Edge Condos at Horseshoe Resort
Edge Condos at Horseshoe Resort is a resale pre-construction condos development by Skyline Resort Communities starting from $494,900. Get pricing, floor pl…
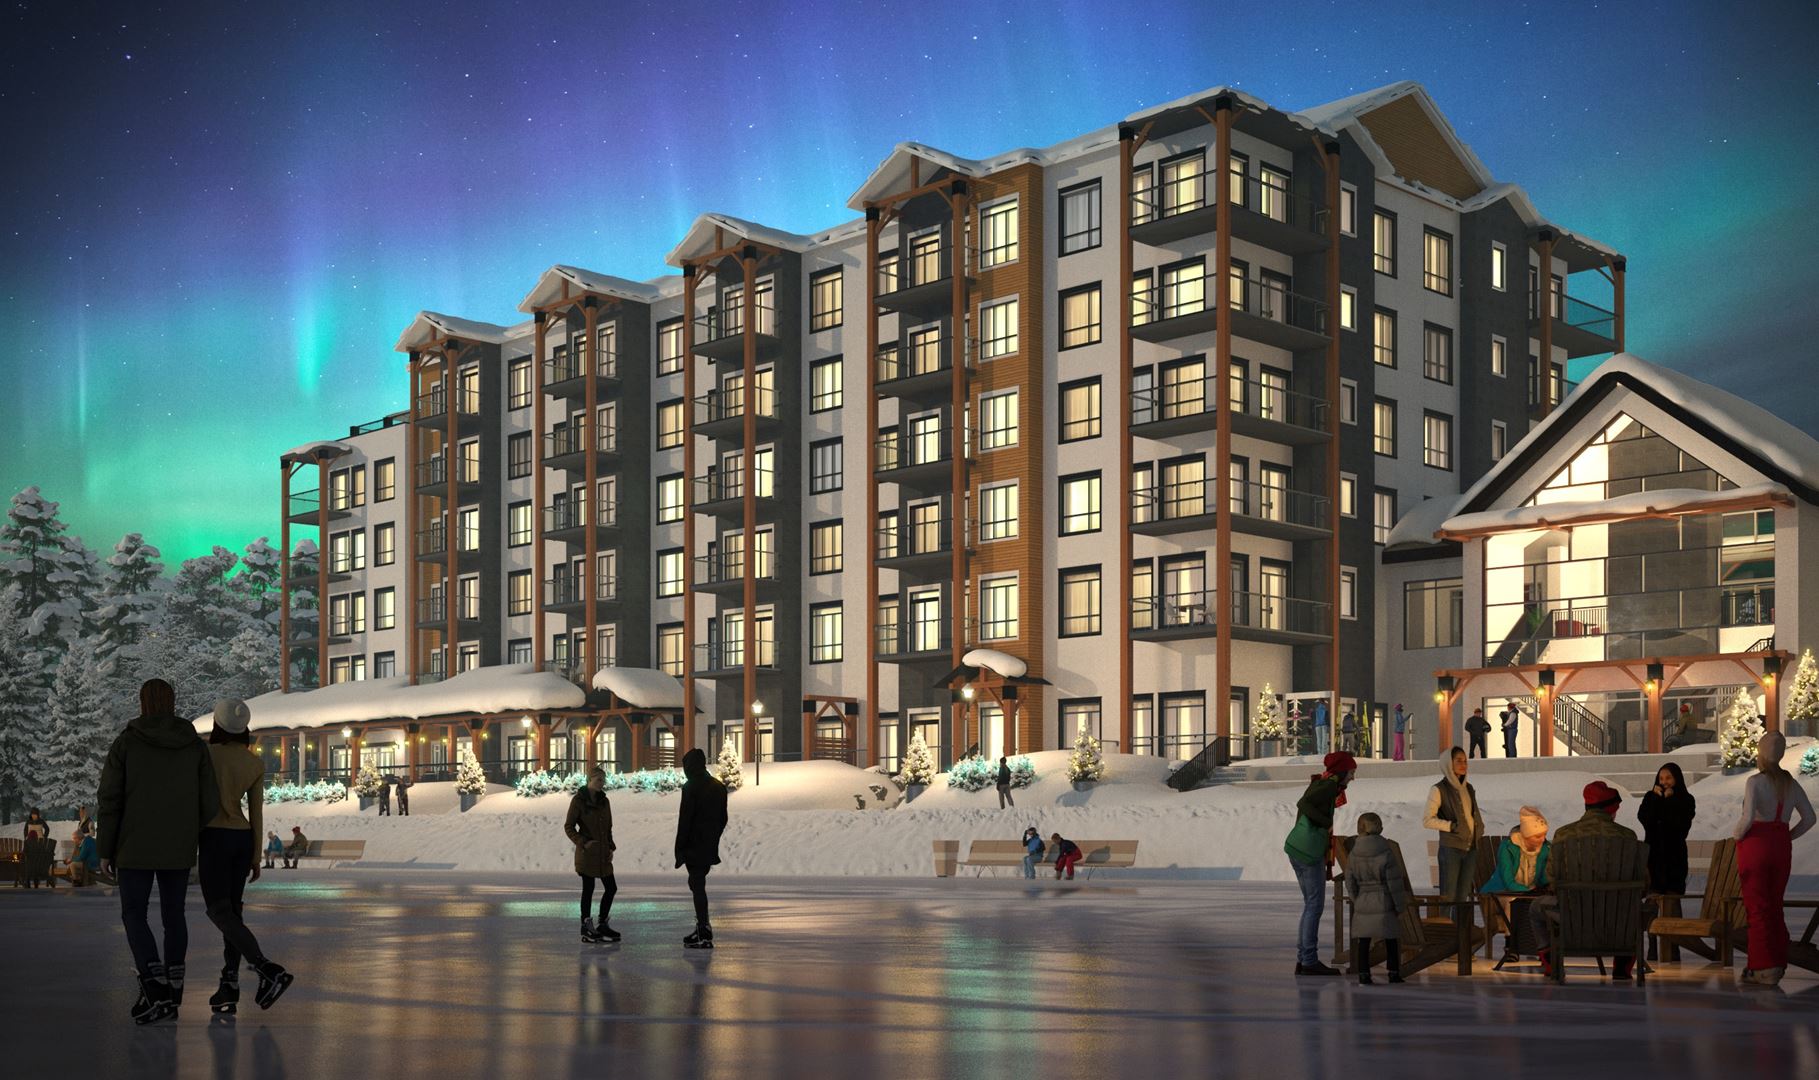
Edge Condos at Horseshoe Resort Quick Facts
| Project Name | Edge Condos at Horseshoe Resort |
|---|---|
| Developer | Skyline Resort Communities |
| Address | Horseshoe Valley Road West & Birch Grove Drive |
| Building Type | Condo |
| Sales Status | Resale |
| Storeys | 5 |
| Suite Sizes | 865 – 1100 sq ft |
| Pricing | $494,900 – $673,900 |
| Deposit Structure | 15% (over 180 days) + 5% on Occupancy |
| Maintenance Fees | $1 / sq ft / month |
| Locker | $3,500 |
| Occupancy | 2022-01-01 |
| Walk Score | 9 |
About Edge Condos at Horseshoe Resort
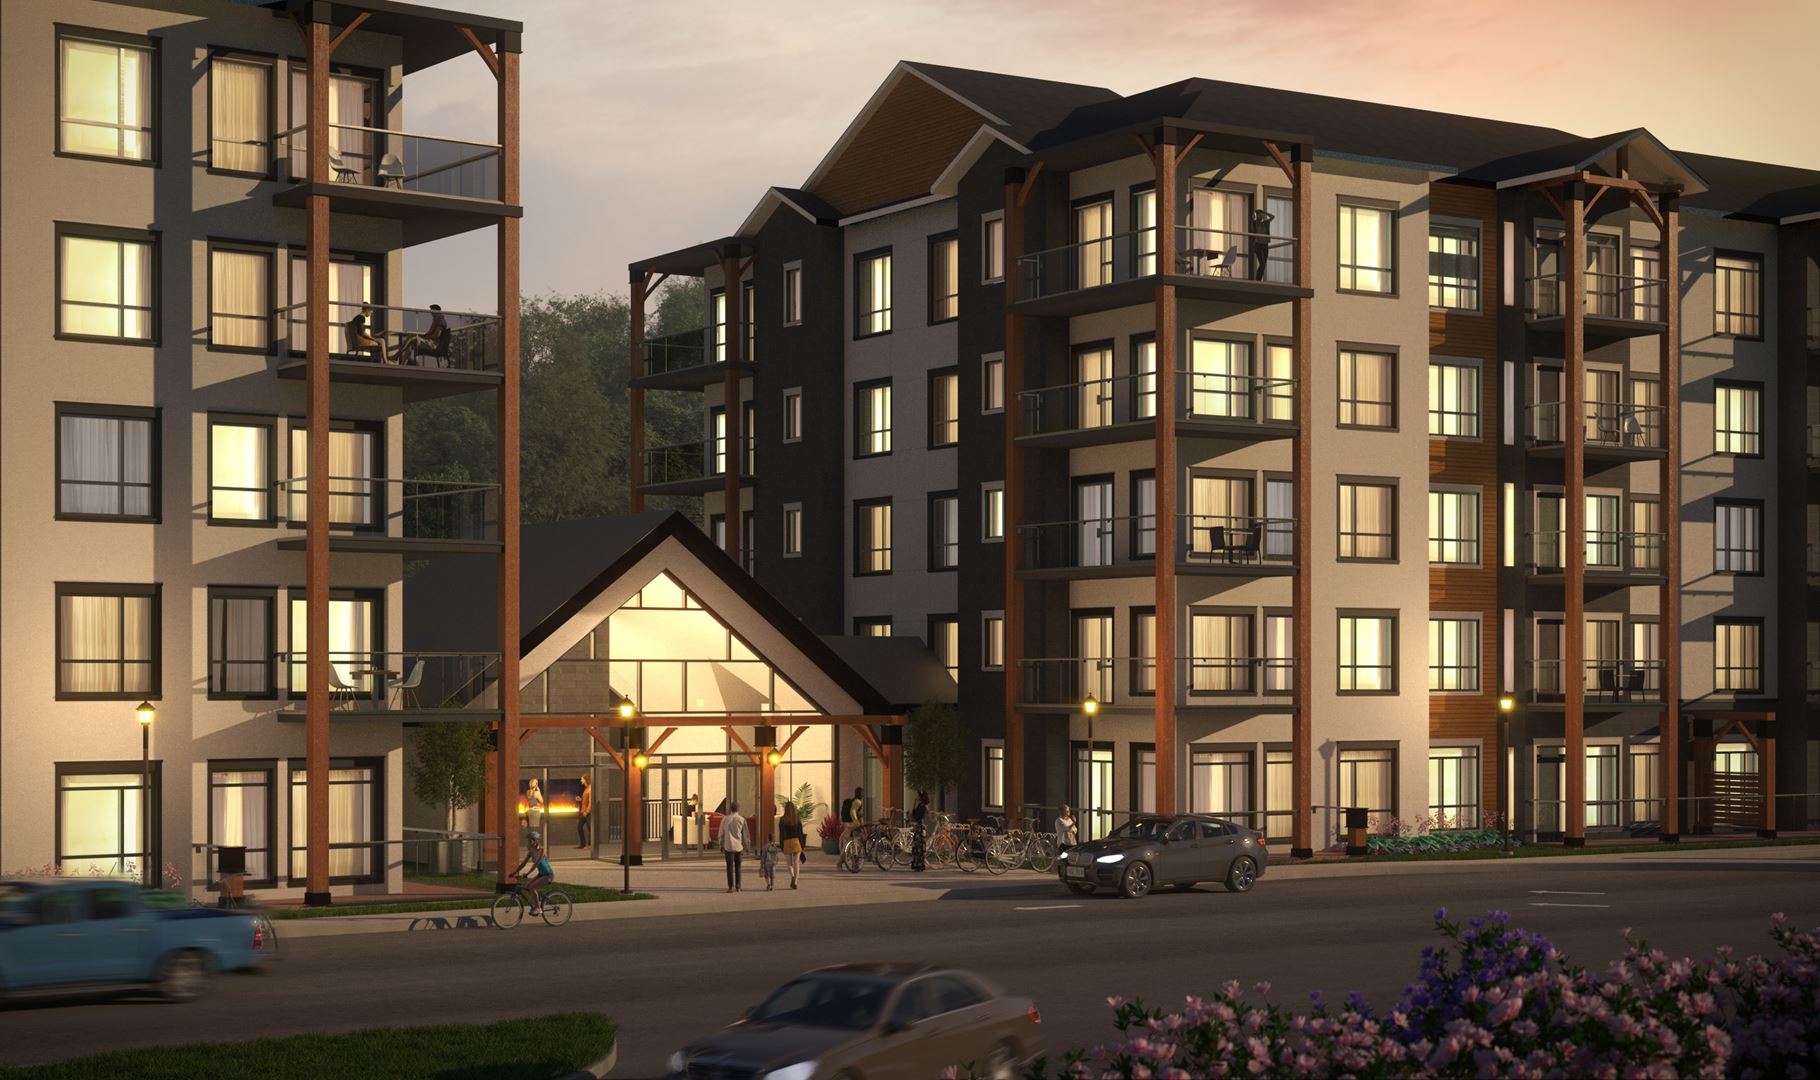
Edge Condos at Horseshoe Resort is a completed condominium development by Skyline Resort Communities at Horseshoe Valley Road West & Birch Grove Drive. The project is 5 storeys tall and contains 66 suites. Edge Condos at Horseshoe Resort was completed in 2022. Suites range from 865 to 1,100 sq. ft. The location has a Walk Score of 9.
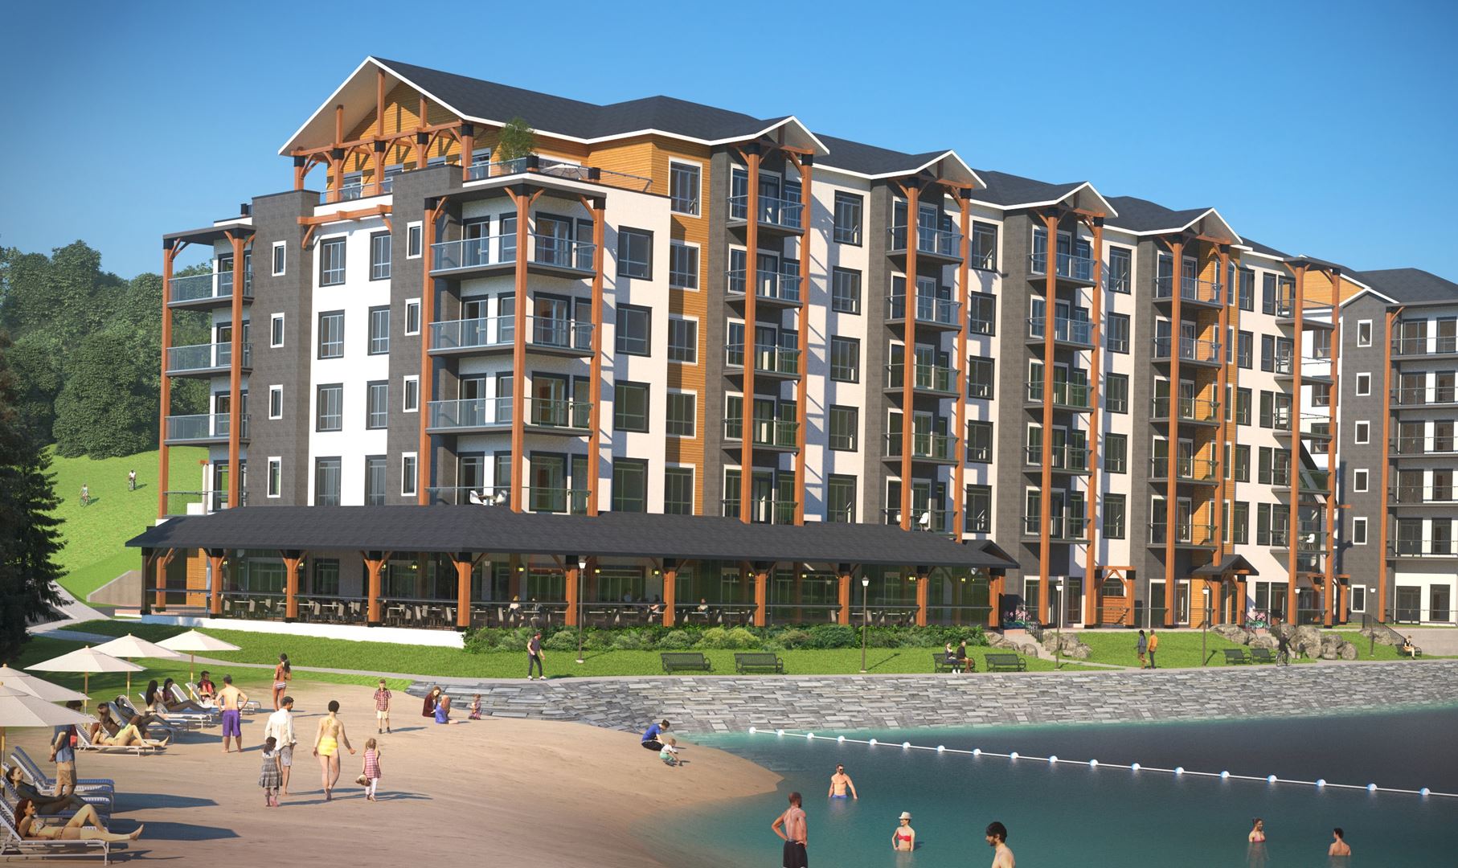
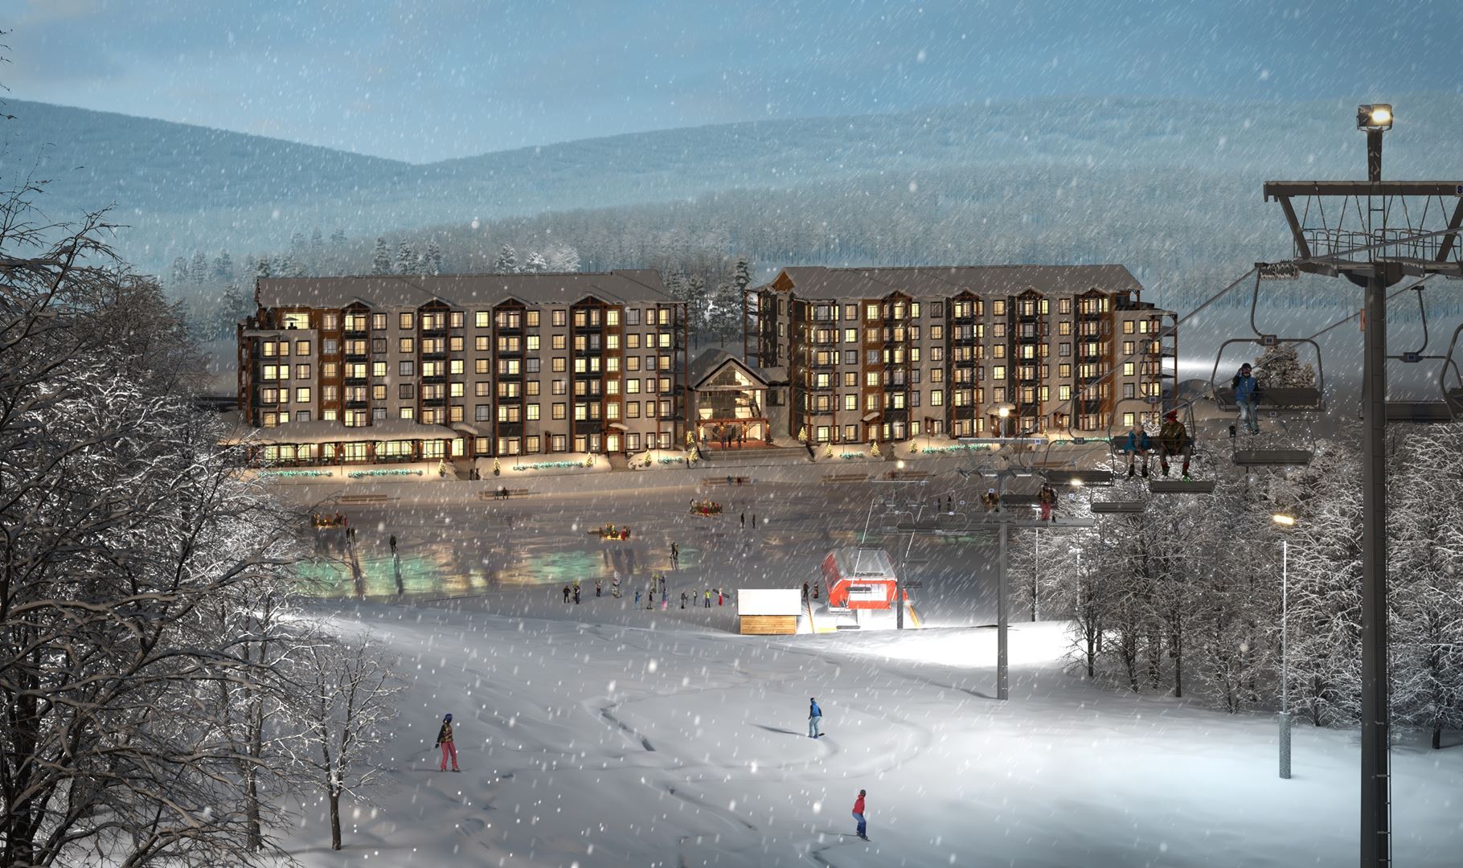
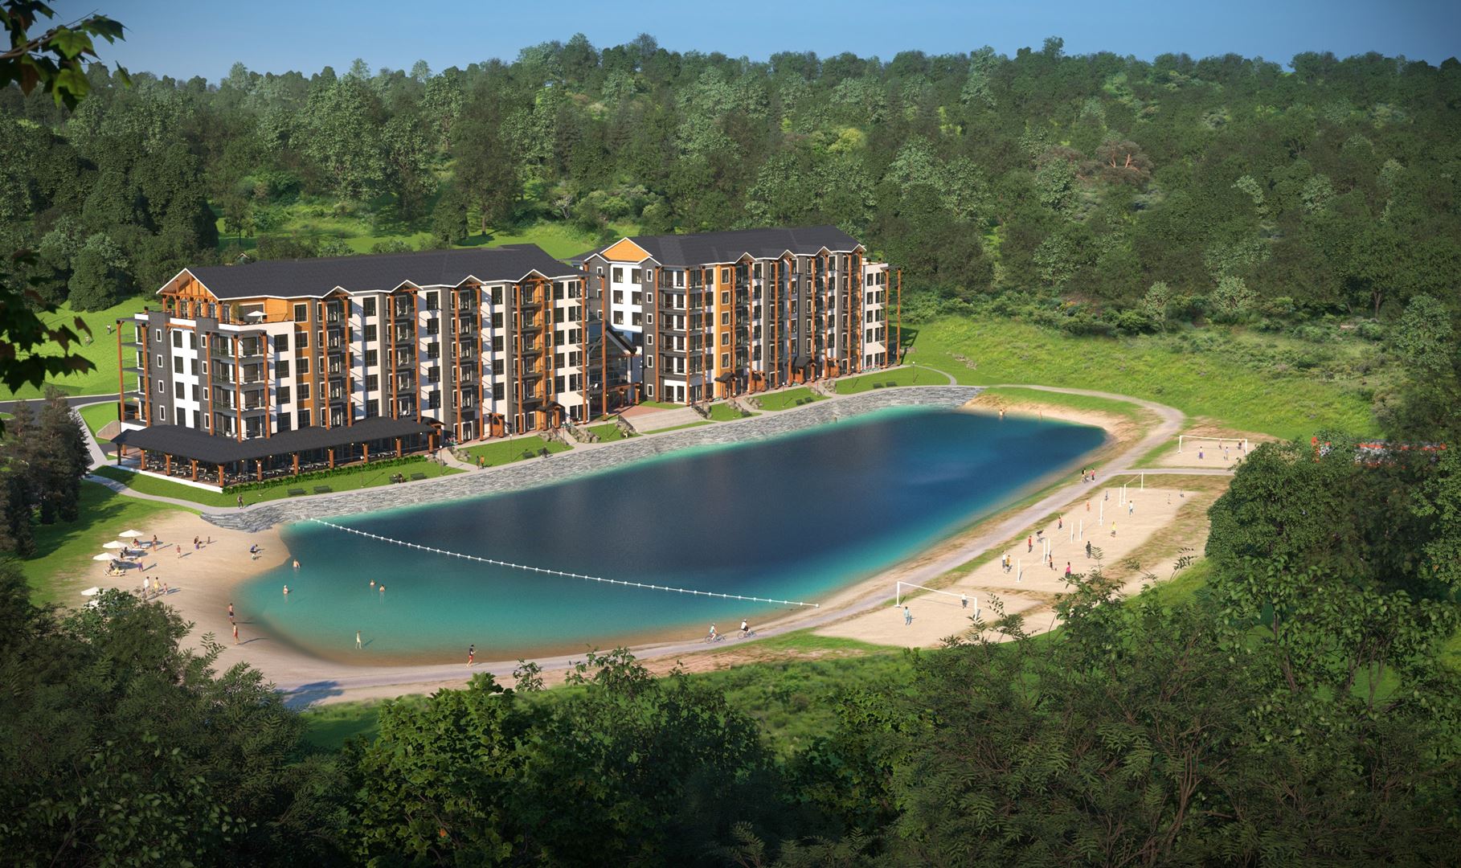
Edge Condos at Horseshoe Resort Renderings & Gallery
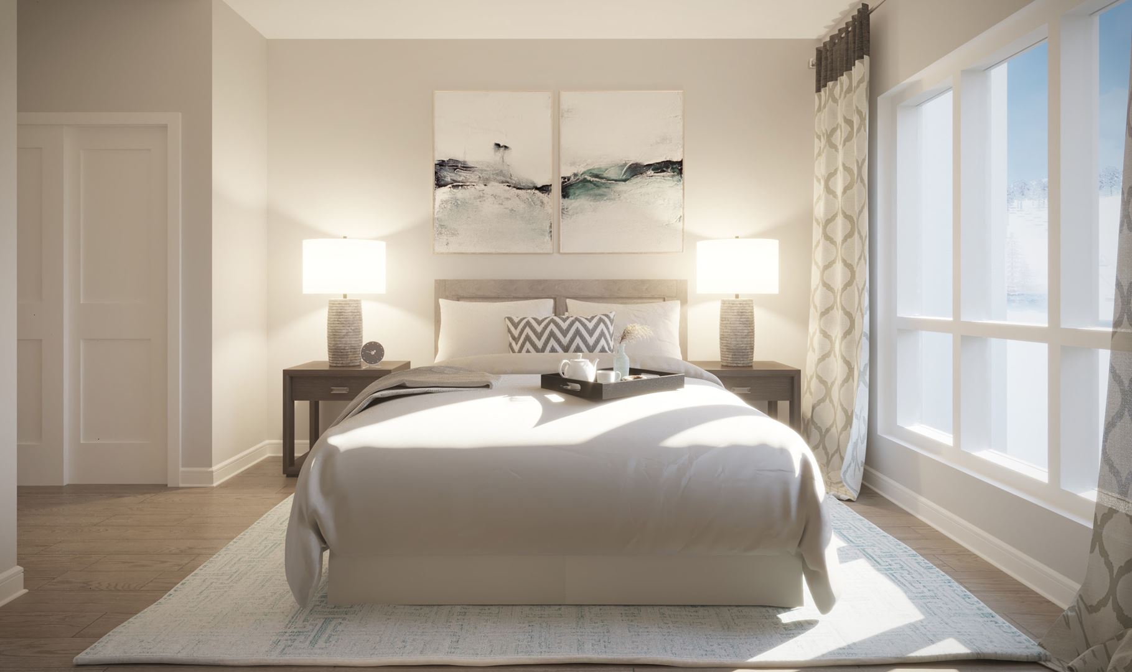
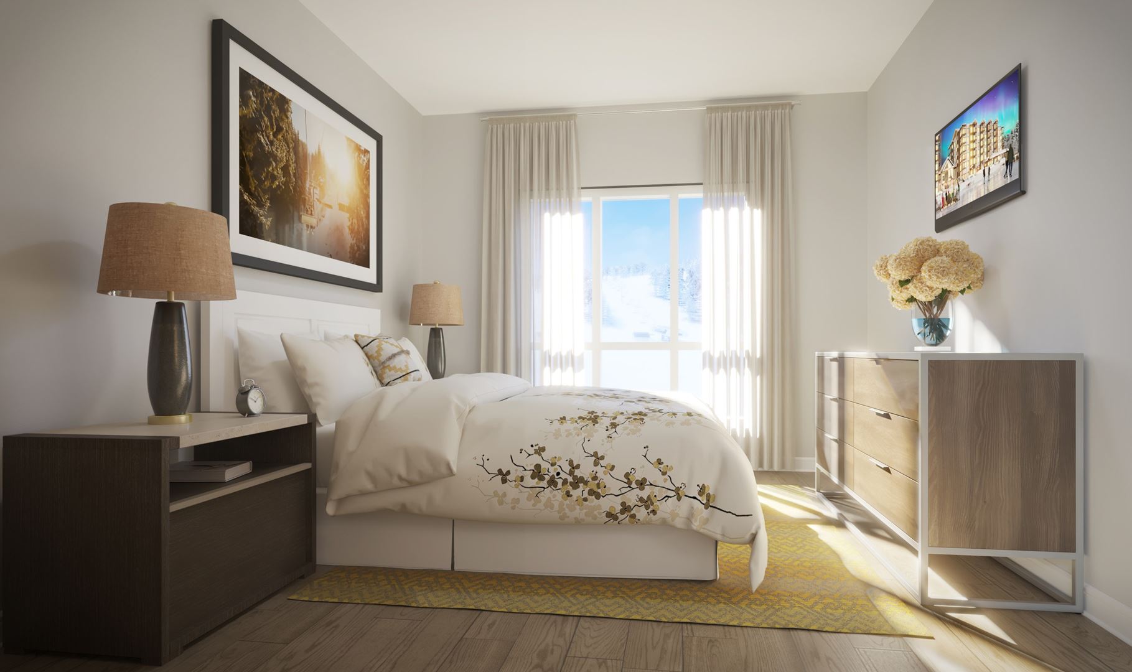
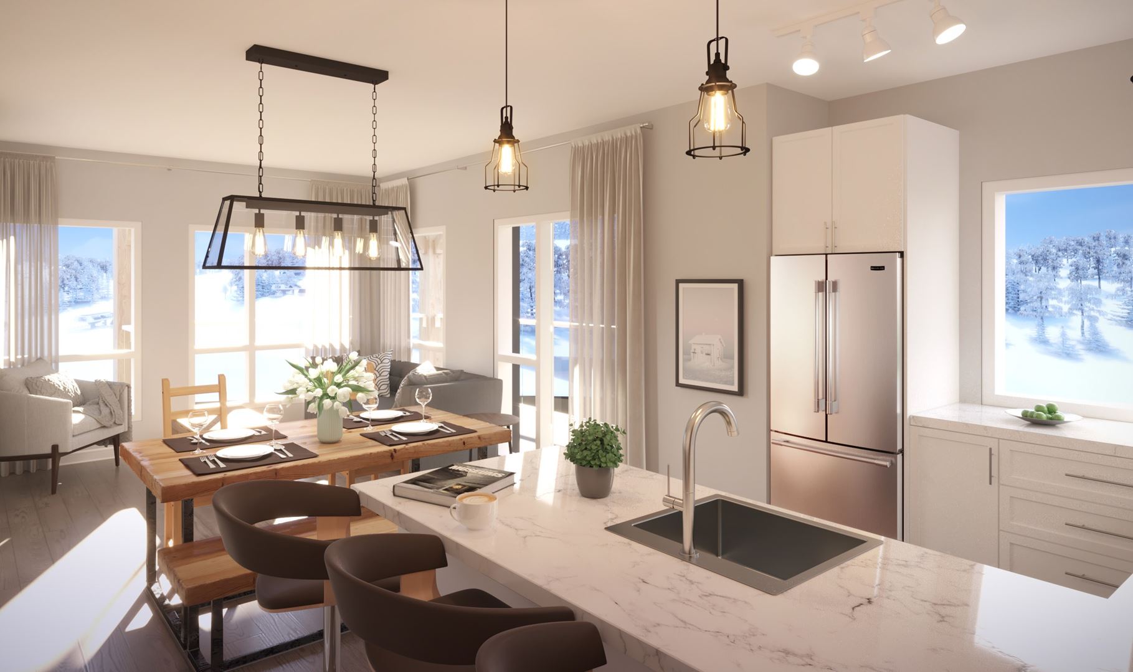
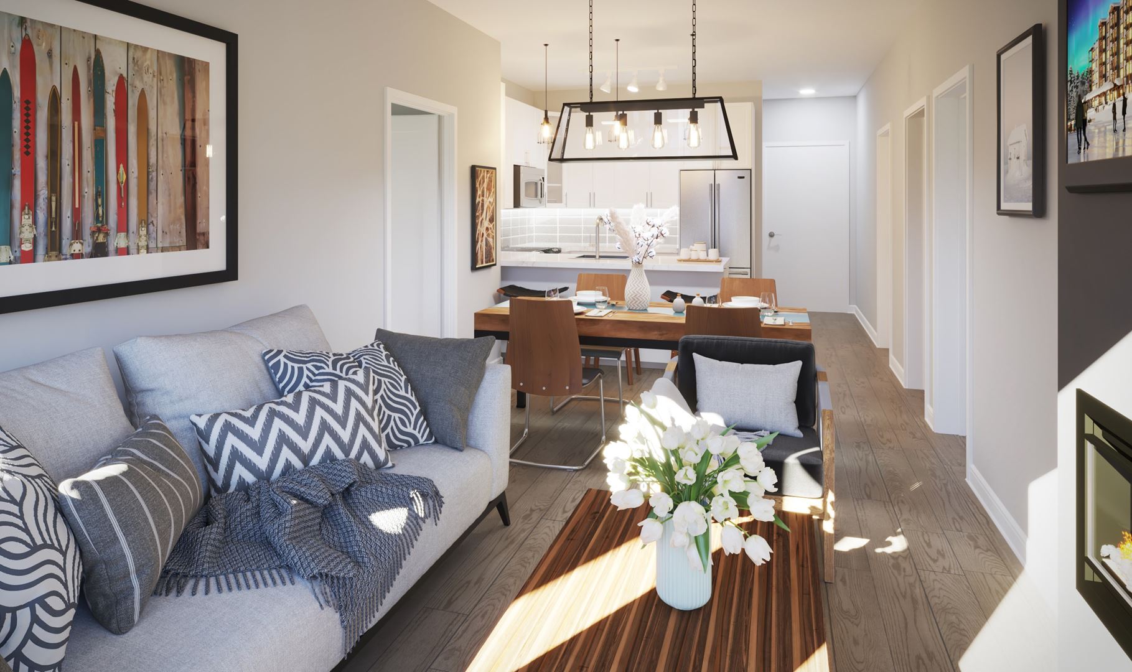
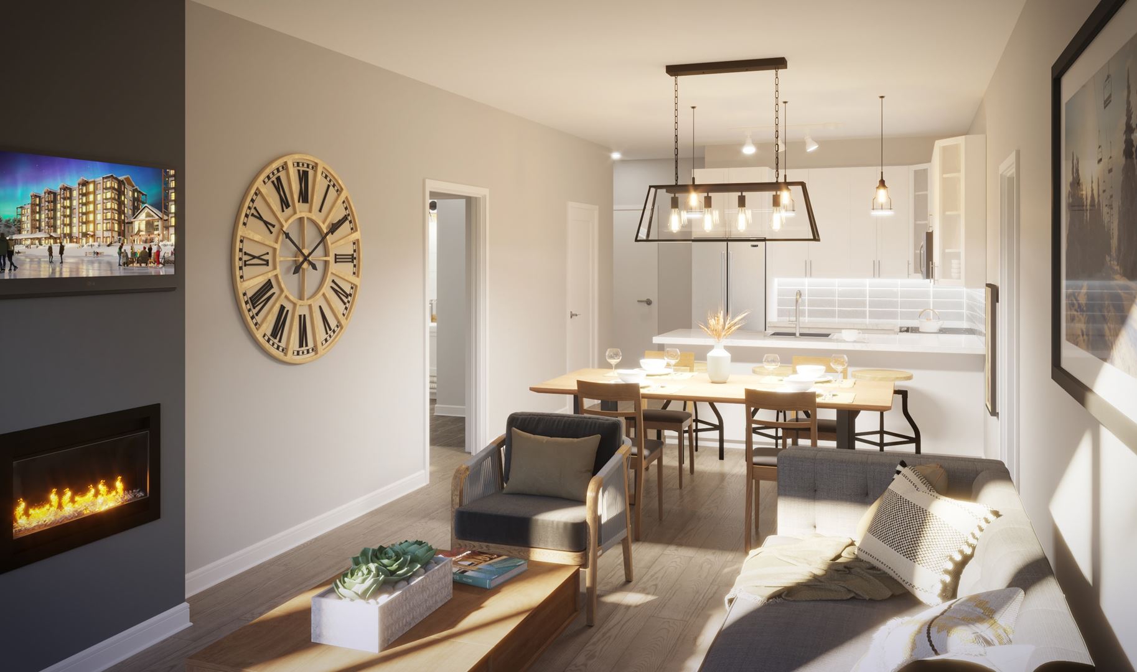
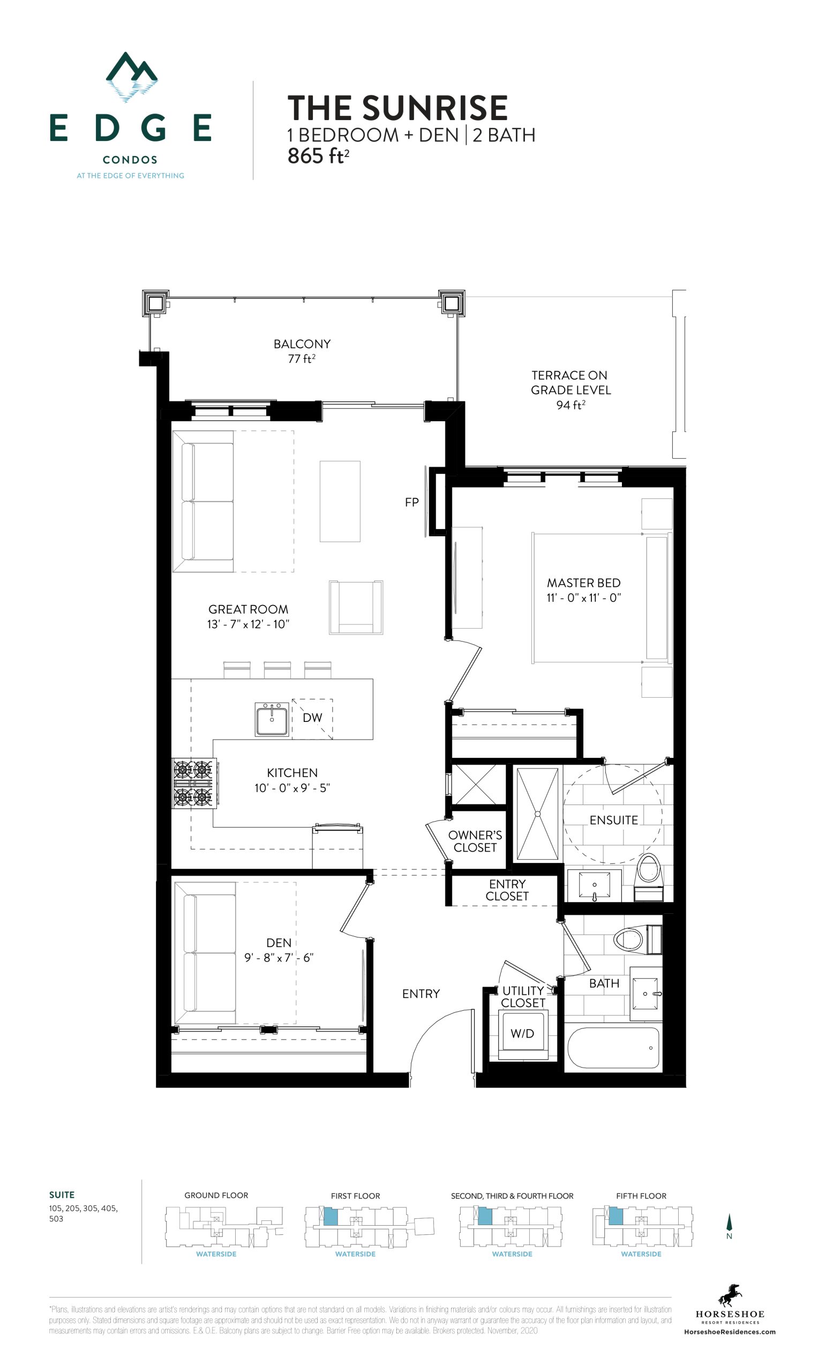
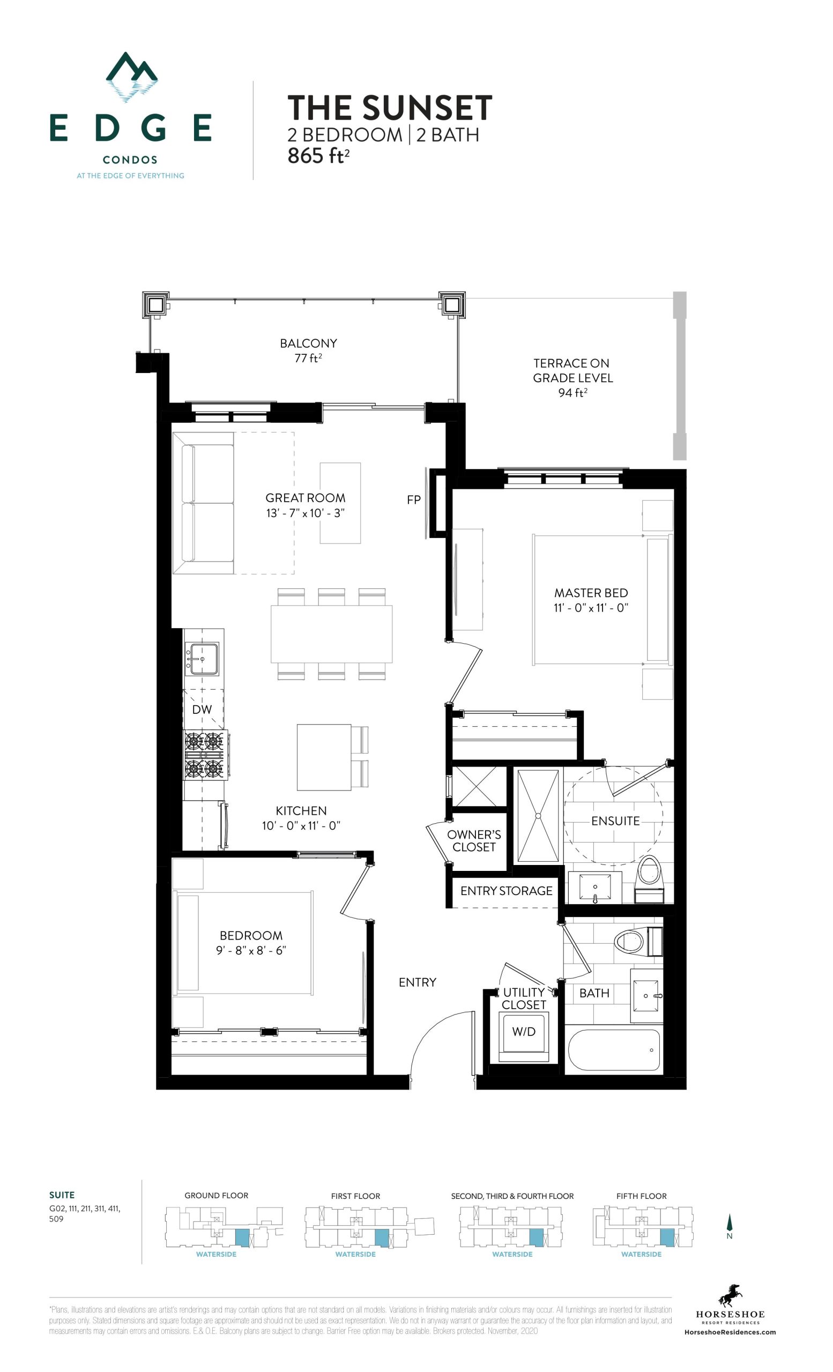
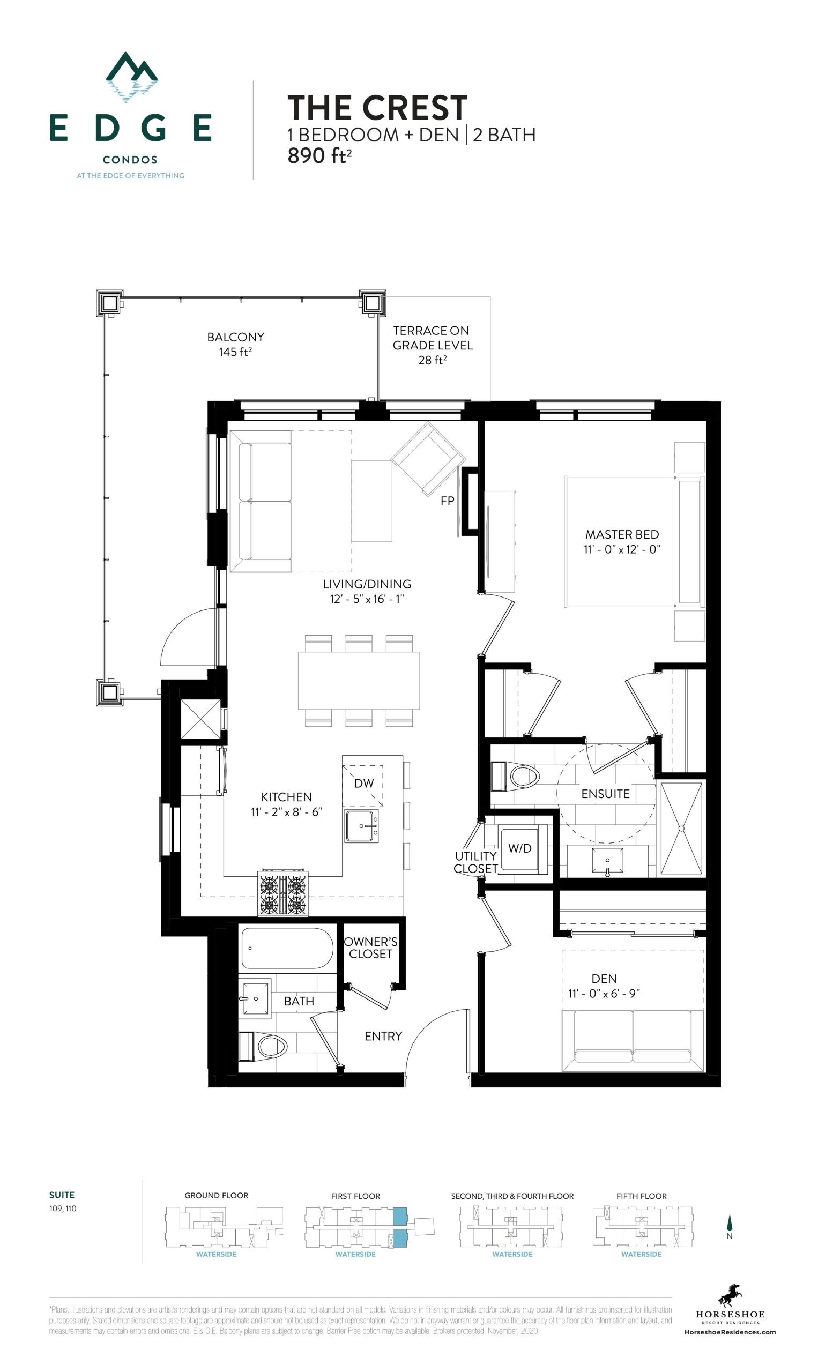
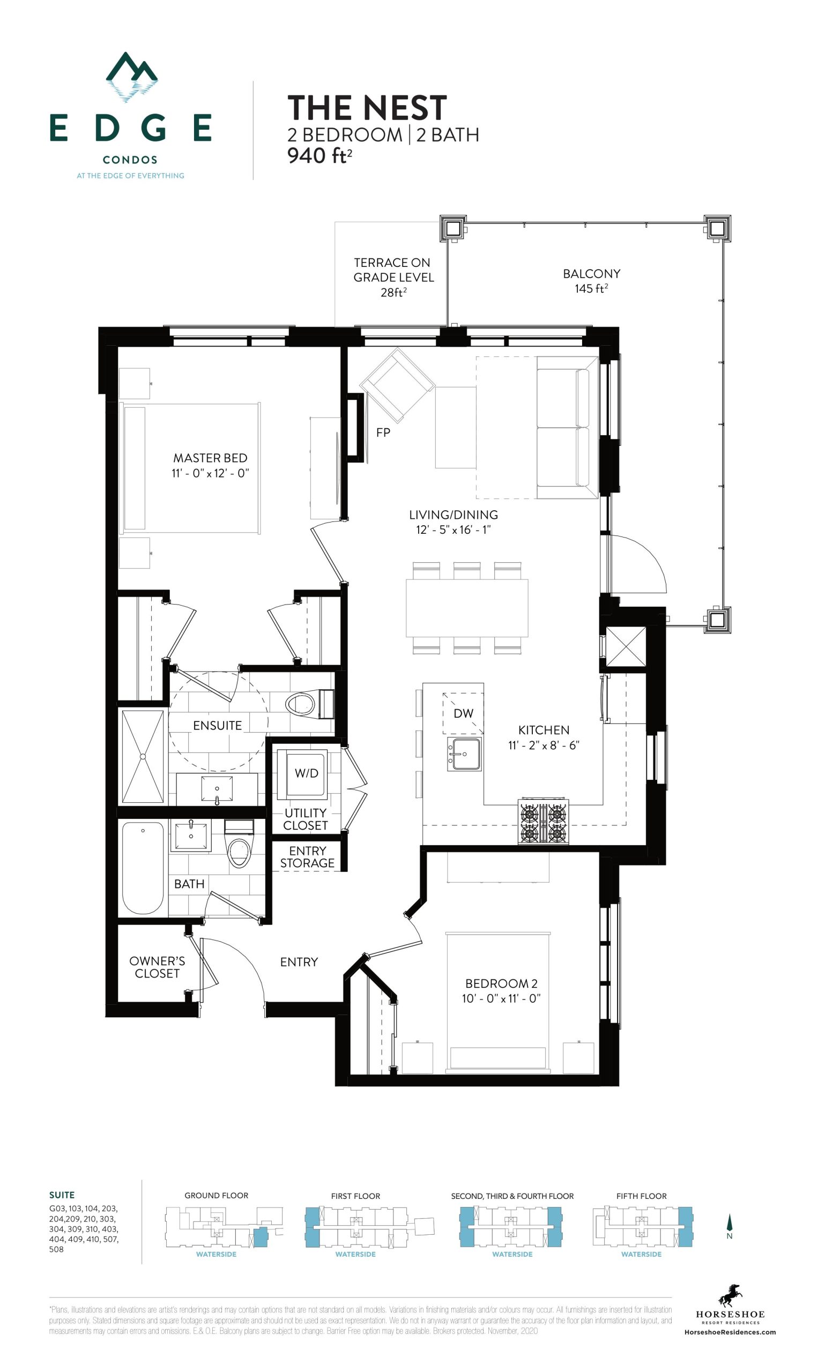
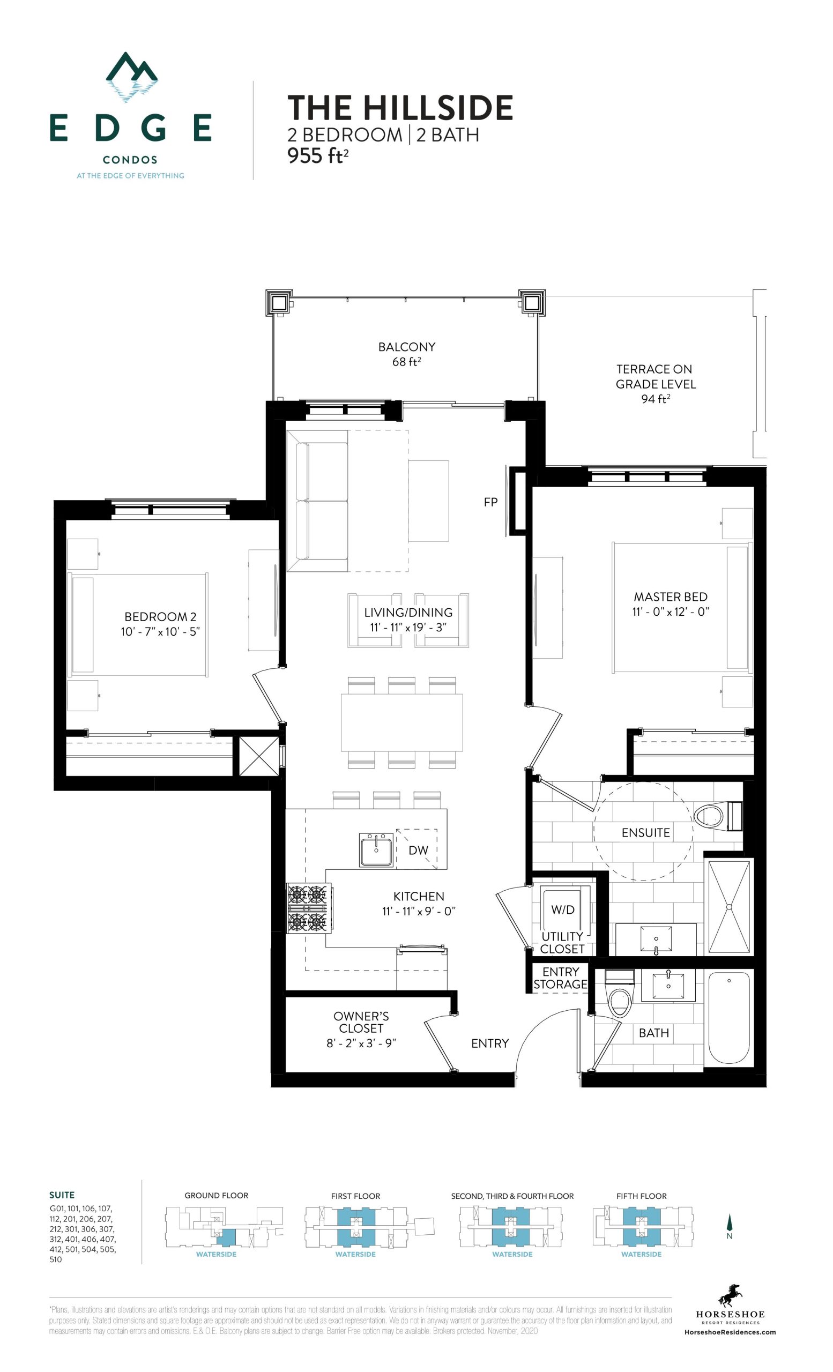
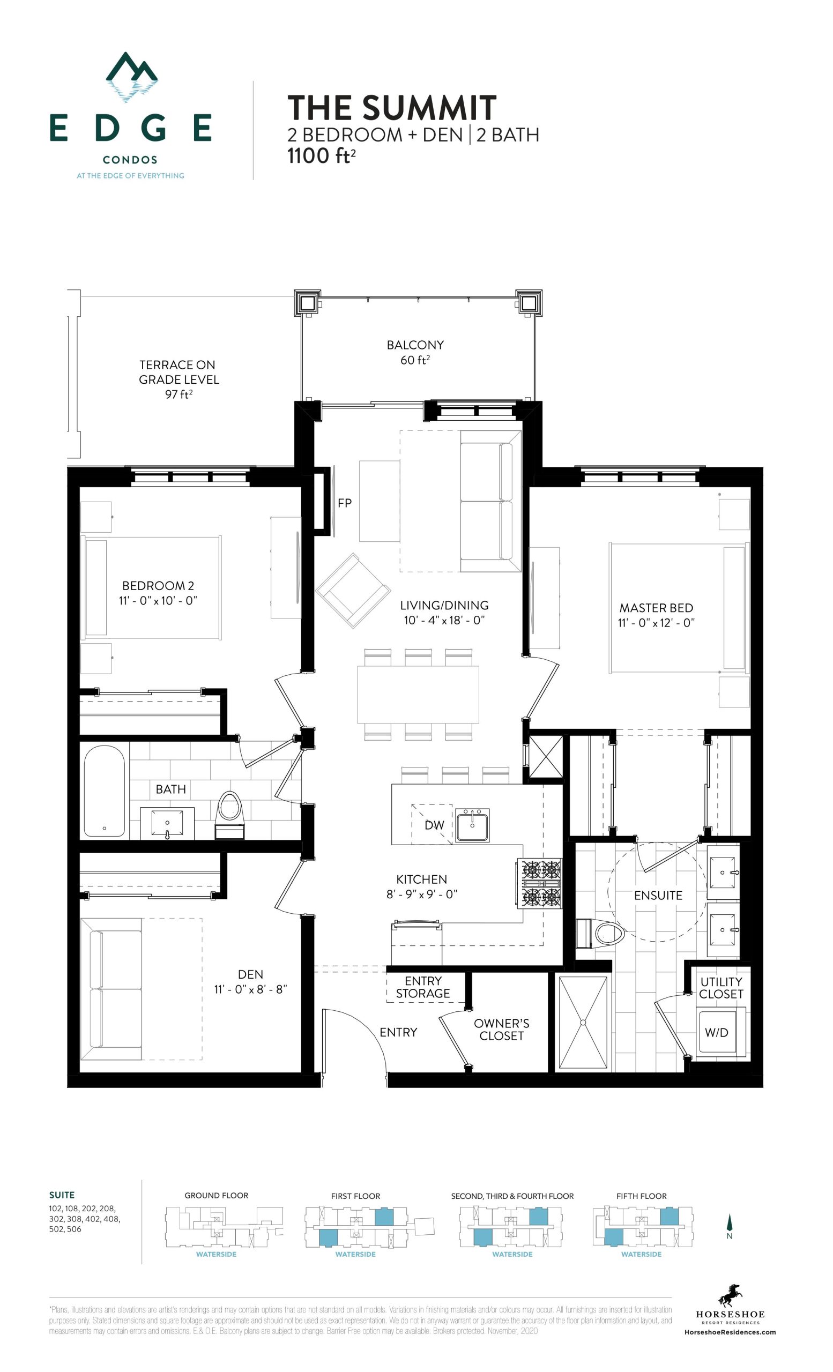
Edge Condos at Horseshoe Resort Floor Plans & Pricing
| Floor Plan | Beds | Baths | Size (sq ft) | Price | Availability |
|---|---|---|---|---|---|
| The Sunrise | 2 | 2 | 865 | $494,900 | Sold Out |
| The Sunset | 2 | 2 | 865 | $505,900 | Sold Out |
| The Crest | 2 | 2 | 890 | $531,900 | Sold Out |
| The Nest | 2 | 2 | 940 | $595,900 | Sold Out |
| The Hillside | 2 | 2 | 955 | $564,900 | Sold Out |
| The Summit | 3 | 2 | 1100 | $673,900 | Sold Out |
Full Edge Condos at Horseshoe Resort floor plan PDFs, the current price list and available incentives are released to registered buyers. Request the Edge Condos at Horseshoe Resort price list and floor plans.
Edge Condos at Horseshoe Resort Deposit Structure
15% (over 180 days) + 5% on Occupancy
Deposit structures at Edge Condos at Horseshoe Resort can change between releases and may differ for international buyers. Confirm the current Edge Condos at Horseshoe Resort deposit structure before submitting a worksheet.
Amenities & Finishes
- ["-Snow Tubing\n-Waterslides\n-Mini Golf\n-Conference Rooms\n-Fitness Centre\n-Beach Volleyball\n-Golf\n-Spa Services\n-Cross Country Skiing\n-Arcade\n-Indoor Pools\n-Watersports\n-Fire Pits\n-Outdoor Pools"]
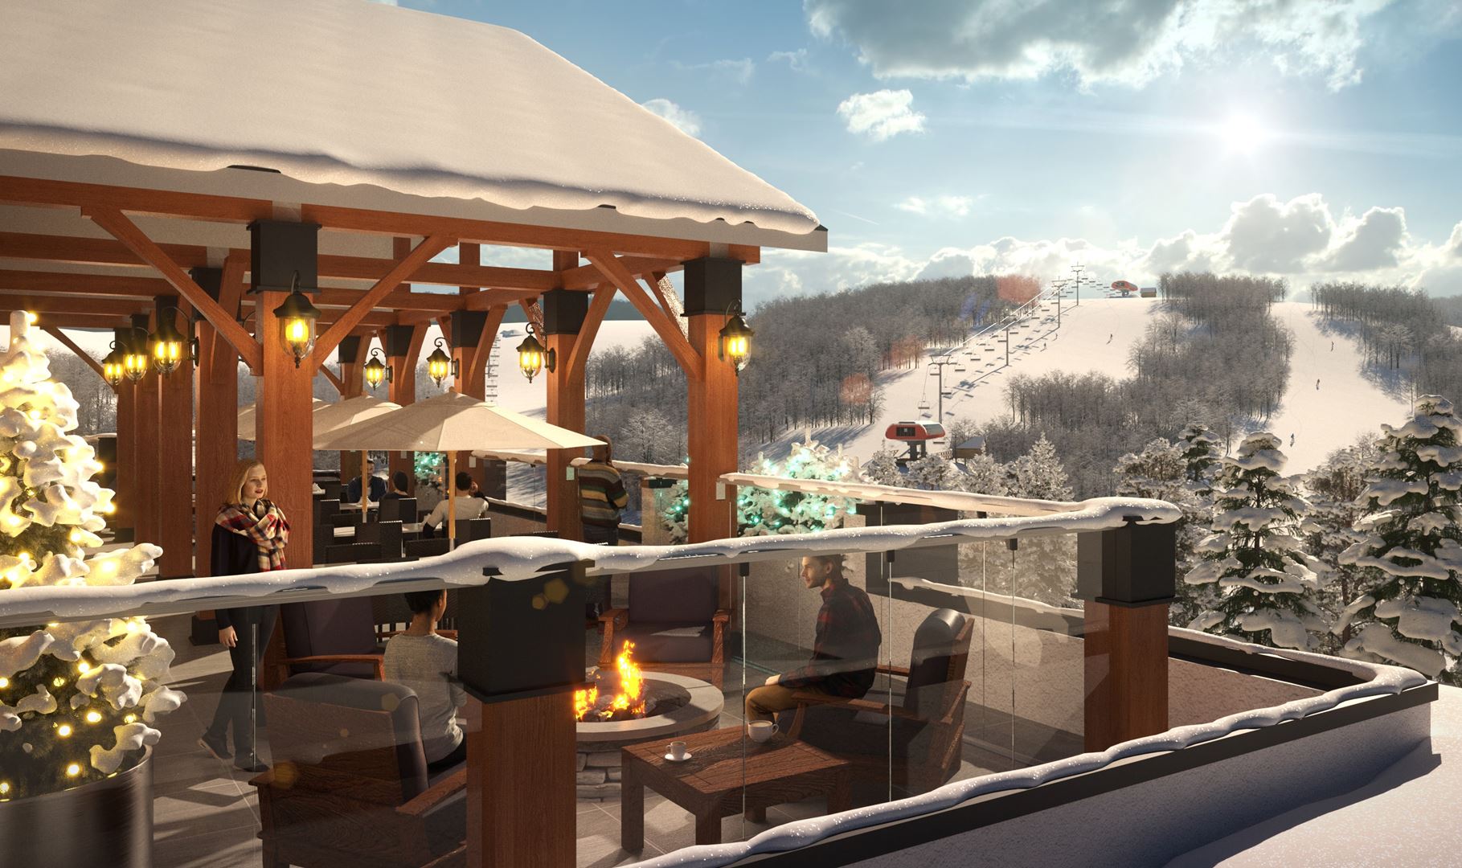
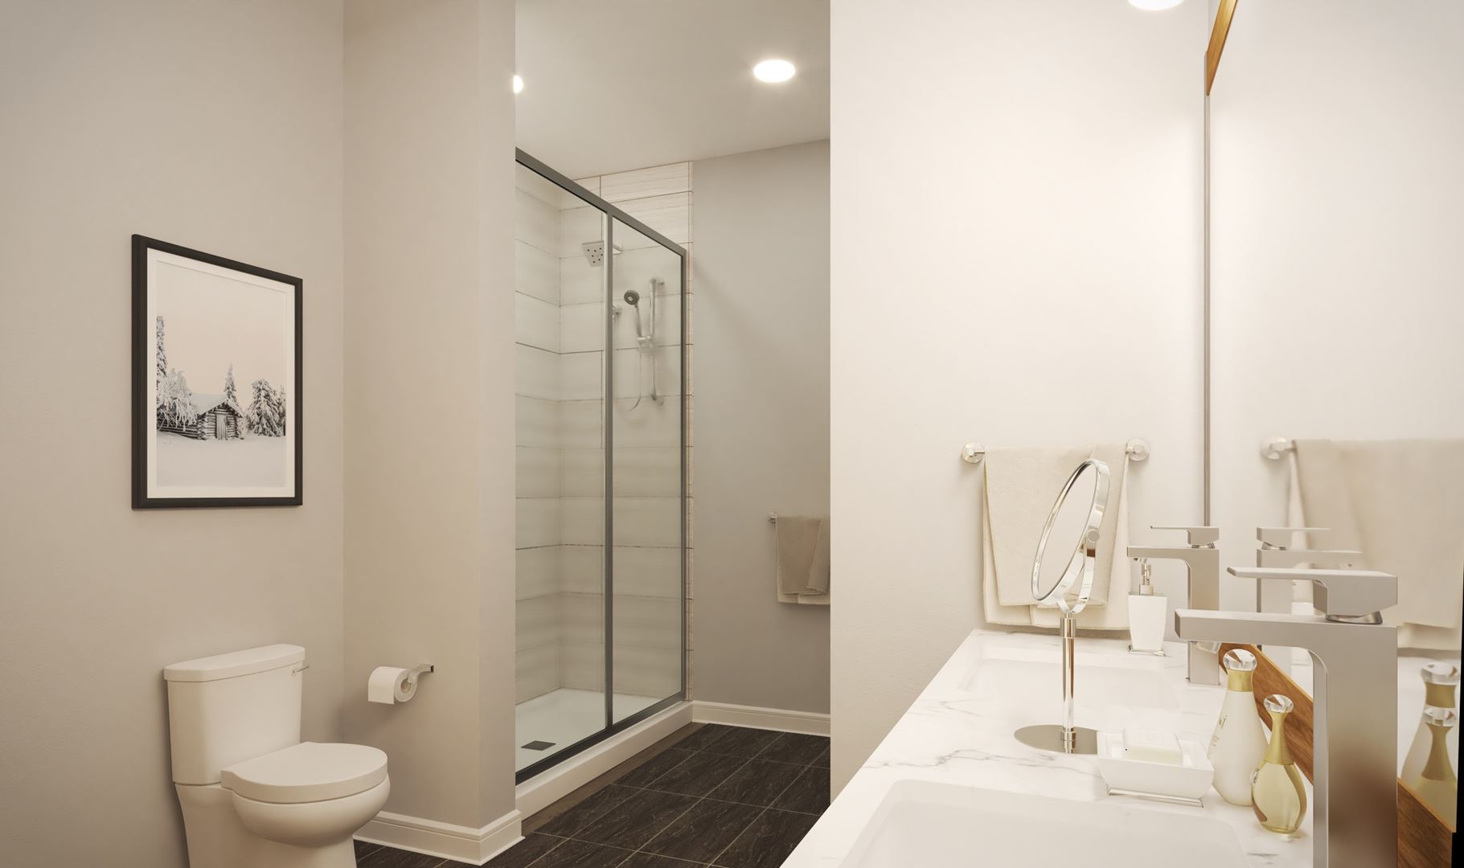
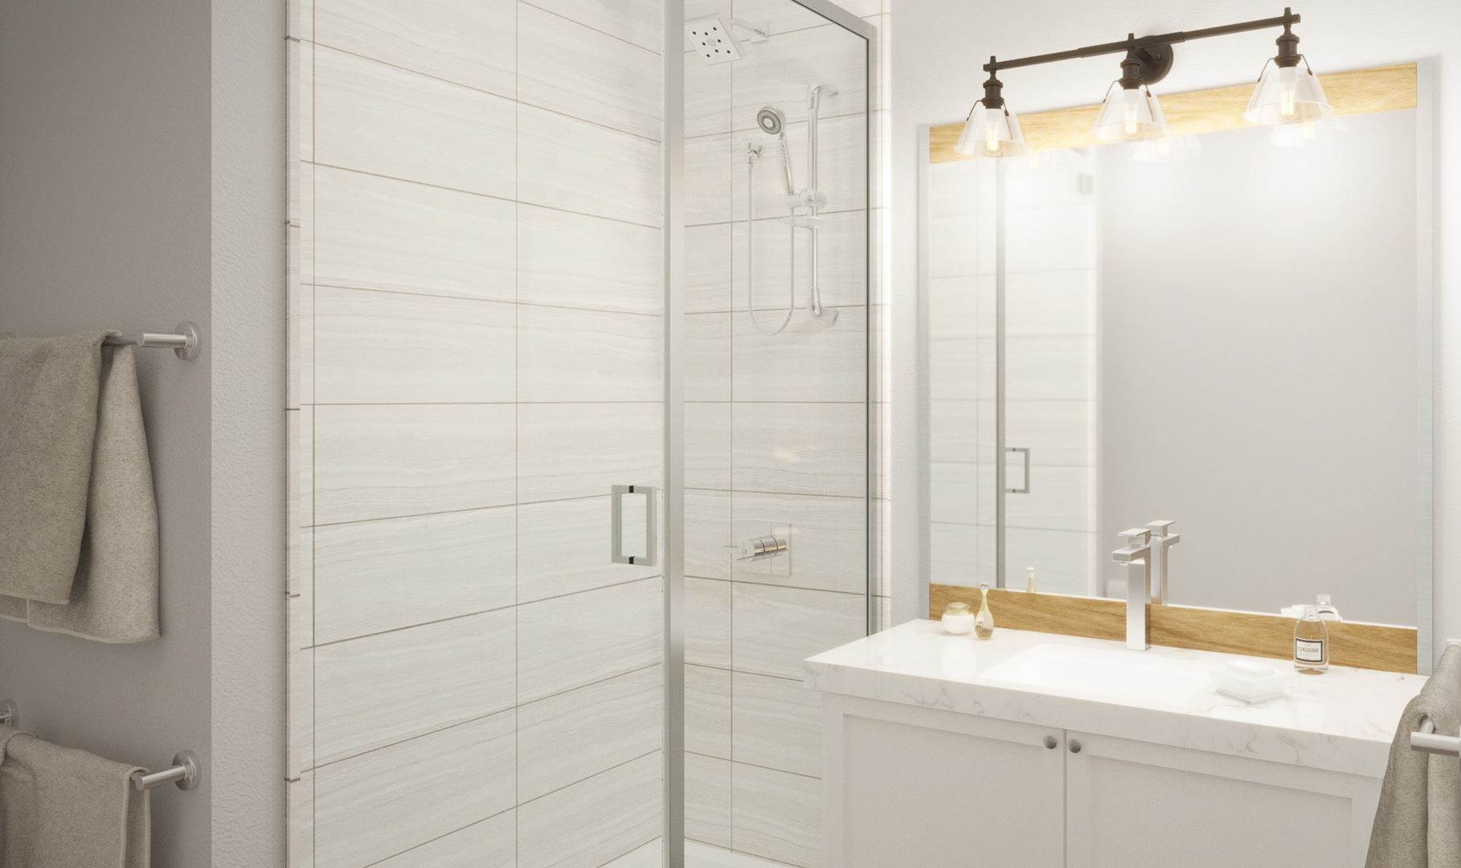
BUILDING FEATURES Chalet inspired architecture, glass-featured building link, cathedral style ceiling height Elegant entrance and lobby with designer furnishings Owners only rooftop terrace with fire pit, gas BBQ, and seating areas Designer furnished indoor owners only club room with kitchenette, gas fireplace and large screen TV Two conveniently located passenger elevators Underground resident parking with controlled access (space available for purchase) Bike wash/dog wash station in parking garage Dedicated paddle board and bike locker room with controlled access, for residents only Commercial space conveniently located on the ground floor Canada Post mailboxes in lobby Gated above ground parking SUITE FEATURES ] Ceiling height in principal rooms is approximately 9 ft. (levels 2 - 4), Level A, 1 and 5 will have 10ft ceilings Sound dampening demising walls Smooth finish ceilings, painted with flat, white paint throughout Patios or terraces, with electrical outlet, decorative railings and weather-resistant light fixture Sliding/swing doors open onto balcony Feature wall with gas fireplace and TV hookup above, in living room Lockable owner’s closet where applicable as per plan Painted interior walls per designer colour selections with one feature wall Hinged and/or sliding closet doors, where applicable as per plan 5 1/2” baseboard and 3 1/2” door casing, painted white contempory 6-8” painted slab-style bedroom, bathroom, closet and laundry room doors with designer lever hardware as per plan Private garden patio or balcony on ground floor, as per plan Gas line and hookup for gas BBQ ground floor suites with controlled access to gas usage Resilient Vinyl strip flooring in main living areas KITCHEN AND LAUNDRY Open concept kitchen with contemporary cabinetry from vendor’s samples Extended 8’ height upper kitchen cabinets Breakfast bars where applicable as per plan Stone kitchen countertop from vendor’s samples Stainless steel, under-mounted single bowl sink with single lever pull-out faucet Glass subway style backsplash tile per designer’s colour selection packages Stainless steel appliance package to include: 30” Slide-in electrical oven/range with ceramic/glass top 24” Dishwasher 30” Fridge with french door style with bottom mount freezer Microwave oven with vent combo Under-cabinet Valance lighting 24” Stacked washer/dryer in white BATHROOM(S) Porcelain tiles for flooring, tub and/or shower wall (base to ceiling) from vendors standard packages Designer vanity with under-mounted sink and faucet Stone vanity countertop from vendor’s standard samples Full-width vanity mirror Brushed nickel bathroom fixture accessories Built-in tubs with pressure balanced faucet where applicable as per plan Tempered glass shower stall with pre-formed base and decorative hardware (en-suite only) large wall-mounted (rain like) showerhead ELECTRICAL AND MECHANICAL Covered service panel with circuit breakers Pre-wired telecommunication and entertainment outlets in living areas and master bedroom decorative light fixtures in dining room (pendant), over breakfast bar and in bathrooms Overhead lighting in bedrooms and den Purchaser’s individually controlled heating and air conditioning fan coil system Smoke, heat and carbon monoxide detectors as per code Switched outlet in living room Modern, white “Decora” receptacles and switches Prewired for access to high-speed internet and digital television SECURITY FEATURES Remote access to underground parking Rough-in for keypad alarm system (monitoring optional) Proximity card readers for amenity areas In-suite fire system sprinklers
Location: Horseshoe Valley Road West & Birch Grove Drive
Edge Condos at Horseshoe Resort is located at Horseshoe Valley Road West & Birch Grove Drive.
- Walk Score: 9/100
About the Developer: Skyline Resort Communities
Edge Condos at Horseshoe Resort is being developed by Skyline Resort Communities.
See all Skyline Resort Communities pre-construction projects.
How to Buy at Edge Condos at Horseshoe Resort
- Register early. Allocation at Edge Condos at Horseshoe Resort is released to platinum brokerages before any public opening, so the best floor plans and lowest release pricing go to registered buyers first.
- Review the price list and deposit structure. The current published deposit structure is 15% (over 180 days) + 5% on Occupancy.
- Submit a worksheet. Worksheets rank your preferred suites or lots; they are not binding until the developer issues an allocation.
- Sign and use your cooling-off period. Ontario pre-construction condominium purchases carry a 10-day statutory rescission period for lawyer and lender review. Freehold purchases do not.
Closing Costs & Investor Notes for Edge Condos at Horseshoe Resort
Budget beyond the purchase price at Edge Condos at Horseshoe Resort: development and education levies (usually capped by amendment), Tarion enrolment, utility meter hook-ups, land transfer tax, HST treatment (the federal/provincial new-housing rebate applies to buyers who occupy or, for investors, the rental rebate applies with a one-year lease), and legal fees. Estimated maintenance is $1 per sq ft per month. Lockers are $3,500.
Assignment rights, rental-during-occupancy rights and capped levies vary release to release at Edge Condos at Horseshoe Resort. Confirm each in the current agreement of purchase and sale before you sign.
Edge Condos at Horseshoe Resort — Frequently Asked Questions
Where is Edge Condos at Horseshoe Resort located?
Edge Condos at Horseshoe Resort is located at Horseshoe Valley Road West & Birch Grove Drive.
Who is the developer of Edge Condos at Horseshoe Resort?
Edge Condos at Horseshoe Resort is being developed by Skyline Resort Communities.
How much do units at Edge Condos at Horseshoe Resort cost?
Pricing at Edge Condos at Horseshoe Resort starts from $494,900 and ranges to $673,900. Prices and incentives change with each release — request the current price list for live pricing.
When is occupancy at Edge Condos at Horseshoe Resort?
Estimated occupancy for Edge Condos at Horseshoe Resort is 2022-01-01.
How many units are in Edge Condos at Horseshoe Resort?
Edge Condos at Horseshoe Resort is planned as a 5-storey condo development.
How do I get platinum or VIP access to Edge Condos at Horseshoe Resort?
Circle Real Estate provides platinum access to Edge Condos at Horseshoe Resort, including first access to floor plans, the price list and worksheet submission. Register on this page to be added to the VIP list.
Last verified: 2026-10-18. Source: RedBricks project feed. Published by Circle Real Estate Brokerage. Prices and incentives are subject to change without notice. E. & O.E.