DUKE Condos — Toronto Pre-Construction
DUKE Condos is a resale pre-construction condos development by TAS in Toronto's The Junction. Get pricing, floor plans, deposit structure and VIP access.

DUKE Condos Quick Facts
| Project Name | DUKE Condos |
|---|---|
| Developer | TAS |
| Address | 530 Indian Grove, Toronto, ON M6P 0B3 |
| City | Toronto |
| Neighbourhood | The Junction |
| Region | Greater Toronto Area |
| Building Type | Condo |
| Sales Status | Resale |
| Storeys | 8 |
| Suite Sizes | 474 – 474 sq ft |
| Pricing | Register for pricing |
| Maintenance Fees | $0 / sq ft / month |
| Occupancy | 2016-01-01 |
| Walk Score | 95 |
| Transit Score | 84 |
About DUKE Condos in Toronto
DUKE Condos is a completed condominium development by TAS at 530 Indian Grove, Toronto, ON M6P 0B3 in the Junction neighbourhood. The 8-storey project rises 26 metres (85.3 feet) and contains 85 suites. Architecture is by Quadrangle Architects Ltd. DUKE Condos was completed in 2016. Suites start at 474 sq. ft. The location has a Walk Score of 95 and a Transit Score of 84. At 26 metres, DUKE Condos ranks #17 by height among 22 tracked projects in The Junction.
Key Highlights of DUKE Condos
From the Developer:
DUKE is an engaging 8 storey building, located in the Junction, at Dundas and Keele.
Imagined by TAS, and created by Quadrangle Architects, DUKE is a bold gesture that brings a modern sensibility to the retro neighbourhood, but in a way that both respects and complements the existing streetscape.
The building's articulated façade plays with geometric patterns. Cantilevered living spaces carve out intimate balconies and terraces that meet expansive glazed windows. A double-height retail space on the main floor animates Dundas West with convenient neighbourhood retail.
On the north side, DUKE stands tall, projecting a confident presence on the vibrant street. On the south side, sun-filled terraces gradually step down, creating a softer façade with unobstructed views of the Junction neighbourhood. And up top, terraces wrap around single and two-storey penthouse suites, offering a phenomenal perspective of the city.
DUKE Condos Renderings & Gallery




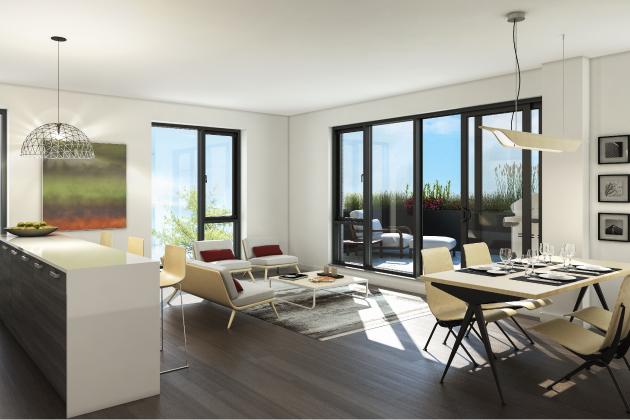
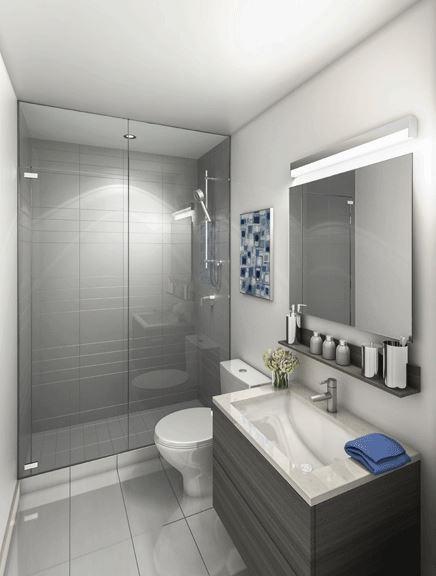

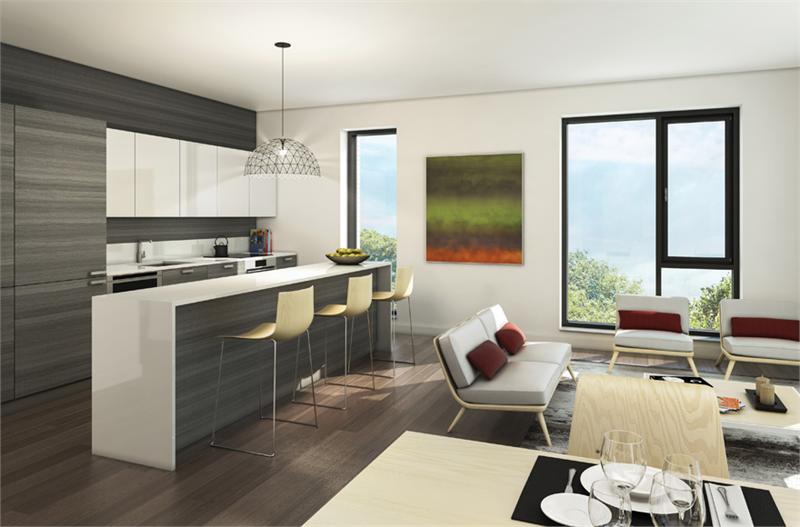
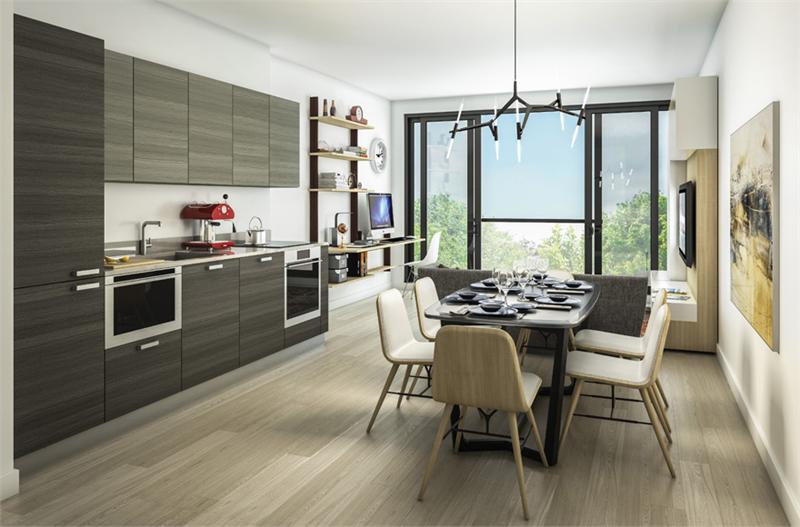
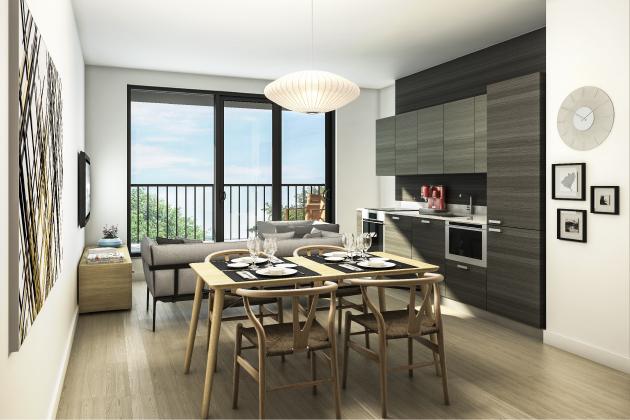

DUKE Condos Floor Plans & Price List
Floor plans, the current price list and deposit structure for DUKE Condos are released to registered buyers first. Request the DUKE Condos floor plans and pricing.
Amenities & Finishes
- ["-Exercise Room\n-Party Room"]
BUILDING OVERVIEW & FINISHES Modern mid-rise building with articulated brick façades designed by Quadrangle Architects. Expansive south-facing terraces with unobstructed views. Unique live/work designated laneway lofts, two storey 'through units', and wrap around terraces. Secure underground parking. Enterphone system. Security cameras in underground parking garage, at all entrances, and in the lobby. Waste management and recycling system (tri-sorter). Fully equipped gym including cardio and weight training equipment. Entertainment/dining room, with balcony and barbeque. STANDARD SUITE FEATURES 9' ceilings (washrooms and required bulkheads excluded). Security system rough-in for each suite. All suites are equipped with sprinklers and smoke detectors. Engineered hardwood flooring. Bathroom, kitchen, and dryer exhaust vented to exterior. Individually controlled HVAC units for air-conditioning and heating. Operable windows throughout. Balconies, French Juliette balconies, or terraces as per plan. Capped ceiling outlet over dining area and dens. Solid core entry door. Painted hollow core interior swing doors. Sliding glass bedroom doors as per plan. SUSTAINABILITY FEATURES Energy Recovery Ventilators (ERVs) in each suite to reduce energy demands and enhance air quality. Harvest planters on all south-facing terraces. Water efficient landscaping. Green roof. Energy efficient appliances, E-Star rated where applicable. Dual flush toilets. Low-flow shower heads and water conserving faucets. Programmable thermostats in every suite. Occupancy sensors in residential corridors & garage. Electrical outlet at parking spaces for plug-in option. KITCHEN Scavolini kitchens from Italy. Stone countertops. 4" stone backsplash (countertop return). Stainless steel under-mount kitchen sink as per plan. Stainless steel wall oven and electric cooktop, paneled refrigerator/freezer, paneled dishwasher, and stainless steel microwave. Stainless steel finish exhaust fan over cooktop. Ceiling-mounted track light. BATHROOM Vanity with stone countertop. Vanity mirror. Drop-in soaker 5' bath tub or walk-in shower as per plan. All white plumbing fixtures. Frameless glass shower door/enclosure as per plan. Exhaust fan vented to exterior. Porcelain floor tiles. Porcelain wall tiles for tub-surround and shower walls. SUITE ELECTRICAL FEATURES Prewired for telephone, cable, and high speed internet. Telephone and cable outlets in living room, bedrooms, and dens. LAUNDRY ROOM/CLOSET Front-loading stacked washer and dryer. Porcelain tile flooring.
Location: 530 Indian Grove, Toronto, ON M6P 0B3
DUKE Condos is located at 530 Indian Grove, Toronto, ON M6P 0B3, Toronto in the The Junction neighbourhood, Greater Toronto Area.
- Walk Score: 95/100
- Transit Score: 84/100
Explore more pre-construction projects in Toronto or browse the Greater Toronto Area region.
About the Developer: TAS
DUKE Condos is being developed by TAS, with architecture by Quadrangle Architects Ltd..
See all TAS pre-construction projects.
How to Buy at DUKE Condos
- Register early. Allocation at DUKE Condos in Toronto is released to platinum brokerages before any public opening, so the best floor plans and lowest release pricing go to registered buyers first.
- Review the price list and deposit structure. Deposit structures for DUKE Condos are confirmed at each release and can differ for end users, investors and international buyers.
- Submit a worksheet. Worksheets rank your preferred suites or lots; they are not binding until the developer issues an allocation.
- Sign and use your cooling-off period. Ontario pre-construction condominium purchases carry a 10-day statutory rescission period for lawyer and lender review. Freehold purchases do not.
Closing Costs & Investor Notes for DUKE Condos
Budget beyond the purchase price at DUKE Condos: development and education levies (usually capped by amendment), Tarion enrolment, utility meter hook-ups, land transfer tax plus the Toronto municipal land transfer tax, HST treatment (the federal/provincial new-housing rebate applies to buyers who occupy or, for investors, the rental rebate applies with a one-year lease), and legal fees. Estimated maintenance is $0 per sq ft per month.
Assignment rights, rental-during-occupancy rights and capped levies vary release to release at DUKE Condos. Confirm each in the current agreement of purchase and sale before you sign.
DUKE Condos — Frequently Asked Questions
Where is DUKE Condos located?
DUKE Condos is located at 530 Indian Grove, Toronto, ON M6P 0B3, Toronto in the The Junction neighbourhood.
Who is the developer of DUKE Condos?
DUKE Condos is being developed by TAS.
How much do units at DUKE Condos cost?
Pricing for DUKE Condos has not been publicly released. Registered buyers receive the price list first.
When is occupancy at DUKE Condos?
Estimated occupancy for DUKE Condos is 2016-01-01.
How many units are in DUKE Condos?
DUKE Condos is planned as a 8-storey condo development.
How do I get platinum or VIP access to DUKE Condos?
Circle Real Estate provides platinum access to DUKE Condos, including first access to floor plans, the price list and worksheet submission. Register on this page to be added to the VIP list.
Similar Pre-Construction Projects in Toronto
- Summerside I Condos — Toronto
- The Pinnacle Condos — Toronto
- The Monet Condos — Toronto
- Luxe II Condos — Toronto
- Groove Urban Condos — Toronto
- 49 Silverstone Drive Condos — Toronto
- Luxe Condos — Toronto
- Upper Beaches Lofts — Toronto
Register for DUKE Condos pricing, floor plans and VIP access on Circle Real Estate.
Last verified: 2026-10-18. Source: RedBricks project feed. Published by Circle Real Estate Brokerage. Prices and incentives are subject to change without notice. E. & O.E.