District Townhomes — Calgary Pre-Construction
District Townhomes is a planning phase pre-construction towns development by Truman in Calgary. Get pricing, floor plans, deposit structure and VIP access.
District Townhomes Quick Facts
| Project Name | District Townhomes |
|---|---|
| Developer | Truman |
| Address | 81 Street Southwest & Westpark Crescent Southwest |
| City | Calgary |
| Region | Division No. 6 |
| Building Type | Townhouse |
| Sales Status | Planning Phase |
| Storeys | 3 |
| Suite Sizes | 1680 – 1835 sq ft |
| Pricing | Register for pricing |
| Occupancy | 2024-01-01 |
| Walk Score | 63 |
| Transit Score | 37 |
About District Townhomes in Calgary
District Townhomes is a pre-construction home community by Truman at 81 Street Southwest & Westpark Crescent Southwest in Calgary. The project is 3 storeys tall and contains 66 homes. The home collection includes townhomes. Recorded home designs include two-storey layouts and two-car garages. Current inventory includes 5 available floor plans ranging from 1,680 to 1,835 sq. ft. The location has a Walk Score of 63 and a Transit Score of 37.
District Townhomes Renderings & Gallery
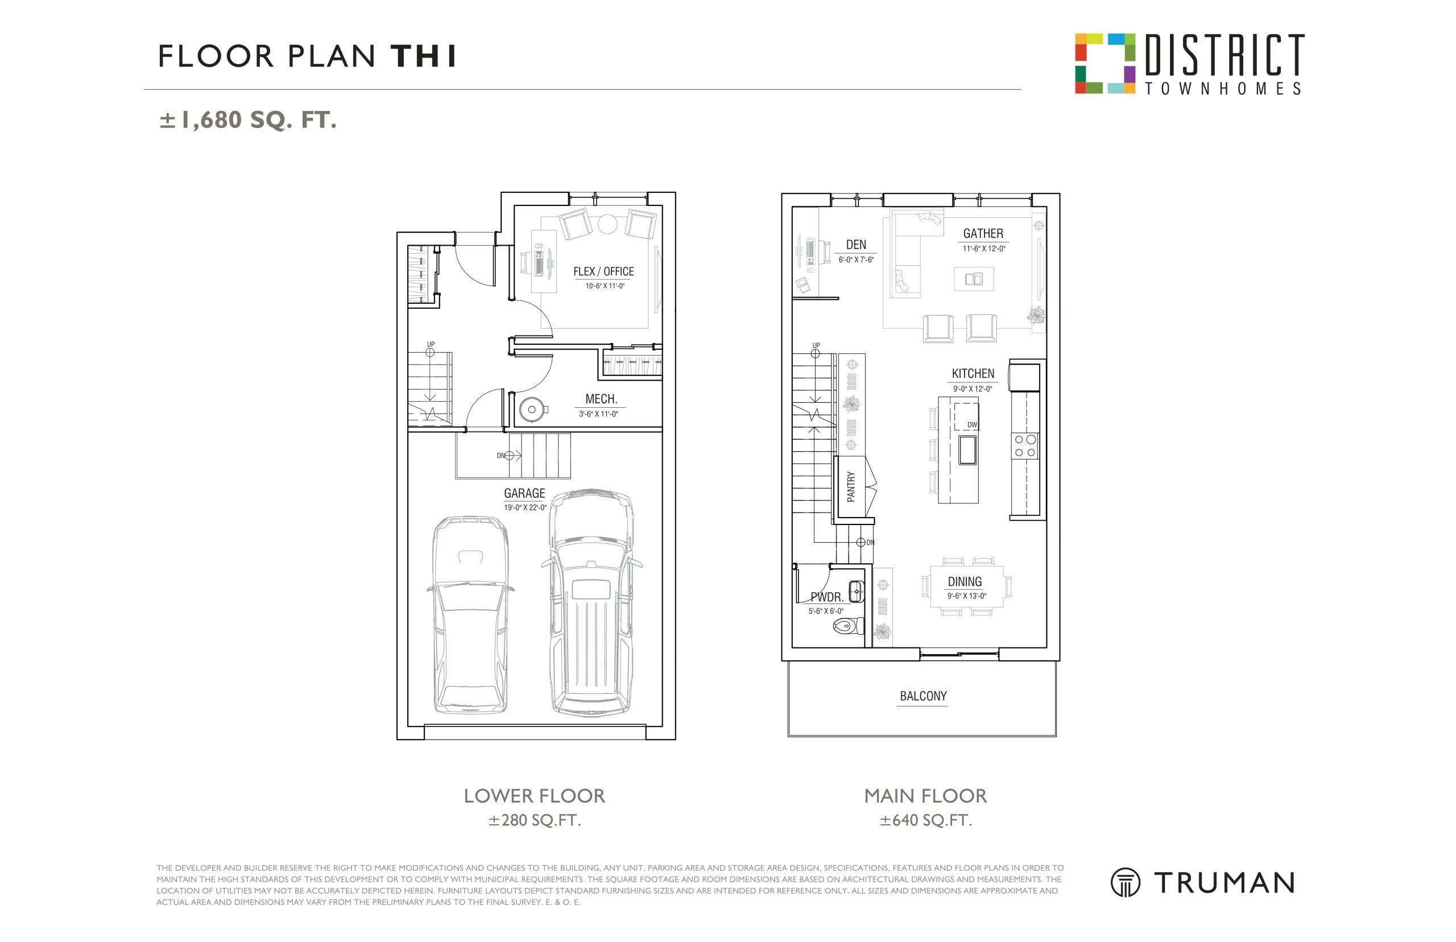
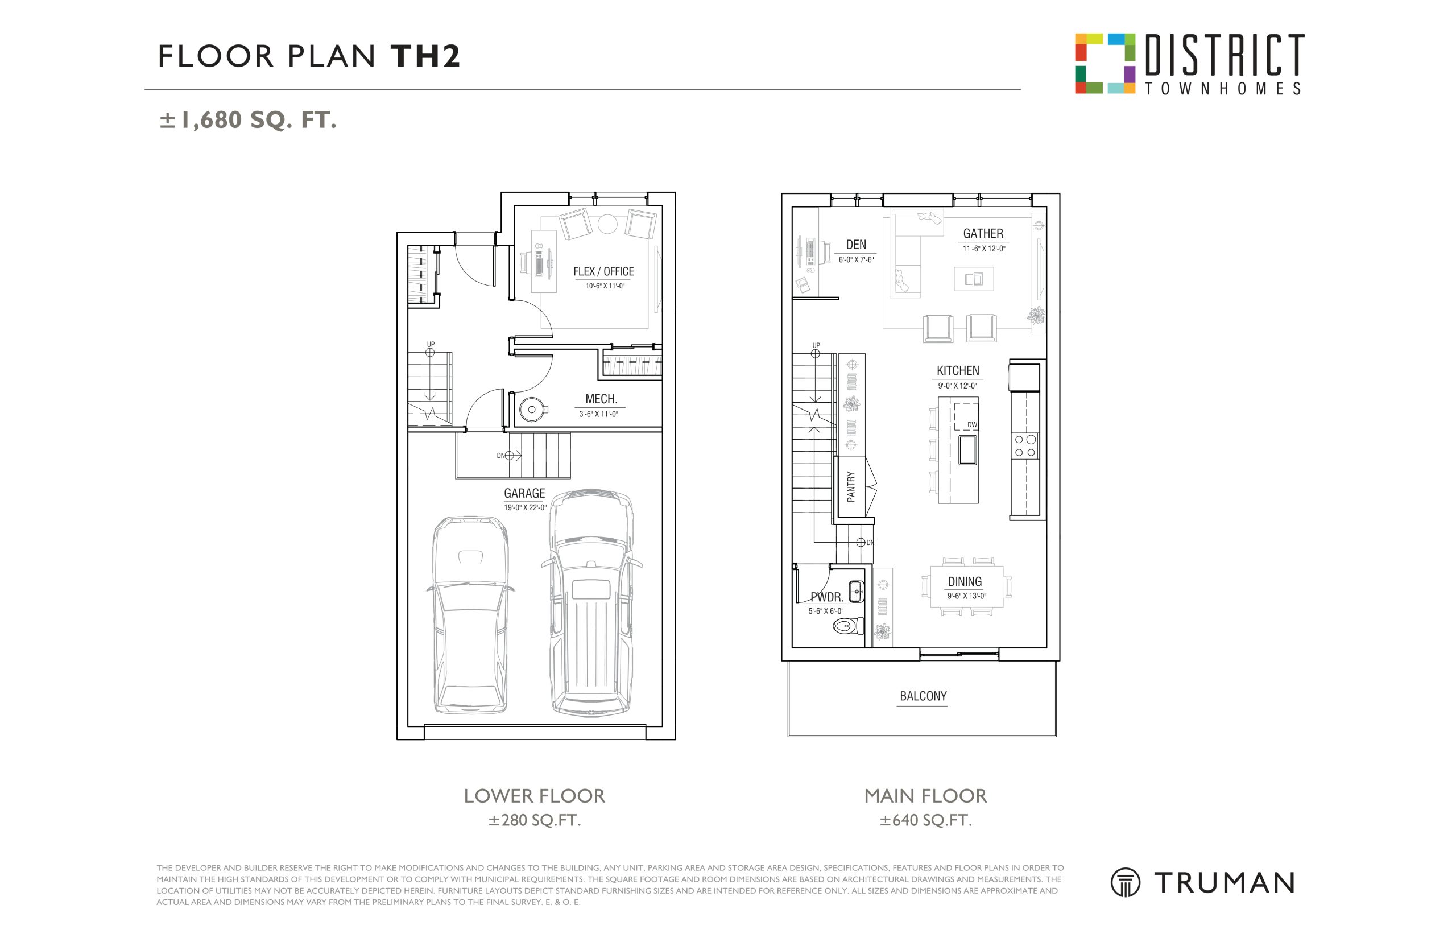
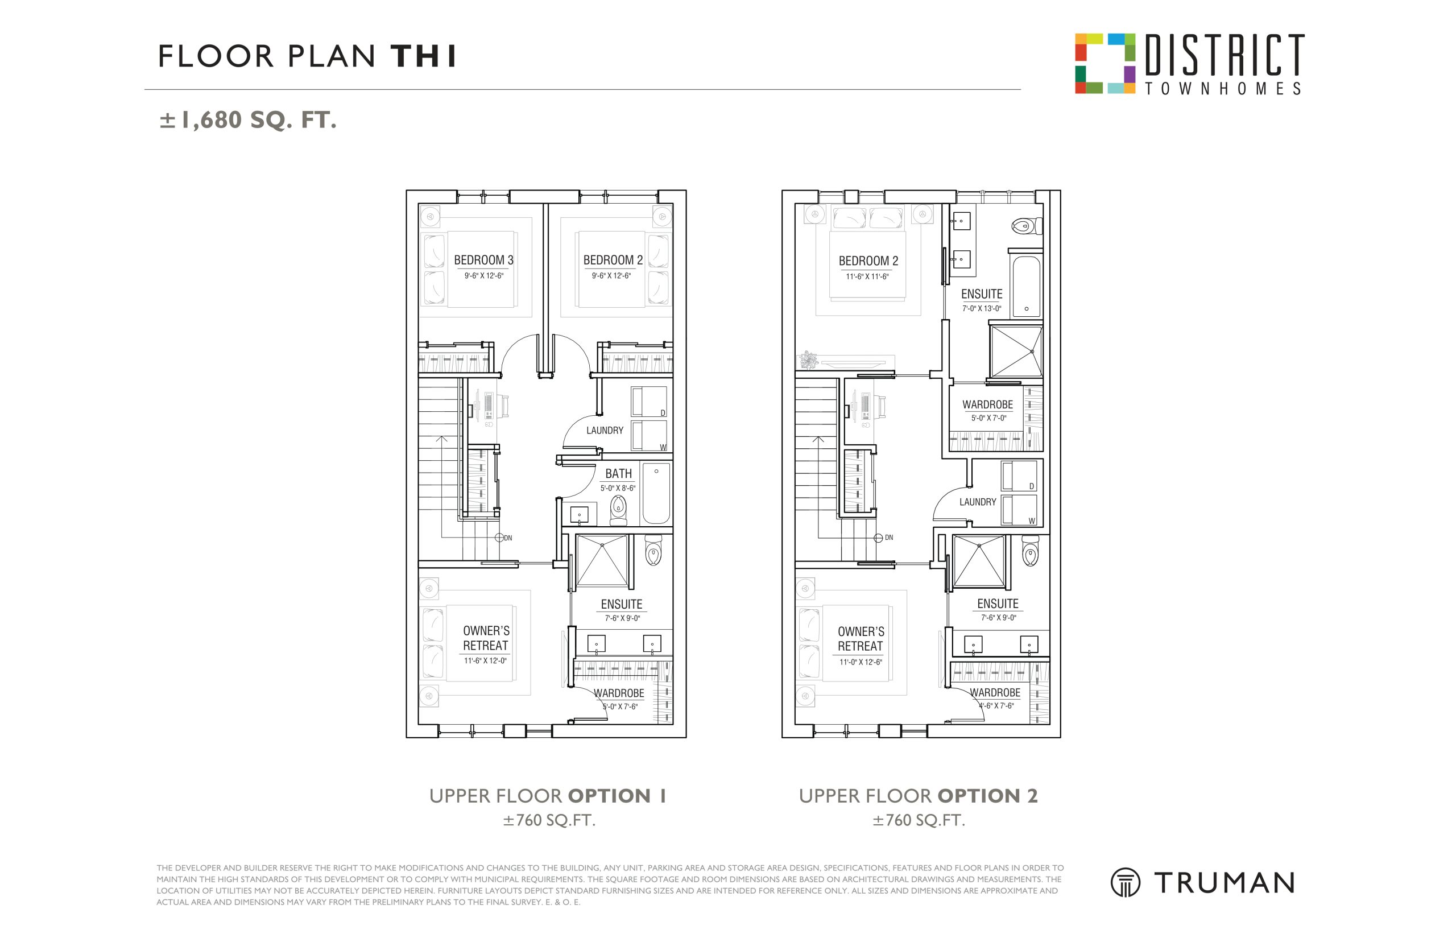
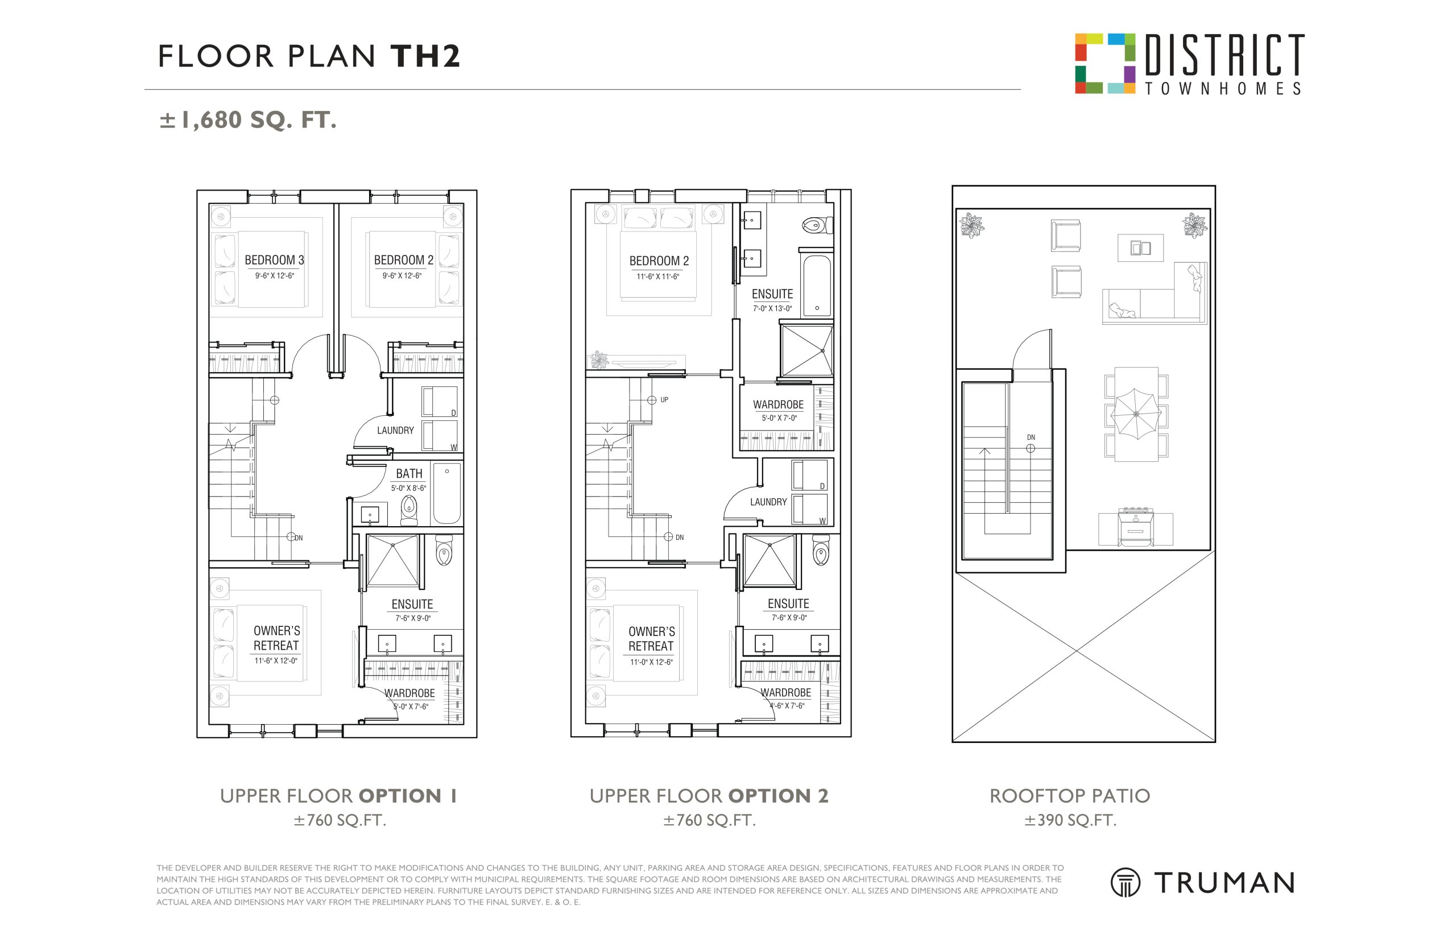
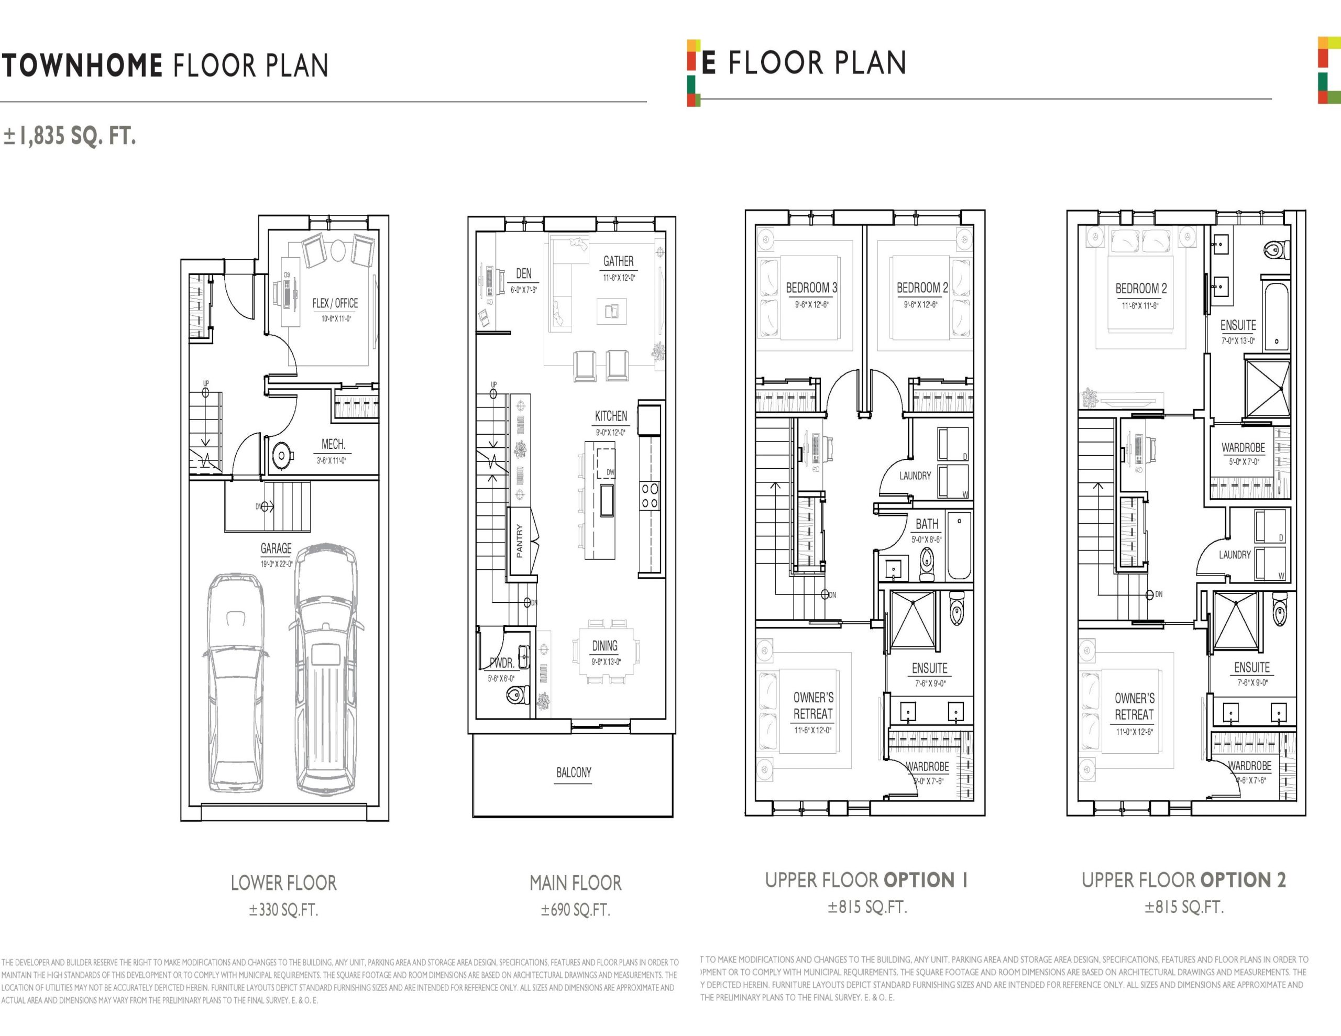
District Townhomes Floor Plans & Pricing
| Floor Plan | Beds | Baths | Size (sq ft) | Price | Availability |
|---|---|---|---|---|---|
| TH1 (Lower/Main Floor) | 4 | 2.5 | 1680 | Register for pricing | Available |
| TH2 (Lower/Main Floor) | 4 | 2.5 | 1680 | Register for pricing | Available |
| TH1 (Upper Floor) | 4 | 2.5 | 1680 | Register for pricing | Available |
| TH2 (Upper Floor/Rooftop Patio) | 4 | 2.5 | 1680 | Register for pricing | Available |
| Townhome - 1835 sqft | 4 | 2.5 | 1835 | Register for pricing | Available |
Full District Townhomes floor plan PDFs, the current price list and available incentives are released to registered buyers. Request the District Townhomes price list and floor plans.
Amenities & Finishes
- ["-Playground\r\n-Outdoor Amphitheater\r\n-Bike Lanes\r\n-Plaza\r\n-Great Lawn\r\n-Pathways\r\n-Central Park\r\n-Skate Park\r\n-Pond for Winter Ice Skating\r\n-Private Rooftop Patios"]
THE BUILDINGS • Built by Truman - Customer Choice Award Winner for highest Customer Satisfaction • Comprehensive coverage including deposit payments protected by Alberta New Home Warranty Program • Clad in brick and James Hardie siding, these homes feature maintenance free exteriors highlighting large private balconies • Approximate ±9 foot main floor ceilings • Luscious, professionally designed and irrigated landscaped areas throughout site • Peace of mind provided through our comprehensive warranty program: 1 Year on Workmanship & Materials, 2 Year Warranty of Delivery & Distribution Systems, 5 Year Building Envelope Coverage, and 10 Year Structural Warranty • Knockdown ceilings throughout finished areas THE HOMES District Townhomes at West District are elegant residences created and curated by Truman’s award-winning interior design team, highlighted by the following finishes: Fresh Flooring • Selection of high quality wide plank laminate flooring with acoustic underlay throughout main living areas (excluding tile areas & stairs, upper floor optional) • Plush high grade patterned carpet on stairs & upper floors • Custom full height tile kitchen backsplashes (optional upgrade to full height quartz backsplash) Windows & Doors • Custom designed entry door accented by individual custom lighting fixture • High quality aluminum clad windows and clear thermal glazing on operating screened-windows Meticulous Millwork • Smooth panel doors with anti-scuff and scratch Taymor hardware • Modern 3” profile painted baseboards • Modern 3” profile painted door frames and casings • Ample Glide Free® closet storage shelving (as per plan) • Master walk-in closet cabinet featuring textured medina cabinet tower • Painted railings with modern metal spindles Brilliant Lighting • 6 LED pot lights throughout main floor • Hand-picked contemporary & energy efficient interior light fixtures THE KITCHENS • Award winning floor to ceiling ergonomic TRUspace® cabinets featuring premium zero-edge finishes, available in Blanc or Noir colour palettes • Polished quartz hard surface eased-edge countertops • Undermount sink with industrial high arc single lever faucet • Full height tile kitchen backsplashes • Energy saving under-cabinet LED lighting • Custom made cabinet door hardware (as per selections) • Soft-close door & drawer technology with integrated storage featuring cutlery drawer, deep pot/pan drawers and built-in bakeware organizer in cabinetry above fridge THE APPLIANCES • Panelled Fisher & Paykel 36” built-in French door refrigerator with ice maker in freezer (non-dispensing), glass shelves and Active Smart system • Whirlpool 1.6 cubic ft. microwave with 27” trim kit • 600 CFM above range hood fan • Whirlpool stainless steel gas range featuring 4 sealed gas burners, self-cleaning 5.0 cubic ft. oven and cast iron full-width satin finish grates • Whirlpool 24” fingerprint resistant stainless steel built-in dishwasher featuring adjustable upper rack & sensor cycle • Ultra-quiet in-suite Energy Star® front load stacked washer and dryer with quick water shut off valve THE BATHROOMS • Convenient two-piece powder room alongside main living area • Eased edge polished quartz countertops (as per plan) • Modern square edge tub with sloping lumbar support and upgraded contemporary tiles inspire a luxe spa atmosphere • Chrome plumbing fixtures with undermount porcelain vessel sink • Porcelain comfort-height toilets • Matching Taymor hardware and accessories • Polished edge glass shower door and frame (as per plan, ensuite only, where applicable) • Environmentally conscious Water Sense® fixtures and toilets • Safety and pressure-balancing mixing valves for tub and showers THE MECHANICS • Forced-air high efficiency gas furnace with drip humidifier and high efficiency hot water tank (electric) • Roughed-in for security, VACUFLO system, and home networking (low voltage cabling to smart panel) • Programmable thermostat and power HRV (heat recovery ventilator) • Smart technology featuring integrated wiring to panel, smart plug USB jack, TV and telephone connections in principal areas INTERIOR COLOUR PALETTE BLANC / NOIR Two masterfully planned design palettes are available in the Noir or Blanc colour scheme – each with distinct countertops, flooring & cabinetry. Pair your selection with our pre-packaged upgrade options such as: a 50” inch electric fireplace, integrated panelled appliances, window coverings and more. DESIGN INSPIRATION Create a design mood board to help visually define your personal look & feel. This will act as a guide to assist you with navigating tough design decisions that may arise when choosing interior finishes. Stimulate creativity by drawing from magazines, art and other media for colour, style and theme inspiration.
Location: 81 Street Southwest & Westpark Crescent Southwest
District Townhomes is located at 81 Street Southwest & Westpark Crescent Southwest, Calgary, Division No. 6.
- Walk Score: 63/100
- Transit Score: 37/100
Explore more pre-construction projects in Calgary or browse the Division No. 6 region.
About the Developer: Truman
District Townhomes is being developed by Truman.
See all Truman pre-construction projects.
How to Buy at District Townhomes
- Register early. Allocation at District Townhomes in Calgary is released to platinum brokerages before any public opening, so the best floor plans and lowest release pricing go to registered buyers first.
- Review the price list and deposit structure. Deposit structures for District Townhomes are confirmed at each release and can differ for end users, investors and international buyers.
- Submit a worksheet. Worksheets rank your preferred suites or lots; they are not binding until the developer issues an allocation.
- Sign and use your cooling-off period. Ontario pre-construction condominium purchases carry a 10-day statutory rescission period for lawyer and lender review. Freehold purchases do not.
Closing Costs & Investor Notes for District Townhomes
Budget beyond the purchase price at District Townhomes: development and education levies (usually capped by amendment), Tarion enrolment, utility meter hook-ups, land transfer tax, HST treatment (the federal/provincial new-housing rebate applies to buyers who occupy or, for investors, the rental rebate applies with a one-year lease), and legal fees.
Assignment rights, rental-during-occupancy rights and capped levies vary release to release at District Townhomes. Confirm each in the current agreement of purchase and sale before you sign.
District Townhomes — Frequently Asked Questions
Where is District Townhomes located?
District Townhomes is located at 81 Street Southwest & Westpark Crescent Southwest, Calgary.
Who is the developer of District Townhomes?
District Townhomes is being developed by Truman.
How much do units at District Townhomes cost?
Pricing for District Townhomes has not been publicly released. Registered buyers receive the price list first.
When is occupancy at District Townhomes?
Estimated occupancy for District Townhomes is 2024-01-01.
How many units are in District Townhomes?
District Townhomes is planned as a 3-storey townhouse development.
How do I get platinum or VIP access to District Townhomes?
Circle Real Estate provides platinum access to District Townhomes, including first access to floor plans, the price list and worksheet submission. Register on this page to be added to the VIP list.
Similar Pre-Construction Projects in Calgary
- Waterside at Mahogany – Parkside — Calgary
- The Mondrian Condos — Calgary
- Waterside Mahogany – Courtyard North — Calgary
- The Theodore Condos — Calgary
- Mahogany by Excel Homes — Calgary
- The Concord Condos — Calgary
- Crosstown Residential Condos — Calgary
- Legacy Gate Condos — Calgary
Register for District Townhomes pricing, floor plans and VIP access on Circle Real Estate.
Last verified: 2026-11-08. Source: RedBricks project feed. Published by Circle Real Estate Brokerage. Prices and incentives are subject to change without notice. E. & O.E.