Derry Lane Single Family Home — Mississauga Pre-Construction
Derry Lane is a developer selling & platinum access pre-construction single family home development by Ballymore Homes in Mississauga starting from $769,99…
Derry Lane Quick Facts
| Project Name | Derry Lane |
|---|---|
| Developer | Ballymore Homes |
| Address | 376, 390 Derry Road West & 0 Oaktree Circle |
| City | Mississauga |
| Region | Peel Region |
| Building Type | Single Family Home |
| Sales Status | Developer Selling & Platinum Access |
| Suite Sizes | 1630 – 2274 sq ft |
| Pricing | $769,990 – $1,289,990 |
| Deposit Structure | $100,000 (over 210 days) |
| Occupancy | 2028-01-01 |
| Walk Score | 73 |
| Transit Score | 62 |
About Derry Lane in Mississauga
Derry Lane Towns is a pre-construction home community by Ballymore Homes at 376, 390 Derry Road West & 0 Oaktree Circle in the Meadowvale-Lisgar neighbourhood of Mississauga. The project contains 120 homes. Occupancy is scheduled for 2028. The home collection includes detached homes, semi-detached homes, and townhomes. Recorded home designs include two-storey and three-storey layouts, lots measuring 30 feet wide, and one-car garages. Townhome designs include traditional townhomes, rear-lane townhomes, and back-to-back townhomes, with end units and interior units represented. The recorded plans include unfinished basement configurations. Current inventory includes 16 available floor plans ranging from 1,630 to 2,274 sq. ft. Current prices range from $769,990 to $1,289,990. The location has a Walk Score of 73 and a Transit Score of 62.
Derry Lane is also marketed as Derry Lane Towns, and listed in the developer's material as Derry Lane Towns.
Key Highlights of Derry Lane
City-approved plan under OPA 174 and Zoning By-law 0105-2024 includes 120 townhomes (48 street townhouses and 72 back-to-back townhouses), plus 2 detached homes and one semi-detached pair. Holding provisions remain.<p>October 14, 2026 launch. The October 13, 2026 release package includes back-to-back, street and rear-lane townhomes, two semi-detached homes and two 30-foot detached homes. Townhomes have a July 2028 closing window, a $100,000 deposit in five $20,000 instalments, and a $150 monthly POTL fee. Semis and detached homes have a fall 2027 closing window and a $125,000 deposit in five $25,000 instalments. The builder publishes both Starting Price and After Rebate Price columns; the applicable tax treatment and purchaser rebate eligibility must be confirmed with the builder and the purchase agreement. Lot premiums and optional upgrades are extra.</p>
The October 23, 2026 limited-time townhome offer includes a five-piece appliance package, air conditioning, two years of common element fees, laminate flooring throughout and smooth main-floor ceilings. Appliance installation and delivery after closing are the homeowner’s responsibility. The stated $30,000 complimentary-upgrade value is not an additional price deduction. Development-charge increases are capped at $0; this does not mean all development charges are waived. Assignments cost $1,000 plus applicable legal fees. These incentives are sourced for townhomes; the semi-detached and detached homes are not included in this townhome offer.<p><strong>Approved current pricing basis — October 25, 2026:</strong> The Braidwood ($849,990), The Glenhaven - B ($899,990) and The Meadowvale ($869,990) use the builder’s literal “AFTER REBATE PRICE 2” column. The price sheet’s headline says “STARTING PRICE IS INCLUSIVE OF HST”; its footnote also says prices are net of HST, HST is added as an adjustment on closing, and the proposed HST rebate is assigned to the vendor subject to eligibility. Both source statements are retained without tax calculations or an assertion that the generic rebate is the enhanced programme. Optional bedrooms, exterior-end adjustments and model-specific conditions apply as printed. Earlier valid quotes, dates and currencies remain in history; this current basis transition should not be interpreted on its own as a builder discount.</p>
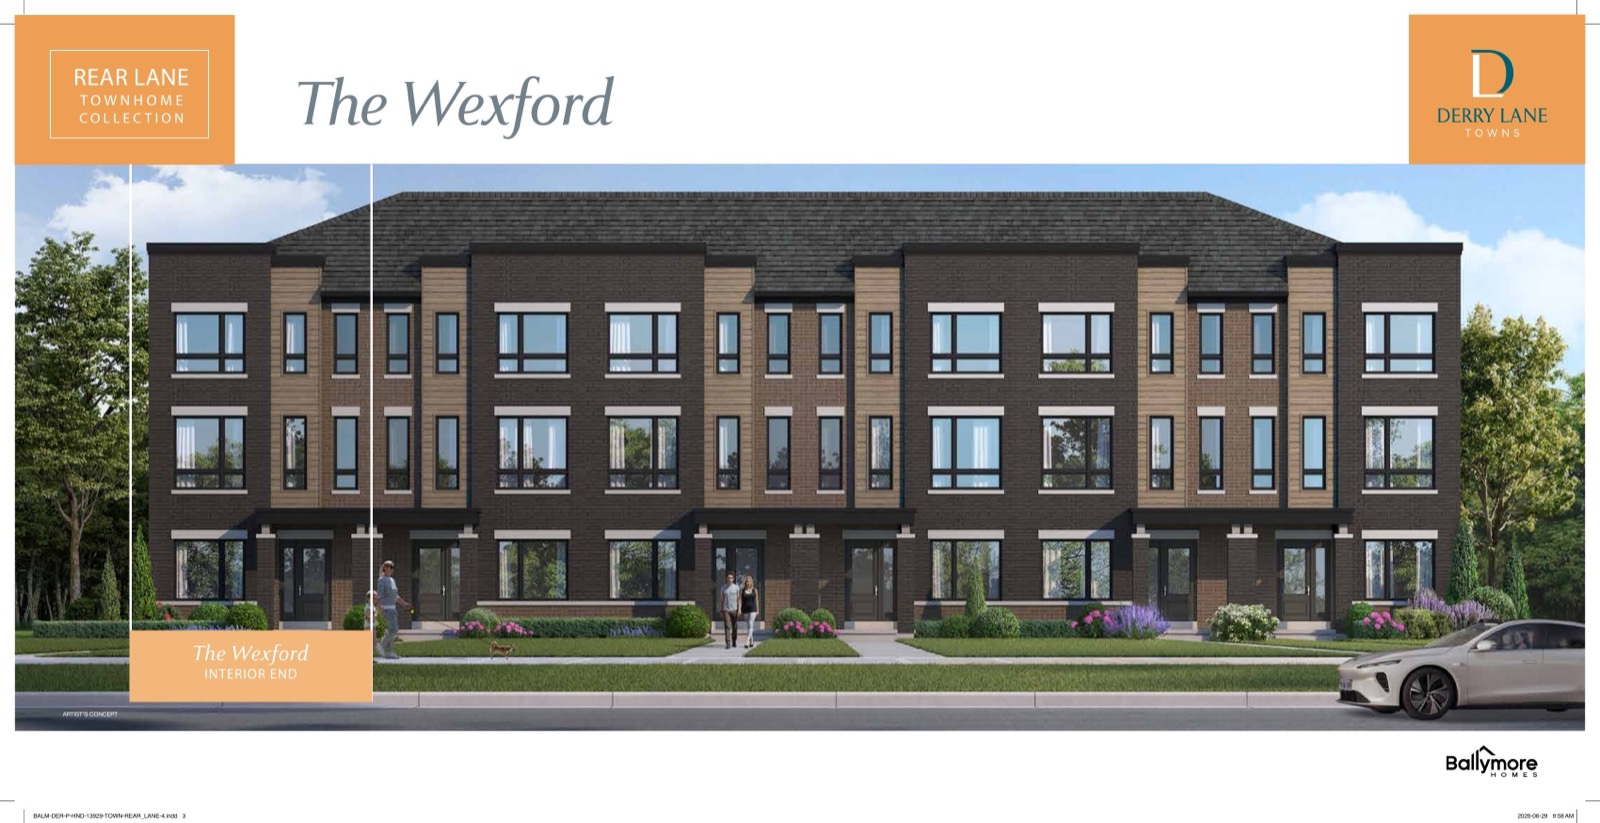
Derry Lane Renderings & Gallery
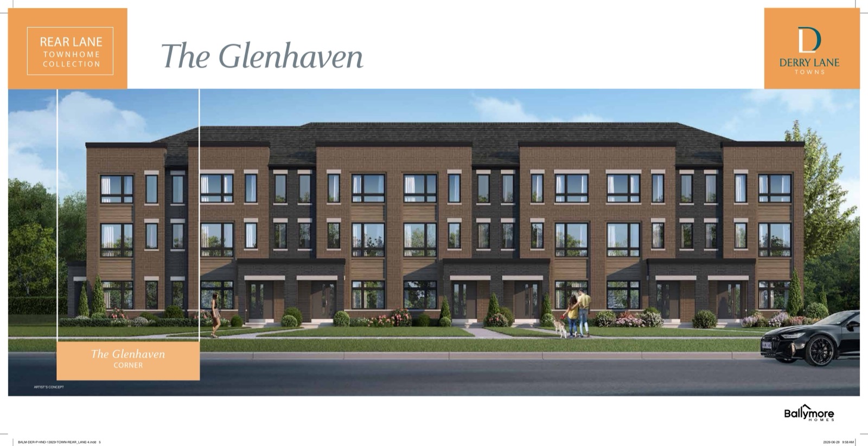
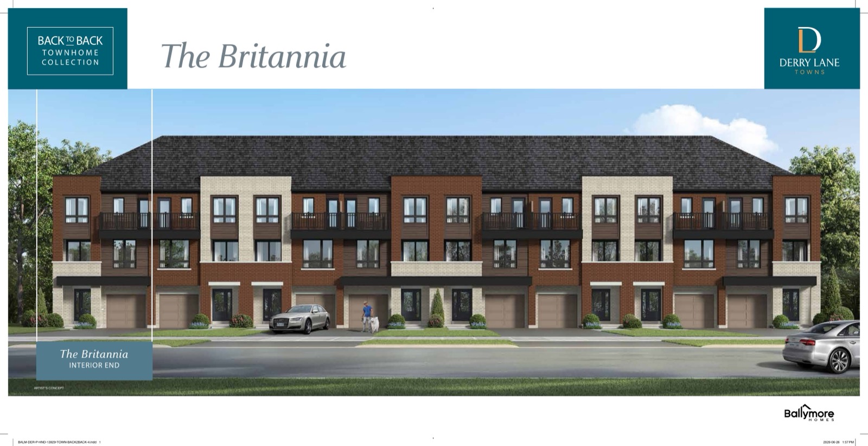
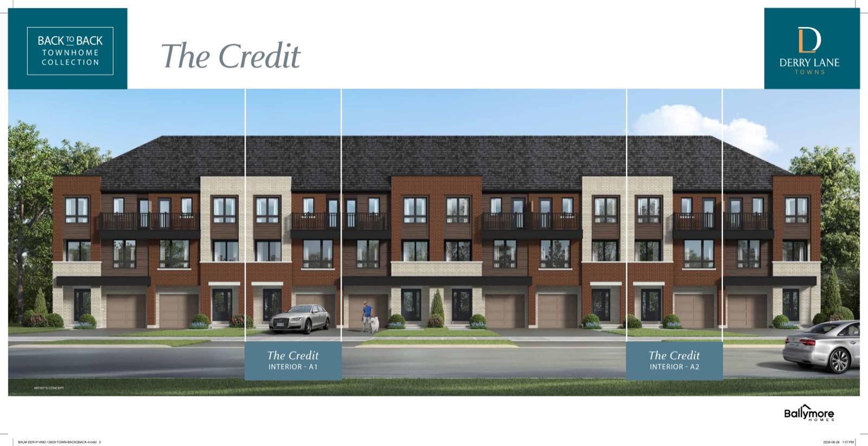
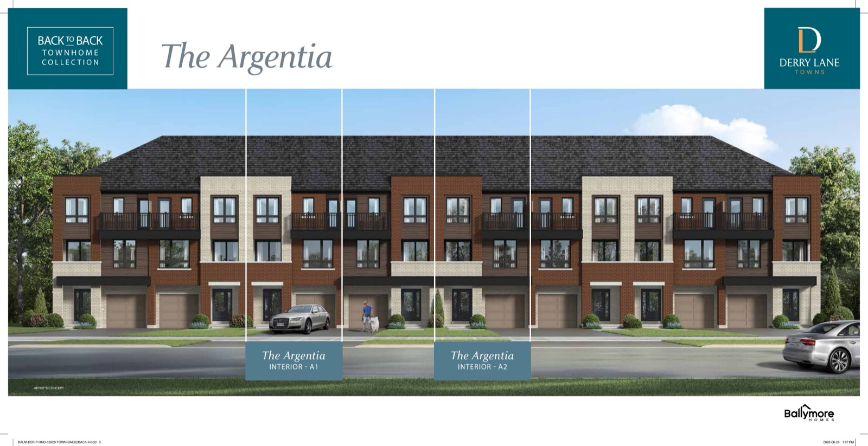
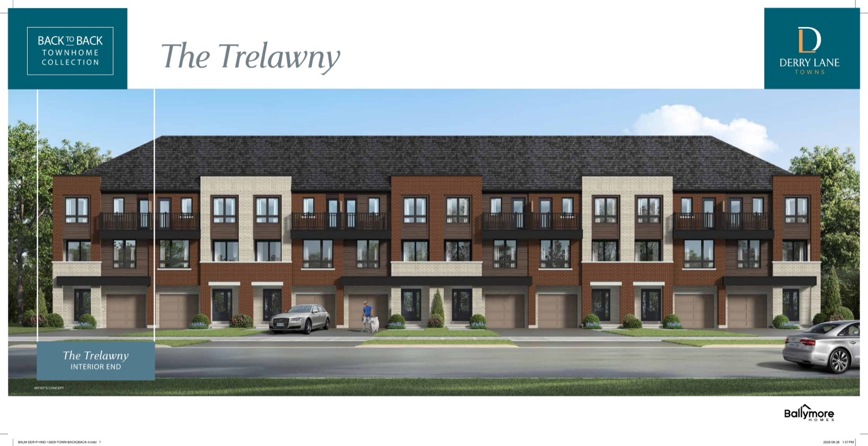
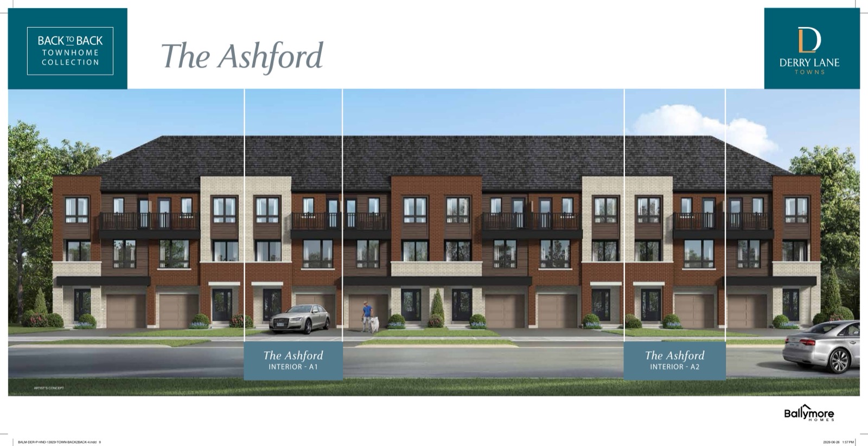
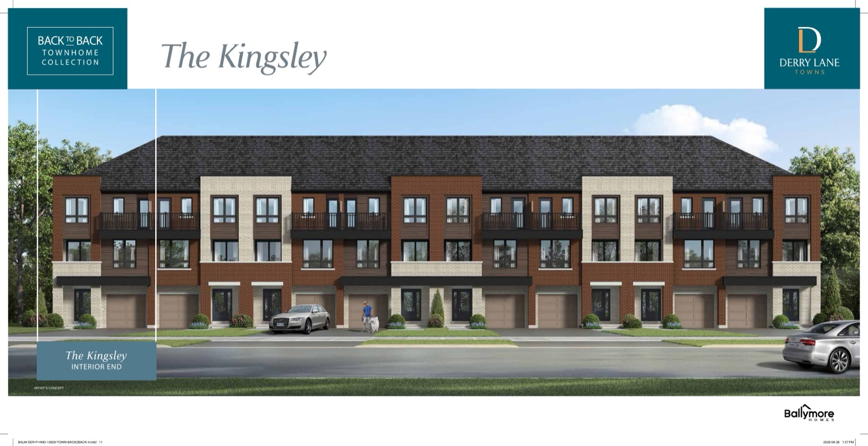
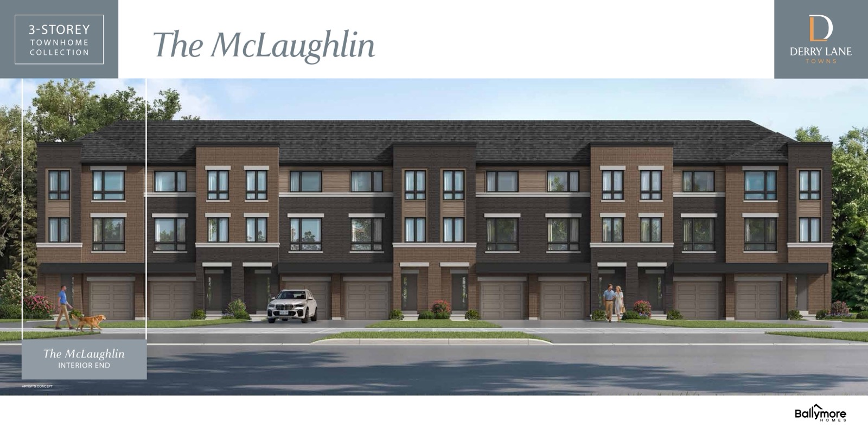
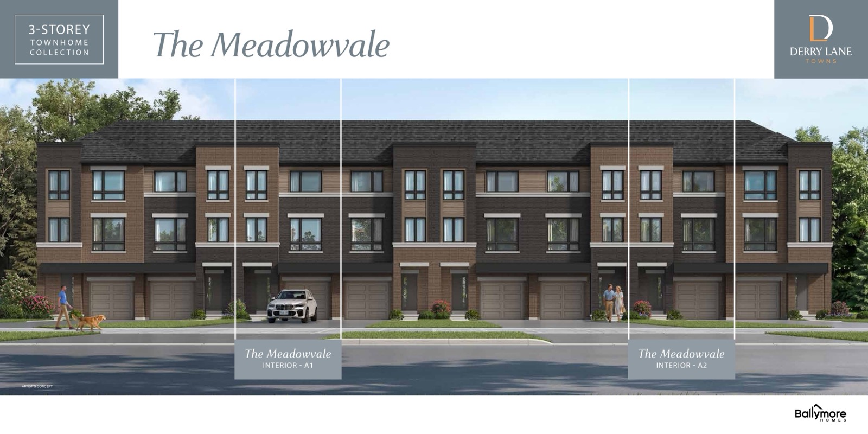
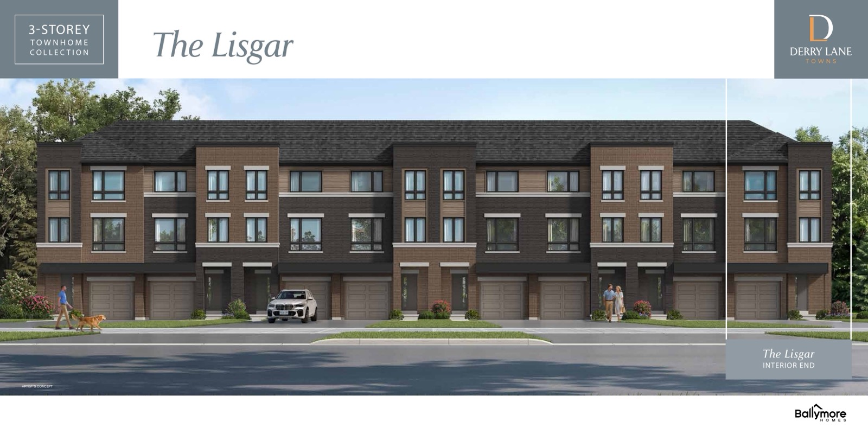
Derry Lane Floor Plans & Pricing
| Floor Plan | Beds | Baths | Size (sq ft) | Price | Availability |
|---|---|---|---|---|---|
| The Ashford - A1 | 3 | 2.5 | 1630 | $779,990 | Available |
| The Valleyview (Lot 3) | 3 | 2.5 | 1653 | $1,049,990 | Available |
| The Argentia - A1 | 3 | 2.5 | 1658 | $769,990 | Available |
| The Credit - A1 | 2 | 2.5 | 1659 | $769,990 | Available |
| The Kingsley - B | 3 | 2.5 | 1670 | $804,990 | Available |
| The Meadowvale | 3 | 2.5 | 1682 | $1,011,339 | Available |
| The Britannia - B | 3 | 2.5 | 1697 | $799,990 | Available |
| The Trelawny - B | 3 | 2.5 | 1697 | $799,990 | Available |
| The Creditview (Lot 4) | 3 | 2.5 | 1703 | $1,059,990 | Available |
| The McLaughlin - B | 3 | 2.5 | 1740 | $894,990 | Available |
| The Riverwood (Lot 2) | 4 | 2.5 | 1803 | $1,249,990 | Available |
| The Glenhaven - B | 3 | 3 | 1911 | $1,045,239 | Available |
| The Braidwood | 3 | 3 | 2010 | $988,739 | Available |
| The Wexford - B | 3 | 3 | 2062 | $869,990 | Available |
| The Applewood (Lot 1) | 4 | 2.5 | 2092 | $1,289,990 | Available |
| The Lisgar - B | 3 | 2.5 | 2274 | $974,990 | Available |
Full Derry Lane floor plan PDFs, the current price list and available incentives are released to registered buyers. Request the Derry Lane price list and floor plans.
Derry Lane Deposit Structure
$100,000 (over 210 days)
Deposit structures at Derry Lane can change between releases and may differ for international buyers. Confirm the current Derry Lane deposit structure before submitting a worksheet.
Finishes
<ul><li>Brick, stone and contemporary exterior finishes, as per plan and elevation.</li><li>Approximately 9-foot main-floor and 8-foot lower/upper-floor ceilings, subject to bulkheads.</li><li>Level 1 quartz kitchen countertops and undermount stainless-steel sink; bathroom counters are Arborite/Formica.</li><li>Laminate on the main floor except tiled areas, carpet on lower and upper floors, and natural-finish oak stairs with metal pickets, as per plan.</li><li>Low-E argon windows, HRV, programmable thermostat and high-efficiency forced-air heating. Ductwork is sized for future air conditioning; air conditioning is not listed as included.</li><li>100-amp electrical service; Cat6, security and dishwasher rough-ins, as specified.</li><li>On-demand rental hot-water heater. Decks, where applicable, form part of applicable lot premiums.</li></ul><p>September 2026 builder specifications apply according to the plan/elevation, vendor standard samples and permitted substitutions. Purchase agreement schedules govern; subject to change.</p>
Location: 376, 390 Derry Road West & 0 Oaktree Circle
Derry Lane is located at 376, 390 Derry Road West & 0 Oaktree Circle, Mississauga, Peel Region.
- Walk Score: 73/100
- Transit Score: 62/100
Explore more pre-construction projects in Mississauga or browse the Peel Region region.
About the Developer: Ballymore Homes
Derry Lane is being developed by Ballymore Homes.
See all Ballymore Homes pre-construction projects.
How to Buy at Derry Lane
- Register early. Allocation at Derry Lane in Mississauga is released to platinum brokerages before any public opening, so the best floor plans and lowest release pricing go to registered buyers first.
- Review the price list and deposit structure. The current published deposit structure is $100,000 (over 210 days).
- Submit a worksheet. Worksheets rank your preferred suites or lots; they are not binding until the developer issues an allocation.
- Sign and use your cooling-off period. Ontario pre-construction condominium purchases carry a 10-day statutory rescission period for lawyer and lender review. Freehold purchases do not.
Closing Costs & Investor Notes for Derry Lane
Budget beyond the purchase price at Derry Lane: development and education levies (usually capped by amendment), Tarion enrolment, utility meter hook-ups, land transfer tax, HST treatment (the federal/provincial new-housing rebate applies to buyers who occupy or, for investors, the rental rebate applies with a one-year lease), and legal fees.
Assignment rights, rental-during-occupancy rights and capped levies vary release to release at Derry Lane. Confirm each in the current agreement of purchase and sale before you sign.
Derry Lane — Frequently Asked Questions
Where is Derry Lane located?
Derry Lane is located at 376, 390 Derry Road West & 0 Oaktree Circle, Mississauga.
Who is the developer of Derry Lane?
Derry Lane is being developed by Ballymore Homes.
How much do units at Derry Lane cost?
Pricing at Derry Lane starts from $769,990 and ranges to $1,289,990. Prices and incentives change with each release — request the current price list for live pricing.
When is occupancy at Derry Lane?
Estimated occupancy for Derry Lane is 2028-01-01.
How do I get platinum or VIP access to Derry Lane?
Circle Real Estate provides platinum access to Derry Lane, including first access to floor plans, the price list and worksheet submission. Register on this page to be added to the VIP list.
Similar Pre-Construction Projects in Mississauga
- 6136 Ninth Line Towns — Mississauga
- 55 Port Condos — Mississauga
- One City Centre Condos — Mississauga
- Edge Tower 2 Condos — Mississauga
- The Carlyles Condos — Mississauga
- Kindred Condos — Mississauga
- Papillon Place III Condos — Mississauga
- 5 & 10 Towns — Mississauga
Register for Derry Lane pricing, floor plans and VIP access on Circle Real Estate.
Last verified: 2026-10-27. Source: RedBricks project feed. Published by Circle Real Estate Brokerage. Prices and incentives are subject to change without notice. E. & O.E.