Cypress at Pinnacle Etobicoke Condos — Toronto Pre-Construction
Cypress at Pinnacle Etobicoke is a resale pre-construction condos development by Pinnacle International in Toronto's Islington Village starting from $846,9…
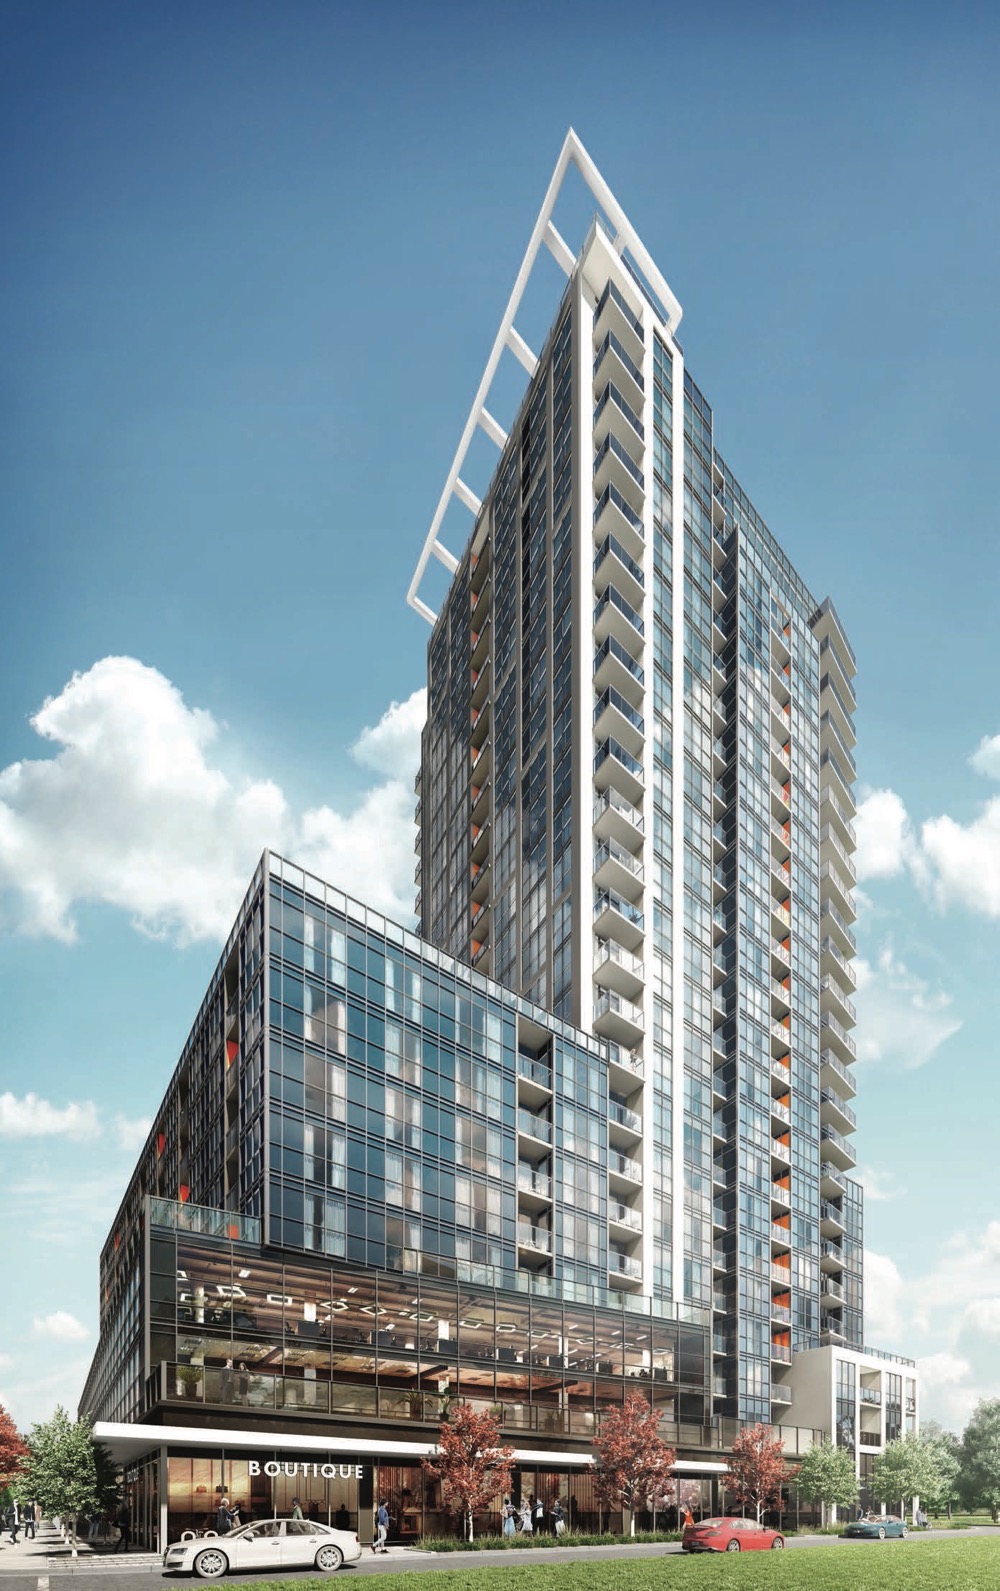
Cypress at Pinnacle Etobicoke Quick Facts
| Project Name | Cypress at Pinnacle Etobicoke |
|---|---|
| Developer | Pinnacle International |
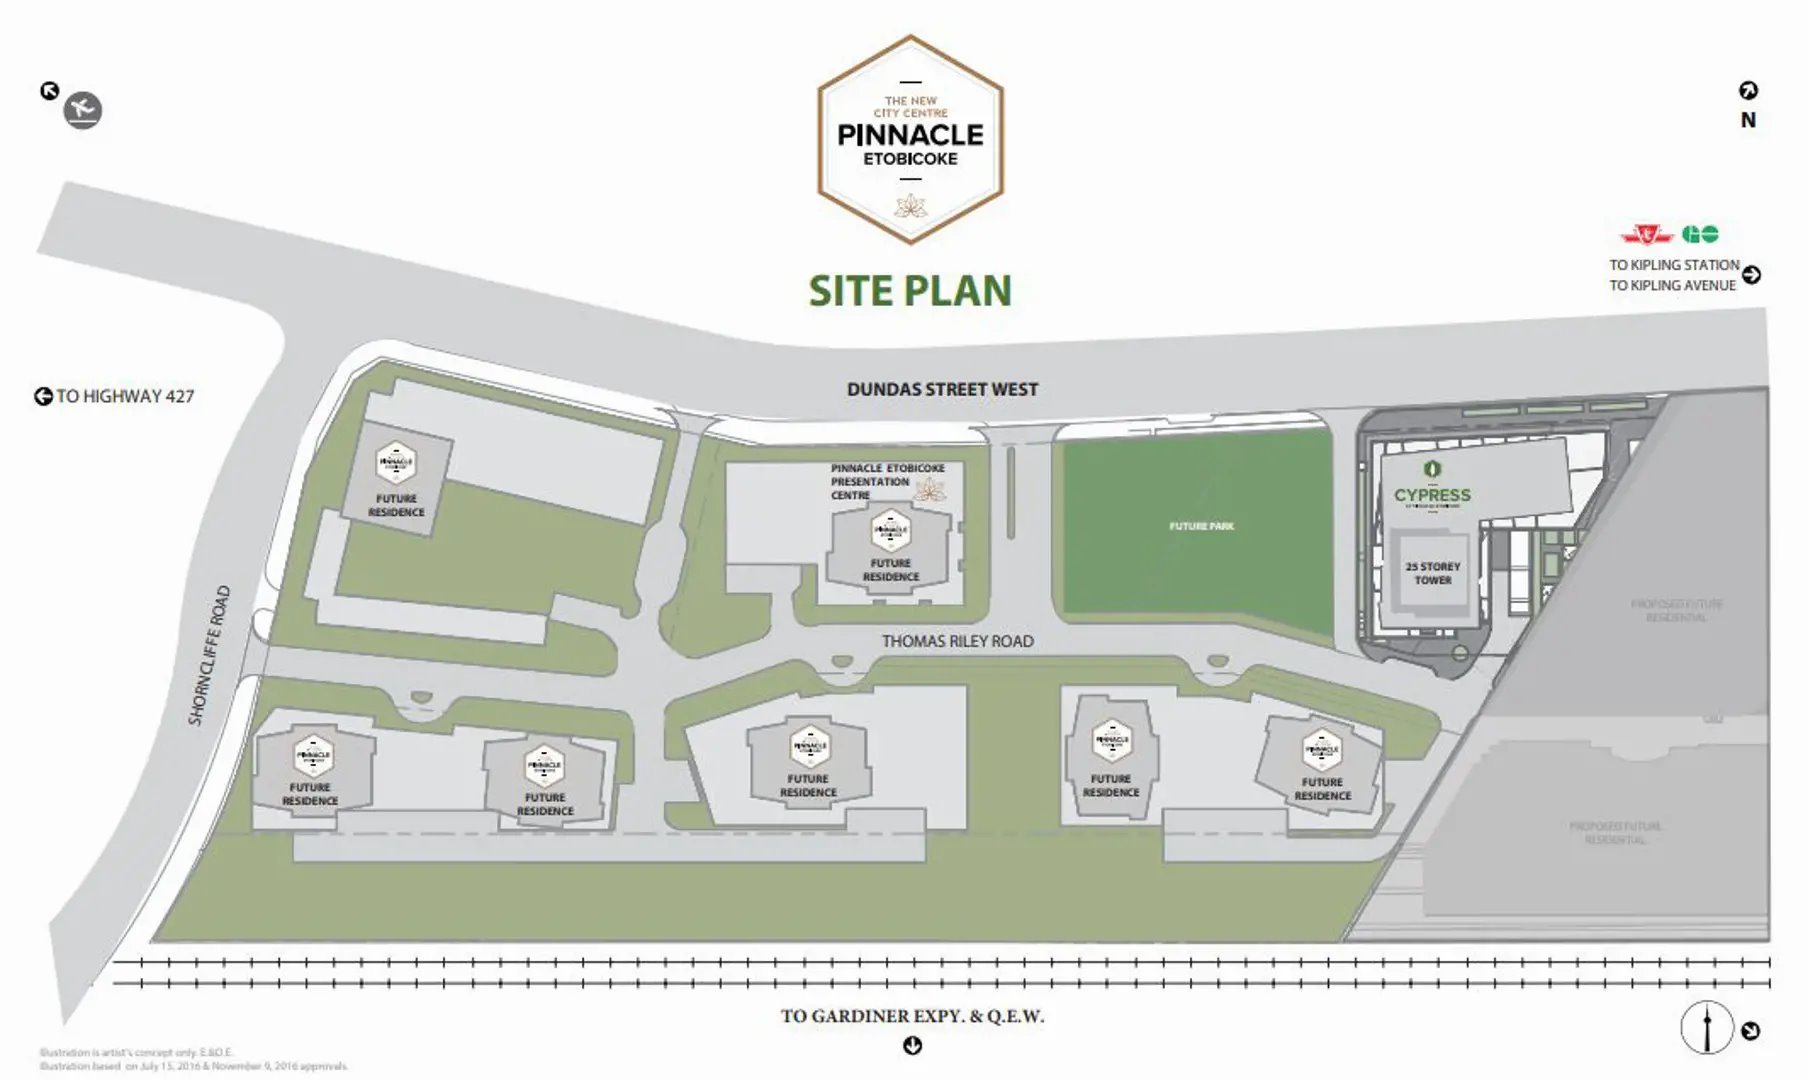
| Address | 50 Thomas Riley Road |
| City | Toronto |
| Neighbourhood | Islington Village |
| Region | Toronto |
| Building Type | Condo |
| Sales Status | Resale |
| Storeys | 25 |
| Suite Sizes | 554 – 1145 sq ft |
| Pricing | $846,900 – $1,283,900 |
| Deposit Structure | 5% (over 30 days) |
| Maintenance Fees | $1 / sq ft / month |
| Occupancy | 2022-01-01 |
| Walk Score | 72 |
| Transit Score | 88 |
About Cypress at Pinnacle Etobicoke in Toronto
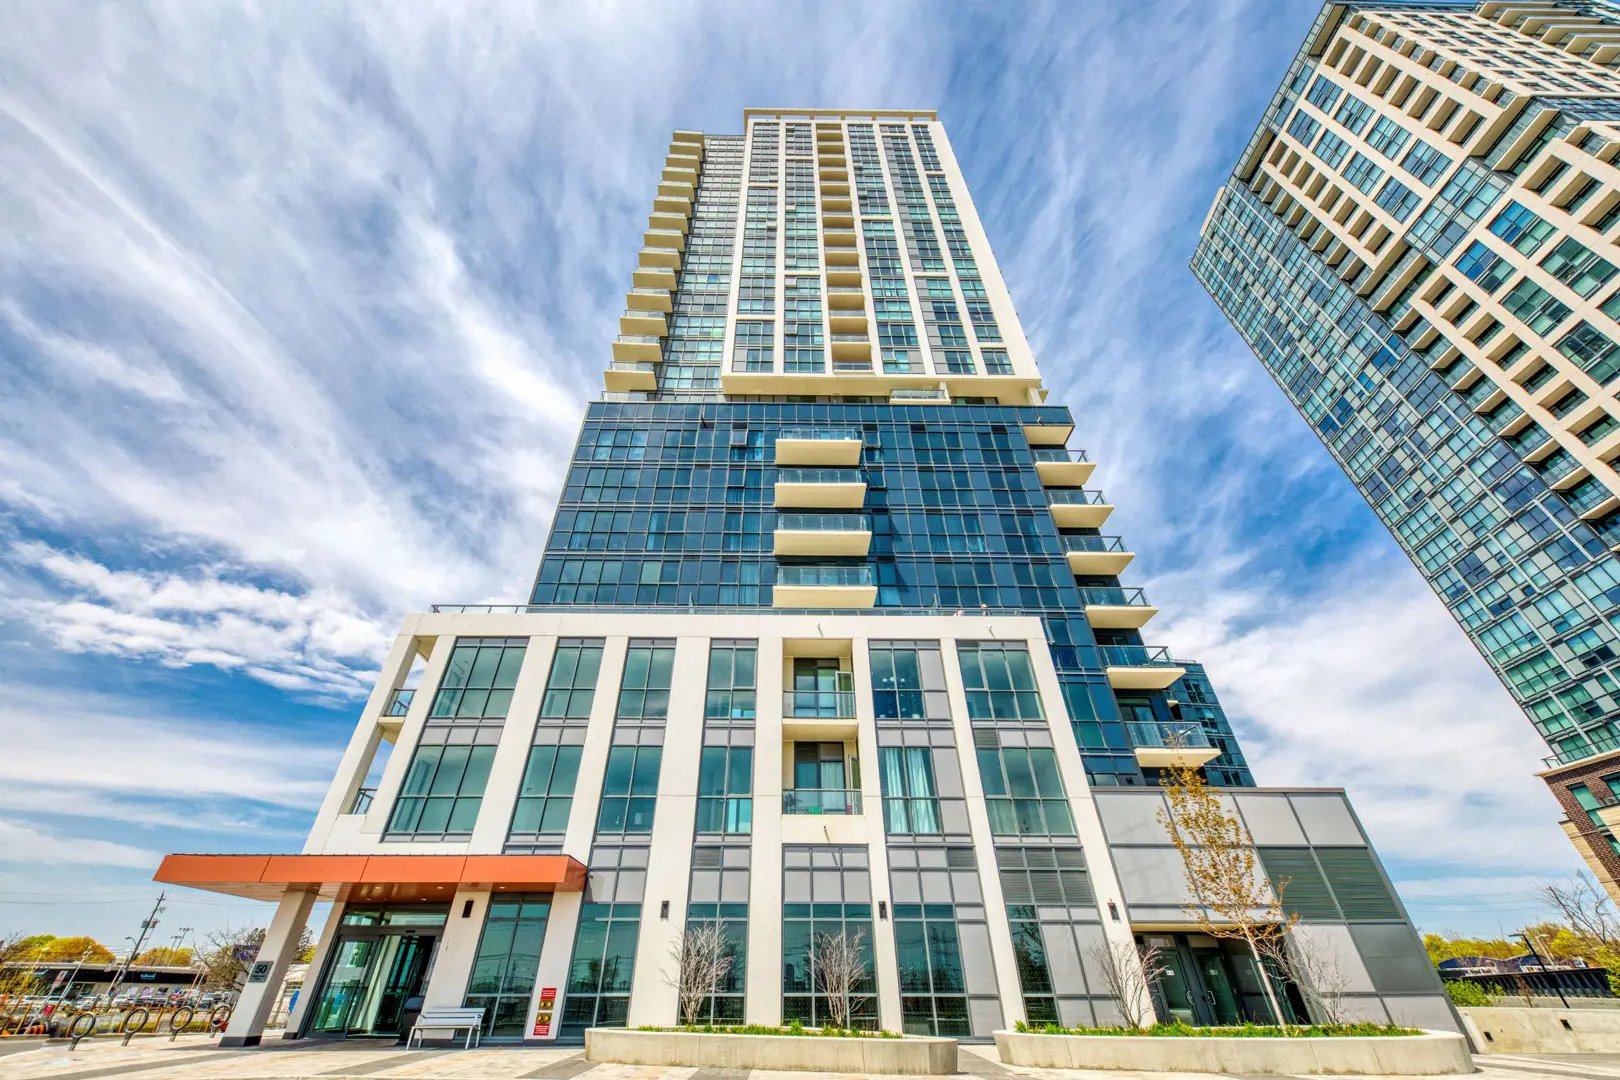
Cypress at Pinnacle Etobicoke is a completed condominium development by Pinnacle International at 50 Thomas Riley Road in the Islington Village neighbourhood of Toronto. The 25-storey project rises 83.8 metres and contains 295 suites. Architecture is by Turner Fleischer Architects, with interiors by Tanner Hill and Associates. Cypress at Pinnacle Etobicoke was completed in 2022. Current inventory includes 19 available floor plans ranging from 737 to 1,145 sq. ft. Current prices range from $846,900 to $1,283,900. The location has a Walk Score of 72 and a Transit Score of 88. At 83.8 metres, Cypress at Pinnacle Etobicoke ranks #17 by height among 27 tracked projects in Islington Village.
Key Highlights of Cypress at Pinnacle Etobicoke
ABOUT 5415 DUNDAS STREET WEST CONDOS IN ISLINGTON VILLAGE
5415 Dundas Street West Condos is a condo project in preconstruction at 5415 Dundas Street West by Pinnacle International in the Islington Village neighbourhood of Etobicoke. The project’s estimated completion date is as yet unknown.
✔ Proposed to have a total of 274 luxury condo units (169 one-bedroom units, 99 two-bedroom units, 6 three-bedroom units) and have 25 storeys
✔ Architecture by Turner Fleischer Architects
✔ This project is supposed to be the first phase of a large master-planned community in the area
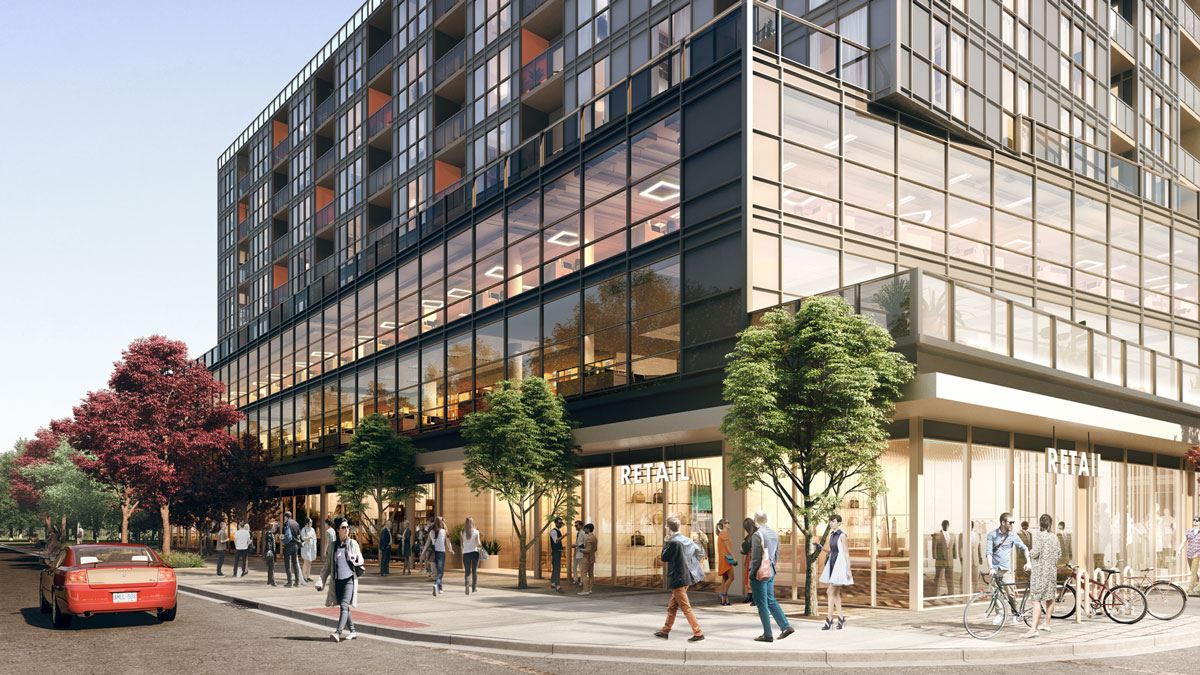
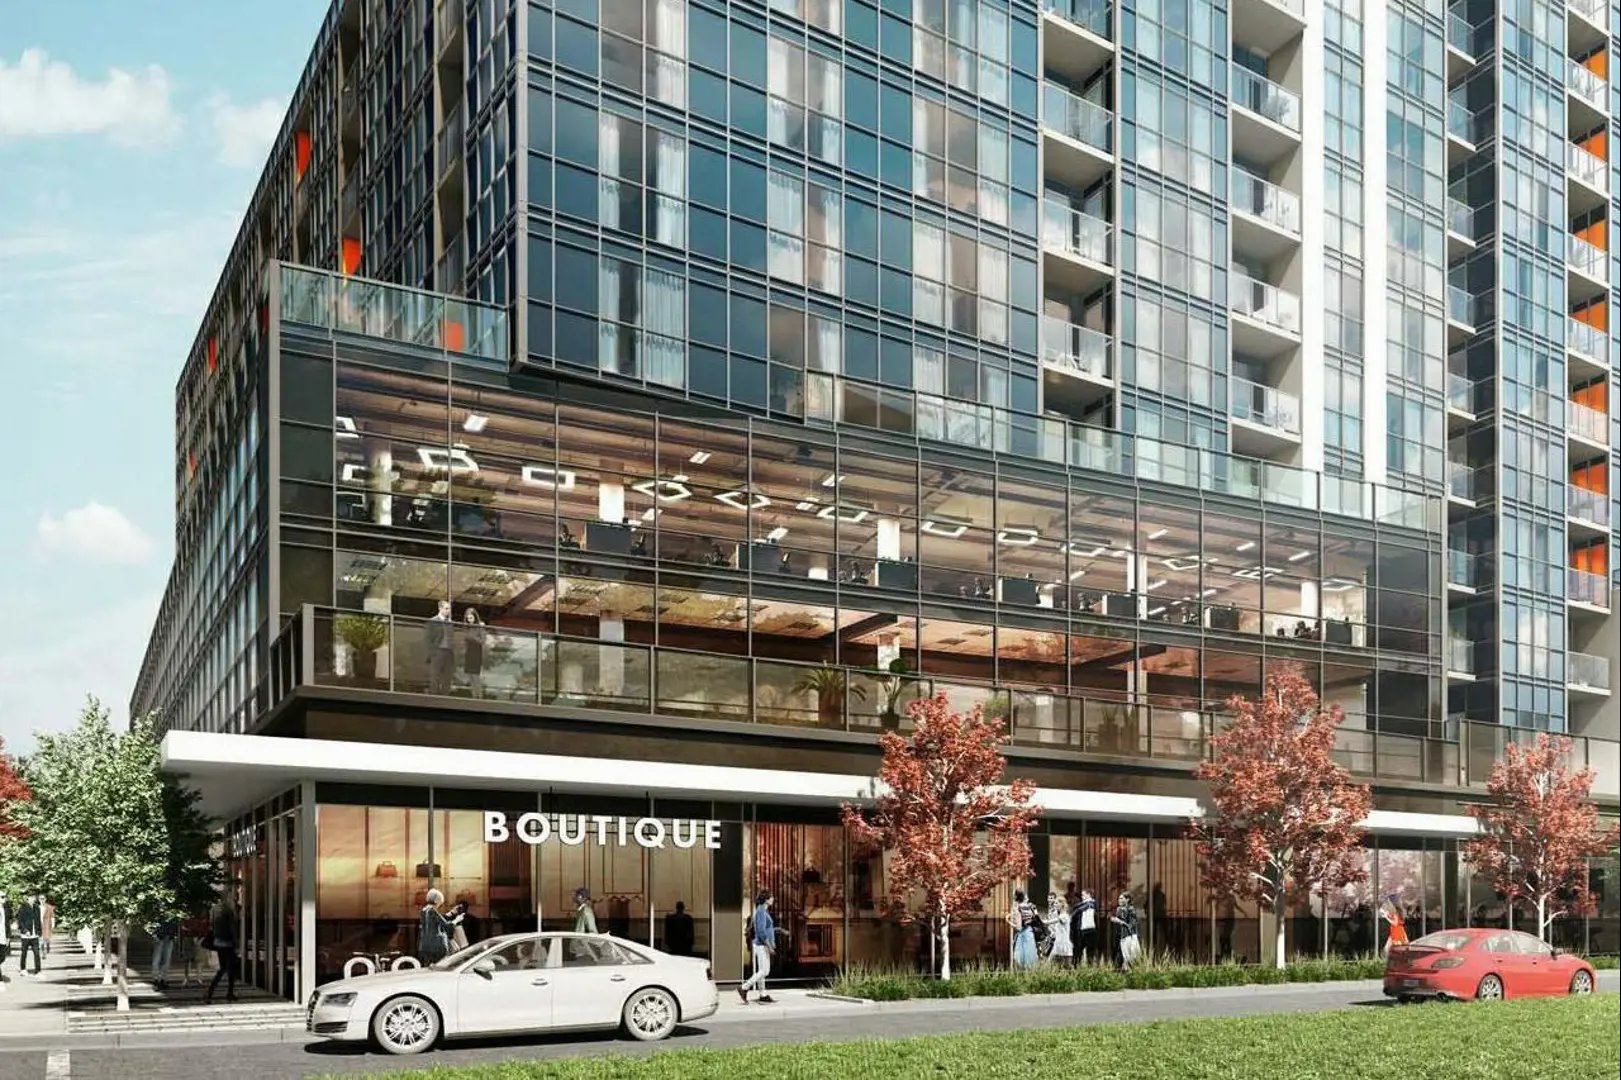
✔ The tower will feature 1,320-square-metres of street level retail space and 3,475-square-metres of first-level commercial office space
✔ Also proposed to feature private road and access, pubic park, amenity spaces, and underground parking lots
ABOUT ISLINGTON VILLAGE
Also known as Islington-City Centre West, the neighbourhood of Islington Village is a central business district (one of four that are located outside of Downtown Toronto) and is a mix of residential, retail, commercial, and business areas.
✔ Local and nearby attractions and things to do include the Famous People Players Dinner Theatre, Sherway Gardens, the Woodbine Centre, Humber Bay Park, Centennial Park Greenhouse, Cineplex Cinemas Queensway & VIP, Kingsway Movie Theatre, Colonel Sam Smith Park, Toronto Congress Centre, Montgomery’s Inn, Humber River Trail, Marie Curtis Park, Woodbine Racetrack, Centennial Park Golf Centre, Royal Woodbine Golf Club, the popular Murals of Islington, and the Theatre Etobicoke
✔ Shopping options in and around the area include the Albion Centre, Sherway Gardens, Kipling Queensway Mall, Humbertown Shopping Centre, Cloverdale Mall, Kipling Plaza, The East Mall, Shopper’s World Brampton, Dixie Outlet Mall, and Canadian Outlet Store
✔ For restaurant options, the area has many to offer, including LaVinia (Spanish cuisine), 850 Degrees (pizzeria), The Keg Steakhouse & Bar, Old Mill Toronto, Canyon Creek, Makimono Sushi Bar & Restaurant, Beaumont Kitchen, Chop Steakhouse & Bar, Jack Aster’s, Milestones Grill & Bar, Ginko Japanese Restaurant, and Olio Mediterranean Grille
ABOUT PINNACLE INTERNATIONAL
Pinnacle International Development is the country’s leading builder of luxury hotels, condominiums, and commercial projects throughout Toronto, Mississauga, Vancouver, and even San Diego, California.
✔ Portfolio includes the Pinnacle Grand Park 2 (in Mississauga, under construction), The Pinnacle on Adelaide (Toronto, move-in ready), Trophy at the Pier (North Vancouver, selling condos now), Crystal at Pinnacle Uptown (Mississauga, move-in ready), Amber at Pinnacle Uptown (Mississauga, under construction), Sorrento (Richmond, BC, in preconstruction), 16 Harbour (Toronto, move-in ready), Cascade at the Pier (North Vancouver, now registering), and Pinnacle Etobicoke (in preconstruction)
✔ Over 40 years of experience in the real estate development and construction industry
✔ Completed over 7,000 residences and in the process of developing over 10,000 more
Cypress at Pinnacle Etobicoke Renderings & Gallery
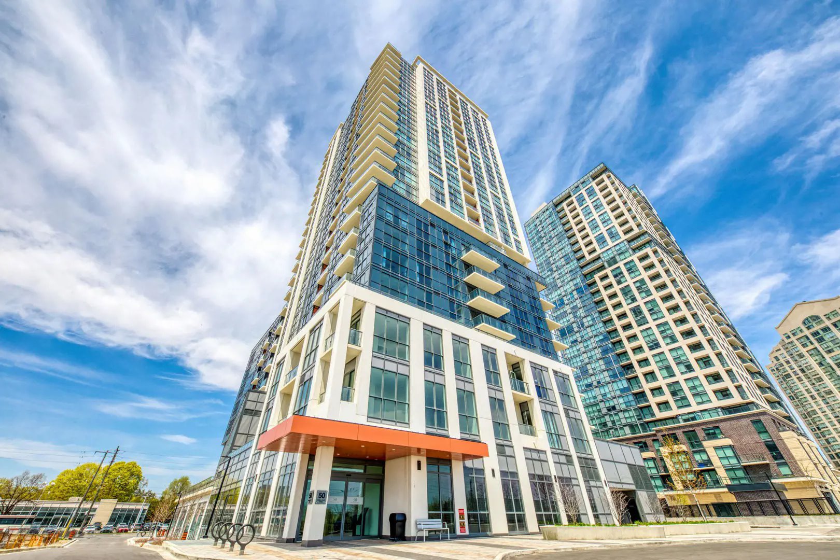
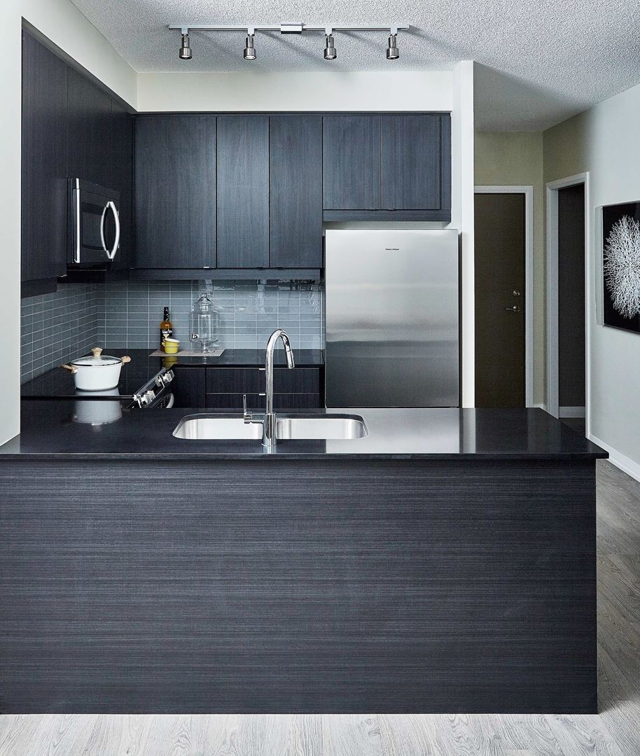
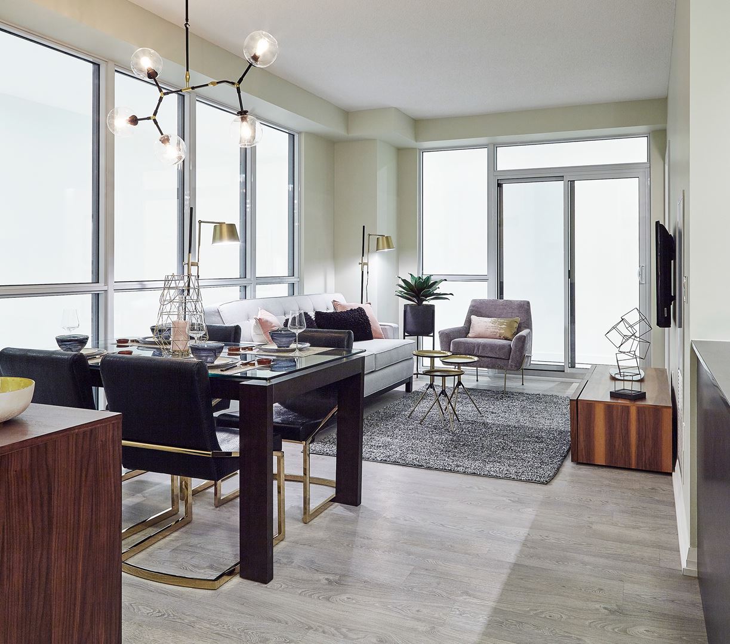
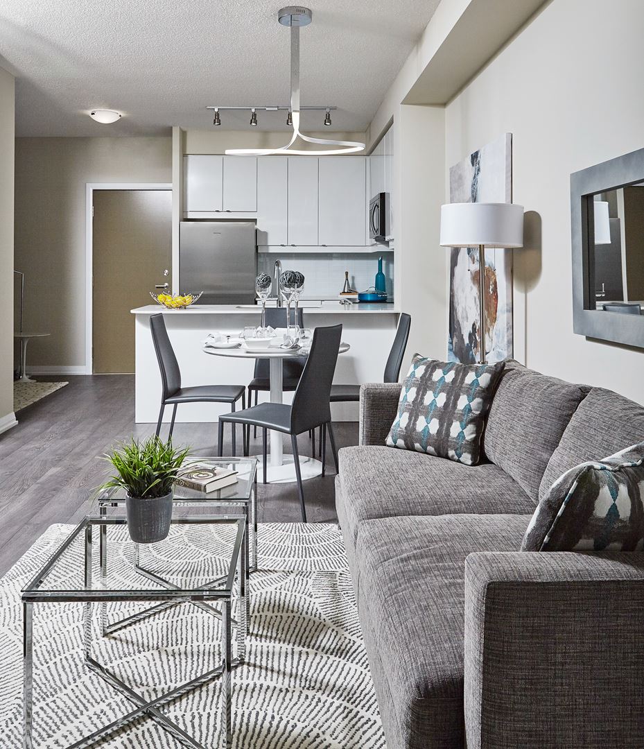
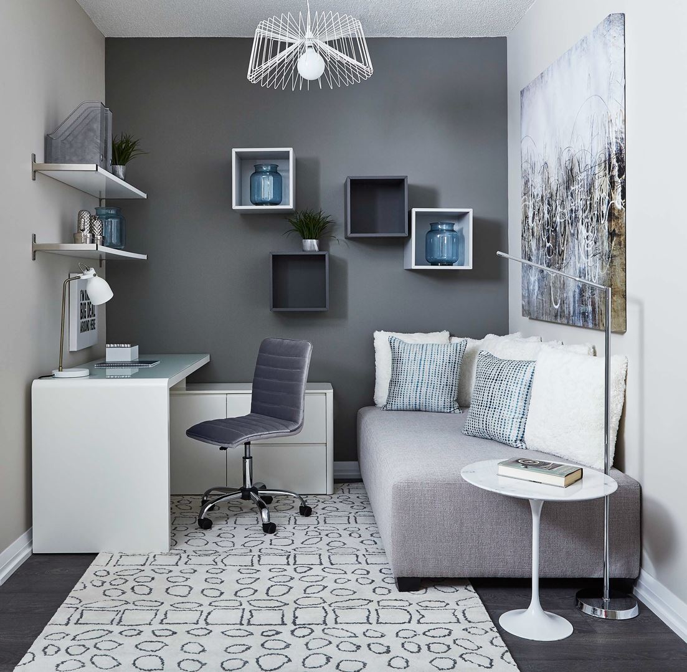
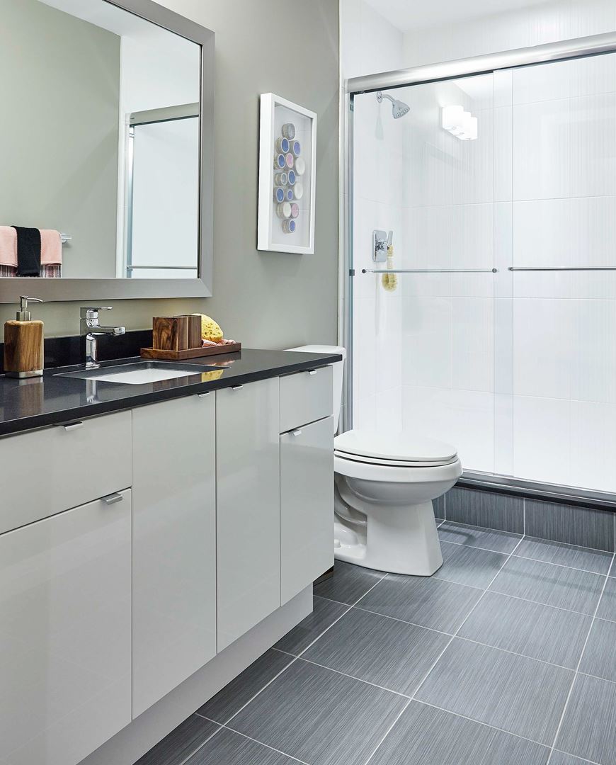
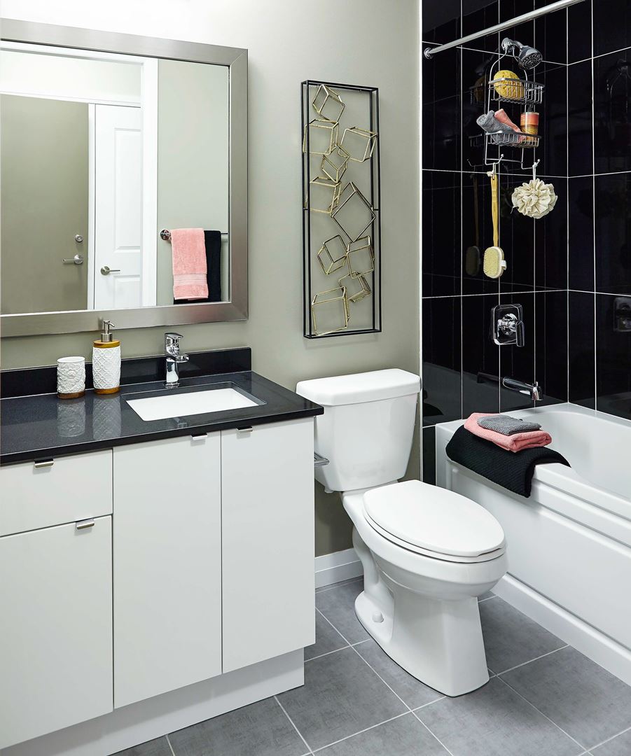
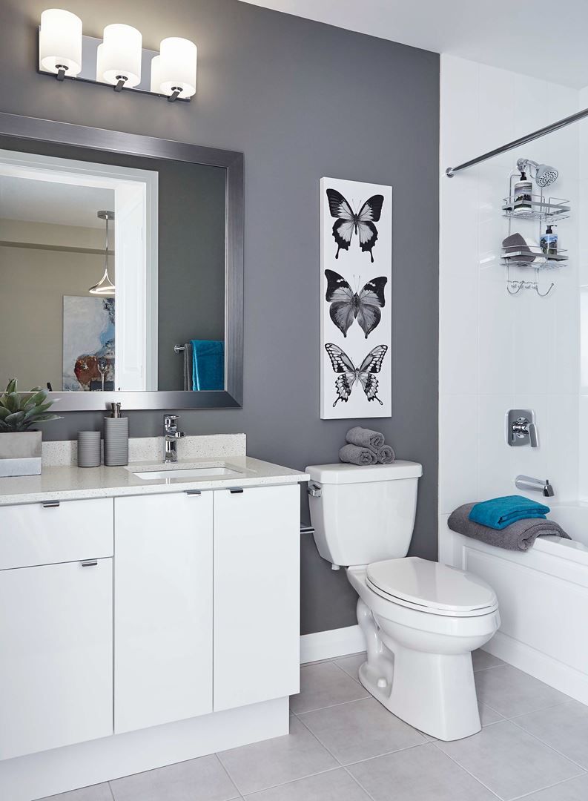
Cypress at Pinnacle Etobicoke Floor Plans & Pricing
| Floor Plan | Beds | Baths | Size (sq ft) | Price | Availability |
|---|---|---|---|---|---|
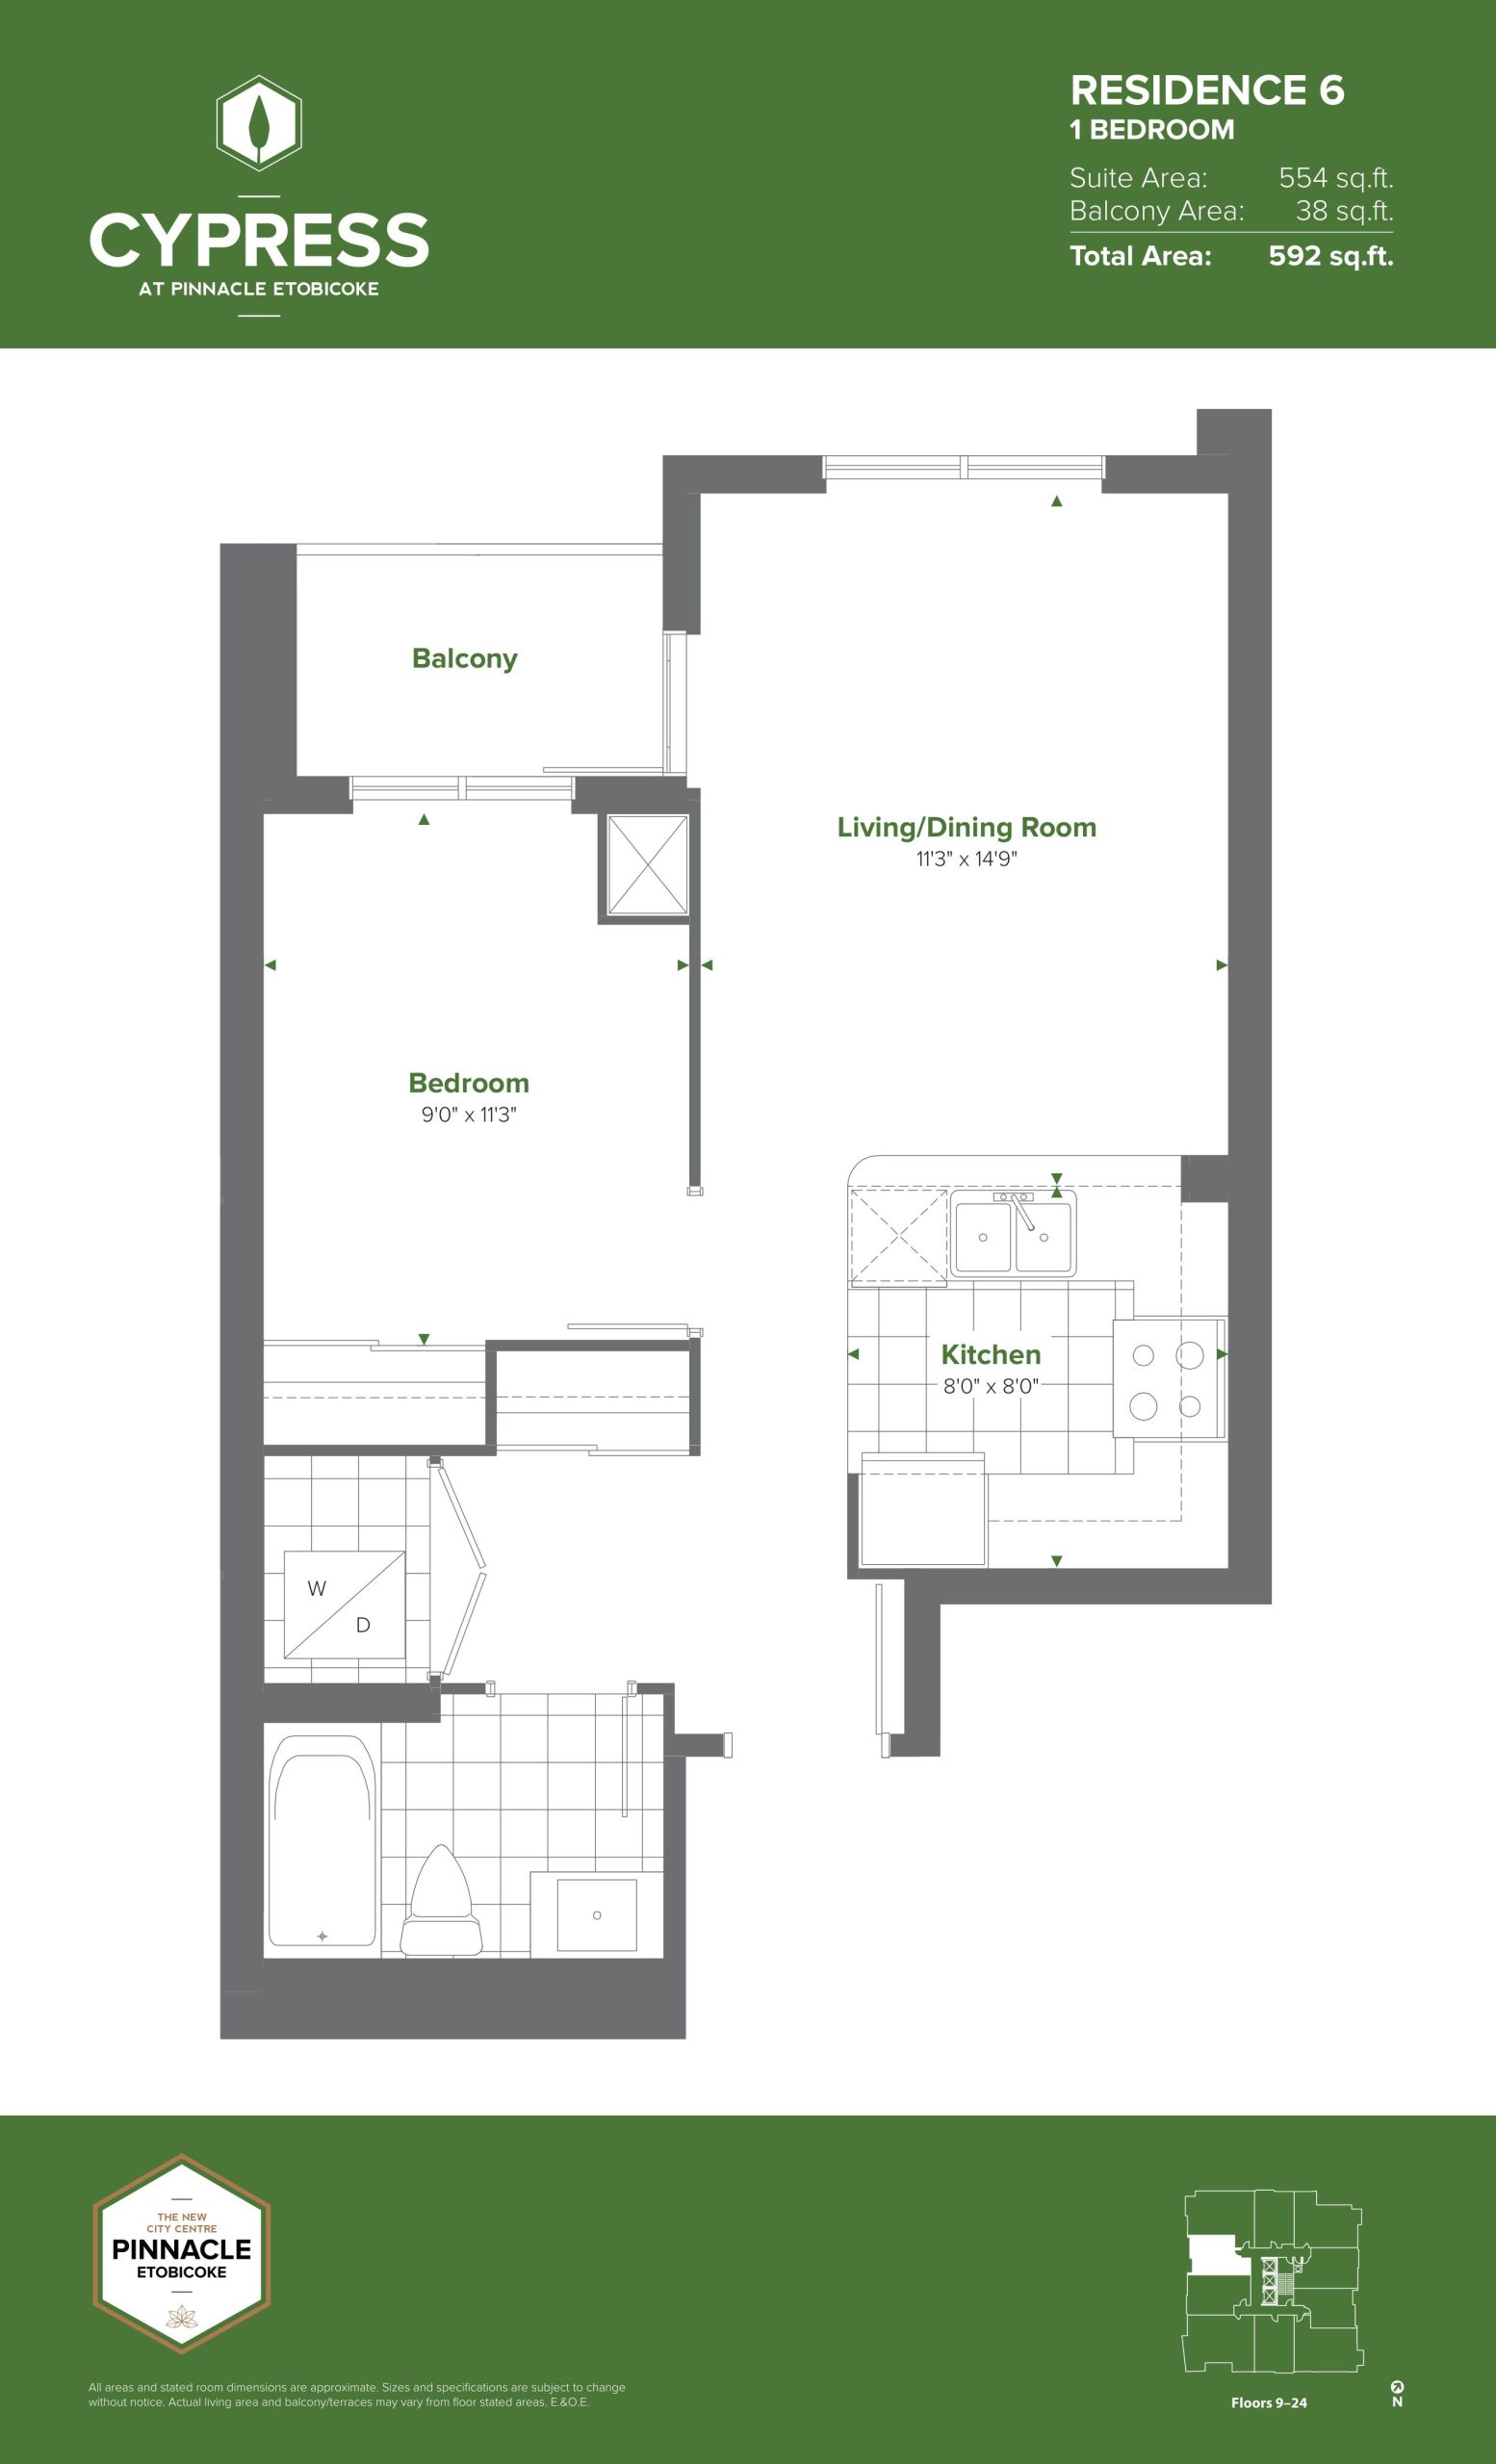
| Residence 6 (Tower) | 1 | 1 | 554 | $519,900 | Sold Out |
| Residence 6 (Tower) | 1 | 1 | 554 | $519,900 | Sold Out |
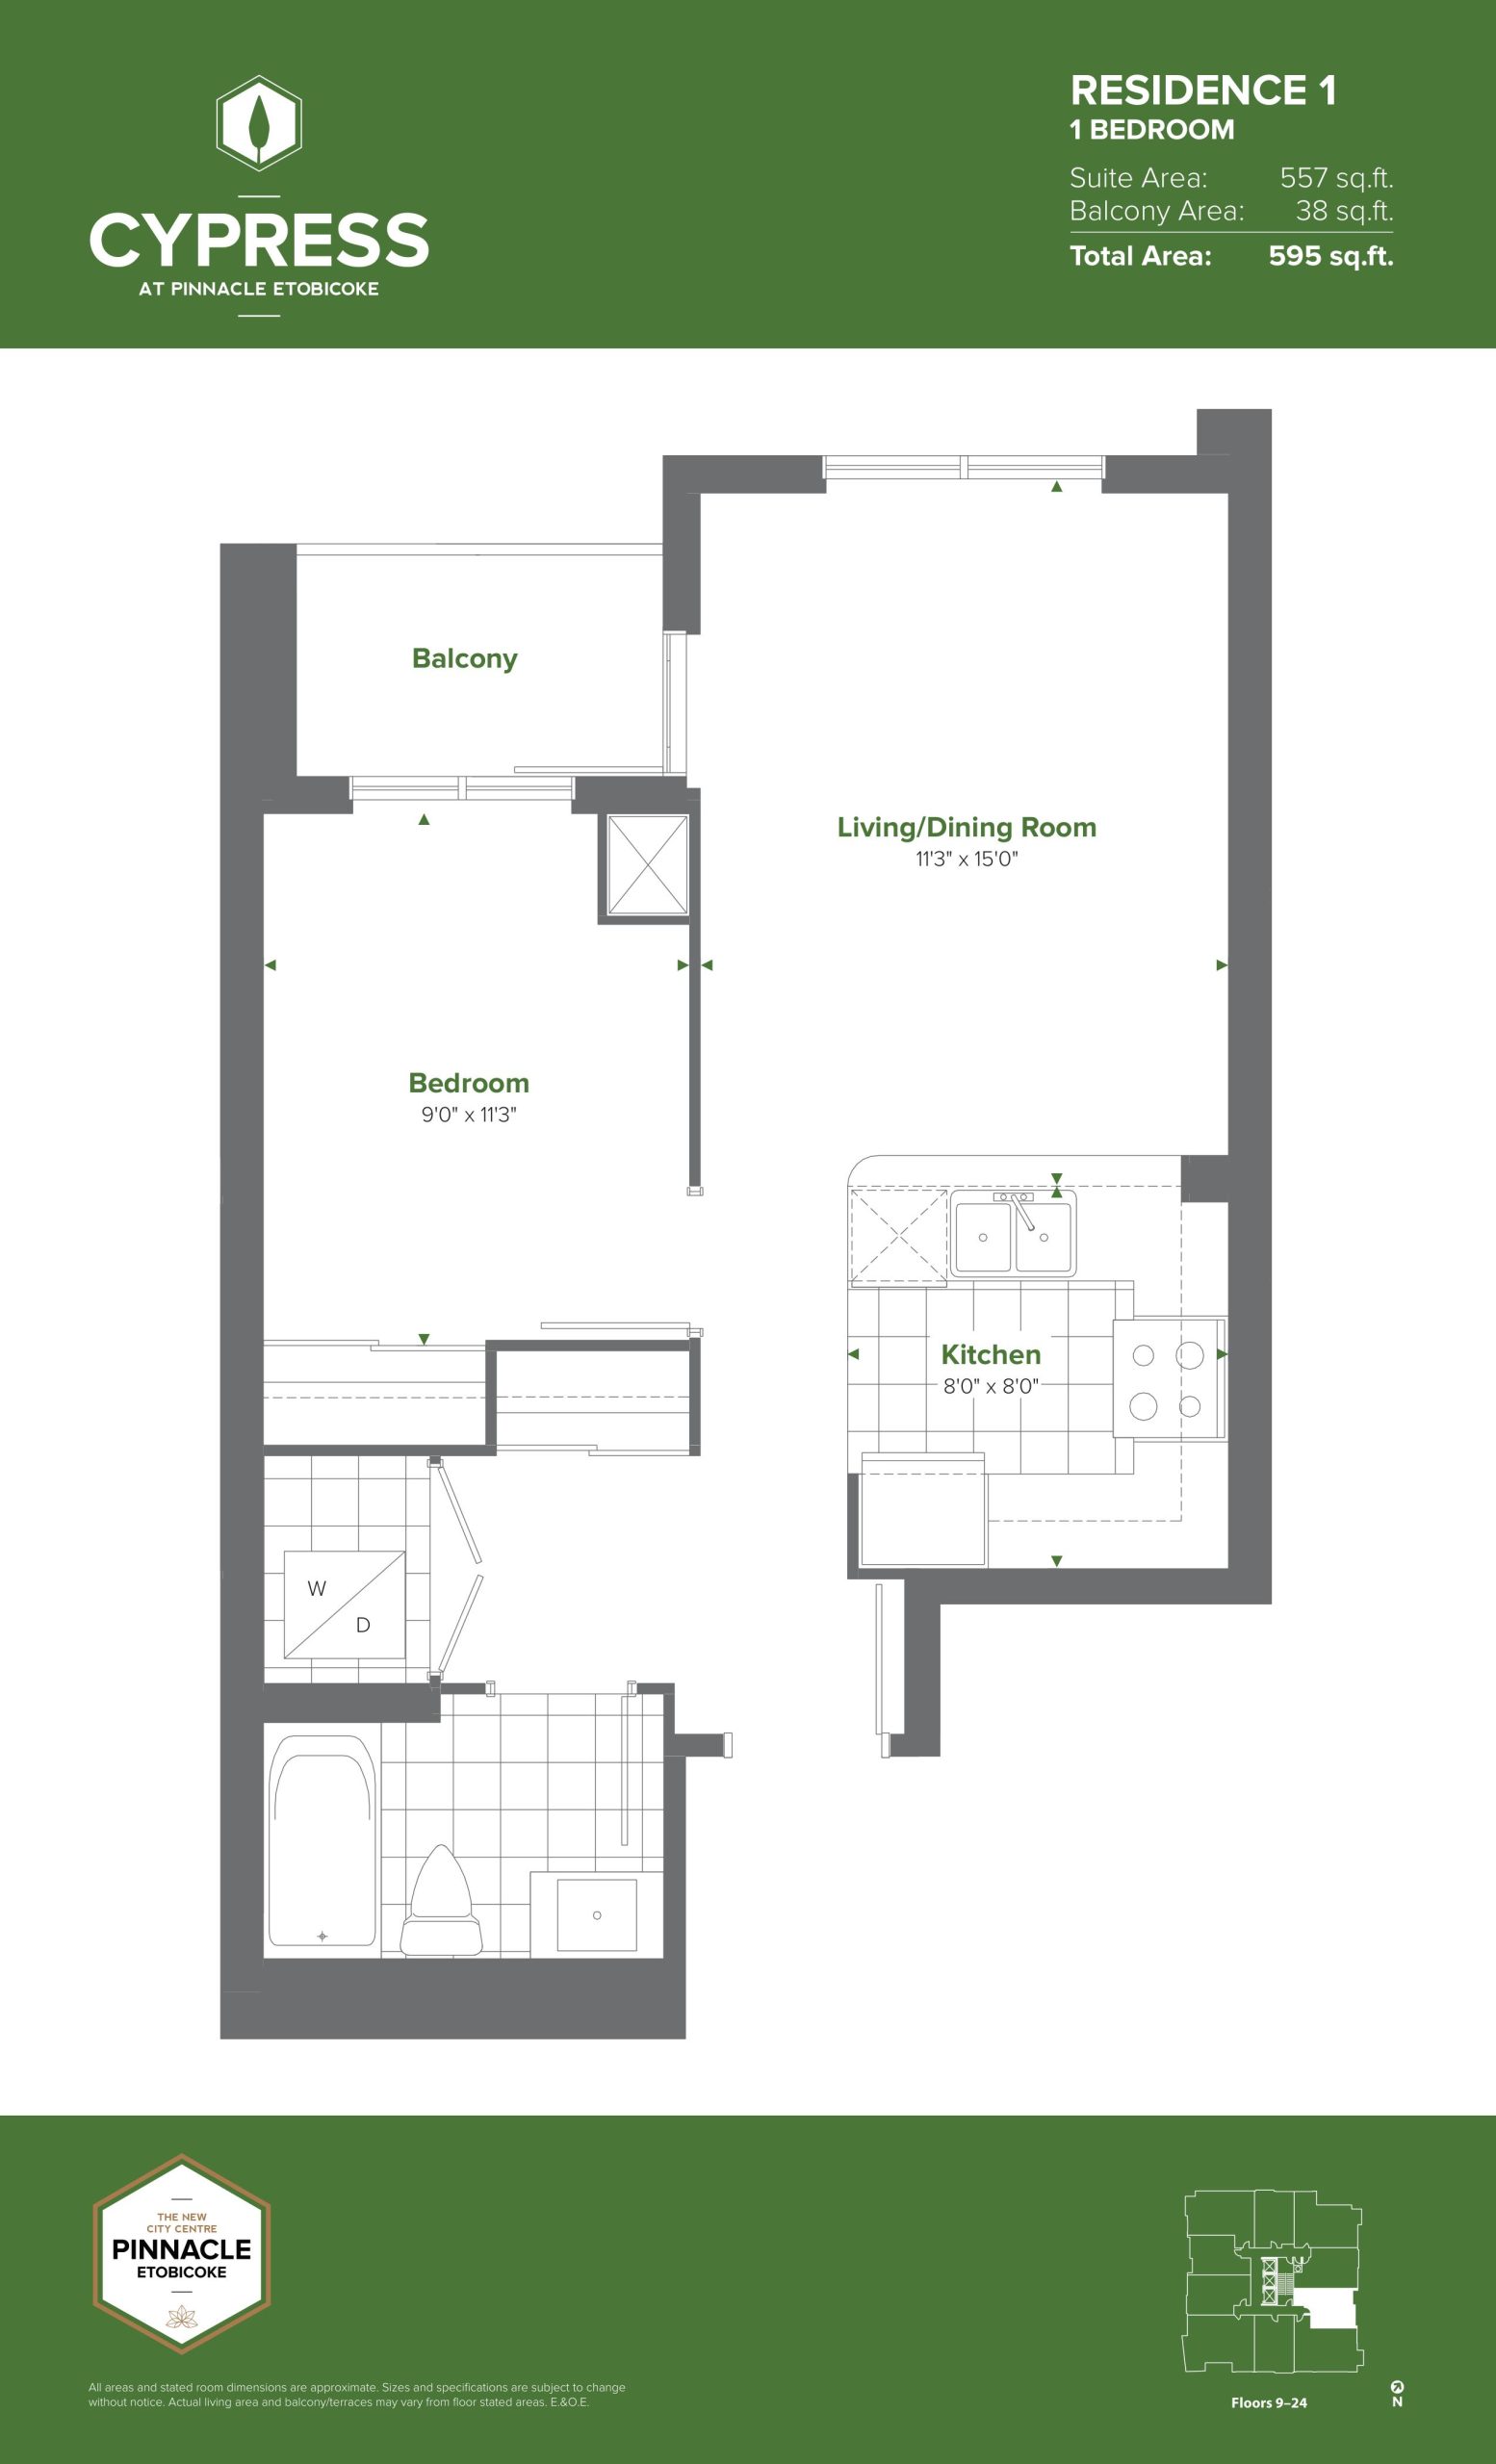
| Residence 1 (Tower) | 1 | 1 | 557 | $519,900 | Sold Out |
| Residence 1 (Tower) | 1 | 1 | 557 | $519,900 | Sold Out |
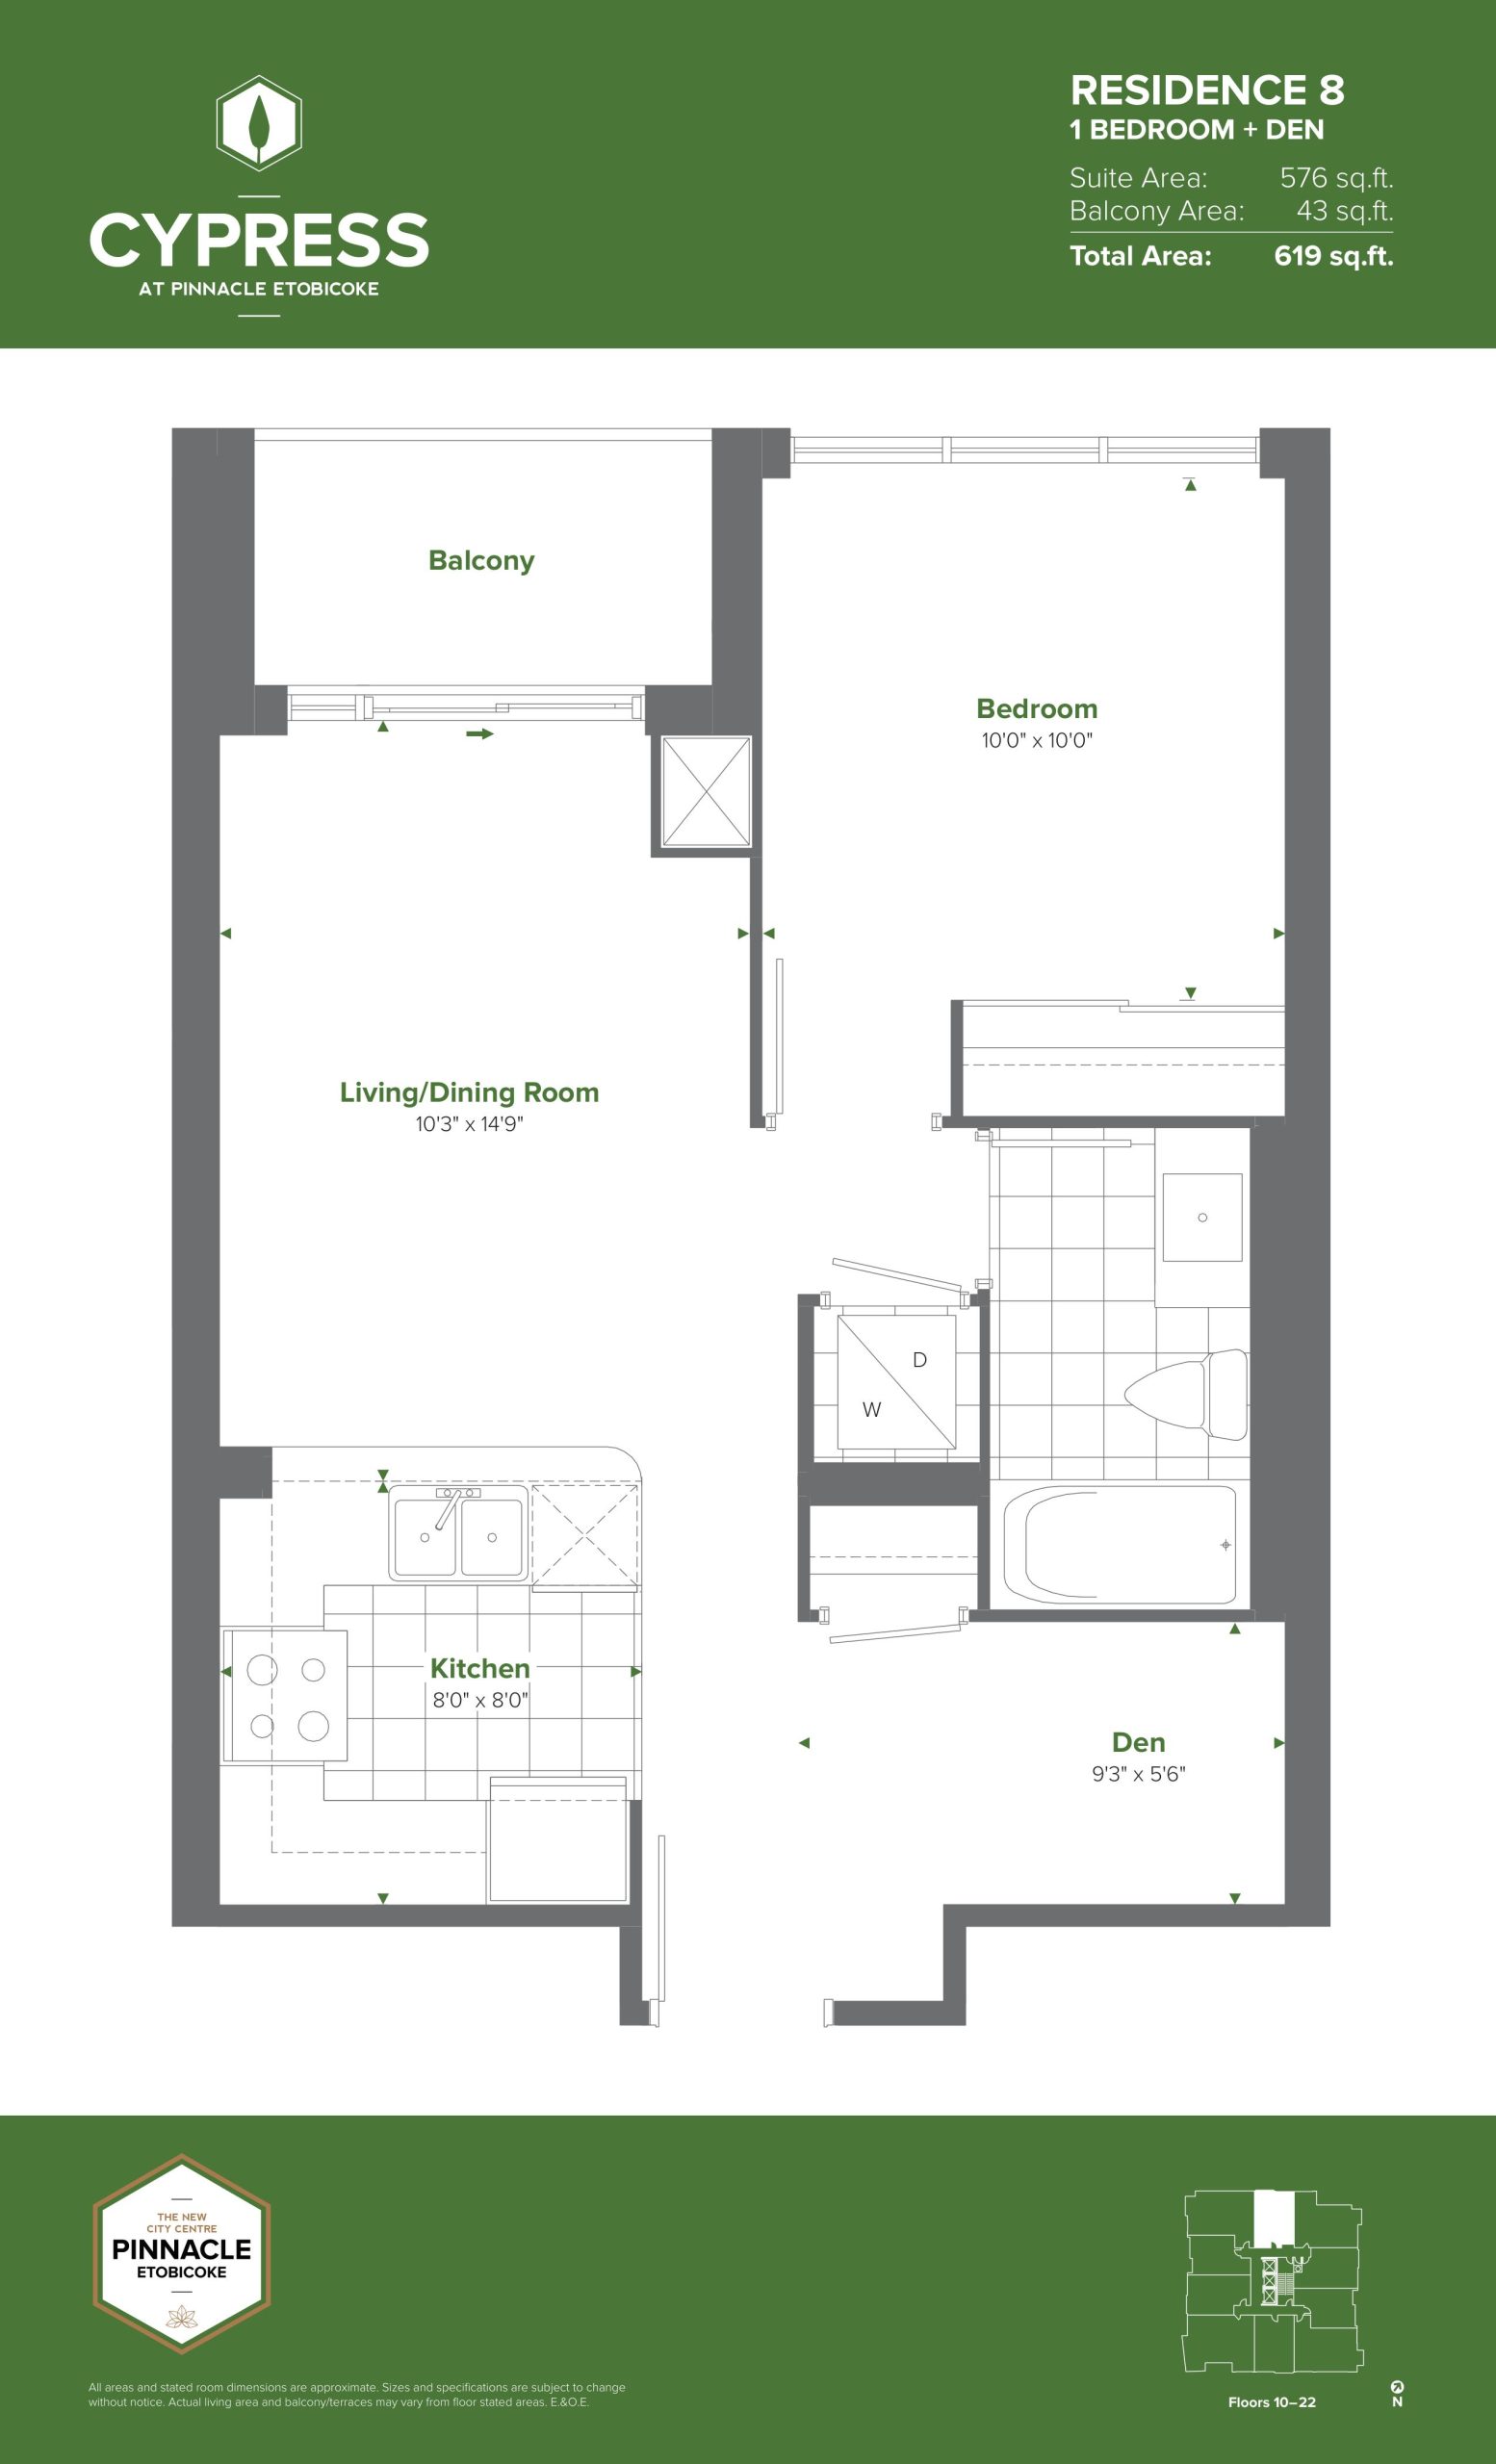
| Residence 8 (Tower) | 2 | 1 | 576 | $539,900 | Sold Out |
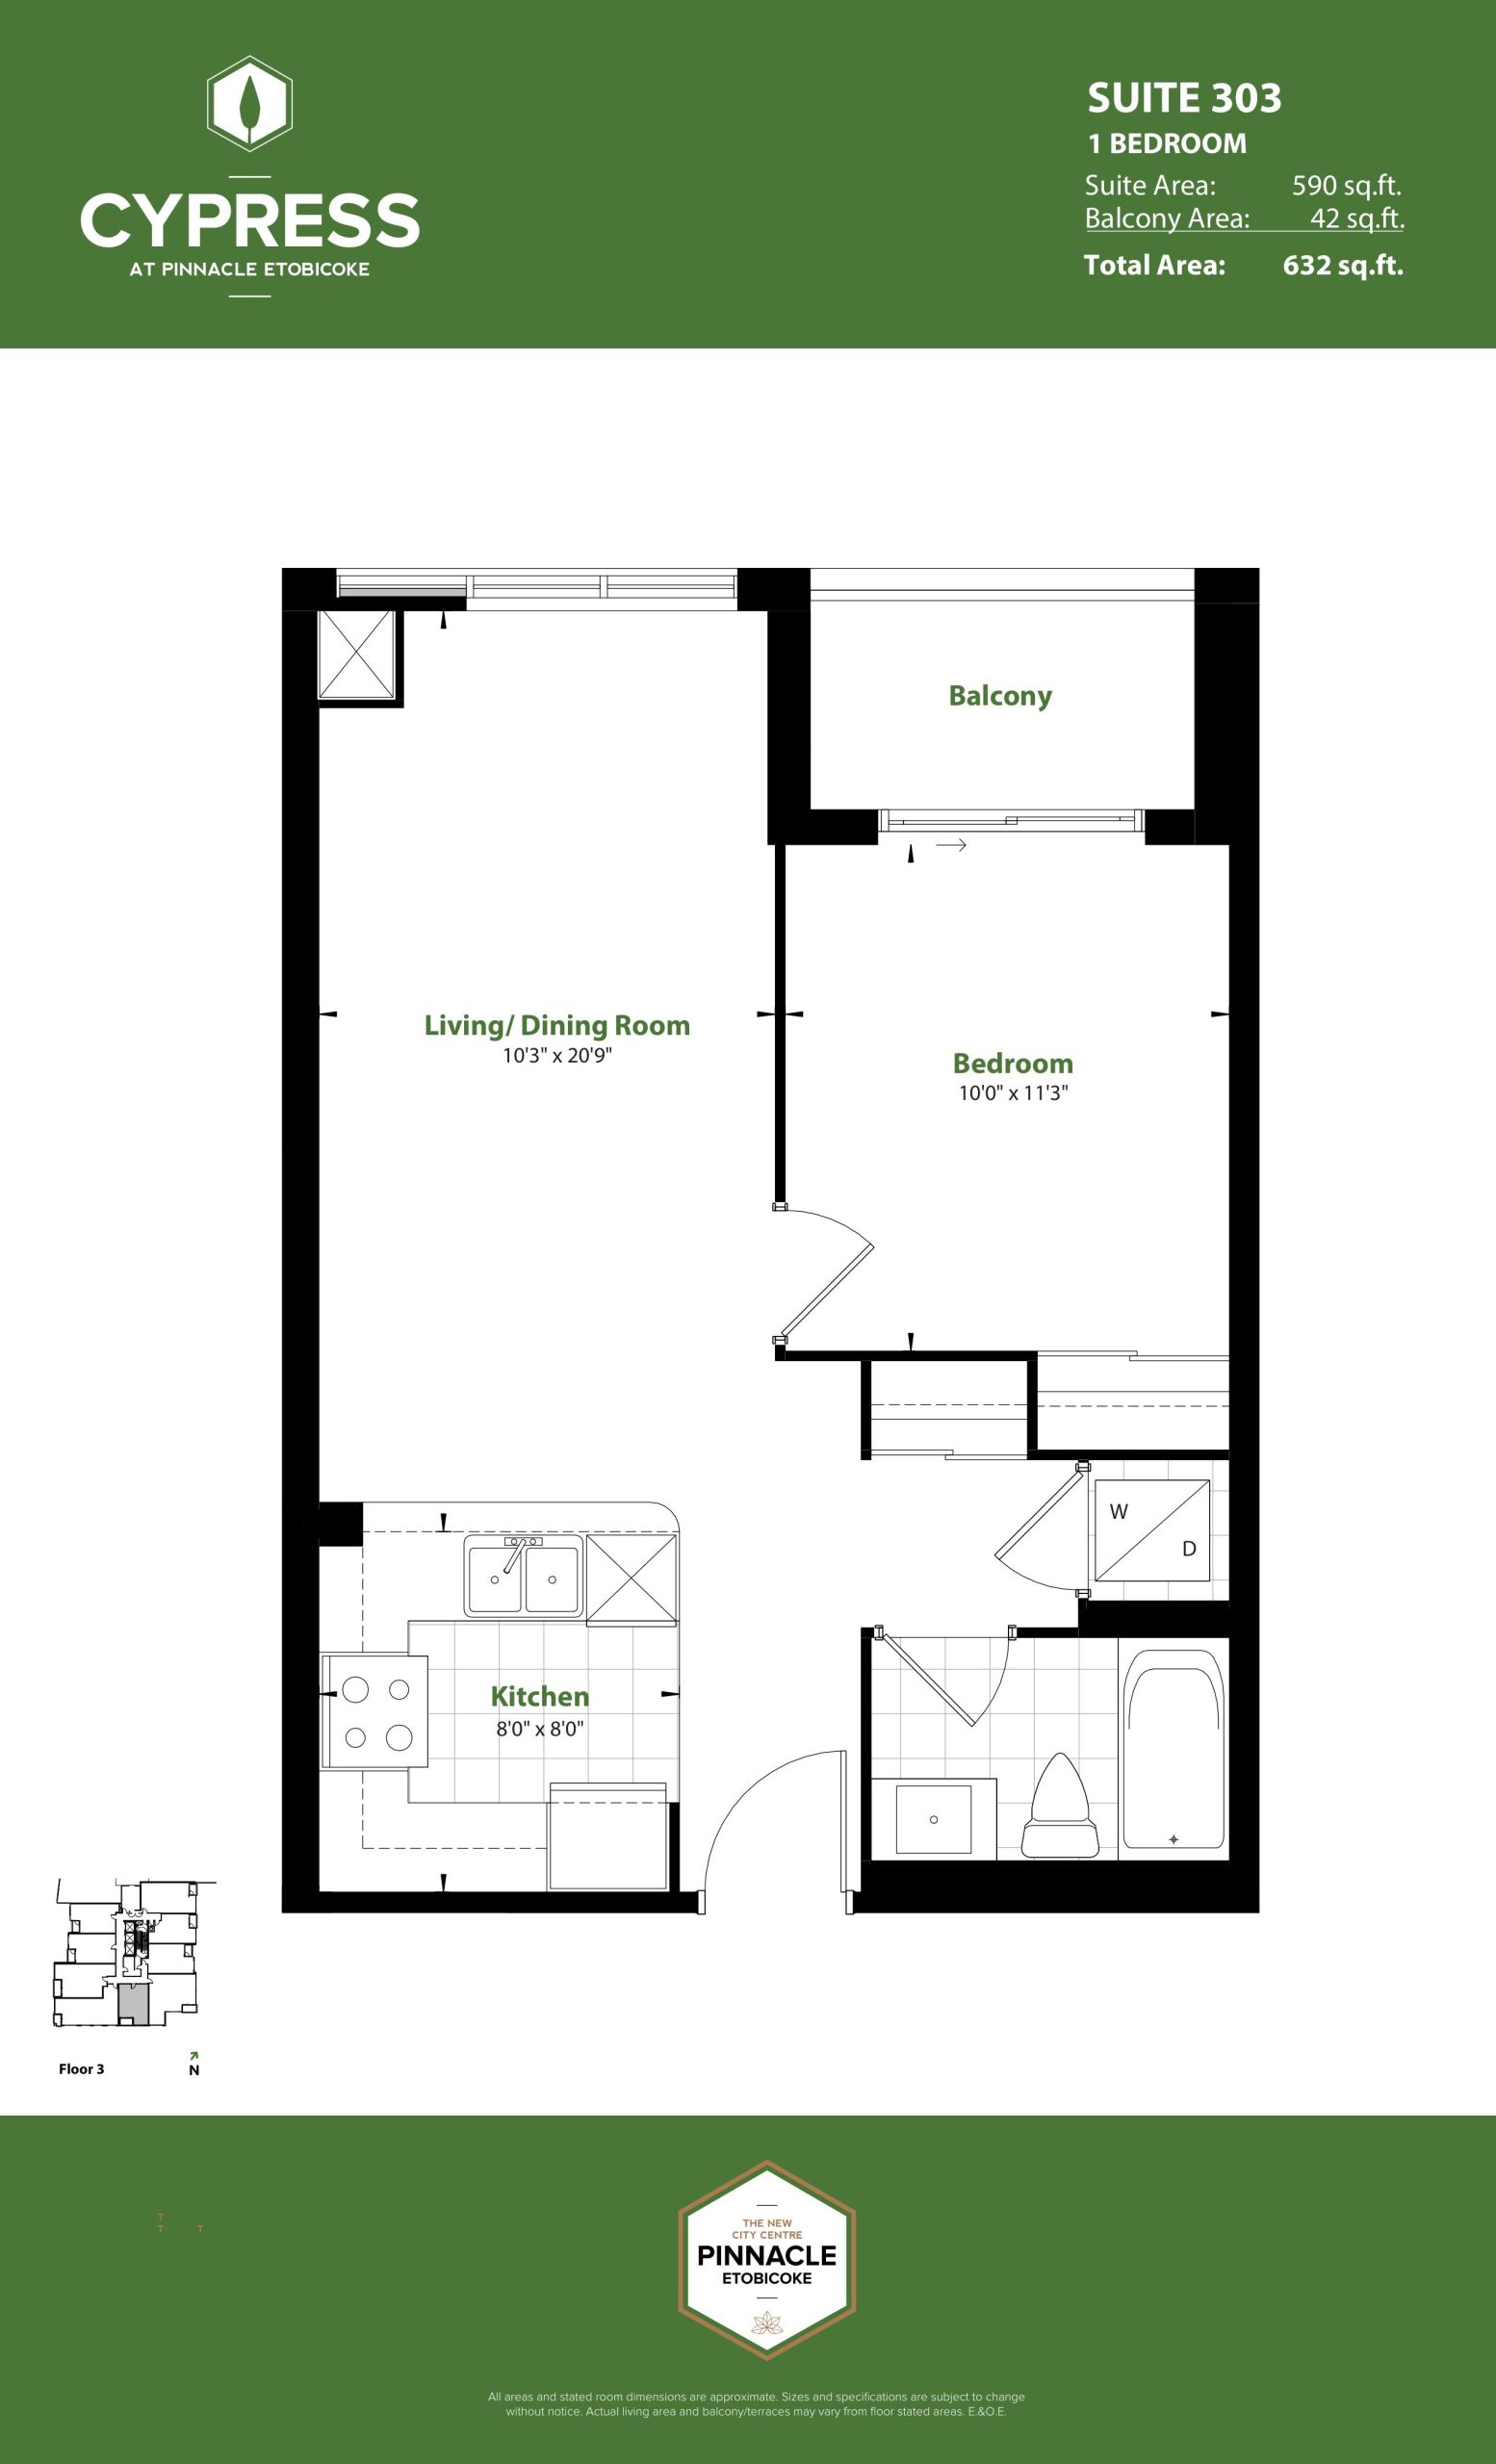
| Suite 303 | 1 | 1 | 590 | Register for pricing | Sold Out |
| Suite 303 | 1 | 1 | 590 | Register for pricing | Sold Out |
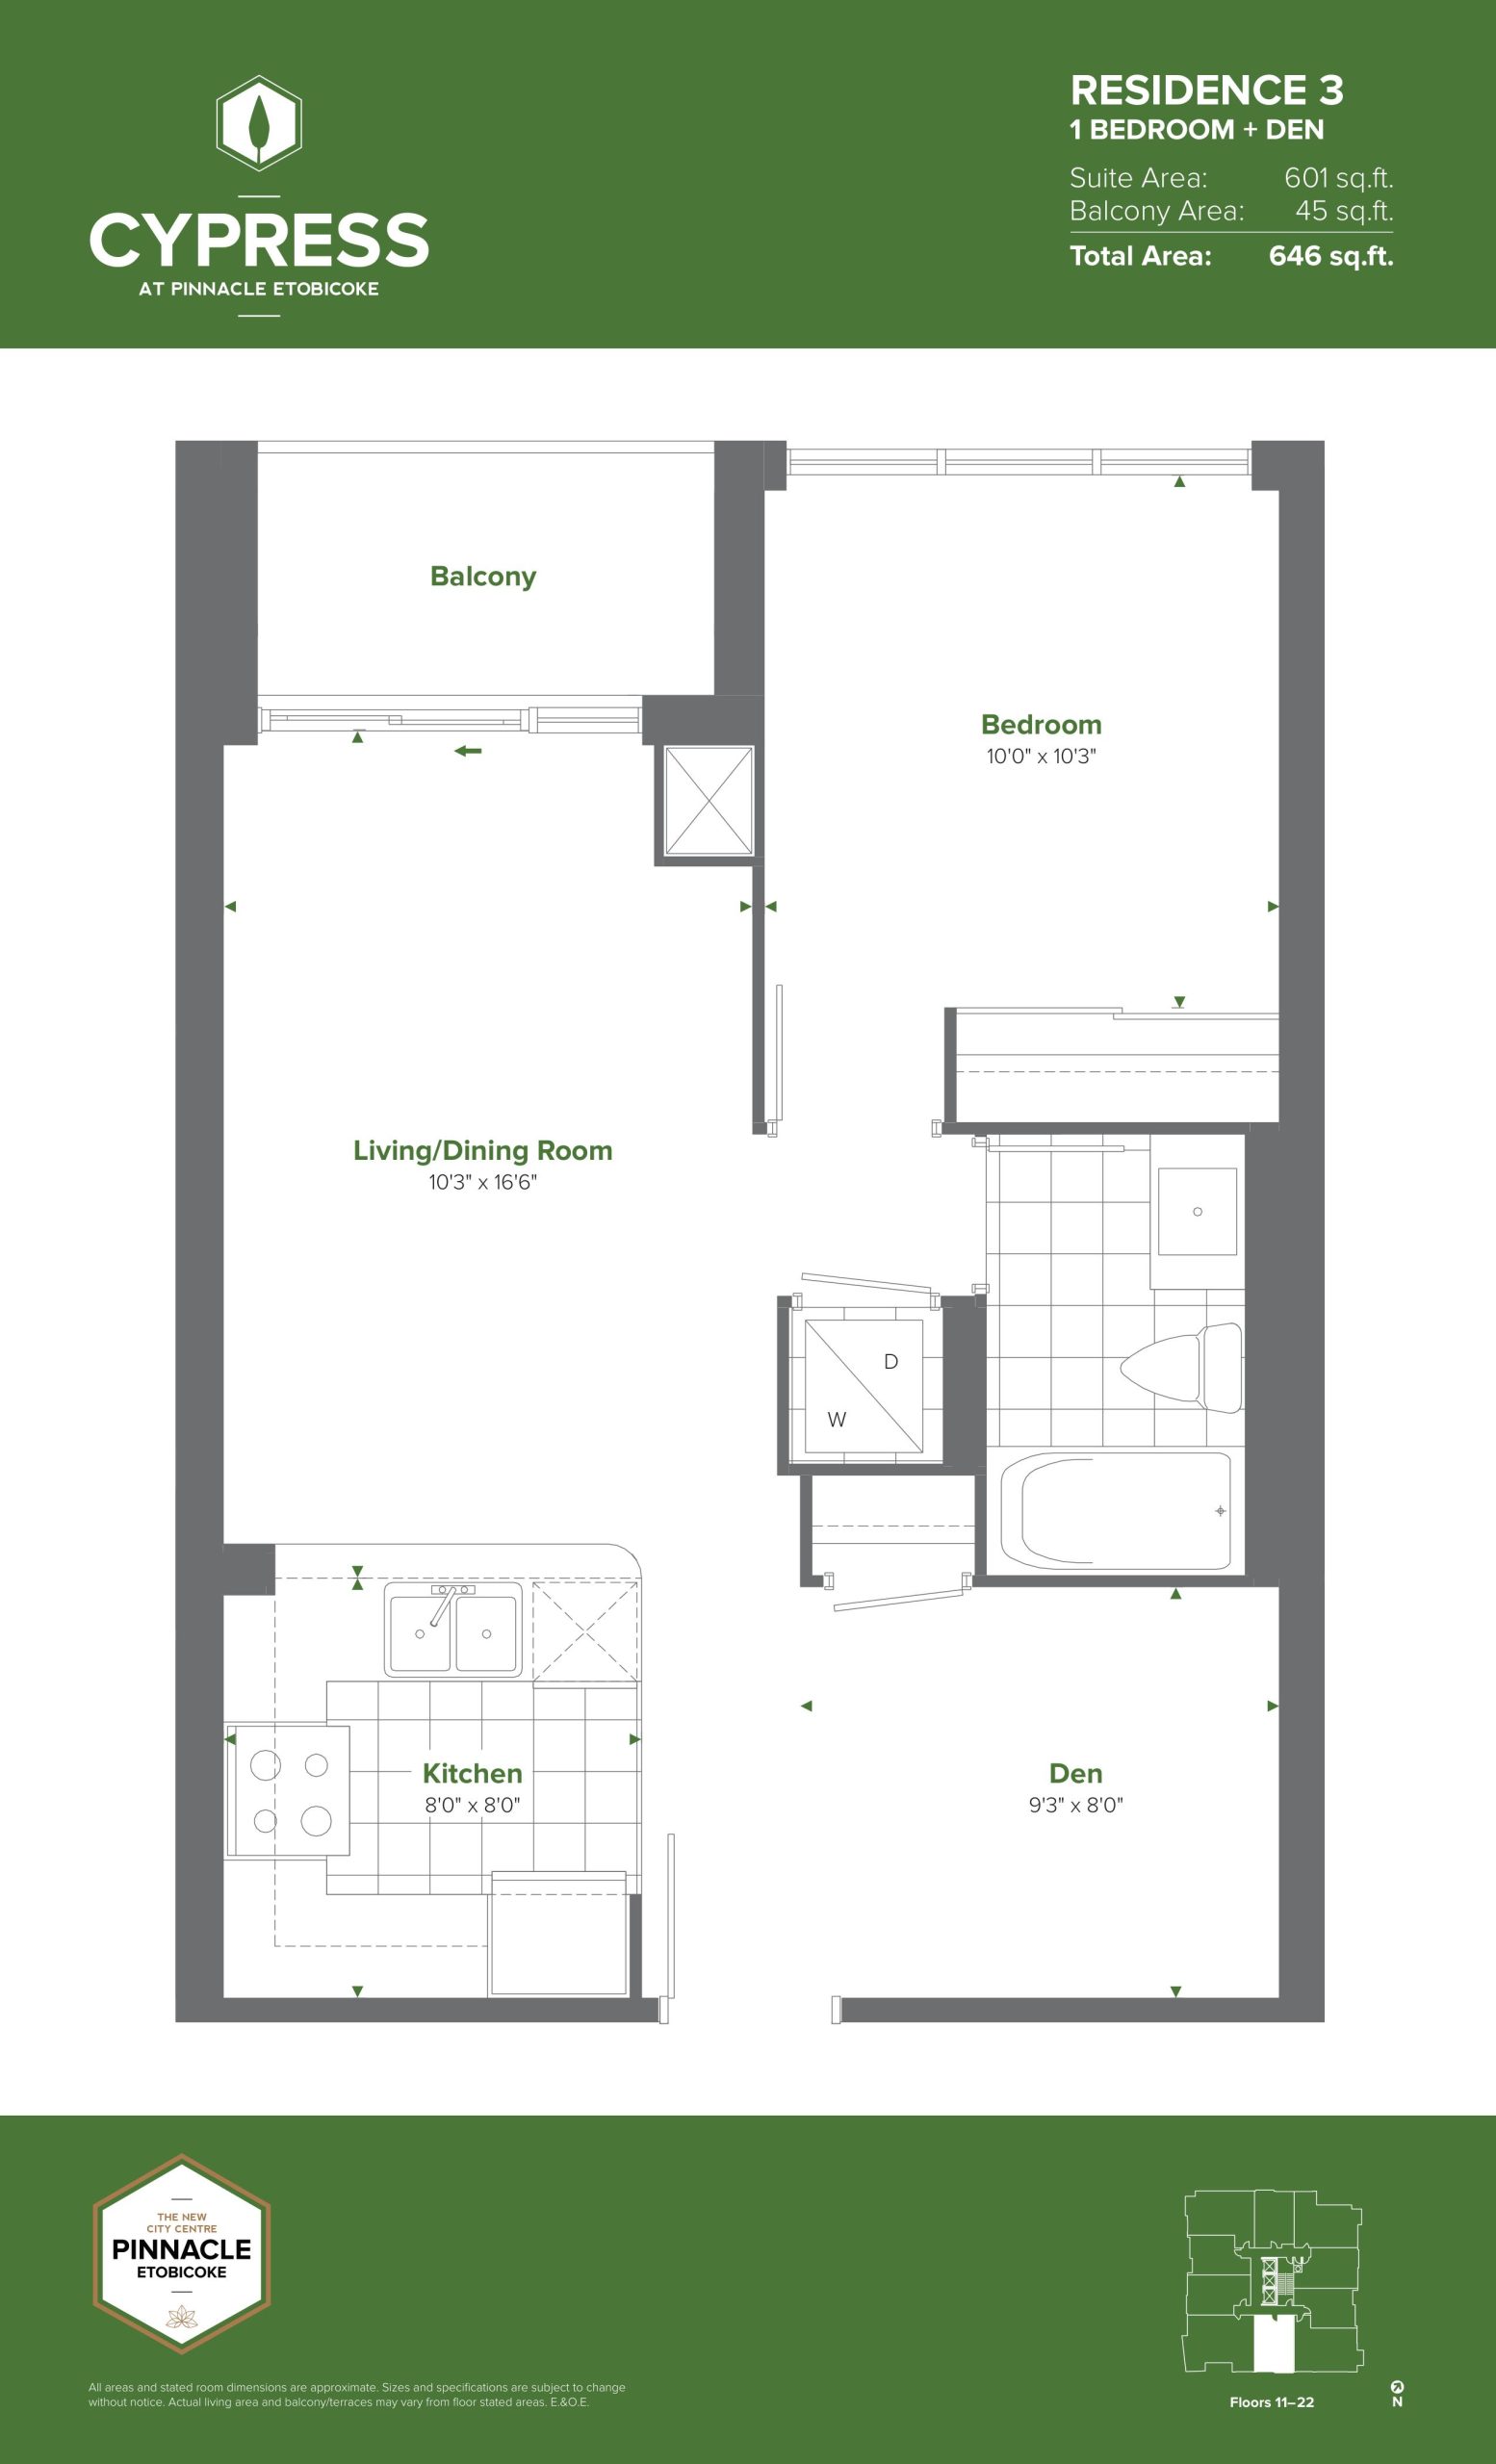
| Residence 3 (Tower) | 2 | 1 | 601 | $559,900 | Sold Out |
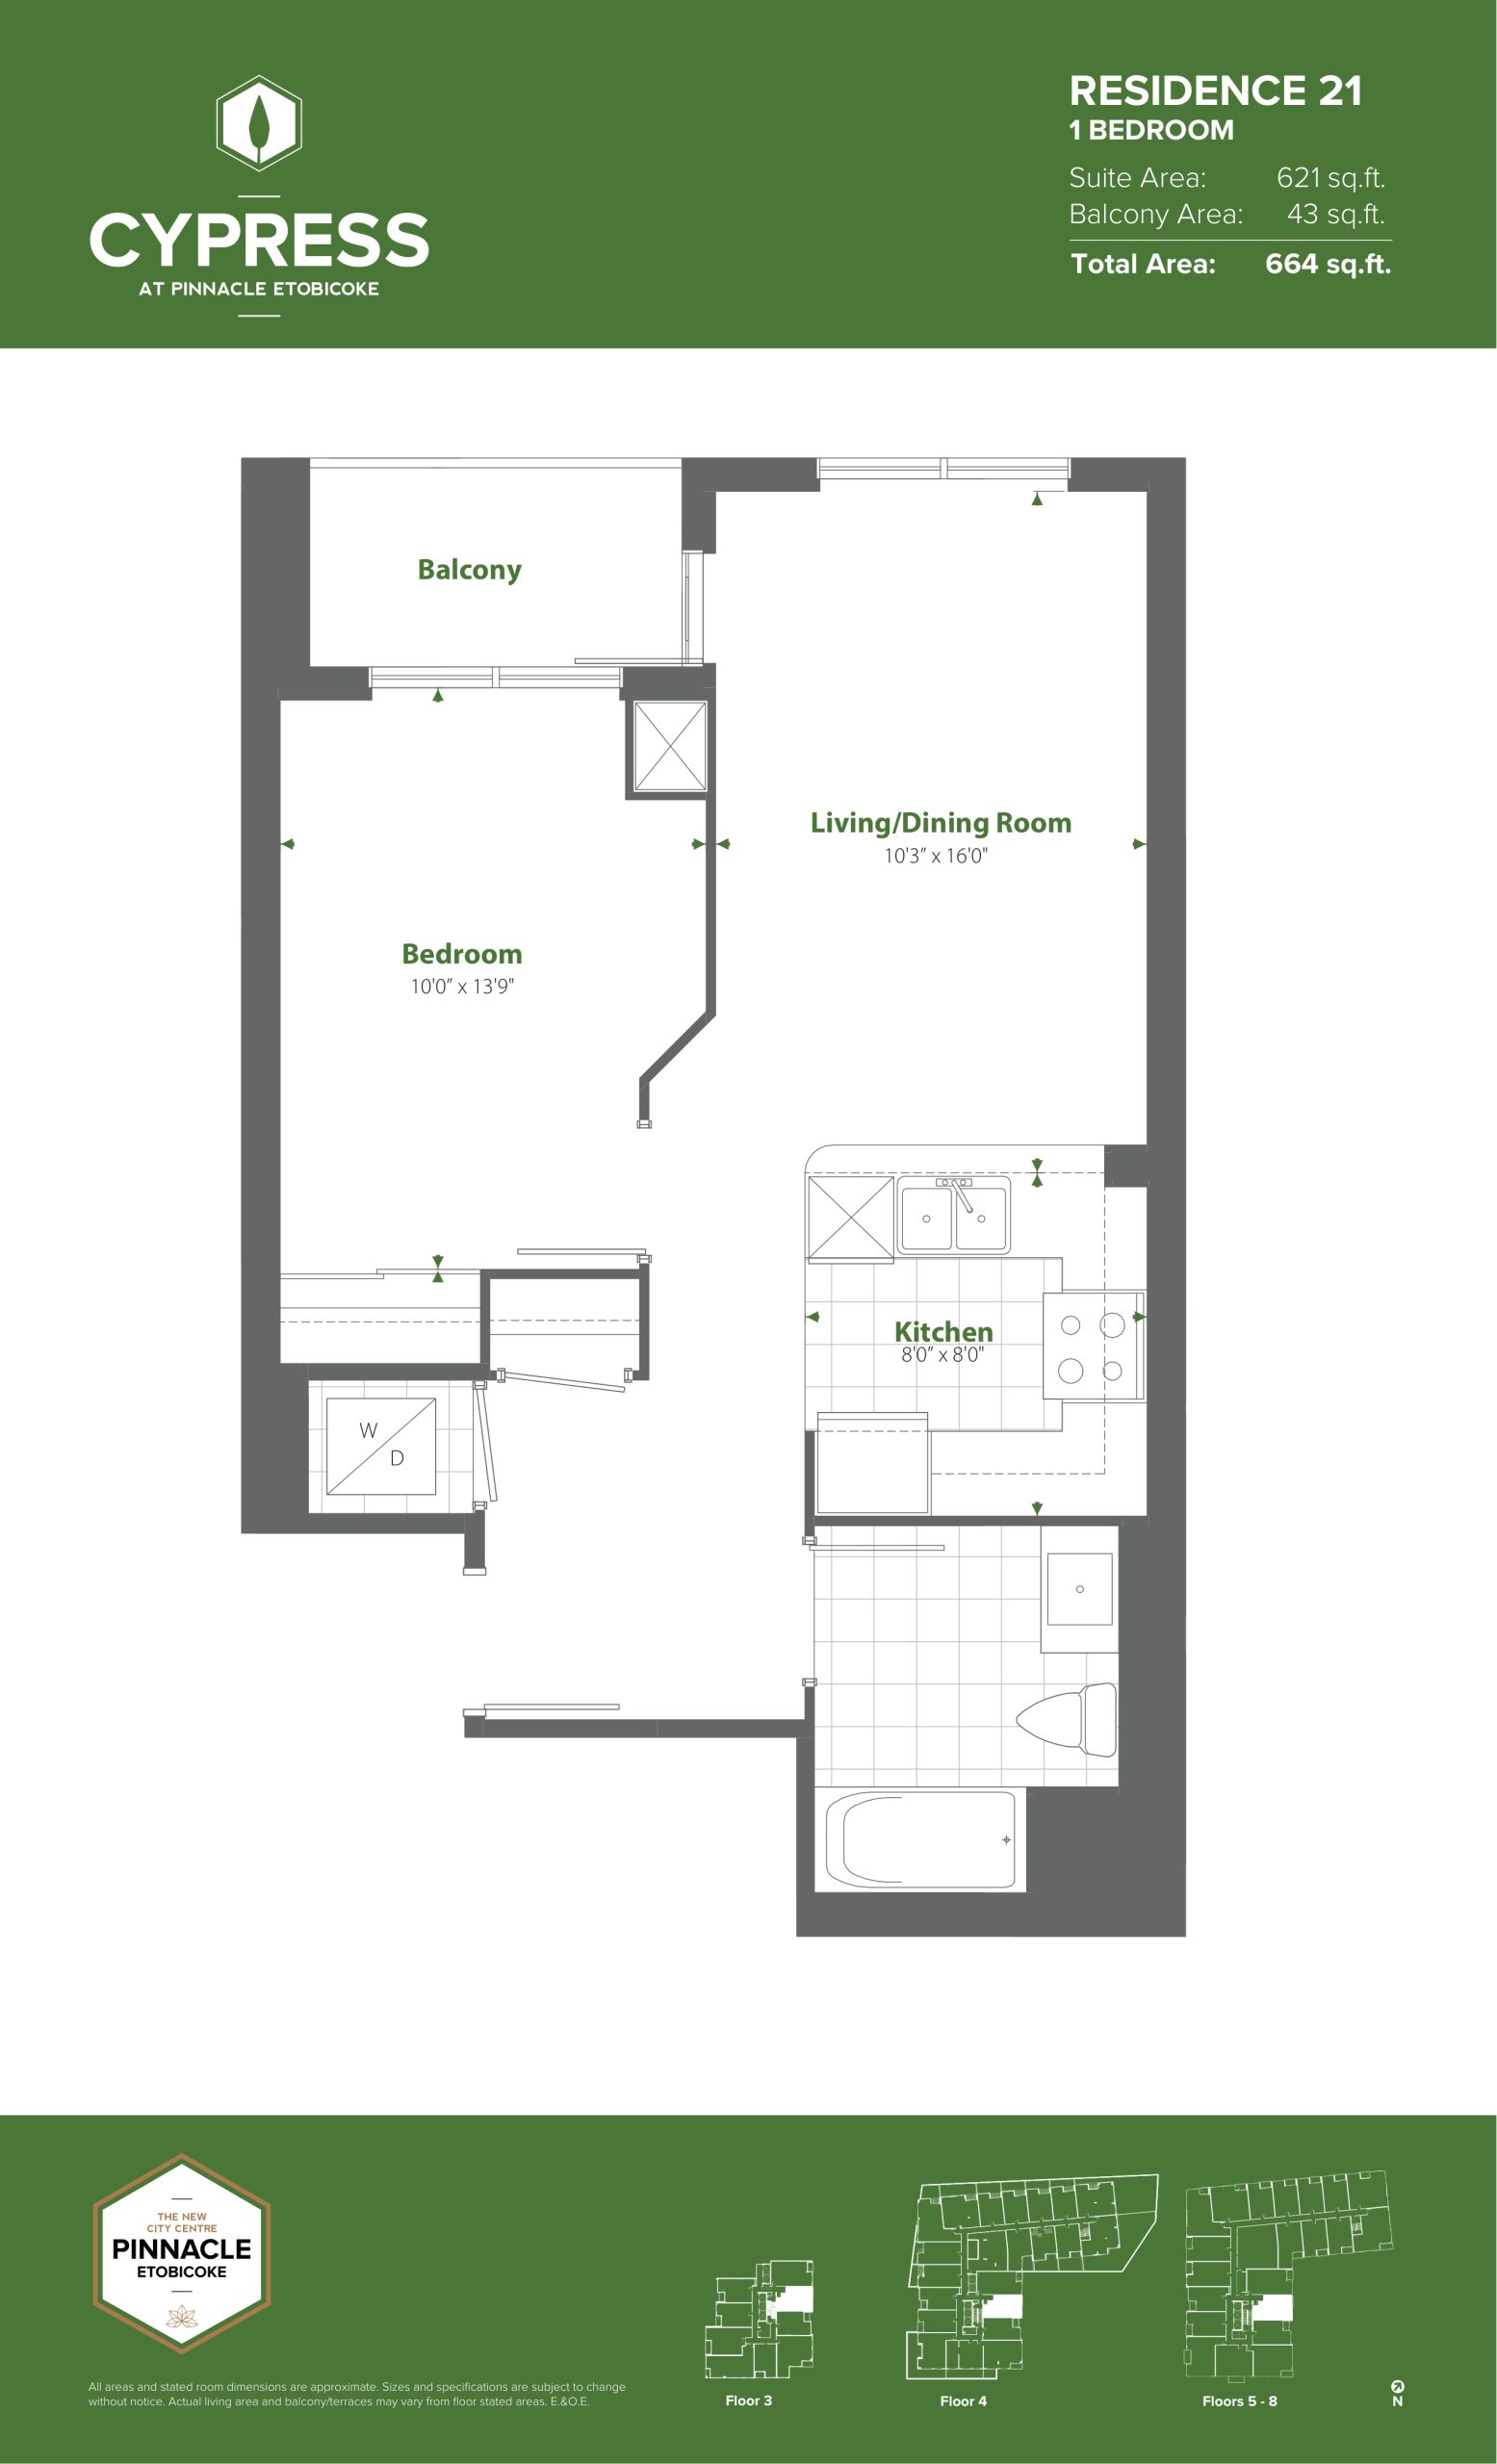
| Residence 21 (Podium) | 1 | 1 | 621 | Register for pricing | Sold Out |
| Residence 21 (Podium) | 1 | 1 | 621 | Register for pricing | Sold Out |
| Residence 10 (Tower) | 1 | 1 | 621 | $579,900 | Sold Out |
| Residence 10 (Tower) | 1 | 1 | 621 | $579,900 | Sold Out |
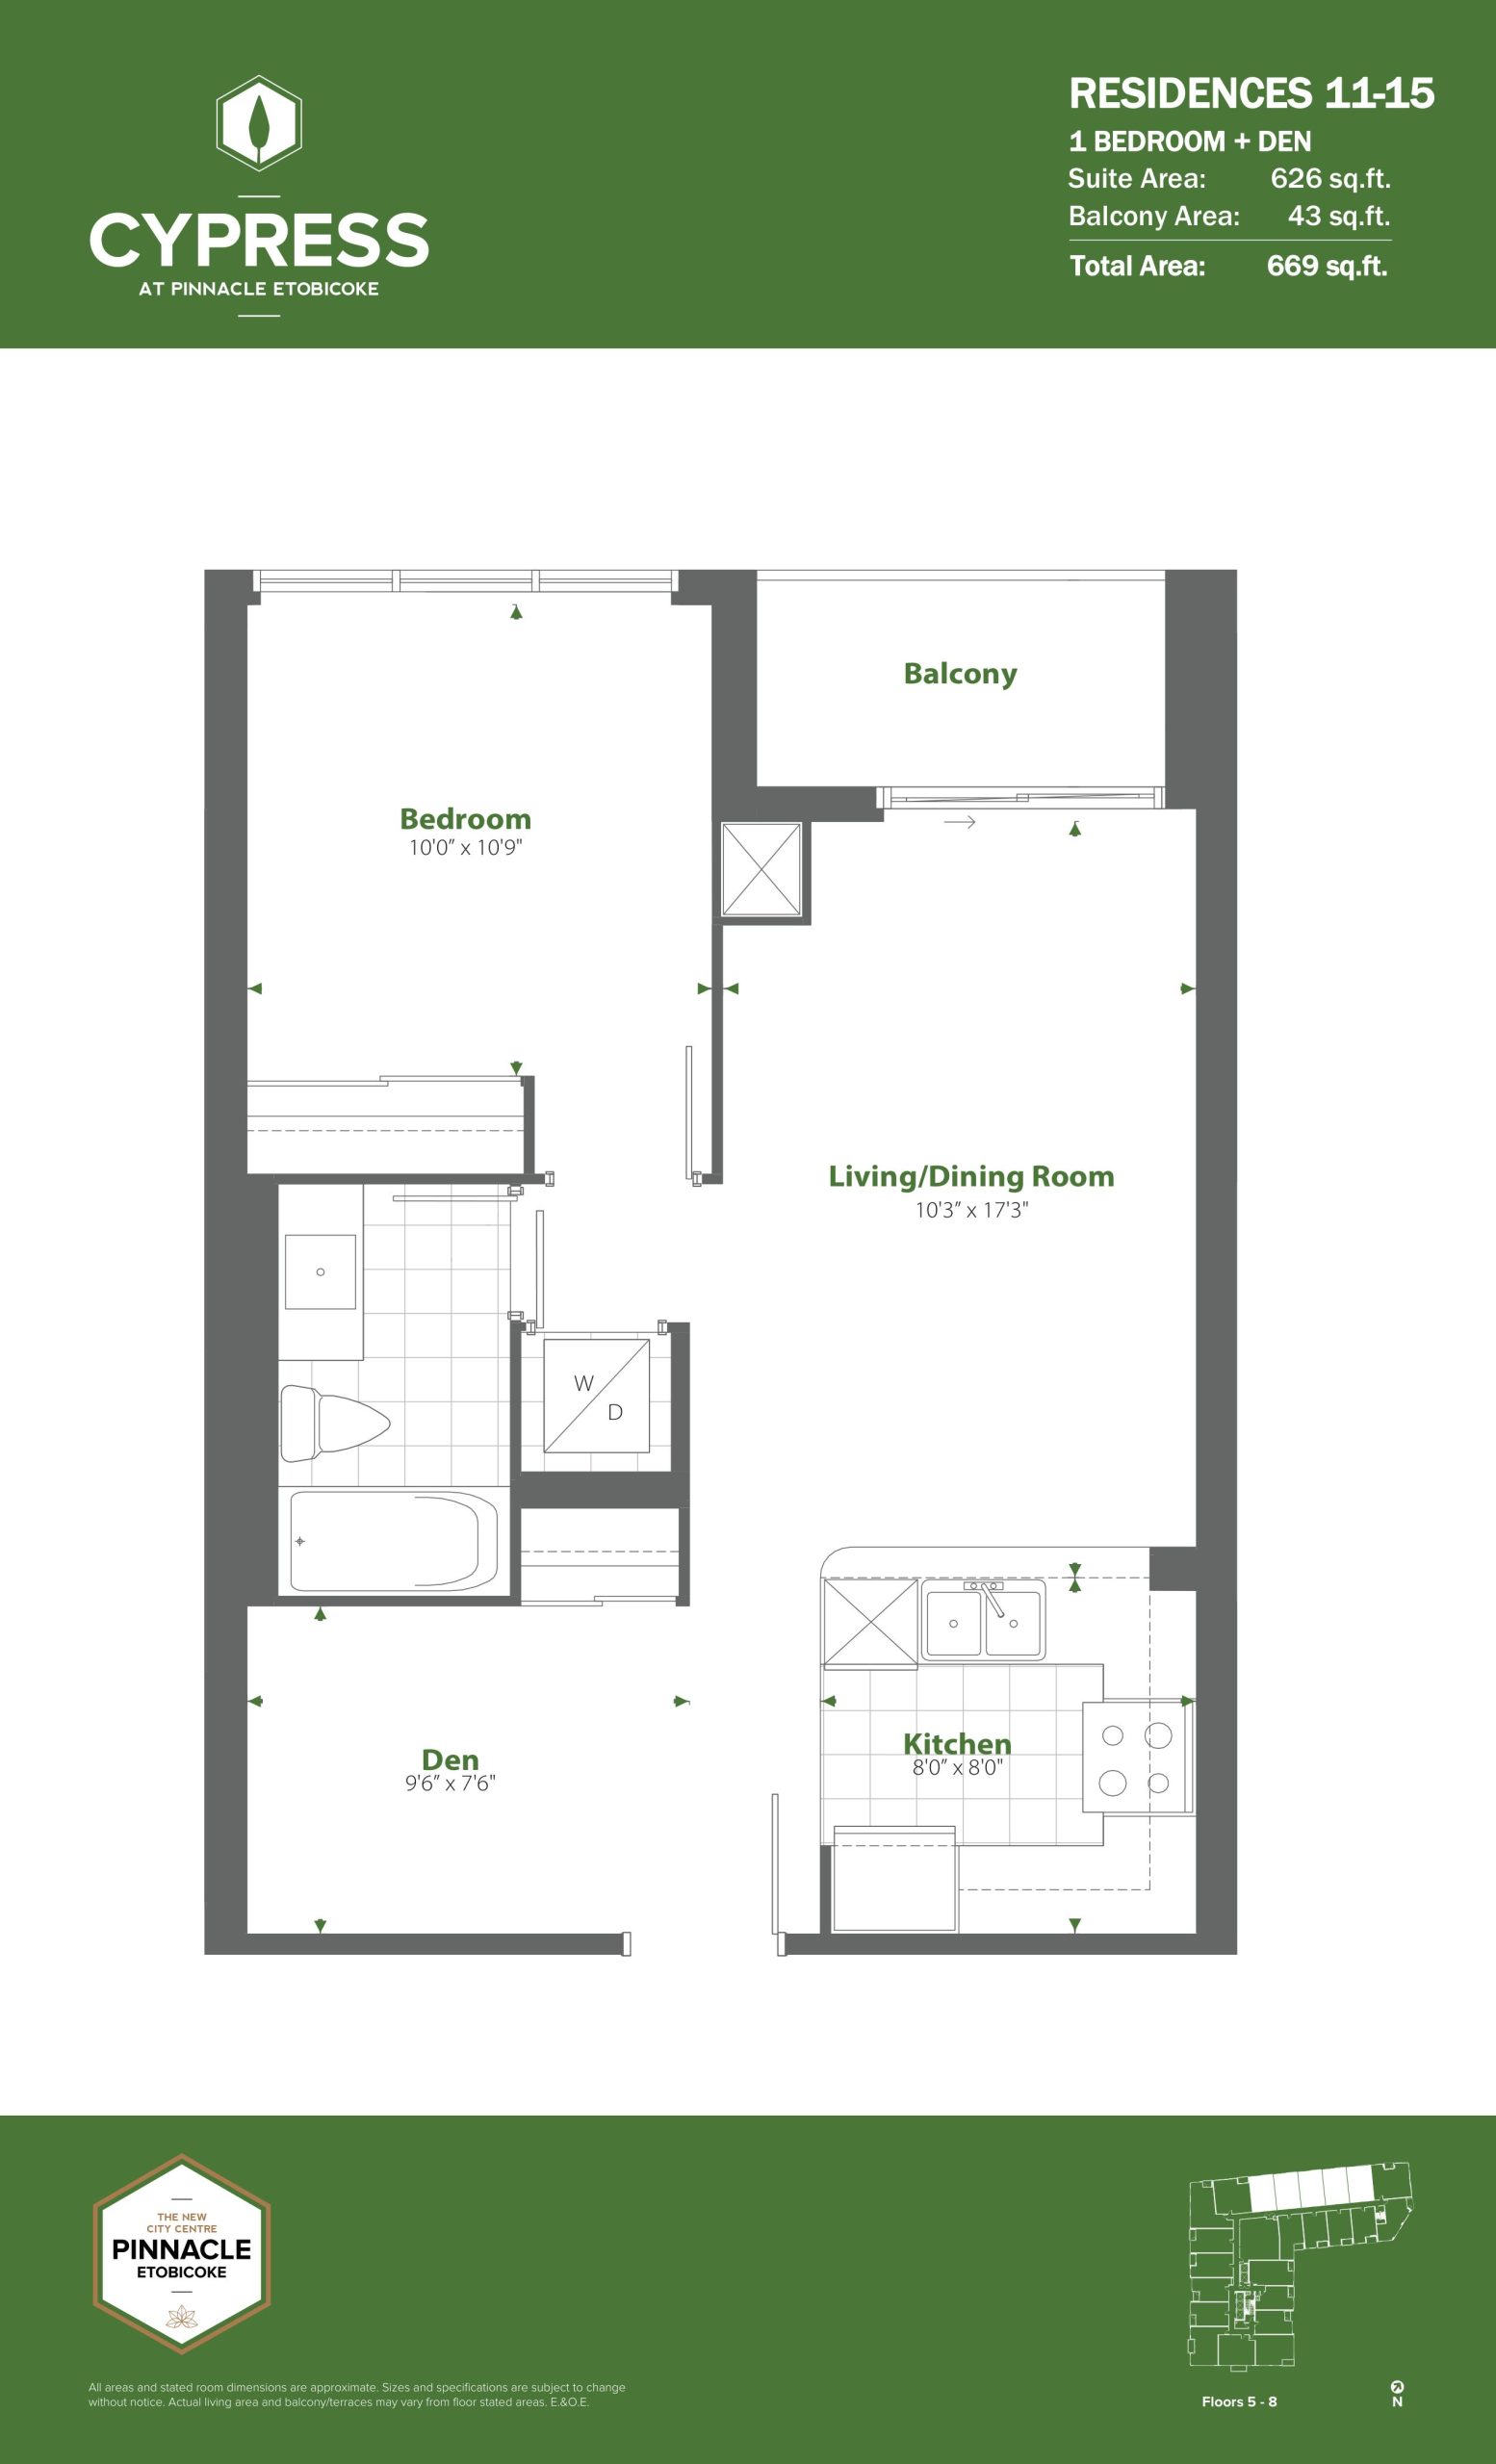
| Residence 11-15 | 2 | 1 | 626 | Register for pricing | Sold Out |
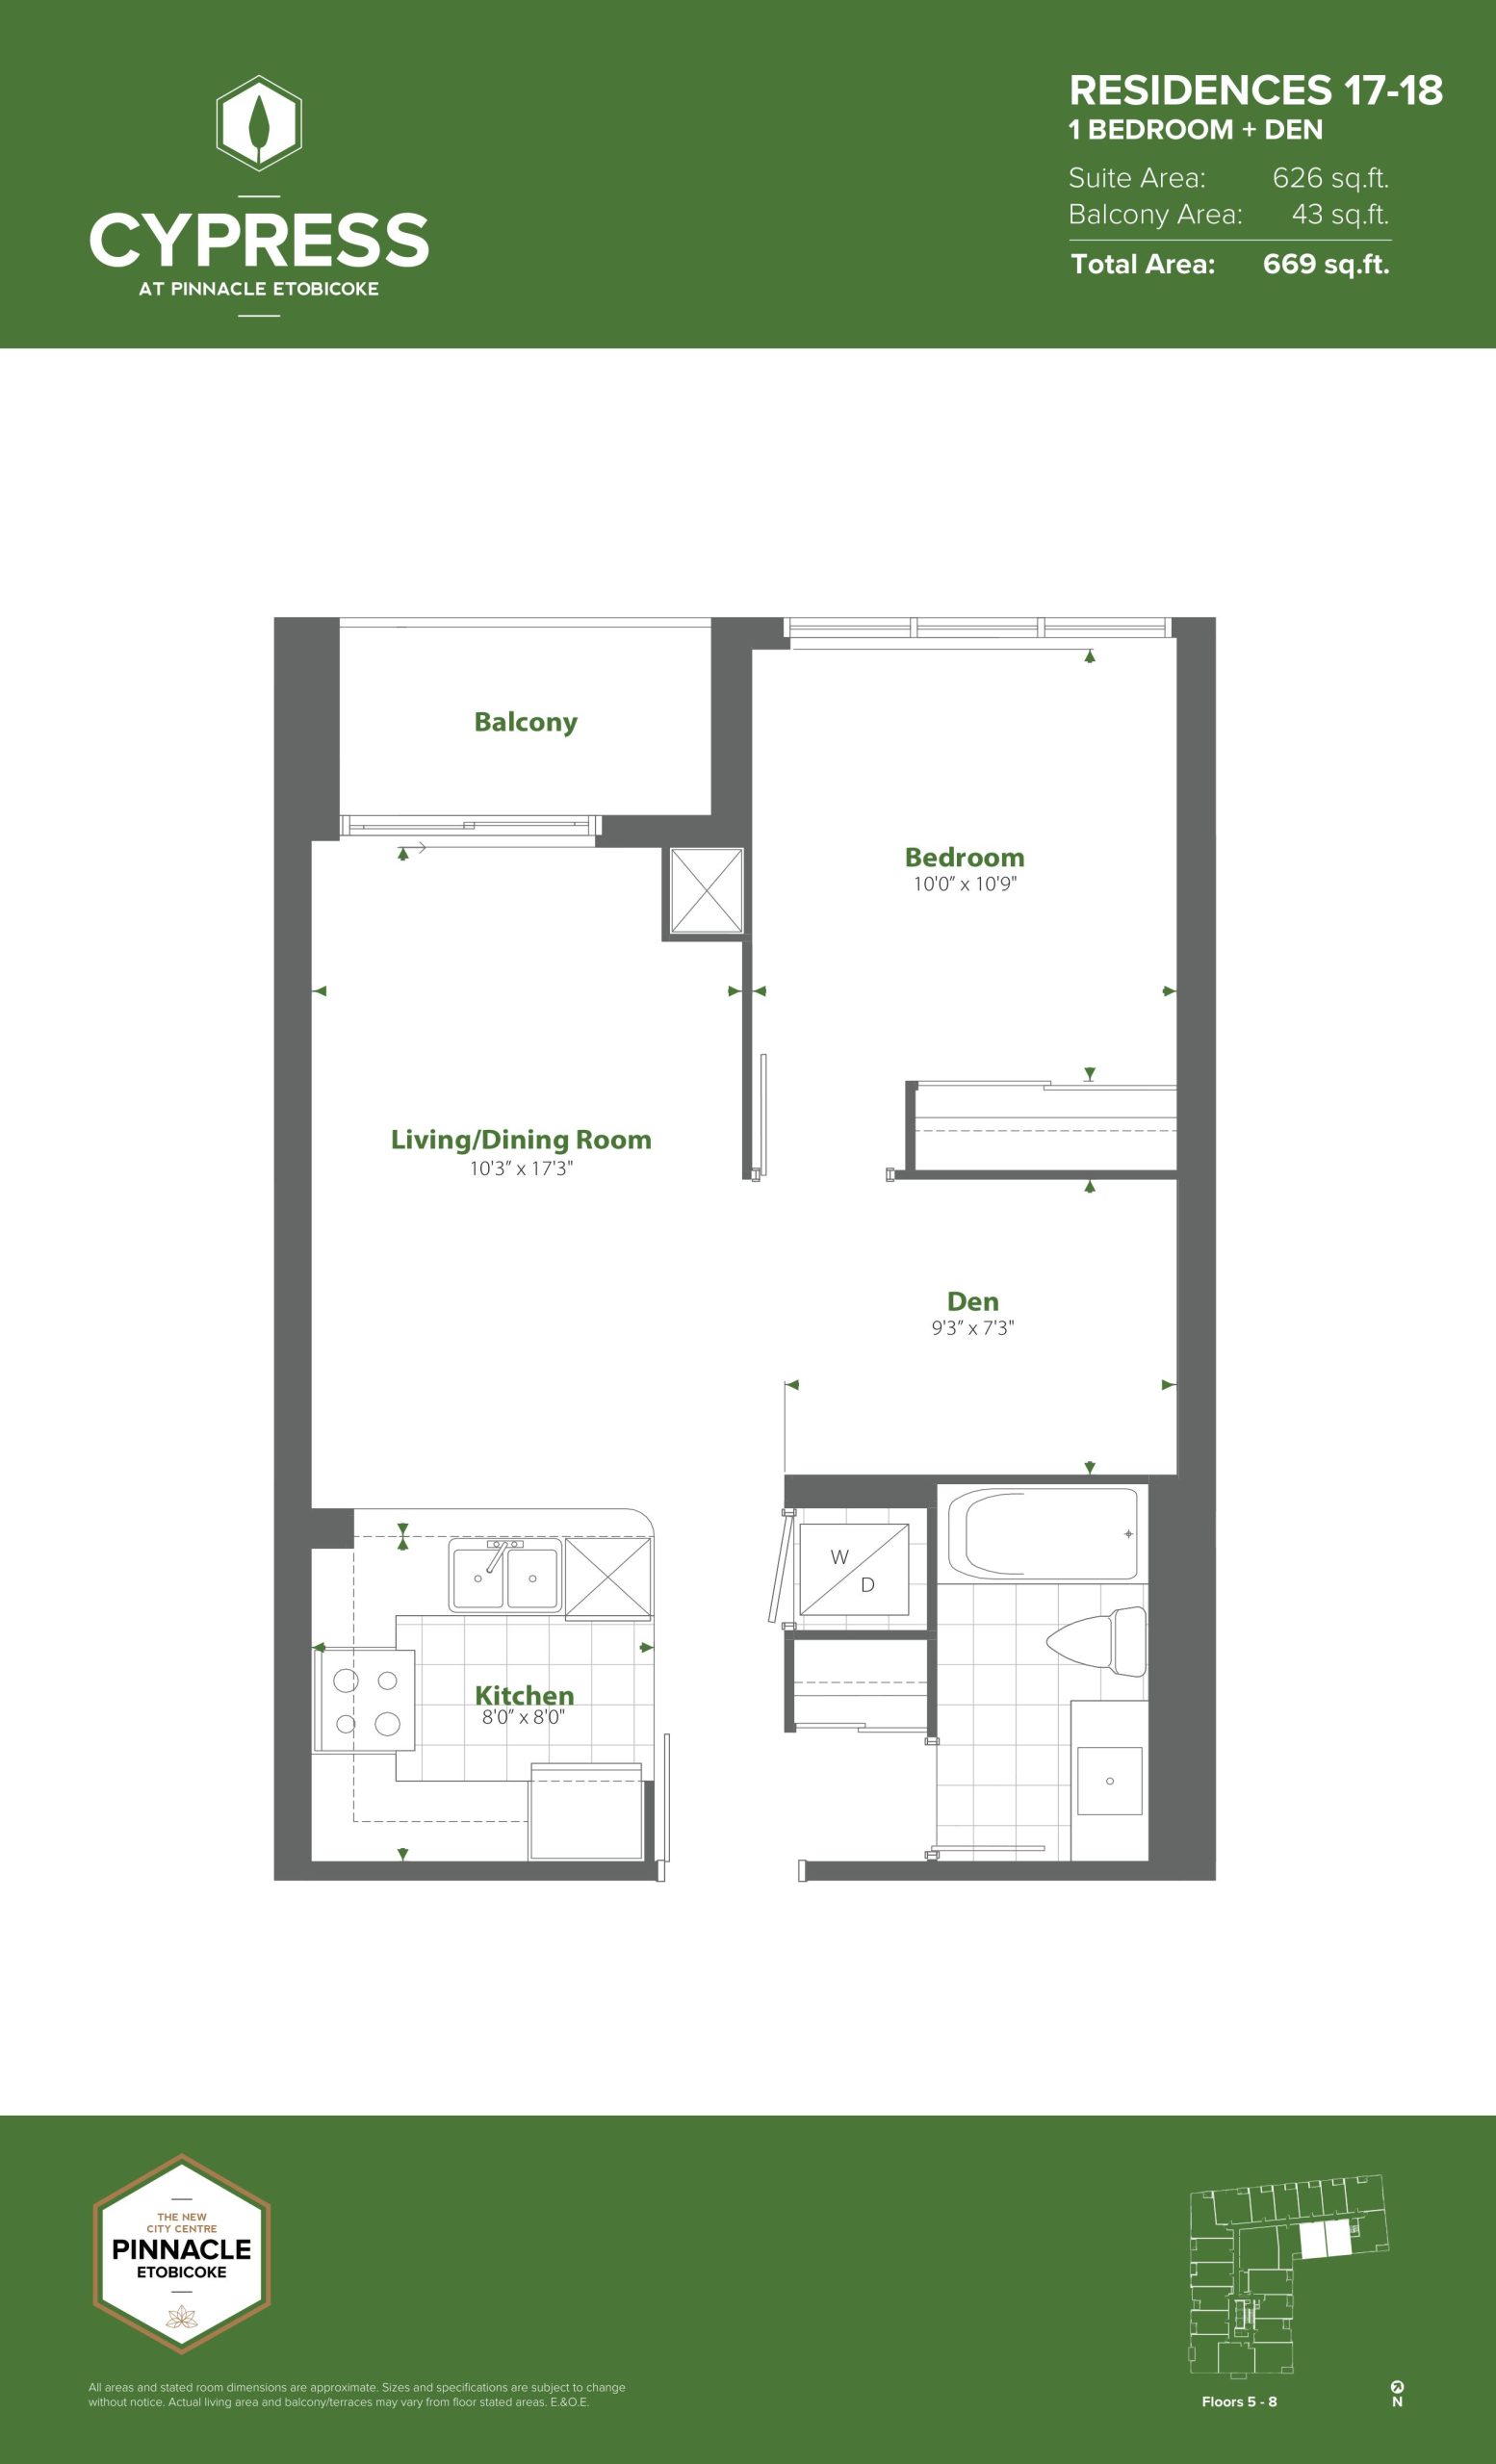
| Residences 17-18 (Podium) | 2 | 1 | 626 | Register for pricing | Sold Out |
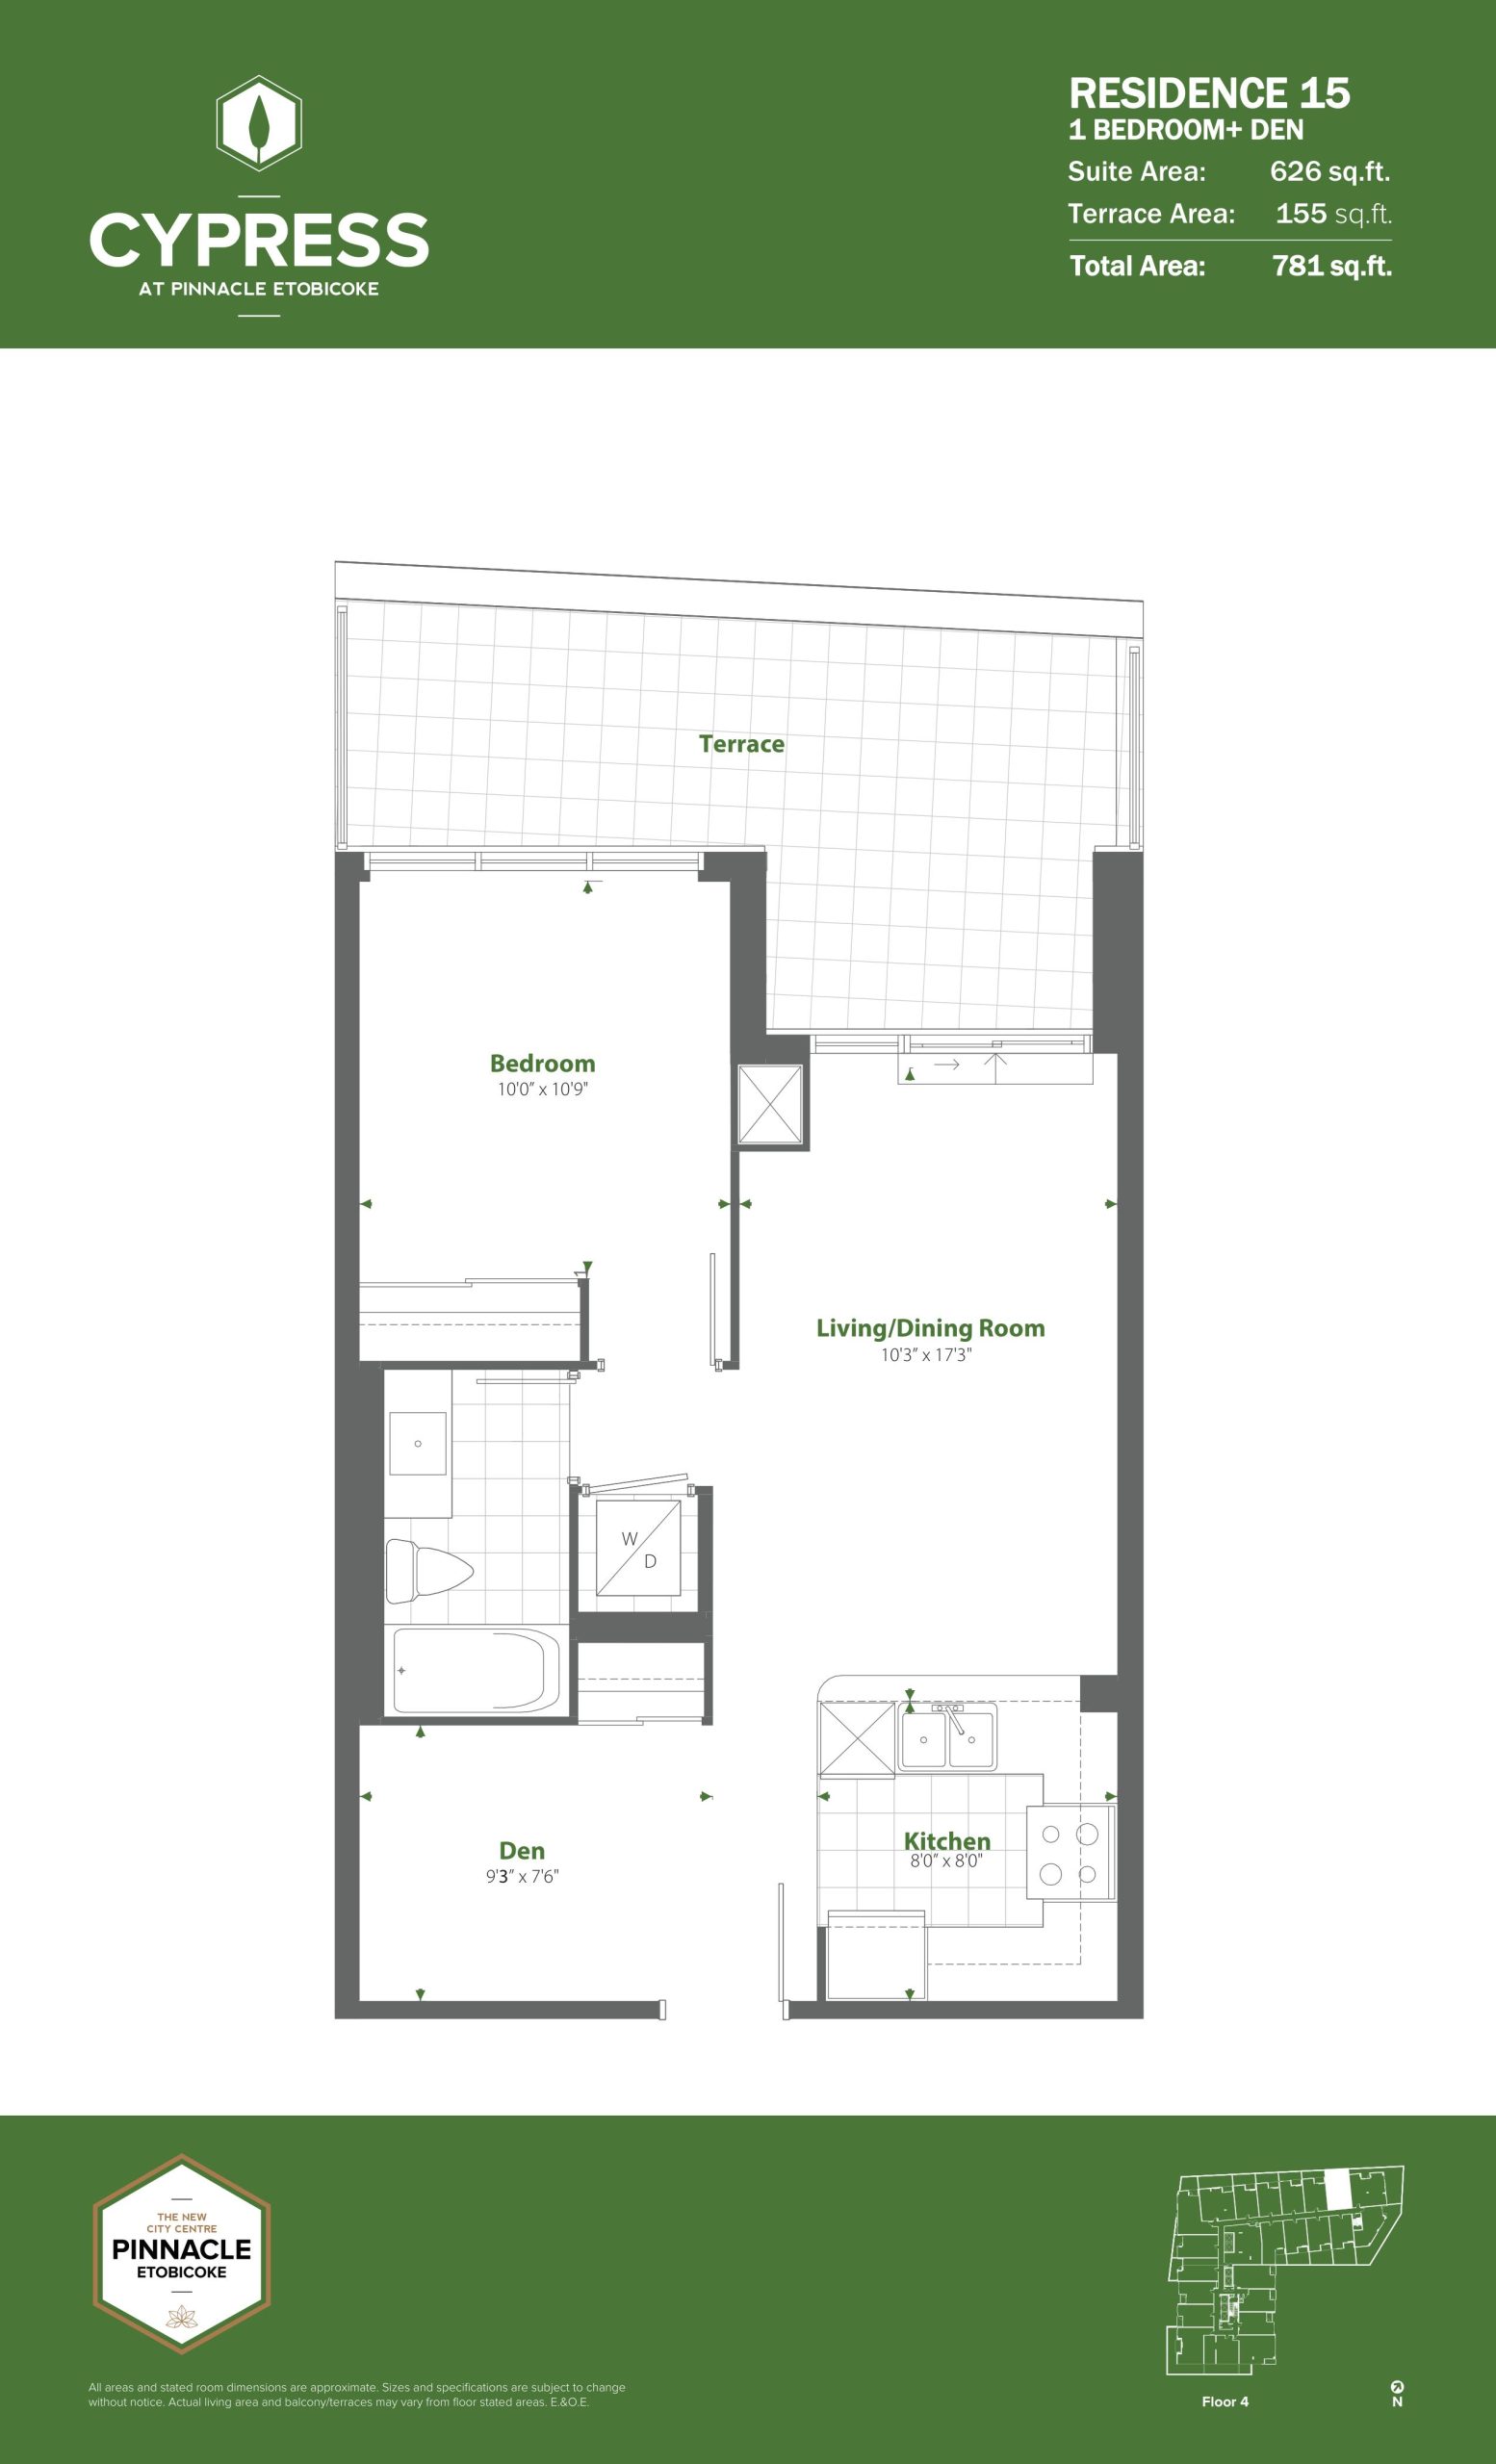
| Residence 15 | 2 | 1 | 626 | Register for pricing | Sold Out |
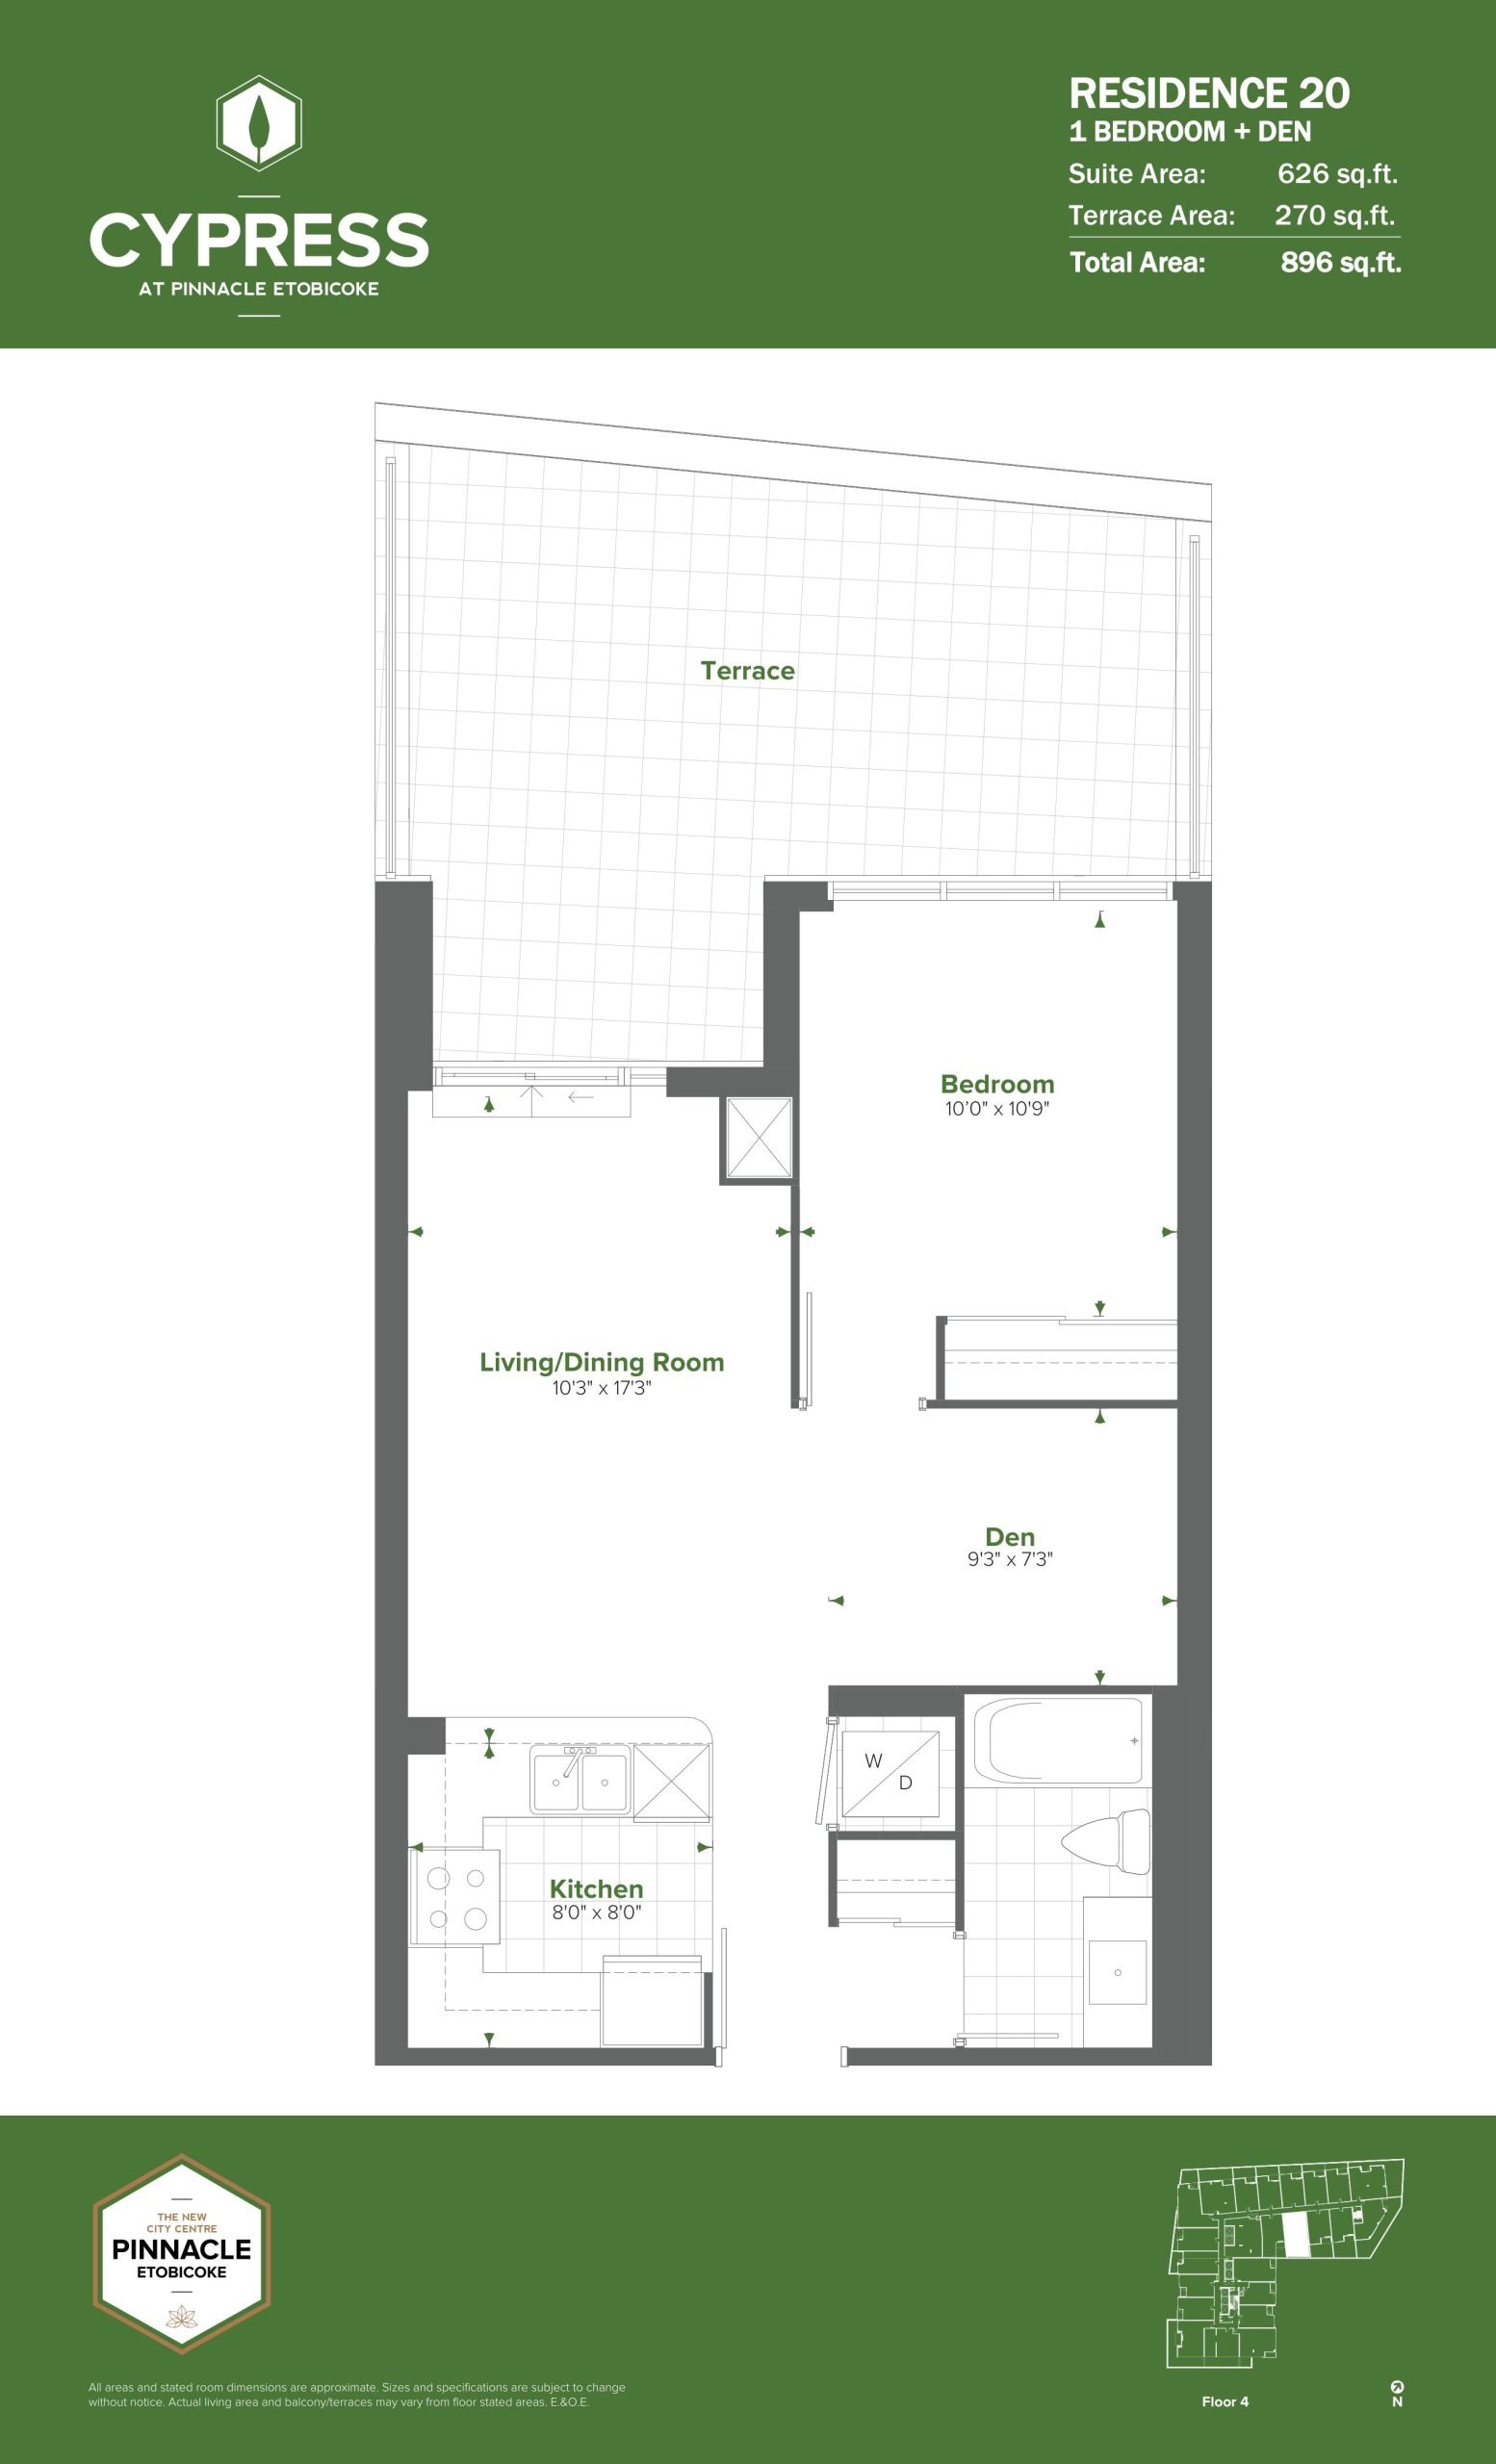
| Residence 20 | 2 | 1 | 626 | Register for pricing | Sold Out |
| Residence 14 | 2 | 1 | 626 | Register for pricing | Sold Out |
| Residence 18 | 2 | 1 | 626 | Register for pricing | Sold Out |
| Residences 11-14 (Podium) | 2 | 1 | 626 | Register for pricing | Sold Out |
| Residence 19 | 2 | 1 | 626 | Register for pricing | Sold Out |
| Residence 5 (Tower) | 2 | 1 | 646 | $600,900 | Sold Out |
| Residence 01 (Podium) | 2 | 1 | 653 | Register for pricing | Sold Out |
| Residence 06 (Podium) | 2 | 1 | 659 | Register for pricing | Sold Out |
| Suite 307 | 2 | 1 | 673 | Register for pricing | Sold Out |
| Suite 301 | 2 | 1 | 676 | Register for pricing | Sold Out |
| Residence 05 (Podium) | 2 | 1 | 691 | Register for pricing | Sold Out |
| Residence 17 | 2 | 1 | 737 | Register for pricing | Sold Out |
| Residence 19 (Podium) | 2 | 1 | 756 | $639,900 | Sold Out |
| Residence 21 | 2 | 1 | 756 | Register for pricing | Sold Out |
| Residence 07 | 2 | 2 | 775 | Register for pricing | Sold Out |
| Residence 07 (Podium) | 2 | 2 | 775 | $659,900 | Sold Out |
| Residence 08 | 2 | 2 | 780 | Register for pricing | Sold Out |
| Residence 08 (Podium) | 2 | 2 | 780 | Register for pricing | Sold Out |
| Residence 2 (Tower) | 2 | 2 | 845 | $755,900 | Sold Out |
| Residence 2 (Tower) | 2 | 2 | 845 | $755,900 | Sold Out |
| Residence 03 (Podium) | 2 | 2 | 850 | Register for pricing | Sold Out |
| Residence 03 | 2 | 2 | 850 | Register for pricing | Sold Out |
| Residence 03 (Podium) | 2 | 2 | 850 | Register for pricing | Sold Out |
| Residence 03 | 2 | 2 | 850 | Register for pricing | Sold Out |
| Residence 9 (Tower) | 2 | 2 | 852 | $955,900 | Available |
| Residence 9 (Tower) | 2 | 2 | 852 | $955,900 | Available |
| Residence 20 (Podium) | 2 | 1 | 858 | $720,900 | Sold Out |
| Suite 308 | 2 | 1 | 864 | Register for pricing | Sold Out |
| Residence 7 (Tower) | 2 | 2 | 875 | $980,900 | Available |
| Residence 7 (Tower) | 2 | 2 | 875 | $980,900 | Available |
| Residence 04 | 2 | 2 | 889 | Register for pricing | Sold Out |
| Residence 04 (Podium) | 2 | 2 | 889 | $769,900 | Sold Out |
| Residence 04 | 2 | 2 | 889 | Register for pricing | Sold Out |
| Residence 04 (Podium) | 2 | 2 | 889 | $769,900 | Sold Out |
| Suite 305 | 2 | 2 | 910 | $749,900 | Sold Out |
| Residence 02 | 2 | 2 | 914 | Register for pricing | Sold Out |
| Residence 02 (Podium) | 2 | 2 | 914 | $999,900 | Sold Out |
| Residence 02 | 2 | 2 | 914 | Register for pricing | Sold Out |
| Residence 02 (Podium) | 2 | 2 | 914 | $999,900 | Sold Out |
| Residence 4 (Tower) | 3 | 2 | 934 | $836,900 | Sold Out |
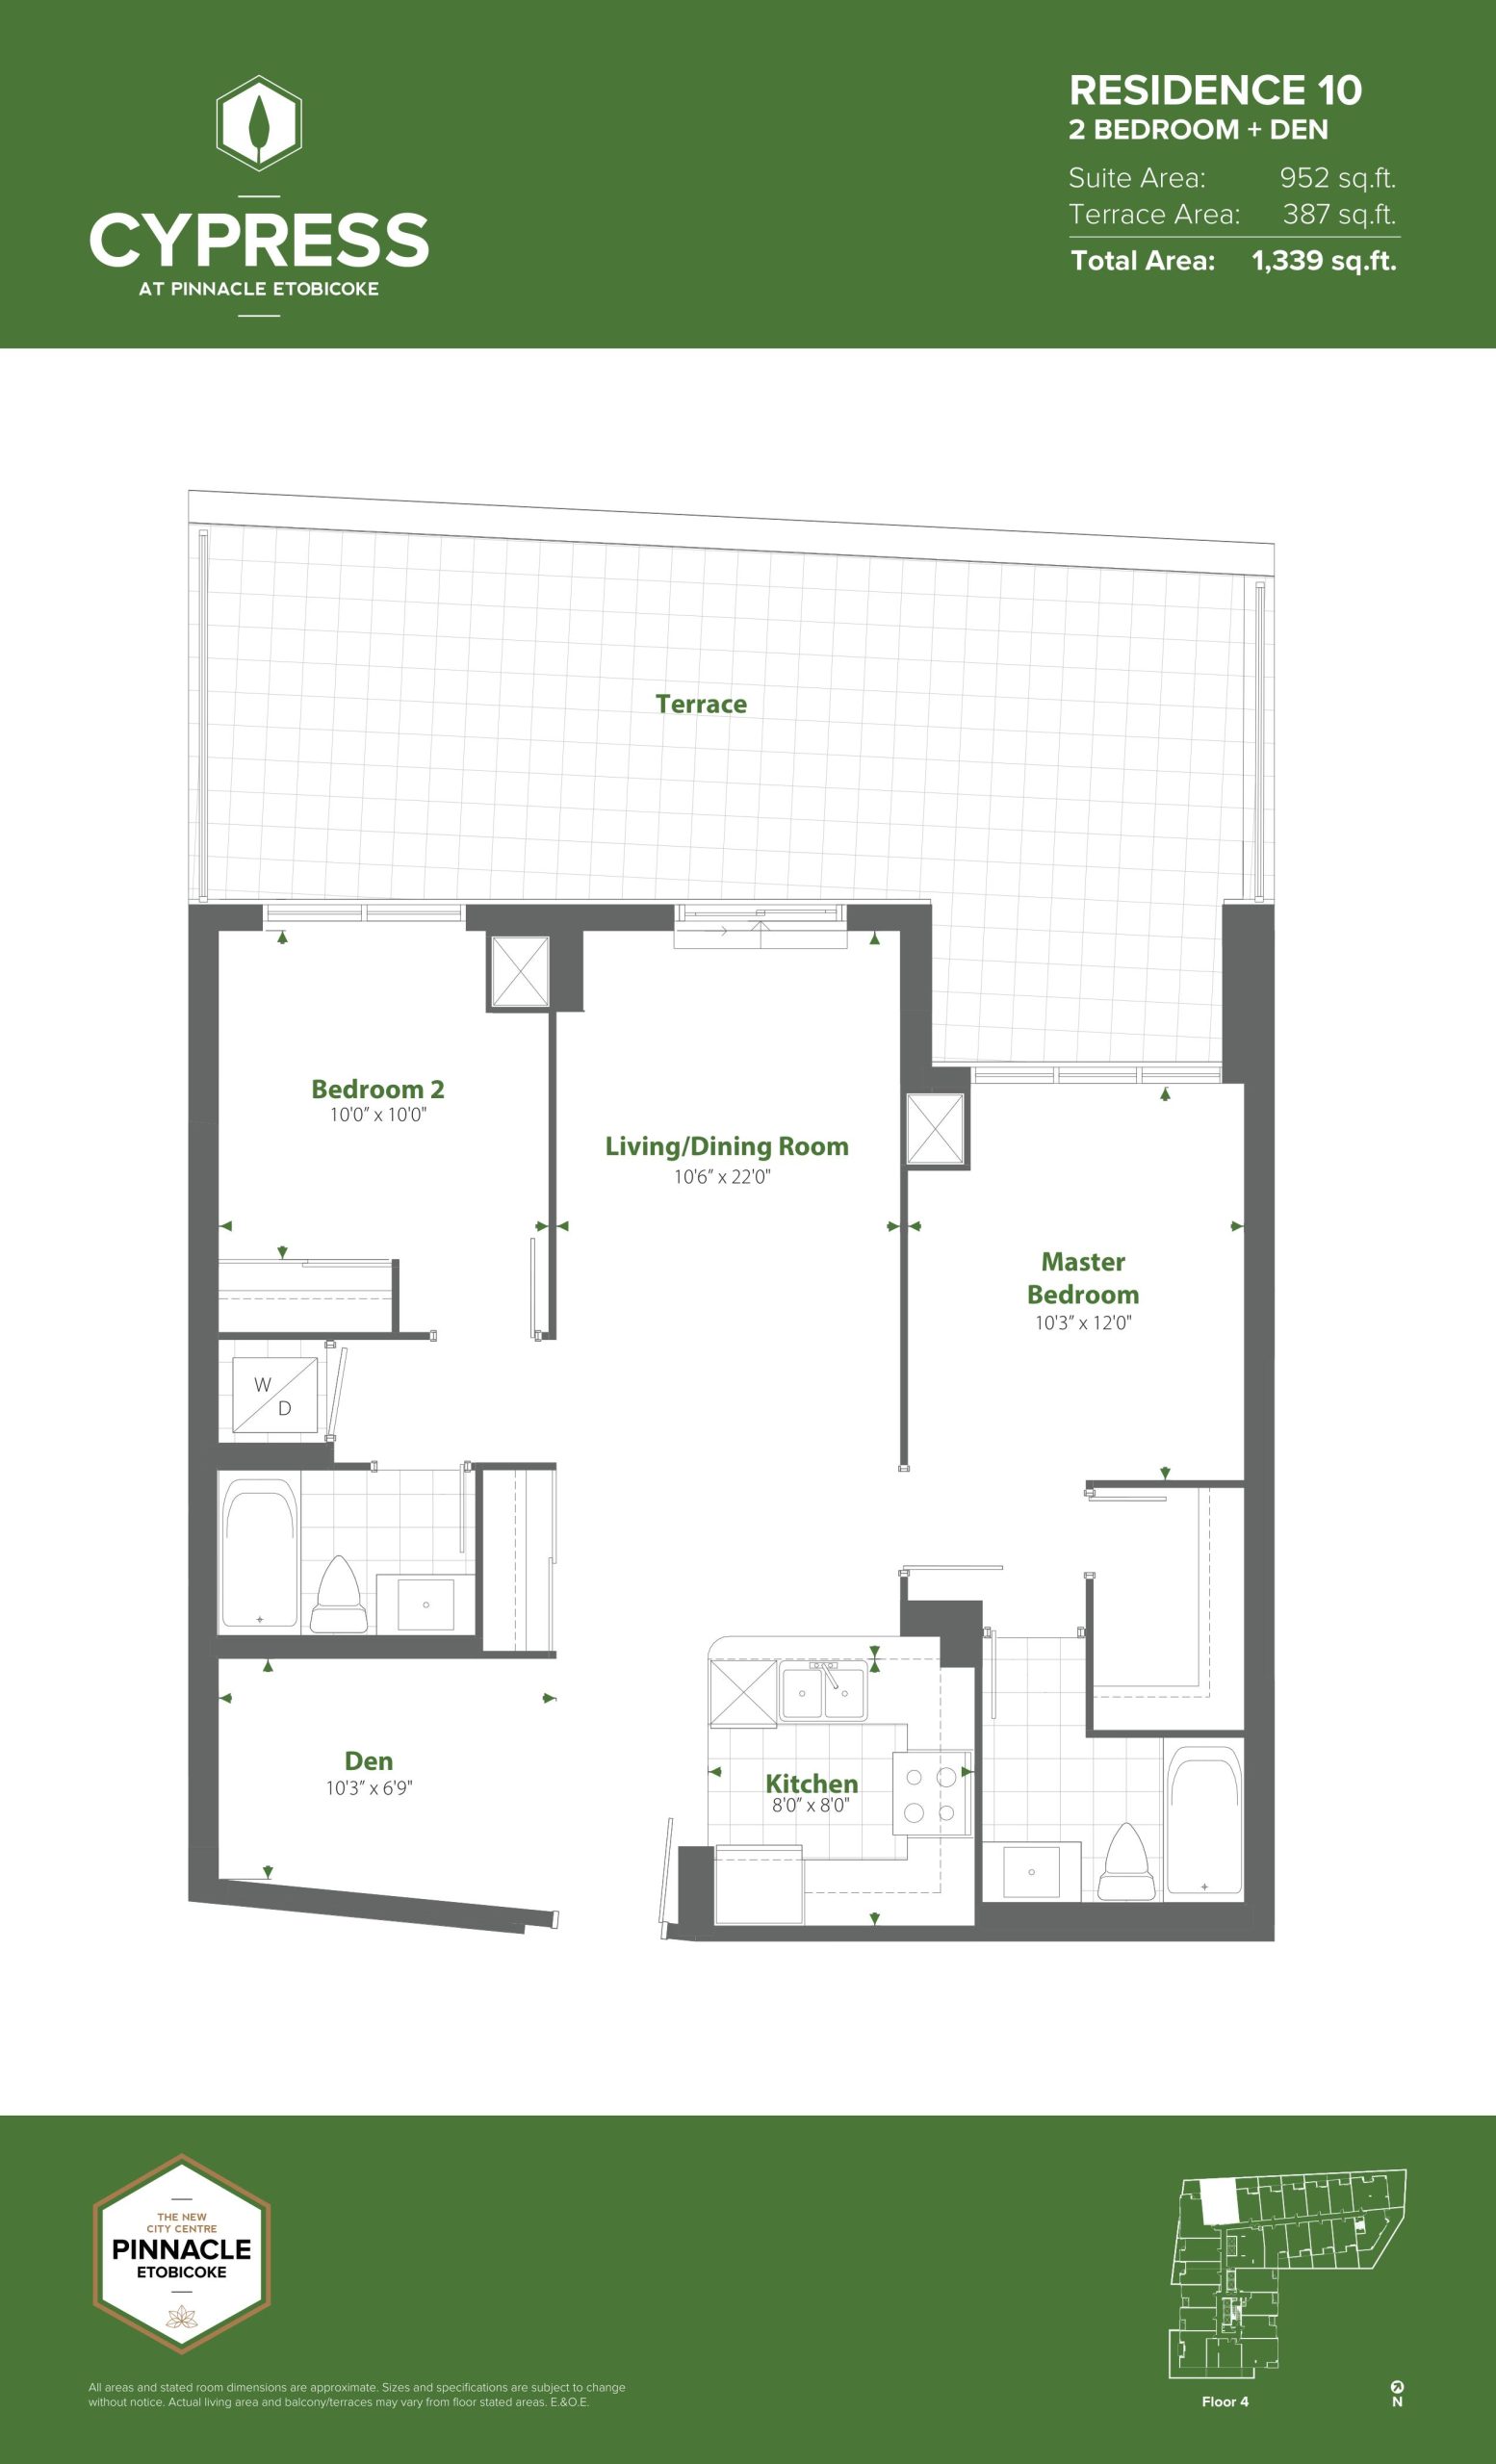
| Residence 10 | 3 | 2 | 952 | Register for pricing | Sold Out |
| Residence 10 (Podium) | 3 | 2 | 952 | $799,900 | Sold Out |
| Residence 16 (Podium) | 3 | 2 | 970 | Register for pricing | Sold Out |
| Suite 304 | 3 | 2 | 997 | Register for pricing | Sold Out |
| Residence 15 (Podium) | 3 | 2 | 1022 | $1,118,900 | Available |
Full Cypress at Pinnacle Etobicoke floor plan PDFs, the current price list and available incentives are released to registered buyers. Request the Cypress at Pinnacle Etobicoke price list and floor plans.
Cypress at Pinnacle Etobicoke Deposit Structure
5% (over 30 days)
Deposit structures at Cypress at Pinnacle Etobicoke can change between releases and may differ for international buyers. Confirm the current Cypress at Pinnacle Etobicoke deposit structure before submitting a worksheet.
Amenities & Finishes
- ["-Yoga Room\n-Party Room\n-Kid's Play Area\n-FOB Controlled Security System\n-Outdoor Terrace with BBQ\n-Gym\n-24 Hour Concierge"]
Refined Interiors • Expansive door to ceiling windows • Impressive wood doors, wood frames and baseboards • Interior walls, doors and trim to be painted • Swing door or mirrored sliding closet doors as per plan • Glass sliding doors or swing doors to balcony as per plan • Laminate wood dooring in entry, hallway, den, bedrooms and living/dining areas, as per plan, from Vendor's samples Elegant Flooring • Laminate wood flooring in entry, hallway, living/dining room and den • Carpet in bedroom(s) • Porcelain or ceramic tiles in ensuite and bathrooms • Porcelain or ceramic floor tiles, in kitchen, as per plan Spa-Like Bathrooms • Deep soaker tub with single-lever pressure balancing valves • Designer cabinetry • Quartz vanity countertops • Chrome faucets • Chrome tissue holder and towel bar • White plumbing fixtures in all bathrooms • Framed vanity mirrors • Wall sconce lighting located above vanity mirror • Exhaust fan in each bathroom, vented to exterior • Rain shower showerhead • Framed separate shower enclosure finished in tile (base finished in fiberglass) as per plan • Porcelain or ceramic tiles at tub or shower surround • Porcelain or ceramic tiles in powder room, ensuites and bathrooms Exciting Amenities • Fully equipped exercise room • Serene yoga room • Party room with kitchenette • Outdoor terrace with BBQ area • Kid's play area Chef's Kitchen • Designer cabinetry • Quartz countertop • Soft close cabinets and drawers • Under cabinet lighting • Glass tile backsplash • Double stainless steel under-mount sink • Single lever faucet with integral pull-out sprayer • Porcelain or ceramic tiles, as per plan • Stainless steel kitchen appliances • 24" Built-in dishwasher • Counter-depth refrigerator with glass shelving • 30" Electric self-cleaning slide-in range • Stainless steel microwave with built-in high capacity hood fan vented to exterior • Designer selected track lighting Electrical & Mechanical • Hard-wired smoke detectors • Individual service panel with circuit breakers • Pre-wiring for telephone, cable, and internet access • Bulk internet service - high speed internet service including Rogers Advanced Wi-Fi modem with unlimited usage* • White decorative light switches and receptacles throughout • Ceiling light outlet in dining room • Light fixtures in bedrooms, dens and foyer • Individually controlled air-conditioning and heating (vertical fan coil system) • Waste management and recycling system with garbage chute on every level Peace of Mind • 24 hour concierge • Deadbolt lock and viewer on entry door • Service panel with circuit breakers • Resident key fob access to common areas and parking garage entry • Convenient underground parking with cameras placed in pre-selected locations, along with two-way voice communication to concierge Laundry Room • White full size, front load, stacking laundry centre • Ceramic tile flooring as per plan
Location: 50 Thomas Riley Road
Cypress at Pinnacle Etobicoke is located at 50 Thomas Riley Road, Toronto in the Islington Village neighbourhood, Toronto.
- Walk Score: 72/100
- Transit Score: 88/100
Explore more pre-construction projects in Toronto or browse the Toronto region.
About the Developer: Pinnacle International
Cypress at Pinnacle Etobicoke is being developed by Pinnacle International, with architecture by Turner Fleischer Architects and interior design by Tanner Hill and Associates.
See all Pinnacle International pre-construction projects.
How to Buy at Cypress at Pinnacle Etobicoke
- Register early. Allocation at Cypress at Pinnacle Etobicoke in Toronto is released to platinum brokerages before any public opening, so the best floor plans and lowest release pricing go to registered buyers first.
- Review the price list and deposit structure. The current published deposit structure is 5% (over 30 days).
- Submit a worksheet. Worksheets rank your preferred suites or lots; they are not binding until the developer issues an allocation.
- Sign and use your cooling-off period. Ontario pre-construction condominium purchases carry a 10-day statutory rescission period for lawyer and lender review. Freehold purchases do not.
Closing Costs & Investor Notes for Cypress at Pinnacle Etobicoke
Budget beyond the purchase price at Cypress at Pinnacle Etobicoke: development and education levies (usually capped by amendment), Tarion enrolment, utility meter hook-ups, land transfer tax plus the Toronto municipal land transfer tax, HST treatment (the federal/provincial new-housing rebate applies to buyers who occupy or, for investors, the rental rebate applies with a one-year lease), and legal fees. Estimated maintenance is $1 per sq ft per month.
Assignment rights, rental-during-occupancy rights and capped levies vary release to release at Cypress at Pinnacle Etobicoke. Confirm each in the current agreement of purchase and sale before you sign.
Cypress at Pinnacle Etobicoke — Frequently Asked Questions
Where is Cypress at Pinnacle Etobicoke located?
Cypress at Pinnacle Etobicoke is located at 50 Thomas Riley Road, Toronto in the Islington Village neighbourhood.
Who is the developer of Cypress at Pinnacle Etobicoke?
Cypress at Pinnacle Etobicoke is being developed by Pinnacle International.
How much do units at Cypress at Pinnacle Etobicoke cost?
Pricing at Cypress at Pinnacle Etobicoke starts from $846,900 and ranges to $1,283,900. Prices and incentives change with each release — request the current price list for live pricing.
When is occupancy at Cypress at Pinnacle Etobicoke?
Estimated occupancy for Cypress at Pinnacle Etobicoke is 2022-01-01.
How many units are in Cypress at Pinnacle Etobicoke?
Cypress at Pinnacle Etobicoke is planned as a 25-storey condo development.
How do I get platinum or VIP access to Cypress at Pinnacle Etobicoke?
Circle Real Estate provides platinum access to Cypress at Pinnacle Etobicoke, including first access to floor plans, the price list and worksheet submission. Register on this page to be added to the VIP list.
Similar Pre-Construction Projects in Toronto
- The Pinnacle Condos — Toronto
- The Monet Condos — Toronto
- The Bellagio Condos — Toronto
- Baker Street Residences — Toronto
- Groove Urban Condos — Toronto
- 49 Silverstone Drive Condos — Toronto
- Kingston Road & Danforth Avenue Condos — Toronto
- Upper Beaches Lofts — Toronto
Register for Cypress at Pinnacle Etobicoke pricing, floor plans and VIP access on Circle Real Estate.
Last verified: 2026-10-18. Source: RedBricks project feed. Published by Circle Real Estate Brokerage. Prices and incentives are subject to change without notice. E. & O.E.