Creekside Condos — Milton Pre-Construction
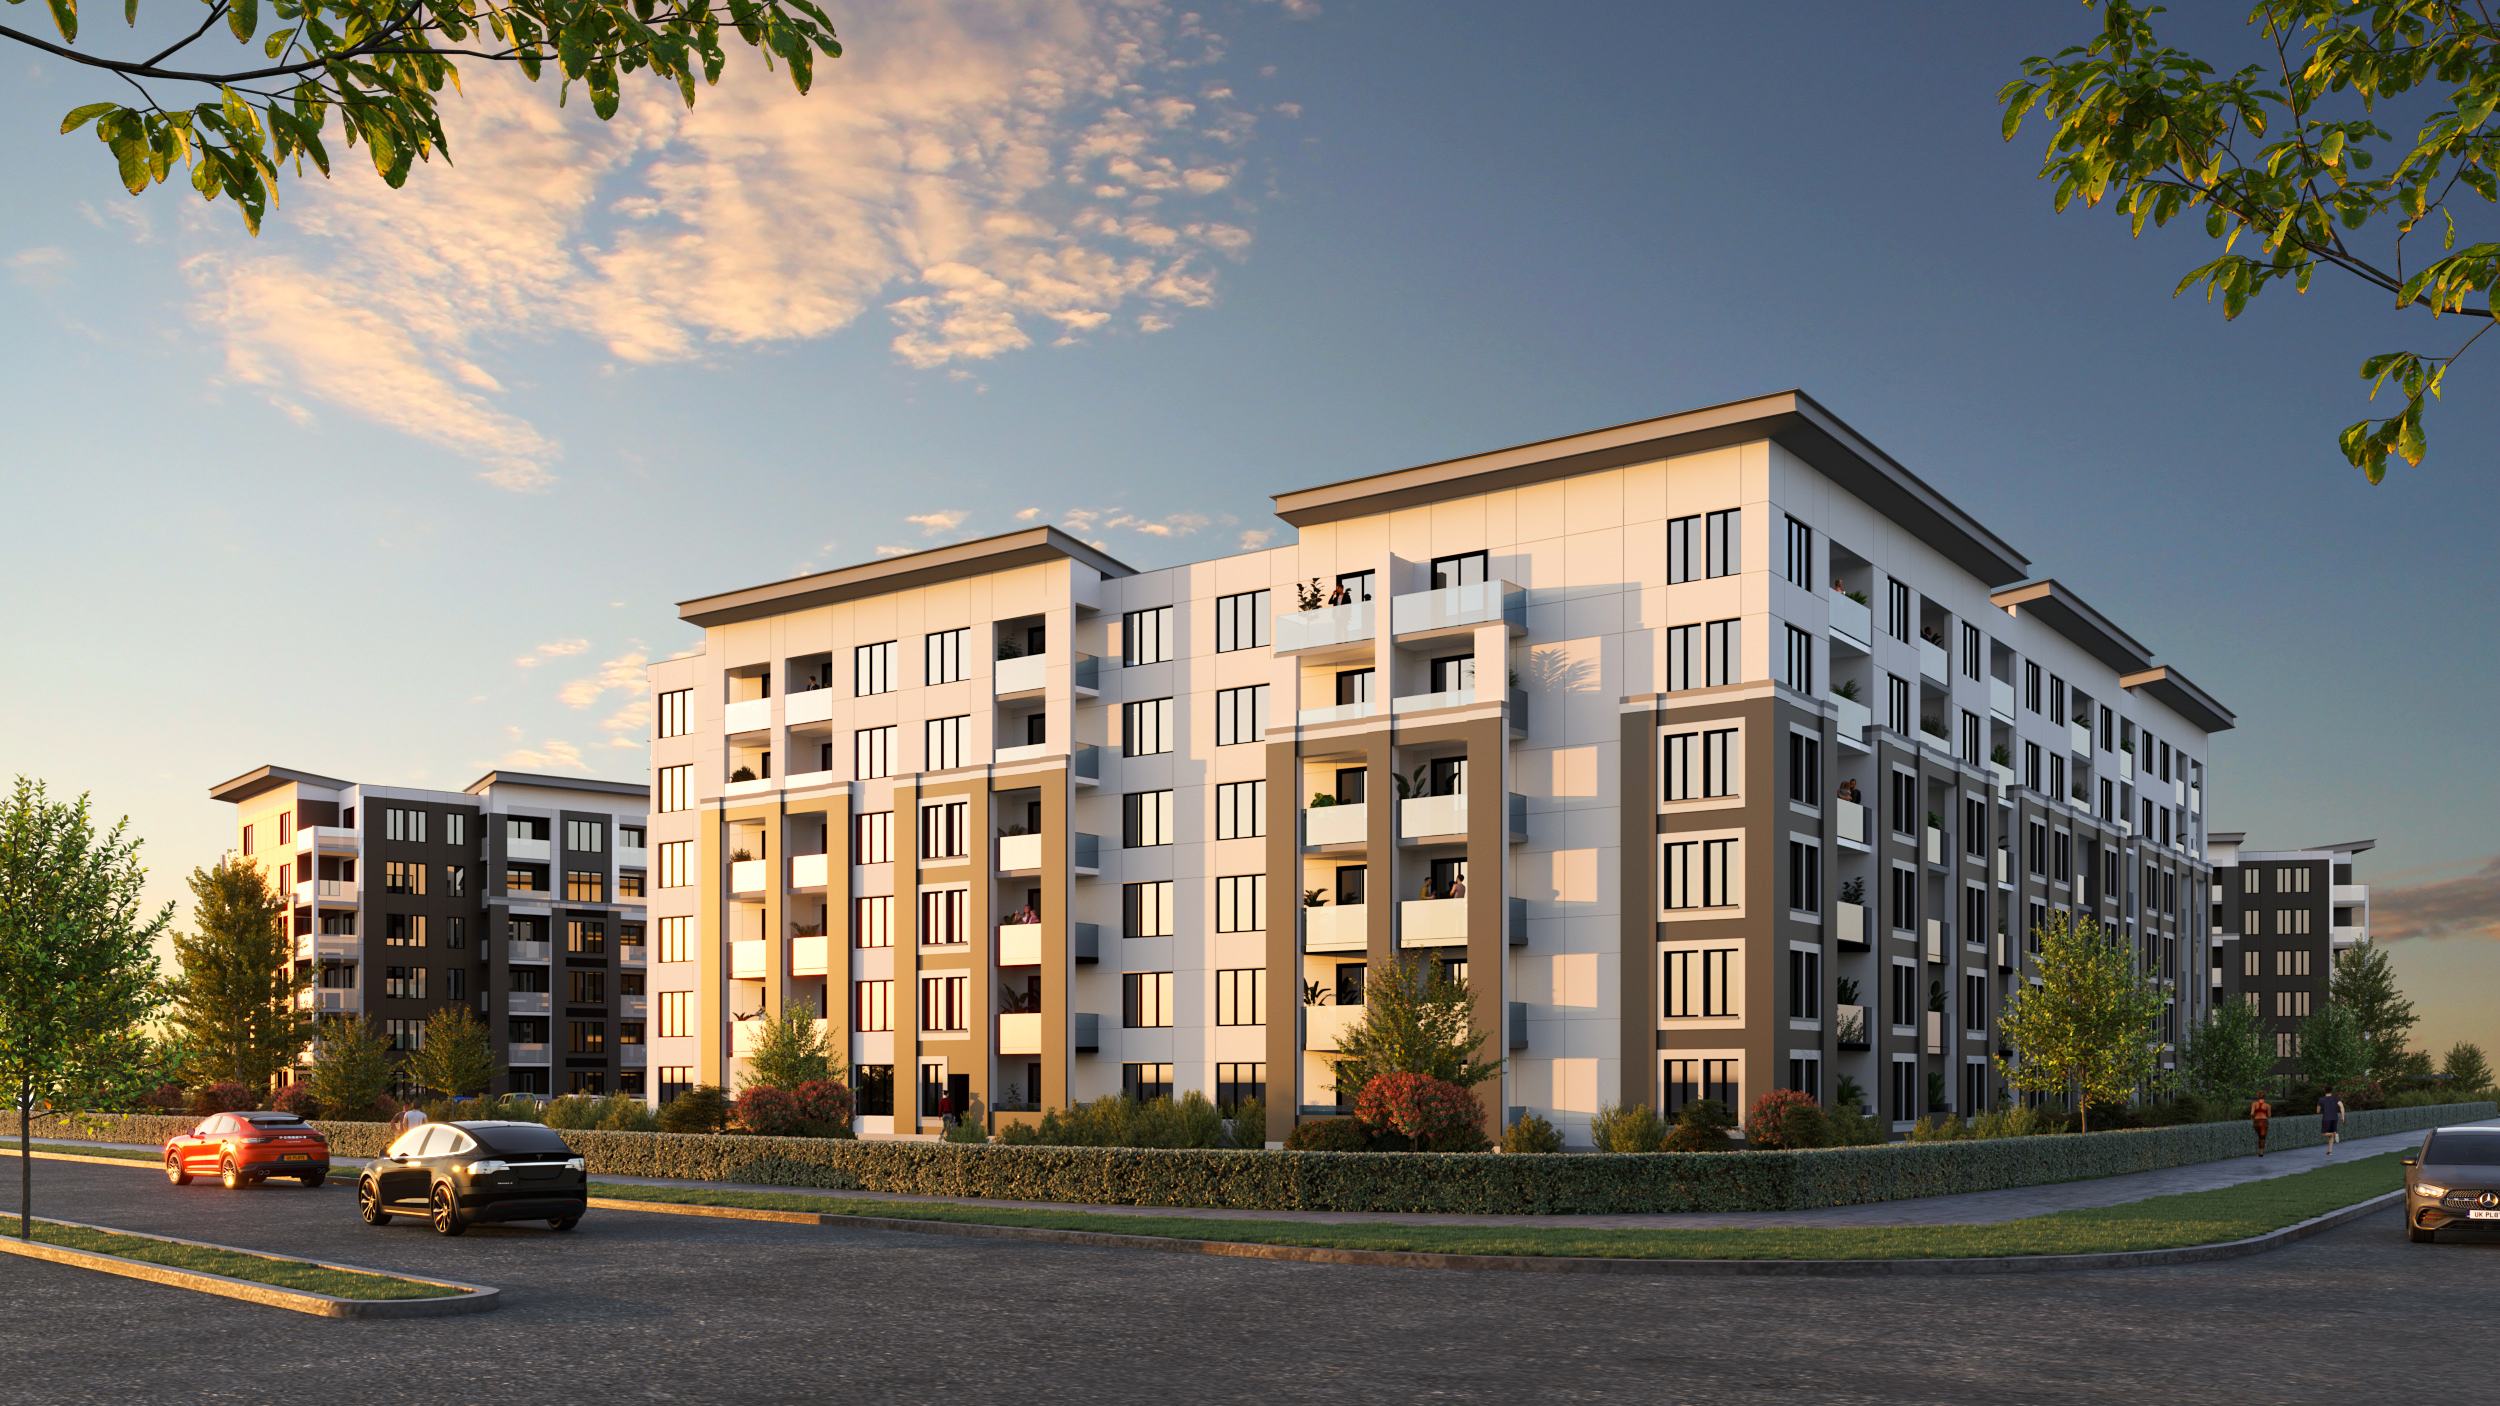
Creekside Condos is a now selling pre-construction condos development by Sutherland Development Group in Milton's South Milton starting from $539,700. Get…
Creekside Condos Quick Facts
| Project Name | Creekside Condos |
|---|---|
| Developer | Sutherland Development Group |
| Address | 8040 Louis Saint Laurent Avenue |
| City | Milton |
| Neighbourhood | South Milton |
| Region | Regional Municipality of Halton |
| Building Type | Condo |
| Sales Status | Now Selling |
| Storeys | 6 |
| Suite Sizes | 655 – 1468 sq ft |
| Pricing | $539,700 – $829,700 |
| Deposit Structure | 5% (over 30 days) |
| Maintenance Fees | $0 / sq ft / month |
| Occupancy | 2026-01-01 |
| Walk Score | 24 |
| Transit Score | 30 |
About Creekside Condos in Milton
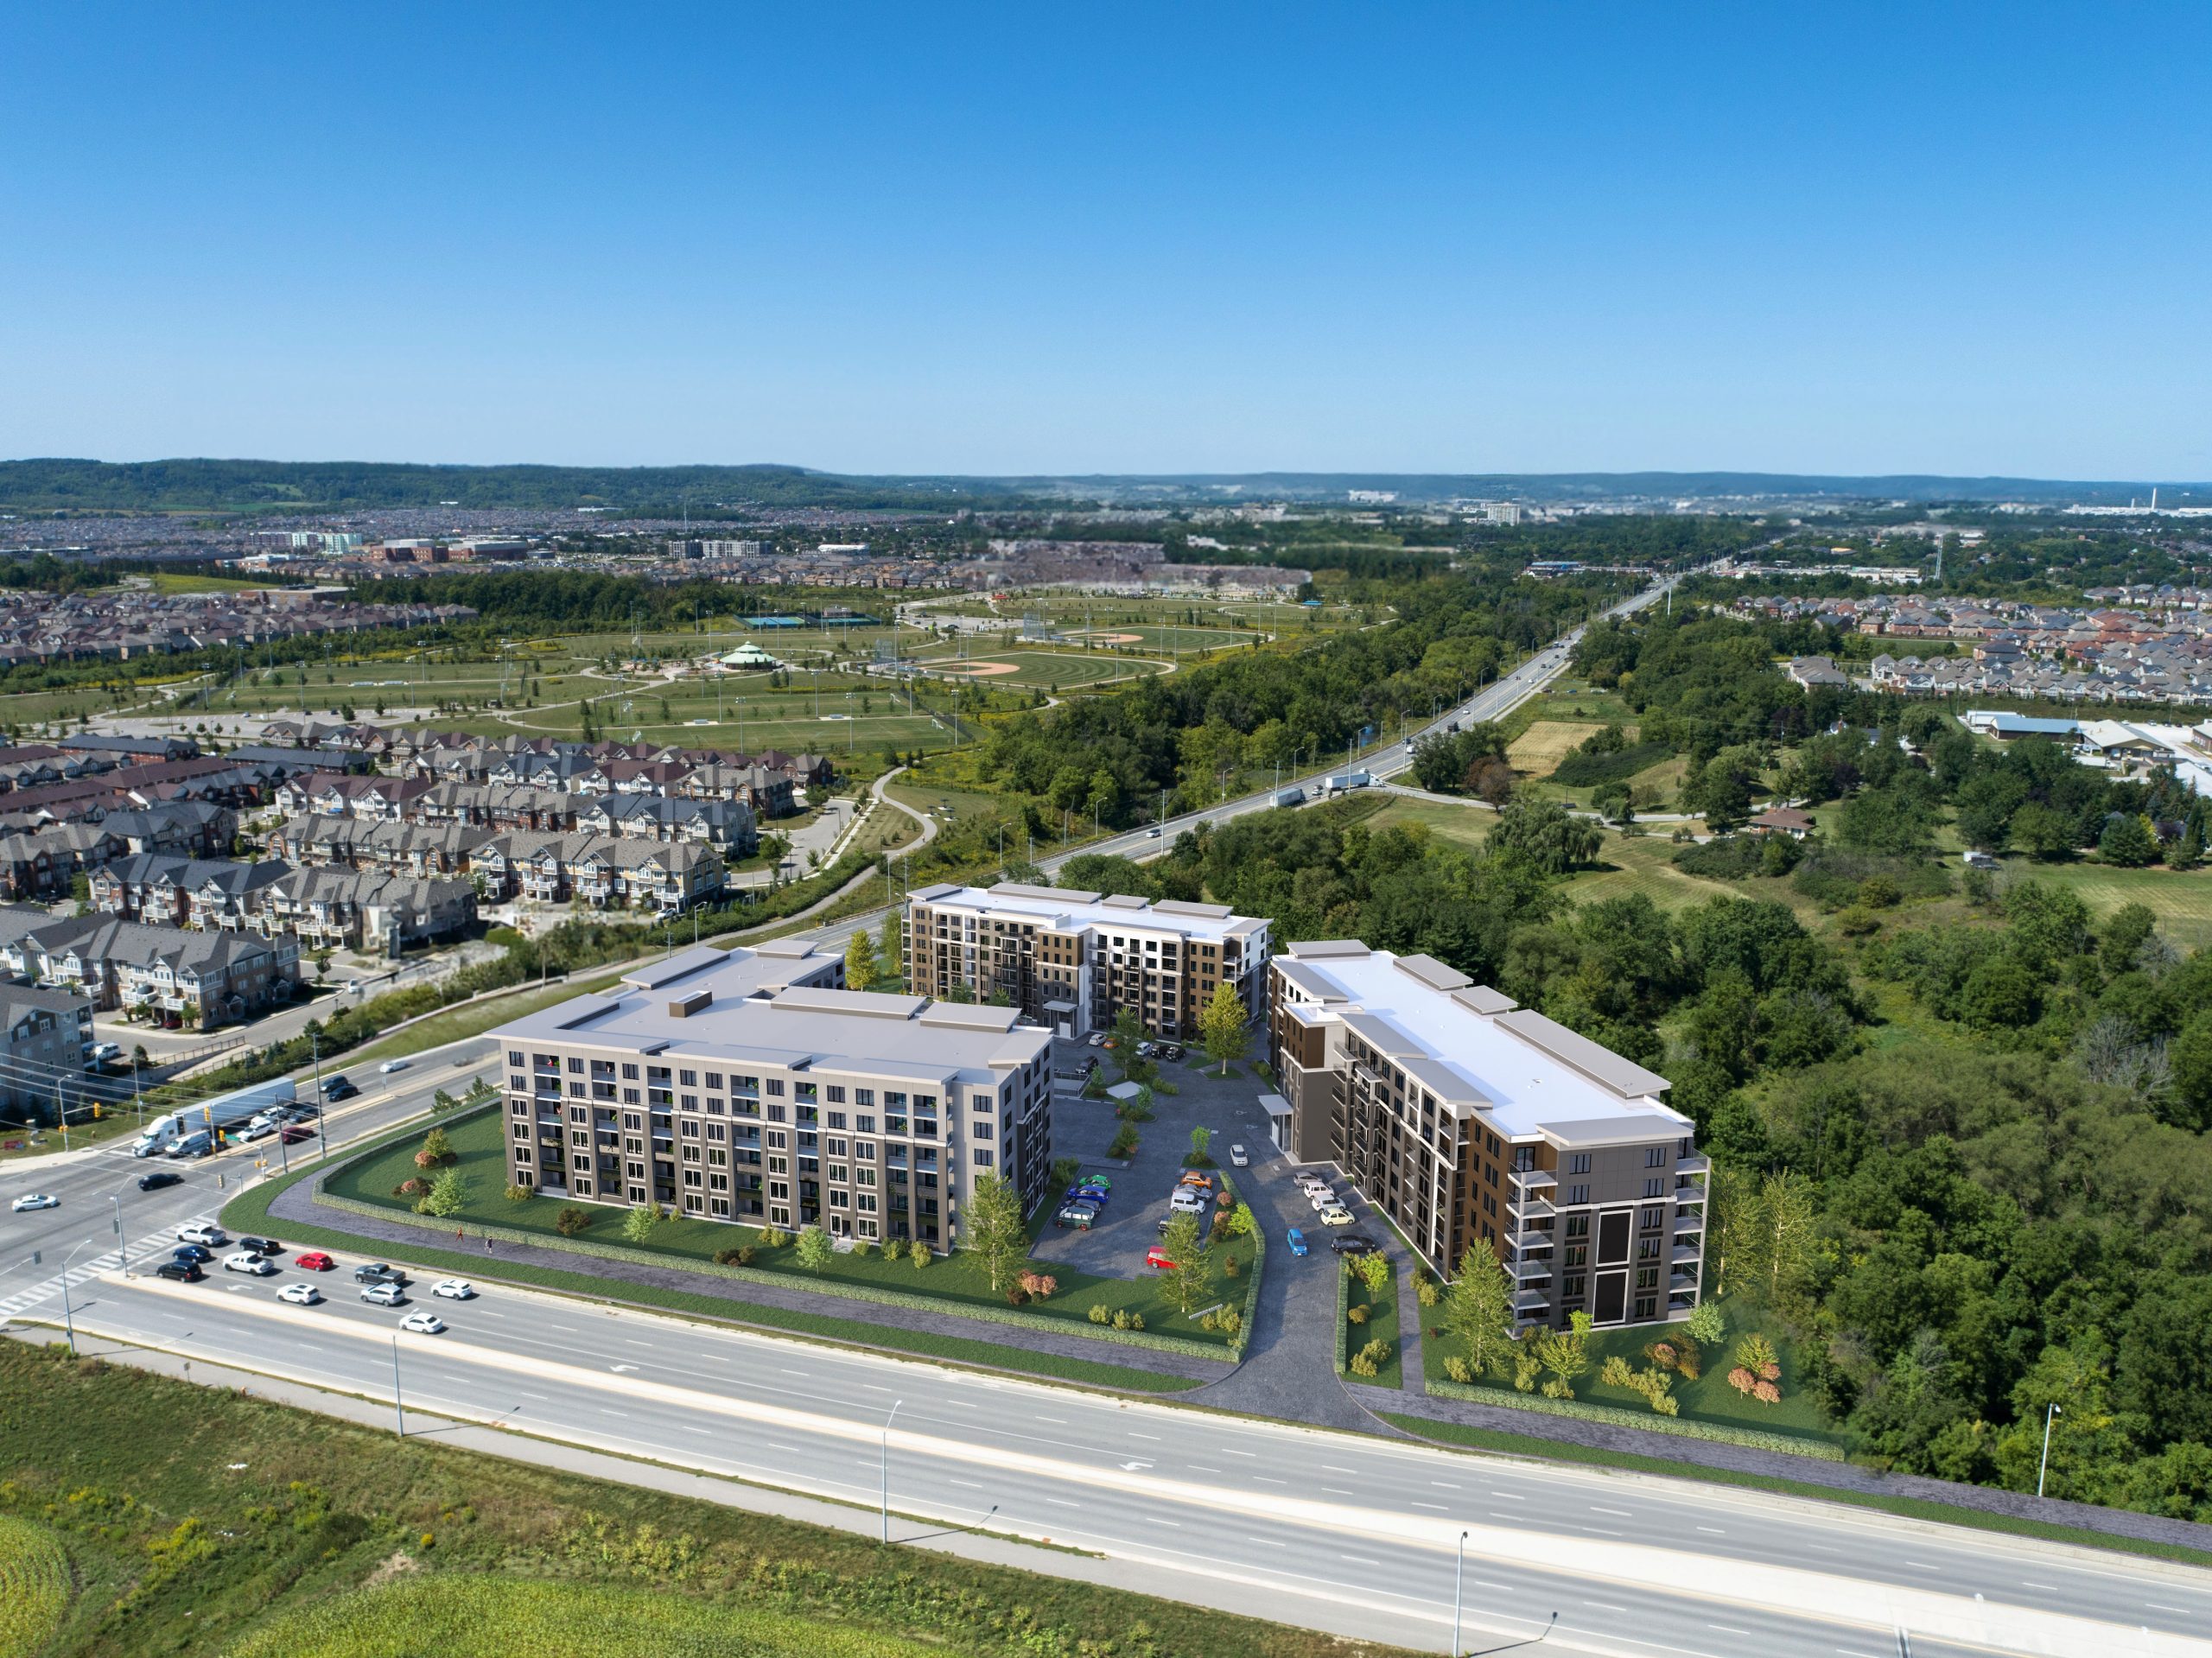
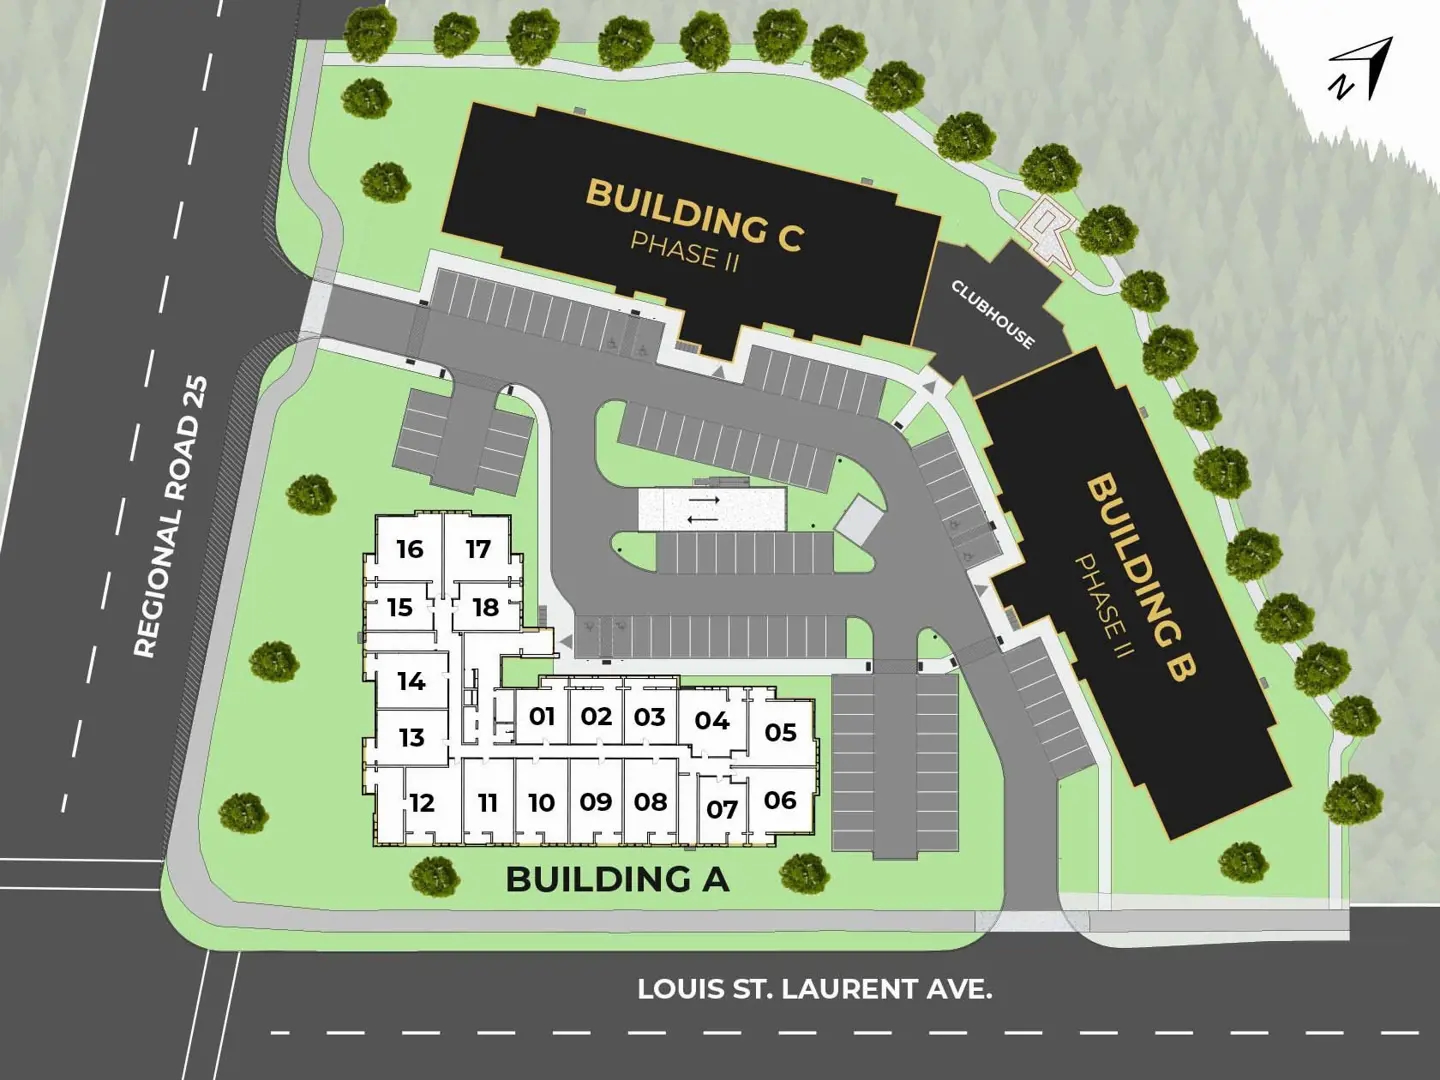
Creekside Condos is a condominium development under construction by Sutherland Development Group and York Trafalgar Homes at 8040 Louis Saint Laurent Avenue in the South Milton neighbourhood of Milton. The project is 6 storeys tall and contains 276 suites. Architecture is by ATA Architects. Occupancy is scheduled for 2026. Current inventory includes 8 available floor plans ranging from 831 to 1,468 sq. ft. Current prices range from $539,700 to $829,700. The location has a Walk Score of 24 and a Transit Score of 30.
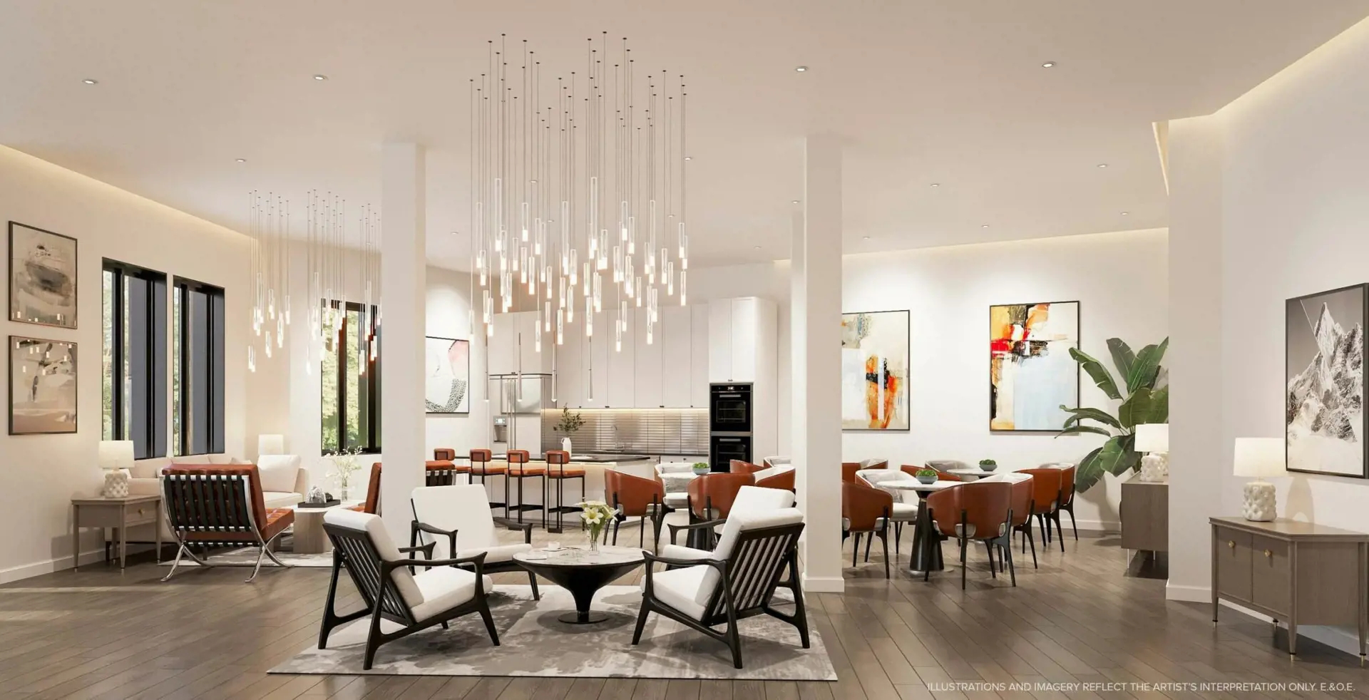
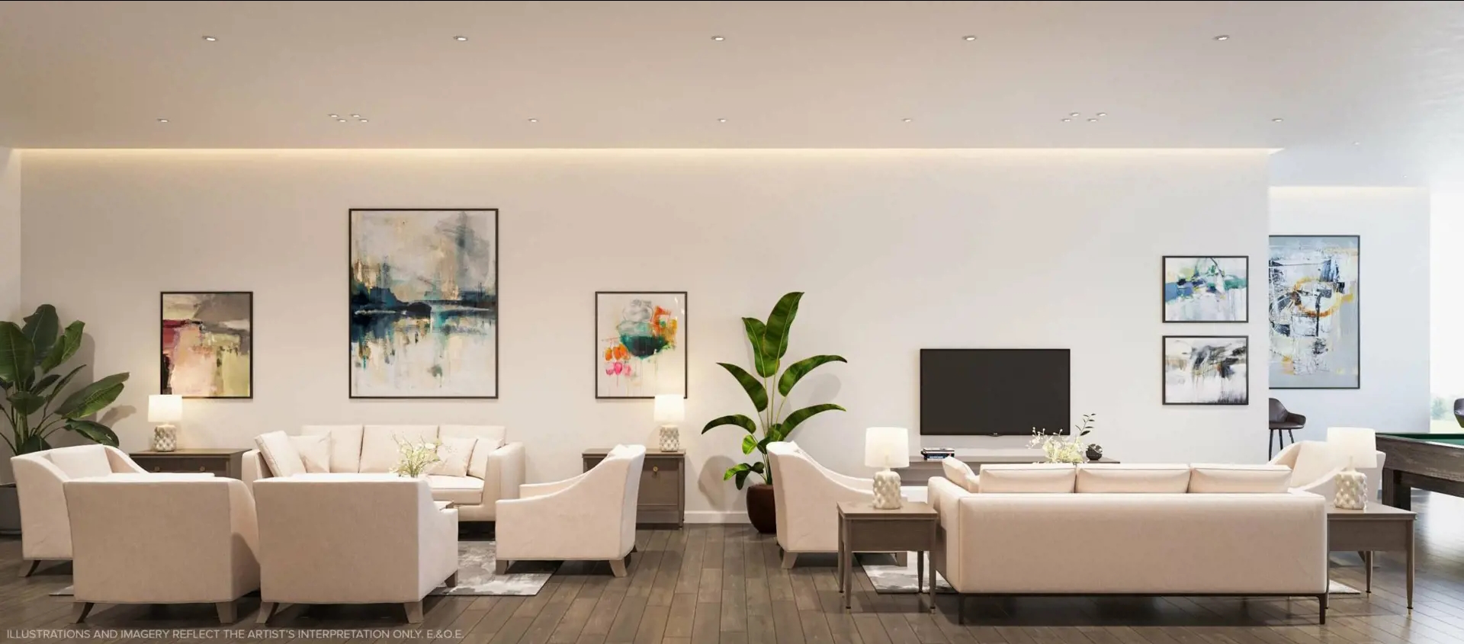
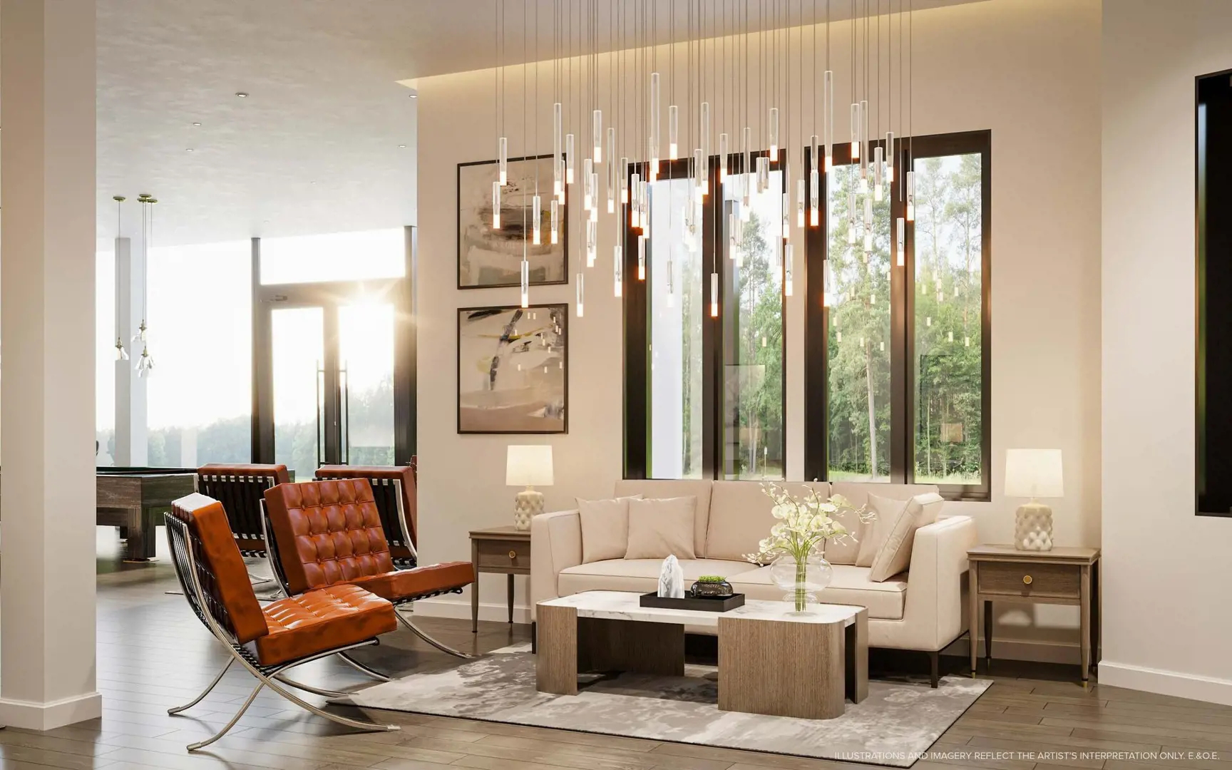
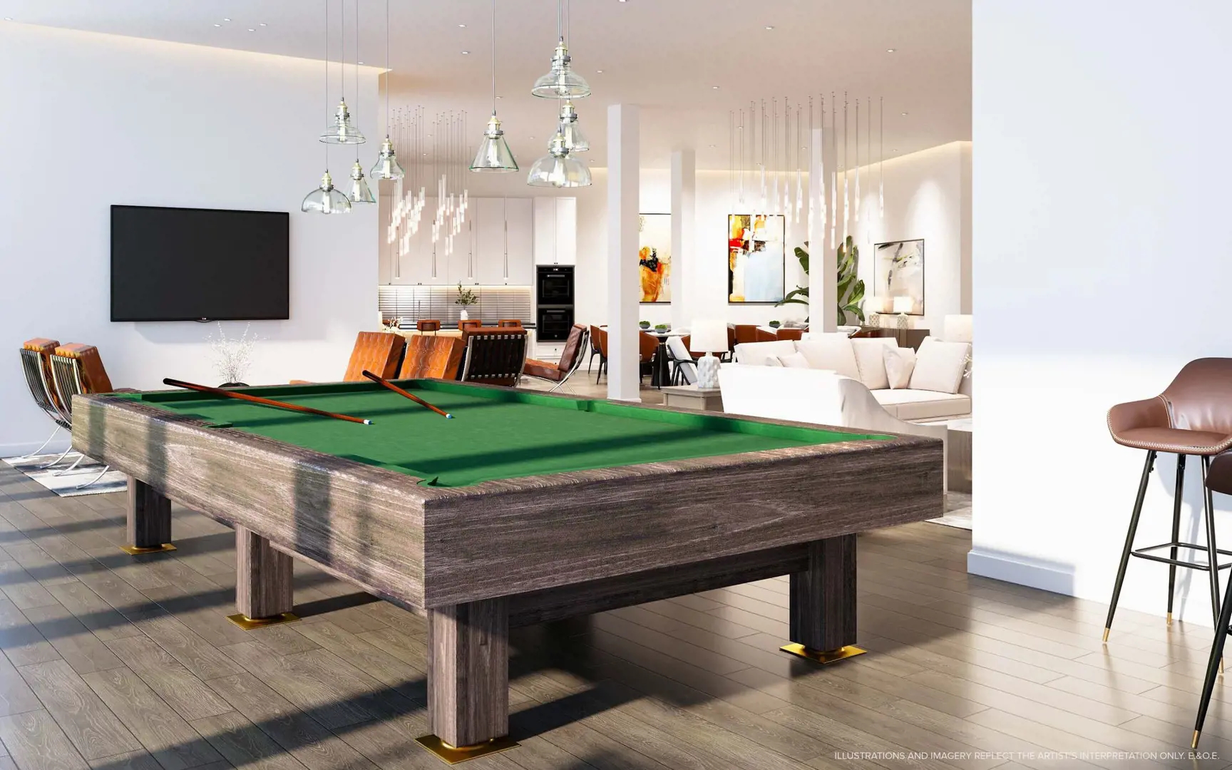
Creekside Condos Renderings & Gallery
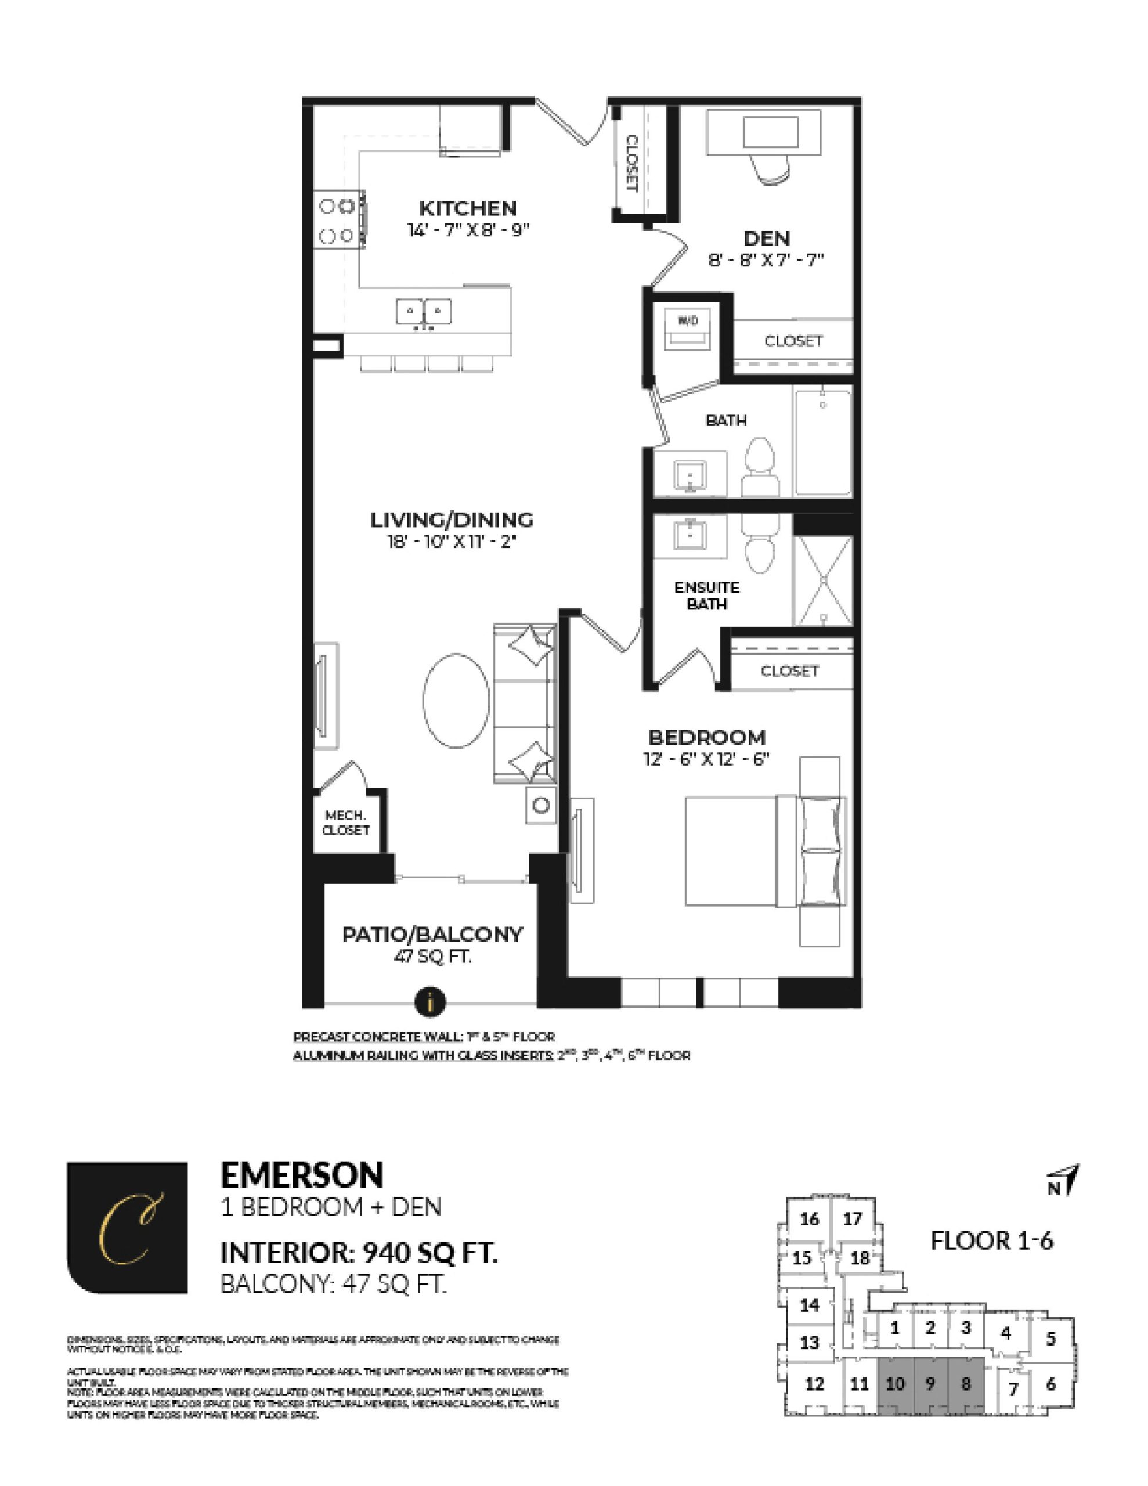
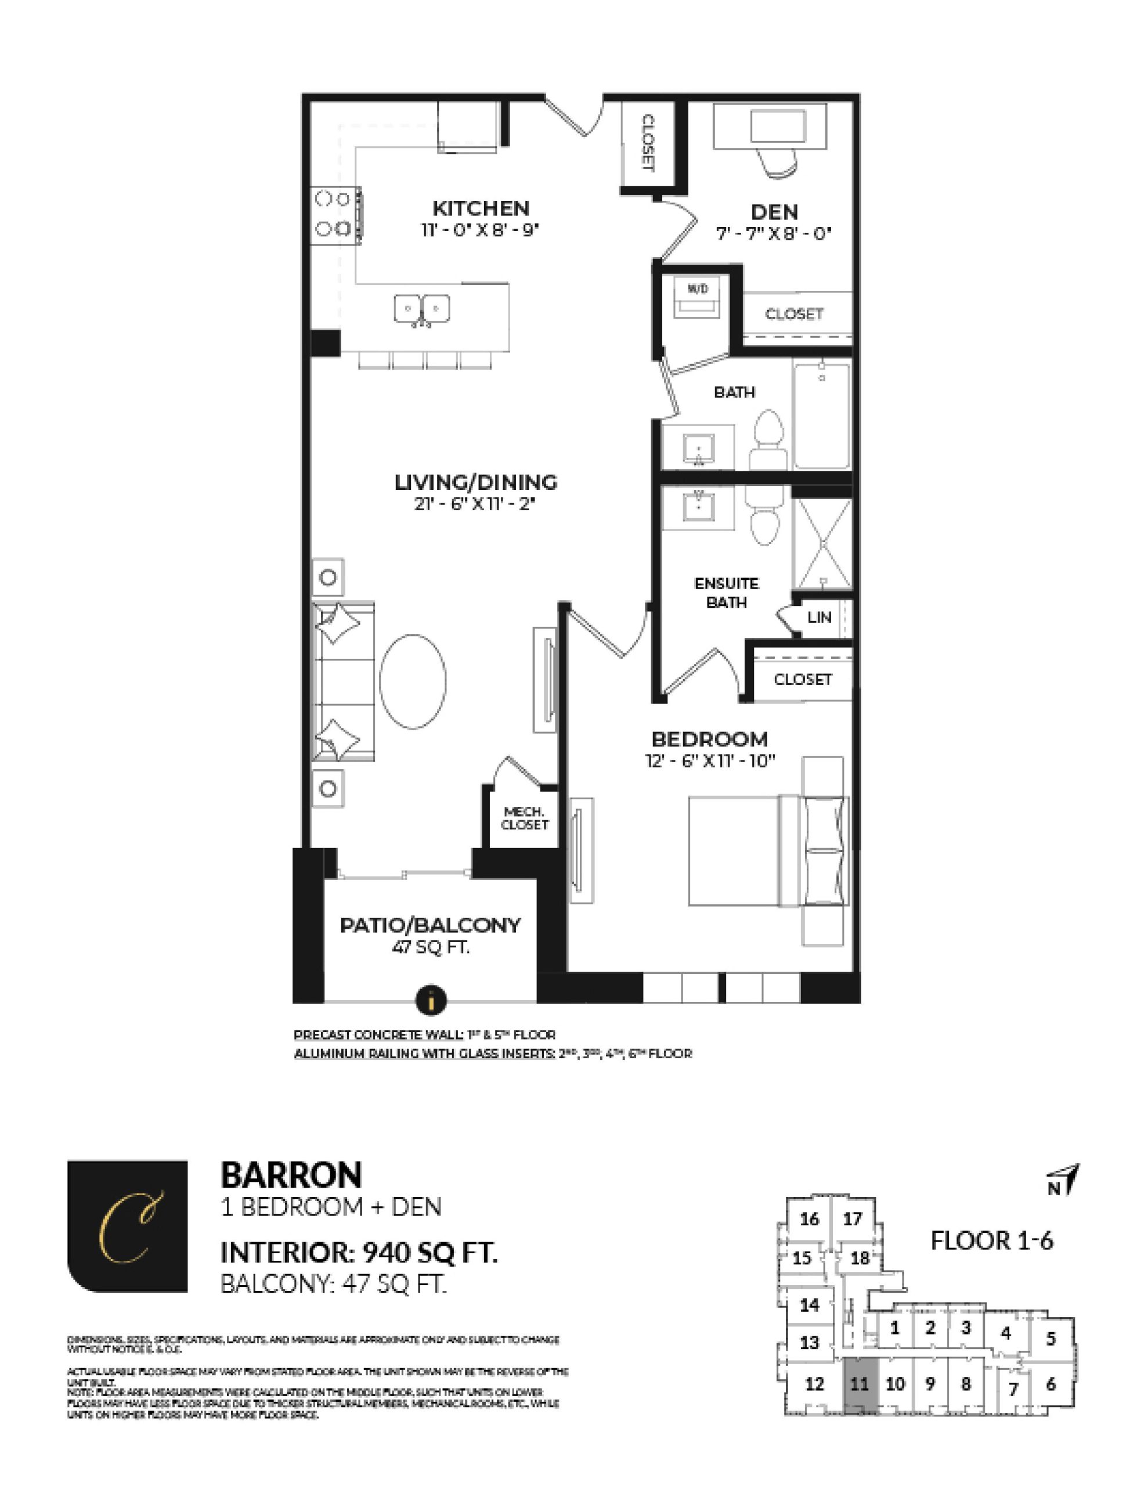
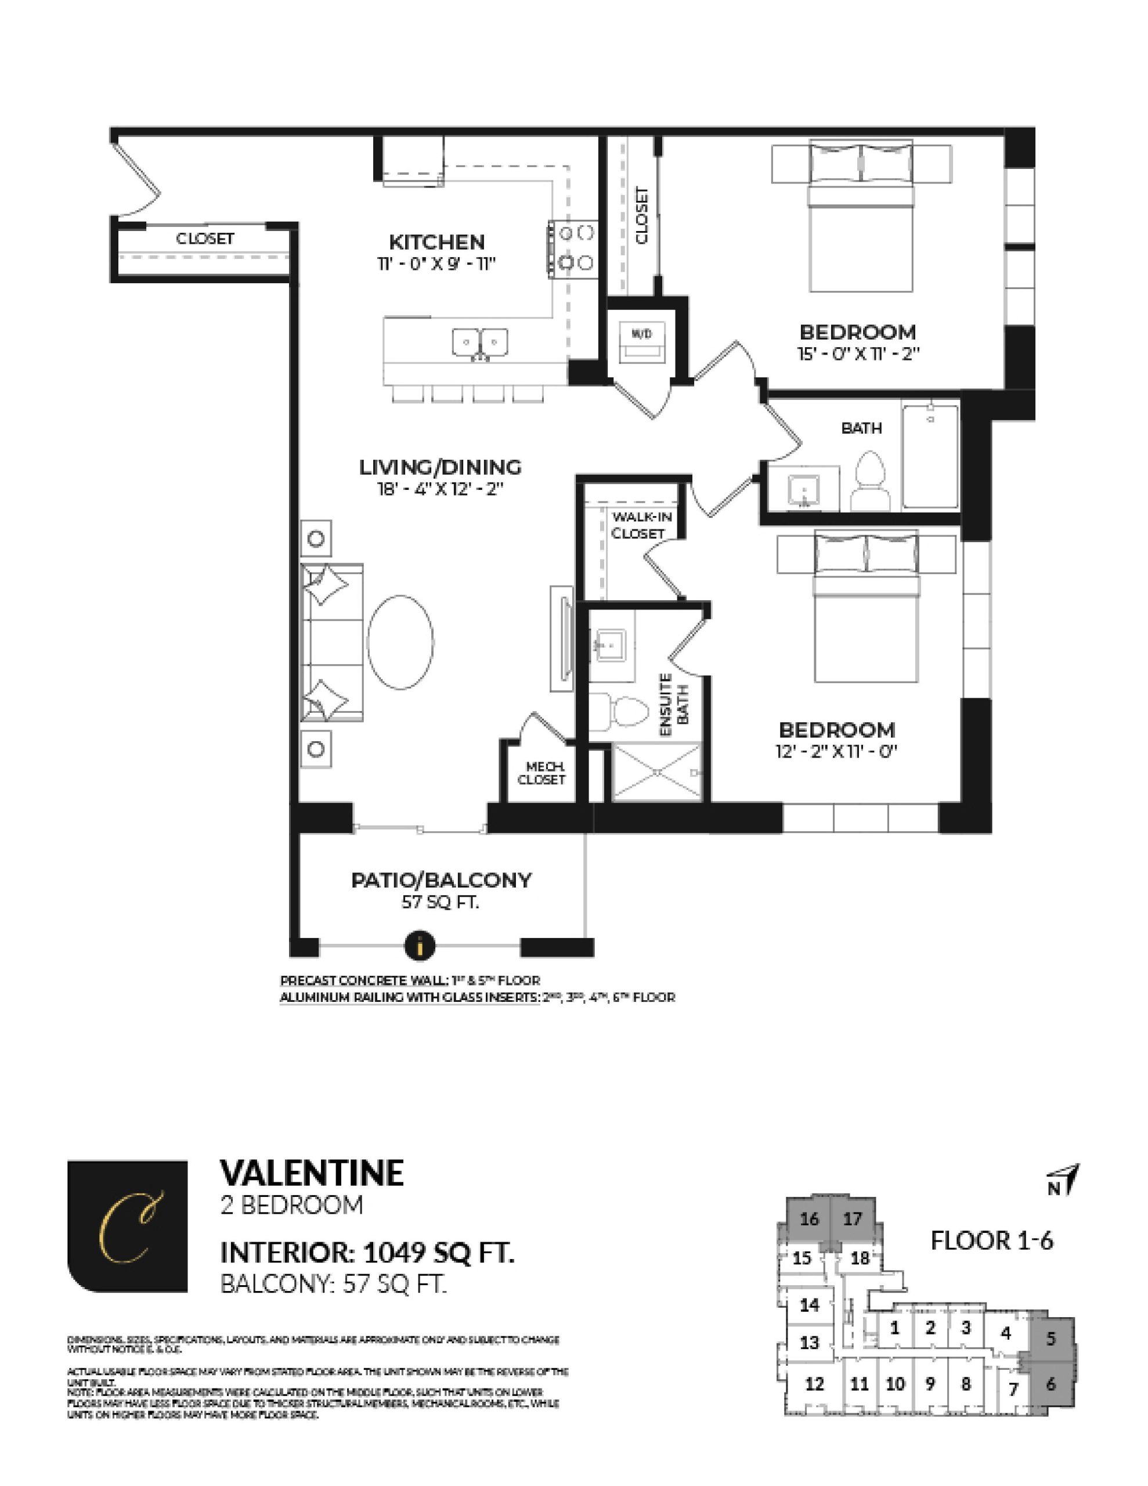
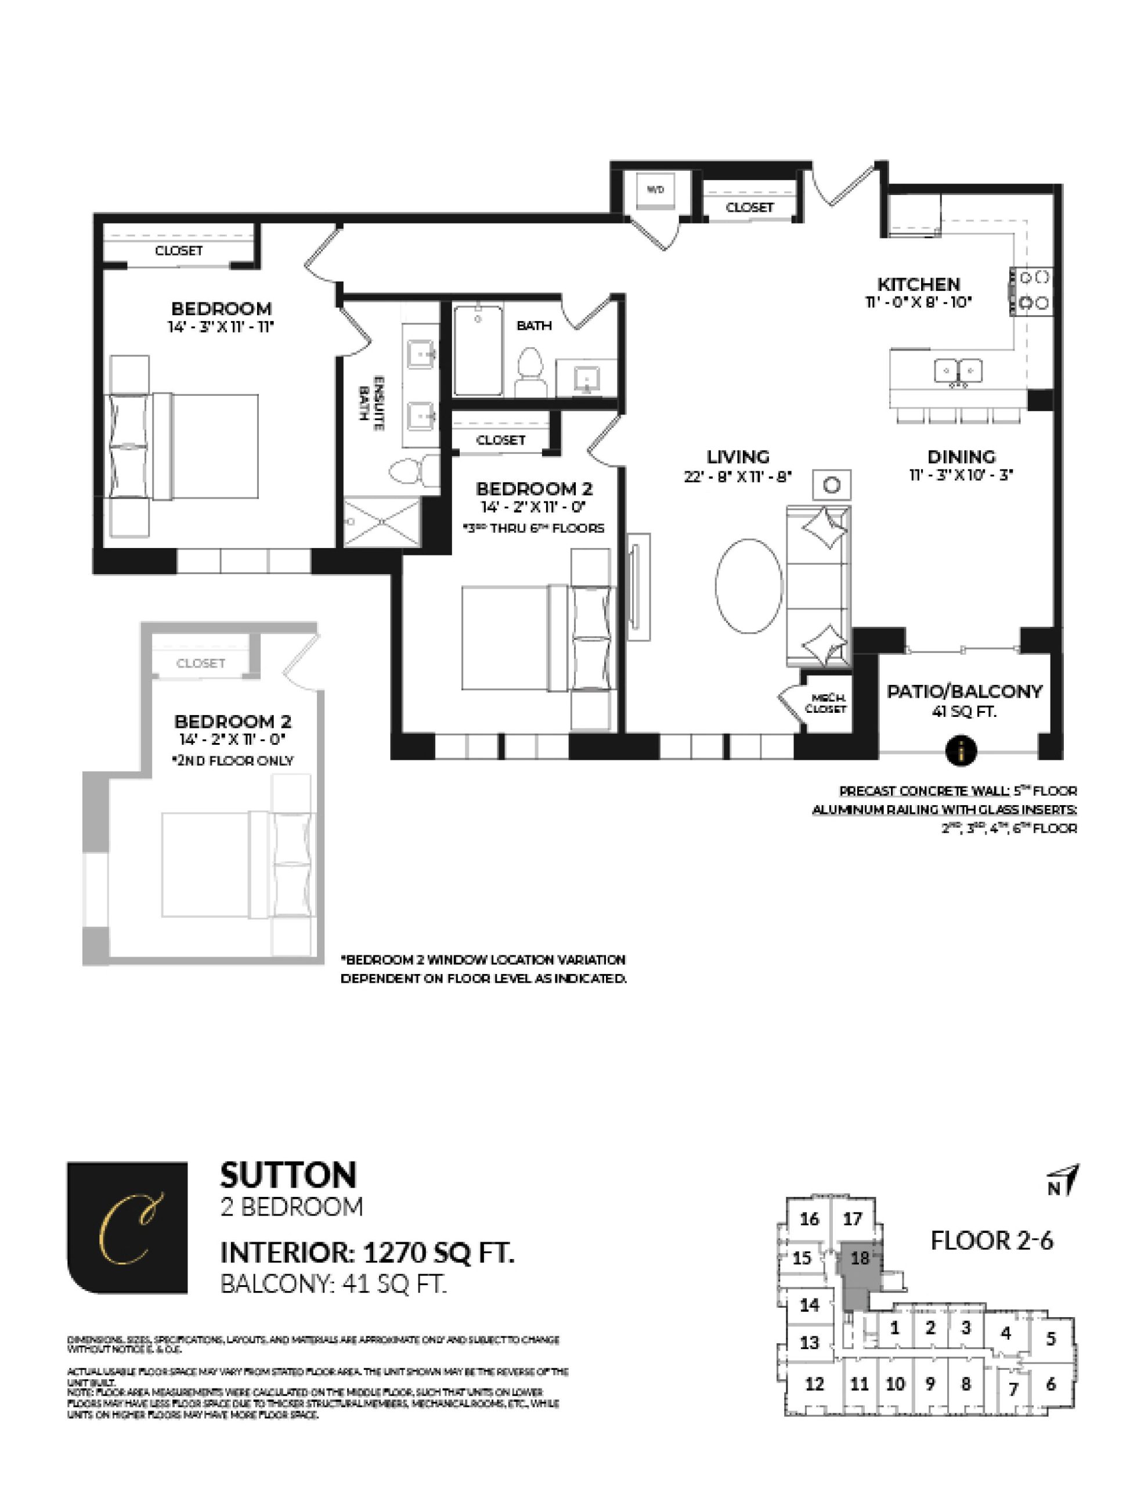
Creekside Condos Floor Plans & Pricing
| Floor Plan | Beds | Baths | Size (sq ft) | Price | Availability |
|---|---|---|---|---|---|
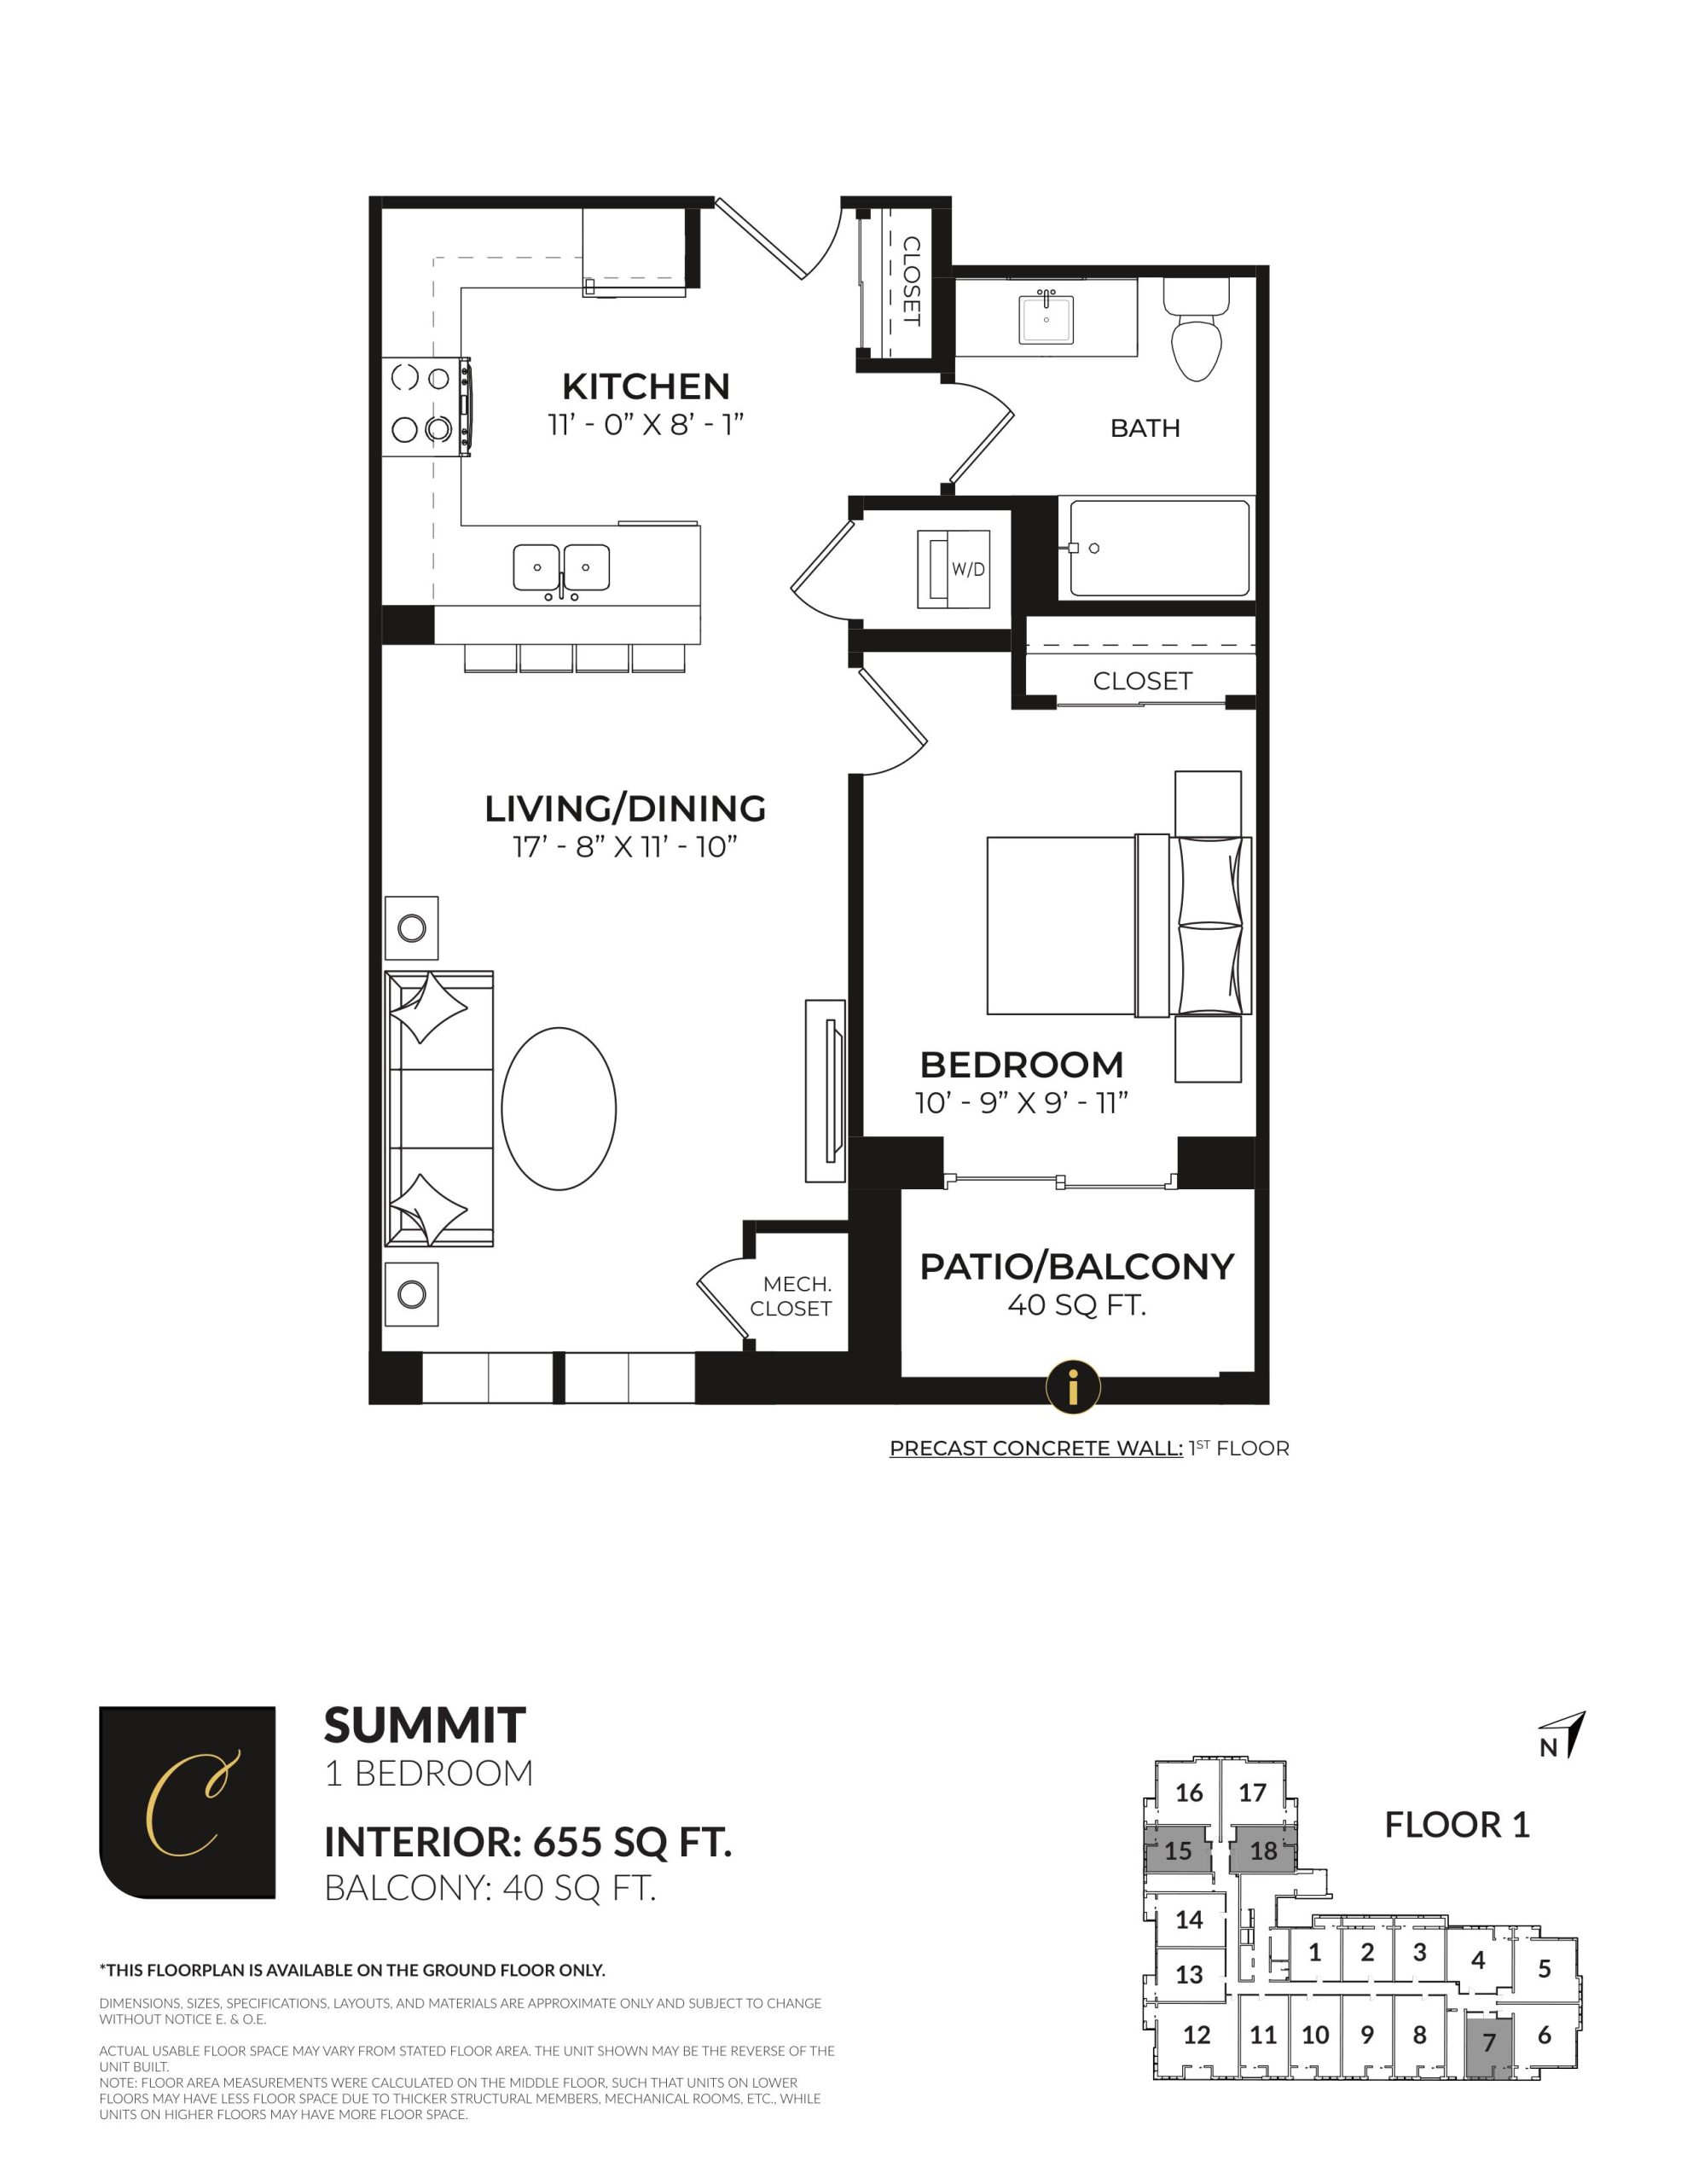
| Summit | 1 | 1 | 655 | $580,800 | Sold Out |
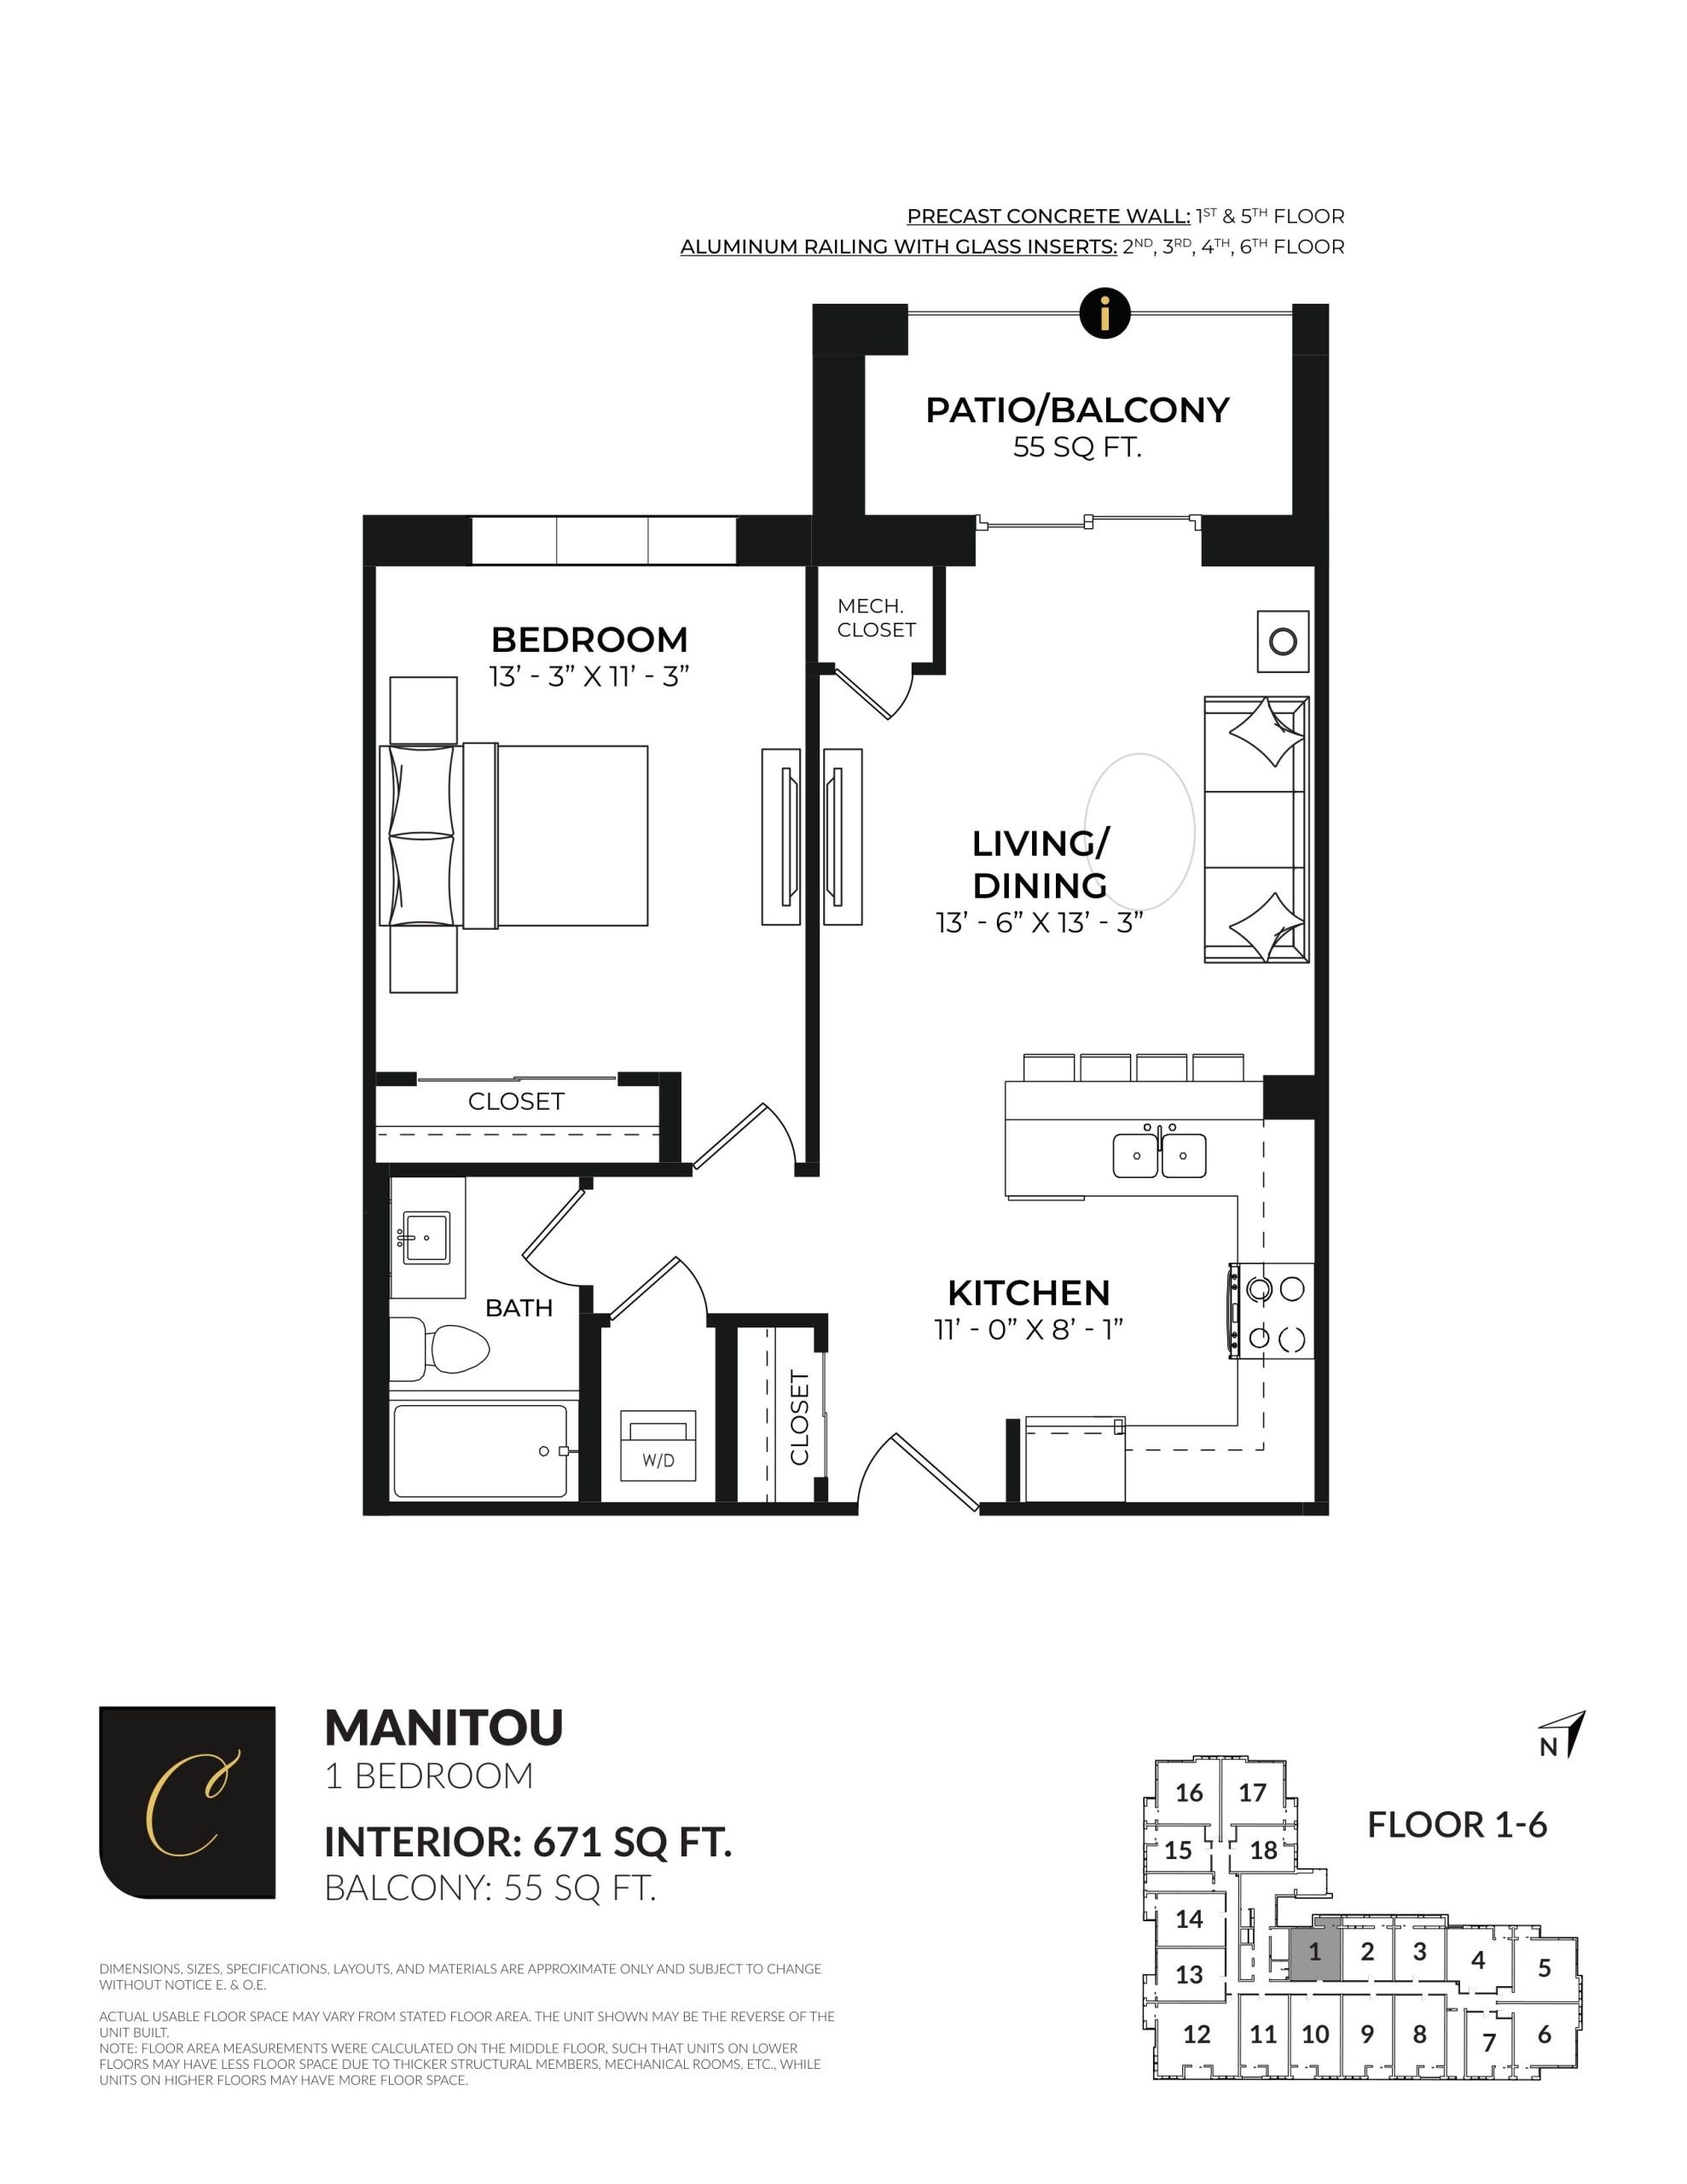
| Manitou | 1 | 1 | 671 | $610,800 | Sold Out |
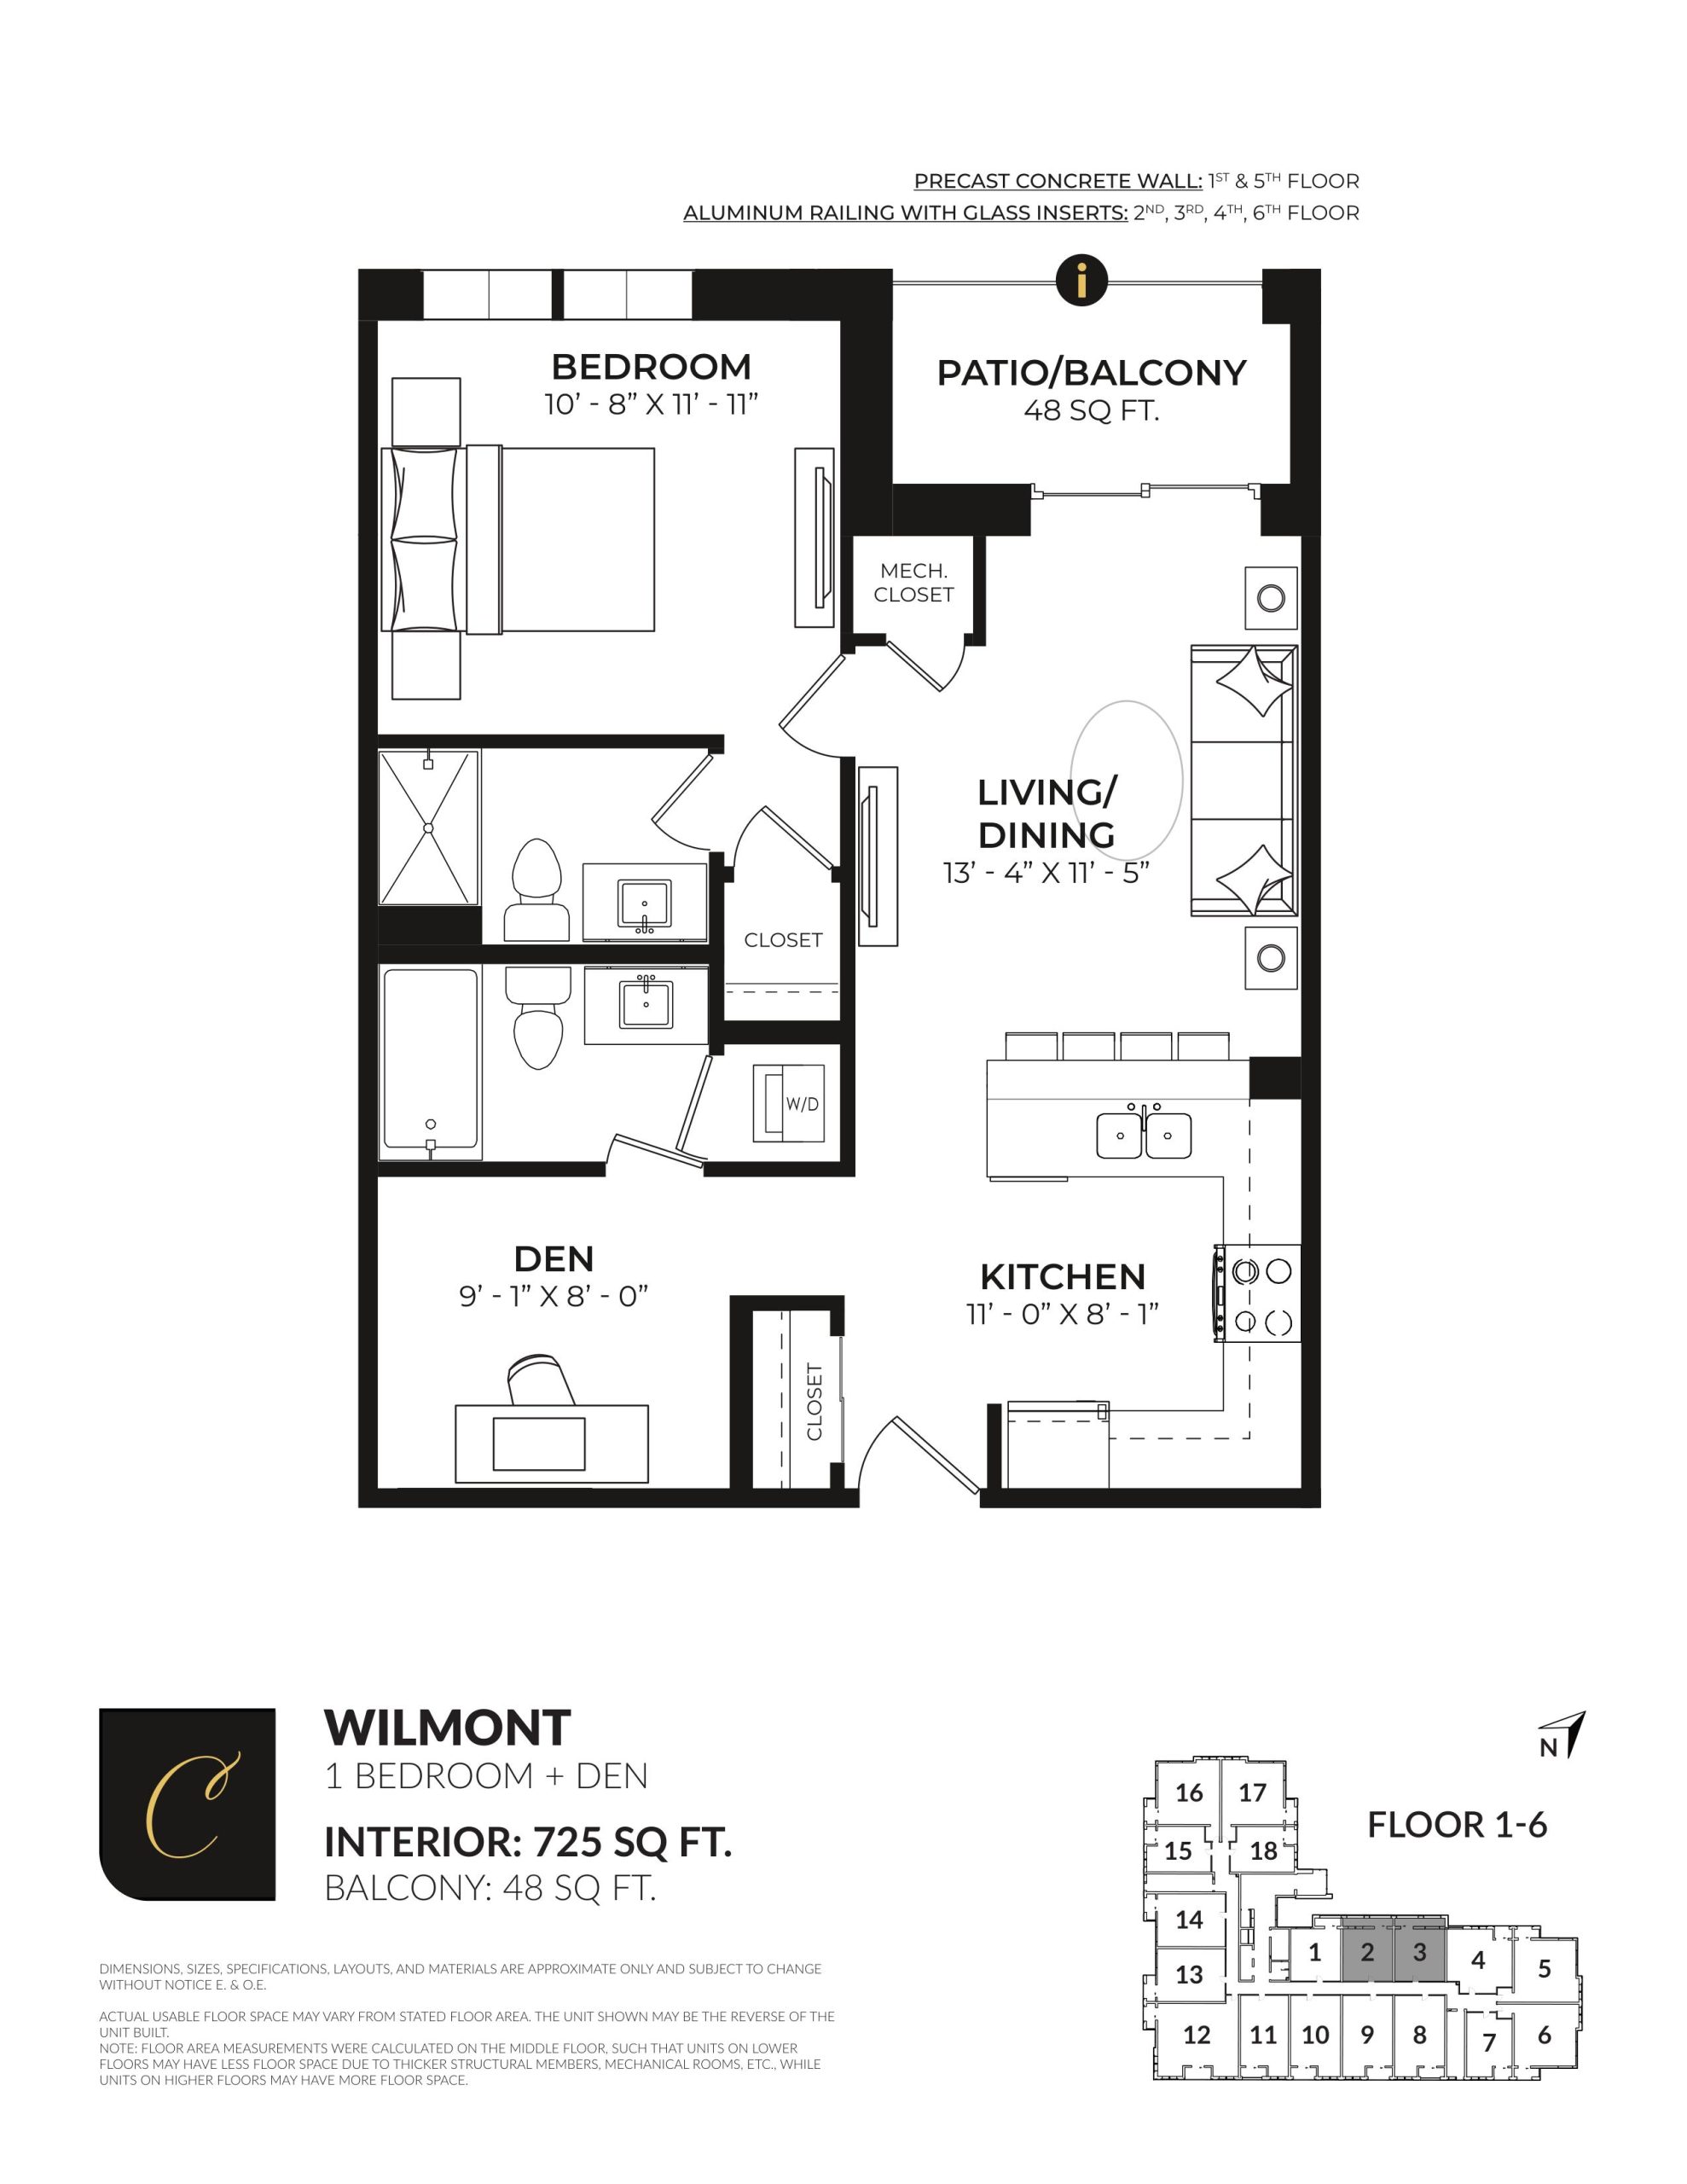
| Wilmont | 2 | 2 | 725 | $650,800 | Sold Out |
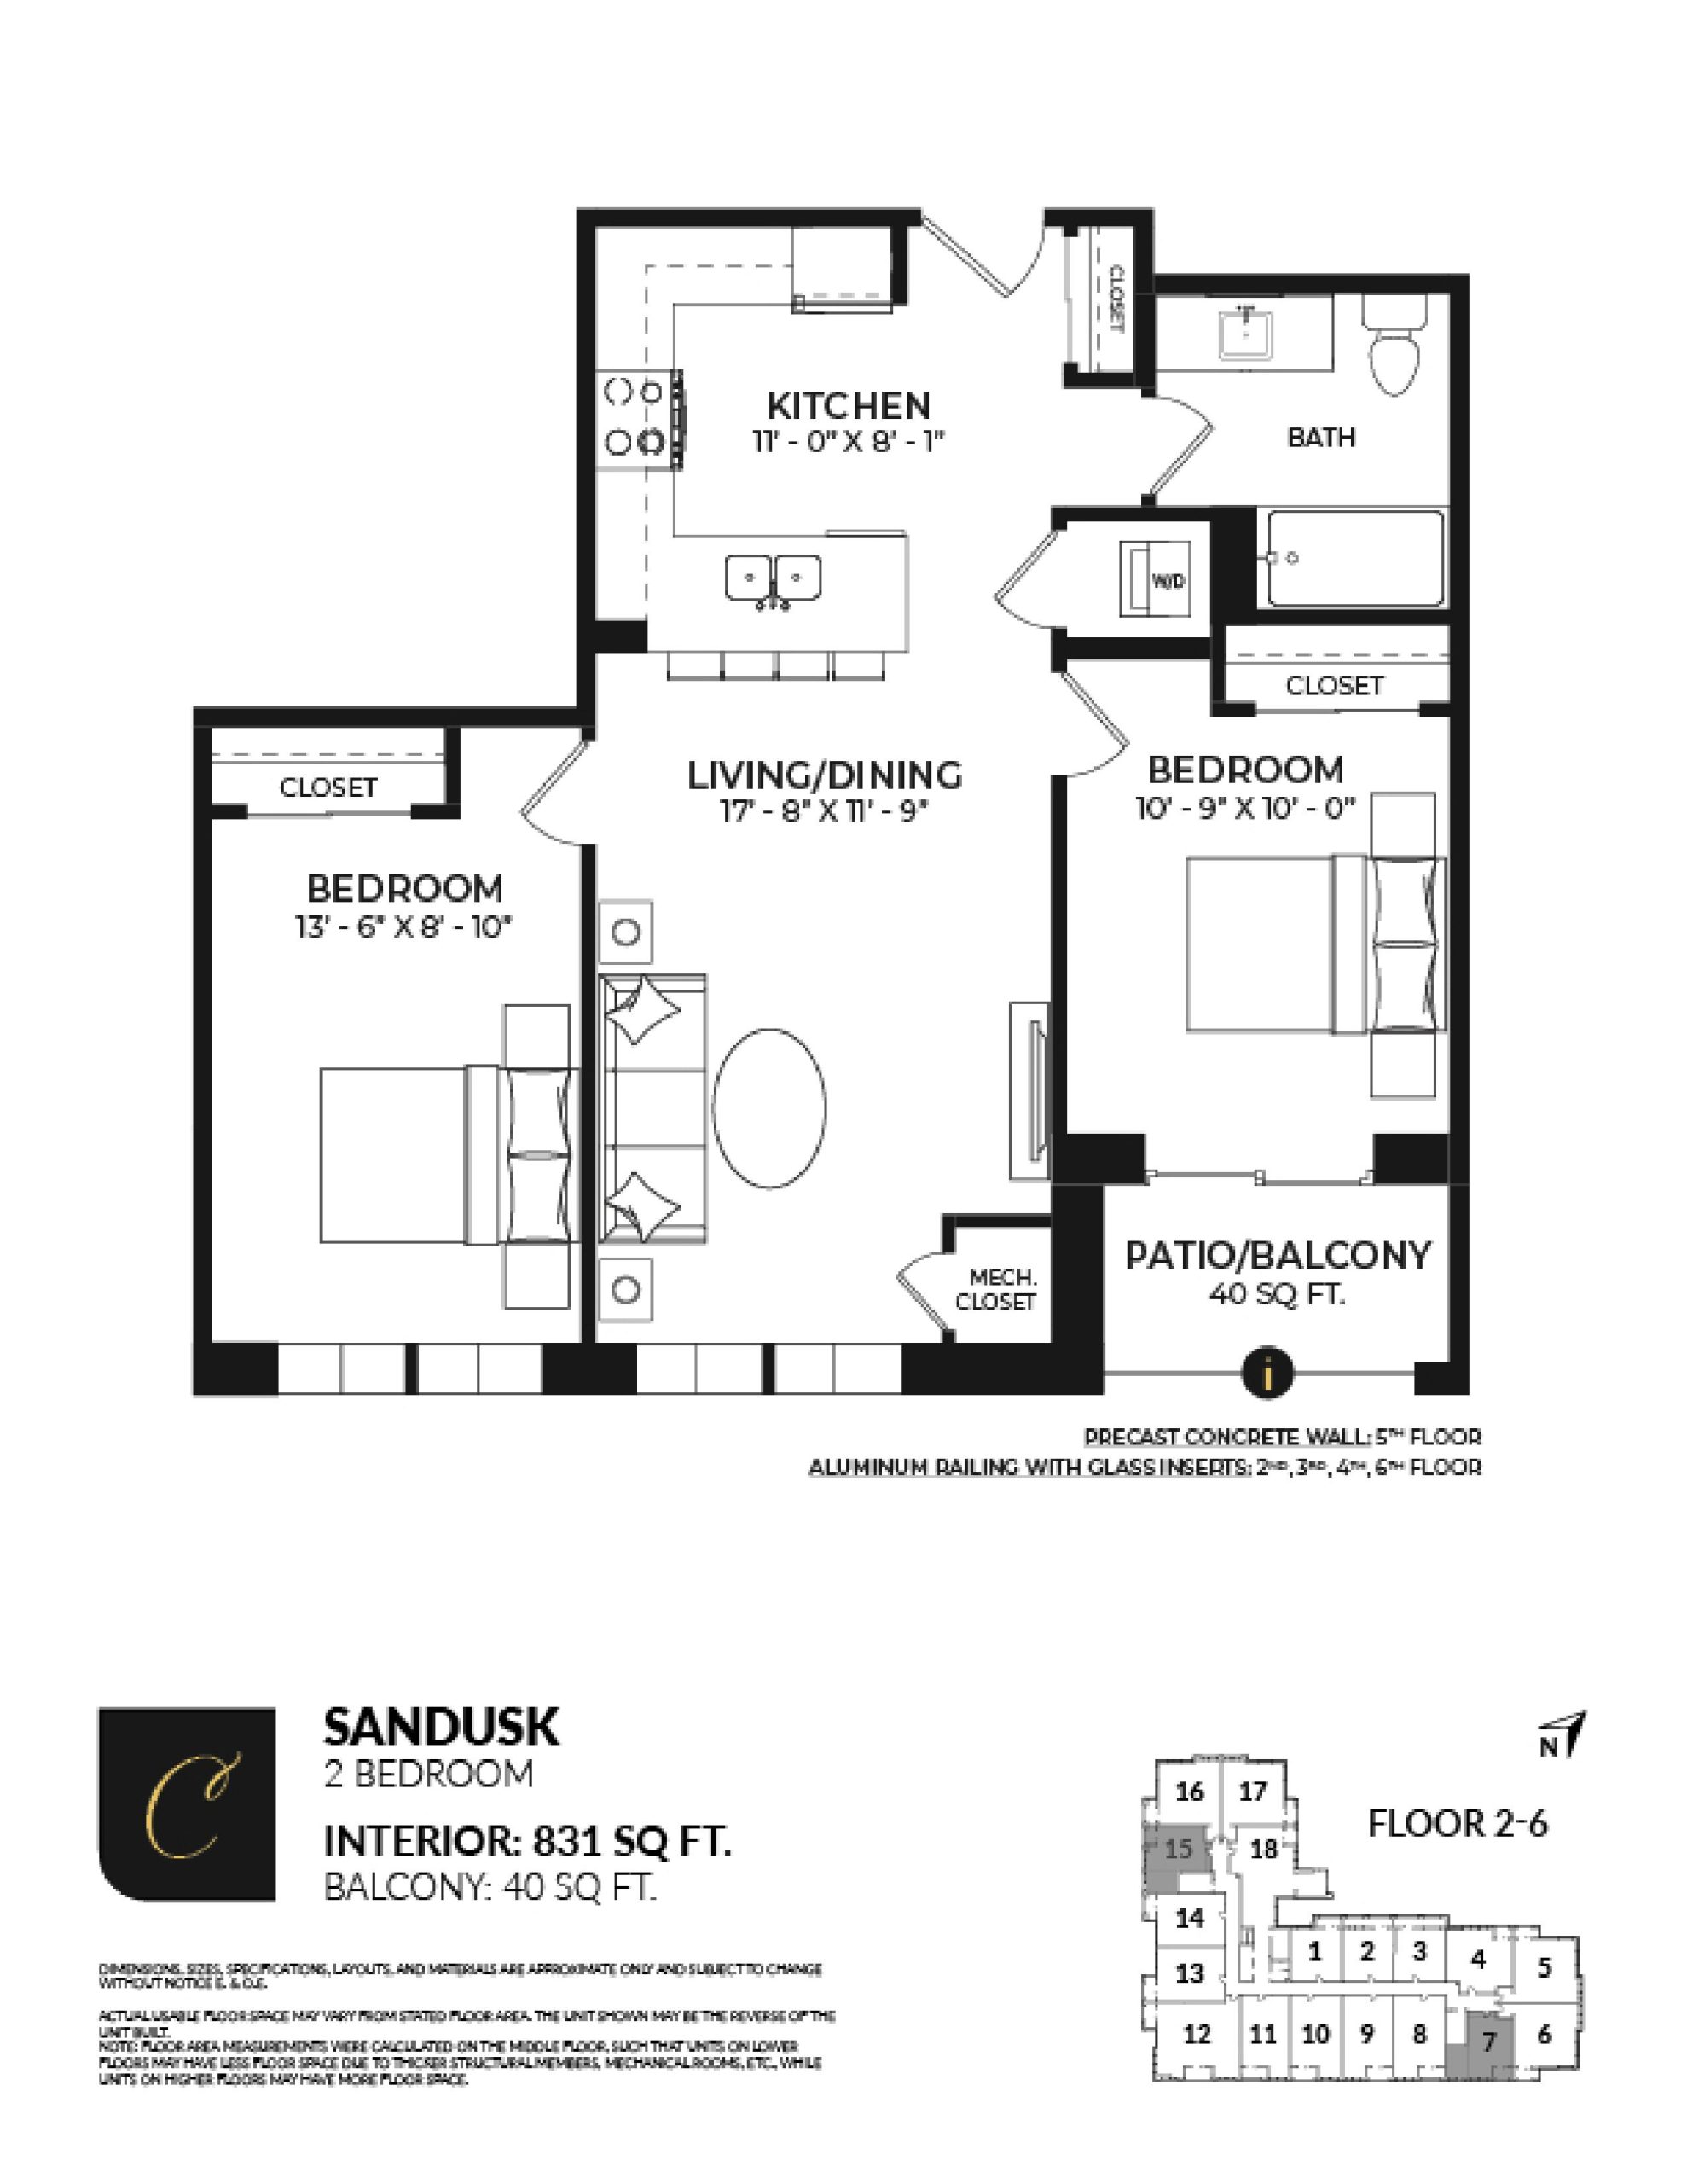
| Sandusk | 2 | 1 | 831 | $700,800 | Available |
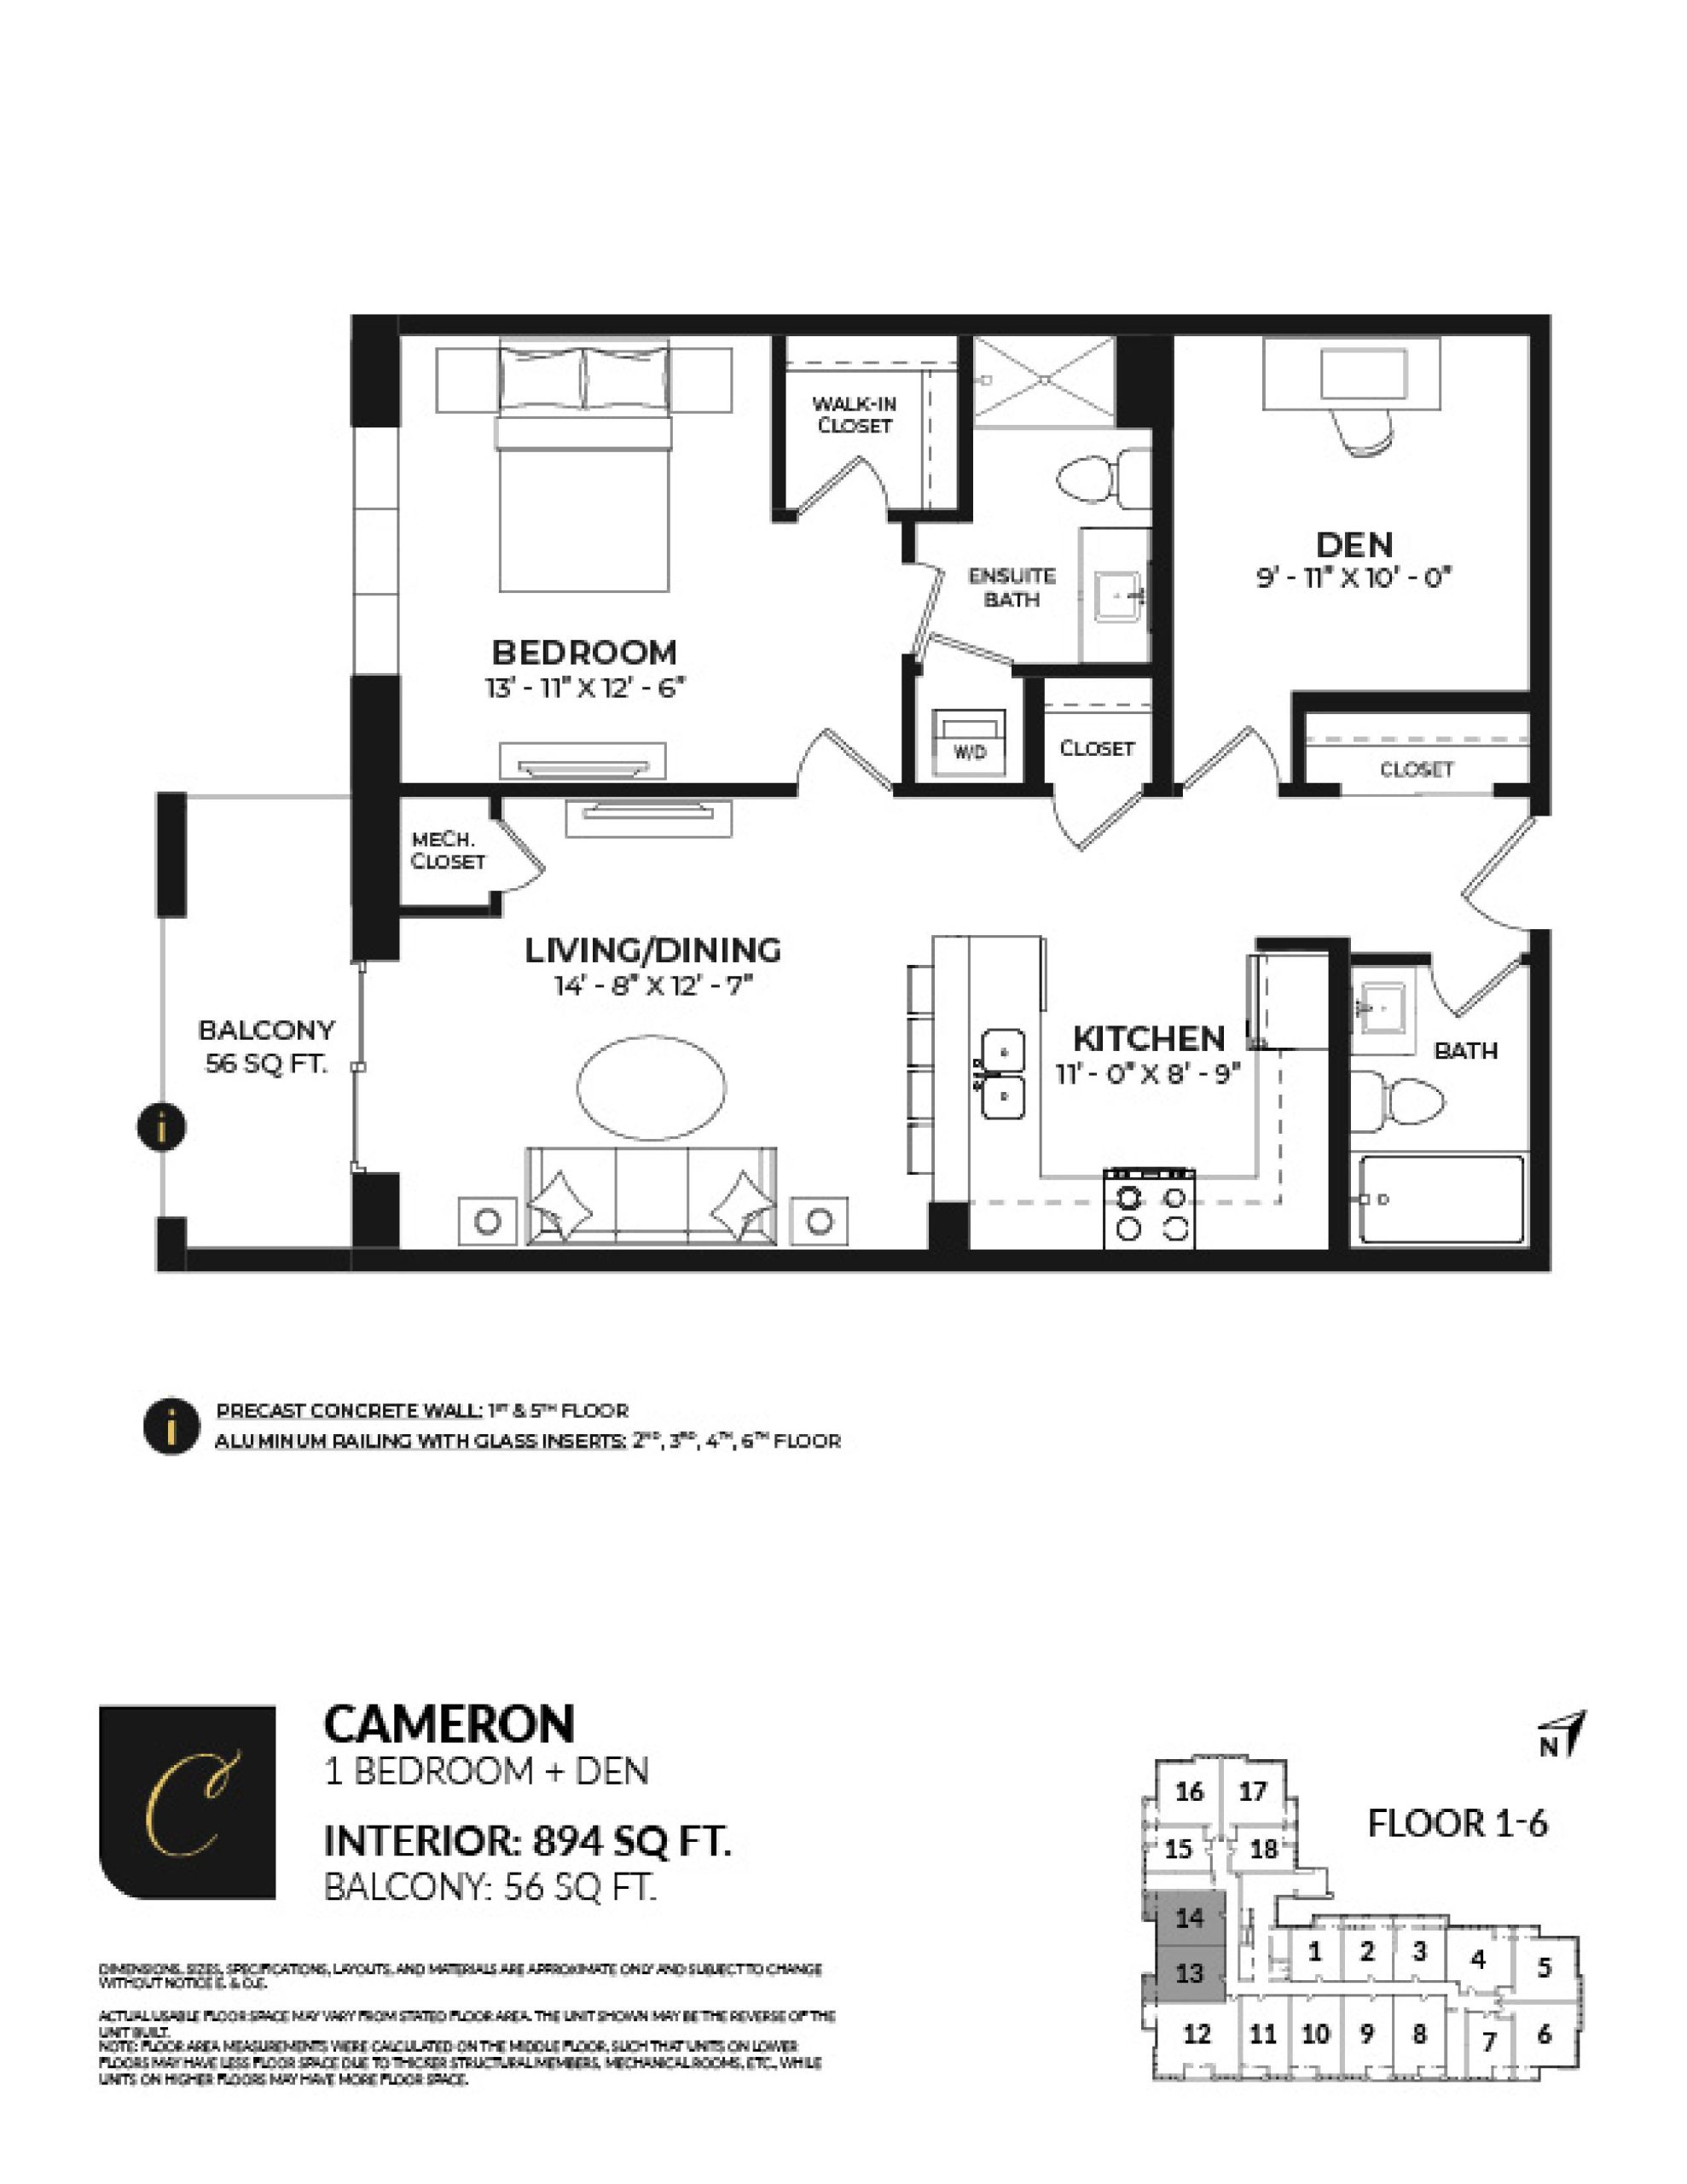
| Cameron | 2 | 2 | 894 | $730,800 | Available |
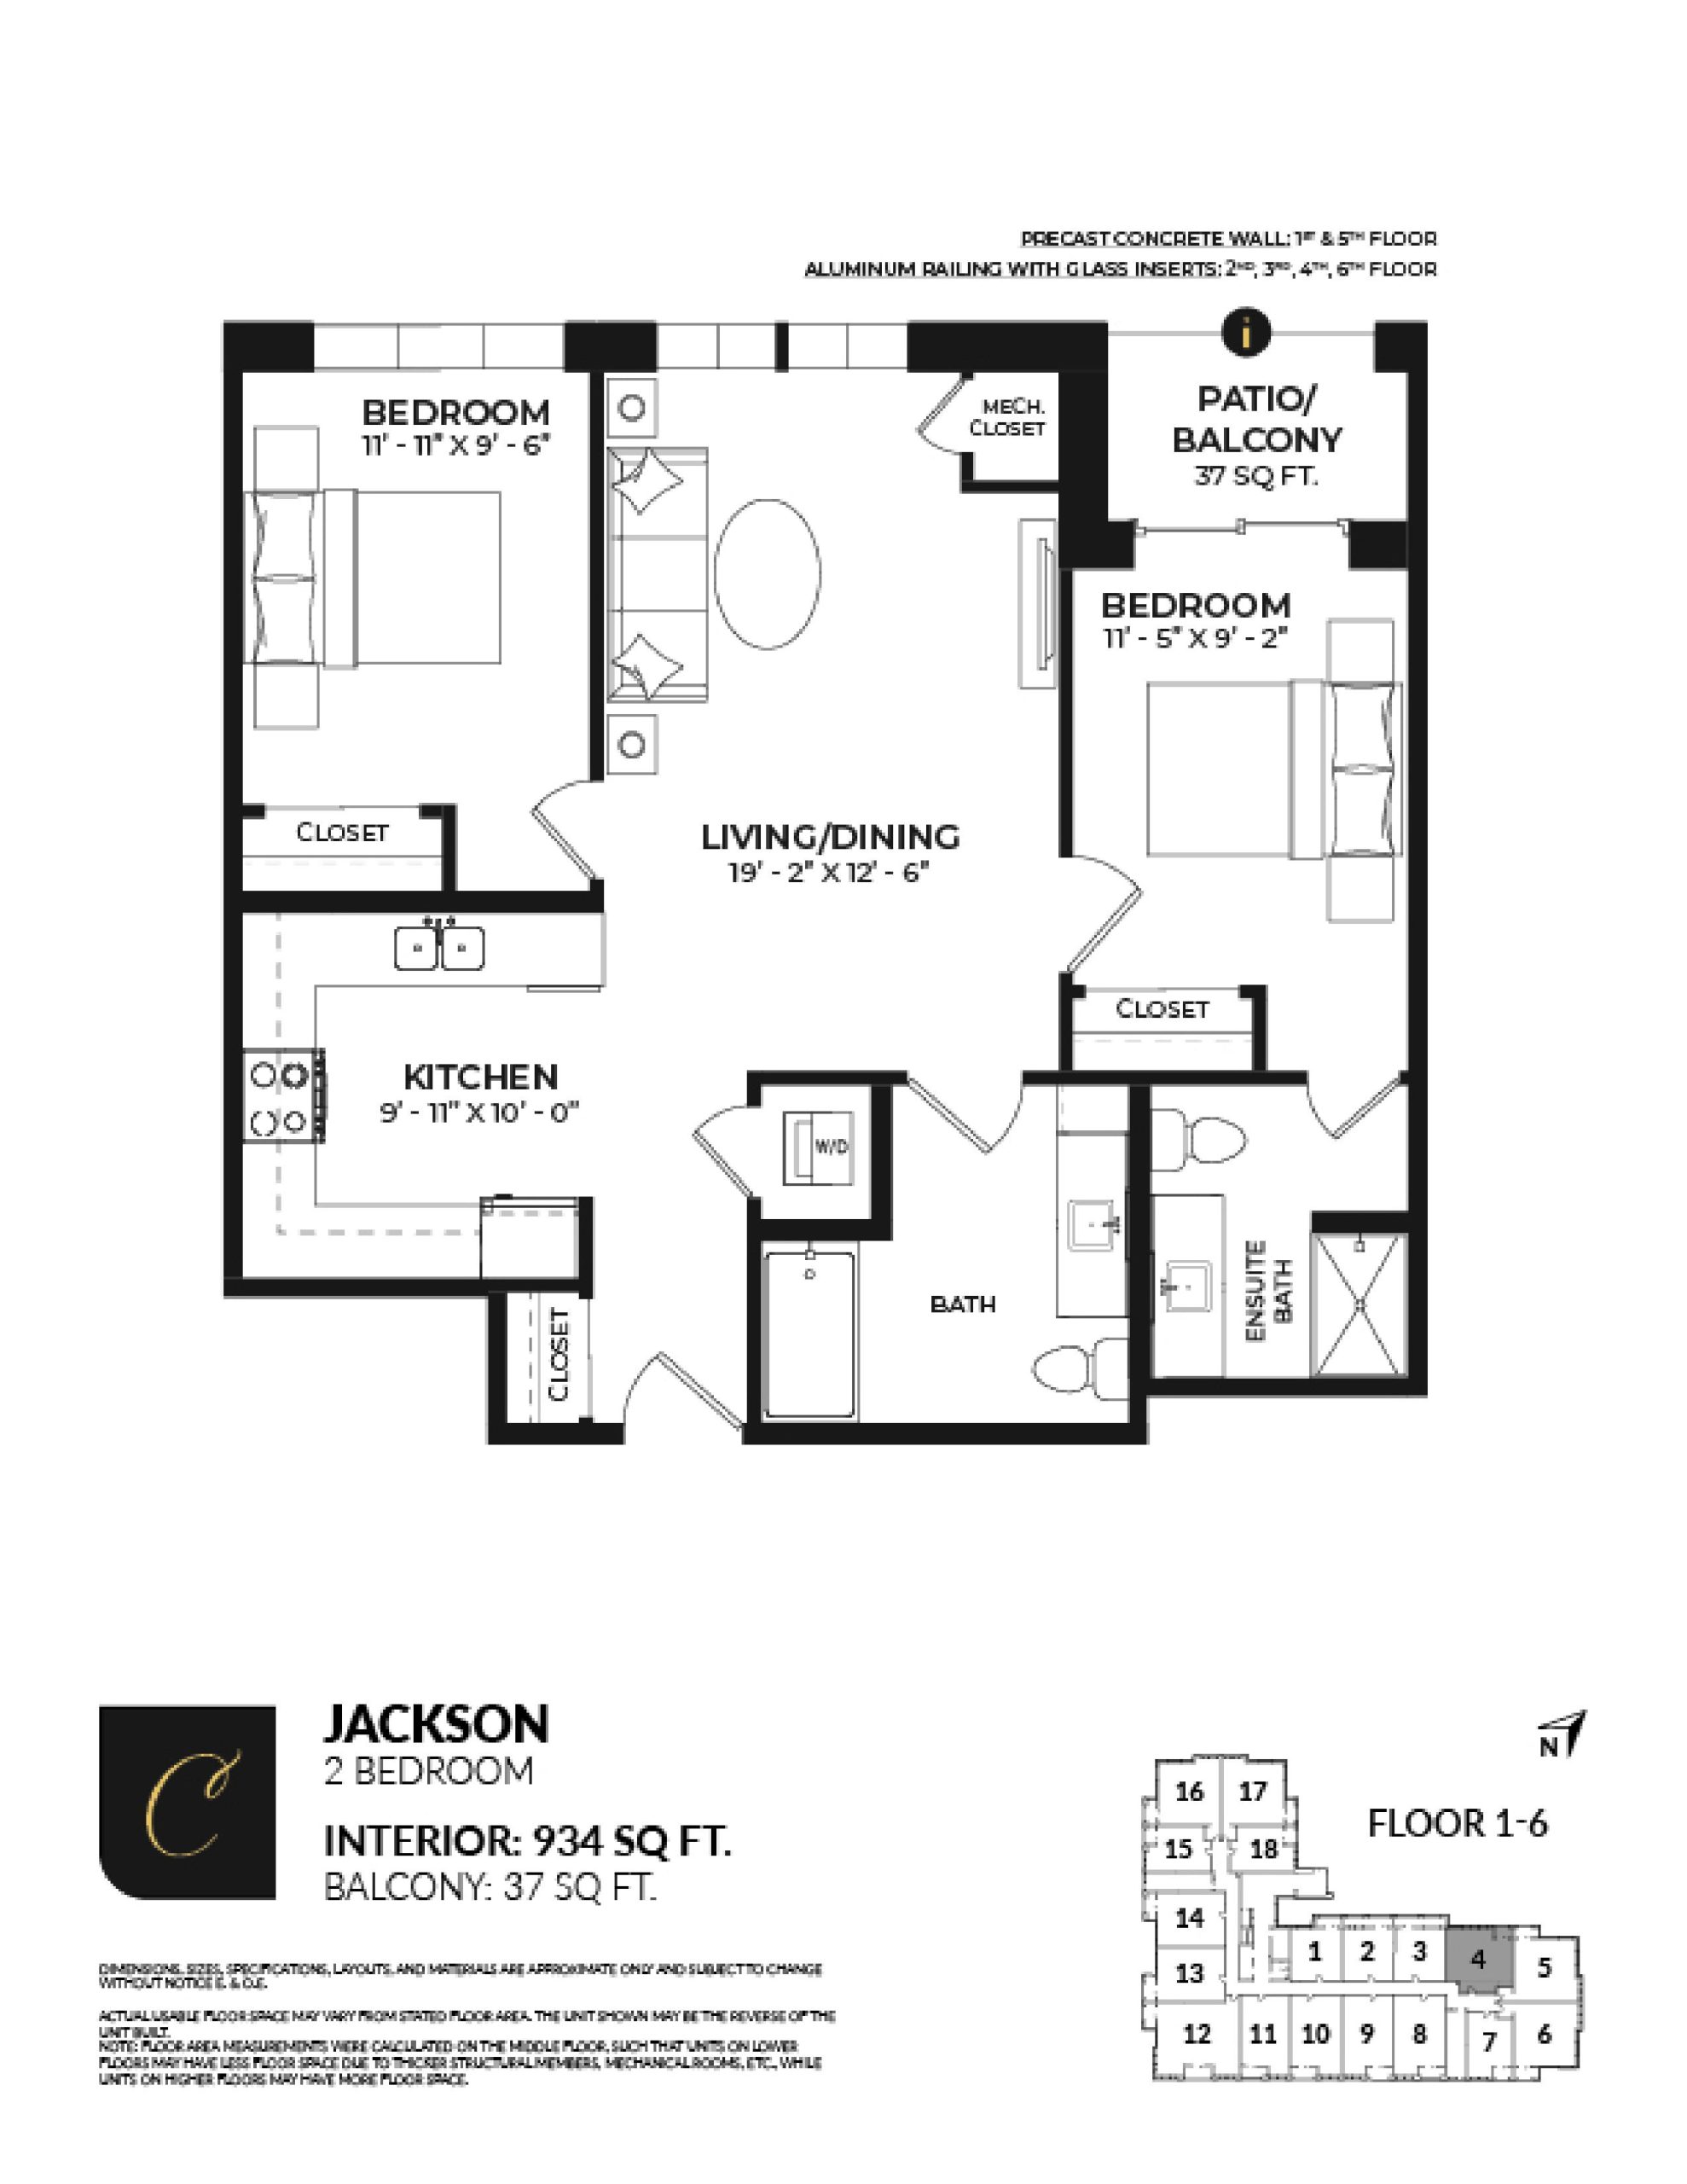
| Jackson | 2 | 2 | 934 | $775,800 | Sold Out |
| Emerson | 2 | 2 | 940 | $780,800 | Available |
| Barron | 2 | 2 | 940 | $755,800 | Available |
| Valentine | 2 | 2 | 1049 | $835,800 | Available |
| Sutton | 2 | 2 | 1270 | $940,800 | Available |
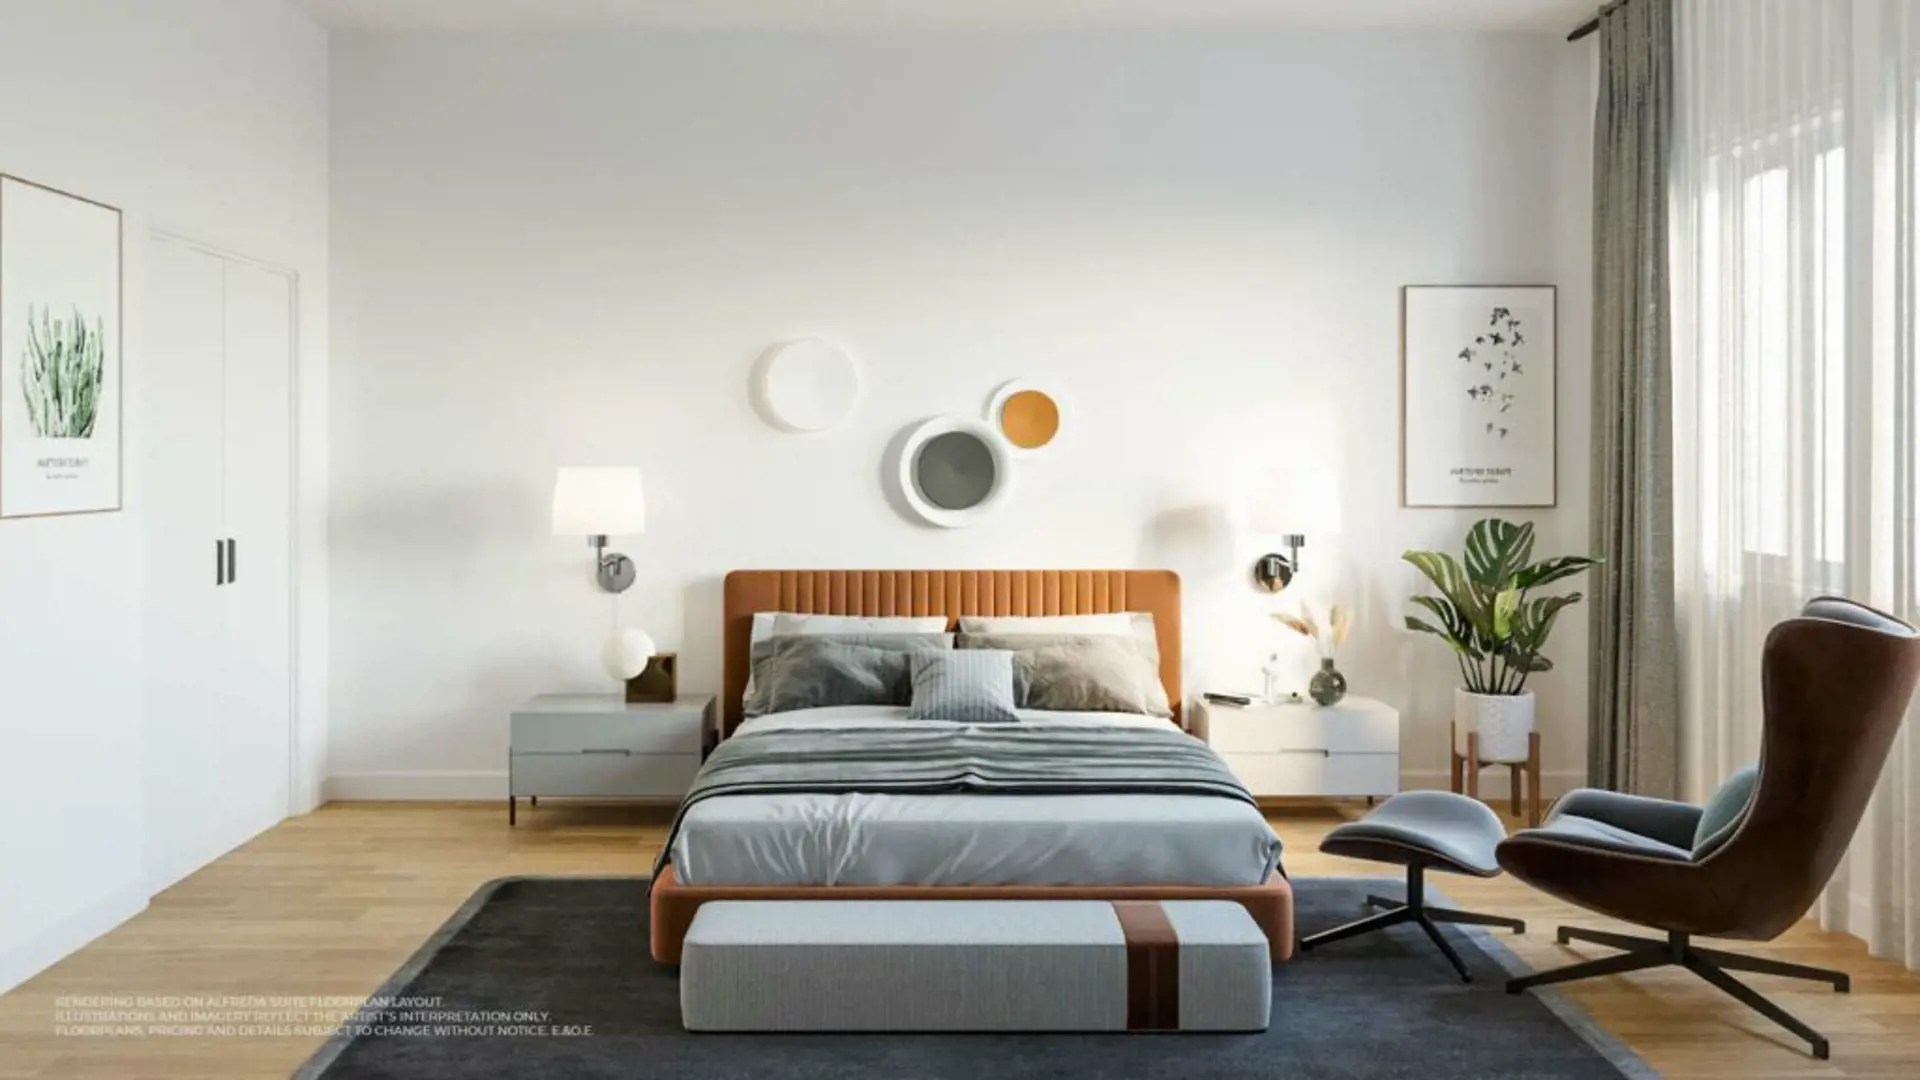
| Alfreda | 3 | 2 | 1468 | $975,800 | Available |
Full Creekside Condos floor plan PDFs, the current price list and available incentives are released to registered buyers. Request the Creekside Condos price list and floor plans.
Creekside Condos Deposit Structure
5% (over 30 days)
Deposit structures at Creekside Condos can change between releases and may differ for international buyers. Confirm the current Creekside Condos deposit structure before submitting a worksheet.
Amenities & Finishes
- ["-Community Room\r\n-Bicycle Racks\r\n-Secured Underground Parking\r\n-Surface Parking\r\n-Outdoor Amenity Area\r\n-Community Dining Area\r\n-Security Camera System\r\n-Elevators\r\n-Clubhouse\r\n-Walking Path\r\n-Bicycle Storage\r\n-Party Room\r\n-Mail Area\r\n-Fitness Centre\r\n-Sunroom\r\n-Community Lounge Area\r\n-Pool Table\r\n-Key FOB Access"]
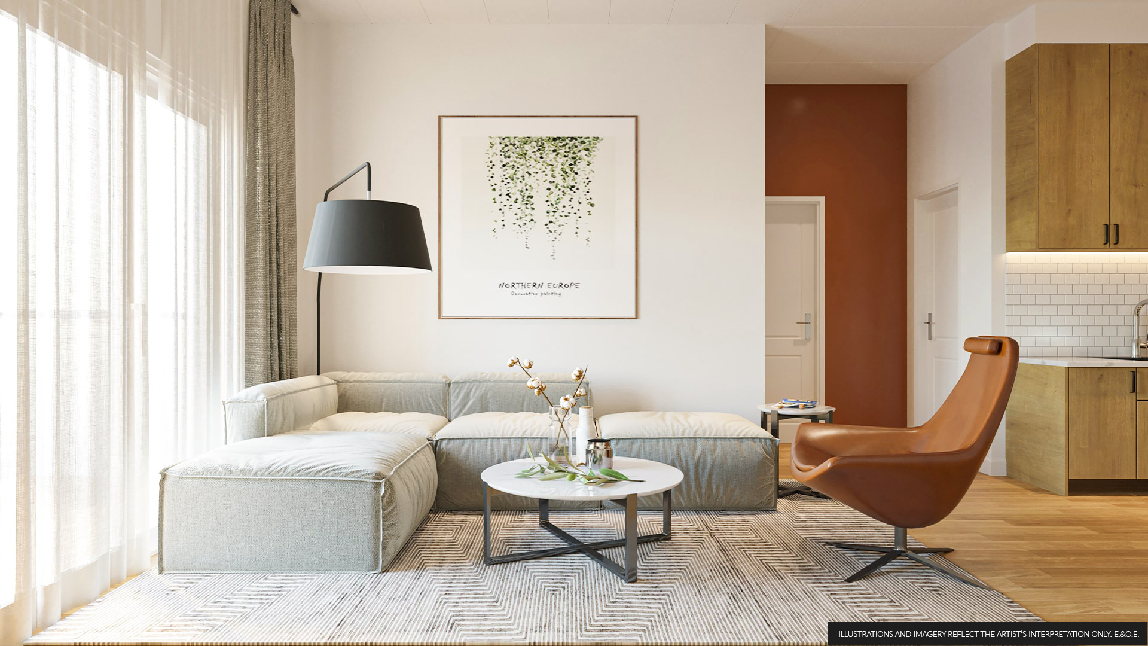
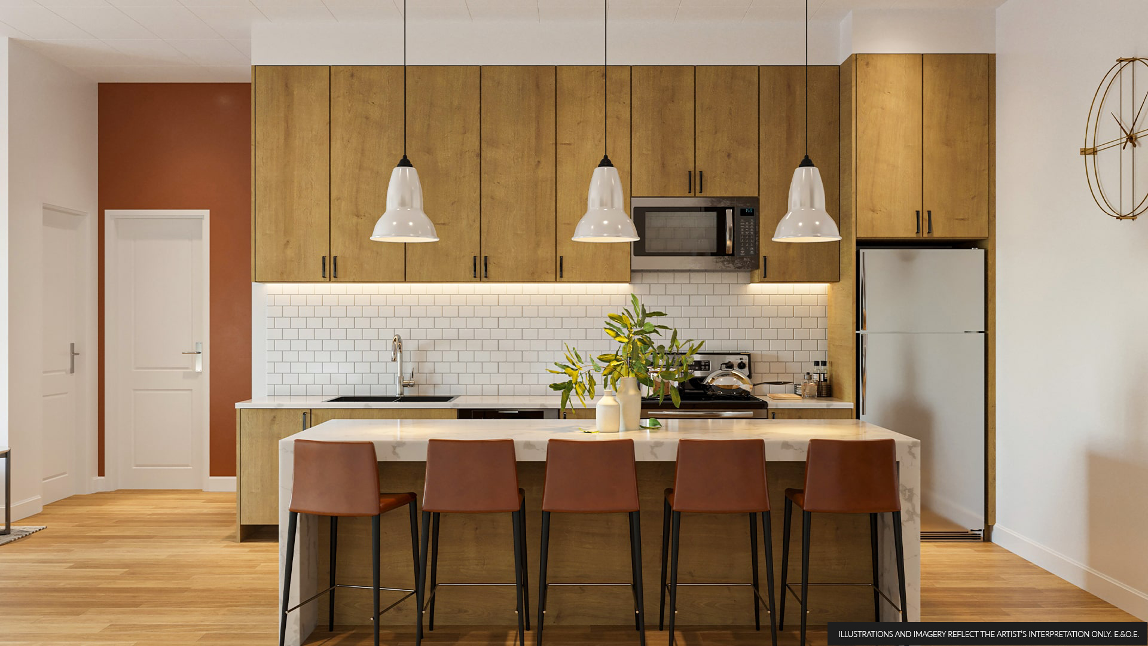
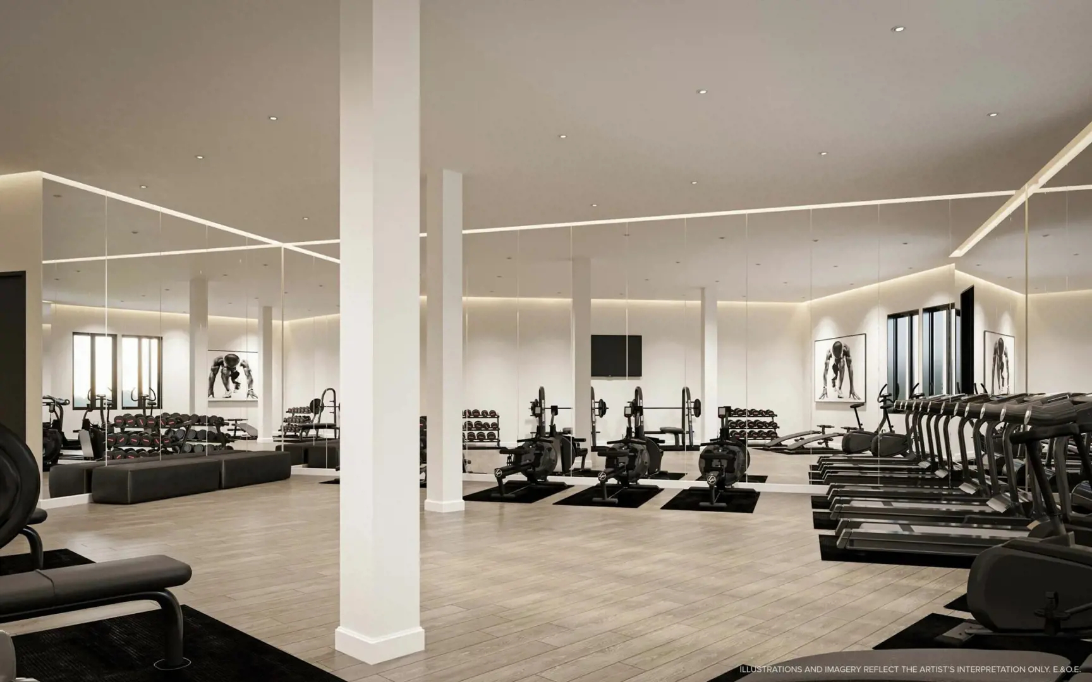
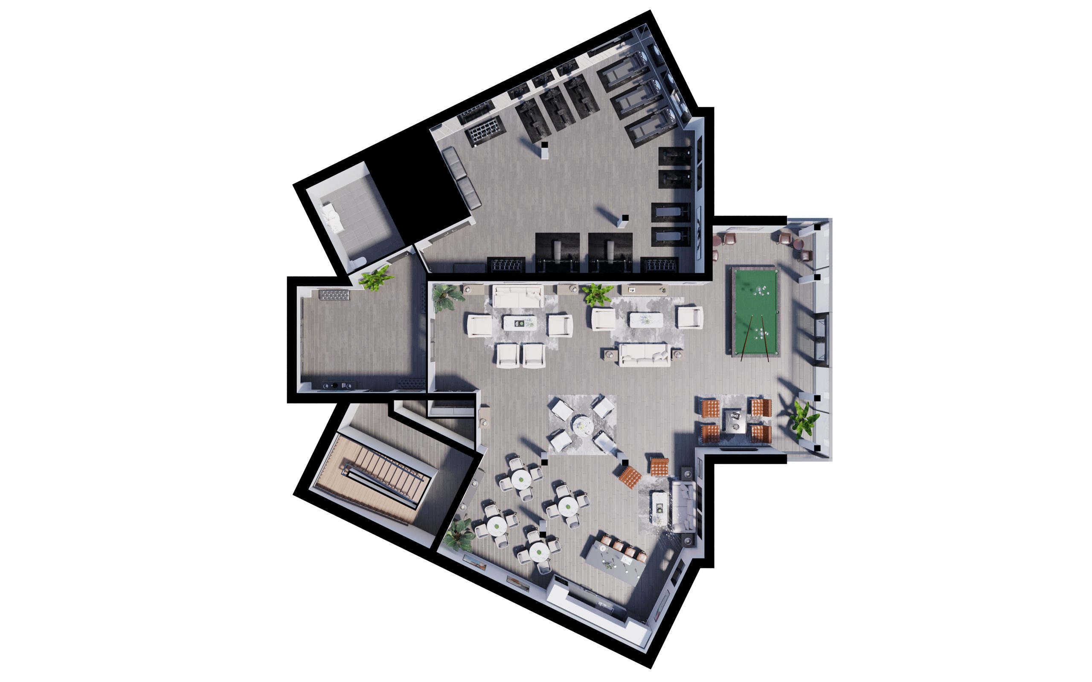
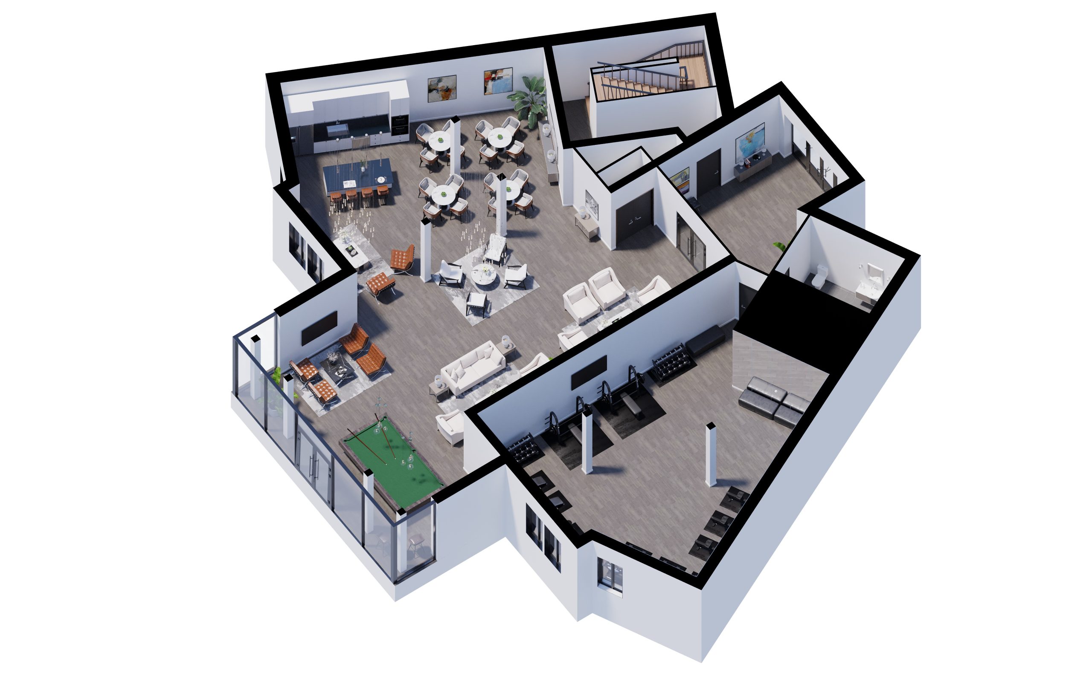
EXTERIOR: • Colour coordinated precast concrete wall panels with brick & stucco textured finish • Black vinyl windows & sliding patio doors • All windows include removable screens on all operable windows and sliding doors • All windows double glazed and include Low E & Argon, for increased insulation and UV protection • Balconies are precast concrete with exposed concrete finish and include metal railing system with tempered glass inserts or precast concrete panels, as per floor plans INTERIOR: • Ceiling heights are approximately 9’ with the exception of bathroom(s), some hallways and closets, bulkheads and dropped ceilings (which are required for mechanical purposes such as heating and cooling ducts, etc.) • Textured ceilings throughout all living areas and smooth ceilings in bathroom(s) and in areas where bulkheads and dropped ceilings occur • Levels 1 through 6 include total precast concrete walls, floors, ceilings and roof. Level 1 floor comprised of poured concrete • Luxury Vinyl Plank (LVP) flooring in all living areas, kitchen and bathroom(s) • All interior rooms painted with Vendor’s standard latex paint • All interior doors and trim painted in contrasting white colour • 3-7/8” modern style baseboard • 2-3/4” modern style door and window casing • Molded two panel interior doors throughout • Satin Nickel lever handles and hinges (unpainted) on all interior doors • Privacy locks on all bathroom(s) • Prefinished wire shelving installed in closets • Bulkheads installed where required due to mechanical etc. • Individually sub metered water & hydro for energy efficiency • Each unit equipped with sprinkler system KITCHEN: • Quartz waterfall countertop with polished edges from Vendor’s samples • Choice of backsplash from Vendor’s samples • Choice of designer cabinets from Vendor’s samples • Deep upper cabinet over fridge • Fridge gable end(s) where applicable • Double stainless steel under mount sink • Chrome gooseneck faucet with pullout spray • Shut off valves to kitchen tap • Heavy duty receptacle for stove • Duplex receptacle at counter level for cooking convenience BATHROOMS: • Quartz countertop with polished edges and choice of designer cabinets from Vendor’s samples • White bathroom fixtures • Under mount china sink(s) with single lever chrome tap and shut off valves • Comfort height, elongated toilet(s) with soft close seat • Acrylic tub with ceramic wall tile up to ceiling • Acrylic 48” shower base with framed glass door & ceramic wall tile up to ceiling (where applicable) • All tub/showers have safety pressure balance faucets • Water saver faucets, showerheads and toilets • LED lighting above mirror in all bathroom(s) • Plate glass mirror above all vanities • Bathroom accessories include chrome towel bar, toilet tissue holder APPLIANCES: • 4 full size stainless steel appliances including self-clean oven, fridge, built in dishwasher & over the range microwave with integrated exhaust fan • 2-piece white apartment sized stacked washer and dryer LAUNDRY: • Shut off valves provided for washing machine • Heavy duty electrical outlet and direct vent provided for dryer ELECTRICAL: • Smoke alarms with visual signaling (as per OBC) • All electrical receptacles in kitchen counter areas have dedicated circuits (as per OBC) • Electrical outlets in bathroom(s) include ground fault interrupter (as per OBC) • White Decora style switches and receptacles throughout suite • All bedroom receptacles are non-arcing type for added safety • 100 amp service with circuit breaker and panel • Each suite comes equipped with data / cable to accommodate telephone, internet and cable connections • LED lighting in suite • Ceiling mounted light fixtures in Kitchens & Bedroom(s) HEATING & COOLING: • Heating distributed through centralized hydronic boiler system, individually controlled in each suite • Individually controlled air conditioning in each suite • Kitchen and bathroom exhaust fans are vented to the exterior ADDITIONAL FEATURES: • “SmartONE Home Solution” includes a 10” touch screen that features mobile integration with smoke alarm, heating and cooling system, lobby camera, smart suite door lock with door contact for added security (also included on sliding patio doors on 1st floor). One smart wall switch also included • Unlimited Bell High Speed Internet with speeds of up to 1.5 Gbps ** Included in common expense fees (see Schedule D) BUILDING & GROUNDS (PHASE I AND II) • Secured underground parking for residents • One designated underground parking unit included (excluding Manitou, Wilmont & Summit Models) • One designated exclusive use Surface Parking Space for Manitou, Wilmont & Summit Models Only • Surface parking for visitors • Bicycle racks located above ground and in underground areas • One designated exclusive use locker included in underground area that can accommodate bicycle storage • Car wash in underground garage (located in Phase II) • Security camera system in common areas of building and underground • Two elevators with service to all floors • Tri-sorter garbage chute access on all floors • Key fob system at all main building entry points • Separate Clubhouse (approx. 3,100 sq.ft.) with fully equipped fitness room and party/community room (located in Phase II) • Grounds professionally landscaped and maintained with in ground irrigation system • Outdoor amenity area / walking path (located in Phase II) • 24 hour monitored fire alarm system • Centralized mail area including larger parcel slots for packages
Current Incentives
- Right to Lease During Occupancy
- $0 Development Charges
- $0 Assignment Fee
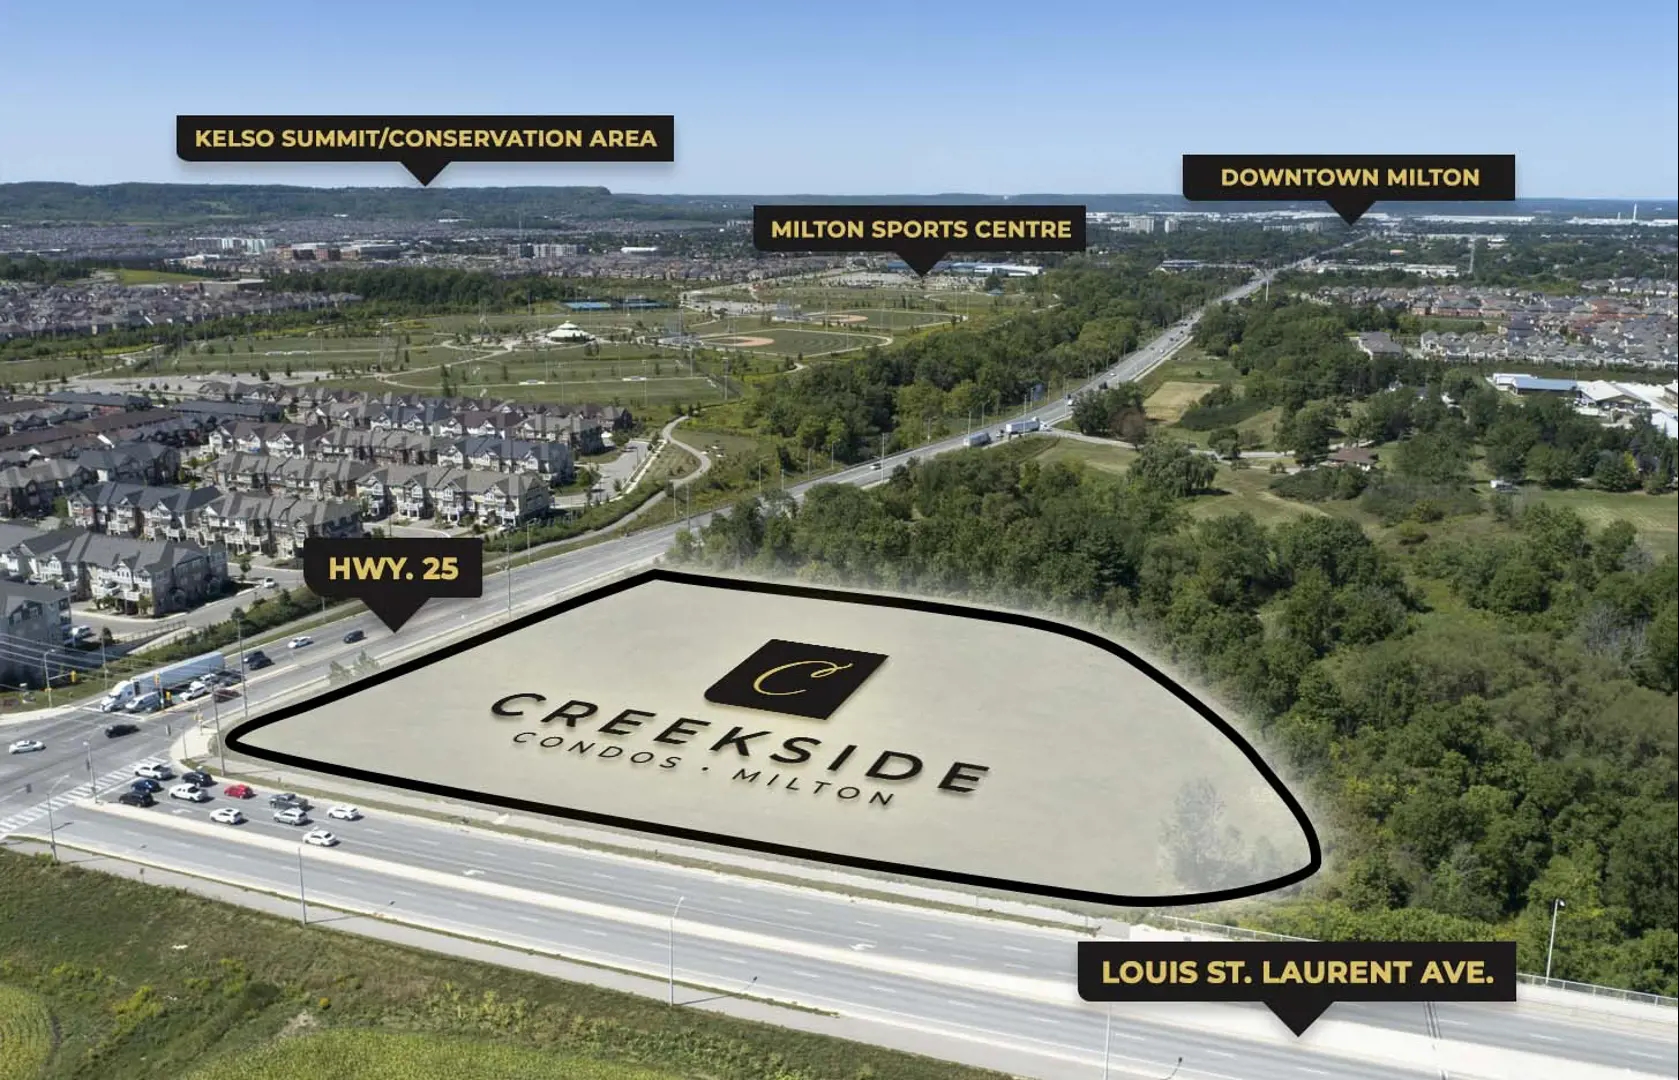
Location: 8040 Louis Saint Laurent Avenue
Creekside Condos is located at 8040 Louis Saint Laurent Avenue, Milton in the South Milton neighbourhood, Regional Municipality of Halton.
- Walk Score: 24/100
- Transit Score: 30/100
Explore more pre-construction projects in Milton or browse the Regional Municipality of Halton region.
About the Developer: Sutherland Development Group
Creekside Condos is being developed by Sutherland Development Group, with architecture by ATA Architects.
See all Sutherland Development Group pre-construction projects.
How to Buy at Creekside Condos
- Register early. Allocation at Creekside Condos in Milton is released to platinum brokerages before any public opening, so the best floor plans and lowest release pricing go to registered buyers first.
- Review the price list and deposit structure. The current published deposit structure is 5% (over 30 days).
- Submit a worksheet. Worksheets rank your preferred suites or lots; they are not binding until the developer issues an allocation.
- Sign and use your cooling-off period. Ontario pre-construction condominium purchases carry a 10-day statutory rescission period for lawyer and lender review. Freehold purchases do not.
Closing Costs & Investor Notes for Creekside Condos
Budget beyond the purchase price at Creekside Condos: development and education levies (usually capped by amendment), Tarion enrolment, utility meter hook-ups, land transfer tax, HST treatment (the federal/provincial new-housing rebate applies to buyers who occupy or, for investors, the rental rebate applies with a one-year lease), and legal fees. Estimated maintenance is $0 per sq ft per month.
Assignment rights, rental-during-occupancy rights and capped levies vary release to release at Creekside Condos. Confirm each in the current agreement of purchase and sale before you sign.
Creekside Condos — Frequently Asked Questions
Where is Creekside Condos located?
Creekside Condos is located at 8040 Louis Saint Laurent Avenue, Milton in the South Milton neighbourhood.
Who is the developer of Creekside Condos?
Creekside Condos is being developed by Sutherland Development Group.
How much do units at Creekside Condos cost?
Pricing at Creekside Condos starts from $539,700 and ranges to $829,700. Prices and incentives change with each release — request the current price list for live pricing.
When is occupancy at Creekside Condos?
Estimated occupancy for Creekside Condos is 2026-01-01.
How many units are in Creekside Condos?
Creekside Condos is planned as a 6-storey condo development.
How do I get platinum or VIP access to Creekside Condos?
Circle Real Estate provides platinum access to Creekside Condos, including first access to floor plans, the price list and worksheet submission. Register on this page to be added to the VIP list.
Similar Pre-Construction Projects in Milton
- Hawthorne East Village Phase 6 — Milton
- Centennial Forest Heights Condos — Milton
- Jasper Village Towns — Milton
- Elements Condos — Milton
- Connectt Urban Community Condos — Milton
- Milton View by Paradise Developments — Milton
- 700-706 Main Street East — Milton
- Bristol on Main Condos — Milton
Register for Creekside Condos pricing, floor plans and VIP access on Circle Real Estate.
Last verified: 2026-11-08. Source: RedBricks project feed. Published by Circle Real Estate Brokerage. Prices and incentives are subject to change without notice. E. & O.E.