Connectt Urban Community Condos — Milton Pre-Construction
Connectt Urban Community is a developer sold out pre-construction condos development by Lindvest in Milton's South Milton starting from $486,990. Get prici…
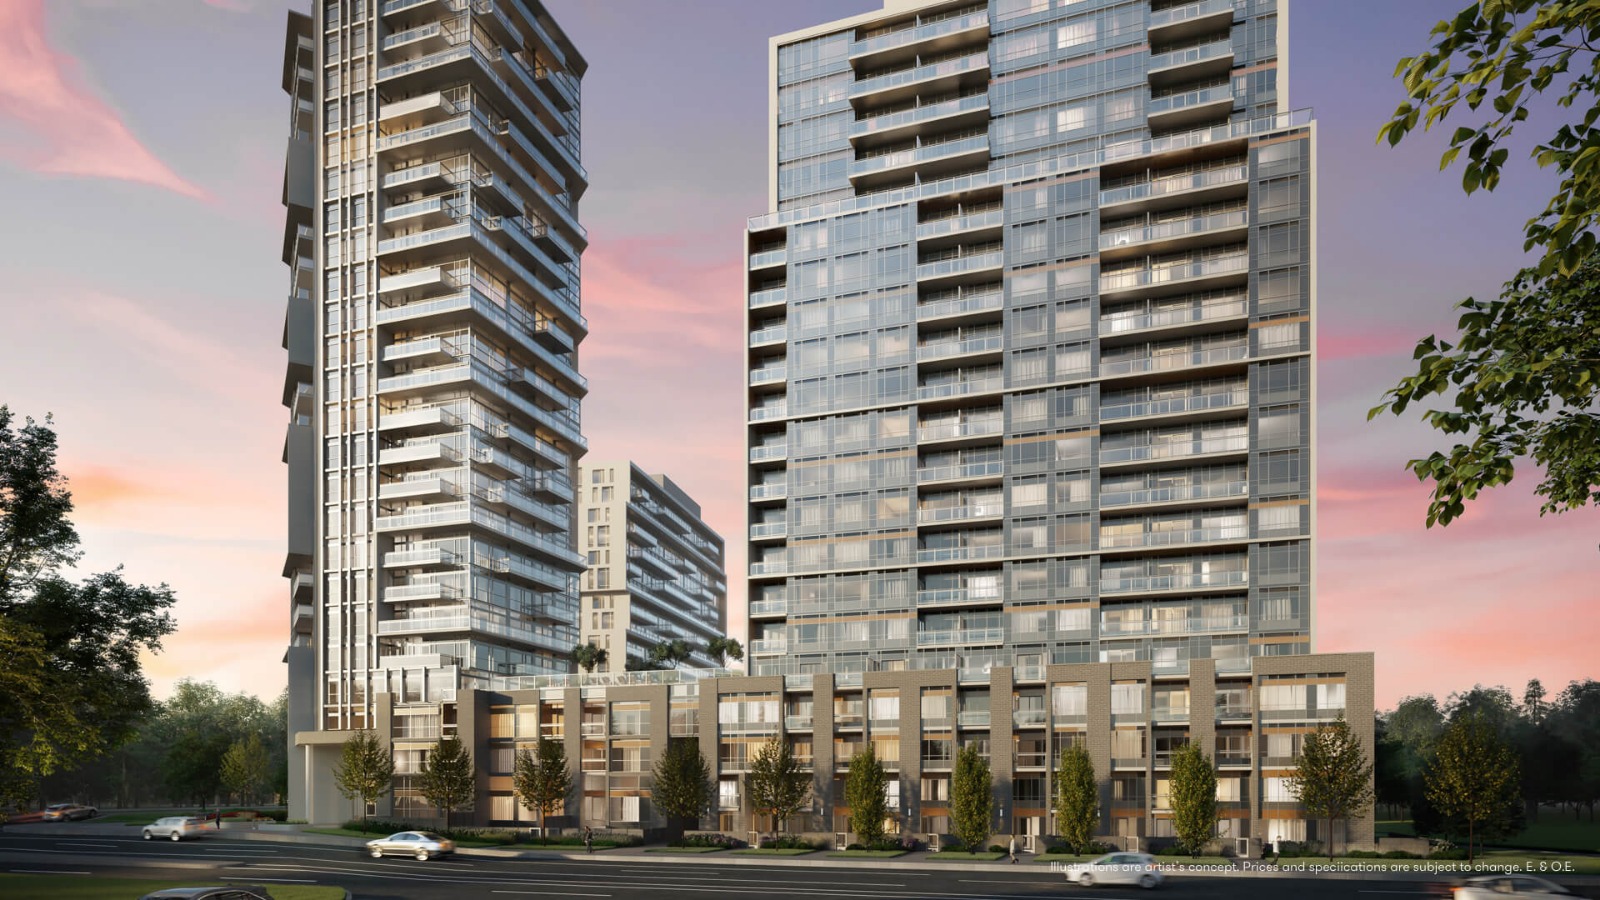
Connectt Urban Community Quick Facts
| Project Name | Connectt Urban Community |
|---|---|
| Developer | Lindvest |
| Address | 6791 Regional Road No 25 |
| City | Milton |
| Neighbourhood | South Milton |
| Region | Regional Municipality of Halton |
| Building Type | Condo |
| Sales Status | Developer Sold Out |
| Suite Sizes | 525 – 1342 sq ft |
| Pricing | $486,990 – $800,990 |
| Deposit Structure | $5,000.00 On Signing; 5% - 30 days; 2.5% - Aug 15, 2021; 2.5% - Sep 15, 2021; 2.5% - Mar 15, 2022; 2.5% - Sep 15, 2022; 2.5% - Mar 15, 2023; 2.5% - Occupancy |
| Maintenance Fees | $1 / sq ft / month |
| Occupancy | 2025-01-01 |
| Walk Score | 74 |
| Transit Score | 36 |
About Connectt Urban Community in Milton
Connectt Urban Community Condos is a condominium development under construction by Lindvest at 6791 Regional Road No 25 in the South Milton neighbourhood of Milton. Architecture is by Kirkor Architect + Planners. Developer inventory is currently sold out. Suites range from 525 to 1,342 sq. ft. The location has a Walk Score of 74 and a Transit Score of 36.
Connectt Urban Community is also marketed as Connectt Urban Community Condos, and listed in the developer's material as Connectt Urban Community Condos.
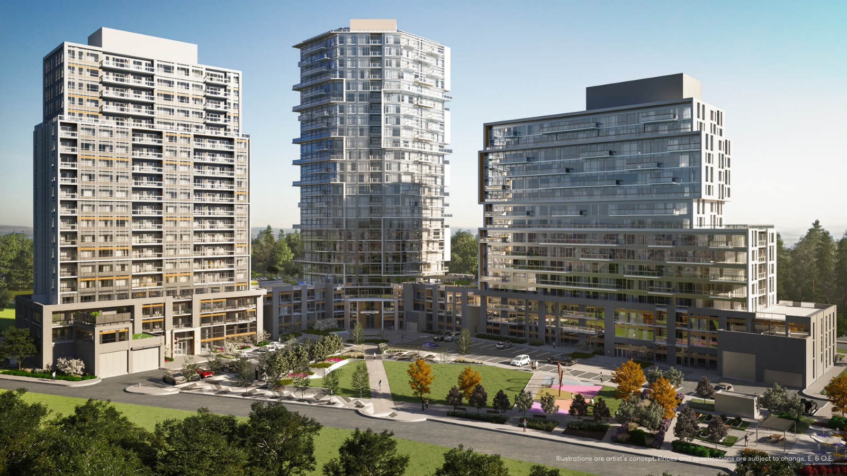
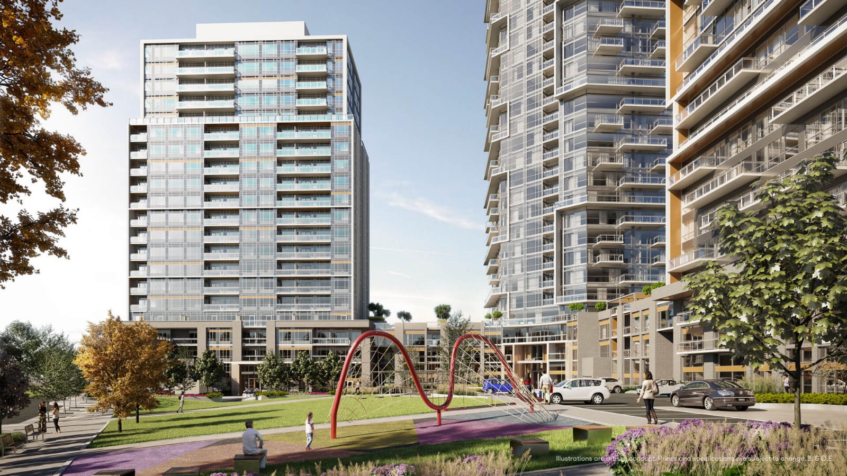
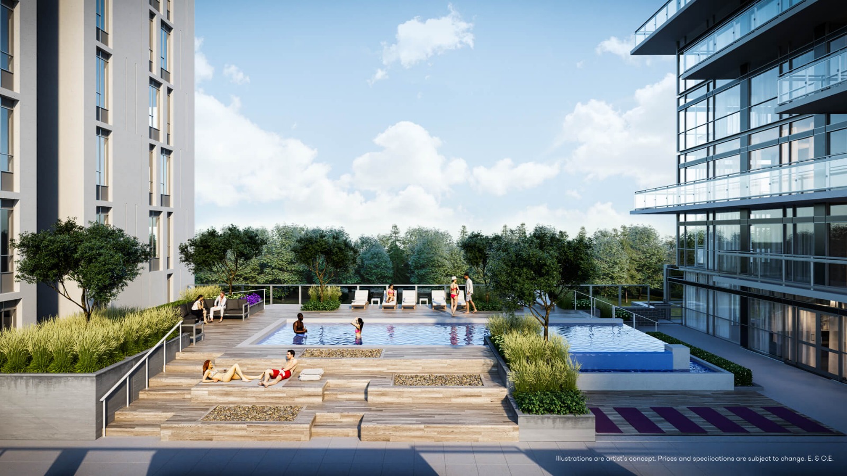
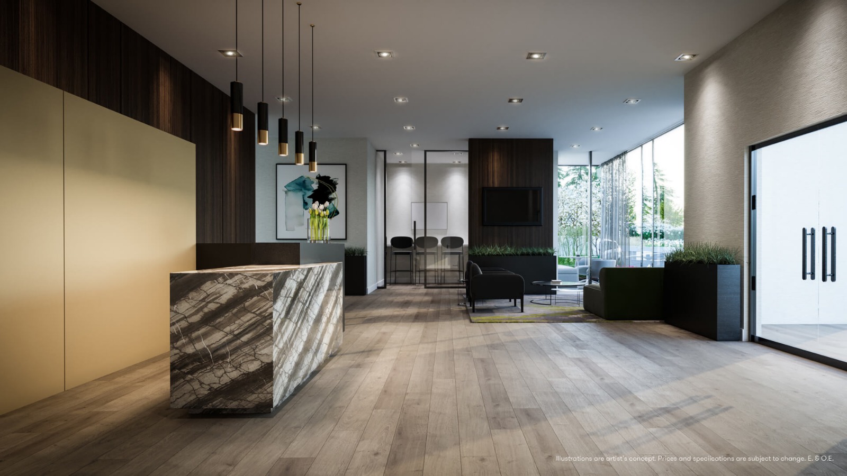
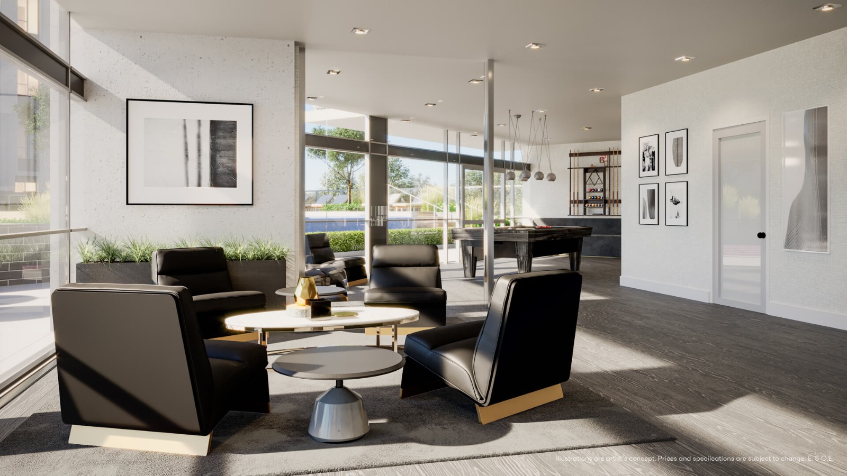
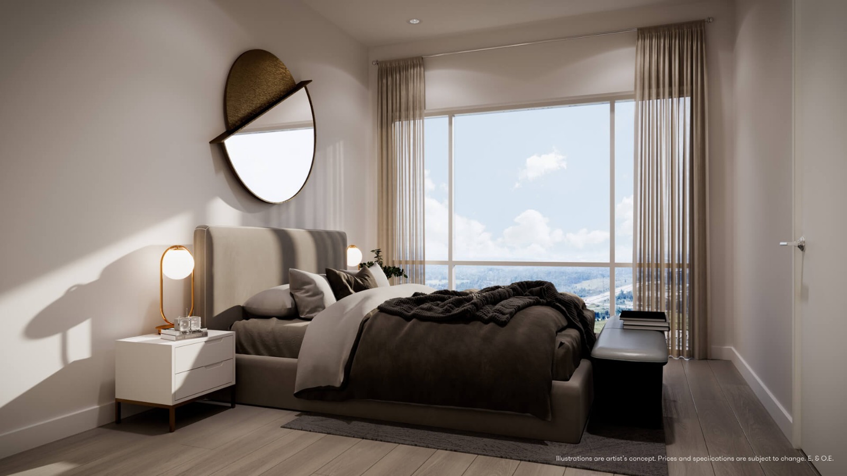
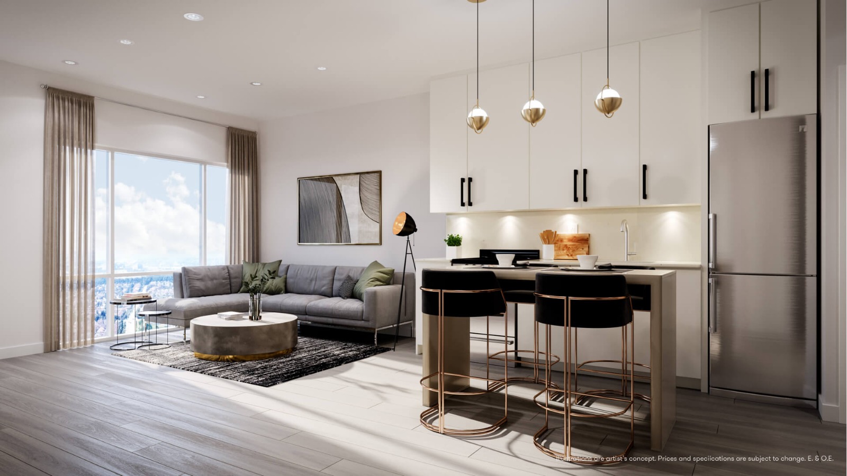
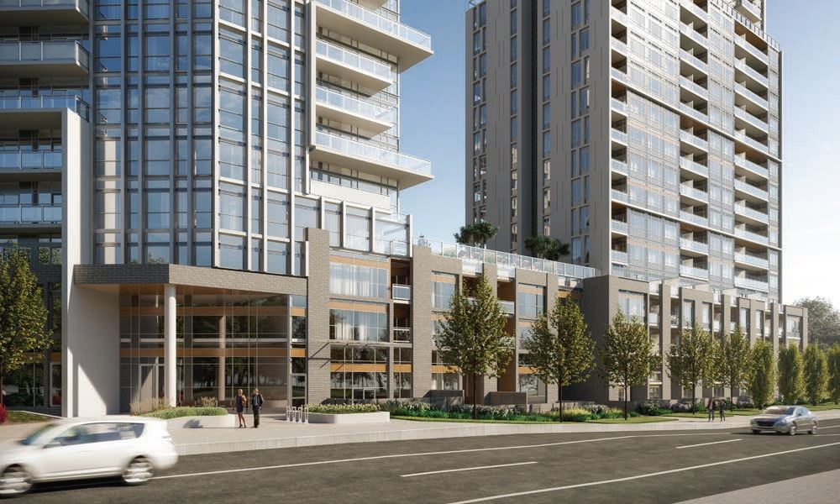
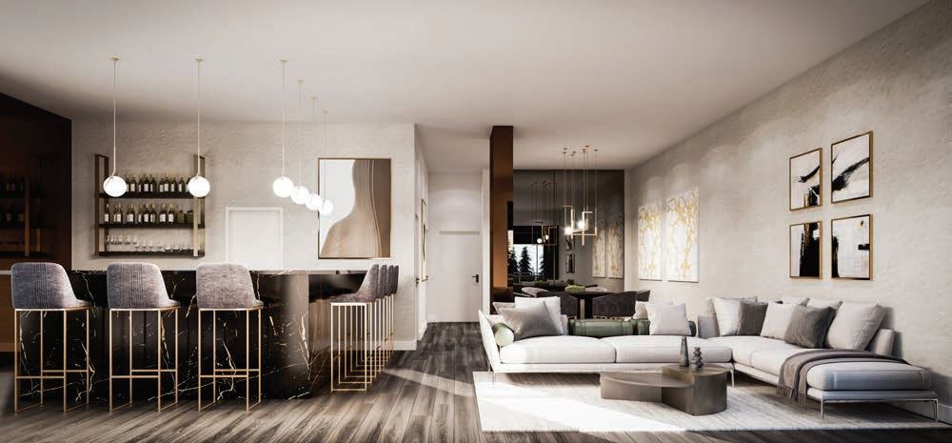
Connectt Urban Community Renderings & Gallery
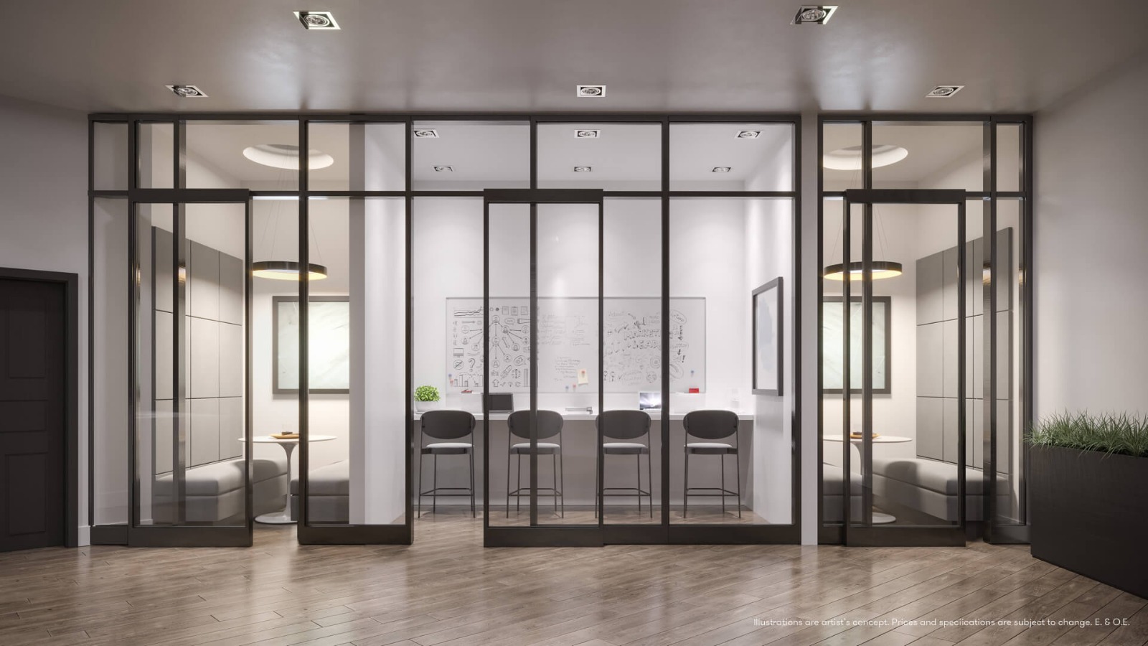
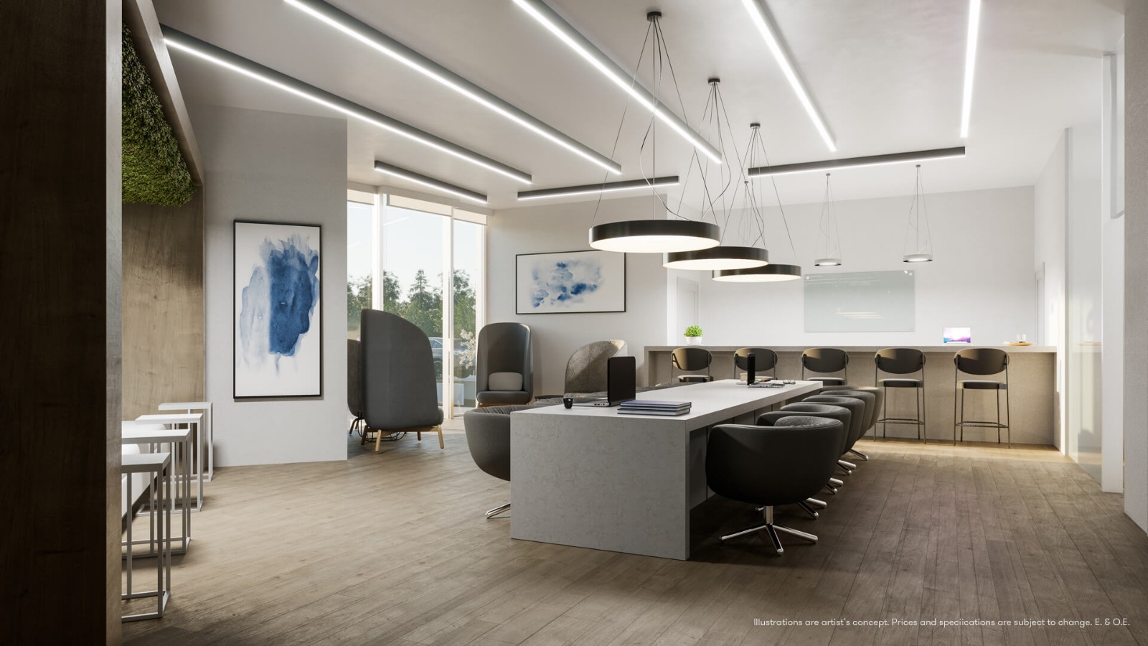
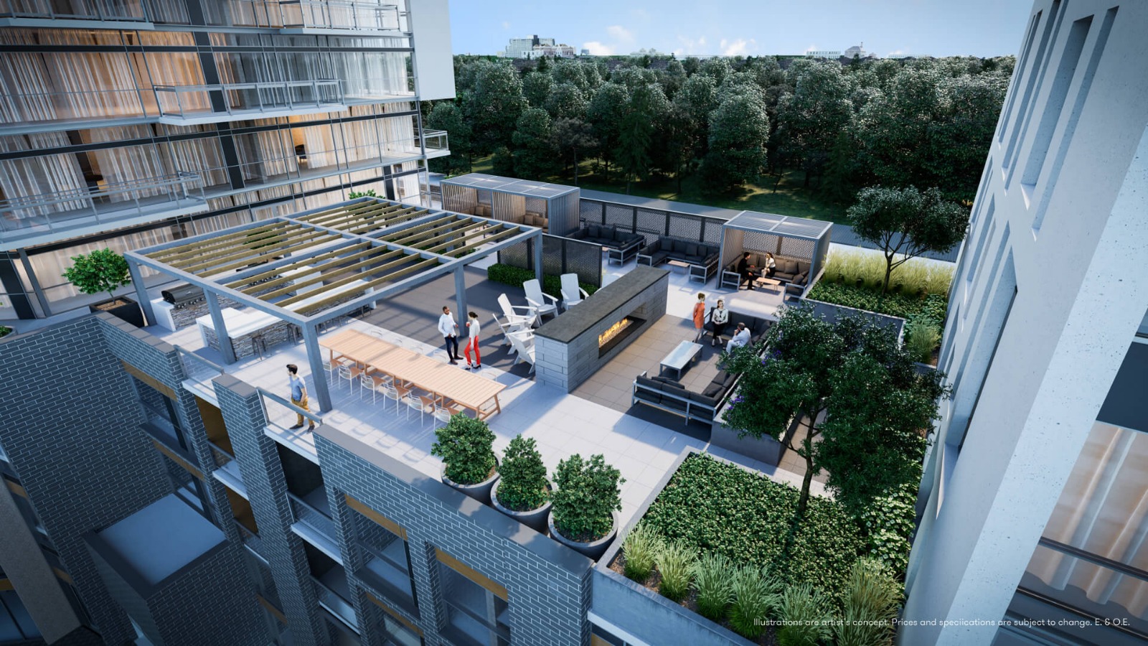
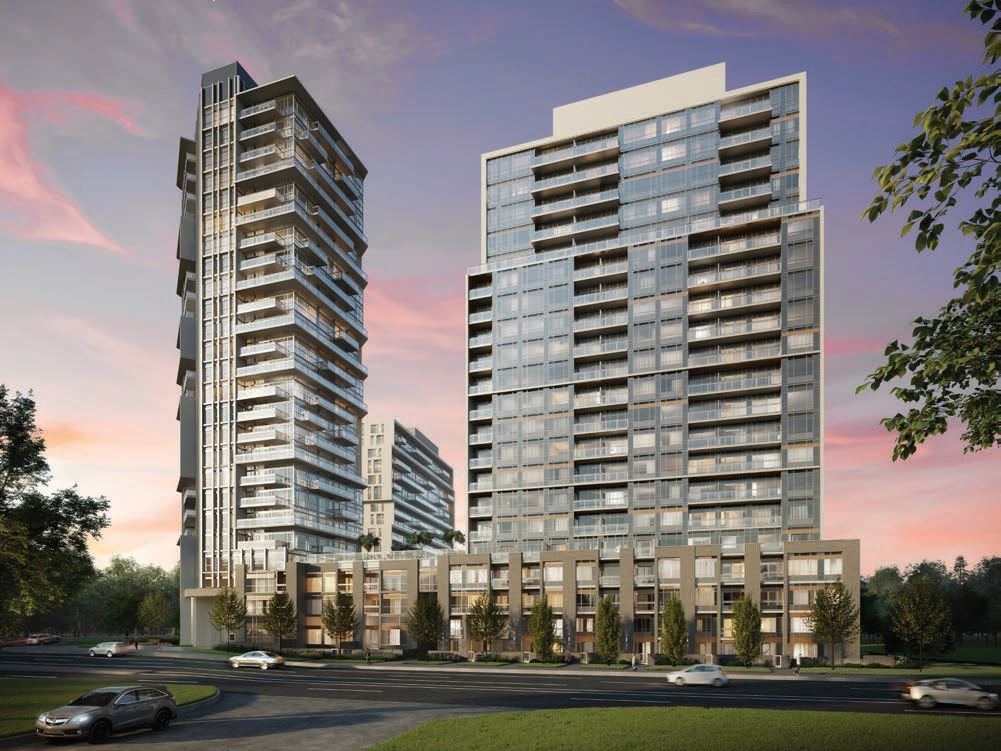
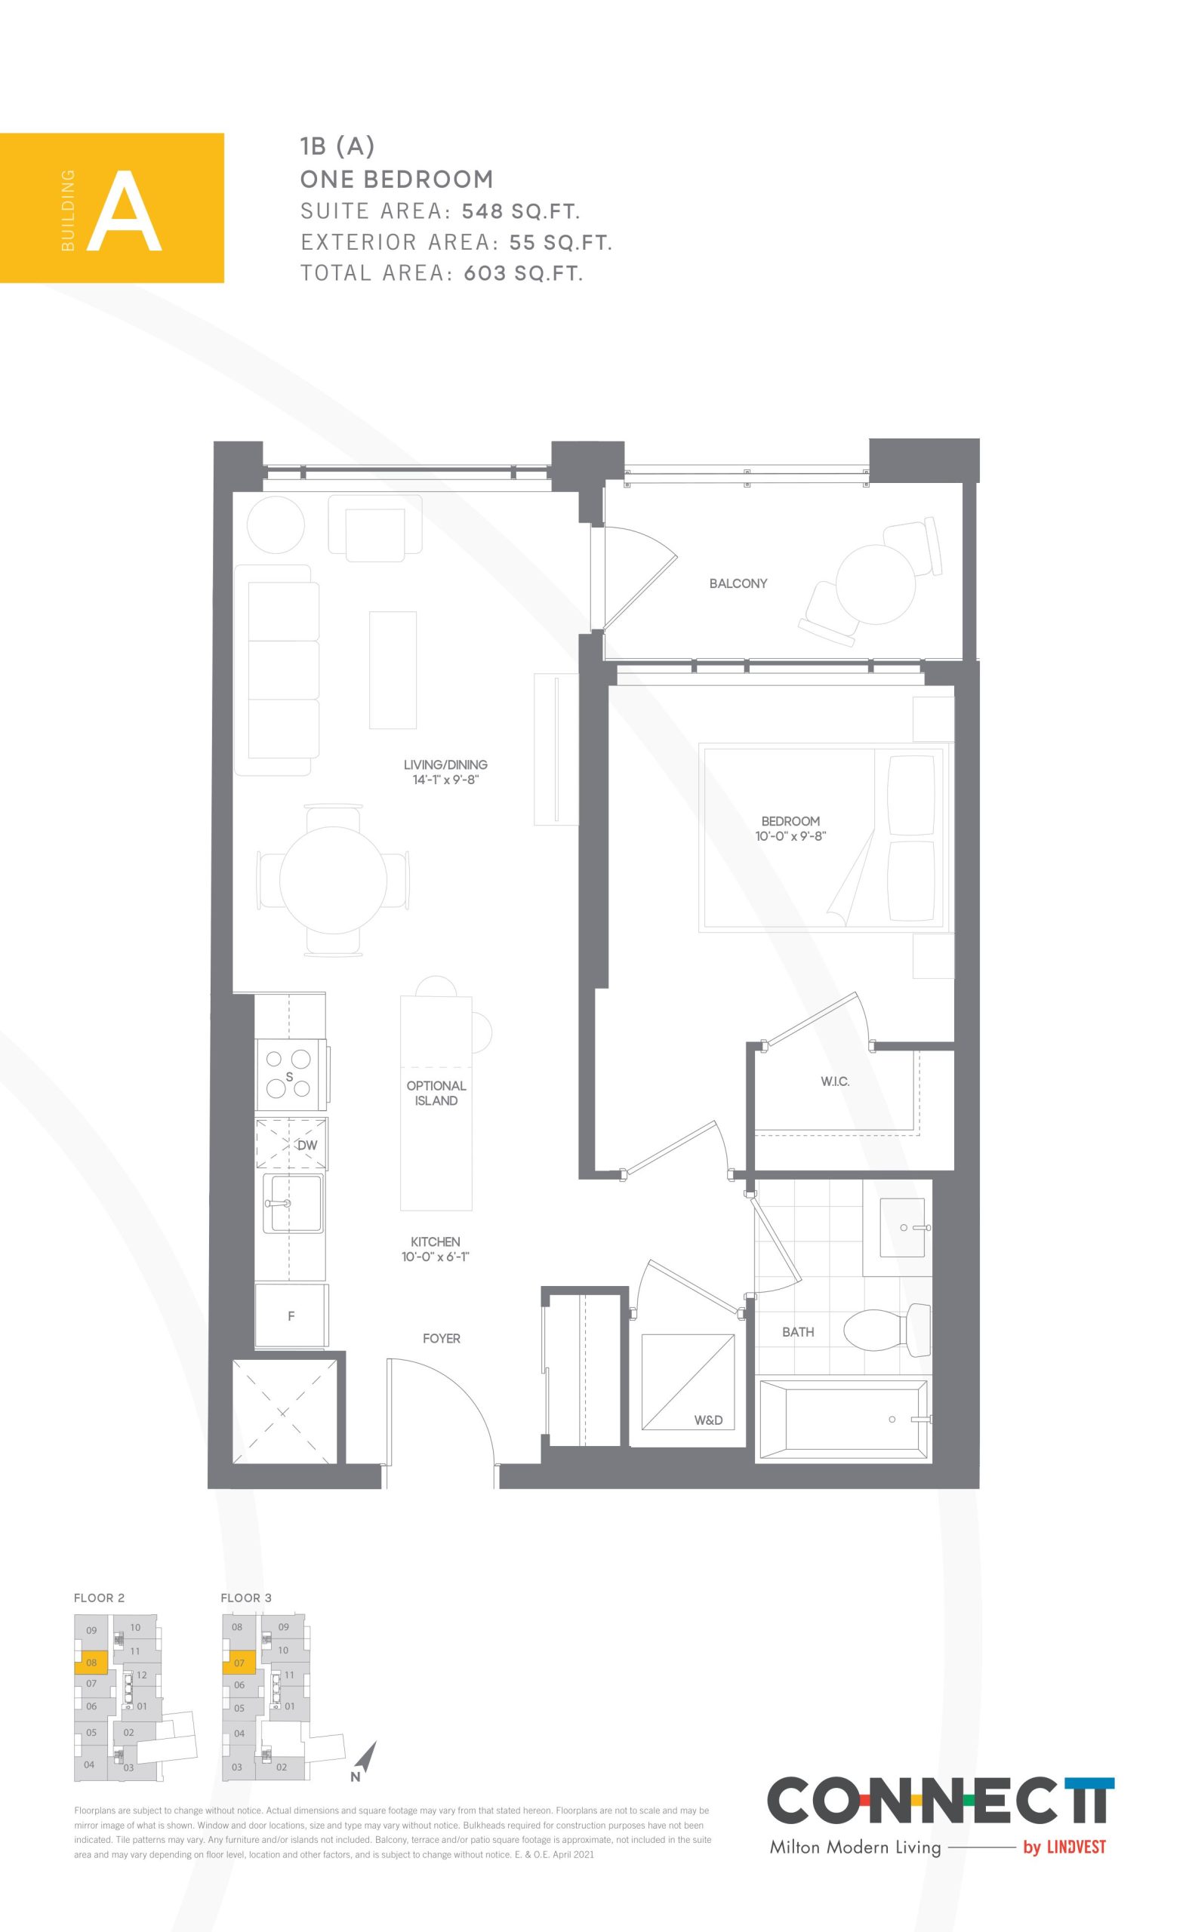
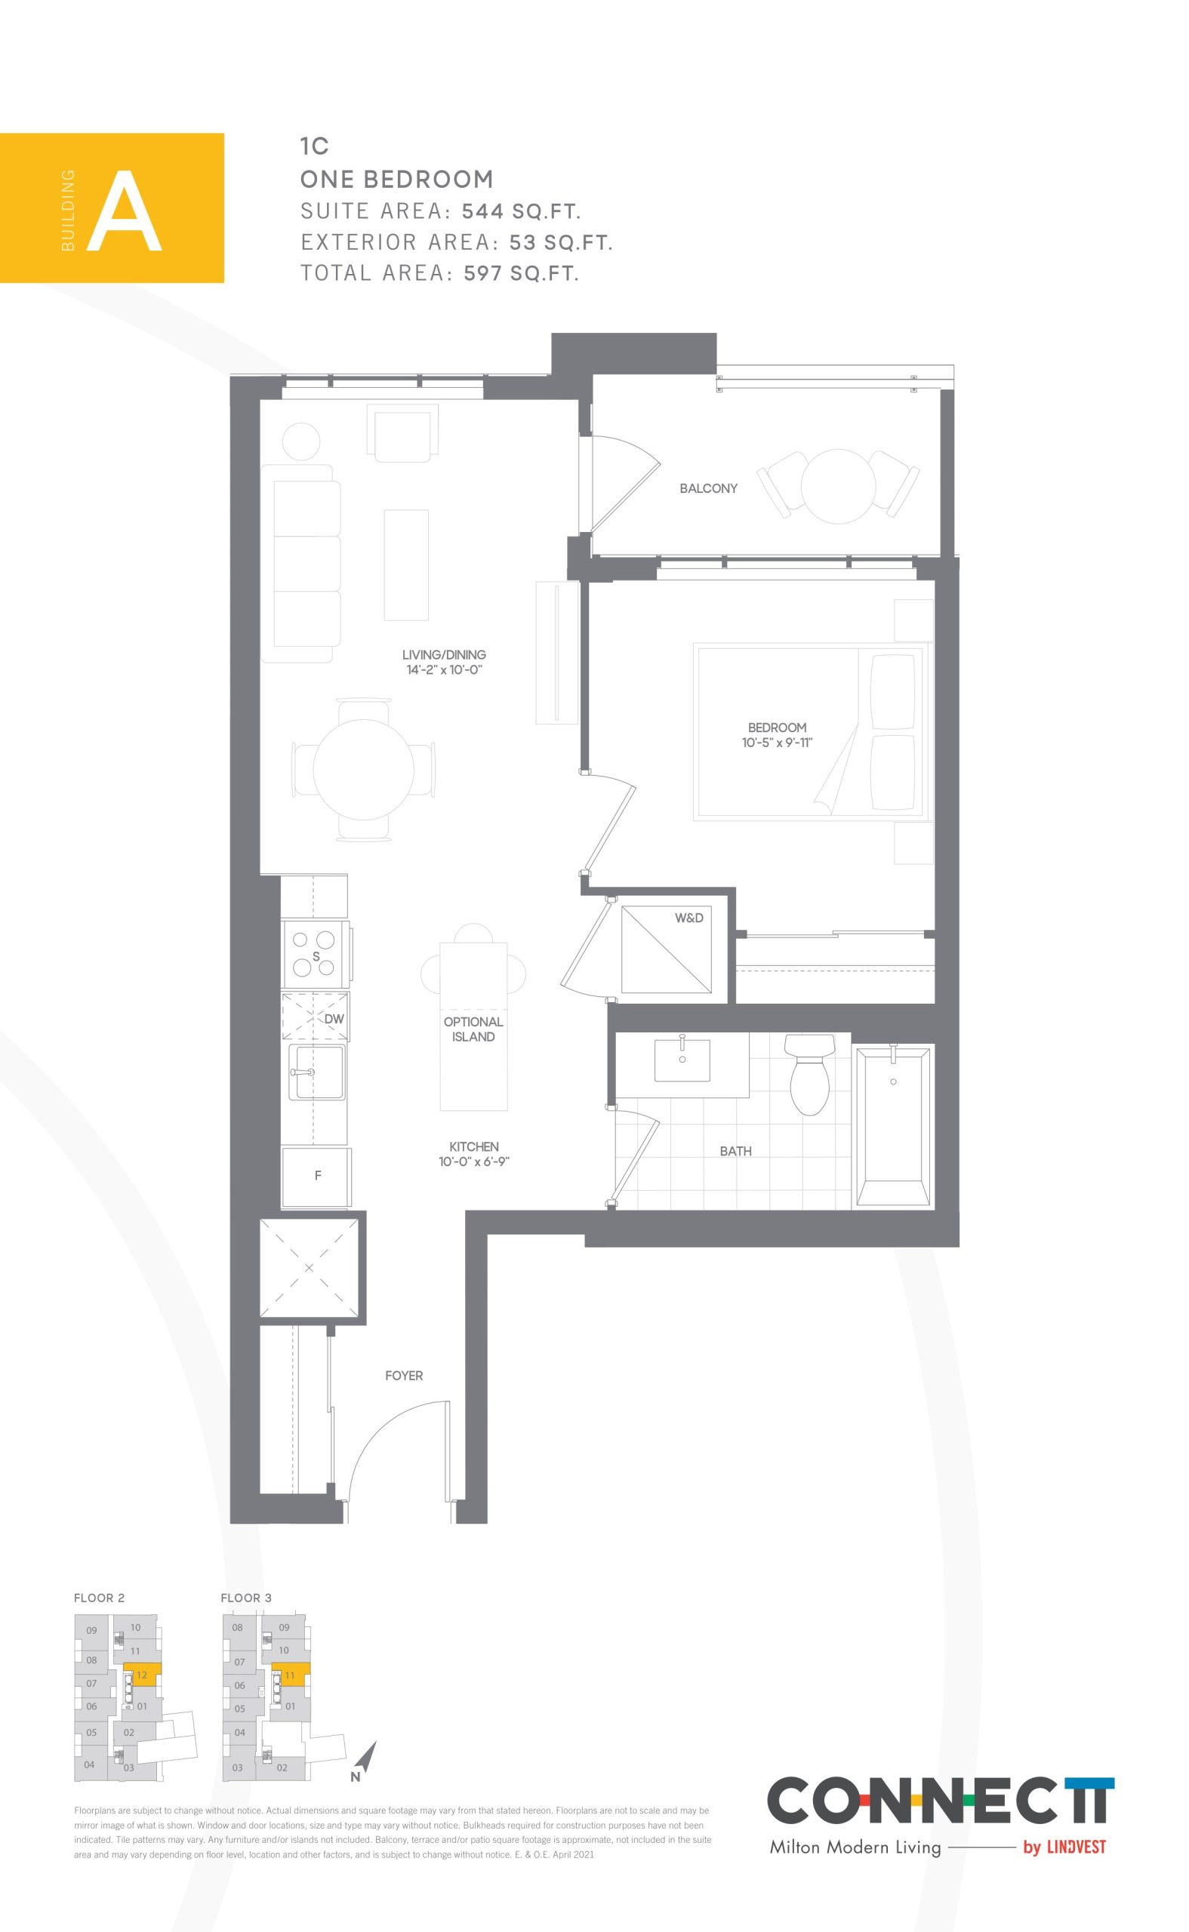
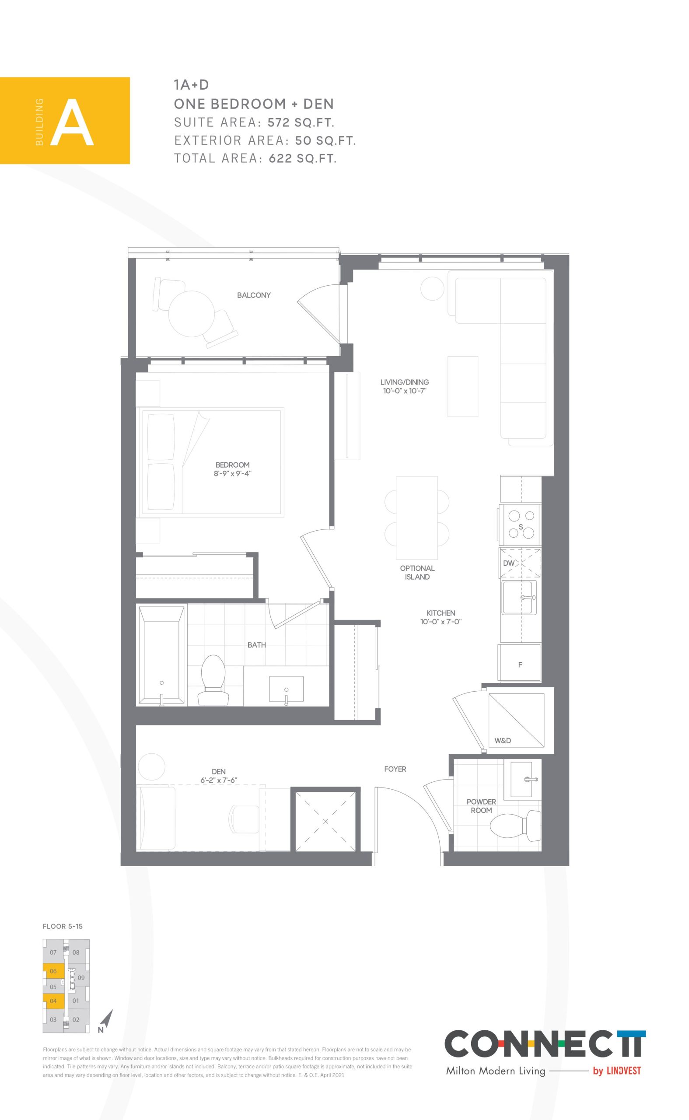
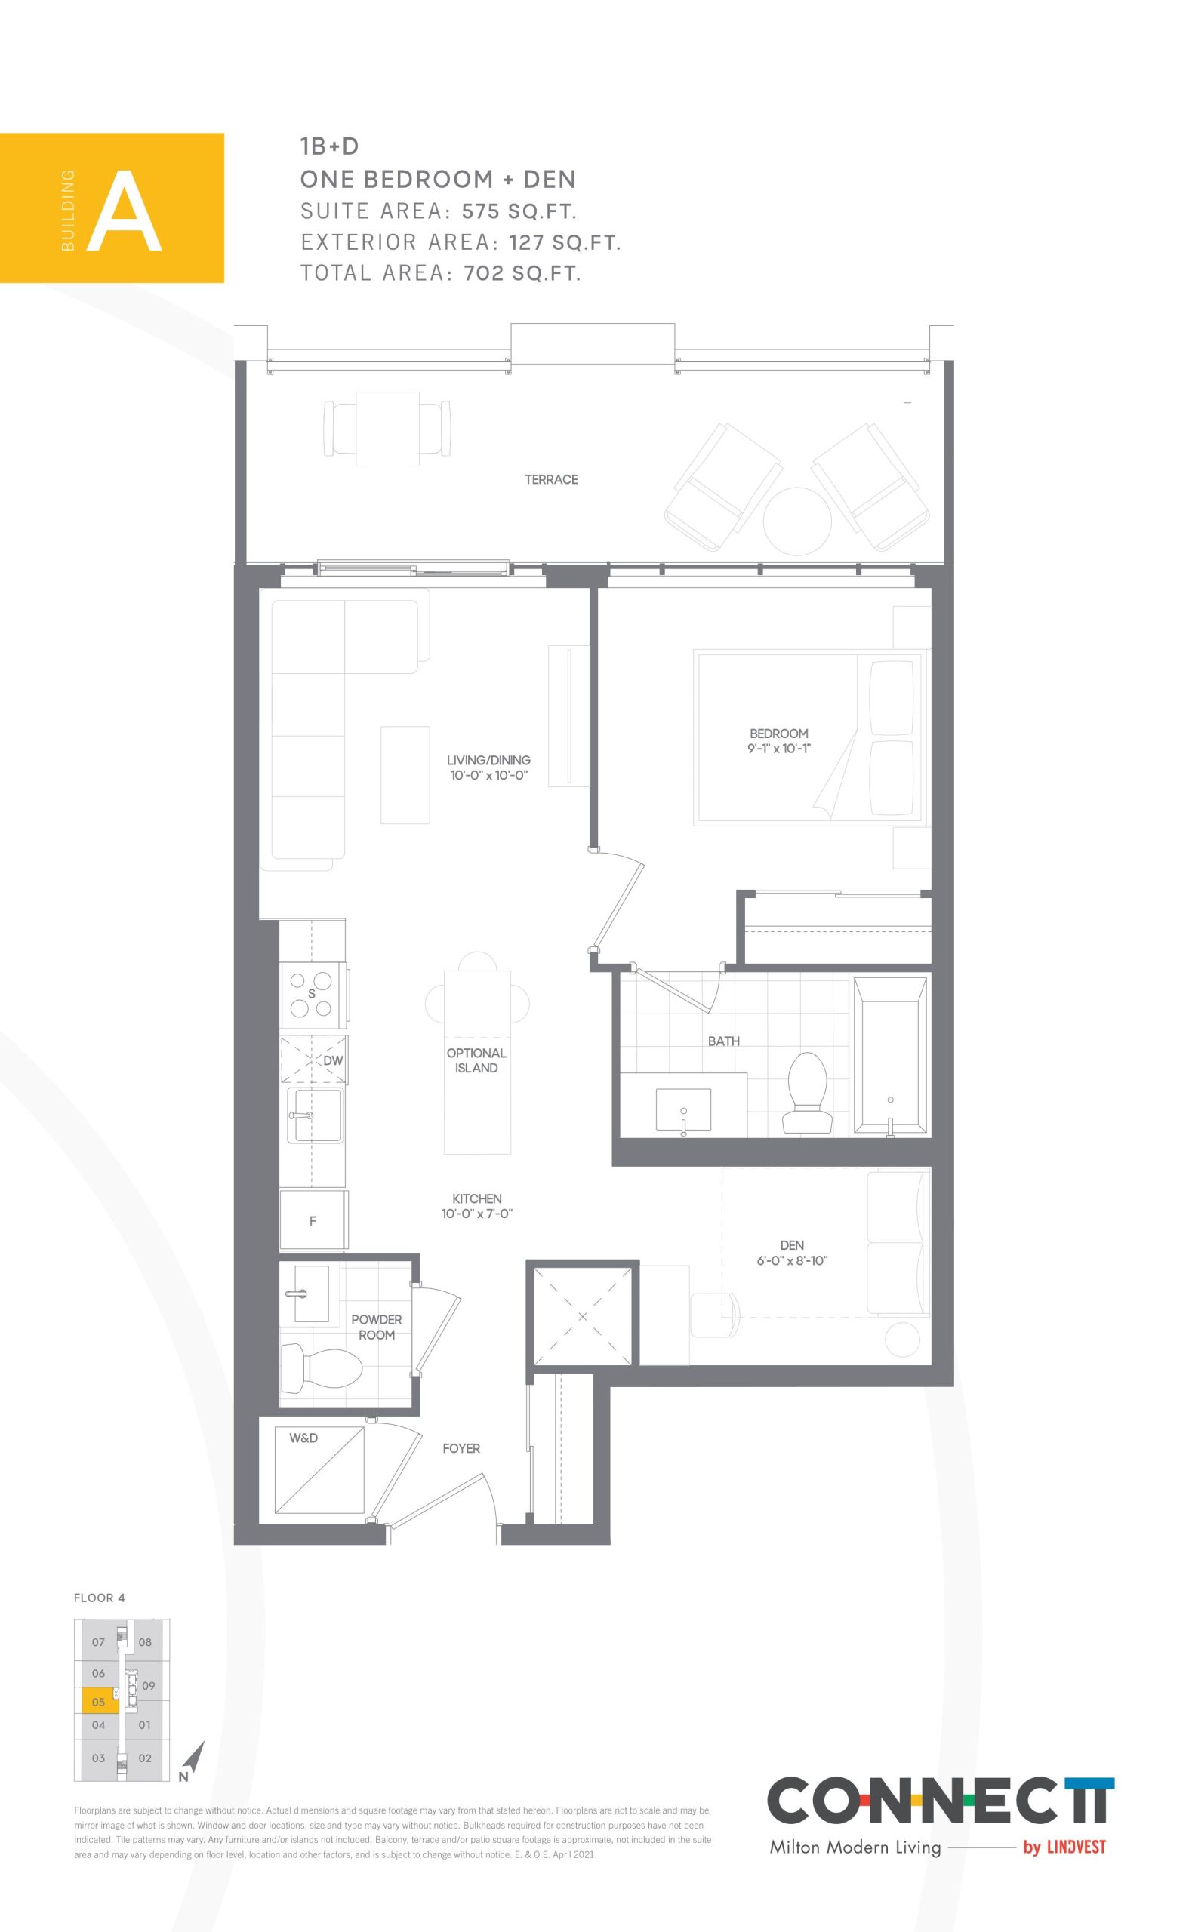
Connectt Urban Community Floor Plans & Pricing
| Floor Plan | Beds | Baths | Size (sq ft) | Price | Availability |
|---|---|---|---|---|---|
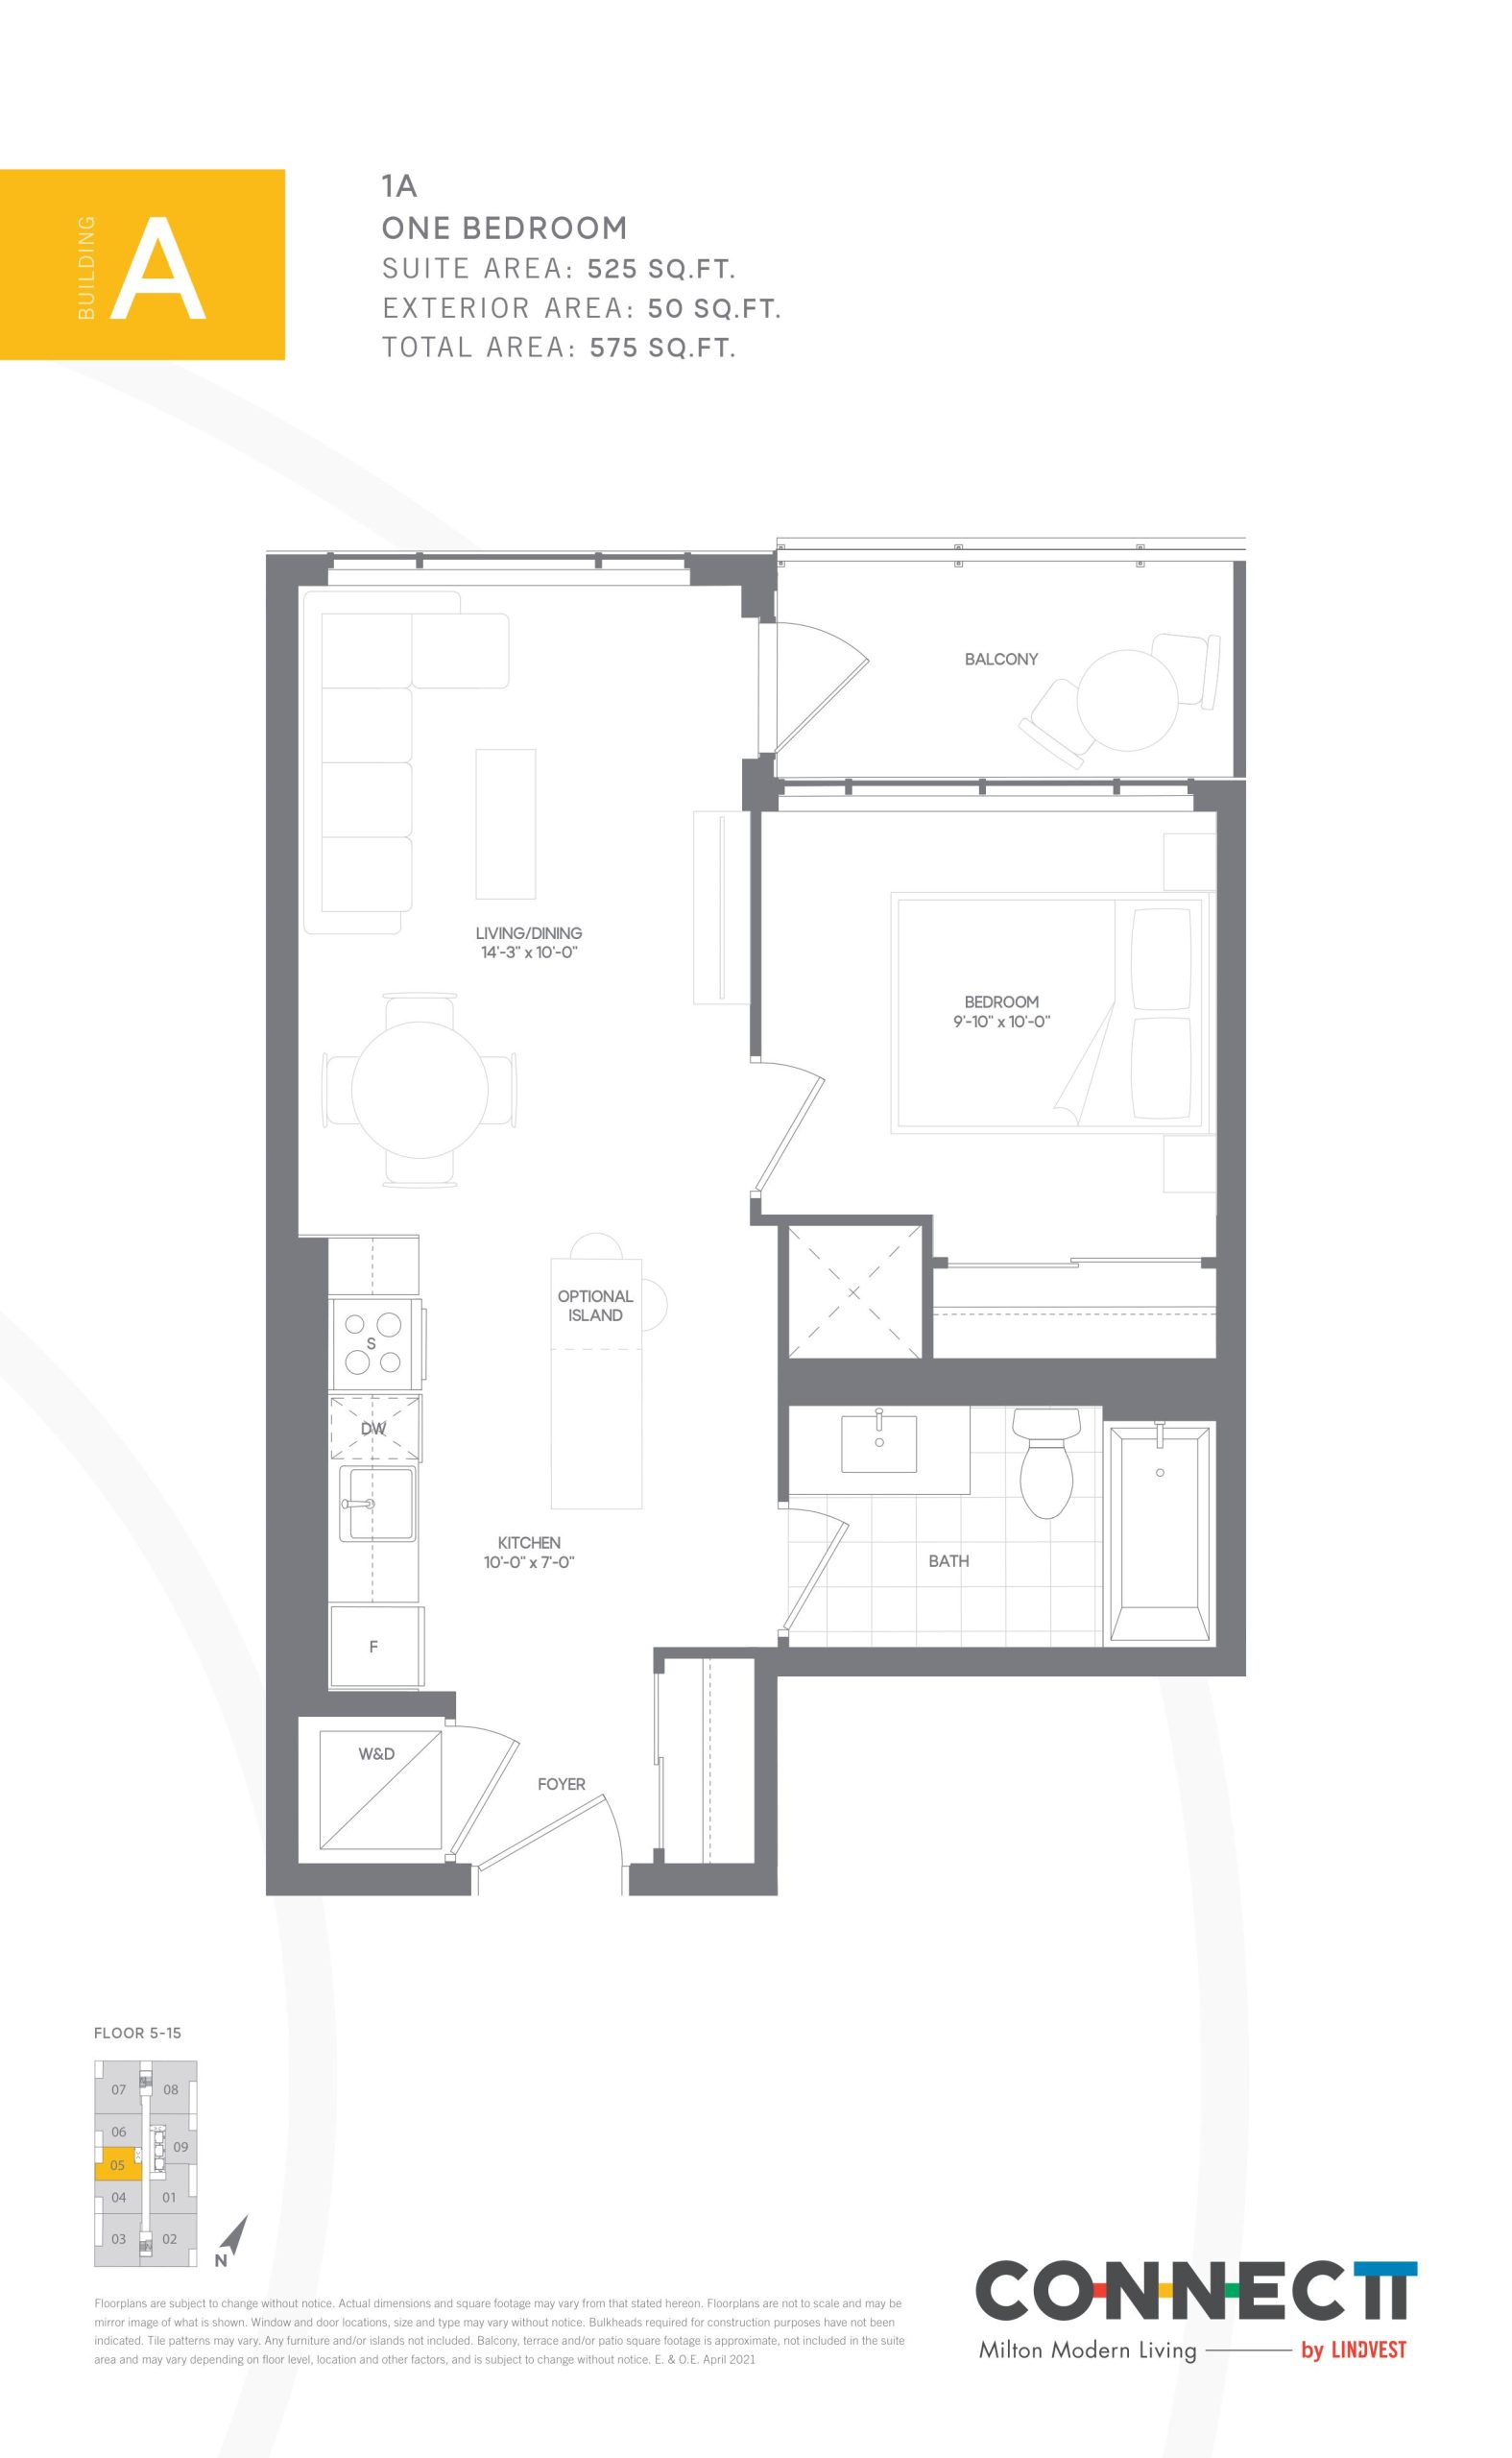
| 1A | 1 | 1 | 525 | $486,990 | Sold Out |
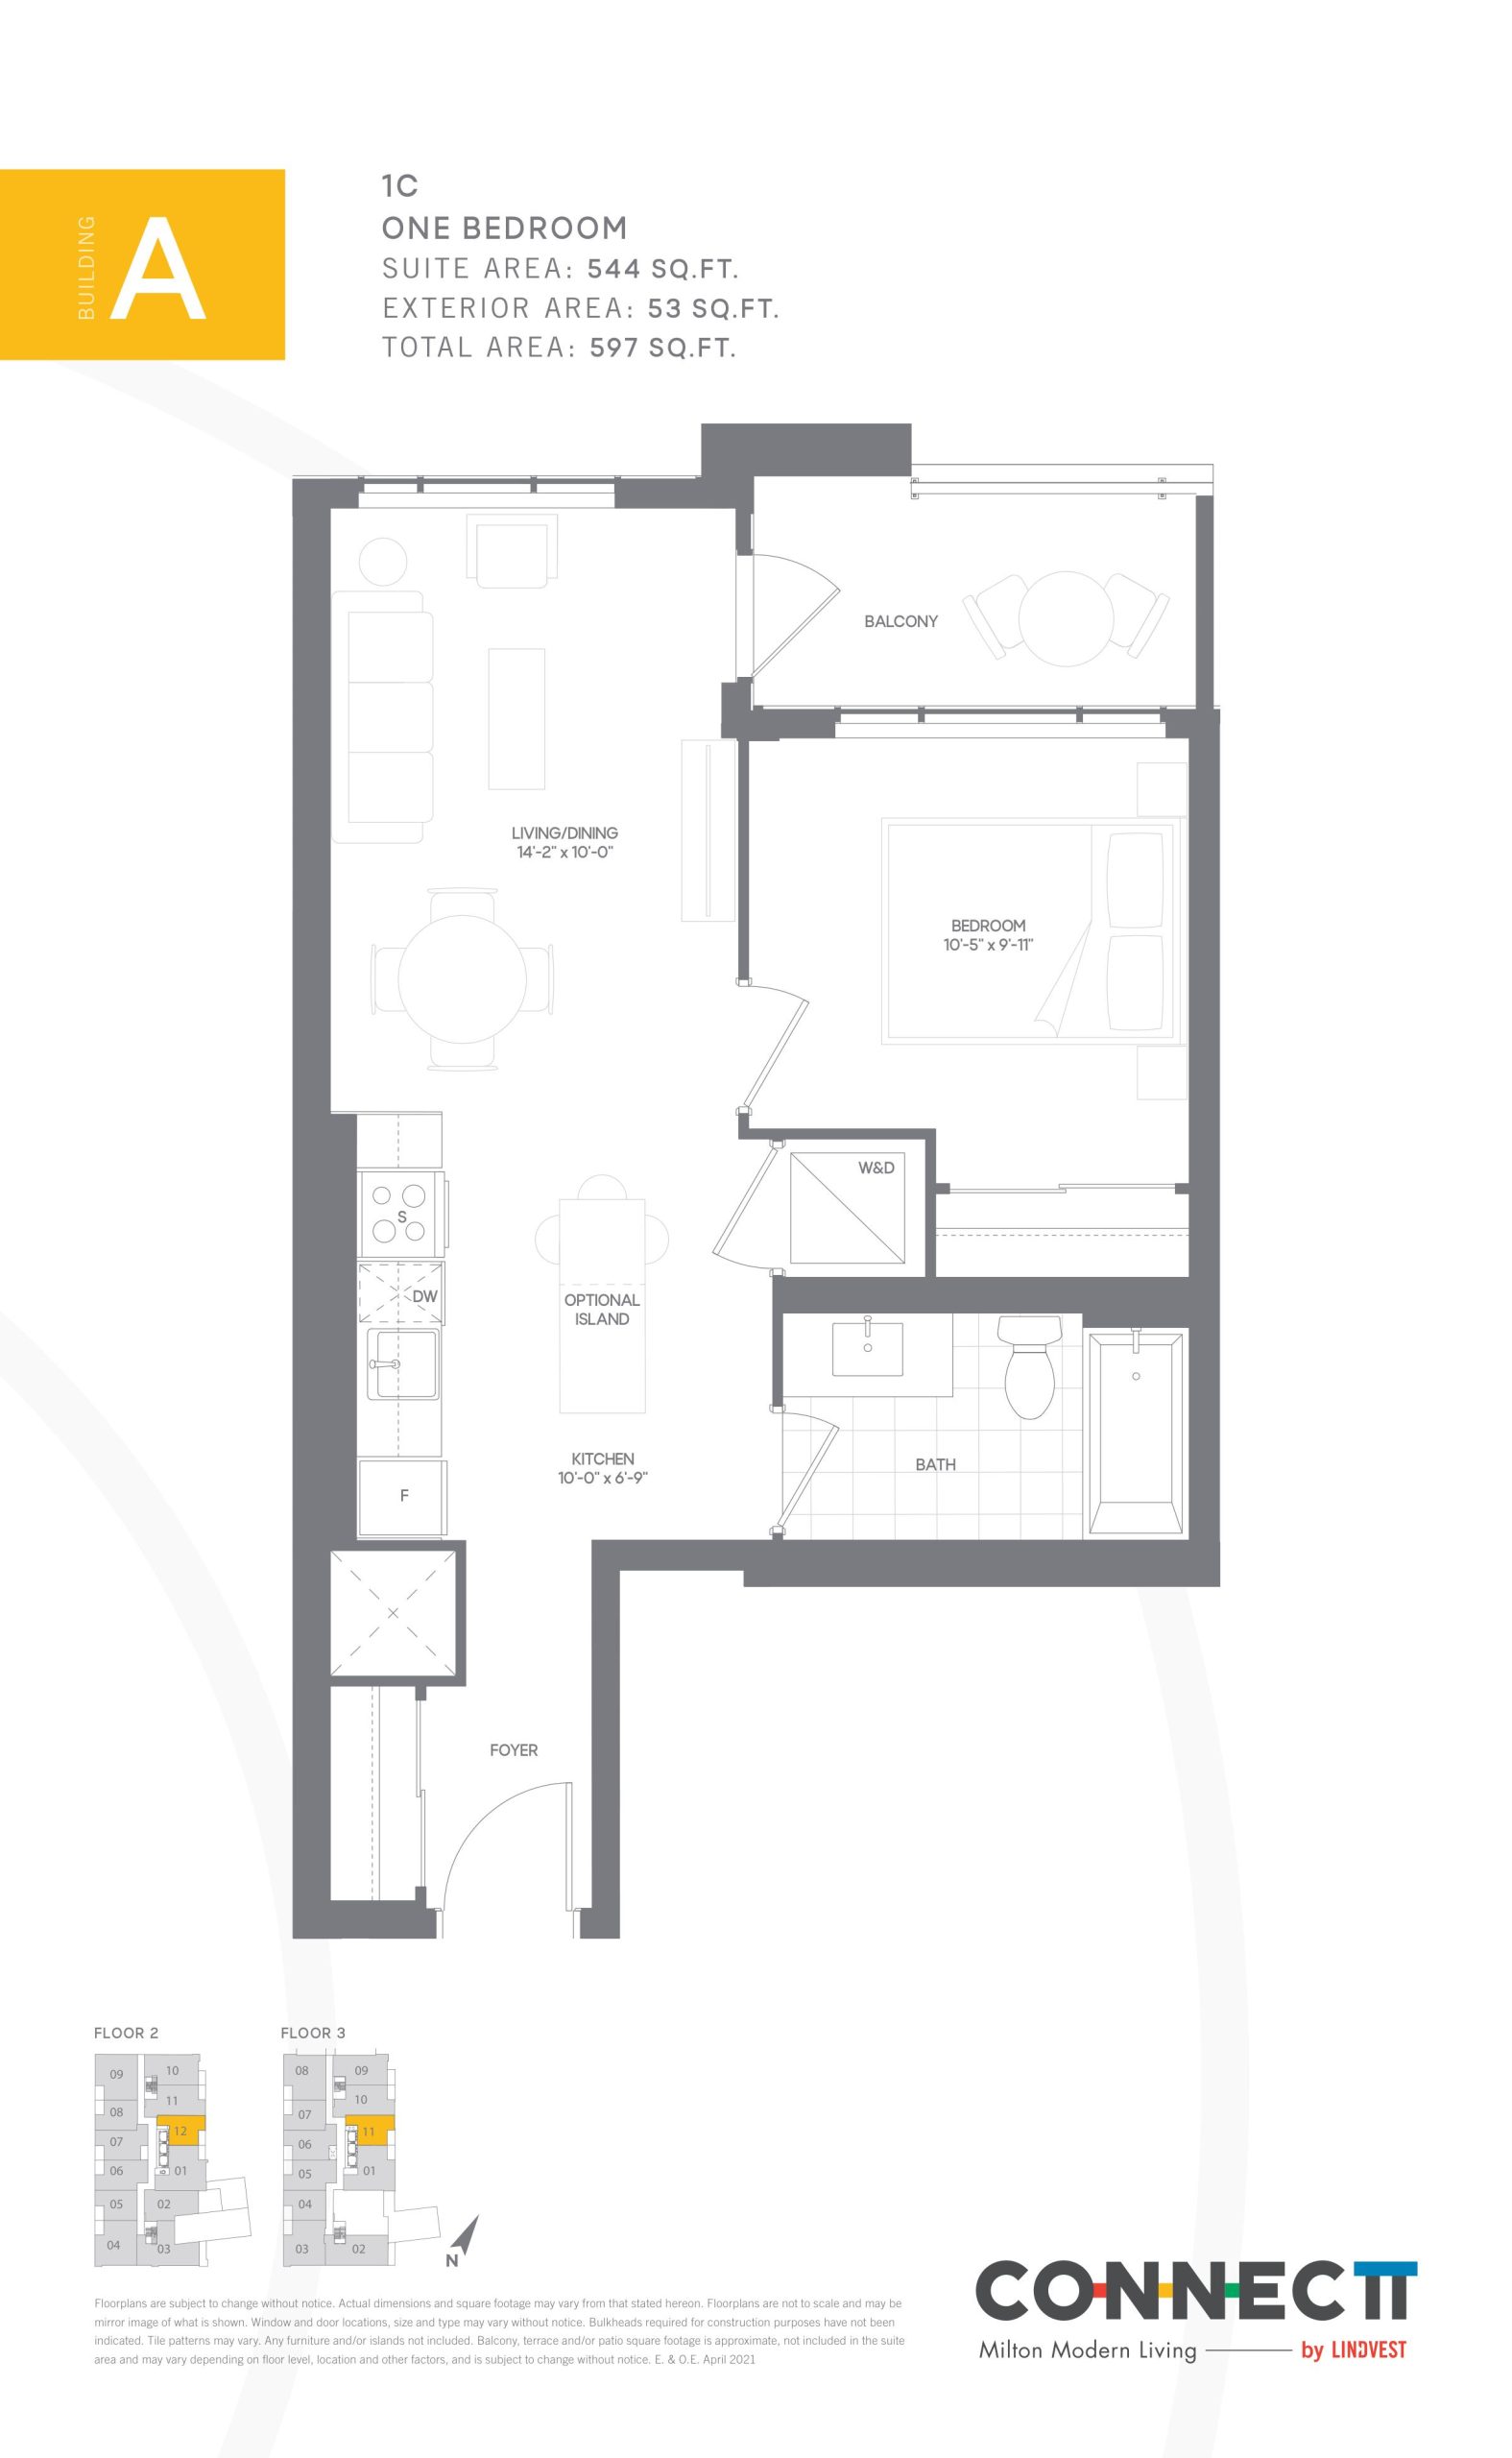
| 1C | 1 | 1 | 544 | $492,990 | Sold Out |
| 1B (A) | 1 | 1 | 548 | $489,990 | Sold Out |
| 1B (B) | 1 | 1 | 548 | $489,990 | Sold Out |
| 1A+D | 2 | 1.5 | 572 | $521,990 | Sold Out |
| 1B+D | 2 | 1.5 | 575 | Register for pricing | Sold Out |
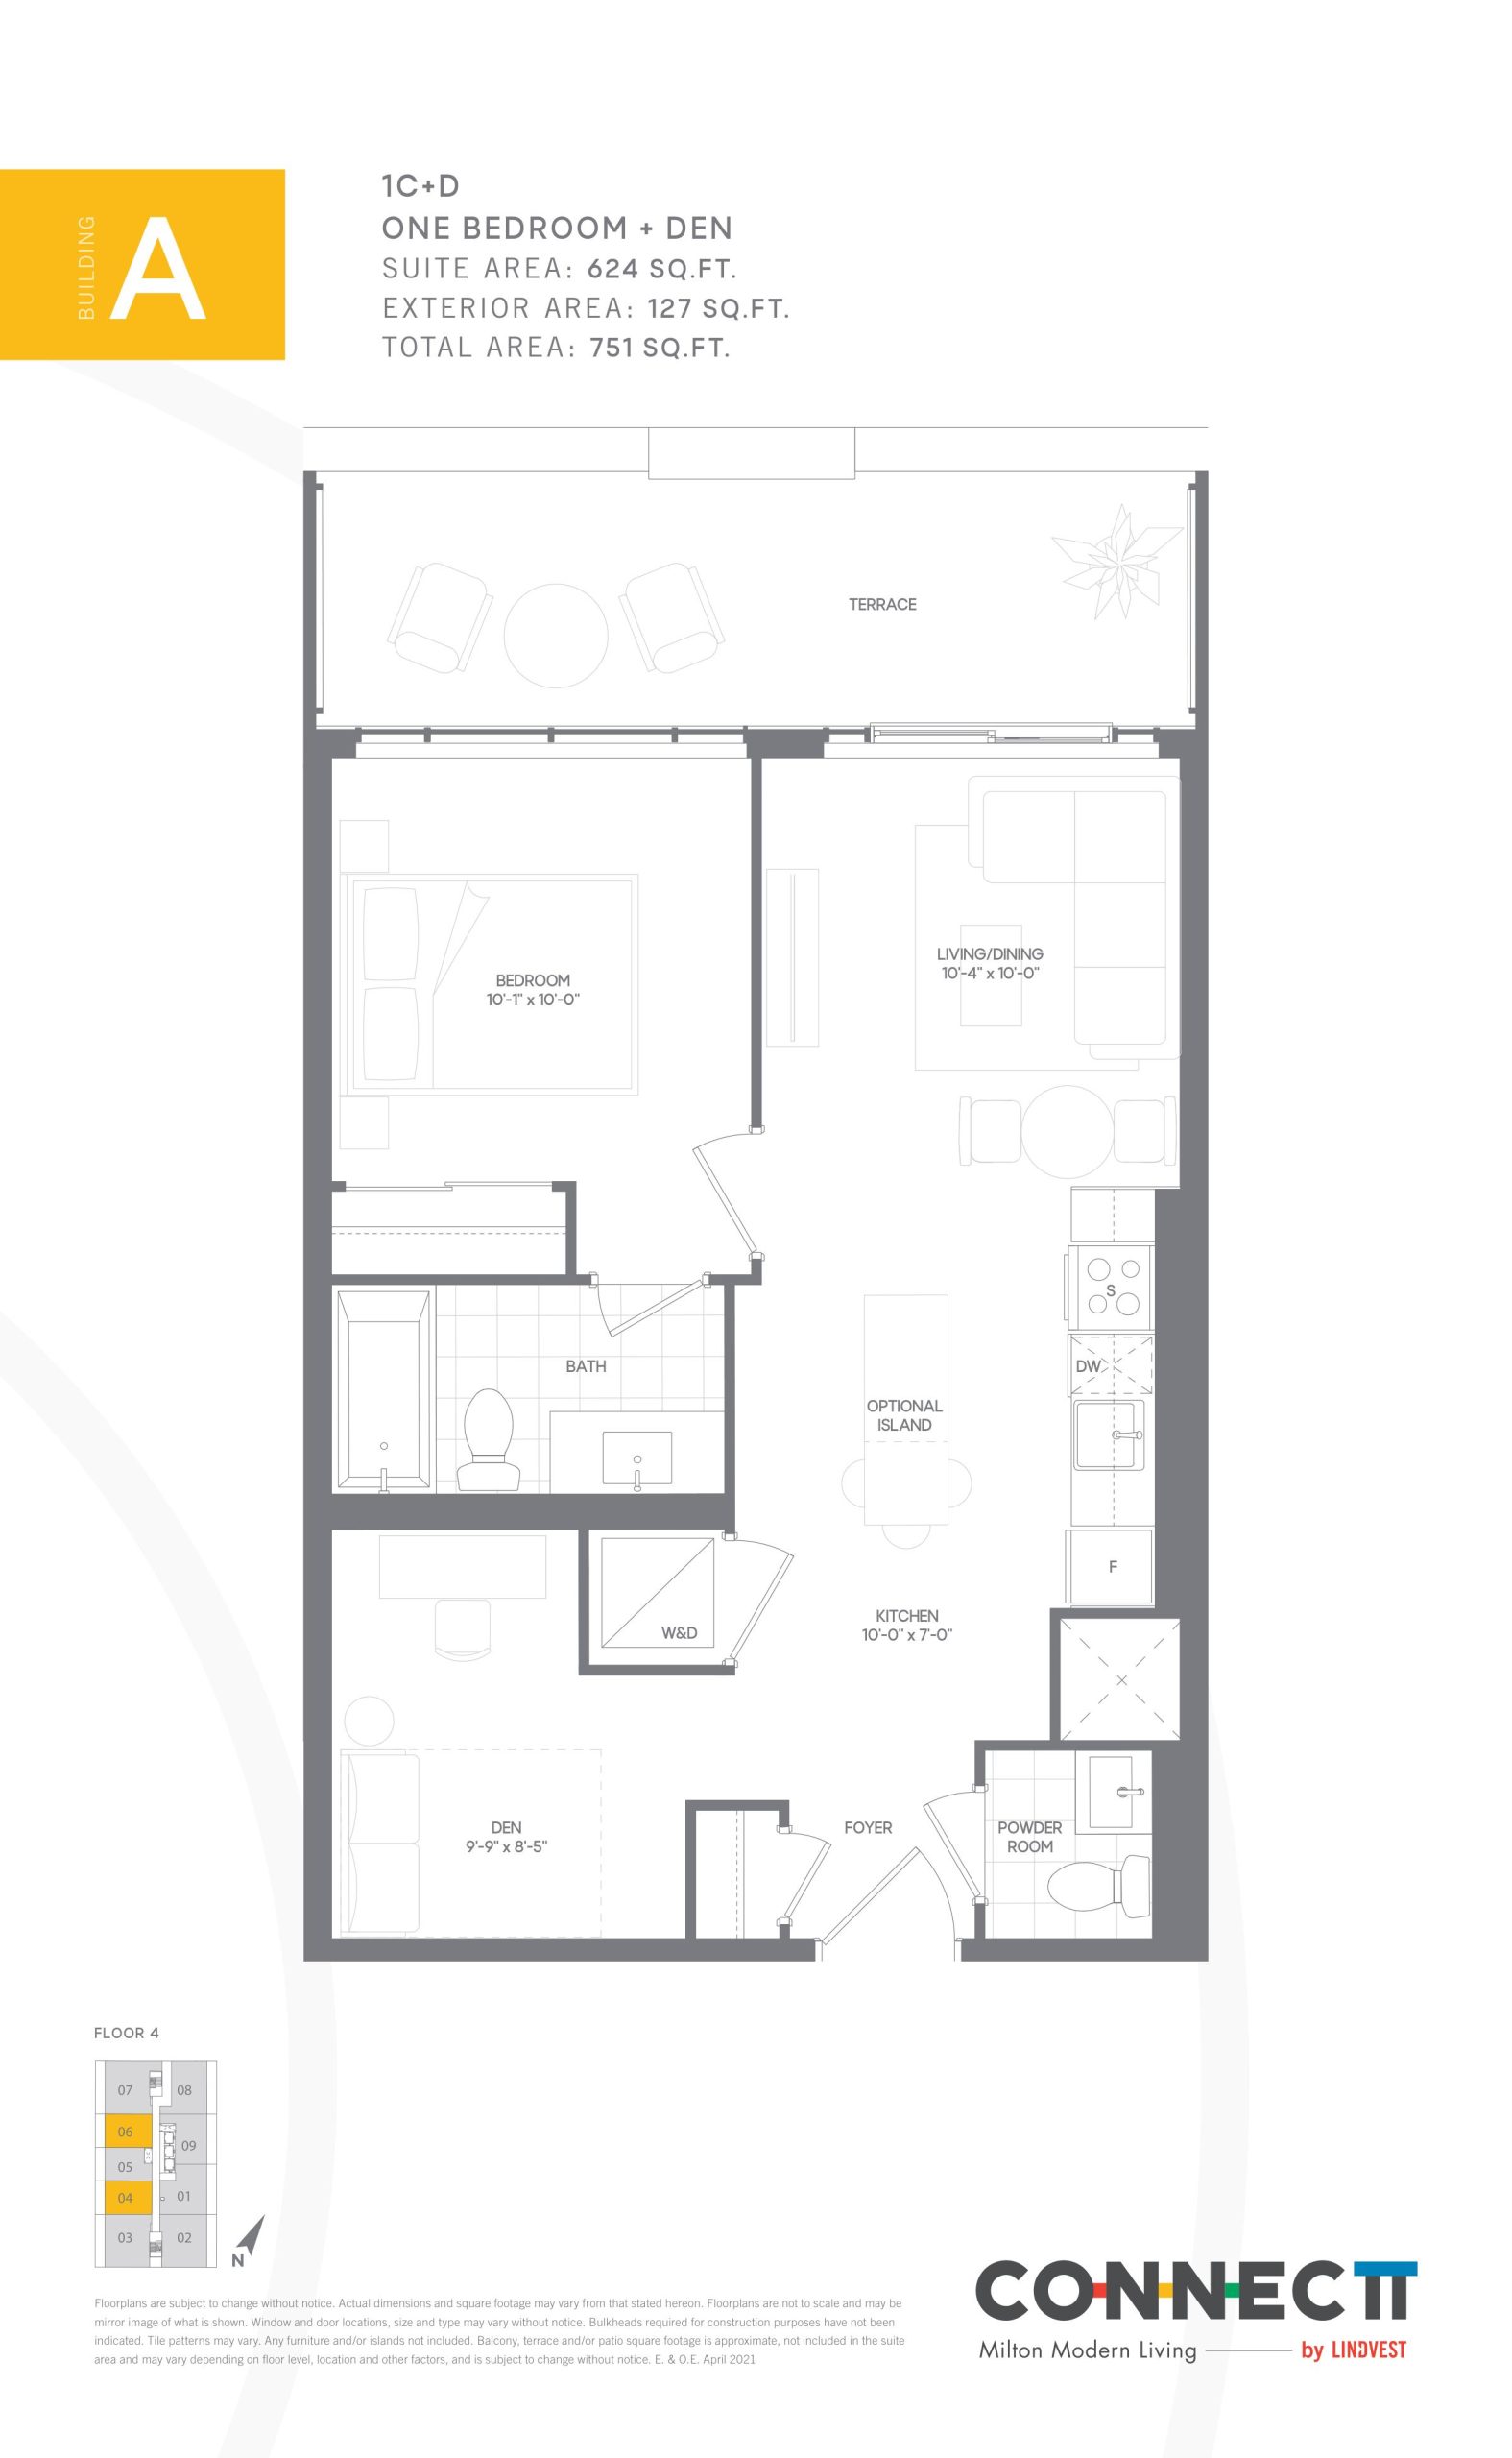
| 1C+D | 2 | 1.5 | 624 | $559,990 | Sold Out |
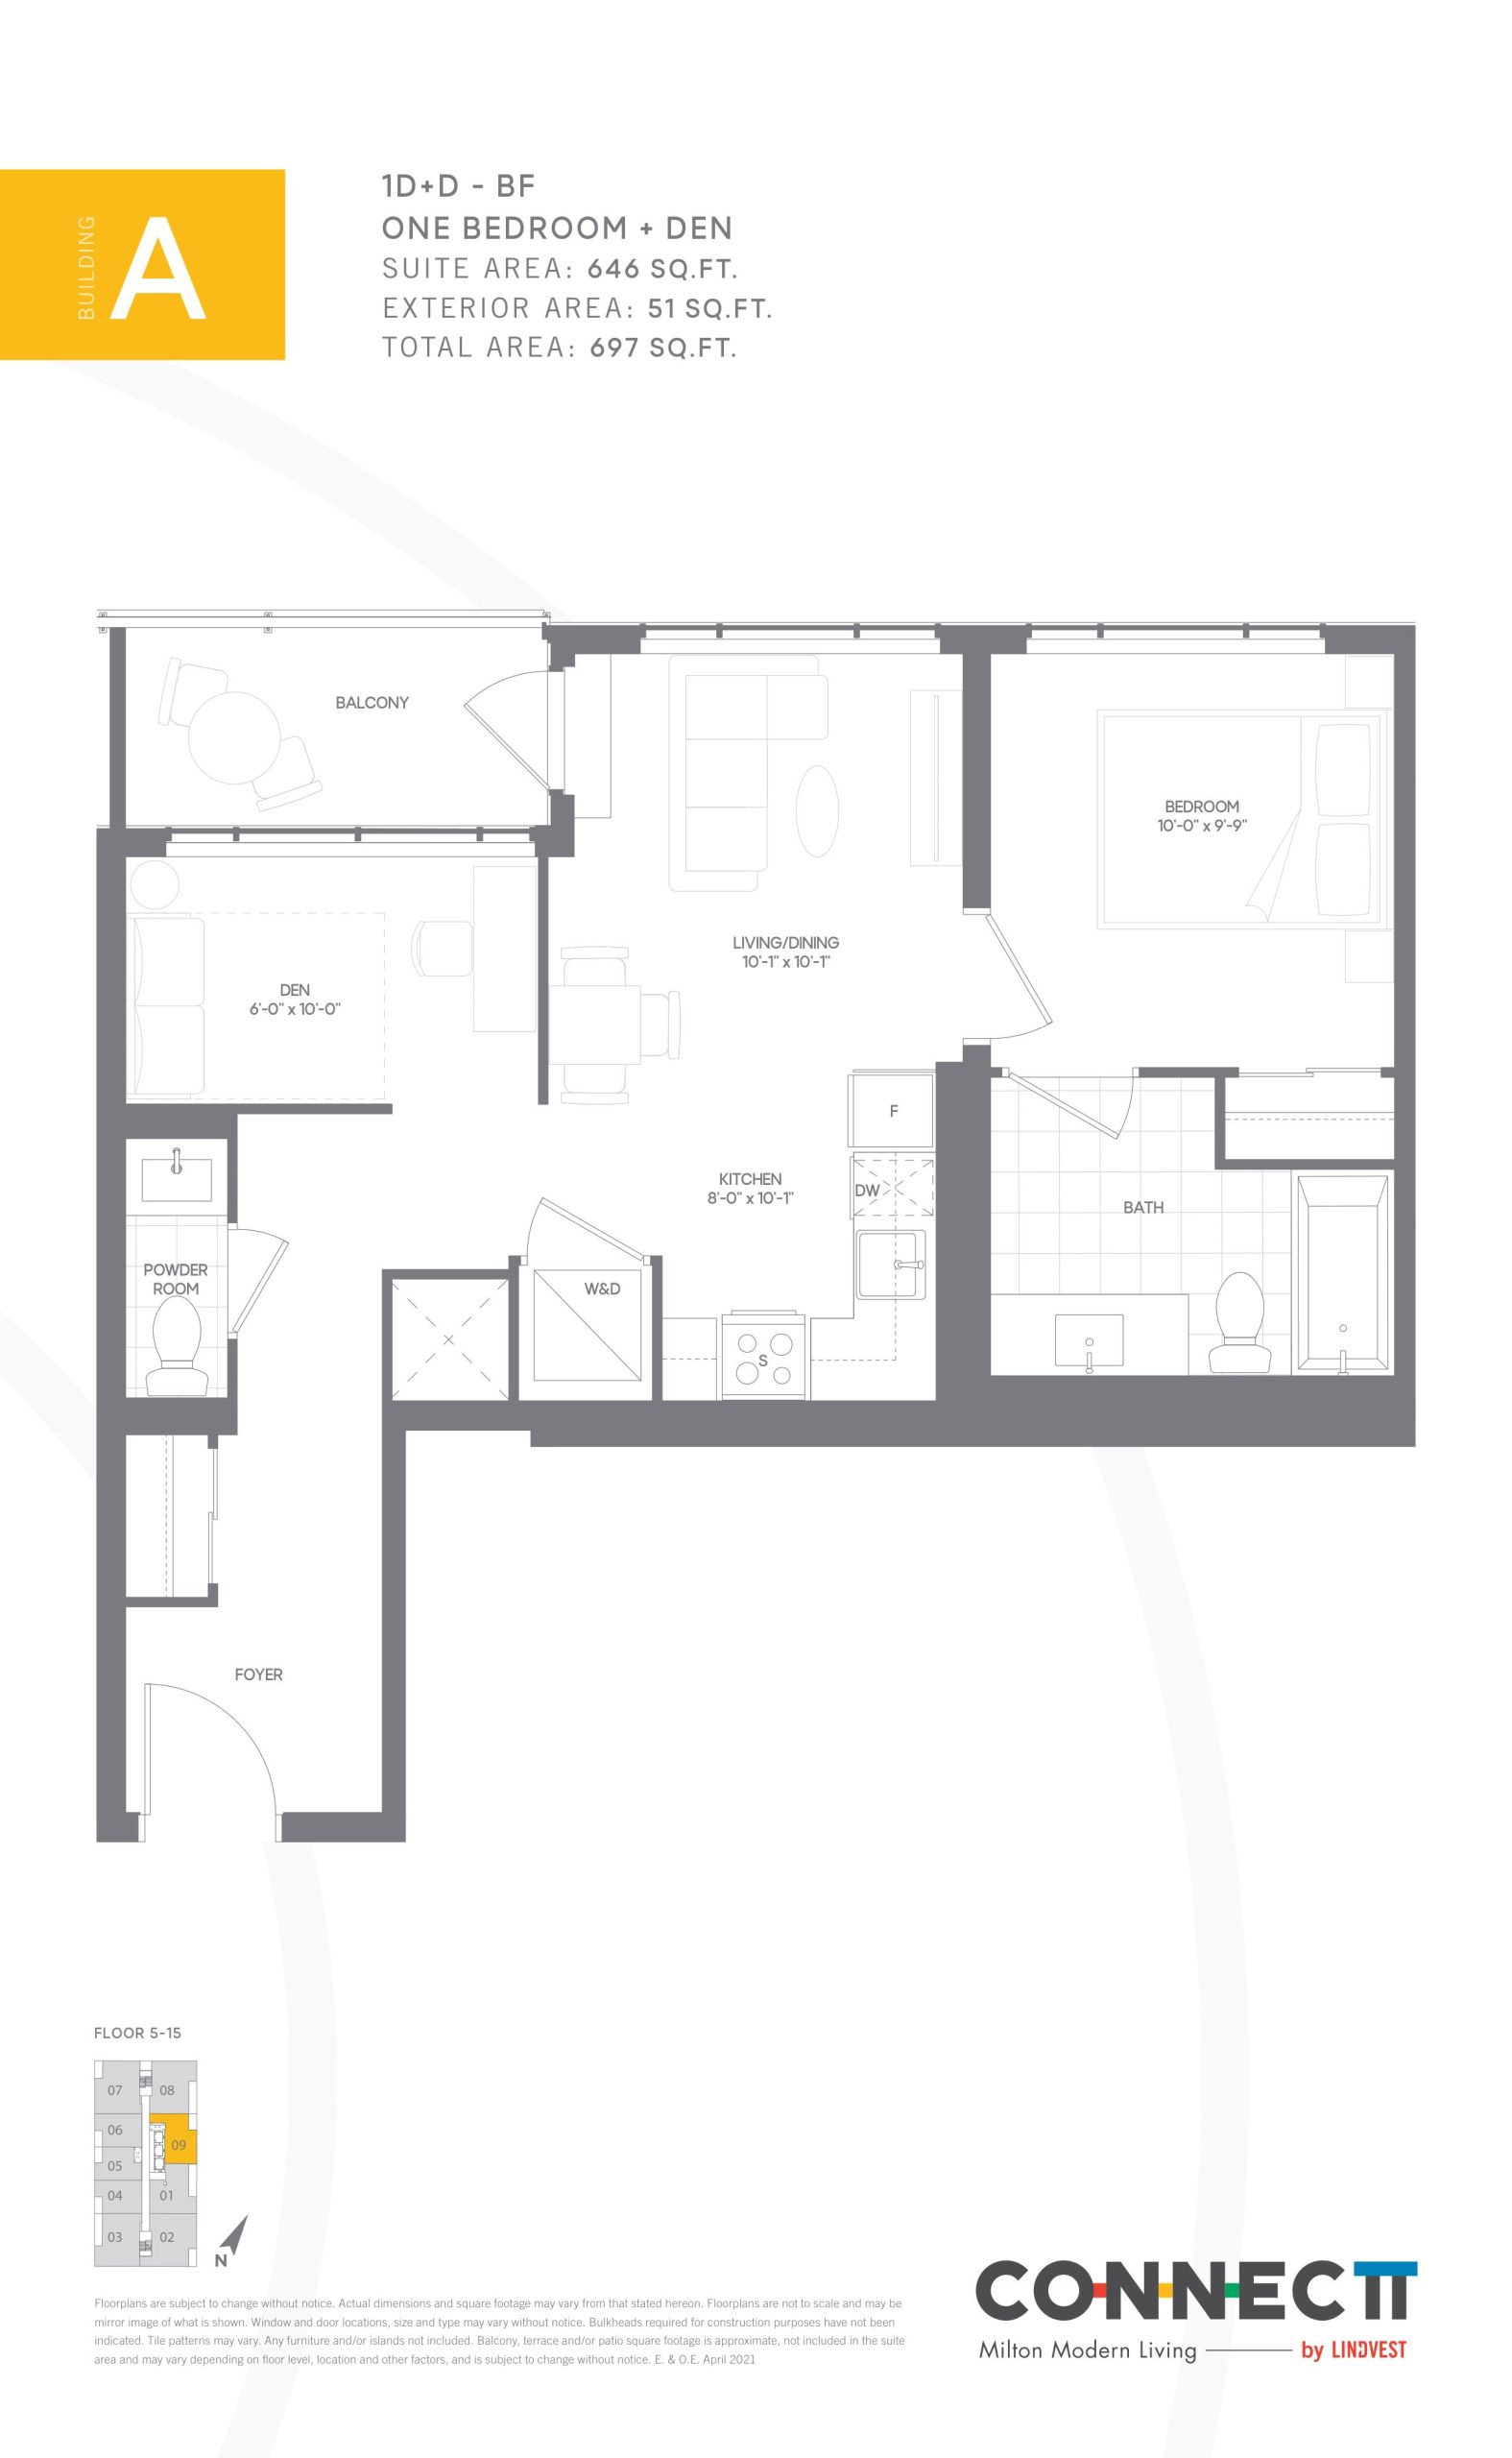
| 1D+D - BF | 2 | 1.5 | 646 | Register for pricing | Sold Out |
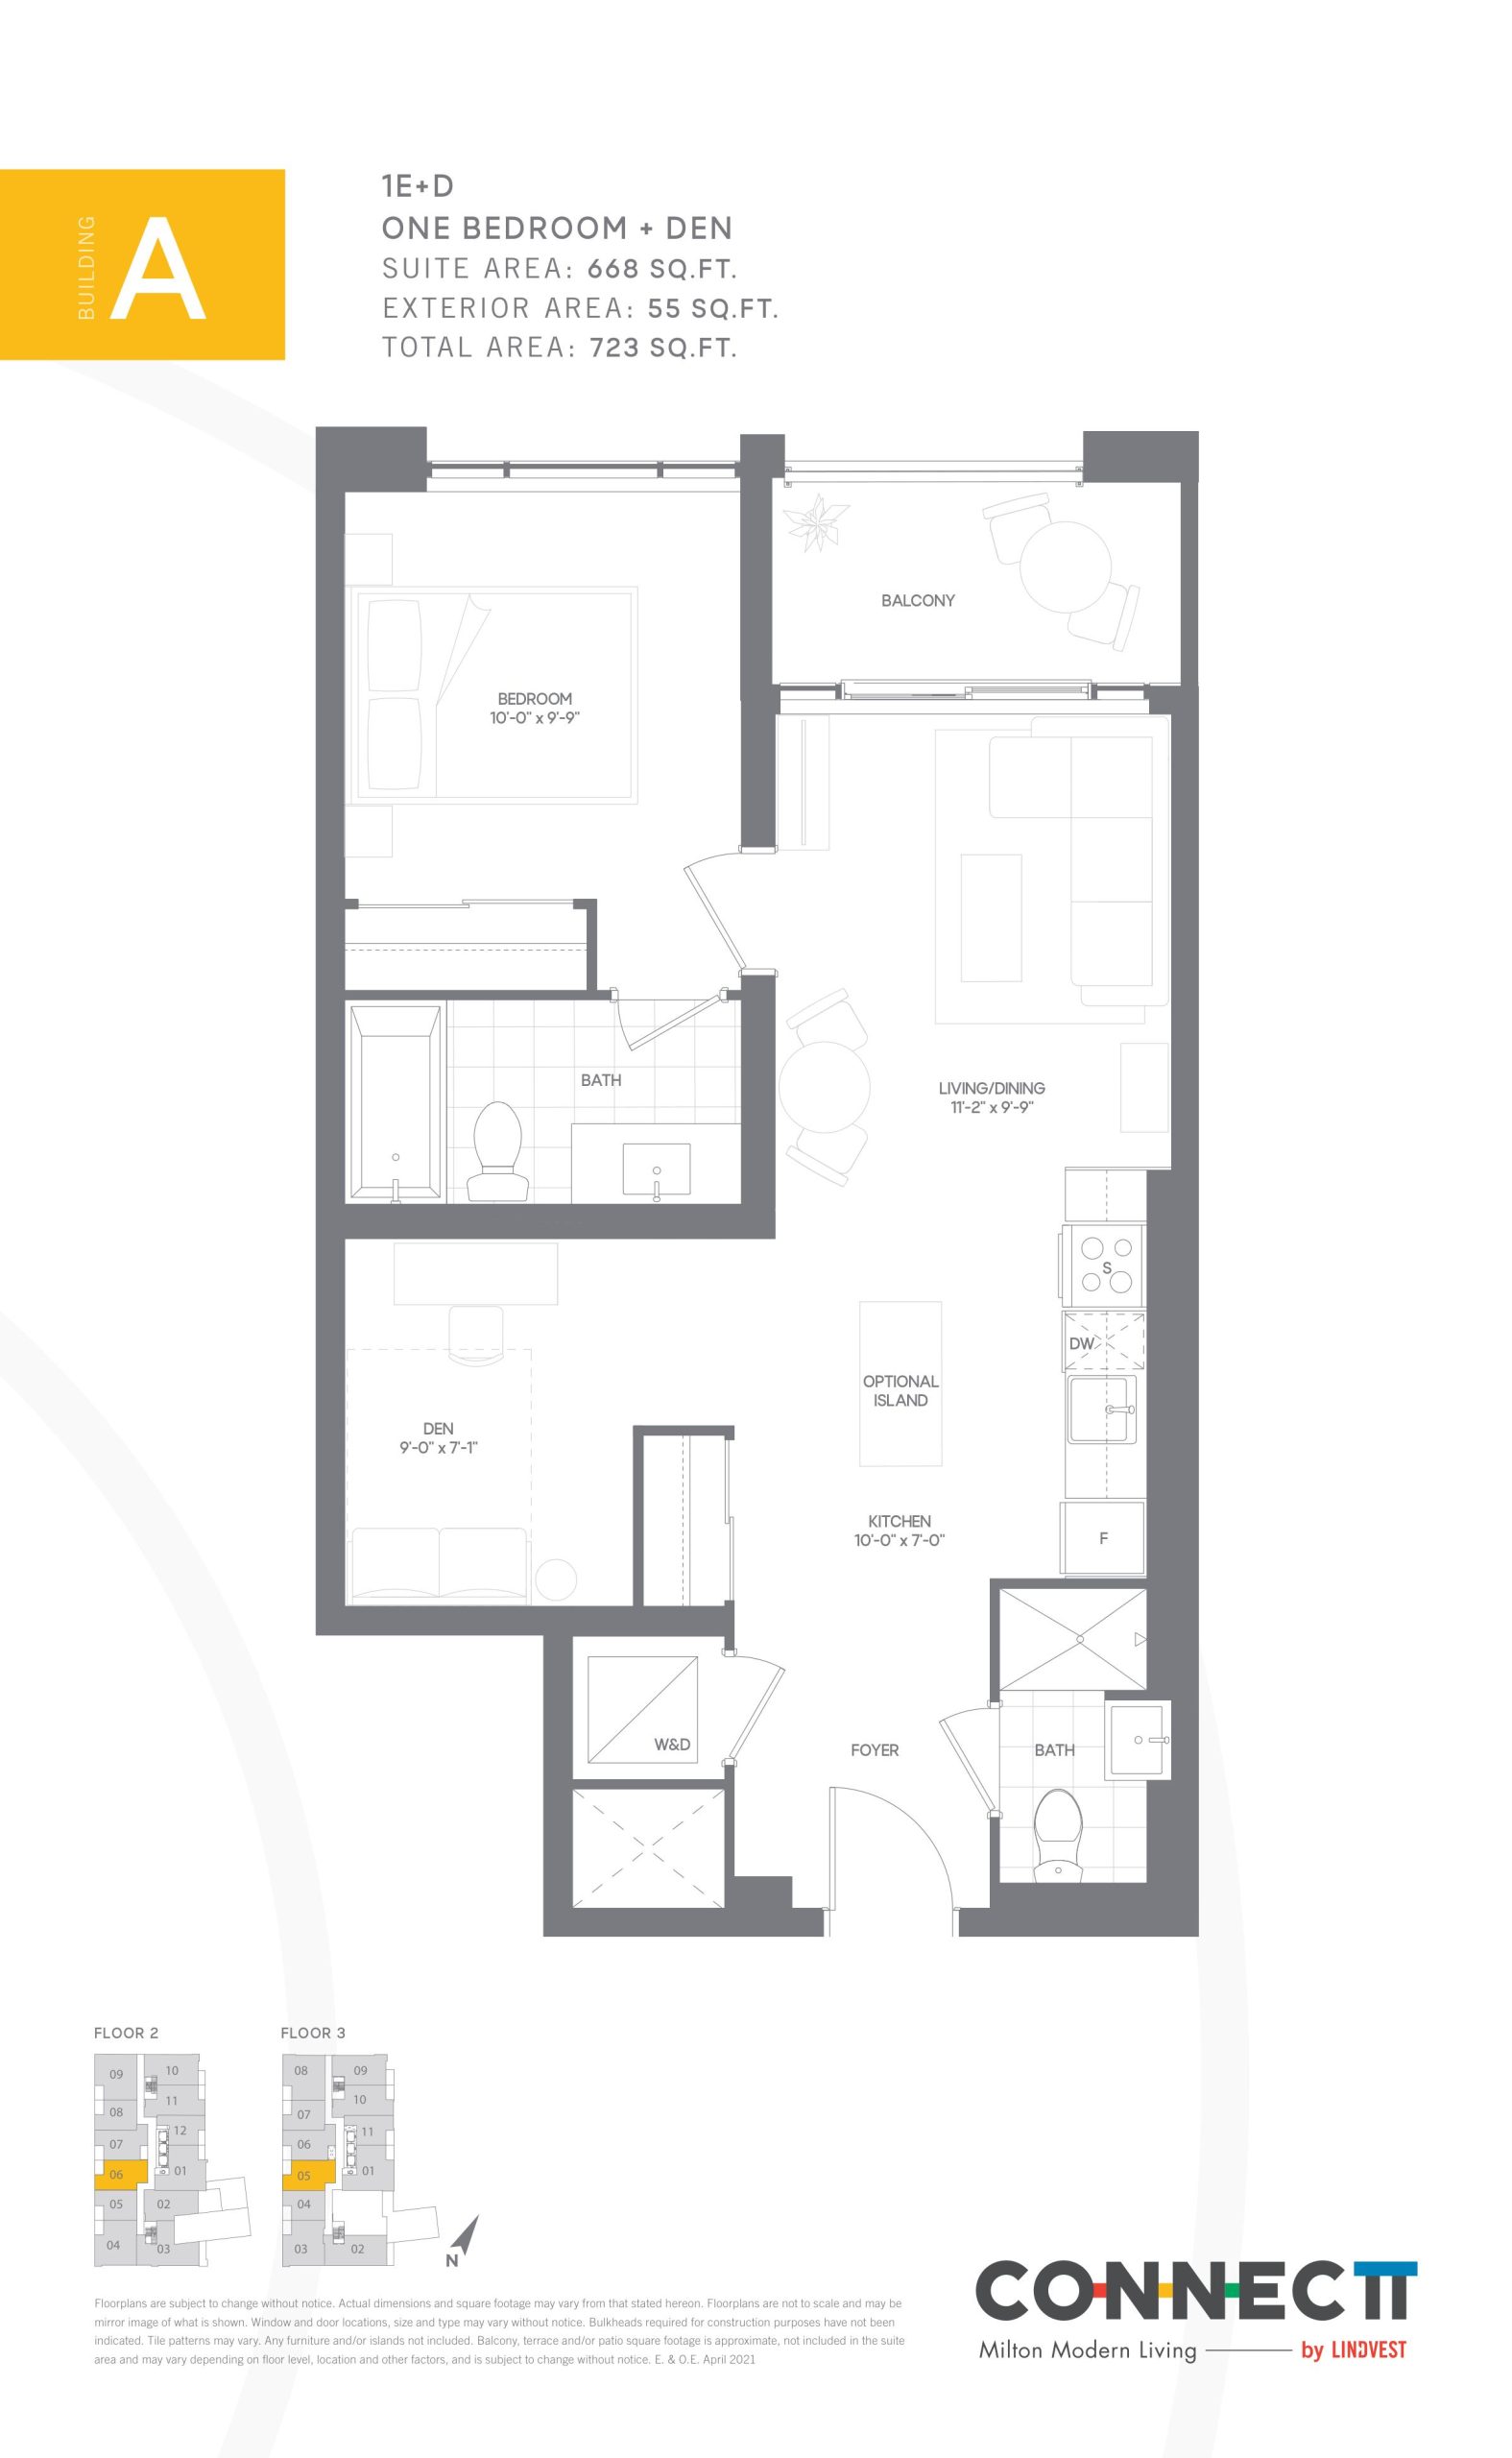
| 1E+D | 2 | 2 | 668 | $572,990 | Sold Out |
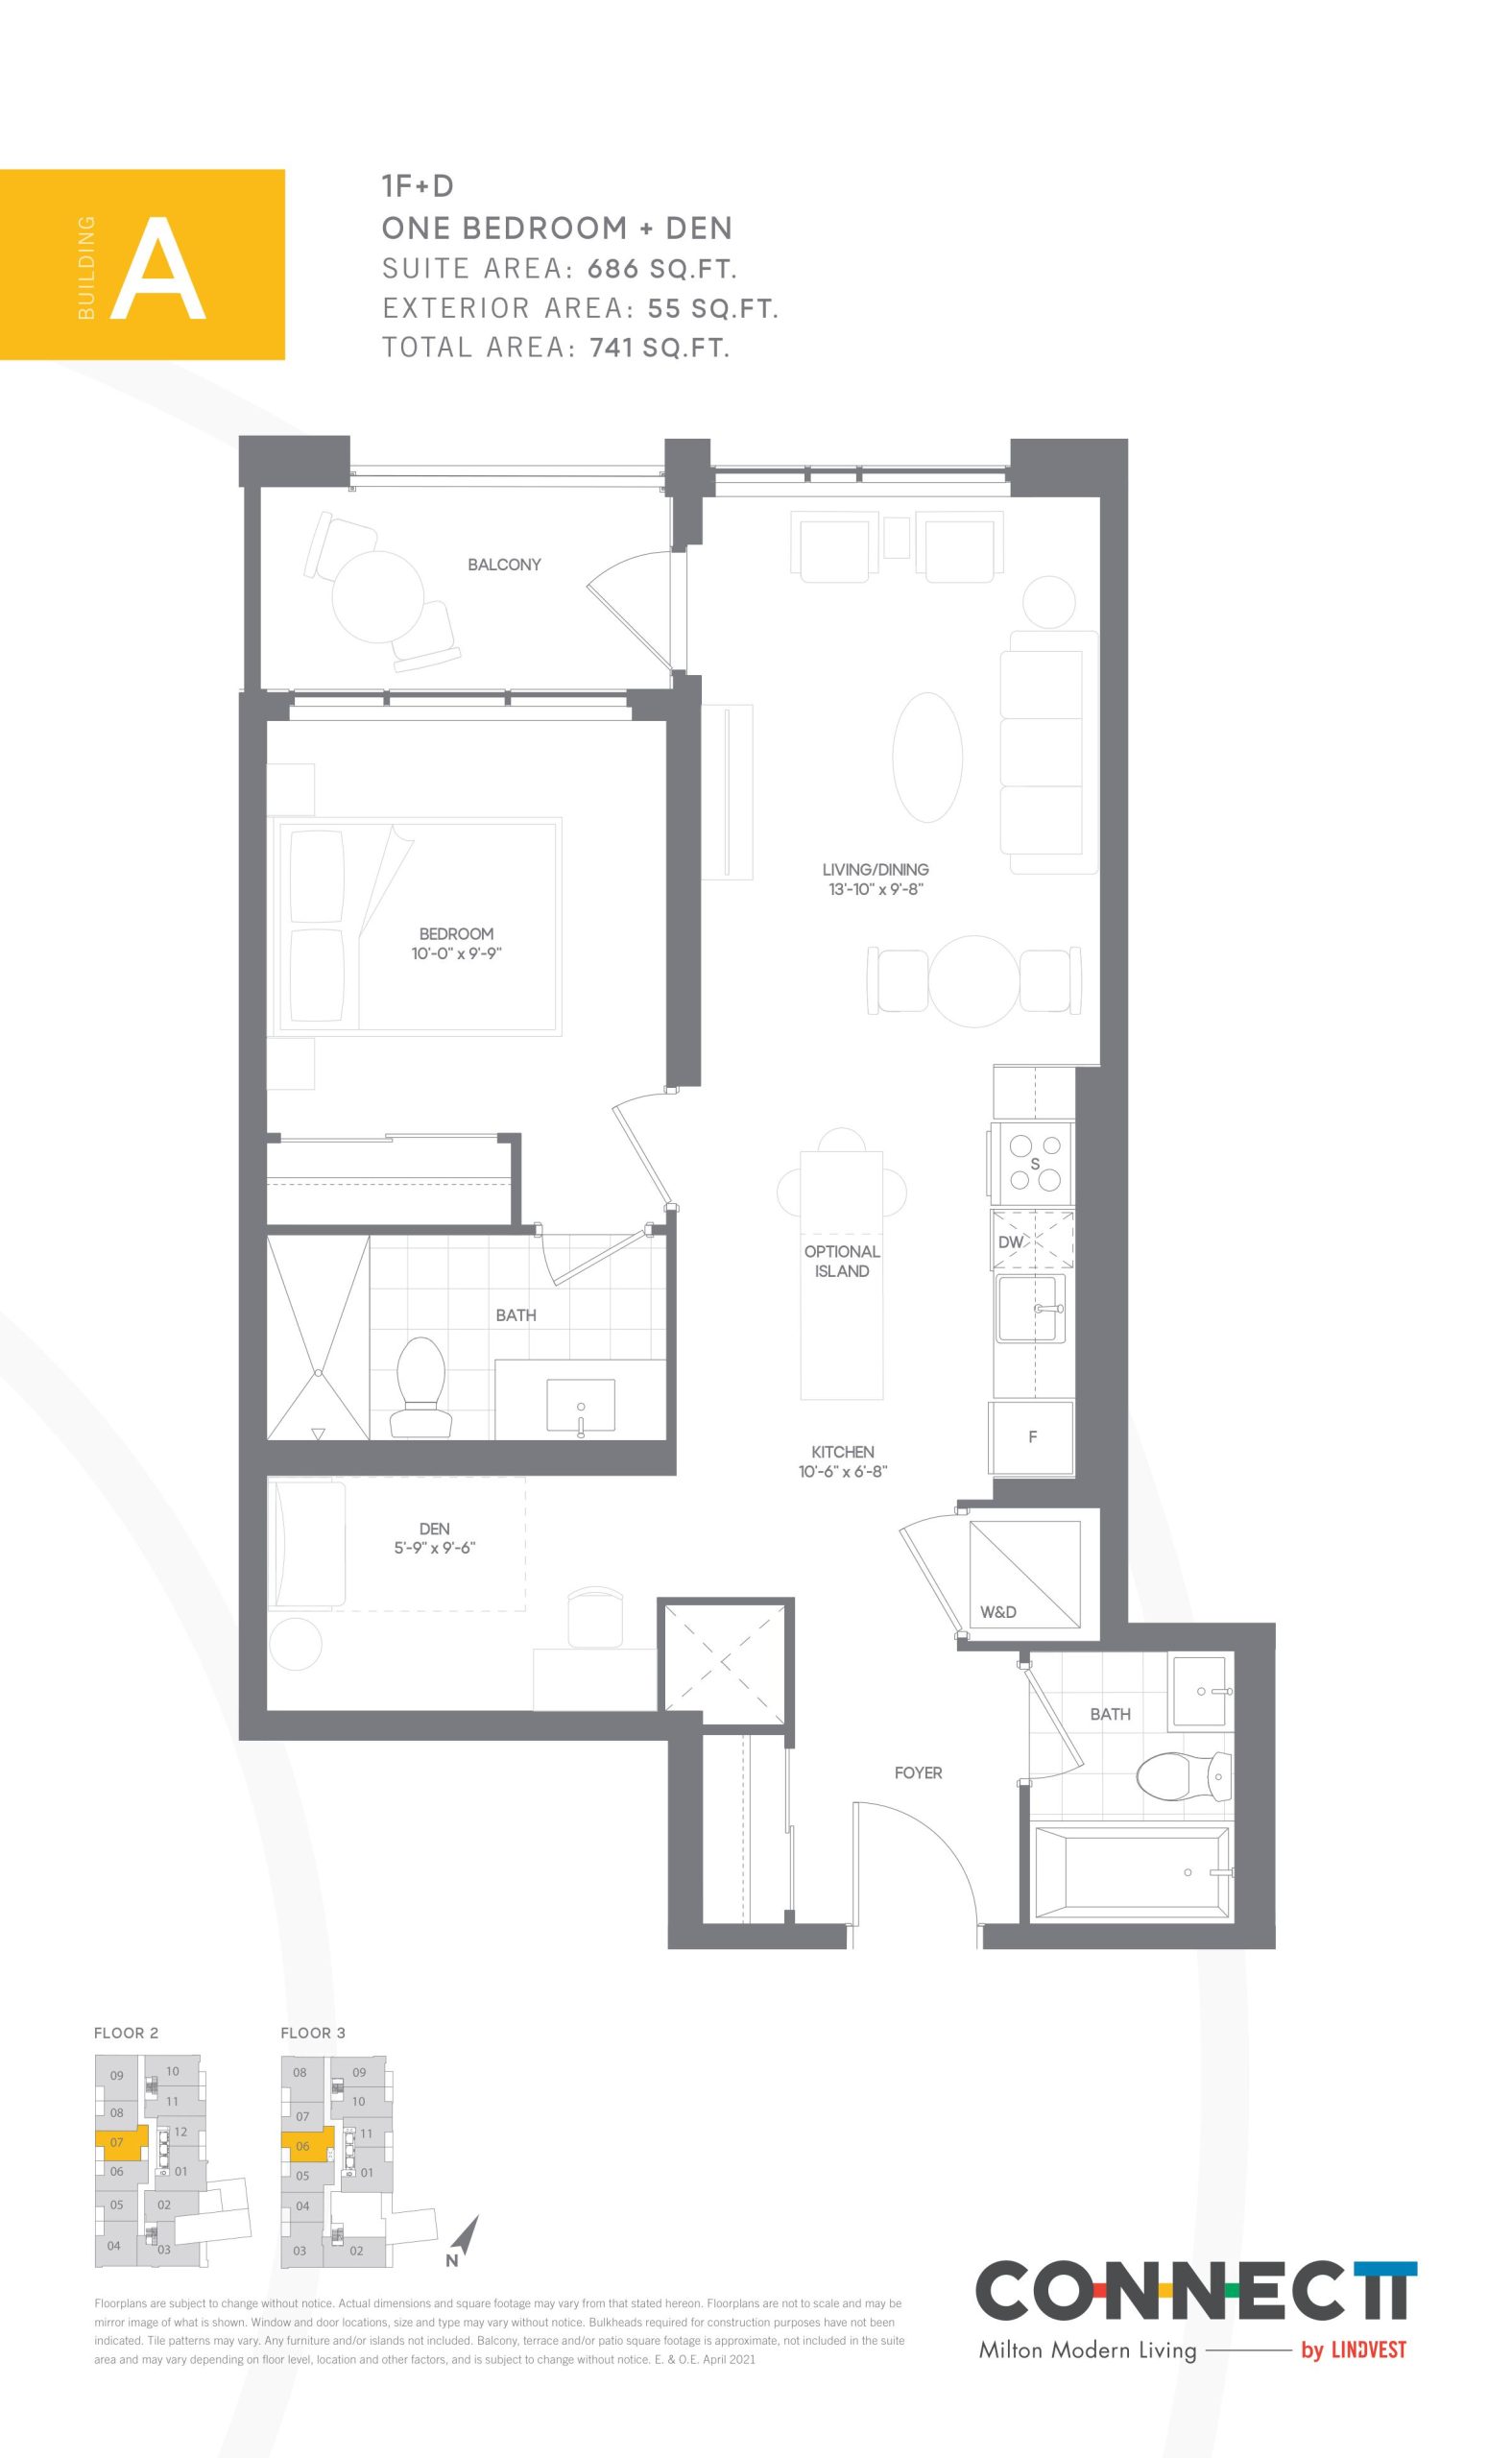
| 1F+D | 2 | 2 | 686 | $590,990 | Sold Out |
| 1G+D | 2 | 1.5 | 696 | $603,990 | Sold Out |
| 1H+D | 2 | 1.5 | 708 | $609,990 | Sold Out |
| 1H+D+T | 2 | 1.5 | 708 | Register for pricing | Sold Out |
| 2A - BF | 2 | 2 | 729 | Register for pricing | Sold Out |
| 1J+D | 2 | 2 | 735 | $619,990 | Sold Out |
| 1K+D | 2 | 2 | 763 | Register for pricing | Sold Out |
| 2B - BF | 2 | 2 | 766 | Register for pricing | Sold Out |
| 2C | 2 | 2 | 778 | $644,990 | Sold Out |
| 2D - BF | 2 | 2 | 831 | Register for pricing | Sold Out |
| 2E-A | 2 | 2 | 849 | $667,990 | Sold Out |
Full Connectt Urban Community floor plan PDFs, the current price list and available incentives are released to registered buyers. Request the Connectt Urban Community price list and floor plans.
Connectt Urban Community Deposit Structure
- $5,000.00 On Signing; 5%
- 30 days; 2.5%
- Aug 15, 2021; 2.5%
- Sep 15, 2021; 2.5%
- Mar 15, 2022; 2.5%
- Sep 15, 2022; 2.5%
- Mar 15, 2023; 2.5%
- Occupancy
Deposit structures at Connectt Urban Community can change between releases and may differ for international buyers. Confirm the current Connectt Urban Community deposit structure before submitting a worksheet.
Amenities & Finishes
- ["-Al Fresco Lounge\n-Wi-Fi Lounge\n-Pet Spa\n-Bike Storage\n-Guest Suite\n-Party Room\n-Mail Room\n-Courtyard"]
GENERAL SUITE FEATURES • Ceiling height approximately 9’0” with smooth finish*‡ • Plank laminate flooring in entry corridor, living/dining areas, bedrooms, kitchen and den*† • Approximately 4” flat cut baseboard with reveal, co-ordinating approximately 2” flat cut door casings* • Custom designed solid core suite entry door with security view hole and suite entry door surround • Sliding door(s) and/or swing door(s) (hollow core and/or glass) throughout* • Satin nickel finish hardware on swing door(s)* • Closet shelf and/or rod in all closets* • Eggshell off-white paint finish for walls throughout. Flat white paint finish for ceilings throughout* • Balconies, terraces, and patios with sliding doors and/or swing doors* • Laundry area floor finished in tile* • Floor to ceiling glazing/window systems in accordance with building elevations*‡ KITCHENS • Contemporary custom designed kitchen cabinetry with soft close doors*†‡ • Straight edge composite quartz slab countertops and single basin under mount stainless steel sink, with single-lever pull-out spray faucet in chrome finish*† • Kitchen backsplash*† APPLIANCES • 18” or 24” stainless steel finish built-in dishwasher* • 24” or 30” stainless steel finish refrigerator with glass shelving* • 24” or 30” stainless steel finish electric self-cleaning slide-in range* • Stainless steel finish microwave with built-in hood fan vented to the exterior* • Stacked front-load washer-dryer directly vented to the exterior* BATHROOMS • Straight edge composite quartz slab countertops with undermount sinks and single lever faucet in chrome finish* • Contemporary custom designed vanity*†‡ • Frameless mirror*†‡; • Full height ceramic wall tile with accent tile detail in tub surround and in separate shower stall*† • Faucet with chrome finish and wall mounted rain style showerhead in tub or in separate shower* • Framed clear glass shower door and recessed ceiling moisture resistant shower light in separate shower stall* • Pressure balanced valve(s) for tub and/or shower* • Contemporary low consumption toilet(s)* • Half height ceramic wall tile behind toilet and vanity*† • Rectangular design white acrylic tub* • Porcelain floor tile in bathroom(s)*† • Privacy lock on bathroom door(s)* • Exhaust vent to exterior through ERV (Energy Recovery Ventilation) unit* MECHANICAL/ELECTRICAL FEATURES • Individually controlled seasonal central air conditioning and heating fan coil system • Individual suite hydro meter(s), water meter(s) and thermal energy meter(s)* • Pre-wired telephone and cable outlets in den, bedroom(s) and living/eating area* • Switch controlled receptacles in living area, and bedroom(s), with ceiling mounted light fixture(s) in entry corridor and track lighting fixture in kitchen* • Recessed pot light and sconce in bathroom(s)* • In-suite smoke detector • In-suite water sprinkler system *Where applicable and as per plan. † As per Vendor’s preselected standard finish packages. ‡ Ceiling heights are subject to bulkheads, dropped ceilings and structural beams.
Location: 6791 Regional Road No 25
Connectt Urban Community is located at 6791 Regional Road No 25, Milton in the South Milton neighbourhood, Regional Municipality of Halton.
- Walk Score: 74/100
- Transit Score: 36/100
Explore more pre-construction projects in Milton or browse the Regional Municipality of Halton region.
About the Developer: Lindvest
Connectt Urban Community is being developed by Lindvest, with architecture by Kirkor Architect + Planners.
See all Lindvest pre-construction projects.
How to Buy at Connectt Urban Community
- Register early. Allocation at Connectt Urban Community in Milton is released to platinum brokerages before any public opening, so the best floor plans and lowest release pricing go to registered buyers first.
- Review the price list and deposit structure. The current published deposit structure is $5,000.00 On Signing; 5% - 30 days; 2.5% - Aug 15, 2021; 2.5% - Sep 15, 2021; 2.5% - Mar 15, 2022; 2.5% - Sep 15, 2022; 2.5% - Mar 15, 2023; 2.5% - Occupancy.
- Submit a worksheet. Worksheets rank your preferred suites or lots; they are not binding until the developer issues an allocation.
- Sign and use your cooling-off period. Ontario pre-construction condominium purchases carry a 10-day statutory rescission period for lawyer and lender review. Freehold purchases do not.
Closing Costs & Investor Notes for Connectt Urban Community
Budget beyond the purchase price at Connectt Urban Community: development and education levies (usually capped by amendment), Tarion enrolment, utility meter hook-ups, land transfer tax, HST treatment (the federal/provincial new-housing rebate applies to buyers who occupy or, for investors, the rental rebate applies with a one-year lease), and legal fees. Estimated maintenance is $1 per sq ft per month.
Assignment rights, rental-during-occupancy rights and capped levies vary release to release at Connectt Urban Community. Confirm each in the current agreement of purchase and sale before you sign.
Connectt Urban Community — Frequently Asked Questions
Where is Connectt Urban Community located?
Connectt Urban Community is located at 6791 Regional Road No 25, Milton in the South Milton neighbourhood.
Who is the developer of Connectt Urban Community?
Connectt Urban Community is being developed by Lindvest.
How much do units at Connectt Urban Community cost?
Pricing at Connectt Urban Community starts from $486,990 and ranges to $800,990. Prices and incentives change with each release — request the current price list for live pricing.
When is occupancy at Connectt Urban Community?
Estimated occupancy for Connectt Urban Community is 2025-01-01.
How do I get platinum or VIP access to Connectt Urban Community?
Circle Real Estate provides platinum access to Connectt Urban Community, including first access to floor plans, the price list and worksheet submission. Register on this page to be added to the VIP list.
Similar Pre-Construction Projects in Milton
- Creekview Collective Towns — Milton
- Centennial Forest Heights Condos — Milton
- Bristol on Main II Condos — Milton
- 550 Ontario Street South Mixed-Use Development — Milton
- Elements Condos — Milton
- Art on Main Condos — Milton
- 700-706 Main Street East — Milton
- Maple Crossing III Condos — Milton
Register for Connectt Urban Community pricing, floor plans and VIP access on Circle Real Estate.
Last verified: 2026-10-18. Source: RedBricks project feed. Published by Circle Real Estate Brokerage. Prices and incentives are subject to change without notice. E. & O.E.