Countryside Urban Towns — Brampton Pre-Construction
Countryside Urban is a developer selling & platinum access pre-construction towns development by Rosehaven Homes in Brampton starting from $499,990. Get pr…
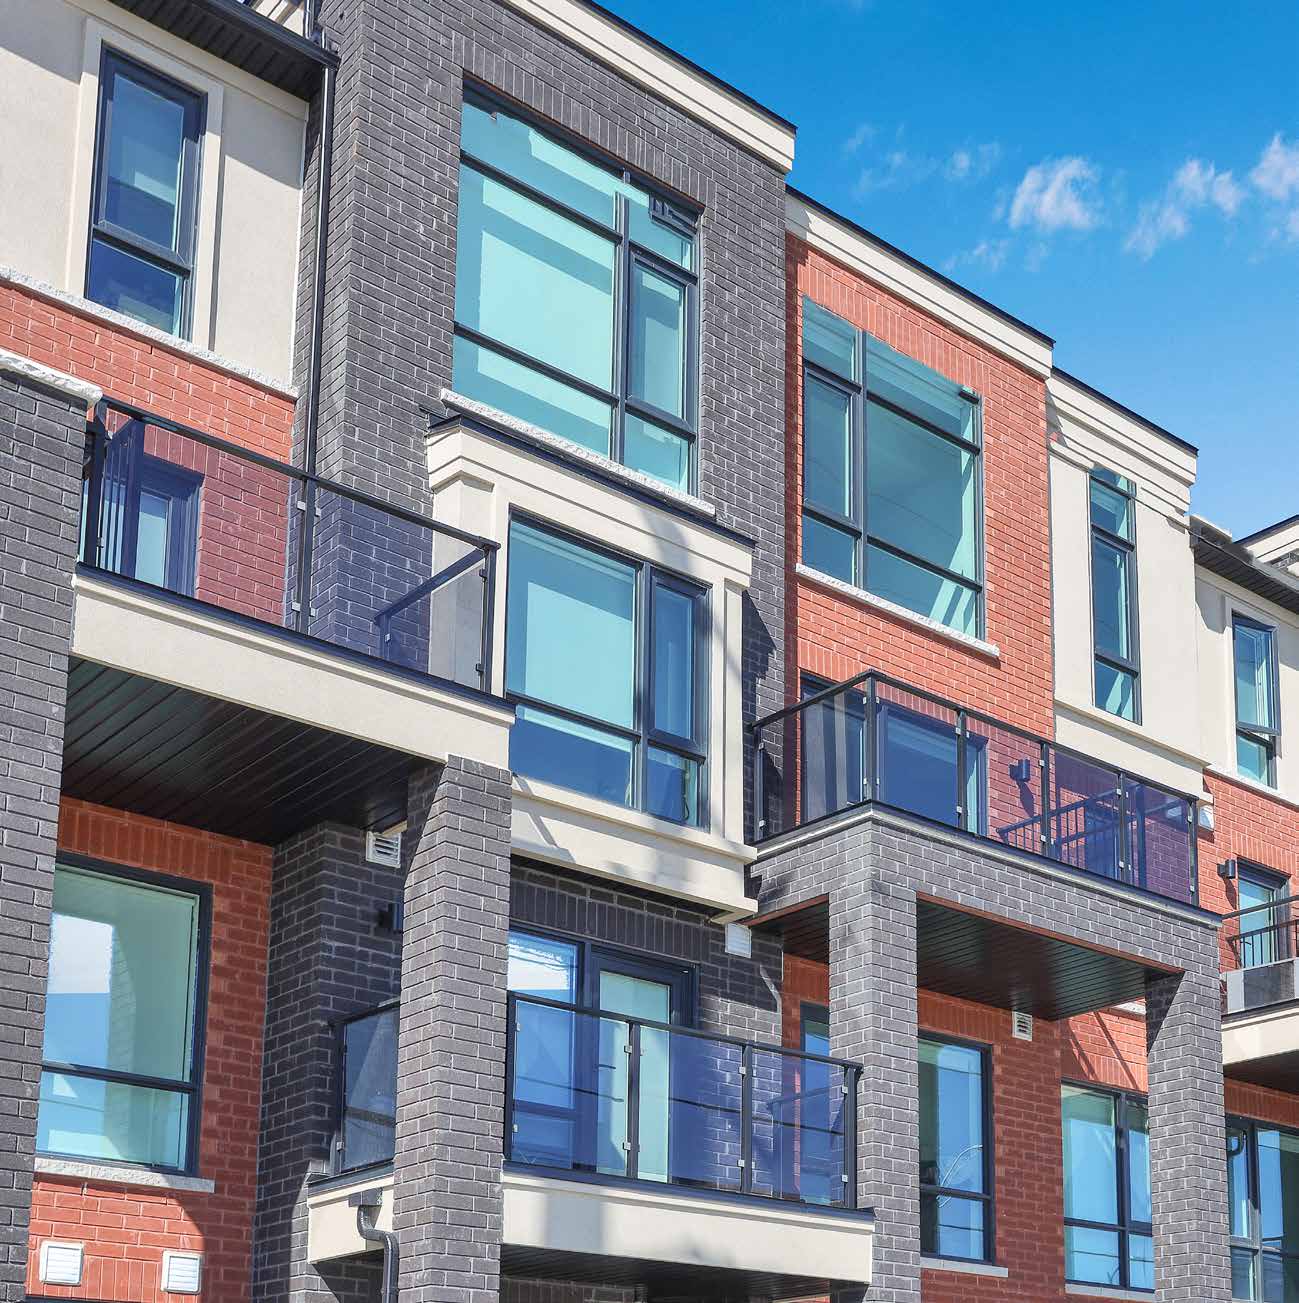
Countryside Urban Quick Facts
| Project Name | Countryside Urban |
|---|---|
| Developer | Rosehaven Homes |
| Address | Inspire Boulevard & Russell Creek Drive, Brampton, ON L6R 3Z2 |
| City | Brampton |
| Region | Regional Municipality of Peel |
| Building Type | Townhome |
| Sales Status | Developer Selling & Platinum Access |
| Suite Sizes | 1272 – 1350 sq ft |
| Pricing | $499,990 – $629,990 |
| Deposit Structure | $70,000 (over 360 days) |
| Walk Score | 40 |
| Transit Score | 48 |
About Countryside Urban in Brampton
Countryside Urban Towns is a pre-construction home community by Rosehaven Homes at Inspire Boulevard & Russell Creek Drive, Brampton, ON L6R 3Z2 in the Brampton East neighbourhood. The project contains 82 homes. The home collection includes townhomes. Recorded home designs include two-storey layouts. Townhome designs include stacked townhomes. Current inventory includes 6 available floor plans. Recorded sizes for 2 of these plans range from 1,272 to 1,350 sq. ft. Current prices range from $499,990 to $629,990. The location has a Walk Score of 40 and a Transit Score of 48.
Countryside Urban is also marketed as Countryside Urban Towns, and listed in the developer's material as Countryside Urban Towns.
Key Highlights of Countryside Urban
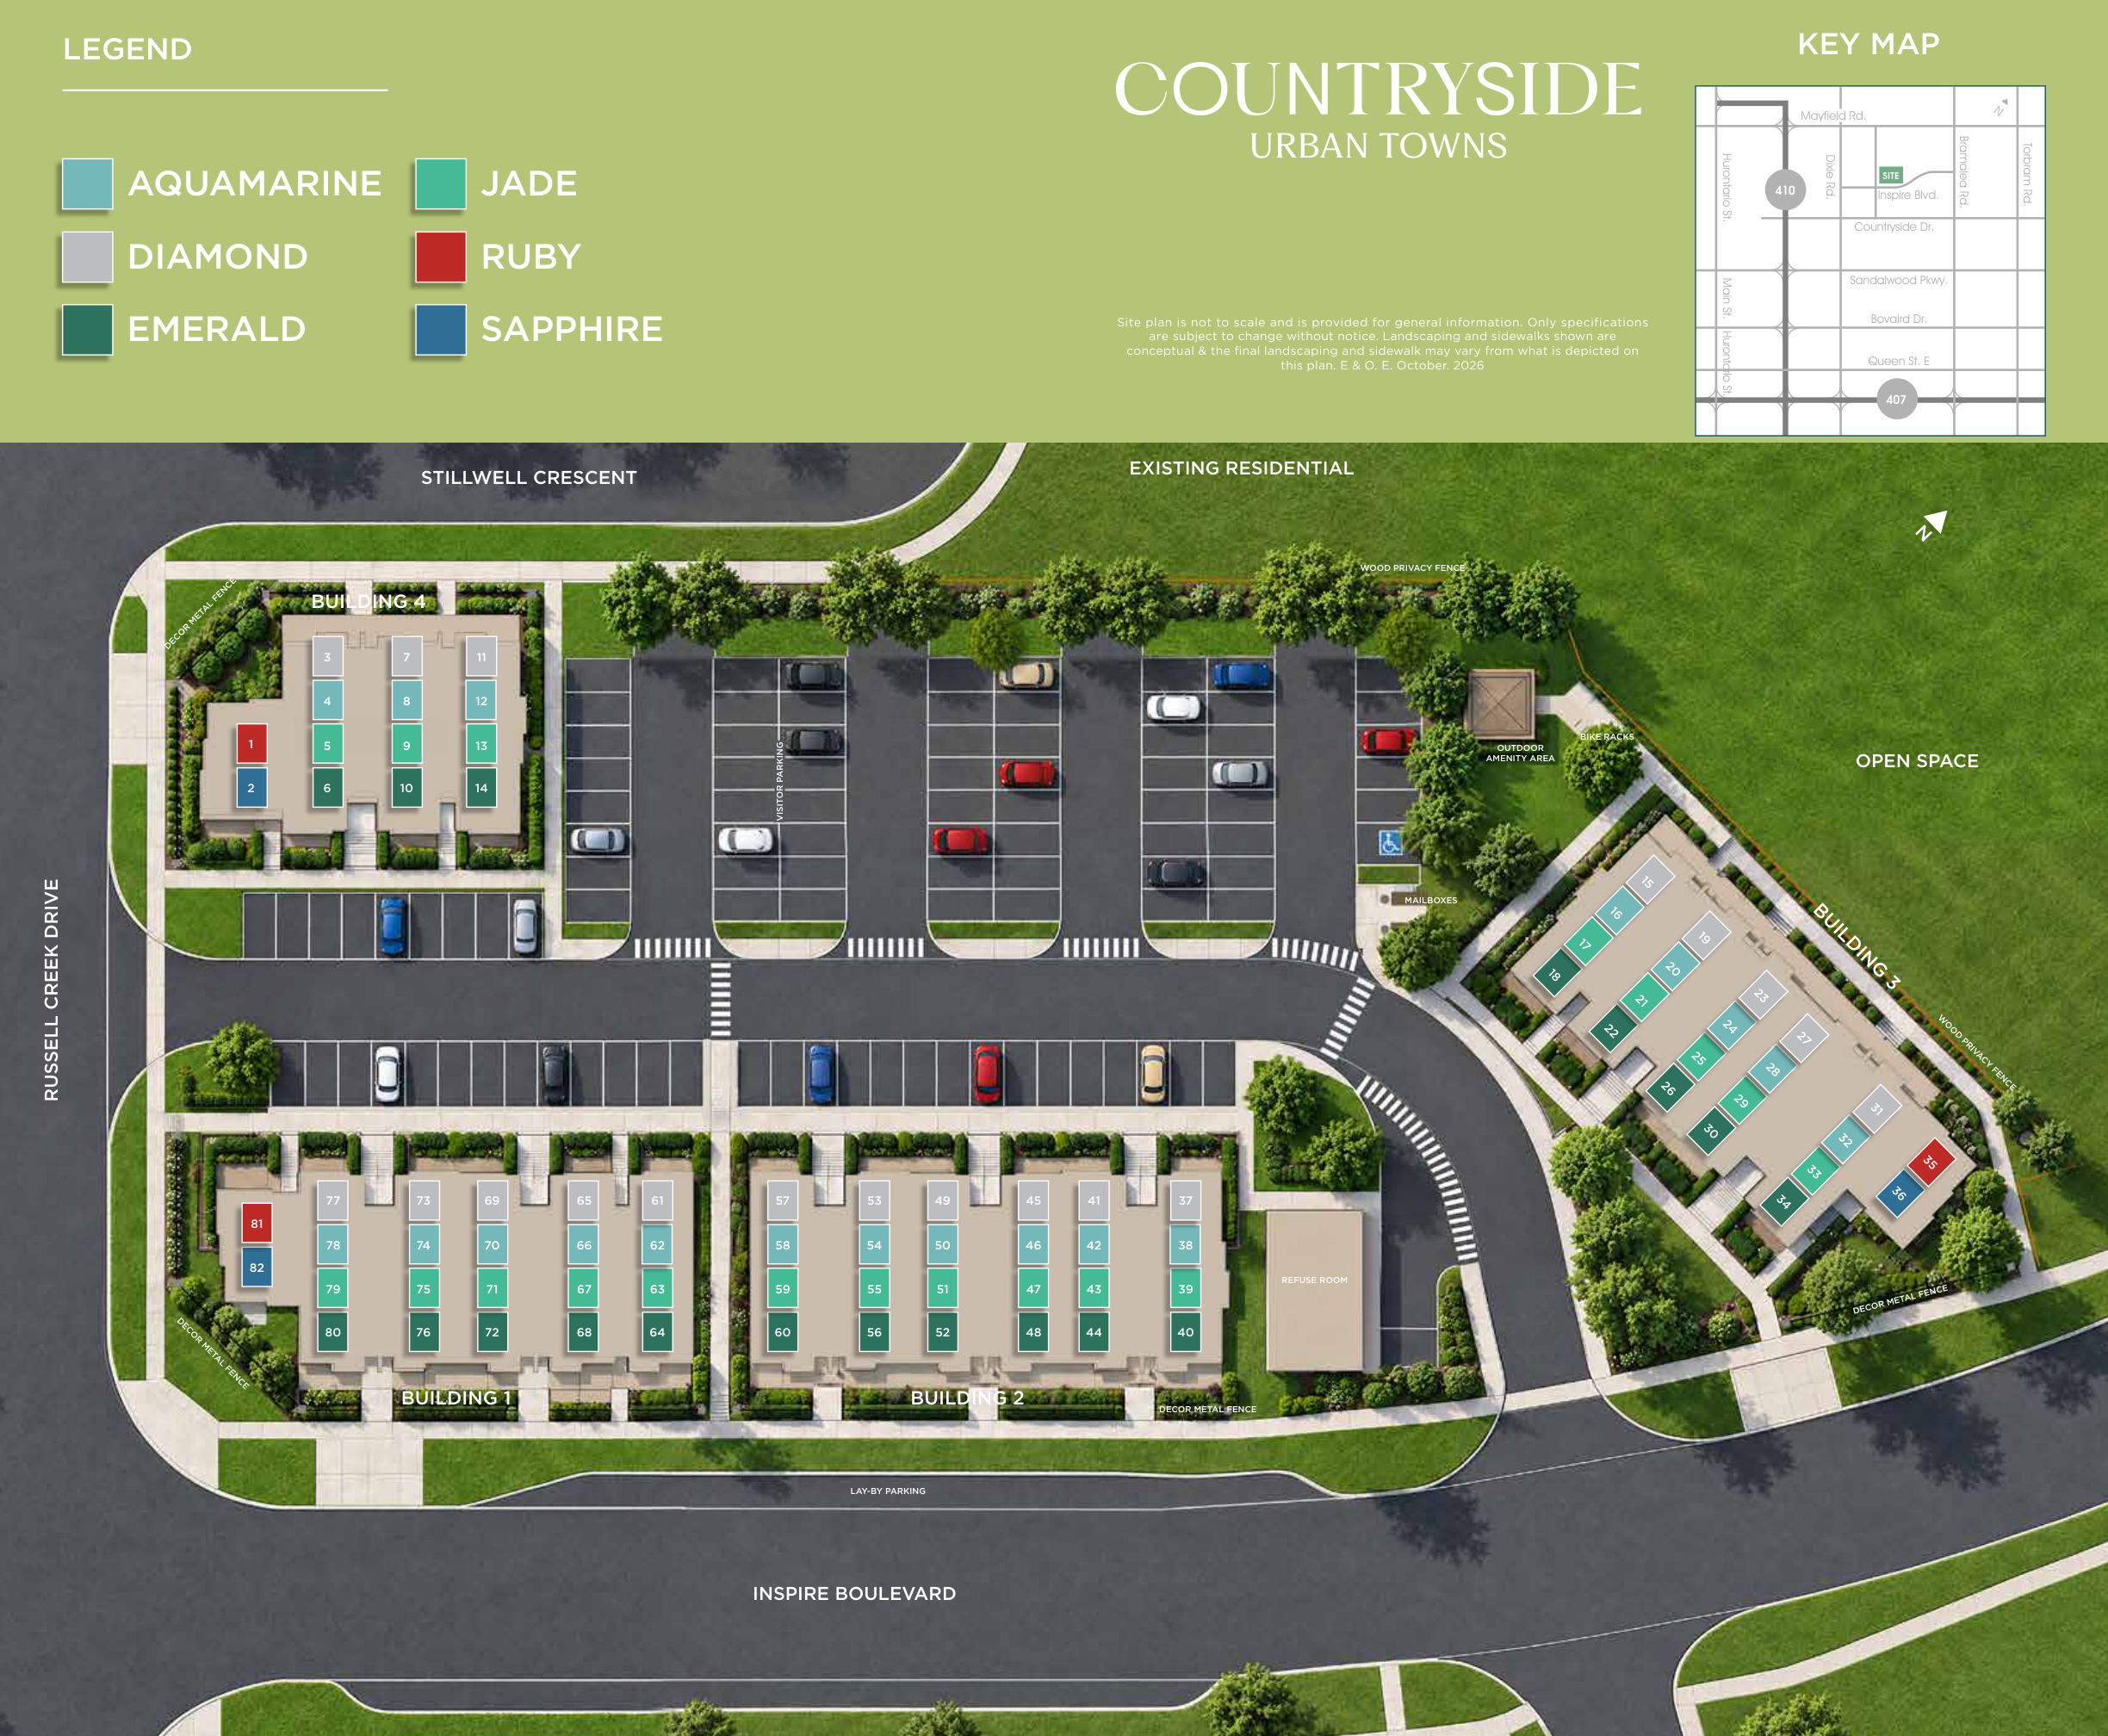
Current VIP broker release: October 15, 2026. Countryside Urban Towns by Rosehaven Homes comprises 82 urban townhomes in four buildings at Inspire Boulevard and Russell Creek Drive in North Brampton.
The October 20, 2026 Building 2 price list and separate October 20 Building 1 price list advertise the same family STARTING prices, all EXCLUSIVE OF HST: Aquamarine $499,990; Diamond $569,990; Emerald $579,990; Jade $599,990; Ruby and Sapphire $629,990. These are starting offers, not a quote for every size, elevation or optional layout. The Building 2 Aquamarine $499,990 offer is for a specific Building 2 unit and excludes the incentive program; that price sheet does not identify the unit. The separate Building 1 list also advertises a $499,990 Aquamarine specific-unit offer that excludes the incentive program, without identifying its unit. These two offers must remain distinct; neither sheet establishes that they describe the same unit. Diamond pricing is under review: the price list gives 1,077-1,139 sq.ft. and the drawings give 1,077-1,138 sq.ft.
HST is payable in addition to these prices on closing. If a purchaser qualifies for an applicable HST new-home rebate, the builder may at its discretion accept assignment and credit it on closing; the purchaser remains responsible for any balance. Rebate availability does not establish purchaser eligibility, and these displayed prices do not include HST or an enhanced HST rebate.
The limited-time purchaser promotion advertises a dedicated parking space, 12 months of maintenance fees (stated value $3,303.12), five appliances, roller blinds, waiver of the $7,500 assignment fee plus HST, additional levies waived, and select builder closing adjustments capped at $2,500 plus HST. Certain closing costs remain payable. It also advertises 12 months of Rogers Xfinity Internet, TV and Rogers Voice. For units 28EPIC (Building 3) and 42EPIC (Building 2) under the Building 2/3 promotion, only roller blinds and the Rogers promotion apply. The separate Building 1 promotion has the same listed incentive categories, but for units 70EPIC and 74EPIC (Building 1), only roller blinds and the Rogers promotion apply. Do not assume those unit numbers identify the separate Aquamarine price-list offer. Offers are revocable, with no substitutions or cash value.
Deposit: $10,000 on signing, then $20,000 in 30 days, $20,000 in 180 days and $20,000 in 360 days. Four plan families have printed area ranges; individual elevation sizes remain unassigned. Ruby and Sapphire have optional three-bedroom layouts, whose bathroom configuration differs from the base two-bedroom plan. A firm residential occupancy or closing date has not been established.
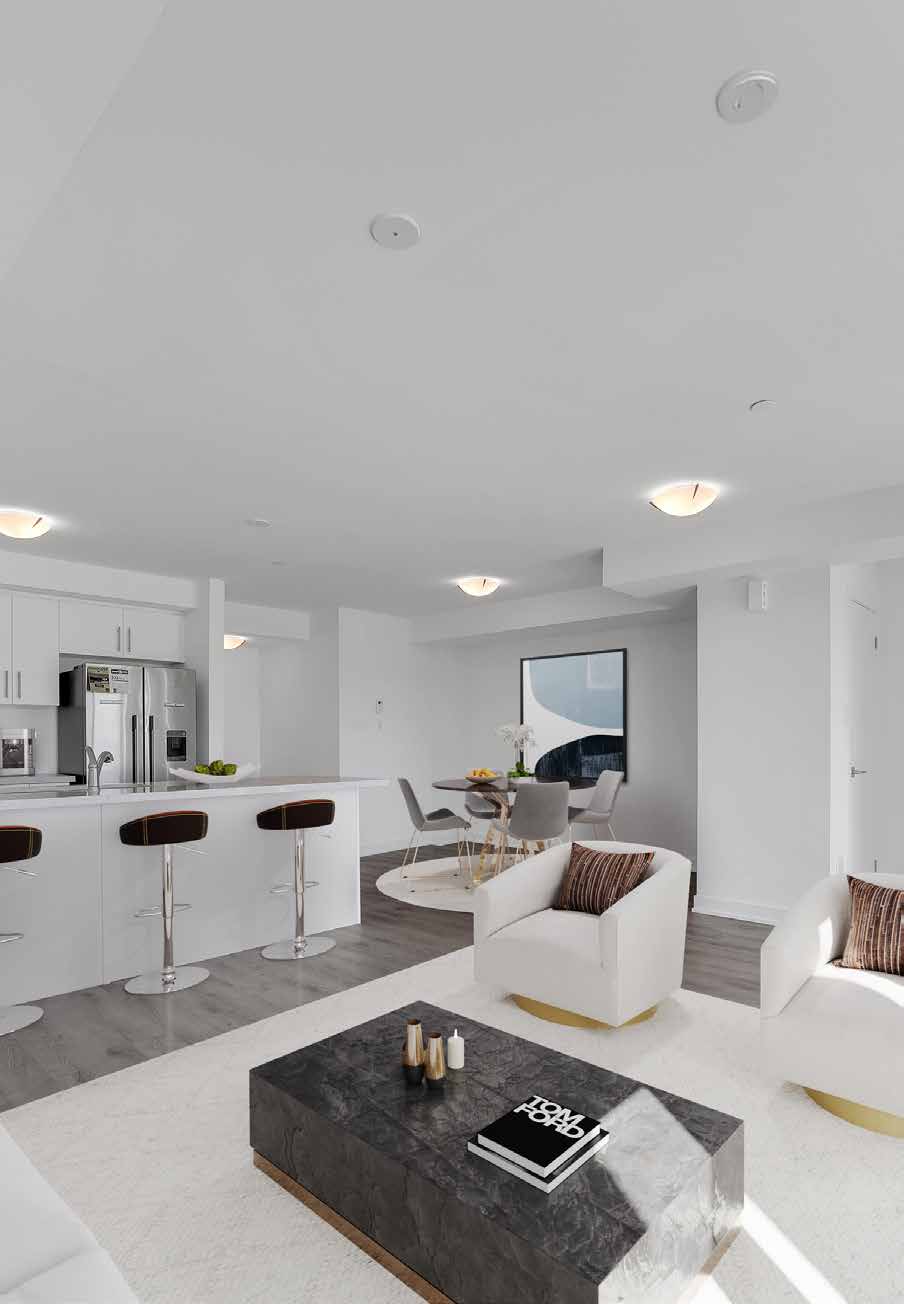
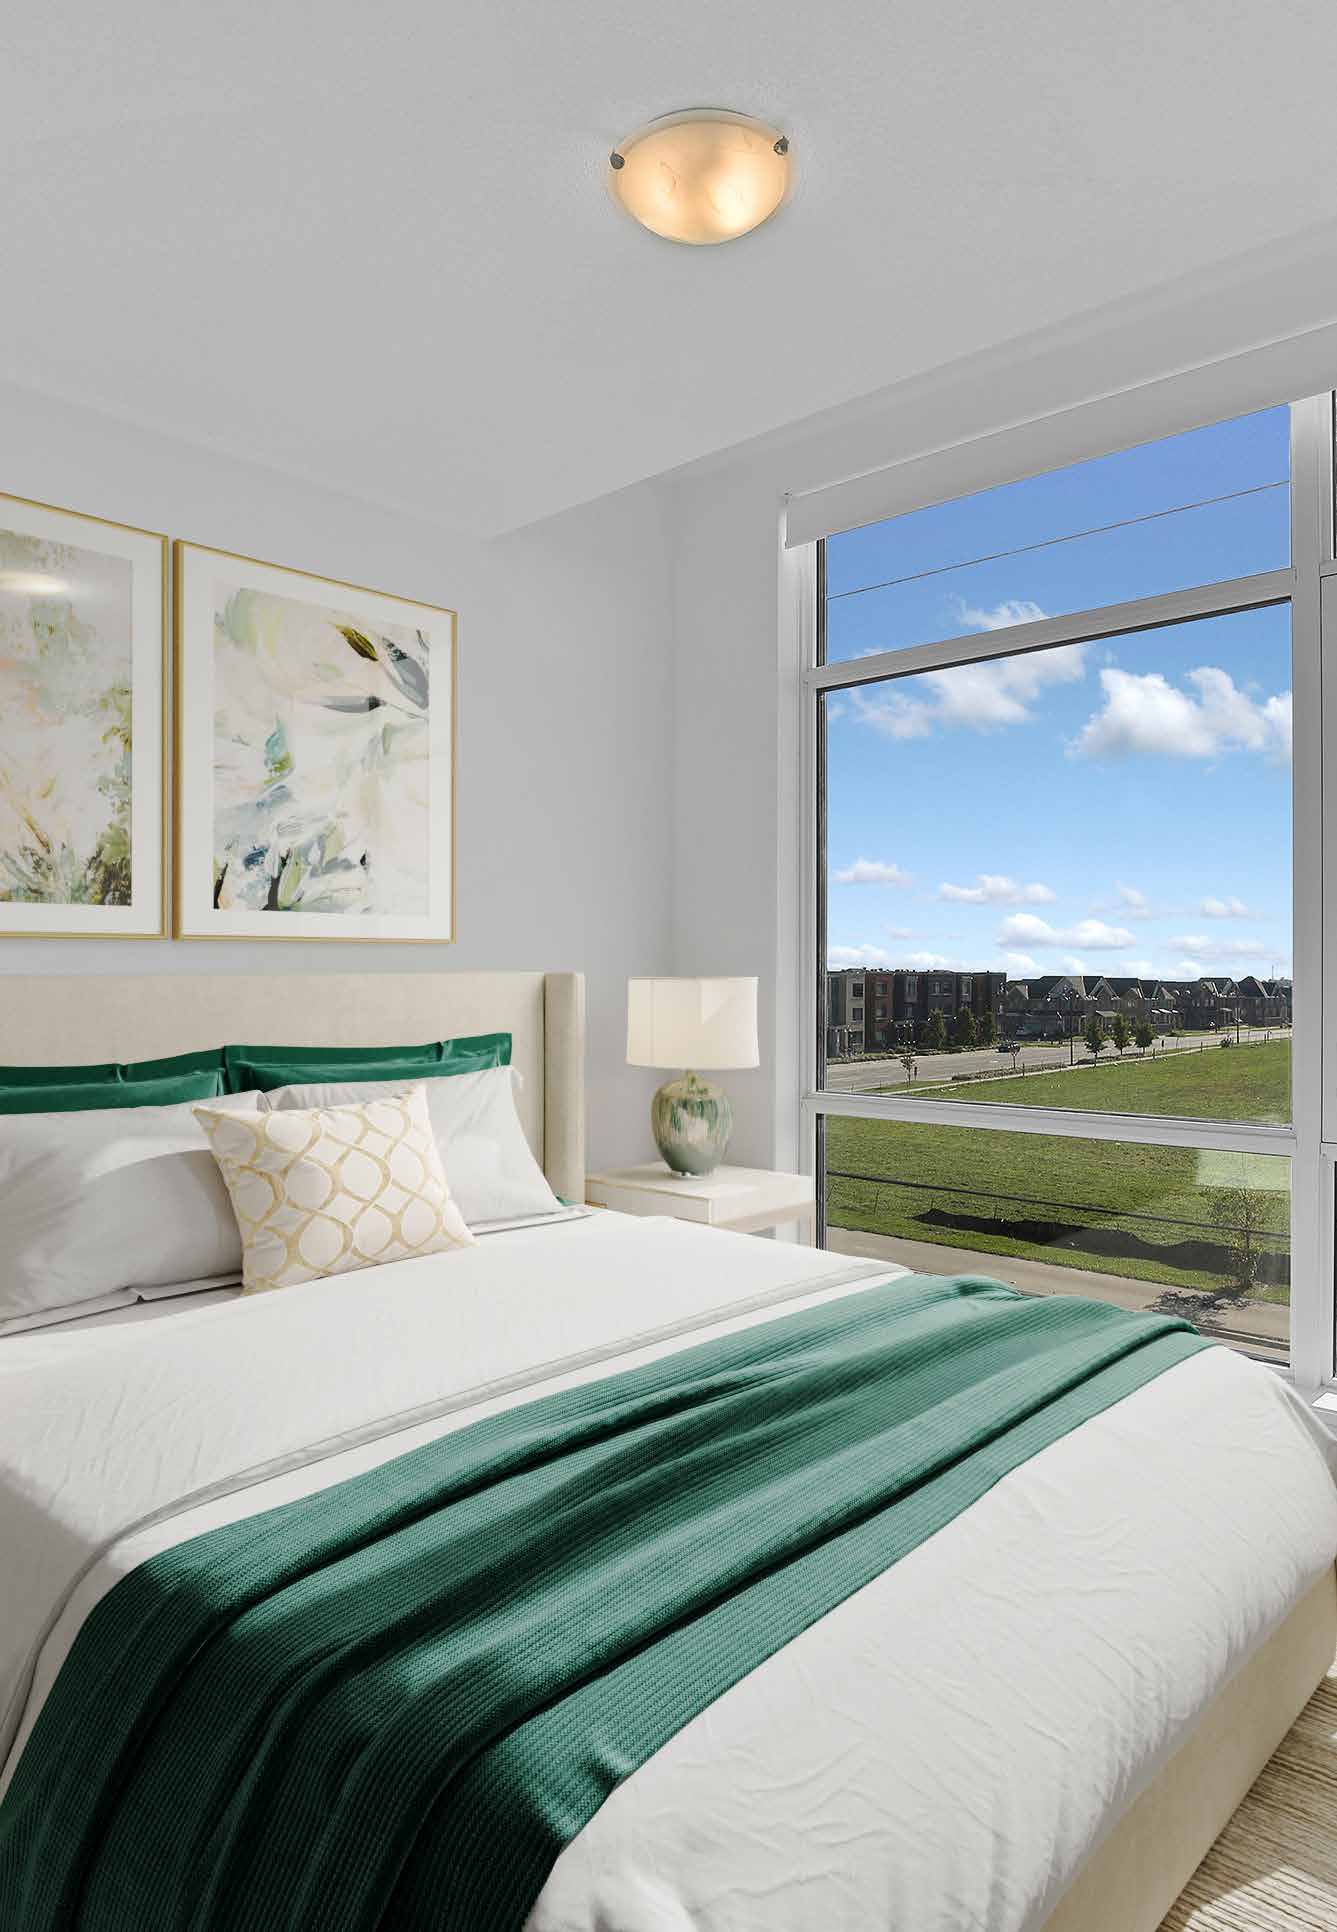
Countryside Urban Renderings & Gallery
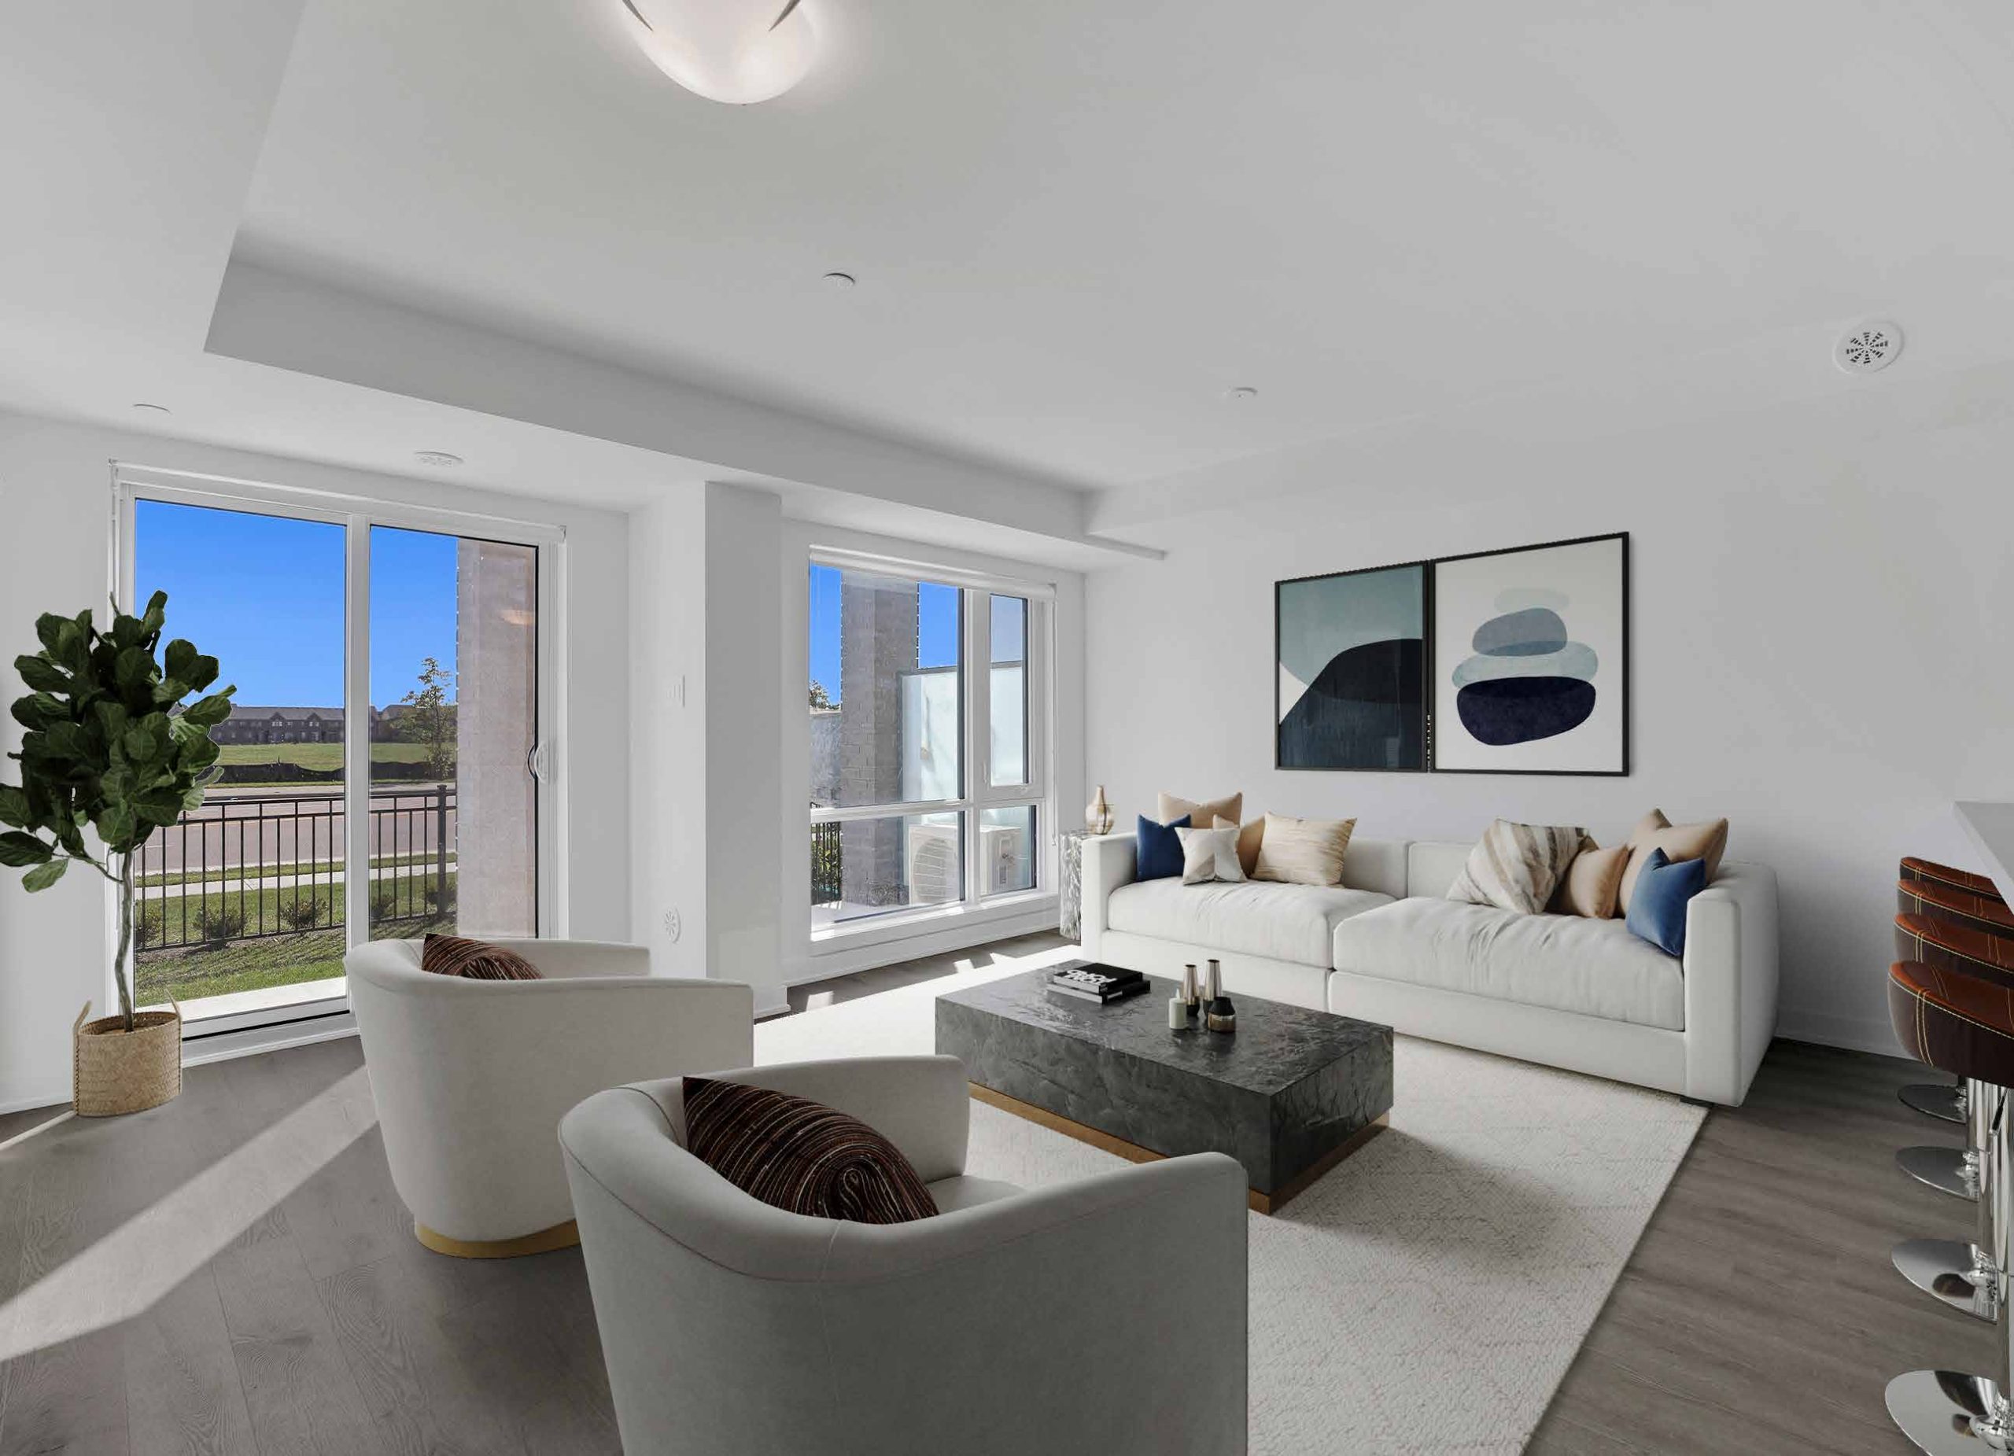
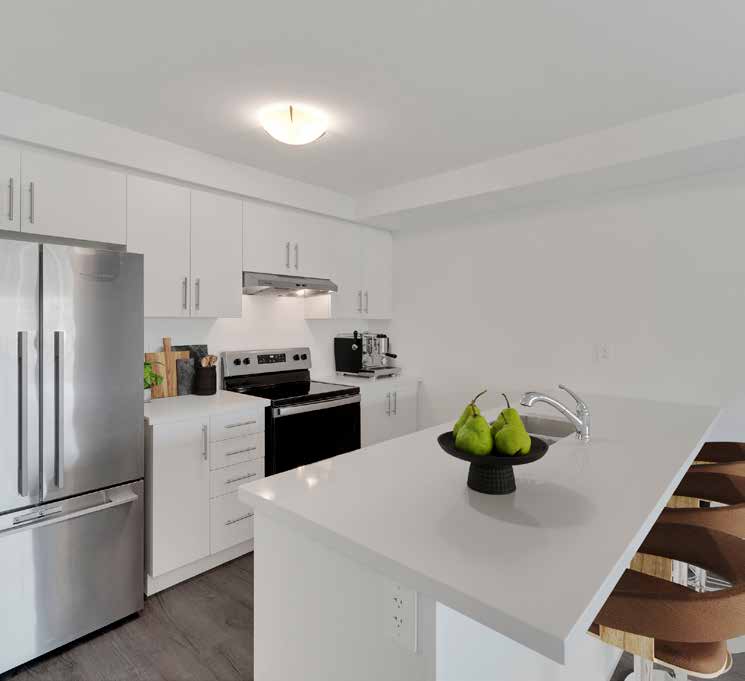
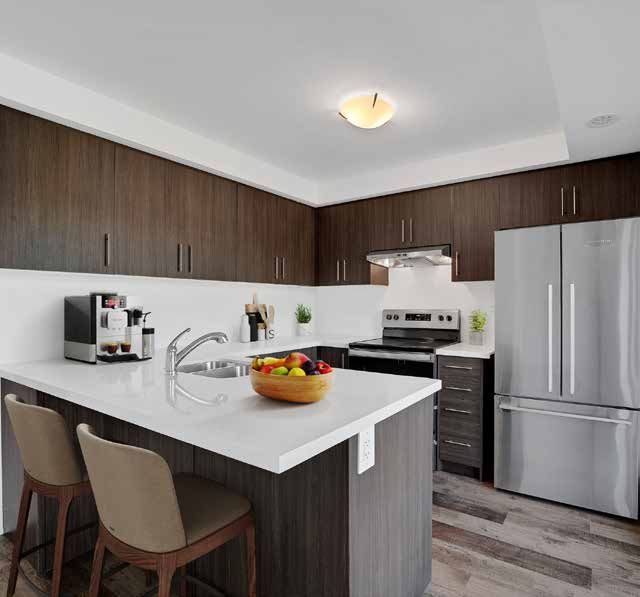
Countryside Urban Floor Plans & Pricing
| Floor Plan | Beds | Baths | Size (sq ft) | Price | Availability |
|---|---|---|---|---|---|
| Diamond (1077-1138 sq.ft. range) | 2 | 2 | 0 | Register for pricing | Available |
| Emerald (1122-1205 sq.ft. range) | 2 | 2.5 | 0 | $579,990 | Available |
| Jade (1178-1236 sq.ft. range) | 2 | 2.5 | 0 | $599,990 | Available |
| Aquamarine (931-997 sq.ft.; specific-unit offer, Building 2; no incentives; HST extra) | 2 | 2 | 0 | $499,990 | Available |
| Ruby | 2 | 2.5 | 1272 | $629,990 | Available |
| Sapphire | 2 | 2.5 | 1350 | $629,990 | Available |
Full Countryside Urban floor plan PDFs, the current price list and available incentives are released to registered buyers. Request the Countryside Urban price list and floor plans.
Countryside Urban Deposit Structure
$70,000 (over 360 days)
Deposit structures at Countryside Urban can change between releases and may differ for international buyers. Confirm the current Countryside Urban deposit structure before submitting a worksheet.
Amenities & Finishes
- ["Outdoor amenity area","bike racks and visitor parking shown on the current site plan."]
Brochure features include modern cabinetry, quartz countertops, 12 x 24 inch imported ceramic floor tiles and wide plank vinyl laminate flooring. Appliance and other purchaser incentives are subject to the current promotion and unit exclusions.
Current Incentives
- Free Appliances
- Free Maintenance Fees
- Free Parking
- $0 Assignment Fee
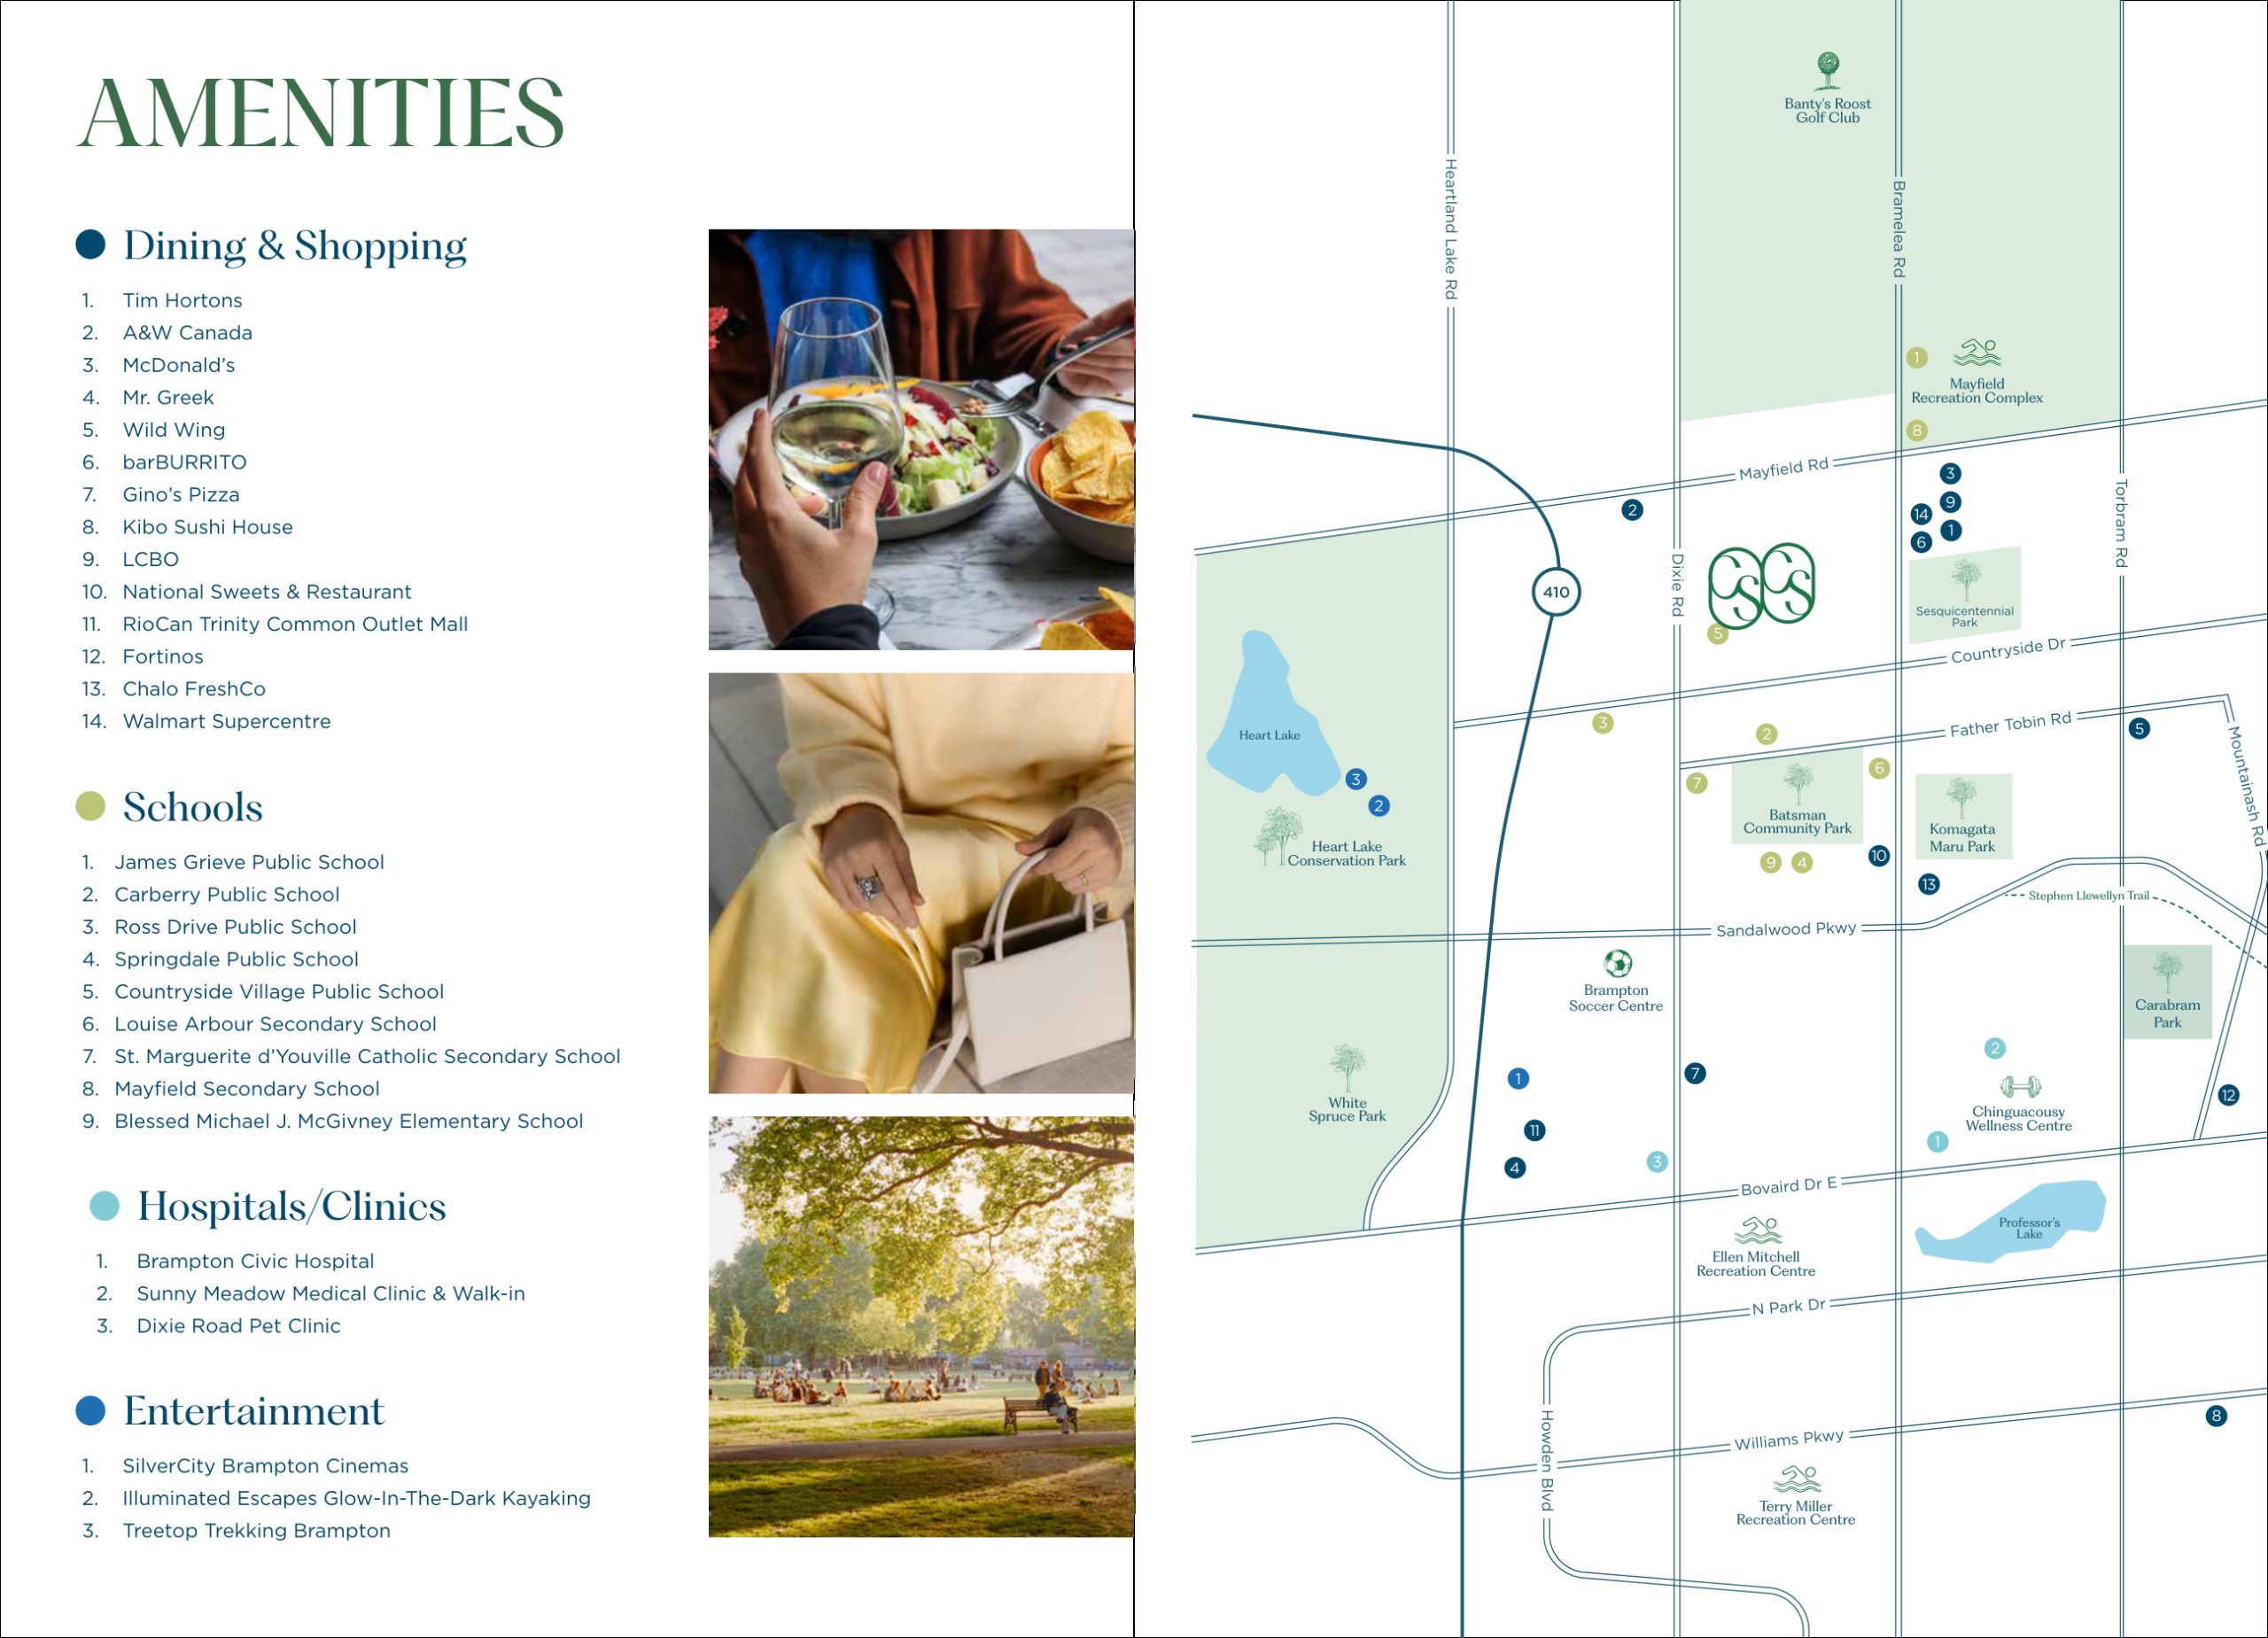
Location: Inspire Boulevard & Russell Creek Drive, Brampton, ON L6R 3Z2
Countryside Urban is located at Inspire Boulevard & Russell Creek Drive, Brampton, ON L6R 3Z2, Brampton, Regional Municipality of Peel.
- Walk Score: 40/100
- Transit Score: 48/100
Explore more pre-construction projects in Brampton or browse the Regional Municipality of Peel region.
About the Developer: Rosehaven Homes
Countryside Urban is being developed by Rosehaven Homes.
See all Rosehaven Homes pre-construction projects.
How to Buy at Countryside Urban
- Register early. Allocation at Countryside Urban in Brampton is released to platinum brokerages before any public opening, so the best floor plans and lowest release pricing go to registered buyers first.
- Review the price list and deposit structure. The current published deposit structure is $70,000 (over 360 days).
- Submit a worksheet. Worksheets rank your preferred suites or lots; they are not binding until the developer issues an allocation.
- Sign and use your cooling-off period. Ontario pre-construction condominium purchases carry a 10-day statutory rescission period for lawyer and lender review. Freehold purchases do not.
Closing Costs & Investor Notes for Countryside Urban
Budget beyond the purchase price at Countryside Urban: development and education levies (usually capped by amendment), Tarion enrolment, utility meter hook-ups, land transfer tax, HST treatment (the federal/provincial new-housing rebate applies to buyers who occupy or, for investors, the rental rebate applies with a one-year lease), and legal fees.
Assignment rights, rental-during-occupancy rights and capped levies vary release to release at Countryside Urban. Confirm each in the current agreement of purchase and sale before you sign.
Countryside Urban — Frequently Asked Questions
Where is Countryside Urban located?
Countryside Urban is located at Inspire Boulevard & Russell Creek Drive, Brampton, ON L6R 3Z2, Brampton.
Who is the developer of Countryside Urban?
Countryside Urban is being developed by Rosehaven Homes.
How much do units at Countryside Urban cost?
Pricing at Countryside Urban starts from $499,990 and ranges to $629,990. Prices and incentives change with each release — request the current price list for live pricing.
When is occupancy at Countryside Urban?
An occupancy date for Countryside Urban has not been announced yet.
How do I get platinum or VIP access to Countryside Urban?
Circle Real Estate provides platinum access to Countryside Urban, including first access to floor plans, the price list and worksheet submission. Register on this page to be added to the VIP list.
Similar Pre-Construction Projects in Brampton
- Kennedy Commons Towns — Brampton
- Royal Castlemore — Brampton
- 10124-10244 Mississauga Road Master Plan — Brampton
- Mayfield Village by Aspen Ridge Homes — Brampton
- Pinnacle I Condos — Brampton
- Pinnacle II Condos — Brampton
- 80 Joseph Street — Brampton
- The Clarington II Condos — Brampton
Register for Countryside Urban pricing, floor plans and VIP access on Circle Real Estate.
Last verified: 2026-11-08. Source: RedBricks project feed. Published by Circle Real Estate Brokerage. Prices and incentives are subject to change without notice. E. & O.E.