Concord Canada House Condos — Toronto Pre-Construction
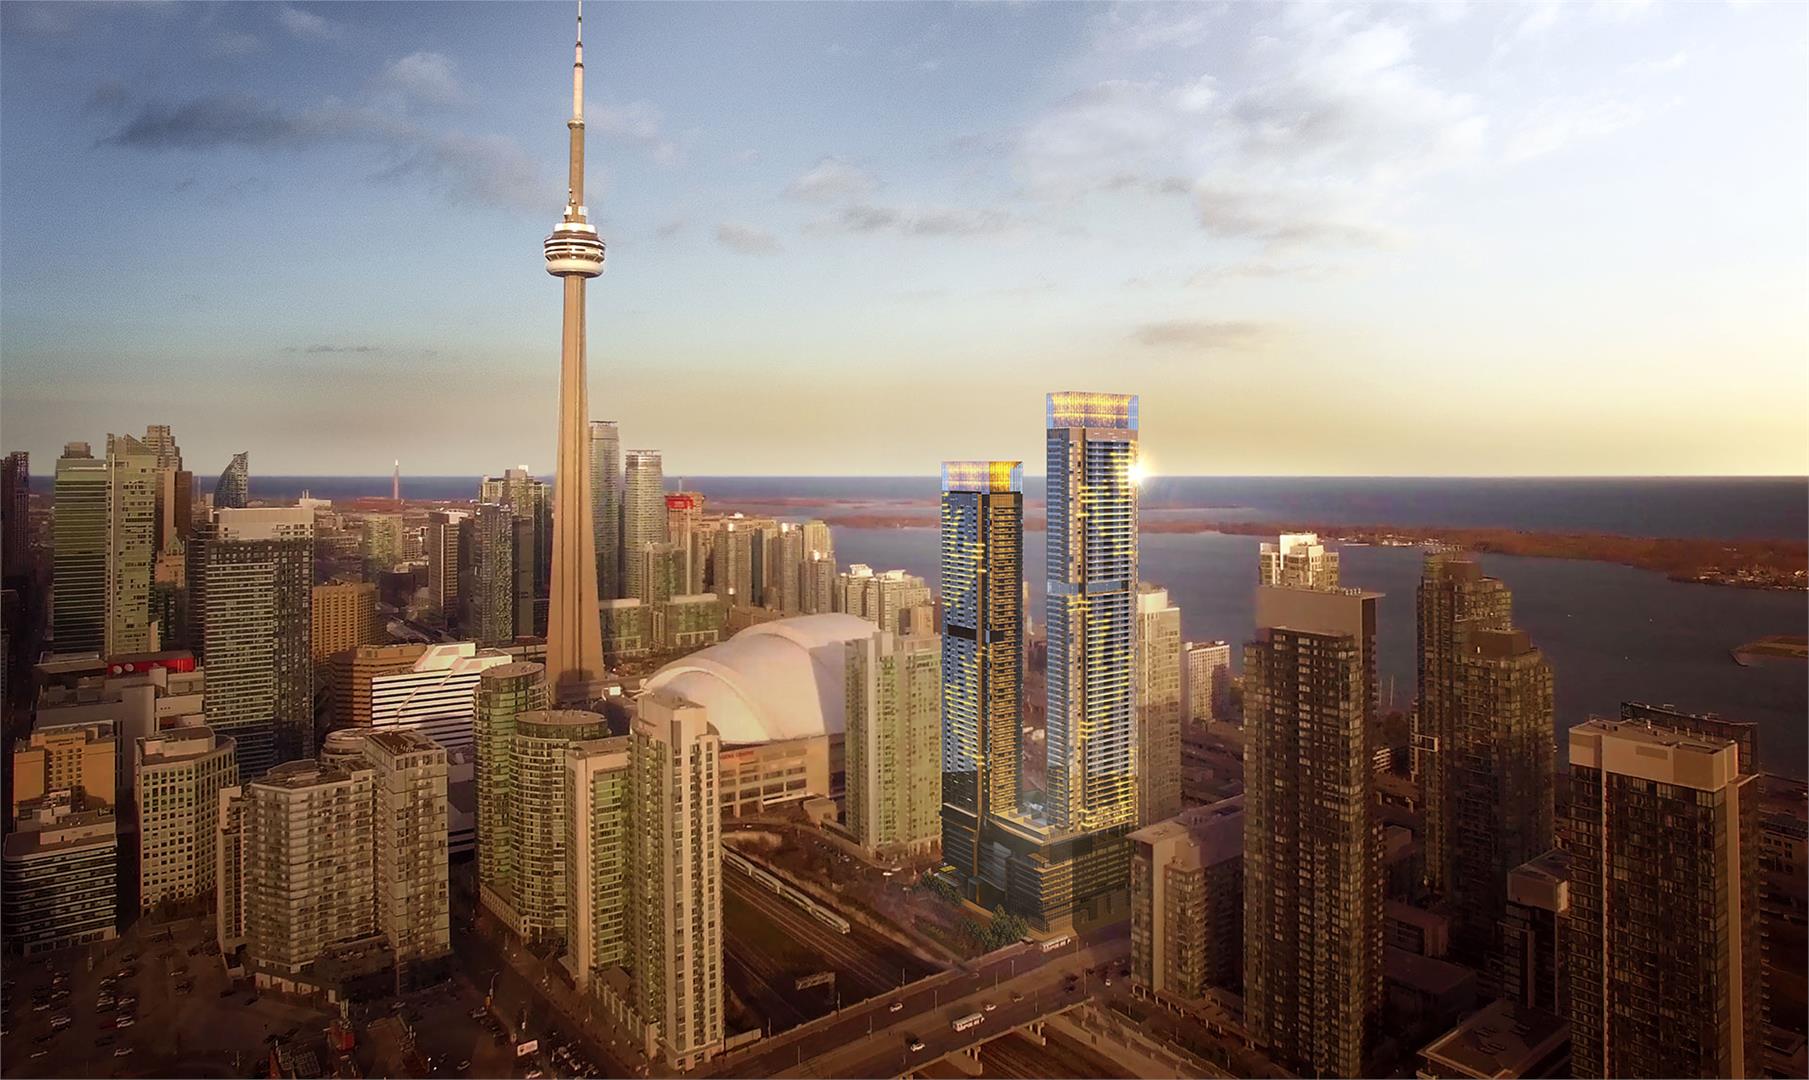
Concord Canada House is a developer selling & resale pre-construction condos development by Concord Adex in Toronto's Cityplace starting from $467,000. Get…
Concord Canada House Quick Facts
| Project Name | Concord Canada House |
|---|---|
| Developer | Concord Adex |
| Address | 3 Concord CityPlace Way |
| City | Toronto |
| Neighbourhood | Cityplace |
| Region | Toronto |
| Building Type | Condo |
| Sales Status | Developer Selling & Resale |
| Storeys | 82 |
| Suite Sizes | 485 – 2308 sq ft |
| Pricing | $467,000 – $1,999,900 |
| Deposit Structure | 5% + 10% on Occupancy |
| Maintenance Fees | $1 / sq ft / month |
| Locker | $12,000 |
| Occupancy | 2025-01-01 |
| Walk Score | 96 |
| Transit Score | 100 |
About Concord Canada House in Toronto
Concord Canada House Condos is a completed condominium development by Concord Adex at 3 Concord CityPlace Way in the Cityplace neighbourhood of Toronto. The project is 82 storeys tall and contains 1,397 suites. Architecture is by IBI Group, with interiors by LIV Design Studio. Concord Canada House Condos was completed in 2025. Current inventory includes 19 available floor plans ranging from 492 to 1,500 sq. ft. Current prices range from $467,000 to $1,999,900. The location has a Walk Score of 96 and a Transit Score of 100.
Concord Canada House is also marketed as Concord Canada House Condos, and listed in the developer's material as Concord Canada House Condos.
Key Highlights of Concord Canada House
ABOUT BLOCK 22 AT CONCORD CITYPLACE CONDOS IN DOWNTOWN TORONTO
Block 22 at Concord CityPlace Condos by Concord Adex is a new condo project to be located at 23 Spadina Avenue in Downtown Toronto. It’s currently in preconstruction and the estimated completion date is for summer 2019.
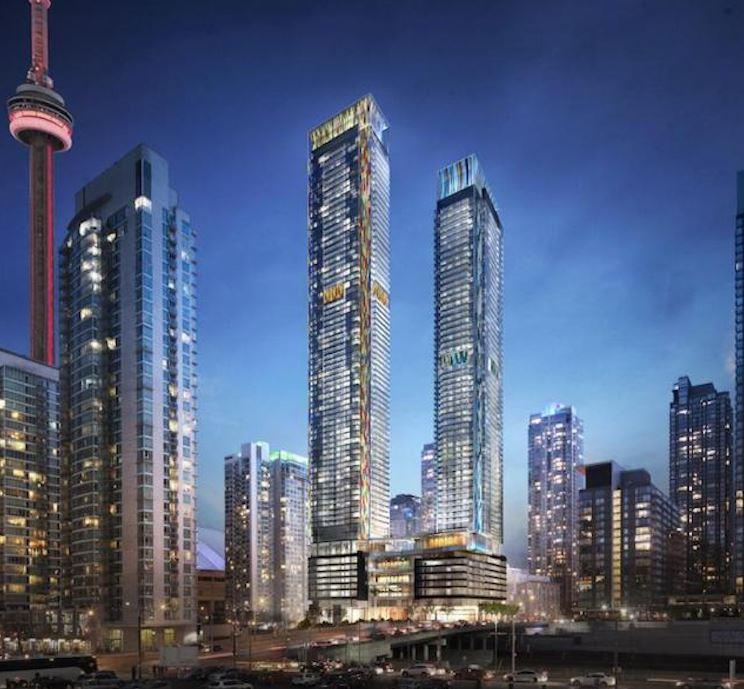
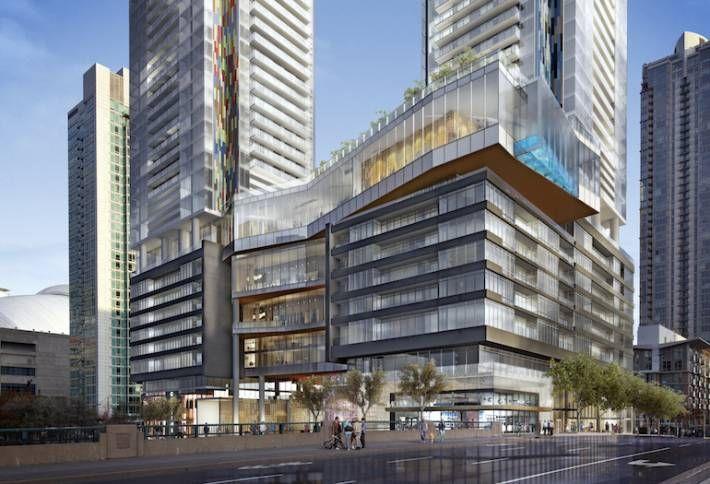
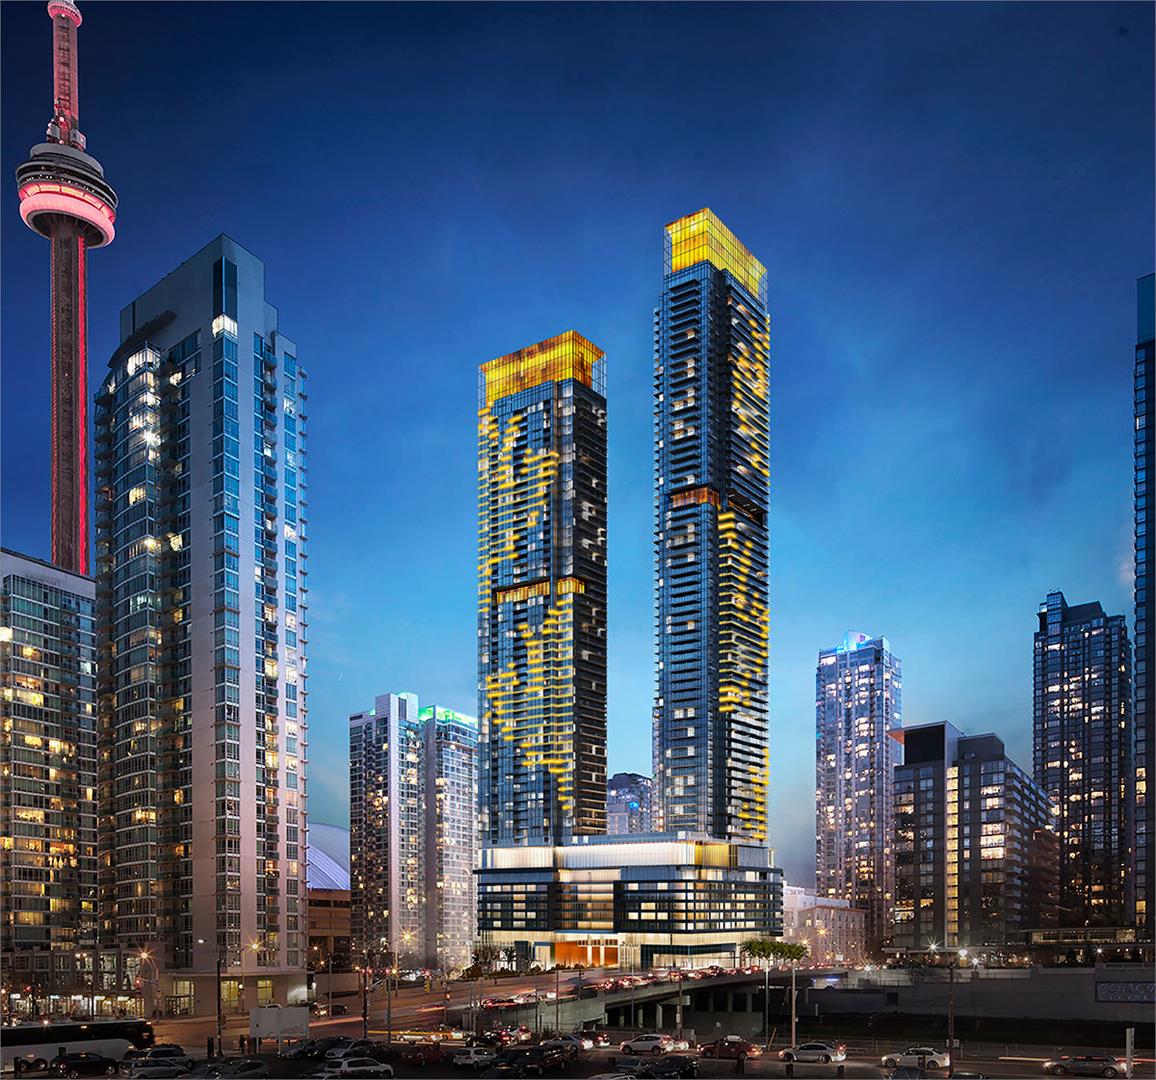
✔ Proposed to have a total of 1,536 luxury condo suites (consisting of 107 bachelor units, 1,132 one-bedroom units, 138 two-bedroom units, and 159 three-bedroom units) with a 10-storey podium holding up the two residential towers (64-storeys and 75-storeys)
✔ Architecture by Page + Steele IBI Group Architects
ABOUT DOWNTOWN TORONTO
Downtown Toronto is the city’s main business hub, and also has the largest number of businesses and skyscrapers in the city; Downtown Toronto is only third behind NYC and Chicago for the large number of skyscrapers. A few of the major companies and businesses that call Downtown Toronto home are Bank of Montreal, Canadian Tire, Home Capital Group, HBO Canada, A&P Canada, AlarmForce, FreshBooks, Four Seasons Hotels & Resorts, Livingston International, and Maple Leaf Sports & Entertainment.
✔ Attractions, landmarks, and things to do in and around Downtown Toronto include the Art Gallery of Ontario (The AGO), Exhibition Place, the Hockey Hall of Fame, Old City Hall, Maple Leaf Gardens, Osgoode Hall, Royal Ontario Museum, Toronto City Hall, St. Lawrence Market, Ricoh Coliseum, Rogers Centre, the Distillery Historic District, Allan Gardens Conservatory, Ed Mirvish Theatre, Queen’s Park, Clarence Square Park, HTO Park West, Waterfront Children’s Garden, the Gardiner Museum, Tommy Thompson Park, historic Massey Hall, Riverdale Farm, the Flatiron Building (architectural landmark), Lower Ossington Theatre, historic Mackenzie House, Cabbagetown (nearby popular neighbourhood), Panasonic Theatre, and the Sony Centre for the Performing Arts
✔ WalkScore of 99/100 and a TransitScore of 100/100
✔ Public transportation options include busy streets like Yonge, Bloor, Dundas, King, University, and Queen, as well as bus routes and rail lines serviced by the TTC (Toronto Transit Commission), and two nearby airports (Toronto Pearson International Airport and Toronto City Centre Airport)
✔ Local and nearby restaurant options include The Elm Tree Restaurant, The Keg Steakhouse & Bar, George Restaurant, Pizzeria Libretto, Signs Restaurant, Carisma, Beer Bistro, Senator Restaurant, Donatello Restaurant, Barberian’s Steakhouse, Cluny Bistro, JOEY Eaton Centre, House on Parliament, The 3 Brewers, ORO Restaurant, Fran’s Restaurant & Bar, Kinka Izakaya Original, El Catrin, The Carbon Bar, Adega, and Sansotei Ramen
ABOUT CONCORD ADEX
Concord Adex (also known as Concord Pacific Developments Inc.) was founded in 1987 and through the years has developed into a leading commercial and residential real estate development and investment firm; it has communities across Canada as well as the UK.
✔ Portfolio includes Park Villas (Bayview Village), Forward Condos (Railway Lands), Seasons Condominiums (Bayview Village), Newton Condos (Railway Lands), Opus (Bayview Village), Omega on the Park Condos (Bayview Village), Spectra Condos (Railway Lands), The LakeShore Condos (CityPlace), Tango2 (Bayview Village), and Panorama Condos (CityPlace)
✔ More than 30 years of experience in the real estate investment and development industries
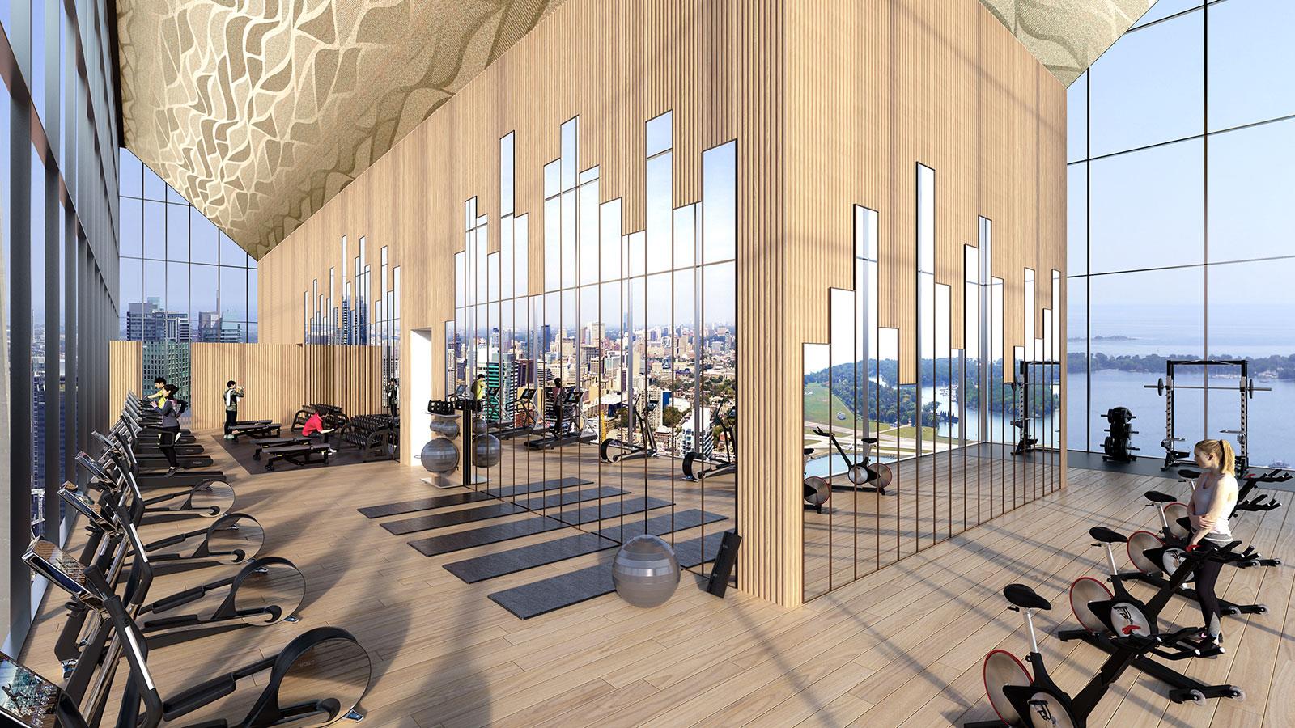
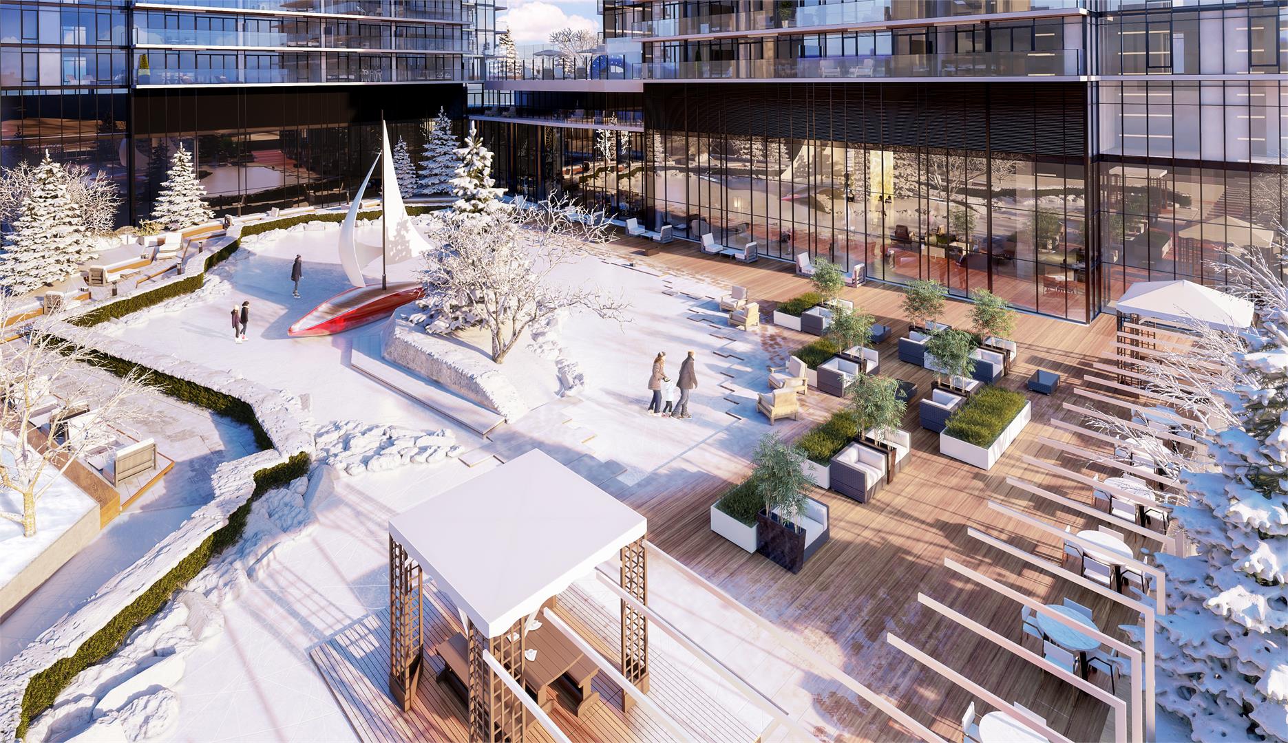
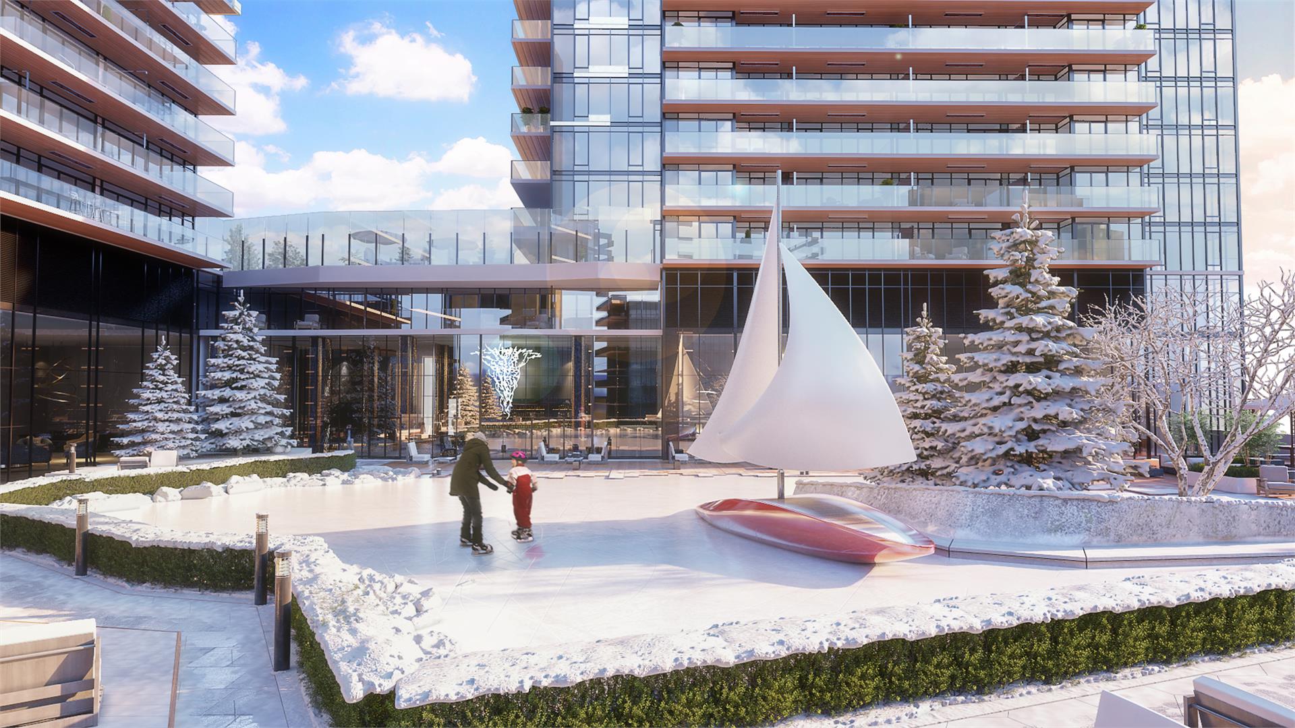
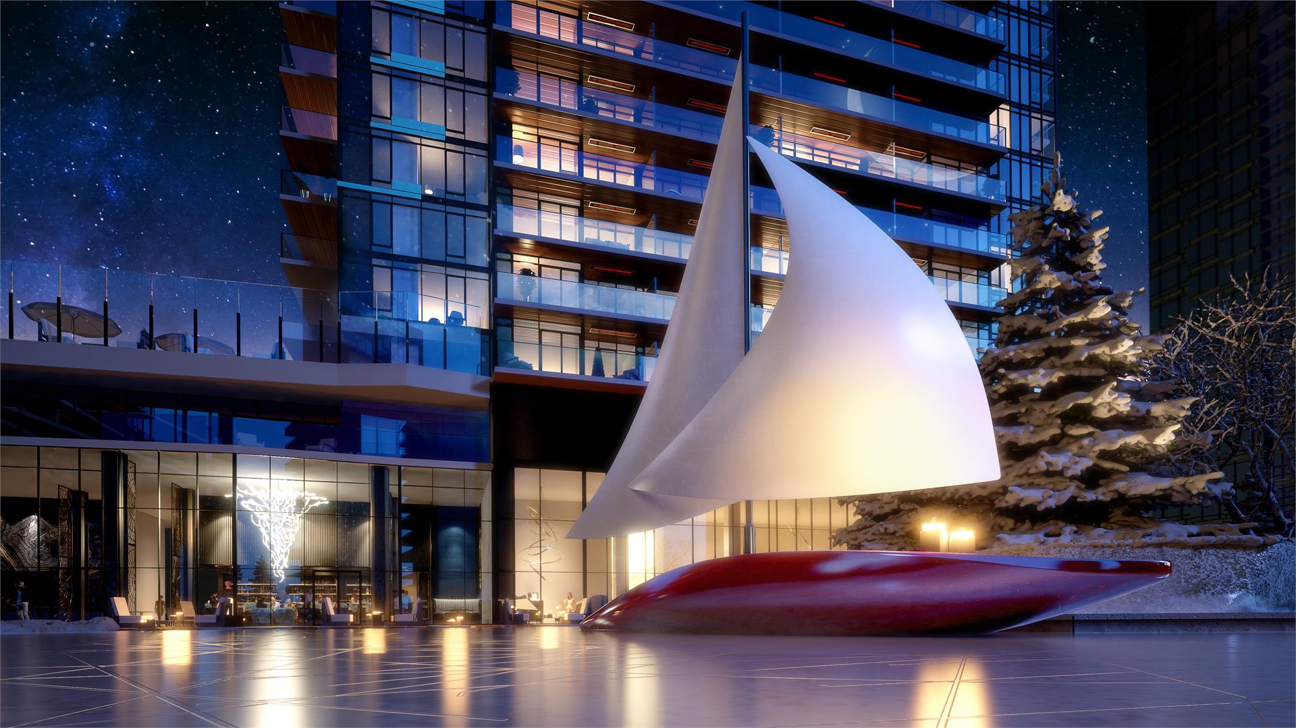
Concord Canada House Renderings & Gallery
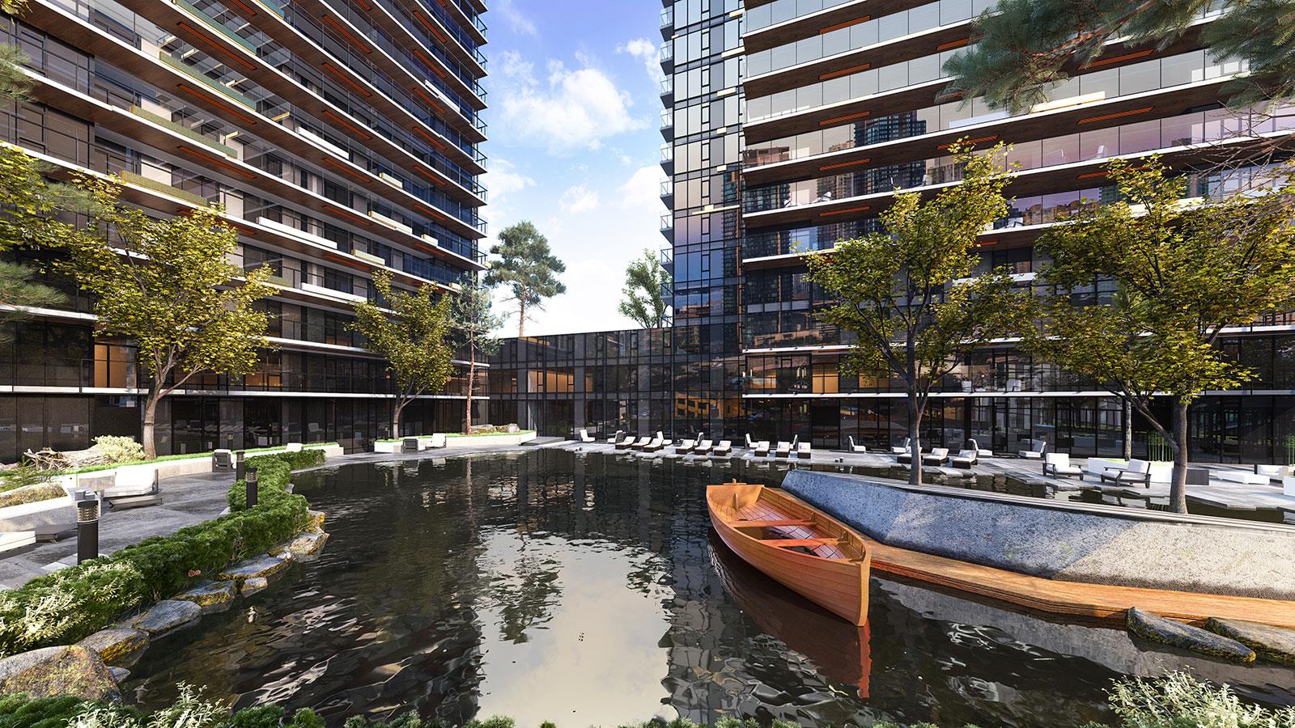
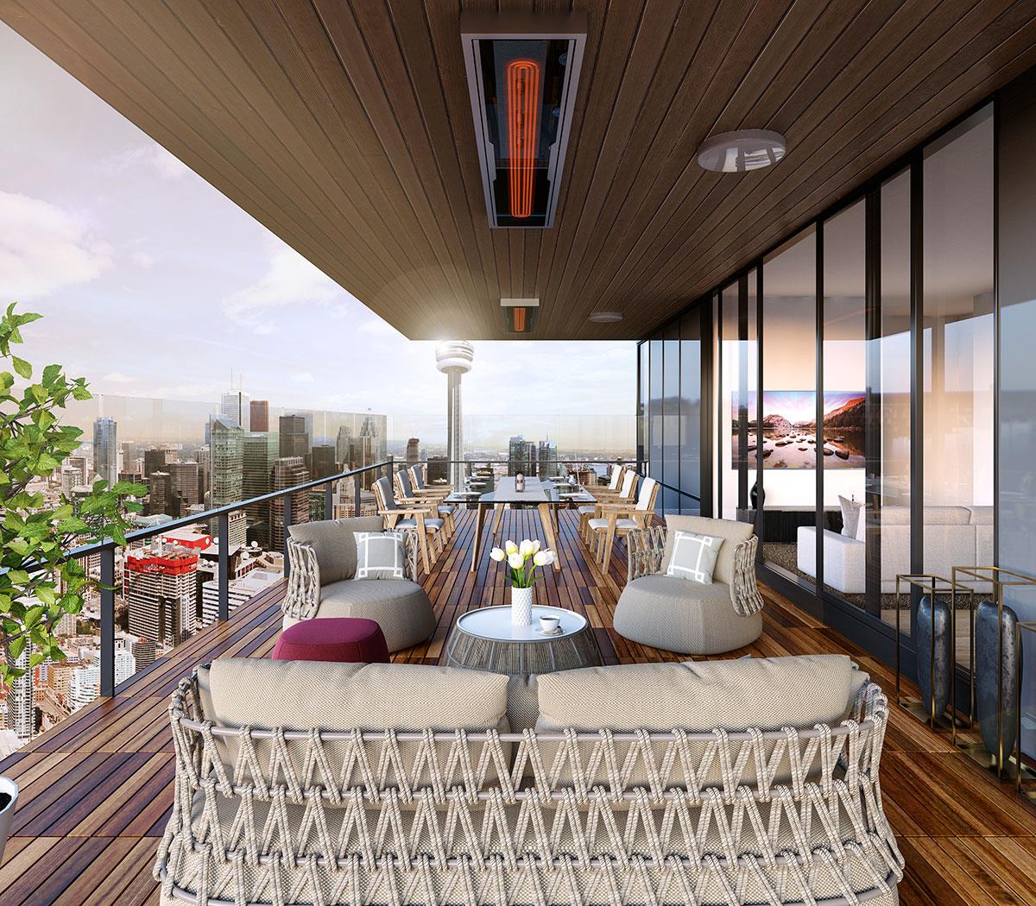
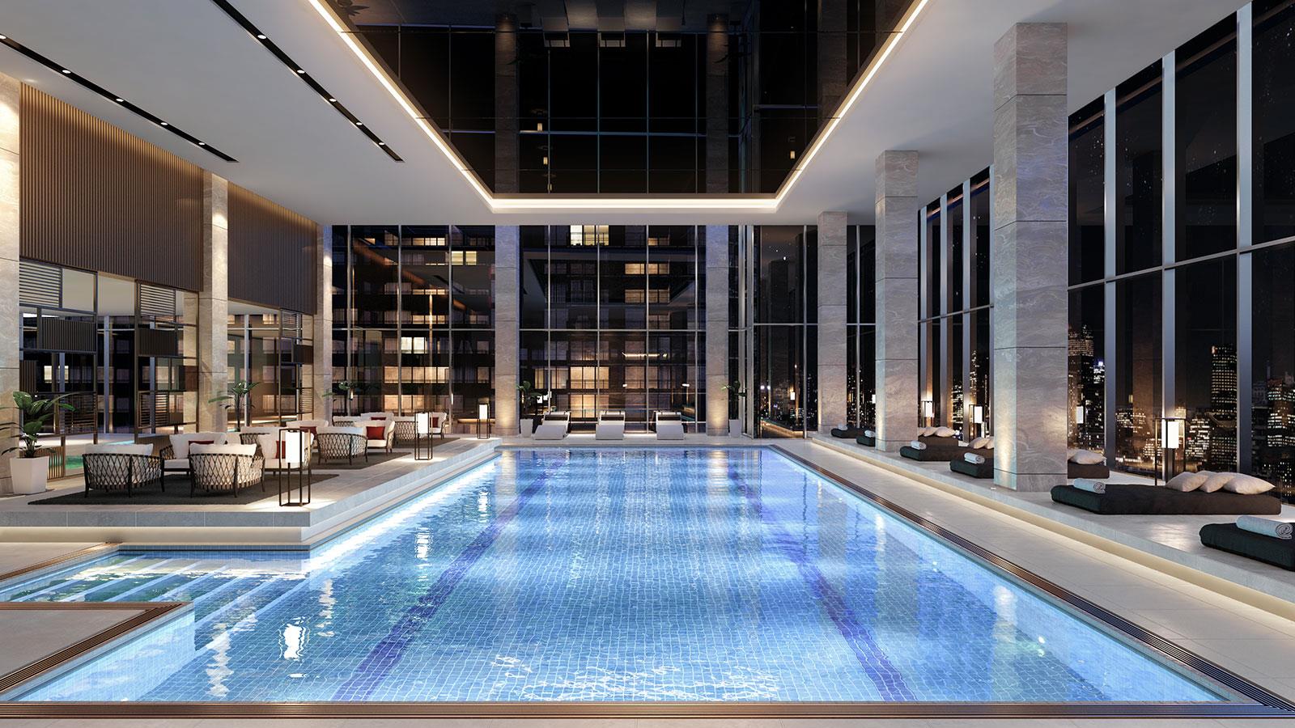
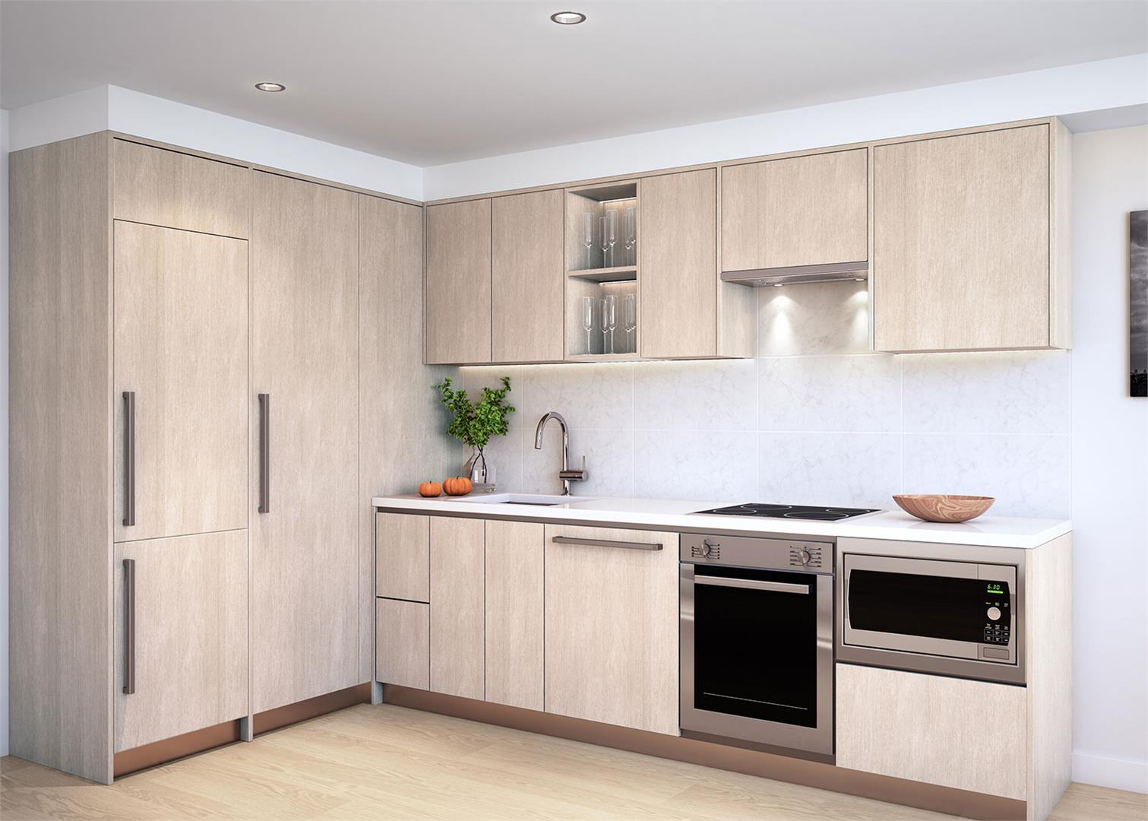
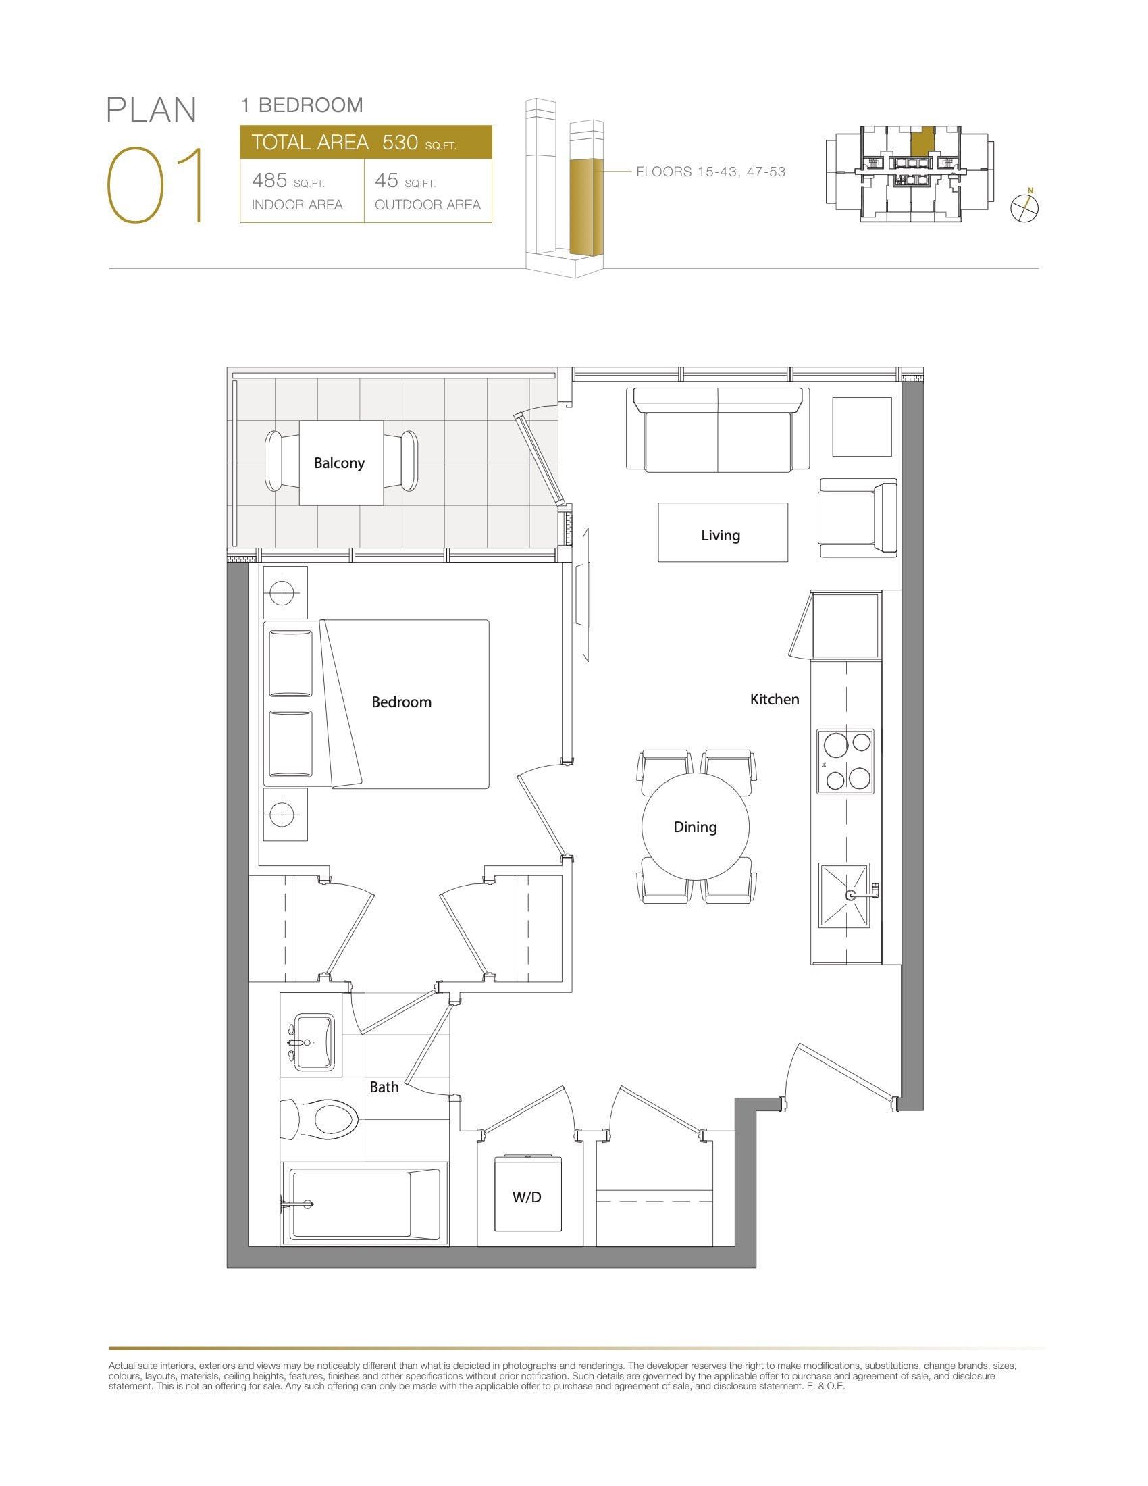
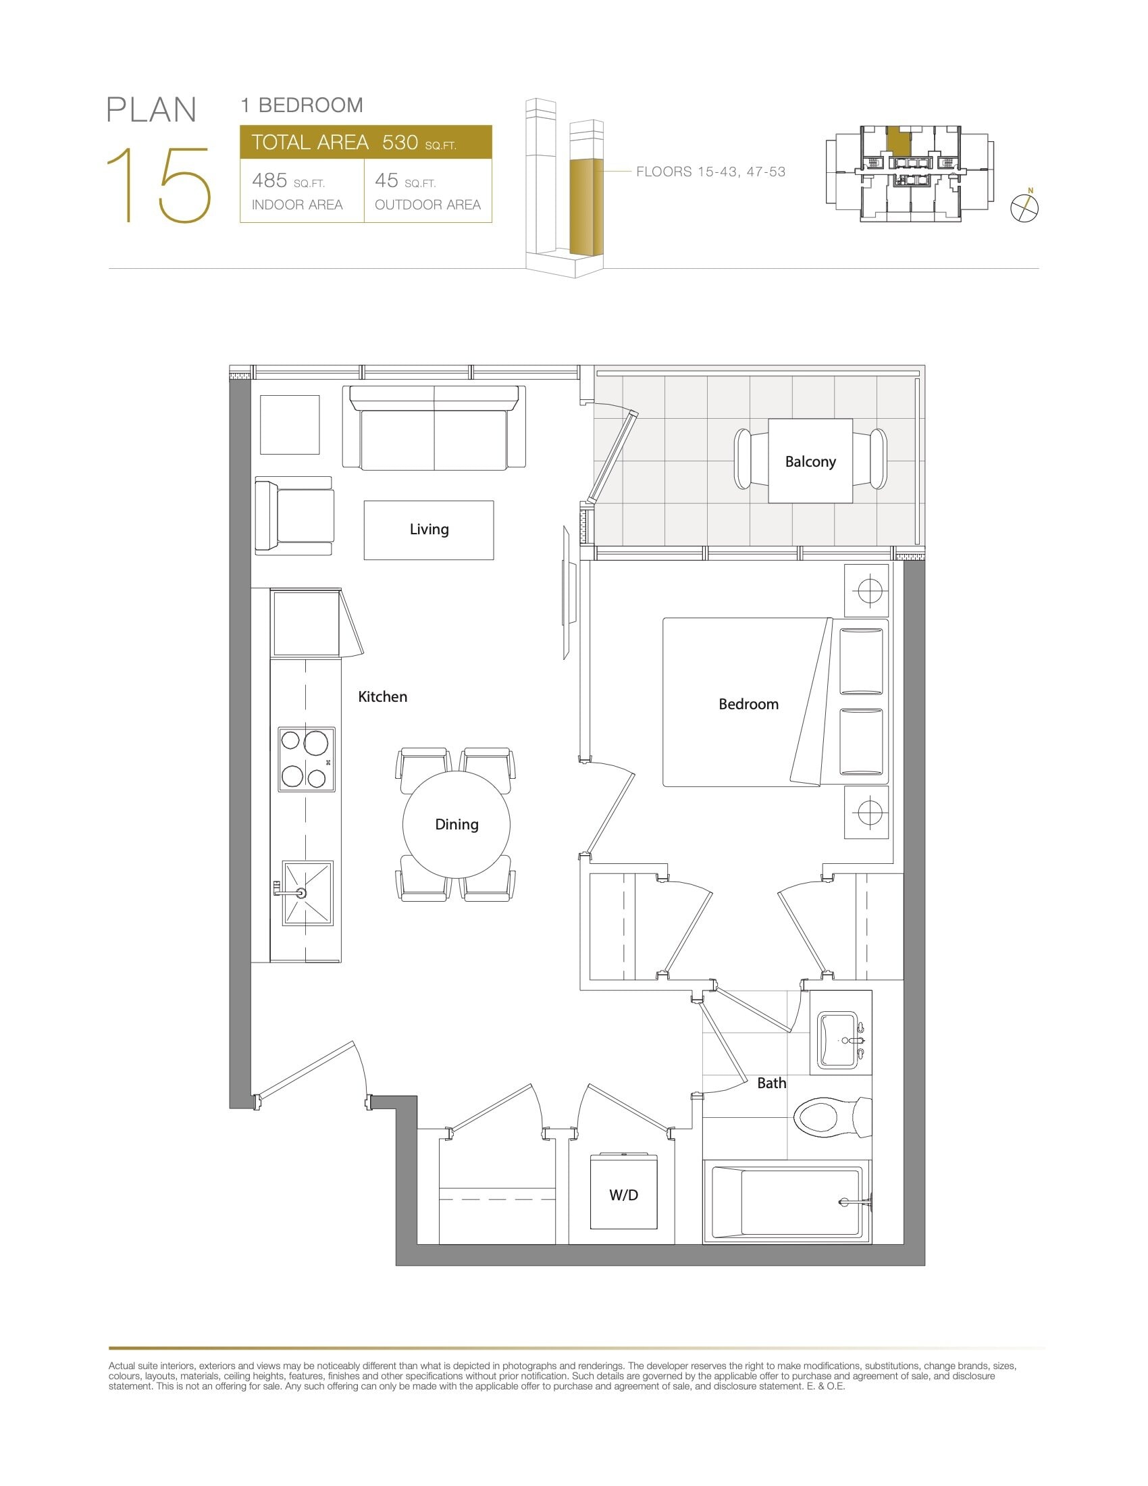
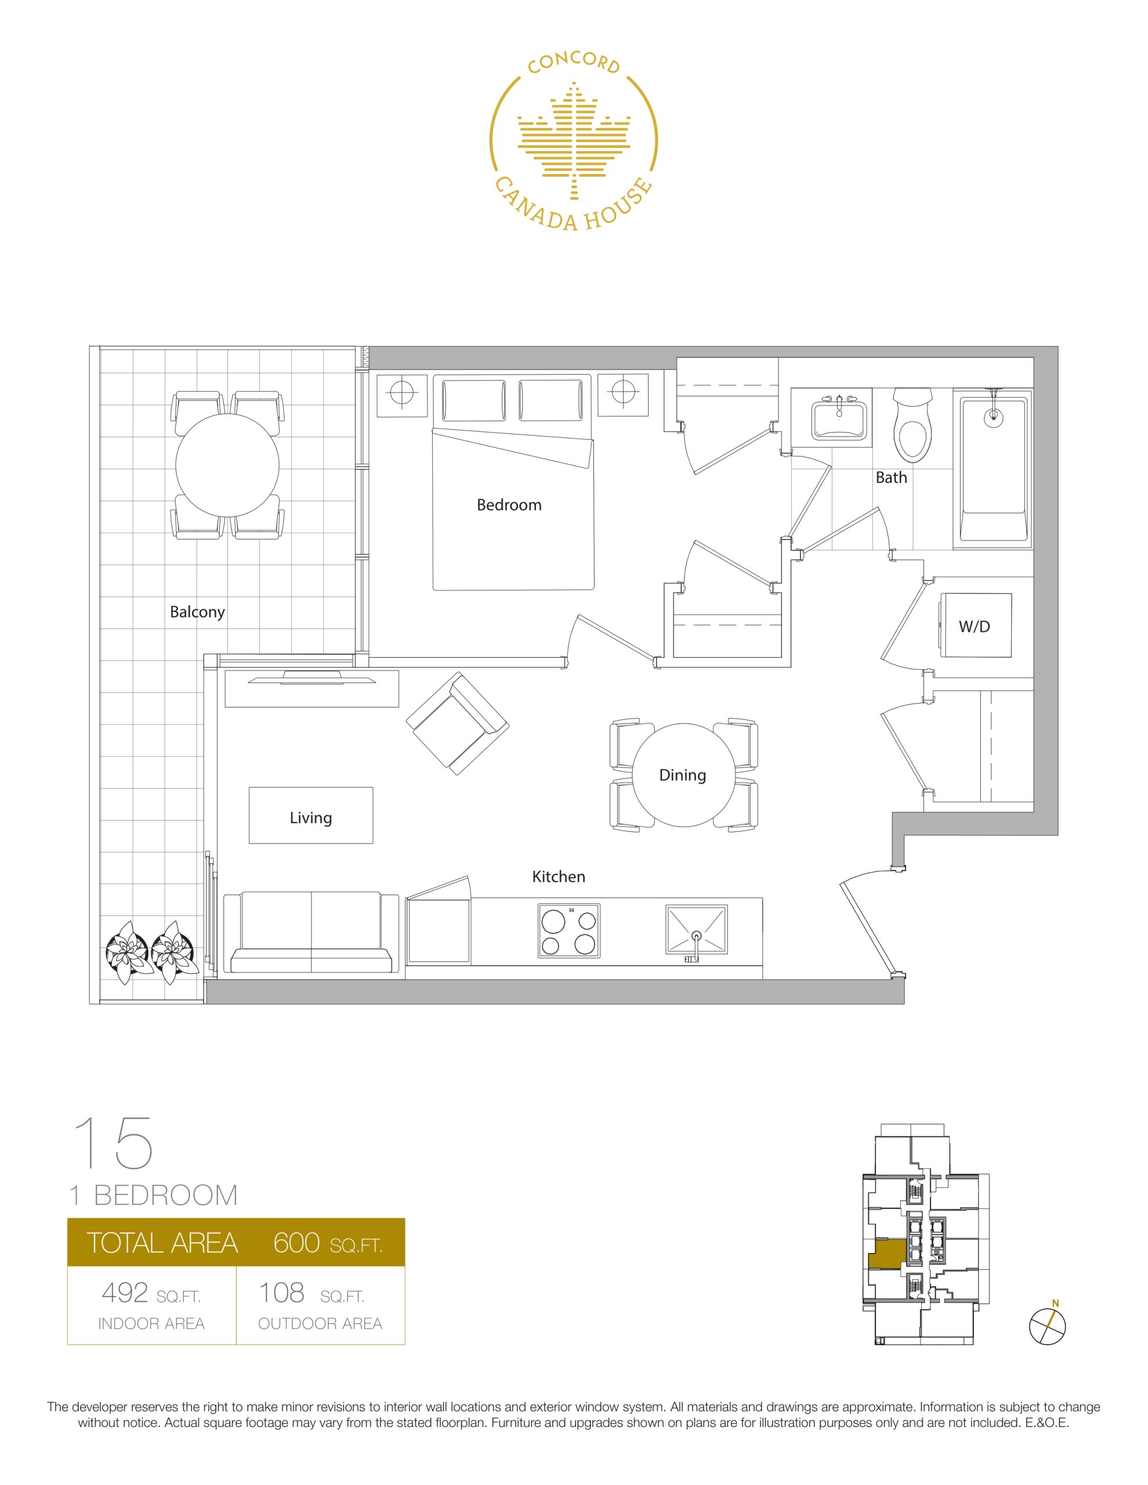
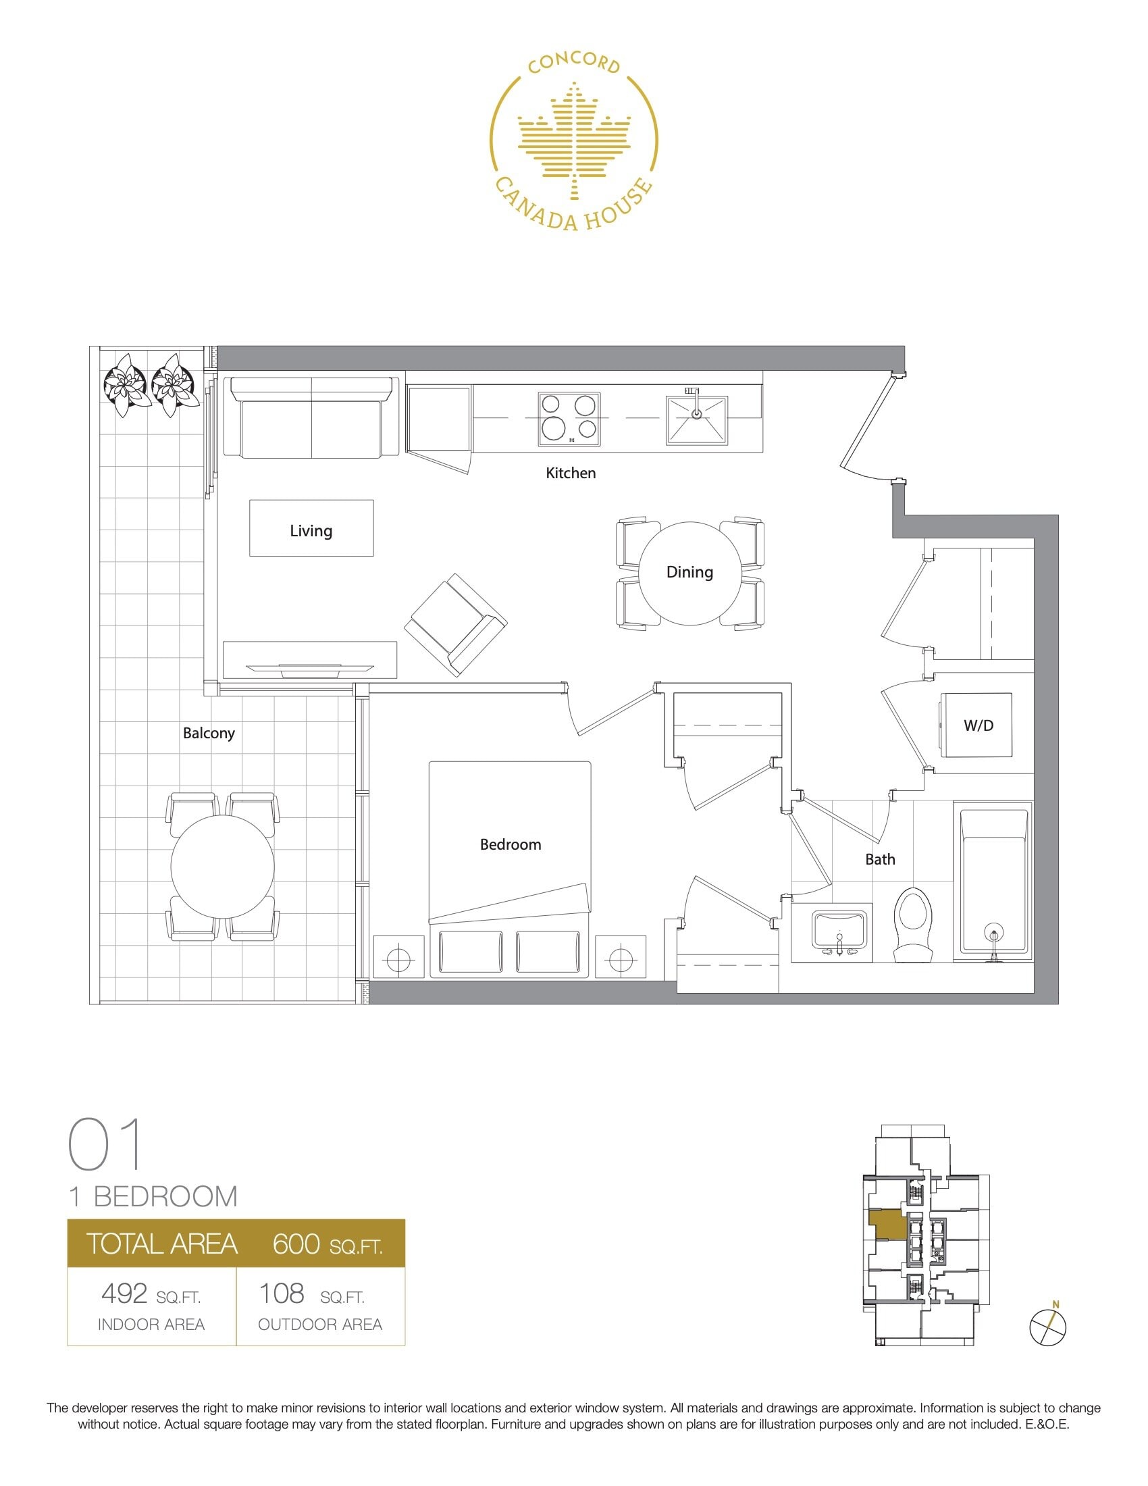
Concord Canada House Floor Plans & Pricing
| Floor Plan | Beds | Baths | Size (sq ft) | Price | Availability |
|---|---|---|---|---|---|
| 01 - East Tower | 1 | 1 | 485 | $783,500 | Sold Out |
| 15 - East Tower | 1 | 1 | 485 | $779,000 | Sold Out |
| 15 - East Tower | 1 | 1 | 485 | $779,000 | Sold Out |
| 01 - East Tower | 1 | 1 | 485 | $783,500 | Sold Out |
| 15 - West Tower | 1 | 1 | 492 | $700,000 | Sold Out |
| 01 - West Tower | 1 | 1 | 492 | $700,000 | Sold Out |
| 01 - West Tower | 1 | 1 | 492 | $700,000 | Sold Out |
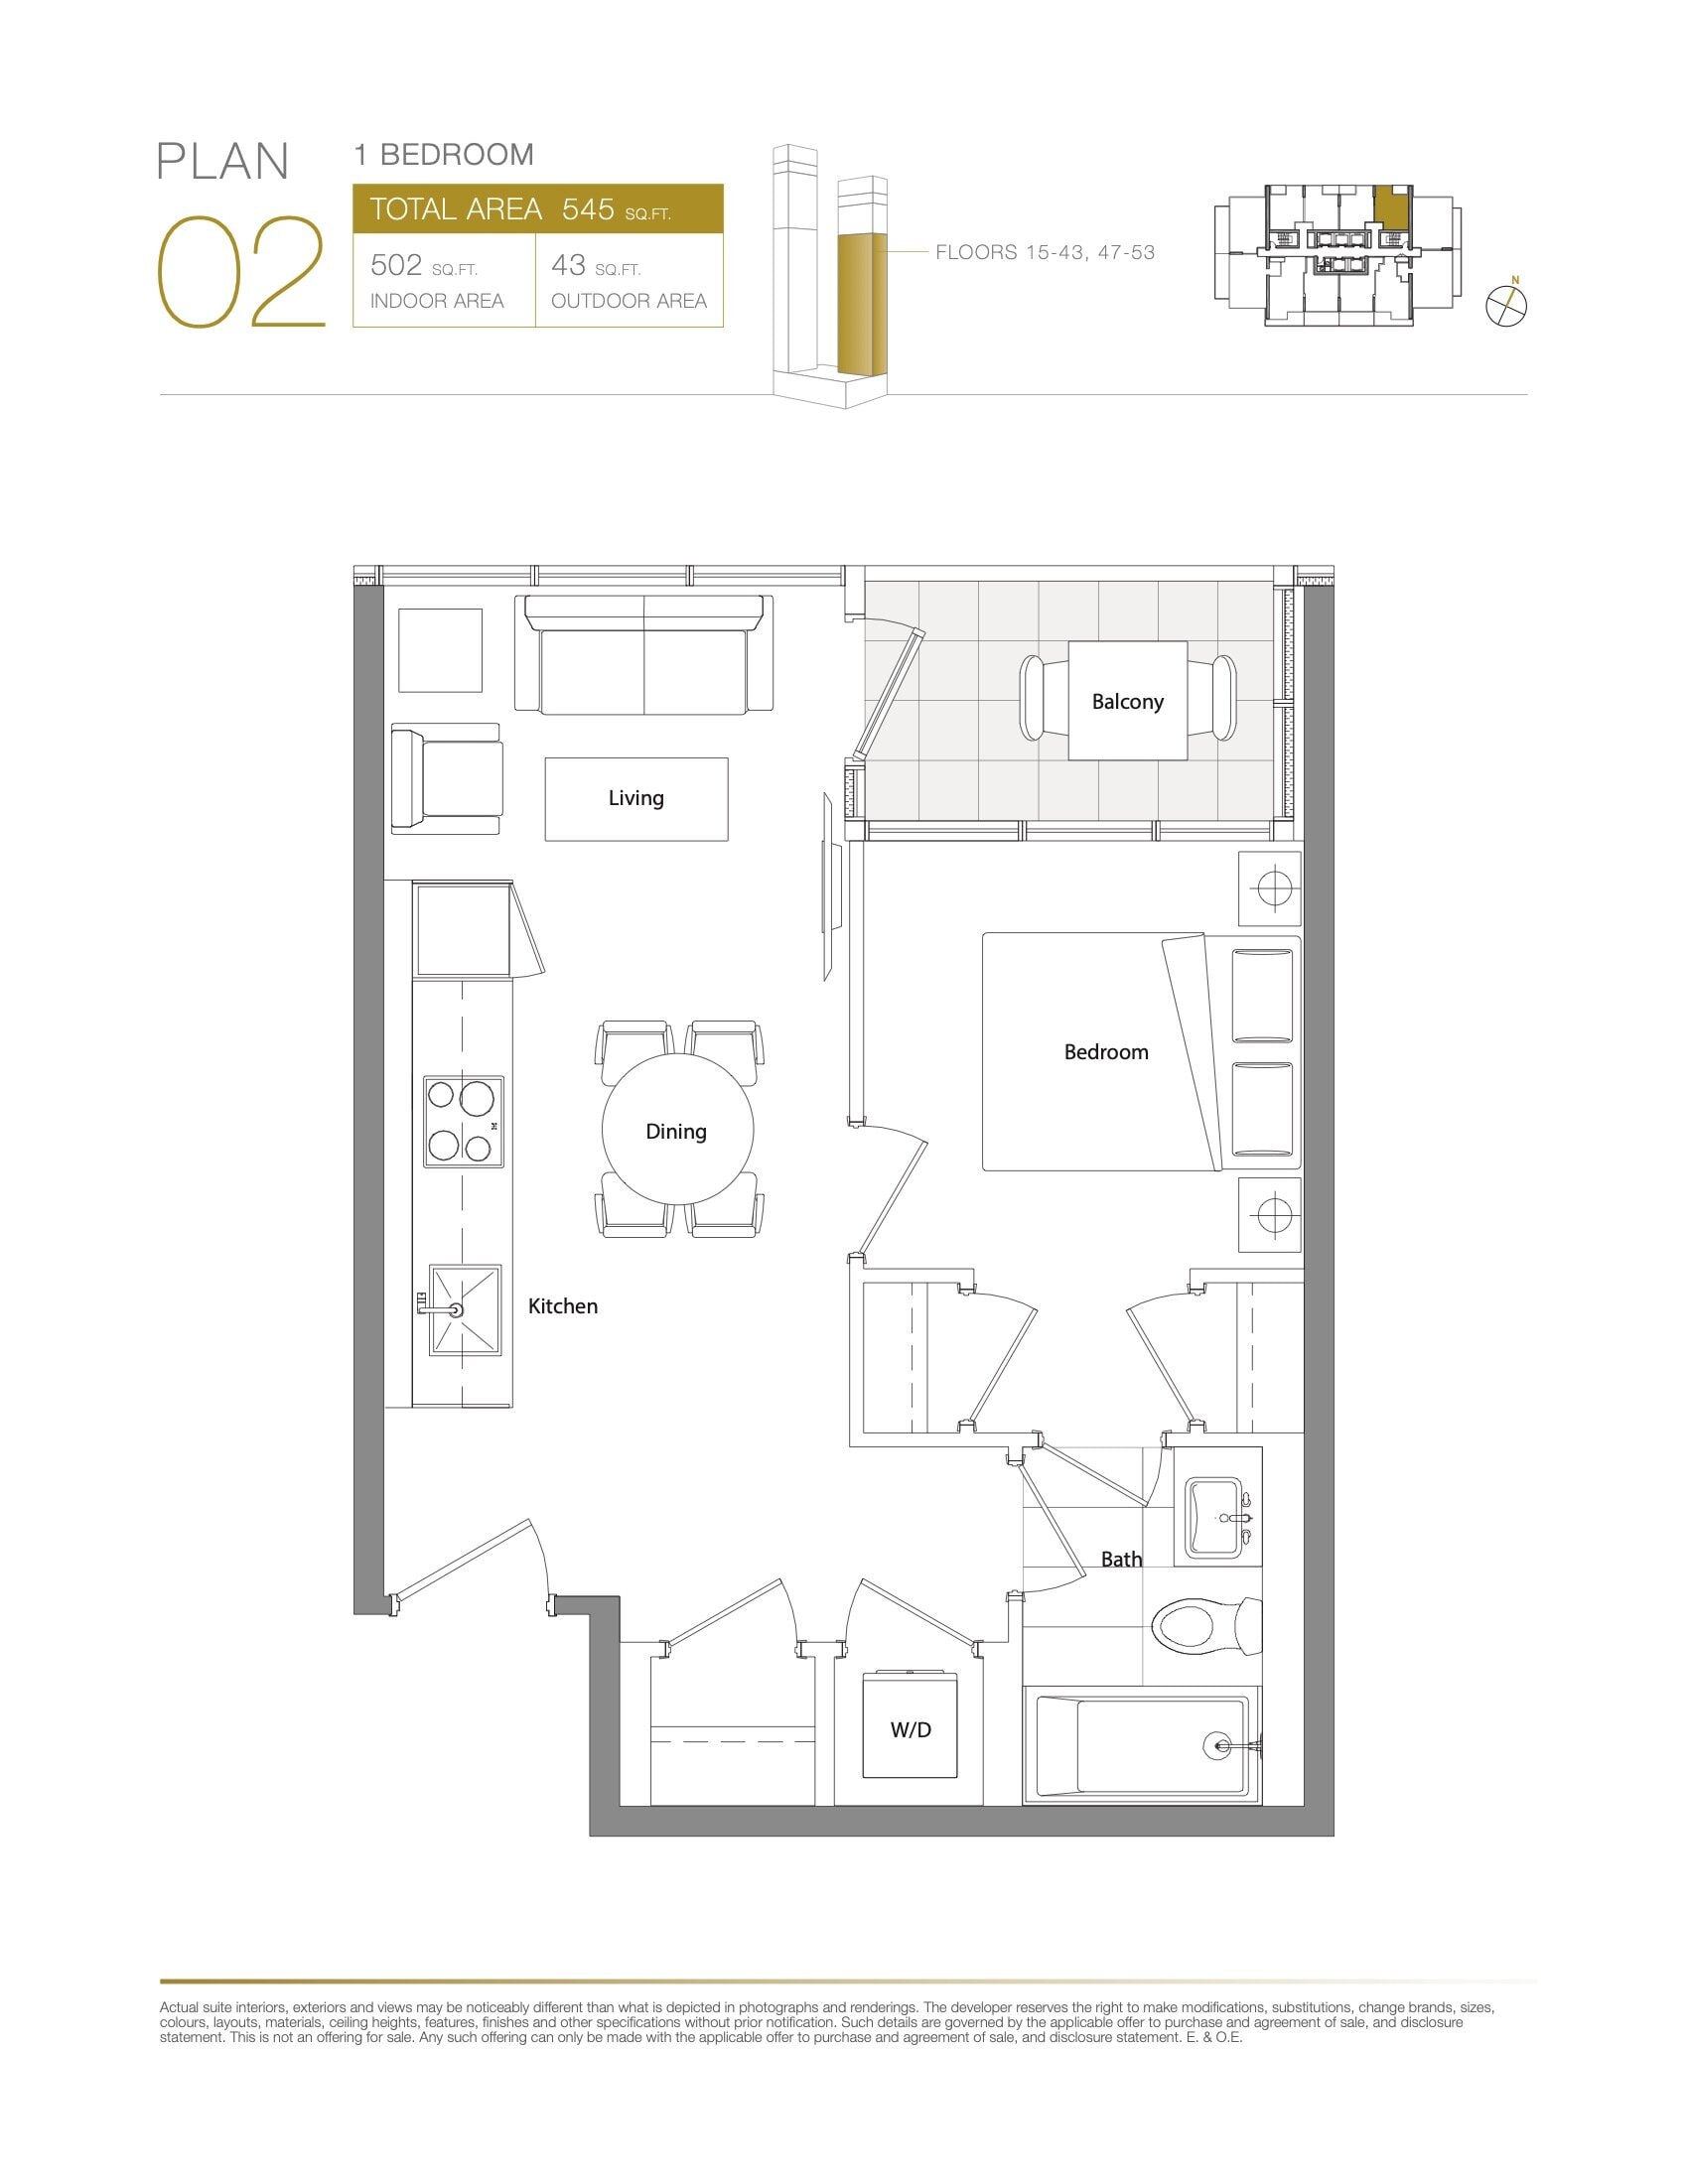
| 02 - East Tower | 1 | 1 | 502 | $799,000 | Sold Out |
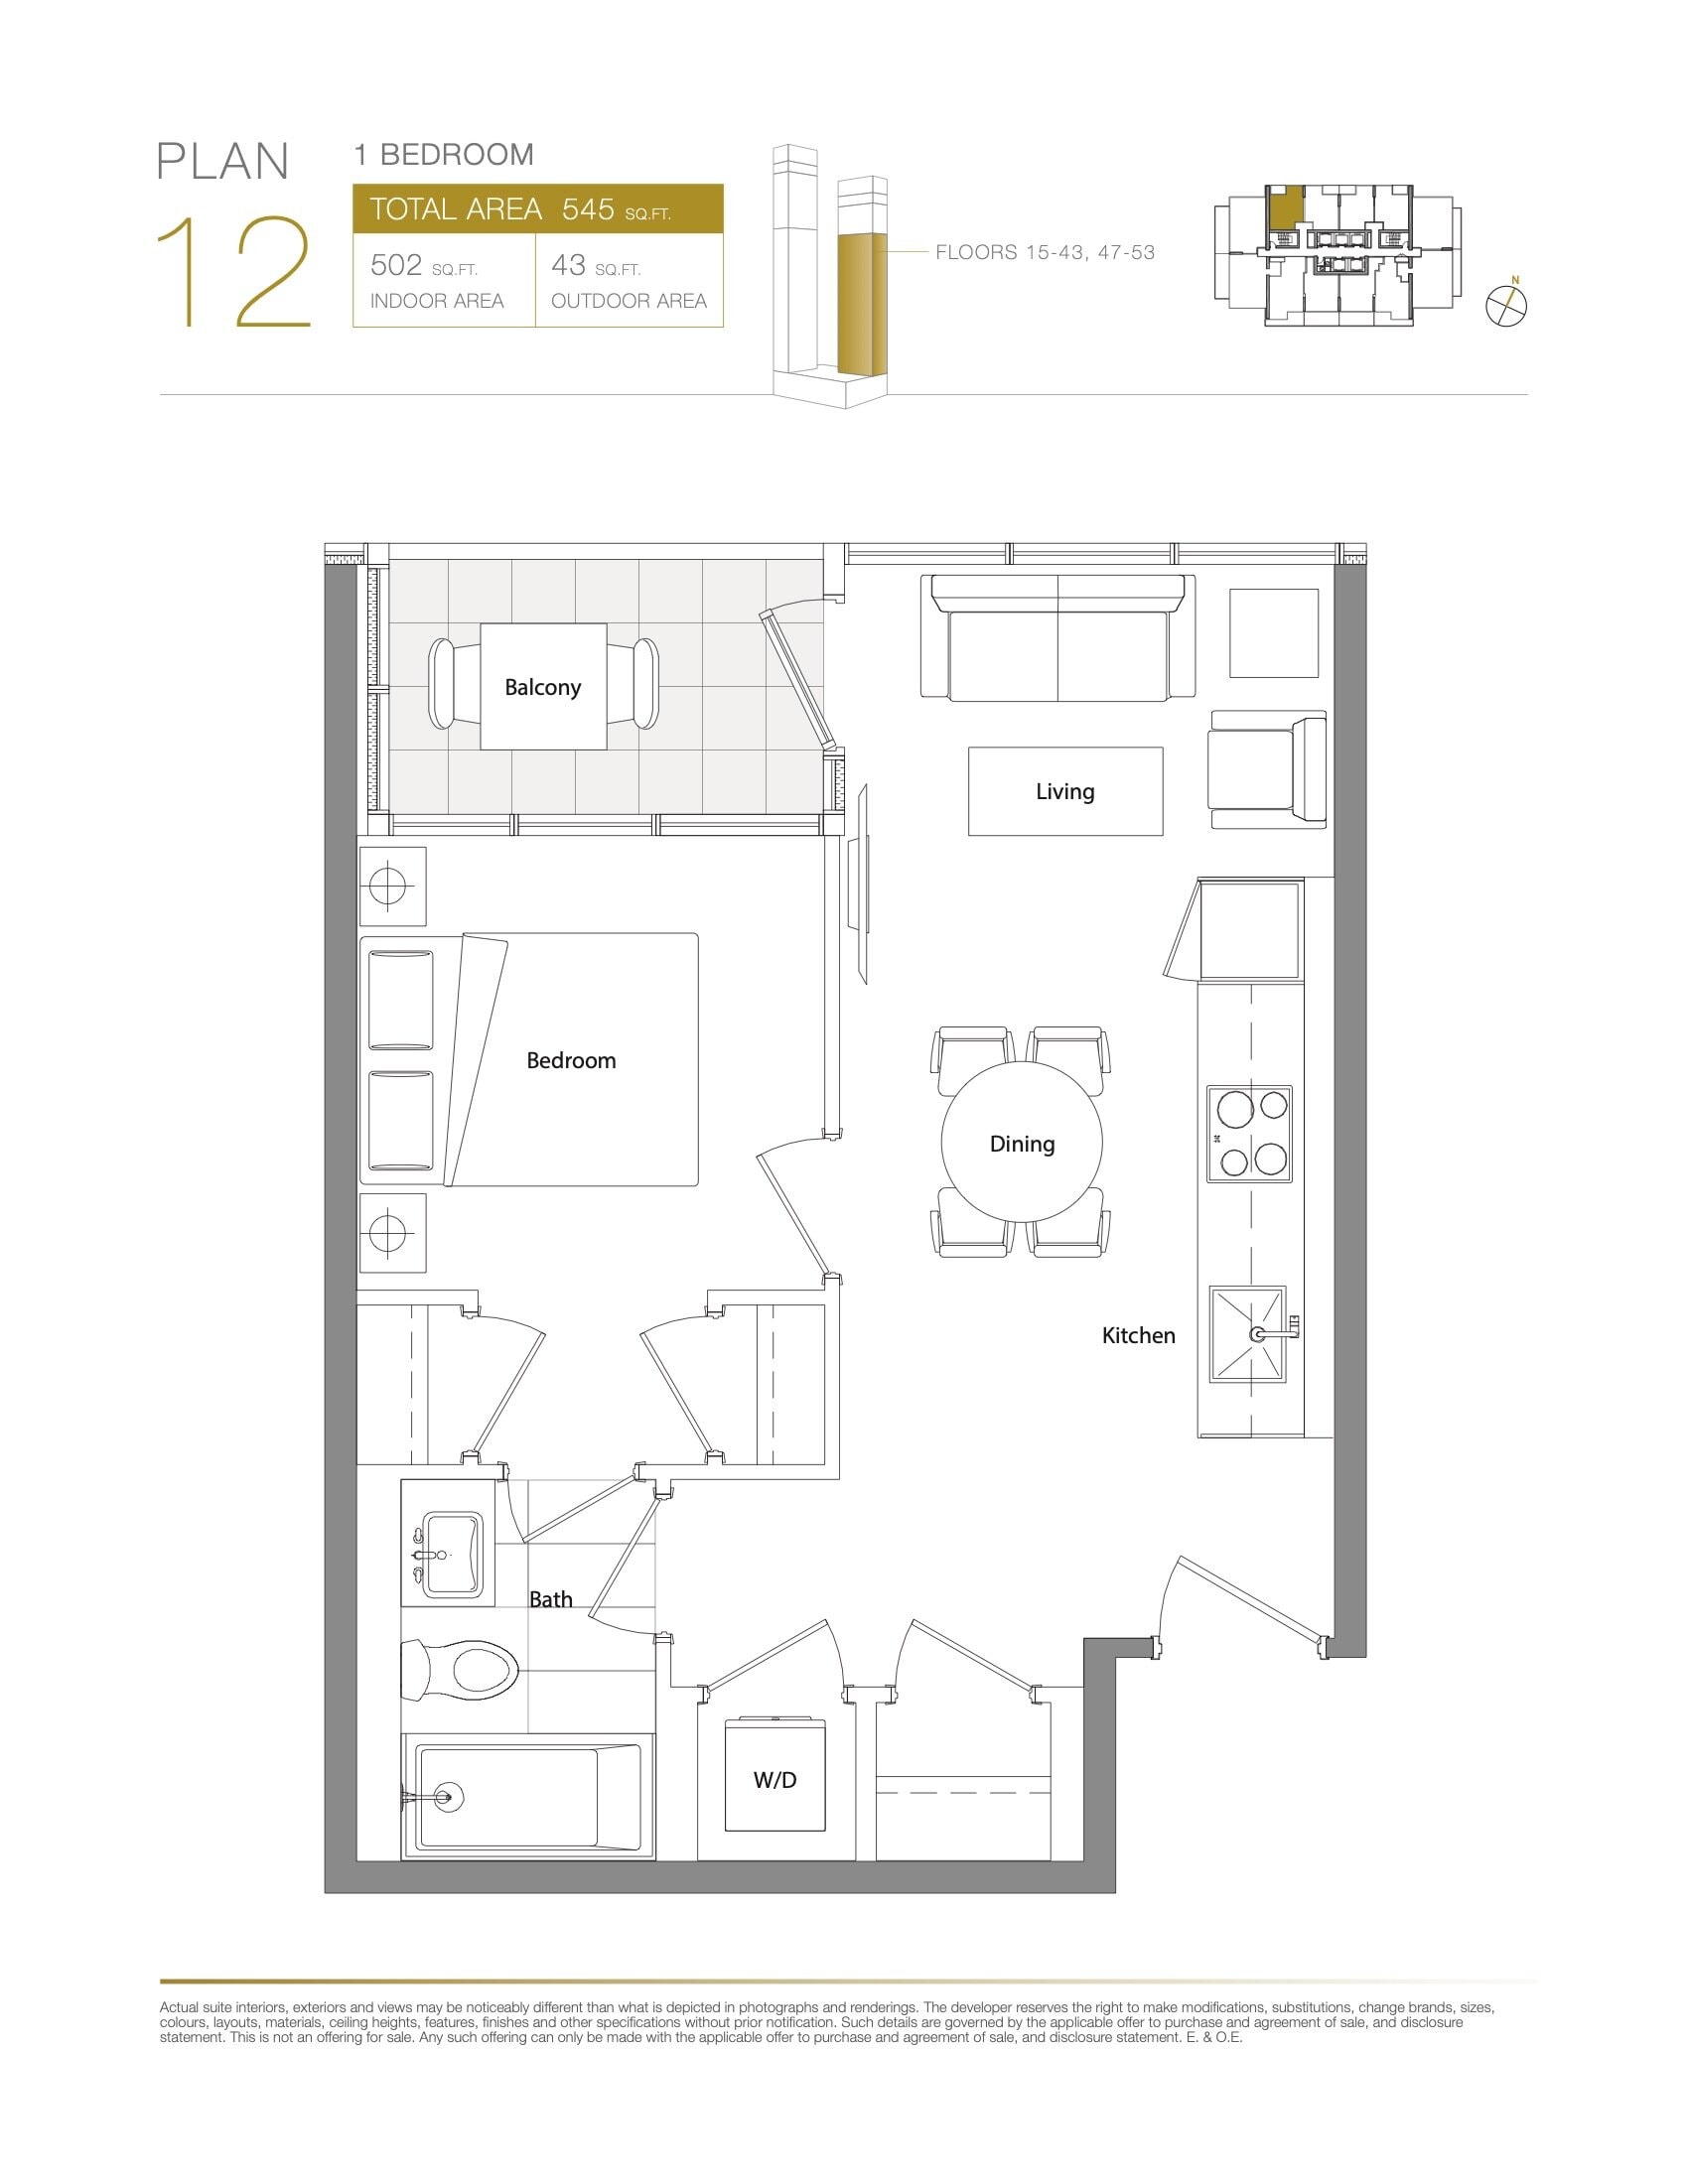
| 12 - East Tower | 1 | 1 | 502 | $802,000 | Sold Out |
| 02 - East Tower | 1 | 1 | 502 | $799,000 | Sold Out |
| 12 - East Tower | 1 | 1 | 502 | $802,000 | Sold Out |
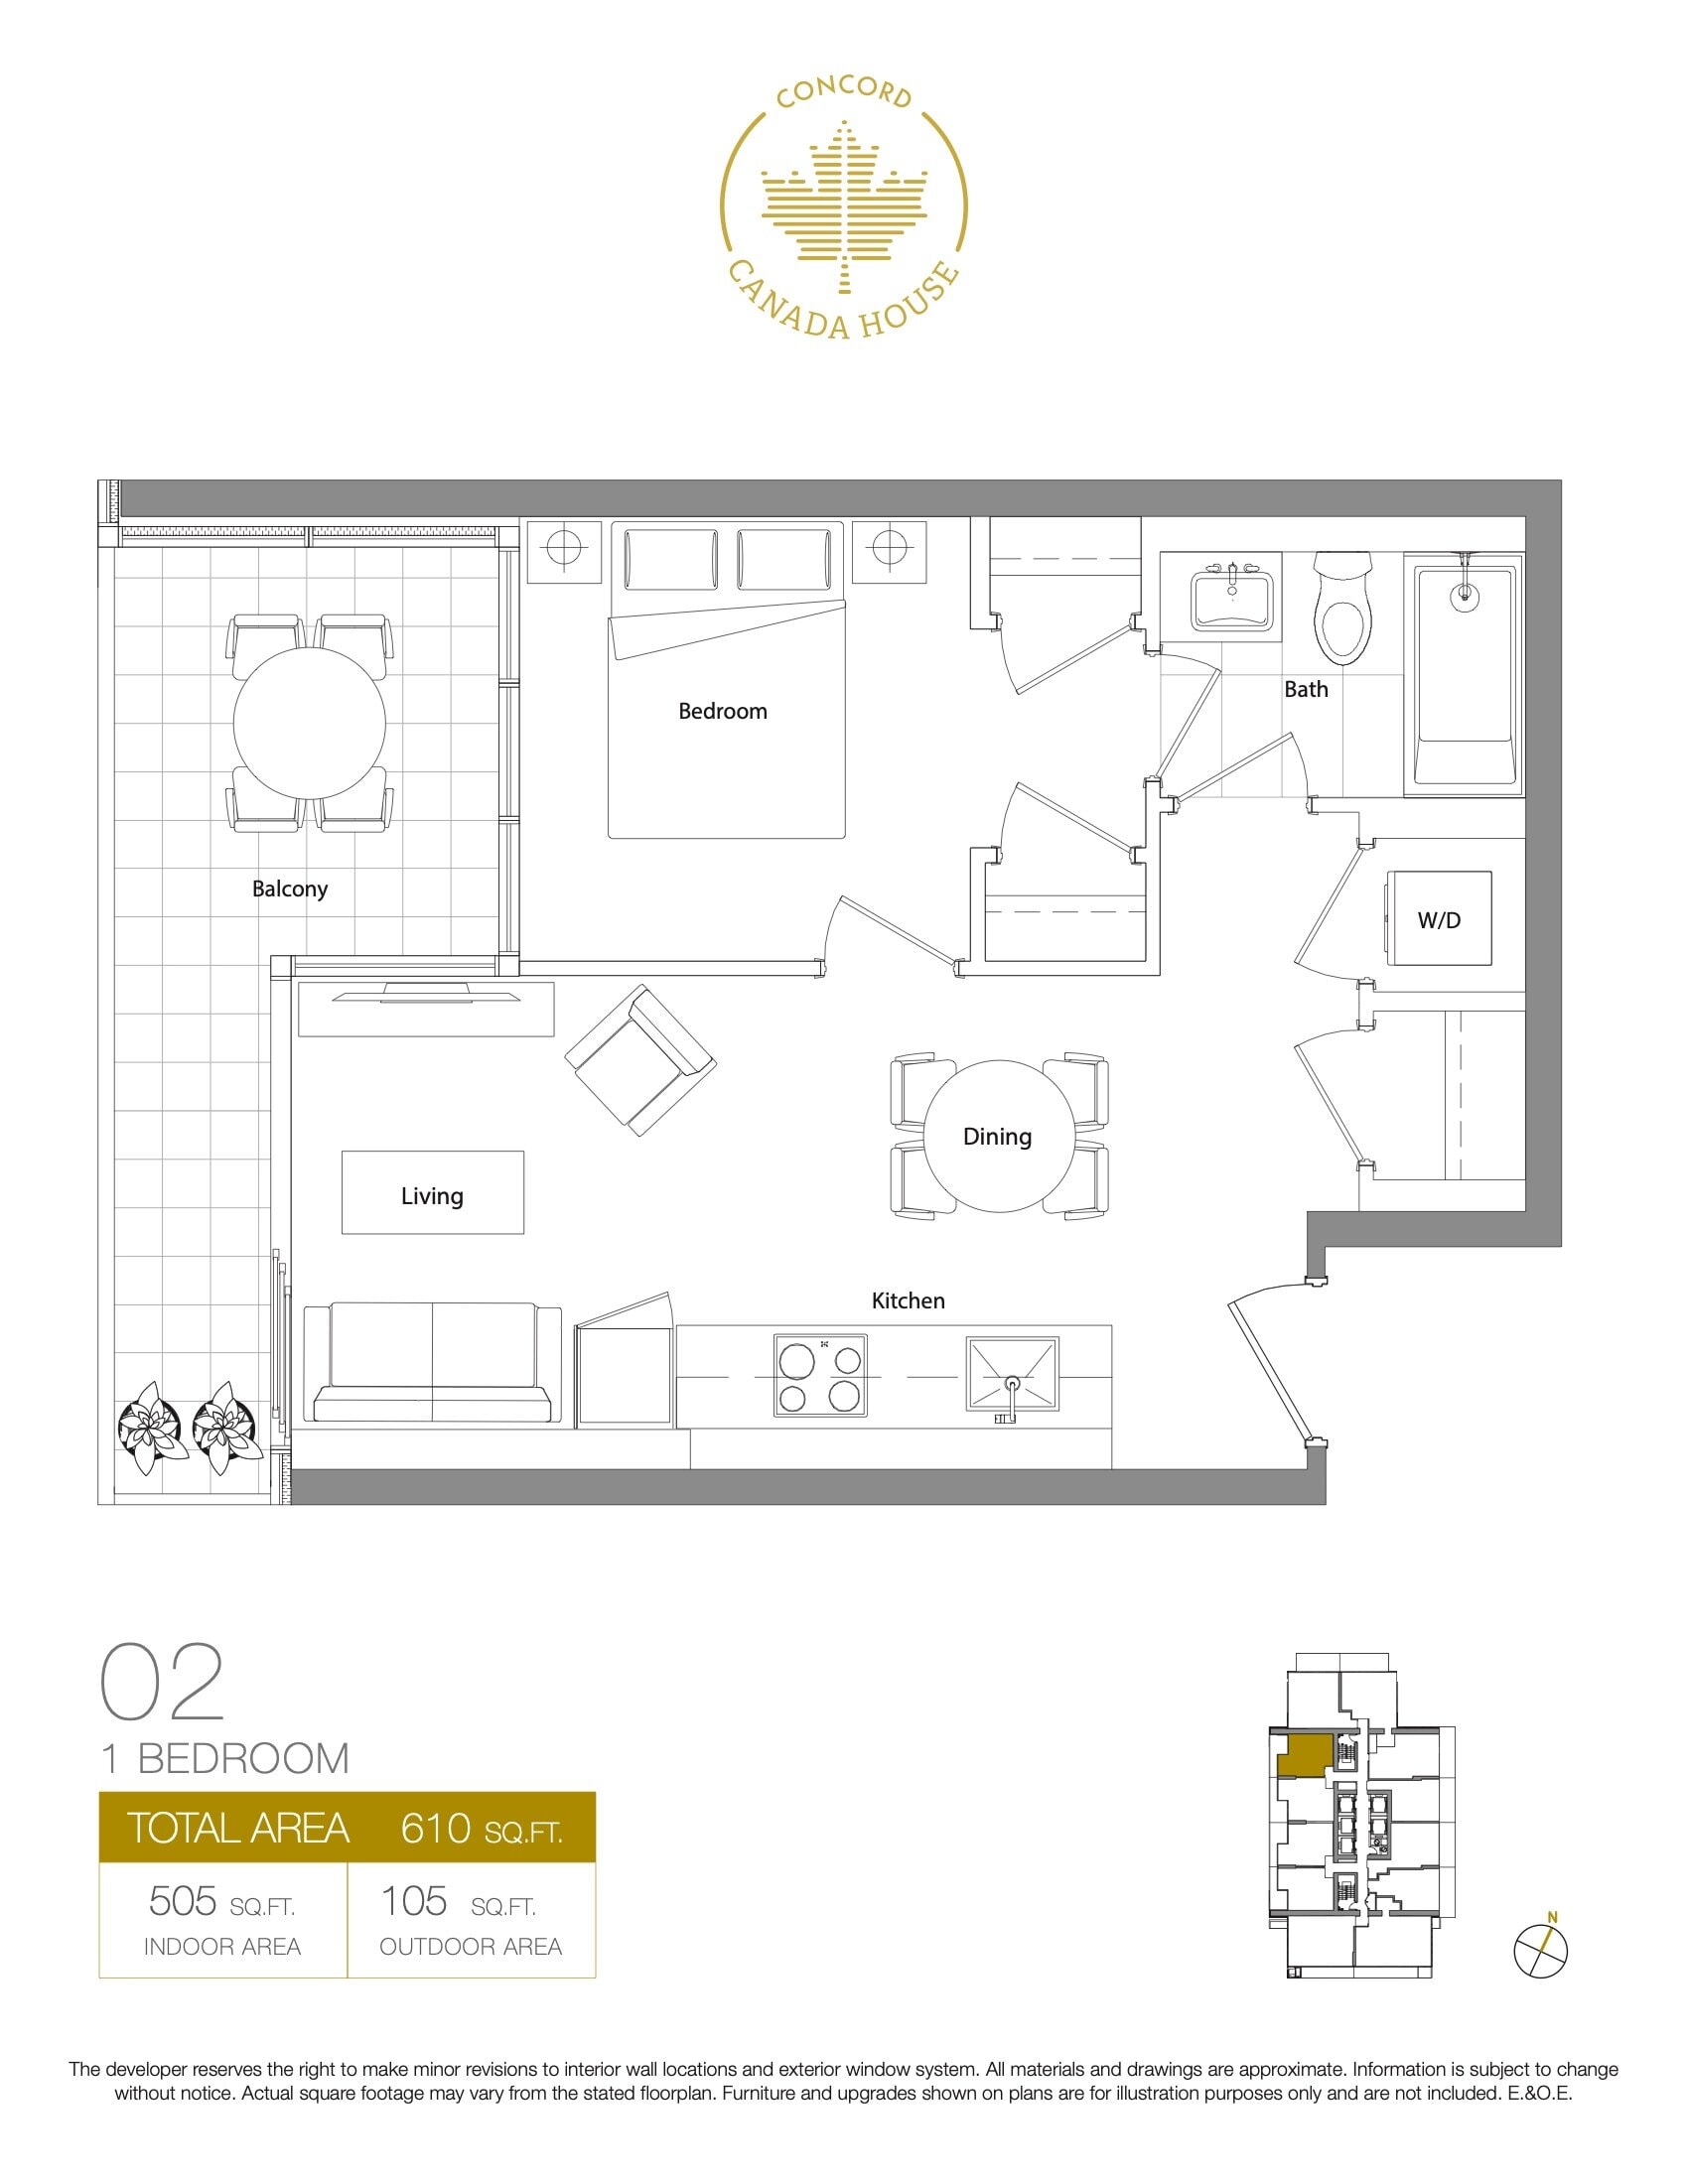
| 02 - West Tower | 1 | 1 | 505 | $700,000 | Sold Out |
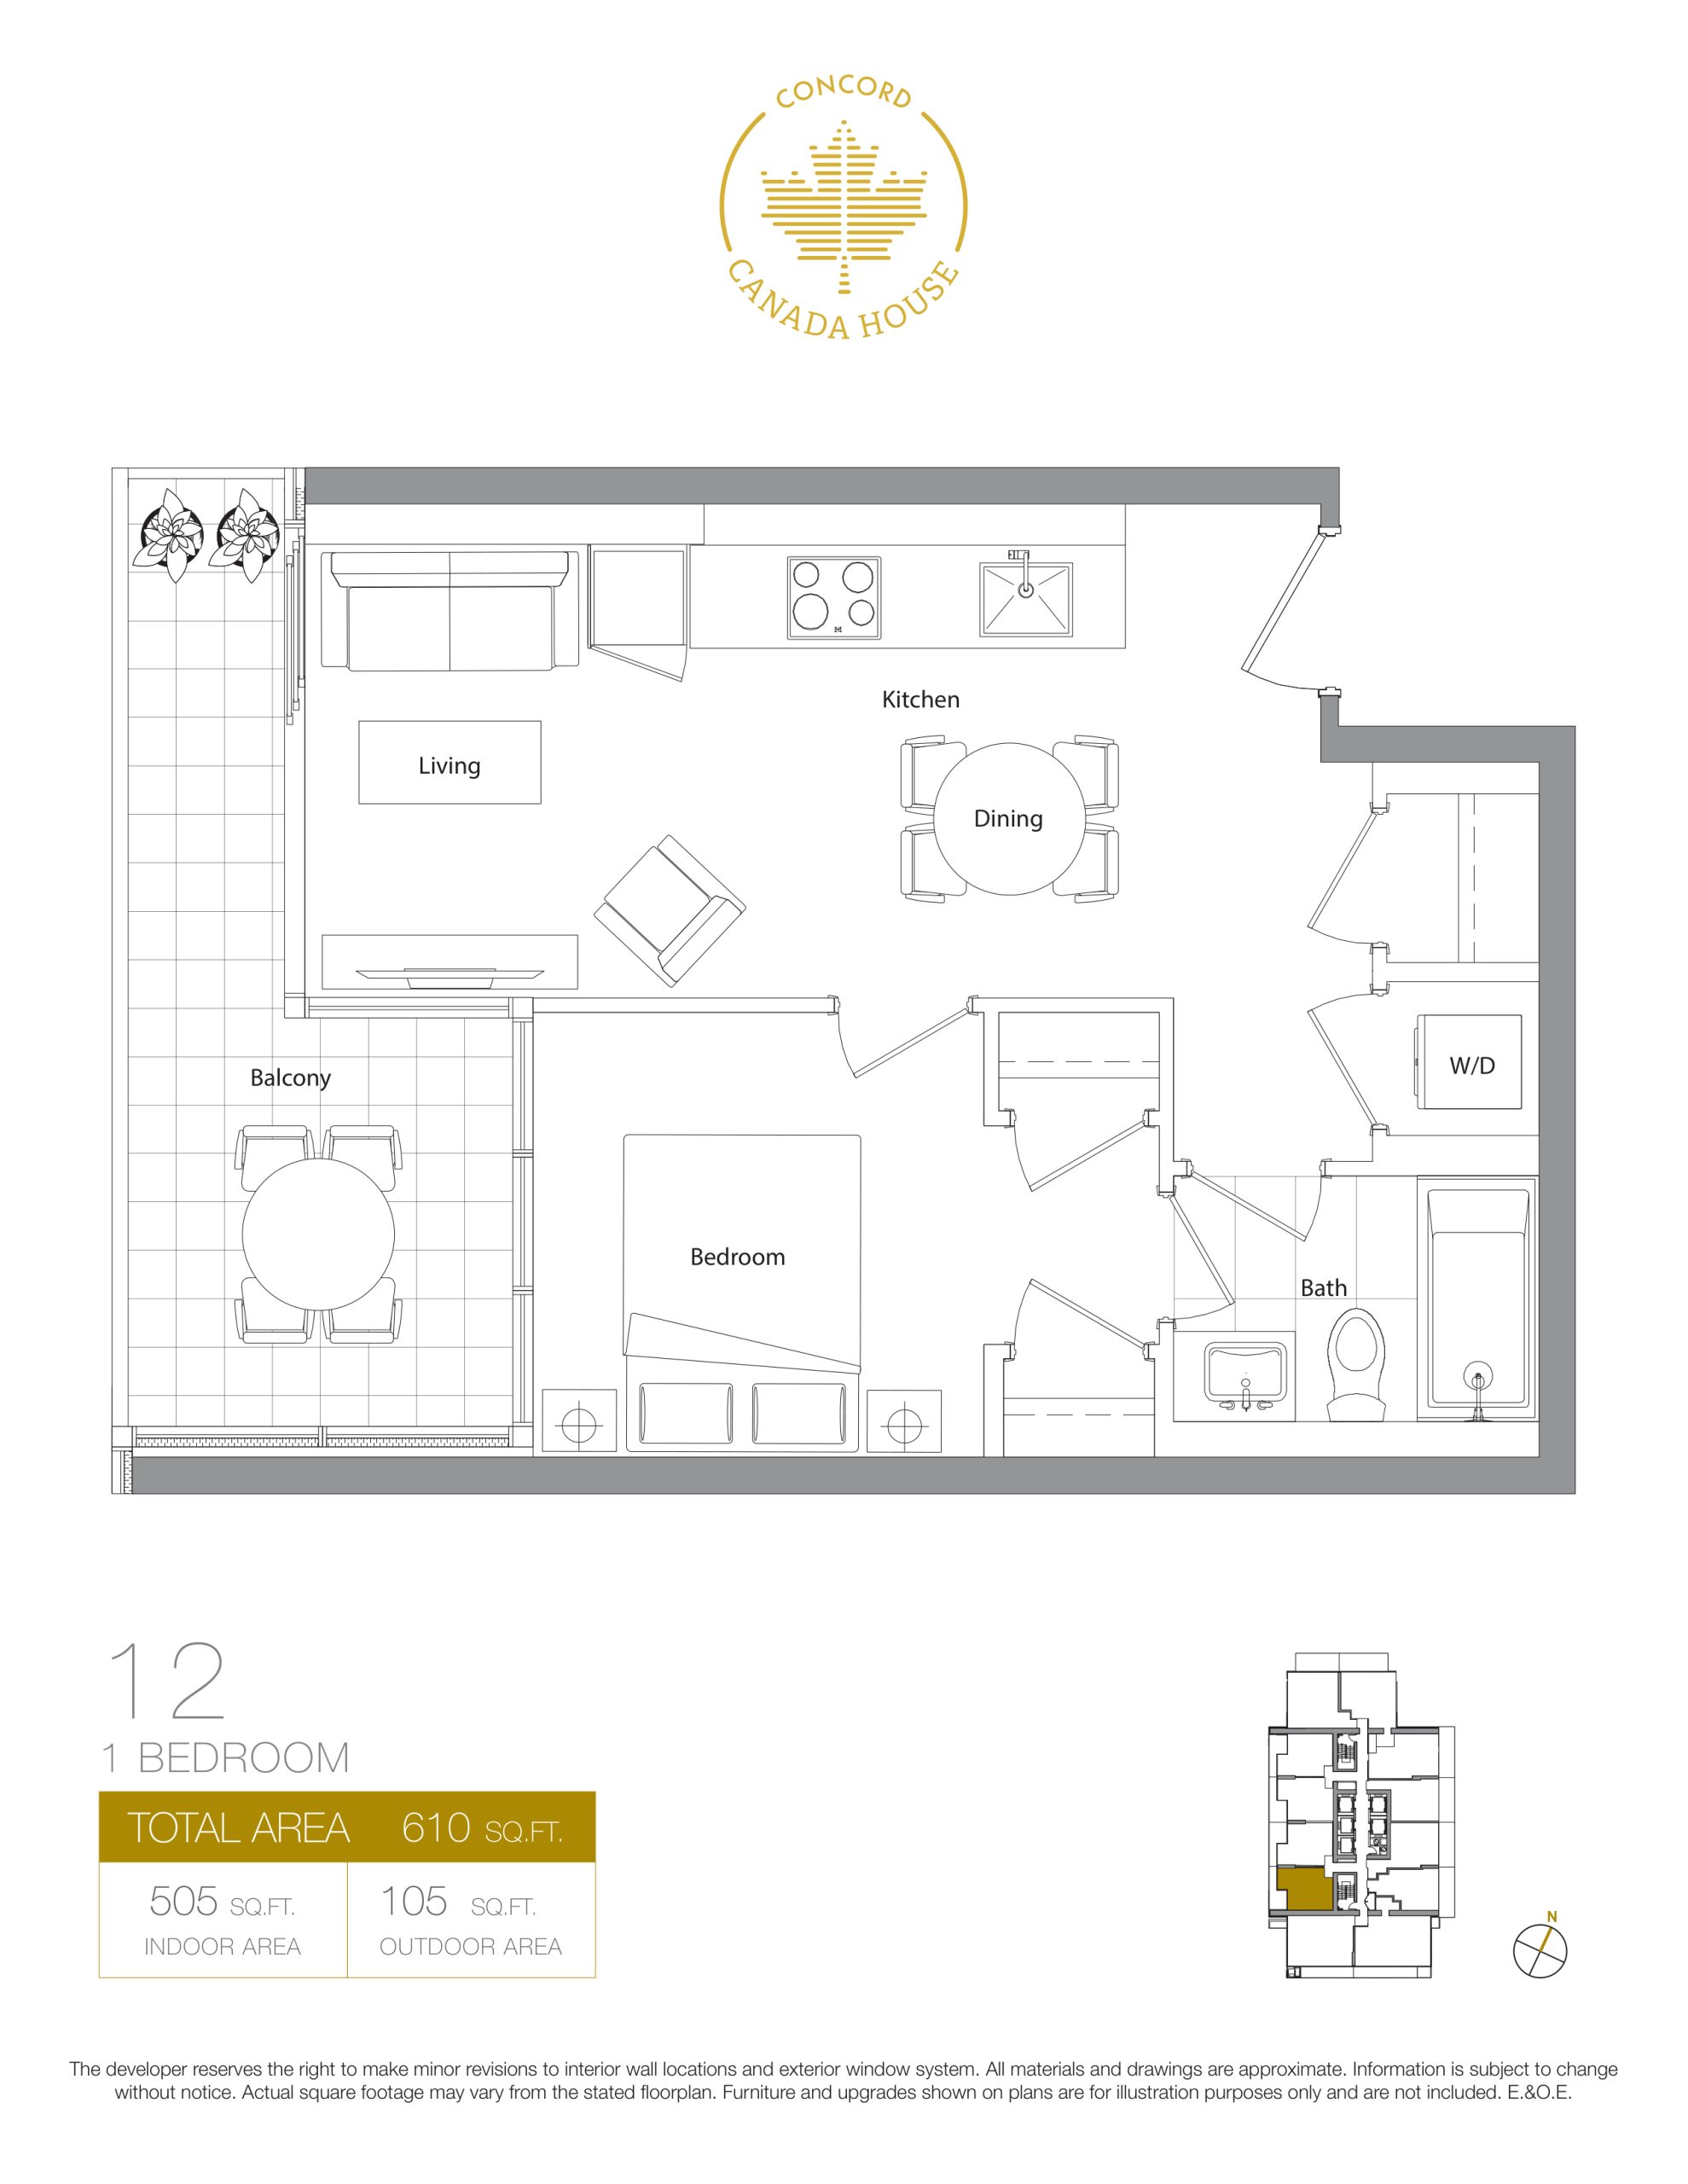
| 12 - West Tower | 1 | 1 | 505 | $700,000 | Sold Out |
| 02 - West Tower | 1 | 1 | 505 | $700,000 | Sold Out |
| 10 - West Tower | 1 | 1 | 530 | Register for pricing | Sold Out |
| 09 - West Tower | 1 | 1 | 535 | $700,000 | Sold Out |
| 05 - West Tower | 1 | 1 | 535 | Register for pricing | Sold Out |
| 09 - West Tower | 1 | 1 | 535 | $700,000 | Sold Out |
| 505 - West Tower | 1 | 1 | 535 | Register for pricing | Sold Out |
| 08 - East Tower | 1 | 1 | 540 | Register for pricing | Sold Out |
| 08 - East Tower | 1 | 1 | 540 | Register for pricing | Sold Out |
| 539 - East Tower | 1 | 1 | 545 | Register for pricing | Sold Out |
| 07 - West Tower | 1 | 1 | 545 | $841,500 | Sold Out |
| 07 - West Tower | 1 | 1 | 545 | $841,500 | Sold Out |
| 07 - East Tower | 1 | 1 | 578 | $887,000 | Sold Out |
| 06 - East Tower | 2 | 1 | 578 | $908,000 | Sold Out |
| 07 - East Tower | 1 | 1 | 578 | $887,000 | Sold Out |
| 08 - West Tower | 1 | 1 | 600 | $800,000 | Sold Out |
| 08 - West Tower | 1 | 1 | 600 | $800,000 | Sold Out |
| 18 - East Tower | 2 | 2 | 618 | Register for pricing | Sold Out |
| 17 - East Tower | 2 | 2 | 622 | Register for pricing | Sold Out |
| 06 - West Tower | 2 | 2 | 650 | Register for pricing | Sold Out |
| 09 - East Tower | 2 | 2 | 650 | $829,500 | Sold Out |
| 06 - West Tower | 1 | 1 | 660 | Register for pricing | Sold Out |
| 36 - East Tower | 2 | 2 | 660 | Register for pricing | Sold Out |
| 536 - East Tower | 2 | 2 | 660 | Register for pricing | Sold Out |
| 506 - West Tower | 1 | 1 | 660 | Register for pricing | Sold Out |
| 05 - West Tower | 2 | 2 | 692 | Register for pricing | Sold Out |
| 05 - West Tower | 2 | 2 | 692 | Register for pricing | Sold Out |
| 15 - East Tower | 2 | 2 | 710 | Register for pricing | Sold Out |
| 11 - East Tower | 2 | 2 | 718 | $669,900 | Available |
| 11 - East Tower | 2 | 2 | 718 | $1,054,000 | Sold Out |
| 12 - East Tower | 2 | 2 | 736 | Register for pricing | Sold Out |
| 16 - East Tower | 2 | 2 | 738 | Register for pricing | Sold Out |
| 03 - West Tower | 2 | 2 | 740 | $1,100,000 | Sold Out |
| 03 - West Tower | 2 | 2 | 740 | $1,100,000 | Sold Out |
| 03 - East Tower | 2 | 2 | 760 | $1,174,000 | Sold Out |
| 10 - East Tower | 2 | 2 | 760 | Register for pricing | Sold Out |
| 03 - East Tower | 2 | 2 | 760 | $1,174,000 | Sold Out |
| 10 - East Tower | 2 | 2 | 760 | Register for pricing | Sold Out |
| 11 - West Tower | 2 | 2 | 770 | $1,100,000 | Sold Out |
| 05 - East Tower | 3 | 2 | 908 | $1,482,000 | Sold Out |
| 05 - East Tower | 3 | 2 | 908 | $1,482,000 | Sold Out |
| 10 - West Tower | 3 | 2 | 920 | $1,400,000 | Sold Out |
| 11 - East Tower | 3 | 3 | 1122 | Register for pricing | Sold Out |
Full Concord Canada House floor plan PDFs, the current price list and available incentives are released to registered buyers. Request the Concord Canada House price list and floor plans.
Concord Canada House Deposit Structure
5% + 10% on Occupancy
Deposit structures at Concord Canada House can change between releases and may differ for international buyers. Confirm the current Concord Canada House deposit structure before submitting a worksheet.
Amenities & Finishes
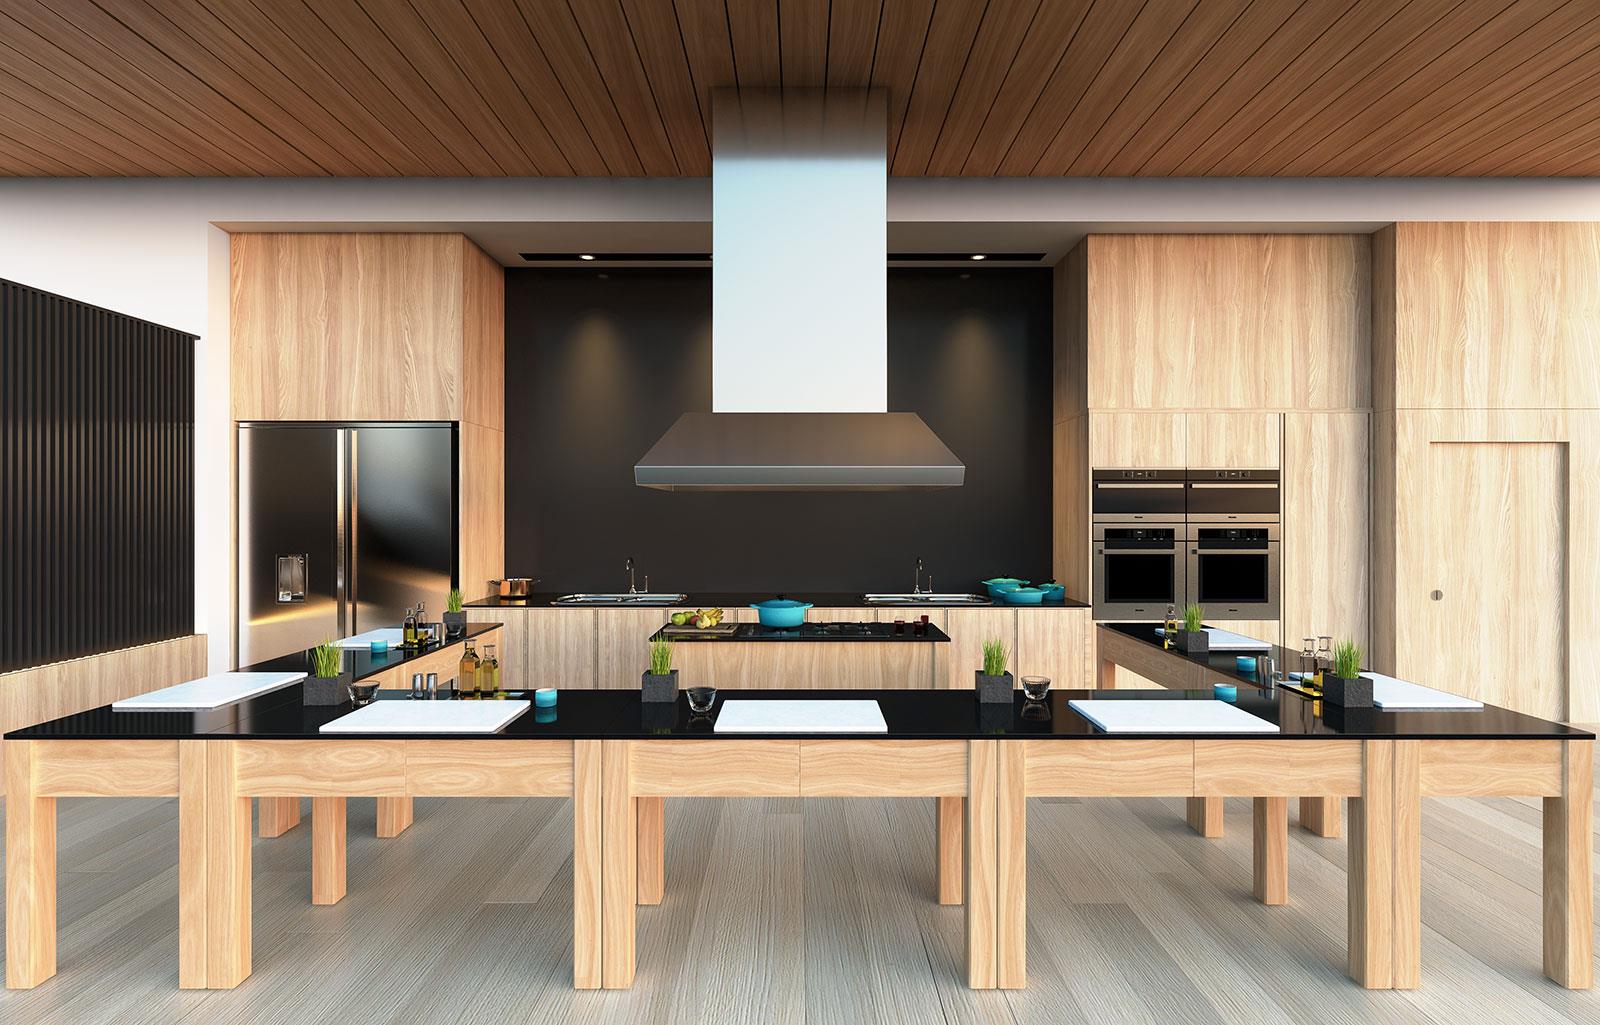
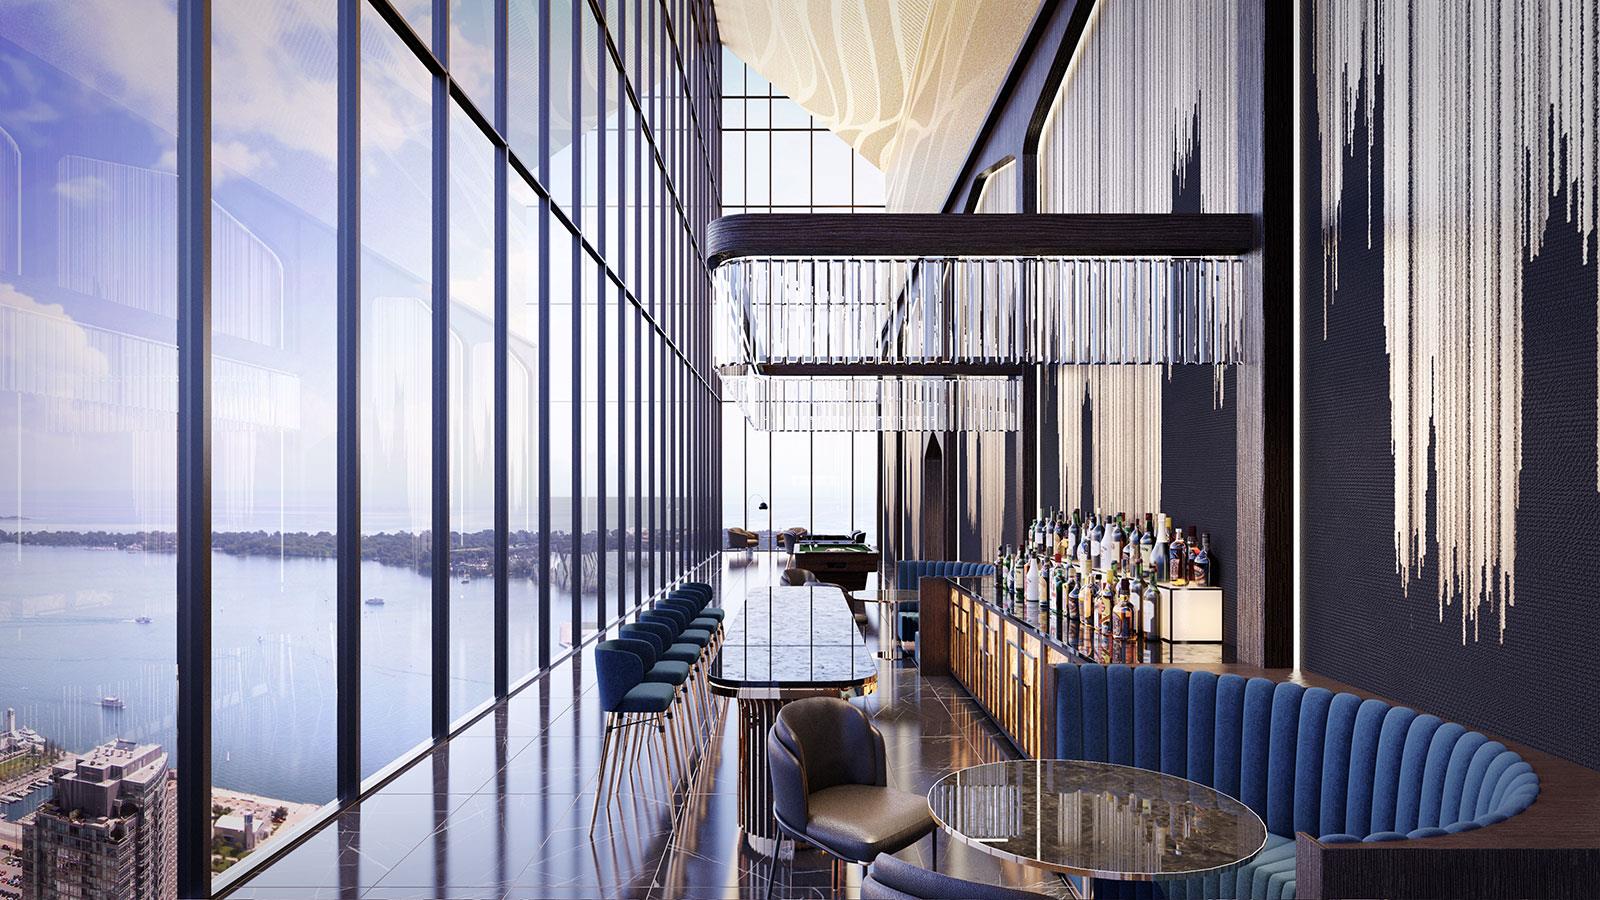
- ["-Bar\r\n-Kid's Zones\r\n-Event Kitchen\r\n-Steam Room\r\n-Courtyard\r\n-Event dining room\r\n-Wine Lockers\r\n-Change Rooms\r\n-Alfresco lounge\r\n-Spa\r\n-Entertainment Room\r\n-Dipping Pool\r\n-Club House Teception/Juice bar\r\n-Skating Rink\r\n-Party Room\r\n-Outdoor patio\r\n-Wine Lounge\r\n-Cold Plunge Pool\r\n-Indoor Pool and Lounge\r\n-Sauna\r\n-Hot Tub Spa\r\n-Pool Table\r\n-Wine Tasting Room\r\n-EV Charging\r\n-Indoor Car Wash\r\n-Sky Lounge\r\n-Guest Suites\r\n-Boardroom\r\n-Outdoor Pet's Zone\r\n-Prep Kitchen\r\n-Fitness Facilities"]
PRACTICAL FEATURES & CONTEMPORARY FINISHES INTERIOR & EXTERIOR FEATURES x Choice of three interior colour schemes x Open balconies or terraces (where applicable) x Interior suite and closet doors are trimmed with wood-grain laminate finish x Roller-shade window coverings x Television and telephone jacks in every principal room x Central heating and cooling in every principal room x Smart thermostat x Laminate flooring throughout the main living area, bedrooms, den, and closets x Porcelain tile flooring in the laundry closet BALCONY (OUTDOOR LIVING ROOM) FEATURES x Radiant ceiling heaters (where applicable) x Balcony lights (where applicable) x Wood-grain soffit ceiling treatment (where applicable) x Composite wood decking x Alfresco sliding glass wall with extra-wide opening (on available suites) to enhance indoor/outdoor living experience KITCHEN x Custom wood-grain laminate cabinetry with open shelf x Under-cabinet lighting x Cabinets feature soft-close hardware, a magic corner (where applicable) and a sliding basket under the kitchen sink x Drawer organizers for cutlery x Engineered quartz stone countertop x Large-format porcelain Calacatta tile backsplash x Track or pot lighting (depending on kitchen configuration) x Large single-bowl stainless steel under-mount sink x Polished chrome Grohe faucet with lever handle and pull-down sprayer BATHROOM x Custom medicine cabinet with mirror, shelves and built-in lighting x Wood-grain laminate vanity cabinet with soft-close hardware x Engineered quartz stone countertop x Kohler under-mount sink with polished chrome Grohe faucet x Dual-flush toilet with soft-close seat x Recessed pot lighting x Large-format porcelain Calacatta wall tile and tub/shower surround x Polished chrome Grohe faucet, tub spout and showerhead APPLIANCE PACKAGE x Miele refrigerator with integrated panel * x Miele hood fan * x Miele dishwasher with integrated panel x Miele electric cook-top * x Miele convection oven * x Miele stackable front load washer and dryer x Panasonic microwave oven with stainless steel trim kit * 1 BR / 1 BR + D suites will receive 24” refrigerator, hood fan, cook-top, and oven *2 BR / 2 BR + D suites will receive 30“ refrigerator 24” hood fan, cook-top, and oven *3 BR / 3 BR + D suites will receive 30” refrigerator, hood fan, cook-top, and oven
Location: 3 Concord CityPlace Way
Concord Canada House is located at 3 Concord CityPlace Way, Toronto in the Cityplace neighbourhood, Toronto.
- Walk Score: 96/100
- Transit Score: 100/100
Explore more pre-construction projects in Toronto or browse the Toronto region.
About the Developer: Concord Adex
Concord Canada House is being developed by Concord Adex, with architecture by IBI Group and interior design by LIV Design Studio.
See all Concord Adex pre-construction projects.
How to Buy at Concord Canada House
- Register early. Allocation at Concord Canada House in Toronto is released to platinum brokerages before any public opening, so the best floor plans and lowest release pricing go to registered buyers first.
- Review the price list and deposit structure. The current published deposit structure is 5% + 10% on Occupancy.
- Submit a worksheet. Worksheets rank your preferred suites or lots; they are not binding until the developer issues an allocation.
- Sign and use your cooling-off period. Ontario pre-construction condominium purchases carry a 10-day statutory rescission period for lawyer and lender review. Freehold purchases do not.
Closing Costs & Investor Notes for Concord Canada House
Budget beyond the purchase price at Concord Canada House: development and education levies (usually capped by amendment), Tarion enrolment, utility meter hook-ups, land transfer tax plus the Toronto municipal land transfer tax, HST treatment (the federal/provincial new-housing rebate applies to buyers who occupy or, for investors, the rental rebate applies with a one-year lease), and legal fees. Estimated maintenance is $1 per sq ft per month. Lockers are $12,000.
Assignment rights, rental-during-occupancy rights and capped levies vary release to release at Concord Canada House. Confirm each in the current agreement of purchase and sale before you sign.
Concord Canada House — Frequently Asked Questions
Where is Concord Canada House located?
Concord Canada House is located at 3 Concord CityPlace Way, Toronto in the Cityplace neighbourhood.
Who is the developer of Concord Canada House?
Concord Canada House is being developed by Concord Adex.
How much do units at Concord Canada House cost?
Pricing at Concord Canada House starts from $467,000 and ranges to $1,999,900. Prices and incentives change with each release — request the current price list for live pricing.
When is occupancy at Concord Canada House?
Estimated occupancy for Concord Canada House is 2025-01-01.
How many units are in Concord Canada House?
Concord Canada House is planned as a 82-storey condo development.
How do I get platinum or VIP access to Concord Canada House?
Circle Real Estate provides platinum access to Concord Canada House, including first access to floor plans, the price list and worksheet submission. Register on this page to be added to the VIP list.
Similar Pre-Construction Projects in Toronto
- 83 Redpath Residences — Toronto
- The Yorkdale Towns – On The Park — Toronto
- Groove Urban Condos — Toronto
- 49 Silverstone Drive Condos — Toronto
- 140 Grangeway Avenue Condos — Toronto
- Upper Beaches Lofts — Toronto
- X2 Condos — Toronto
- 1717 Avenue Condos — Toronto
Register for Concord Canada House pricing, floor plans and VIP access on Circle Real Estate.
Last verified: 2026-10-18. Source: RedBricks project feed. Published by Circle Real Estate Brokerage. Prices and incentives are subject to change without notice. E. & O.E.