CoMo Condos — Hamilton Pre-Construction
CoMo Condos is a developer selling & resale pre-construction condos development by DeSantis Homes in Hamilton's Stoney Creek Waterfront starting from $394,…
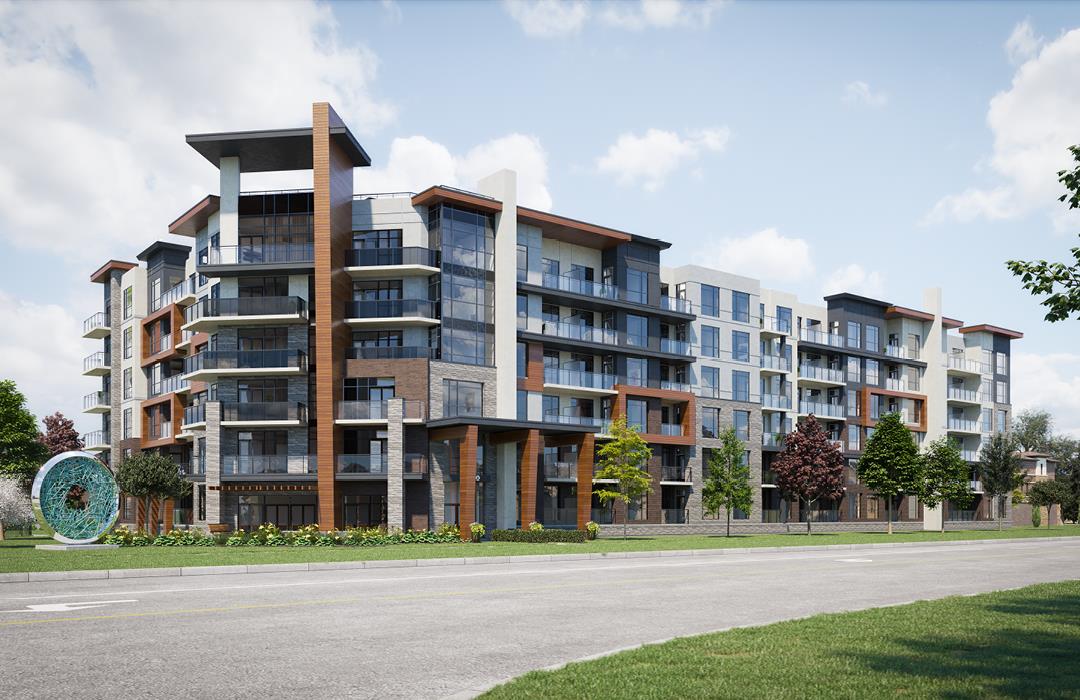
CoMo Condos Quick Facts
| Project Name | CoMo Condos |
|---|---|
| Developer | DeSantis Homes |
| Address | Lakeview Drive & Fruitland Road |
| City | Hamilton |
| Neighbourhood | Stoney Creek Waterfront |
| Region | Hamilton |
| Building Type | Condo |
| Sales Status | Developer Selling & Resale |
| Storeys | 6 |
| Suite Sizes | 472 – 1238 sq ft |
| Pricing | $394,900 – $749,900 |
| Occupancy | 2023-01-01 |
| Walk Score | 9 |
| Transit Score | 27 |
About CoMo Condos in Hamilton
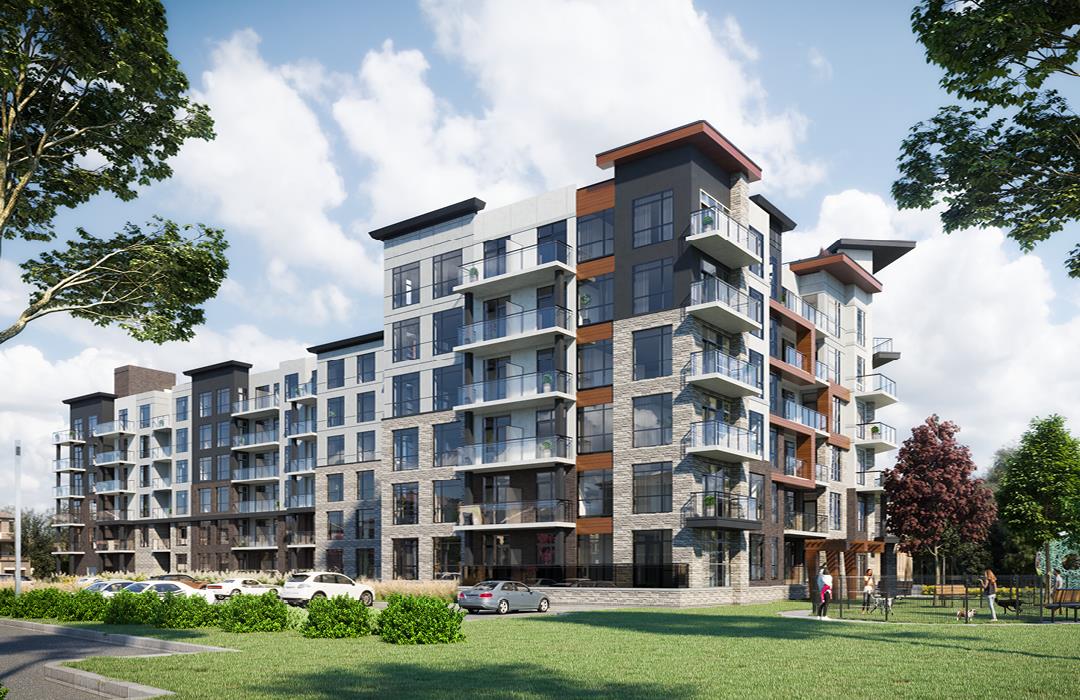
CoMo Condos is a completed condominium development by DeSantis Homes at Lakeview Drive & Fruitland Road in the Stoney Creek Waterfront neighbourhood of Hamilton. The 6-storey project rises 22 metres and contains 140 suites. Architecture is by KNYMH Inc., with interiors by Tomas Pearce Interior Design Consulting Inc. CoMo Condos was completed in 2023. Suites range from 472 to 1,238 sq. ft. The location has a Walk Score of 9 and a Transit Score of 27. At 22 metres, CoMo Condos ranks #3 by height among 3 tracked projects in Stoney Creek Waterfront.
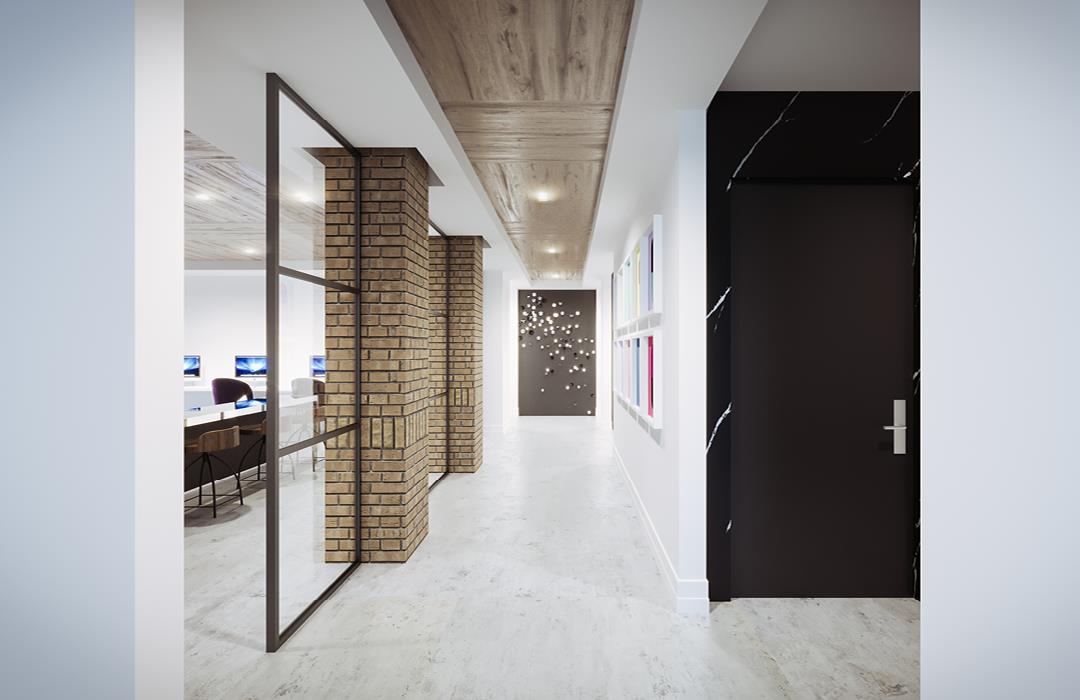
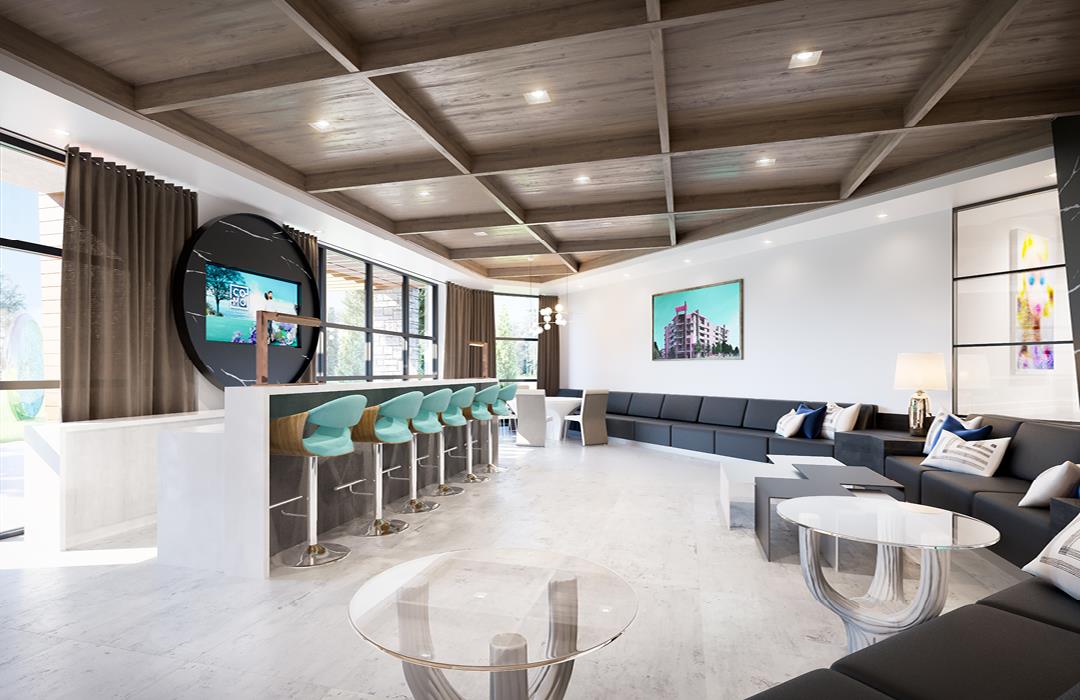
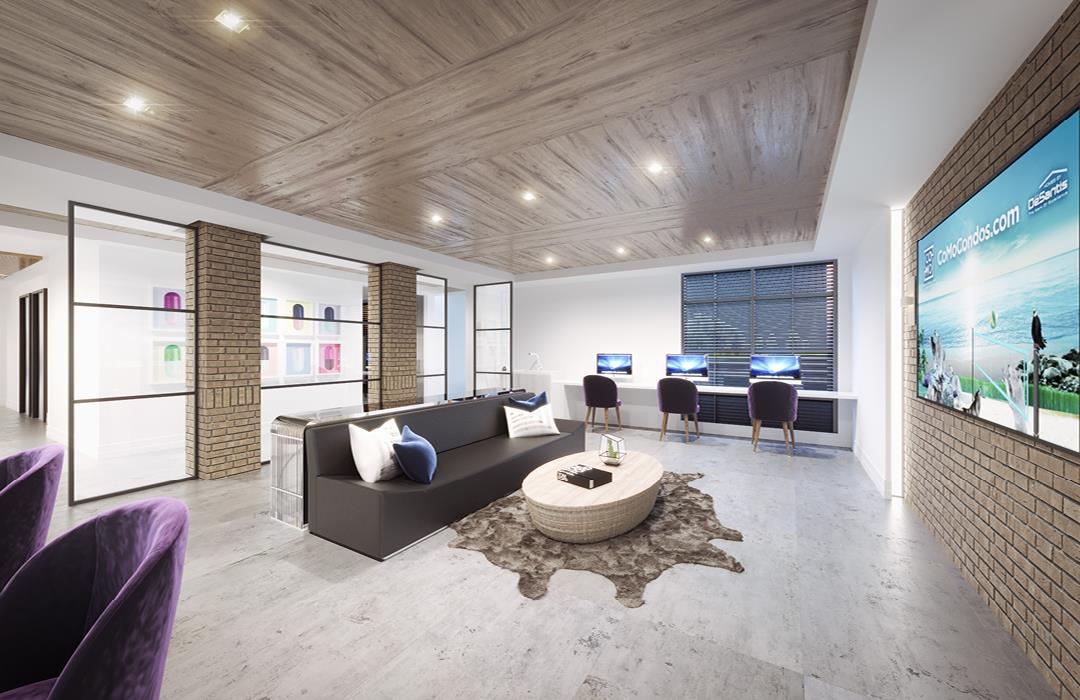
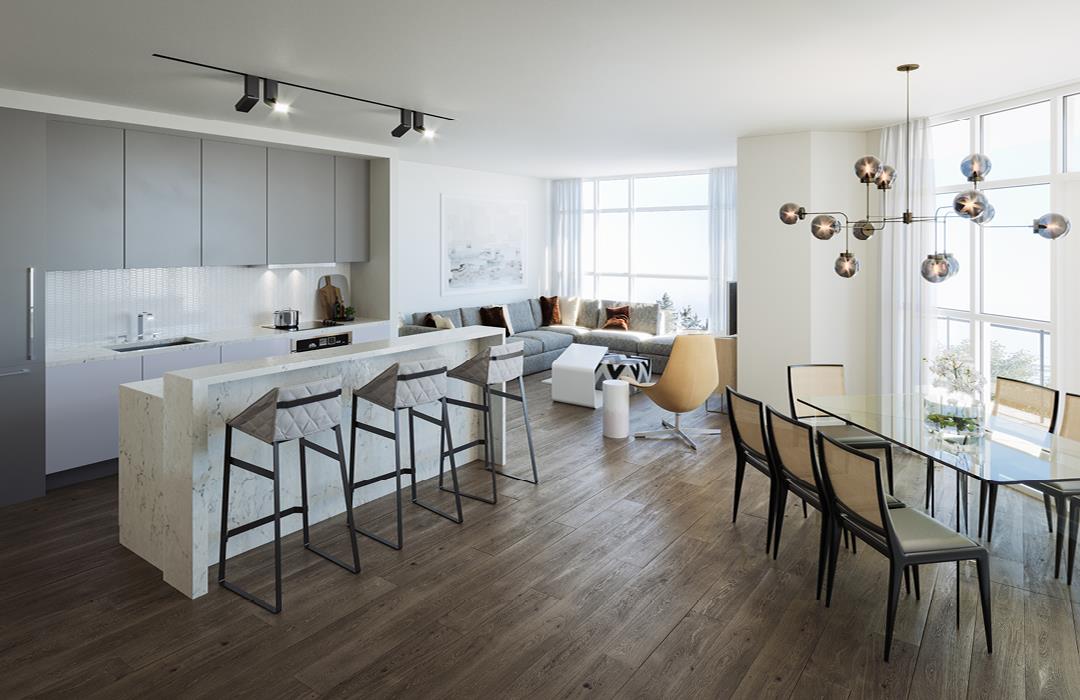
CoMo Condos Renderings & Gallery
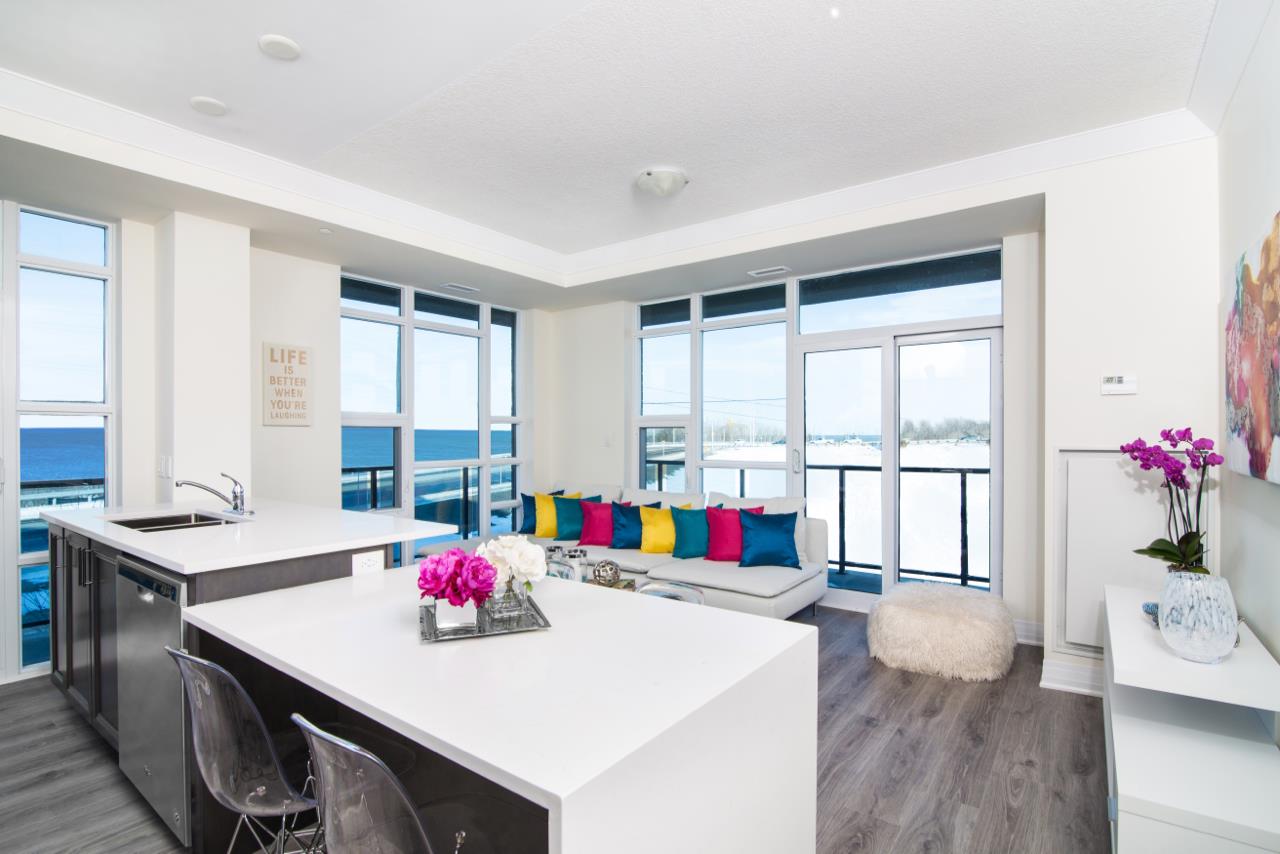
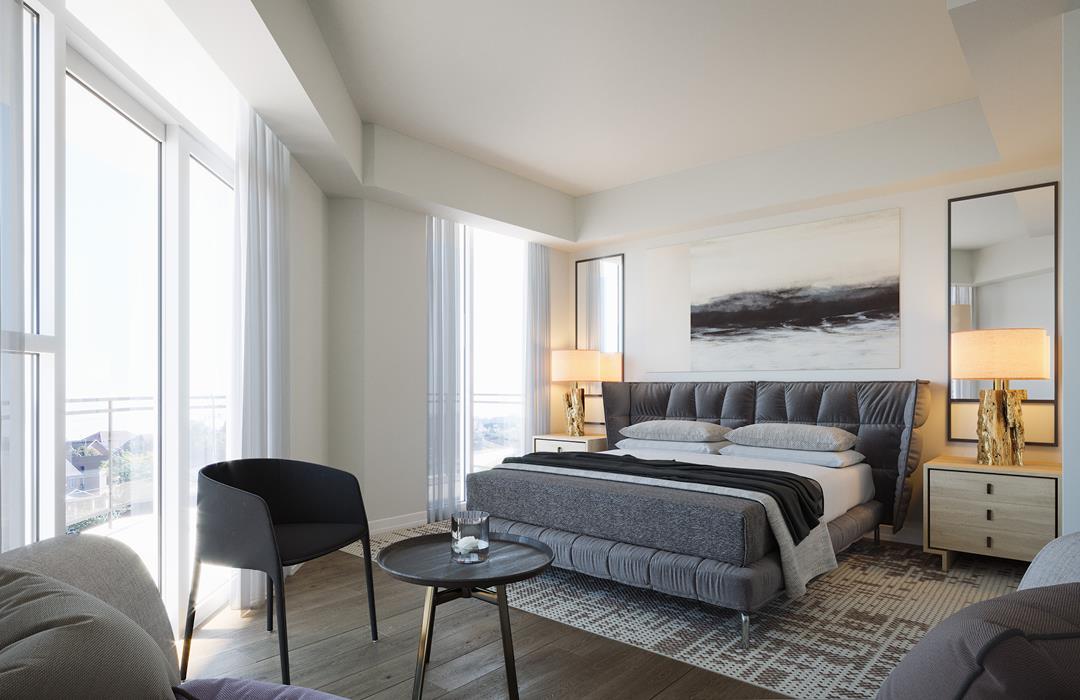
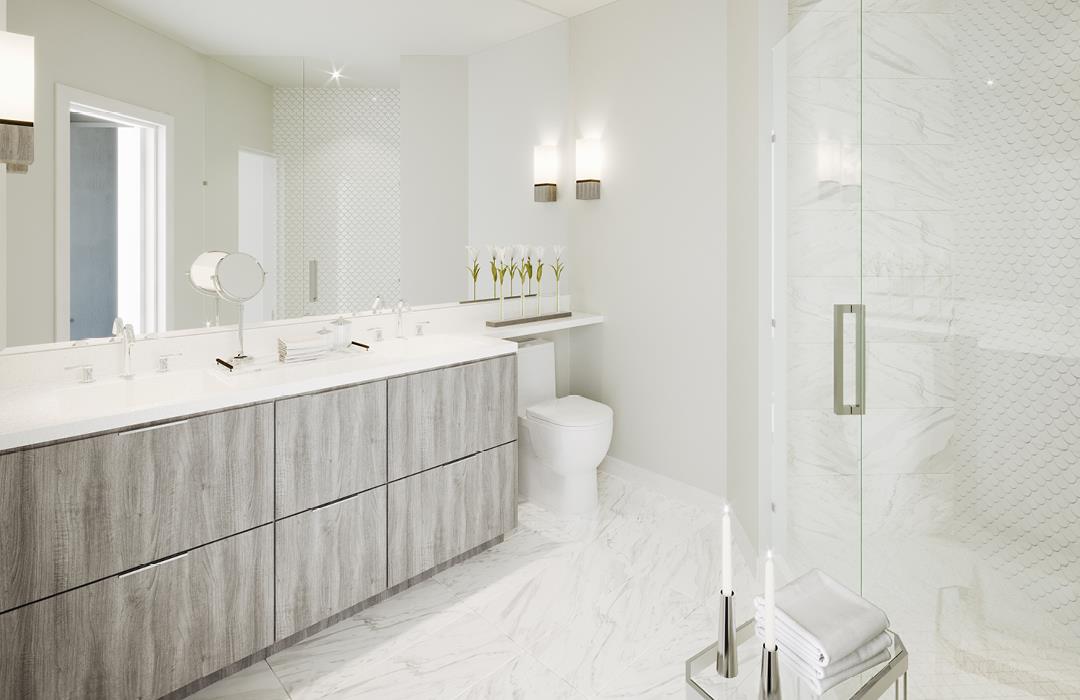
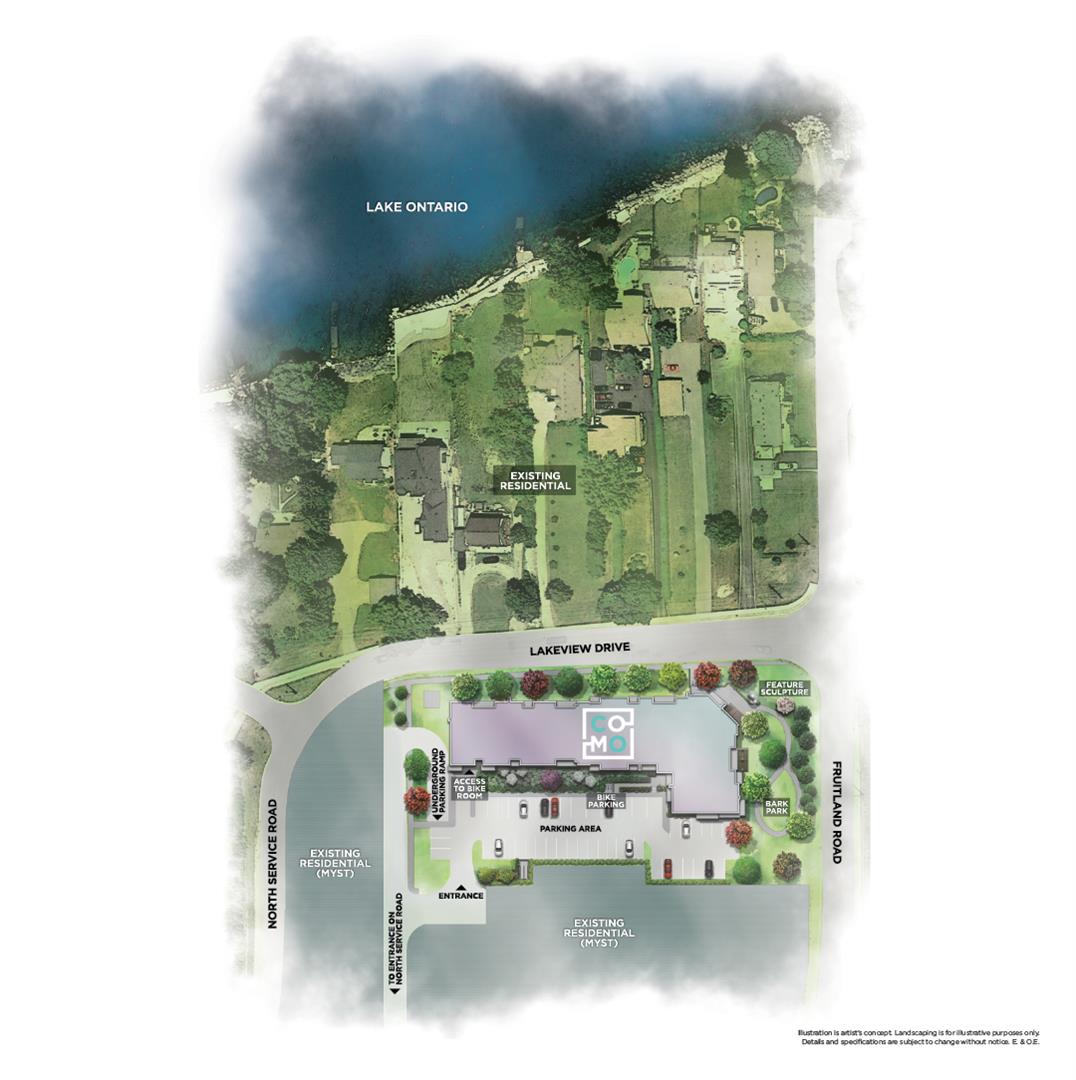
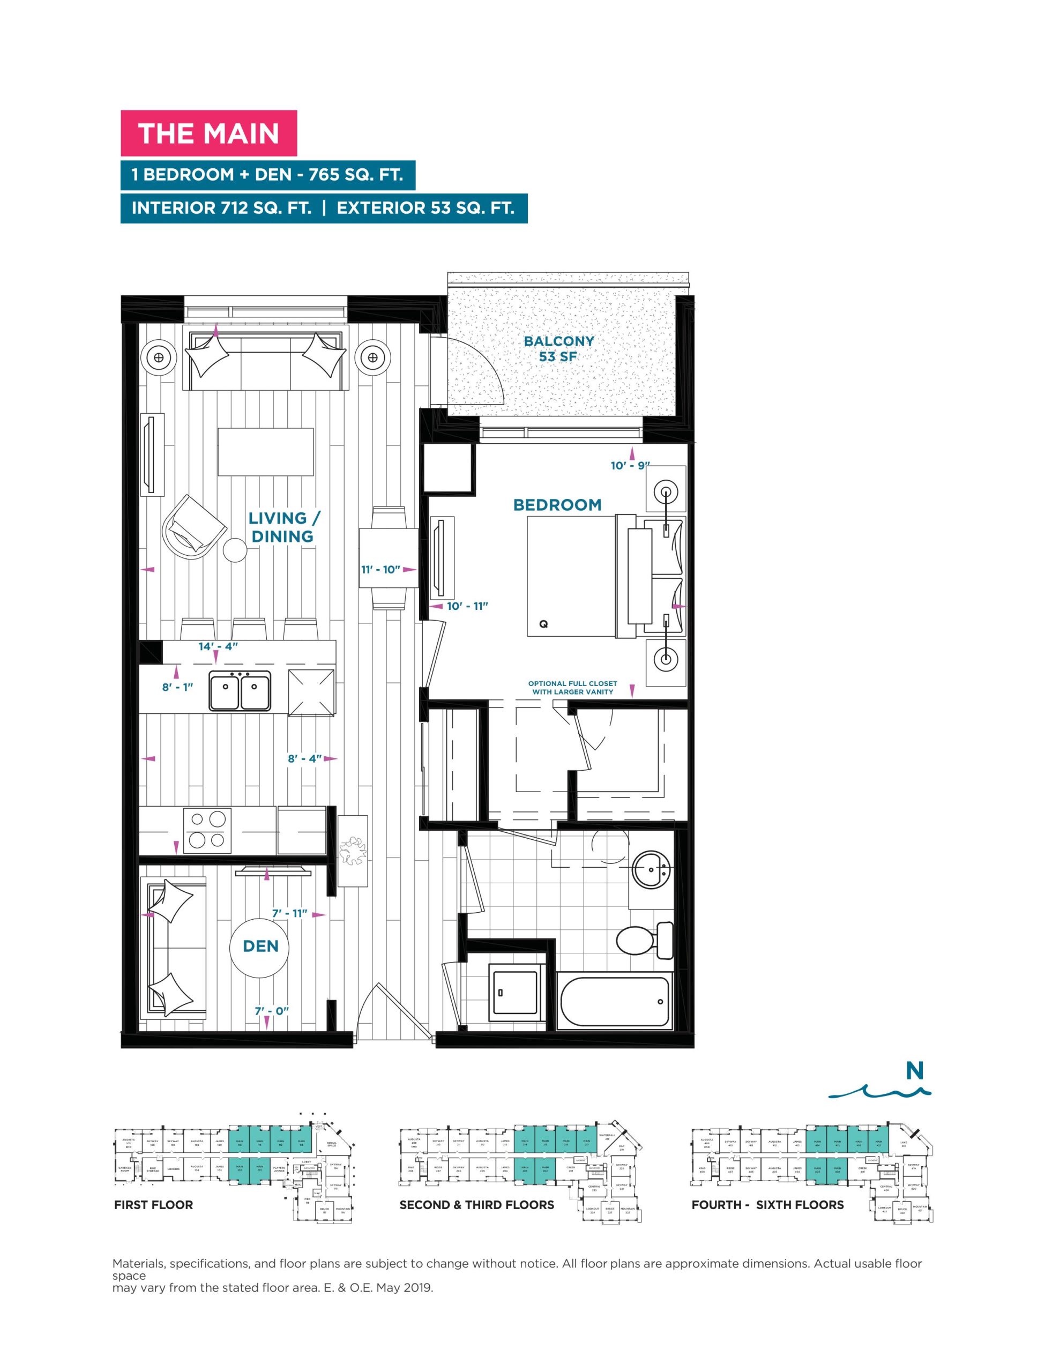
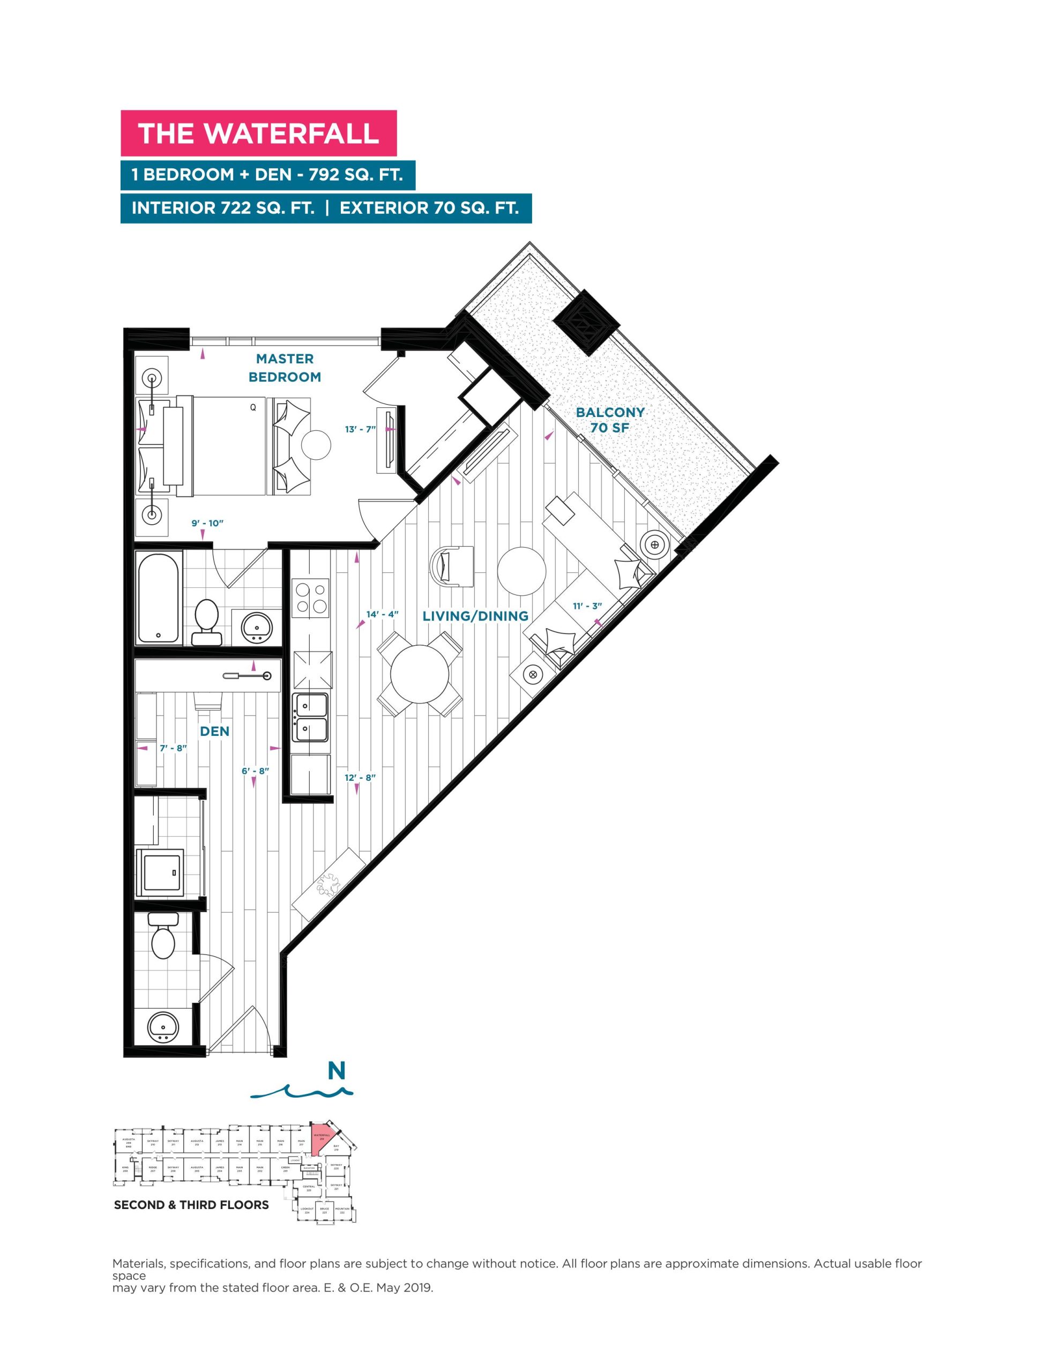
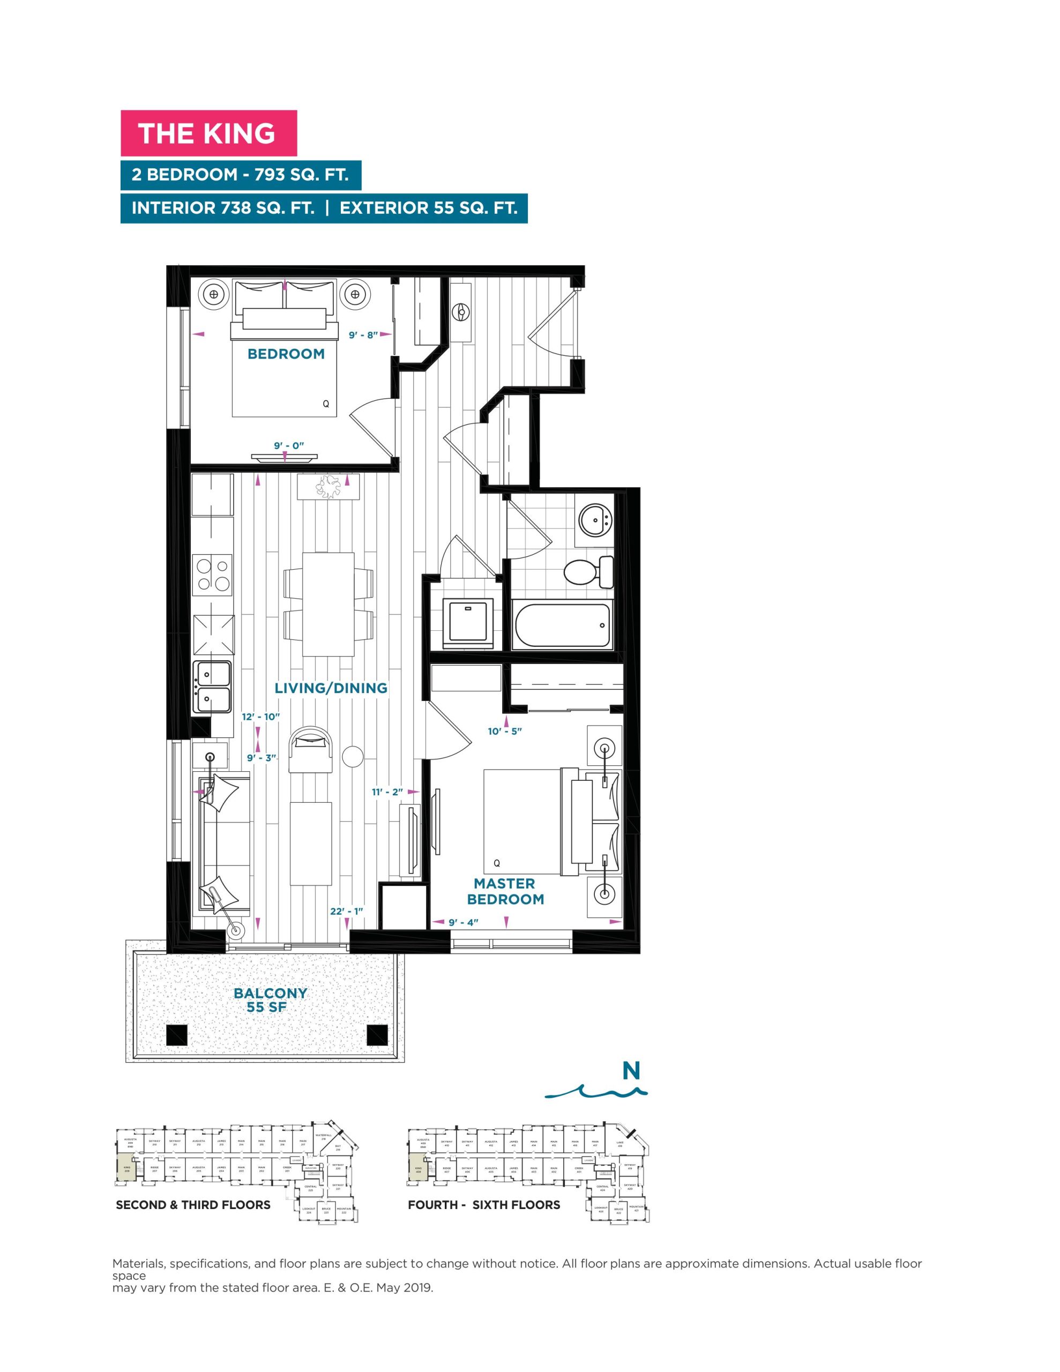
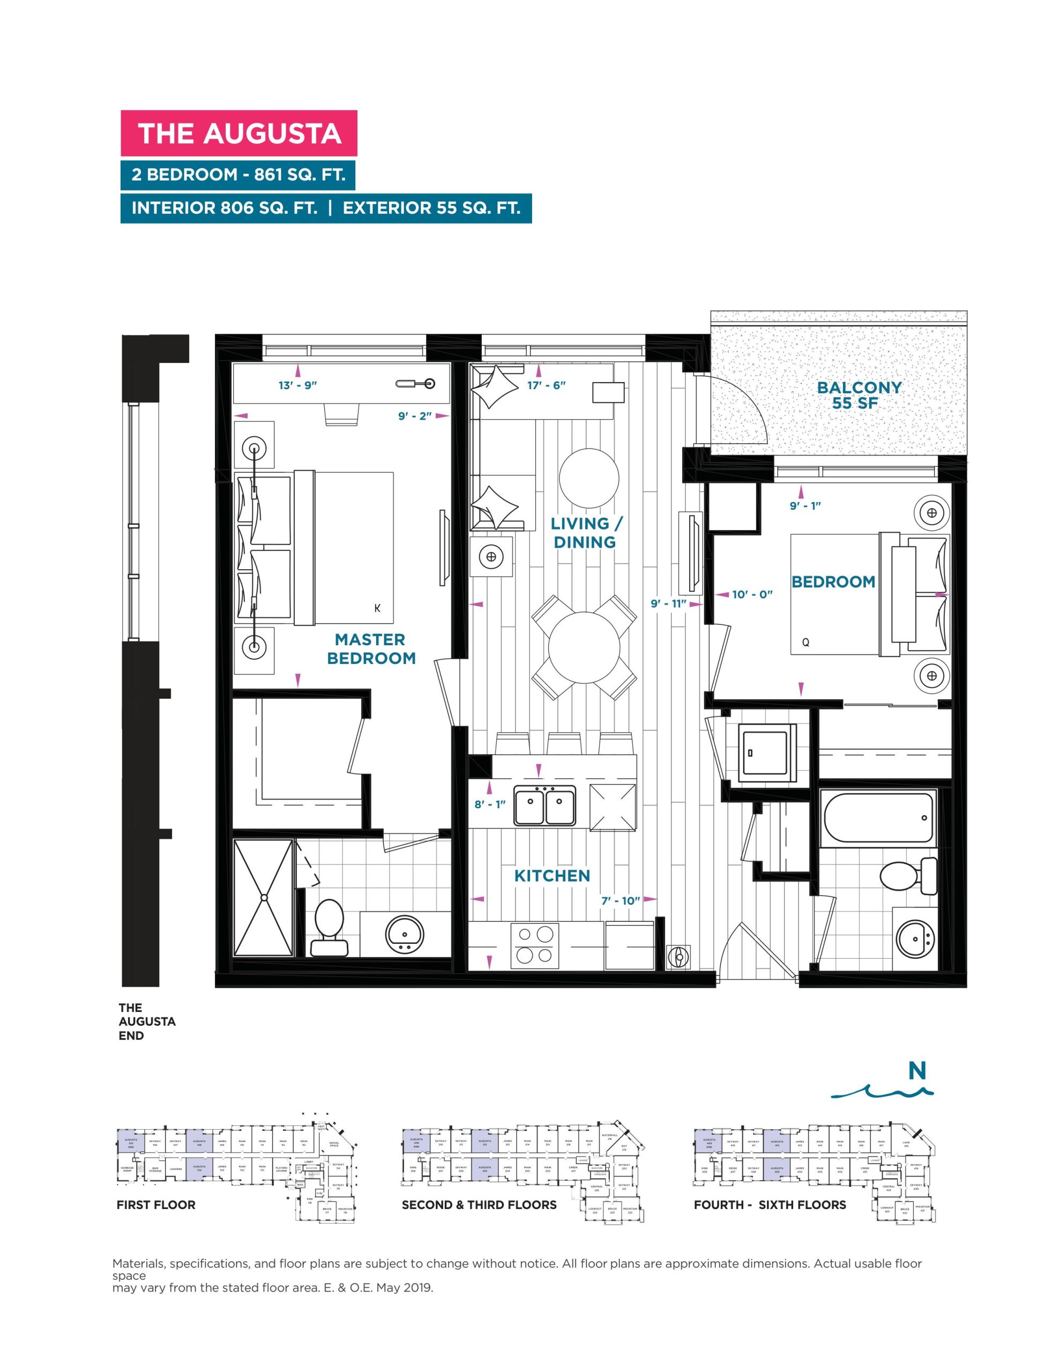
CoMo Condos Floor Plans & Pricing
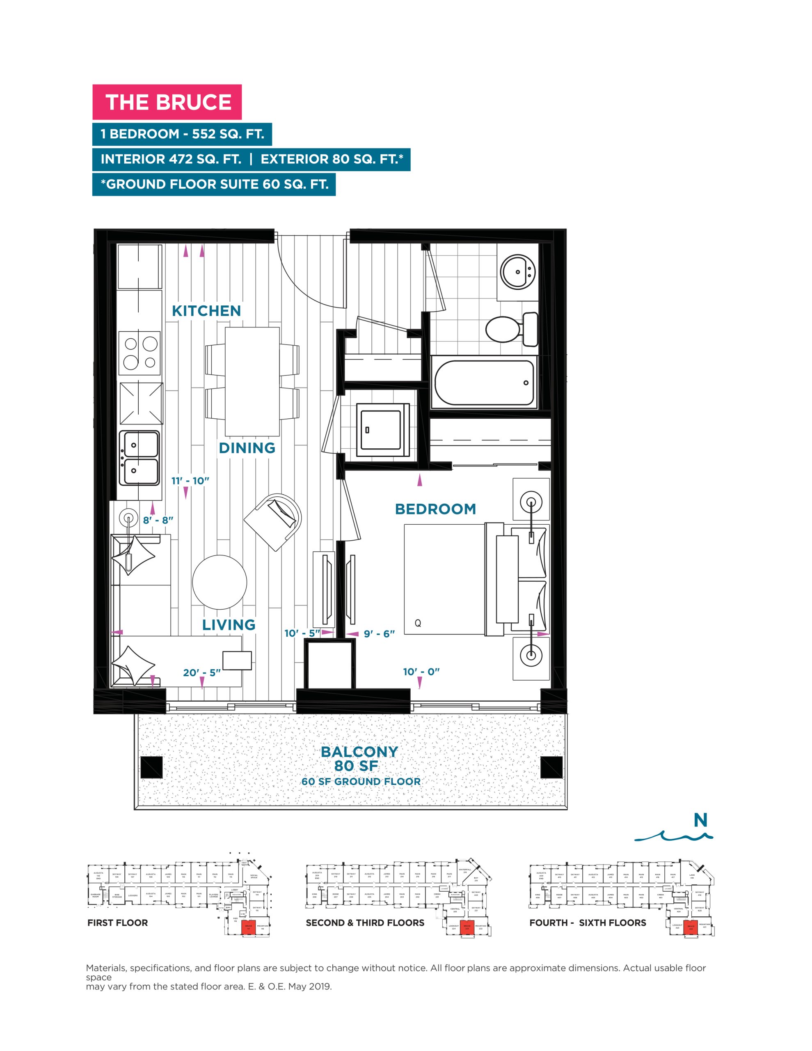
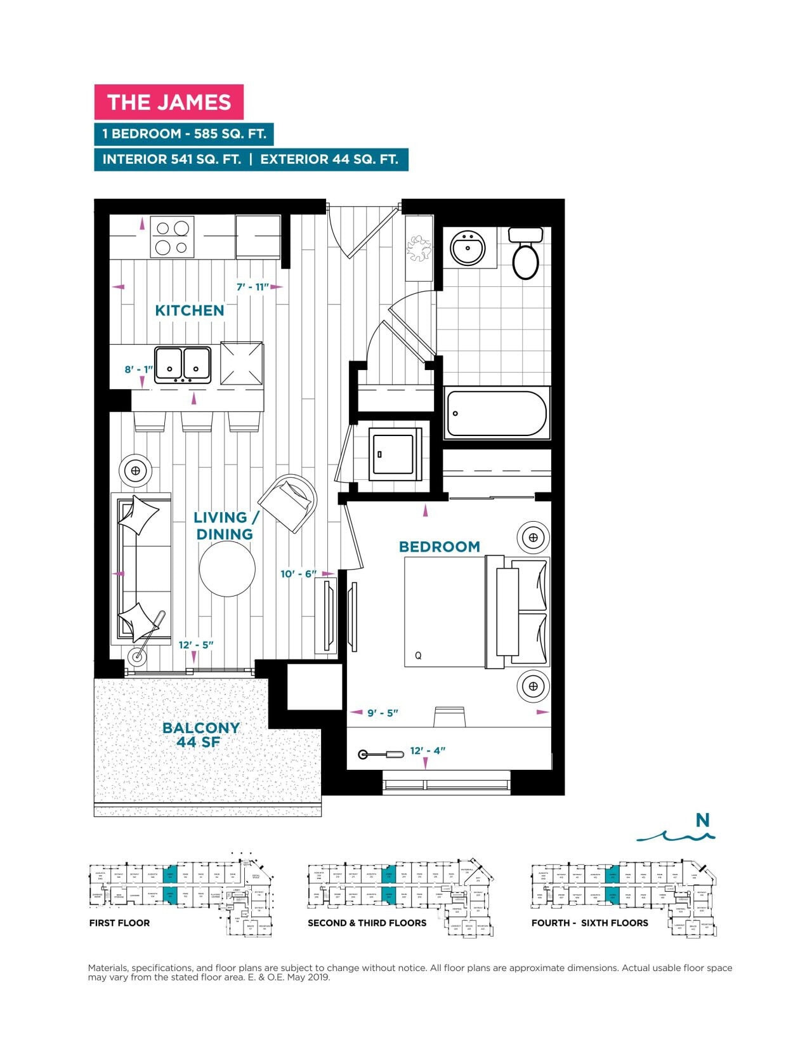
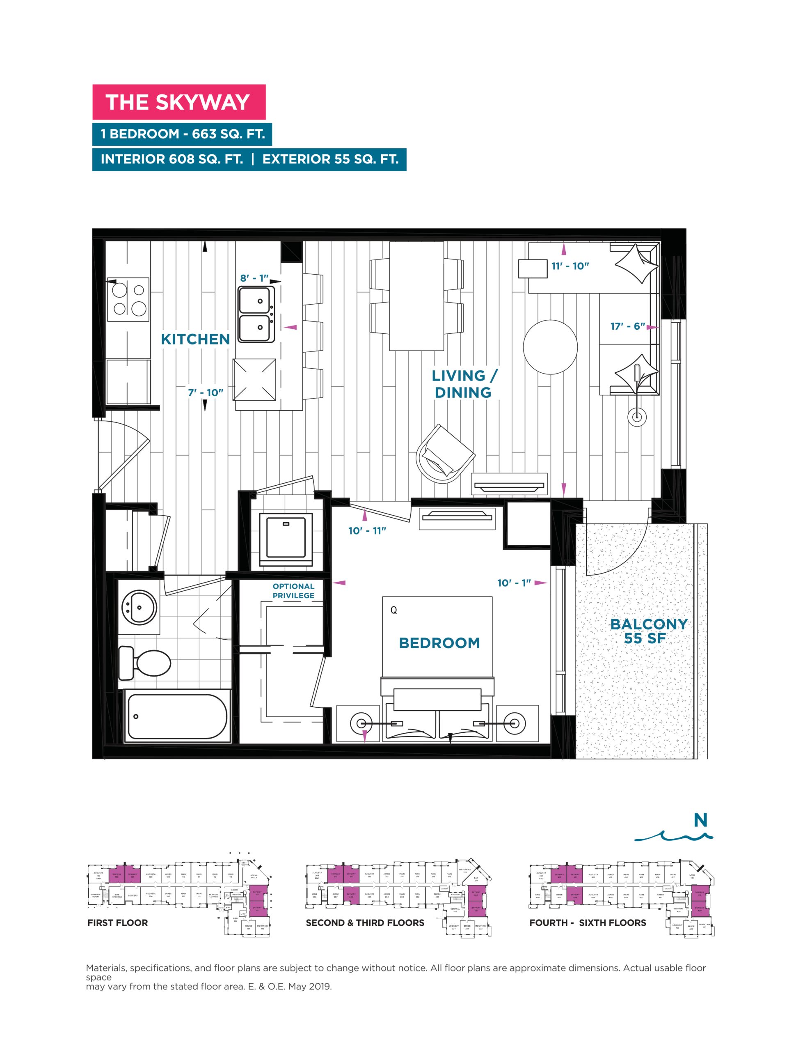
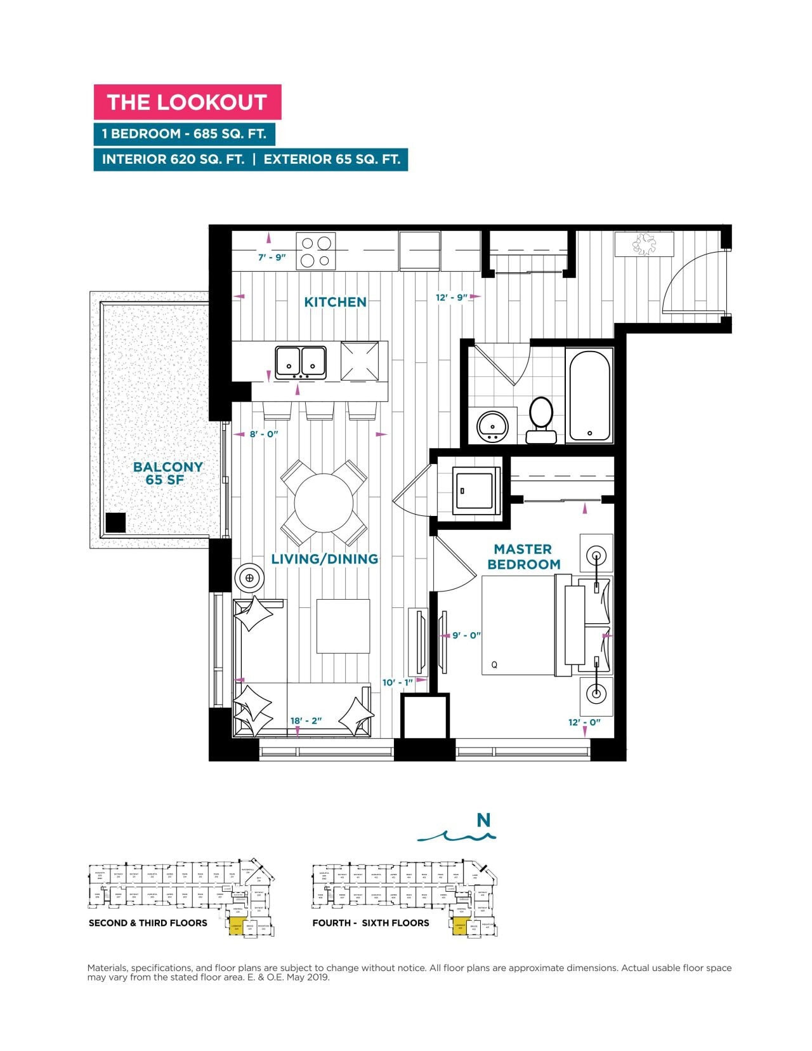
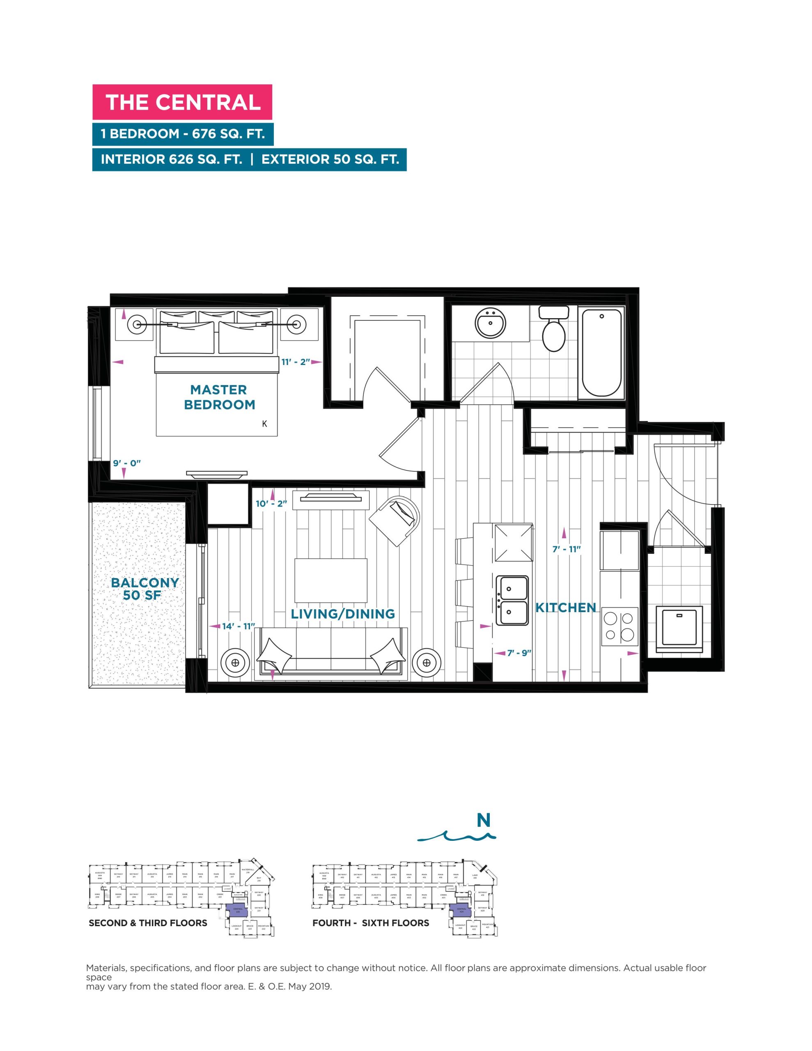
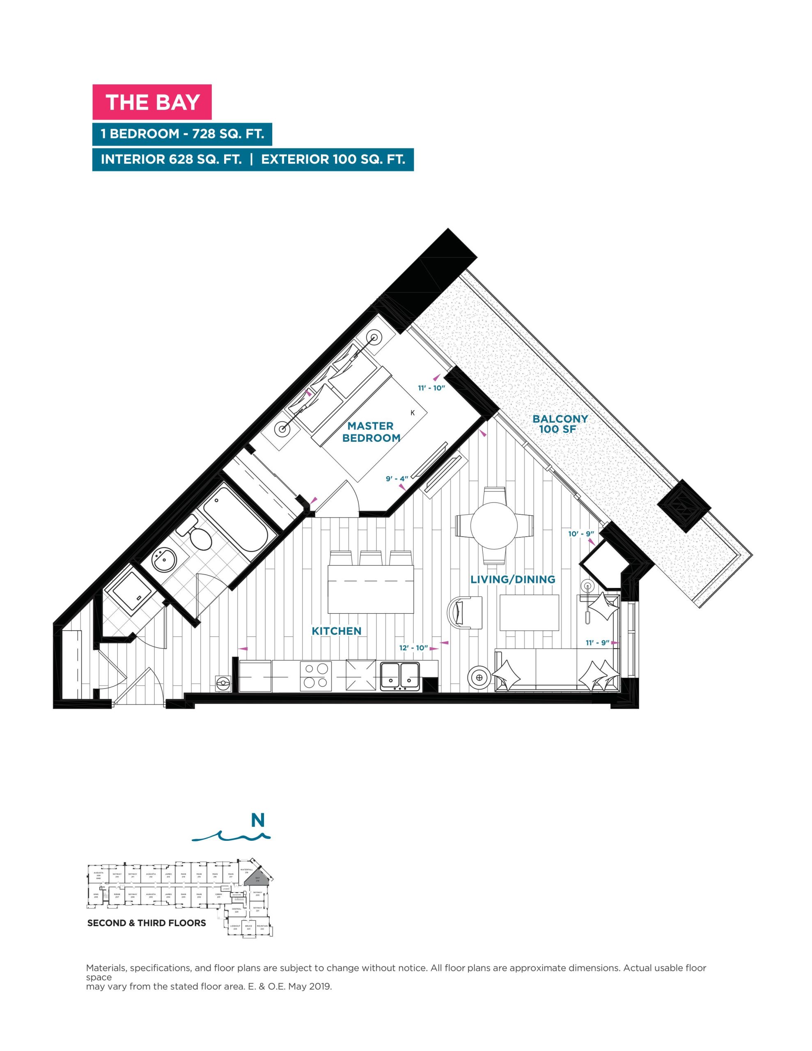
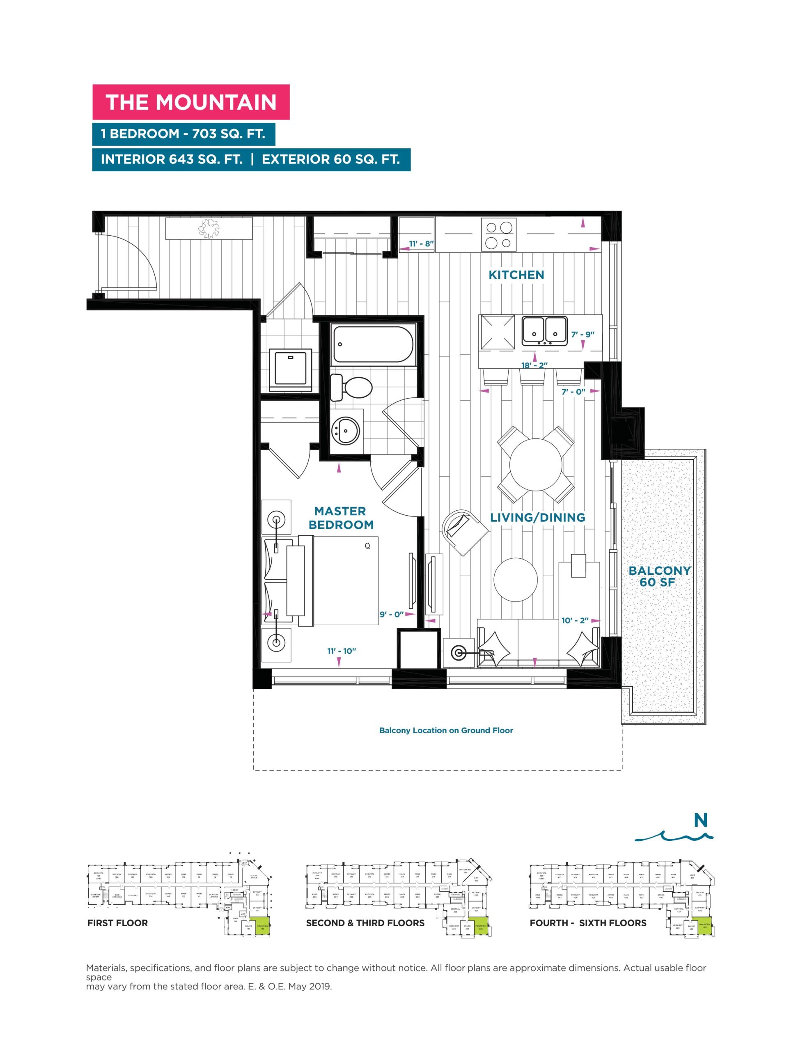
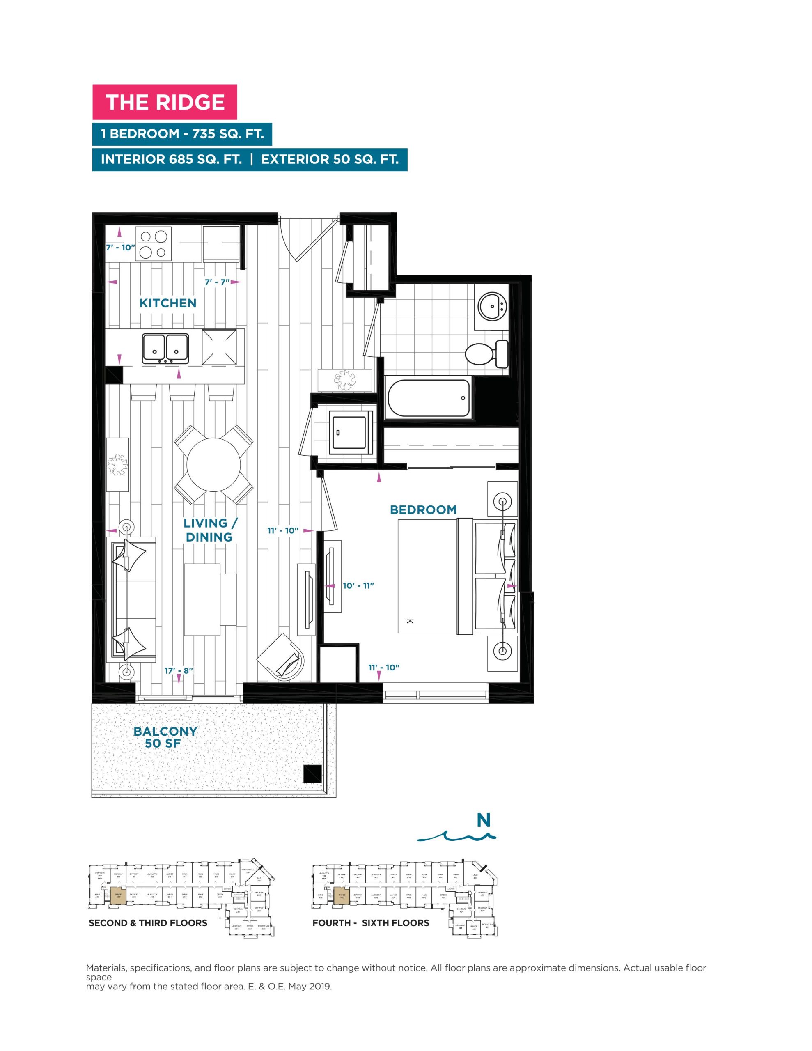
| Floor Plan | Beds | Baths | Size (sq ft) | Price | Availability |
|---|---|---|---|---|---|
| The Bruce | 1 | 1 | 472 | Register for pricing | Sold Out |
| The James | 1 | 1 | 541 | Register for pricing | Sold Out |
| The Skyway | 1 | 1 | 608 | Register for pricing | Sold Out |
| The Lookout | 1 | 1 | 620 | Register for pricing | Sold Out |
| The Central | 1 | 1 | 626 | Register for pricing | Sold Out |
| The Bay | 1 | 1 | 628 | Register for pricing | Sold Out |
| The Mountain | 1 | 1 | 643 | Register for pricing | Sold Out |
| The Ridge | 1 | 1 | 685 | Register for pricing | Sold Out |
| The Main | 2 | 1 | 712 | $394,900 | Sold Out |
| The Waterfall | 2 | 1.5 | 722 | Register for pricing | Sold Out |
| The King | 2 | 1 | 738 | Register for pricing | Sold Out |
| The Augusta | 2 | 2 | 806 | $454,900 | Sold Out |
| The Creek | 2 | 2 | 869 | $469,900 | Sold Out |
| The Pier | 2 | 2 | 1056 | $529,900 | Sold Out |
| The Lake | 2 | 2 | 1238 | $749,900 | Sold Out |
Full CoMo Condos floor plan PDFs, the current price list and available incentives are released to registered buyers. Request the CoMo Condos price list and floor plans.
Amenities & Finishes
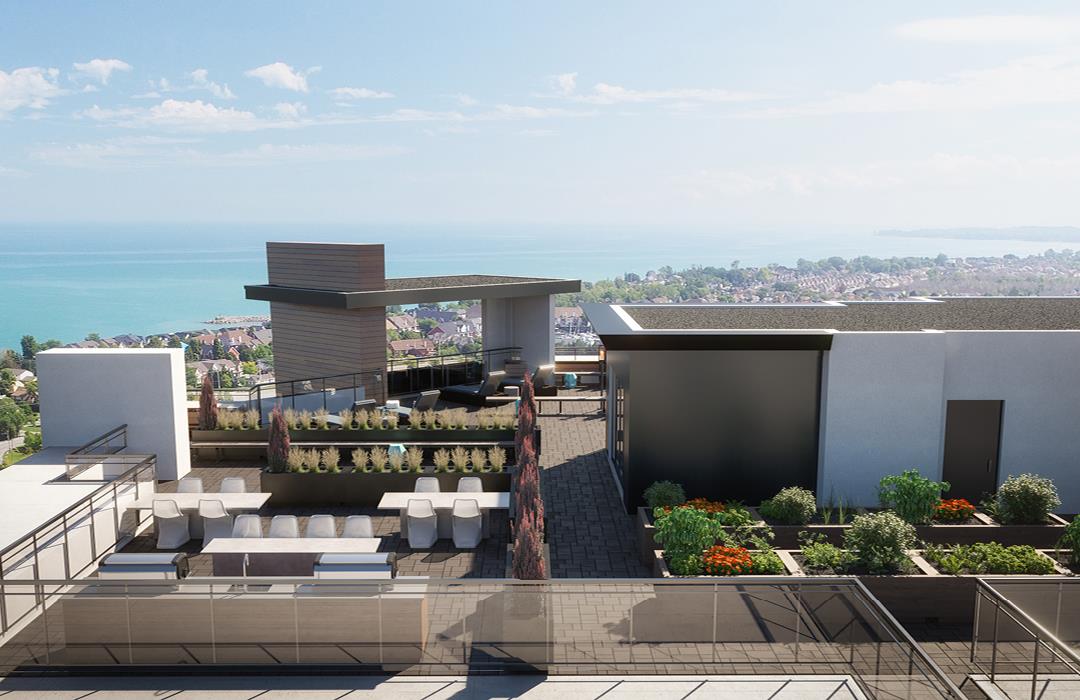
- ["-Rooftop Terrace\r\n-Party Room\r\n-Games Room\r\n-Bike Room\r\n-BBQ Area\r\n-Dog Park\r\n-Pet Spa\r\n-Underground Parking\r\n-Lockers\r\n-Players Lounge"]
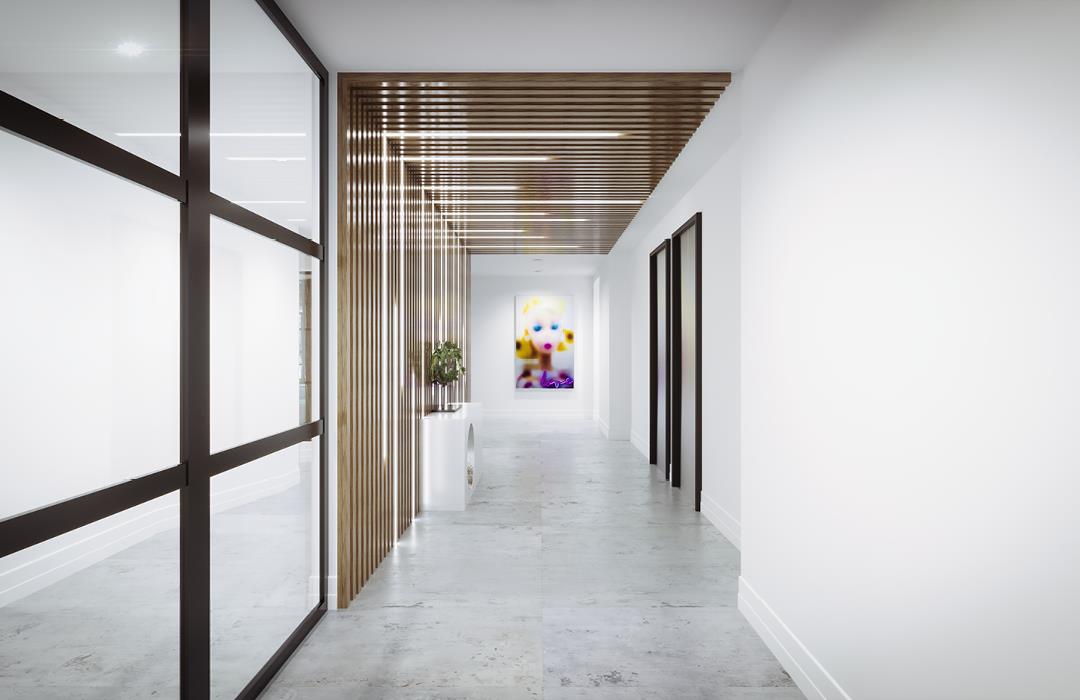
BUILDING AMENITIES • Outstanding 6 storey modern building with stone, brick, woodlook siding and EIFS (stucco) in a natural colour tone scheme • Poured concrete structure • Upgraded concrete and steel demising wall systems with sound transmission class above Ontario building code standard and site dd verified by an Acoustic Engineer • Completely non-combustible building structure reduces shrinkage cracks in finished drywall • Oversized windows in each condo unit with an operating window included • Stunning solid slab concrete balconies with sealer in all units • Coastal modern inspired glass railing around all balconies and upper level terraces • Beautifully designed suite entry with individual wall sconce, trim accents, and metallic suite numbers • Fully lit underground parking lot with keyless phone fob access to your building and underground lot • One (1) parking spot per unit (either Underground or Surface as per assigned Unit in Agreement of Purchase & Sale) • One (1) locker space included per unit – metal wire surround for protection • 2 high speed, state of the art passenger elevators • Outstanding resort inspired amenities, stunning rooftop appointed with seating, tables, BBQ(s) and food preparation area • Bike room with racking system to easily store your bicycle • Wi-Fi enabled common areas with speakers and USB port plugin for music in the club room and games room • Automated parcel locker at front vestibule – receive parcels safely and be automatically notified when they arrive • All first floor units elevated above grade providing privacy and enhanced sight lines GRAND INTERIORS • Nine (9’) foot high ceilings throughout 1,2,3, 4 & 5th floors. 6th floor features (10’) ten foot ceilings. Some drop ceilings or bulk heads may be required and would affect overall ceiling height in some areas. • Designers interior slab passage doors with satin nickel levers • Modern flat style casing and all doors as well as 4 ¼” flat baseboards throughout painted white. • California knockdown ceilings in all rooms except kitchen, bathrooms, powder room and laundry closet which have easy maintenance smooth ceilings • Closets will feature vinyl coated wire shelving with a hanging rail MECHANICAL FEATURES • Individually controlled heating and air conditioning distributed through Enercare Omega in-suite heat pump units – individually metered hydro in each suite. • Thermal barrier around the perimeter of the structure plus batt insulation within the stud walls • Roofs have continuous rigid thermal barrier above the entire roof structure TECHNOLOGY & ELECTRICAL • Finished cable outlets in 2 locations • Finished internet outlet in 1 location • Finished telephone outlet in 2 locations • Access control system permits guests to communicate with residents from the building entrance through their phone or cell phone • Keyless phone fob entry system for residents • Hardwired smoke alarm(s) and CO detector • Electrical receptacle with integrated USB power plug located in kitchen • Modern interior light fixtures throughout including all rooms and hall areas • Exterior outlet on balcony A CHOICE OF FLOORING • Imported ceramic floor tile (where indicated) laundry closet and all bathrooms as per plan • Choice of plush or berber carpet (or equivalent) with 3/8” underpad in all bedrooms • Wear resistant, vinyl plank flooring in living room, dining, den and kitchen as per plan GOURMET KITCHENS • Custom designed kitchen cabinets in a wide choice of styles from Builder’s standard samples • Double stainless steel “ledge back” sink with single lever faucet • Post-formed or square edge Arborite or Formica countertop. • Breakfast bar, as per plan • Modern slim line stainless steel range hood vented to the exterior • Included level 3 cabinetry options from builder’s selections • Ventless 24” compact stackable washer and dryer combo in white • Modern appliance package with stainless 24” built in oven / 24” built in cooktop / 24” stainless counter depth fridge & 24” stainless dishwasher • Get the built-in look with included deep fridge upper and side gable near fridge (1 or 2 gables as per plan) BATHROOMS AND LAUNDRY ROOM • Step in showers with ceramic walls to have with frameless glass door and wall or half wall (as per plan) • Premium china sinks used in all bathrooms • Choice of quality cabinetry from builder’s standard samples • Post-formed or square edge Arborite or Formica counter top • All white bathroom plumbing fixtures • Quality plate mirrors in all bathrooms • Floor drain in laundry closet • Shut off valves under all sinks • Single-lever faucets with pop-up drains in bathroom (s) • Ground fault interrupter protection in all bathrooms • Exhaust fan vented to the outside in all bathrooms • Privacy door locks on all bathrooms YOUR CHOICE Purchasers shall have a choice of colours from the builder’s samples for the following items: (provided that they have not already been installed or ordered at the time the agreement is signed) • Kitchen cabinets and counter top • Vanities and vanity tops • Ceramic tiles • Luxury carpet (1 colour maximum) • Paint for decoration of interior walls (1 colour maximum from builders’ standard selection) • Optional features list to customize your home at our design studio DESIGN STUDIO You will feel the difference that Homes by DeSantis offers when you visit our stylish Design Studio. Step inside and our in-house designers will open up a world of possibilities to help you personalize your home to suit your taste and lifestyle needs. Feel the difference of our custom-crafted quality features and finishes. WARRANTY Homes by DeSantis Inc.’s warranty is backed by the Tarion Warranty Program. Our outstanding service history has been acknowledged as an industry leader by Tarion. We guarantee the home is free from defects in workmanship and materials for one (1) year. Two Year Warranty Protection: The home is free from defects in workmanship including caulking, windows and doors so that the building envelope prevents water penetration. Also covers defects in workmanship and materials in the electrical, plumbing and heating delivery and distribution systems. Seven Year Warrant Protection: Covers major structural defects. From product and construction warranties to courteous service, you will experience satisfaction and enduring value through every step of the home buying process.
Location: Lakeview Drive & Fruitland Road
CoMo Condos is located at Lakeview Drive & Fruitland Road, Hamilton in the Stoney Creek Waterfront neighbourhood, Hamilton.
- Walk Score: 9/100
- Transit Score: 27/100
Explore more pre-construction projects in Hamilton or browse the Hamilton region.
About the Developer: DeSantis Homes
CoMo Condos is being developed by DeSantis Homes, with architecture by KNYMH Inc. and interior design by Tomas Pearce Interior Design Consulting Inc..
See all DeSantis Homes pre-construction projects.
How to Buy at CoMo Condos
- Register early. Allocation at CoMo Condos in Hamilton is released to platinum brokerages before any public opening, so the best floor plans and lowest release pricing go to registered buyers first.
- Review the price list and deposit structure. Deposit structures for CoMo Condos are confirmed at each release and can differ for end users, investors and international buyers.
- Submit a worksheet. Worksheets rank your preferred suites or lots; they are not binding until the developer issues an allocation.
- Sign and use your cooling-off period. Ontario pre-construction condominium purchases carry a 10-day statutory rescission period for lawyer and lender review. Freehold purchases do not.
Closing Costs & Investor Notes for CoMo Condos
Budget beyond the purchase price at CoMo Condos: development and education levies (usually capped by amendment), Tarion enrolment, utility meter hook-ups, land transfer tax, HST treatment (the federal/provincial new-housing rebate applies to buyers who occupy or, for investors, the rental rebate applies with a one-year lease), and legal fees.
Assignment rights, rental-during-occupancy rights and capped levies vary release to release at CoMo Condos. Confirm each in the current agreement of purchase and sale before you sign.
CoMo Condos — Frequently Asked Questions
Where is CoMo Condos located?
CoMo Condos is located at Lakeview Drive & Fruitland Road, Hamilton in the Stoney Creek Waterfront neighbourhood.
Who is the developer of CoMo Condos?
CoMo Condos is being developed by DeSantis Homes.
How much do units at CoMo Condos cost?
Pricing at CoMo Condos starts from $394,900 and ranges to $749,900. Prices and incentives change with each release — request the current price list for live pricing.
When is occupancy at CoMo Condos?
Estimated occupancy for CoMo Condos is 2023-01-01.
How many units are in CoMo Condos?
CoMo Condos is planned as a 6-storey condo development.
How do I get platinum or VIP access to CoMo Condos?
Circle Real Estate provides platinum access to CoMo Condos, including first access to floor plans, the price list and worksheet submission. Register on this page to be added to the VIP list.
Similar Pre-Construction Projects in Hamilton
- The Moderne Condos — Hamilton
- 16 Cannon Street East Condos — Hamilton
- 150 Main Condos — Hamilton
- Tivoli Condos — Hamilton
- 108 James Street North Condos — Hamilton
- Market Street Residences — Hamilton
- Brockton Apartments — Hamilton
- Chedoke Heights Towns — Hamilton
Register for CoMo Condos pricing, floor plans and VIP access on Circle Real Estate.
Last verified: 2026-10-18. Source: RedBricks project feed. Published by Circle Real Estate Brokerage. Prices and incentives are subject to change without notice. E. & O.E.