Cobblestone Creek Single Family Home — Airdrie Pre-Construction
Cobblestone Creek is a now selling pre-construction single family home development by Shane Homes in Airdrie. Get pricing, floor plans, deposit structure a…
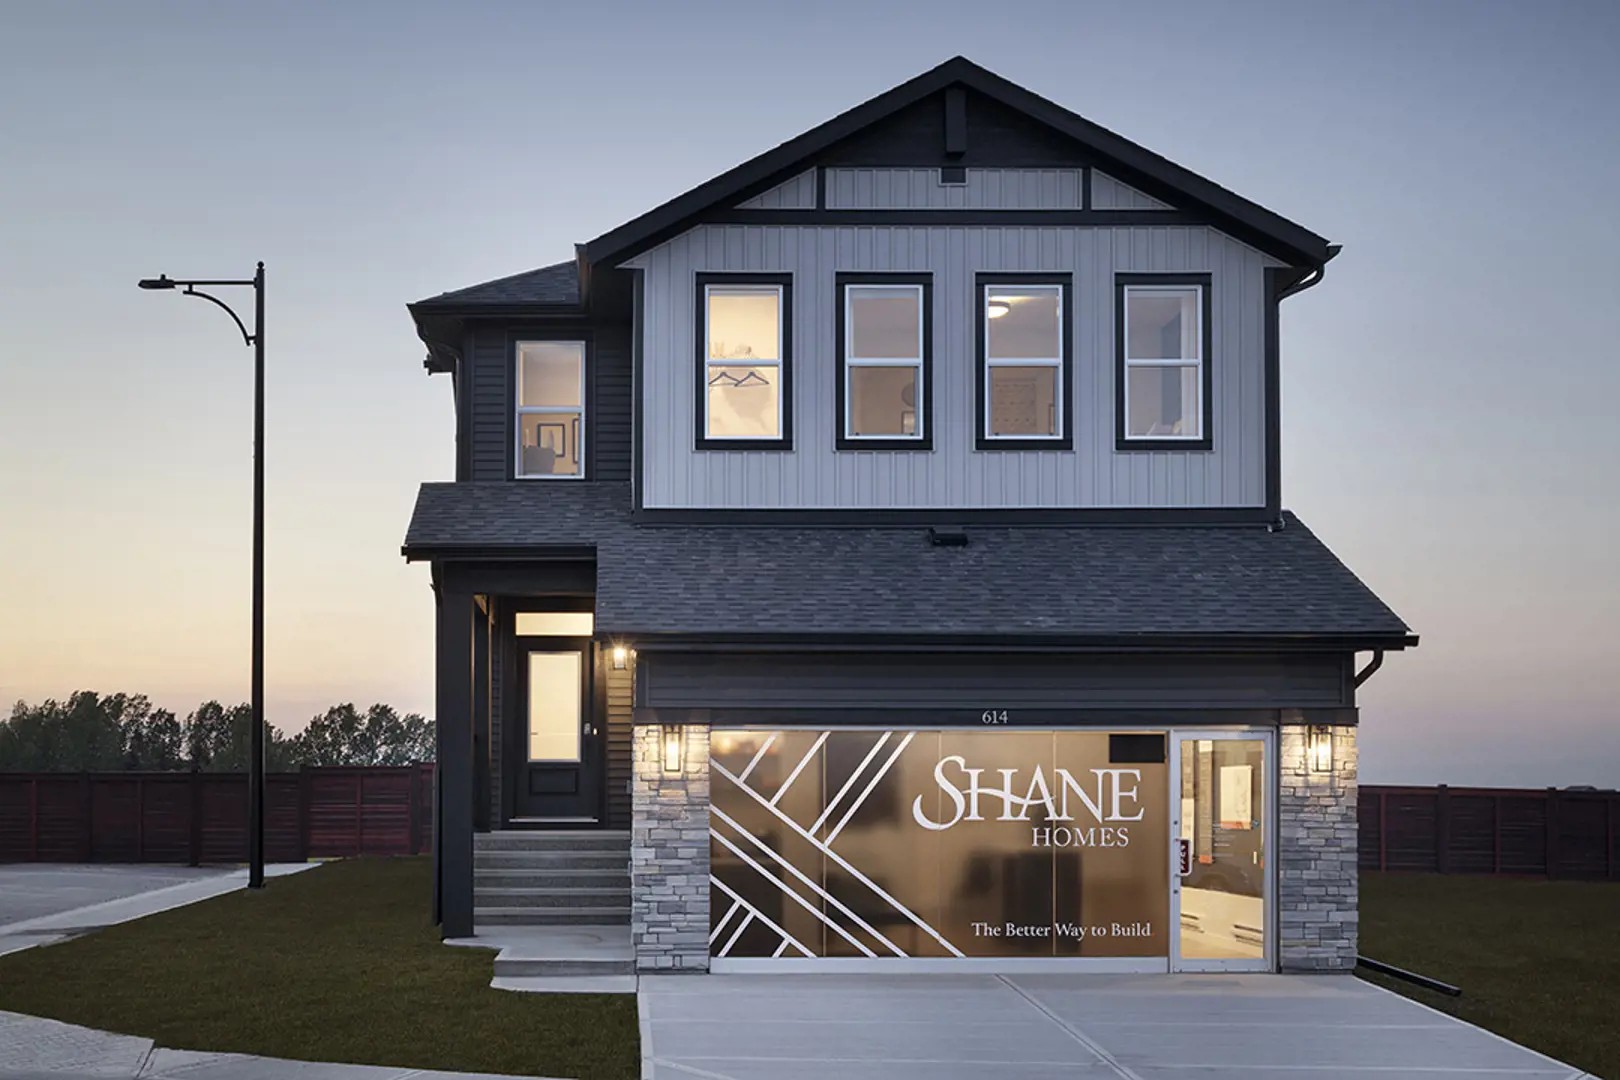
Cobblestone Creek Quick Facts
| Project Name | Cobblestone Creek |
|---|---|
| Developer | Shane Homes |
| Address | 614 Creekmill Court Southwest |
| City | Airdrie |
| Region | Middlesex County |
| Building Type | Single Family Home |
| Sales Status | Now Selling |
| Pricing | Register for pricing |
| Walk Score | 1 |
About Cobblestone Creek in Airdrie
Cobblestone Creek by Shane Homes is a home community under construction at 614 Creekmill Court Southwest in Airdrie. The location has a Walk Score of 1.
Cobblestone Creek is also marketed as Cobblestone Creek by Shane Homes, and listed in the developer's material as Cobblestone Creek by Shane Homes.
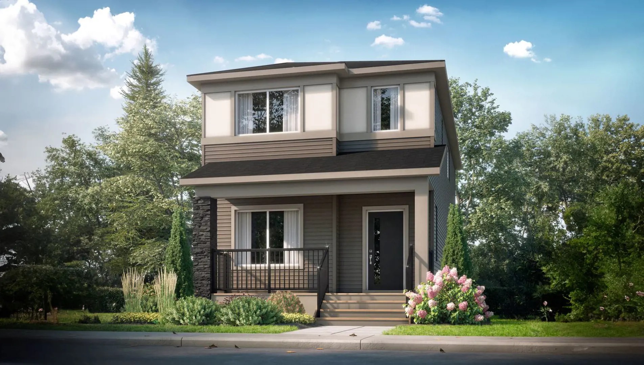
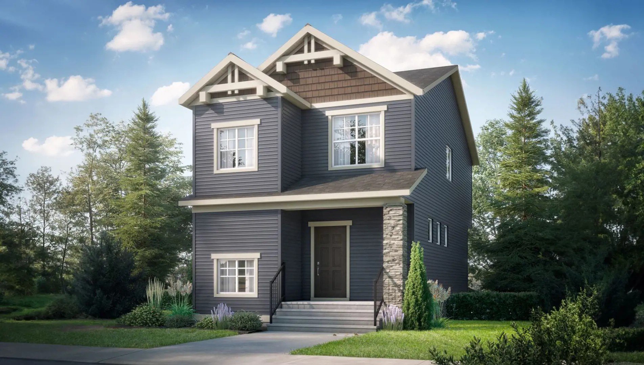
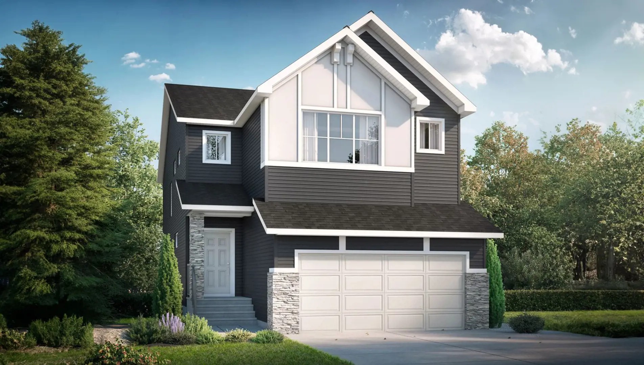
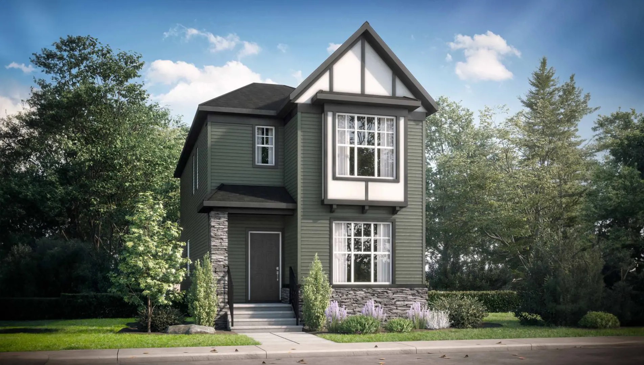
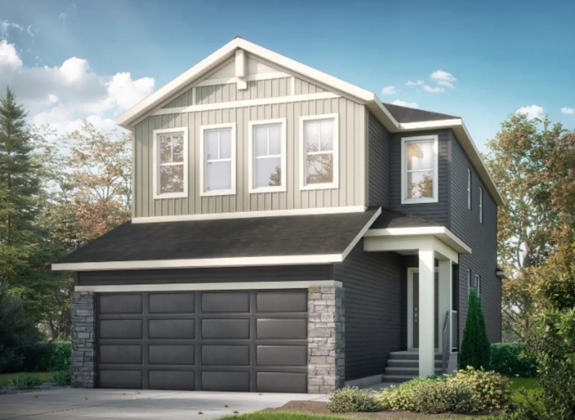
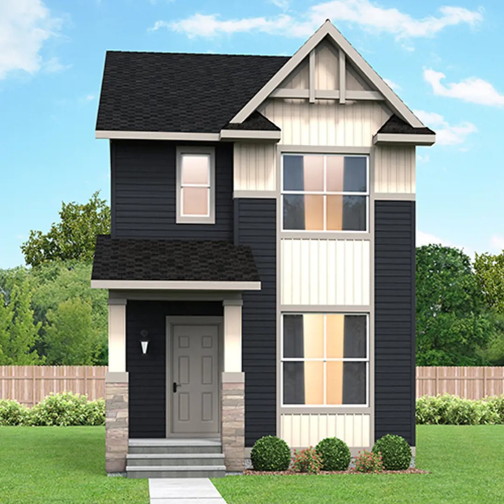
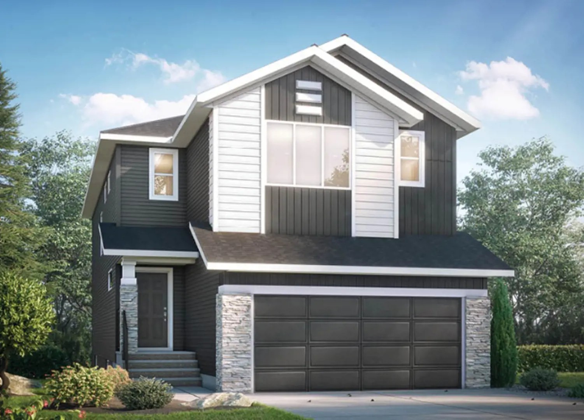
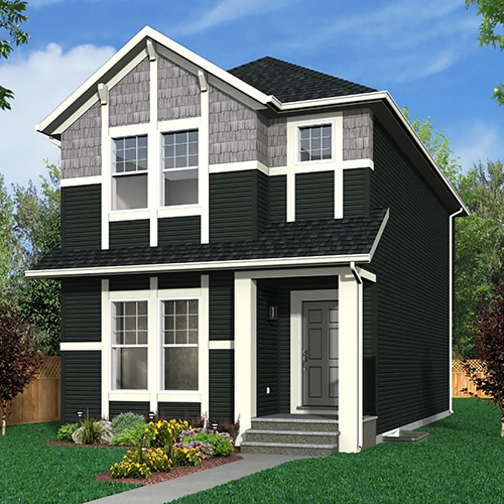
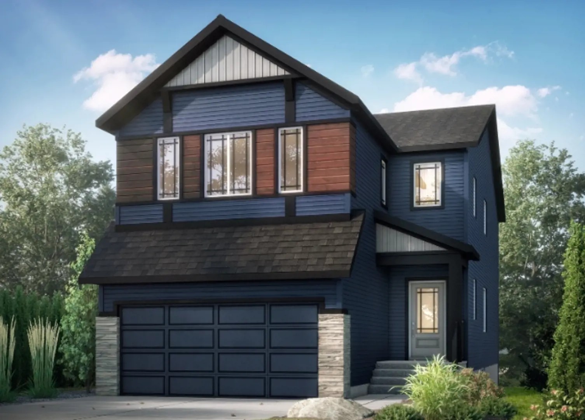
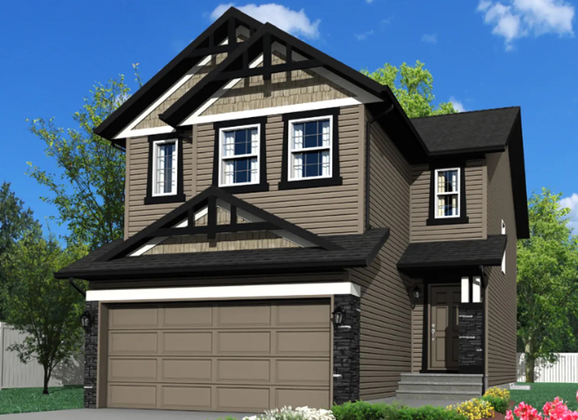
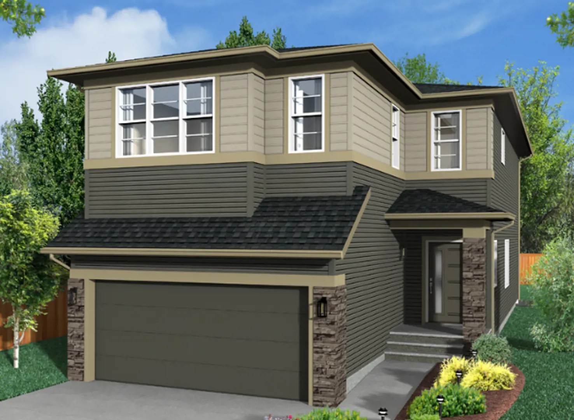
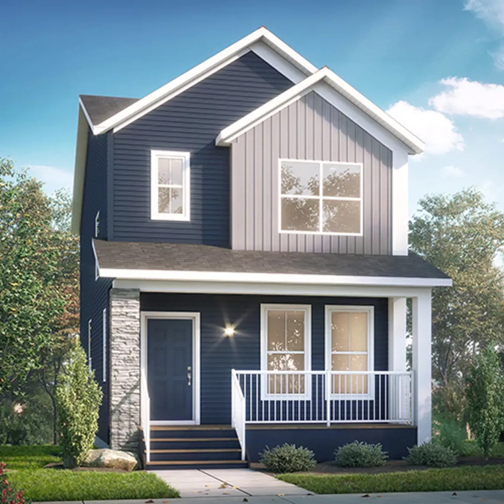
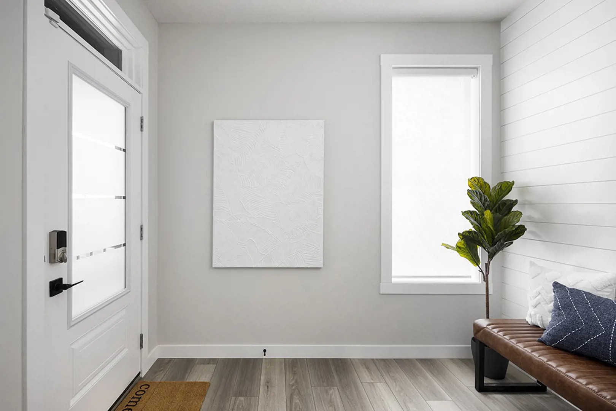
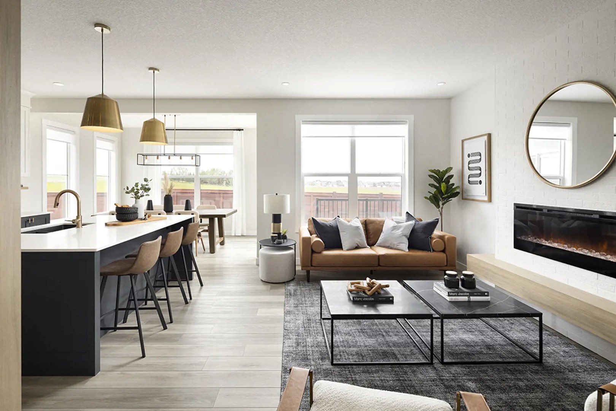
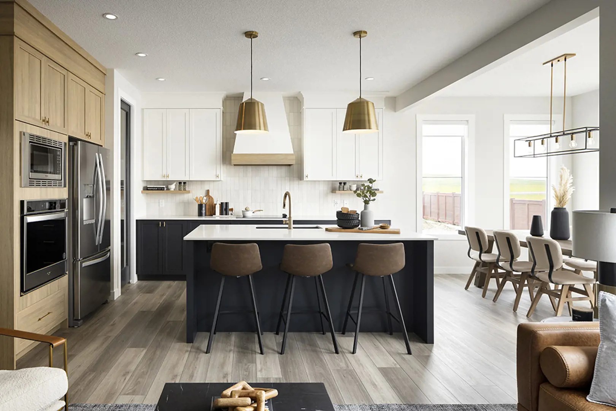
Cobblestone Creek Renderings & Gallery
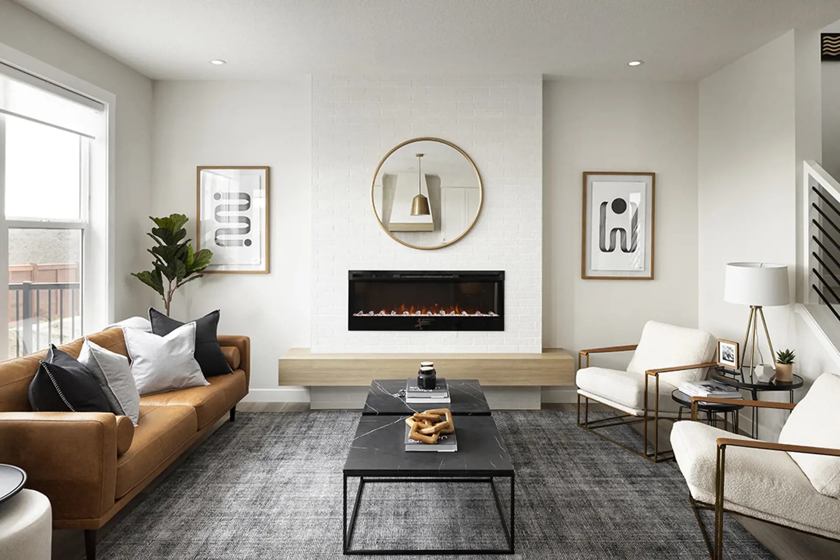
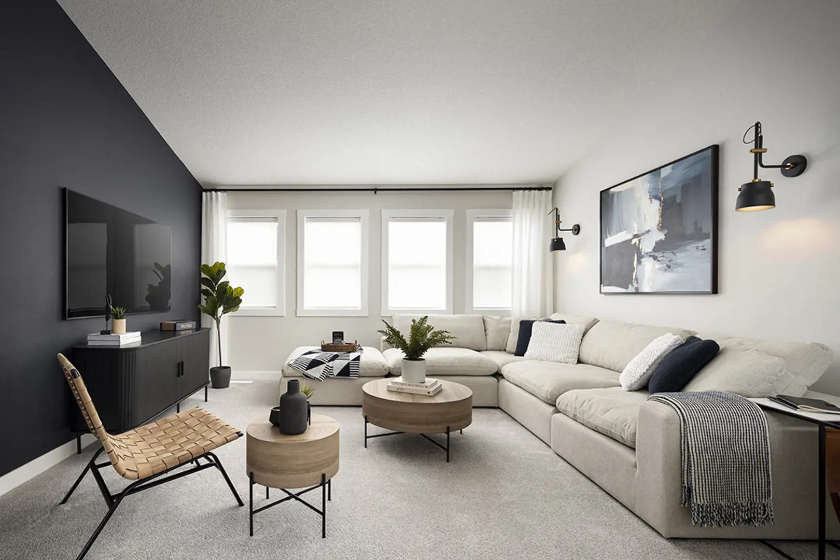
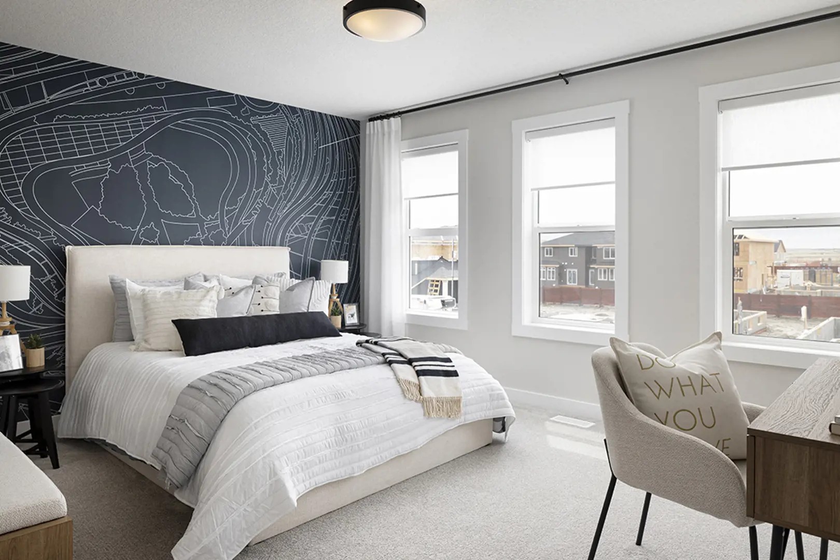
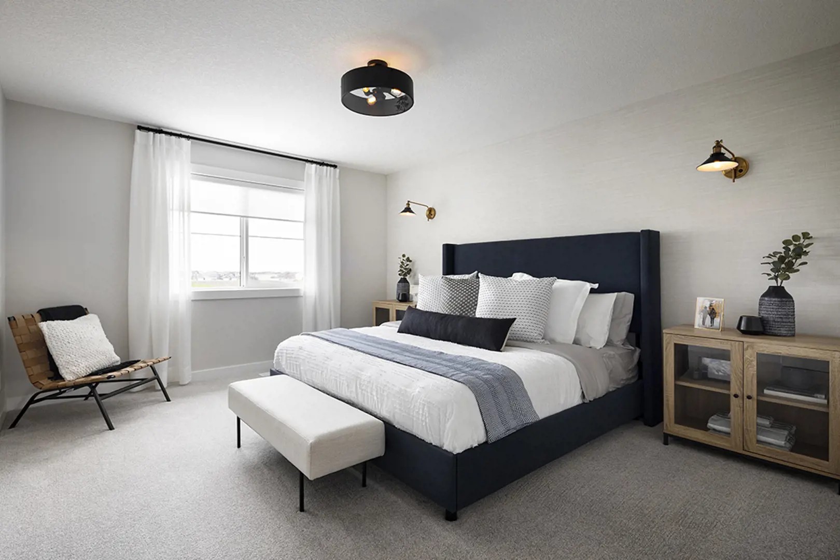
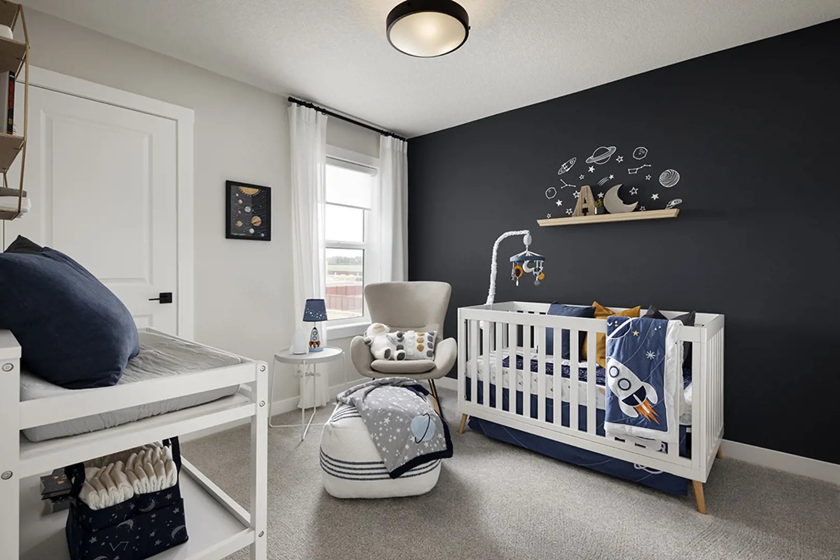
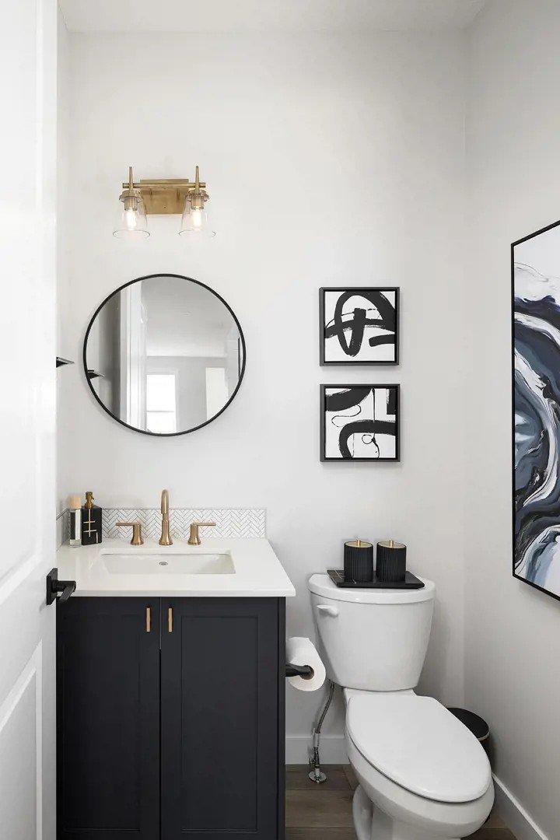
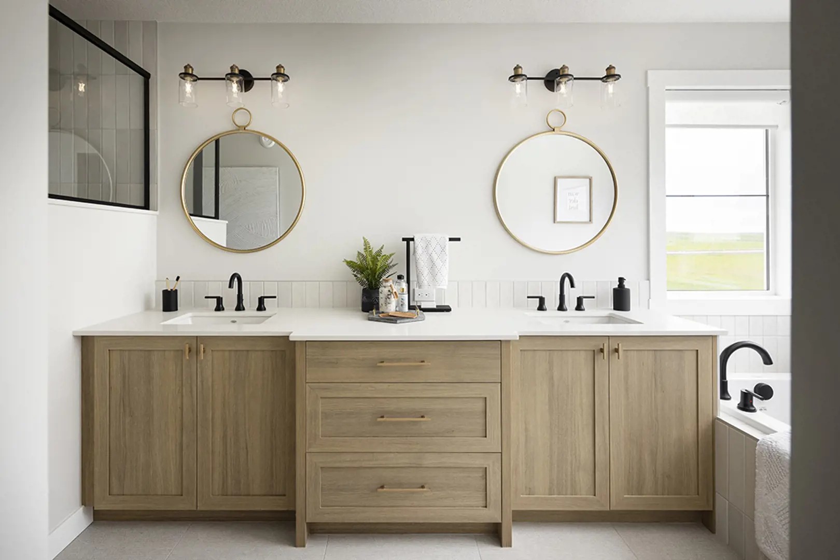
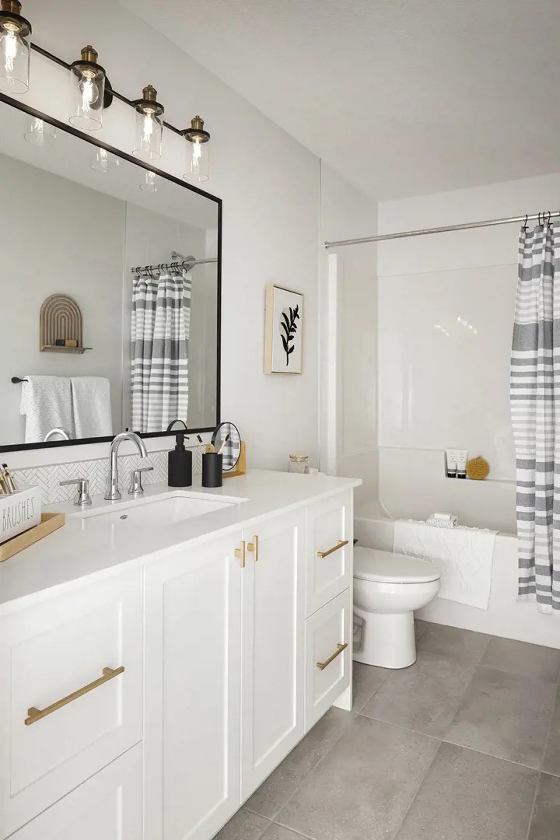
Cobblestone Creek Floor Plans & Price List
Floor plans, the current price list and deposit structure for Cobblestone Creek are released to registered buyers first. Request the Cobblestone Creek floor plans and pricing.
Amenities & Finishes
- ["-Tennis Court\n-Basketball Court\n-Green Spaces\n-Playground\n-Parks\n-Community Garden\n-Boardwalk\n-Pathways\n-Plaza\n-Pickleball Courts\n-Ice Skating Rink"]
Alston Series Standard Appointments Steel reinforced concrete foundation walls when required by engineering Damp proofing membrane on exterior basement walls Engineered floor system Rim joists with spray foam 7/16 OSB sheathing 23/32” OSB subfloor, glued and fastened 2” x 6” exterior wall framing on 24” centres 2” x 4” interior wall framing on 24” centres (16” centres in kitchen cabinet area) 9’ main floor ceiling Radon gas basement slab venting rough in as per code, vent pipe capped above slab and labeled Basement walls framed with 2” x 4” wood studs with R20 fiberglass insulation in basement perimeter frost walls Maintenance-free vinyl siding Maintenance-free aluminum soffit, fascia and eavestrough Smart board battens (as per elevation) as per developer guidelines Two (2) vinyl double slider basement windows (1500 x 600) to meet egress requirements Low-e Eco Gain 180 dual pane glass windows and doors (may not be available in decorative door lights and side lights) Low expansion foam around doors and windows IKO Cambridge shingles or equivalent (limited lifetime) including prefinished valley and wall flashings Vinyl windows and sills Window grills – front elevation (choice of colour) Fiberglass front entry door with view lens and wi-fi smart lock deadbolt Smart home video camera doorbell Patio doors or fiberglass French or half French door to deck (as per plan) Concrete driveway full width of garage Poured concrete front walkway Insulated and drywalled garage to meet fire code Steel insulated overhead garage door Fiberglass garage entry door Soft close and soft start belt drive garage door opener with 2 controls and keyless entry 50 US gallon gas hot water tank High-efficiency furnace standard (96%) with energy efficient ECM motor One furnace cleaning prior to occupancy 3 Piece rough-in plumbing in basement Smart home learning thermostat Pex (A) water lines R20 exterior wall batt insulation Blow-In-Blanket (BIBS) insulation system in bonus room floor (as per plan) R40 attic insulation Three (3) exterior electrical outlets Two (2) exterior water taps Aluminum rail for front verandas and stairs (as required) Christmas light plug in soffit (with switch) Deck nailer plate for future deck Roughed-in central vac system Prewired for two (2) standard cable TV outlets and one (1) universal 2×2 outlet with 2 conduits run to (2) TV locations (RG6) – accommodates wall mounted TV location Prewired for two (2) telephone/Internet outlets (CAT5) Decora switches and plugs are standard throughout Two (2) smart home switches with remote Two (2) ceiling mounted smart home mini speakers One (1) kitchen decora counter plug includes two (2) usb ports Smoke detectors and Carbon monoxide detector as per plan and codedetector as per plan and code Copper electrical wiring Lighting package allowance based on square footage Choice of all Cloverdale standard paint colours Includes one (1) paint colour throughout entirety of house – three (3) coats (1 primer and 2 finish coats) Baseboards are 4” flat white Door casings are 3-1/2” flat white Window casings are 3-1/2” flat white Door headers are 3-1/2” flat white throughout Door jambs are white White capped half walls, niches and ledges (as per plan) Knock down spantex ceiling with white on white finish Choice of interior door styles in white White painted railing (as per plan) Brushed chrome door hardware Tight wire mesh shelving in pantry and linen closet; free glide in closets; and tower in owner’s closet (as per plan) Choice of carpet styles in a wide selection of colours with 8 lb. underlay Luxury vinyl plank and tile flooring(as per plan) Consultation with one of our professional Interior Designers Shane Homes covers all legal fees, costs related to mortgage preparation and land transfer costs in relation to the purchase only, provided Shane Homes lawyer is utilized Alston Series Kitchen Appointments ¾” Granite or Quartz countertops in a variety of colour choices with double undermount stainless steel sink; single chrome handle pull-down faucet and full height 4” x 12” subway tile backsplash or equivalent Cabinets with choice of flat panel maple or thermally fused laminate available in a variety of colours; choice of hardware; includes 36” height upper cabinets Raised cabinets above stove Stainless steel appliance package including a self cleaning smooth top range, over the range microwave with vented hood fan (as per plan), 4-cycle dishwasher and 22 cu. ft. fridge with bottom drawer freezer and internal water dispenser Roughed-in waterline to fridge Roughed-in garburator and switch Tight mesh wire shelving in pantry Alston Series Bathroom Appointments One piece fiberglass tub enclosure in main bath and ensuite (as per plan) with 4” x 12” subway tiles to ceiling Pedestal sink with oval mirror in half bath Ceiling fans in main floor bathrooms; second floor bathrooms connected to H.R.V. ¾” Granite or Quartz vanity countertops in a variety of colour choices with top mount sinks; and 4” x 12” subway tile backsplash as per selections Chrome faucets 42” high bathroom mirrors with square corners GFI plugs in all bathrooms Pressure balanced tub and shower control Schluter strip on exposed ceramic tile edges Standard high efficiency toilets or equivalent Discovery Series Standard Appointments Steel reinforced concrete foundation walls when required by engineering Damp proofing membrane on exterior basement walls Engineered floor system Rim joists with spray foam 7/16 OSB sheathing 23/32” OSB subfloor, glued and fastened 2” x 6” exterior wall framing on 24” centres 2” x 4” interior wall framing on 24” centres (16” centres in kitchen cabinet area) 9’ main floor ceiling Radon gas basement slab venting rough in as per code, vent pipe capped above slab and labeled Basement walls framed with 2” x 4” wood studs with R20 fiberglass insulation in basement perimeter frost walls Maintenance-free vinyl siding Maintenance-free aluminum soffit, fascia and eavestrough Smart board battens (as per elevation) as per developer guidelines Two (2) vinyl double slider basement windows (1500 x 600) to meet egress requirements Low-e Eco Gain 180 dual pane glass windows and doors (may not be available in decorative door lights and side lights) Low expansion foam around doors and windows IKO Cambridge shingles or equivalent (limited lifetime) including prefinished valley and wall flashings Vinyl windows and sills Window grills – front elevation Fiberglass front entry door with view lens and wi-fi smart lock deadbolt Smart home video camera doorbell Patio doors or fiberglass French or half French door to deck (as per plan) Concrete driveway full width of garage Poured concrete front walkway Insulated and drywalled garage to meet fire code Steel insulated overhead garage door Fiberglass garage entry door Soft close and soft start belt drive garage door opener with 2 controls and keyless entry 35” gas fireplace with 12” row of tile surround and hearth flush at floor or 50” electric fireplace, recessed drywall surround and recessed tv niche above (as per plan) White capped half walls, niches, ledges and fireplace (as per plan) 50 US gallon gas hot water tank High-efficiency furnace standard (96%) with energy efficient ECM motor Smart home learning thermostat One furnace cleaning prior to occupancy 3 Piece rough-in plumbing in basement Smart home learning thermostat Pex water lines R20 exterior wall batt insulation Blow-In-Blanket (BIBS) insulation system in bonus room floor (as per plan) R40 attic insulation Three (3) exterior electrical outlets Two (2) exterior water taps Aluminum rail for front verandas and stairs (as required) Christmas light plug in soffit (with switch) Deck nailer plate for future deck Roughed-in central vac system Prewired for two (2) standard cable TV outlets and one (1) universal 2×2 outlet with 2 conduits run to (2) TV locations (RG6) – accommodates wall mounted TV location Prewired for two (2) telephone/Internet outlets (CAT5) Decora switches and plugs are standard throughout Two (2) smart home plug outlets Two (2) smart home switches with remote Two (2) ceiling mounted smart home mini speakers One (1) kitchen counter plug includes two (2) usb ports Smoke detectors and Carbon monoxide detector as per plan and code detector as per plan and code Copper electrical wiring Lighting package allowance based on square footage Choice of all Cloverdale standard paint colours Includes one (1) paint colour throughout entirety of house – three (3) coats (1 primer and 2 finish coats) Baseboards are 4” flat white Door casings are 3-1/2” flat white Window casings are 3-1/2” flat white Door headers are 3-1/2” flat white throughout Door jambs are white Knock down spantex ceiling with white on white finish Choice of interior door styles in white White painted railing (as per plan) Brushed chrome door hardware Tight wire mesh shelving in pantry and linen closet; free glide in closets; and tower in owner’s closet (as per plan) Choice of carpet styles in a wide selection of colours with 8 lb. underlay Luxury vinyl plank and lino flooring(as per plan) Consultation with one of our professional Interior Designers Shane Homes covers all legal fees, costs related to mortgage preparation and land transfer costs in relation to the purchase only, provided Shane Homes lawyer is utilized Discovery Series Kitchen Appointments ¾” Granite or Quartz countertops in a variety of colour choices with double undermount stainless steel sink; single chrome handle pull-down faucet and full height 4” x 12” subway tile backsplash or equivalent Cabinets with choice of flat panel maple or thermally fused laminate available in a variety of colours; choice of hardware; includes 42” height upper cabinets Raised cabinets above stove Stainless steel appliance package including a self cleaning smooth top range, over the range microwave with vented hood fan (as per plan), 4-cycle dishwasher and 22 cu. ft. fridge with bottom drawer freezer and internal water dispenser Roughed-in waterline to fridge White front load washer and dryer installed Roughed-in garburator and switch Tight mesh wire shelving in pantry Discovery Series Bathroom Appointments Fiberglass soaker tub in ensuite (as per plan) with 4 rows of 4” x 12” subway tiles Separate fiberglass shower stall in ensuite (as per plan) with 4” x 12” subway tile to ceiling Pedestal sink with oval mirror in half bath Ceiling fans in main floor bathrooms; second floor bathrooms connected to HRV ¾” Granite or Quartz vanity countertops in a variety of colour choices with top mount sinks; and 4” x 12” subway tile backsplash as per selections Chrome faucets 42” high bathroom mirrors with square corners GFI plugs in all bathrooms Pressure balanced tub and shower control One piece fiberglass tub in main bath with 4” x 12” subway tile to ceiling Standard high efficiency toilets or equivalent Schluter strip on exposed ceramic tile edges Celebration Series Standard Appointments Steel reinforced concrete foundation walls when required by engineering Damp proofing membrane at exterior foundation walls Radon gas basement slab venting rough in as per code, vent pipe capped above slab and labeled Engineered floor system with spray foam on rim joists 23/32” OSB subfloor, glued and fastened 2” x 6” exterior wall framing on 24” centres 2” x 4” interior wall framing on 24” centres 9’ main floor ceiling 7/16 OSB sheathing Maintenance-free vinyl siding Maintenance-free aluminum soffit, fascia and eavestrough Aluminum rail for front veranda and stairs Smart board battens (as per elevation) as per developer guidelines Smart home video camera doorbell Basement walls framed with 2” x 4” wood studs with R20 insulation in exterior walls Vinyl basement windows for future development to meet egress requirements Low-e Eco Gain 180 dual pane glass windows and doors (may not be available in decorative door lights and side lights) IKO Cambridge shingles or equivalent (limited lifetime) including prefinished valley and wall flashings Vinyl windows and sills Low expansion foam around windows and doors Window grills – front elevation (choice of colour) Fiberglass front entry door with view lens and wi-fi smart lock deadbolt Smart home video camera doorbell Patio doors or fiberglass French or half French door to deck (as per plan) Gravel garage pad (20’ x 22’) 3’ poured concrete front walkways 50 US gallon gas hot water tank High-efficiency furnace standard (96%) with energy efficient ECM motor 3 Piece rough-in plumbing in basement Smart home learning thermostat Pex (A) water lines R20 exterior wall insulation system R40 attic insulation Exterior electrical outlets (3) Exterior water taps (2) Standard soffit plug Deck nailer plate for future deck Roughed-in central vac system Recessed dryer vent box Prewired for one (1) standard cable outlet, two (2) telephone/Internet outlets and one (1) universal 2×2 outlet with two (2) conduits run to TV locations Decora switches are standard throughout Decora electrical plugs at kitchen backsplash and island Smart home learning thermostat Two (2) smart home plug outlets Two (2) smart home switches with remote Two (2) ceiling mounted smart home mini speakers One (1) kitchen decora counter plug upgraded to include two (2) usb ports Smoke detectors and Carbon monoxide detector as per plan and code Copper electrical wiring Lighting package allowance based on square footage Choice of all Cloverdale standard paint colours. Includes one (1) paint colour throughout entirety of house – three (3) coats of Hi-Hide eggshell (1 primer and 2 finish coats) Baseboards are 4” flat white Door casings are 3” flat white Window casings are 3” flat white Door and window headers are 3” flat white throughout Door jambs are white Capped half walls, niches, and ledges are white (as per plan) Choice of interior doors in white Brushed chrome door hardware Tight wire mesh shelving in pantry and linen closet; free glide in closets; and tower in owner’s closet (as per plan) Choice of carpet styles in a wide selection of colours with 8 lb. underlay Luxury vinyl plank and lino flooring(as per plan) Snow-textured drywall ceiling Consultation with one of our professional Interior Designers Shane Homes covers all legal fees, costs related to mortgage preparation and land transfer costs in relation to the purchase only, provided Shane Homes lawyer is utilized Celebration Series Kitchen Appointments ¾” Granite or Quartz countertops in a variety of colour choices with double undermount stainless steel sink; single chrome handle pullout faucet or equivalent and white 4” x 12” subway tile backsplash Cabinets with choice of flat panel maple or thermally fused laminate available in a variety of colours; choice of hardware; includes 36” height upper cabinets Stainless steel appliance package including a self-cleaning smooth top range, over the range microwave with vented hood fan (as per plan), 4-cycle dishwasher and 21 cu. ft. fridge with top mount freezer and roughed-in water line to fridge White side by side or stacking front load washer and dryer (as per plan) installed Tight mesh wire shelving in pantry Switch added for future garburator Celebration Series Bathroom Appointments ¾” Granite or Quartz vanity countertops in a variety of colour choices with top mount sinks and 4” x 12” subway tile backsplash as per selections Chrome faucets Fiberglass soaker tub in ensuite (as per plan) with 4 rows 4” x 12” subway tiles Separate fiberglass shower stall with 4” x 12” subway tile to ceiling in ensuite (as per plan) One piece fiberglass tub in main bath with 4” x 12” subway tile to ceiling Pedestal sink with oval mirror in half bath Ceiling fans in main floor bathrooms; second floor bathrooms connected to H.R.V. GFI plugs in all bathrooms Pressure balance tub and shower control Standard high efficiency toilets or equivalent Schluter strip on exposed ceramic tile edges Celebration Zero Lot Line Series Standard Appointments Steel reinforced concrete foundation walls when required by engineering Damp proofing membrane at exterior basement walls Radon gas basement slab venting rough in as per code, vent pipe capped above slab and labeled Engineered floor system with spray foam on rim joists 23/32” OSB subfloor, glued and fastened 2” x 6” exterior wall framing on 24” centres 2” x 4” interior wall framing on 24” centres 9’ main floor ceiling Fire rated building materials on exterior walls as per plan and building code requirements Maintenance-free vinyl siding – colorscapes premium dark Maintenance-free aluminum soffit, fascia and eavestrough Pre-finished aluminum veranda rail where required Smart board battens (as per elevation) as per developer guidelines Basement walls framed with 2” x 4” wood studs with R20 fiberglass insulation in exterior walls Vinyl basement windows for future development to meet egress requirements Low-e Eco Gain 180 dual pane glass windows and doors (may not be available in decorative door lights and side lights) IKO Cambridge shingles or equivalent (limited lifetime) including prefinished valley and wall flashings Vinyl windows and sills Low expansion foam around windows and doors Window grills – front elevation as per plan Fiberglass front entry door with view lens and wi-fi smart lock deadbolt Smart home video camera doorbell Patio doors or fiberglass French or half French door to deck (as per plan) Gravel garage pad (20’ x 22’) 3’ poured concrete front walkways 50 US gallon gas hot water tank High-efficiency furnace standard (95%) with energy efficient ECM motor One furnace cleaning 3 Piece rough-in plumbing in basement Smart home learning thermostat Pex water lines R20 exterior wall insulation system R40 attic insulation Exterior electrical outlets (3) Exterior water taps (2) Deck nailer plate for future deck Roughed-in central vac system Recessed dryer vent box Prewired for two (2) standard cable outlets, two (2) telephone/Internet outlets and one (1) universal 2×2 outlets with two (2) conduits run to TV locations Decora switches are standard throughout Decora electrical plugs at kitchen backsplash and island Two (2) smart home plug outlets Two (2) smart home switches with remote Two (2) ceiling mounted smart home mini speakers One (1) kitchen decora counter plug includes two (2) usb ports Smoke detectors and Carbon monoxide detector as per plan and code Copper electrical wiring Lighting package allowance based on square footage Choice of all Cloverdale standard paint colours. Includes one (1) paint colour throughout entirety of house – three (3) coats of Hi-Hide eggshell (1 primer and 2 finish coats) Baseboards are 4” flat white Door casings are 3” flat white Window casings are 3” white Door and window headers are 3” flat white throughout Capped half walls, niches, and ledges are white (as per plan) Choice of interior doors in white Brushed chrome door hardware Tight wire mesh shelving in linen closet; free glide in closets; and tower in owner’s closet (as per plan) Choice of carpet styles in select colours with 8 lb. underlay (as per Celebration Series selections) Luxury vinyl plank and lino flooring(as per plan) Snow-textured drywall ceiling Consultation with one of our professional Interior Designers Shane Homes covers all legal fees, costs related to mortgage preparation and land transfer costs in relation to the purchase only, provided Shane Homes lawyer is utilized Celebration Zero Lot Line Series Kitchen Appointments ¾” Granite or Quartz countertops in a variety of colour choices with double undermount stainless steel sink; single chrome handle pullout faucet and full height 4” x 12” subway tile backsplash Cabinets with choice of flat panel maple or thermally fused laminate available in a variety of colours; choice of hardware; includes 36” height upper cabinets Stainless steel appliance package including a self-cleaning smooth top range, over the range microwave with vented hood fan (as per plan), 3-cycle dishwasher and 22.1 cu. ft. fridge with top mount freezer Roughed-in water line to fridge White side by side or stacking front load washer and dryer installed (as per plan) Tight mesh wire shelving in pantry Switch added for future garburator Celebration Zero Lot Line Series Bathroom Appointments Fiberglass soaker tub in ensuite (as per plan) with 4 rows 4” x 12” subway tile surround Separate fiberglass shower stall with 4” x 12” subway tile to ceiling in ensuite (as per plan) Pedestal sink with oval mirror in half bath Ceiling fans in main floor bathroom; second floor bathrooms connected to H.R.V. ¾” Granite or Quartz vanity countertops in a variety of colour choices with top mount sinks and 4” x 12” subway tile backsplash as per selections Chrome faucets 36” high bathroom mirrors with square corners GFI plugs in all bathrooms Pressure balance tub and shower control Standard high efficiency toilets or equivalent One piece fiberglass tub in main bath with 4” x 12” subway tile to ceiling Schluter strip on exposed ceramic tile edges
Location: 614 Creekmill Court Southwest
Cobblestone Creek is located at 614 Creekmill Court Southwest, Airdrie, Middlesex County.
- Walk Score: 1/100
Explore more pre-construction projects in Airdrie or browse the Middlesex County region.
About the Developer: Shane Homes
Cobblestone Creek is being developed by Shane Homes.
See all Shane Homes pre-construction projects.
How to Buy at Cobblestone Creek
- Register early. Allocation at Cobblestone Creek in Airdrie is released to platinum brokerages before any public opening, so the best floor plans and lowest release pricing go to registered buyers first.
- Review the price list and deposit structure. Deposit structures for Cobblestone Creek are confirmed at each release and can differ for end users, investors and international buyers.
- Submit a worksheet. Worksheets rank your preferred suites or lots; they are not binding until the developer issues an allocation.
- Sign and use your cooling-off period. Ontario pre-construction condominium purchases carry a 10-day statutory rescission period for lawyer and lender review. Freehold purchases do not.
Closing Costs & Investor Notes for Cobblestone Creek
Budget beyond the purchase price at Cobblestone Creek: development and education levies (usually capped by amendment), Tarion enrolment, utility meter hook-ups, land transfer tax, HST treatment (the federal/provincial new-housing rebate applies to buyers who occupy or, for investors, the rental rebate applies with a one-year lease), and legal fees.
Assignment rights, rental-during-occupancy rights and capped levies vary release to release at Cobblestone Creek. Confirm each in the current agreement of purchase and sale before you sign.
Cobblestone Creek — Frequently Asked Questions
Where is Cobblestone Creek located?
Cobblestone Creek is located at 614 Creekmill Court Southwest, Airdrie.
Who is the developer of Cobblestone Creek?
Cobblestone Creek is being developed by Shane Homes.
How much do units at Cobblestone Creek cost?
Pricing for Cobblestone Creek has not been publicly released. Registered buyers receive the price list first.
When is occupancy at Cobblestone Creek?
An occupancy date for Cobblestone Creek has not been announced yet.
How do I get platinum or VIP access to Cobblestone Creek?
Circle Real Estate provides platinum access to Cobblestone Creek, including first access to floor plans, the price list and worksheet submission. Register on this page to be added to the VIP list.
Similar Pre-Construction Projects in Airdrie
- The Grove Townhomes at Wildflower Phase 2 — Airdrie
- Cobblestone Creek by Rohit Homes — Airdrie
- Southwinds — Airdrie
- The Grove Condos at Wildflower — Airdrie
- The Grove Townhomes at Wildflower Phase 4 — Airdrie
- Monarch at Cooper’s Crossing — Airdrie
- Cobblestone Creek by Excel Homes — Airdrie
- The Grove Townhomes at Wildflower — Airdrie
Register for Cobblestone Creek pricing, floor plans and VIP access on Circle Real Estate.
Last verified: 2026-11-08. Source: RedBricks project feed. Published by Circle Real Estate Brokerage. Prices and incentives are subject to change without notice. E. & O.E.