Clarendon Heights Condos — Vancouver Pre-Construction
Clarendon Heights is a now selling pre-construction condos development by Fully Homes in Vancouver. Get pricing, floor plans, deposit structure and VIP acc…
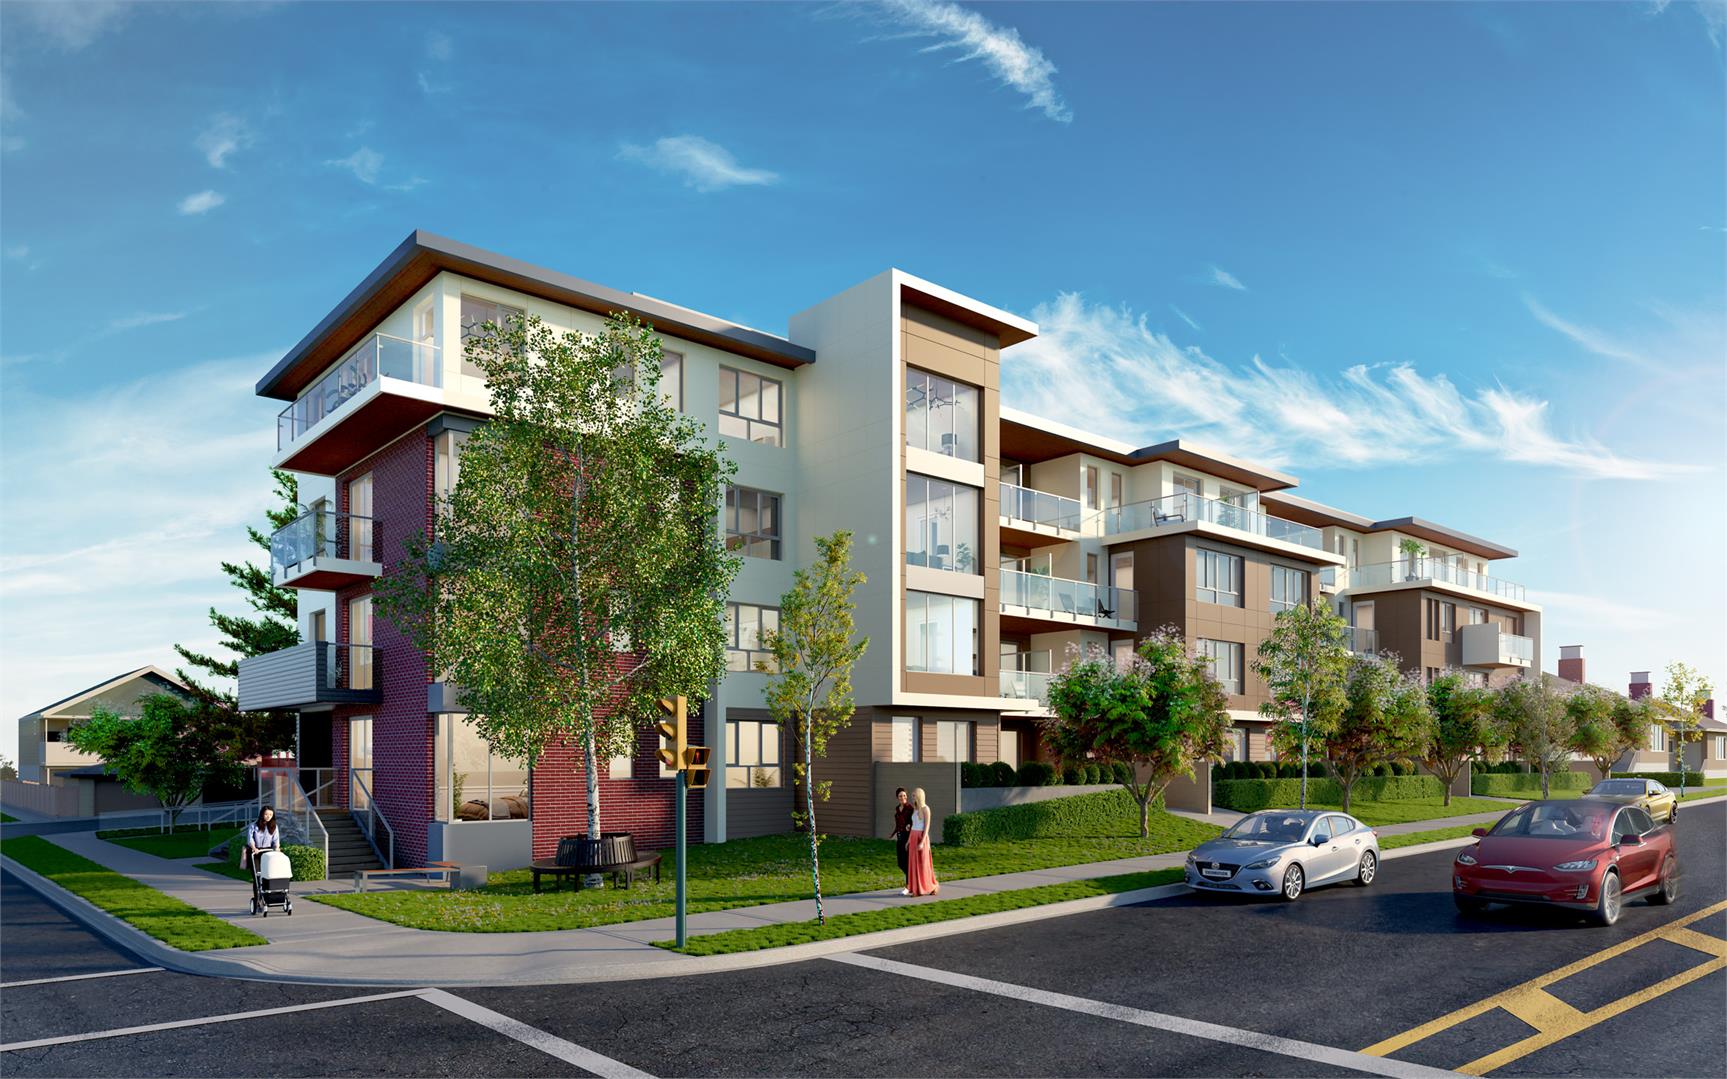
Clarendon Heights Quick Facts
| Project Name | Clarendon Heights |
|---|---|
| Developer | Fully Homes |
| Address | 4933 Clarendon Street |
| City | Vancouver |
| Region | Metro Vancouver |
| Building Type | Condo |
| Sales Status | Now Selling |
| Storeys | 4 |
| Pricing | Register for pricing |
| Maintenance Fees | $0 / sq ft / month |
| Occupancy | 2022-01-01 |
| Walk Score | 78 |
| Transit Score | 81 |
About Clarendon Heights in Vancouver
Clarendon Heights Condos is a condominium development under construction by Fully Homes at 4933 Clarendon Street in Vancouver. The project is 4 storeys tall and contains 47 suites. Architecture is by Wilson Chang Architect Inc., with interiors by Sukava Associates Interior Design. The location has a Walk Score of 78 and a Transit Score of 81.
Clarendon Heights is also marketed as Clarendon Heights Condos, and listed in the developer's material as Clarendon Heights Condos.
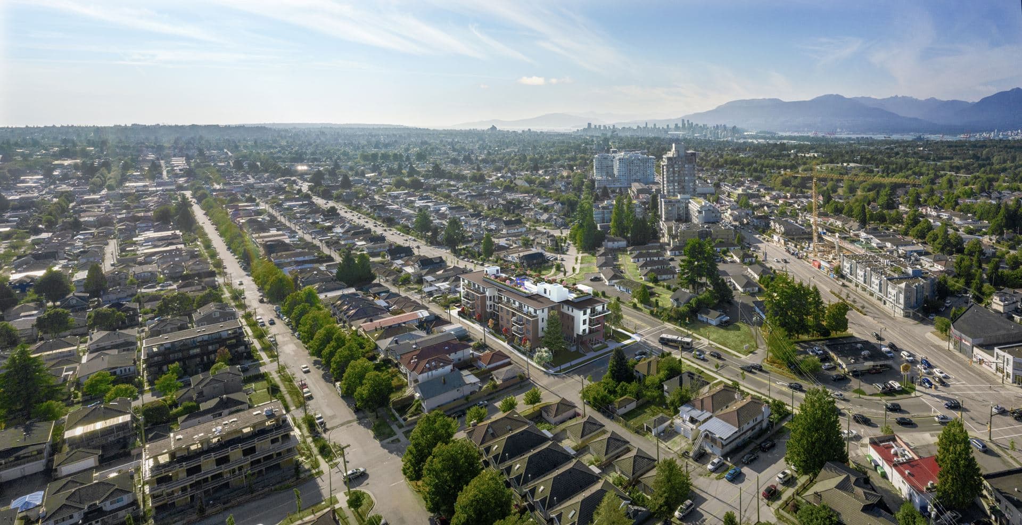
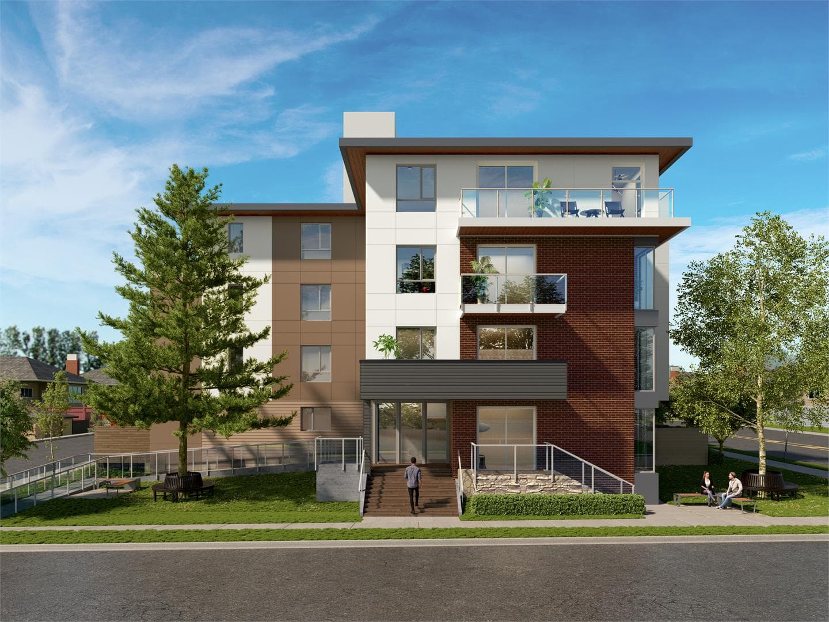
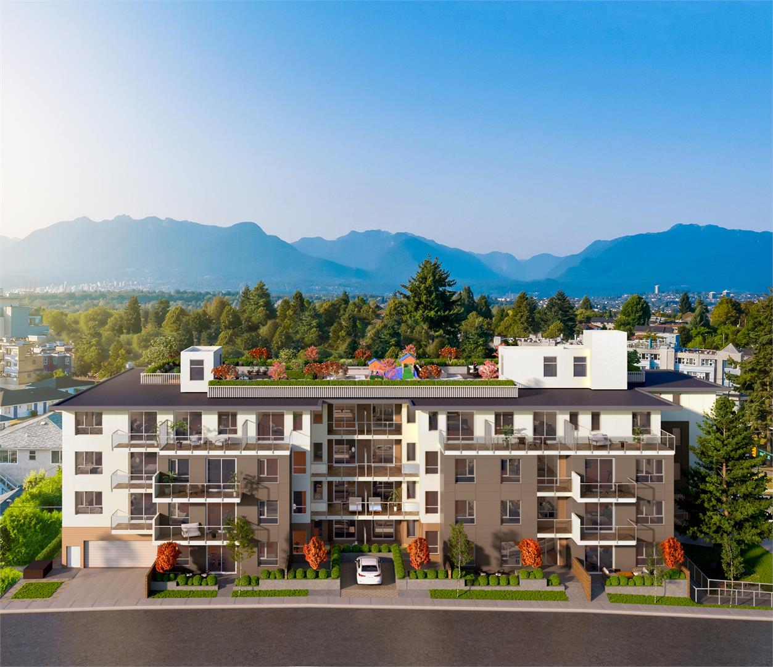
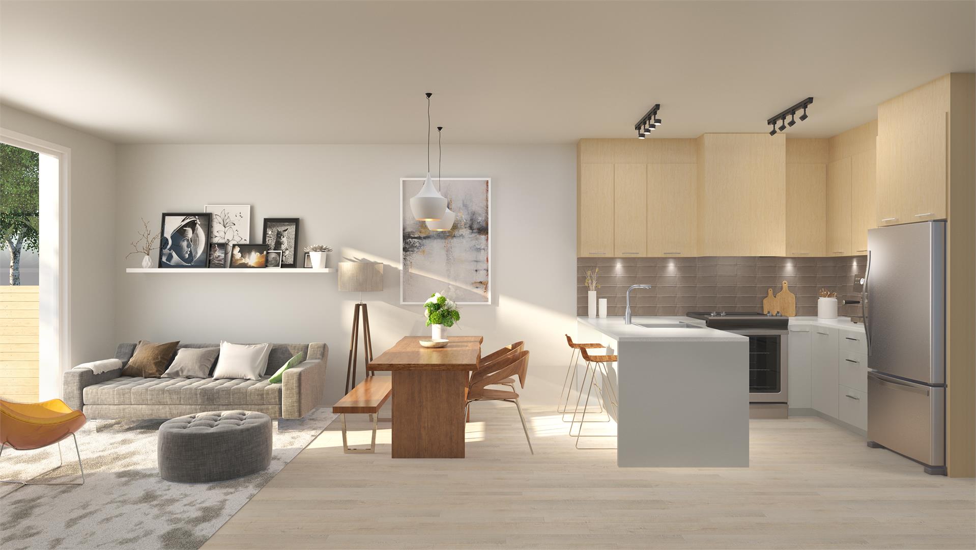
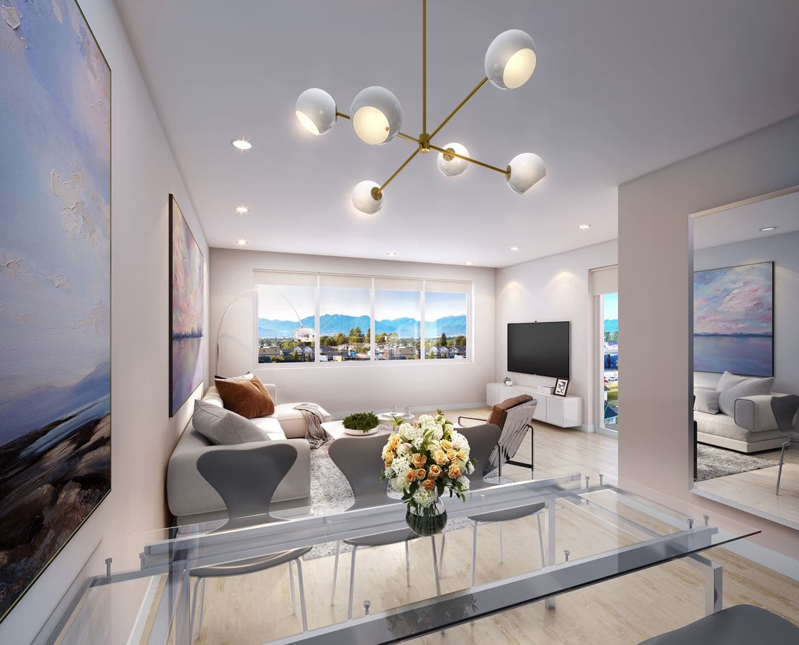
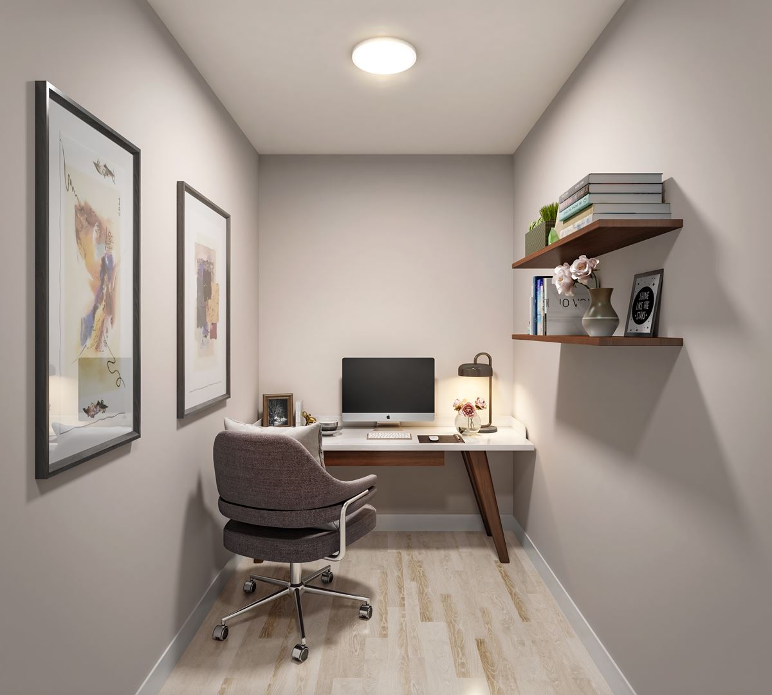
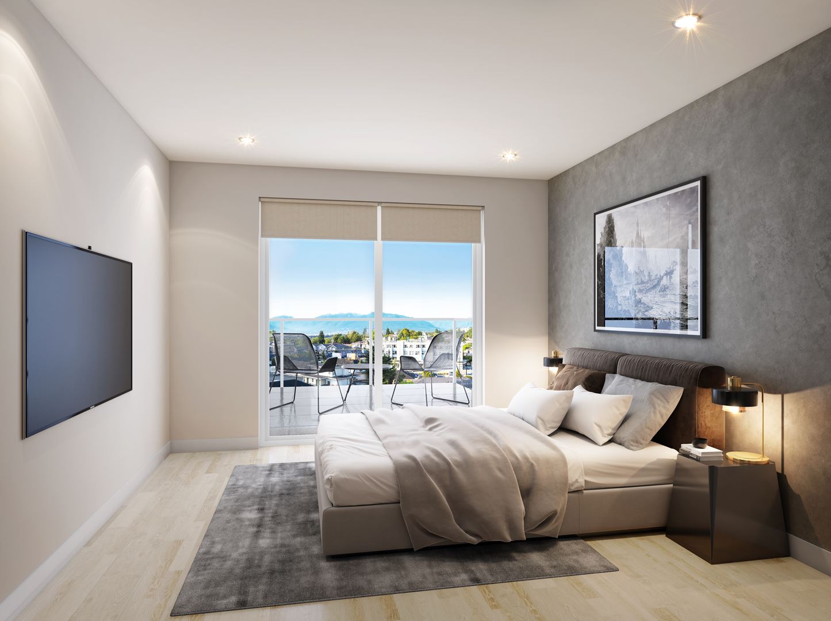
Clarendon Heights Renderings & Gallery
Clarendon Heights Floor Plans & Price List
Floor plans, the current price list and deposit structure for Clarendon Heights are released to registered buyers first. Request the Clarendon Heights floor plans and pricing.
Amenities & Finishes
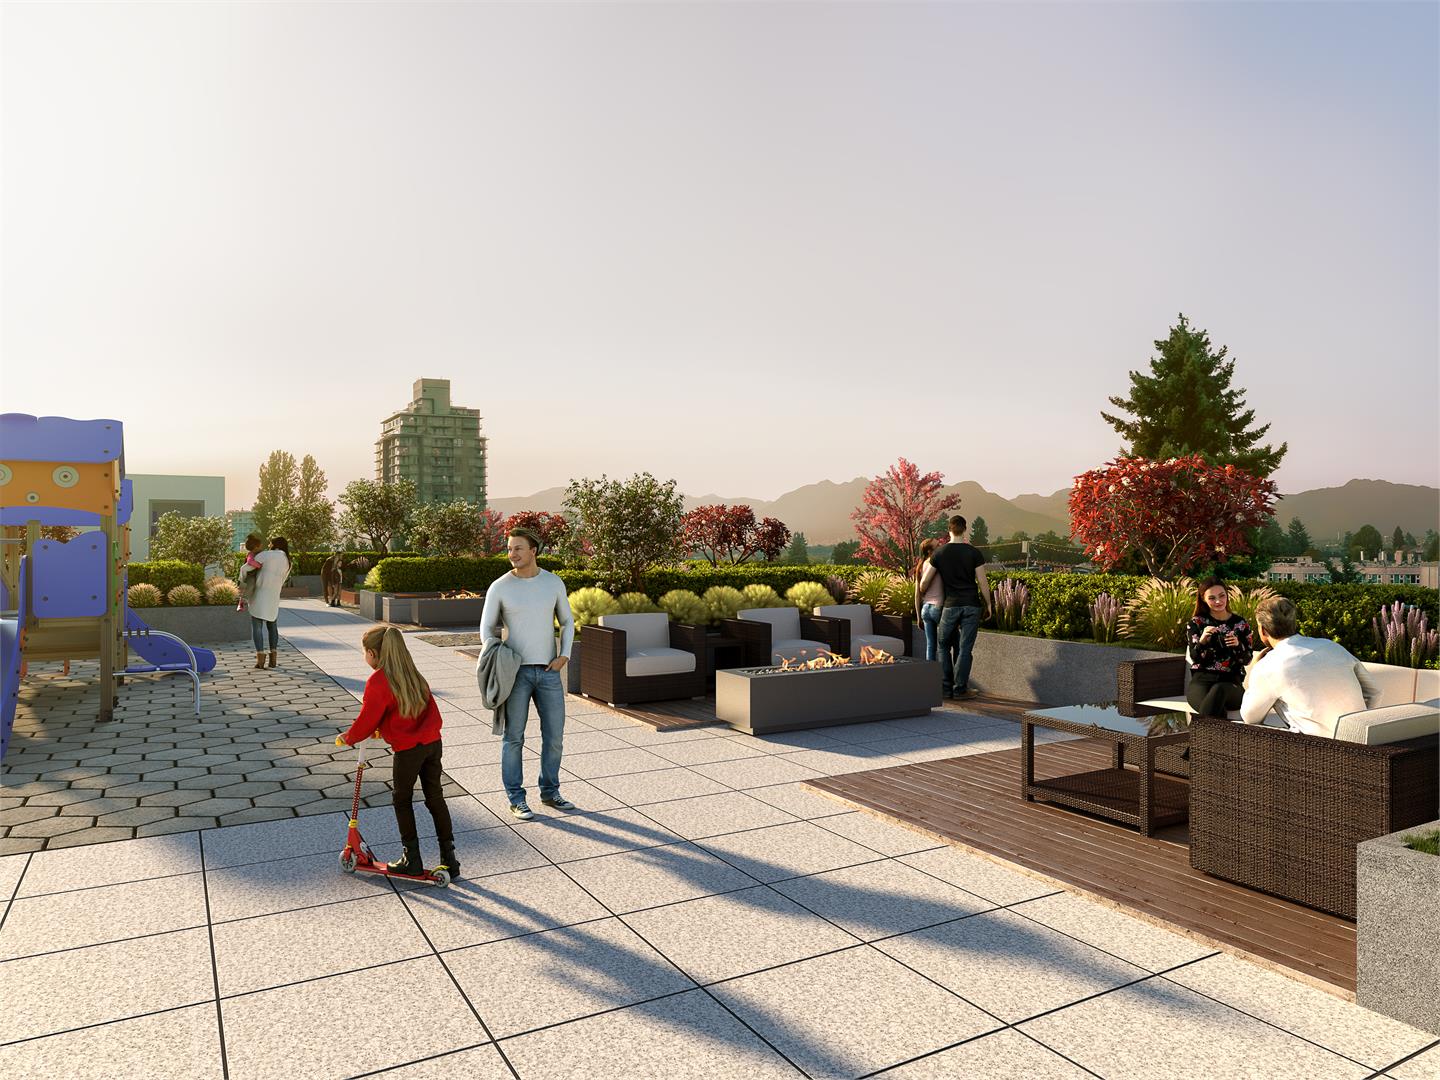
- ["-Rooftop Lounge\r\n-Storage Lockers\r\n-Tai-Chi Garden\r\n-Electric Vehicle Charging Station\r\n-Bike Storage\r\n-Green Space\r\n-Community Garden\r\n-Toddler Playground\r\n-BBQ Area\r\n-Yoga Area\r\n-Modo car share vehicles"]
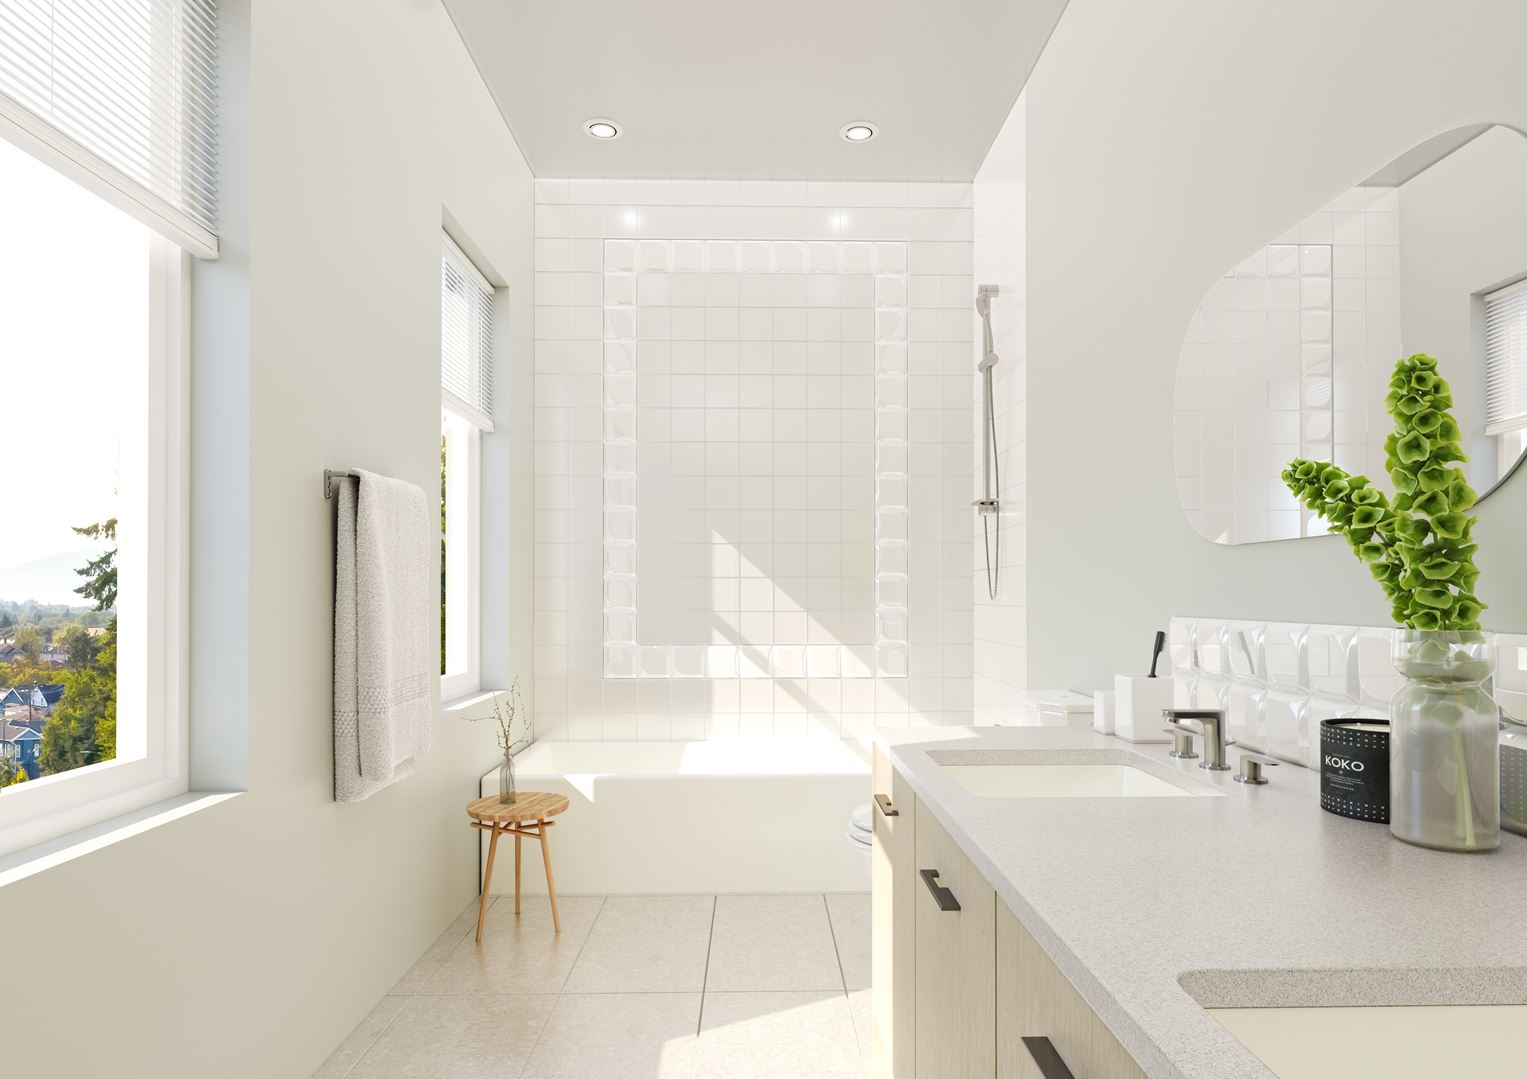
SMART, REFINED LIVING • A collection of 47 spacious boutique homes just steps off Kingsway, complimenting modern architecture with charming landscaping, warm brick accents and wood paneling. • Range of 1, 2, and 3 bedroom residences, each with large and functional open floor plans designed for any family at any stage of life. • Top of the hill location with the city and mountains as your backdrop. • Expansive windows creating bright, family-friendly spaces filled with natural light. • Large private patio or balcony to enjoy by yourself or to entertain. • Carefully planned living spaces, seamlessly blending warm indoor comfort and chic outdoor living. SCANDINAVIAN INSPIRED INTERIORS • Two designer-selected colour palettes to choose from: Light or Dark. • Wood-style flooring throughout for the warm look and durability. • Honest workmanship using quality materials and carefully selected fixtures. • Timeless elements and exceptional designer touches, creating a harmonic living experience. INSPIRING KITCHENS • Modern cabinets with a matte laminate finish, matching with sleek aluminum pull. • Thoughtful undercabinet lighting. • Quartz countertop and glazed ceramic tile backsplash for easy maintenance. • Undermount stainless steel double sink, accompanied by Grohe single-handle faucet with dual spray control. • Contemporary brand-name appliances include: 30” Whirlpool electric range, 30” Whirlpool refrigerator with freezer drawer, Whirlpool stainless steel dishwasher, Elica discreet stainless steel hood fan SPA-LIKE BATHROOMS • Extending the Scandinavian theme with modern cabinets, quartz countertop and ceramic backsplash. • Designer-selected porcelain floors and sculptural ceramic wall tile. • Alcove tub with Grohe shower combination for total relaxation. • Two-piece toilet by Villeroy & Boch. • Master ensuite featuring Grohe tub shower system with hand wand. SPECIAL TOUCHES • Convenient in-suite stacked washer and dryer by Whirlpool. • Energy-efficient LED track and overall lightings. • Pre-wired connections to support a wide range of technologies, such as cable and high-speed internet service. • Double-glazed windows and skylines with added thermal barrier. • EV-ready charging stations available on every stall in the secured underground parkade. • Convenient and fast, having a Modo car share on property will make it easy to drive near or far. BUILDING AMENITIES • Expand your living space to the outdoors with over 6,000 sq.ft. of beautifully landscaped rooftop terrace and communal spaces. • Host all your social gatherings at the rooftop lounge with a fully equipped BBQ. • Grow your own vegetables or flowers in Clarendon Height’s community garden. • Have a quiet moment for yourself at the designated yoga and tai-chi area. • Let your kids play safely at the secure toddle play area. PEACE OF MIND • Comprehensive new home warranty protection by Travelers Insurance Company of Canada, including coverage for Materials and labour (2 years), Building envelope (5 years), Structural defects (10 years) • Generous bike/storage locker and exclusive key fob access to underground parking and common areas.
Location: 4933 Clarendon Street
Clarendon Heights is located at 4933 Clarendon Street, Vancouver, Metro Vancouver.
- Walk Score: 78/100
- Transit Score: 81/100
Explore more pre-construction projects in Vancouver or browse the Metro Vancouver region.
About the Developer: Fully Homes
Clarendon Heights is being developed by Fully Homes, with architecture by Wilson Chang Architect Inc. and interior design by Sukava Associates Interior Design.
See all Fully Homes pre-construction projects.
How to Buy at Clarendon Heights
- Register early. Allocation at Clarendon Heights in Vancouver is released to platinum brokerages before any public opening, so the best floor plans and lowest release pricing go to registered buyers first.
- Review the price list and deposit structure. Deposit structures for Clarendon Heights are confirmed at each release and can differ for end users, investors and international buyers.
- Submit a worksheet. Worksheets rank your preferred suites or lots; they are not binding until the developer issues an allocation.
- Sign and use your cooling-off period. Ontario pre-construction condominium purchases carry a 10-day statutory rescission period for lawyer and lender review. Freehold purchases do not.
Closing Costs & Investor Notes for Clarendon Heights
Budget beyond the purchase price at Clarendon Heights: development and education levies (usually capped by amendment), Tarion enrolment, utility meter hook-ups, land transfer tax, HST treatment (the federal/provincial new-housing rebate applies to buyers who occupy or, for investors, the rental rebate applies with a one-year lease), and legal fees. Estimated maintenance is $0 per sq ft per month.
Assignment rights, rental-during-occupancy rights and capped levies vary release to release at Clarendon Heights. Confirm each in the current agreement of purchase and sale before you sign.
Clarendon Heights — Frequently Asked Questions
Where is Clarendon Heights located?
Clarendon Heights is located at 4933 Clarendon Street, Vancouver.
Who is the developer of Clarendon Heights?
Clarendon Heights is being developed by Fully Homes.
How much do units at Clarendon Heights cost?
Pricing for Clarendon Heights has not been publicly released. Registered buyers receive the price list first.
When is occupancy at Clarendon Heights?
Estimated occupancy for Clarendon Heights is 2022-01-01.
How many units are in Clarendon Heights?
Clarendon Heights is planned as a 4-storey condo development.
How do I get platinum or VIP access to Clarendon Heights?
Circle Real Estate provides platinum access to Clarendon Heights, including first access to floor plans, the price list and worksheet submission. Register on this page to be added to the VIP list.
Similar Pre-Construction Projects in Vancouver
- The Grant Condos — Vancouver
- W68 Condos — Vancouver
- 7730-7770 Cambie Street Condos — Vancouver
- The Curv Condos — Vancouver
- Rowen W47 Towns — Vancouver
- 1335 Howe Condos — Vancouver
- 1444 Alberni Condos — Vancouver
- The Windsor Condos — Vancouver
Register for Clarendon Heights pricing, floor plans and VIP access on Circle Real Estate.
Last verified: 2026-09-27. Source: RedBricks project feed. Published by Circle Real Estate Brokerage. Prices and incentives are subject to change without notice. E. & O.E.