Chateau Towns — Markham Pre-Construction
Chateau Towns is a planning phase pre-construction towns development by Regency Development in Markham's Milliken Mills starting from $788,990. Get pricing…
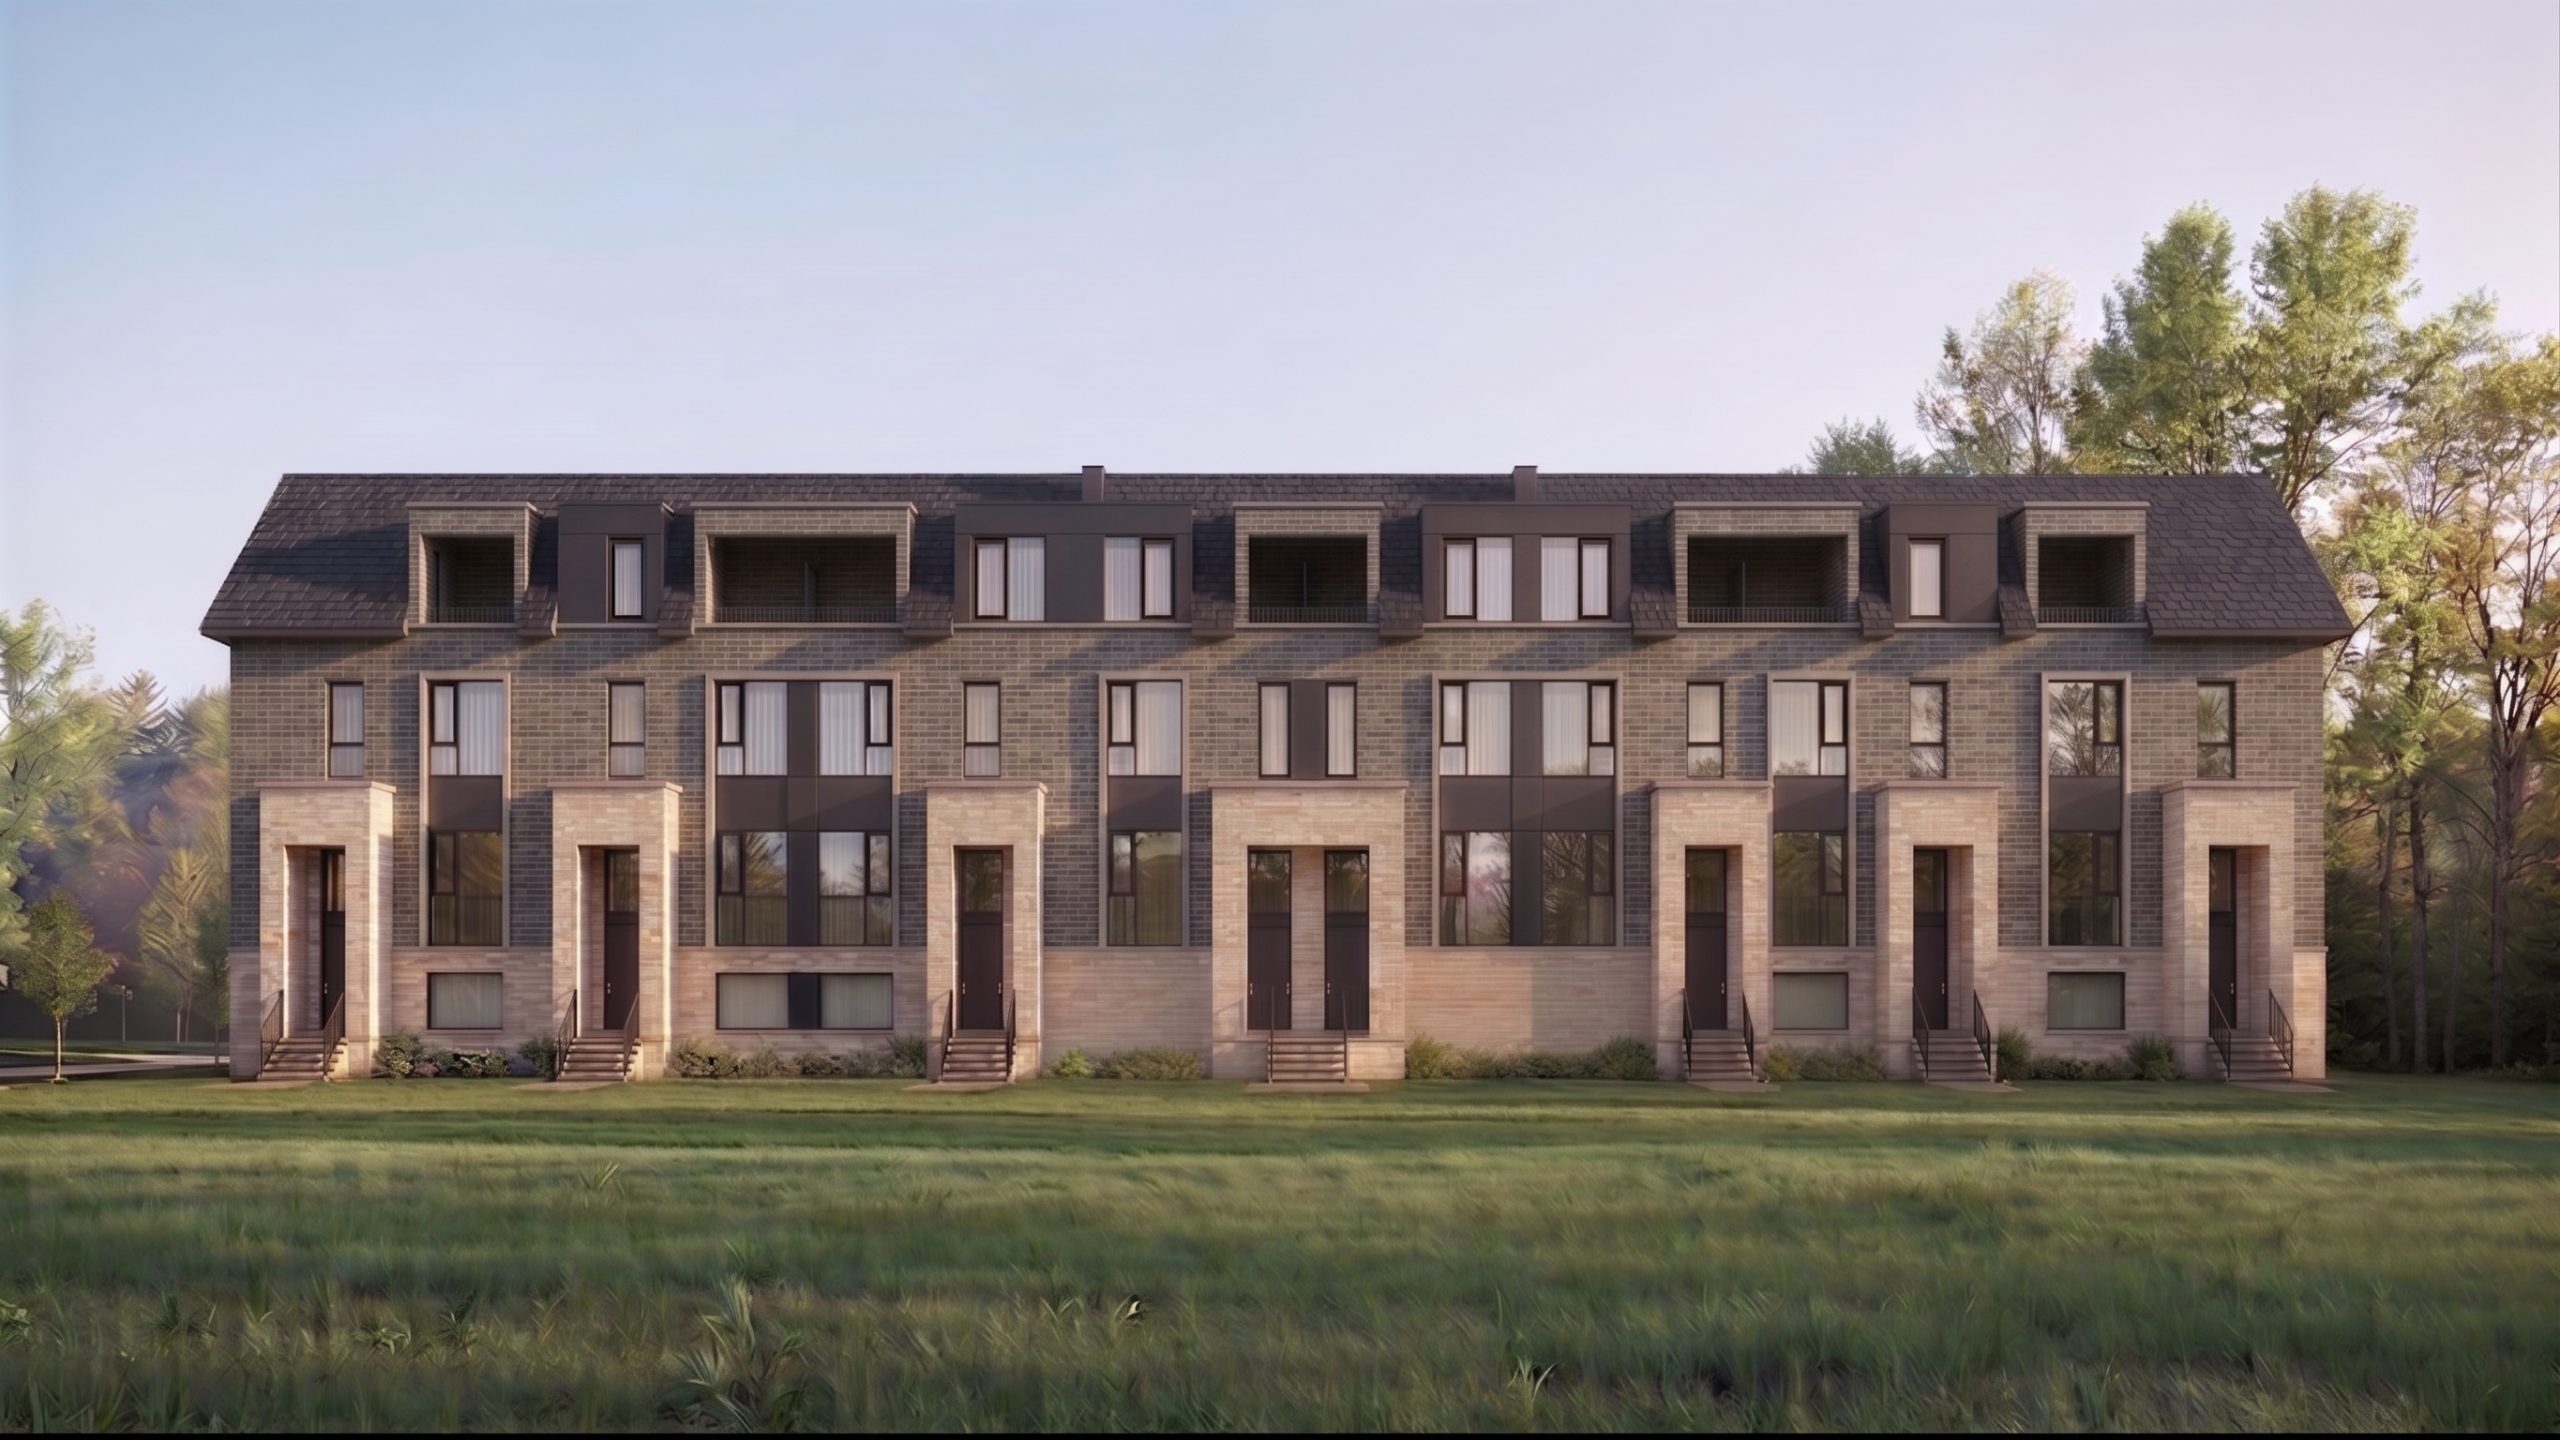
Chateau Towns Quick Facts
| Project Name | Chateau Towns |
|---|---|
| Developer | Regency Development |
| Address | 7810 McCowan Road |
| City | Markham |
| Neighbourhood | Milliken Mills |
| Region | Regional Municipality of York |
| Building Type | Townhouse |
| Sales Status | Planning Phase |
| Storeys | 3 |
| Suite Sizes | 1418 – 2347 sq ft |
| Pricing | $788,990 – $1,258,990 |
| Occupancy | 2028-01-01 |
| Walk Score | 45 |
| Transit Score | 47 |
About Chateau Towns in Markham
Chateau Towns is a pre-construction home community by Regency Development at 7810 McCowan Road in the Milliken Mills neighbourhood of Markham. The project is 3 storeys tall and contains 123 homes. Architecture is by MAR architect Inc. Occupancy is scheduled for 2028. The home collection includes townhomes. Ownership options include freehold and POTL. Recorded home designs include three-storey layouts and one-car and two-car garages. Townhome designs include traditional townhomes, rear-lane townhomes, and back-to-back townhomes, with end units, corner units, and interior units represented. Current inventory includes 16 available floor plans ranging from 1,418 to 2,347 sq. ft. Current prices range from $788,990 to $1,258,990. The location has a Walk Score of 45 and a Transit Score of 47.
Key Highlights of Chateau Towns
Village, Traditional, Rear Lane and Garden Series townhomes
Current net-of-HST starting prices from $788,990
Tentative occupancy: Q2 2028
$89.25/month POTL
Limited-time incentives include development charges and municipal levies capped at $9,000 plus HST, free assignment and right to lease (legal fees and conditions apply)
Deposit schedules: Village Towns total $100,000; Rear Lane and Traditional Towns total $120,000
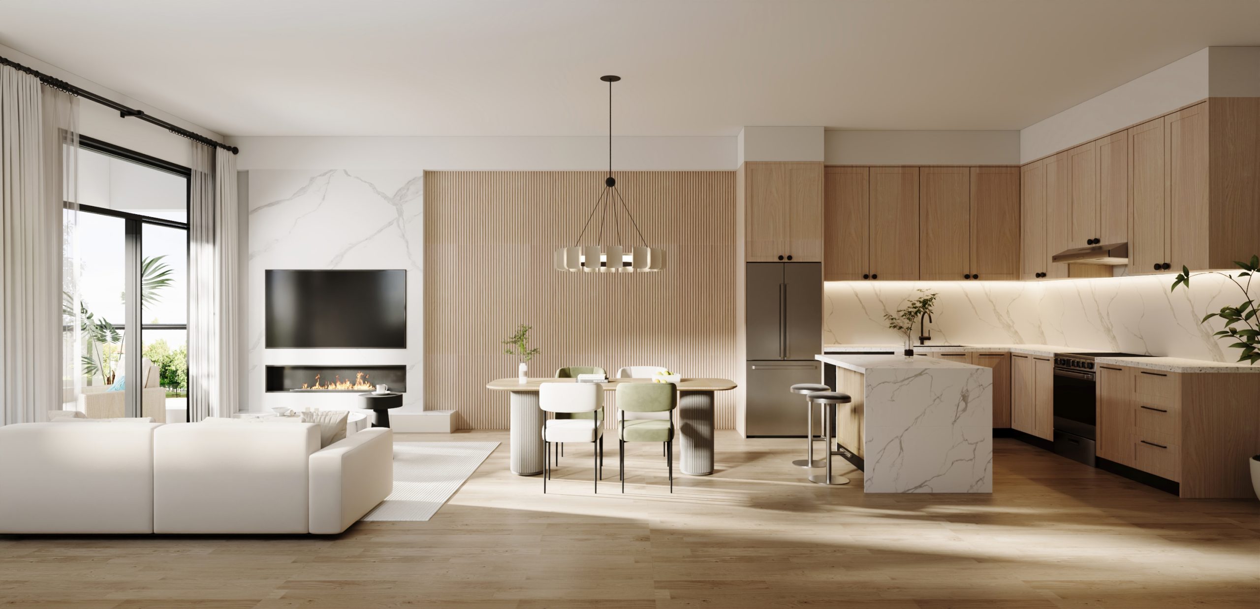
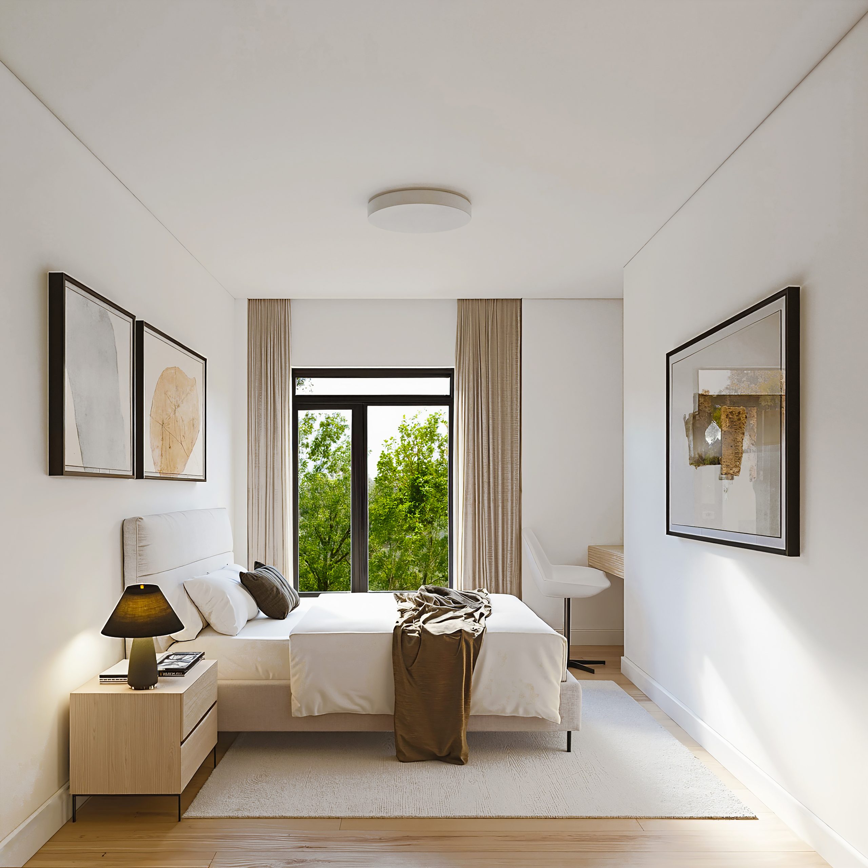
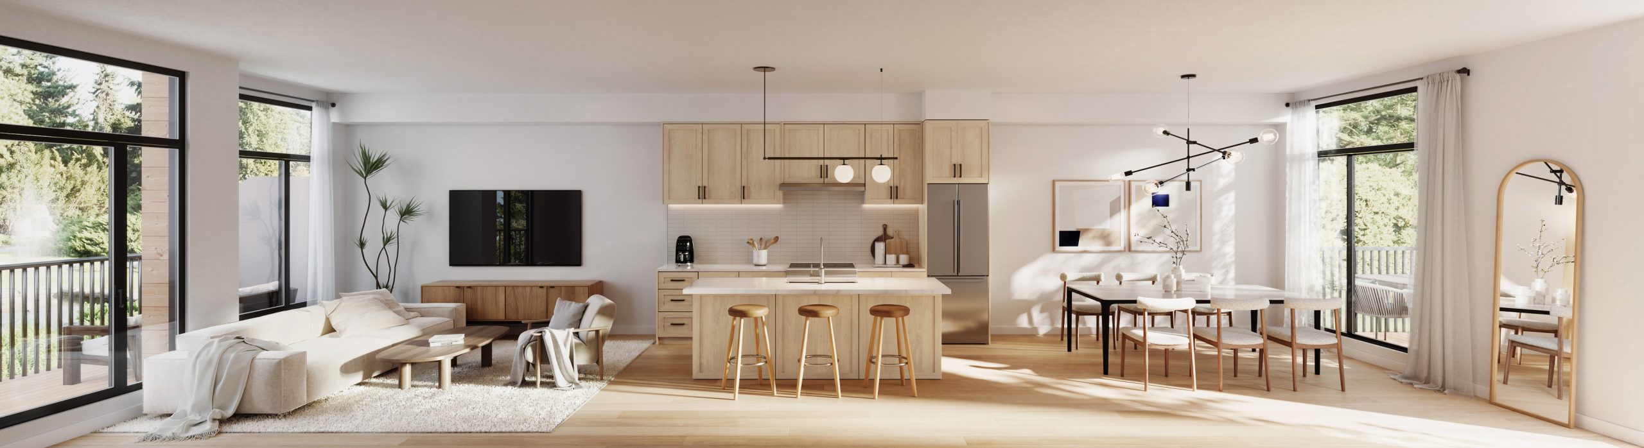
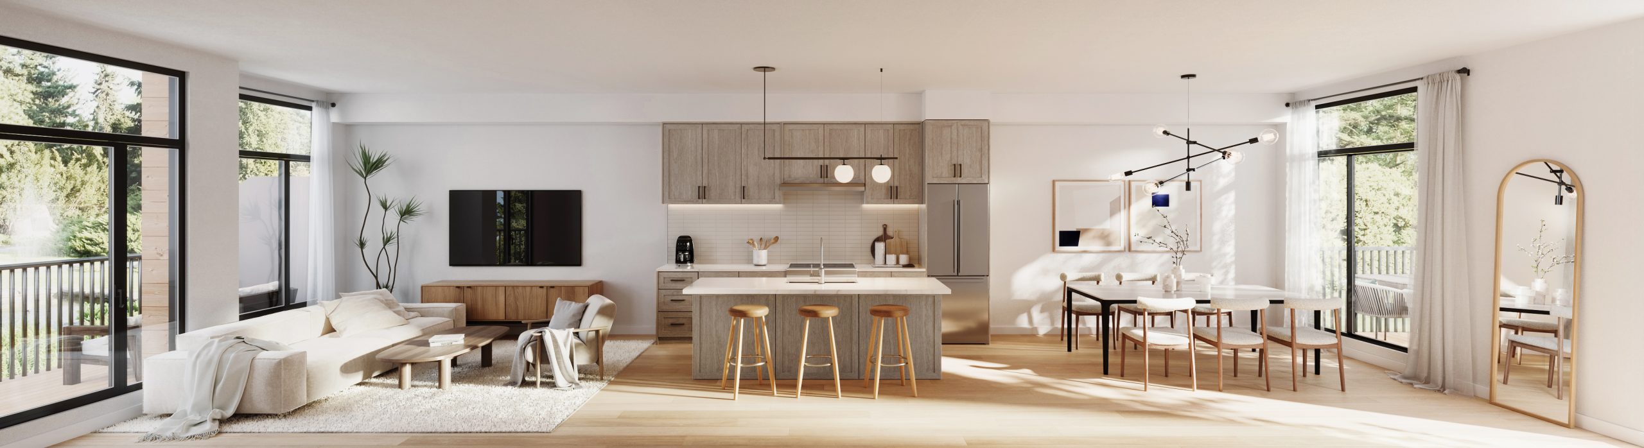
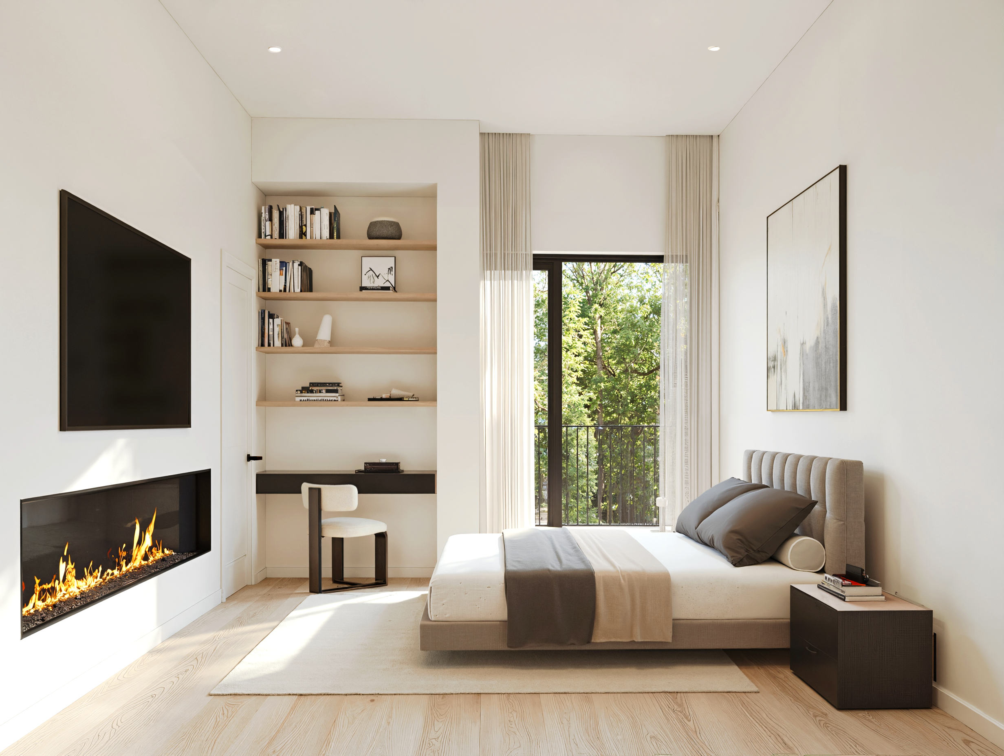
Chateau Towns Renderings & Gallery
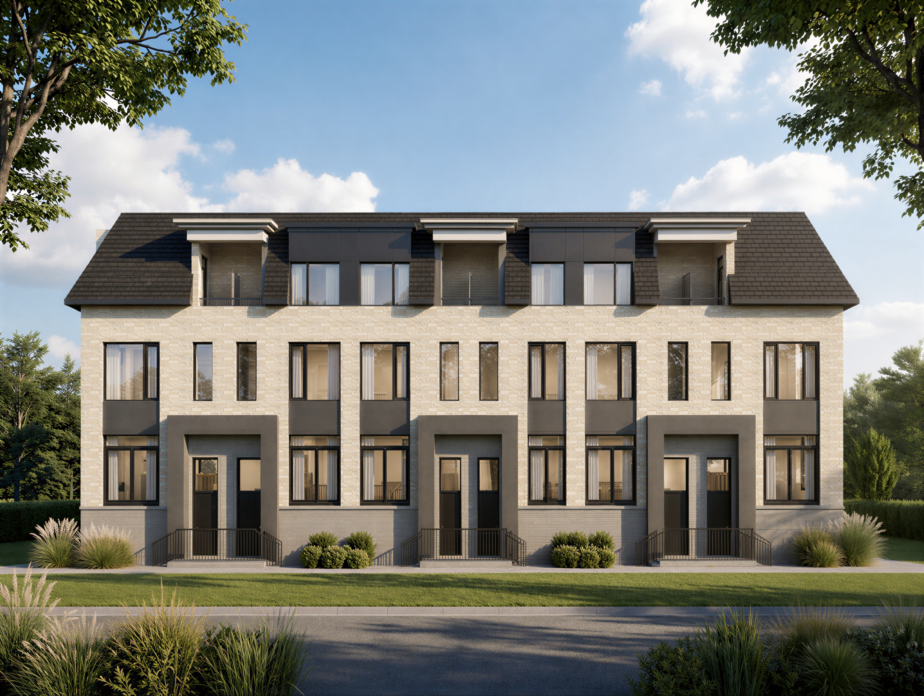
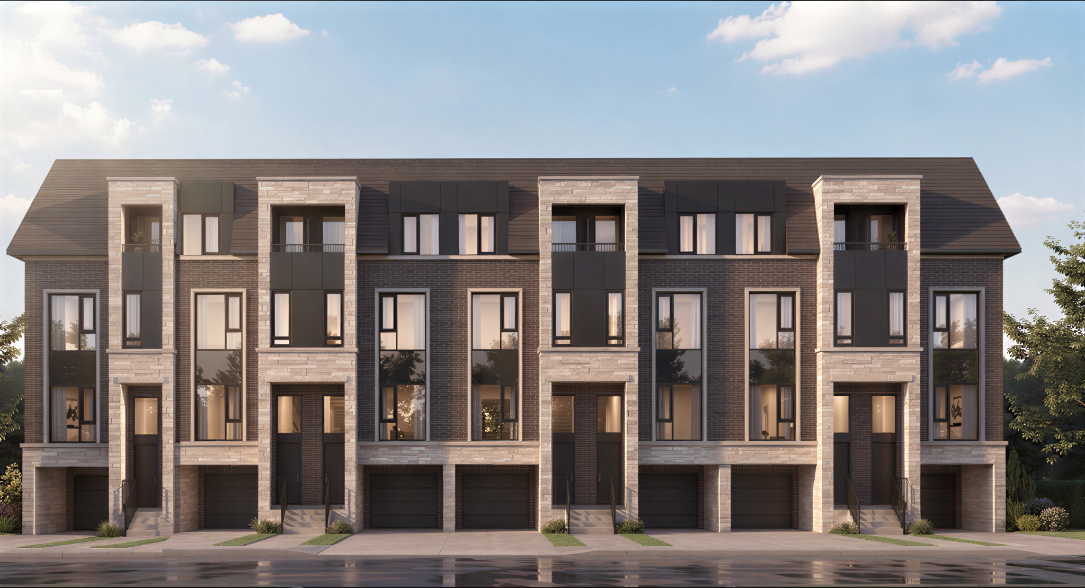
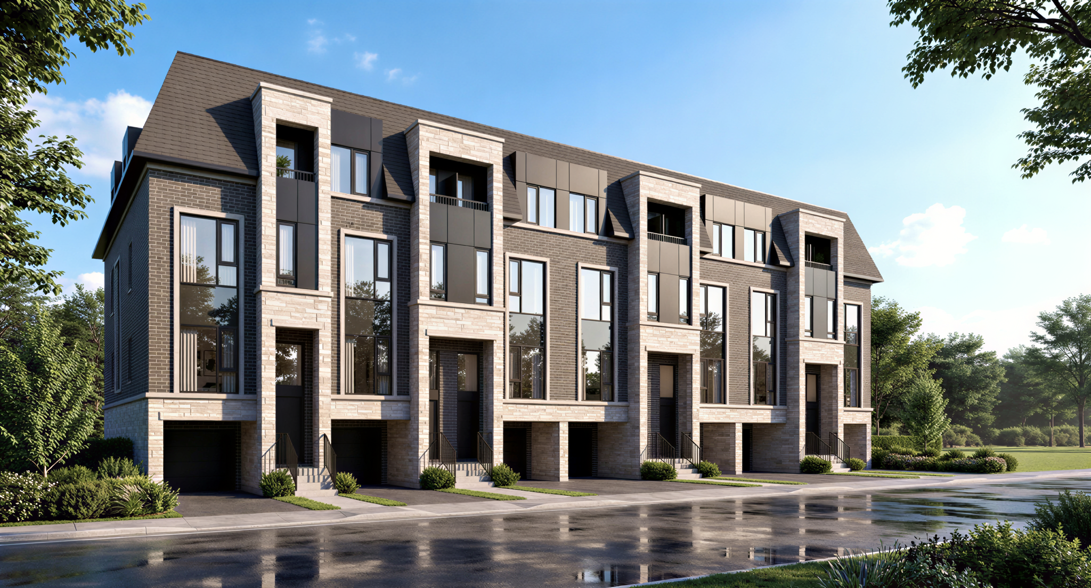
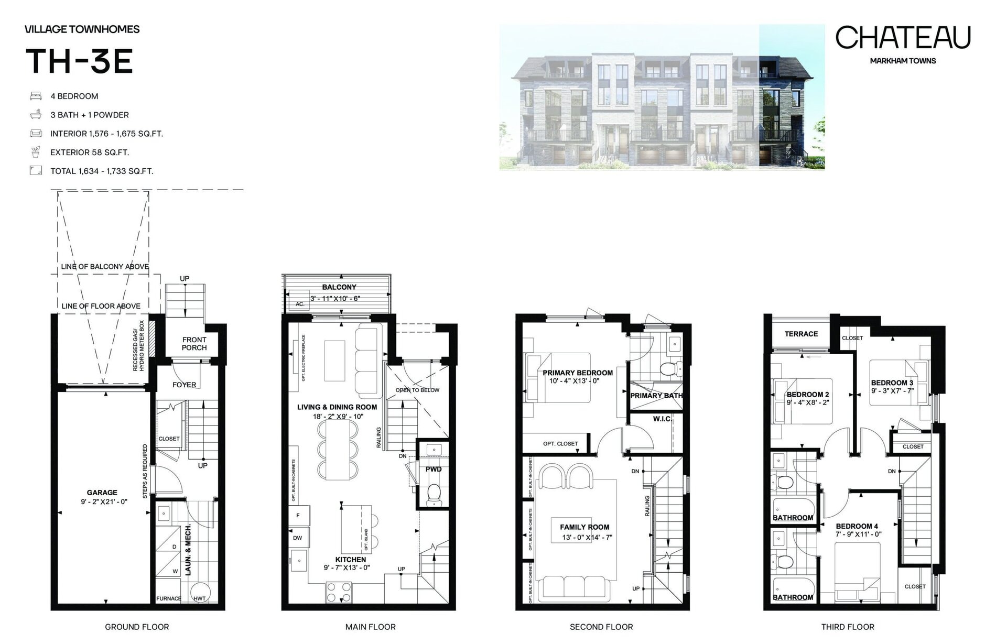
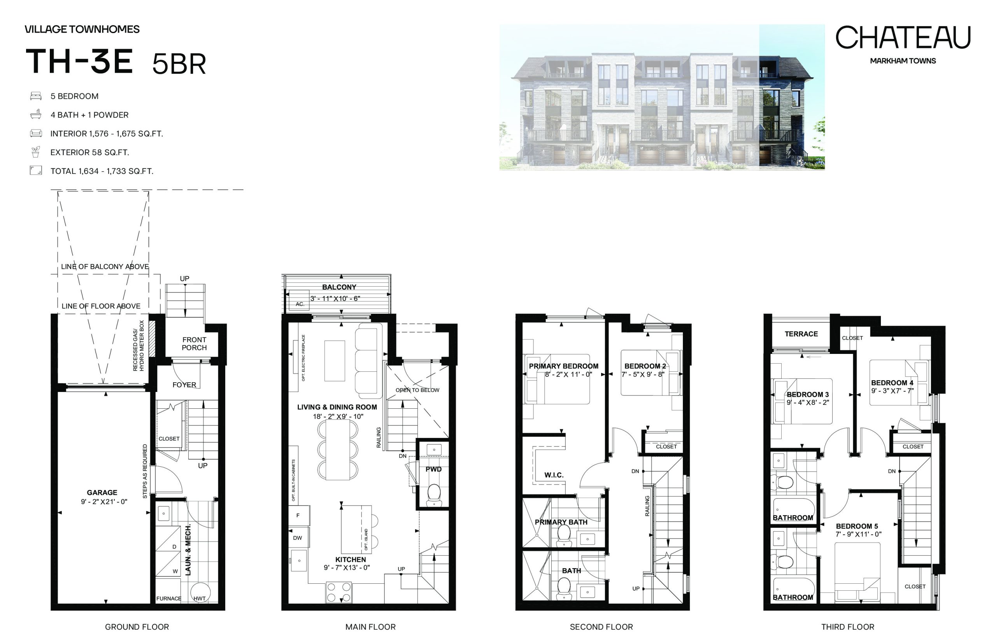
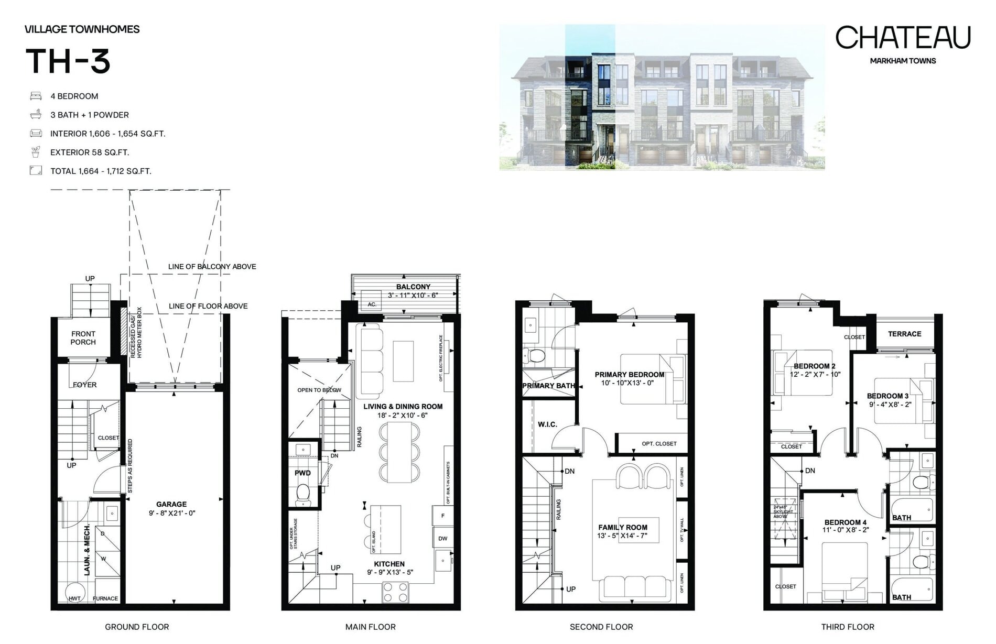
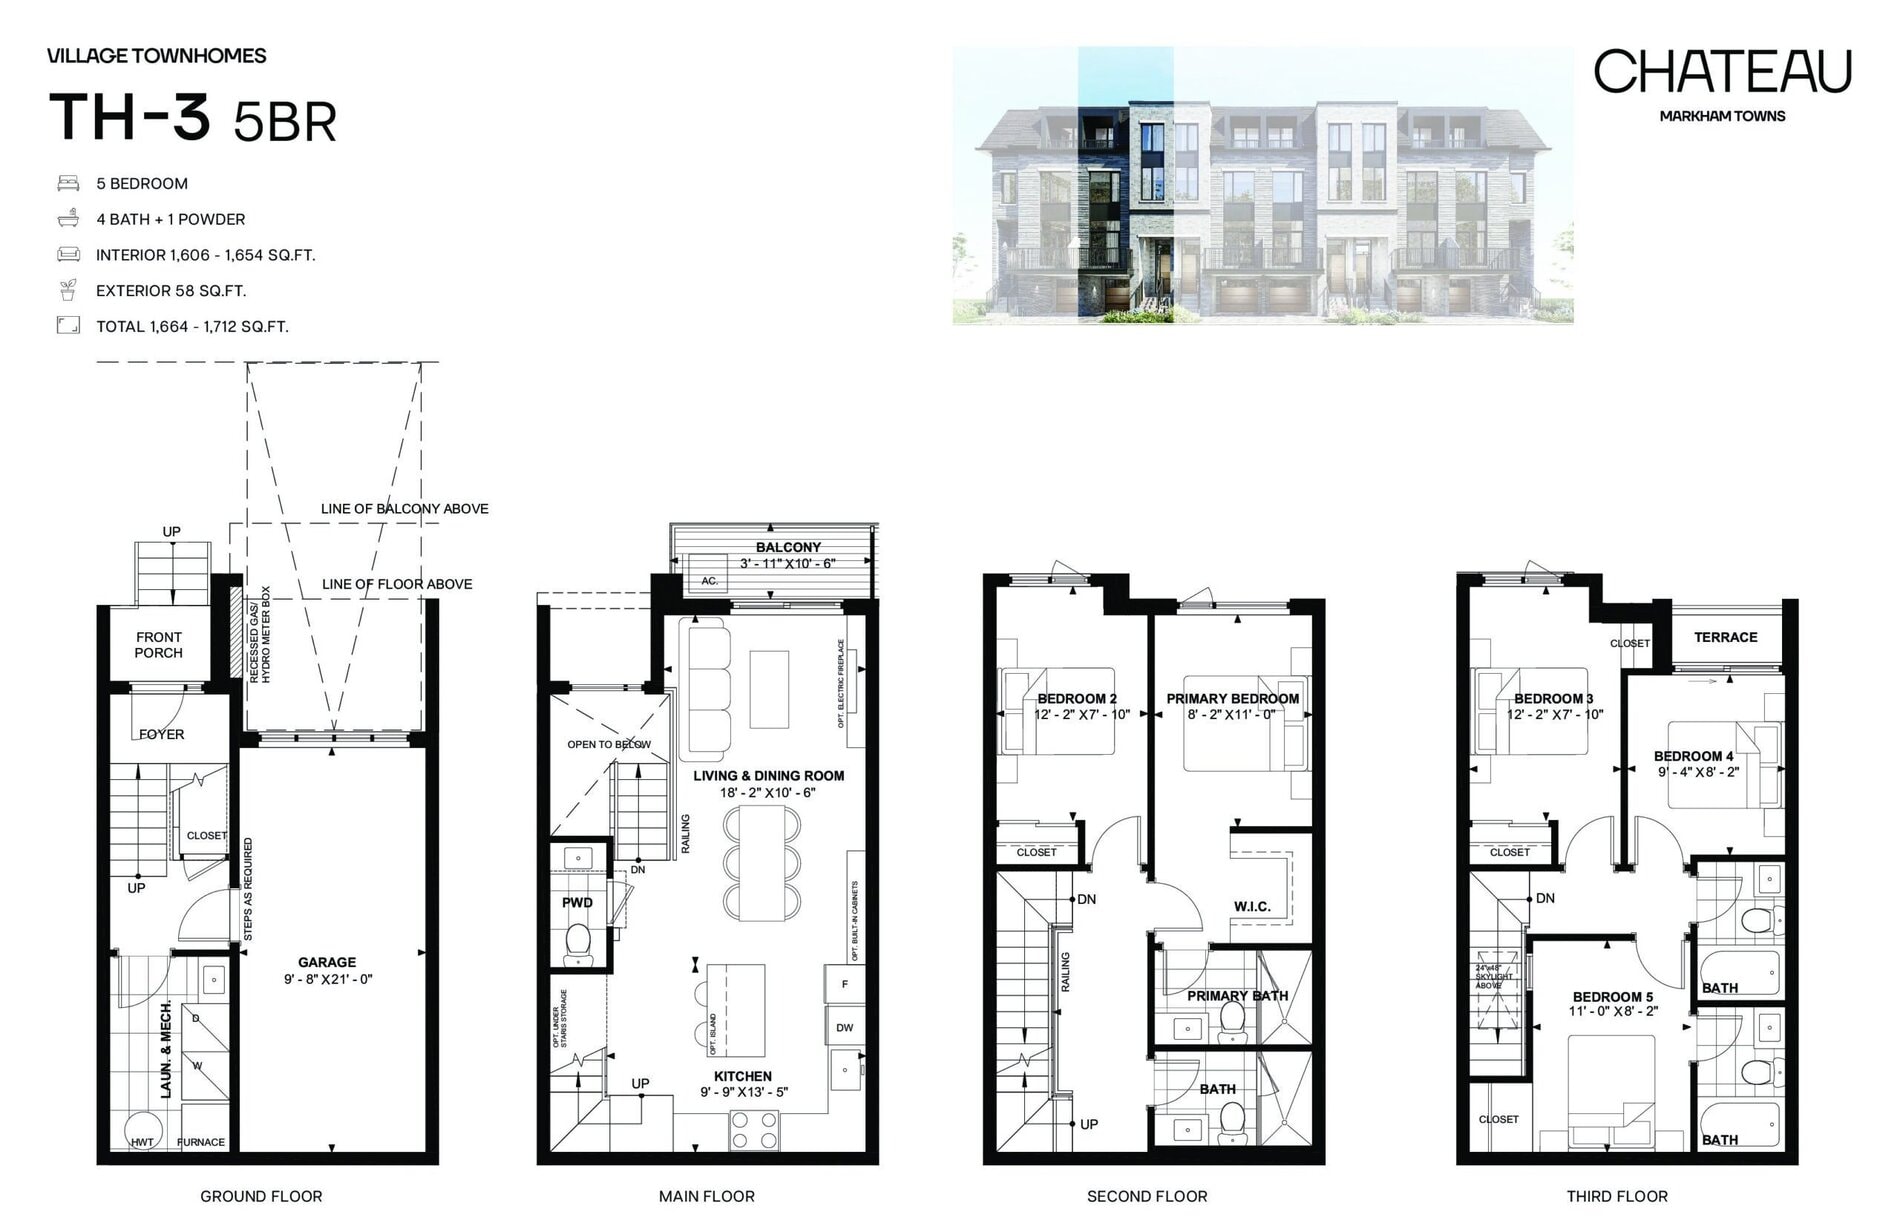
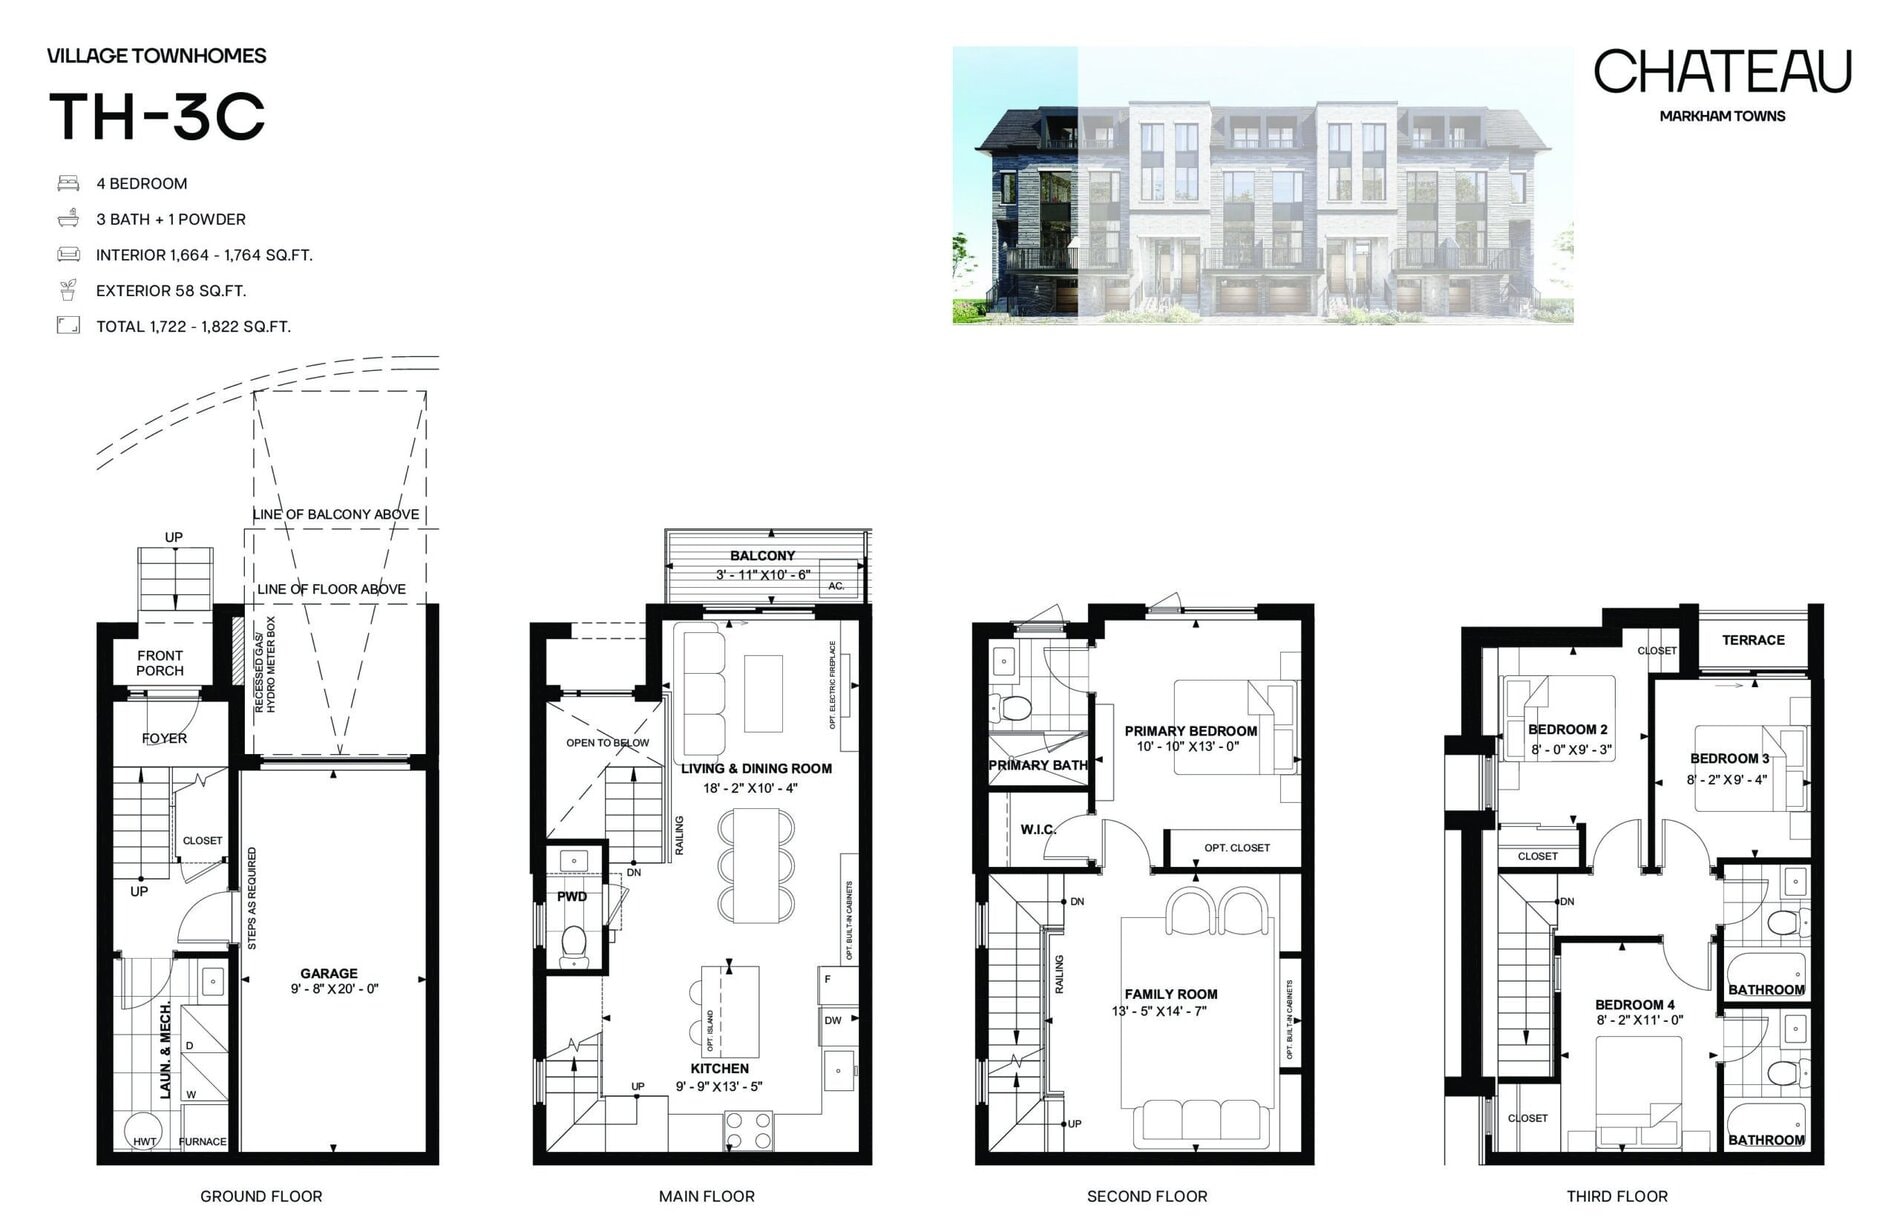
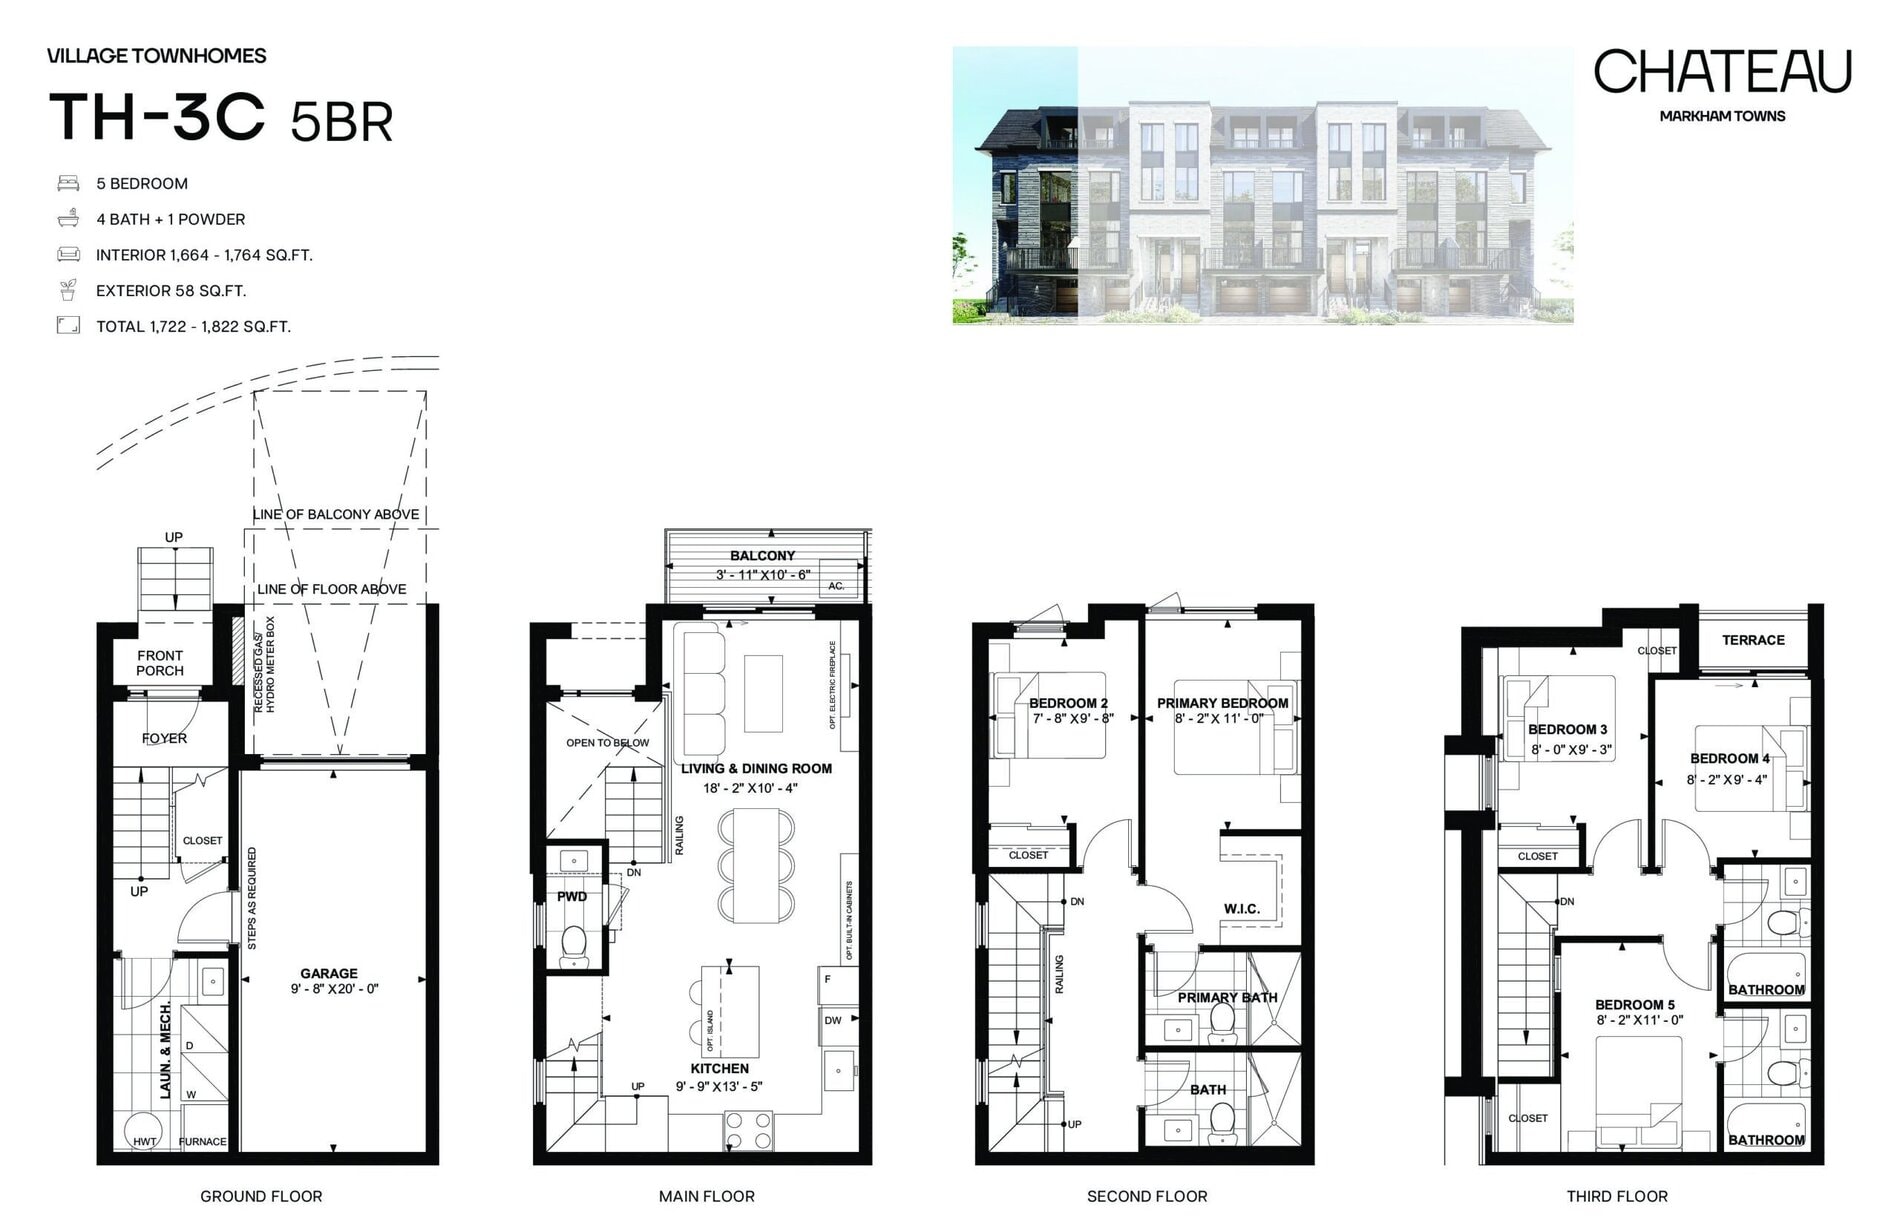
Chateau Towns Floor Plans & Pricing
| Floor Plan | Beds | Baths | Size (sq ft) | Price | Availability |
|---|---|---|---|---|---|
| Village Interior - 1,418 Sq. Ft. | 3 | 2.5 | 1418 | $788,990 | Available |
| Village End - 1,435 Sq. Ft. | 3 | 2.5 | 1435 | $858,990 | Available |
| Village Corner - 1,478 Sq. Ft. | 3 | 2.5 | 1478 | $878,990 | Available |
| TH-3E 5BR | 5 | 4.5 | 1576 | Register for pricing | Sold Out |
| TH-3E | 4 | 3.5 | 1576 | Register for pricing | Available |
| TH-3E 5BR | 5 | 4.5 | 1576 | Register for pricing | Available |
| TH-3E | 4 | 3.5 | 1576 | Register for pricing | Sold Out |
| Village End + Studio - 1,596 Sq. Ft. | 3.5 | 3.5 | 1596 | $898,990 | Available |
| TH-3 5BR | 5 | 4.5 | 1606 | Register for pricing | Sold Out |
| TH-3 | 4 | 3.5 | 1606 | Register for pricing | Available |
| TH-3 | 4 | 3.5 | 1606 | Register for pricing | Sold Out |
| TH-3 5BR | 5 | 4.5 | 1606 | Register for pricing | Available |
| Village Interior + Studio - 1,615 Sq. Ft. | 3.5 | 3.5 | 1615 | $868,990 | Available |
| Rear Lane Interior - 1,659 Sq. Ft. | 4 | 4.5 | 1659 | $998,990 | Available |
| Village Corner + Studio - 1,659 Sq. Ft. | 3.5 | 3.5 | 1659 | $988,990 | Available |
| TH-3C 5BR | 5 | 4.5 | 1664 | Register for pricing | Sold Out |
| TH-3C | 4 | 3.5 | 1664 | Register for pricing | Available |
| TH-3C 5BR | 5 | 4.5 | 1664 | Register for pricing | Available |
| TH-3C | 4 | 3.5 | 1664 | Register for pricing | Sold Out |
| Rear Lane End - 1,669 Sq. Ft. | 4 | 4.5 | 1669 | $1,038,990 | Available |
| Rear Lane Corner - 1,669 Sq. Ft. | 4 | 4.5 | 1669 | $1,058,990 | Available |
| Garden Series Interior - 1,862 Sq. Ft. | 4 | 4.5 | 1862 | $1,068,990 | Available |
| Traditional Interior - 1,898 Sq. Ft. | 4 | 4.5 | 1898 | $1,078,990 | Available |
| Traditional End - 1,907 Sq. Ft. | 4 | 4.5 | 1907 | $1,118,990 | Available |
| Traditional Corner - 1,907 Sq. Ft. | 4 | 4.5 | 1907 | $1,118,990 | Available |
| Garden Series Interior - 2,274 Sq. Ft. | 5 | 4.5 | 2274 | $1,198,990 | Available |
| Garden Series End - 2,288 Sq. Ft. | 5 | 4.5 | 2288 | $1,258,990 | Available |
| Garden Series Corner - 2,347 Sq. Ft. | 5 | 4.5 | 2347 | $1,148,990 | Available |
Full Chateau Towns floor plan PDFs, the current price list and available incentives are released to registered buyers. Request the Chateau Towns price list and floor plans.
Amenities & Finishes
- ["Private park with seating areas\nVisitor parking\nCommon-area road and landscape maintenance\nSnow removal"]
Brick, EIFS and ACM exterior finishes where applicable Low-E argon-filled energy-efficient windows Stone kitchen and bathroom countertops Ceramic tile in foyer, kitchen, powder rooms, bathrooms and laundry where applicable Vinyl flooring in non-ceramic areas 100-amp electrical service CAT6 connection point Electric-vehicle plug rough-in Smart doorbell pre-wiring Five-piece appliance package included as a limited-time incentive
Current Incentives
- Free Appliances
- Free Assignment
- Right to Lease During Occupancy
- Capped Development Levies
Location: 7810 McCowan Road
Chateau Towns is located at 7810 McCowan Road, Markham in the Milliken Mills neighbourhood, Regional Municipality of York.
- Walk Score: 45/100
- Transit Score: 47/100
Explore more pre-construction projects in Markham or browse the Regional Municipality of York region.
About the Developer: Regency Development
Chateau Towns is being developed by Regency Development, with architecture by MAR architect Inc..
See all Regency Development pre-construction projects.
How to Buy at Chateau Towns
- Register early. Allocation at Chateau Towns in Markham is released to platinum brokerages before any public opening, so the best floor plans and lowest release pricing go to registered buyers first.
- Review the price list and deposit structure. Deposit structures for Chateau Towns are confirmed at each release and can differ for end users, investors and international buyers.
- Submit a worksheet. Worksheets rank your preferred suites or lots; they are not binding until the developer issues an allocation.
- Sign and use your cooling-off period. Ontario pre-construction condominium purchases carry a 10-day statutory rescission period for lawyer and lender review. Freehold purchases do not.
Closing Costs & Investor Notes for Chateau Towns
Budget beyond the purchase price at Chateau Towns: development and education levies (usually capped by amendment), Tarion enrolment, utility meter hook-ups, land transfer tax, HST treatment (the federal/provincial new-housing rebate applies to buyers who occupy or, for investors, the rental rebate applies with a one-year lease), and legal fees.
Assignment rights, rental-during-occupancy rights and capped levies vary release to release at Chateau Towns. Confirm each in the current agreement of purchase and sale before you sign.
Chateau Towns — Frequently Asked Questions
Where is Chateau Towns located?
Chateau Towns is located at 7810 McCowan Road, Markham in the Milliken Mills neighbourhood.
Who is the developer of Chateau Towns?
Chateau Towns is being developed by Regency Development.
How much do units at Chateau Towns cost?
Pricing at Chateau Towns starts from $788,990 and ranges to $1,258,990. Prices and incentives change with each release — request the current price list for live pricing.
When is occupancy at Chateau Towns?
Estimated occupancy for Chateau Towns is 2028-01-01.
How many units are in Chateau Towns?
Chateau Towns is planned as a 3-storey townhouse development.
How do I get platinum or VIP access to Chateau Towns?
Circle Real Estate provides platinum access to Chateau Towns, including first access to floor plans, the price list and worksheet submission. Register on this page to be added to the VIP list.
Similar Pre-Construction Projects in Markham
- Unionglen by Forest Hill Homes — Markham
- Valleymede Towers — Markham
- Rouge Bijou II Condos — Markham
- 8190-8200 Bayview Avenue Mixed-Use Development — Markham
- Garden Court Condos — Markham
- Thornhill Towers II Condos — Markham
- Cityside – Phase 2 — Markham
- Cornell Rouge Phase 7 Towns — Markham
Register for Chateau Towns pricing, floor plans and VIP access on Circle Real Estate.
Last verified: 2026-10-18. Source: RedBricks project feed. Published by Circle Real Estate Brokerage. Prices and incentives are subject to change without notice. E. & O.E.