CG Tower — Vaughan Pre-Construction
CG Tower is a developer selling & resale pre-construction condos development by Cortel Group in Vaughan's Thornhill starting from $385,840. Get pricing, fl…
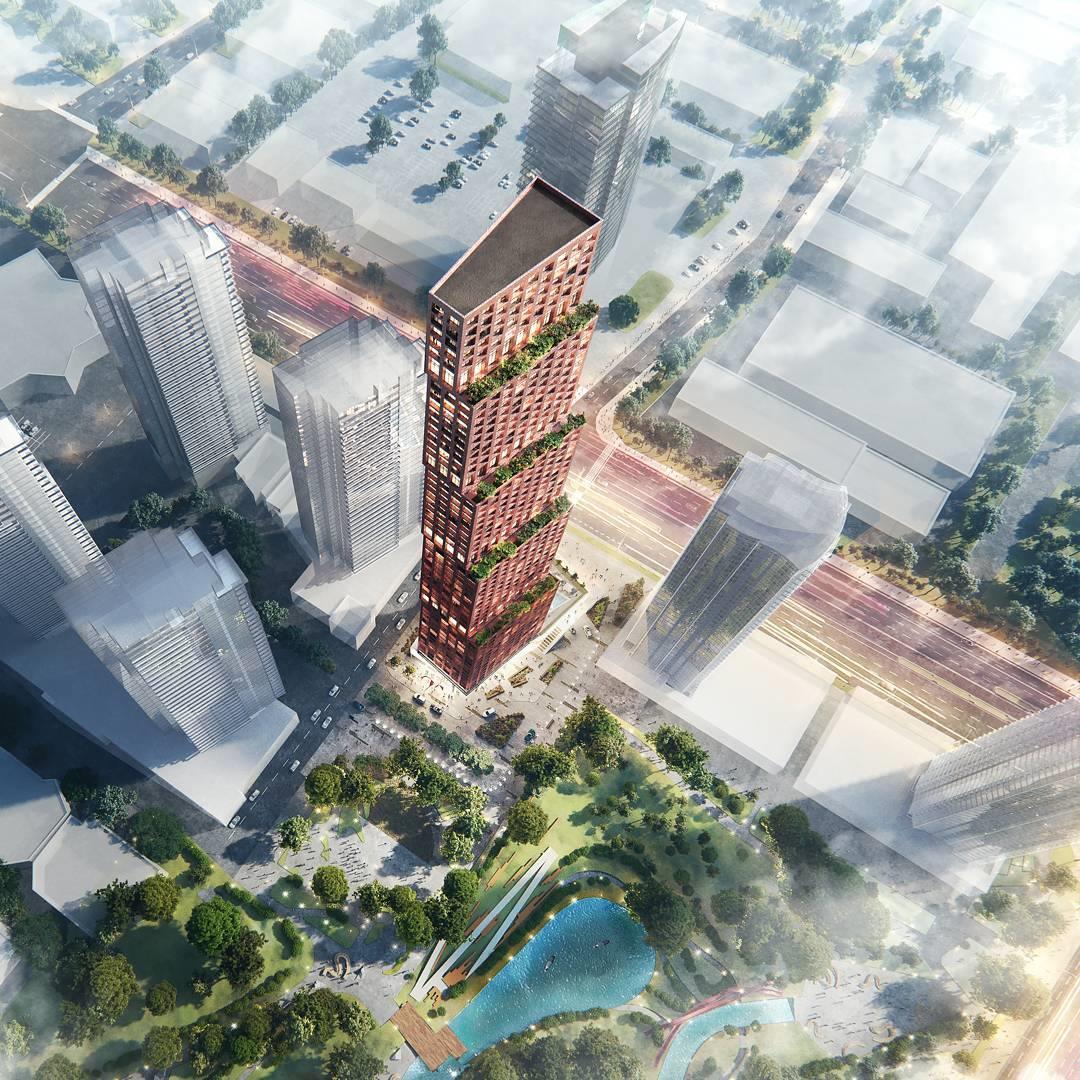
CG Tower Quick Facts
| Project Name | CG Tower |
|---|---|
| Developer | Cortel Group |
| Address | 2920 Highway 7 |
| City | Vaughan |
| Neighbourhood | Thornhill |
| Region | Regional Municipality of York |
| Building Type | Condo |
| Sales Status | Developer Selling & Resale |
| Storeys | 60 |
| Suite Sizes | 481 – 1142 sq ft |
| Pricing | $385,840 – $764,513 |
| Deposit Structure | 5% |
| Maintenance Fees | $1 / sq ft / month |
| Occupancy | 2024-01-01 |
| Walk Score | 36 |
| Transit Score | 71 |
About CG Tower in Vaughan
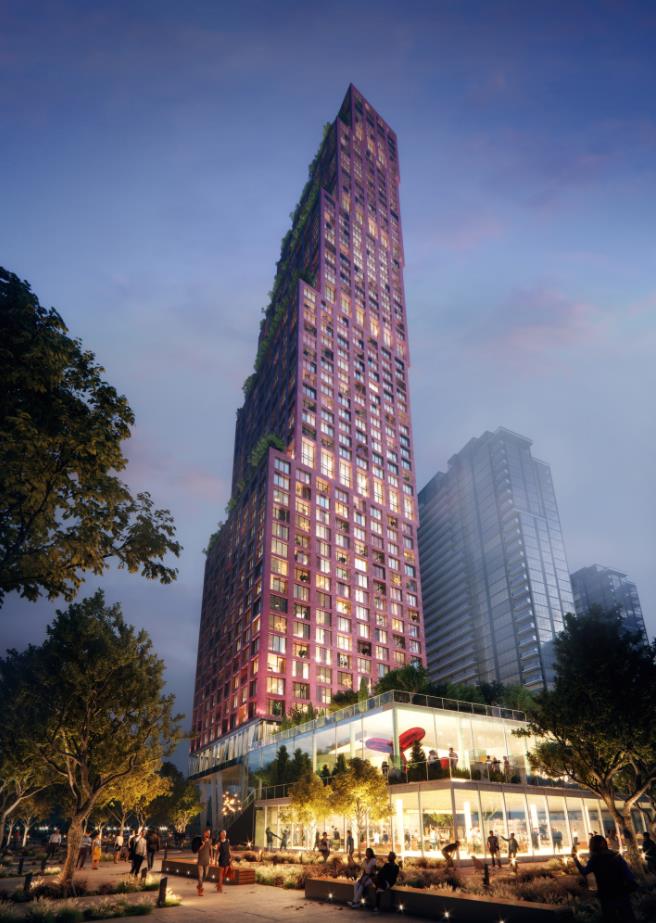
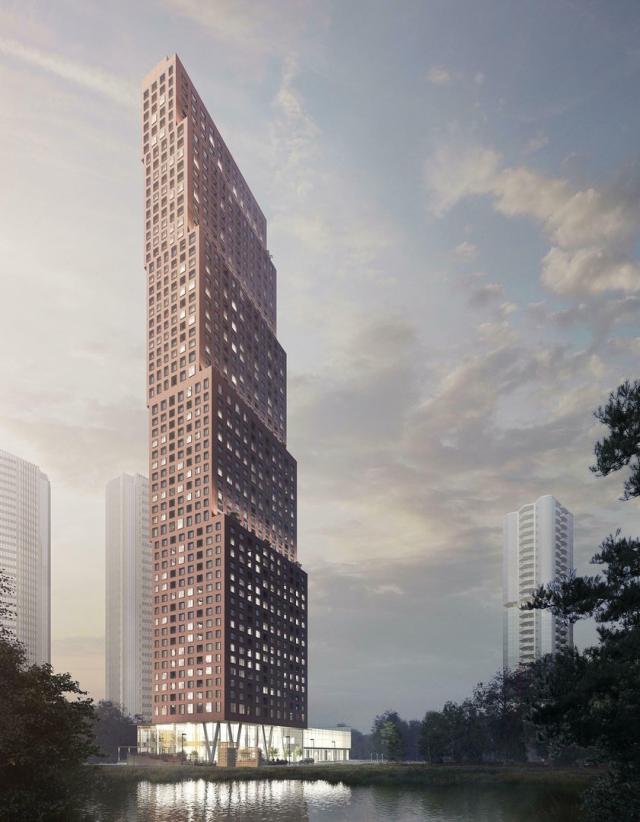
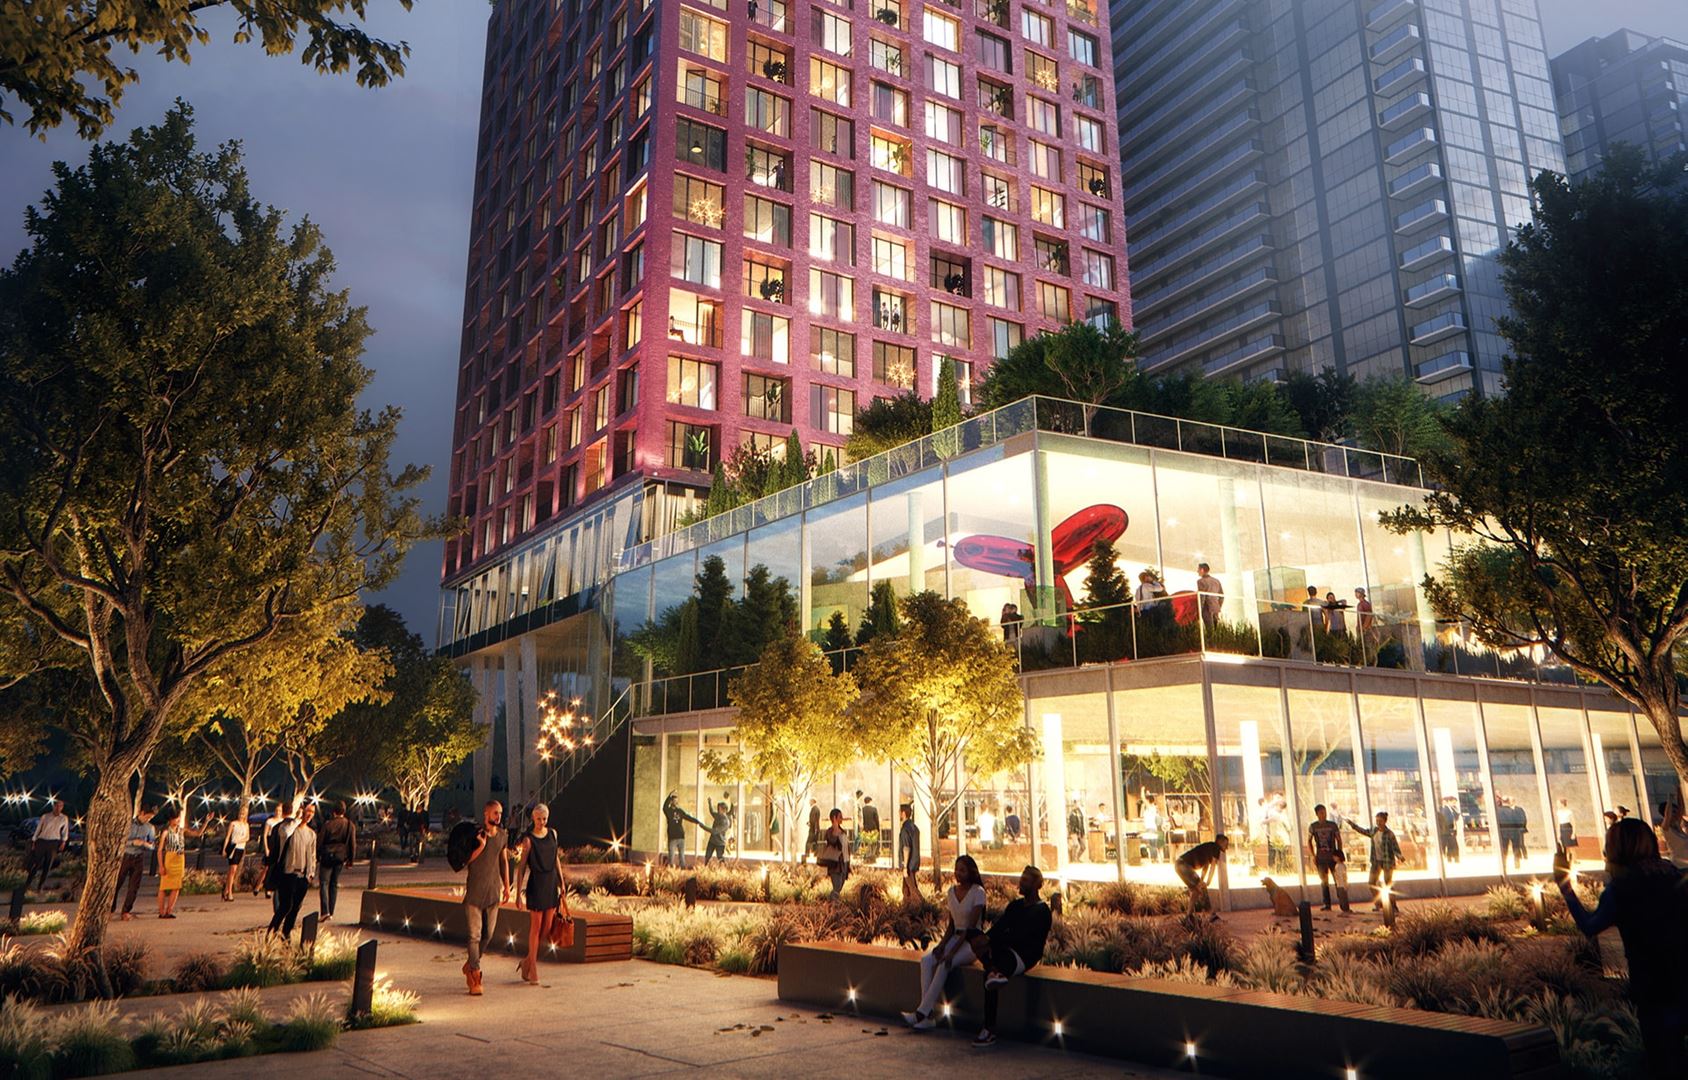
CG Tower Condos is a completed condominium development by Cortel Group at 2920 Highway 7 in the Thornhill neighbourhood of Vaughan. The 60-storey project rises 189.0 metres and contains 551 suites. Architecture is by BDP Quadrangle. CG Tower Condos was completed in 2024. Current inventory includes 7 available floor plans ranging from 550 to 1,139 sq. ft. Current prices range from $385,840 to $764,513. The location has a Walk Score of 36 and a Transit Score of 71. At 189.0 metres, CG Tower Condos ranks #5 by height among 41 tracked projects in Thornhill.
CG Tower is also marketed as CG Tower Condos, and listed in the developer's material as CG Tower Condos.
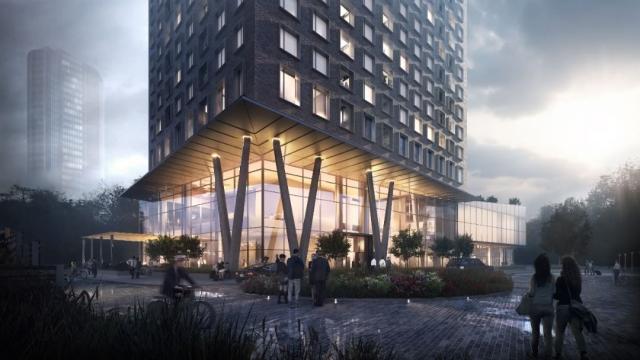
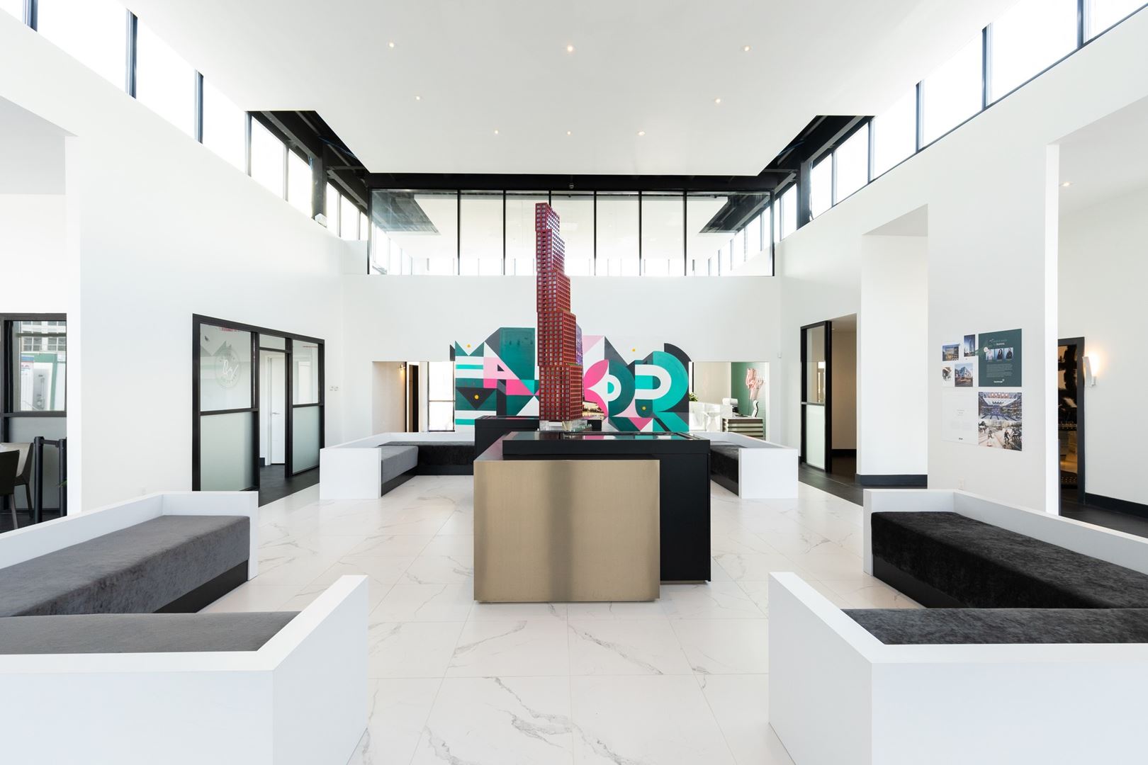
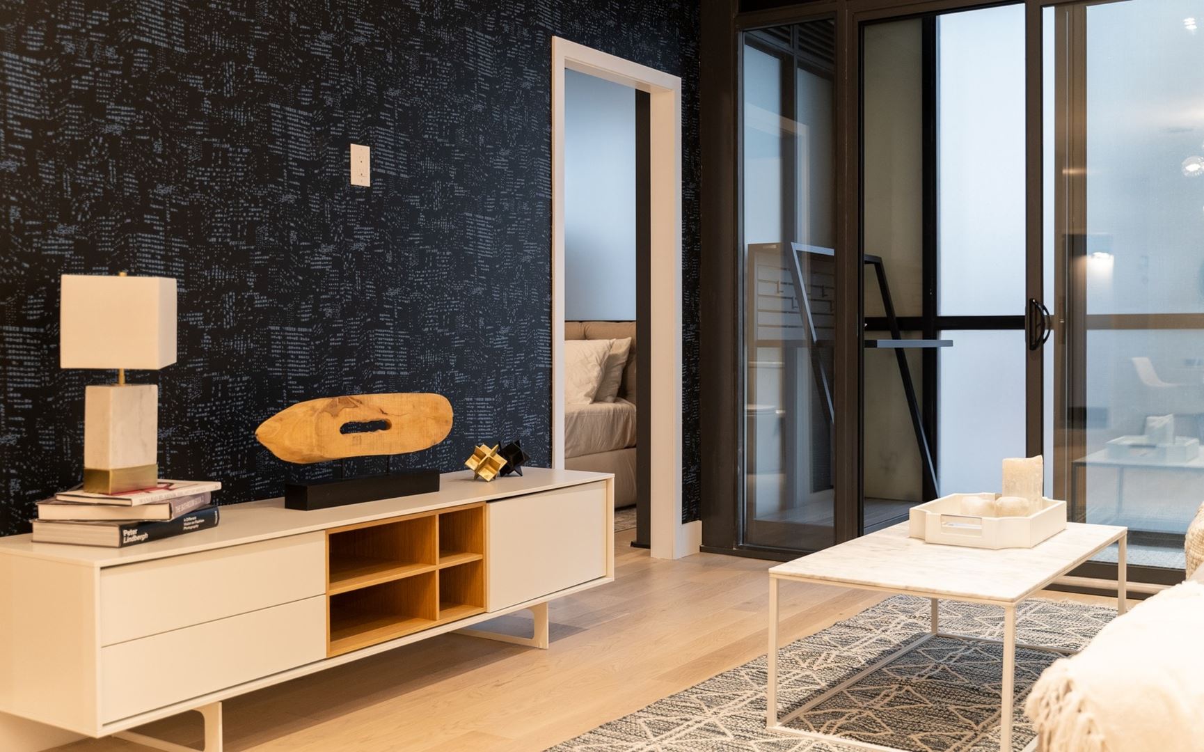
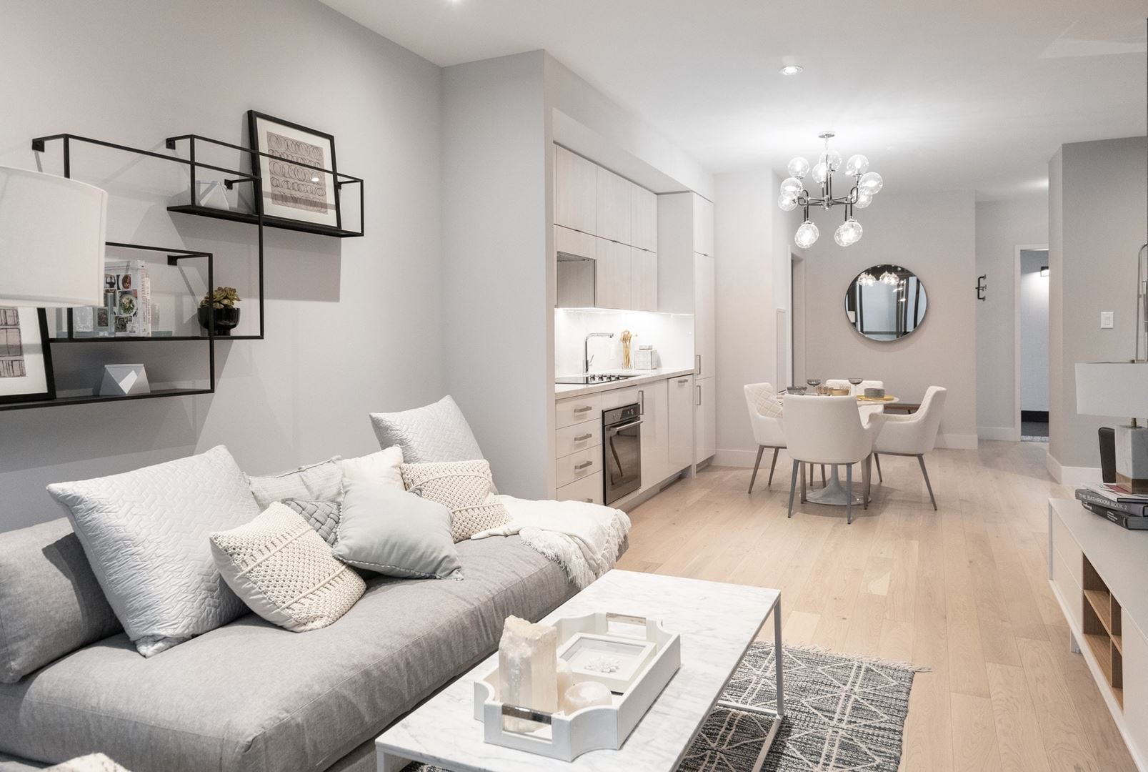
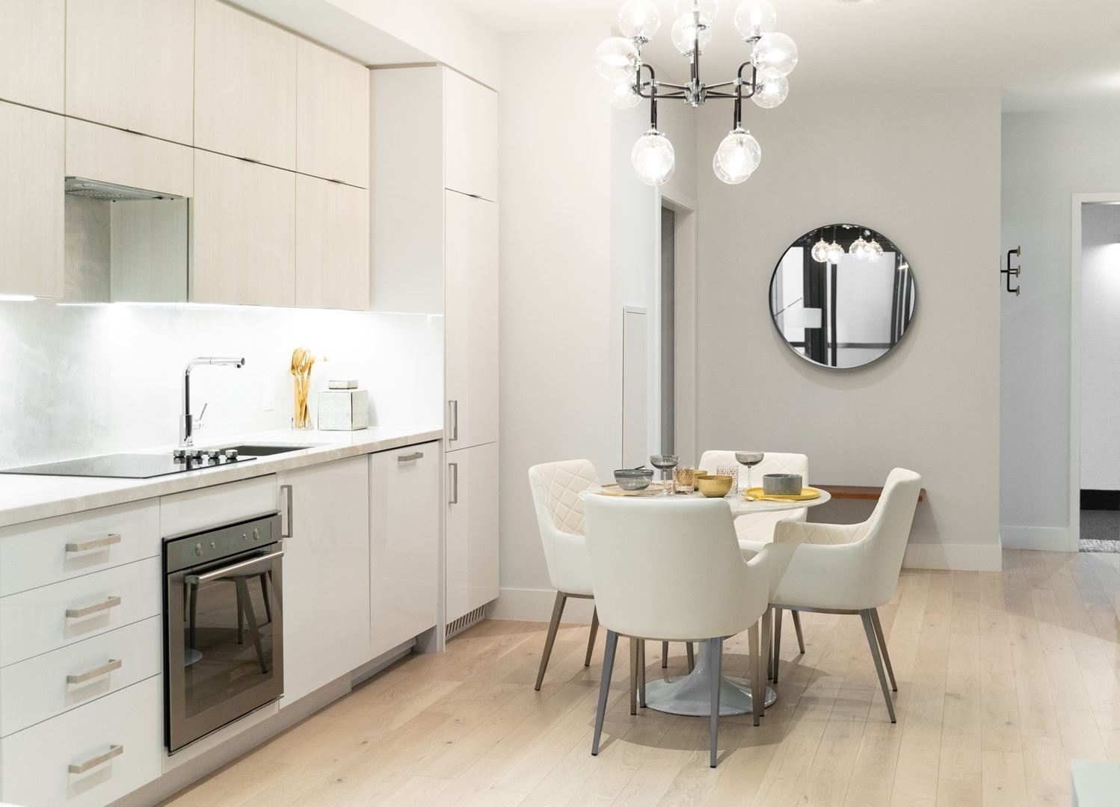
CG Tower Renderings & Gallery
CG Tower Floor Plans & Pricing
| Floor Plan | Beds | Baths | Size (sq ft) | Price | Availability |
|---|---|---|---|---|---|
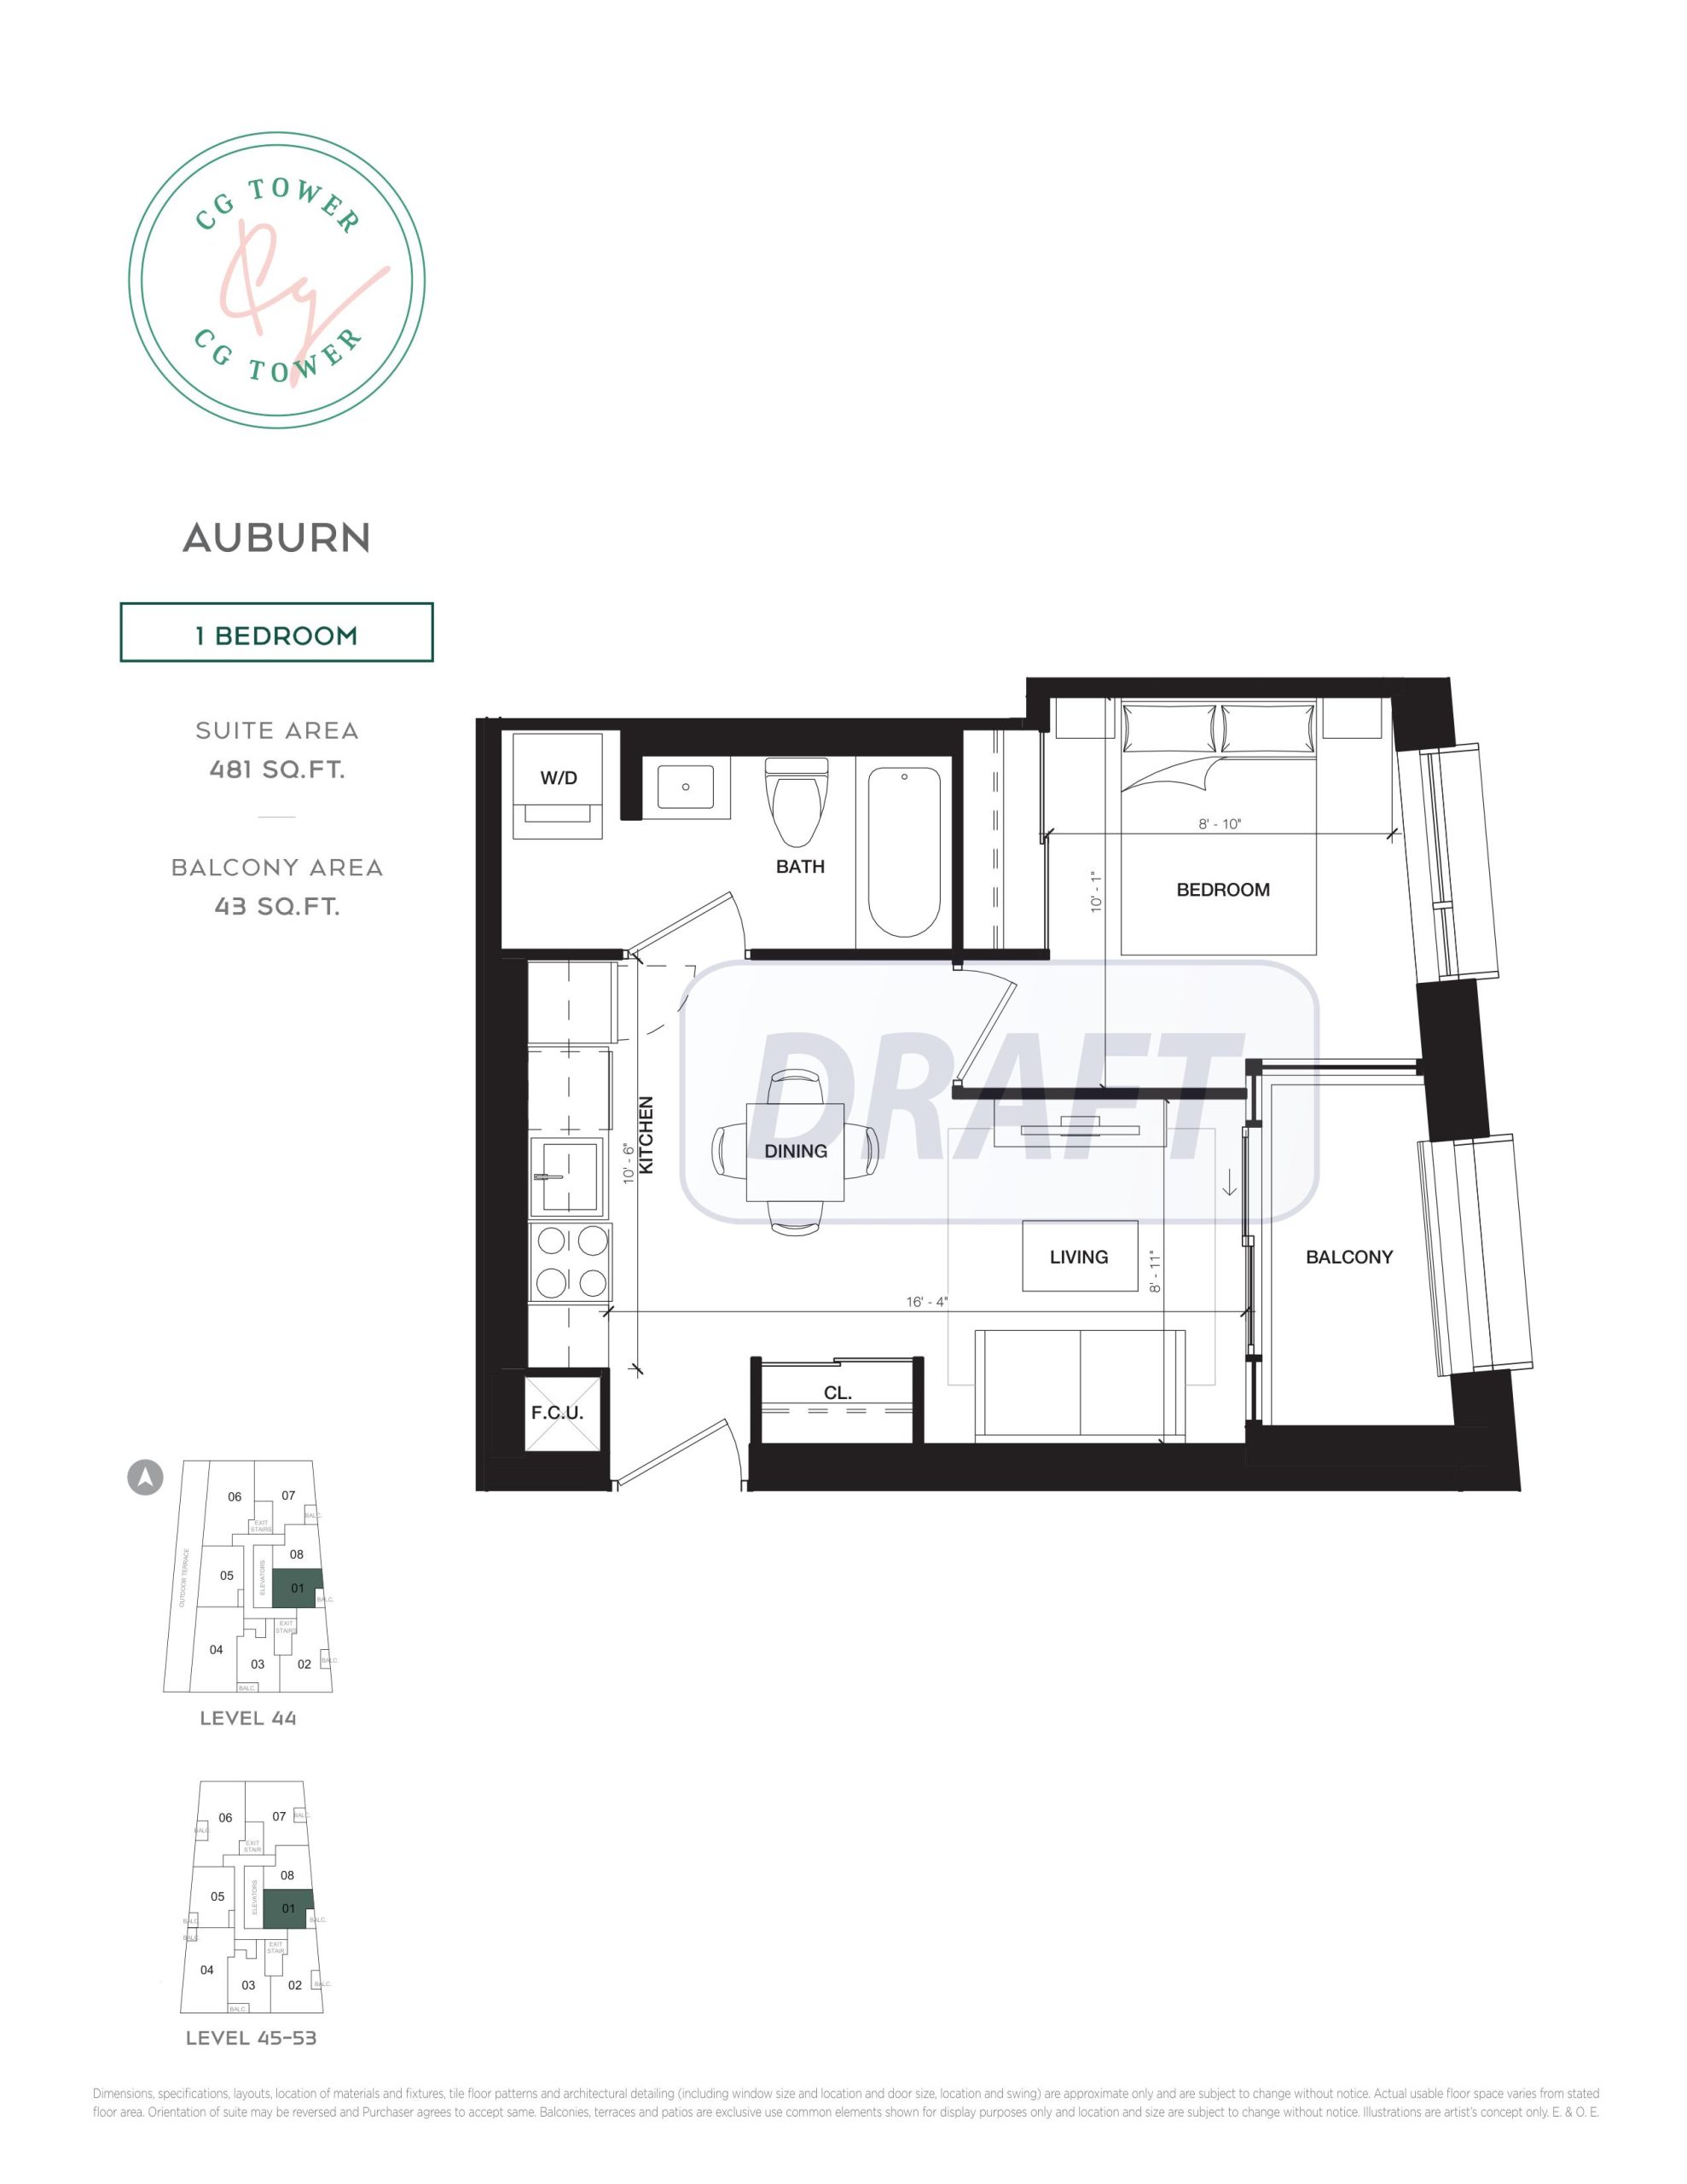
| Auburn | 1 | 1 | 481 | $416,032 | Sold Out |
| Auburn | 1 | 1 | 481 | $416,032 | Sold Out |
| Auburn | 1 | 1 | 481 | $416,032 | Sold Out |
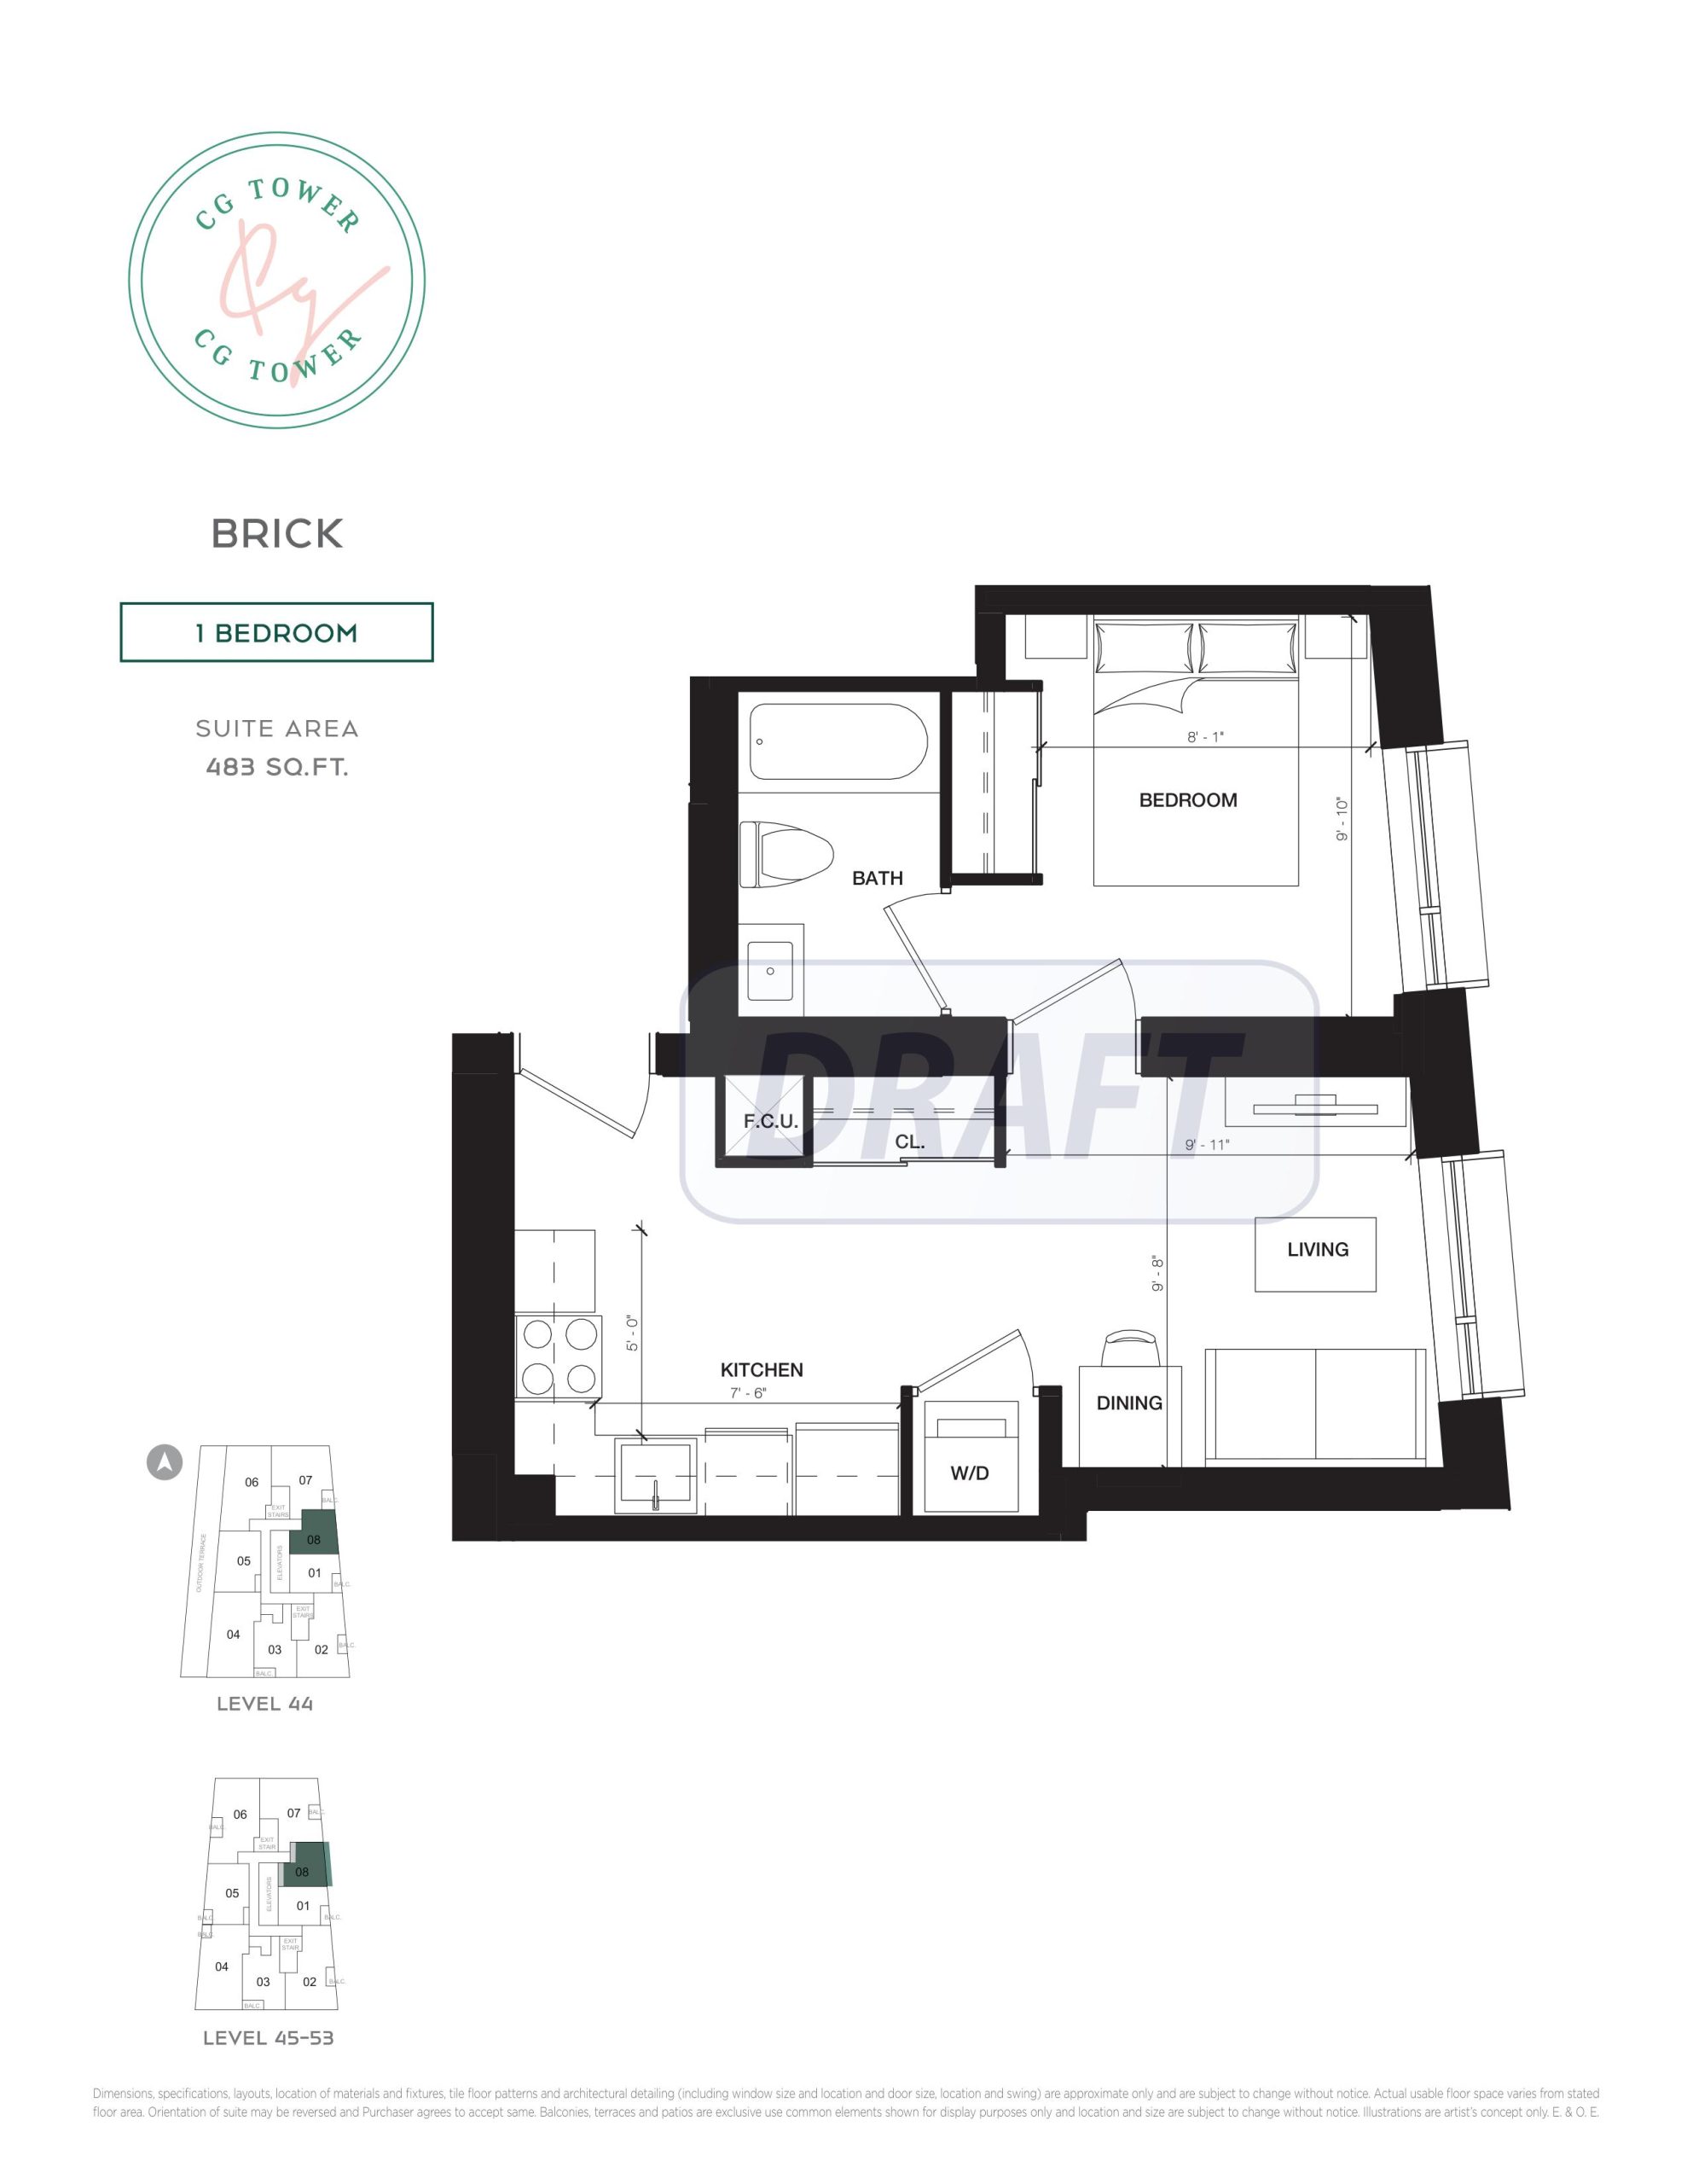
| Brick | 1 | 1 | 483 | $414,576 | Sold Out |
| Brick | 1 | 1 | 483 | $414,576 | Sold Out |
| Brick | 1 | 1 | 483 | $414,576 | Sold Out |
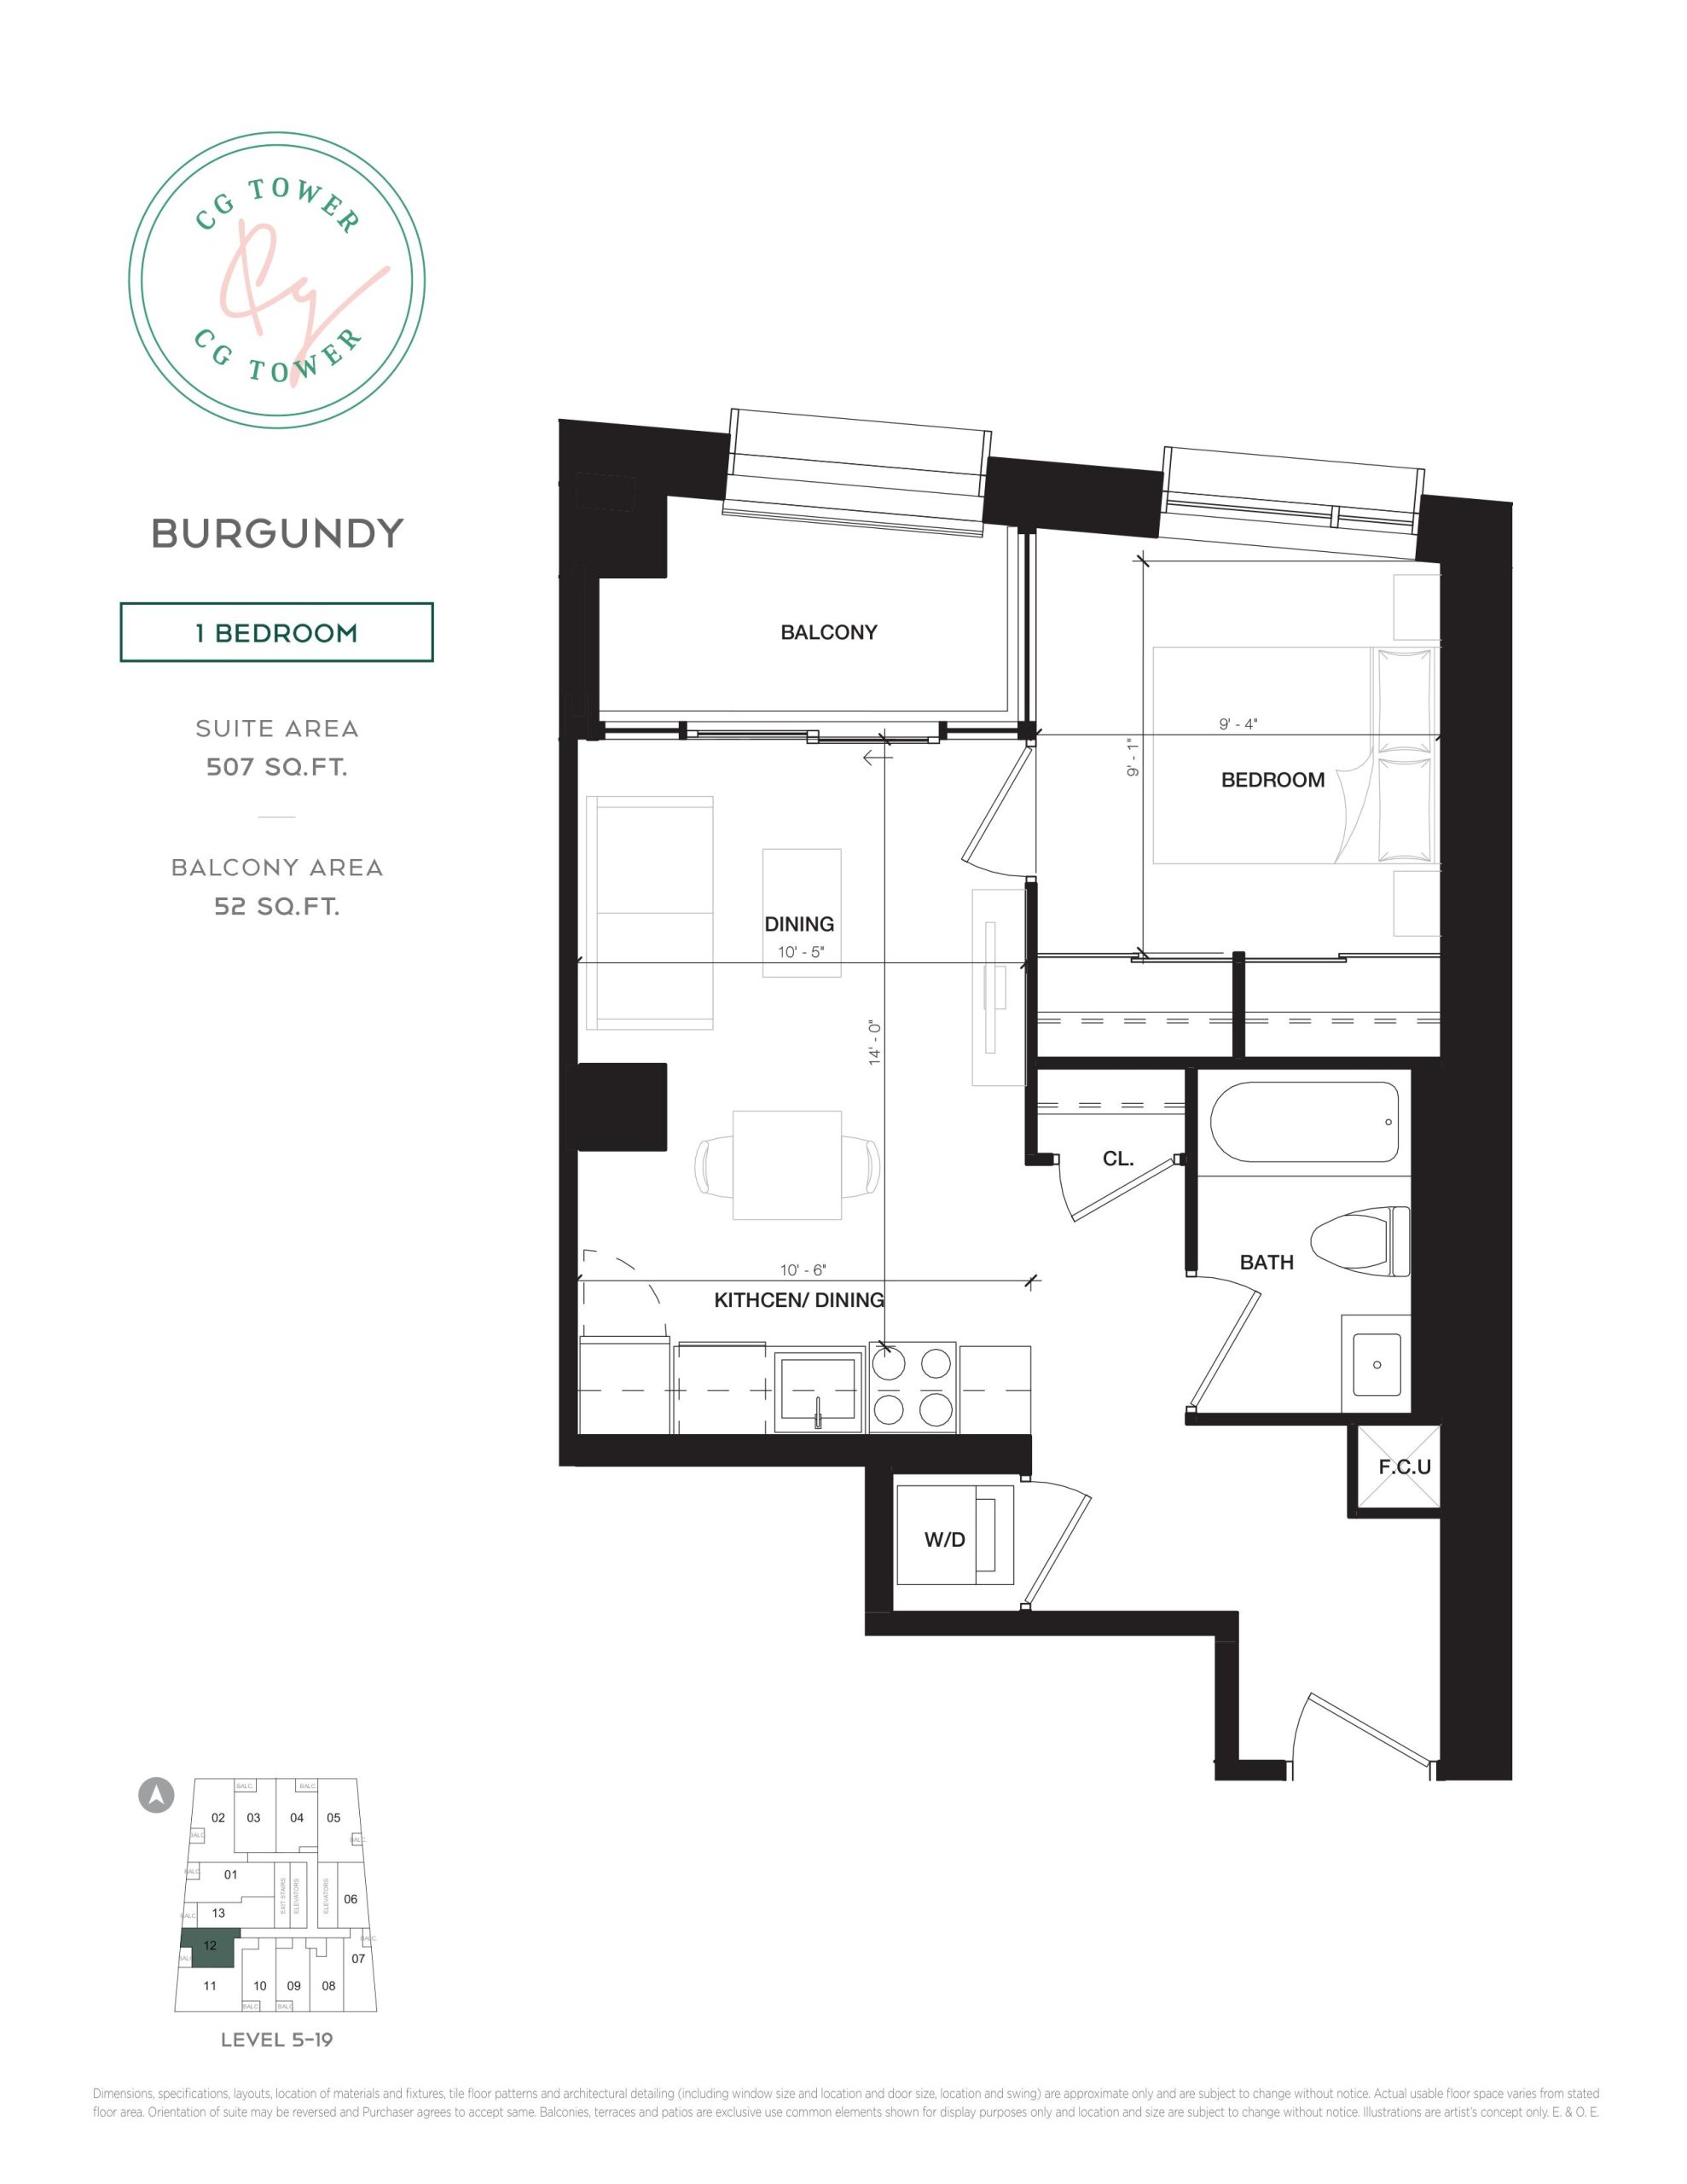
| Burgundy | 1 | 1 | 507 | $418,904 | Sold Out |
| Burgundy | 1 | 1 | 507 | $418,904 | Sold Out |
| Burgundy | 1 | 1 | 507 | $418,904 | Sold Out |
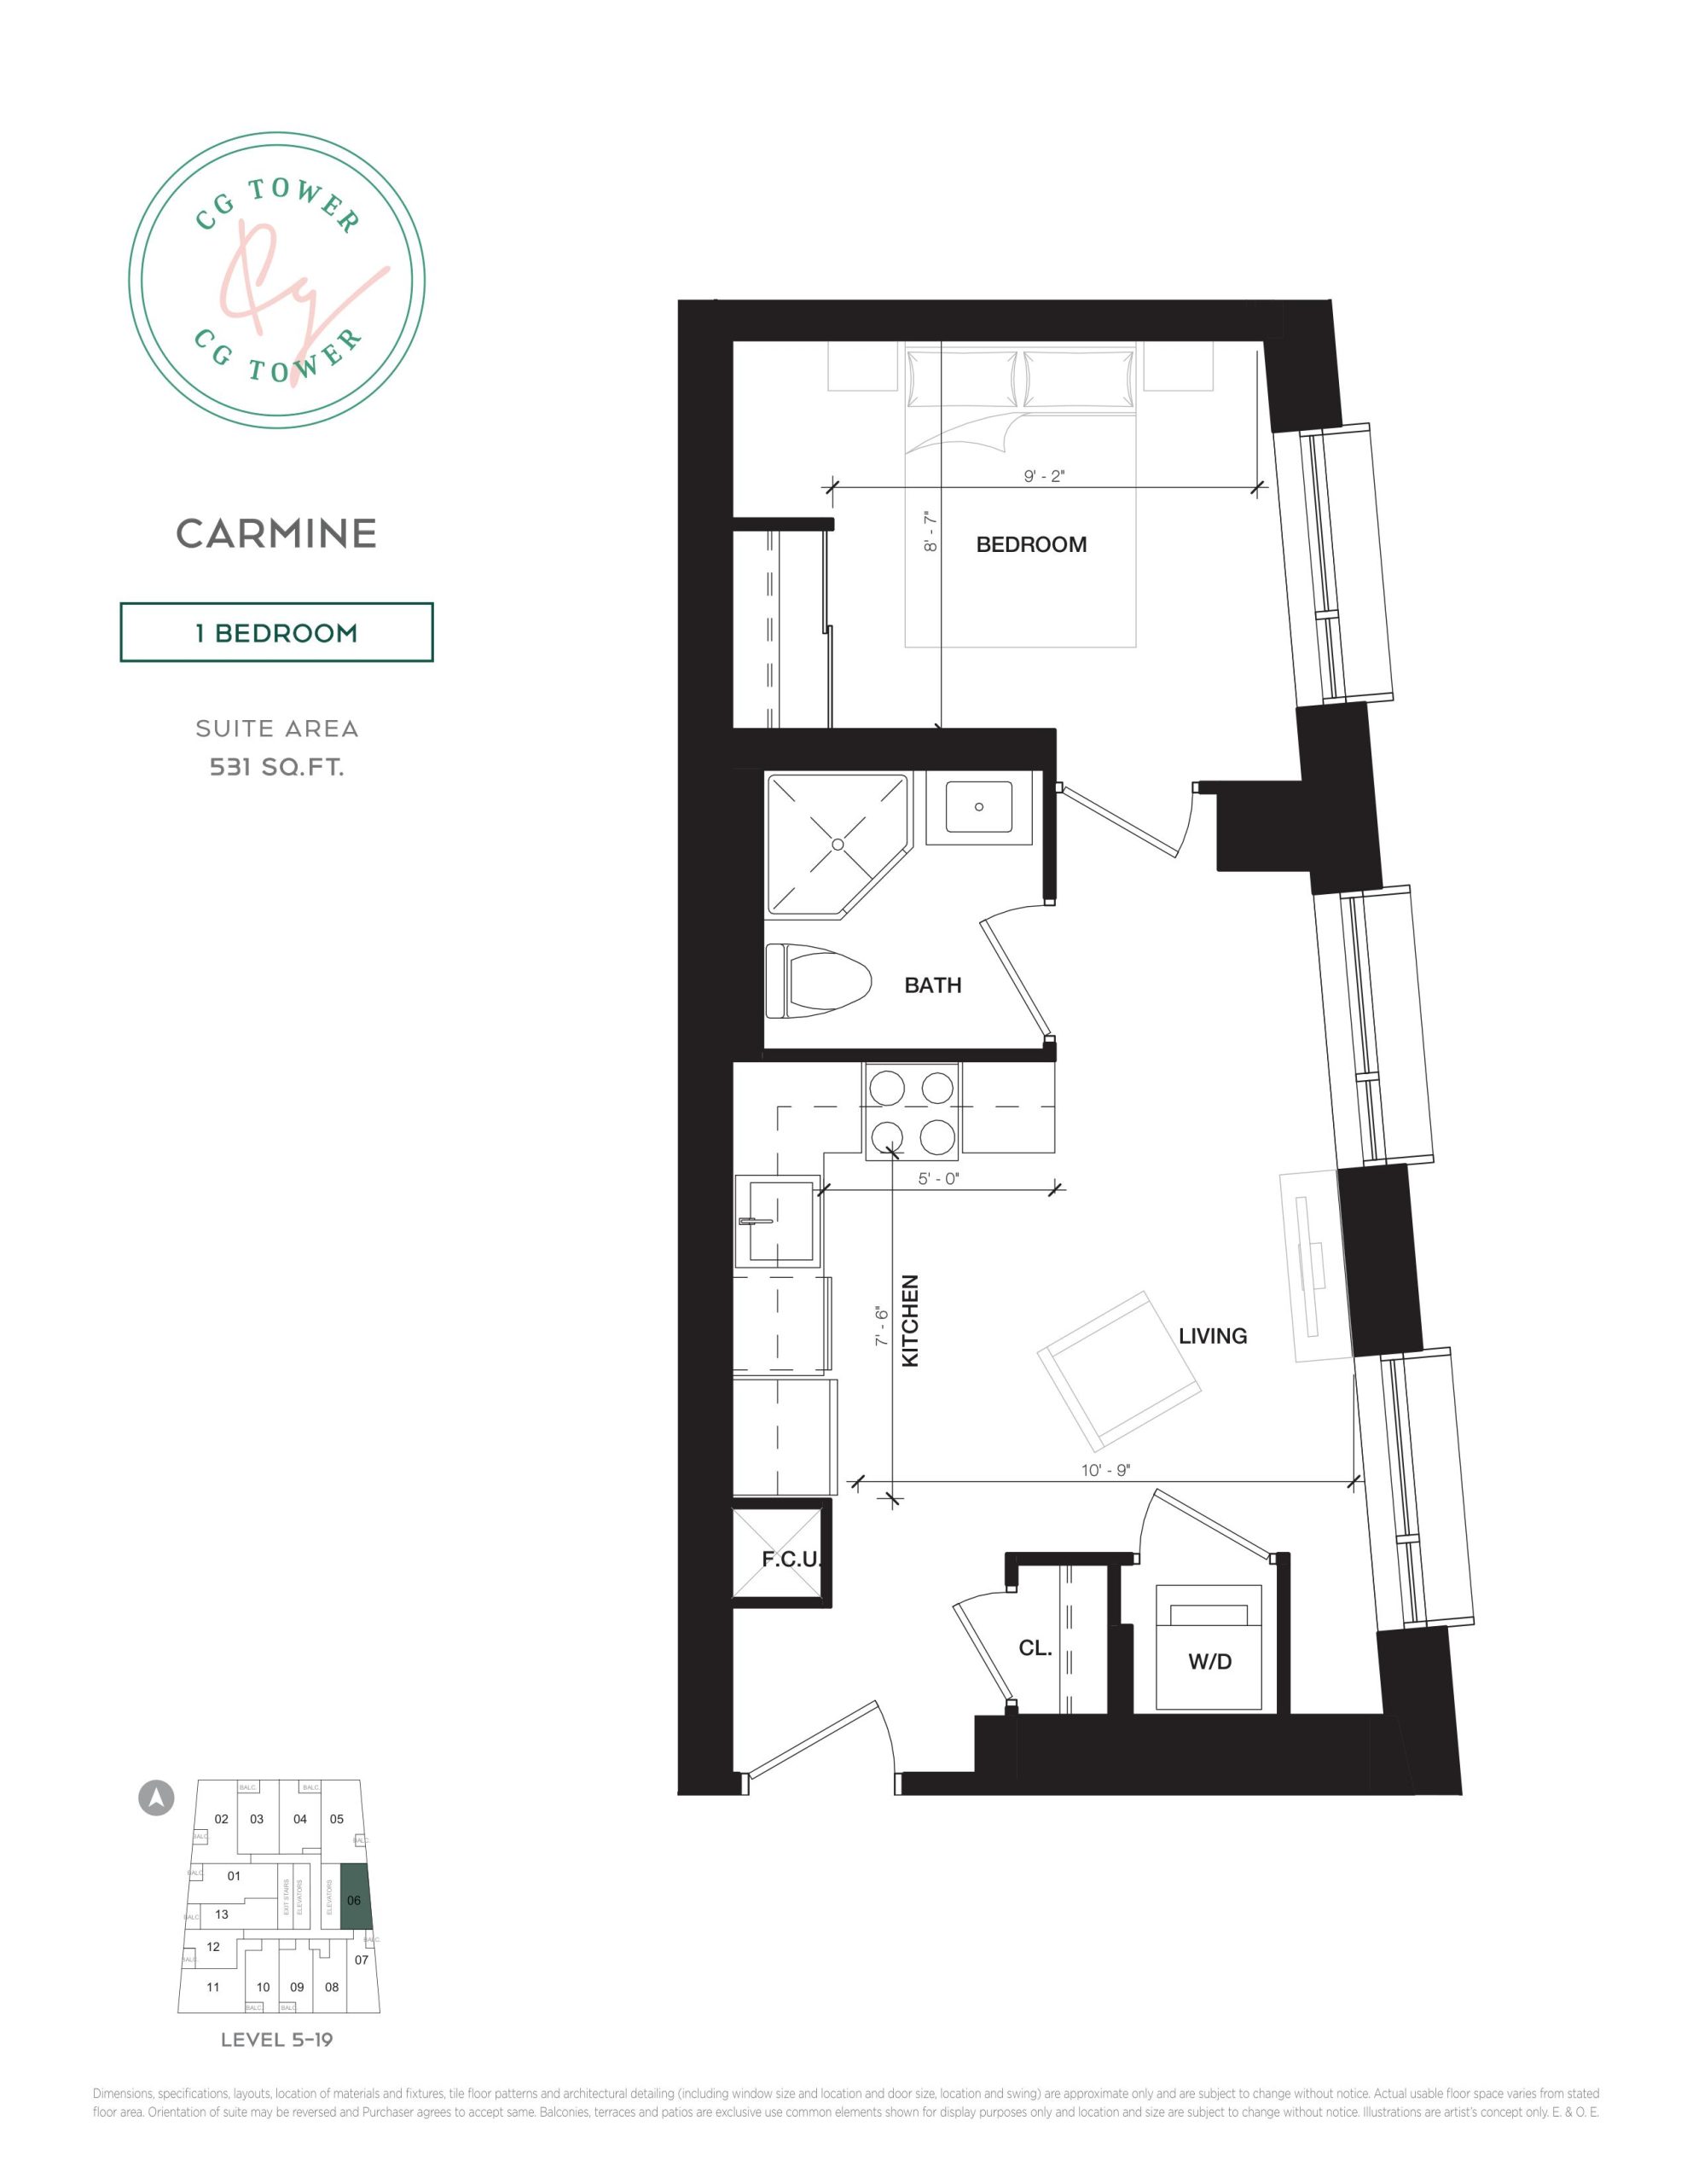
| Carmine | 1 | 1 | 531 | $427,332 | Sold Out |
| Carmine | 1 | 1 | 531 | $427,332 | Sold Out |
| Carmine | 1 | 1 | 531 | $427,332 | Sold Out |
| Peach | 1 | 1 | 550 | $468,100 | Sold Out |
| Peach | 1 | 1 | 550 | $468,100 | Sold Out |
| Peach | 1 | 1 | 550 | $385,840 | Available |
| Vermilion | 1 | 1 | 558 | $469,976 | Sold Out |
| Vermilion | 1 | 1 | 558 | $469,976 | Sold Out |
| Vermilion | 1 | 1 | 558 | $469,976 | Sold Out |
| Poppy | 1 | 1 | 560 | $451,120 | Sold Out |
| Maroon | 1 | 1 | 560 | $453,620 | Sold Out |
| Maroon | 1 | 1 | 560 | $453,620 | Sold Out |
| Poppy | 1 | 1 | 560 | $451,120 | Sold Out |
| Poppy | 1 | 1 | 560 | $451,120 | Sold Out |
| Maroon | 1 | 1 | 560 | $453,620 | Sold Out |
| Scarlet | 1 | 1 | 562 | $494,364 | Sold Out |
| Scarlet | 1 | 1 | 562 | $494,364 | Sold Out |
| Scarlet | 1 | 1 | 562 | $494,364 | Sold Out |
| Coral | 1 | 1 | 563 | $511,936 | Sold Out |
| Coral | 1 | 1 | 563 | $511,936 | Sold Out |
| Coral | 1 | 1 | 563 | $511,936 | Sold Out |
| Ruby | 1 | 1 | 565 | $469,580 | Sold Out |
| Ruby | 1 | 1 | 565 | $469,580 | Sold Out |
| Ruby | 1 | 1 | 565 | $469,580 | Sold Out |
| Salmon | 1 | 1 | 575 | $474,400 | Sold Out |
| Salmon | 1 | 1 | 575 | $474,400 | Sold Out |
| Salmon | 1 | 1 | 575 | $474,400 | Sold Out |
| Sienna | 1 | 1 | 578 | $513,000 | Sold Out |
| Sienna | 1 | 1 | 578 | $513,000 | Sold Out |
| Sienna | 1 | 1 | 578 | $513,000 | Sold Out |
| Tangerine | 1 | 1 | 580 | $488,460 | Sold Out |
| Tangerine | 1 | 1 | 580 | $488,460 | Sold Out |
| Tangerine | 1 | 1 | 580 | $488,460 | Sold Out |
| Umber | 1 | 1 | 582 | $481,004 | Sold Out |
| Umber | 1 | 1 | 582 | $481,004 | Sold Out |
| Umber | 1 | 1 | 582 | $481,004 | Sold Out |
| Emerald | 2 | 1 | 586 | $538,300 | Sold Out |
| Emerald | 1.5 | 1 | 586 | $538,300 | Sold Out |
| Canary | 1 | 1 | 592 | $474,624 | Sold Out |
| Canary | 1 | 1 | 592 | $474,624 | Sold Out |
| Canary | 1 | 1 | 592 | $474,624 | Sold Out |
| Chartreuse | 1 | 1 | 609 | $498,148 | Sold Out |
| Chartreuse | 1 | 1 | 609 | $498,148 | Sold Out |
| Forest | 1.5 | 1 | 609 | $503,148 | Sold Out |
| Chartreuse | 1 | 1 | 609 | $498,148 | Sold Out |
| Forest | 2 | 1 | 609 | $503,148 | Sold Out |
| Jade | 2 | 1 | 627 | $546,944 | Sold Out |
| Jade | 1.5 | 1 | 627 | $546,944 | Sold Out |
| Mustard | 1 | 1 | 630 | $520,160 | Sold Out |
| Mustard | 1 | 1 | 630 | $520,160 | Sold Out |
| Mustard | 1 | 1 | 630 | $520,160 | Sold Out |
Full CG Tower floor plan PDFs, the current price list and available incentives are released to registered buyers. Request the CG Tower price list and floor plans.
CG Tower Deposit Structure
5%
Deposit structures at CG Tower can change between releases and may differ for international buyers. Confirm the current CG Tower deposit structure before submitting a worksheet.
Amenities & Finishes
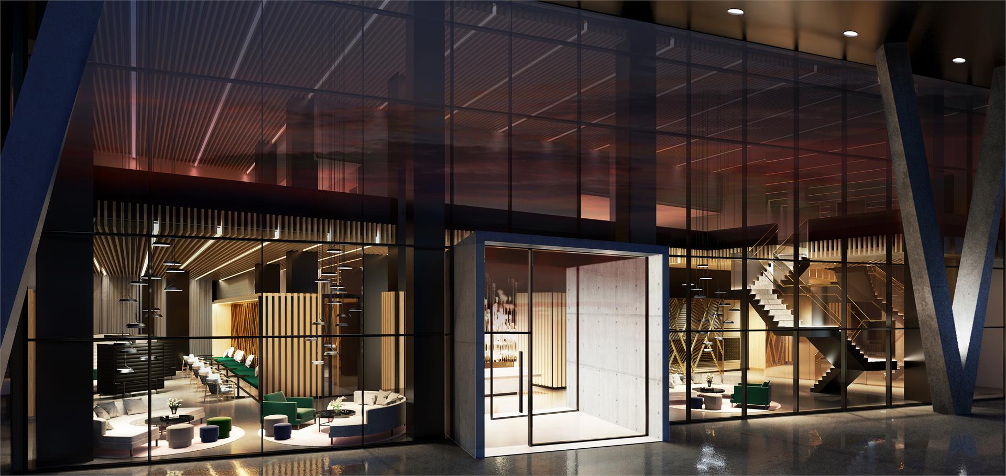
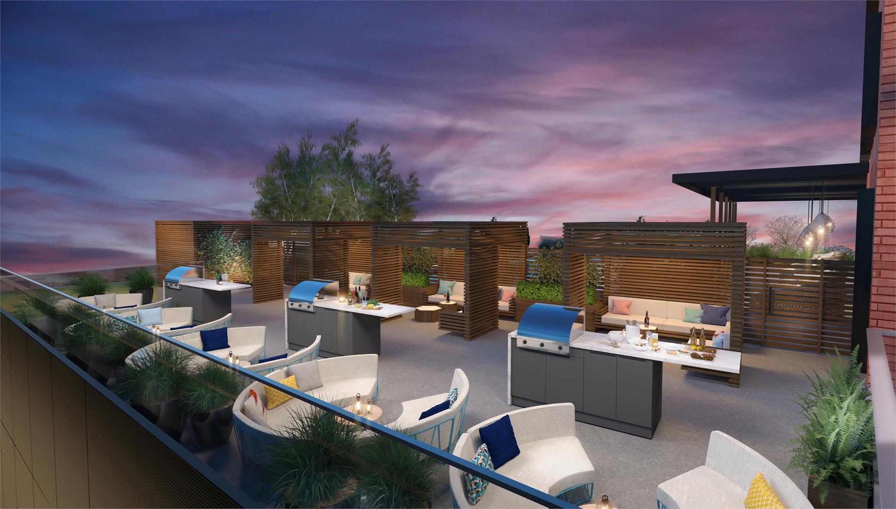
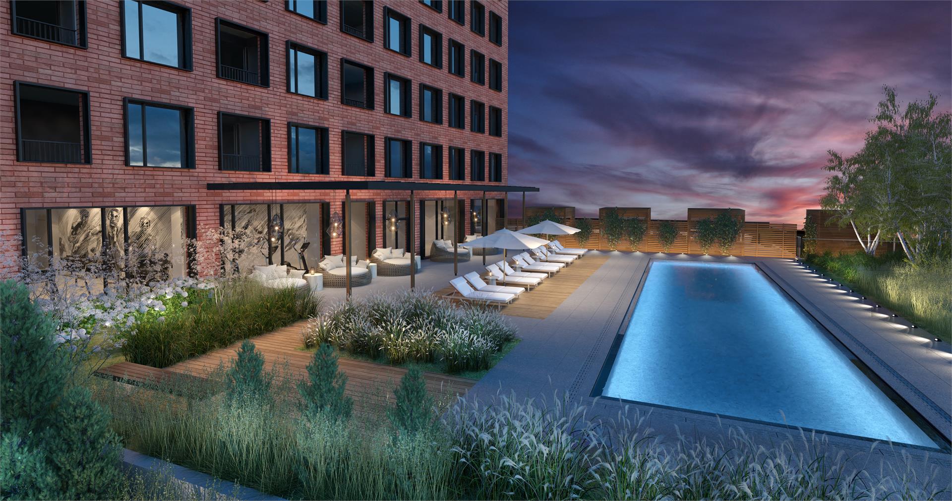
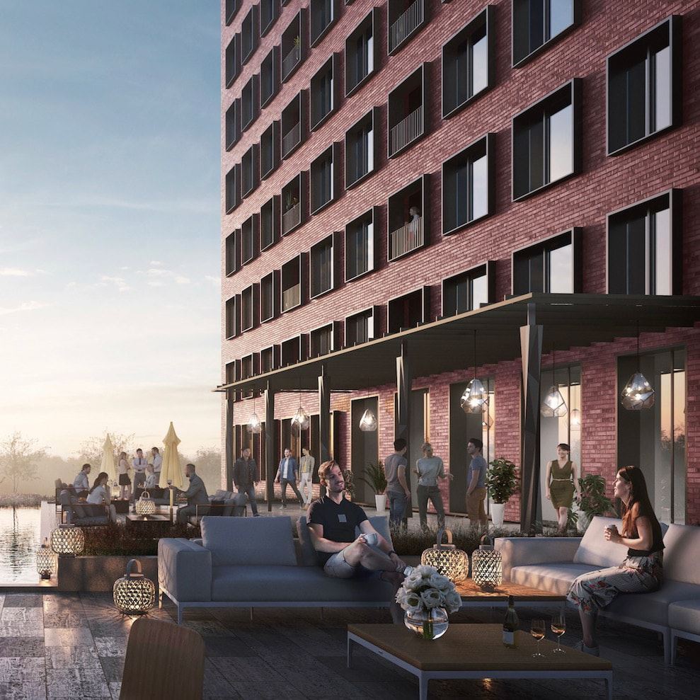
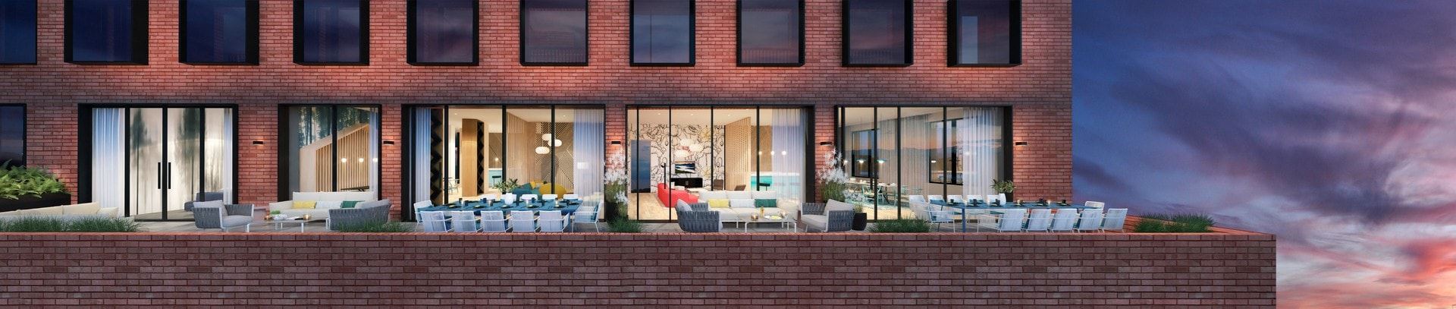
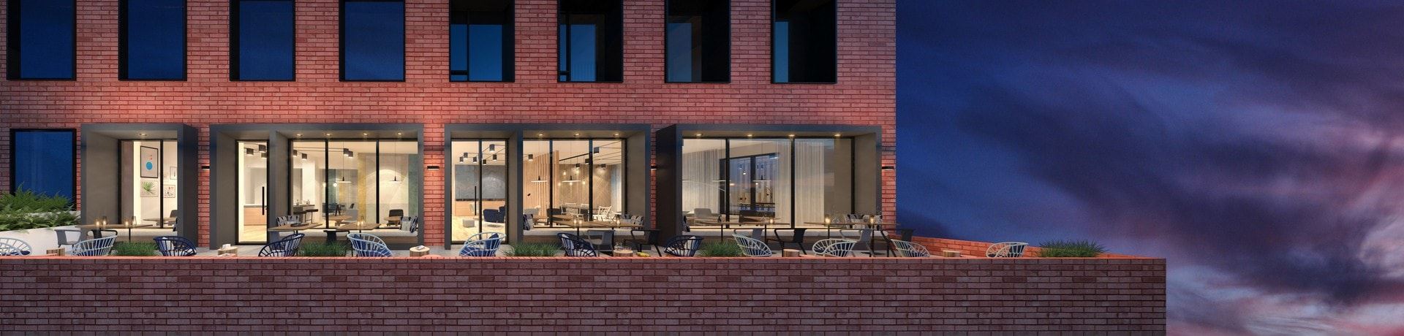
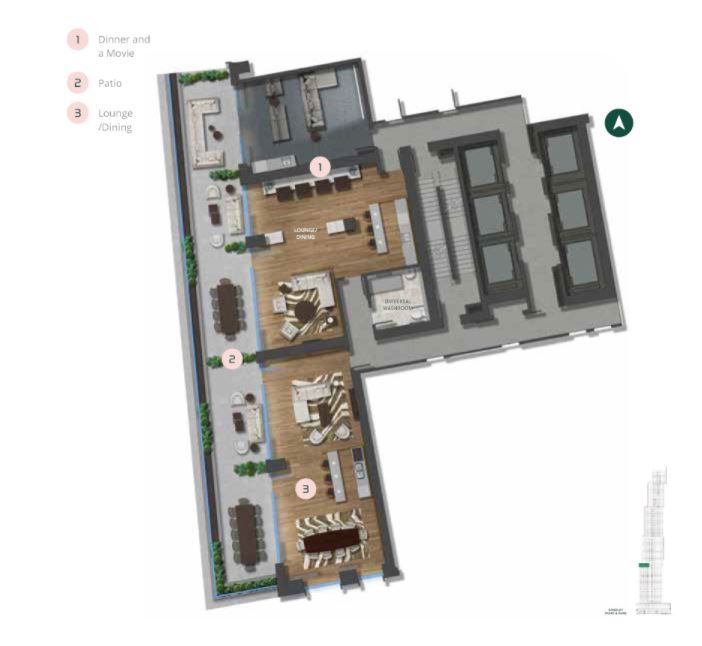
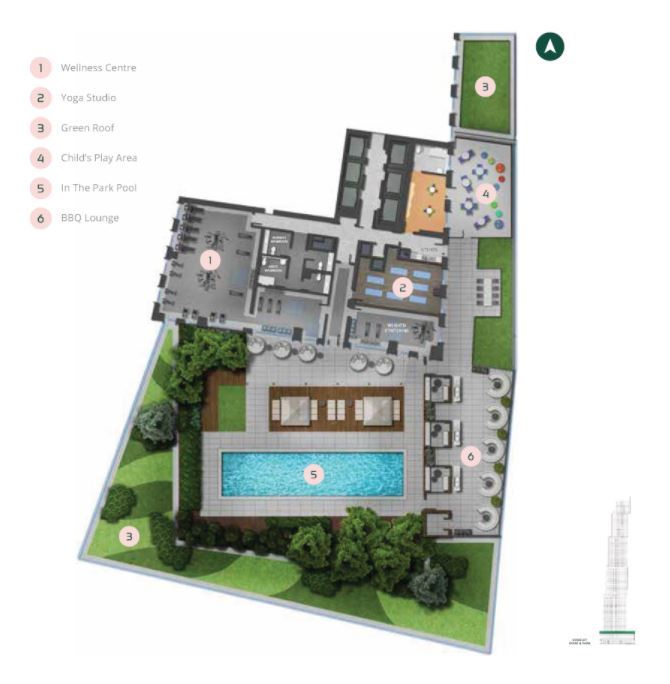
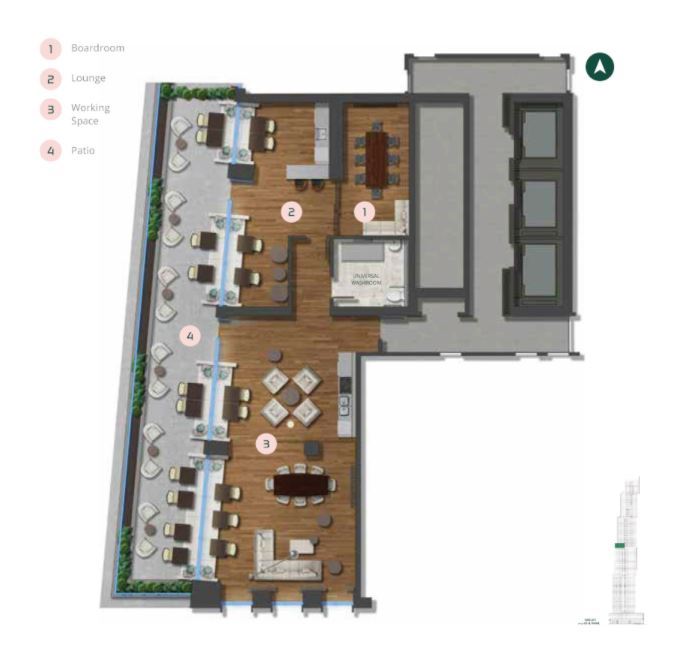
- ["-Children's Play Area\r\n-BBQ Lounge\r\n-Lobby Lounge\r\n-Board Room\r\n-Green Roof\r\n-Pet Spa\r\n-Yoga Studio\r\n-Wellness Centre\r\n-Patios\r\n-Parcel Room\r\n-Working Spaces\r\n-Postal Hub\r\n-Lounge & Dining Areas"]
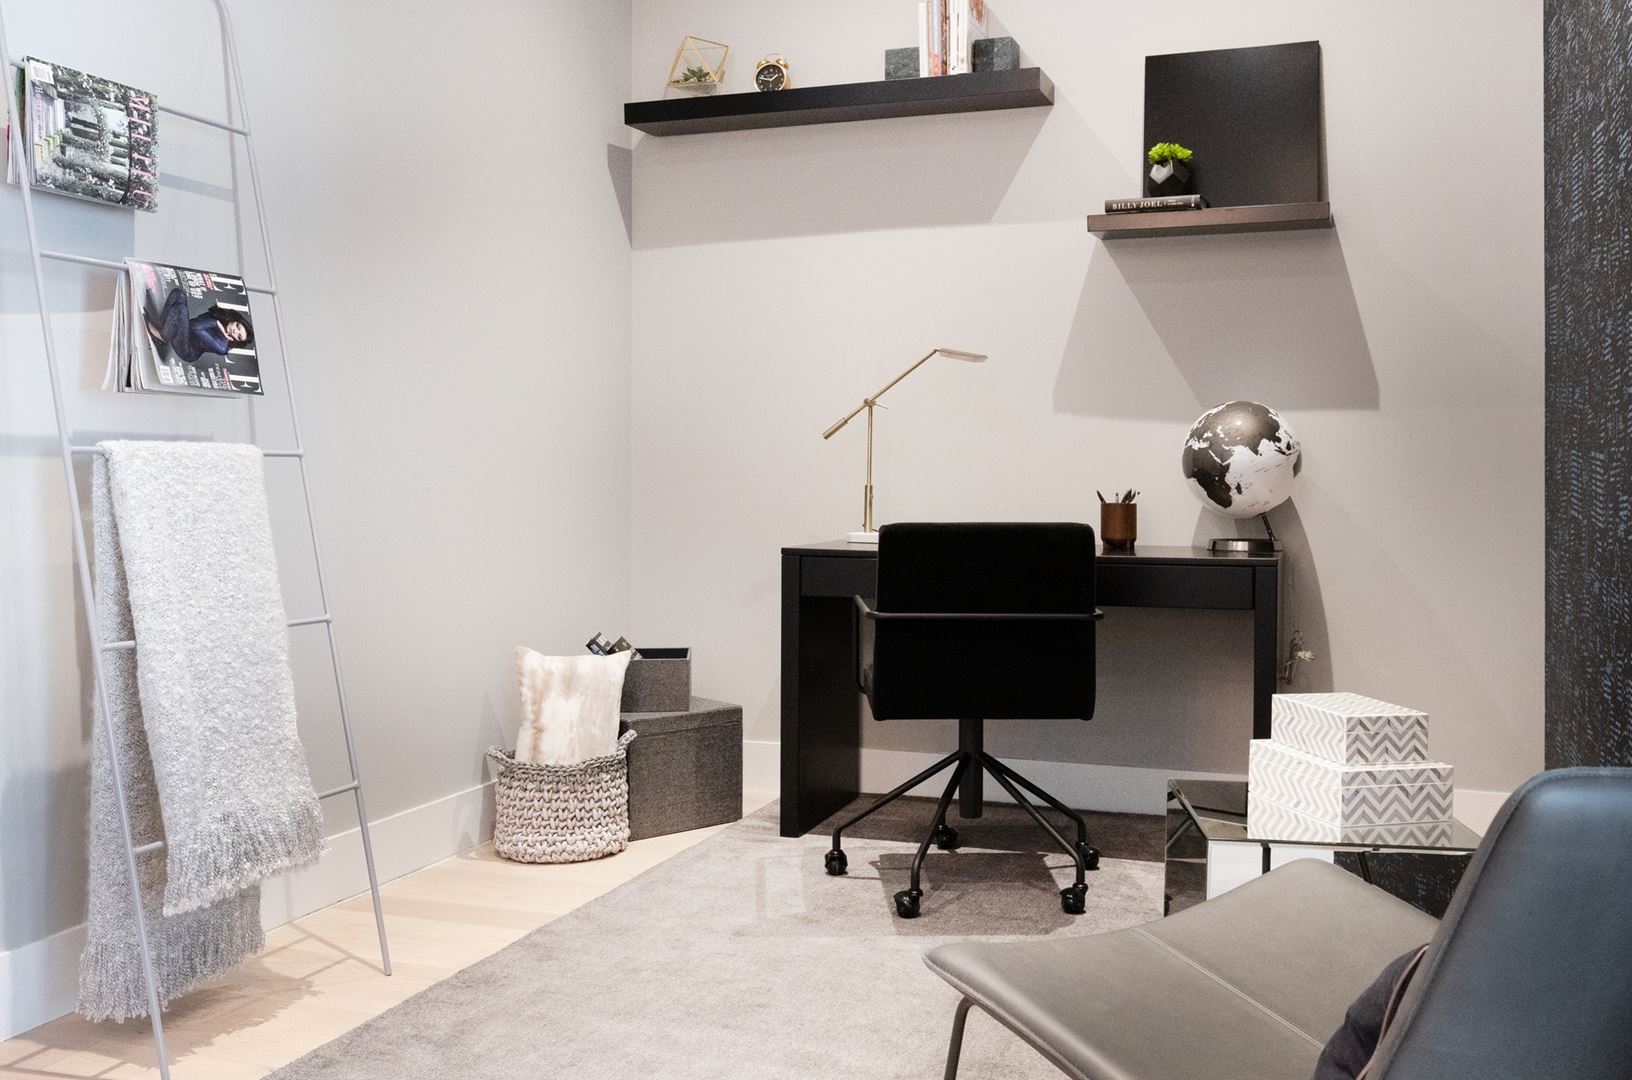
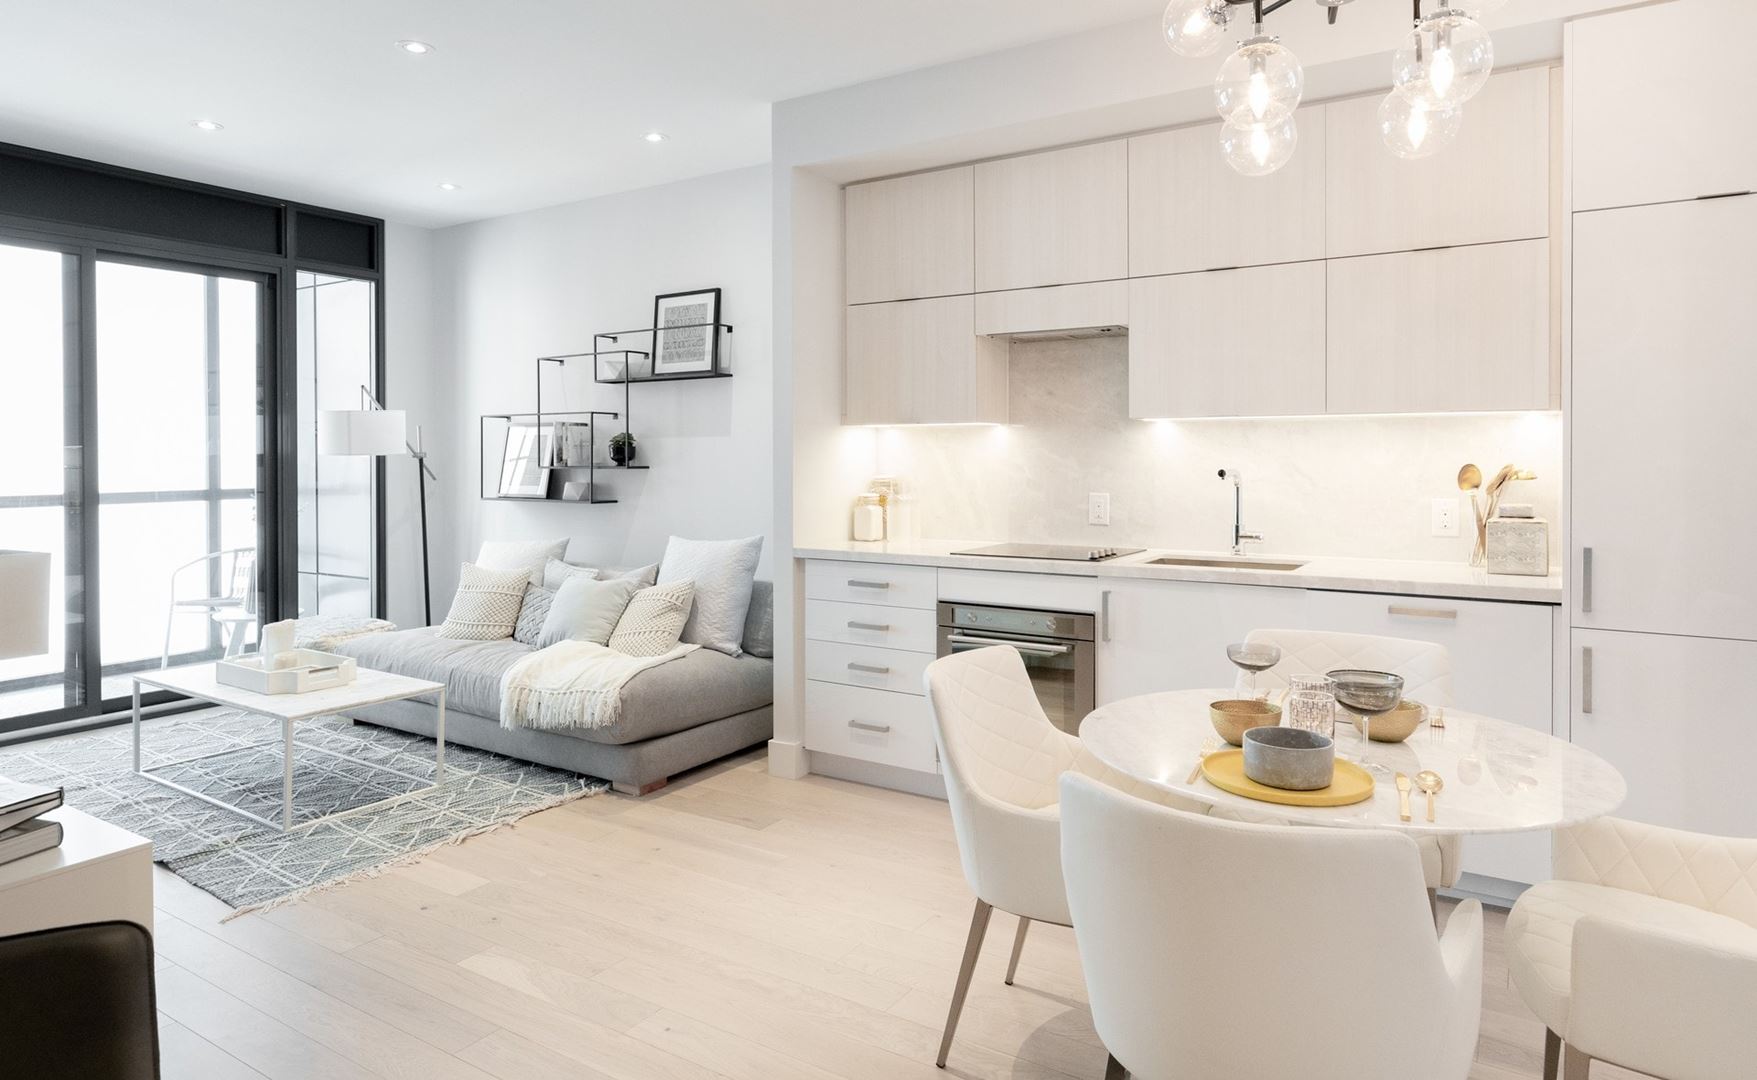
SUITE FINISHES • All suites have approximately 9' ceilings save and except Laundry Room, Bathrooms, and bulkheads • Individual climate control of centralized heating and air-conditioning in each suite • Solid core entry door with quality finish hardware • Classic interior doors with casing and baseboards • All trim painted in of-white semi-gloss • Semi-gloss of-white paint throughout Kitchen, Laundry, Powder Room and Bathrooms • Contemporary brushed hardware on interior doors • Laminate or engineered hardwood flooring with acoustic under-pad layer for Foyer, Kitchen, Bedrooms, Living Room and Den (to be determined by the Vendor) • Tile from builder’s samples for Laundry and Bathrooms • Smooth ceilings in all areas • Sliding/swing glass doors to terraces or balcony as per plans • Terraces and Patios finished in both hard and soft landscaping per plans KITCHEN + LAUNDRY • Contemporary Kitchen cabinetry in a variety of builder’s samples • Soft close drawers • Brushed finished hardware • Stainless steel sink with chrome finish and contemporary single lever faucet as per plan • Premium stainless steel standard appliance builder package (dishwasher, fridge, stove) • Kitchen may contain a hood fan or combination microwave hood fan (to be determined by the Vendor) • Space efficient washer and dryer in suite (white) • Exterior vented exhaust hood • Choice of a variety of designer granite or quartz Kitchen countertop finishes • Tile backsplash • Electrical outlets installed at counter level for countertop appliances BATHROOM • Vanity mirror with contemporary finished faucet set • Modern solid surface material vanity • Choice of tiles from builder’s samples • Accessory package includes towel bar, toilet paper holder where possible • 5' deep soaker tub or shower as per plan • Tile to ceiling in tub enclosure/shower stall as per plan • Temperature controlled pressure balance valve in all showers • Privacy lock • Bathroom fixtures throughout • Exterior vented exhaust fans ELECTRICAL • Service panel with circuit breakers and copper wiring throughout • Prewired for cable television in Living Room, Master Bedroom and Second Bedroom or Den as per plan • Smoke and carbon monoxide detectors as per code • Decora-style switches and receptacles • Provision for high speed internet access available • Telephone outlets in Living Room, Bedroom(s) and Dens as per plan • Enterphone system for Garage and Lobby • Controlled access security system with enterphone facilities at the Building Entrance and Parking Lobby, with in-suite monitoring capabilities • 24-hour video surveillance (DVR) monitoring system for Lobby • Pre-wired for coded suite intrusion alarm system (ground floor units only)
Location: 2920 Highway 7
CG Tower is located at 2920 Highway 7, Vaughan in the Thornhill neighbourhood, Regional Municipality of York.
- Walk Score: 36/100
- Transit Score: 71/100
Explore more pre-construction projects in Vaughan or browse the Regional Municipality of York region.
About the Developer: Cortel Group
CG Tower is being developed by Cortel Group, with architecture by BDP Quadrangle.
See all Cortel Group pre-construction projects.
How to Buy at CG Tower
- Register early. Allocation at CG Tower in Vaughan is released to platinum brokerages before any public opening, so the best floor plans and lowest release pricing go to registered buyers first.
- Review the price list and deposit structure. The current published deposit structure is 5%.
- Submit a worksheet. Worksheets rank your preferred suites or lots; they are not binding until the developer issues an allocation.
- Sign and use your cooling-off period. Ontario pre-construction condominium purchases carry a 10-day statutory rescission period for lawyer and lender review. Freehold purchases do not.
Closing Costs & Investor Notes for CG Tower
Budget beyond the purchase price at CG Tower: development and education levies (usually capped by amendment), Tarion enrolment, utility meter hook-ups, land transfer tax, HST treatment (the federal/provincial new-housing rebate applies to buyers who occupy or, for investors, the rental rebate applies with a one-year lease), and legal fees. Estimated maintenance is $1 per sq ft per month.
Assignment rights, rental-during-occupancy rights and capped levies vary release to release at CG Tower. Confirm each in the current agreement of purchase and sale before you sign.
CG Tower — Frequently Asked Questions
Where is CG Tower located?
CG Tower is located at 2920 Highway 7, Vaughan in the Thornhill neighbourhood.
Who is the developer of CG Tower?
CG Tower is being developed by Cortel Group.
How much do units at CG Tower cost?
Pricing at CG Tower starts from $385,840 and ranges to $764,513. Prices and incentives change with each release — request the current price list for live pricing.
When is occupancy at CG Tower?
Estimated occupancy for CG Tower is 2024-01-01.
How many units are in CG Tower?
CG Tower is planned as a 60-storey condo development.
How do I get platinum or VIP access to CG Tower?
Circle Real Estate provides platinum access to CG Tower, including first access to floor plans, the price list and worksheet submission. Register on this page to be added to the VIP list.
Similar Pre-Construction Projects in Vaughan
- Heritage Village Towns & Semis — Vaughan
- The View on Pine Valley — Vaughan
- Capo di Monte Condos — Vaughan
- 5655 Highway 7 Condos — Vaughan
- Forum Condos — Vaughan
- 700 Centre — Vaughan
- 3300 Rutherford Condos — Vaughan
- Abeja District – Block 2 — Vaughan
Register for CG Tower pricing, floor plans and VIP access on Circle Real Estate.
Last verified: 2026-11-08. Source: RedBricks project feed. Published by Circle Real Estate Brokerage. Prices and incentives are subject to change without notice. E. & O.E.