Central District Towns — Pickering Pre-Construction
Central District is a now selling pre-construction towns development by Icon Homes in Pickering's Pickering starting from $749,900. Get pricing, floor plan…
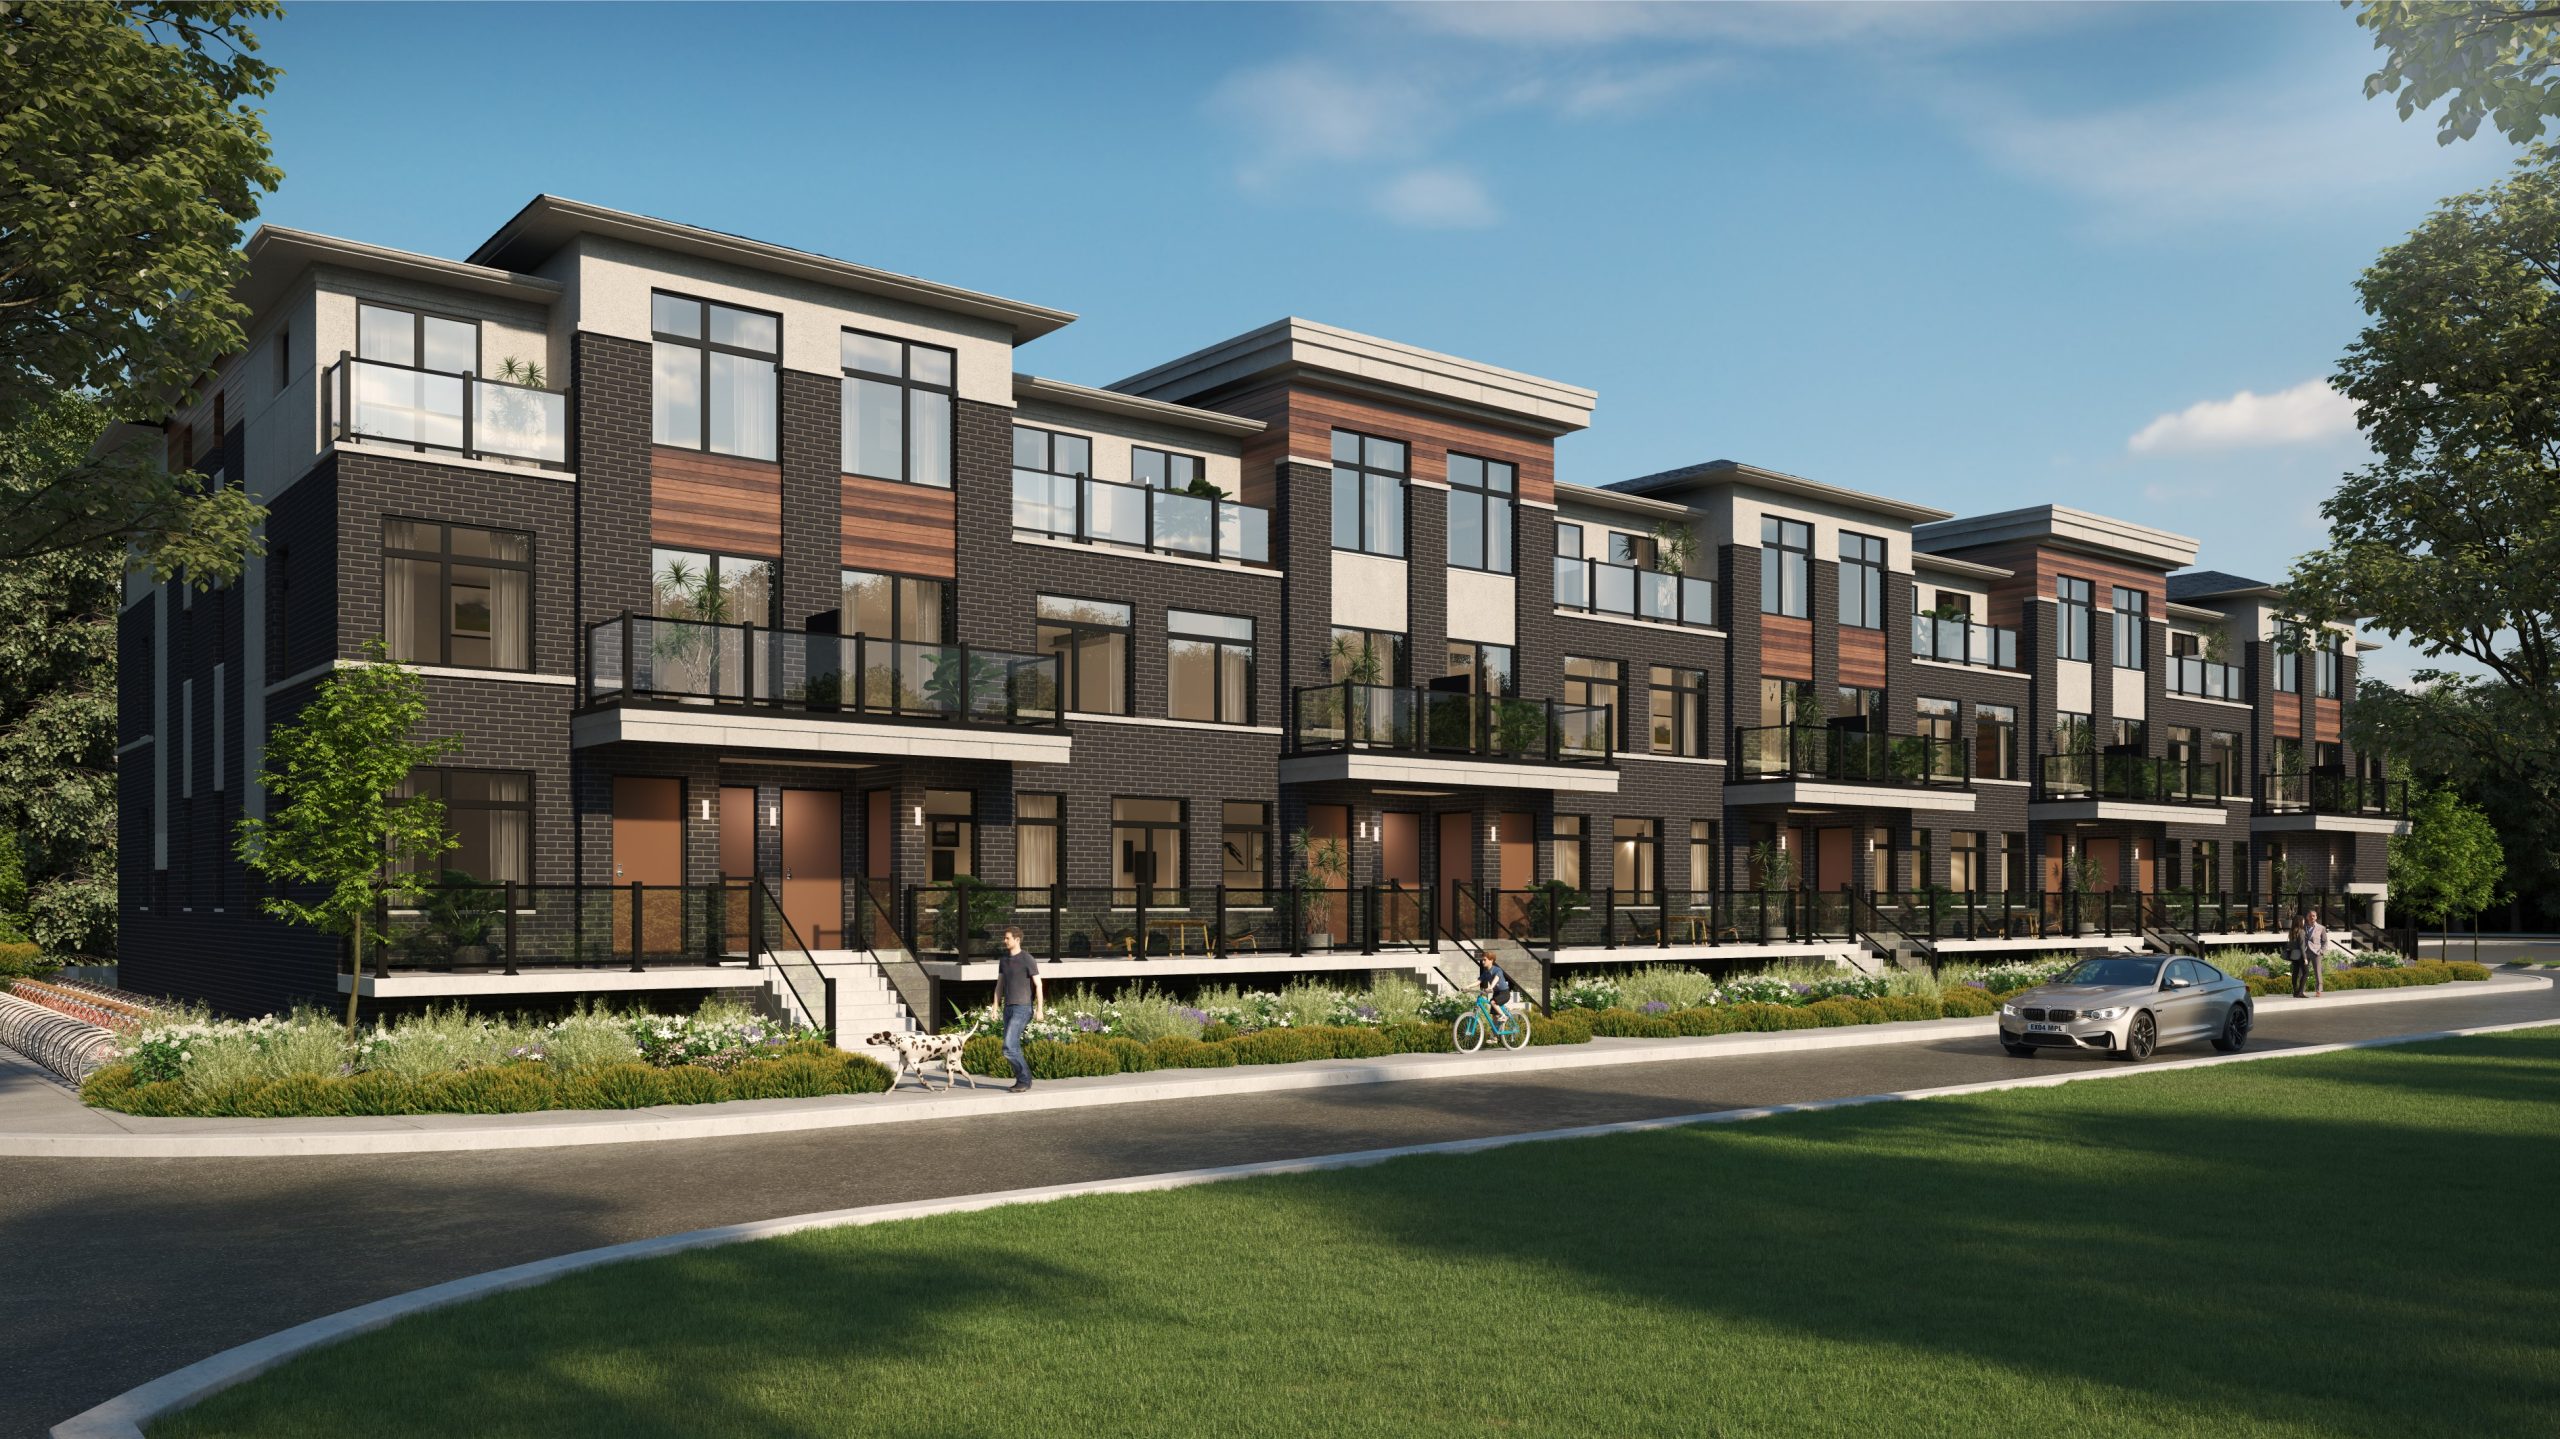
Central District Quick Facts
| Project Name | Central District |
|---|---|
| Developer | Icon Homes |
| Address | 770 Kingston Road |
| City | Pickering |
| Neighbourhood | Pickering |
| Region | Regional Municipality of Durham |
| Building Type | Townhouse |
| Sales Status | Now Selling |
| Storeys | 3 |
| Suite Sizes | 974 – 1153 sq ft |
| Pricing | $749,900 – $749,900 |
| Deposit Structure | 5% (over 30 days) + 10% on Occupancy |
| Maintenance Fees | $0 / sq ft / month |
| Occupancy | 2024-01-01 |
| Walk Score | 64 |
| Transit Score | 46 |
About Central District in Pickering
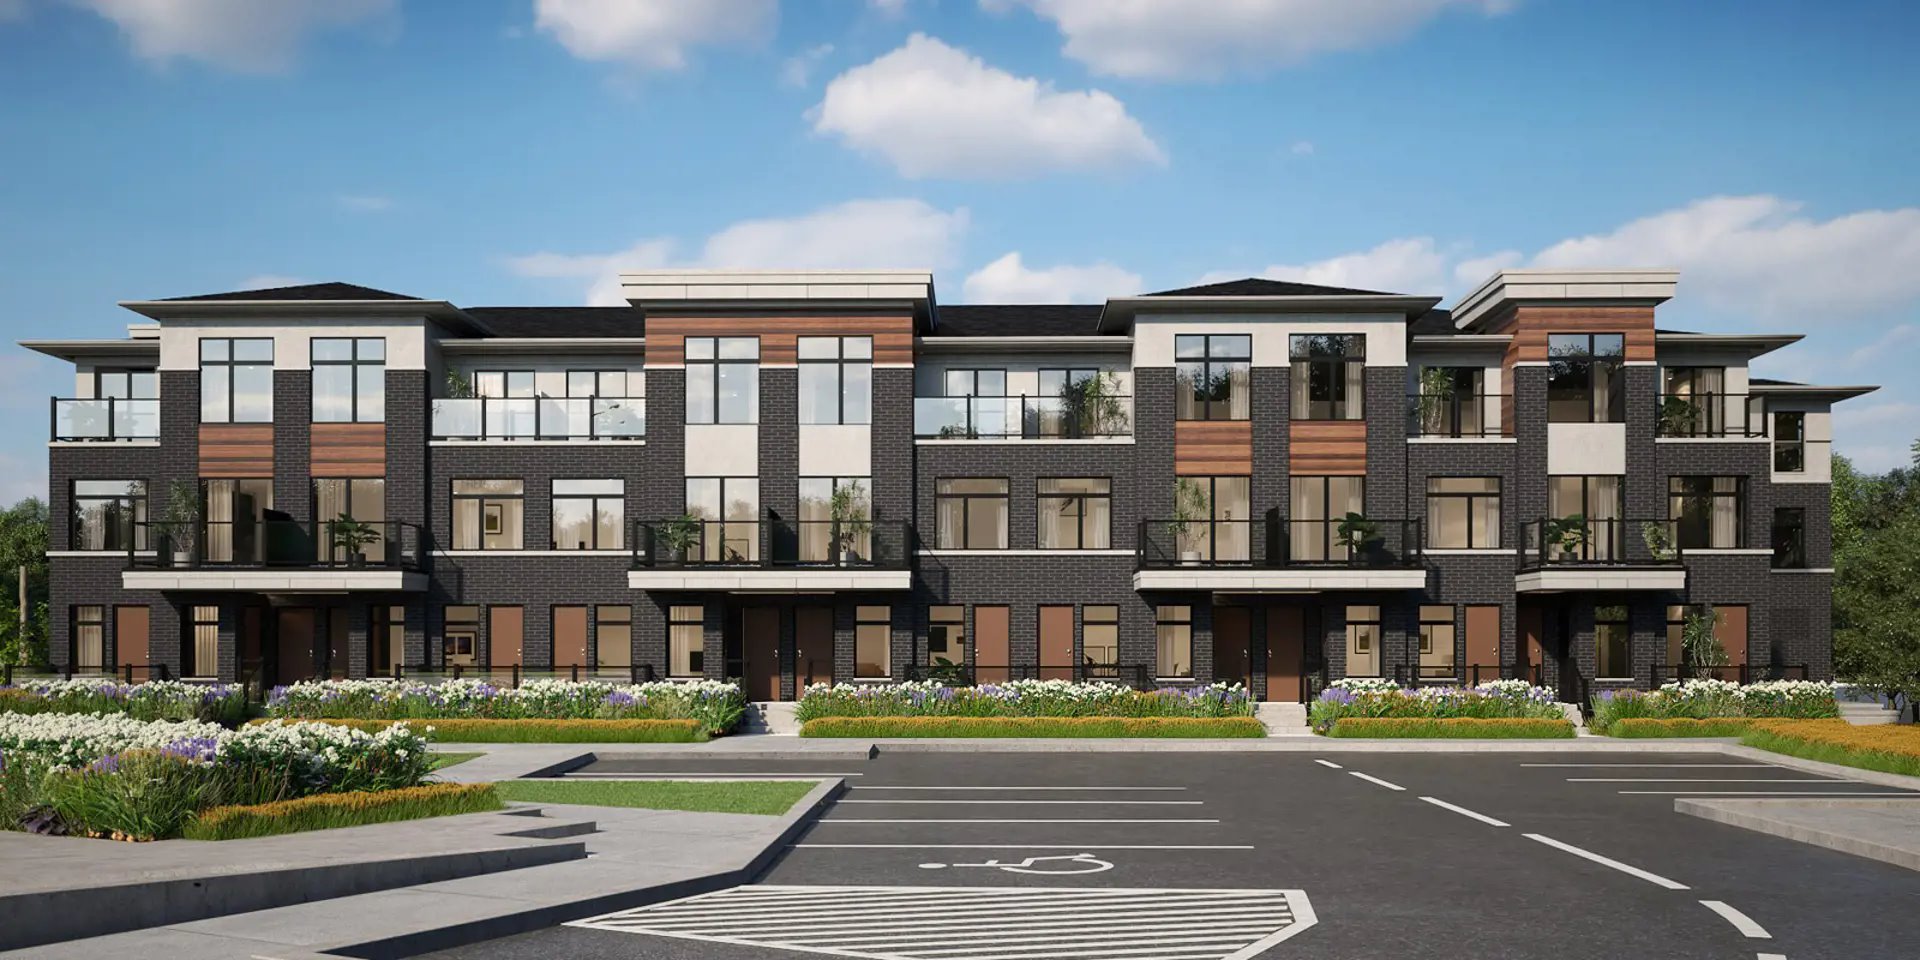
Central District Towns is a completed home community by Icon Homes and Old Orchard Homes at 770 Kingston Road in Pickering. The project is 3 storeys tall and contains 88 homes. Central District Towns was completed in 2024. Current inventory includes 2 available floor plans ranging from 974 to 1,115 sq. ft. Current prices start at $749,900. The location has a Walk Score of 64 and a Transit Score of 46.
Central District is also marketed as Central District Towns, and listed in the developer's material as Central District Towns.
Key Highlights of Central District
The "Central District Towns" project, developed by ICON Homes, offers a blend of traditional family comfort and chic urban style in its design and amenities. Here's a summary of the key highlights:
Key Selling Points
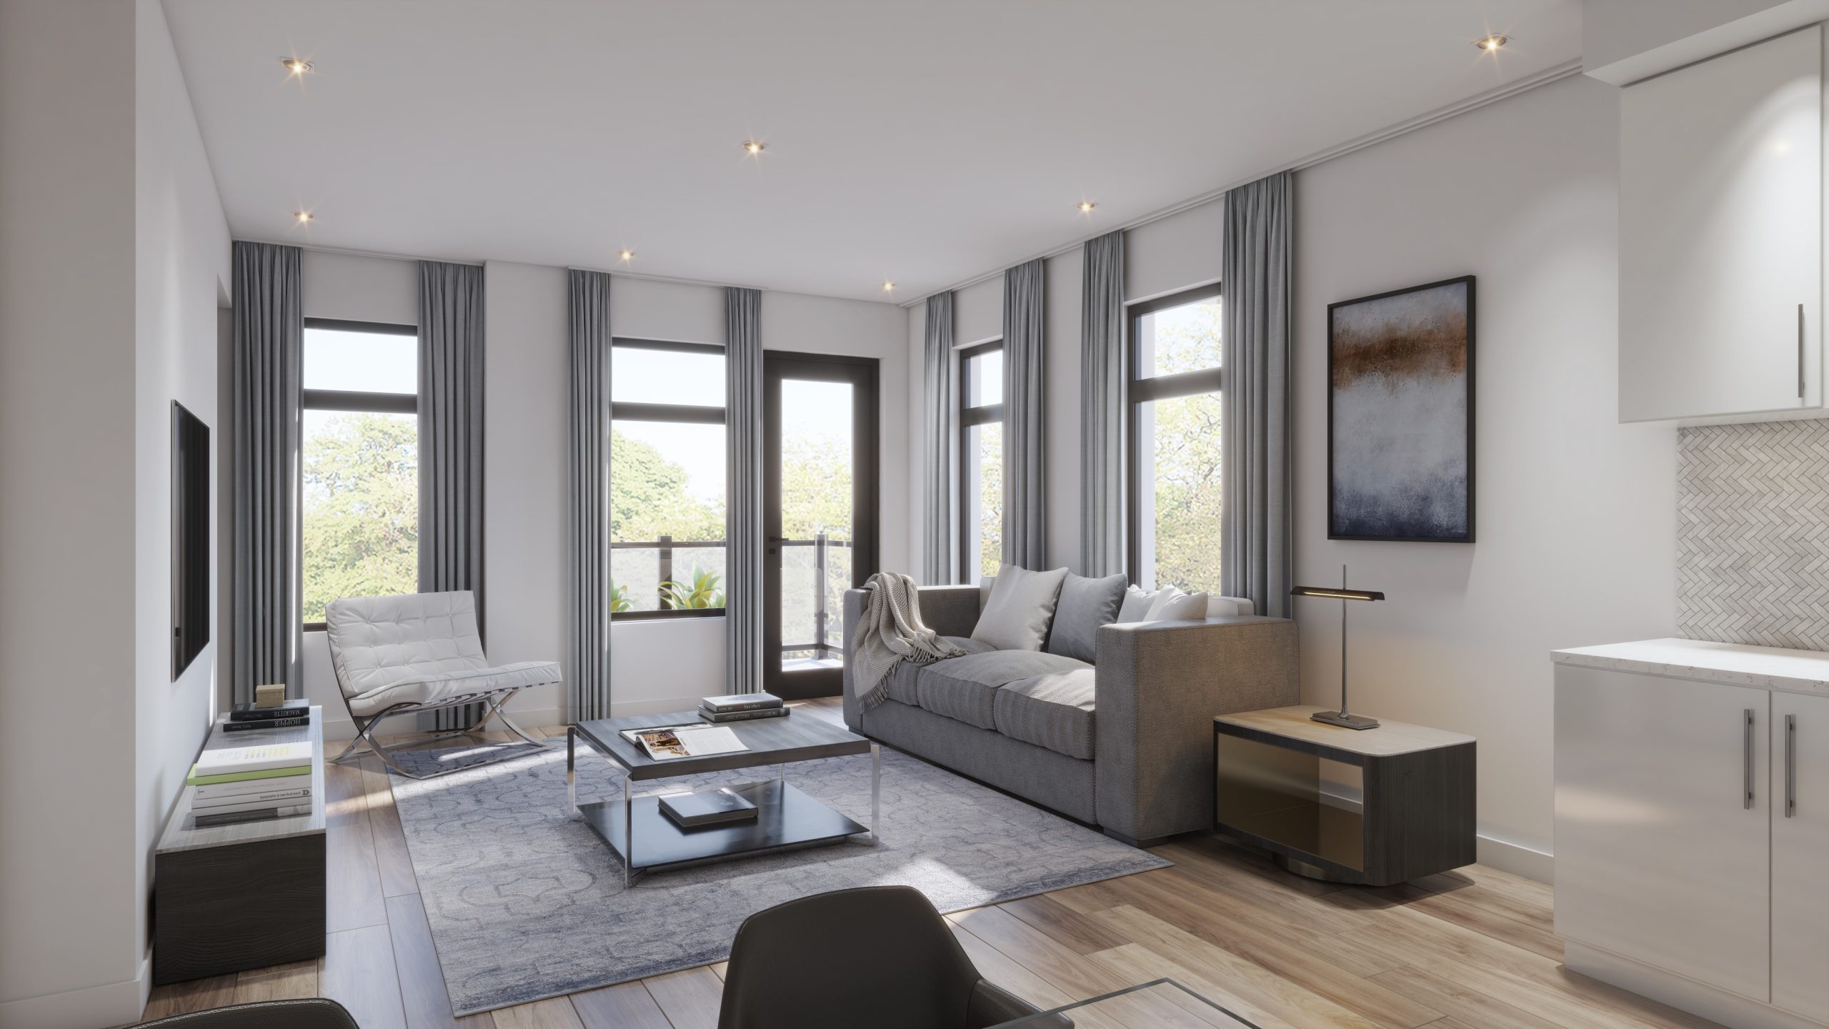
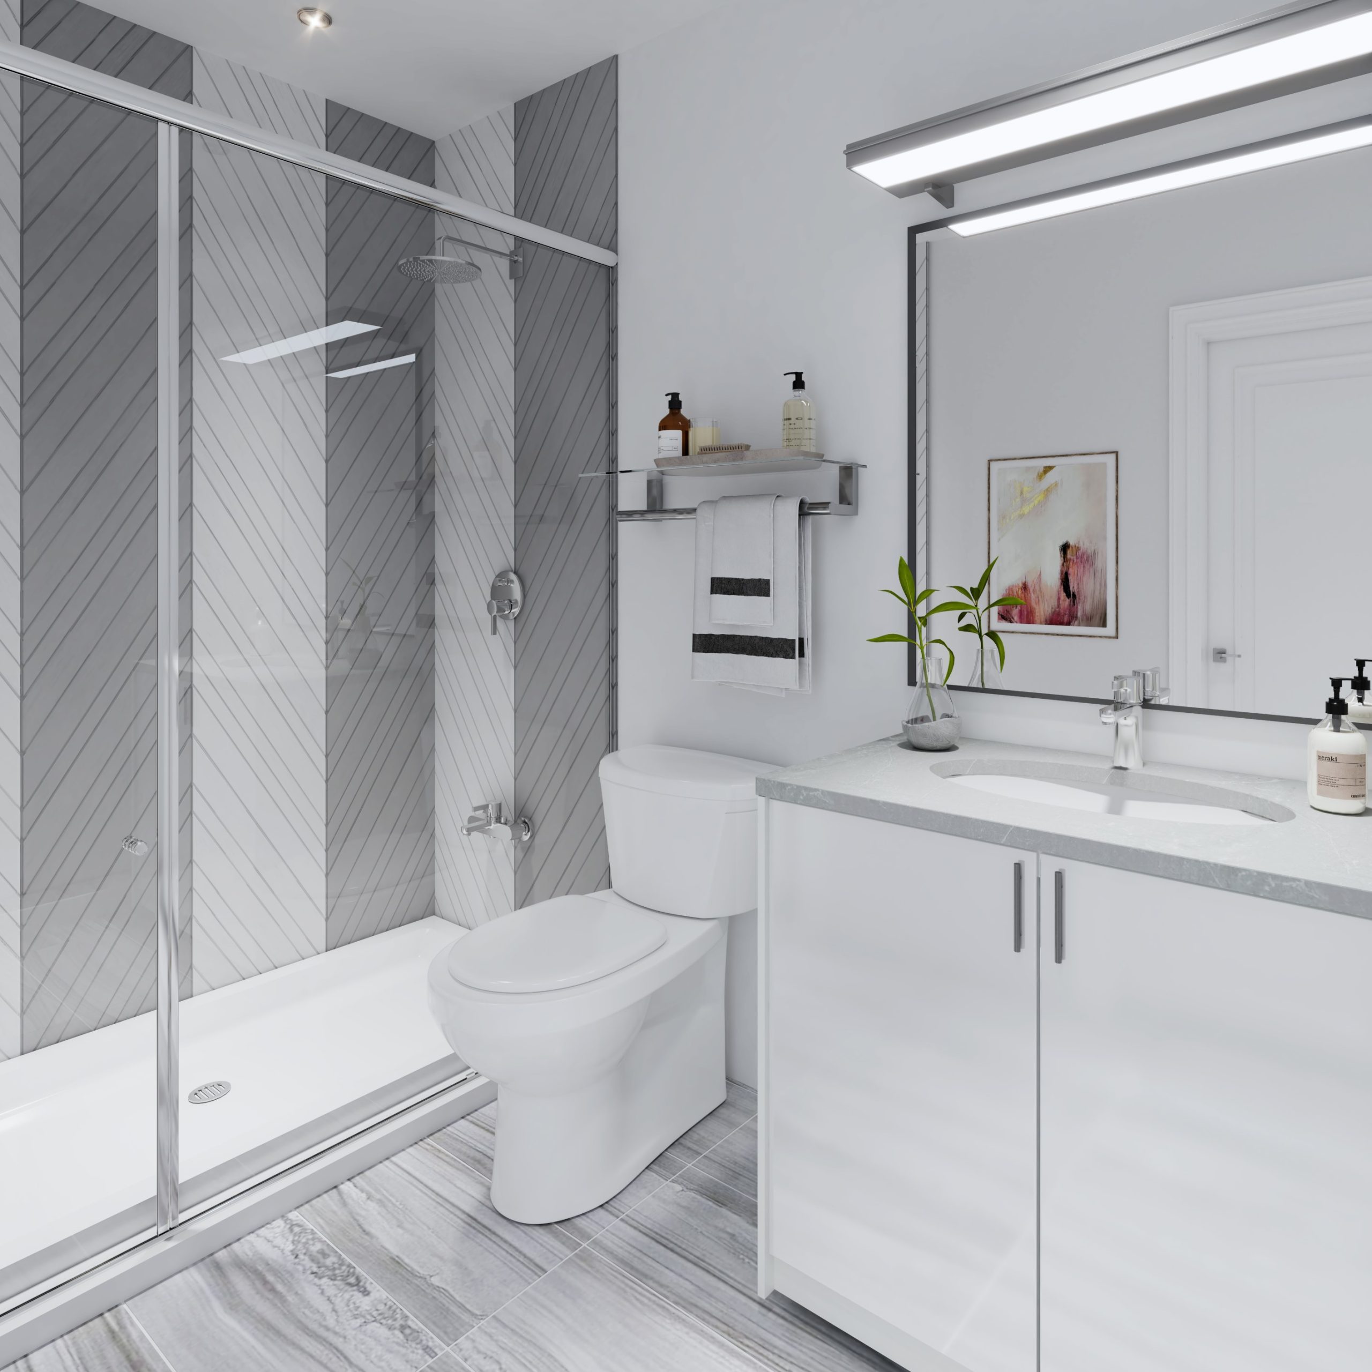
Design and Finishes: The townhomes feature architecturally controlled façades with modern exterior elements. Interiors include premium finishes like imported tile and designer-selected faucets, ensuring each home complements a modern aesthetic.
Efficient and Modern Features: High-quality Thermopane windows and sliding patio doors, energy-efficient insulation, smooth ceilings in kitchens and bathrooms, and contemporary doors and trims are some of the notable features.
Functional Spaces: The homes are designed with practicality in mind, offering features like stacked laundry centers, natural oak handrails, and sufficient closet shelving.
Kitchens and Bathrooms: Homeowners have a choice of designer cabinetry and laminate countertops. Stainless steel sinks, single lever faucets, and high-efficiency water-saving fixtures are standard.
Flooring: The project offers a variety of flooring options, including imported porcelain or ceramic tiles and high-quality berber looped carpet in specific areas.
Developer - ICON Homes
ICON Homes has a reputation for building high-quality custom homes. They focus on continuous quality improvement, best practices, and adherence to stringent standards. Their philosophy is grounded in honesty, integrity, quality, transparency, teamwork, customer service, and innovation.
Location Highlights
Walkscore and Transitscore: Specific scores are not provided in the document, but the project's location in downtown Pickering suggests a high level of walkability and transit accessibility.
Additional Information
The project is backed by Tarion’s Ontario New Home Warranty Program.
ICON Homes prioritizes customer satisfaction, offering a customer-centric process from sale to post-move-in.
Central District Towns is a sophisticated blend of modern design and functional living, ideal for those seeking a contemporary urban lifestyle in a family-friendly environment. The details suggest that the development is well-suited for a range of homeowners, from first-time buyers to those looking for a spacious and stylish family home.
Central District Renderings & Gallery
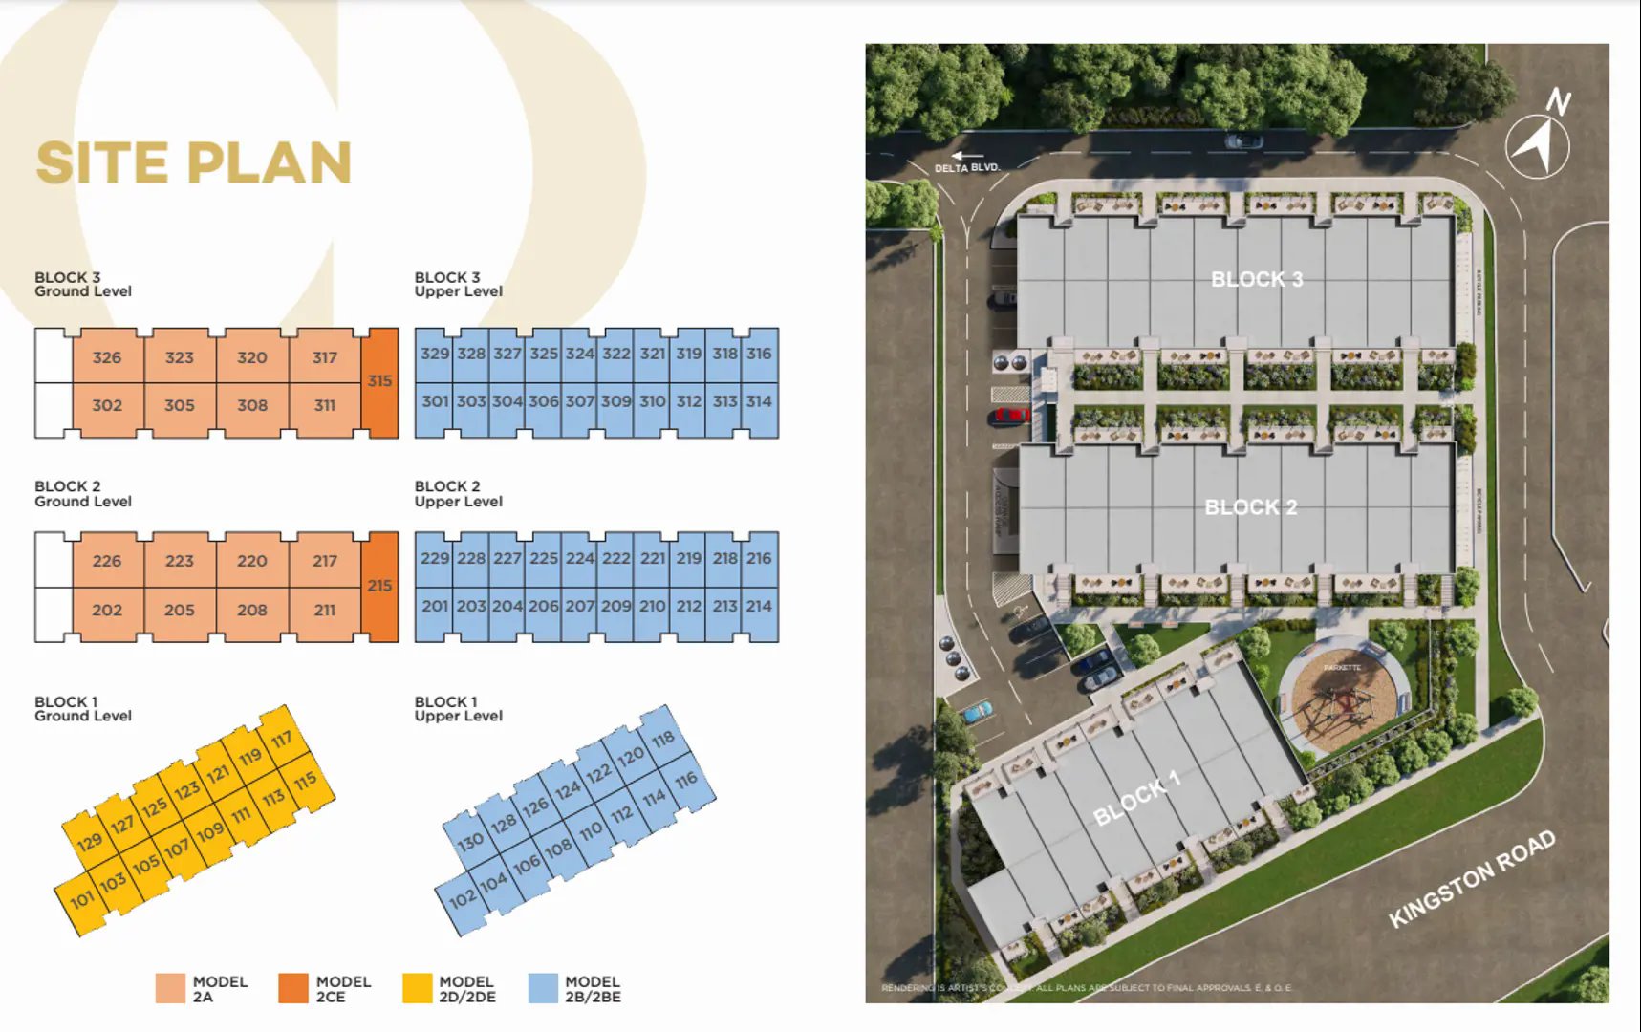
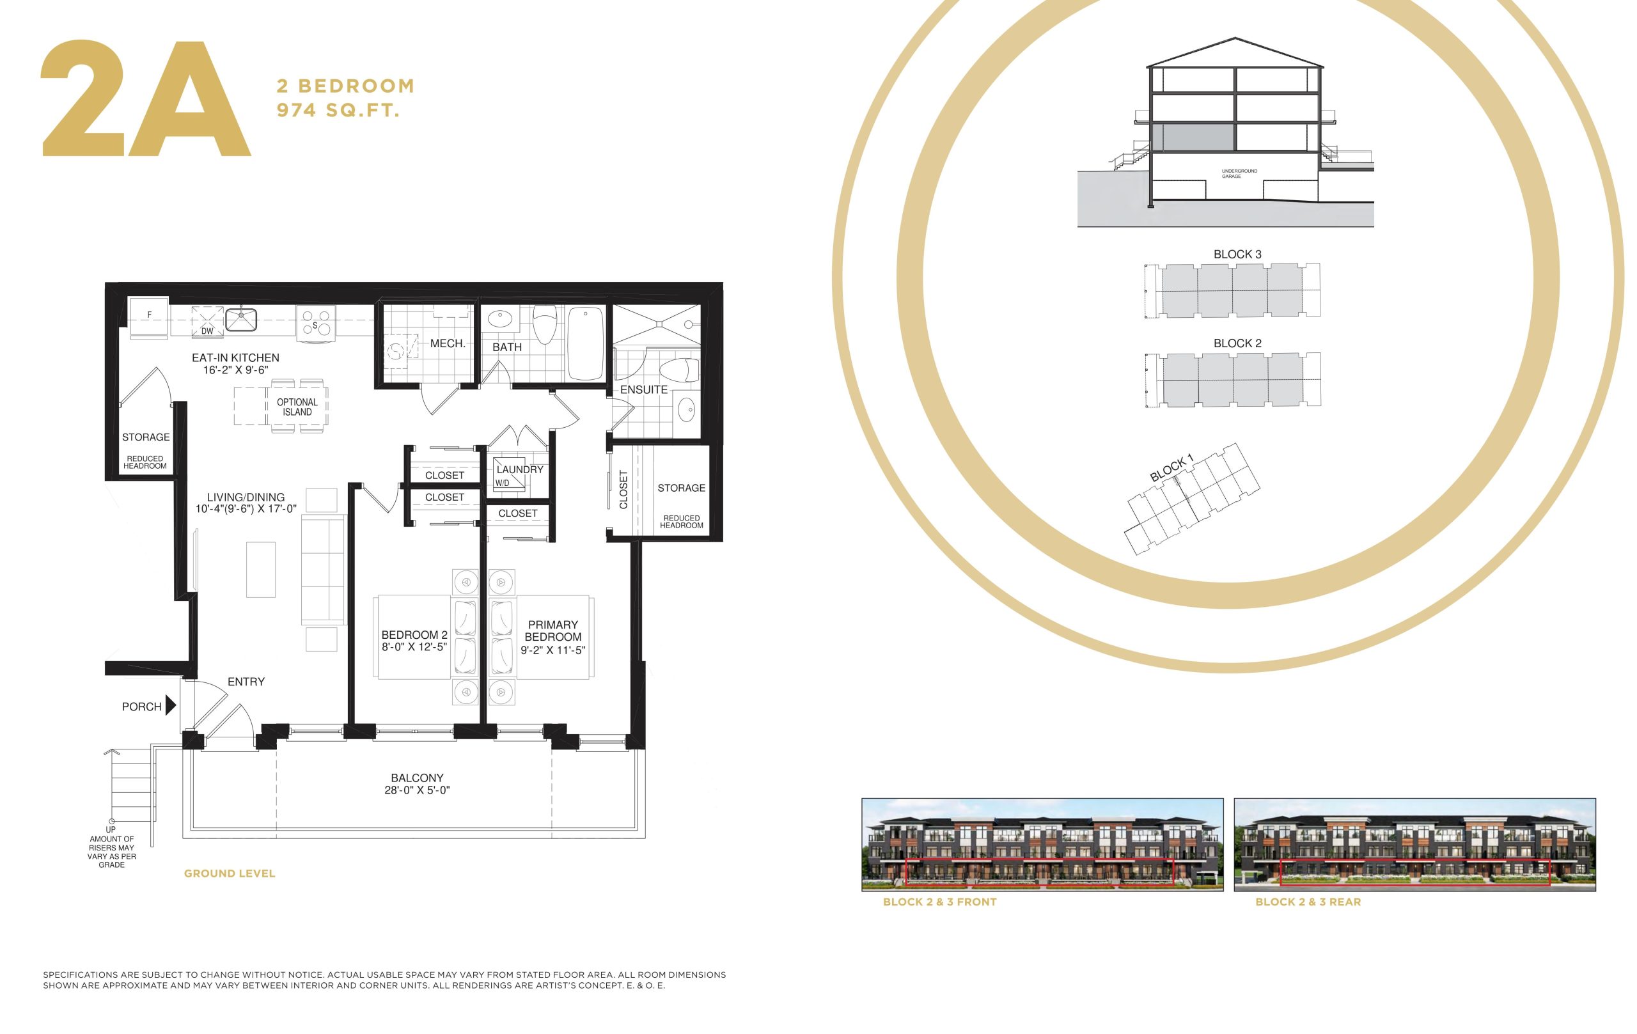
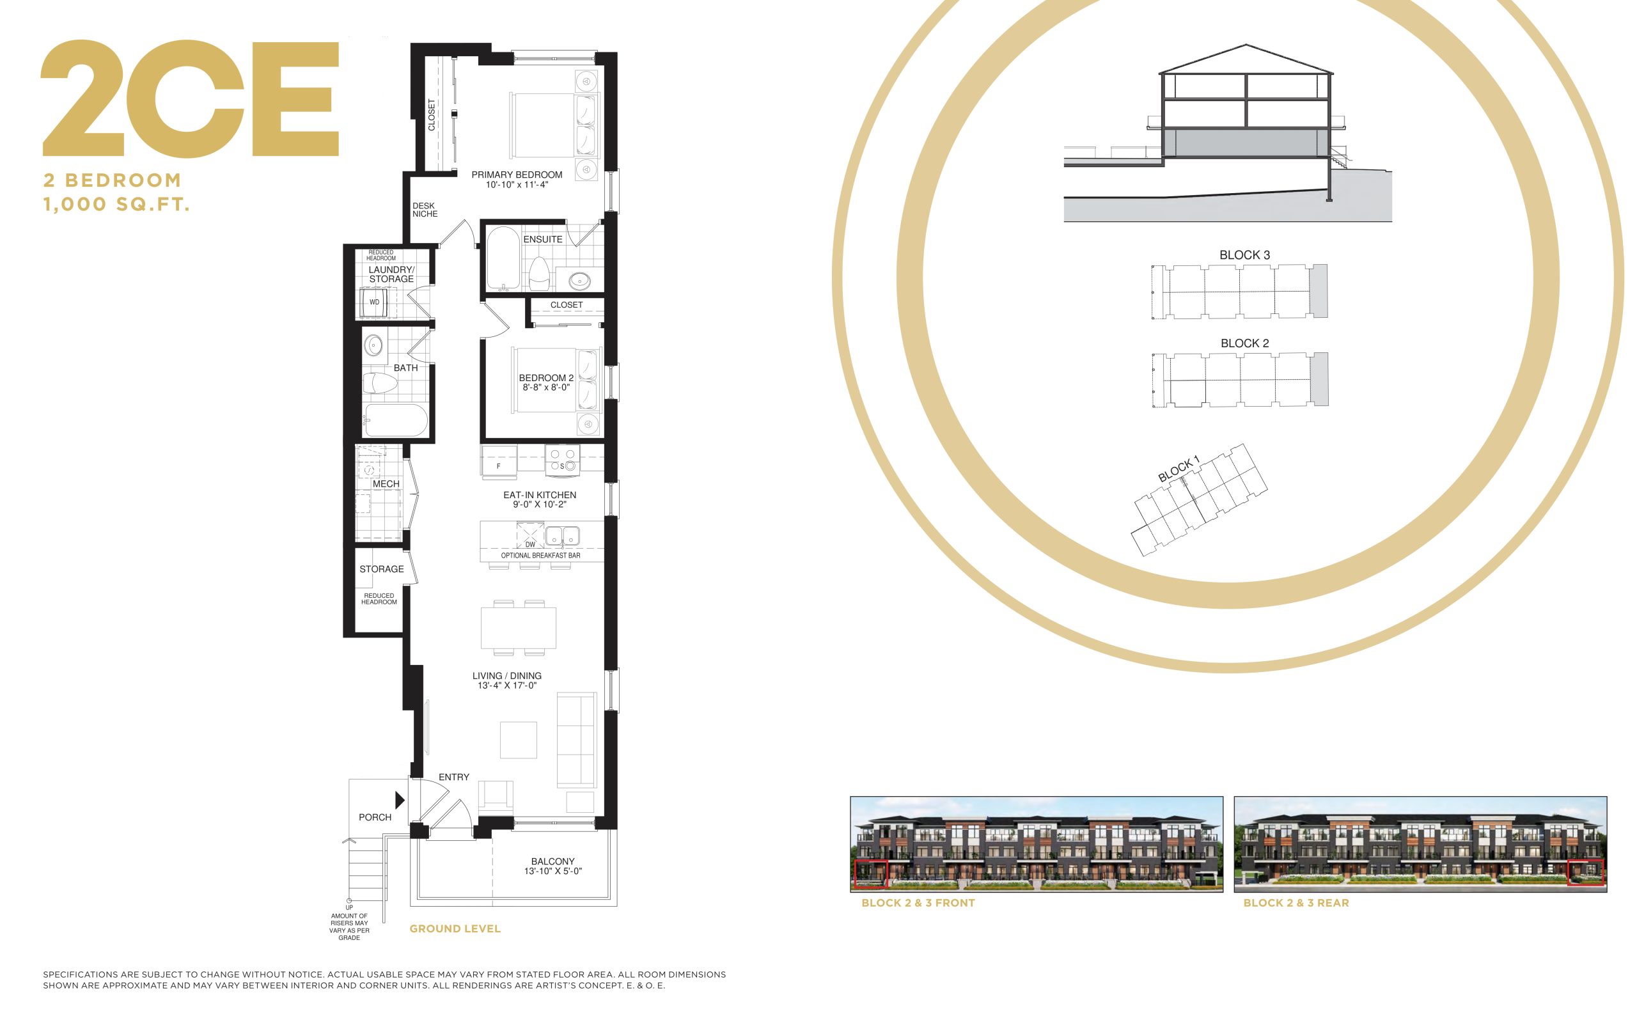
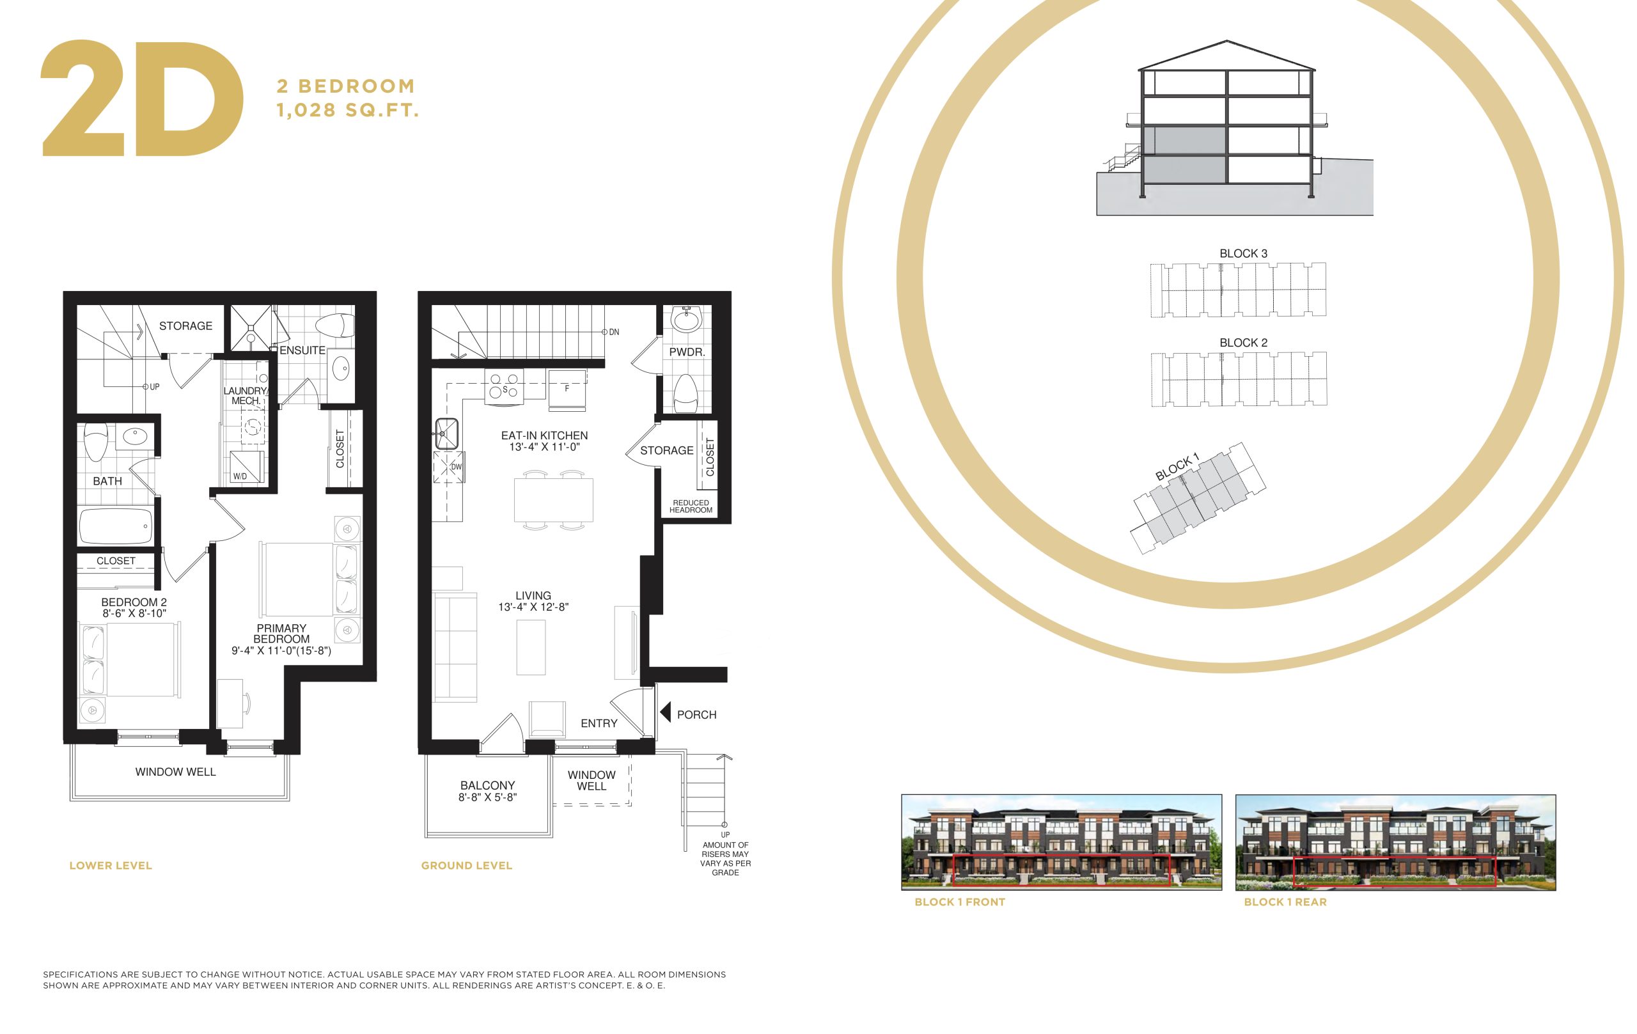
Central District Floor Plans & Pricing
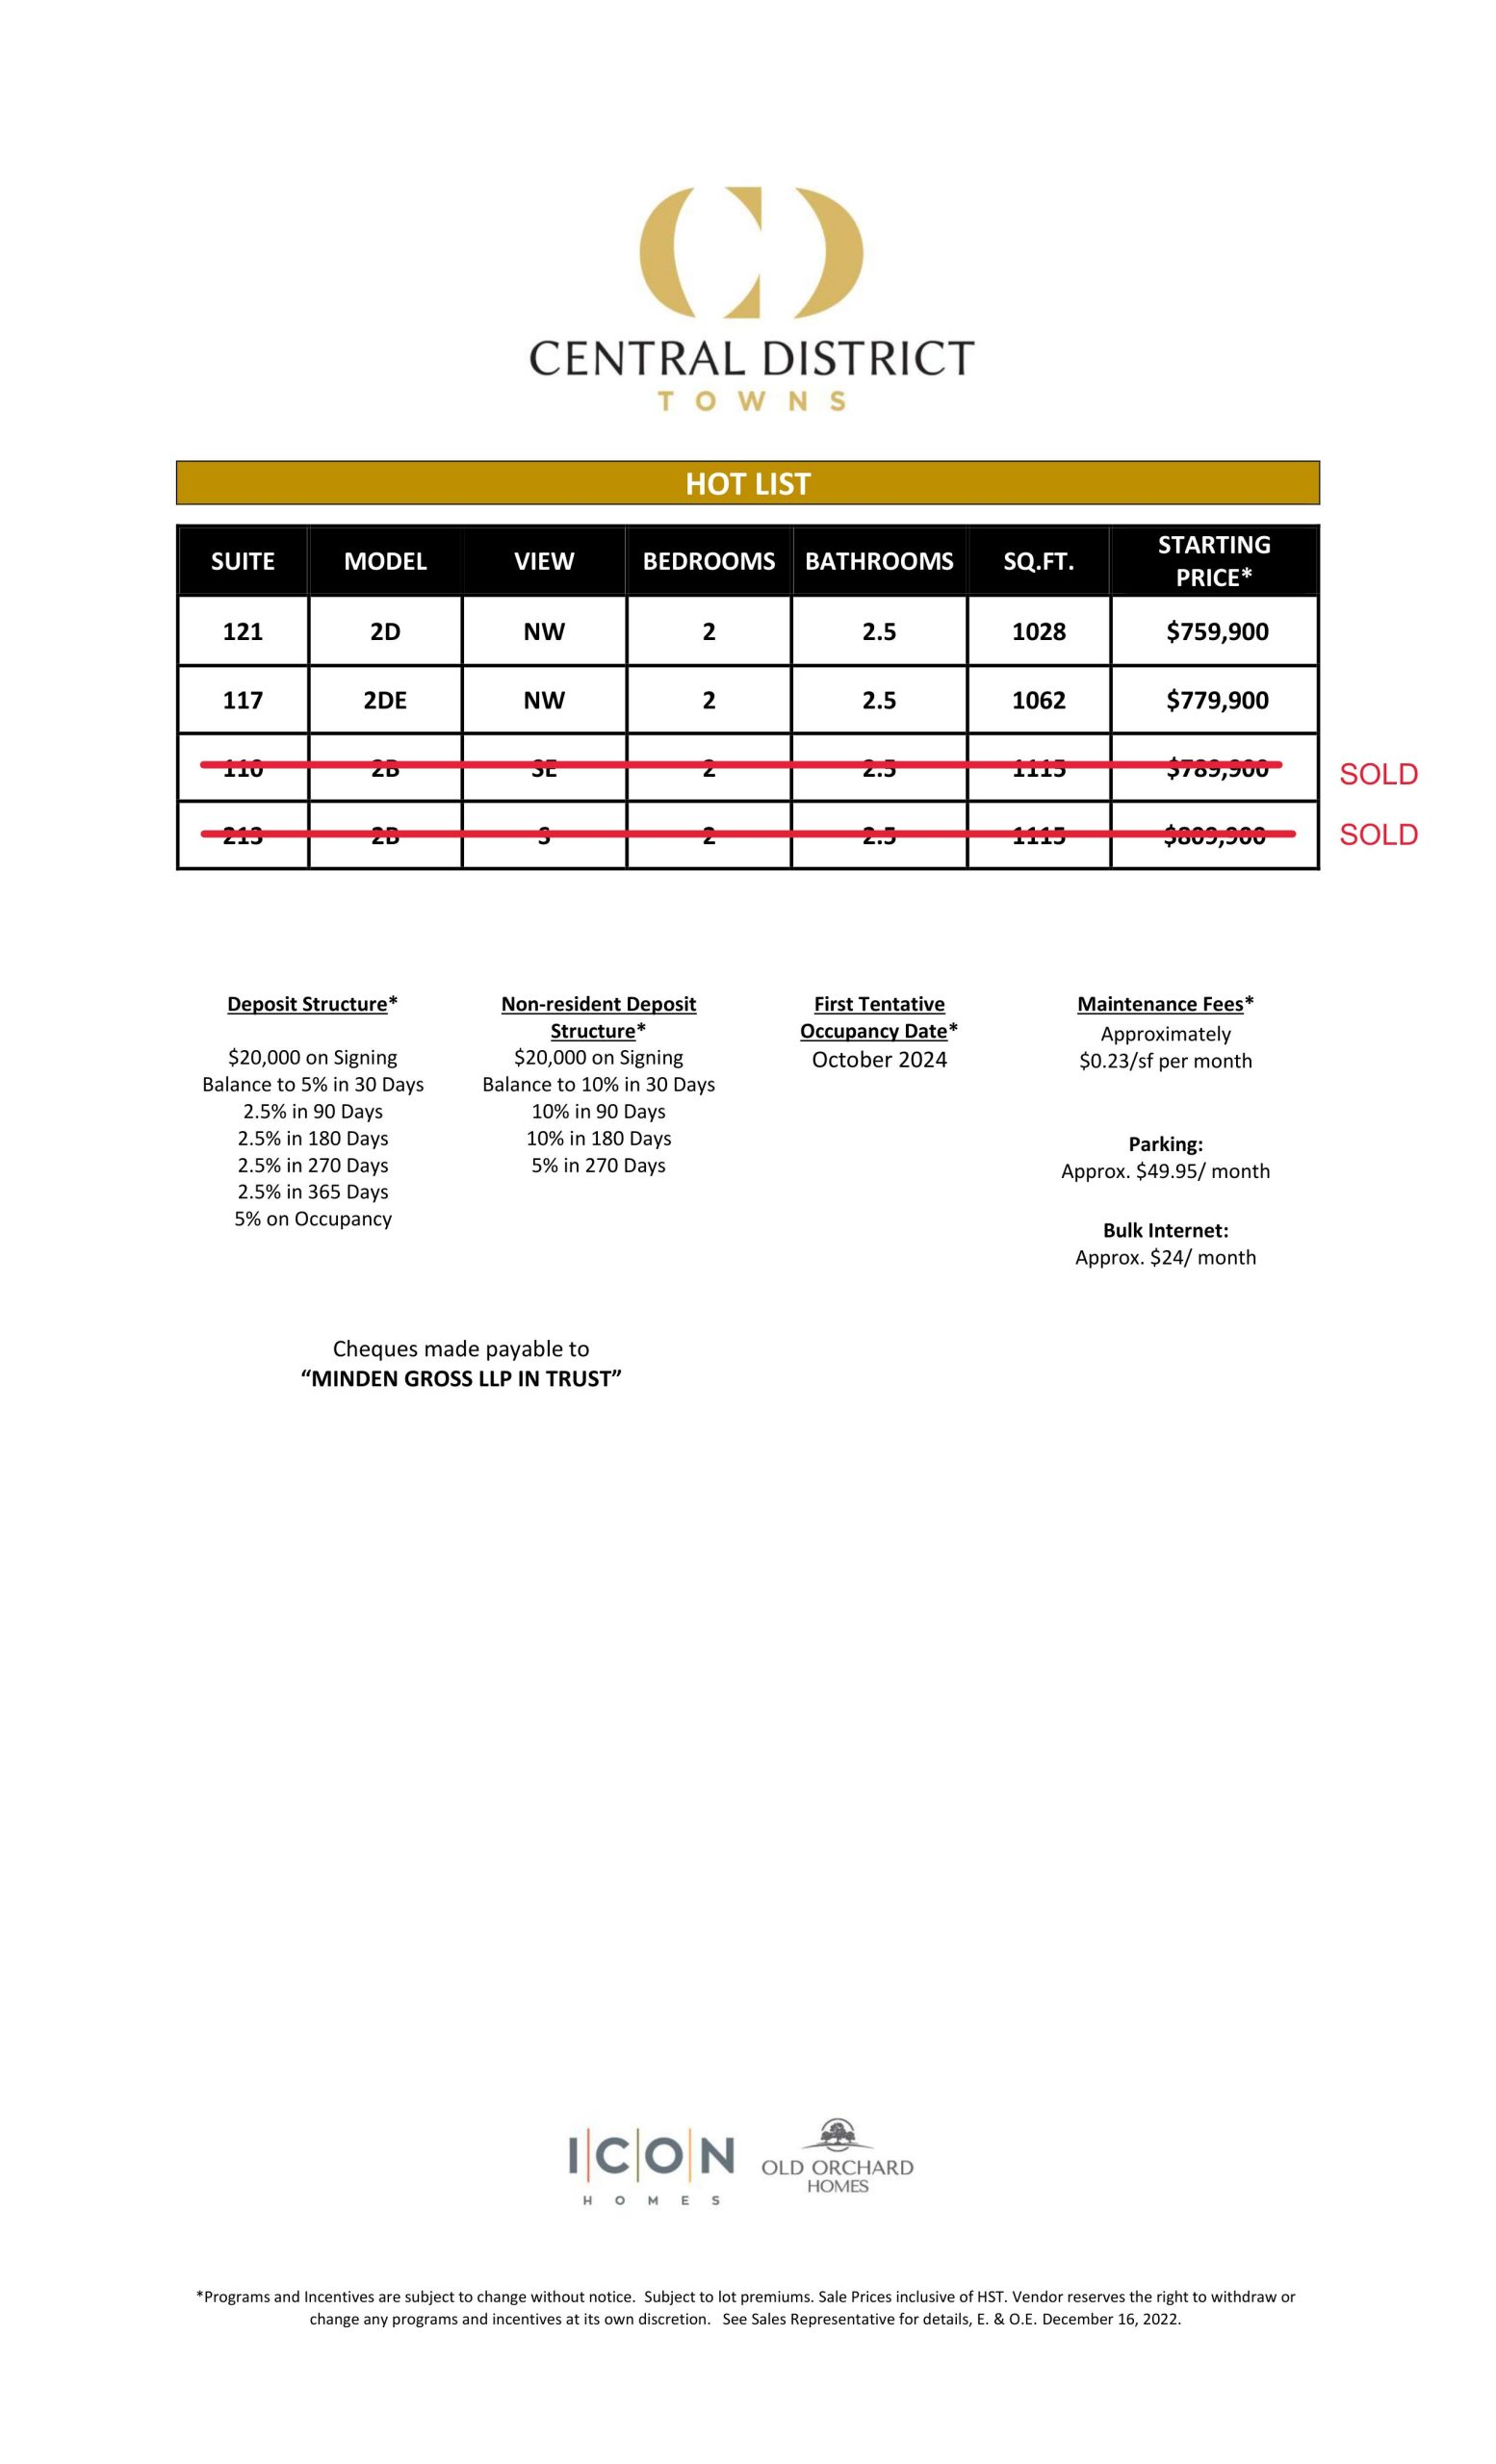
| Floor Plan | Beds | Baths | Size (sq ft) | Price | Availability |
|---|---|---|---|---|---|
| 2A | 2 | 2 | 974 | $749,900 | Available |
| 2A | 2 | 2 | 974 | $749,900 | Available |
| 2CE | 2 | 2 | 1000 | $769,900 | Sold Out |
| 2CE | 2 | 2 | 1000 | $769,900 | Sold Out |
| 2D | 2 | 2.5 | 1028 | $759,900 | Sold Out |
| 2D | 2 | 2.5 | 1028 | $759,900 | Sold Out |
| 2DE | 2 | 2.5 | 1050 | $779,900 | Sold Out |
| 2DE | 2 | 2.5 | 1050 | $779,900 | Sold Out |
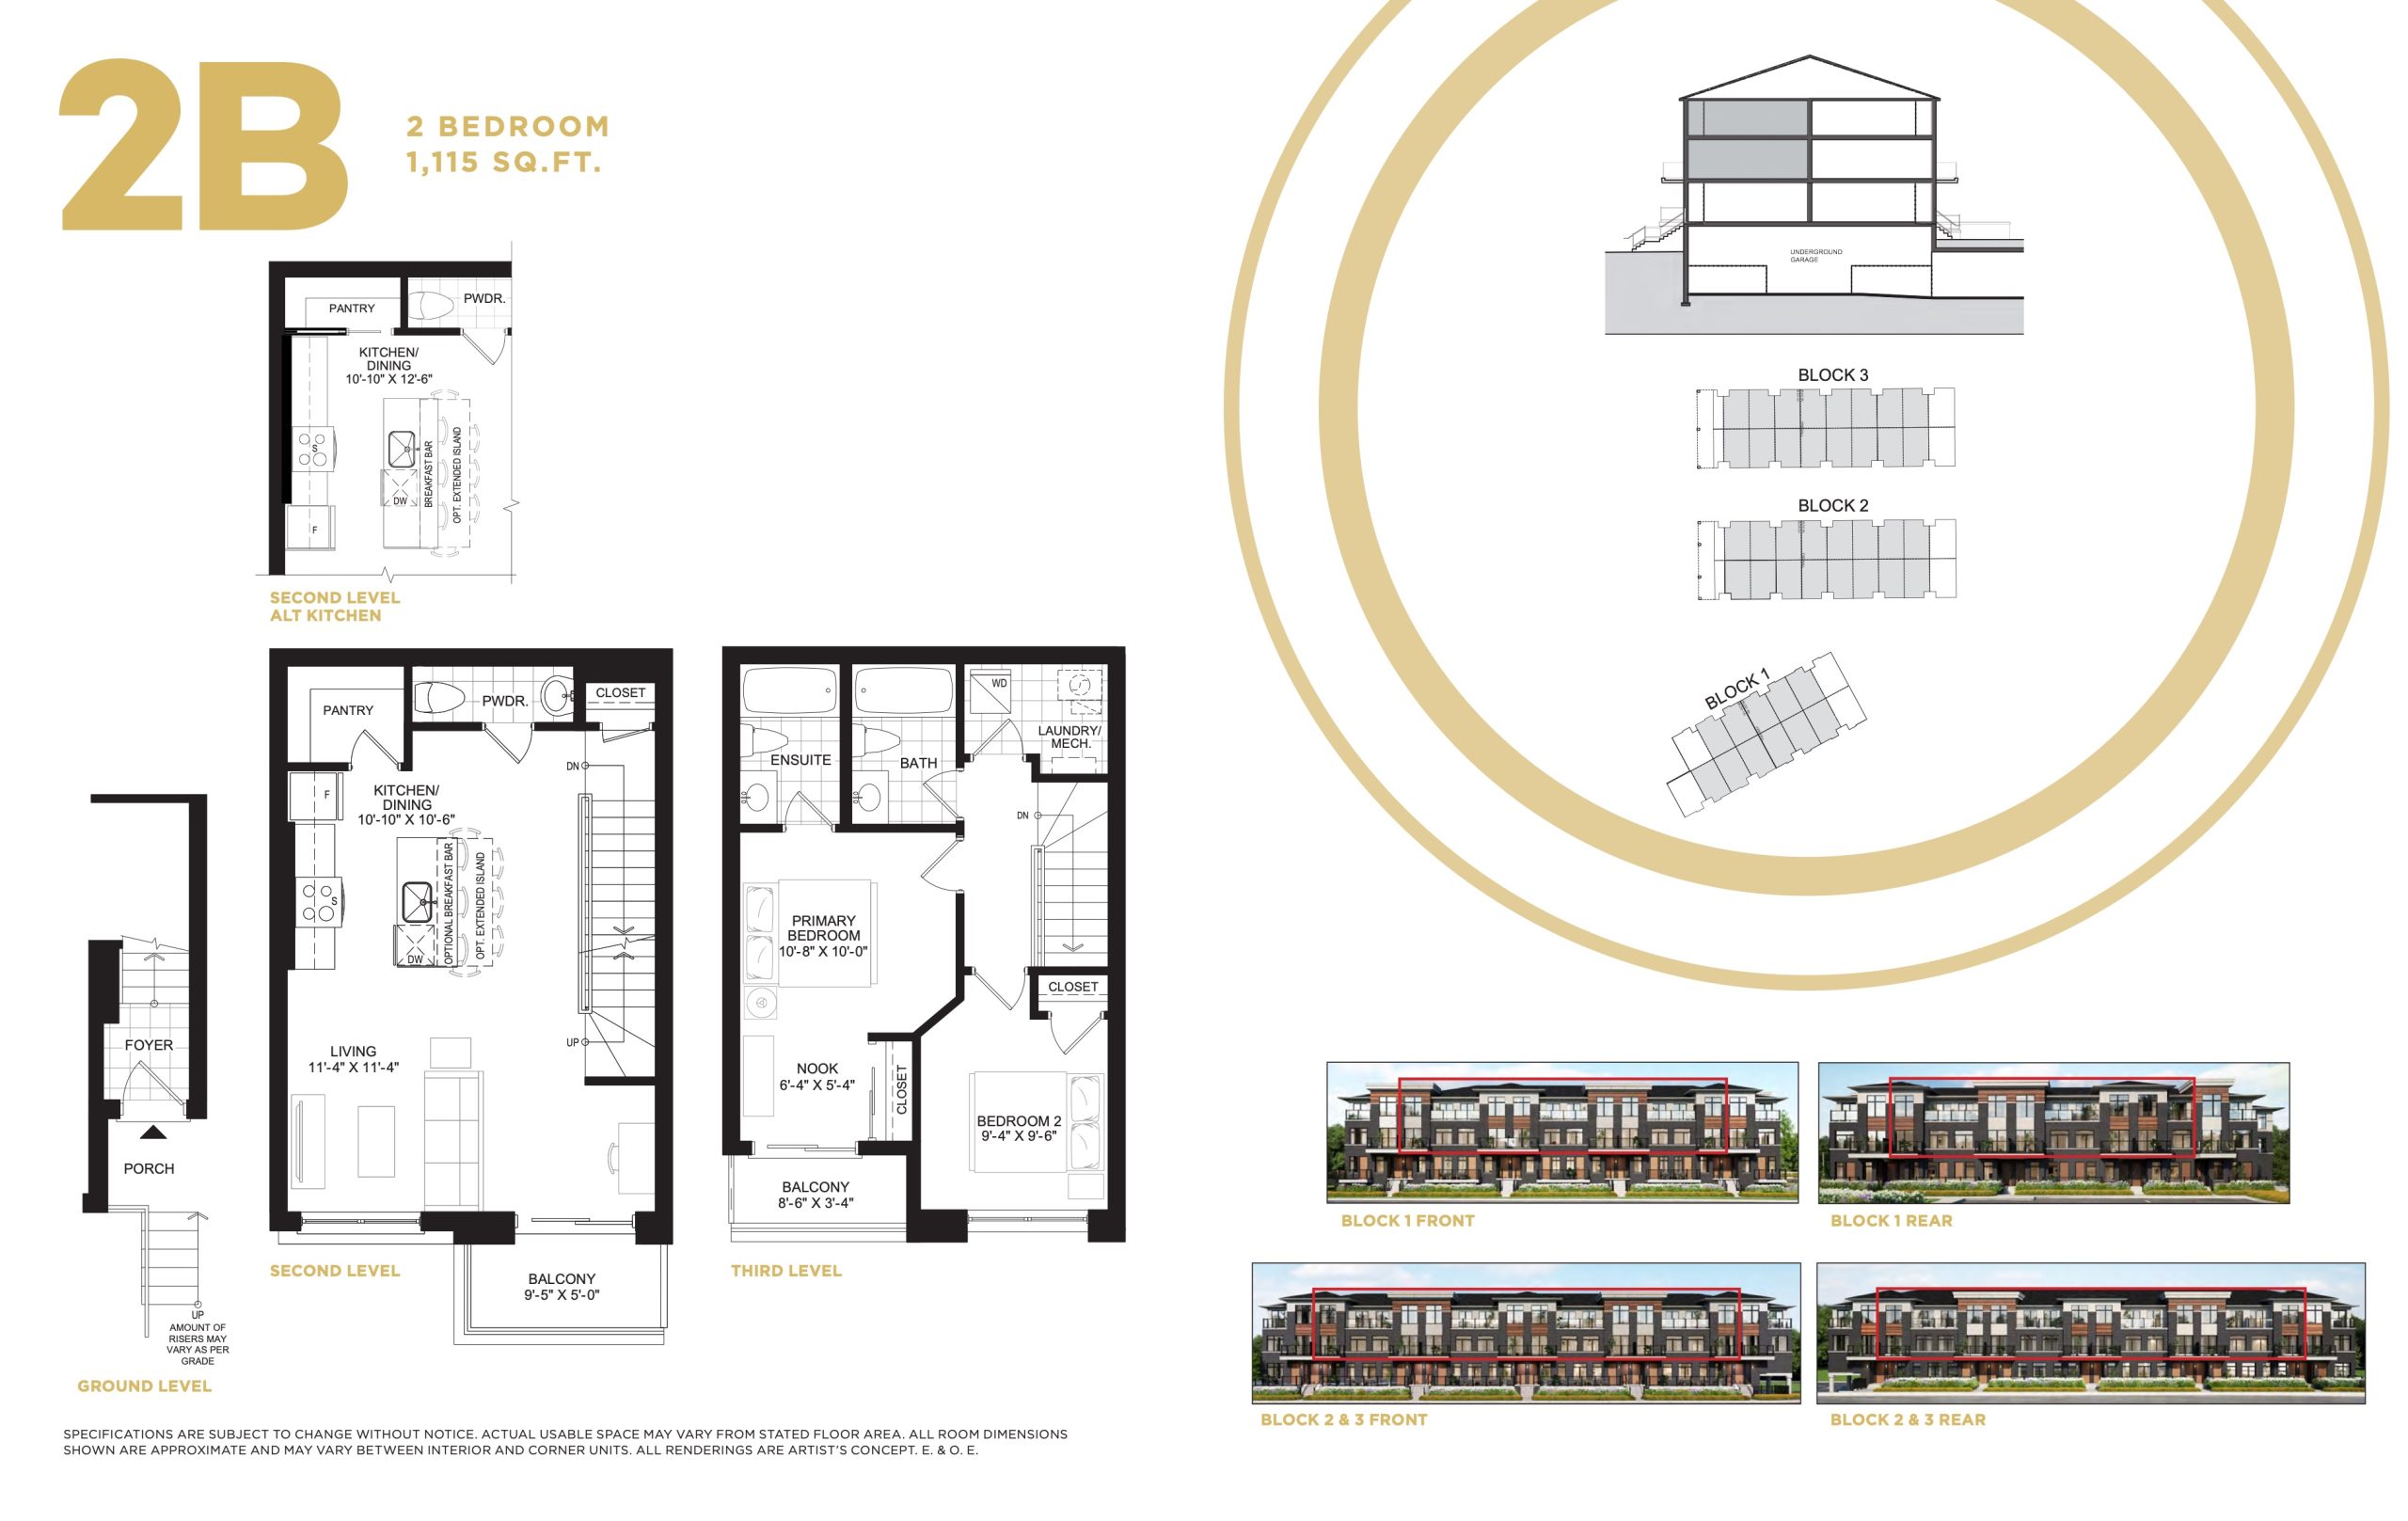
| 2B | 2 | 2.5 | 1115 | $749,900 | Available |
| 2B | 2 | 2.5 | 1115 | $749,900 | Available |
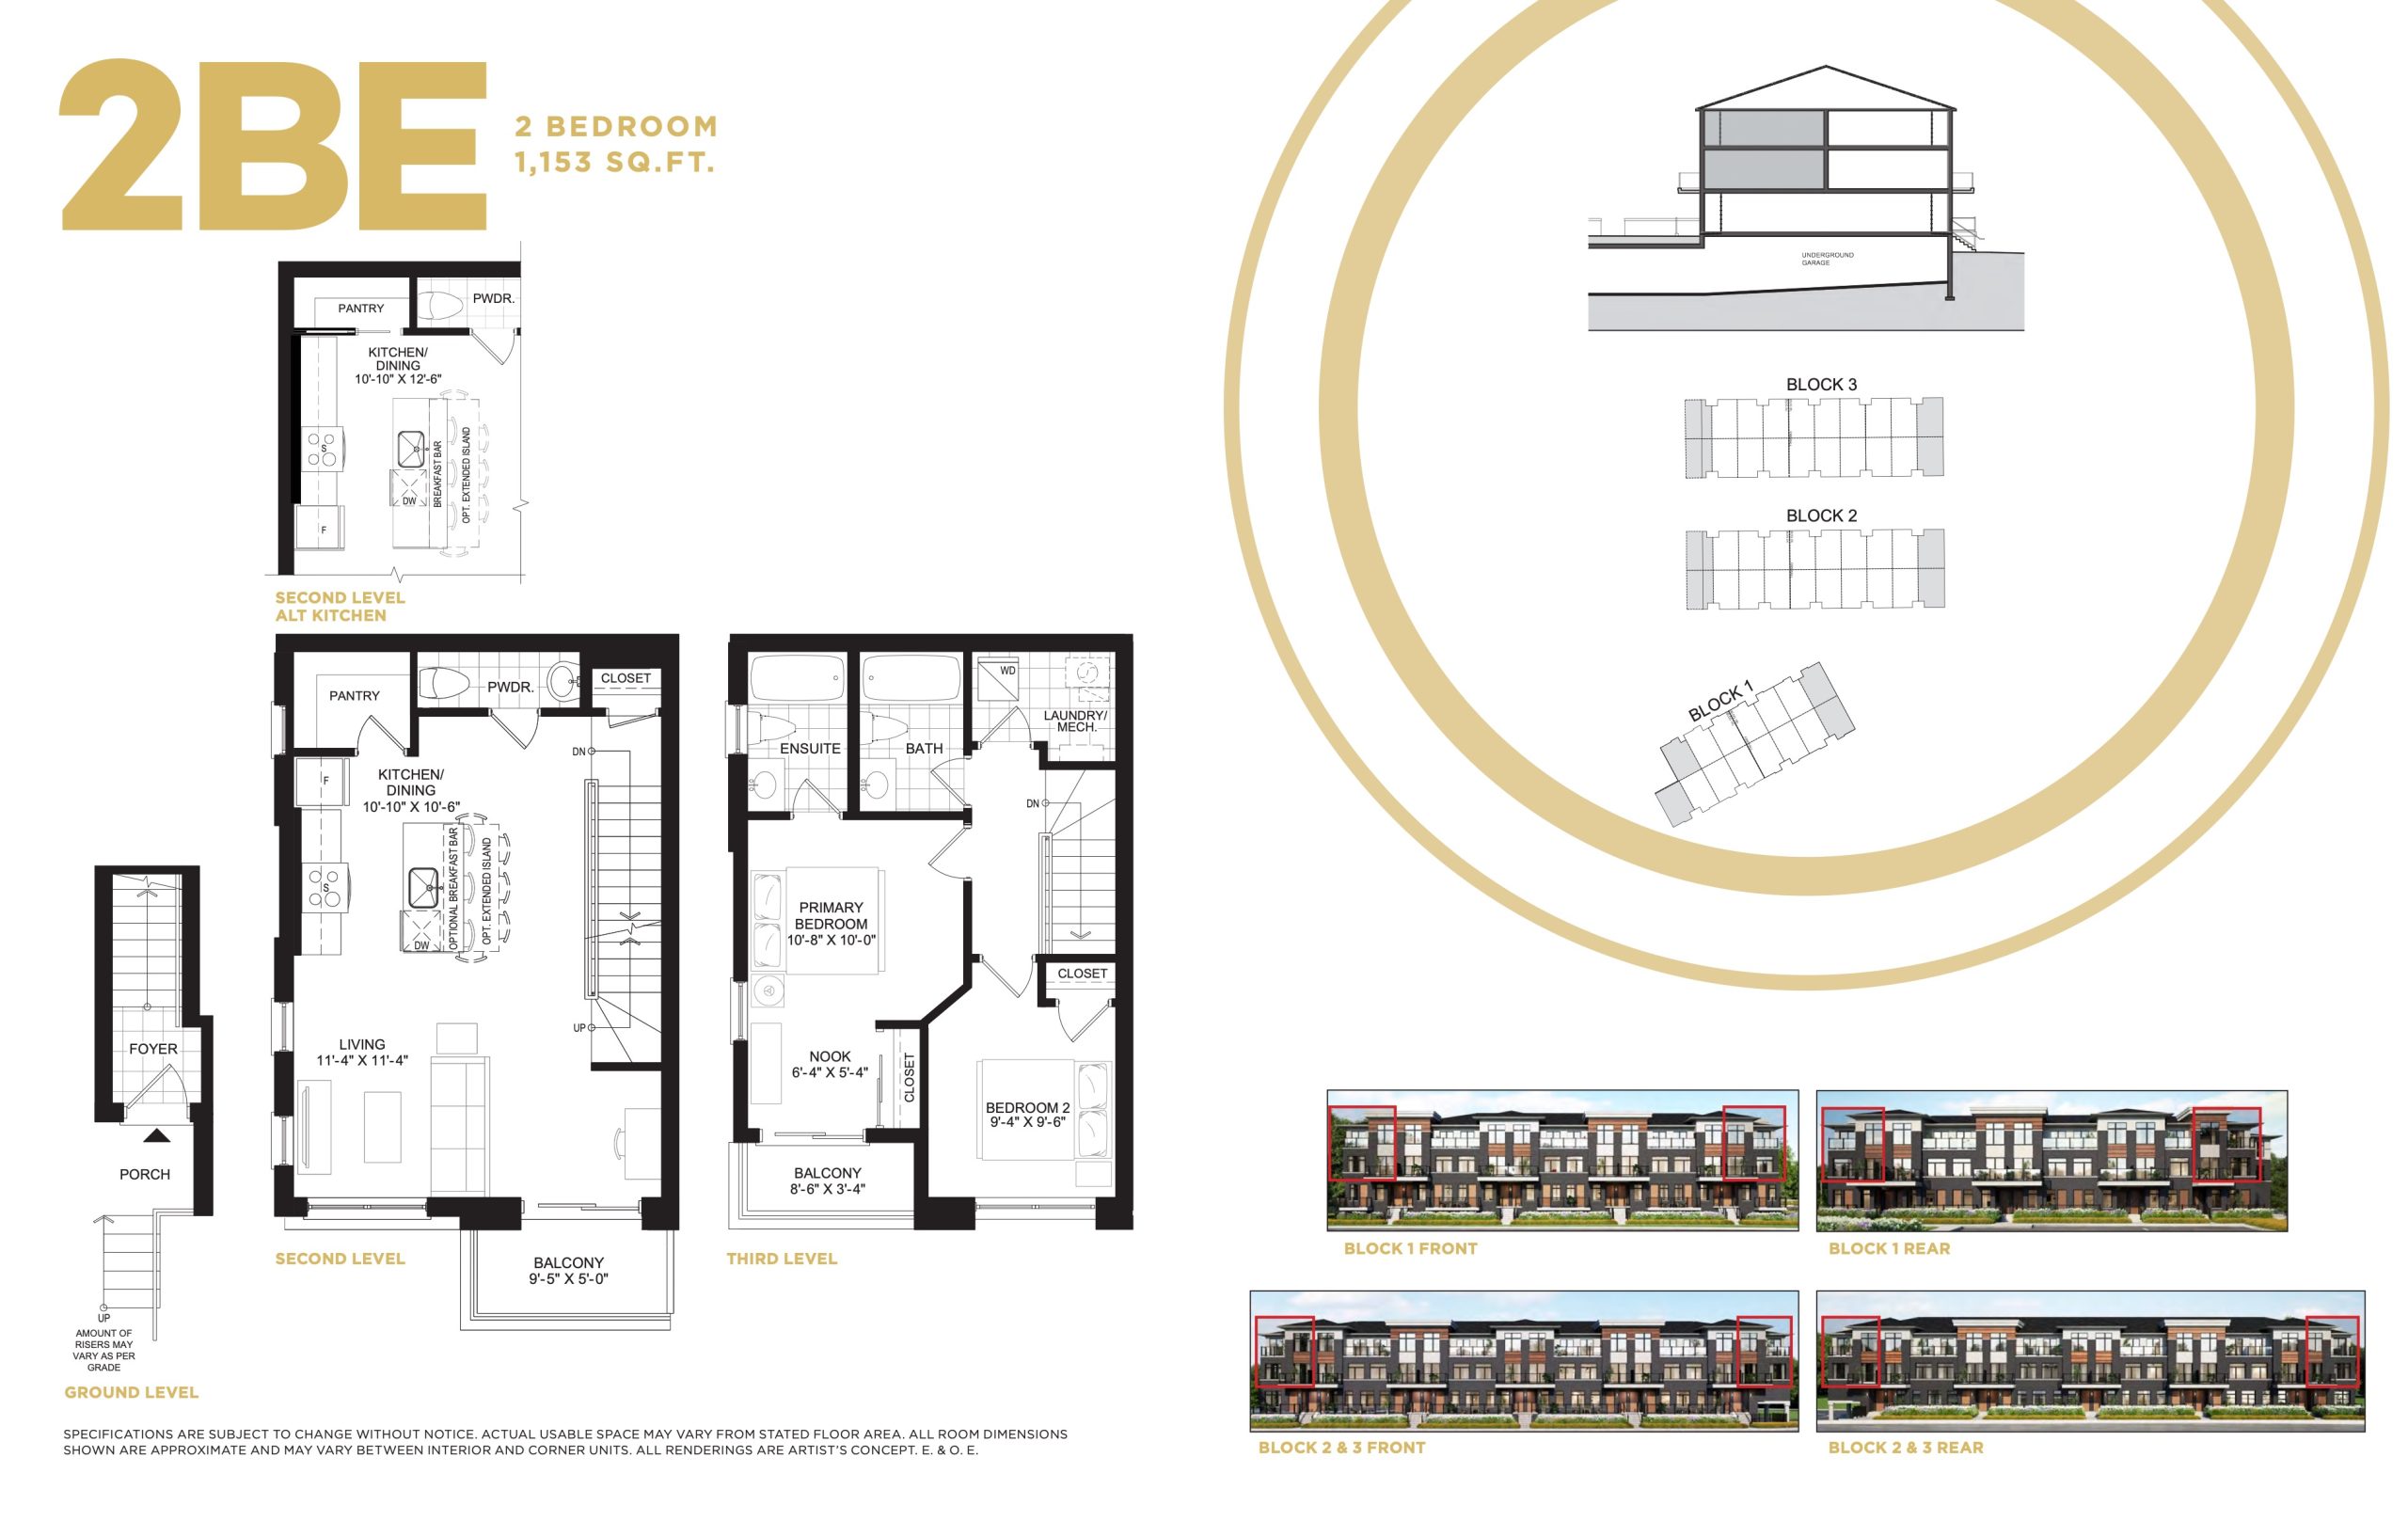
| 2BE | 2 | 2 | 1153 | $749,900 | Sold Out |
| 2BE | 2 | 2 | 1153 | $749,900 | Sold Out |
Full Central District floor plan PDFs, the current price list and available incentives are released to registered buyers. Request the Central District price list and floor plans.
Central District Deposit Structure
5% (over 30 days) + 10% on Occupancy
Deposit structures at Central District can change between releases and may differ for international buyers. Confirm the current Central District deposit structure before submitting a worksheet.
Amenities & Finishes
- ["-Parkette"]
Current Incentives
- Right to Lease During Occupancy
- Extended Deposit Structure
- Free Parking
Location: 770 Kingston Road
Central District is located at 770 Kingston Road, Pickering in the Pickering neighbourhood, Regional Municipality of Durham.
- Walk Score: 64/100
- Transit Score: 46/100
Explore more pre-construction projects in Pickering or browse the Regional Municipality of Durham region.
About the Developer: Icon Homes
Central District is being developed by Icon Homes.
See all Icon Homes pre-construction projects.
How to Buy at Central District
- Register early. Allocation at Central District in Pickering is released to platinum brokerages before any public opening, so the best floor plans and lowest release pricing go to registered buyers first.
- Review the price list and deposit structure. The current published deposit structure is 5% (over 30 days) + 10% on Occupancy.
- Submit a worksheet. Worksheets rank your preferred suites or lots; they are not binding until the developer issues an allocation.
- Sign and use your cooling-off period. Ontario pre-construction condominium purchases carry a 10-day statutory rescission period for lawyer and lender review. Freehold purchases do not.
Closing Costs & Investor Notes for Central District
Budget beyond the purchase price at Central District: development and education levies (usually capped by amendment), Tarion enrolment, utility meter hook-ups, land transfer tax, HST treatment (the federal/provincial new-housing rebate applies to buyers who occupy or, for investors, the rental rebate applies with a one-year lease), and legal fees. Estimated maintenance is $0 per sq ft per month.
Assignment rights, rental-during-occupancy rights and capped levies vary release to release at Central District. Confirm each in the current agreement of purchase and sale before you sign.
Central District — Frequently Asked Questions
Where is Central District located?
Central District is located at 770 Kingston Road, Pickering in the Pickering neighbourhood.
Who is the developer of Central District?
Central District is being developed by Icon Homes.
How much do units at Central District cost?
Pricing at Central District starts from $749,900 and ranges to $749,900. Prices and incentives change with each release — request the current price list for live pricing.
When is occupancy at Central District?
Estimated occupancy for Central District is 2024-01-01.
How many units are in Central District?
Central District is planned as a 3-storey townhouse development.
How do I get platinum or VIP access to Central District?
Circle Real Estate provides platinum access to Central District, including first access to floor plans, the price list and worksheet submission. Register on this page to be added to the VIP list.
Similar Pre-Construction Projects in Pickering
- Je Vila Towns — Pickering
- New Seaton by Aspen Ridge — Pickering
- Universal City 2 Condos — Pickering
- 699 Kingston Rd Towns — Pickering
- Axess Condos — Pickering
- Seaton Towns — Pickering
- MODO by DECO Homes — Pickering
- Dali Urban Towns — Pickering
Register for Central District pricing, floor plans and VIP access on Circle Real Estate.
Last verified: 2026-09-27. Source: RedBricks project feed. Published by Circle Real Estate Brokerage. Prices and incentives are subject to change without notice. E. & O.E.