Capital City Towns — Vaughan Pre-Construction
Capital City is a resale pre-construction towns development by Kingsmen Group Inc. in Vaughan's Woodbridge starting from $580,900. Get pricing, floor plans…
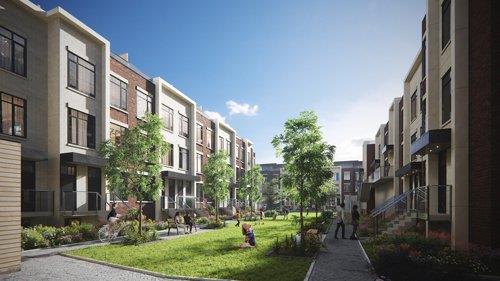
Capital City Quick Facts
| Project Name | Capital City |
|---|---|
| Developer | Kingsmen Group Inc. |
| Address | 9560 Islington Avenue |
| City | Vaughan |
| Neighbourhood | Woodbridge |
| Region | Regional Municipality of York |
| Building Type | Townhouse |
| Sales Status | Resale |
| Storeys | 4 |
| Suite Sizes | 860 – 1955 sq ft |
| Pricing | $580,900 – $1,260,900 |
| Deposit Structure | 5% |
| Maintenance Fees | $0 / sq ft / month |
| Occupancy | 2023-01-01 |
| Walk Score | 63 |
| Transit Score | 36 |
About Capital City in Vaughan
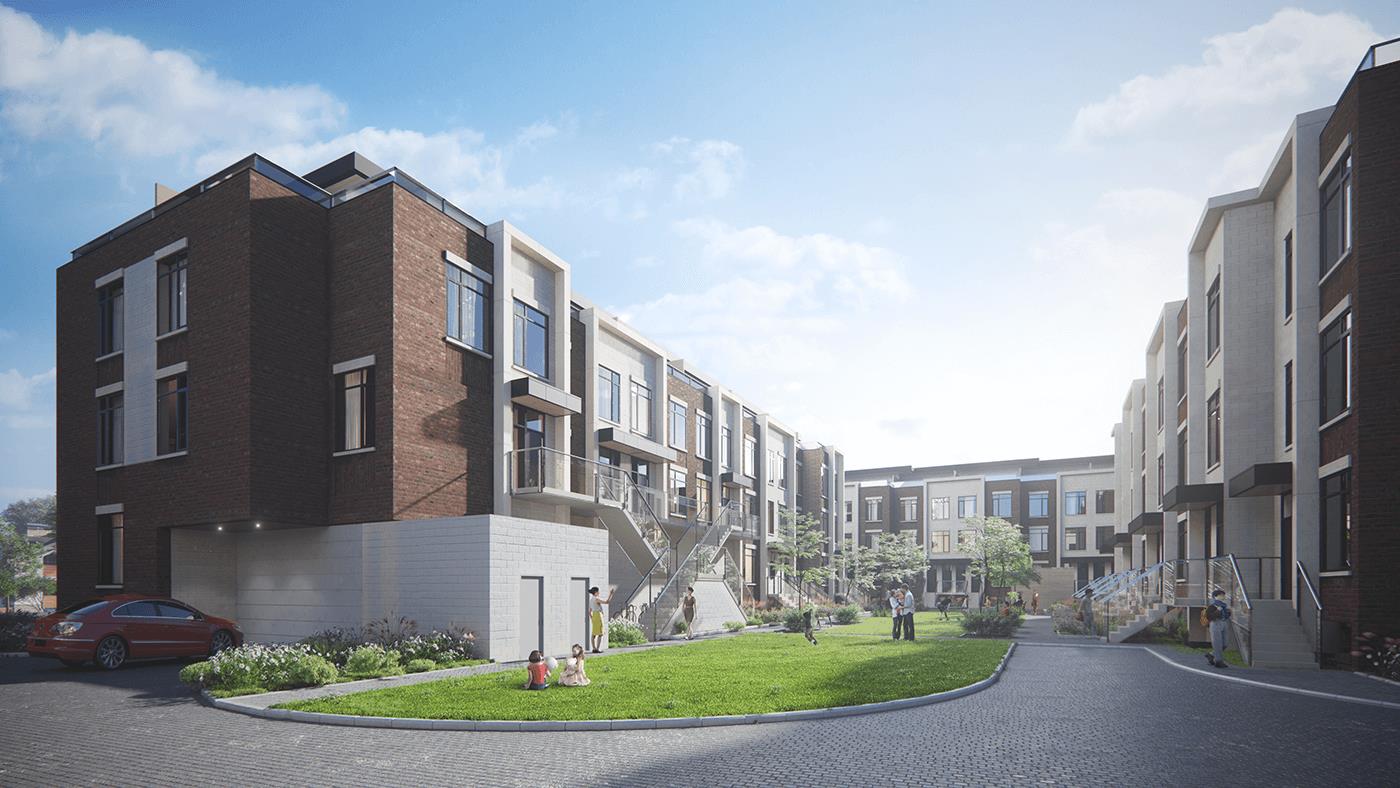
Capital City Towns is a completed home community by Kingsmen Group Inc. at 9560 Islington Avenue in the Woodbridge neighbourhood of Vaughan. The project is 4 storeys tall and contains 104 homes. Capital City Towns was completed in 2023. Homes range from 860 to 1,955 sq. ft. The location has a Walk Score of 63 and a Transit Score of 36.
Capital City is also marketed as Capital City Towns, and listed in the developer's material as Capital City Towns.
Key Highlights of Capital City
From 9560 Islington Urban Towns:
Urban living is coming to Vaughan! LIV Communities is excited to be releasing Sonoma Urban Towns, located on Islington Avenue just north of Rutherford Road. Offering a collection of multi-level living urban towns, this innovative trend in homes is still new to the surrounding area. Young professionals and new families will love the combination of urban living without having to sacrifice convenient location. Modern design in one of the GTA’s most sought-out places to live is an opportunity that does not come along often!
Situated in an already-established part of Vaughan, Sonoma Urban Towns offers everything you will need just moments away from you! Find delicious restaurants, large shopping centres and quality schools without having to leave the comfort of Woodbridge. For a relaxing night out, Kleinburg is only a short drive away where you can enjoy dining, dessert, walking and so much more. Sonoma Urban Towns is a place you will love to LIV.
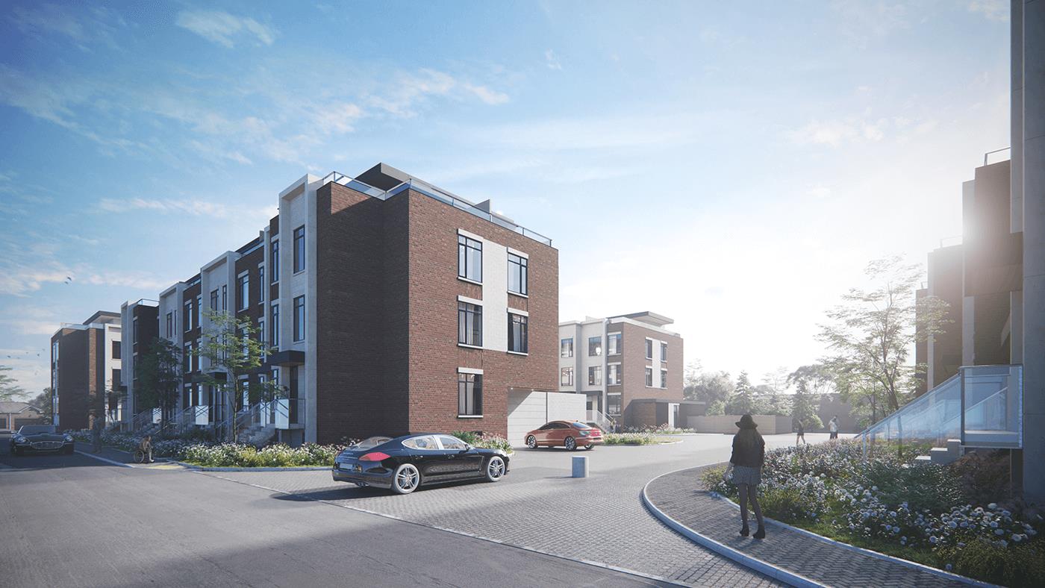
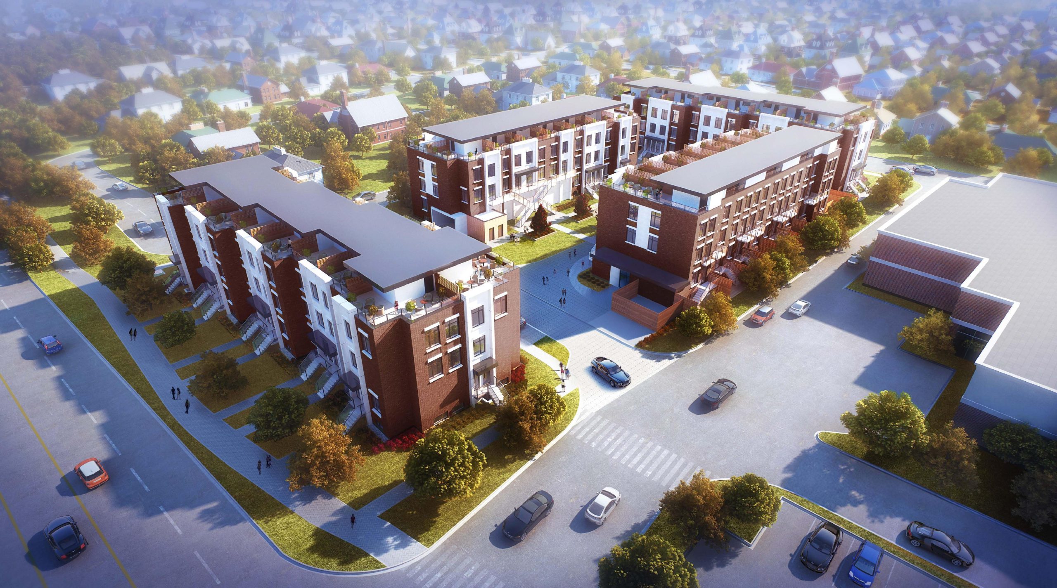
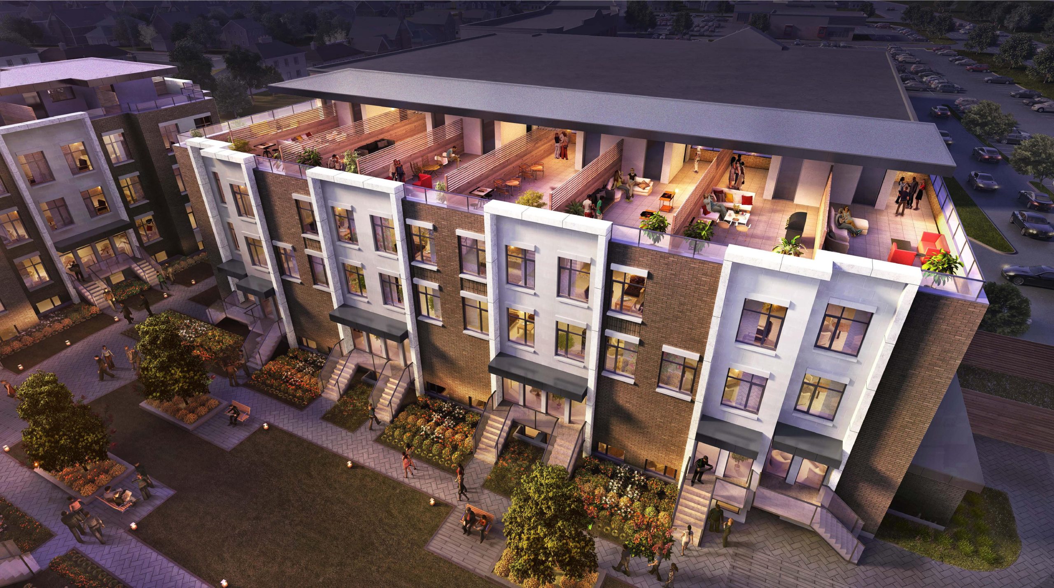
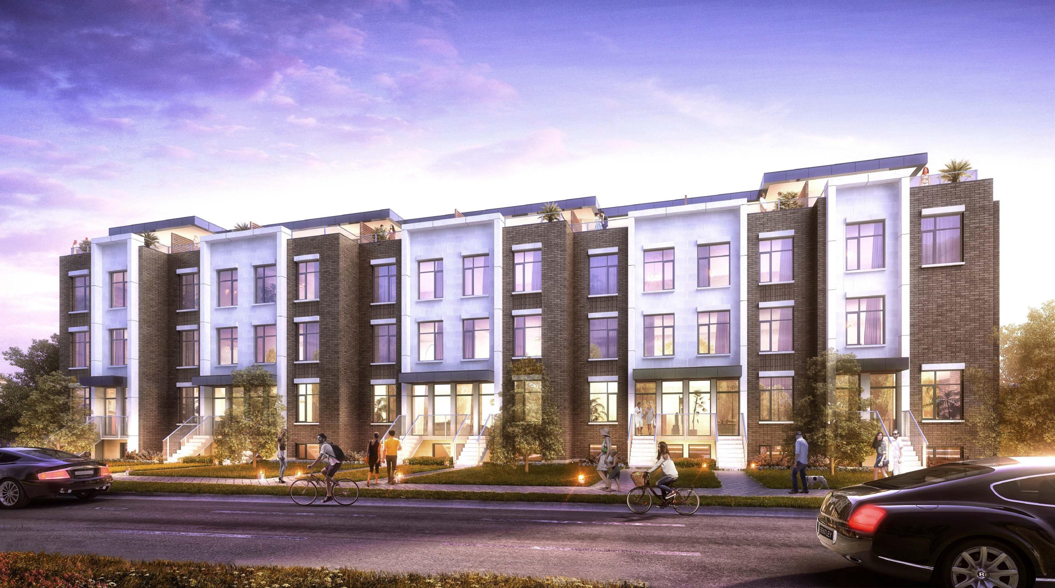
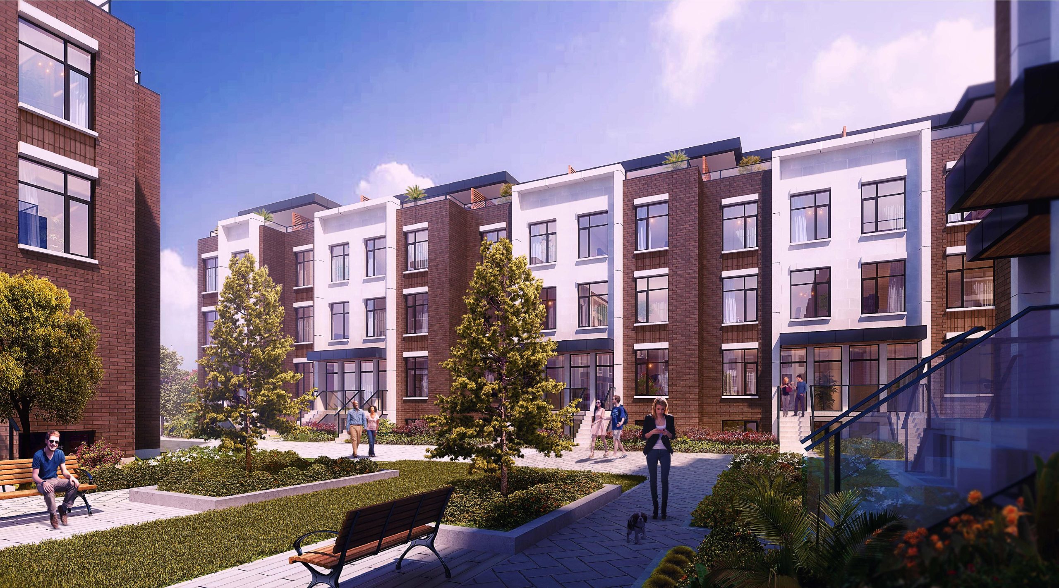
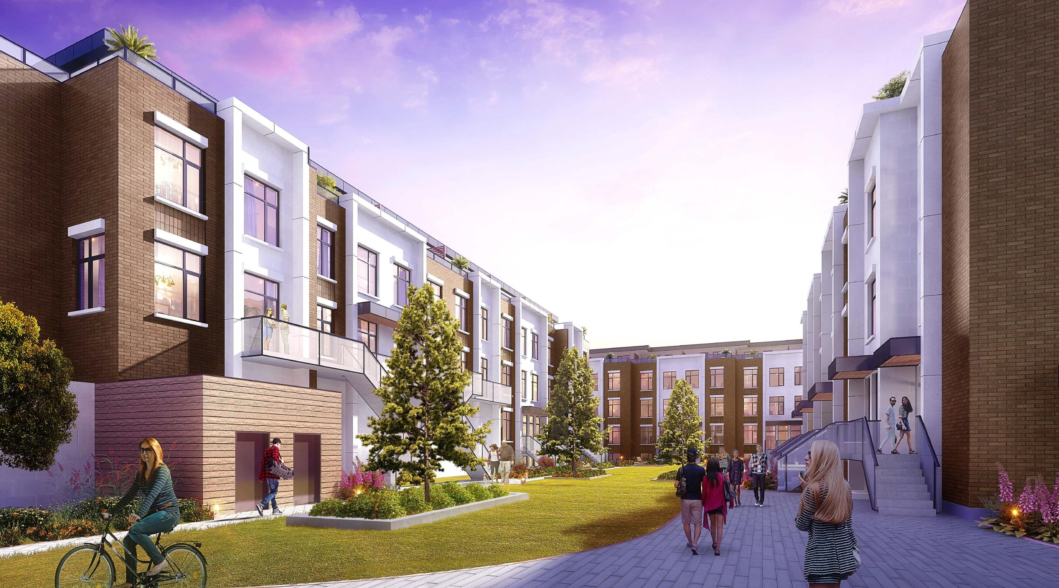
Capital City Renderings & Gallery
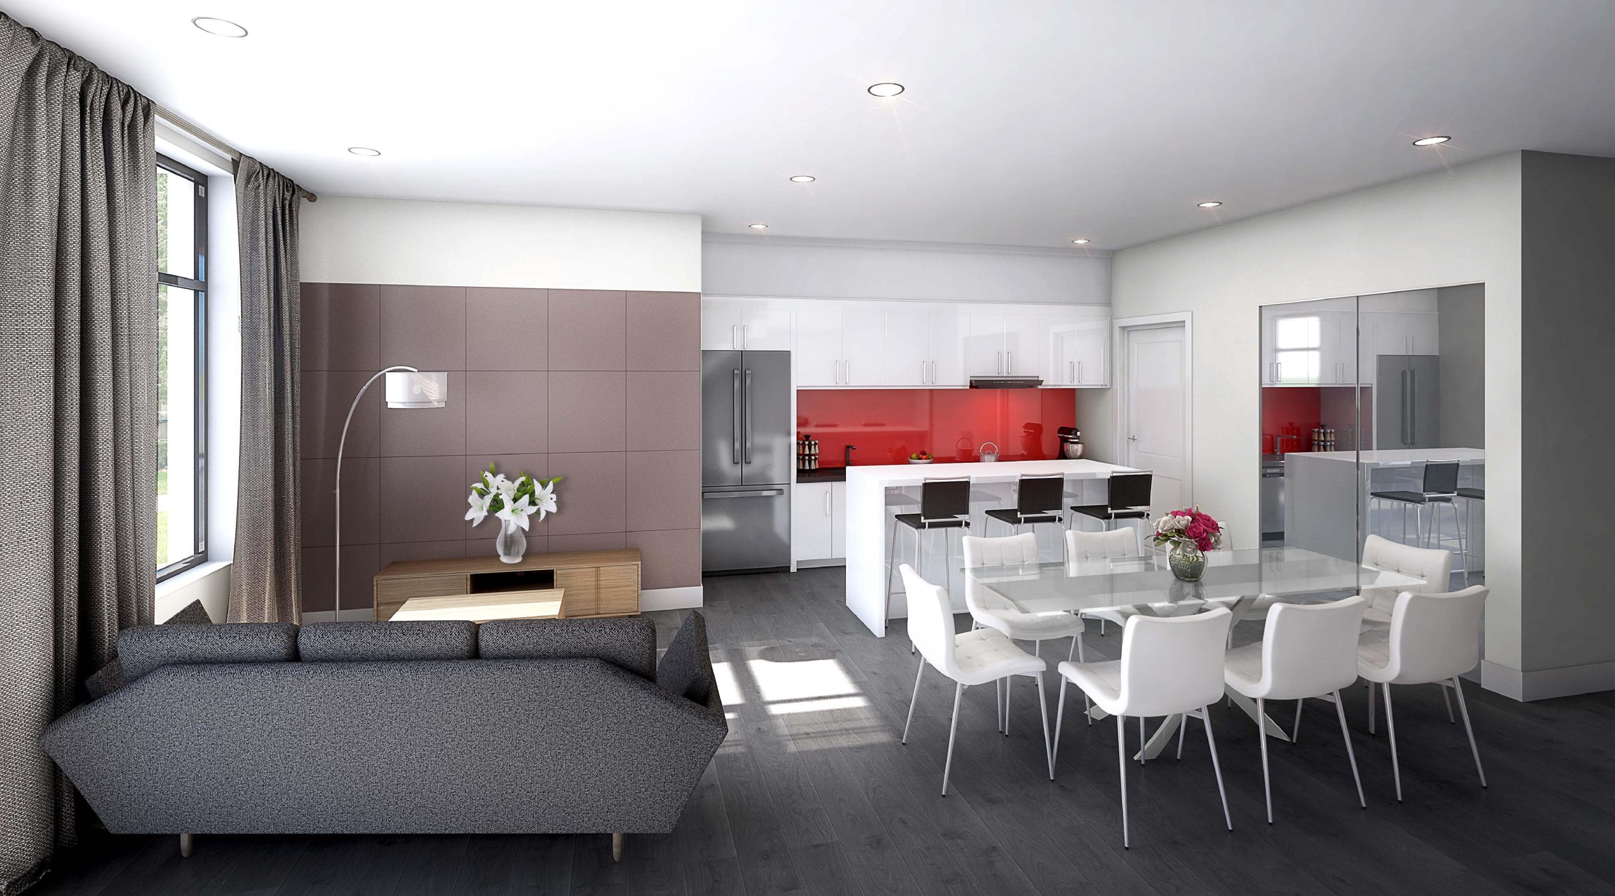
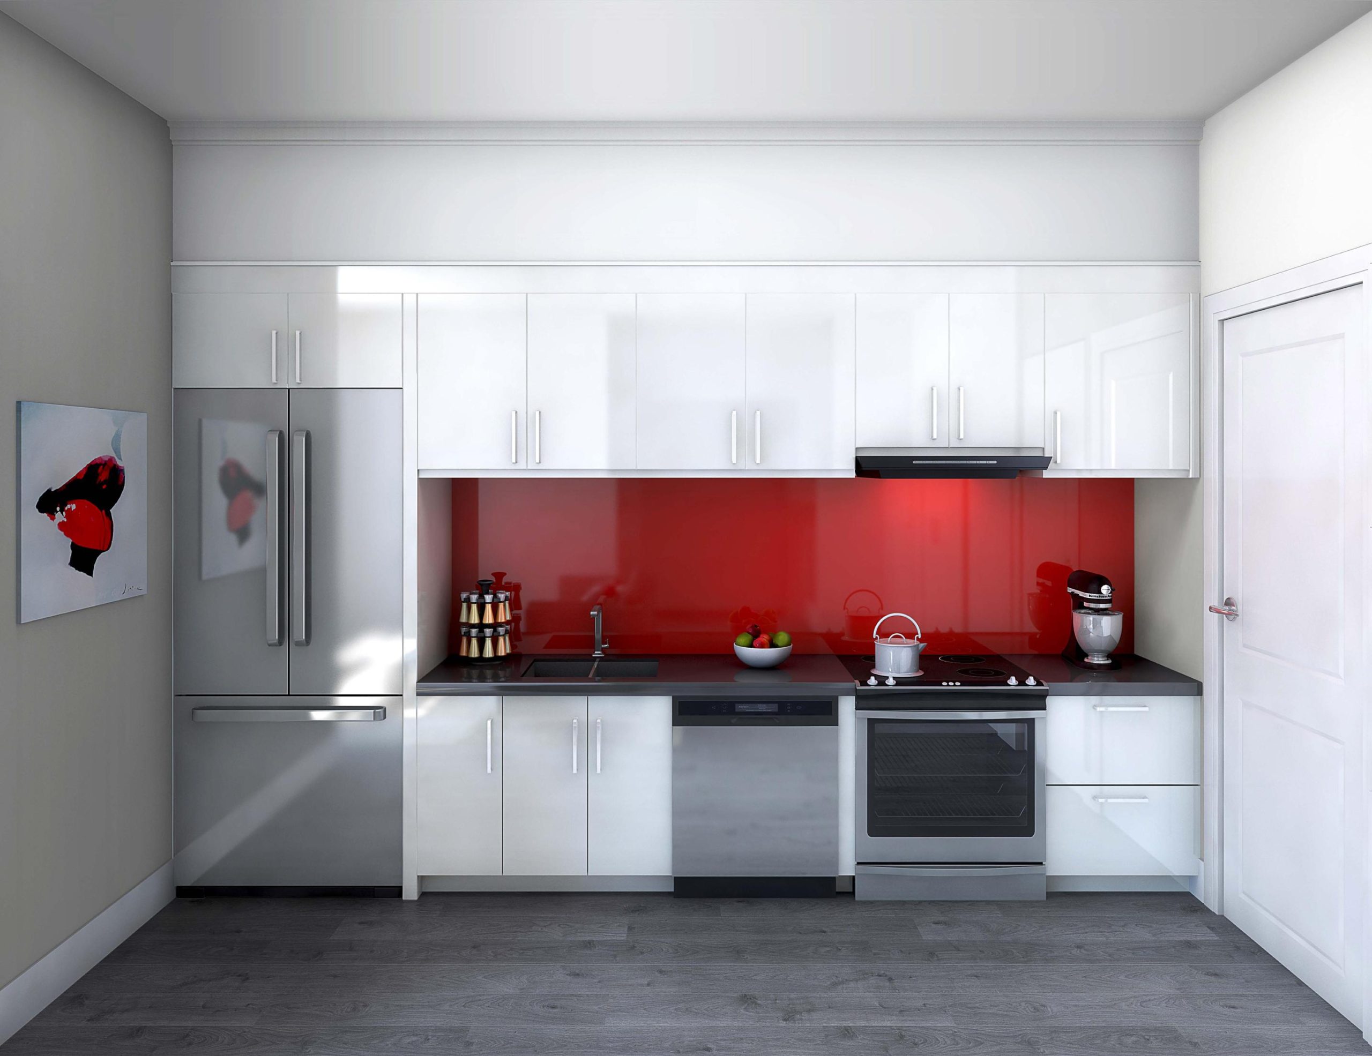
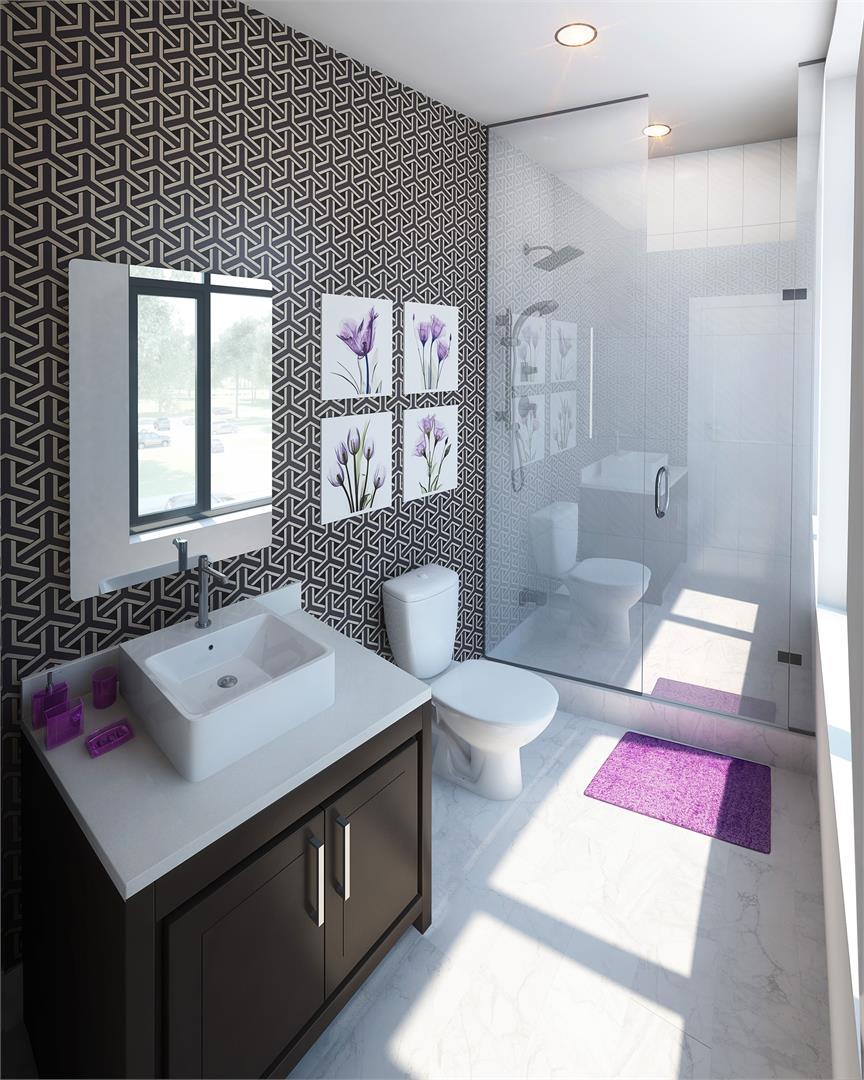
Capital City Floor Plans & Pricing
| Floor Plan | Beds | Baths | Size (sq ft) | Price | Availability |
|---|---|---|---|---|---|
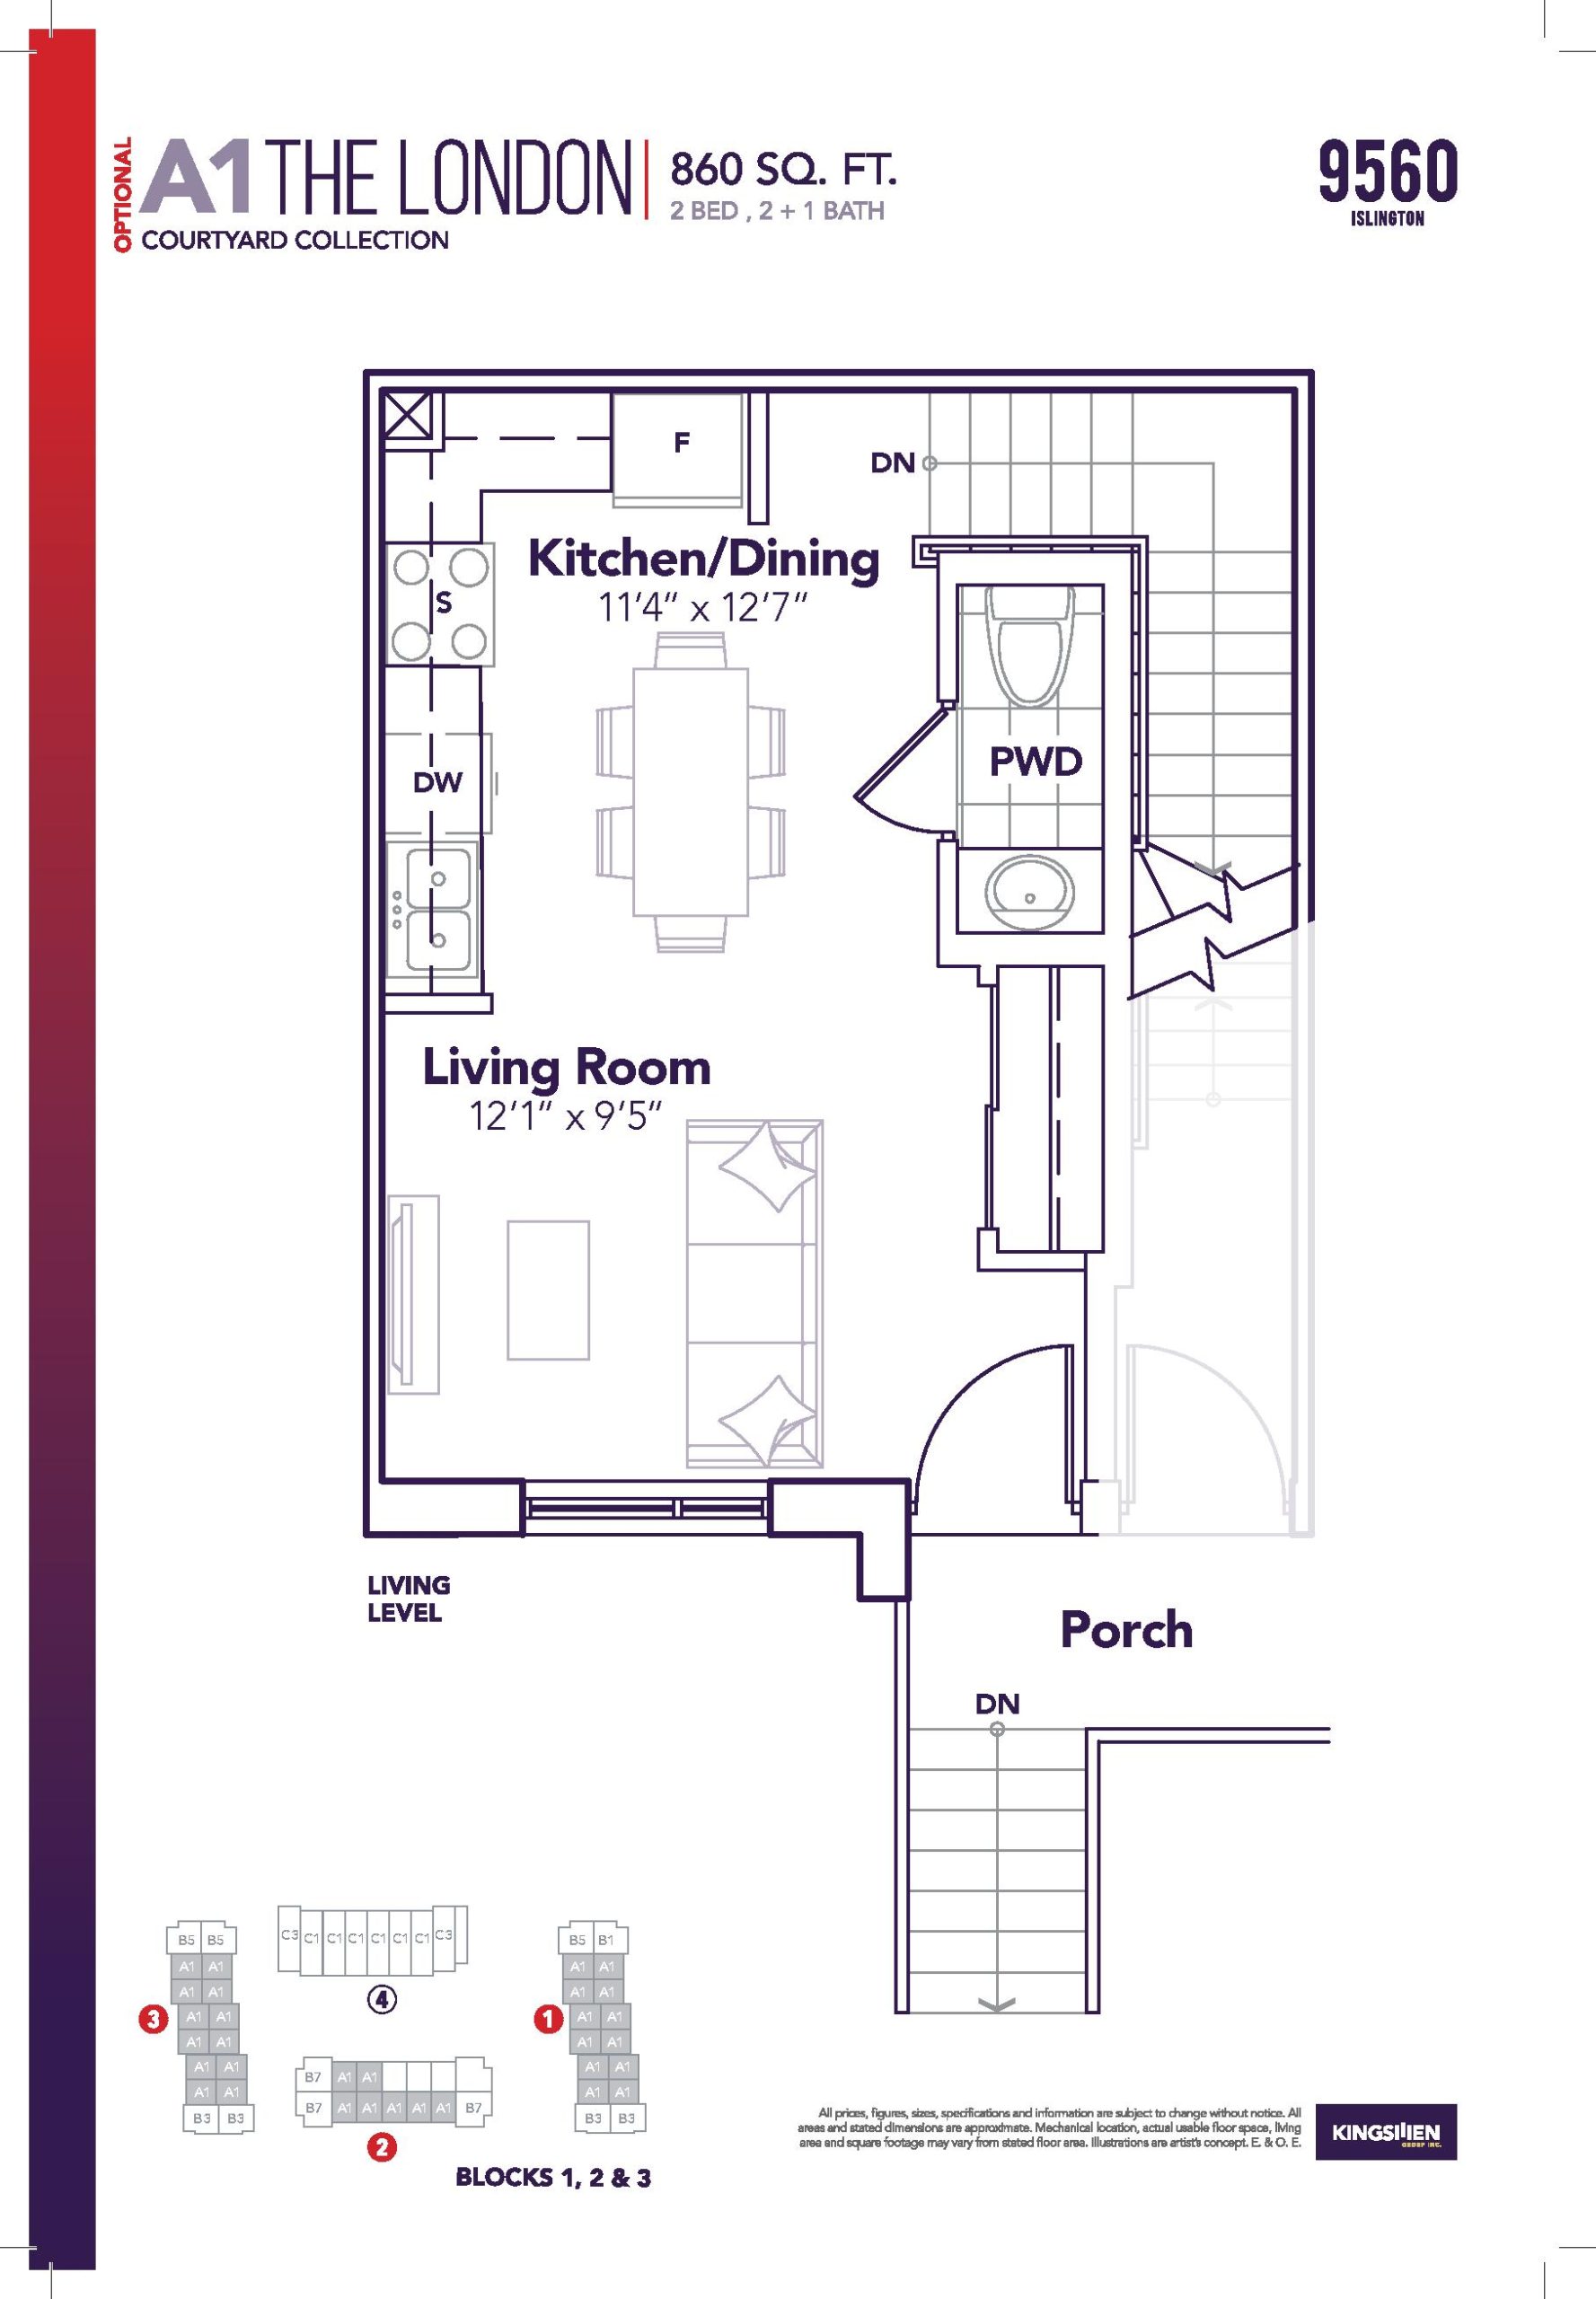
| A1 The London - Courtyard Collection | 2 | 1.5 | 860 | $580,900 | Sold Out |
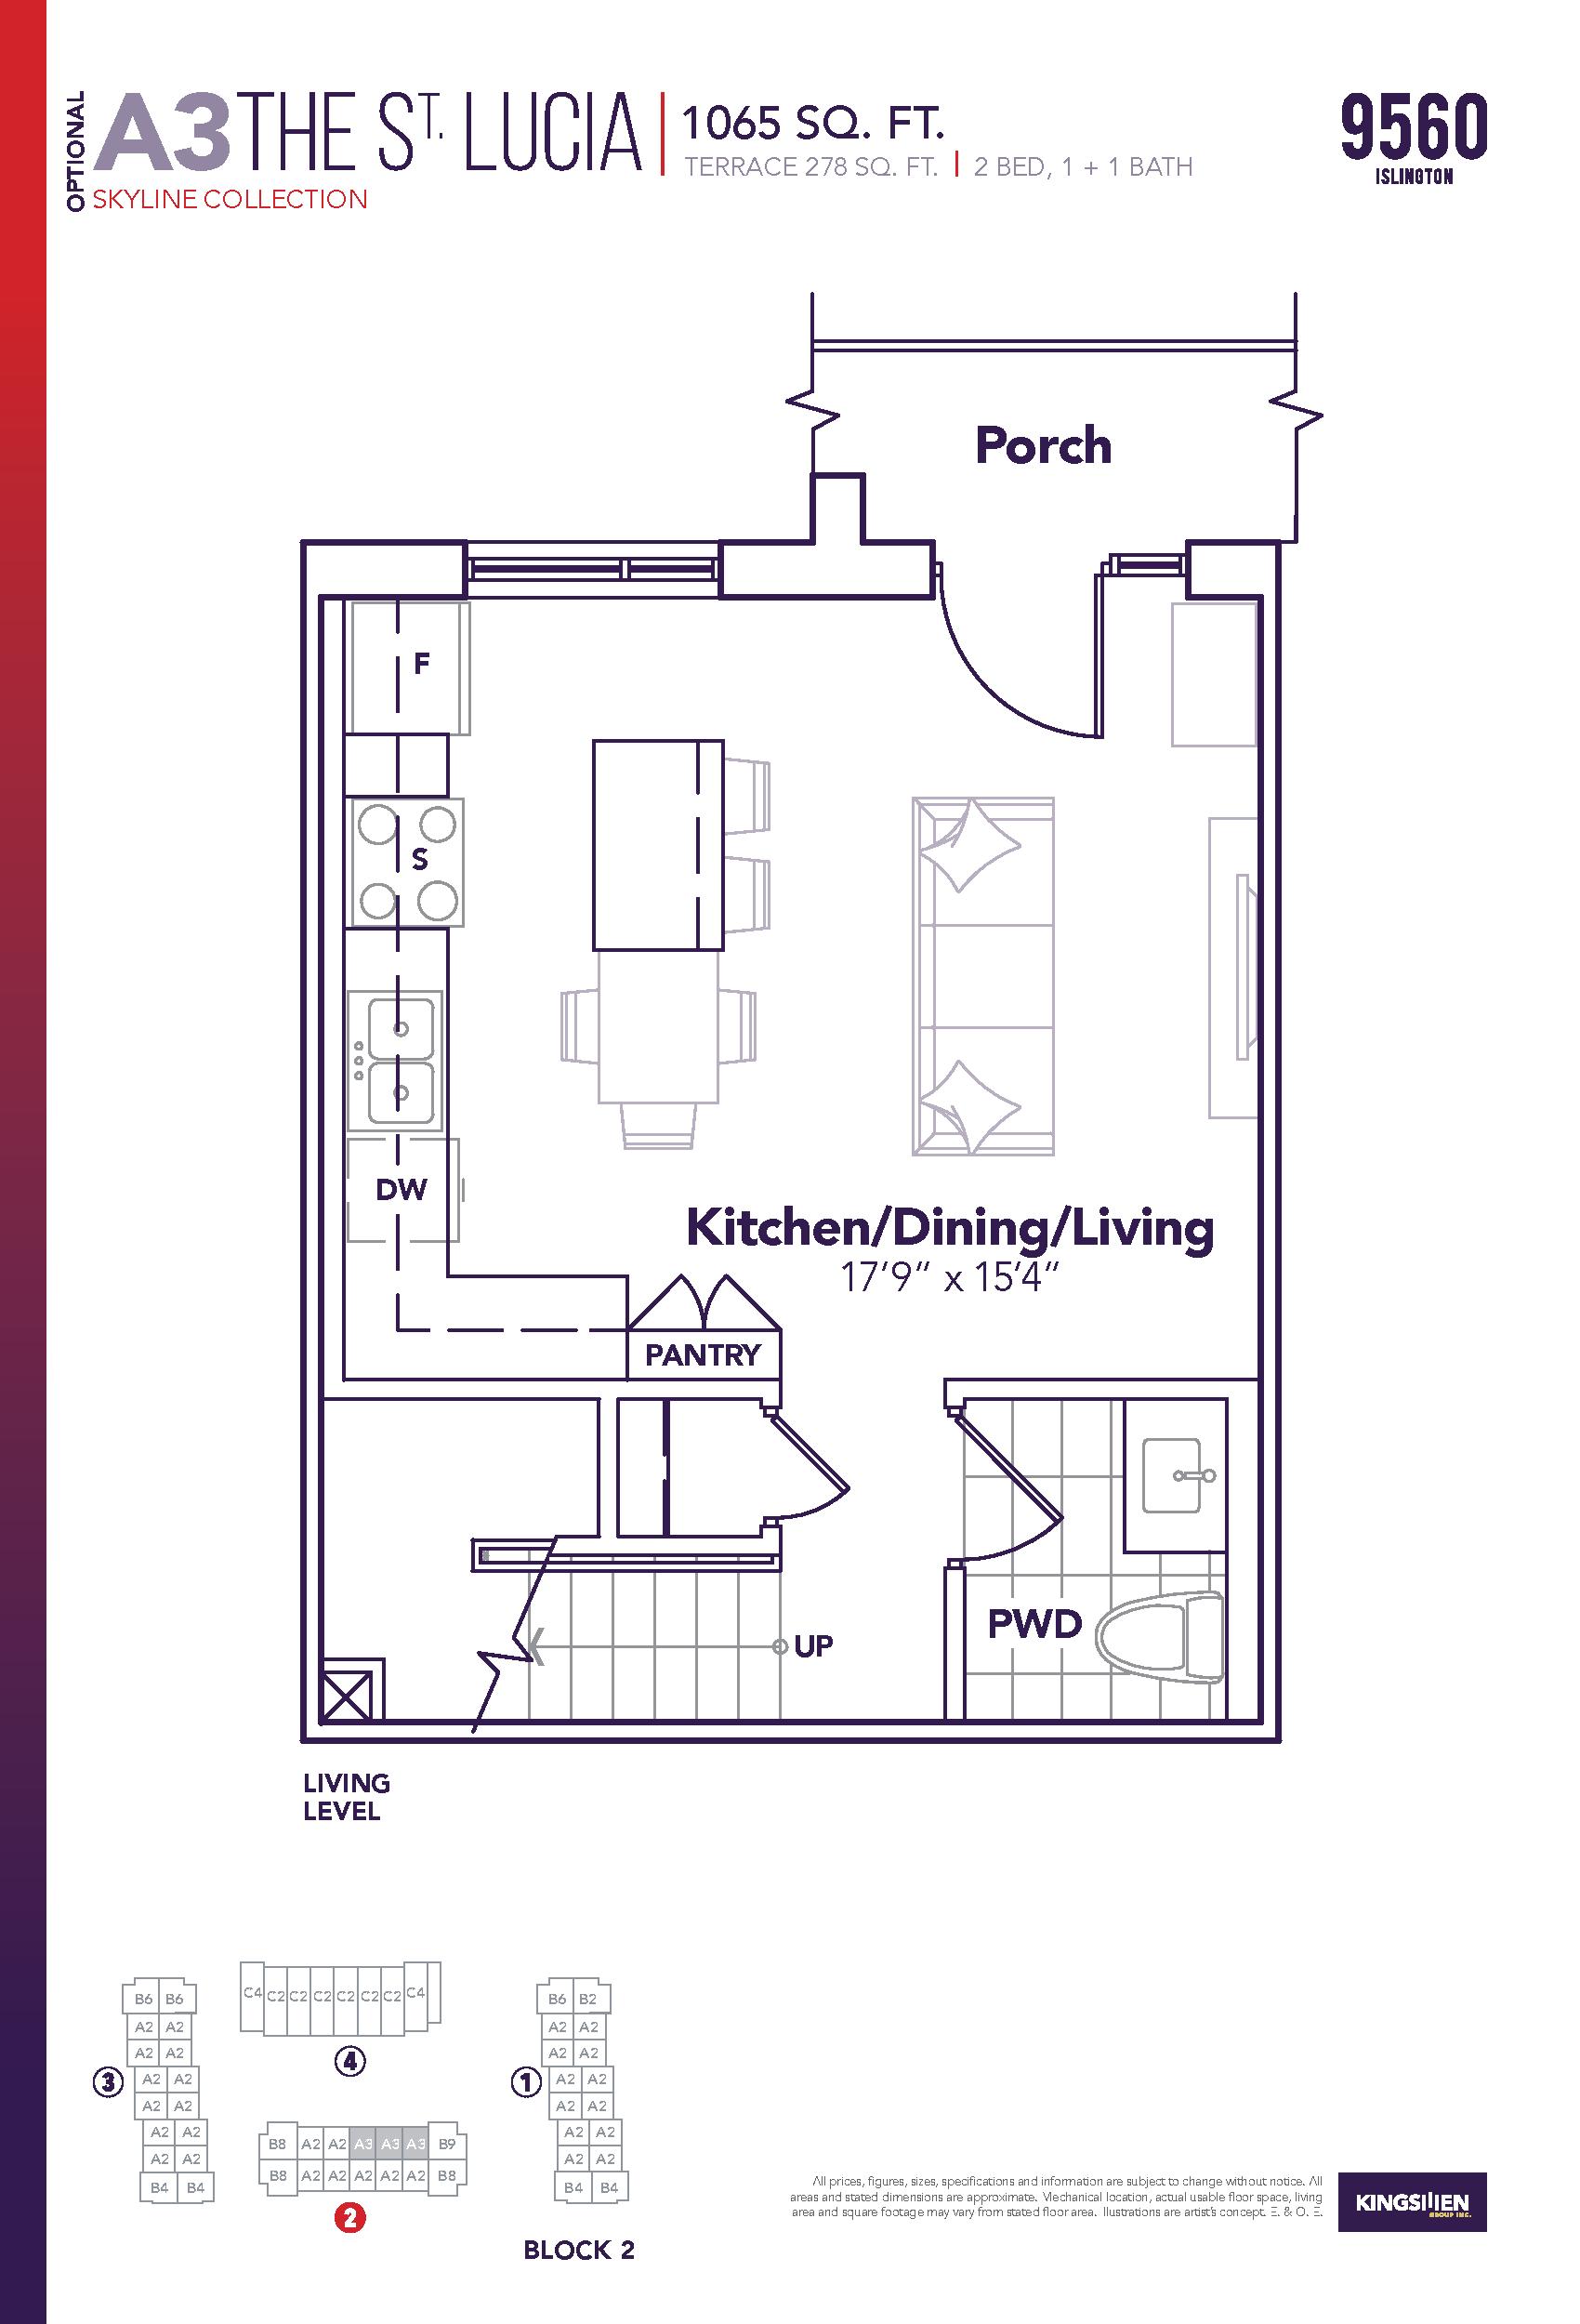
| A3 The St. Lucia - Skyline Collection | 2 | 1.5 | 1065 | Register for pricing | Sold Out |
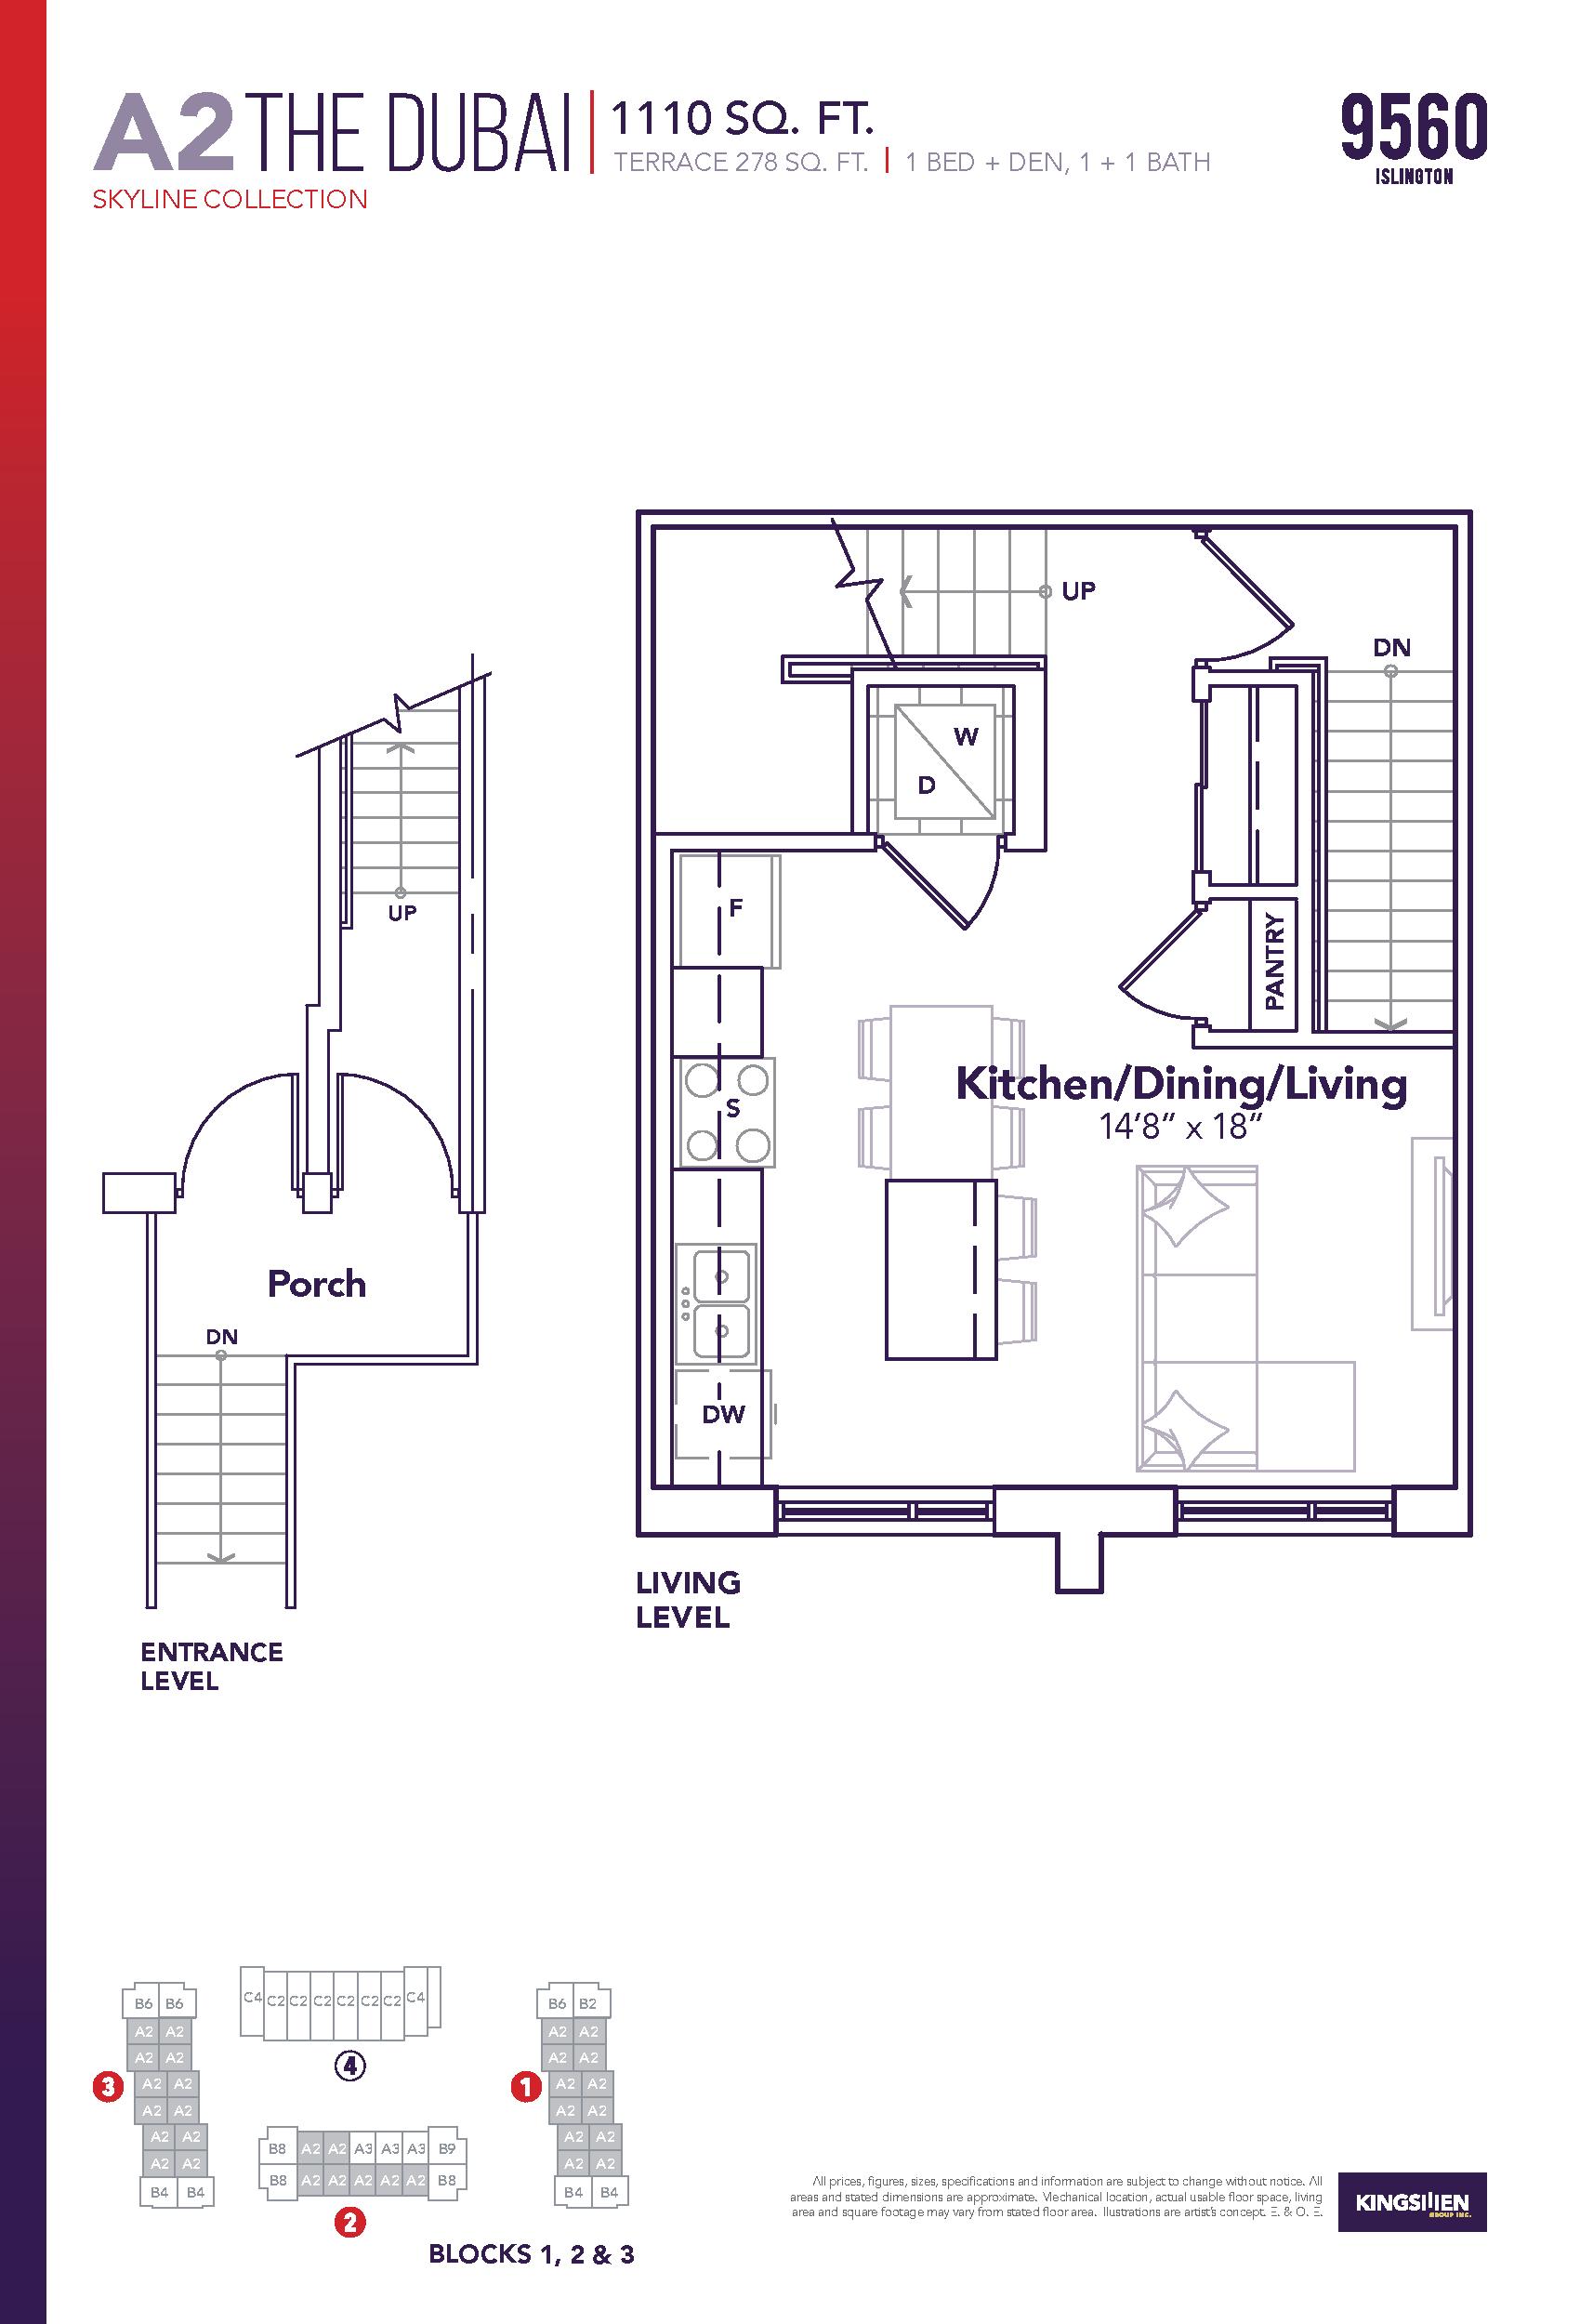
| A2 The Dubai - Skyline Collection | 2 | 1.5 | 1110 | $680,900 | Sold Out |
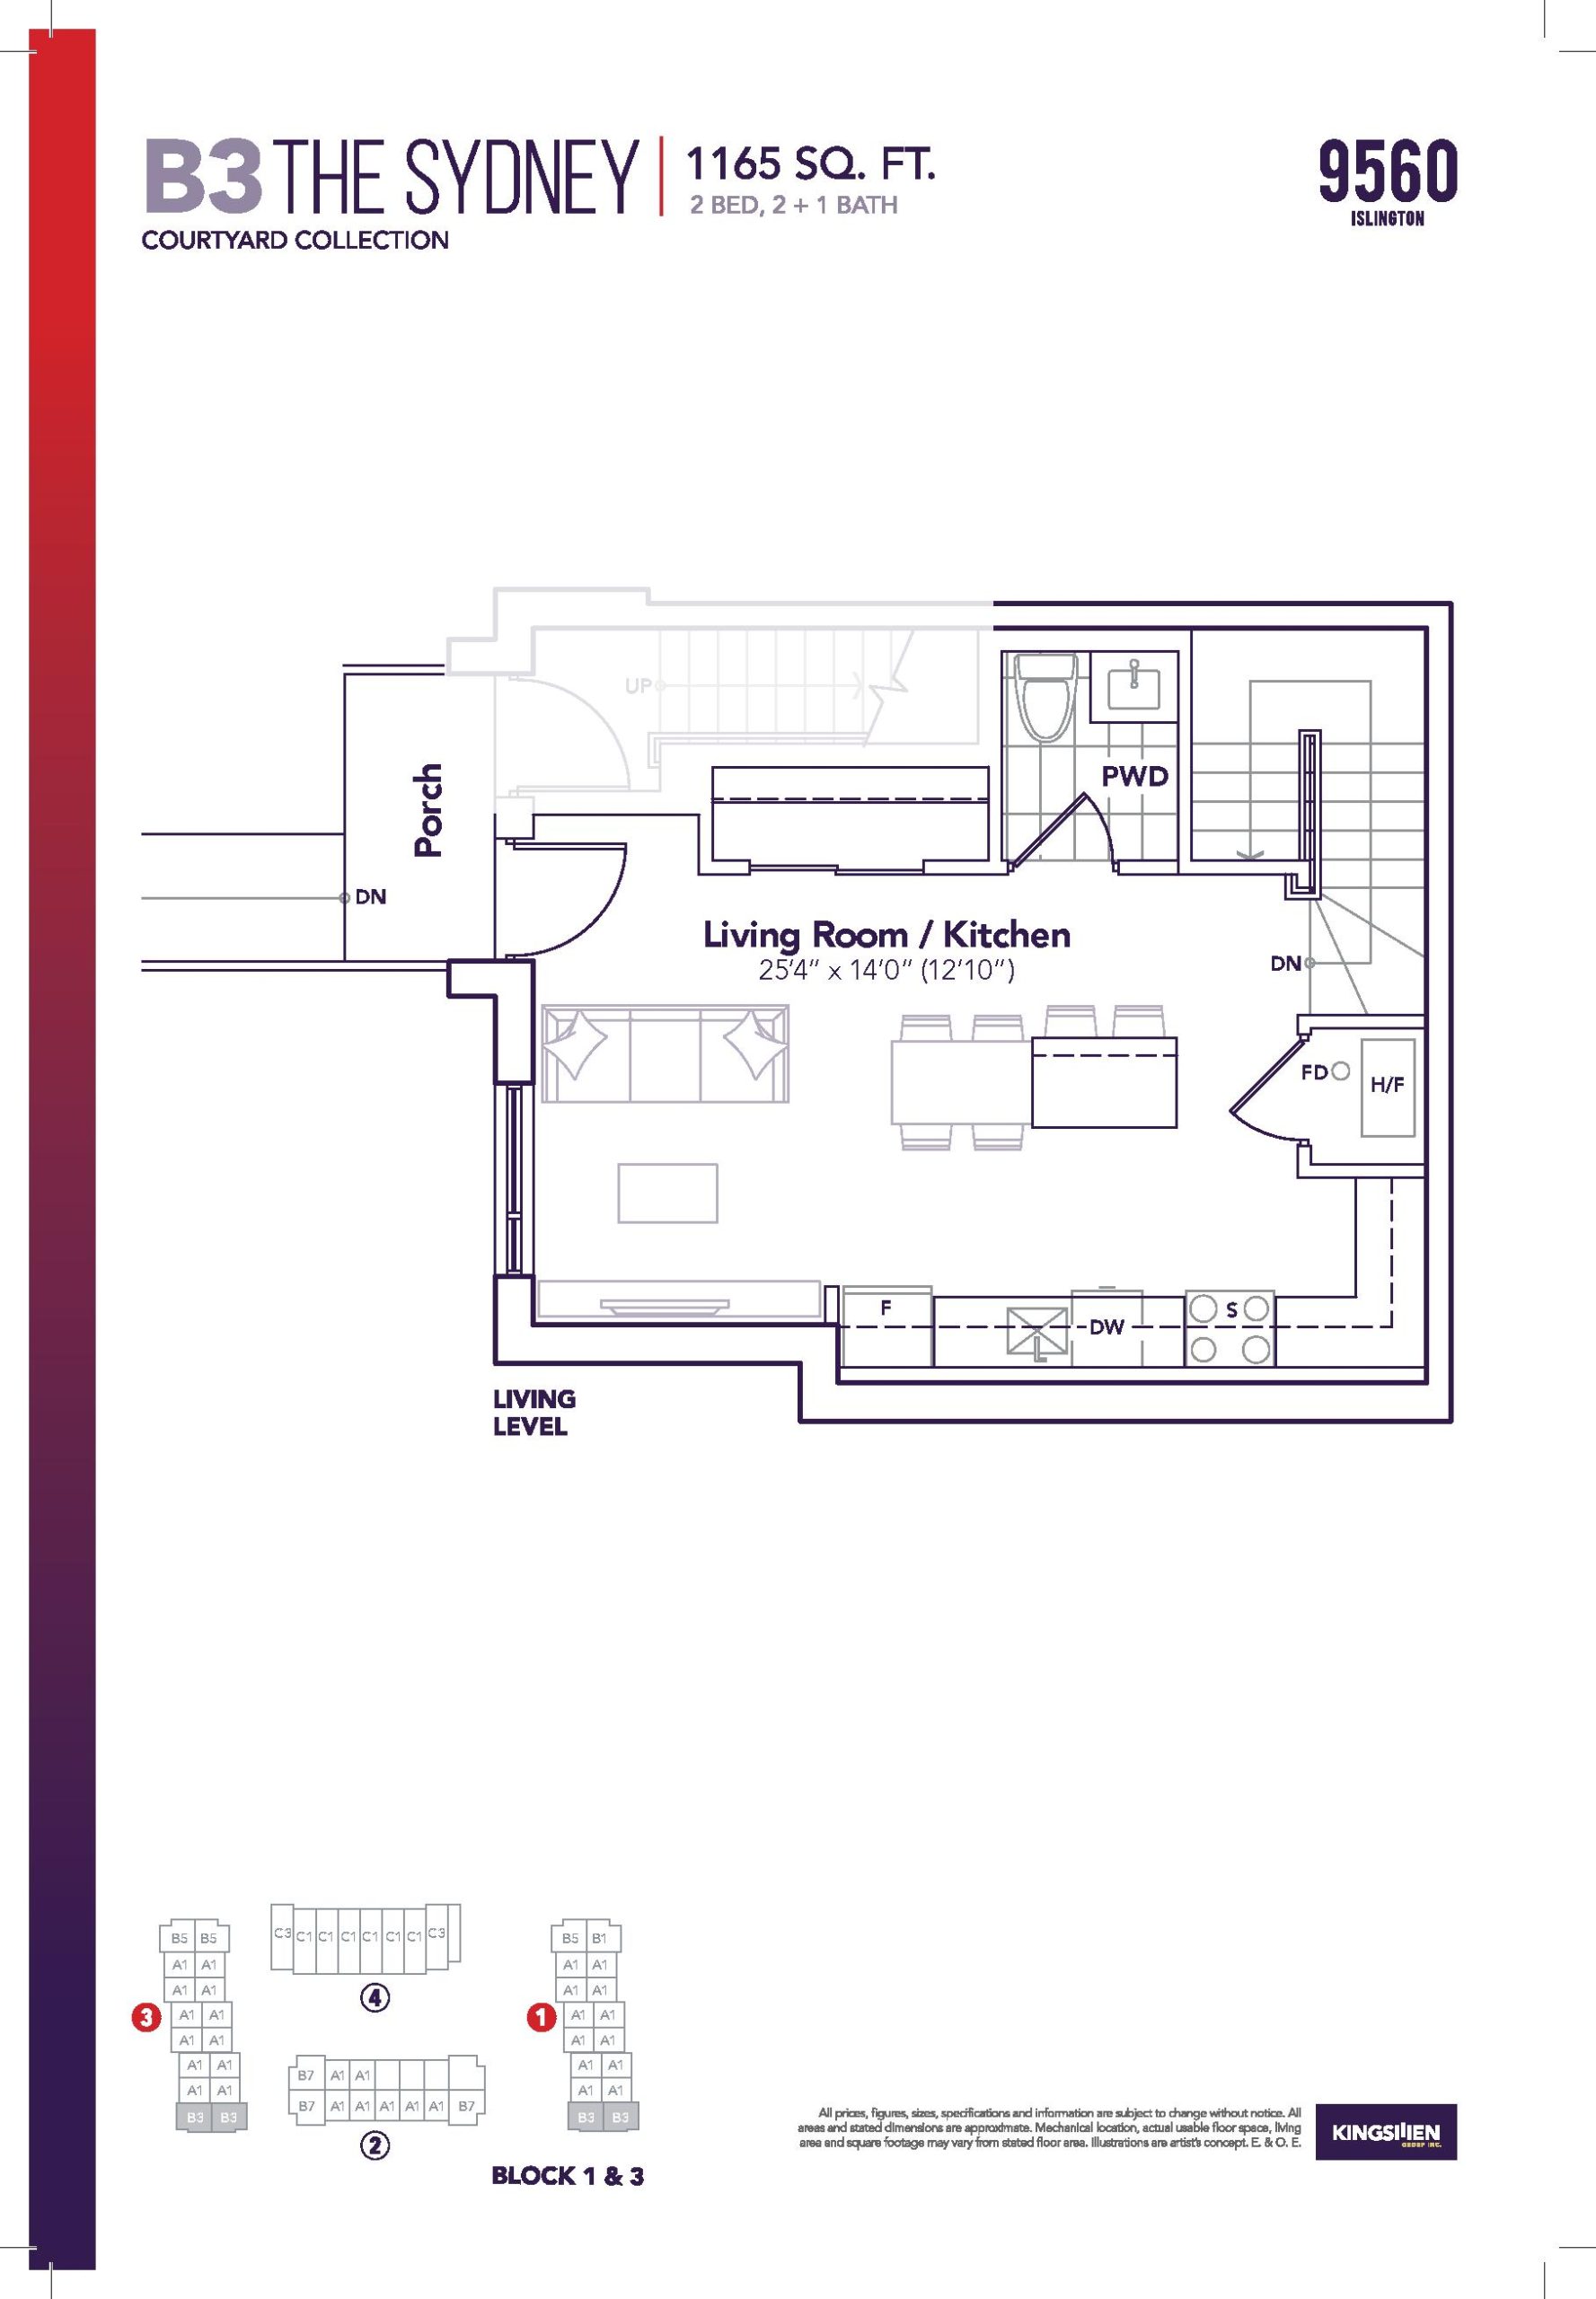
| B3 The Sydney - Courtyard Collection | 2 | 2.5 | 1165 | $719,900 | Sold Out |
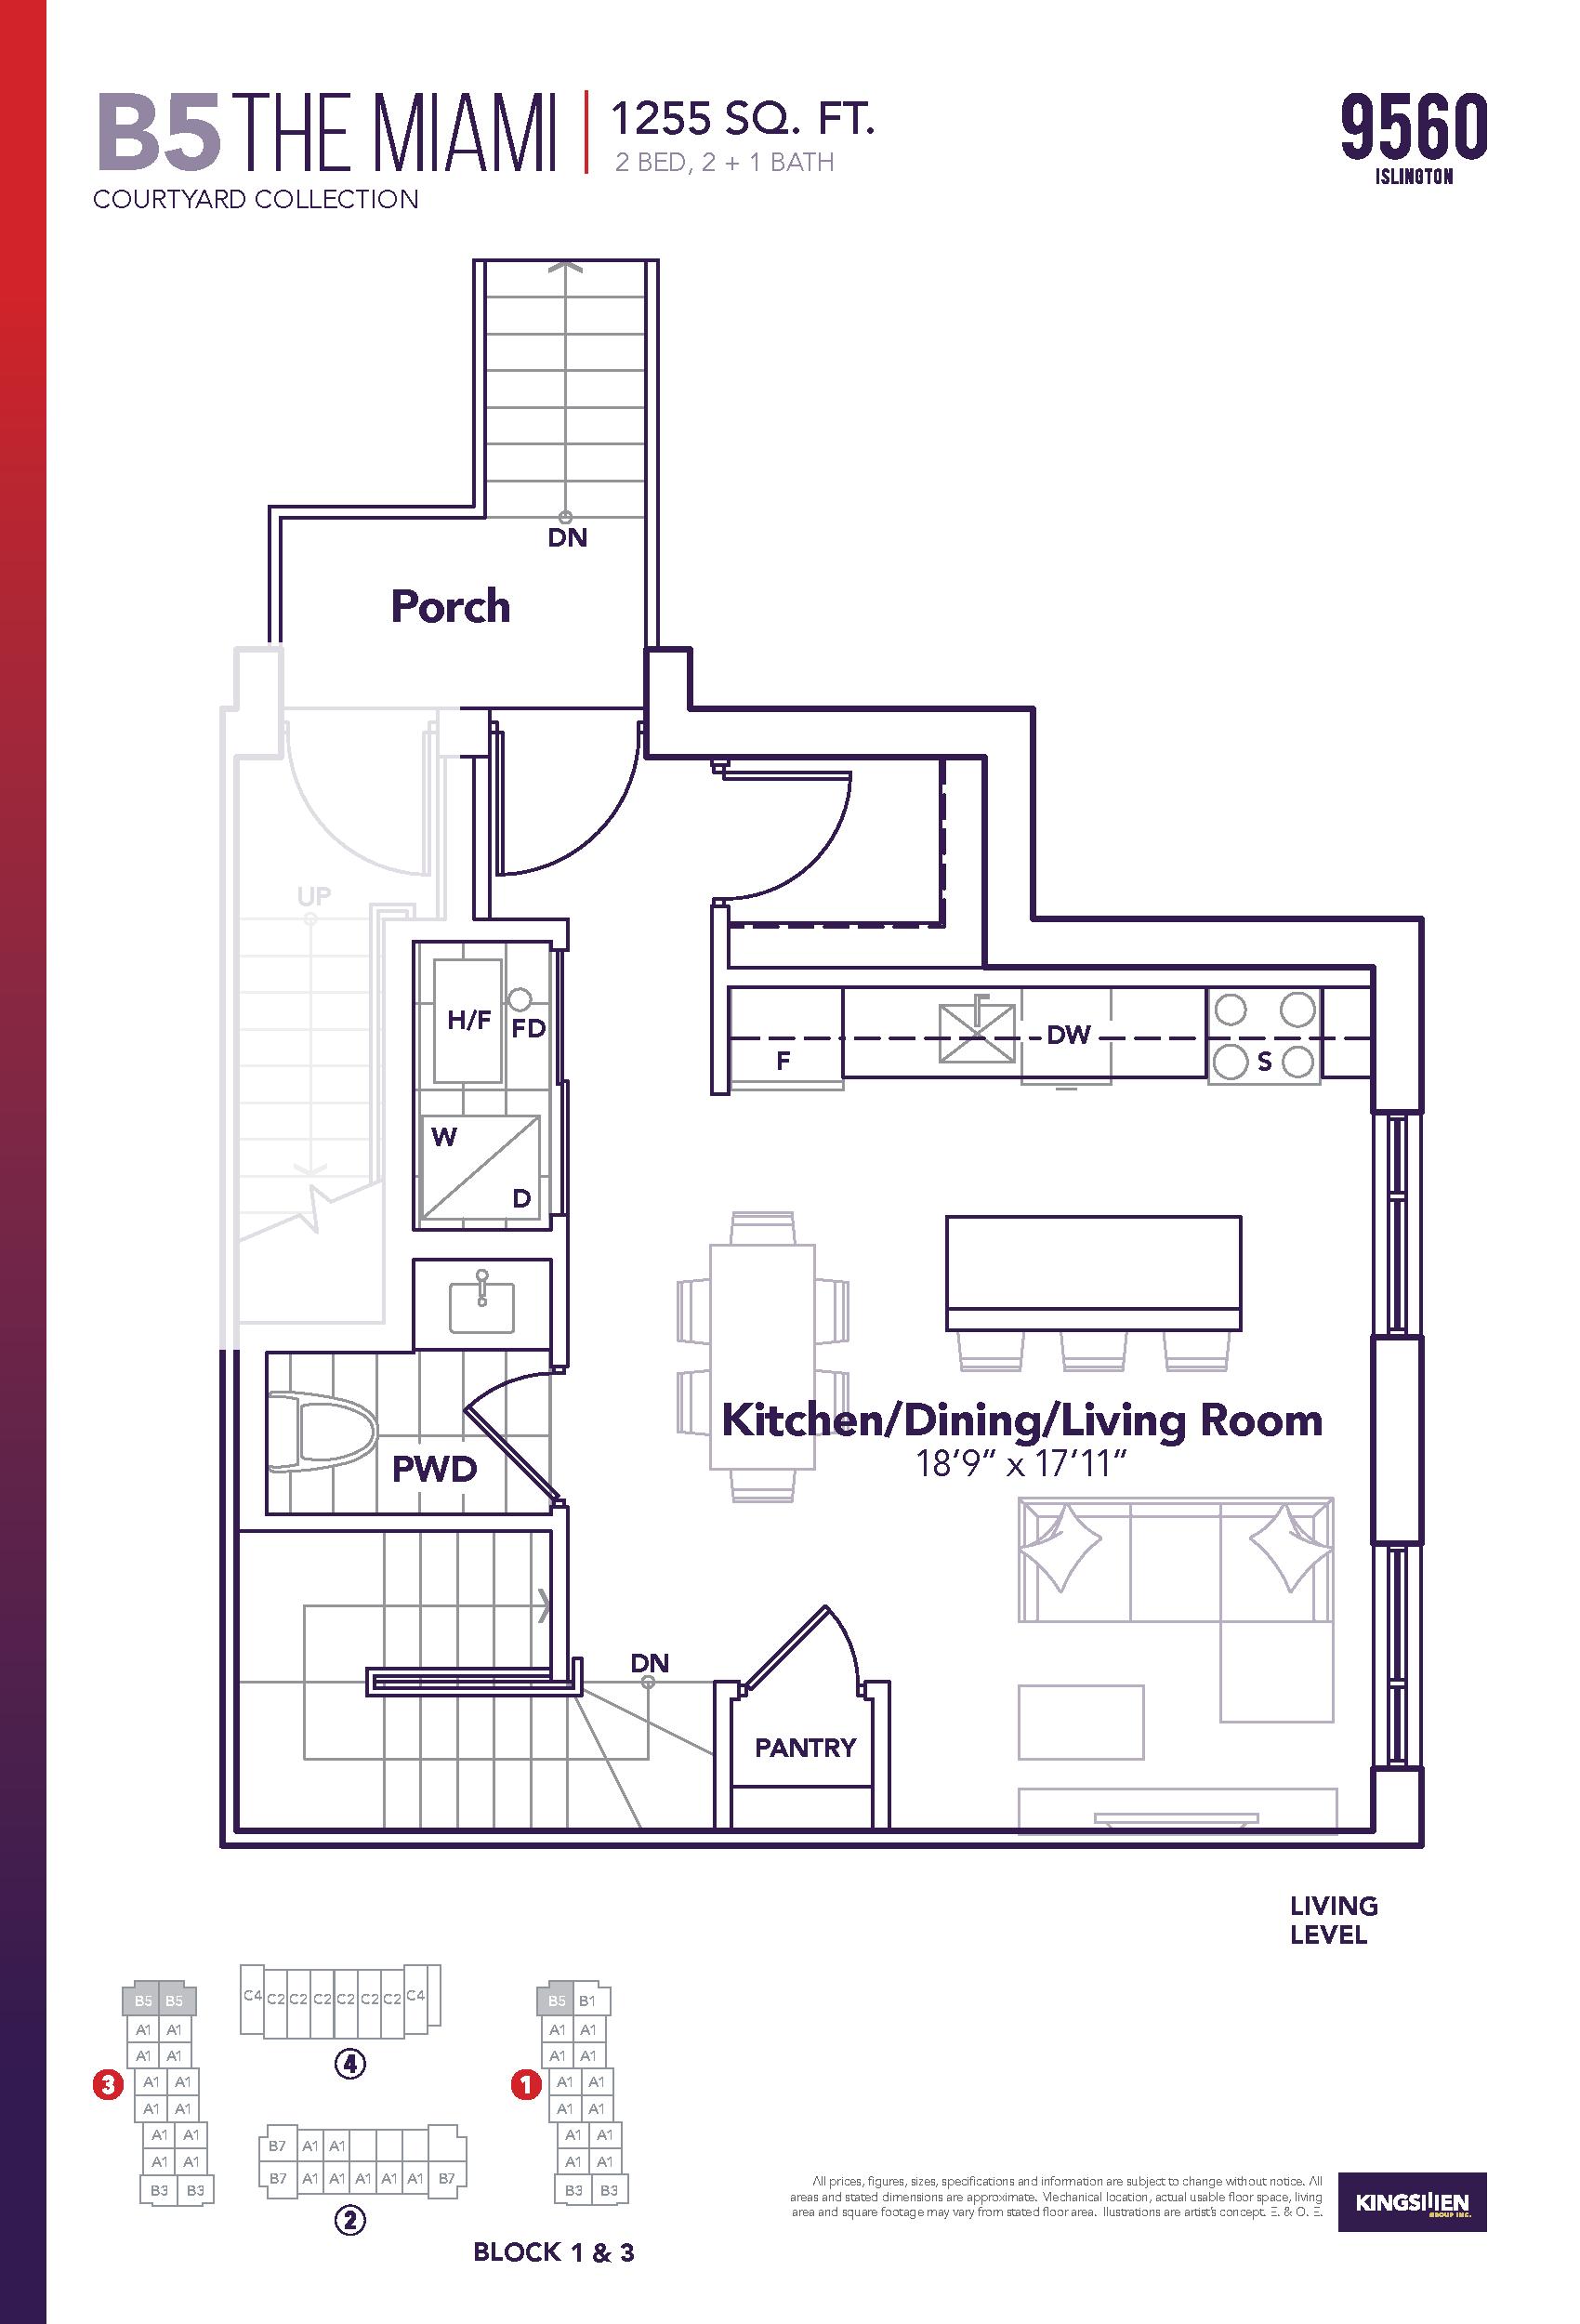
| B5 The Miami - Courtyard Collection | 2 | 2.5 | 1255 | $805,900 | Sold Out |
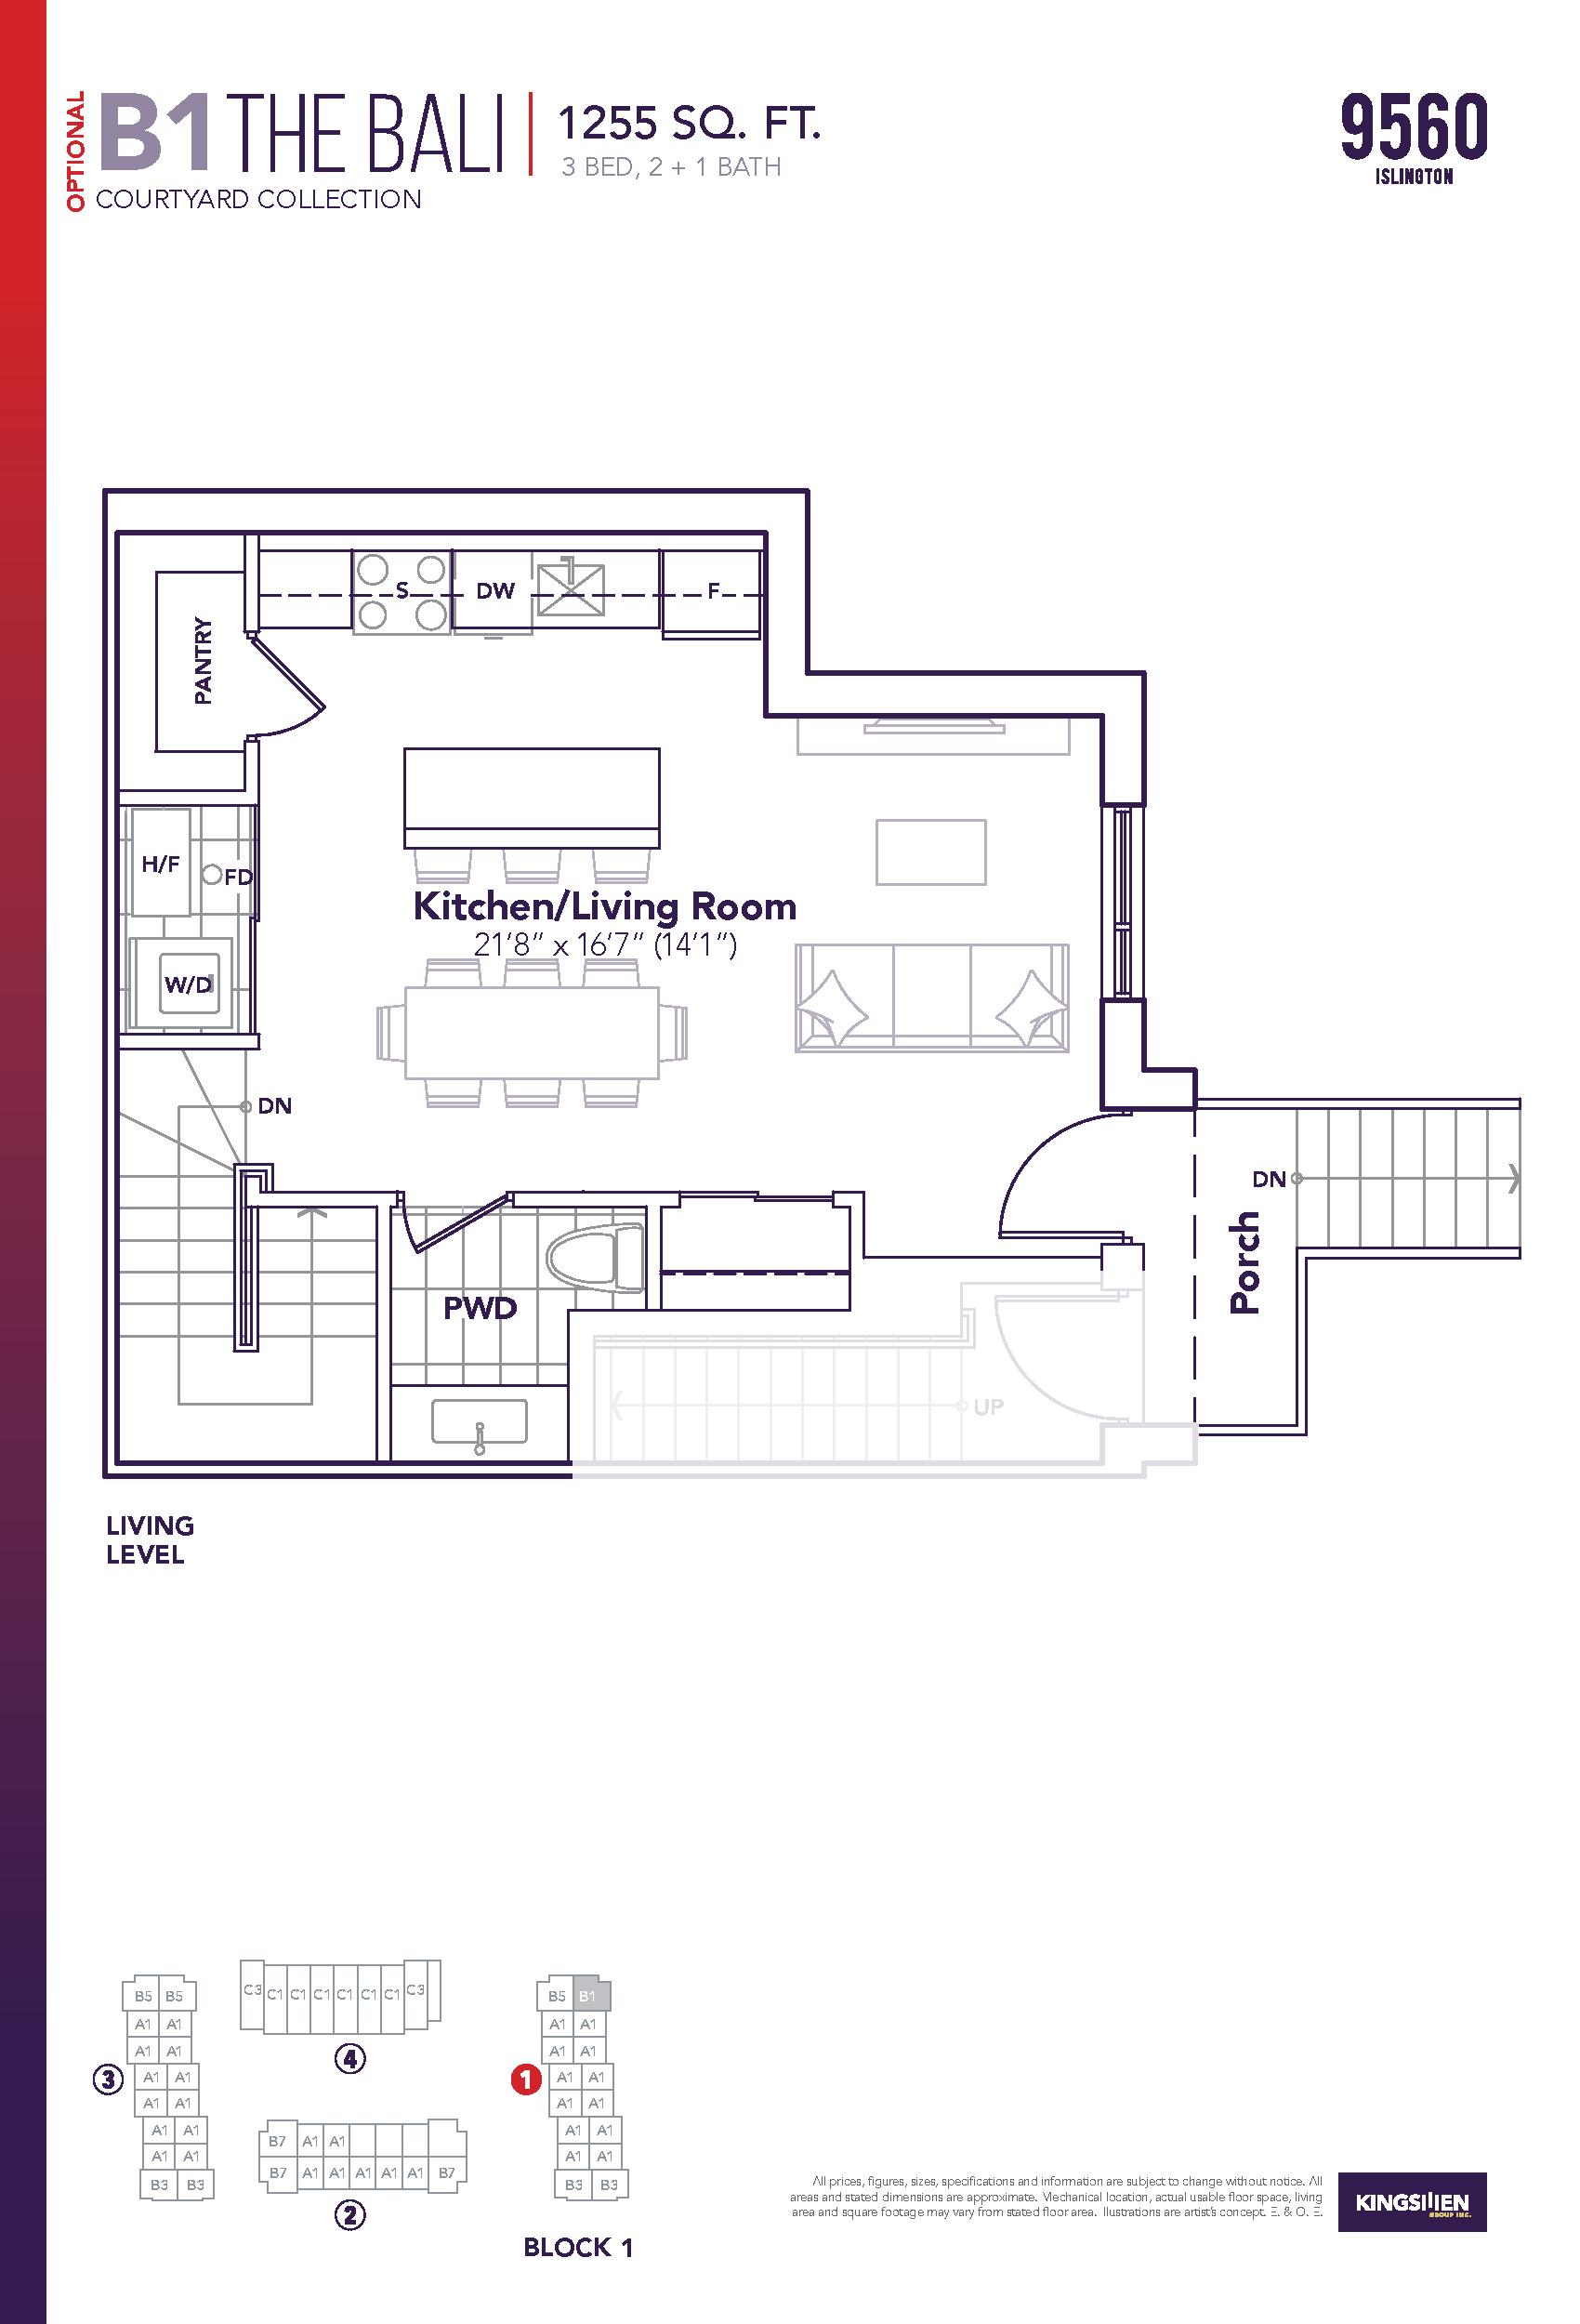
| B1 The Bali - Courtyard Collection | 3 | 2.5 | 1255 | $739,900 | Sold Out |
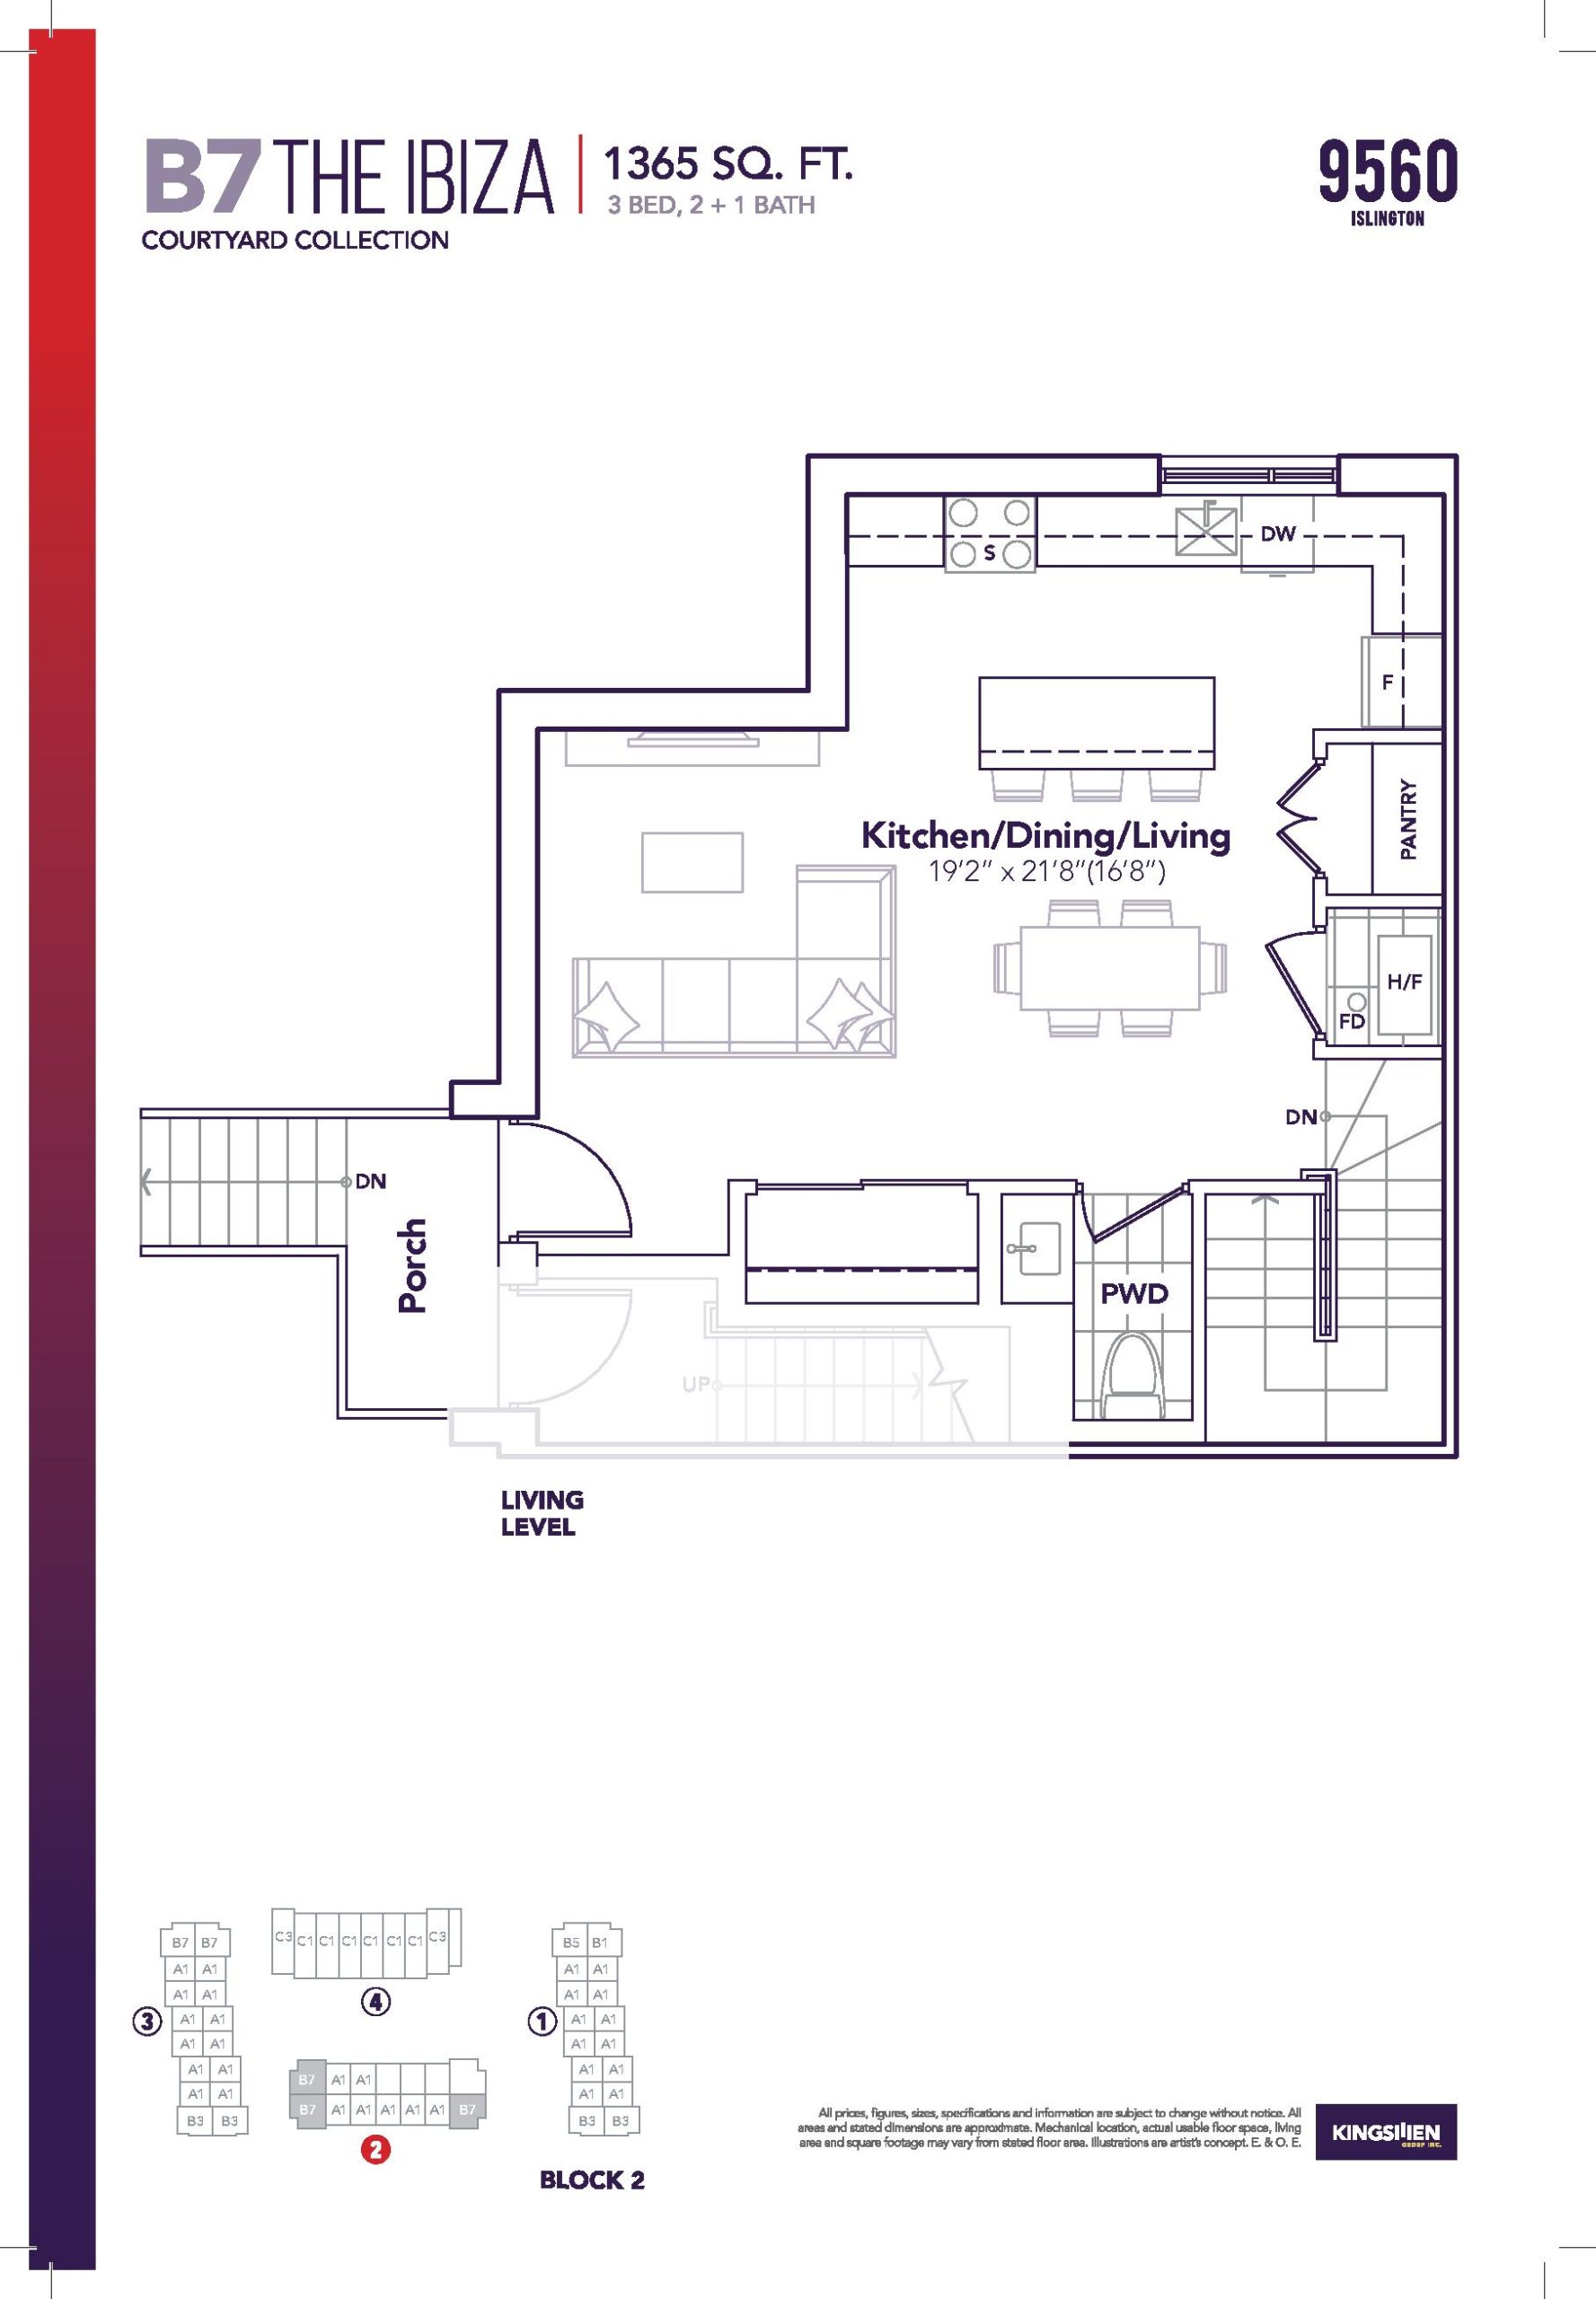
| B7 The Ibiza - Courtyard Collection | 3 | 2.5 | 1365 | $834,900 | Sold Out |
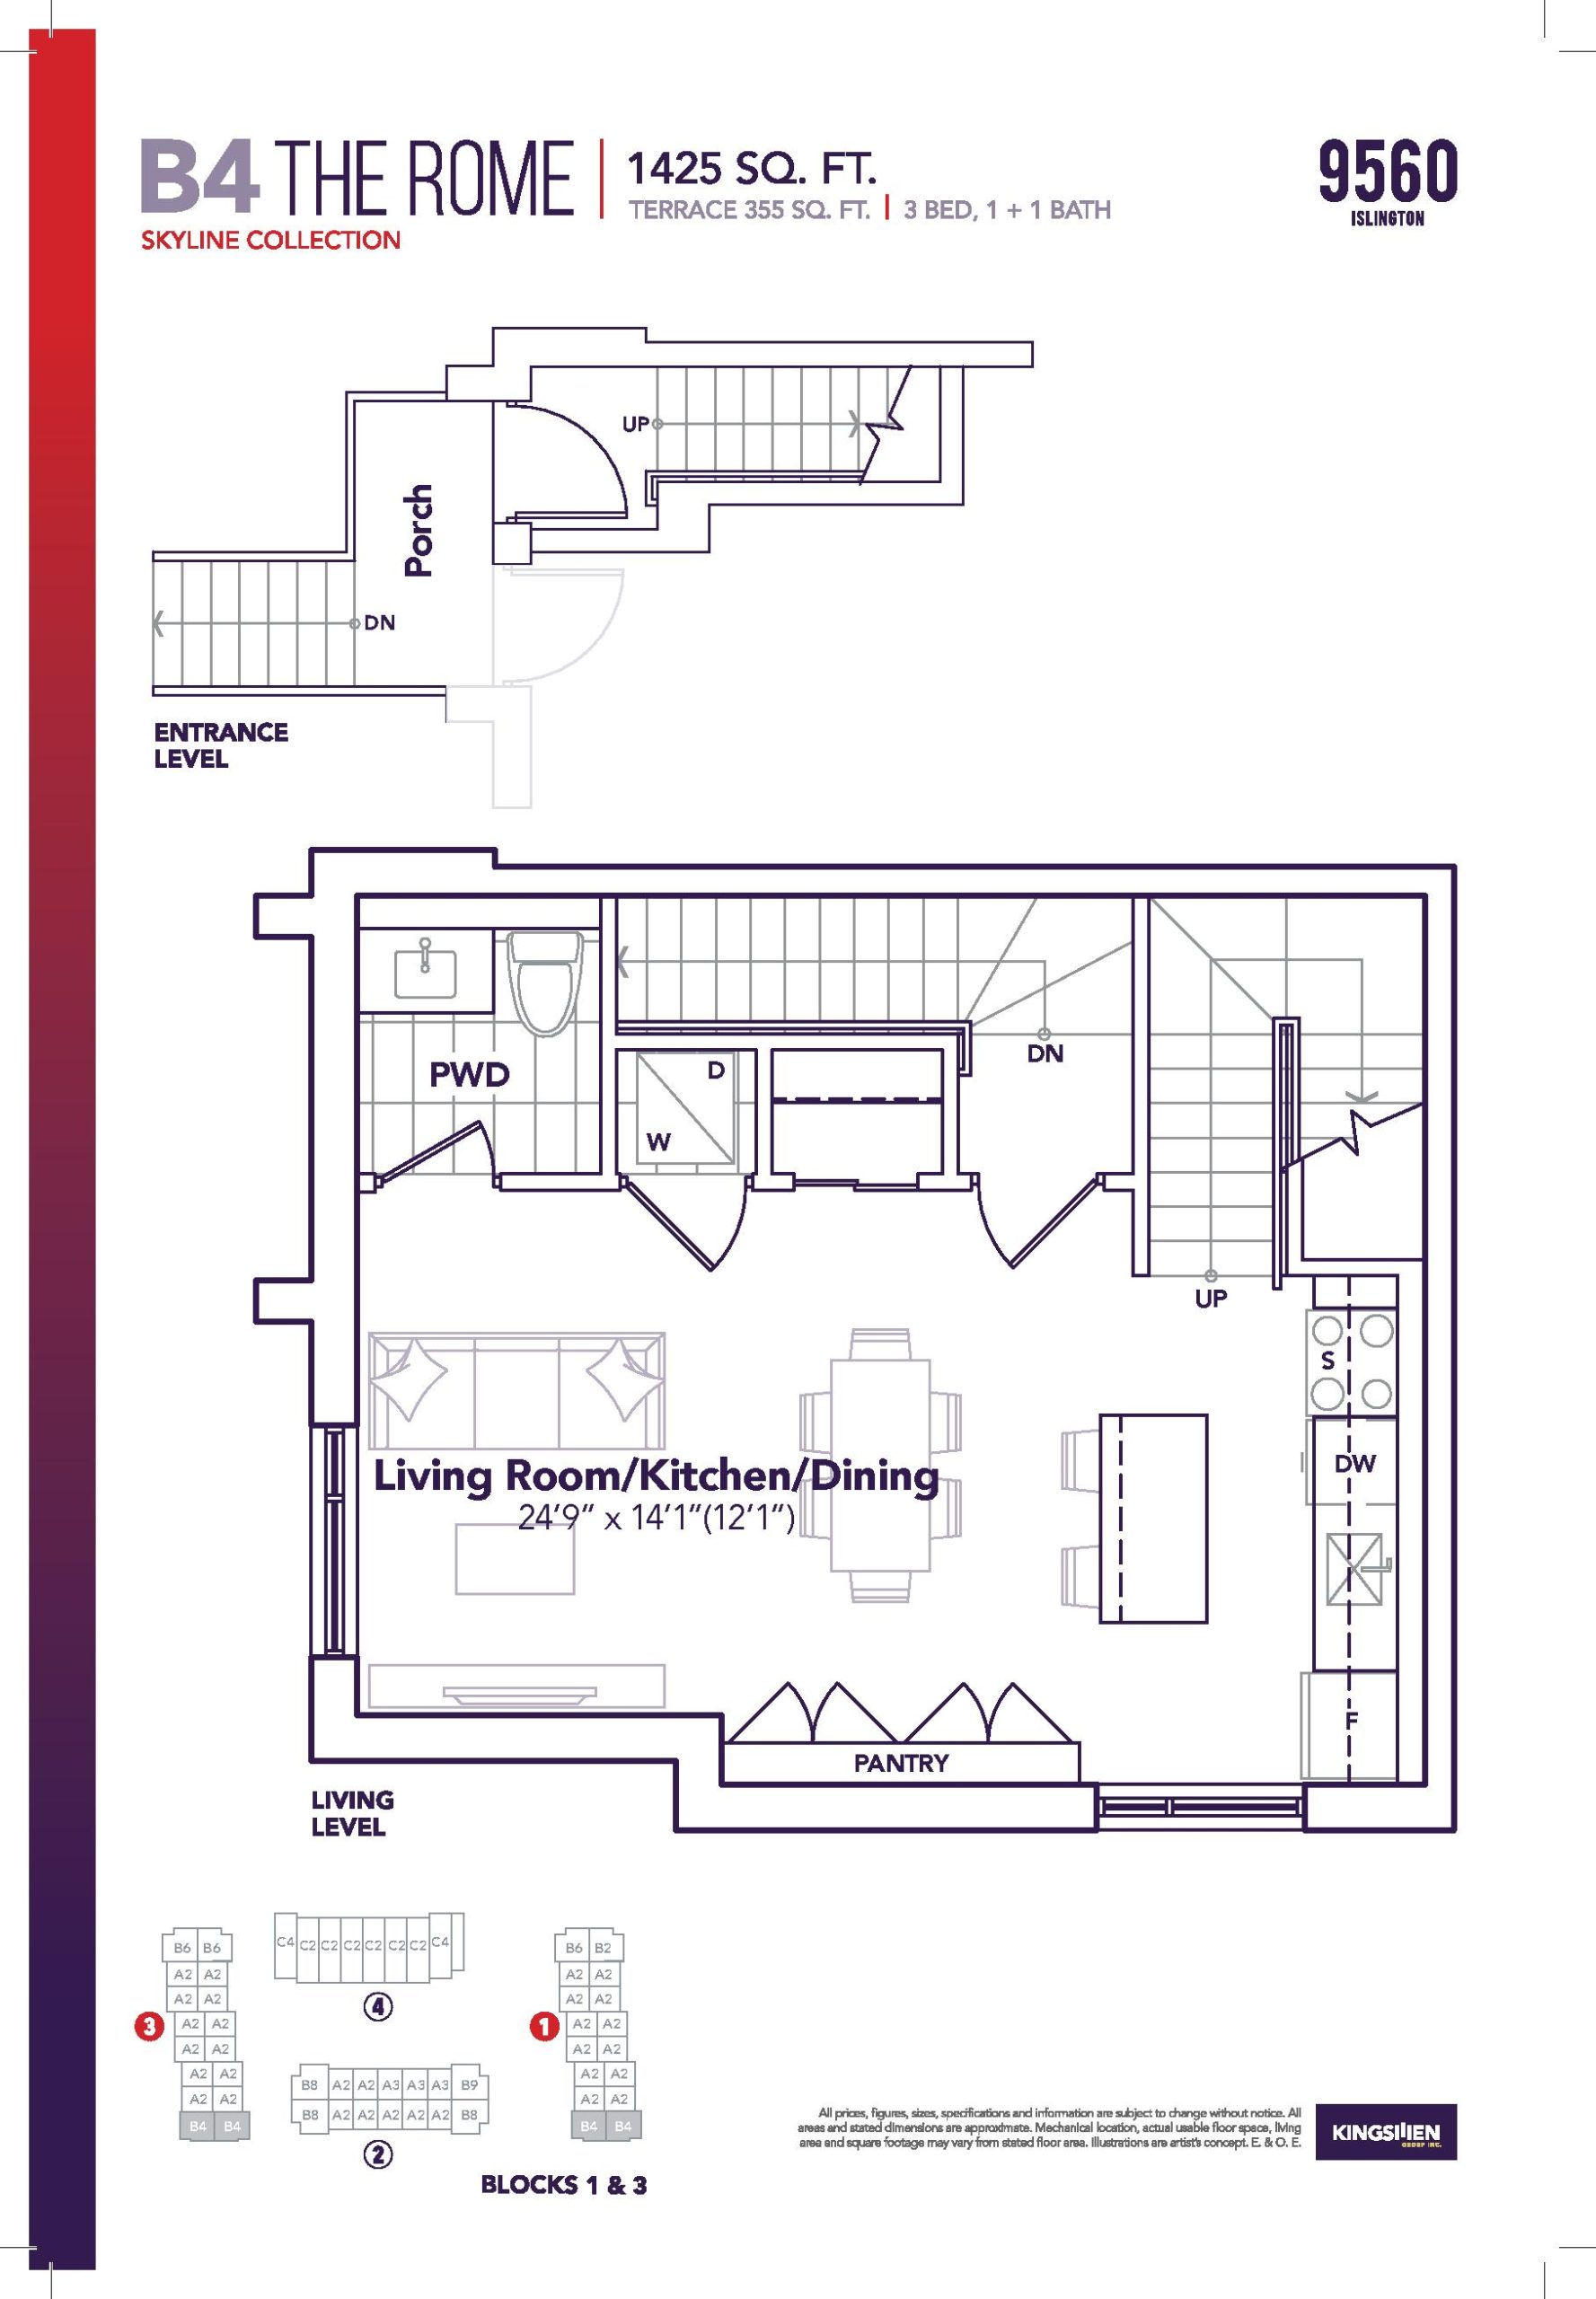
| B4 The Rome - Skyline Collection | 3 | 1.5 | 1425 | $899,900 | Sold Out |
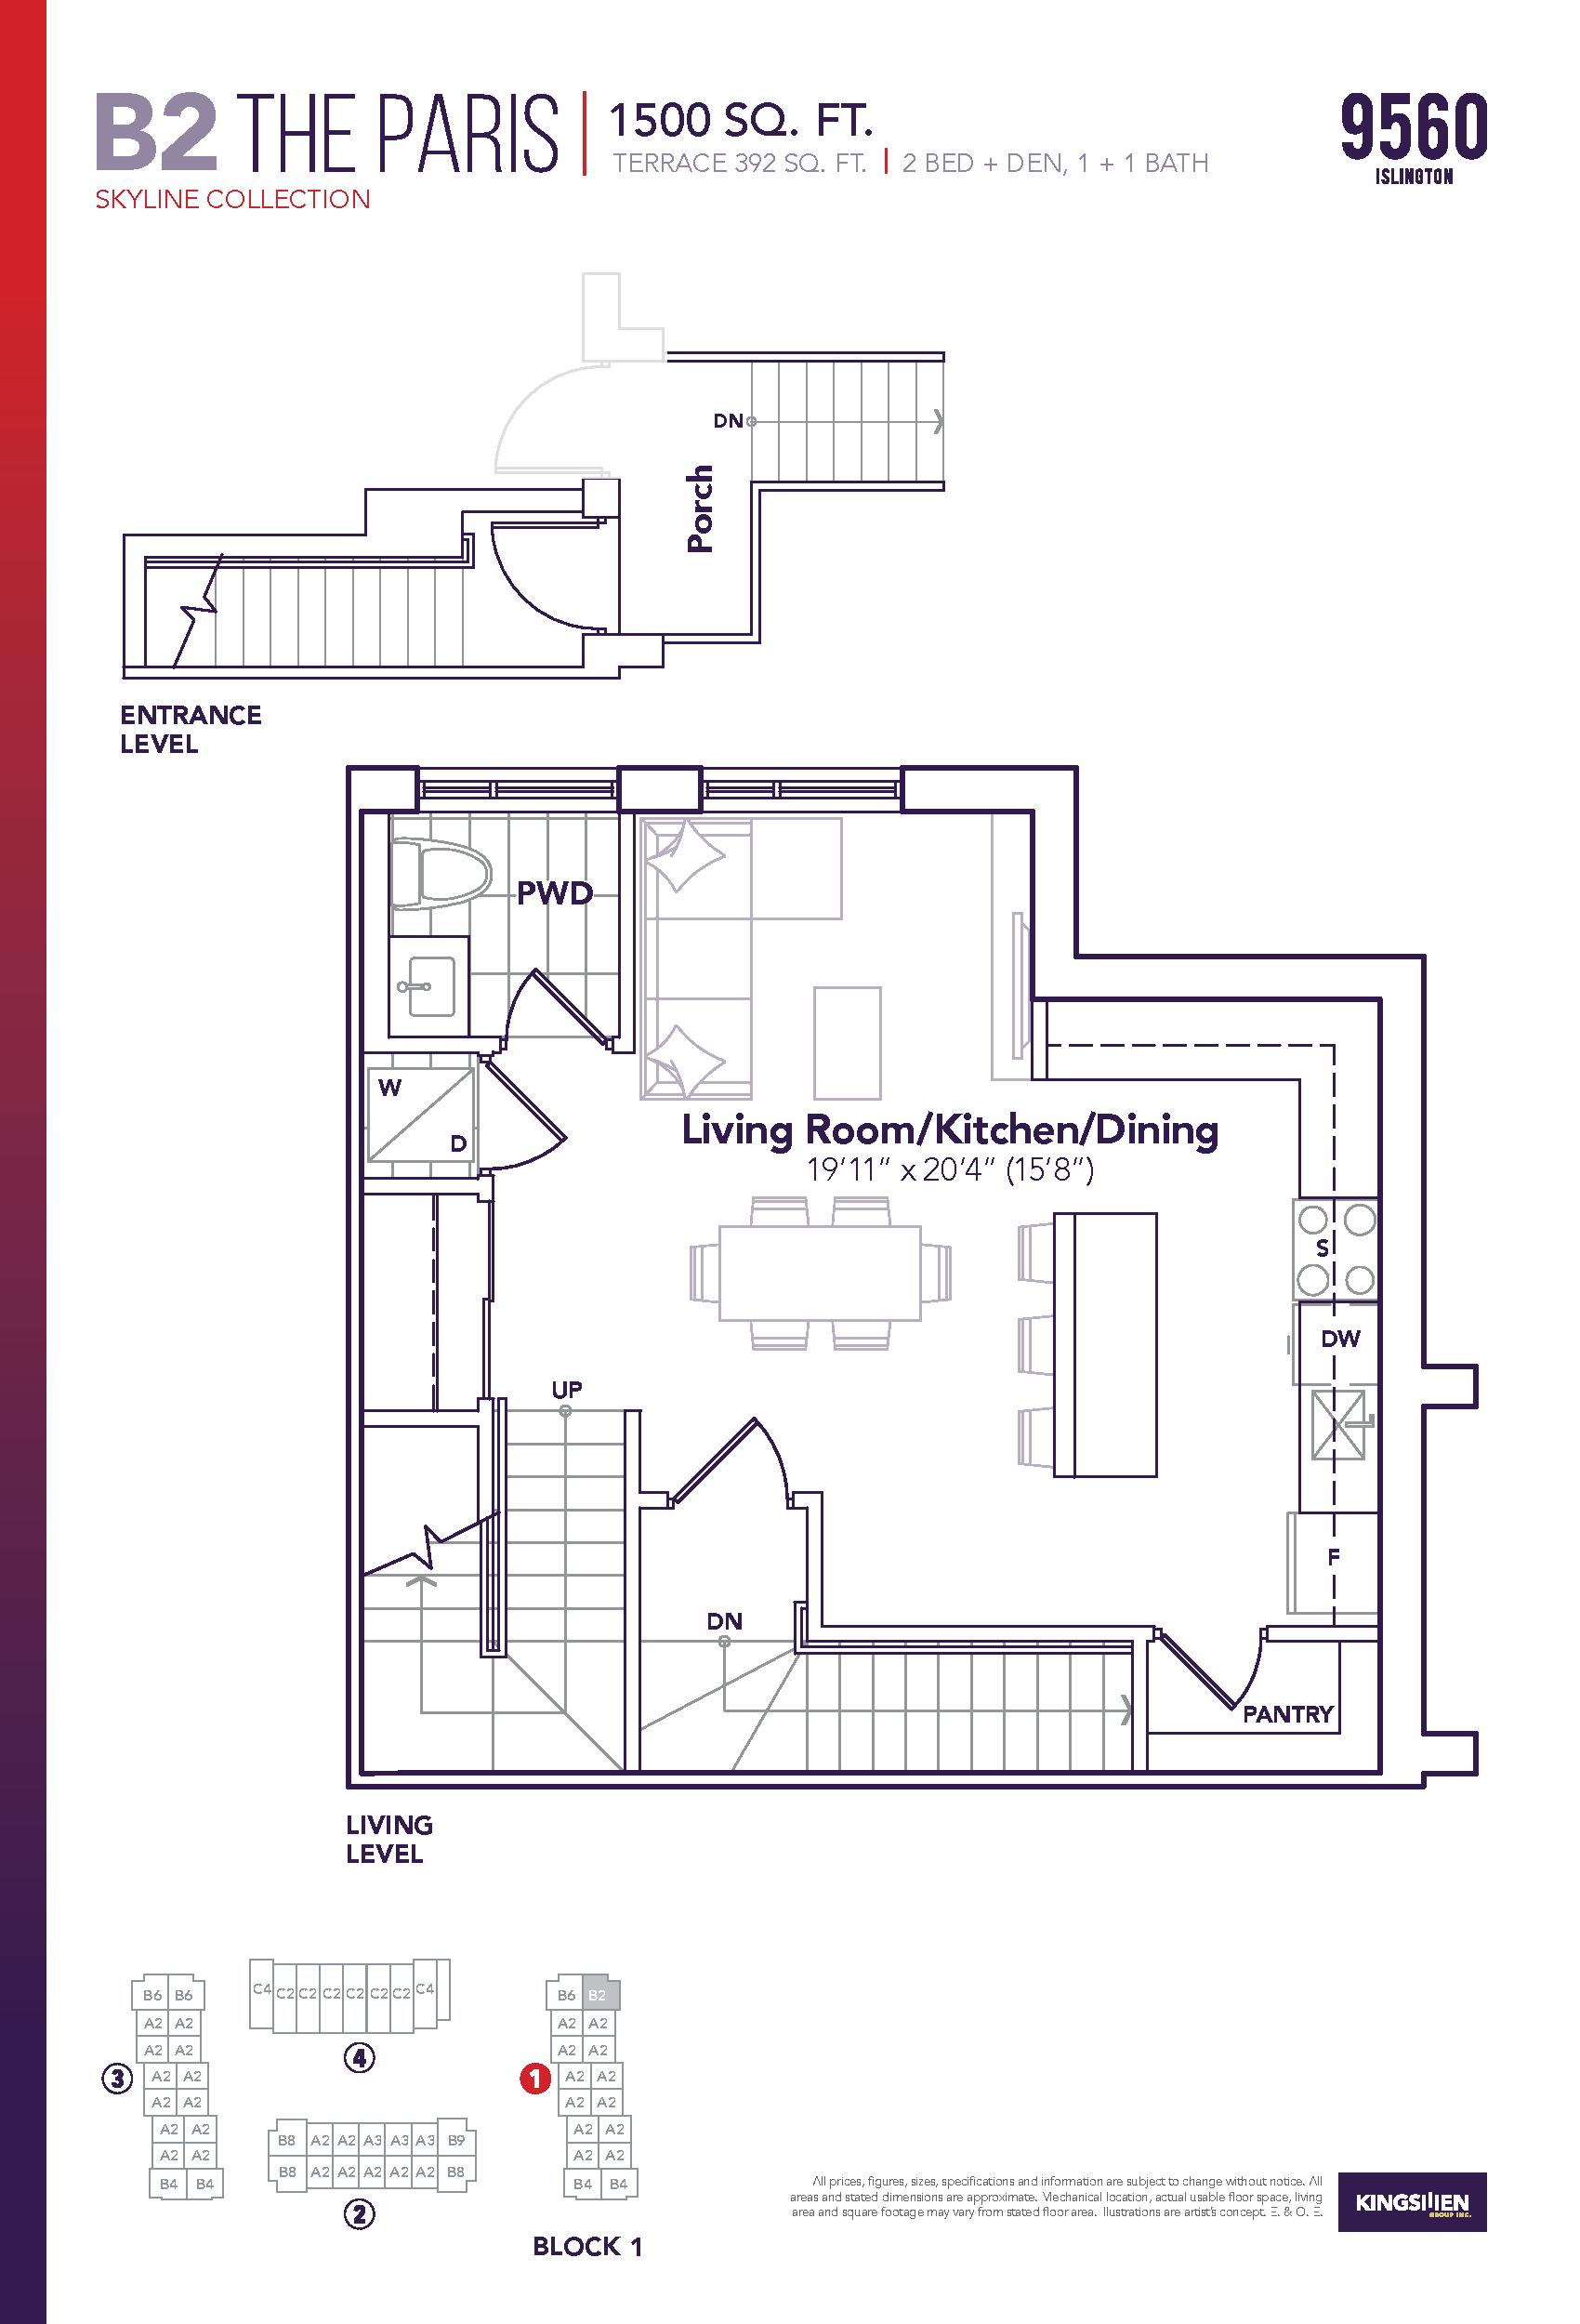
| B2 The Paris - Skyline Collection | 3 | 2.5 | 1500 | $899,900 | Sold Out |
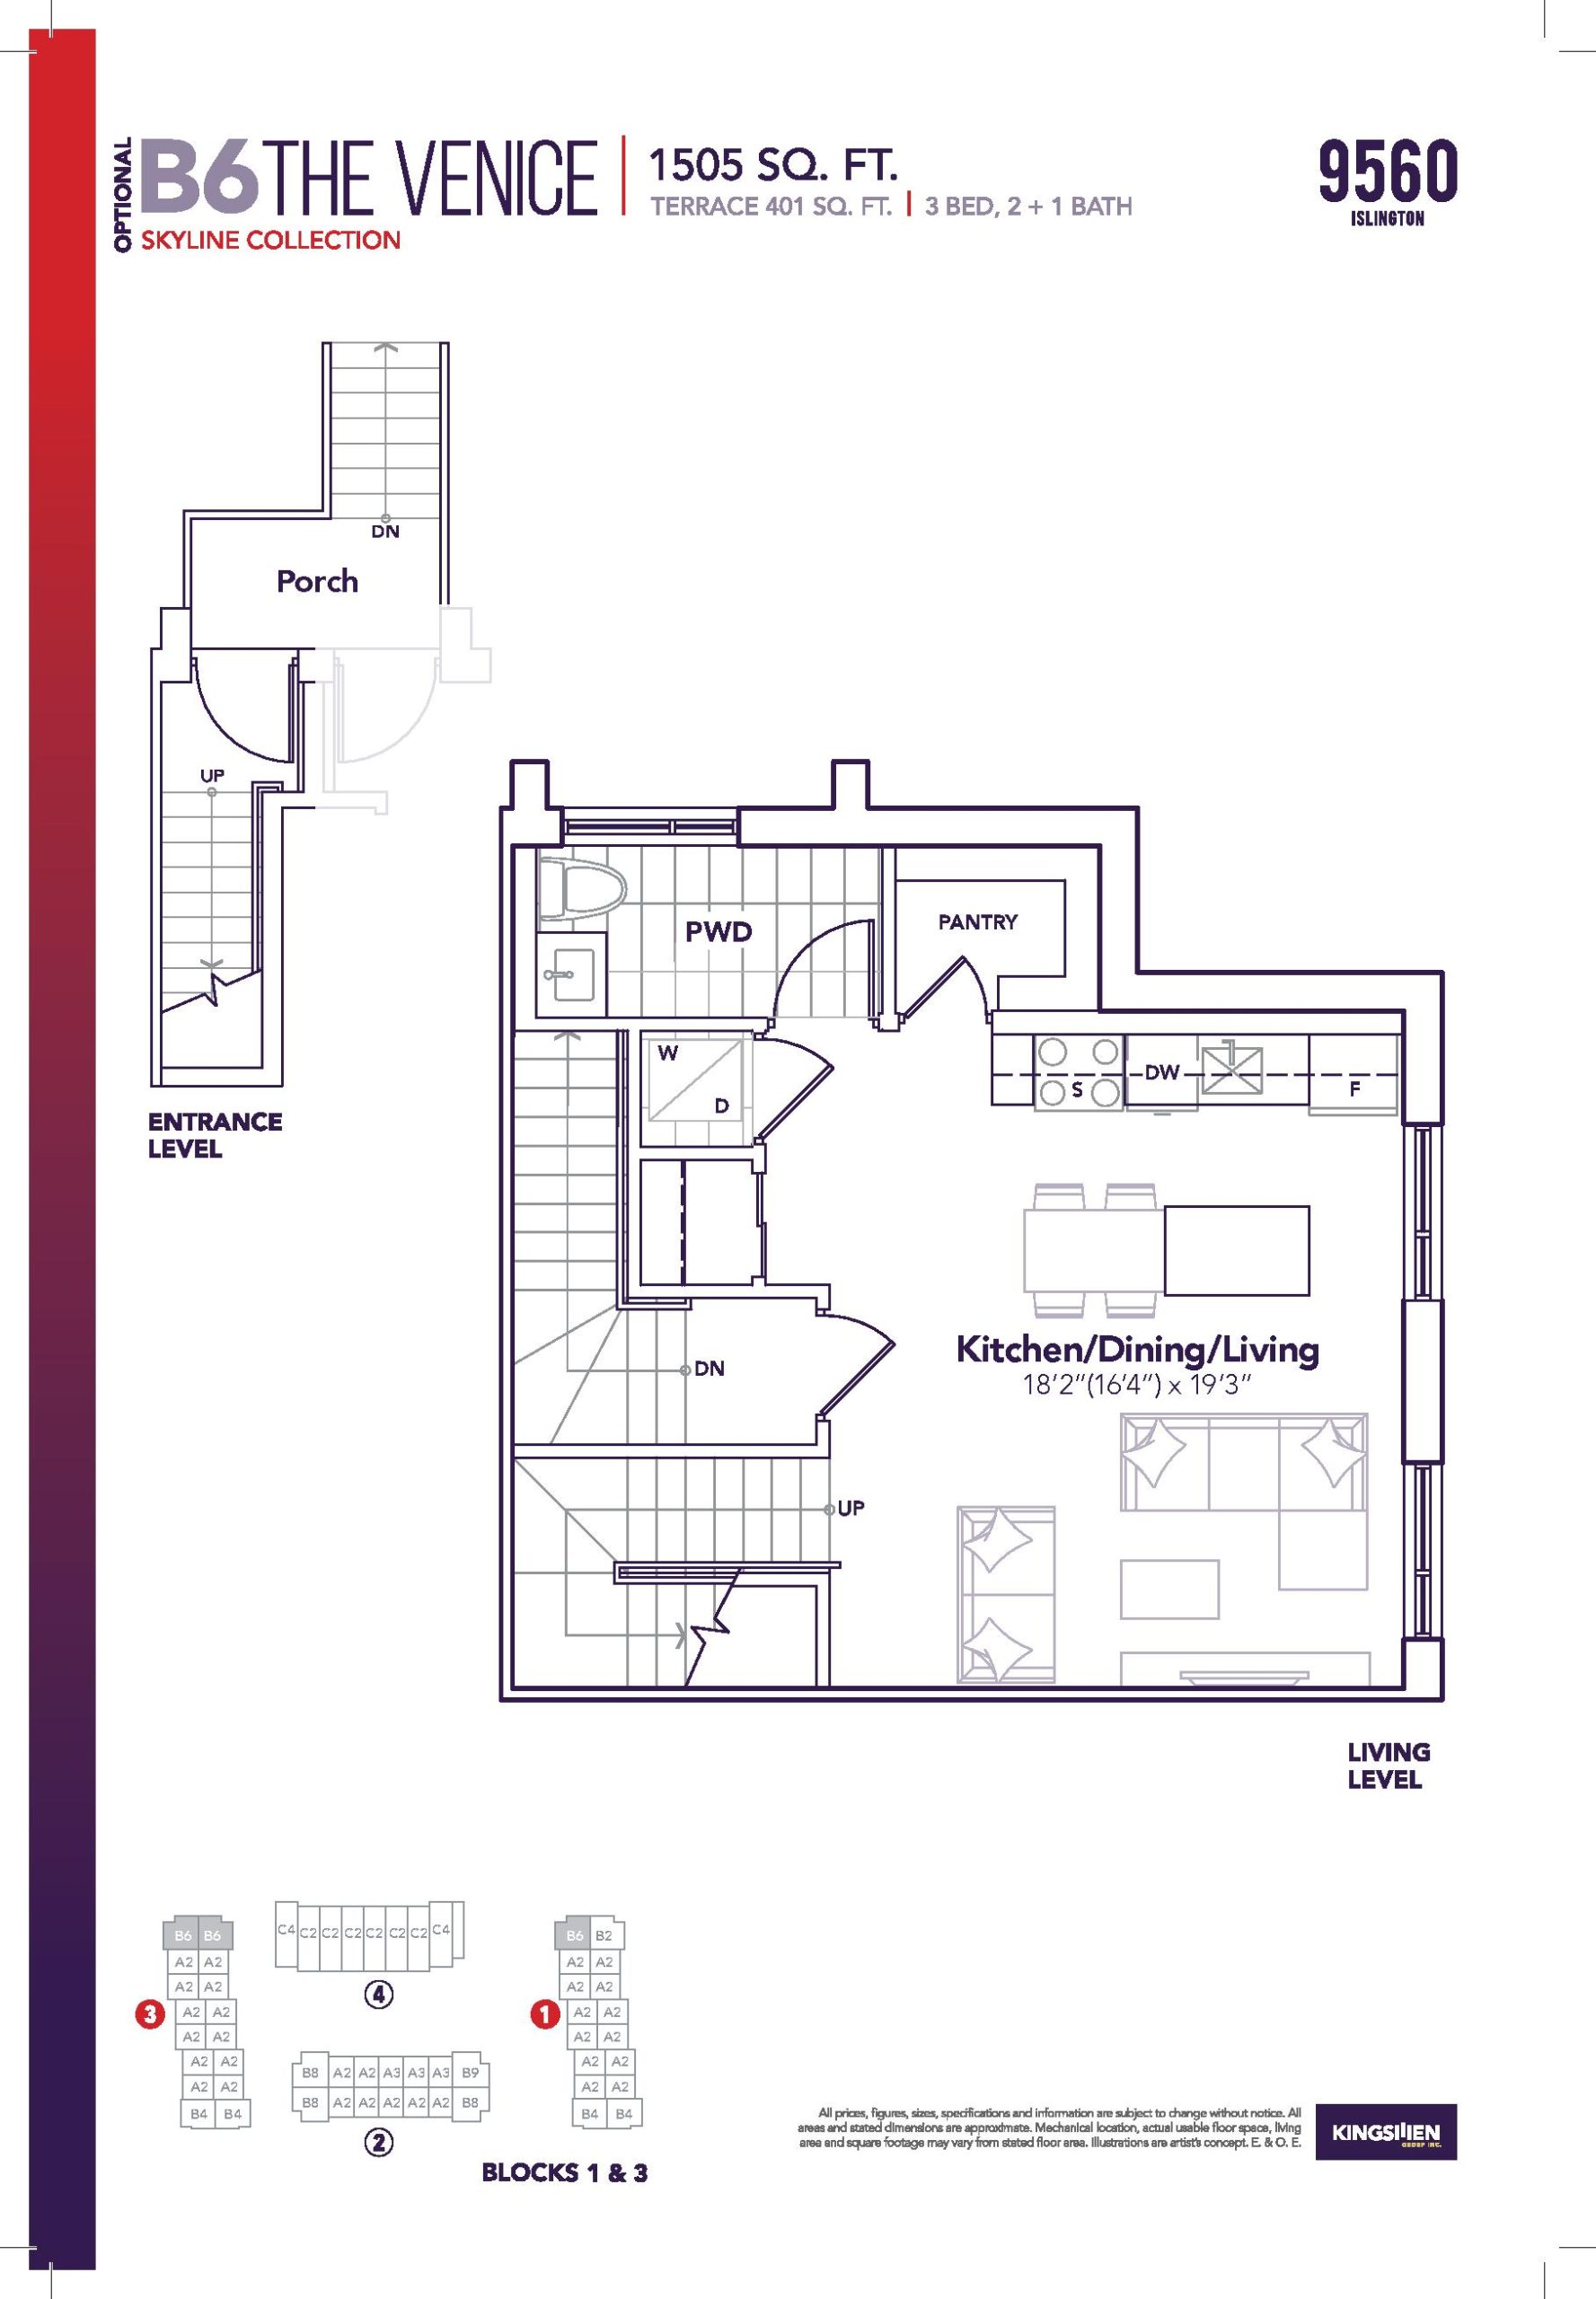
| B6 The Venice - Skyline Collection | 2 | 2.5 | 1505 | $935,900 | Sold Out |
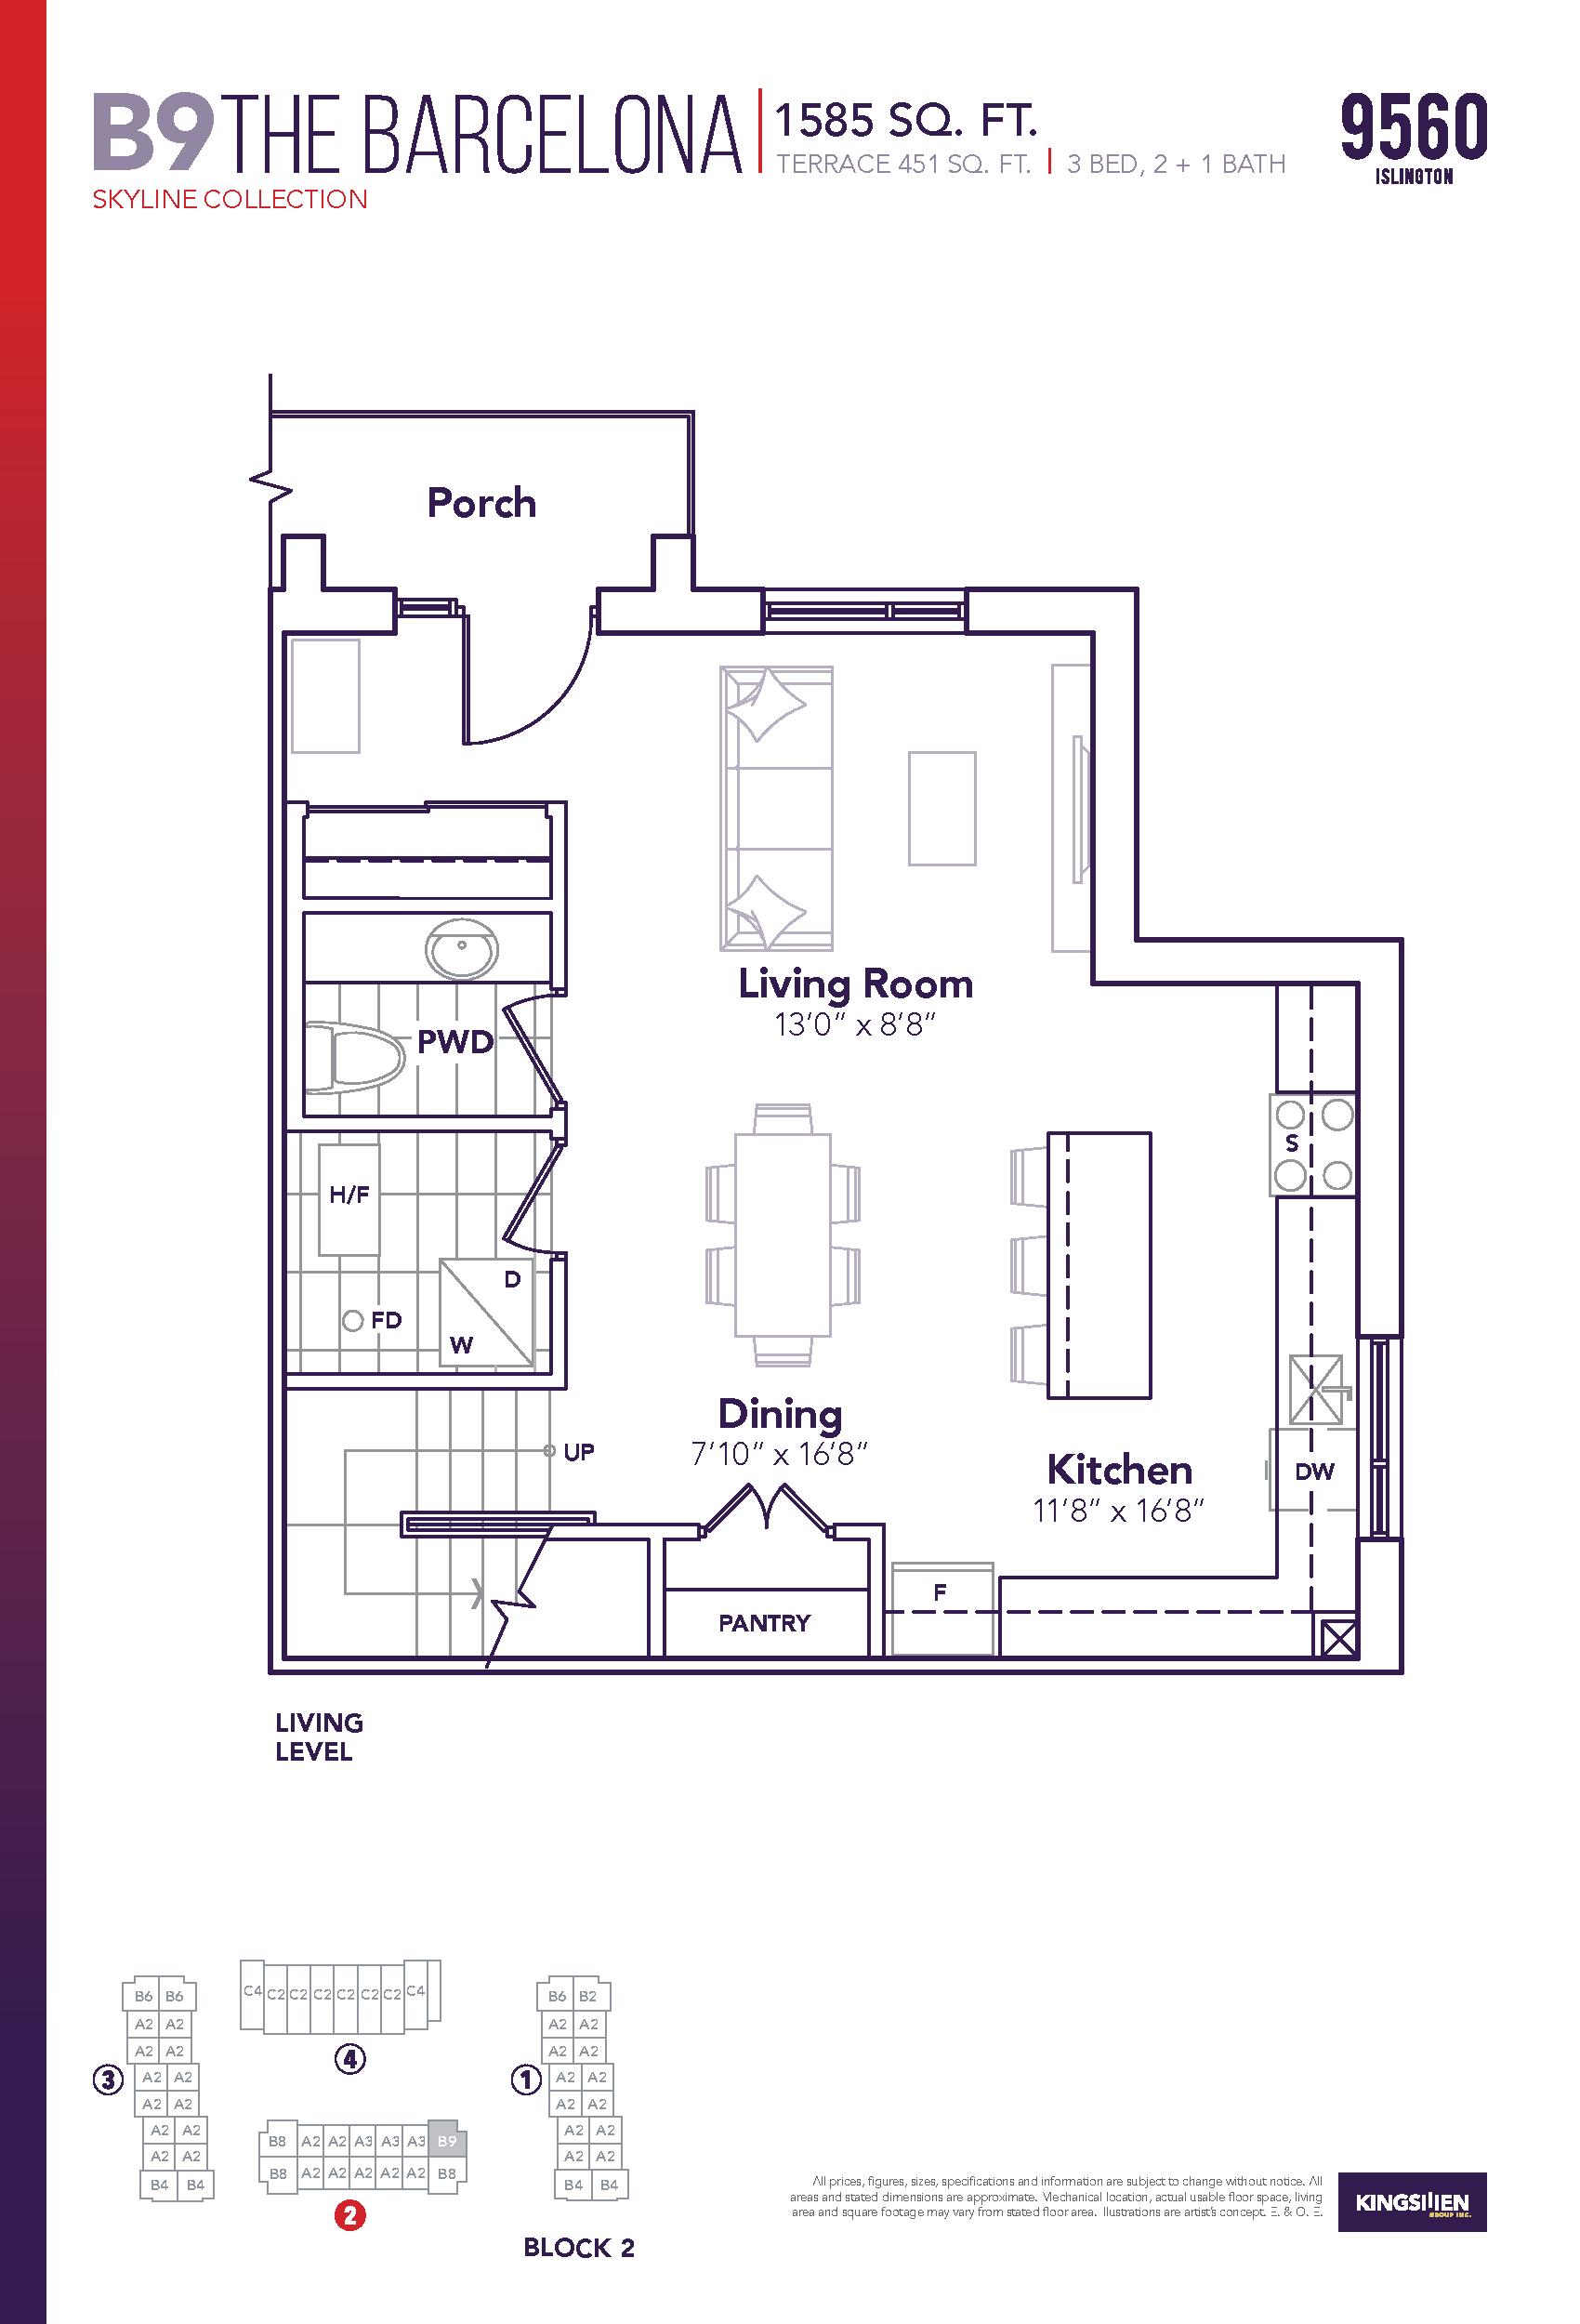
| B9 The Barcelona - Skyline Collection | 3 | 2.5 | 1585 | Register for pricing | Sold Out |
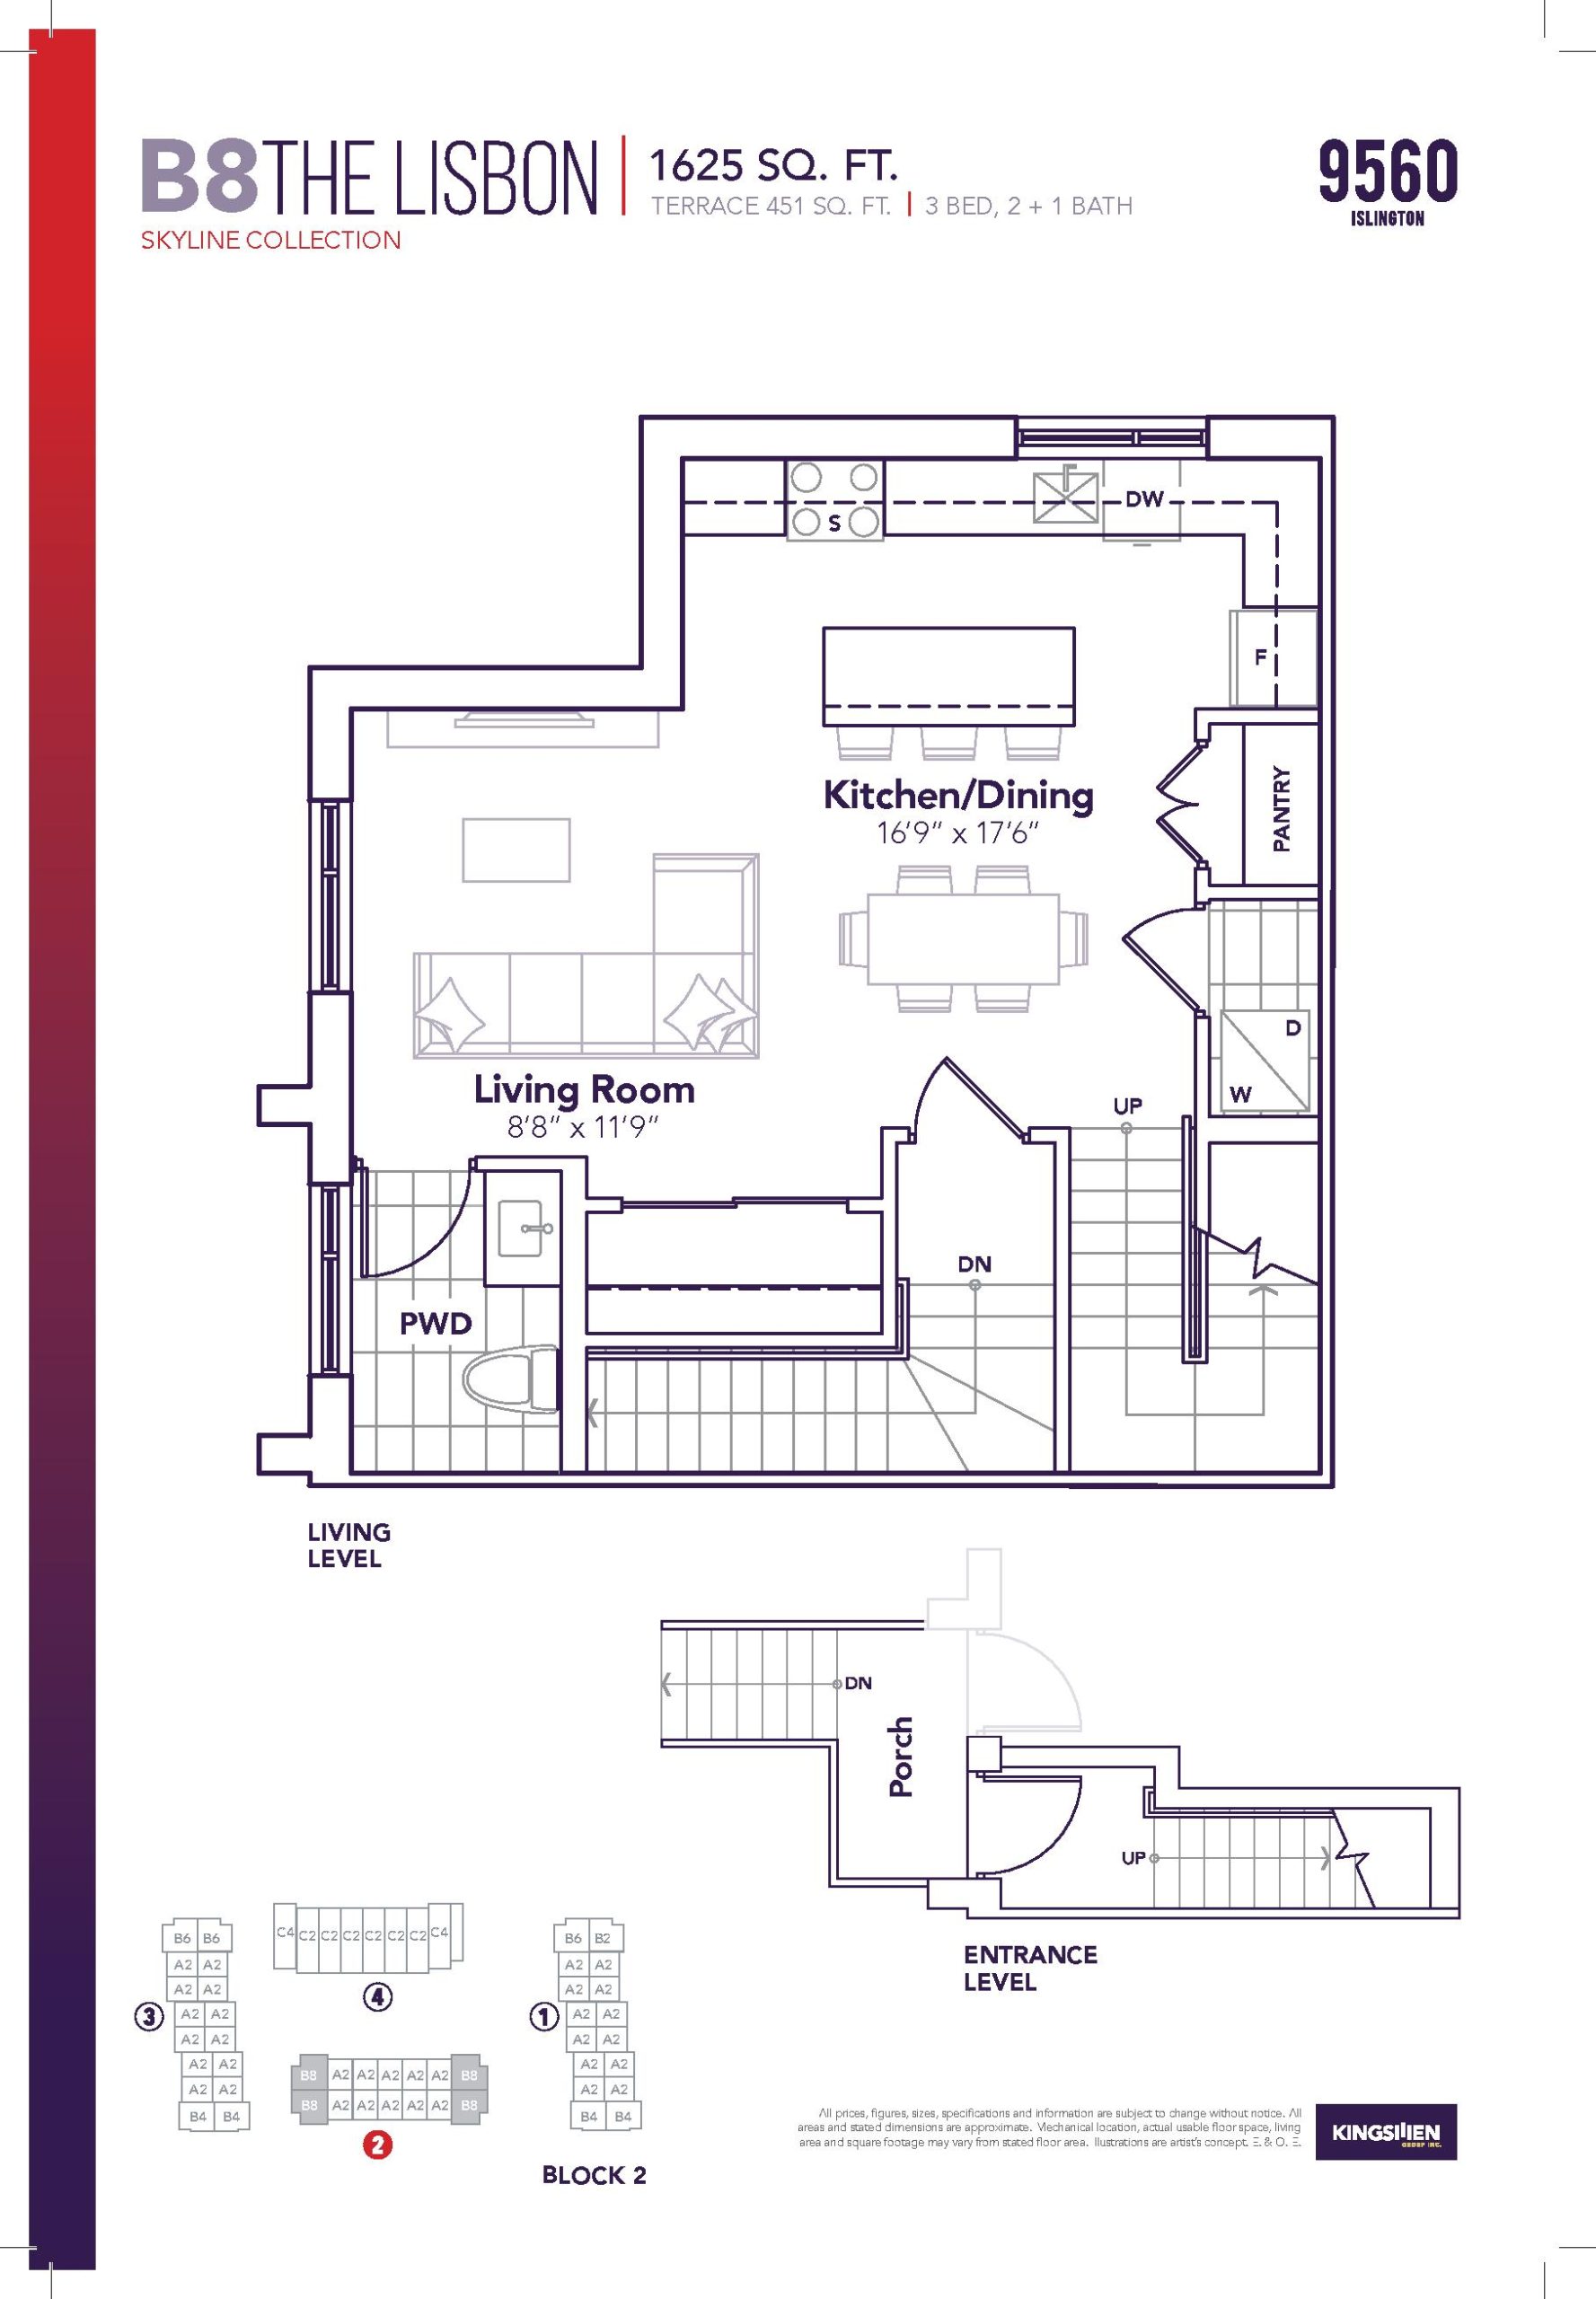
| B8 The Lisbon - Skyline Collection | 3 | 2.5 | 1625 | $995,900 | Sold Out |
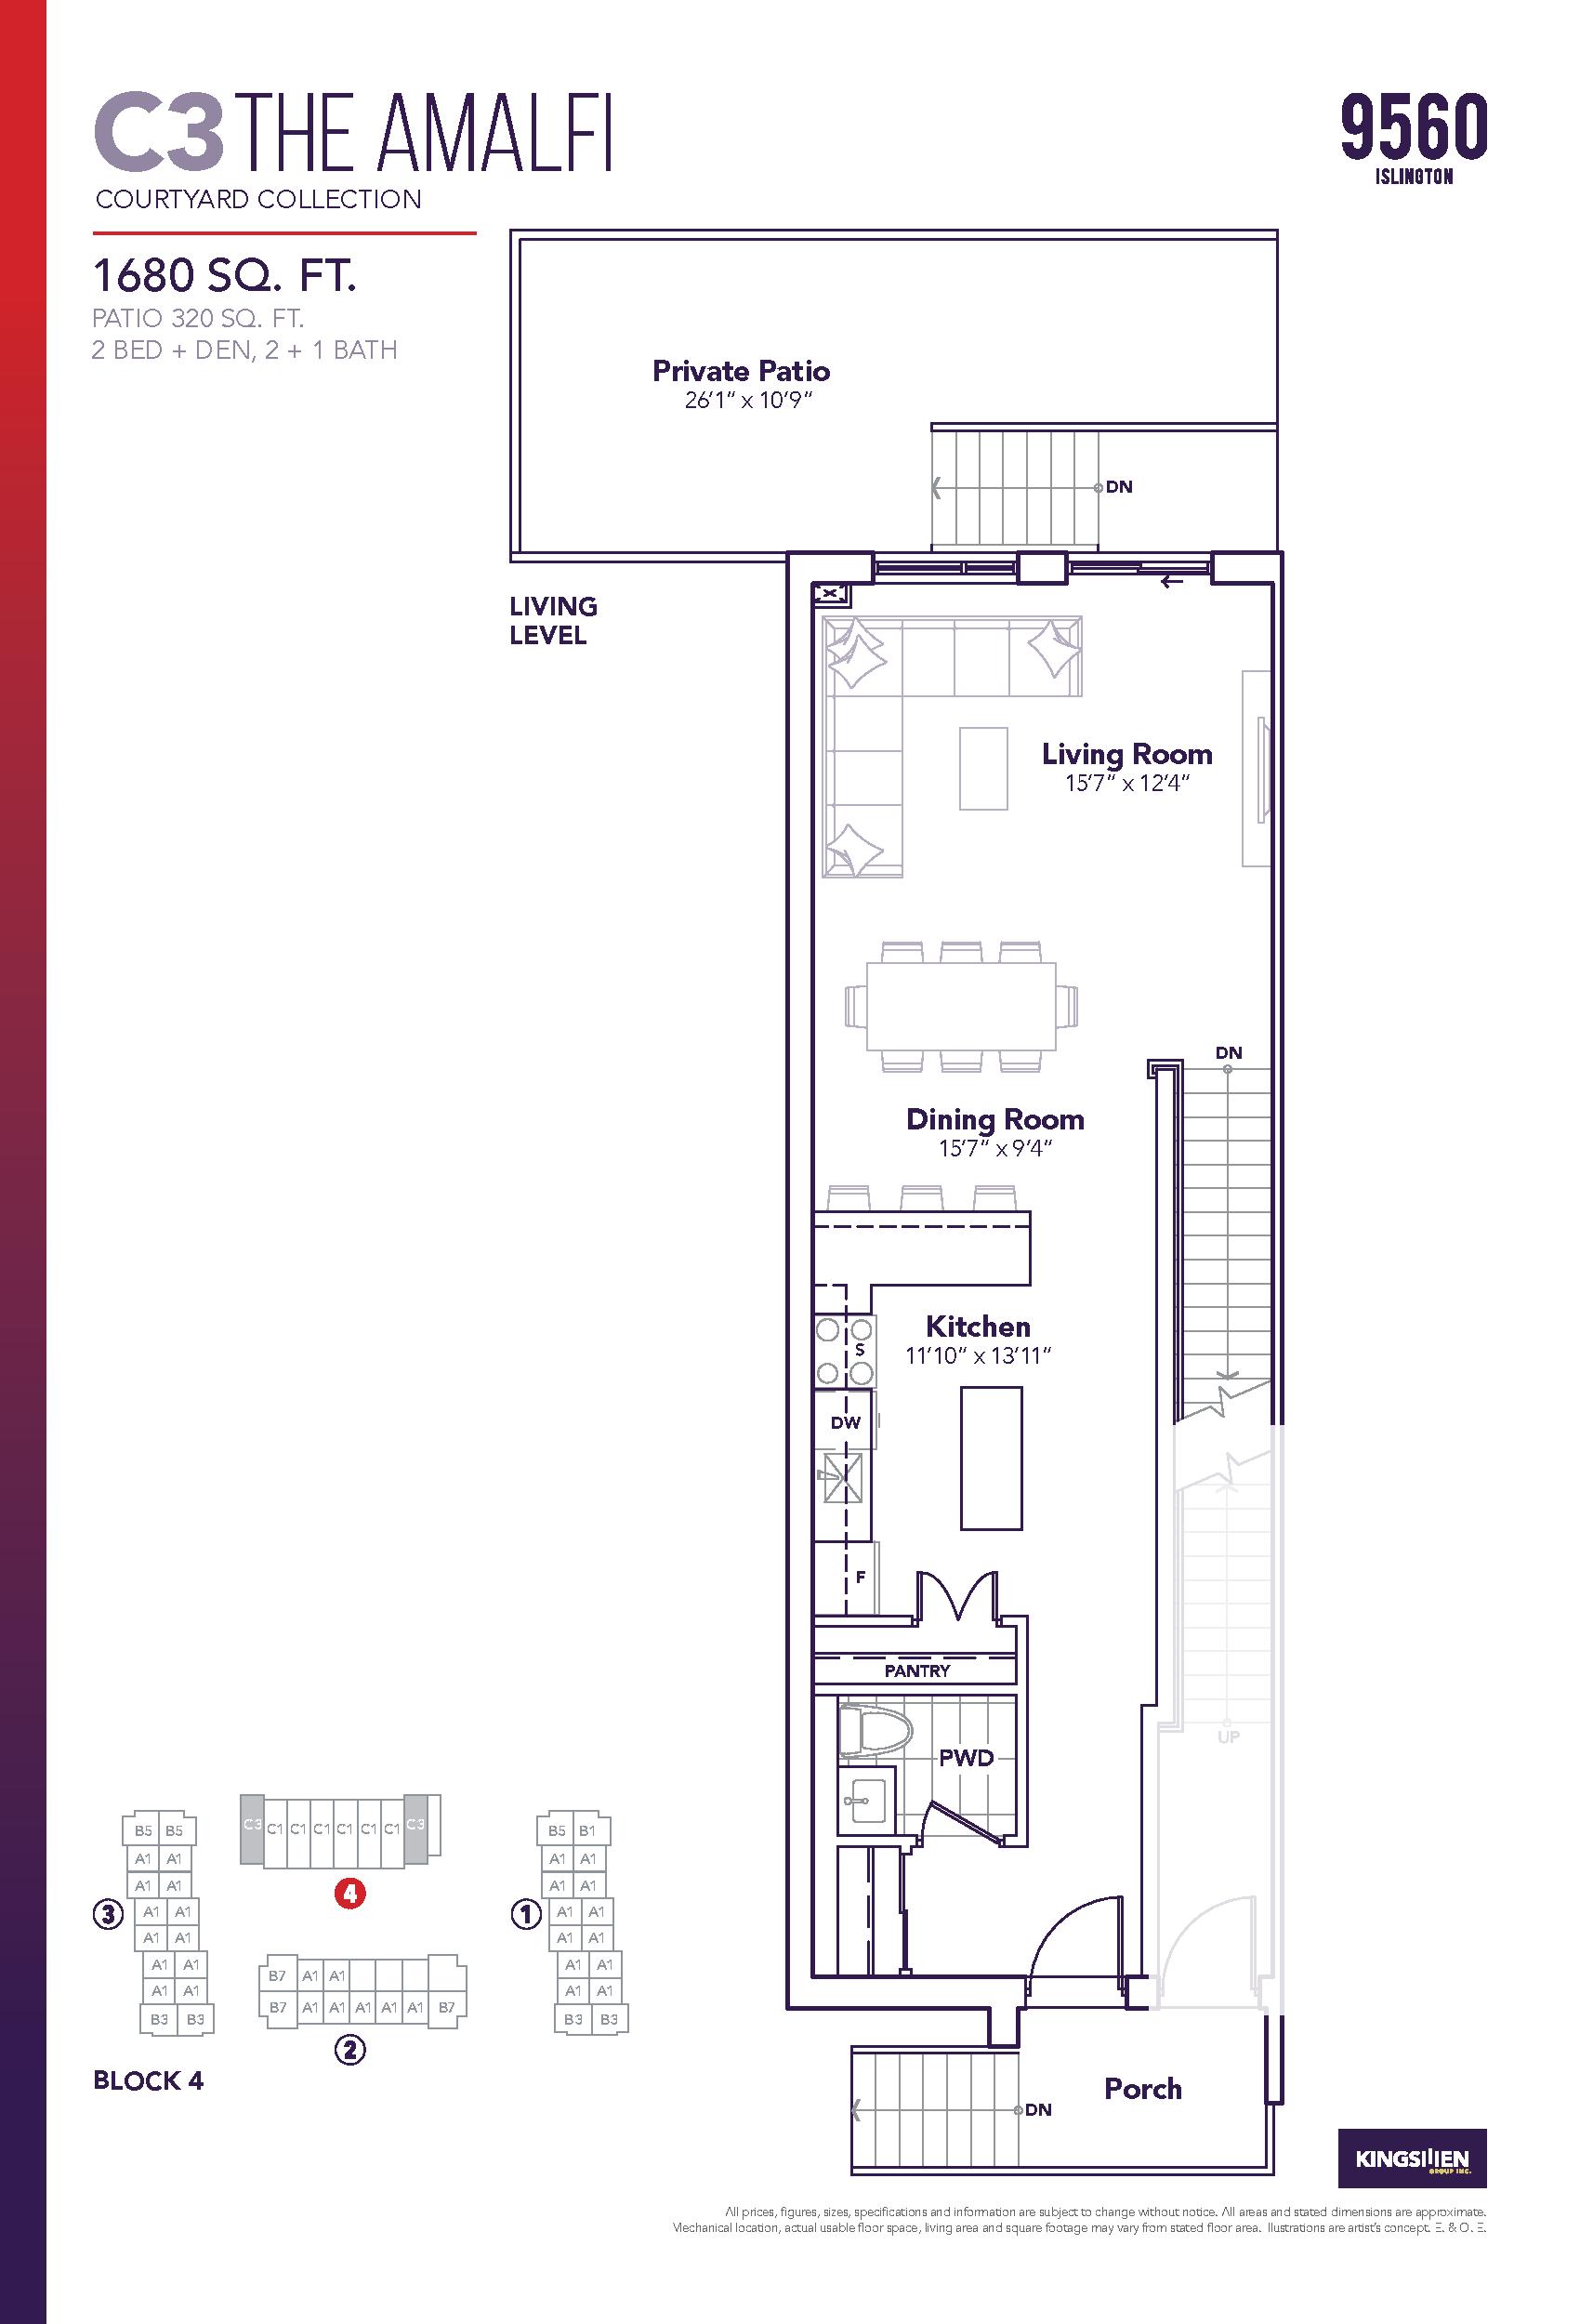
| C3 The Amalfi - Courtyard Collection | 3 | 2.5 | 1680 | $965,990 | Sold Out |
| C1 The Florence - Courtyard Collection | 4 | 2.5 | 1685 | $975,990 | Sold Out |
| C4 The Monaco - Skyline Collection | 3 | 2.5 | 1955 | $1,260,900 | Sold Out |
| C2 The Santorini - Skyline Collection | 3 | 2.5 | 1955 | $1,100,990 | Sold Out |
Full Capital City floor plan PDFs, the current price list and available incentives are released to registered buyers. Request the Capital City price list and floor plans.
Capital City Deposit Structure
5%
Deposit structures at Capital City can change between releases and may differ for international buyers. Confirm the current Capital City deposit structure before submitting a worksheet.
Amenities & Finishes
- ["-Rooftop Patios\r\n-Underground Parking\r\n-Courtyard"]
EXTERIOR • Maintenance Free Composite Decking on all rooftop patios, colour to be predetermined and architecturally selected by builder. • One exterior hose bib on rooftop terraces and patios. • One exterior GFI electrical outlet with weatherproof covering on patios and rooftop terraces • One gas BBQ connection on rooftops (Blocks 1-4) and patios (Block 4 only) • Underground Parking Space. 1 Per Unit Blocks 1-3. 2 Per Unit Block 4 INTERIORS • 9’ Smooth Finish Ceilings on all levels • 5” Flat Modern Baseboards • 5” Plank style wood flooring in choice of colour on main floor. • Choice of quality 13” x 13” floor tile in bathrooms and laundry, per plan. • Oak finish stair and handrails to interior of units in choice of colour. • Flat Lever style interior door hardware in brushed nickel. • Modern 2 Panel swing door or mirrored sliders as per plan. KITCHENS • Professionally designed kitchen layouts with contemporary cabinet finishes (Annex Hi-Gloss in White only or choice from Vendor standard selections in Level 1) • Stainless steel over-the-range hood fan integrated into upper cabinet. • Choice of luxurious Granite OR Quartz countertop (including island where applicable) with polished flat edge, from Vendors standard samples • Undermount sink with convenient pull-out faucet. BATHROOMS • Custom Vanity in choice of colour from Vendor’s standard selections. • Upgraded Elongated Toilets, from Vendors standard line. • Master Ensuite with Framed Glass Shower, as per plan. • Choice of quality 6”x 8” ceramic wall tile for main bath and ensuite tub/shower walls where shown, from Vendors standard line. • Deep acrylic bathtub in main bath. LIGHTING, ELECTRICAL and MECHANICAL FEATURES • 125 AMP electrical service on individual breaker panels with copper wiring throughout. • Hydro, water and gas sub-metering for individual control. • White Decora style plugs and switches throughout. • Energy efficient gas fired, high velocity combination heating, cooling and water heating system. Each unit to be individually heated and cooled for maximum comfort. • Heat recovery ventilator (HRV) as required. • Central air conditioning. • Laundry room features recessed plumbing box and electrical supply.
Location: 9560 Islington Avenue
Capital City is located at 9560 Islington Avenue, Vaughan in the Woodbridge neighbourhood, Regional Municipality of York.
- Walk Score: 63/100
- Transit Score: 36/100
Explore more pre-construction projects in Vaughan or browse the Regional Municipality of York region.
About the Developer: Kingsmen Group Inc.
Capital City is being developed by Kingsmen Group Inc..
See all Kingsmen Group Inc. pre-construction projects.
How to Buy at Capital City
- Register early. Allocation at Capital City in Vaughan is released to platinum brokerages before any public opening, so the best floor plans and lowest release pricing go to registered buyers first.
- Review the price list and deposit structure. The current published deposit structure is 5%.
- Submit a worksheet. Worksheets rank your preferred suites or lots; they are not binding until the developer issues an allocation.
- Sign and use your cooling-off period. Ontario pre-construction condominium purchases carry a 10-day statutory rescission period for lawyer and lender review. Freehold purchases do not.
Closing Costs & Investor Notes for Capital City
Budget beyond the purchase price at Capital City: development and education levies (usually capped by amendment), Tarion enrolment, utility meter hook-ups, land transfer tax, HST treatment (the federal/provincial new-housing rebate applies to buyers who occupy or, for investors, the rental rebate applies with a one-year lease), and legal fees. Estimated maintenance is $0 per sq ft per month.
Assignment rights, rental-during-occupancy rights and capped levies vary release to release at Capital City. Confirm each in the current agreement of purchase and sale before you sign.
Capital City — Frequently Asked Questions
Where is Capital City located?
Capital City is located at 9560 Islington Avenue, Vaughan in the Woodbridge neighbourhood.
Who is the developer of Capital City?
Capital City is being developed by Kingsmen Group Inc..
How much do units at Capital City cost?
Pricing at Capital City starts from $580,900 and ranges to $1,260,900. Prices and incentives change with each release — request the current price list for live pricing.
When is occupancy at Capital City?
Estimated occupancy for Capital City is 2023-01-01.
How many units are in Capital City?
Capital City is planned as a 4-storey townhouse development.
How do I get platinum or VIP access to Capital City?
Circle Real Estate provides platinum access to Capital City, including first access to floor plans, the price list and worksheet submission. Register on this page to be added to the VIP list.
Similar Pre-Construction Projects in Vaughan
- Heritage Village Towns & Semis — Vaughan
- The View on Pine Valley — Vaughan
- Capo di Monte Condos — Vaughan
- Crimson Forest Dr & Aylin Cres Towns — Vaughan
- Forum Condos — Vaughan
- 700 Centre — Vaughan
- The Terraces II Condos — Vaughan
- 3300 Rutherford Condos — Vaughan
Register for Capital City pricing, floor plans and VIP access on Circle Real Estate.
Last verified: 2026-11-08. Source: RedBricks project feed. Published by Circle Real Estate Brokerage. Prices and incentives are subject to change without notice. E. & O.E.