Canterbury Lawrence Park Townhouses — Toronto Pre-Construction
Canterbury Lawrence Park Townhouses is a resale pre-construction towns development by Tribute Communities in Toronto's Lawrence Park. Get pricing, floor pl…
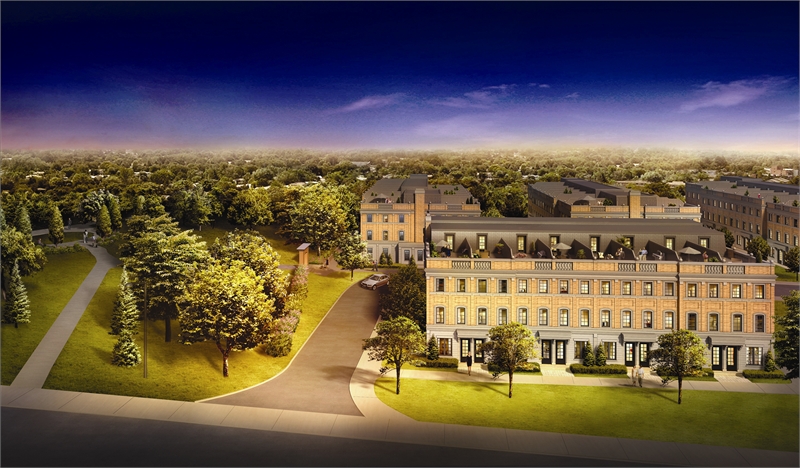
Canterbury Lawrence Park Townhouses Quick Facts
| Project Name | Canterbury Lawrence Park Townhouses |
|---|---|
| Developer | Tribute Communities |
| Address | 2130 Bayview Avenue |
| City | Toronto |
| Neighbourhood | Lawrence Park |
| Region | Greater Toronto Area |
| Building Type | Townhouse |
| Sales Status | Resale |
| Suite Sizes | 1819 – 2055 sq ft |
| Pricing | Register for pricing |
| Deposit Structure | 10% + Balance to 10% on Occupancy |
| Occupancy | 2014-01-01 |
| Walk Score | 70 |
| Transit Score | 50 |
About Canterbury Lawrence Park Townhouses in Toronto
Canterbury Lawrence Park Townhouses is a completed home community by Tribute Communities at 2130 Bayview Avenue in the Lawrence Park neighbourhood of Toronto. The project contains 174 homes. Canterbury Lawrence Park Townhouses was completed in 2014. Homes range from 1,819 to 2,055 sq. ft. The location has a Walk Score of 70 and a Transit Score of 50.
Key Highlights of Canterbury Lawrence Park Townhouses
From the Developer:
Welcome to a new definition of classic elegance. Presenting Canterbury Lawrence Park, an exclusive collection of Townhomes, graced with magnificent architecture, superlative finishes and luxurious rooftop terraces overlooking Stratford Park and surrounding ravines. Enjoy the privilege of living close to some of Toronto's most prestigious schools, distinguished clubs, gourmet restaurants and more.
The scenic Blythwood Ravine nourishes this beautiful landscape, endowing it with rare natural beauty.
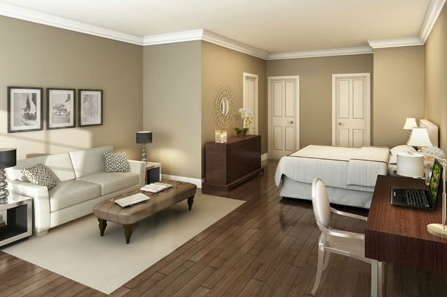
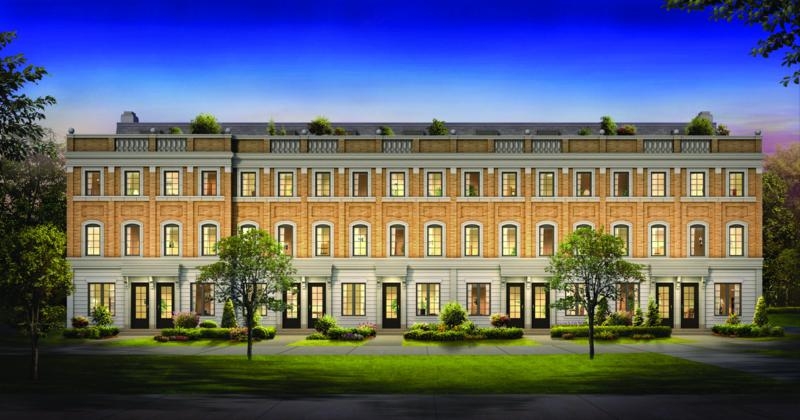
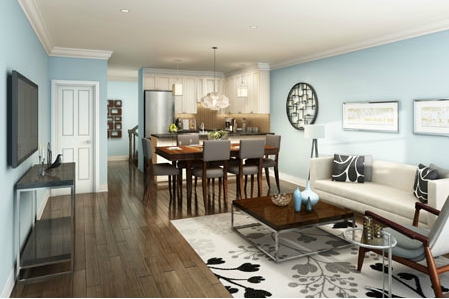
Brilliant clay brick and stone exteriors invite you into a gorgeous interior setting, with luxurious hardwood floors, oak veneer staircases, nine-foot ceilings, granite countertops and more.
Canterbury Lawrence Park Townhouses Renderings & Gallery
Canterbury Lawrence Park Townhouses Floor Plans & Pricing
| Floor Plan | Beds | Baths | Size (sq ft) | Price | Availability |
|---|---|---|---|---|---|
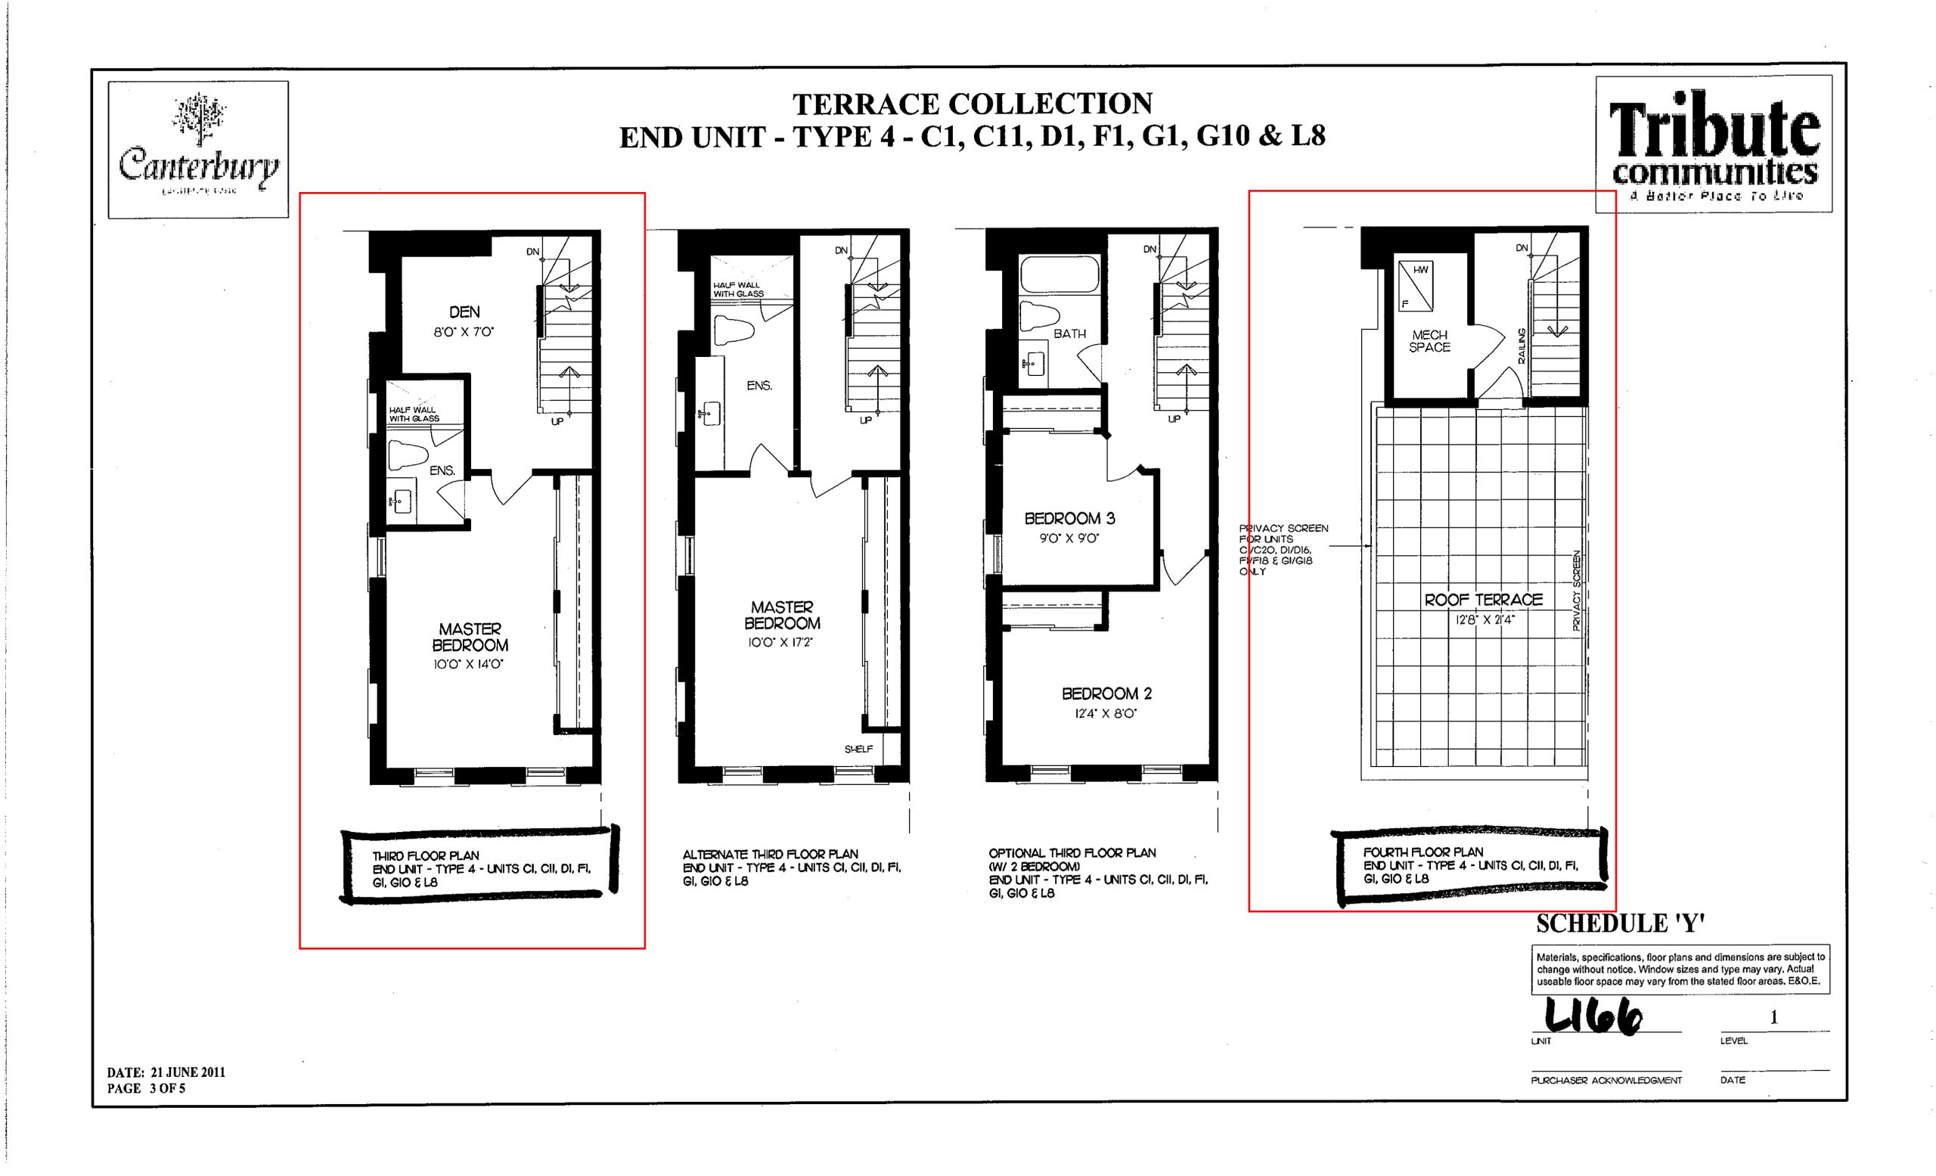
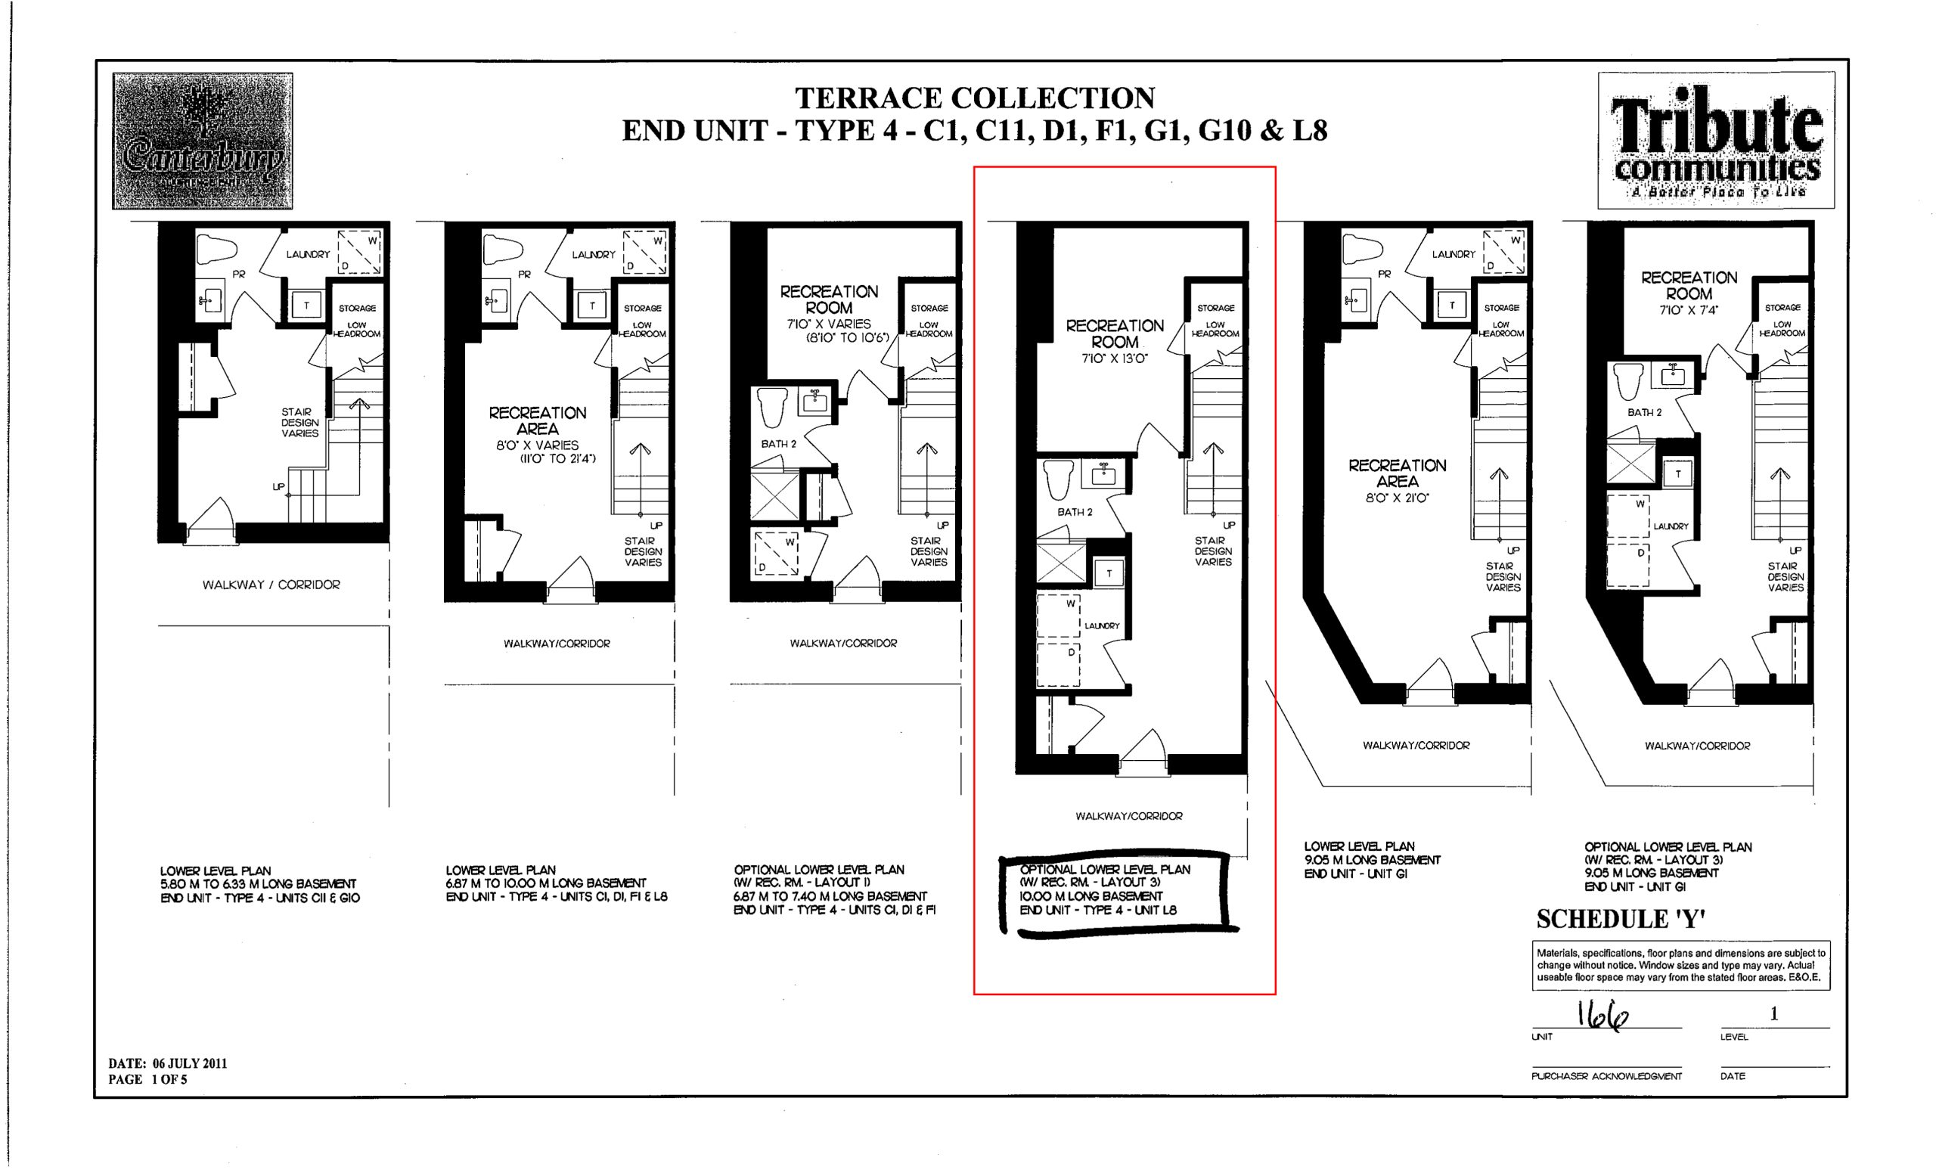
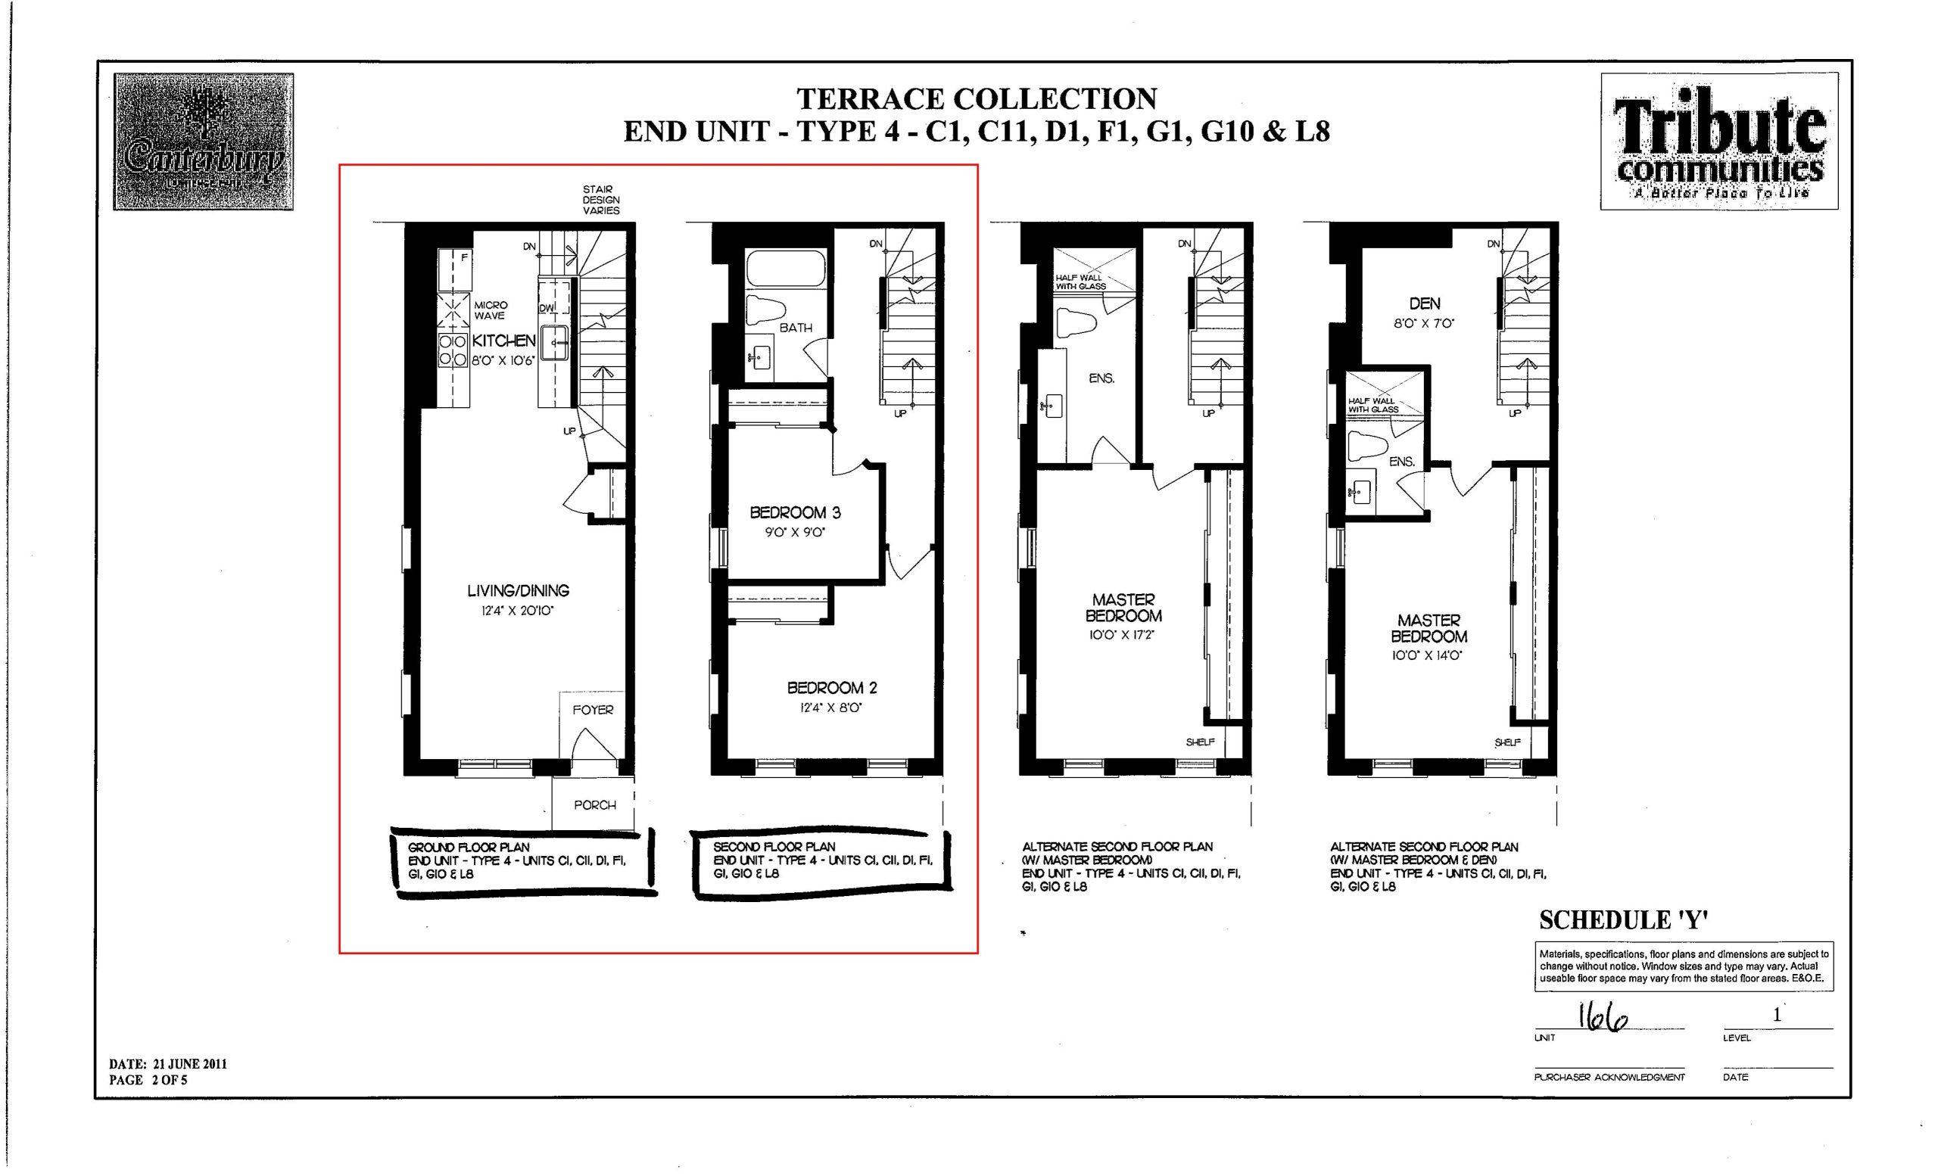
| Type 4 - C1, C11, D1, F1, G1, G10, L8 with options (2/3) | 4 | 2.5 | 1819 | Register for pricing | Sold Out |
| Type 4 - C1, C11, D1, F1, G1, G10, L8 with options (3/3) | 4 | 2.5 | 1819 | Register for pricing | Sold Out |
| Type 4 - C1, C11, D1, F1, G1, G10, L8 with options (1/3) | 4 | 2.5 | 1819 | Register for pricing | Sold Out |
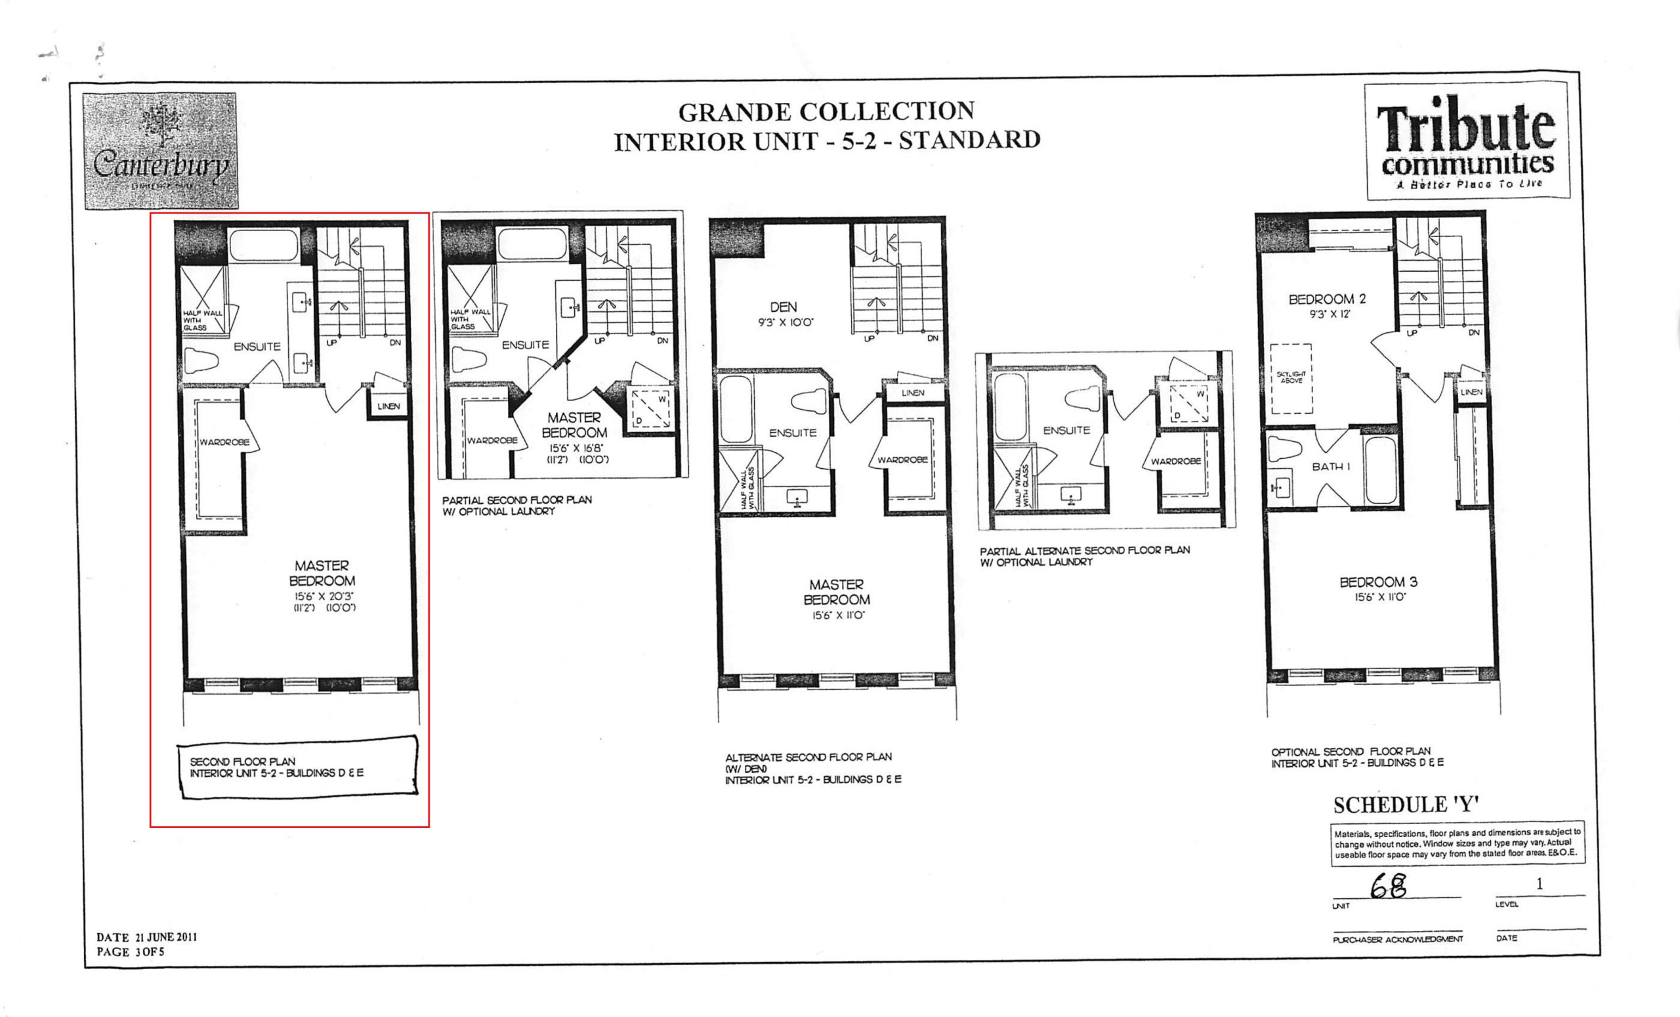
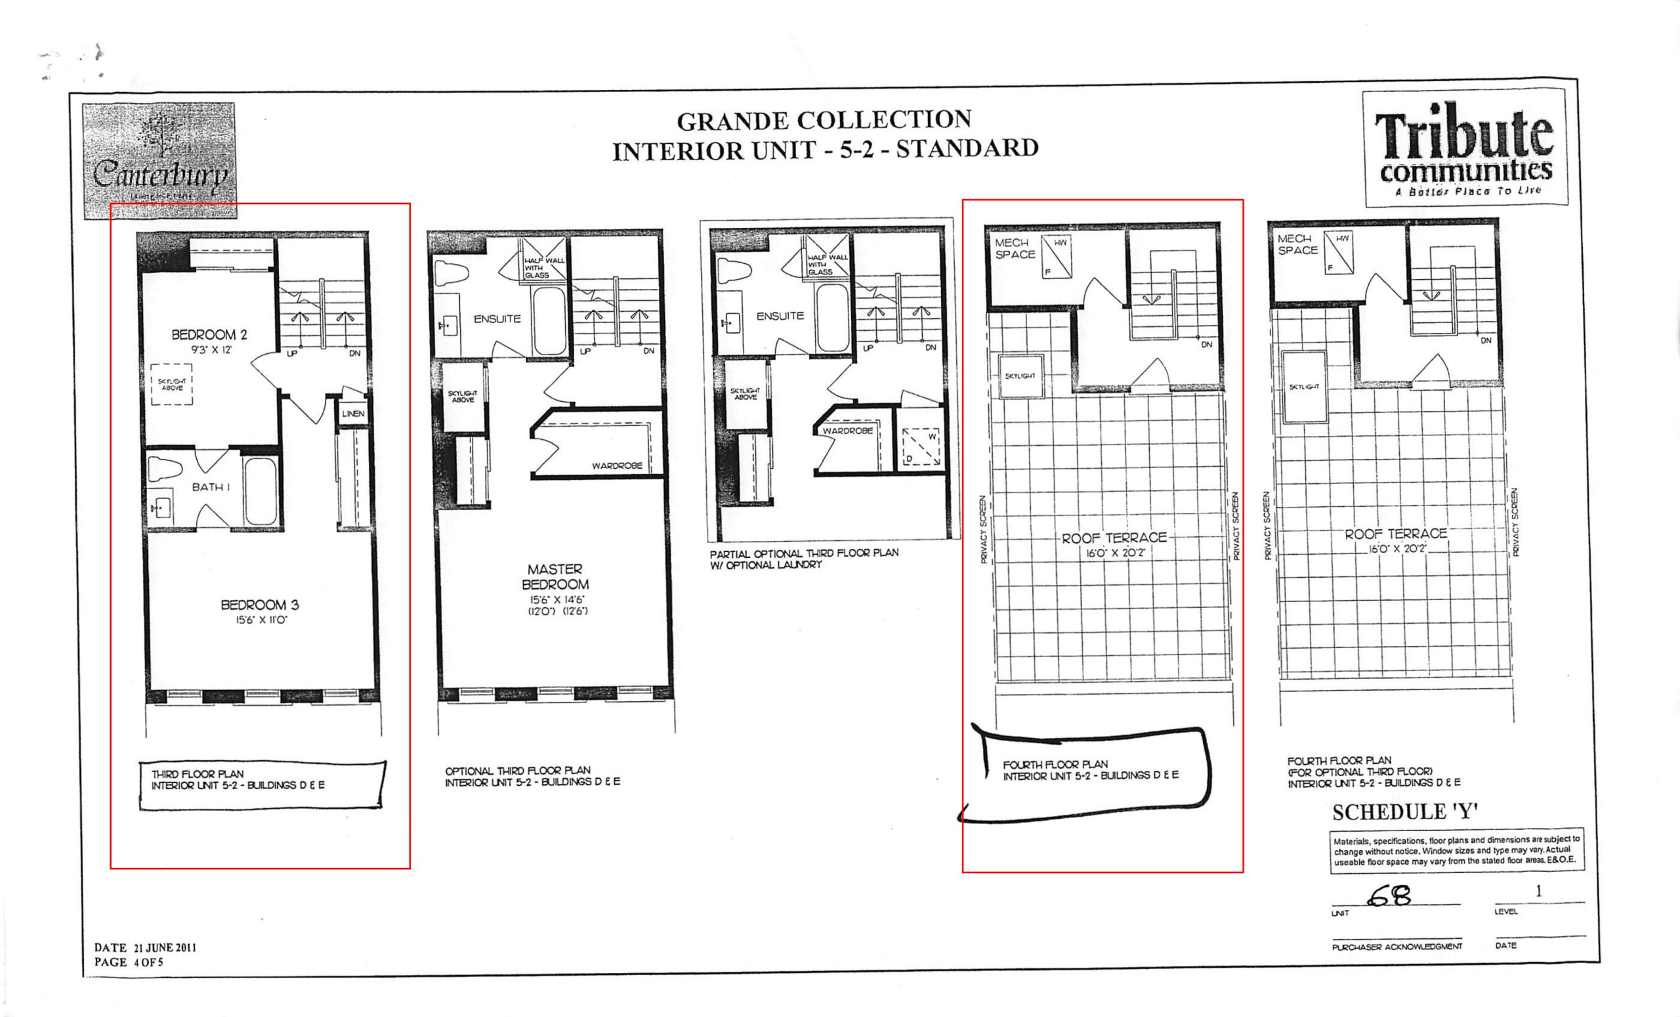
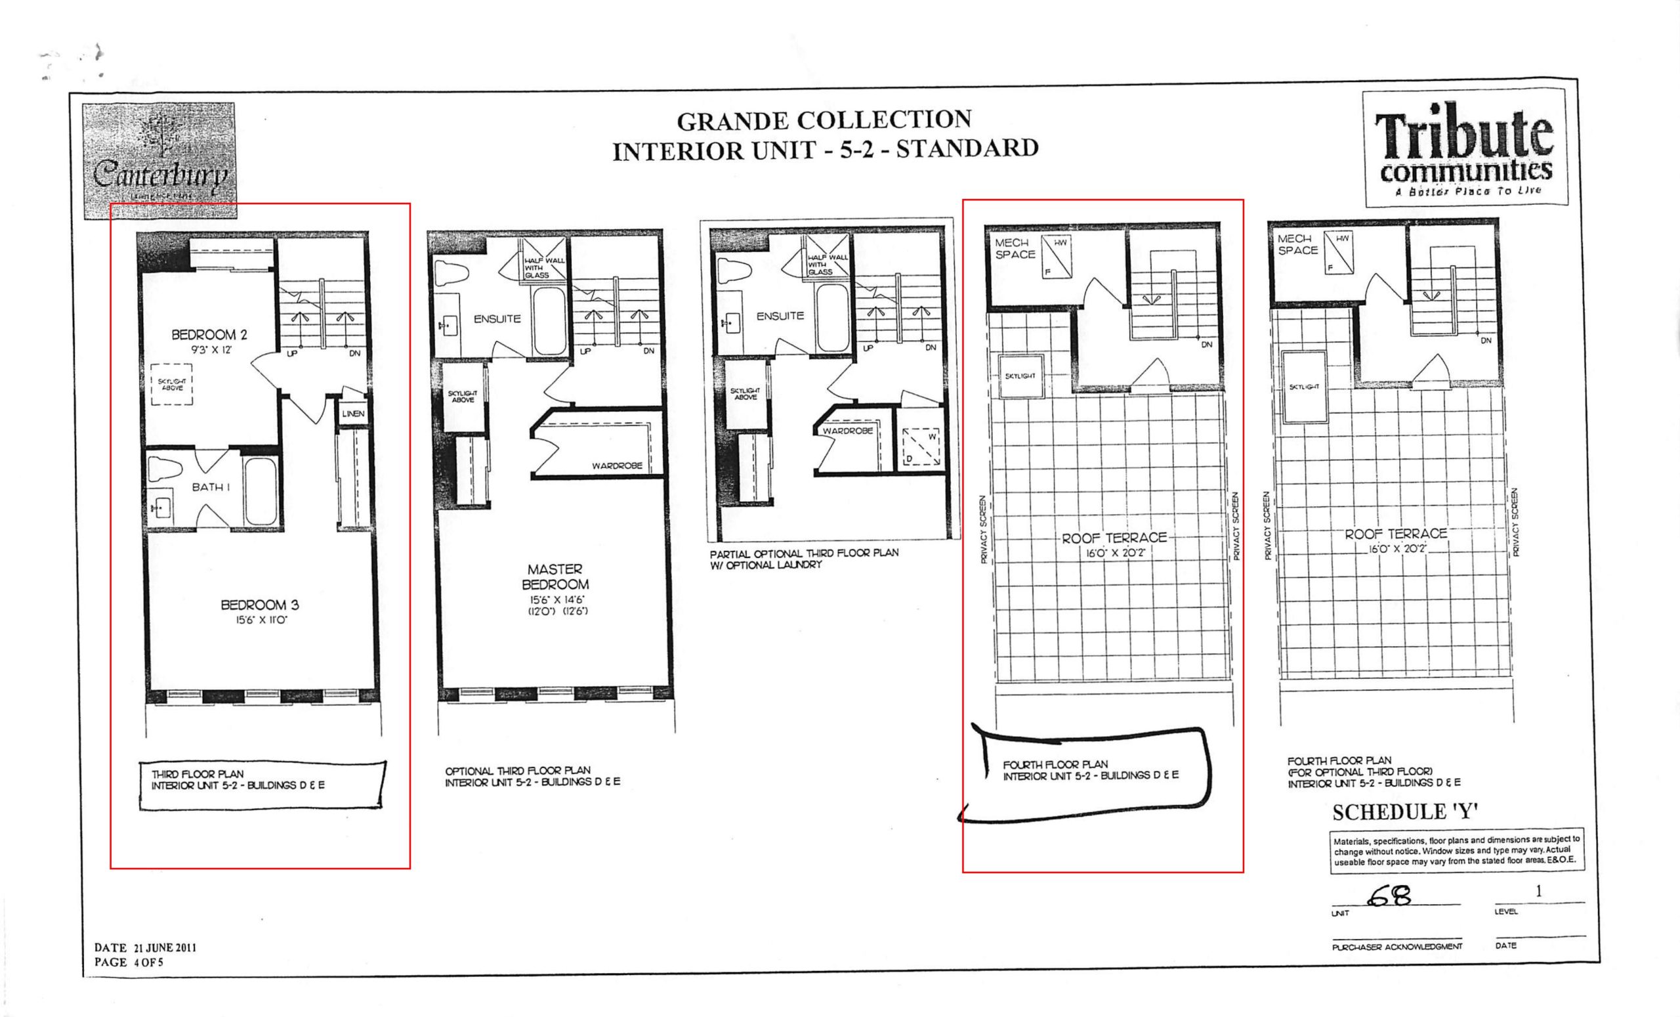
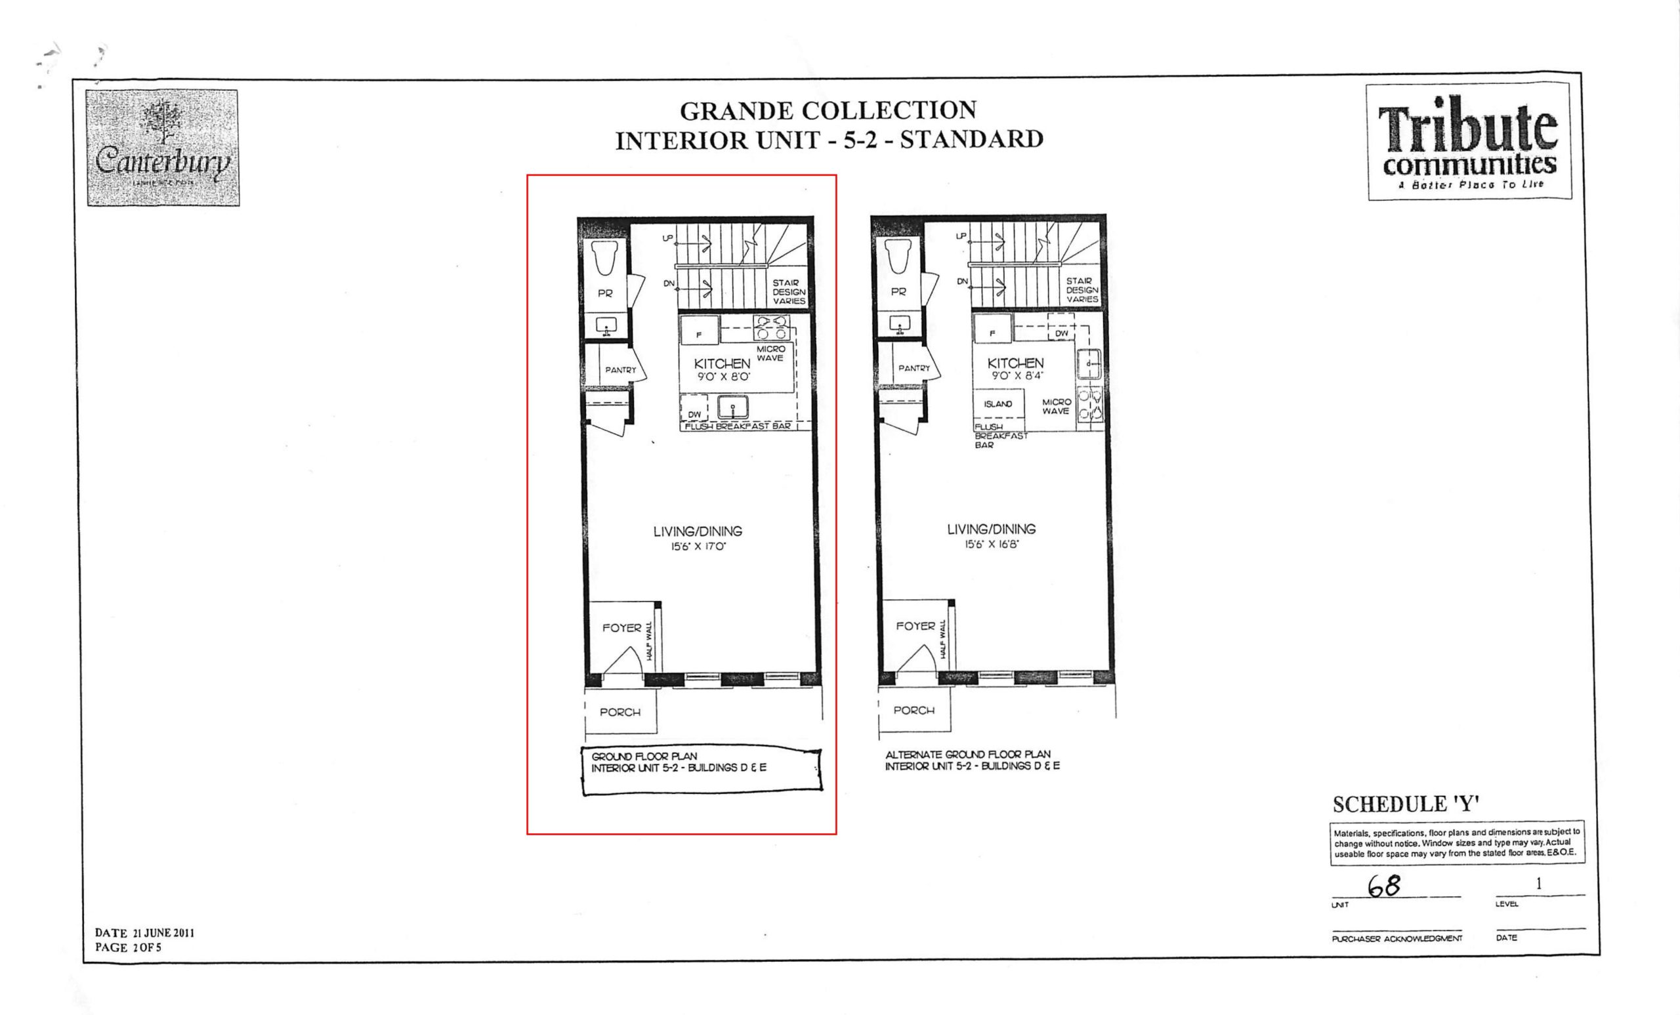
| 5-2 Standard with options (2/4) | 3 | 2.5 | 2055 | Register for pricing | Sold Out |
| 5-2 Standard with options (3/4) | 3 | 2.5 | 2055 | Register for pricing | Sold Out |
| 5-2 Standard with options (4/4) | 3 | 2.5 | 2055 | Register for pricing | Sold Out |
| 5-2 Standard with options (1/4) | 3 | 2.5 | 2055 | Register for pricing | Sold Out |
Full Canterbury Lawrence Park Townhouses floor plan PDFs, the current price list and available incentives are released to registered buyers. Request the Canterbury Lawrence Park Townhouses price list and floor plans.
Canterbury Lawrence Park Townhouses Deposit Structure
10% + Balance to 10% on Occupancy
Deposit structures at Canterbury Lawrence Park Townhouses can change between releases and may differ for international buyers. Confirm the current Canterbury Lawrence Park Townhouses deposit structure before submitting a worksheet.
Finishes
Exceptional Suite Features 9' ceilings on the ground floor Oak hardwood flooring in kitchen, living/ dining room, bedrooms and hallways Porcelain tile flooring in foyer, lower level, powder rooms, bathrooms, laundry room and on walls of bathtub and shower (as per plan) Marble thresholds where porcelain tile flooring abuts other flooring material Purchaser's choice of one colour of quality washable latex paint and primer on all interior walls (from Builder's samples) Smooth finished ceilings throughout Oak veneer staircase throughout with oak finish treads & risers stained to match hardwood floor selection Stained oak handrail with oak pickets or black metal pickets (from Builder's samples); stained oak nosing between subfloor and pickets 5" baseboard with 3" combo door and window casing Two panel smooth skin interior doors, Painted White trim and doors Levered interior door latch sets, with door hinges in matching finish White Decora-style switches and receptacles throughout Designer Kitchens Kantelberg designed contemporary or classic kitchen cabinetry (from Builder's Samples) Stainless steel faced 30" fridge, 24" electric cook-top with 24" built-in wall oven below, hood fan, microwave and integrated panel dishwasher Granite or Caesarstone kitchen countertop (from Builder's Samples) Single bowl stainless steel undermount sink with contemporary design faucet Valance lighting under upper cabinets Porcelain tile backsplash (as per plan) Luxurious Bathrooms Purchaser's choice of contemporary or classic cabinetry with marble countertop and undermount sink Bathrooms to have acrylic soaker tub or porcelain tiled shower stall with frameless glass enclosure (as per plan) Privacy locks on all bathroom doors Quality white plumbing fixtures Extended beveled vanity mirror All bathrooms and powder room to have vanities Positemp pressure/temperature balance valves for all showers Energy efficient water saver shower and toilet tanks Quality light fixtures in all bathrooms and powder room Bathroom accessories to include towel bar, tissue dispenser and soap dish; towel bar and tissue dispenser only in powder room Shut off valves under each sink Outdoor Rooftop Terrace Features (where applicable) Terrace floor to be 2' x 2' deck tiles One (1) exterior gas line One (1) exterior hose bib One (1) exterior cable outlet rough-in Privacy screen, in aluminum, separating roof terraces CONSTRUCTION Exteriors feature English Georgian style. Buildings are clad in smooth coursing stone, clay brick and simulated slate roofing shingles Self-sealing high grade shingles, with a 20 year warranty Wood framed party wall construction exceeds O.B.C. requirements Superior 2"x 6" wood exterior construction. Exterior walls are insulated to R20 Pre-engineered wood floor joists eliminating warpage and minimizing squeaky floors Thermopane Low E Argon casement windows; opening windows are screened Metal insulated front entry door with inset pane lights, weather stripping and deadbolt lock (as per applicable plan) All building envelope perforations including doors and windows to be fully caulked ELECTRICAL Ten (10) pot lights, location to be determined by purchaser 100 amp electrical service with circuit breakers Heavy duty cable for stove and dryer Decora switches and receptacles throughout Ceiling outlets with builder supplied quality light fixtures for foyer, hallways, kitchen, all bedrooms, lower level and recreation room (as per plan) Switch controlled wall outlet in living room (as per plan) Bell chime at front door Interconnected smoke detectors on each floor, including lower level Carbon monoxide detector on all floors HEATING Hydronic furnace and tankless water heater (for endless hot water) in one innovative system, on a rental basis Central air-conditioning LAUNDRY One laundry sink provided in basement with base cabinets (as per plan) Stacked or separate washer and vent less dryer (as per plan) TECHNOLOGY - PHONE & CABLE Pre-wired with the latest technology including: Wide Band Width Video Cable and High Speed Data Cabling Plug a TV or Cable modem or telephone in 8 interior locations ROUGH INS Security-includes wiring to main, second and third floor doors and windows and 2 motion detector locations Central vacuum rough-in on each floor EXTERIOR DETAILS Custom designed and architecturally controlled common area landscaping Sod at the front or front and rear of each unit (as per plan) Patio to be poured concrete for Block B (where applicable) SECURITY Access to underground parking is through a secure key fob controlled garage door Most Resident parking will be accessed through a key fob controlled swing gate (as per plan) TARION WARRANTY CORPORATION COVERAGE 7-years-major structural defects. 2-years-plumbing, heating and electrical systems and building envelope. 1-year-all other items
Location: 2130 Bayview Avenue
Canterbury Lawrence Park Townhouses is located at 2130 Bayview Avenue, Toronto in the Lawrence Park neighbourhood, Greater Toronto Area.
- Walk Score: 70/100
- Transit Score: 50/100
Explore more pre-construction projects in Toronto or browse the Greater Toronto Area region.
About the Developer: Tribute Communities
Canterbury Lawrence Park Townhouses is being developed by Tribute Communities.
See all Tribute Communities pre-construction projects.
How to Buy at Canterbury Lawrence Park Townhouses
- Register early. Allocation at Canterbury Lawrence Park Townhouses in Toronto is released to platinum brokerages before any public opening, so the best floor plans and lowest release pricing go to registered buyers first.
- Review the price list and deposit structure. The current published deposit structure is 10% + Balance to 10% on Occupancy.
- Submit a worksheet. Worksheets rank your preferred suites or lots; they are not binding until the developer issues an allocation.
- Sign and use your cooling-off period. Ontario pre-construction condominium purchases carry a 10-day statutory rescission period for lawyer and lender review. Freehold purchases do not.
Closing Costs & Investor Notes for Canterbury Lawrence Park Townhouses
Budget beyond the purchase price at Canterbury Lawrence Park Townhouses: development and education levies (usually capped by amendment), Tarion enrolment, utility meter hook-ups, land transfer tax plus the Toronto municipal land transfer tax, HST treatment (the federal/provincial new-housing rebate applies to buyers who occupy or, for investors, the rental rebate applies with a one-year lease), and legal fees.
Assignment rights, rental-during-occupancy rights and capped levies vary release to release at Canterbury Lawrence Park Townhouses. Confirm each in the current agreement of purchase and sale before you sign.
Canterbury Lawrence Park Townhouses — Frequently Asked Questions
Where is Canterbury Lawrence Park Townhouses located?
Canterbury Lawrence Park Townhouses is located at 2130 Bayview Avenue, Toronto in the Lawrence Park neighbourhood.
Who is the developer of Canterbury Lawrence Park Townhouses?
Canterbury Lawrence Park Townhouses is being developed by Tribute Communities.
How much do units at Canterbury Lawrence Park Townhouses cost?
Pricing for Canterbury Lawrence Park Townhouses has not been publicly released. Registered buyers receive the price list first.
When is occupancy at Canterbury Lawrence Park Townhouses?
Estimated occupancy for Canterbury Lawrence Park Townhouses is 2014-01-01.
How do I get platinum or VIP access to Canterbury Lawrence Park Townhouses?
Circle Real Estate provides platinum access to Canterbury Lawrence Park Townhouses, including first access to floor plans, the price list and worksheet submission. Register on this page to be added to the VIP list.
Similar Pre-Construction Projects in Toronto
- 83 Redpath Residences — Toronto
- The Yorkdale Towns – On The Park — Toronto
- Groove Urban Condos — Toronto
- 49 Silverstone Drive Condos — Toronto
- 140 Grangeway Avenue Condos — Toronto
- Upper Beaches Lofts — Toronto
- X2 Condos — Toronto
- 1717 Avenue Condos — Toronto
Last verified: 2026-10-18. Source: RedBricks project feed. Published by Circle Real Estate Brokerage. Prices and incentives are subject to change without notice. E. & O.E.