Cachet Binbrook Single Family Home — Hamilton Pre-Construction
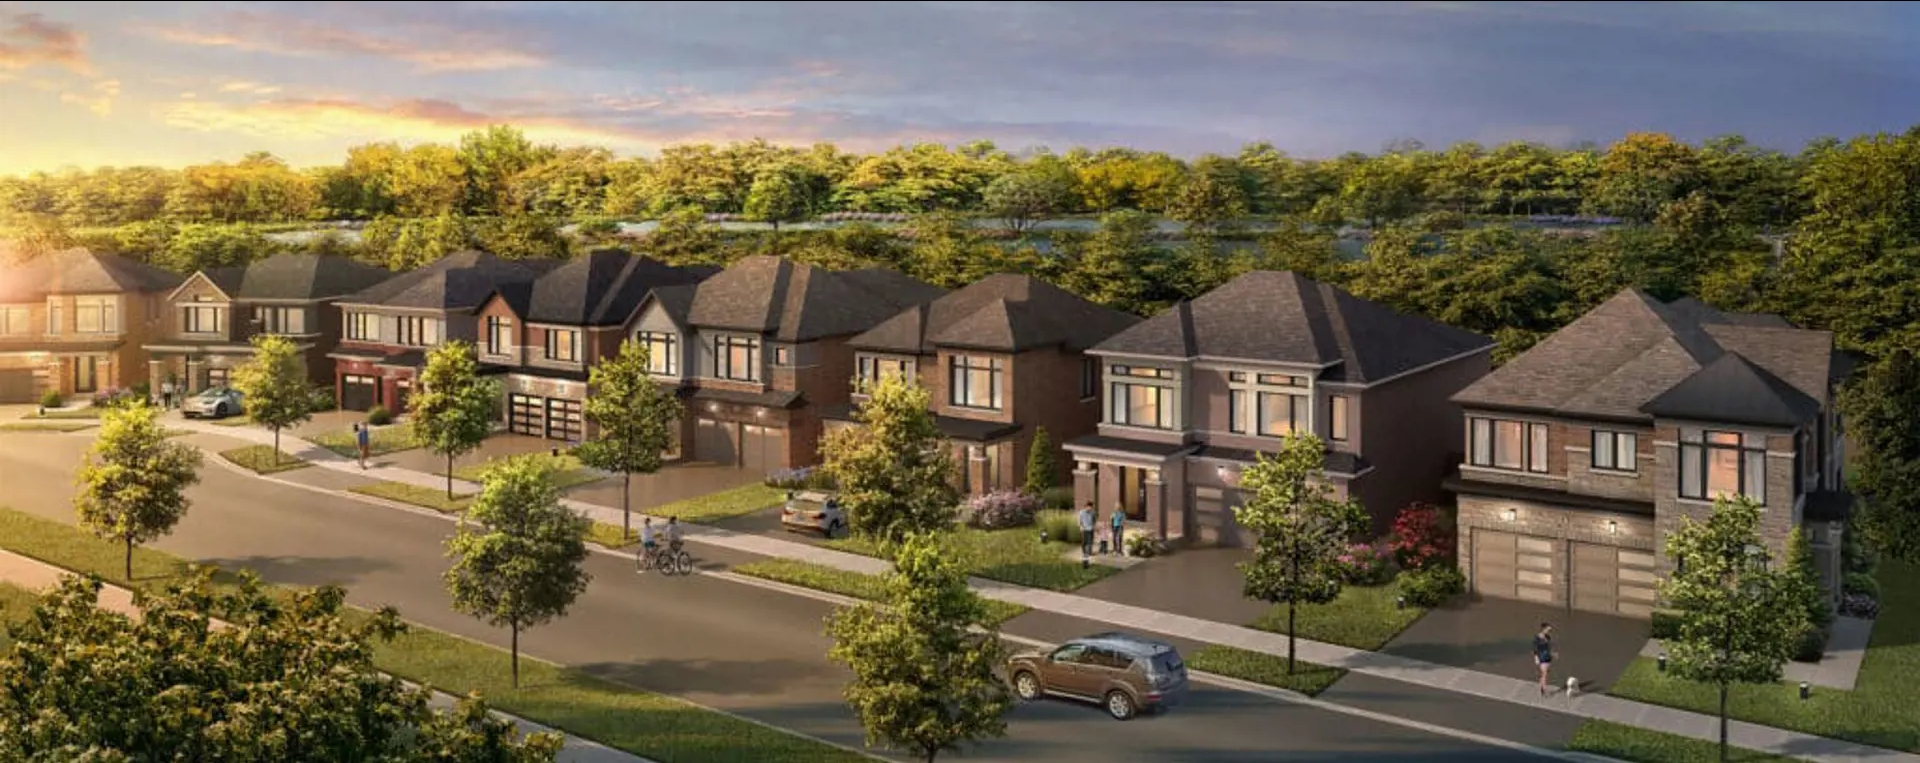
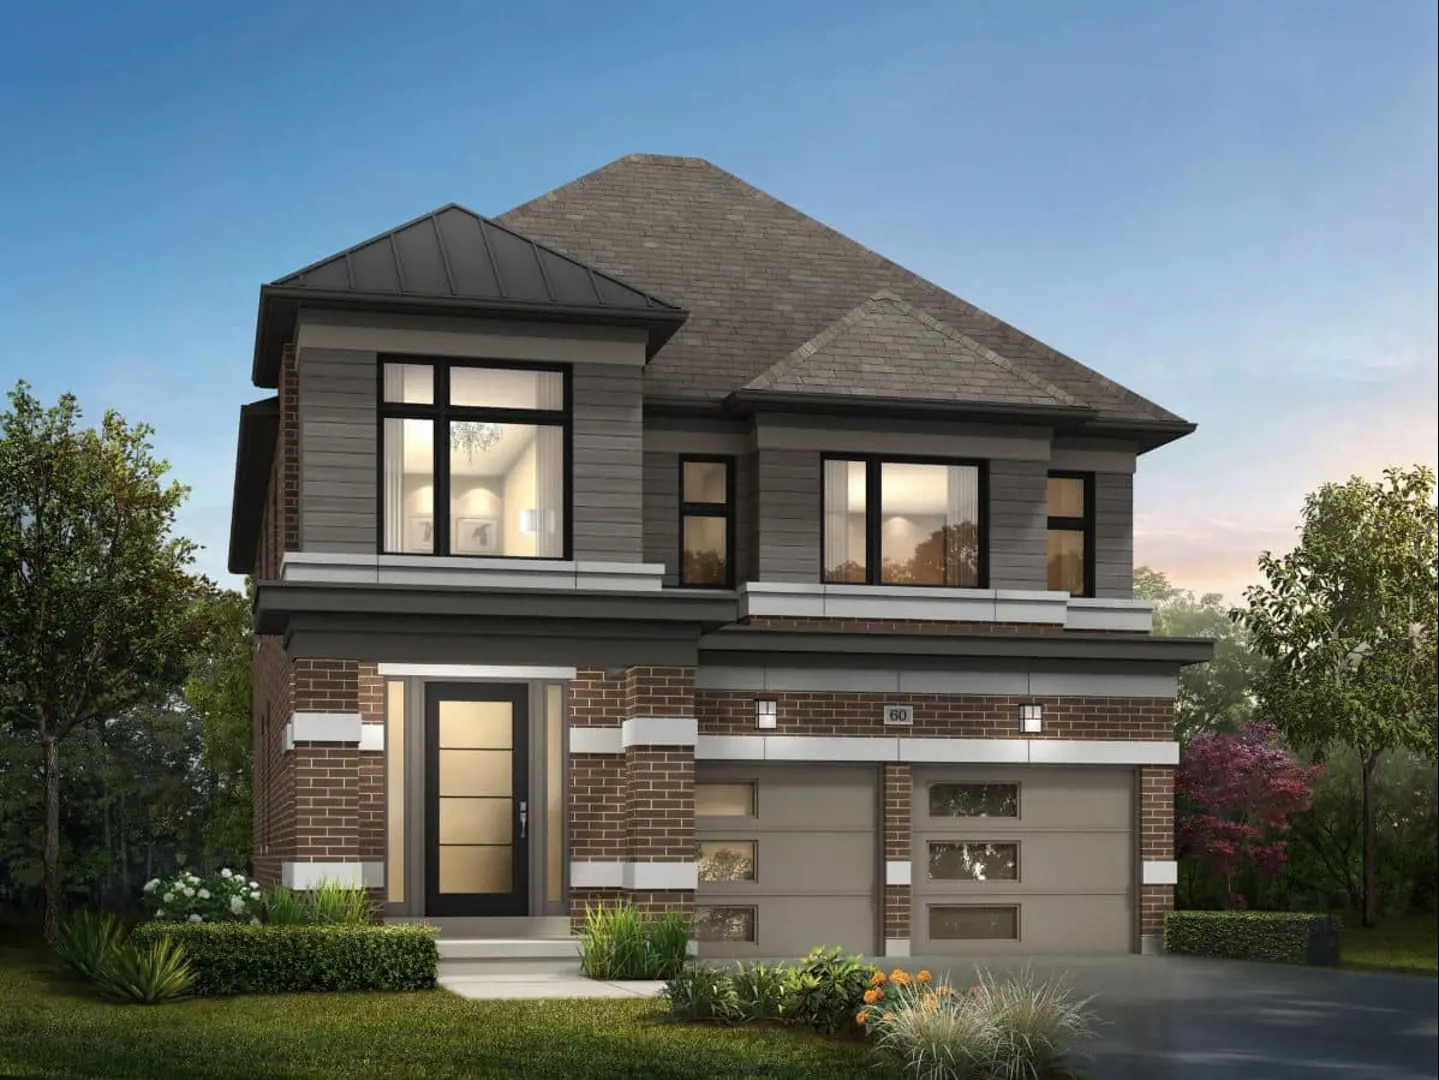
Cachet Binbrook is a now selling pre-construction single family home development by Cachet Homes in Hamilton's Rural Glanbrook starting from $578,752. Get…
Cachet Binbrook Quick Facts
| Project Name | Cachet Binbrook |
|---|---|
| Developer | Cachet Homes |
| Address | Binbrook Road & Fletcher Road |
| City | Hamilton |
| Neighbourhood | Rural Glanbrook |
| Region | Hamilton |
| Building Type | Single Family Home |
| Sales Status | Now Selling |
| Storeys | 2 |
| Suite Sizes | 1222 – 3038 sq ft |
| Pricing | $578,752 – $950,433 |
| Deposit Structure | $75,000 (over 150 days) |
| Occupancy | 2025-01-01 |
| Walk Score | 5 |
About Cachet Binbrook in Hamilton
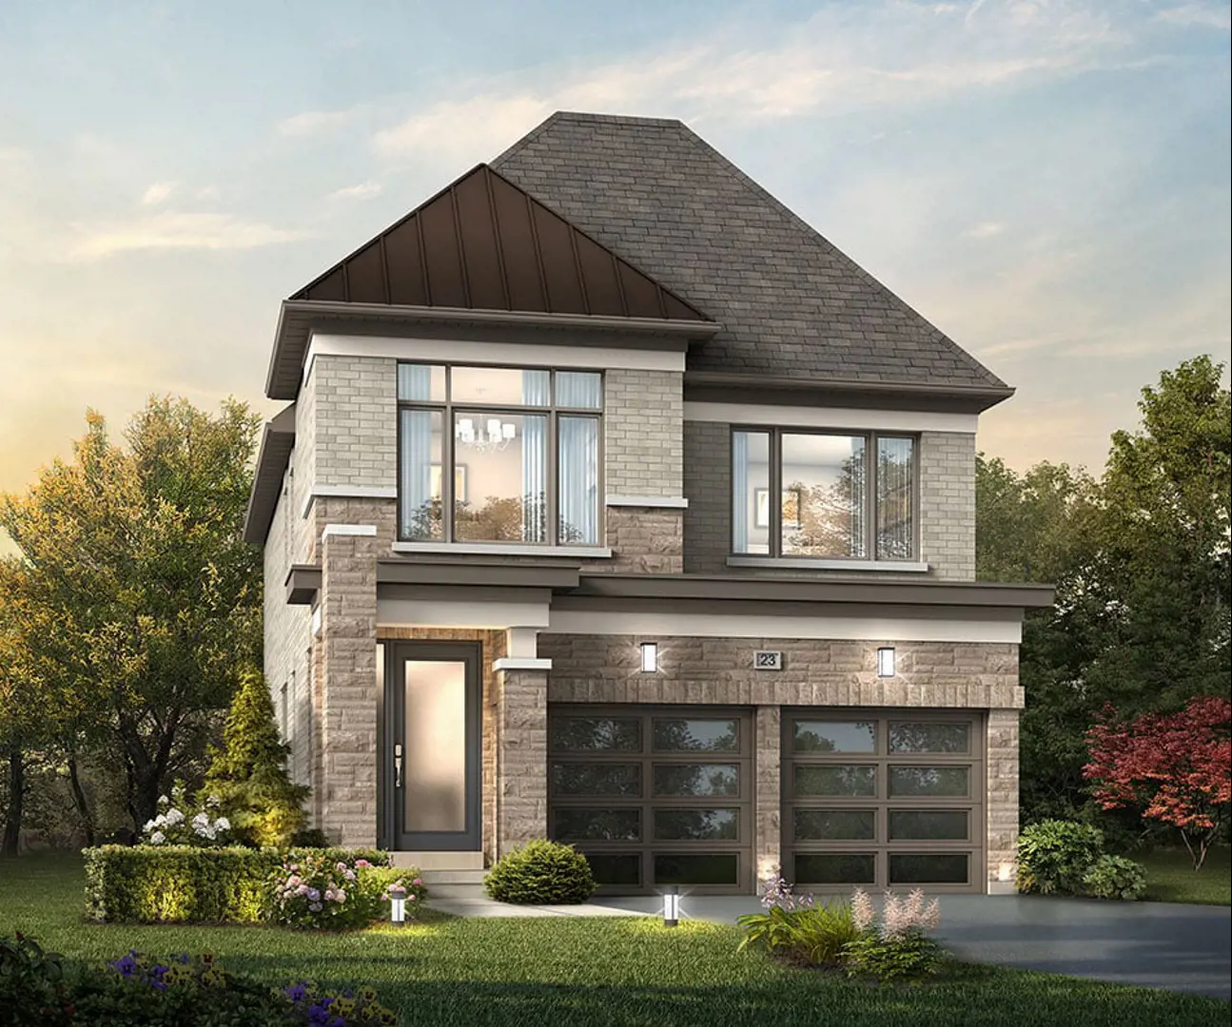
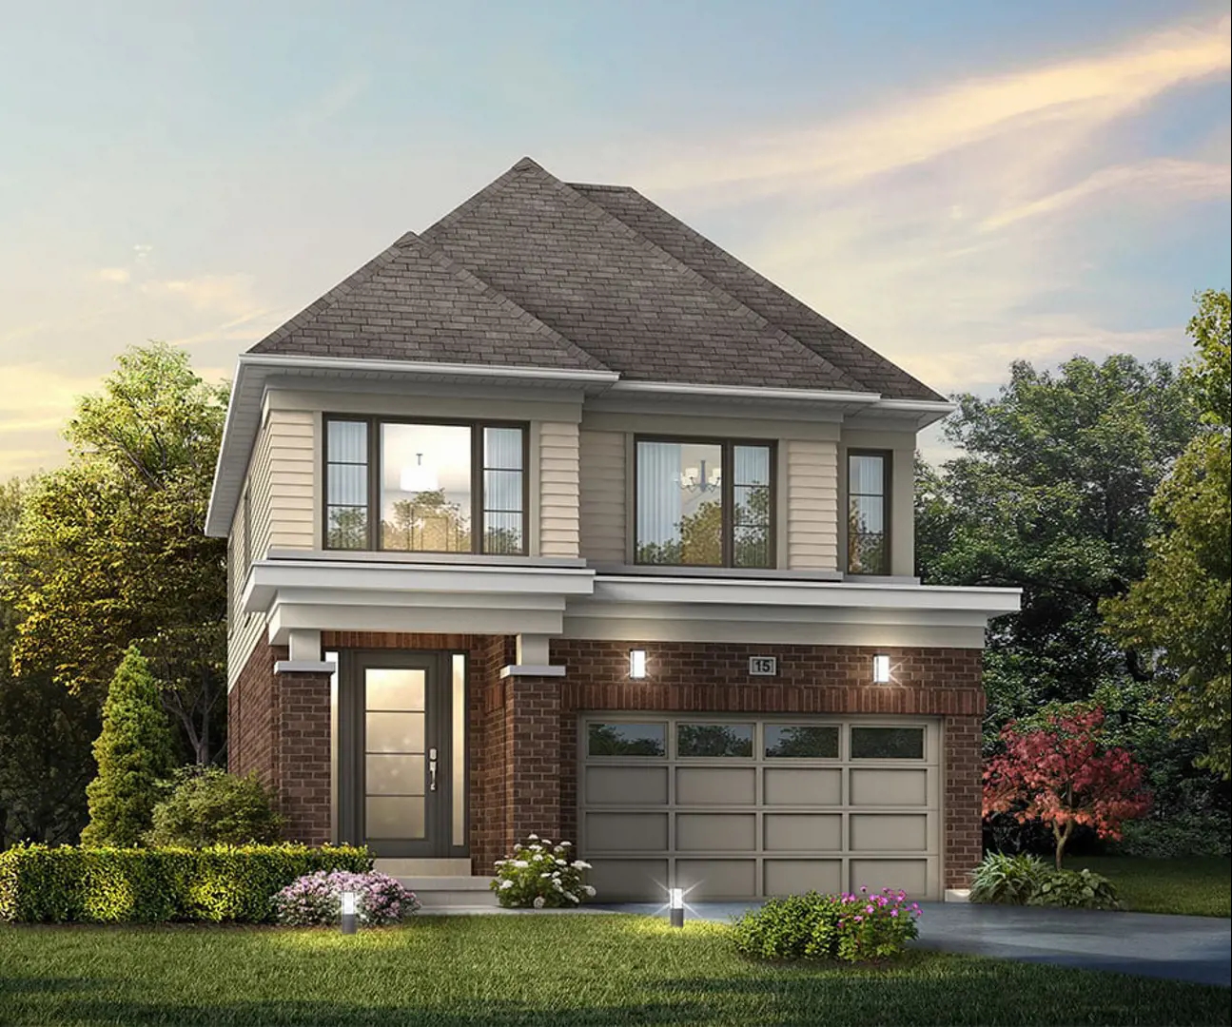
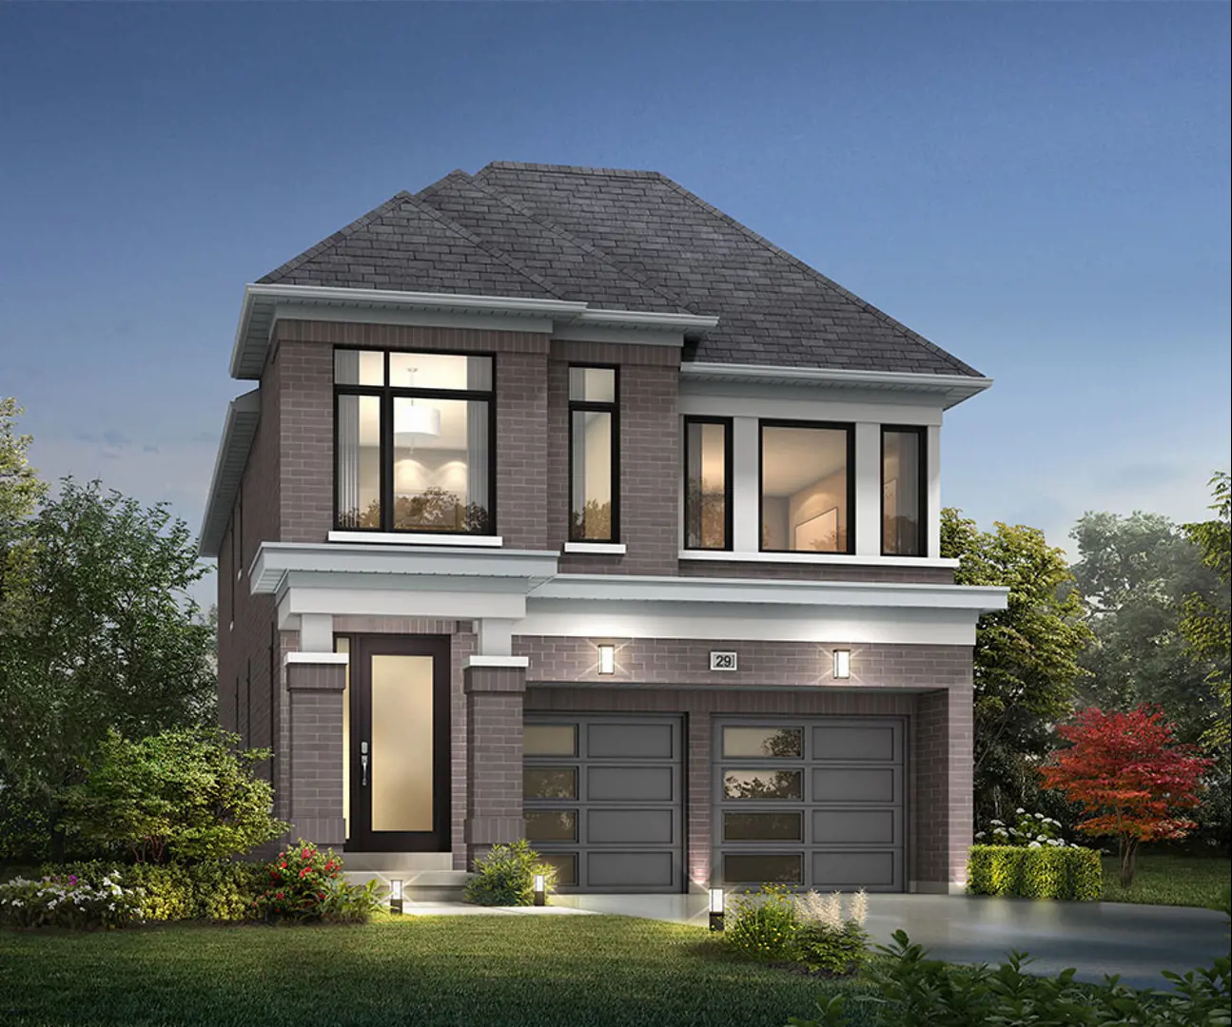
Cachet Binbrook Towns is a home community under construction by Cachet Homes at Binbrook Road & Fletcher Road in the Rural Glanbrook neighbourhood of Hamilton. The project is 2 storeys tall. The home collection includes detached homes and townhomes. Ownership is listed as freehold. Recorded home designs include two-storey layouts, lots measuring 20, 33, 36, and 40 feet wide, and one-car and two-car garages. The recorded plans include unfinished basement configurations. Current inventory includes 24 available floor plans ranging from 1,222 to 2,908 sq. ft. Current prices range from $578,752 to $950,433. The location has a Walk Score of 5 and a Transit Score of 0.
Cachet Binbrook is also marketed as Cachet Binbrook Towns, and listed in the developer's material as Cachet Binbrook Towns.
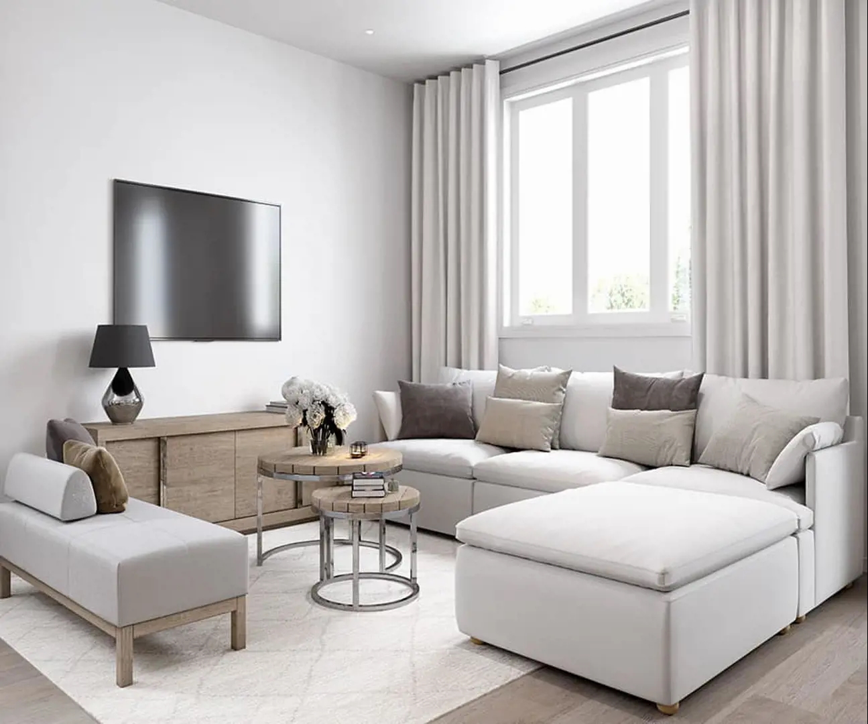
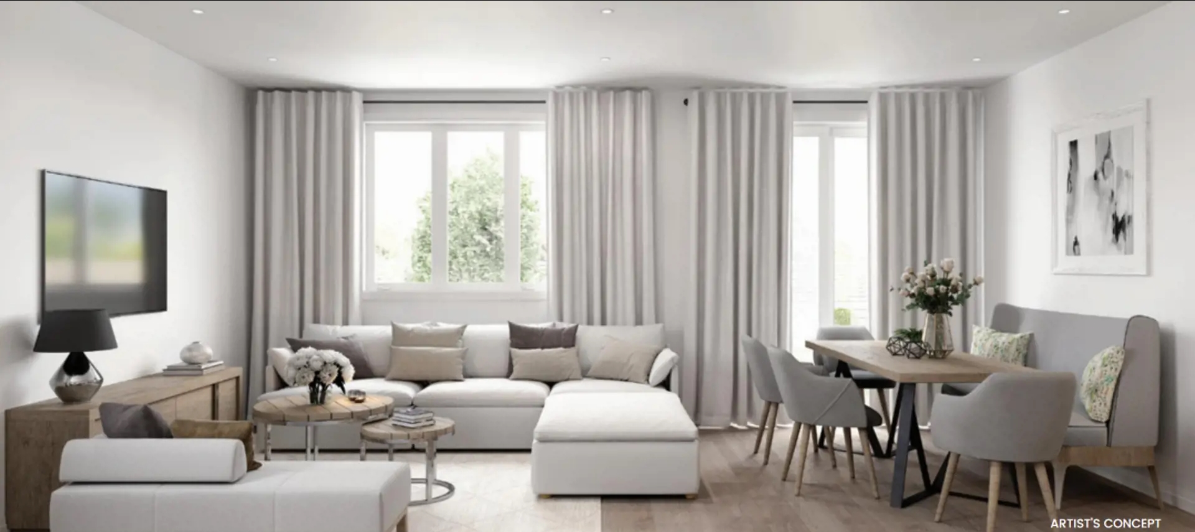
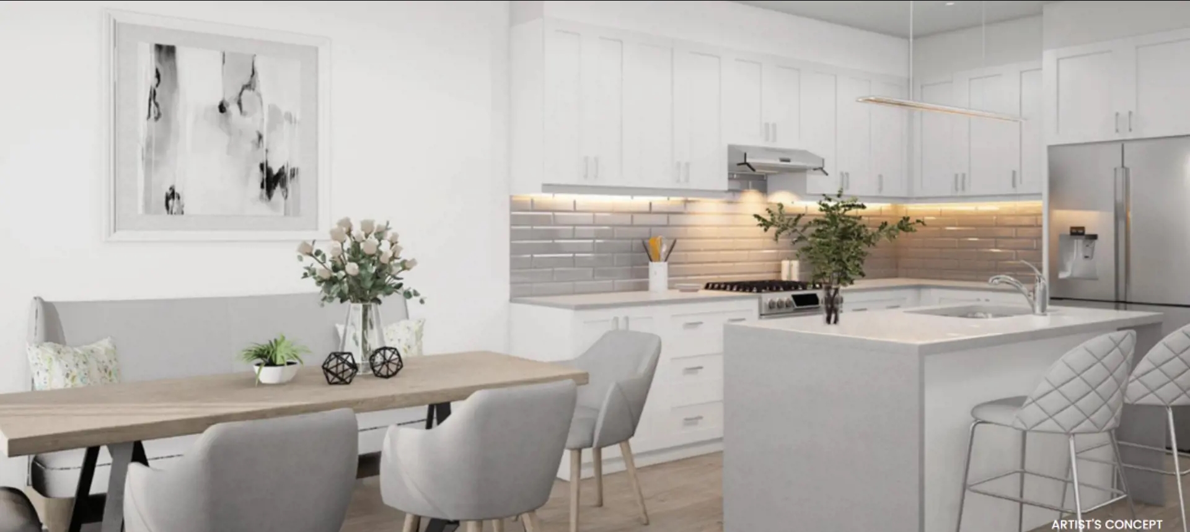
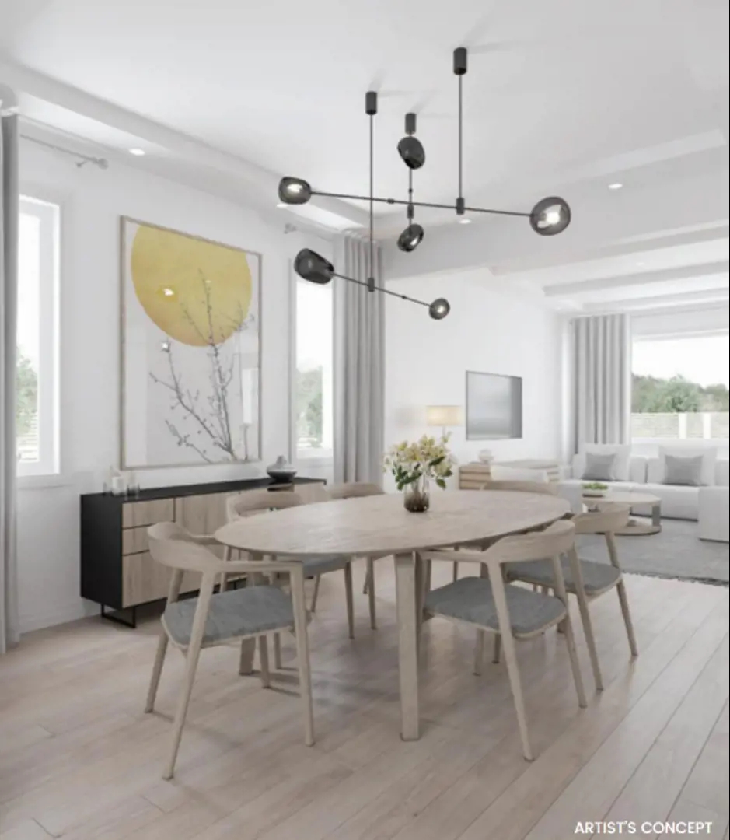
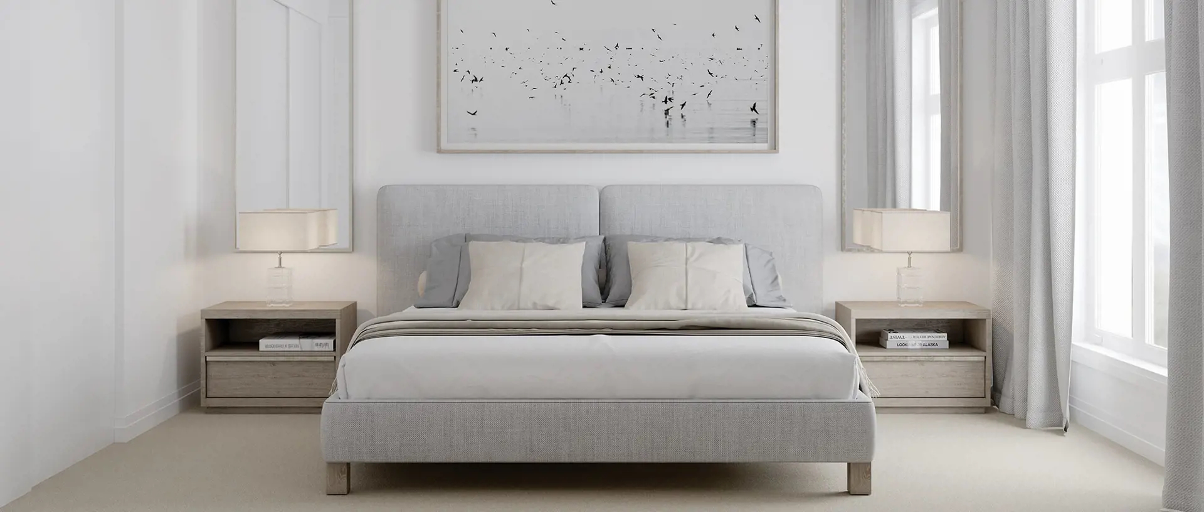
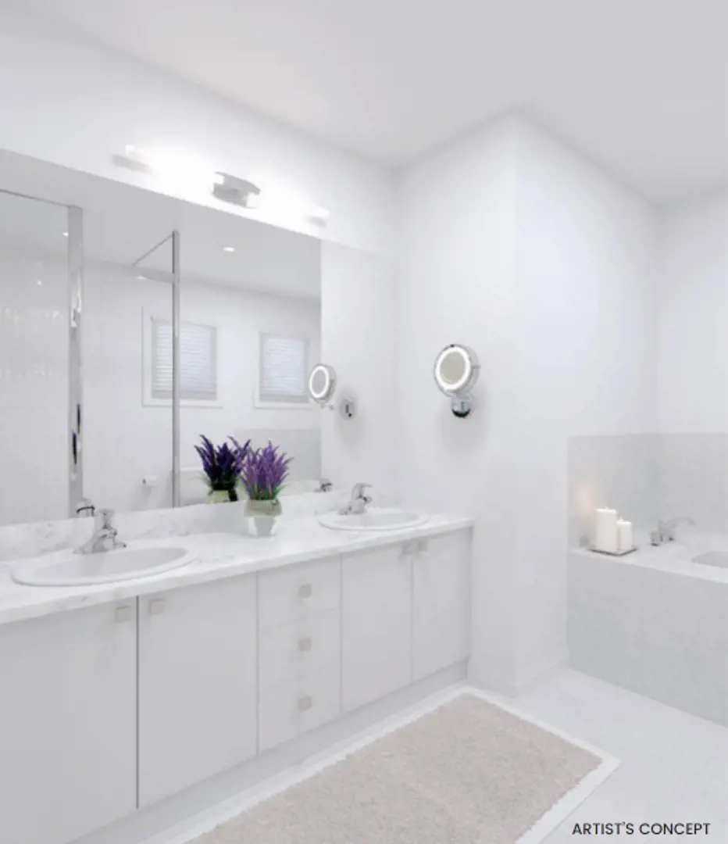
Cachet Binbrook Renderings & Gallery
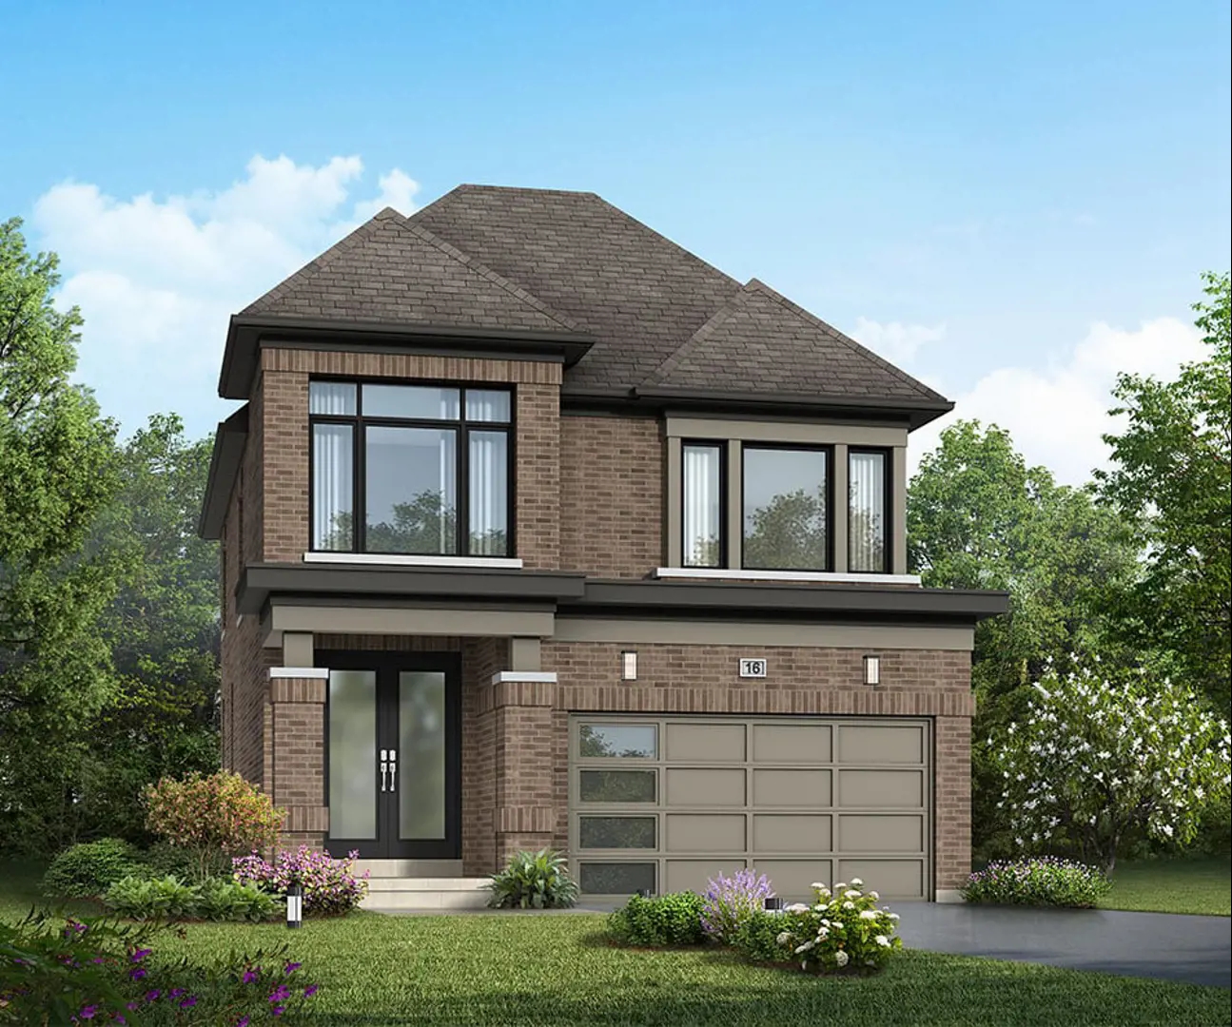
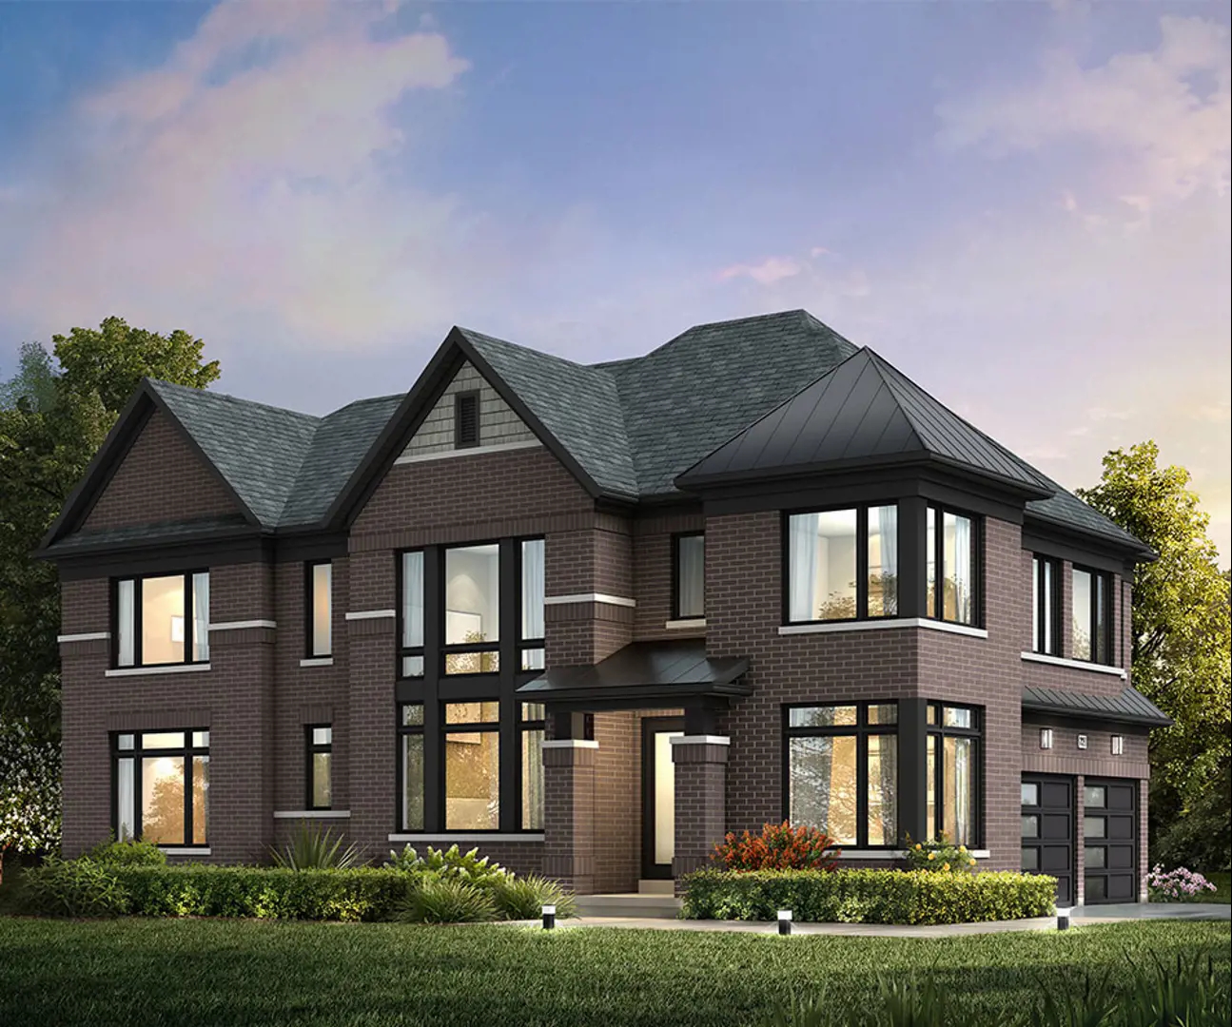
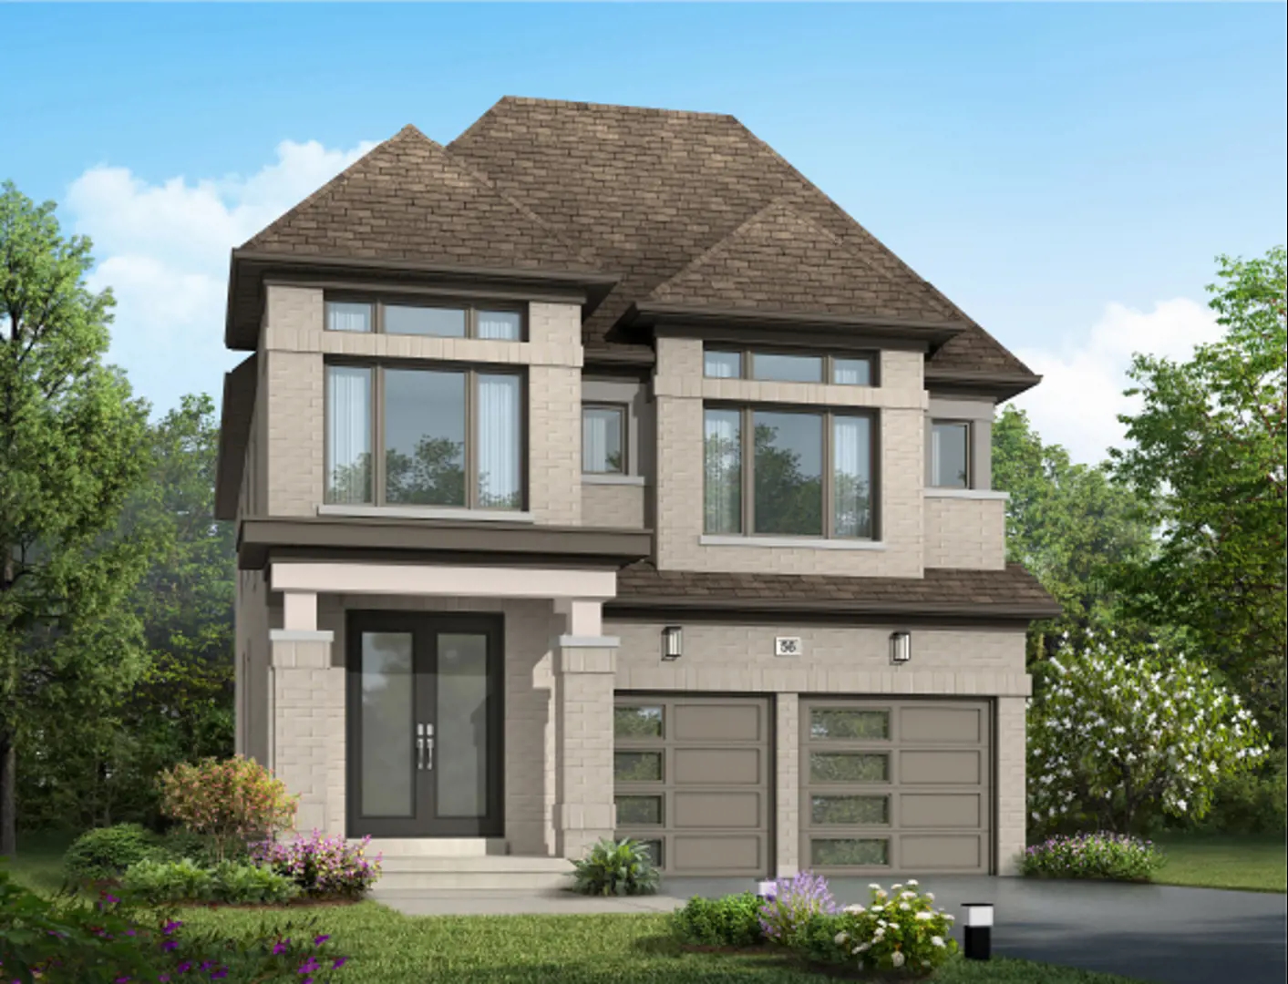
Cachet Binbrook Floor Plans & Pricing
| Floor Plan | Beds | Baths | Size (sq ft) | Price | Availability |
|---|---|---|---|---|---|
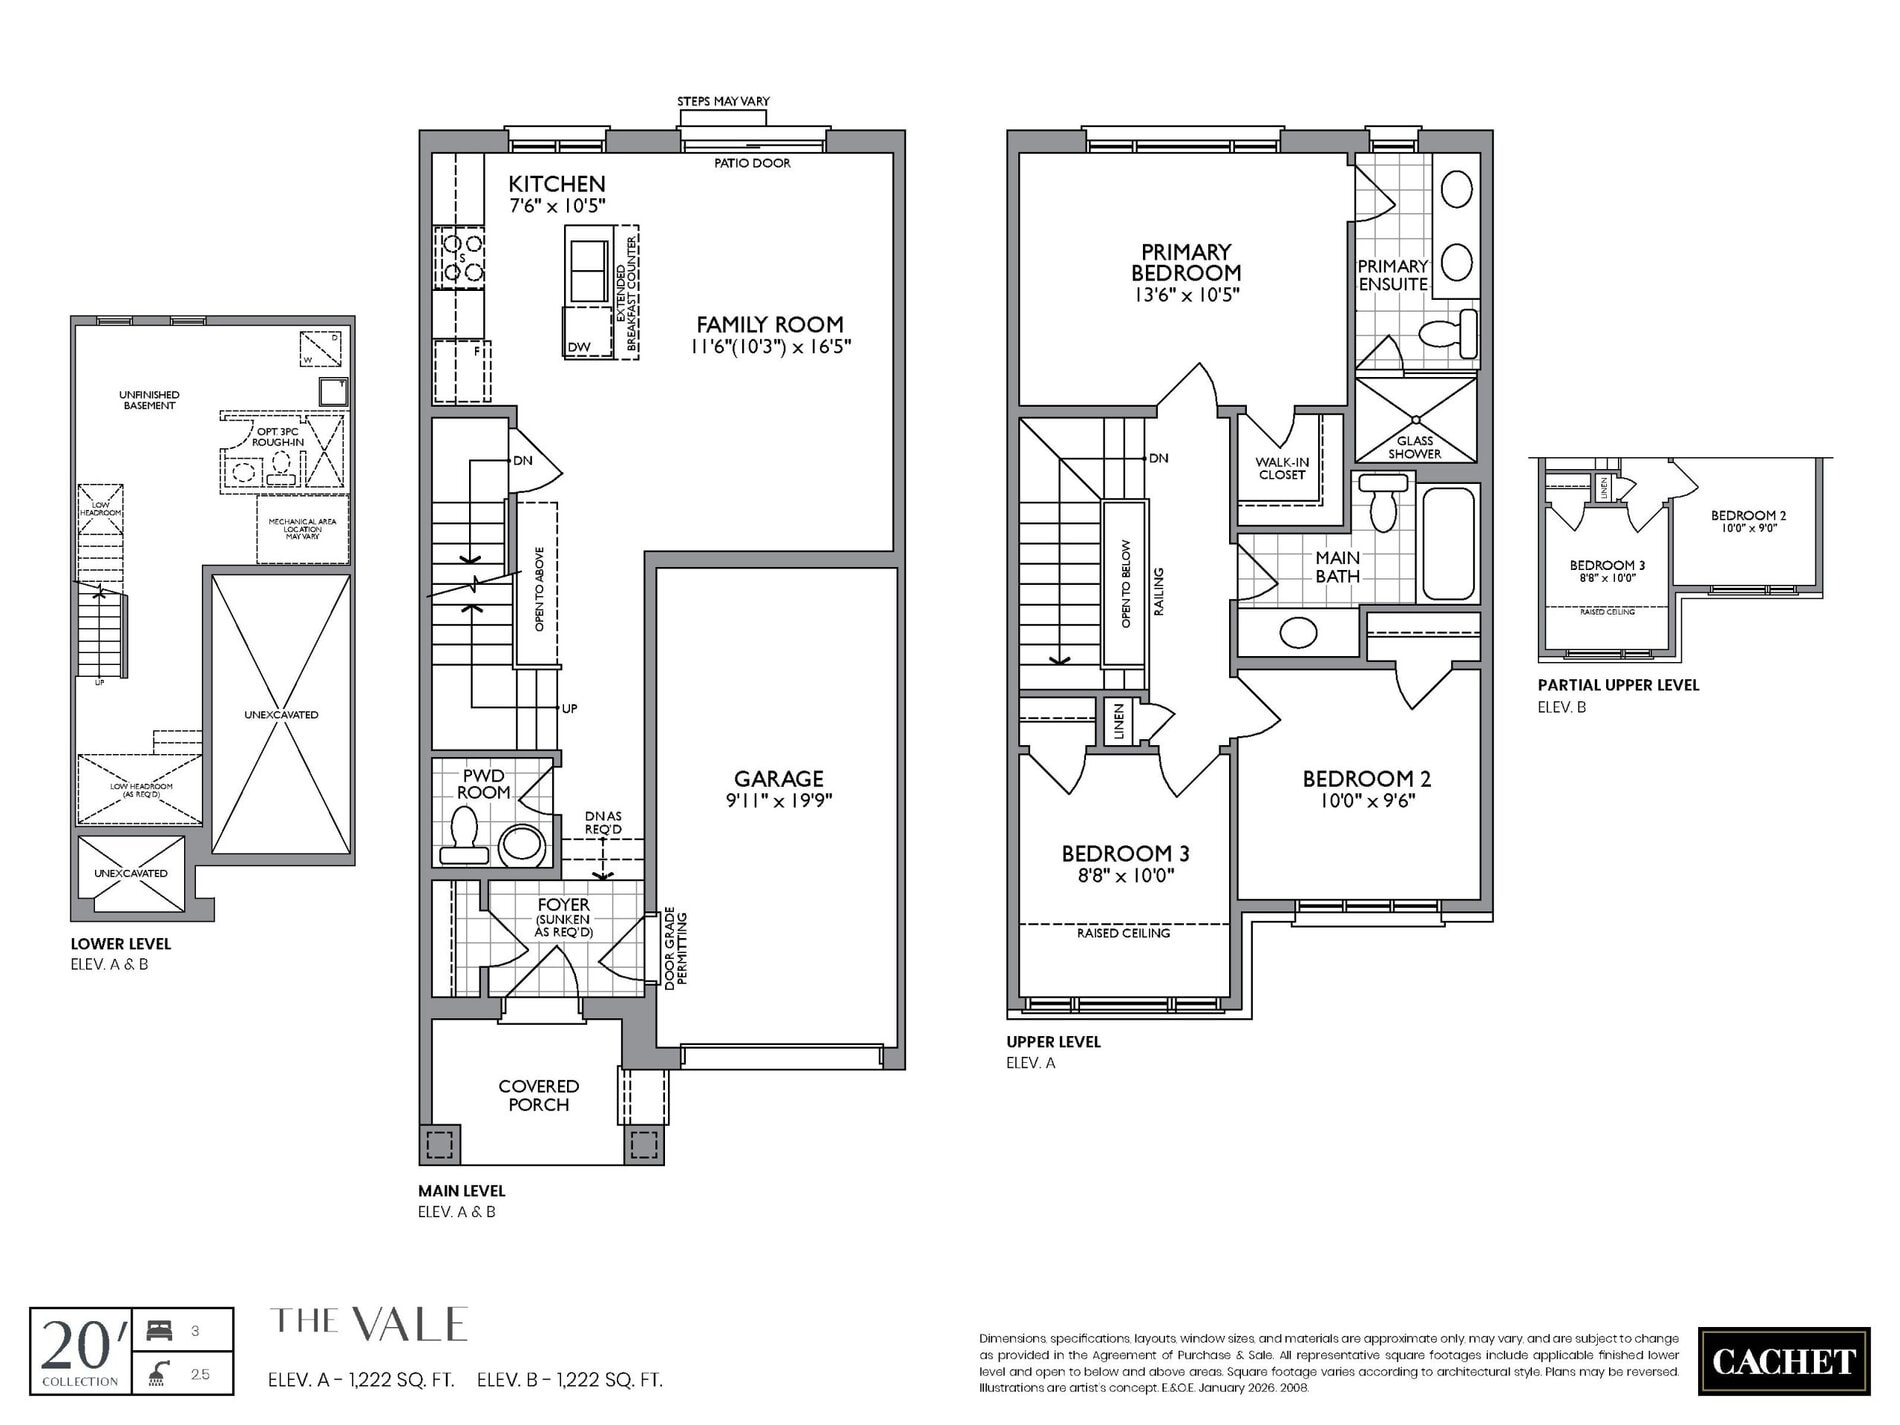
| Vale | 3 | 2.5 | 1222 | Register for pricing | Sold Out |
| Vale | 3 | 2.5 | 1222 | $578,752 | Available |
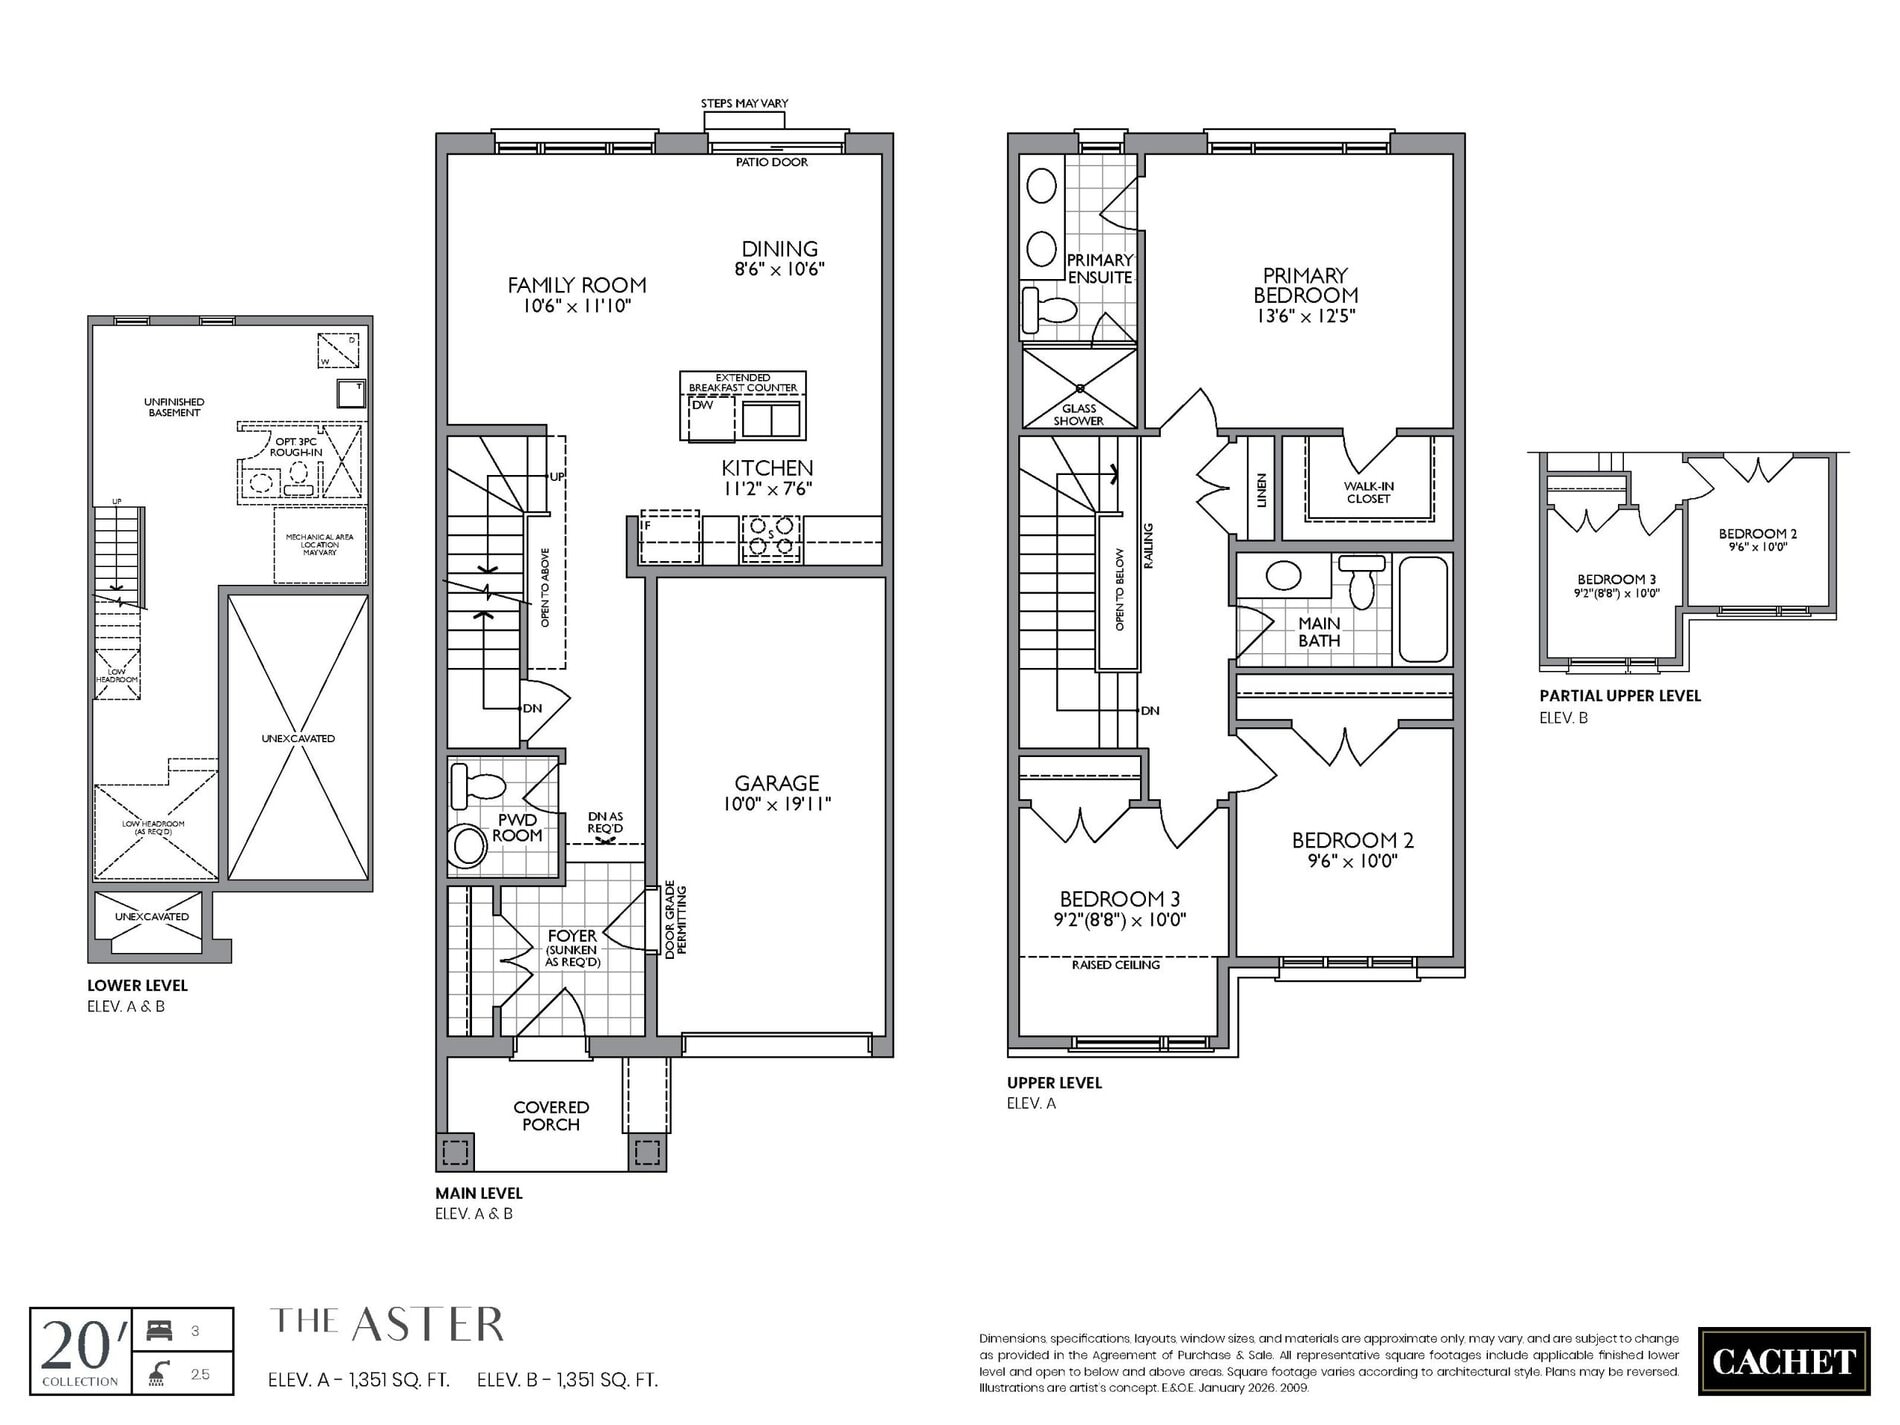
| Aster | 3 | 2.5 | 1351 | Register for pricing | Sold Out |
| Aster | 3 | 2.5 | 1351 | $587,601 | Available |
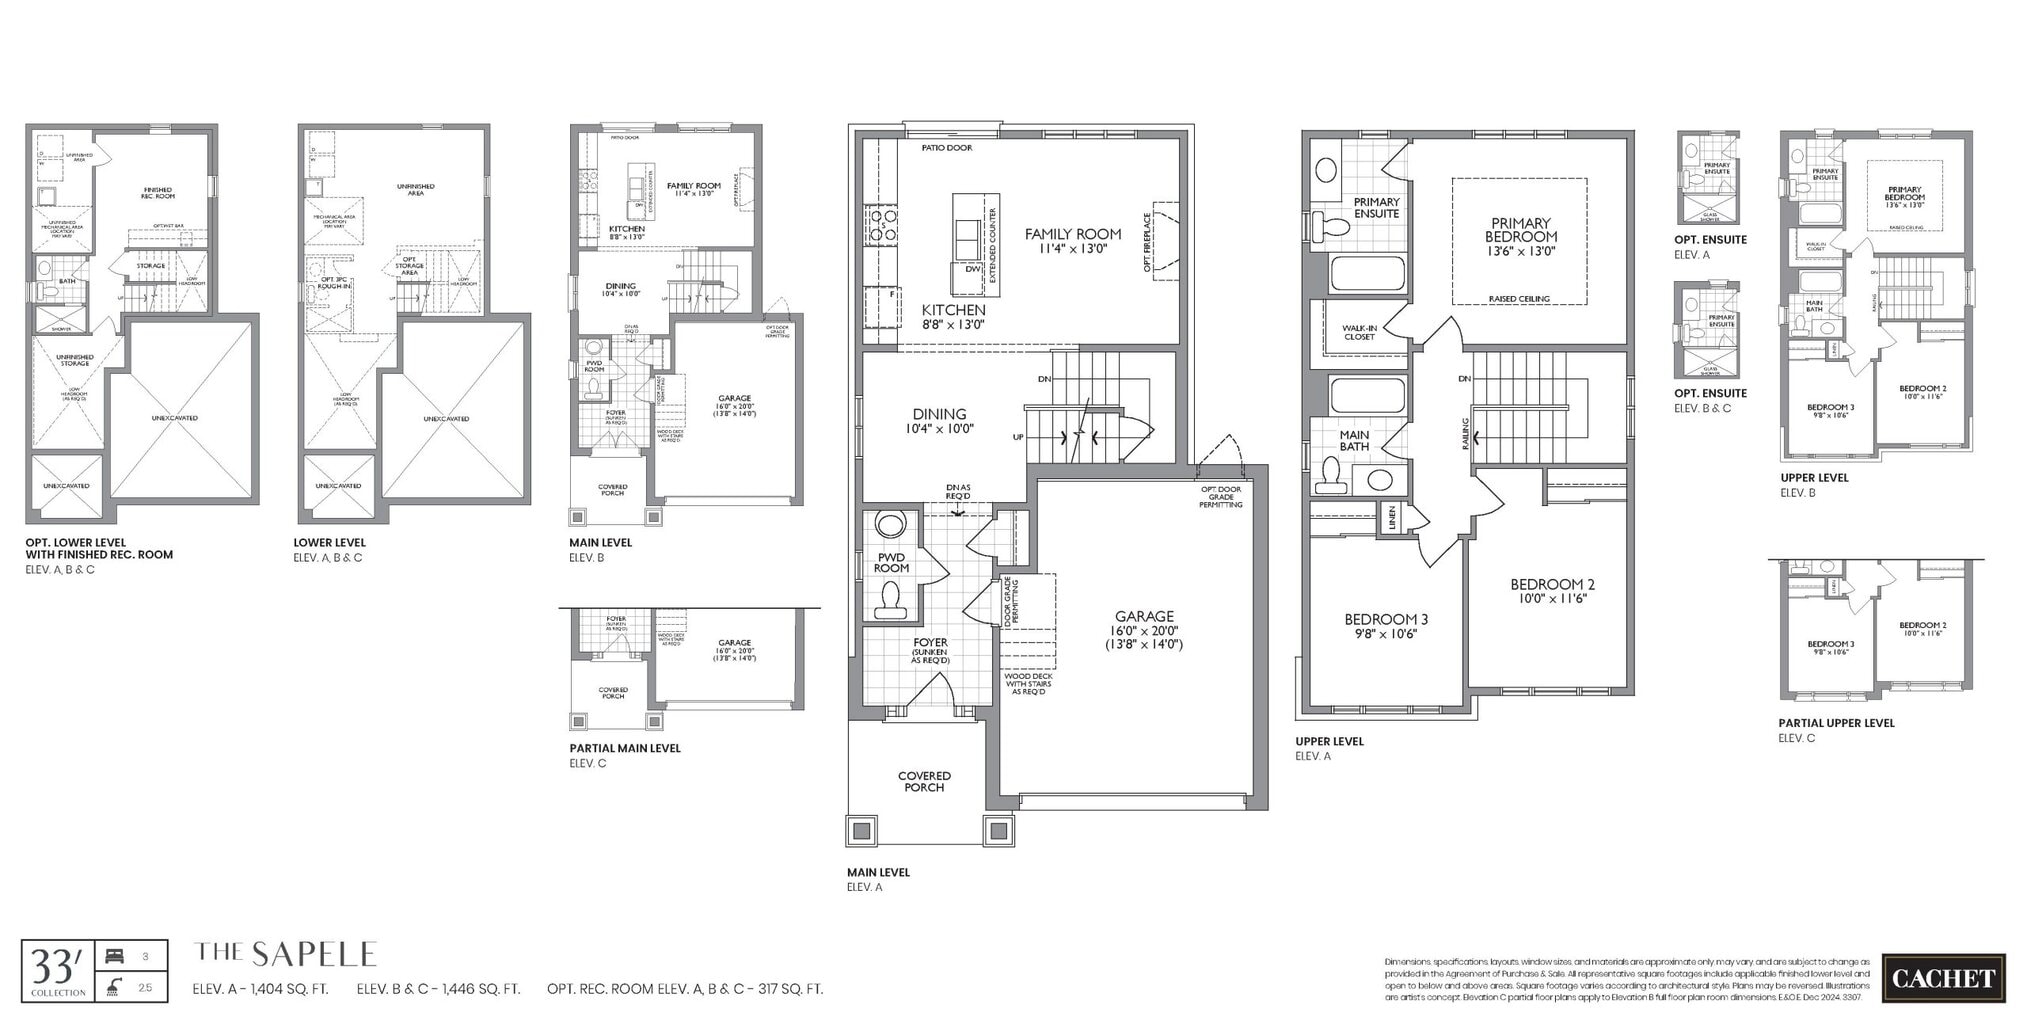
| Sapele | 3 | 2.5 | 1404 | $764,592 | Available |
| Sapele | 3 | 2.5 | 1404 | $899,990 | Available |
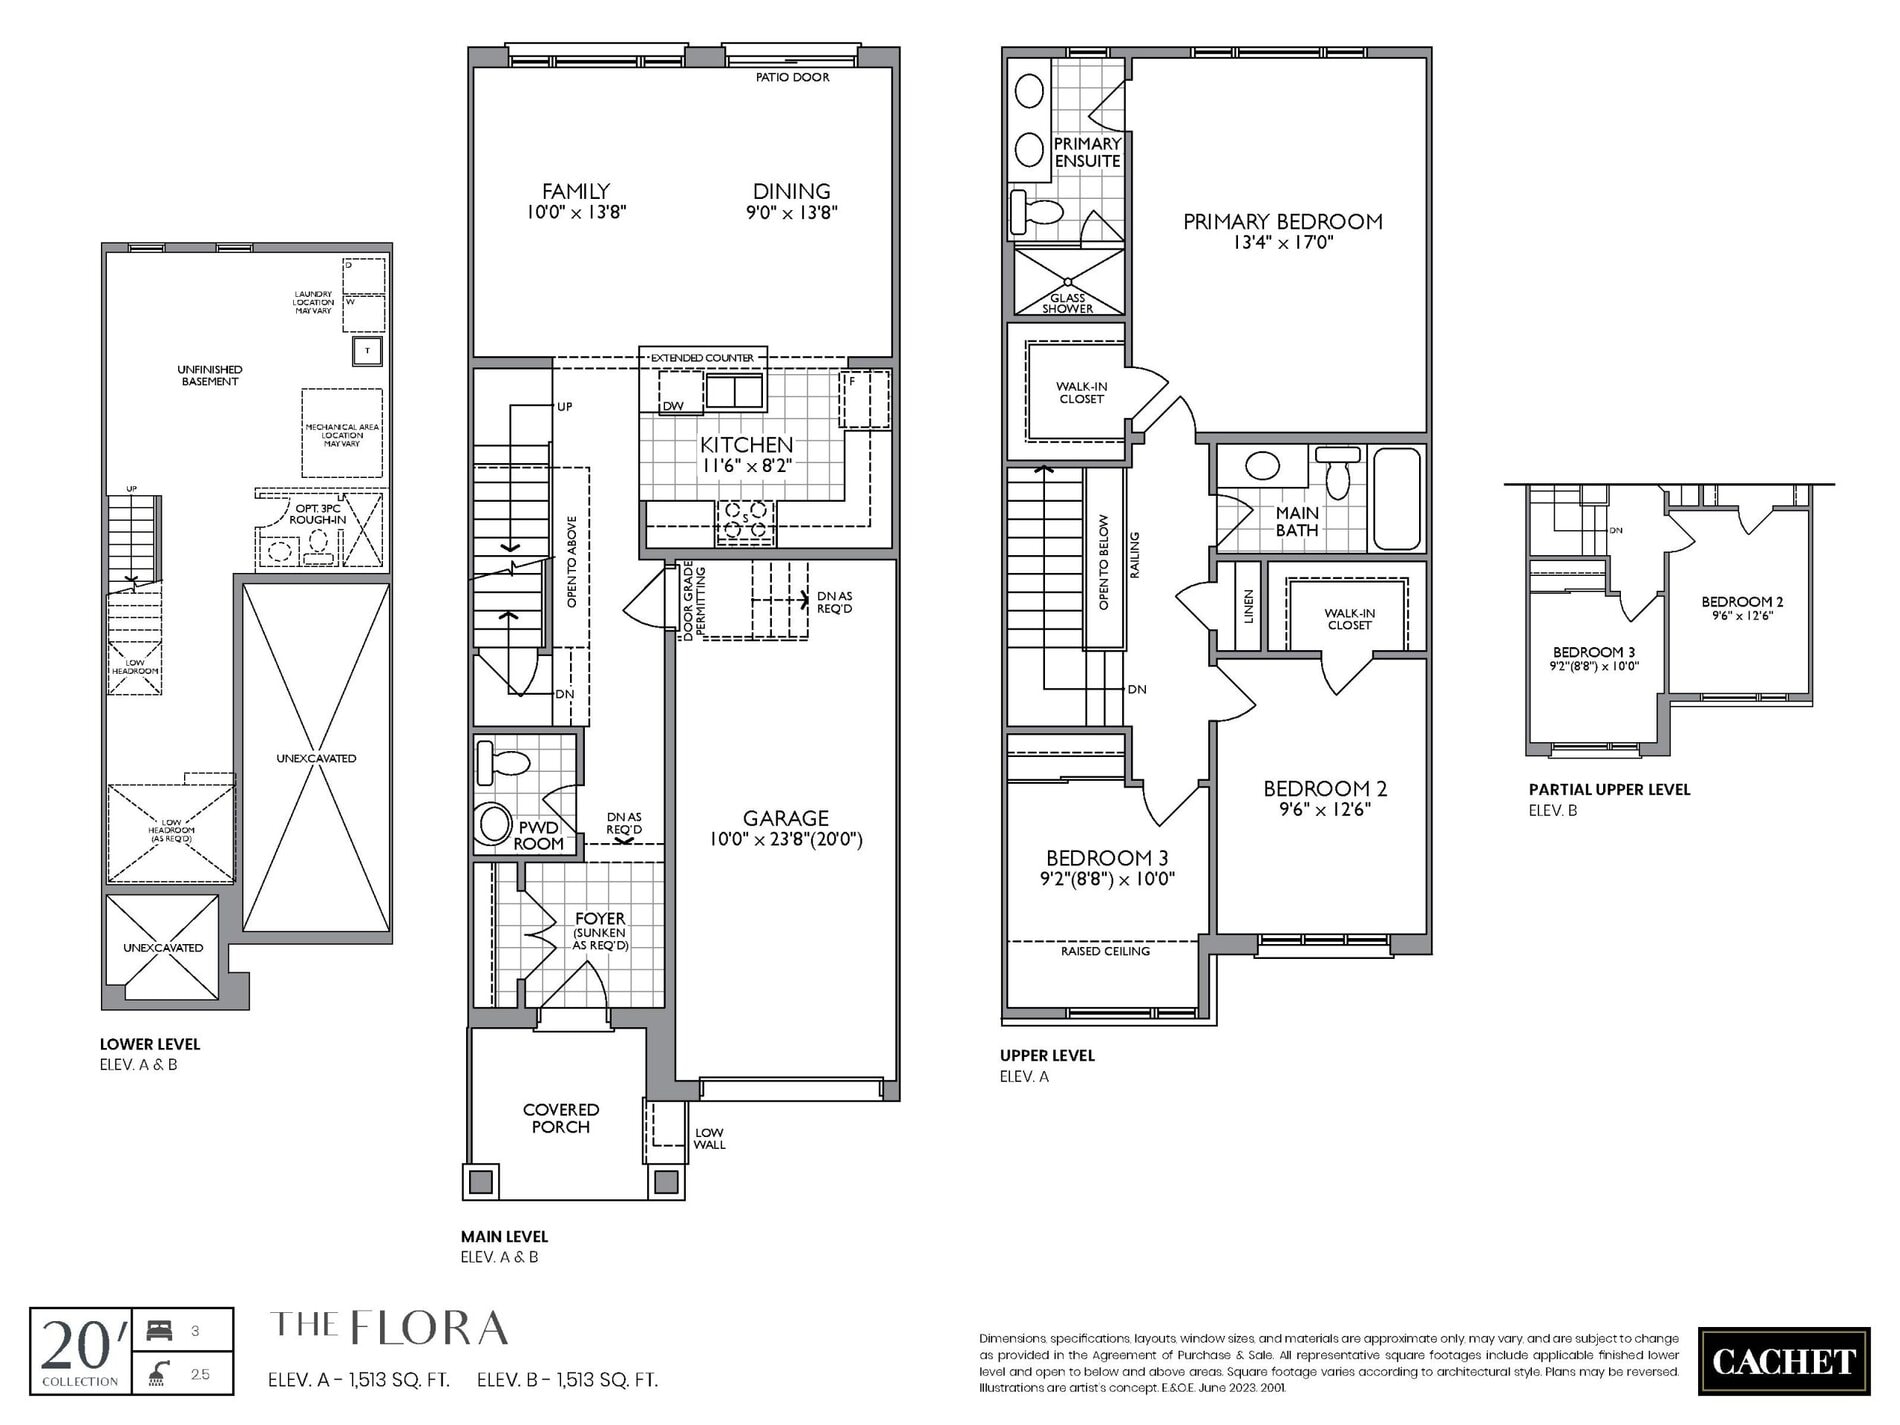
| Flora | 3 | 2.5 | 1513 | $596,451 | Available |
| Flora | 3 | 2.5 | 1513 | $739,990 | Available |
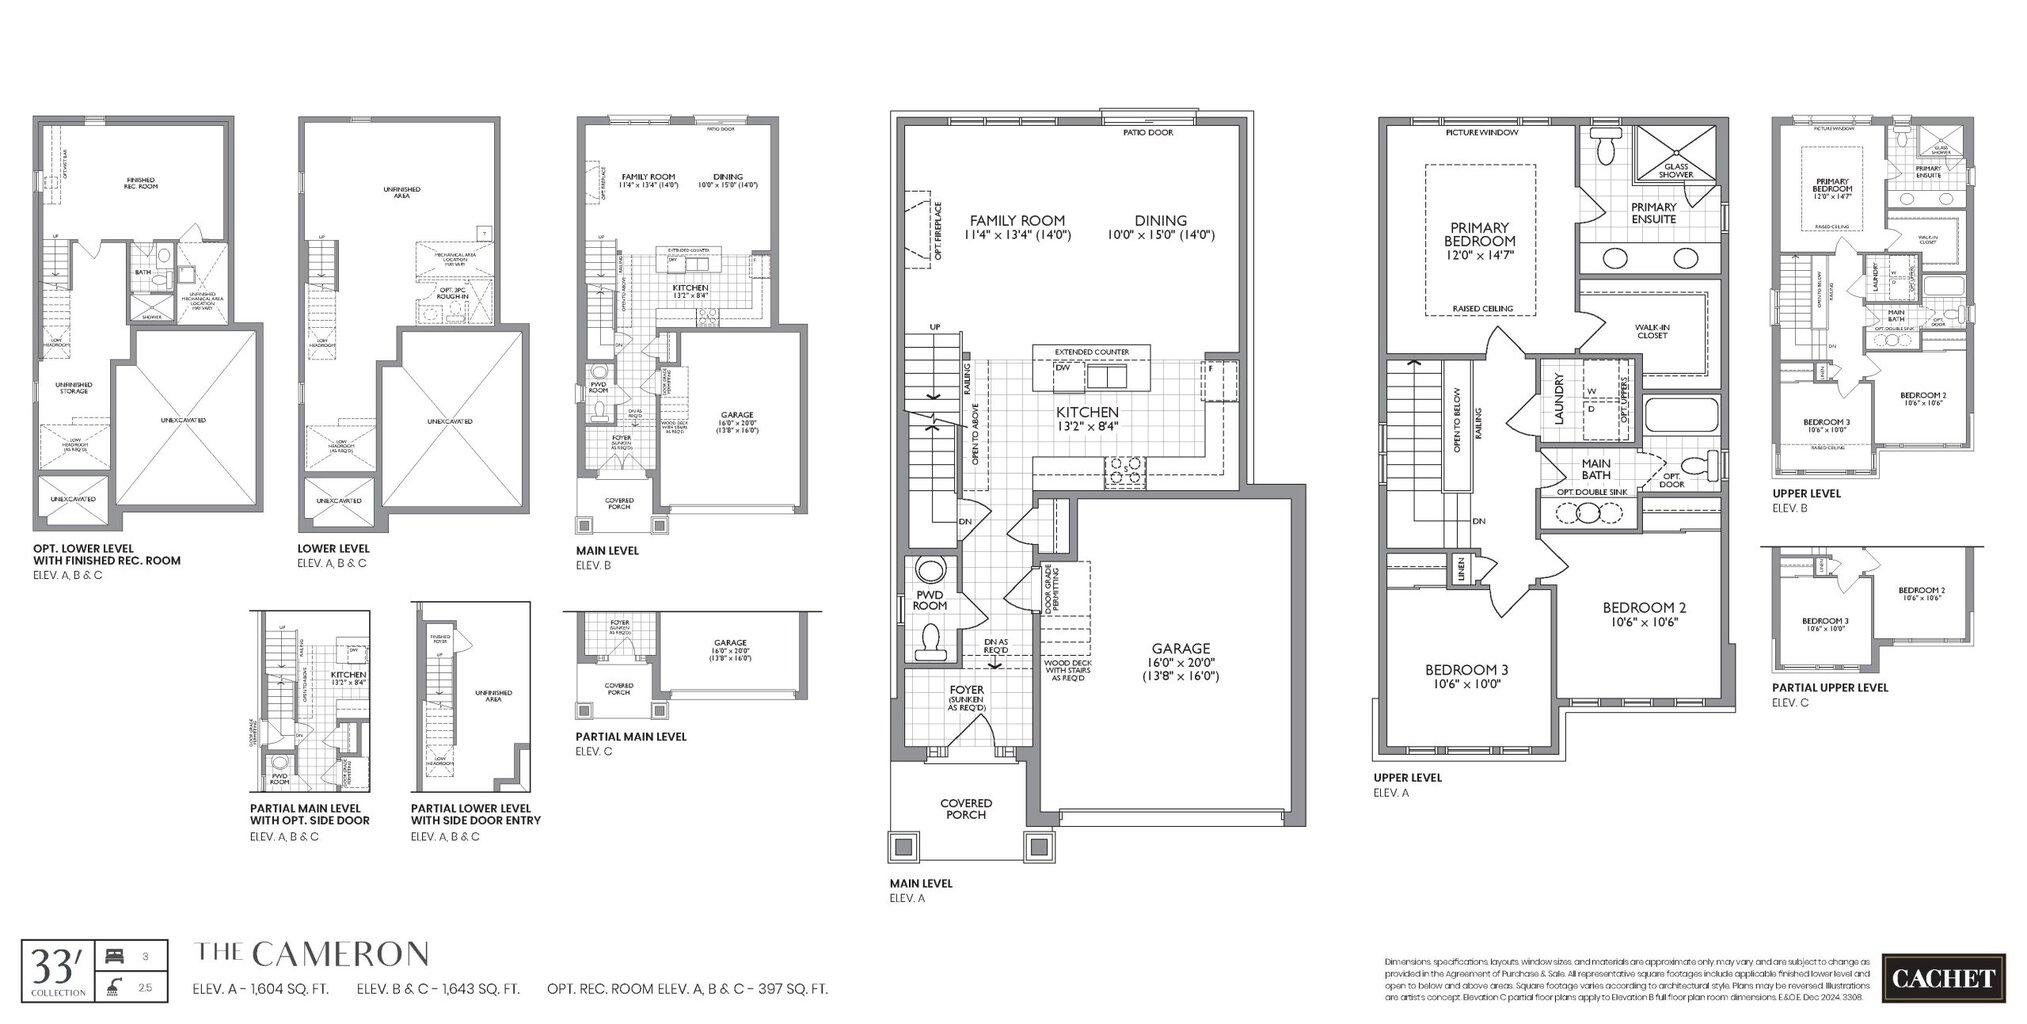
| Cameron | 3 | 2.5 | 1604 | $782,292 | Available |
| Cameron | 3 | 2.5 | 1604 | $919,990 | Available |
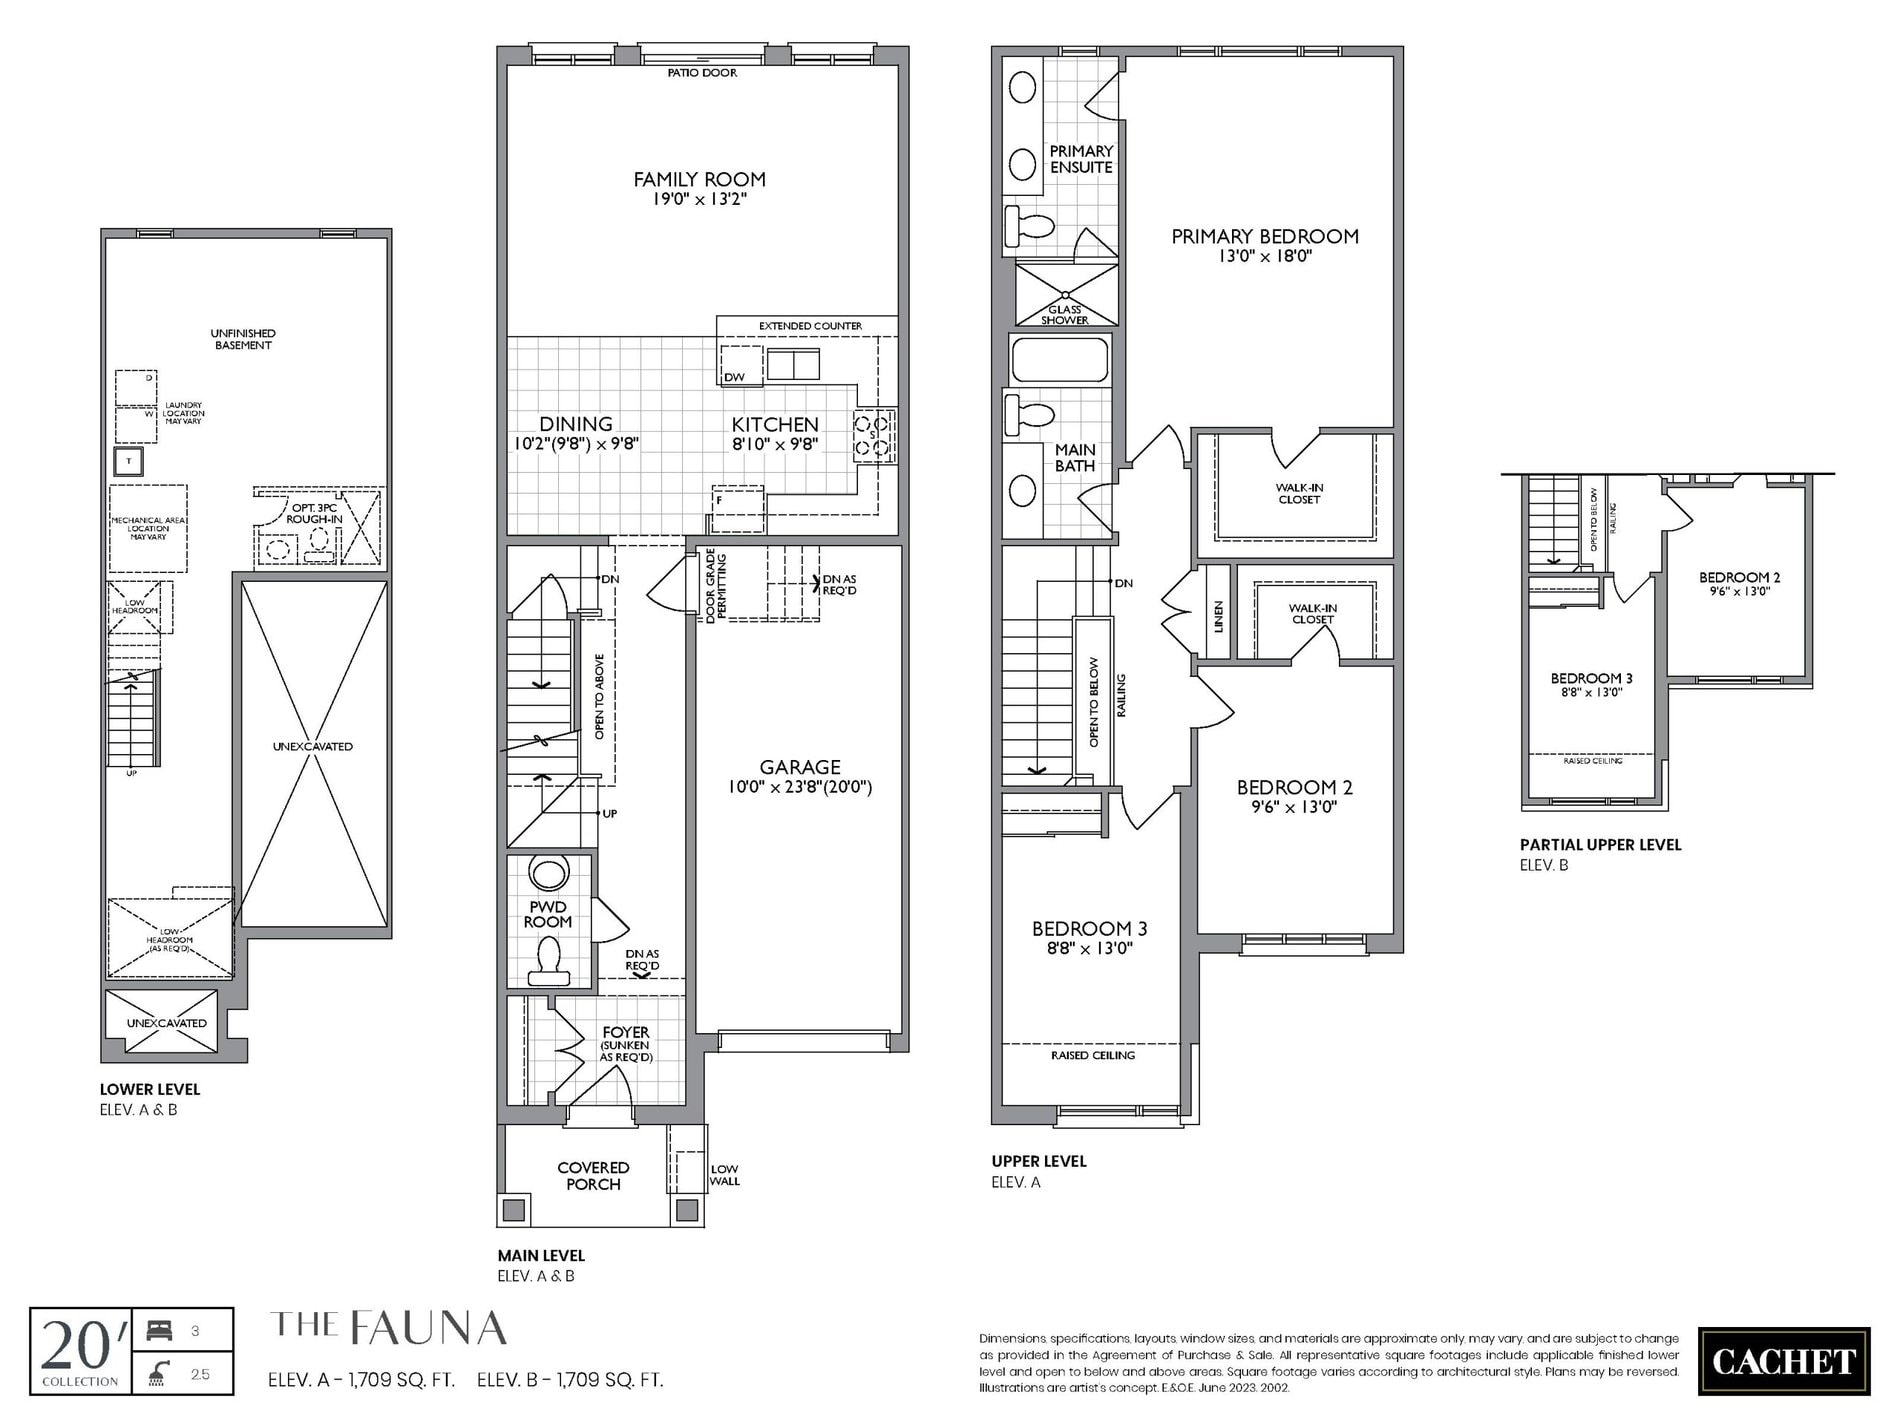
| Fauna | 3 | 2.5 | 1709 | $609,725 | Available |
| Fauna | 3 | 2.5 | 1709 | $764,990 | Available |
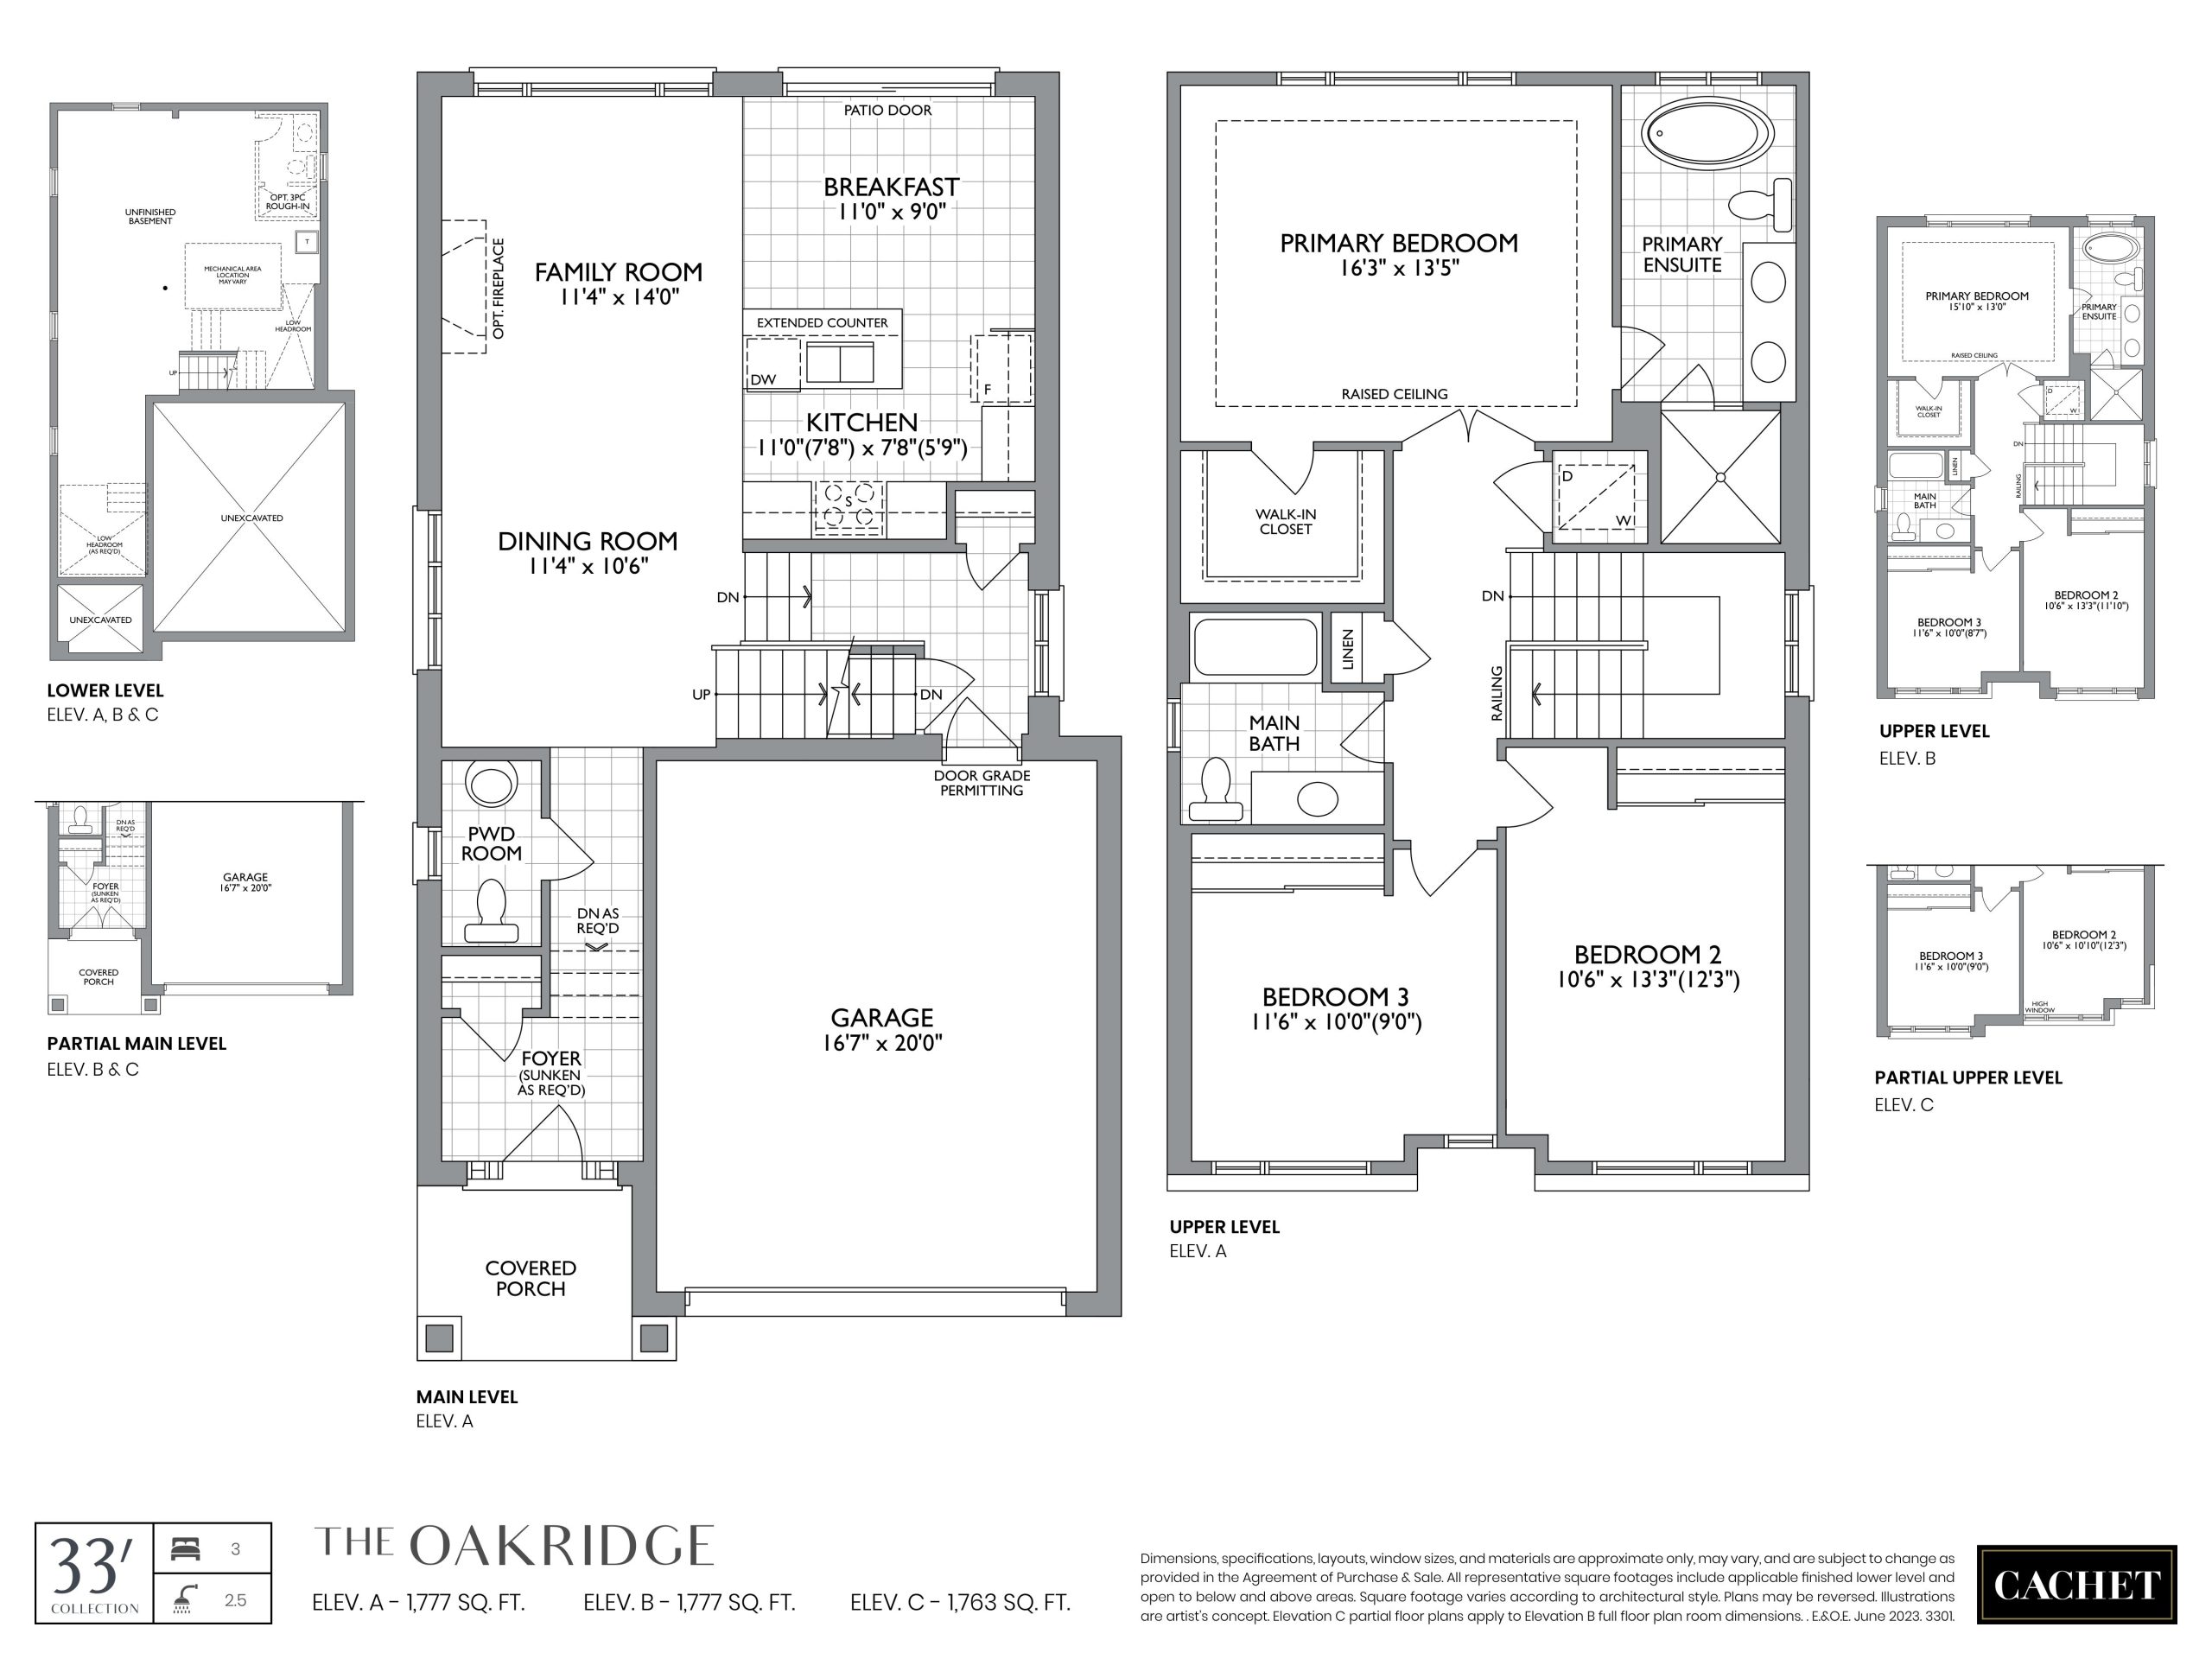
| Oakridge | 3 | 2.5 | 1777 | $899,990 | Available |
| Oakridge | 3 | 2.5 | 1777 | $799,991 | Available |
| Oakridge | 3 | 2.5 | 1777 | $939,990 | Available |
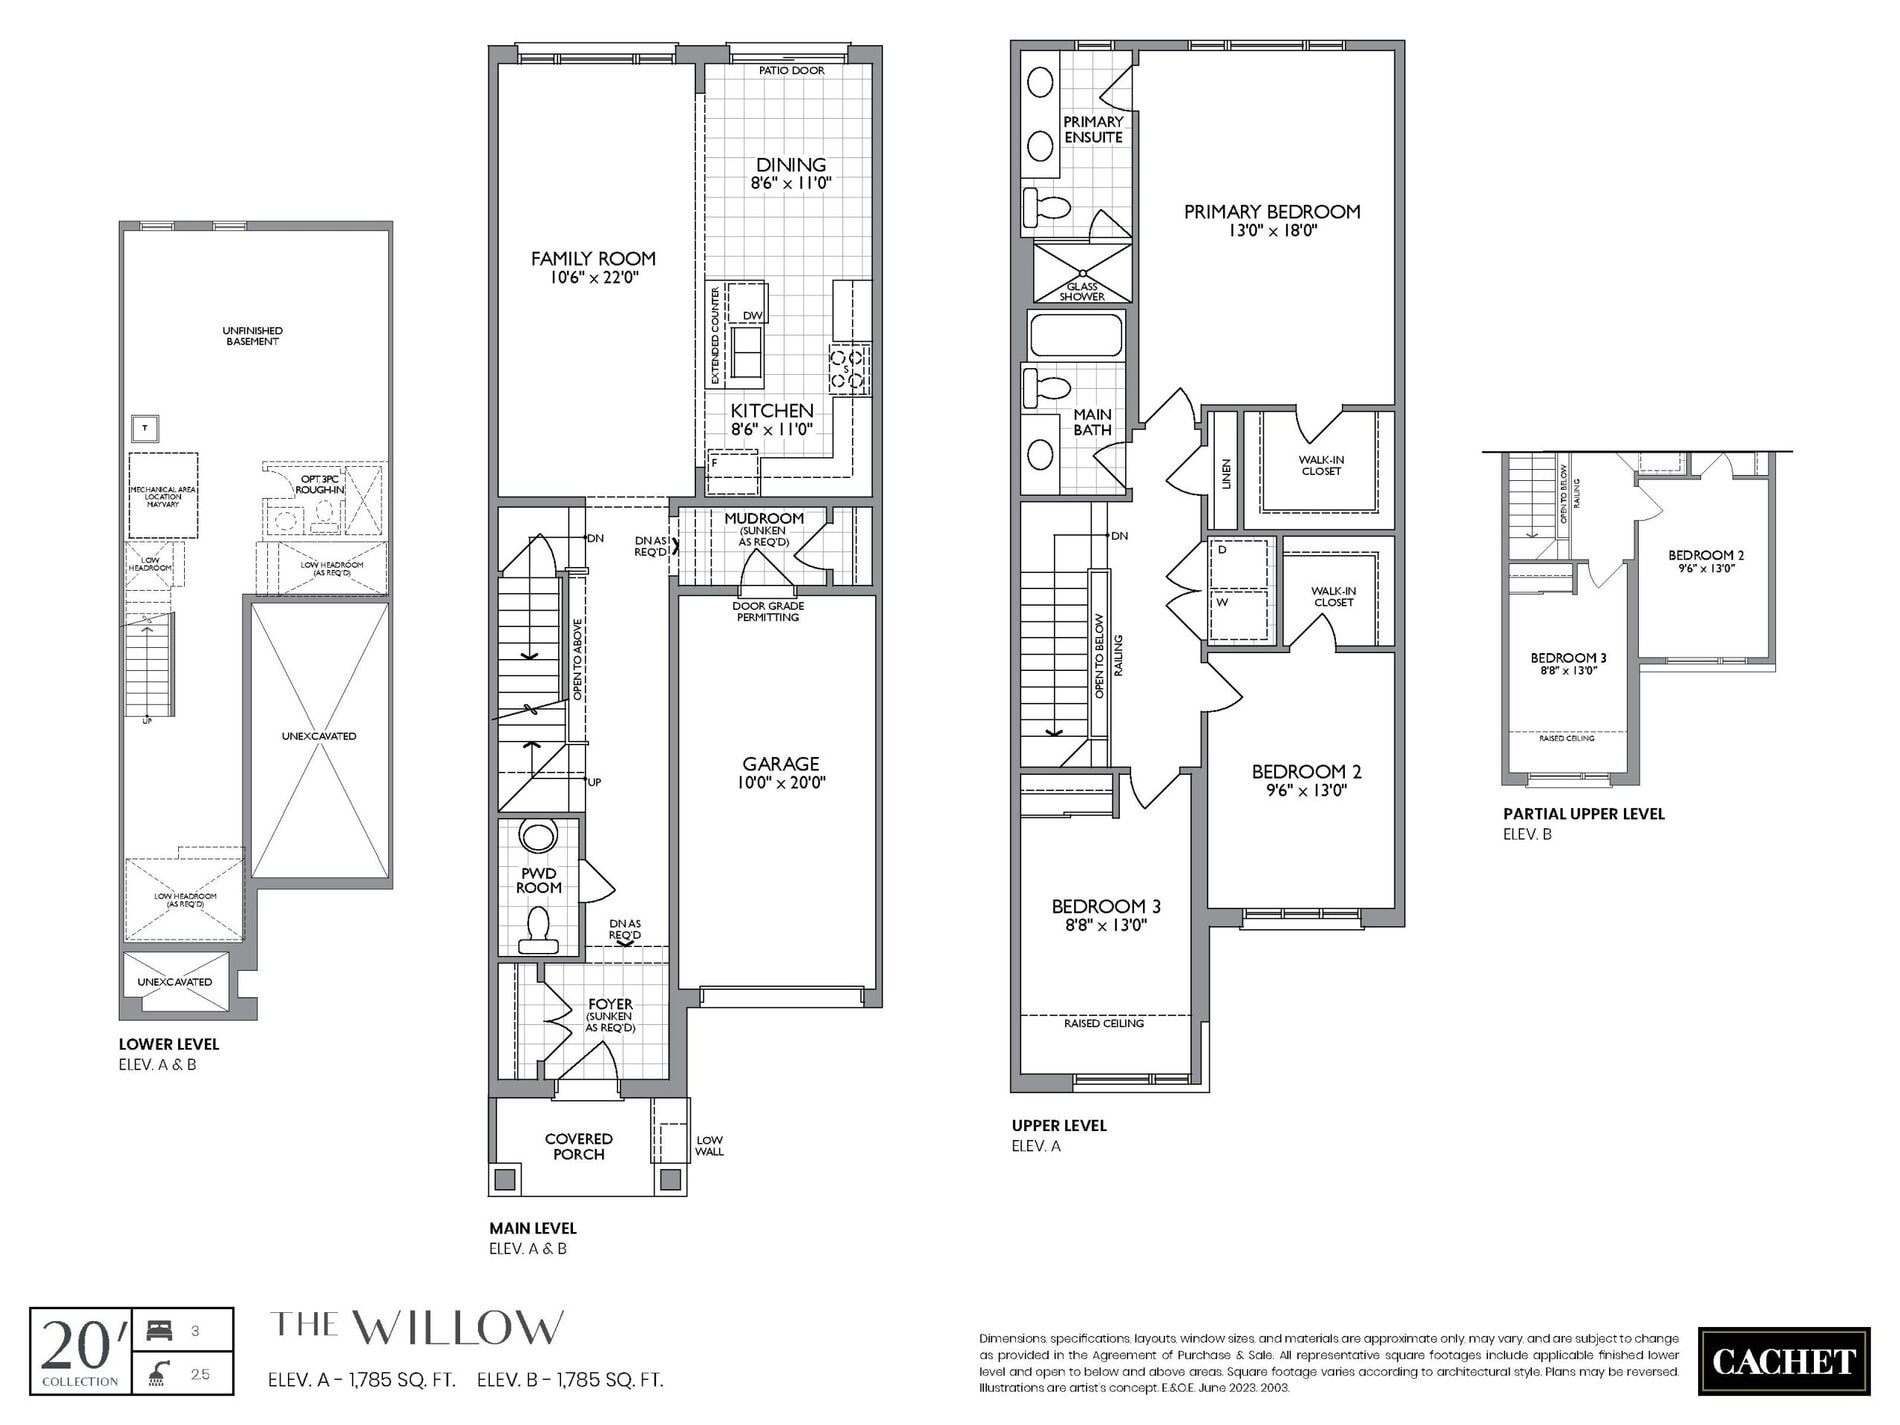
| Willow | 3 | 2.5 | 1785 | $774,990 | Available |
| Willow | 3 | 2.5 | 1785 | $618,575 | Available |
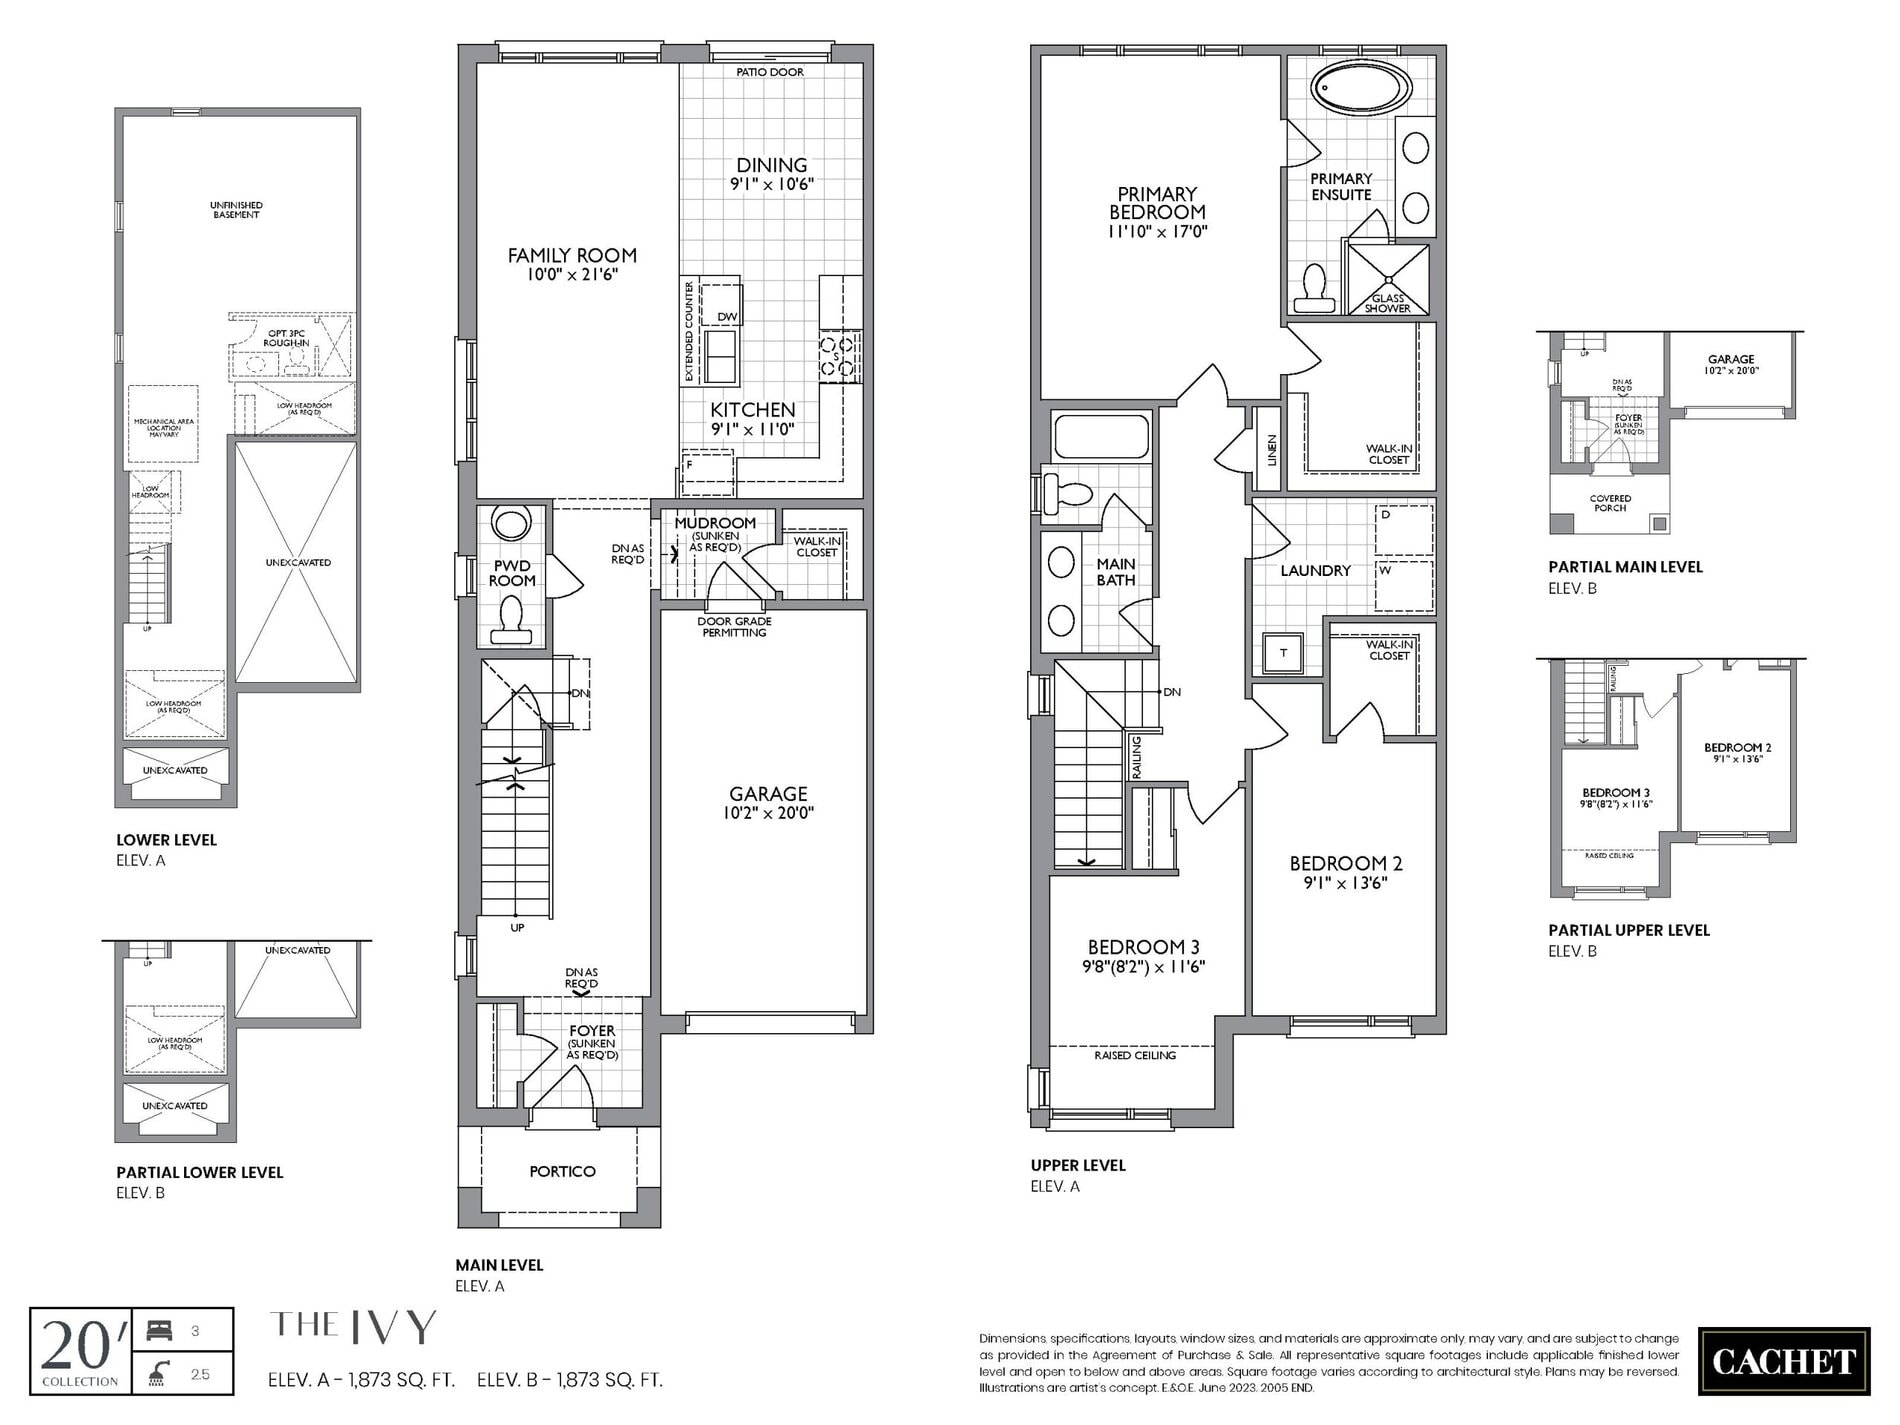
| Ivy | 3 | 3.5 | 1873 | $658,398 | Available |
| Ivy | 3 | 3.5 | 1873 | $794,990 | Available |
| Skye | 3 | 2.5 | 1901 | $939,990 | Available |
| Skye | 3 | 2.5 | 1901 | $835,389 | Available |
| Skye | 3 | 2.5 | 1901 | $979,990 | Available |
| Fieldstone | 3 | 2.5 | 1922 | $631,849 | Available |
| Fieldstone | 3 | 2.5 | 1922 | $789,990 | Available |
| Jackpine | 4 | 2.5 | 1978 | $829,990 | Available |
| Jackpine | 4 | 2.5 | 1978 | $676,097 | Available |
| Ash | 4 | 3.5 | 2106 | $819,990 | Available |
| Ash | 4 | 3.5 | 2106 | $676,097 | Available |
| Newport | 4 | 2.5 | 2145 | $1,009,990 | Available |
| Newport | 4 | 3.5 | 2145 | $1,009,990 | Available |
| Newport | 4 | 2.5 | 2145 | $853,088 | Available |
| Willow | 3 | 3.5 | 2248 | $870,787 | Available |
| Willow | 3 | 3.5 | 2248 | $1,039,990 | Available |
| Willow | 3 | 3.5 | 2248 | $989,990 | Available |
| Rosewood | 3 | 3.5 | 2269 | $1,019,990 | Available |
| Rosewood | 3 | 3.5 | 2269 | $989,990 | Available |
| Rosewood | 3 | 3.5 | 2269 | $861,938 | Available |
| Whitepine | 4 | 3.5 | 2359 | $1,049,990 | Available |
| Whitepine | 4 | 3.5 | 2359 | $1,049,990 | Available |
| Whitepine | 4 | 3.5 | 2359 | $870,787 | Available |
| Harrison | 3 | 3.5 | 2430 | $1,009,990 | Available |
| Harrison | 3 | 2.5 | 2430 | $888,486 | Available |
| Harrison | 3 | 2.5 | 2430 | $1,049,990 | Available |
| Poplar | 4 | 3.5 | 2503 | $1,079,990 | Available |
| Poplar | 4 | 3.5 | 2503 | $1,079,990 | Available |
| Poplar | 4 | 3.5 | 2503 | $888,486 | Available |
| Hazelview | 4 | 3.5 | 2550 | $1,079,990 | Available |
| Hazelview | 4 | 3.5 | 2550 | $1,039,990 | Available |
| Hazelview | 4 | 3.5 | 2550 | $915,035 | Available |
| Maple | 4 | 3.5 | 2587 | $1,119,990 | Available |
| Maple | 4 | 3.5 | 2587 | $1,119,990 | Available |
| Maple | 4 | 3.5 | 2587 | $950,433 | Available |
| Laurel | 4 | 3.5 | 2680 | $1,089,990 | Available |
| Laurel | 4 | 3.5 | 2680 | $1,089,990 | Available |
| Laurel | 4 | 3.5 | 2680 | $897,336 | Available |
| Clover | 4 | 3.5 | 2792 | $906,185 | Available |
| Clover | 4 | 3.5 | 2792 | $1,109,990 | Available |
| Clover | 4 | 3.5 | 2792 | $1,109,990 | Available |
| Briar | 4 | 3.5 | 2908 | $1,139,990 | Available |
| Briar | 4 | 3.5 | 2908 | $1,139,990 | Available |
Full Cachet Binbrook floor plan PDFs, the current price list and available incentives are released to registered buyers. Request the Cachet Binbrook price list and floor plans.
Cachet Binbrook Deposit Structure
$75,000 (over 150 days)
Deposit structures at Cachet Binbrook can change between releases and may differ for international buyers. Confirm the current Cachet Binbrook deposit structure before submitting a worksheet.
Amenities & Finishes
- ["-Community Park"]
CACHET HOME COMFORT + PROGRAM • 3-Year Complimentary Enercare Smarter Home Essentials Package • App to monitor the performance of your heating and air conditioning systems. • Enercare Smarter Home Hub (1x) • Programmable smart thermostat (x1) • Water leak Sensor (x1) • Video Doorbell (x1) • Electronic Door Lock (x1) • Smarter Light Switch (x1) • Smarter Socket (x1) • Smart garage door opener MECHANICAL, ELECTRICAL AND NATURAL GAS COMPONENTS • Energy Efficient Forced air natural gas Furnace with 2 Stage Variable Speed ECM and electronic ignition. • Energy Recovery Ventilator (ERV) • Humidifier flow-through Evaporative type. • Ducting sized for future air conditioning. • High-efficiency gas-operated power vented hot water heater. Rental unit. (Purchaser to sign rental agreement prior to possession). • 100-amp electrical service breaker panel on townhomes and 200-amp electrical service breaker panel on detached homes with copper wiring throughout in accordance with ESA and OBC requirements. • Standard light fixtures provided throughout (except living and dining room). • Switch-controlled receptacle in living room and capped outlet in dining room ceiling (as per applicable plan). • Automated smoke and carbon monoxide detectors (as per Ontario Building Code). • White Decora light switches and electrical outlets throughout. • Electrical receptacle with integrated USB port in kitchen and primary bedroom. Location to be determined by Vendor. • 220-volt outlet for stove. • Electrical counter outlets for small appliances at counter level. • Ground fault interceptor protection in all bathrooms and powder room. • Conduit for future Car Charger location to be determined by vendor. • Pre-wiring for Data (4) CAT 5e and (2) telephone cables. 33’ & 36’ DETACHED HOMES QUALITY CONSTRUCTION AND EXTERIOR • Architecturally inspired exterior elevations which include Genuine clay brick, manufactured stone, horizontal or vertical vinyl siding, decorative frieze board, painted trim details, and/or other unique architectural applications. As per elevation. • Detached models to receive brick cladding to the Main level side and rear walls and horizontal vinyl cladding to the upper level on Elevation “A”. Elevations “B” and “C” models to receive all brick cladding to the upper level, excluding roof gables, as per elevations. • Townhouse models to receive brick cladding to Main level side and rear walls and horizontal vinyl cladding to upper level on Elevations “A” and “B”. Front elevations and Corner models as per plans. • Colour-matched Prefinished aluminum or vinyl siding, soffits, fascia, eavestroughs, and downspouts. • Self-sealing 25-year roof shingles (manufacturer’s limited warranty), and Metal standing seamed roofing, as per elevation. • All exterior colour packages are predetermined by the vendor per the community architectural control guidelines. • Featuring wood-framed wall construction, engineered floor joist system with tongue and grooved sub-floor sheathing. Floors are glued, sanded, and fastened with screws. • The home is fully insulated with the use of fiberglass or mineral wool insulation and energy-efficient spray foam insulation where may be required and in accordance with The Ontario Building Code. Spray foam insulation is used to seal all windows and doors to prevent air infiltration. • Poured concrete lower-level walls, with dampproofing and drainage membrane. • Covered front porches, porticos, or architectural entry details with poured concrete porch slab (as per applicable plan and elevation). Aluminum Railings only where required by Building Code. • Energy Efficient Low-E Argon colour-matched vinyl casement windows throughout. Fixed and operating panes complete with weather stripping and screens on all operable windows. Lower-level windows are white thermal pane sliders (as per plan). • Contemporary style metal insulated front entry doors with glass door lights and side lights (as per elevation), complete with front door grip set and security deadbolt. • Rear Exterior sliding patio door to rear yard (as per plan). • All exterior doors and windows are fully caulked for energy efficiency conservation and draft prevention. • Door from garage to the home interior as per applicable plan and installed only if grading permits. Where the grade difference of more than 3 risers exists, the vendor reserves the right to omit the door without credit to the Purchaser. • Where required, foyer, mud room, and/or side hallway floors may be sunken to accommodate lot grading conditions. • Quality paneled metal garage door(s) with painted wood frame (as per applicable elevation). • Garage walls and ceilings of habitable areas are drywalled and taped (concrete and block areas excluded, drywall not sanded or painted). • Decorative address stone or plaque. (As per applicable elevation). • Two exterior water taps, one at the garage and one at the rear. Two exterior waterproof electrical outlets, one at the front porch and one at the rear. • Fully graded and sodded lot (narrow side yards may be finished with granular stone). • Precast concrete slabs to exterior door landings complete with precast step(s) as required. • A two-staged Asphalt Paved Driveway (Basecoat and Topcoat). Purchaser shall pay for the Topcoat as an adjustment on Closing. • Where a rear deck condition is required at the rear patio door due to grading the Purchaser will receive a pressure-treated wood deck with stairs to grade included. (Typically, 4 to 6 risers) • Where a look-out basement condition is required due to grading, the Purchaser will receive a pressure-treated wood deck from the main level rear patio door with stairs to grade and vinyl casement windows in the rear lower level included in the applicable premium. (Window sizes are determined by Cachet Homes.) (Typically, 7 to 12 risers) (Stairs subject to municipal setbacks and approvals). • Where a walk-out basement condition is required due to grading, the Purchaser will receive a pressure-treated wood deck from the main level patio door. A vinyl sliding patio door at the lower level, vinyl casement windows in the rear lower level, an additional exterior light and electrical outlet at lower level, additional brick, framing, and insulation included in the applicable premium. (Window sizes are determined by Cachet Homes.) brick, framing and insulation included in the applicable premium. (Window sizes are determined by Cachet Homes.) INTERIOR FINISHES • 9-foot-high ceilings on main level and 8-foothigh ceilings on upper level, except in sunken or raised areas, stairways and where there are raised, dropped or cathedral ceilings. As per plan. • Raised coffered/tray ceilings in Primary Bedroom, as per plan. • Contemporary style molded interior passage doors complete with Brushed Nickel Lever type hardware and +/- 2 ¾” casings and +/- 4” baseboard in all finished areas. • Primary ensuite, powder room and bathroom doors include privacy locks. • Smooth ceilings throughout main level, all bathrooms, and Laundry Room. Spray stippled ceiling with 4” smooth border in all other rooms and areas. • All interior walls are painted in a choice of 1 colour throughout from the builder’s standards colour selections. All paints used are Low VOC latex paint. All interior doors and trim to be painted white with white semi-gloss latex paint. • Staircases consist of an Oak Veneer stringer in a natural varnished finish and carpeted treads and risers from main to upper level. • Oak handrails with 3” square newel post and 1 5/16” square oak pickets in natural varnished finish on main and upper level. • Lower-level staircases are a paint grade Pine staircase with painted handrail. • Ceramic floor tiles in foyer, main hall, powder room, kitchen, breakfast room, all bathrooms, finished laundry room areas and mud rooms from Vendors standard samples (13”x 13” floor tile). • Pre-finished 3” engineered wood flooring in natural varnished finish, on main level areas excluding tiled areas. • 40oz. broadloom with cushion under-pad to upper floor level, staircase landings, bedrooms and closets. Purchasers’ choice of 1 colour throughout inclusive of staircase and landings. LAUNDRY ROOM FINISHES • White laundry base cabinet with single white acrylic laundry basin in finished laundry areas. Laundry tubs in lower-level areas are free standing without base cabinetry (as per applicable plan). • Hot and cold laundry connections and drain rough-in for washer. • Separate electrical outlets for washer and dryer. • Dryer vent rough-in to exterior. BATHROOMS FINISHES • Bathroom vanities in a selection of door styles and finishes with Laminate countertops, from Vendors standard samples. • Choice of 13”x13” ceramic floor tile and choice of 8”x 10” ceramic wall tiles in shower and tub enclosures. Primary Ensuite with separate tub to have matching 13”x13” floor tile on tub skirt, deck and one row in height surrounding tub (as per applicable plan). • Chrome bathroom accessories. • Primary Ensuite stand-up shower features a chrome trim glass shower enclosure with door, shower pot light and marble threshold. Ceramic tile on walls and ceiling with semi-white 2” x 2” mosaic type ceramic shower floor. • Free standing acrylic soaker bathtubs in Primary ensuite and drop-in acrylic tubs to main bathrooms (as per applicable plan). • White Energy Efficient water saving toilets in all bathrooms. • Pressure balanced shower faucets. • Elegant white pedestal sink in powder room, as per applicable plan. • Vanity mirrors with strip light fixtures in all bathrooms. • Energy Efficient Exhaust fans in all bathrooms. • Single lever faucets to all bathroom basins and pedestal sink. • Shut off valve to all faucets. KITCHEN FEATURES & FINISHES • A Selection of quality cabinetry, in a variety of door styles and finishes from vendors standard samples. • Extended Height upper kitchen cabinets (100cm). • Convenient Bank of Drawers with metal drawer slides. • Servery station with base and upper cabinets, Pantry cabinets (as per applicable plans). • Extended Breakfast counters (as per plan). • A Choice of 2cm Granite or Quartz countertop from vendors standard samples. • Dual-speed exterior vented stainless steel hood fan over stove. • Double stainless-steel Undermount sink with single lever Pull Out Spray Faucet. • Under-counter space for dishwasher complete with rough-in for electrical and plumbing. Final connections by Purchaser
Current Incentives
- Decor Credits
- Free Appliances
Location: Binbrook Road & Fletcher Road
Cachet Binbrook is located at Binbrook Road & Fletcher Road, Hamilton in the Rural Glanbrook neighbourhood, Hamilton.
- Walk Score: 5/100
Explore more pre-construction projects in Hamilton or browse the Hamilton region.
About the Developer: Cachet Homes
Cachet Binbrook is being developed by Cachet Homes.
See all Cachet Homes pre-construction projects.
How to Buy at Cachet Binbrook
- Register early. Allocation at Cachet Binbrook in Hamilton is released to platinum brokerages before any public opening, so the best floor plans and lowest release pricing go to registered buyers first.
- Review the price list and deposit structure. The current published deposit structure is $75,000 (over 150 days).
- Submit a worksheet. Worksheets rank your preferred suites or lots; they are not binding until the developer issues an allocation.
- Sign and use your cooling-off period. Ontario pre-construction condominium purchases carry a 10-day statutory rescission period for lawyer and lender review. Freehold purchases do not.
Closing Costs & Investor Notes for Cachet Binbrook
Budget beyond the purchase price at Cachet Binbrook: development and education levies (usually capped by amendment), Tarion enrolment, utility meter hook-ups, land transfer tax, HST treatment (the federal/provincial new-housing rebate applies to buyers who occupy or, for investors, the rental rebate applies with a one-year lease), and legal fees.
Assignment rights, rental-during-occupancy rights and capped levies vary release to release at Cachet Binbrook. Confirm each in the current agreement of purchase and sale before you sign.
Cachet Binbrook — Frequently Asked Questions
Where is Cachet Binbrook located?
Cachet Binbrook is located at Binbrook Road & Fletcher Road, Hamilton in the Rural Glanbrook neighbourhood.
Who is the developer of Cachet Binbrook?
Cachet Binbrook is being developed by Cachet Homes.
How much do units at Cachet Binbrook cost?
Pricing at Cachet Binbrook starts from $578,752 and ranges to $950,433. Prices and incentives change with each release — request the current price list for live pricing.
When is occupancy at Cachet Binbrook?
Estimated occupancy for Cachet Binbrook is 2025-01-01.
How many units are in Cachet Binbrook?
Cachet Binbrook is planned as a 2-storey single family home development.
How do I get platinum or VIP access to Cachet Binbrook?
Circle Real Estate provides platinum access to Cachet Binbrook, including first access to floor plans, the price list and worksheet submission. Register on this page to be added to the VIP list.
Similar Pre-Construction Projects in Hamilton
- The Moderne Condos — Hamilton
- 16 Cannon Street East Condos — Hamilton
- 150 Main Condos — Hamilton
- Tivoli Condos — Hamilton
- 108 James Street North Condos — Hamilton
- Market Street Residences — Hamilton
- Brockton Apartments — Hamilton
- Chedoke Heights Towns — Hamilton
Register for Cachet Binbrook pricing, floor plans and VIP access on Circle Real Estate.
Last verified: 2026-10-18. Source: RedBricks project feed. Published by Circle Real Estate Brokerage. Prices and incentives are subject to change without notice. E. & O.E.