Bridgelands Single Family Homes — Vaughan Pre-Construction
Bridgelands is a registration pre-construction single family homes development by OPUS Homes in Vaughan's Maple. Get pricing, floor plans, deposit structur…
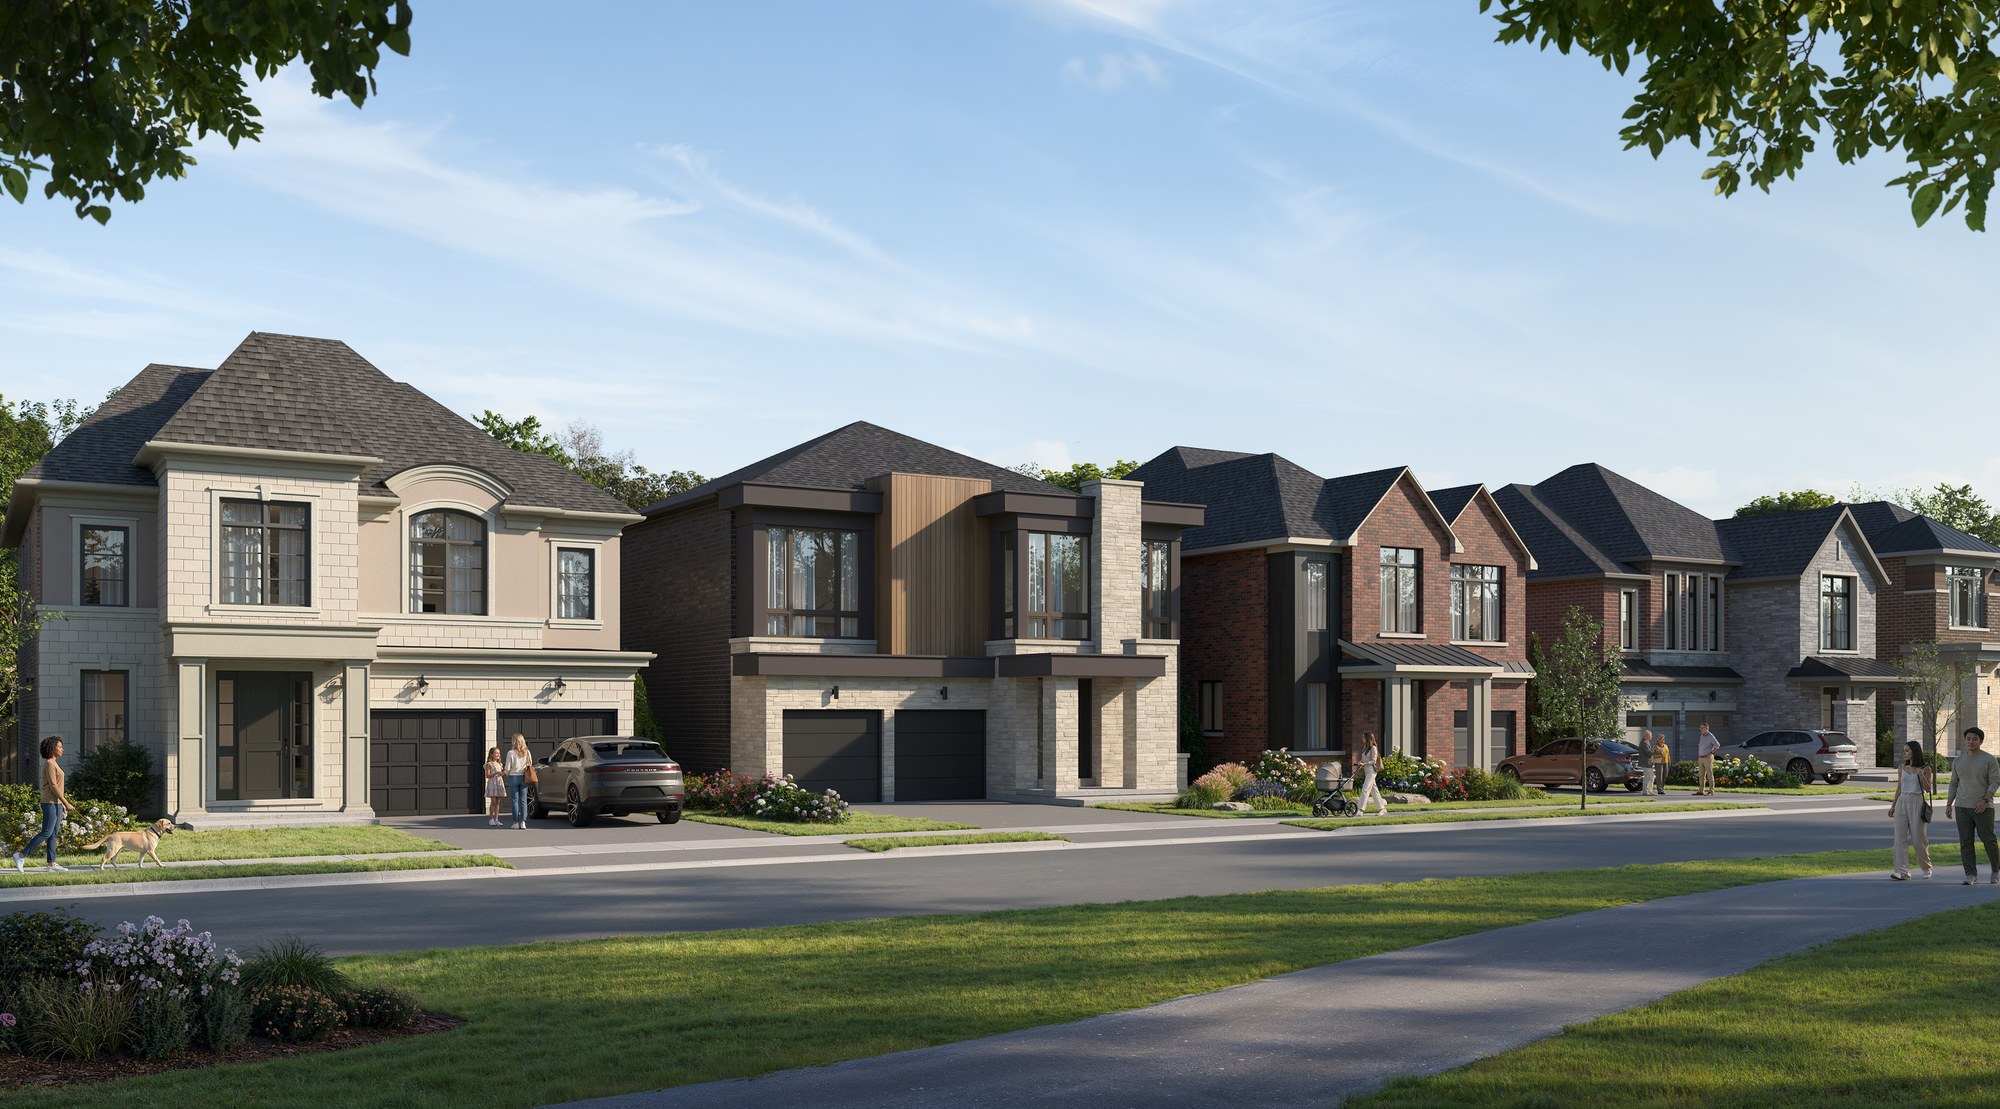
Bridgelands Quick Facts
| Project Name | Bridgelands |
|---|---|
| Developer | OPUS Homes |
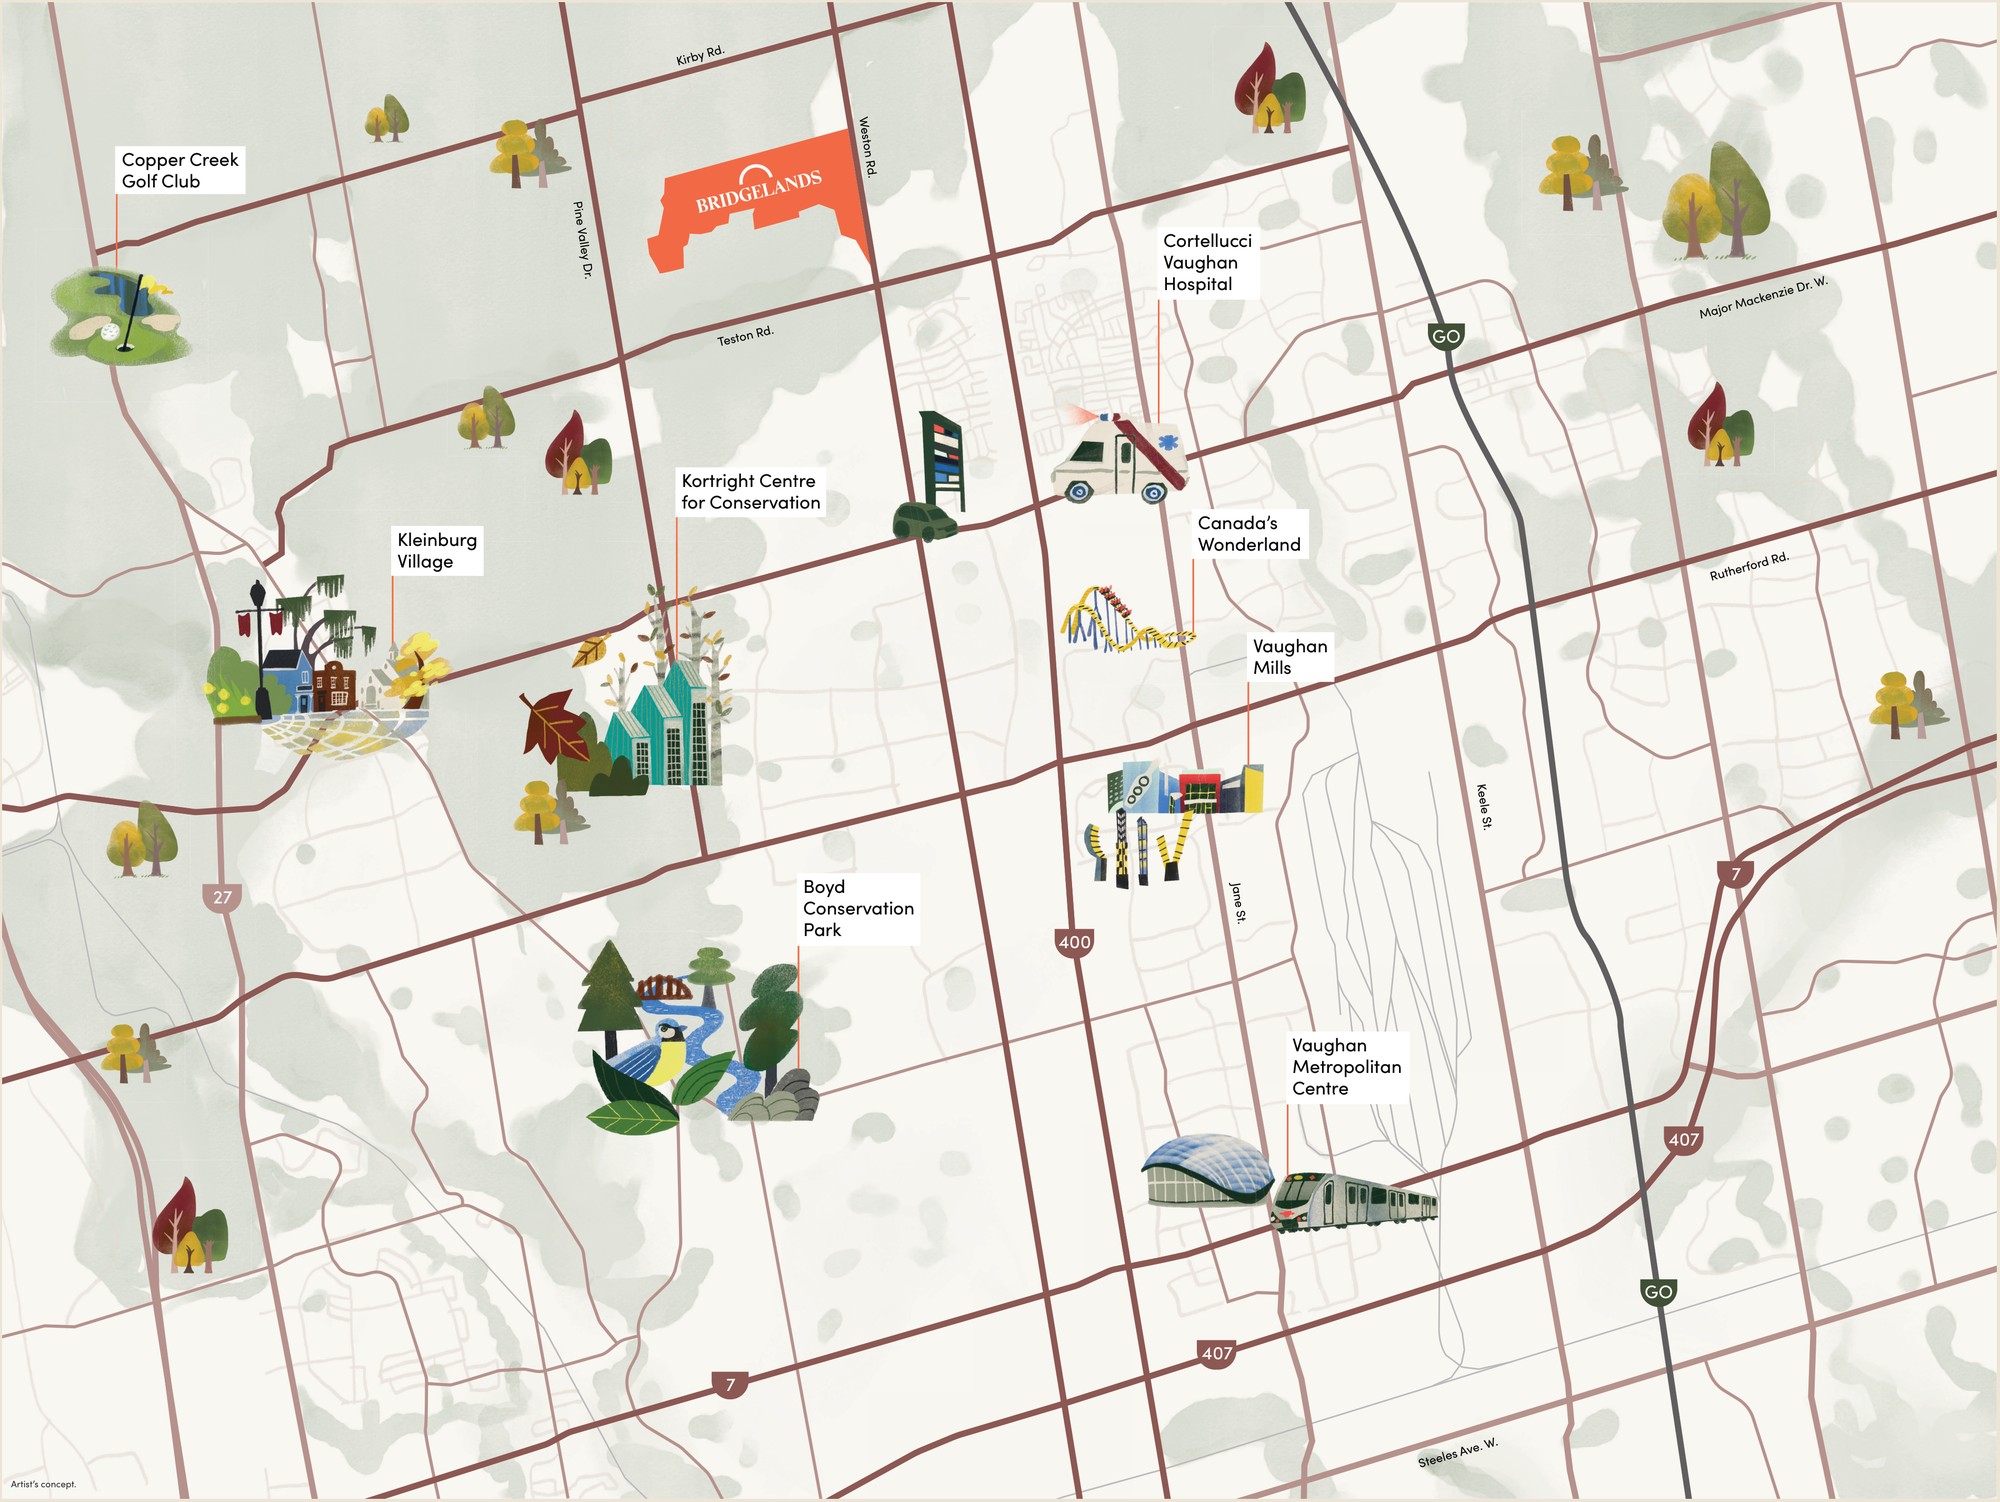
| Address | Weston Road & Teston Road |
| City | Vaughan |
| Neighbourhood | Maple |
| Region | Regional Municipality of York |
| Building Type | Single Family Homes |
| Sales Status | Registration |
| Suite Sizes | 1468 – 3623 sq ft |
| Pricing | Register for pricing |
| Walk Score | 25 |
| Transit Score | 19 |
About Bridgelands in Vaughan
Bridgelands is a pre-construction home community by Arista Homes, DECO Homes, and OPUS Homes at Weston Road & Teston Road in Vaughan. The home collection includes detached homes and townhomes. Ownership is listed as freehold. Recorded home designs include bungalow, two-storey, and three-storey layouts, lots measuring 26, 32, 38, and 42 feet wide, and one-car and two-car garages. Townhome designs include rear-lane townhomes, back-to-back townhomes, and laneway townhomes, with end units, corner units, and interior units represented. Current inventory includes 175 available floor plans ranging from 1,468 to 3,623 sq. ft. The location has a Walk Score of 25 and a Transit Score of 19.
Key Highlights of Bridgelands
Bridgelands is a master-planned community at Weston Road and Teston Road in Woodbridge, jointly presented by ARISTA Homes, DECO Homes, and OPUS Homes. The planned community includes freehold townhomes and detached homes, with parks and pathways. Builder-specific plans, pricing, and release details have not yet been announced.
Bridgelands Renderings & Gallery
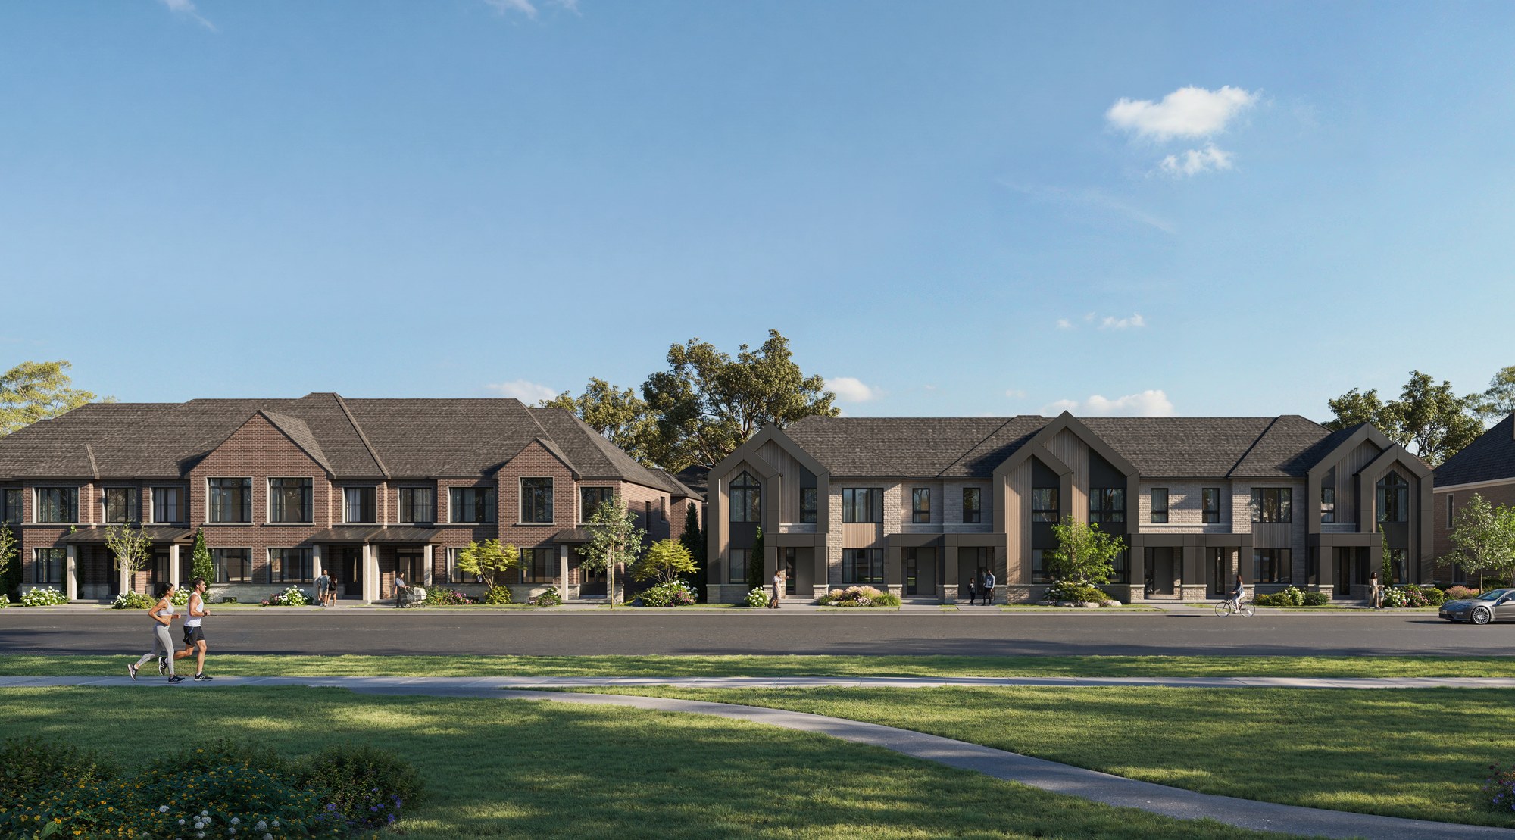
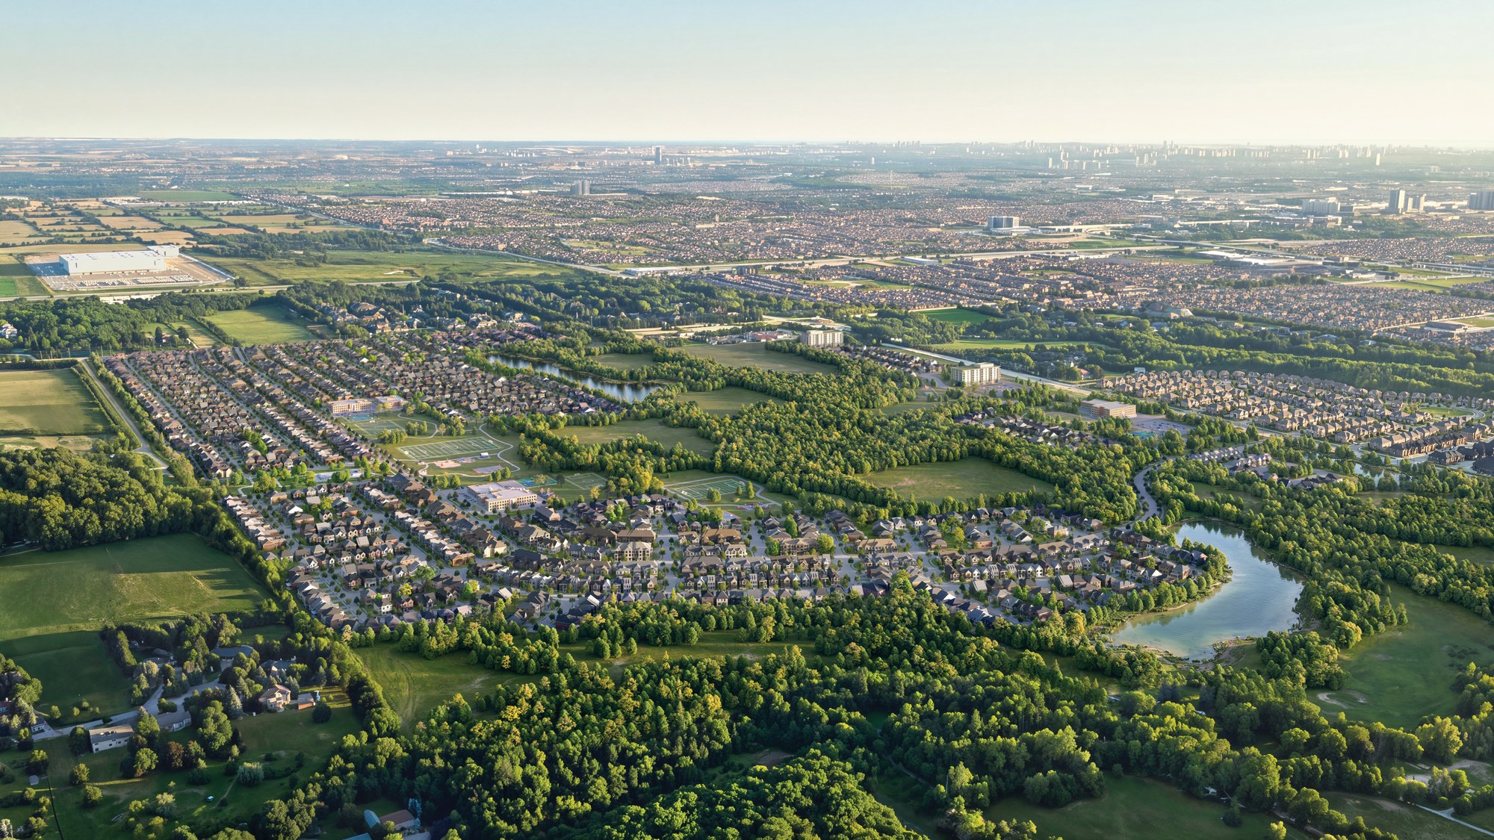
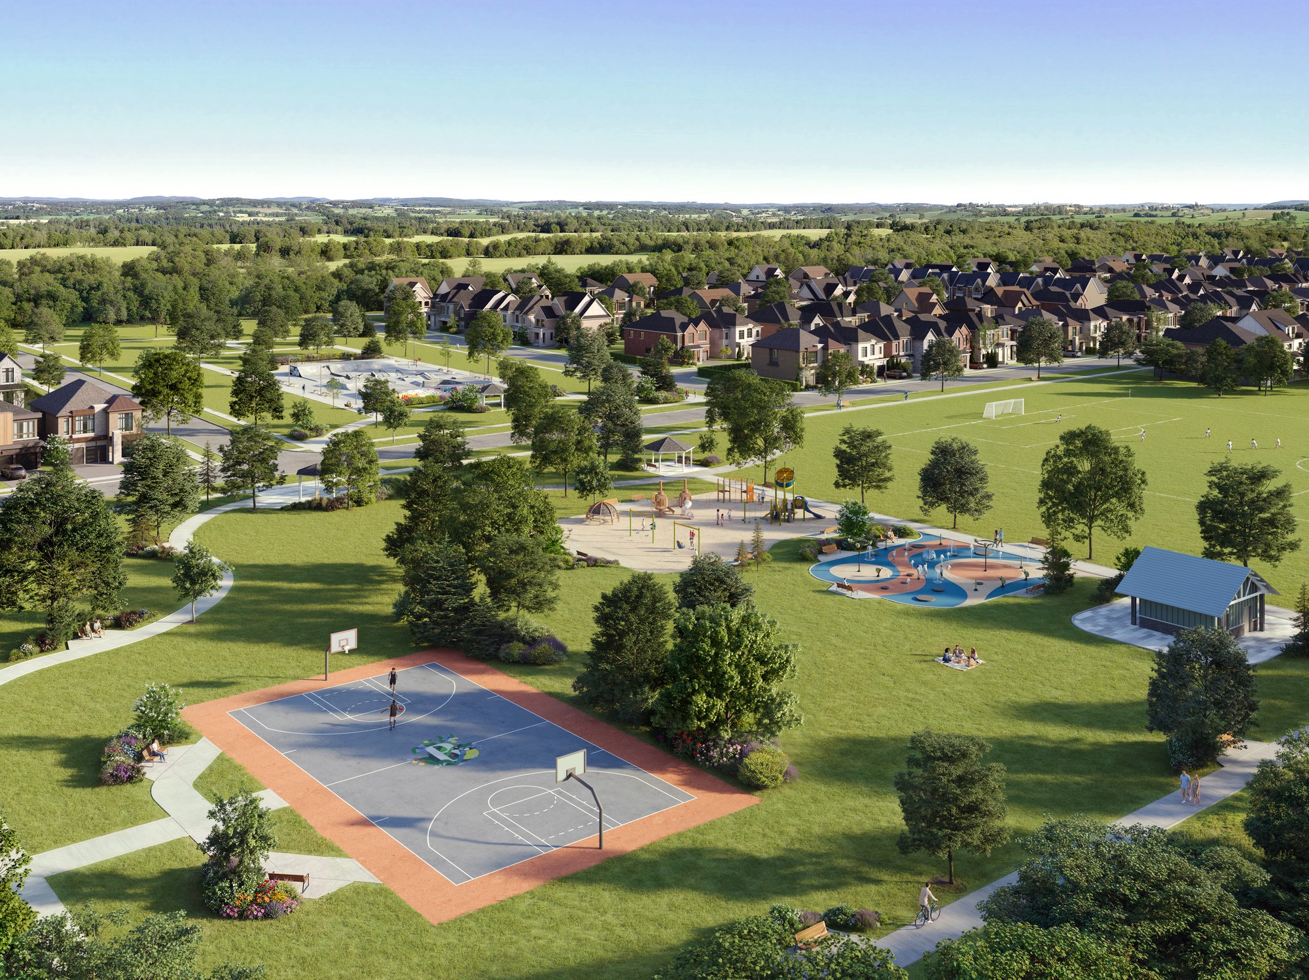
Bridgelands Floor Plans & Pricing
| Floor Plan | Beds | Baths | Size (sq ft) | Price | Availability |
|---|---|---|---|---|---|
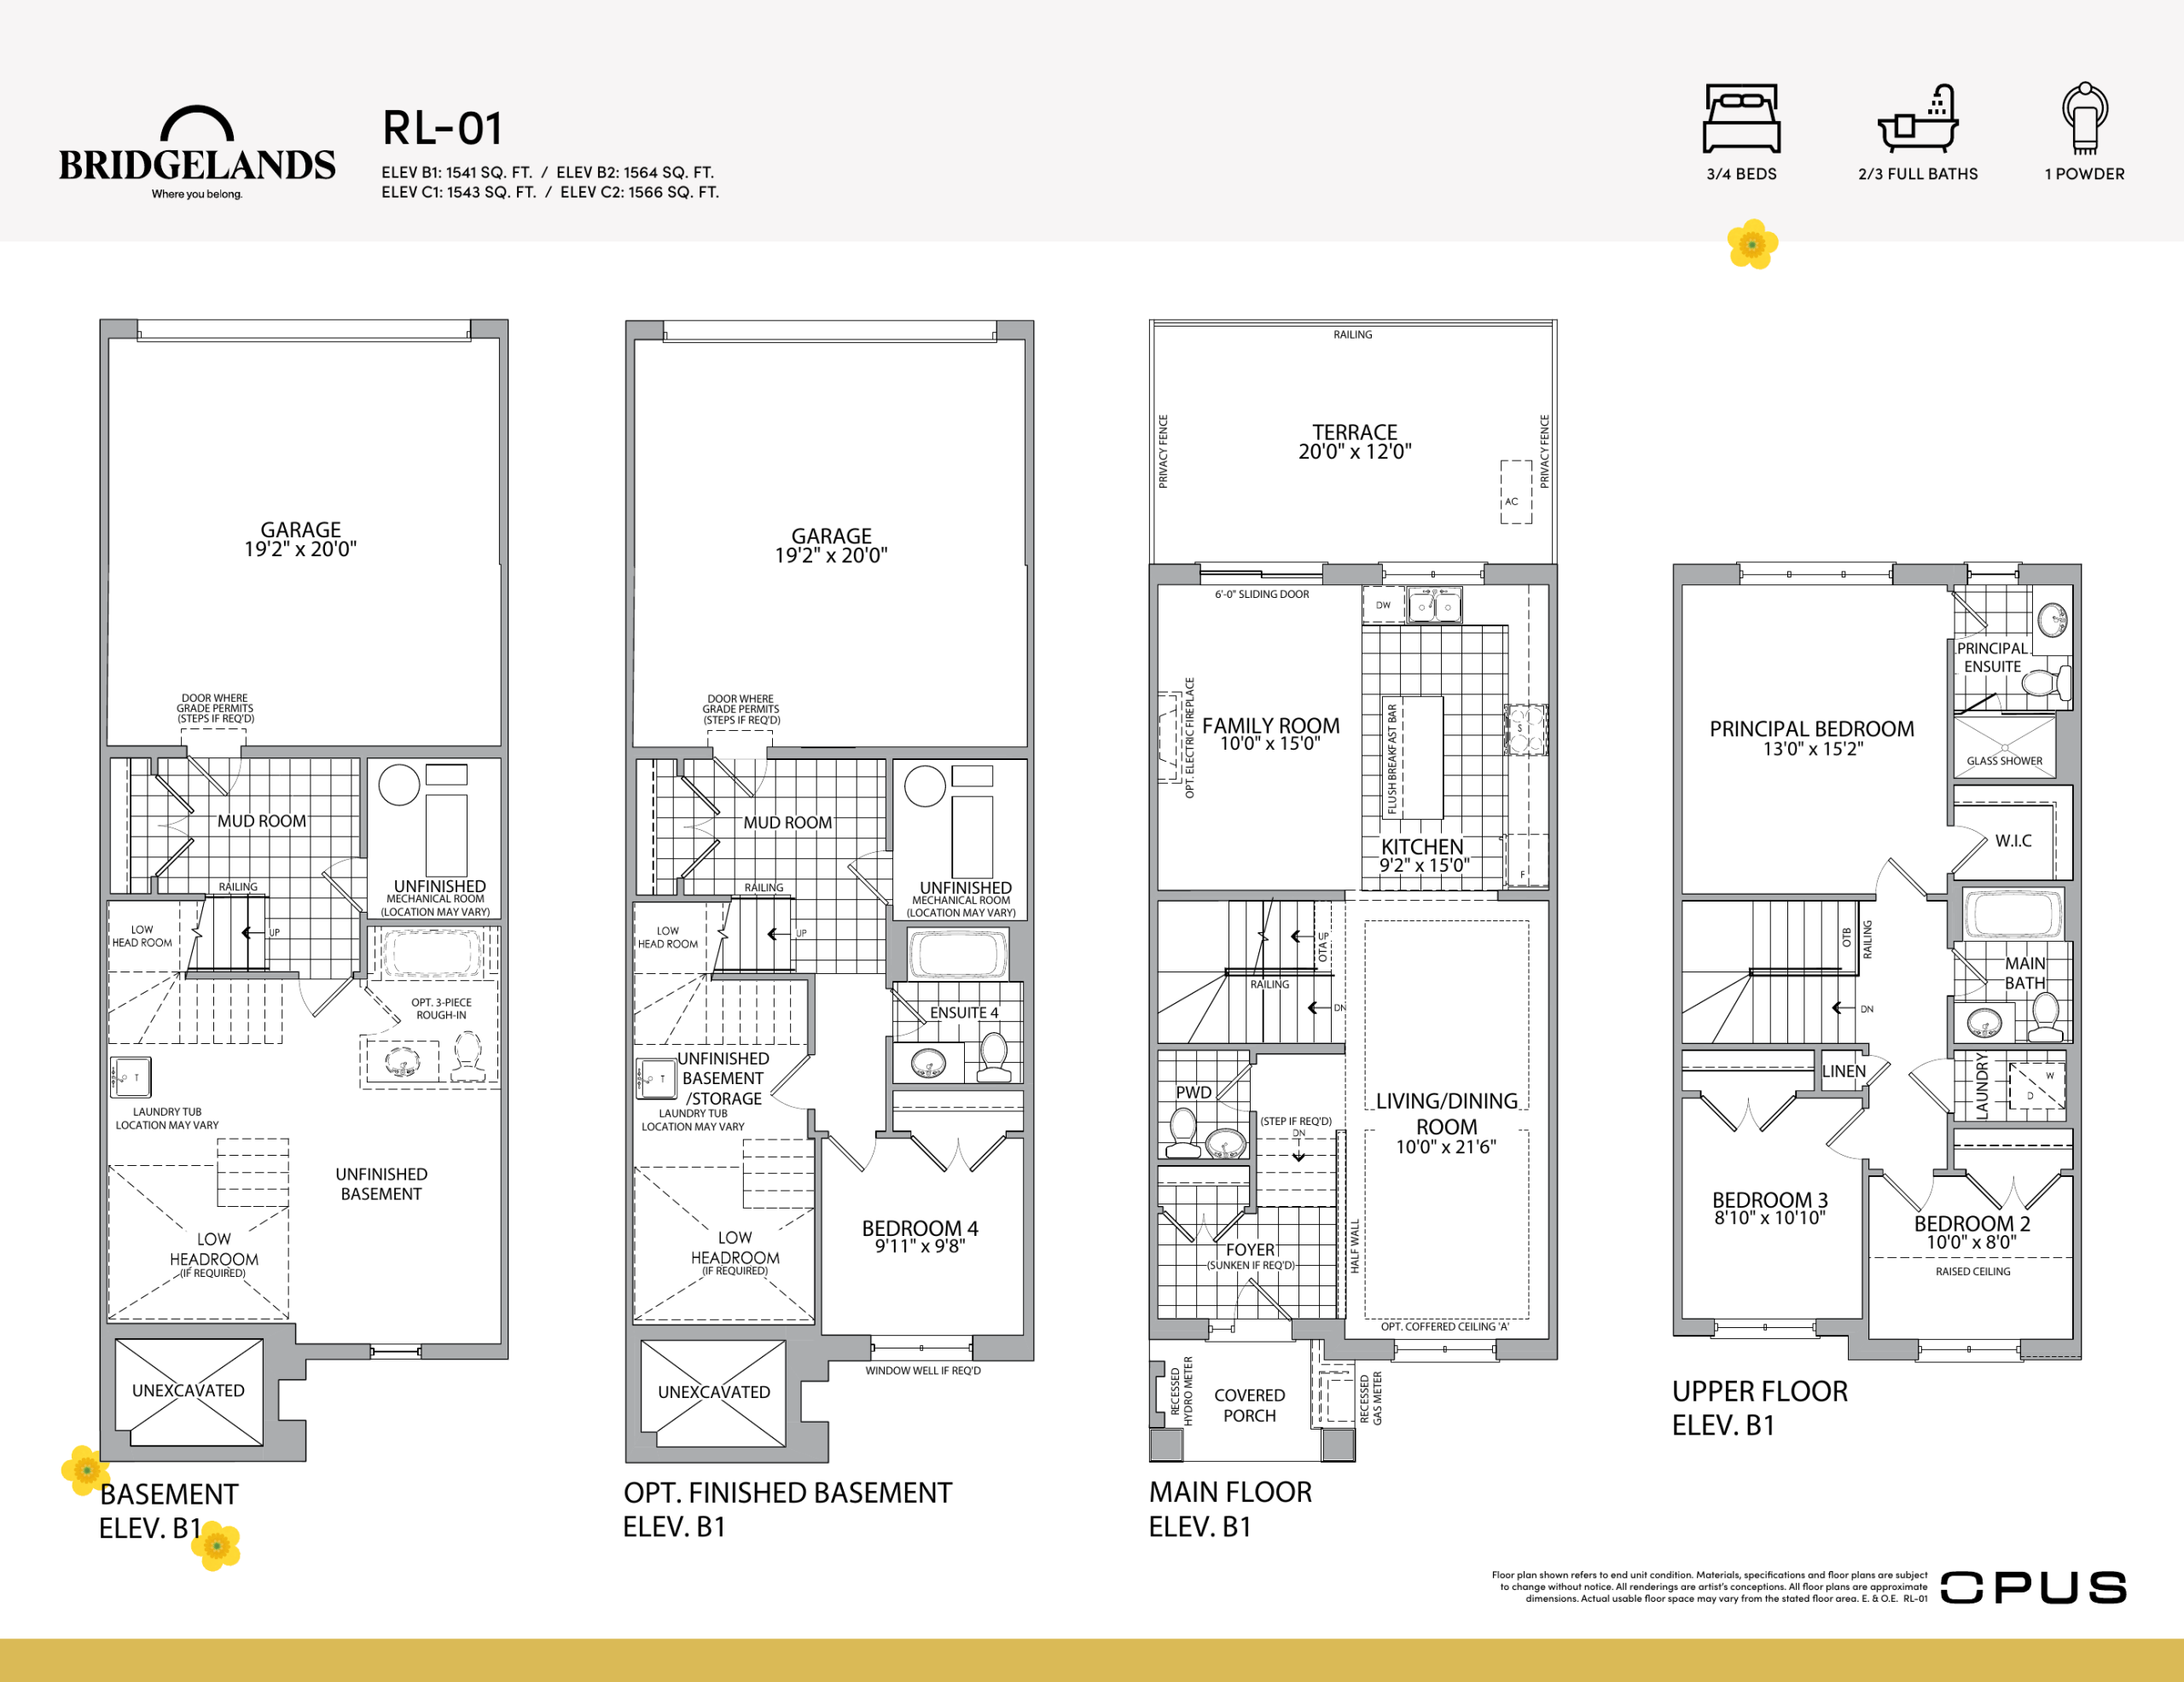
| OPUS RL-01 Elevation B1 | 3 | 2.5 | 1541 | Register for pricing | Available |
| OPUS RL-01 Elevation C1 | 3 | 2.5 | 1543 | Register for pricing | Available |
| OPUS RL-01 Elevation B2 | 3 | 2.5 | 1564 | Register for pricing | Available |
| OPUS RL-01 Elevation C2 | 3 | 2.5 | 1566 | Register for pricing | Available |
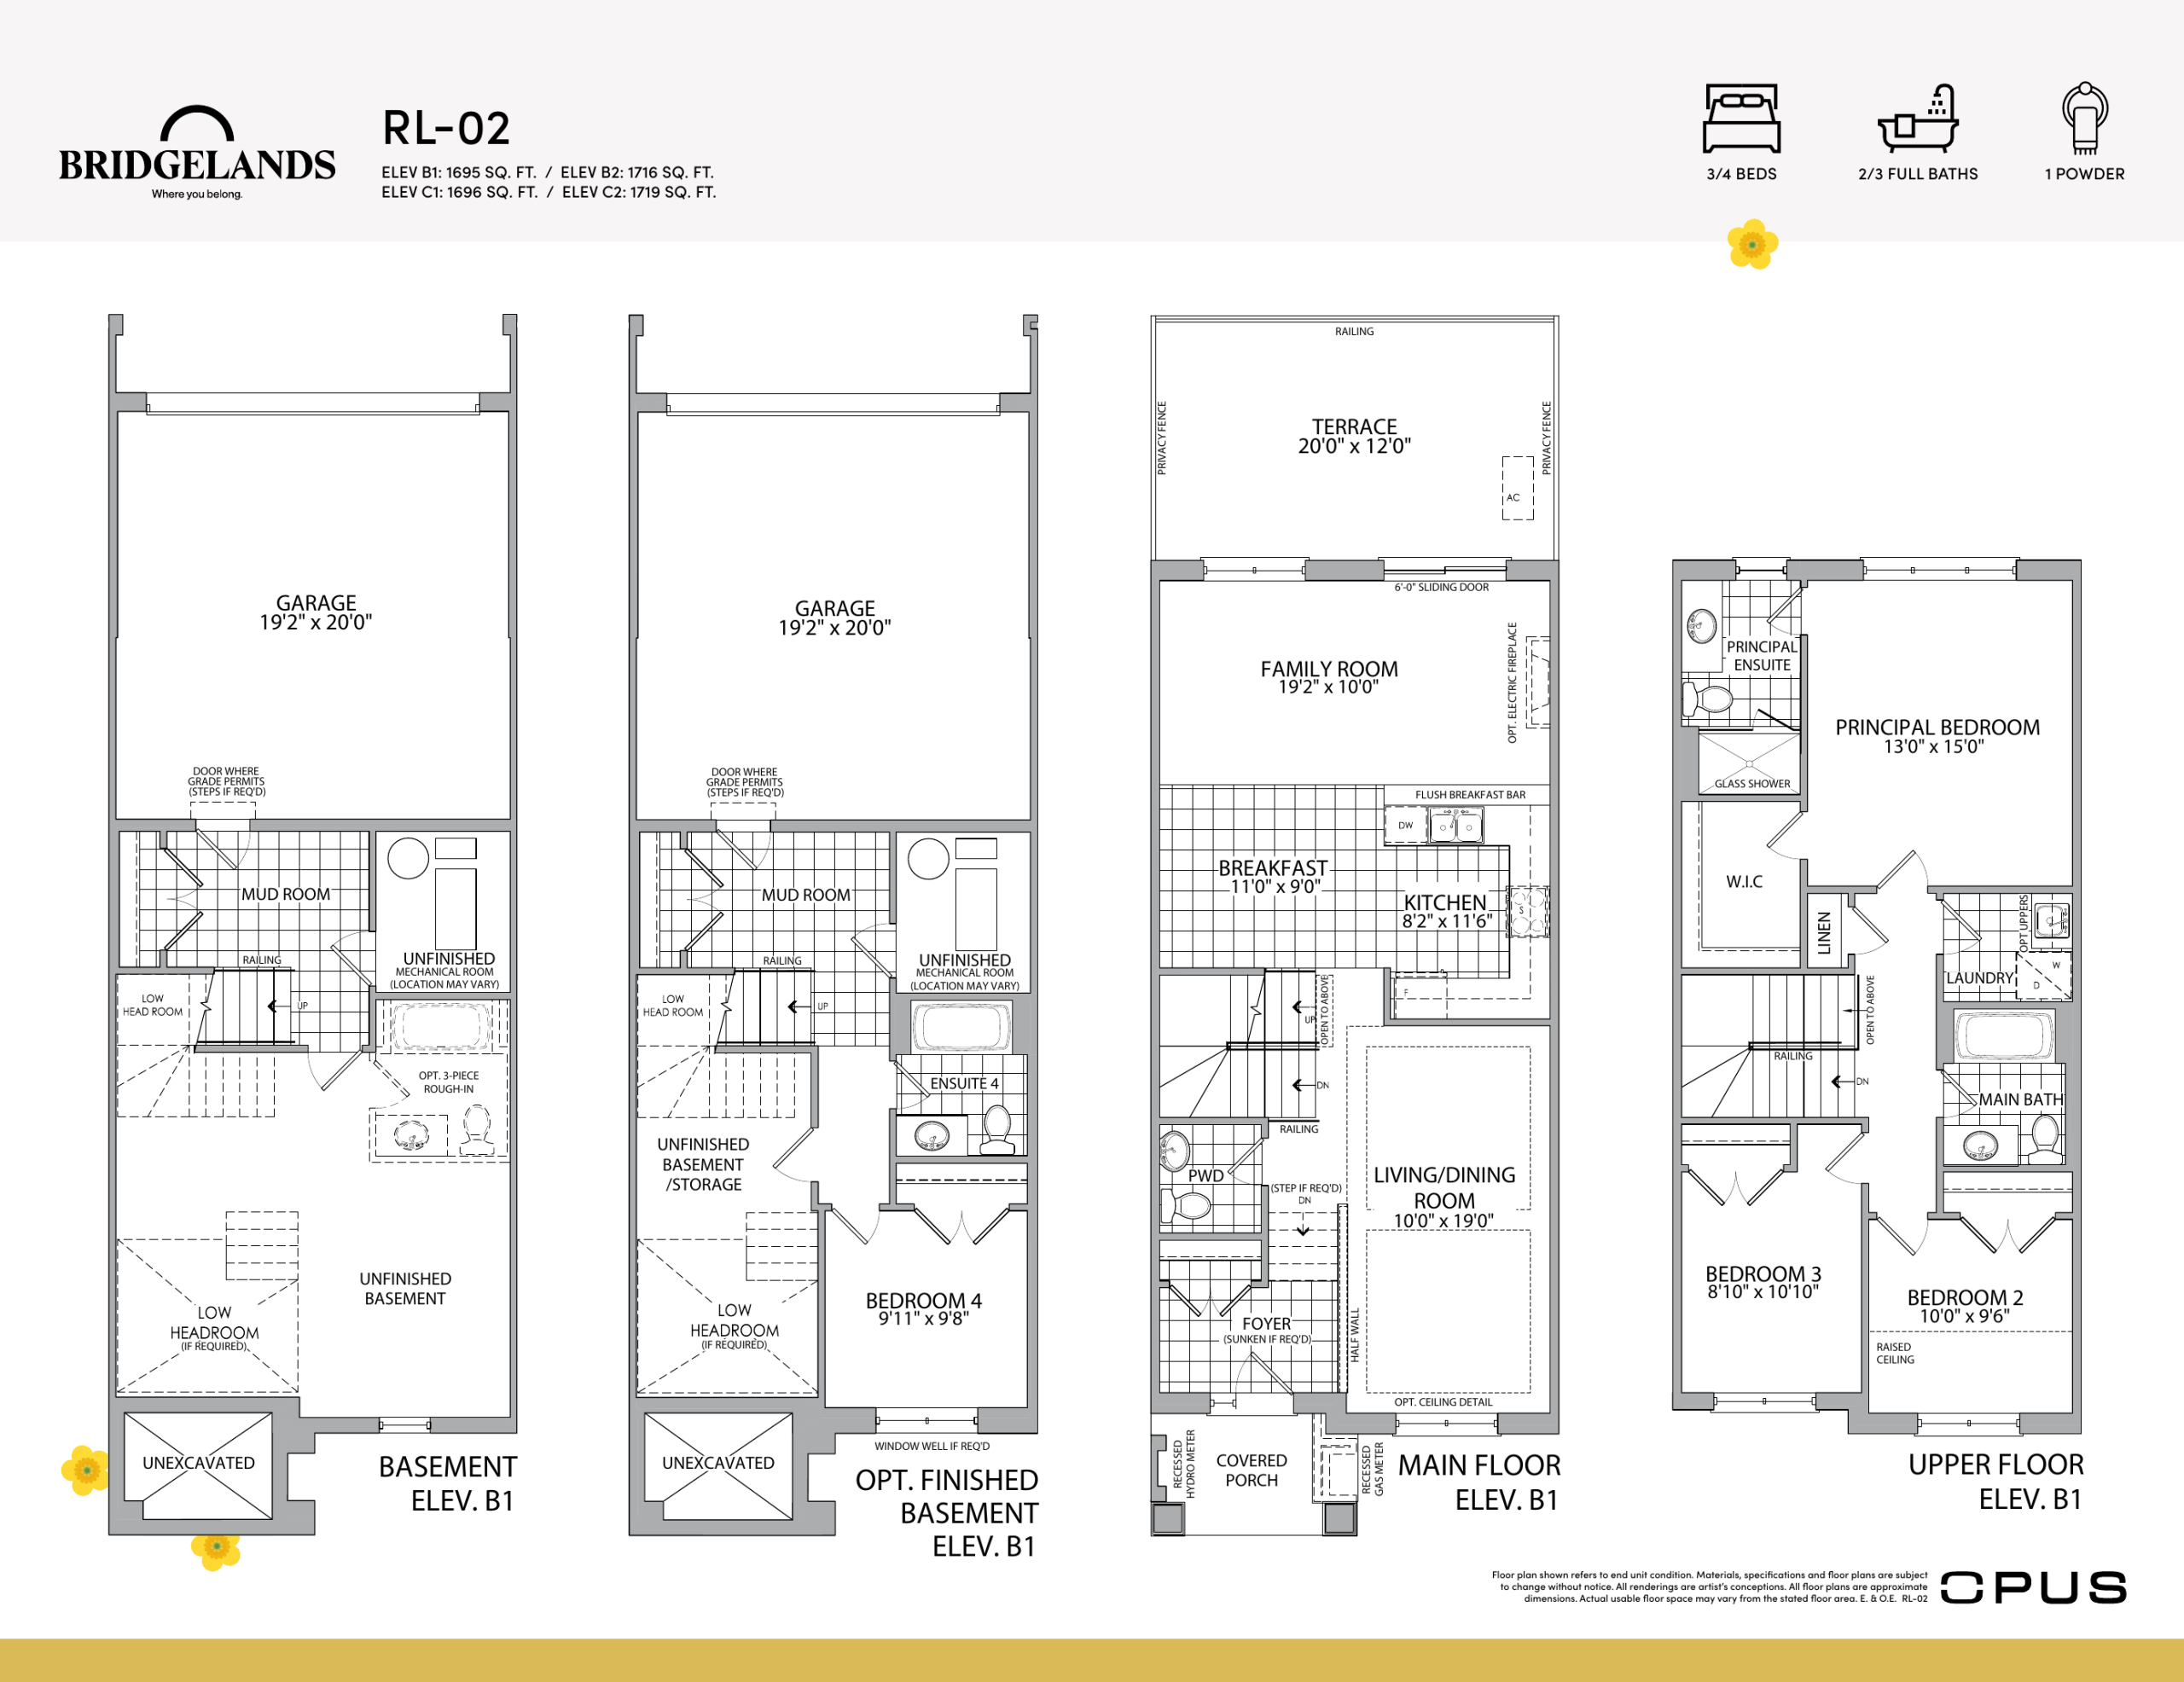
| OPUS RL-02 Elevation B1 | 3 | 2.5 | 1695 | Register for pricing | Available |
| OPUS RL-02 Elevation B2 | 3 | 2.5 | 1716 | Register for pricing | Available |
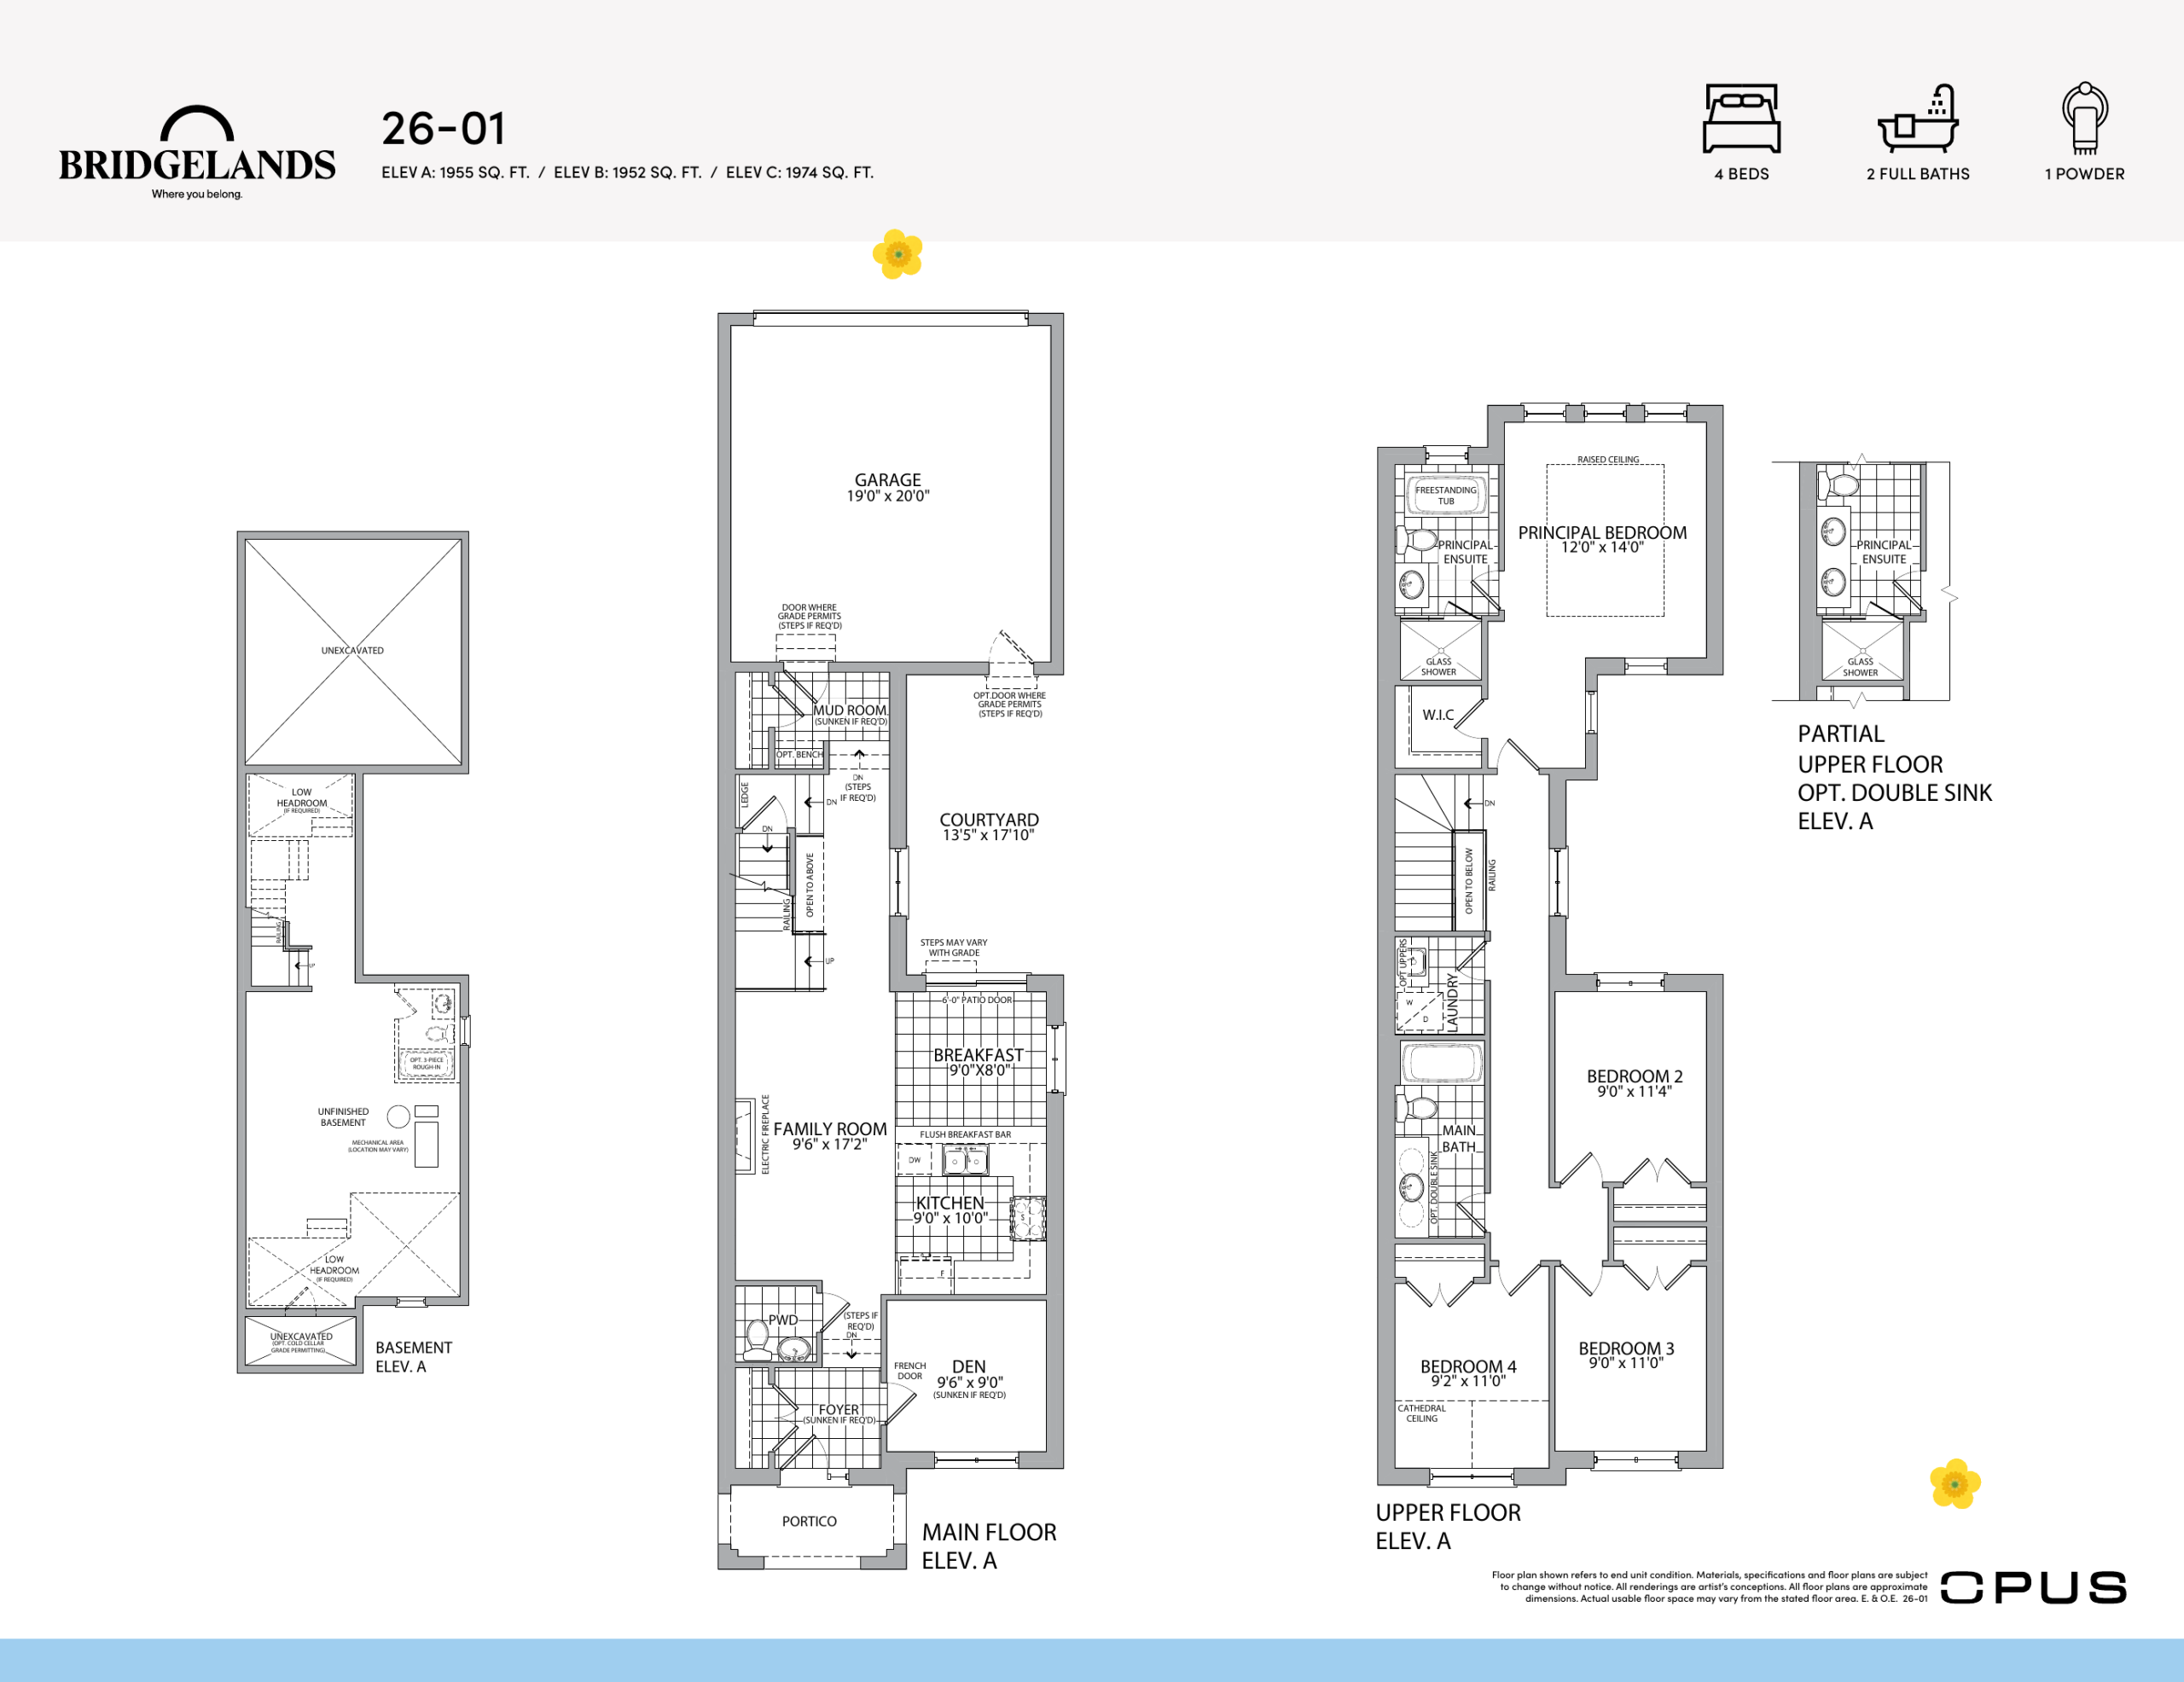
| OPUS 26-01 Elevation B | 4 | 2.5 | 1952 | Register for pricing | Available |
| OPUS 26-01 Elevation A | 4 | 2.5 | 1955 | Register for pricing | Available |
| OPUS 26-01 Elevation C | 4 | 2.5 | 1974 | Register for pricing | Available |
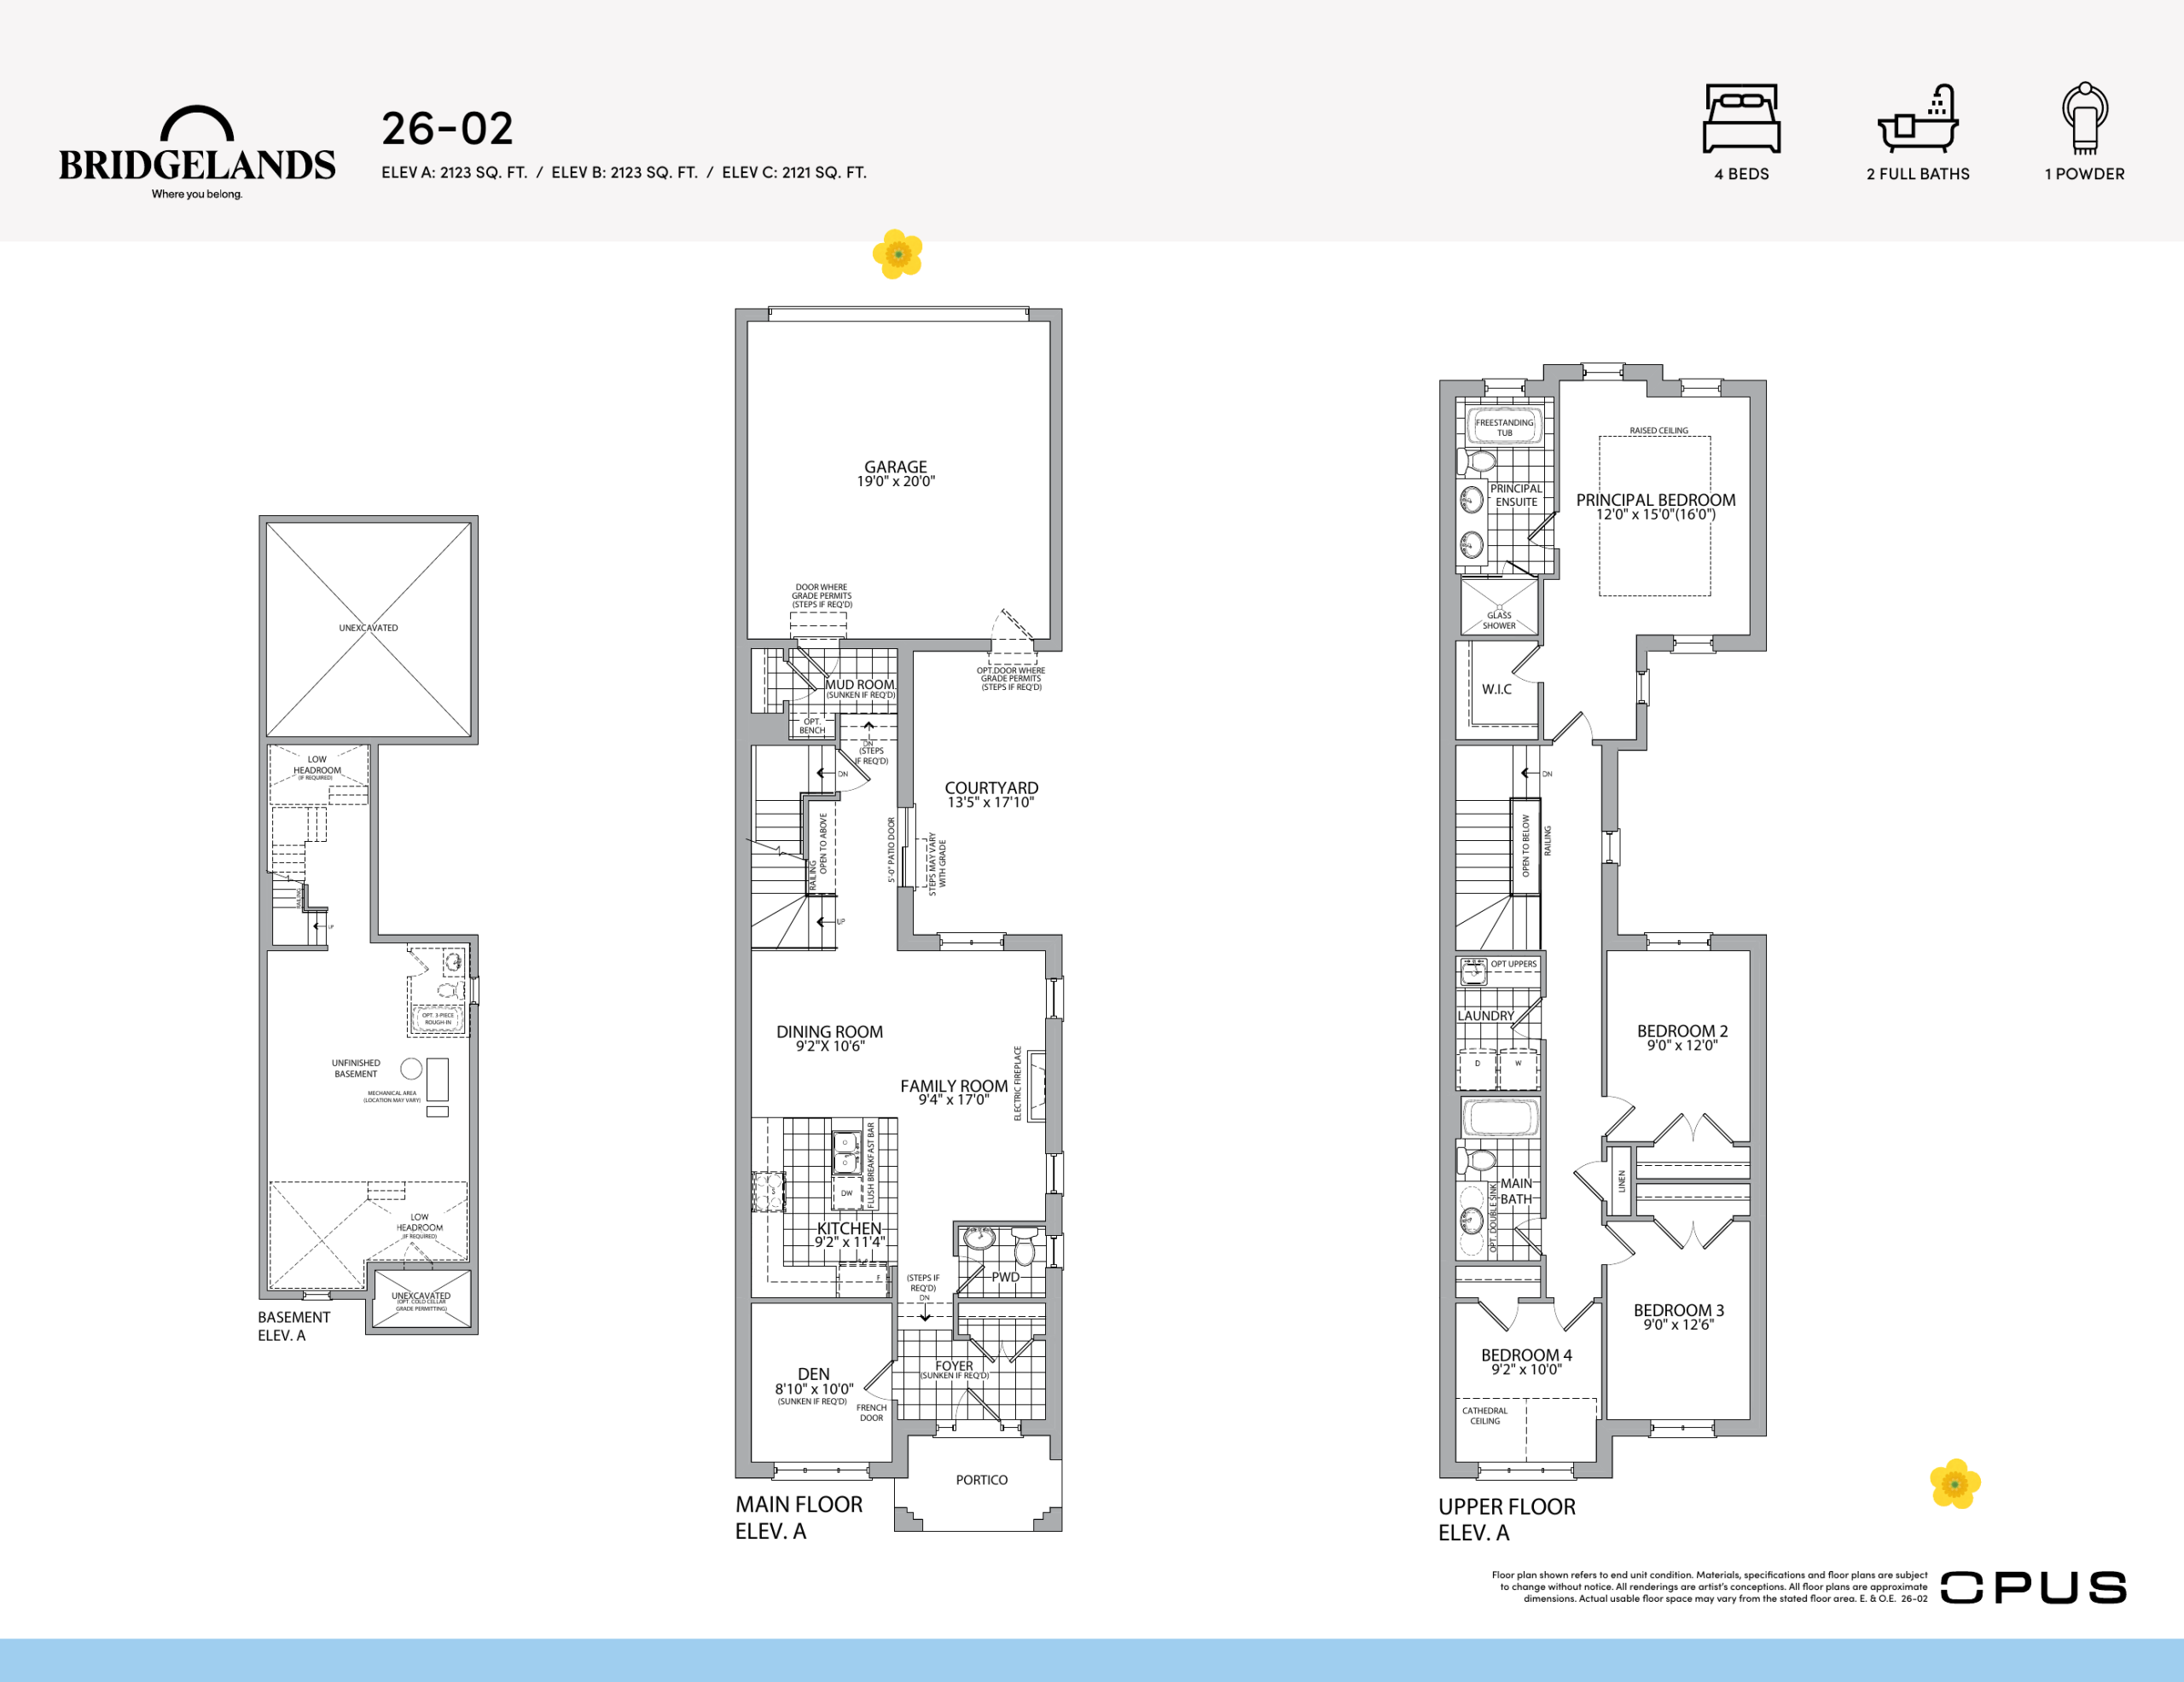
| OPUS 26-02 Elevation C | 4 | 2.5 | 2121 | Register for pricing | Available |
| OPUS 26-02 Elevation A | 4 | 2.5 | 2123 | Register for pricing | Available |
| OPUS 26-02 Elevation B | 4 | 2.5 | 2123 | Register for pricing | Available |
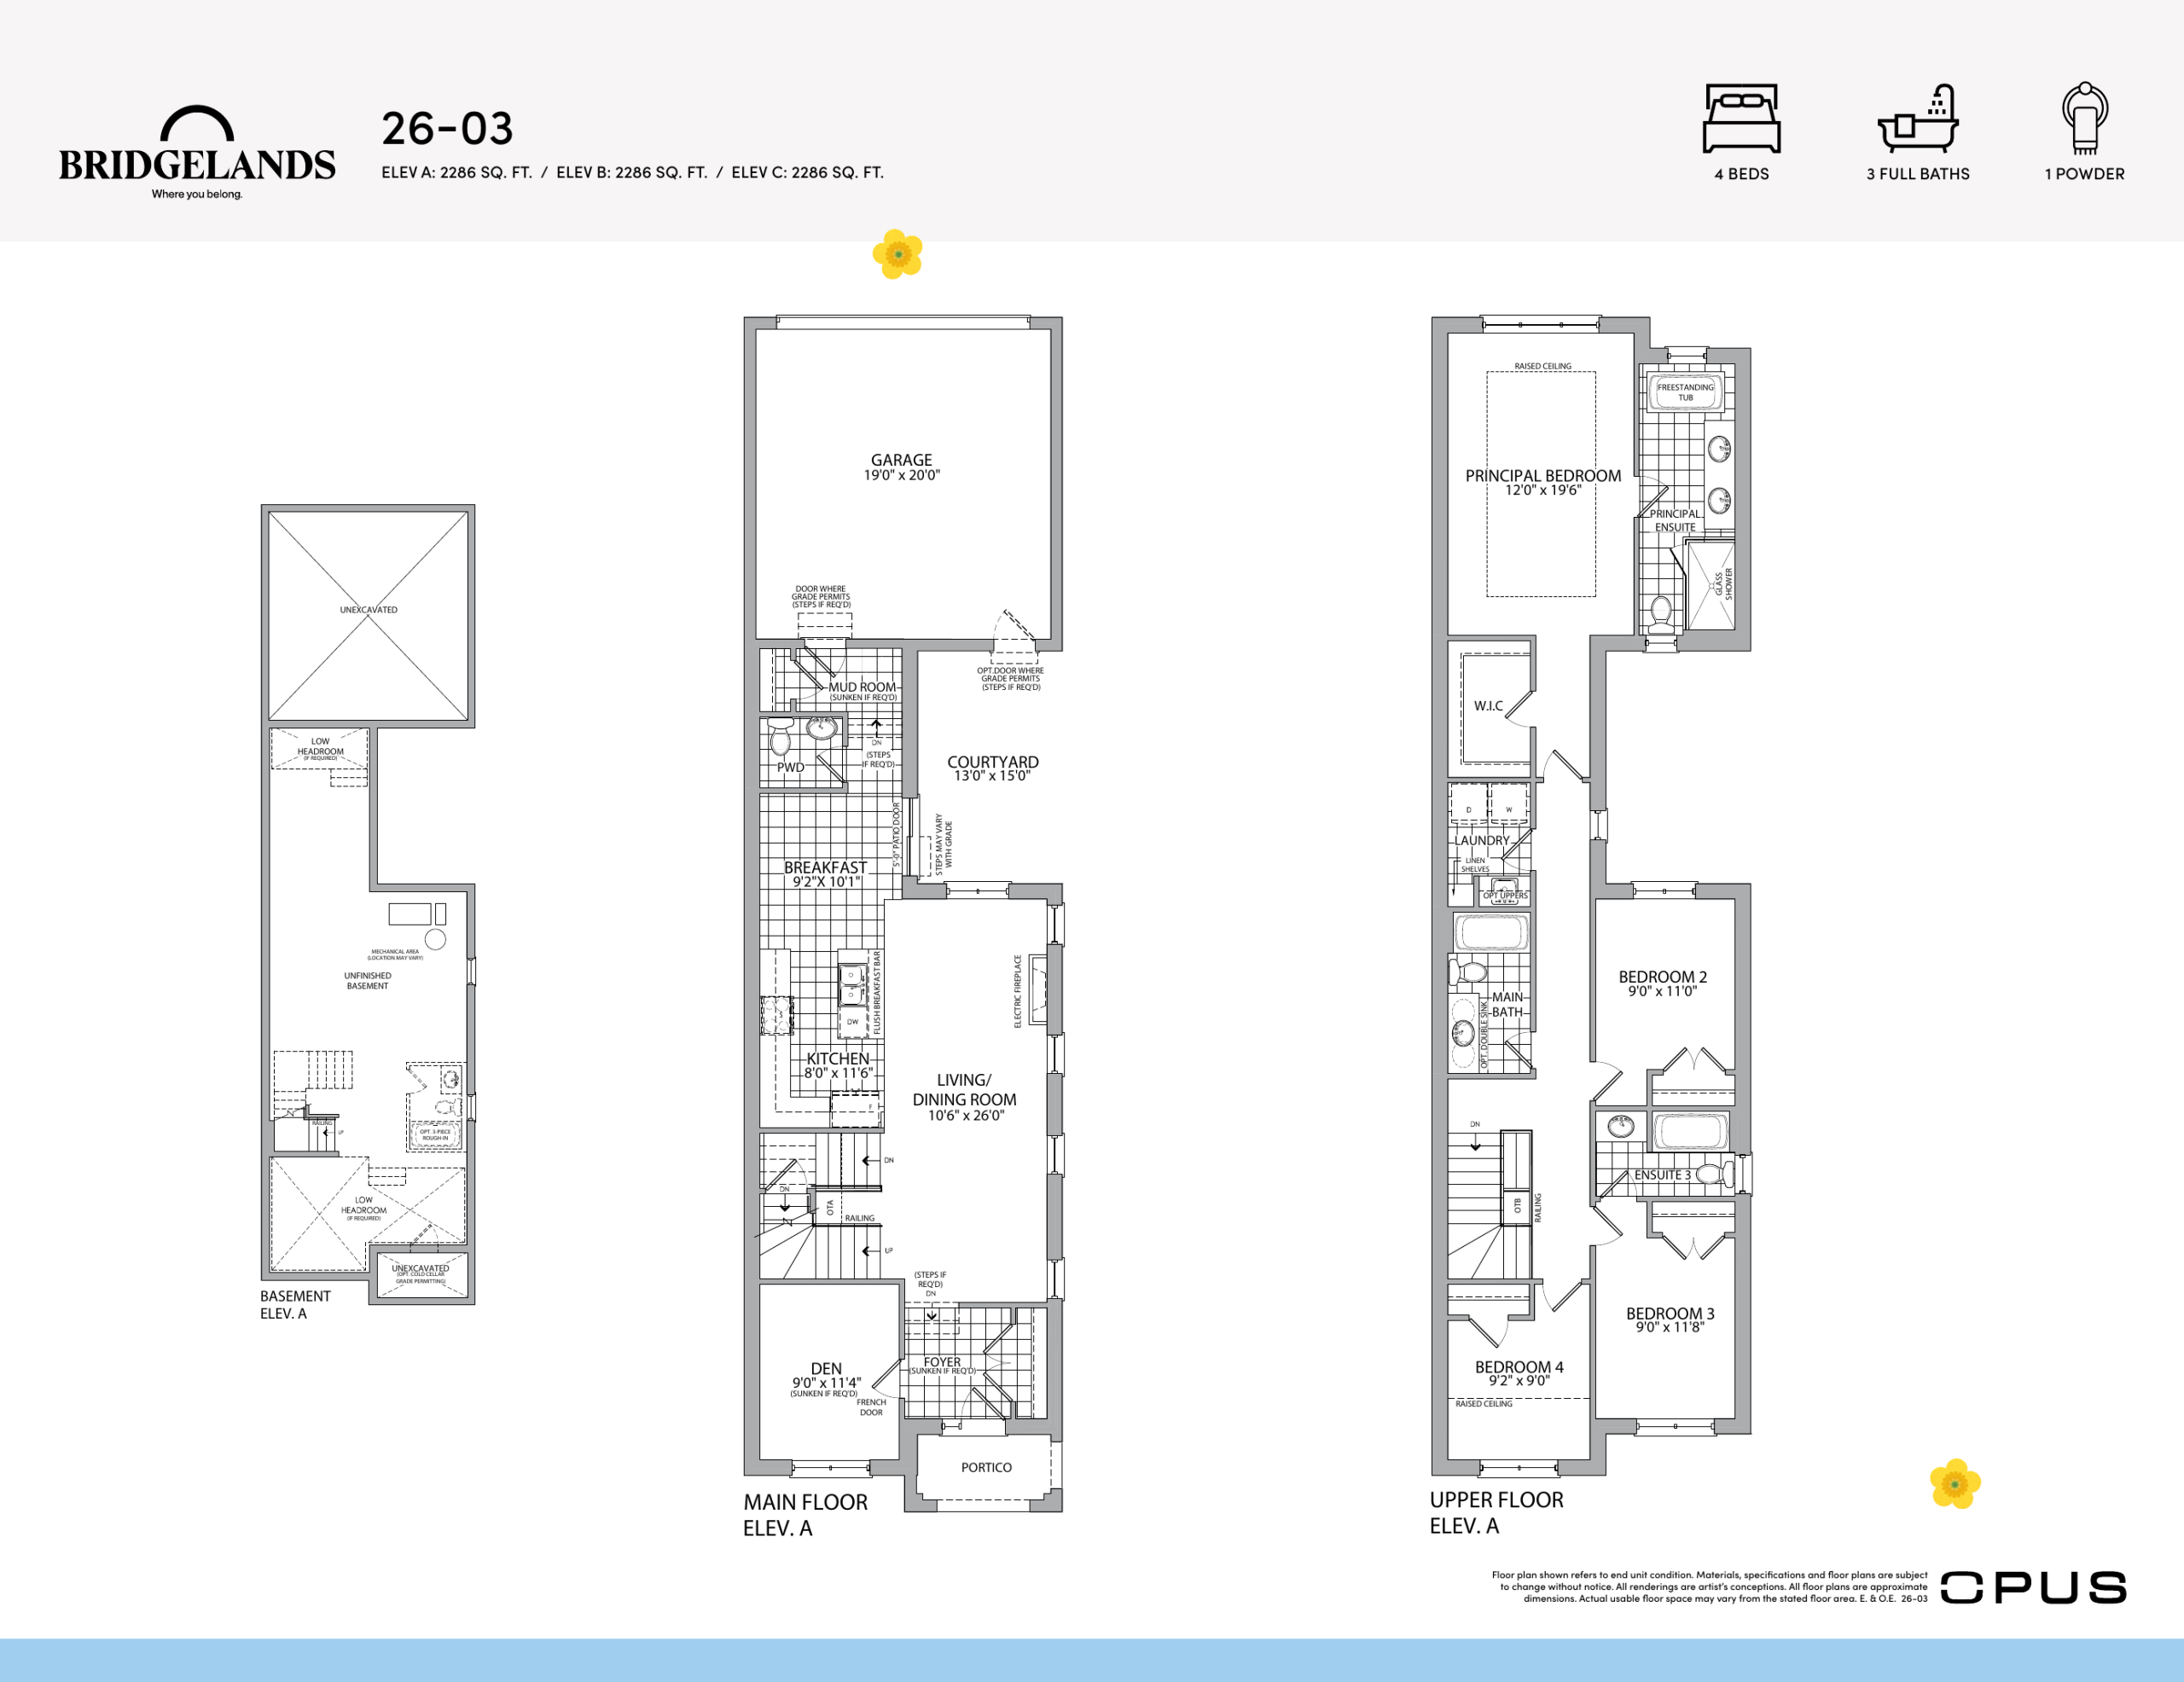
| OPUS 26-03 Elevation C | 4 | 3.5 | 2286 | Register for pricing | Available |
| OPUS 26-03 Elevation B | 4 | 3.5 | 2286 | Register for pricing | Available |
| OPUS 26-03 Elevation A | 4 | 3.5 | 2286 | Register for pricing | Available |
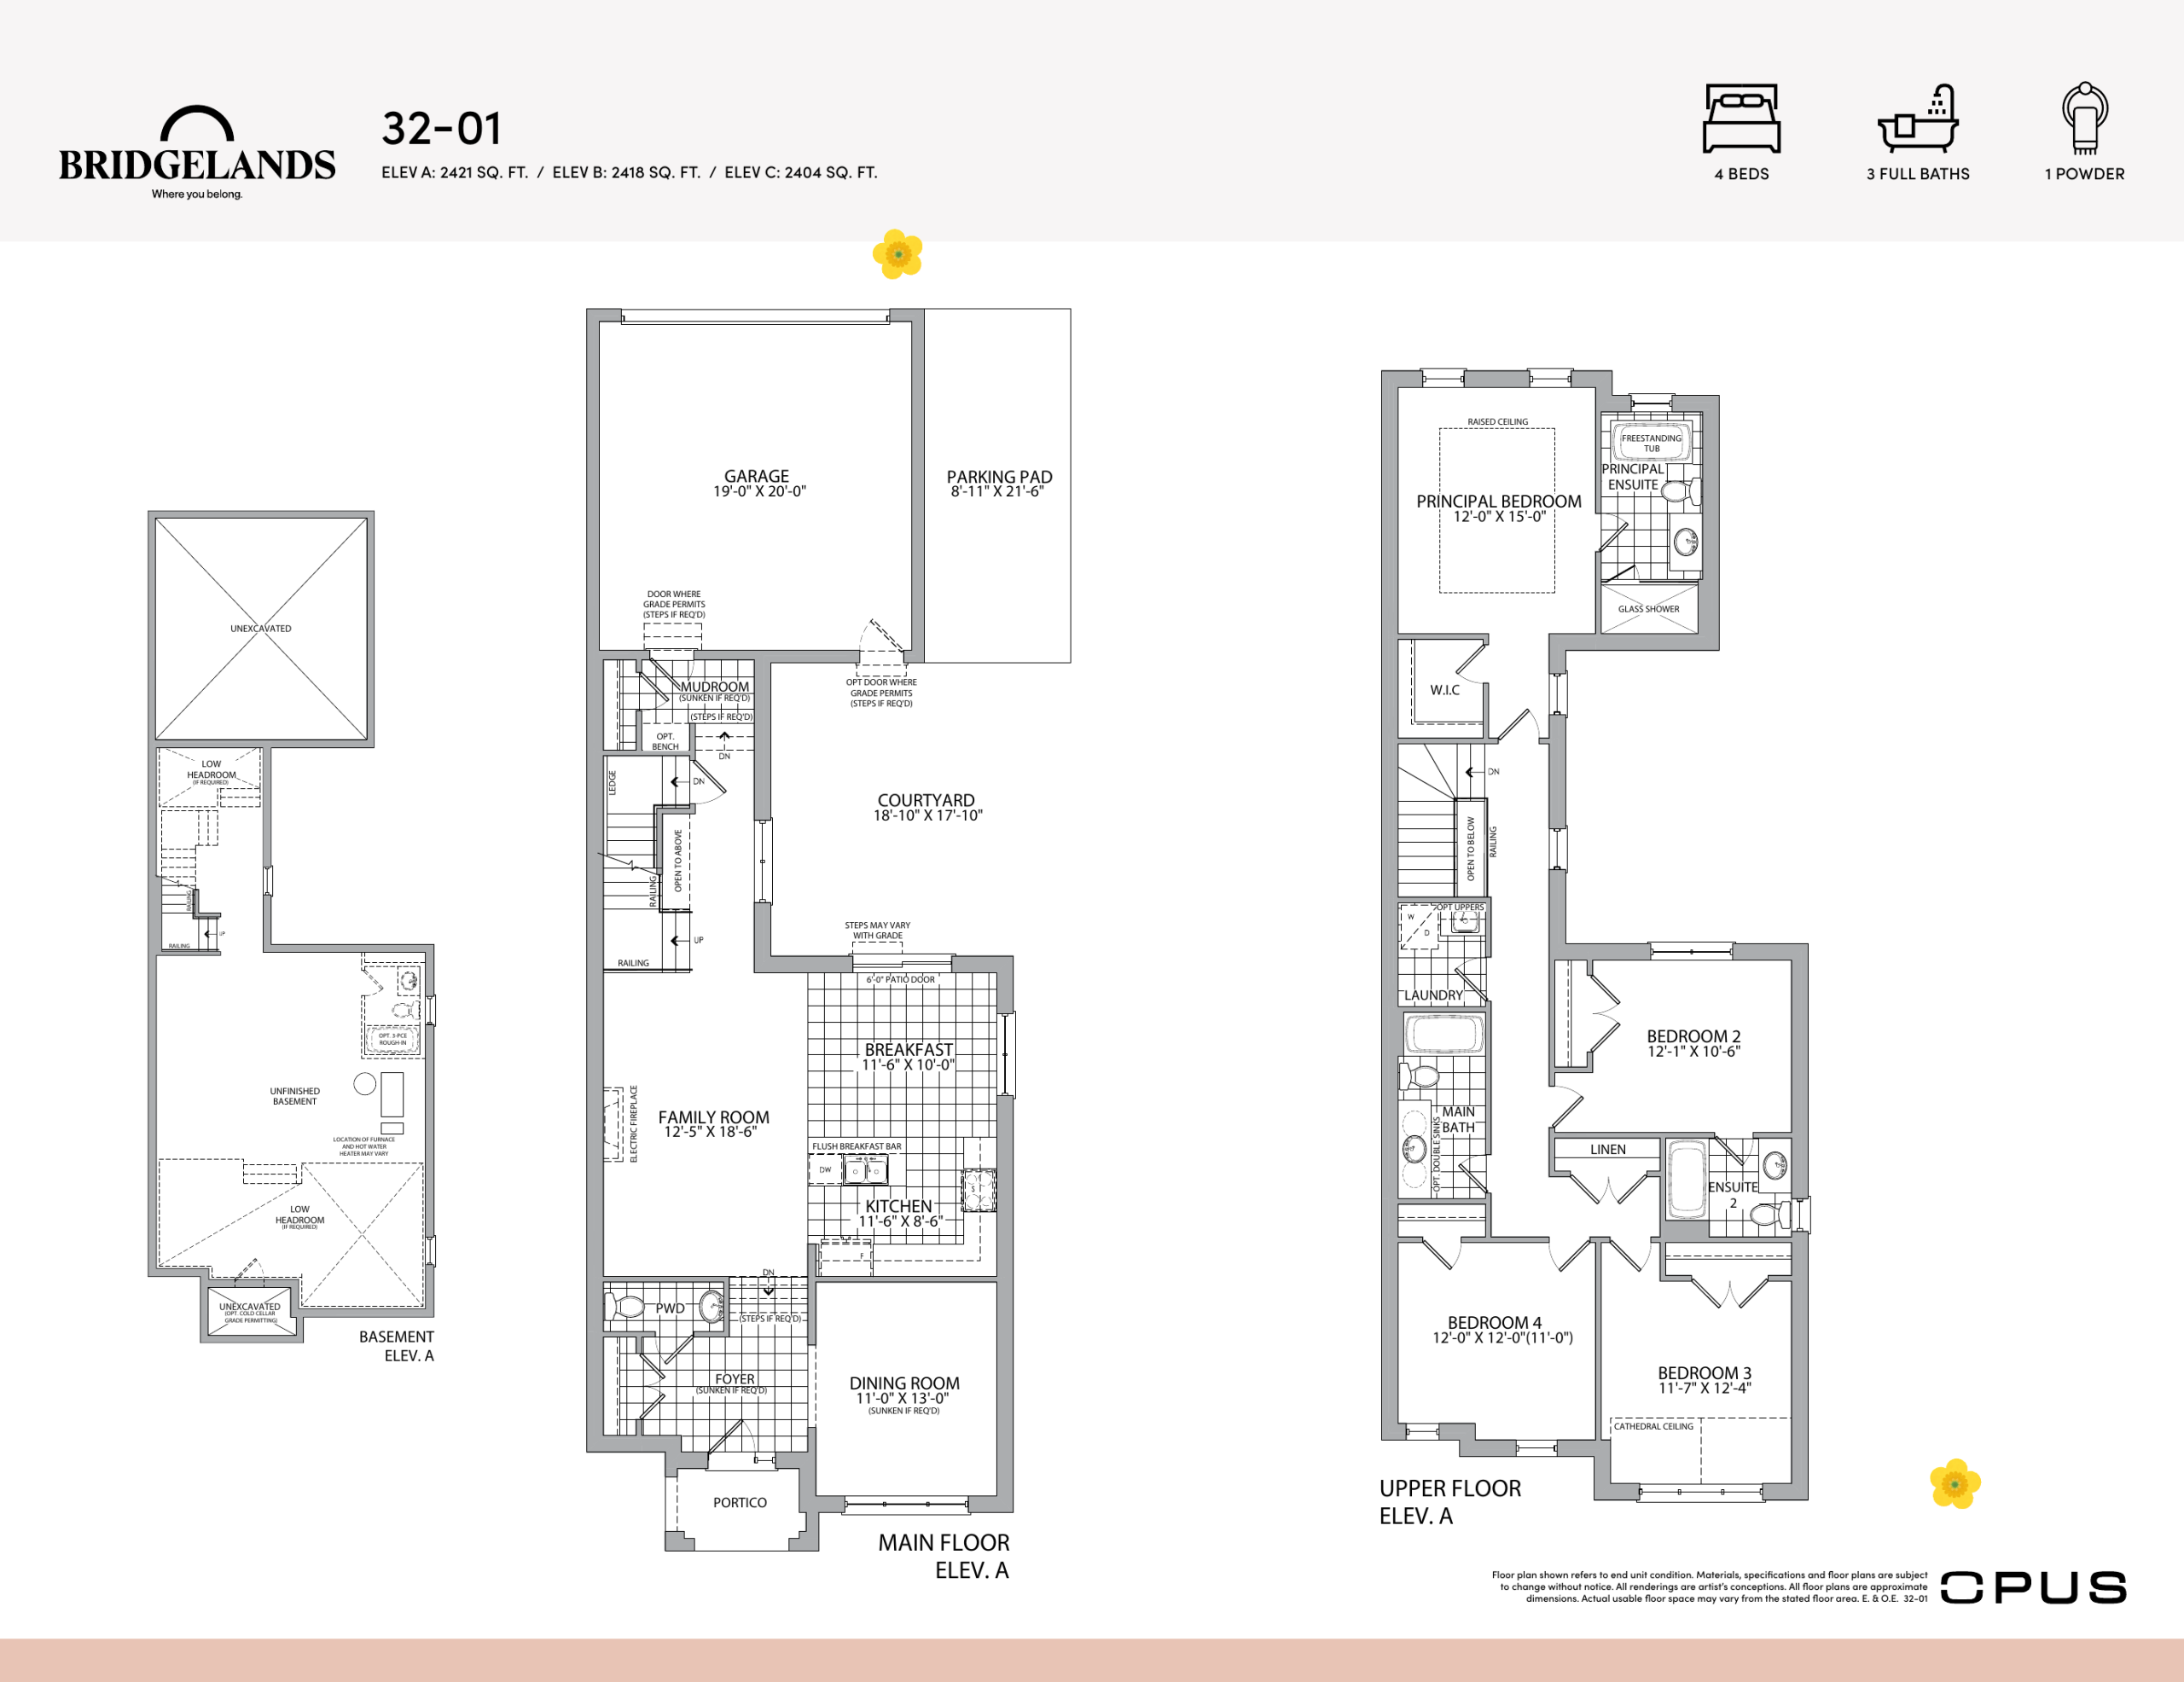
| OPUS 32-01 Elevation C | 4 | 3.5 | 2404 | Register for pricing | Available |
| OPUS 32-01 Elevation B | 4 | 3.5 | 2418 | Register for pricing | Available |
| OPUS 32-01 Elevation A | 4 | 3.5 | 2421 | Register for pricing | Available |
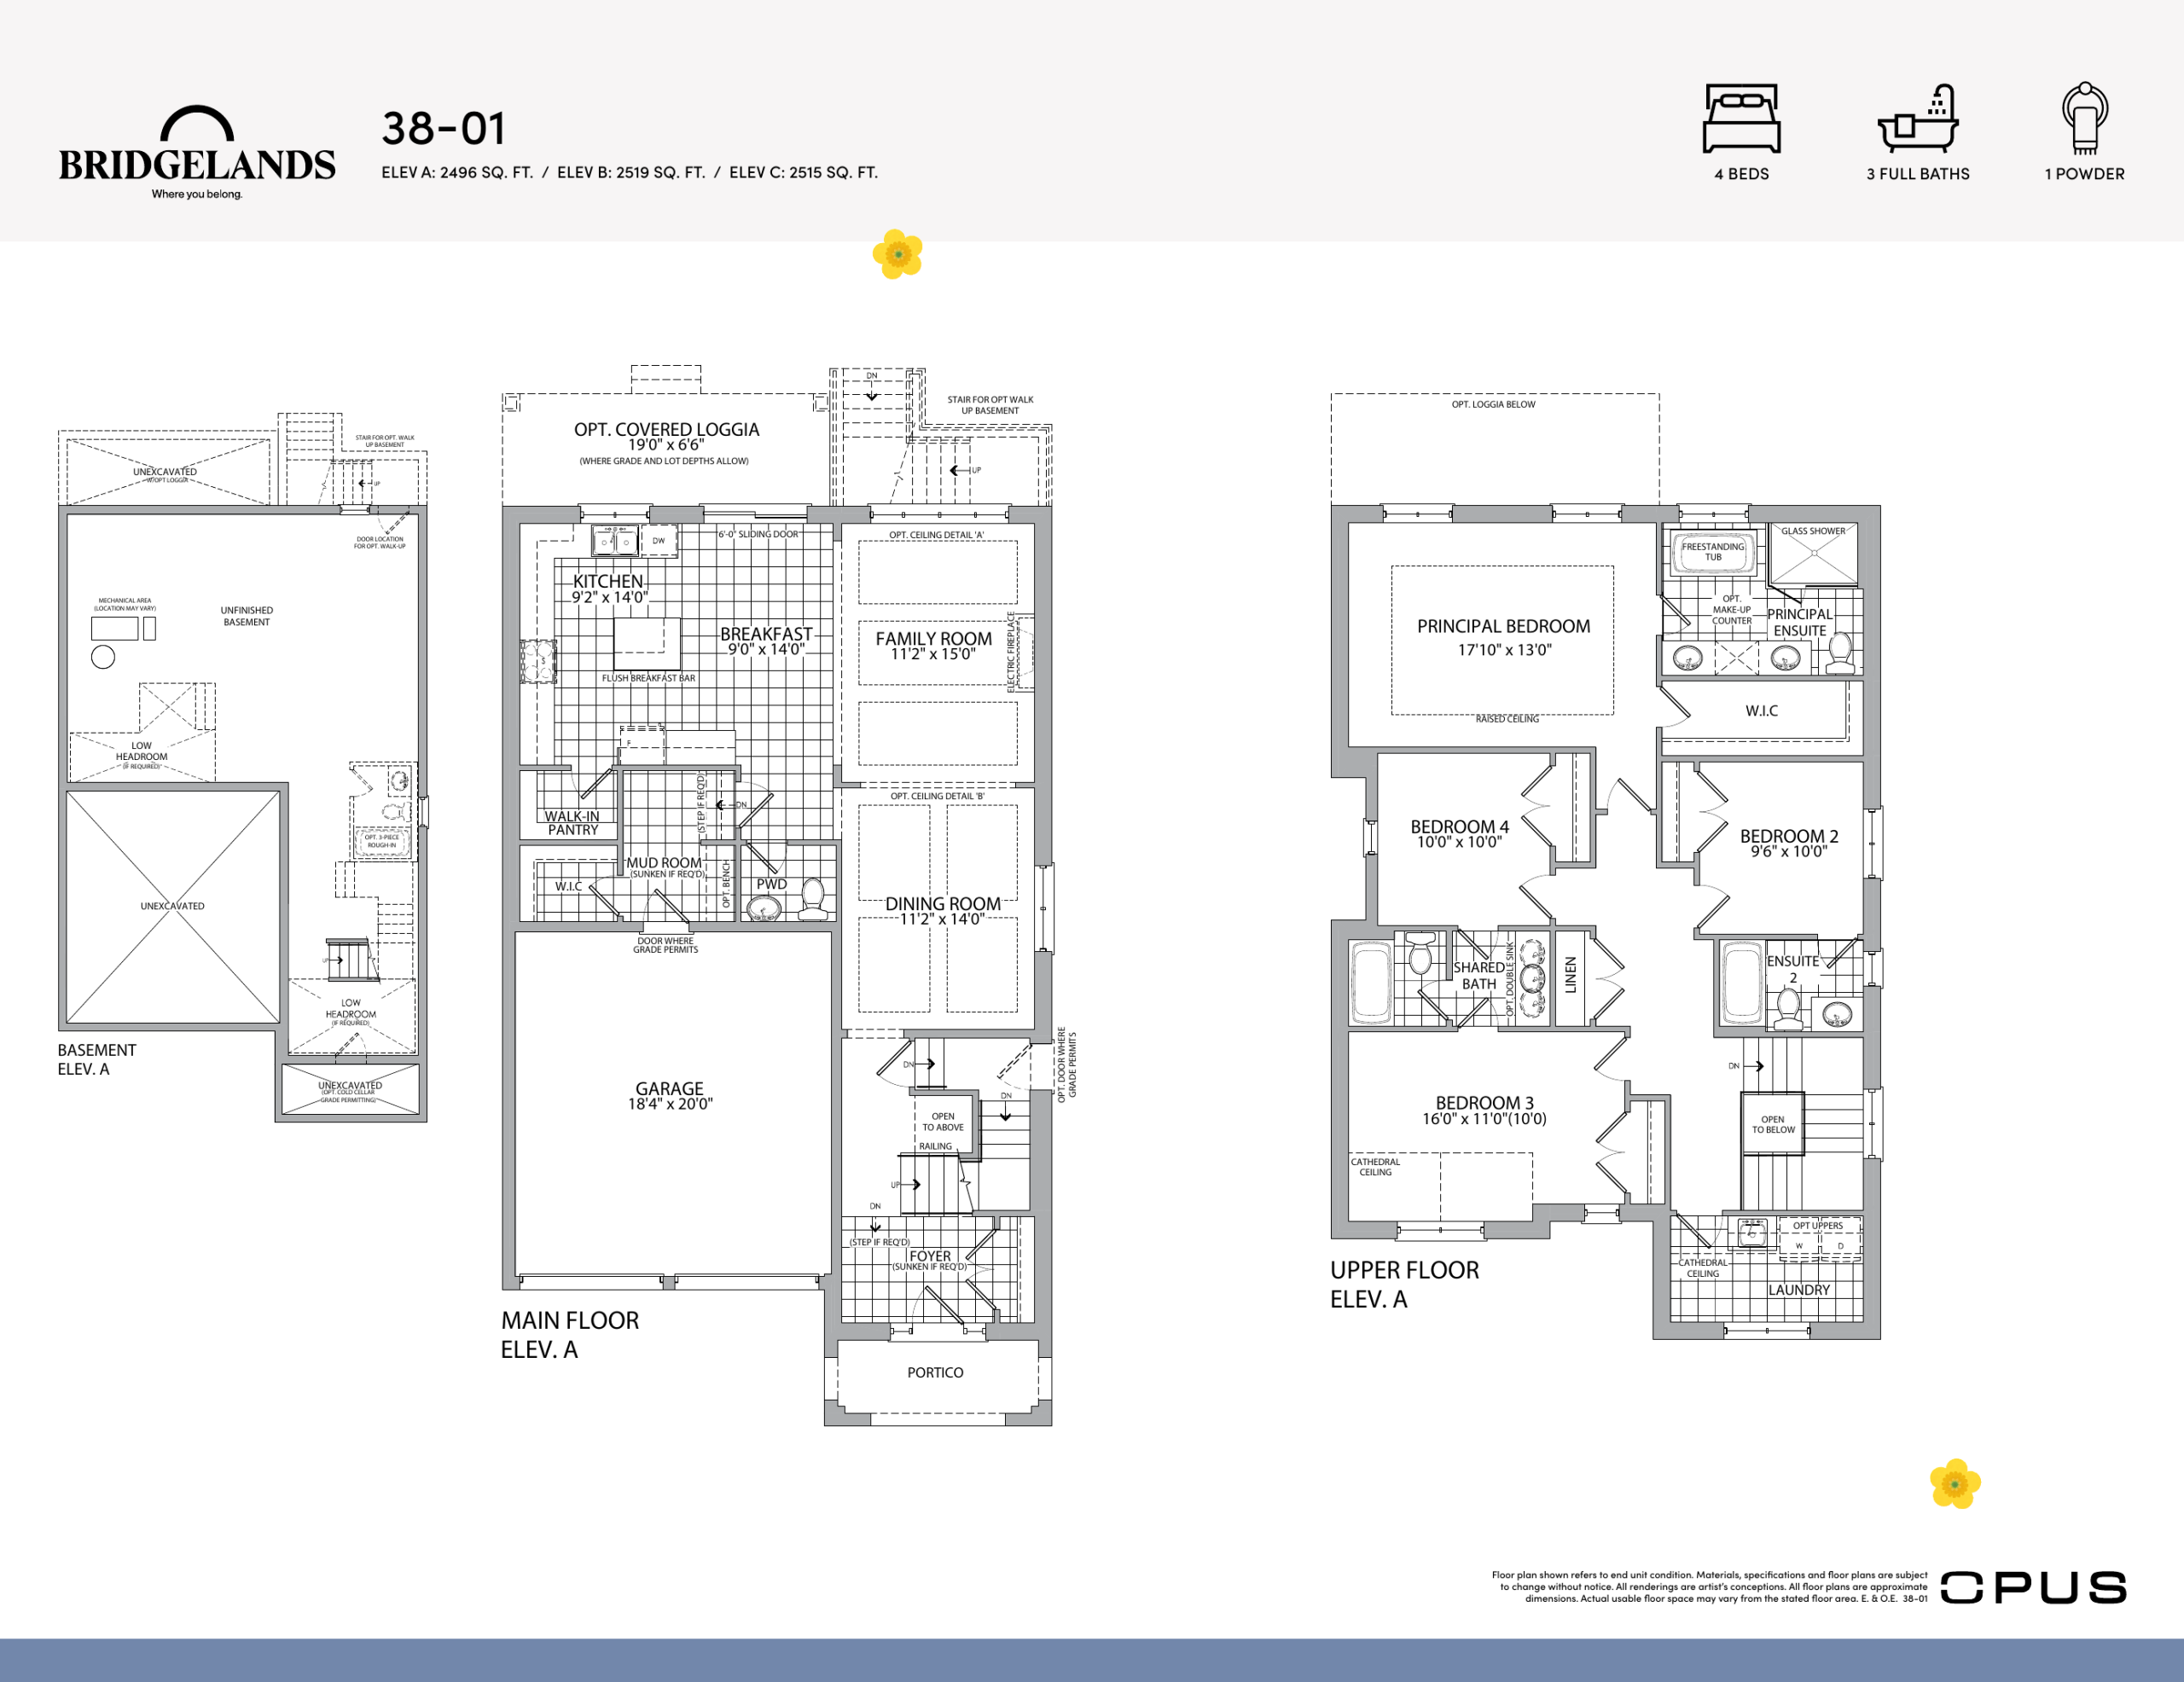
| OPUS 38-01 Elevation A | 4 | 3.5 | 2496 | Register for pricing | Available |
| OPUS 38-01 Elevation C | 4 | 3.5 | 2515 | Register for pricing | Available |
| OPUS 38-01 Elevation B | 4 | 3.5 | 2519 | Register for pricing | Available |
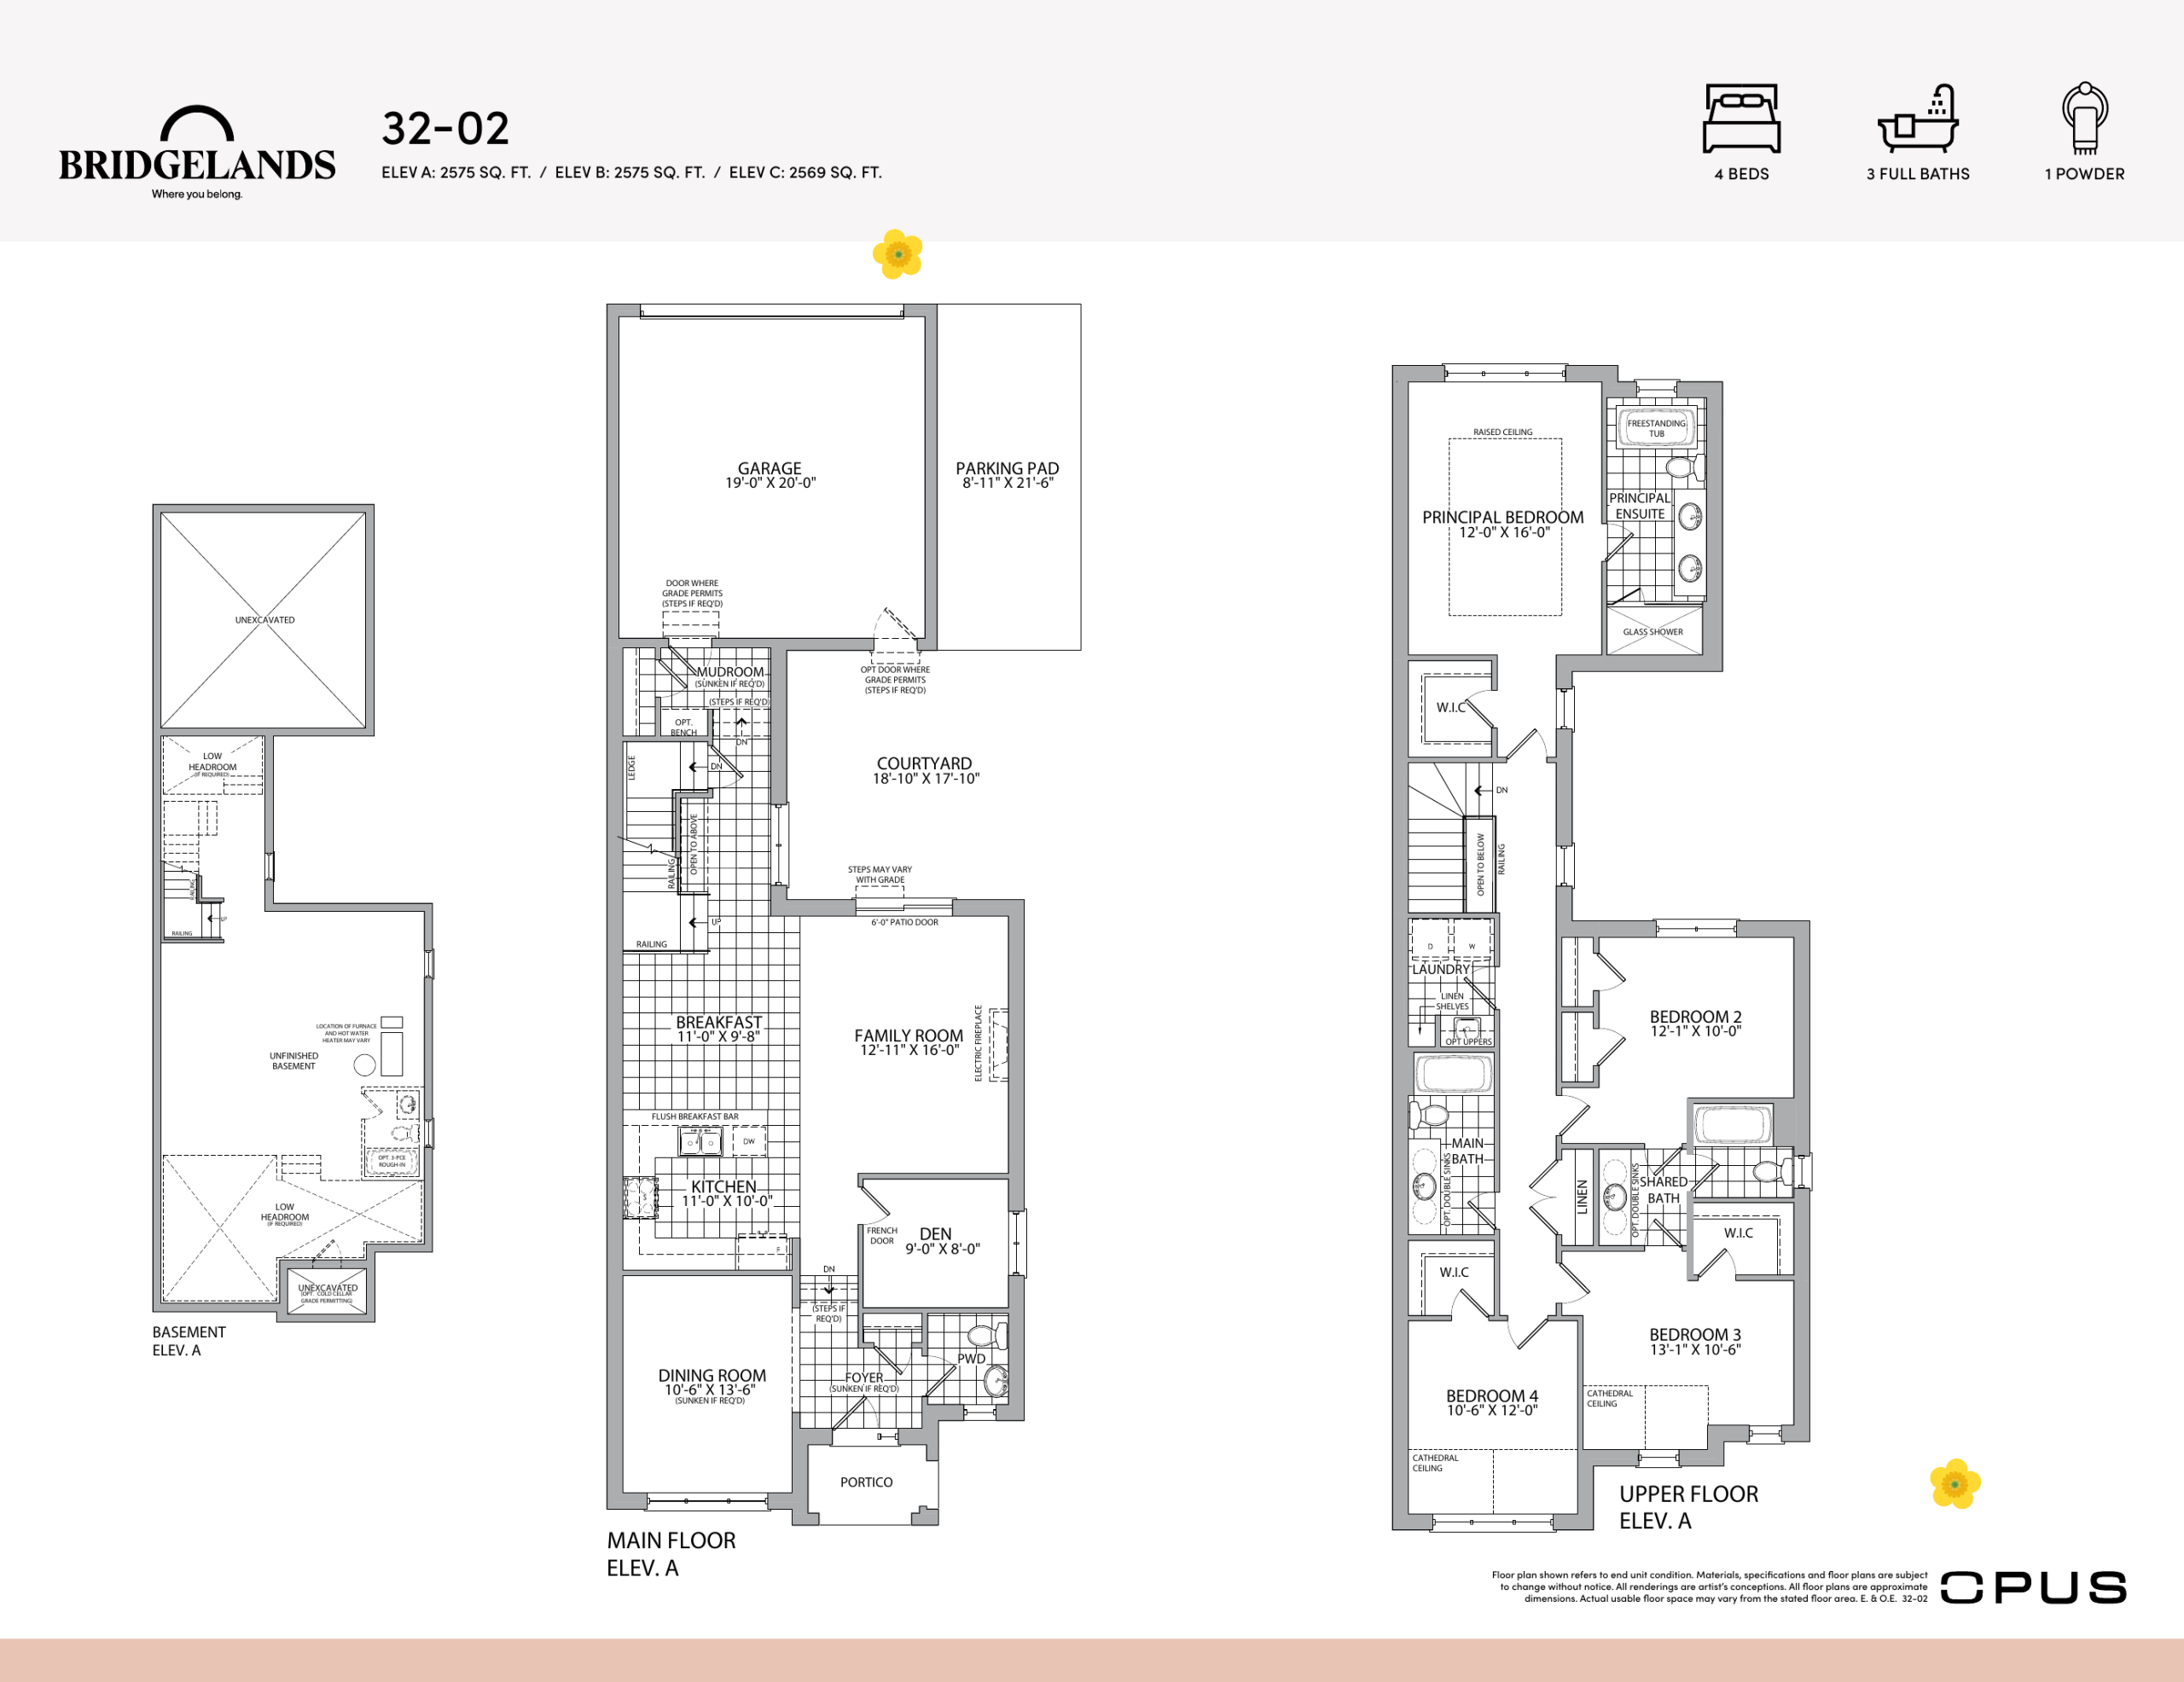
| OPUS 32-02 Elevation C | 4 | 3.5 | 2569 | Register for pricing | Available |
| OPUS 32-02 Elevation B | 4 | 3.5 | 2575 | Register for pricing | Available |
| OPUS 32-02 Elevation A | 4 | 3.5 | 2575 | Register for pricing | Available |
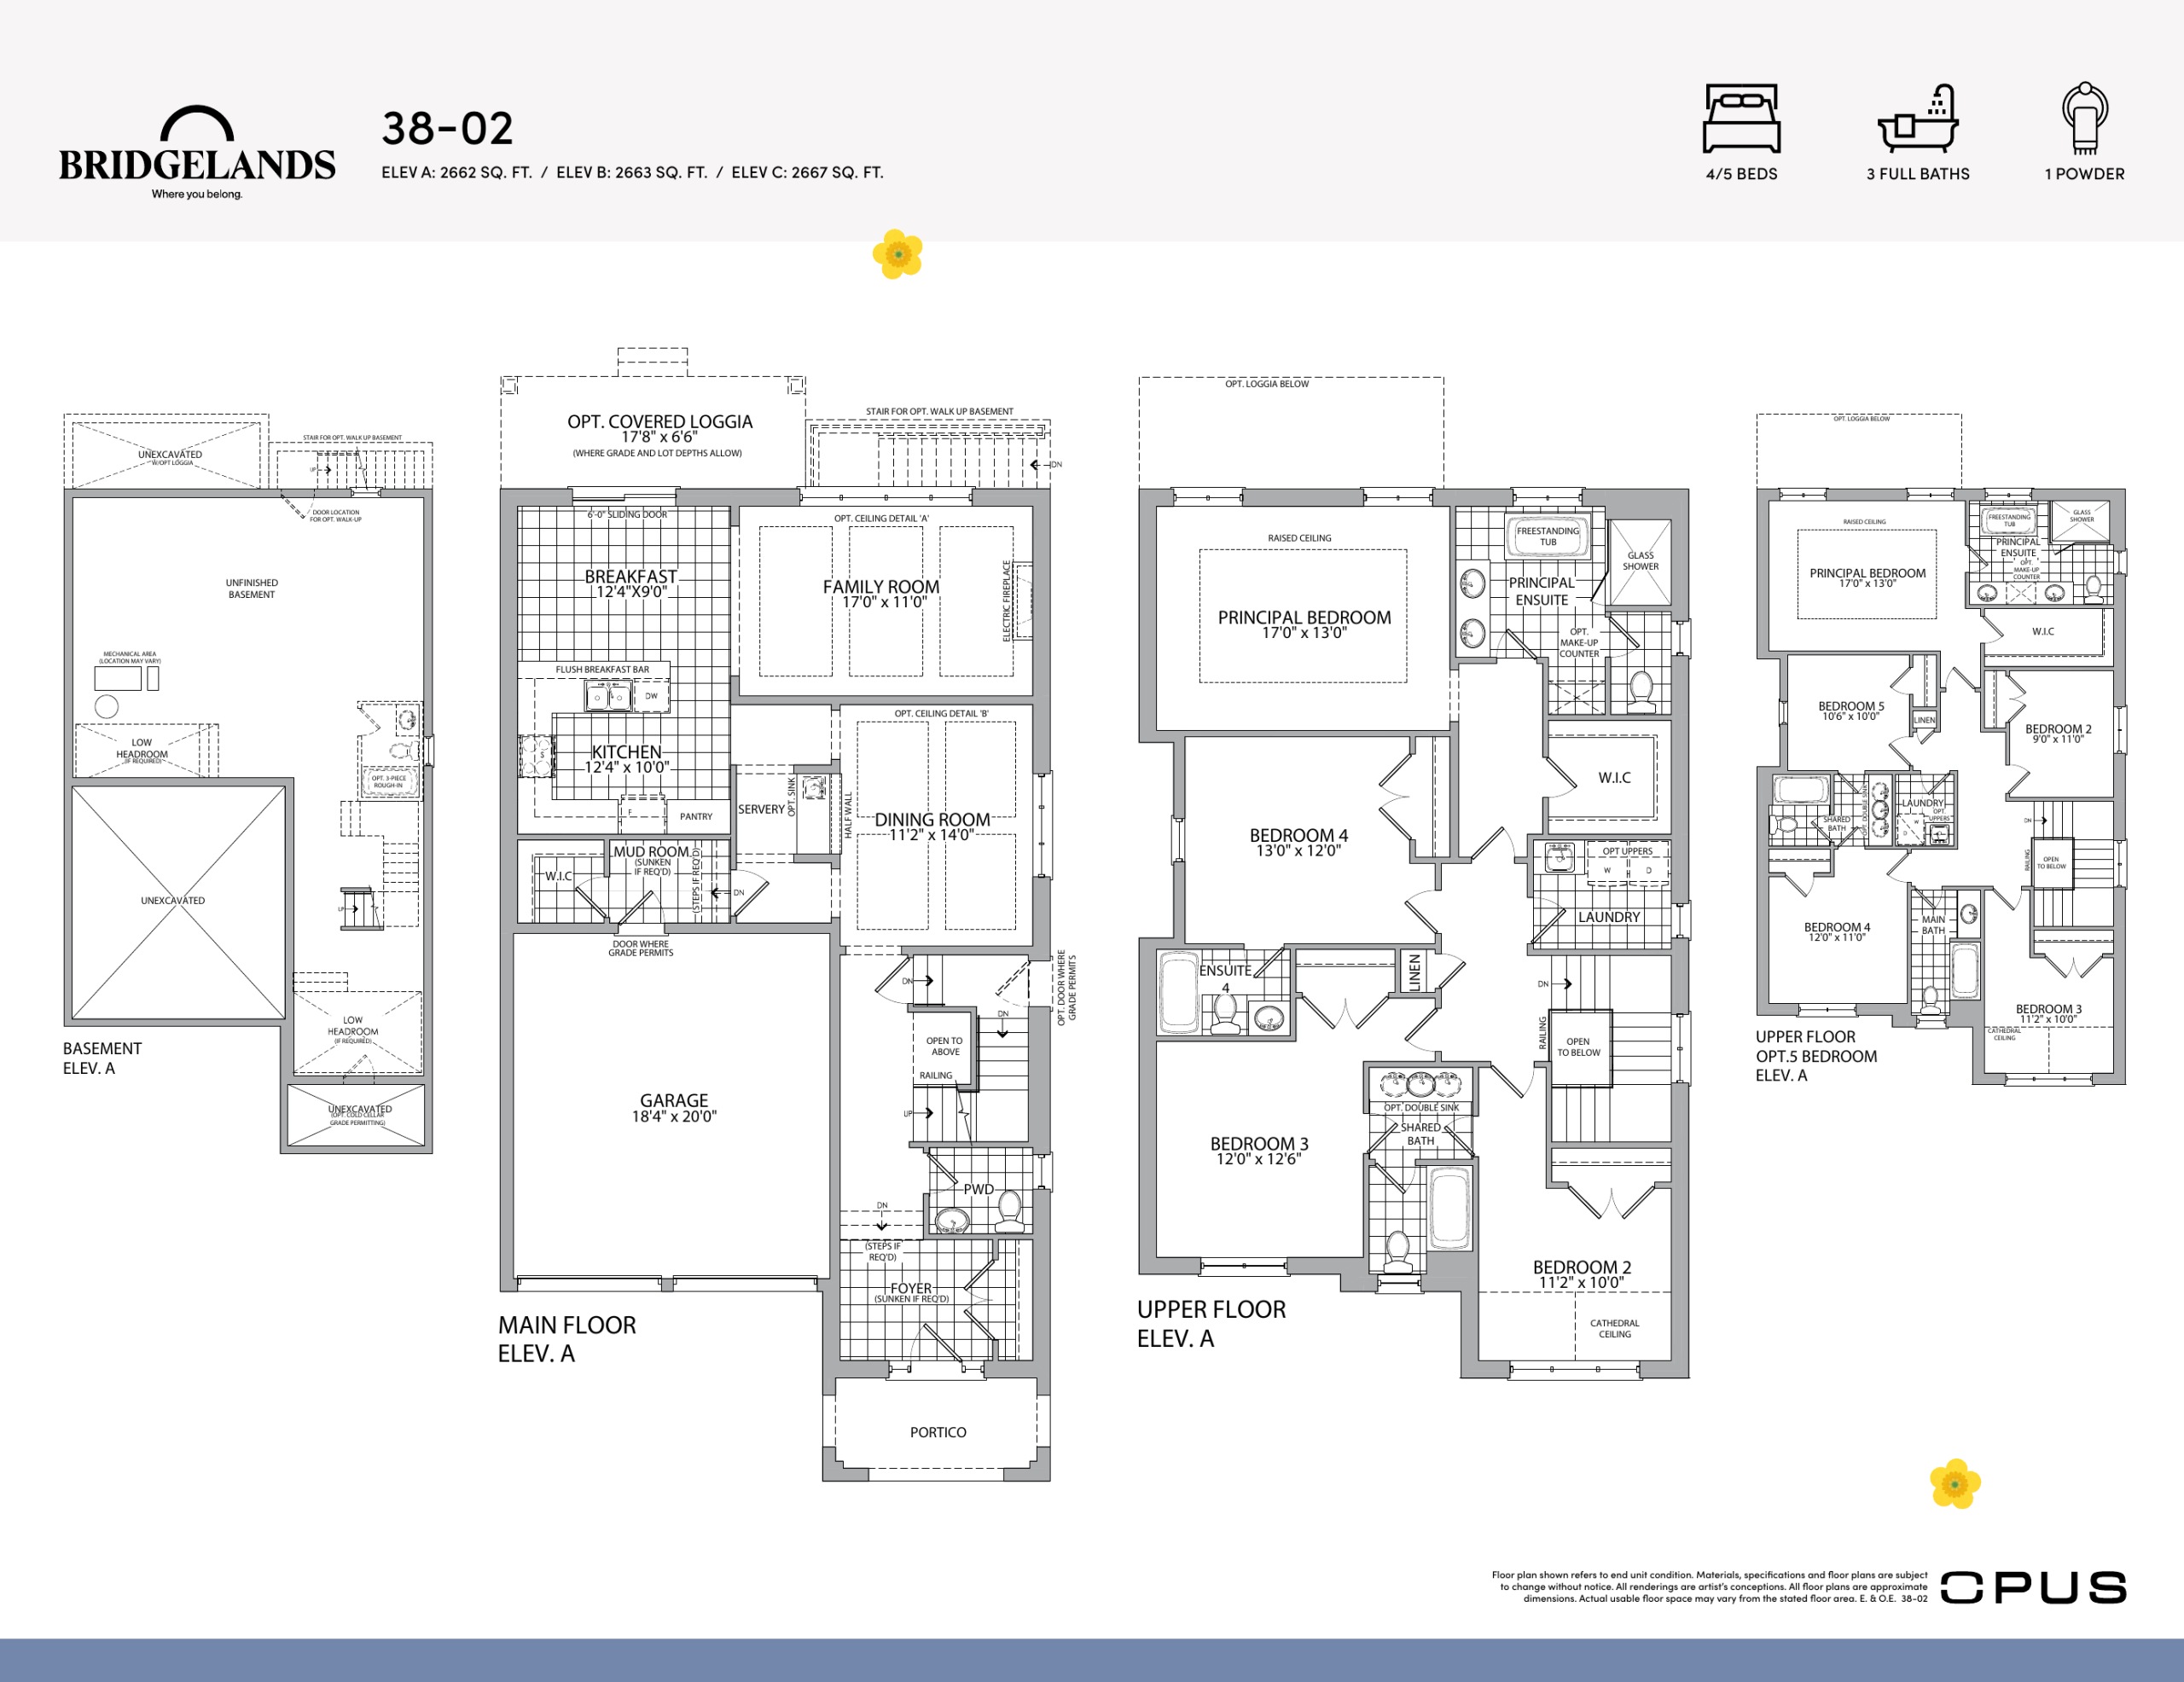
| OPUS 38-02 Elevation A | 4 | 3.5 | 2662 | Register for pricing | Available |
| OPUS 38-02 Elevation B | 4 | 3.5 | 2663 | Register for pricing | Available |
| OPUS 38-02 Elevation C | 4 | 3.5 | 2667 | Register for pricing | Available |
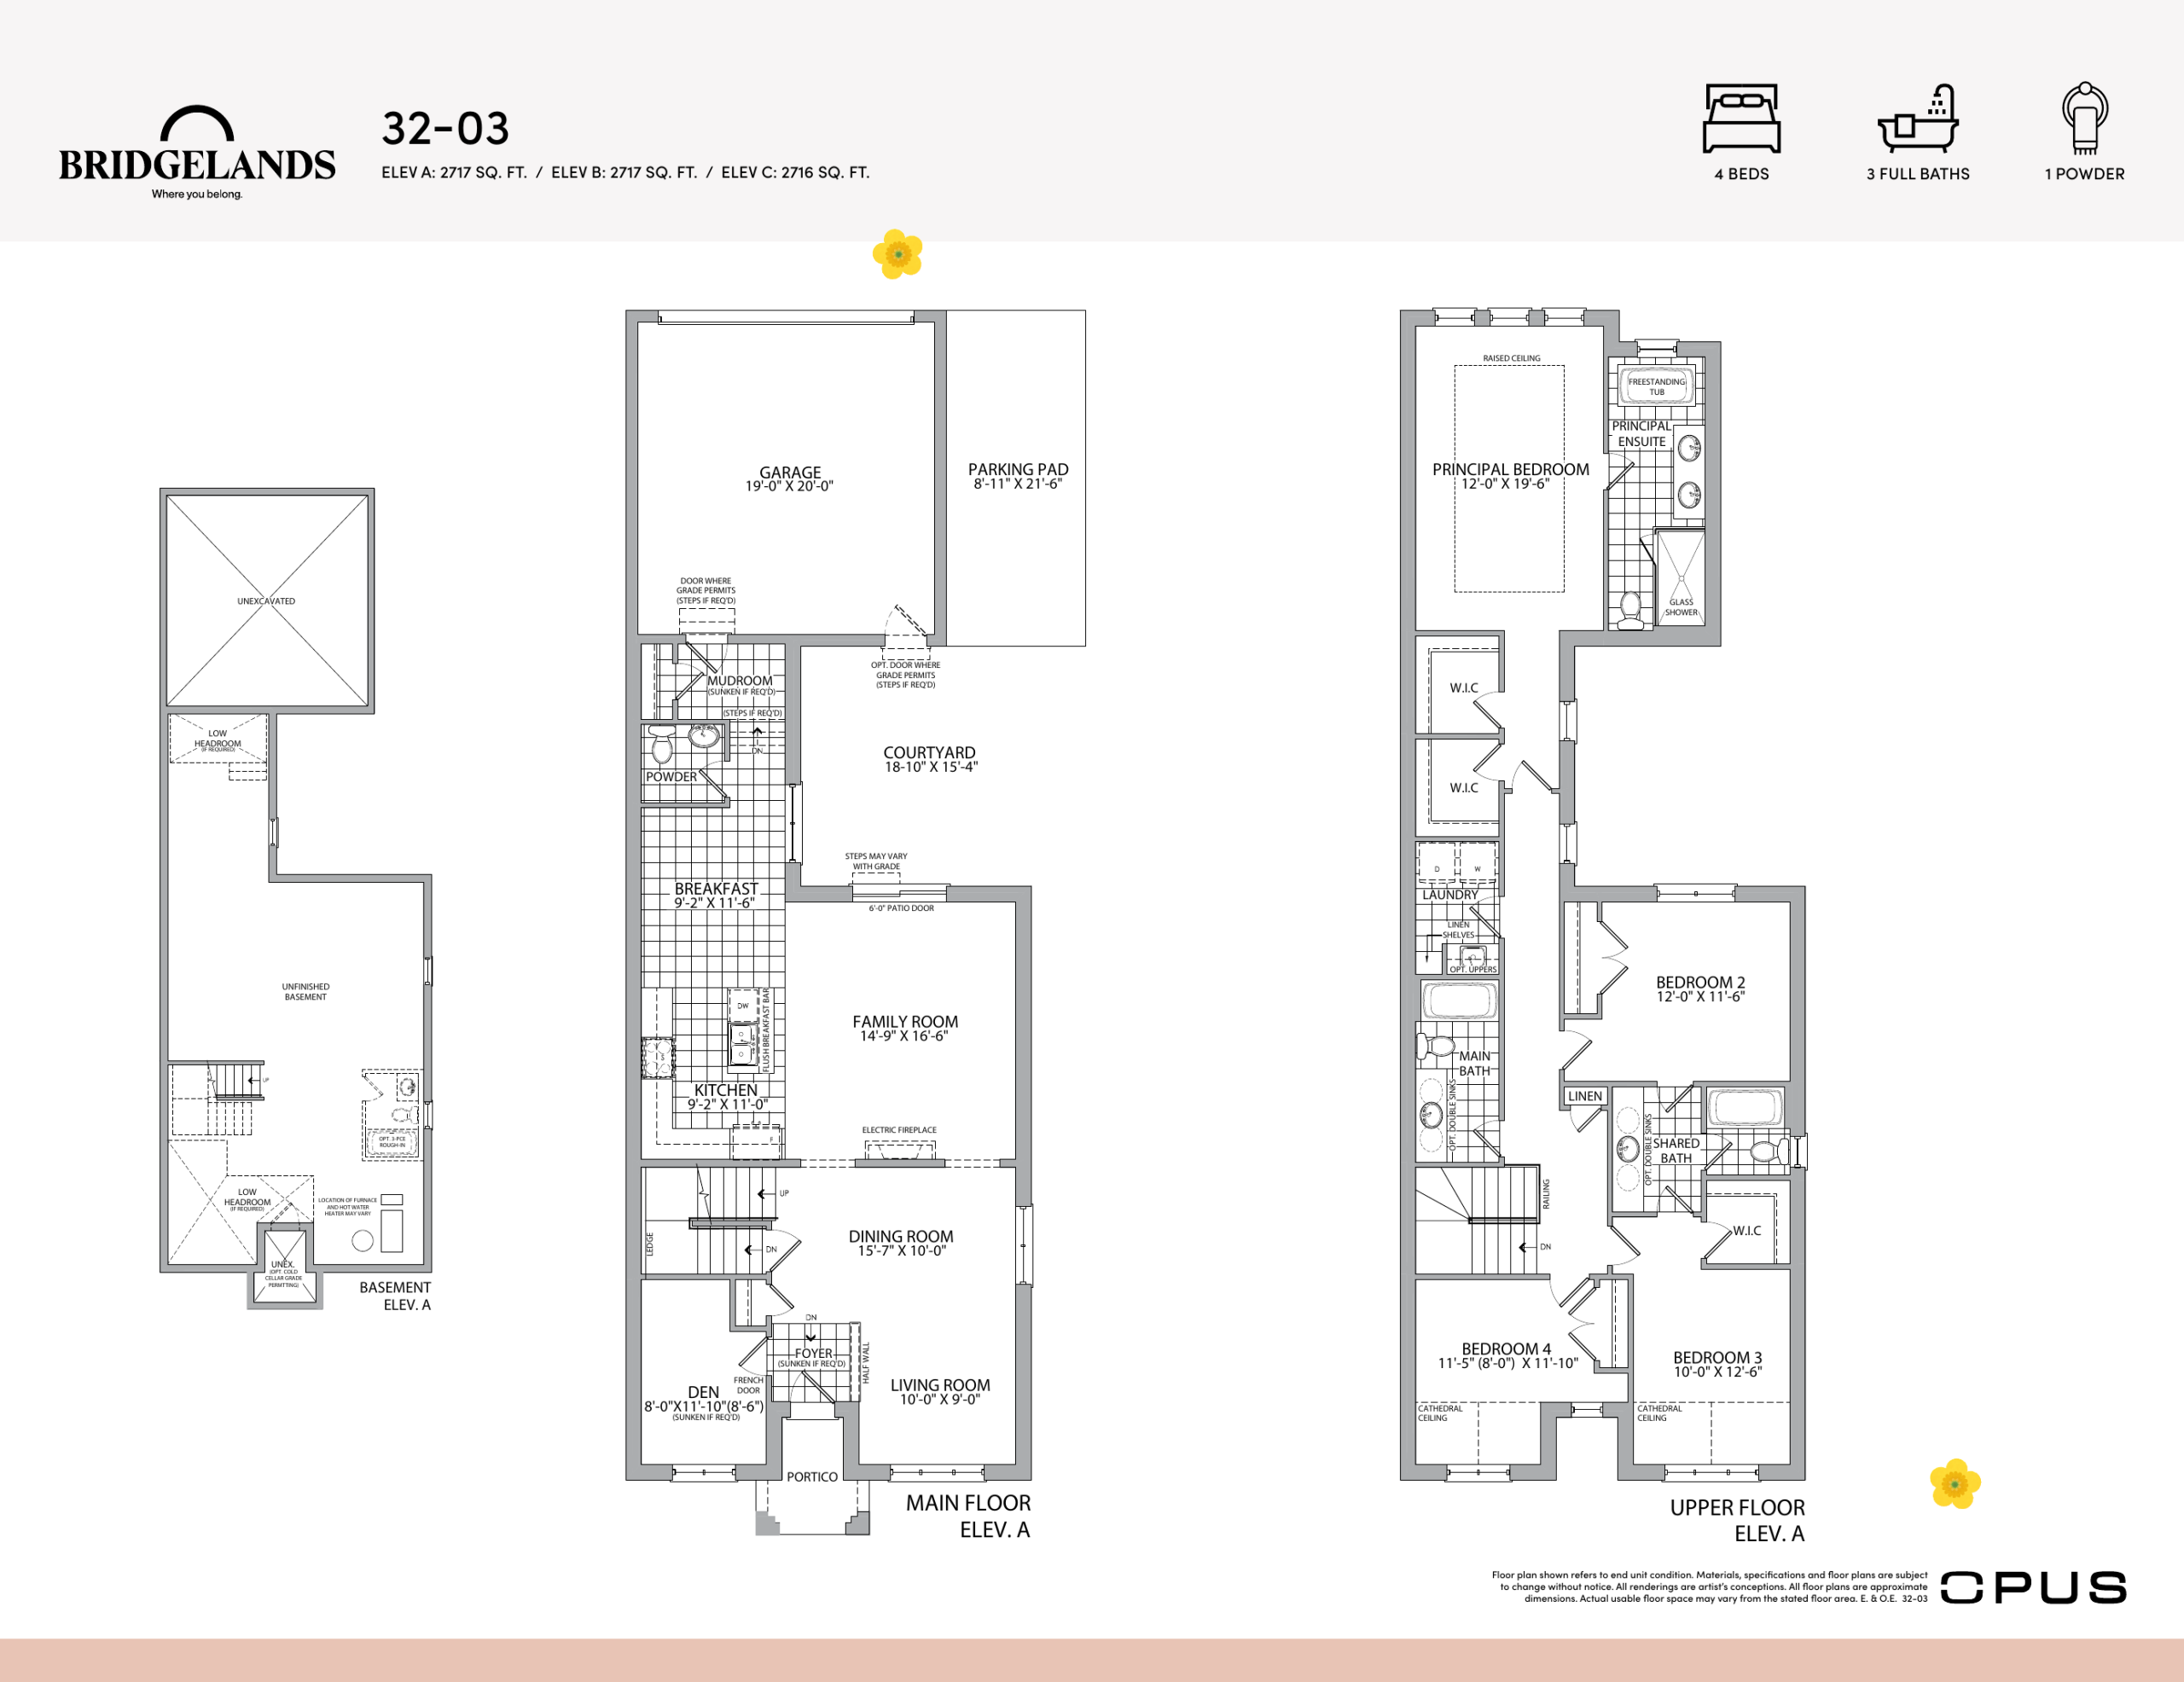
| OPUS 32-03 Elevation C | 4 | 3.5 | 2716 | Register for pricing | Available |
| OPUS 32-03 Elevation A | 4 | 3.5 | 2717 | Register for pricing | Available |
| OPUS 32-03 Elevation B | 4 | 3.5 | 2717 | Register for pricing | Available |
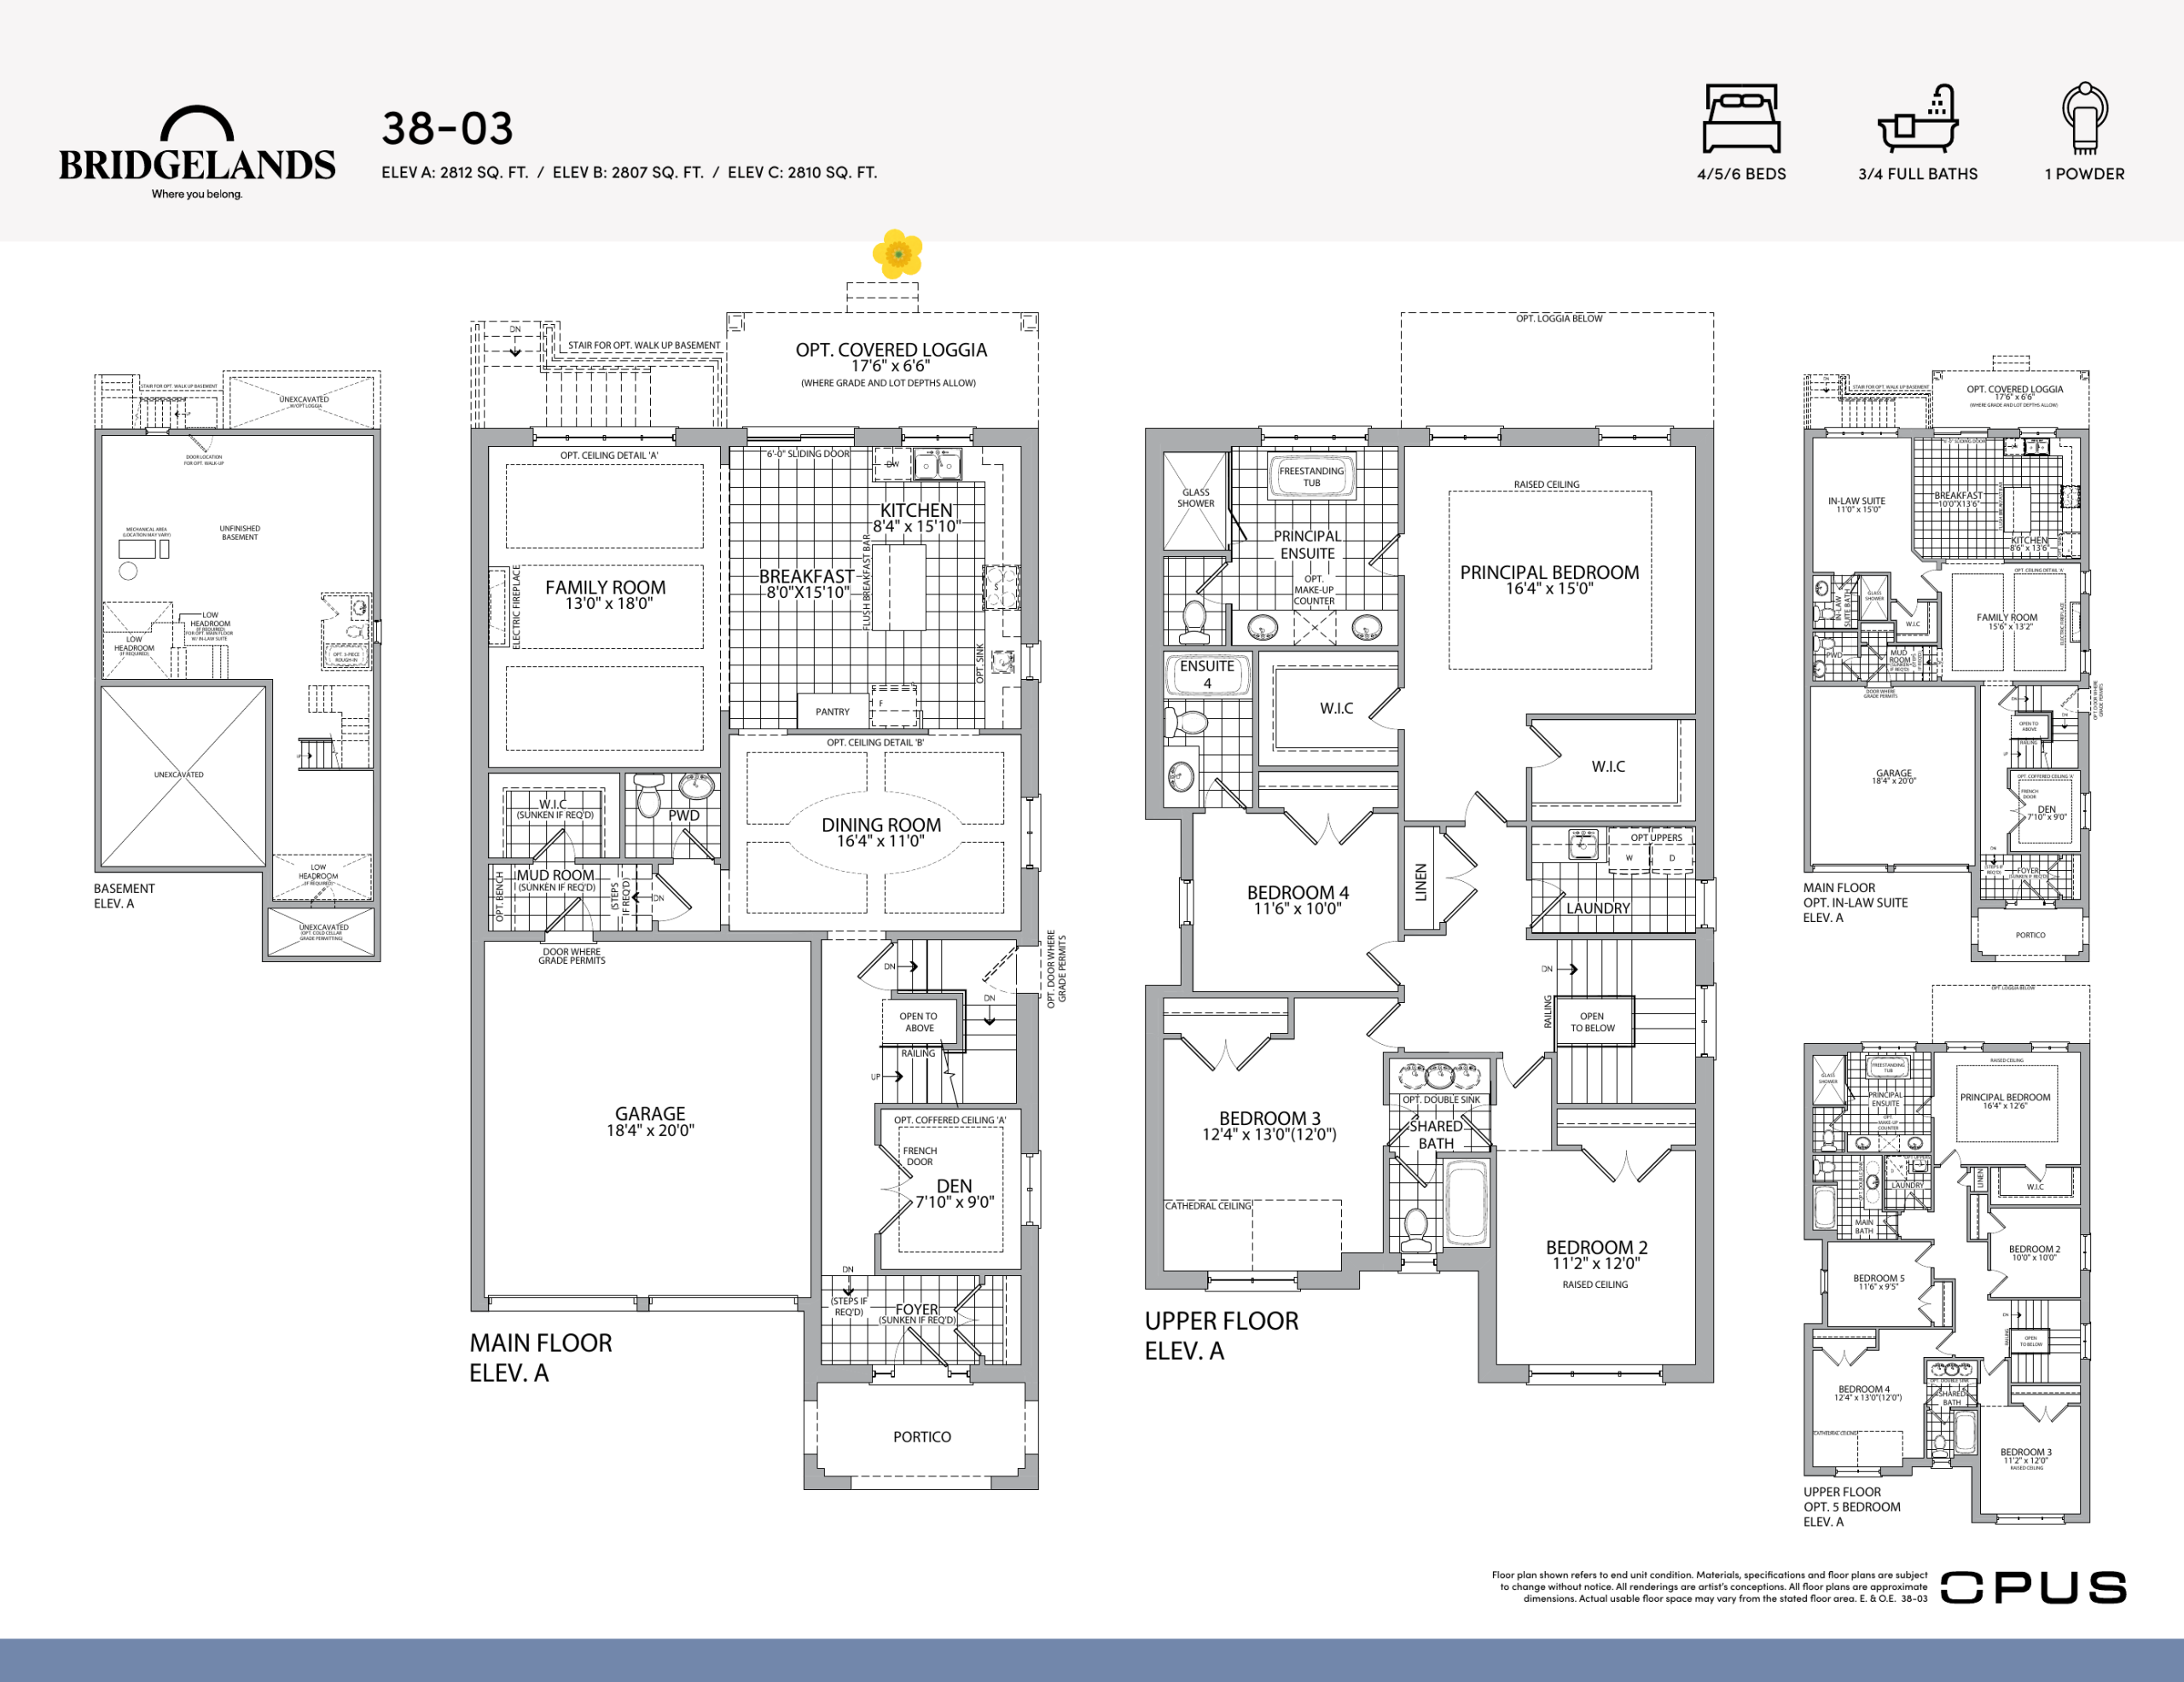
| OPUS 38-03 Elevation B | 4 | 3.5 | 2807 | Register for pricing | Available |
| OPUS 38-03 Elevation C | 4 | 3.5 | 2810 | Register for pricing | Available |
| OPUS 38-03 Elevation A | 4 | 3.5 | 2812 | Register for pricing | Available |
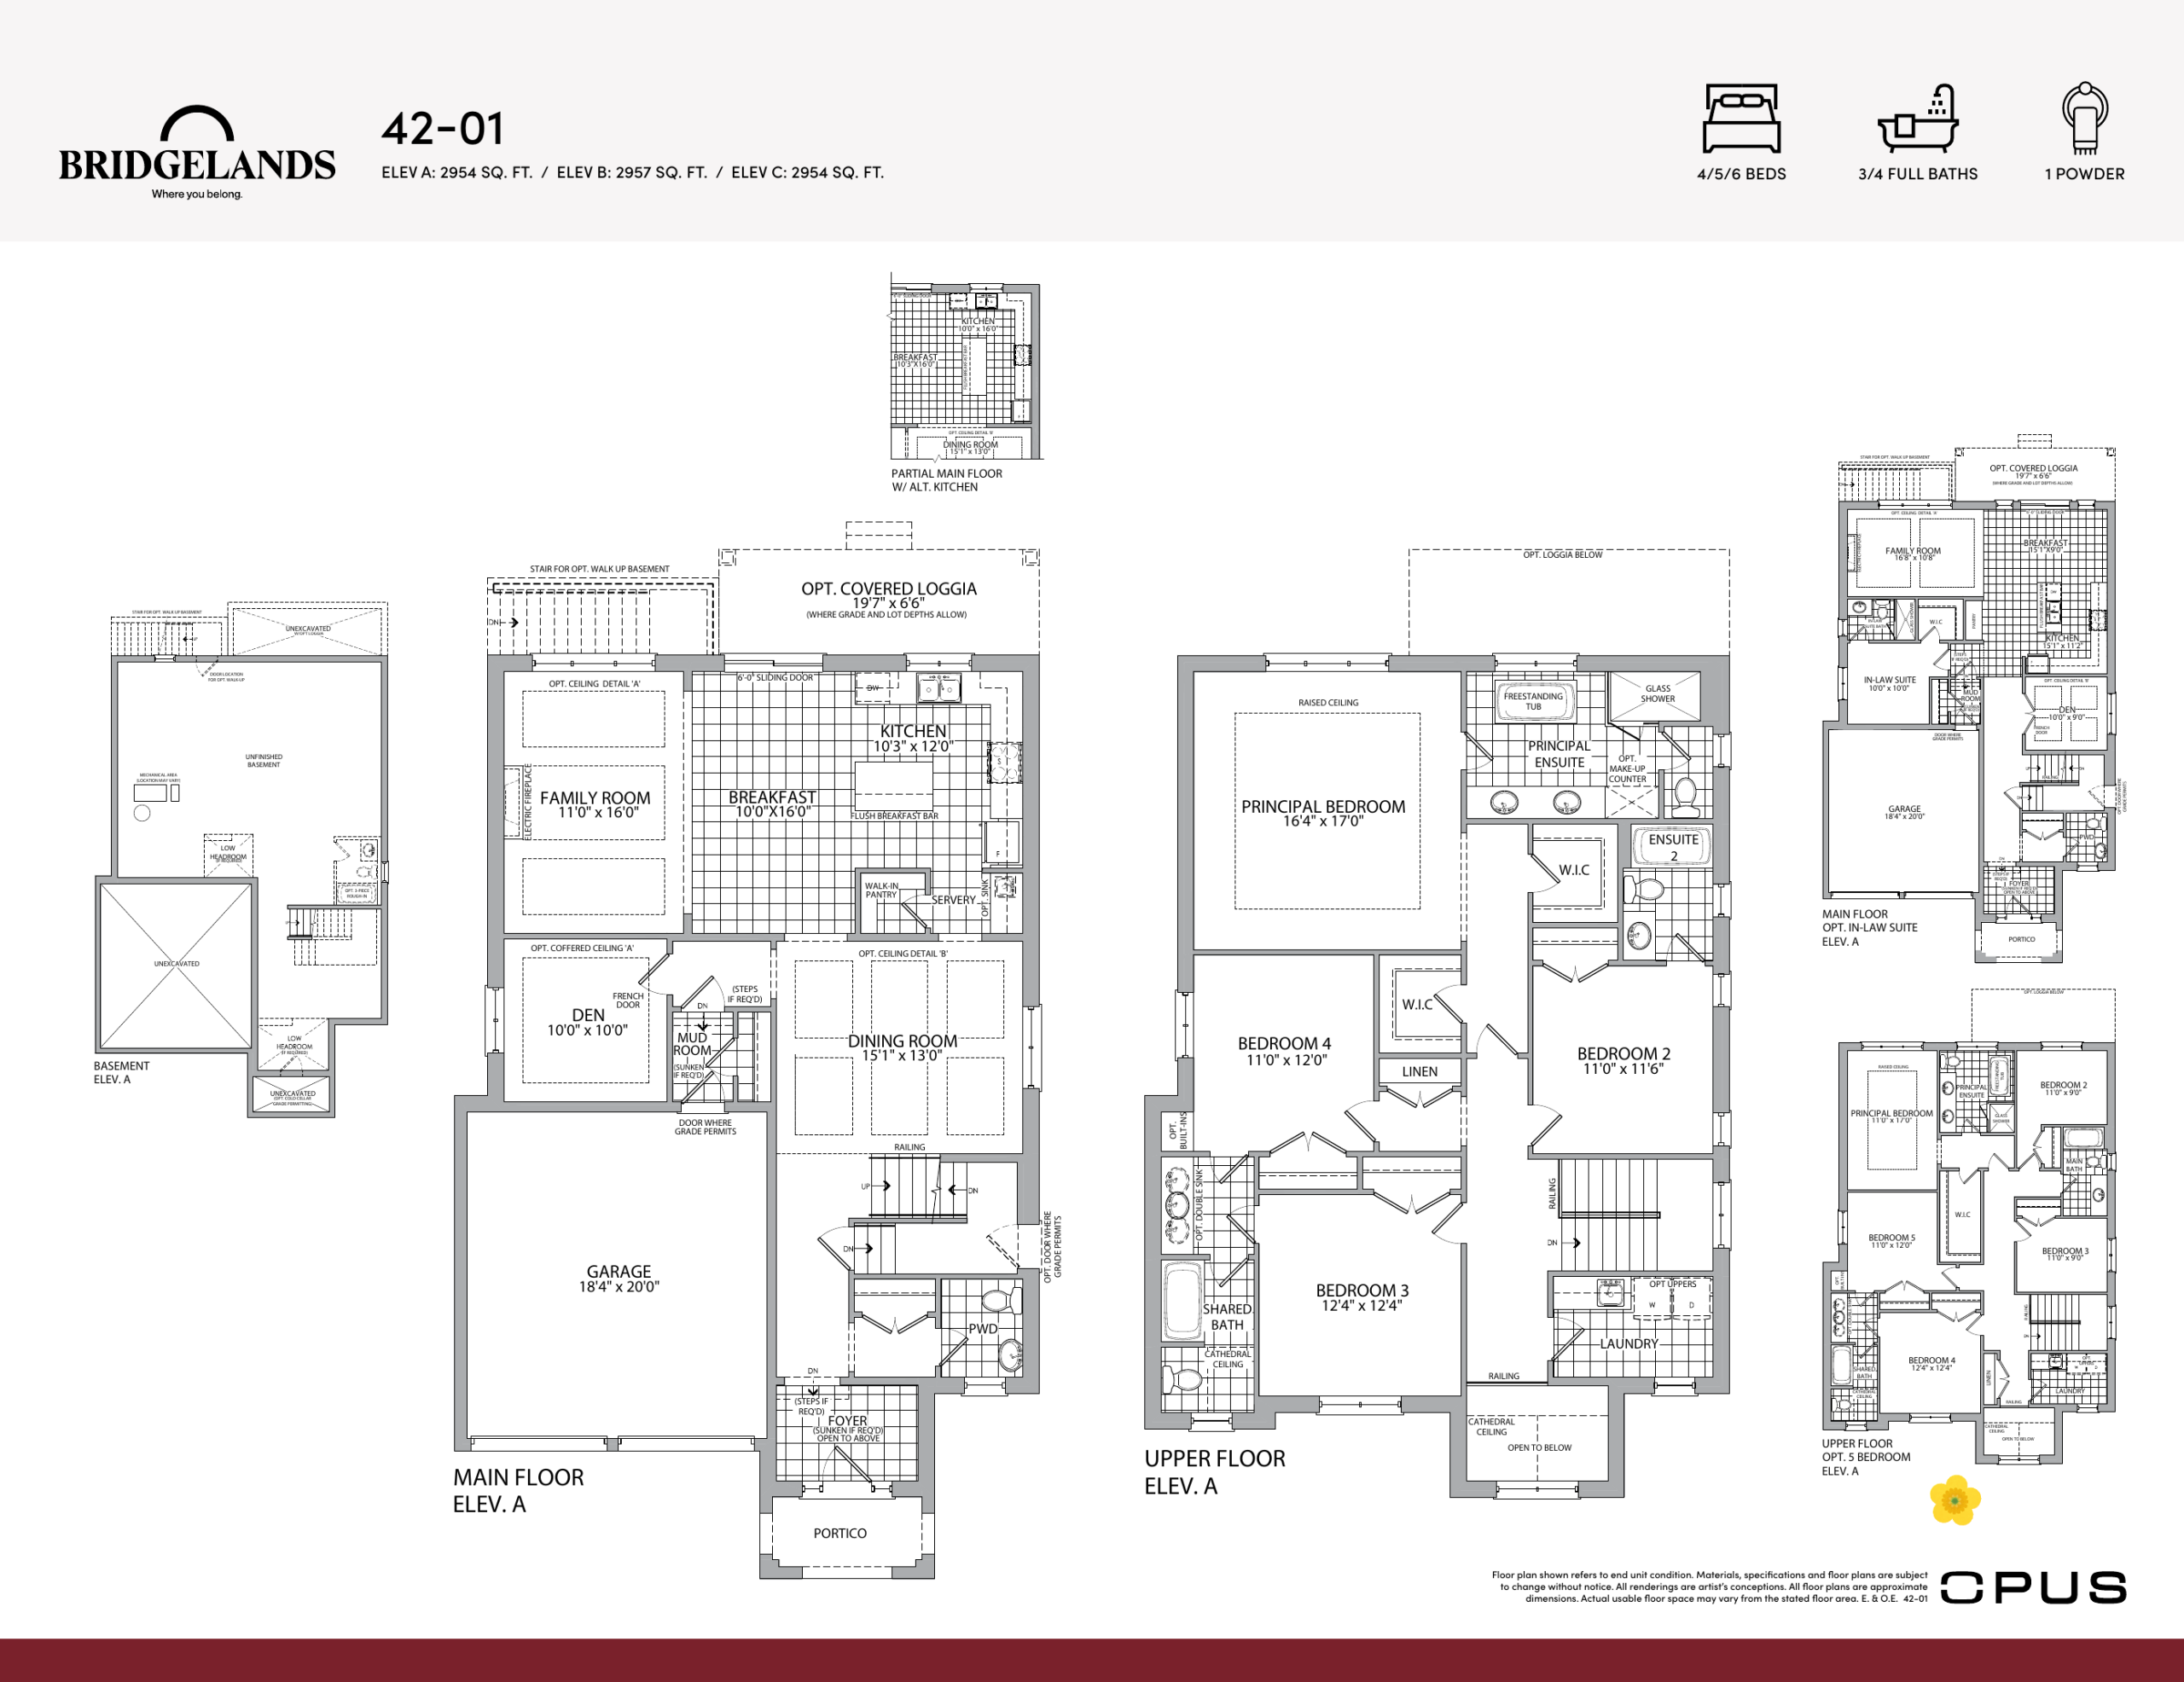
| OPUS 42-01 Elevation C | 4 | 3.5 | 2954 | Register for pricing | Available |
| OPUS 42-01 Elevation A | 4 | 3.5 | 2954 | Register for pricing | Available |
| OPUS 42-01 Elevation B | 4 | 3.5 | 2957 | Register for pricing | Available |
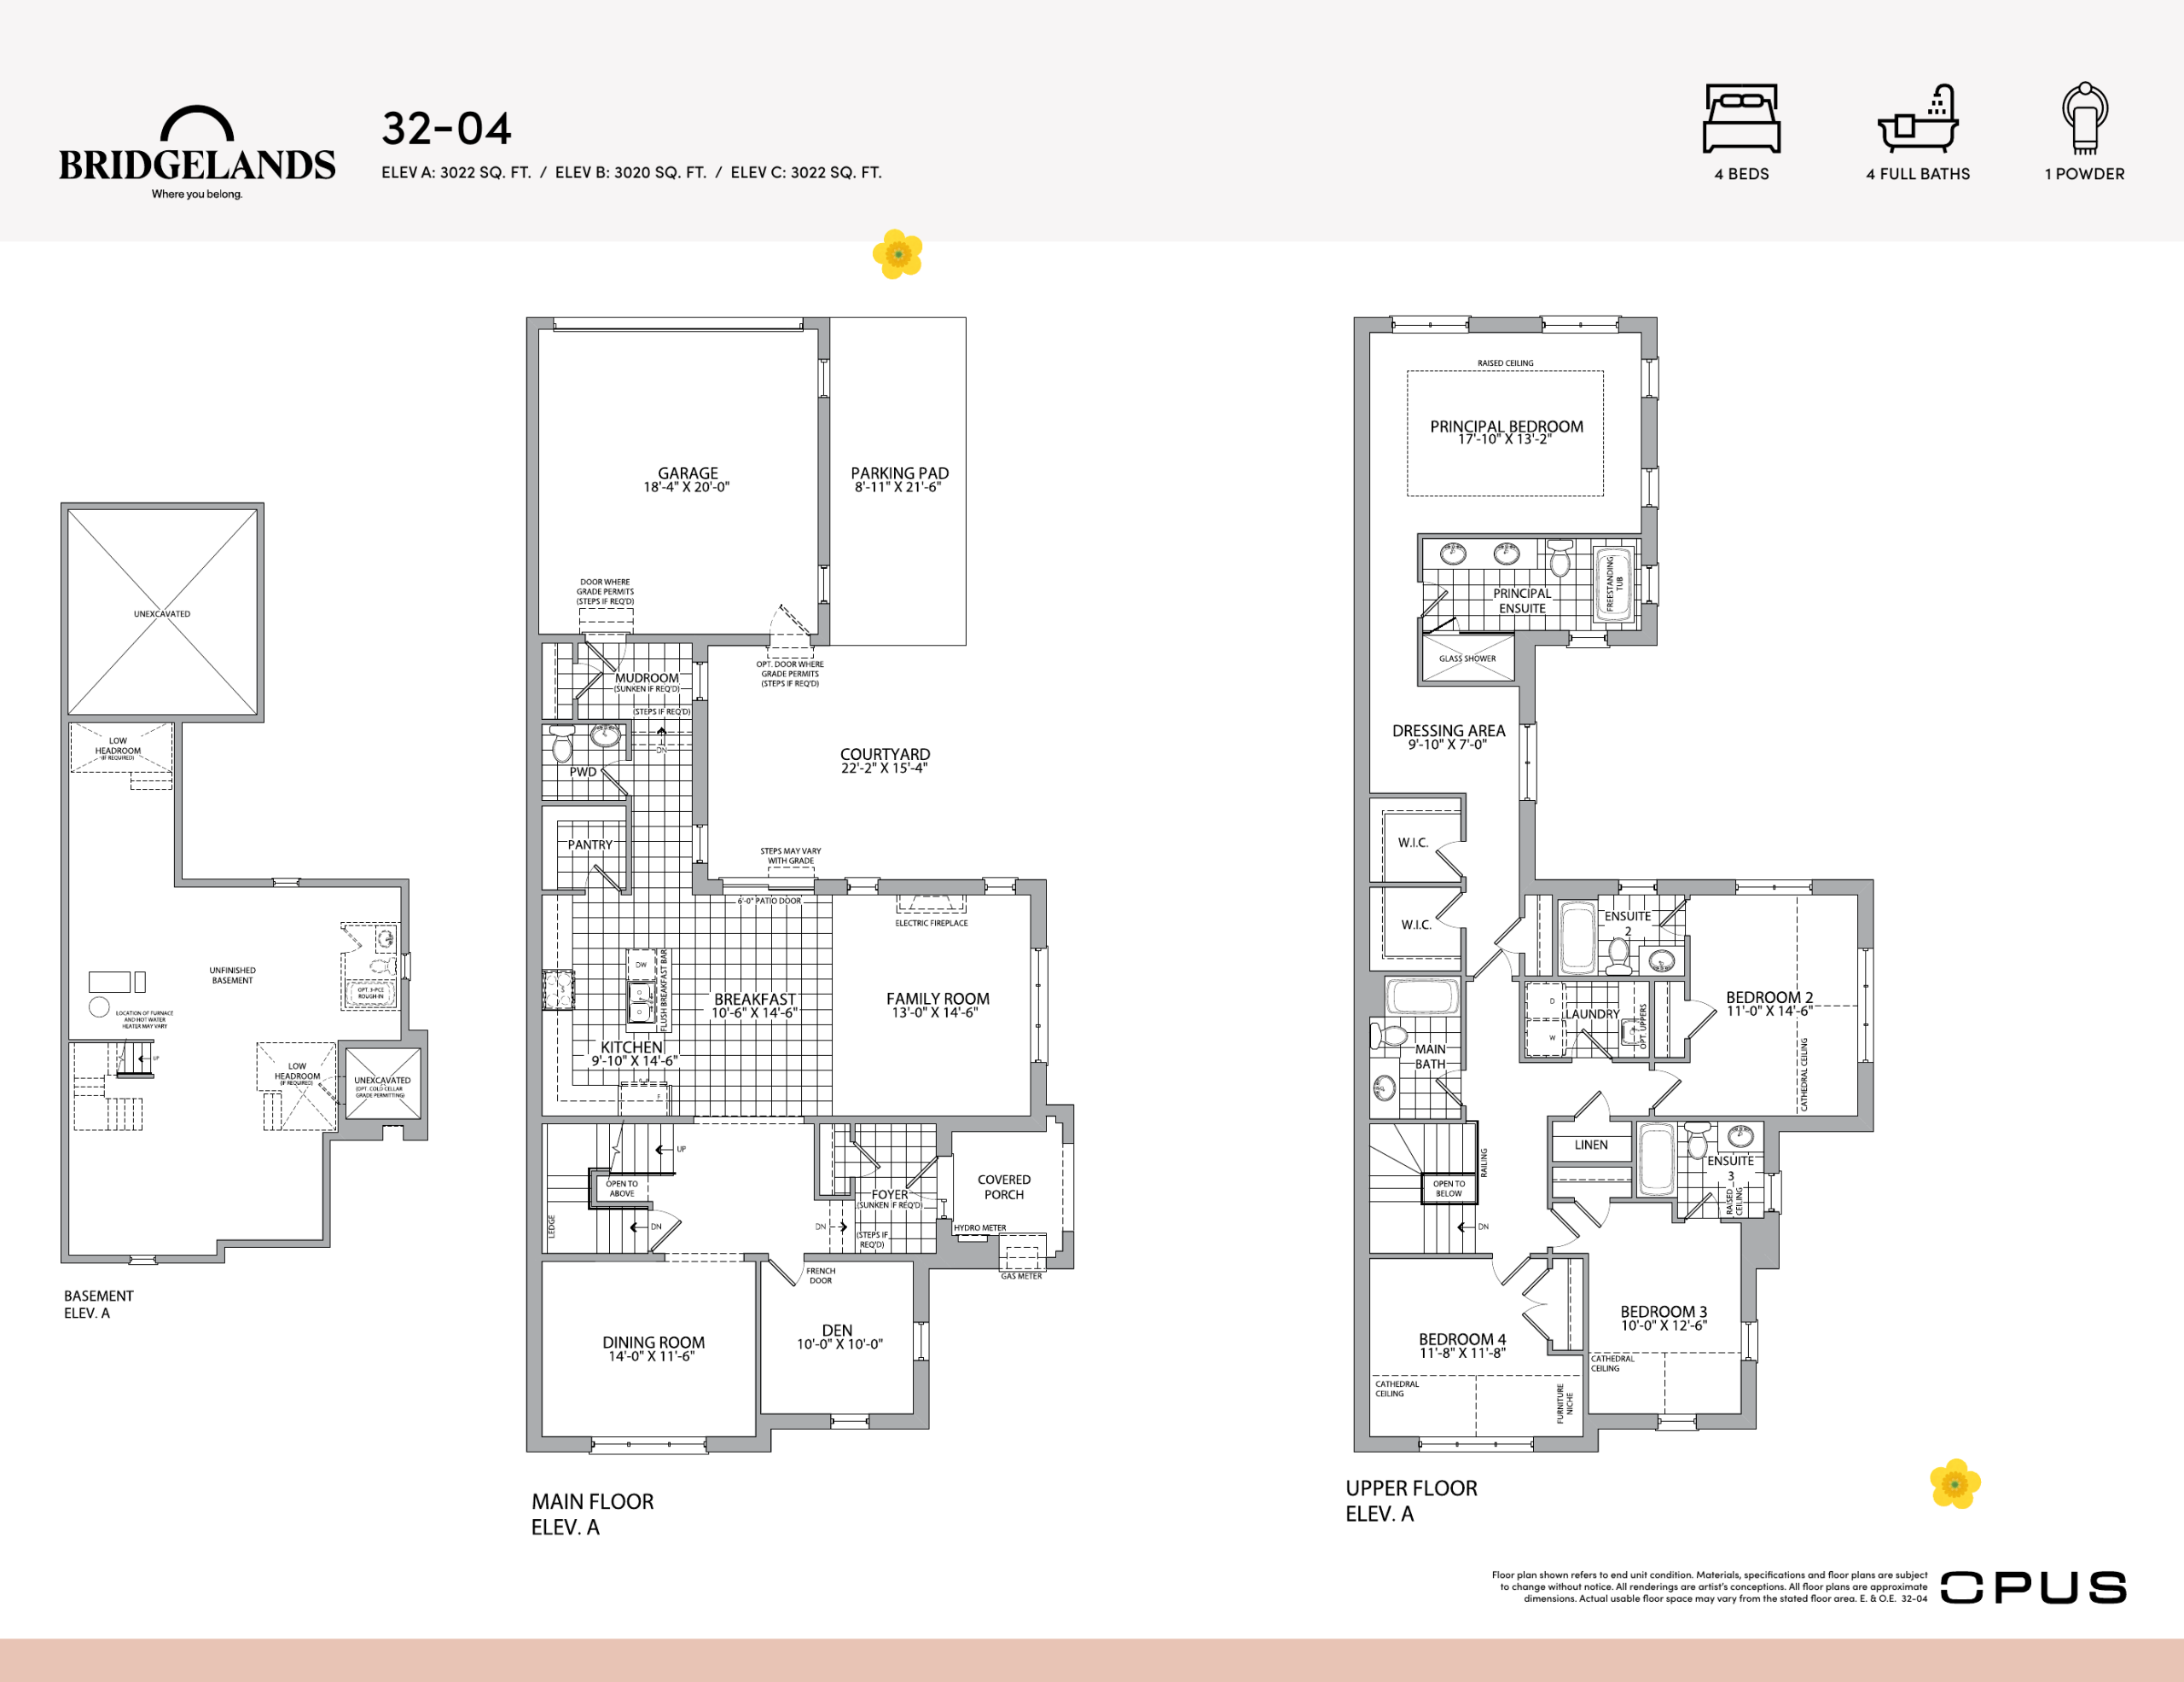
| OPUS 32-04 Elevation B | 4 | 4.5 | 3020 | Register for pricing | Available |
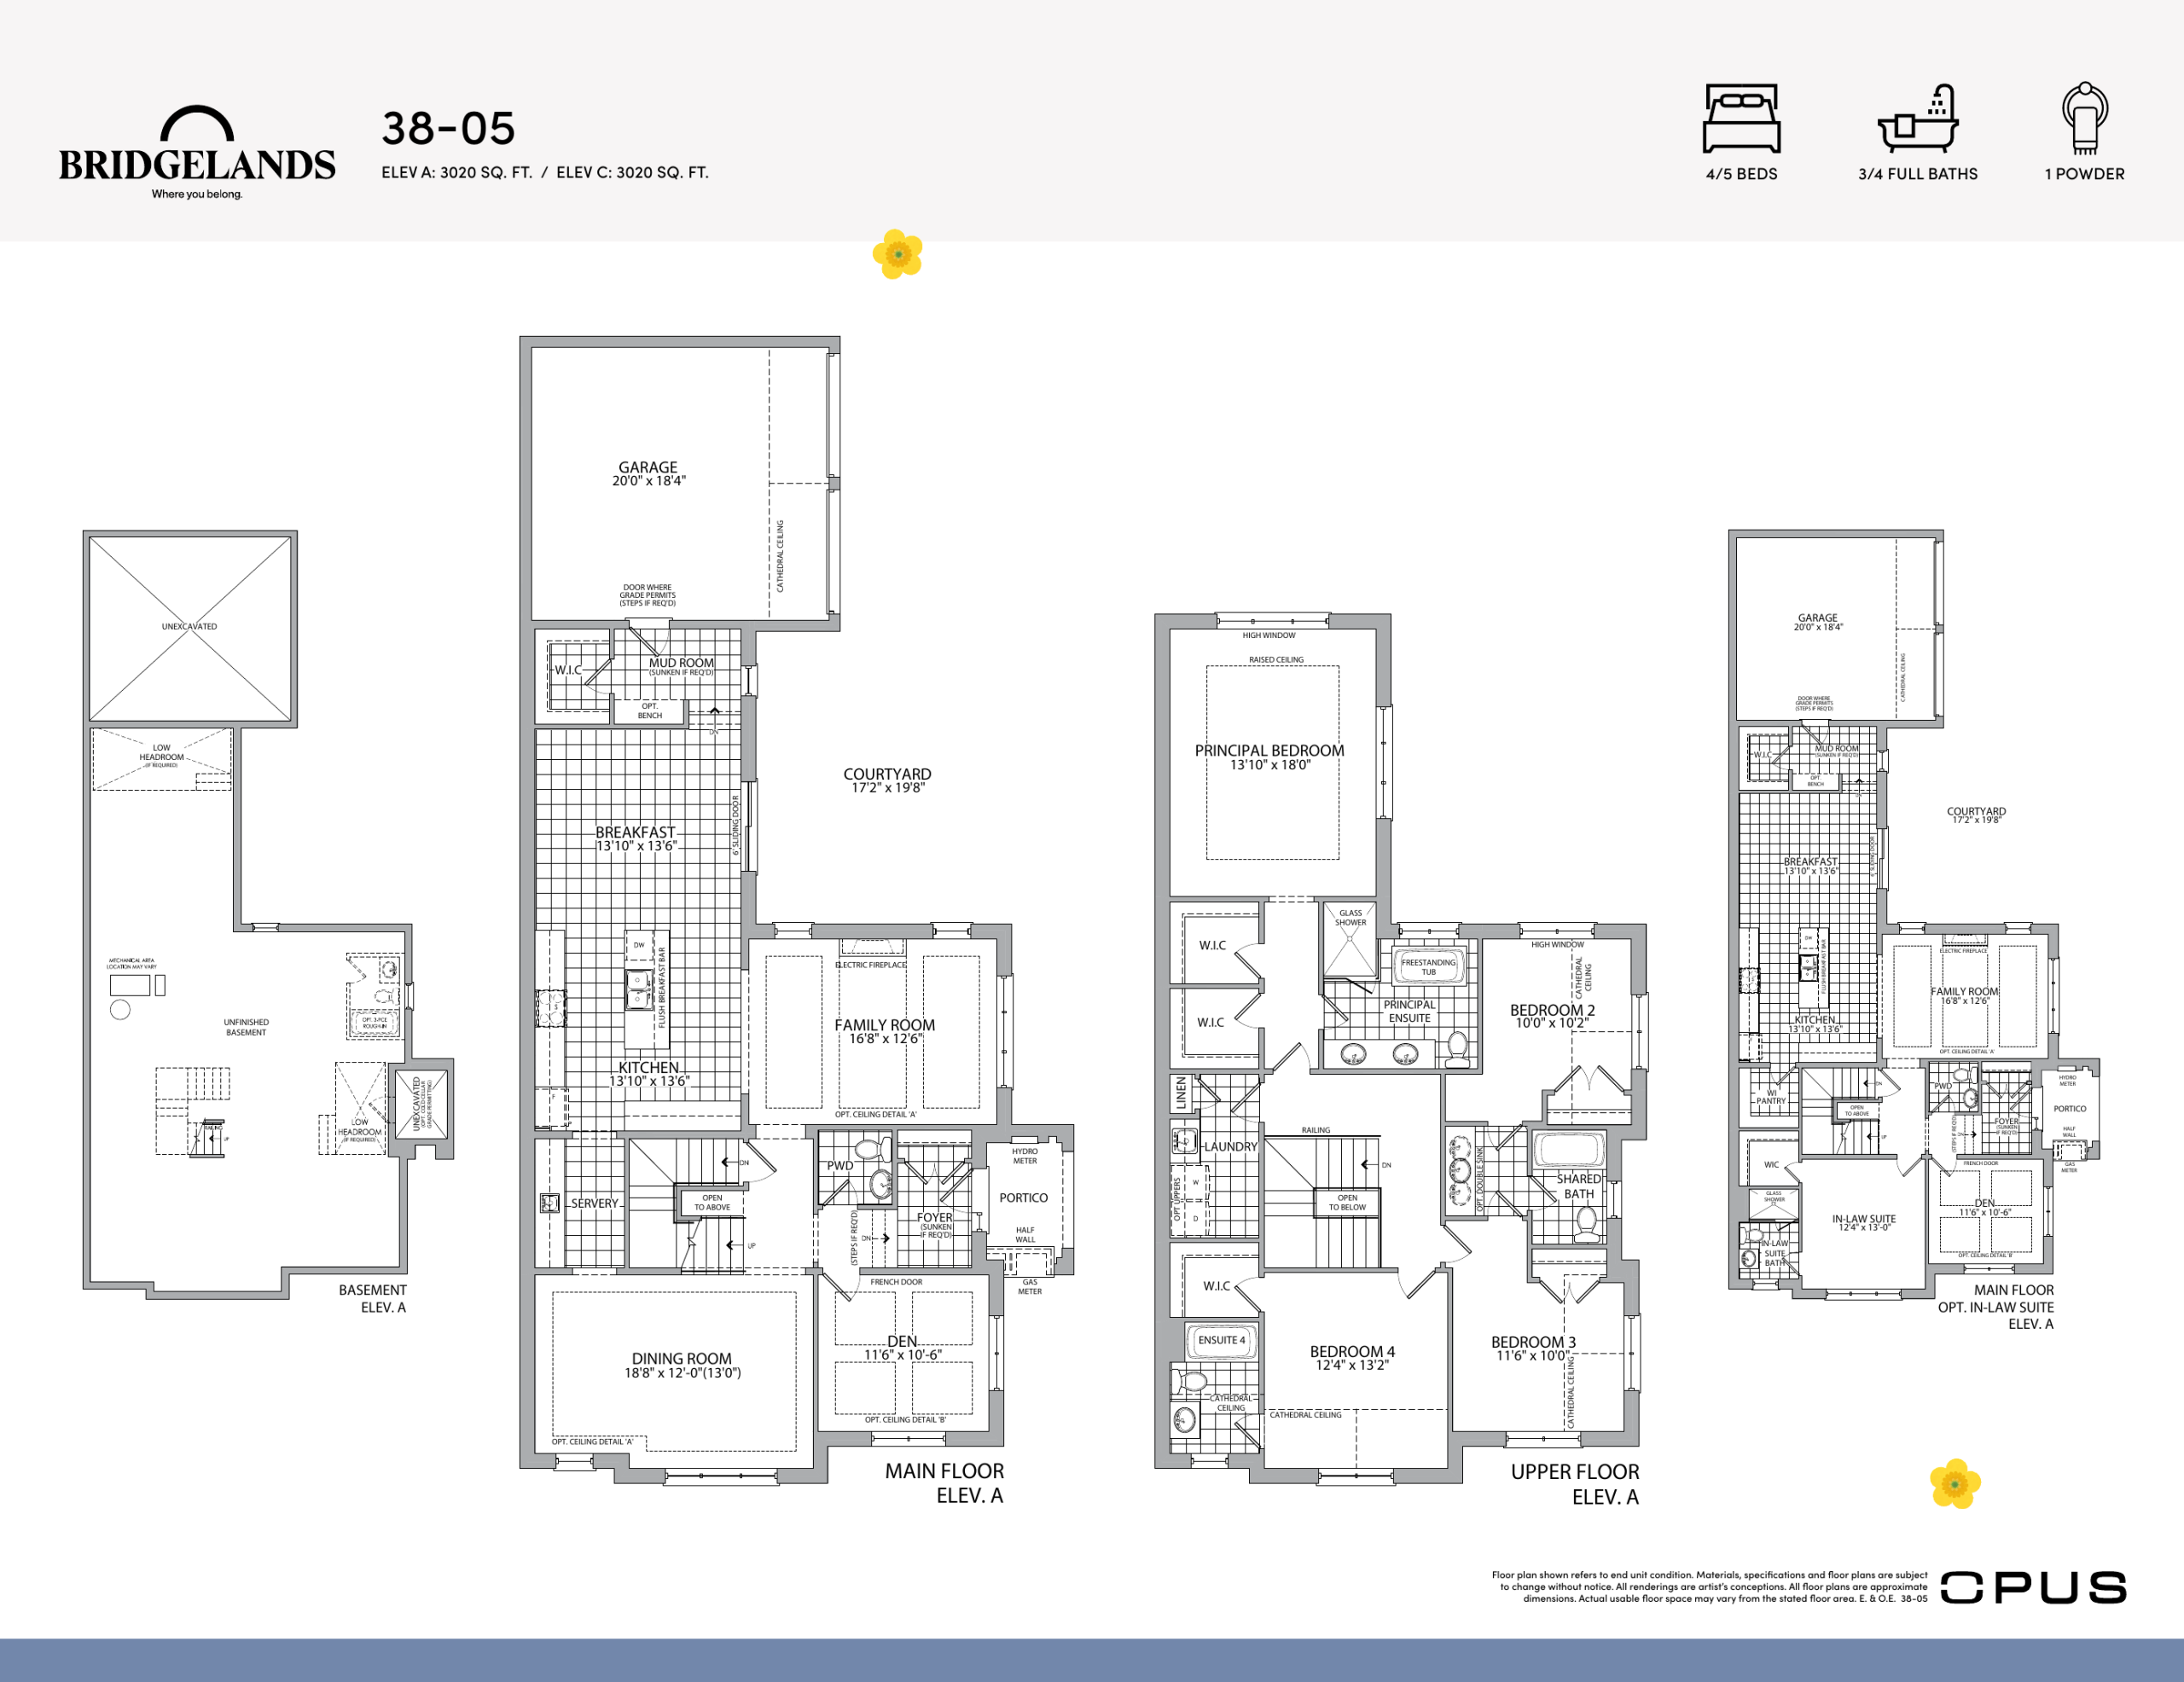
| OPUS 38-05 Elevation A | 4 | 3.5 | 3020 | Register for pricing | Available |
| OPUS 38-05 Elevation C | 4 | 3.5 | 3020 | Register for pricing | Available |
| OPUS 32-04 Elevation A | 4 | 4.5 | 3022 | Register for pricing | Available |
| OPUS 32-04 Elevation C | 4 | 4.5 | 3022 | Register for pricing | Available |
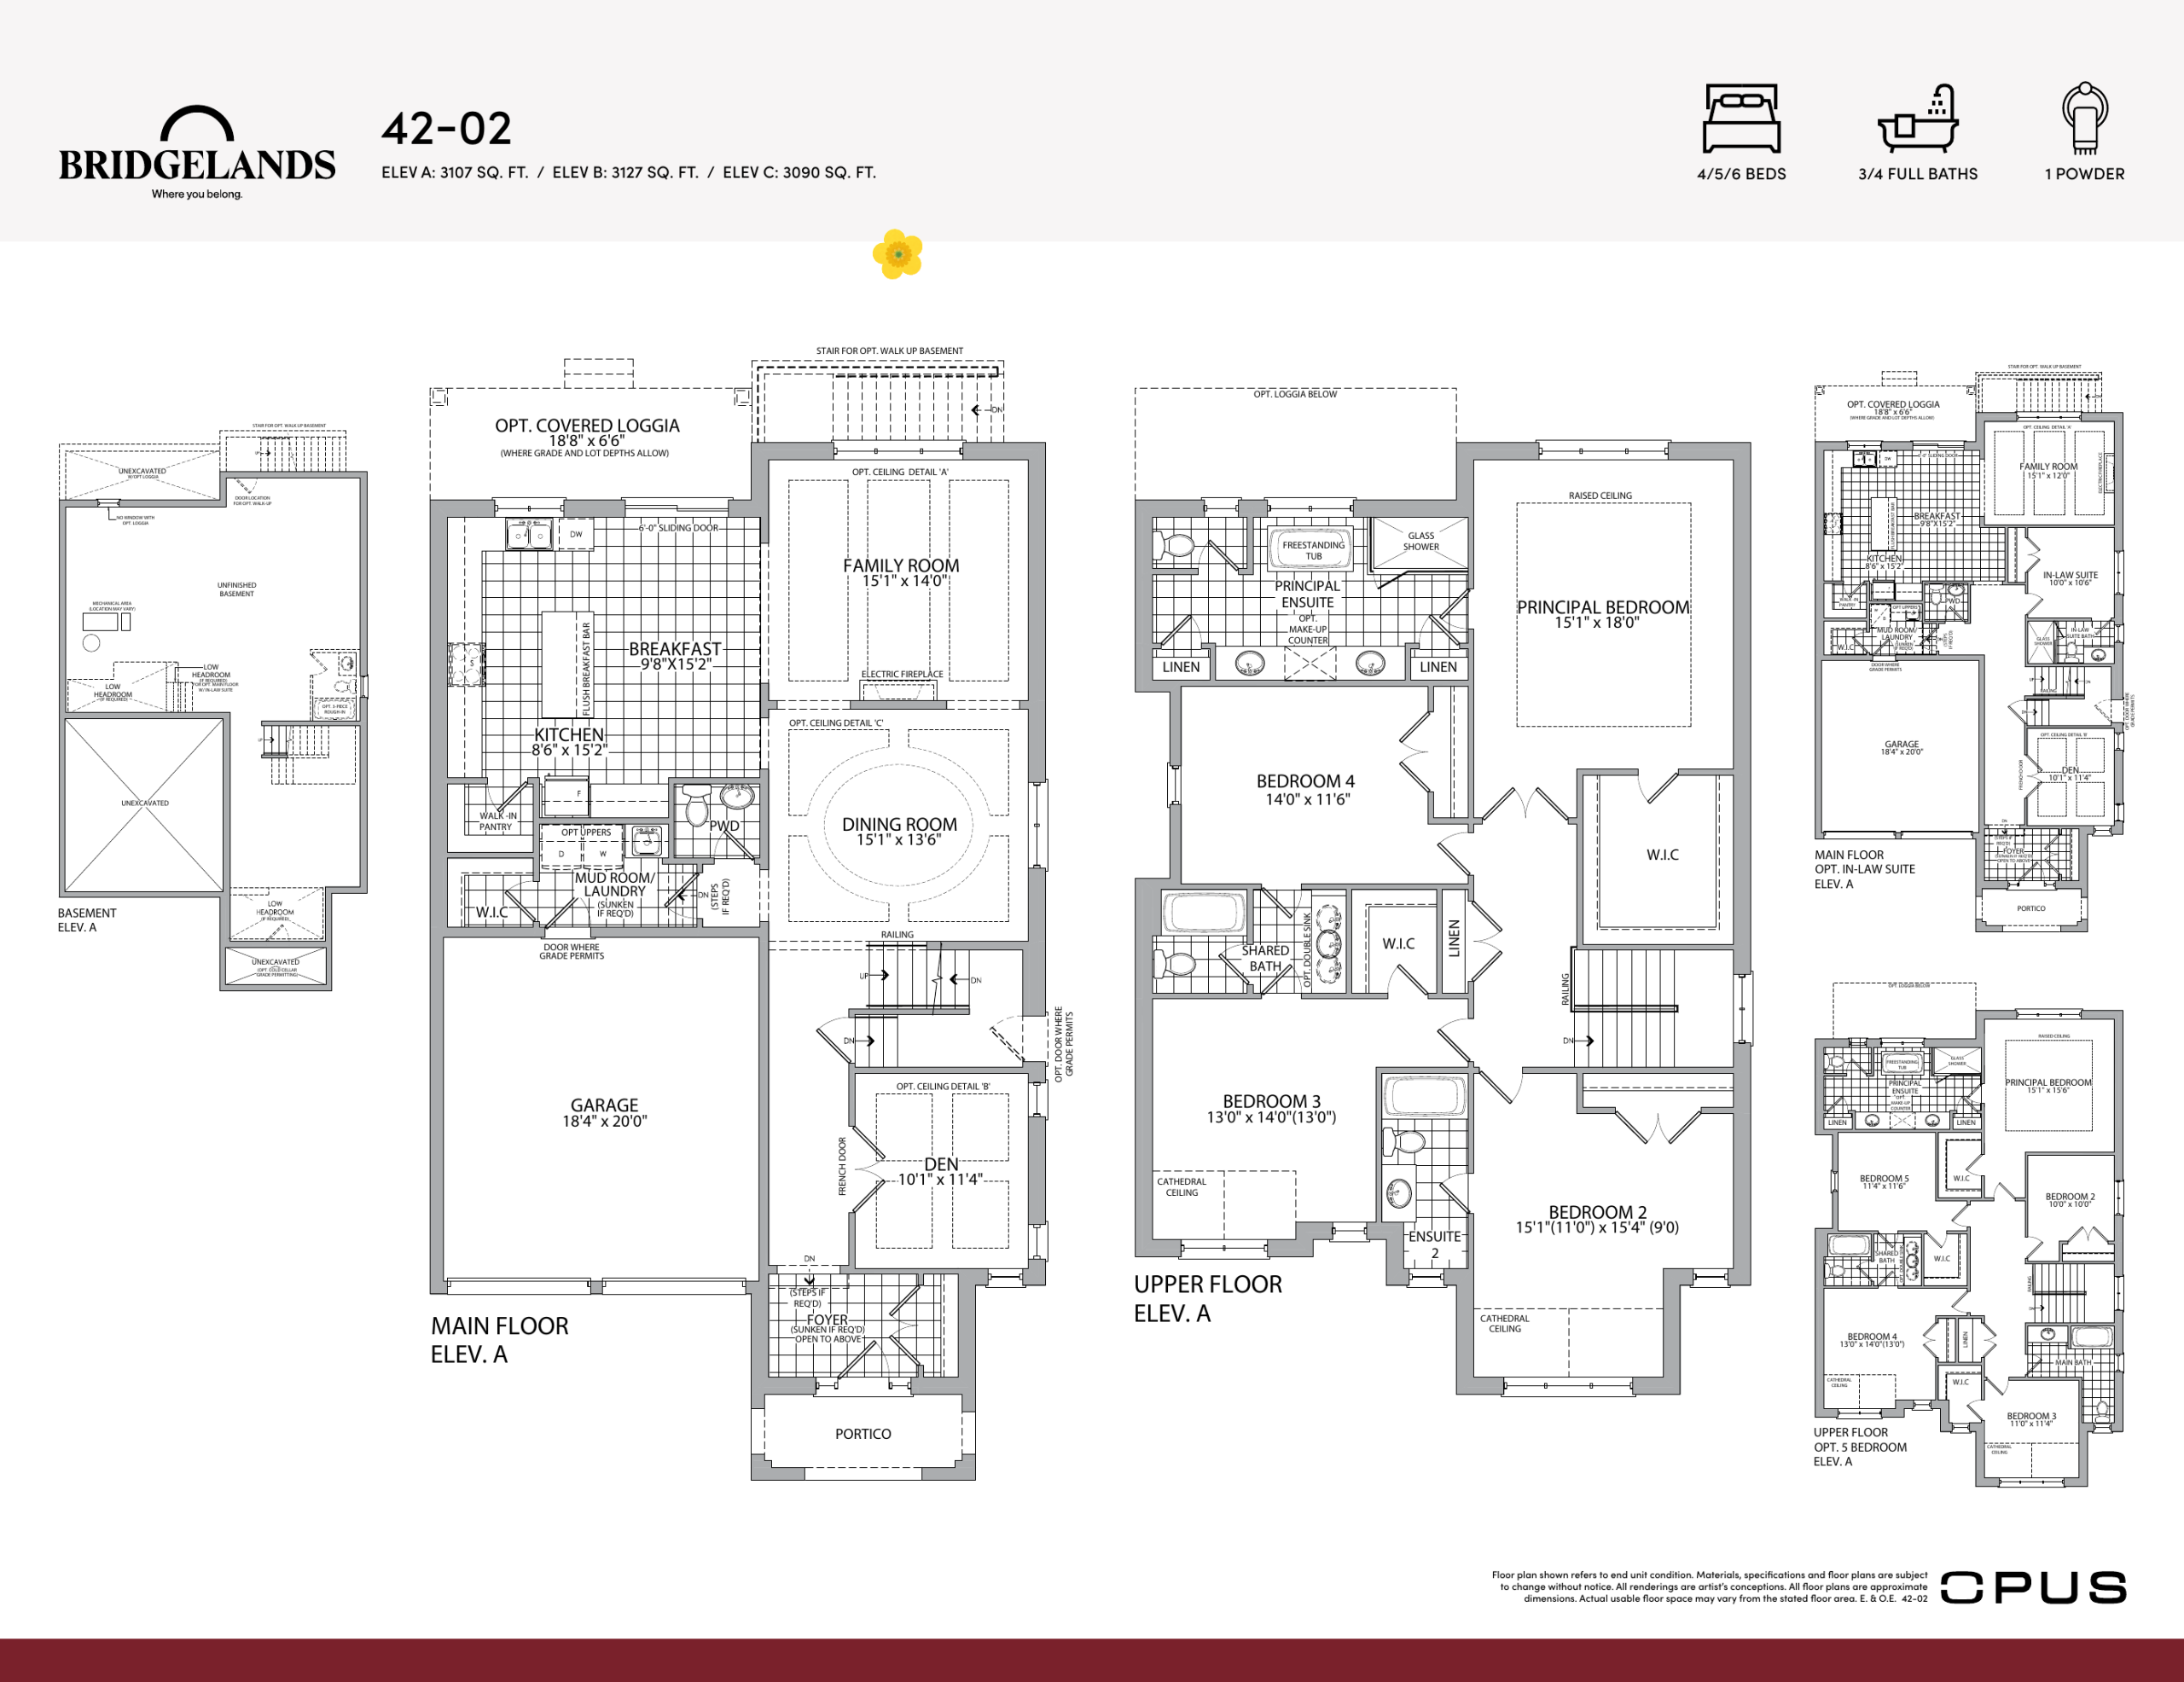
| OPUS 42-02 Elevation C | 4 | 3.5 | 3090 | Register for pricing | Available |
| OPUS 42-02 Elevation A | 4 | 3.5 | 3107 | Register for pricing | Available |
| OPUS 42-02 Elevation B | 4 | 3.5 | 3127 | Register for pricing | Available |
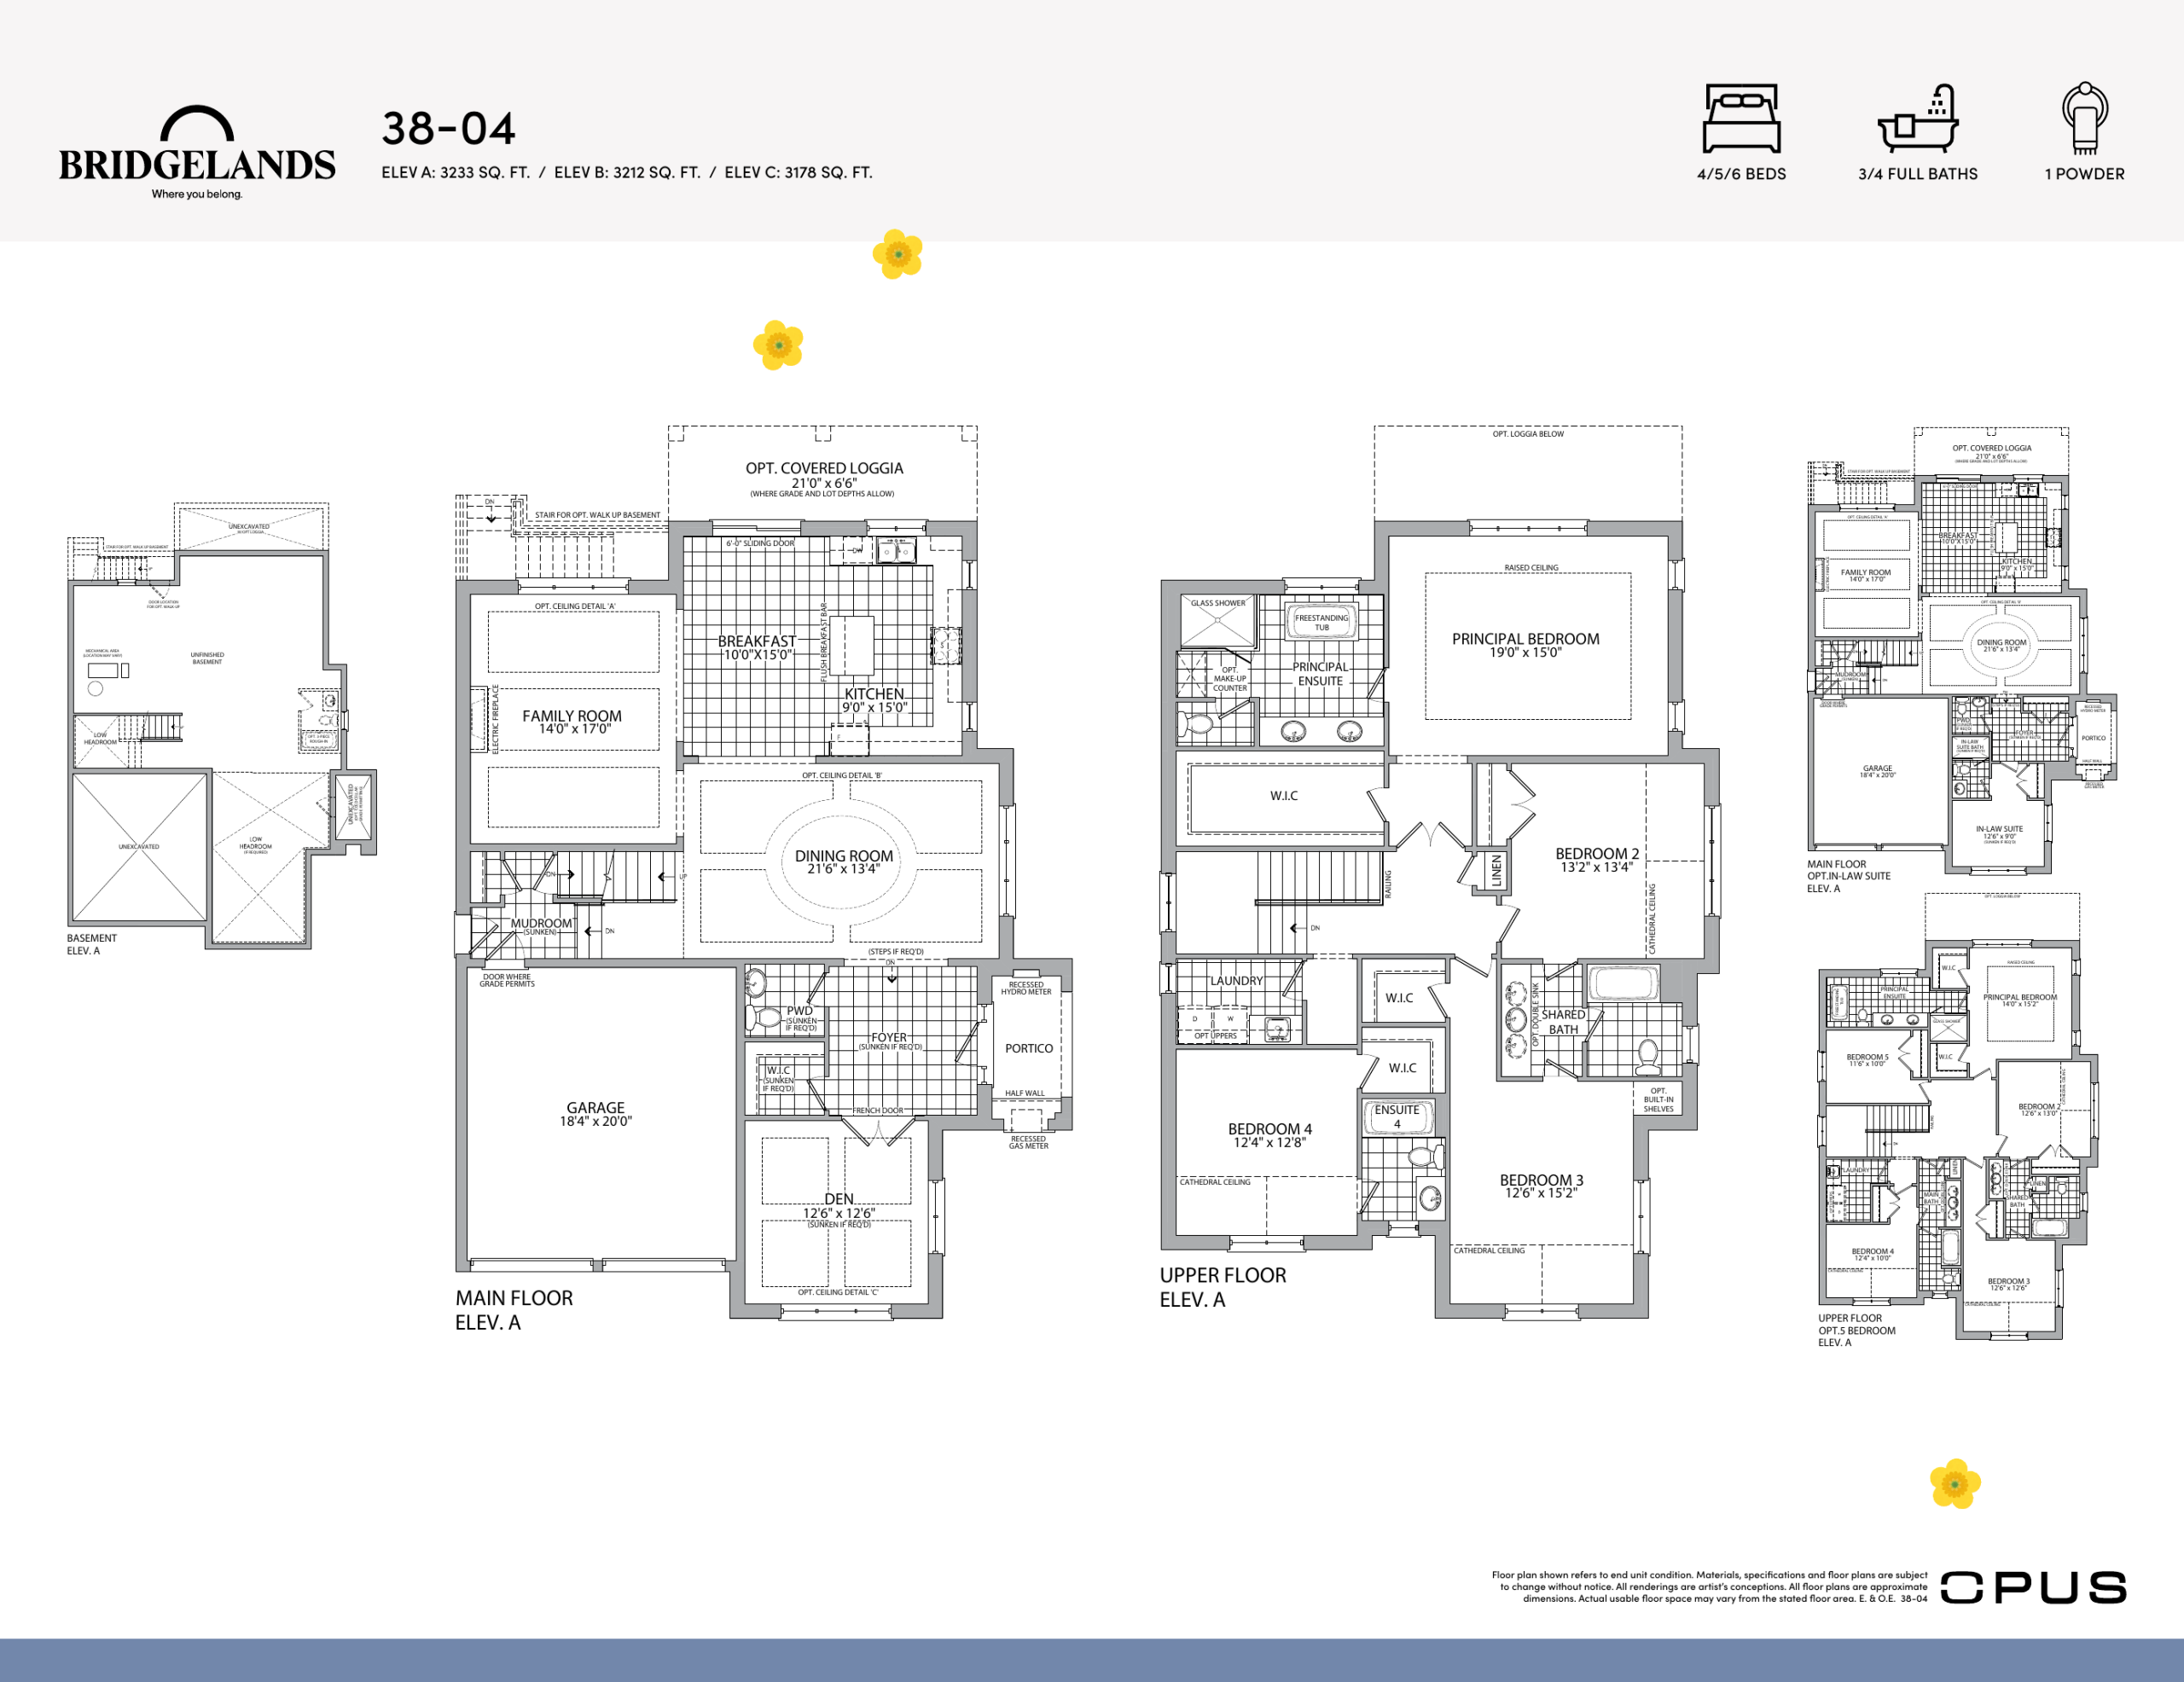
| OPUS 38-04 Elevation C | 4 | 3.5 | 3178 | Register for pricing | Available |
| OPUS 38-04 Elevation B | 4 | 3.5 | 3212 | Register for pricing | Available |
| OPUS 38-04 Elevation A | 4 | 3.5 | 3233 | Register for pricing | Available |
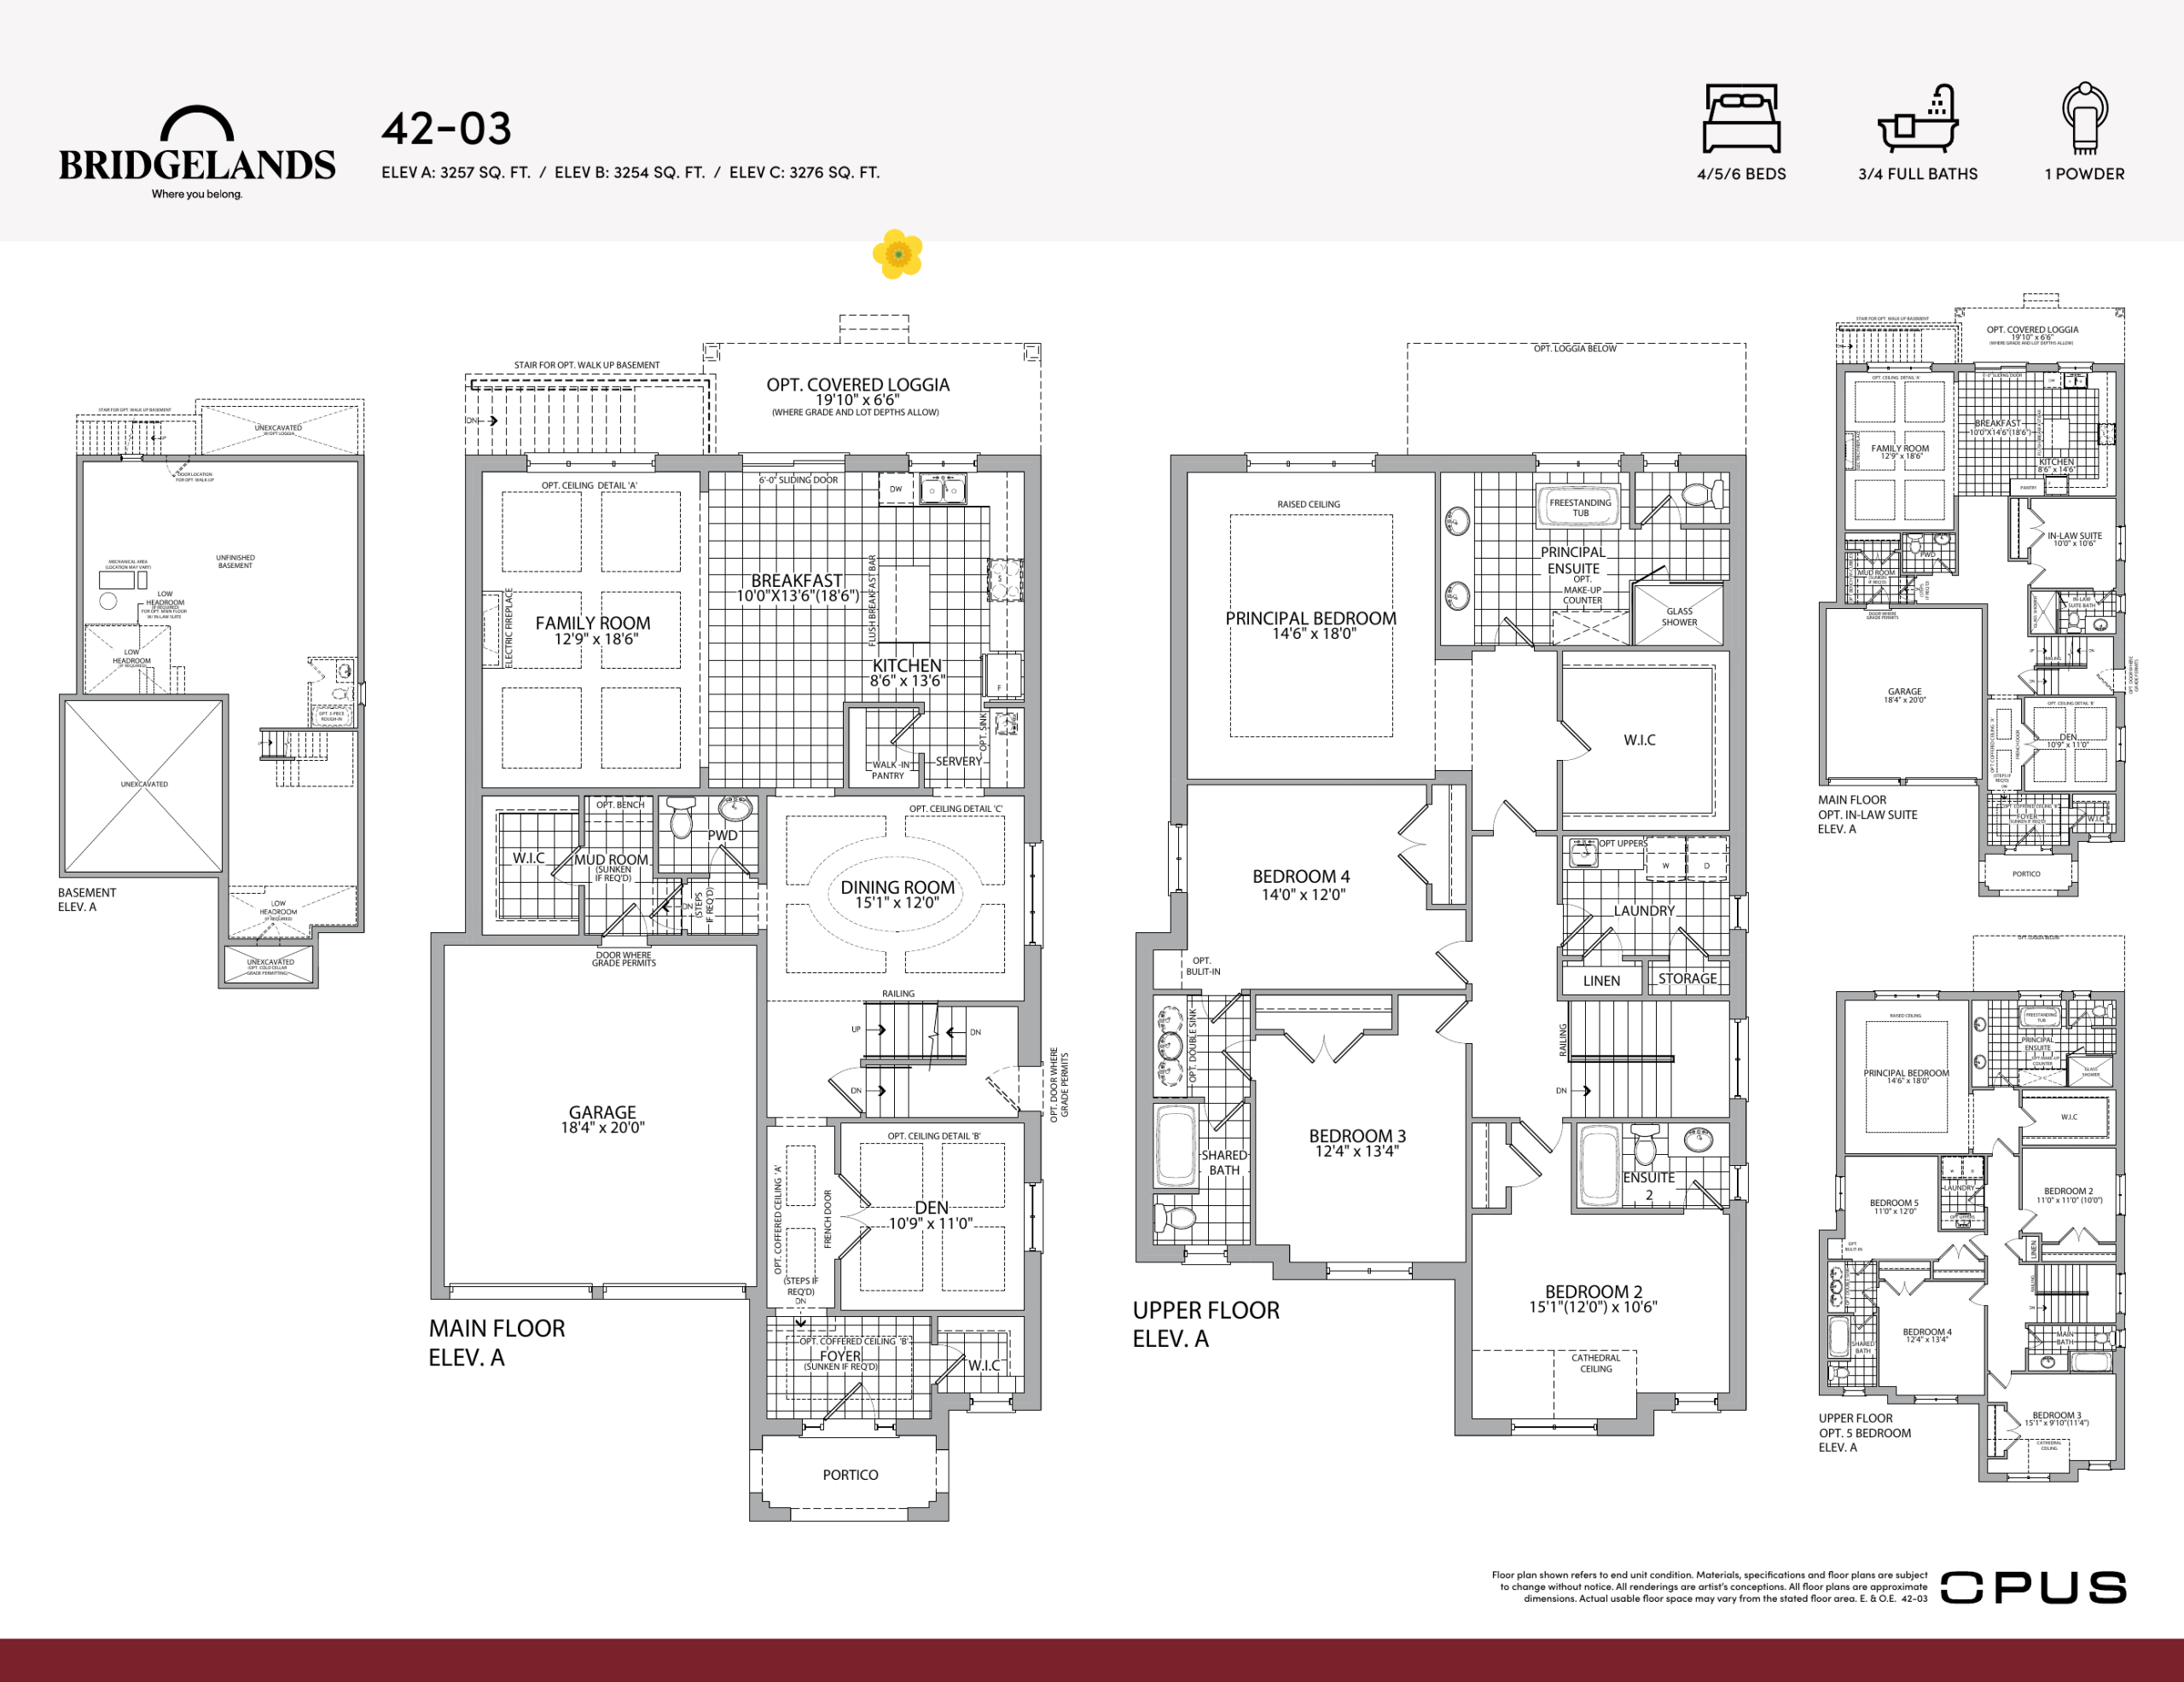
| OPUS 42-03 Elevation B | 4 | 3.5 | 3254 | Register for pricing | Available |
| OPUS 42-03 Elevation A | 4 | 3.5 | 3257 | Register for pricing | Available |
| OPUS 42-03 Elevation C | 4 | 3.5 | 3276 | Register for pricing | Available |
Full Bridgelands floor plan PDFs, the current price list and available incentives are released to registered buyers. Request the Bridgelands price list and floor plans.
Amenities & Finishes
- Master-Planned Community Parks
- Interconnected Nature Trails & Walking Paths
- Children's Playgrounds & Parkettes
- Naturalized Green Spaces
- Bicycle Paths
- Attached Private Garages & Driveways
Homes feature soaring nine- to ten-foot ceilings on the main level with smooth finishes and premium prefinished engineered hardwood flooring throughout primary living areas. Gourmet chef-inspired kitchens boast custom contemporary cabinetry, quartz countertops, a ceramic tile backsplash, and an undermount stainless steel double sink with sleek pull-down faucets. Elegant primary ensuites showcase freestanding soaker tubs, frameless glass showers, and imported porcelain tile flooring. Additional appointments include oak staircases, rough-ins for smart home automation, and energy-efficient building envelopes.
Location: Weston Road & Teston Road
Bridgelands is located at Weston Road & Teston Road, Vaughan in the Maple neighbourhood, Regional Municipality of York.
- Walk Score: 25/100
- Transit Score: 19/100
Explore more pre-construction projects in Vaughan or browse the Regional Municipality of York region.
About the Developer: OPUS Homes
Bridgelands is being developed by OPUS Homes.
See all OPUS Homes pre-construction projects.
How to Buy at Bridgelands
- Register early. Allocation at Bridgelands in Vaughan is released to platinum brokerages before any public opening, so the best floor plans and lowest release pricing go to registered buyers first.
- Review the price list and deposit structure. Deposit structures for Bridgelands are confirmed at each release and can differ for end users, investors and international buyers.
- Submit a worksheet. Worksheets rank your preferred suites or lots; they are not binding until the developer issues an allocation.
- Sign and use your cooling-off period. Ontario pre-construction condominium purchases carry a 10-day statutory rescission period for lawyer and lender review. Freehold purchases do not.
Closing Costs & Investor Notes for Bridgelands
Budget beyond the purchase price at Bridgelands: development and education levies (usually capped by amendment), Tarion enrolment, utility meter hook-ups, land transfer tax, HST treatment (the federal/provincial new-housing rebate applies to buyers who occupy or, for investors, the rental rebate applies with a one-year lease), and legal fees.
Assignment rights, rental-during-occupancy rights and capped levies vary release to release at Bridgelands. Confirm each in the current agreement of purchase and sale before you sign.
Bridgelands — Frequently Asked Questions
Where is Bridgelands located?
Bridgelands is located at Weston Road & Teston Road, Vaughan in the Maple neighbourhood.
Who is the developer of Bridgelands?
Bridgelands is being developed by OPUS Homes.
How much do units at Bridgelands cost?
Pricing for Bridgelands has not been publicly released. Registered buyers receive the price list first.
When is occupancy at Bridgelands?
An occupancy date for Bridgelands has not been announced yet.
How do I get platinum or VIP access to Bridgelands?
Circle Real Estate provides platinum access to Bridgelands, including first access to floor plans, the price list and worksheet submission. Register on this page to be added to the VIP list.
Similar Pre-Construction Projects in Vaughan
- Rosepark Towns — Vaughan
- The View on Pine Valley — Vaughan
- Capo di Monte Condos — Vaughan
- 3201 Highway 7 Condos — Vaughan
- 5655 Highway 7 Condos — Vaughan
- Valleybrooke Estates — Vaughan
- 85-125 Bass Pro Mills Drive Condos — Vaughan
- Forum Condos — Vaughan
Register for Bridgelands pricing, floor plans and VIP access on Circle Real Estate.
Last verified: 2026-11-06. Source: RedBricks project feed. Published by Circle Real Estate Brokerage. Prices and incentives are subject to change without notice. E. & O.E.