Beyond the Sea Condos — Toronto Pre-Construction
Beyond the Sea is a resale pre-construction condos development by Empire Communities in Toronto's Mimico-Humber Bay Park. Get pricing, floor plans, deposit…
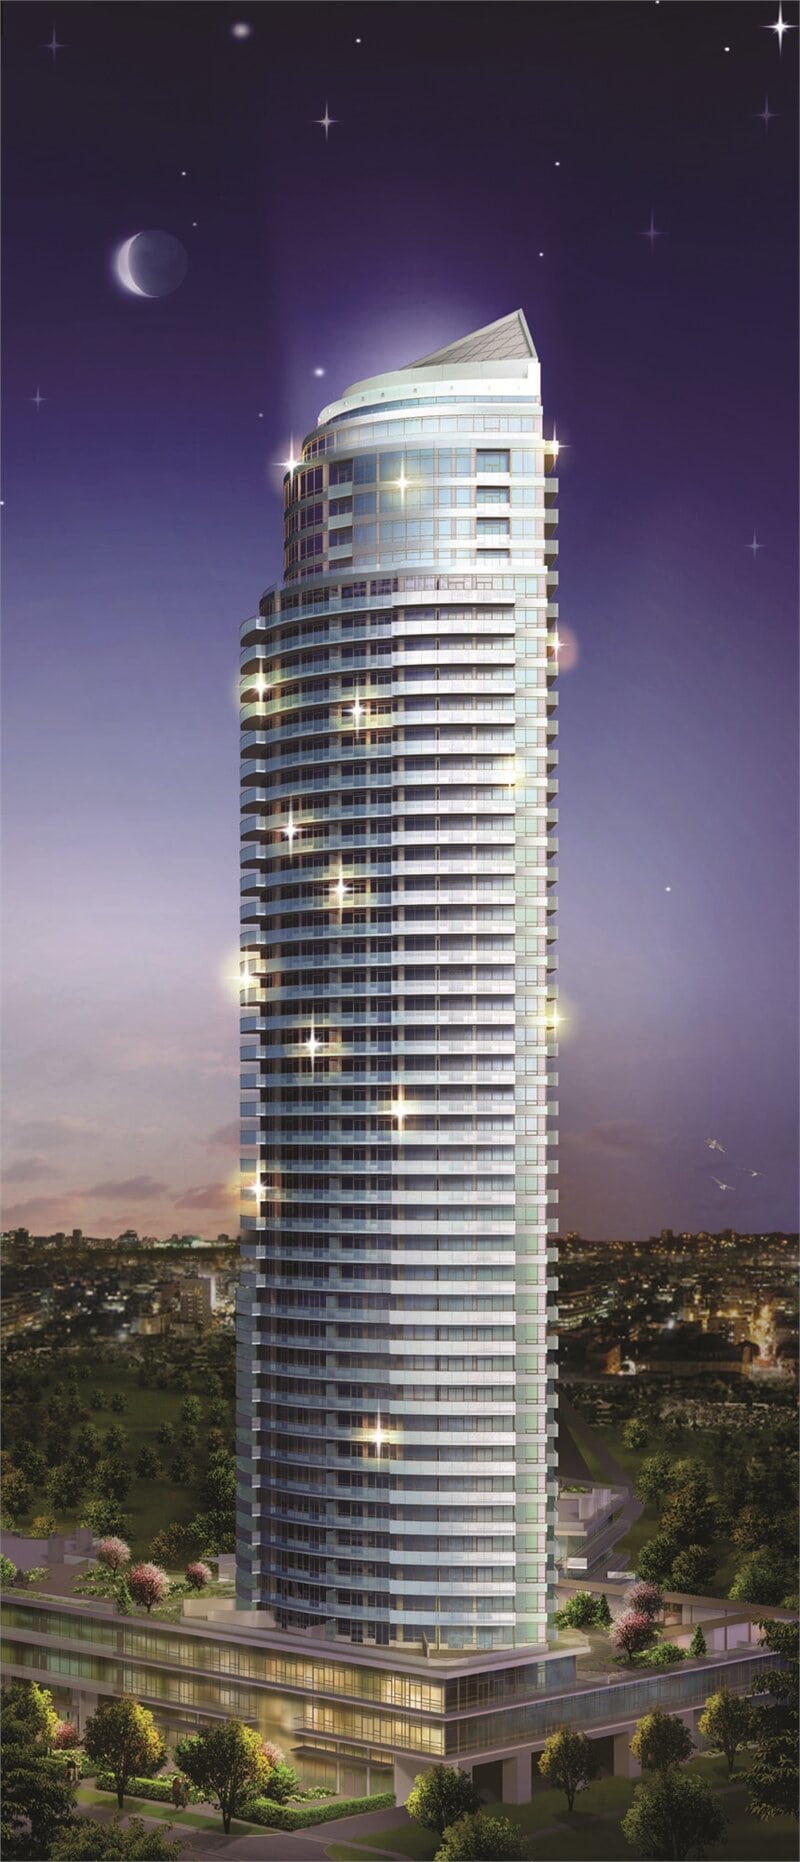
Beyond the Sea Quick Facts
| Project Name | Beyond the Sea |
|---|---|
| Developer | Empire Communities |
| Address | 2230 Lake Shore Boulevard West |
| City | Toronto |
| Neighbourhood | Mimico-Humber Bay Park |
| Region | Greater Toronto Area |
| Building Type | Condo |
| Sales Status | Resale |
| Storeys | 44 |
| Pricing | Register for pricing |
| Maintenance Fees | $0 / sq ft / month |
| Occupancy | 2011-01-01 |
| Walk Score | 76 |
| Transit Score | 66 |
About Beyond the Sea in Toronto
Beyond the Sea Condos is a completed condominium development by Empire Communities at 2230 Lake Shore Boulevard West in the Mimico-Humber Bay Park neighbourhood of Toronto. The project is 44 storeys tall and contains 831 suites. Architecture is by EI Richmond Architects, with interiors by Studio Munge. Beyond the Sea Condos was completed in 2011. The location has a Walk Score of 76 and a Transit Score of 66.
Beyond the Sea is also marketed as Beyond the Sea Condos, and listed in the developer's material as Beyond the Sea Condos.
Key Highlights of Beyond the Sea
From the Developer:
Come home to the wondrous Beyond The Sea. Nestled in an idyllic setting on the Etobicoke waterfront, away from the hustle of the downtown core, Beyond the Sea is a spectacular master-planned community.
With three striking glass towers that overlook the lake, dramatic views, spatial suites and amenities that are truly sensational, it's a place where style resides.
A place where you can commune with nature and yet surrender your senses to the conveniences of the city. A place where the view is always sparkling blue. Where green is an abounding hue. Where the lights are bright and life - it feels just right.
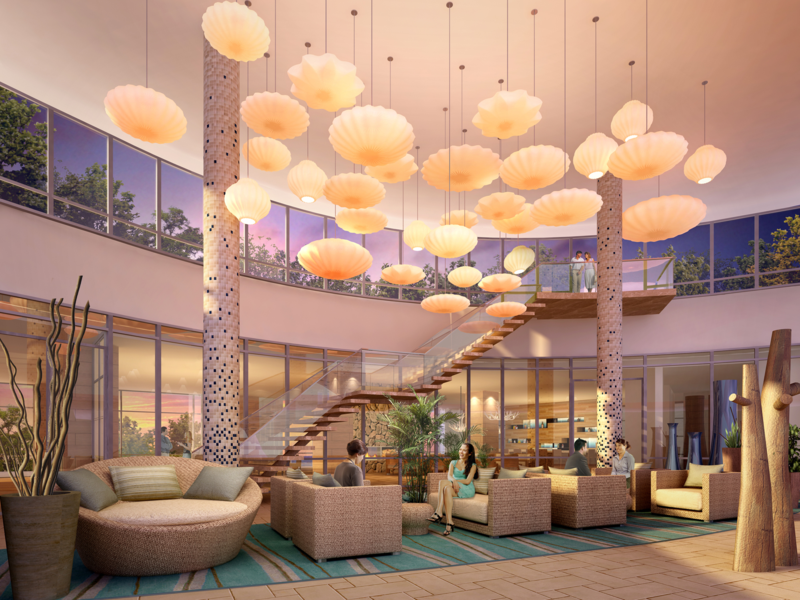
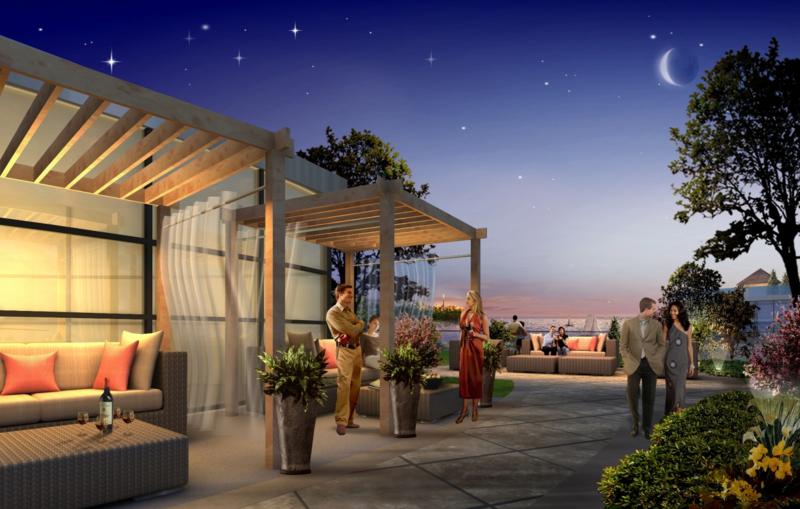
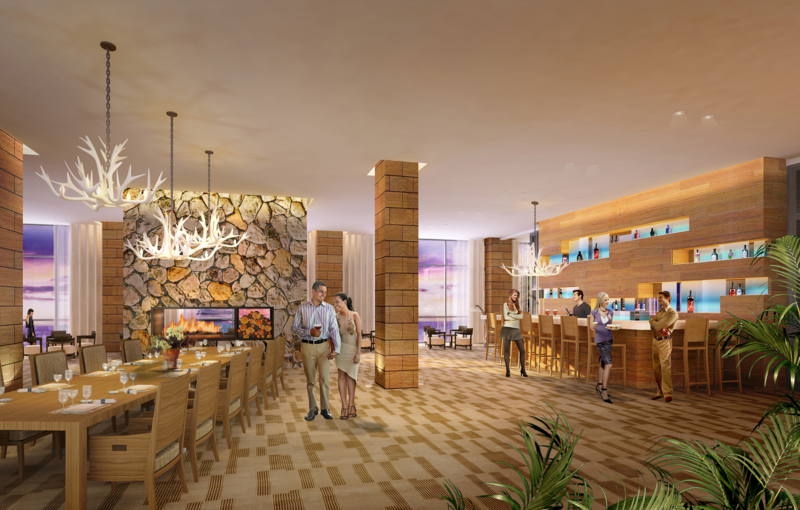
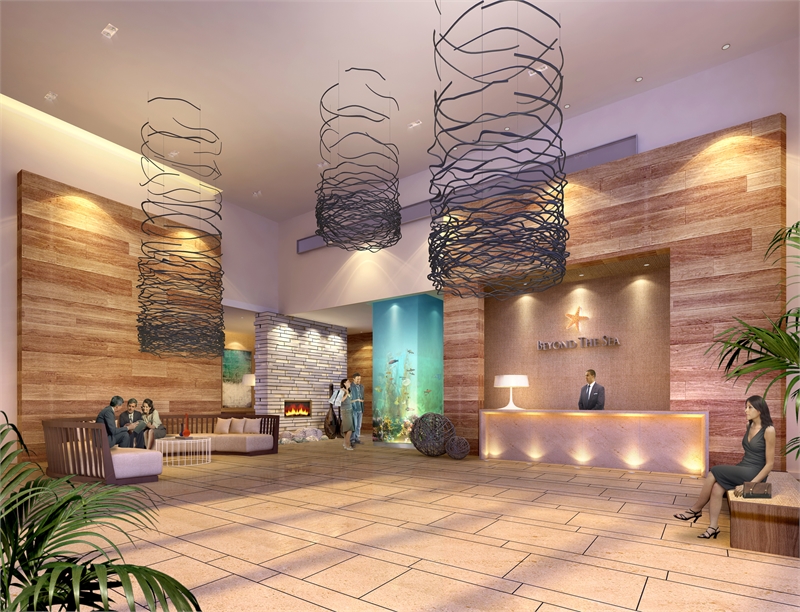
Beyond the Sea Renderings & Gallery
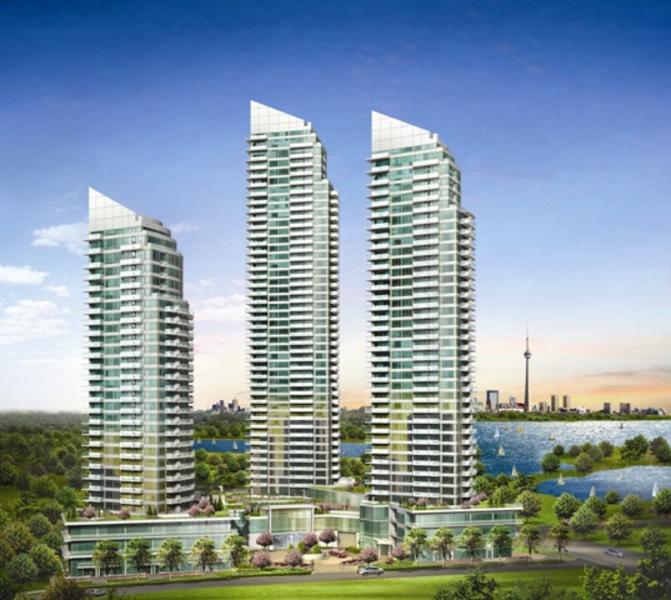
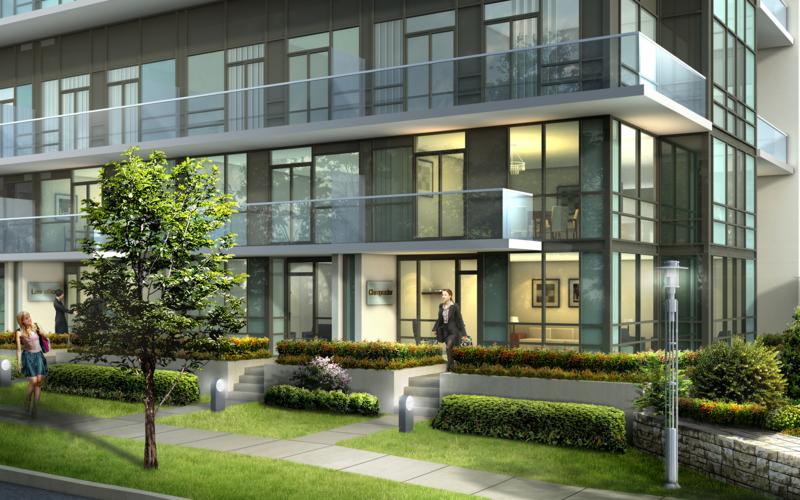
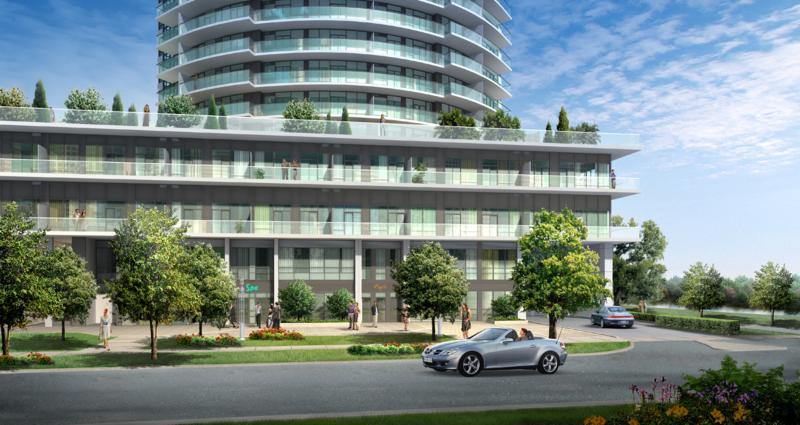
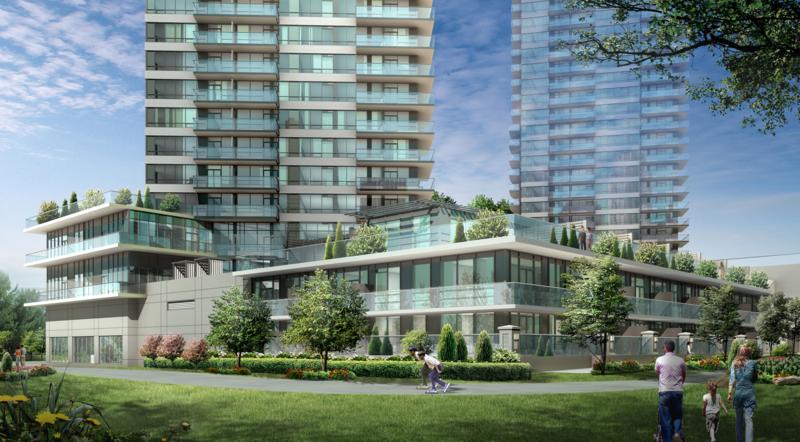
Beyond the Sea Floor Plans & Price List
Floor plans, the current price list and deposit structure for Beyond the Sea are released to registered buyers first. Request the Beyond the Sea floor plans and pricing.
Amenities & Finishes
- ["-Theatre Room\n-Business Centre\n-Library\n-Terrace\n-Cabanas\n-Dining Area\n-Party Room\n-Pool\n-Garden\n-Exercise Room\n-Hobby Room\n-Concierge\n-Yoga & Pilates Studio"]
LUXURIOUS LIVING AREA FEATURES Secure, solid entry door with dead-bolt and view-hole Premium quality 40 oz. broadloom with foam underpad in bedrooms, purchaser’s choice from vendor’s standard samples, one colour throughout Engineered flooring in hallways,living room, dining room, kitchen, foyer and den Imported ceramic tile installed as indicated on floor plan – purchaser’s choice from vendor’s standard samples Elegant mirrored sliding closet doors in front foyer* Attractive “Clermount” design paneled interior doors with brushed nickel-finish levered hardware, where applicable “Colonial-style” baseboards, door frames and casings. Trim and doors painted in durable white semi-gloss latex paint Beautiful cultured marble window sills Premium white latex paint on walls and drop ceilings White stippled ceilings in all areas except kitchen and laundry area; bathroom ceilings in smooth finish with white semi-gloss latex paint Conveniently located pre-wired telephone outlets in living room, kitchen, bedrooms and den, as per applicable plan; pre-wired outlets for cable TV in living room, bedrooms and den, as per plan. Suite wired for the internet with enhancements for future upgradeable connectivity* ELEGANT BATHROOM FEATURES Exclusive custom designed cabinets, purchaser’s choice from vendor’s standard samples Attractive ceramic tiles for bathroom floors, bathtub and shower enclosure, purchaser’s choice from vendor’s standard samples Luxurious soaker tub, as per plan* Elegant shower stalls include deluxe ceramic tile and chrome shower doors, as per plan* Designer chrome faucets in all vanity sinks Contemporary cultured marble vanity tops with intergrated basins, purchaser’s choice from vendor’s standard samples Vanity mirror and decorated light fixture Convenient privacy locks on all bathroom doors Safety pressure balance valves for tub and shower GOURMET KITCHEN FEATURES Contemporary style cabinets and complementary countertops, as per plan purchaser’s choice from vendor’s standard samples* Contemporary ceramic tile backsplash, purchaser’s choice from vendor’s standard samples Pantries in kitchen as per plan for extra storage space Convenient multi-functional flush breakfast bar, as per plan* Double compartment stainless steel sink with stylish chrome faucet Impressive overhead lighting in kitchen and breakfast area, as per plan* DELUXE KITCHEN APPLIANCE PACKAGE Brand name 17 cu. Ft. frost-free refrigerator - Self-cleaning range conveniently located built-in dishwasher - Attractive stacked washer/dryer - Built-in microwave oven above range vented to outside
Location: 2230 Lake Shore Boulevard West
Beyond the Sea is located at 2230 Lake Shore Boulevard West, Toronto in the Mimico-Humber Bay Park neighbourhood, Greater Toronto Area.
- Walk Score: 76/100
- Transit Score: 66/100
Explore more pre-construction projects in Toronto or browse the Greater Toronto Area region.
About the Developer: Empire Communities
Beyond the Sea is being developed by Empire Communities, with architecture by EI Richmond Architects and interior design by Studio Munge.
See all Empire Communities pre-construction projects.
How to Buy at Beyond the Sea
- Register early. Allocation at Beyond the Sea in Toronto is released to platinum brokerages before any public opening, so the best floor plans and lowest release pricing go to registered buyers first.
- Review the price list and deposit structure. Deposit structures for Beyond the Sea are confirmed at each release and can differ for end users, investors and international buyers.
- Submit a worksheet. Worksheets rank your preferred suites or lots; they are not binding until the developer issues an allocation.
- Sign and use your cooling-off period. Ontario pre-construction condominium purchases carry a 10-day statutory rescission period for lawyer and lender review. Freehold purchases do not.
Closing Costs & Investor Notes for Beyond the Sea
Budget beyond the purchase price at Beyond the Sea: development and education levies (usually capped by amendment), Tarion enrolment, utility meter hook-ups, land transfer tax plus the Toronto municipal land transfer tax, HST treatment (the federal/provincial new-housing rebate applies to buyers who occupy or, for investors, the rental rebate applies with a one-year lease), and legal fees. Estimated maintenance is $0 per sq ft per month.
Assignment rights, rental-during-occupancy rights and capped levies vary release to release at Beyond the Sea. Confirm each in the current agreement of purchase and sale before you sign.
Beyond the Sea — Frequently Asked Questions
Where is Beyond the Sea located?
Beyond the Sea is located at 2230 Lake Shore Boulevard West, Toronto in the Mimico-Humber Bay Park neighbourhood.
Who is the developer of Beyond the Sea?
Beyond the Sea is being developed by Empire Communities.
How much do units at Beyond the Sea cost?
Pricing for Beyond the Sea has not been publicly released. Registered buyers receive the price list first.
When is occupancy at Beyond the Sea?
Estimated occupancy for Beyond the Sea is 2011-01-01.
How many units are in Beyond the Sea?
Beyond the Sea is planned as a 44-storey condo development.
How do I get platinum or VIP access to Beyond the Sea?
Circle Real Estate provides platinum access to Beyond the Sea, including first access to floor plans, the price list and worksheet submission. Register on this page to be added to the VIP list.
Similar Pre-Construction Projects in Toronto
- 3018 Yonge Condos in Lawrence Park — Toronto
- Cascades I Condos — Toronto
- Ice Condominiums Phase 2 — Toronto
- Hillcrest on the Park Condos — Toronto
- Groove Urban Condos — Toronto
- 49 Silverstone Drive Condos — Toronto
- 155 Wychwood Avenue Condos — Toronto
- X2 Condos — Toronto
Register for Beyond the Sea pricing, floor plans and VIP access on Circle Real Estate.
Last verified: 2026-10-04. Source: RedBricks project feed. Published by Circle Real Estate Brokerage. Prices and incentives are subject to change without notice. E. & O.E.