Bellewood Park Condos — Victoria Pre-Construction
Bellewood Park is a developer selling & resale pre-construction condos development by Abstract Developments in Victoria. Get pricing, floor plans, deposit…
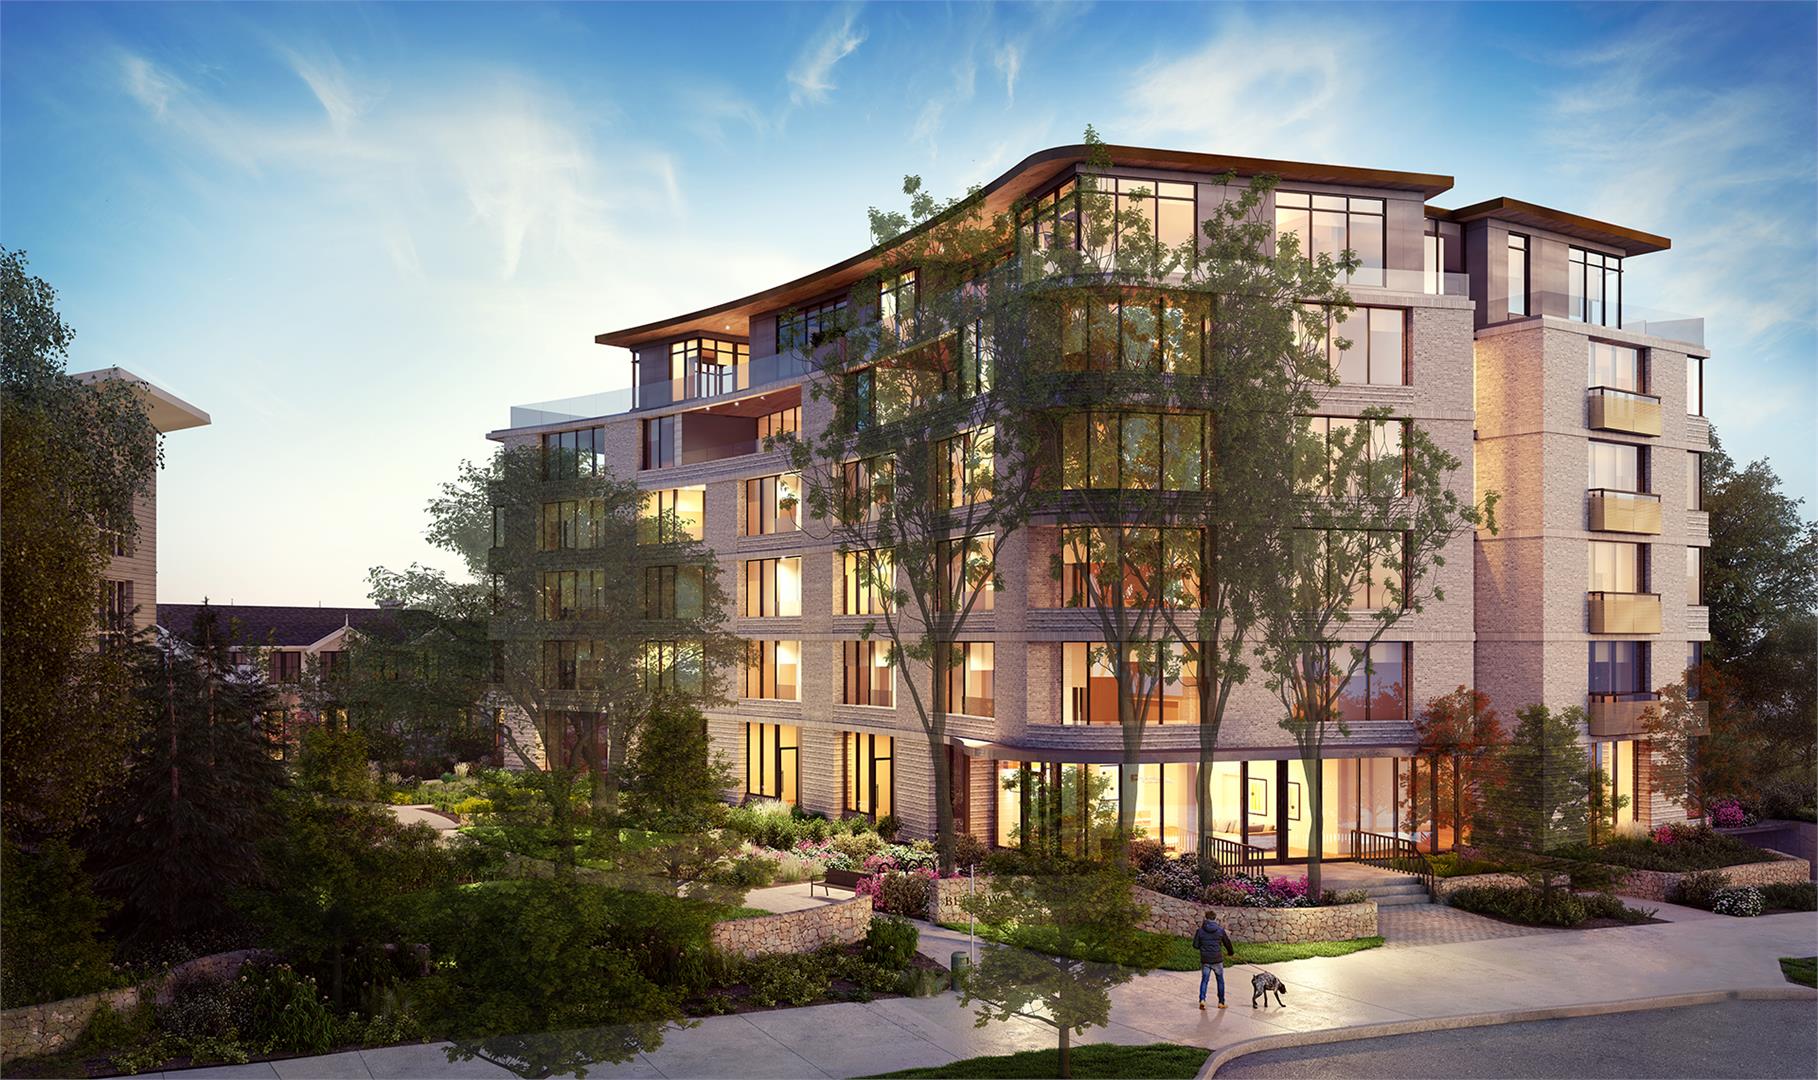
Bellewood Park Quick Facts
| Project Name | Bellewood Park |
|---|---|
| Developer | Abstract Developments |
| Address | 1201 Fort Street |
| City | Victoria |
| Region | CRD |
| Building Type | Condo |
| Sales Status | Developer Selling & Resale |
| Storeys | 6 |
| Pricing | Register for pricing |
| Occupancy | 2021-01-01 |
| Walk Score | 84 |
| Transit Score | 70 |
About Bellewood Park in Victoria
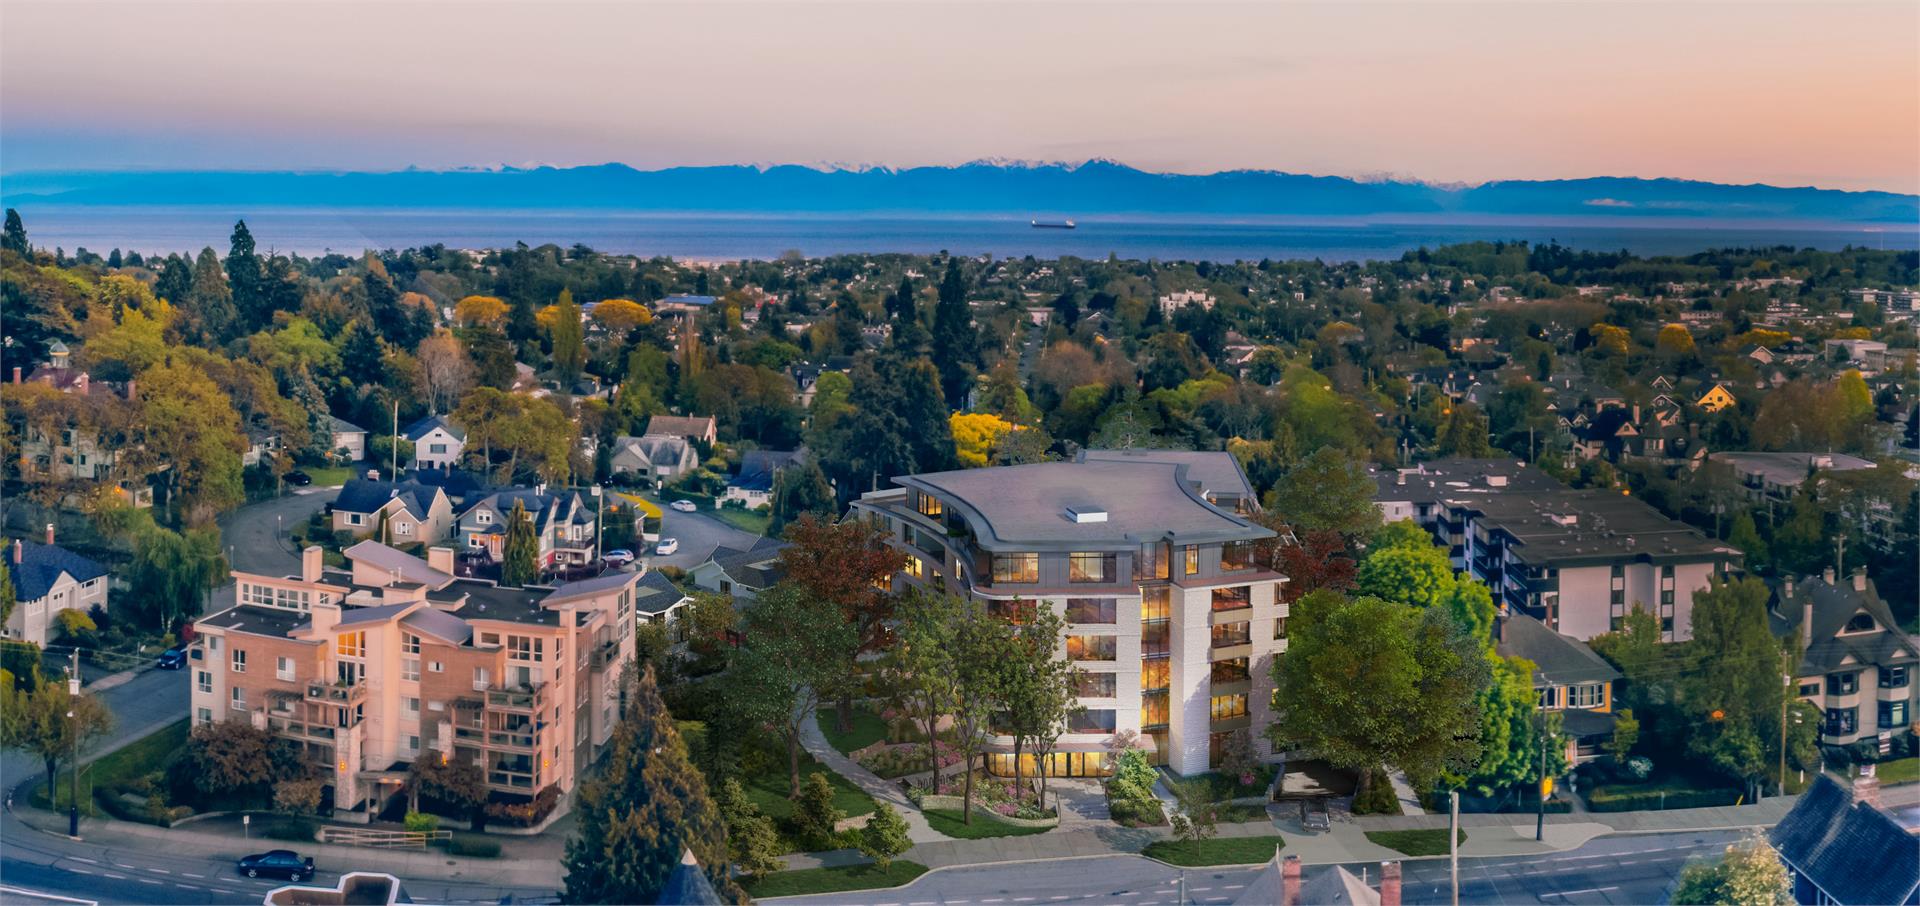
Bellewood Park Condos is a completed condominium development by Abstract Developments at 1201 Fort Street in Victoria. The project is 6 storeys tall and contains 83 suites. Architecture is by Cascadia Architects, with interiors by Nygaard Interior Design. Bellewood Park Condos was completed in 2021. The location has a Walk Score of 84 and a Transit Score of 70.
Bellewood Park is also marketed as Bellewood Park Condos, and listed in the developer's material as Bellewood Park Condos.
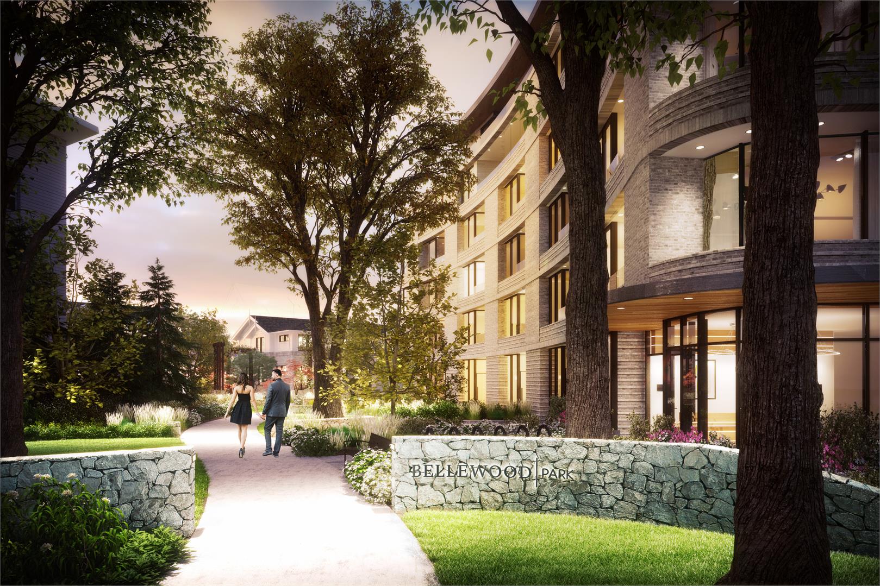
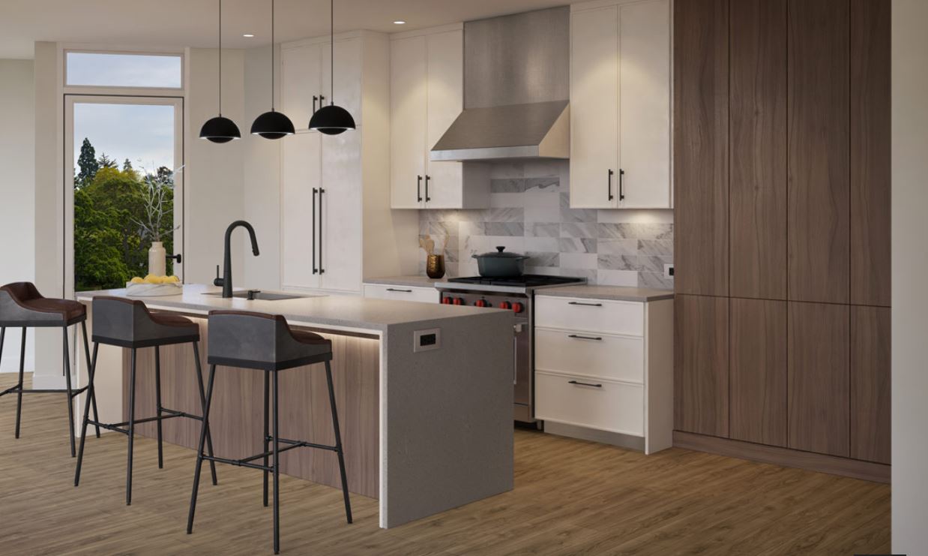
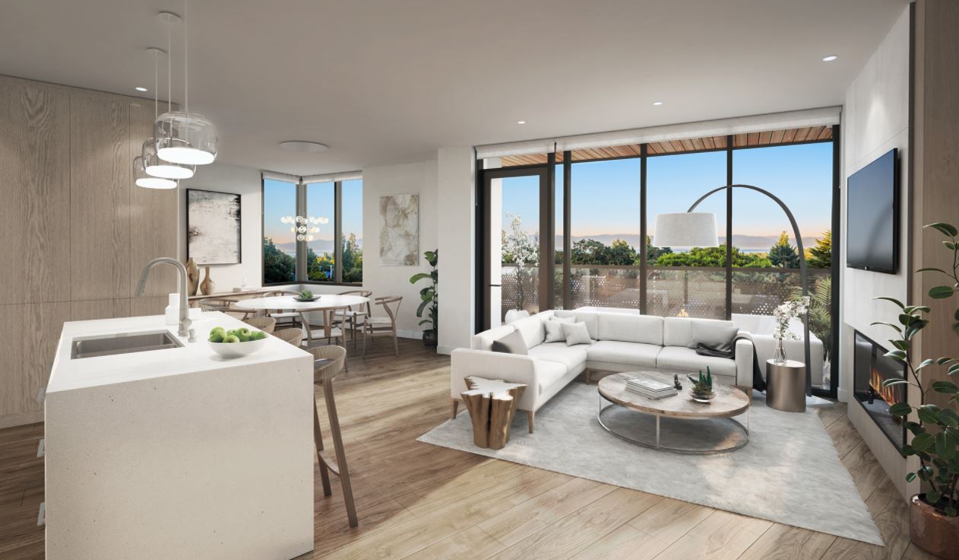
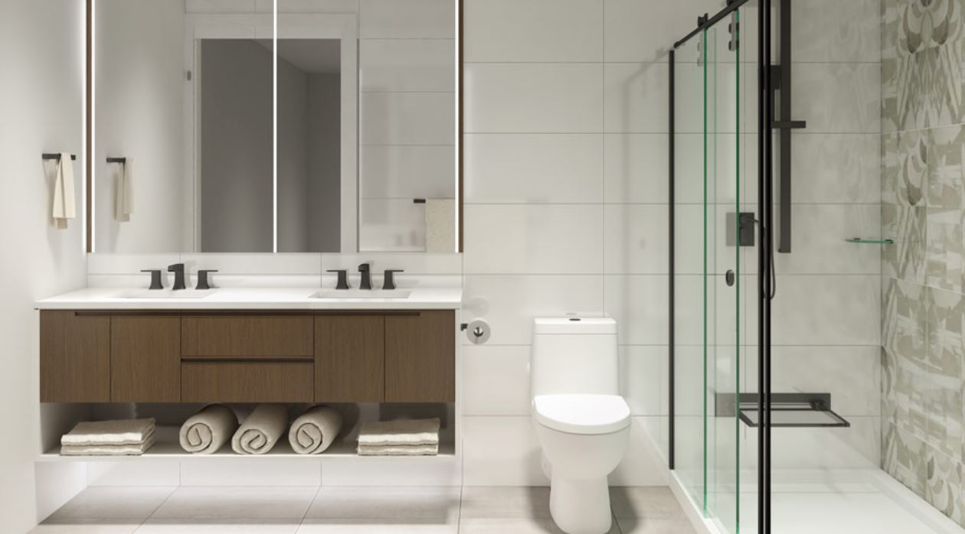
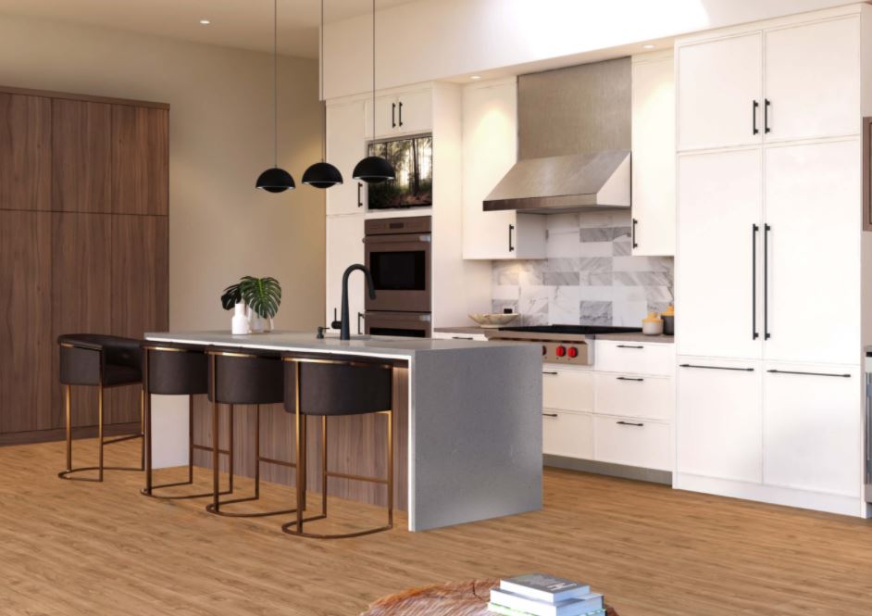
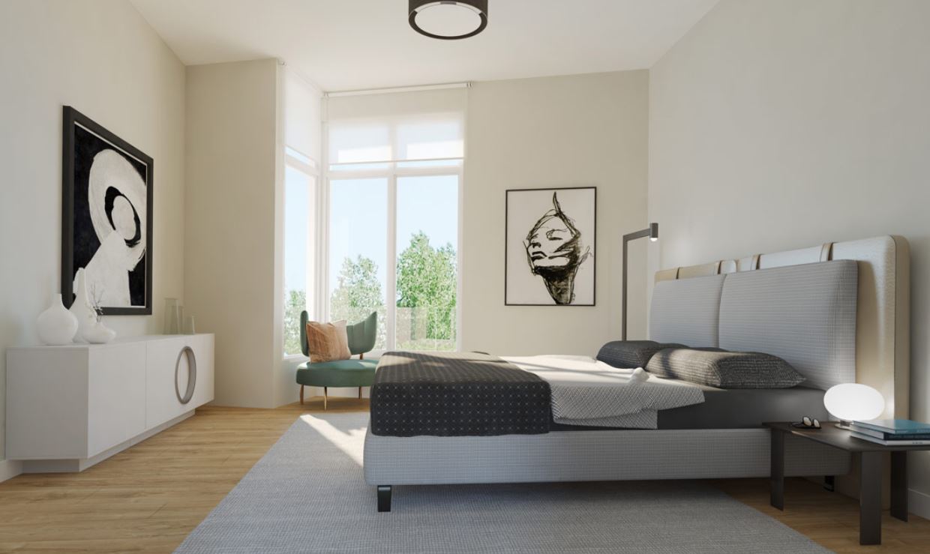
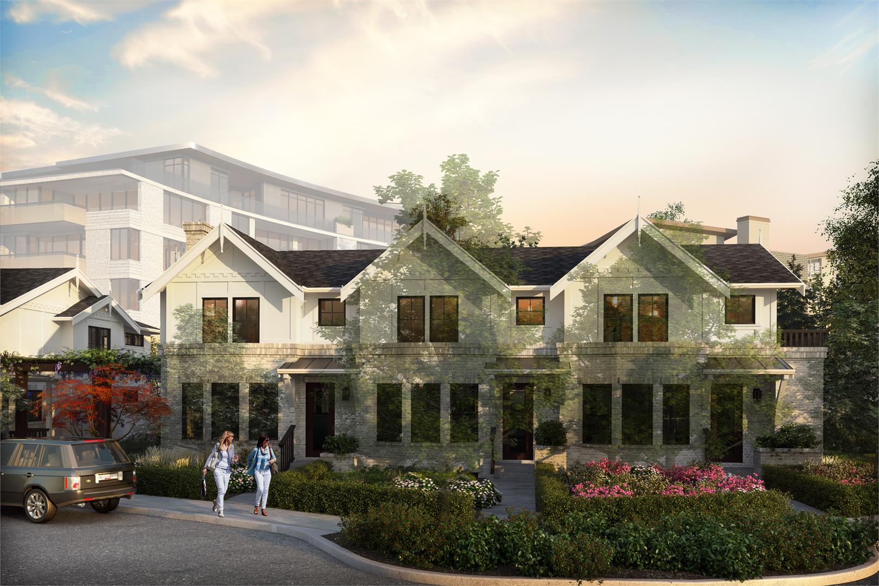
Bellewood Park Renderings & Gallery
Bellewood Park Floor Plans & Price List
Floor plans, the current price list and deposit structure for Bellewood Park are released to registered buyers first. Request the Bellewood Park floor plans and pricing.
Amenities & Finishes
- ["-Concierge\r\n-Personal Assistant Services\r\n-Wine Specialist\r\n-Bike Storage\r\n-Storage Lockers\r\n-Private Chef Service\r\n-Electric Car Service\r\n-Dog Walking Service"]
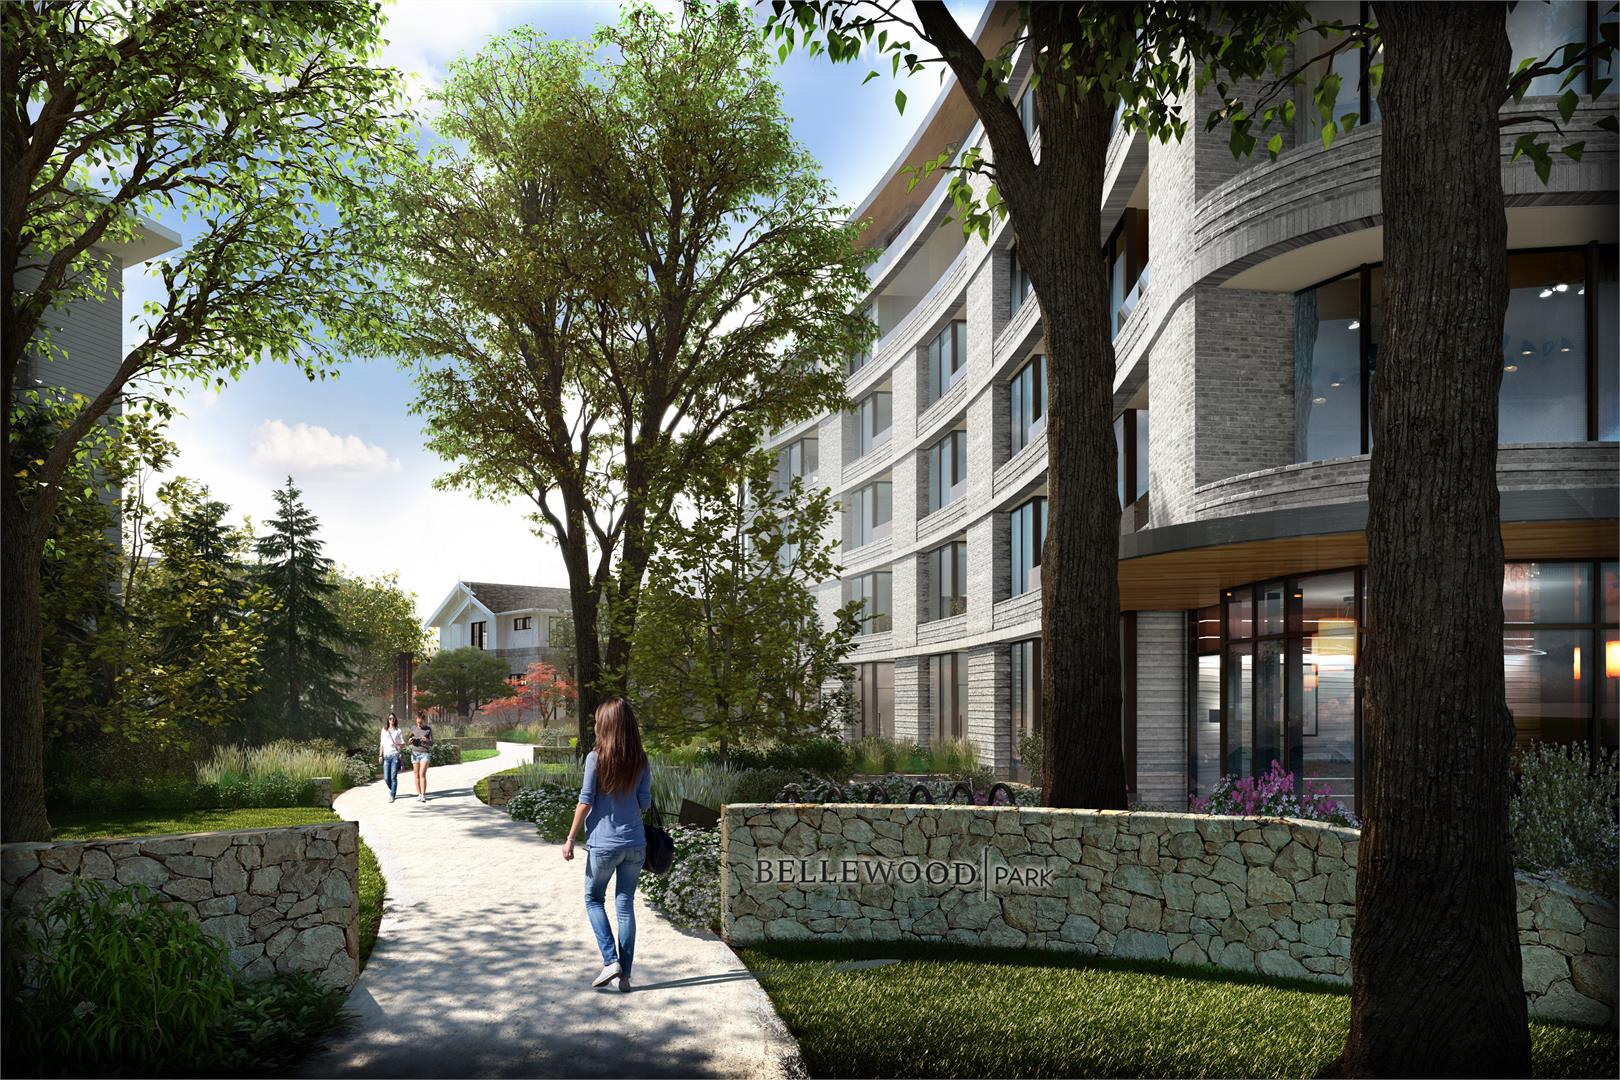
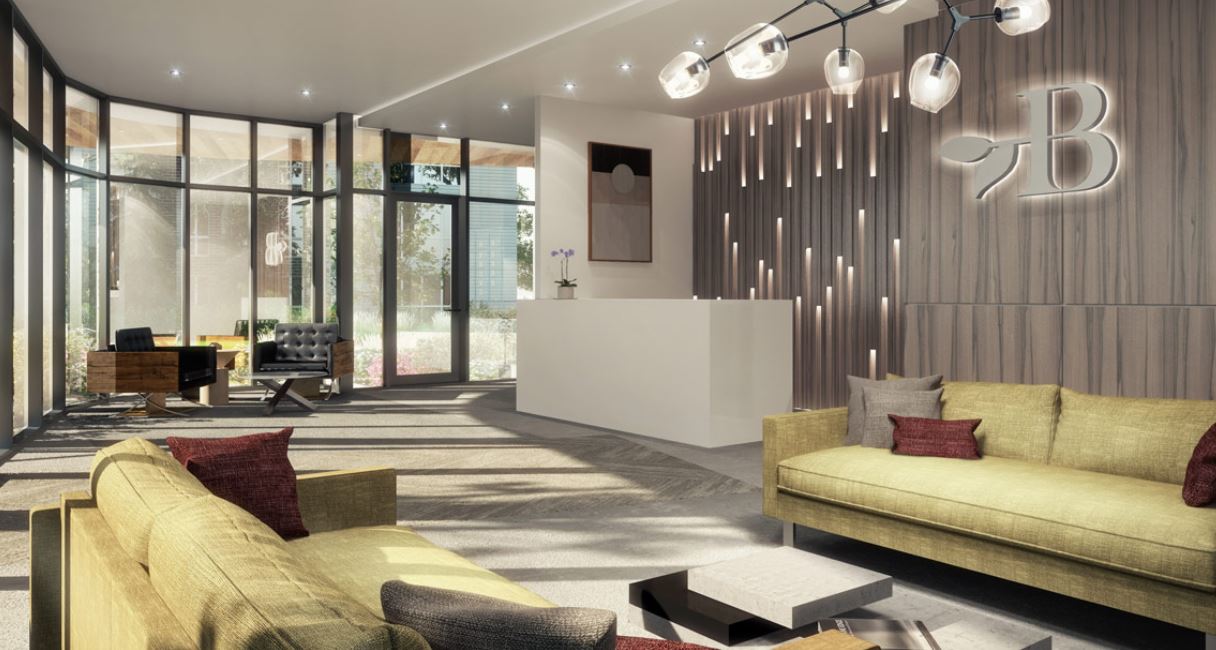
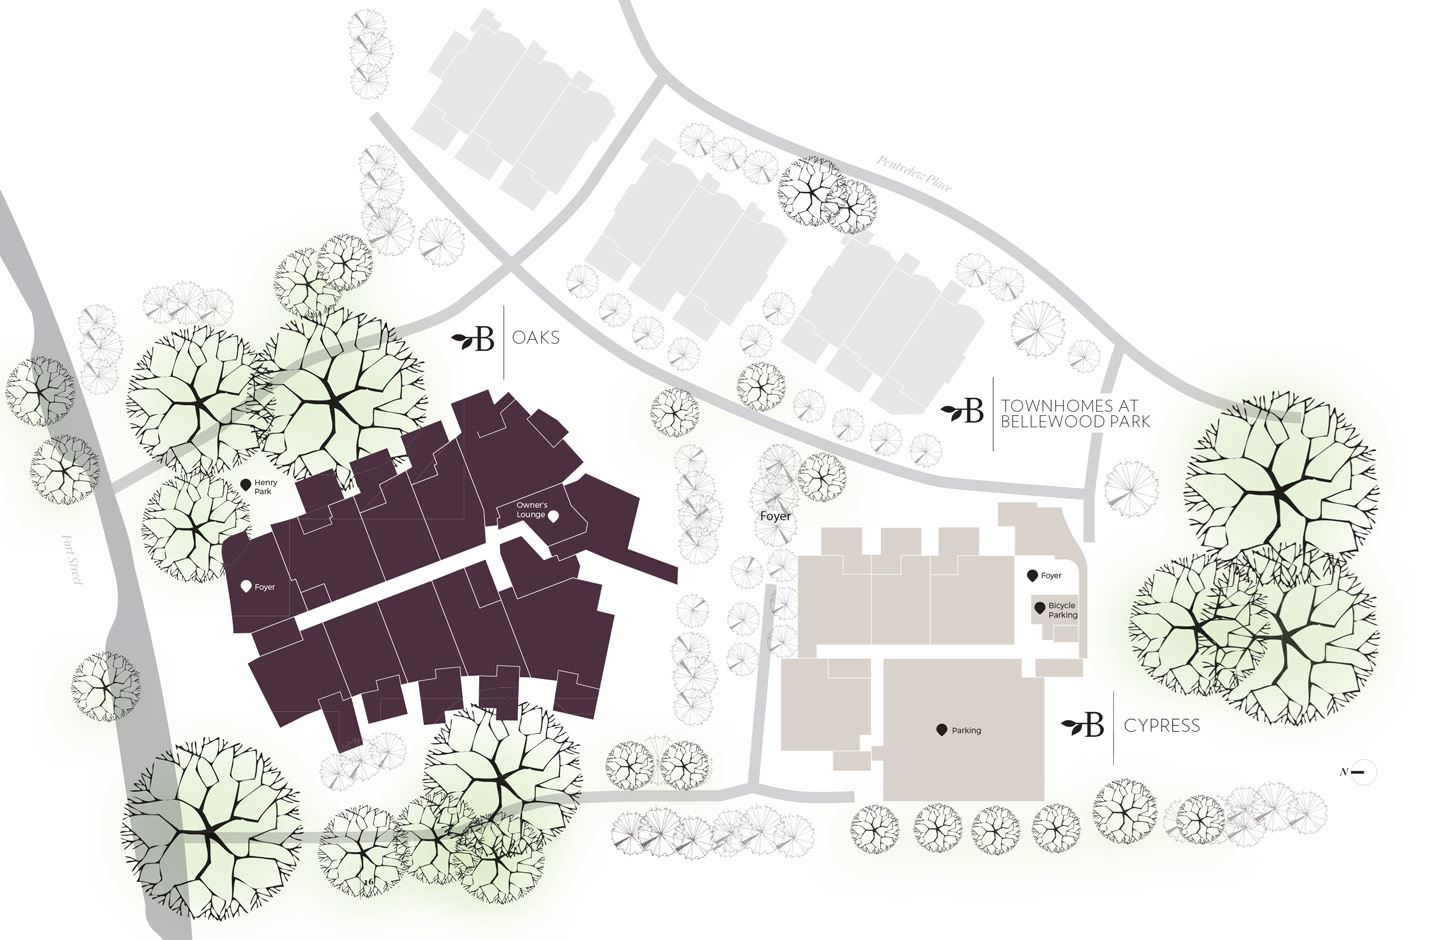
First Impressions • Designed and built bynational award-winning home builder and developer Abstract Developments using the core principles of Abstract Space • Thoughtfully planned community comprised of a special collection of 83 homes in two condominium buildings and nine townhomes • Set on a two-acre park setting, allowing residents to connect with their natural surroundings; including a Garry oak meadow and variety of native plantings • Nestled in the historic Rockl and Neighbourhood, conveniently situated minutes to Upper Fort and within close walking distance to downtown Victoria, Cook Street Village and the Dallas Road Waterfront; WalkScore® of 92 and bike score of 100 • Timeless architecture by award-winning Cascadia Architects and Zebra Design redefines the standard for modern living in Victoria • Stunning exterior façade of custom textured brick softened by curved architectural lines and over sized windows • Residential entrances extend to a bright, airy foyer with signature art work and oversized interior hallways • Ground floor owner's lounge opens to a bright south facing common area patio with outdoor seating • Steel and concrete construction on the Oaks building, leading-edge wood frame construction on Cypress Inspired Interiors • Contemporary interior design by acclaimed designer Sandy Nygaard of Nygaard Interior Design • Personalize your home with two thoughtfully designed transitional colour palettes to choose from; - Light palette combines elements of light Oak with Alabaster and crisp whites and brushed stainless hardware accents - Dark palette offers rich Walnut elements complemented by smokey and sandy accents and matte black hardware • Voluminous over height 9’ceilings throughout (8’inbathrooms) • Wide-plank Oak engineered hardwood flooring with a coustical underlay throughout main living areas and bedrooms Spa–Inspired Bathrooms • Contemporary natural flat-panel wood grain cabinetry with custom millwork with open shelfing, and soft-close doors and drawers • 1 1/4”thick Caesar stone® quartz countertops • Built-in motion- activated under cabinet accent and vanity mirrorlighting • 24”x24” hand set porcelain tile flooring in main bathand 24”x24” porcelain tile flooring and walls in master ensuite • Aquabrass Mis to faucets and undermount white porcelain sink • Alcove shower with frameless glass sliding door • Low-profile rain fall and detachable hand-held shower heads • Deep profile tub in main bathroom; oversized shower with fold downseat in ensuite • In-floor radiant heating in masteren suites. Additional Building Conveniences • Encrypted key fob entry system for a secure building • Central air heating and cooling (HVAC) in home in the Oaks building • Video monitoring system provides surveillance of common areas including lobbies, the parkade, bike storage and storage lockers • Gallery-style residential hallways with oversized entry doors Concierge Services • Experience amenities redefined, included with all homes in Oaks and Cypress; - Building Concierge on-callculinary services - Right sizing consultant for moving, organization and décor planning - Personal assistant - Sommelier services - BMW i3 Electric Car Share program for exclusive use by residents - Electric Bike Share program with four bikes - On-demand dog walking service. The Abstract Advantage • Constructed by local home builder Abstract Developments, one of Victoria’s most-respected developers of residential and mixed-use projects and custom homes • Abstract’ s Home owner Care program, backed by Traveler’s 2-5-10 New Home Warranty: - 2-Year Materials and Labour - 5-Year Building Envelope - 10-Year Structural • Abstract Home owner Care orientation program and on-call Home owner Support. Penthouse Features In addition to the sophisticated features available with thec Premium Residences, our limited collection of cight Penthouse and seven Sub Penthouse homcs include these luxurious upgrades: Unparalleled Details • Over-height 11' (Penthouses) or 10' (Sub Penthouses) ceilings throughout (9'in bathrooms) • Skylights in kitchens, master ensuites and some dens in Penthouses • Montigo" 52" frameless built in high-cfficiency gas fircplace: - Built-in indoor/outdoor see through fireplace in most Penthouse homes - Indoor fireplace in some Penthouse and all Sub Penthouse homes • Central air heating and cooling (1IVAC) in the Oaks Penthouse and Sub Penthouse homes • High efficiency multi-zone forced air heating and air conditioning in Cypress Penthouse homes • Built-in wall safe in the Master walk-in closet • Control-4 home automation wich multi-zone sterco system and ILCD touchscreen • Separate audio zones in the living room and kitchen, den, and master bedroom - Dimmable lighting system - Amazon Alexa licho provides voice control activation • Samsung'The Frame 55"TVUHD 4KTclevision built-in above fireplace; shows like artwork with the ability to switch from art mode to television modes • Power window coverings throughout • Over-height 8' solid core entry and interior doors • Custom built-in millwork closcts with L.IED lit rods in master bedrooms • Two underground sccure parking spaces for cach Sub Penthouse home • Private underground self-containcd two car (side by side) garage with senerous storage space for each Penthouse home. Master insuites • Custom double vanity wich motion activated under-cabinet lighting • Deep soaker free-standing tub with matte black deck-mounted or freestanding faucet and hand shower • Separate frameless glass shower with matte black low-profile rainfall and detachable hand-held showerheads, and fold down seat • Kohler wall hung high-ctficiency toilet • In-floor radiant heat in master ensuites. • Chefready Kiicbens • Premium gourmet appliance collection, including: -48 Blomberg' Refrigerator (24" side by side) with bottom mount freezer with custom integratcd millwork pancling -36" Wolf Gas Range Cooktop with sealed burners -30Wolf* SelfCleaning Double Wall Oven -30 Broan" Powerpack Range I lood with custom stainless steel surround - Fisher-Paykel" Double Dishwasher with tall top drawer - Iligh-power Panasonic" Inverter Microwave with seamless luroTrim kit -24" Danby Silhouette built-in wine fridge with safcty lock and key in Penthouse homes • Built-in instant hot water tap in countertop.
Location: 1201 Fort Street
Bellewood Park is located at 1201 Fort Street, Victoria, CRD.
- Walk Score: 84/100
- Transit Score: 70/100
Explore more pre-construction projects in Victoria or browse the CRD region.
About the Developer: Abstract Developments
Bellewood Park is being developed by Abstract Developments, with architecture by Cascadia Architects and interior design by Nygaard Interior Design.
See all Abstract Developments pre-construction projects.
How to Buy at Bellewood Park
- Register early. Allocation at Bellewood Park in Victoria is released to platinum brokerages before any public opening, so the best floor plans and lowest release pricing go to registered buyers first.
- Review the price list and deposit structure. Deposit structures for Bellewood Park are confirmed at each release and can differ for end users, investors and international buyers.
- Submit a worksheet. Worksheets rank your preferred suites or lots; they are not binding until the developer issues an allocation.
- Sign and use your cooling-off period. Ontario pre-construction condominium purchases carry a 10-day statutory rescission period for lawyer and lender review. Freehold purchases do not.
Closing Costs & Investor Notes for Bellewood Park
Budget beyond the purchase price at Bellewood Park: development and education levies (usually capped by amendment), Tarion enrolment, utility meter hook-ups, land transfer tax, HST treatment (the federal/provincial new-housing rebate applies to buyers who occupy or, for investors, the rental rebate applies with a one-year lease), and legal fees.
Assignment rights, rental-during-occupancy rights and capped levies vary release to release at Bellewood Park. Confirm each in the current agreement of purchase and sale before you sign.
Bellewood Park — Frequently Asked Questions
Where is Bellewood Park located?
Bellewood Park is located at 1201 Fort Street, Victoria.
Who is the developer of Bellewood Park?
Bellewood Park is being developed by Abstract Developments.
How much do units at Bellewood Park cost?
Pricing for Bellewood Park has not been publicly released. Registered buyers receive the price list first.
When is occupancy at Bellewood Park?
Estimated occupancy for Bellewood Park is 2021-01-01.
How many units are in Bellewood Park?
Bellewood Park is planned as a 6-storey condo development.
How do I get platinum or VIP access to Bellewood Park?
Circle Real Estate provides platinum access to Bellewood Park, including first access to floor plans, the price list and worksheet submission. Register on this page to be added to the VIP list.
Similar Pre-Construction Projects in Victoria
- Burnside Condos — Victoria
- Sequoia Condos — Victoria
- 3211 Jacklin Road Condos — Victoria
- 1039 Meares Street Condos — Victoria
- Sterling Condos — Victoria
- The Lookout Condos — Victoria
- Parkvue Condos — Victoria
- Oak and Stone Condos — Victoria
Register for Bellewood Park pricing, floor plans and VIP access on Circle Real Estate.
Last verified: 2026-09-27. Source: RedBricks project feed. Published by Circle Real Estate Brokerage. Prices and incentives are subject to change without notice. E. & O.E.