Backstage Condos — Toronto Pre-Construction
Backstage Condos is a resale pre-construction condos development by Fernbrook Homes in Toronto's St. Lawrence Market starting from $404,900. Get pricing, f…
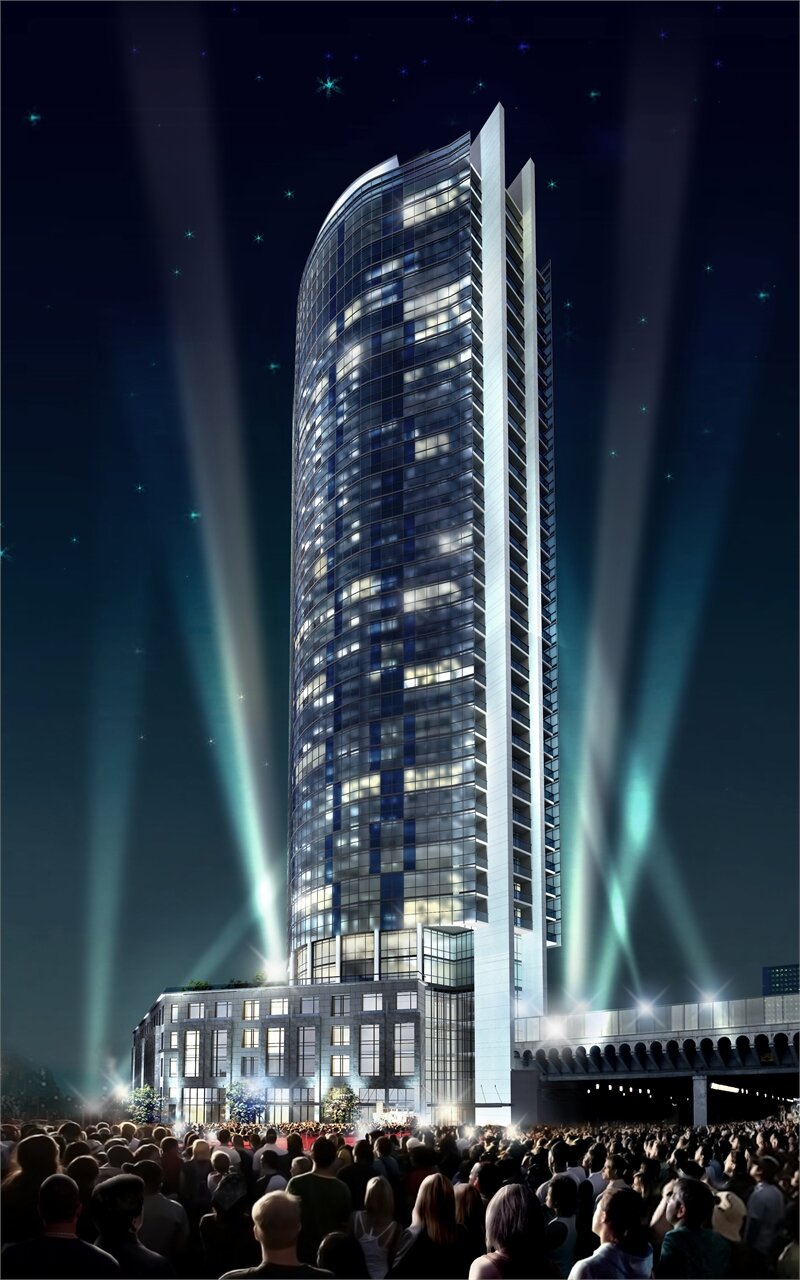
Backstage Condos Quick Facts
| Project Name | Backstage Condos |
|---|---|
| Developer | Fernbrook Homes |
| Address | 1 The Esplanade |
| City | Toronto |
| Neighbourhood | St. Lawrence Market |
| Region | Greater Toronto Area |
| Building Type | Condo |
| Sales Status | Resale |
| Storeys | 36 |
| Suite Sizes | 531 – 1137 sq ft |
| Pricing | $404,900 – $691,900 |
| Deposit Structure | 5% (over 10 days) + 15% on Occupancy |
| Maintenance Fees | $1 / sq ft / month |
| Locker | $6,500 |
| Occupancy | 2017-01-01 |
| Walk Score | 97 |
| Transit Score | 100 |
About Backstage Condos in Toronto
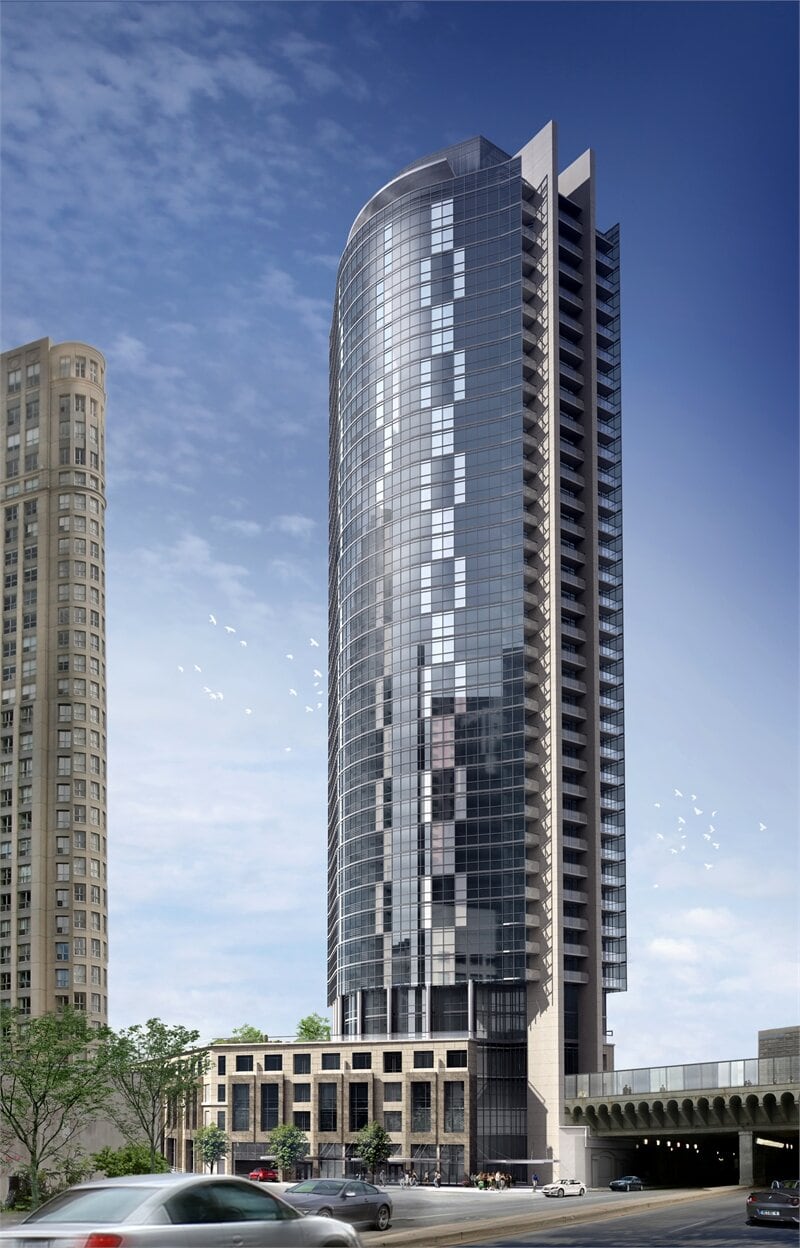
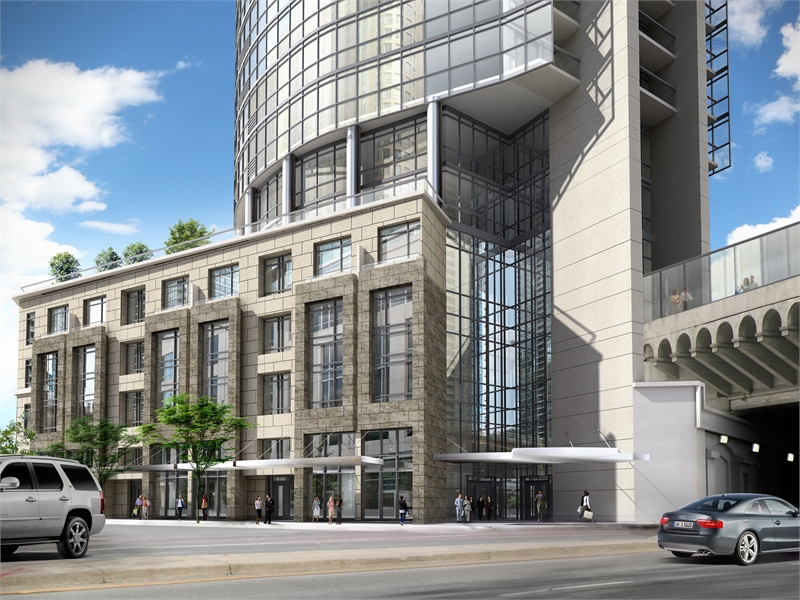
Backstage Condos is a completed condominium development by Castlepoint Numa, Cityzen Development Group, and Fernbrook Homes at 1 The Esplanade in the St. Lawrence Market neighbourhood of Toronto. The 36-storey project rises 117 metres (383.9 feet) and contains 284 suites. Architecture is by Page + Steele / IBI Group Architects, with interiors by Studio Munge. Backstage Condos was completed in 2017. Suites range from 531 to 1,137 sq. ft. The location has a Walk Score of 97 and a Transit Score of 100. At 117 metres, Backstage Condos ranks #11 by height among 43 tracked projects in St. Lawrence Market.
Key Highlights of Backstage Condos
From the Developer:
Our project is located at the corner of The Esplanade and Yonge. It’s in the historic St. Lawrence district of Toronto, which also means it’s in the centre of a truly vibrant area.
And just minutes away, the St. Lawrence Market, Berczy Park, the waterfront, Front Street shops and restaurants and easy access to local and regional transit stations. Best of all, this project will connect directly with the PATH concourse (talk about being spoiled!).
This breathtaking point tower is inspired by renowned architect Page + Steele, with interiors by Munge Leung, and landscaping by the internationally recognized firm Claude Cormier. It’s more than just a condominium residence. It’s a new Toronto landmark.
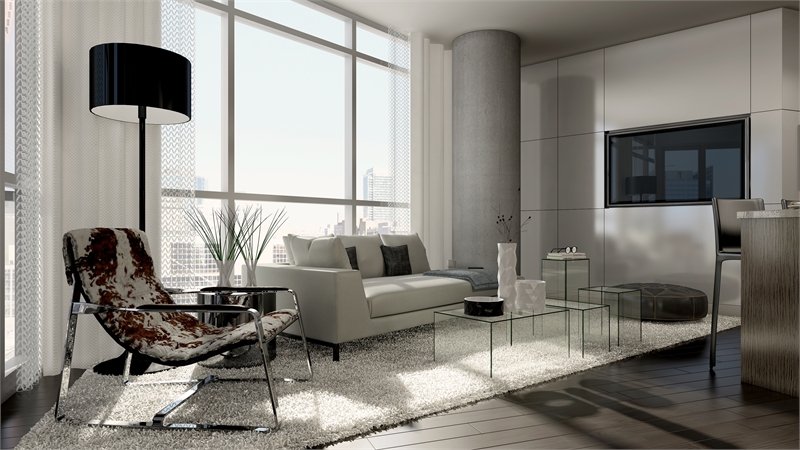
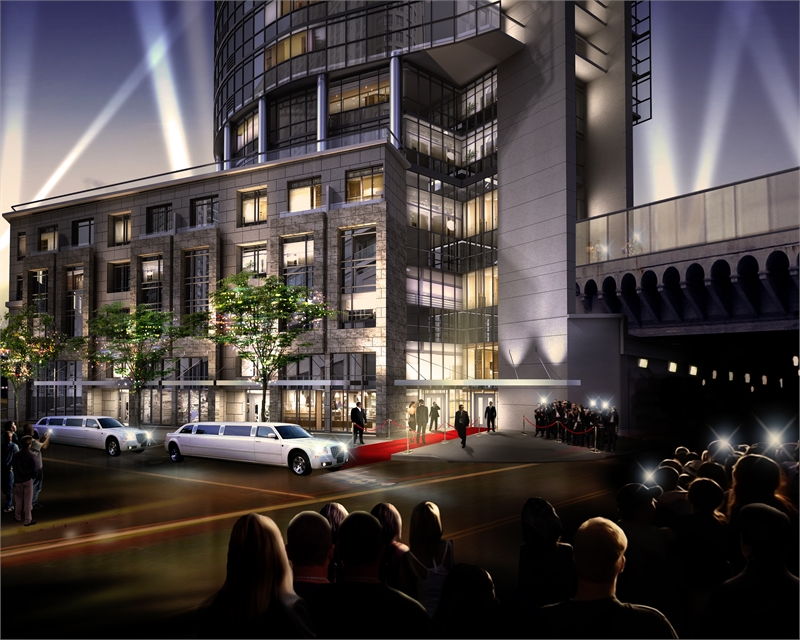
Backstage Condos Renderings & Gallery
Backstage Condos Floor Plans & Pricing
| Floor Plan | Beds | Baths | Size (sq ft) | Price | Availability |
|---|---|---|---|---|---|
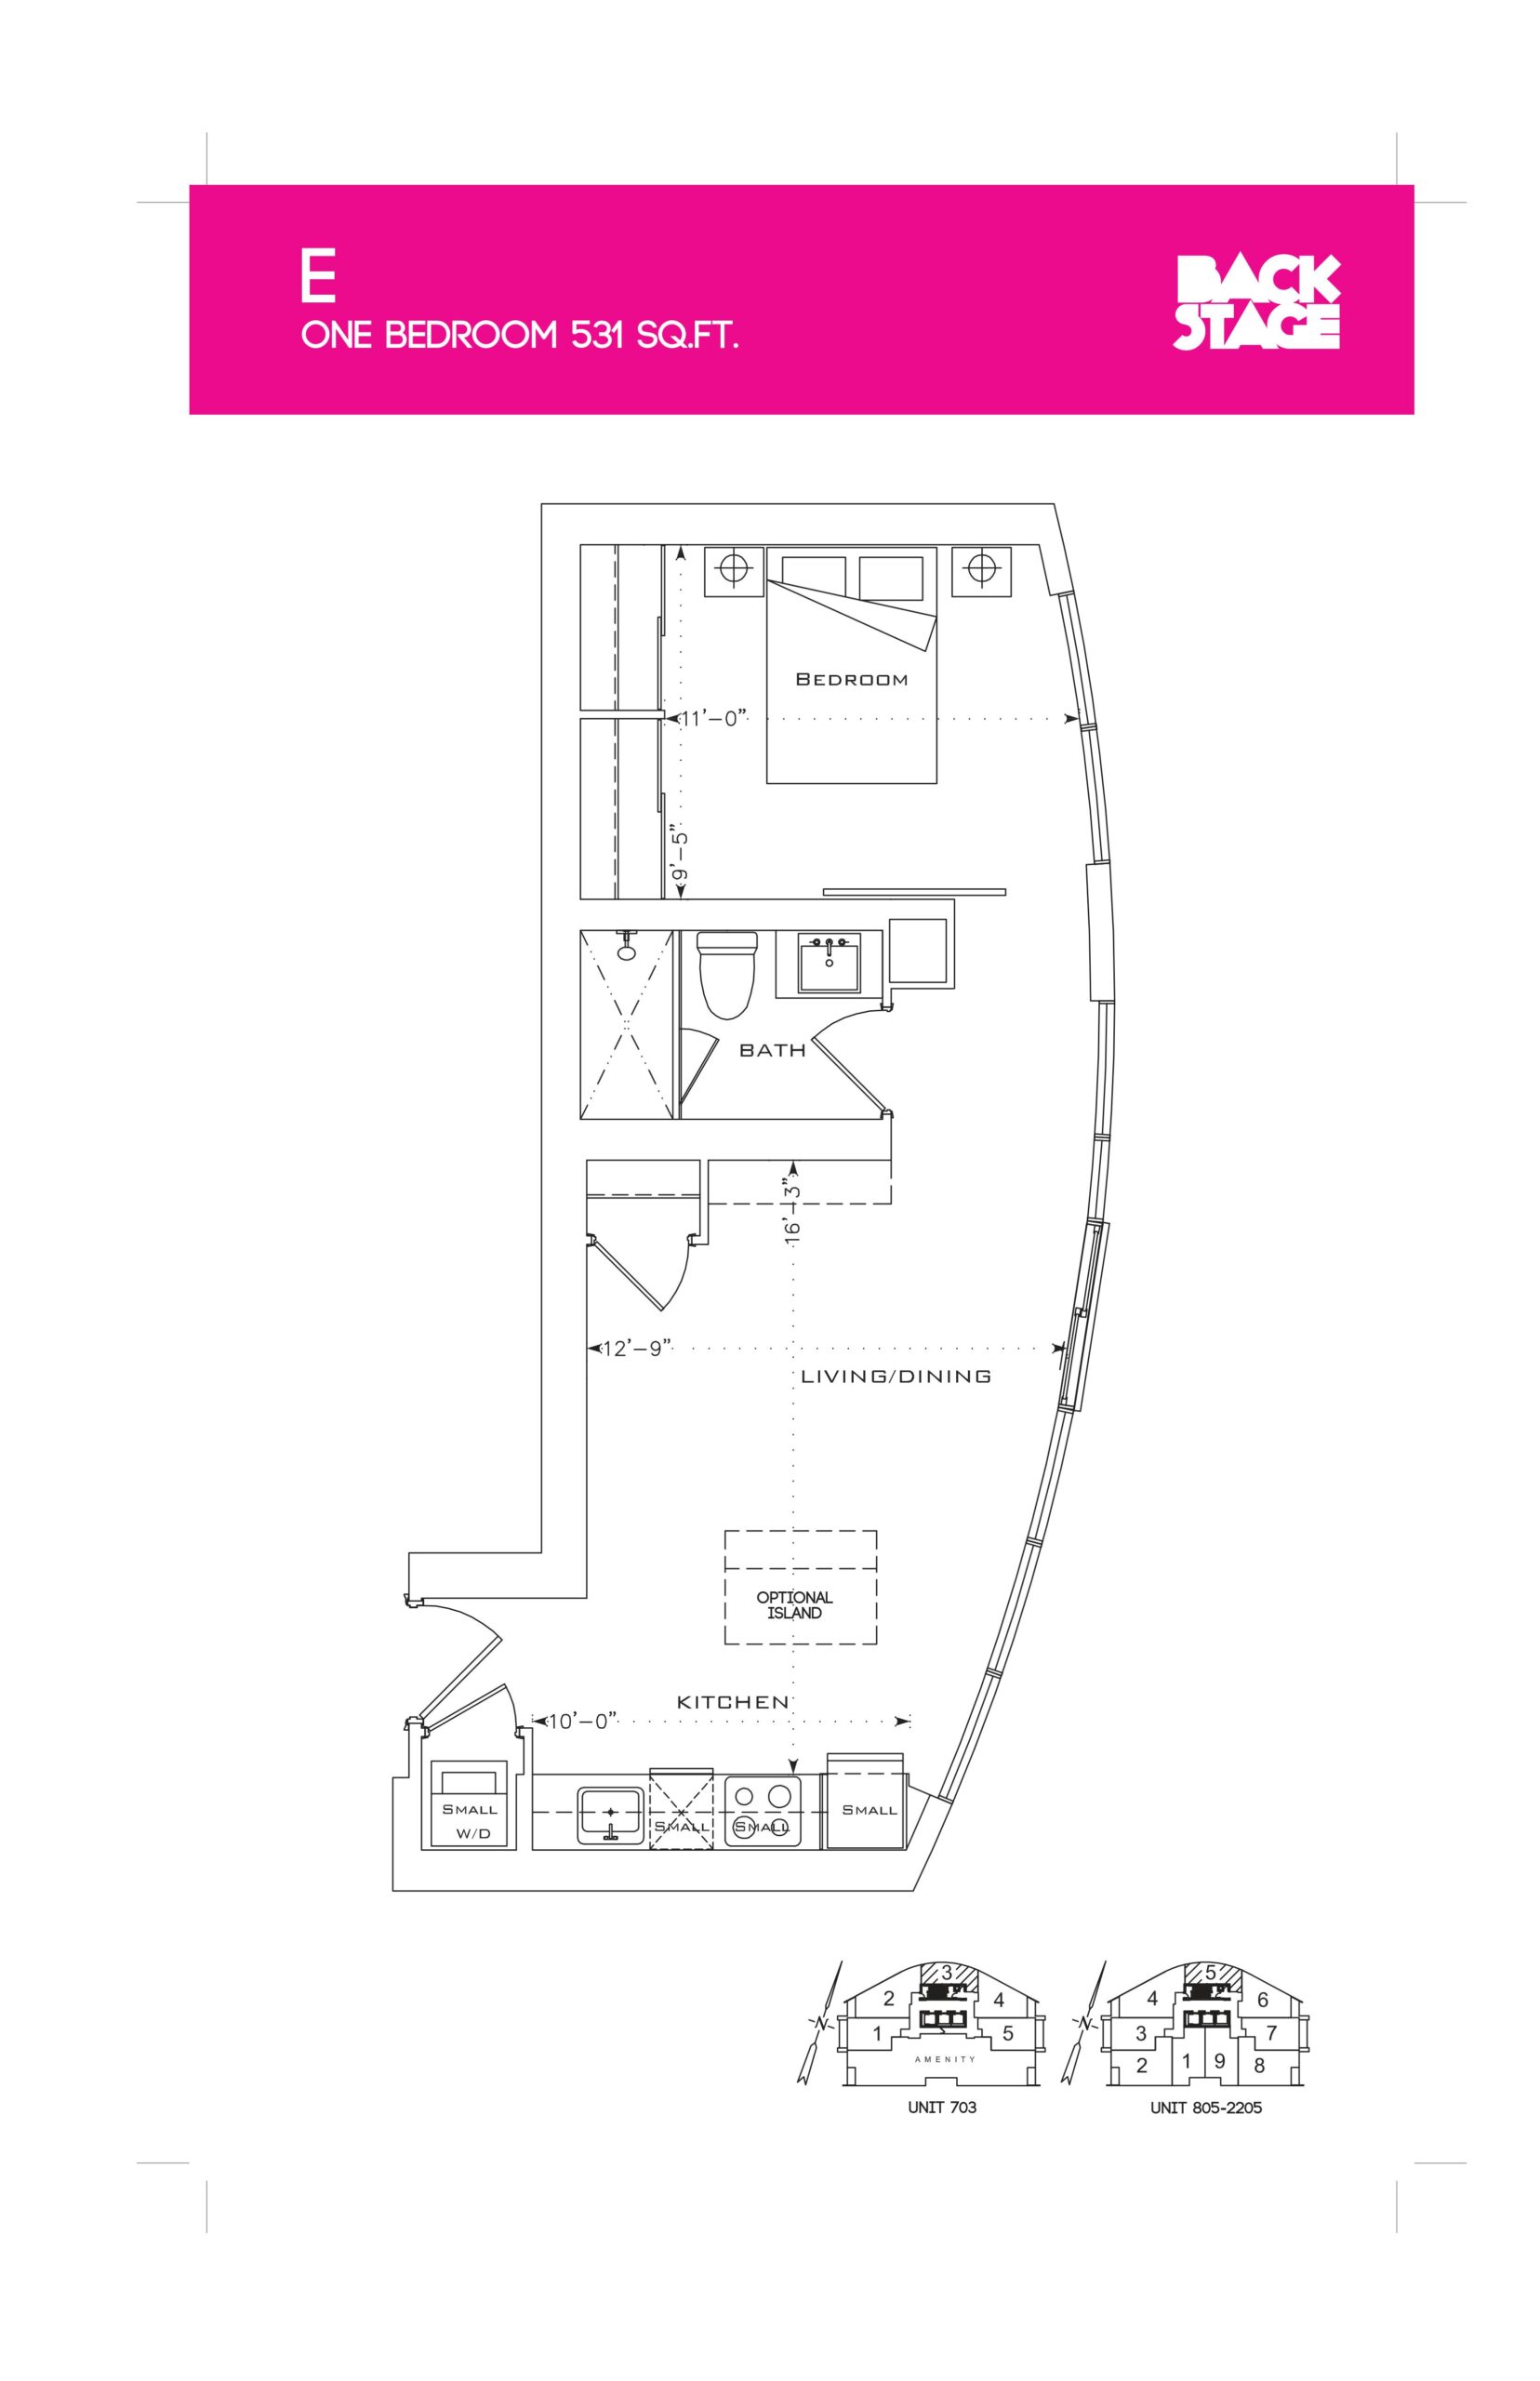
| E | 1 | 1 | 531 | $404,900 | Sold Out |
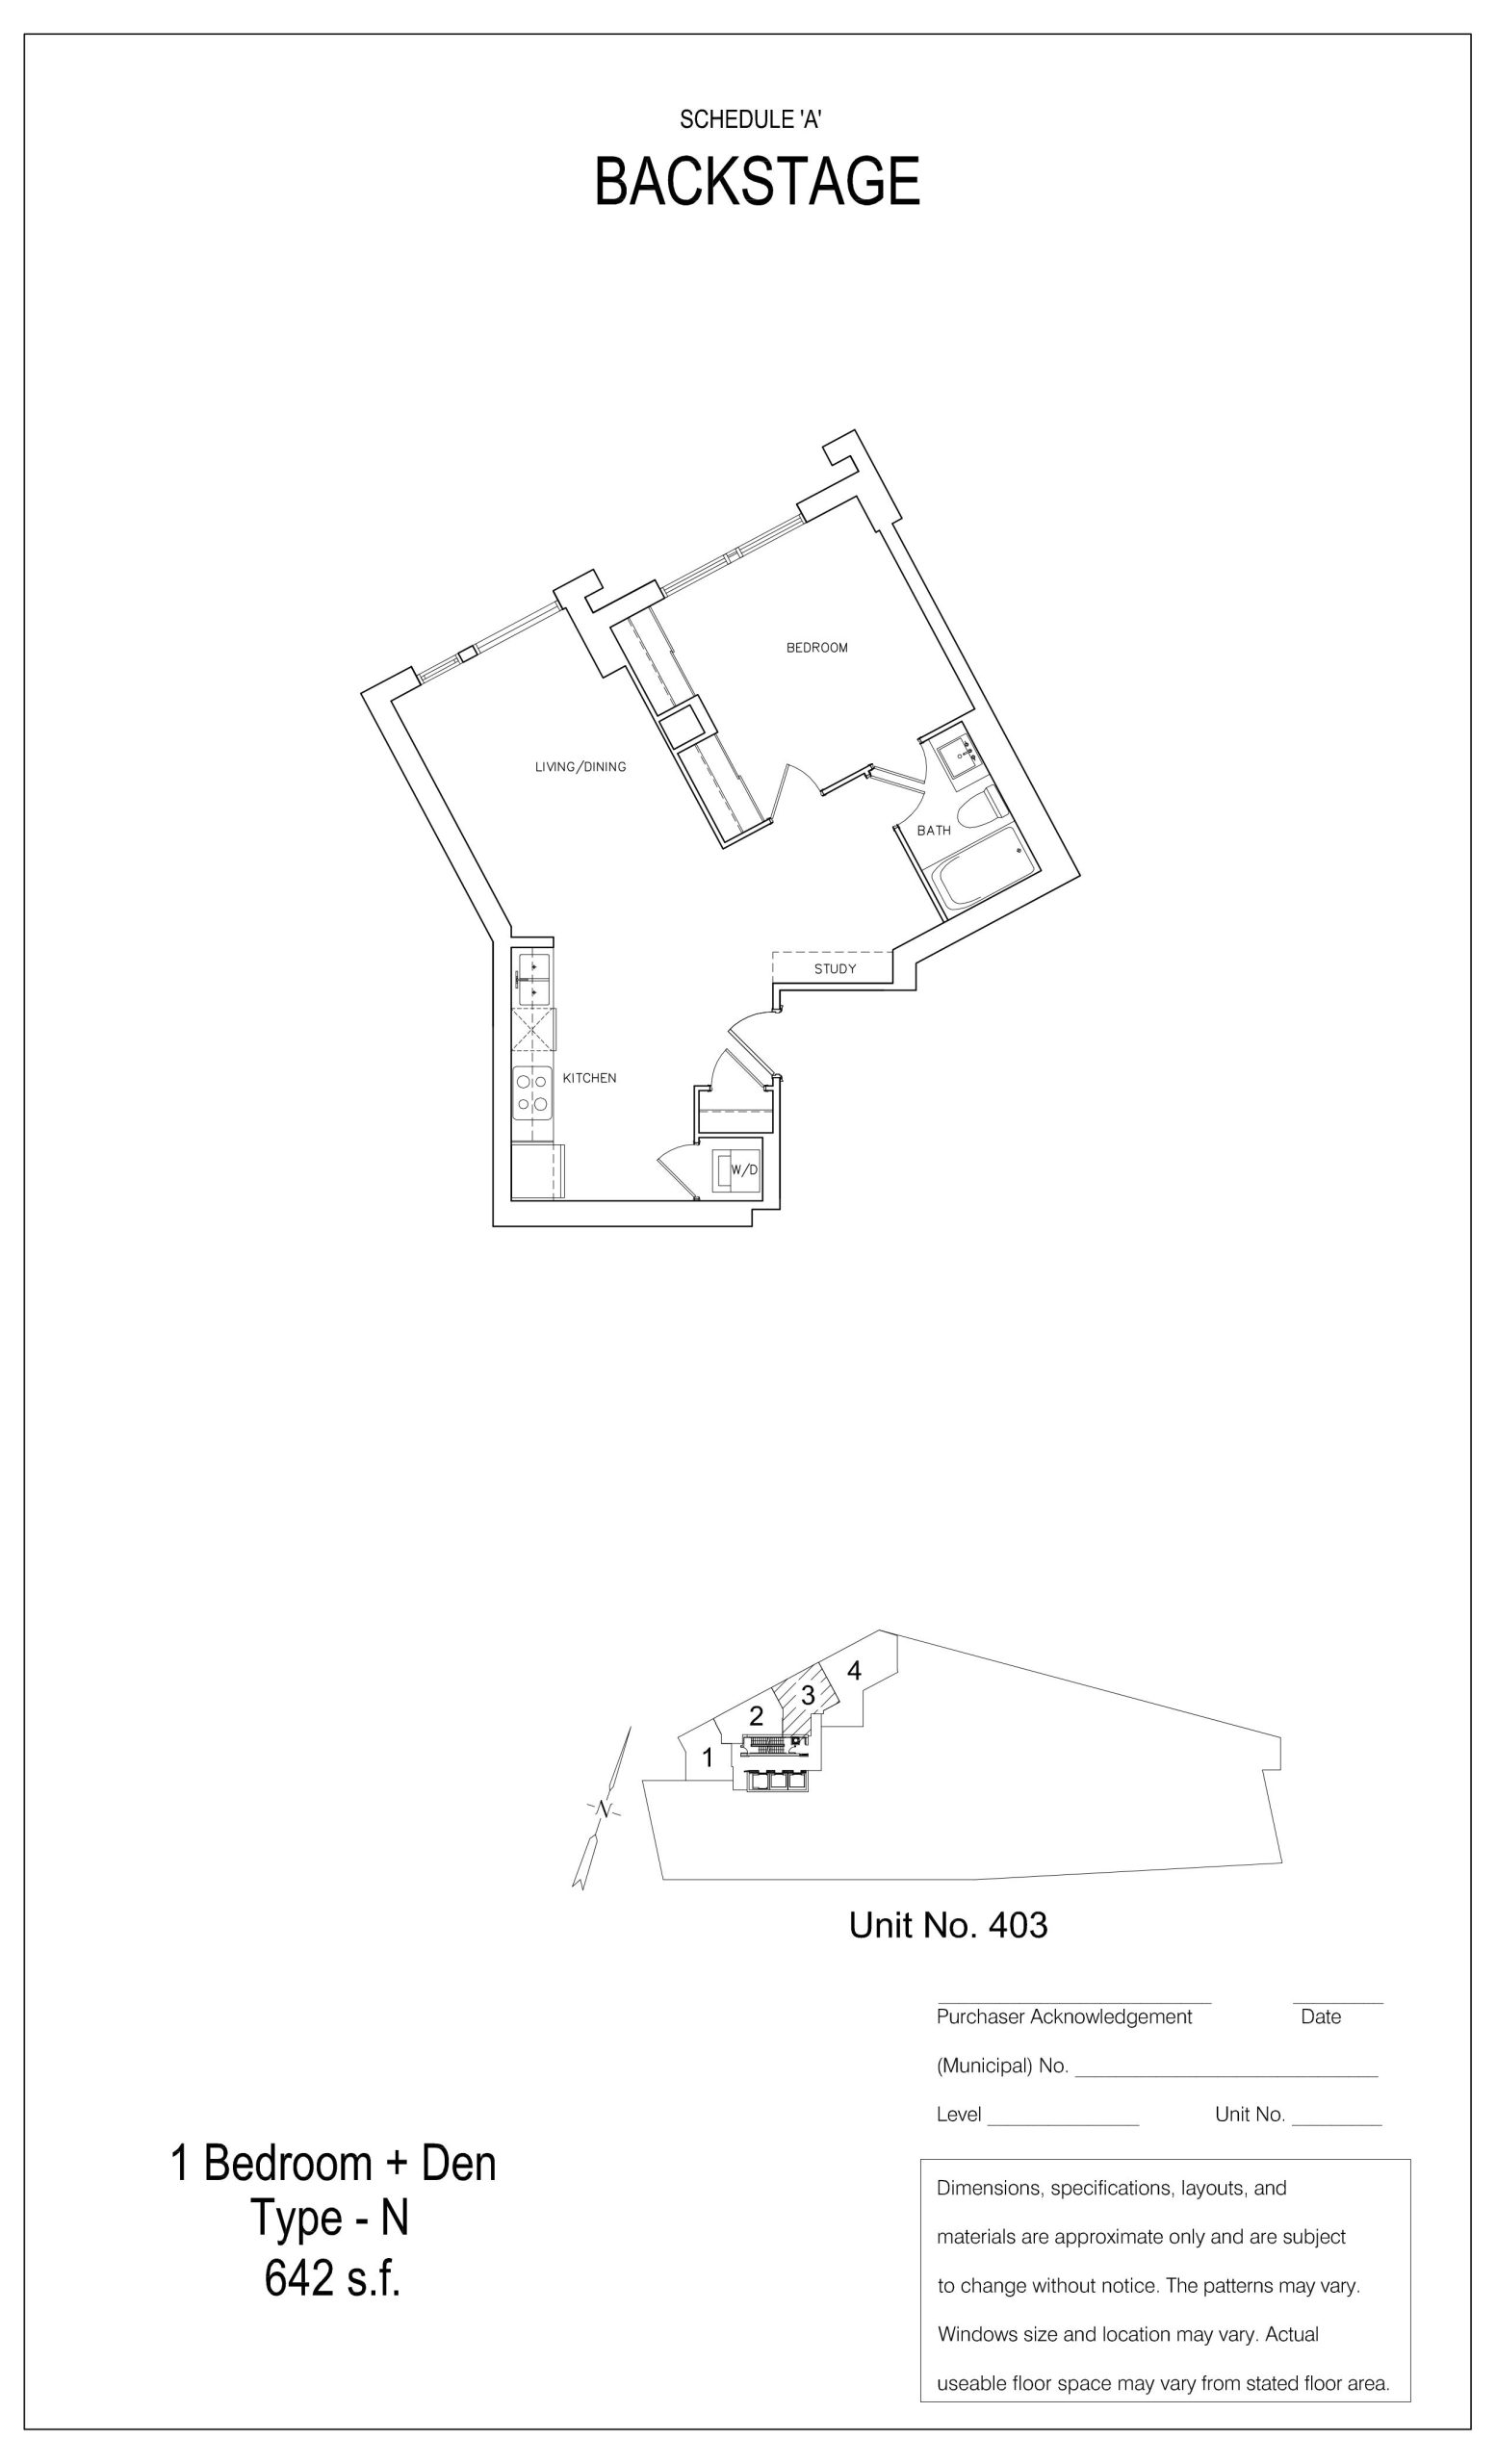
| N | 2 | 1 | 642 | $426,900 | Sold Out |
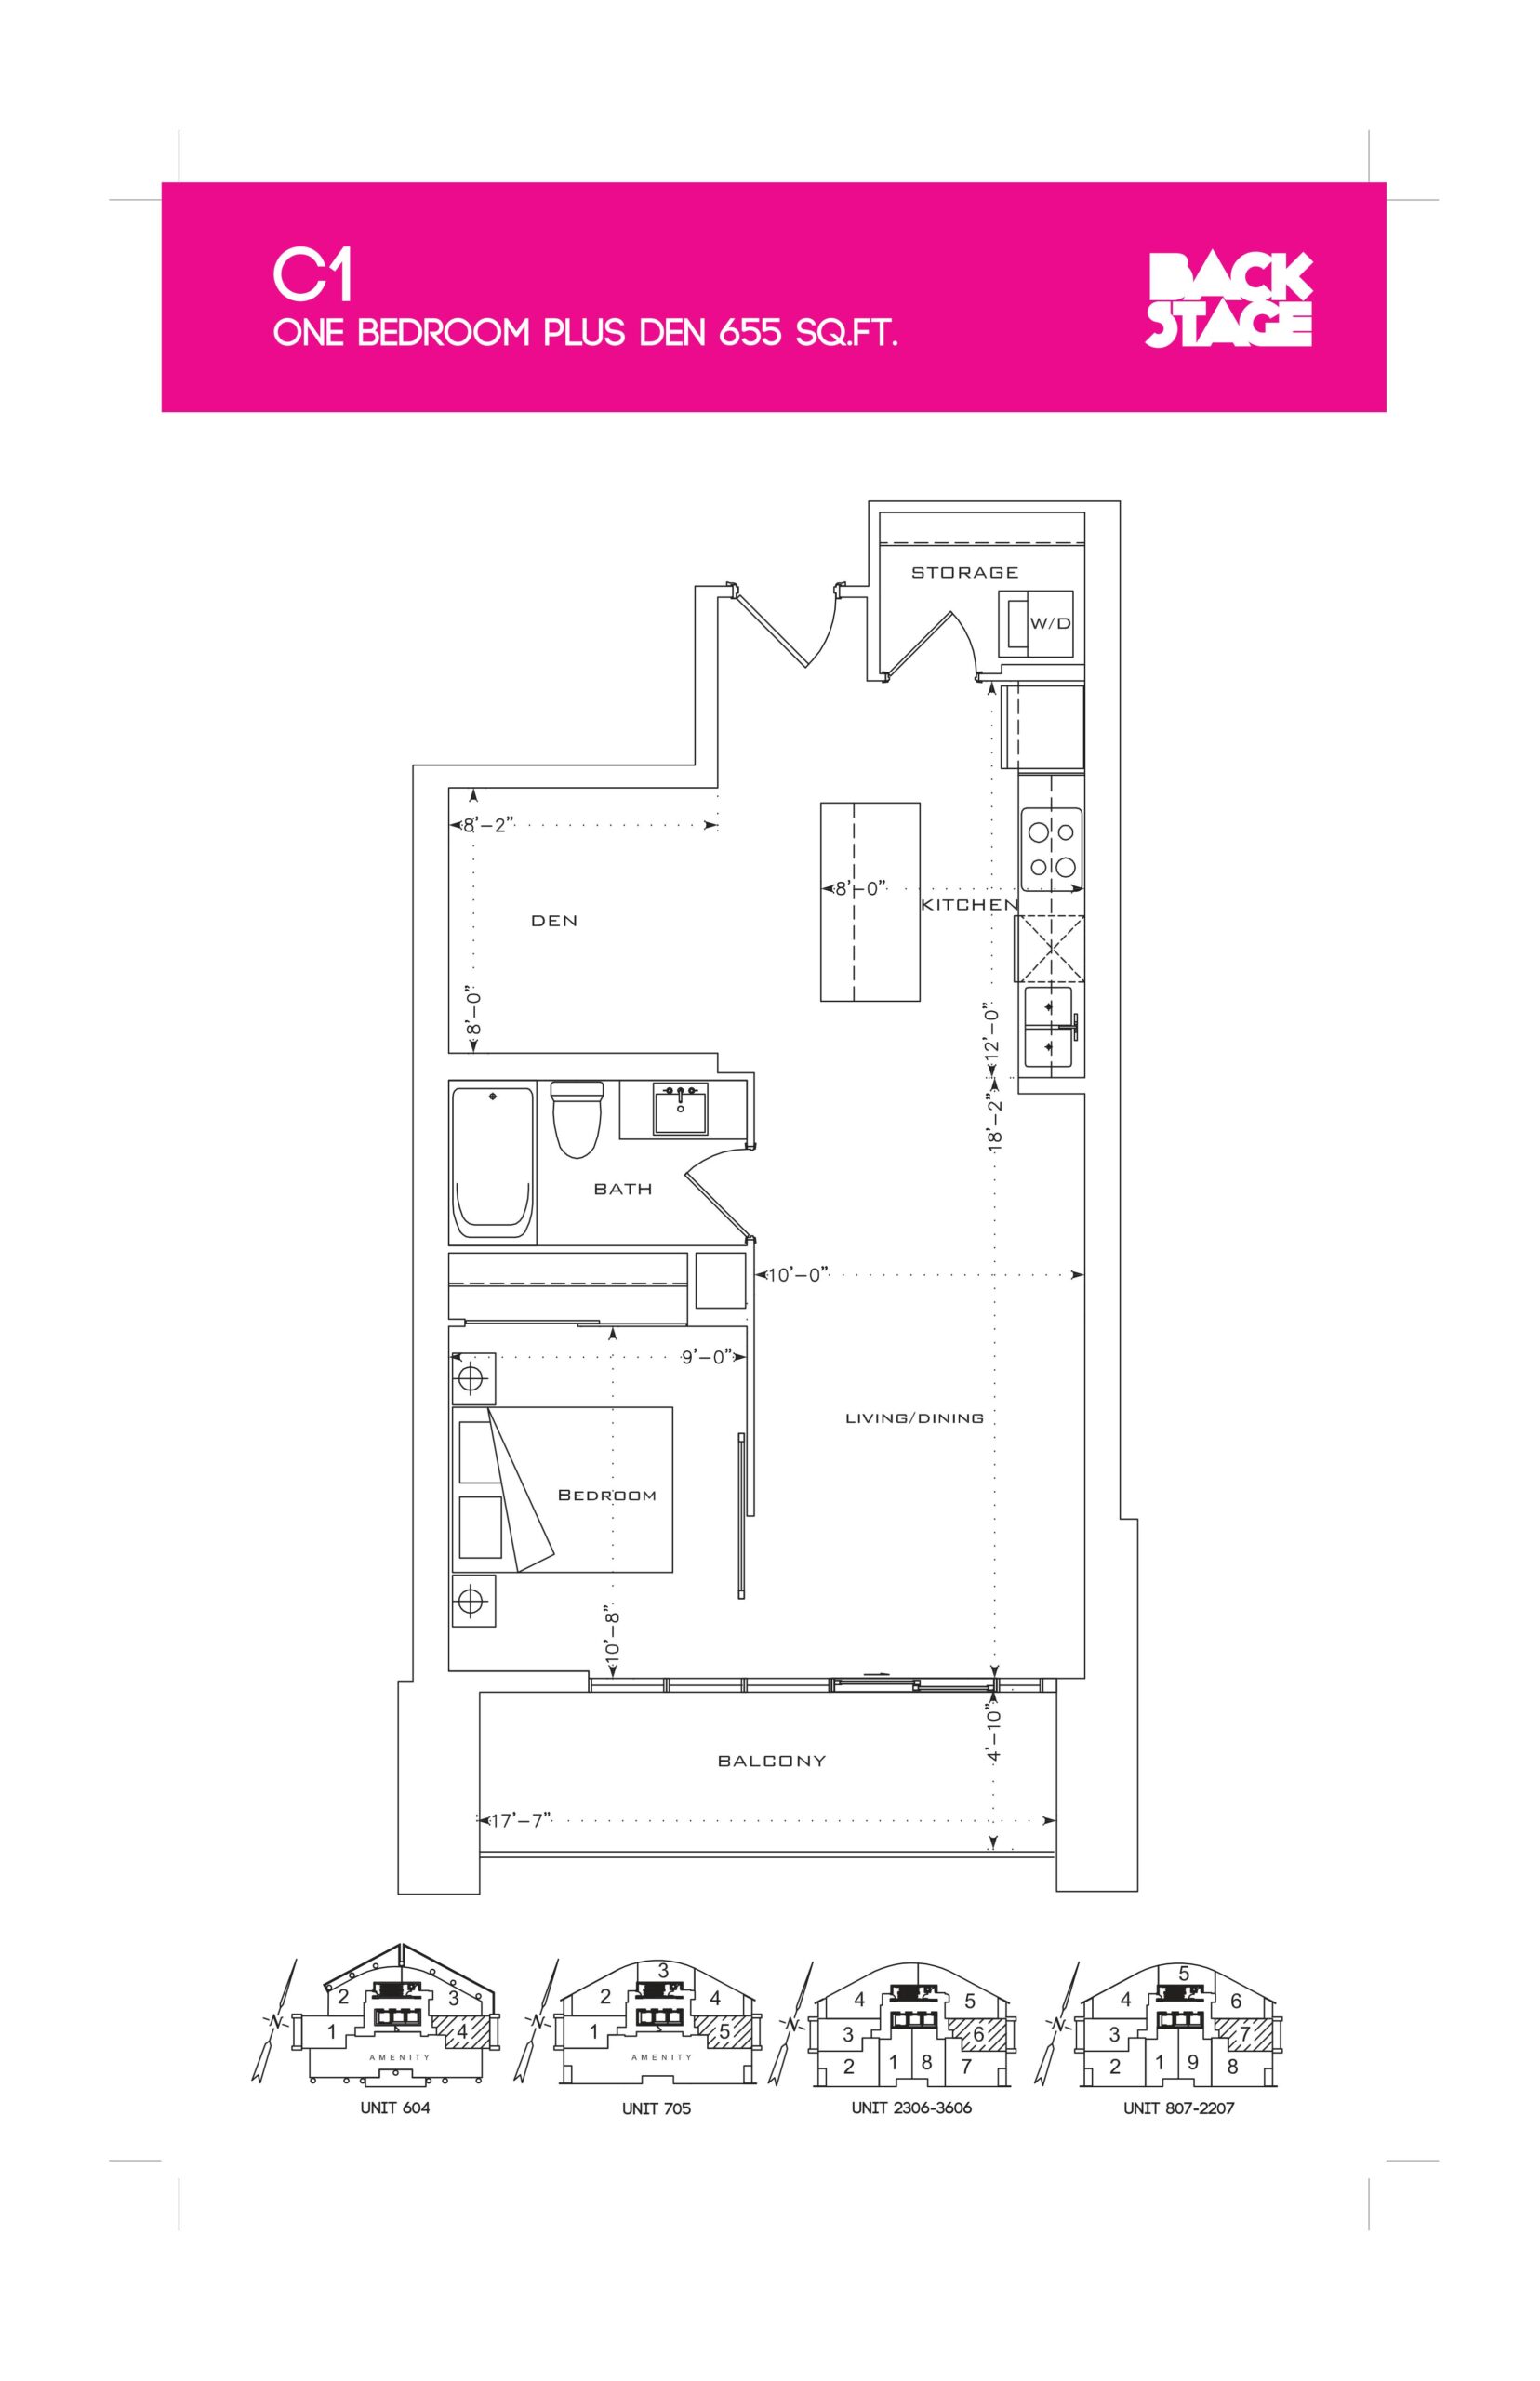
| C1 | 2 | 1 | 655 | $432,900 | Sold Out |
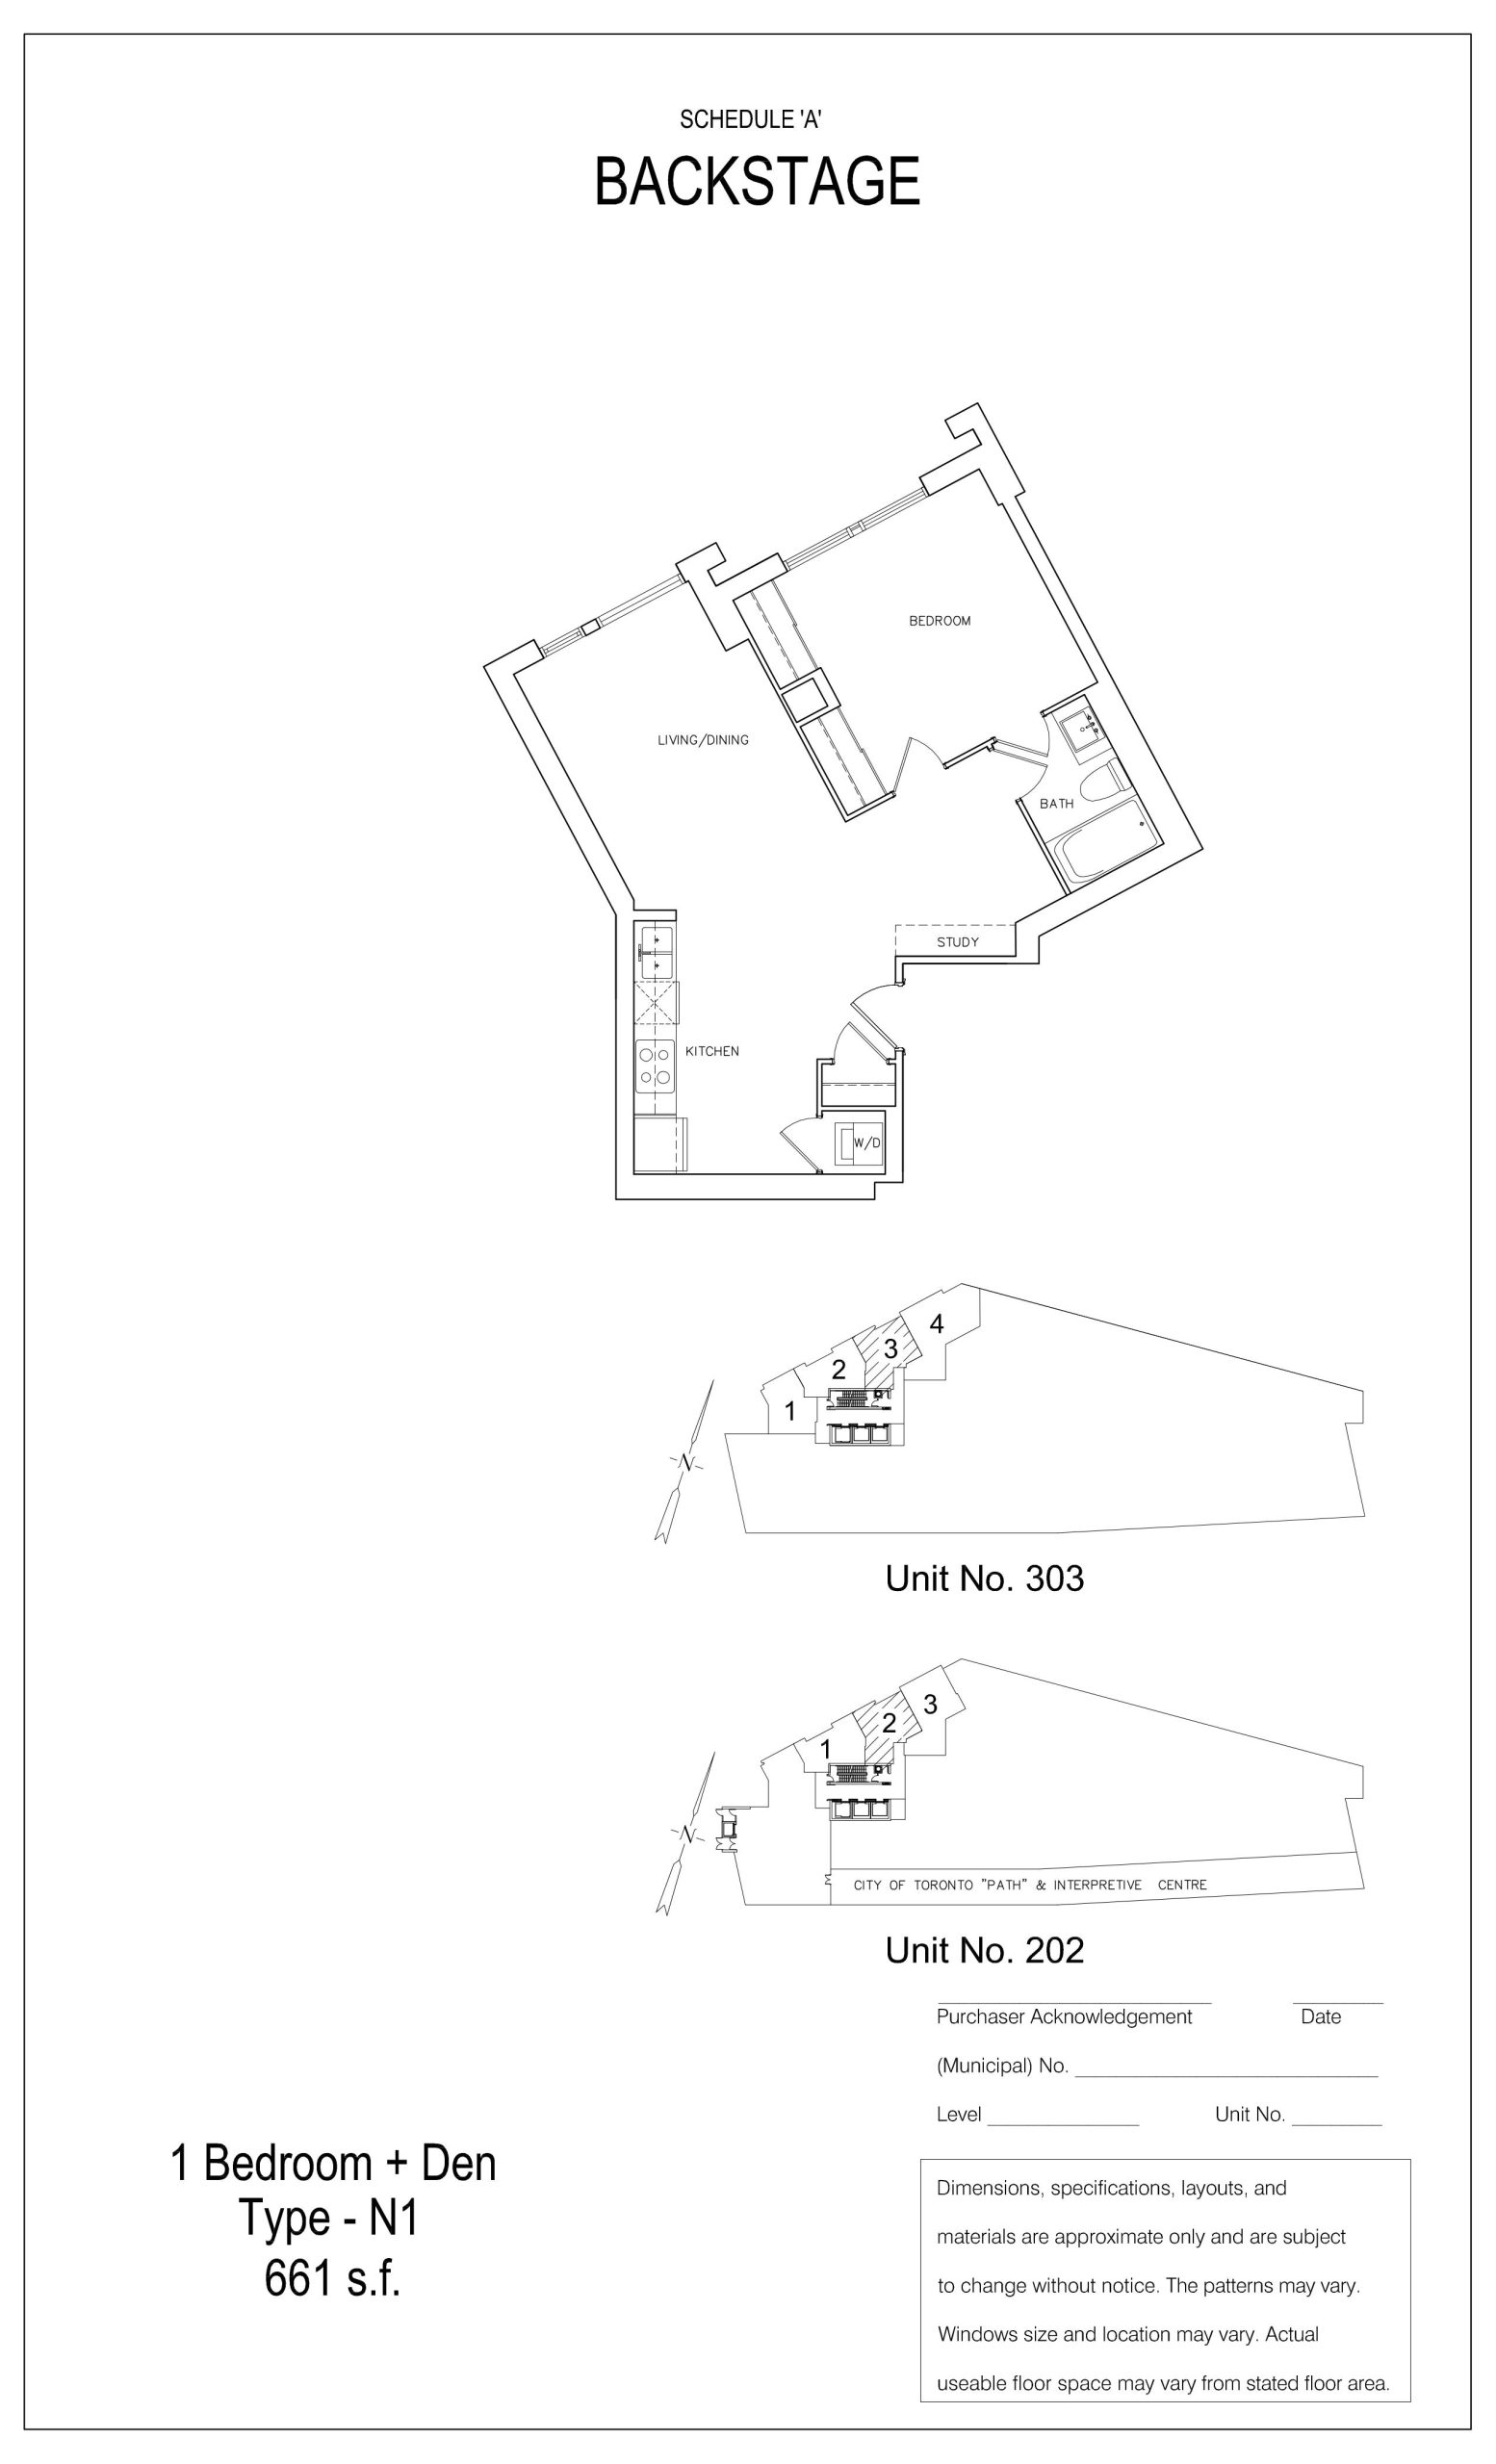
| N1 | 2 | 1 | 661 | $445,900 | Sold Out |
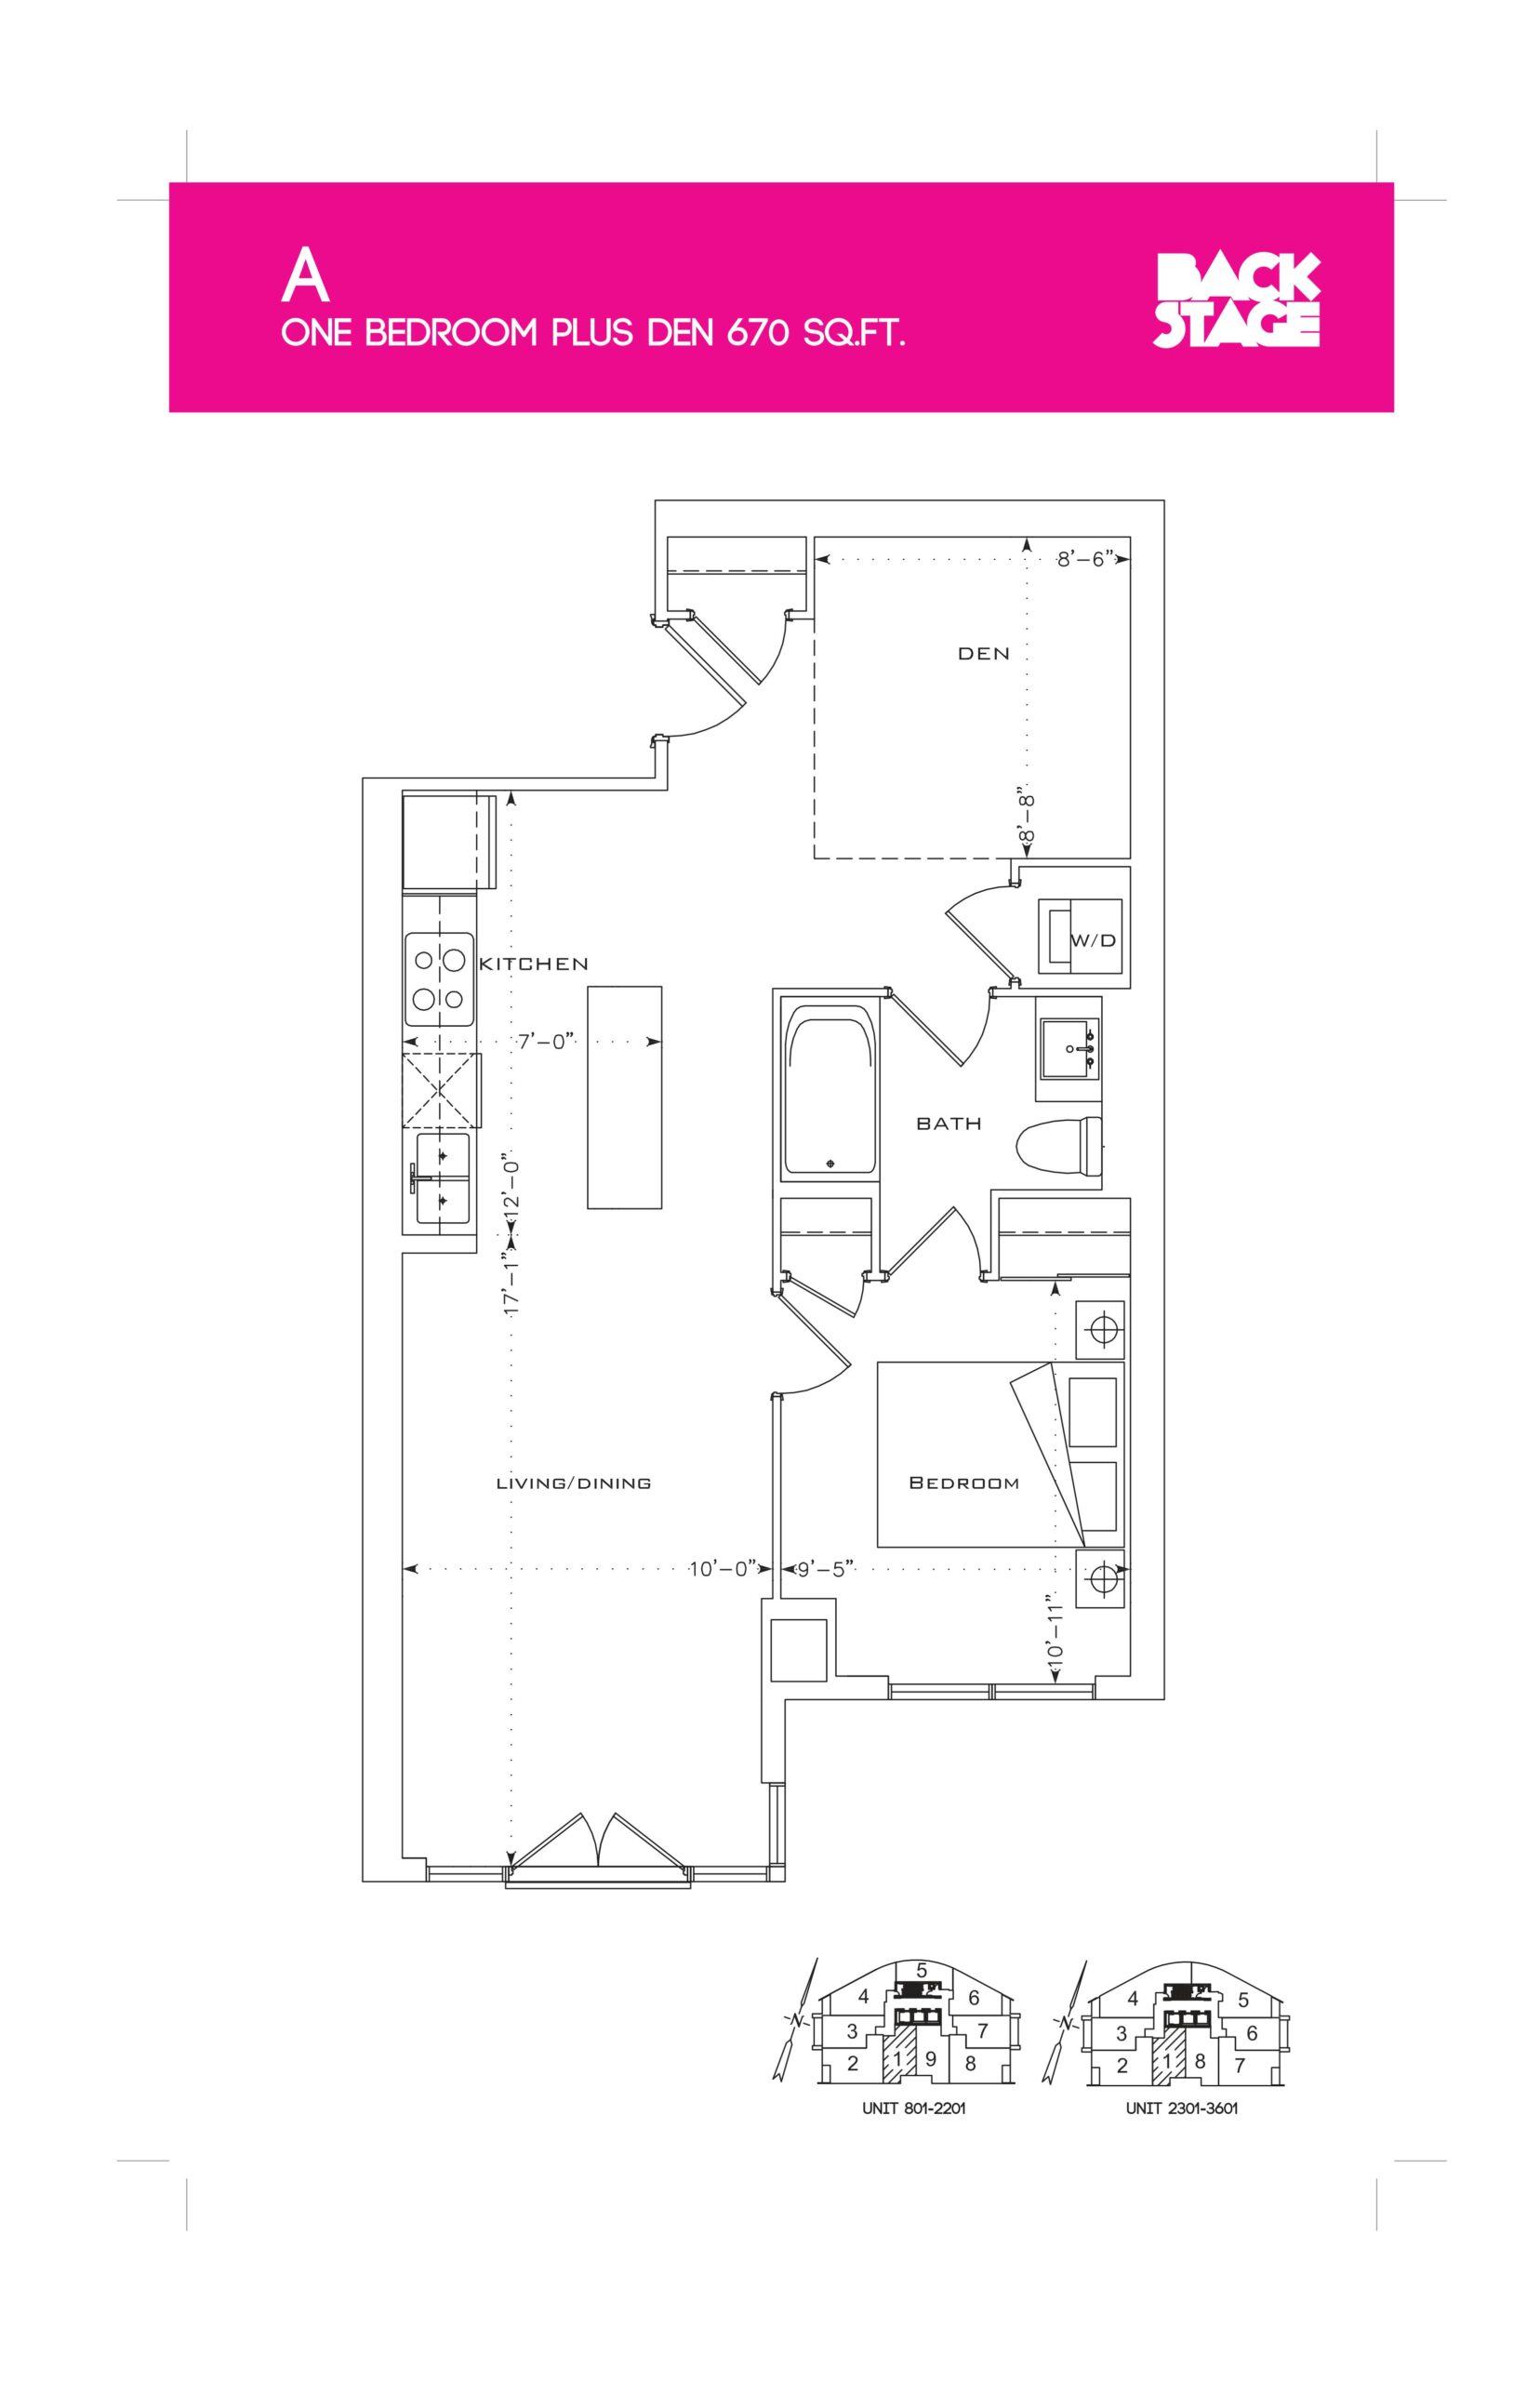
| A | 2 | 1 | 670 | Register for pricing | Sold Out |
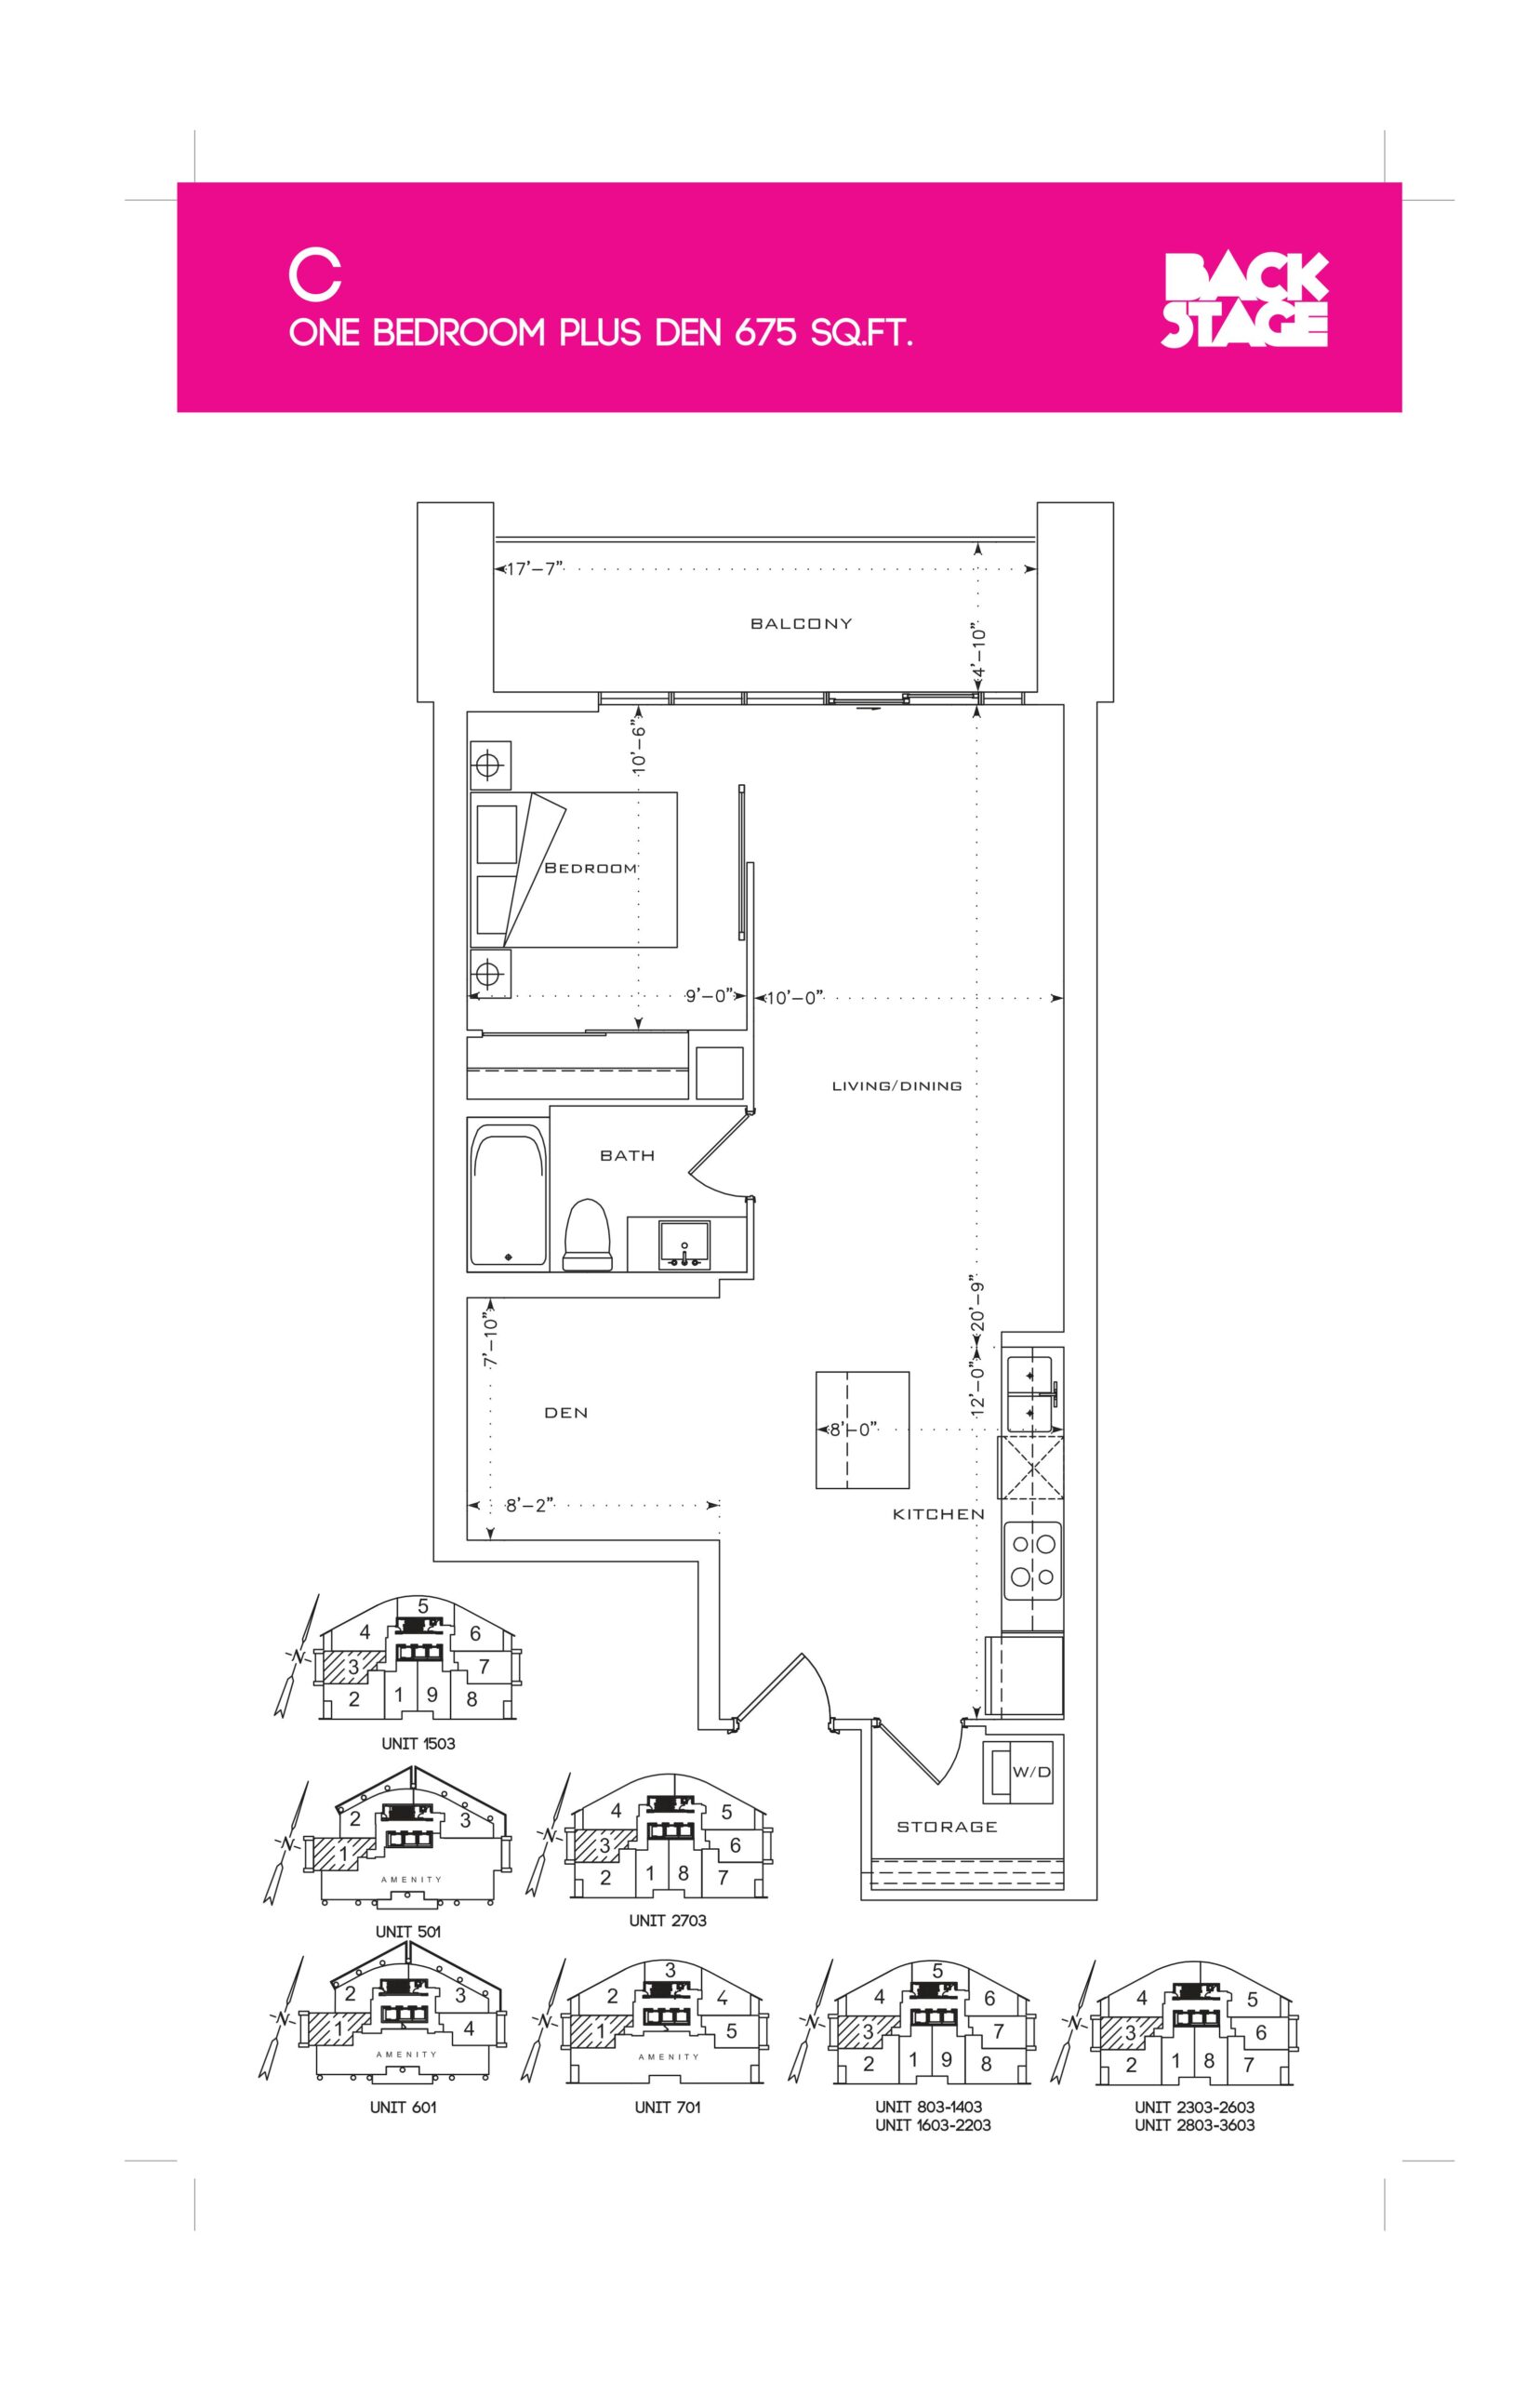
| C | 2 | 1 | 675 | $488,900 | Sold Out |
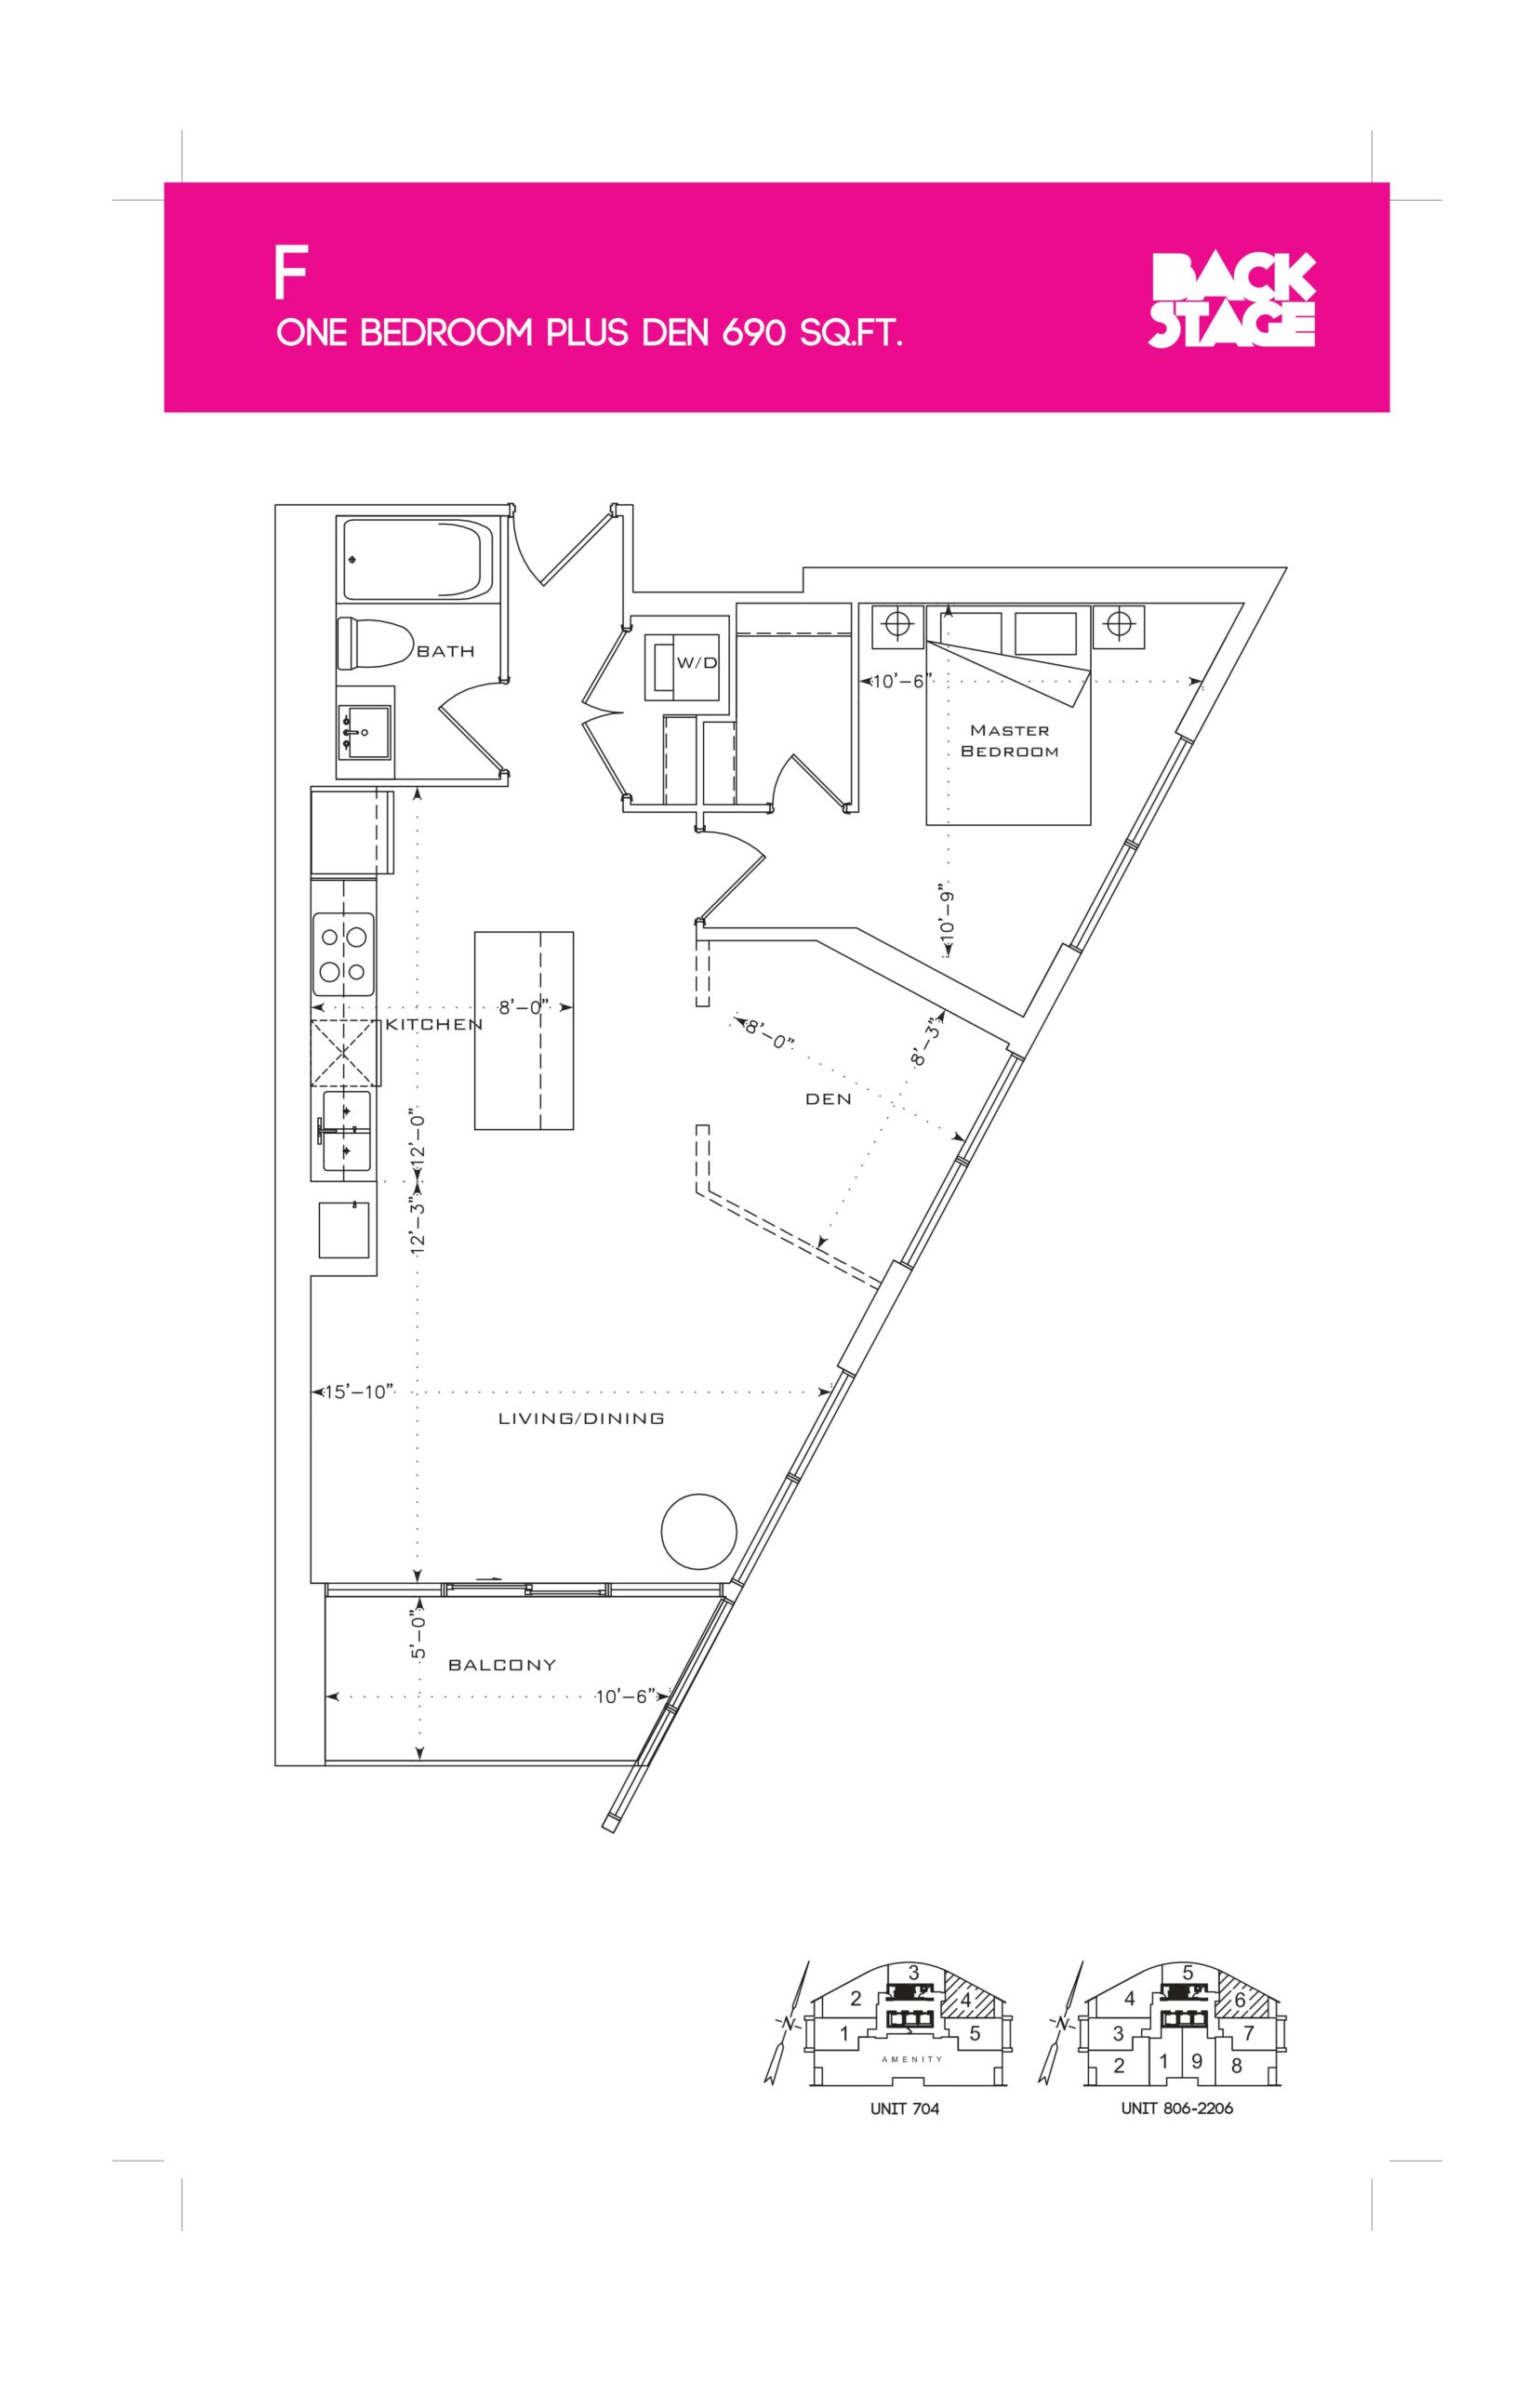
| F | 2 | 1 | 690 | $470,900 | Sold Out |
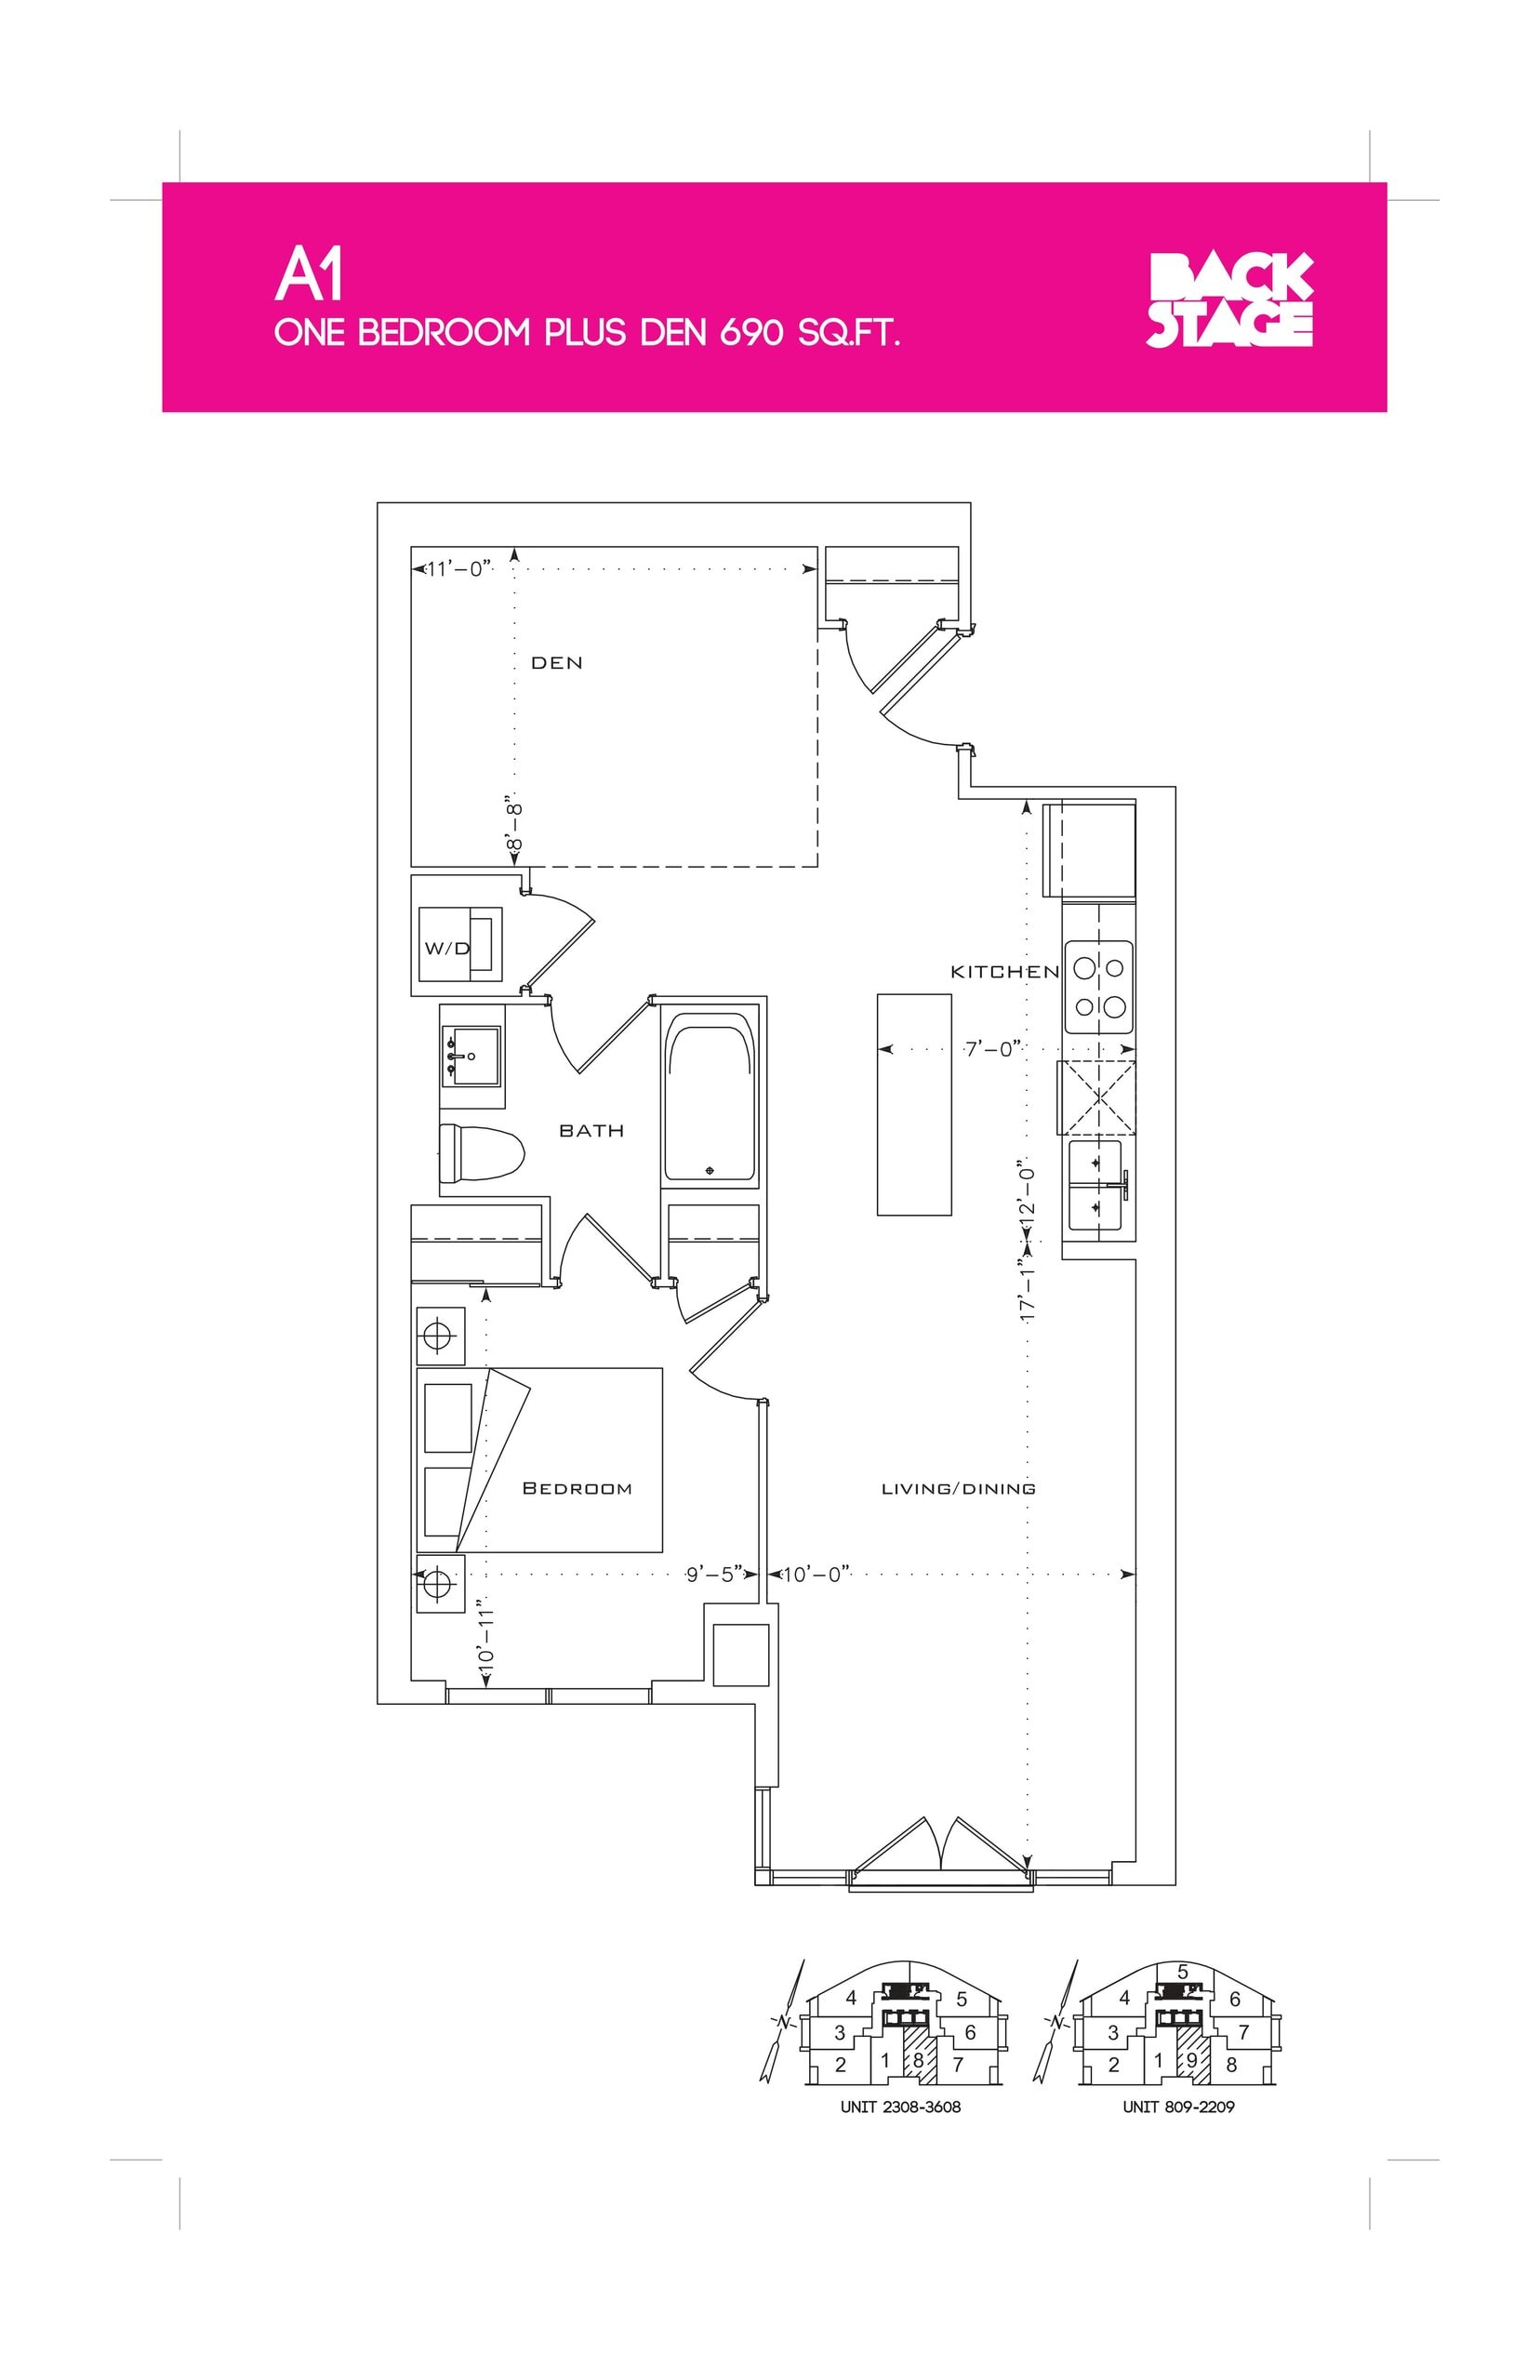
| A1 | 2 | 1 | 690 | Register for pricing | Sold Out |
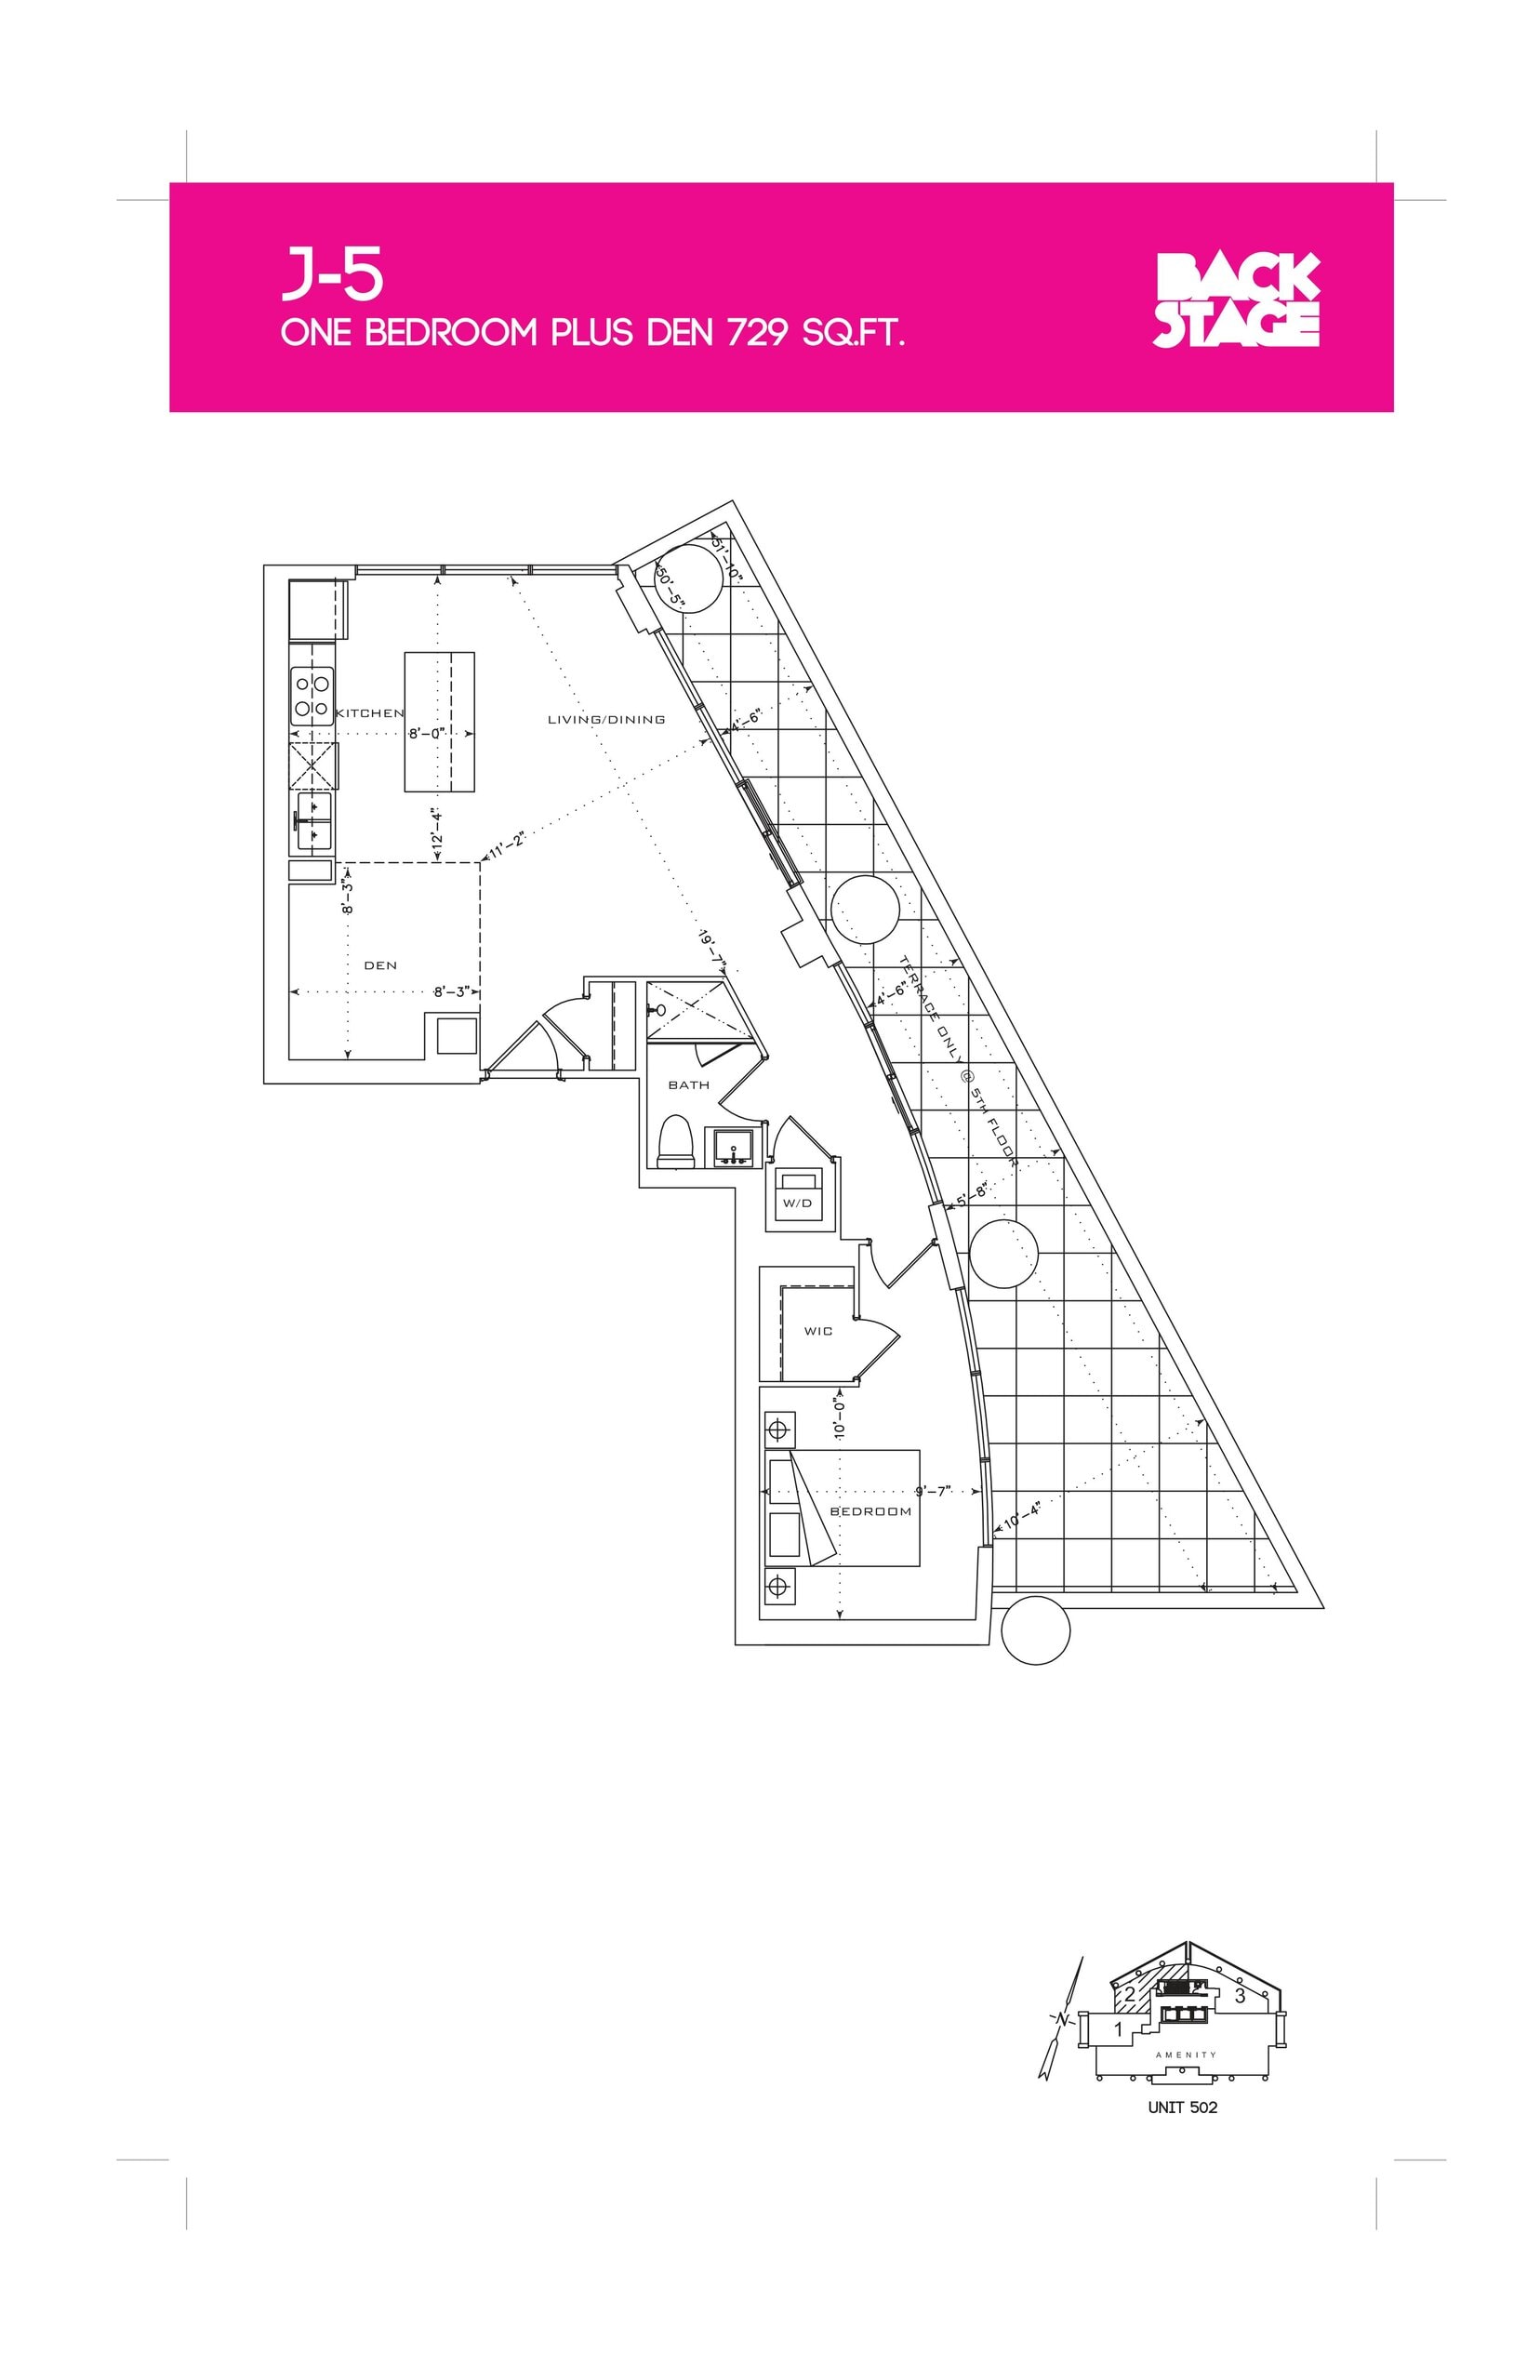
| J-5 | 2 | 1 | 729 | Register for pricing | Sold Out |
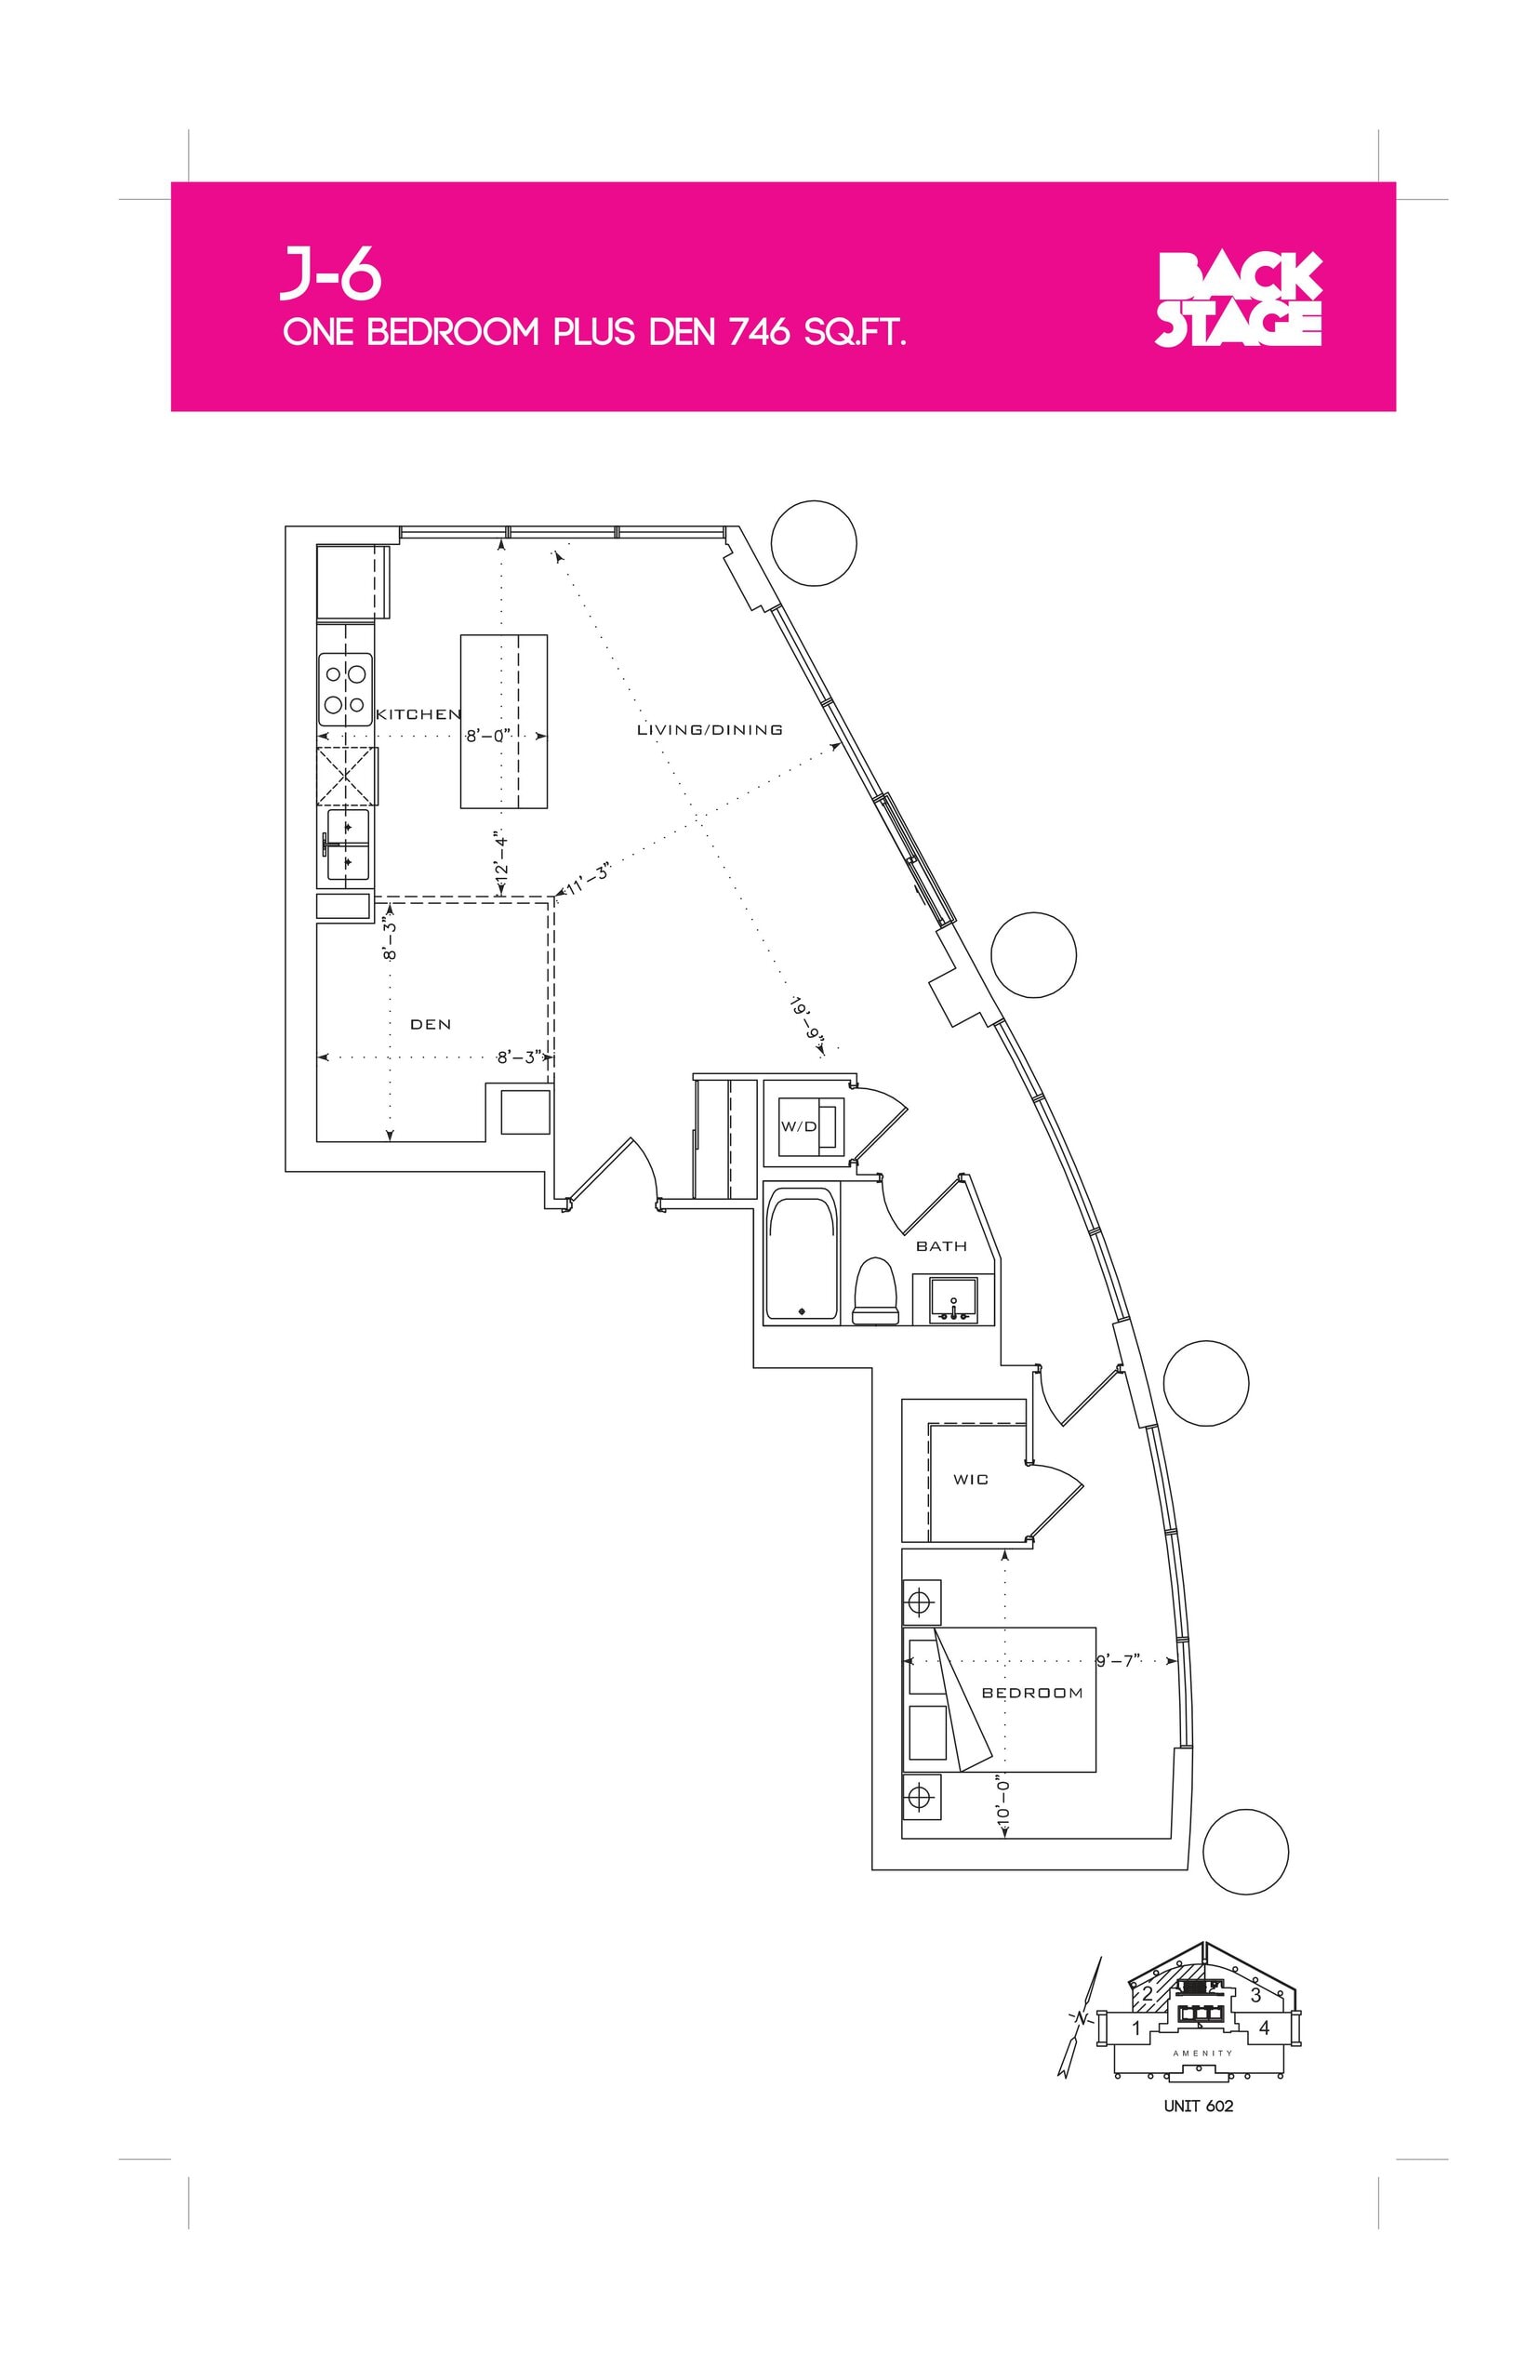
| J-6 | 2 | 1 | 746 | $499,900 | Sold Out |
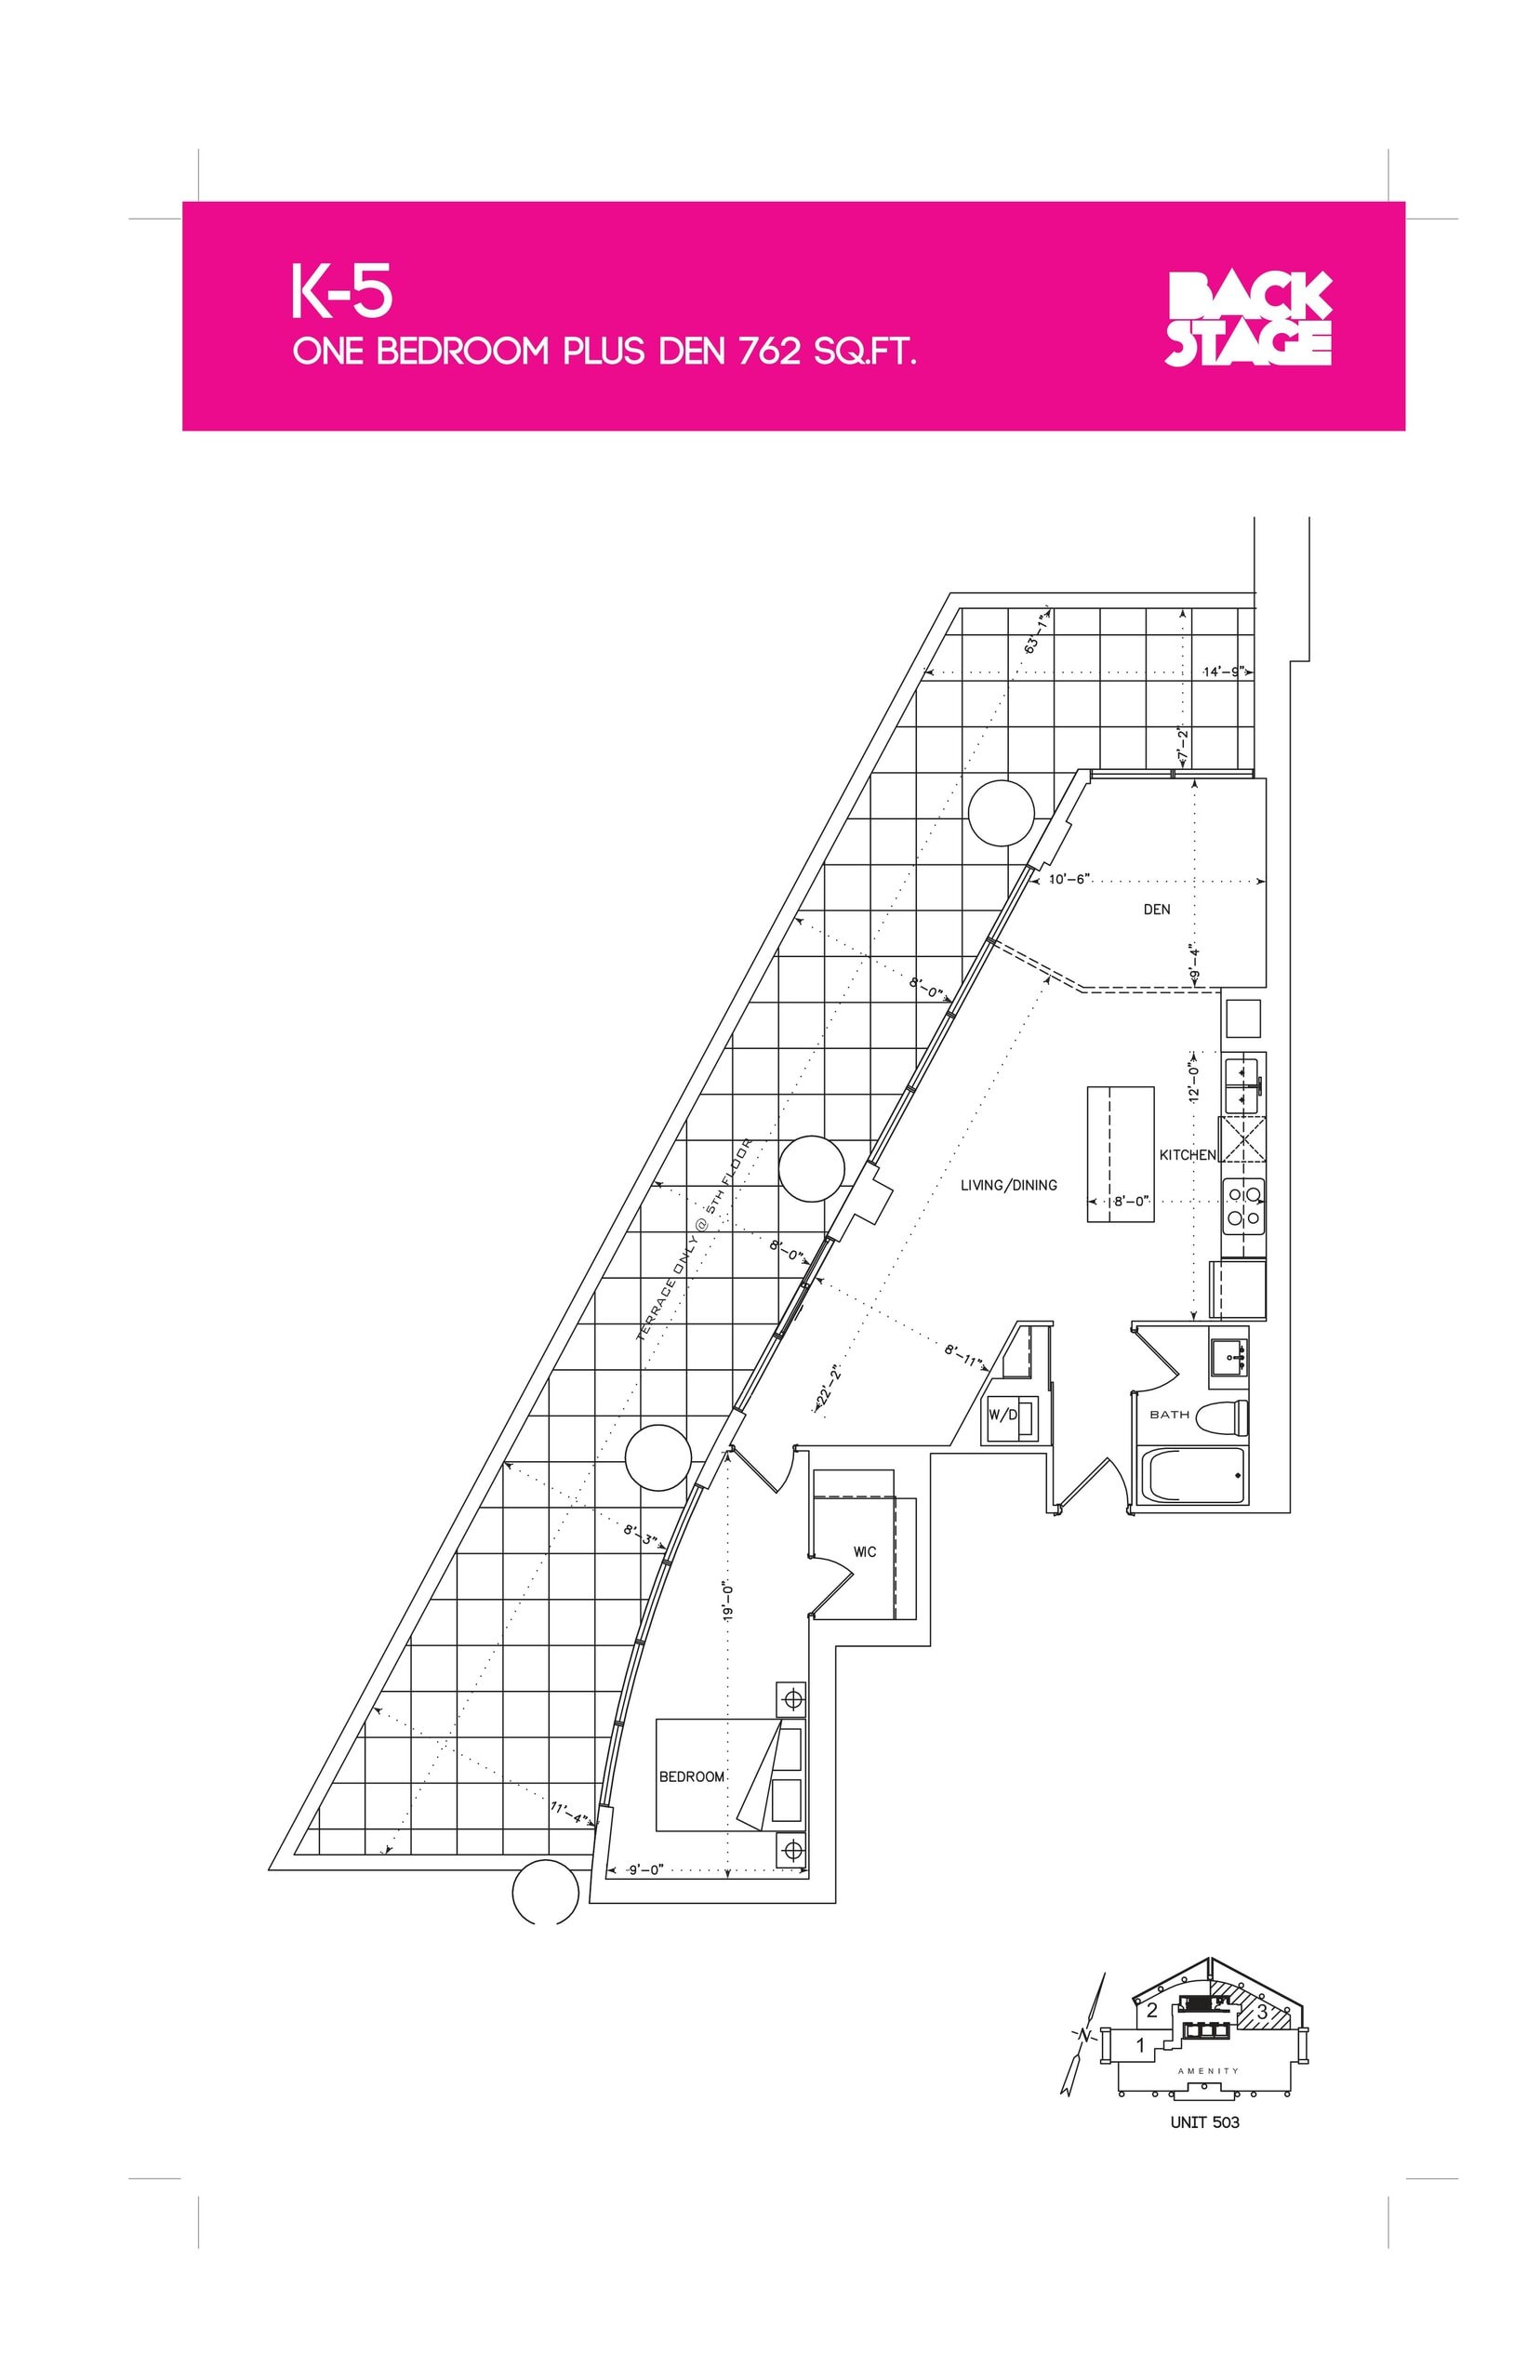
| K-5 | 2 | 1 | 762 | Register for pricing | Sold Out |
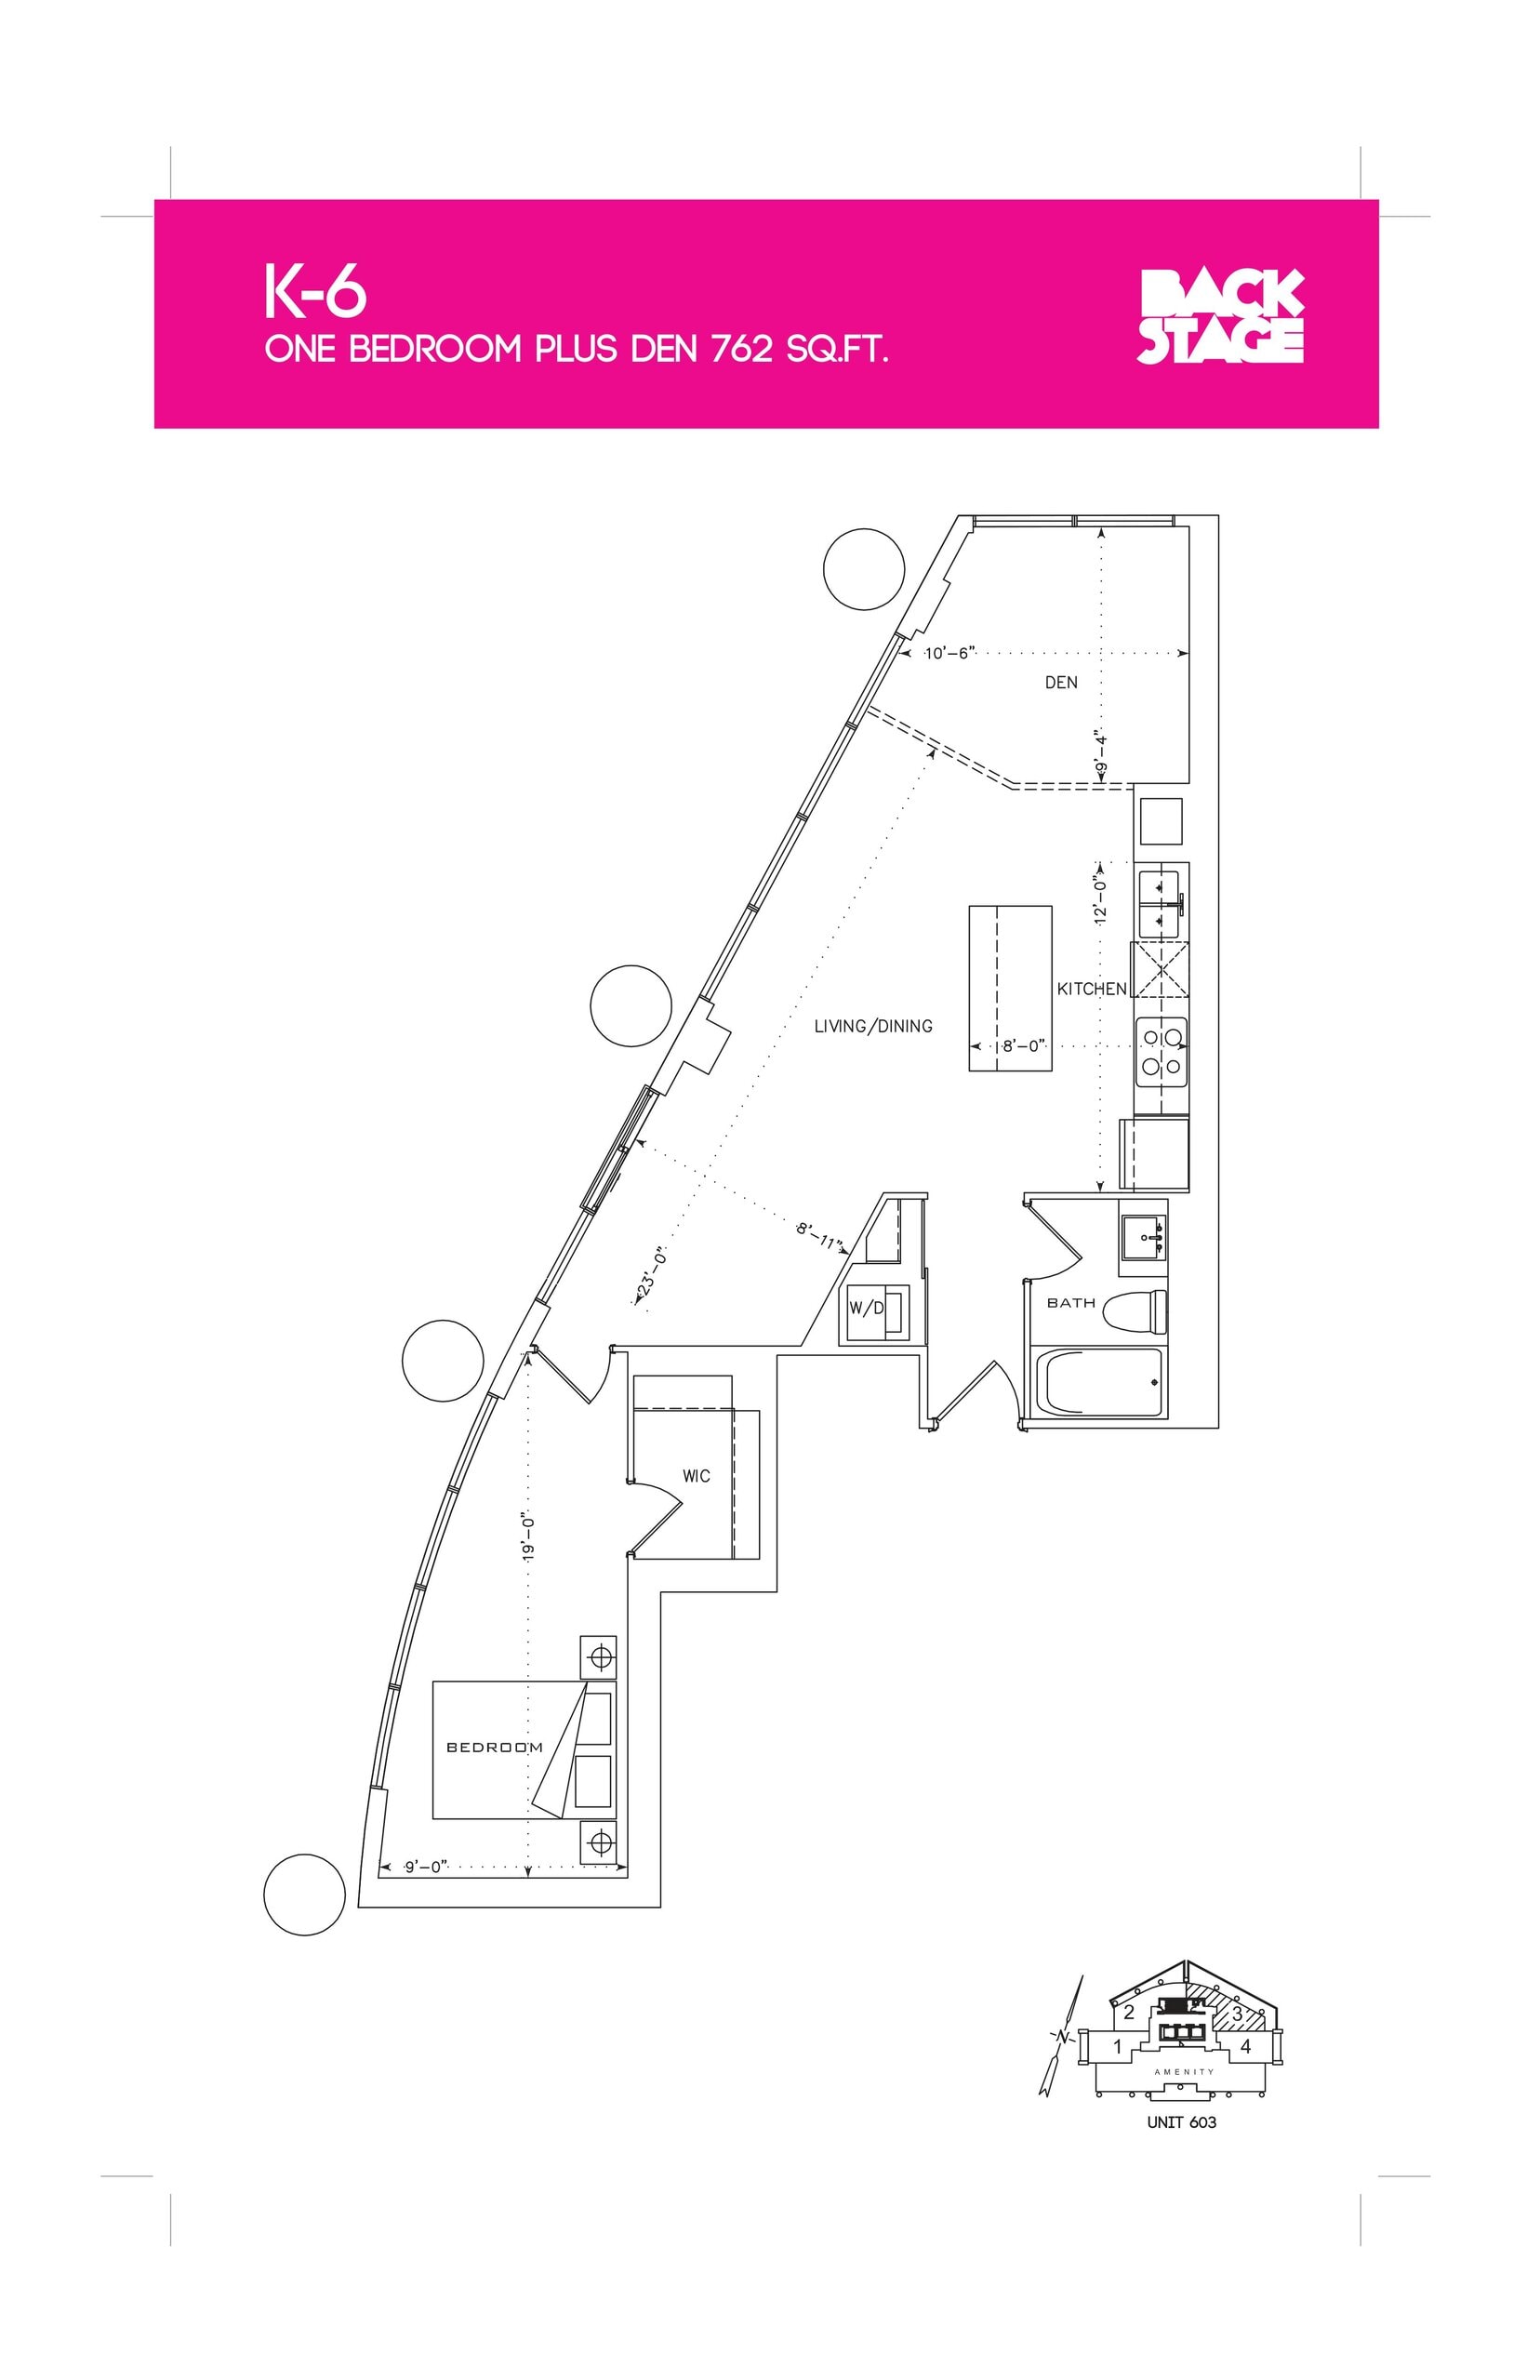
| K-6 | 2 | 1 | 762 | $510,900 | Sold Out |
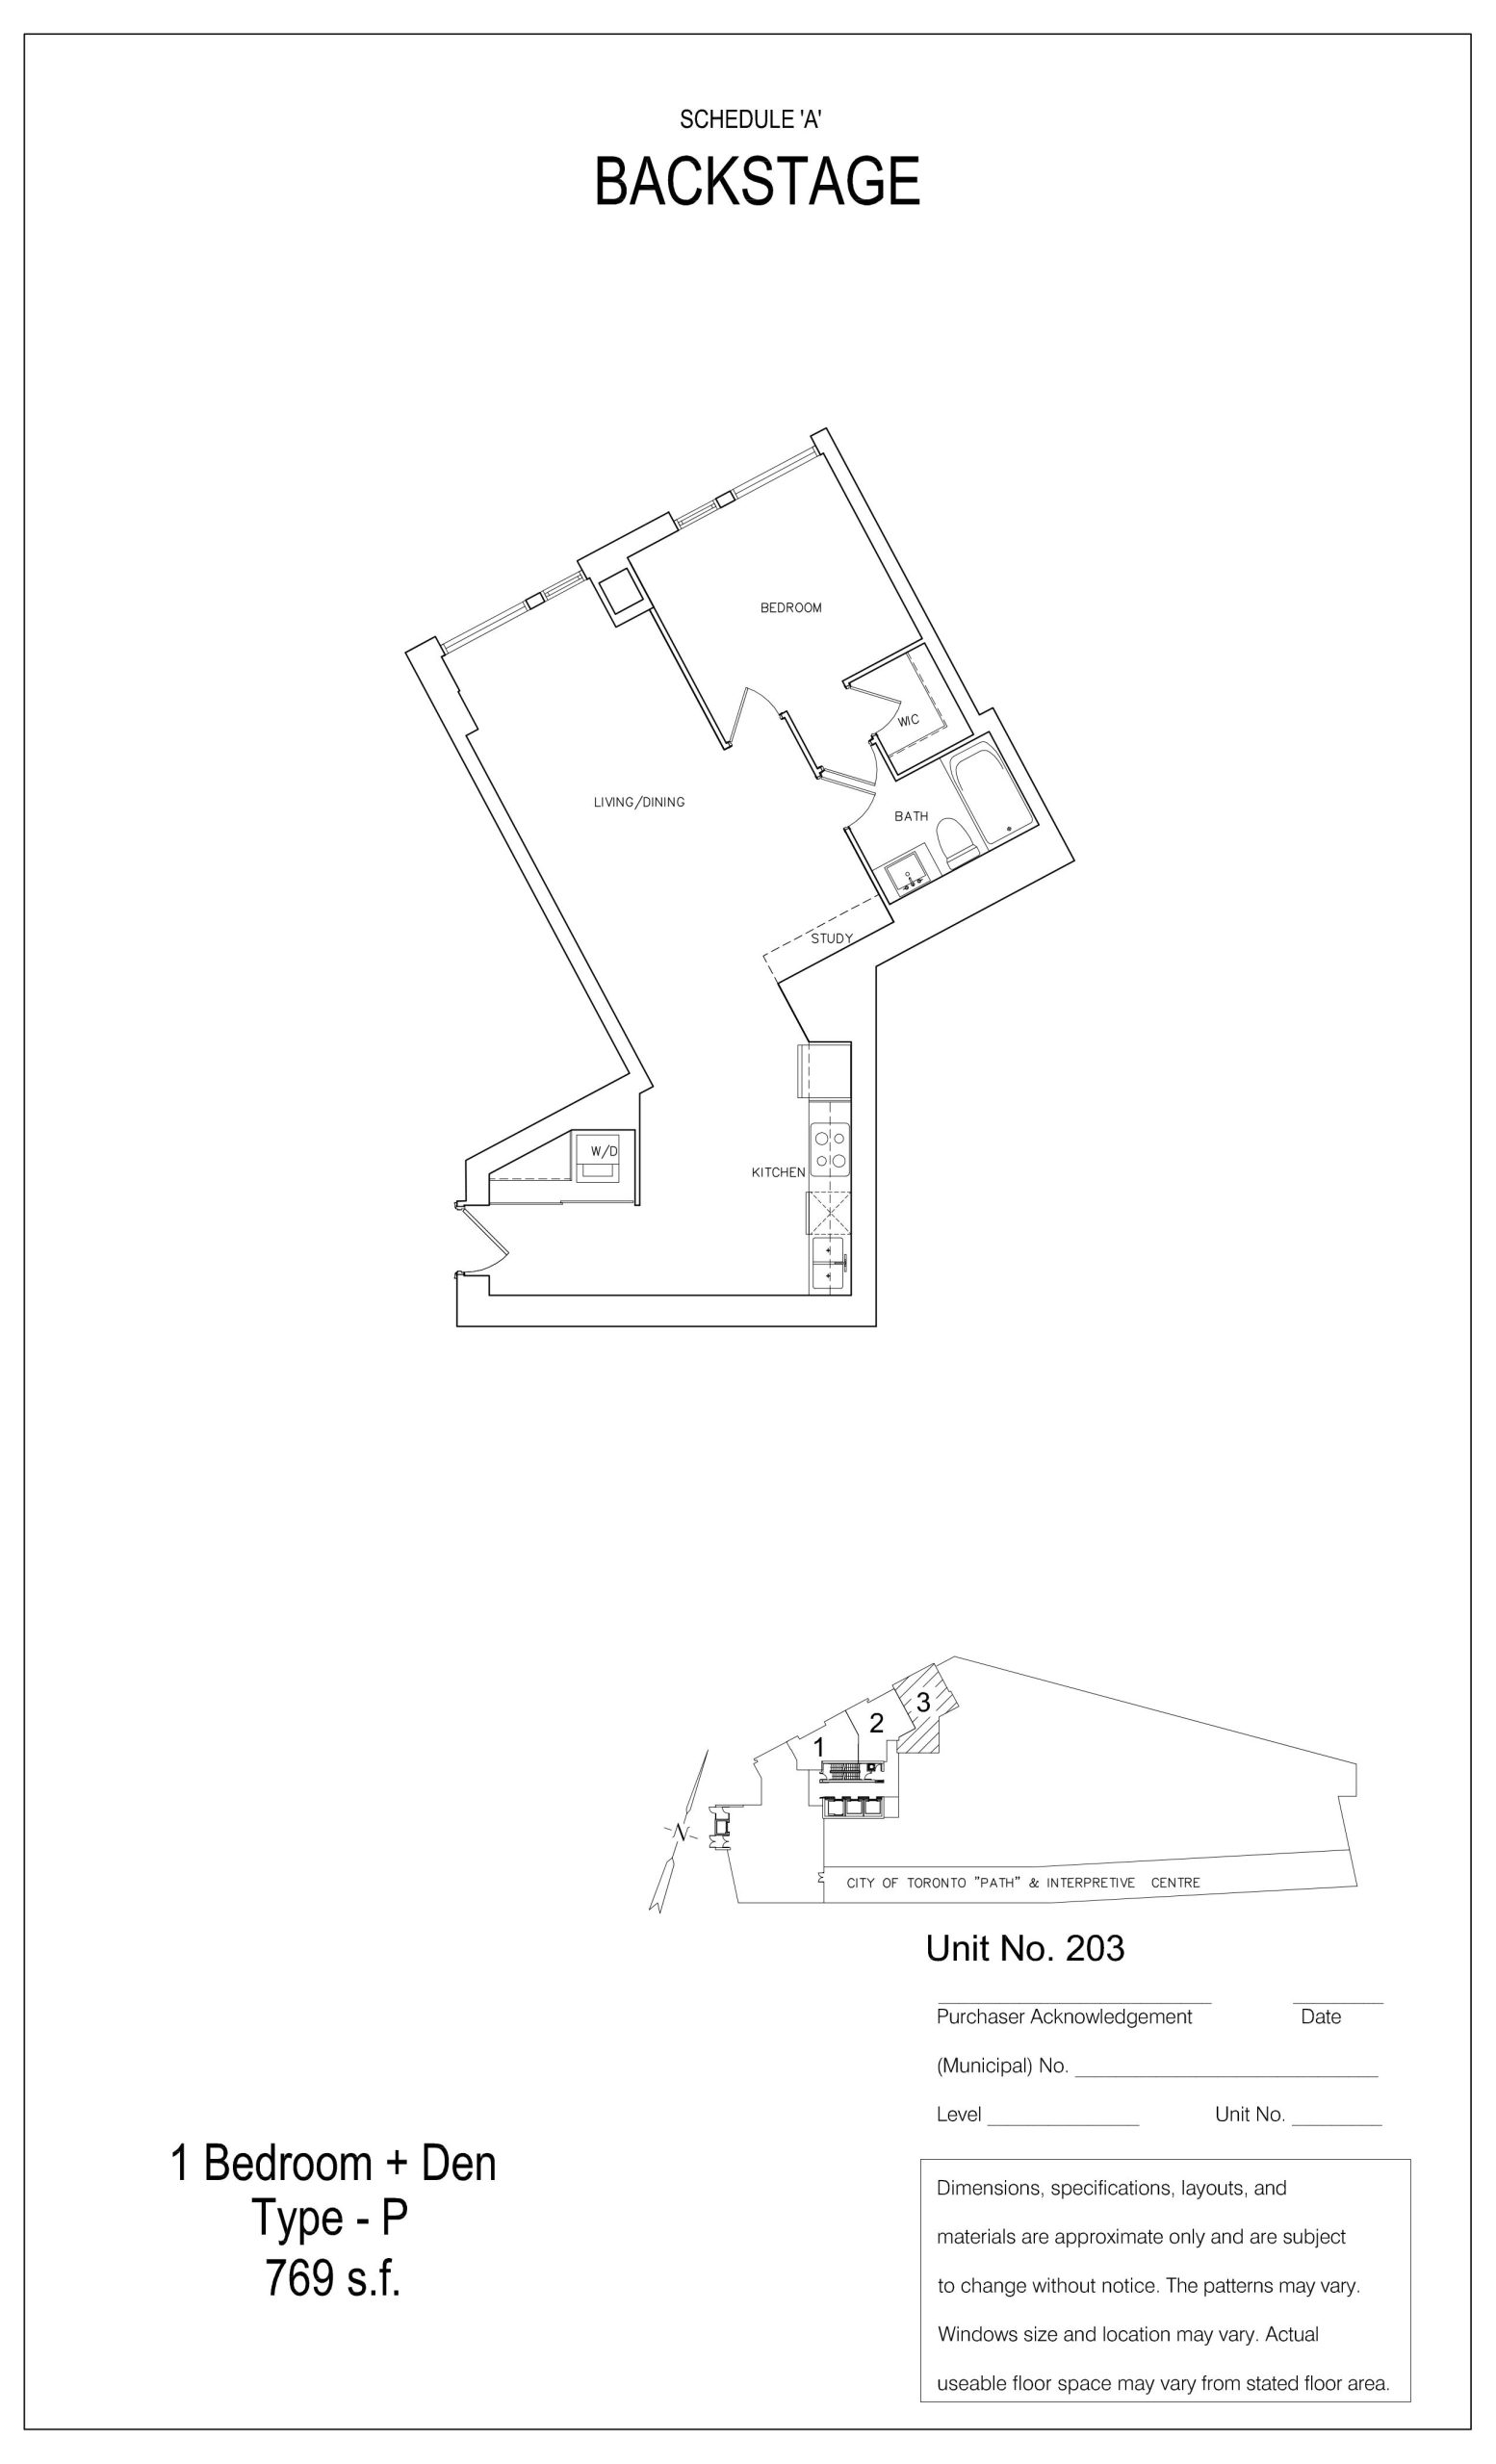
| P | 2 | 1 | 769 | $514,900 | Sold Out |
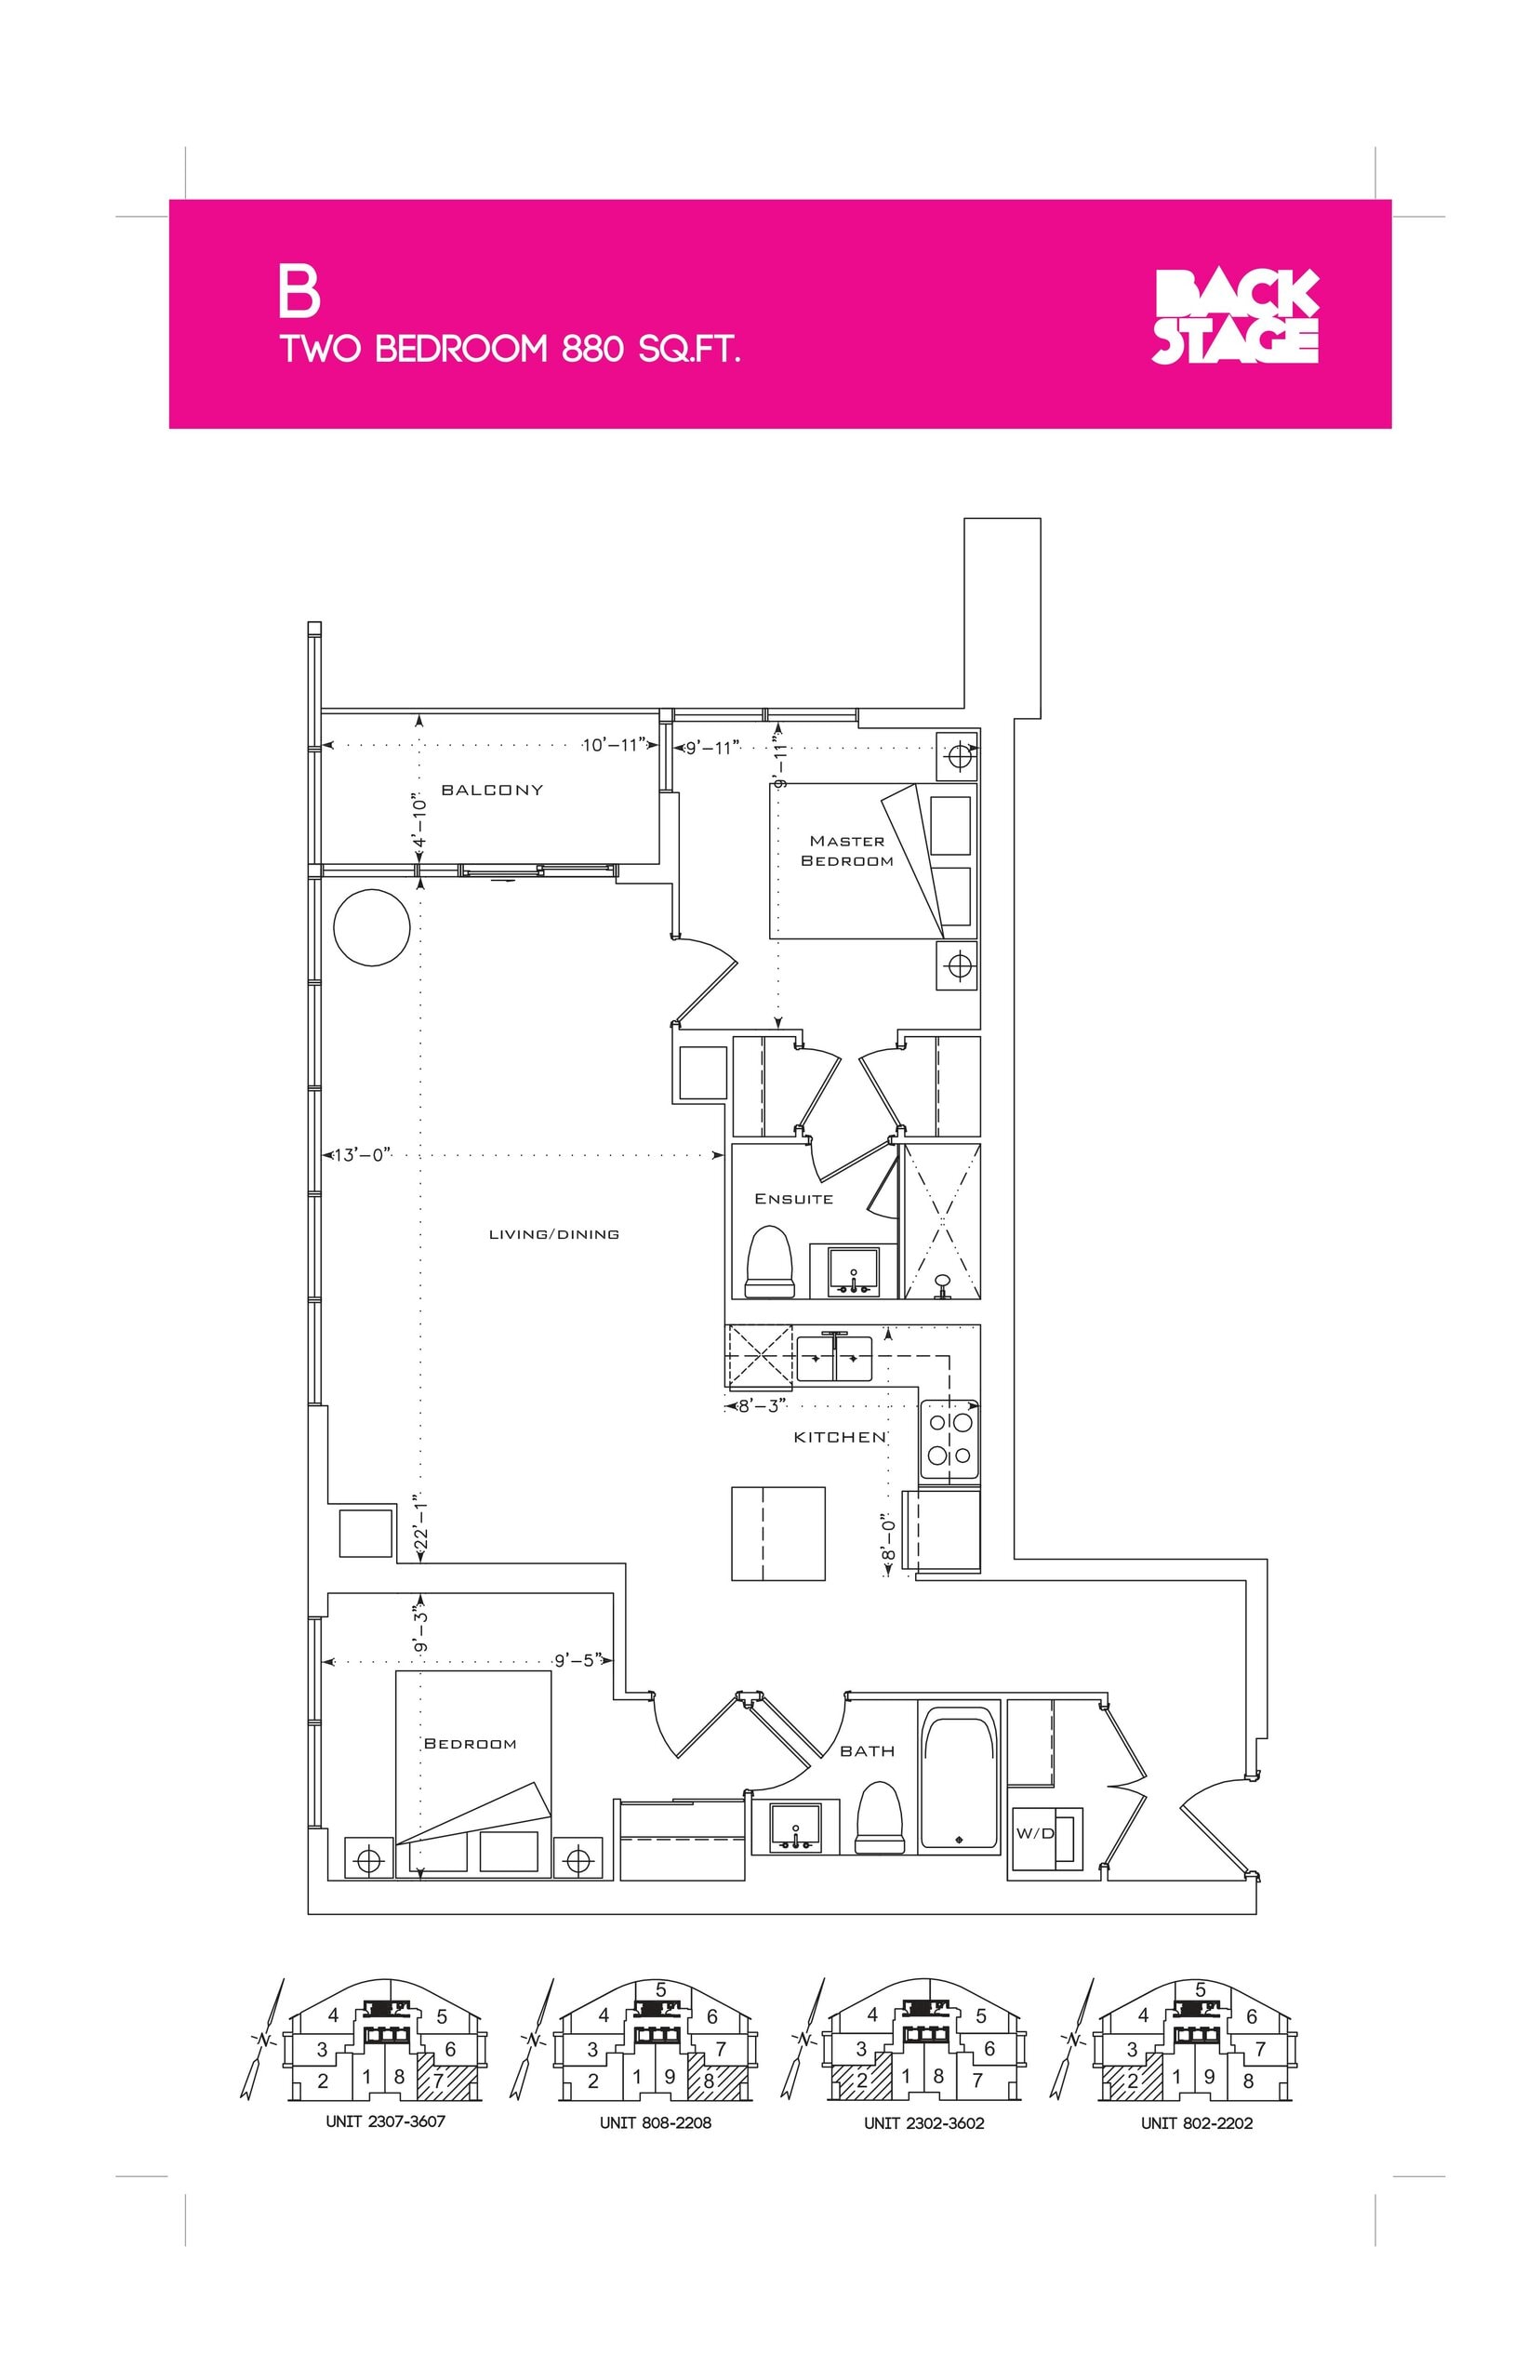
| B | 2 | 2 | 880 | $570,900 | Sold Out |
| D | 2 | 2 | 894 | $575,900 | Sold Out |
| H | 3 | 2 | 977 | Register for pricing | Sold Out |
| Q | 3 | 2 | 998 | $663,900 | Sold Out |
| Q1 | 3 | 2 | 1039 | $691,900 | Sold Out |
| G | 3 | 2 | 1137 | Register for pricing | Sold Out |
Full Backstage Condos floor plan PDFs, the current price list and available incentives are released to registered buyers. Request the Backstage Condos price list and floor plans.
Backstage Condos Deposit Structure
5% (over 10 days) + 15% on Occupancy
Deposit structures at Backstage Condos can change between releases and may differ for international buyers. Confirm the current Backstage Condos deposit structure before submitting a worksheet.
Amenities & Finishes
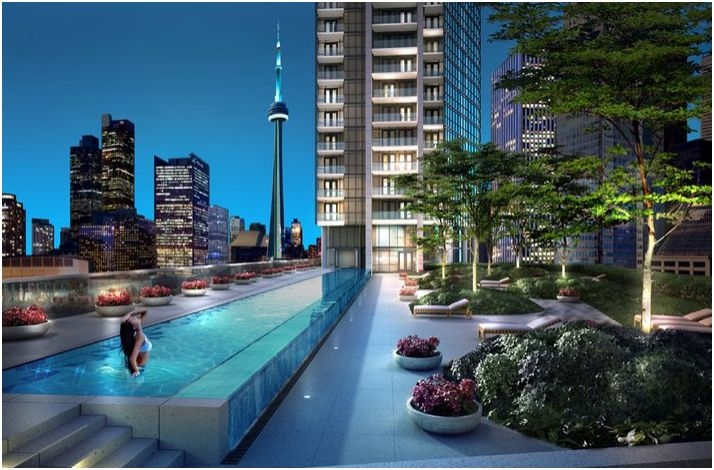
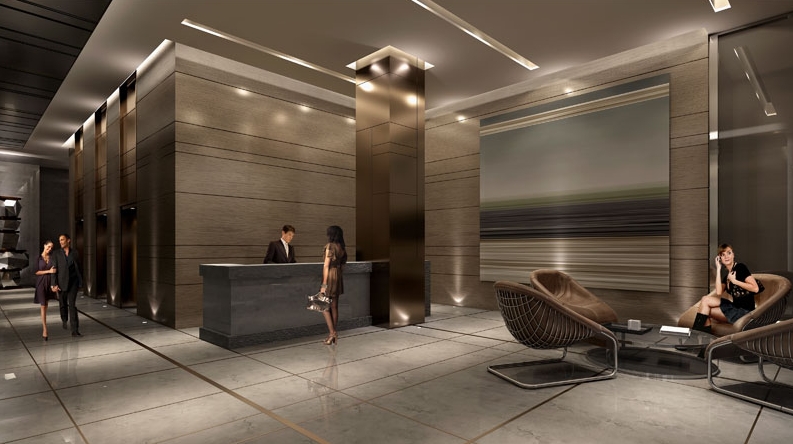
- ["-Gym / Exercise Room\r\n-Concierge\r\n-Media Room / Cinema\r\n-Beanfield Fibre Available\r\n-Pool\r\n-Party Room\r\n-Games / Recreation Room\r\n-Common Rooftop Deck\r\n-Guest Suites\r\n-Sauna"]
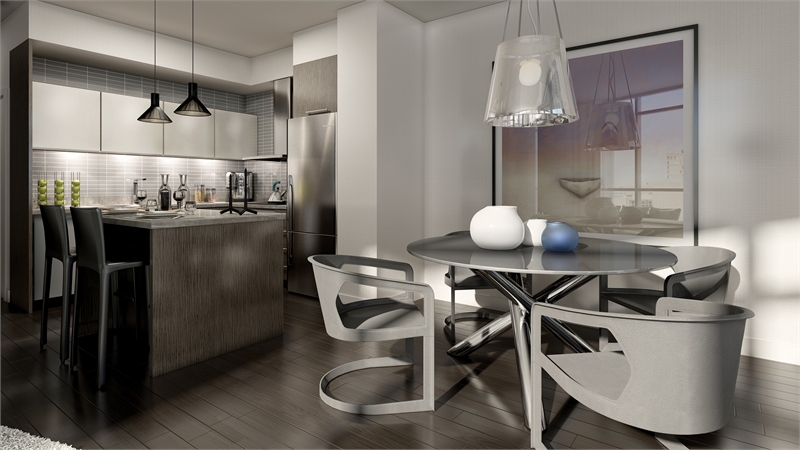
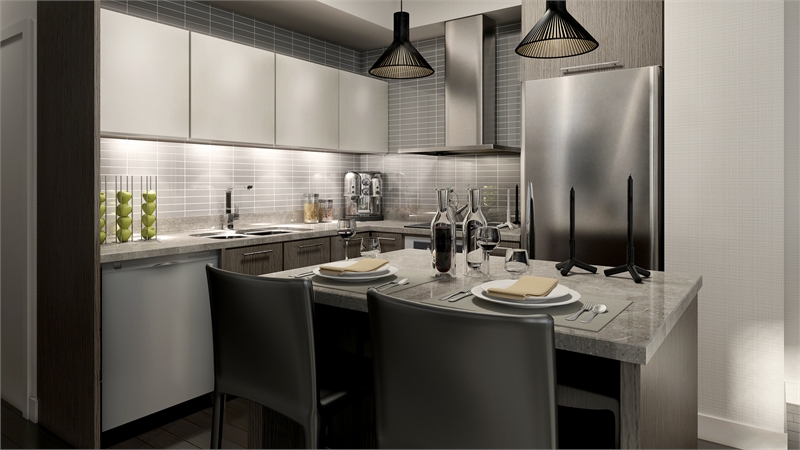
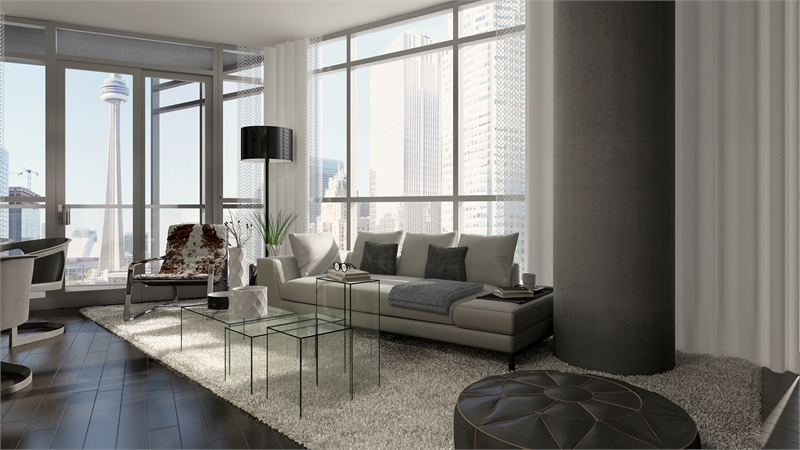
LIVING Ceiling height of approximately 9 feet (floors 2-33) or 10 feet (floors 34-36), as per plan, except in bathrooms or for structural or mechanical reasons (E. & O.E.) * Smooth finish ceilings throughout Custom designed solid core suite entry door with contemporary hardware Suite entry door equipped with deadbolt lock and through-door viewer Contemporary interior panel doors or closet sliders * Lever door hardware in brushed nickel finish Sliding glass panel doors on bedrooms * Multi-plank engineered hardwood flooring in entry, kitchen, living/dining area, bedroom(s) and den *, ** Modern profile 4” baseboard with 2” door casings Decora-style, white light switches and matching white receptacles Capped ceiling outlet in dining room, bedroom(s) and den * Ceiling light in walk-in closet(s) * Wire shelving in all closets Semi-gloss off-white paint throughout kitchen, laundry, powder room and bathrooms Flat latex off-white paint in all other areas Trim and doors to painted white semi-gloss KITCHEN Contemporary kitchen cabinetry *, ** Extra height upper cabinets * Deep upper cabinet above fridge * Valance lighting under kitchen upper cabinets * Granite kitchen countertops ** Ceramic backsplash ** Double or single undermount, stainless steel kitchen sink *, ** Brushed nickel single handle, pull out kitchen faucet ** Bosch electric cooktop *+ Bosch built-in oven *+ Bosch built-in microwave or microwave/hood fan combination *+ Slide-out stainless steel hood fan * Bosch dishwasher *+ Fisher Paykel refrigerator with bottom mount freezer *+ Halogen track lighting fixture 2 capped ceiling outlets above island * Bosch in-suite laundry includes Energy Star white stacked front load washer and dryer * + or equivalent * As per plan ** All finish selections from vendor’s standard samples
Location: 1 The Esplanade
Backstage Condos is located at 1 The Esplanade, Toronto in the St. Lawrence Market neighbourhood, Greater Toronto Area.
- Walk Score: 97/100
- Transit Score: 100/100
Explore more pre-construction projects in Toronto or browse the Greater Toronto Area region.
About the Developer: Fernbrook Homes
Backstage Condos is being developed by Fernbrook Homes, with architecture by Page + Steele / IBI Group Architects and interior design by Studio Munge.
See all Fernbrook Homes pre-construction projects.
How to Buy at Backstage Condos
- Register early. Allocation at Backstage Condos in Toronto is released to platinum brokerages before any public opening, so the best floor plans and lowest release pricing go to registered buyers first.
- Review the price list and deposit structure. The current published deposit structure is 5% (over 10 days) + 15% on Occupancy.
- Submit a worksheet. Worksheets rank your preferred suites or lots; they are not binding until the developer issues an allocation.
- Sign and use your cooling-off period. Ontario pre-construction condominium purchases carry a 10-day statutory rescission period for lawyer and lender review. Freehold purchases do not.
Closing Costs & Investor Notes for Backstage Condos
Budget beyond the purchase price at Backstage Condos: development and education levies (usually capped by amendment), Tarion enrolment, utility meter hook-ups, land transfer tax plus the Toronto municipal land transfer tax, HST treatment (the federal/provincial new-housing rebate applies to buyers who occupy or, for investors, the rental rebate applies with a one-year lease), and legal fees. Estimated maintenance is $1 per sq ft per month. Lockers are $6,500.
Assignment rights, rental-during-occupancy rights and capped levies vary release to release at Backstage Condos. Confirm each in the current agreement of purchase and sale before you sign.
Backstage Condos — Frequently Asked Questions
Where is Backstage Condos located?
Backstage Condos is located at 1 The Esplanade, Toronto in the St. Lawrence Market neighbourhood.
Who is the developer of Backstage Condos?
Backstage Condos is being developed by Fernbrook Homes.
How much do units at Backstage Condos cost?
Pricing at Backstage Condos starts from $404,900 and ranges to $691,900. Prices and incentives change with each release — request the current price list for live pricing.
When is occupancy at Backstage Condos?
Estimated occupancy for Backstage Condos is 2017-01-01.
How many units are in Backstage Condos?
Backstage Condos is planned as a 36-storey condo development.
How do I get platinum or VIP access to Backstage Condos?
Circle Real Estate provides platinum access to Backstage Condos, including first access to floor plans, the price list and worksheet submission. Register on this page to be added to the VIP list.
Similar Pre-Construction Projects in Toronto
- The Pinnacle Condos — Toronto
- The Monet Condos — Toronto
- Groove Urban Condos — Toronto
- 49 Silverstone Drive Condos — Toronto
- Upper Beaches Lofts — Toronto
- 2700 Dufferin Street Condos — Toronto
- X2 Condos — Toronto
- Vu South Tower Condos — Toronto
Register for Backstage Condos pricing, floor plans and VIP access on Circle Real Estate.
Last verified: 2026-10-18. Source: RedBricks project feed. Published by Circle Real Estate Brokerage. Prices and incentives are subject to change without notice. E. & O.E.