Avalon 3 in River District Vancouver Condos — Vancouver Pre-Construction
Avalon 3 in River District Vancouver is a developer selling & resale pre-construction condos development by Wesgroup in Vancouver. Get pricing, floor plans…
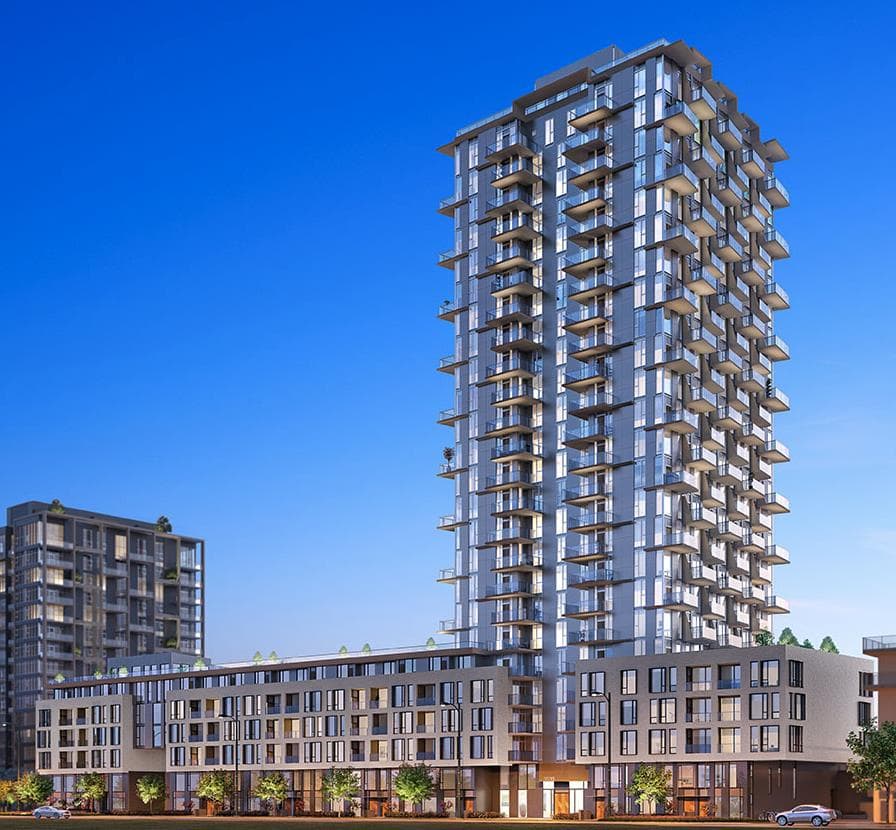
Avalon 3 in River District Vancouver Quick Facts
| Project Name | Avalon 3 in River District Vancouver |
|---|---|
| Developer | Wesgroup |
| Address | 3530 Sawmill Crescent |
| City | Vancouver |
| Region | Metro Vancouver |
| Building Type | Condo |
| Sales Status | Developer Selling & Resale |
| Storeys | 25 |
| Pricing | Register for pricing |
| Maintenance Fees | $1 / sq ft / month |
| Occupancy | 2021-01-01 |
| Walk Score | 16 |
| Transit Score | 50 |
About Avalon 3 in River District Vancouver in Vancouver
Avalon 3 in River District Vancouver Condos is a completed condominium development by Wesgroup at 3530 Sawmill Crescent in Vancouver. The project is 25 storeys tall and contains 326 suites. Interiors are by Wesgroup In-House Interior Design. Avalon 3 in River District Vancouver Condos was completed in 2021. The location has a Walk Score of 16 and a Transit Score of 50.
Avalon 3 in River District Vancouver is also marketed as Avalon 3 in River District Vancouver Condos, and listed in the developer's material as Avalon 3 in River District Vancouver Condos.
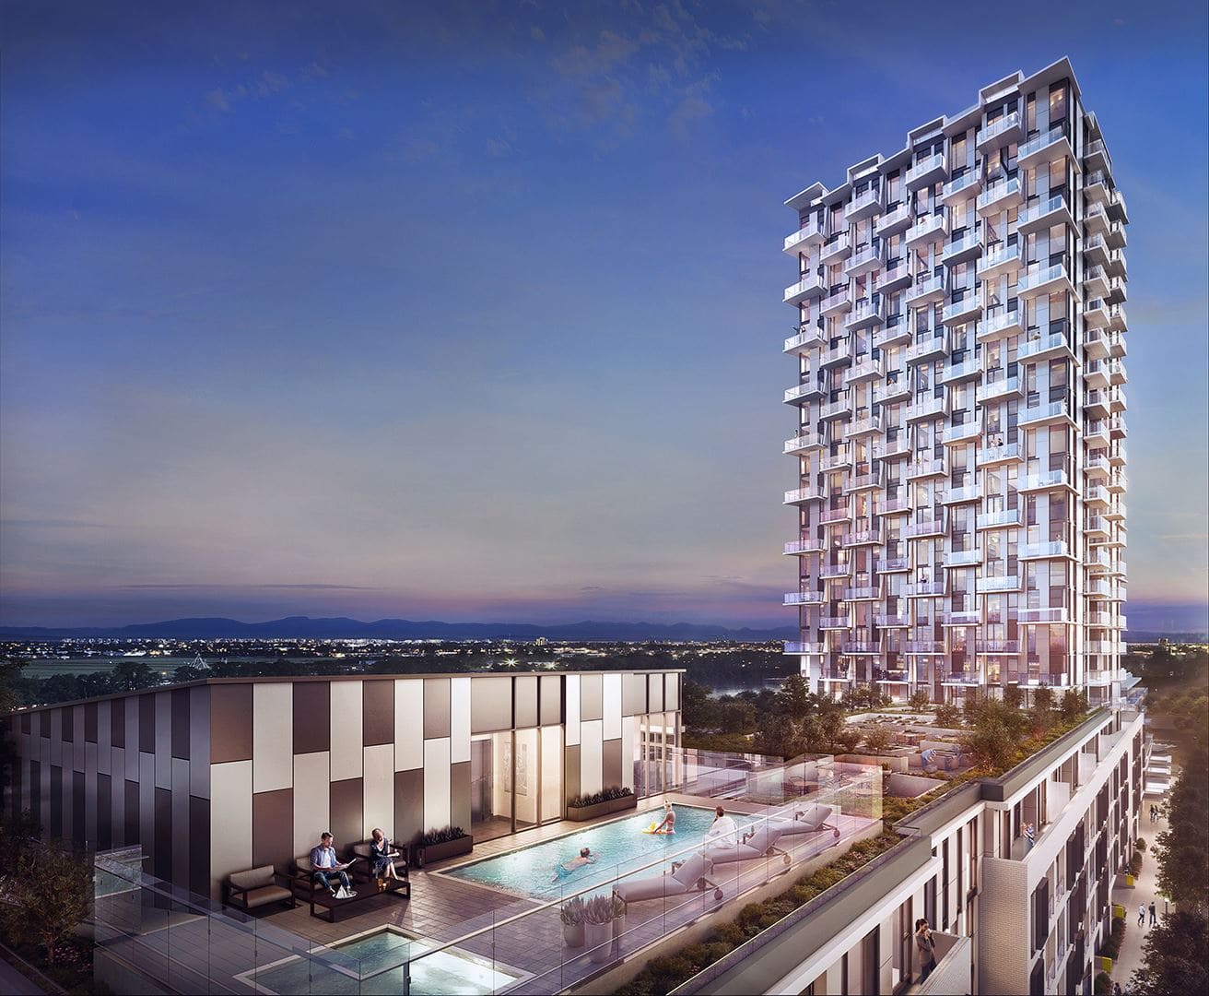
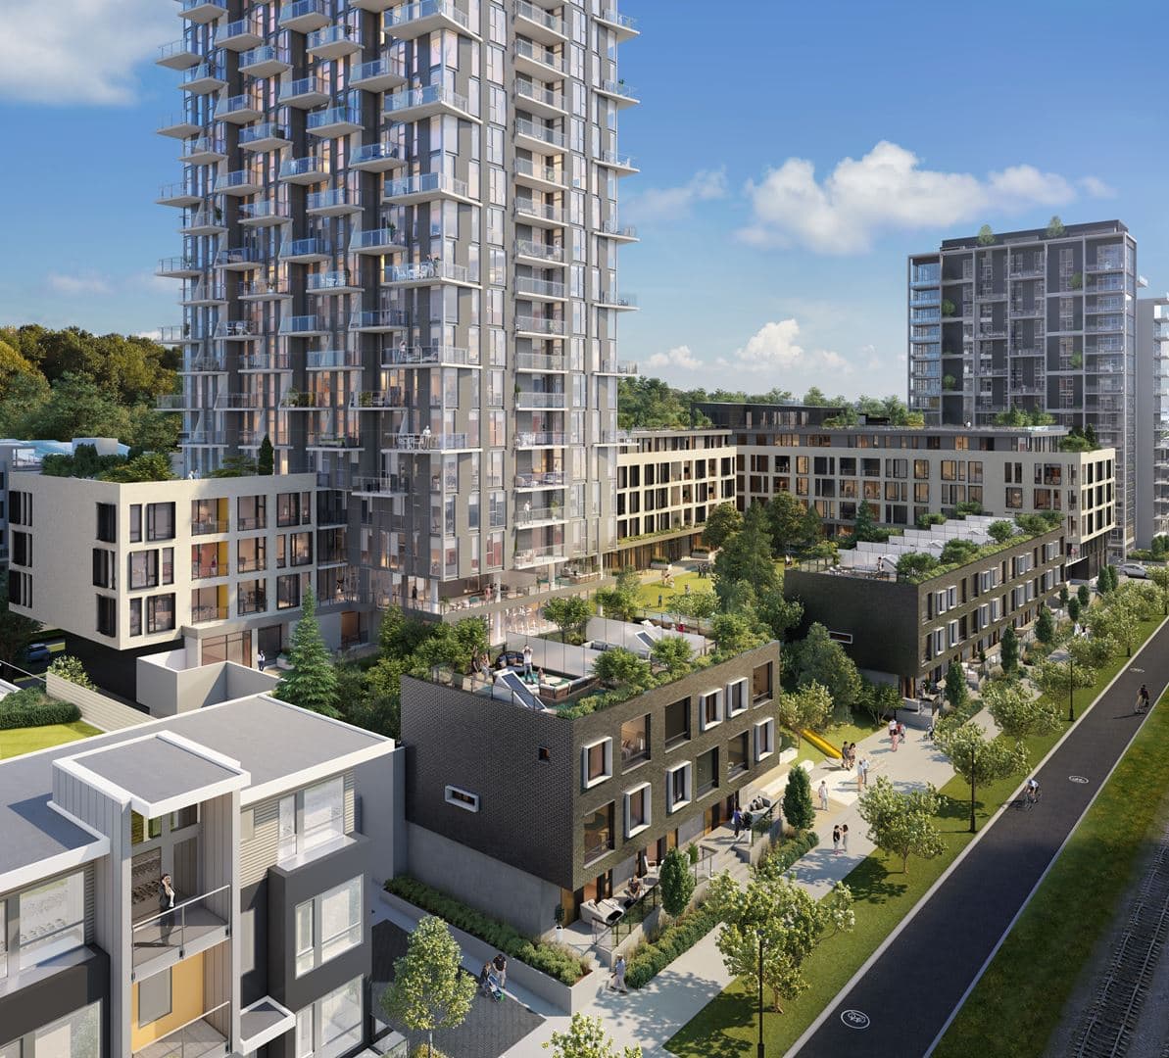
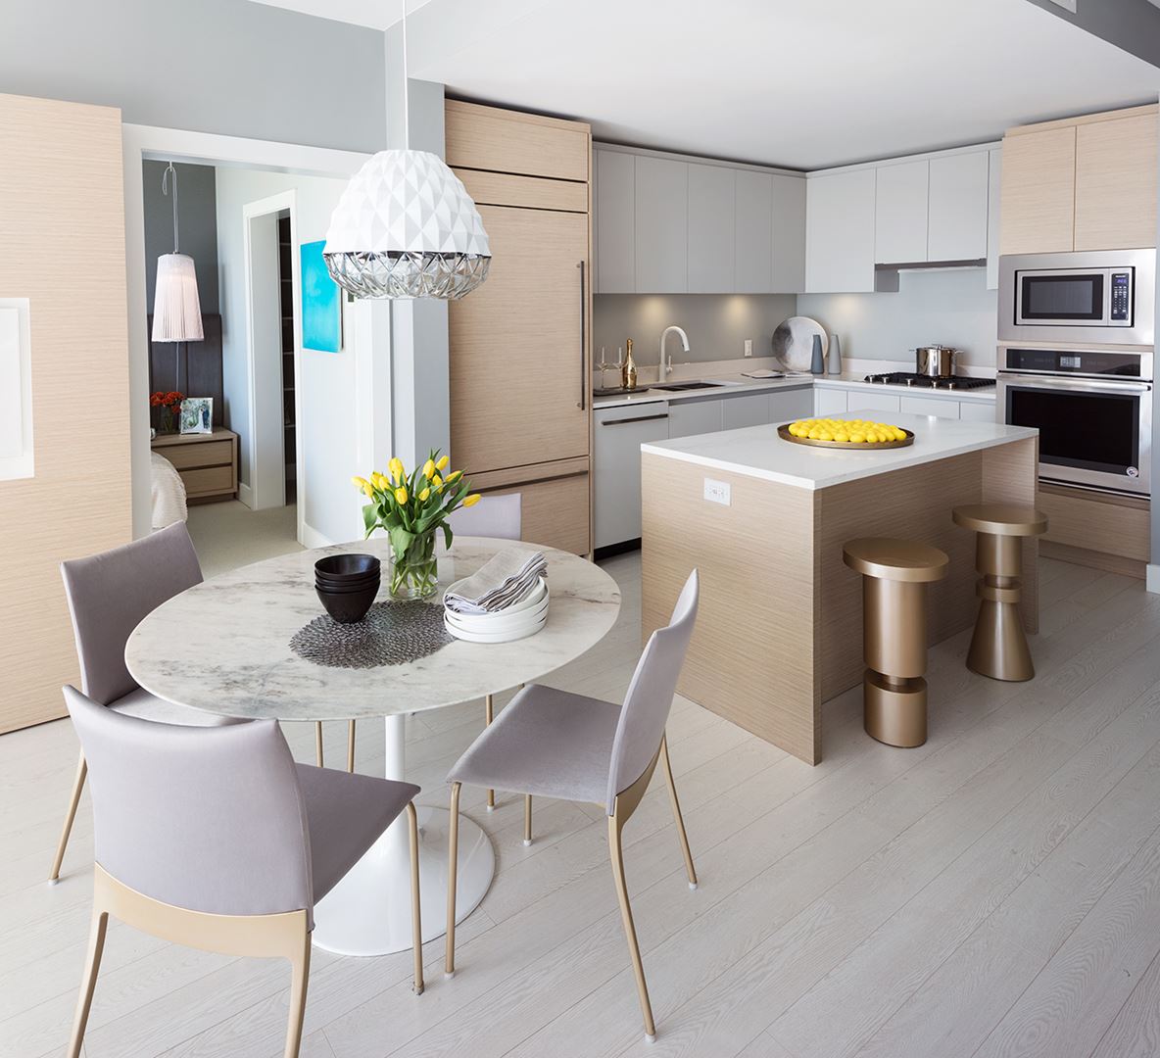
Avalon 3 in River District Vancouver Renderings & Gallery
Avalon 3 in River District Vancouver Floor Plans & Price List
Floor plans, the current price list and deposit structure for Avalon 3 in River District Vancouver are released to registered buyers first. Request the Avalon 3 in River District Vancouver floor plans and pricing.
Amenities & Finishes
- ["-Cold Storage\r\n-Agricultural Plots\r\n-Lobby\r\n-Meeting Room\r\n-Podium Rooftop\r\n-Water Feature\r\n-Underground Parking\r\n-Courtyard\r\n-Concierge\r\n-EV Parking\r\n-Outdoor Terrace with Pool\r\n-Green Space\r\n-Bike Storage\r\n-Seating Areas\r\n-Fitness Facility\r\n-BBQ Area"]
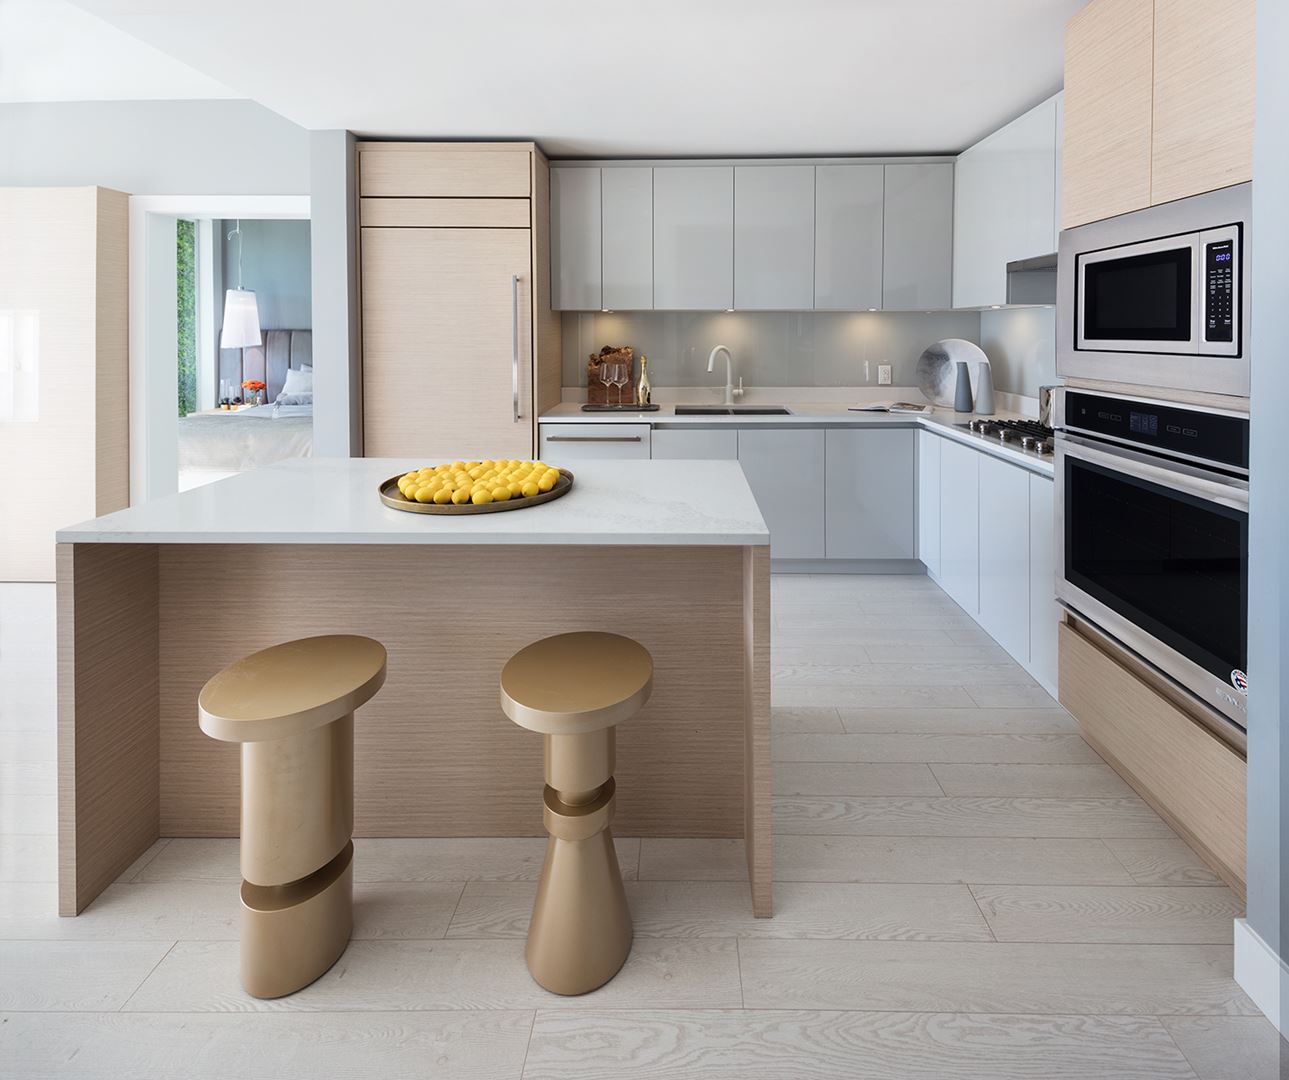
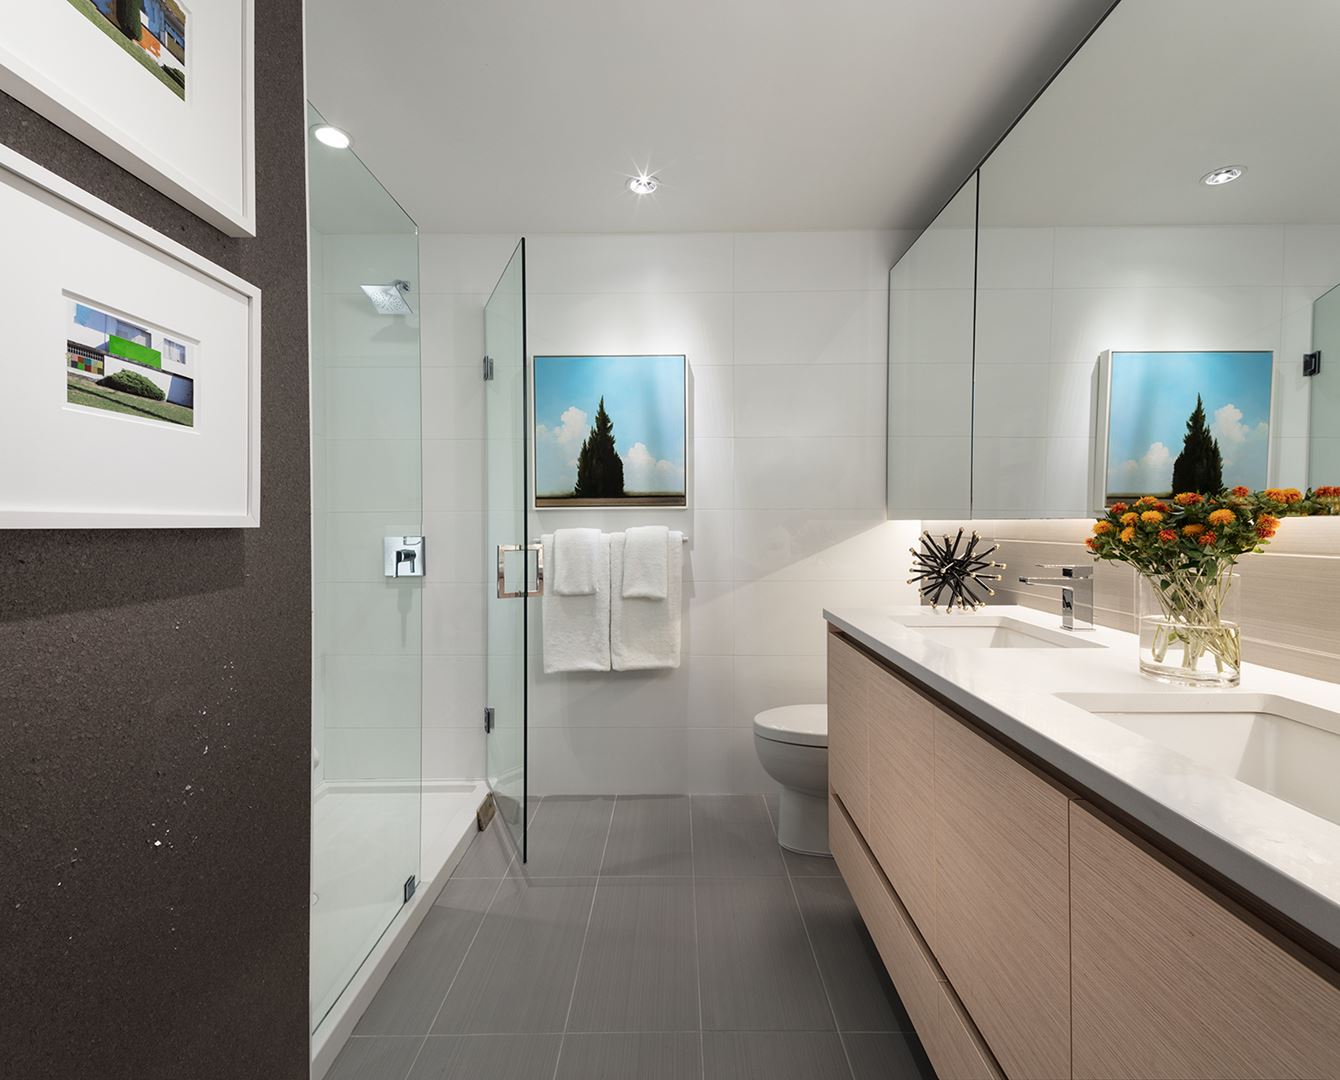
NEIGHBOURHOOD FEATURES • Close access to two sports fields, a riverfront walking and cycling path and 25 acres of public green space throughout the neighbourhood • Steps from everyday urban essentials at Town Centre—Everything Wine and Westminster Savings are open now, and Save-On-Foods, Starbucks, TD Canada Trust and more are coming soon • Nearby River District Community Centre hosts a farmers’ market, yoga, movie nights and more • The neighbourhood is planned for maximum mobility for pedestrians and cyclists, with a network of interconnected streets, sidewalks and walking paths ARCHITECTURE AND AMENITIES • Clean contemporary architecture is complemented by contrasting white and dark grey brick and varied paneling • A generous common courtyard of over 20,000 -square-feet includes ample green space, lush landscaping, plenty of seating and a water feature • Over 10,000-square-feet of podium rooftop space, including an indoor entertainment lounge with kitchen that opens onto an expansive outdoor terrace, with a pool, hot tub, BBQ and lots of seating, as well as agricultural plots for urban gardeners • Additional amenities include a fitness facility, meeting room, two guest suites, cold storage daytime concierge, and electric vehicle parking INTERIORS LIVING • Interiors are defined by sophisticated simplicity, with luxurious design features and careful attention to detail combining to create a cohesive and elegant living environment • Choice of two designer colour palettes • High-efficiency heating and cooling system controlled by a wifi-enabled thermostat offer optimal comfort all year round • Laminate wood flooring throughout the entry, kitchen, living, and dining areas • Lush carpeting in the bedrooms gives every day a comfortable start • Sleek, modern roller shades throughout let you control the lighting • Full-size, front-loading Whirlpool washer and dryer • Private balconies or patios for outdoor entertaining, enjoying the sun and taking in the views • Energy-efficient, low-E glass windows • Soaring nine-foot ceilings in most homes contribute to the open, airy interiors • Custom imagery applied to each suite entry door • Fibre-ready homes conveniently pre-wired for internet and cable • Complimentary internet and cable package for one year KITCHEN • Premium appliances, superior finishes and thoughtful design create the perfect backdrop for easy entertaining and culinary adventures • Appliance package includes: – 24-inch KitchenAid refrigerator with bottom freezer fully integrated into cabinetry in one bedroom homes – 36-inch Jenn-Air refrigerator fully integrated into cabinetry in two or more bedroom homes and townhomes – 30-inch Jenn-Air gas cooktop – 30-inch Jenn-Air wall oven with dual fan – Jenn-Air dishwasher fully integrated into cabinetry – Built-in KitchenAid microwave – AEG-Electrolux Perfekt Glide 30-inch pull-out range hood • Brizo pull-down faucet with matte finish pairs elegantly with a double-bowl, under-mounted stainless steel sink • Modern square-edged cabinets and drawers with soft-close technology • Sleek quartz countertops set the tone for the space • Clutter-free, under-sink sliding waste/recycling bin • Full-height, back-painted glass backsplash • Electrical outlets with built-in USB port in bedrooms, kitchen and flex space • Recessed, under-cabinet LED lights BATHROOMS • Spa-like bathrooms feature elegant touches and high-end fittings that maximize comfort and create a relaxing retreat • Energy-efficient in-floor heating in the master ensuite • Porcelain tile flooring suits the serene space • Custom medicine cabinet with mirrored front in the master ensuite • Contemporary designer accent wall in the master ensuite • Frameless glass shower with built-in shower niche • Luxurious soaker bathtub provides a private place to relax • Sleek and tailored single-handle bath package by Kohler • Water-saving, dual-flush toilet • Motion-activated, under-mirror LED lighting • Modern wall sconce in the master ensuite SAFETY AND SECURITY • Enterphone at lobby and parkade entrances with restricted elevator access • Secured underground parking and bike storage • Comprehensive, industry-leading 2-5-10 Year New Home Warranty by Travelers
Location: 3530 Sawmill Crescent
Avalon 3 in River District Vancouver is located at 3530 Sawmill Crescent, Vancouver, Metro Vancouver.
- Walk Score: 16/100
- Transit Score: 50/100
Explore more pre-construction projects in Vancouver or browse the Metro Vancouver region.
About the Developer: Wesgroup
Avalon 3 in River District Vancouver is being developed by Wesgroup and interior design by Wesgroup In-House Interior Design.
See all Wesgroup pre-construction projects.
How to Buy at Avalon 3 in River District Vancouver
- Register early. Allocation at Avalon 3 in River District Vancouver in Vancouver is released to platinum brokerages before any public opening, so the best floor plans and lowest release pricing go to registered buyers first.
- Review the price list and deposit structure. Deposit structures for Avalon 3 in River District Vancouver are confirmed at each release and can differ for end users, investors and international buyers.
- Submit a worksheet. Worksheets rank your preferred suites or lots; they are not binding until the developer issues an allocation.
- Sign and use your cooling-off period. Ontario pre-construction condominium purchases carry a 10-day statutory rescission period for lawyer and lender review. Freehold purchases do not.
Closing Costs & Investor Notes for Avalon 3 in River District Vancouver
Budget beyond the purchase price at Avalon 3 in River District Vancouver: development and education levies (usually capped by amendment), Tarion enrolment, utility meter hook-ups, land transfer tax, HST treatment (the federal/provincial new-housing rebate applies to buyers who occupy or, for investors, the rental rebate applies with a one-year lease), and legal fees. Estimated maintenance is $1 per sq ft per month.
Assignment rights, rental-during-occupancy rights and capped levies vary release to release at Avalon 3 in River District Vancouver. Confirm each in the current agreement of purchase and sale before you sign.
Avalon 3 in River District Vancouver — Frequently Asked Questions
Where is Avalon 3 in River District Vancouver located?
Avalon 3 in River District Vancouver is located at 3530 Sawmill Crescent, Vancouver.
Who is the developer of Avalon 3 in River District Vancouver?
Avalon 3 in River District Vancouver is being developed by Wesgroup.
How much do units at Avalon 3 in River District Vancouver cost?
Pricing for Avalon 3 in River District Vancouver has not been publicly released. Registered buyers receive the price list first.
When is occupancy at Avalon 3 in River District Vancouver?
Estimated occupancy for Avalon 3 in River District Vancouver is 2021-01-01.
How many units are in Avalon 3 in River District Vancouver?
Avalon 3 in River District Vancouver is planned as a 25-storey condo development.
How do I get platinum or VIP access to Avalon 3 in River District Vancouver?
Circle Real Estate provides platinum access to Avalon 3 in River District Vancouver, including first access to floor plans, the price list and worksheet submission. Register on this page to be added to the VIP list.
Similar Pre-Construction Projects in Vancouver
- The Grant Condos — Vancouver
- W68 Condos — Vancouver
- 7730-7770 Cambie Street Condos — Vancouver
- The Curv Condos — Vancouver
- Rowen W47 Towns — Vancouver
- 1335 Howe Condos — Vancouver
- 1444 Alberni Condos — Vancouver
- The Windsor Condos — Vancouver
Last verified: 2026-10-02. Source: RedBricks project feed. Published by Circle Real Estate Brokerage. Prices and incentives are subject to change without notice. E. & O.E.