Art on Main Condos — Milton Pre-Construction
Art on Main is a resale pre-construction condos development by Fernbrook Homes in Milton's East Milton starting from $416,500. Get pricing, floor plans, de…
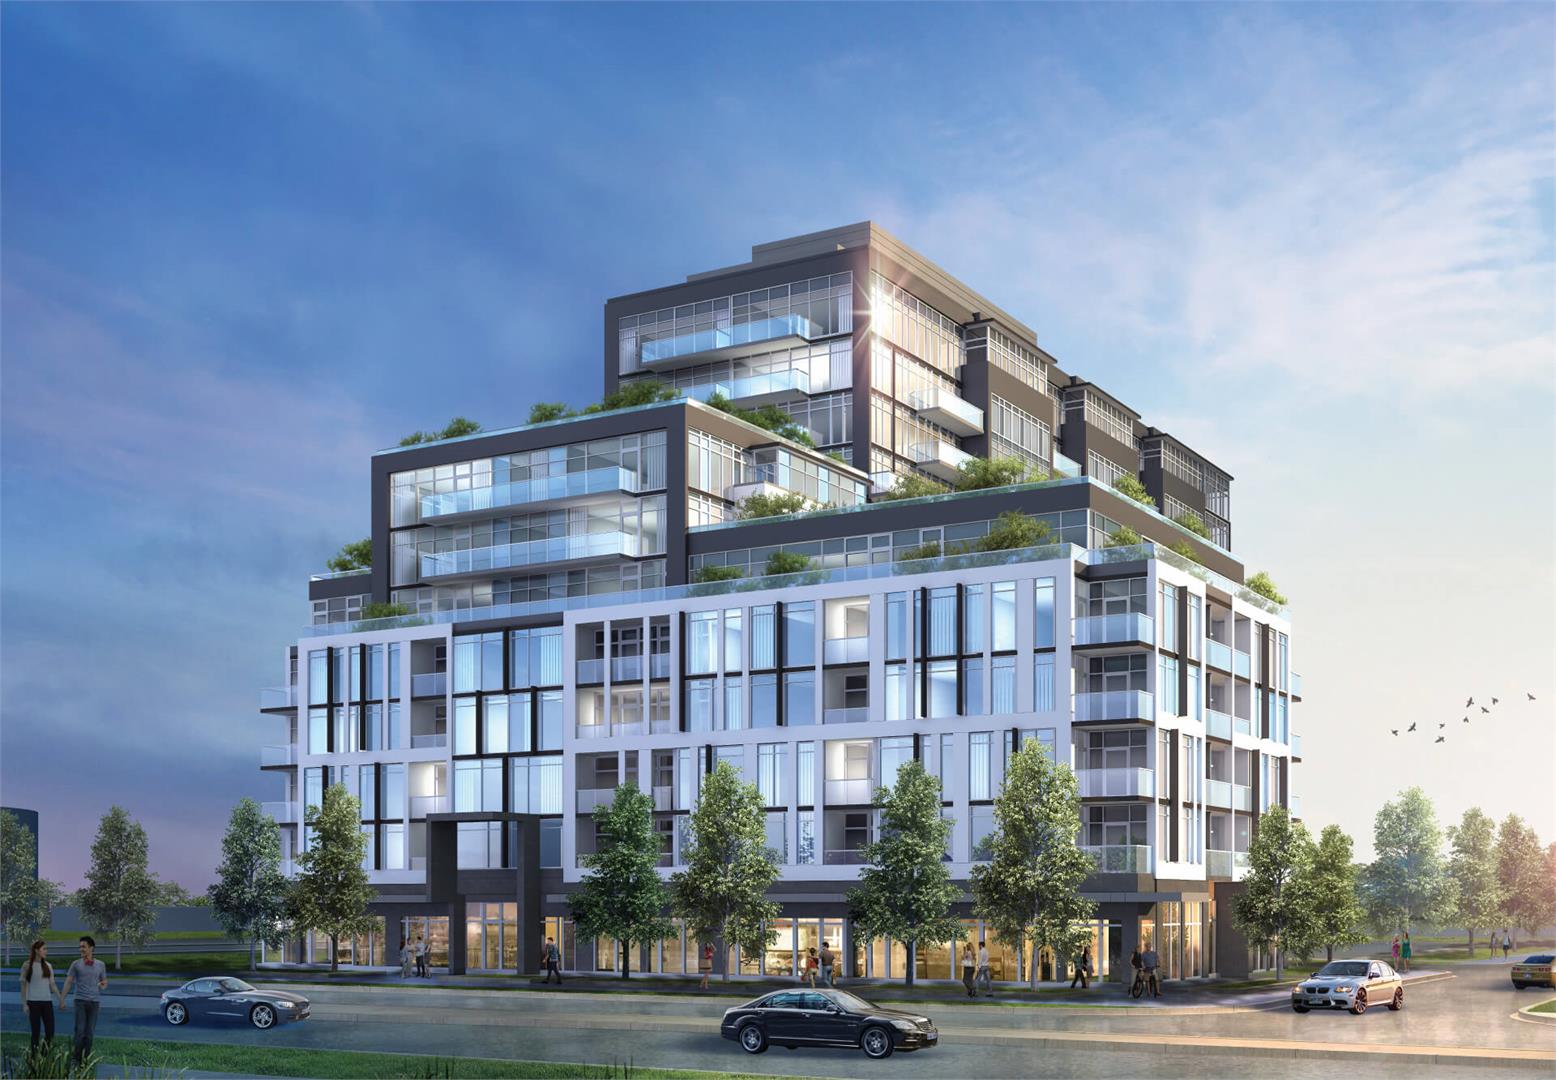
Art on Main Quick Facts
| Project Name | Art on Main |
|---|---|
| Developer | Fernbrook Homes |
| Address | 1050 Main Street East |
| City | Milton |
| Neighbourhood | East Milton |
| Region | Regional Municipality of Halton |
| Building Type | Condo |
| Sales Status | Resale |
| Storeys | 12 |
| Suite Sizes | 665 – 1426 sq ft |
| Pricing | $416,500 – $849,900 |
| Deposit Structure | 5% |
| Maintenance Fees | $1 / sq ft / month |
| Occupancy | 2022-01-01 |
| Walk Score | 54 |
About Art on Main in Milton
Art on Main Condos is a completed condominium development by Cityzen Development Group and Fernbrook Homes at 1050 Main Street East in the East Milton neighbourhood of Milton. The project is 12 storeys tall and contains 224 suites. Art on Main Condos was completed in 2022. Suites range from 665 to 1,426 sq. ft. The location has a Walk Score of 54.
Art on Main is also marketed as Art on Main Condos, and listed in the developer's material as Art on Main Condos.
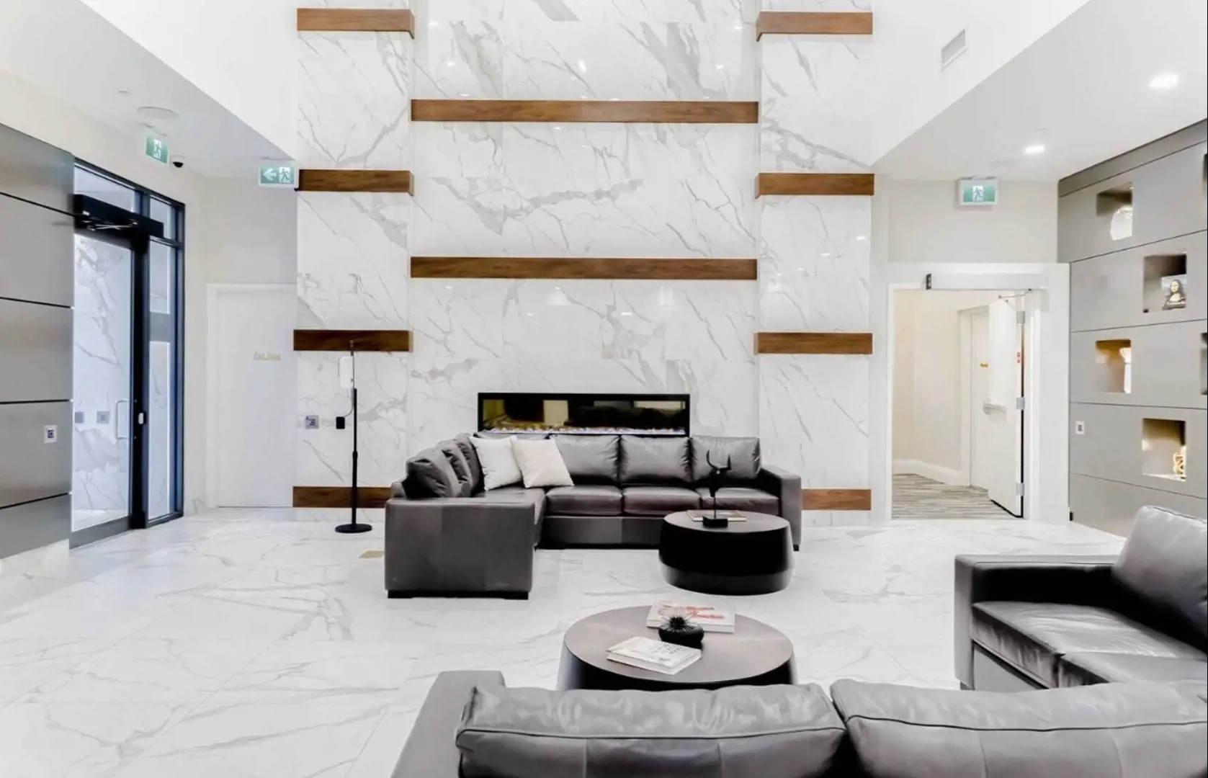
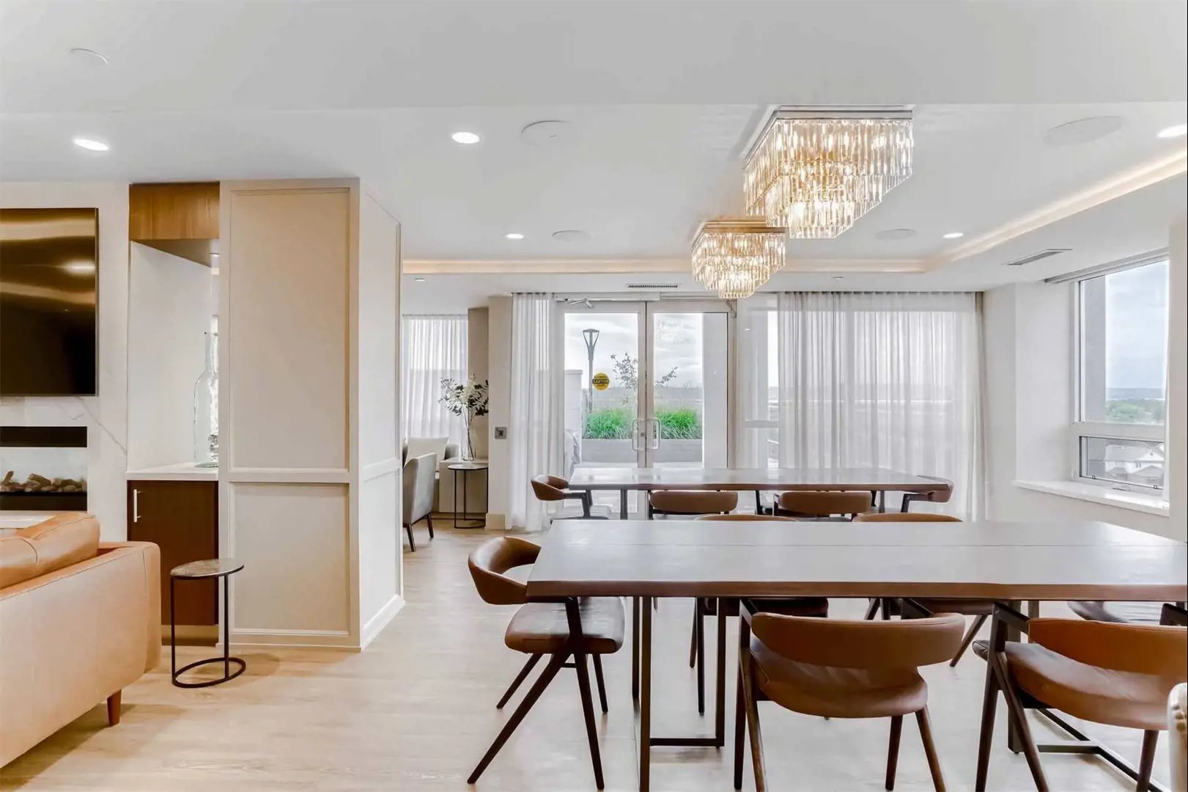
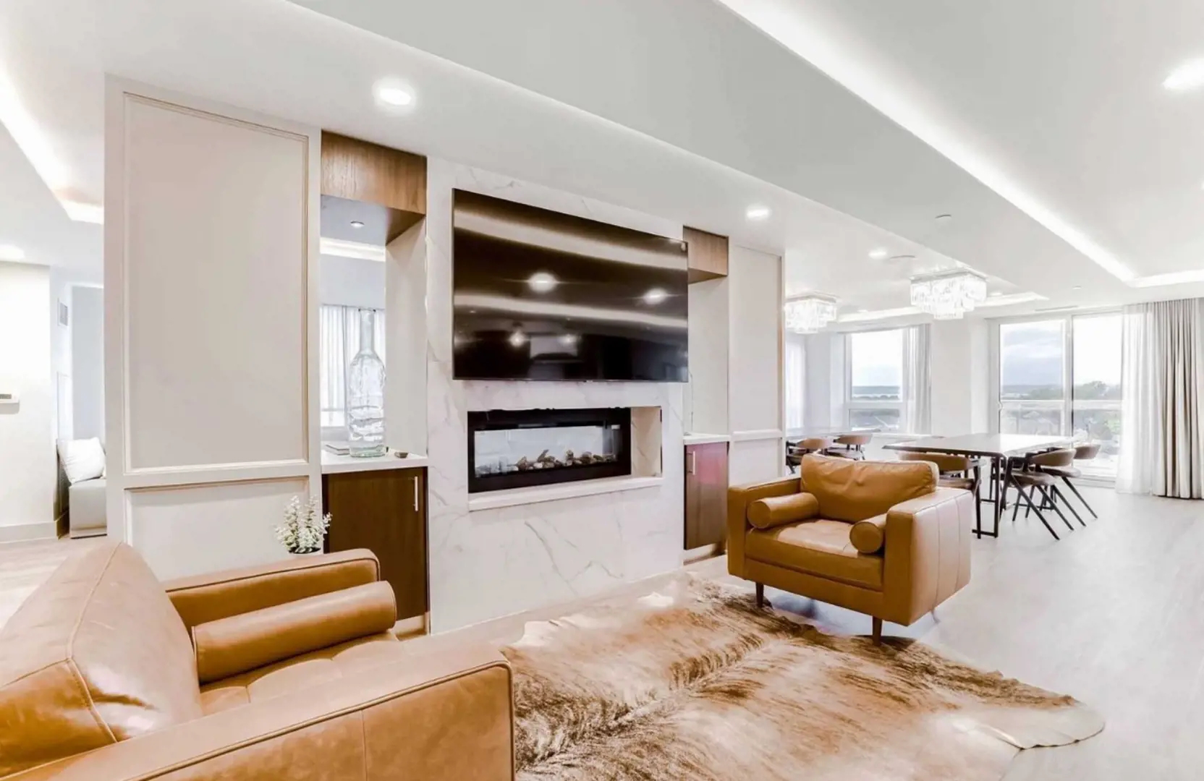
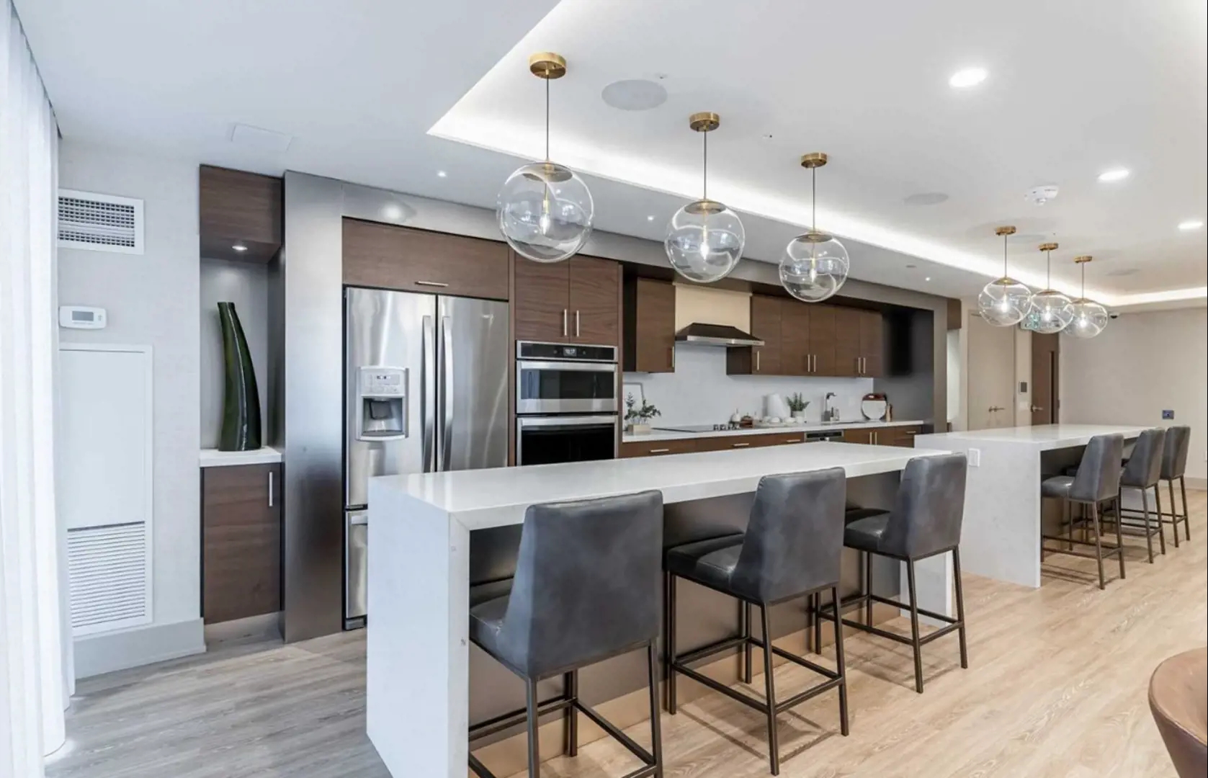
Art on Main Renderings & Gallery
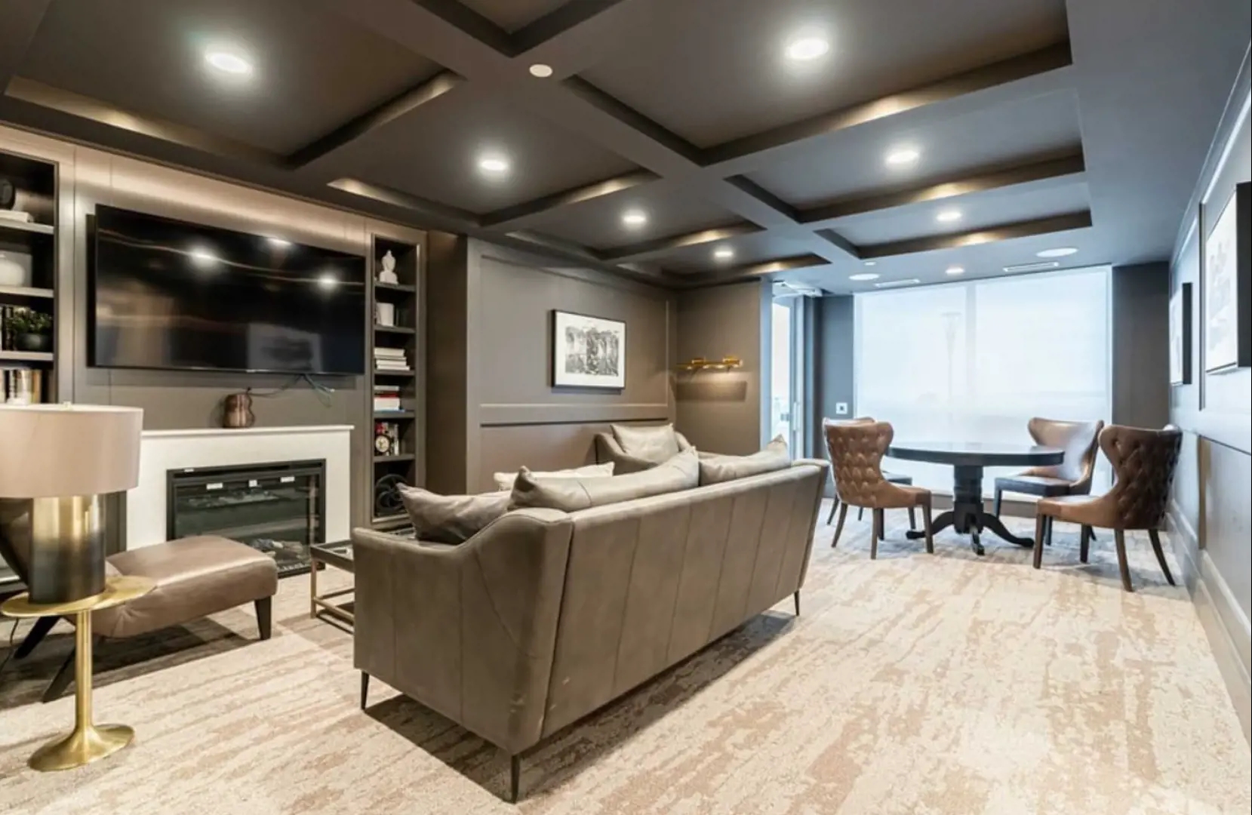
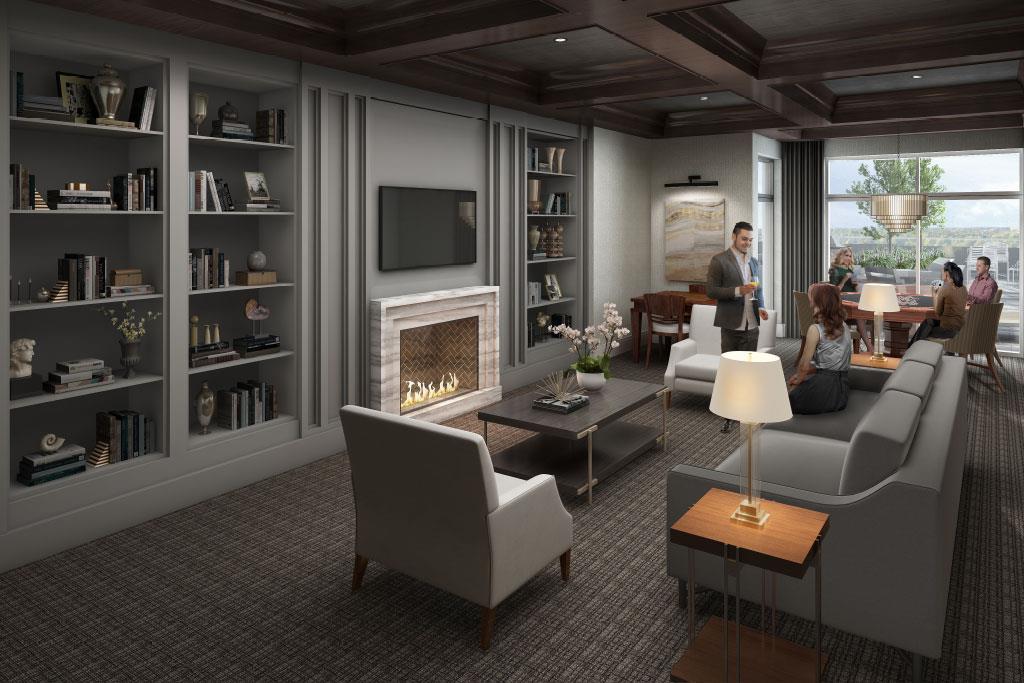
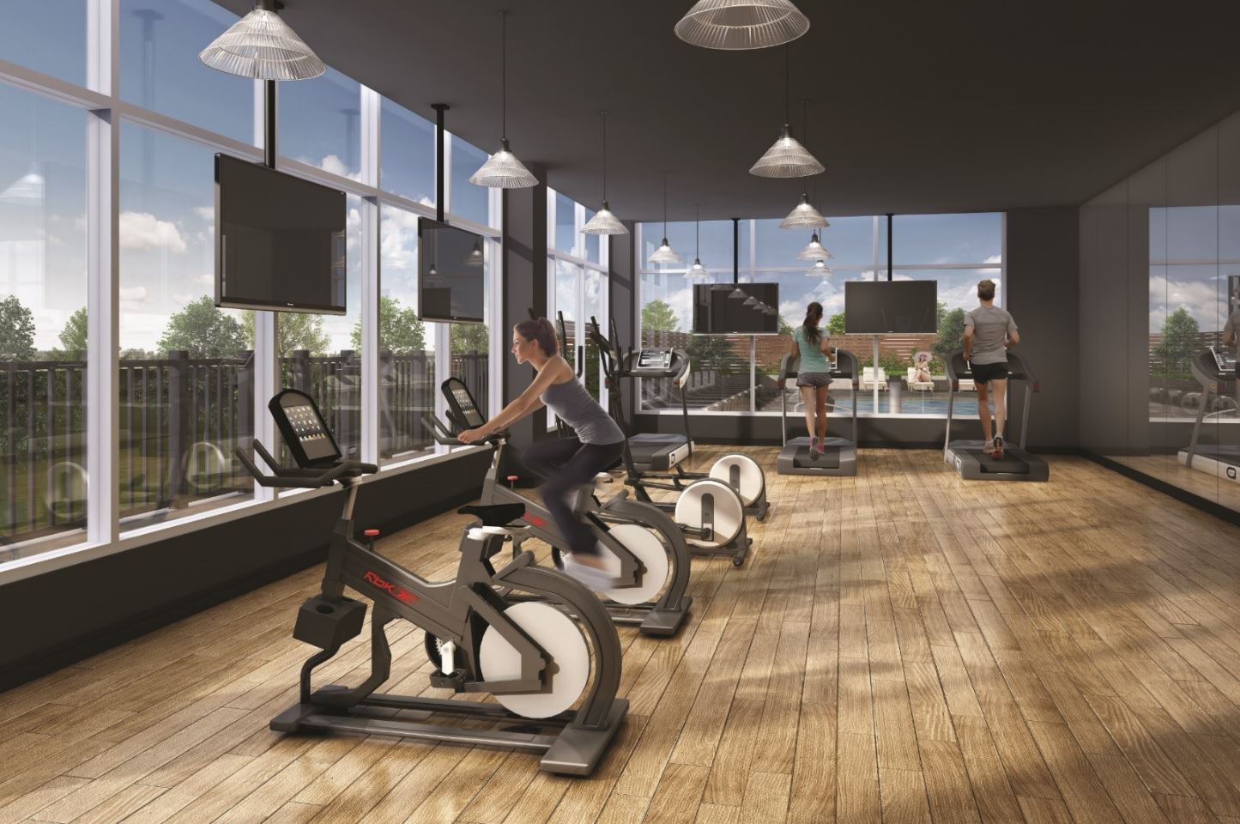
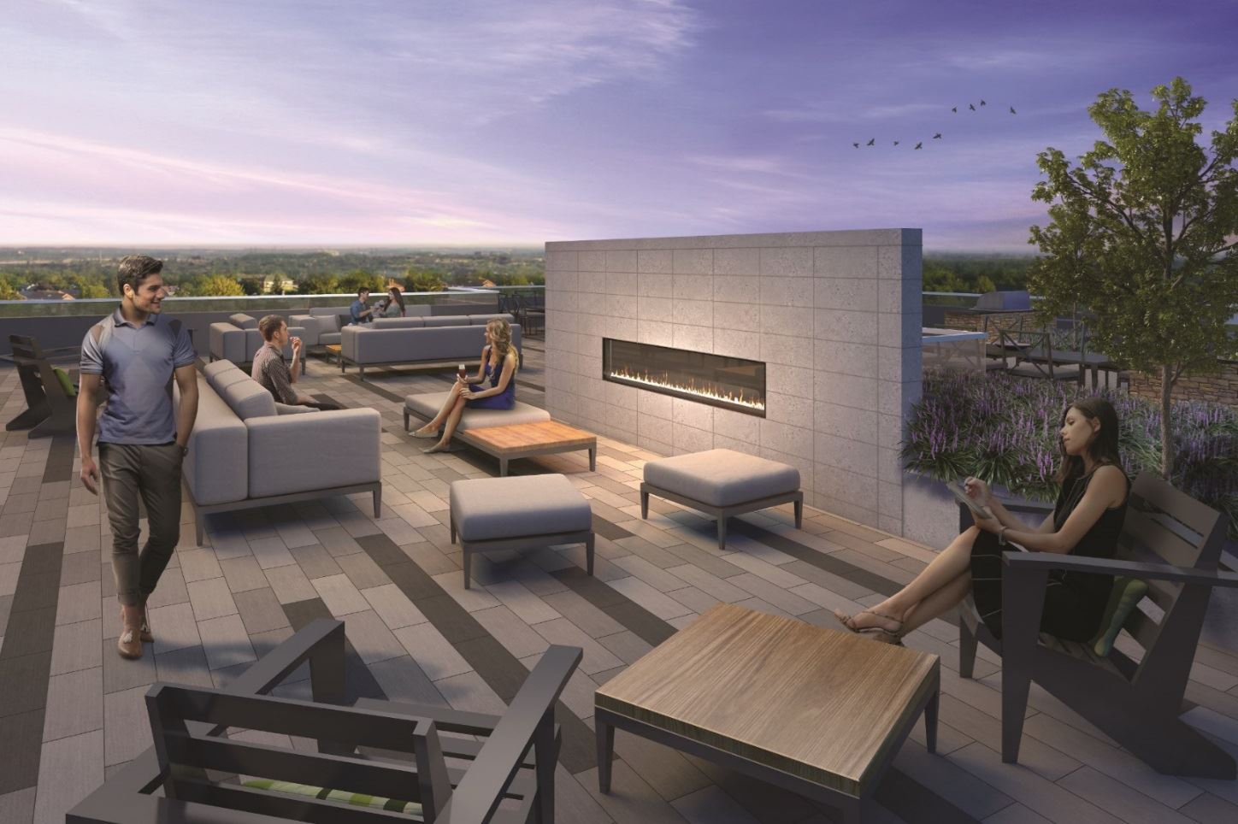
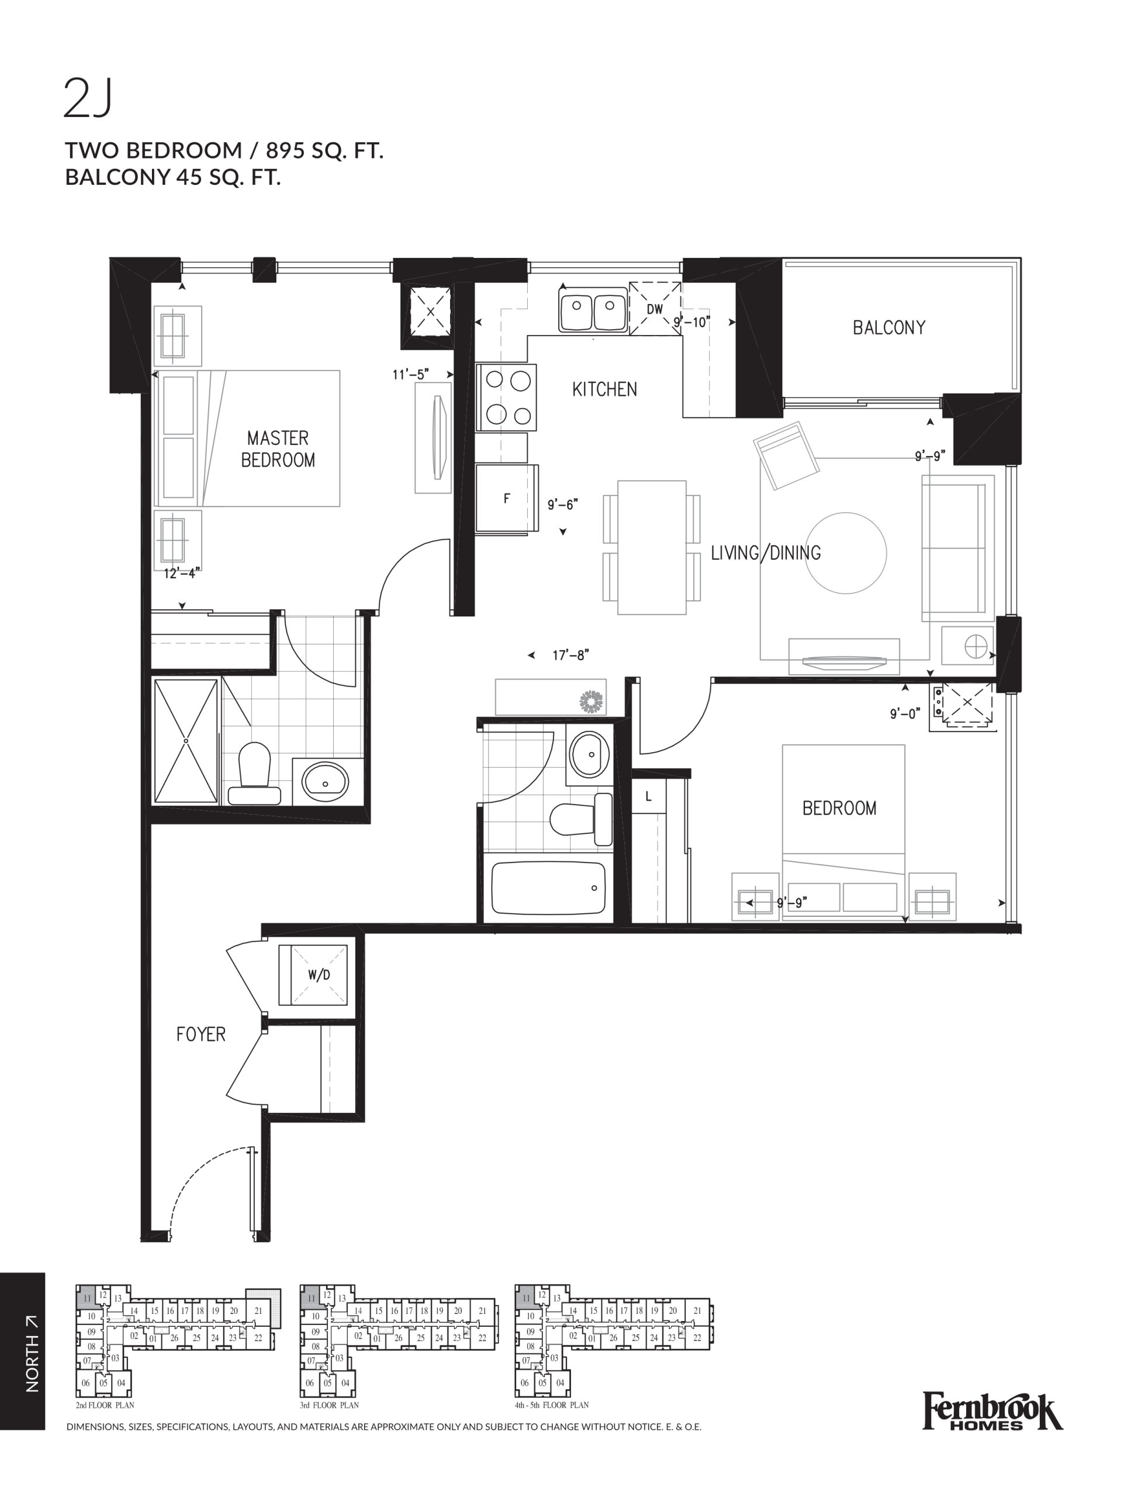
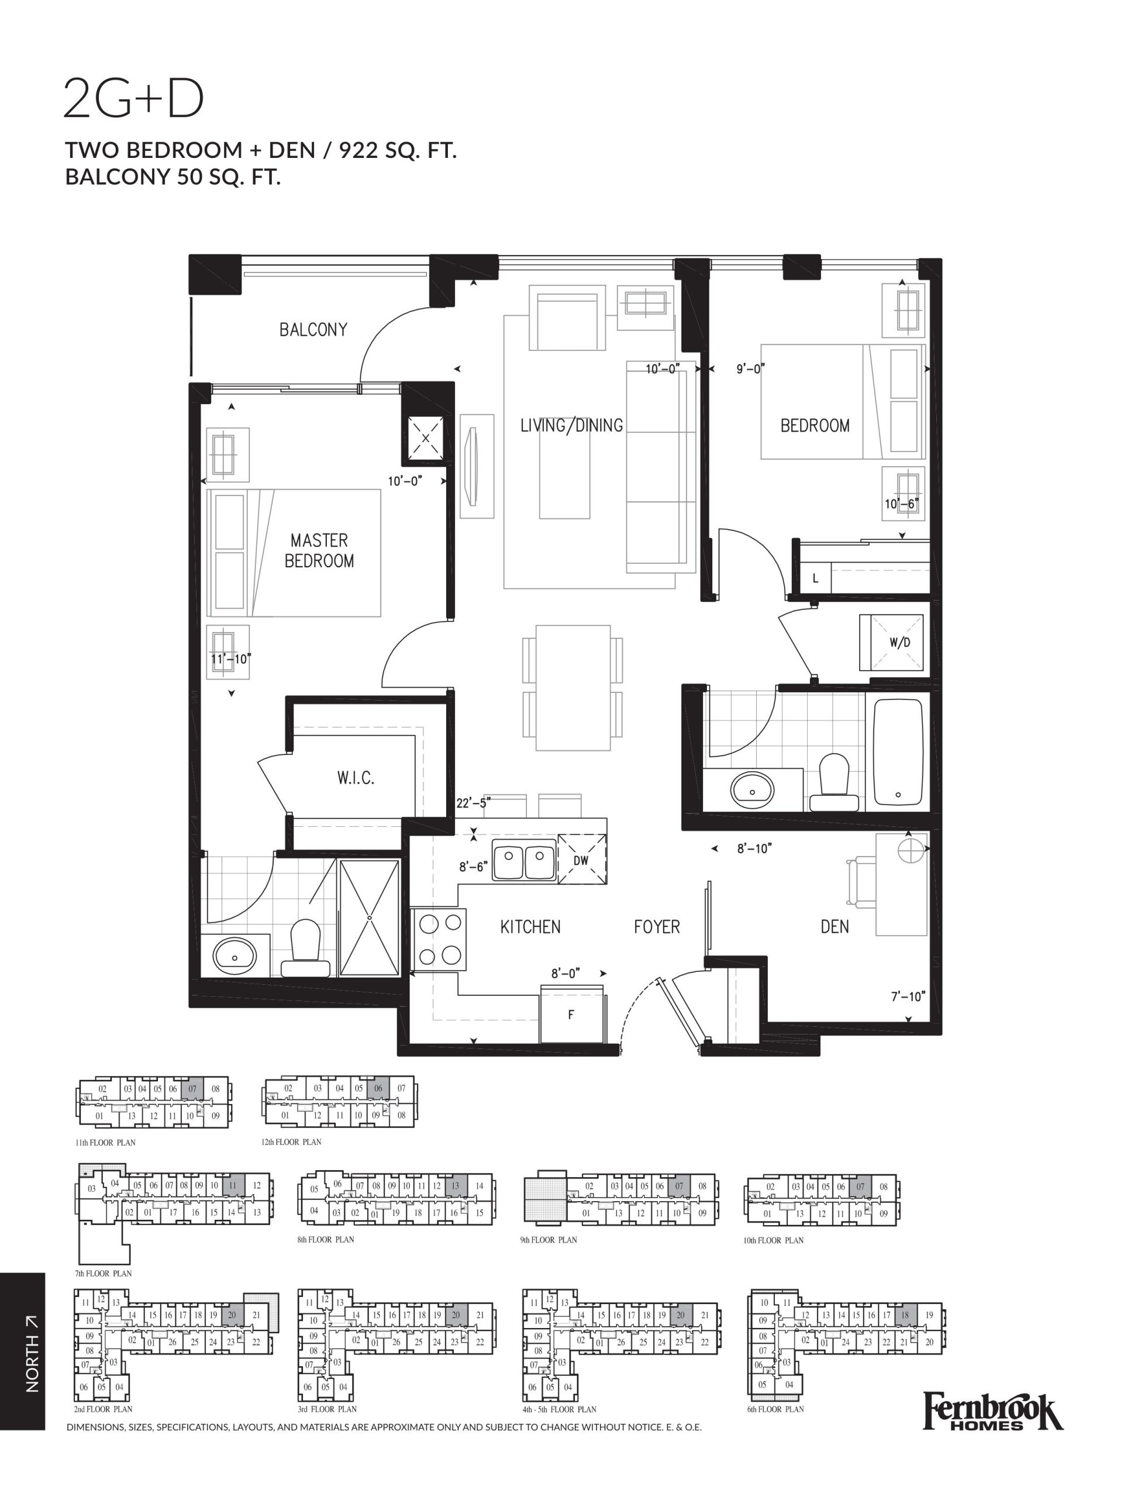
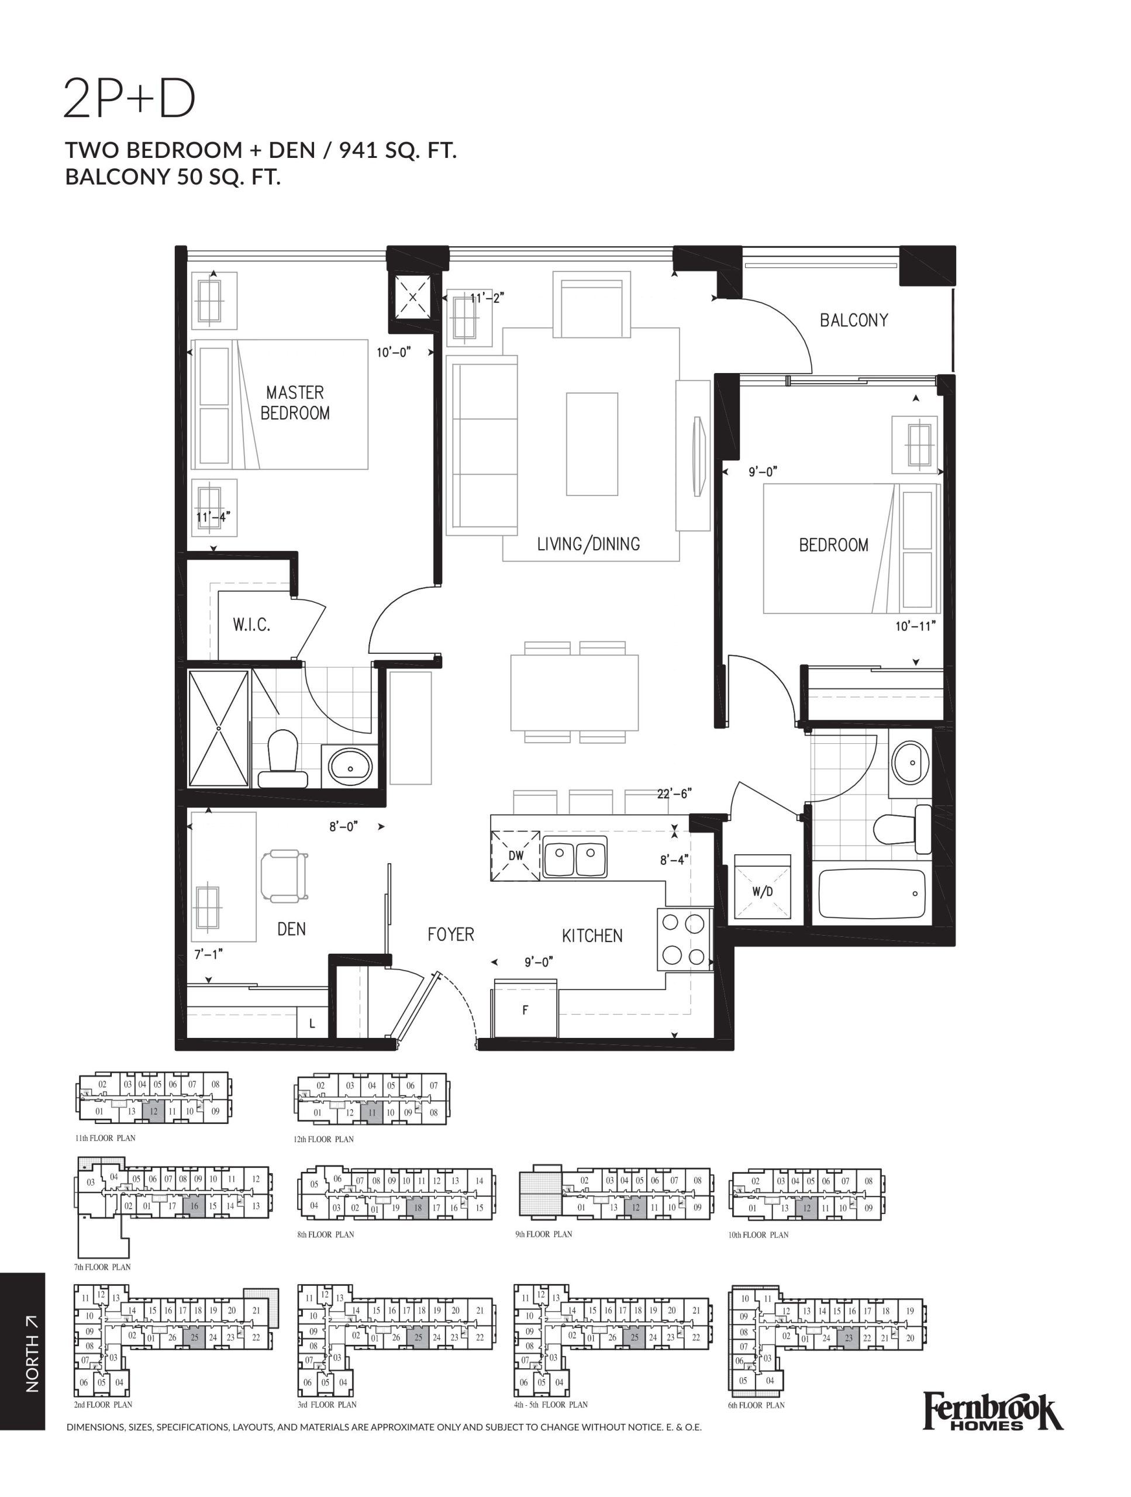
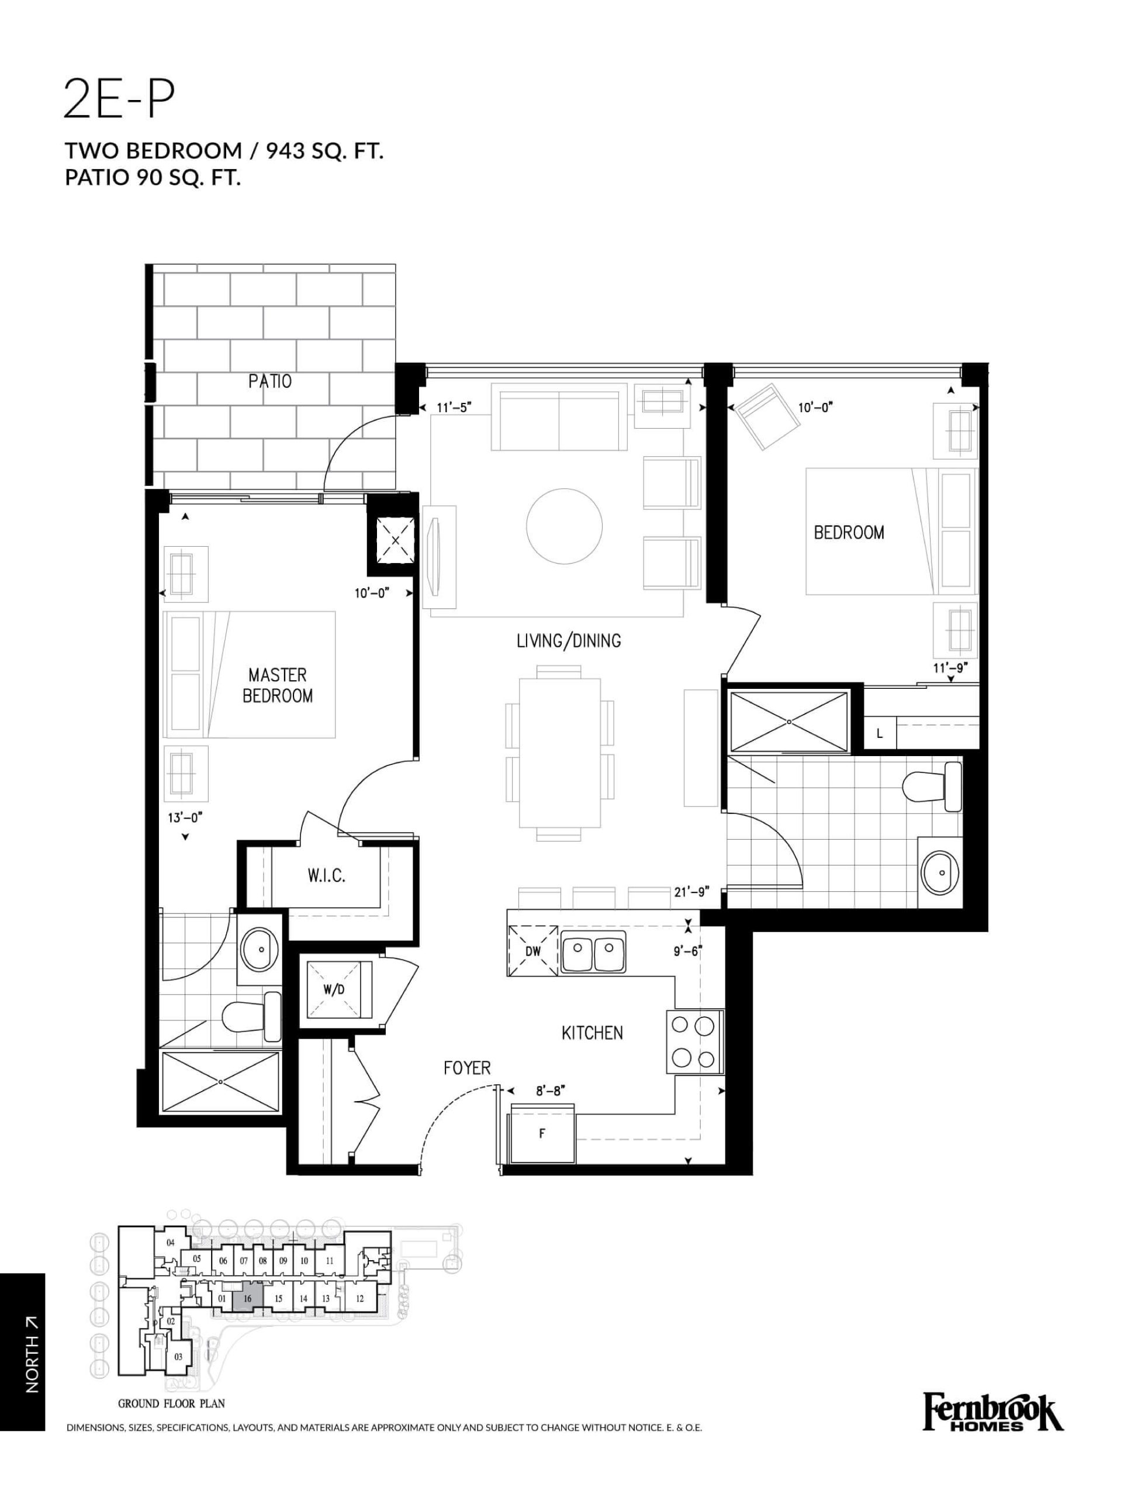
Art on Main Floor Plans & Pricing
| Floor Plan | Beds | Baths | Size (sq ft) | Price | Availability |
|---|---|---|---|---|---|
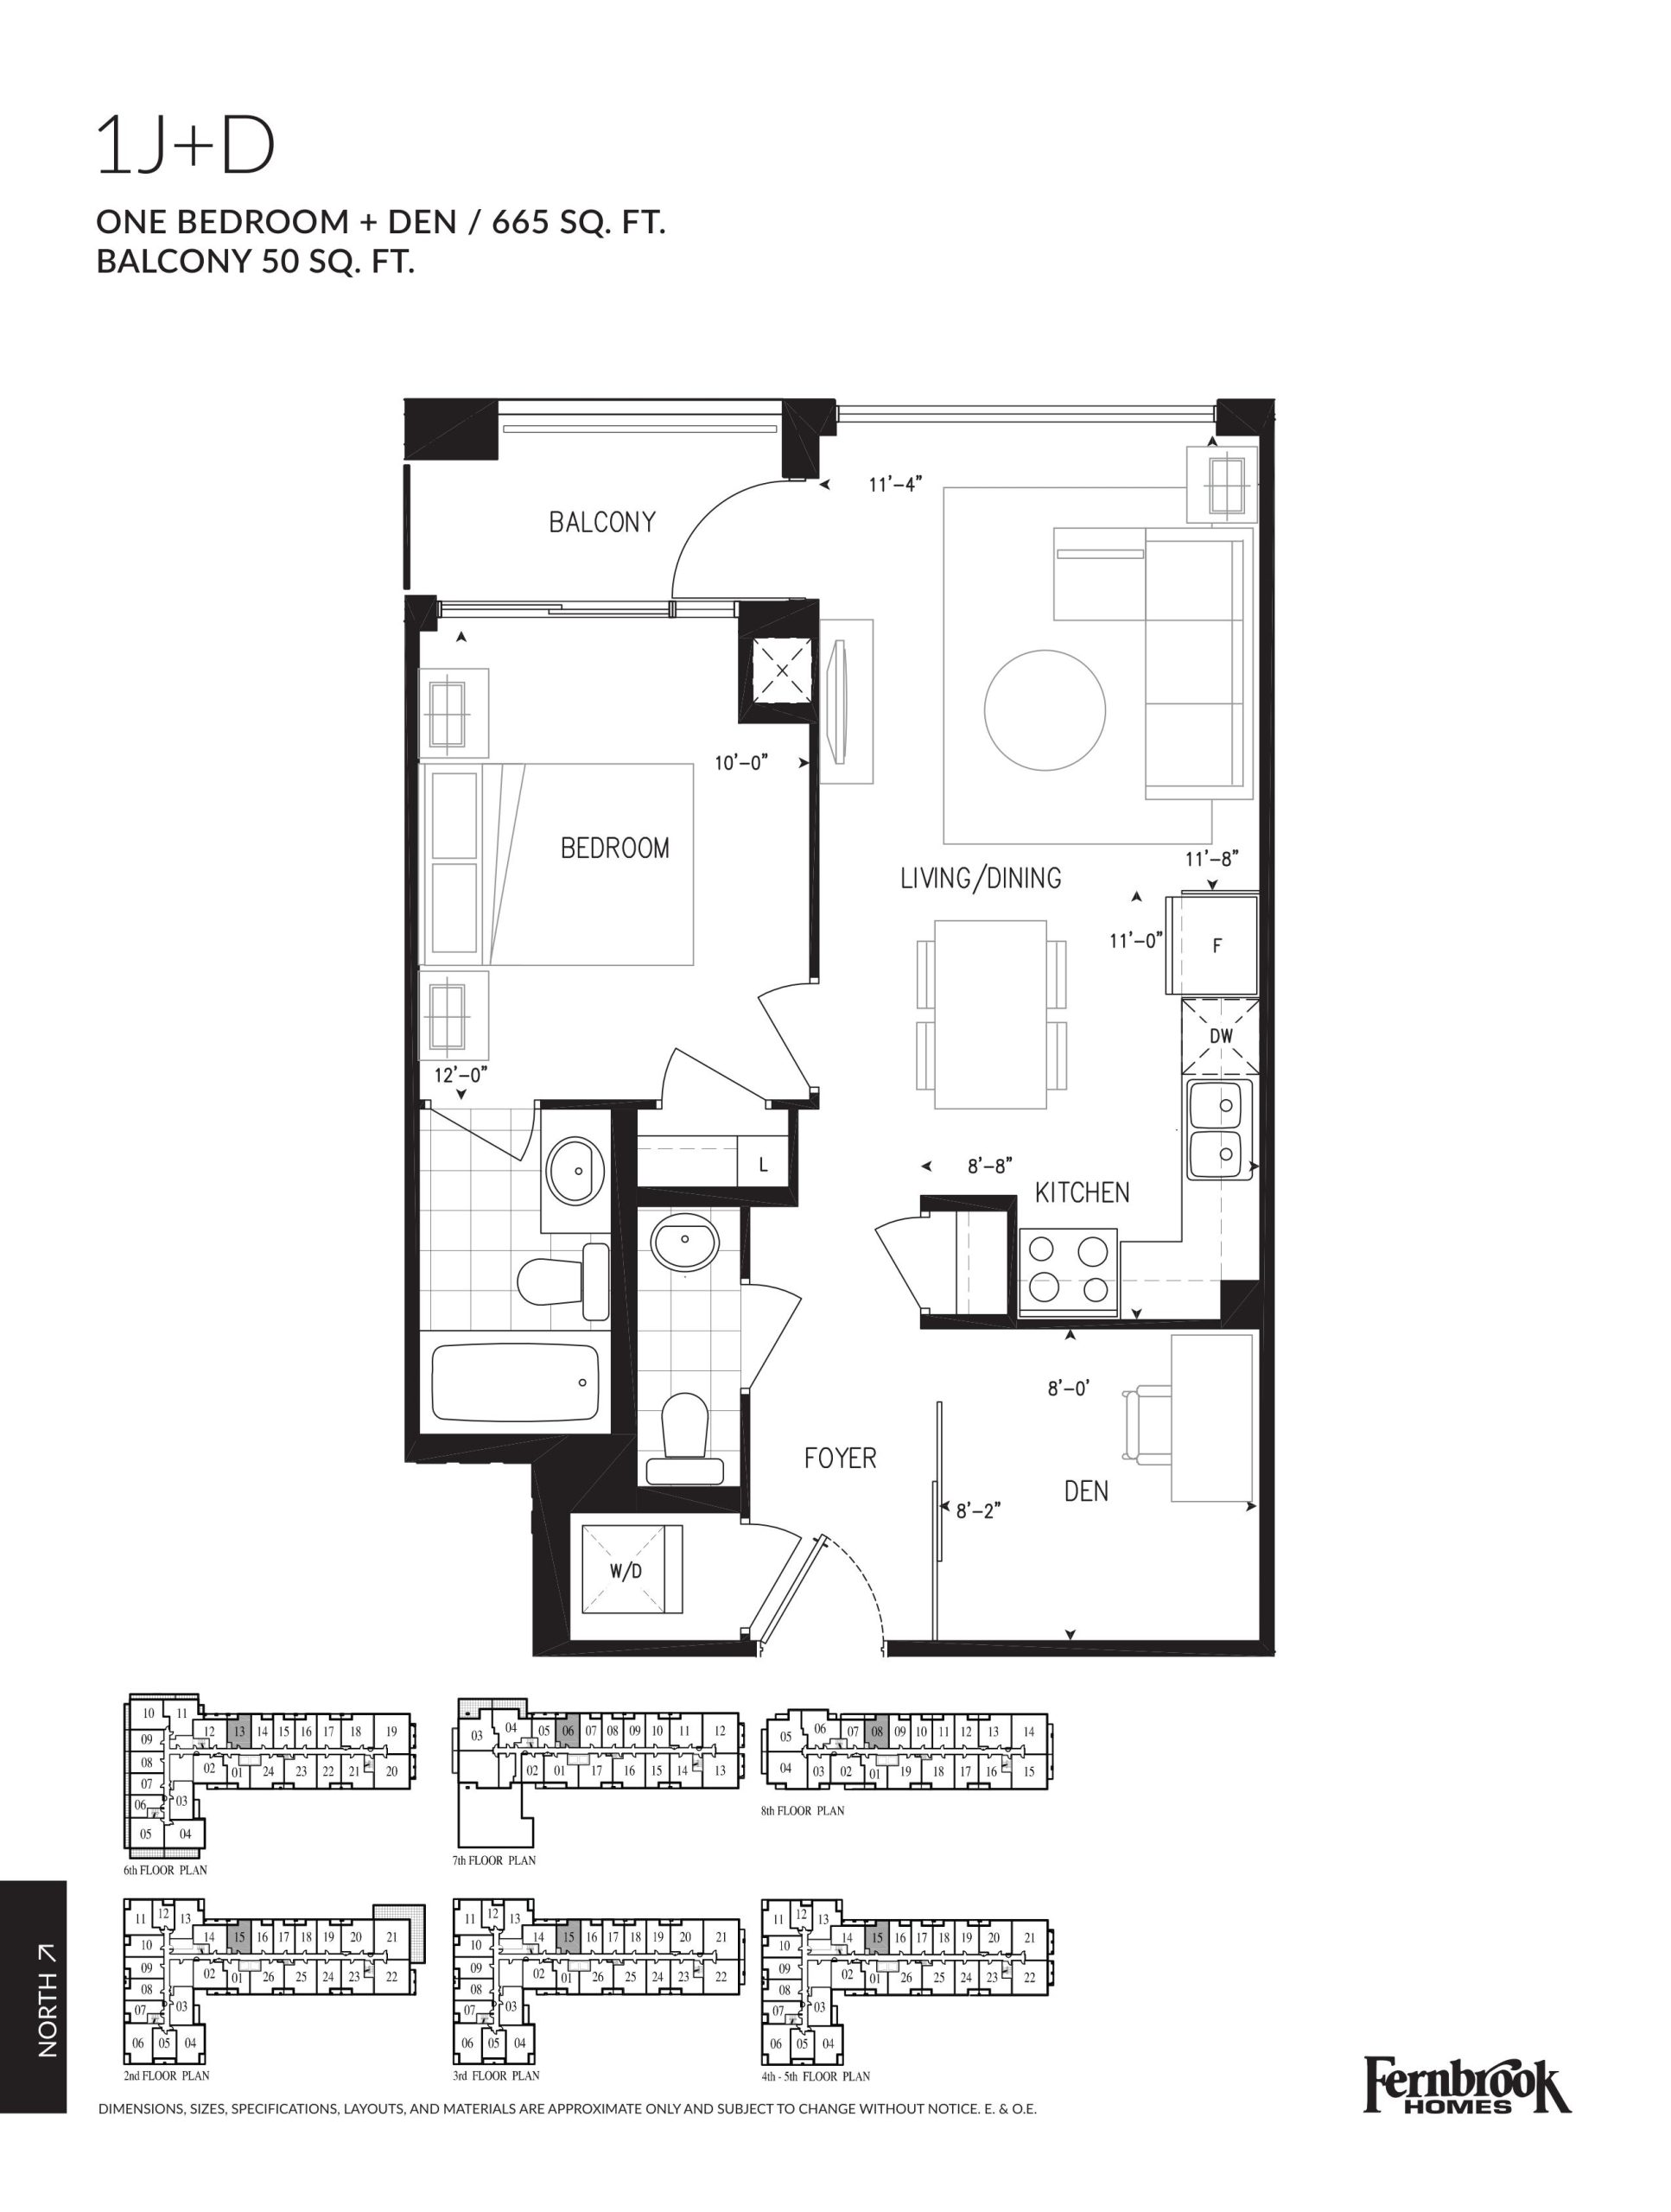
| 1J+D | 2 | 1.5 | 665 | $416,500 | Sold Out |
| 1J+D | 1.5 | 1.5 | 665 | $416,500 | Sold Out |
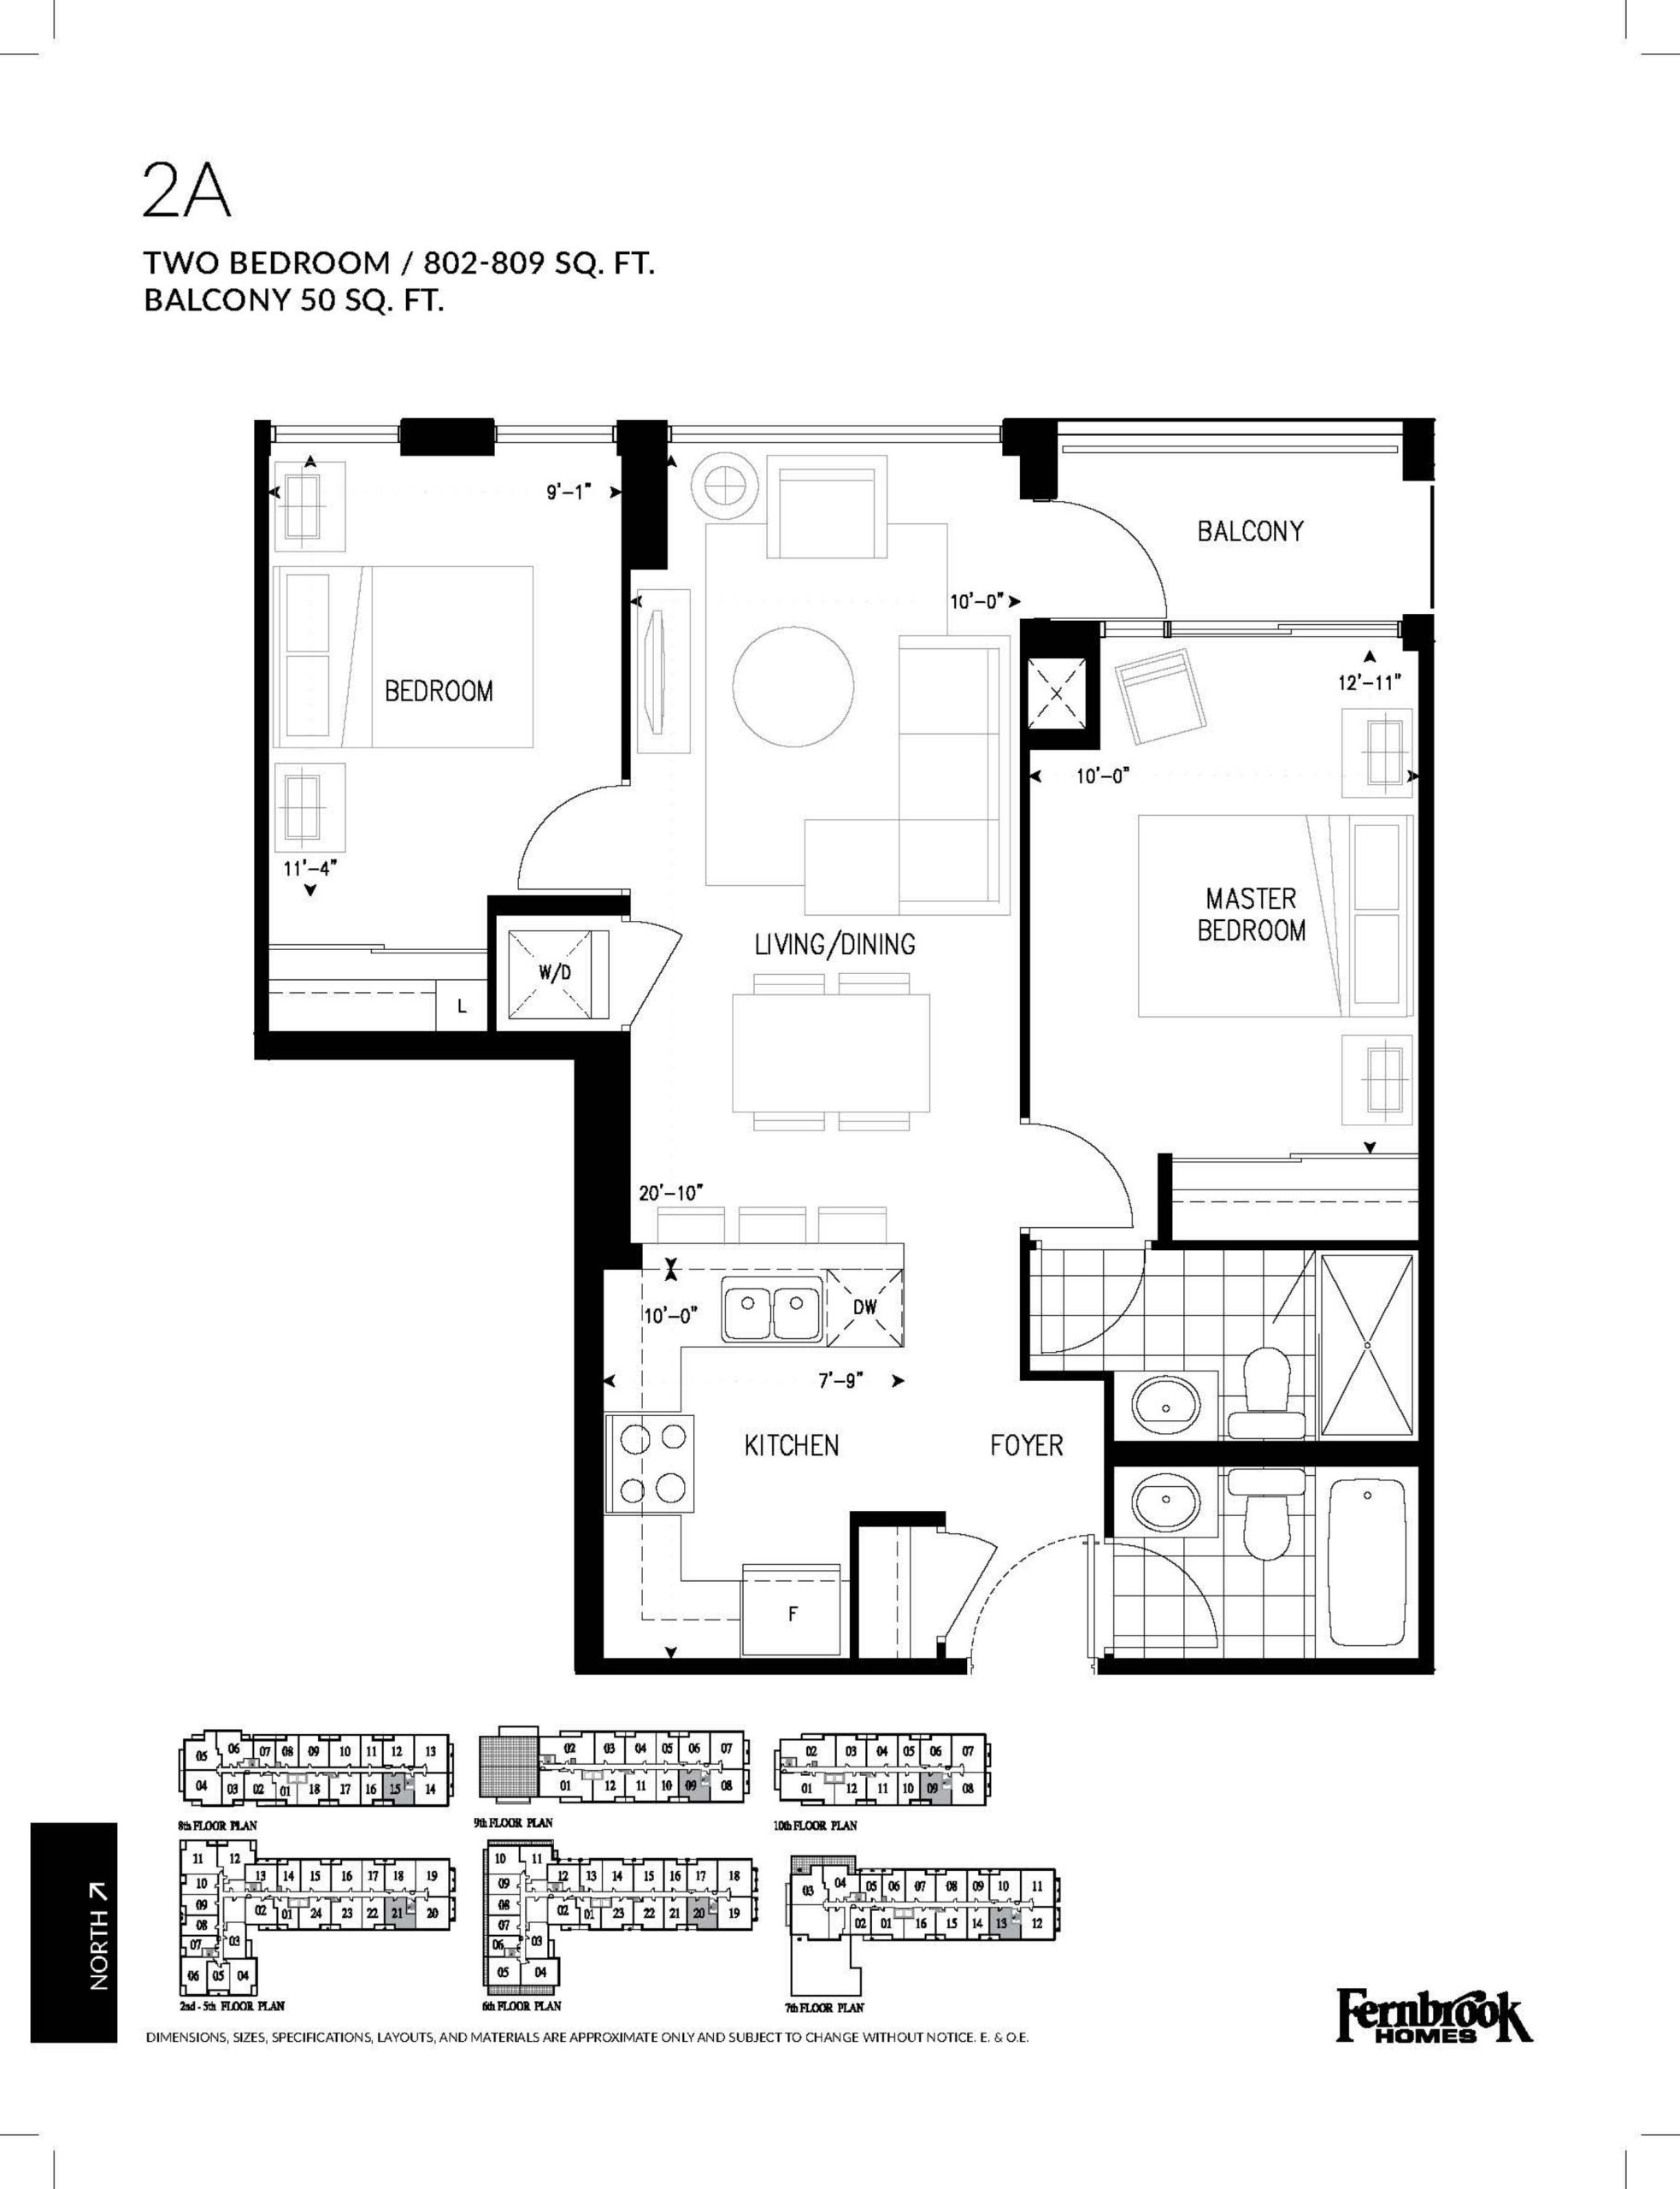
| 2A | 2 | 2 | 809 | $719,900 | Sold Out |
| 2A | 2 | 2 | 809 | $719,900 | Sold Out |
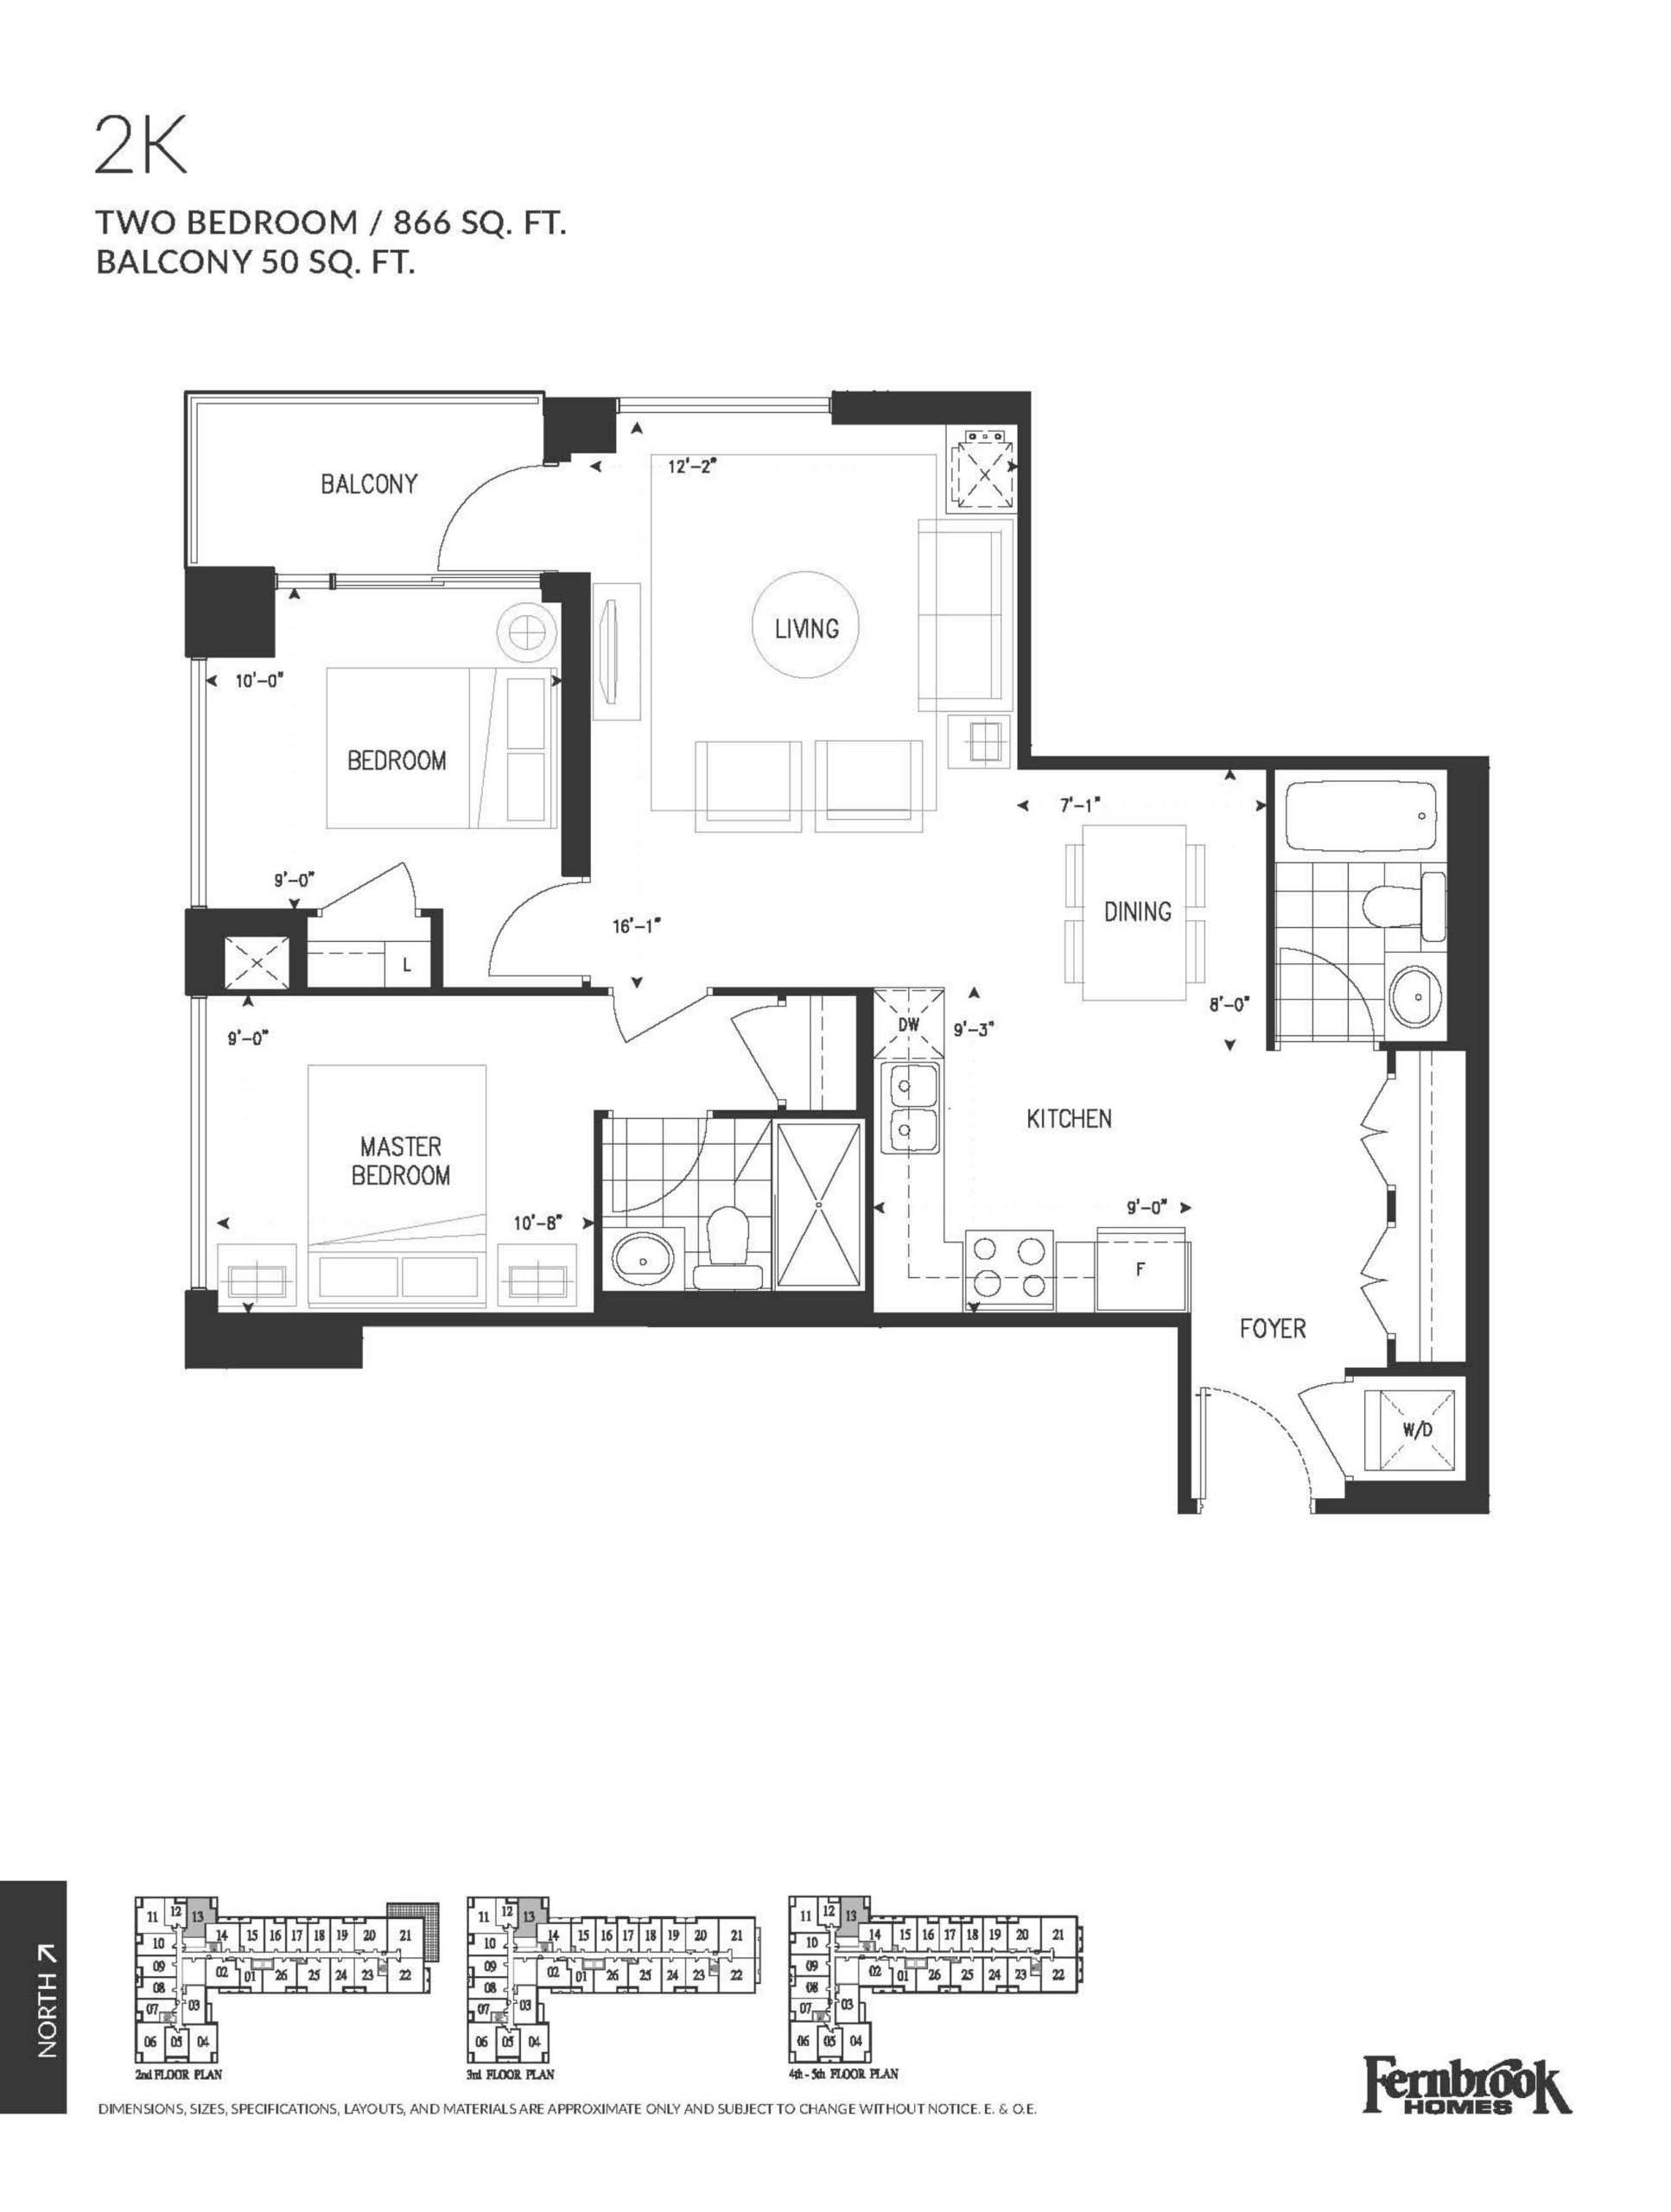
| 2K | 2 | 2 | 866 | $760,000 | Sold Out |
| 2K | 2 | 2 | 866 | $760,000 | Sold Out |
| 2J | 2 | 2 | 895 | $567,000 | Sold Out |
| 2J | 2 | 2 | 895 | $567,000 | Sold Out |
| 2G+D | 3 | 2 | 922 | $548,500 | Sold Out |
| 2G+D | 2.5 | 2 | 922 | $548,500 | Sold Out |
| 2P+D | 3 | 2 | 941 | $583,500 | Sold Out |
| 2P+D | 2.5 | 2 | 941 | $583,500 | Sold Out |
| 2E-P | 2 | 2 | 943 | $759,900 | Sold Out |
| 2E-P | 2 | 2 | 943 | $759,900 | Sold Out |
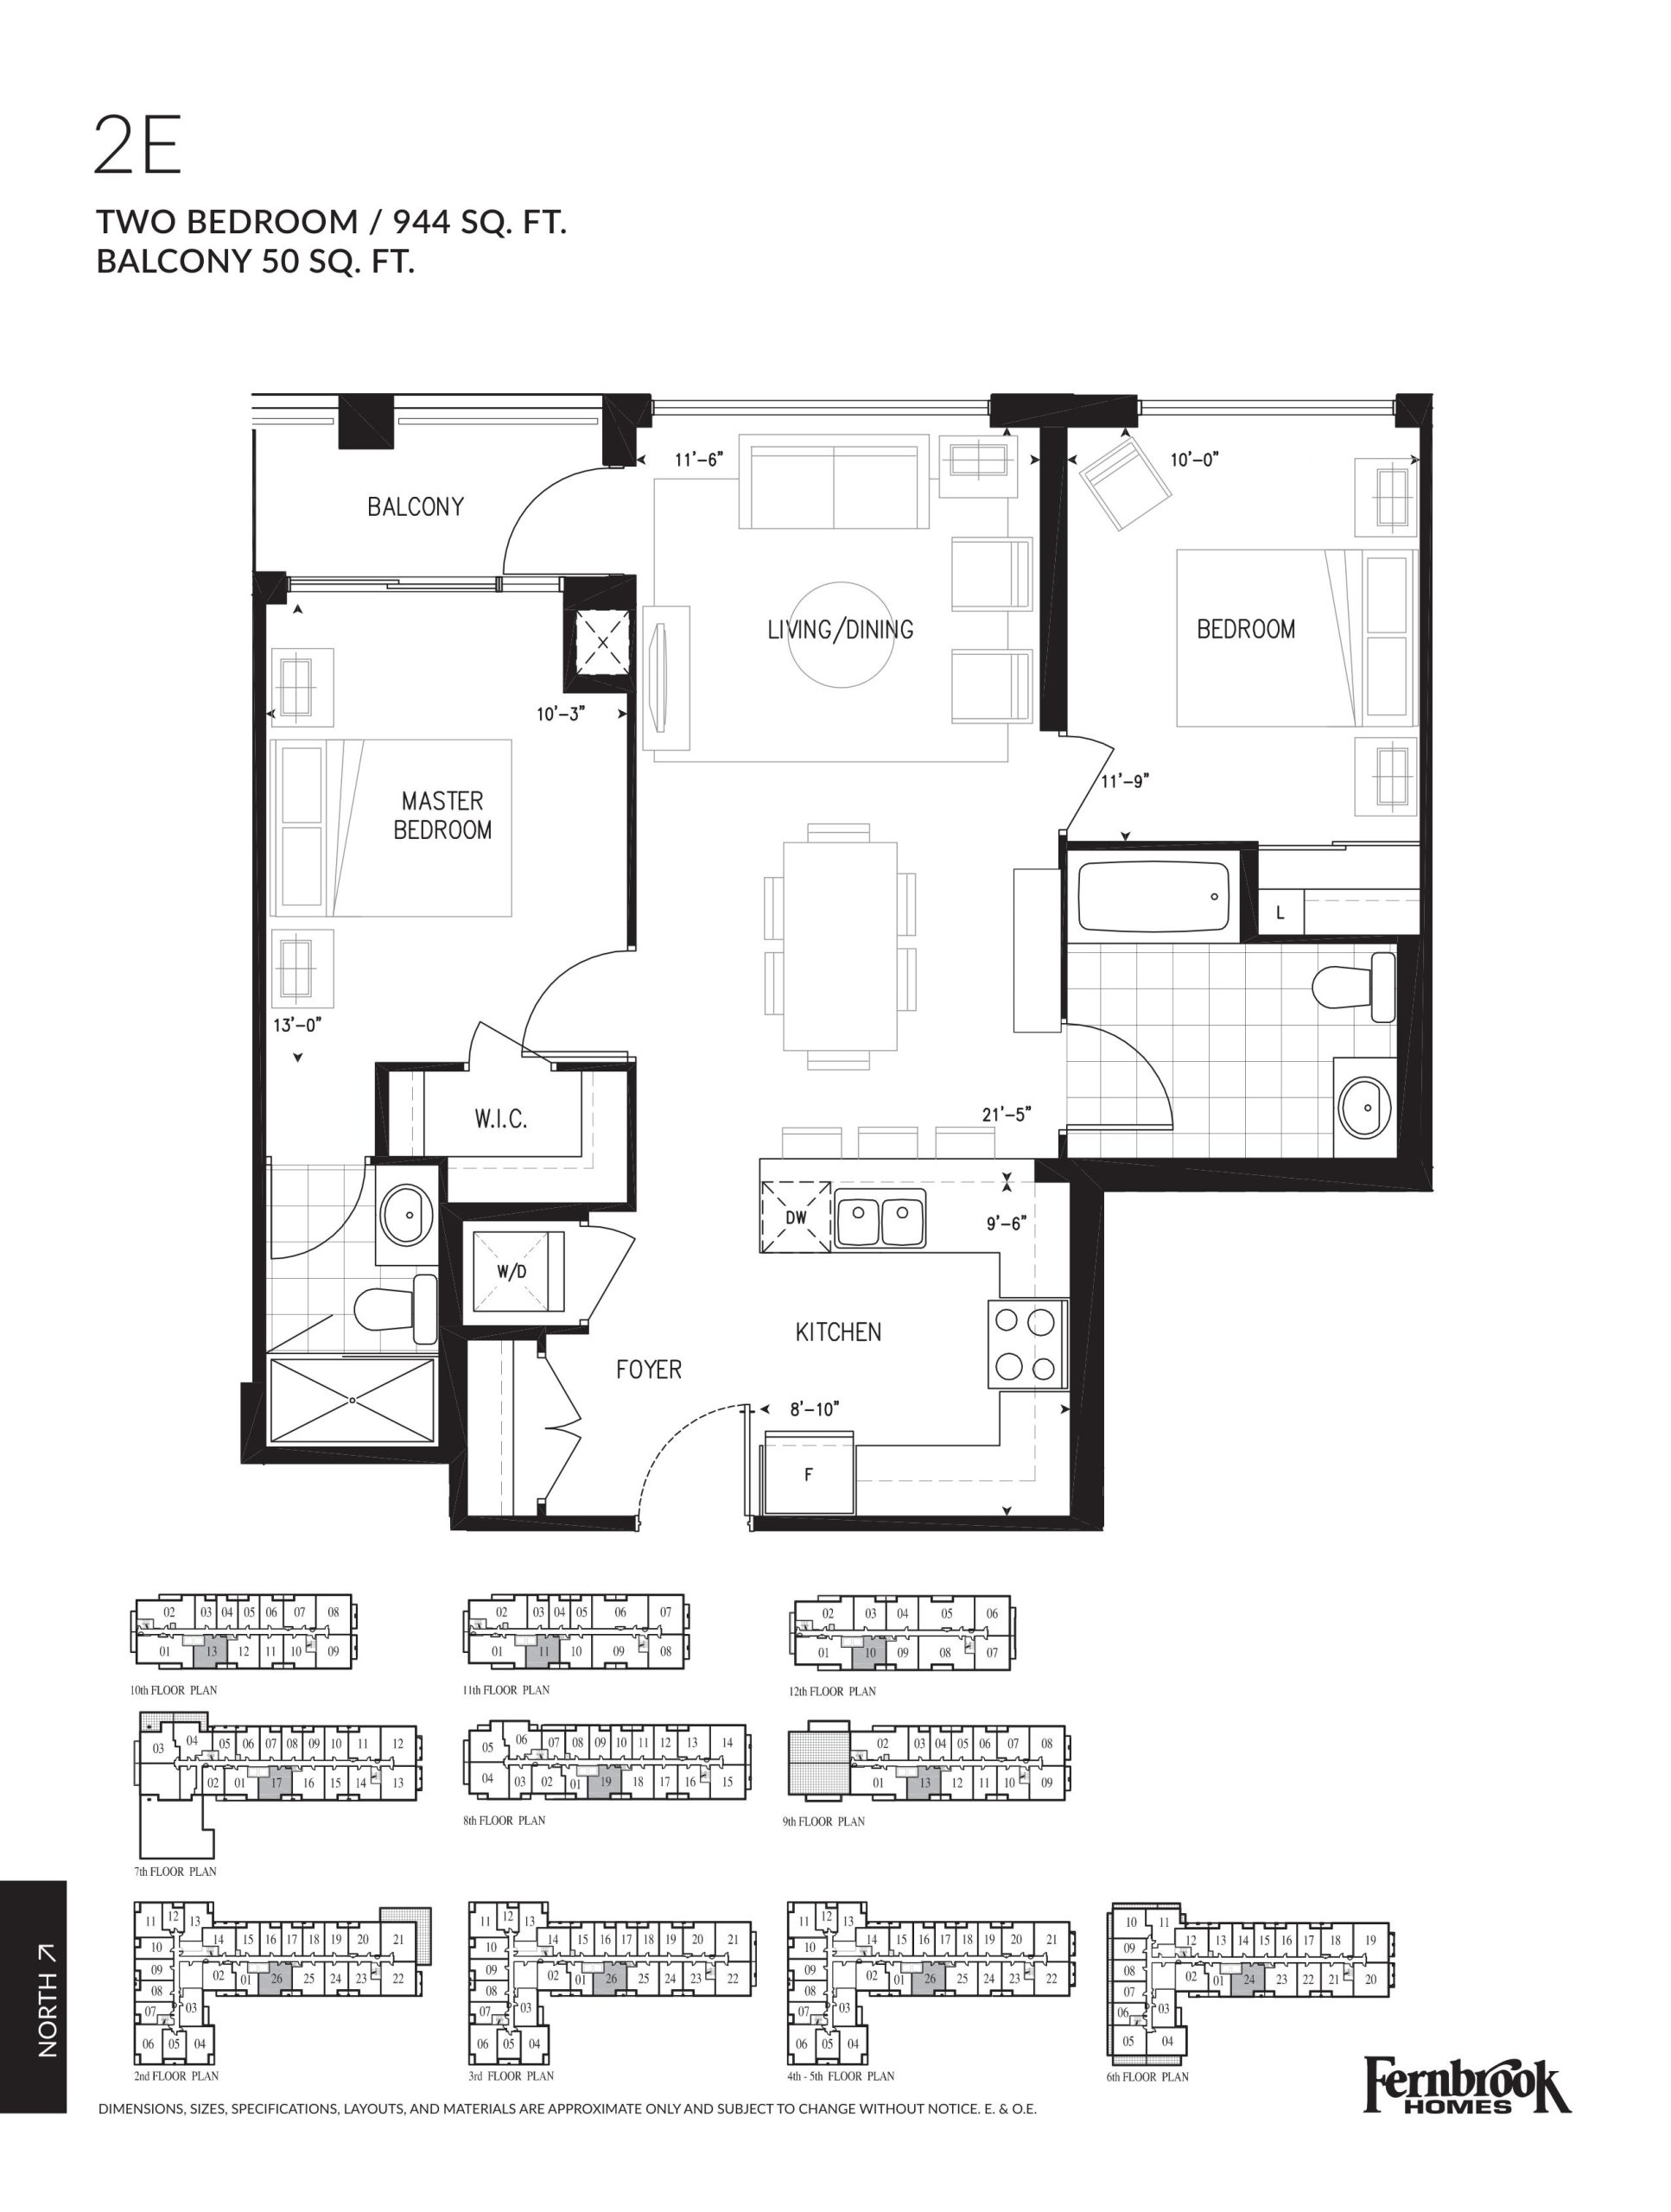
| 2E | 2 | 2 | 944 | $639,900 | Sold Out |
| 2E | 2 | 2 | 944 | $639,900 | Sold Out |
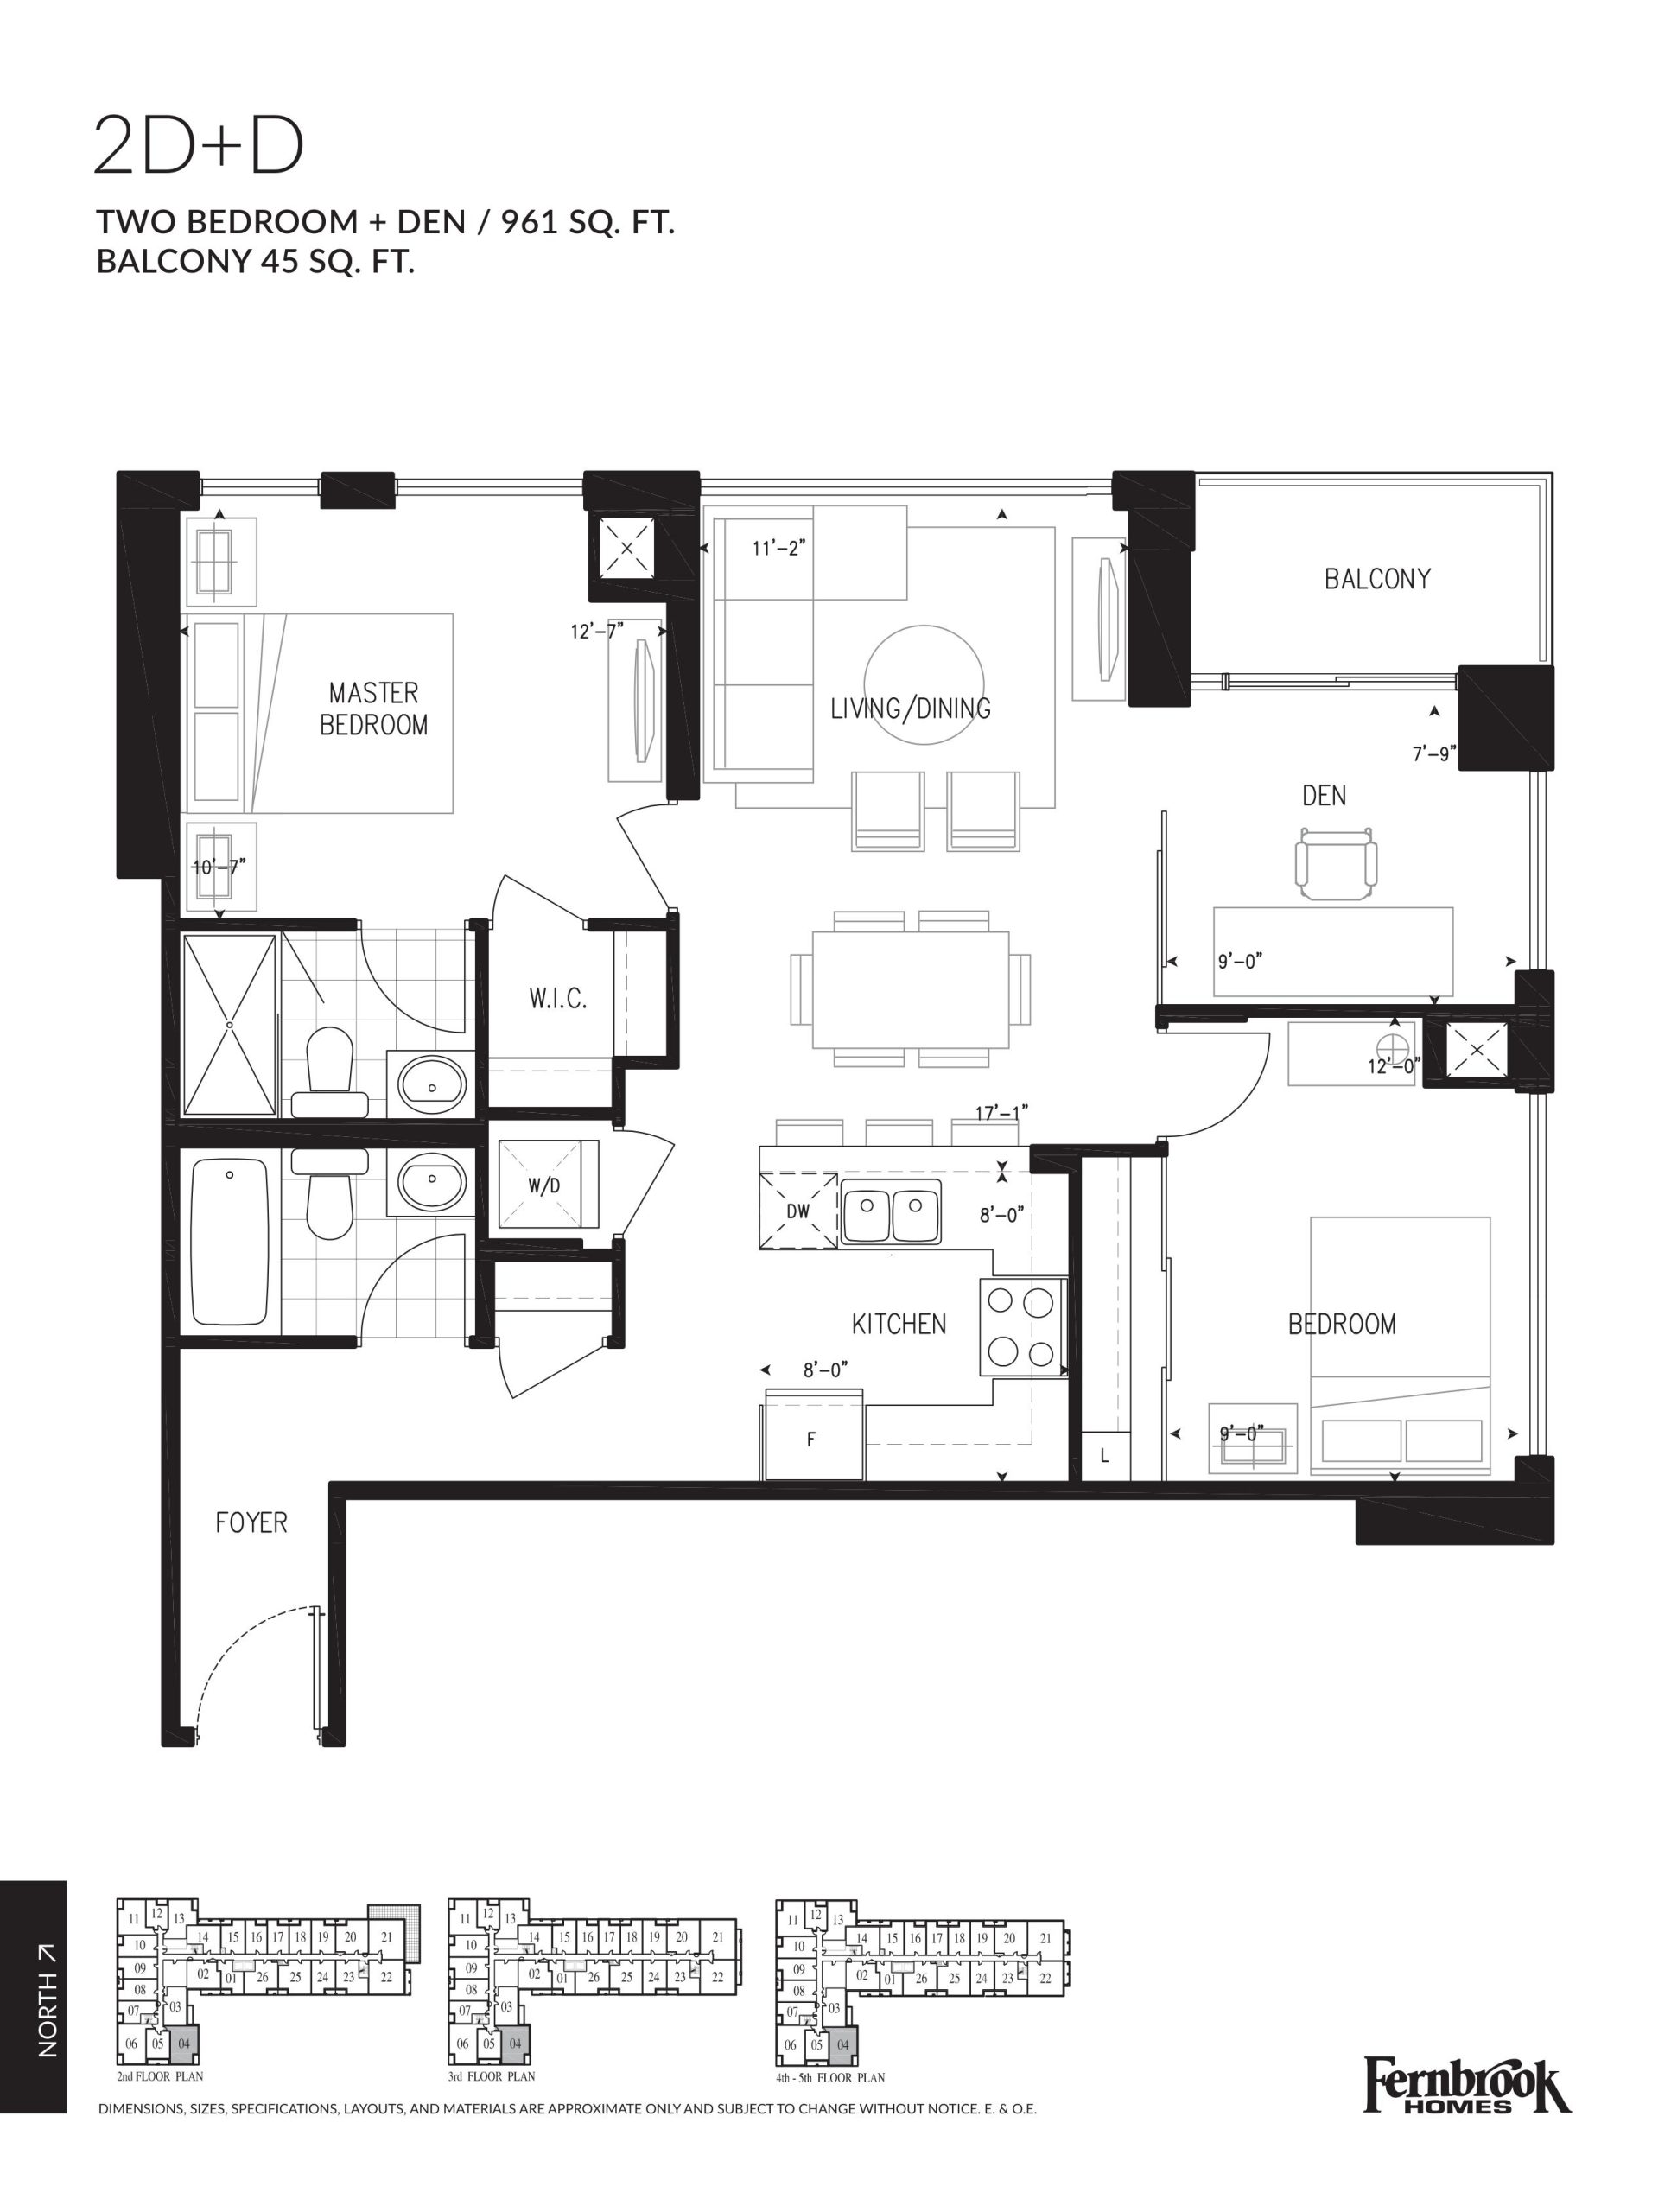
| 2D+D | 3 | 2 | 961 | $586,500 | Sold Out |
| 2D+D | 2.5 | 2 | 961 | $586,500 | Sold Out |
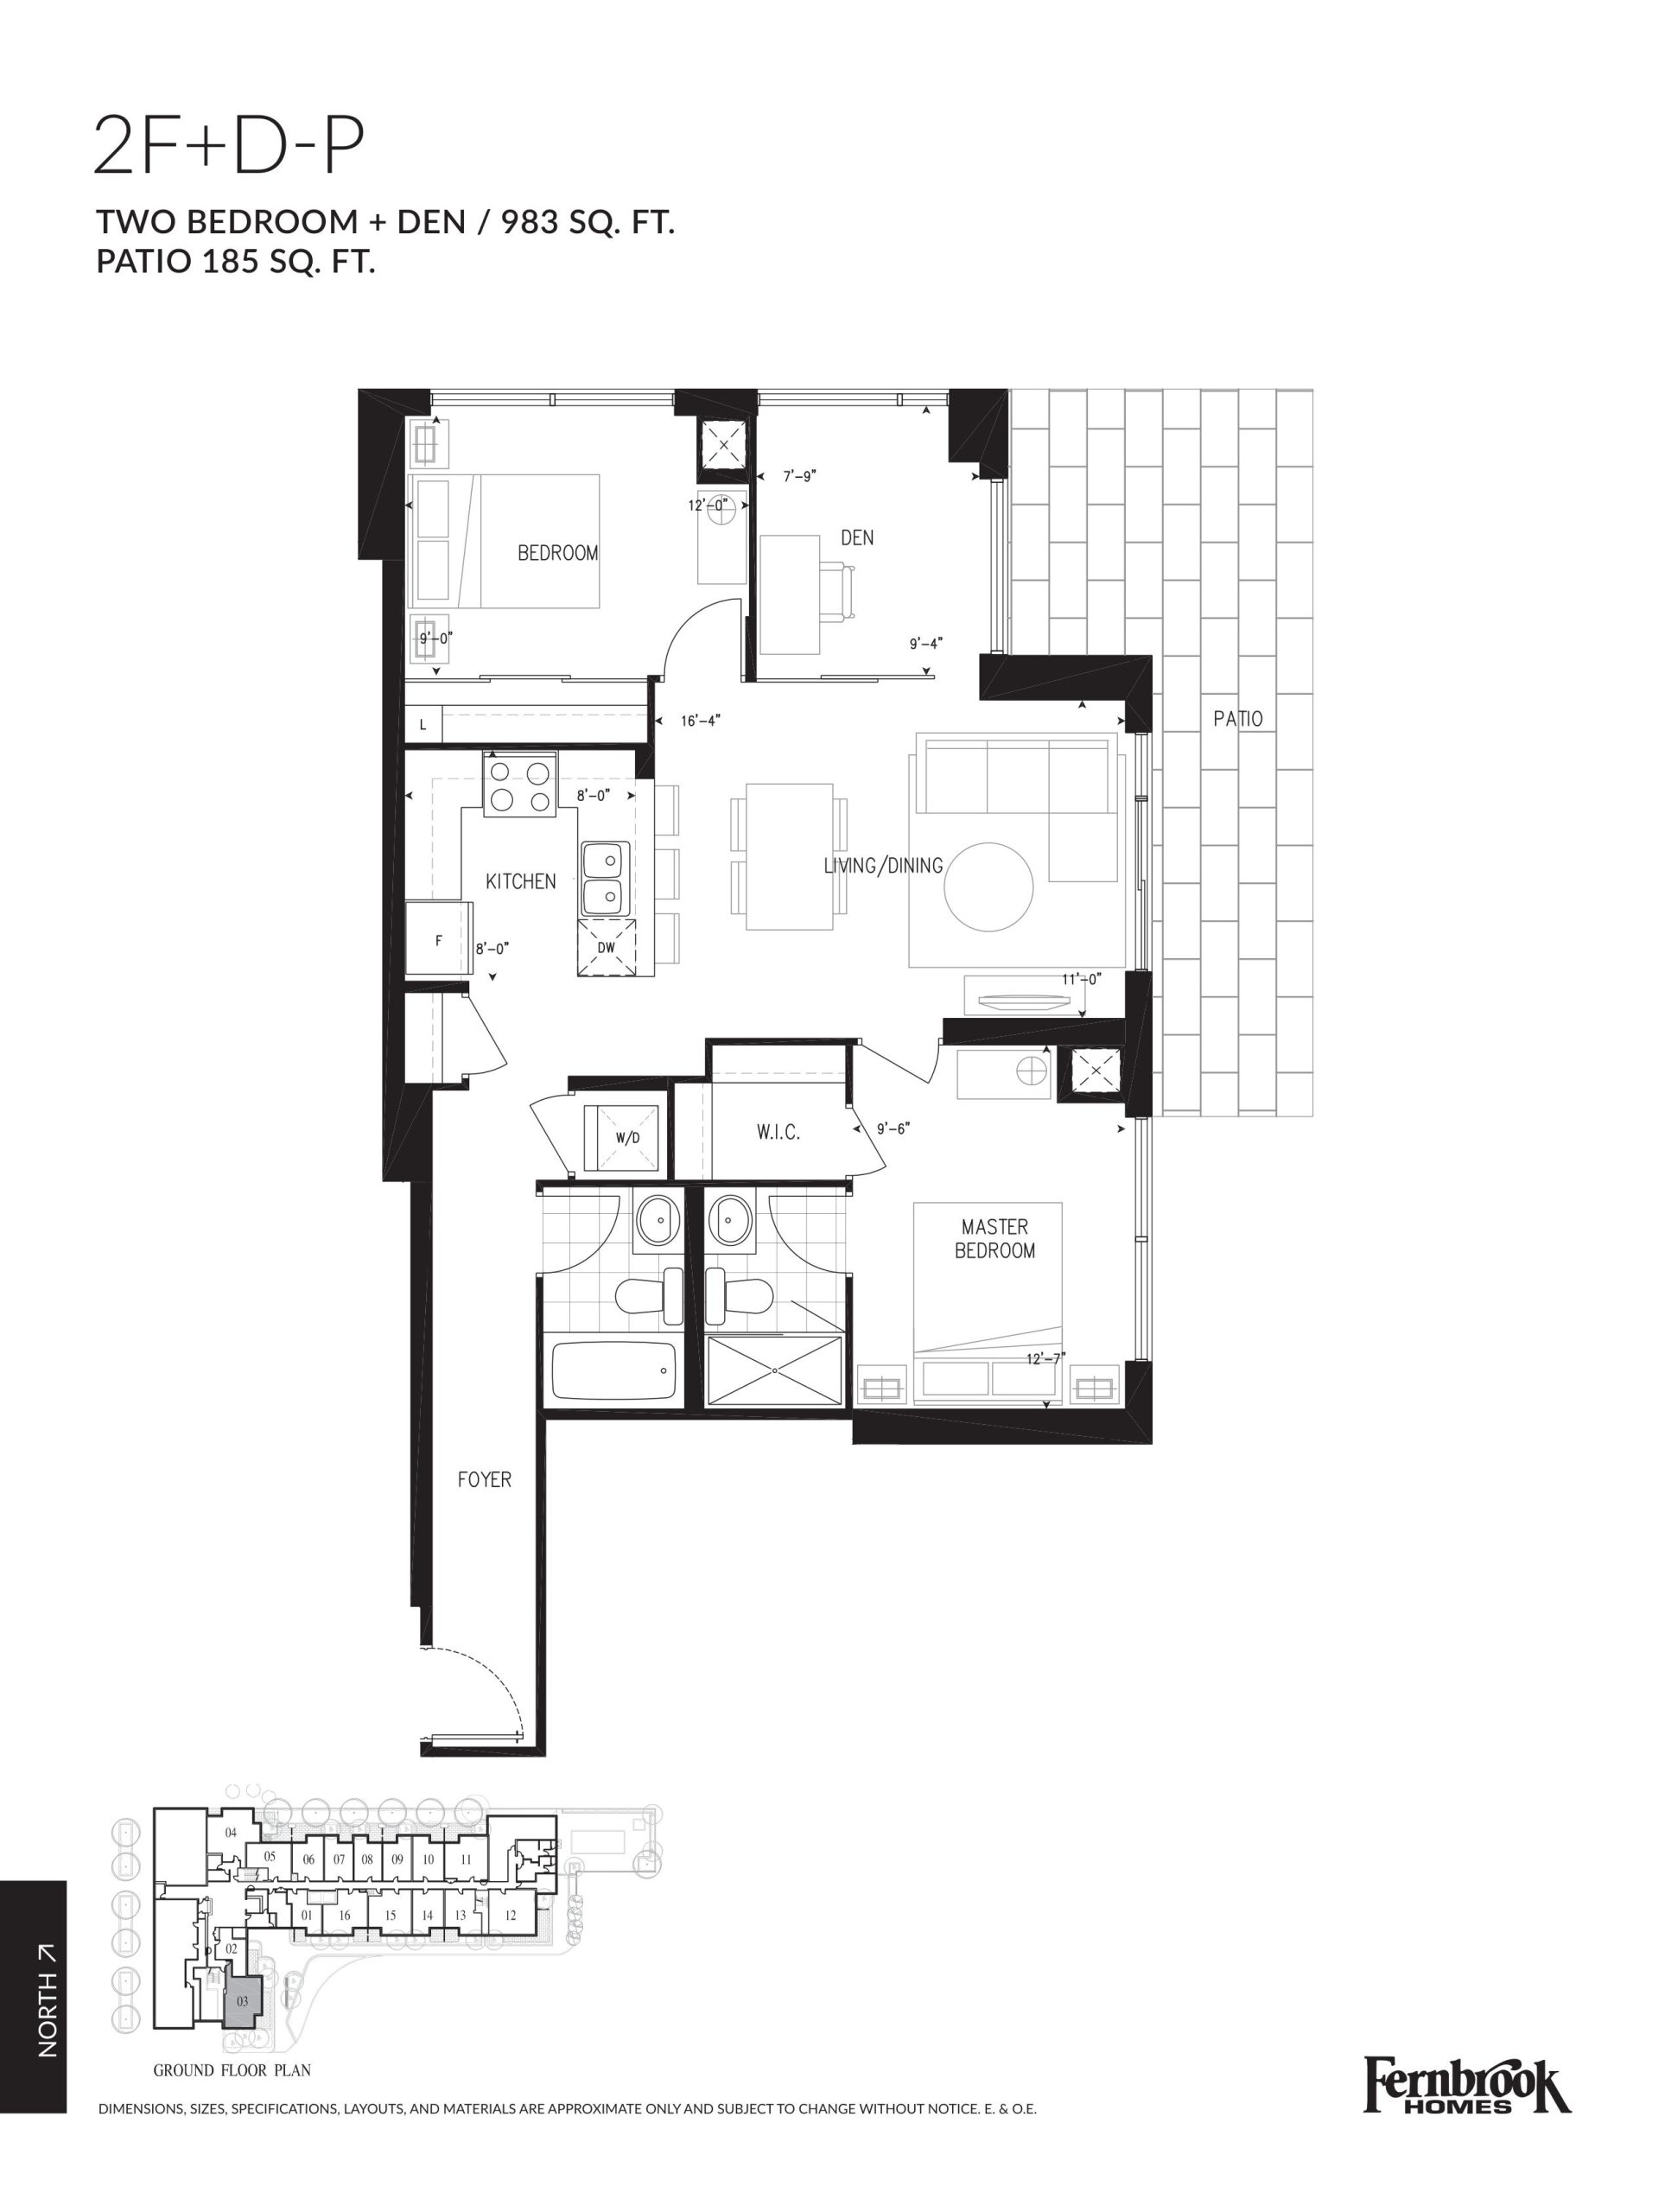
| 2F+D-P | 2.5 | 2 | 983 | $849,900 | Sold Out |
| 2F+D-P | 3 | 2 | 983 | $849,900 | Sold Out |
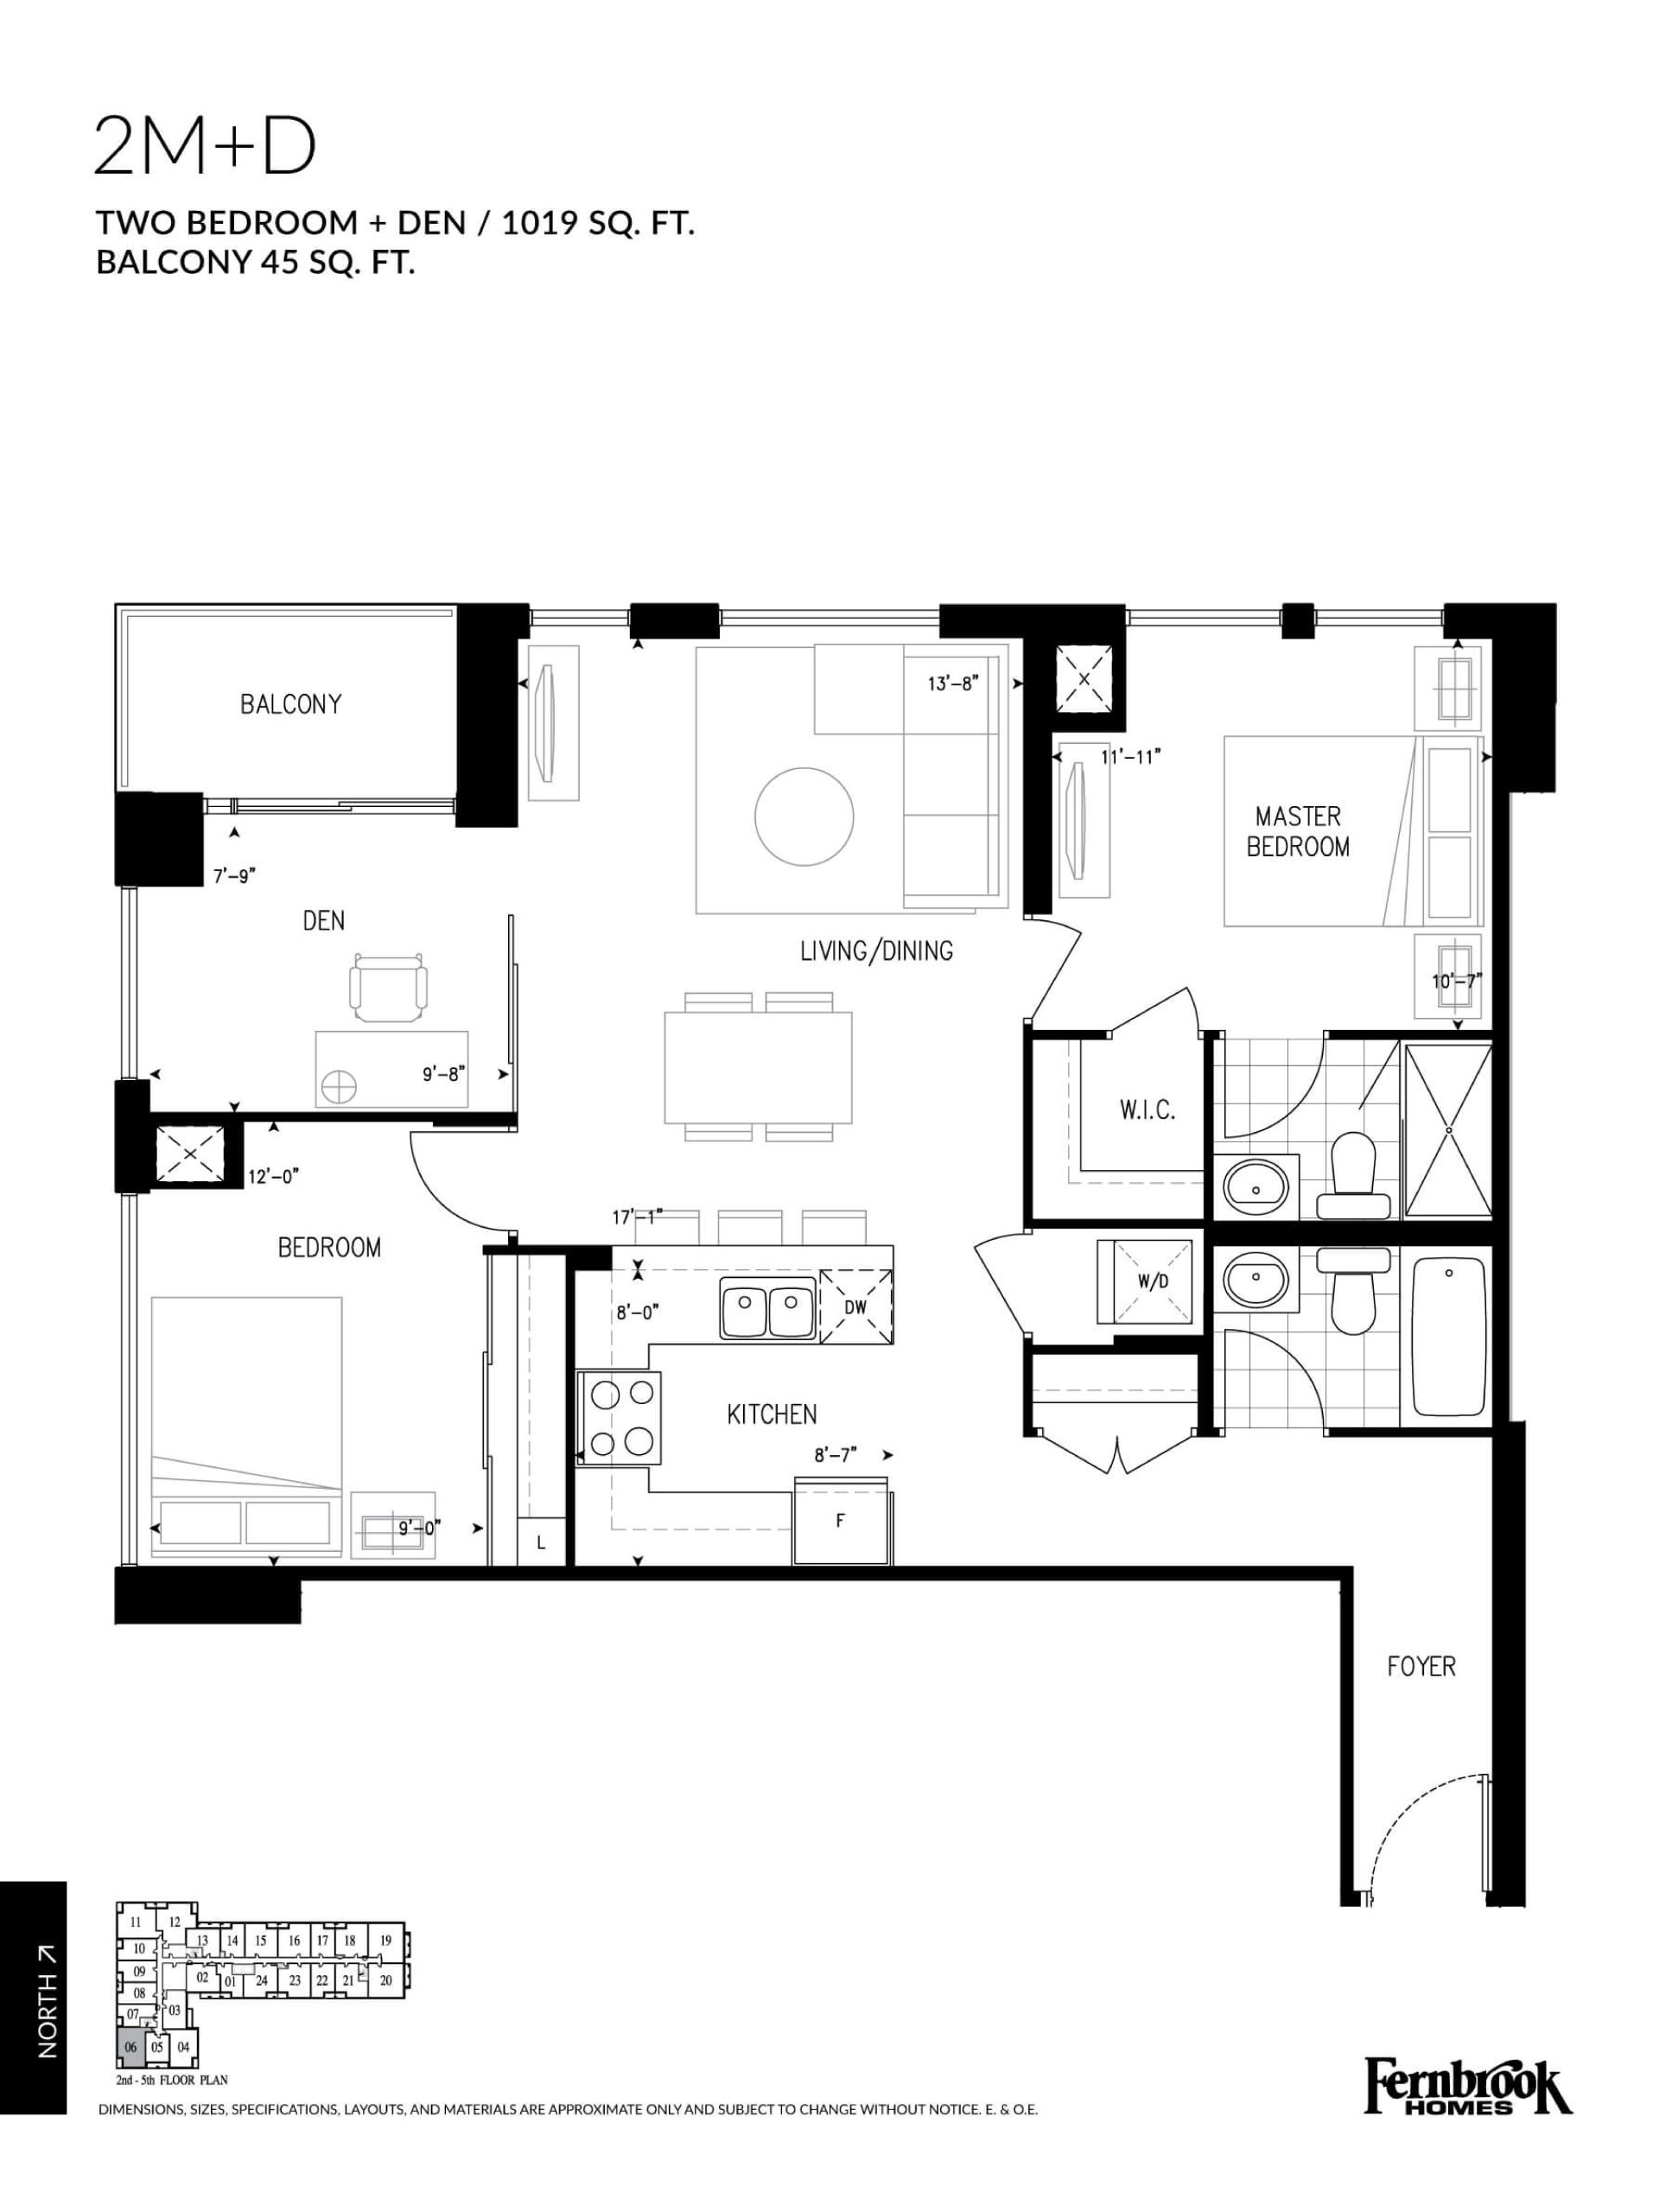
| 2M+D | 3 | 2 | 1019 | $779,900 | Sold Out |
| 2M+D | 2.5 | 2 | 1019 | $779,900 | Sold Out |
| 2B+D | 2.5 | 2 | 1035 | $647,500 | Sold Out |
| 2B+D | 3 | 2 | 1035 | $647,500 | Sold Out |
| 2K+D | 3 | 2 | 1094 | $661,000 | Sold Out |
| 2K+D | 2.5 | 2 | 1094 | $661,000 | Sold Out |
| 2N+D-p | 2.5 | 2 | 1149 | $720,900 | Sold Out |
| 2N+D-p | 3 | 2 | 1149 | $720,900 | Sold Out |
| 2A+D | 2.5 | 2 | 1150 | $715,500 | Sold Out |
| 2A+D | 3 | 2 | 1150 | $715,500 | Sold Out |
| 2L+D | 3 | 2 | 1200 | $709,500 | Sold Out |
| 2L+D | 3 | 2 | 1200 | $709,500 | Sold Out |
| 2L+D | 2.5 | 2 | 1200 | $709,500 | Sold Out |
| 2L+D | 2.5 | 2 | 1200 | $709,500 | Sold Out |
| 2Q+D | 3 | 2 | 1425 | $844,500 | Sold Out |
| 2Q+D | 2.5 | 2 | 1425 | $844,500 | Sold Out |
| 2J+D | 3 | 2.5 | 1426 | $847,000 | Sold Out |
| 2J+D | 2.5 | 2.5 | 1426 | $847,000 | Sold Out |
Full Art on Main floor plan PDFs, the current price list and available incentives are released to registered buyers. Request the Art on Main price list and floor plans.
Art on Main Deposit Structure
5%
Deposit structures at Art on Main can change between releases and may differ for international buyers. Confirm the current Art on Main deposit structure before submitting a worksheet.
Amenities & Finishes
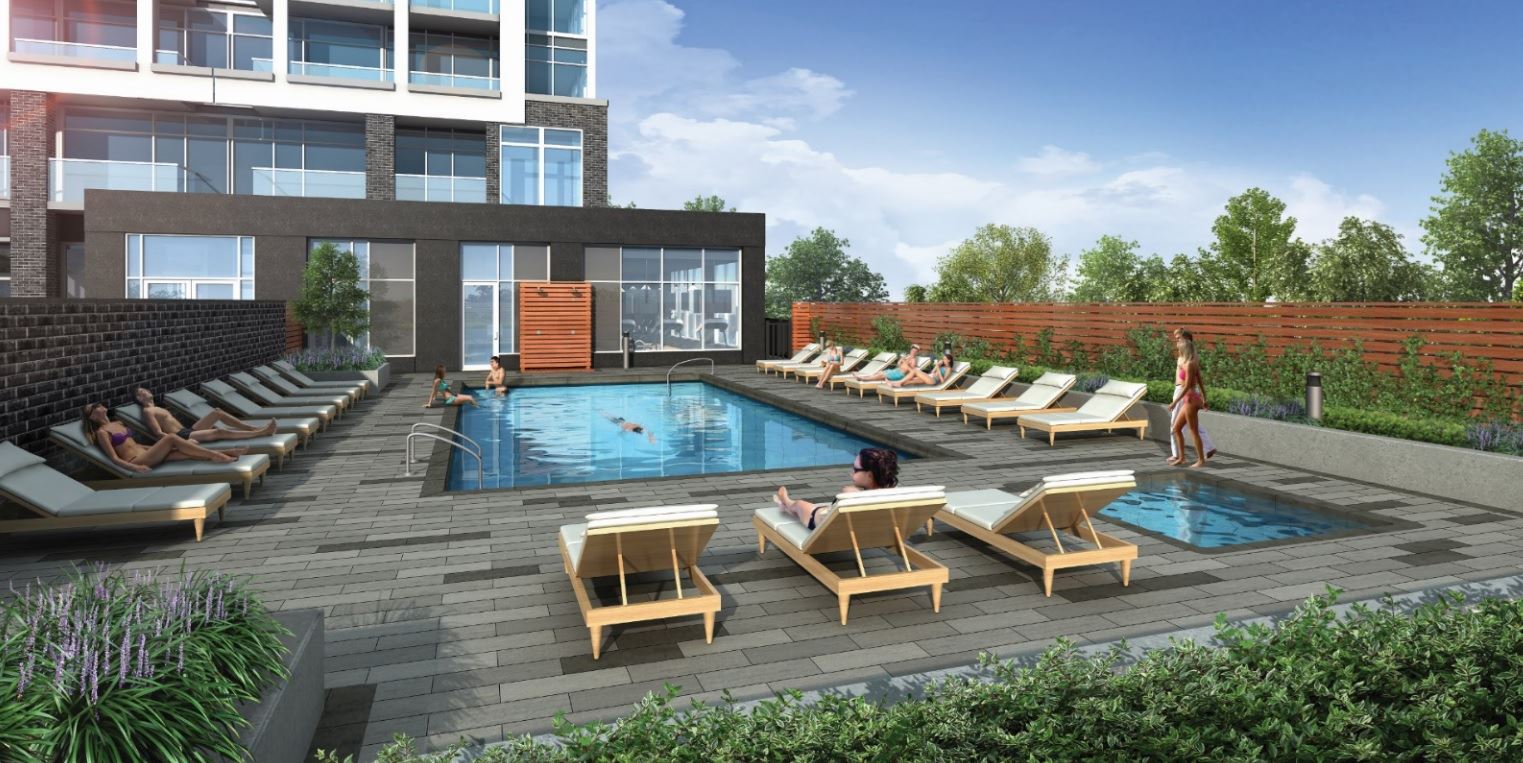
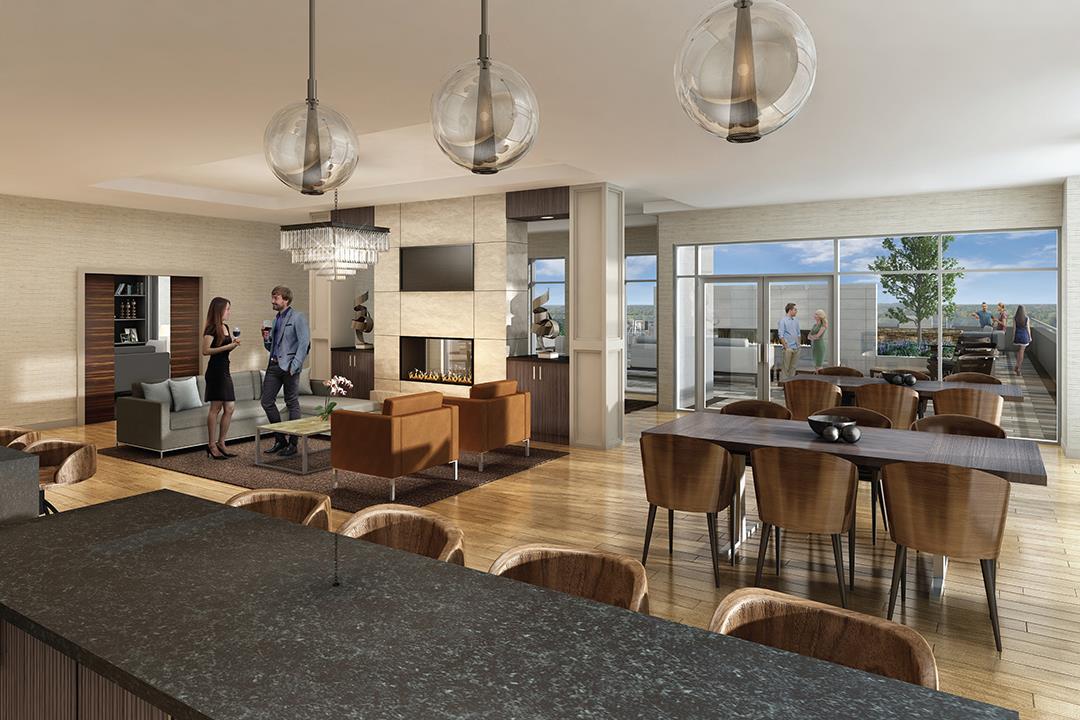
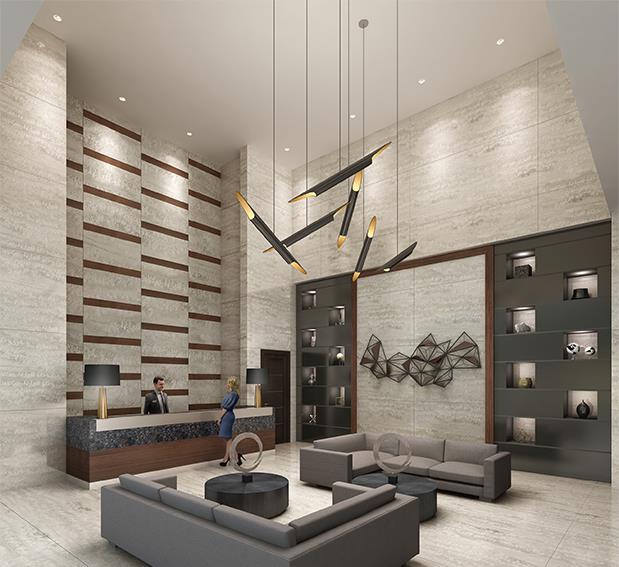
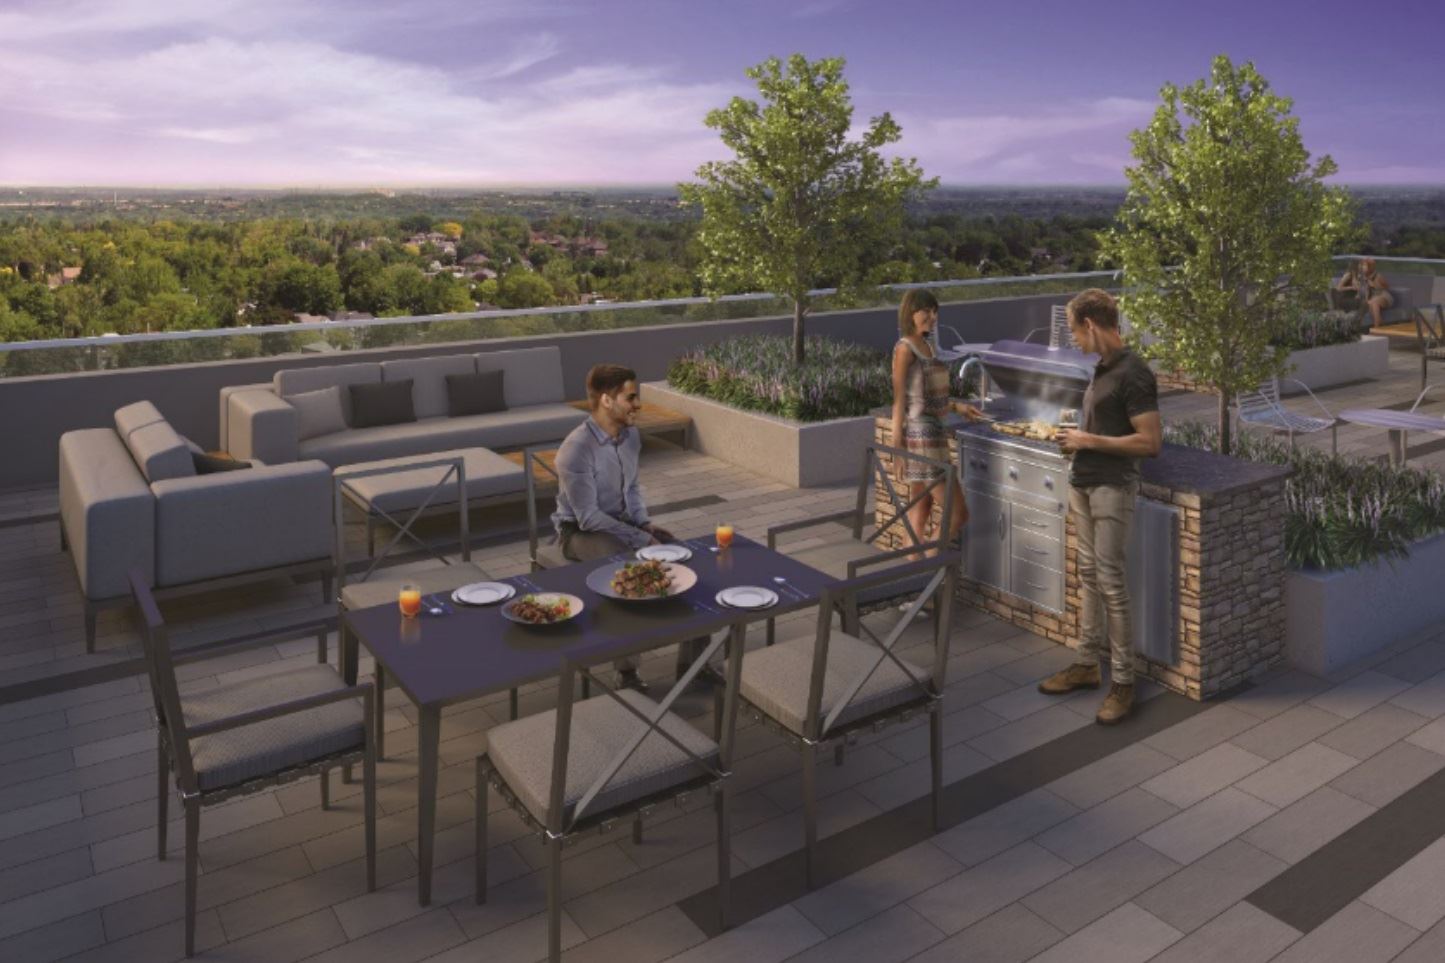
- ["-Hot Tub\r\n-Pet Spa\r\n-Party Room with Kitchen\r\n-Outdoor Swimming Pool\r\n-Fitness Center\r\n-24 Hour Concierge Service\r\n-Lobby Lounge\r\n-Library Lounge\r\n-Outdoor BBQ Stations\r\n-Outdoor Terrace with Fireplace\r\n-Gourmet chef’s kitchen\r\n-Steam Baths"]
GENERAL • 9 ft ceiling heights in Principal Rooms as per plan, on level 2 to 5 inclusive and levels 7 to 11 inclusive and part of level 6. • Extended height 10 ft ceiling heights in Principal Rooms as per plan, on Ground floor, level 12 and part of level 6 • Ceiling Heights in the kitchen, closets, bathrooms and foyer are dropped • Smooth painted ceilings throughout • Contemporary Doors with designer lever hardware • Classic 5” baseboards • Selection of pre-finished, laminate flooring in living room, dining room, bedroom(s), kitchen, hallway, foyer, and den • Mirrored sliding door on all closets as per plan • Designer white ceramic floor tile in laundry area. White full-sized stacked washer and dryer unless otherwise indicated on plan THE KITCHEN • Stunning selection of cabinet doors with traditional, transitional, or contemporary profiles and extra height cabinets • Excellent selection of elegant granite countertops • Task lighting under upper cabinets • Under-mounted double bowl stainless steel sinks • Single lever faucet with integrated vegetable spray • Choice of glazed ceramic subway tile backsplash • Islands, as per plan will feature granite countertops • 4 kitchen appliances including stainless steel stove smooth top self-clean stove, frost-free fridge with bottom mount freezer drawer, built-in dishwasher and over the range built-in microwave with integrated exhaust fan THE BATH • Custom designed vanities • Choice of quartz countertops with under-mounted wash basin • Full width vanity mirrors • Faucets and complementary accessories • Deep soaker tubs • Shower with ceiling mounted vapor proof light and tempered glass enclosures • Choice of porcelain tile for tub and shower surrounds with complementary porcelain tile accent wall • Water-saving one piece toilet • Choice of porcelain 12x24 floor tiles COMFORT & PEACE OF MIND FEATURES • Centralized heating & cooling vertical fan coil system, individually controlled by each suite • All main entrances and exists are monitored 24/7 with security cameras • FOB access throughout all common areas • Enter-phone and cameras at all visitor entrances allowing in-suite viewing through television • Safety alert stations in underground parking • In-suite intrusion alarm system • Emergency in-suite voice communication system • Carbon Dioxide, heat and smoke detectors as per O.B.C, as per plan. • In suite sprinkler systems provide maximum fire protection for your family. LIGHTING & TECHNOLOGY • 100 amp service panel with circuit breaker • Electrical ceiling light fixture provided in the foyer, den and bedrooms • Switched wall outlet in Living Room • Pre-wiring for high-speed internet • Pre-wired cable outlet in living room, bedroom(s), and library/den • Pre-wired telephone outlet in living room, bedroom(s), and library/den GREEN FEATURES • High efficiency, Energy star appliances for reduced electrical usage • Thermally insulated energy efficient double glazed architecturally designed windows • Recycling facilities with separate waste and recycling systems • Individually metered hydro & water
Location: 1050 Main Street East
Art on Main is located at 1050 Main Street East, Milton in the East Milton neighbourhood, Regional Municipality of Halton.
- Walk Score: 54/100
Explore more pre-construction projects in Milton or browse the Regional Municipality of Halton region.
About the Developer: Fernbrook Homes
Art on Main is being developed by Fernbrook Homes.
See all Fernbrook Homes pre-construction projects.
How to Buy at Art on Main
- Register early. Allocation at Art on Main in Milton is released to platinum brokerages before any public opening, so the best floor plans and lowest release pricing go to registered buyers first.
- Review the price list and deposit structure. The current published deposit structure is 5%.
- Submit a worksheet. Worksheets rank your preferred suites or lots; they are not binding until the developer issues an allocation.
- Sign and use your cooling-off period. Ontario pre-construction condominium purchases carry a 10-day statutory rescission period for lawyer and lender review. Freehold purchases do not.
Closing Costs & Investor Notes for Art on Main
Budget beyond the purchase price at Art on Main: development and education levies (usually capped by amendment), Tarion enrolment, utility meter hook-ups, land transfer tax, HST treatment (the federal/provincial new-housing rebate applies to buyers who occupy or, for investors, the rental rebate applies with a one-year lease), and legal fees. Estimated maintenance is $1 per sq ft per month.
Assignment rights, rental-during-occupancy rights and capped levies vary release to release at Art on Main. Confirm each in the current agreement of purchase and sale before you sign.
Art on Main — Frequently Asked Questions
Where is Art on Main located?
Art on Main is located at 1050 Main Street East, Milton in the East Milton neighbourhood.
Who is the developer of Art on Main?
Art on Main is being developed by Fernbrook Homes.
How much do units at Art on Main cost?
Pricing at Art on Main starts from $416,500 and ranges to $849,900. Prices and incentives change with each release — request the current price list for live pricing.
When is occupancy at Art on Main?
Estimated occupancy for Art on Main is 2022-01-01.
How many units are in Art on Main?
Art on Main is planned as a 12-storey condo development.
How do I get platinum or VIP access to Art on Main?
Circle Real Estate provides platinum access to Art on Main, including first access to floor plans, the price list and worksheet submission. Register on this page to be added to the VIP list.
Similar Pre-Construction Projects in Milton
- The Laurels Condos — Milton
- Creekview Collective Towns — Milton
- Maple Crossing II Condos — Milton
- The Millhouse Condos — Milton
- 550 Ontario Street South Mixed-Use Development — Milton
- 16 Mile Creek Homes — Milton
- Sweetbriar Homes — Milton
- 16 Mile Creek – Phase 1 Condos — Milton
Register for Art on Main pricing, floor plans and VIP access on Circle Real Estate.
Last verified: 2026-10-09. Source: RedBricks project feed. Published by Circle Real Estate Brokerage. Prices and incentives are subject to change without notice. E. & O.E.