Arbour Vale Condos — St. Catharines Pre-Construction
Arbour Vale is a developer selling & resale pre-construction condos development by Pinewood Niagara Builders in St. Catharines starting from $1,881,000. Ge…
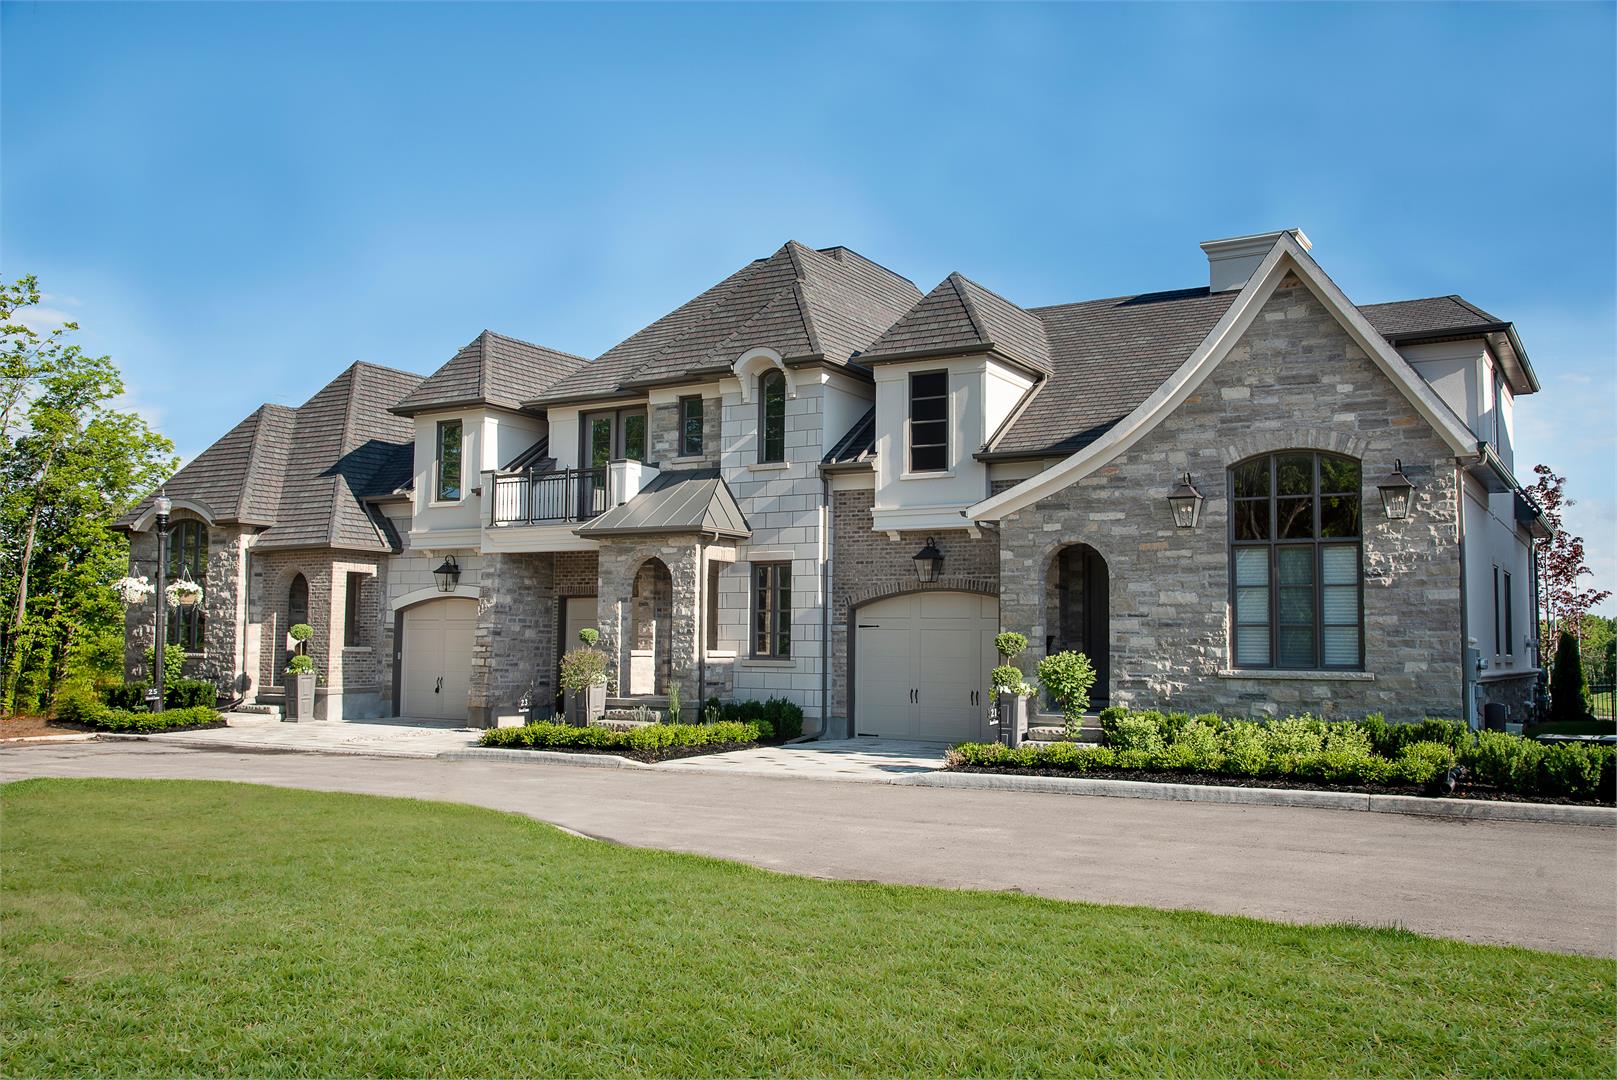
Arbour Vale Quick Facts
| Project Name | Arbour Vale |
|---|---|
| Developer | Pinewood Niagara Builders |
| Address | Arbourvale Common |
| City | St. Catharines |
| Region | Regional Municipality of Niagara |
| Building Type | Condo |
| Sales Status | Developer Selling & Resale |
| Suite Sizes | 1191 – 2297 sq ft |
| Pricing | $1,881,000 – $1,881,000 |
| Occupancy | 2019-01-01 |
| Walk Score | 44 |
| Transit Score | 47 |
About Arbour Vale in St. Catharines
Arbour Vale Condos is a completed condominium development by Pinewood Niagara Builders at Arbourvale Common in St. Catharines. Architecture is by ACK Architects and Corriveau Cadd. Arbour Vale Condos was completed in 2019. Current inventory includes 3 available floor plans ranging from 1,315 to 2,297 sq. ft. Current prices start at $1,881,000. The location has a Walk Score of 44 and a Transit Score of 47.
Arbour Vale is also marketed as Arbour Vale Condos, and listed in the developer's material as Arbour Vale Condos.
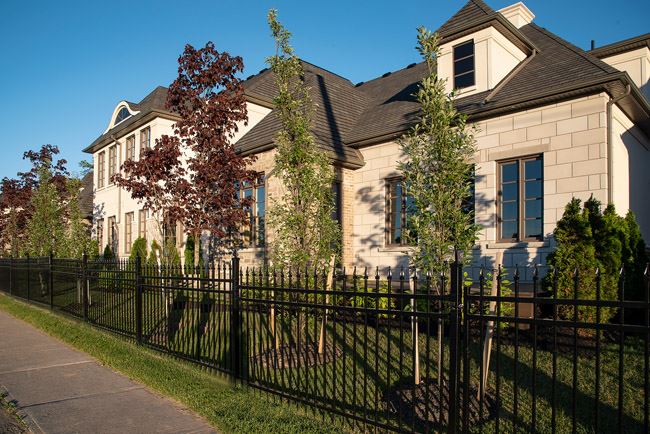
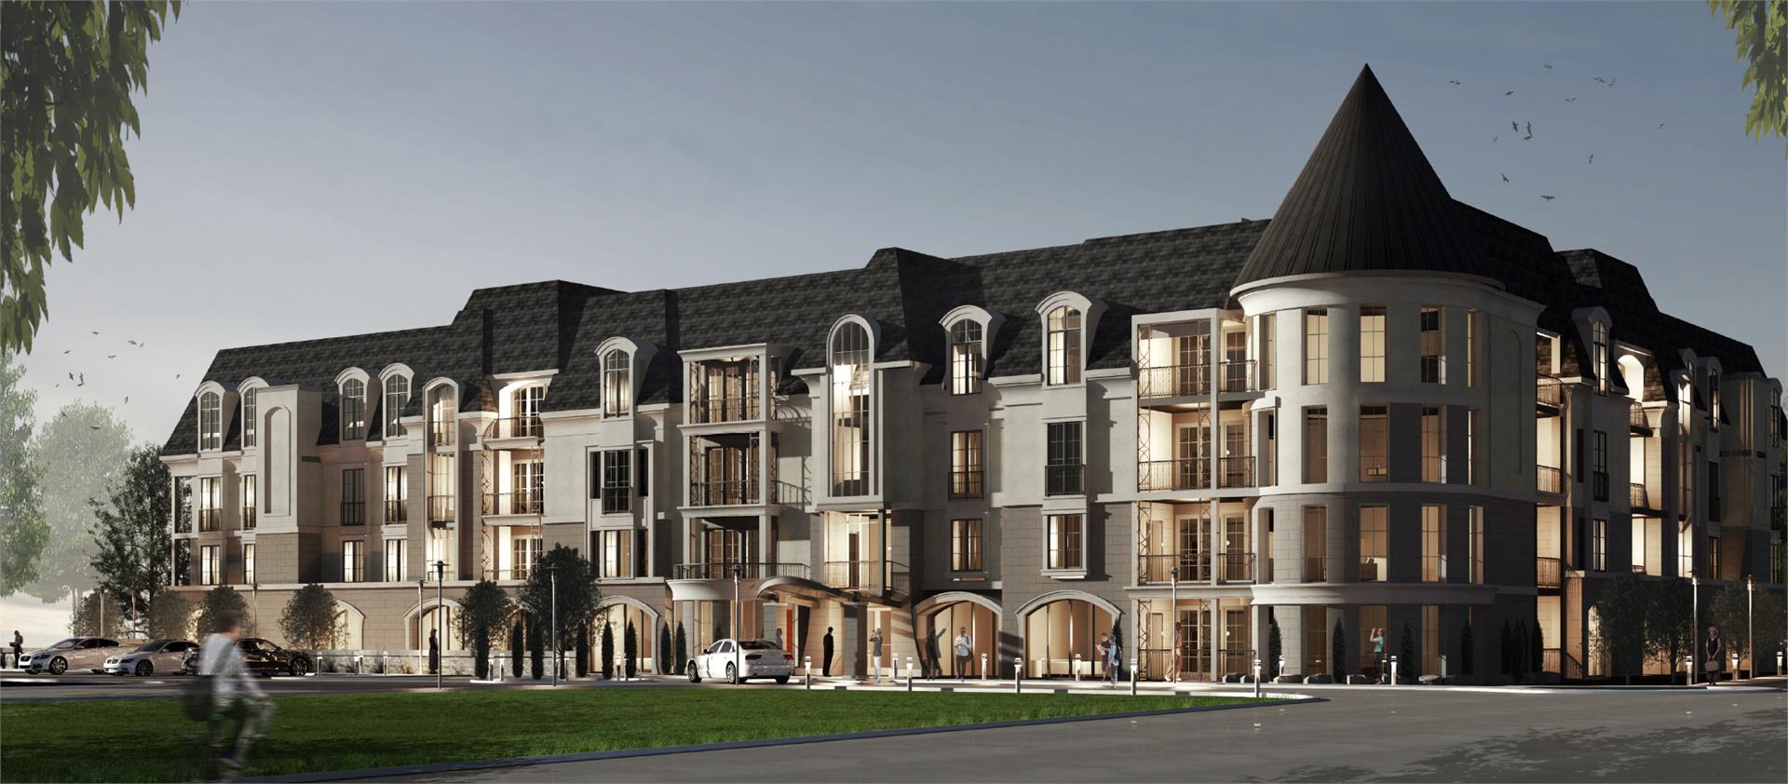
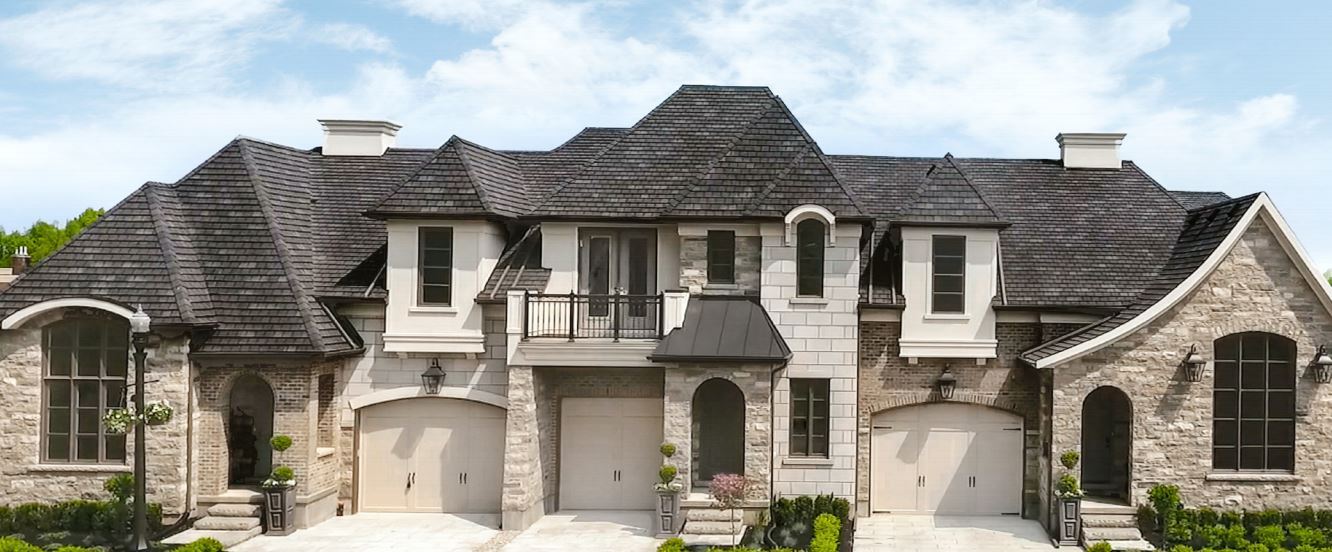
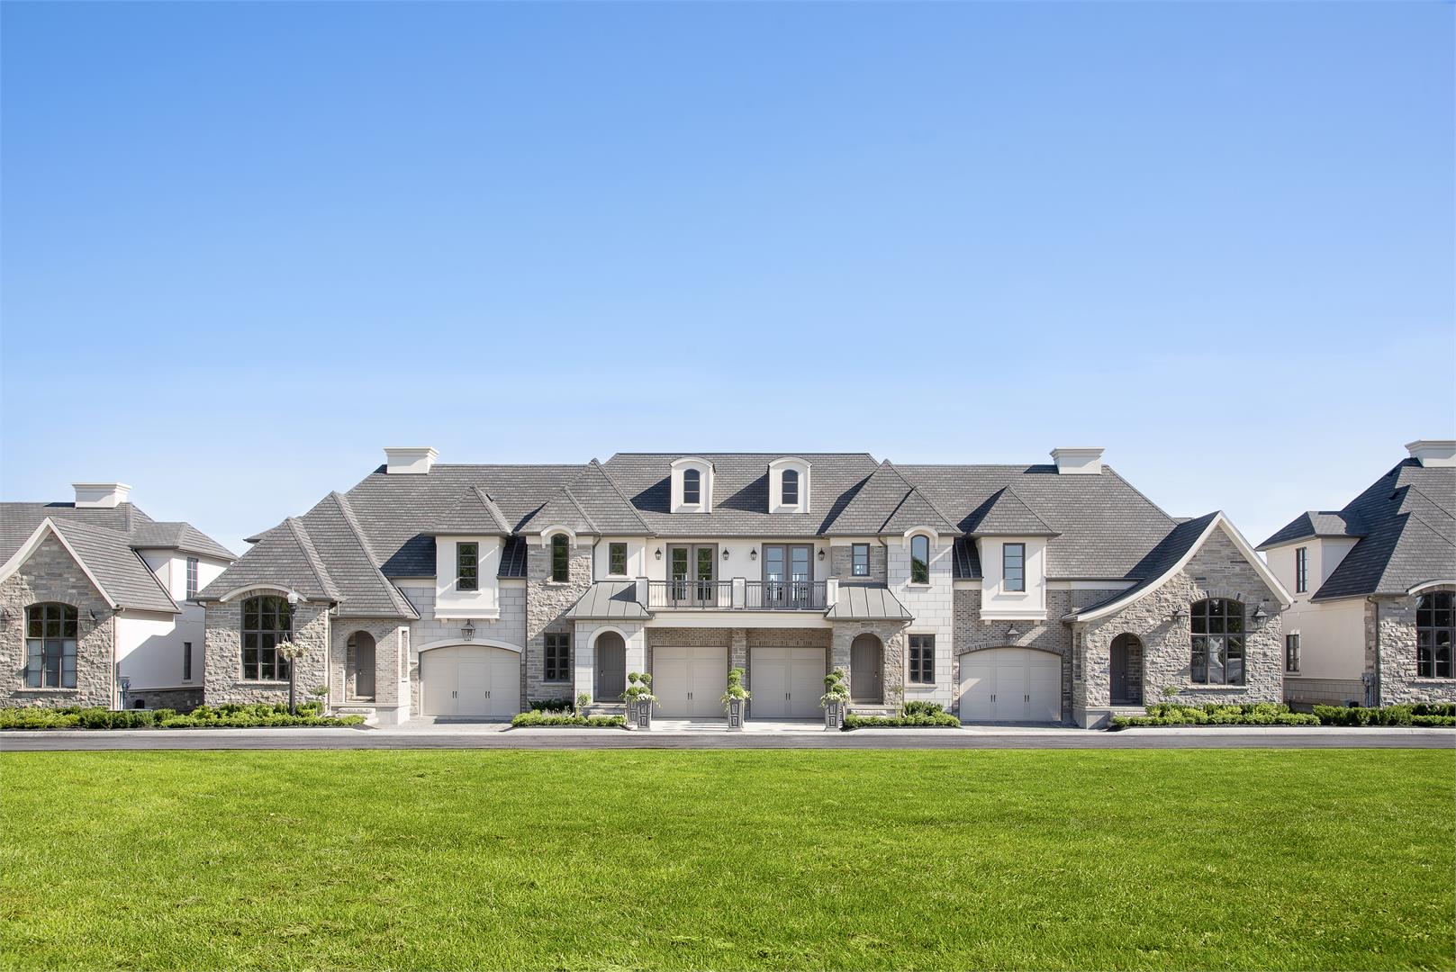
Arbour Vale Renderings & Gallery
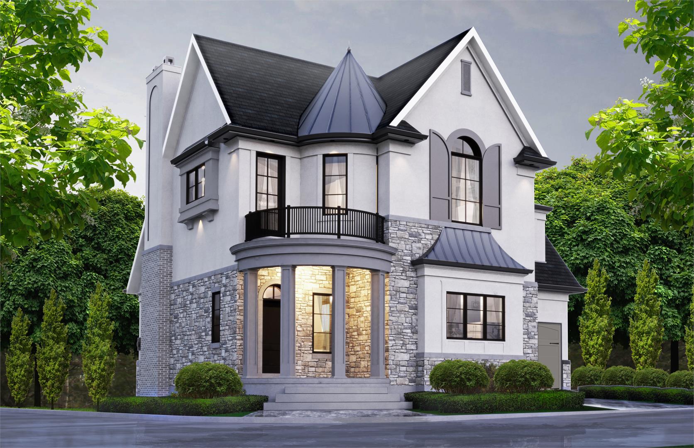
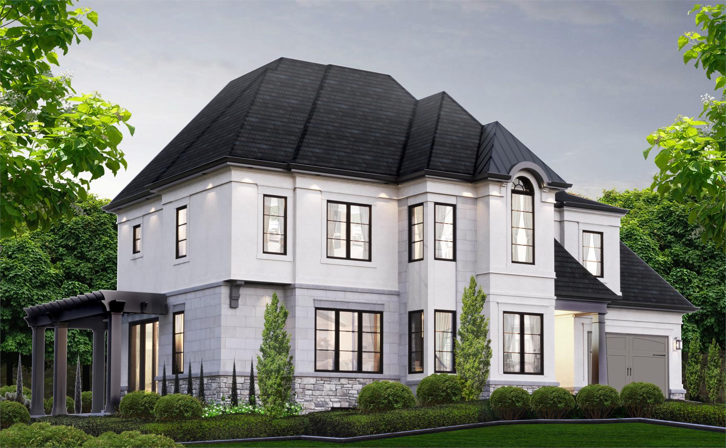
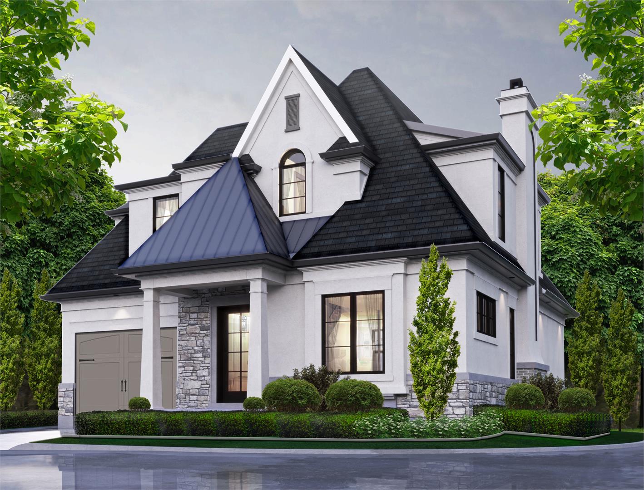
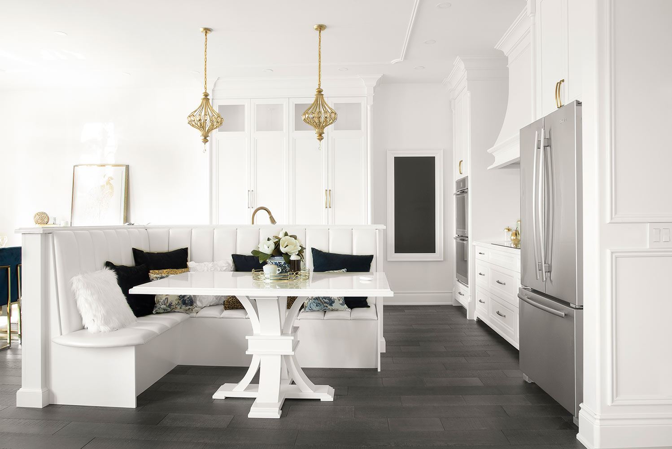
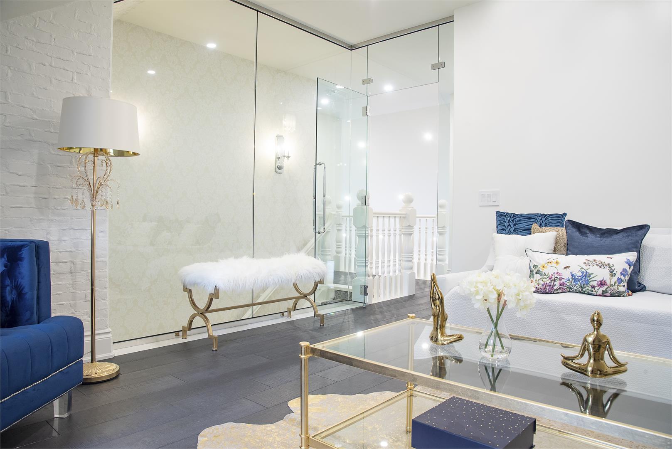
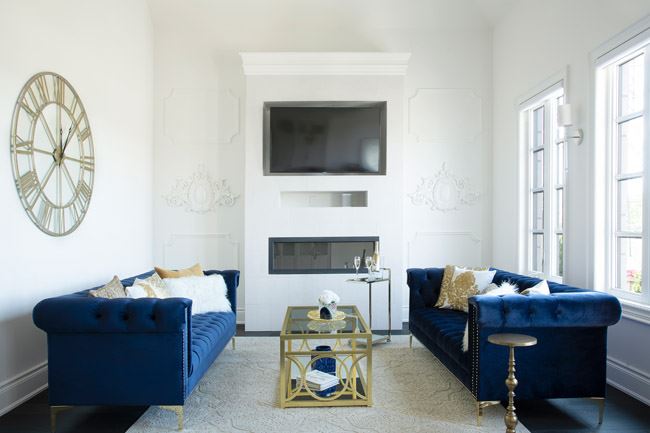
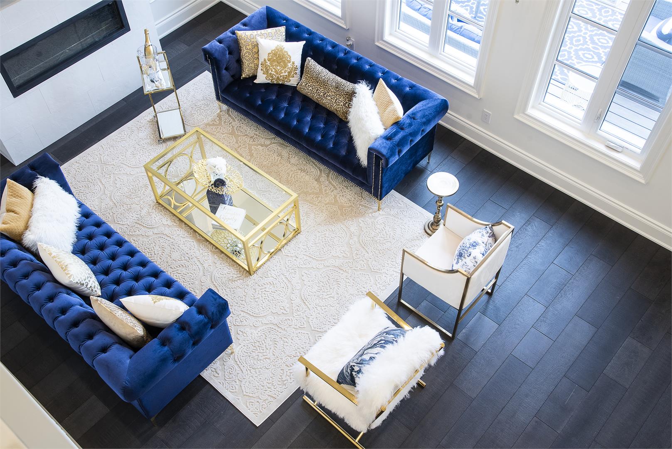
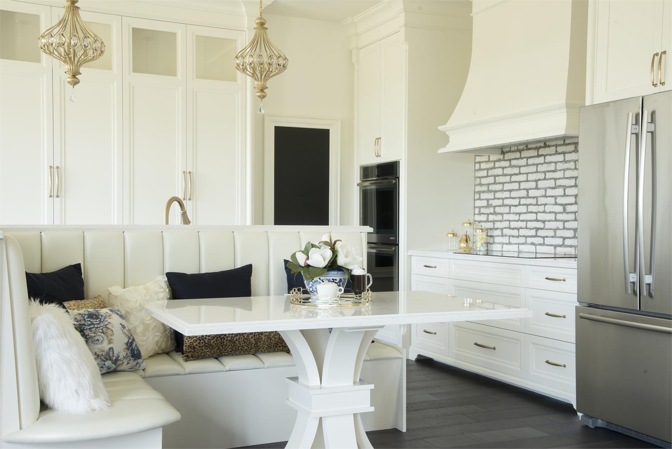
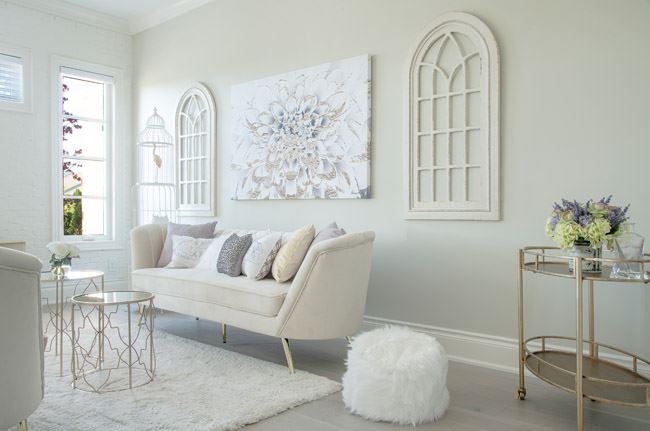
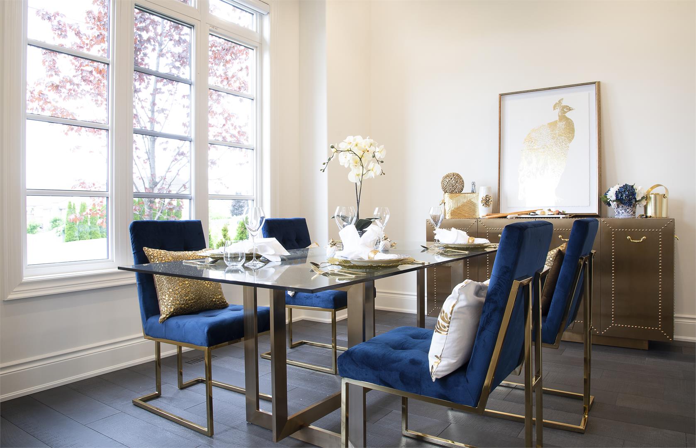
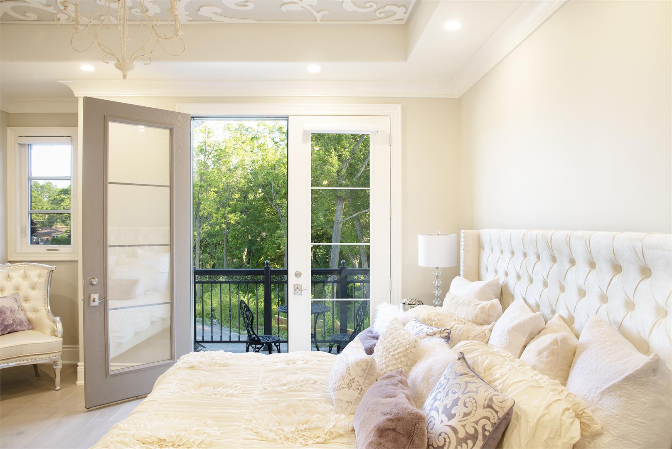
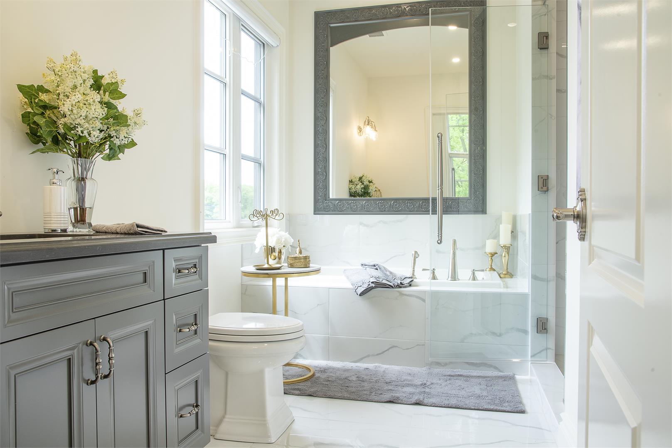
Arbour Vale Floor Plans & Pricing
| Floor Plan | Beds | Baths | Size (sq ft) | Price | Availability |
|---|---|---|---|---|---|
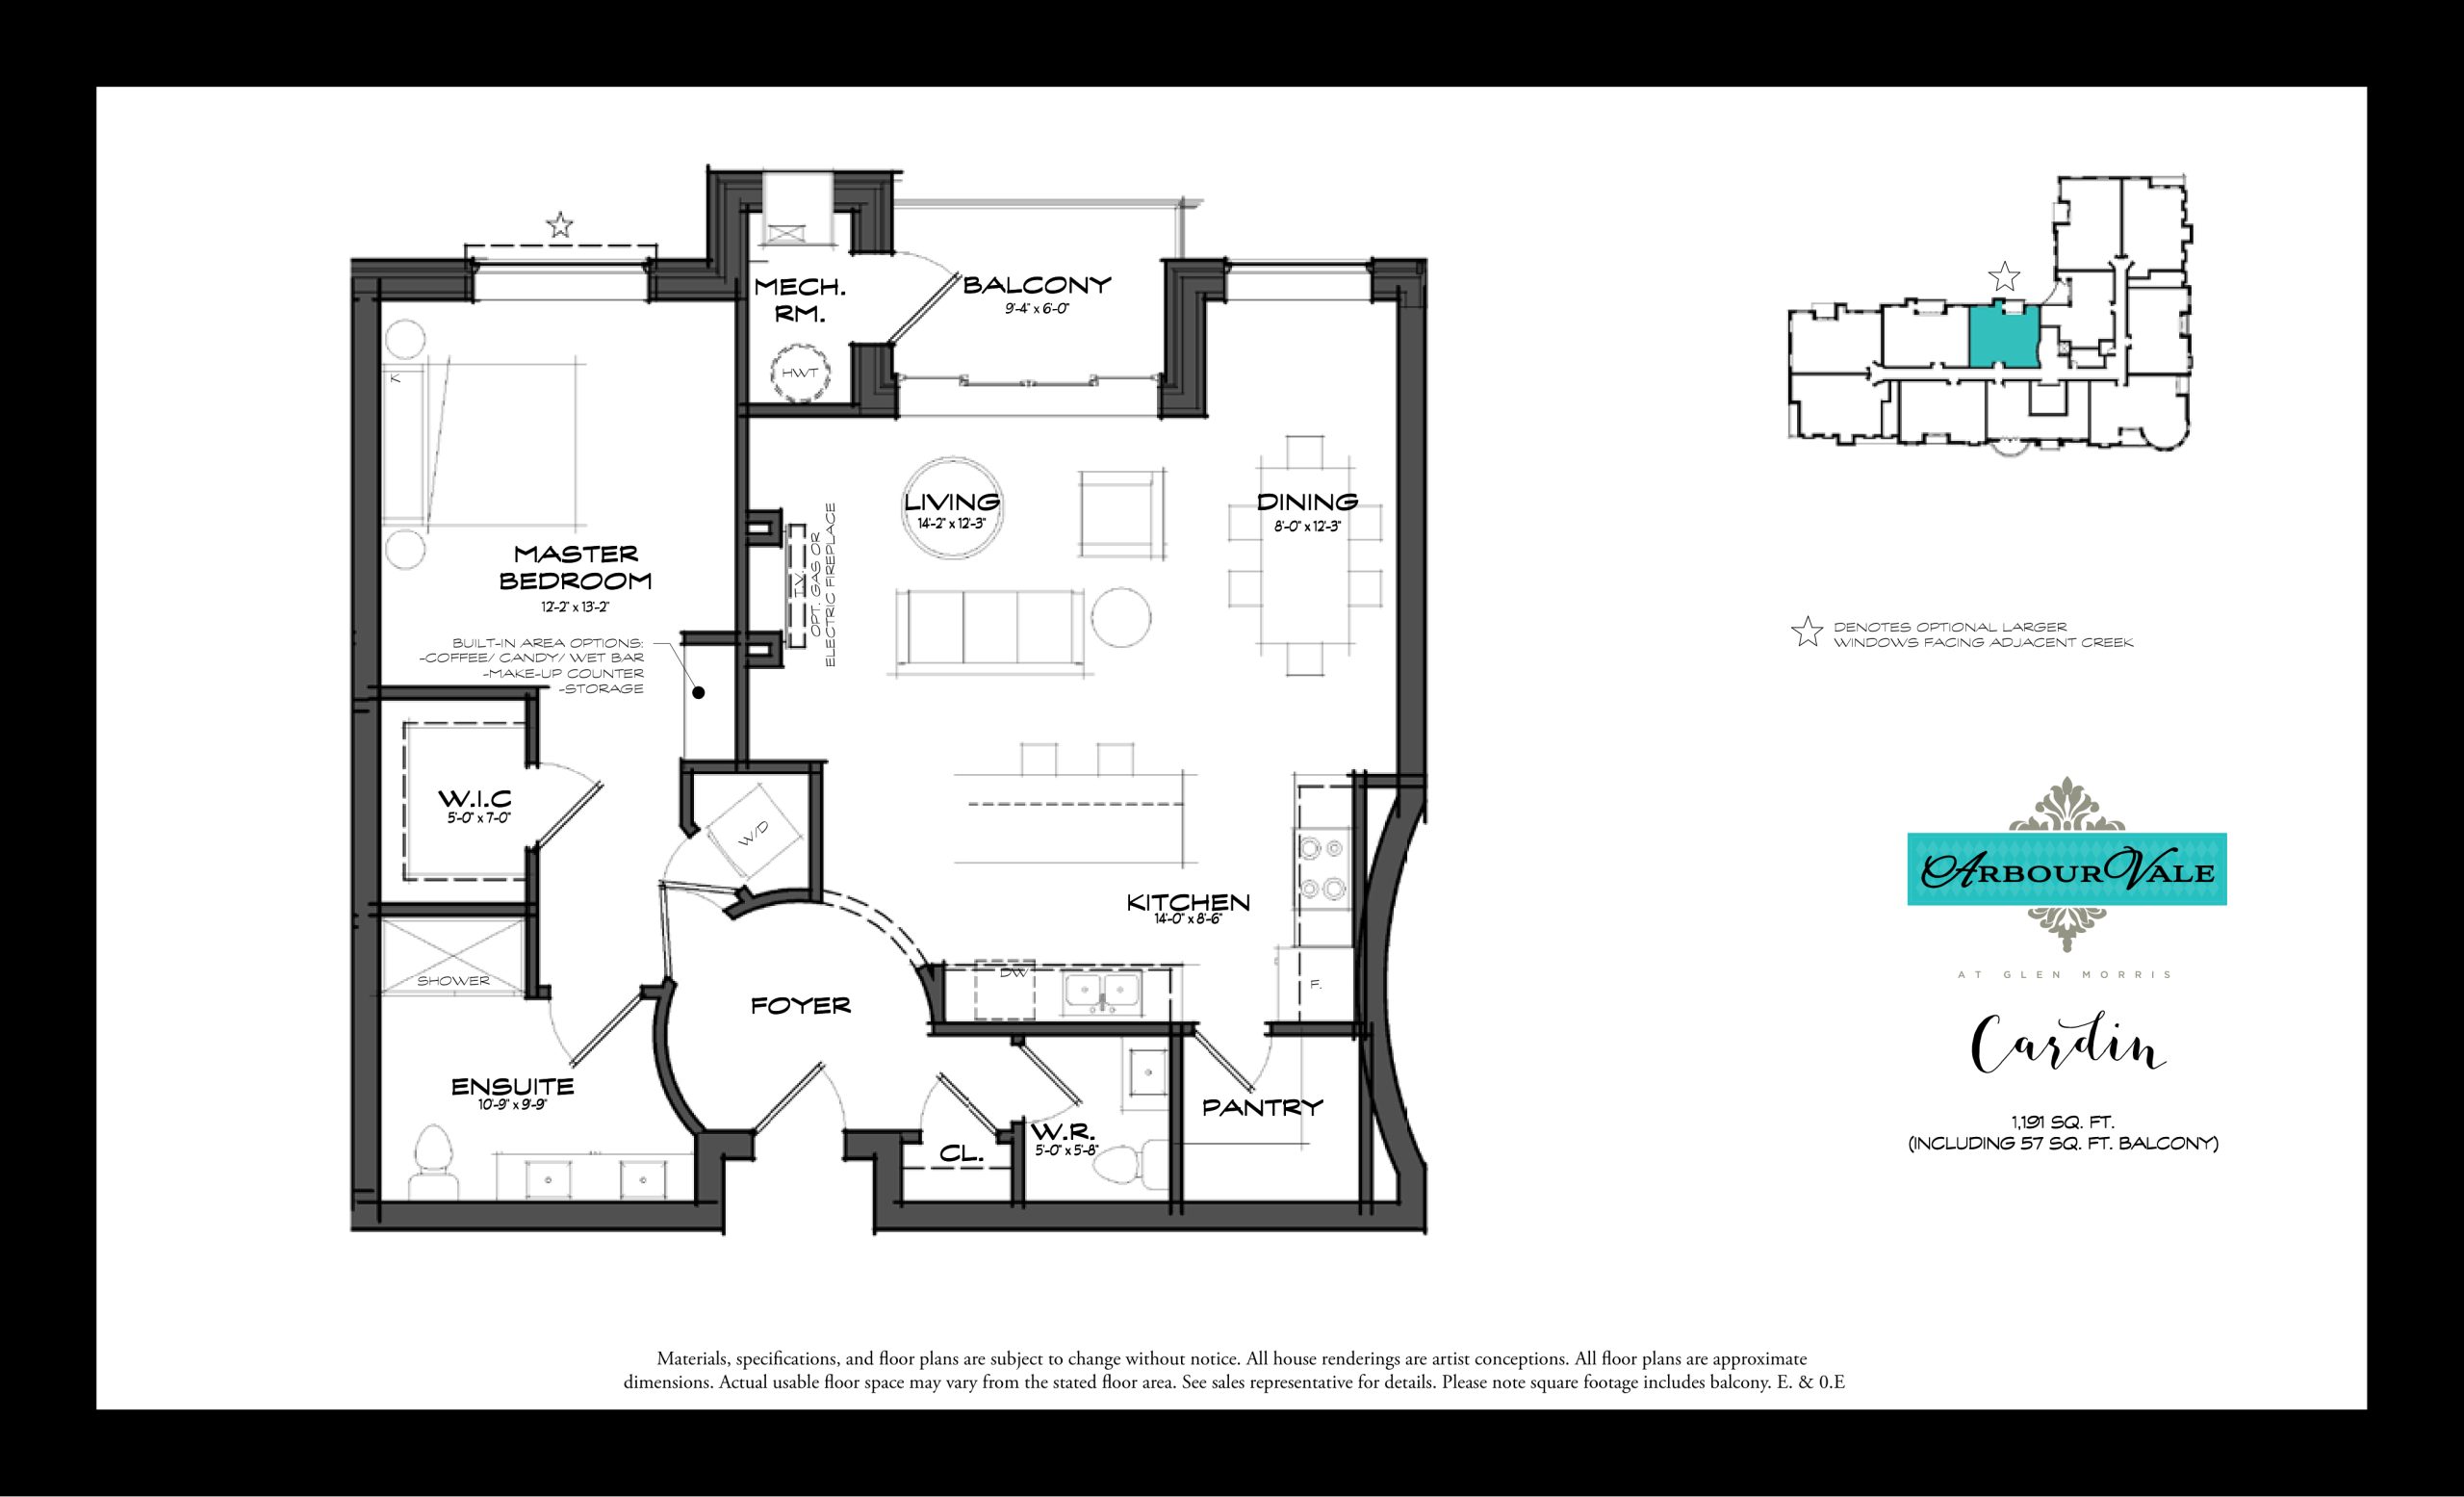
| Cardin | 1 | 1.5 | 1191 | $661,888 | Sold Out |
| Cardin | 1 | 1.5 | 1191 | $661,888 | Sold Out |
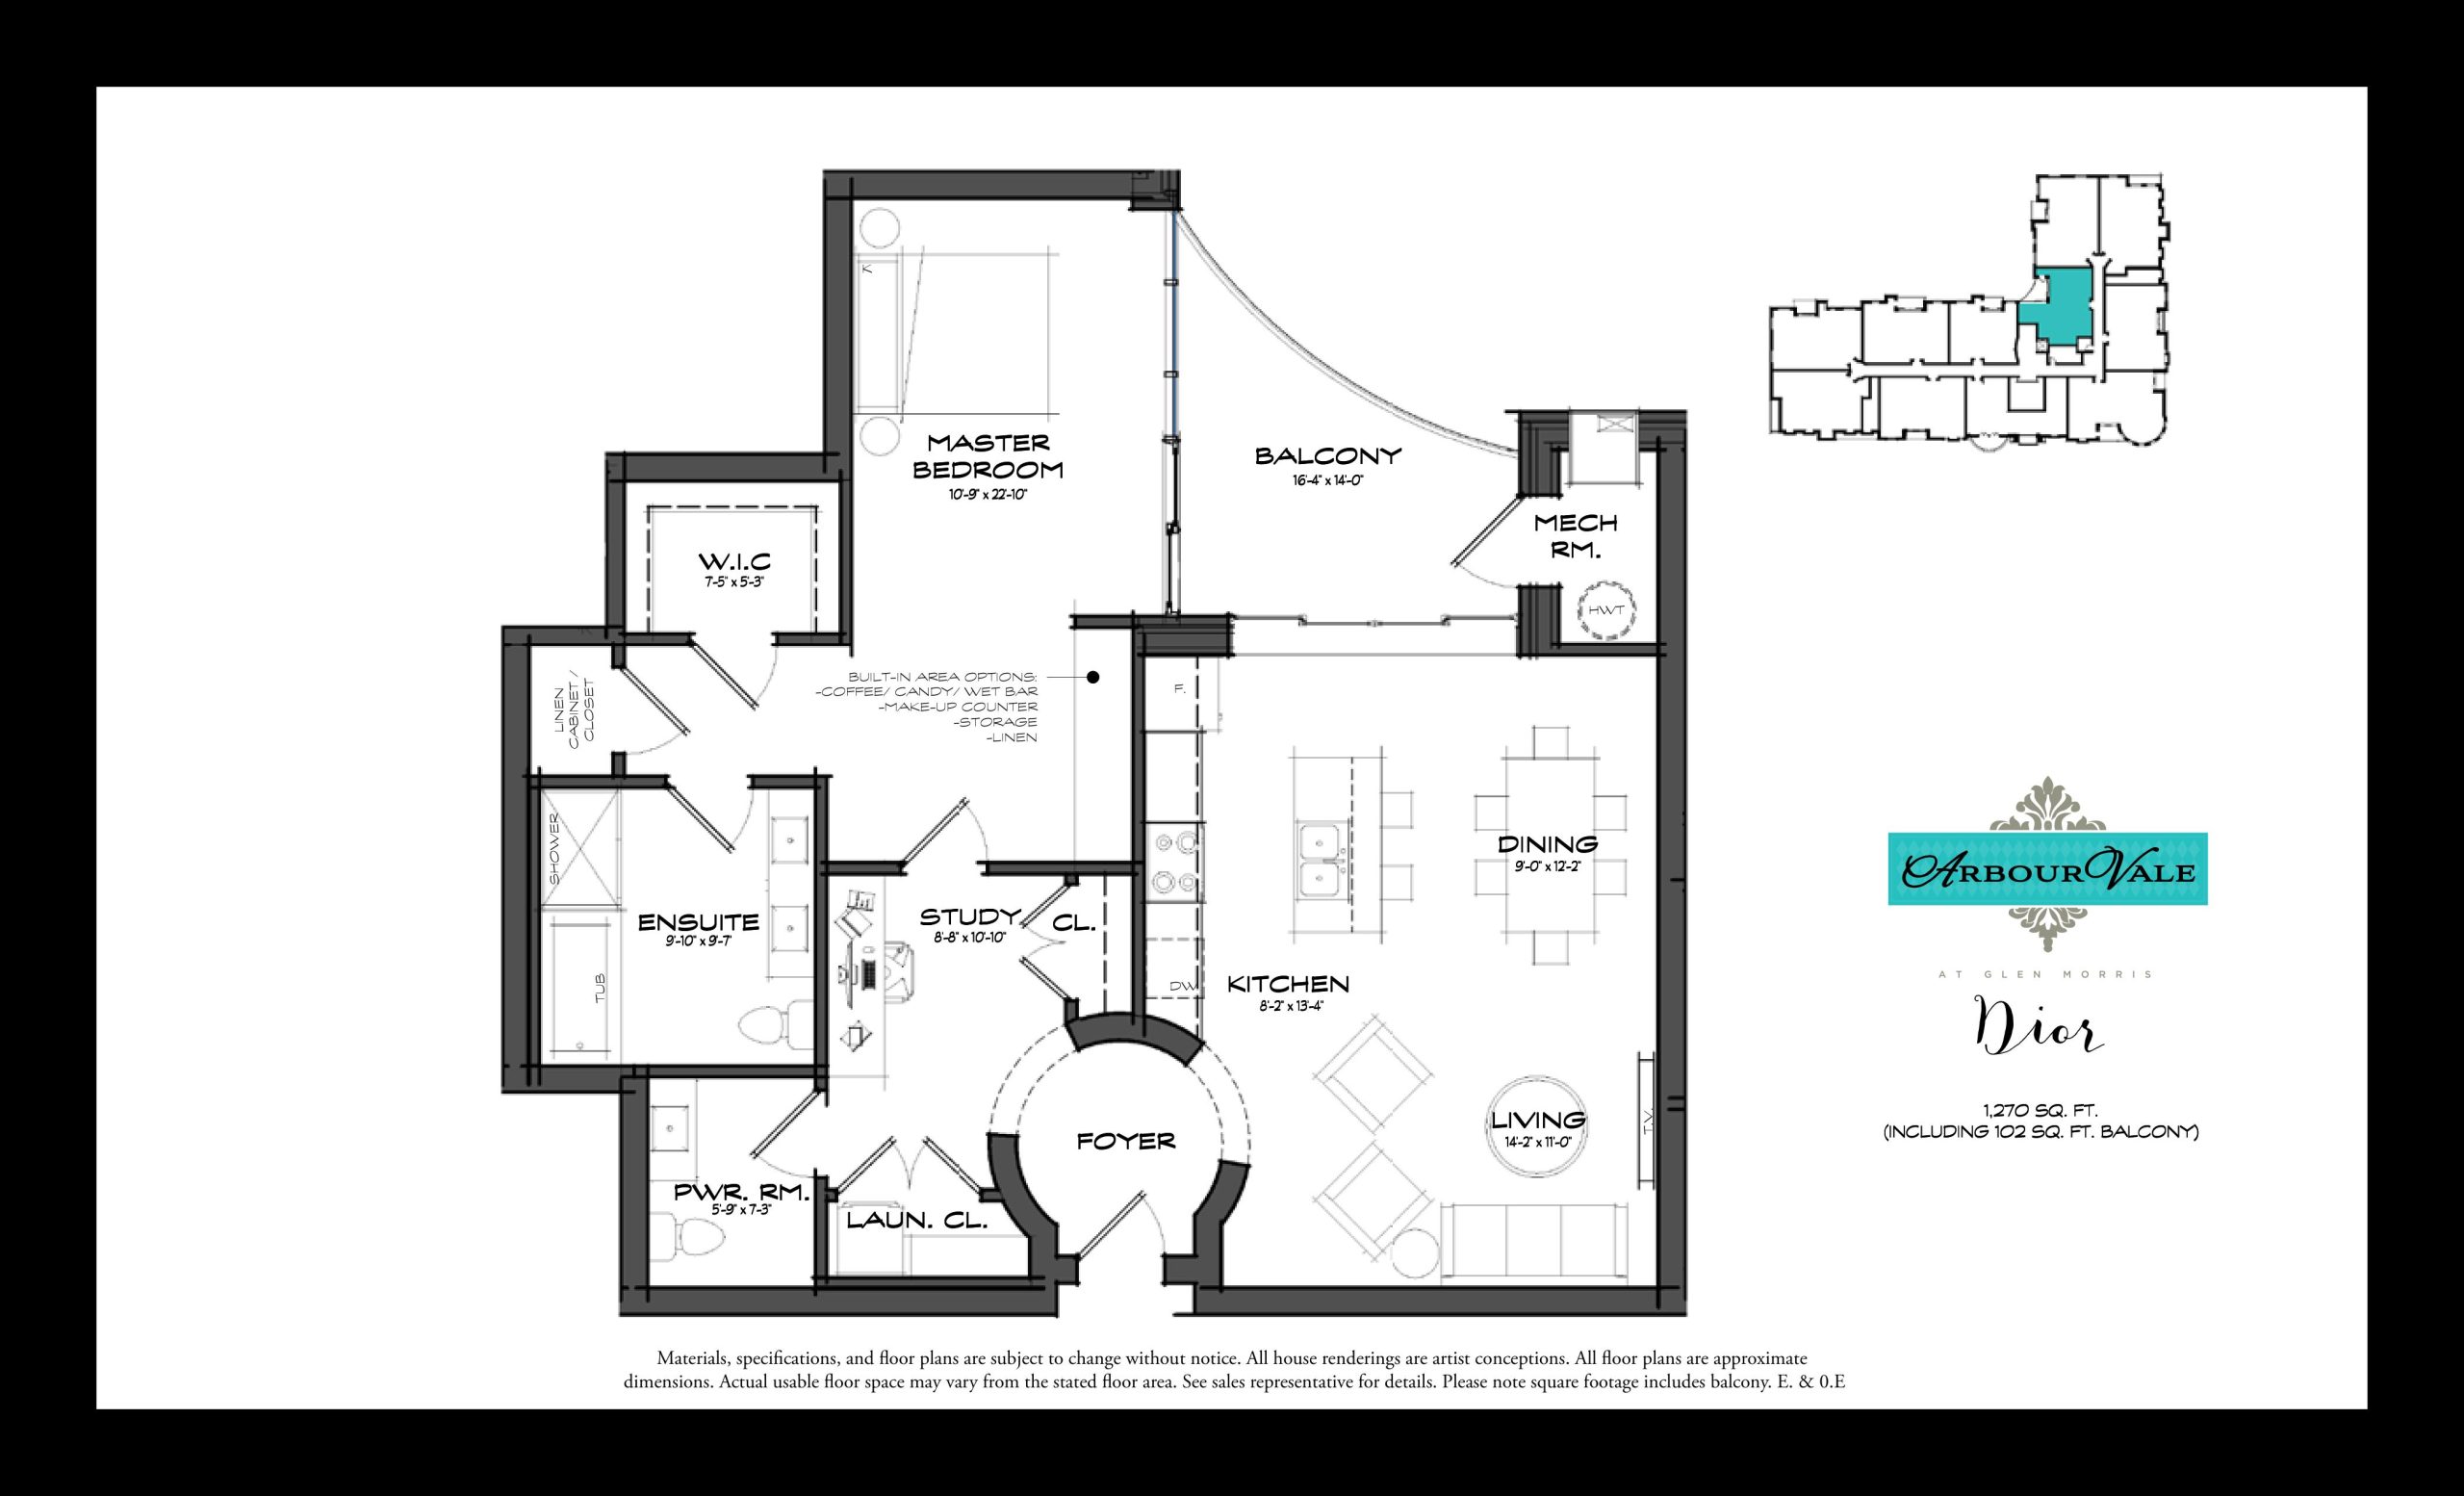
| Dior | 2 | 1.5 | 1270 | $679,888 | Sold Out |
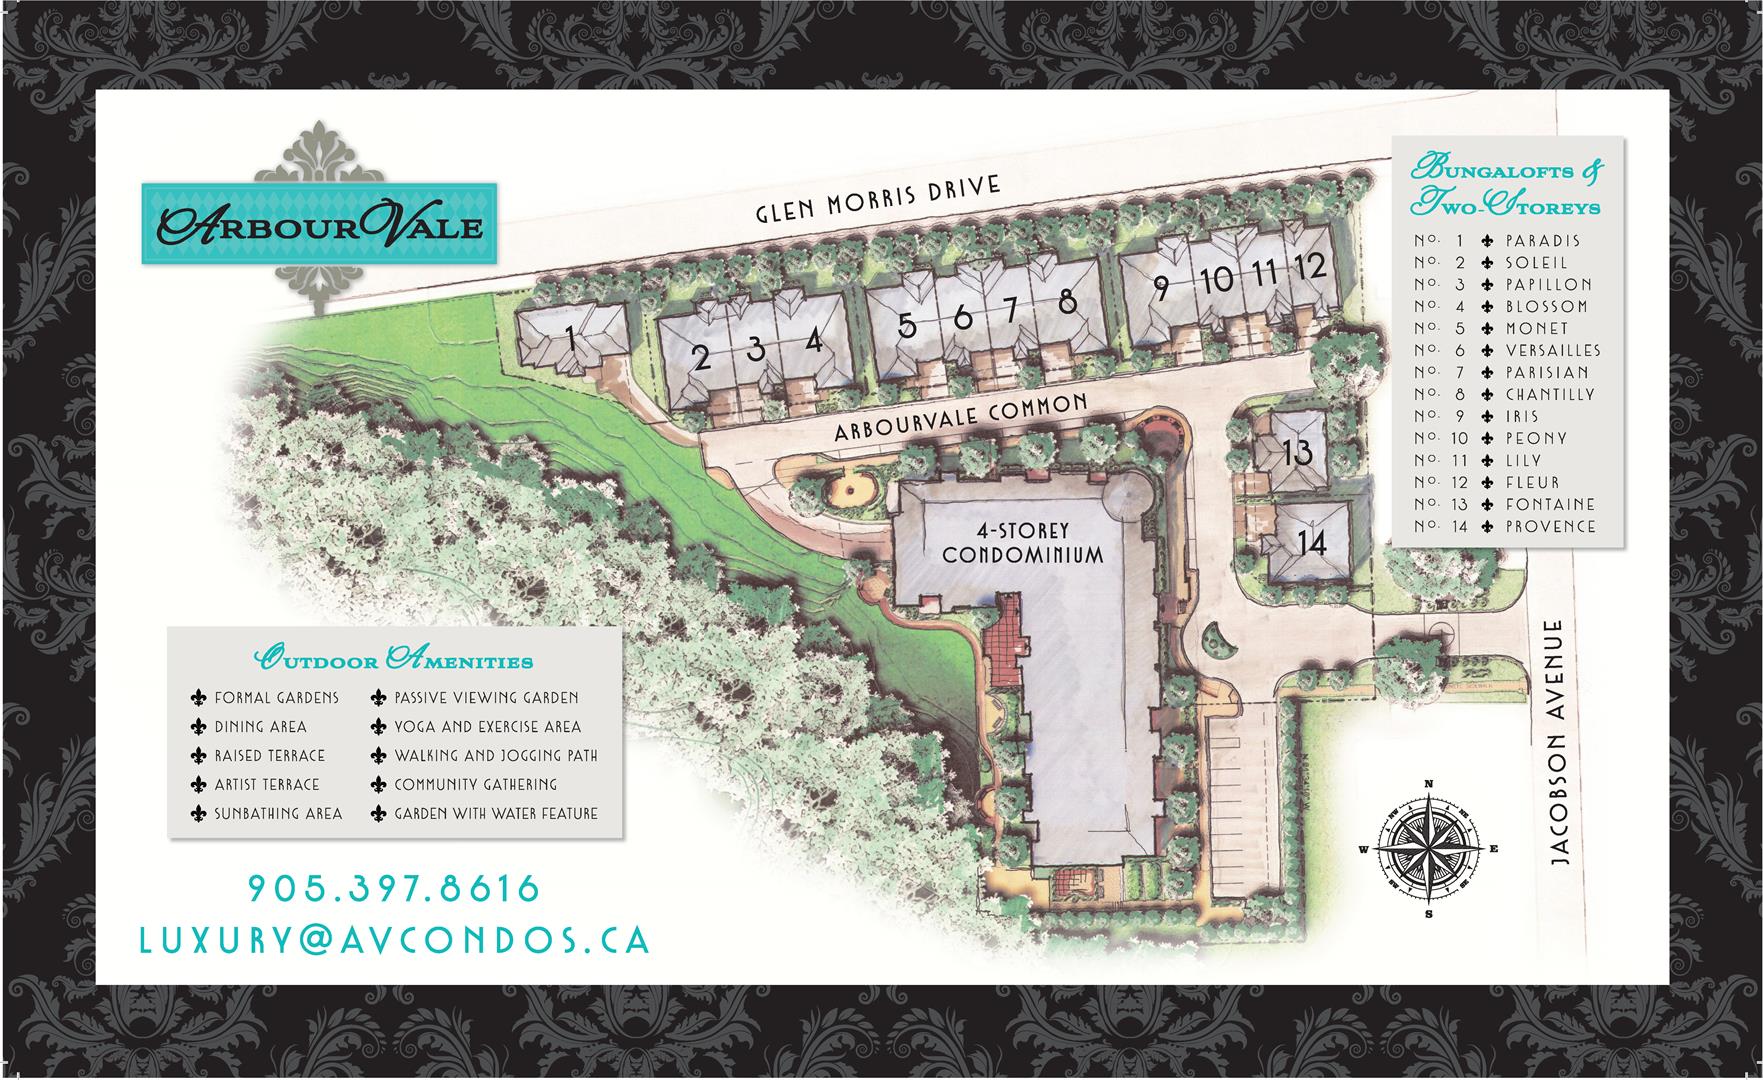
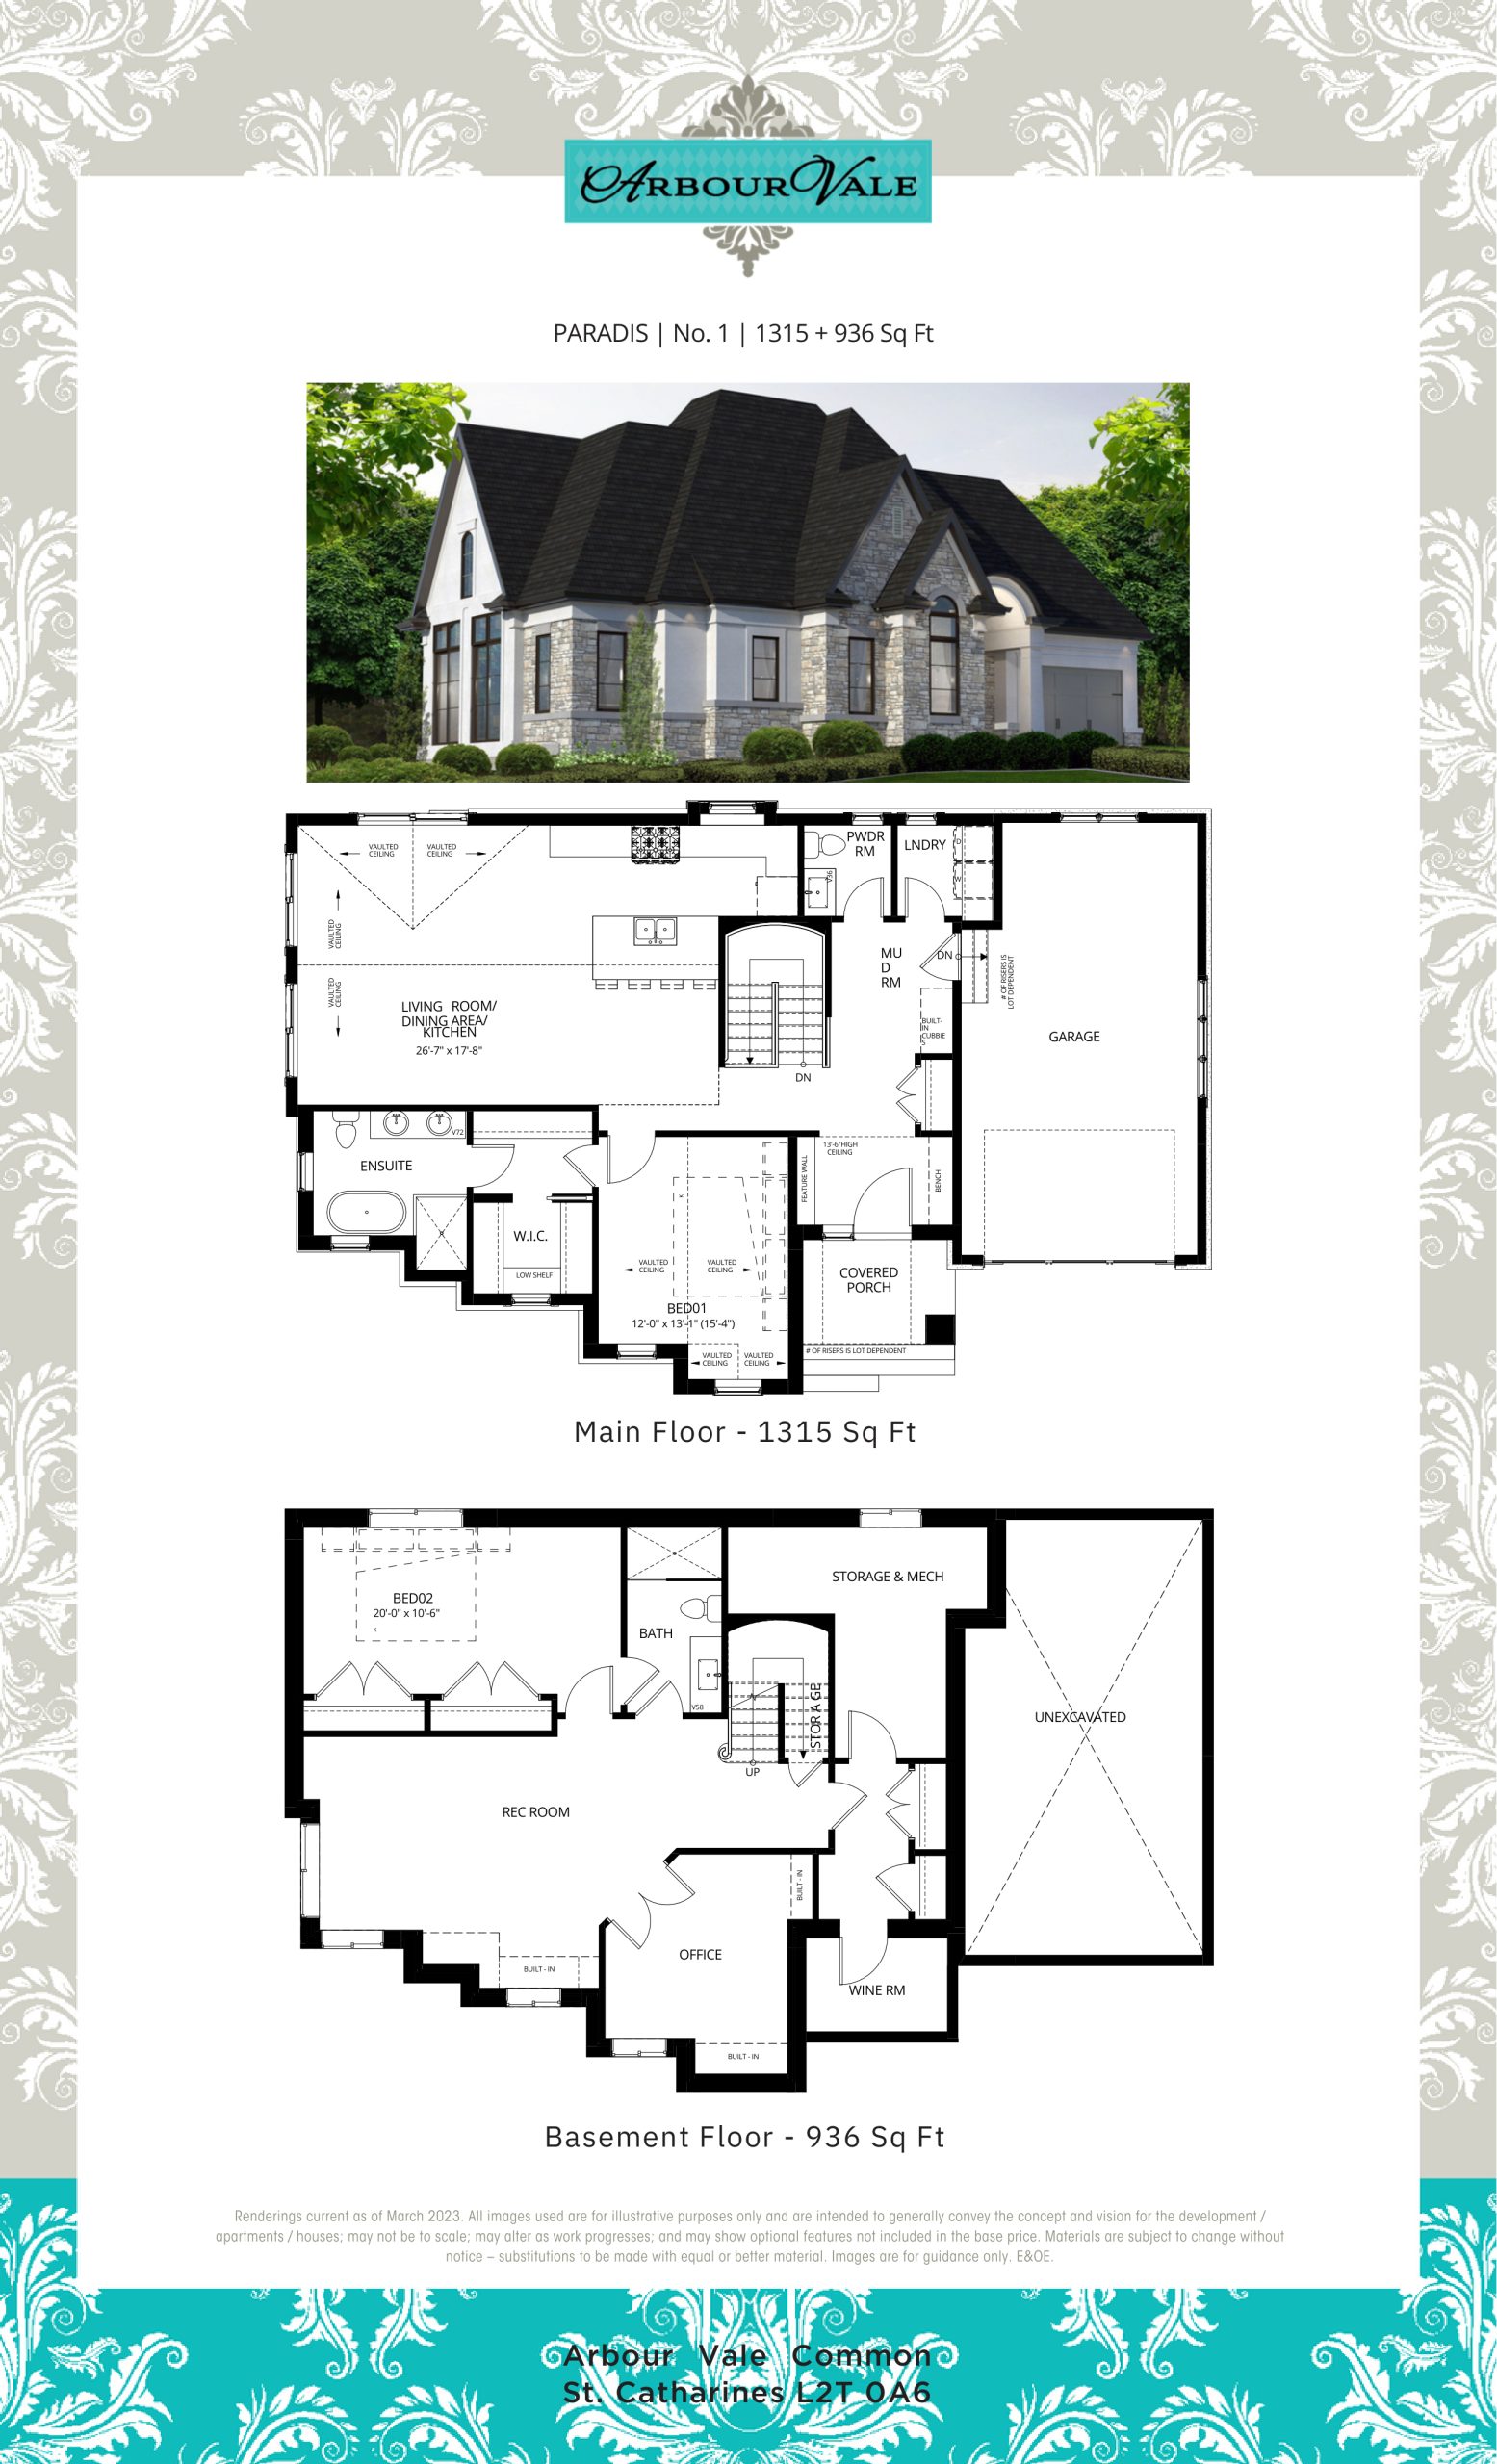
| Paradis | 3 | 2.5 | 1315 | $1,881,000 | Available |
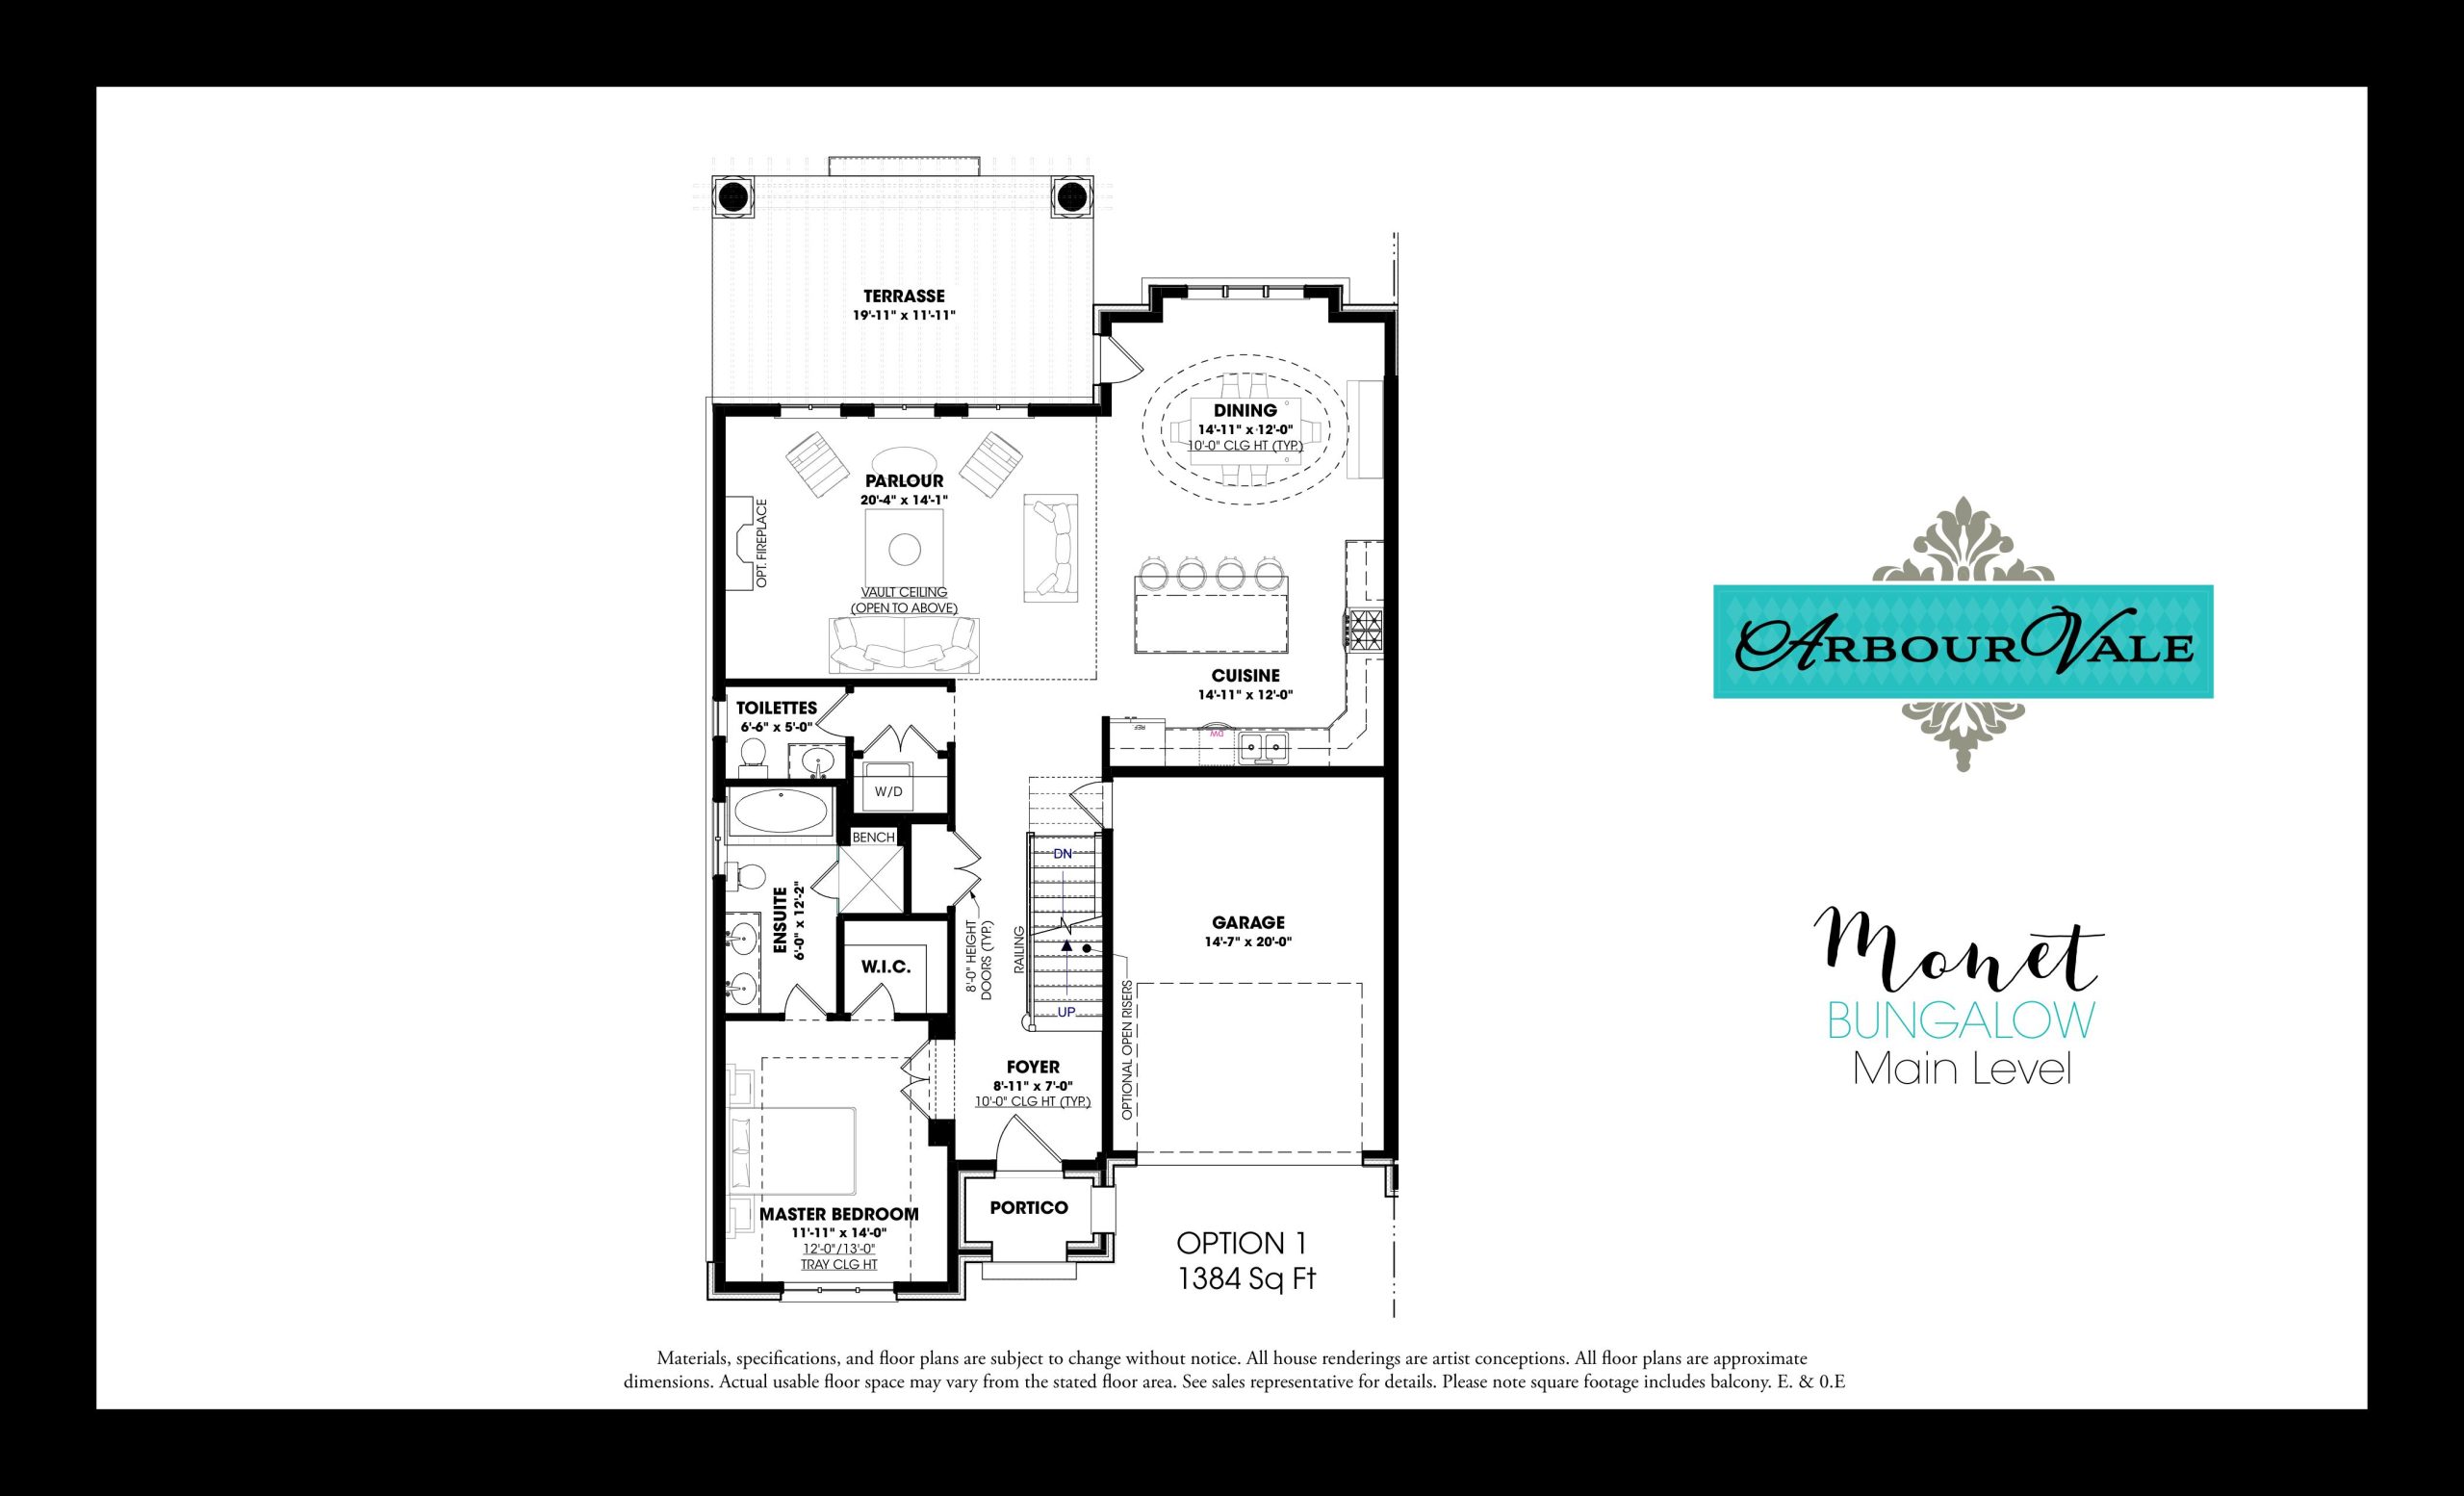
| Monet | 1 | 1.5 | 1384 | $760,888 | Sold Out |
| Monet | 1 | 1.5 | 1384 | $760,888 | Sold Out |
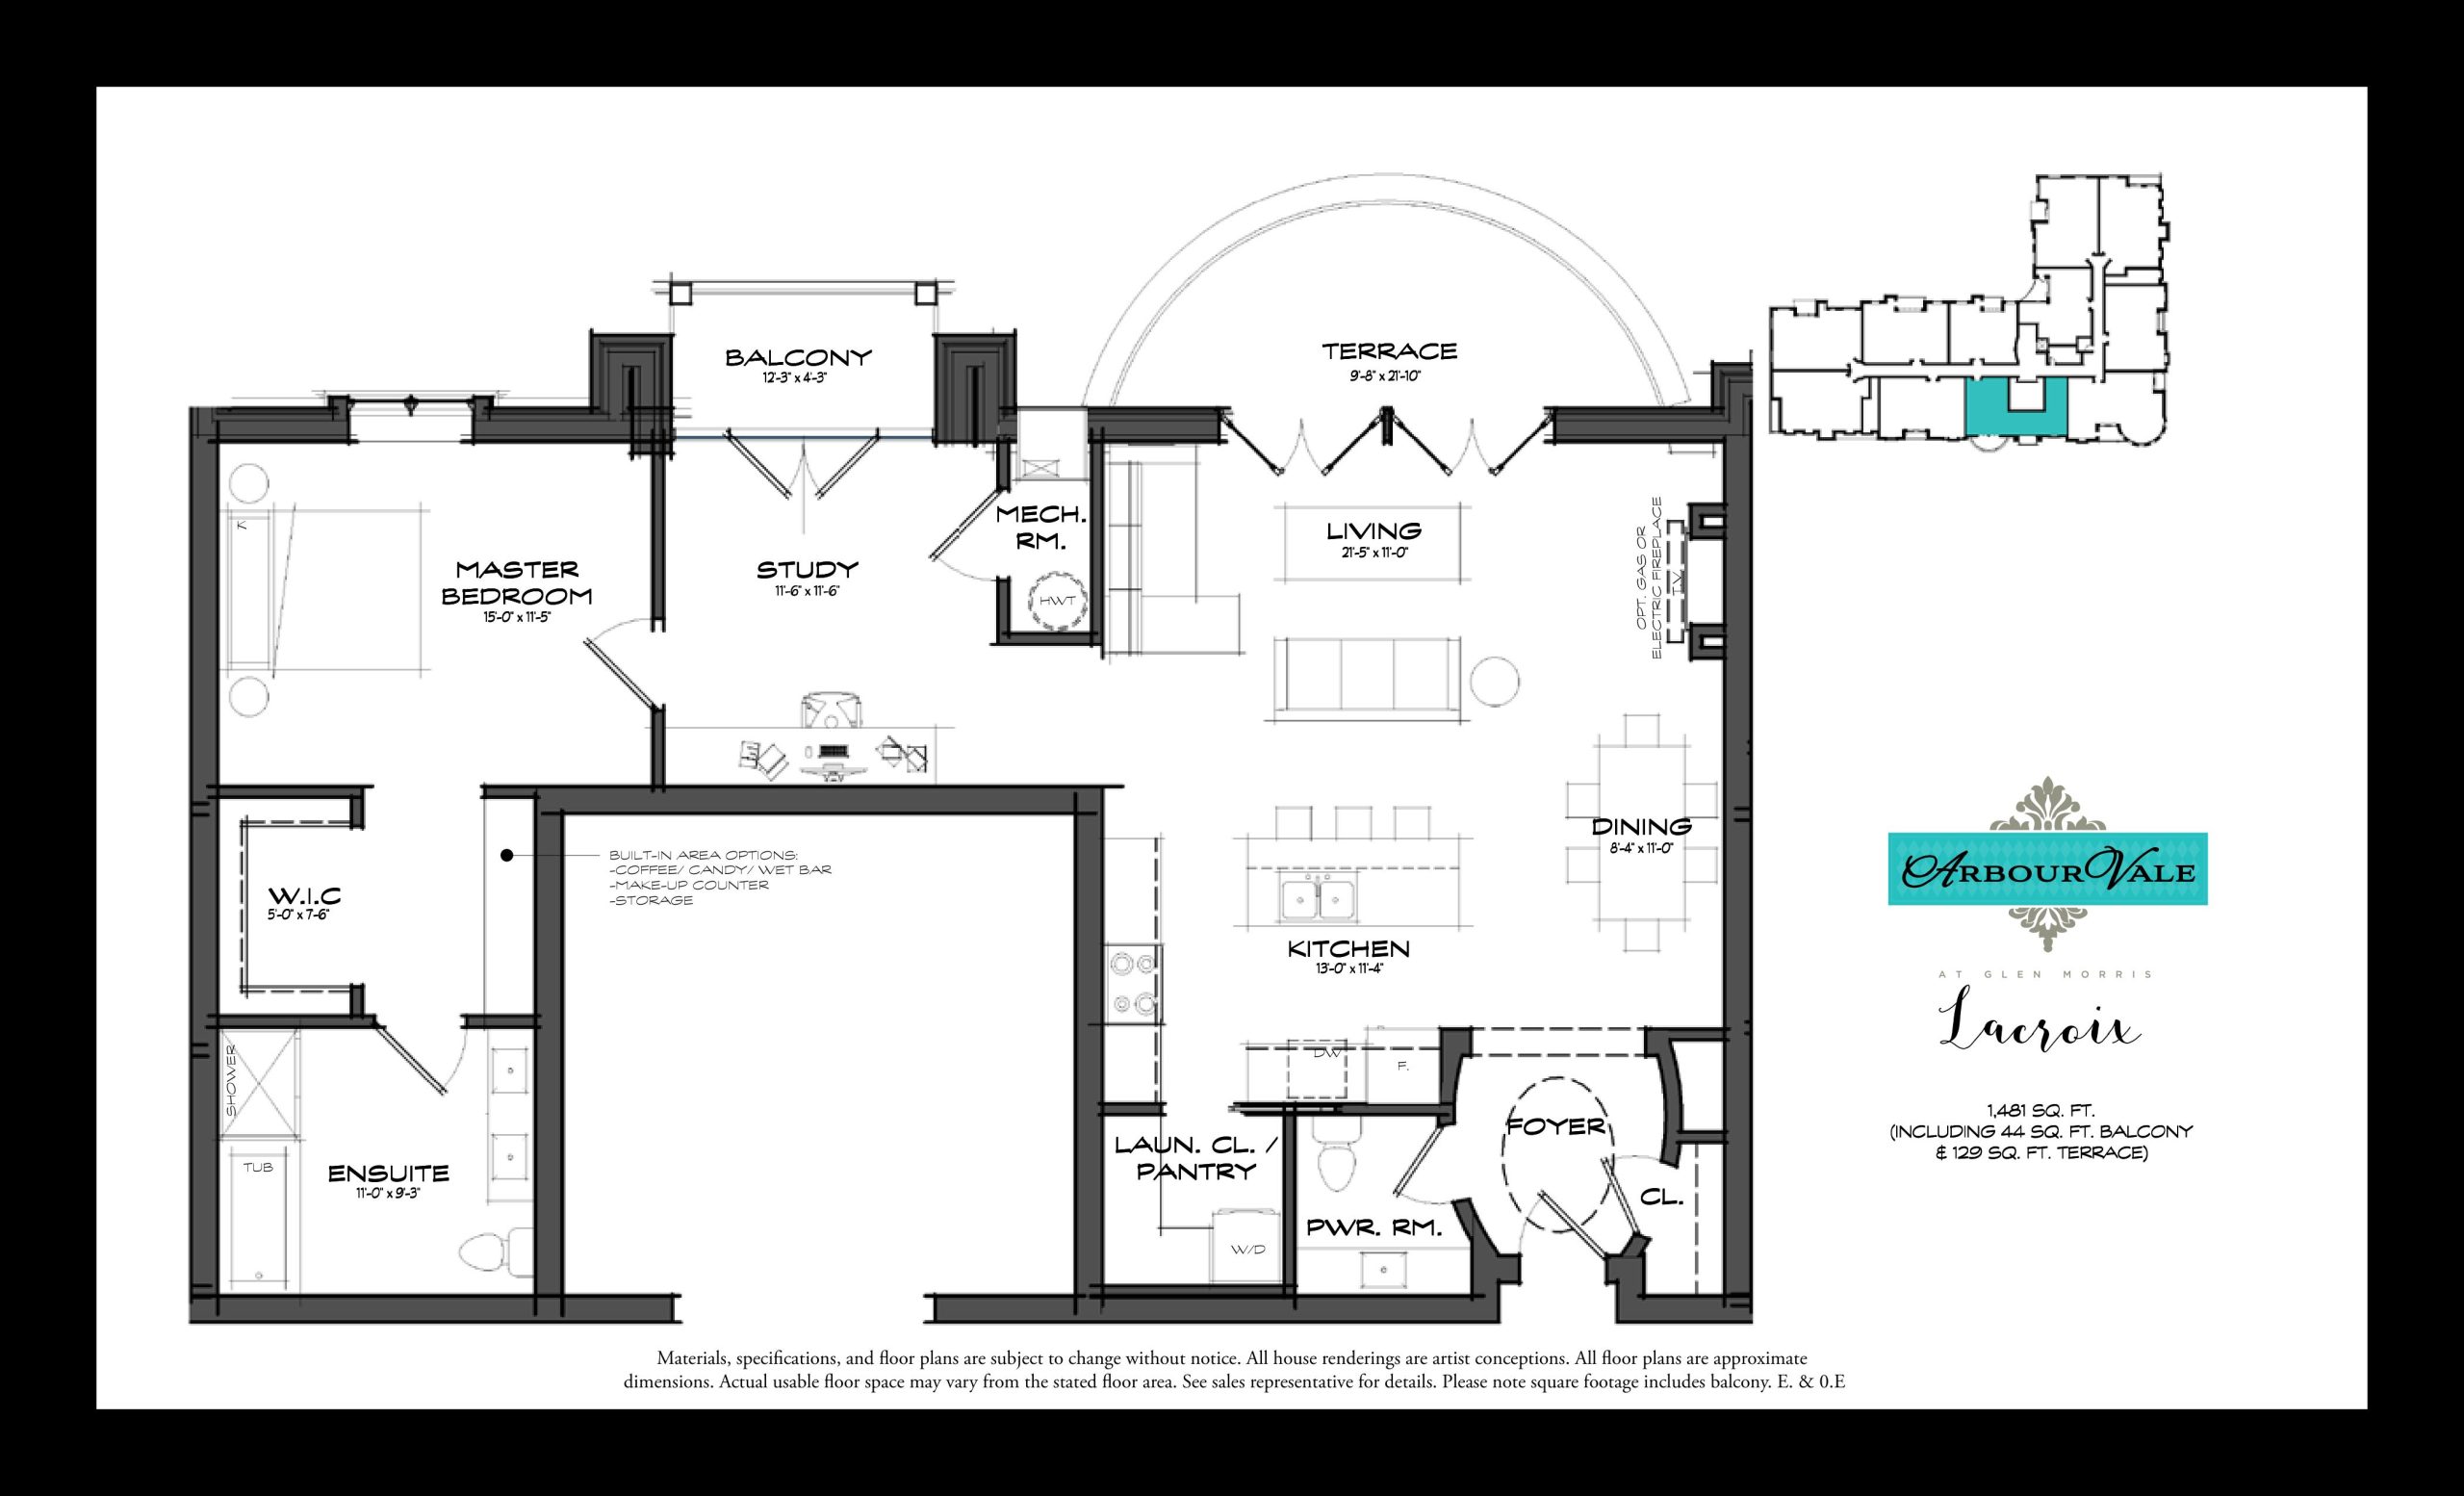
| Lacroix | 2 | 1.5 | 1481 | $748,888 | Sold Out |
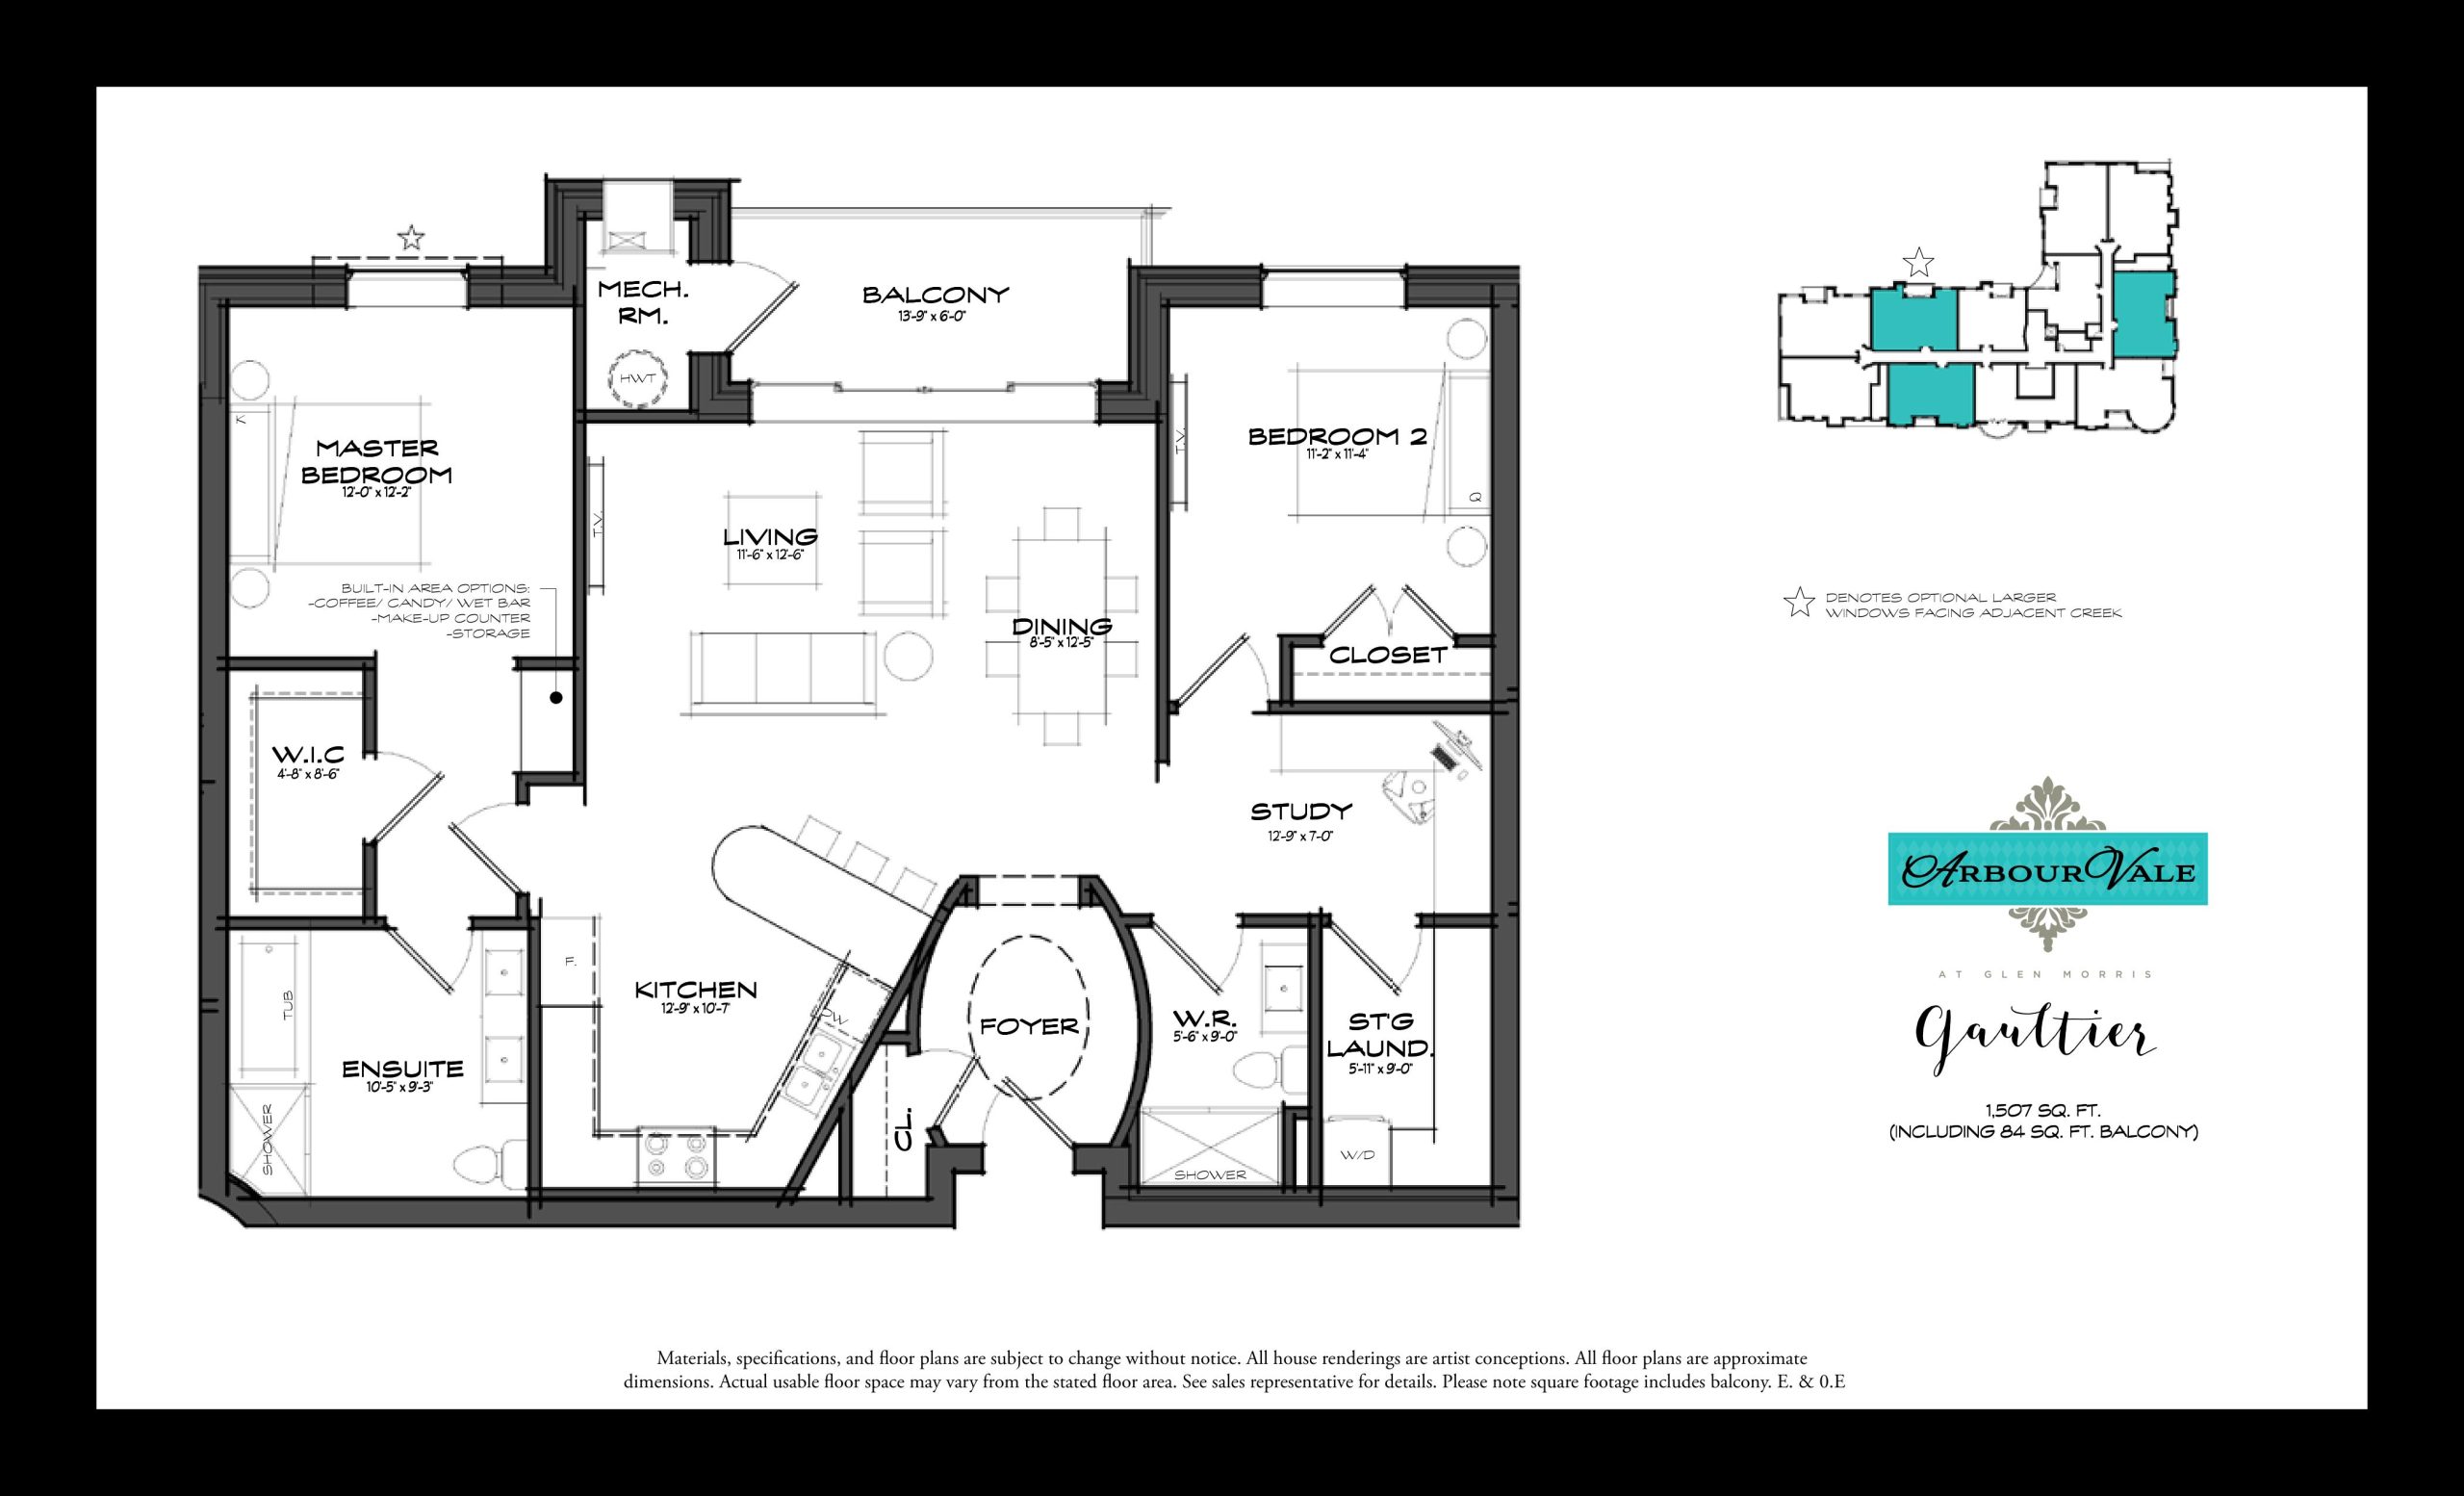
| Gaultier | 3 | 2 | 1507 | $748,888 | Sold Out |
| Givenchy | 2 | 2 | 1596 | $790,888 | Sold Out |
| Givenchy | 2 | 2 | 1596 | $790,888 | Sold Out |
| Vionnet | 2 | 2 | 1618 | $788,888 | Sold Out |
| Vionnet | 2 | 2 | 1618 | $788,888 | Sold Out |
| Louboutin | 3 | 2 | 1717 | $828,888 | Sold Out |
| Chanel | 3 | 2 | 1775 | $964,888 | Sold Out |
| Provence | 5 | 4.5 | 1916 | $1,881,000 | Available |
| Versaille 3BD | 4 | 2.5 | 1986 | $1,100,000 | Sold Out |
| Versailles 2BD Lower Floor | 3 | 3.5 | 1989 | $1,100,000 | Sold Out |
| Versailles 2BD Upper Floor | 3 | 3.5 | 1989 | $1,100,000 | Sold Out |
| Versailles 2BD Main Floor | 3 | 3.5 | 1989 | $1,100,000 | Sold Out |
| Monet Option 2 & 3 | 4 | 2.5 | 2165 | $985,888 | Sold Out |
| Monet Option 4 & 5 | 4 | 3.5 | 2165 | $996,888 | Sold Out |
| Fontaine | 3 | 3.5 | 2297 | $1,881,000 | Available |
Full Arbour Vale floor plan PDFs, the current price list and available incentives are released to registered buyers. Request the Arbour Vale price list and floor plans.
Amenities & Finishes
- ["-Formal Gardens\r\n-Garden with Water Feature\r\n-Artist Terrace\r\n-Community Gathering Area\r\n-Passive Viewing Garden\r\n-Sunbathing Area\r\n-Walking and Jogging Trails\r\n-Yoga and Exercise Area\r\n-Outdoor Dining Area\r\n-Raised Terrace"]
Garden Collection - Level 1 One-on-one design consultation Premium rounded drywall outside corners or squared corners All interiors painted with maximum of 2 wall and 1 trim colour from vendor’s wide selection + / – 10’ ceilings on main floor (see Builder for details) + / – 9’ ceilings on second floor (see Builder for details) + / – 7’ interior doors at bedrooms and baths Designer selected flooring allowance of $20,000 (HST included) Metal heat radiators Textured ceilings throughout, Smooth ceilings in bathrooms +/- 4.25” baseboards and coordinating +/- 3” window casings (see Builder’s available samples) Designer-carpeted stair risers and treads Painted modern or traditional spindles Swing closet doors for ease of accessibility Custom designer cabinetry allowance of $20,000 (HST included) Custom stainless steel sink in kitchen All drywall corner beads are metal with paper covering to minimize cracking All interior doors and trim painted in semi-gloss and eggshell Window treatments (as per Builder’s specifications) High-efficiency, direct vent hot water tank (rental) High-efficiency furnace with 2-stage variable speed fan Digital smart thermostat Air conditioner Heat Recovery System (HRV) Pre-wired for 3 Bell and 3 cable outlets (location specified by the purchaser, termination plating by others) 100 amp electrical service with breaker panel and copper wiring (200 amp for 2,500 sq ft +) Ceiling outlet and wiring for motion eye at each overhead garage door for door opener White Decora switches and receptacles throughout Upgraded stainless steel kitchen exhaust fan vented to exterior (purchaser-provided hood fans excluded) Heavy duty receptacle for electric range and dryer $3,000 allowance for light fixtures to be installed by vendor (chandelier and ceiling fan details excluded) (HST included) Hot and cold water taps and discharge drain for washer and exterior vented exhaust for electric dryer Soaker tubs (as per Builder’s specifications) Full width, frameless vanity mirrors Hot and cold water shut off valves under all bathroom, laundry and kitchen sinks (vanity) Electrical and plumbing rough-in for future dishwasher connection by others 3-piece basement bath rough-in Garden Collection - Level 2 One-on-one design consultation All interiors painted with maximum of 2 wall colours from Vendor’s wide selection of Benjamin Moore palettes +/- 8’ interior safe and sound doors detailed with executive hardware and privacy sets on bedrooms and baths Designer selected interior lighting and flooring – $5,000 lighting allowance + $30,000 flooring allowance Metal and wood heat radiators Second floor ceiling except for areas with raised ceilings, vaults, and cathedral ceilings – choice of 2, 3 or 6 panel interior door styles Smooth ceilings throughout 7.25” baseboards and coordinating 4” window casings Solid oak stairs custom stained to compliment hardwood Contemporary or traditional metal spindles Oval or circular medallion detail on dining room ceiling (see Builder’s available samples) Custom walk-in closet in master bedroom Closets throughout include upgraded shelf and rod Under cabinet valence lighting Kitchen and baths feature granite, marble or quartz countertops Crown molding in hallways/foyer Central vacuum rough-in Humidifier (as per Builder’s specifications) Premium plumbing faucets, showerheads and bathtub faucets in polished chrome or brass finishes with lifetime warranty Frameless, clear glass shower door and enclosure in ensuite Hydrostatic back up sump pump jet Upgrade from $20,000 cabinet allowance to $30,000 allowance in Level 2 Garden Collection - Level 3 10 pot lights in kitchen Fireplace in Family Room Tiled shower/tub 8 pot lights in Master Bedroom Custom walk-in closet shelfing Luxury self-standing tub Custom ceiling molding design in Master Bedroom 9 pot lights in Loft Area Three-level, open to below staircase Oversized stringer and wide staircase Aura paint by Benjamin Moore Wallpaper Hardware Light fixtures Brick details in barrel ceiling and fireplace wall Plumbing fixtures Flooring and cabinet package Alarm systems Oversized stringers and nosings Motorized blinds Exterior Signature Euro style front façade Stately stone, brick and stucco exterior 2” x 6” exterior walls Low “E” glass with argon gas in all above grade windows, patio doors and sidelights Window grills on front elevation, enclosed between glass for ease of cleaning (as per plan) Professionally landscaped gardens with faux iron fencing Beautifully finished interlock driveway Exterior lighting design with pot light features Tuff-n-Dri exterior foundation waterproofing system with Warm and Dry board Leak Bye basement slab protector Standard 2’ x 10” floor joists or engineered wood “I” floor system (where specified) Precast one piece stone window sills Oversized basement windows with window wells (where applicable) Expansion foam applied to window and door openings rough-ins Egress windows in basements (where applicable) Luxury garage doors with hardware detailing Drywalled and painted garage Spray-foam perimeter insulated rooms over garage Garage door opener with key pad Low maintenance garage door trim 8’ front door with premium keyless entry and hardware Condo irrigation system Brick mold exterior windows Fully graded, sodded and landscaped property 2 exterior hose bibs with back flow preventer (one in garage and other at rear of home) 2 exterior weatherproof electrical outlets (one front and other at rear of home) Parged exposed foundation walls from grade to brick line Quick release screens on all operating windows for ease of cleaning Balconies with aluminum railings and vinyl decking (some townhomes) Porte Cochere style entry Closing Costs Included Tarion Warranty registration fee Hydro Secondary Service charge Tarion Warranty includes: 1 year comprehensive warranty; 2 year warranty coverage on all heating, plumbing, electrical, windows and doors, exterior cladding and basement water penetration; and 7 year warranty covering major structural defects
Location: Arbourvale Common
Arbour Vale is located at Arbourvale Common, St. Catharines, Regional Municipality of Niagara.
- Walk Score: 44/100
- Transit Score: 47/100
Explore more pre-construction projects in St. Catharines or browse the Regional Municipality of Niagara region.
About the Developer: Pinewood Niagara Builders
Arbour Vale is being developed by Pinewood Niagara Builders, with architecture by ACK Architects and Corriveau Cadd.
See all Pinewood Niagara Builders pre-construction projects.
How to Buy at Arbour Vale
- Register early. Allocation at Arbour Vale in St. Catharines is released to platinum brokerages before any public opening, so the best floor plans and lowest release pricing go to registered buyers first.
- Review the price list and deposit structure. Deposit structures for Arbour Vale are confirmed at each release and can differ for end users, investors and international buyers.
- Submit a worksheet. Worksheets rank your preferred suites or lots; they are not binding until the developer issues an allocation.
- Sign and use your cooling-off period. Ontario pre-construction condominium purchases carry a 10-day statutory rescission period for lawyer and lender review. Freehold purchases do not.
Closing Costs & Investor Notes for Arbour Vale
Budget beyond the purchase price at Arbour Vale: development and education levies (usually capped by amendment), Tarion enrolment, utility meter hook-ups, land transfer tax, HST treatment (the federal/provincial new-housing rebate applies to buyers who occupy or, for investors, the rental rebate applies with a one-year lease), and legal fees.
Assignment rights, rental-during-occupancy rights and capped levies vary release to release at Arbour Vale. Confirm each in the current agreement of purchase and sale before you sign.
Arbour Vale — Frequently Asked Questions
Where is Arbour Vale located?
Arbour Vale is located at Arbourvale Common, St. Catharines.
Who is the developer of Arbour Vale?
Arbour Vale is being developed by Pinewood Niagara Builders.
How much do units at Arbour Vale cost?
Pricing at Arbour Vale starts from $1,881,000 and ranges to $1,881,000. Prices and incentives change with each release — request the current price list for live pricing.
When is occupancy at Arbour Vale?
Estimated occupancy for Arbour Vale is 2019-01-01.
How do I get platinum or VIP access to Arbour Vale?
Circle Real Estate provides platinum access to Arbour Vale, including first access to floor plans, the price list and worksheet submission. Register on this page to be added to the VIP list.
Similar Pre-Construction Projects in St. Catharines
- 83 Louth Street Townhomes — St. Catharines
- Glenridge Heights — St. Catharines
- 10 Pleasant Avenue Condos — St. Catharines
- Cedarbrook Landing — St. Catharines
- Niche Towns — St. Catharines
- 47 St. Paul Street West — St. Catharines
- 354 Glendale Avenue — St. Catharines
- 588 Carlton Street Condos — St. Catharines
Register for Arbour Vale pricing, floor plans and VIP access on Circle Real Estate.
Last verified: 2026-10-18. Source: RedBricks project feed. Published by Circle Real Estate Brokerage. Prices and incentives are subject to change without notice. E. & O.E.