Appleby Gardens Condos — Burlington Pre-Construction
Appleby Gardens is a resale pre-construction condos development by LJM Developments in Burlington's Tansley Woods-Corporate Drive. Get pricing, floor plans…
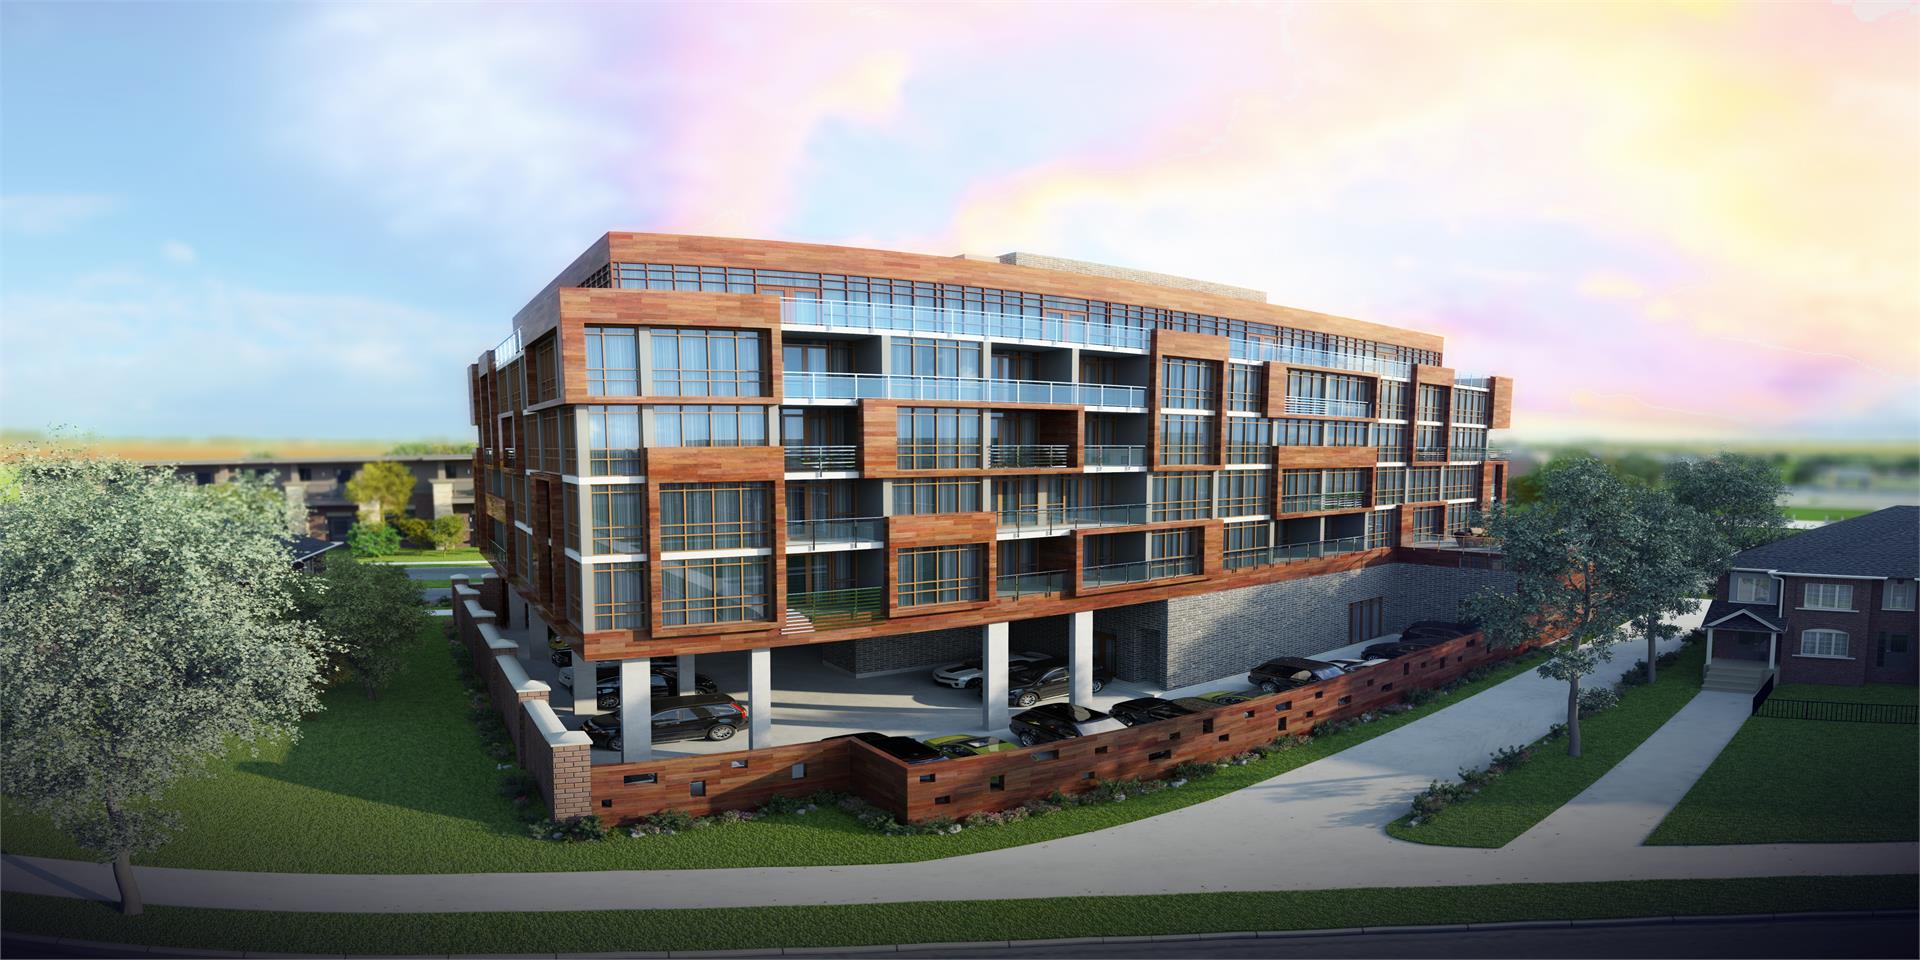
Appleby Gardens Quick Facts
| Project Name | Appleby Gardens |
|---|---|
| Developer | LJM Developments |
| Address | 5001 Corporate Drive |
| City | Burlington |
| Neighbourhood | Tansley Woods-Corporate Drive |
| Region | Halton Region |
| Building Type | Condo |
| Sales Status | Resale |
| Storeys | 7 |
| Suite Sizes | 600 – 1312 sq ft |
| Pricing | Register for pricing |
| Deposit Structure | 5% (over 30 days) + 15% on Occupancy |
| Maintenance Fees | $0 / sq ft / month |
| Occupancy | 2016-01-01 |
| Walk Score | 64 |
| Transit Score | 34 |
About Appleby Gardens in Burlington
Appleby Gardens Condos is a completed condominium development by LJM Developments at 5001 Corporate Drive in the Tansley Woods-Corporate Drive neighbourhood of Burlington. The project is 7 storeys tall and contains 71 suites. Architecture is by ICON Architects Inc. Appleby Gardens Condos was completed in 2016. Suites range from 600 to 1,312 sq. ft. The location has a Walk Score of 64 and a Transit Score of 34.
Appleby Gardens is also marketed as Appleby Gardens Condos, and listed in the developer's material as Appleby Gardens Condos.
Key Highlights of Appleby Gardens
From the Developer:
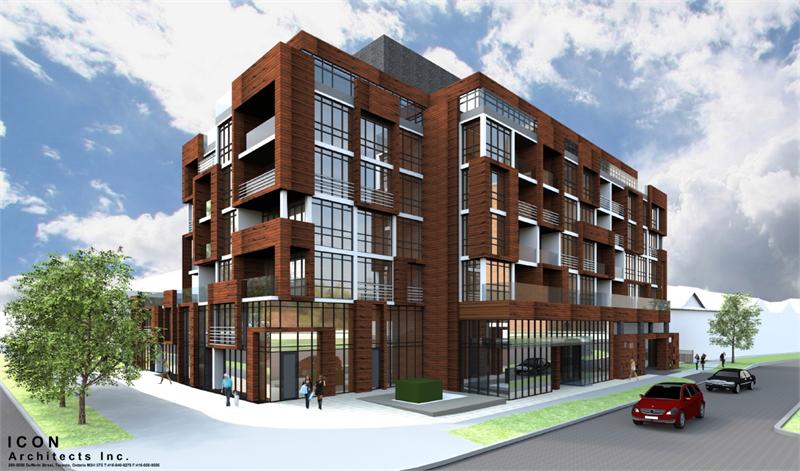
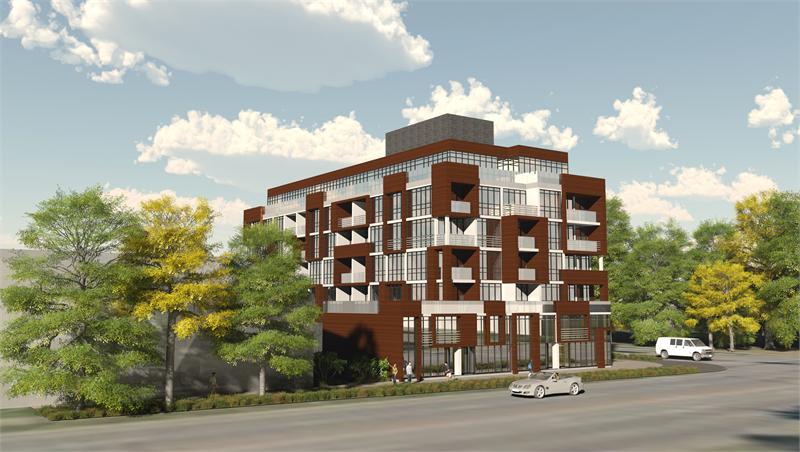
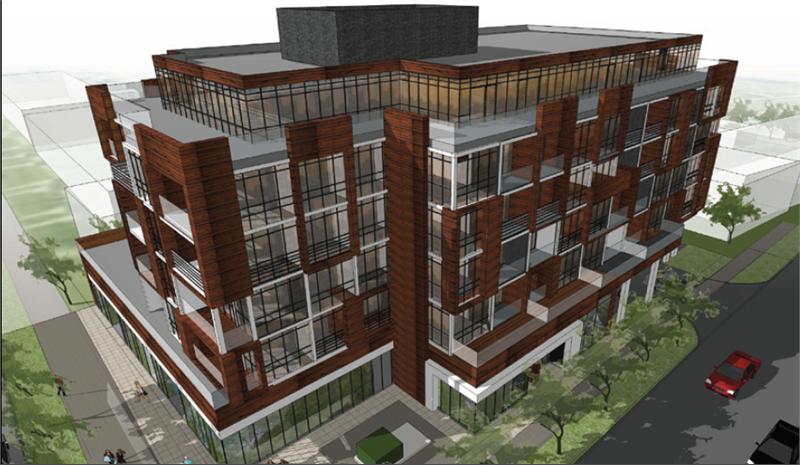
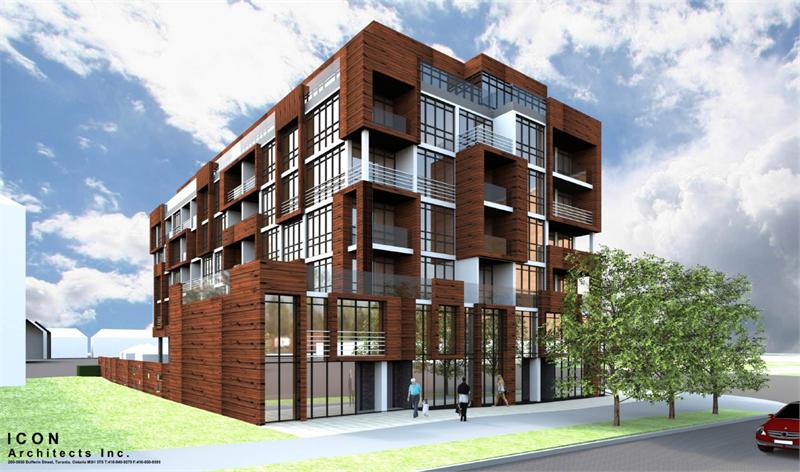
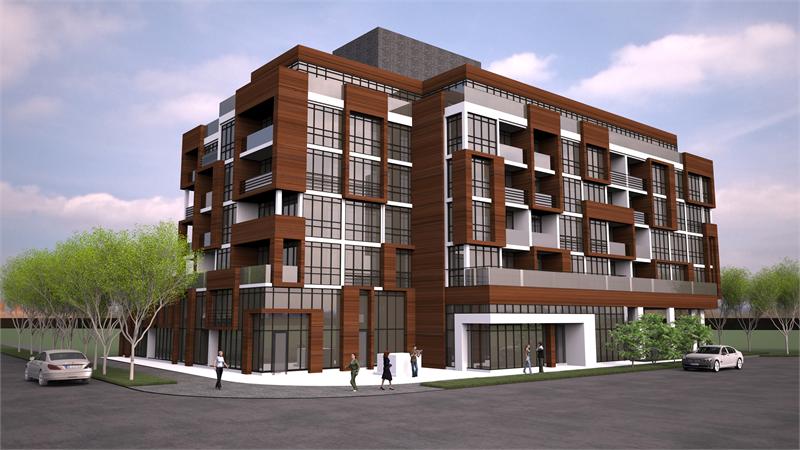
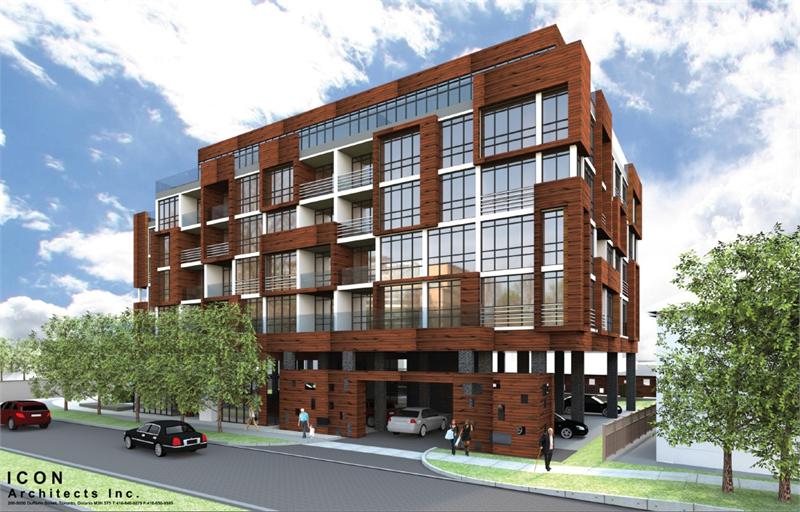
Appleby Gardens is a Luxury mid-rise Condominium project being developed by LJM Developments in Burlington, ON. Appleby Gardens will uplift Appleby Line with its striking facade and modern building design on 5 floors. Floorplans include: one bedroom, and two bedroom apartments. and penthouses. The building will link directly with the buzzing Appleby Line in the heart of Burlington.
Appleby Gardens will bring contemporary architectural designs, modern living, green features, state-of-the-art amenities, and underground parking.
Residents will enjoy the luxury of living in a new and emerging neighborhood minutes from fine restaurants, grocery stores, athletic facilities, shops, and offices. Appleby Gardens will also allow easy access to QEW (minutes away), 407 highway, and a 5 minute drive from the Burlington GO station. We welcome you to Get In!
Appleby Gardens Renderings & Gallery
Appleby Gardens Floor Plans & Pricing
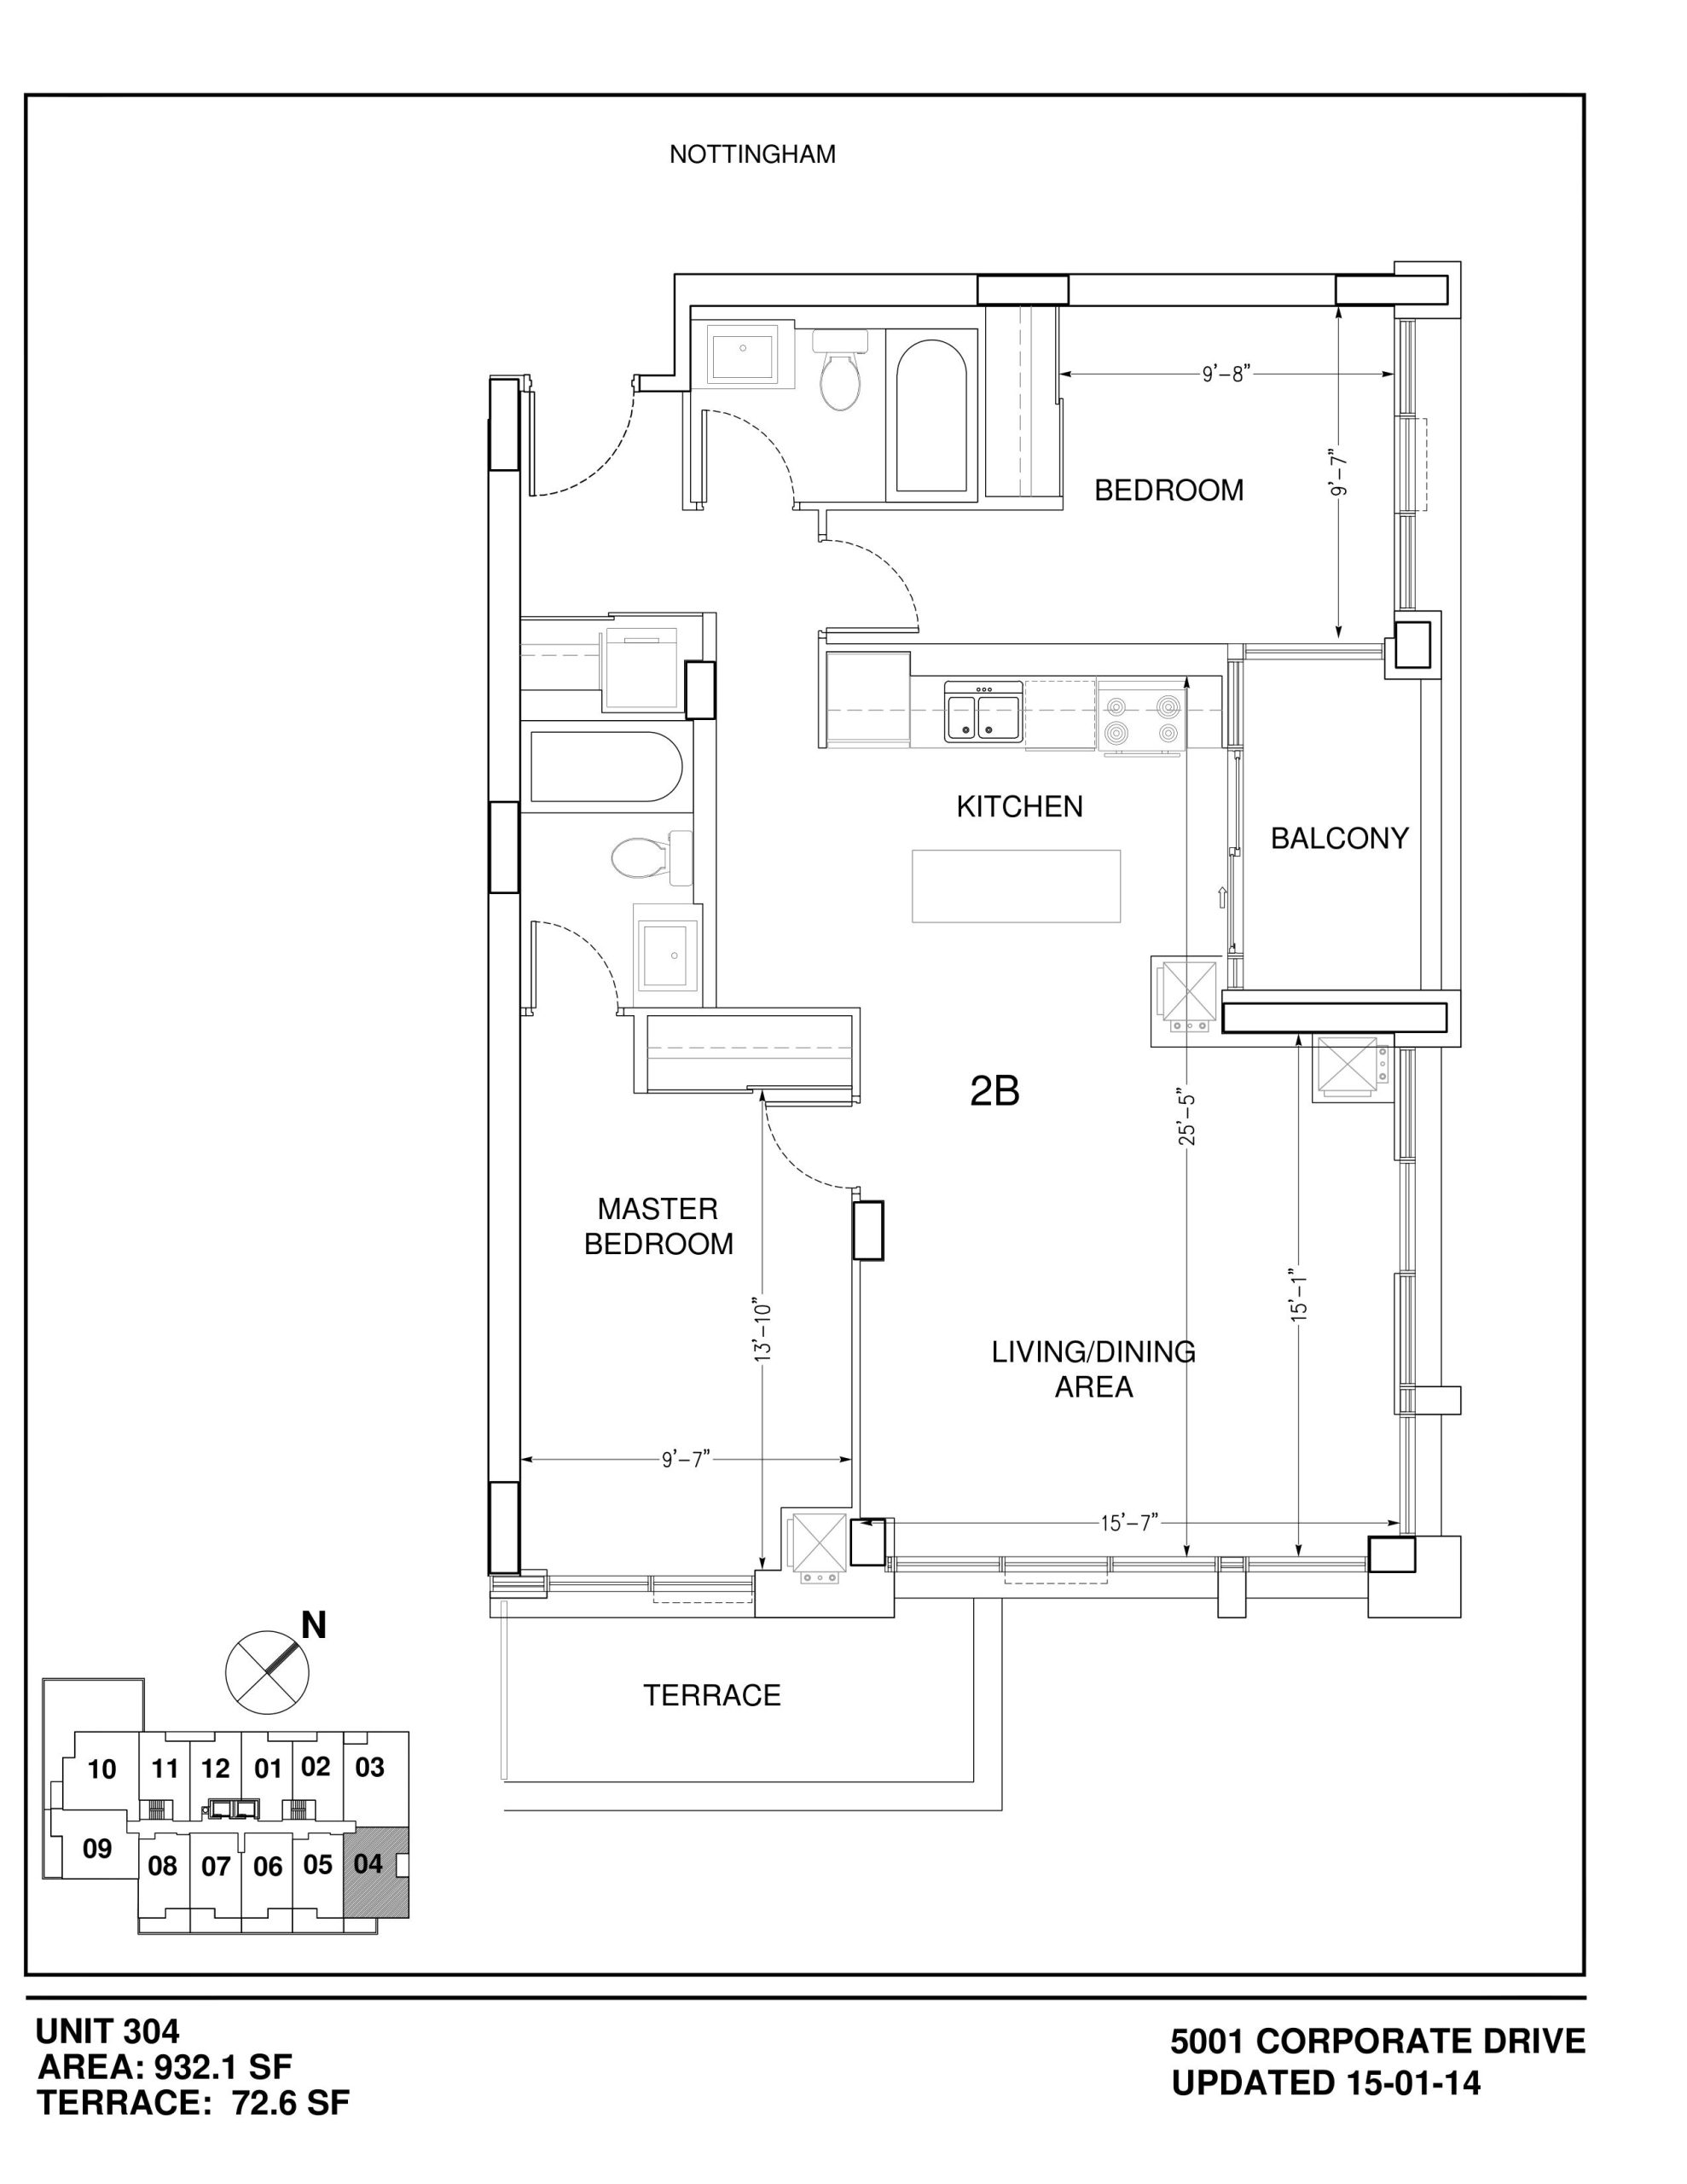
| Floor Plan | Beds | Baths | Size (sq ft) | Price | Availability |
|---|---|---|---|---|---|
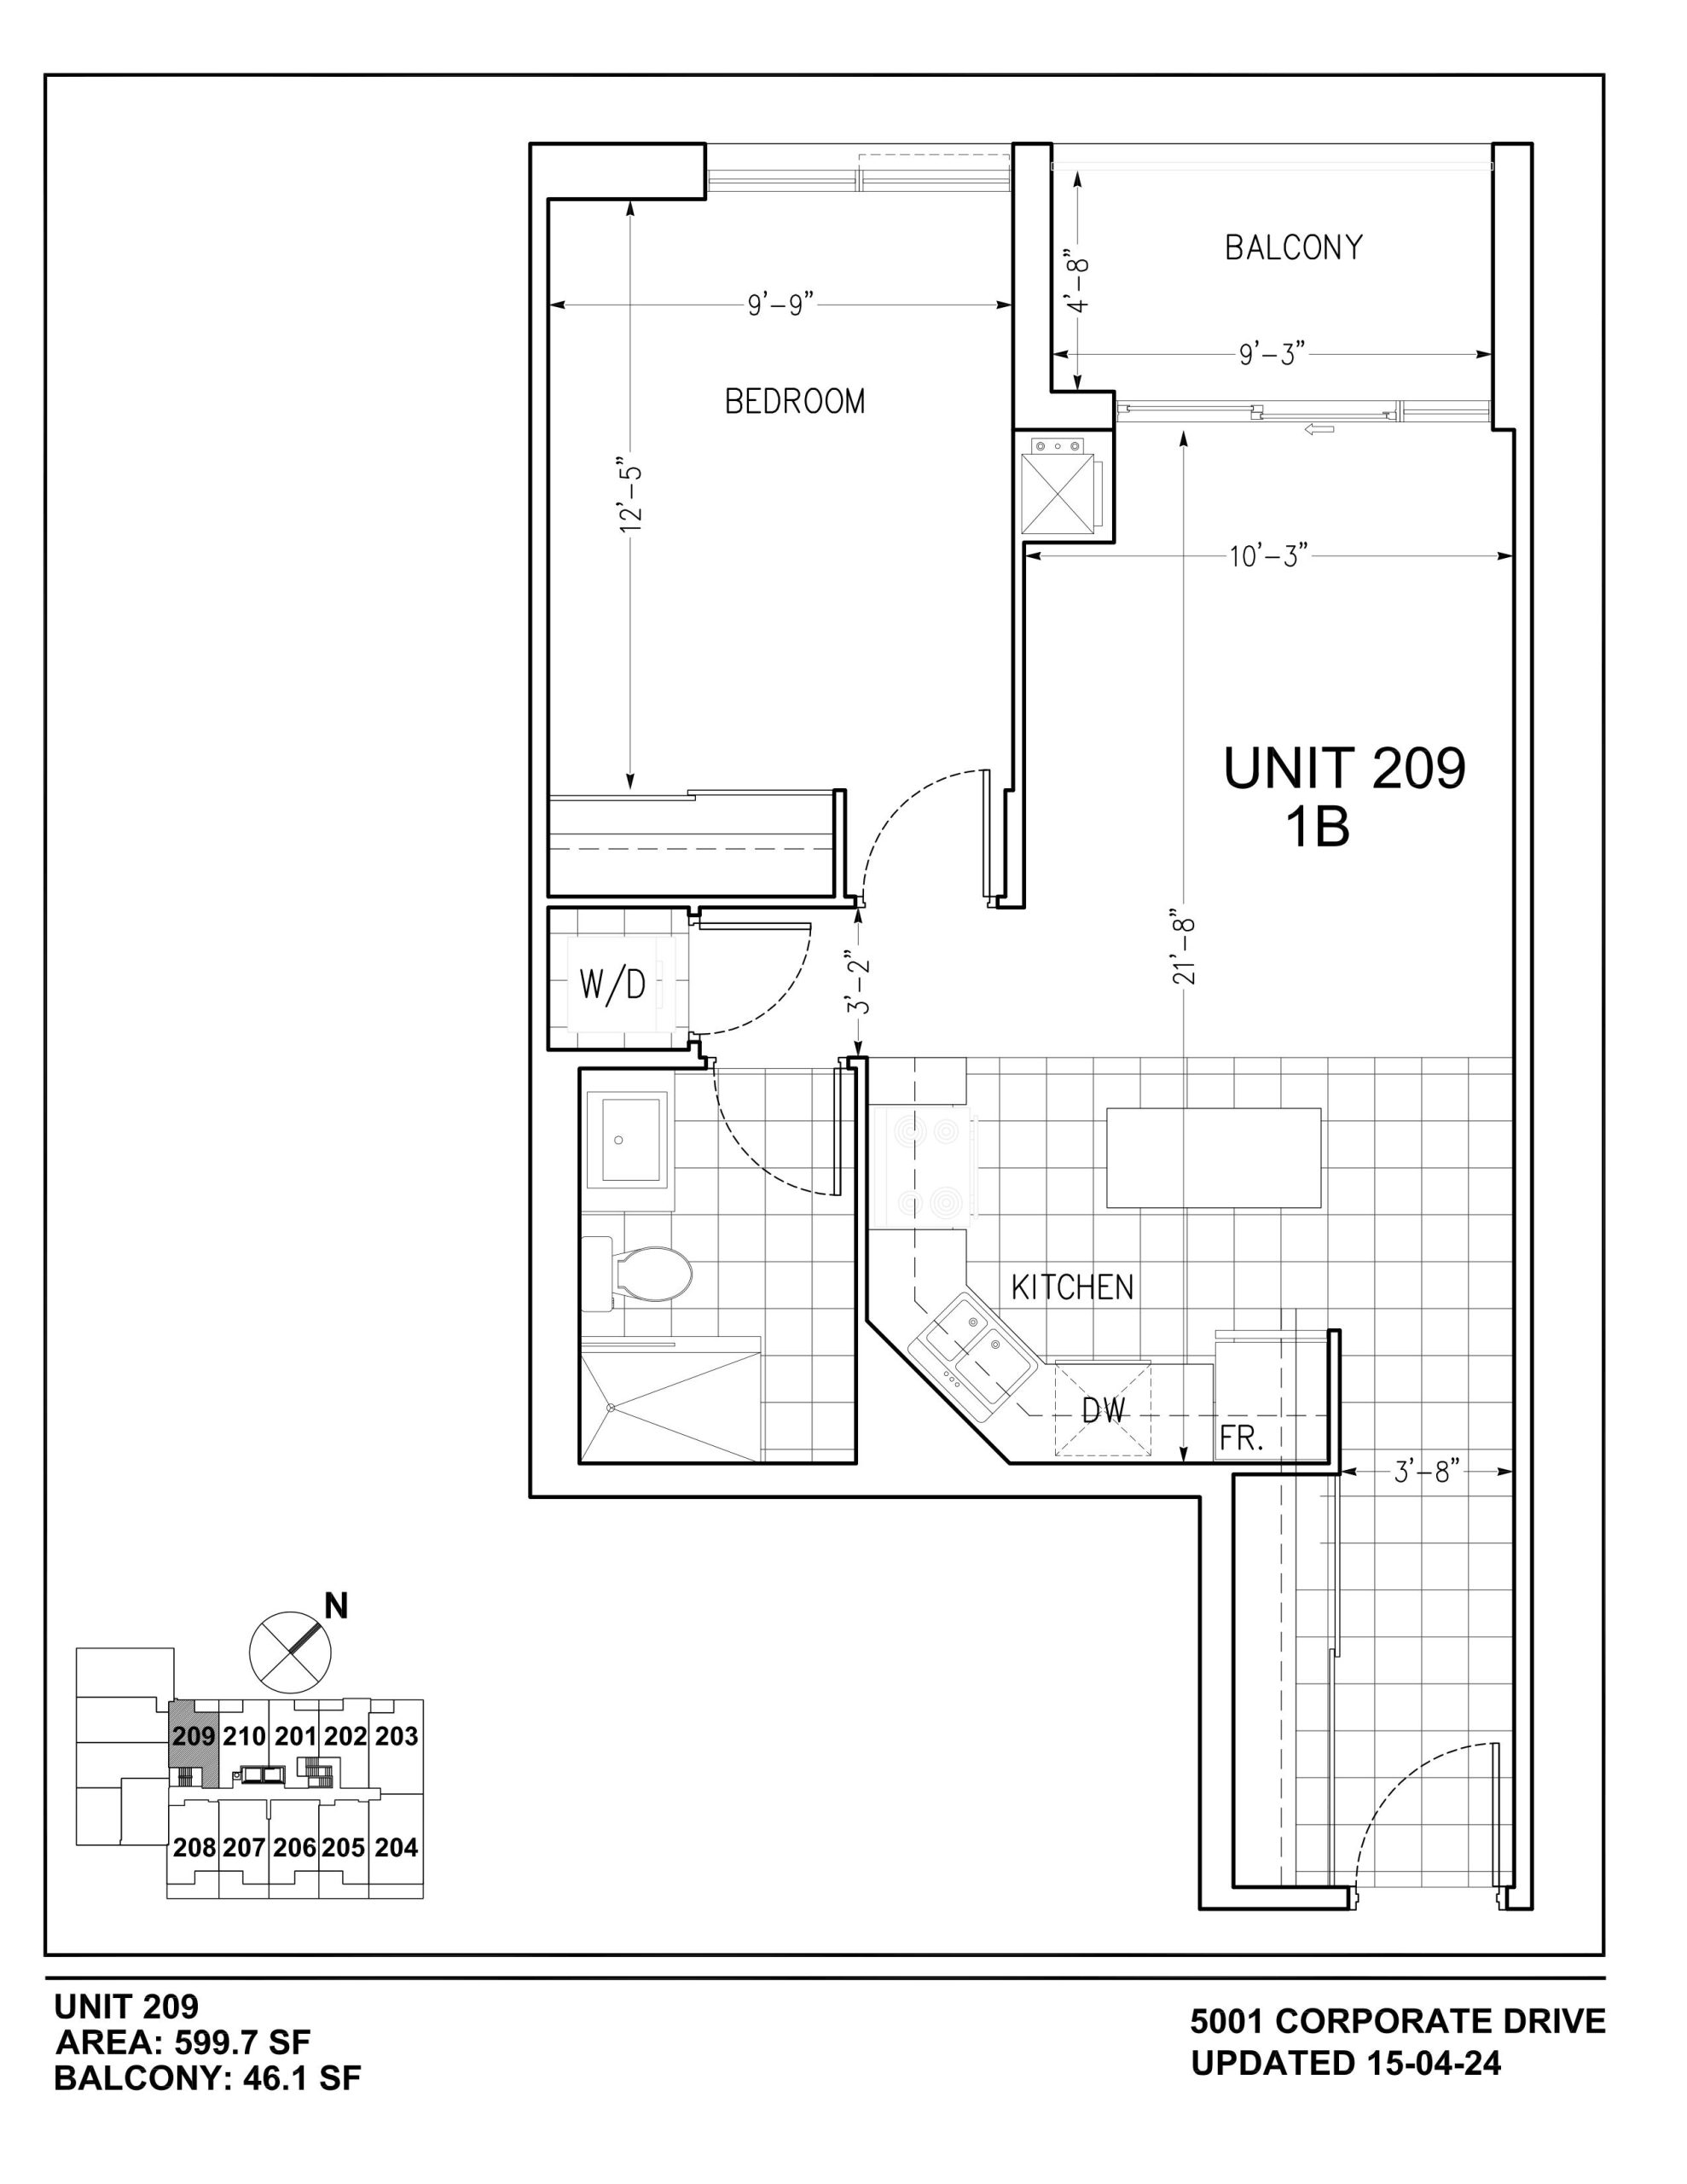
| Unit 209 | 1 | 1 | 600 | Register for pricing | Sold Out |
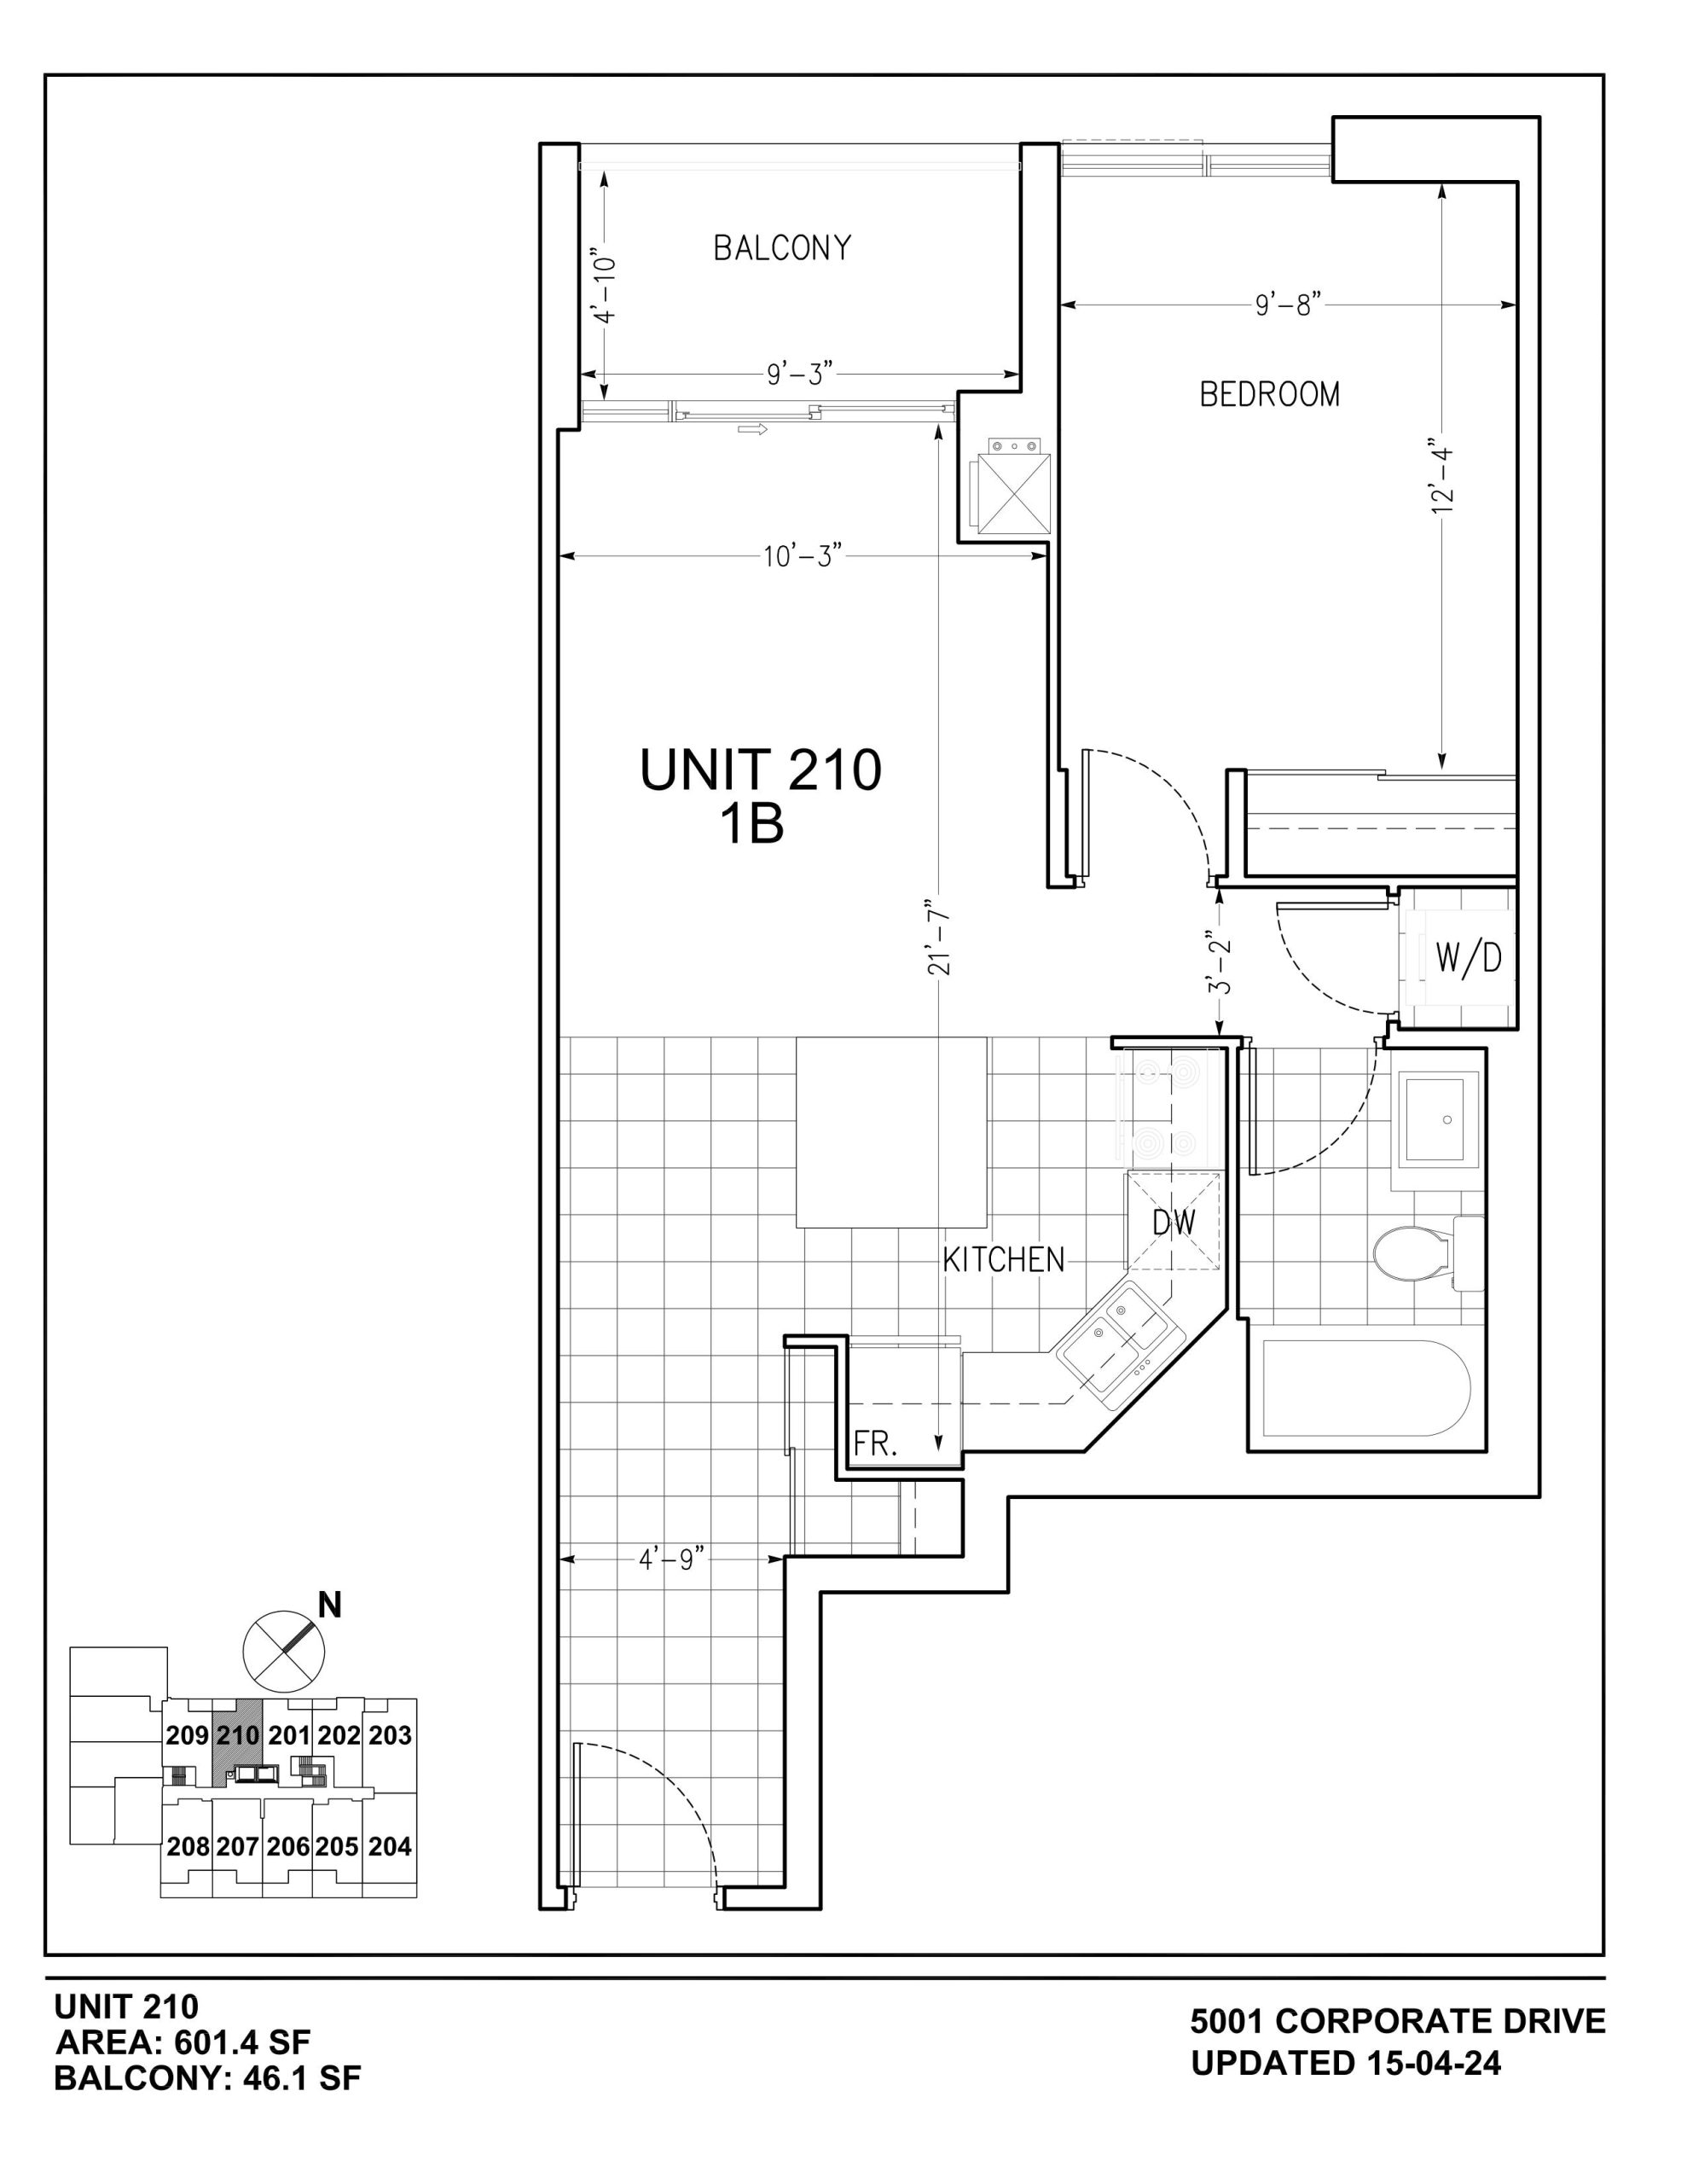
| Unit 210 | 1 | 1 | 601 | Register for pricing | Sold Out |
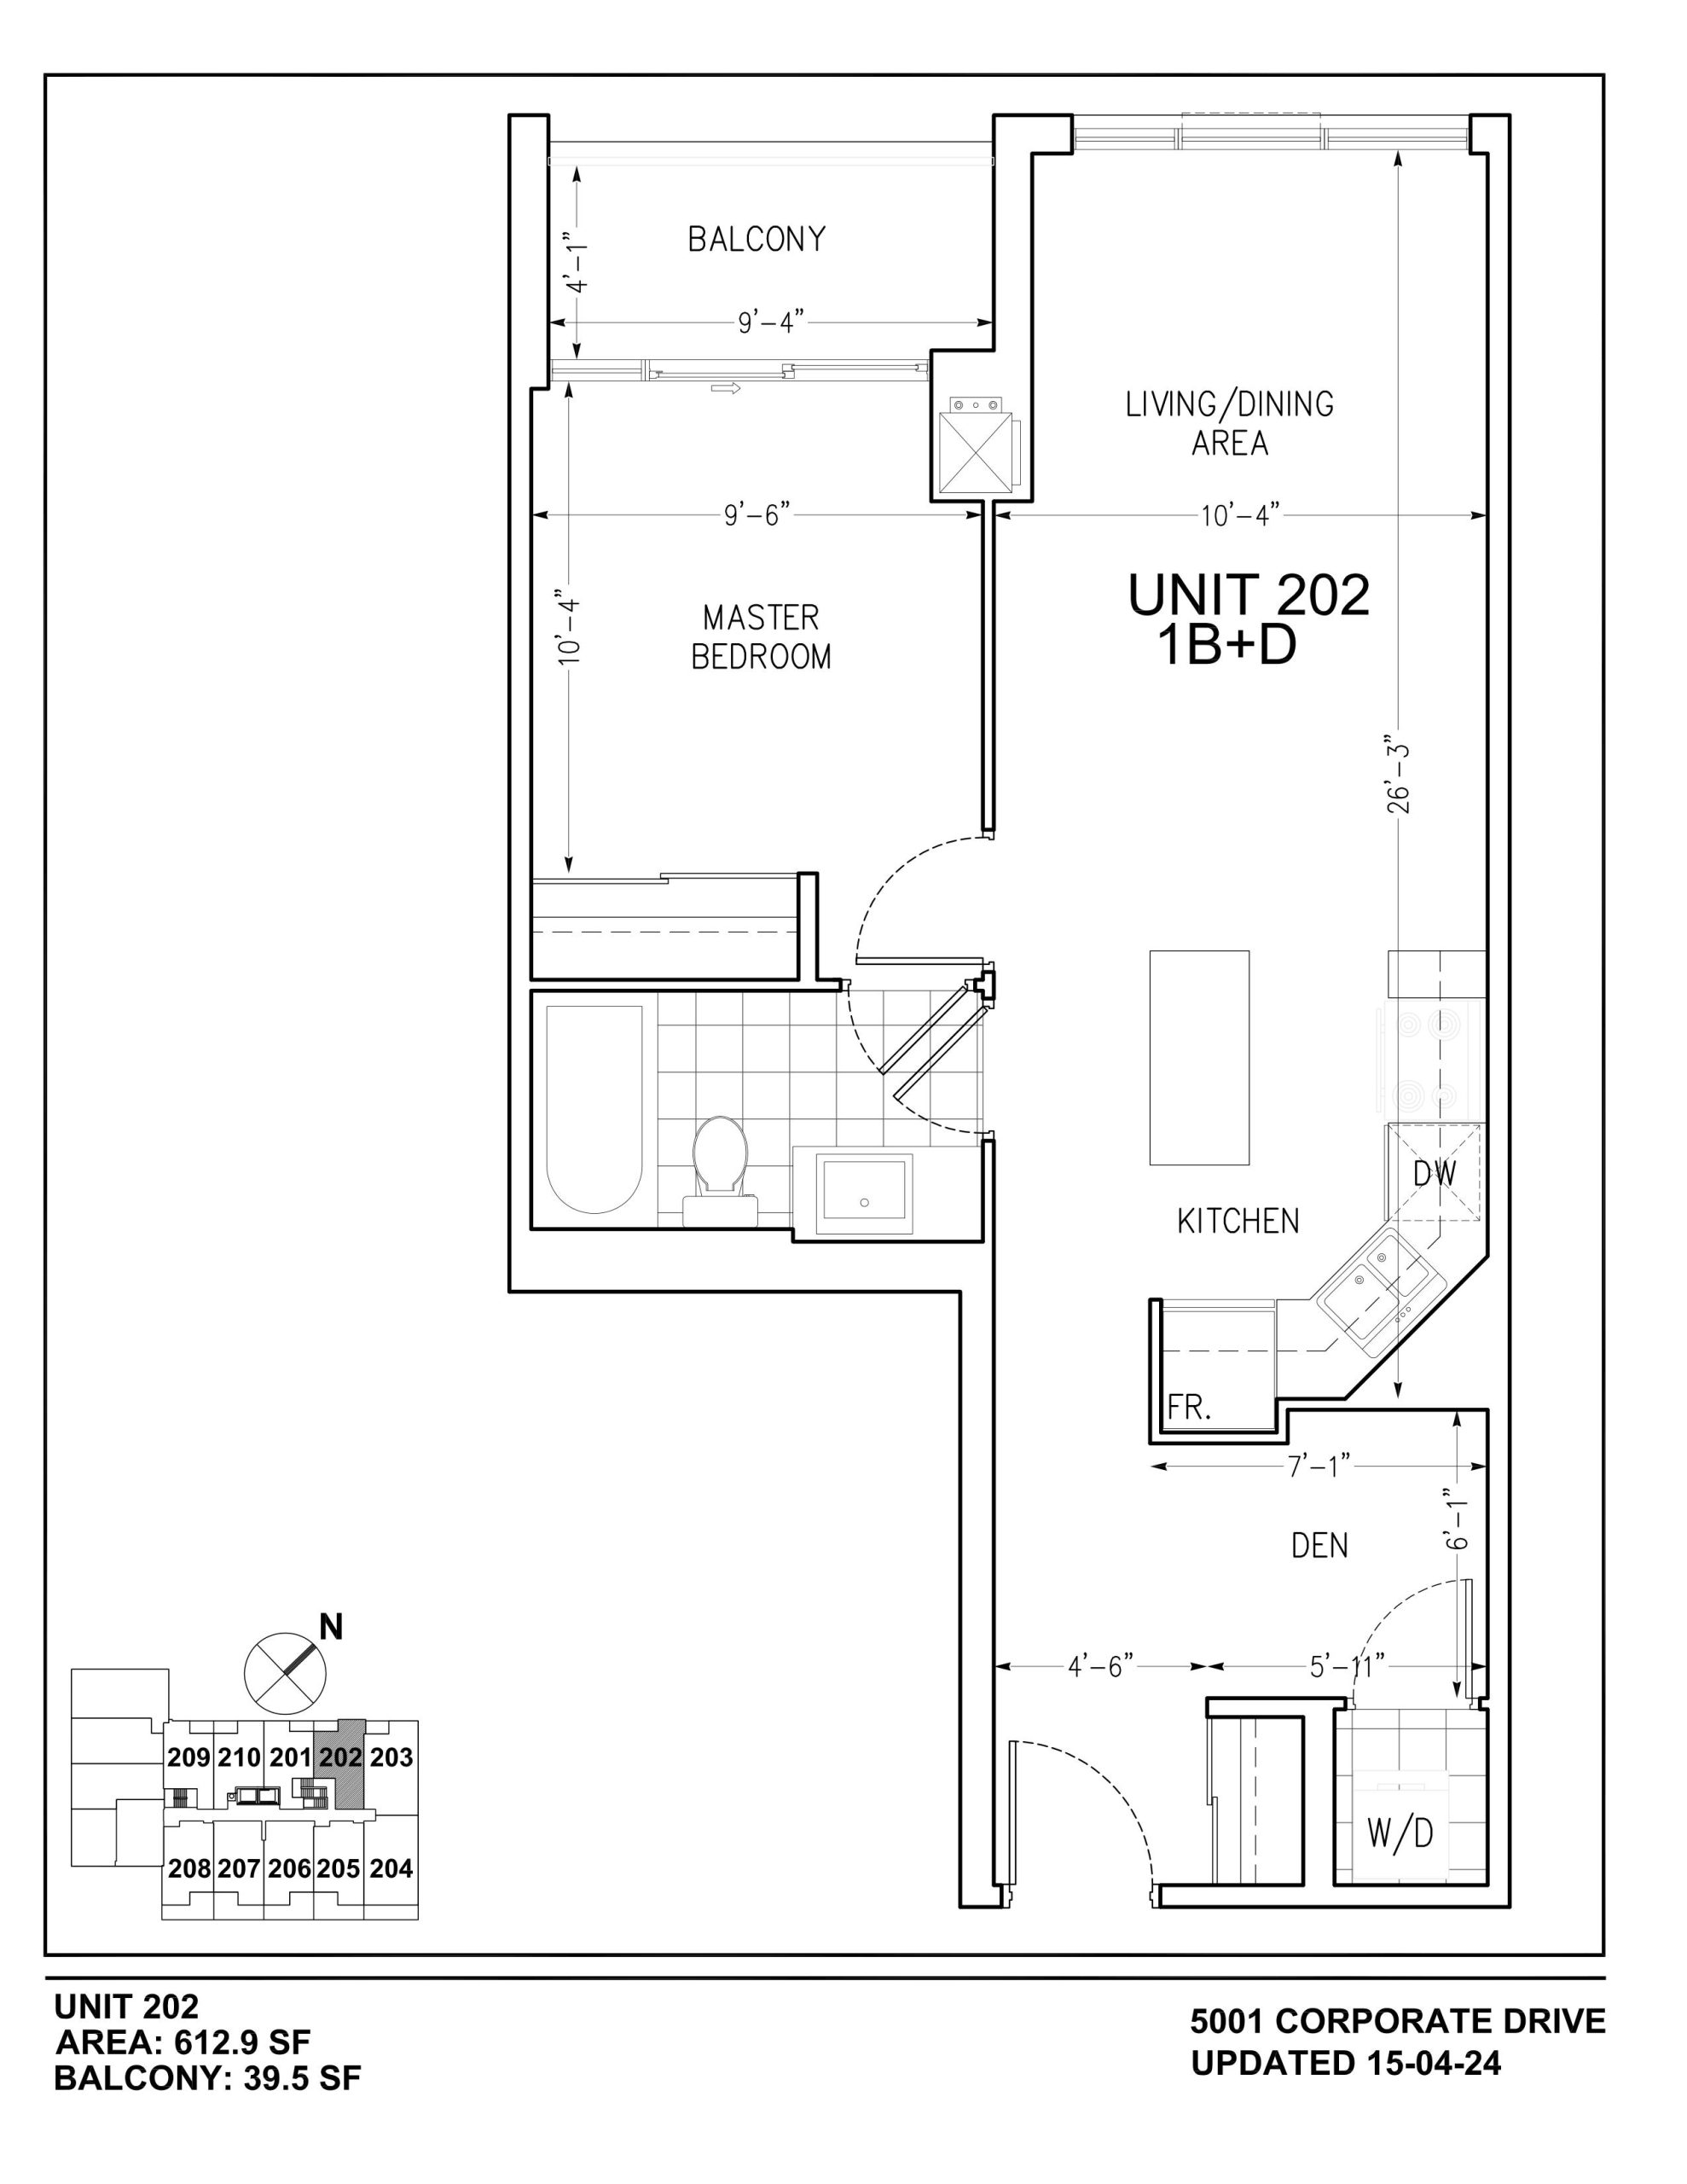
| Unit 202 | 2 | 1 | 613 | Register for pricing | Sold Out |
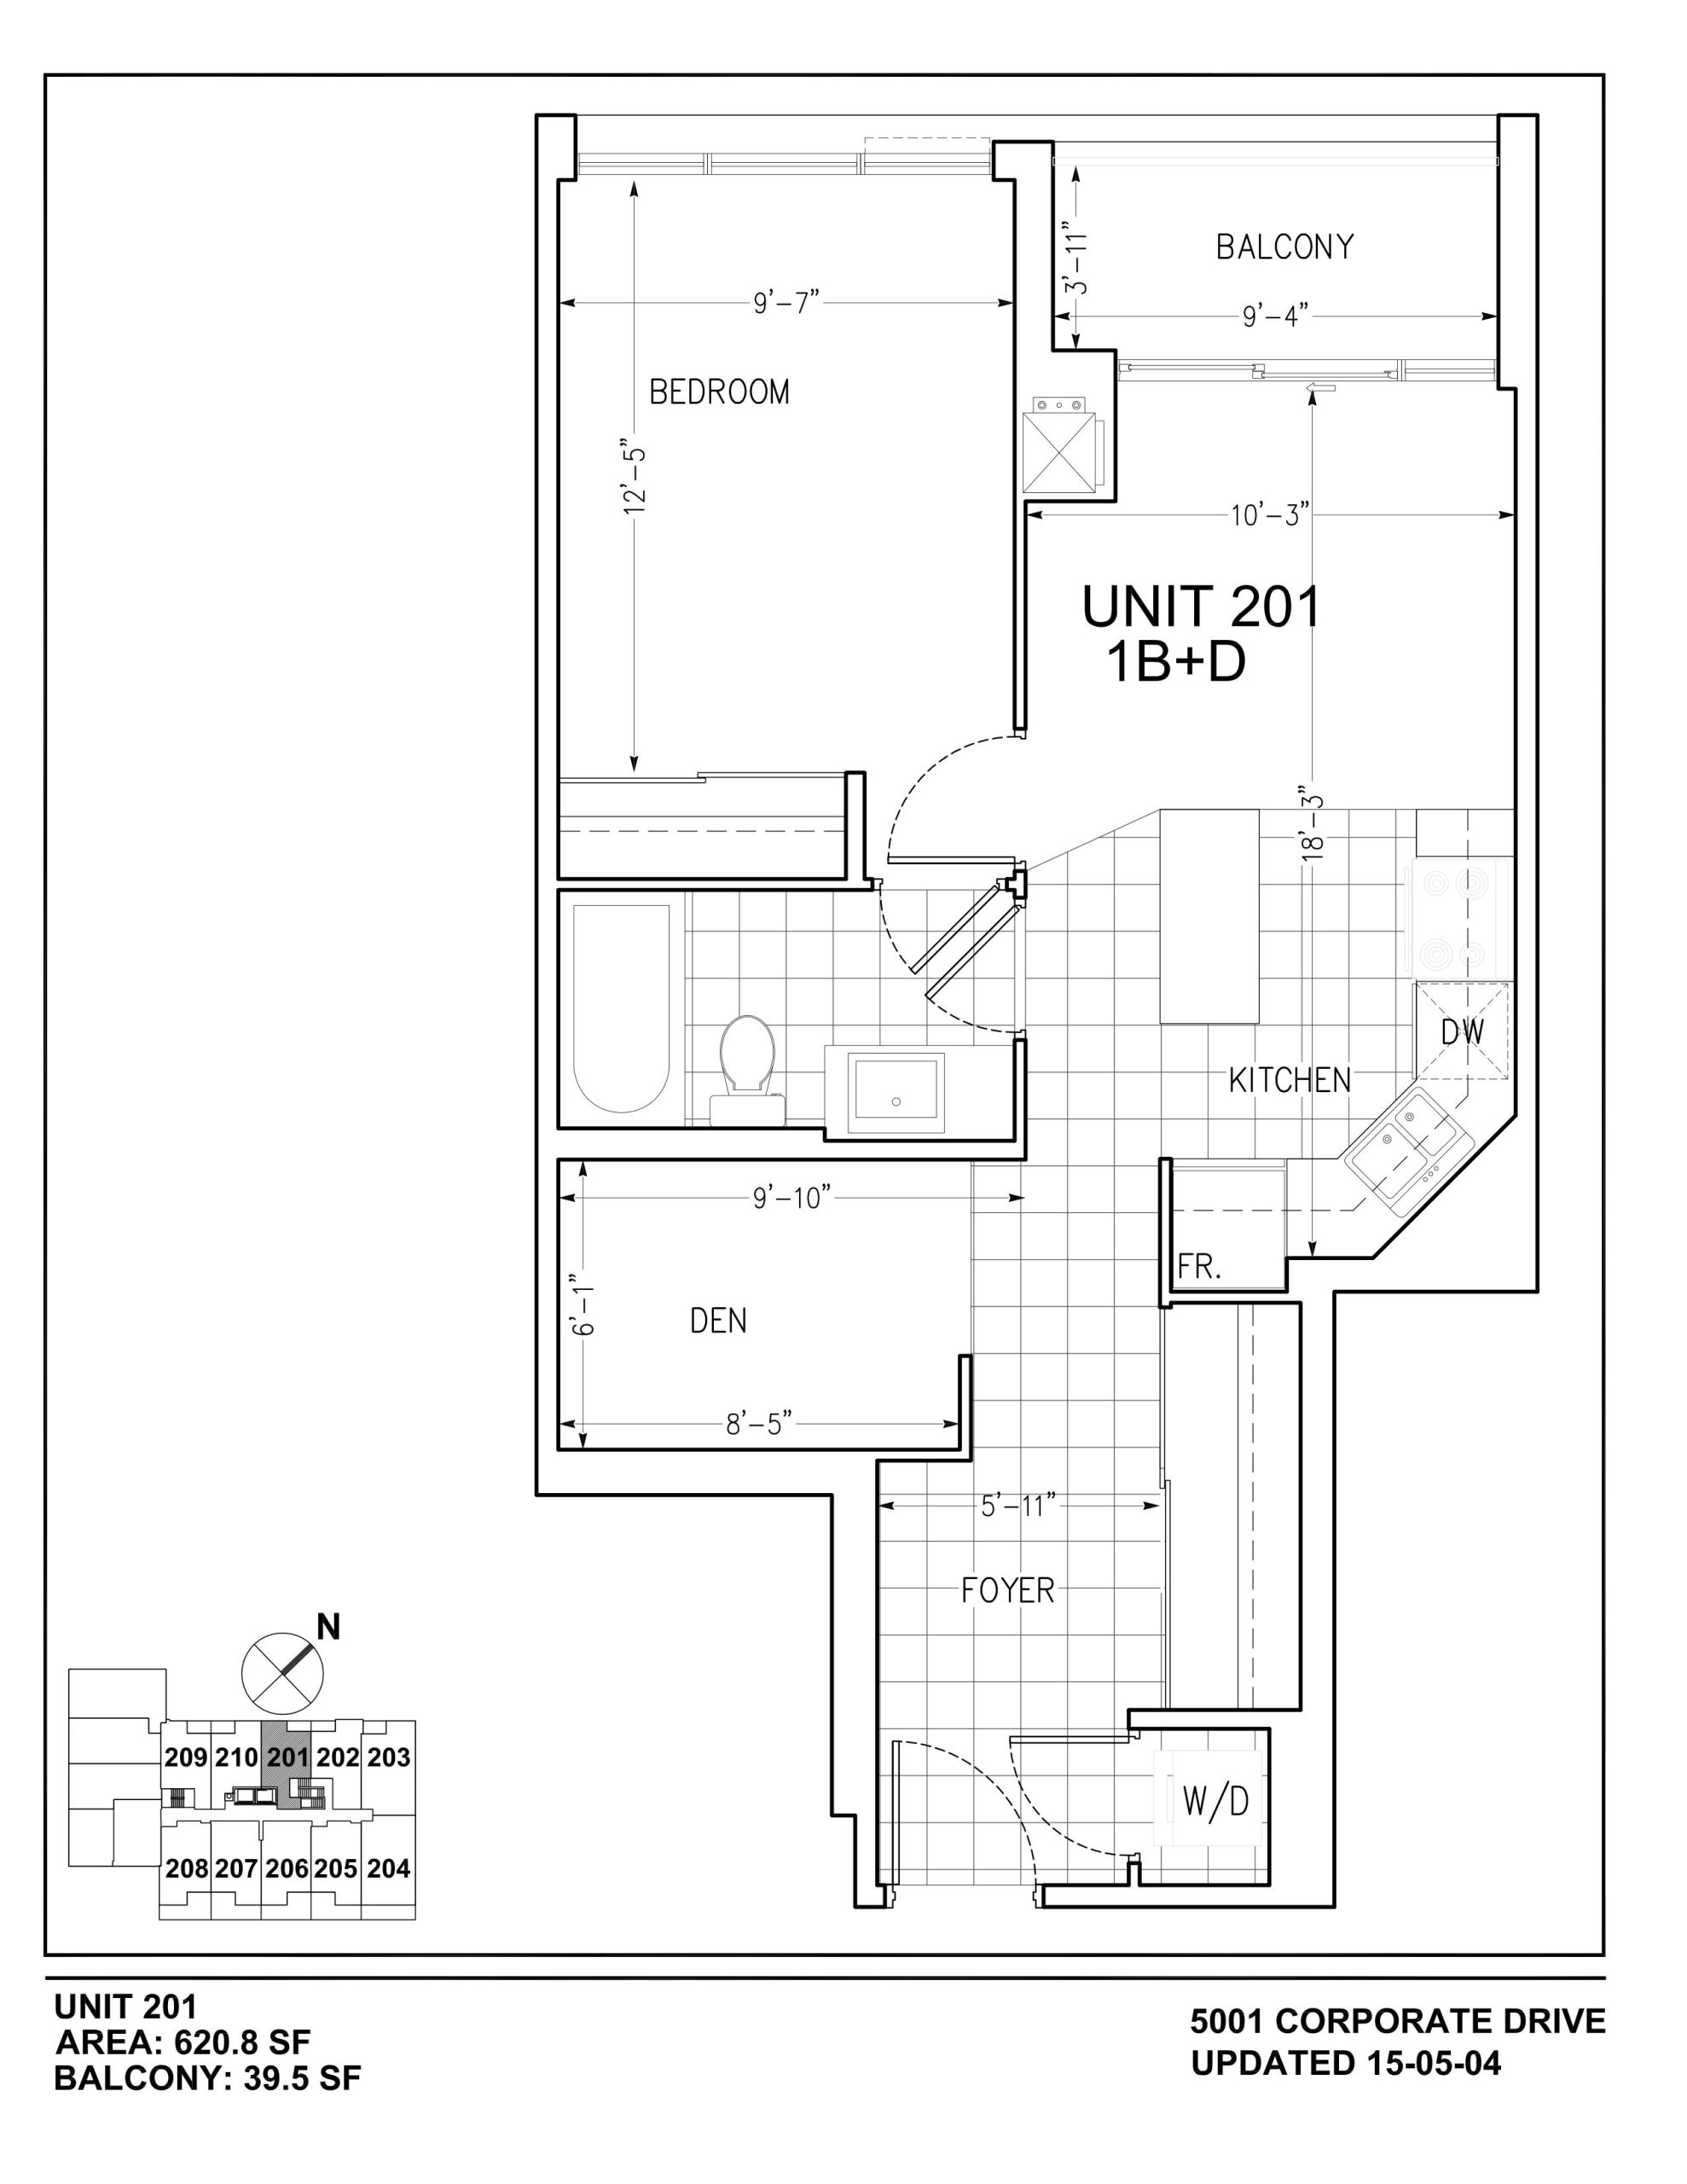
| Unit 201 | 2 | 1 | 621 | Register for pricing | Sold Out |
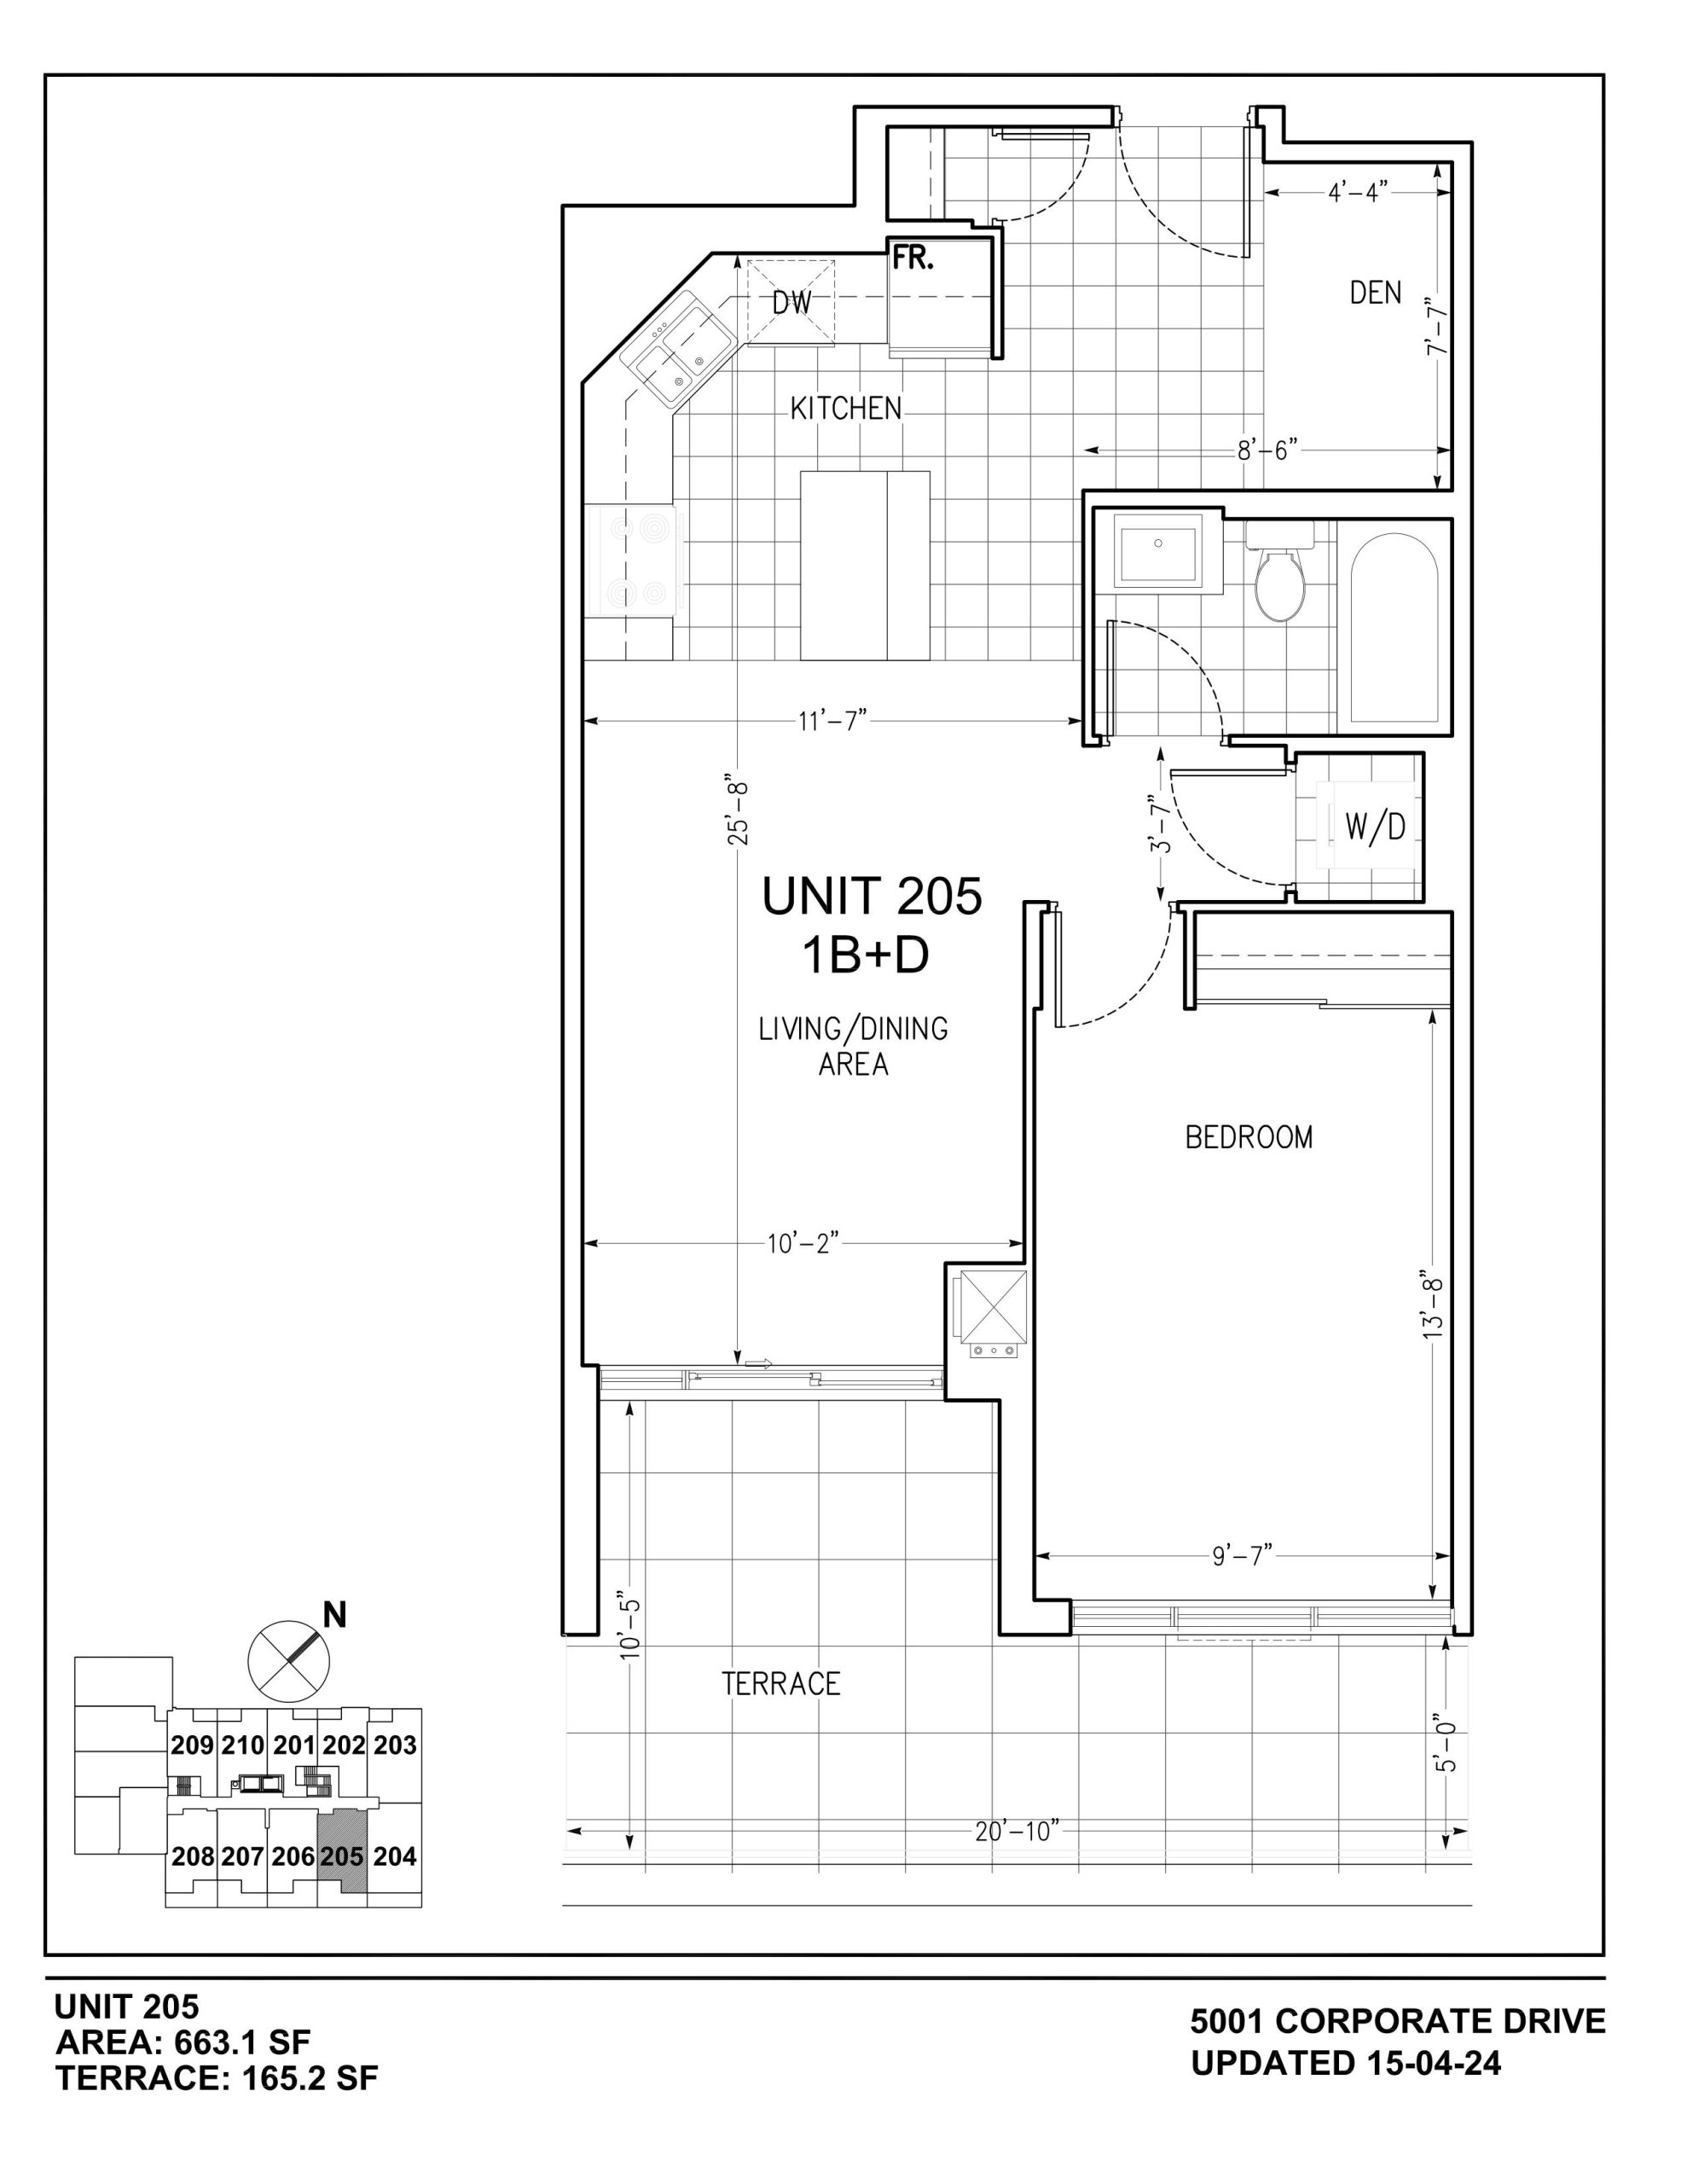
| Unit 205 | 2 | 1 | 663 | Register for pricing | Sold Out |
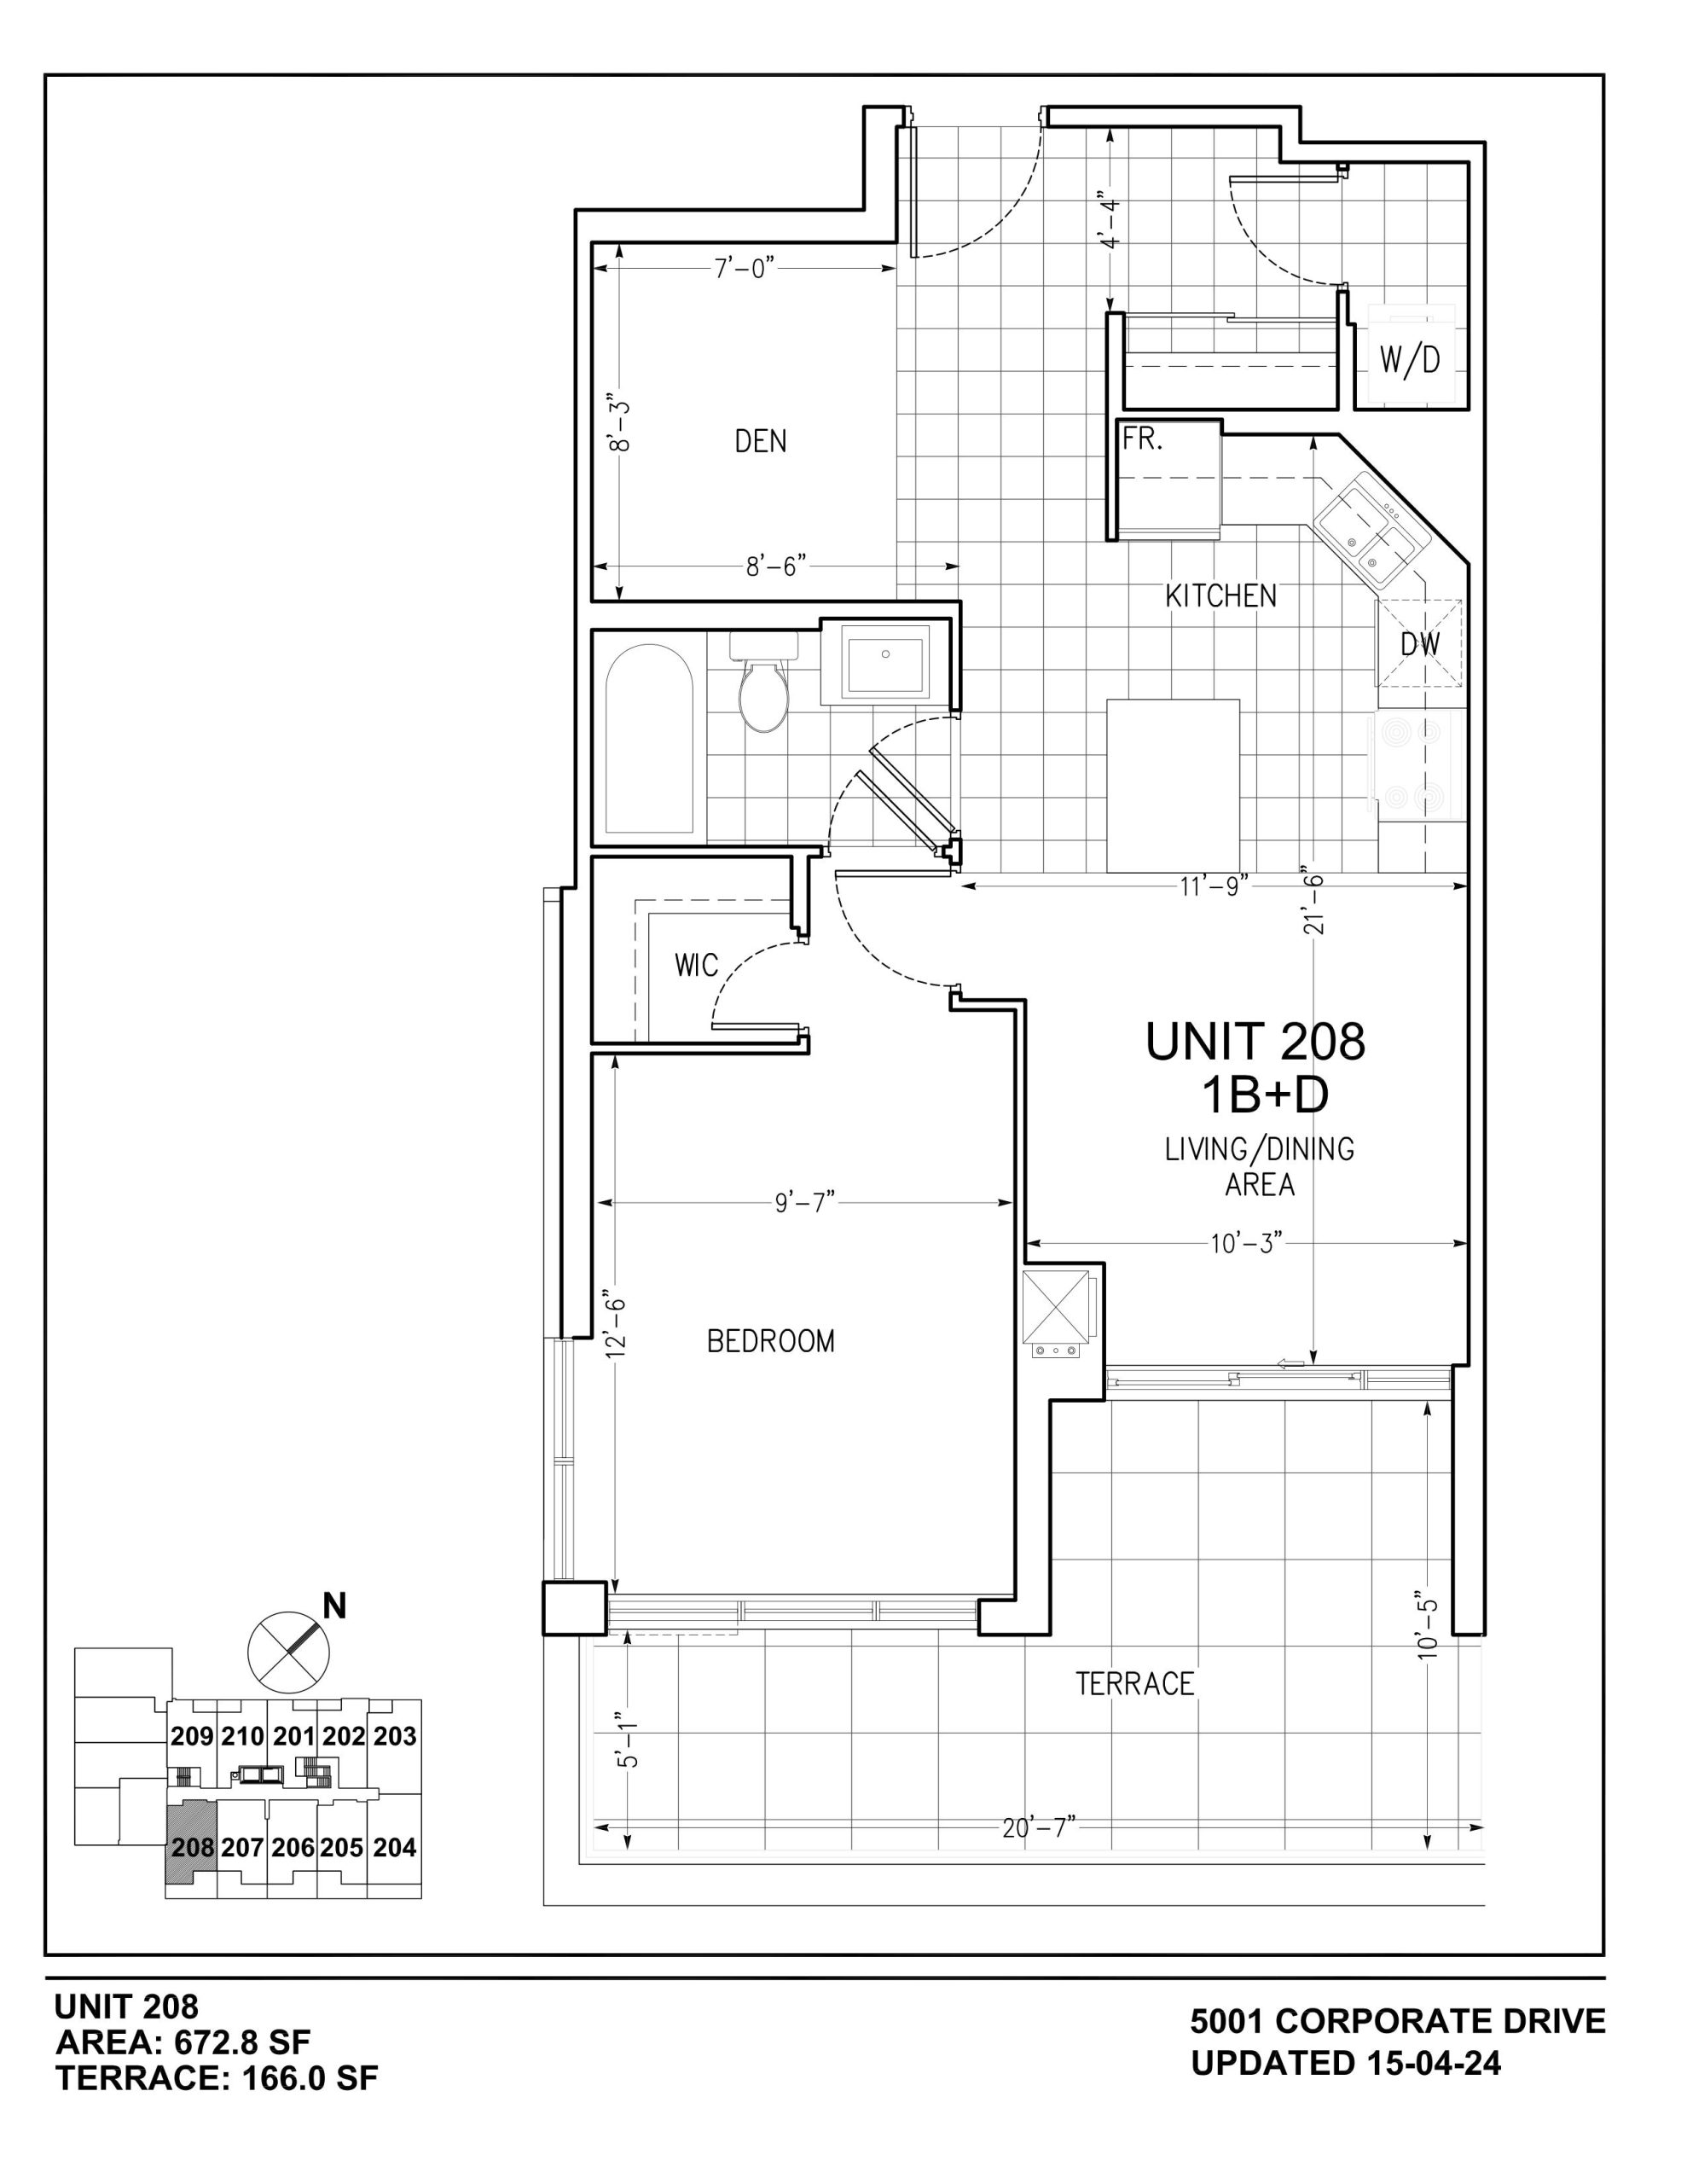
| Unit 208 | 2 | 1 | 673 | Register for pricing | Sold Out |
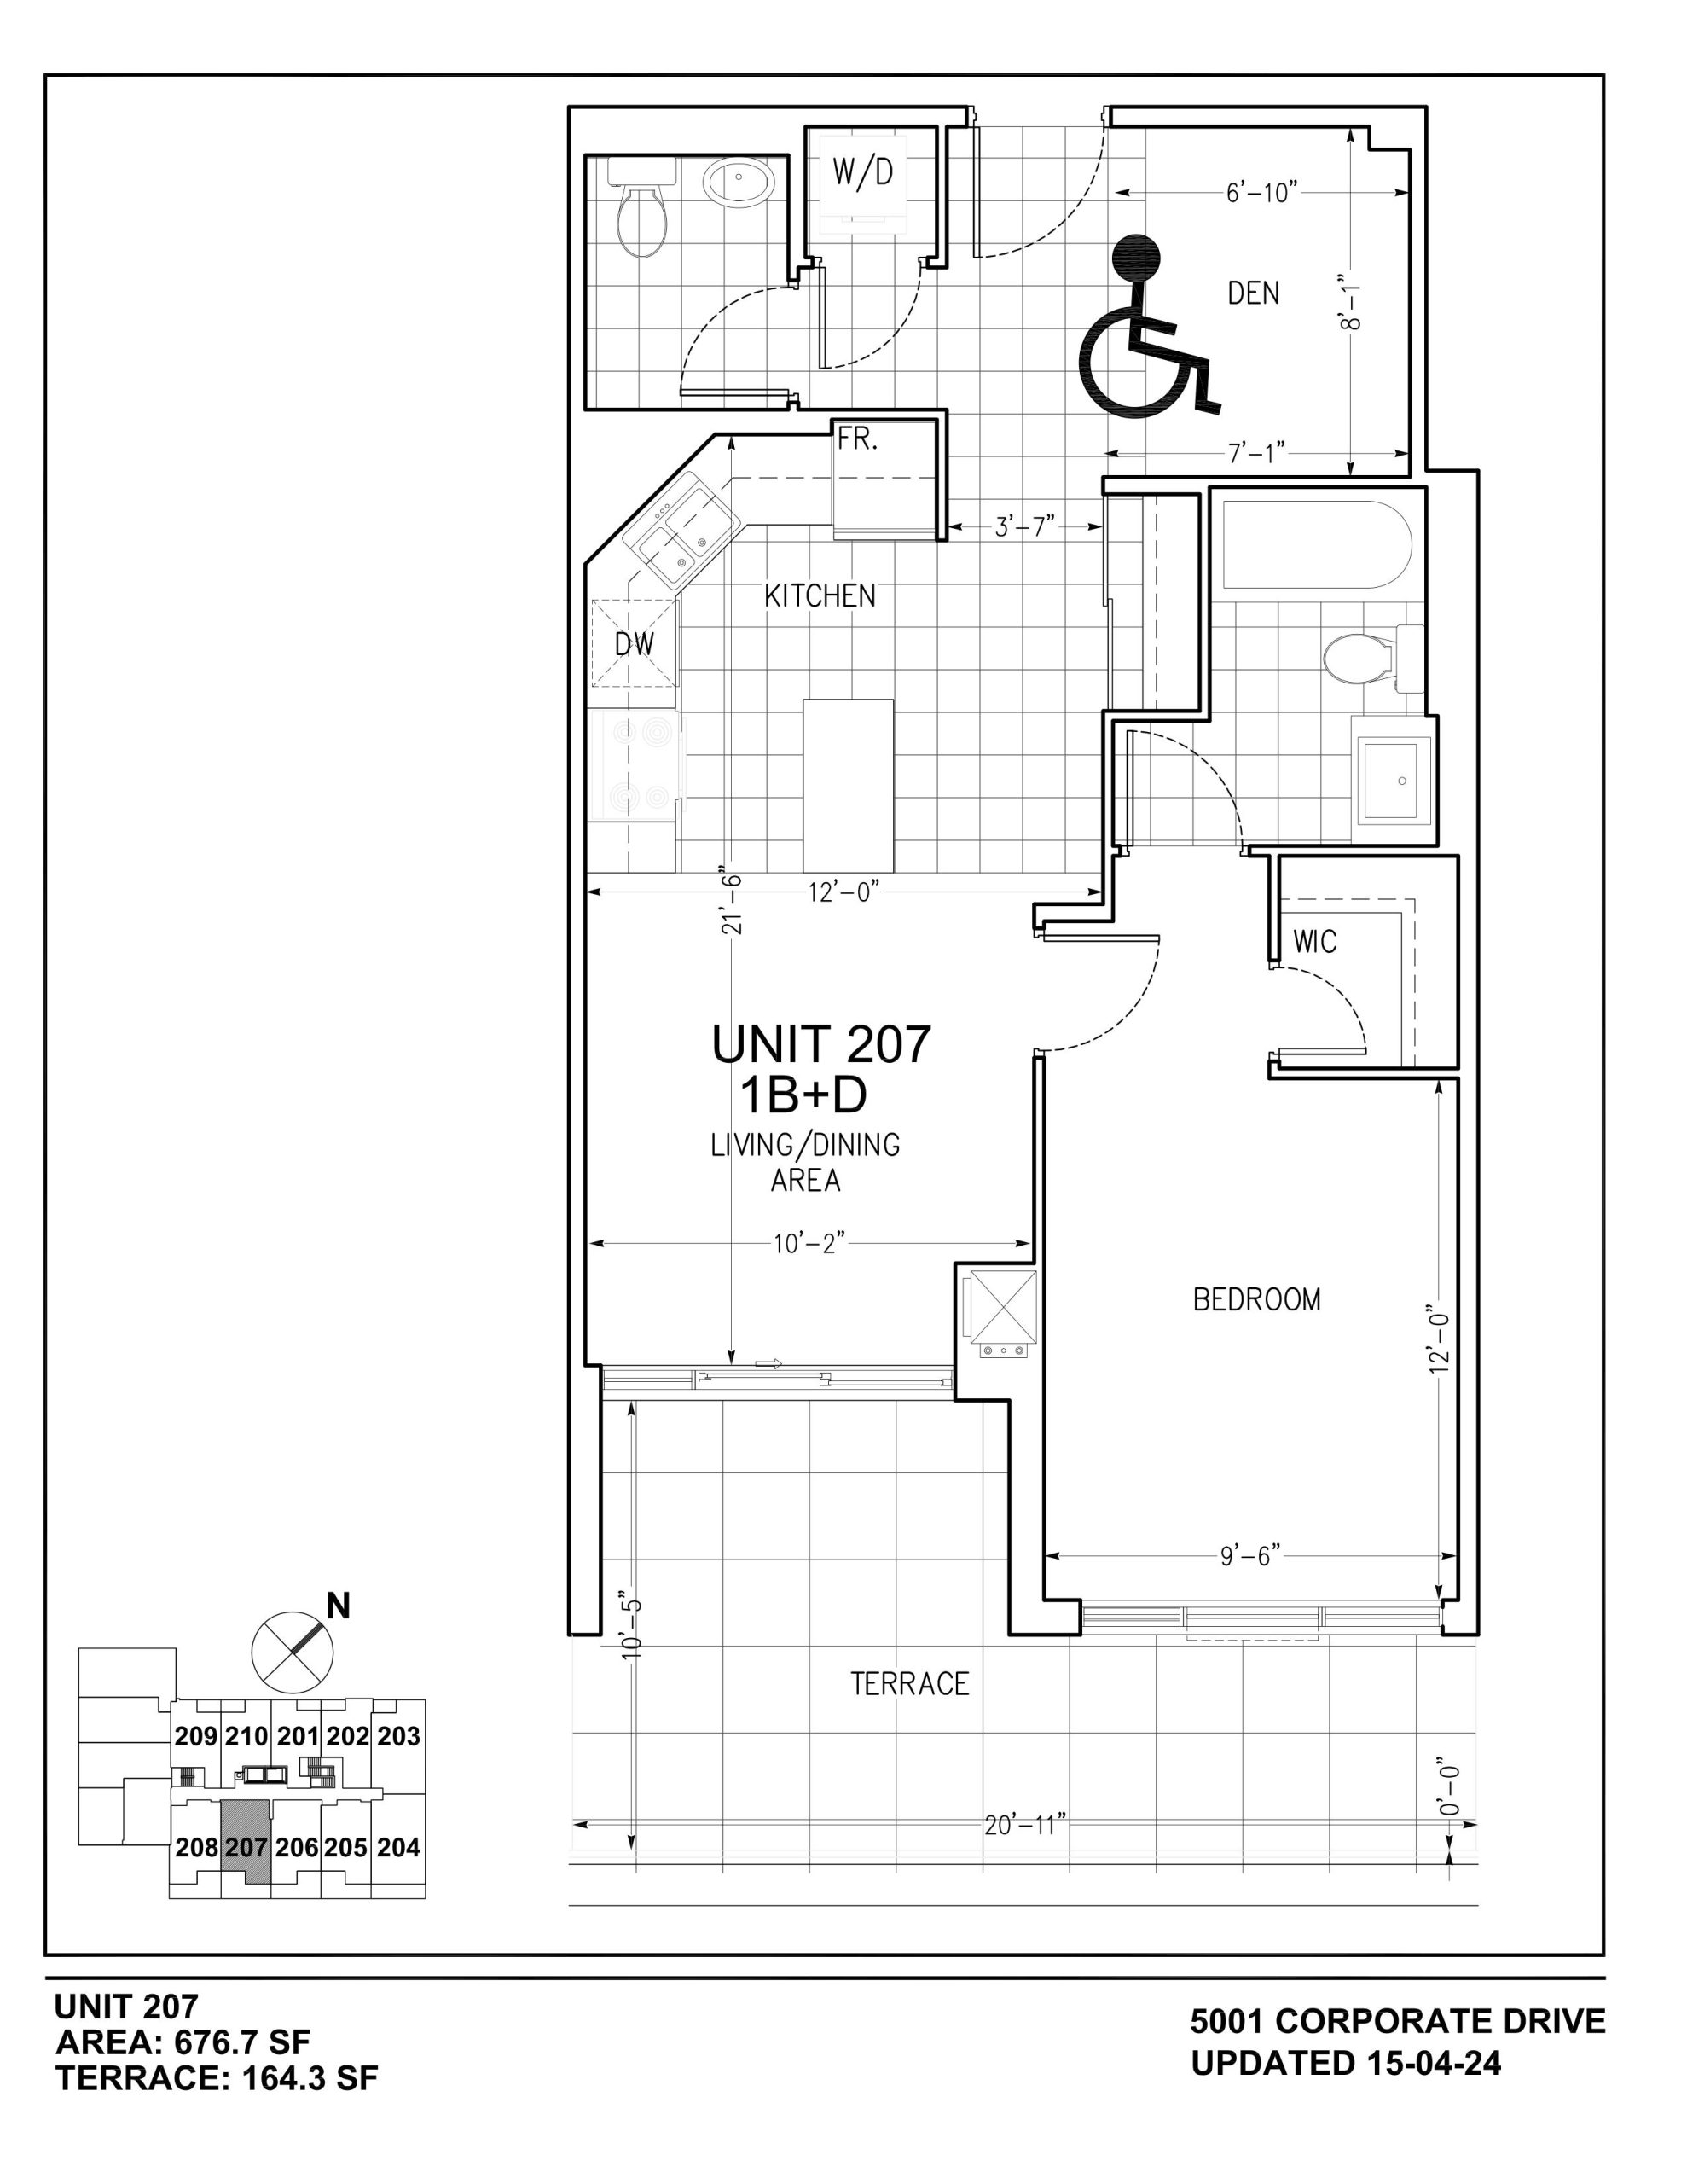
| Unit 207 | 2 | 1.5 | 677 | Register for pricing | Sold Out |
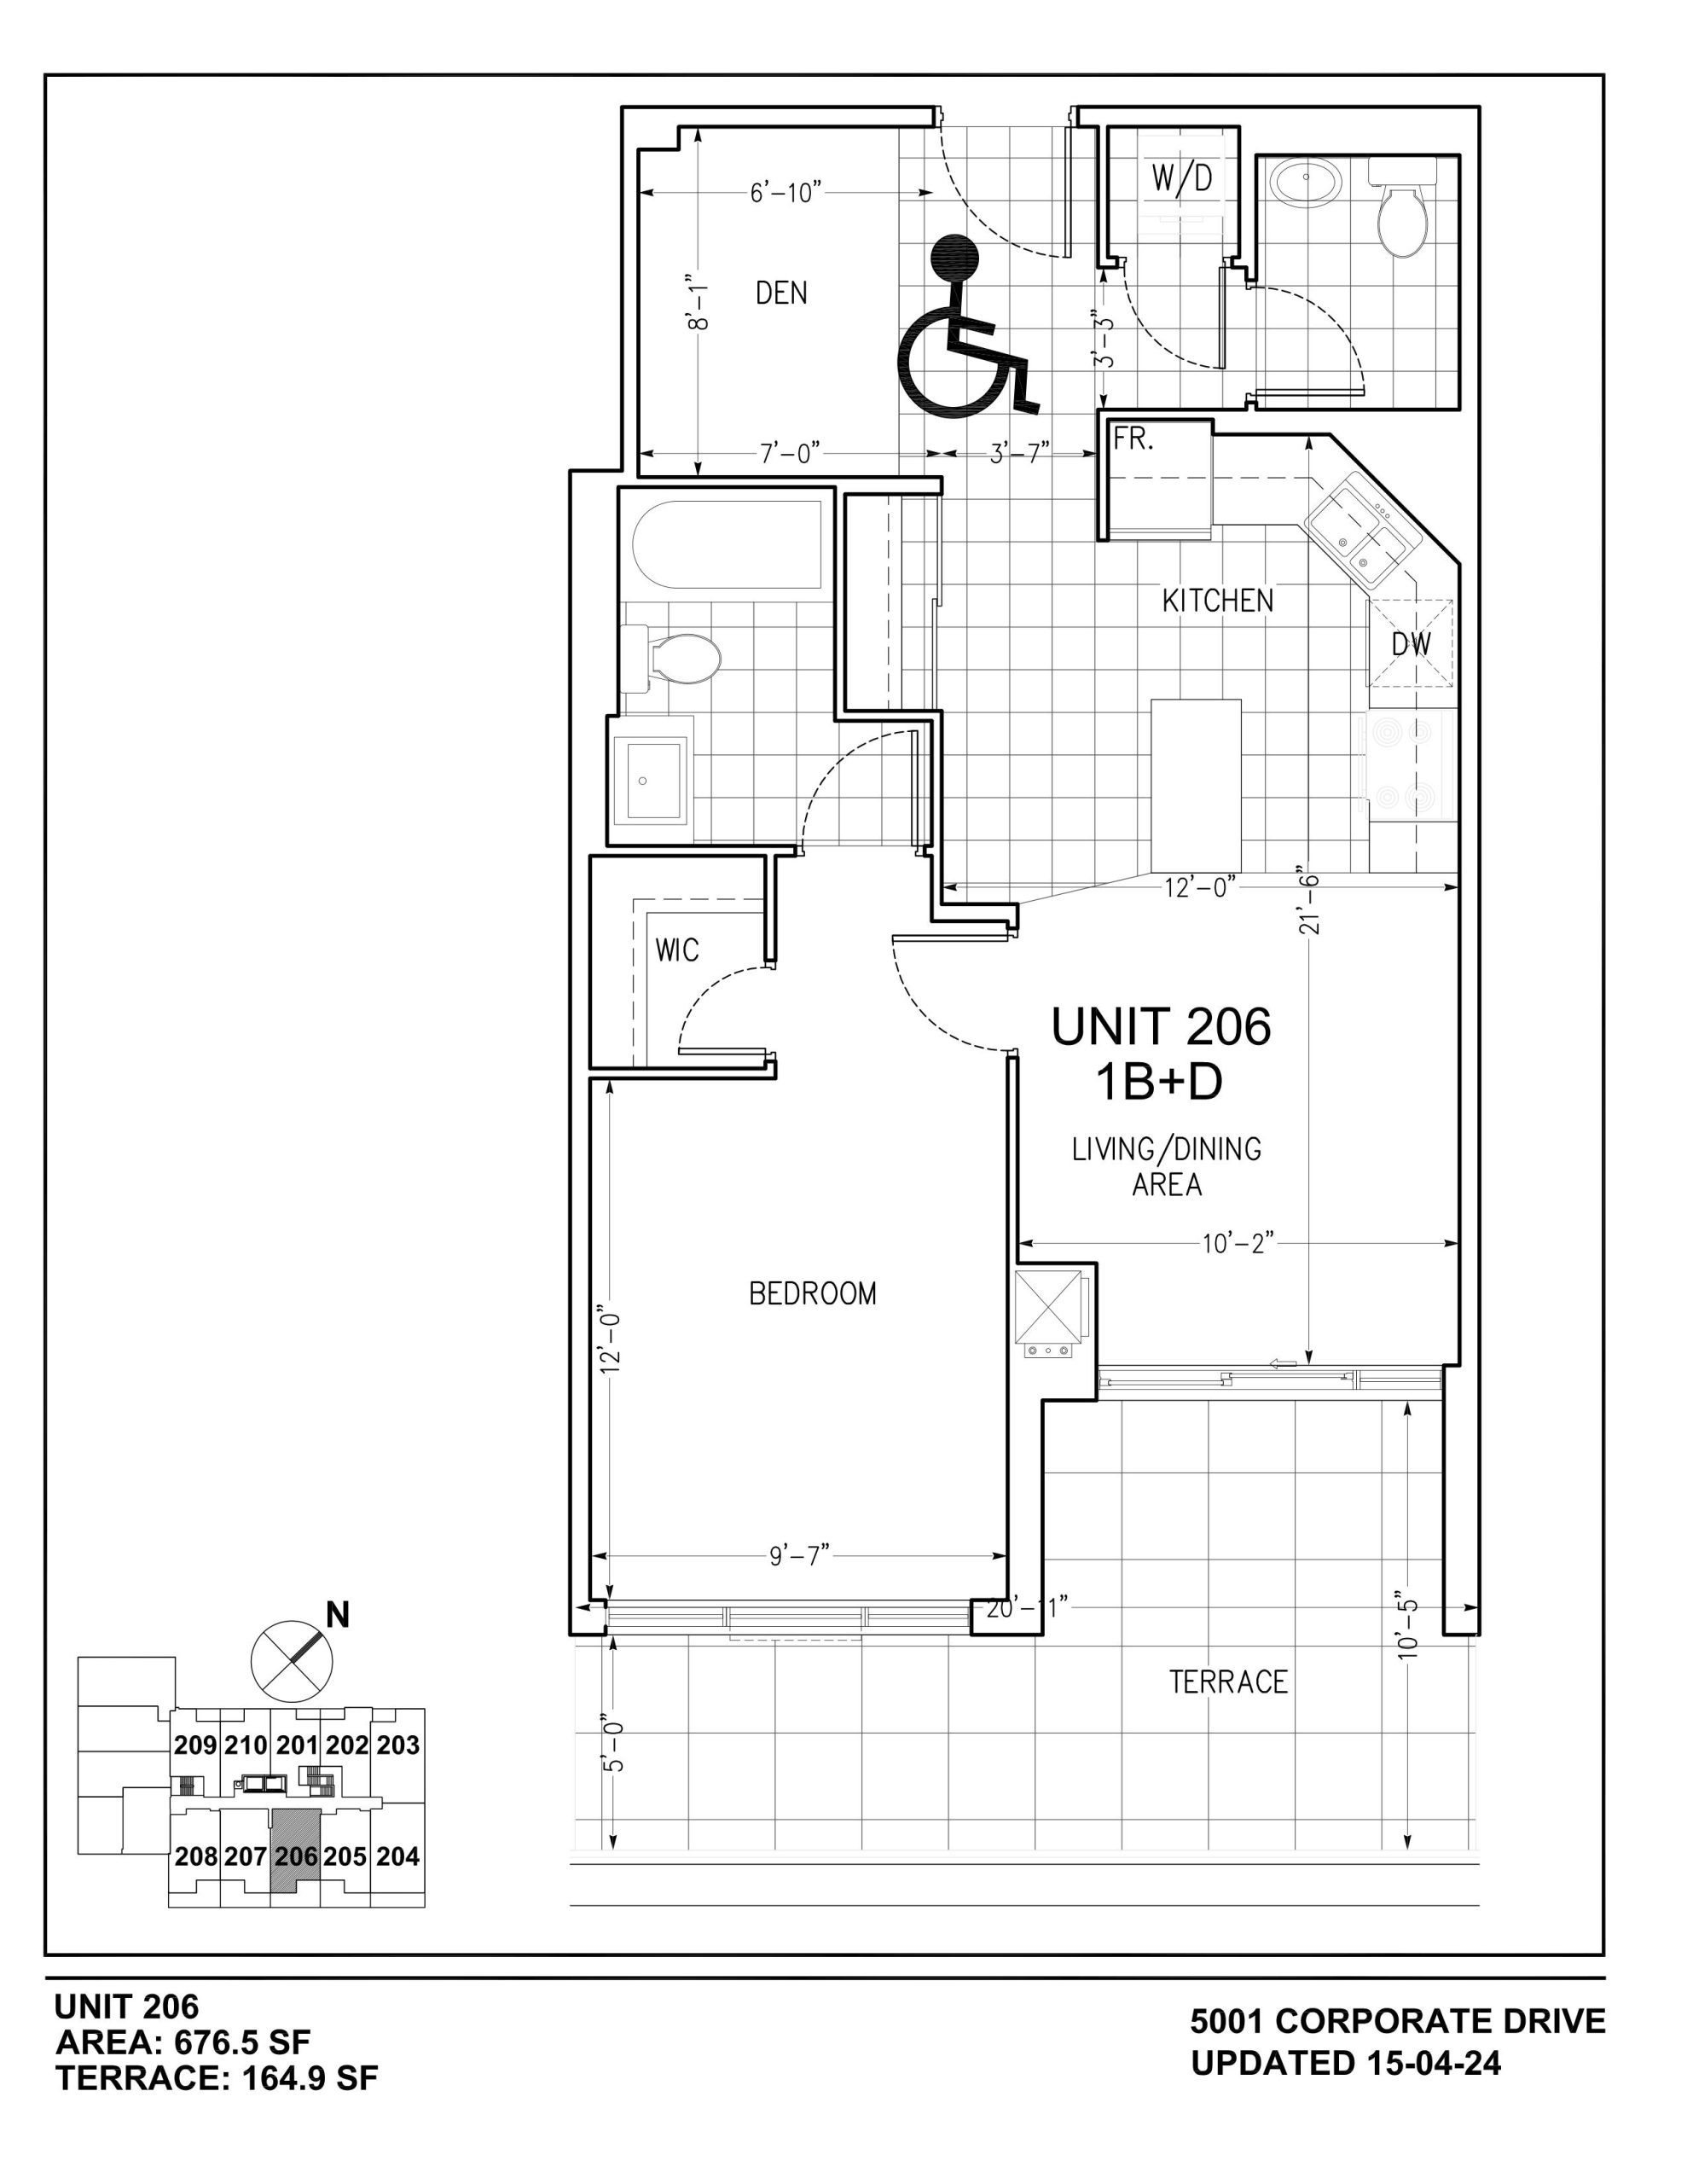
| Unit 206 | 2 | 1.5 | 677 | Register for pricing | Sold Out |
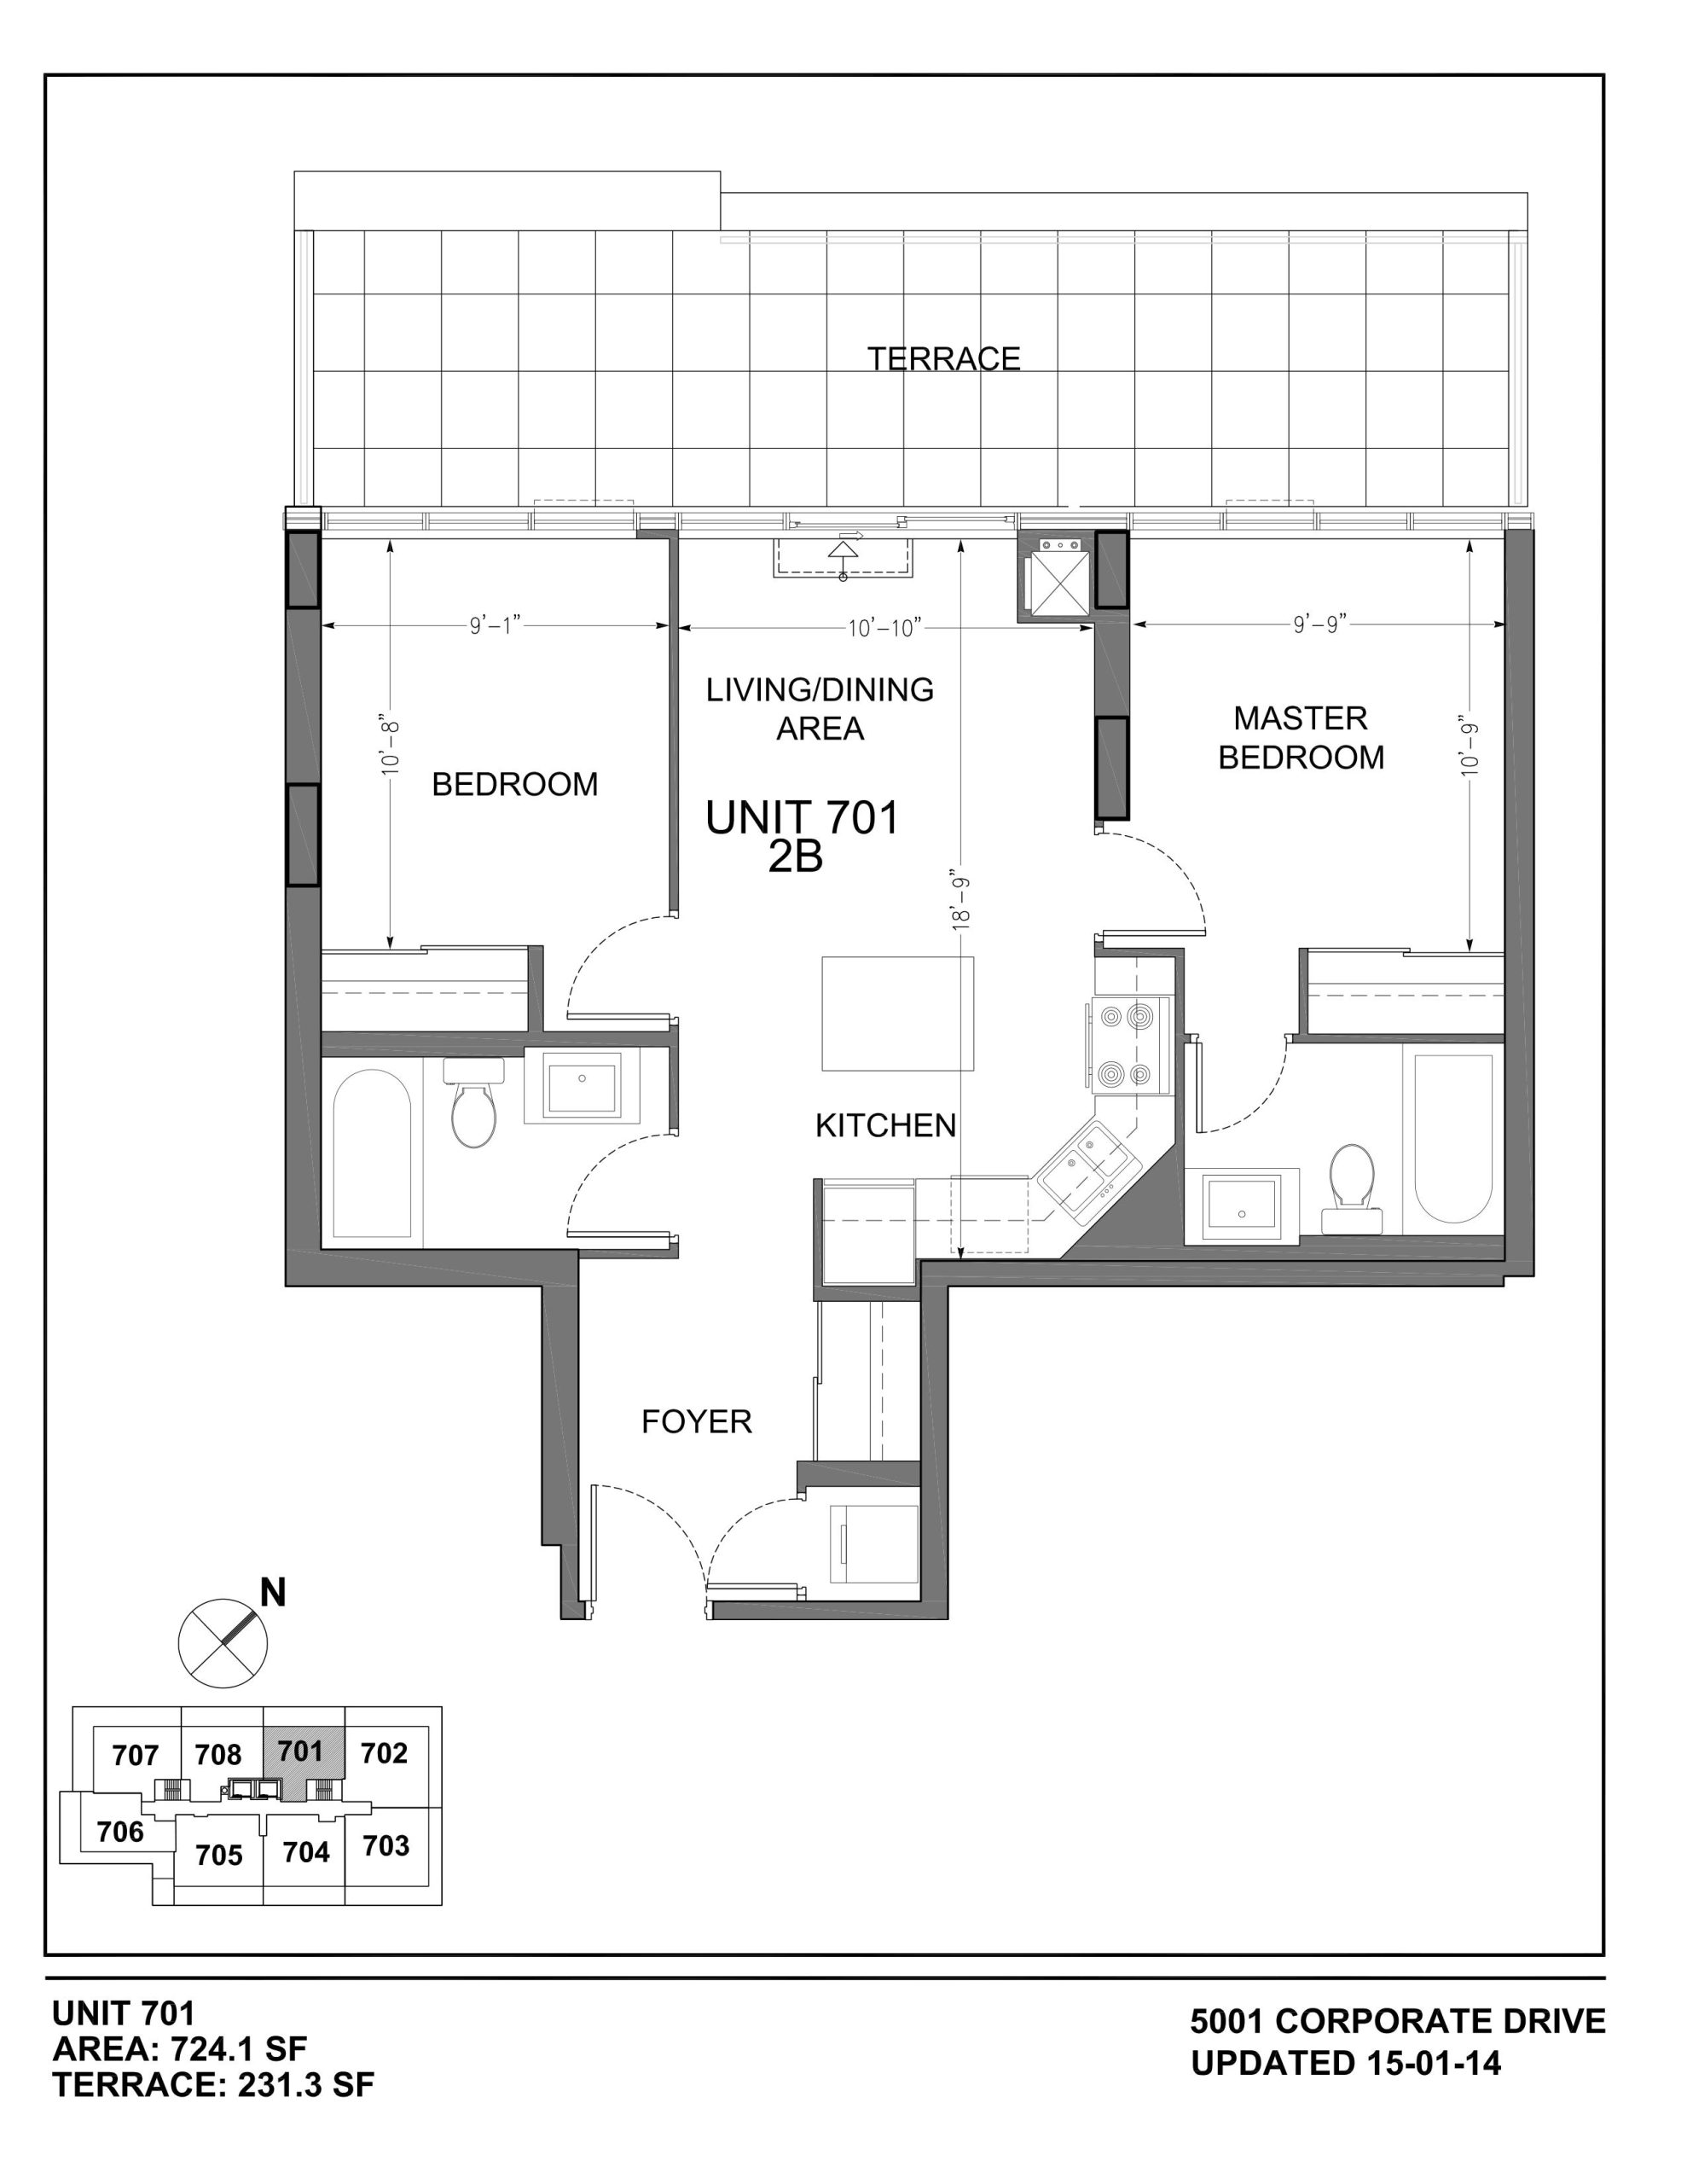
| Unit 701 | 2 | 2 | 724 | Register for pricing | Sold Out |
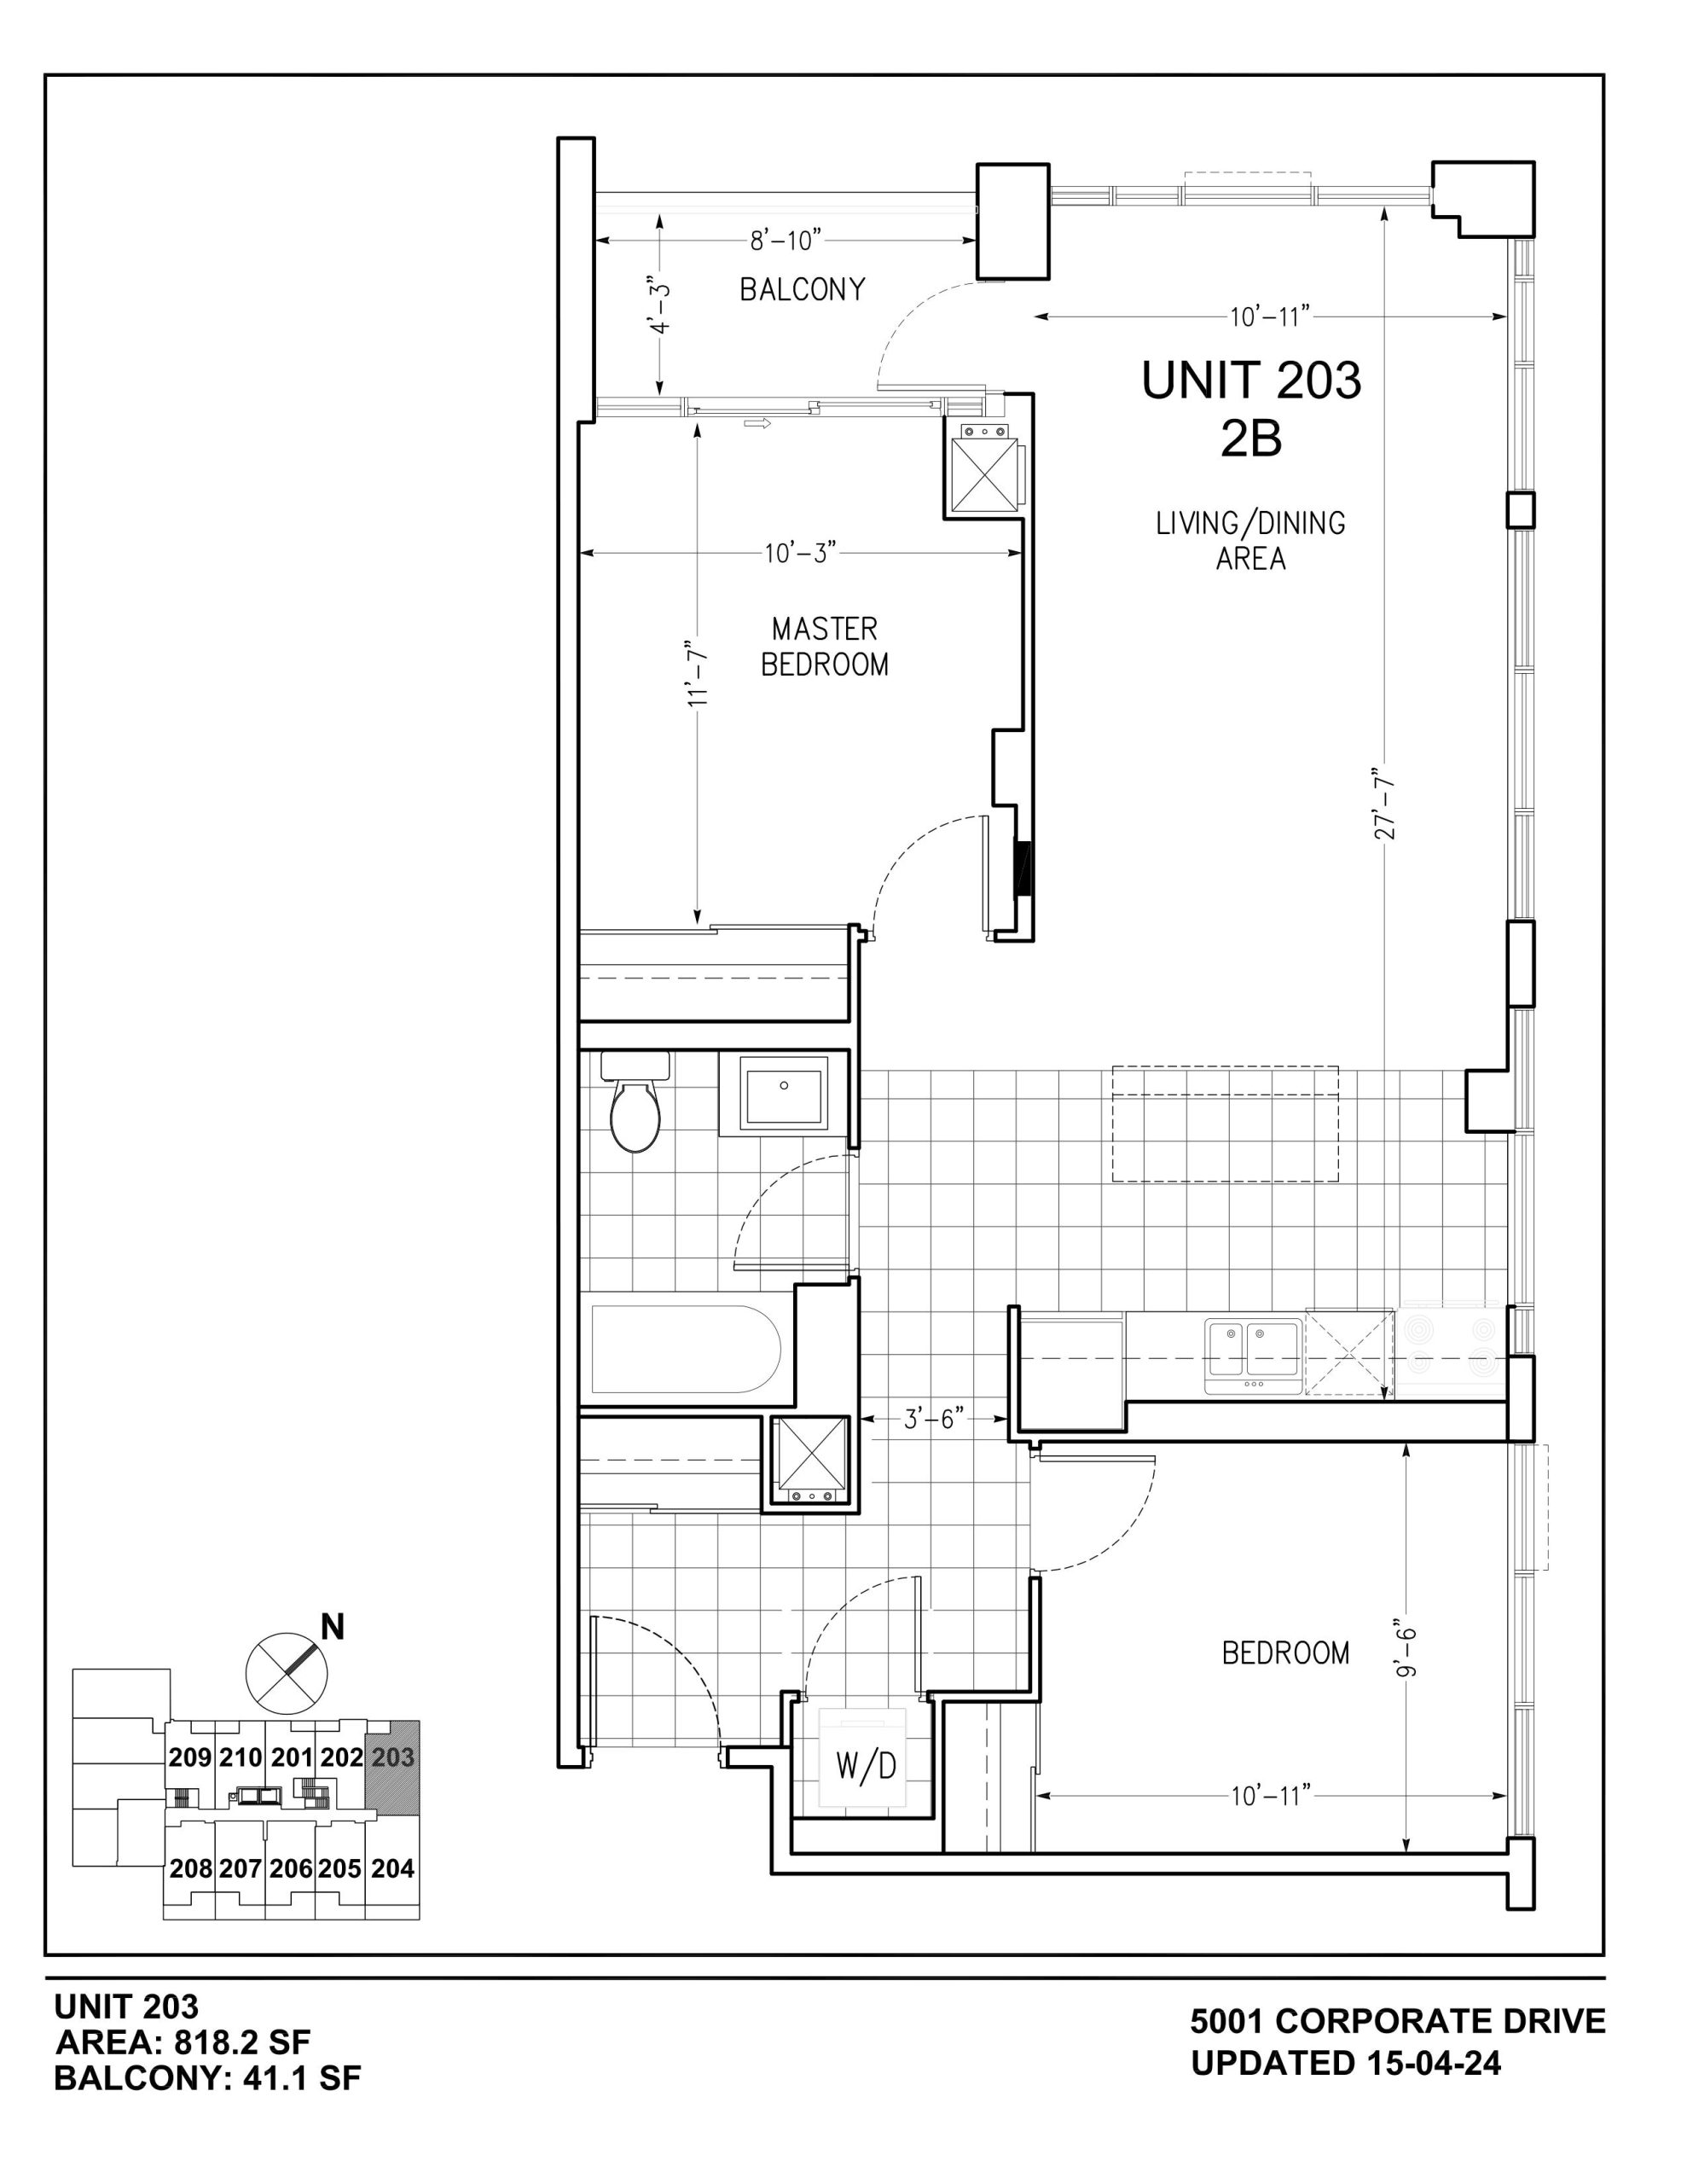
| Unit 203 | 2 | 1 | 818 | Register for pricing | Sold Out |
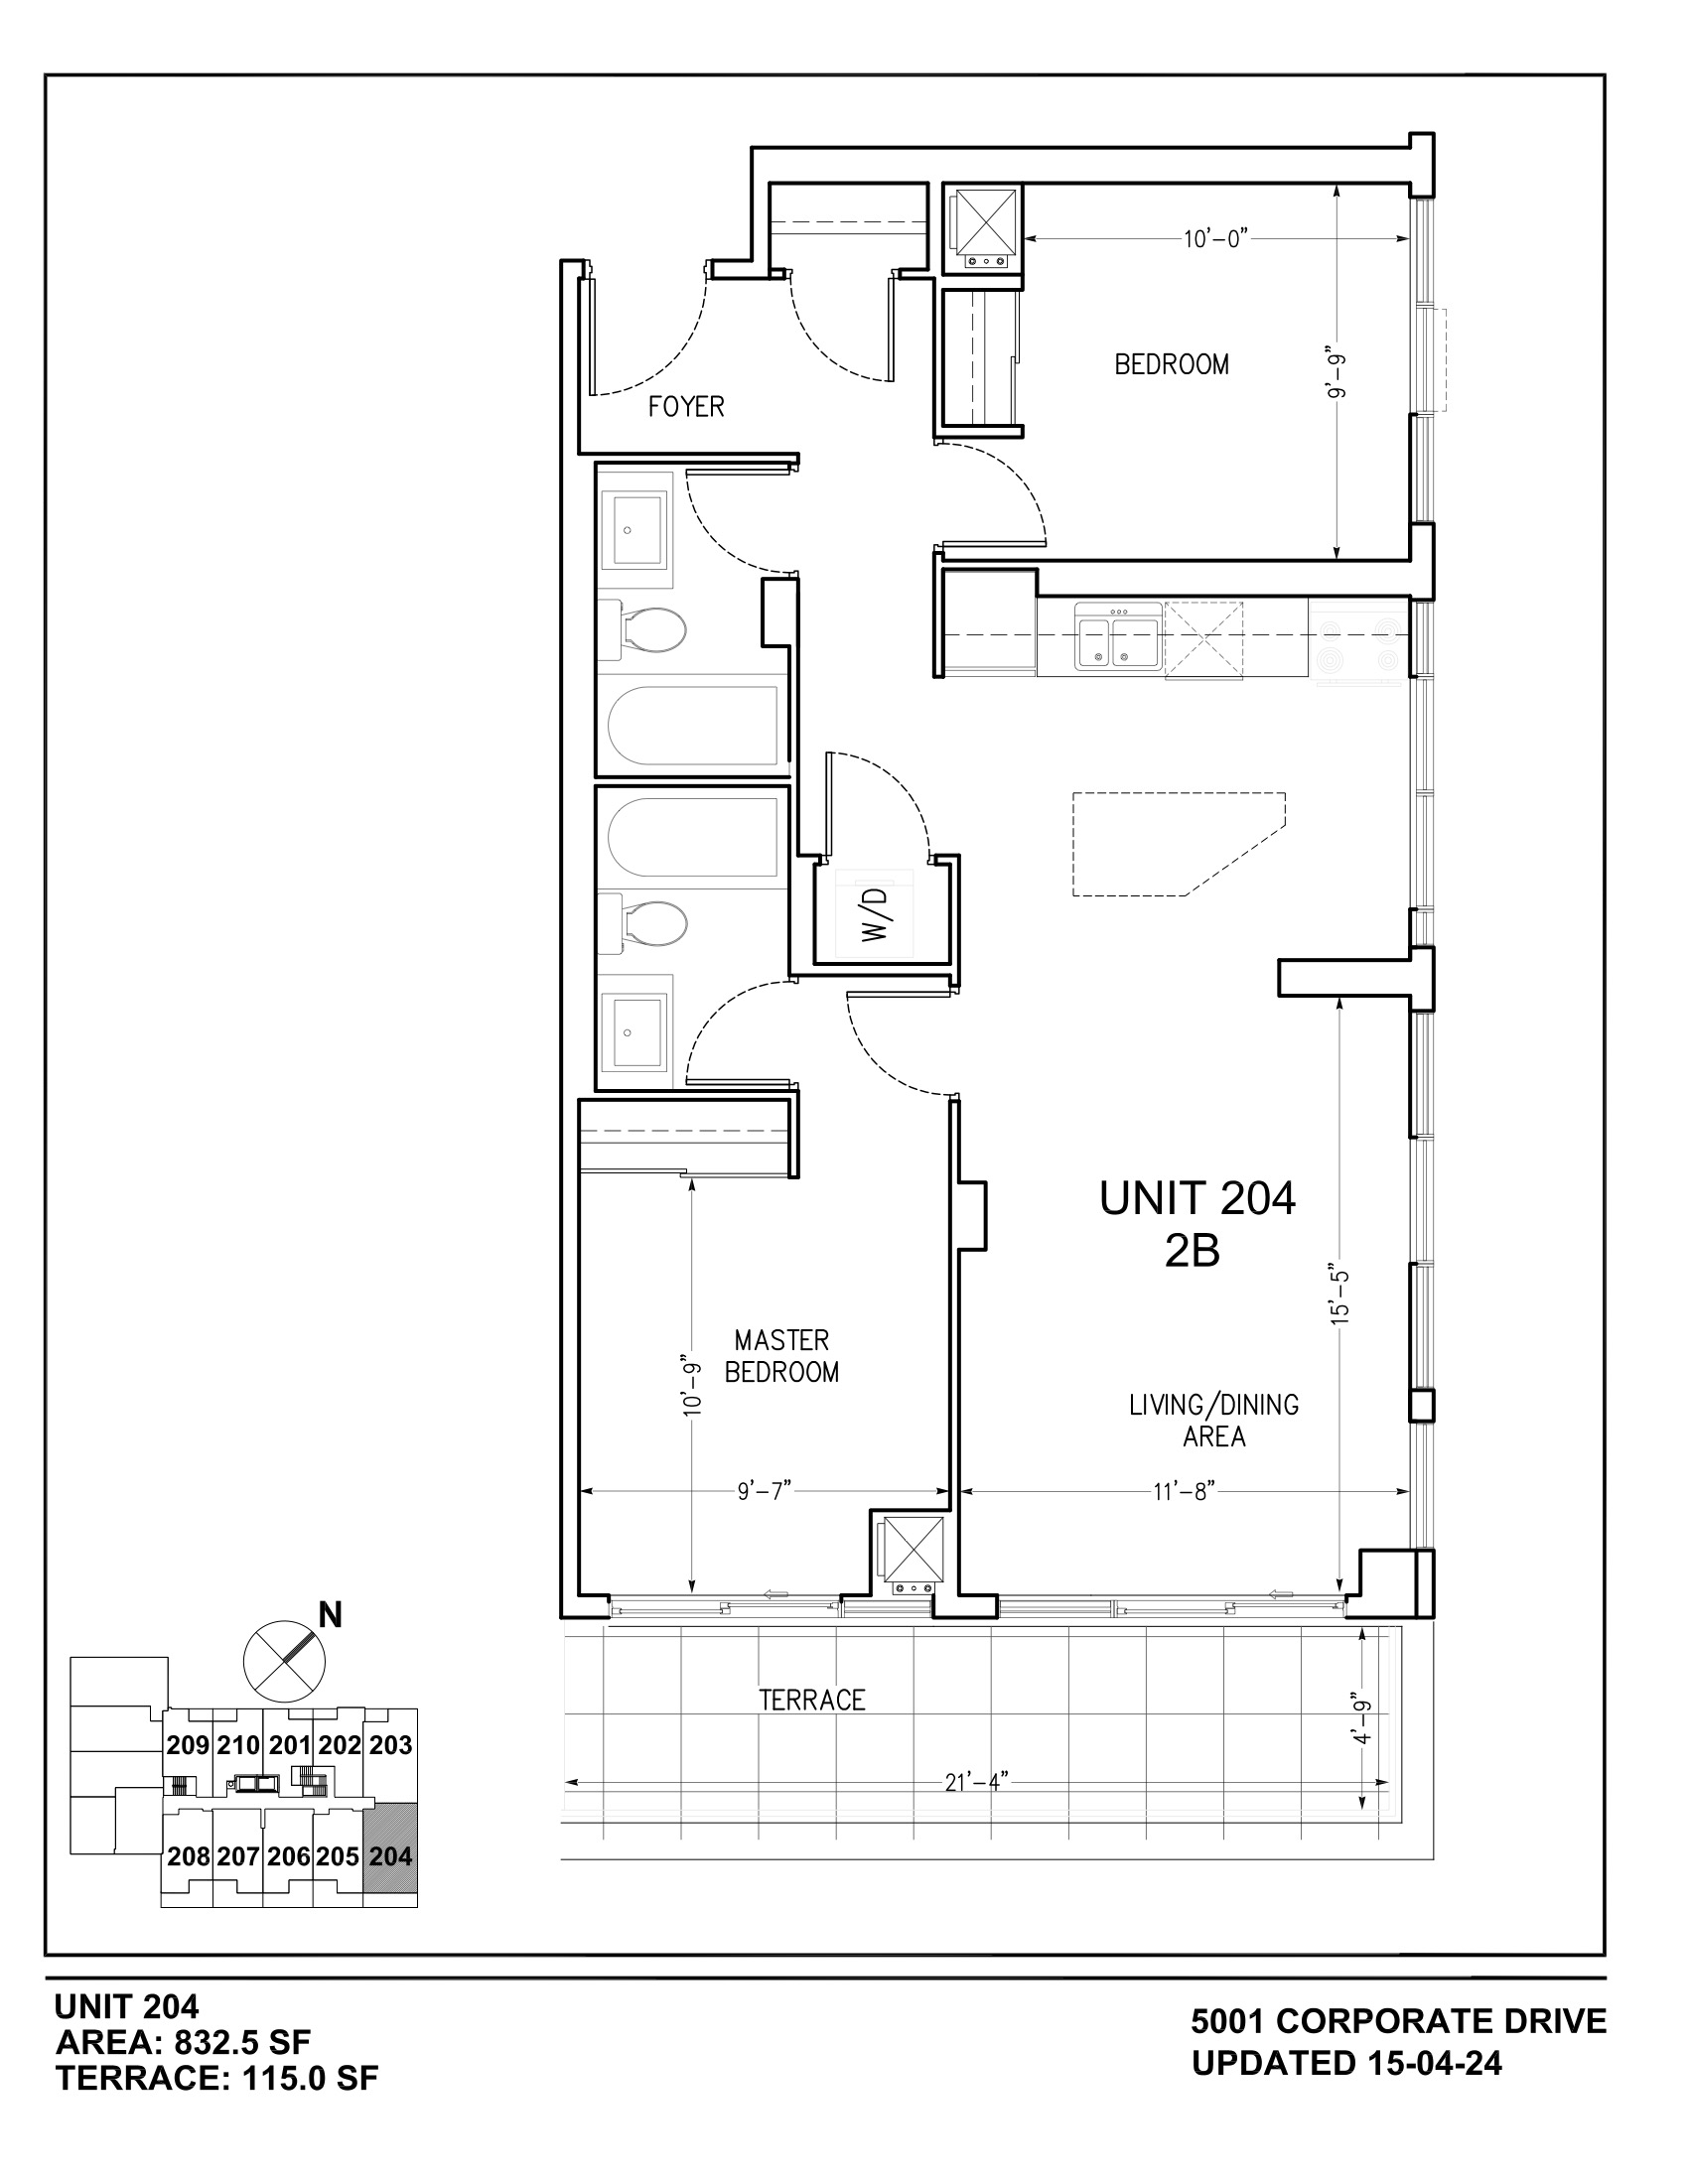
| Fulham | 2 | 2 | 833 | Register for pricing | Sold Out |
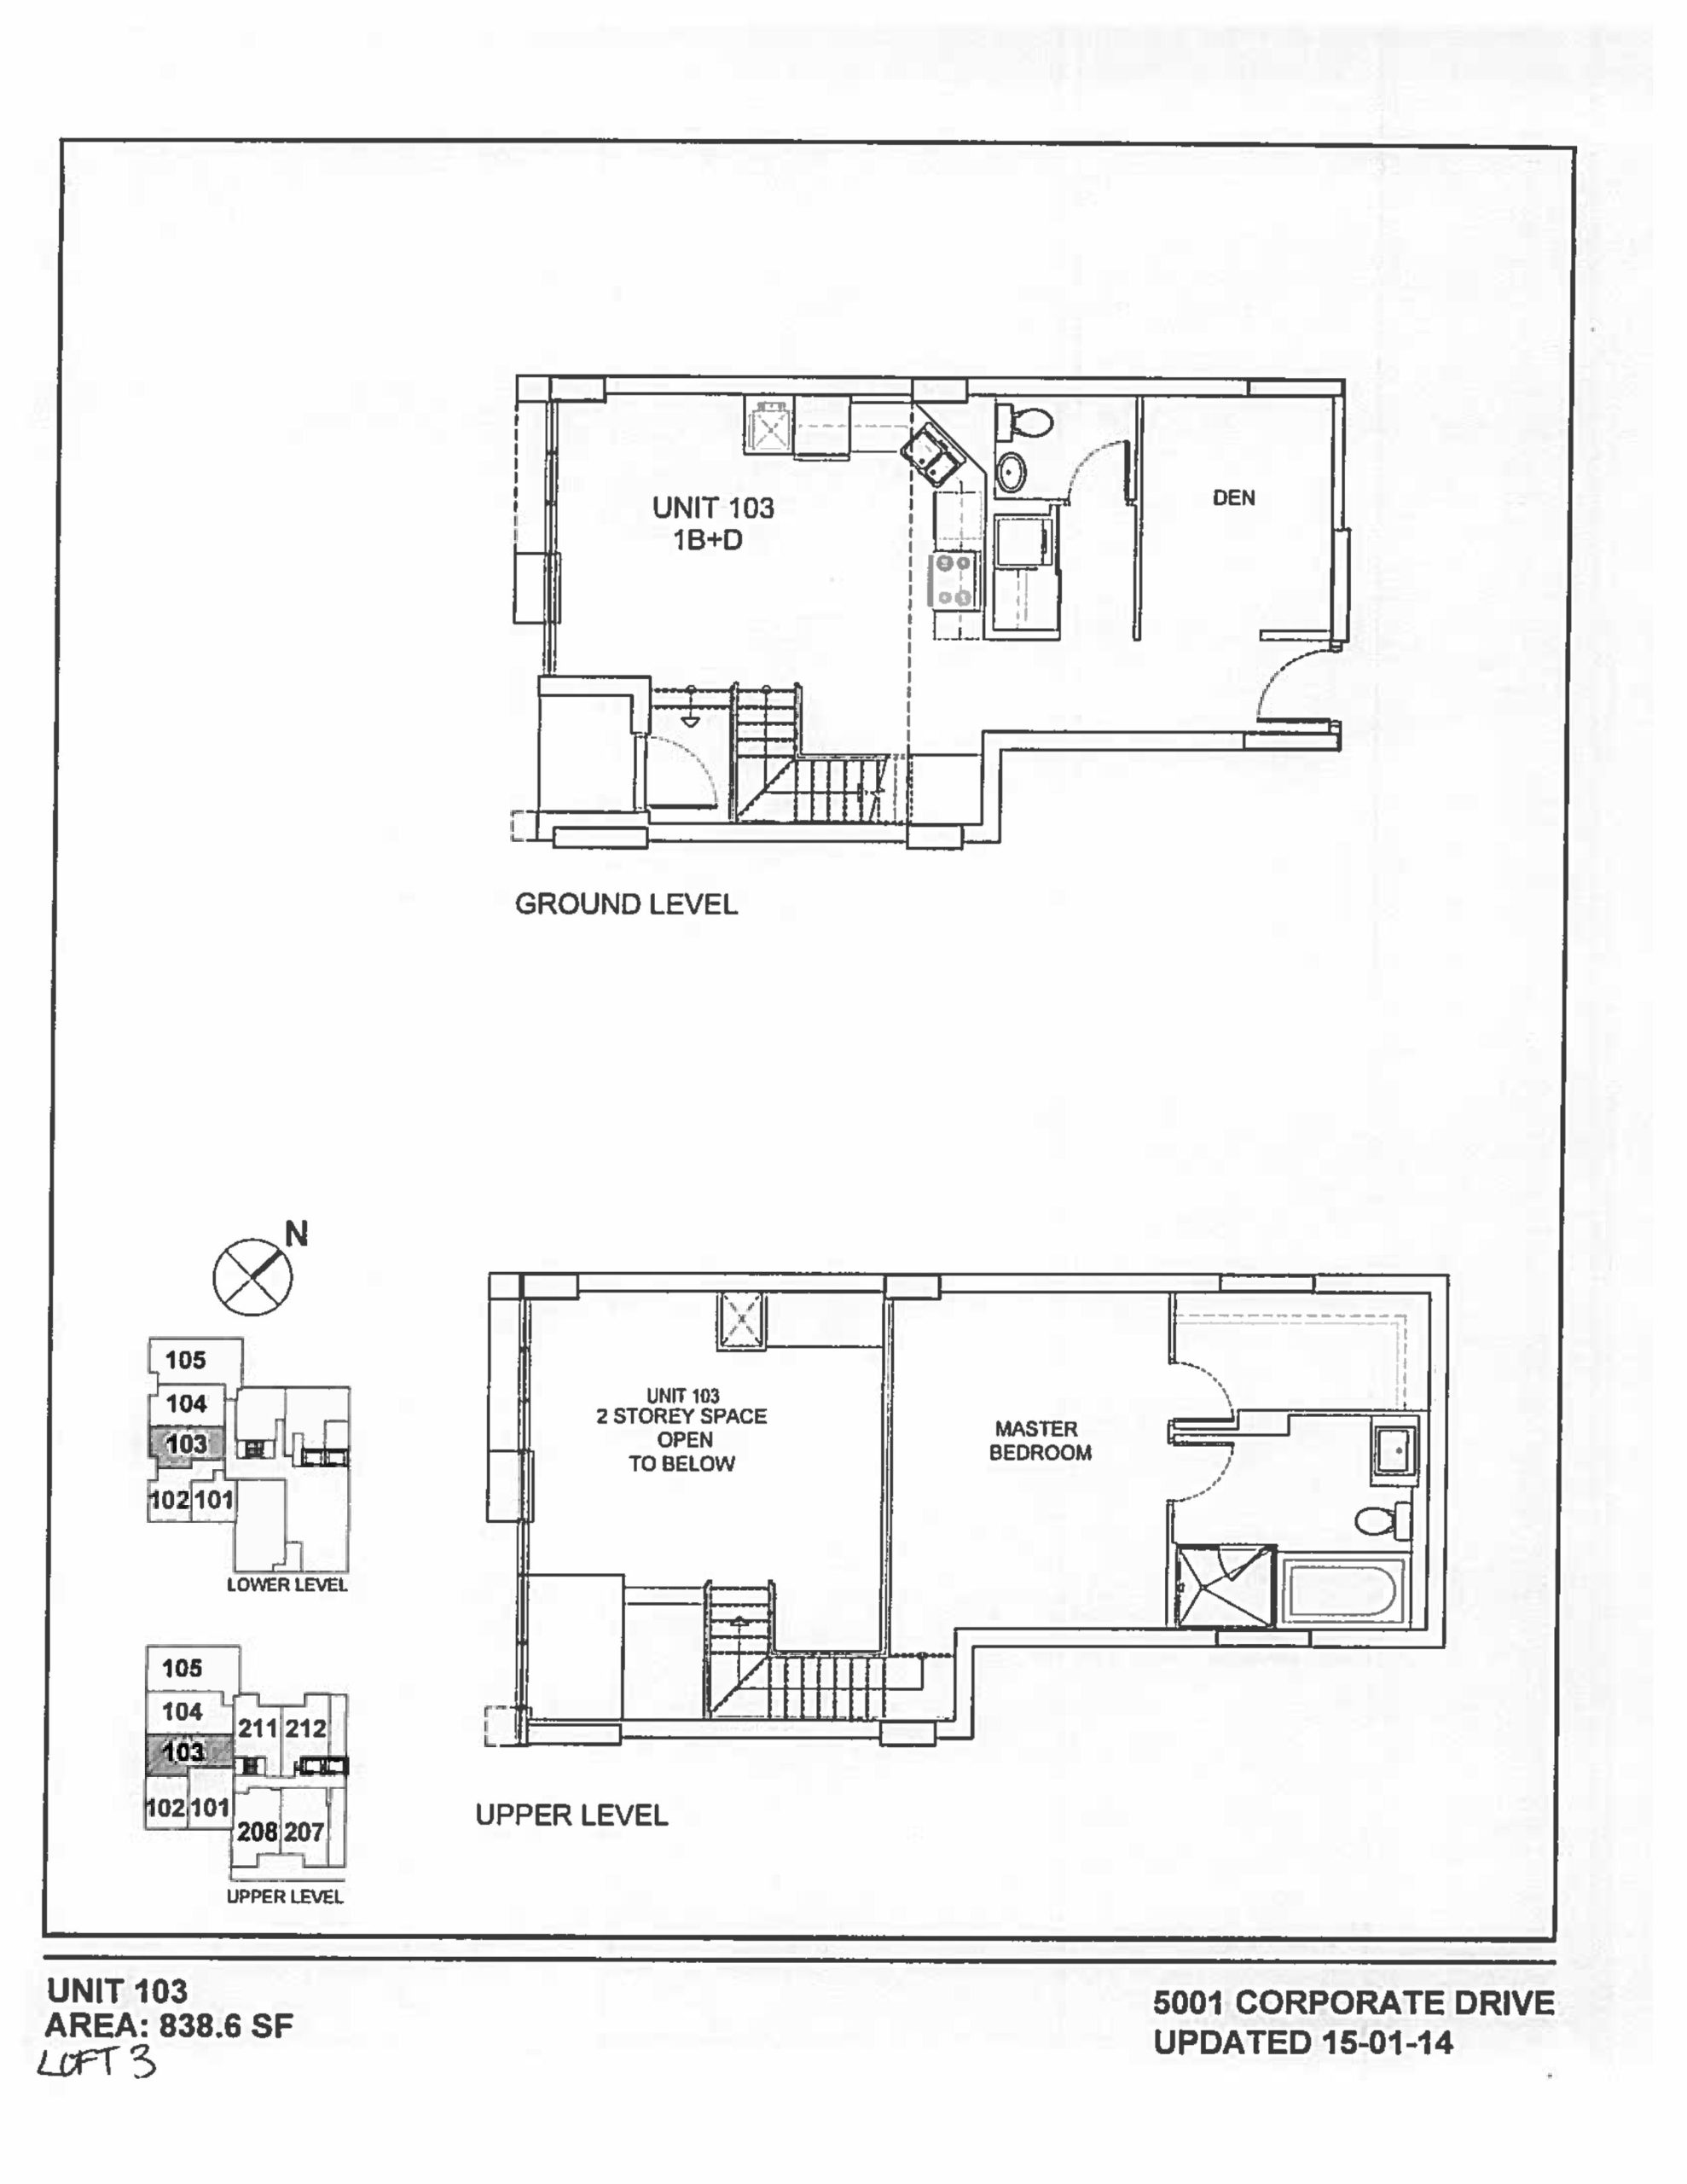
| Loft 3 | 2 | 1.5 | 839 | Register for pricing | Sold Out |
| Nottingham | 2 | 2 | 932 | Register for pricing | Sold Out |
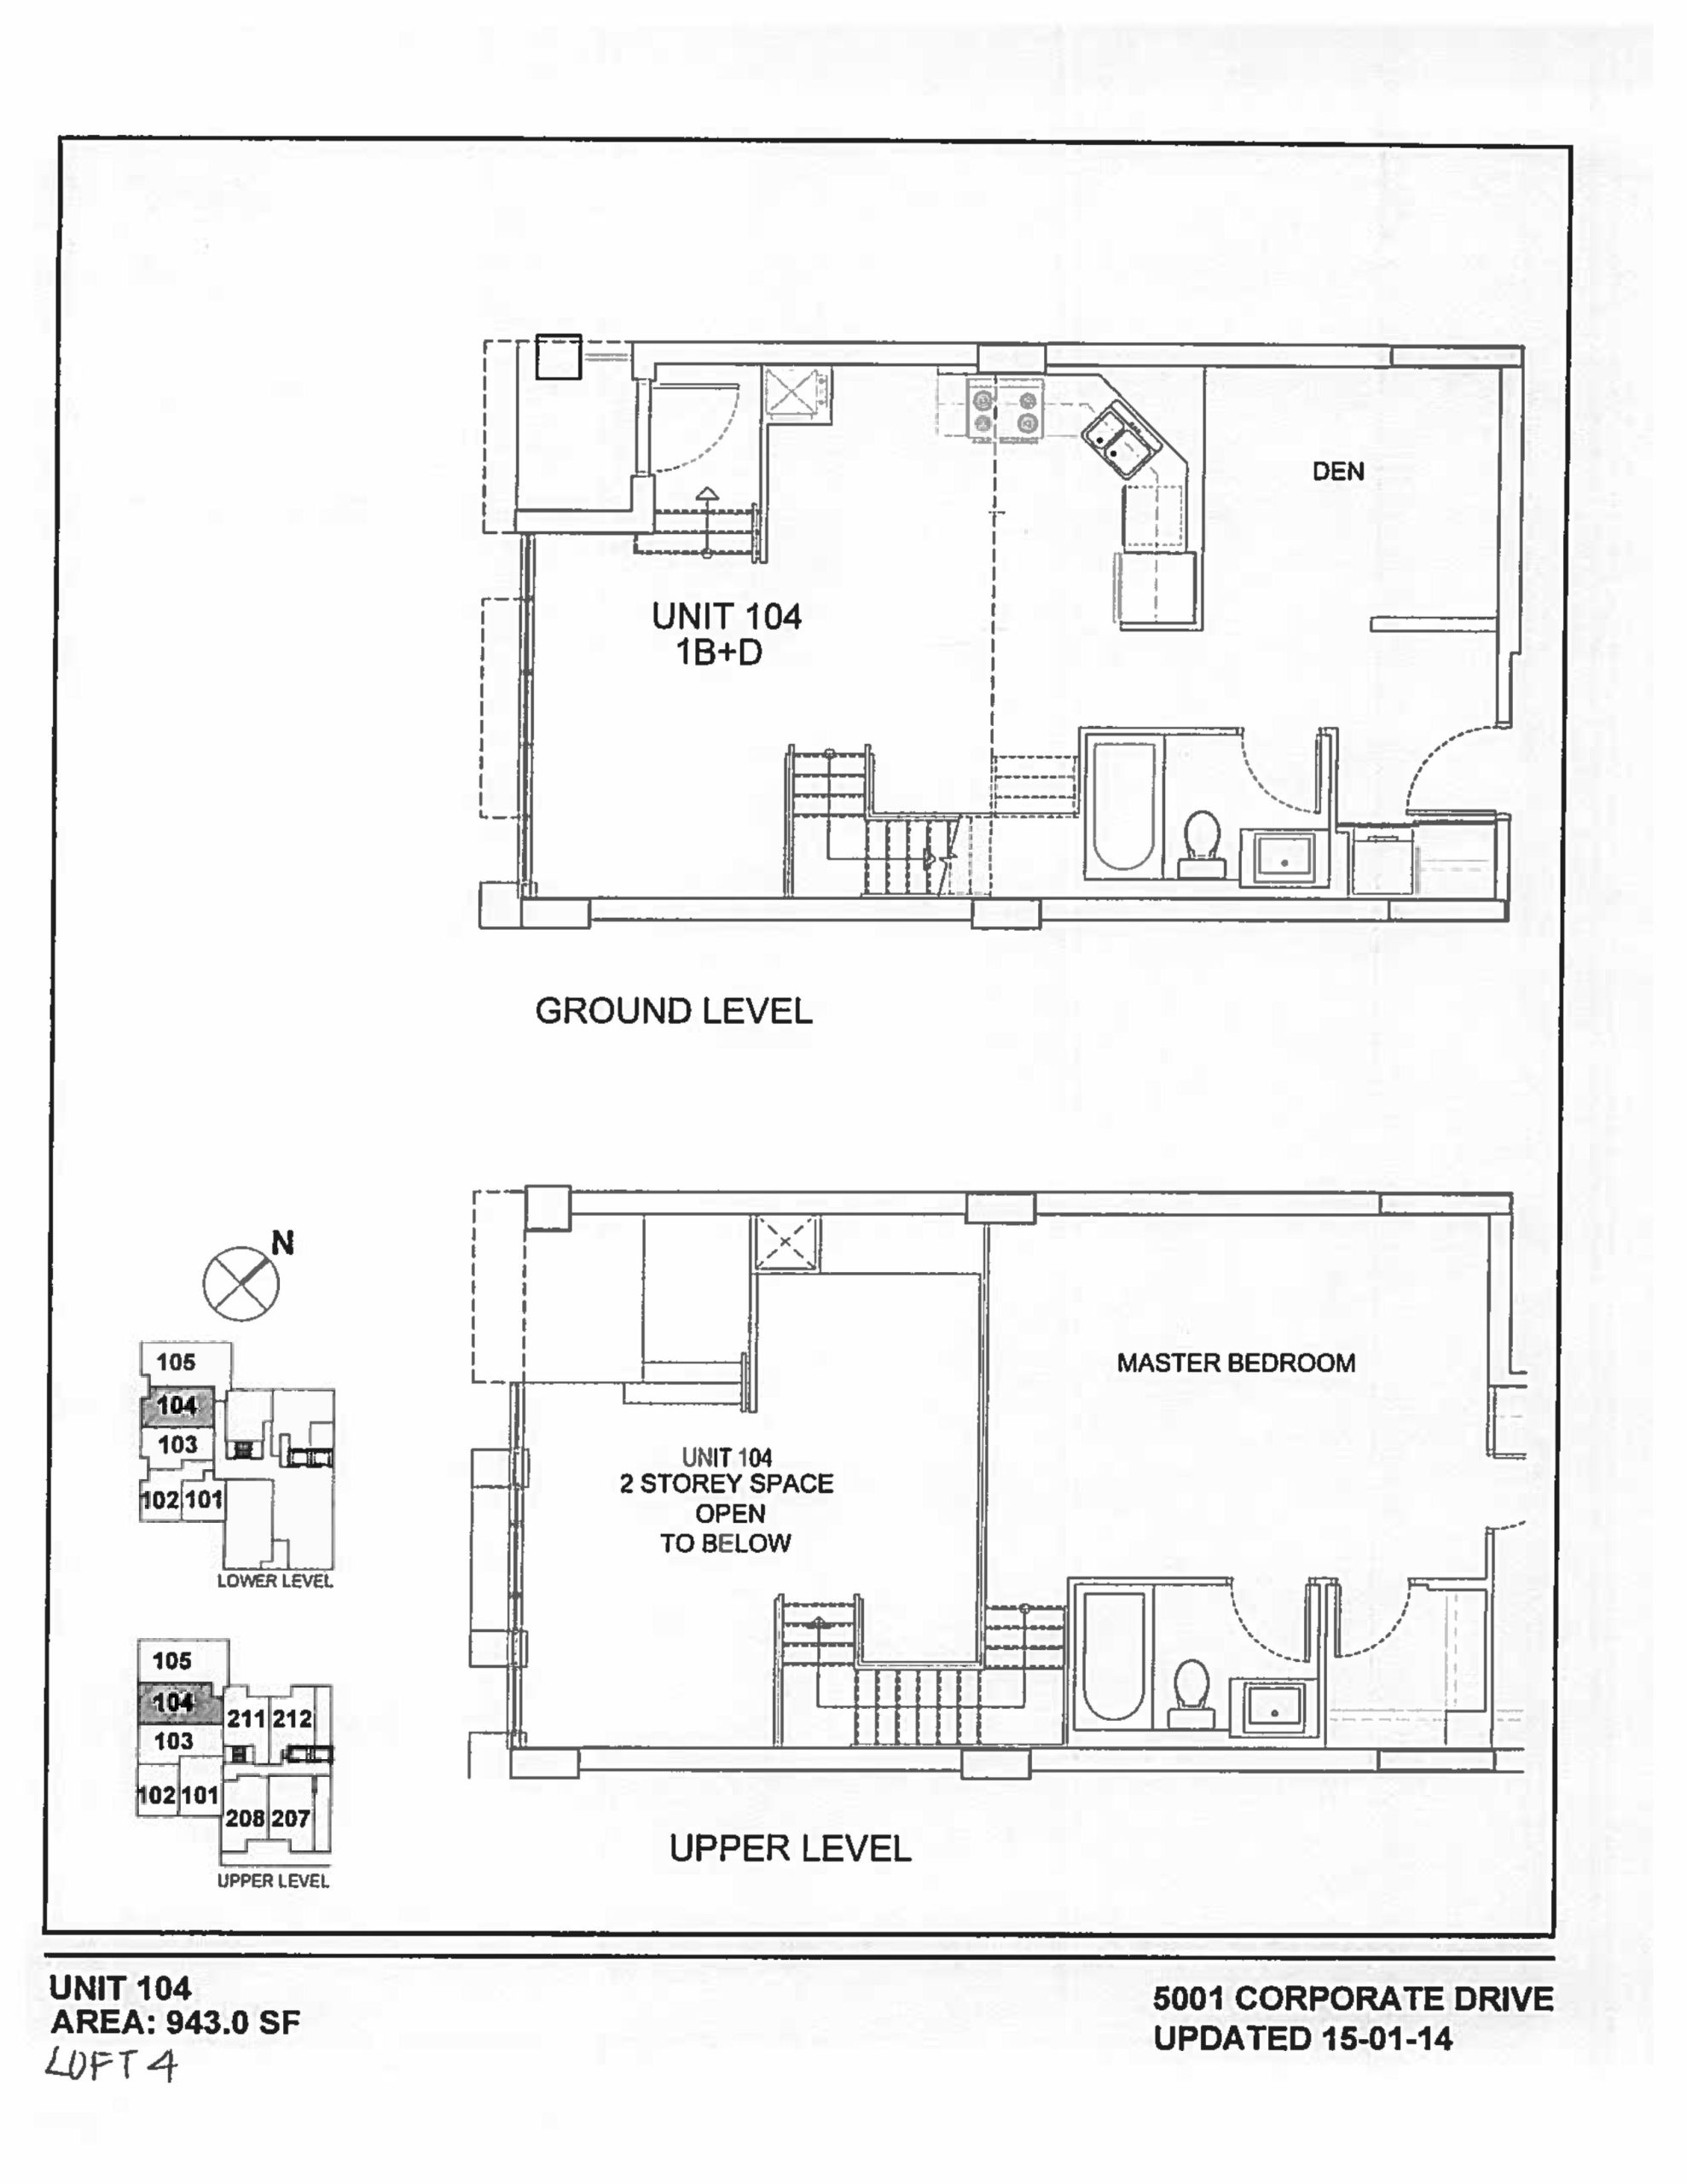
| Loft 4 | 2 | 2 | 943 | Register for pricing | Sold Out |
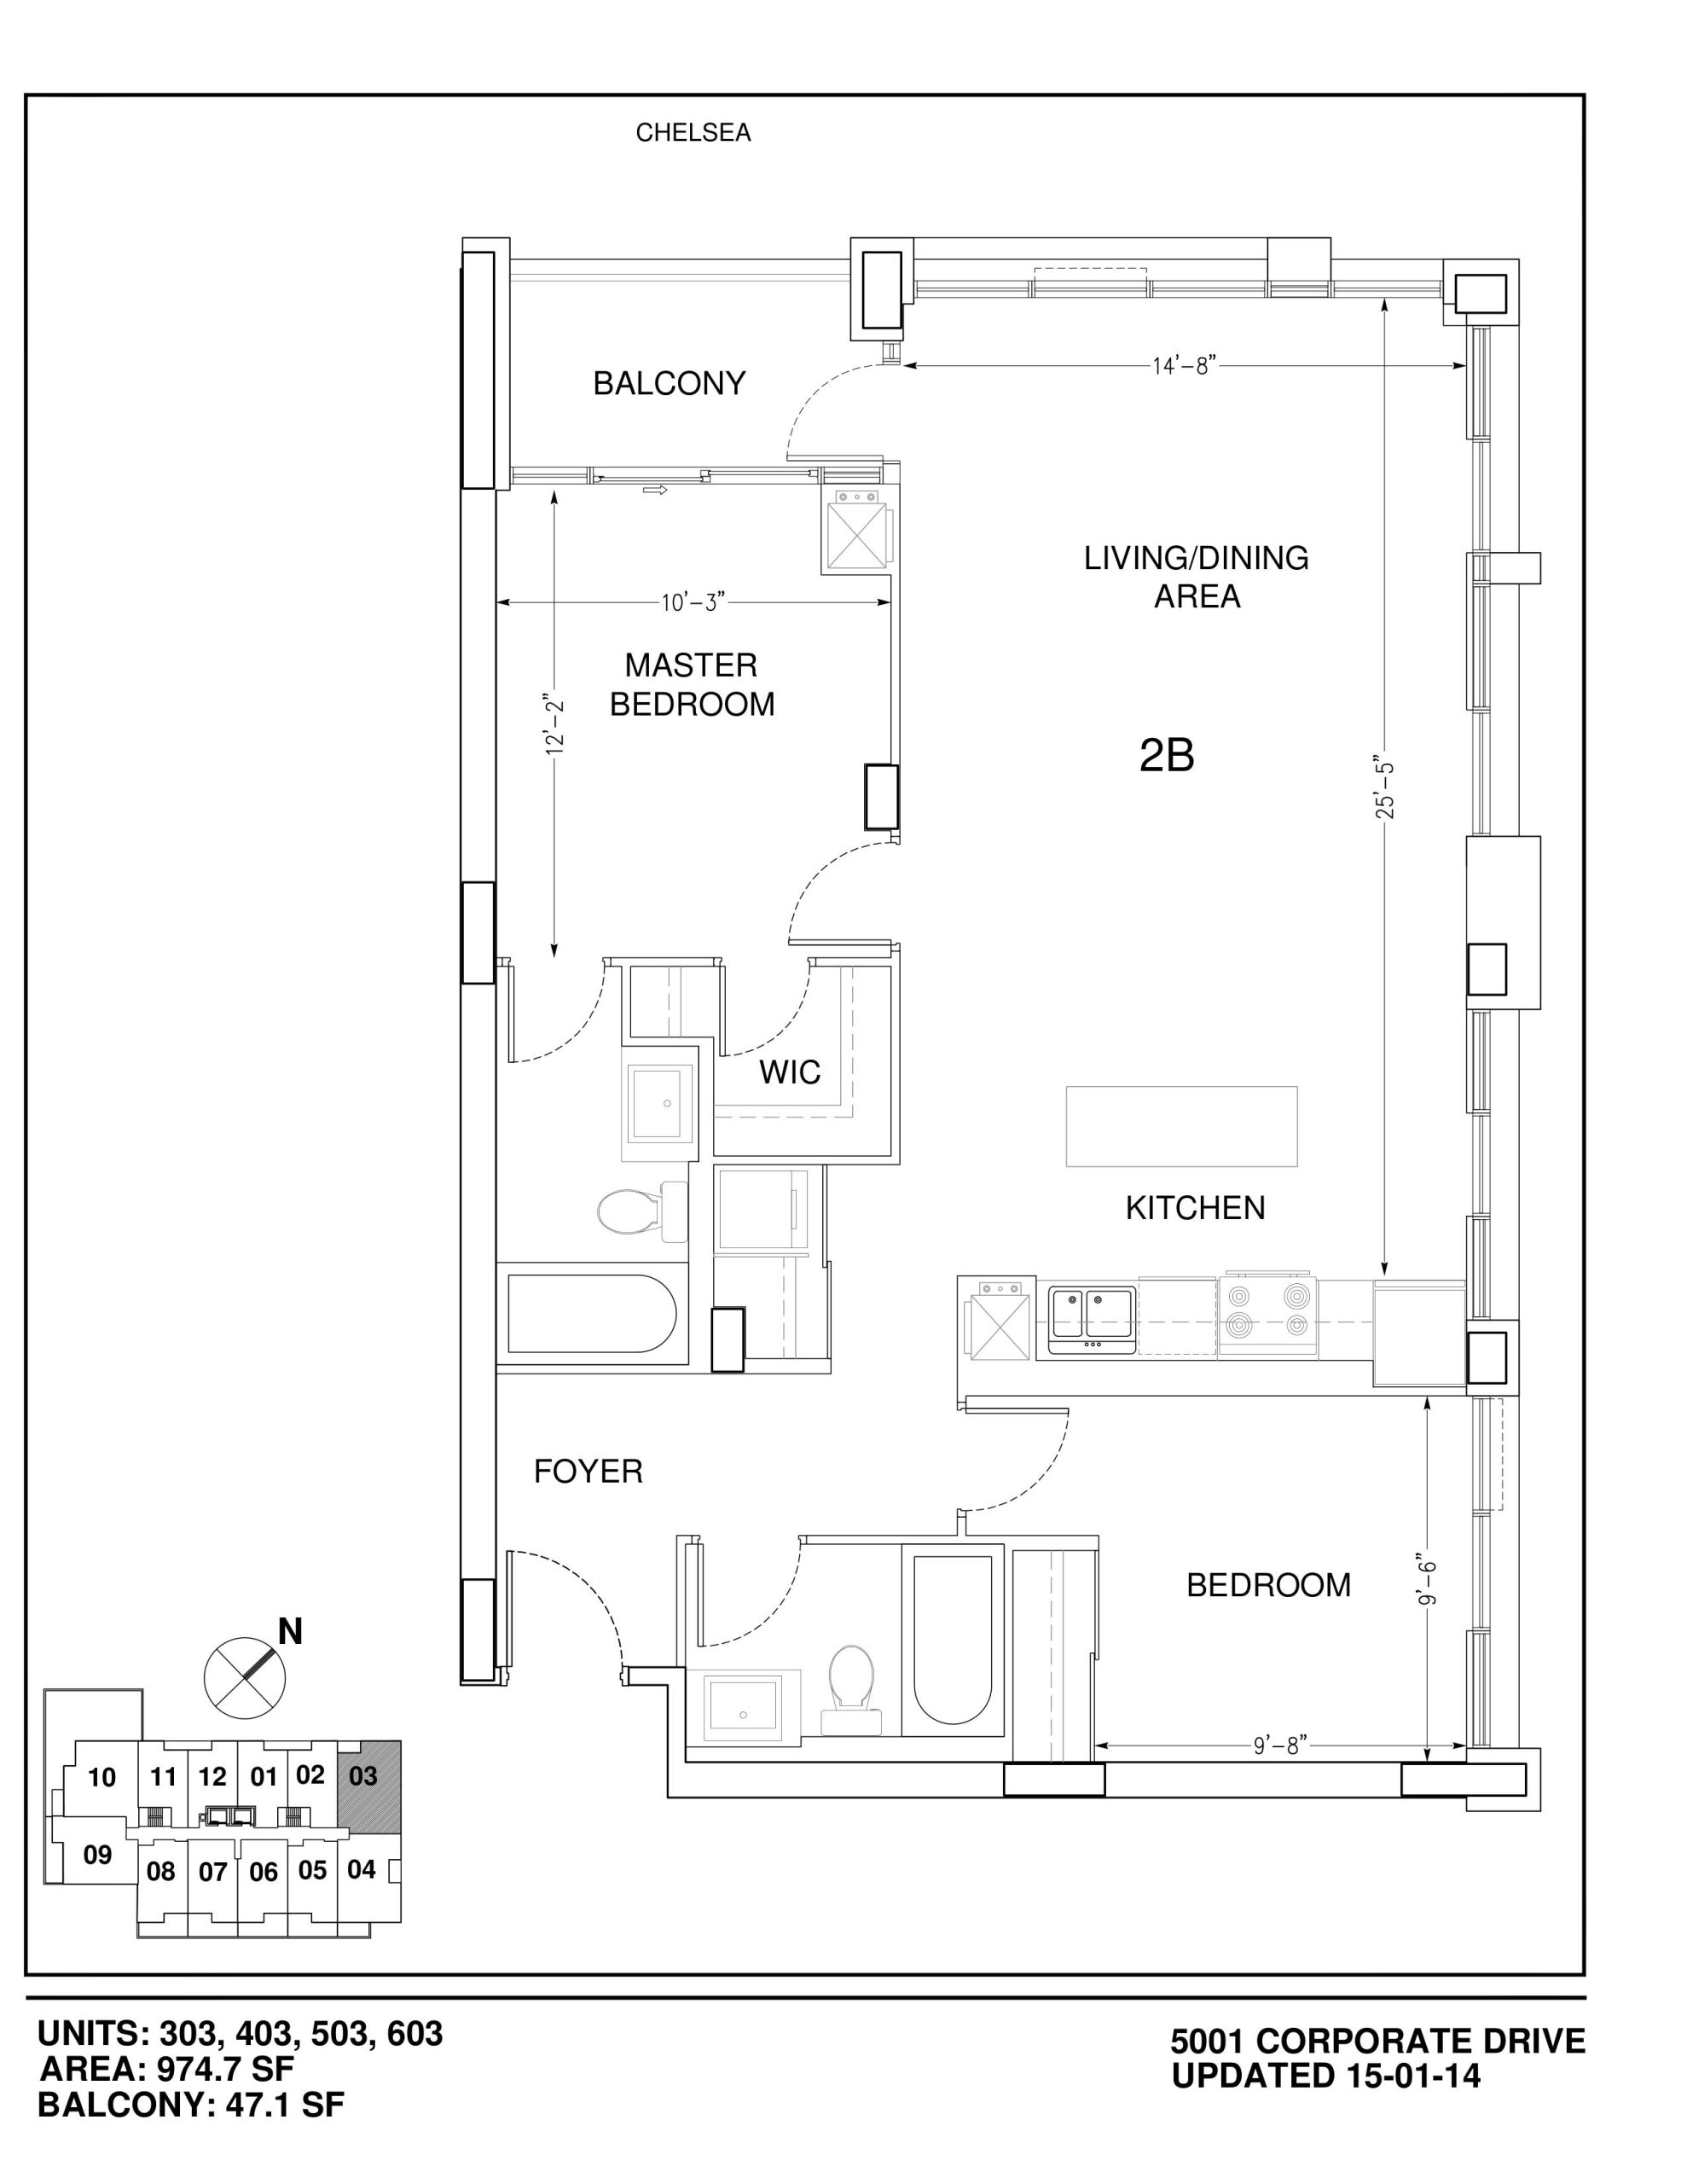
| Chelsea | 2 | 2 | 975 | Register for pricing | Sold Out |
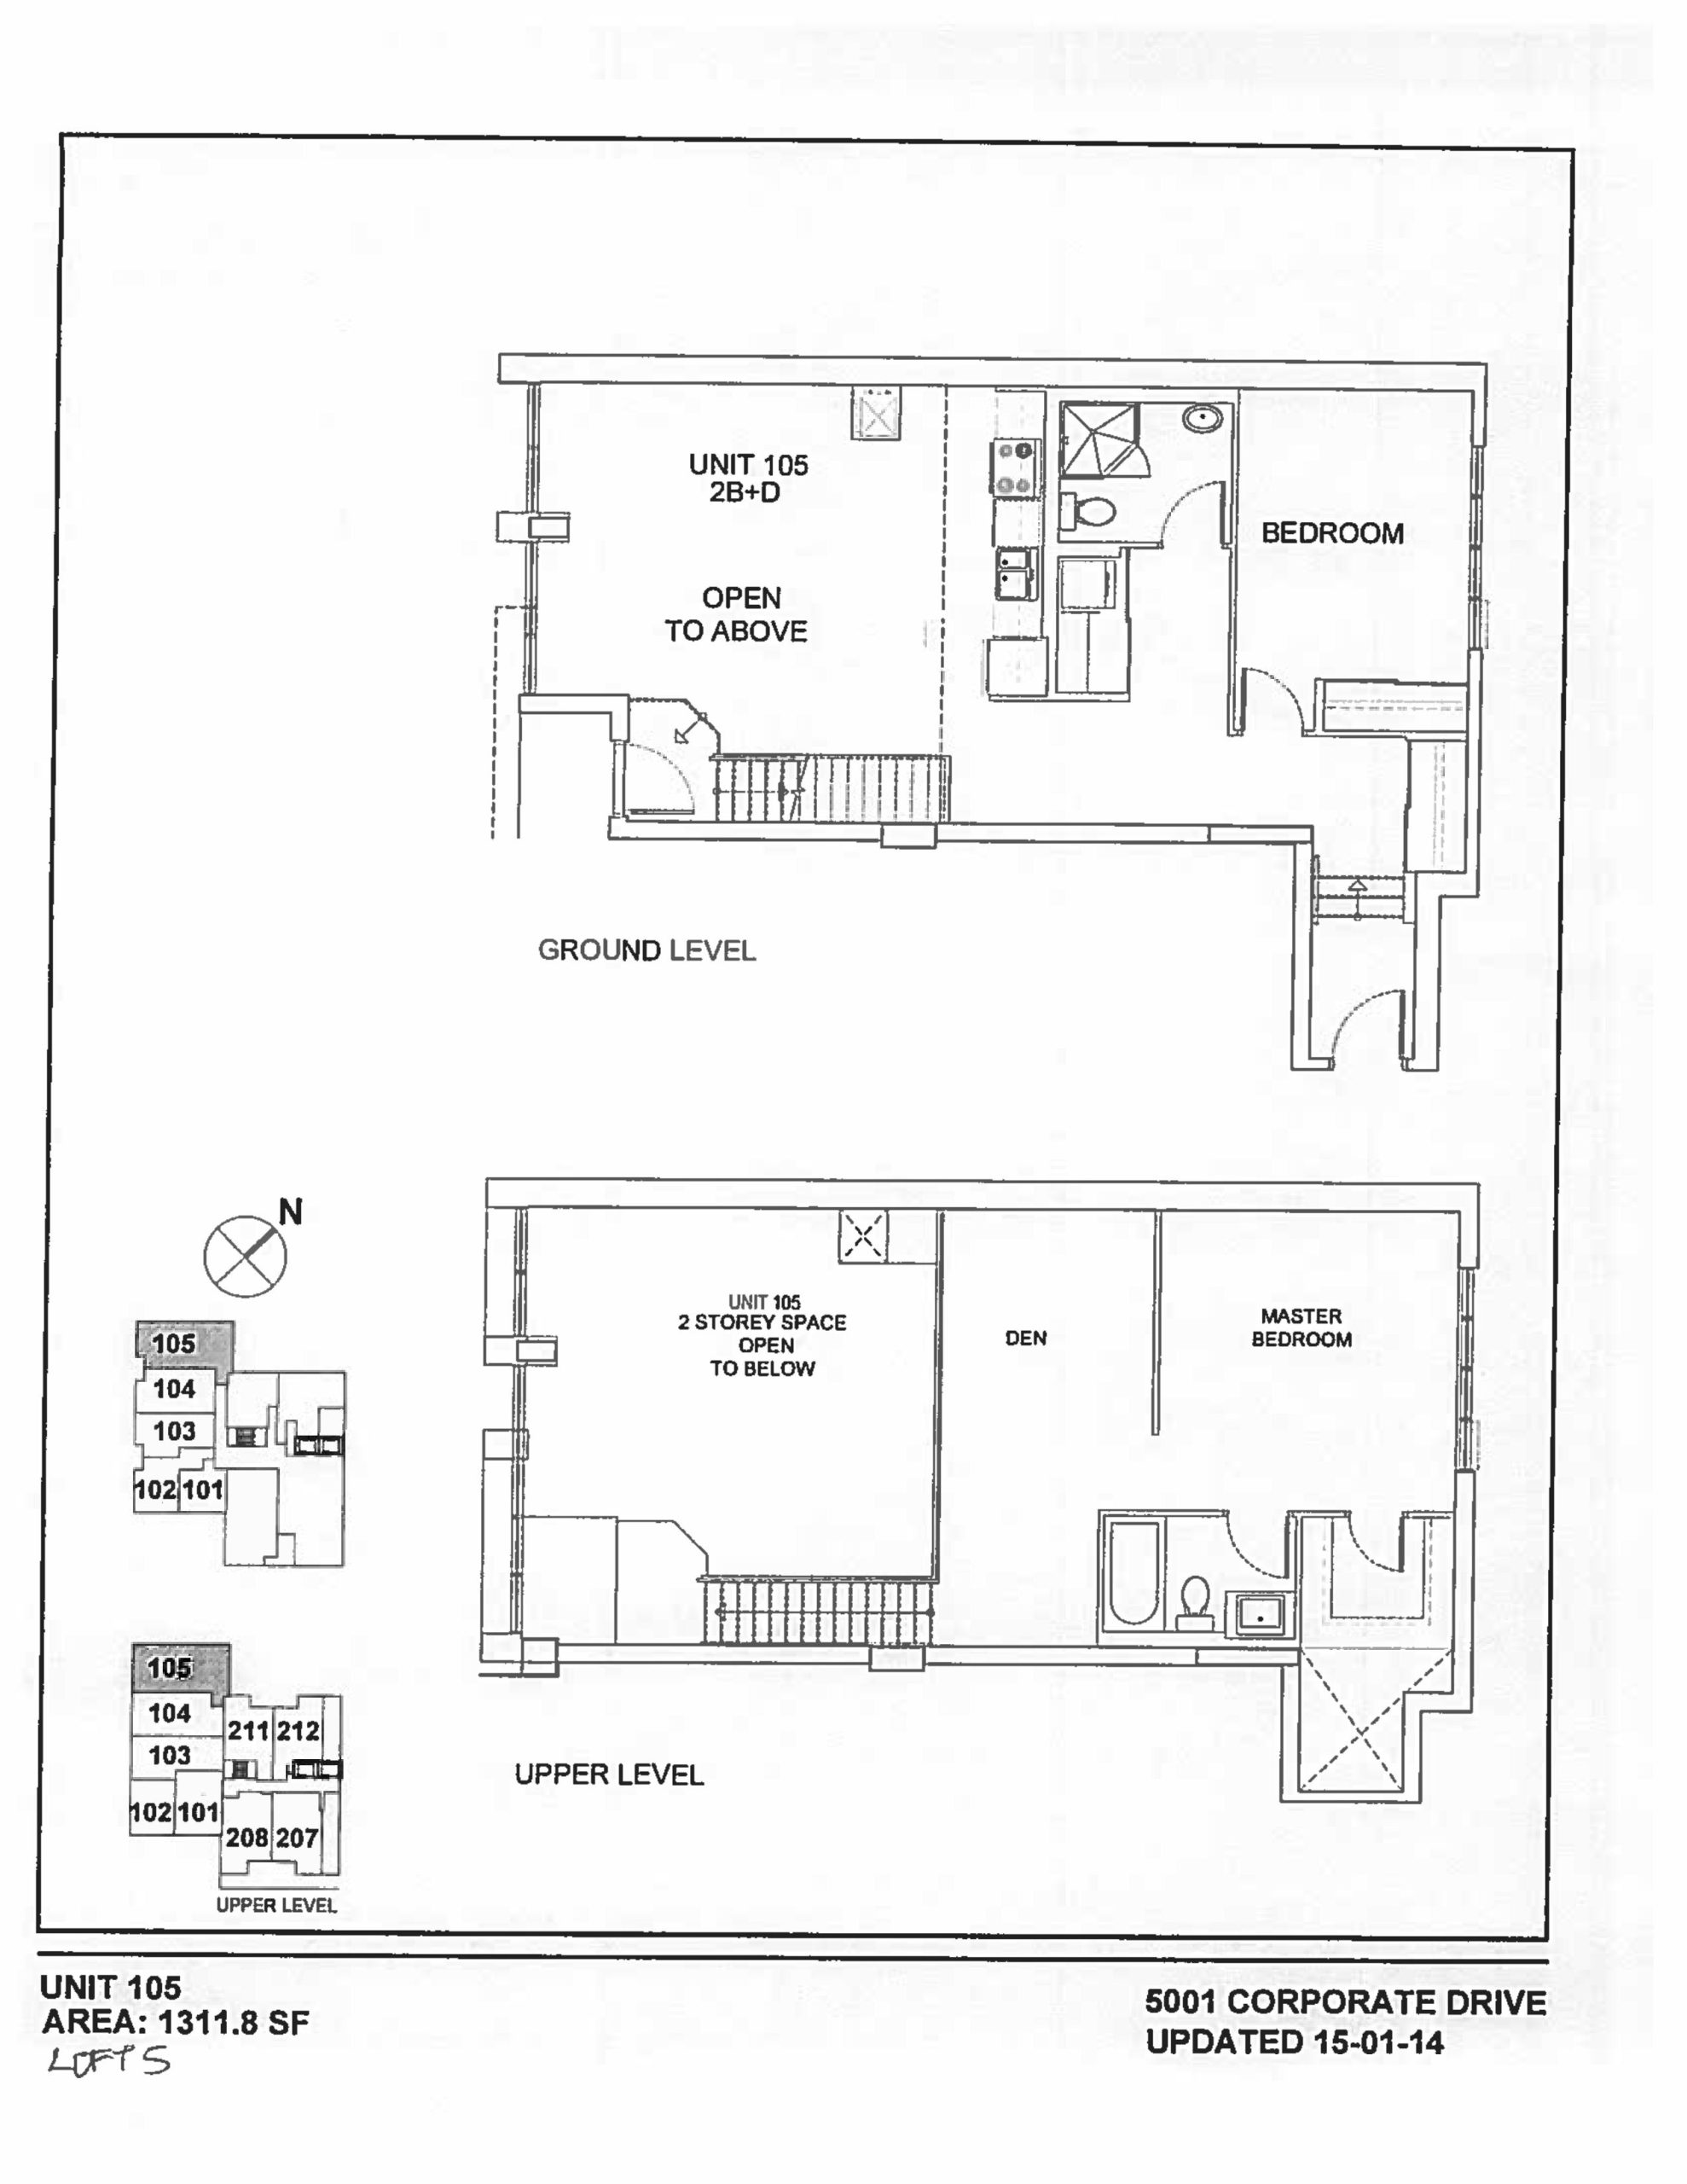
| Loft 5 | 3 | 2 | 1312 | Register for pricing | Sold Out |
Full Appleby Gardens floor plan PDFs, the current price list and available incentives are released to registered buyers. Request the Appleby Gardens price list and floor plans.
Appleby Gardens Deposit Structure
5% (over 30 days) + 15% on Occupancy
Deposit structures at Appleby Gardens can change between releases and may differ for international buyers. Confirm the current Appleby Gardens deposit structure before submitting a worksheet.
Amenities & Finishes
- ["-Bike Storage\n-Exercise Room\n-Party Room\n-Yoga & Pilates Studio\n-Wi-Fi\n-Lobby"]
Location: 5001 Corporate Drive
Appleby Gardens is located at 5001 Corporate Drive, Burlington in the Tansley Woods-Corporate Drive neighbourhood, Halton Region.
- Walk Score: 64/100
- Transit Score: 34/100
Explore more pre-construction projects in Burlington or browse the Halton Region region.
About the Developer: LJM Developments
Appleby Gardens is being developed by LJM Developments, with architecture by ICON Architects Inc.
See all LJM Developments pre-construction projects.
How to Buy at Appleby Gardens
- Register early. Allocation at Appleby Gardens in Burlington is released to platinum brokerages before any public opening, so the best floor plans and lowest release pricing go to registered buyers first.
- Review the price list and deposit structure. The current published deposit structure is 5% (over 30 days) + 15% on Occupancy.
- Submit a worksheet. Worksheets rank your preferred suites or lots; they are not binding until the developer issues an allocation.
- Sign and use your cooling-off period. Ontario pre-construction condominium purchases carry a 10-day statutory rescission period for lawyer and lender review. Freehold purchases do not.
Closing Costs & Investor Notes for Appleby Gardens
Budget beyond the purchase price at Appleby Gardens: development and education levies (usually capped by amendment), Tarion enrolment, utility meter hook-ups, land transfer tax, HST treatment (the federal/provincial new-housing rebate applies to buyers who occupy or, for investors, the rental rebate applies with a one-year lease), and legal fees. Estimated maintenance is $0 per sq ft per month.
Assignment rights, rental-during-occupancy rights and capped levies vary release to release at Appleby Gardens. Confirm each in the current agreement of purchase and sale before you sign.
Appleby Gardens — Frequently Asked Questions
Where is Appleby Gardens located?
Appleby Gardens is located at 5001 Corporate Drive, Burlington in the Tansley Woods-Corporate Drive neighbourhood.
Who is the developer of Appleby Gardens?
Appleby Gardens is being developed by LJM Developments.
How much do units at Appleby Gardens cost?
Pricing for Appleby Gardens has not been publicly released. Registered buyers receive the price list first.
When is occupancy at Appleby Gardens?
Estimated occupancy for Appleby Gardens is 2016-01-01.
How many units are in Appleby Gardens?
Appleby Gardens is planned as a 7-storey condo development.
How do I get platinum or VIP access to Appleby Gardens?
Circle Real Estate provides platinum access to Appleby Gardens, including first access to floor plans, the price list and worksheet submission. Register on this page to be added to the VIP list.
Similar Pre-Construction Projects in Burlington
- Tyandaga Heights Towns — Burlington
- Millcroft Grove — Burlington
- Romance by the Lake Condos — Burlington
- Appleby Woods Condos — Burlington
- ParkCity Condos — Burlington
- 284-292 Plains Road East Condos — Burlington
- 1497-1511 Old Plains Road West Townhomes — Burlington
- 1393 Grahams Lane Condos — Burlington
Register for Appleby Gardens pricing, floor plans and VIP access on Circle Real Estate.
Last verified: 2026-09-27. Source: RedBricks project feed. Published by Circle Real Estate Brokerage. Prices and incentives are subject to change without notice. E. & O.E.