Affinity Condominiums Condos — Burlington Pre-Construction
Affinity Condominiums is a resale pre-construction condos development by Rosehaven Homes in Burlington's Aldershot starting from $362,990. Get pricing, flo…
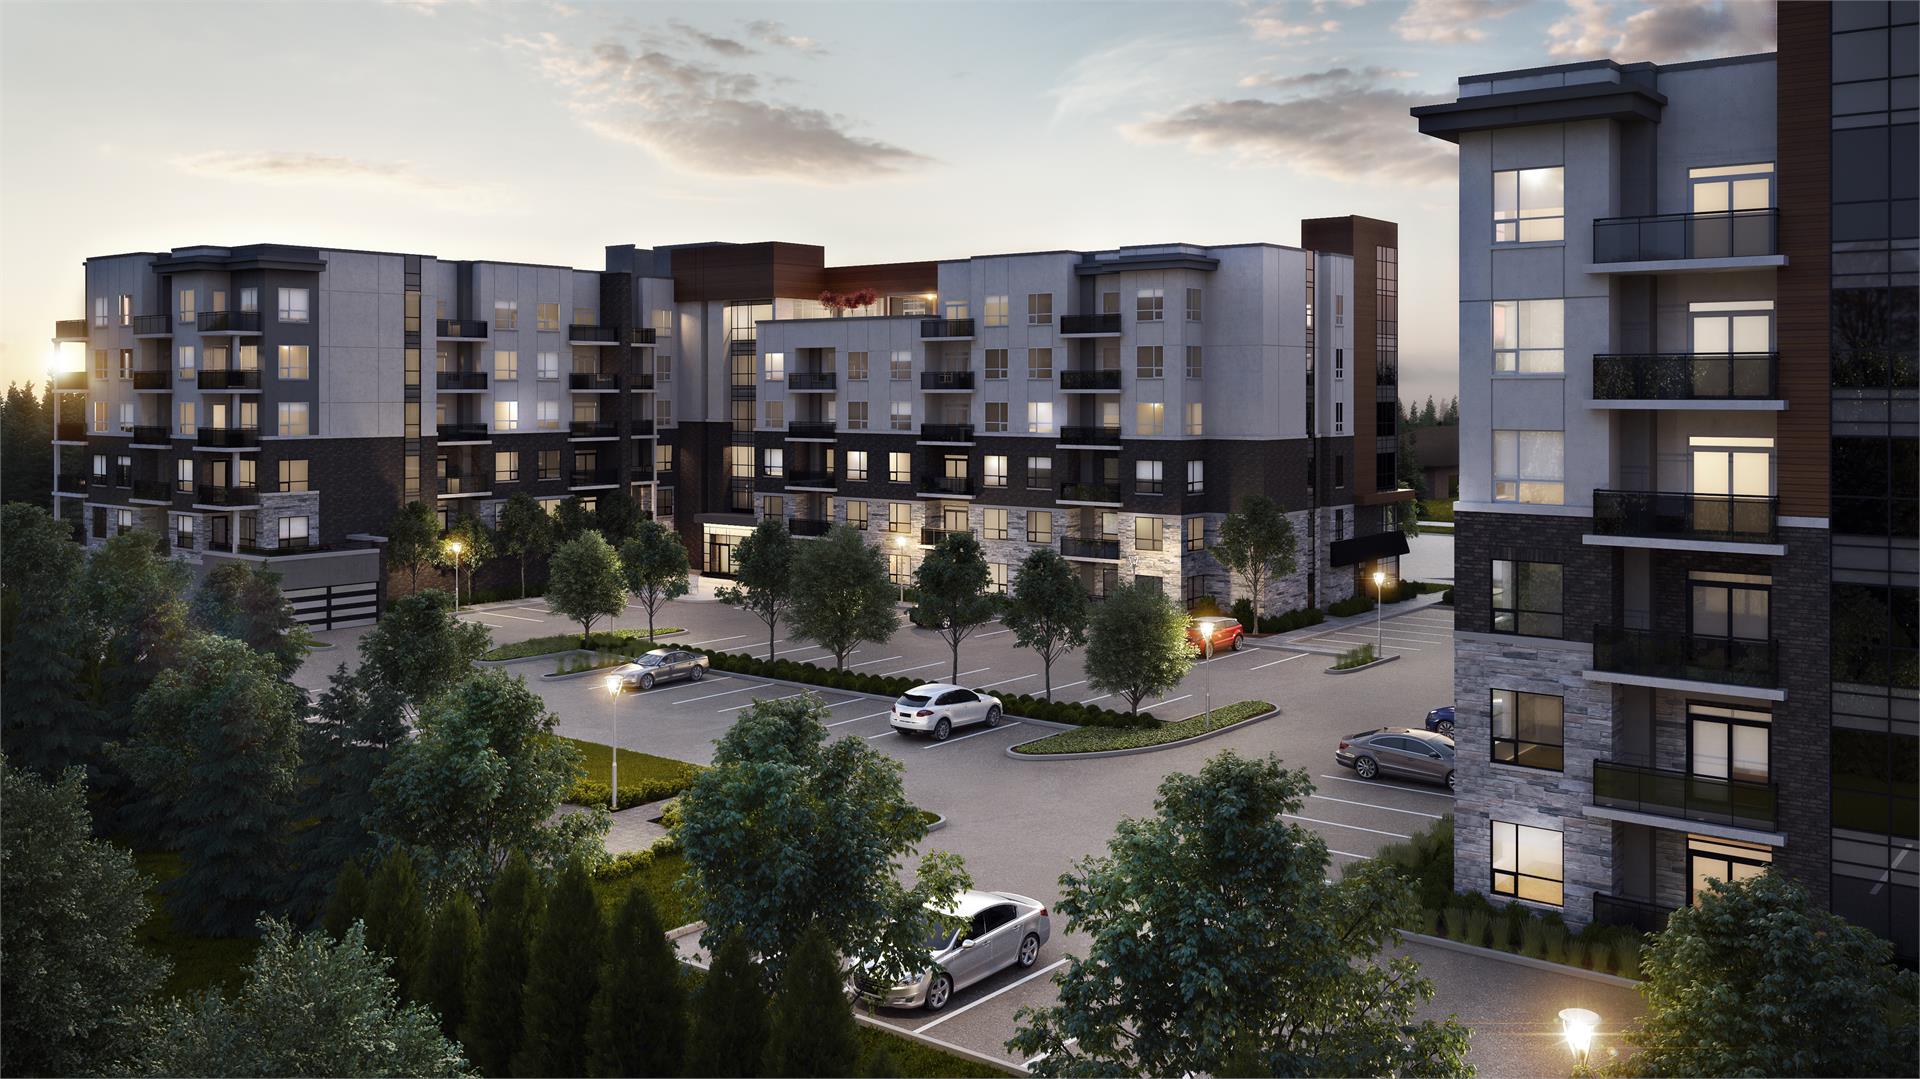
Affinity Condominiums Quick Facts
| Project Name | Affinity Condominiums |
|---|---|
| Developer | Rosehaven Homes |
| Address | Plains Road East & Filmandale Road |
| City | Burlington |
| Neighbourhood | Aldershot |
| Region | Halton Region |
| Building Type | Condo |
| Sales Status | Resale |
| Storeys | 6 |
| Suite Sizes | 567 – 1272 sq ft |
| Pricing | $362,990 – $709,990 |
| Deposit Structure | $40,000 (over 90 days) |
| Maintenance Fees | $0 / sq ft / month |
| Occupancy | 2020-01-01 |
| Walk Score | 56 |
| Transit Score | 36 |
About Affinity Condominiums in Burlington
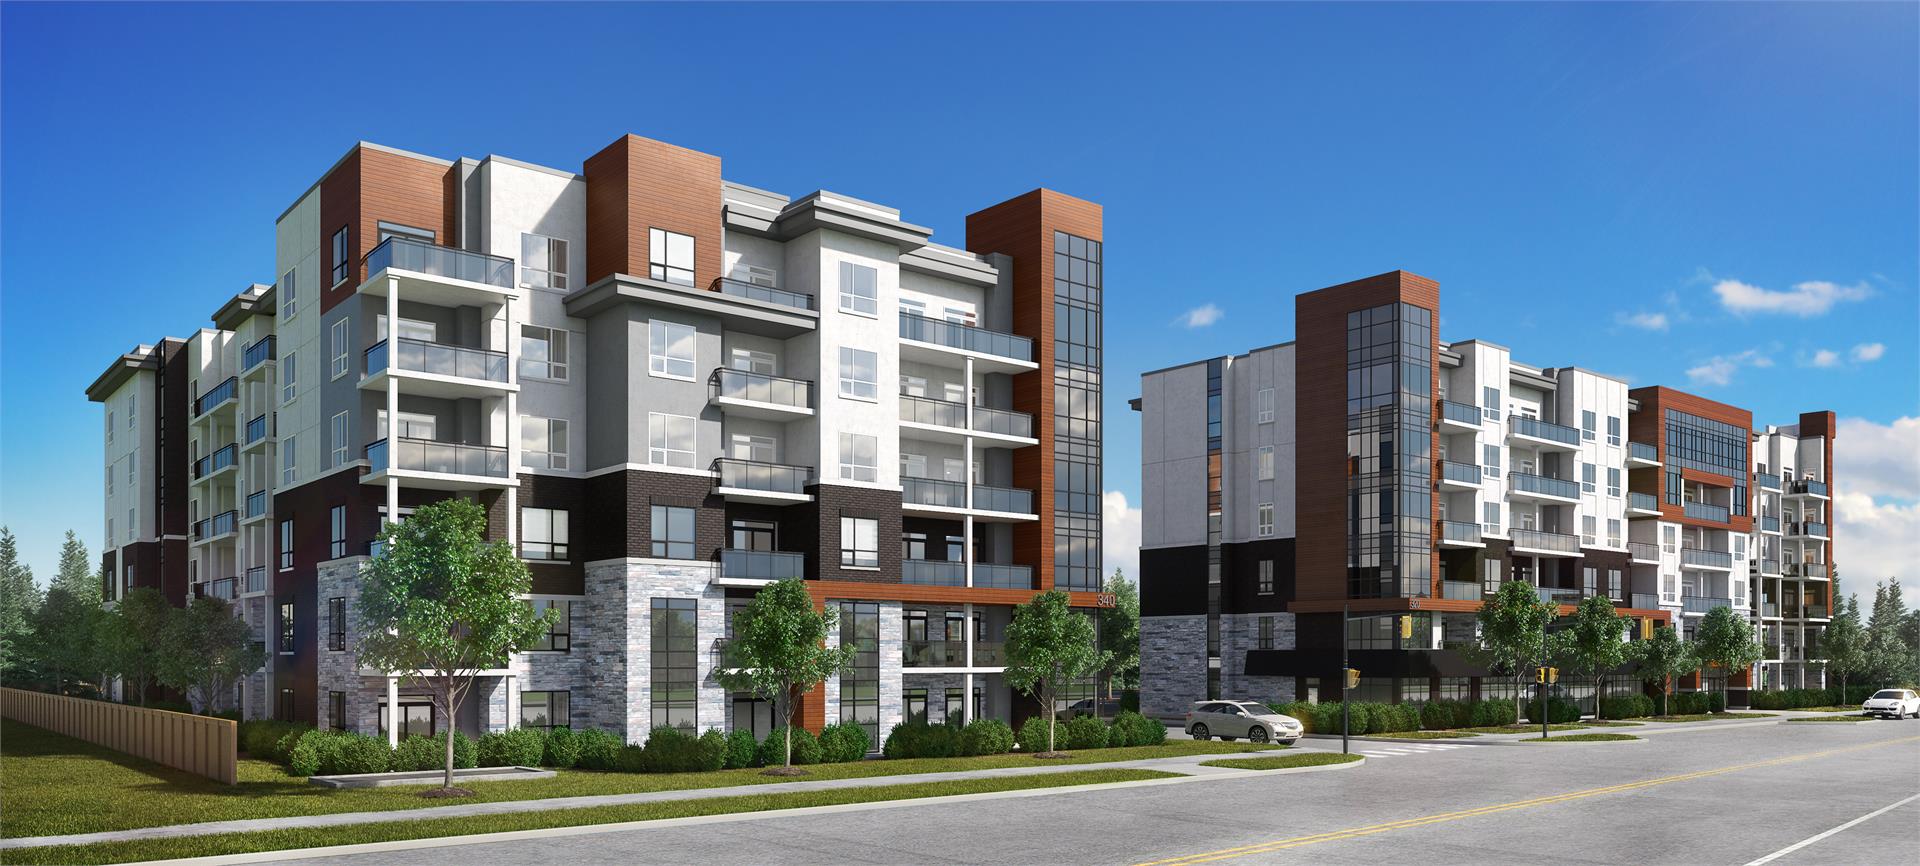
Affinity Condominiums is a completed condominium development by Rosehaven Homes at Plains Road East & Filmandale Road in the Aldershot neighbourhood of Burlington. The project is 6 storeys tall and contains 194 suites. Architecture is by KNY Architects. Affinity Condominiums was completed in 2020. Suites range from 567 to 1,272 sq. ft. The location has a Walk Score of 56 and a Transit Score of 36.
Key Highlights of Affinity Condominiums
From the Developer:
Affinity is an inspired mid-rise condominium development in the revitalized community of Aldershot in Burlington.
Thoughtfully-designed units make it a place to come home to, a place to relax the soul. Surrounded by tree-lined streets and steps to outdoor escapes, Affinity is equally linked to transit and urban areas.
It blends the heart of the outdoors with the pulse of city.
Affinity Condominiums Renderings & Gallery
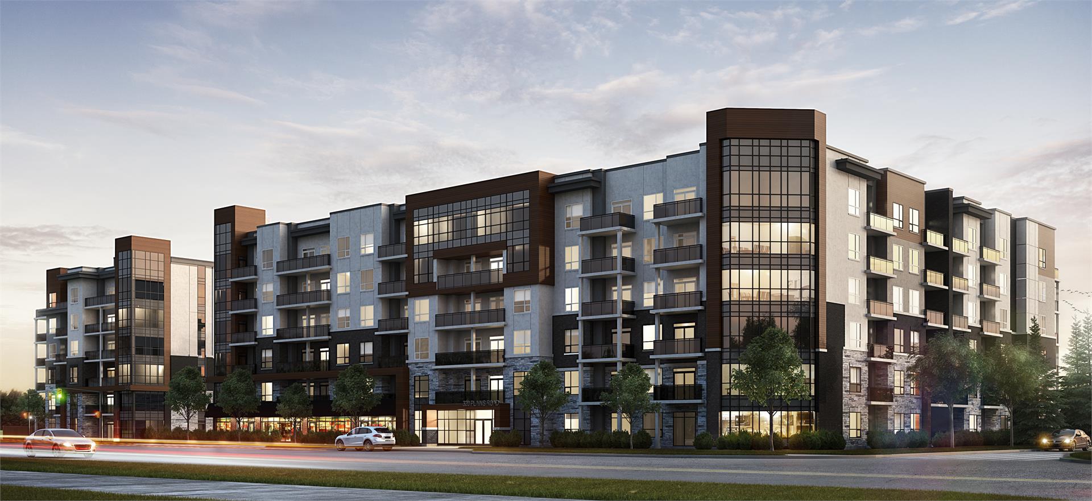
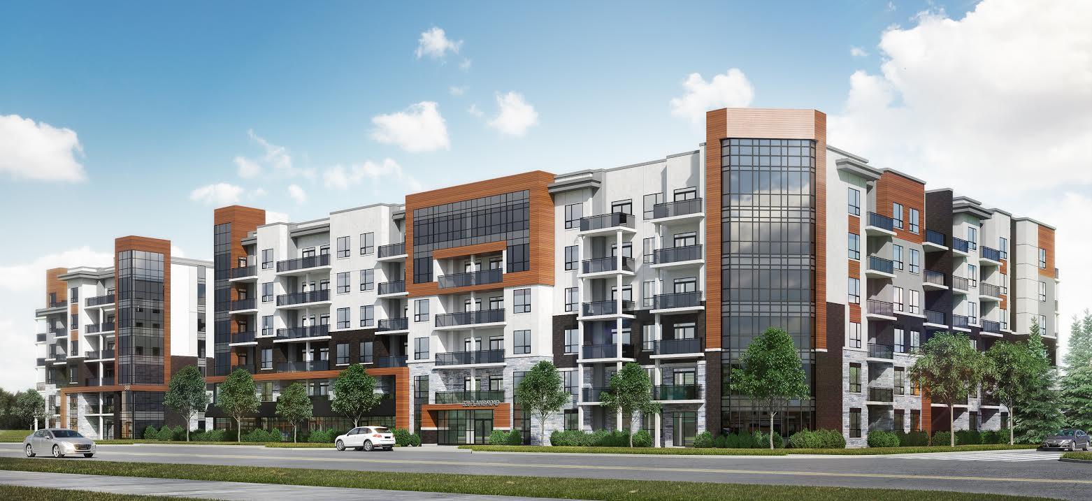
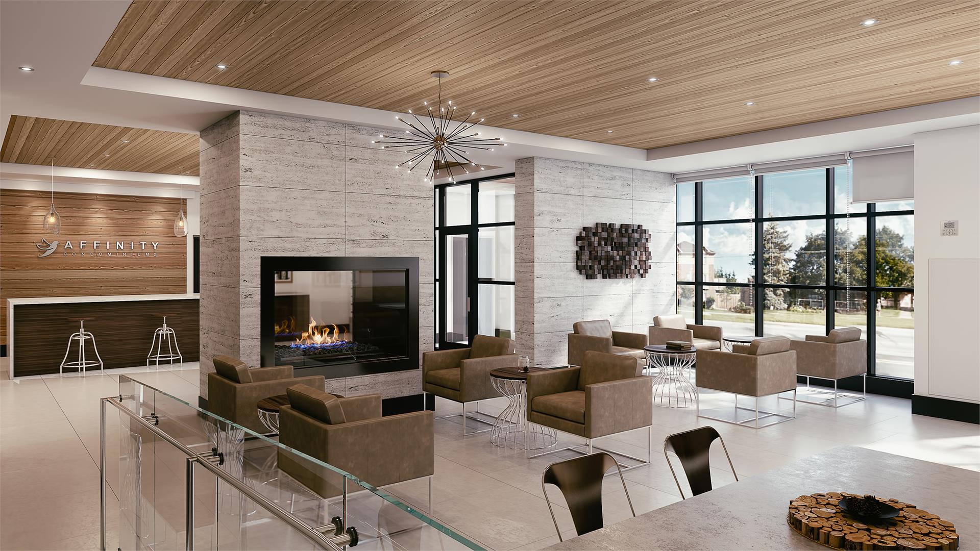
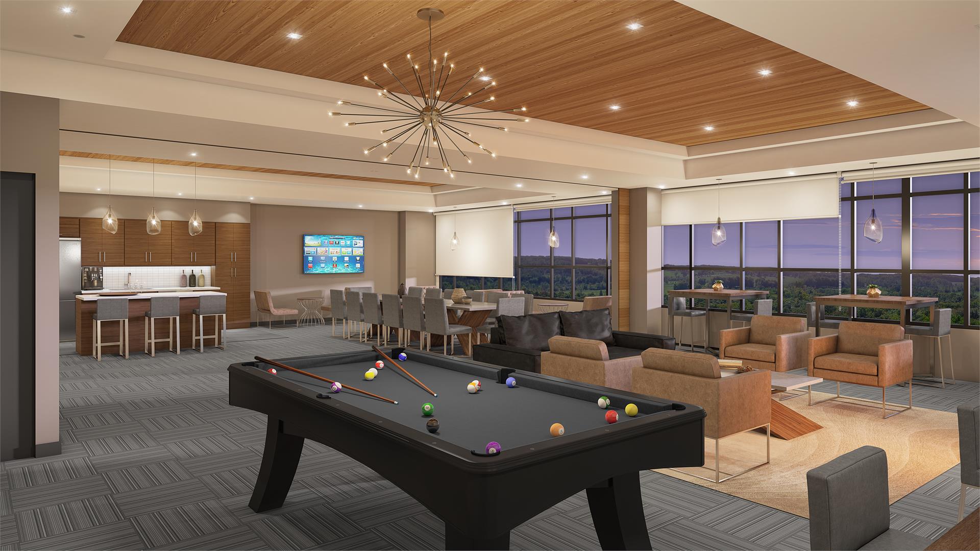
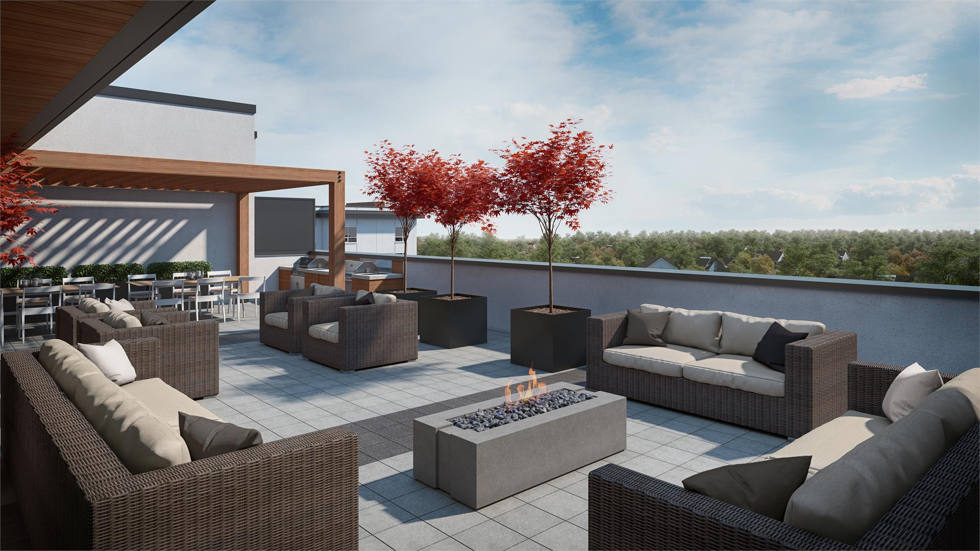
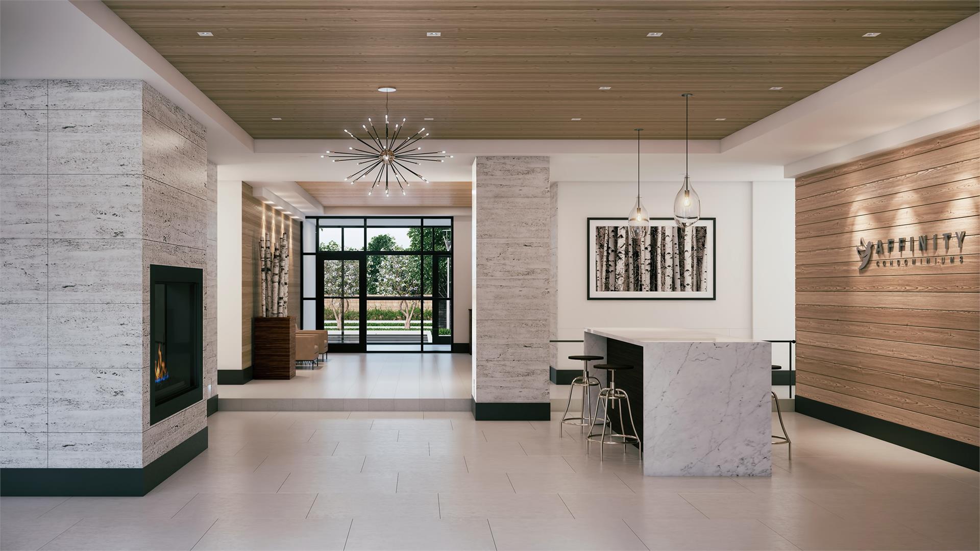
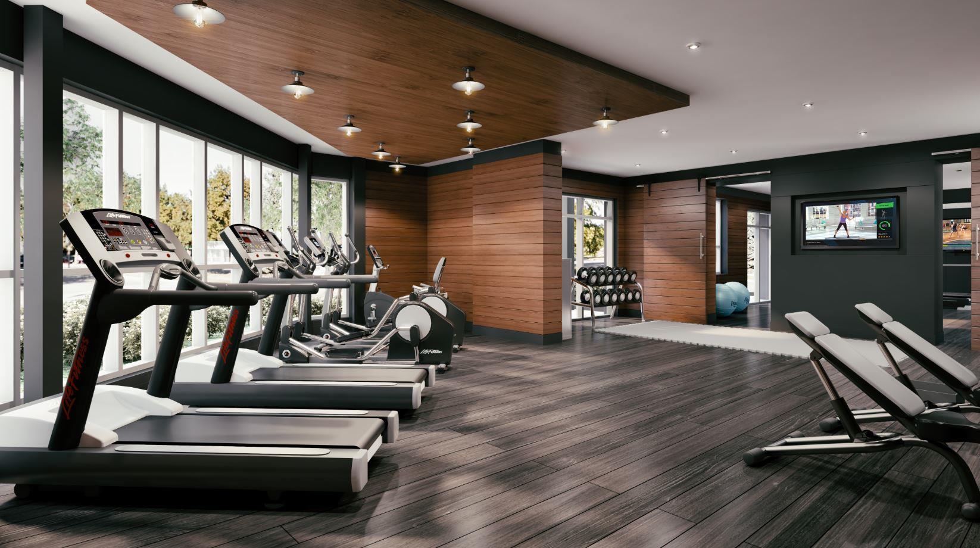
Affinity Condominiums Floor Plans & Pricing
| Floor Plan | Beds | Baths | Size (sq ft) | Price | Availability |
|---|---|---|---|---|---|
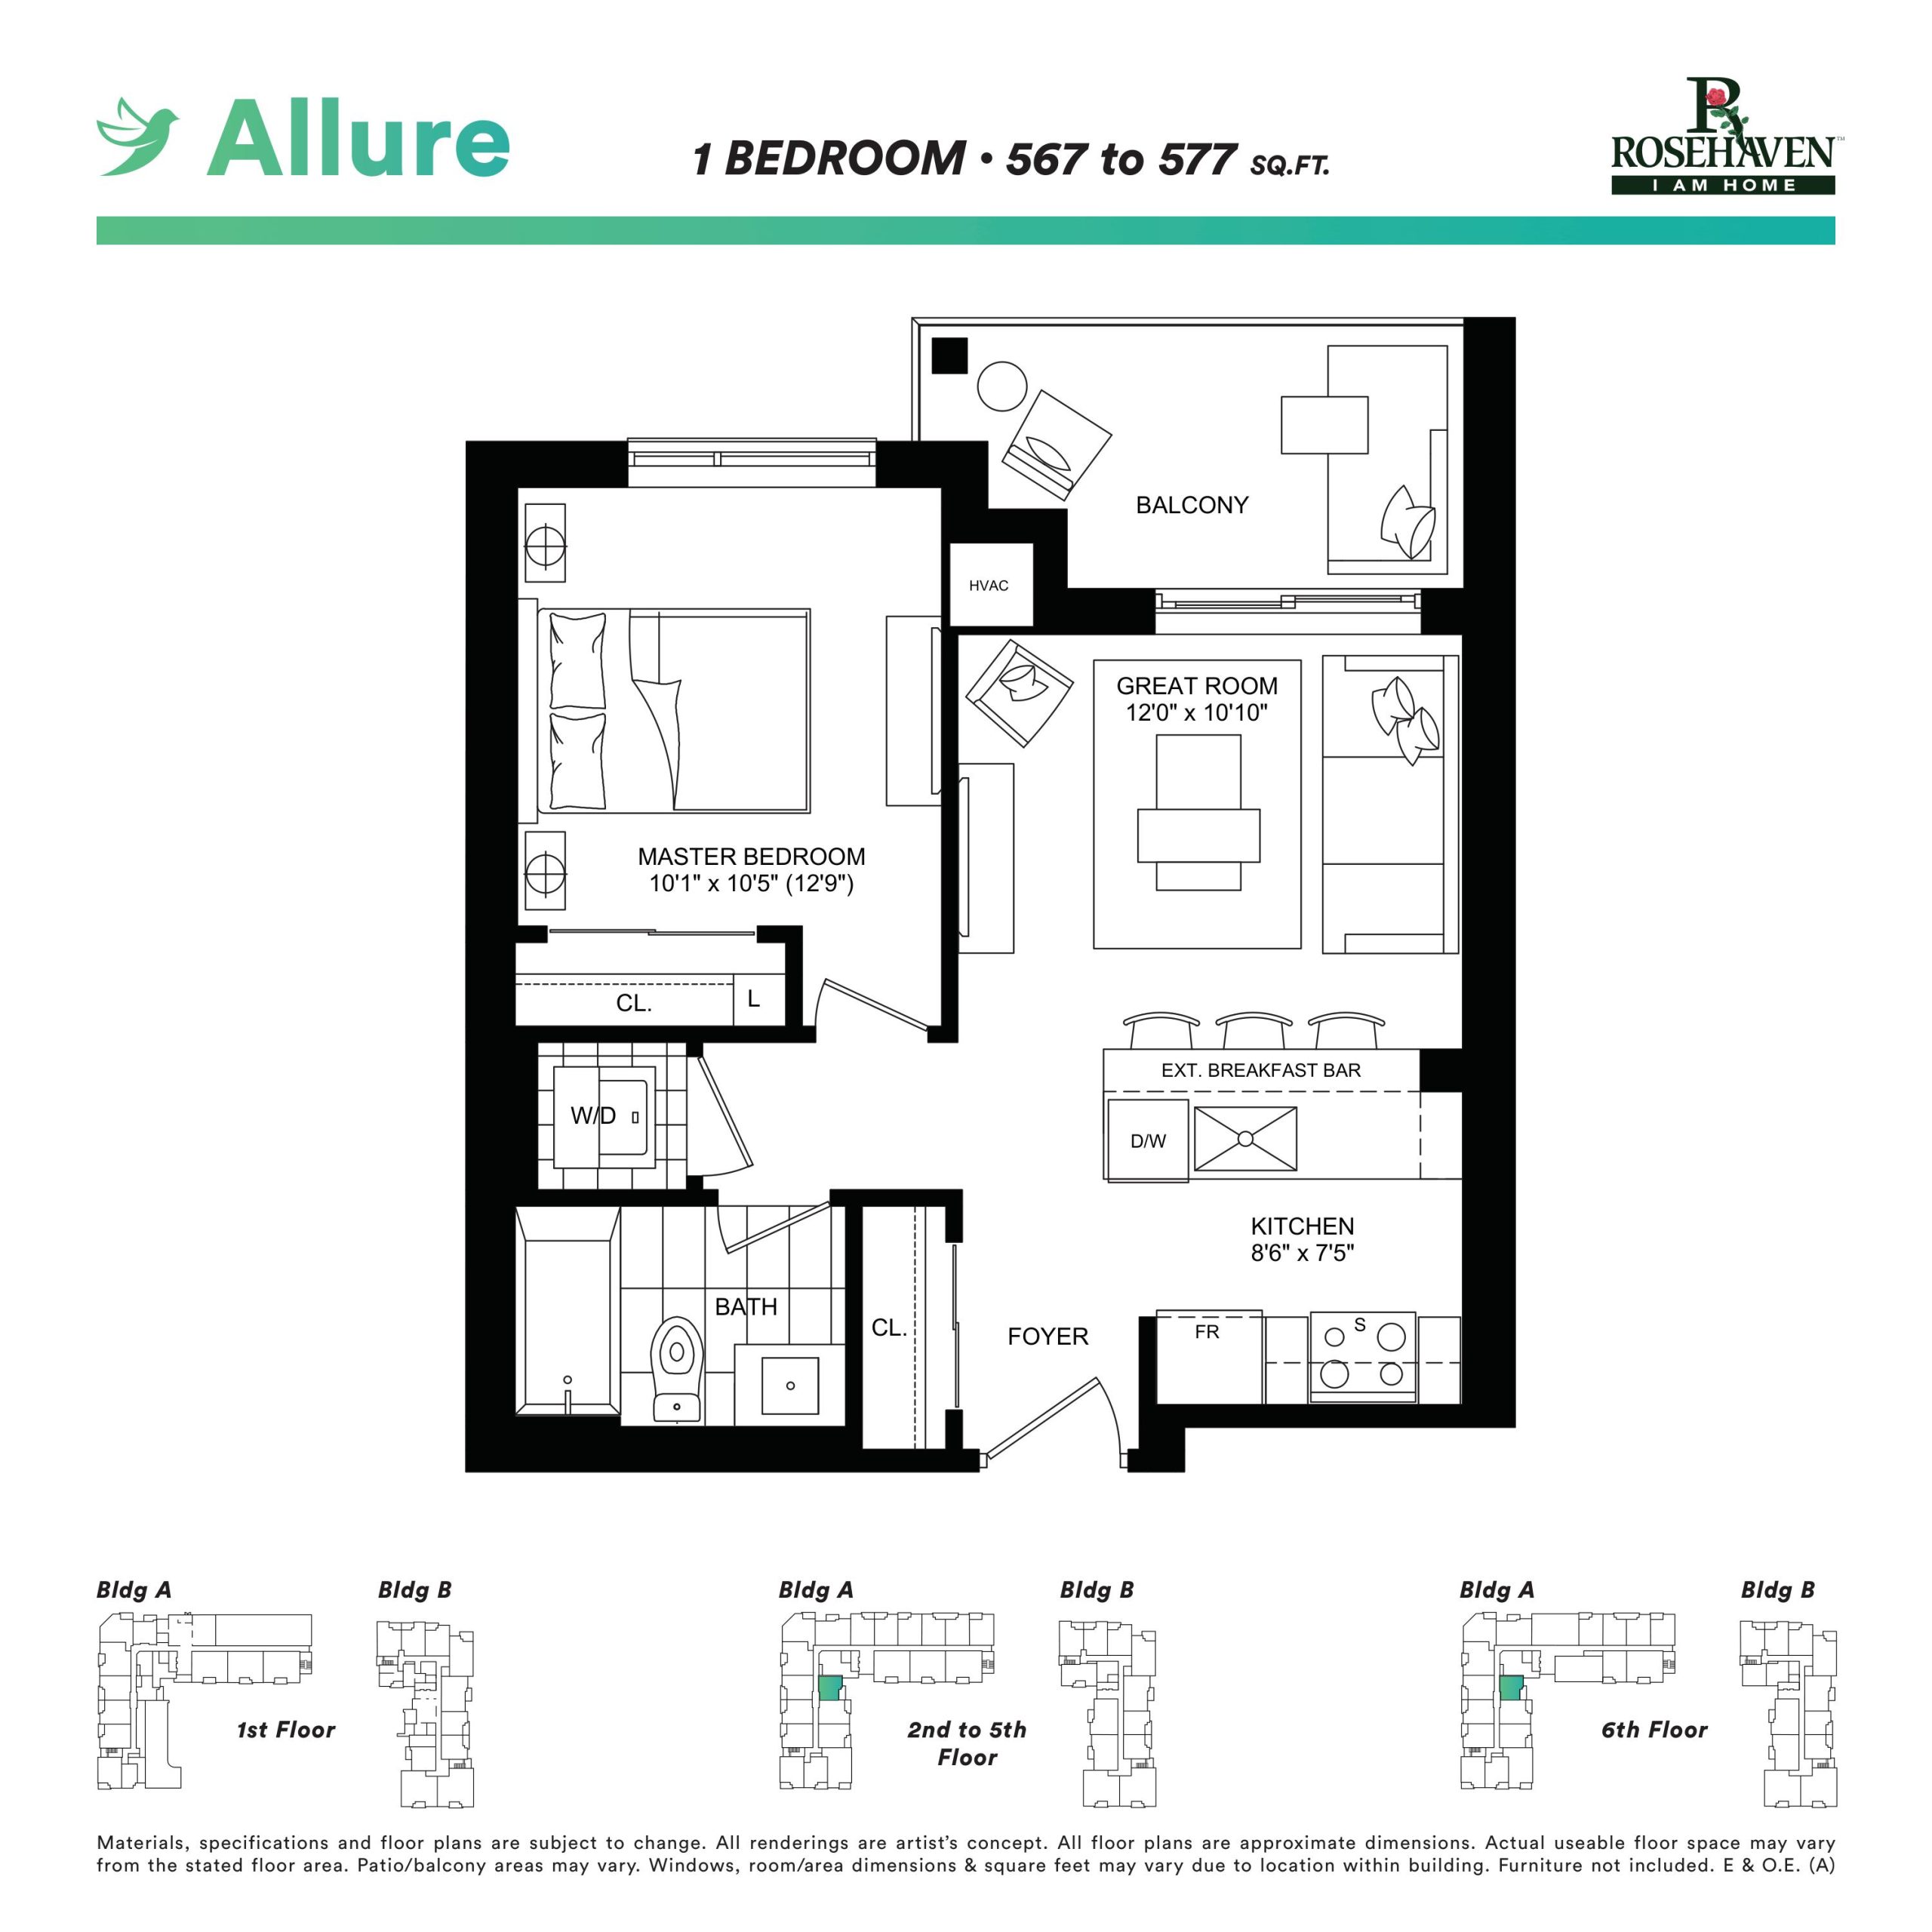
| Allure | 1 | 1 | 567 | Register for pricing | Sold Out |
| Allure | 1 | 1 | 567 | Register for pricing | Sold Out |
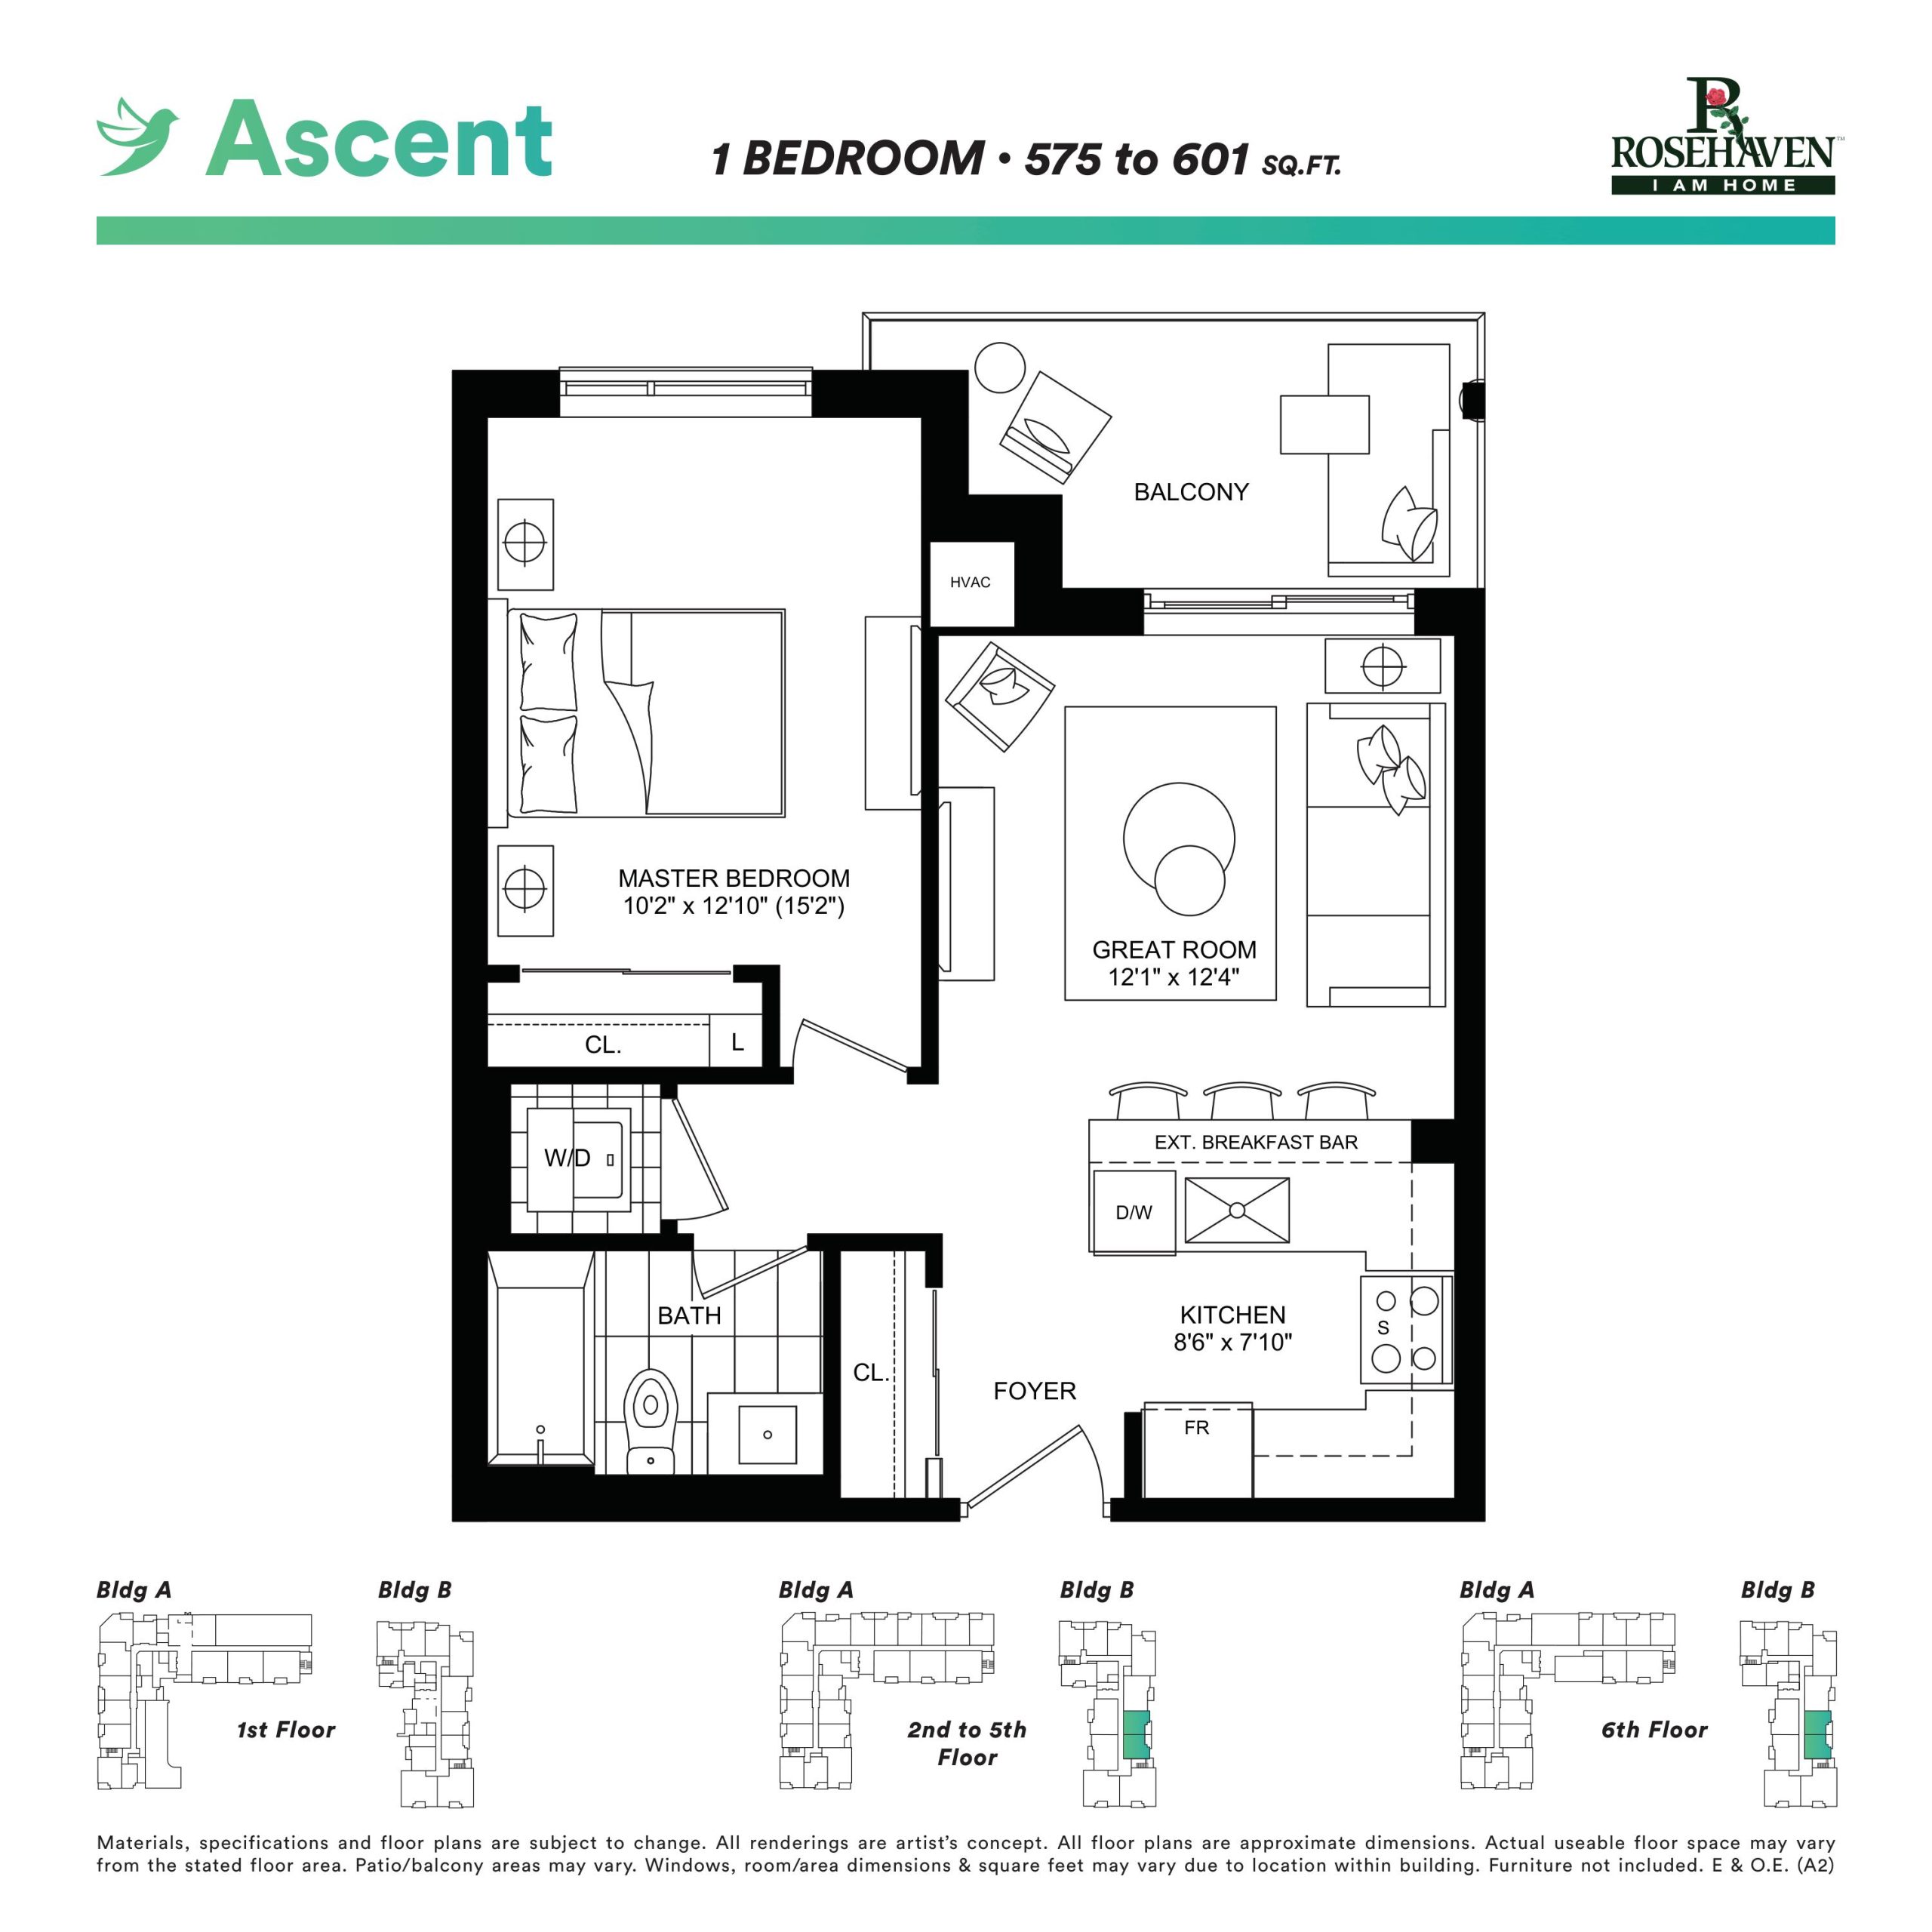
| Ascent | 1 | 1 | 601 | $362,990 | Sold Out |
| Ascent | 1 | 1 | 601 | $362,990 | Sold Out |
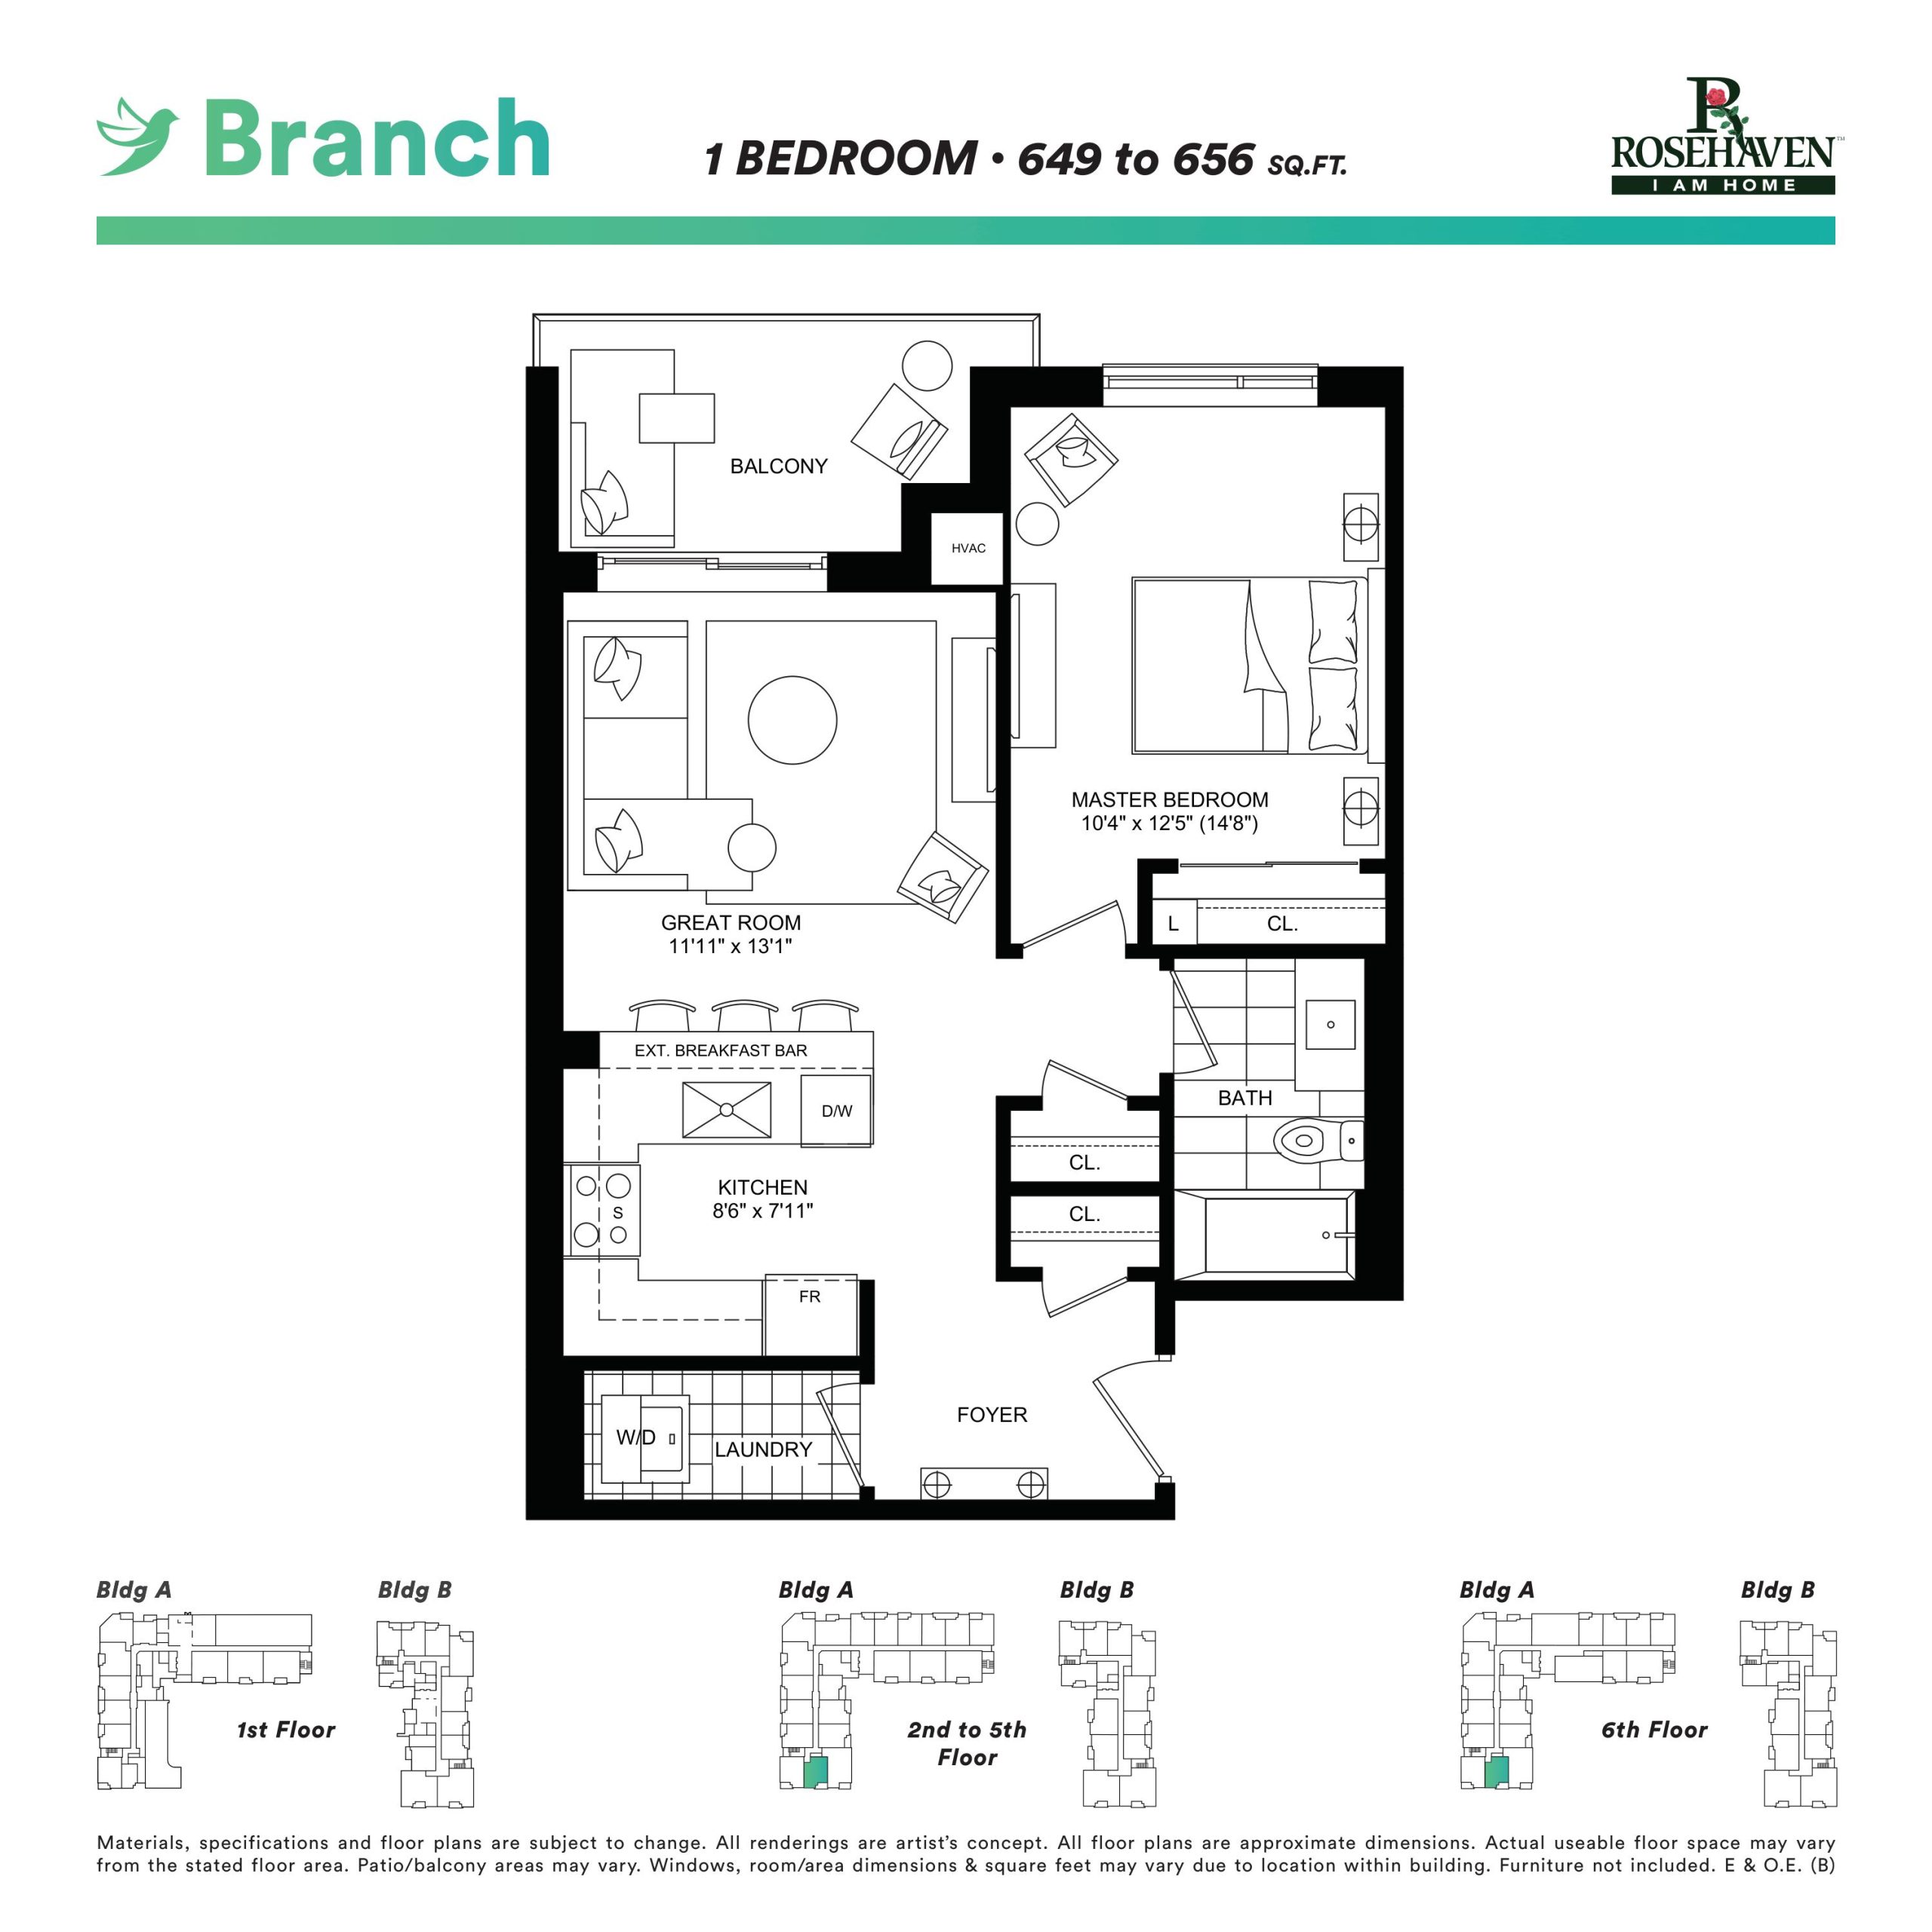
| Branch | 1 | 1 | 649 | Register for pricing | Sold Out |
| Branch | 1 | 1 | 649 | Register for pricing | Sold Out |
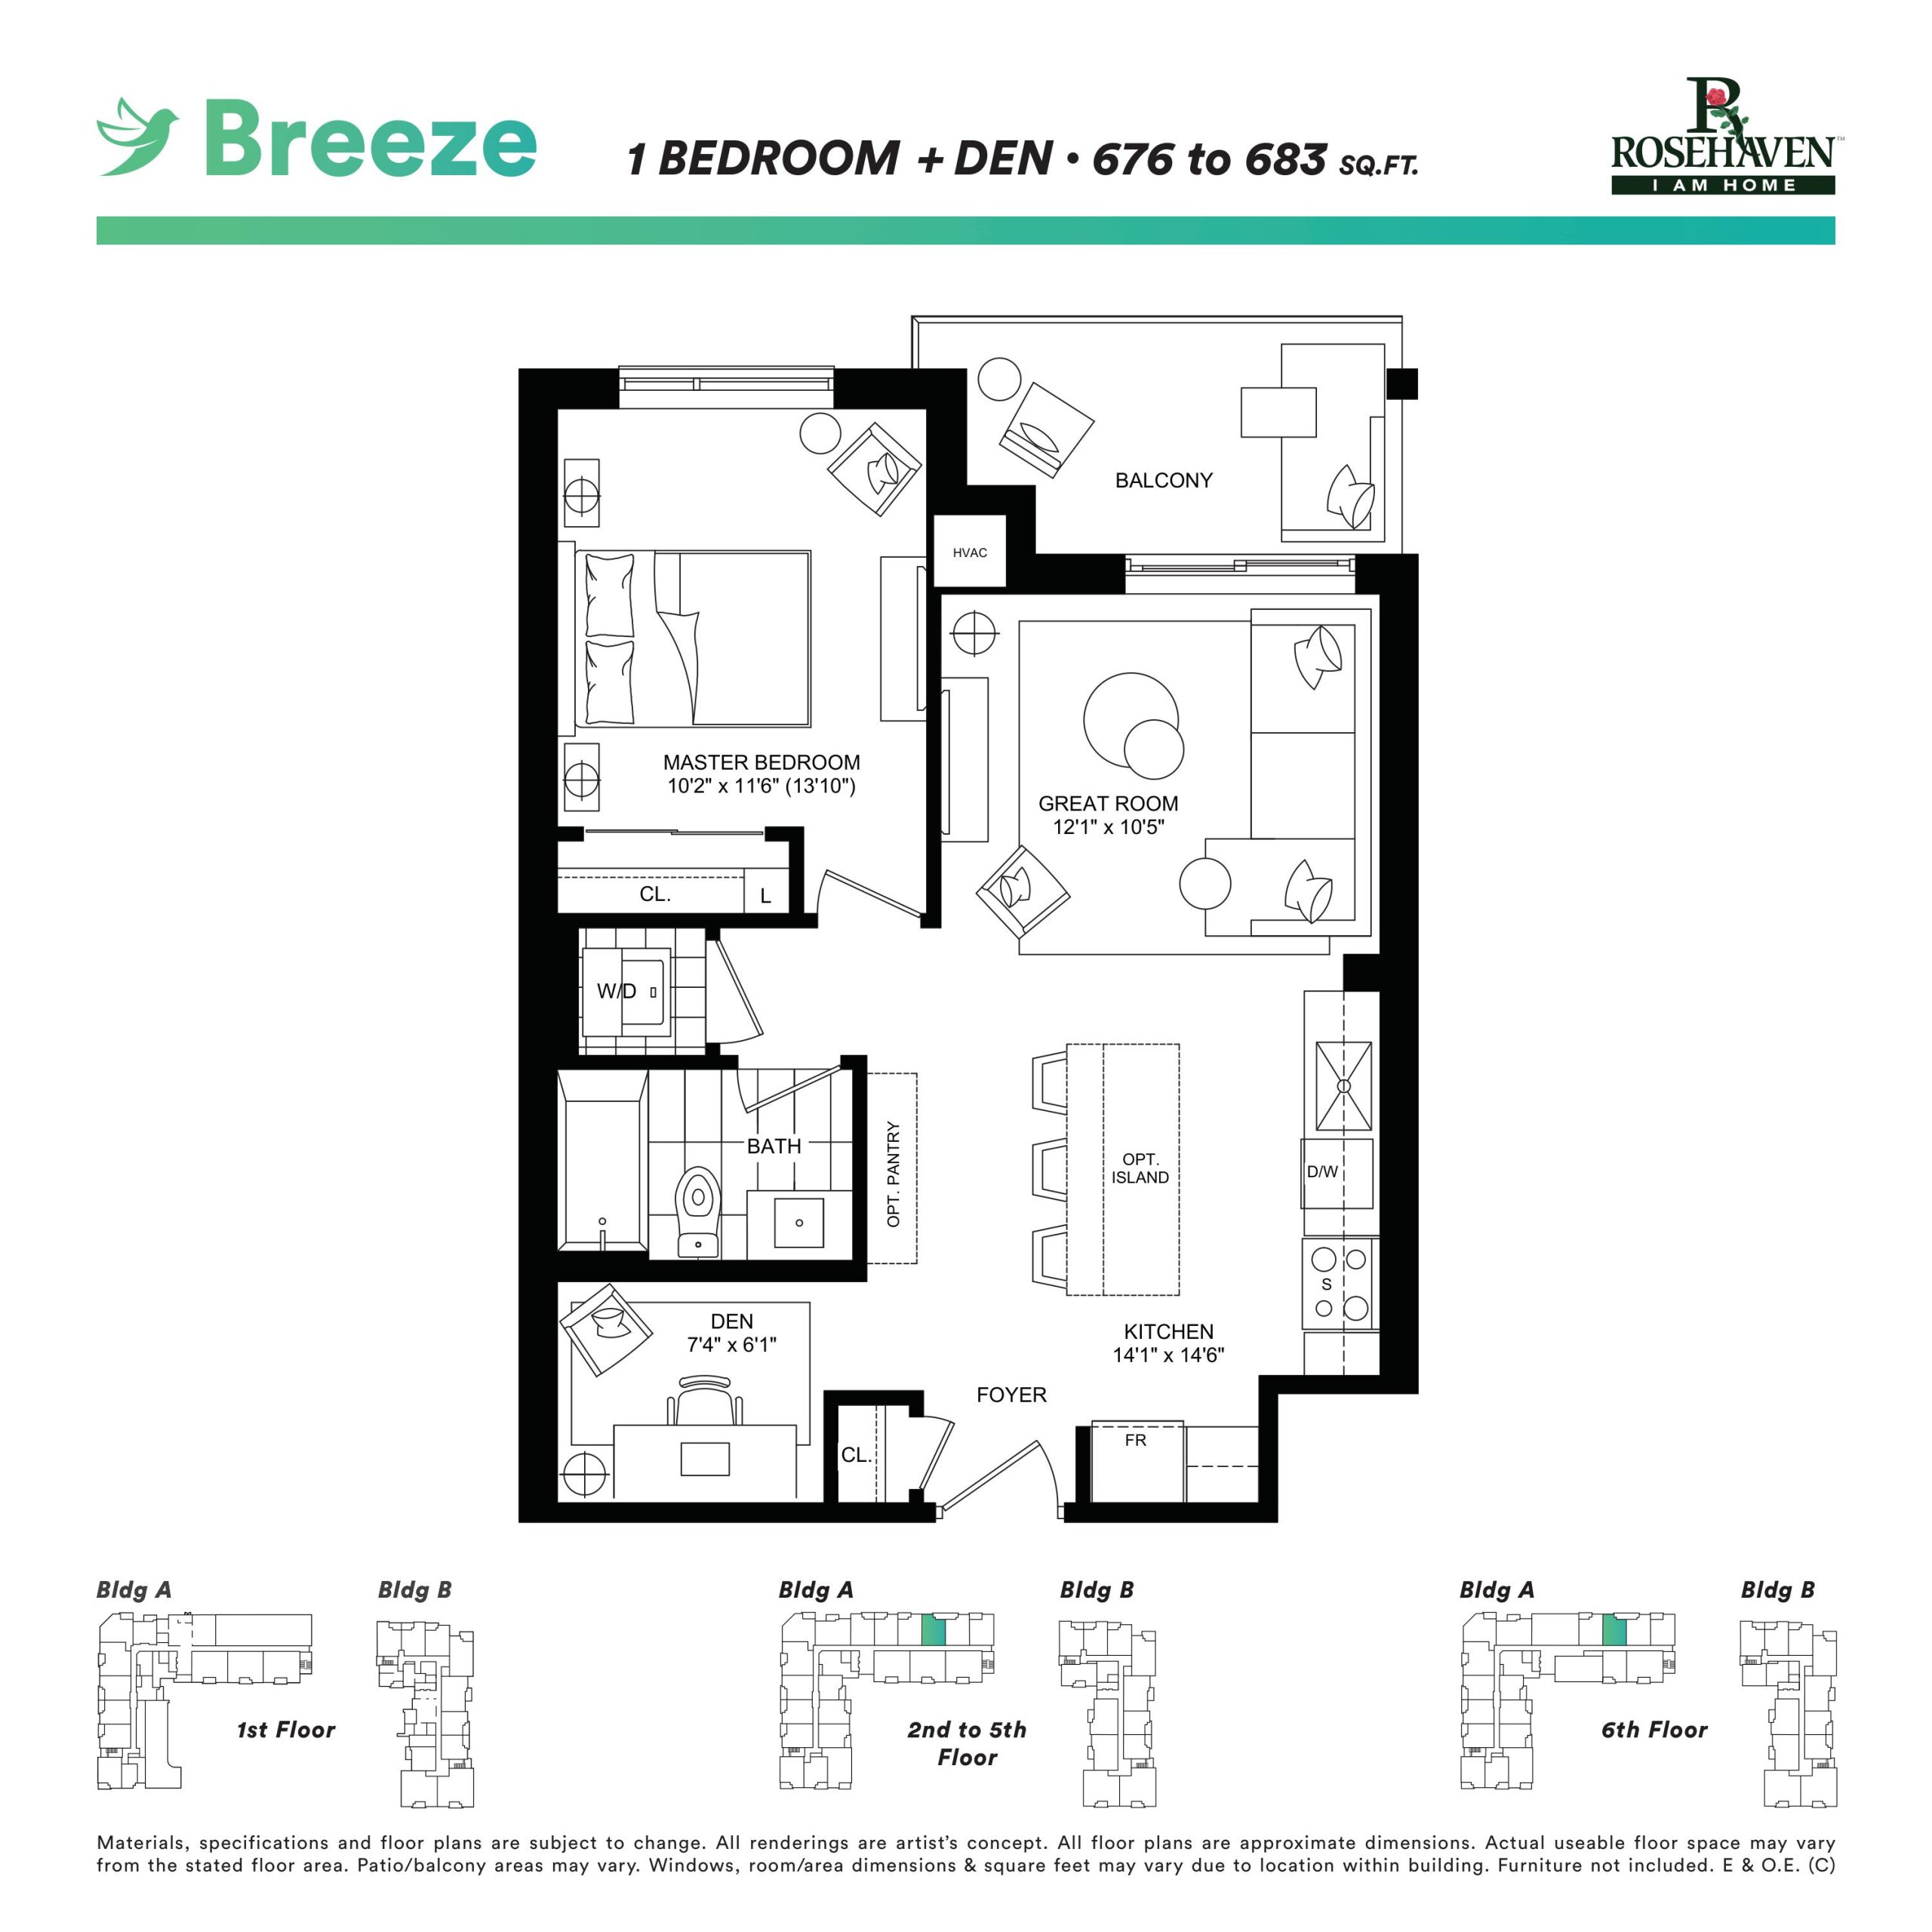
| Breeze | 2 | 1 | 676 | Register for pricing | Sold Out |
| Breeze | 2 | 1 | 676 | Register for pricing | Sold Out |
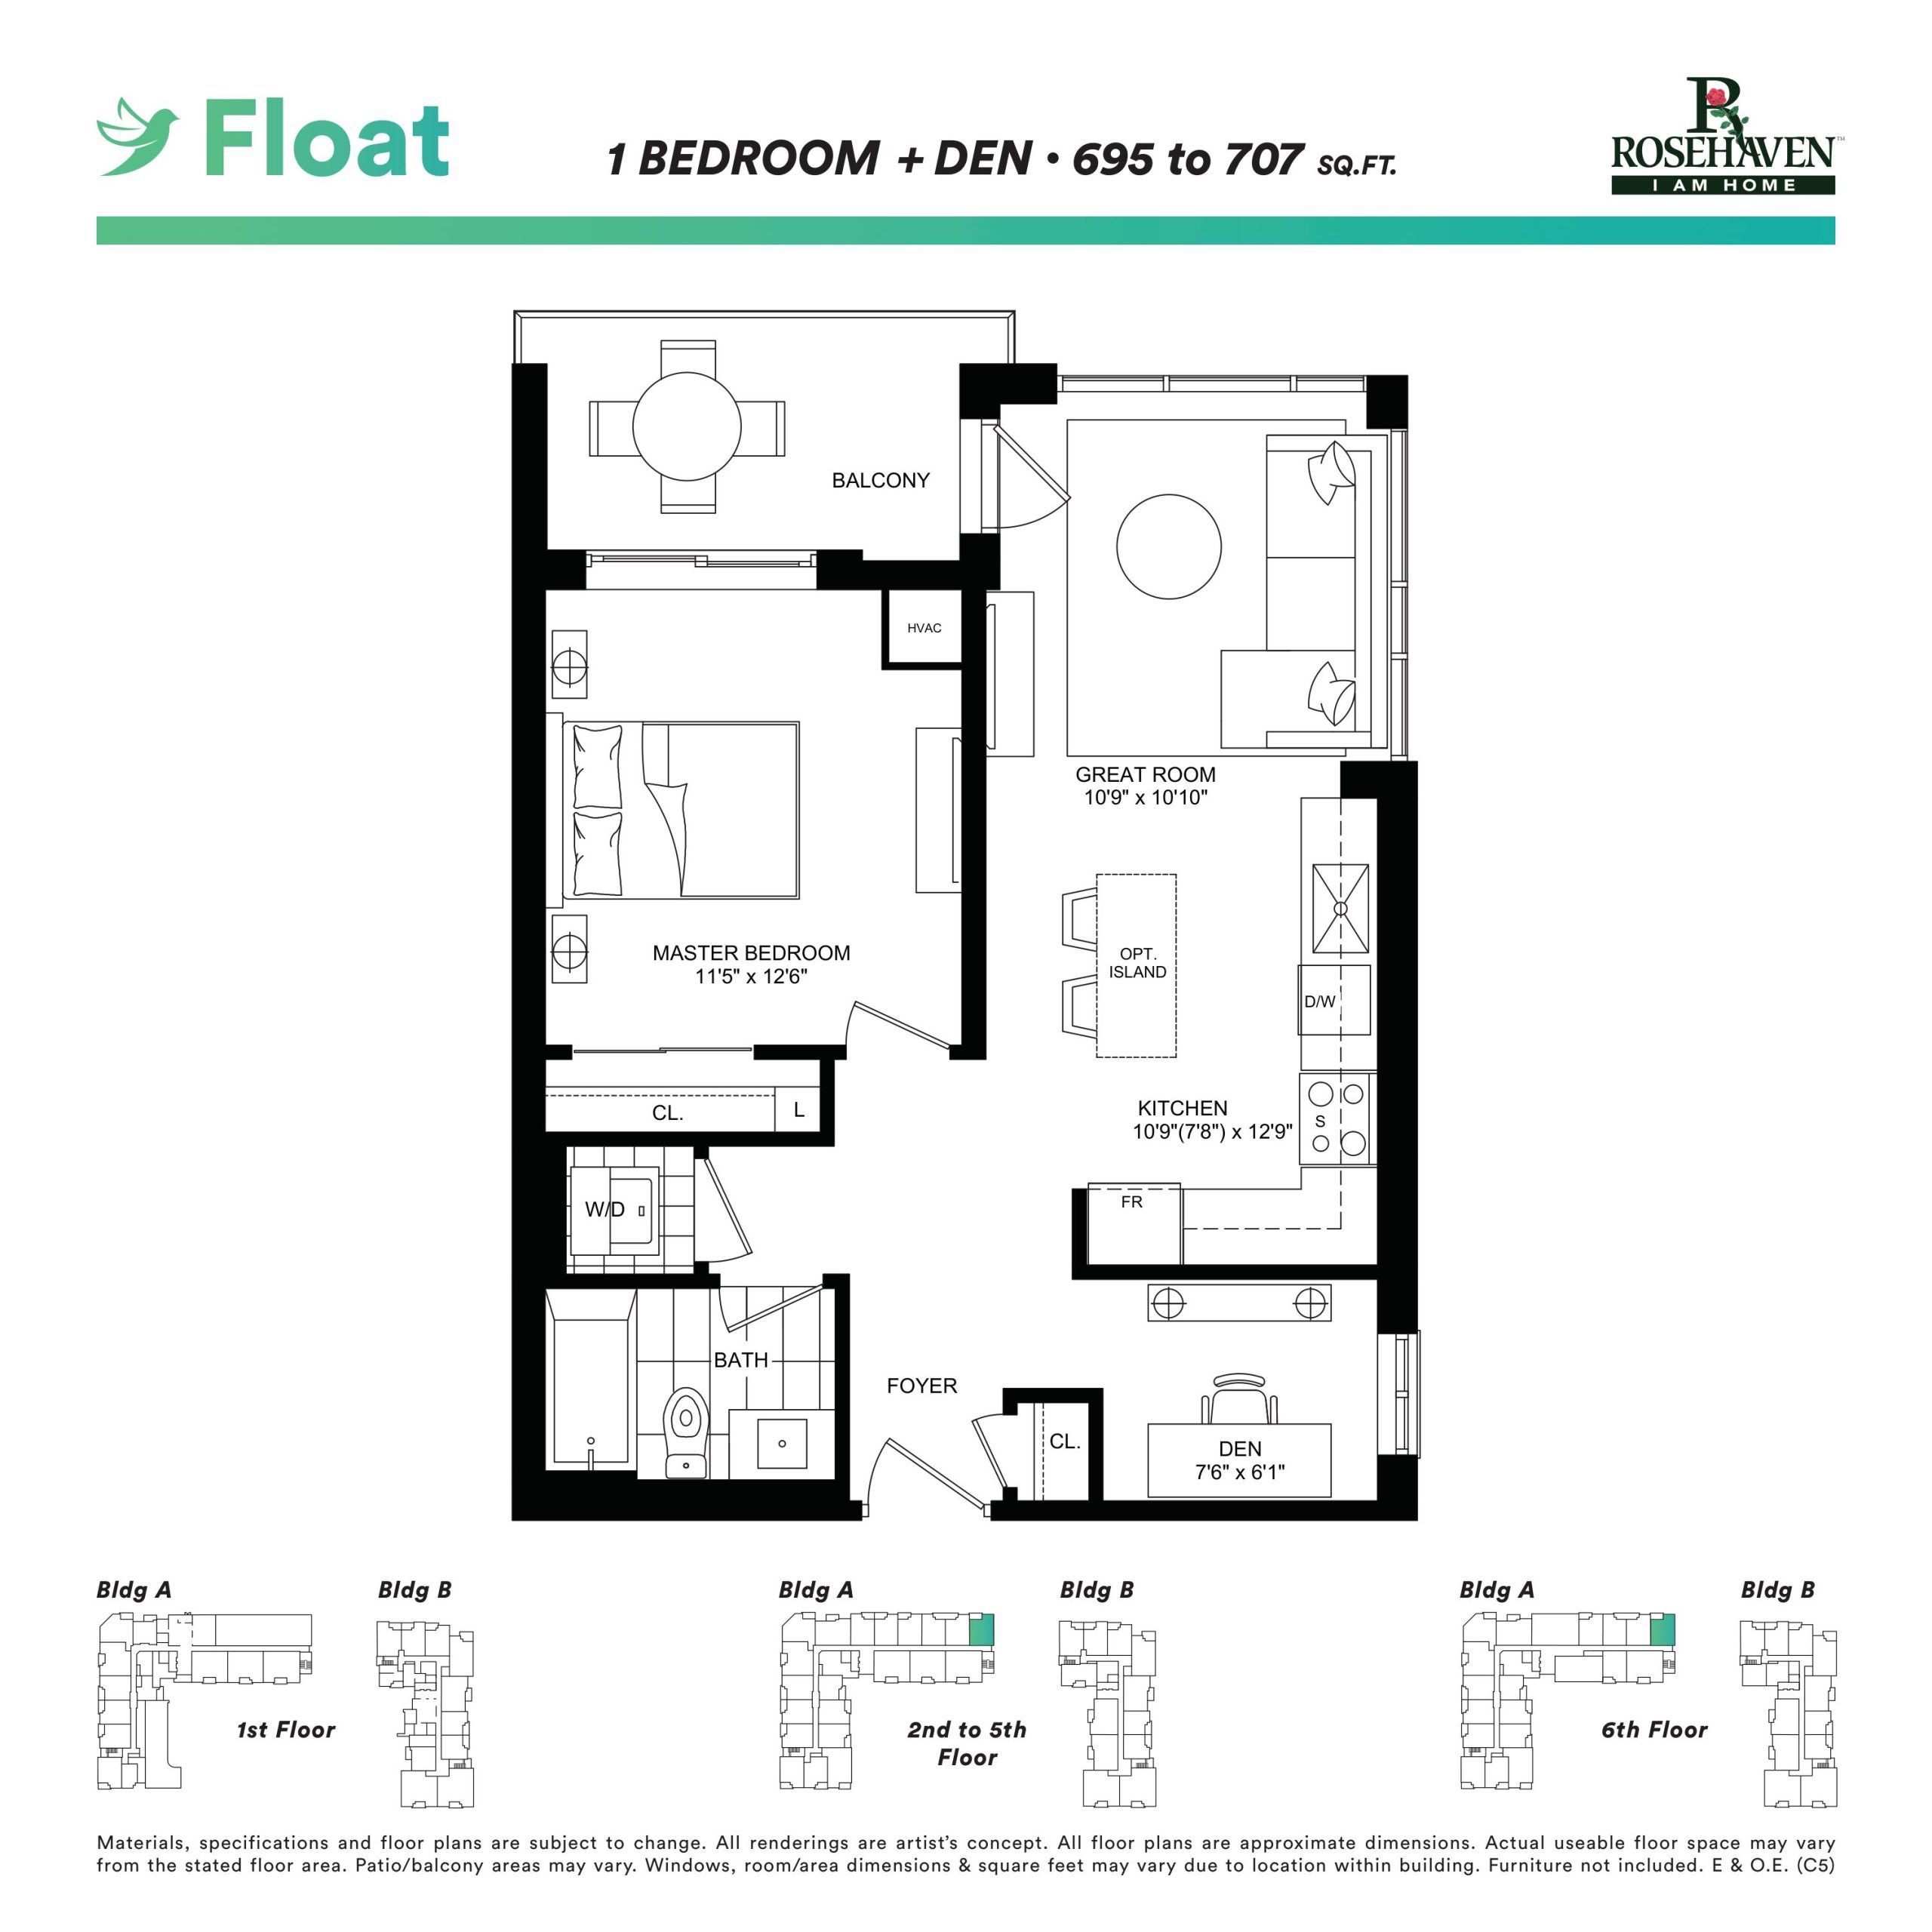
| Float | 2 | 1 | 695 | Register for pricing | Sold Out |
| Float | 2 | 1 | 695 | Register for pricing | Sold Out |
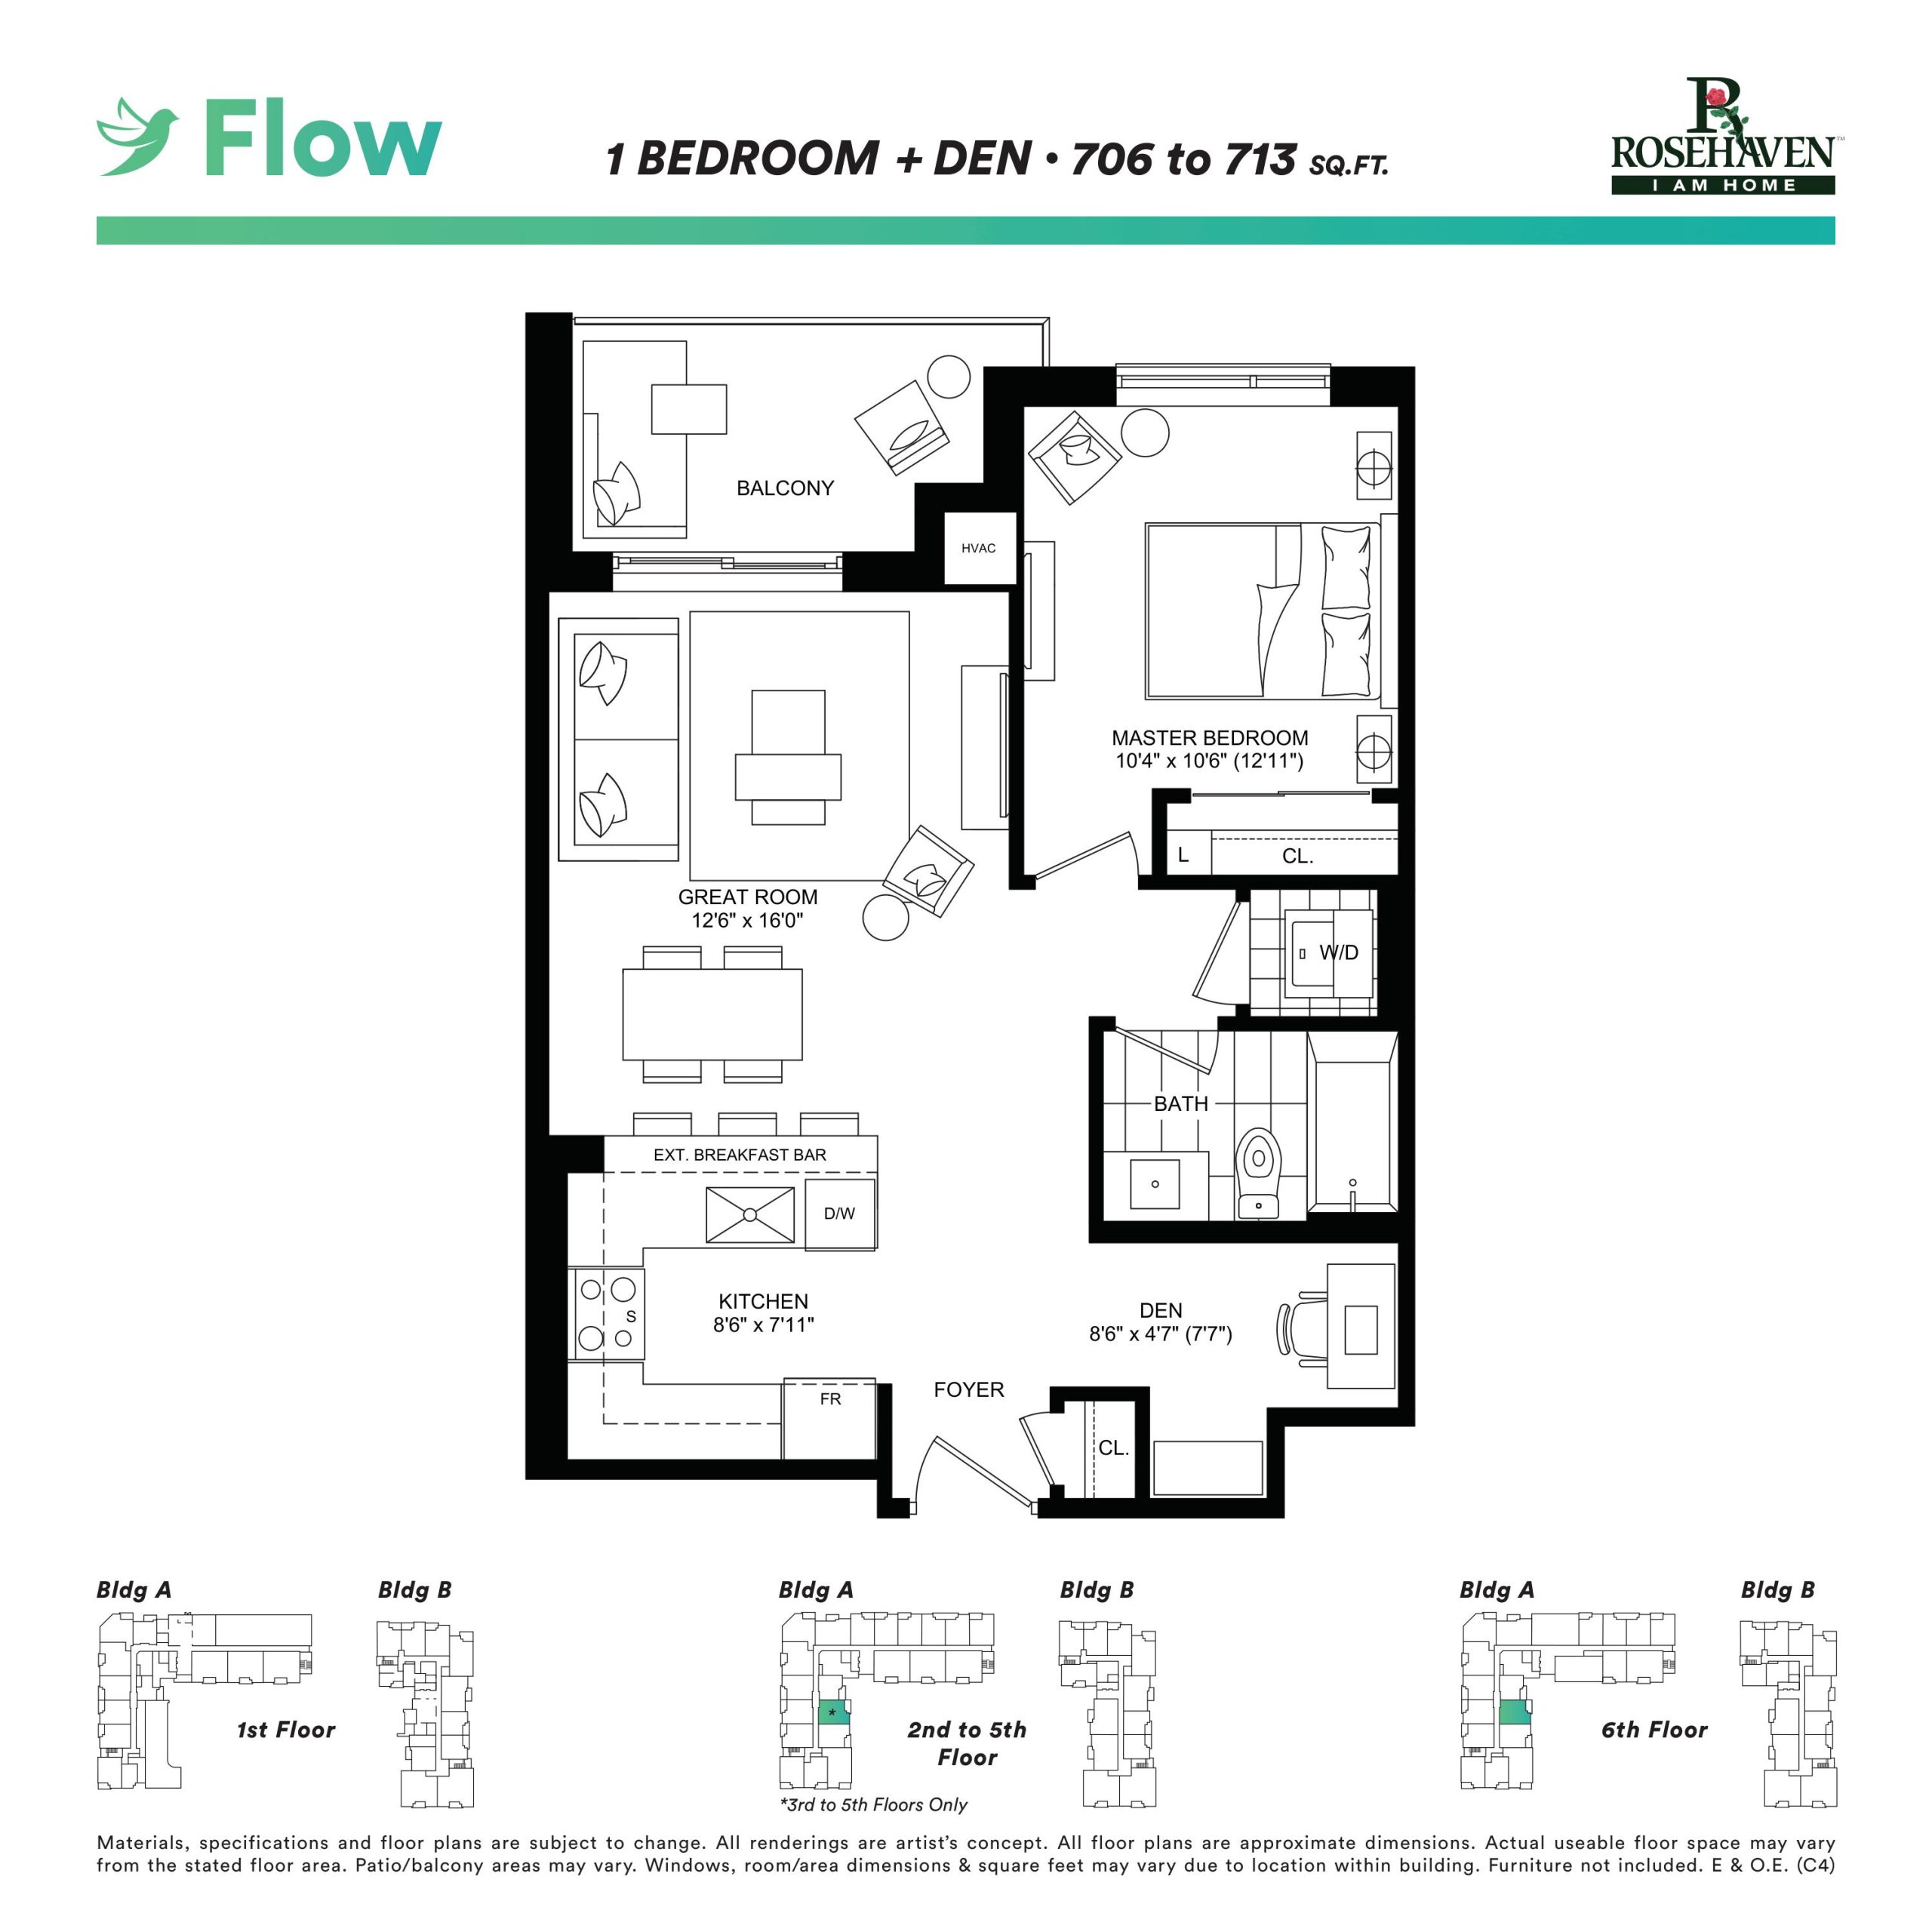
| Flow | 2 | 1 | 706 | Register for pricing | Sold Out |
| Flow | 2 | 1 | 706 | Register for pricing | Sold Out |
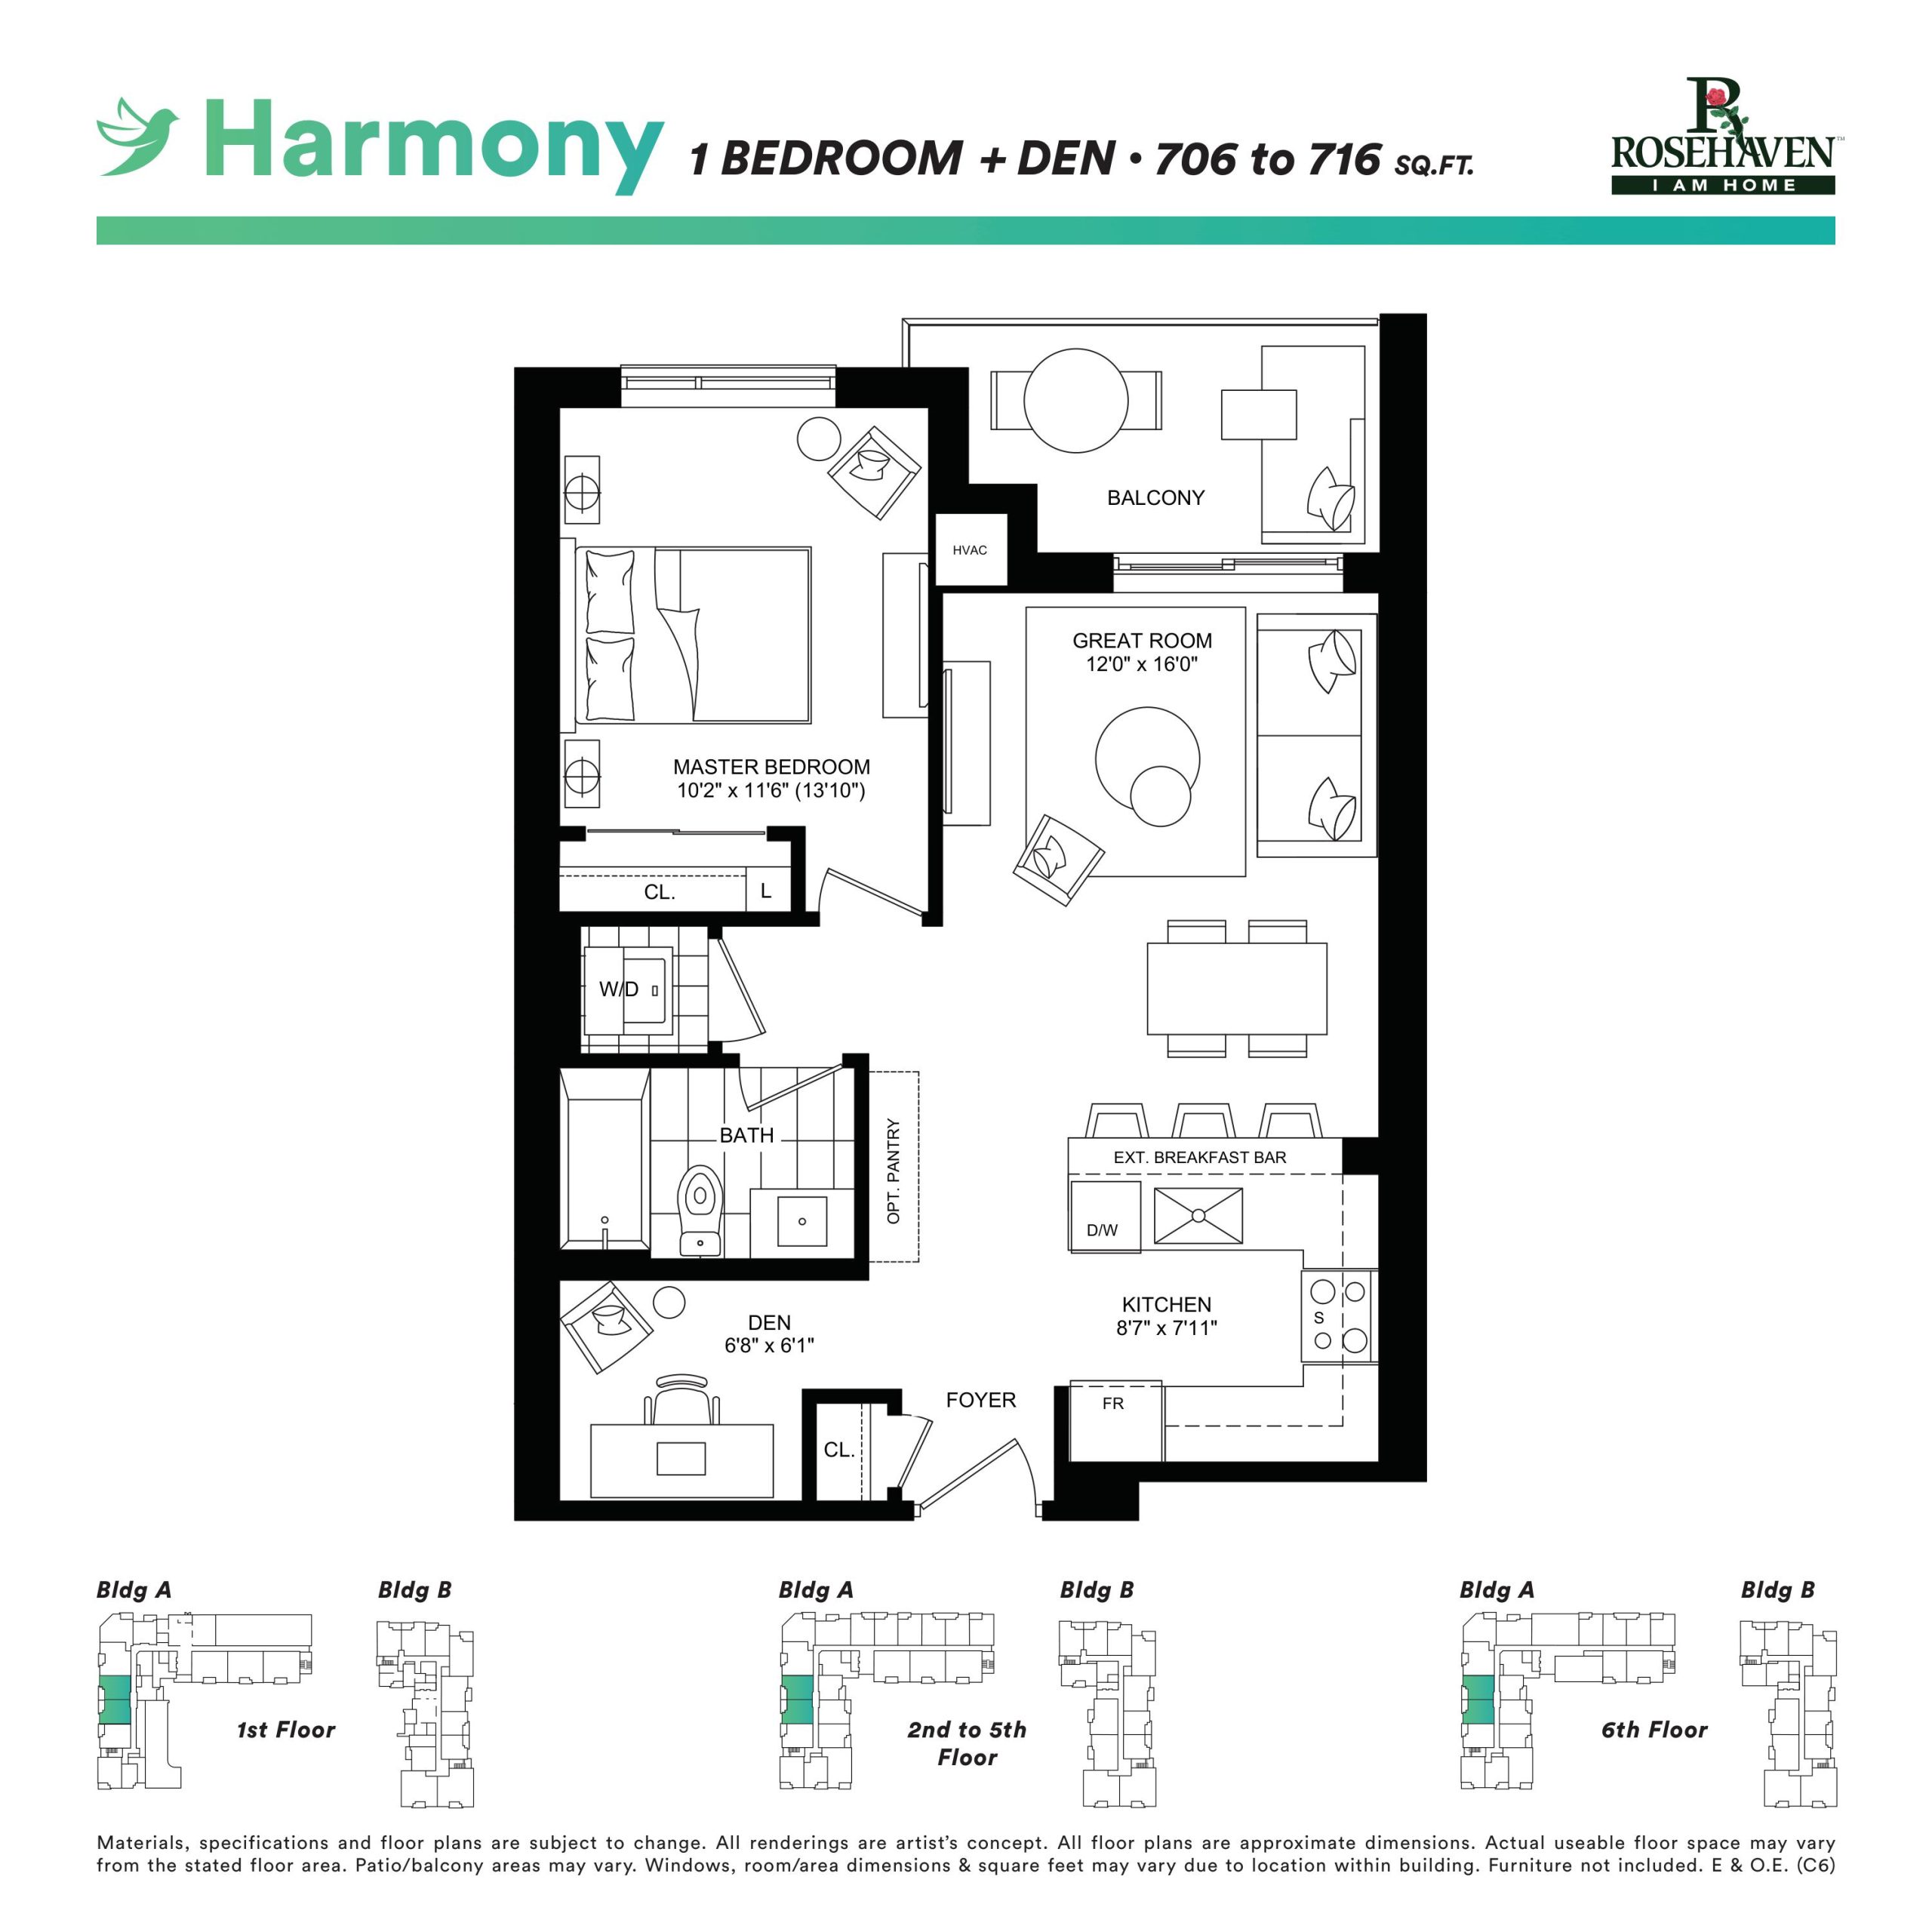
| Harmony | 2 | 1 | 706 | Register for pricing | Sold Out |
| Harmony | 2 | 1 | 706 | Register for pricing | Sold Out |
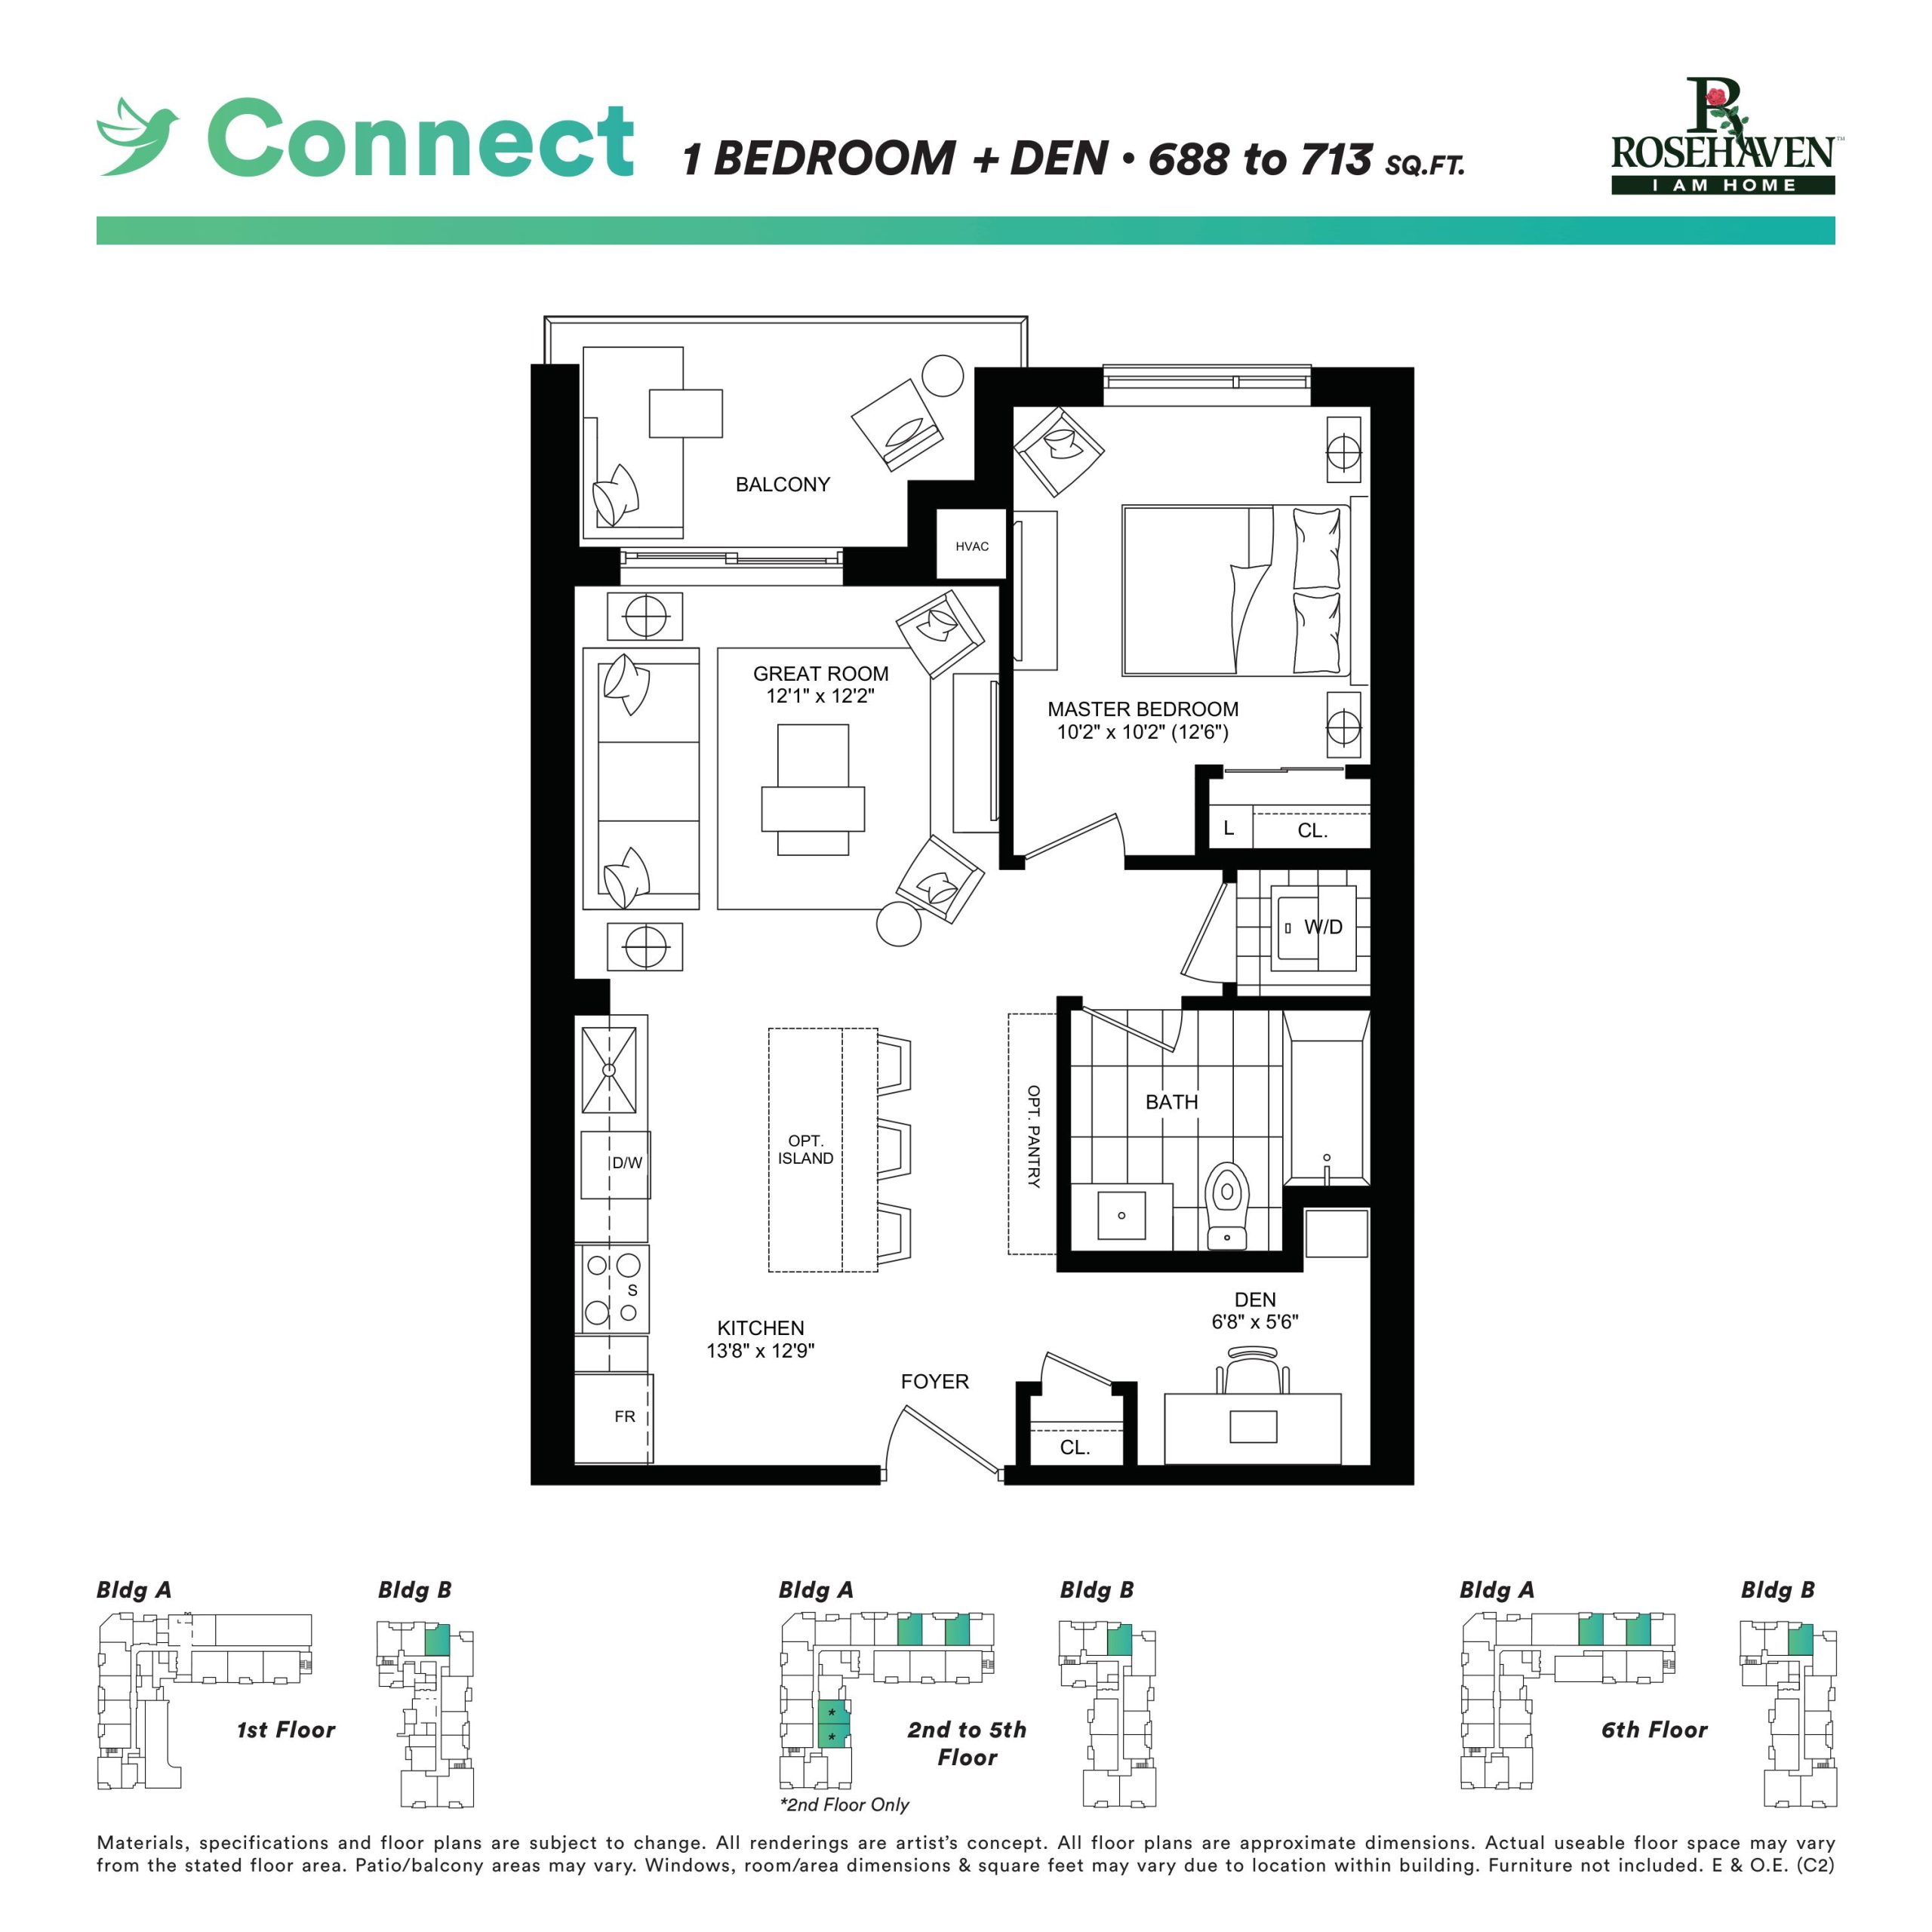
| Connect | 2 | 1 | 713 | $410,990 | Sold Out |
| Connect | 2 | 1 | 713 | $410,990 | Sold Out |
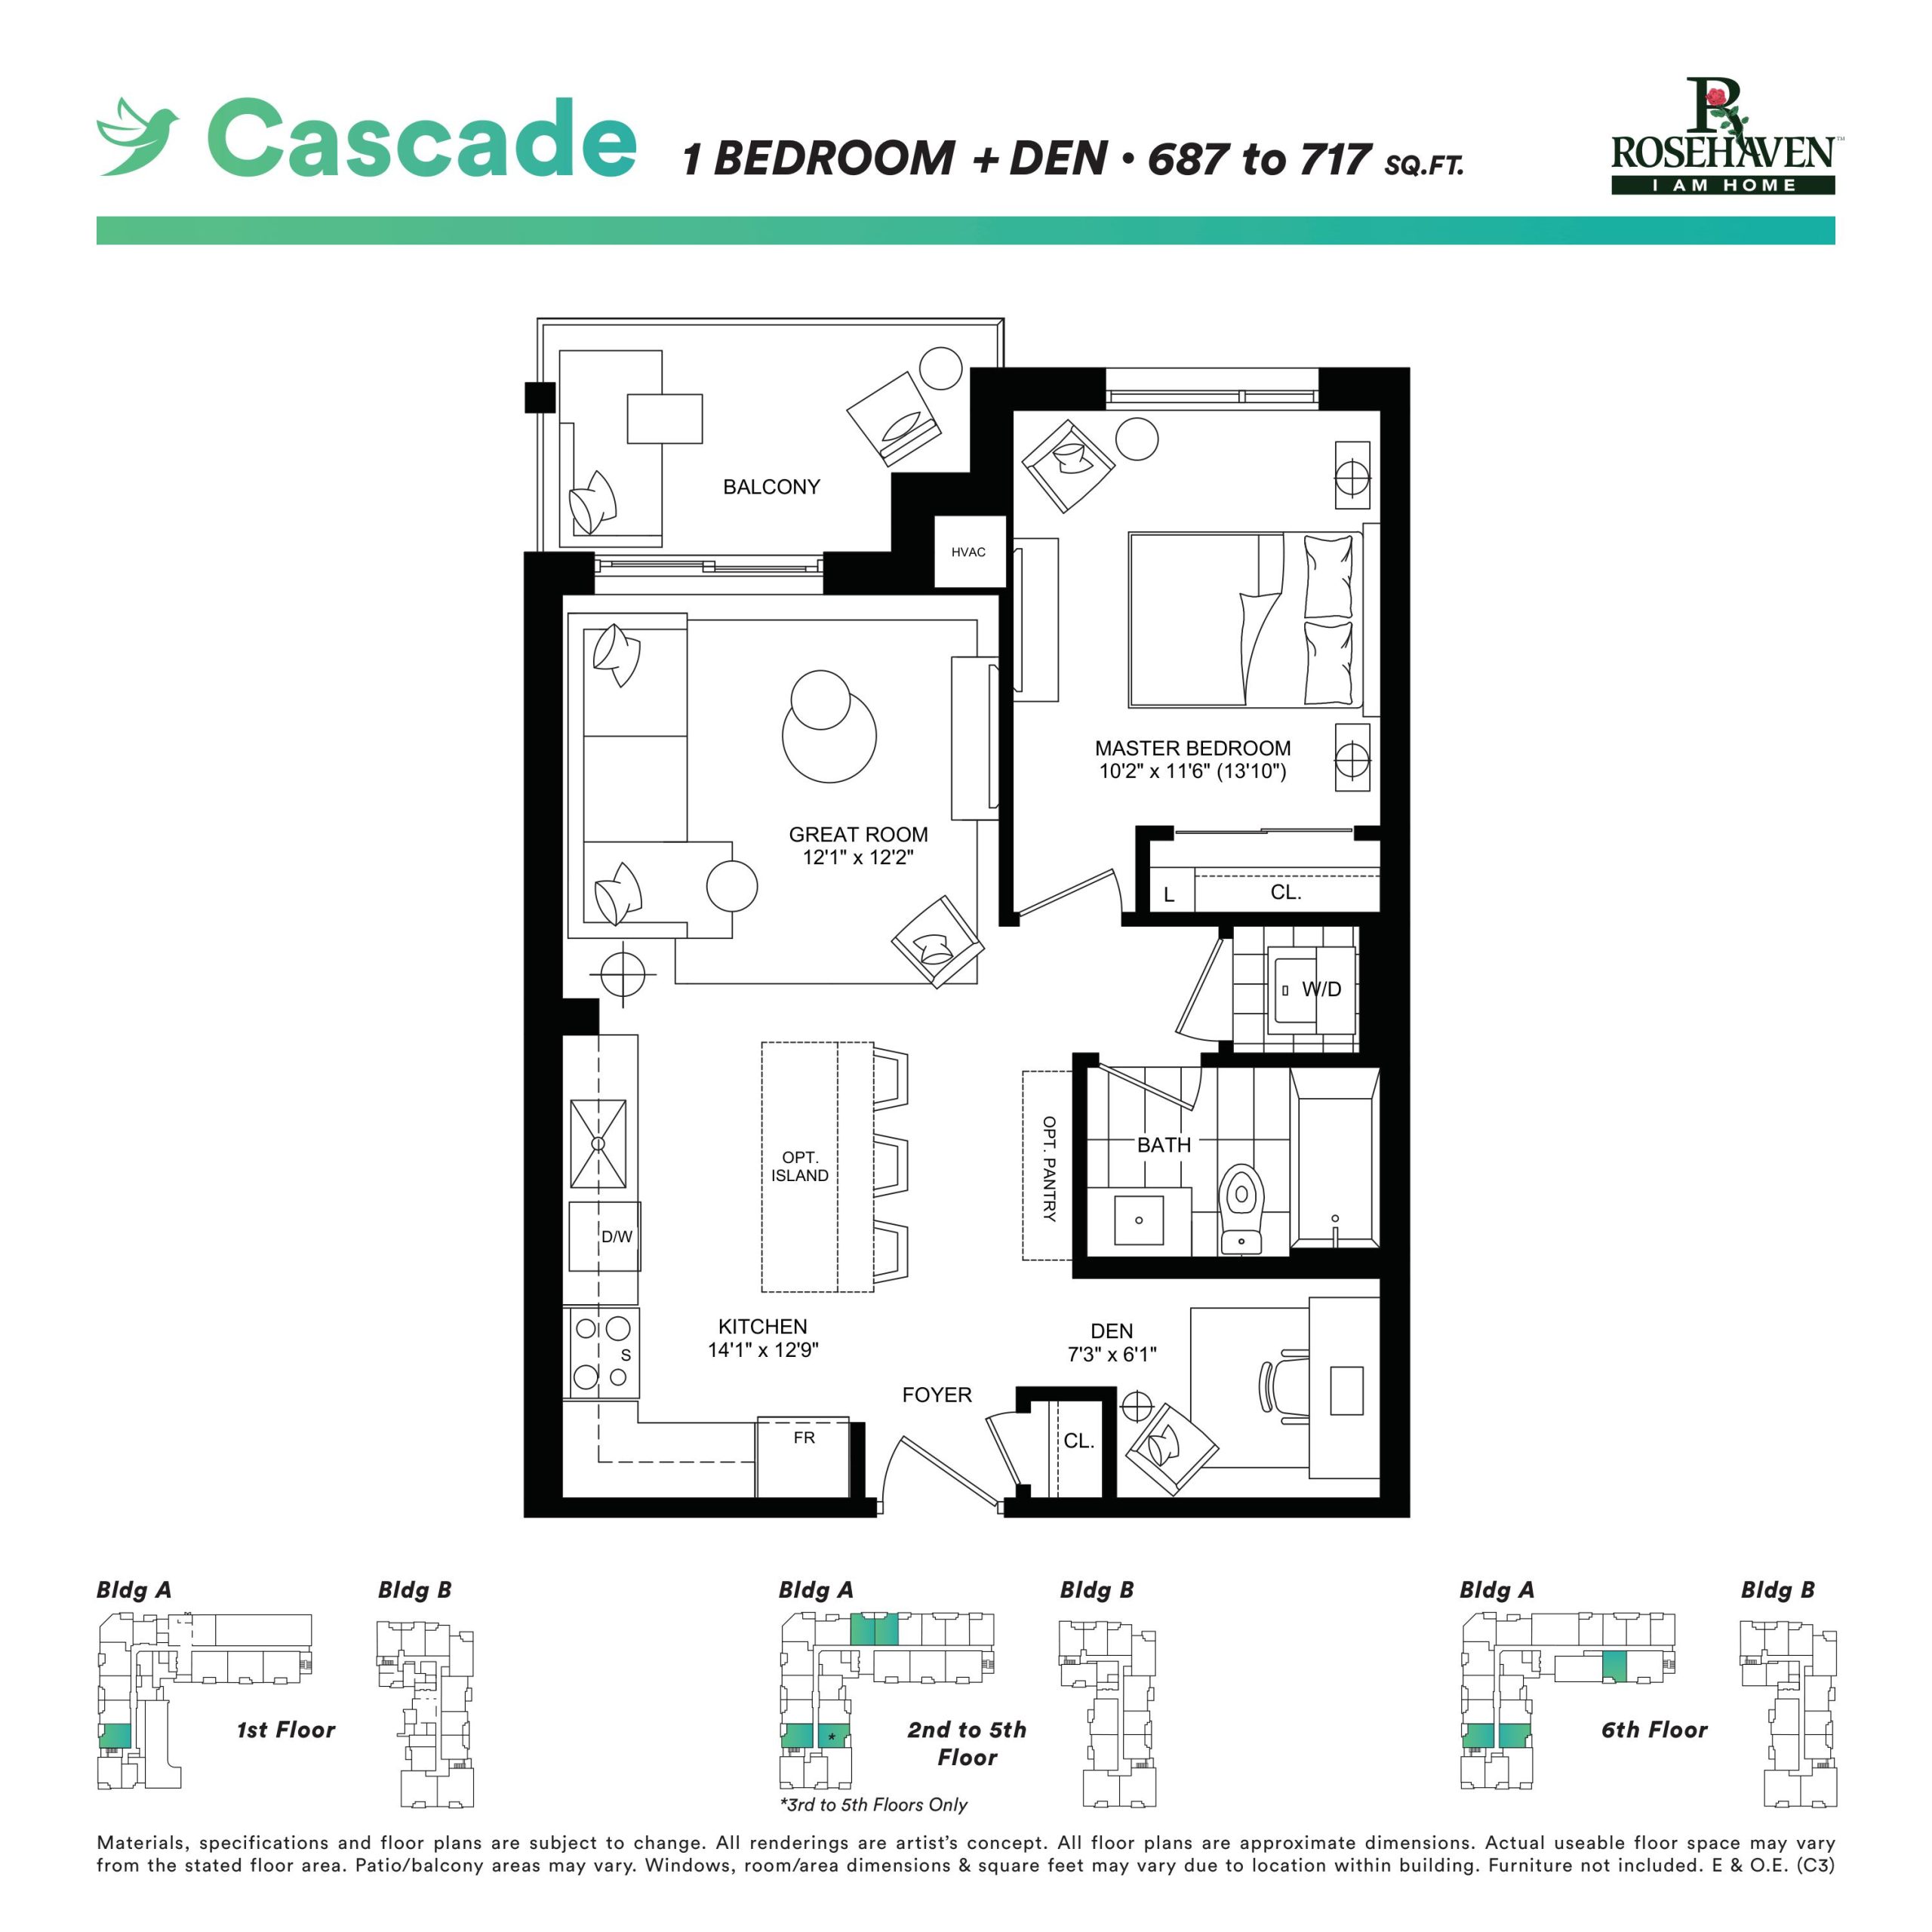
| Cascade | 2 | 1 | 717 | $412,990 | Sold Out |
| Cascade | 2 | 1 | 717 | $412,990 | Sold Out |
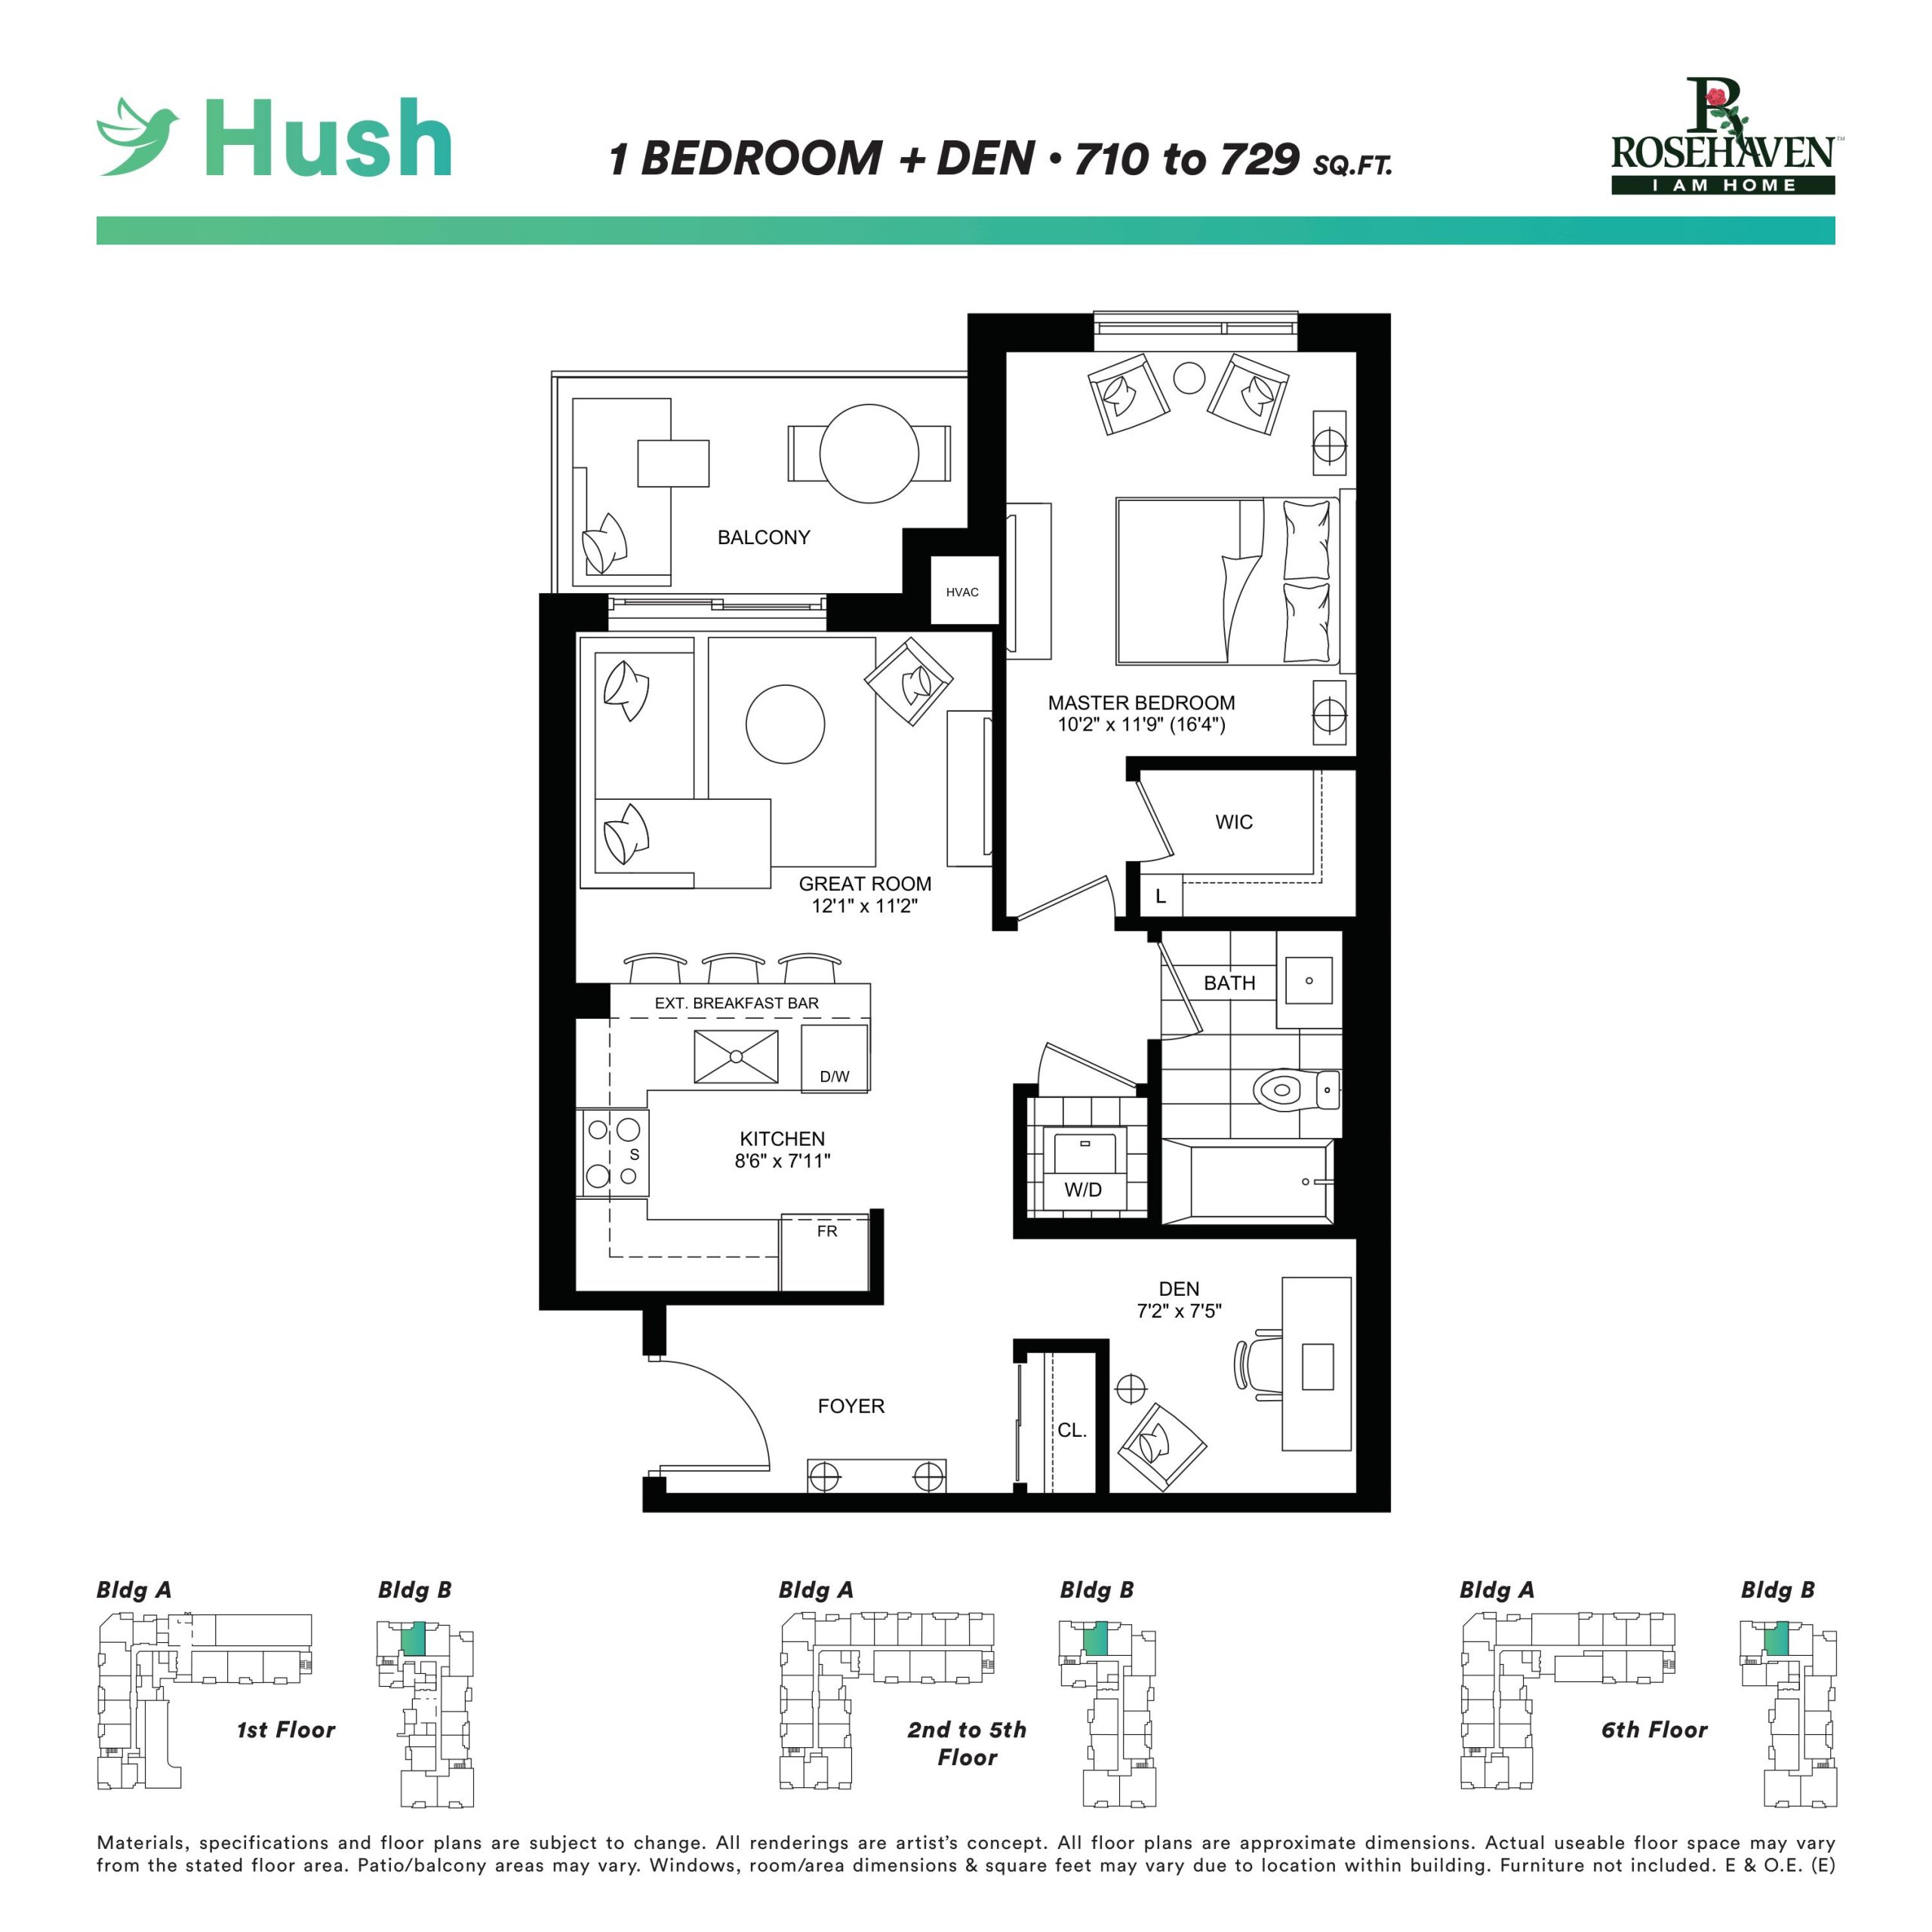
| Hush | 2 | 1 | 729 | $421,990 | Sold Out |
| Hush | 2 | 1 | 729 | $421,990 | Sold Out |
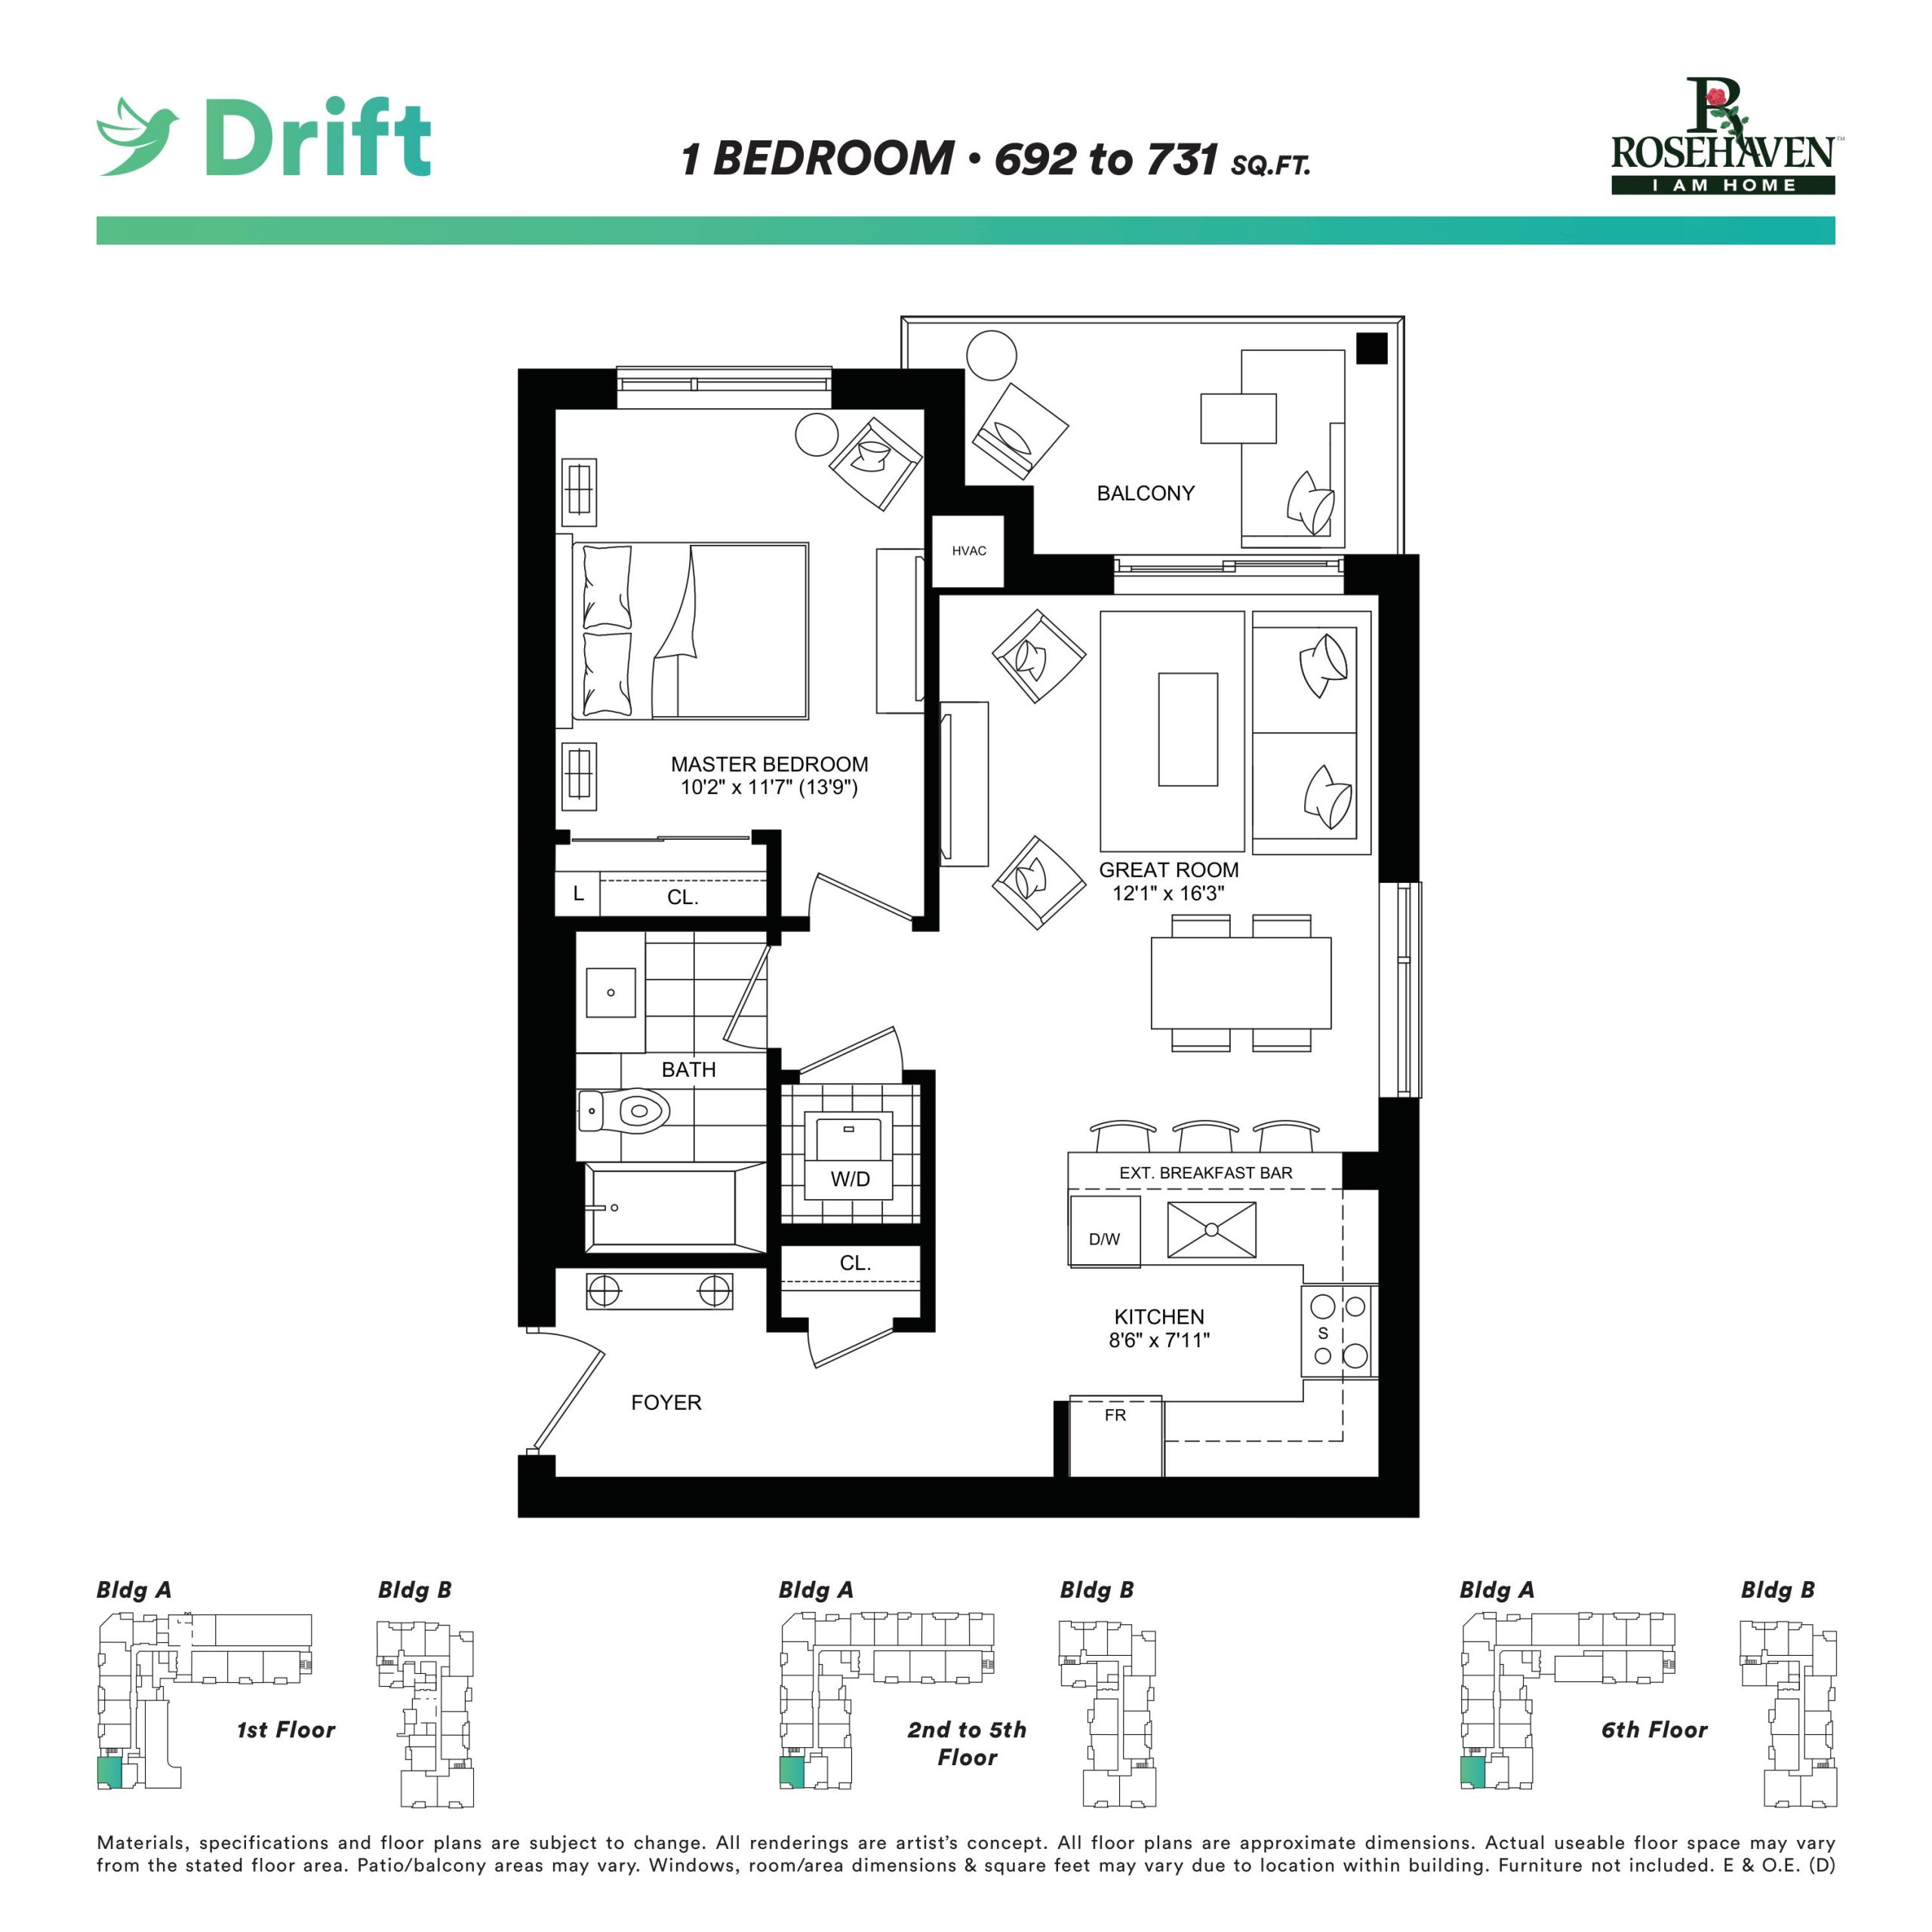
| Drift | 1 | 1 | 731 | Register for pricing | Sold Out |
| Drift | 1 | 1 | 731 | Register for pricing | Sold Out |
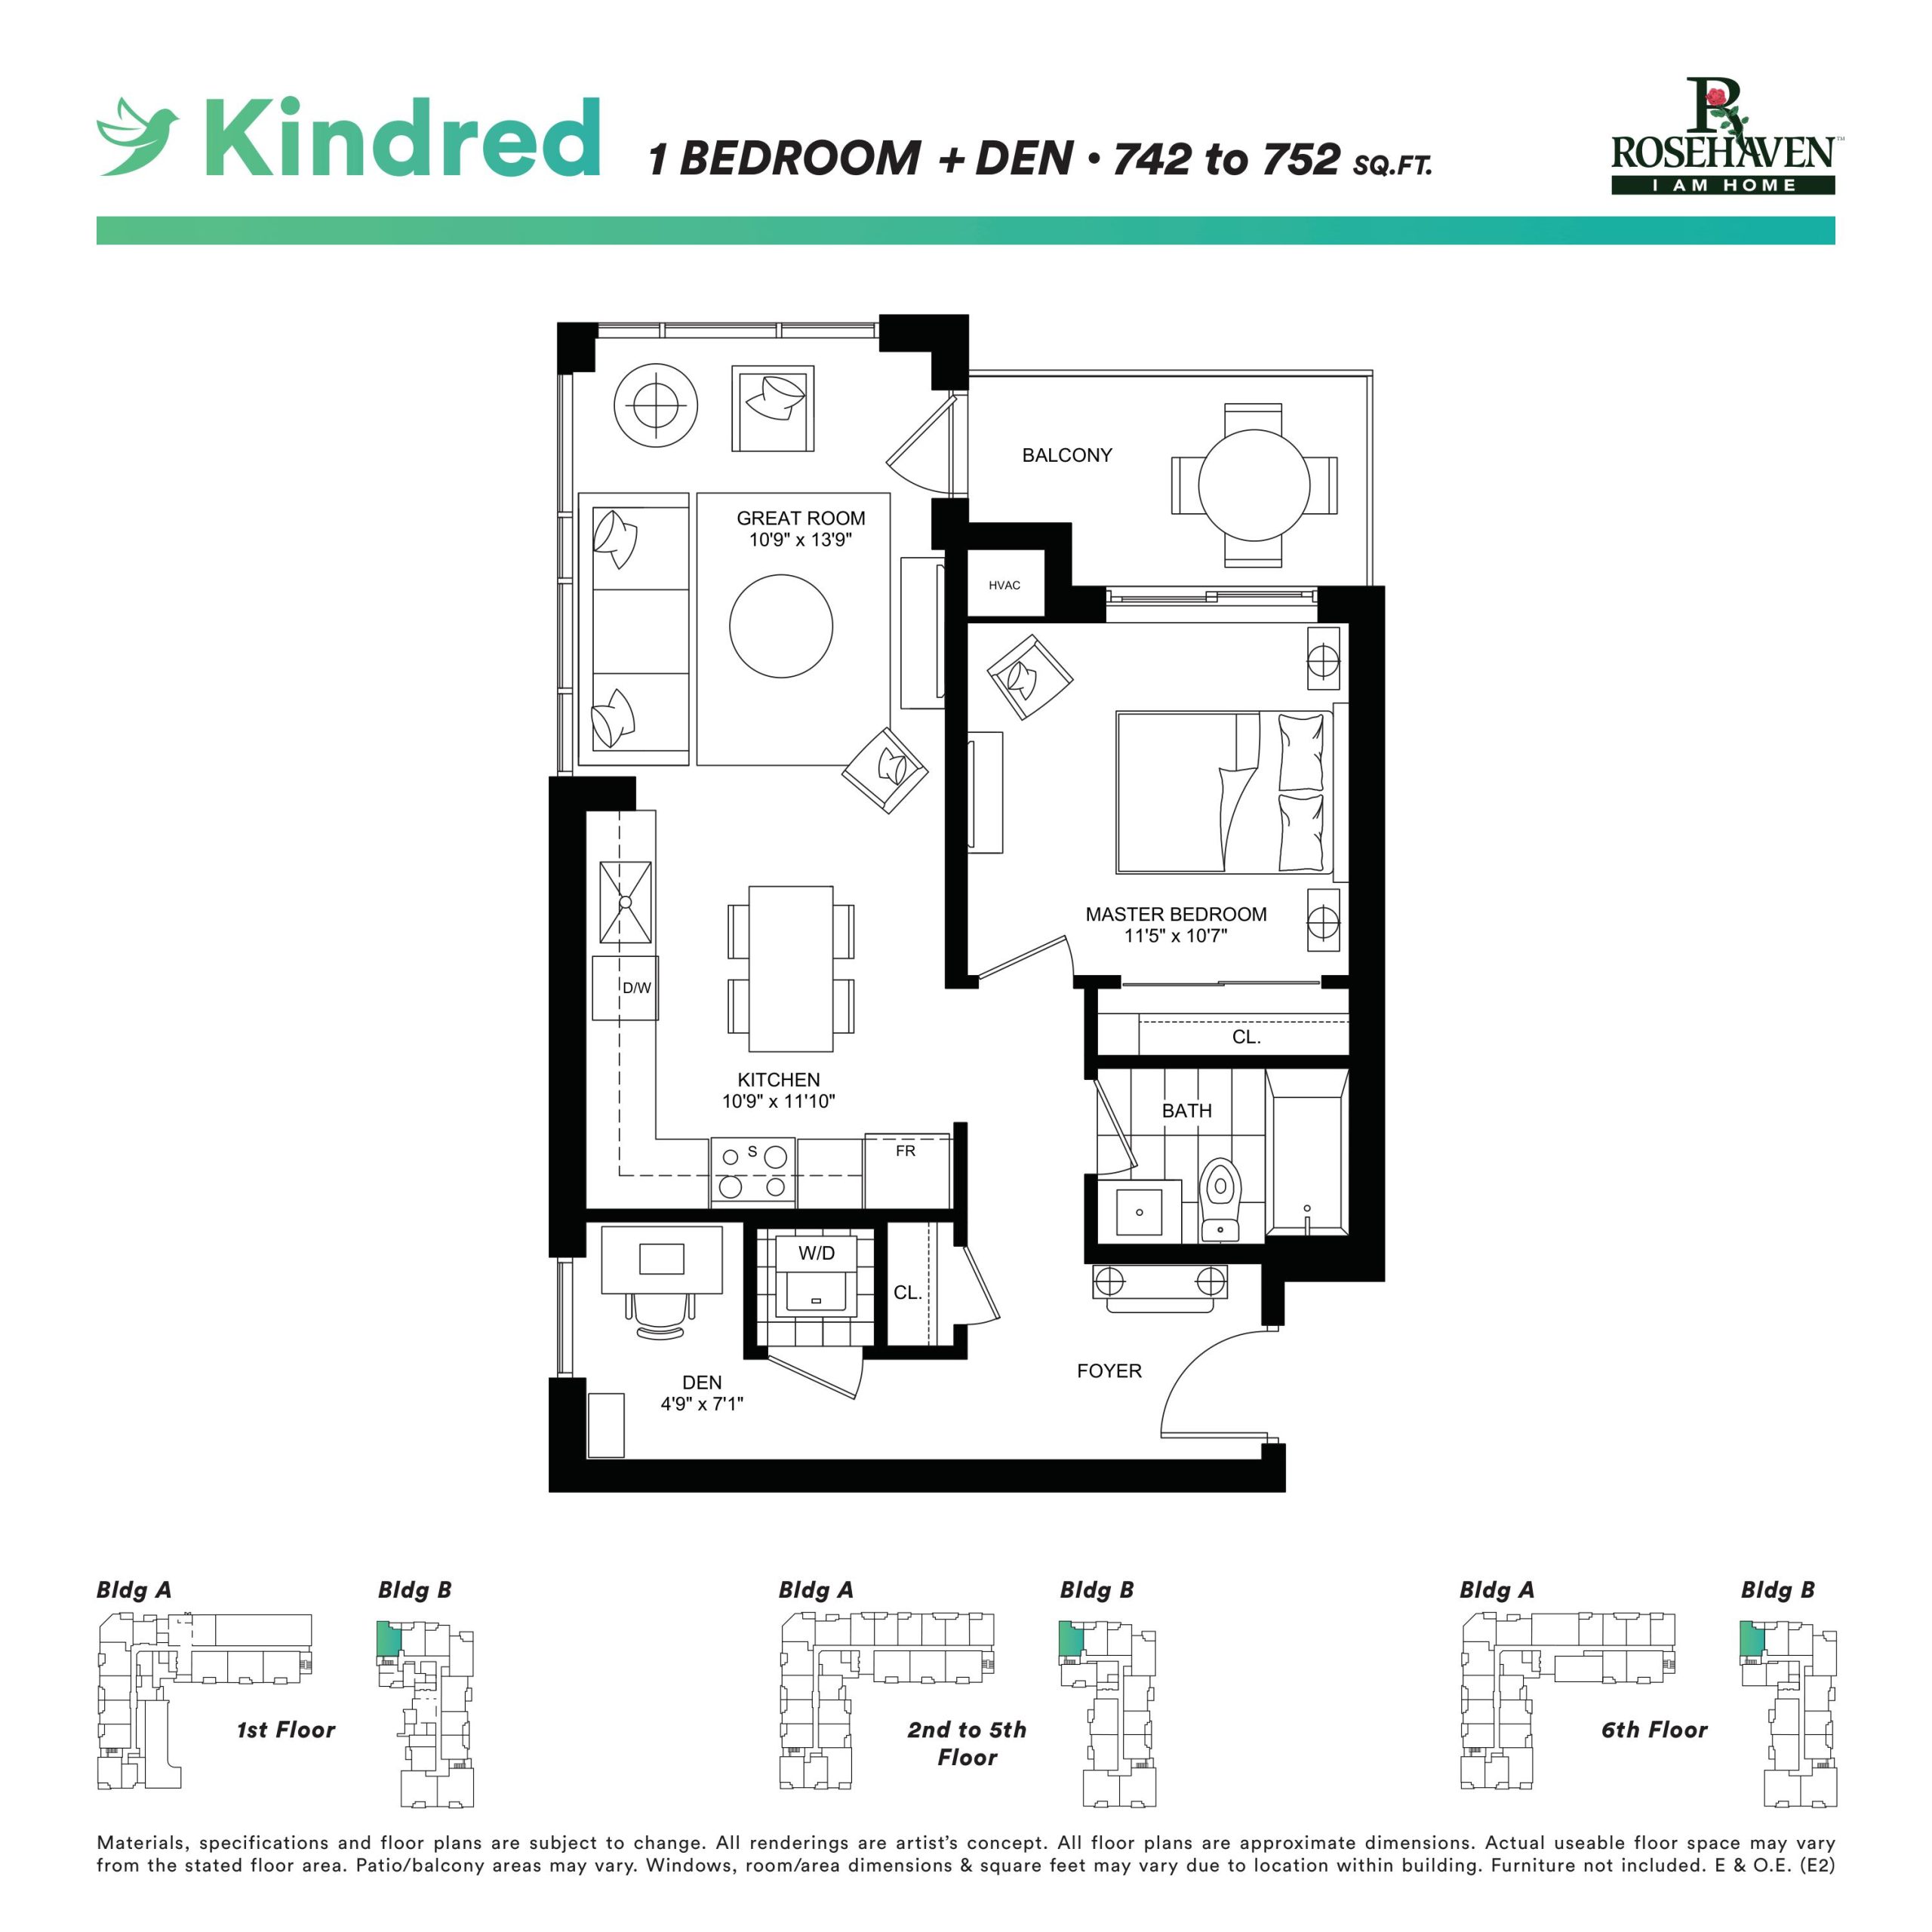
| Kindred | 2 | 1 | 752 | $434,990 | Sold Out |
| Kindred | 2 | 1 | 752 | $434,990 | Sold Out |
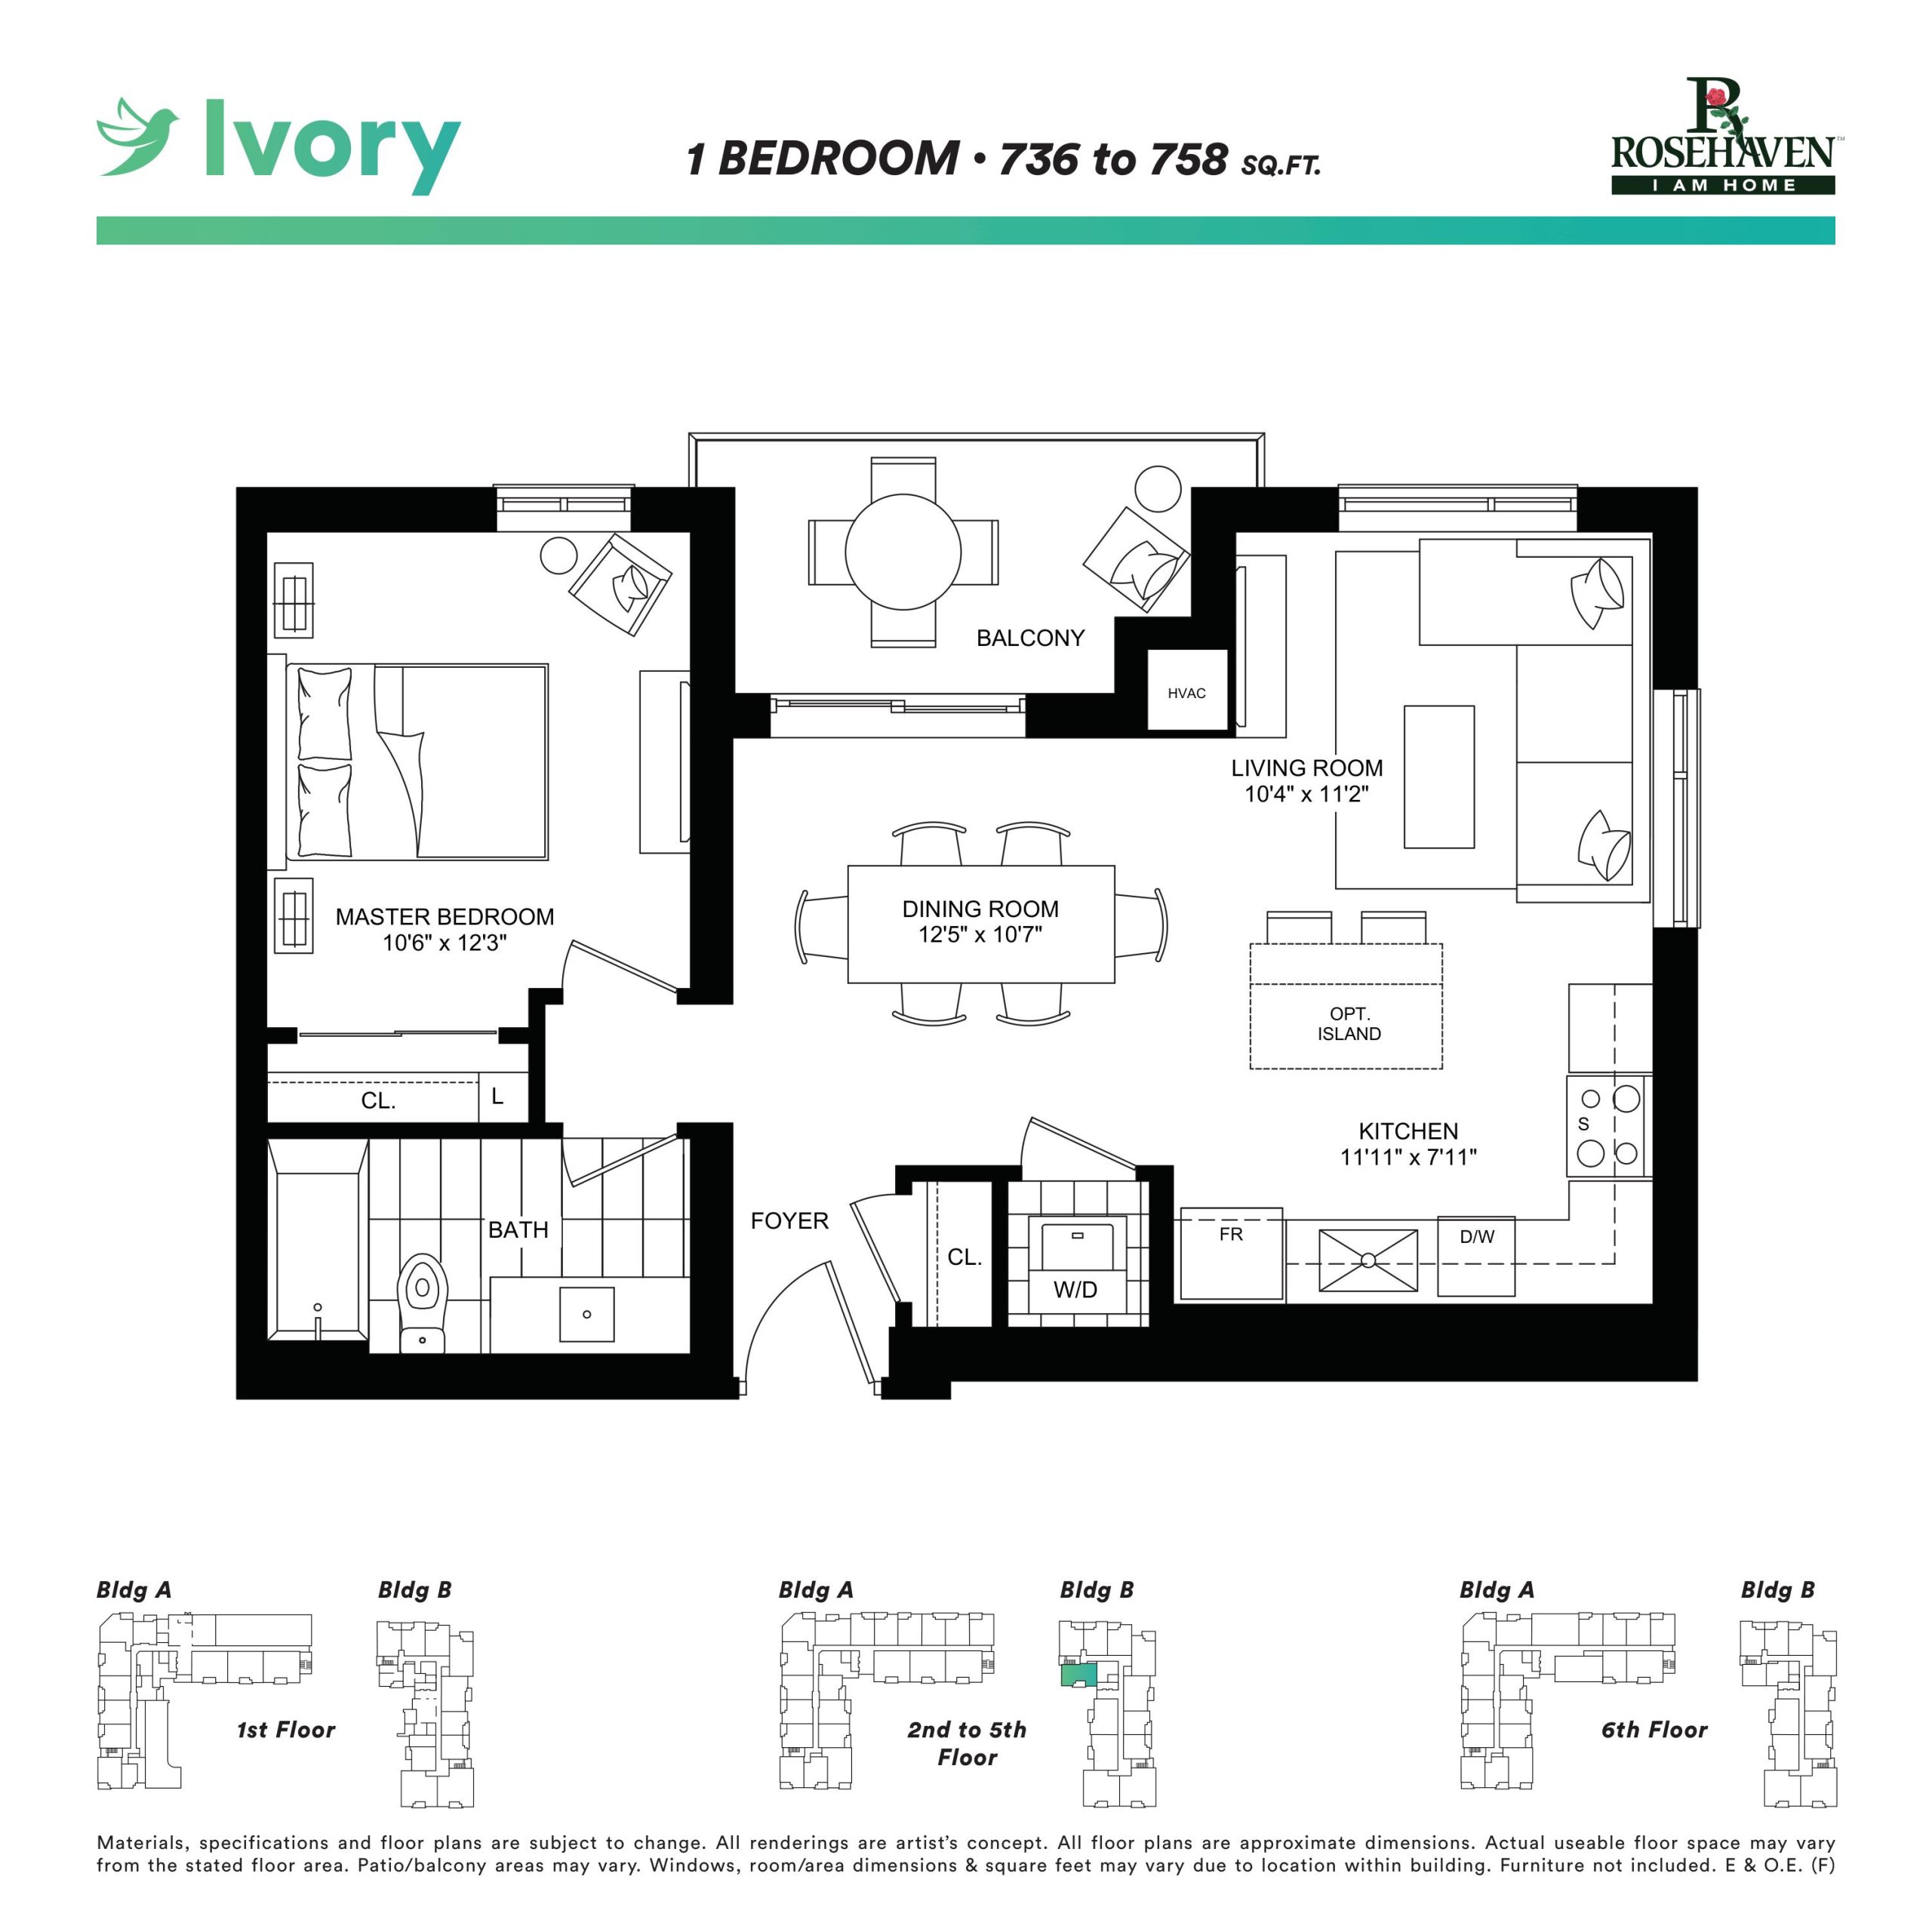
| Ivory | 1 | 1 | 758 | $442,990 | Sold Out |
| Ivory | 1 | 1 | 758 | $442,990 | Sold Out |
| Luna | 1 | 1 | 852 | Register for pricing | Sold Out |
| Luna | 1 | 1 | 852 | Register for pricing | Sold Out |
| Muse | 2 | 2 | 904 | $534,990 | Sold Out |
| Muse | 2 | 2 | 904 | $534,990 | Sold Out |
| Radiate | 2 | 2 | 931 | $544,990 | Sold Out |
| Radiate | 2 | 2 | 931 | $544,990 | Sold Out |
| Rhythm | 2 | 2 | 949 | $551,990 | Sold Out |
| Ripple | 3 | 2 | 955 | Register for pricing | Sold Out |
| Ripple | 3 | 2 | 955 | Register for pricing | Sold Out |
| Serene | 2 | 2 | 979 | Register for pricing | Sold Out |
| Serene | 2 | 2 | 979 | Register for pricing | Sold Out |
| Sway | 2 | 2 | 1071 | Register for pricing | Sold Out |
| Sway | 2 | 2 | 1071 | Register for pricing | Sold Out |
| Stream | 3 | 2 | 1075 | Register for pricing | Sold Out |
| Stream | 3 | 2 | 1075 | Register for pricing | Sold Out |
| Vista | 3 | 2 | 1101 | $590,990 | Sold Out |
| Wave | 2 | 2 | 1212 | $678,990 | Sold Out |
| Whisper | 2 | 2 | 1272 | $709,990 | Sold Out |
Full Affinity Condominiums floor plan PDFs, the current price list and available incentives are released to registered buyers. Request the Affinity Condominiums price list and floor plans.
Affinity Condominiums Deposit Structure
$40,000 (over 90 days)
Deposit structures at Affinity Condominiums can change between releases and may differ for international buyers. Confirm the current Affinity Condominiums deposit structure before submitting a worksheet.
Amenities & Finishes
- ["-Business Centre\n-Rooftop Terrace\n-Party Room with Kitchen\n-Fitness Centre & Yoga Studio\n-Lounge\n-Lobby"]
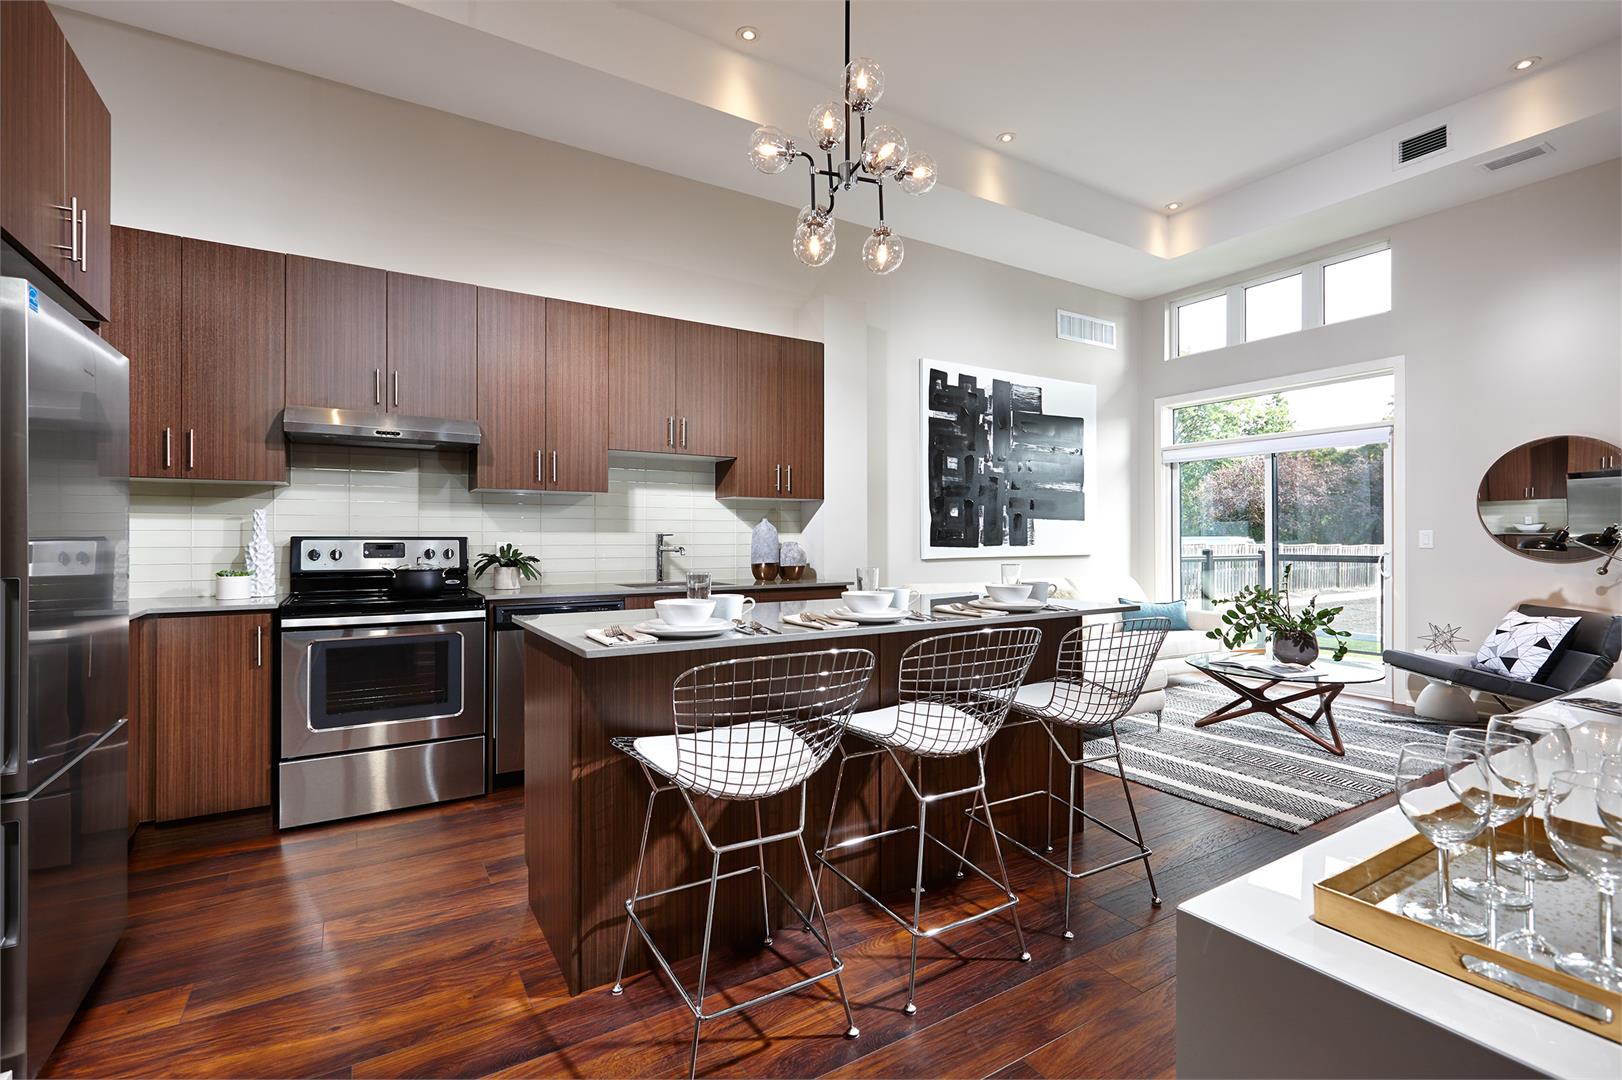
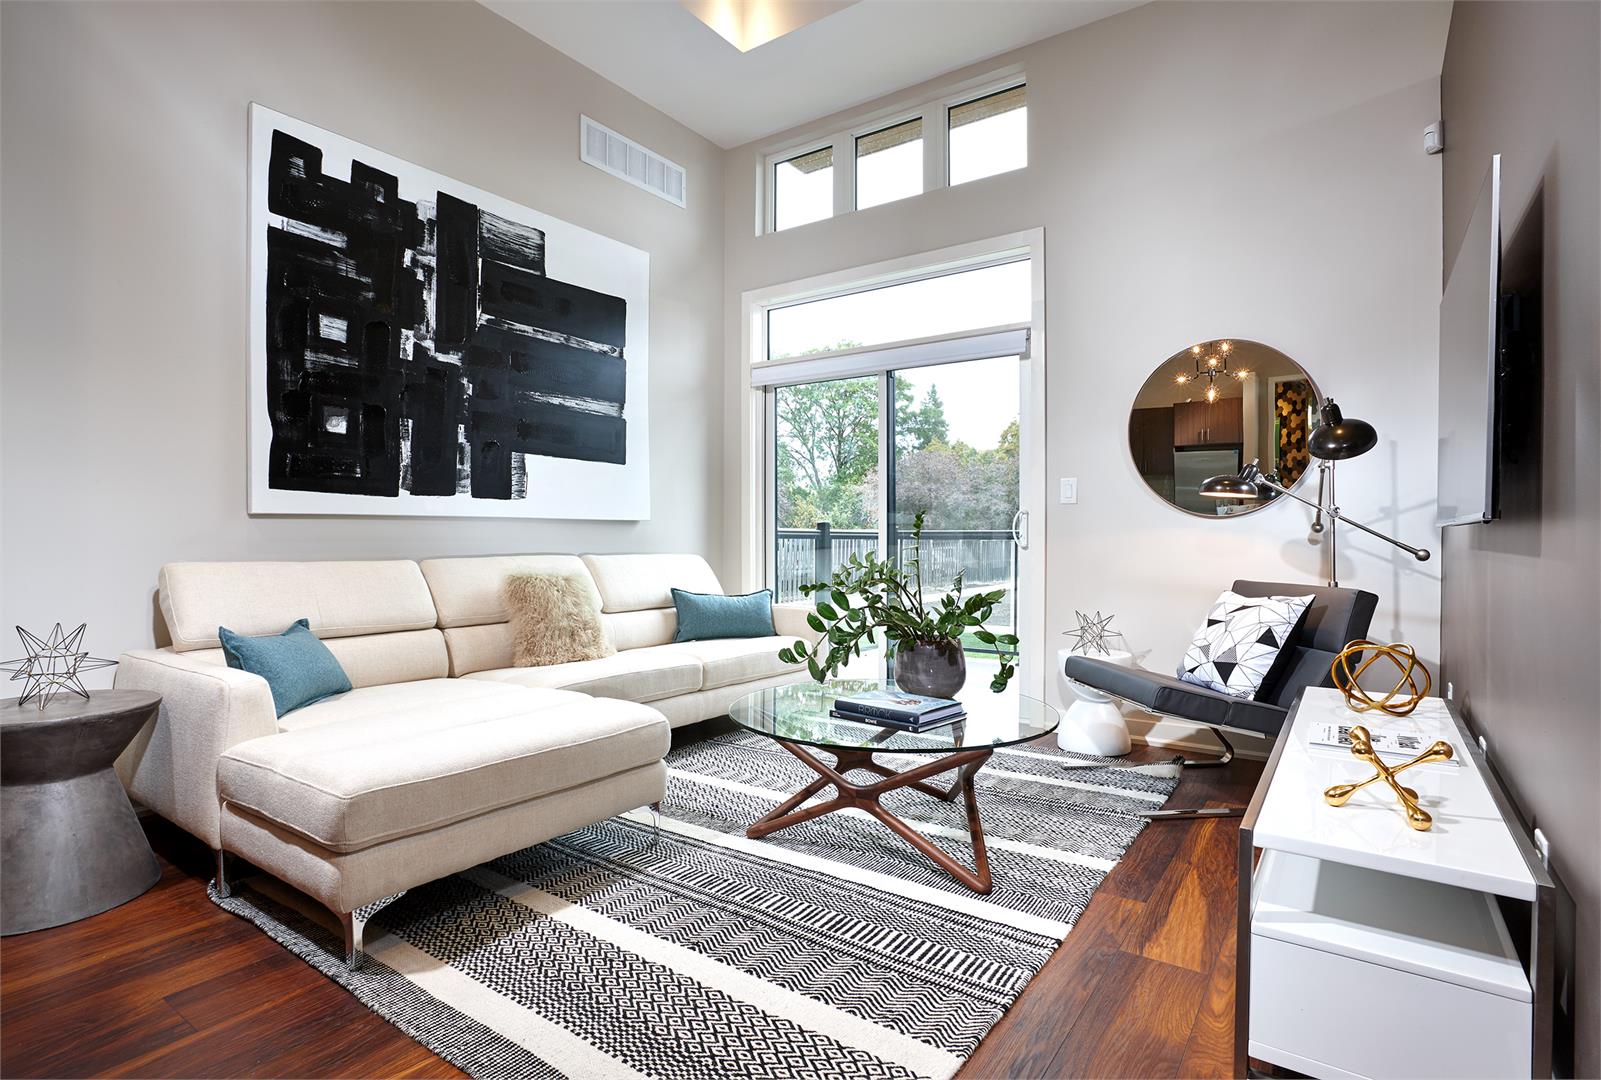
SUITE FEATURES 9’ ceiling heights in suites on floors 1 through to 5. (Some ceilings areas may be lower due to mechanical, structural or other elements including dropped ceiling areas and bulkhead) 10’ ceilings heights in suites on 6th floor. (Some ceilings areas may be lower due to mechanical, structural or other elements including dropped ceiling areas and bulkhead) Smooth ceilings, painted white to all rooms within the suites. Private balcony or terrace each with one electrical outlet. State-of-the-art roller blinds included to all windows, balcony glass doors and patio doors, featuring “black out” rollers in bedrooms and semi-obscure for all other areas. Contemporary styled, steel-insulated front entry door to each suite offering a sleek, smooth finish with a privacy viewer and a satin chrome finish lever handle, hinges and deadbolt. Front entry and balcony doors feature satin chrome hinges and striker plates. Sliding patio doors or single exterior doors on the ground floor suites only will receive a lock. Closets will feature vinyl-coated wire shelving with hanging rail. LIGHTING, TECHNOLOGY & MECHANICAL Individual electrical circuit breaker panel to each suite. Individual energy efficient comfort-controlled heating and cooling system (on a rental basis) through a centralized heat pump system allows complete control over your environment. White “Décor” switches and outlets throughout. Ceiling light fixtures with frosted glass in foyer, hallways, bedrooms and laundry room. Kitchen will receive contemporary LED track lighting. Ceiling light rough-ins will be provided in dining rooms, dens and over kitchen island/breakfast bar. Great room, den and all bedrooms will receive a switched outlet. Bathrooms will receive a wall-mounted vanity light with frosted glass over mirror. Finished cable outlet in great room, all bedrooms and den, as per plan. Finished phone/data outlets in kitchen, great room, all bedrooms and den, as per plan. Electrical outlet with integrated USB port in kitchen & master bedroom. Set back thermostat plus smoke detectors. (Select units will also receive carbon monoxide detector.) Rough-in for security system in each suite. INTERIOR TRIM, DOORS & PAINT Ultramodern interior 7’0” passage doors feature a smooth painted finish complemented with sleek satin chrome finished lever handles and hinges. Interior white sliding closet doors with white metal frame, continuing the contemporary look within the suite, as per plan. Contemporary square edge 2 3/4” interior casing and 4 1/4” baseboards. Casing installed to interior archways with swing doors only and sliding closet doors. All exterior windows and doors will feature the clean lines of a drywall edge, windows will also receive a painted wood/MDF sill. Interior walls, trim and doors are painted an off-white colour throughout. Kitchen, bathrooms, laundry and utility rooms to be finished in eggshell for easy maintenance. FLOORING 7” wide plank, “hand-scraped” effect, durable laminate flooring throughout kitchen, great room, dining room, den, halls, and all bedrooms & closets. Excluding bathrooms and laundry rooms which have tile flooring. Contemporary 12” x 24” imported Porcelain floor tile installed in a stacked pattern (direction determined by Rosehaven) to bathrooms. (12” x 12” imported Porcelain tile installed to all laundry rooms.) Metal edge is installed where ceramic abuts laminate flooring. KITCHEN Contemporary designed, quality kitchen upper and base cabinetry with one bank of drawers, colour and style choices from Rosehaven’s standard design packages. Extended height kitchen uppers, offering 33% more storage. Full depth uppers over fridge, offering additional storage space (Incl. finished gable ends as required). Extended breakfast counters, as per plan. Durable, easy-care, polished Quartz counter top with square edge. Choice from Rosehaven’s standard design packages. Dramatic 3” x 12” stacked Glass tile backsplash above kitchen counter including behind stove. Stainless steel finish hood fan with light, vented to the exterior. Contemporary, chrome finish single handle pull out kitchen faucet. Rough-in plumbing and complete electrical with breaker sealed junction box for automatic dishwasher. Electrical outlets on island (as per plan) and a counter level, heavy duty electrical outlet for stove and dedicated outlet for refrigerator. Stainless steel finish kitchen appliance package includes: refridgerator, electric range and dishwasher. (All appliances are supplied and installed). BATHROOMS Contemporary designed “floating style” vanities with the convenience of drawers for storage. Durable, easy-care, polished Quartz counter top with square edge and drop in white bathroom sink. Contemporary chrome finish, single handle vanity faucet with pop up drain. Integrated contemporary floating open shelf below the full width vanity mirror. Ultra-Modern, high-efficiency white toilet with elongated bowl. Contemporary, chrome finish towel bar and tissue holder. Contemporary, chrome finish, pressure-balanced shower head and handle to tub enclosure. All sink faucets and toilets are fitted with shut off valves. Exhaust fan features a “low sones” rating (sound) and are vented to the exterior. Contemporary 4” x 16” imported Ceramic wall tiles installed in stacked pattern to the ceiling height of the tub enclosure offering a clean sleek finish. White acrylic soaking bathtub with contemporary lines. A hinged glass panel to half of the tub enclosure, allowing easy access to the faucet. LAUNDRY ROOMS White laundry room appliance package includes stackable washer & dryer. (Supplied and installed). High performance exhaust fan with a low “sones” rating (sound) vented to the exterior. Convenient recessed box for the cold & hot water & drain connections. Heavy duty electrical outlet for dryer. Dryer vented to the exterior. CONDO INTERIOR COLOUR PACKAGES Rosehaven Homes has provided three standard design packages to choose from called: The Spirit, The Journey & The Nature. They are/were on display at the presentation centre at the time of purchase. Purchaser(s) will be asked to choose one of the colour packages for their unit. Colour packages are not interchangeable. The Purchaser(s) also note that the Vendor has the option to substitute items within this package if they are unavailable or discontinued without providing notice to the purchaser, provided they are equal or better. Colours may be completed at the Presentation Centre or the Rosehaven Décor Studio, the location will be determined by Rosehaven Homes at a later date, and at this time you will also have the option to incorporate upgraded finishing touches to your Affinity Condo.
Location: Plains Road East & Filmandale Road
Affinity Condominiums is located at Plains Road East & Filmandale Road, Burlington in the Aldershot neighbourhood, Halton Region.
- Walk Score: 56/100
- Transit Score: 36/100
Explore more pre-construction projects in Burlington or browse the Halton Region region.
About the Developer: Rosehaven Homes
Affinity Condominiums is being developed by Rosehaven Homes, with architecture by KNY Architects.
See all Rosehaven Homes pre-construction projects.
How to Buy at Affinity Condominiums
- Register early. Allocation at Affinity Condominiums in Burlington is released to platinum brokerages before any public opening, so the best floor plans and lowest release pricing go to registered buyers first.
- Review the price list and deposit structure. The current published deposit structure is $40,000 (over 90 days).
- Submit a worksheet. Worksheets rank your preferred suites or lots; they are not binding until the developer issues an allocation.
- Sign and use your cooling-off period. Ontario pre-construction condominium purchases carry a 10-day statutory rescission period for lawyer and lender review. Freehold purchases do not.
Closing Costs & Investor Notes for Affinity Condominiums
Budget beyond the purchase price at Affinity Condominiums: development and education levies (usually capped by amendment), Tarion enrolment, utility meter hook-ups, land transfer tax, HST treatment (the federal/provincial new-housing rebate applies to buyers who occupy or, for investors, the rental rebate applies with a one-year lease), and legal fees. Estimated maintenance is $0 per sq ft per month.
Assignment rights, rental-during-occupancy rights and capped levies vary release to release at Affinity Condominiums. Confirm each in the current agreement of purchase and sale before you sign.
Affinity Condominiums — Frequently Asked Questions
Where is Affinity Condominiums located?
Affinity Condominiums is located at Plains Road East & Filmandale Road, Burlington in the Aldershot neighbourhood.
Who is the developer of Affinity Condominiums?
Affinity Condominiums is being developed by Rosehaven Homes.
How much do units at Affinity Condominiums cost?
Pricing at Affinity Condominiums starts from $362,990 and ranges to $709,990. Prices and incentives change with each release — request the current price list for live pricing.
When is occupancy at Affinity Condominiums?
Estimated occupancy for Affinity Condominiums is 2020-01-01.
How many units are in Affinity Condominiums?
Affinity Condominiums is planned as a 6-storey condo development.
How do I get platinum or VIP access to Affinity Condominiums?
Circle Real Estate provides platinum access to Affinity Condominiums, including first access to floor plans, the price list and worksheet submission. Register on this page to be added to the VIP list.
Similar Pre-Construction Projects in Burlington
- ParkCity Condos — Burlington
- The Lakewinds Condos — Burlington
- Terraces in The Village Condos — Burlington
- Village West Urban Towns — Burlington
- Appleby Woods Condos — Burlington
- Taywood Estates — Burlington
- Appleby Gardens Condos — Burlington
- Burlington Centre Redevelopment (777 Guelph Line) — Burlington
Register for Affinity Condominiums pricing, floor plans and VIP access on Circle Real Estate.
Last verified: 2026-10-18. Source: RedBricks project feed. Published by Circle Real Estate Brokerage. Prices and incentives are subject to change without notice. E. & O.E.