9th & Main Condos + — Whitchurch-Stouffville Pre-Construction
9th & Main Condos + is a developer sold out pre-construction condos development by Pemberton Group in Whitchurch-Stouffville starting from $415,990. Get pr…
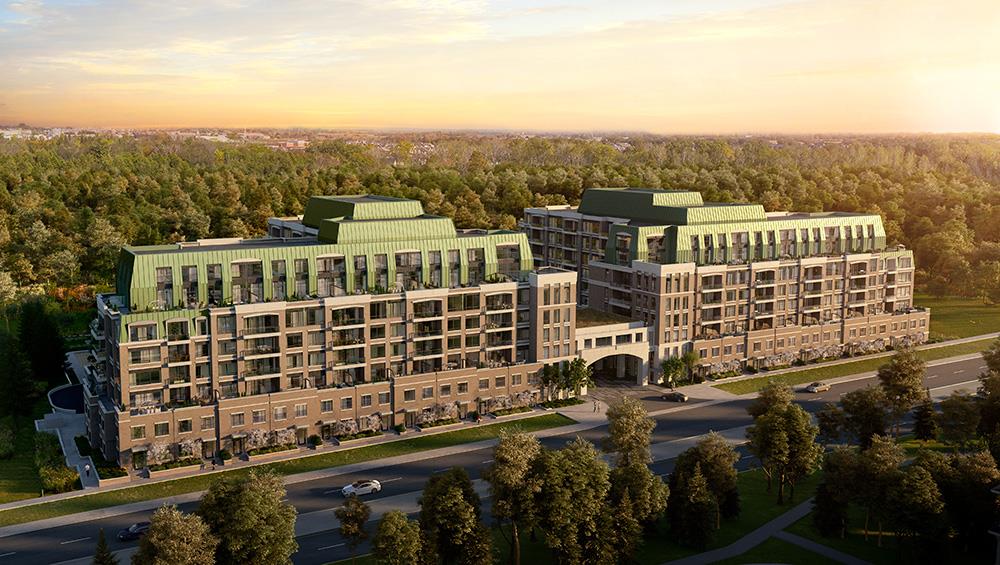
9th & Main Condos + Quick Facts
| Project Name | 9th & Main Condos + |
|---|---|
| Developer | Pemberton Group |
| Address | 11750 Ninth Line |
| City | Whitchurch-Stouffville |
| Region | Regional Municipality of York |
| Building Type | Condo |
| Sales Status | Developer Sold Out |
| Storeys | 8 |
| Suite Sizes | 630 – 2200 sq ft |
| Pricing | $415,990 – $1,399,990 |
| Deposit Structure | $5,000.00 On Signing; Balance to 5% - 30 days; 5% - May 31, 2022; 5% - Occupancy |
| Maintenance Fees | $0 / sq ft / month |
| Walk Score | 78 |
| Transit Score | 34 |
About 9th & Main Condos + in Whitchurch-Stouffville
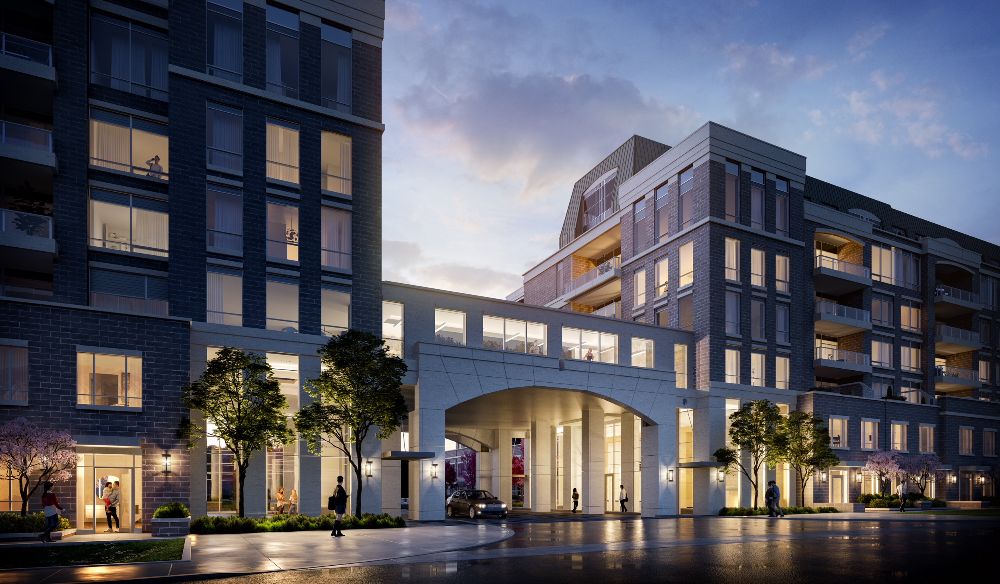
9th & Main Condos + Towns is a condominium development under construction by Pemberton Group at 11750 Ninth Line in Whitchurch-Stouffville. The project is 8 storeys tall and contains 245 suites. Architecture is by Graziani + Corazza Architects Inc., with interiors by Tanner Hill and Associates. Developer inventory is currently sold out. Suites range from 630 to 2,200 sq. ft. The location has a Walk Score of 78 and a Transit Score of 34.
9th & Main Condos + is also marketed as 9th & Main Condos + Towns, and listed in the developer's material as 9th & Main Condos + Towns.
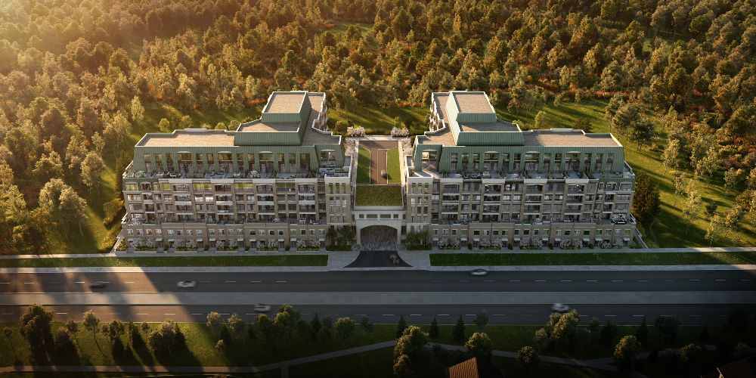
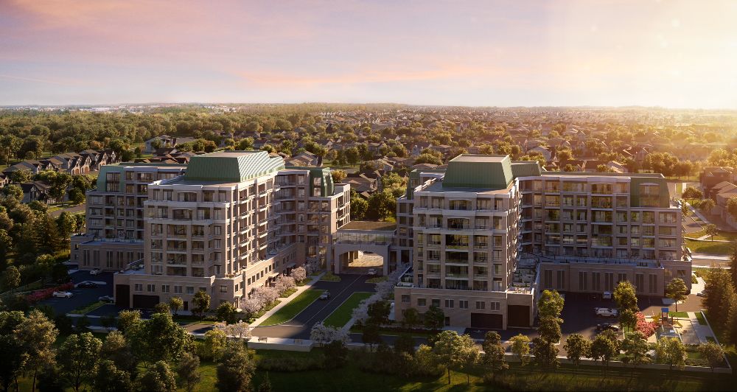
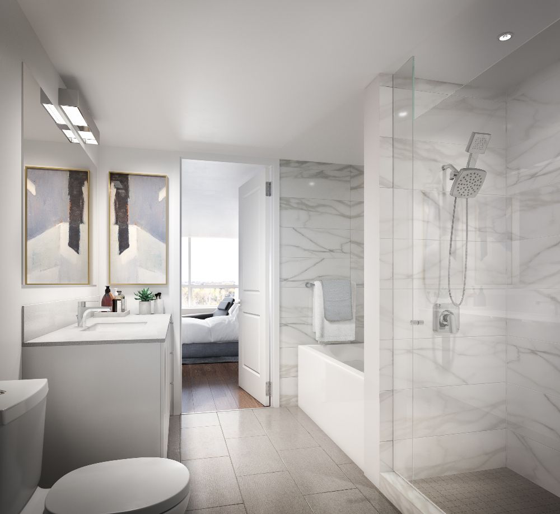
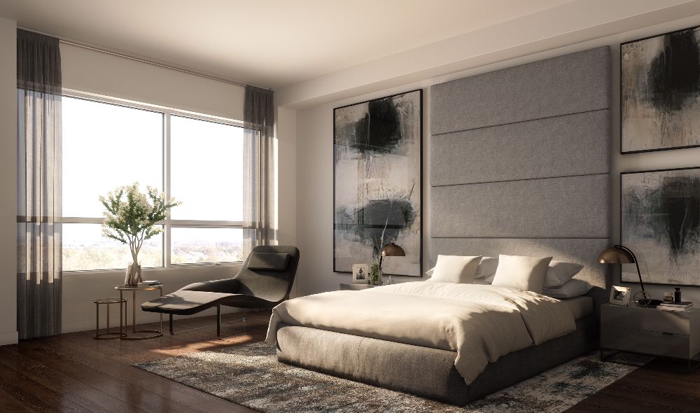
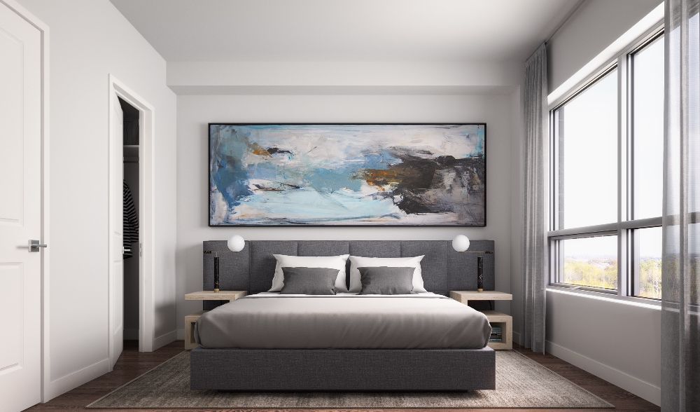
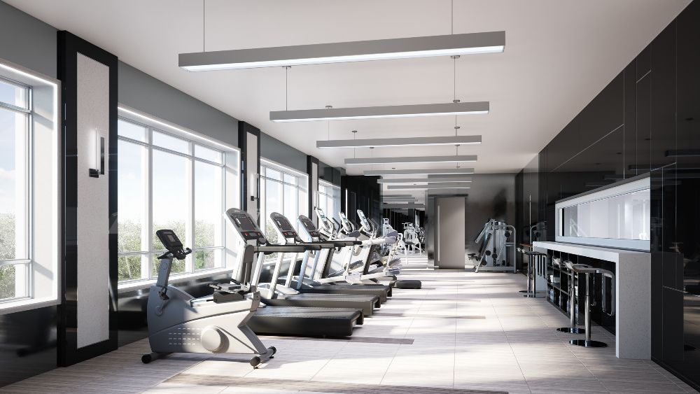
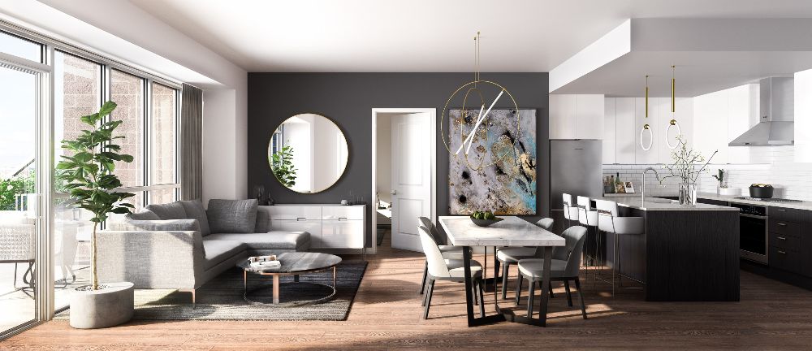
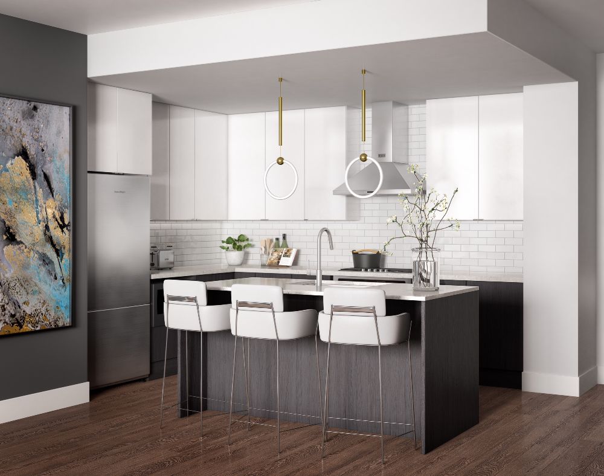
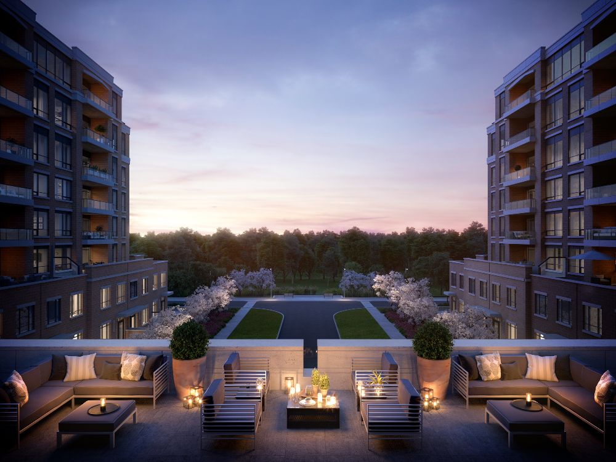
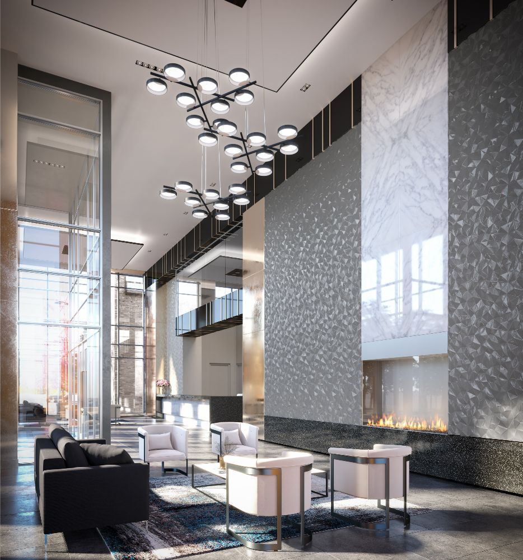
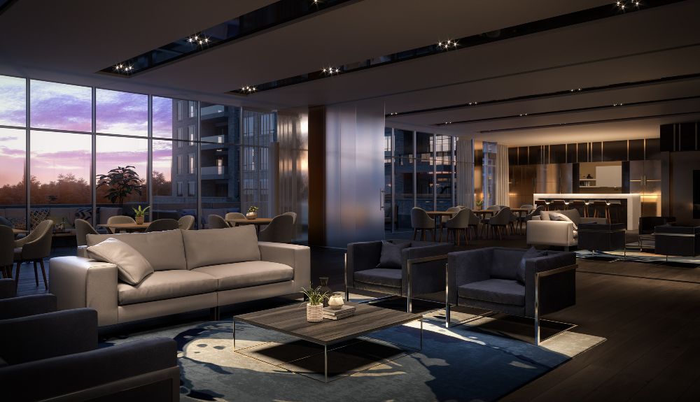
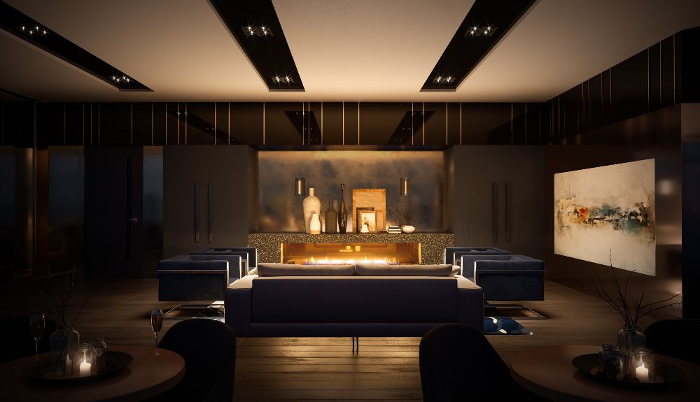
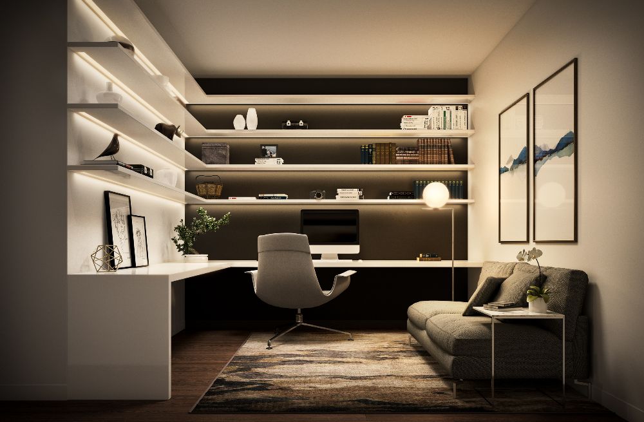
9th & Main Condos + Renderings & Gallery
9th & Main Condos + Floor Plans & Pricing
| Floor Plan | Beds | Baths | Size (sq ft) | Price | Availability |
|---|---|---|---|---|---|
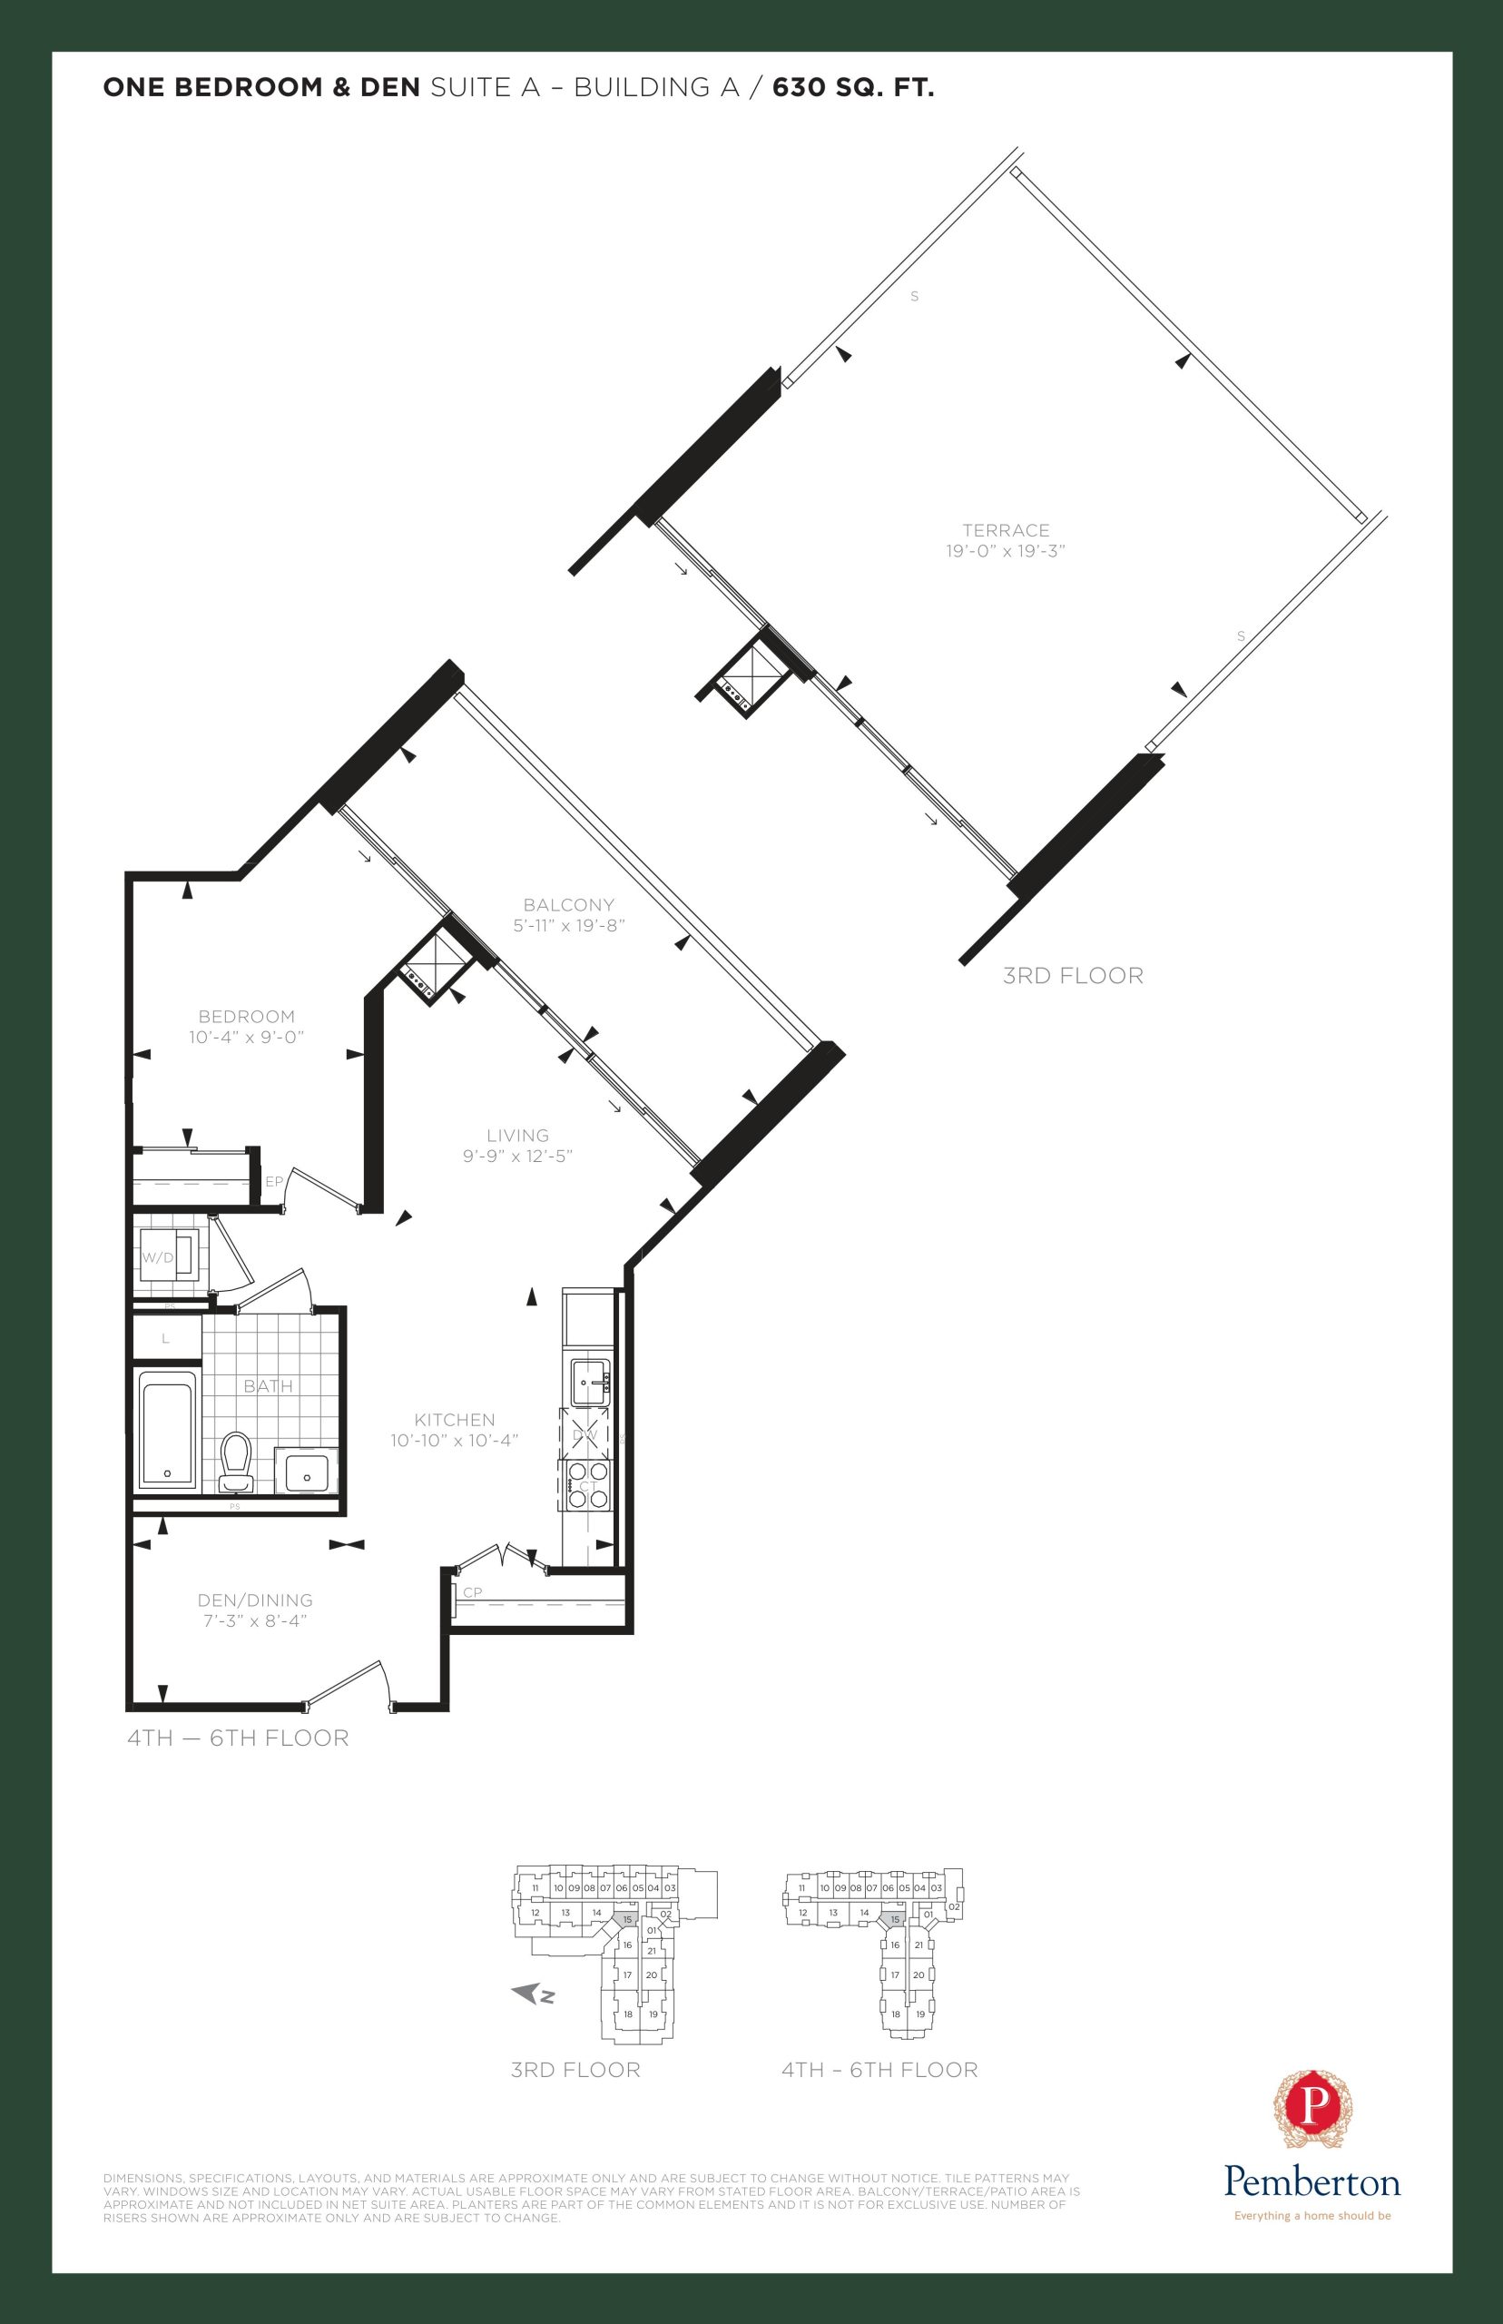
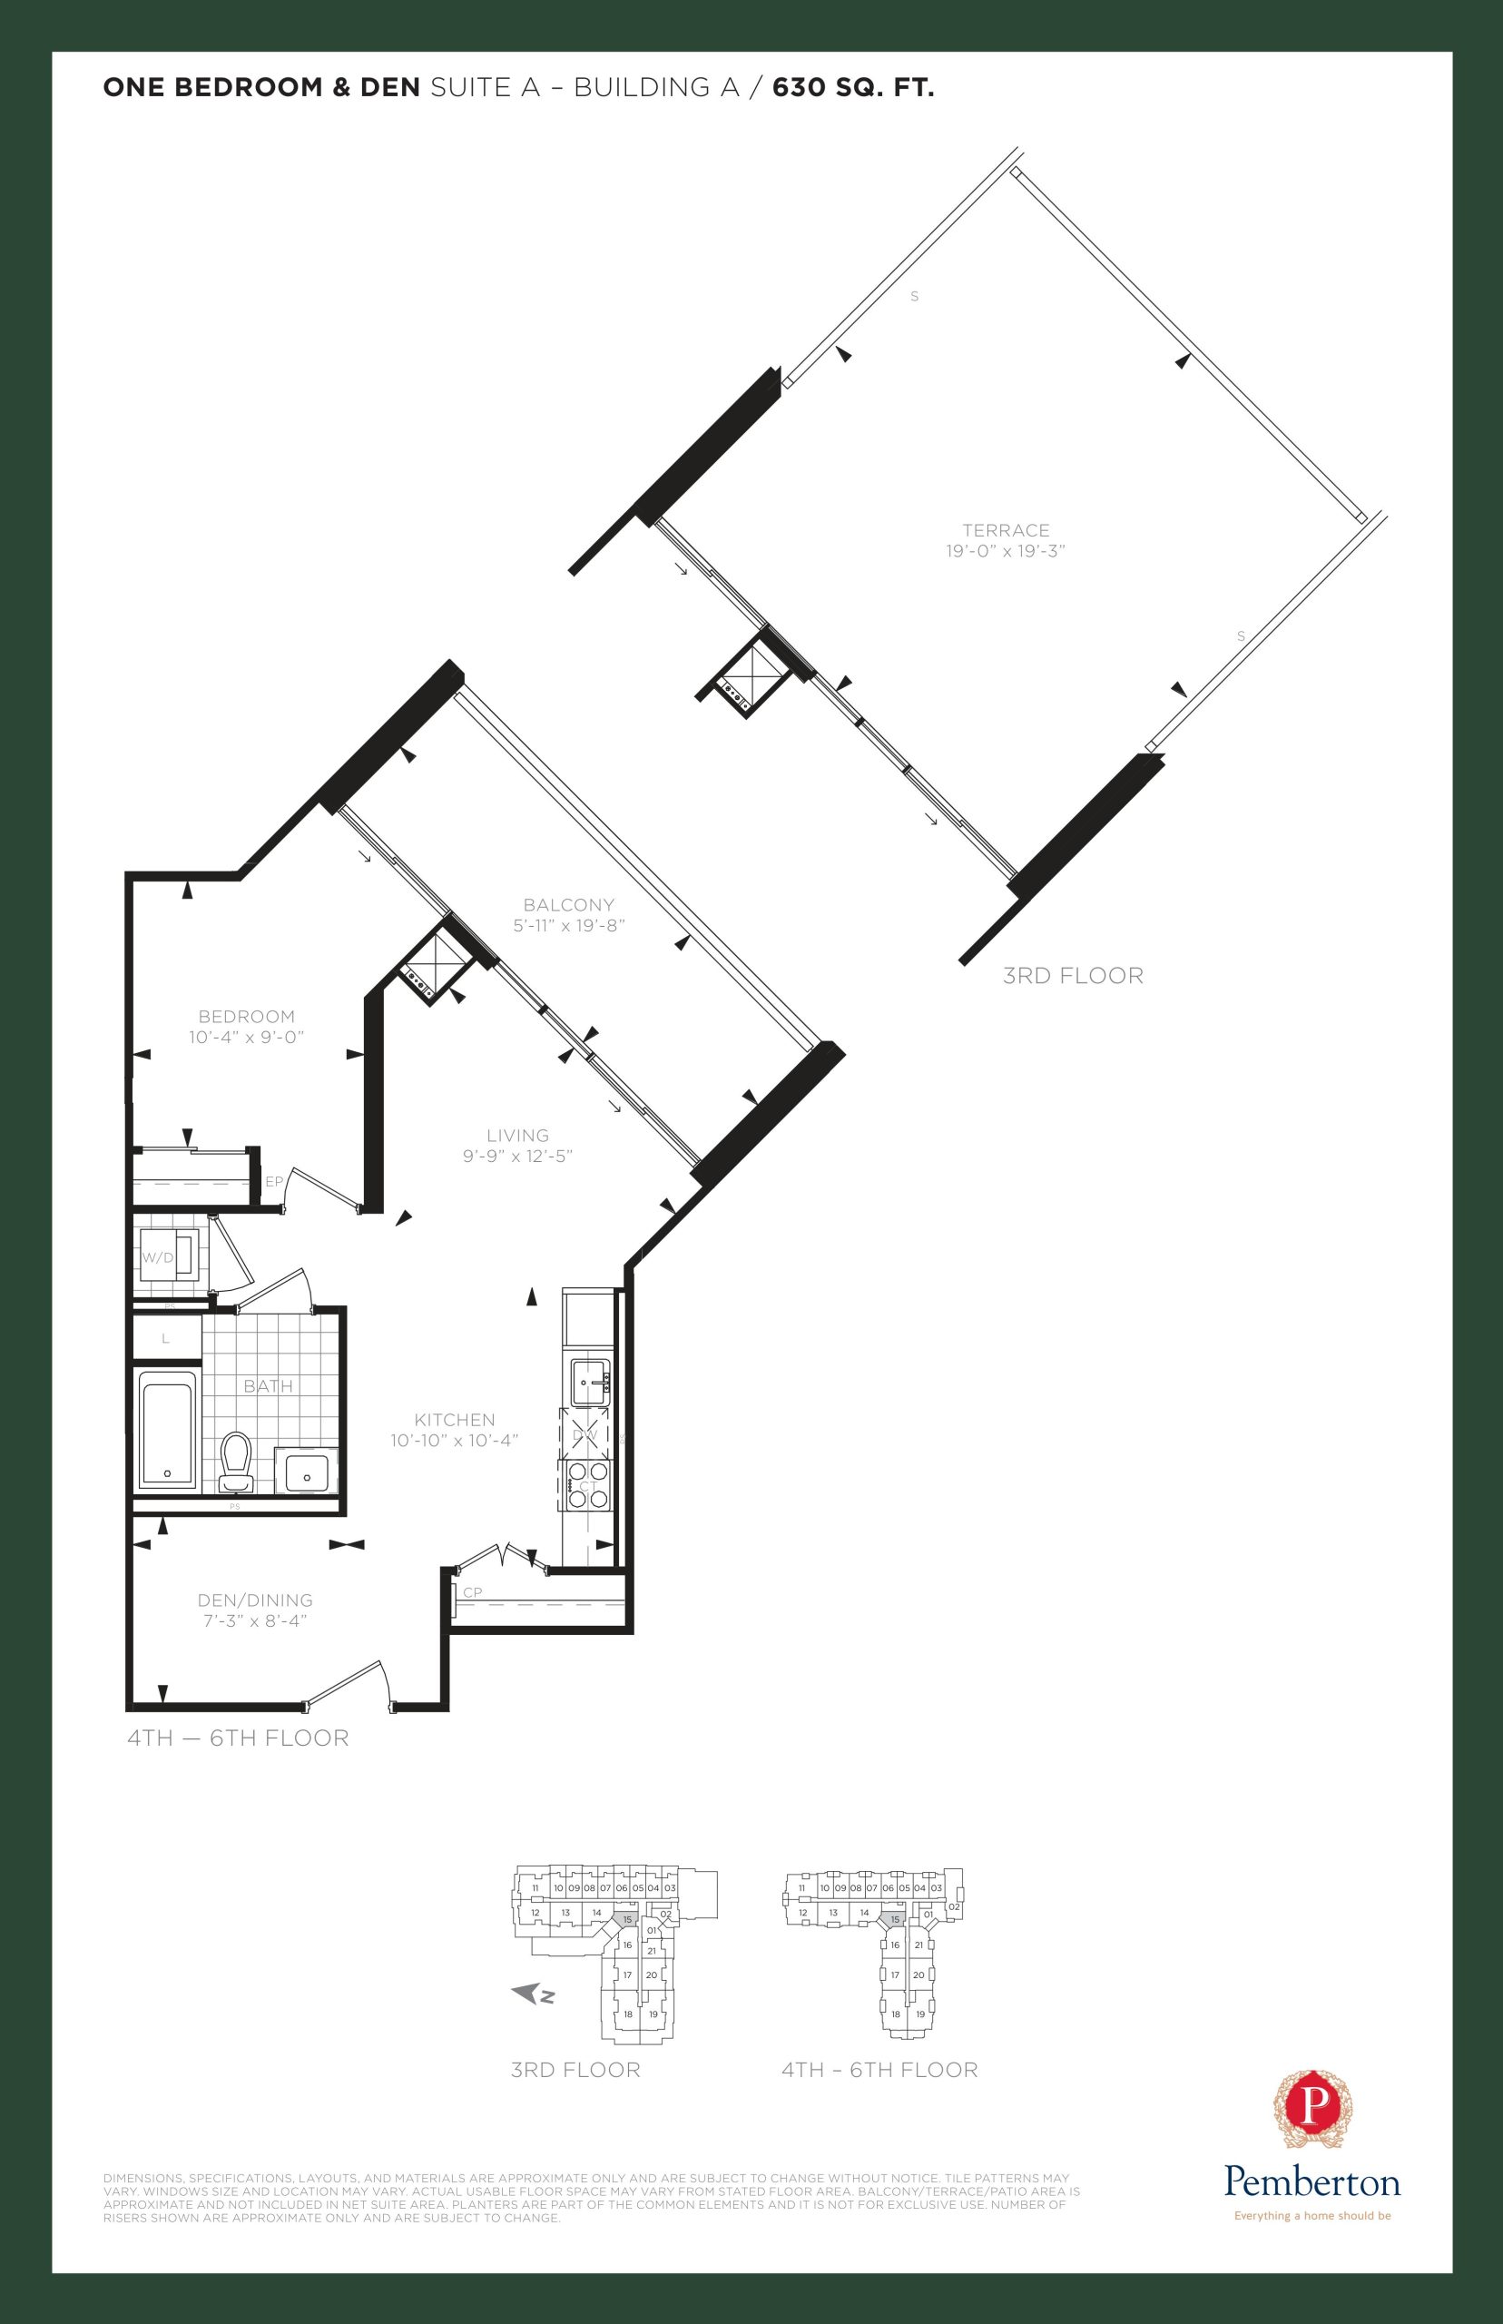
| Suite A - Building A | 2 | 1 | 630 | $415,990 | Sold Out |
| Suite A - Building A | 2 | 1 | 630 | $415,990 | Sold Out |
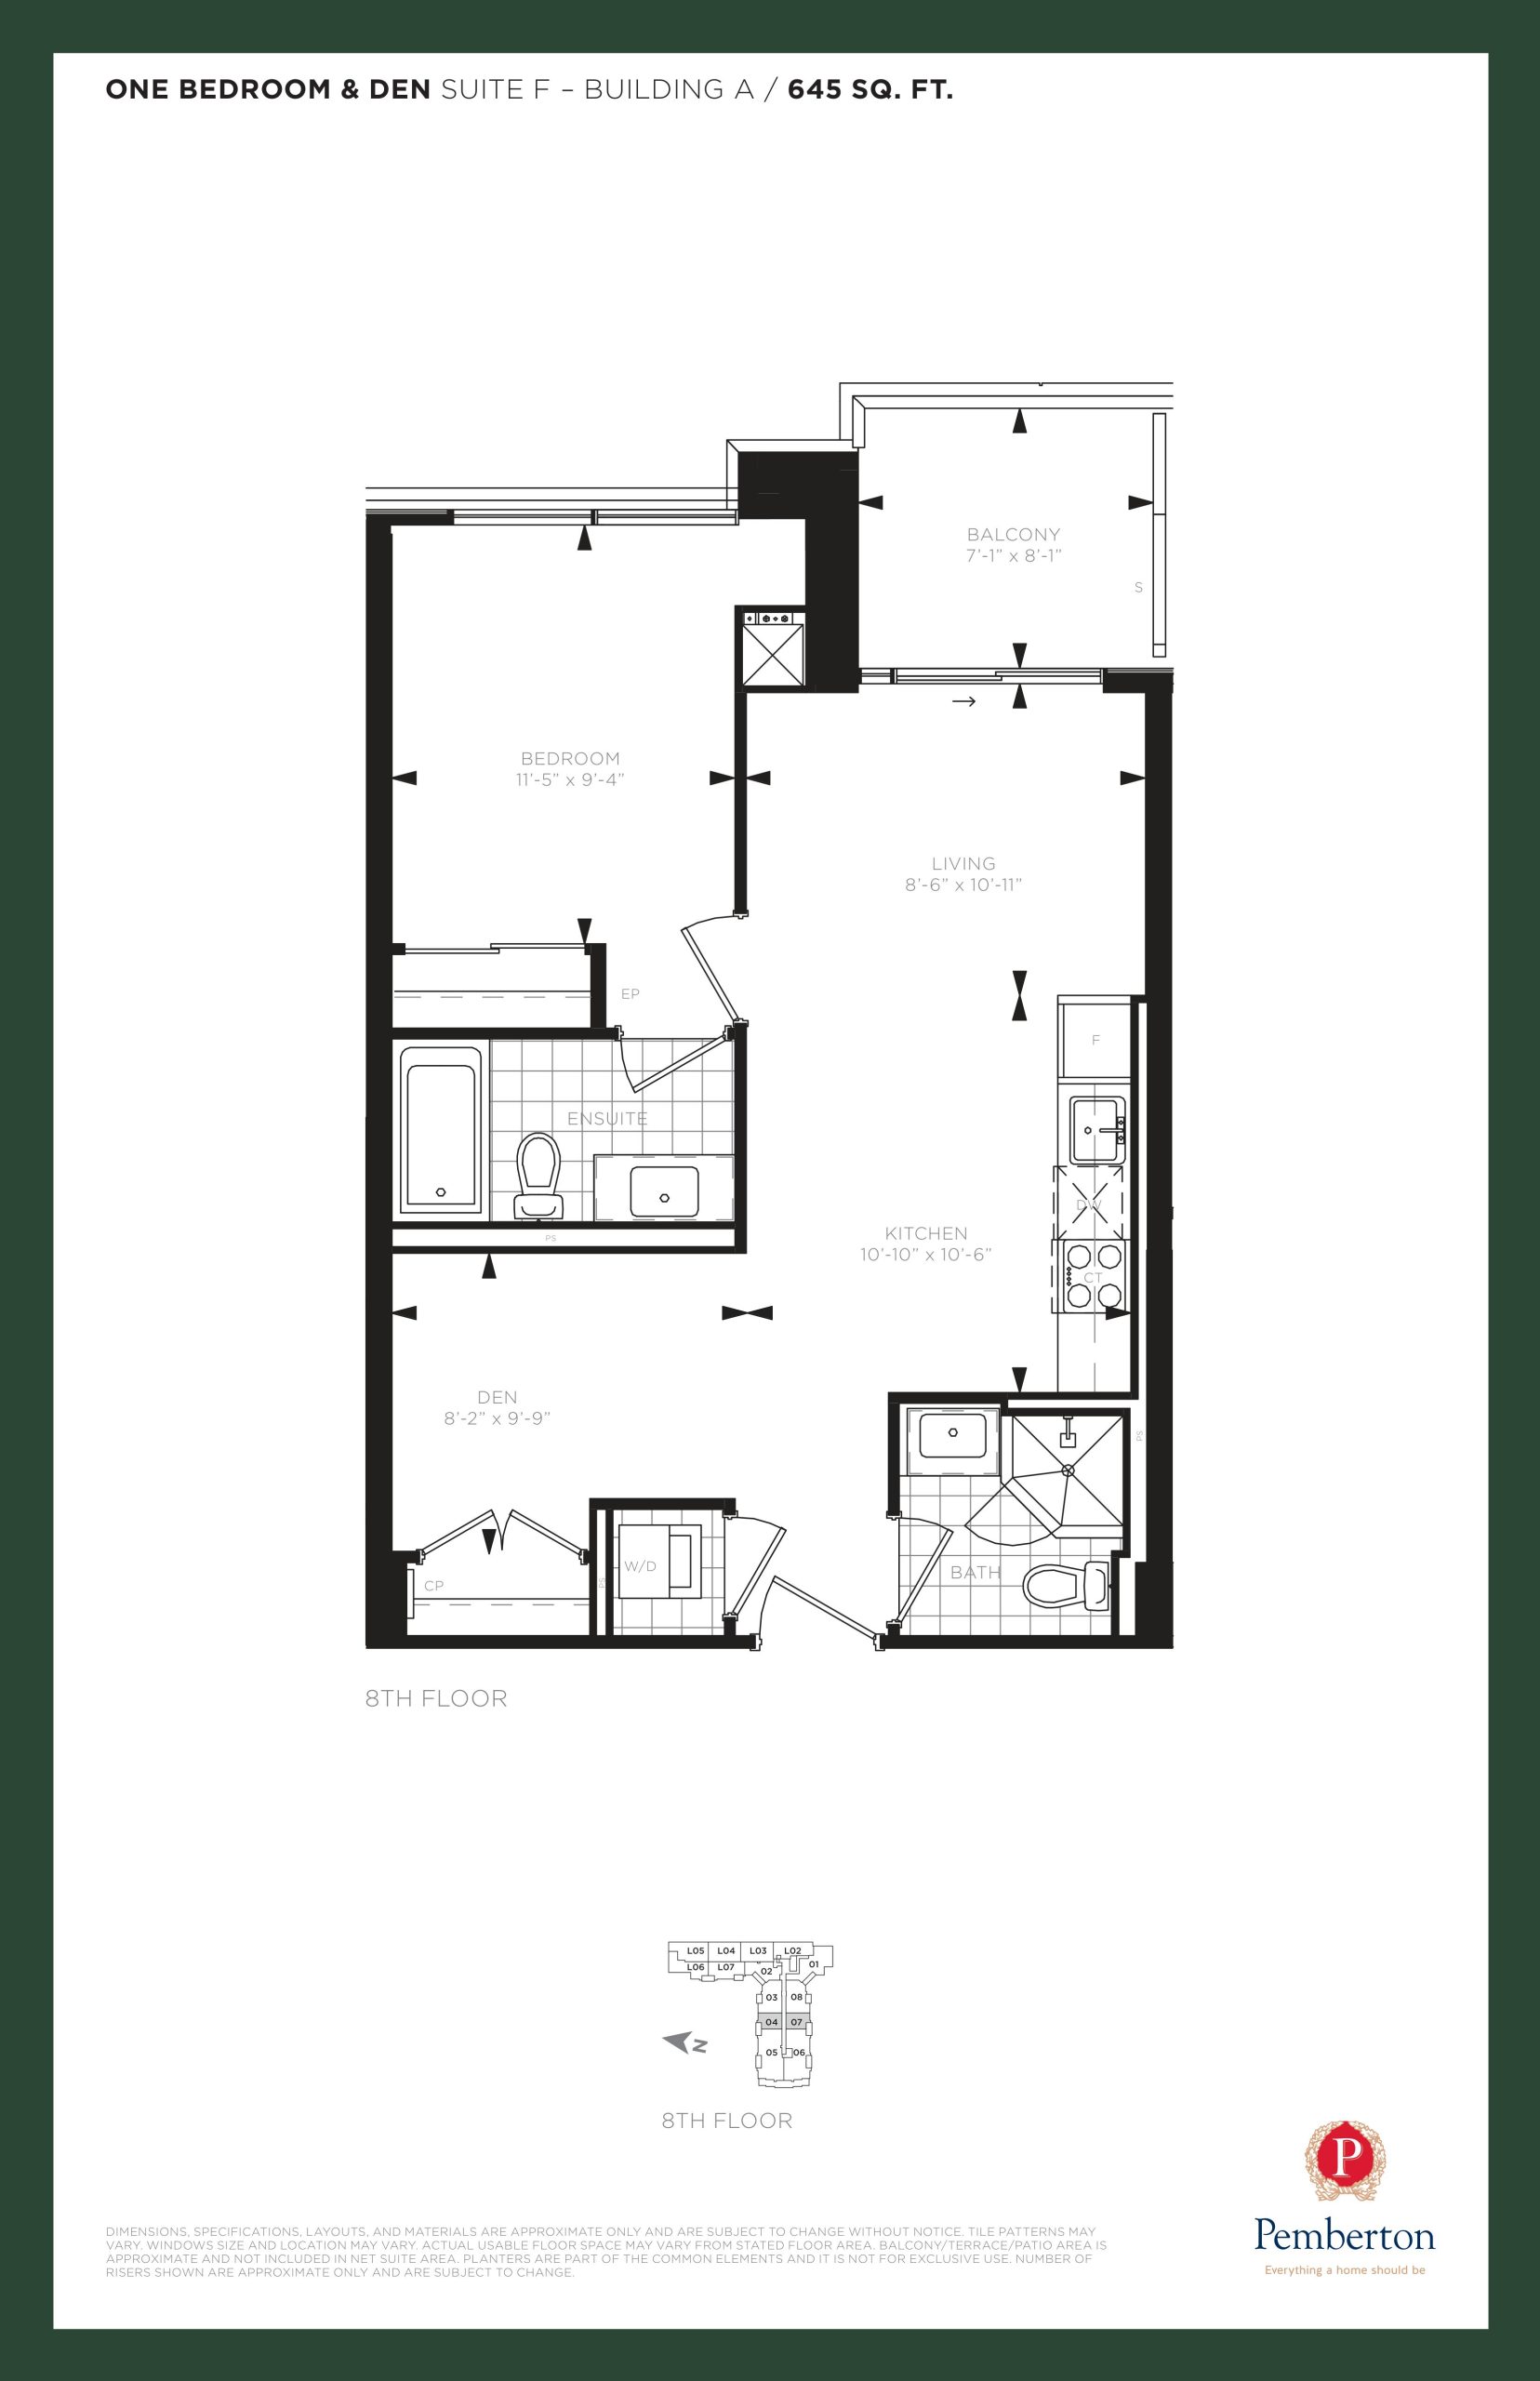
| Suite F - Building A | 2 | 2 | 645 | $449,990 | Sold Out |
| Suite F - Building A | 2 | 2 | 645 | $449,990 | Sold Out |
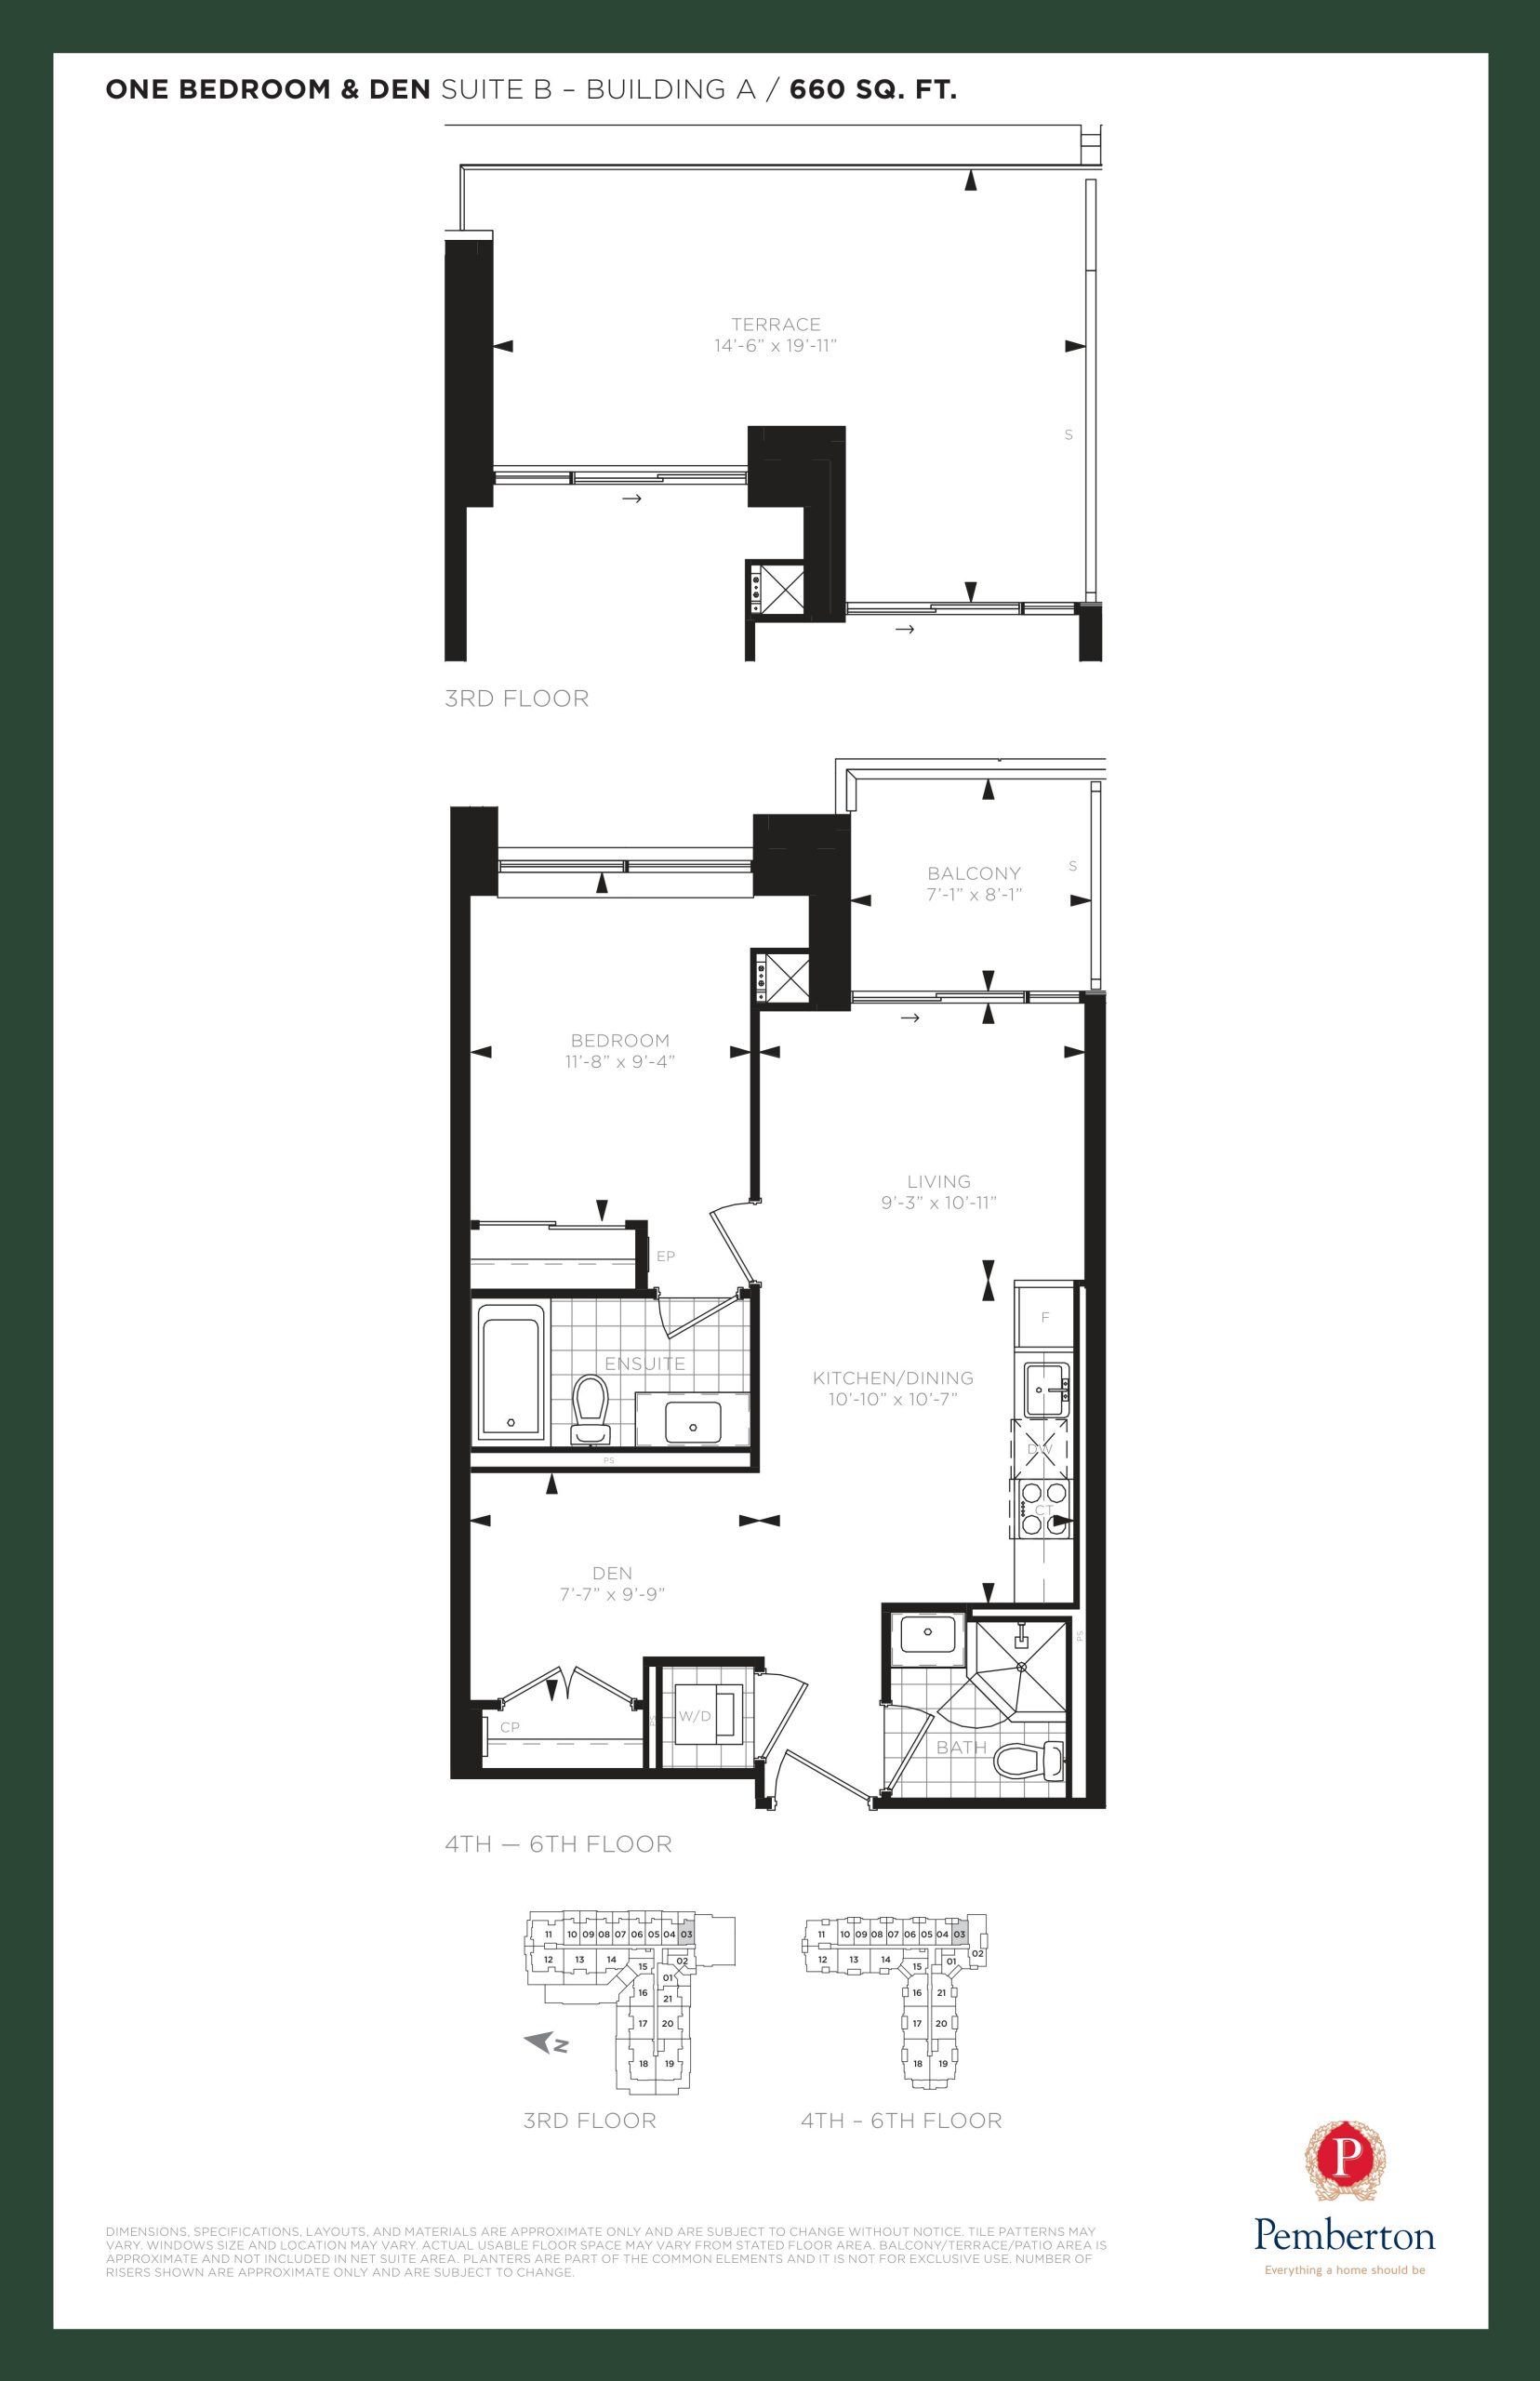
| Suite B - Building A | 2 | 2 | 660 | $425,990 | Sold Out |
| Suite B - Building A | 2 | 2 | 660 | $425,990 | Sold Out |
| Suite H - Building A | 1 | 1 | 665 | Register for pricing | Sold Out |
| Suite H - Building A | 1 | 1 | 665 | Register for pricing | Sold Out |
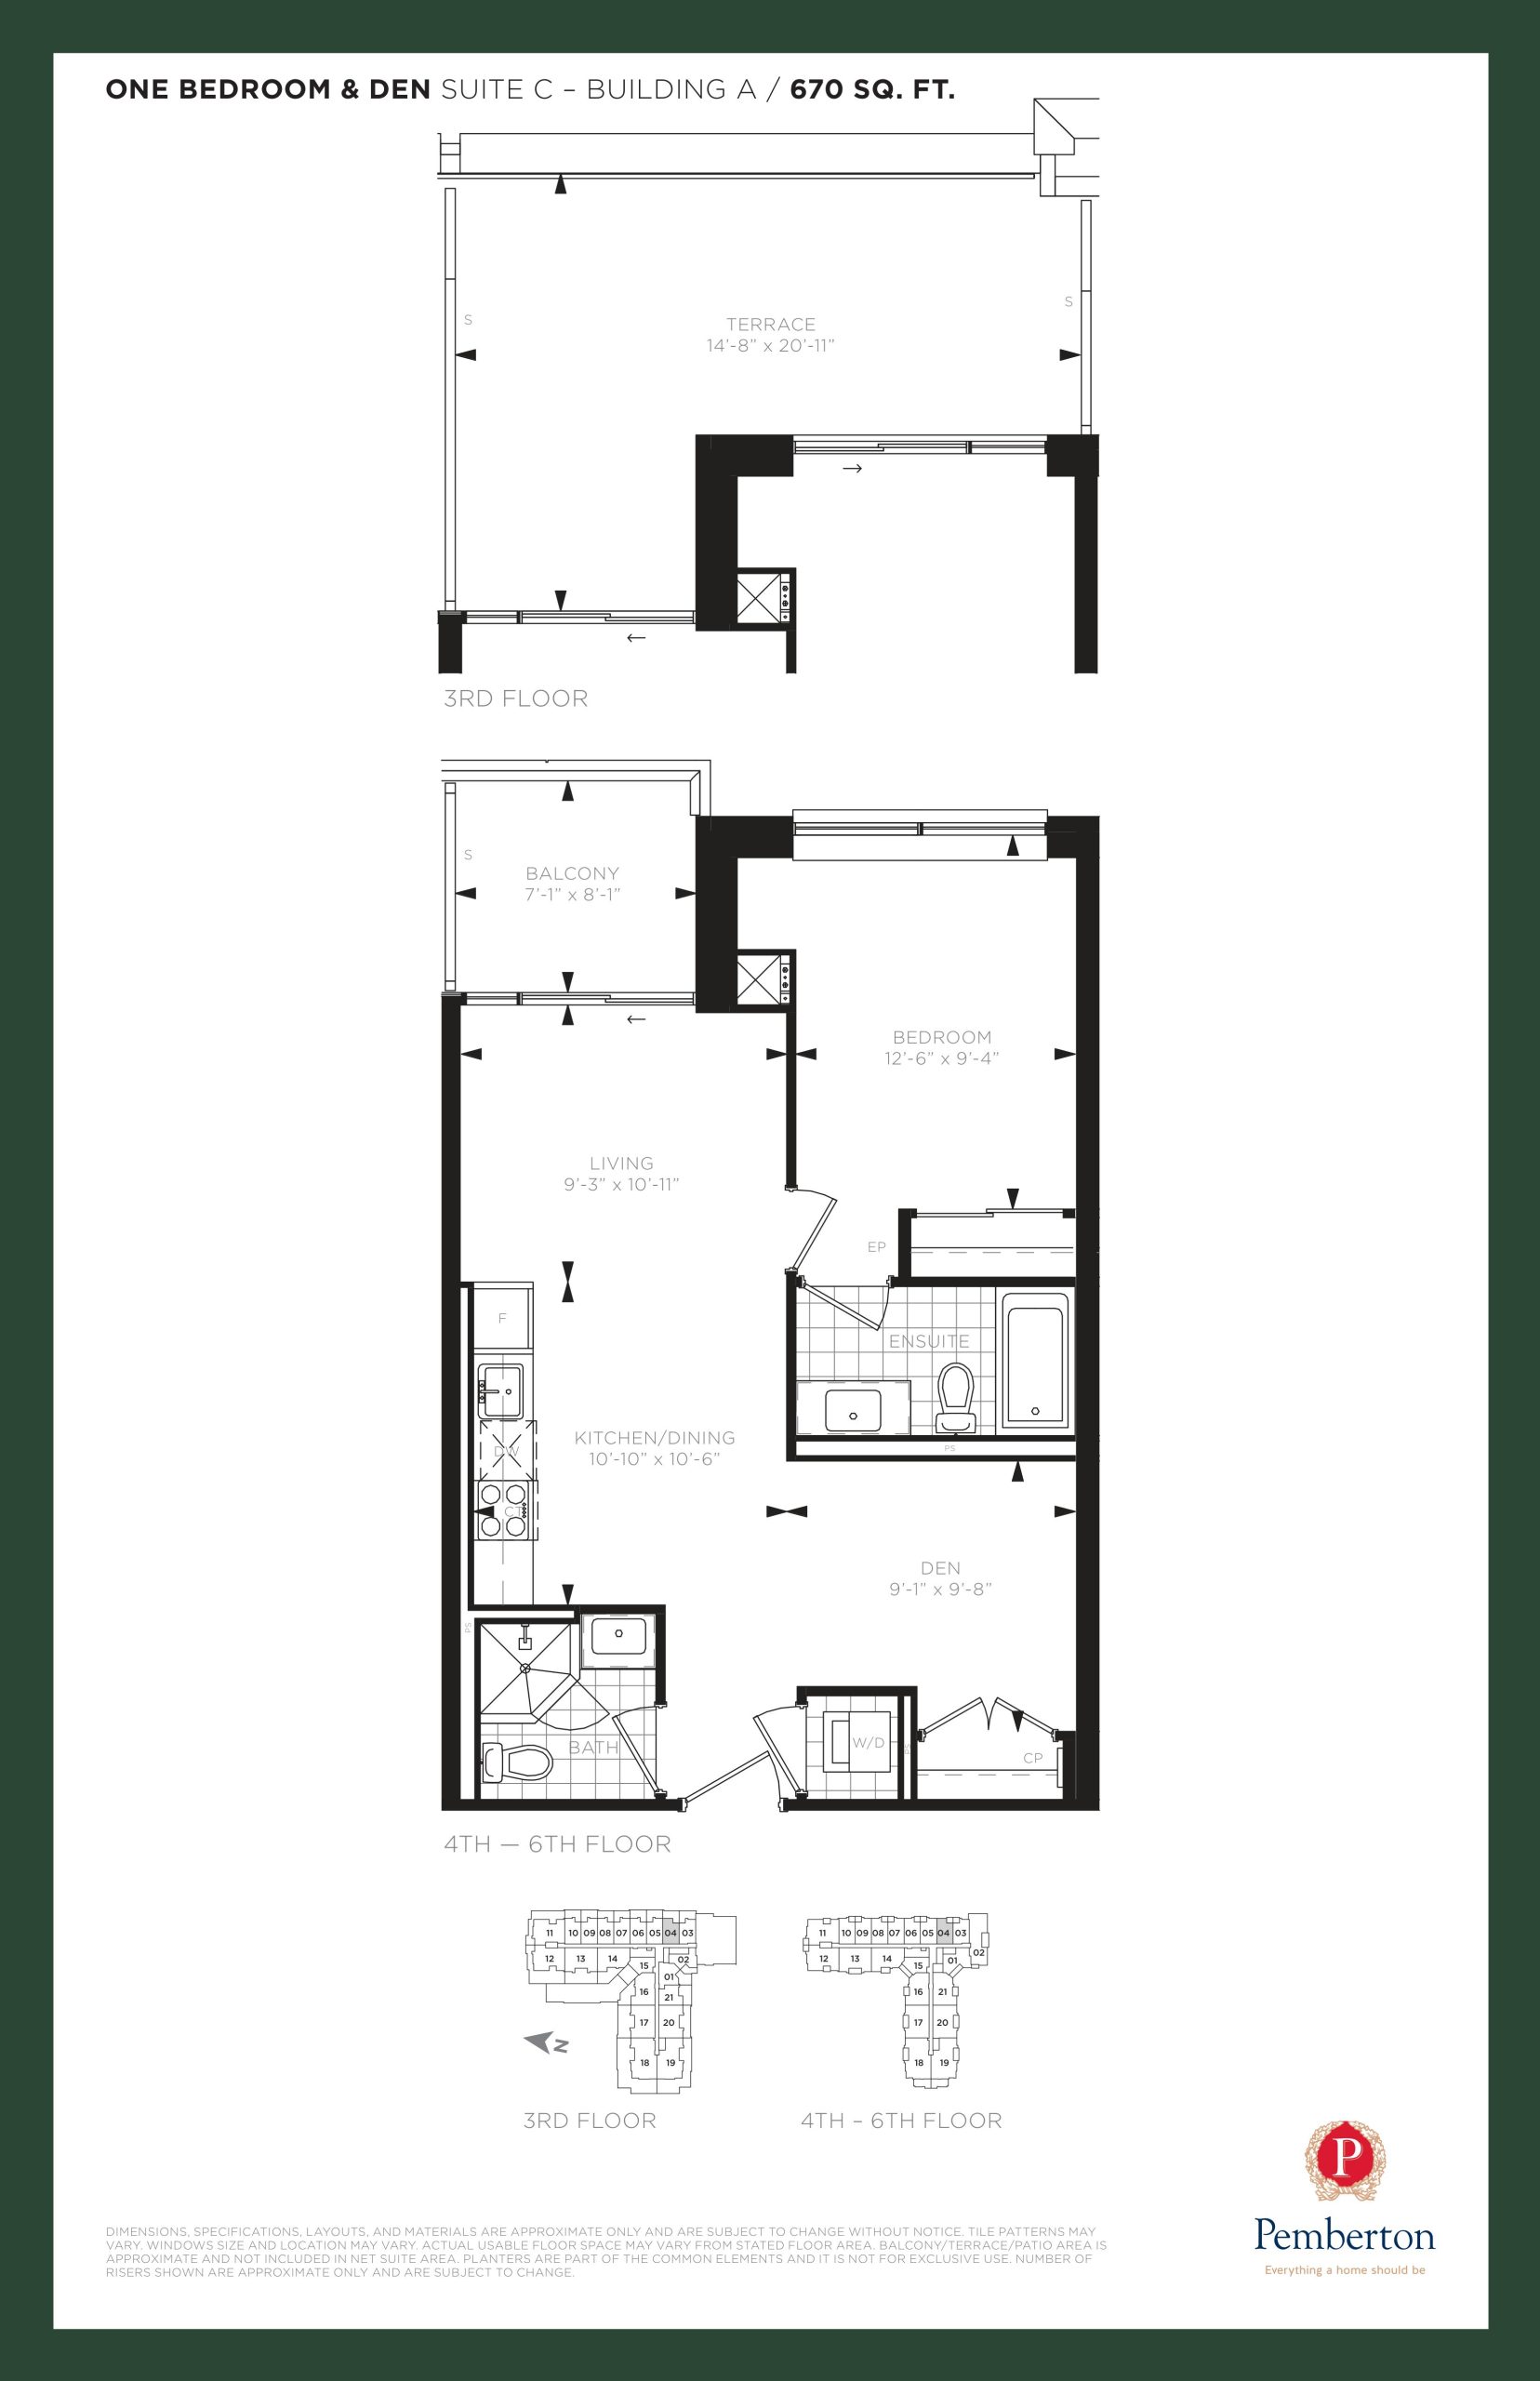
| Suite C - Building A | 2 | 2 | 670 | $425,990 | Sold Out |
| Suite C - Building A | 2 | 2 | 670 | $425,990 | Sold Out |
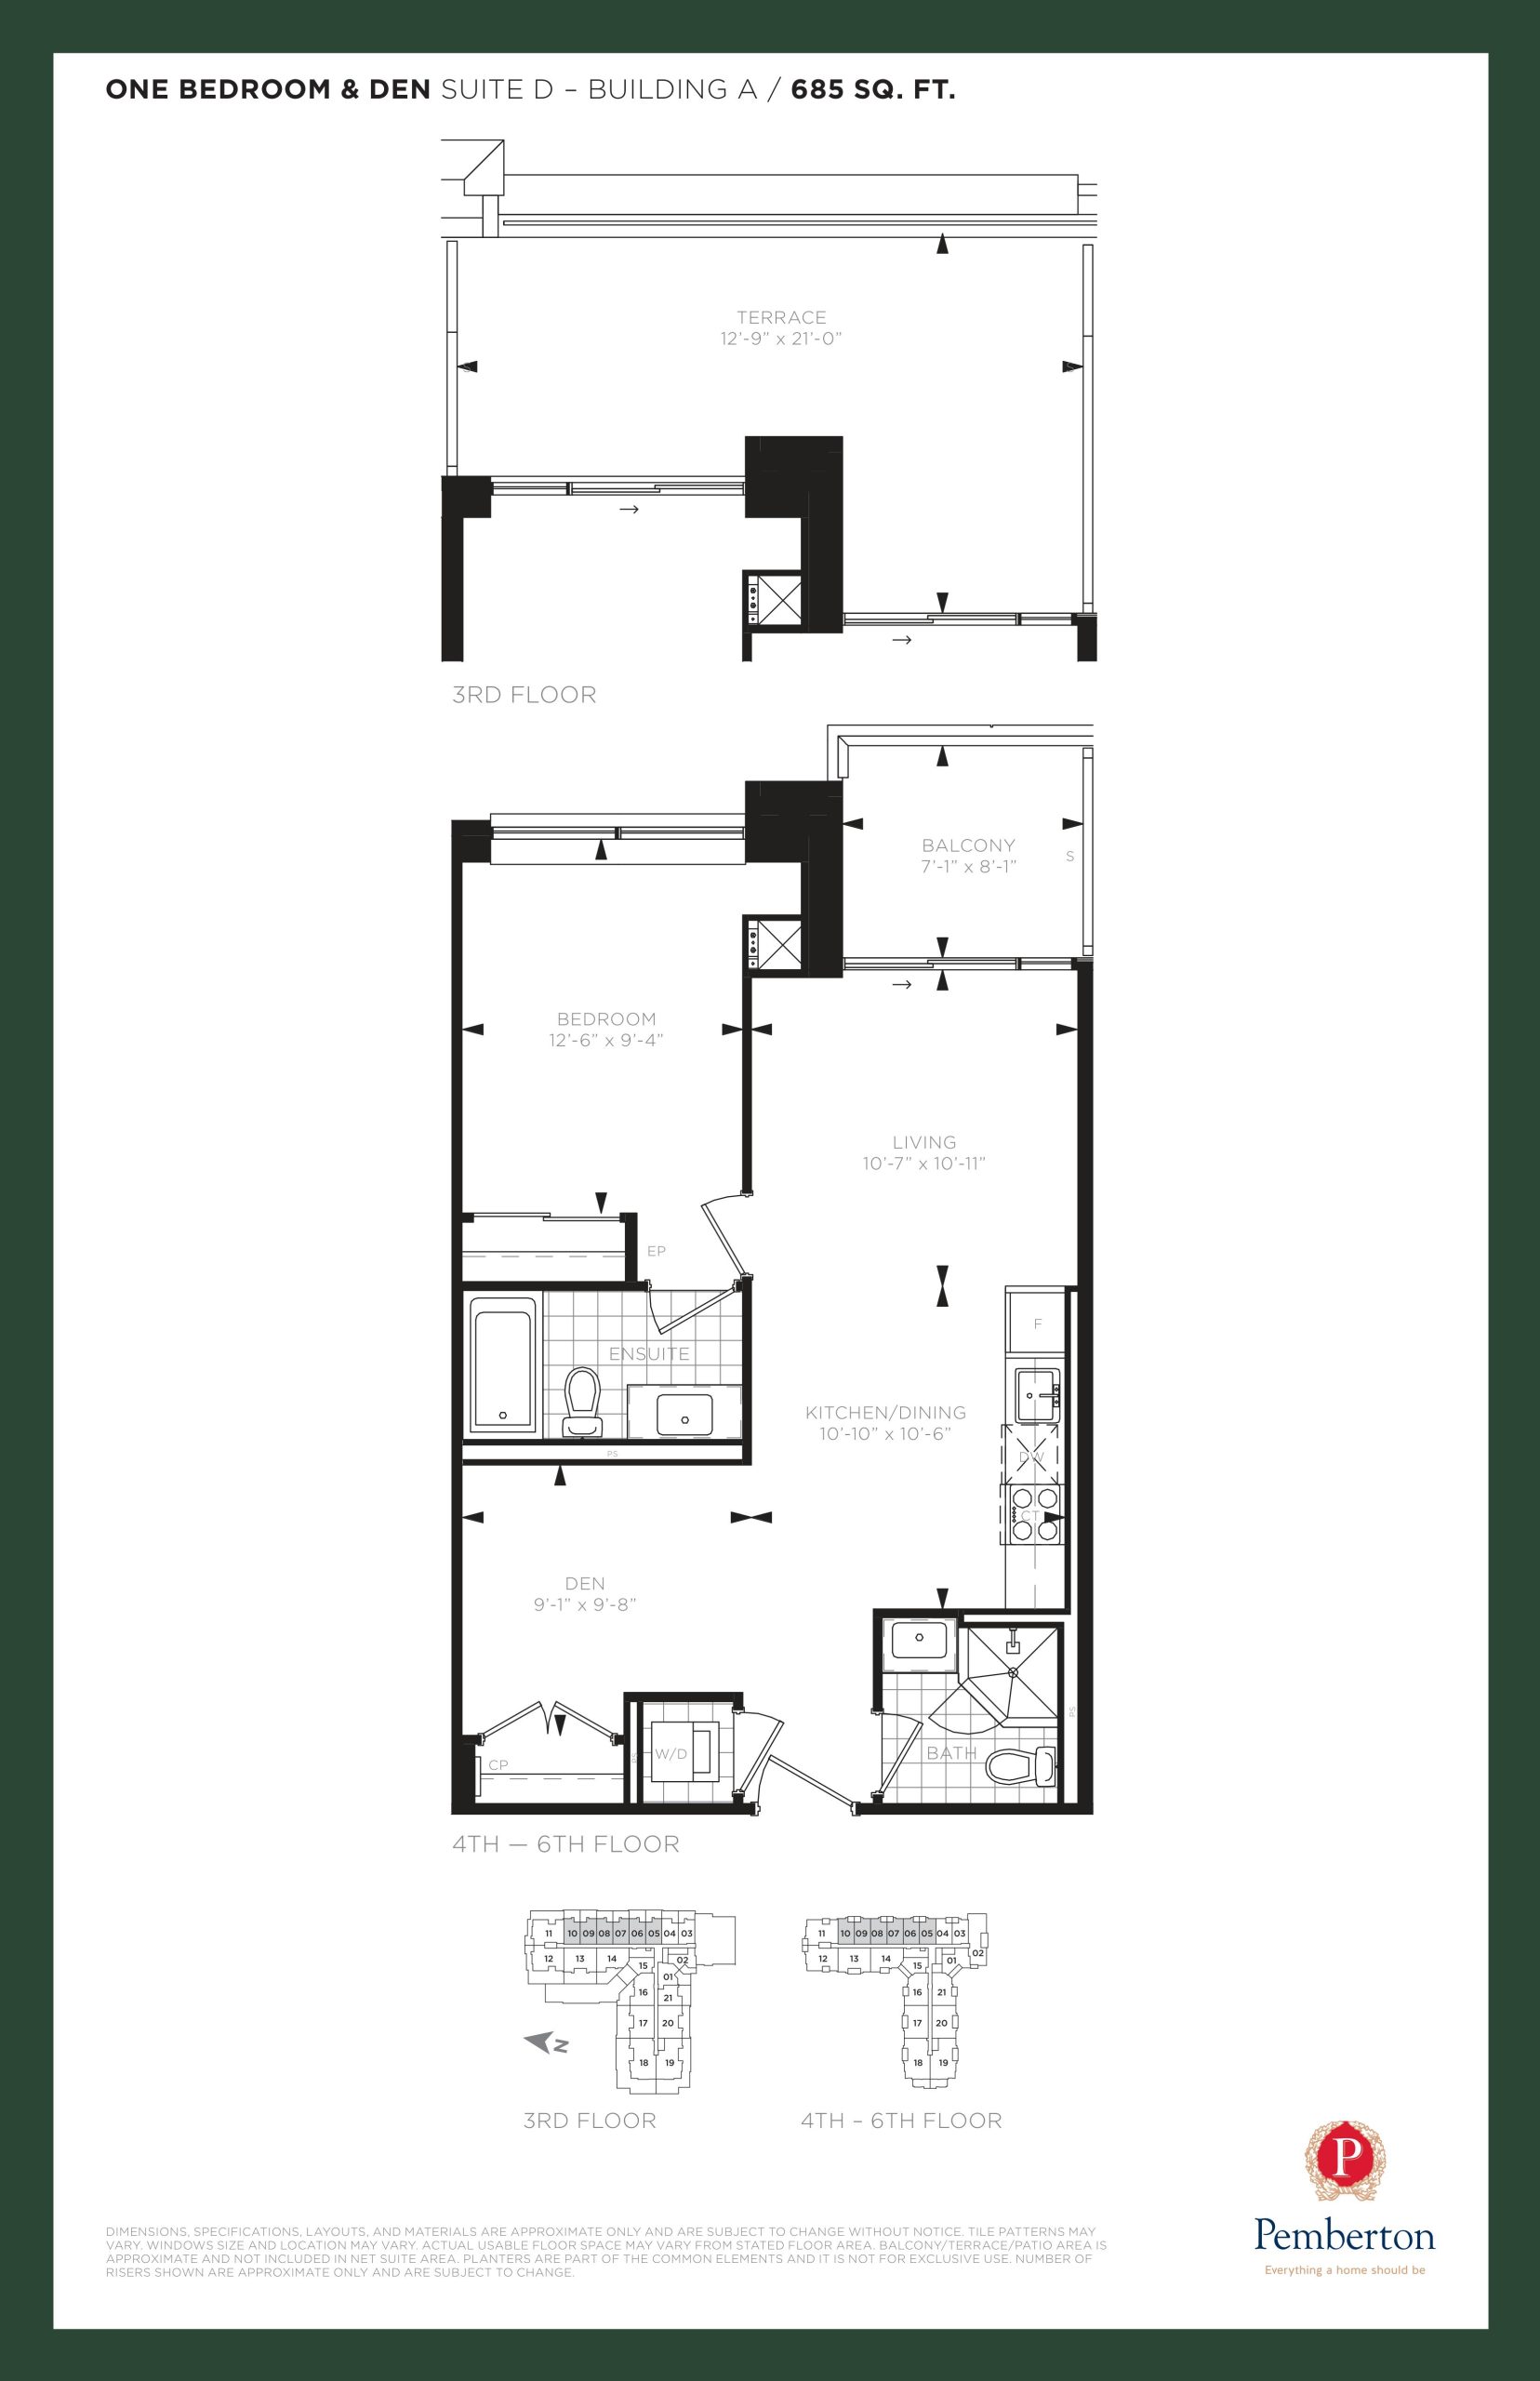
| Suite D - Building A | 2 | 2 | 685 | Register for pricing | Sold Out |
| Suite D - Building A | 2 | 2 | 685 | Register for pricing | Sold Out |
| Suite J - Building A | 2 | 2 | 890 | Register for pricing | Sold Out |
| Suite J - Building A | 2 | 2 | 890 | Register for pricing | Sold Out |
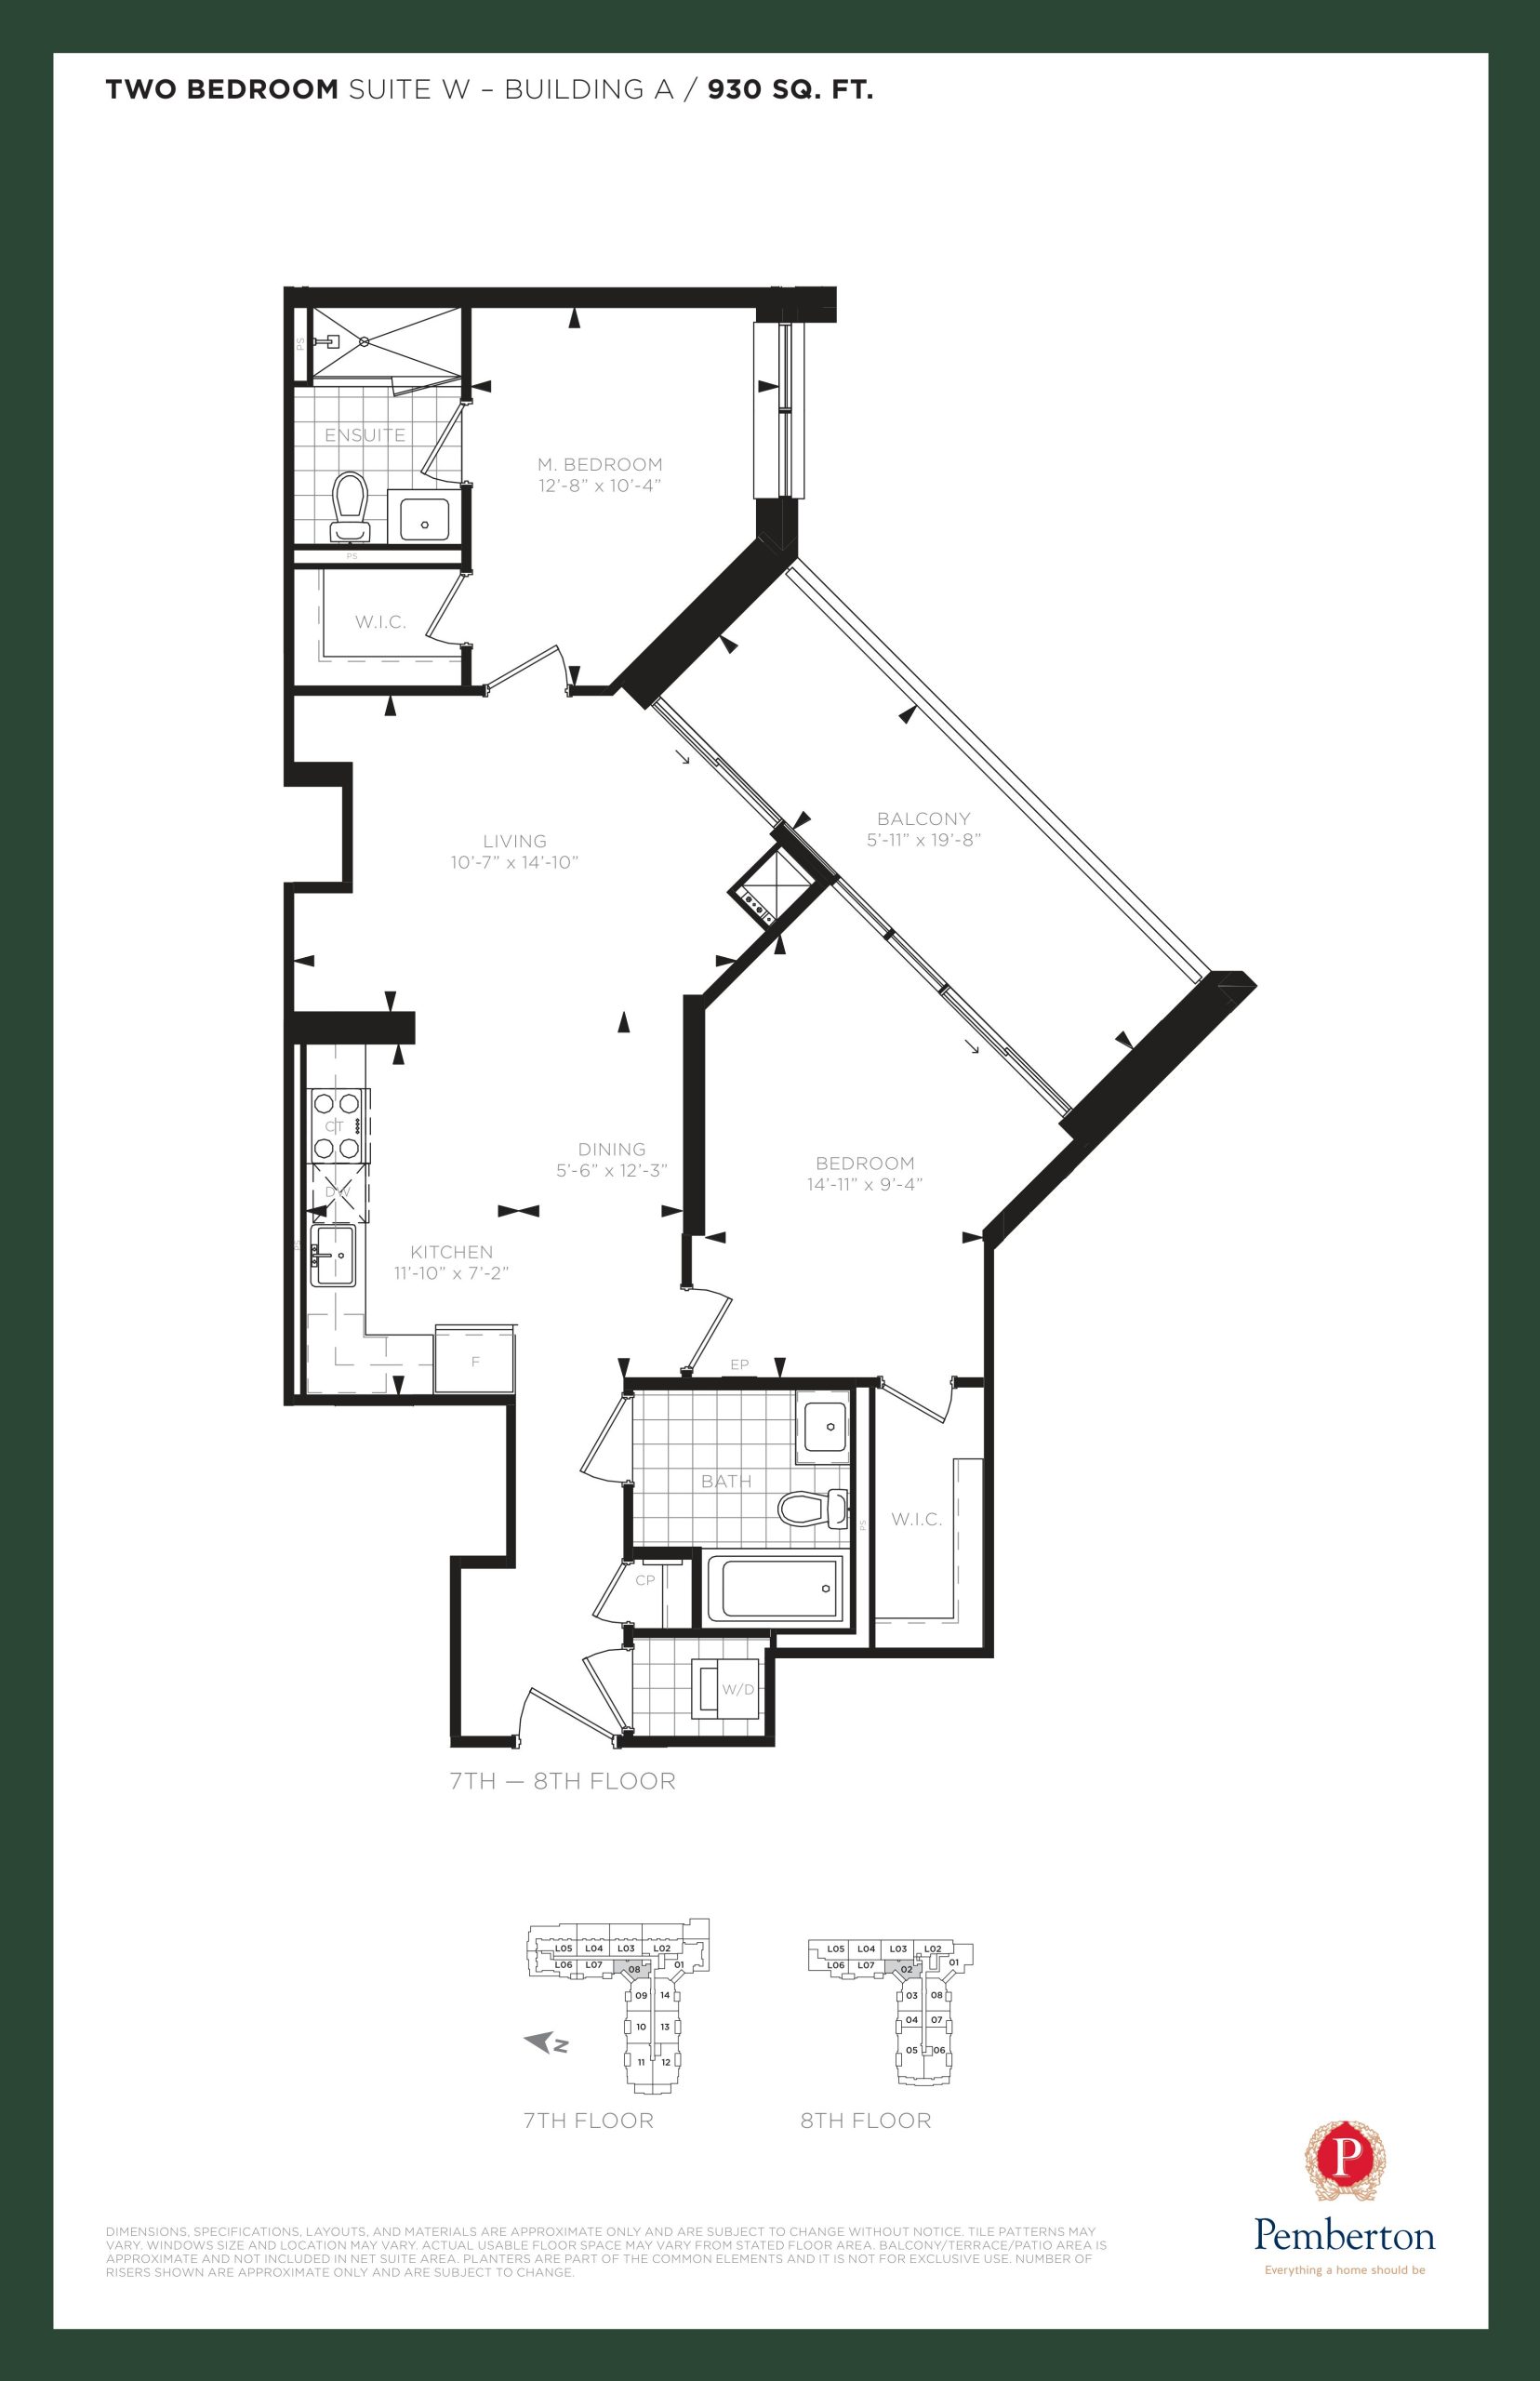
| Suite W - Building A | 2 | 2 | 930 | Register for pricing | Sold Out |
| Suite W - Building A | 2 | 2 | 930 | Register for pricing | Sold Out |
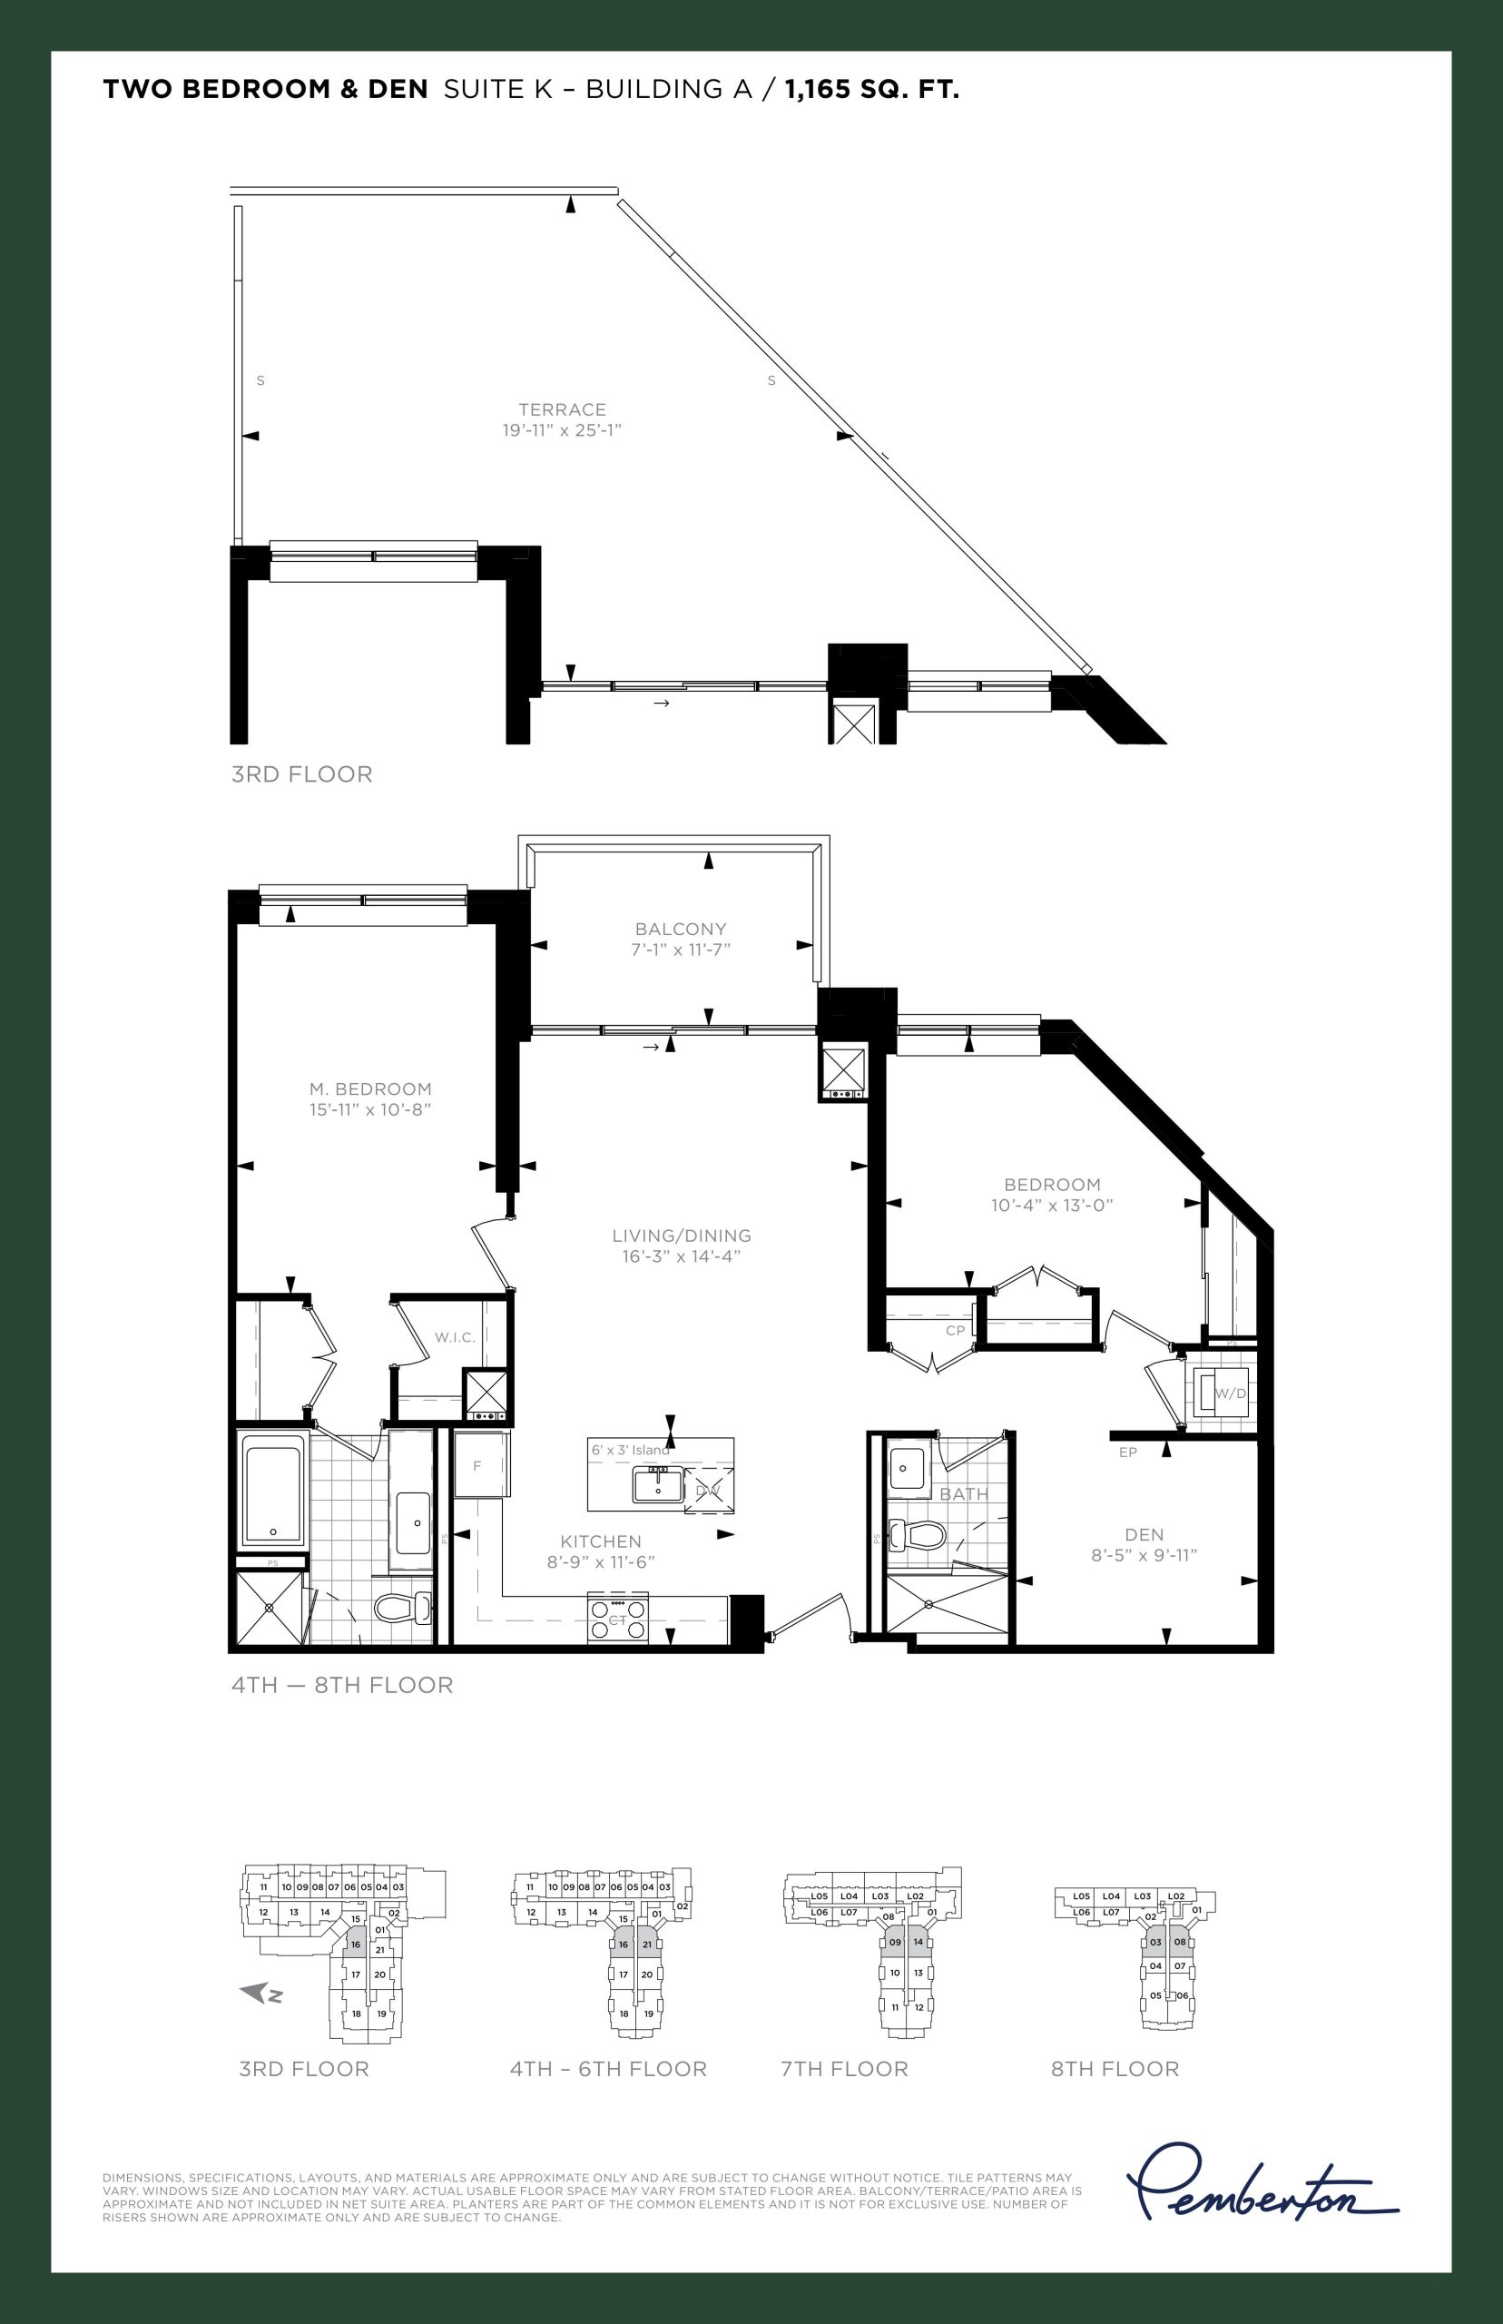
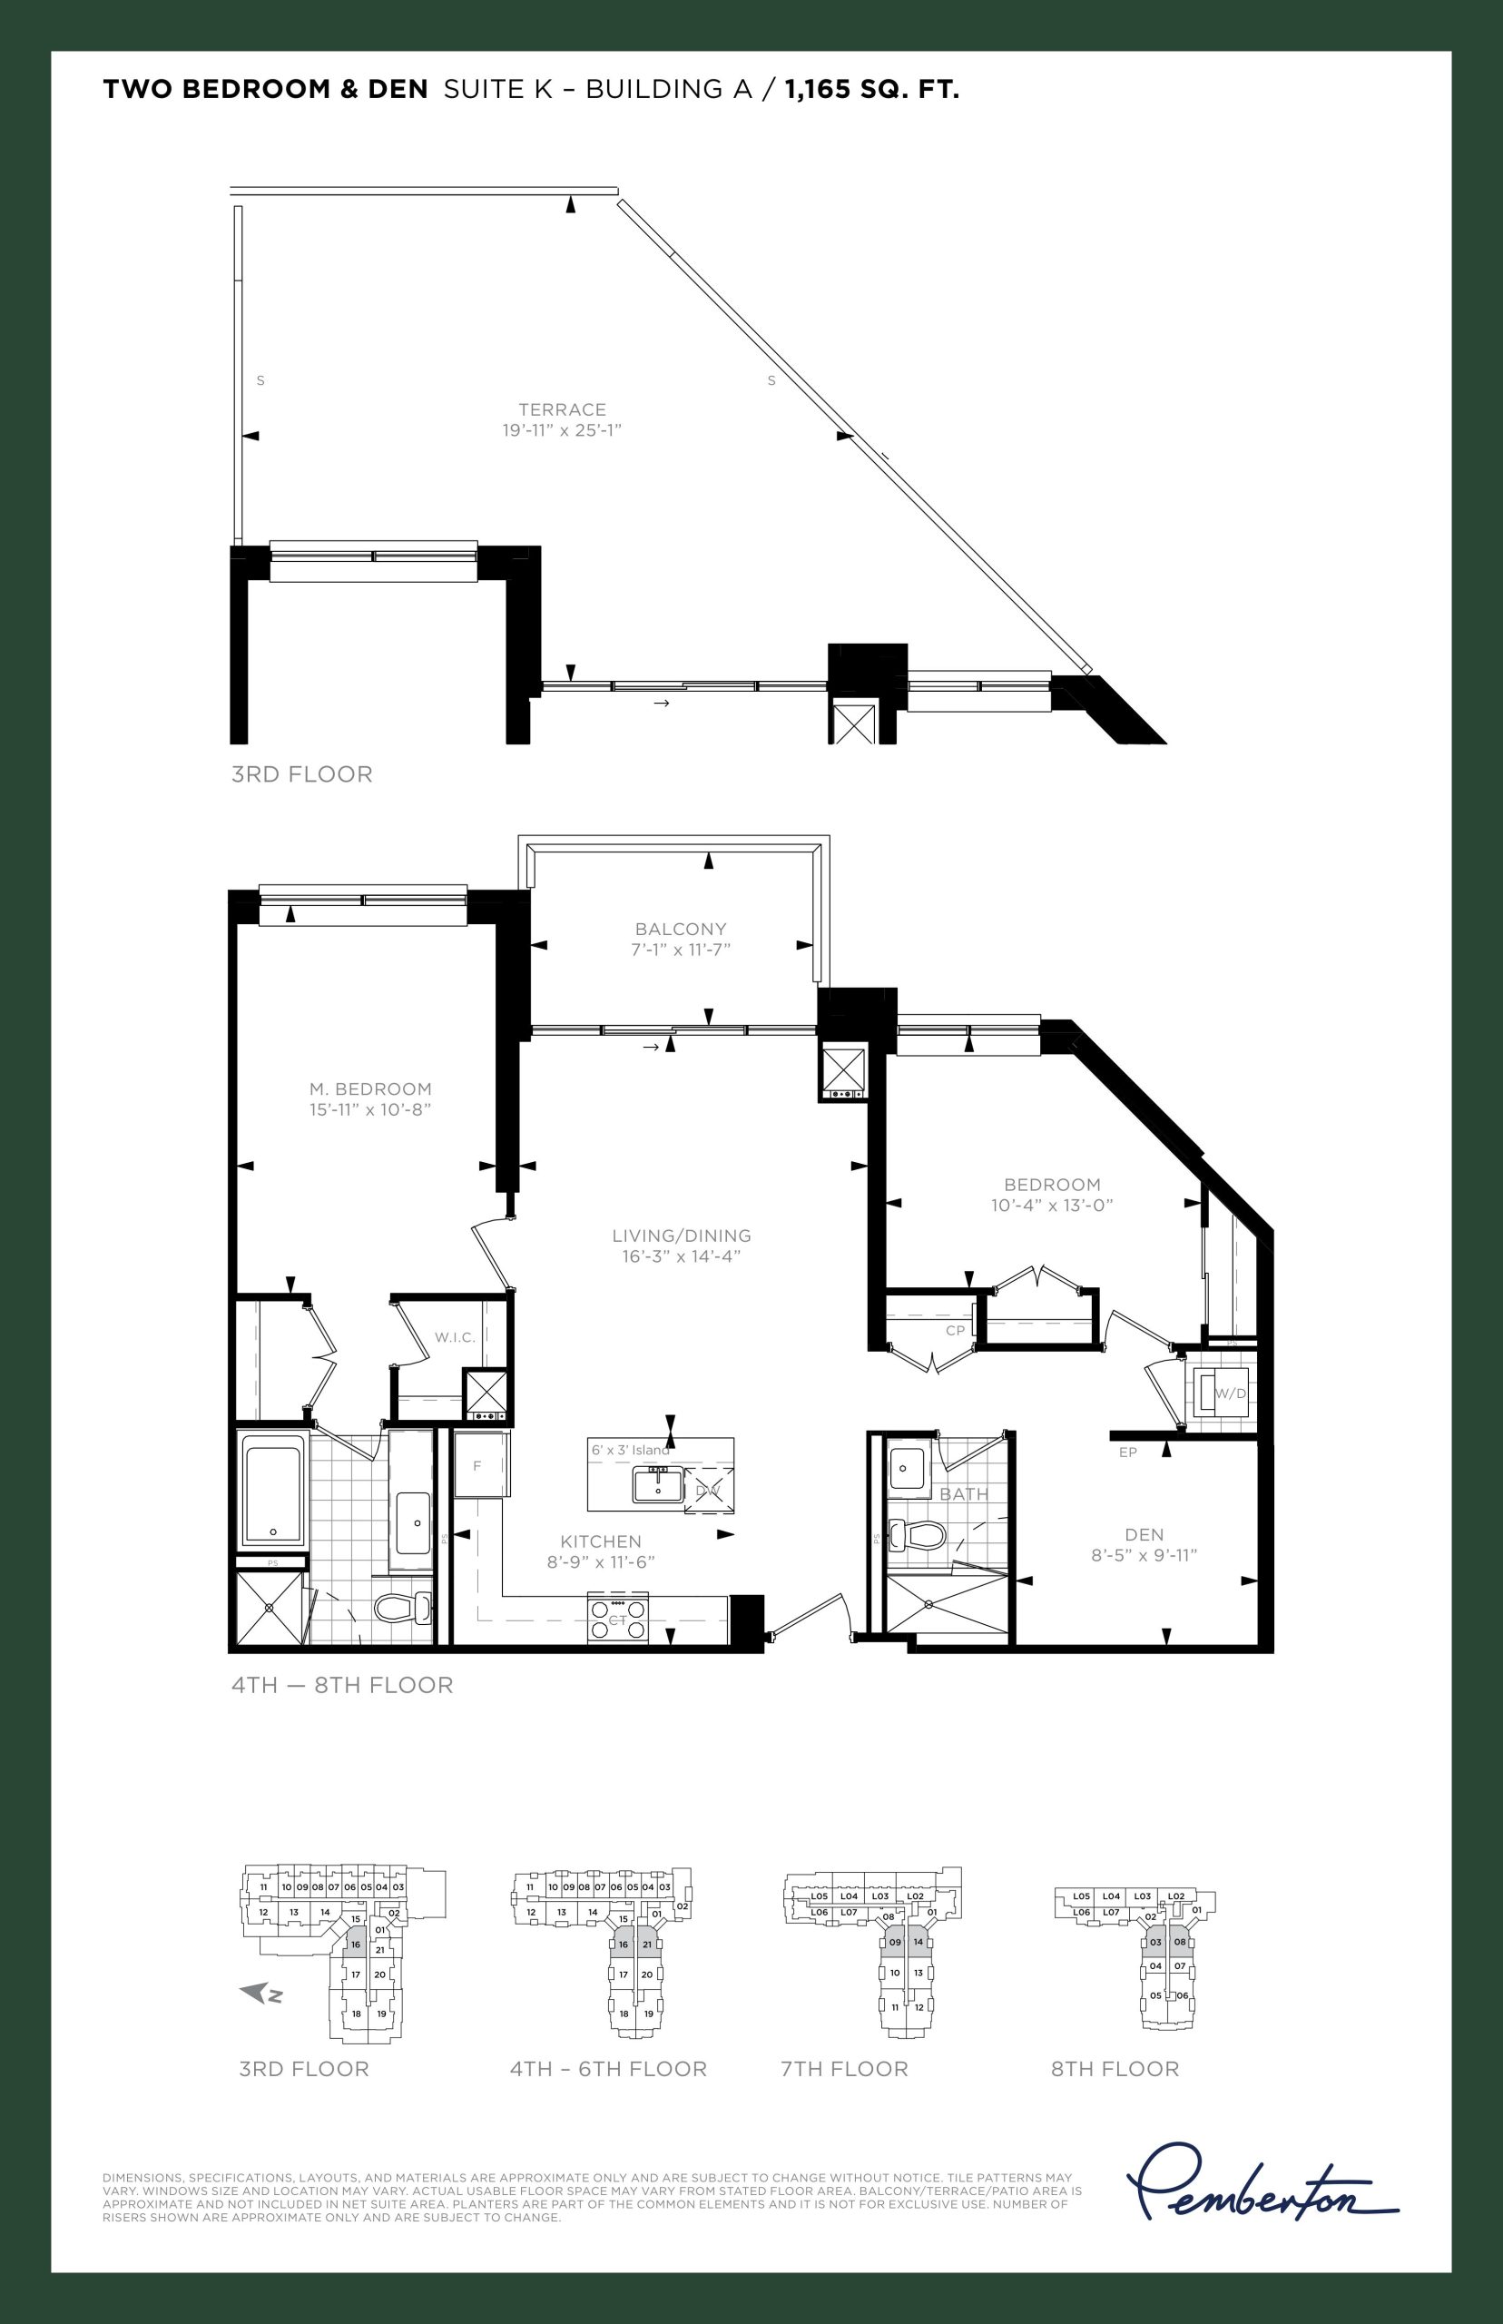
| Suite K - Building A | 3 | 2 | 1165 | $877,990 | Sold Out |
| Suite K - Building A | 3 | 2 | 1165 | $877,990 | Sold Out |
| Suite K1 - Building A | 3 | 2 | 1170 | $799,990 | Sold Out |
| Suite K1 - Building A | 3 | 2 | 1170 | $799,990 | Sold Out |
| Suite M - Building A | 2 | 2.5 | 1245 | $939,990 | Sold Out |
| Suite M - Building A | 2 | 2.5 | 1245 | $939,990 | Sold Out |
| Suite L - Building A | 2 | 2.5 | 1250 | $831,990 | Sold Out |
| Suite L1 - Building A | 2 | 2.5 | 1250 | $808,990 | Sold Out |
| Suite L - Building A | 2 | 2.5 | 1250 | $831,990 | Sold Out |
| Suite L1 - Building A | 2 | 2.5 | 1250 | $808,990 | Sold Out |
| Suite N - Building A | 3 | 2.5 | 1290 | $831,990 | Sold Out |
| Suite N - Building A | 3 | 2.5 | 1290 | $831,990 | Sold Out |
| Suite R - Building A | 3 | 2.5 | 1425 | $839,990 | Sold Out |
| Suite R - Building A | 3 | 2.5 | 1425 | $839,990 | Sold Out |
| Suite V - Building A | 3 | 2.5 | 1500 | $912,990 | Sold Out |
| Suite V - Building A | 3 | 2.5 | 1500 | $912,990 | Sold Out |
| TH C - Building A | 2 | 2.5 | 1510 | $879,990 | Sold Out |
| TH C - Building A | 2 | 2.5 | 1510 | $879,990 | Sold Out |
| TH B - Building A | 2 | 2.5 | 1510 | $879,990 | Sold Out |
| TH B - Building A | 2 | 2.5 | 1510 | $879,990 | Sold Out |
| TH J - Building A | 2 | 2.5 | 1520 | $853,990 | Sold Out |
| TH J - Building A | 2 | 2.5 | 1520 | $853,990 | Sold Out |
| TH F - Building A | 2 | 2.5 | 1530 | $891,990 | Sold Out |
| TH F - Building A | 2 | 2.5 | 1530 | $891,990 | Sold Out |
| TH A - Building A | 2 | 2.5 | 1540 | $901,990 | Sold Out |
| TH A - Building A | 2 | 2.5 | 1540 | $901,990 | Sold Out |
| TH L - Building A | 2 | 2.5 | 1545 | $925,990 | Sold Out |
| TH N - Building A | 2 | 2.5 | 1545 | $889,990 | Sold Out |
| TH L - Building A | 2 | 2.5 | 1545 | $925,990 | Sold Out |
| TH N - Building A | 2 | 2.5 | 1545 | $889,990 | Sold Out |
| Suite P - Building A | 4 | 3 | 1555 | $979,990 | Sold Out |
| Suite P - Building A | 4 | 3 | 1555 | $979,990 | Sold Out |
| Suite P1 - Building A | 4 | 3 | 1565 | $979,990 | Sold Out |
| Suite P1 - Building A | 4 | 3 | 1565 | $979,990 | Sold Out |
| TH M - Building A | 2 | 2.5 | 1590 | $901,990 | Sold Out |
| TH M - Building A | 2 | 2.5 | 1590 | $901,990 | Sold Out |
| TH K - Building A | 2 | 2.5 | 1600 | $903,990 | Sold Out |
| TH K - Building A | 2 | 2.5 | 1600 | $903,990 | Sold Out |
| TH G - Building A | 2 | 2.5 | 1615 | $878,990 | Sold Out |
| TH G - Building A | 2 | 2.5 | 1615 | $878,990 | Sold Out |
| Suite U - Building A | 3 | 2.5 | 1630 | $959,990 | Sold Out |
| Suite U - Building A | 3 | 2.5 | 1630 | $959,990 | Sold Out |
| TH E - Building A | 2 | 2.5 | 1655 | $922,990 | Sold Out |
| TH E - Building A | 2 | 2.5 | 1655 | $922,990 | Sold Out |
Full 9th & Main Condos + floor plan PDFs, the current price list and available incentives are released to registered buyers. Request the 9th & Main Condos + price list and floor plans.
9th & Main Condos + Deposit Structure
- $5,000.00 On Signing; Balance to 5%
- 30 days; 5%
- May 31, 2022; 5%
- Occupancy
Deposit structures at 9th & Main Condos + can change between releases and may differ for international buyers. Confirm the current 9th & Main Condos + deposit structure before submitting a worksheet.
Amenities & Finishes
- ["-Children's Play Room\r\n-Boardroom\r\n-Yoga Studio\r\n-Library Lounge\r\n-Multi-Purpose Party Room\r\n-24 Hour Concierge\r\n-Fitness Centre\r\n-Golf Simulator\r\n-Outdoor Terrace\r\n-Steam Room\r\n-Media Lounge\r\n-Theatre Room\r\n-Pet Wash Stations\r\n-Guest Suites"]
Condominiums QUALITY KITCHEN FEATURES • Custom-designed kitchen cabinets from Vendor’s standard samples • ¾” Quartz kitchen countertop with a square double edge from Vendor’s standard samples • Undermount stainless steel single sink with single-lever chrome pull-down faucet • Contemporary ceiling light fixture • Valance lighting over work surfaces • 4” x 12” porcelain backsplash tiles from Vendor’s standard samples • Choice of 7” water resistance engineered flooring from vendor’s standard samples STANDARD APPLIANCE PACKAGE • Refrigerator - 30”-wide counter depth, bottom freezer and stainless-steel finish • Cooktop - 30”- wide gas cooktop • Built-in Oven (installed under cooktop) – 30”- wide stainless-steel finish • Dishwasher - 24”- wide stainless-steel finish • Range Hood – 30’- wide chimney style – stainless steel finish • Built-in Microwave - stainless steel finish • 27”- white front load washer and dryer as per plan* APPLIANCE PACKAGE - 10’ 10” LINEAR KITCHENS ONLY • Refrigerator - 24”-wide counter depth, bottom freezer and stainless-steel finish • Cooktop - 24”-wide gas cooktop • Built-in Oven (installed under cooktop) – 24”-wide stainless steel finish • Dishwasher - 24”-wide, panel ready dishwasher • Range Hood – 24”-wide chimney style – stainless steel finish • Built-in Microwave - stainless steel finish • 27”-wide white front load washer and dryer as per plan* BATHROOM FEATURES • Quality designed vanity cabinets from Vendor’s standard samples • Choice of 12” x 24” porcelain tiles for all bathroom floors from Vendor’s standard samples • Choice of 10” x 32” porcelain wall tiles for master ensuite bathroom shower and tub enclosure walls from Vendor’s standard samples • Choice of 4”x 16” ceramic tiles for main bathroom shower and bathtub enclosure walls from Vendor’s standard samples • Quartz vanity countertop from Vendor’s standard samples • 6” Backsplash to match countertop • Under-mount basin in white as per plan • Under-mount basin in white as per plan • Chrome single-lever faucet • Designer mirror • Ceiling pot light(s) • Wall fixture above basin(s) • Waterproof shower ceiling fixture • Freestanding tub with floor mounted tub filler or soaker tub as per plan* • Elongated toilet in white • Bathroom exhaust vented to the exterior • Privacy lock • Pressure balance valve for showers • Walk-in shower with glass enclosure and frameless door, as per plan* LIVING AREA FEATURES • 9’ floor-to-ceiling height in principal rooms, except where reduced by dropped ceiling or bulkheads where required. Suites located on 7th & 8th floor to have 10’ ceiling height instead of 9’ in principal rooms, except where reduced by dropped ceiling or bulkheads • Smooth-finished painted ceilings • Individual vertical four pipe fan-coil system for year-round temperature control • Choice of 7” water resistance engineered flooring for living room, dining room, bedroom(s), den and hall from vendor’s standard samples • Solid core suite entry door complete with brushed nickel lever hardware • Semi-solid interior doors complete with brushed nickel lever handles • White, plastic-coated ventilated wire shelving in all closets • 2 ¾” door casing with matching trim • 5 ½” baseboard painted white • Quartz window sills in white • Paint colour off-white throughout • Suite entry door to have a keypad and door contact connected to a manned 24-hour-a-day lobby concierge desk • Manual roller shades for windows and balcony or patio sliding door(s) THE TECHNOLOGY • Individual suite hydro meter • 100 amp service with automatic circuit breakers • White Decora style switches and matching plugs • Cable TV outlets located in living room, den and bedrooms (one per room) • Telephone outlets located in living room, den and bedrooms (one per room) • Wi-Fi services included in maintenance fee • Gas outlet on balcony, patio or terrace (one per suite) • Electrical outlet on balcony, patio or terrace (one per suite) • Wall mounted light fixture on open terrace • Ceiling mounted light fixture for covered terrace or patio • Capped ceiling outlet in dining room, and bedroom(s) • Ceiling light fixture in foyer and den area, where applicable TOWNHOMES QUALITY KITCHEN FEATURES • Custom-designed kitchen cabinets from Vendor’s standard samples • ¾” Quartz kitchen countertop with a square double edge from Vendor’s standard samples • Undermount stainless steel single sink with single-lever chrome pull-down faucet • Contemporary ceiling light fixture • Valance lighting over work surfaces • 4” x 12” porcelain backsplash tiles from Vendor’s standard samples • Choice of 7” water resistance engineered flooring from vendor’s standard samples APPLIANCE PACKAGE • Refrigerator - 30”-wide counter depth, bottom freezer and stainless-steel finish • Cooktop - 30”-wide gas cooktop • Built-in Oven (installed under cooktop) – 30”- wide stainless-steel finish • Dishwasher - 24”-wide stainless-steel finish • Range Hood – 30’-wide chimney style – stainless steel finish • Built-in Microwave - stainless steel finish • 27”-white front load washer and dryer as per plan* BATHROOM FEATURES • Quality designed vanity cabinets from Vendor’s standard samples • Choice of 12” x24” porcelain tiles for all bathroom floors from Vendor’s standard samples • Choice of 10” x 32” porcelain wall tiles for master ensuite bathroom shower and tub enclosure walls from Vendor’s standard samples • Choice of 4” x 16” ceramic tiles for main bathroom shower and bathtub enclosure walls from Vendor’s standard samples • Quartz vanity countertop from Vendor’s standard samples • 6” Backsplash to match countertop • Under-mount basin in white as per plan* • Chrome single-lever faucet • Designer mirror • Ceiling pot light(s) • Wall fixture above basin(s) • Waterproof shower ceiling fixture • Freestanding tub with floor mounted tub filler or soaker tub as per plan* • Elongated toilet in white • Bathroom exhaust vented to the exterior • Privacy lock • Pressure balance valve for showers • Walk-in shower with glass enclosure and frameless door, as per plan* • Stainless steel handrail with glass insert between pickets. Stair tread and riser in wood colour to match water resistance engineered flooring LIVING AREA FEATURES • 10’ floor-to-ceiling height in main floor principal rooms, except where reduced by dropped ceiling or bulkheads where required. 9’ floor-to-ceiling height in 2nd floor principal rooms, except where reduced by dropped ceiling or bulkheads where required. • Smooth-finished painted ceilings • Individual vertical four pipe fan-coil system for year-round temperature control • Choice of 7” water resistance engineered flooring for living room, dining room, bedroom(s), den and hall from vendor’s standard samples • Solid core suite entry door complete with brushed nickel lever hardware • Semi-solid interior doors complete with brushed nickel lever handles • White, plastic-coated ventilated wire shelving in all closets • 2 ¾” door casing with matching trim • 5 ½” baseboard painted white • Quartz window sills in white • Paint colour off-white throughout • Suite entry door to have a keypad and door contact connected to a manned 24-hour-a-day lobby concierge desk • Manual roller shades for windows and balcony or patio sliding door(s) POWDER ROOM • Choice of 12” x 24” porcelain floor tiles from Vendor’s samples • Quality designed vanity cabinets from Vendor’s standard samples • Single lever faucet • Elongated toilet in white • Wall fixture above basin • Designer mirror LAUNDRY ROOM • 12” x 24” Porcelain tiles from Vendor’s standard samples • Laundry sink and faucet as per plan* • 27” white front load washer and dryer as per plan* • Lower and upper cabinetry from Vendor’s samples as per plan* THE TECHNOLOGY • Individual suite hydro meter • 100 amp service with automatic circuit breakers • White Decora style switches and matching plugs • Cable TV outlets located in living room, den and bedrooms (one per room) • Telephone outlets located in living room, den and bedrooms (one per room) • Wi-Fi services included in maintenance fee • Gas outlet on balcony, patio or terrace (one per suite) • Electrical outlet on balcony, patio or terrace (one per suite) • Wall mounted light fixture on open patio • Ceiling mounted light fixture for covered patio • Capped ceiling outlet in dining room, and bedroom(s) • Ceiling light fixture in foyer and den area, where applicable LOFTS QUALITY KITCHEN FEATURES • Custom-designed kitchen cabinets from Vendor’s standard samples • ¾” Quartz kitchen countertop with a square double edge from Vendor’s standard samples • Undermount stainless steel single sink with single-lever chrome pull-down faucet • Contemporary ceiling light fixture • Valance lighting over work surfaces • 4” x 12” porcelain backsplash tiles from Vendor’s standard samples • Choice of 7” water resistance engineered flooring from vendor’s standard samples KITCHEN APPLIANCES • Refrigerator - 30”-wide counter depth, bottom freezer, and stainless-steel finish • Cooktop - 30”- wide gas cooktop • Built-in Oven (installed under cooktop) – 30”- wide stainless-steel finish • Dishwasher - 24”- wide stainless-steel finish • Range Hood – 30”-wide chimney style – stainless steel finish • Built-in Microwave - stainless steel finish MASTER ENSUITE BATHROOM FEATURES • Quality designed vanity cabinets from Vendor’s standard samples • Choice of 12” x24” porcelain tiles for ensuite bathroom floors from Vendor’s standard samples • Choice of 10” x 32” porcelain wall tiles for shower enclosure walls from Vendor’s standard samples • Quartz vanity countertop from Vendor’s standard samples • 6” Backsplash to match countertop • Under-mount basin in white as per plan • Chrome single-lever faucet • Designer mirror • Ceiling pot light(s) • Wall fixture above basin(s) • Waterproof shower ceiling fixture • Freestanding tub with floor mounted tub filler as per plan* • Elongated toilet in white • Bathroom exhaust vented to the exterior • Privacy lock • Pressure balance valve for showers • Walk-in shower with frosted glass enclosure and frameless door, as per plan • Frosted glass partition with or without frameless door as per plan* 2ND AND 3RD ENSUITE BATHROOM FEATURES • Quality designed vanity cabinets from Vendor’s standard samples • Choice of 12” x 24” Porcelain tiles for bathroom floors from Vendor’s standard samples • Choice of 4” x 16” ceramic tiles for shower and bathtub enclosure walls from Vendor’s standard samples • Choice of quartz vanity countertop from Vendor’s standard samples • 6” Backsplash to match countertop • Under-mount basin in white as per plan • Chrome single lever faucet • Designer mirror • Ceiling pot light(s) • Wall fixture above basin • Waterproof shower ceiling fixture • White soaker tub as per plan* • Elongated toilet in white • Bathroom exhaust vented to the exterior • Privacy lock • Pressure balance valve for showers • Frameless glass door for separate shower enclosures as per plan* POWDER ROOM • Choice of 12” x 24” porcelain floor tiles from Vendor’s samples • Quality designed vanity cabinets from Vendor’s standard samples • Single lever faucet • Elongated toilet in white • Wall fixture above basin • Designer mirror LAUNDRY ROOM • 12” x 24” Porcelain tiles from Vendor’s standard samples • Laundry sink and faucet as per plan* • 27” white front load washer and dryer as per plan* • Lower and upper cabinetry from Vendor’s samples as per plan* LIVING AREA FEATURES • 10’ floor-to-ceiling height in principal rooms, except where reduced by dropped ceiling or bulkheads where required • Smooth-finished painted ceilings • Gas fireplace as per plan* • Individual vertical four pipe fan-coil system for year-round temperature control • Choice of 7” water resistance engineered flooring for living room, dining room, bedroom(s), den and hall from vendor’s standard samples • Solid core suite entry door complete with brushed nickel lever hardware • Semi-solid interior doors complete with brushed nickel lever handles • White, plastic-coated ventilated wire shelving in all closets • 2 ¾” door casing with matching trim and 5 ½” baseboard painted white • Quartz window sills in white • Paint colour off-white throughout • Suite entry door to have a keypad and door contact connected to a manned 24-hour-a-day lobby concierge desk • Stainless steel handrail with glass insert between pickets. Stair tread and riser in wood colour to match water resistance engineered flooring • Manual roller shades for windows and balcony or patio sliding door(s) THE TECHNOLOGY • Individual suite hydro meter • 100 amp service with automatic circuit breakers • White Decora style switches and matching plugs • Cable TV outlets located in living room, den and bedrooms (one per room) • Telephone outlets located in living room, den and bedrooms (one per room) • Wi-Fi services included in maintenance fee • Gas outlet on balcony, patio or terrace (one per suite) • Freeze proof hose bib on patios and terraces only, as per plan* • Electrical outlet on balcony, patio or terrace (one per suite) • Wall mounted light fixture on open terrace • Ceiling mounted light fixture for covered terrace or patio • Capped ceiling outlet in dining room, and bedroom(s) • Ceiling light fixture in foyer and den area, where applicable
Location: 11750 Ninth Line
9th & Main Condos + is located at 11750 Ninth Line, Whitchurch-Stouffville, Regional Municipality of York.
- Walk Score: 78/100
- Transit Score: 34/100
Explore more pre-construction projects in Whitchurch-Stouffville or browse the Regional Municipality of York region.
About the Developer: Pemberton Group
9th & Main Condos + is being developed by Pemberton Group, with architecture by Graziani + Corazza Architects Inc. and interior design by Tanner Hill and Associates.
See all Pemberton Group pre-construction projects.
How to Buy at 9th & Main Condos +
- Register early. Allocation at 9th & Main Condos + in Whitchurch-Stouffville is released to platinum brokerages before any public opening, so the best floor plans and lowest release pricing go to registered buyers first.
- Review the price list and deposit structure. The current published deposit structure is $5,000.00 On Signing; Balance to 5% - 30 days; 5% - May 31, 2022; 5% - Occupancy.
- Submit a worksheet. Worksheets rank your preferred suites or lots; they are not binding until the developer issues an allocation.
- Sign and use your cooling-off period. Ontario pre-construction condominium purchases carry a 10-day statutory rescission period for lawyer and lender review. Freehold purchases do not.
Closing Costs & Investor Notes for 9th & Main Condos +
Budget beyond the purchase price at 9th & Main Condos +: development and education levies (usually capped by amendment), Tarion enrolment, utility meter hook-ups, land transfer tax, HST treatment (the federal/provincial new-housing rebate applies to buyers who occupy or, for investors, the rental rebate applies with a one-year lease), and legal fees. Estimated maintenance is $0 per sq ft per month.
Assignment rights, rental-during-occupancy rights and capped levies vary release to release at 9th & Main Condos +. Confirm each in the current agreement of purchase and sale before you sign.
9th & Main Condos + — Frequently Asked Questions
Where is 9th & Main Condos + located?
9th & Main Condos + is located at 11750 Ninth Line, Whitchurch-Stouffville.
Who is the developer of 9th & Main Condos +?
9th & Main Condos + is being developed by Pemberton Group.
How much do units at 9th & Main Condos + cost?
Pricing at 9th & Main Condos + starts from $415,990 and ranges to $1,399,990. Prices and incentives change with each release — request the current price list for live pricing.
When is occupancy at 9th & Main Condos +?
An occupancy date for 9th & Main Condos + has not been announced yet.
How many units are in 9th & Main Condos +?
9th & Main Condos + is planned as a 8-storey condo development.
How do I get platinum or VIP access to 9th & Main Condos +?
Circle Real Estate provides platinum access to 9th & Main Condos +, including first access to floor plans, the price list and worksheet submission. Register on this page to be added to the VIP list.
Similar Pre-Construction Projects in Whitchurch-Stouffville
- The Residences of Broadway Towns — Whitchurch-Stouffville
- CastleWoods Estates Homes — Whitchurch-Stouffville
- LivGreen Condos — Whitchurch-Stouffville
- Wedgewood Homes — Whitchurch-Stouffville
- Glengrove on the Park — Whitchurch-Stouffville
- 5531 Main Street Condos — Whitchurch-Stouffville
- Chateau 9 Homes — Whitchurch-Stouffville
- Blue Sky Stouffville Towns — Whitchurch-Stouffville
Register for 9th & Main Condos + pricing, floor plans and VIP access on Circle Real Estate.
Last verified: 2026-11-08. Source: RedBricks project feed. Published by Circle Real Estate Brokerage. Prices and incentives are subject to change without notice. E. & O.E.