859 West Condos — Toronto Pre-Construction
859 West is a resale pre-construction condos development by First Avenue Properties in Toronto's The Queensway starting from $1,064,990. Get pricing, floor…
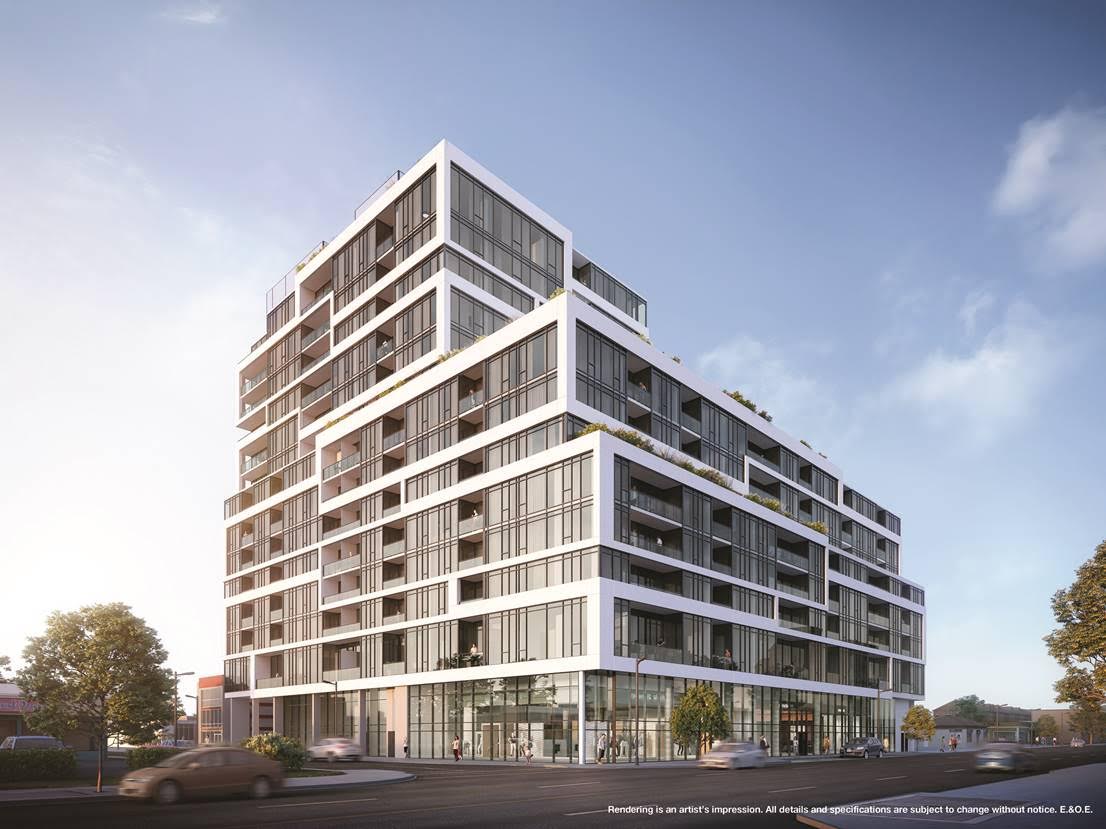
859 West Quick Facts
| Project Name | 859 West |
|---|---|
| Developer | First Avenue Properties |
| Address | 859 The Queensway |
| City | Toronto |
| Neighbourhood | The Queensway |
| Region | Toronto |
| Building Type | Condo |
| Sales Status | Resale |
| Storeys | 11 |
| Suite Sizes | 505 – 1350 sq ft |
| Pricing | $1,064,990 – $1,349,990 |
| Deposit Structure | $25,000 (over 120 days) |
| Maintenance Fees | $1 / sq ft / month |
| Occupancy | 2023-01-01 |
| Walk Score | 85 |
| Transit Score | 60 |
About 859 West in Toronto
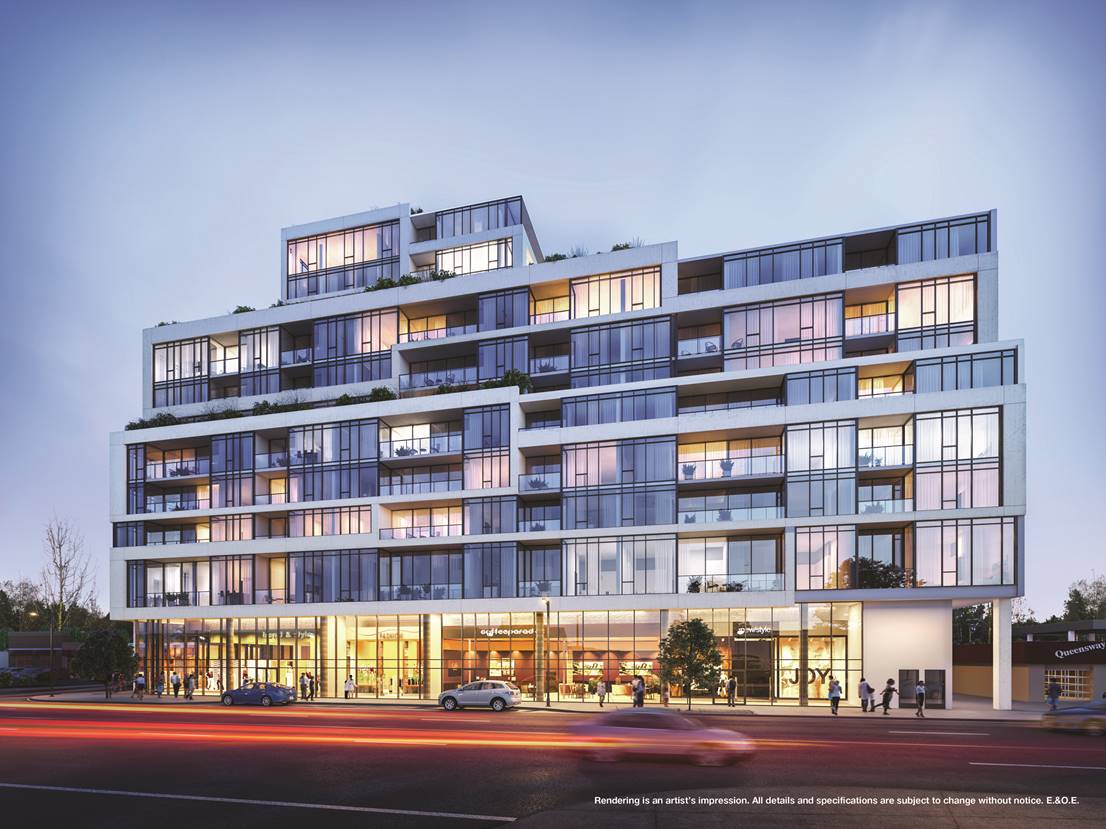
859 West Condos is a completed condominium development by First Avenue Properties and Latch Developments at 859 The Queensway in the Queensway neighbourhood of Toronto. The 11-storey project rises 42.8 metres and contains 187 suites. Architecture is by Teeple Architects. 859 West Condos was completed in 2023. Current inventory includes 12 available floor plans ranging from 849 to 1,316 sq. ft. Current prices range from $1,064,990 to $1,349,990. The location has a Walk Score of 85 and a Transit Score of 60. At 42.8 metres, 859 West Condos ranks #7 by height among 19 tracked projects in The Queensway.
859 West is also marketed as 859 West Condos, and listed in the developer's material as 859 West Condos.
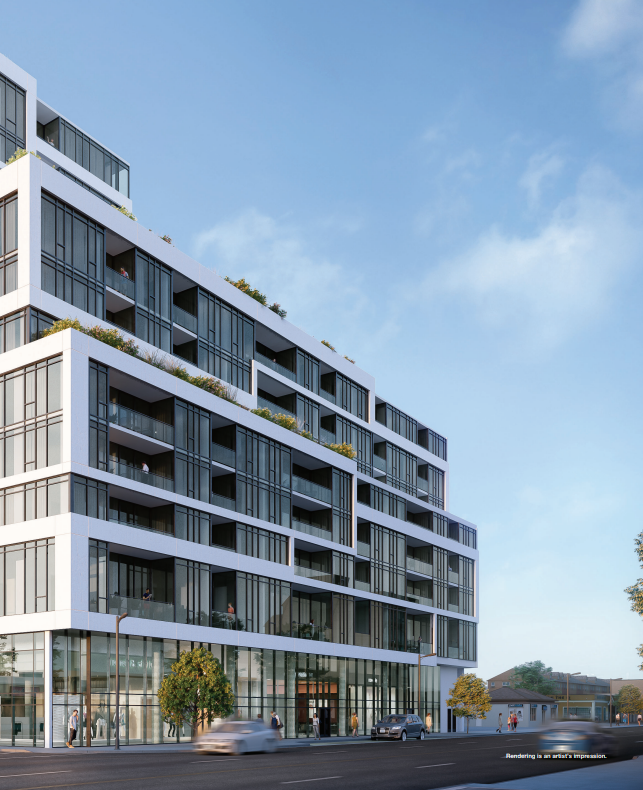
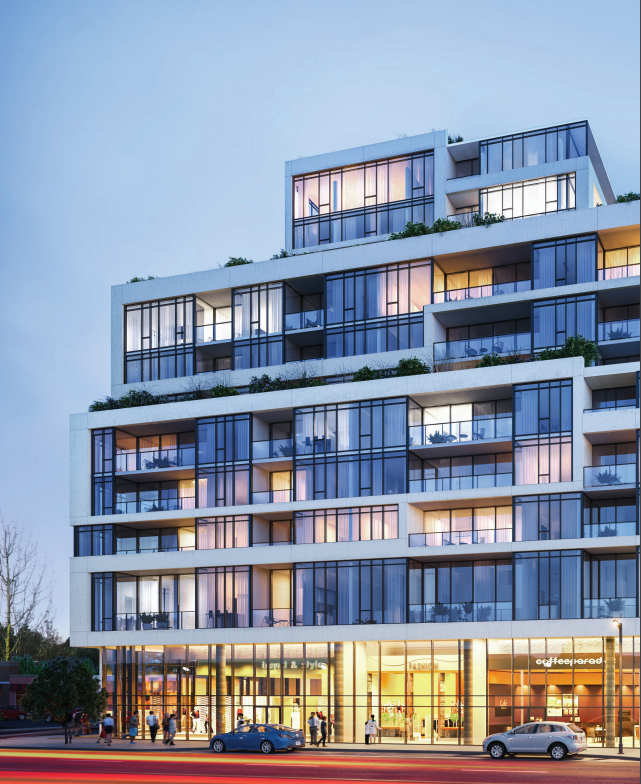
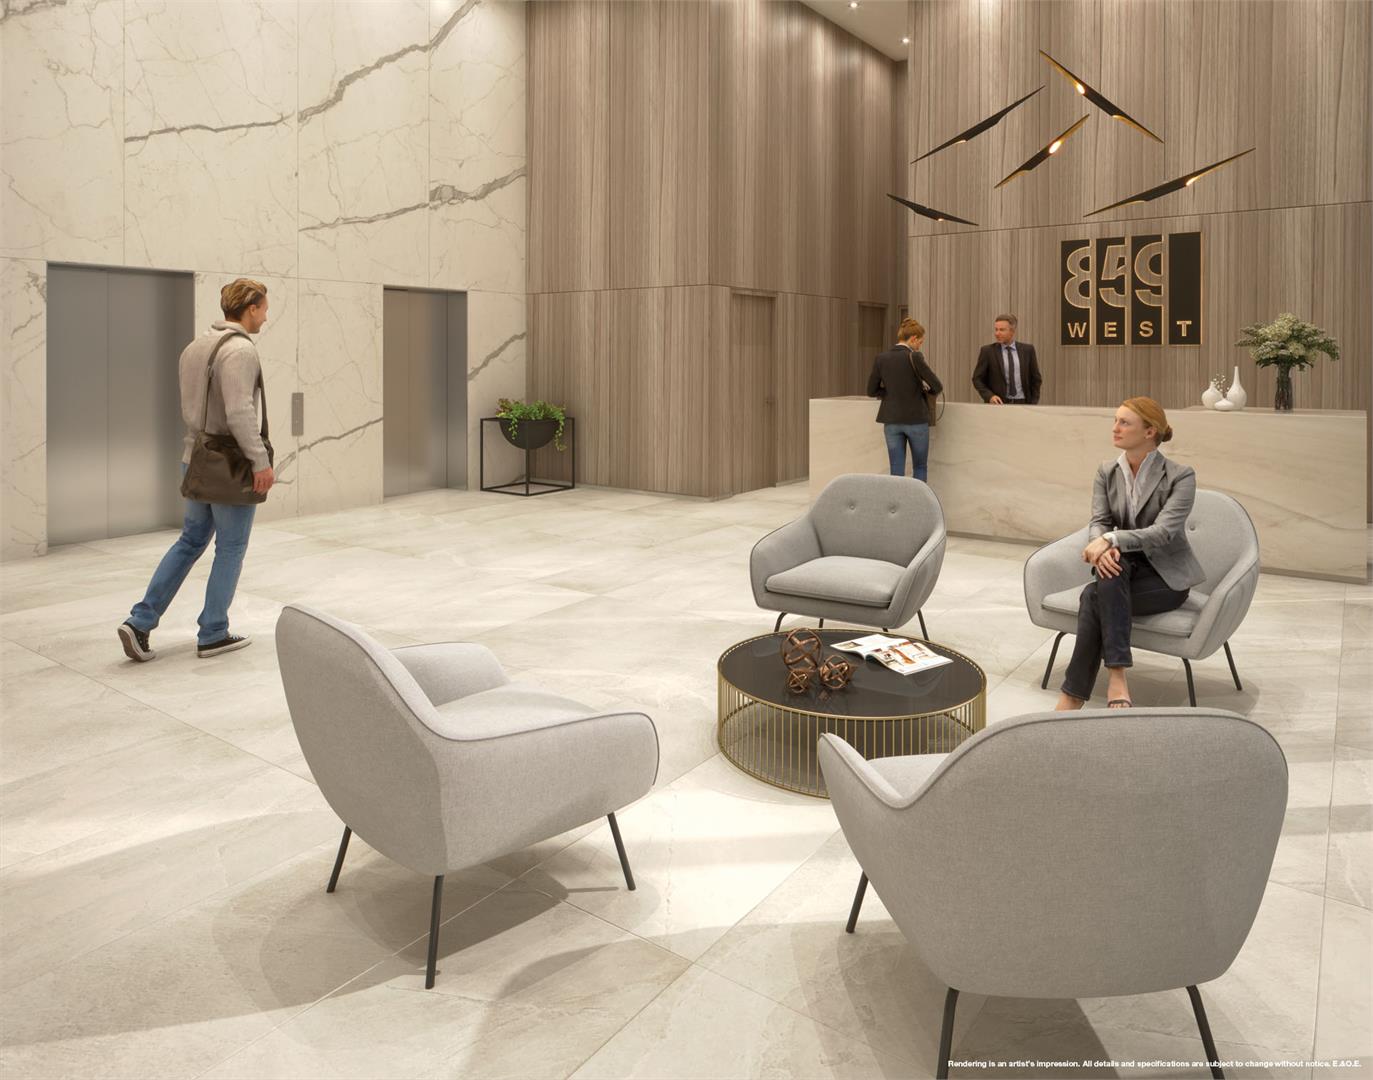
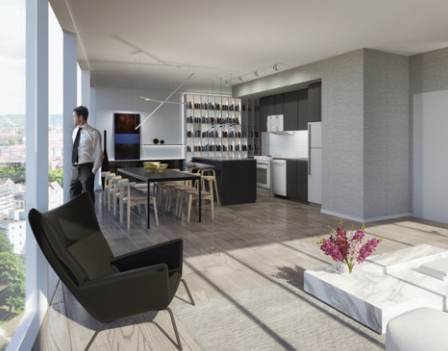
859 West Renderings & Gallery
859 West Floor Plans & Pricing
| Floor Plan | Beds | Baths | Size (sq ft) | Price | Availability |
|---|---|---|---|---|---|
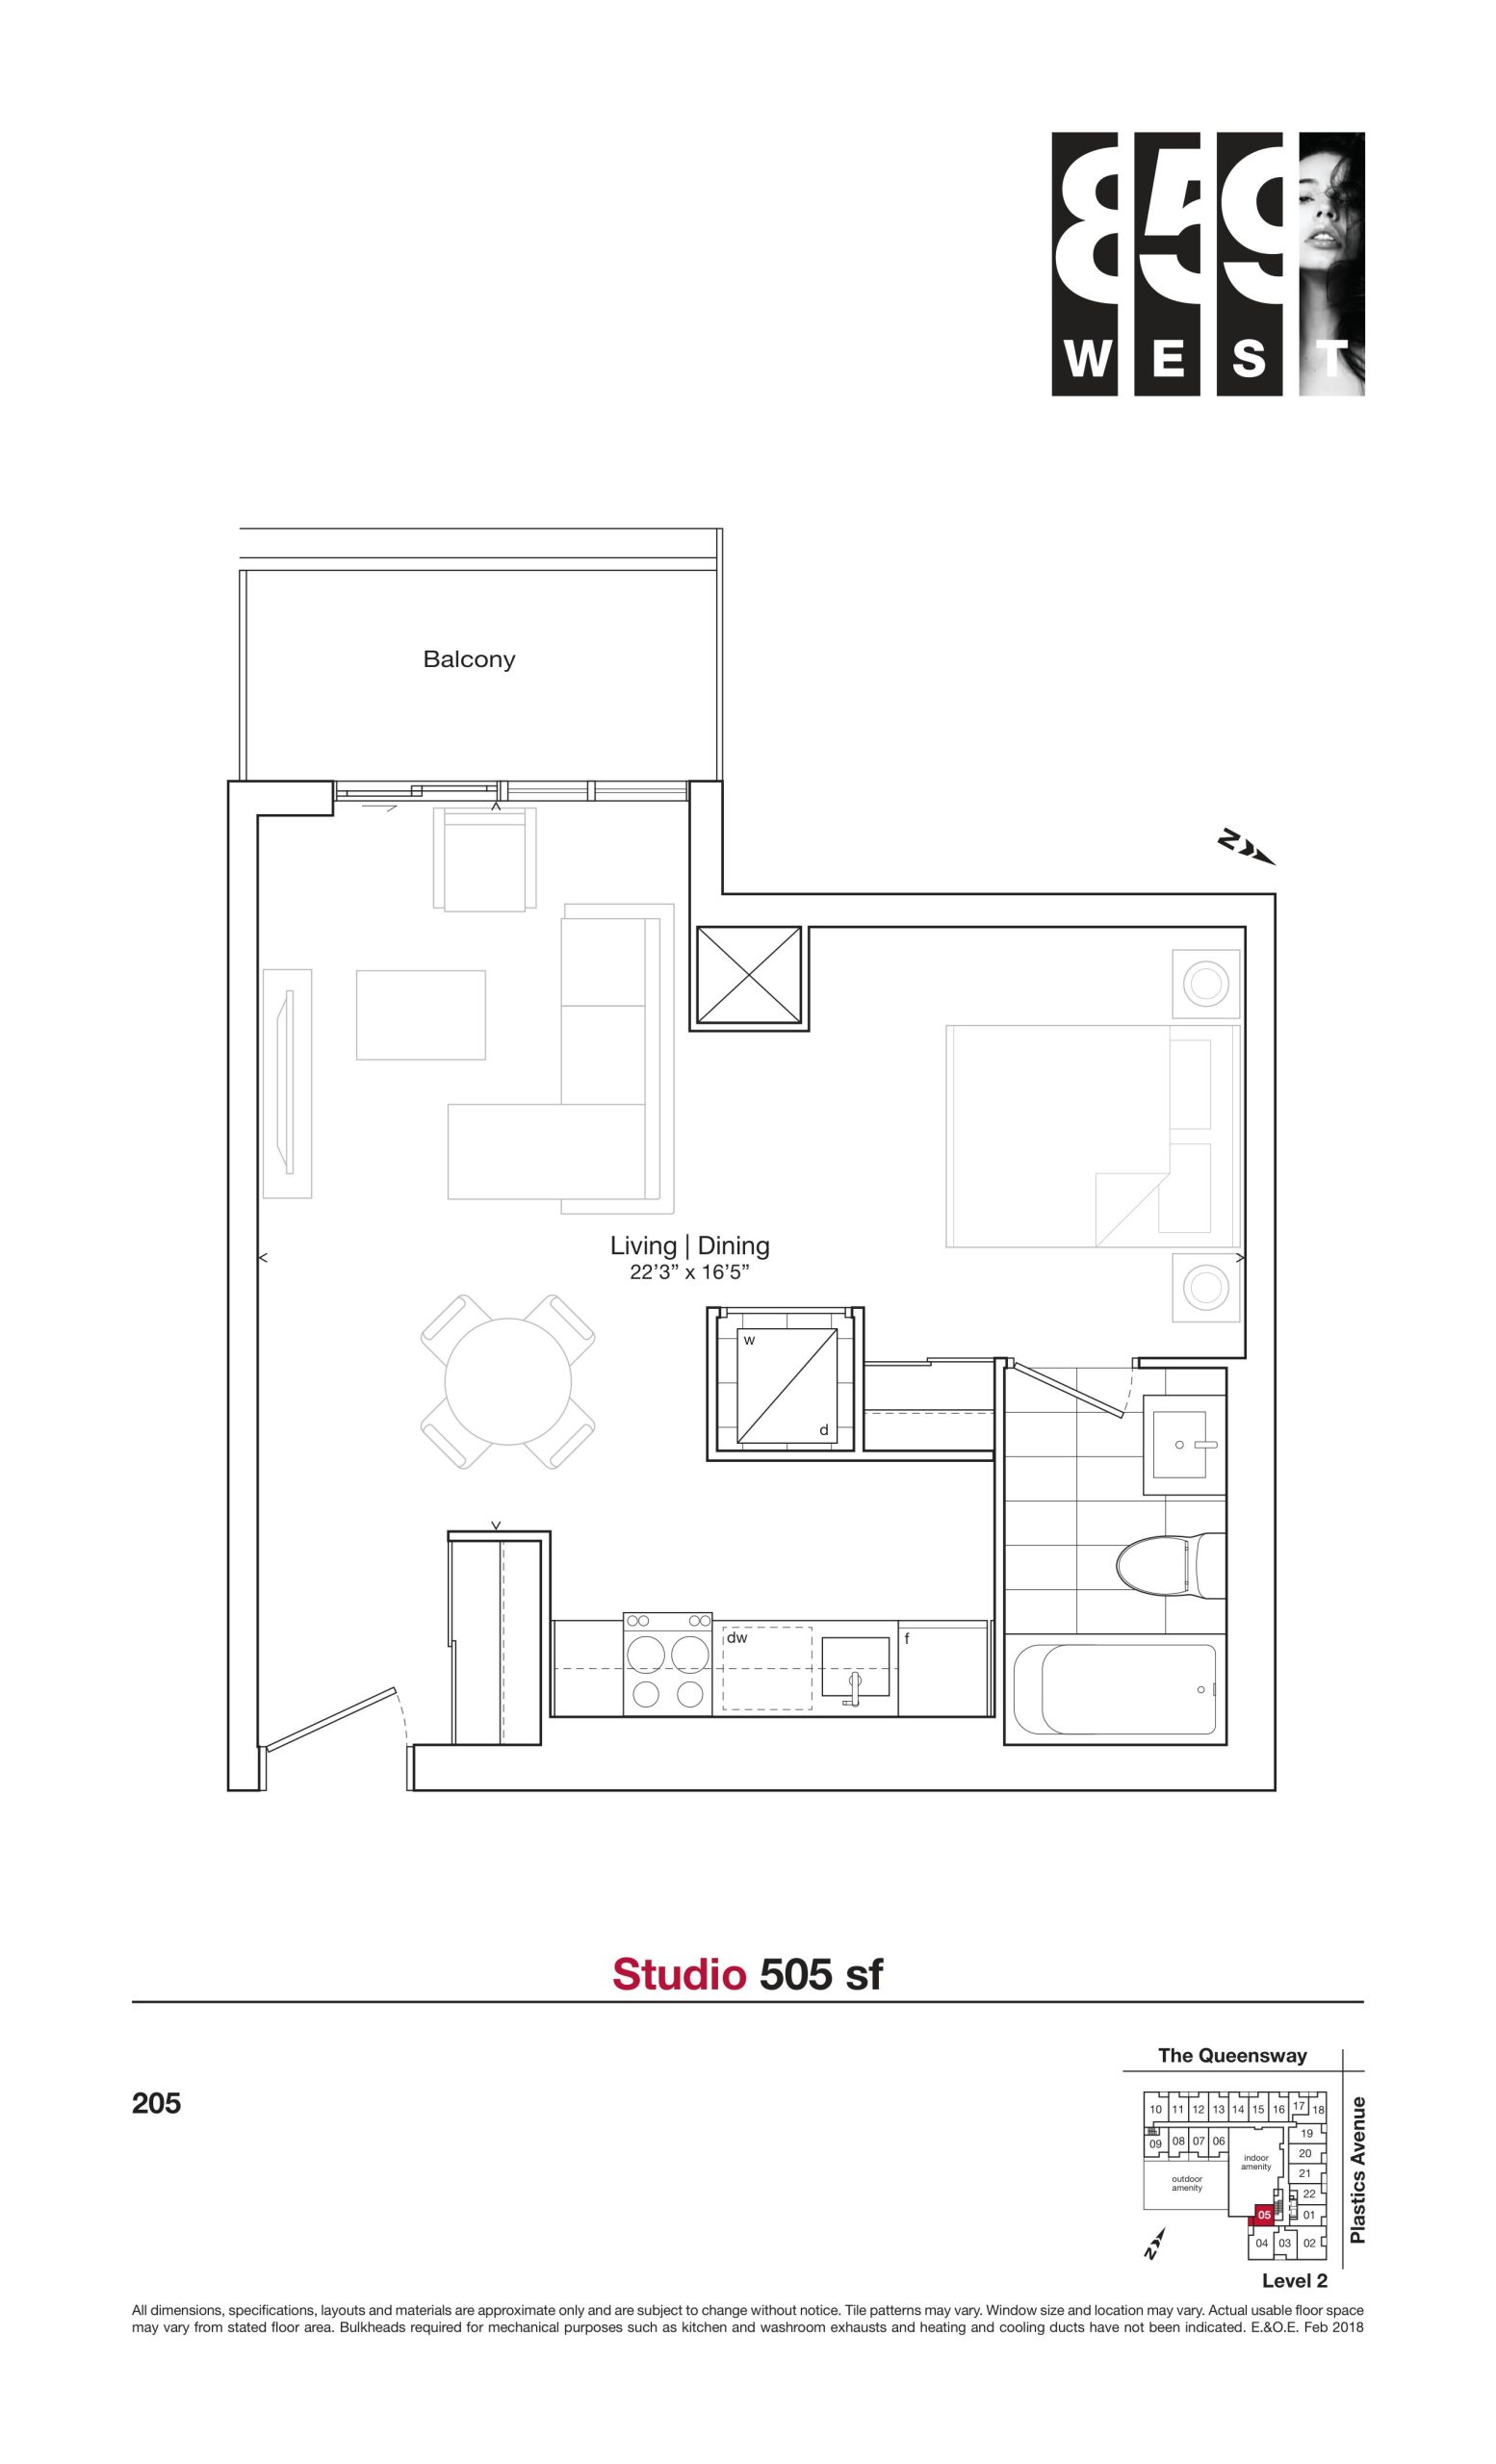
| 505 sf | 0 | 1 | 505 | Register for pricing | Sold Out |
| 505 sf | 0 | 1 | 505 | Register for pricing | Sold Out |
| 505 sf | 0 | 1 | 505 | Register for pricing | Sold Out |
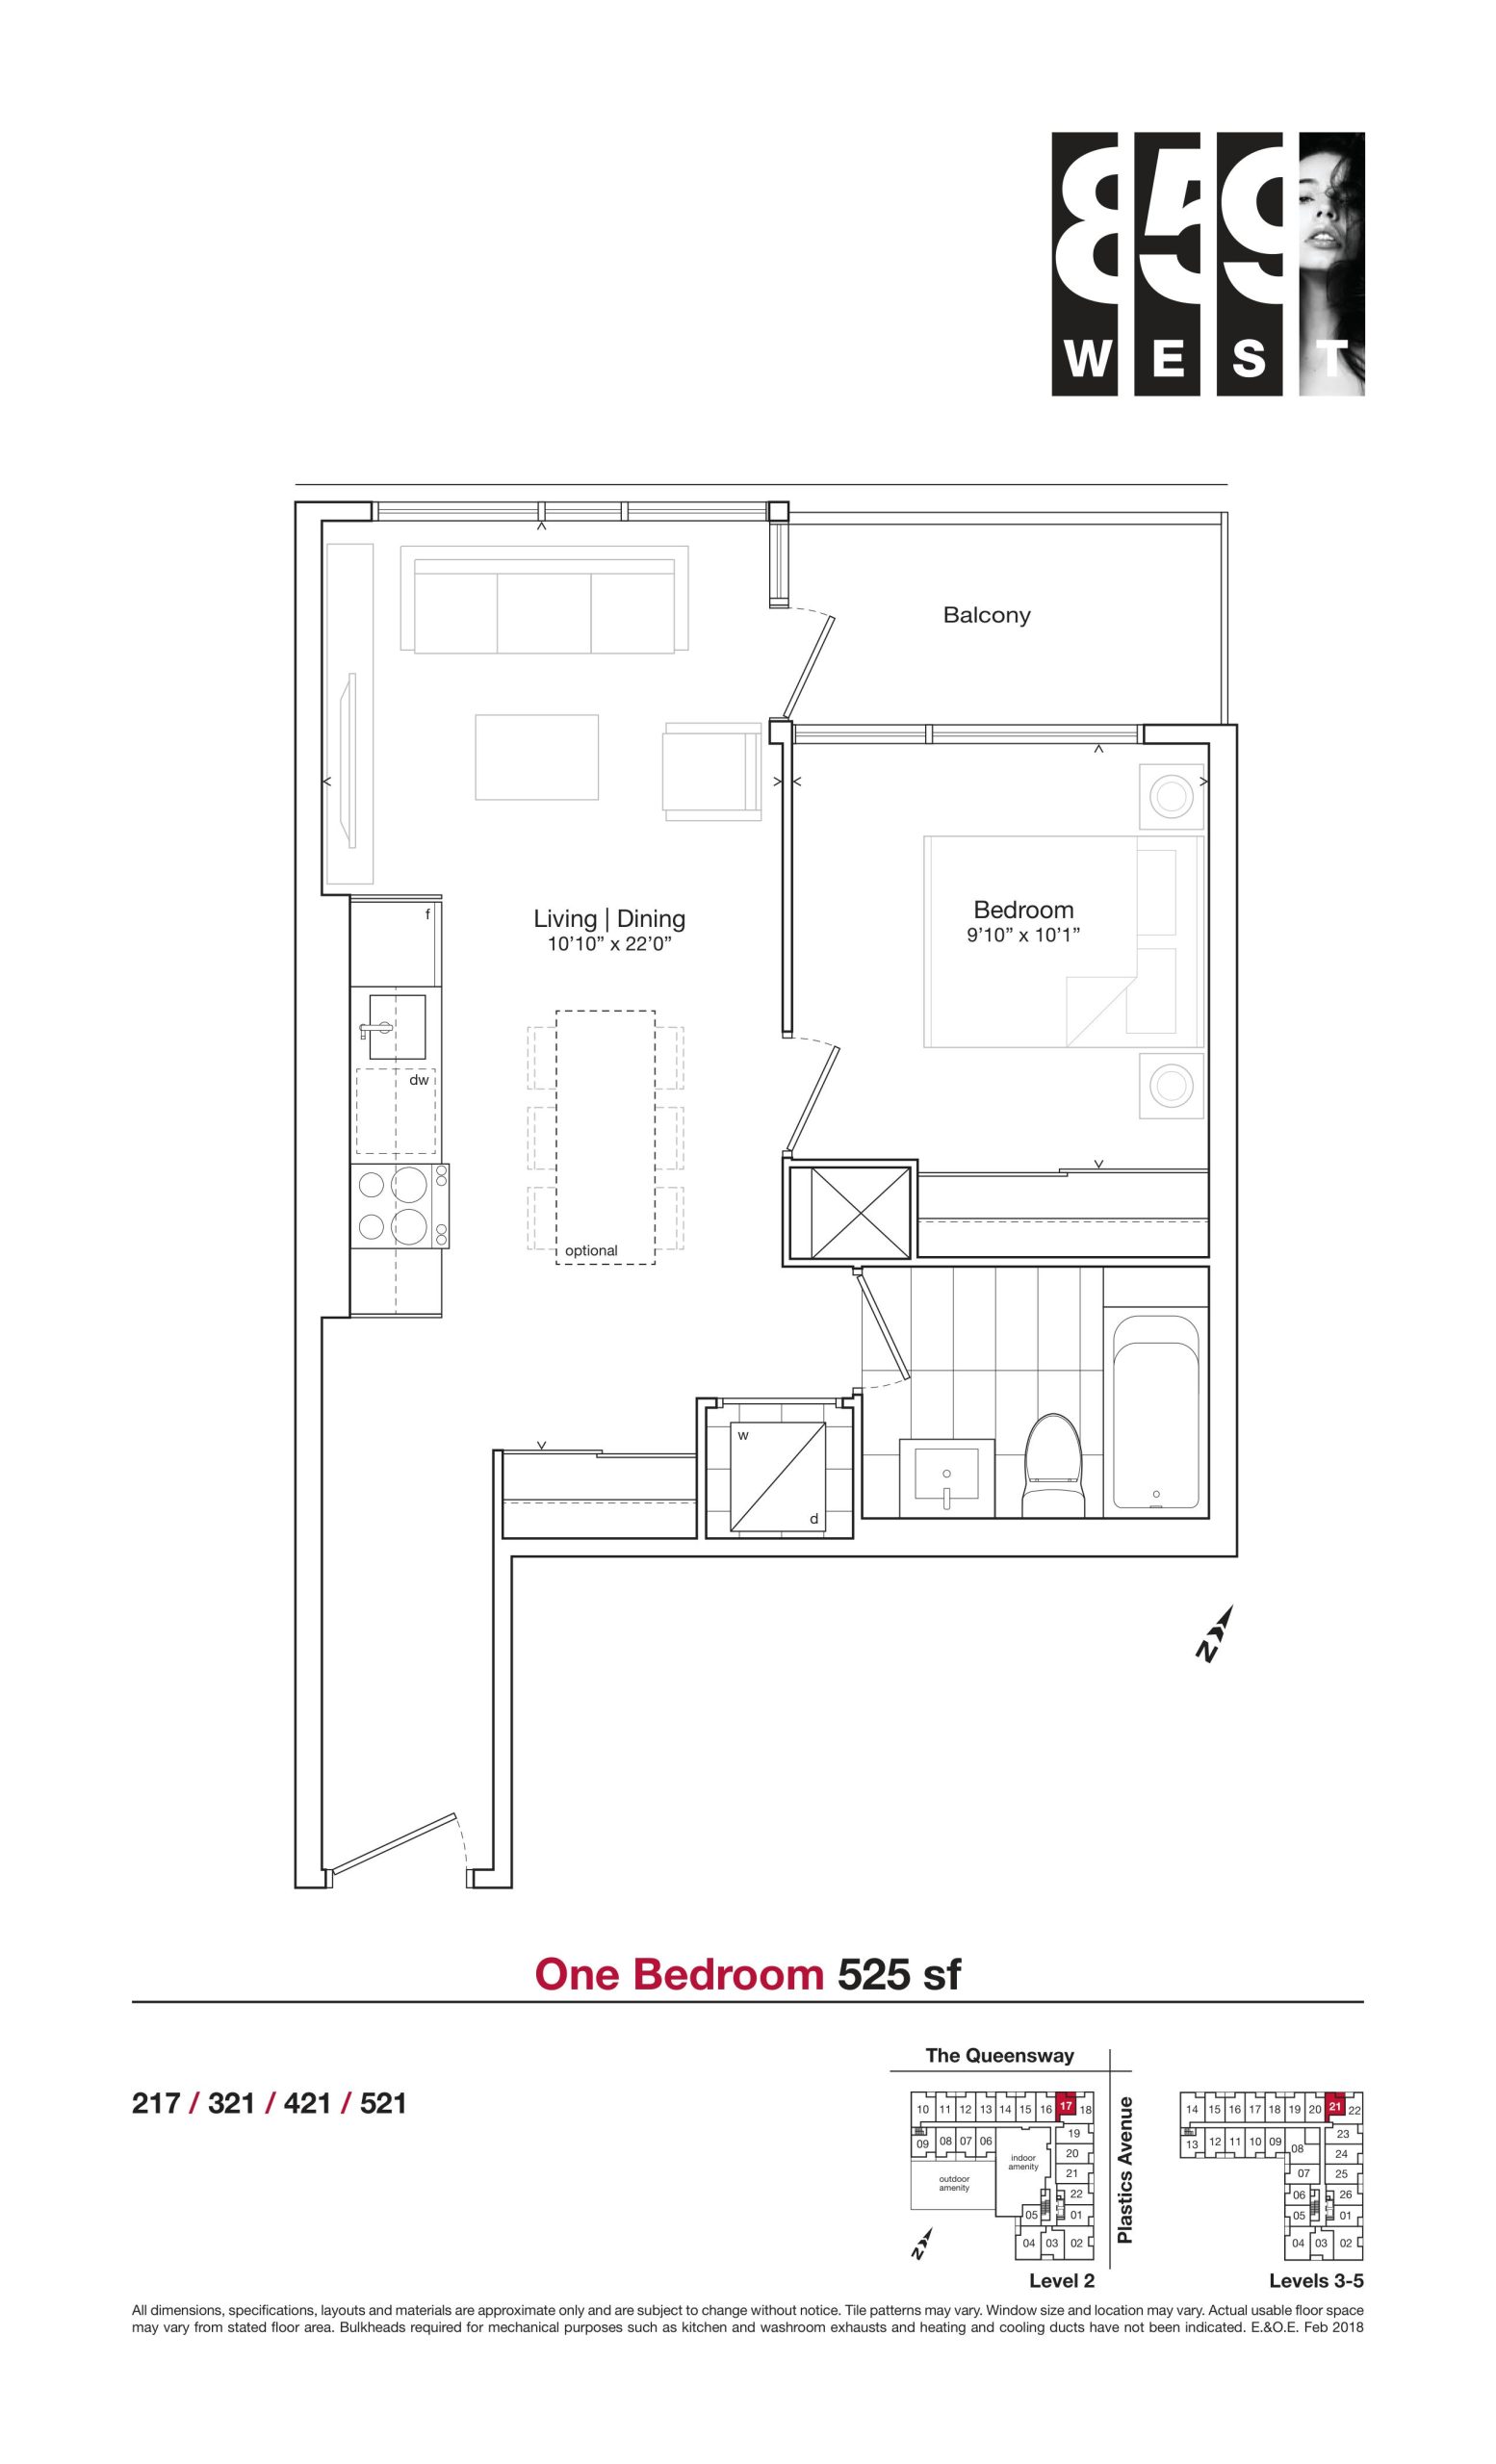
| 525 sf | 1 | 1 | 525 | Register for pricing | Sold Out |
| 525 sf | 1 | 1 | 525 | Register for pricing | Sold Out |
| 525 sf | 1 | 1 | 525 | Register for pricing | Sold Out |
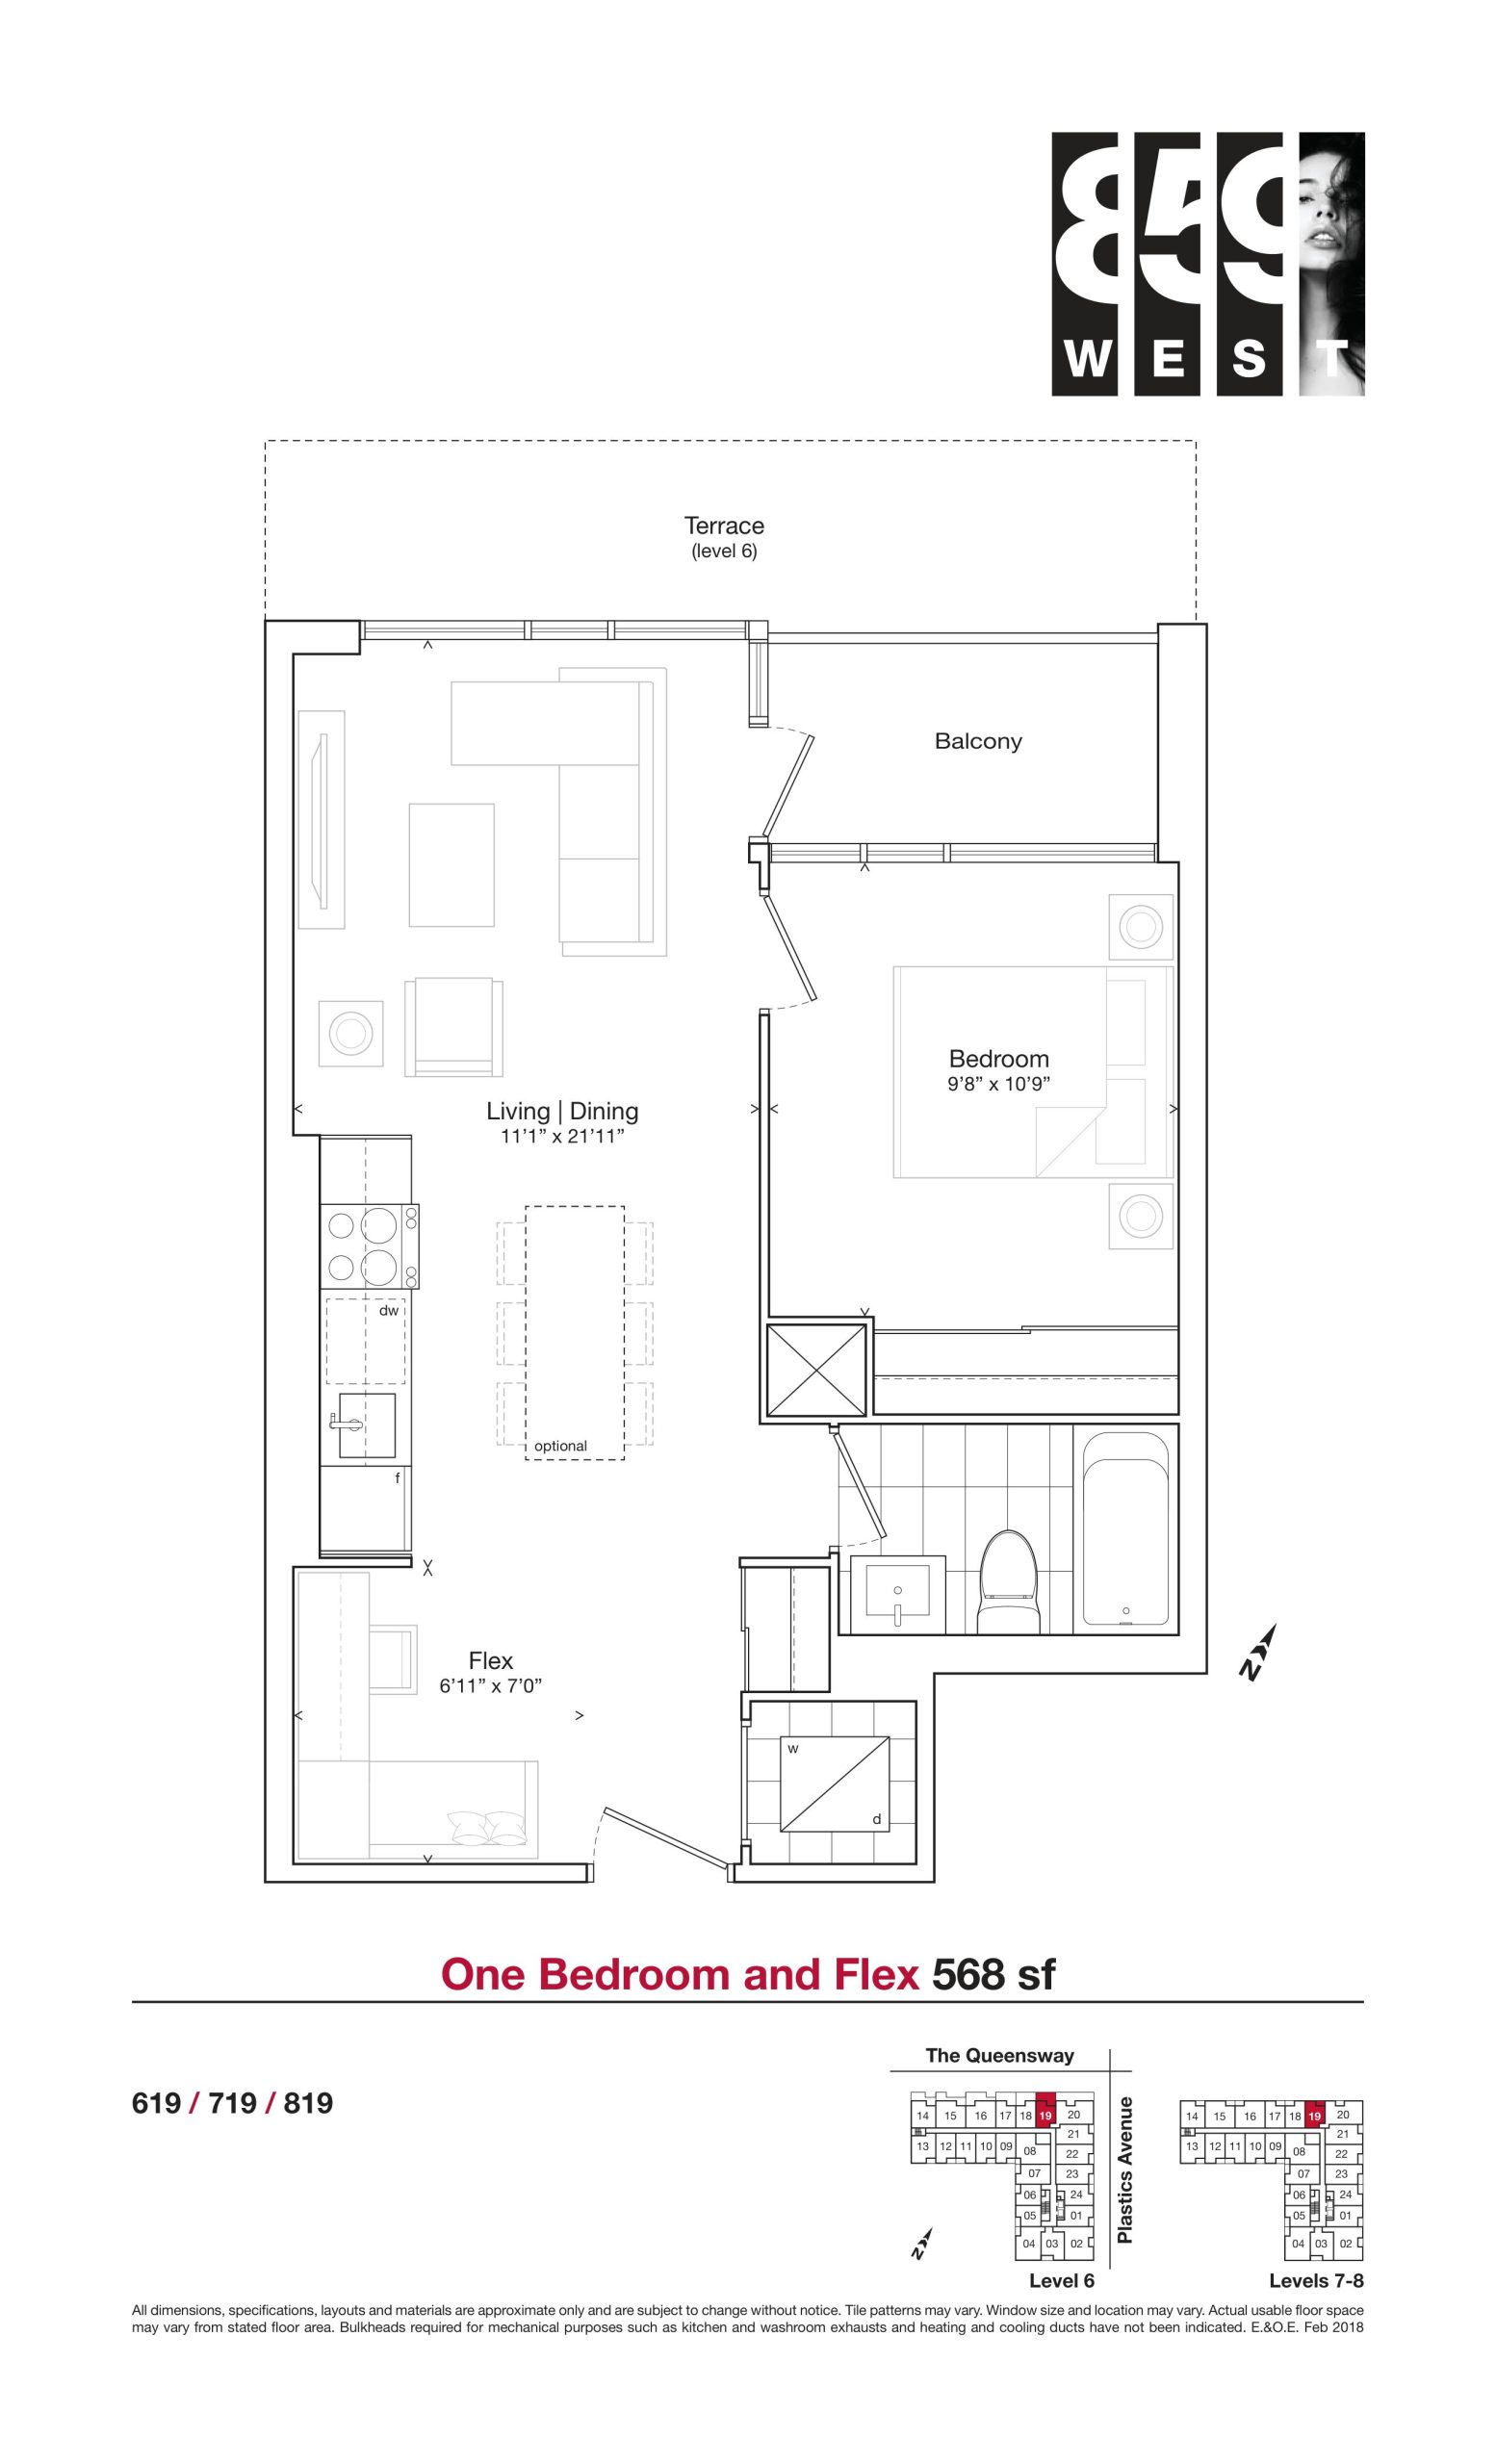
| 568 sf | 2 | 1 | 568 | Register for pricing | Sold Out |
| 568 sf | 2 | 1 | 568 | Register for pricing | Sold Out |
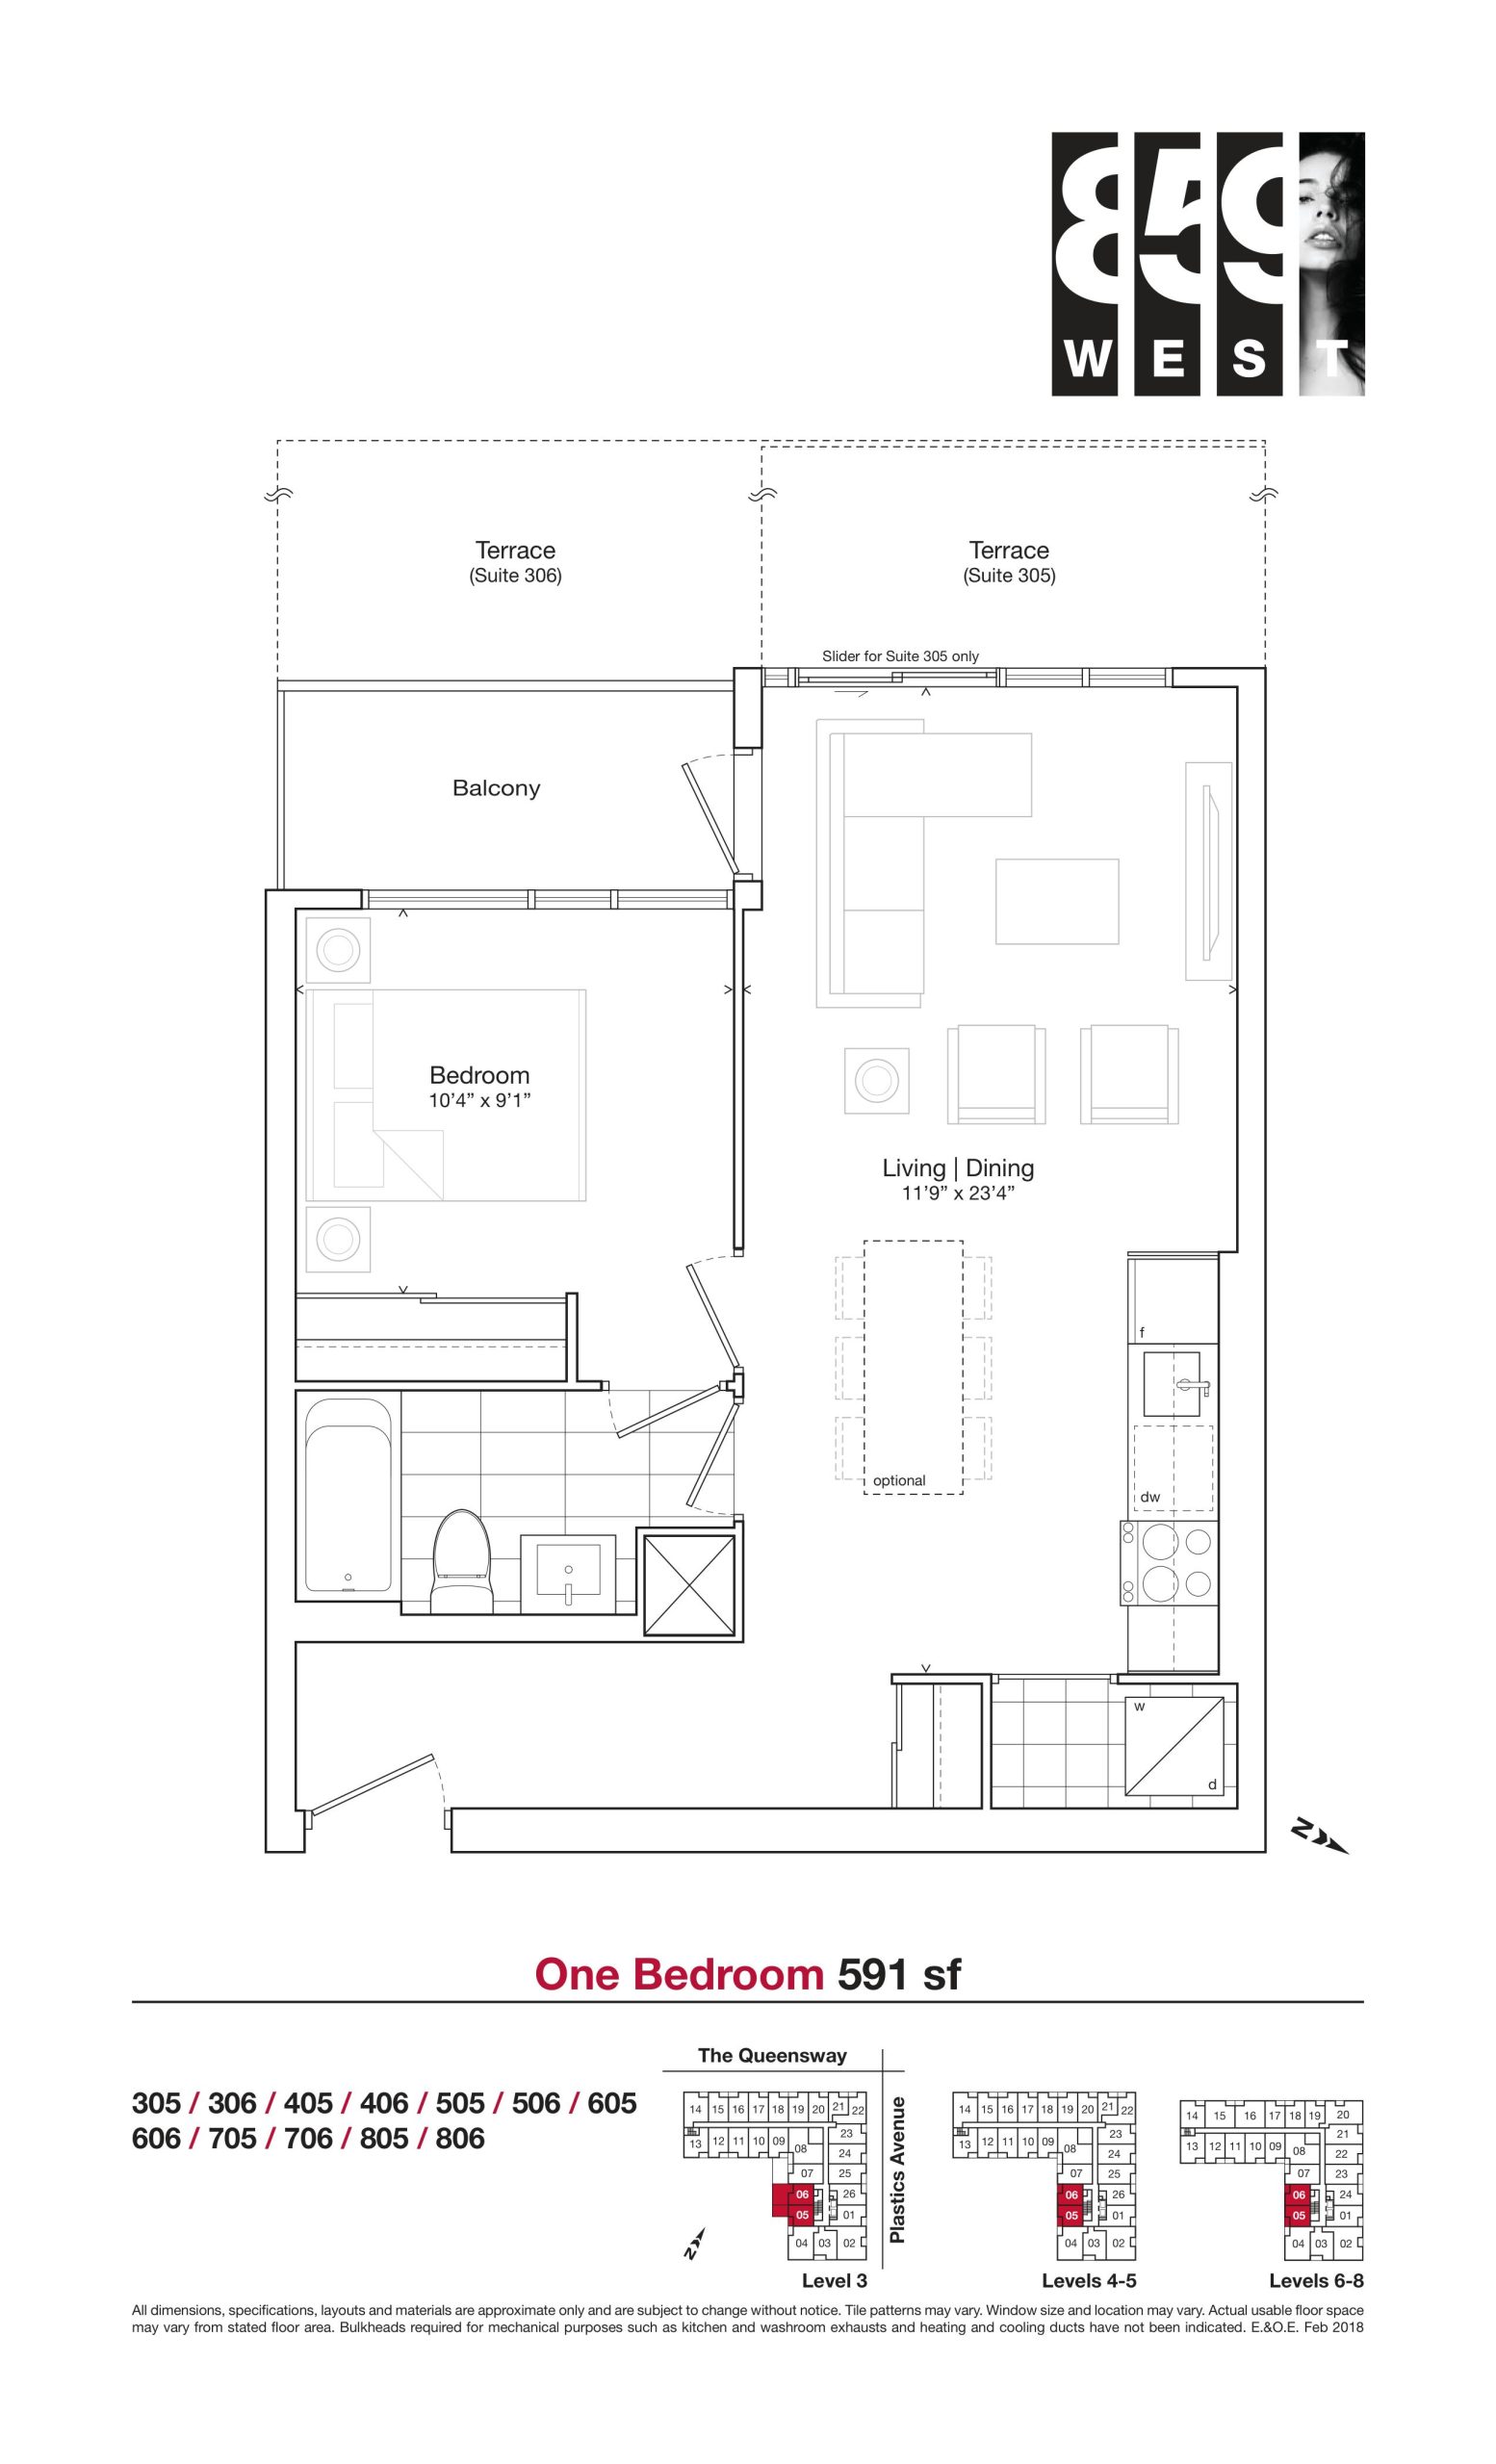
| 591 sf | 1 | 1 | 591 | $413,900 | Sold Out |
| 591 sf | 1 | 1 | 591 | $413,900 | Sold Out |
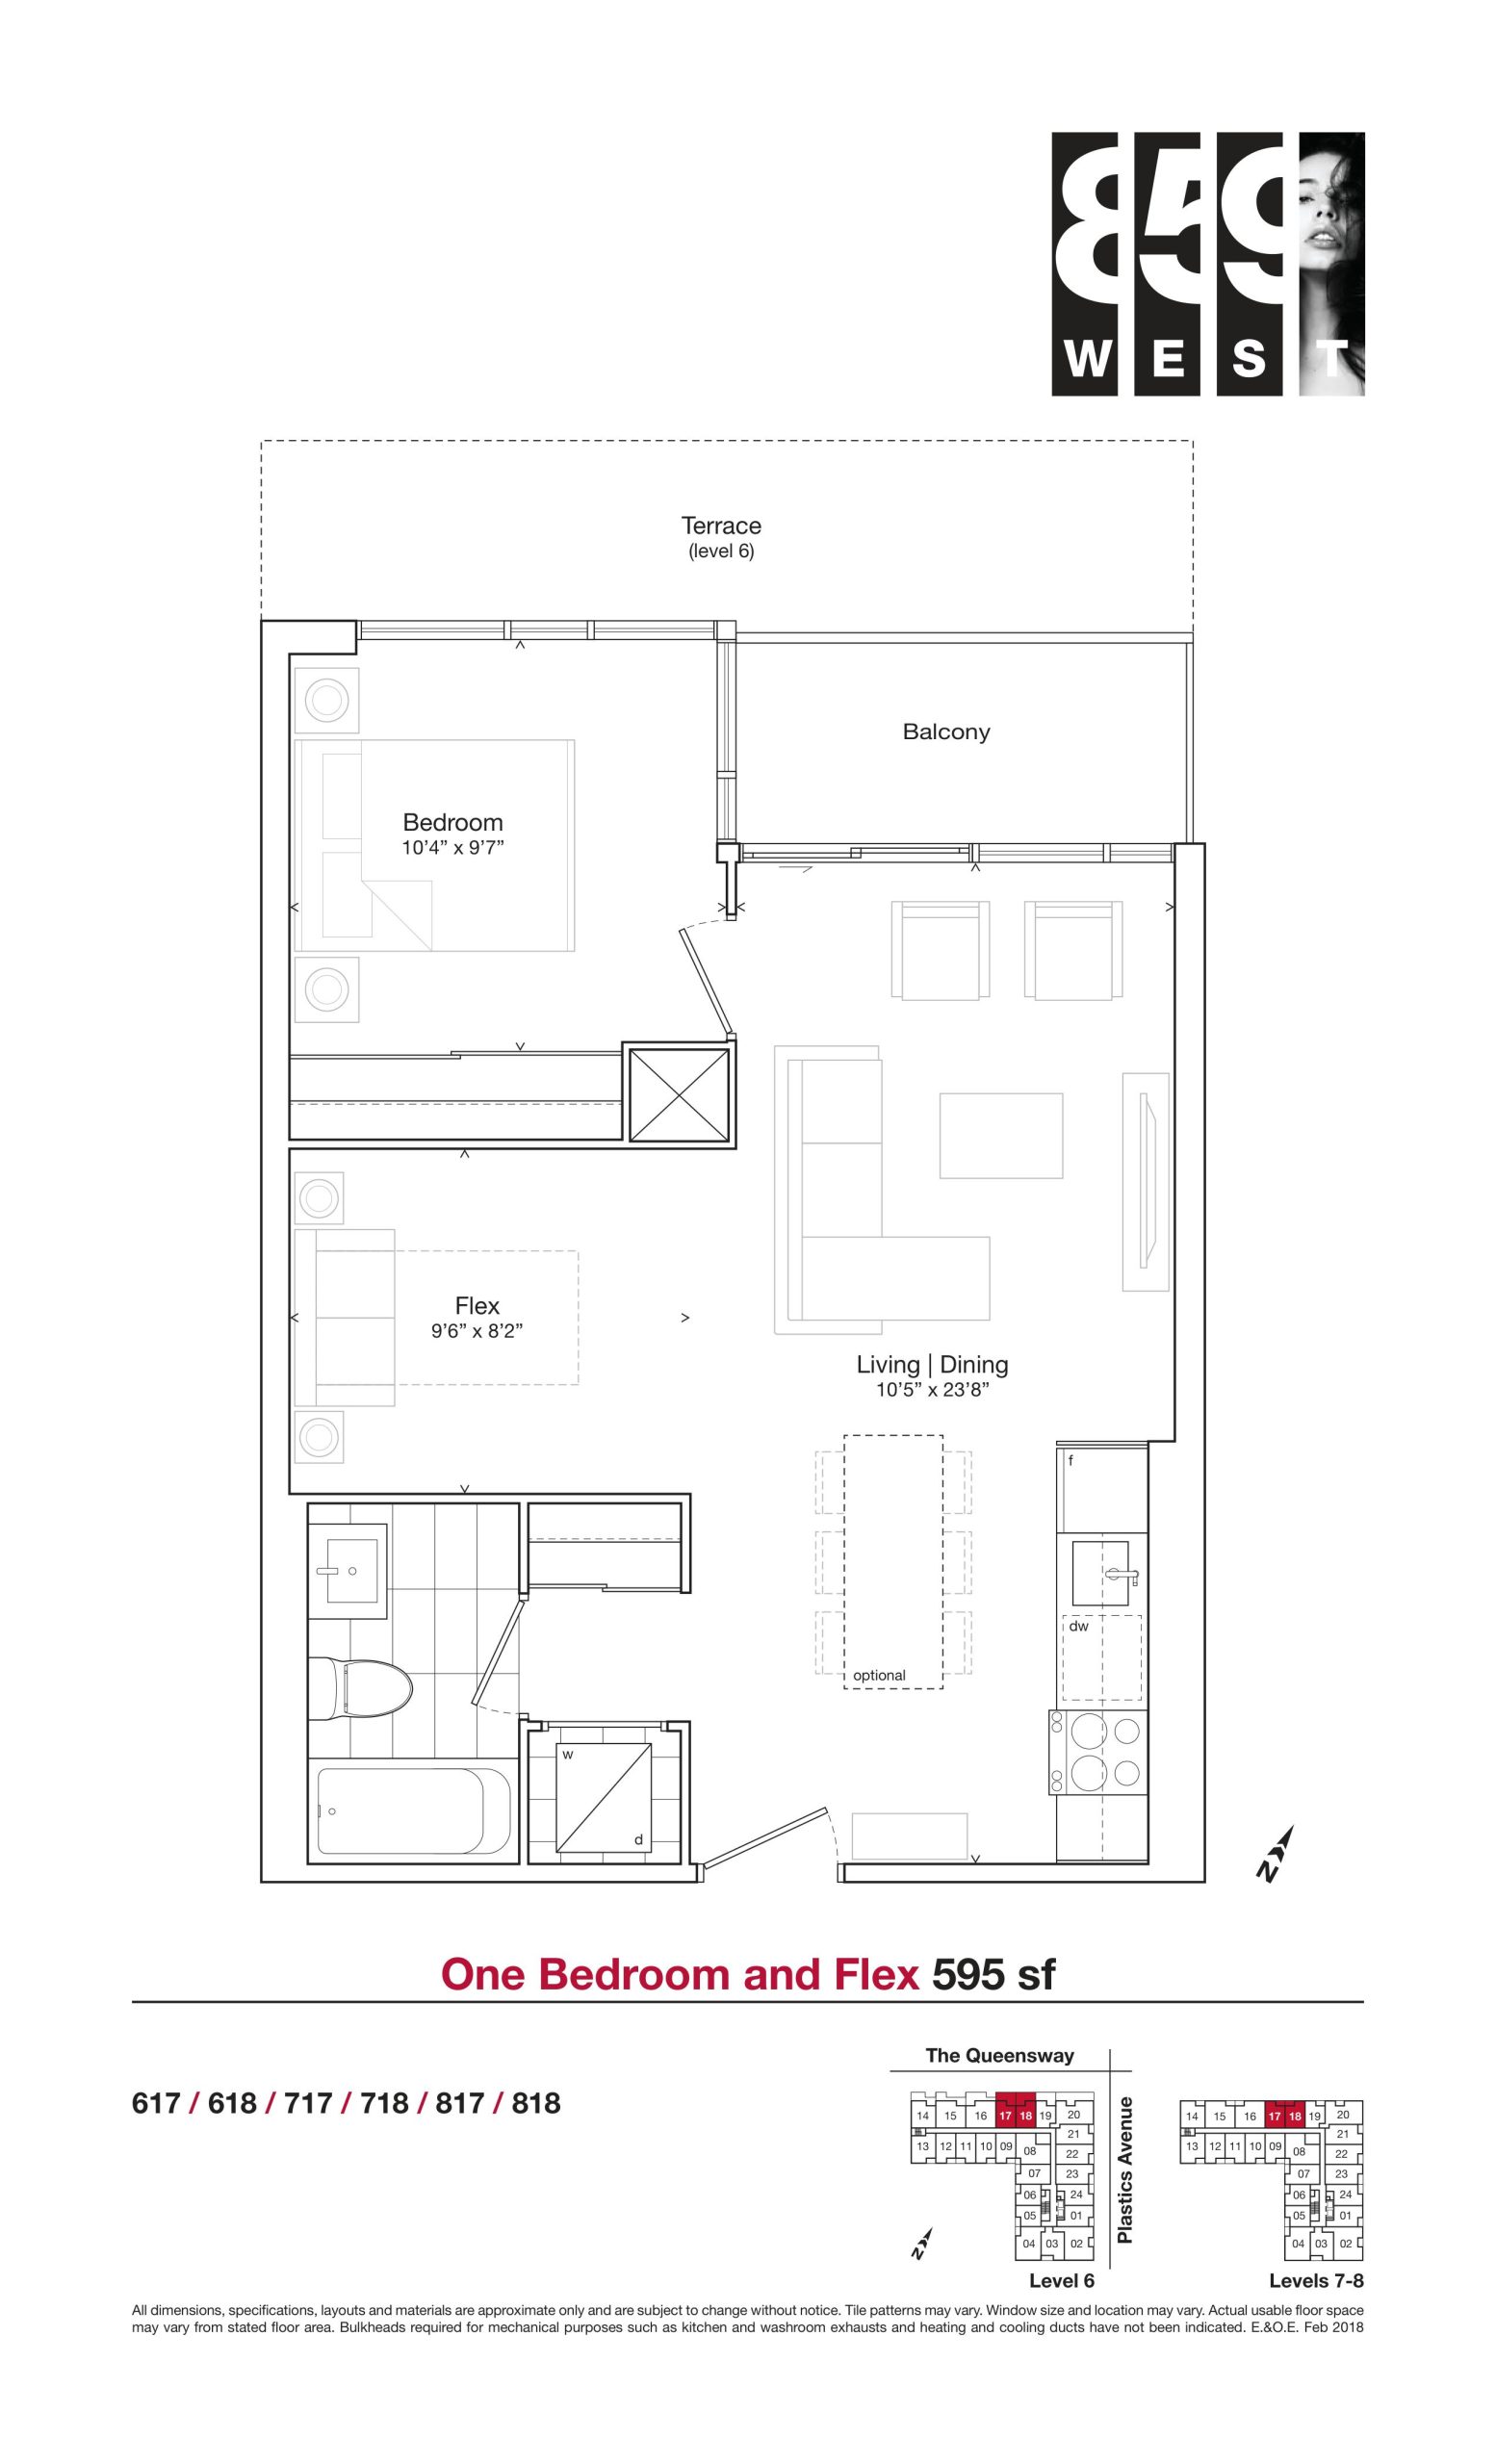
| 595 sf | 2 | 1 | 595 | Register for pricing | Sold Out |
| 595 sf | 2 | 1 | 595 | Register for pricing | Sold Out |
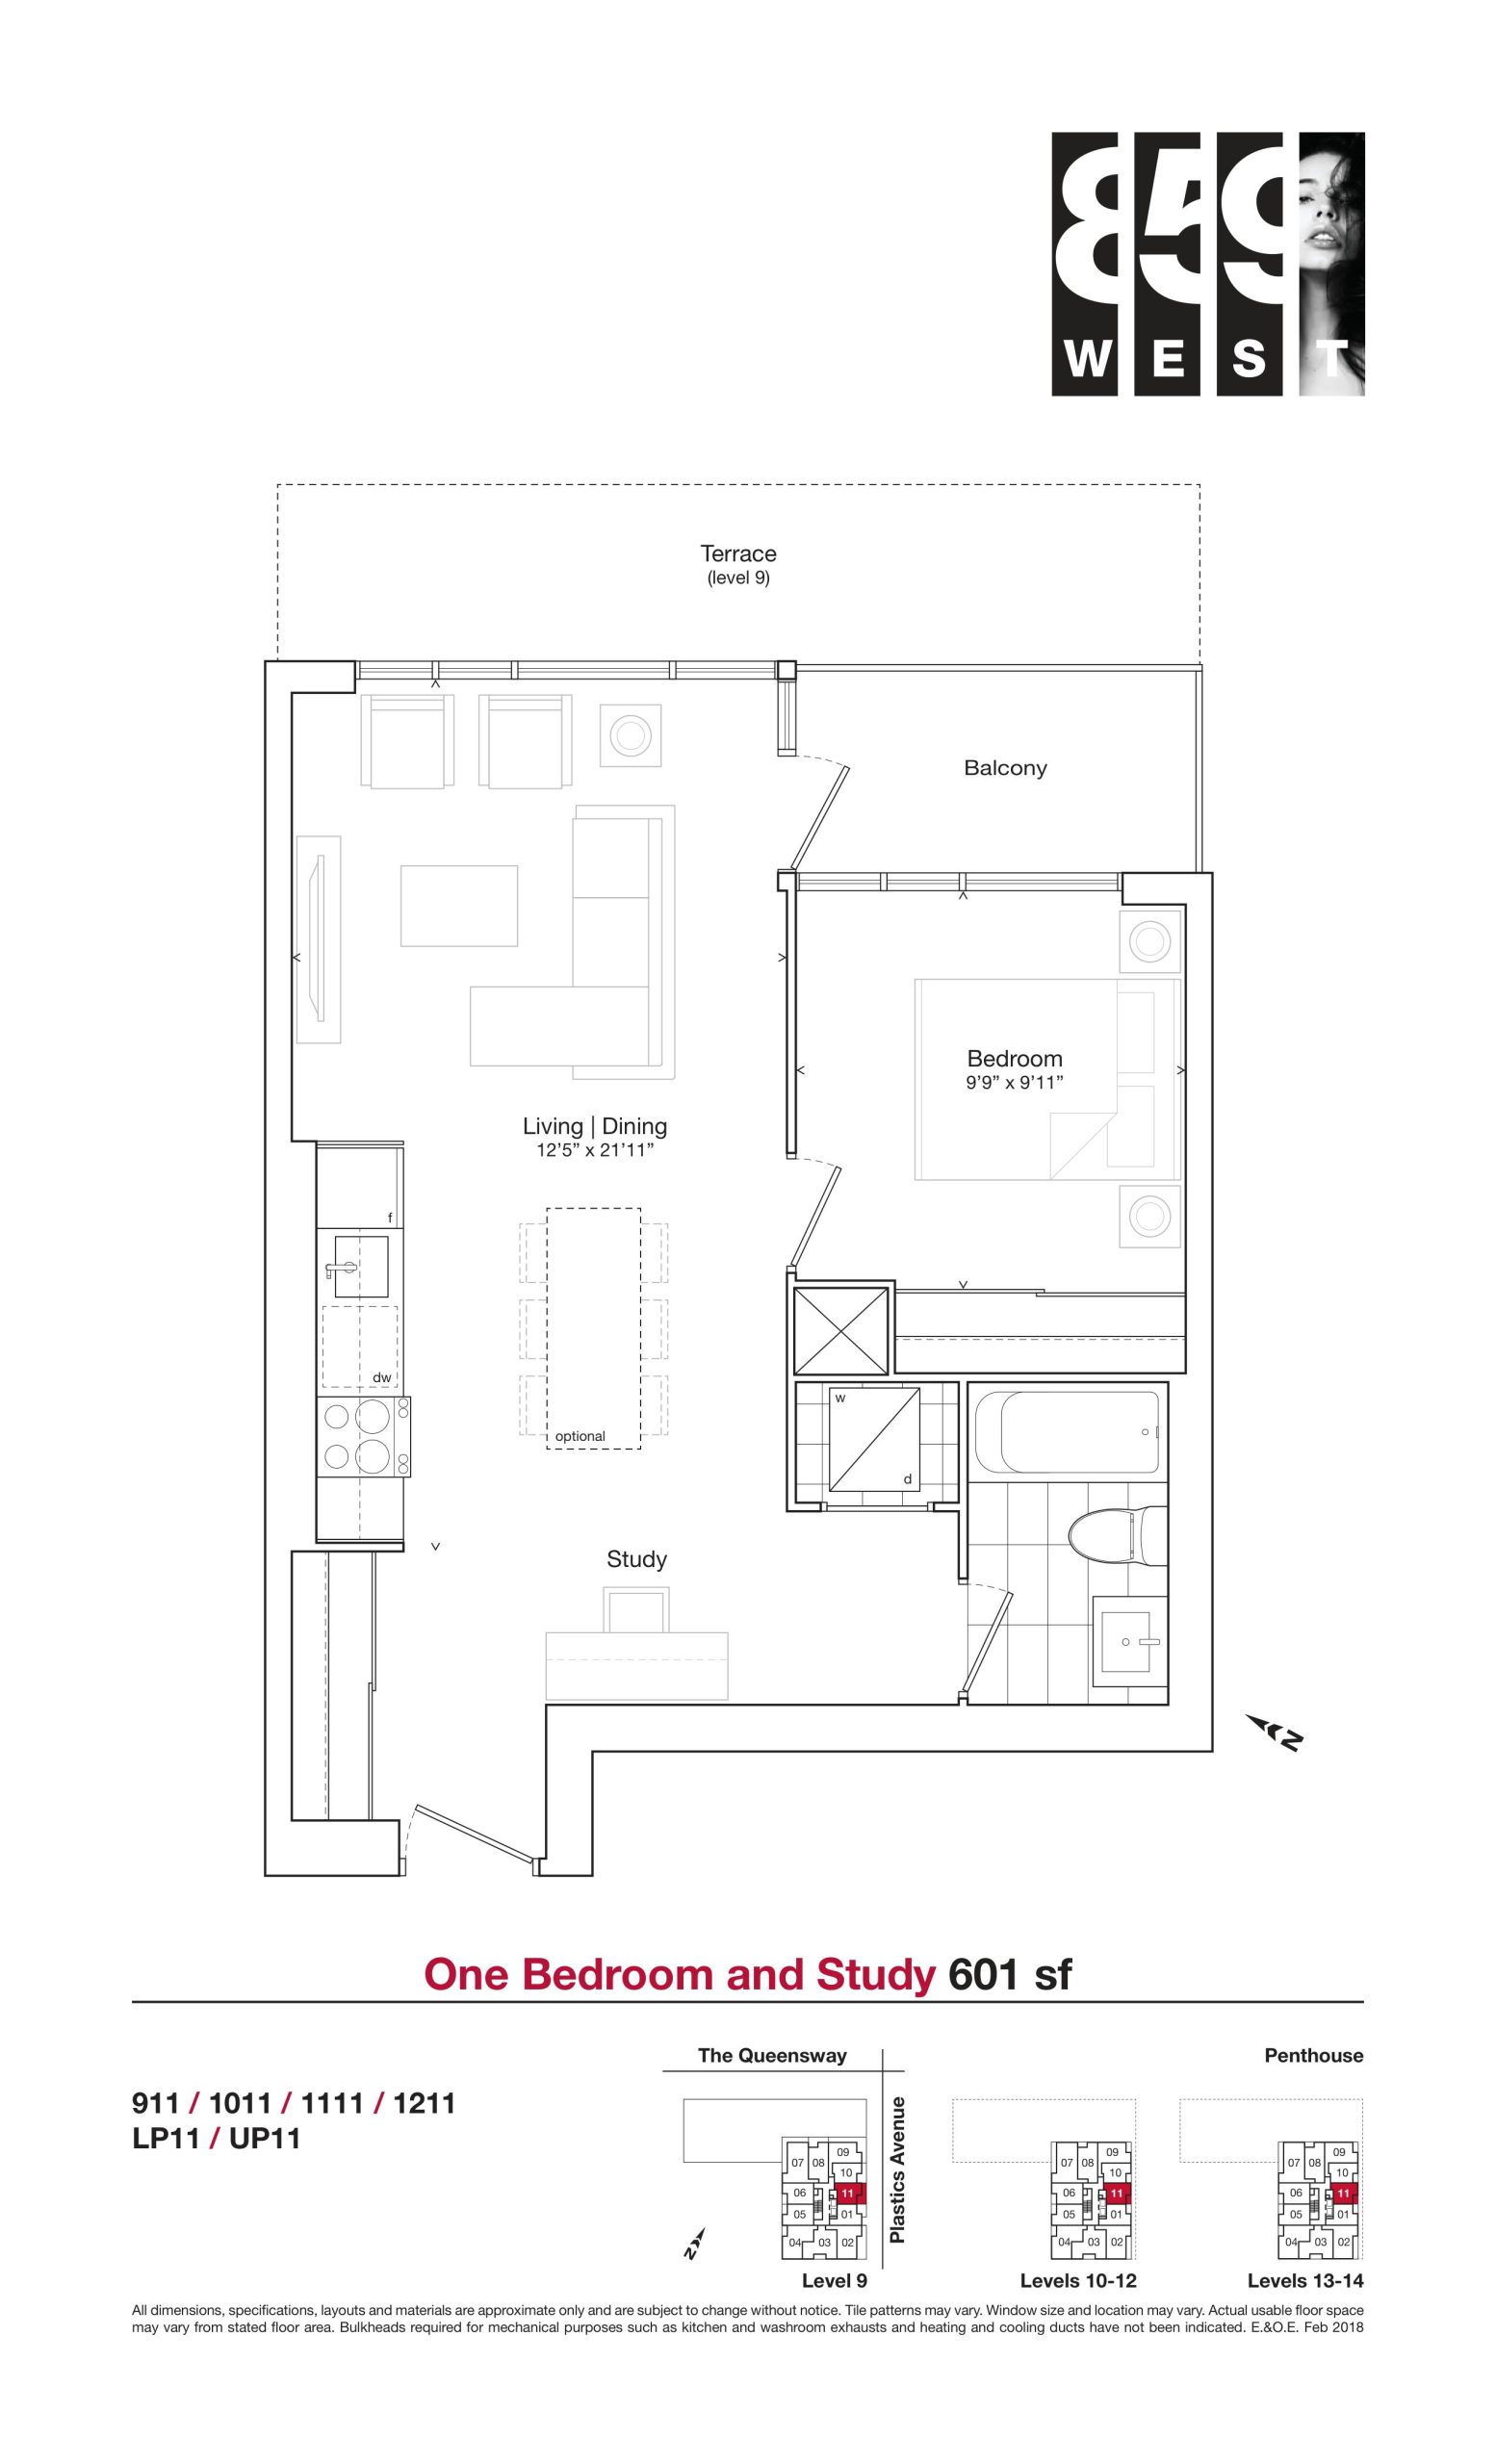
| 601 sf | 2 | 1 | 601 | Register for pricing | Sold Out |
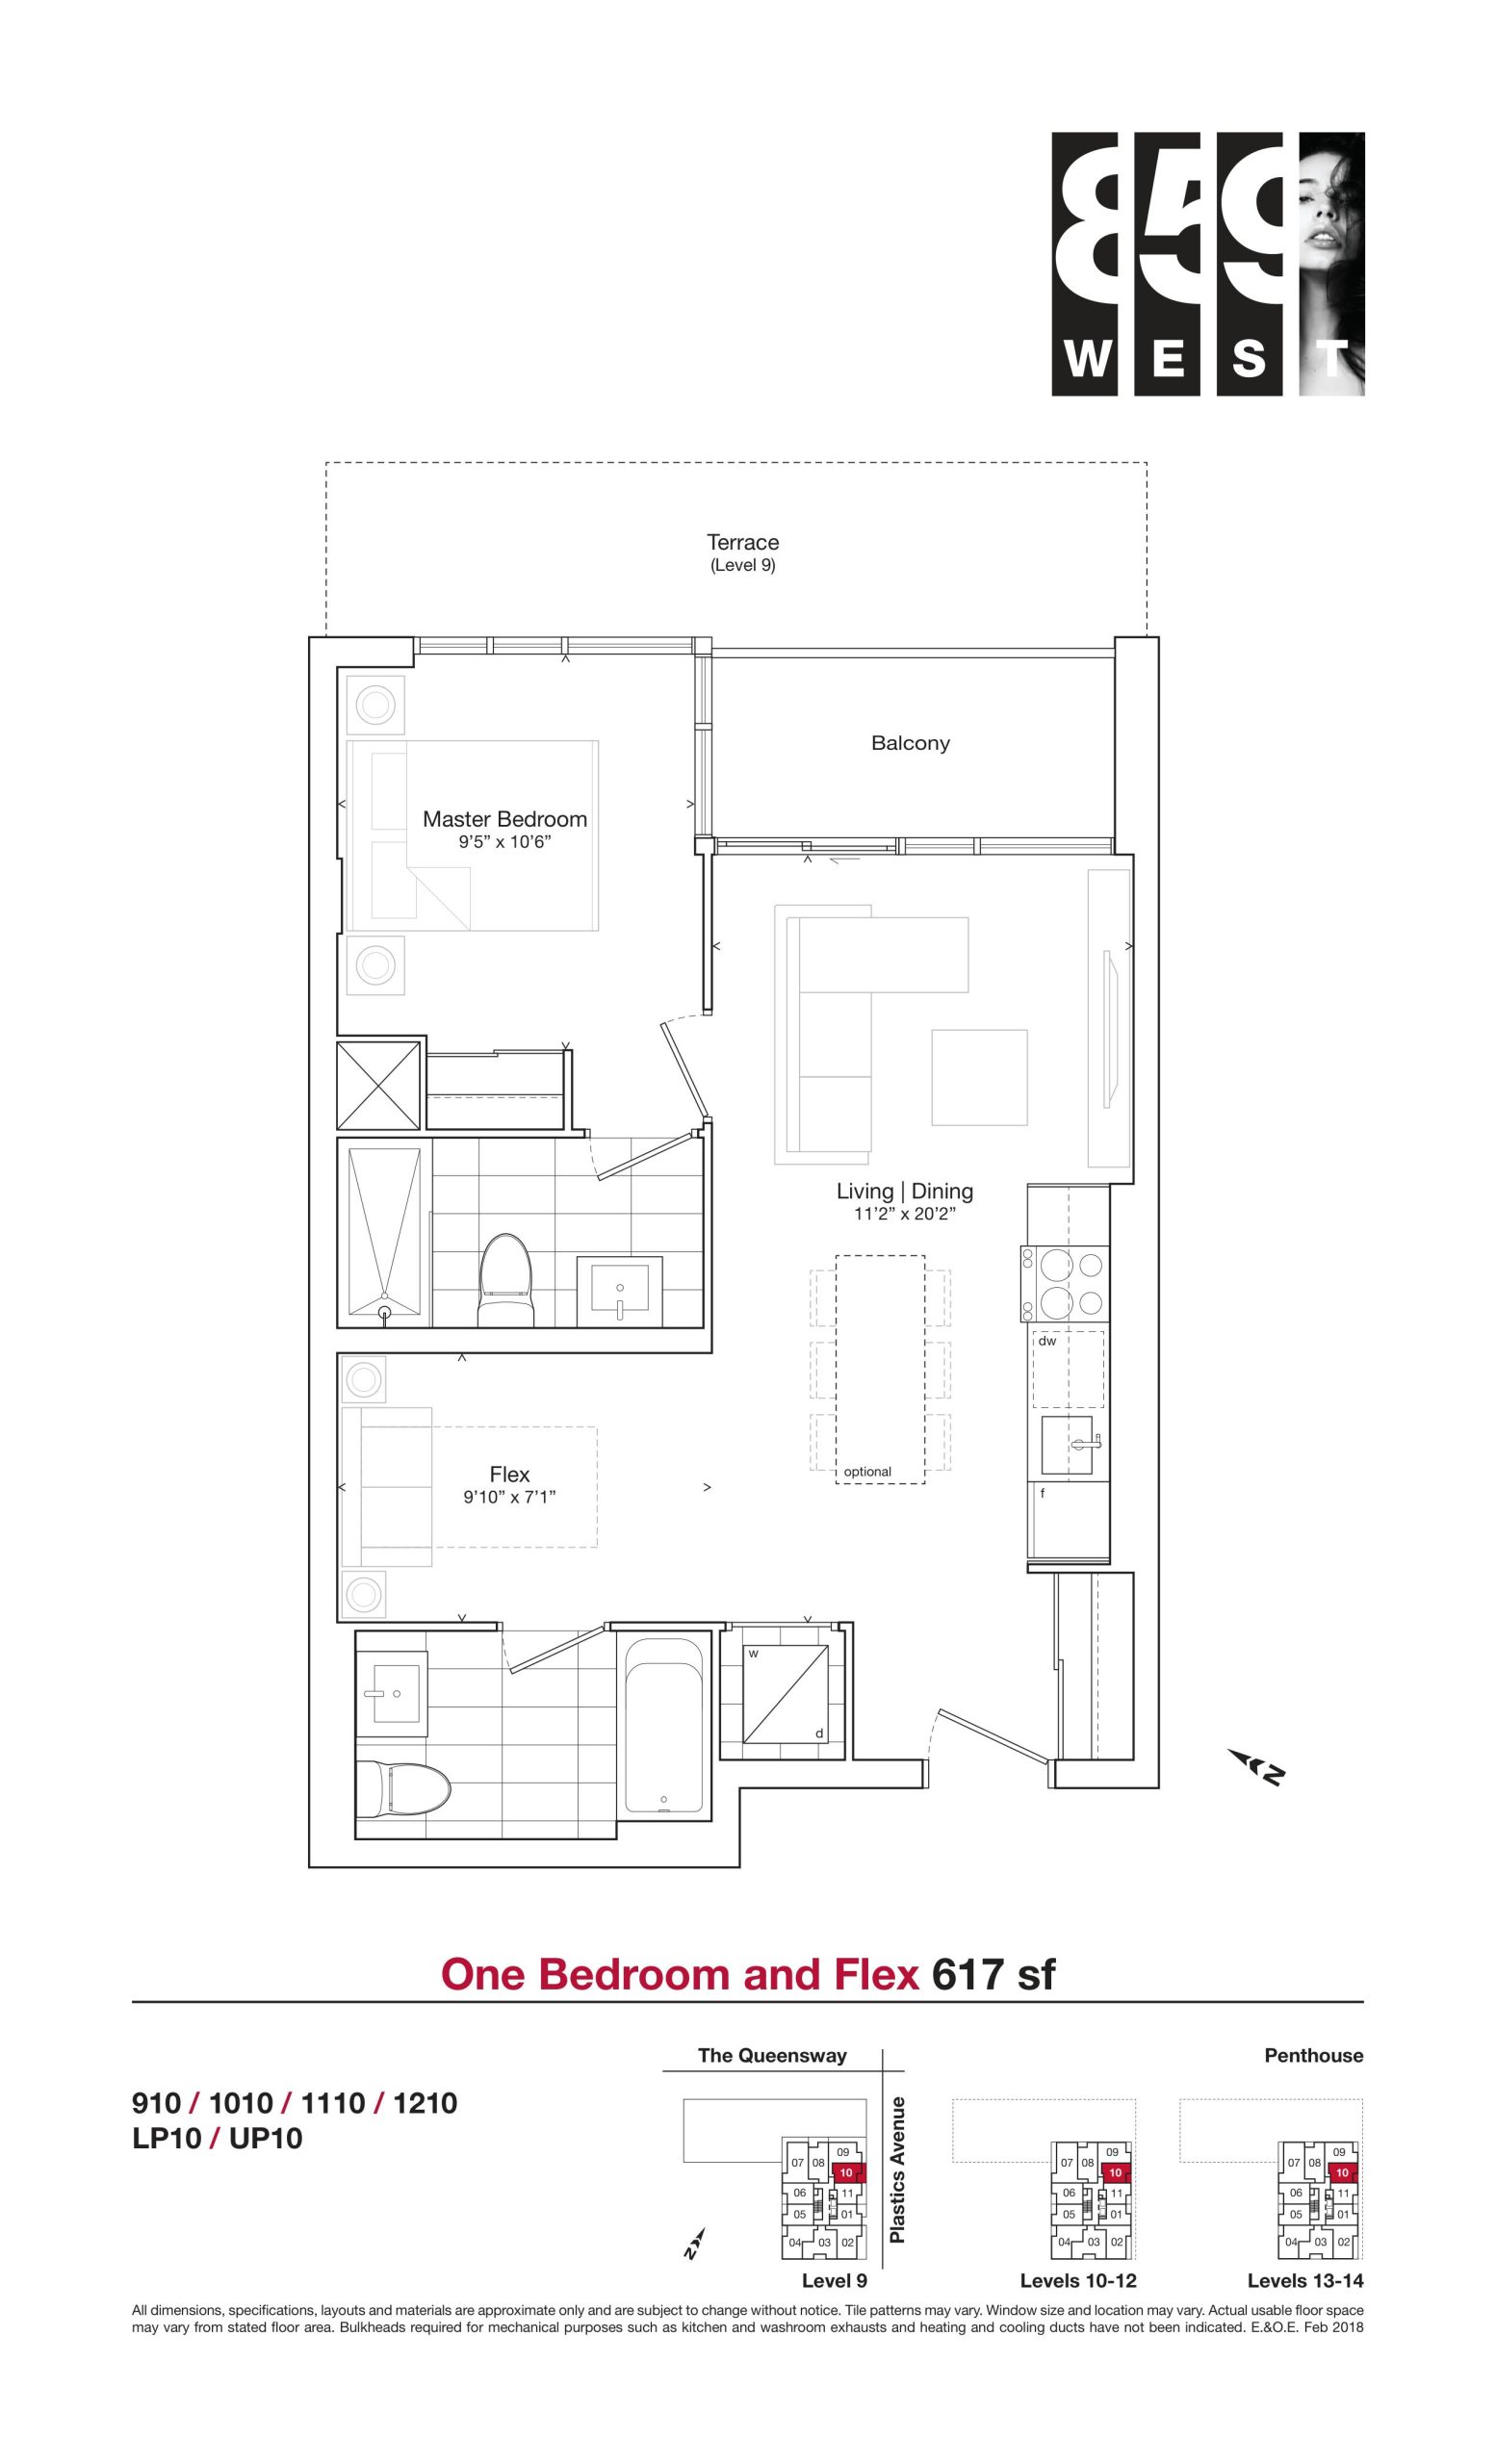
| 617 sf | 2 | 2 | 617 | Register for pricing | Sold Out |
| 617 sf | 2 | 2 | 617 | Register for pricing | Sold Out |
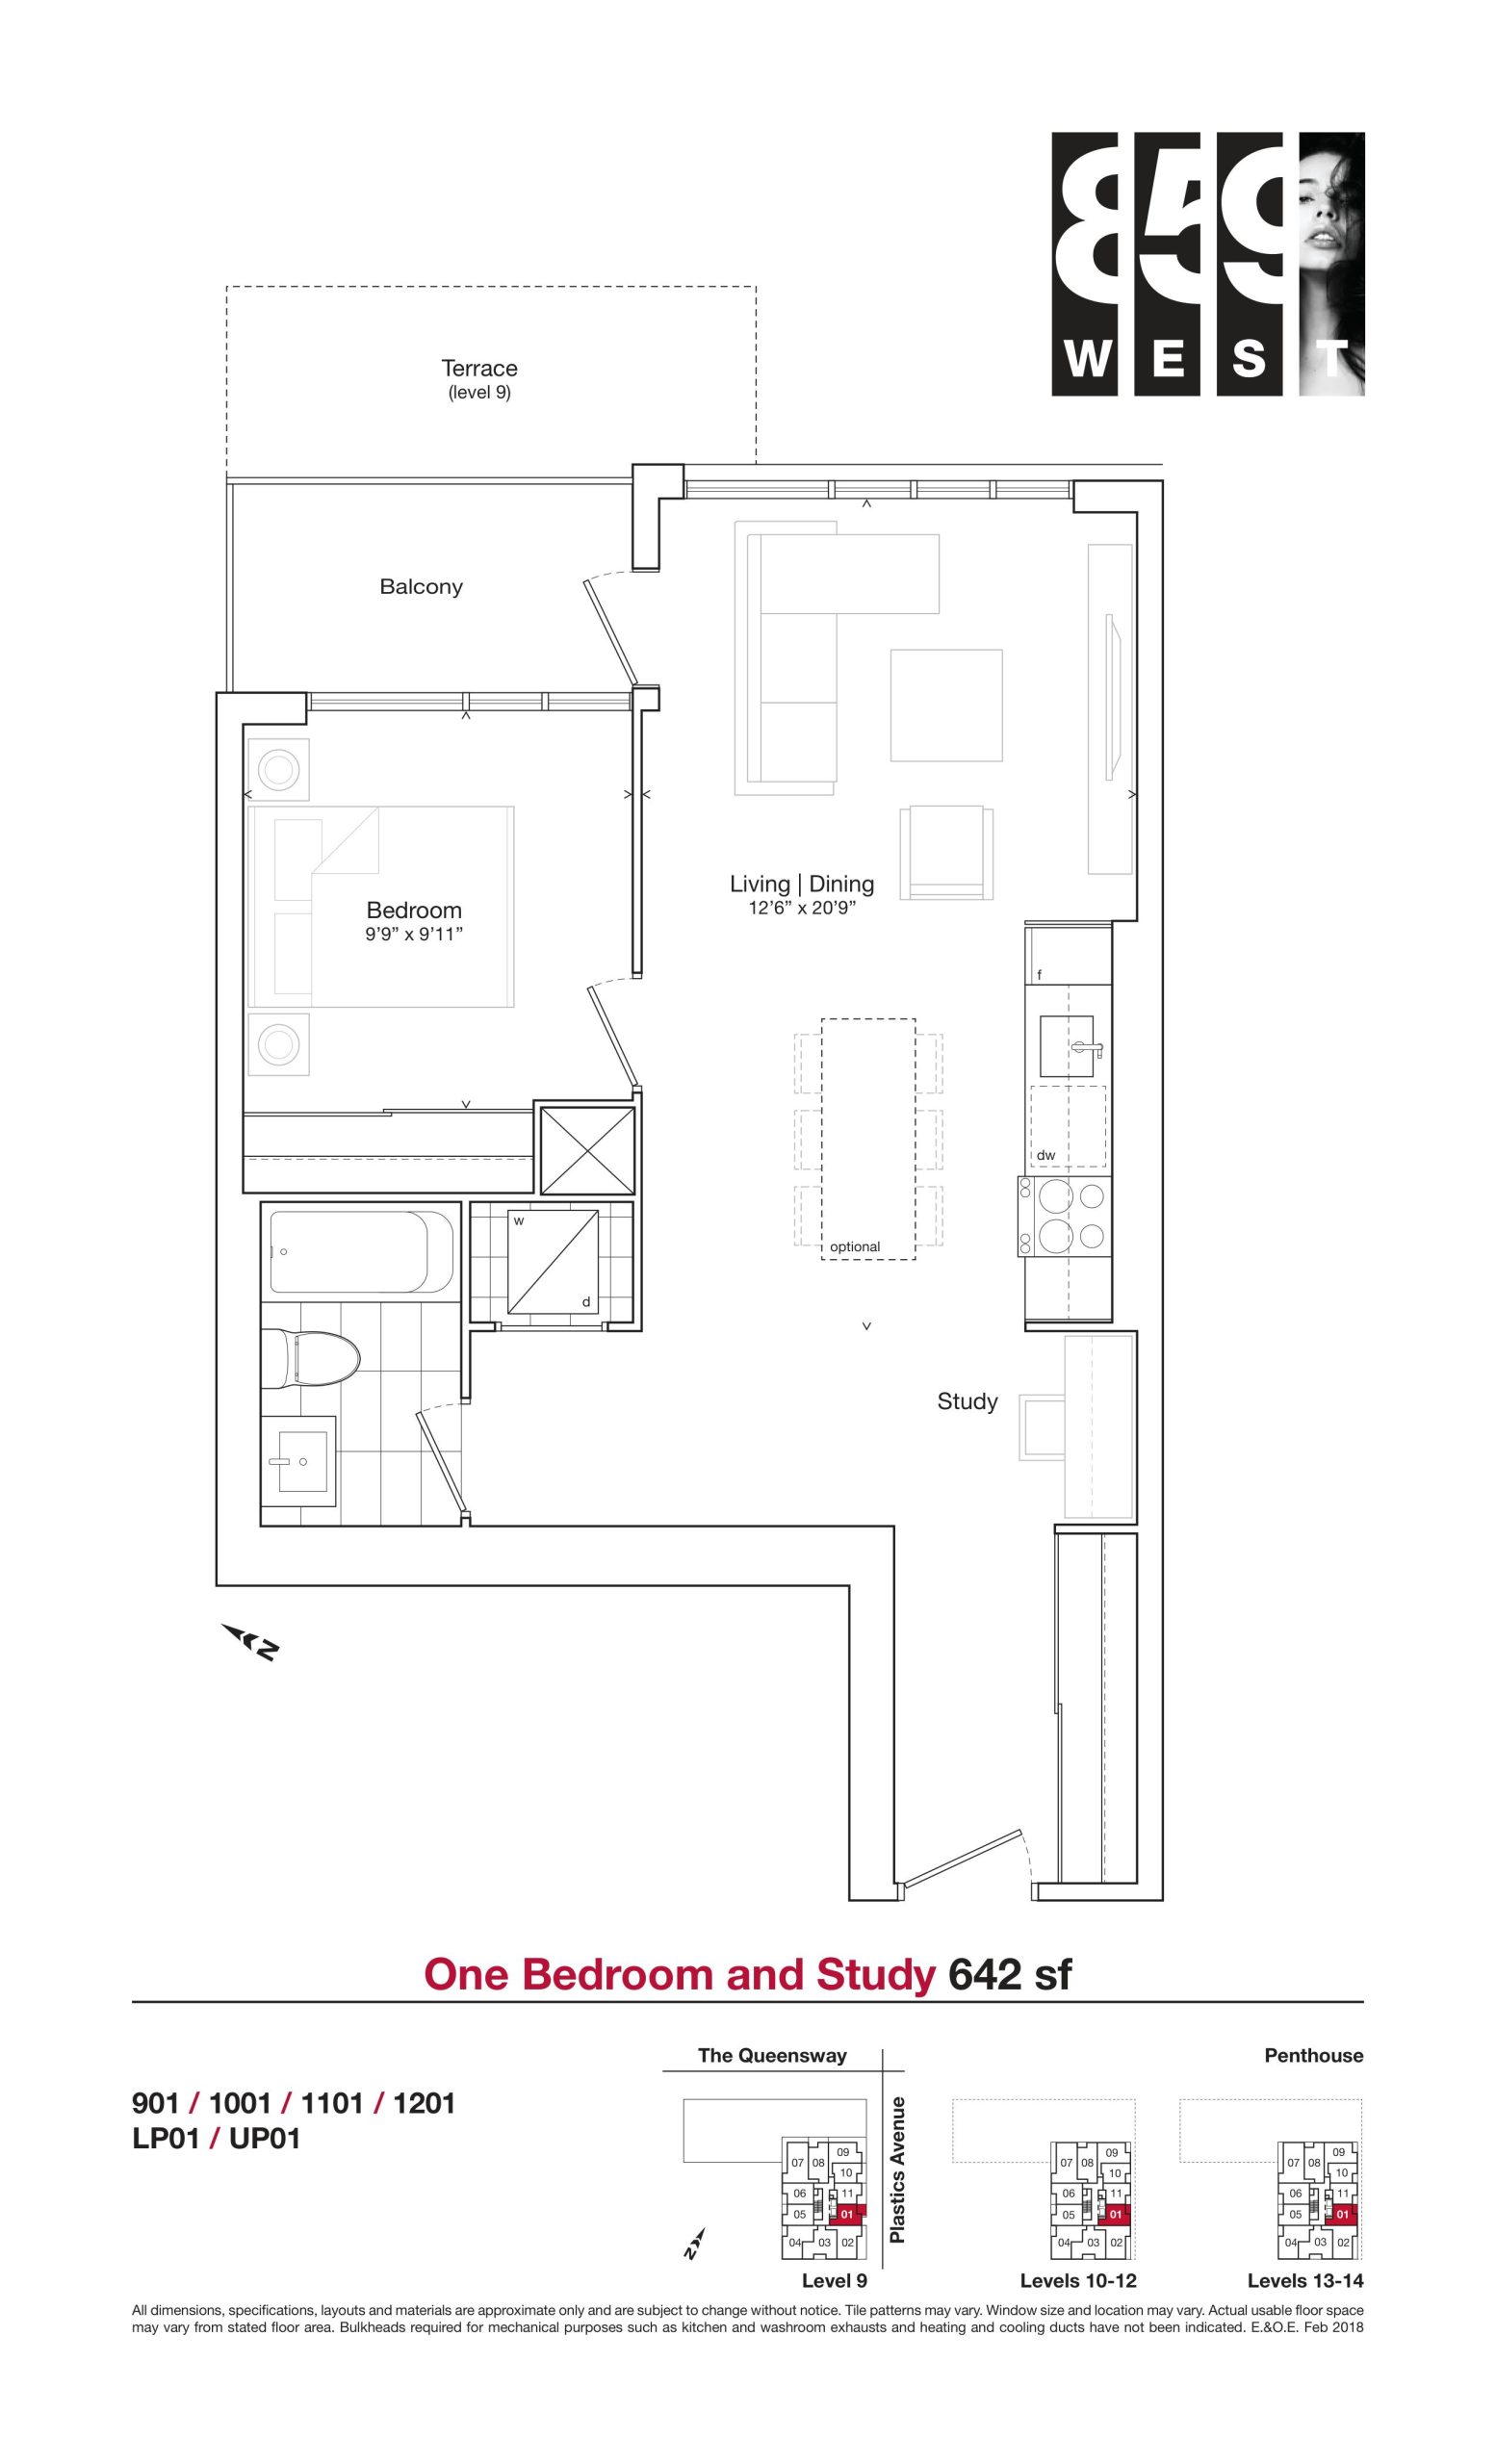
| 642 sf | 2 | 1 | 642 | $487,900 | Sold Out |
| 642 sf | 2 | 1 | 642 | $487,900 | Sold Out |
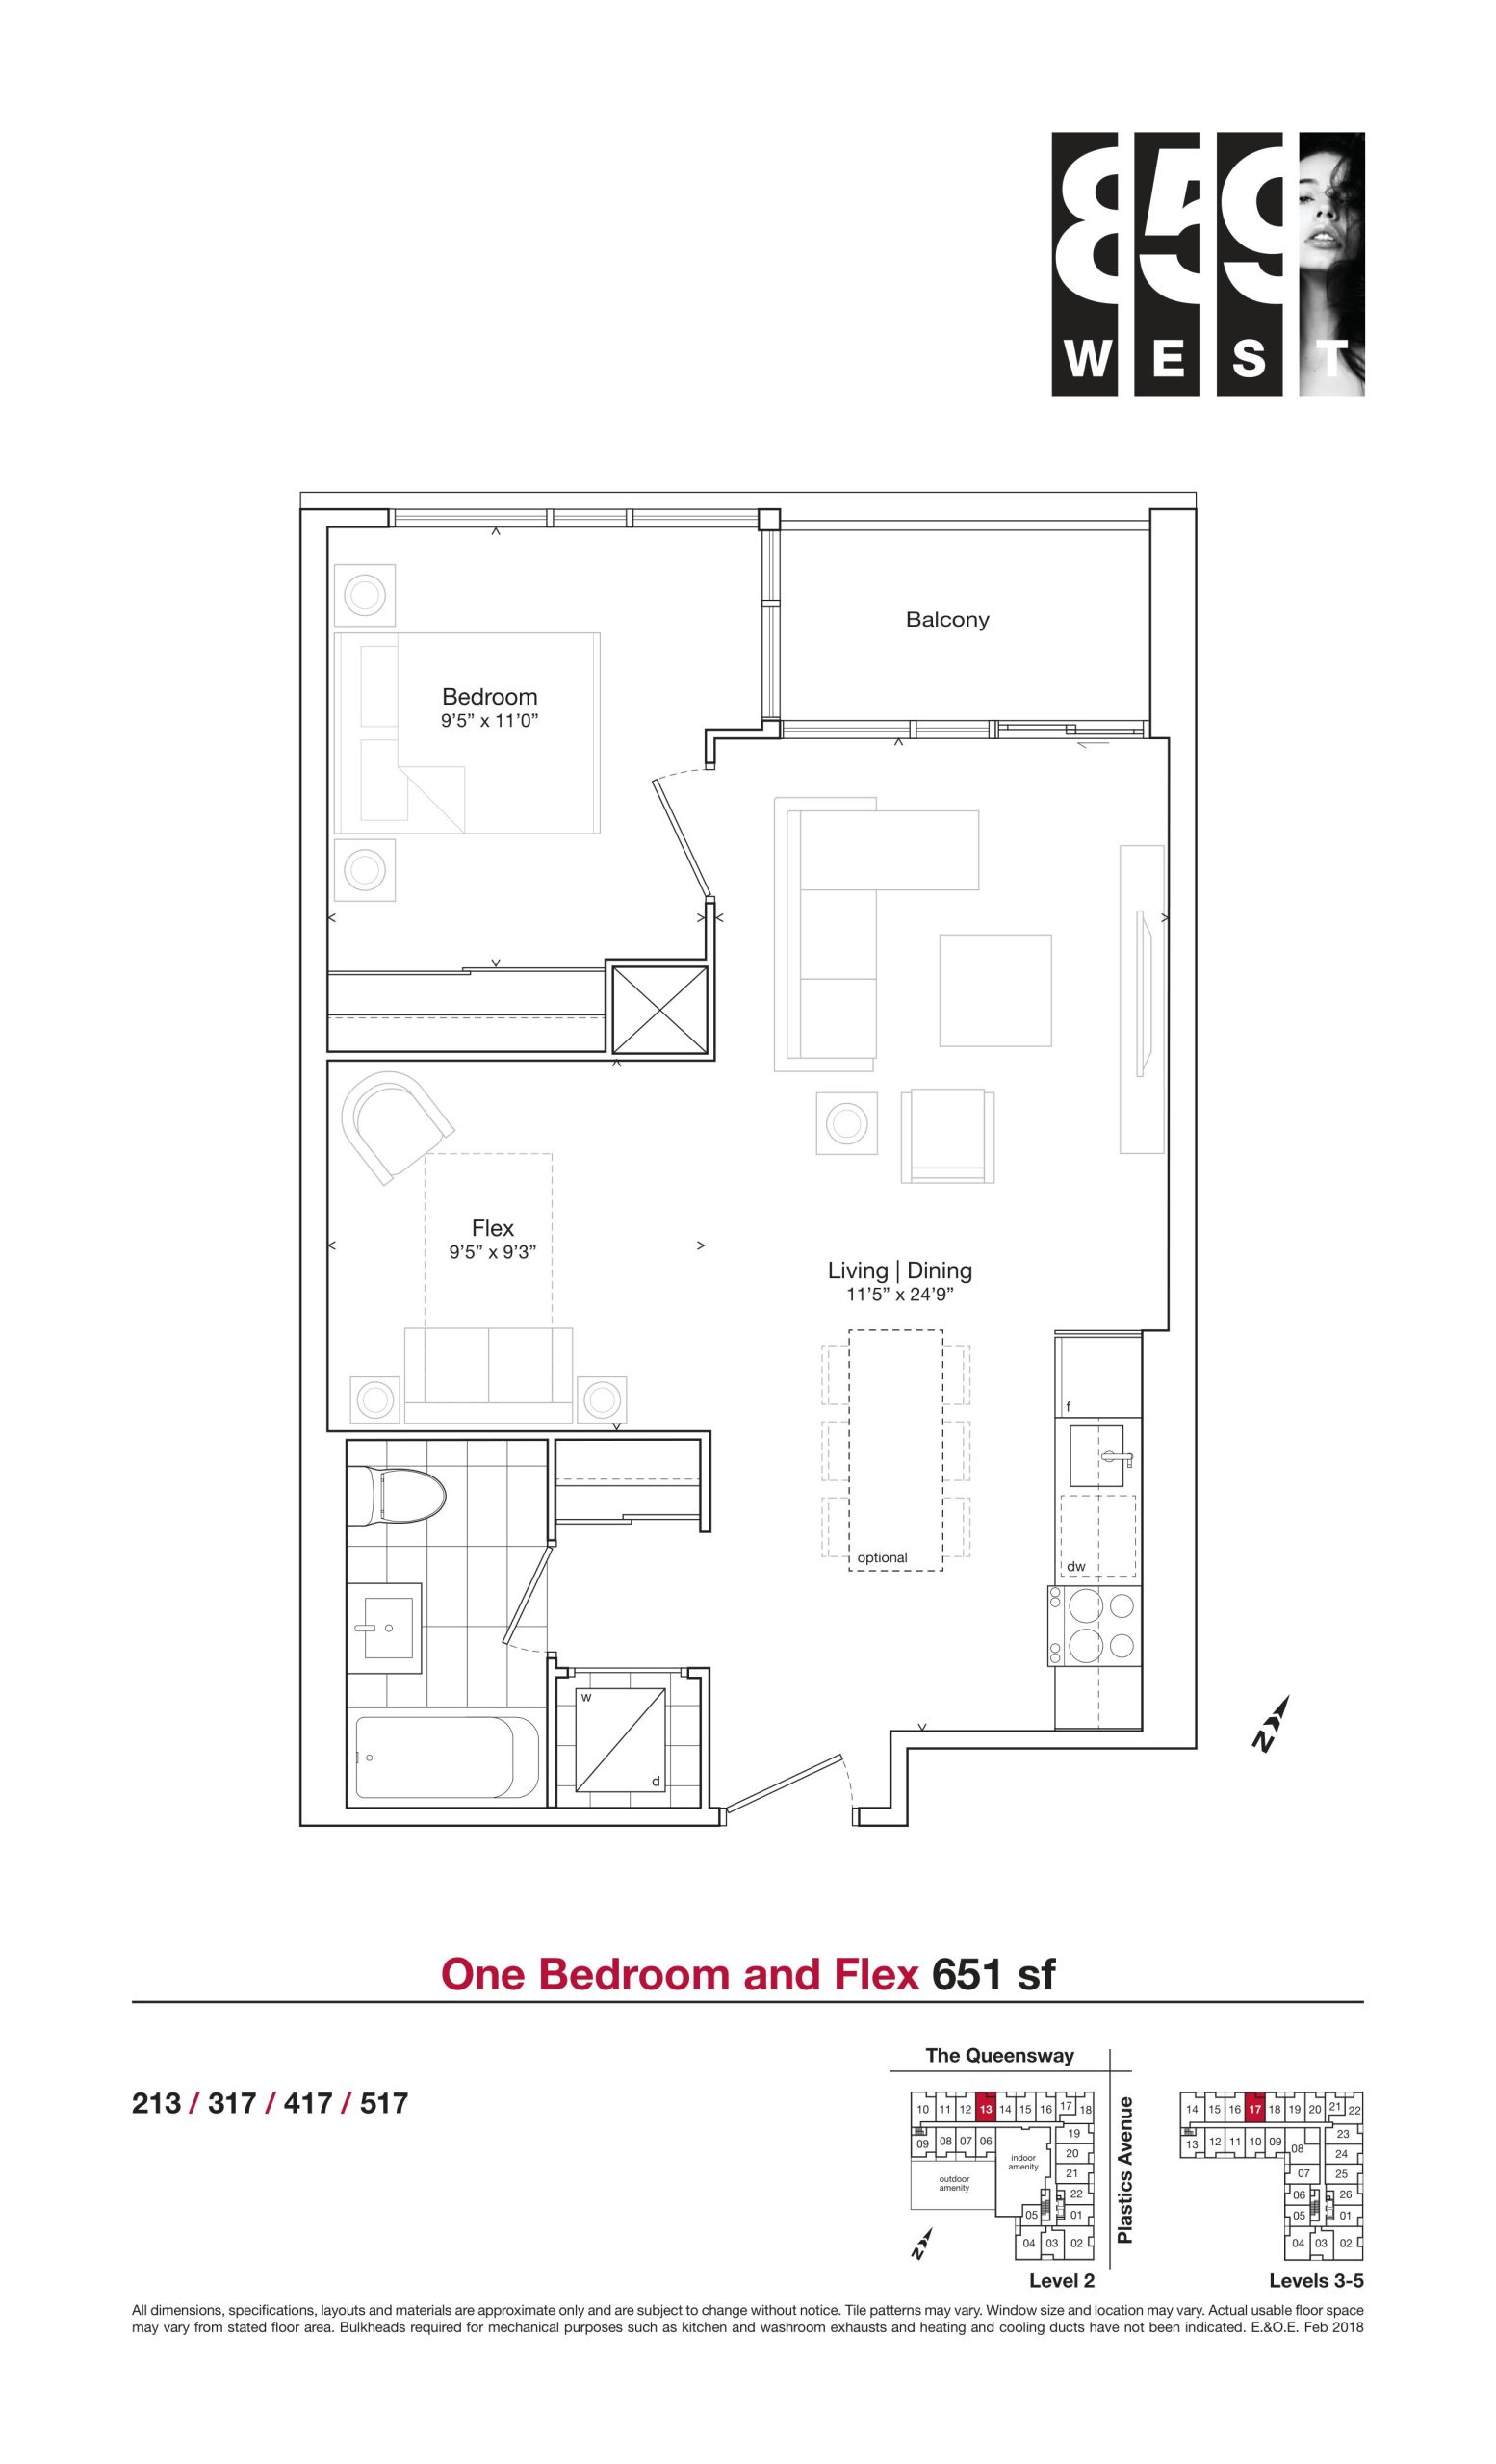
| 651 sf | 2 | 1 | 651 | $439,900 | Sold Out |
| 651 sf | 2 | 1 | 651 | $439,900 | Sold Out |
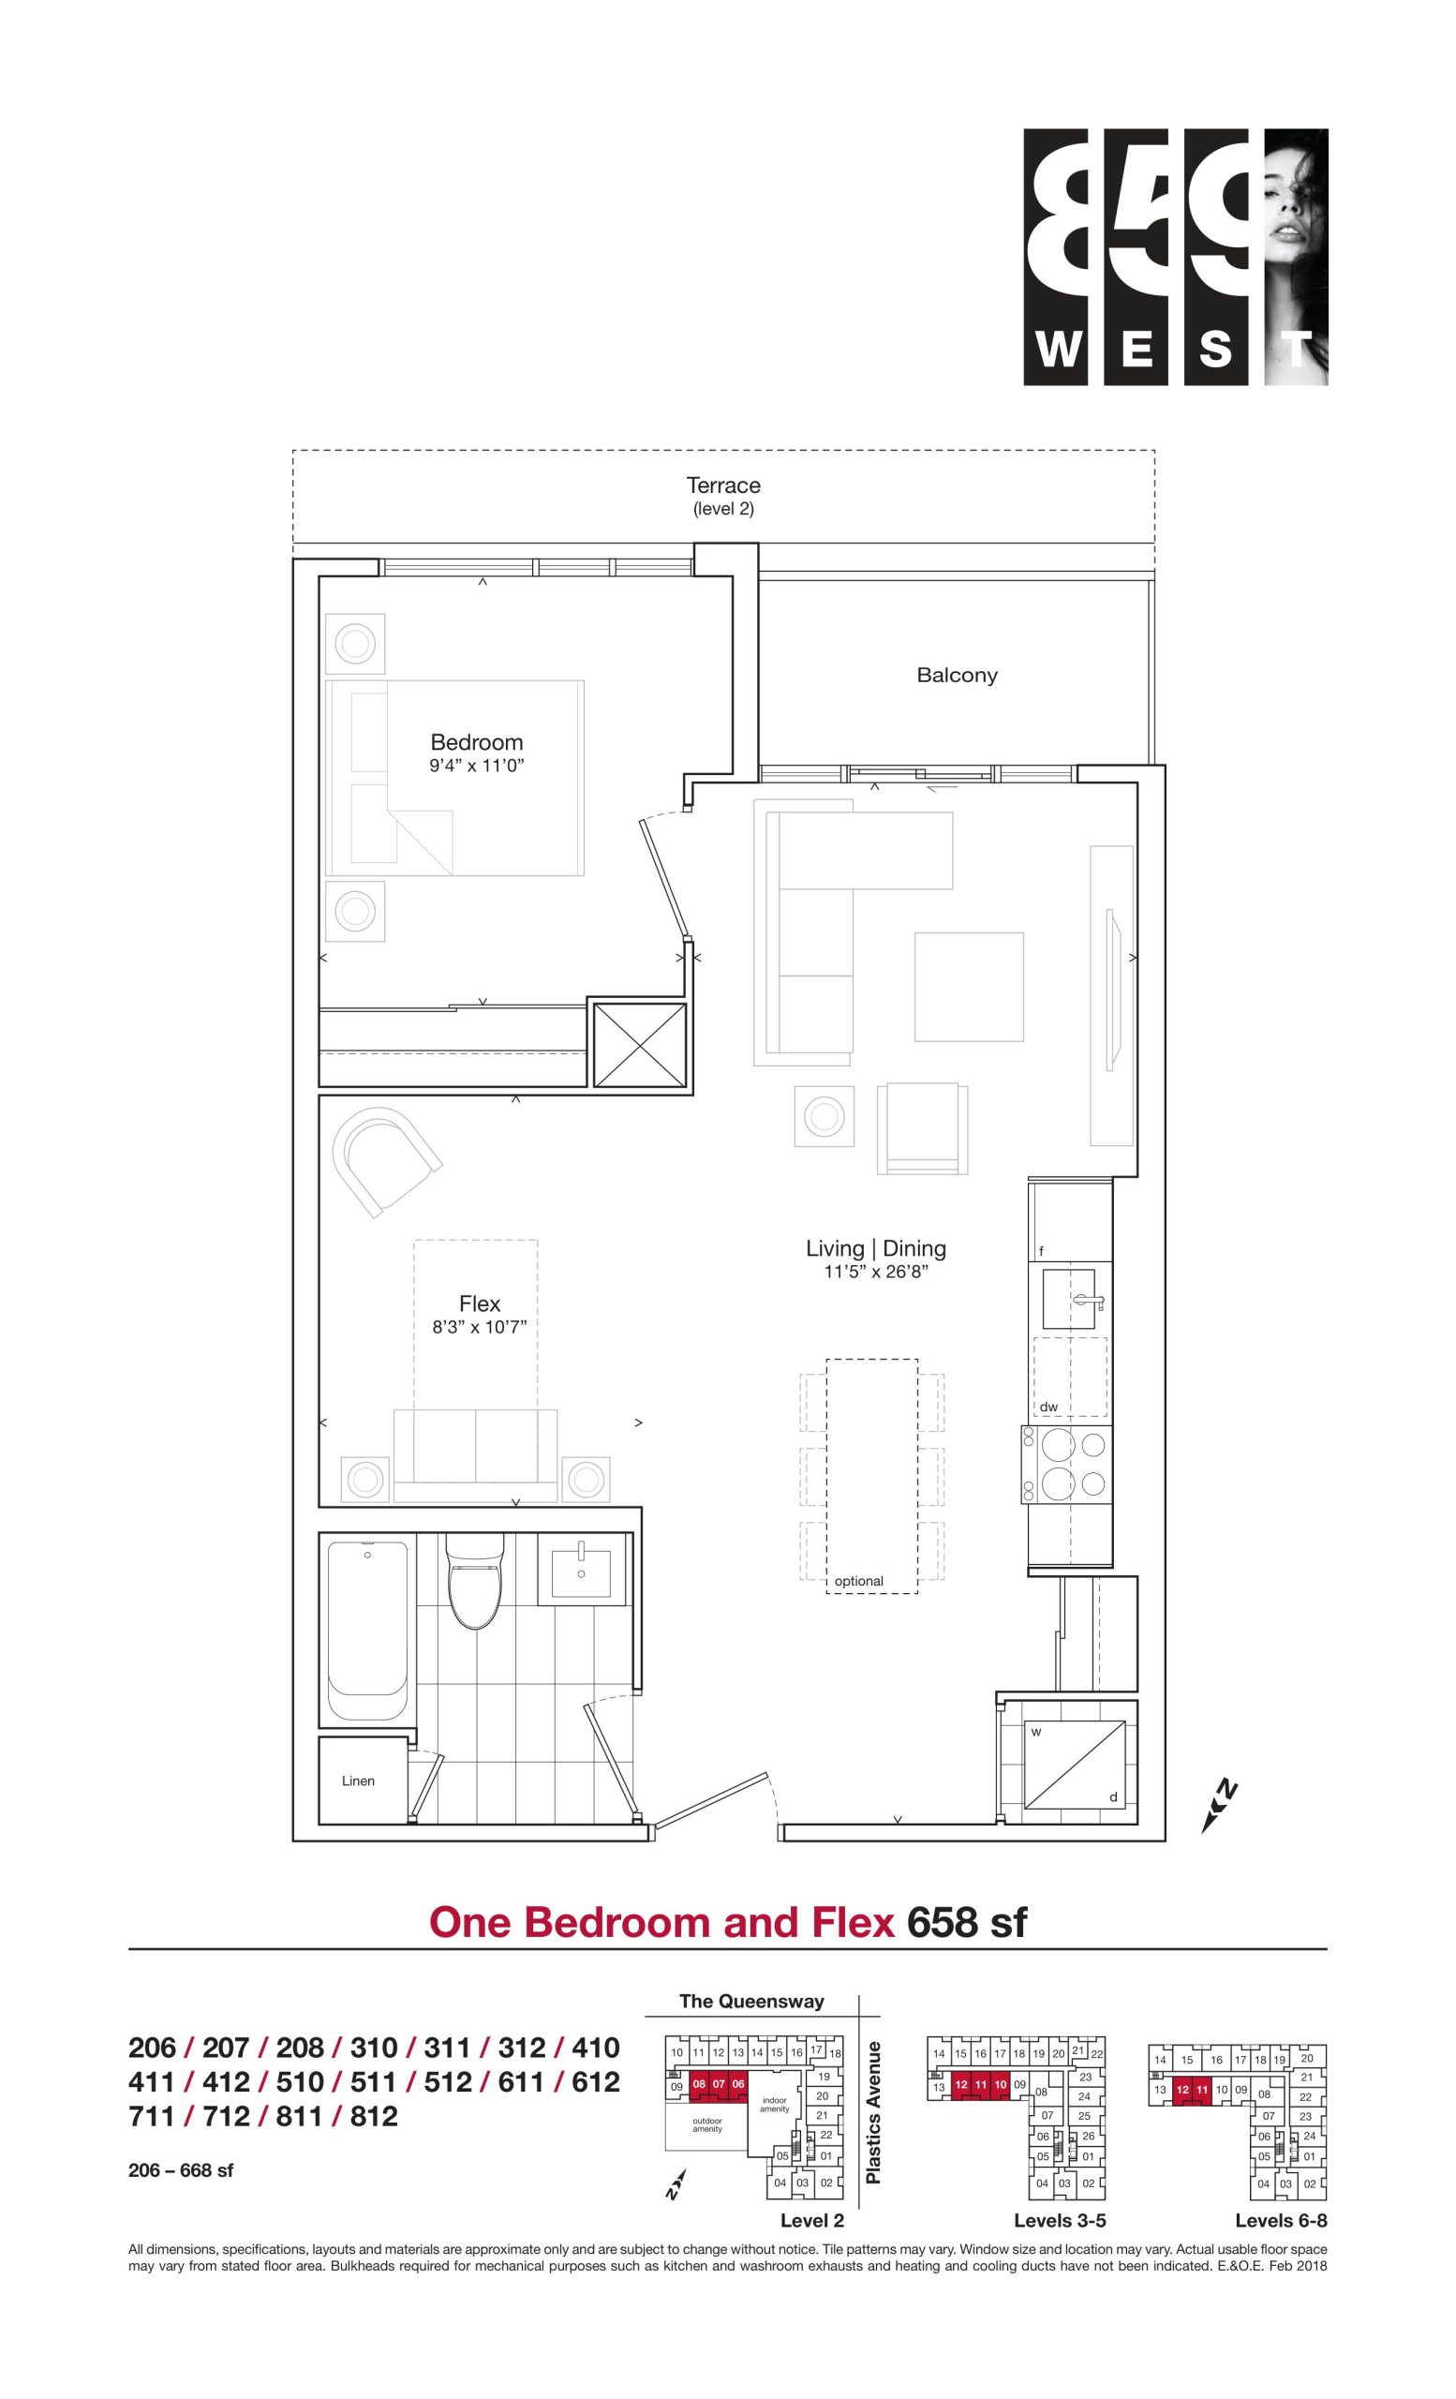
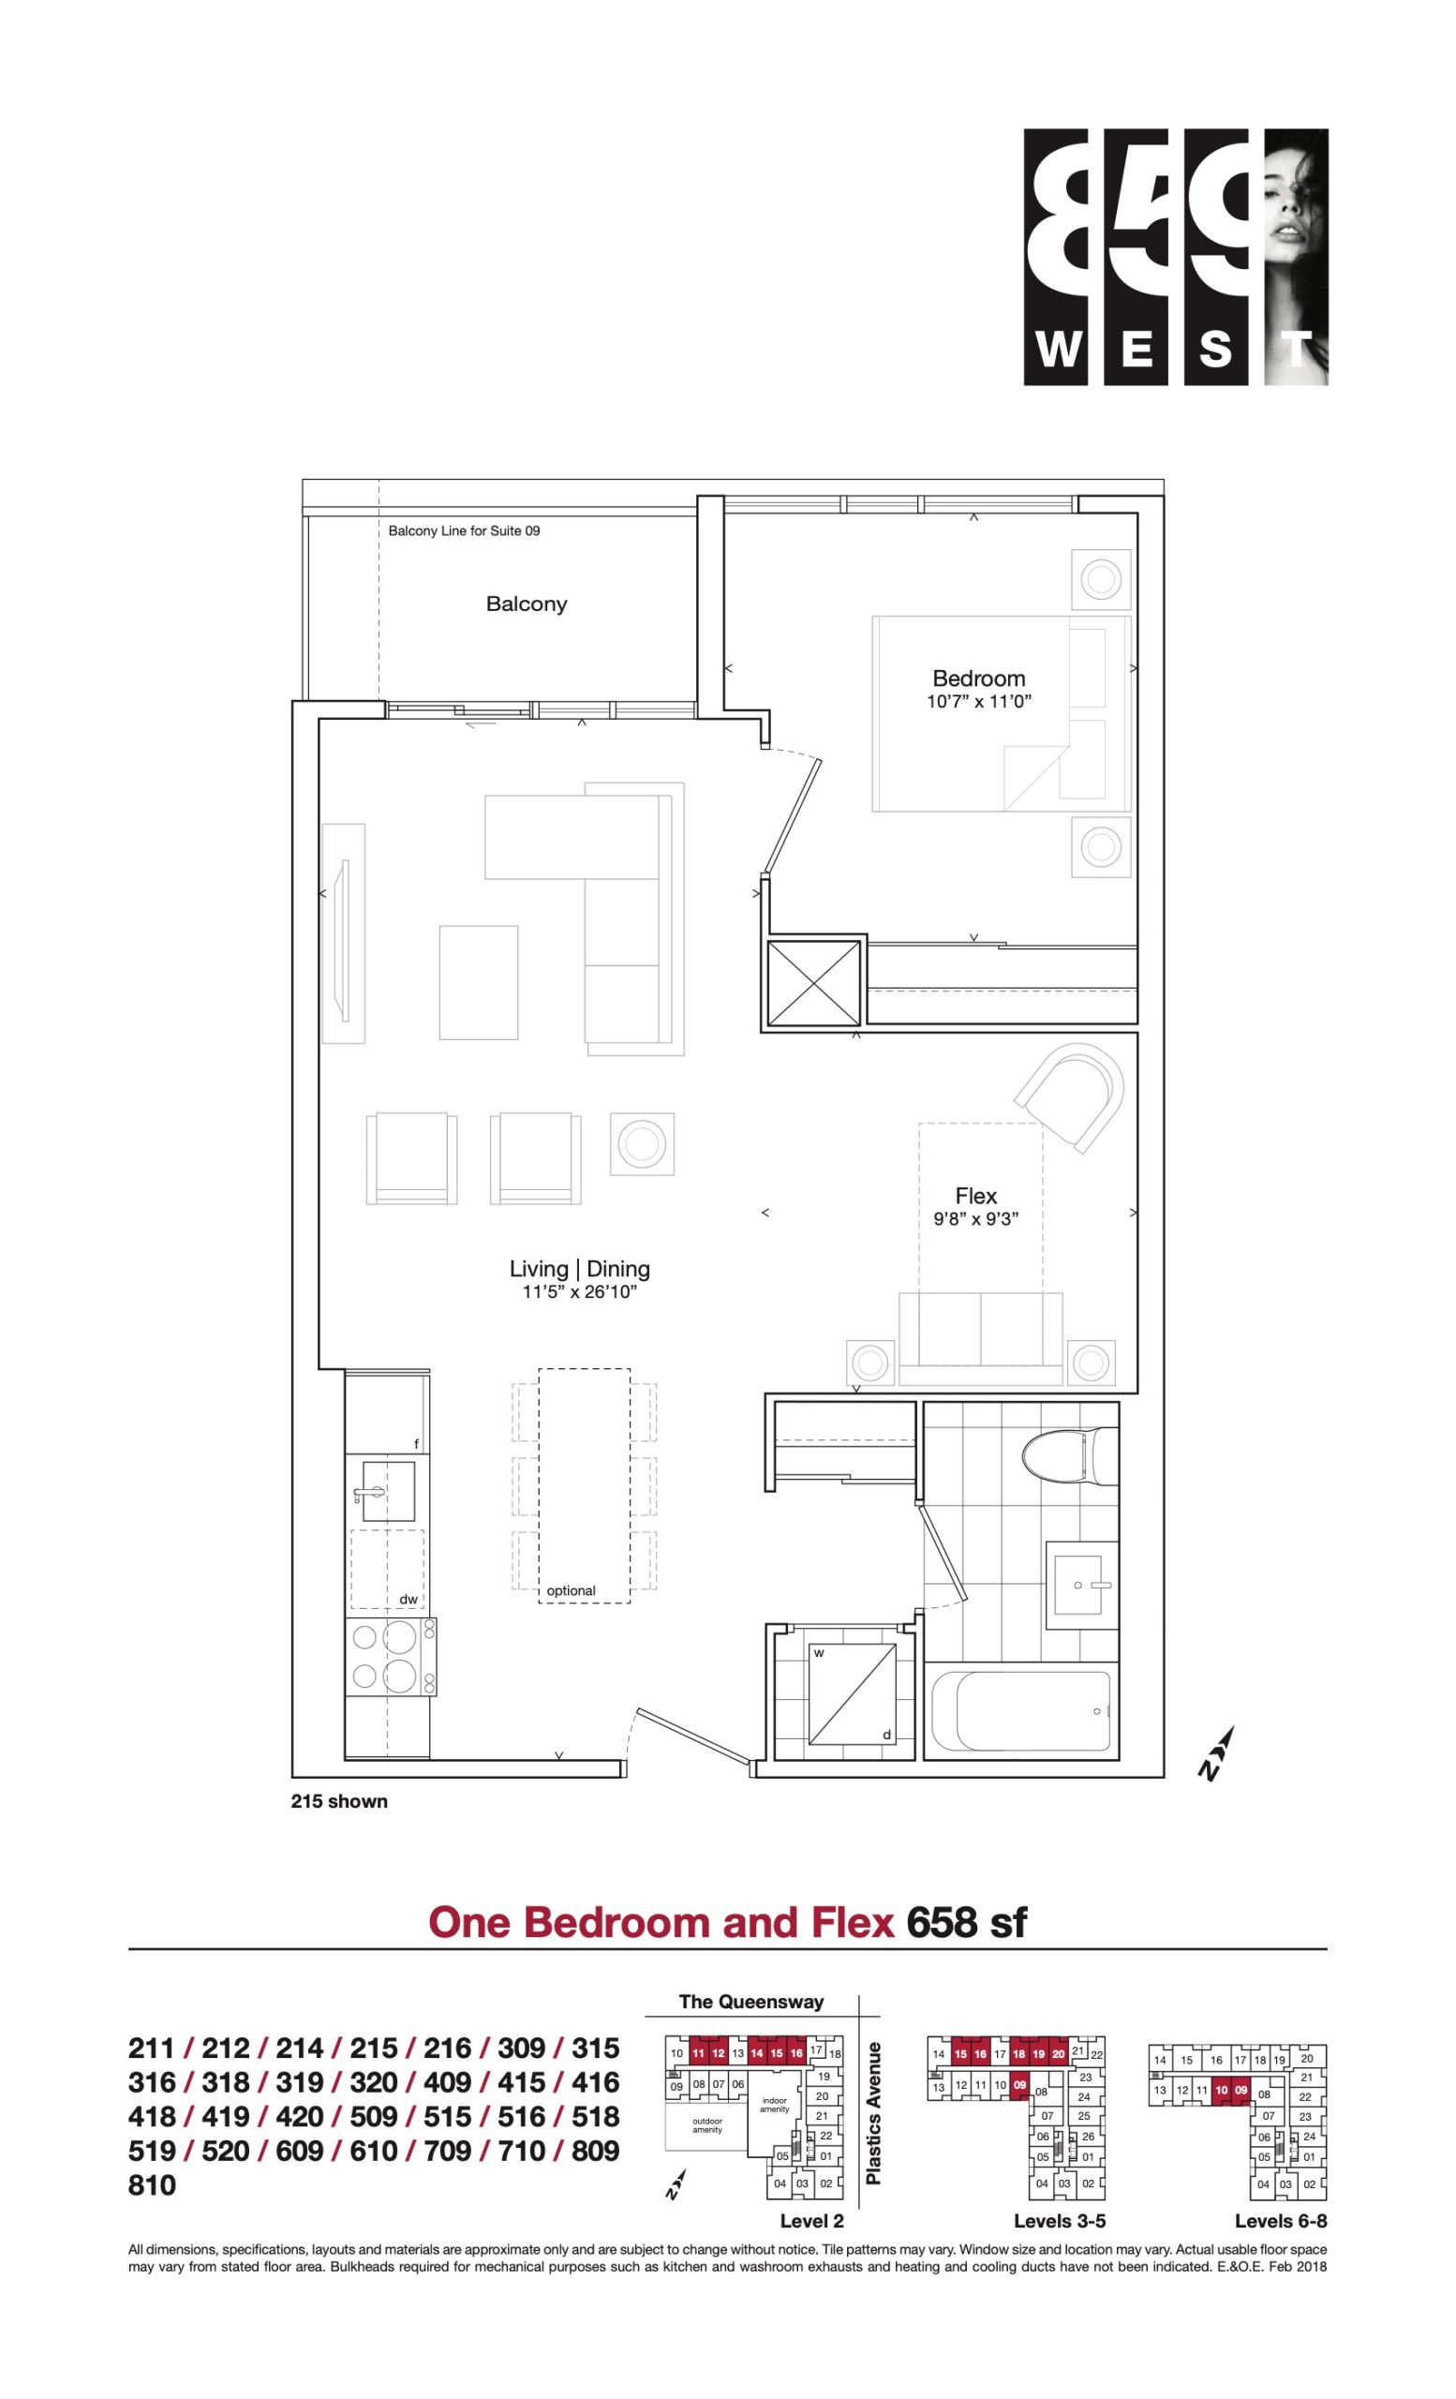
| 658 sf | 2 | 1 | 658 | $456,900 | Sold Out |
| 658 sf | 2 | 1 | 658 | $456,900 | Sold Out |
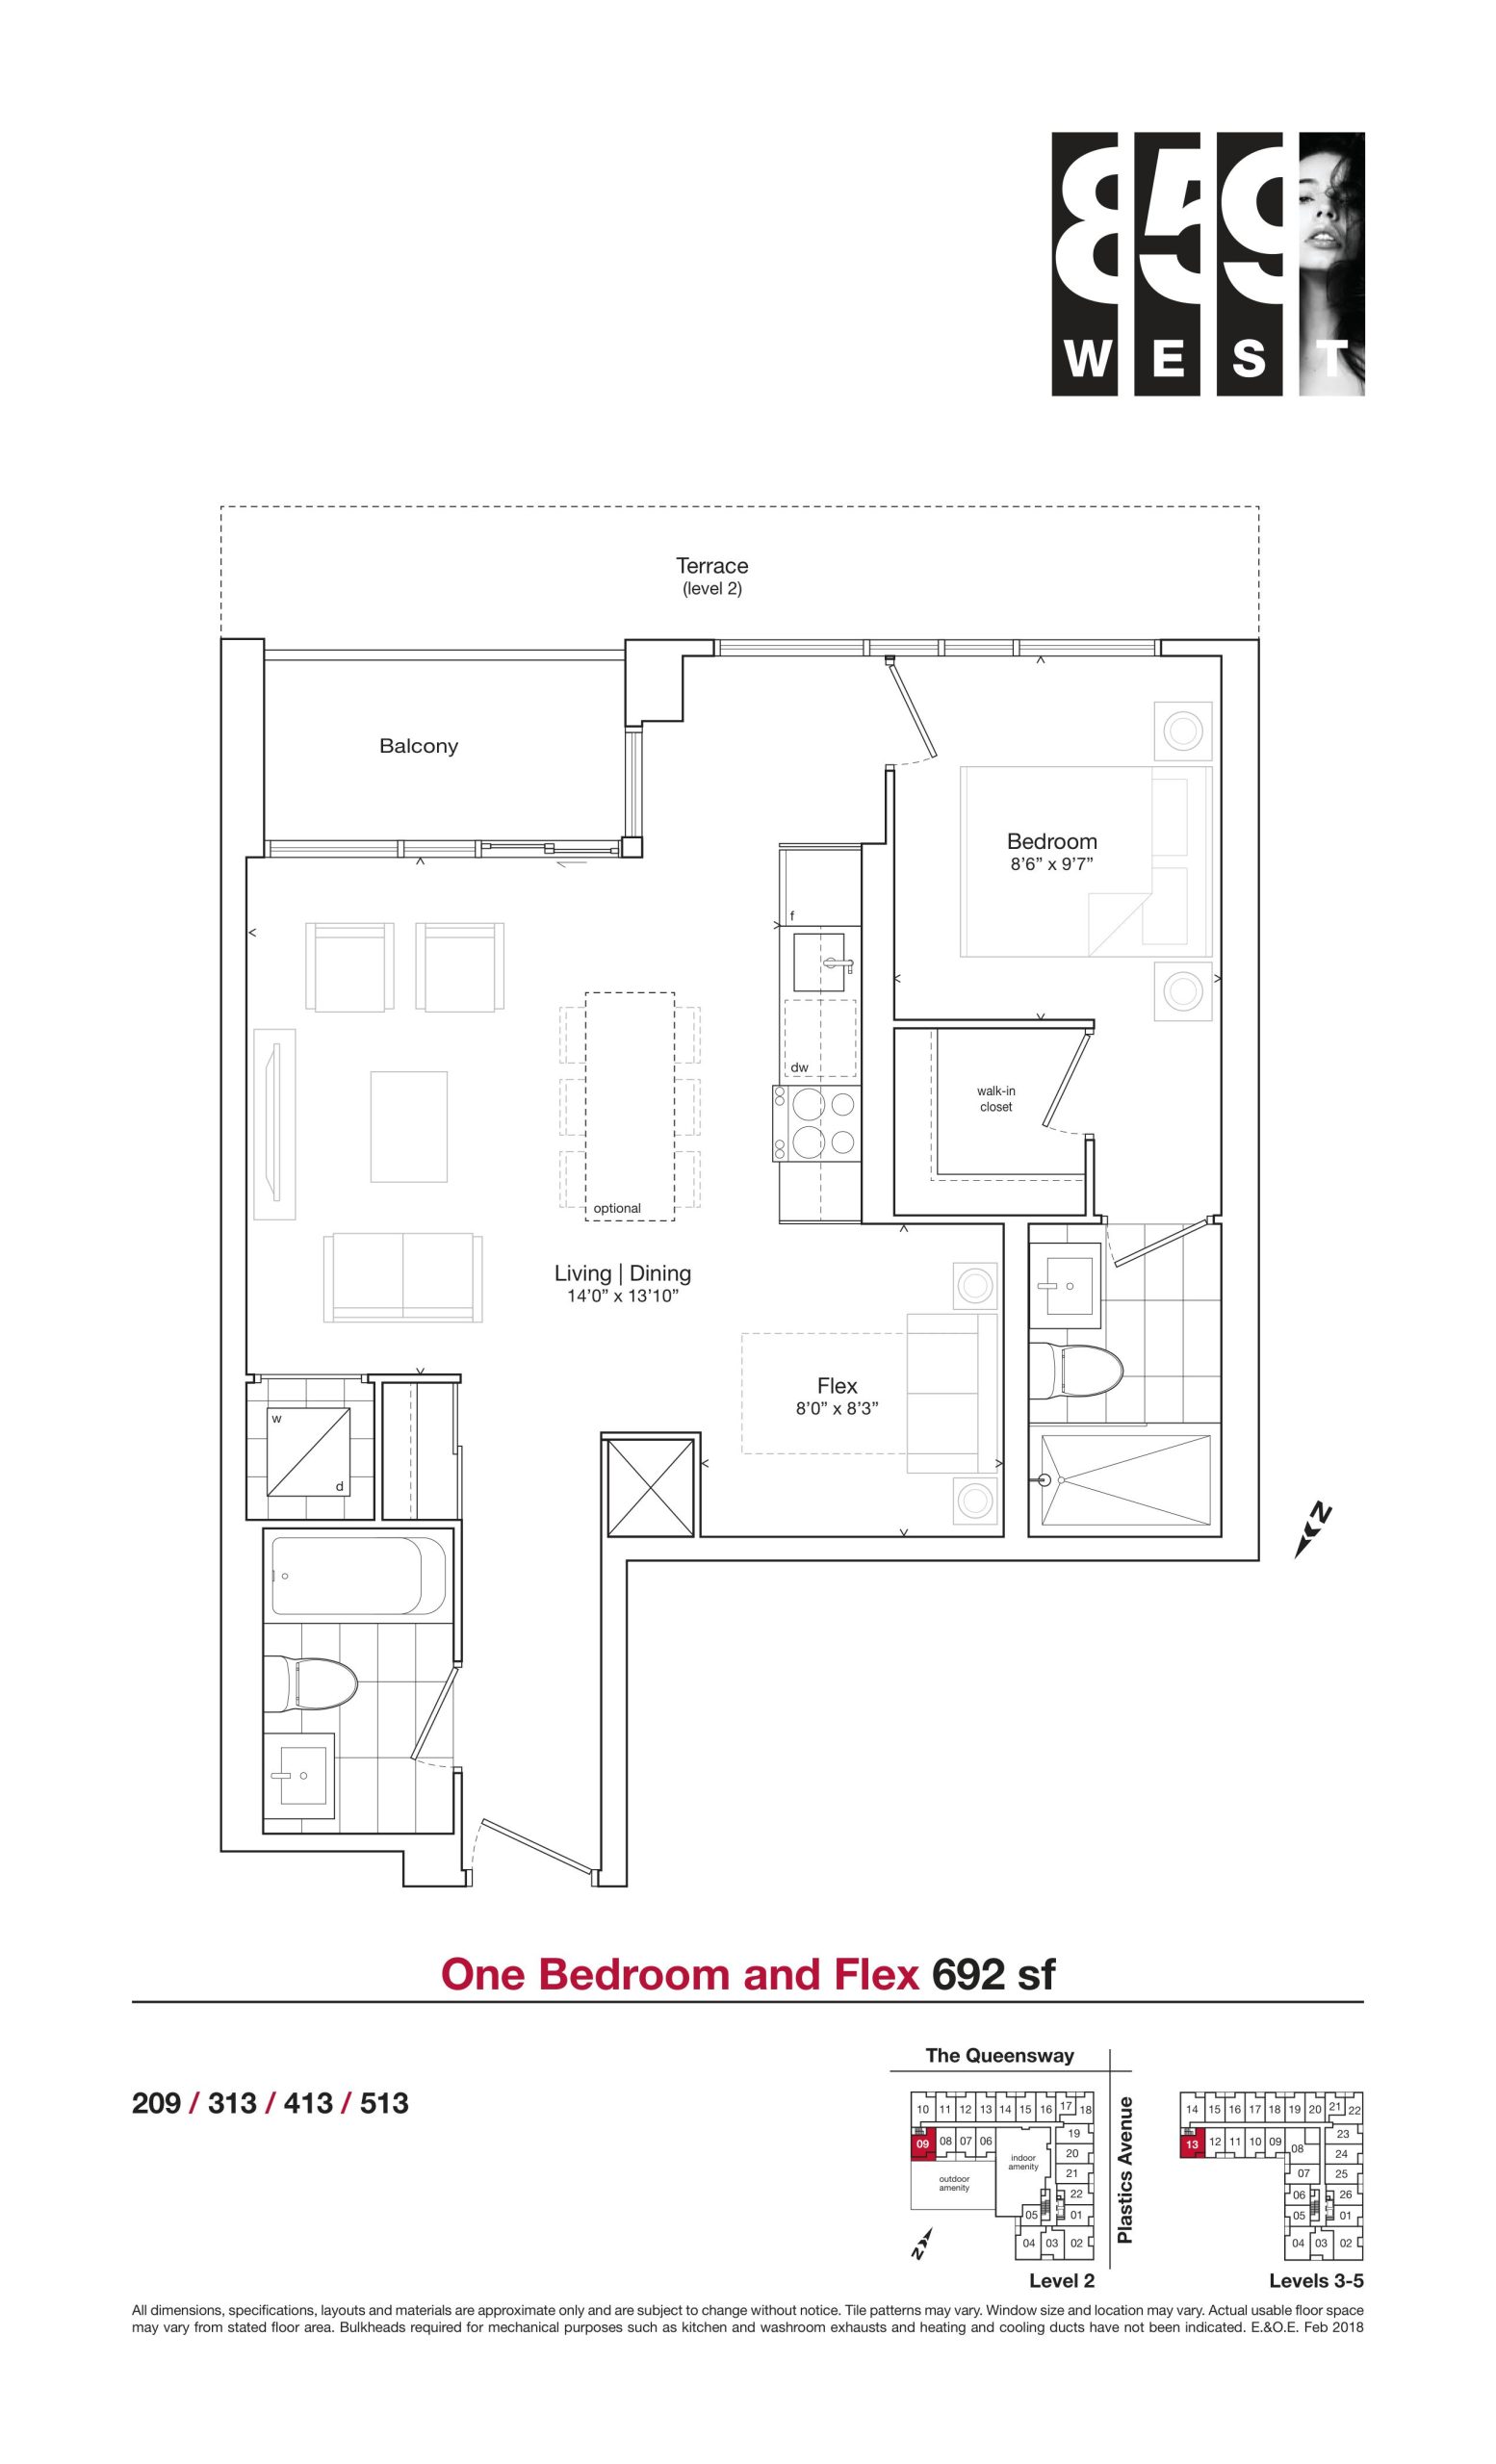
| 692 sf | 2 | 2 | 692 | $474,900 | Sold Out |
| 692 sf | 2 | 2 | 692 | $474,900 | Sold Out |
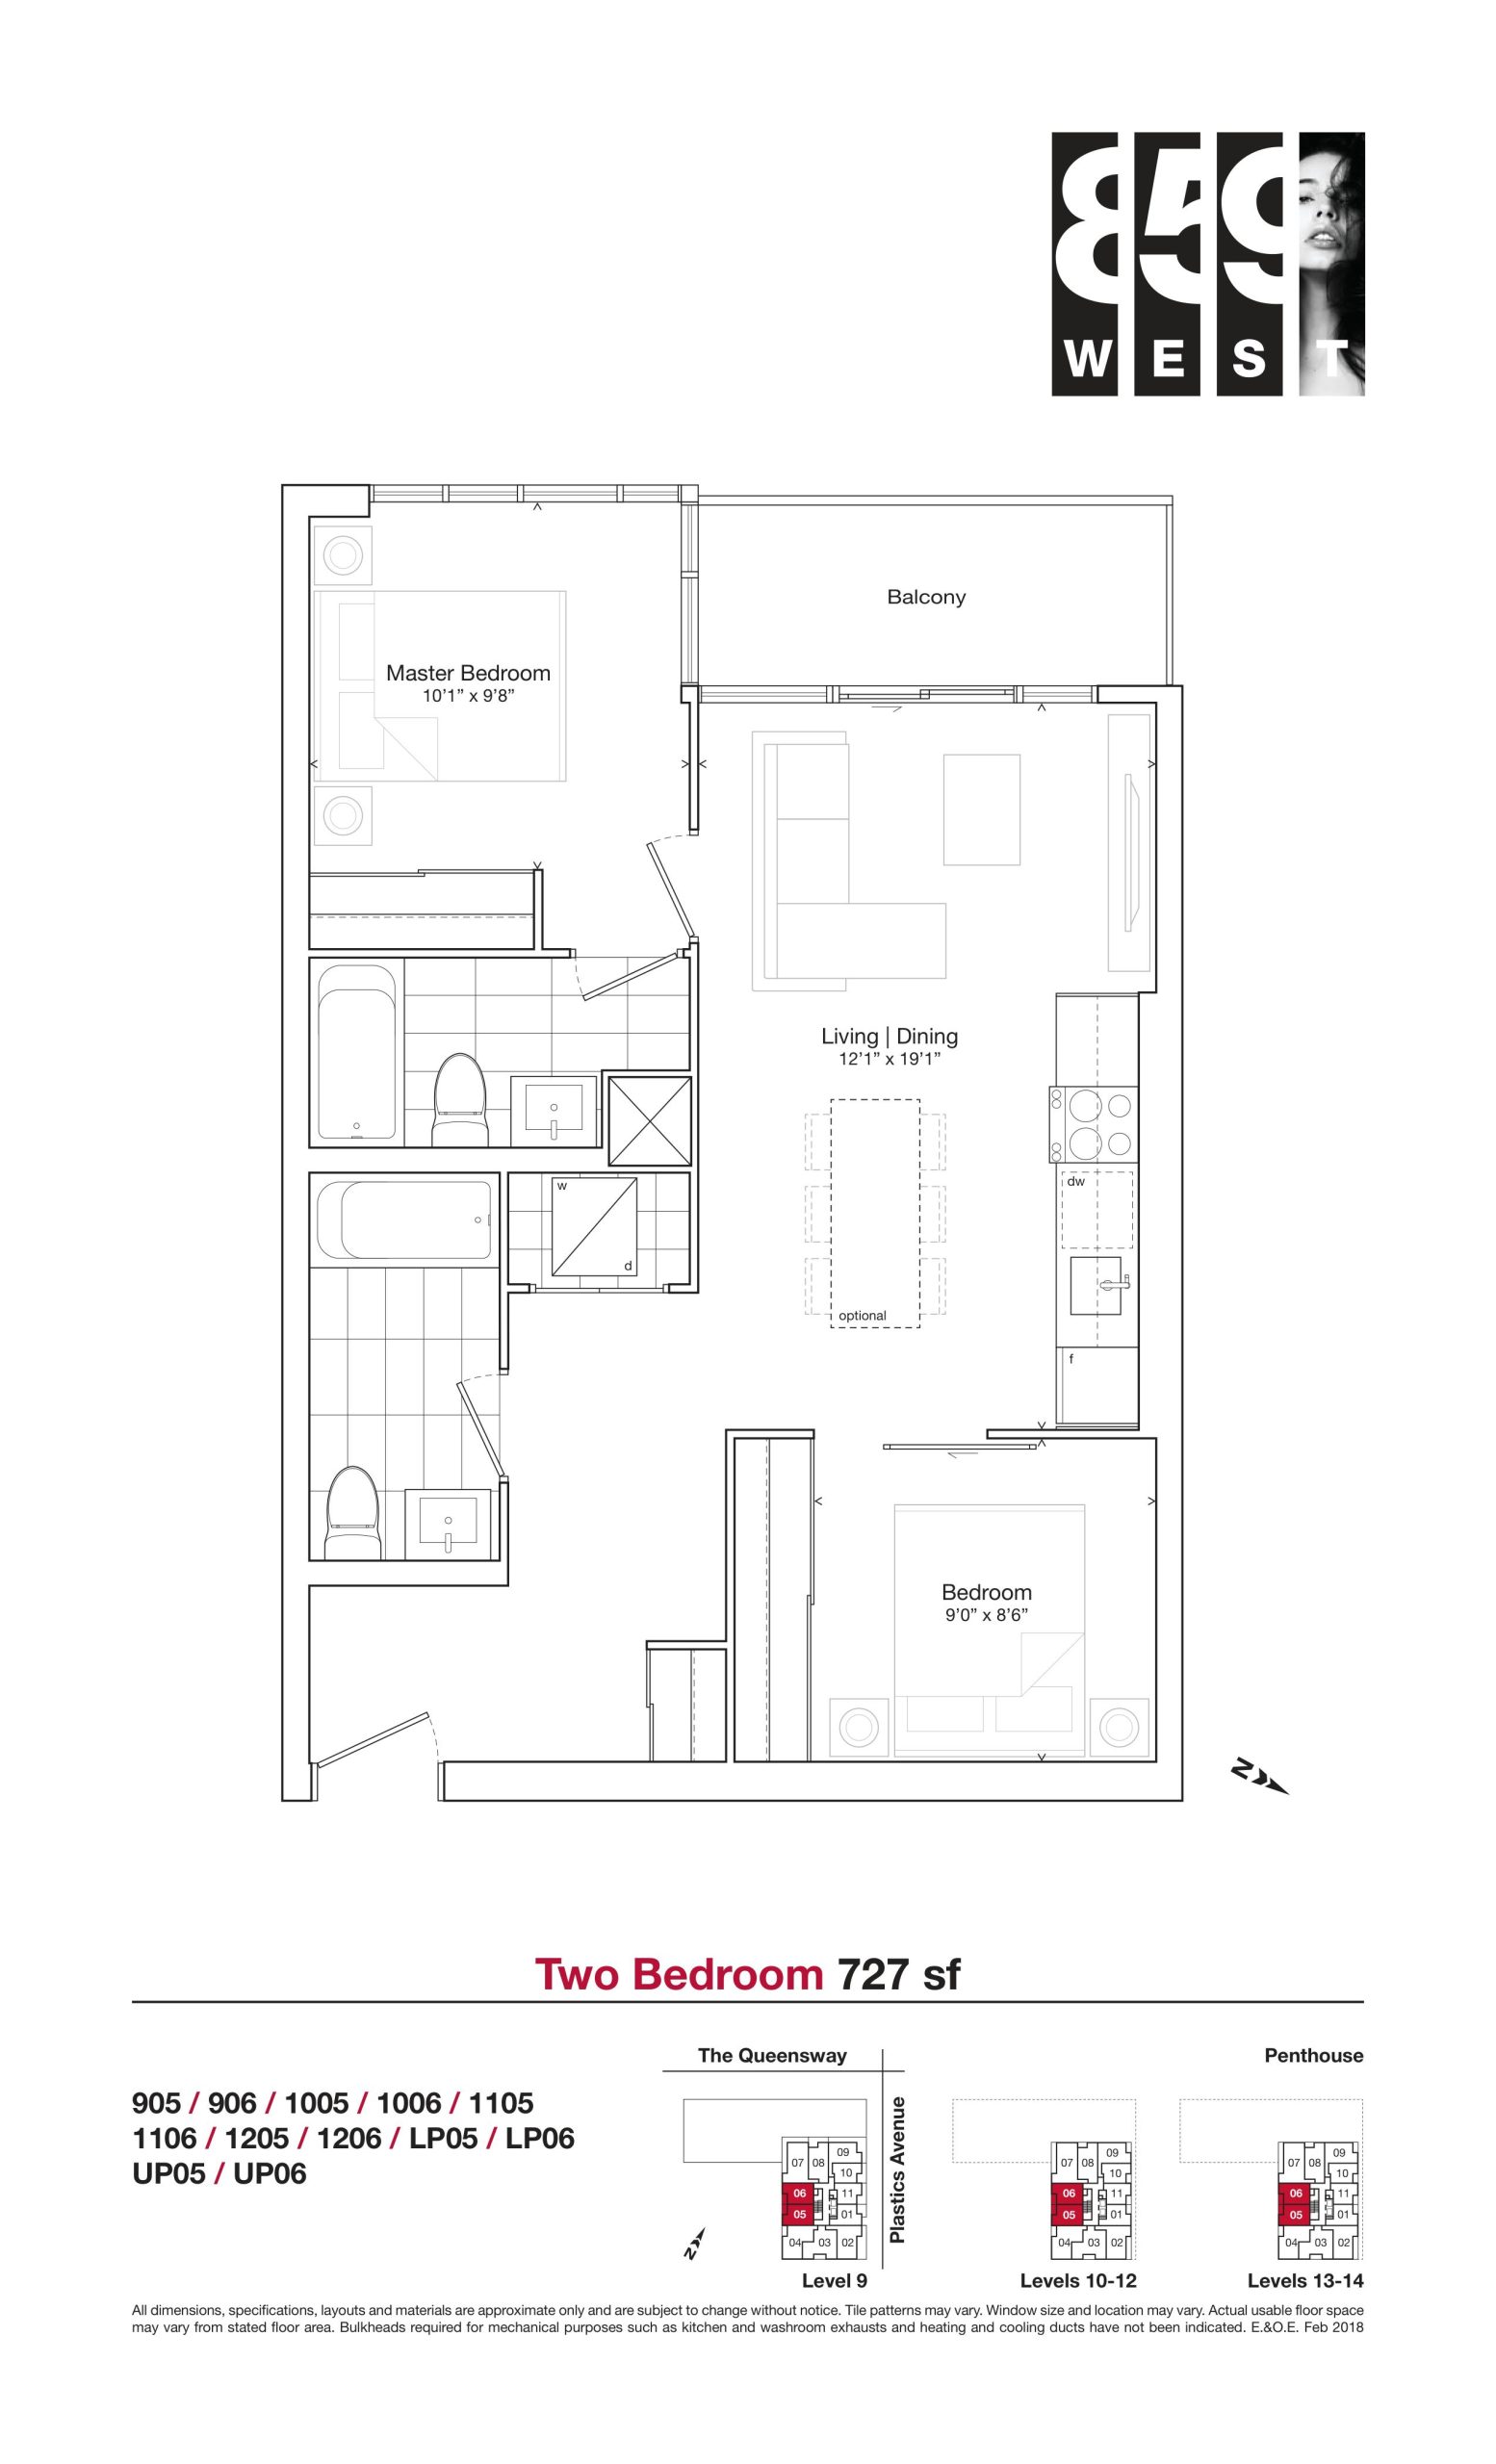
| 727 sf | 2 | 2 | 727 | Register for pricing | Sold Out |
| 727 sf | 2 | 2 | 727 | Register for pricing | Sold Out |
| 727 sf | 2 | 2 | 727 | Register for pricing | Sold Out |
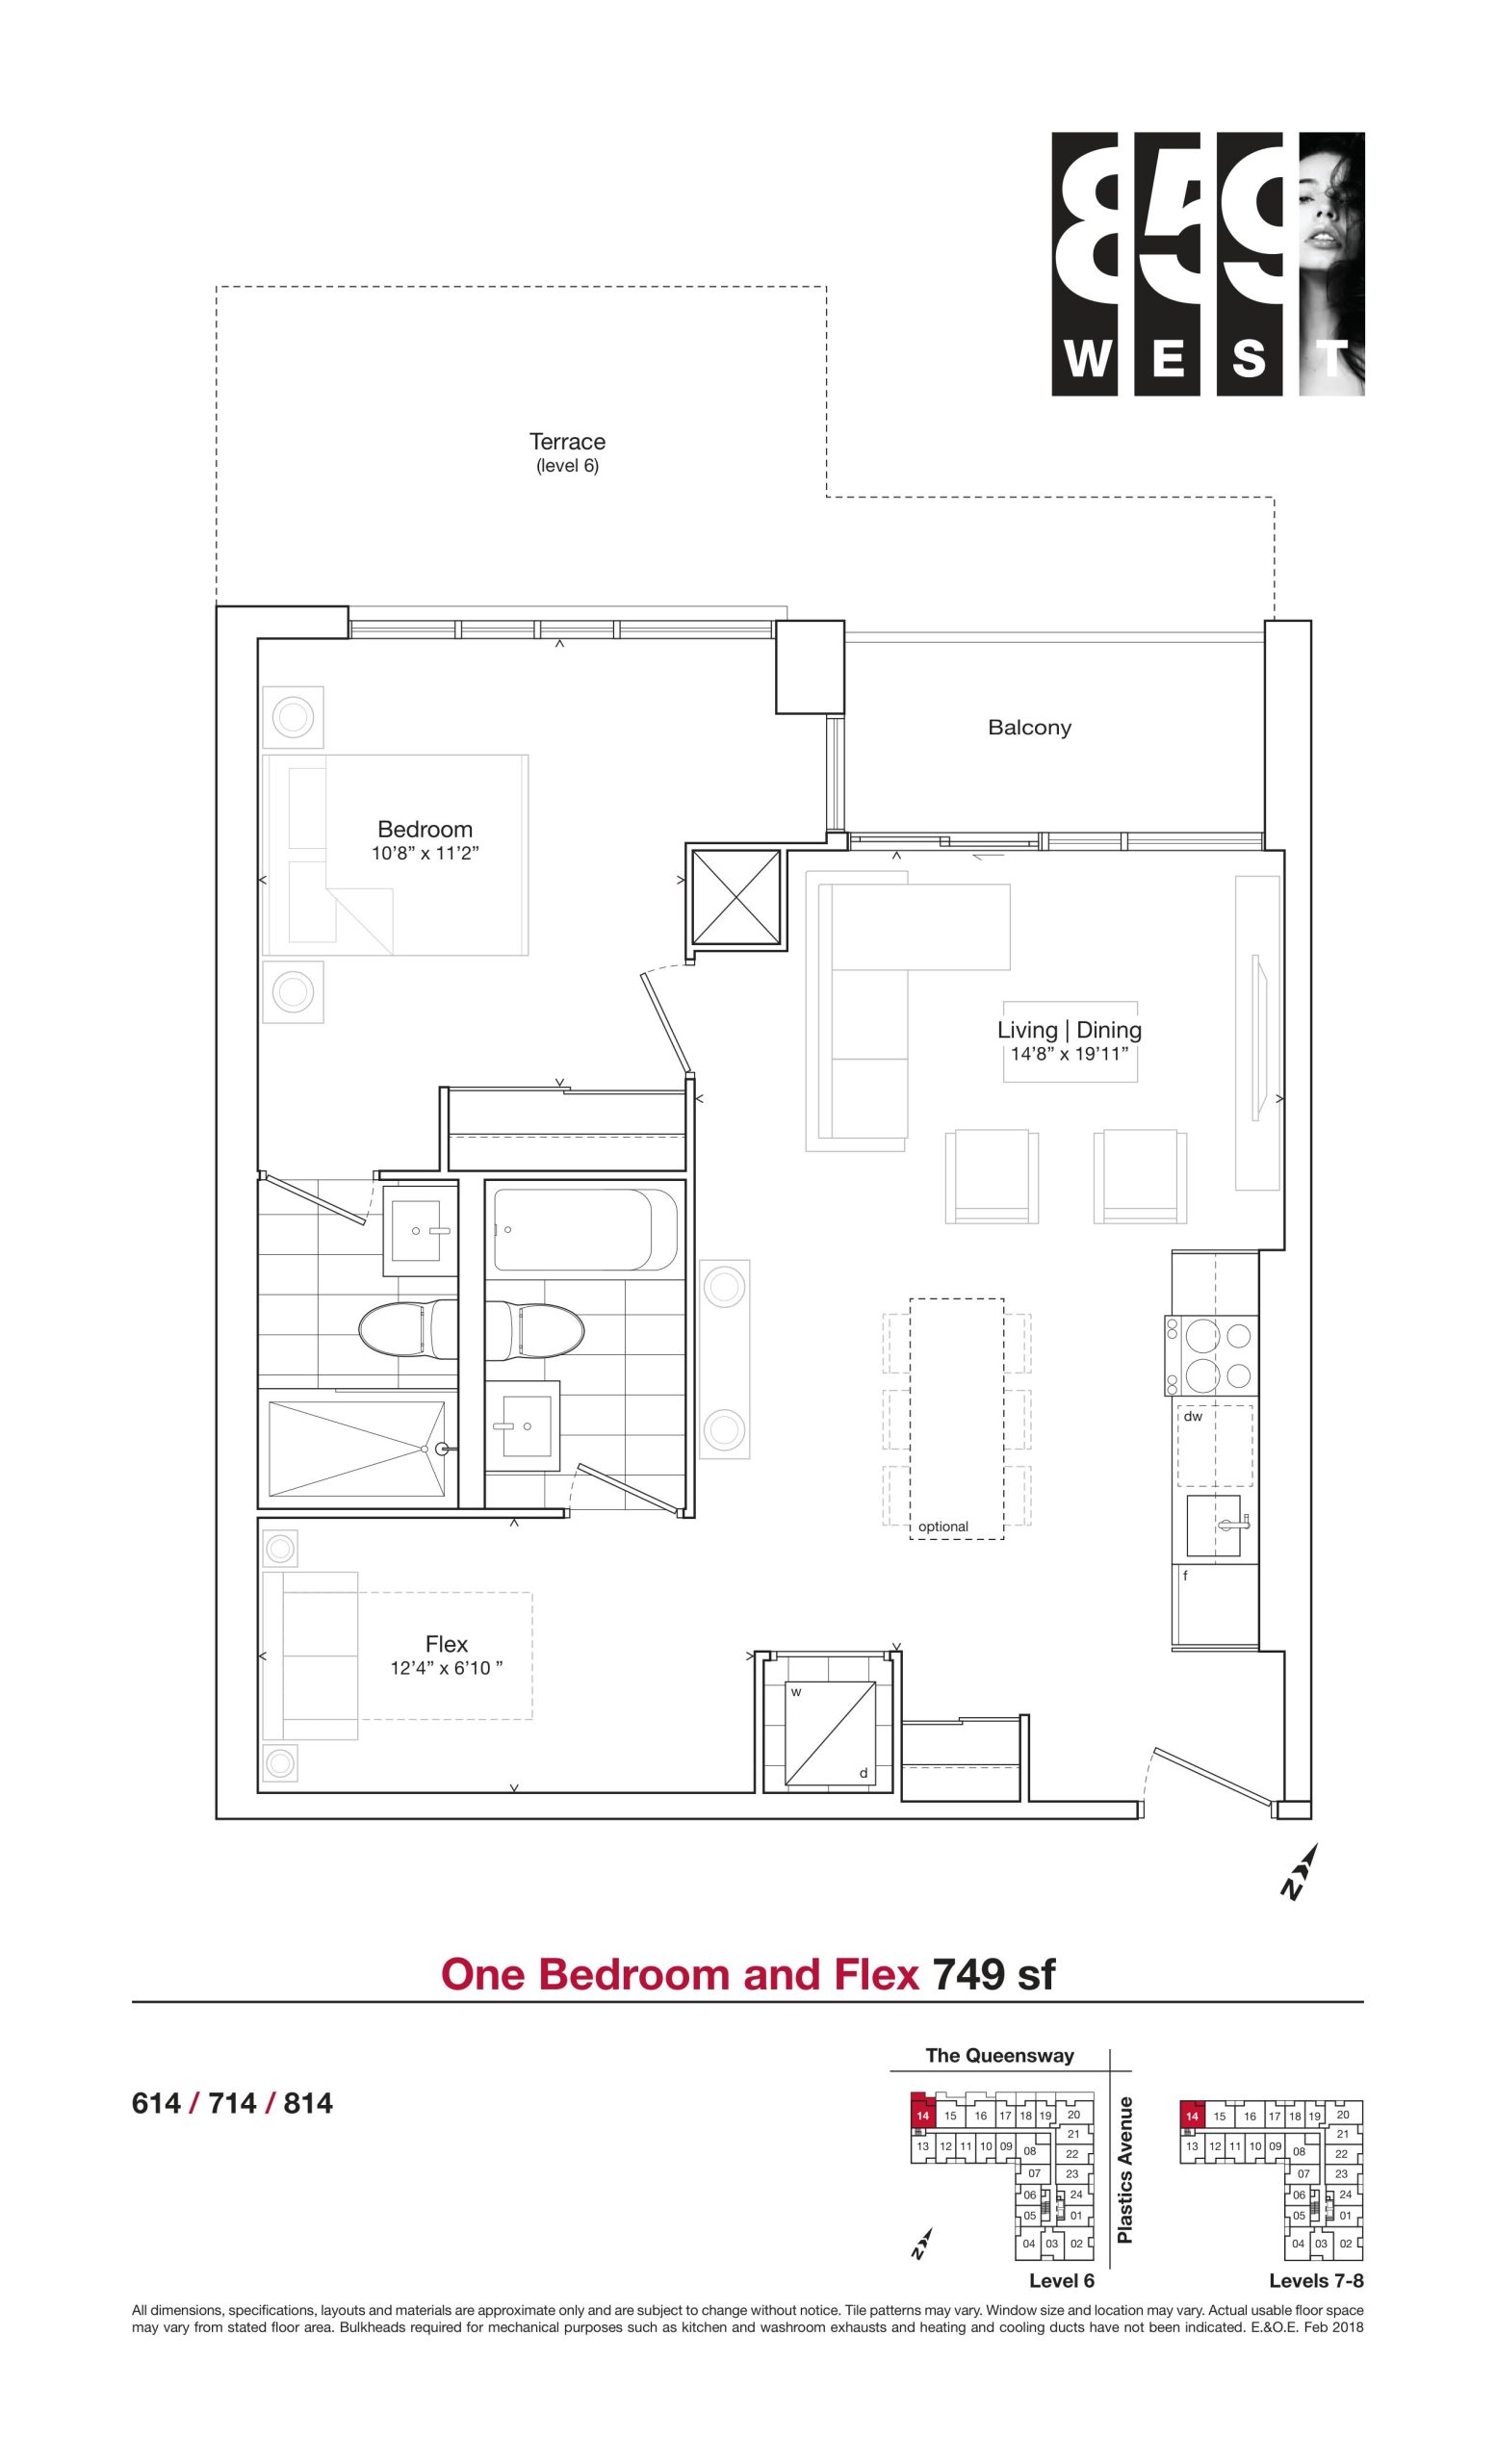
| 749 sf | 2 | 2 | 749 | $519,900 | Sold Out |
| 749 sf | 2 | 2 | 749 | $519,900 | Sold Out |
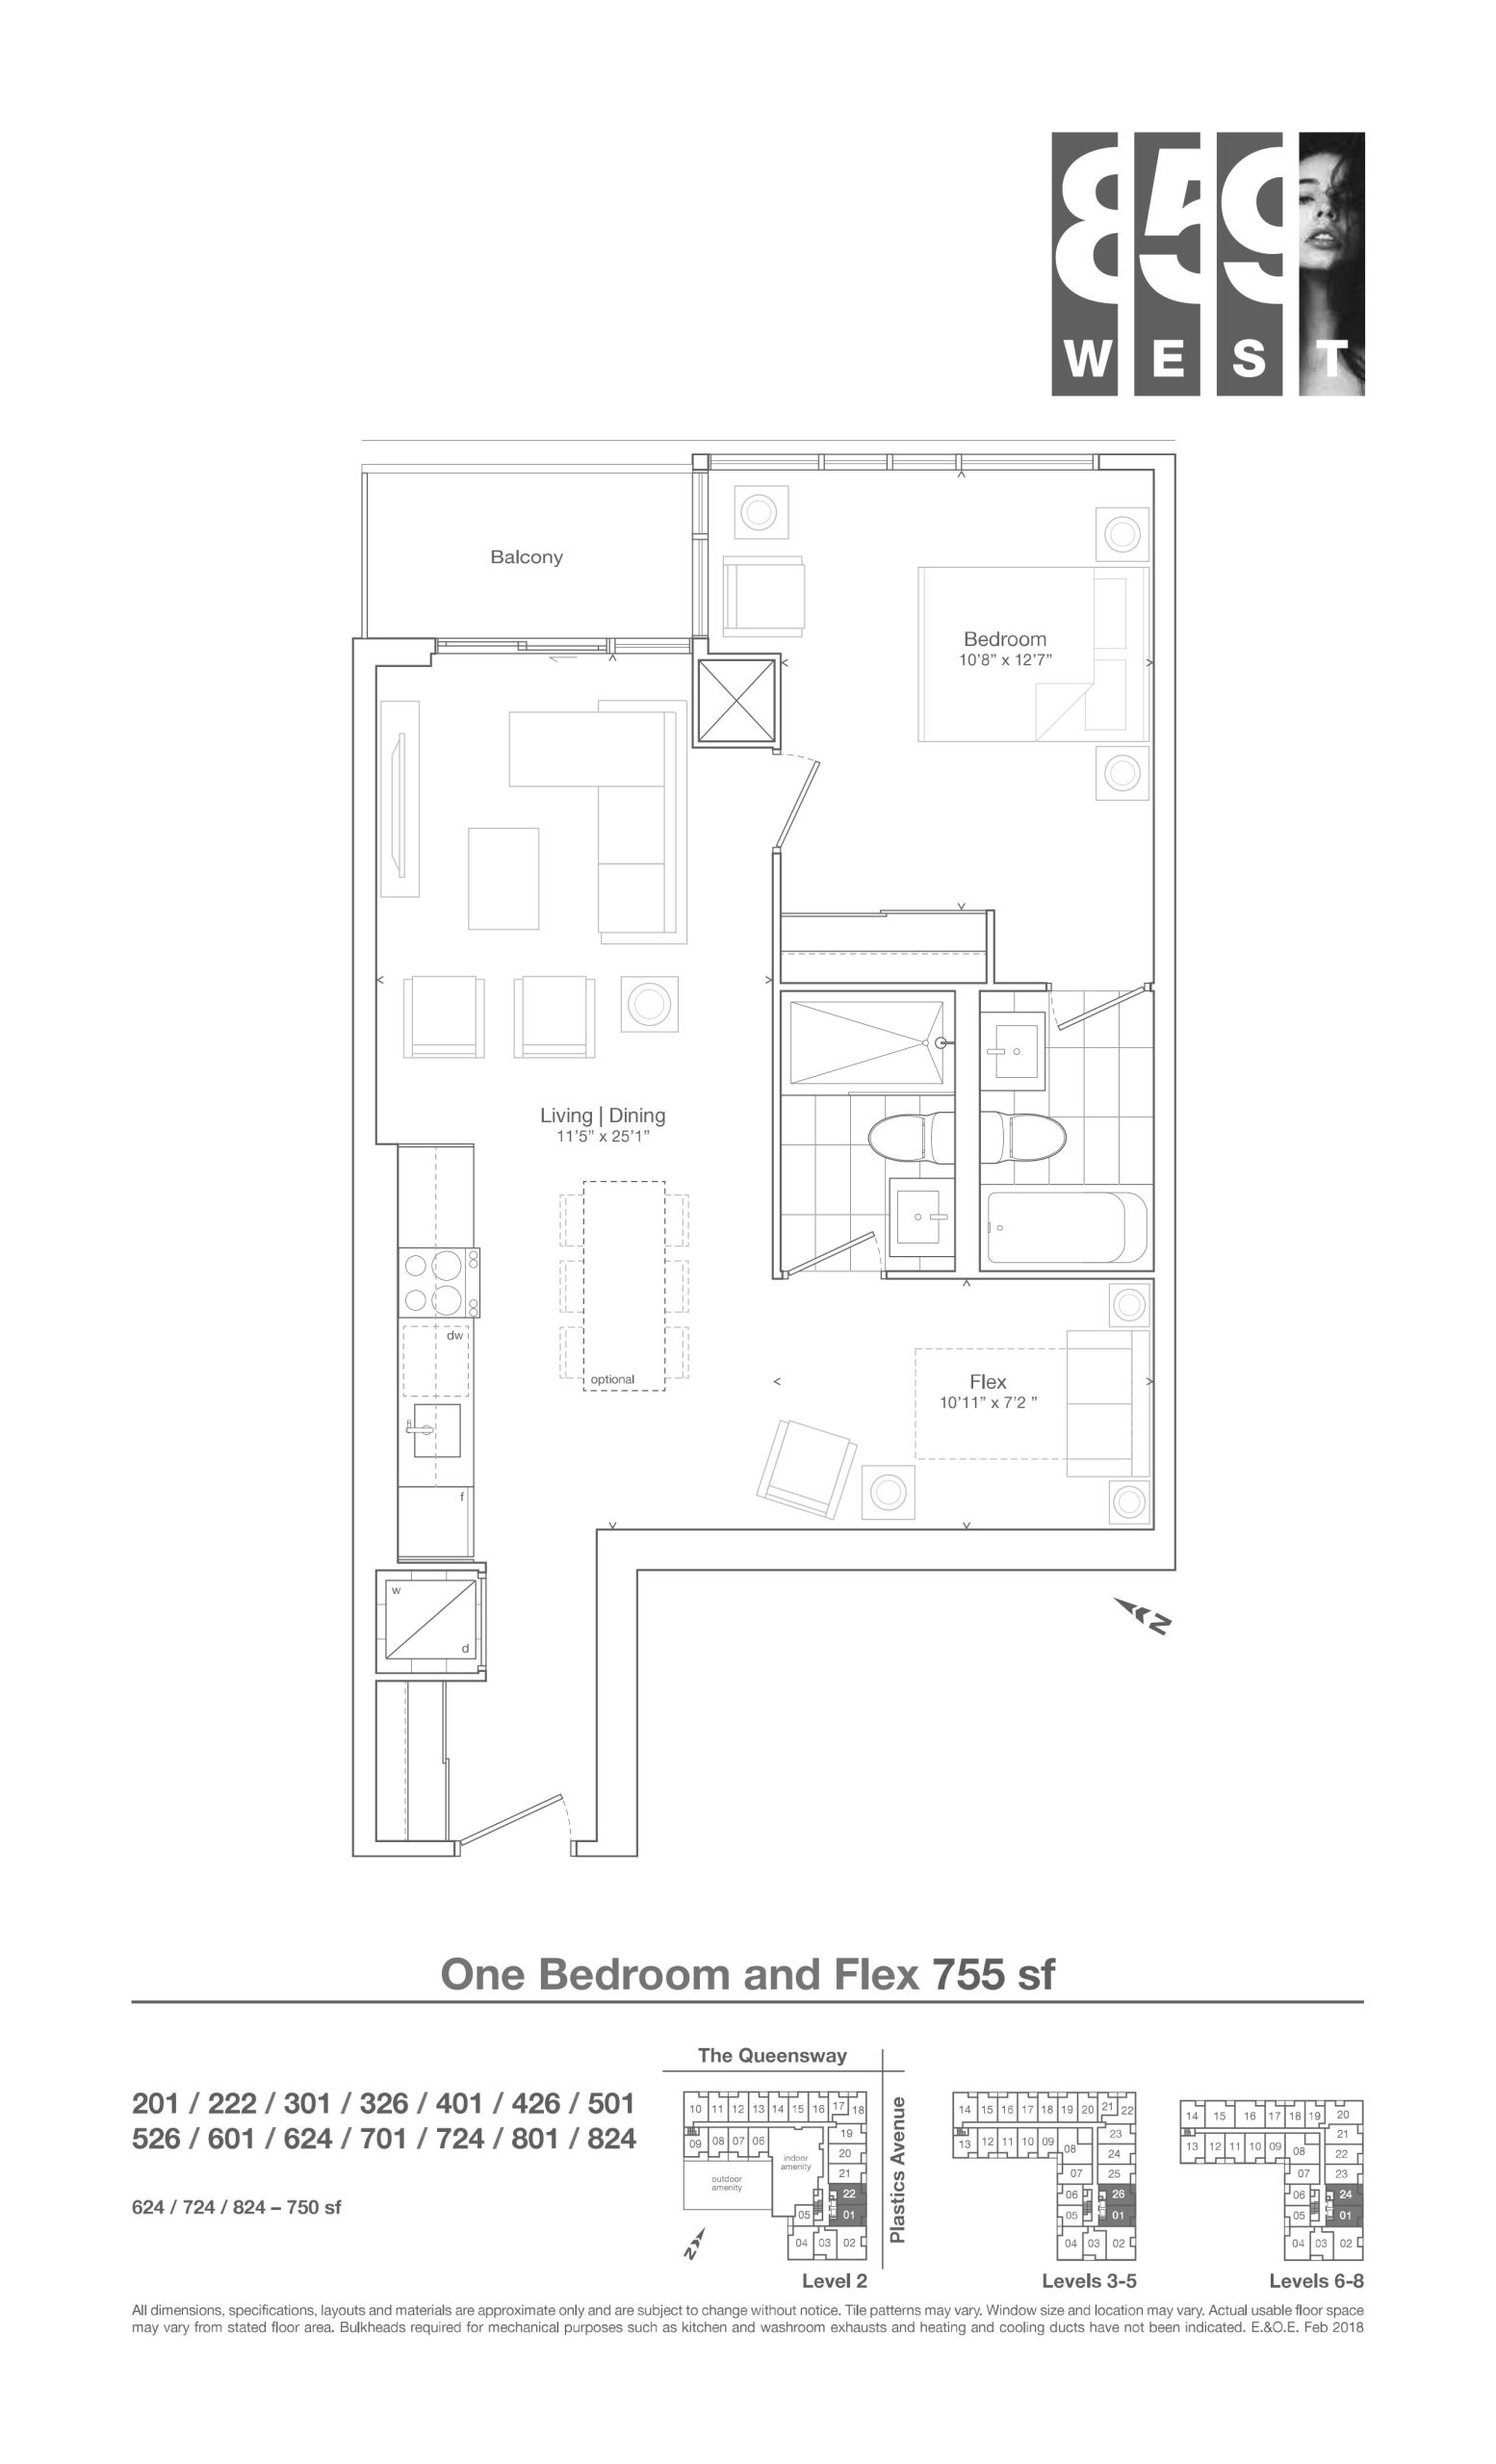
| 755 sf | 2 | 2 | 755 | $631,900 | Sold Out |
| 755 sf | 2 | 2 | 755 | $631,900 | Sold Out |
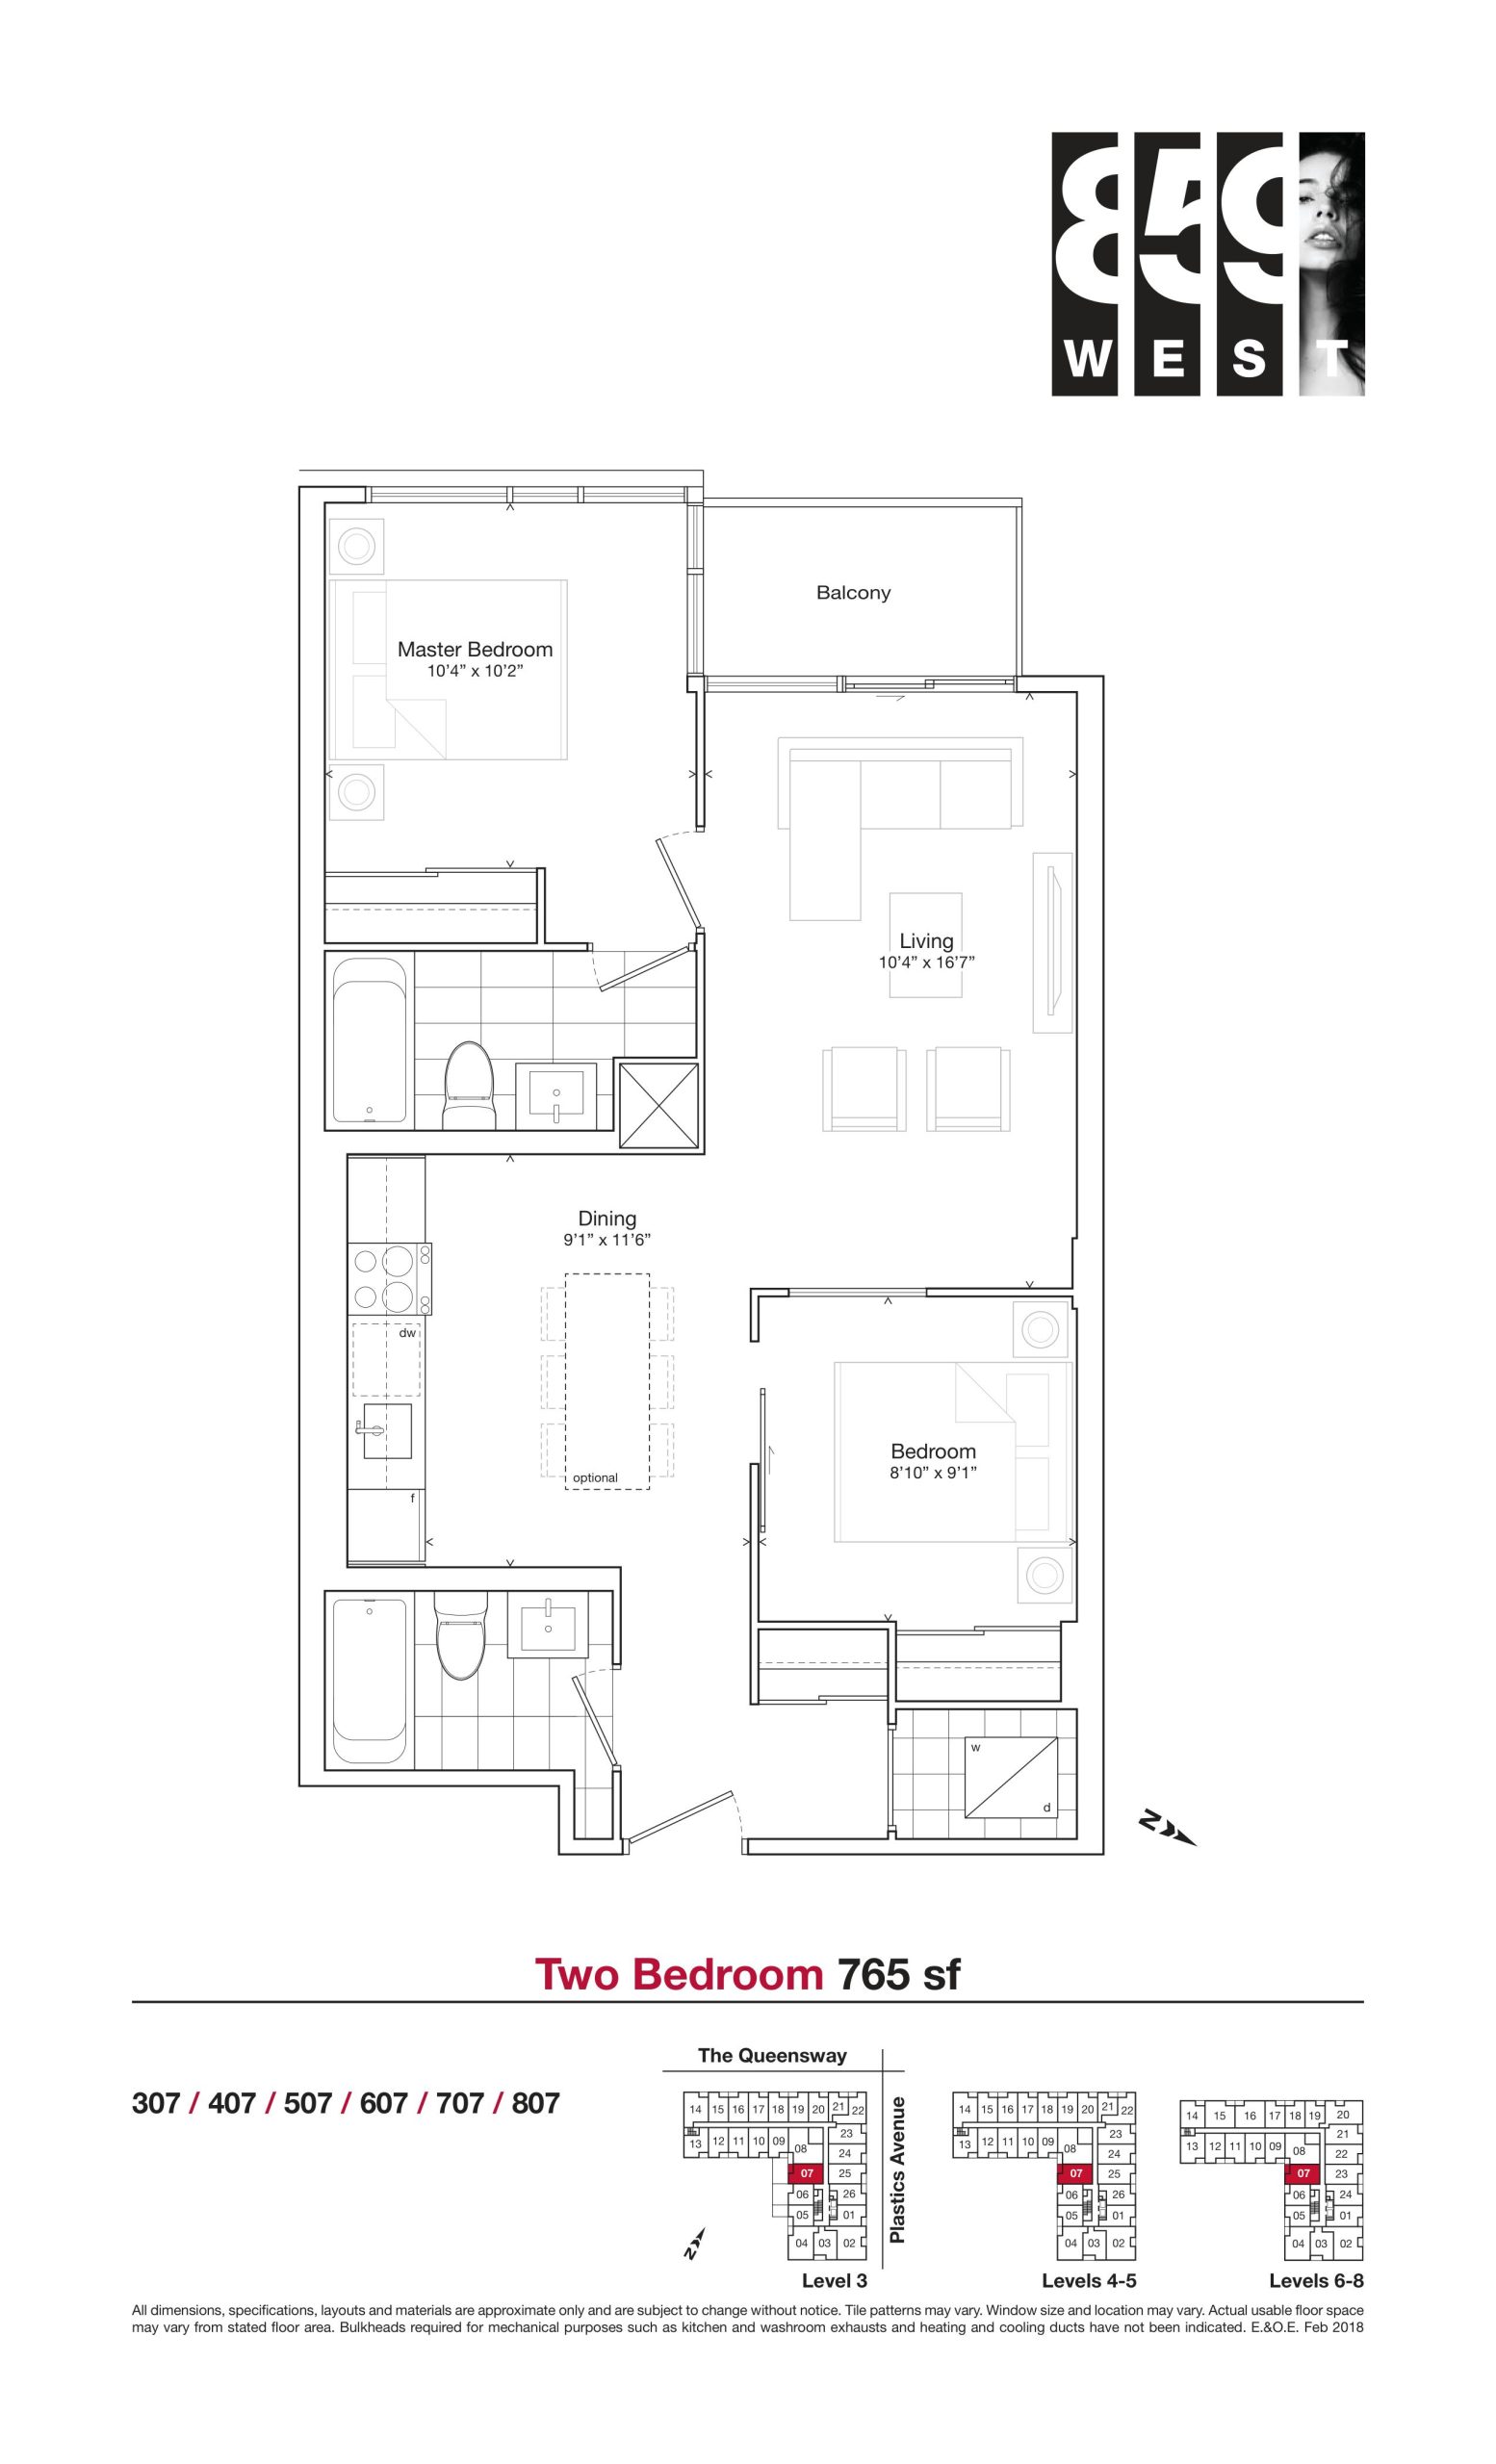
| 765 sf | 2 | 2 | 765 | $539,900 | Sold Out |
| 765 sf | 2 | 2 | 765 | $539,900 | Sold Out |
| 765 sf | 2 | 2 | 765 | $539,900 | Sold Out |
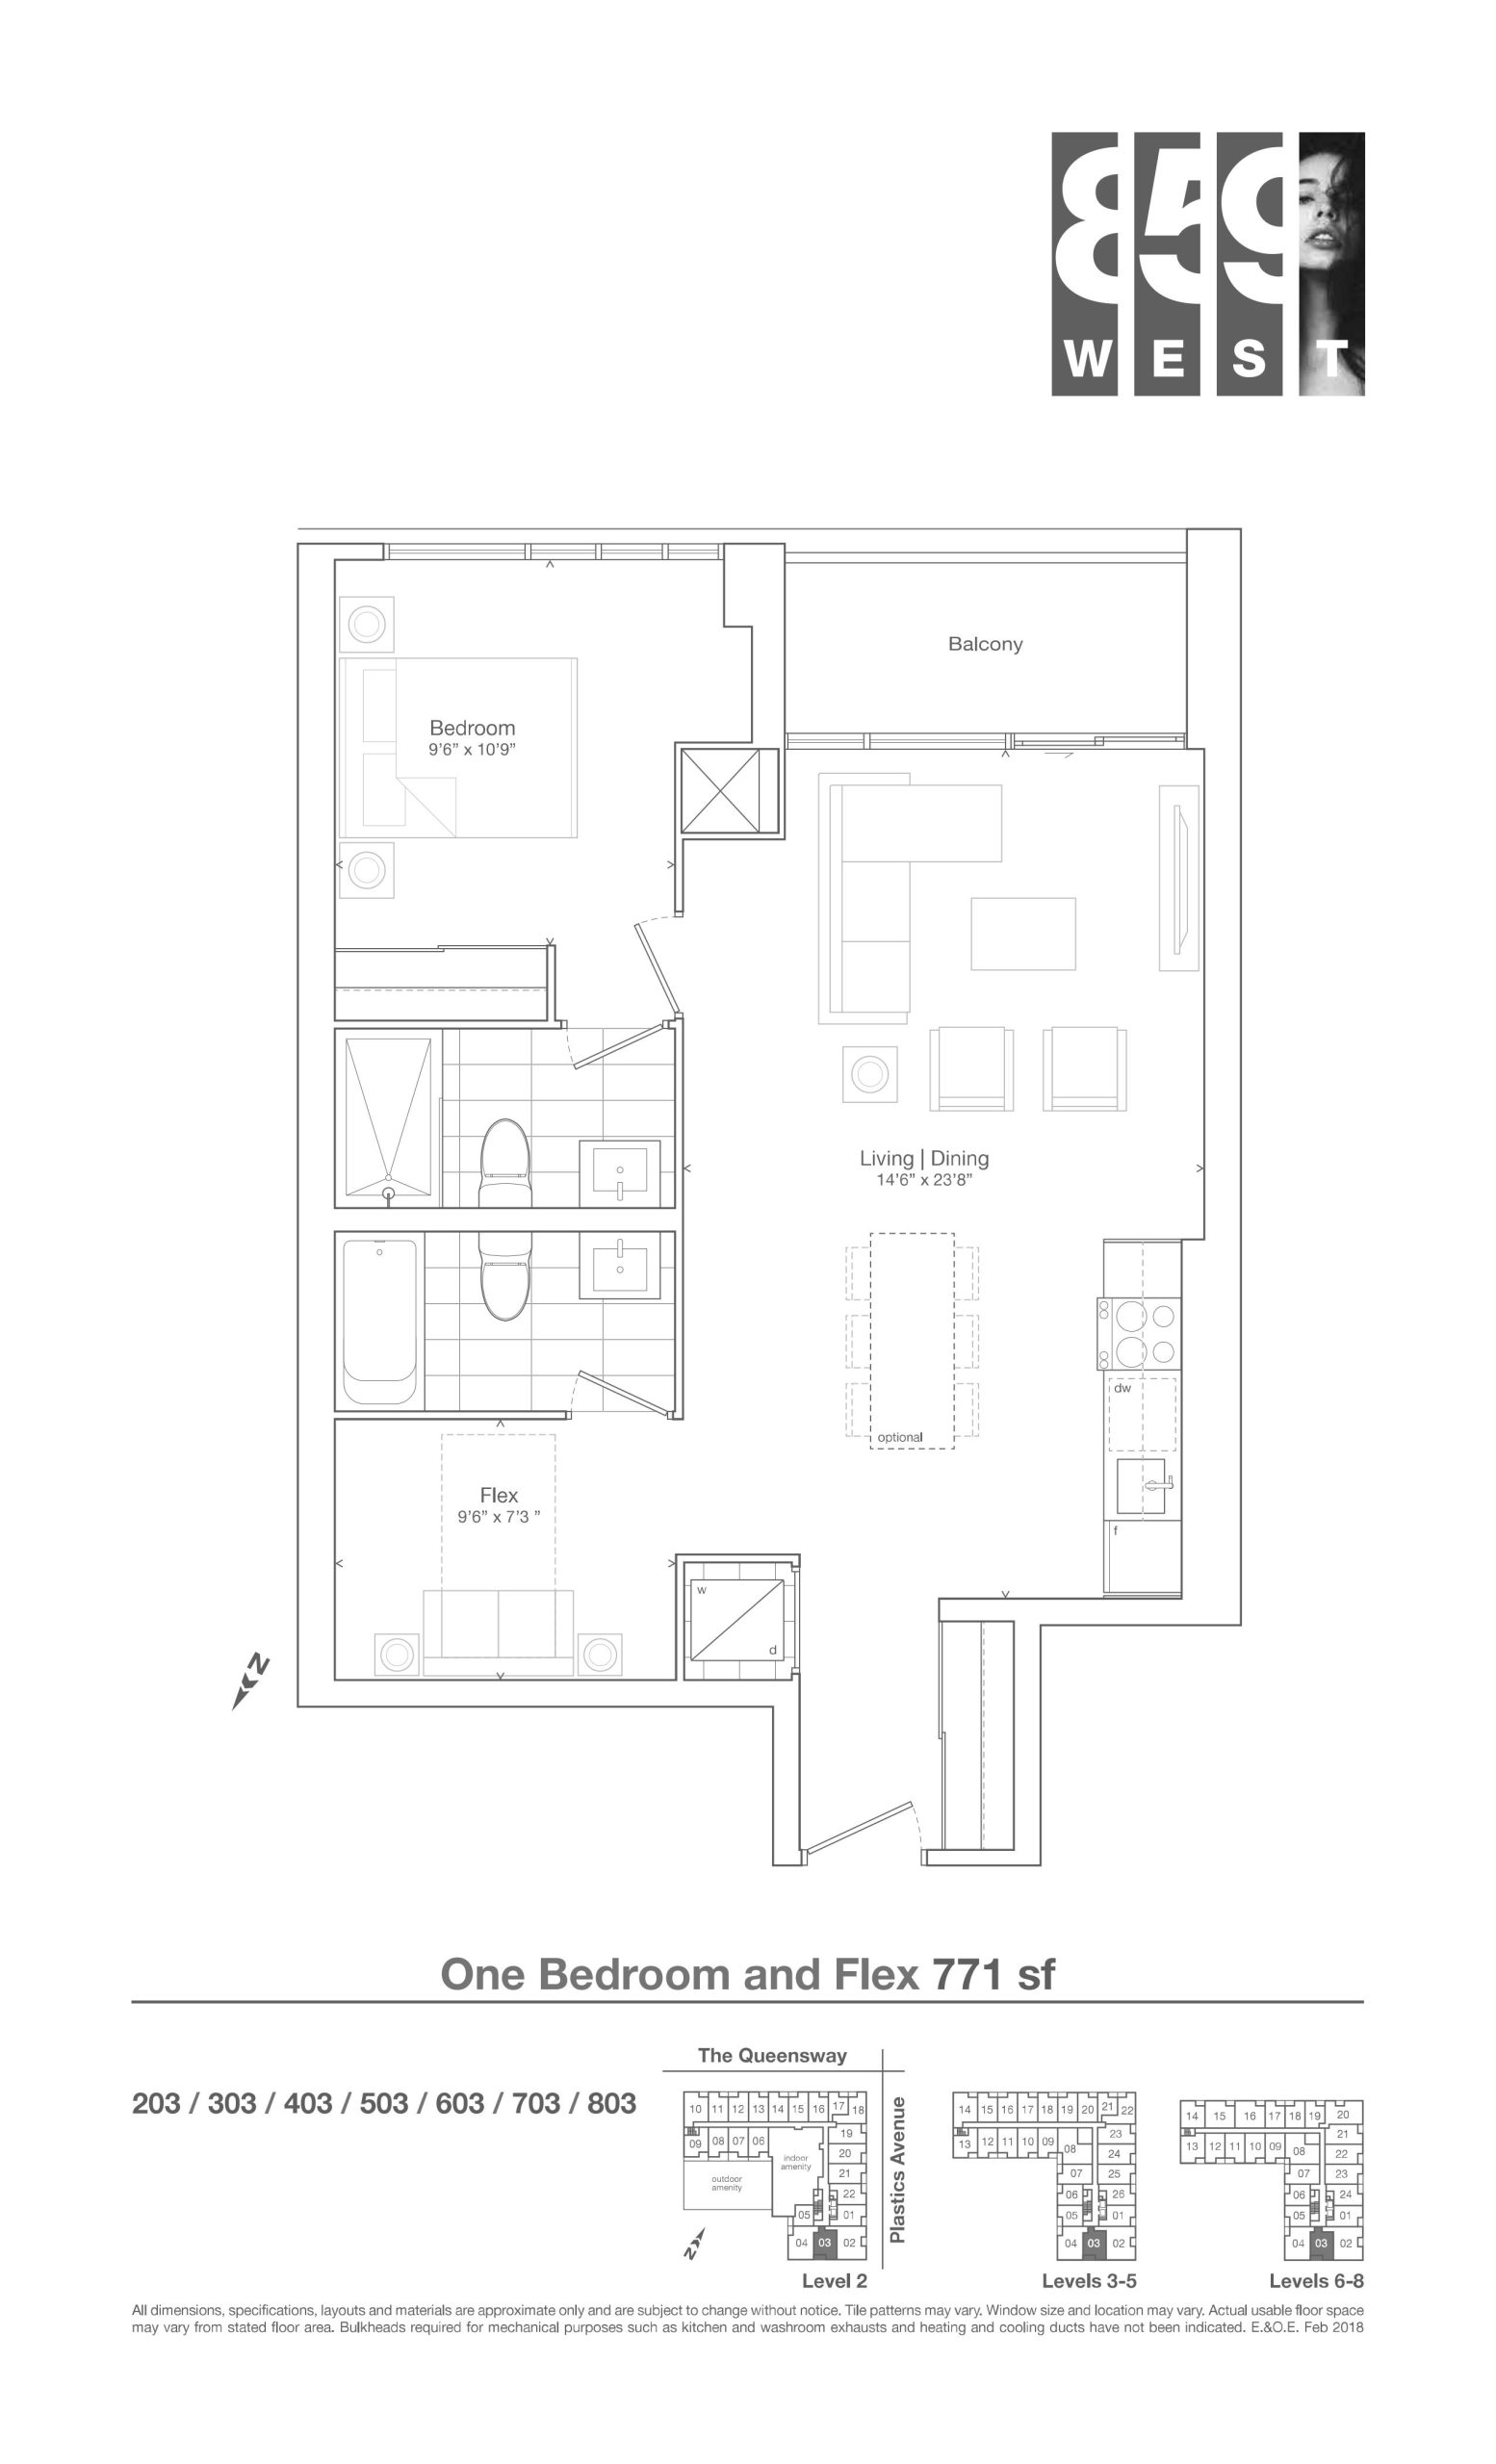
| 771 sf | 2 | 2 | 771 | $645,900 | Sold Out |
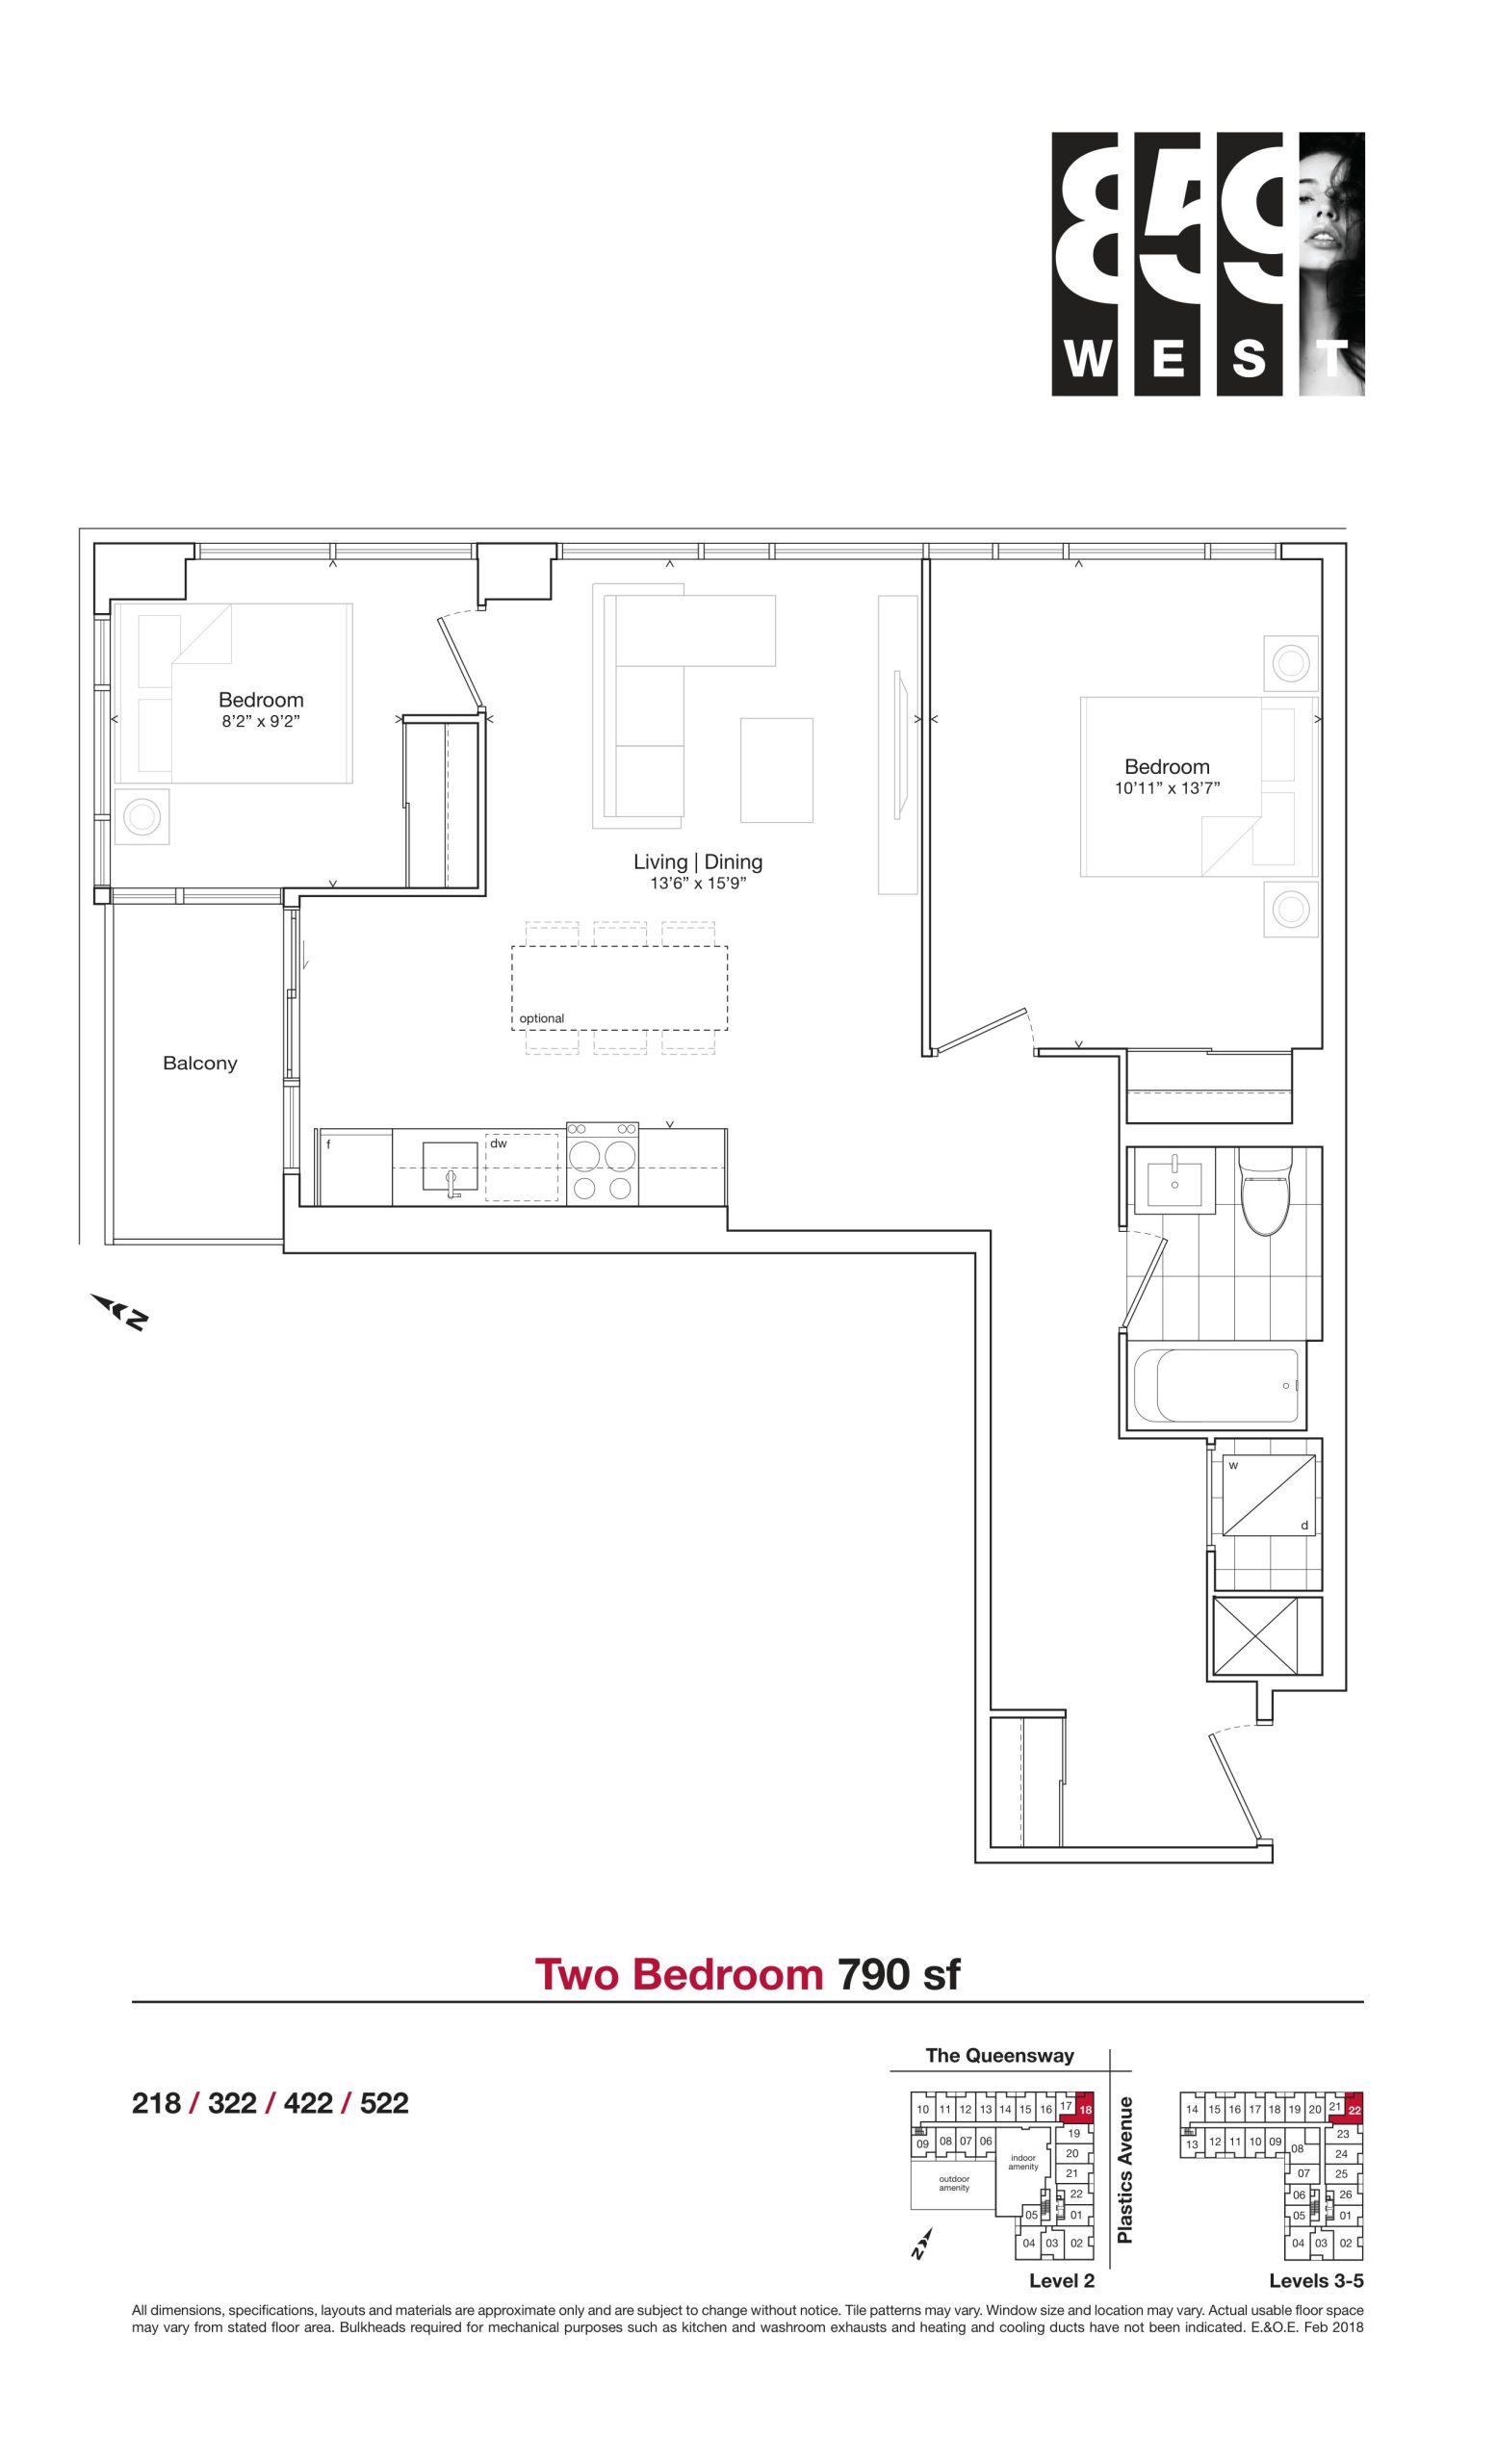
| 790 sf | 2 | 1 | 790 | $623,900 | Sold Out |
| 790 sf | 2 | 1 | 790 | $623,900 | Sold Out |
| 790 sf | 2 | 1 | 790 | $623,900 | Sold Out |
| 795 sf | 2 | 2 | 795 | Register for pricing | Sold Out |
| 795 sf | 2 | 2 | 795 | Register for pricing | Sold Out |
| 795 sf | 2 | 2 | 795 | Register for pricing | Sold Out |
| 817 sf | 2 | 2 | 817 | $558,900 | Sold Out |
| 817 sf | 2 | 2 | 817 | $558,900 | Sold Out |
| 828 sf | 2 | 2 | 828 | $568,900 | Sold Out |
| 828 sf | 2 | 2 | 828 | $568,900 | Sold Out |
| 828 sf | 2 | 2 | 828 | $568,900 | Sold Out |
| 845 sf | 3 | 2 | 845 | $548,900 | Sold Out |
| 846 sf | 3 | 2 | 846 | $636,900 | Sold Out |
| 846 sf | 3 | 2 | 846 | $636,900 | Sold Out |
| 849 sf | 2 | 2 | 849 | $1,064,990 | Available |
| 849 sf | 2 | 2 | 849 | $1,064,990 | Available |
| 895 sf | 2 | 2 | 895 | $1,104,990 | Sold Out |
| 895 sf | 2 | 2 | 895 | $1,104,990 | Sold Out |
| 895 sf | 2 | 2 | 895 | $1,104,990 | Sold Out |
| 921 sf | 3 | 2 | 921 | $1,147,990 | Sold Out |
| 921 sf | 3 | 2 | 921 | $1,147,990 | Sold Out |
| 921 sf | 3 | 2 | 921 | $1,147,990 | Sold Out |
| 921 sf | 3 | 2 | 921 | $1,147,990 | Sold Out |
| 978 sf | 3 | 2 | 978 | $1,174,990 | Available |
| 978 sf | 3 | 2 | 978 | $1,174,990 | Available |
| 978 sf | 3 | 2 | 978 | $1,174,990 | Available |
Full 859 West floor plan PDFs, the current price list and available incentives are released to registered buyers. Request the 859 West price list and floor plans.
859 West Deposit Structure
$25,000 (over 120 days)
Deposit structures at 859 West can change between releases and may differ for international buyers. Confirm the current 859 West deposit structure before submitting a worksheet.
Amenities & Finishes
- ["-Games Area\r\n-Fitness Area\r\n-Wifi Cafe\r\n-Lobby\r\n-Security System\r\n-Reception Room\r\n-Outdoor Game Area\r\n-Bar & Lounge\r\n-Outdoor Garden\r\n-24 Hour Concierge Service\r\n-Private Cabanas and BBQs\r\n-Children`s Play Area\r\n-Co-working Space\r\n-Dining Room with Catering Kitchen\r\n-Outdoor Lounge\r\n-Underground Parking\r\n-Outdoor Social Area\r\n-Lawn Bowling Lanes\r\n-Yoga Studio"]
General Suite Features -9’ ceiling heights in all principal rooms. Where bulkheads are present or drop ceilings are required, the ceiling heights will be less than 9’. Ceiling heights are calculated from the finished concrete slab to the underside of the concrete slab above -Solid core entry door with chrome lever hardware -Slab interior doors with chrome lever hardware (privacy set in bathroom(s) -Framed rolling closet doors in foyer† -Frosted floor to ceiling rolling door in bedroom(s)† -Sliding closet doors in bedroom(s) and den† -3” baseboards in all areas -2 ½” interior door casings throughout -White switches and receptacles throughout -Interior walls primed and painted in white latex flat finish paint; bathroom(s), laundry closet and trim painted in white latex semi-gloss paint. All paint low VOC -White textured ceilings in all areas, except bathroom(s) and drop ceilings (where bulkheads are present), which have smooth finish ceilings -Poured concrete finish to all balconies Flooring Features -Laminate flooring in foyer, hallways, kitchen, living/dining room, bedroom(s) and den -Porcelain tile floor in bathroom(s) -Ceramic wall tile in shower enclosure -Tile floor in laundry closet Kitchen Features -Designer selected two-tone kitchen cabinetry from builder’s design sample -Engineered stone countertop with stainless steel undermount sink -Designer selected tile backsplash from builder’s sample design package -Stainless steel appliances, including refrigerator, self-cleaning range, 24” built-in Energy Star dishwasher (as per plan) and combination microwave/hood fan vented to the exterior -Single-lever chrome finish kitchen faucet Bathroom Features -Designer selected bathroom cabinetry and vanity mirror from builder’s sample package -Quartz countertop with undermount sink -Chrome finish vanity and shower faucets -White builders standard toilet -Soaker tub with full-height tile surround (where tub applicable) -Clear tempered glass shower stall in bathroom with full-height tile surround -Exhaust fan vented to exterior Laundry Features -White stacked, front loaded washer and dryer vented to exterior with wall mounted water control valves Mechanical & Electrical -Individual service panel with circuit breakers -Pre-wired CAT 5 outlets for telephone and/or internet connections in living room, bedroom(s) and den -Ceiling light fixtures in foyer, kitchen and walk-in closets (as per plan); wall mounted light fixture in bathroom(s); and, capped ceiling outlets in bedroom and dining room -All appliances connected and ready to use -Suite hydro individually metered -Individual two pipe fan coil system with auxiliary heat coil providing seasonal in suite heating and cooling Advanced Security Features -Enter-phone and cameras at visitor entrances -Resident Key Fob access throughout common areas -Underground parking with closed circuit cameras at pre-selected locations
Current Incentives
- Right to Lease During Occupancy
- Credits at Closing
- Extended Deposit Structure
- Free Parking
- $0 Assignment Fee
Location: 859 The Queensway
859 West is located at 859 The Queensway, Toronto in the The Queensway neighbourhood, Toronto.
- Walk Score: 85/100
- Transit Score: 60/100
Explore more pre-construction projects in Toronto or browse the Toronto region.
About the Developer: First Avenue Properties
859 West is being developed by First Avenue Properties, with architecture by Teeple Architects.
See all First Avenue Properties pre-construction projects.
How to Buy at 859 West
- Register early. Allocation at 859 West in Toronto is released to platinum brokerages before any public opening, so the best floor plans and lowest release pricing go to registered buyers first.
- Review the price list and deposit structure. The current published deposit structure is $25,000 (over 120 days).
- Submit a worksheet. Worksheets rank your preferred suites or lots; they are not binding until the developer issues an allocation.
- Sign and use your cooling-off period. Ontario pre-construction condominium purchases carry a 10-day statutory rescission period for lawyer and lender review. Freehold purchases do not.
Closing Costs & Investor Notes for 859 West
Budget beyond the purchase price at 859 West: development and education levies (usually capped by amendment), Tarion enrolment, utility meter hook-ups, land transfer tax plus the Toronto municipal land transfer tax, HST treatment (the federal/provincial new-housing rebate applies to buyers who occupy or, for investors, the rental rebate applies with a one-year lease), and legal fees. Estimated maintenance is $1 per sq ft per month.
Assignment rights, rental-during-occupancy rights and capped levies vary release to release at 859 West. Confirm each in the current agreement of purchase and sale before you sign.
859 West — Frequently Asked Questions
Where is 859 West located?
859 West is located at 859 The Queensway, Toronto in the The Queensway neighbourhood.
Who is the developer of 859 West?
859 West is being developed by First Avenue Properties.
How much do units at 859 West cost?
Pricing at 859 West starts from $1,064,990 and ranges to $1,349,990. Prices and incentives change with each release — request the current price list for live pricing.
When is occupancy at 859 West?
Estimated occupancy for 859 West is 2023-01-01.
How many units are in 859 West?
859 West is planned as a 11-storey condo development.
How do I get platinum or VIP access to 859 West?
Circle Real Estate provides platinum access to 859 West, including first access to floor plans, the price list and worksheet submission. Register on this page to be added to the VIP list.
Similar Pre-Construction Projects in Toronto
- The Pinnacle Condos — Toronto
- The Monet Condos — Toronto
- The Bellagio Condos — Toronto
- Groove Urban Condos — Toronto
- 49 Silverstone Drive Condos — Toronto
- Kingston Road & Danforth Avenue Condos — Toronto
- Upper Beaches Lofts — Toronto
- 2700 Dufferin Street Condos — Toronto
Register for 859 West pricing, floor plans and VIP access on Circle Real Estate.
Last verified: 2026-10-18. Source: RedBricks project feed. Published by Circle Real Estate Brokerage. Prices and incentives are subject to change without notice. E. & O.E.