8 Elm on Yonge Condos — Toronto Pre-Construction
8 Elm on Yonge is a now selling pre-construction condos development by Capital Developments in Toronto's Discovery District starting from $710,900. Get pri…
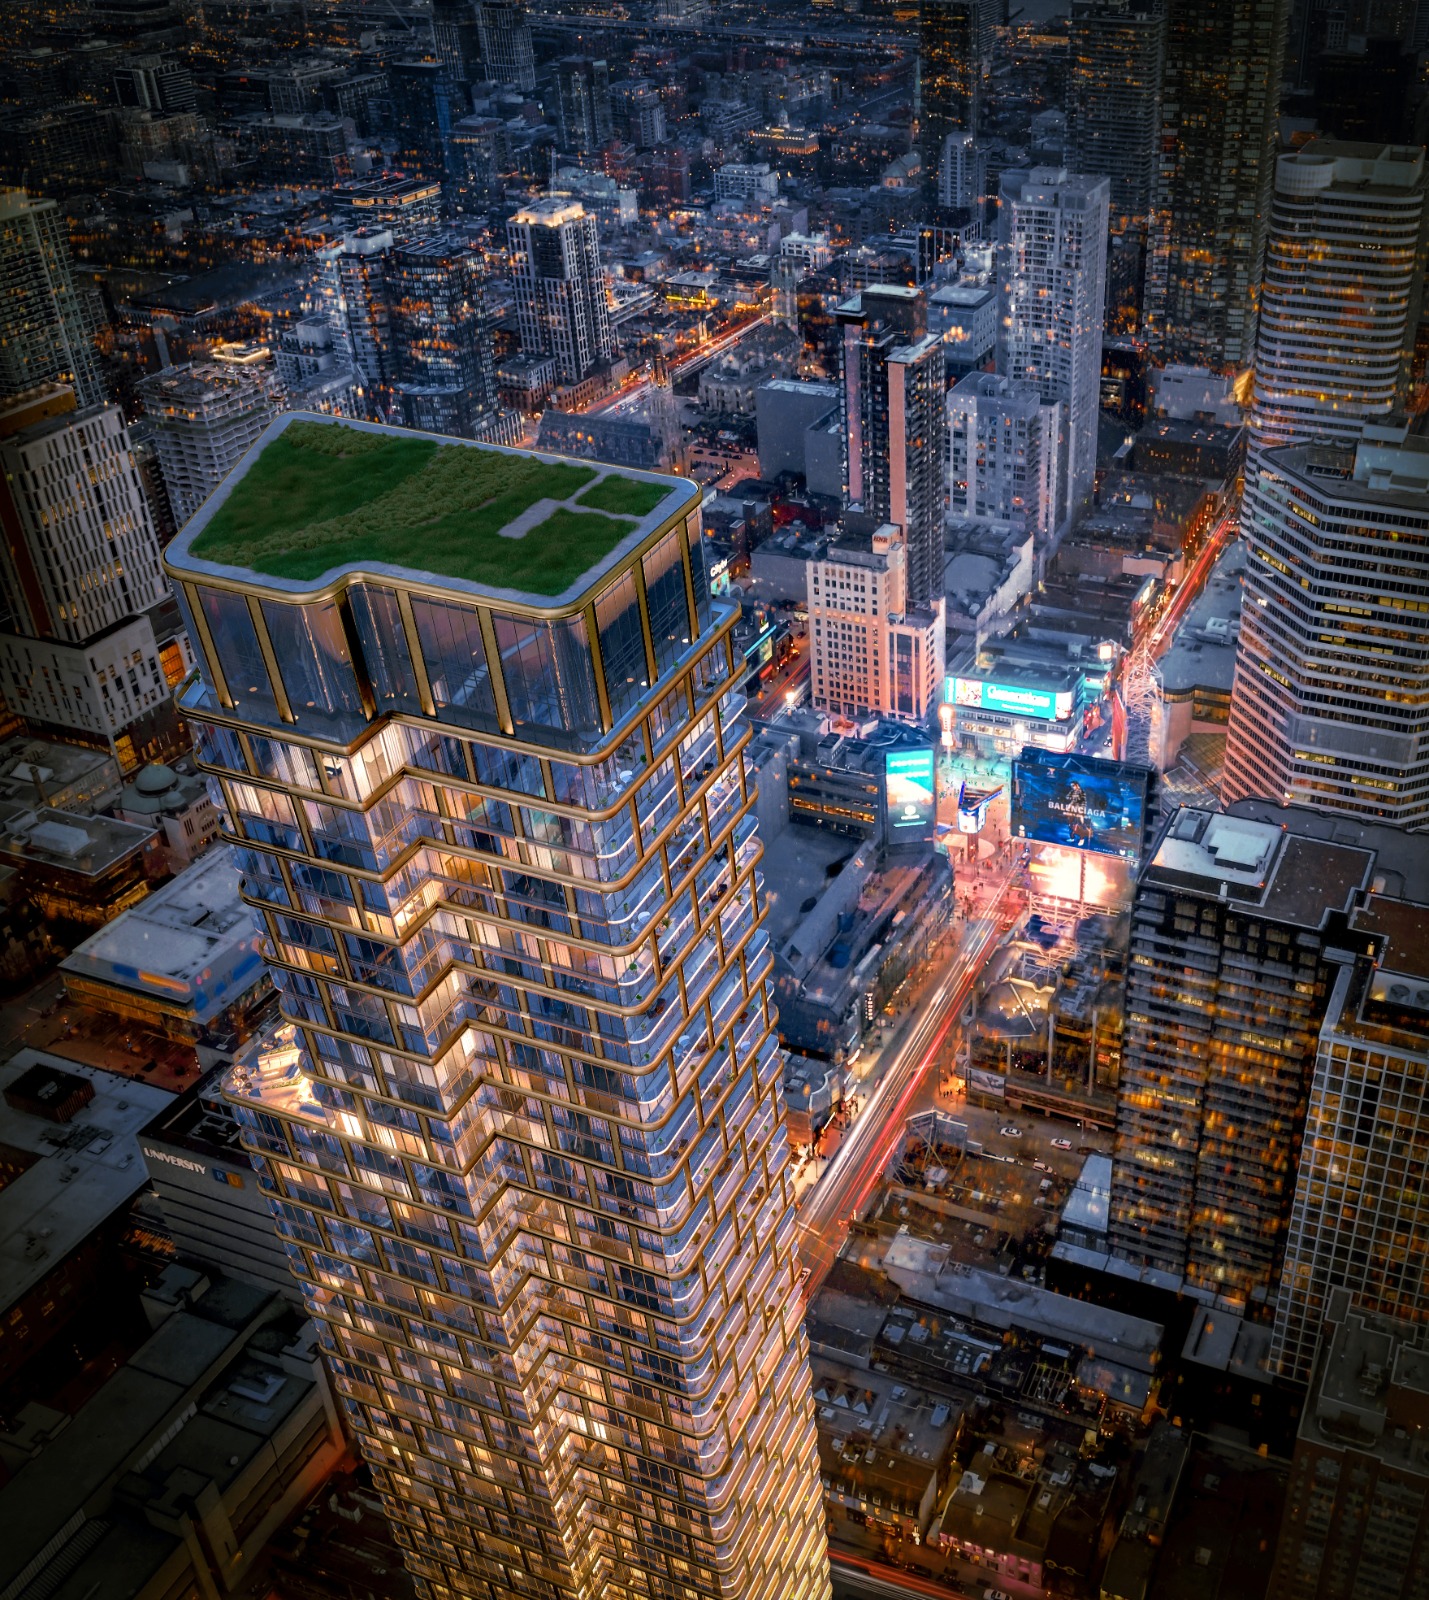
8 Elm on Yonge Quick Facts
| Project Name | 8 Elm on Yonge |
|---|---|
| Developer | Capital Developments |
| Address | 8 Elm Street |
| City | Toronto |
| Neighbourhood | Discovery District |
| Region | Toronto |
| Building Type | Condo |
| Sales Status | Now Selling |
| Storeys | 69 |
| Suite Sizes | 292 – 998 sq ft |
| Pricing | $710,900 – $1,544,900 |
| Deposit Structure | 10% (over 900 days) + 10% on Occupancy |
| Maintenance Fees | $1 / sq ft / month |
| Occupancy | 2027-01-01 |
| Walk Score | 100 |
| Transit Score | 100 |
About 8 Elm on Yonge in Toronto
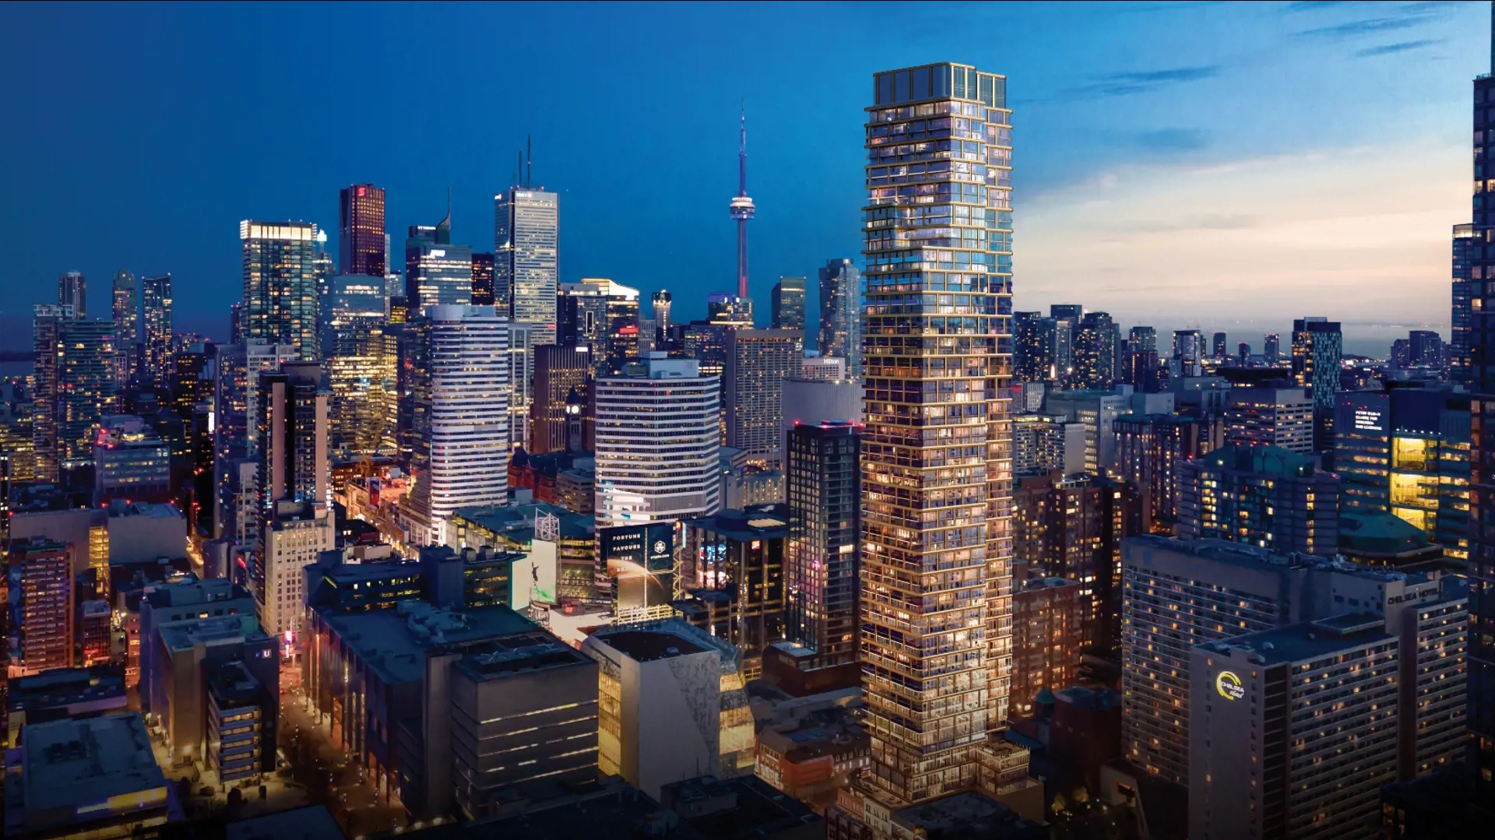
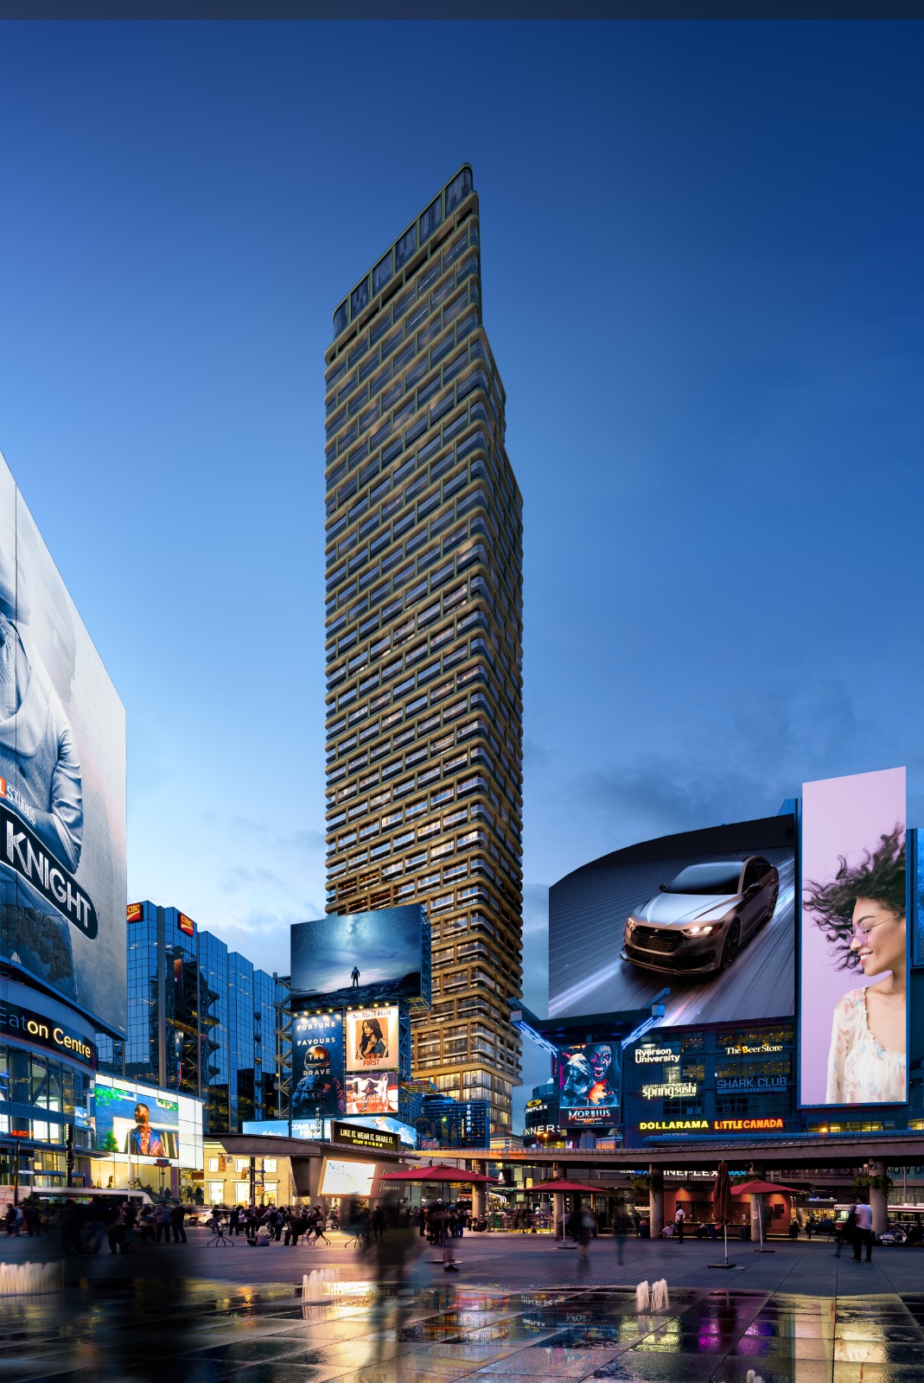
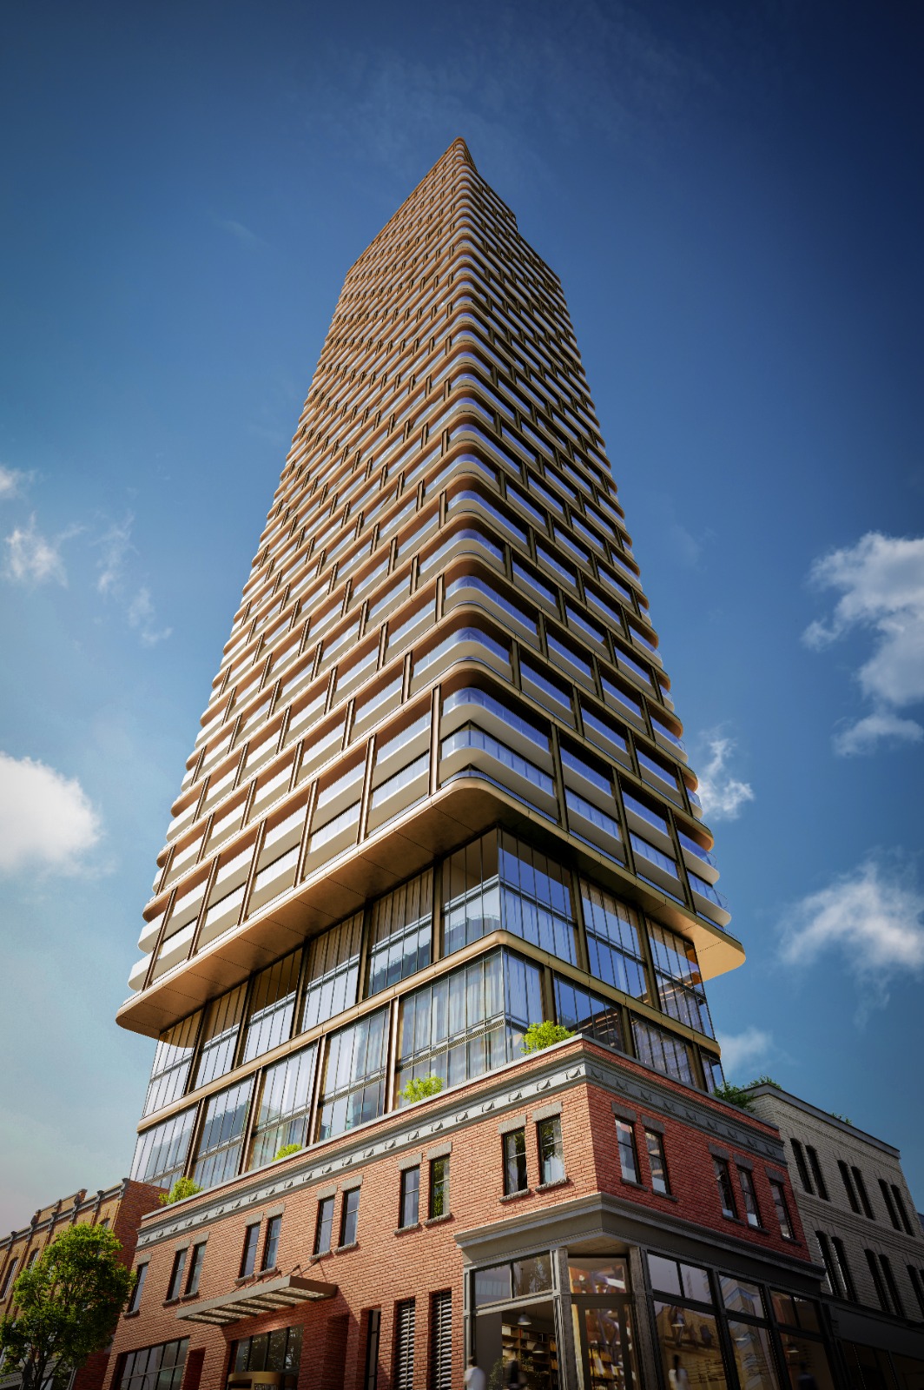
8 Elm on Yonge Condos is a condominium development under construction by Capital Developments and Reserve Properties at 8 Elm Street in the Discovery District neighbourhood of Toronto. The 69-storey project rises 259 metres (849.7 feet) and contains 819 suites. Architecture is by IBI Group, with interiors by Cecconi Simone. Occupancy is scheduled for 2027. Current inventory includes 18 available floor plans ranging from 300 to 983 sq. ft. Current prices range from $710,900 to $1,544,900. The location has a Walk Score of 100 and a Transit Score of 100. At 259 metres, 8 Elm on Yonge Condos ranks #5 by height among 55 tracked projects in Discovery District.
8 Elm on Yonge is also marketed as 8 Elm on Yonge Condos, and listed in the developer's material as 8 Elm on Yonge Condos.
Key Highlights of 8 Elm on Yonge
8 Elm Street is a new 80-storey condominium proposal by Pemberton Group. The tower is designed by Page + Steel / IBI Group. The tower is located at Yonge & Elm Street, just south of Yonge & Gerrard.
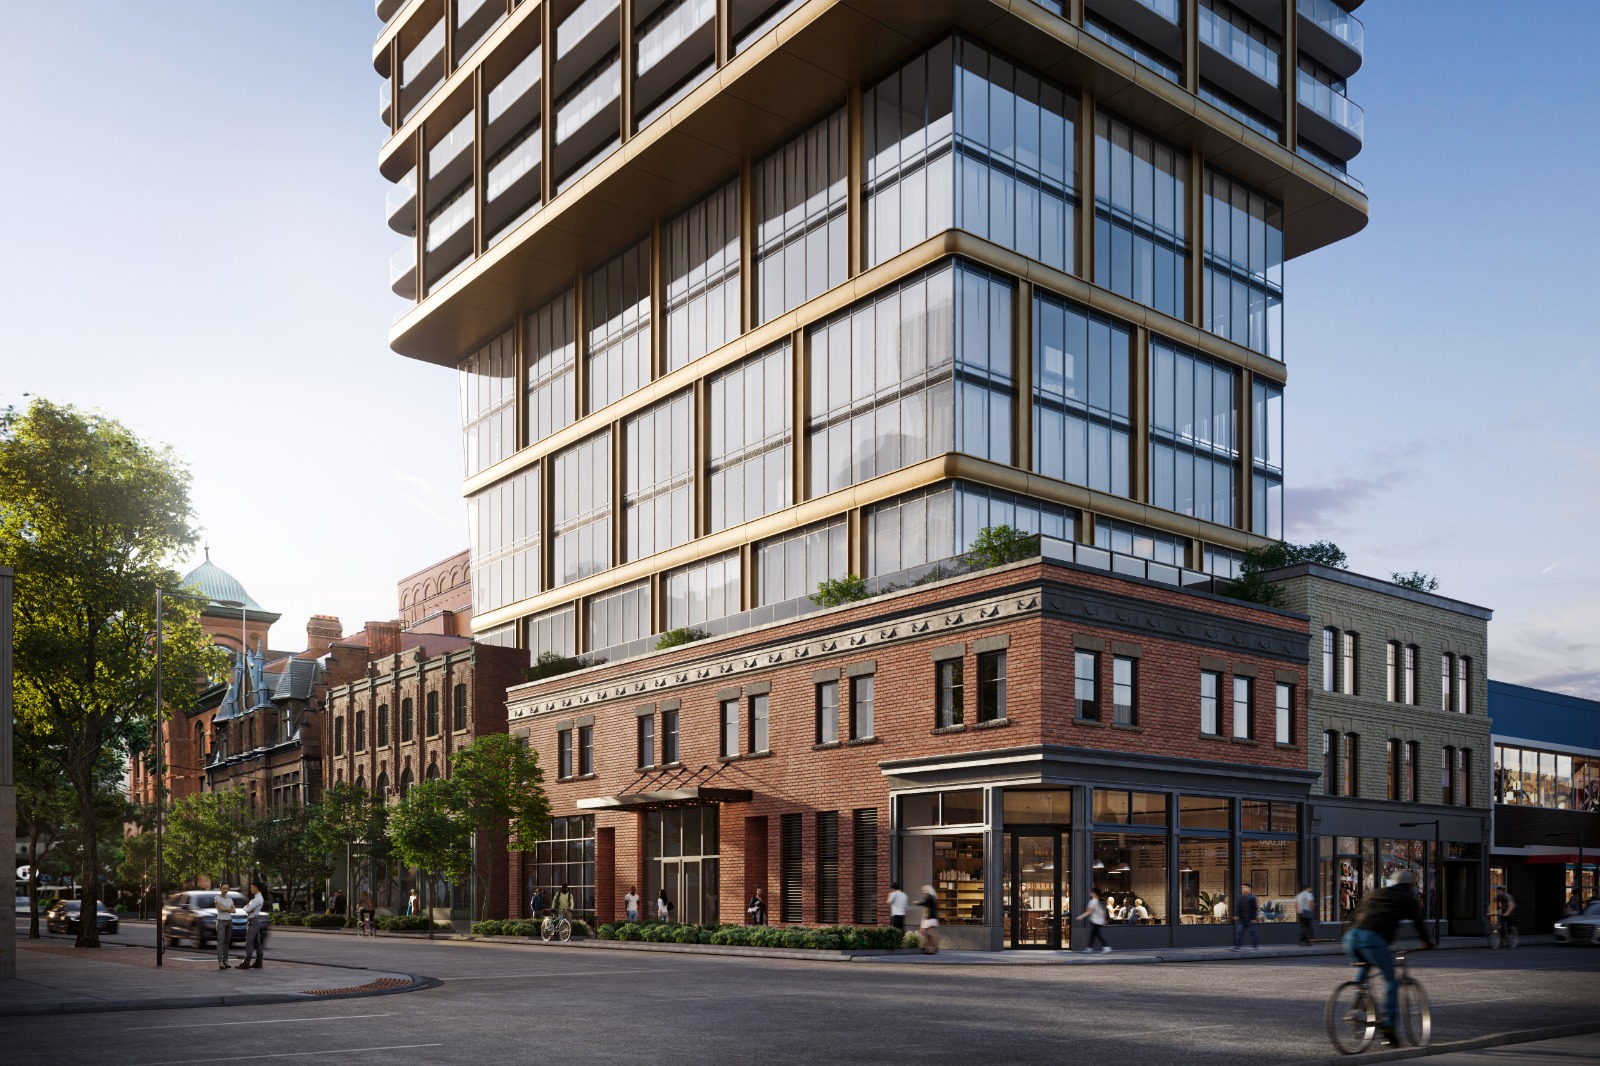
The proposal is highlighted by the slender design which creates a tall thin tower with a frontage of just 19.97 meters. The result creates a stunning slim tower rising to 80 storeys above a three storey heritage building.
The proposal calls for 469 condominium suites. The tower is centrally located and as a result, the developer has proposed zero parking spots.
The site is located in the heart of Downtown Toronto and is just steps to major locations such as the Financial District, Eaton Centre, University of Toronto, Ryserson University, Five Major Hospitals and much more.
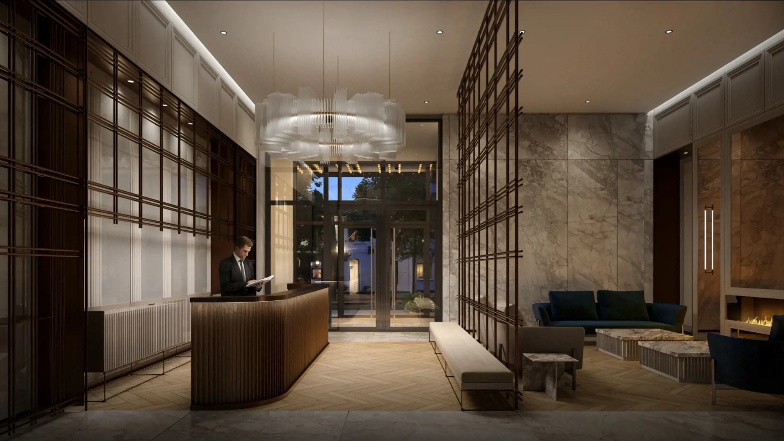
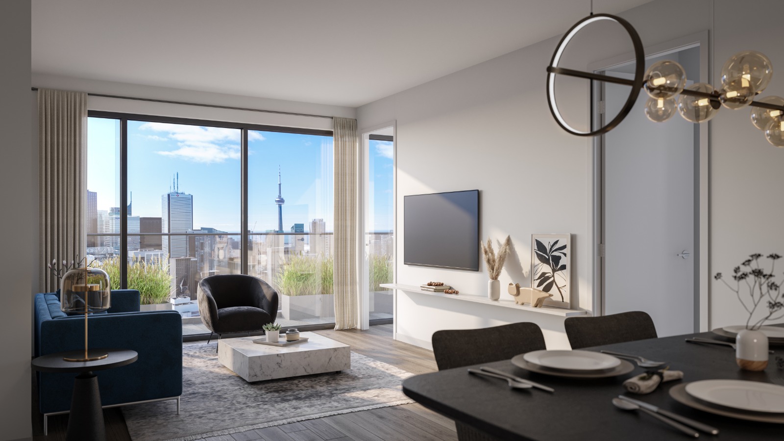
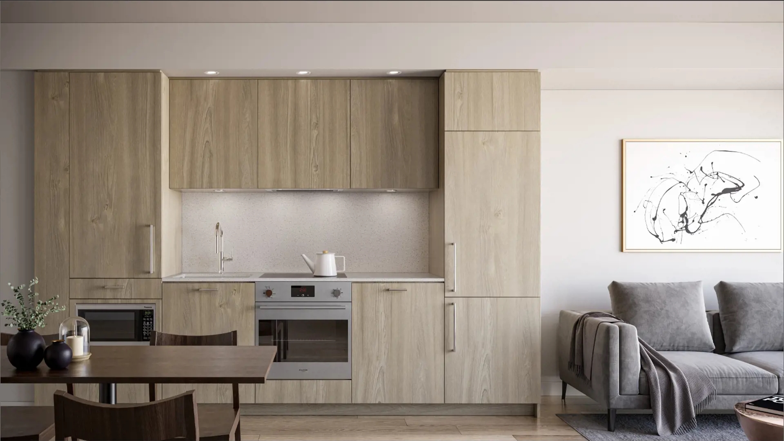
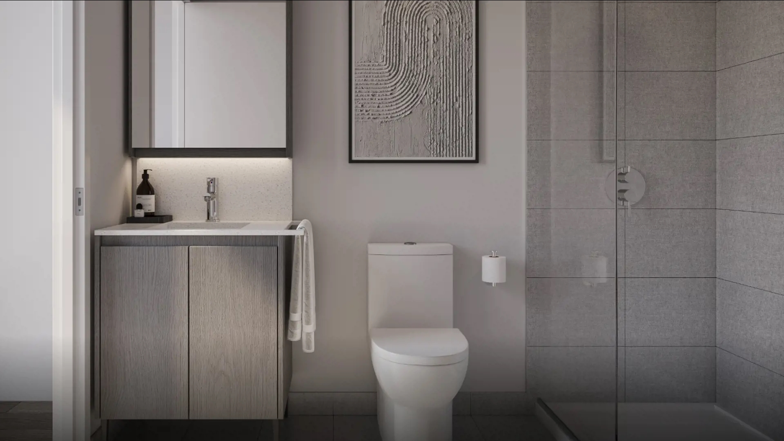
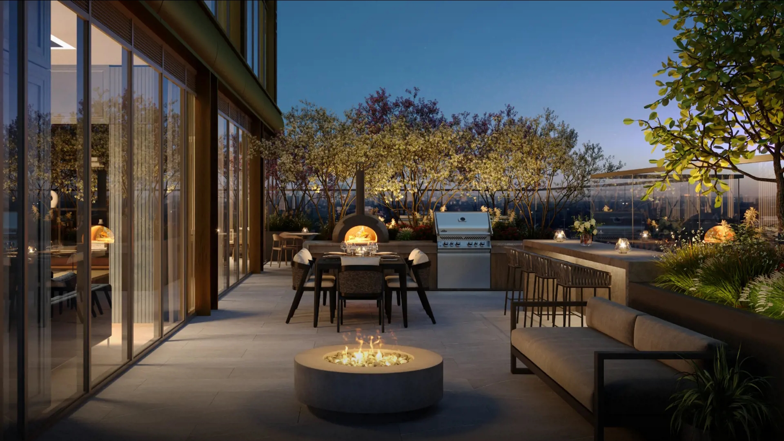
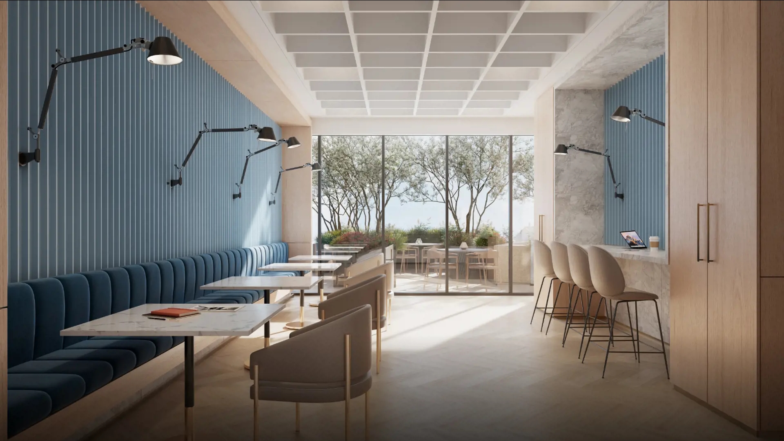
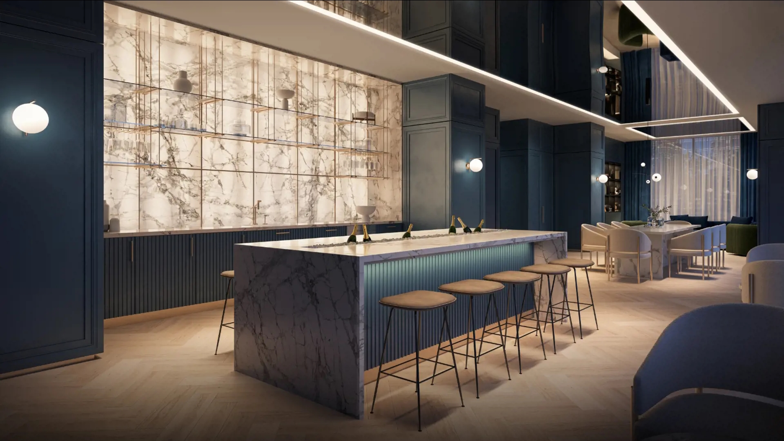
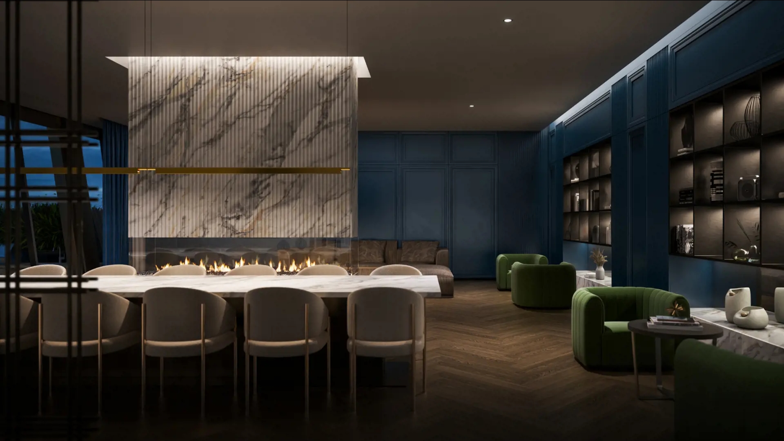
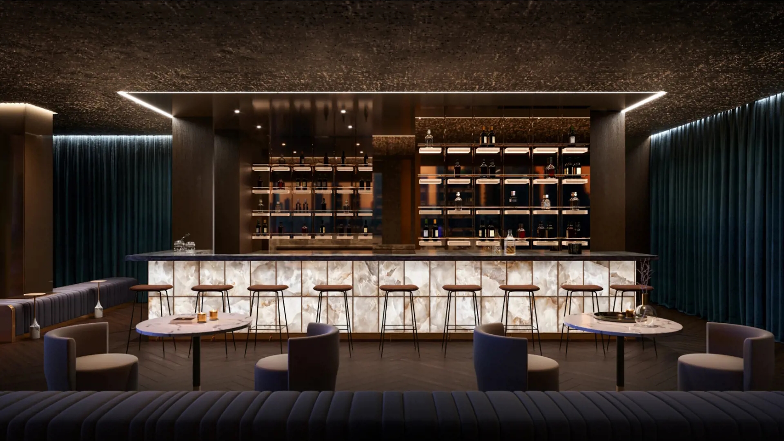
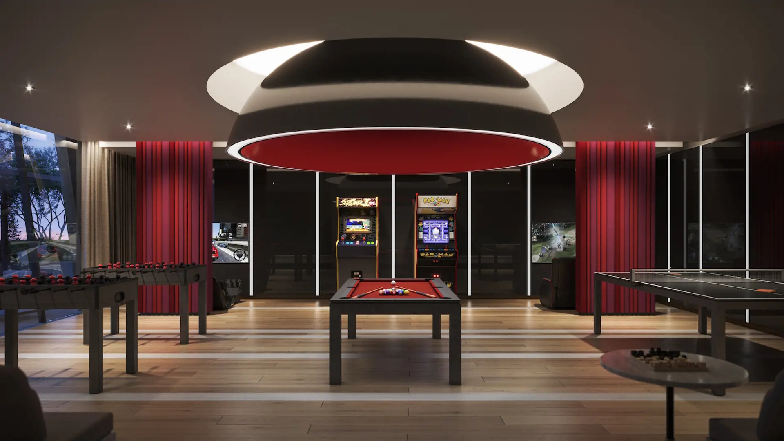
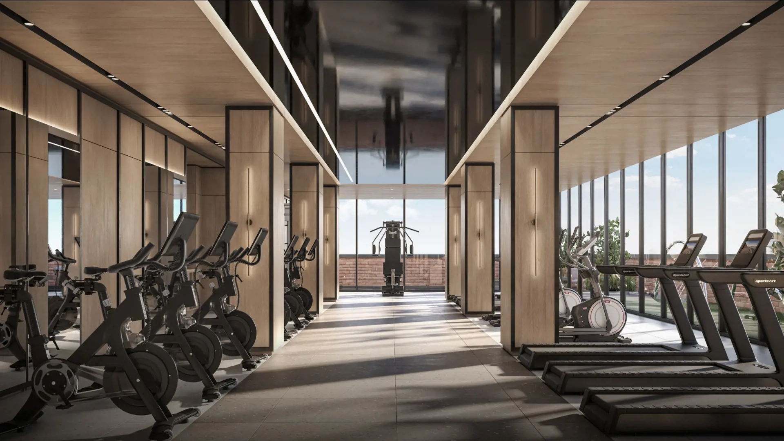
8 Elm on Yonge Renderings & Gallery
8 Elm on Yonge Floor Plans & Pricing
| Floor Plan | Beds | Baths | Size (sq ft) | Price | Availability |
|---|---|---|---|---|---|
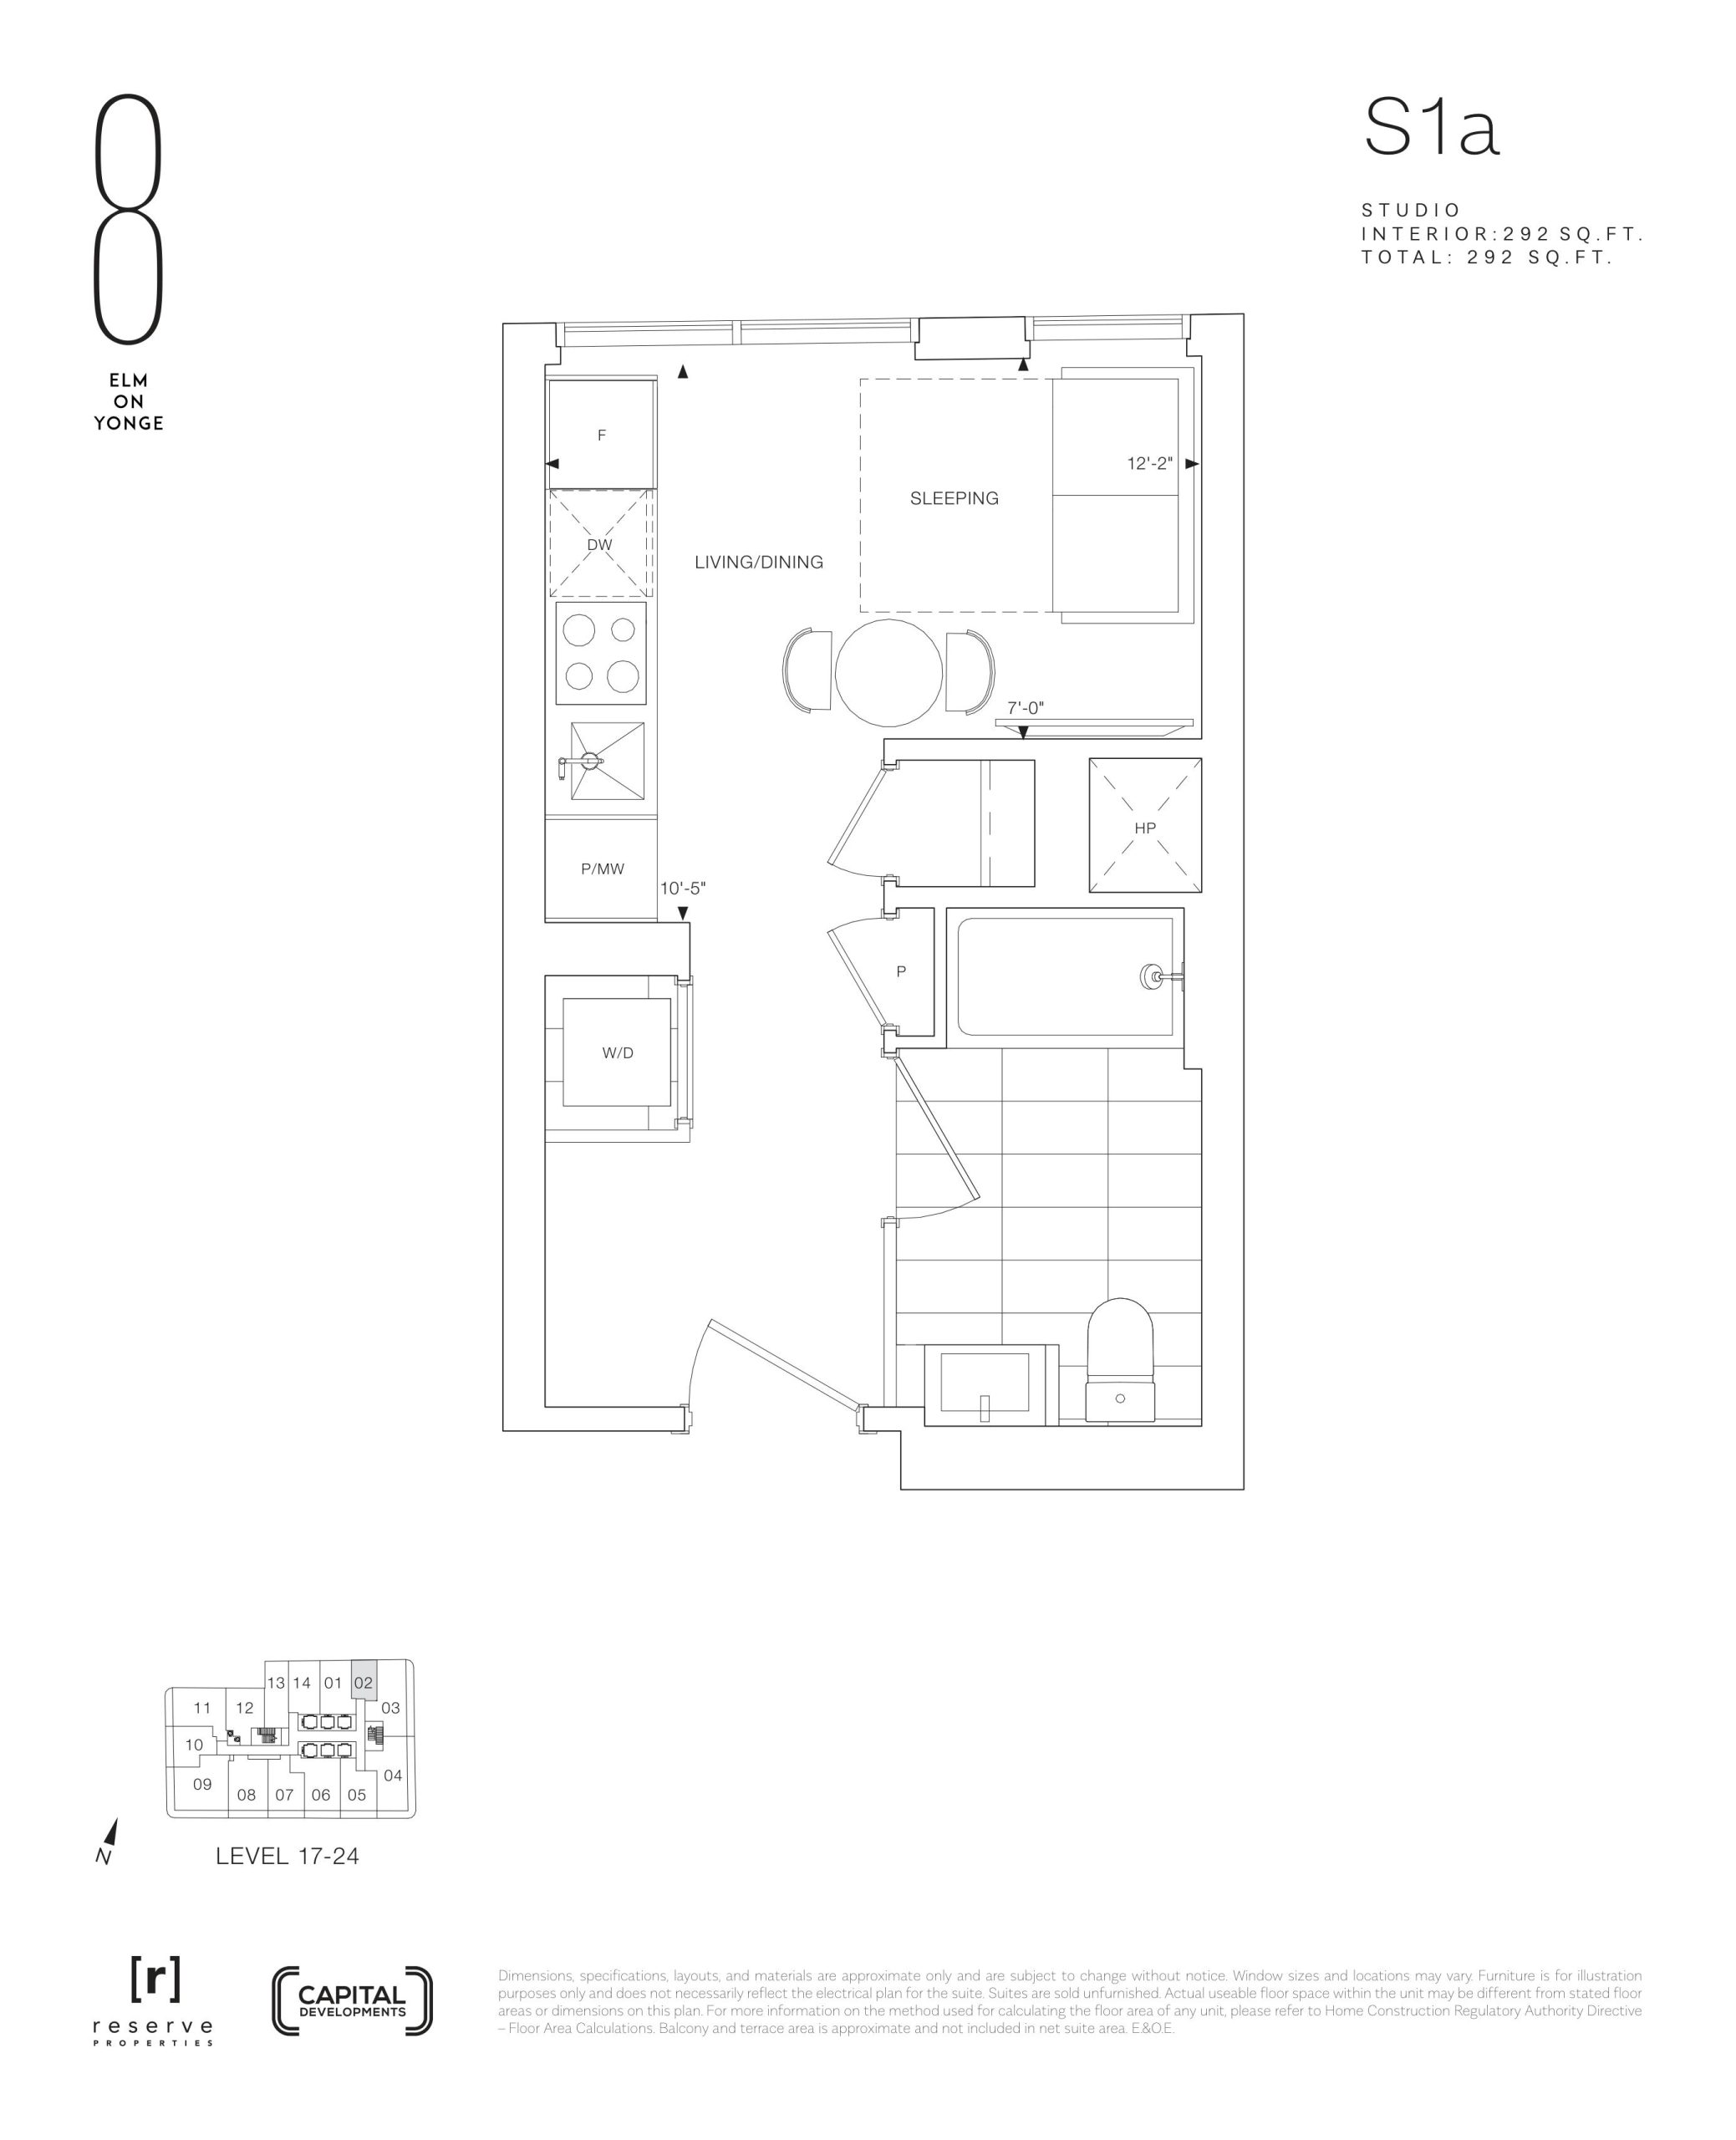
| S1a | 0 | 1 | 292 | $572,900 | Sold Out |
| S1a | 0 | 1 | 292 | $572,900 | Sold Out |
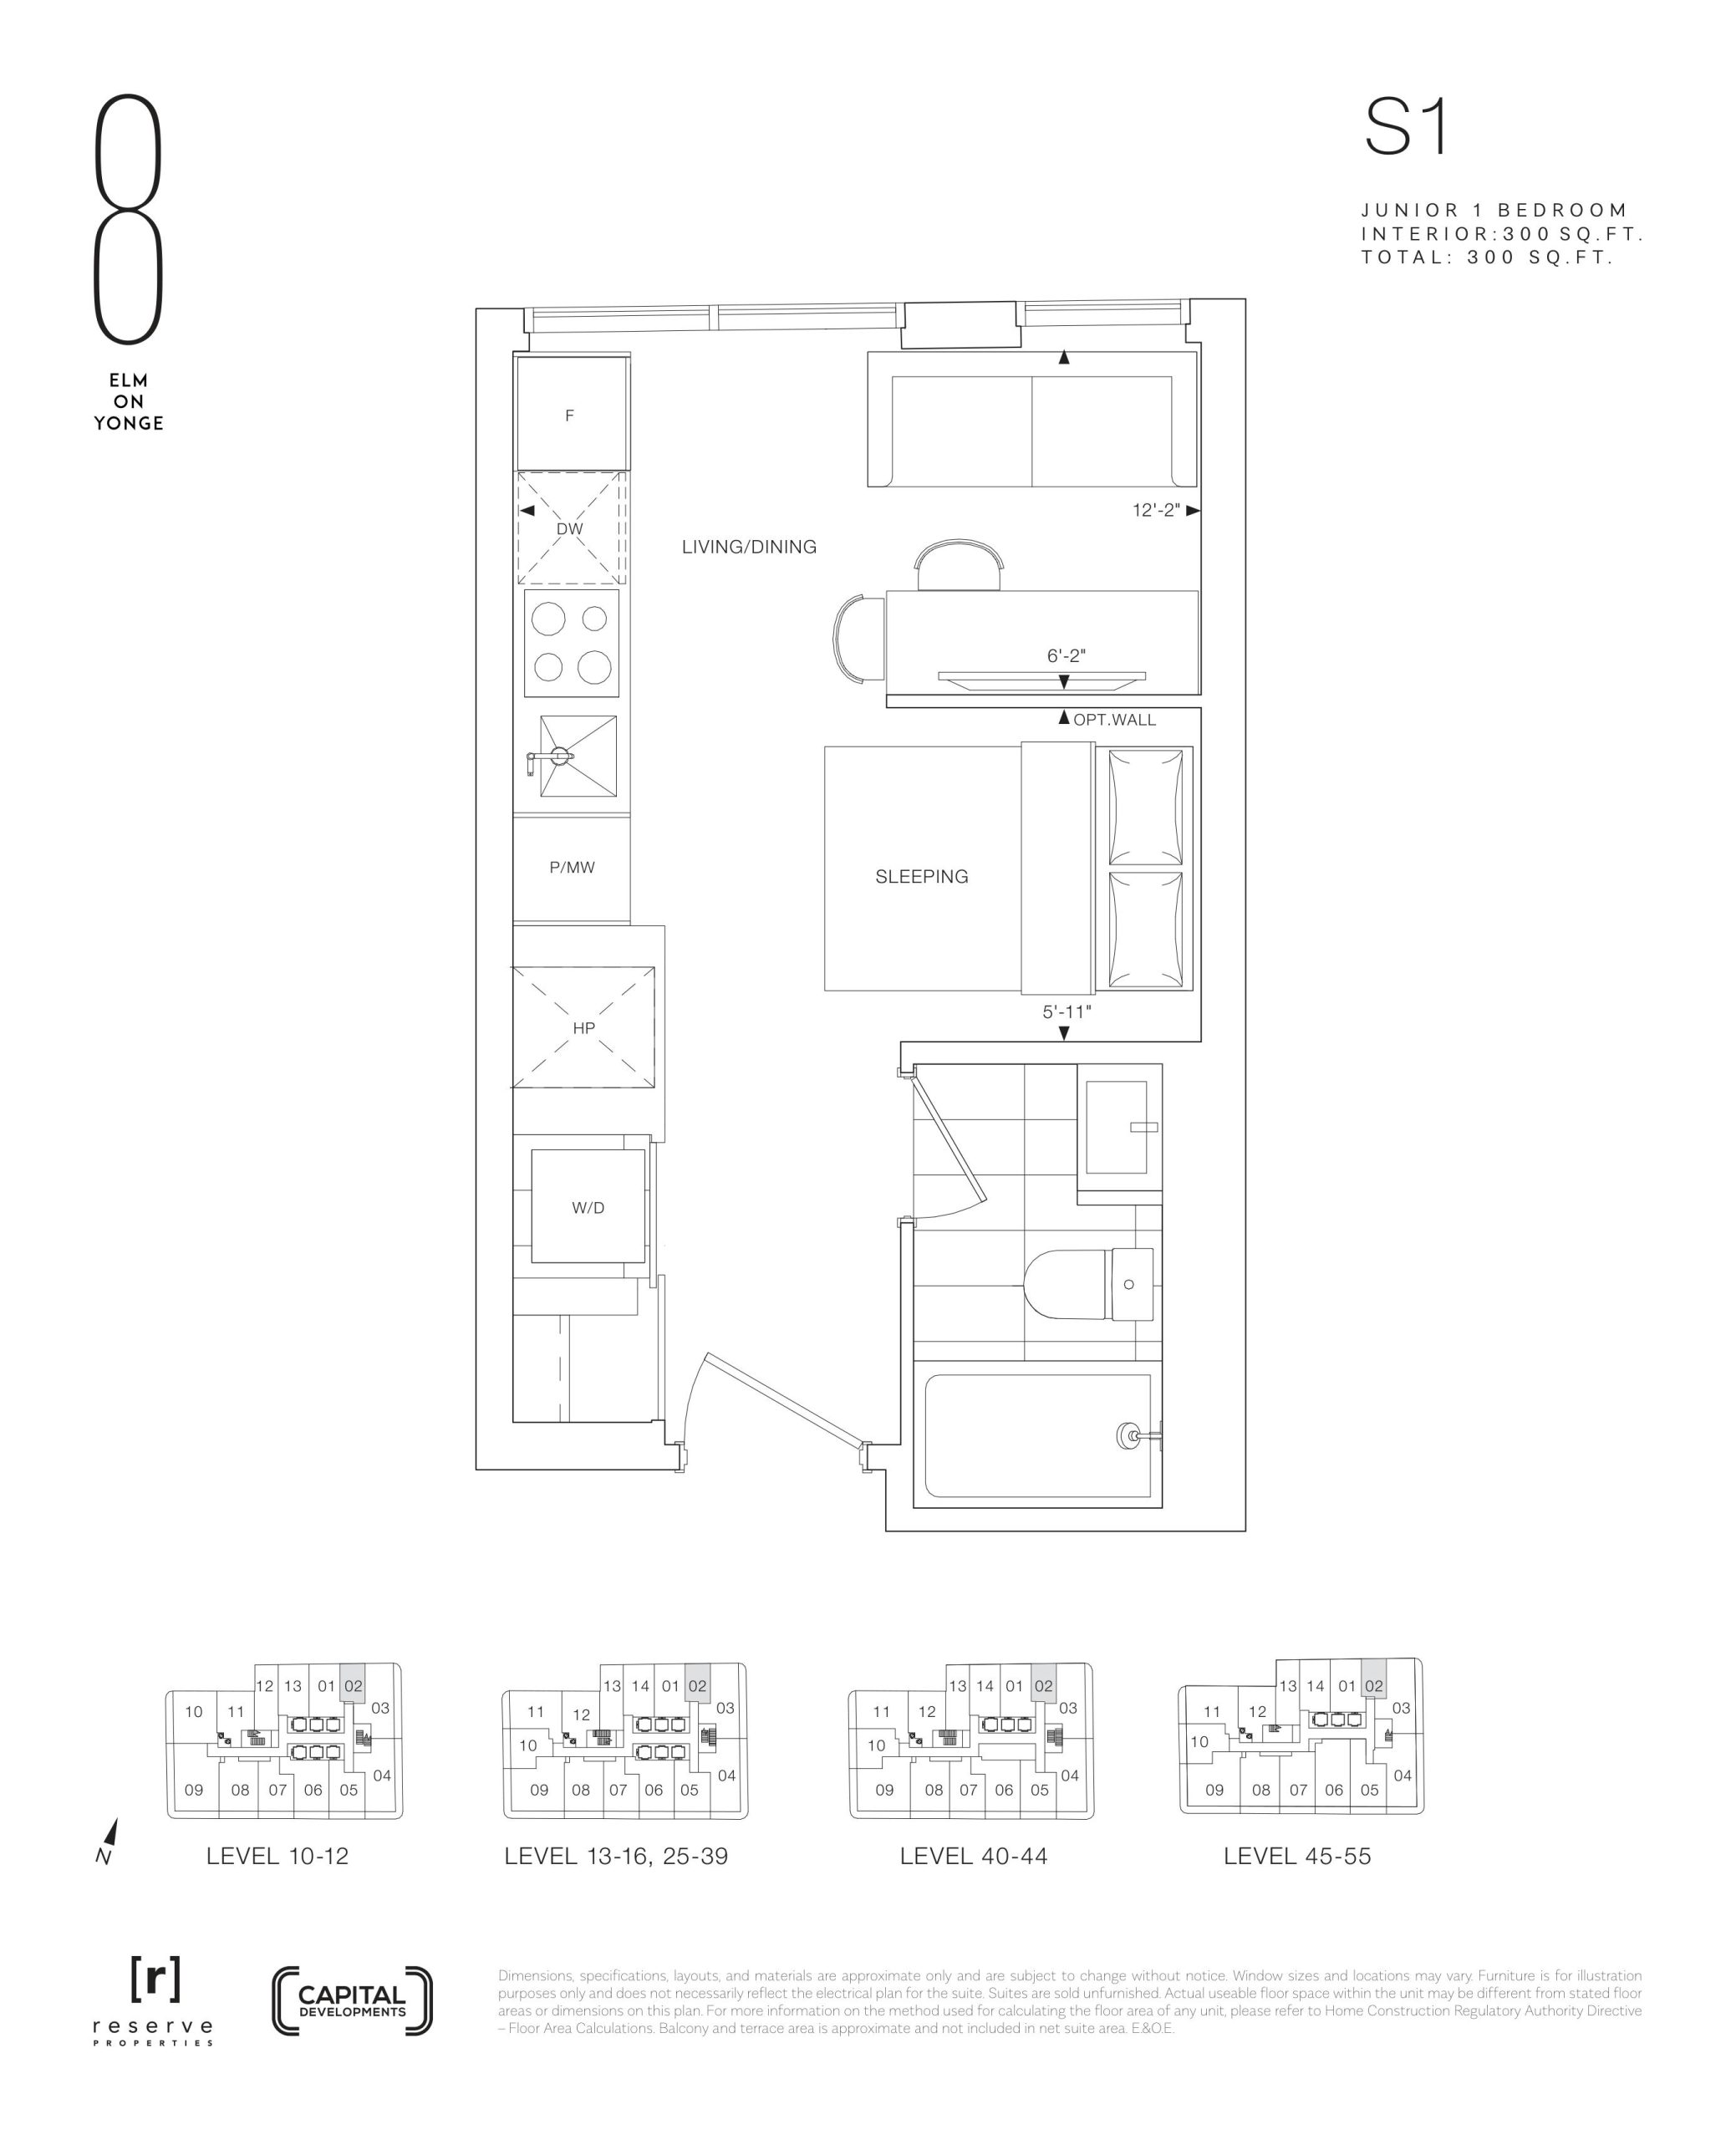
| S1 | 0 | 1 | 300 | $710,900 | Available |
| S1 | 0 | 1 | 300 | $710,900 | Available |
| JR1a | 1 | 1 | 329 | $683,900 | Sold Out |
| JR1b | 1 | 1 | 380 | $749,900 | Sold Out |
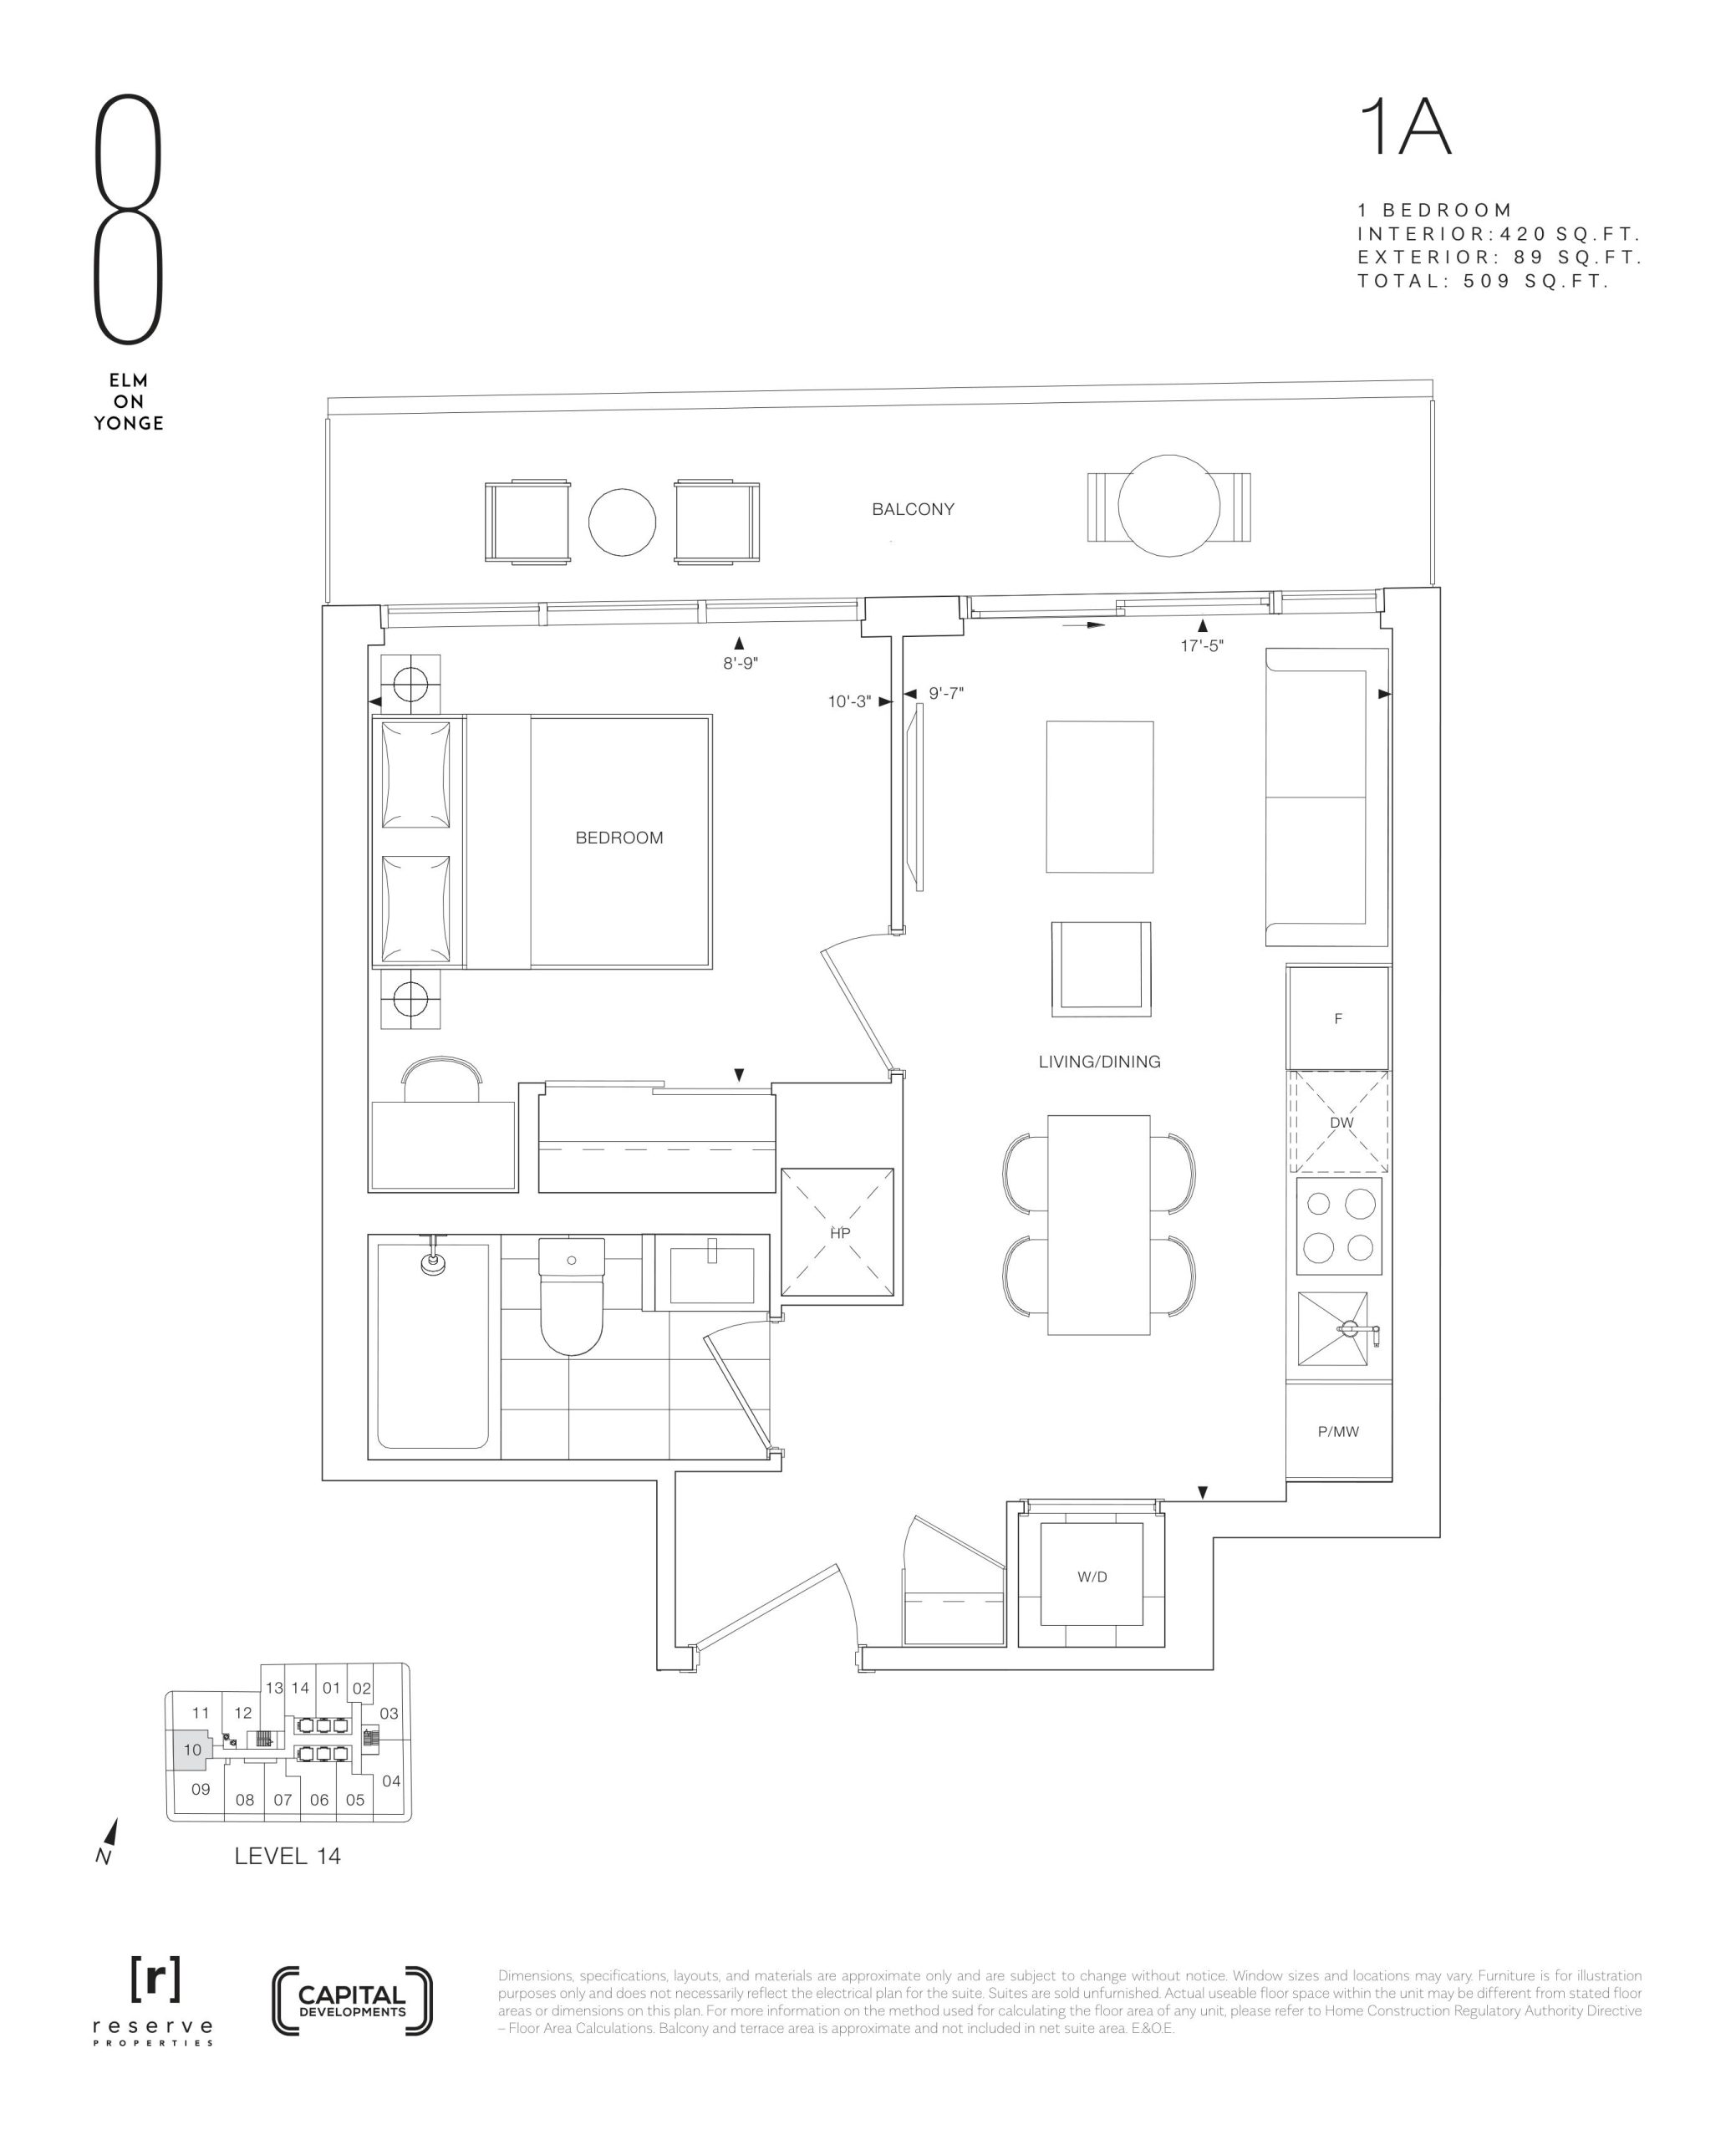
| 1A | 1 | 1 | 420 | $789,900 | Sold Out |
| 1A | 1 | 1 | 420 | $789,900 | Sold Out |
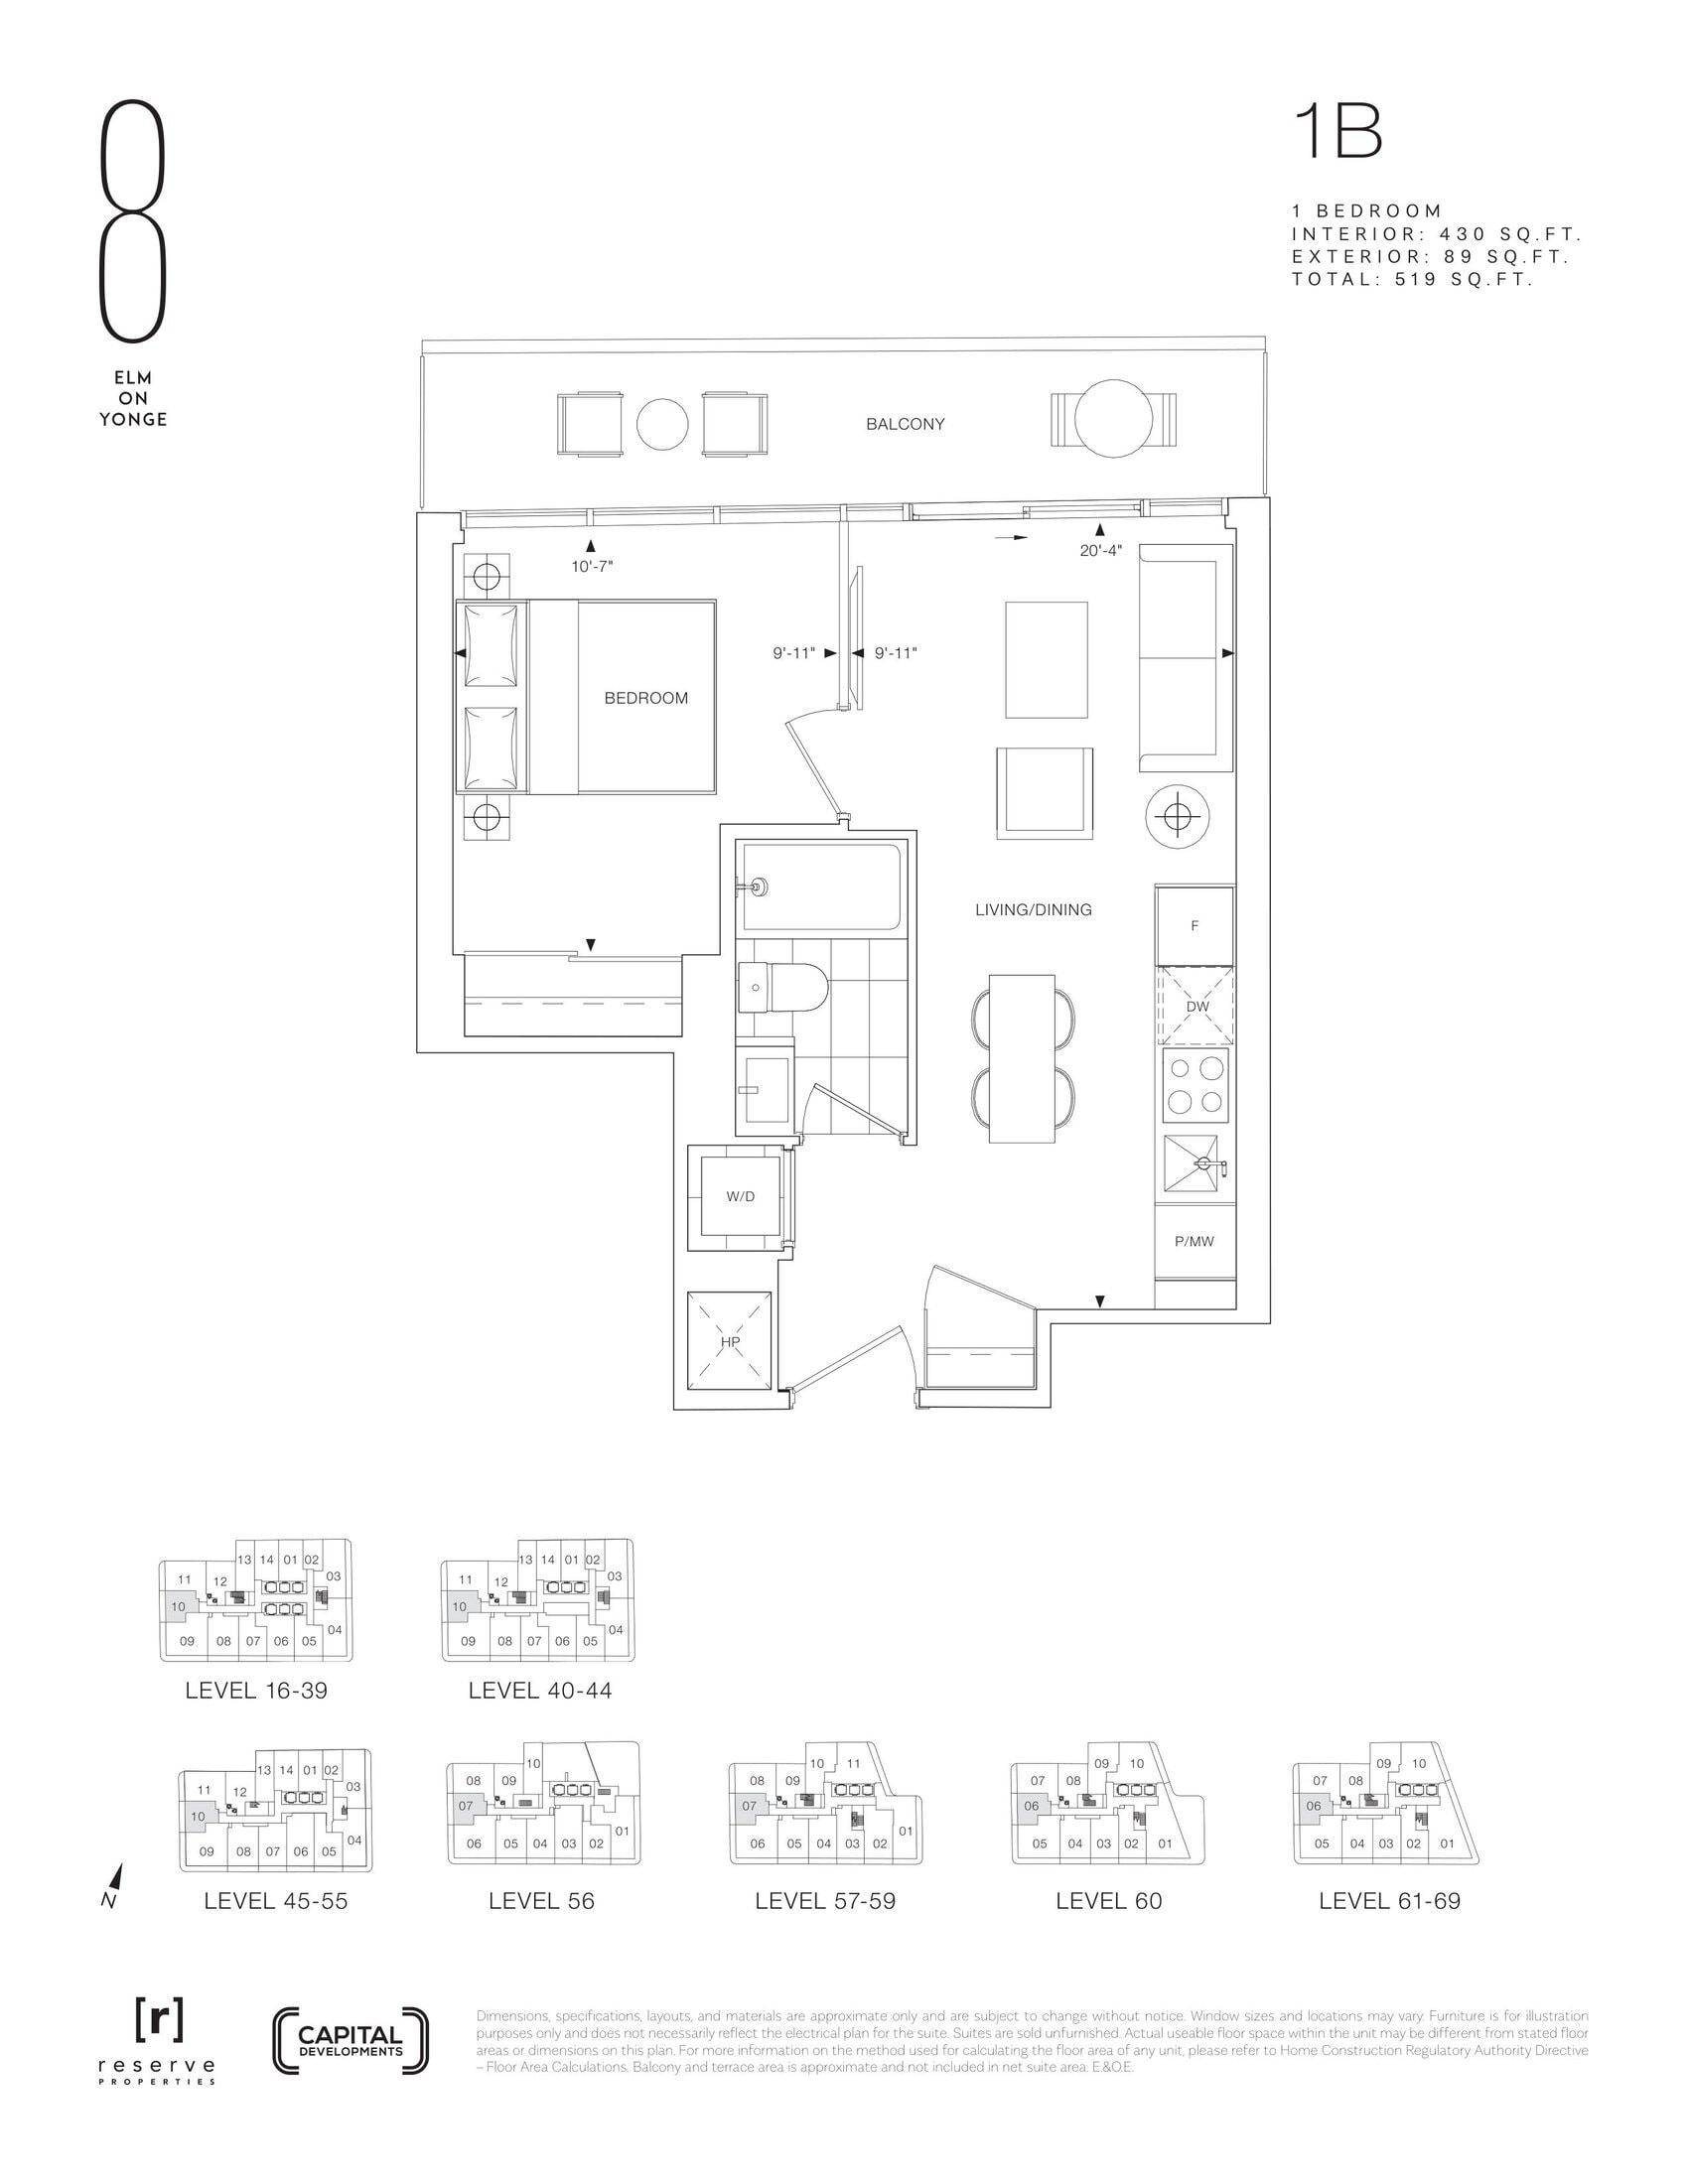
| 1B | 1 | 1 | 430 | $903,900 | Available |
| 1B | 1 | 1 | 430 | $903,900 | Available |
| 1C | 1 | 1 | 456 | $774,900 | Sold Out |
| 1D | 1 | 1 | 457 | $860,900 | Available |
| 1D | 1 | 1 | 457 | $860,900 | Available |
| 1T+D | 2 | 1 | 474 | $891,900 | Available |
| 1T+D | 1.5 | 1 | 474 | $891,900 | Available |
| 1C+D | 2 | 1 | 475 | $1,069,900 | Sold Out |
| 1Ca | 1 | 1 | 475 | $854,900 | Sold Out |
| 1Ca | 1 | 1 | 475 | $854,900 | Sold Out |
| 1C+D | 1.5 | 1 | 475 | $1,069,900 | Sold Out |
| 1A+D | 1.5 | 1 | 484 | $1,050,900 | Available |
| 1A+D | 2 | 1 | 484 | $1,050,900 | Available |
| 1B+M | 1.5 | 1 | 487 | $829,900 | Sold Out |
| 1B+M | 2 | 1 | 487 | $829,900 | Sold Out |
| 1S+D | 2 | 1 | 504 | $913,900 | Available |
| 1S+D | 1.5 | 1 | 504 | $913,900 | Available |
| 1X+D | 1.5 | 1 | 505 | $809,900 | Sold Out |
| 1X+D | 2 | 1 | 505 | $809,900 | Sold Out |
| 1U+D | 1.5 | 1 | 506 | $893,900 | Available |
| 1U+D | 2 | 1 | 506 | $893,900 | Available |
| 1D+D | 2 | 1 | 509 | $939,900 | Available |
| 1D+D | 1.5 | 1 | 509 | $939,900 | Available |
| 1K+M | 1.5 | 1 | 525 | $918,900 | Sold Out |
| 1G+D | 1.5 | 1 | 543 | $1,050,900 | Sold Out |
| 1F+D | 1.5 | 2 | 547 | $879,900 | Sold Out |
| 1E+D | 1.5 | 1 | 549 | $913,900 | Sold Out |
| 1H+D | 1.5 | 1 | 558 | $919,900 | Sold Out |
| 1J+D | 1.5 | 2 | 559 | $1,143,900 | Sold Out |
| 1K+D | 1.5 | 2 | 568 | $933,900 | Available |
| 1L+D | 1.5 | 2 | 571 | $1,201,900 | Sold Out |
| 1N+D | 1.5 | 1 | 571 | $896,900 | Sold Out |
| 2A+M | 2.5 | 2 | 596 | $1,282,900 | Available |
| 2A+M | 3 | 2 | 596 | $1,282,900 | Available |
| 1P+D | 1.5 | 2 | 596 | $949,900 | Sold Out |
| 1O+D | 1.5 | 2 | 597 | $1,004,900 | Sold Out |
| 2B | 2 | 2 | 598 | $989,900 | Sold Out |
| 1Q+D | 2 | 2 | 603 | $1,025,900 | Available |
| 1Q+D | 1.5 | 2 | 603 | $1,025,900 | Available |
| 1M+D | 1.5 | 2 | 608 | $974,900 | Sold Out |
| 2H | 2 | 2 | 623 | $1,115,900 | Available |
| 2D | 2 | 2 | 639 | $1,220,900 | Available |
| 2D | 2 | 2 | 639 | $1,220,900 | Available |
| 2G | 2 | 2 | 654 | $1,204,900 | Sold Out |
| 2N+M | 2.5 | 2 | 679 | $1,054,900 | Sold Out |
| 2J | 2 | 2 | 681 | $1,314,900 | Sold Out |
| 2L | 2 | 2 | 683 | $1,243,900 | Available |
| 2L | 2 | 2 | 683 | $1,243,900 | Available |
| 1R+D | 1.5 | 2 | 683 | $991,900 | Sold Out |
| 2M | 2 | 2 | 686 | $1,217,900 | Available |
| 2M | 2 | 2 | 686 | $1,217,900 | Available |
| 2O+M | 2.5 | 2 | 689 | $1,253,900 | Available |
Full 8 Elm on Yonge floor plan PDFs, the current price list and available incentives are released to registered buyers. Request the 8 Elm on Yonge price list and floor plans.
8 Elm on Yonge Deposit Structure
10% (over 900 days) + 10% on Occupancy
Deposit structures at 8 Elm on Yonge can change between releases and may differ for international buyers. Confirm the current 8 Elm on Yonge deposit structure before submitting a worksheet.
Amenities & Finishes
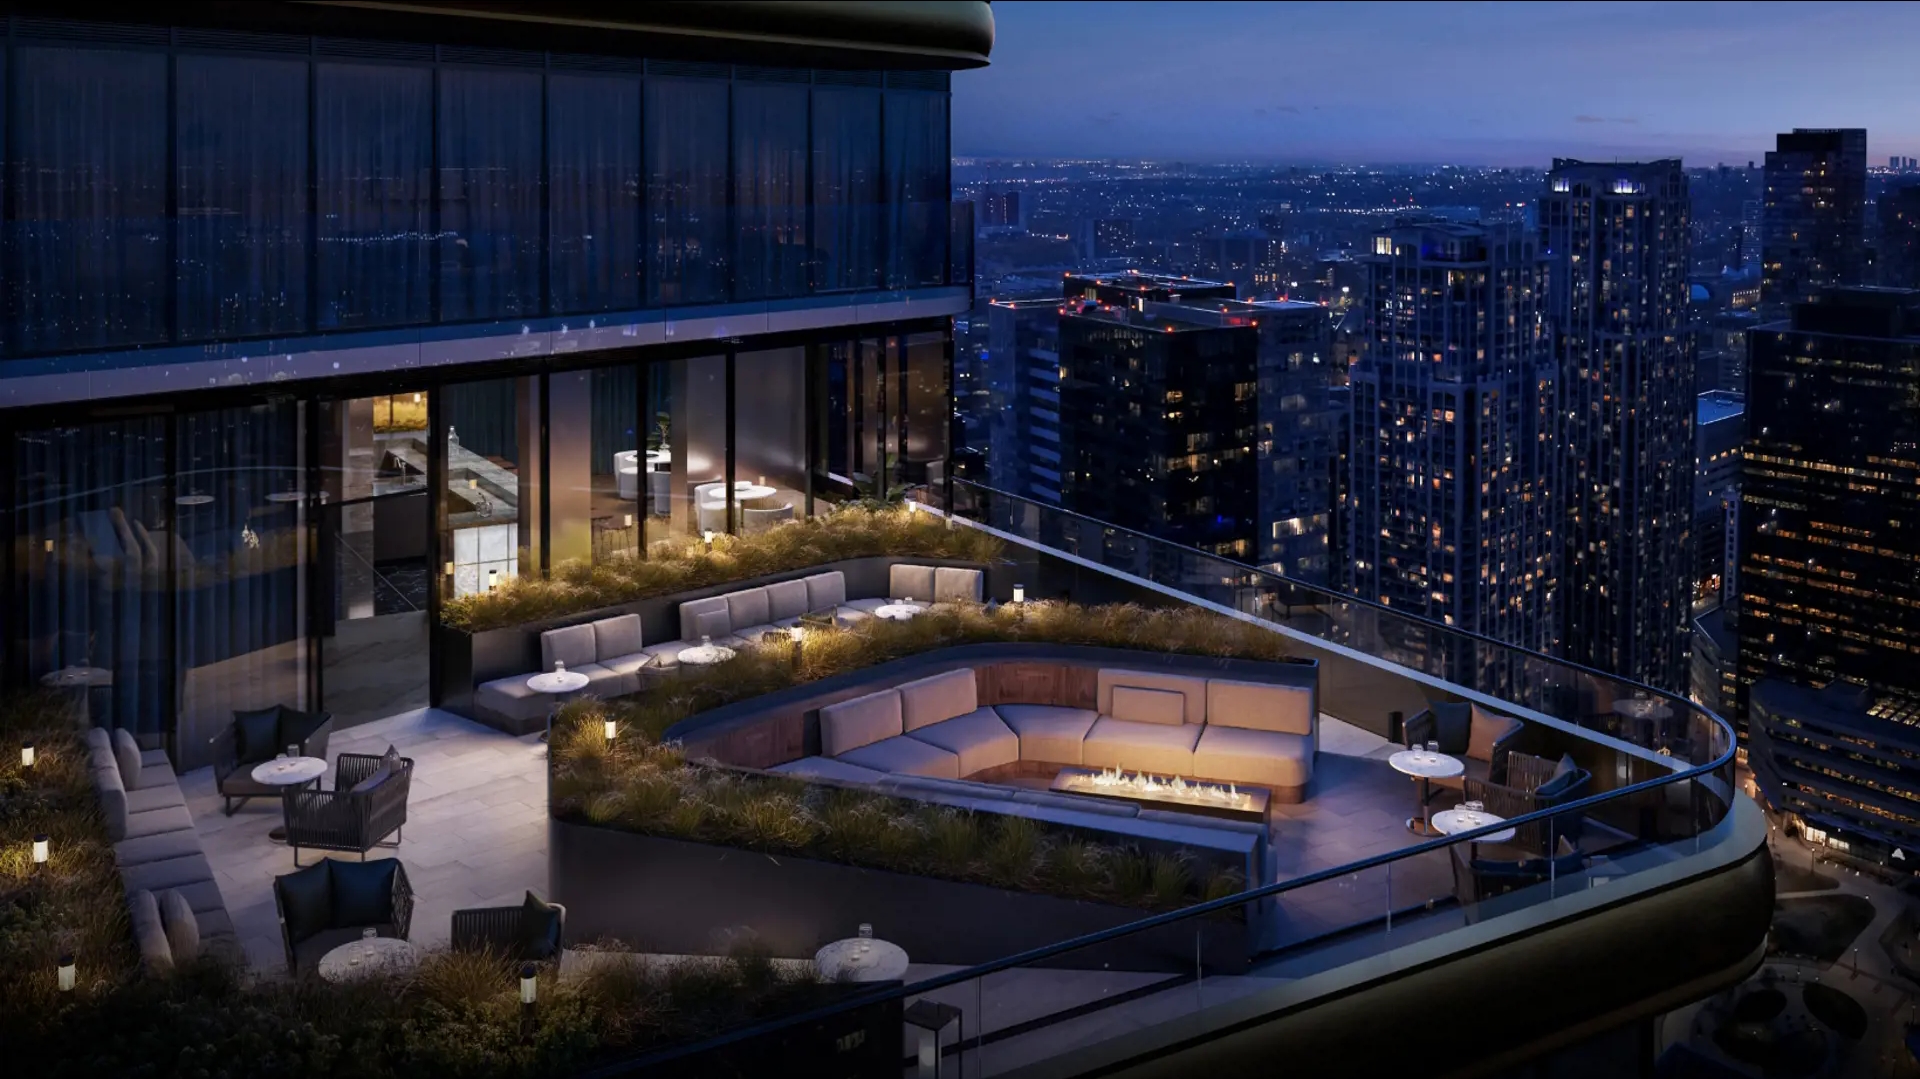
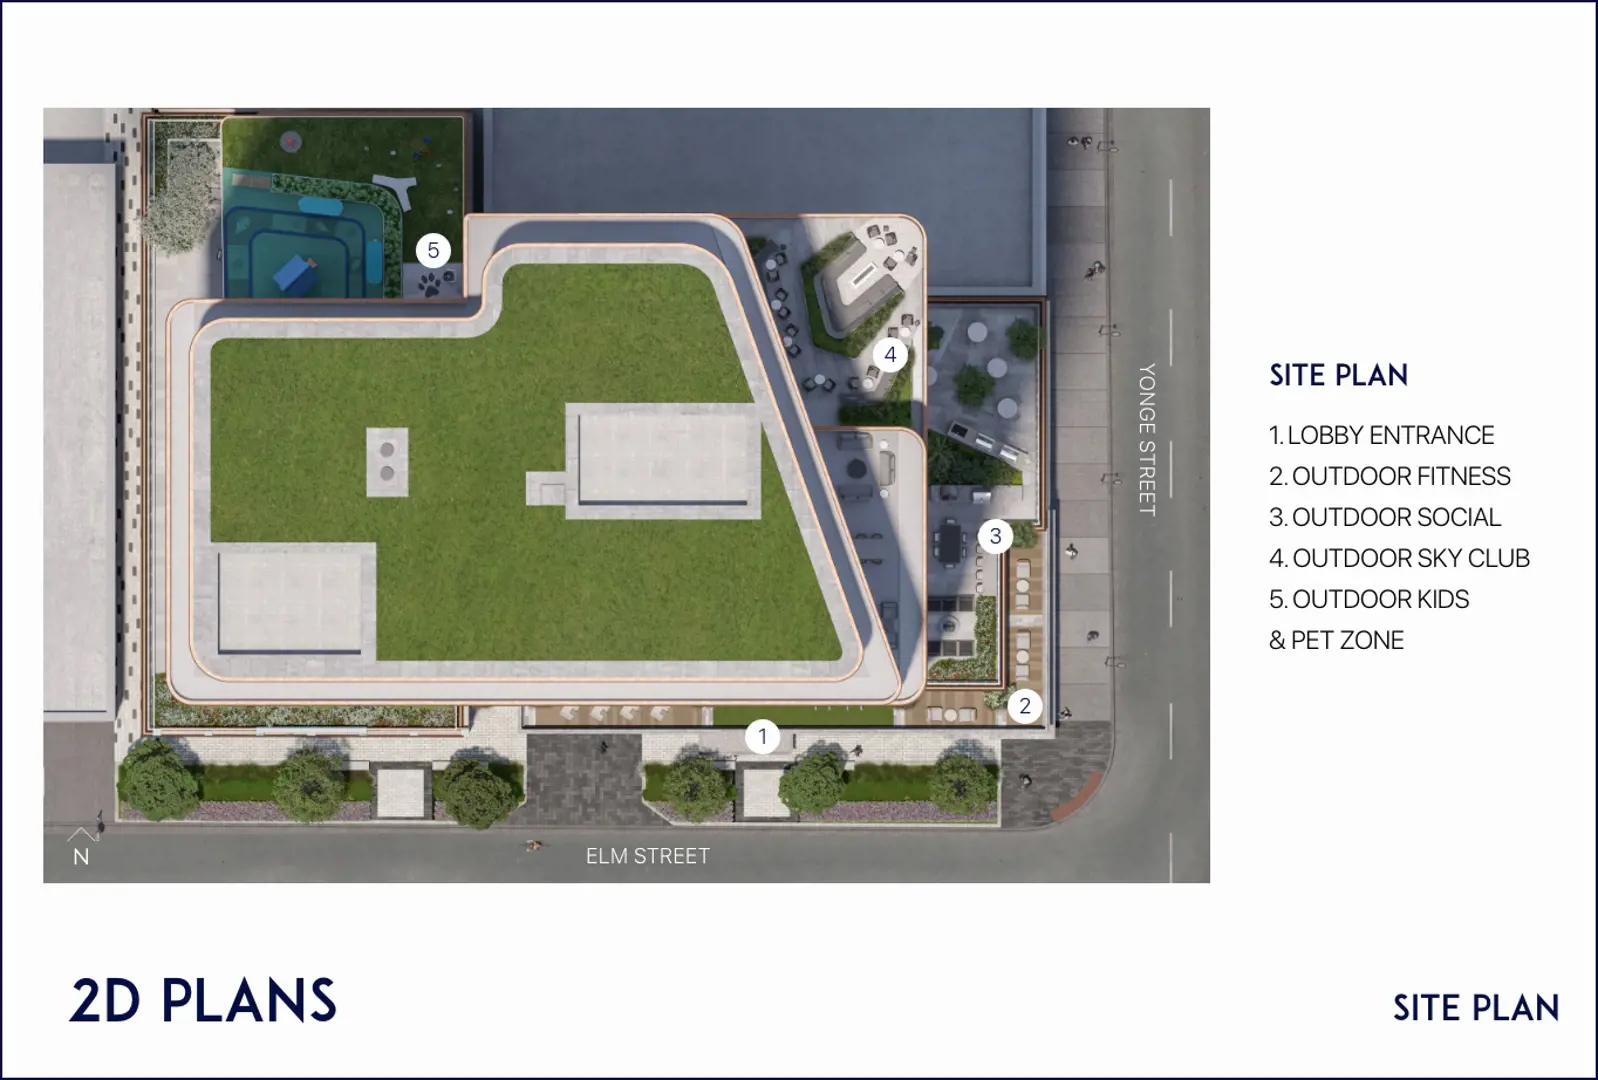
- ["-Kid's Play Room\r\n-Meeting Room\r\n-Social Lounge\r\n-Fire Pits\r\n-Outdoor Lounge\r\n-Fitness Room\r\n-BBQ Area\r\n-Sky Club\r\n-Private Dining\r\n-Outdoor Co-Working Lounge\r\n-Infrared Sauna\r\n-Lockers Available\r\n-Pet Wash\r\n-Change Rooms\r\n-Outdoor Terrace\r\n-Outdoor Fitness Area\r\n-Mail Room\r\n-Co-working Lounge\r\n-Party Room\r\n-Kid's Playground\r\n-Pet Zone\r\n-Parking Available\r\n-Theatre Room\r\n-Lobby\r\n-Parcel Room\r\n-Yoga Studio\r\n-Work Pods\r\n-Outdoor Dining Area\r\n-Games Room\r\n-Outdoor Stretch Area"]
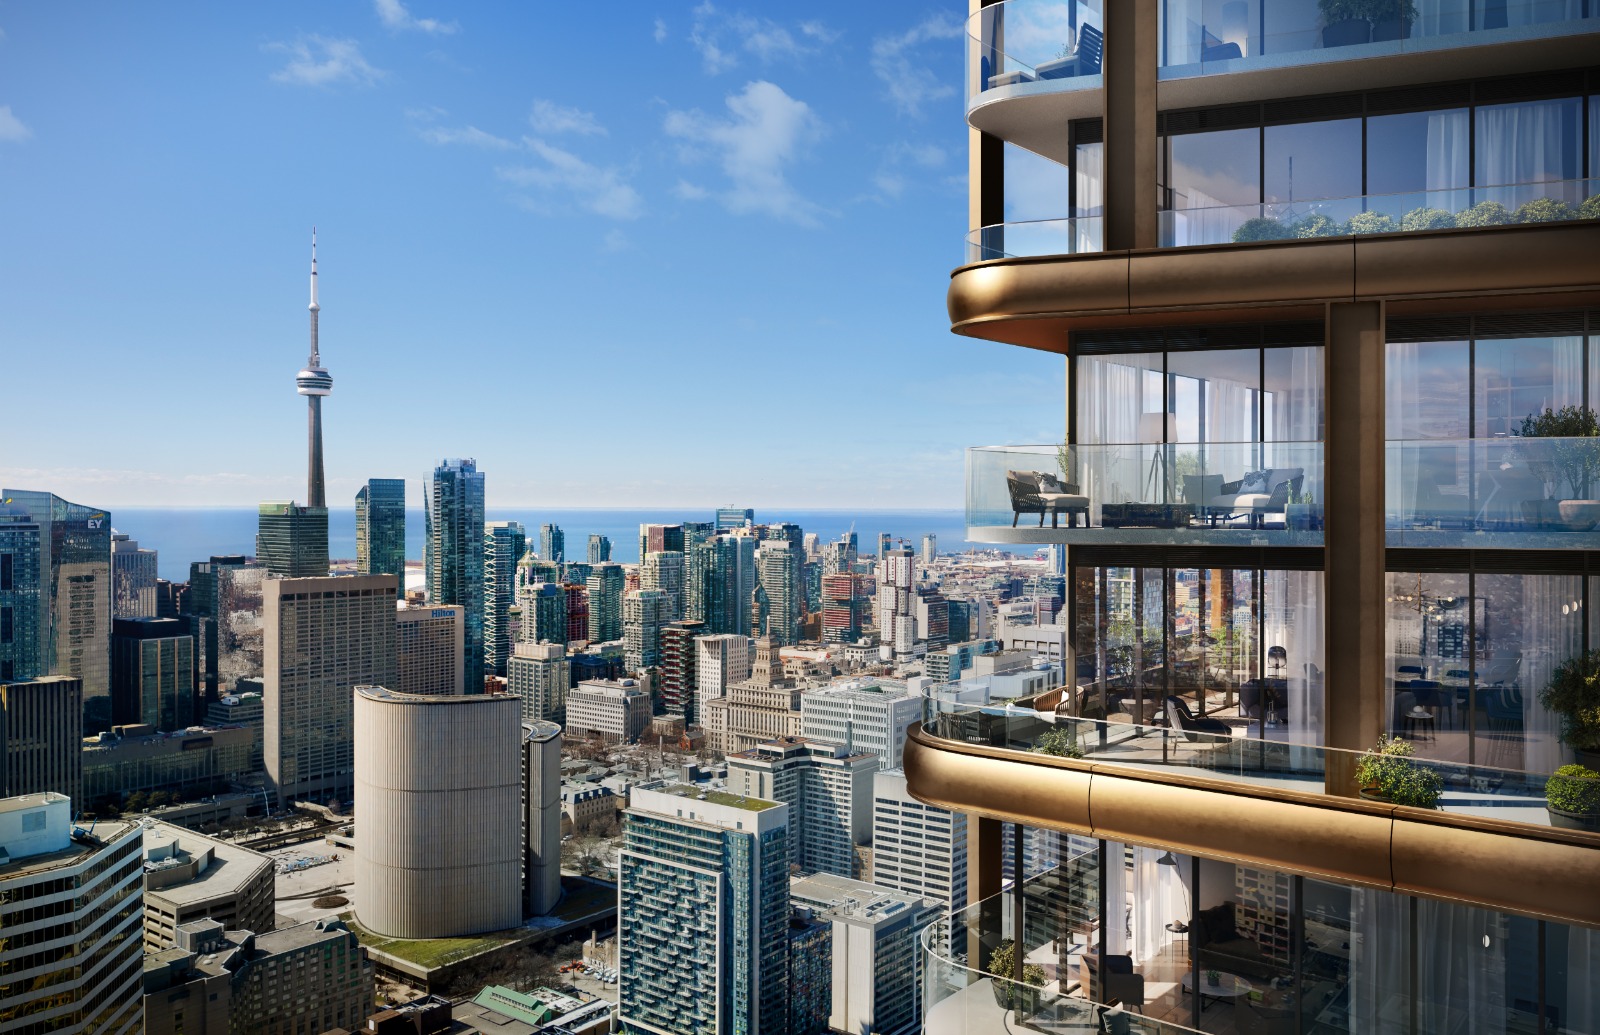
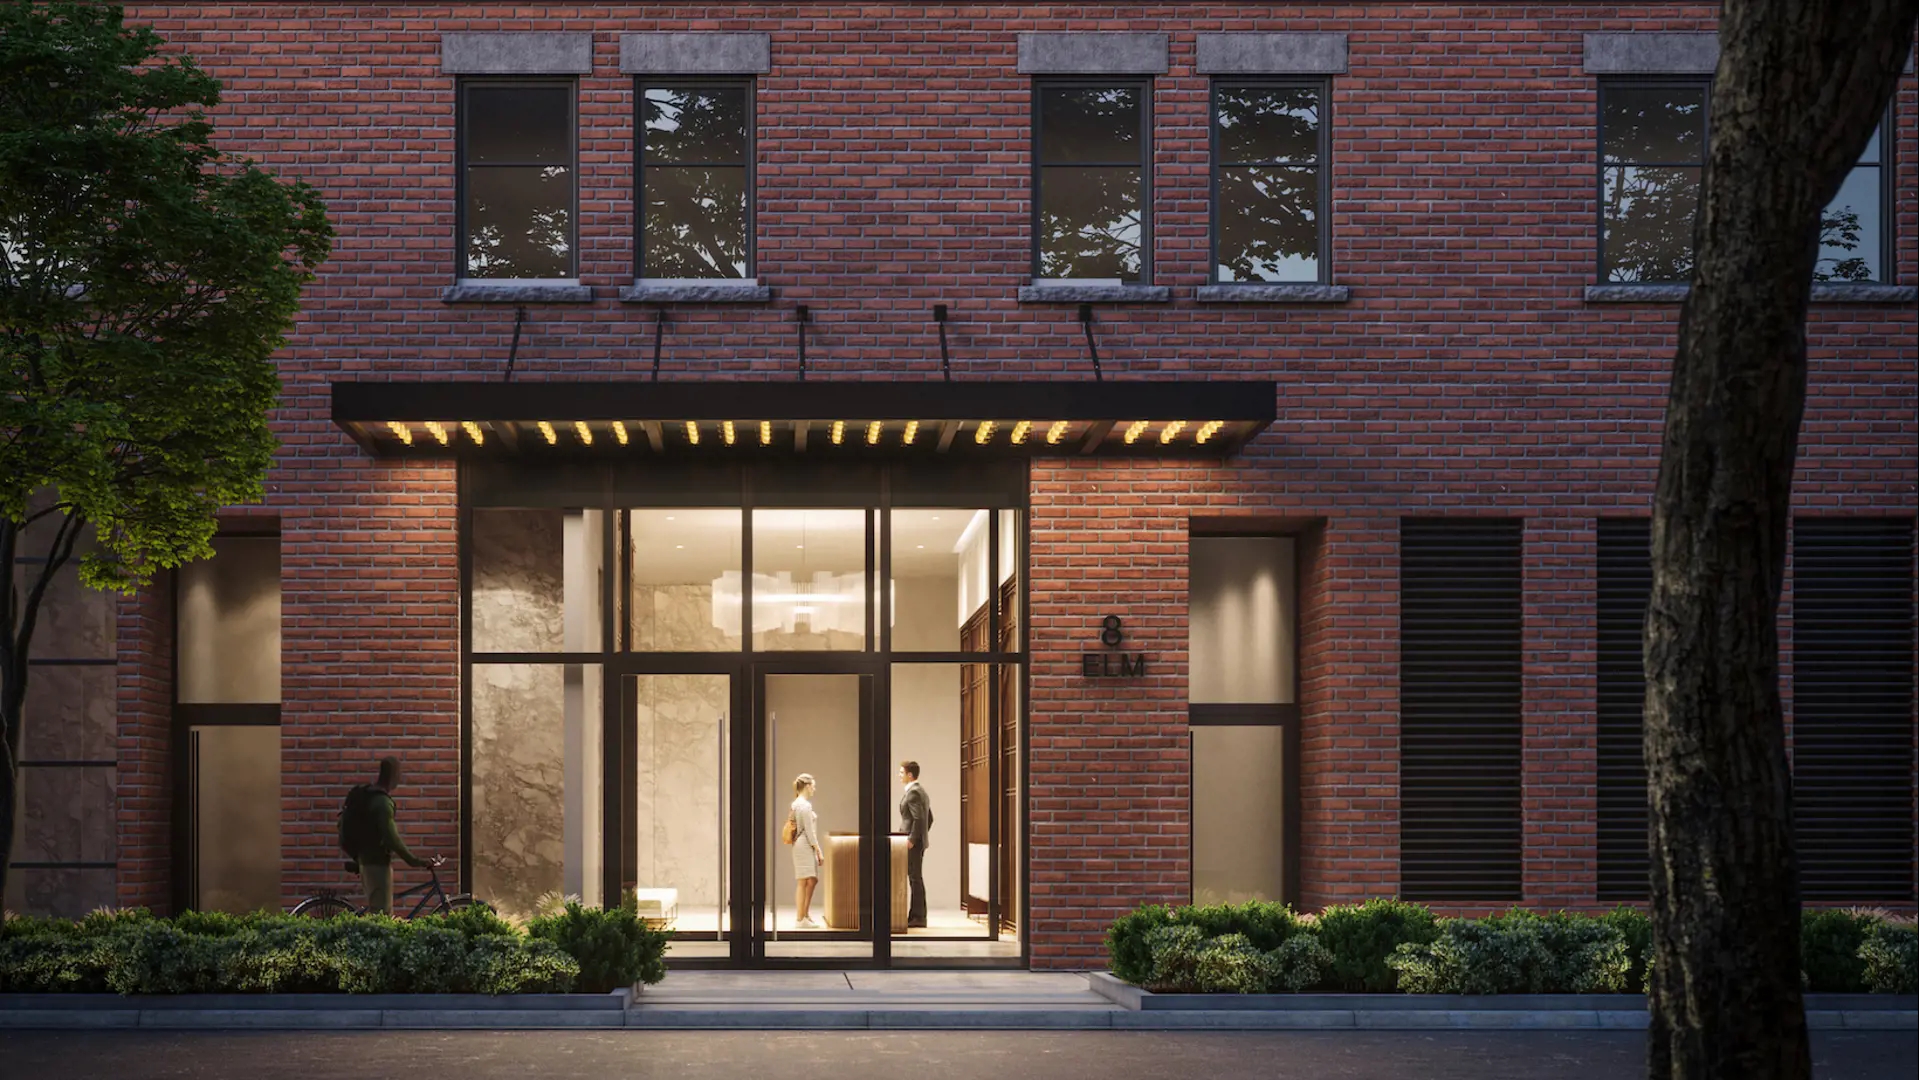
Suite Perfection. The suites at 8 Elm offer an array of sizes and layouts to suit your wishes, all with the latest in designer features and finishes, lighting and appliances. Create whatever ambiance you need for relaxation and living life to the fullest. KITCHEN Choice of premium quartz countertop** Choice of premium quartz or porcelain backsplash** Choice of custom designed European style kitchen cabinetry in a selection of door finishes and soft-close motion drawers** Under-mounted single-bowl stainless steel sink with single-lever faucet Fully Integrated European style appliances with refrigerator, electric cook top and oven, dishwasher, microwave, and exhaust hood** Designer overhead track lighting BATHROOM Choice of oversize porcelain tile** flooring Choice of oversize porcelain** wall tiles in tub/shower enclosure Integrated solid surface countertop and sink for vanity Vanity mirror/medicine cabinet with integrated LED lighting Rain style shower head with contemporary lever style vanity faucet Overhead pot lights Linear drain in shower HEATING AND AIR CONDITIONING Smart thermostat Individually controlled, on-demand heating and air conditioning system Heat recovery ventilation system included * Denotes availability determined by suite design. ** Denotes finishes to be selected from the vendor’s samples.
Current Incentives
- Free Assignment
- Right to Lease During Occupancy
- Credits at Closing
- Extended Deposit Structure
- Free Maintenance Fees
- Capped Development Levies
Location: 8 Elm Street
8 Elm on Yonge is located at 8 Elm Street, Toronto in the Discovery District neighbourhood, Toronto.
- Walk Score: 100/100
- Transit Score: 100/100
Explore more pre-construction projects in Toronto or browse the Toronto region.
About the Developer: Capital Developments
8 Elm on Yonge is being developed by Capital Developments, with architecture by IBI Group and interior design by Cecconi Simone.
See all Capital Developments pre-construction projects.
How to Buy at 8 Elm on Yonge
- Register early. Allocation at 8 Elm on Yonge in Toronto is released to platinum brokerages before any public opening, so the best floor plans and lowest release pricing go to registered buyers first.
- Review the price list and deposit structure. The current published deposit structure is 10% (over 900 days) + 10% on Occupancy.
- Submit a worksheet. Worksheets rank your preferred suites or lots; they are not binding until the developer issues an allocation.
- Sign and use your cooling-off period. Ontario pre-construction condominium purchases carry a 10-day statutory rescission period for lawyer and lender review. Freehold purchases do not.
Closing Costs & Investor Notes for 8 Elm on Yonge
Budget beyond the purchase price at 8 Elm on Yonge: development and education levies (usually capped by amendment), Tarion enrolment, utility meter hook-ups, land transfer tax plus the Toronto municipal land transfer tax, HST treatment (the federal/provincial new-housing rebate applies to buyers who occupy or, for investors, the rental rebate applies with a one-year lease), and legal fees. Estimated maintenance is $1 per sq ft per month.
Assignment rights, rental-during-occupancy rights and capped levies vary release to release at 8 Elm on Yonge. Confirm each in the current agreement of purchase and sale before you sign.
8 Elm on Yonge — Frequently Asked Questions
Where is 8 Elm on Yonge located?
8 Elm on Yonge is located at 8 Elm Street, Toronto in the Discovery District neighbourhood.
Who is the developer of 8 Elm on Yonge?
8 Elm on Yonge is being developed by Capital Developments.
How much do units at 8 Elm on Yonge cost?
Pricing at 8 Elm on Yonge starts from $710,900 and ranges to $1,544,900. Prices and incentives change with each release — request the current price list for live pricing.
When is occupancy at 8 Elm on Yonge?
Estimated occupancy for 8 Elm on Yonge is 2027-01-01.
How many units are in 8 Elm on Yonge?
8 Elm on Yonge is planned as a 69-storey condo development.
How do I get platinum or VIP access to 8 Elm on Yonge?
Circle Real Estate provides platinum access to 8 Elm on Yonge, including first access to floor plans, the price list and worksheet submission. Register on this page to be added to the VIP list.
Similar Pre-Construction Projects in Toronto
- Art Shoppe Condos — Toronto
- 83 Redpath Residences — Toronto
- Aristo at Avonshire Condos — Toronto
- The Yorkdale Towns – On The Park — Toronto
- Blue Diamond at Imperial Village Condos — Toronto
- The Hub Condos — Toronto
- Lotus Condos — Toronto
- Eleven Superior Condos — Toronto
Register for 8 Elm on Yonge pricing, floor plans and VIP access on Circle Real Estate.
Last verified: 2026-11-08. Source: RedBricks project feed. Published by Circle Real Estate Brokerage. Prices and incentives are subject to change without notice. E. & O.E.