8-20 Widmer Street Condos — Toronto Pre-Construction
8-20 Widmer Street is a planning phase pre-construction condos development by Plaza in Toronto's Entertainment District. Get pricing, floor plans, deposit…
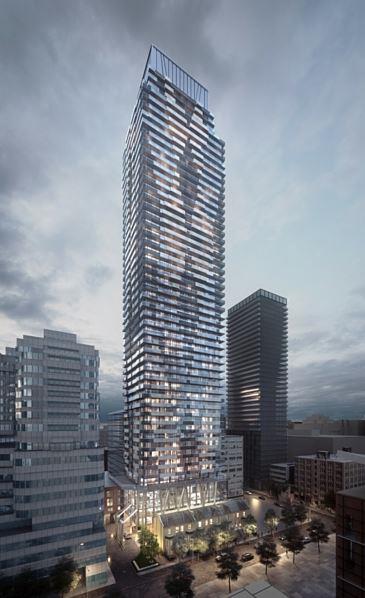
8-20 Widmer Street Quick Facts
| Project Name | 8-20 Widmer Street |
|---|---|
| Developer | Plaza |
| Address | 10 Widmer Street |
| City | Toronto |
| Neighbourhood | Entertainment District |
| Region | Toronto |
| Building Type | Condo |
| Sales Status | Planning Phase |
| Storeys | 49 |
| Pricing | Register for pricing |
| Walk Score | 98 |
| Transit Score | 100 |
About 8-20 Widmer Street in Toronto
8-20 Widmer Street Condos is a pre-construction condominium development by Plaza at 10 Widmer Street in the Entertainment District neighbourhood of Toronto. The 49-storey project rises 182.9 metres and contains 640 suites. Architecture is by Scott Shields Architects. The location has a Walk Score of 98 and a Transit Score of 100. At 182.9 metres, 8-20 Widmer Street Condos ranks #10 by height among 59 tracked projects in Entertainment District.
8-20 Widmer Street is also marketed as 8-20 Widmer Street Condos, and listed in the developer's material as 8-20 Widmer Street Condos.
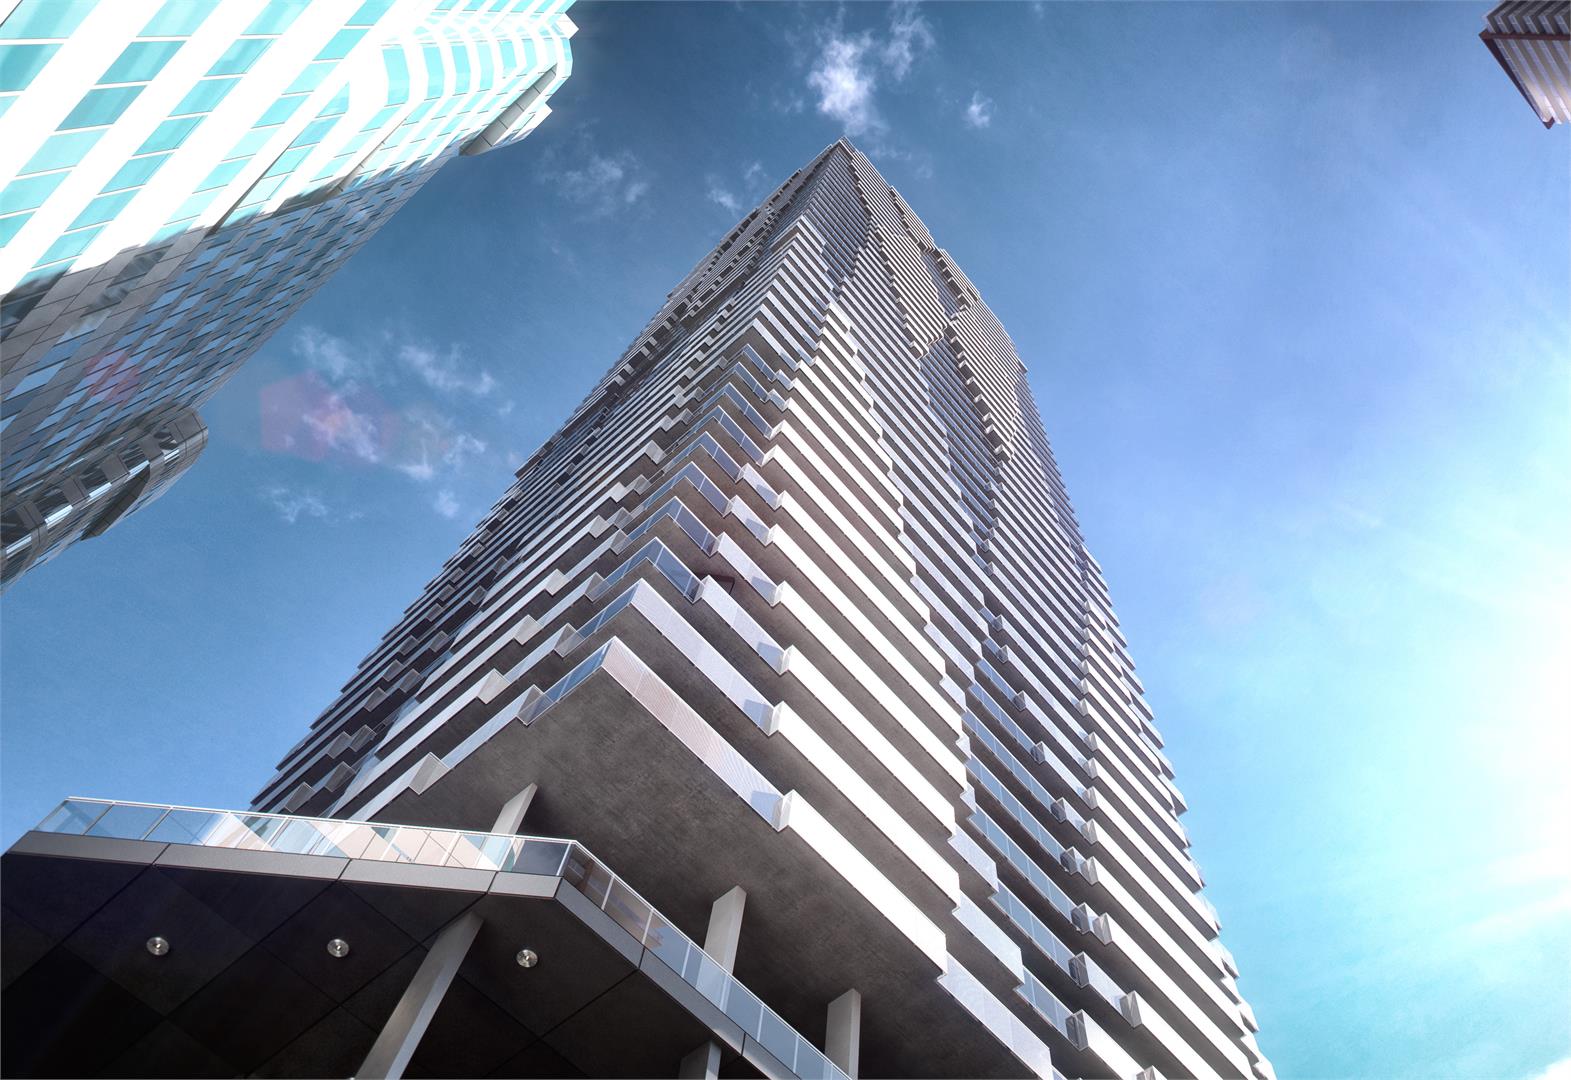
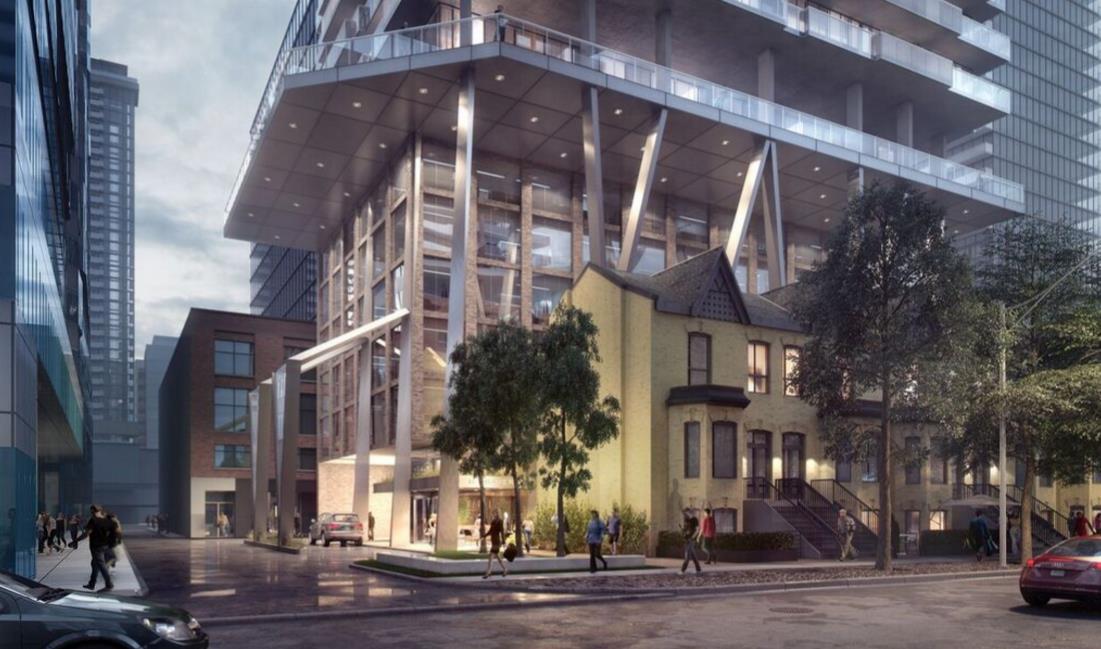
8-20 Widmer Street Renderings & Gallery
8-20 Widmer Street Floor Plans & Price List
Floor plans, the current price list and deposit structure for 8-20 Widmer Street are released to registered buyers first. Request the 8-20 Widmer Street floor plans and pricing.
Location: 10 Widmer Street
8-20 Widmer Street is located at 10 Widmer Street, Toronto in the Entertainment District neighbourhood, Toronto.
- Walk Score: 98/100
- Transit Score: 100/100
Explore more pre-construction projects in Toronto or browse the Toronto region.
About the Developer: Plaza
8-20 Widmer Street is being developed by Plaza, with architecture by Scott Shields Architects.
See all Plaza pre-construction projects.
How to Buy at 8-20 Widmer Street
- Register early. Allocation at 8-20 Widmer Street in Toronto is released to platinum brokerages before any public opening, so the best floor plans and lowest release pricing go to registered buyers first.
- Review the price list and deposit structure. Deposit structures for 8-20 Widmer Street are confirmed at each release and can differ for end users, investors and international buyers.
- Submit a worksheet. Worksheets rank your preferred suites or lots; they are not binding until the developer issues an allocation.
- Sign and use your cooling-off period. Ontario pre-construction condominium purchases carry a 10-day statutory rescission period for lawyer and lender review. Freehold purchases do not.
Closing Costs & Investor Notes for 8-20 Widmer Street
Budget beyond the purchase price at 8-20 Widmer Street: development and education levies (usually capped by amendment), Tarion enrolment, utility meter hook-ups, land transfer tax plus the Toronto municipal land transfer tax, HST treatment (the federal/provincial new-housing rebate applies to buyers who occupy or, for investors, the rental rebate applies with a one-year lease), and legal fees.
Assignment rights, rental-during-occupancy rights and capped levies vary release to release at 8-20 Widmer Street. Confirm each in the current agreement of purchase and sale before you sign.
8-20 Widmer Street — Frequently Asked Questions
Where is 8-20 Widmer Street located?
8-20 Widmer Street is located at 10 Widmer Street, Toronto in the Entertainment District neighbourhood.
Who is the developer of 8-20 Widmer Street?
8-20 Widmer Street is being developed by Plaza.
How much do units at 8-20 Widmer Street cost?
Pricing for 8-20 Widmer Street has not been publicly released. Registered buyers receive the price list first.
When is occupancy at 8-20 Widmer Street?
An occupancy date for 8-20 Widmer Street has not been announced yet.
How many units are in 8-20 Widmer Street?
8-20 Widmer Street is planned as a 49-storey condo development.
How do I get platinum or VIP access to 8-20 Widmer Street?
Circle Real Estate provides platinum access to 8-20 Widmer Street, including first access to floor plans, the price list and worksheet submission. Register on this page to be added to the VIP list.
Similar Pre-Construction Projects in Toronto
- 3018 Yonge Condos in Lawrence Park — Toronto
- Cascades I Condos — Toronto
- Ice Condominiums Phase 2 — Toronto
- Hillcrest on the Park Condos — Toronto
- Groove Urban Condos — Toronto
- 49 Silverstone Drive Condos — Toronto
- 155 Wychwood Avenue Condos — Toronto
- X2 Condos — Toronto
Register for 8-20 Widmer Street pricing, floor plans and VIP access on Circle Real Estate.
Last verified: 2026-10-06. Source: RedBricks project feed. Published by Circle Real Estate Brokerage. Prices and incentives are subject to change without notice. E. & O.E.