6th and Tenth Condos — Calgary Pre-Construction
6th and Tenth is a resale pre-construction condos development by Lamb Development Corp in Calgary. Get pricing, floor plans, deposit structure and VIP access.
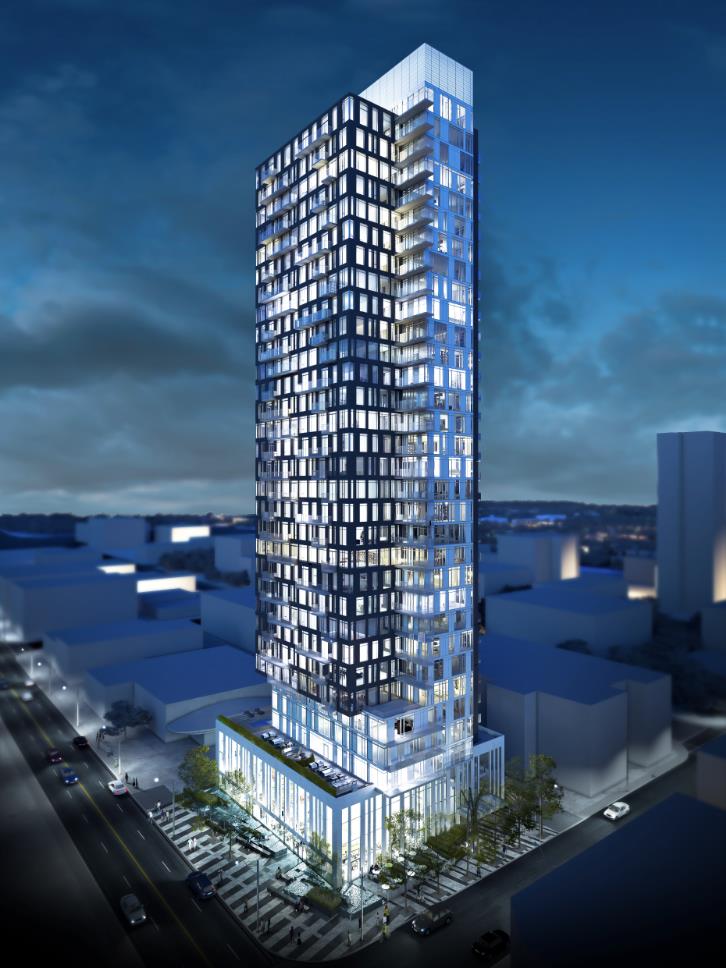
6th and Tenth Quick Facts
| Project Name | 6th and Tenth |
|---|---|
| Developer | Lamb Development Corp |
| Address | 1010 6 Street Southwest |
| City | Calgary |
| Region | Division No. 6 |
| Building Type | Condo |
| Sales Status | Resale |
| Storeys | 31 |
| Suite Sizes | 449 – 1950 sq ft |
| Pricing | Register for pricing |
| Maintenance Fees | $1 / sq ft / month |
| Walk Score | 94 |
| Transit Score | 80 |
About 6th and Tenth in Calgary
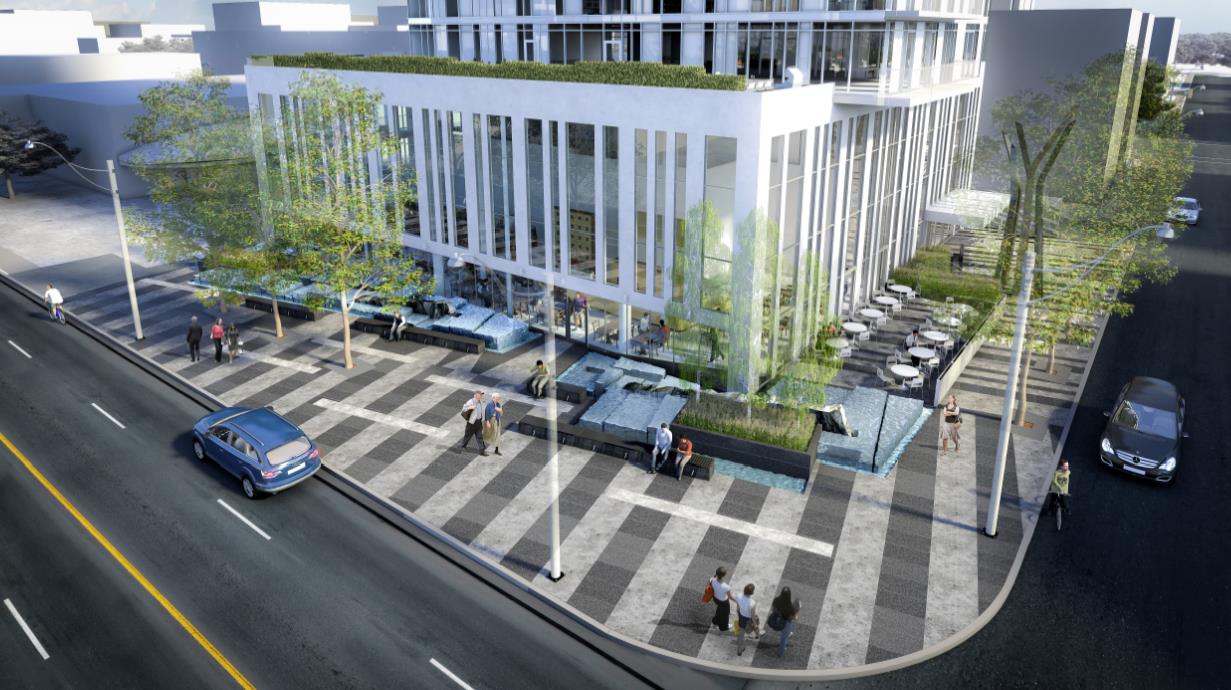
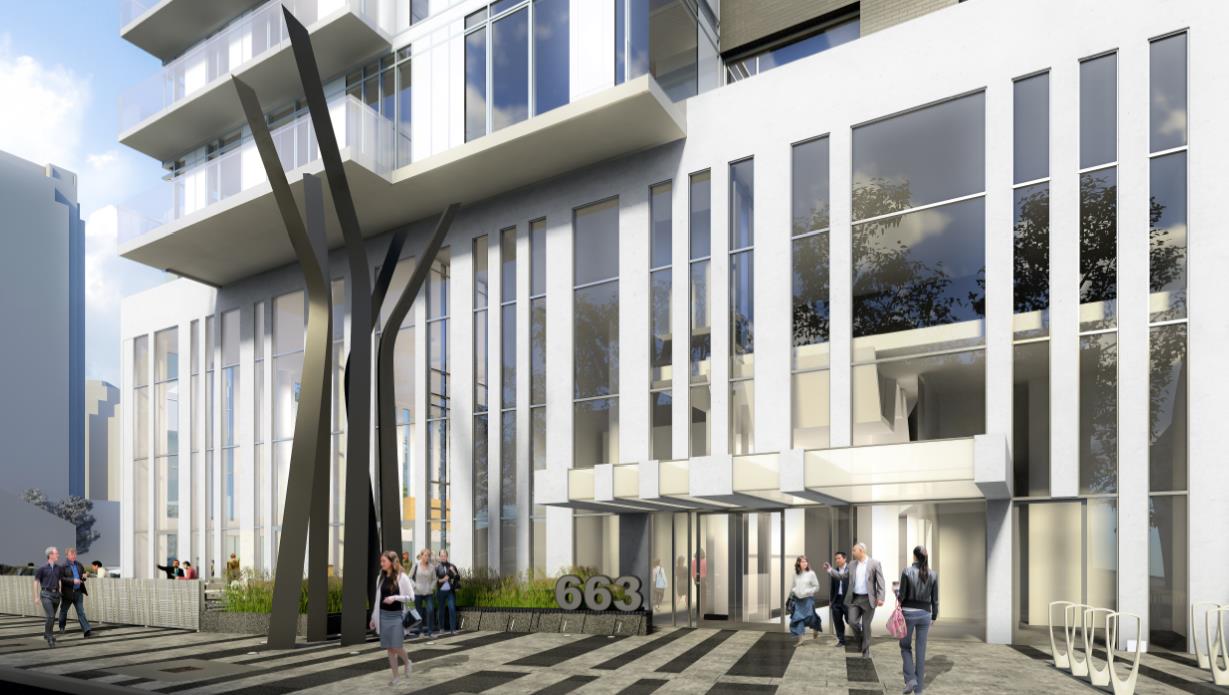
6th and Tenth Condos is a completed condominium development by Lamb Development Corp at 1010 6 Street Southwest in Calgary. The project is 31 storeys tall and contains 230 suites. Architecture is by CORE Architects, with interiors by The Design Agency. Suites range from 449 to 1,950 sq. ft. The location has a Walk Score of 94 and a Transit Score of 80.
6th and Tenth is also marketed as 6th and Tenth Condos, and listed in the developer's material as 6th and Tenth Condos.
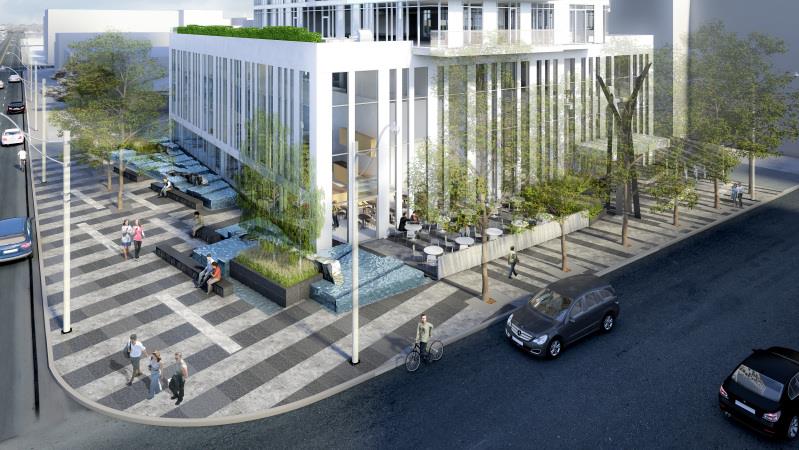
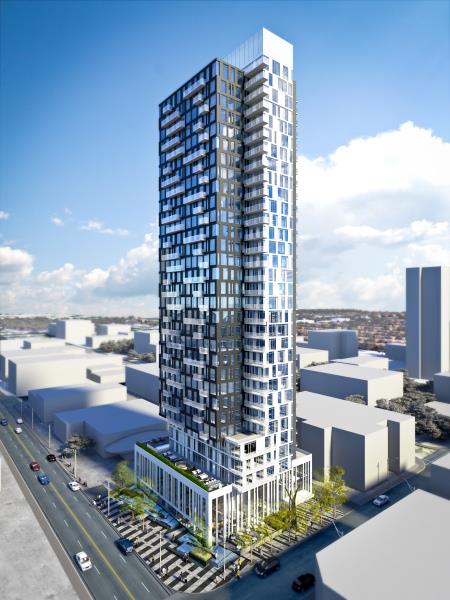
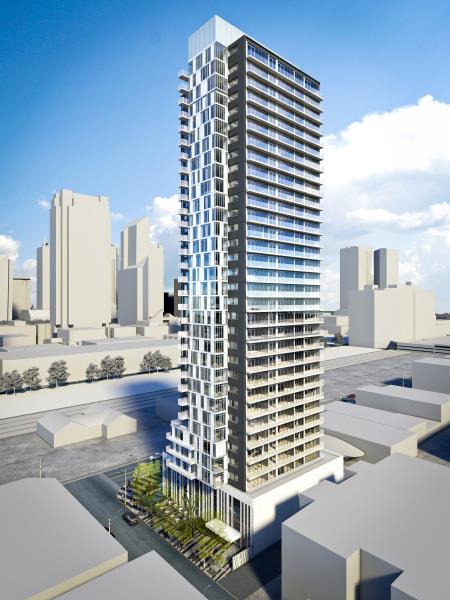
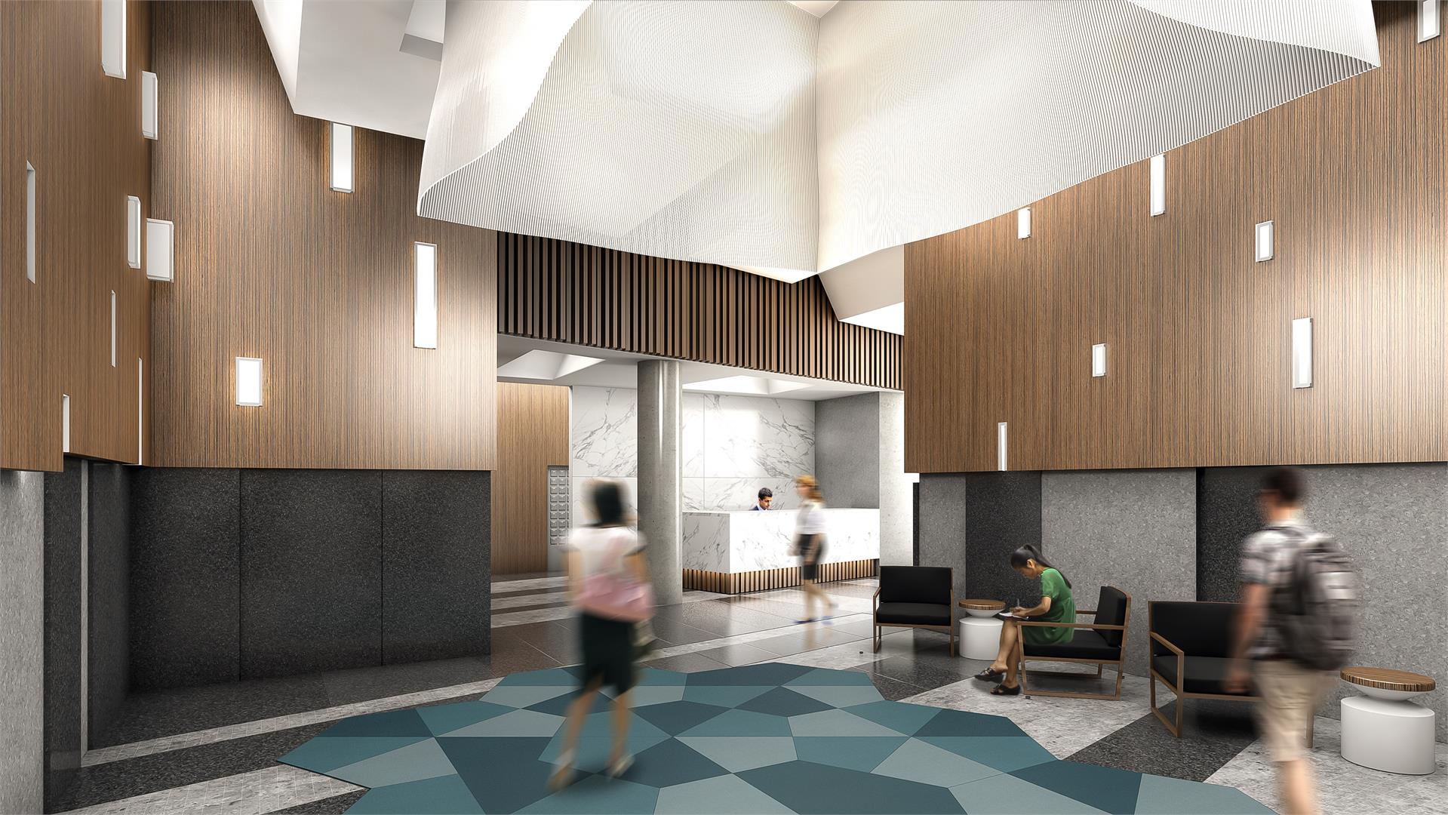
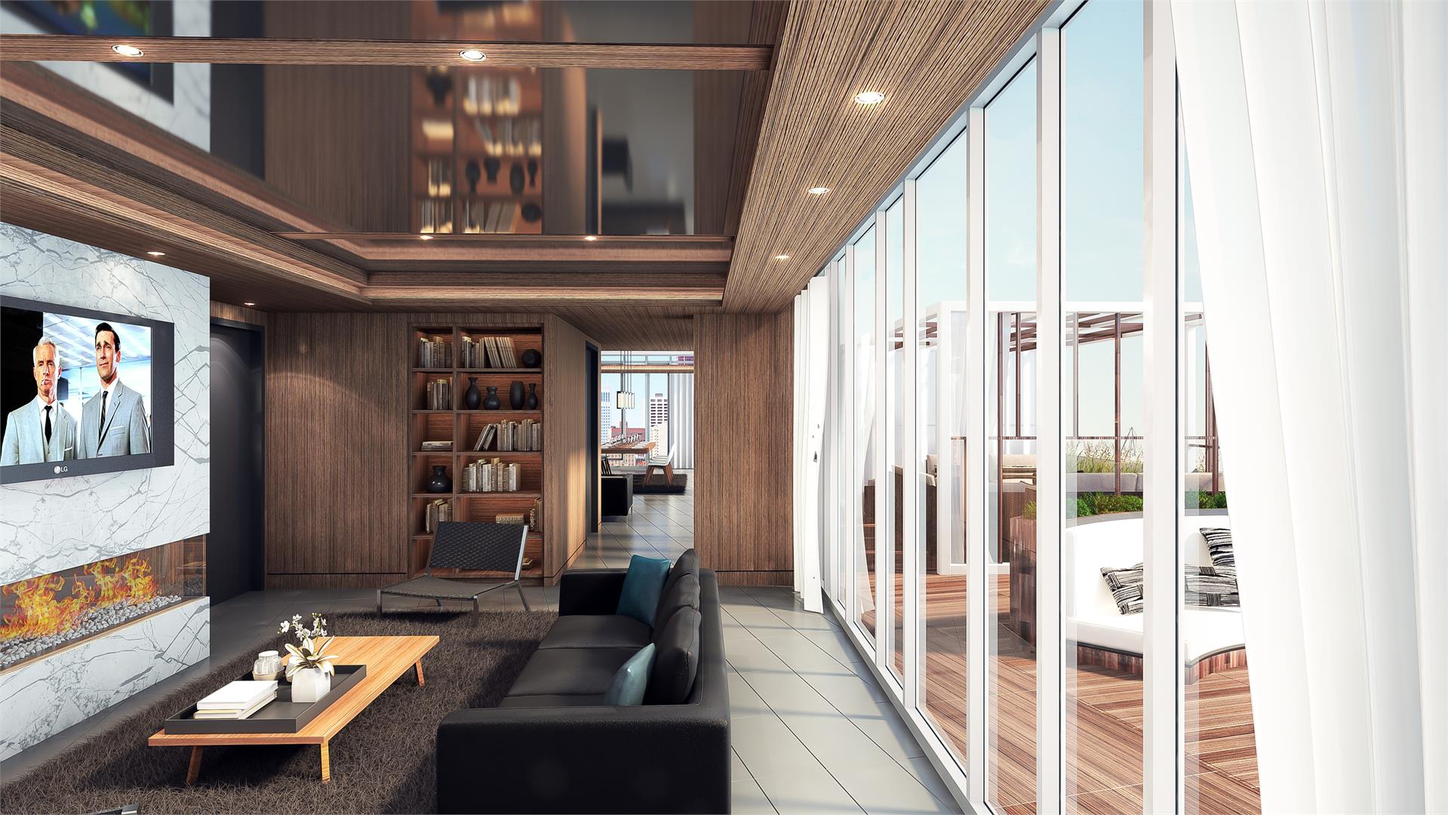
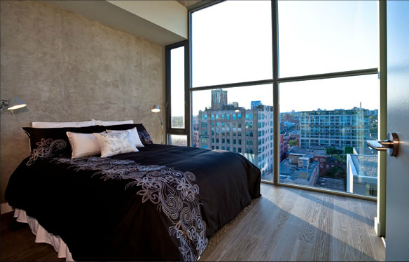
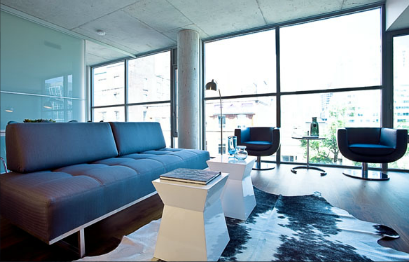
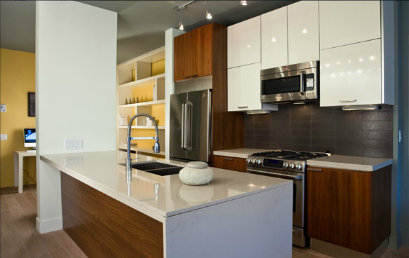
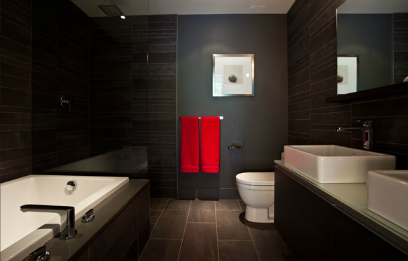
6th and Tenth Renderings & Gallery
6th and Tenth Floor Plans & Price List
Floor plans, the current price list and deposit structure for 6th and Tenth are released to registered buyers first. Request the 6th and Tenth floor plans and pricing.
Amenities & Finishes
- ["-Lounge\r\n-24 Hour Concierge Service\r\n-Outdoor Pool"]
SUITE FEATURES: + ceiling height in principal rooms is 9ft + floor to ceiling windows + sliding doors open onto the balcony + exposed concrete ceilings in all areas except the bathroom, powder room†, washer/dryer room and foyer + bathroom, powder room* and foyer ceilings are smooth drywall painted white + exposed concrete feature wall* and columns + white painted interior walls + 4” baseboard and 2 1/2" door casing + slab style bathroom, closet and washer/dryer room doors with brushed chrome hardware + frosted glass sliding bedroom doors + vinyl coated wire shelving in all closets and storage areas + stacked washer and dryer + individually controlled heating and air conditioning system utilizing a heat pump system + gas BBQ connection provided on balconies and terraces KITCHENS + custom designed european style kitchen cabinetry with island† in a selection of door finishes* + stone surface counter top* + glass tile backsplash* + single bowl under-mount stainless steel sink + single lever deck mounted faucet set + Stainless steel appliances - ENERGY START frost free refrigerator, gas cook top, and electric built-in oven + Integrated ENERGY STARTM dishwasher, exhaust hood and microwave oven BATHROOMS + custom designed european style bathroom cabinetry in a selection of door finishes* + rain style shower head + full vanity width mirror + porcelain wall tile* on all wet wall surrounds (bathtub and shower) + white bathroom fixtures + deep soaker bathtub with tiled skirt + pressure balanced mixing valve in the bathtub and shower FLOOR COVERINGS + pre-finished engineered wood floors* throughout with the exception of the bathroom and washer/dryer room + porcelain floor tile* in bathroom + white ceramic floor tile in washer/dryer room ELECTRICAL FEATURES + individual electrical panel with circuit breakers + white ‘decora style’ receptacles and switches throughout + ceiling mounted track lighting in kitchen + ceiling mounted light fixtures in foyer and hallways + pot lights in bathroom(s) + vapor proof ceiling mounted pot light over the bathtub and shower stall + capped ceiling light fixture outlet in dining room and den + switch-controlled split outlets in living room and bedroom(s) SAFETY AND SECURITY + 24hr concierge in the lobby + electronic communication system located in the secure main entry vestibule. guests in the main entry vestibule can be viewed on the resident’s television + surveillance cameras in the lobby, main entry vestibule and garage + key fob controlled access system at all main building entry points and parking garage + smoke and carbon monoxide detectors provided in all suites + suites are fully sprinklered MULTI-MEDIA TECHNOLOGY + structured high speed wiring infrastructure with network centre to support the latest entertainment and high speed communications services + pre-wired telephone, cable television and communication outlets. category 6 telephone wiring to all telephone outlets. rg-6 coaxial cable to all cable television outlets. each cable television and telephone outlet connects directly to the suite network centre
Location: 1010 6 Street Southwest
6th and Tenth is located at 1010 6 Street Southwest, Calgary, Division No. 6.
- Walk Score: 94/100
- Transit Score: 80/100
Explore more pre-construction projects in Calgary or browse the Division No. 6 region.
About the Developer: Lamb Development Corp
6th and Tenth is being developed by Lamb Development Corp, with architecture by CORE Architects and interior design by The Design Agency.
See all Lamb Development Corp pre-construction projects.
How to Buy at 6th and Tenth
- Register early. Allocation at 6th and Tenth in Calgary is released to platinum brokerages before any public opening, so the best floor plans and lowest release pricing go to registered buyers first.
- Review the price list and deposit structure. Deposit structures for 6th and Tenth are confirmed at each release and can differ for end users, investors and international buyers.
- Submit a worksheet. Worksheets rank your preferred suites or lots; they are not binding until the developer issues an allocation.
- Sign and use your cooling-off period. Ontario pre-construction condominium purchases carry a 10-day statutory rescission period for lawyer and lender review. Freehold purchases do not.
Closing Costs & Investor Notes for 6th and Tenth
Budget beyond the purchase price at 6th and Tenth: development and education levies (usually capped by amendment), Tarion enrolment, utility meter hook-ups, land transfer tax, HST treatment (the federal/provincial new-housing rebate applies to buyers who occupy or, for investors, the rental rebate applies with a one-year lease), and legal fees. Estimated maintenance is $1 per sq ft per month.
Assignment rights, rental-during-occupancy rights and capped levies vary release to release at 6th and Tenth. Confirm each in the current agreement of purchase and sale before you sign.
6th and Tenth — Frequently Asked Questions
Where is 6th and Tenth located?
6th and Tenth is located at 1010 6 Street Southwest, Calgary.
Who is the developer of 6th and Tenth?
6th and Tenth is being developed by Lamb Development Corp.
How much do units at 6th and Tenth cost?
Pricing for 6th and Tenth has not been publicly released. Registered buyers receive the price list first.
When is occupancy at 6th and Tenth?
An occupancy date for 6th and Tenth has not been announced yet.
How many units are in 6th and Tenth?
6th and Tenth is planned as a 31-storey condo development.
How do I get platinum or VIP access to 6th and Tenth?
Circle Real Estate provides platinum access to 6th and Tenth, including first access to floor plans, the price list and worksheet submission. Register on this page to be added to the VIP list.
Similar Pre-Construction Projects in Calgary
- First & Park Condos — Calgary
- Orson Building 2000 Condos — Calgary
- Quesnay at Currie Condos — Calgary
- The Arthur Cityscape Condos — Calgary
- Rangeview Towns — Calgary
- Silverton Street Towns — Calgary
- Belvedere by Alliston At Home — Calgary
- Waterside Mahogany – Courtyard North — Calgary
Register for 6th and Tenth pricing, floor plans and VIP access on Circle Real Estate.
Last verified: 2026-09-27. Source: RedBricks project feed. Published by Circle Real Estate Brokerage. Prices and incentives are subject to change without notice. E. & O.E.