41 Wabash Towns — Toronto Pre-Construction
41 Wabash is a cancelled pre-construction towns development by VANDYK Group of Companies in Toronto's Roncesvalles. Get pricing, floor plans, deposit struc…
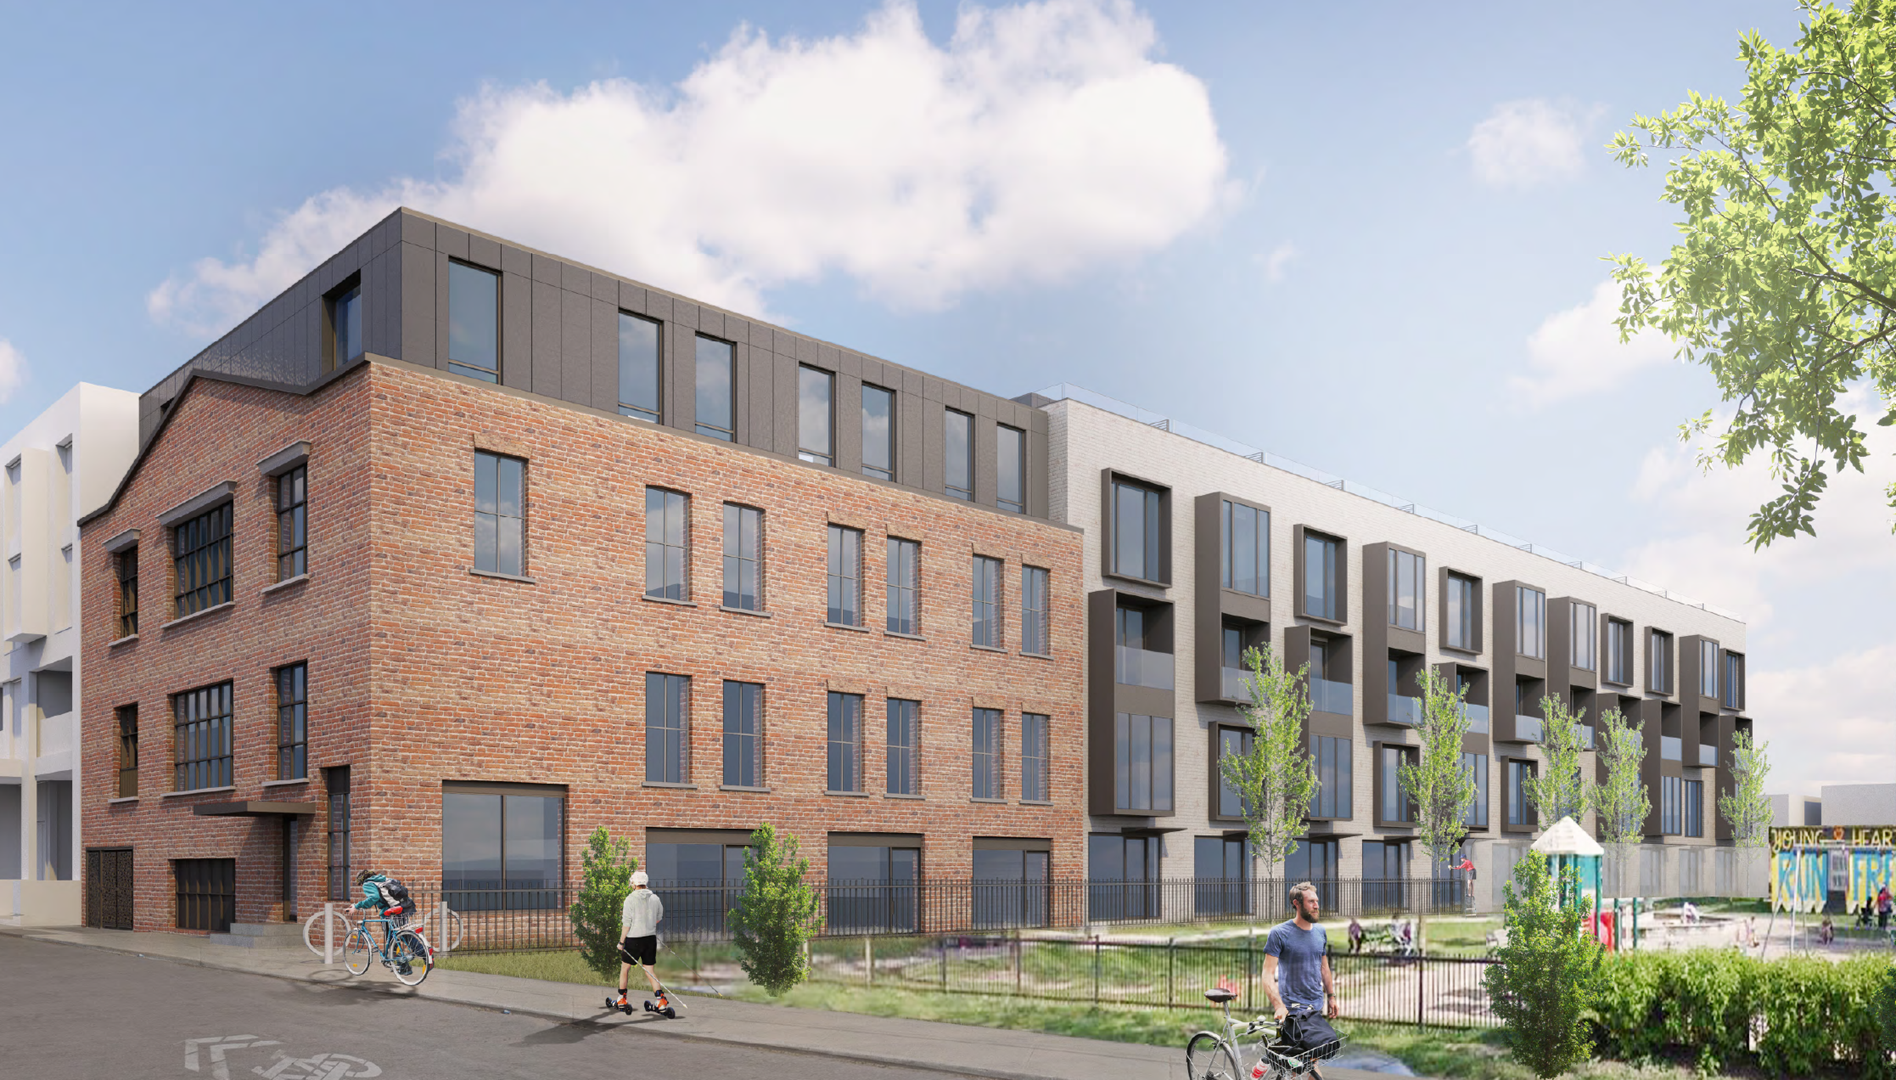
41 Wabash Quick Facts
| Project Name | 41 Wabash |
|---|---|
| Developer | VANDYK Group of Companies |
| Address | 41 Wabash Avenue |
| City | Toronto |
| Neighbourhood | Roncesvalles |
| Region | Greater Toronto Area |
| Building Type | Townhouse |
| Sales Status | Cancelled |
| Storeys | 4 |
| Suite Sizes | 2 – 2 sq ft |
| Pricing | Register for pricing |
| Maintenance Fees | $0 / sq ft / month |
| Walk Score | 73 |
| Transit Score | 96 |
About 41 Wabash in Toronto
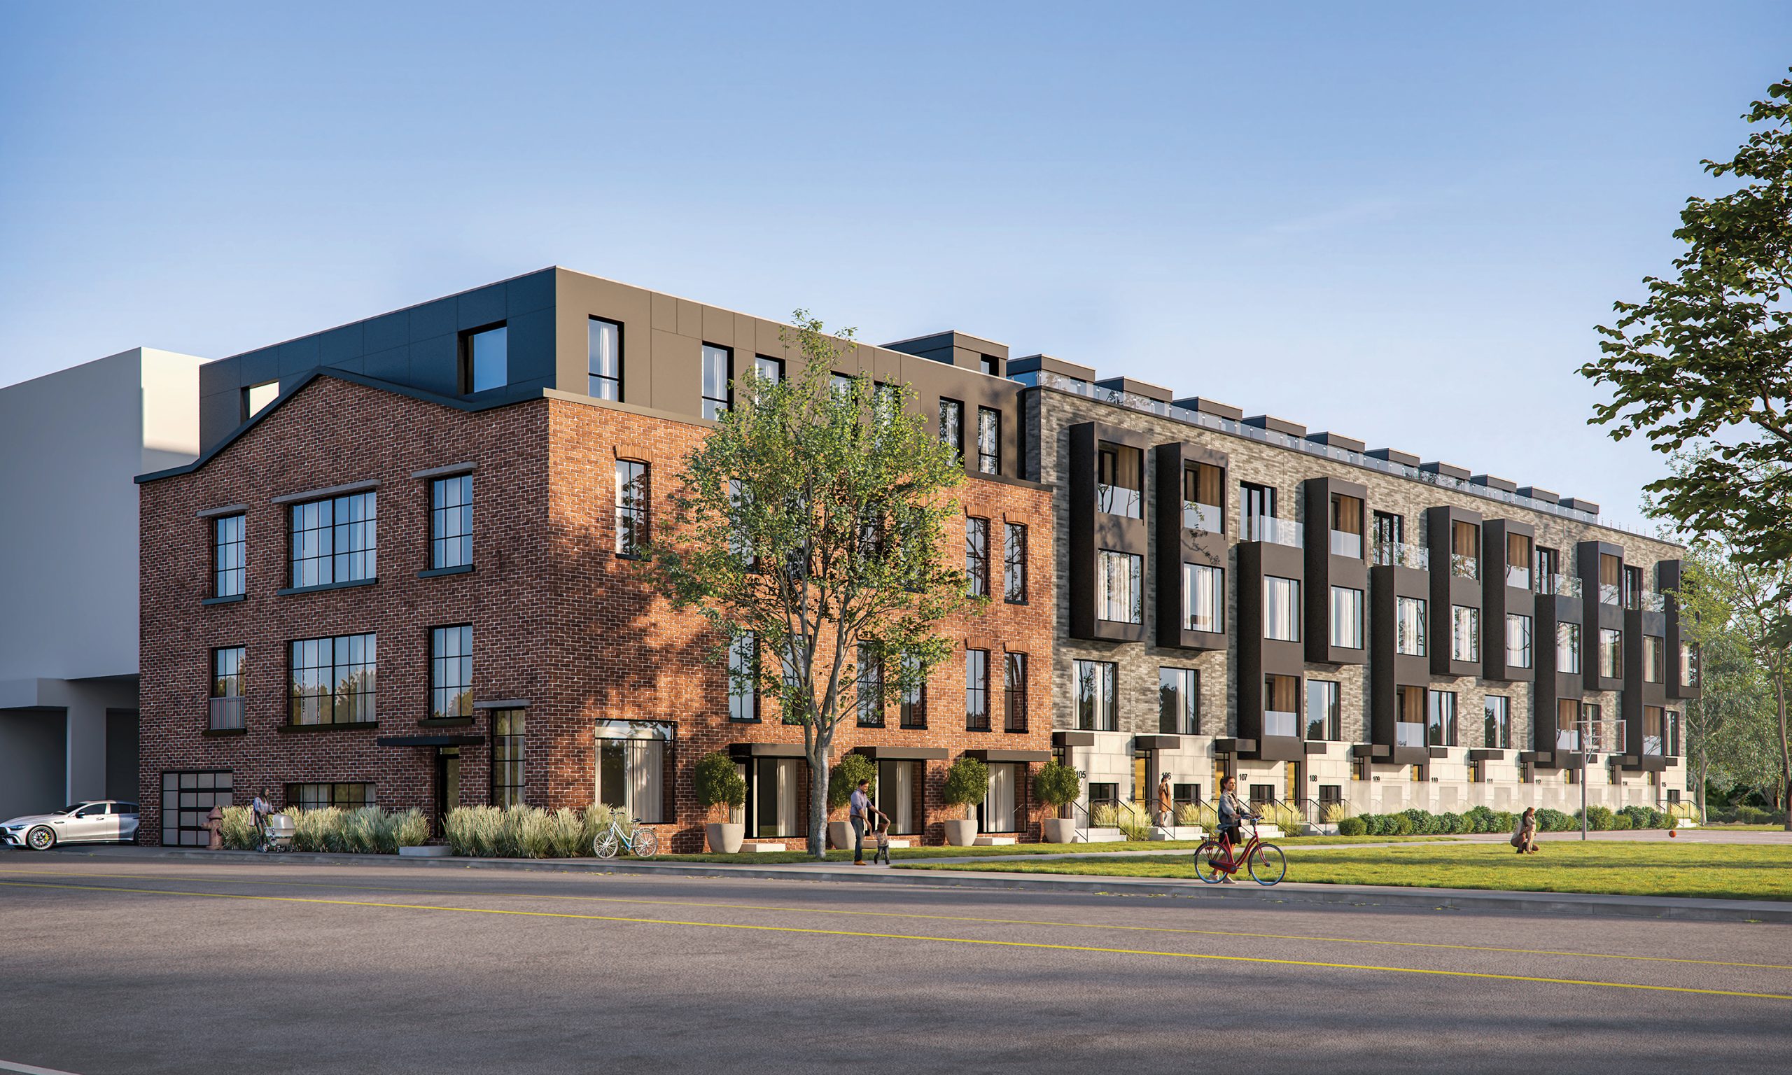
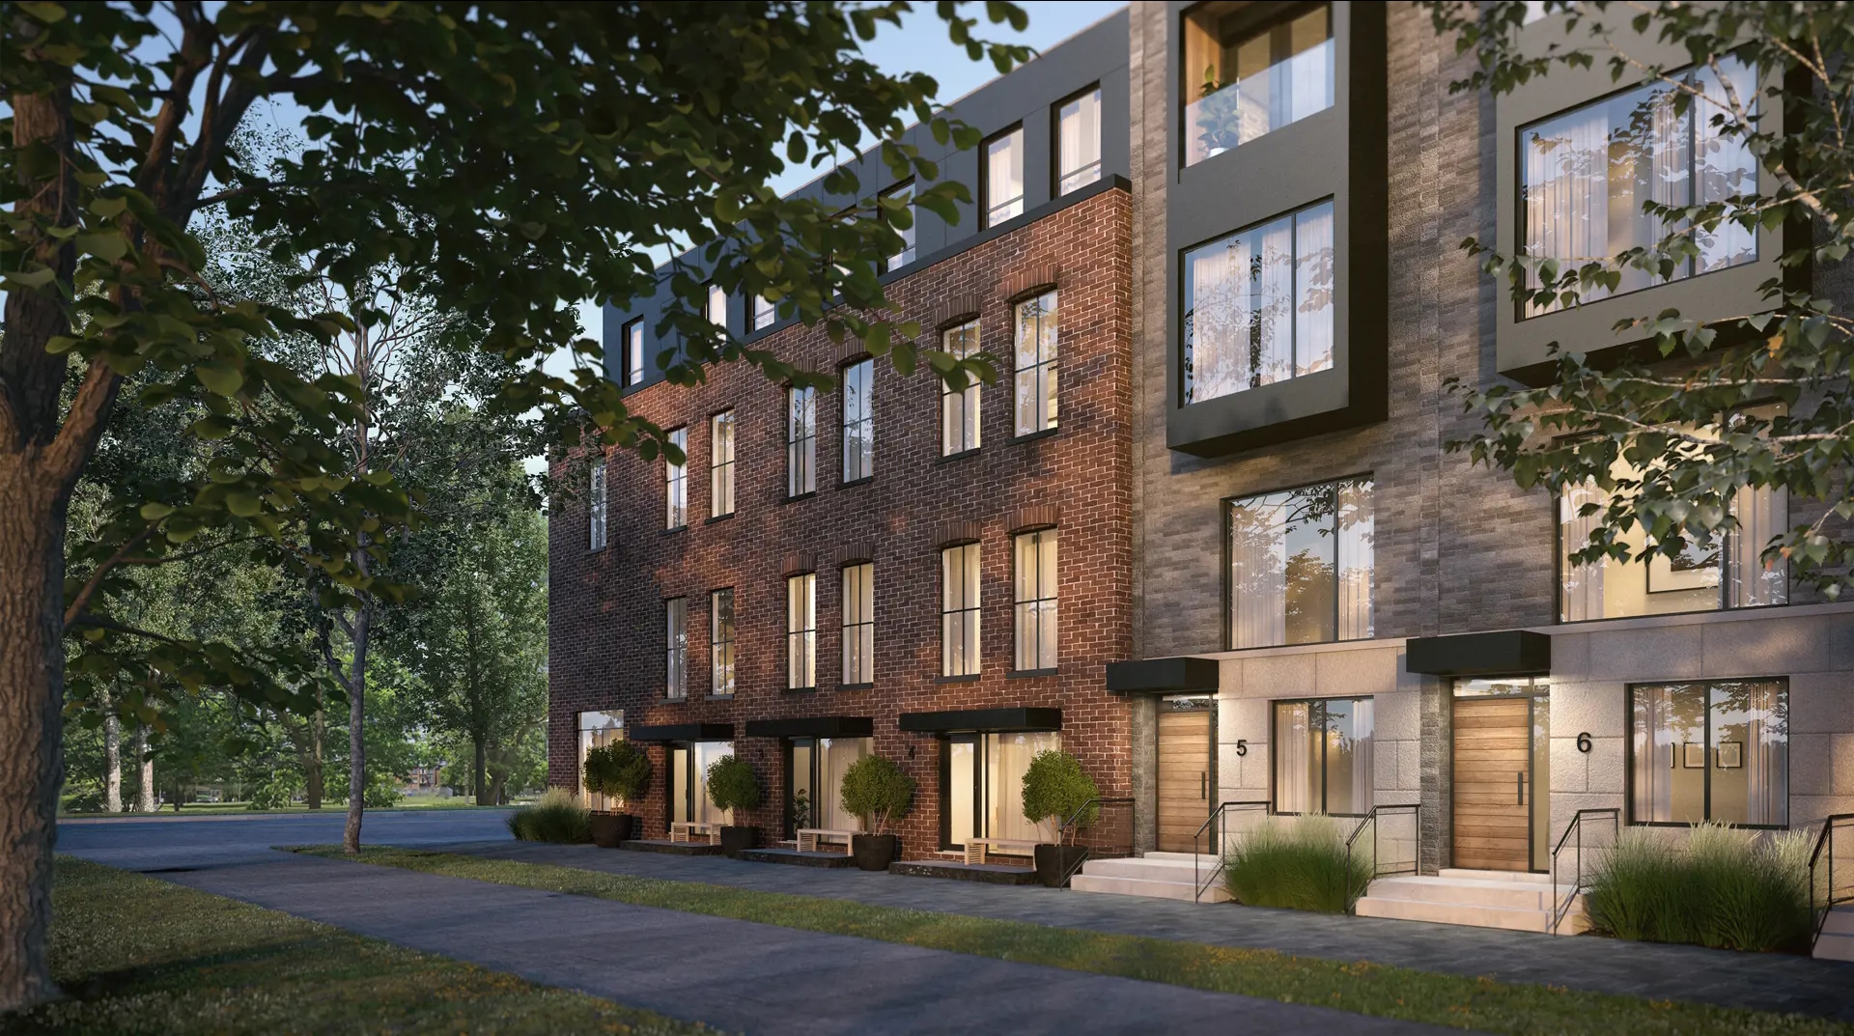
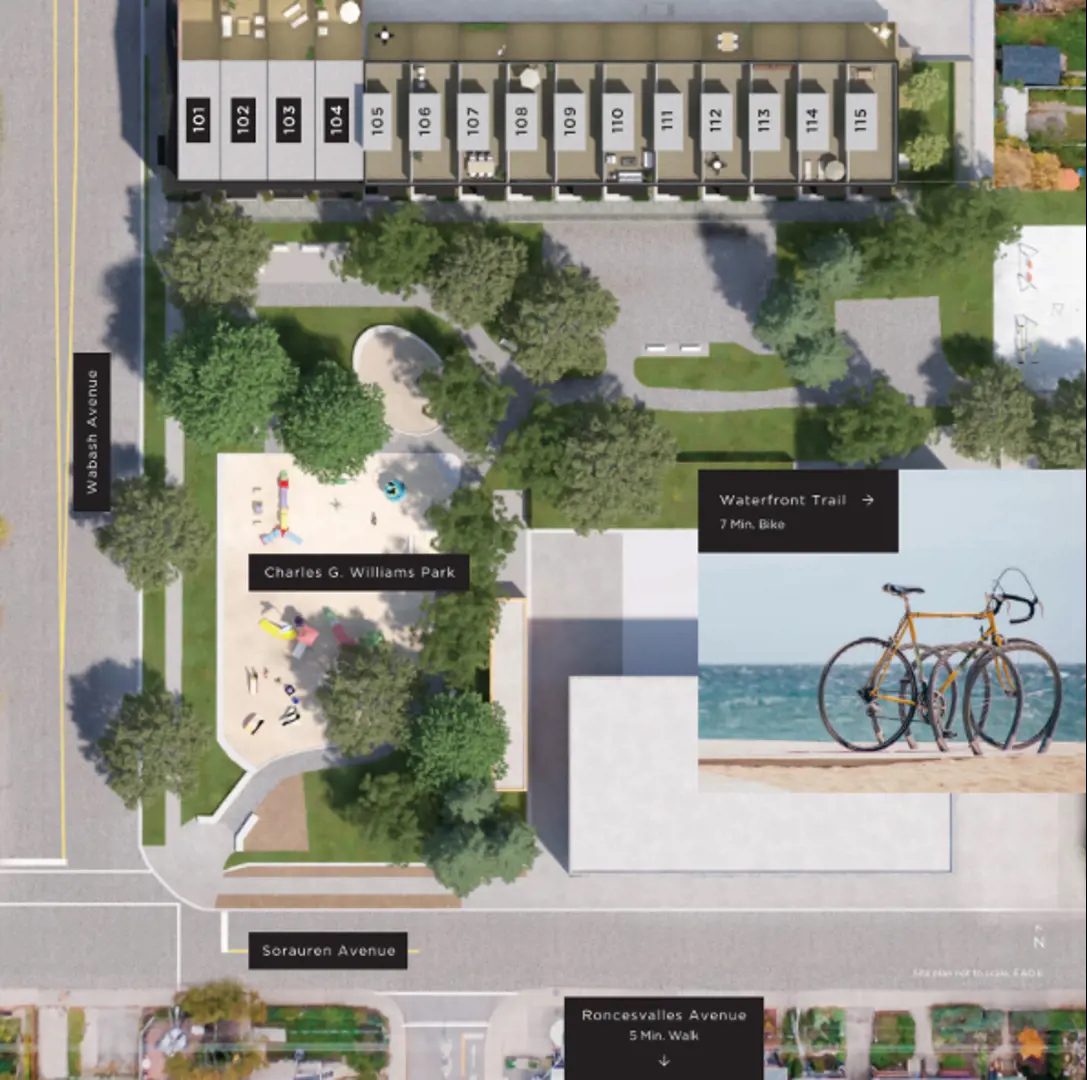
41 Wabash is a new-home community by VANDYK Group of Companies at 41 Wabash Avenue in the Roncesvalles neighbourhood of Toronto. The 4-storey project rises 16.5 metres and contains 15 homes. Architecture is by RAW Design. Homes range from 2,352 to 2,997 sq. ft. The location has a Walk Score of 73 and a Transit Score of 96. At 16.5 metres, 41 Wabash ranks #11 by height among 11 tracked projects in Roncesvalles.
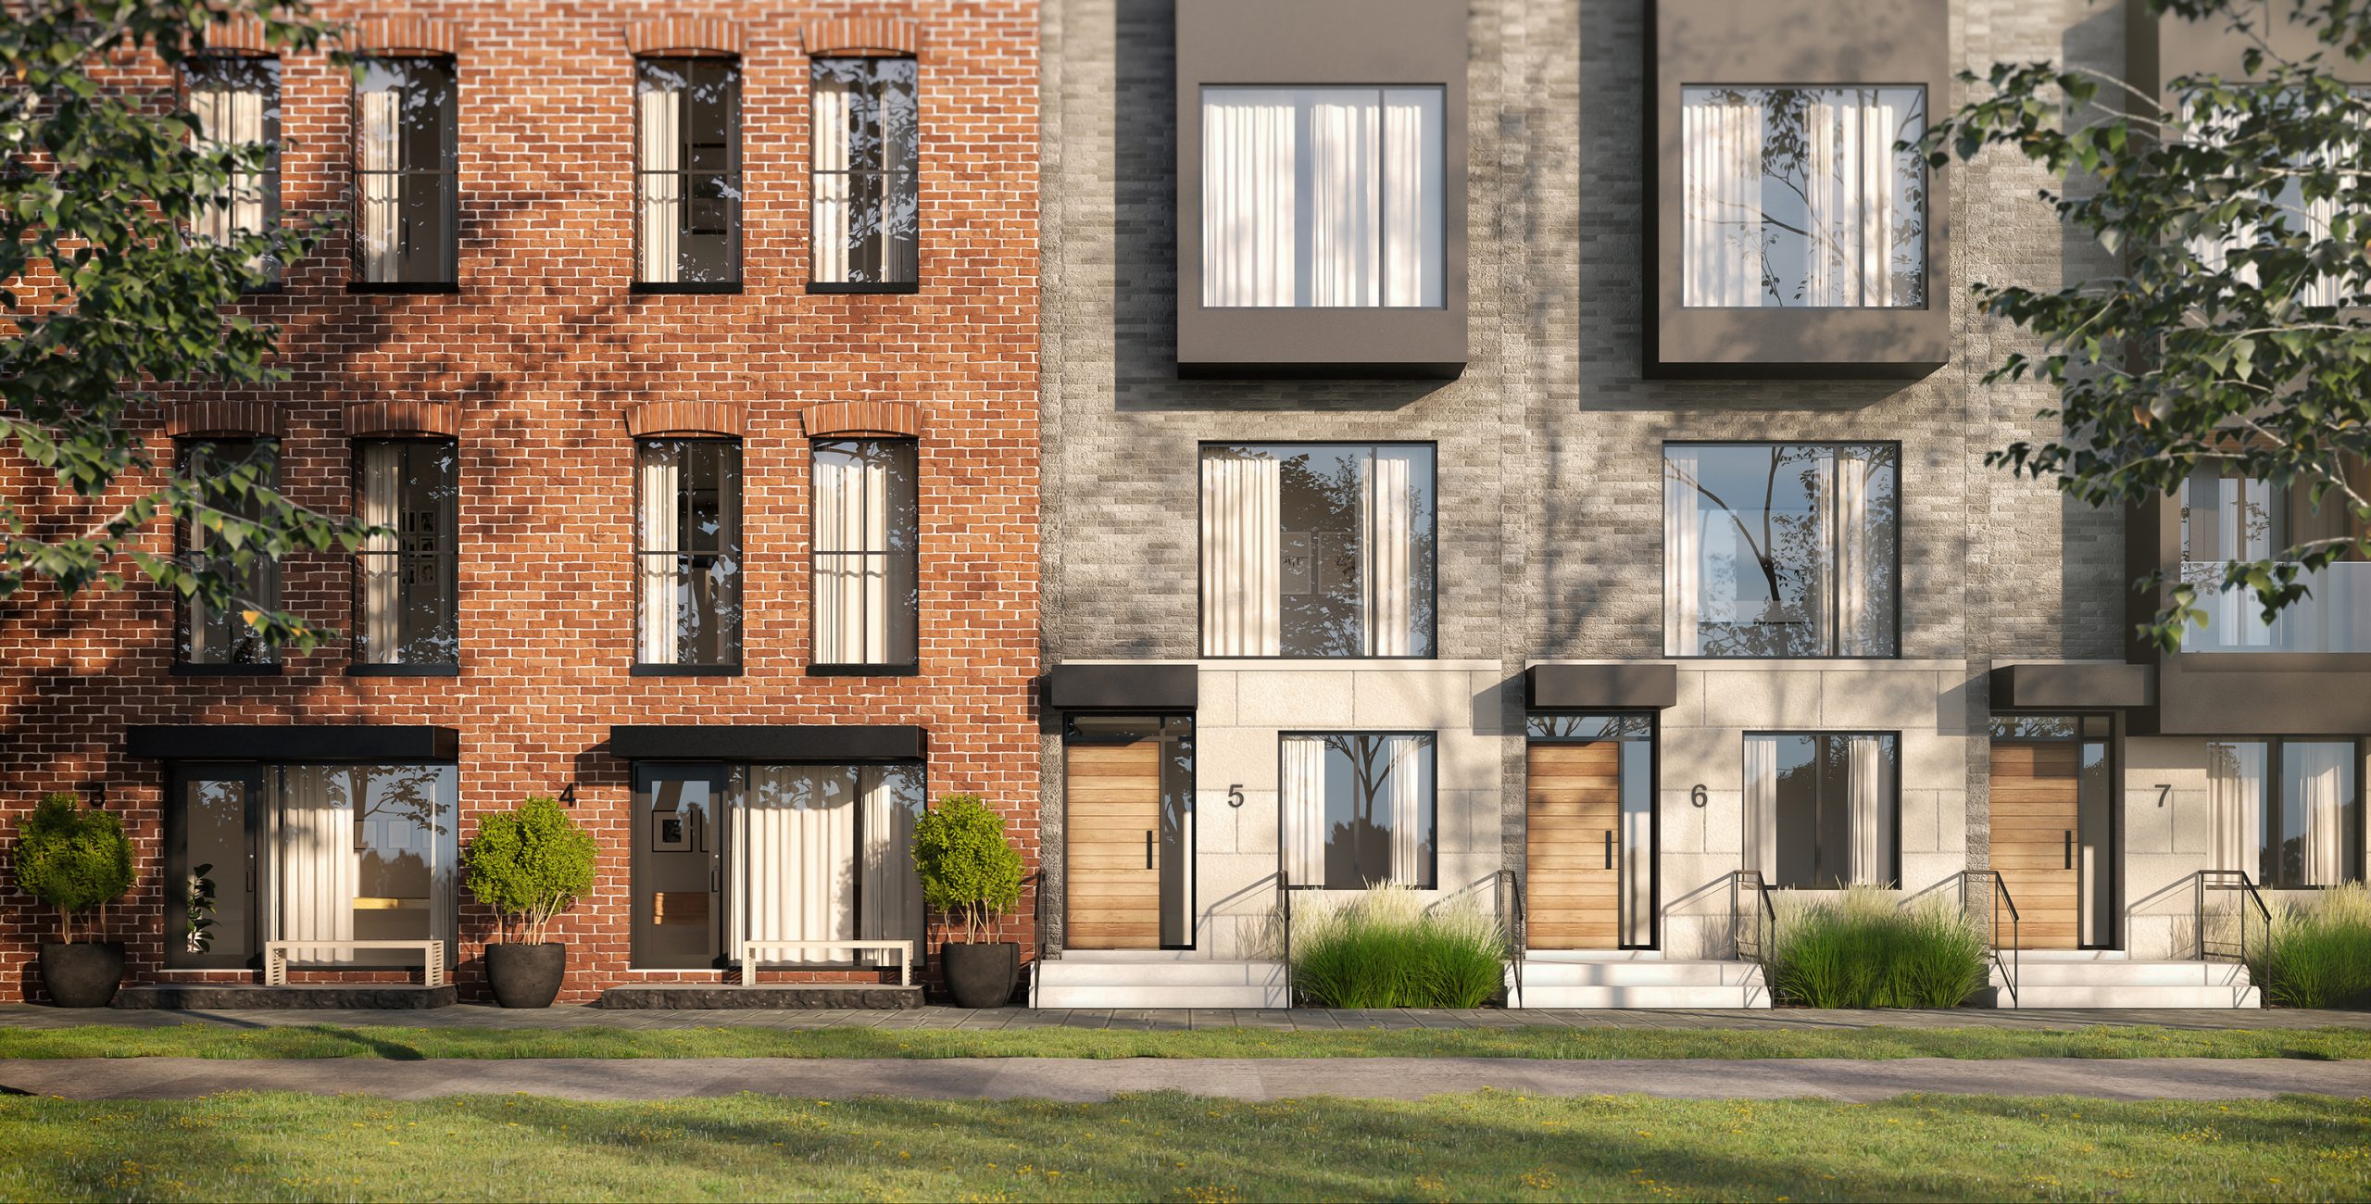
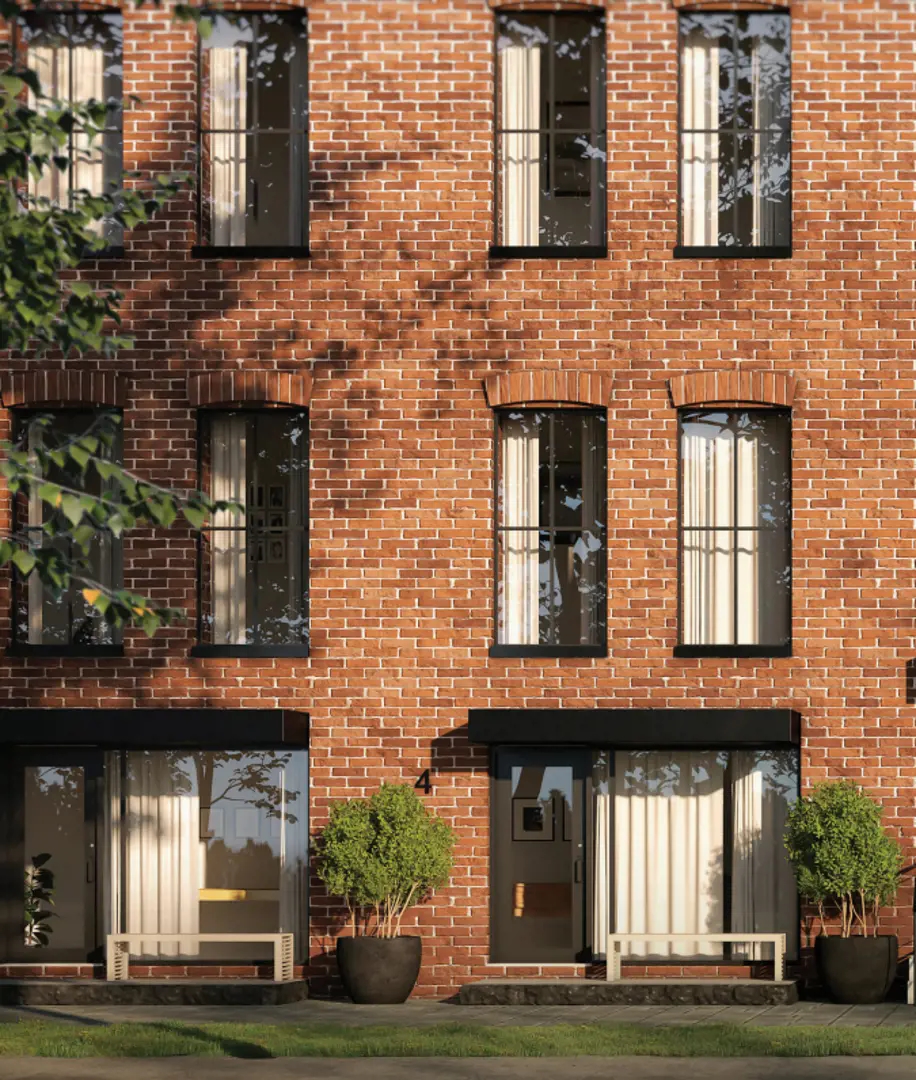
41 Wabash Renderings & Gallery
41 Wabash Floor Plans & Price List
Floor plans, the current price list and deposit structure for 41 Wabash are released to registered buyers first. Request the 41 Wabash floor plans and pricing.
Amenities & Finishes
- ["-EV Charging\r\n-Rooftop Terrace"]
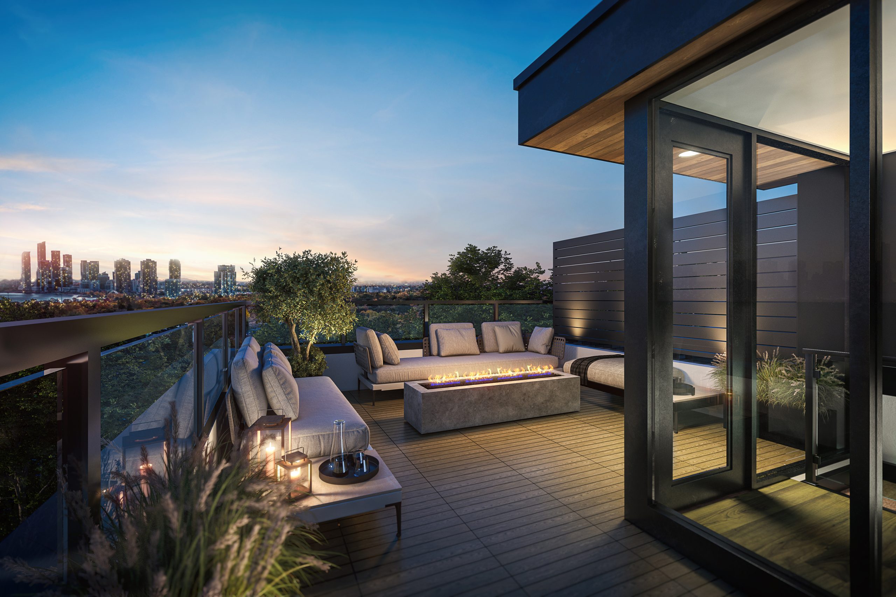
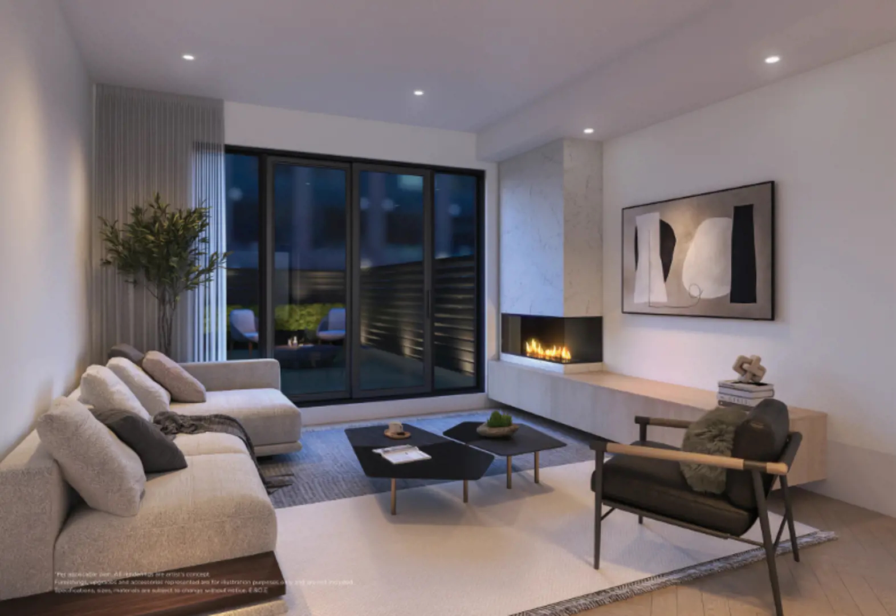
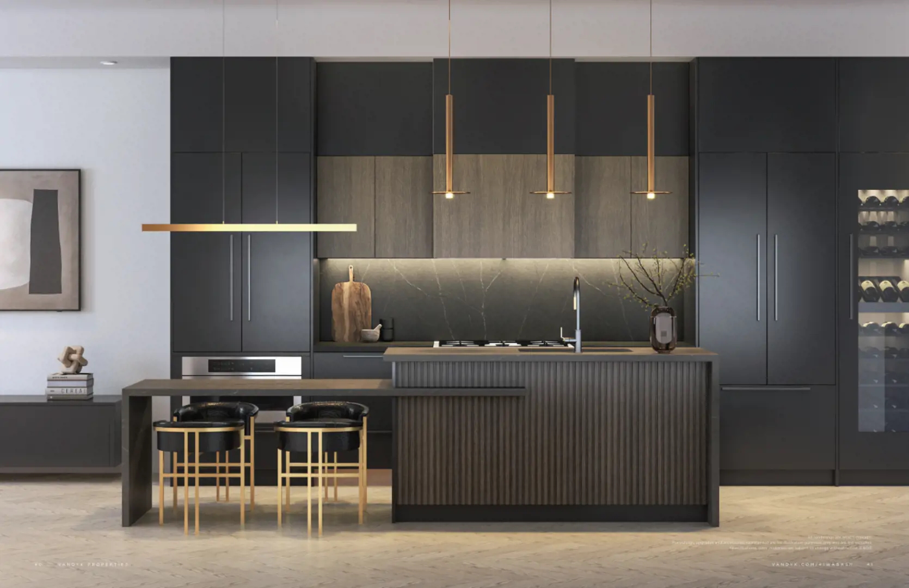
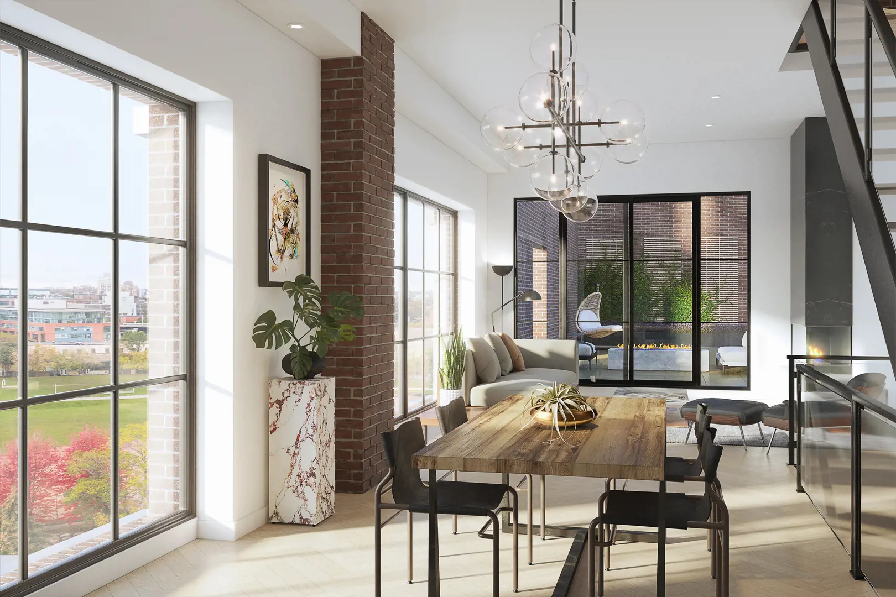
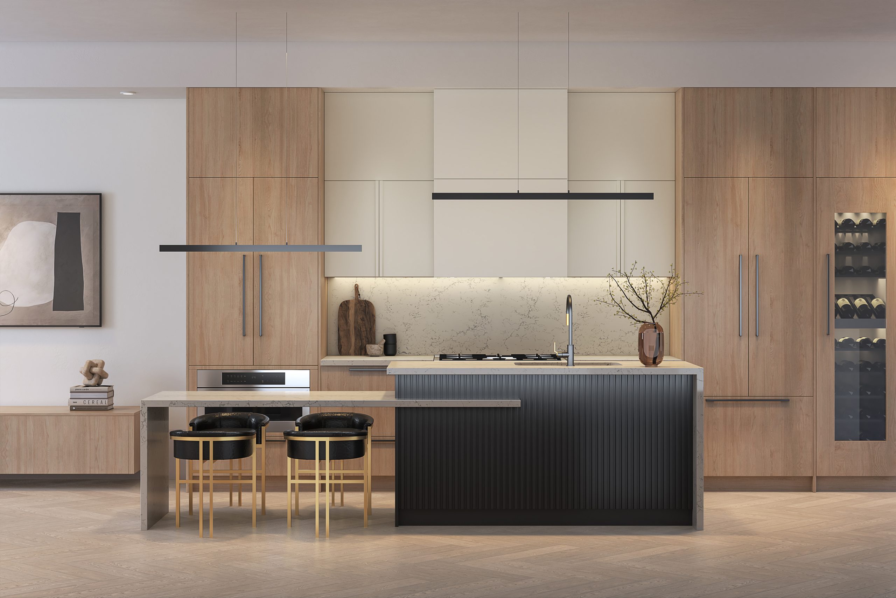
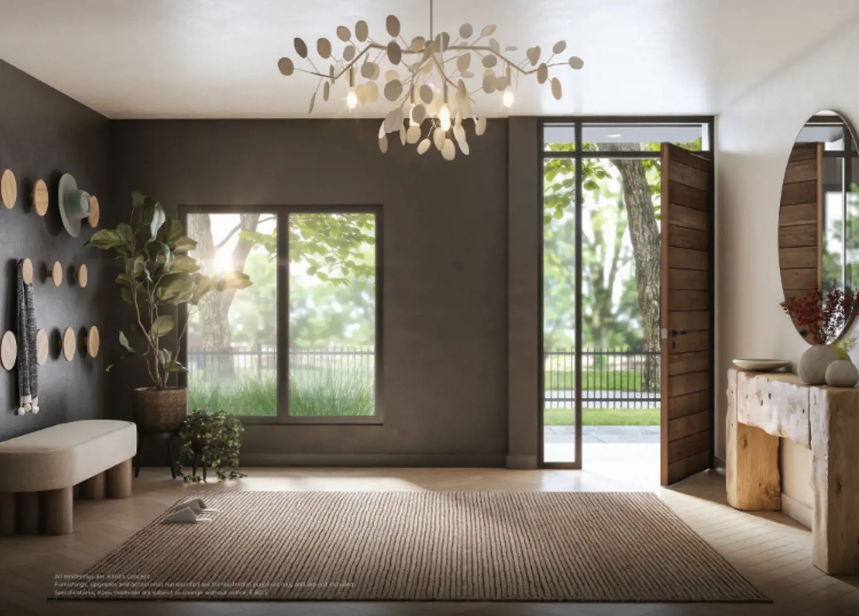
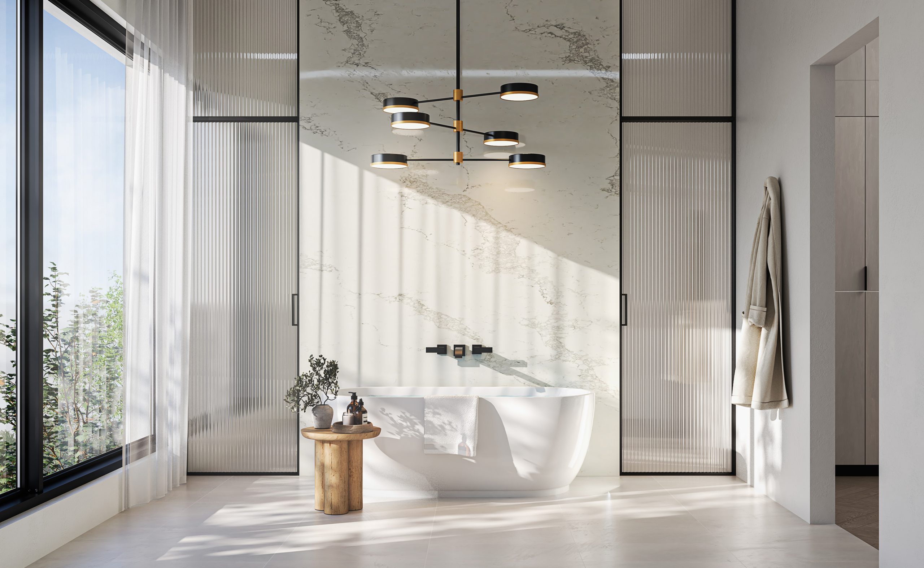
HERITAGE COLLECTION EXTERIOR • Restoration of the masonry facade of the original 20th century industrial building. • Black-framed and energy efficient windows to mimic the look of the original industrial windows. • New and modern upper level topping off the heritage building, cladded with clean-lined panels. • Thermal insulated flat roof system. • Insulated metal front entry door with full glass panel sits adjacent to full height window, per plan. • Front entry door is secured with a deadbolt lock and black grip set. • Access to the rear deck through black-framed, large-scale patio doors. • Expansive rear deck with exposed heritage brick wall(s), seamlessly flows into the main living area. • Gas BBQ connection on rear deck. • One 4’x4’ skylight for natural illumination above the stairwell. • Metal sectional garage door and opener. • Convenient exterior hose bibs in the garage and front porch. INTERIOR • Soaring 11’ ceilings on first and second floor, 10’ ceilings on third floor and 8’ ceilings on ground floor.1 • Brick veneer cladding feature on interior window wall on first floor, per plan. • Modern 2-sided gas fireplace on first floor. • Painted slab style doors with black hardware. • Clean-lined baseboards and door frames. • Smooth ceilings throughout finished areas. • Primary bedroom includes custom built European-style closet storage. KITCHEN • Contemporary two-toned European-style kitchen. • Extended height uppers and deep uppers over the fridge. • Custom quartz kitchen countertops with coordinating slab backsplash for a contemporary look. • Stylish and durable single bowl undermount sink. • Integrated panel ready dishwasher and 36” fridge. • Integrated custom hood fan, 36” stove and built-in microwave. • Custom kitchen island: • Textured accent detailing on island base. • Two-level island with integrated breakfast table and waterfall edge (H-02 Towns). • Oversized island with flush breakfast bar and waterfall edge (H-01 Town). • Under cabinet lighting serves as both ambient and task lighting in your kitchen. BATHROOMS • Spa-like primary bathroom features heated floors, freestanding soaker tub and floating vanity with quartz countertops, per plan. • Primary bathroom includes modern black framed glass doors with a transom for the water closet and shower, per plan. • All secondary bedrooms feature ensuite bathrooms with either a framed glass shower or acrylic tub with full-height porcelain glazed wall tile surround. • Clean-lined floating vanities in bathrooms. • Modern floating sink in powder room. • White plumbing fixtures and black single lever faucets. LAUNDRY • Full-sized stacked front-loading washer and dryer, located conveniently on the primary bedroom floor. • Laundry area includes a stainless steel undermount sink, quartz countertop and base cabinet, per plan. FLOORING & STAIRS • Pre-finished engineered hardwood in all main living areas and bedrooms. • Natural finish, white oak staircases with contemporary glass & black metal railings. • Micro accent lights along the staircase. • Porcelain glazed floor tiles in the powder room, laundry and all bathrooms. • Shower floors are tiled with 2x2 tiles. ELECTRICAL, HEATING & COOLING • 200–amp electrical breaker panel. • Surface mounted pot lights throughout. • Capped ceiling outlet above kitchen island, dining area and primary bathroom freestanding tub. • Exterior waterproof outlets at the front porch and rear deck. • High efficiency forced air gas heating and air conditioning systems are individually controlled for desired temperature. • Building is fully equipped with sprinklers for fire protection. VANDYK SMART CONNECT • Smart home wiring package provides rough-in wiring for infrastructure network for Data High Speed Networking, including (2) rough-in CAT6 in ceiling, for future Wifi access point. • Pre-wiring for telephone lines at primary bedroom and at kitchen. • Google Nest doorbell and thermostat for a connected and efficient home. • USB plug in kitchen and primary bedroom. • EV plug power outlet in garage. MODERN COLLECTION EXTERIOR • A striking juxtaposition to the heritage building, The Modern Collection features clean, minimal lines, utilizing a mix of brick, stone and modern cladding details. • Expansive black-framed and energy efficient windows for natural lighting throughout interior spaces. • Thermal insulated flat roof system. • Insulated metal front entry door with natural wood look is complemented with sidelight and transom. • Front entry door is secured with a deadbolt lock and black grip set. • Large roof terrace with park view, accessible through enclosed glass framed roof foyer. • Access to the rear deck through black-framed, large-scale patio doors. • Expansive rear deck seamlessly flows into the main living area. • Gas BBQ connection on rear deck. • Metal sectional garage door and opener. • Convenient exterior hose bibs in the garage, front porch & roof terrace. INTERIOR • Soaring 10’ ceilings on first, second and third floor, and 9’ ceilings on ground floor.1 • Modern 2-sided gas fireplace on first floor. • Painted slab style doors with black hardware. • Clean-lined baseboards and door frames. • Smooth ceilings throughout finished areas. • Primary bedroom includes custom built European-style closet storage and glass feature wall with sliding doors, per plan. KITCHEN • Contemporary two-toned European-style kitchen. • Extended height uppers and deep uppers over the fridge. • Custom quartz kitchen countertops with coordinating slab backsplash for a contemporary look. • Stylish and durable single bowl undermount sink. • Integrated panel ready dishwasher and 36” fridge. • Integrated custom hood fan, 36” stove and built-in microwave. • Custom two-level island with integrated breakfast table, waterfall edge and textured accent detailing on island base. • Under cabinet lighting serves as both ambient and task lighting in your kitchen. BATHROOMS • Spa-like primary bathroom features heated floors, freestanding soaker tub and floating vanity with quartz countertops, per plan. • Primary bathroom includes modern black framed glass doors with a transom for the water closet and shower, per plan. • All secondary bedrooms feature ensuite bathrooms with either a framed glass shower or acrylic tub with full-height porcelain glazed wall tile surround. • Clean-lined floating vanities in bathrooms. • Modern floating sink in powder room. • White plumbing fixtures and black single lever faucets. LAUNDRY • Laundry room with full-sized, side by side, front-loading washer and dryer, located conveniently on the ground floor. • Quartz countertop over washer and dryer with a stainless steel undermount sink and base cabinet for additional storage. FLOORING & STAIRS • Pre-finished engineered hardwood in all main living areas and bedrooms. • Natural finish, white oak staircases with contemporary glass & black metal railings. • Micro accent lights along the staircase. • Porcelain glazed floor tiles in the powder room, laundry and all bathrooms. • Shower floors are tiled with 2x2 tiles. ELECTRICAL, HEATING & COOLING • 200–amp electrical breaker panel. • Surface mounted pot lights throughout. • Capped ceiling outlet above kitchen island, dining area and primary bathroom freestanding tub. • Exterior waterproof outlets at the front porch and rear deck. • High efficiency forced air gas heating and air conditioning systems are individually controlled for desired temperature. • Building is fully equipped with sprinklers for fire protection. VANDYK SMART CONNECT • Smart home wiring package provides rough-in wiring for infrastructure network for Data High Speed Networking, including (2) rough-in CAT6 in ceiling, for future Wifi access point. • Pre-wiring for telephone lines at primary bedroom and at kitchen. • Google Nest doorbell and thermostat for a connected and efficient home. • USB plug in kitchen and primary bedroom. • EV plug power outlet in garage.
Location: 41 Wabash Avenue
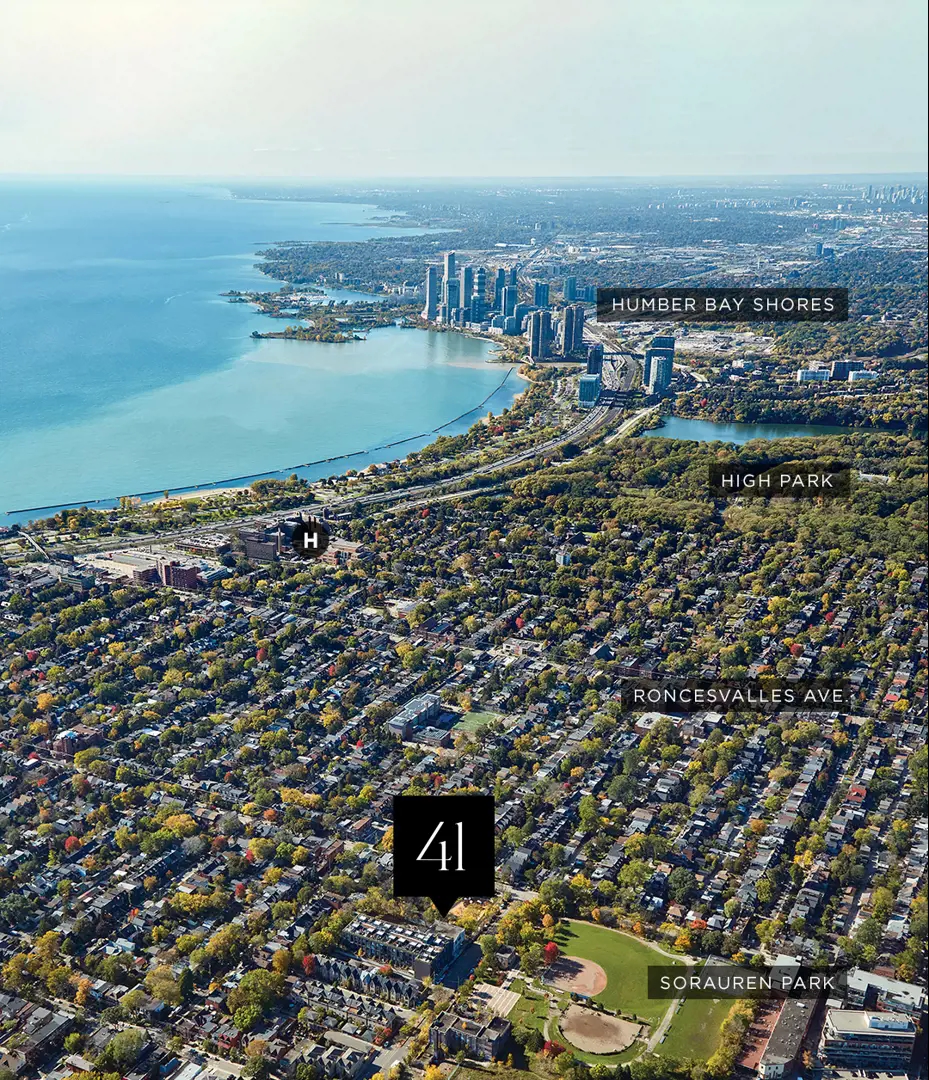
41 Wabash is located at 41 Wabash Avenue, Toronto in the Roncesvalles neighbourhood, Greater Toronto Area.
- Walk Score: 73/100
- Transit Score: 96/100
Explore more pre-construction projects in Toronto or browse the Greater Toronto Area region.
About the Developer: VANDYK Group of Companies
41 Wabash is being developed by VANDYK Group of Companies, with architecture by RAW Design.
See all VANDYK Group of Companies pre-construction projects.
How to Buy at 41 Wabash
- Register early. Allocation at 41 Wabash in Toronto is released to platinum brokerages before any public opening, so the best floor plans and lowest release pricing go to registered buyers first.
- Review the price list and deposit structure. Deposit structures for 41 Wabash are confirmed at each release and can differ for end users, investors and international buyers.
- Submit a worksheet. Worksheets rank your preferred suites or lots; they are not binding until the developer issues an allocation.
- Sign and use your cooling-off period. Ontario pre-construction condominium purchases carry a 10-day statutory rescission period for lawyer and lender review. Freehold purchases do not.
Closing Costs & Investor Notes for 41 Wabash
Budget beyond the purchase price at 41 Wabash: development and education levies (usually capped by amendment), Tarion enrolment, utility meter hook-ups, land transfer tax plus the Toronto municipal land transfer tax, HST treatment (the federal/provincial new-housing rebate applies to buyers who occupy or, for investors, the rental rebate applies with a one-year lease), and legal fees. Estimated maintenance is $0 per sq ft per month.
Assignment rights, rental-during-occupancy rights and capped levies vary release to release at 41 Wabash. Confirm each in the current agreement of purchase and sale before you sign.
41 Wabash — Frequently Asked Questions
Where is 41 Wabash located?
41 Wabash is located at 41 Wabash Avenue, Toronto in the Roncesvalles neighbourhood.
Who is the developer of 41 Wabash?
41 Wabash is being developed by VANDYK Group of Companies.
How much do units at 41 Wabash cost?
Pricing for 41 Wabash has not been publicly released. Registered buyers receive the price list first.
When is occupancy at 41 Wabash?
An occupancy date for 41 Wabash has not been announced yet.
How many units are in 41 Wabash?
41 Wabash is planned as a 4-storey townhouse development.
How do I get platinum or VIP access to 41 Wabash?
Circle Real Estate provides platinum access to 41 Wabash, including first access to floor plans, the price list and worksheet submission. Register on this page to be added to the VIP list.
Similar Pre-Construction Projects in Toronto
- The Pinnacle Condos — Toronto
- The Monet Condos — Toronto
- The Bellagio Condos — Toronto
- Baker Street Residences — Toronto
- Groove Urban Condos — Toronto
- 49 Silverstone Drive Condos — Toronto
- Kingston Road & Danforth Avenue Condos — Toronto
- Upper Beaches Lofts — Toronto
Register for 41 Wabash pricing, floor plans and VIP access on Circle Real Estate.
Last verified: 2026-10-18. Source: RedBricks project feed. Published by Circle Real Estate Brokerage. Prices and incentives are subject to change without notice. E. & O.E.