36 Birch Condos — Toronto Pre-Construction
36 Birch is a developer selling & resale pre-construction condos development by North Drive in Toronto's Summerhill starting from $3,799,000. Get pricing,…
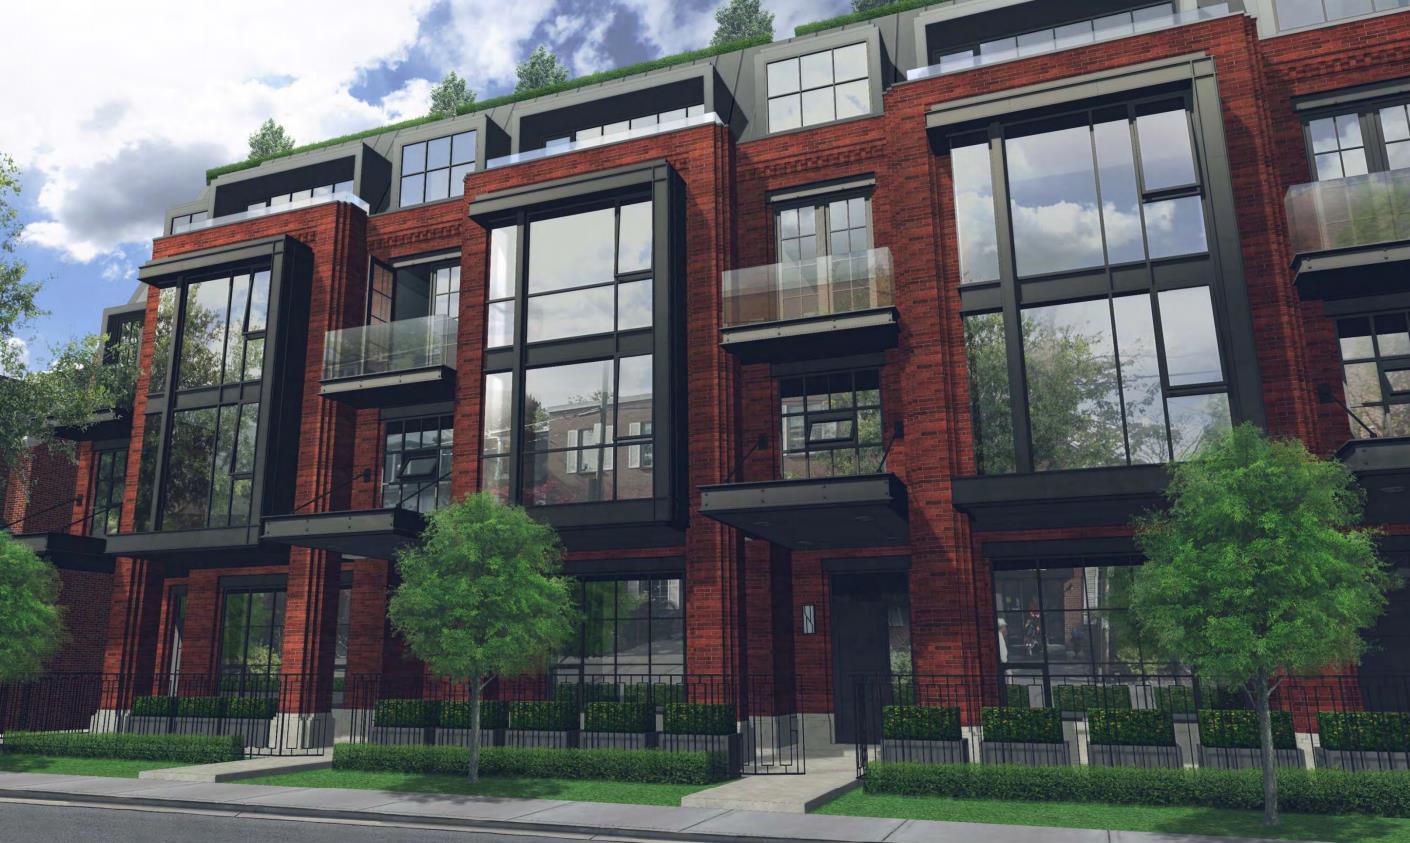
36 Birch Quick Facts
| Project Name | 36 Birch |
|---|---|
| Developer | North Drive |
| Address | 26 Birch Avenue |
| City | Toronto |
| Neighbourhood | Summerhill |
| Region | Toronto |
| Building Type | Condo |
| Sales Status | Developer Selling & Resale |
| Storeys | 4 |
| Suite Sizes | 2086 – 3186 sq ft |
| Pricing | $3,799,000 – $3,799,000 |
| Deposit Structure | 20% (over 365 days) + 5% on Occupancy |
| Maintenance Fees | $1 / sq ft / month |
| Occupancy | 2022-01-01 |
| Walk Score | 91 |
| Transit Score | 91 |
About 36 Birch in Toronto
36 Birch Condos is a completed condominium development by North Drive at 26 Birch Avenue in the Summerhill neighbourhood of Toronto. The 4-storey project rises 17.4 metres and contains 27 suites. Architecture is by Richard Wengle Architect Inc., with interiors by Michael London Design Inc. & Gluckstein Design. 36 Birch Condos was completed in 2022. Current inventory includes 1 available floor plan starting at 2,832 sq. ft. Current prices start at $3,799,000. The location has a Walk Score of 91 and a Transit Score of 91.
36 Birch is also marketed as 36 Birch Condos, and listed in the developer's material as 36 Birch Condos.
Key Highlights of 36 Birch
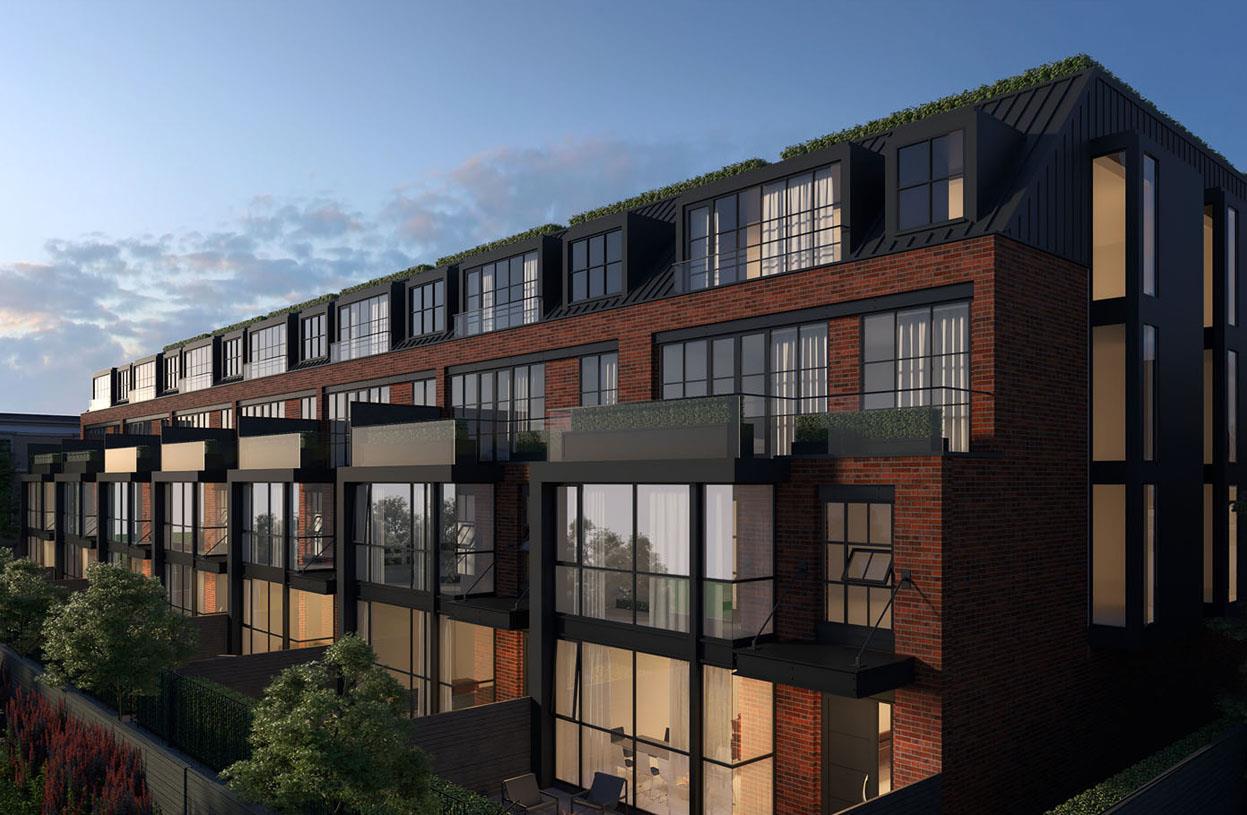
36 Birch Condos is North Drive’s 27-home stacked townhouse condominium community within the 26–40 Birch Avenue assembly in Toronto’s Summerhill neighbourhood. The homes have townhouse form and condominium ownership. Current developer inventory should be confirmed with North Drive.
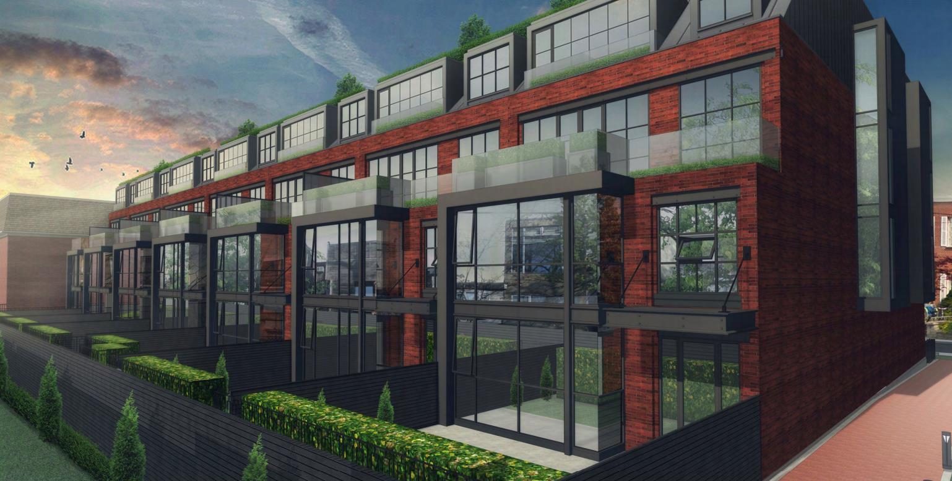
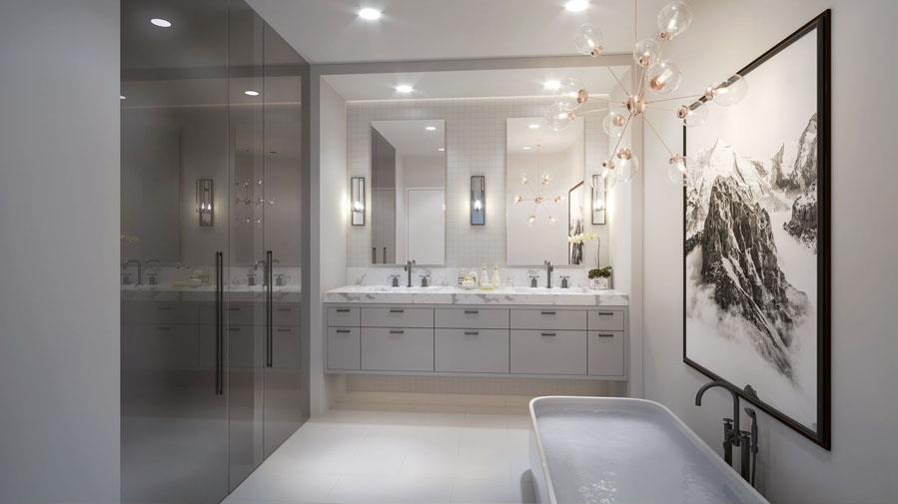
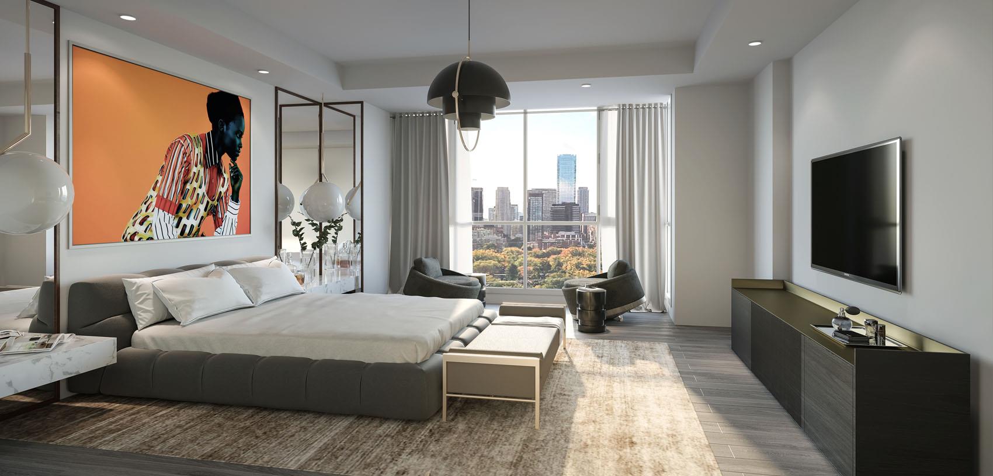
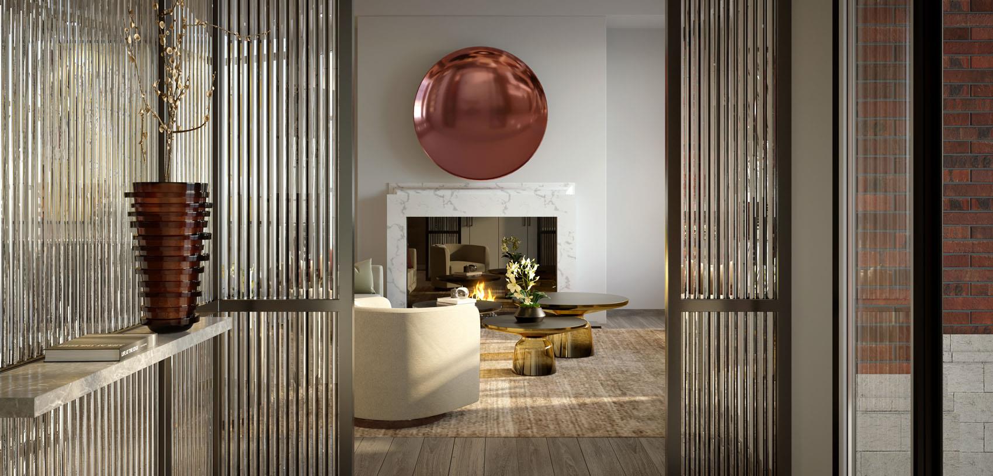
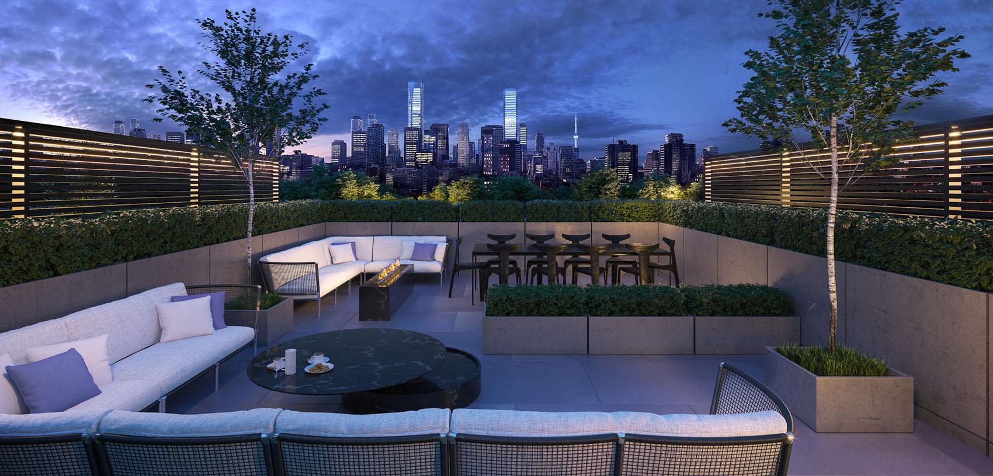
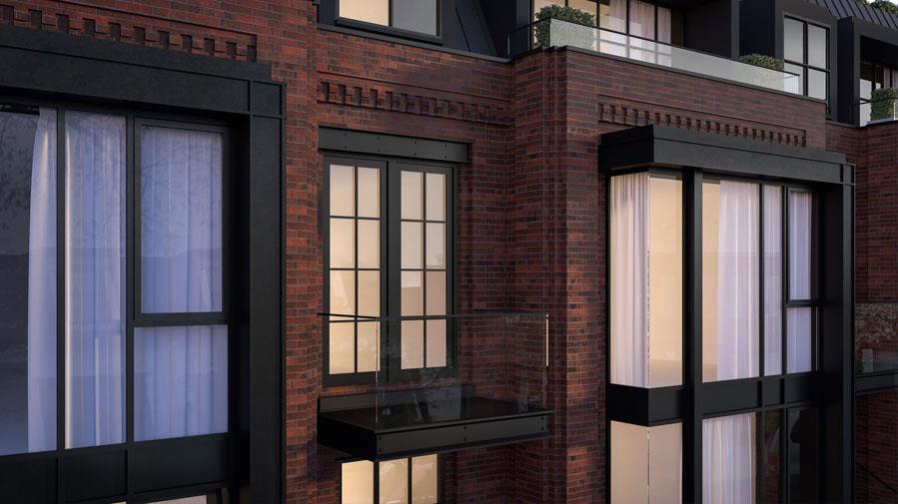
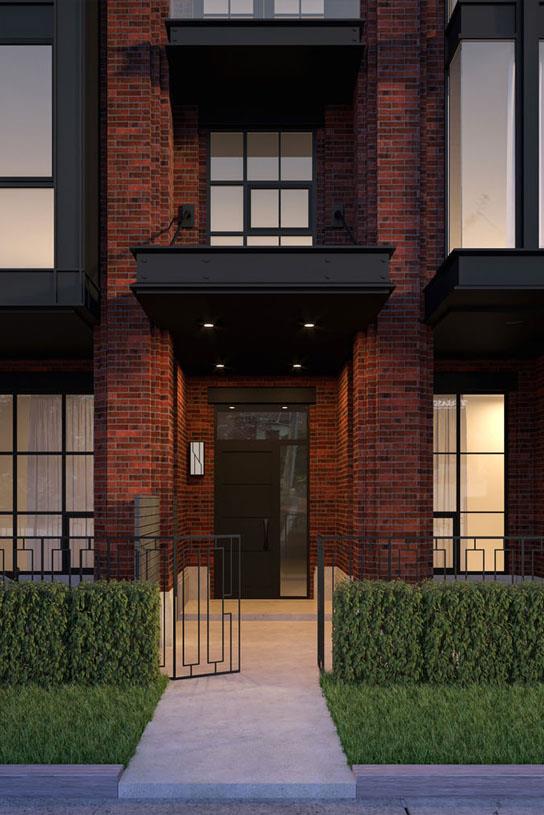
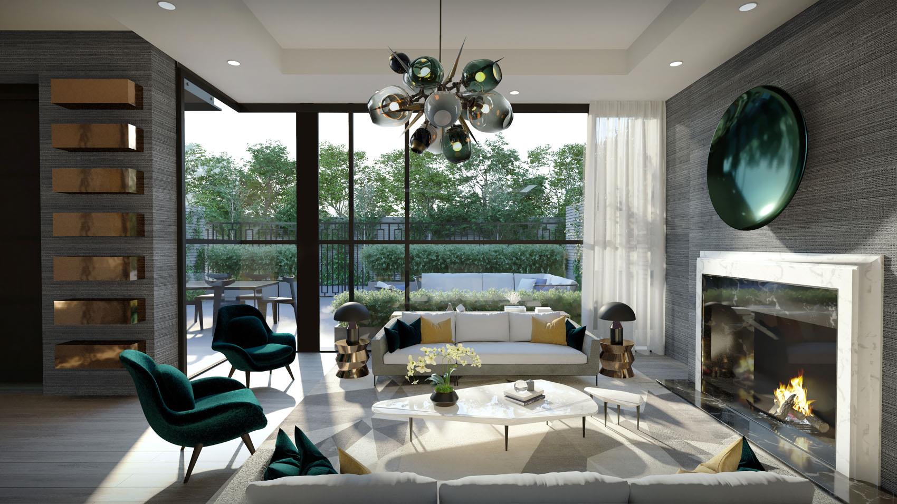
36 Birch Renderings & Gallery
36 Birch Floor Plans & Pricing
| Floor Plan | Beds | Baths | Size (sq ft) | Price | Availability |
|---|---|---|---|---|---|
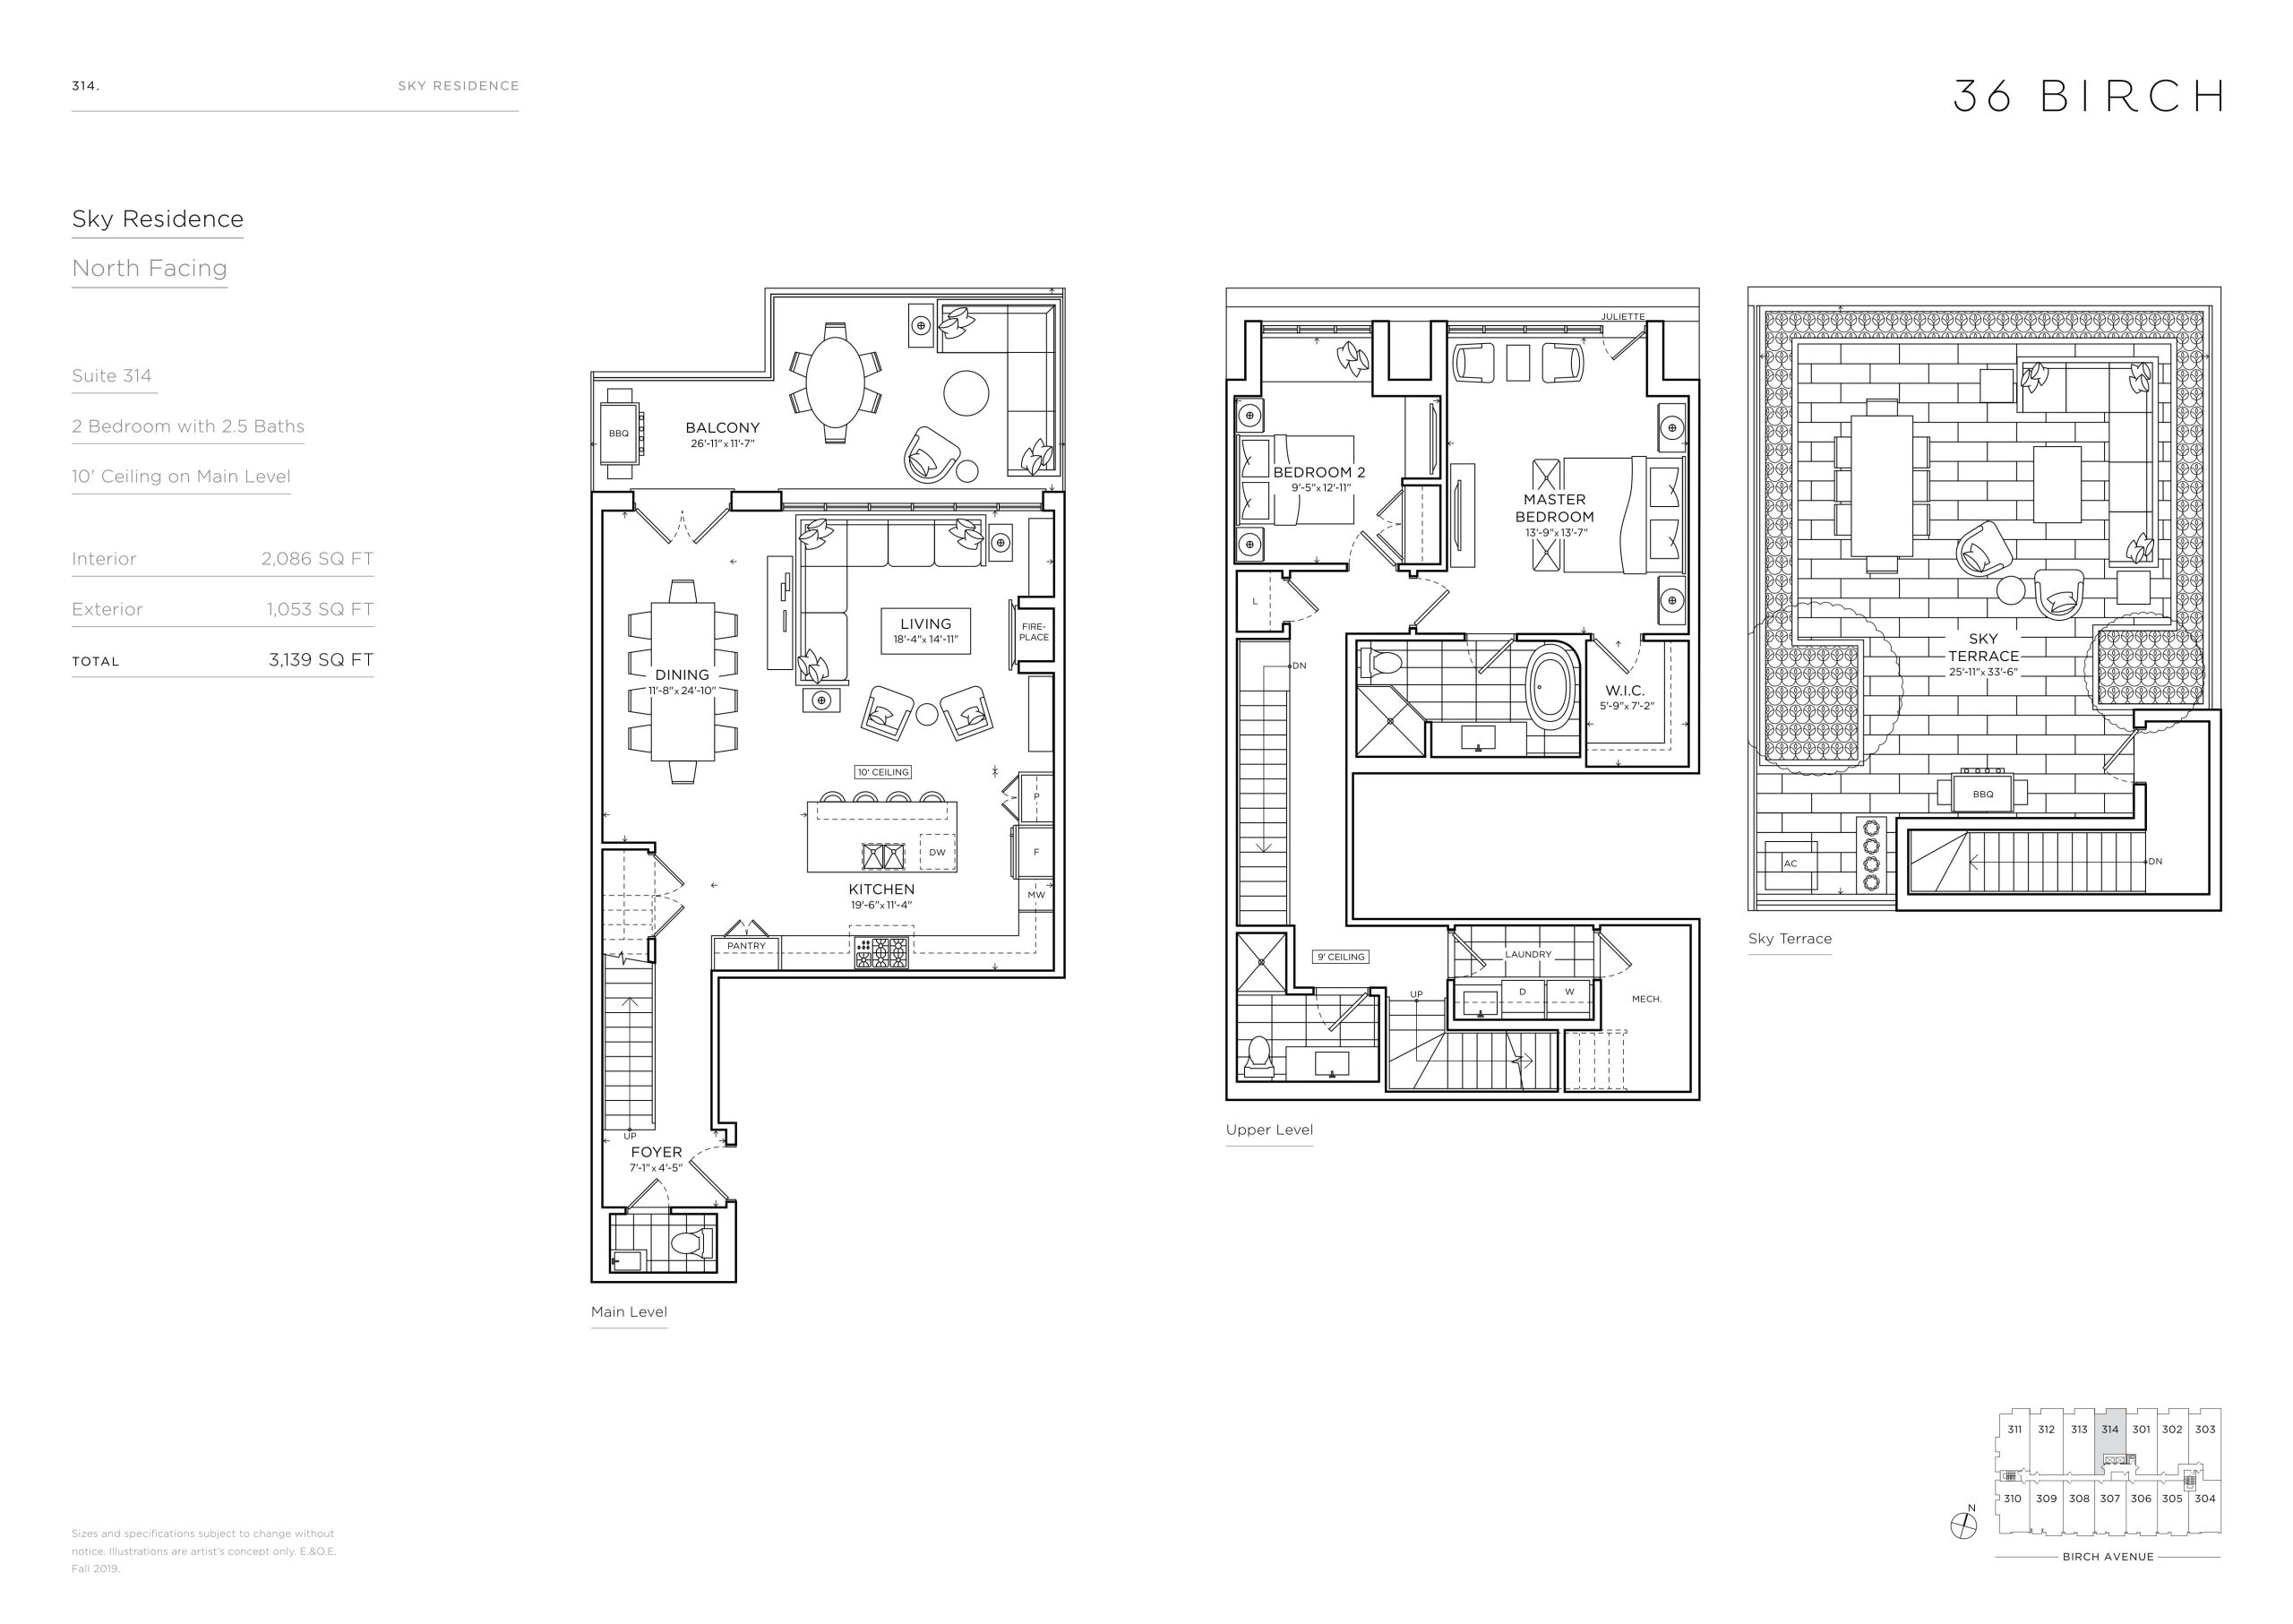
| 314 - Sky Residence | 2 | 2.5 | 2086 | $3,150,000 | Sold Out |
| 314 - Sky Residence | 2 | 2.5 | 2086 | $3,150,000 | Sold Out |
| 314 - Sky Residence | 2 | 2.5 | 2086 | $3,150,000 | Sold Out |
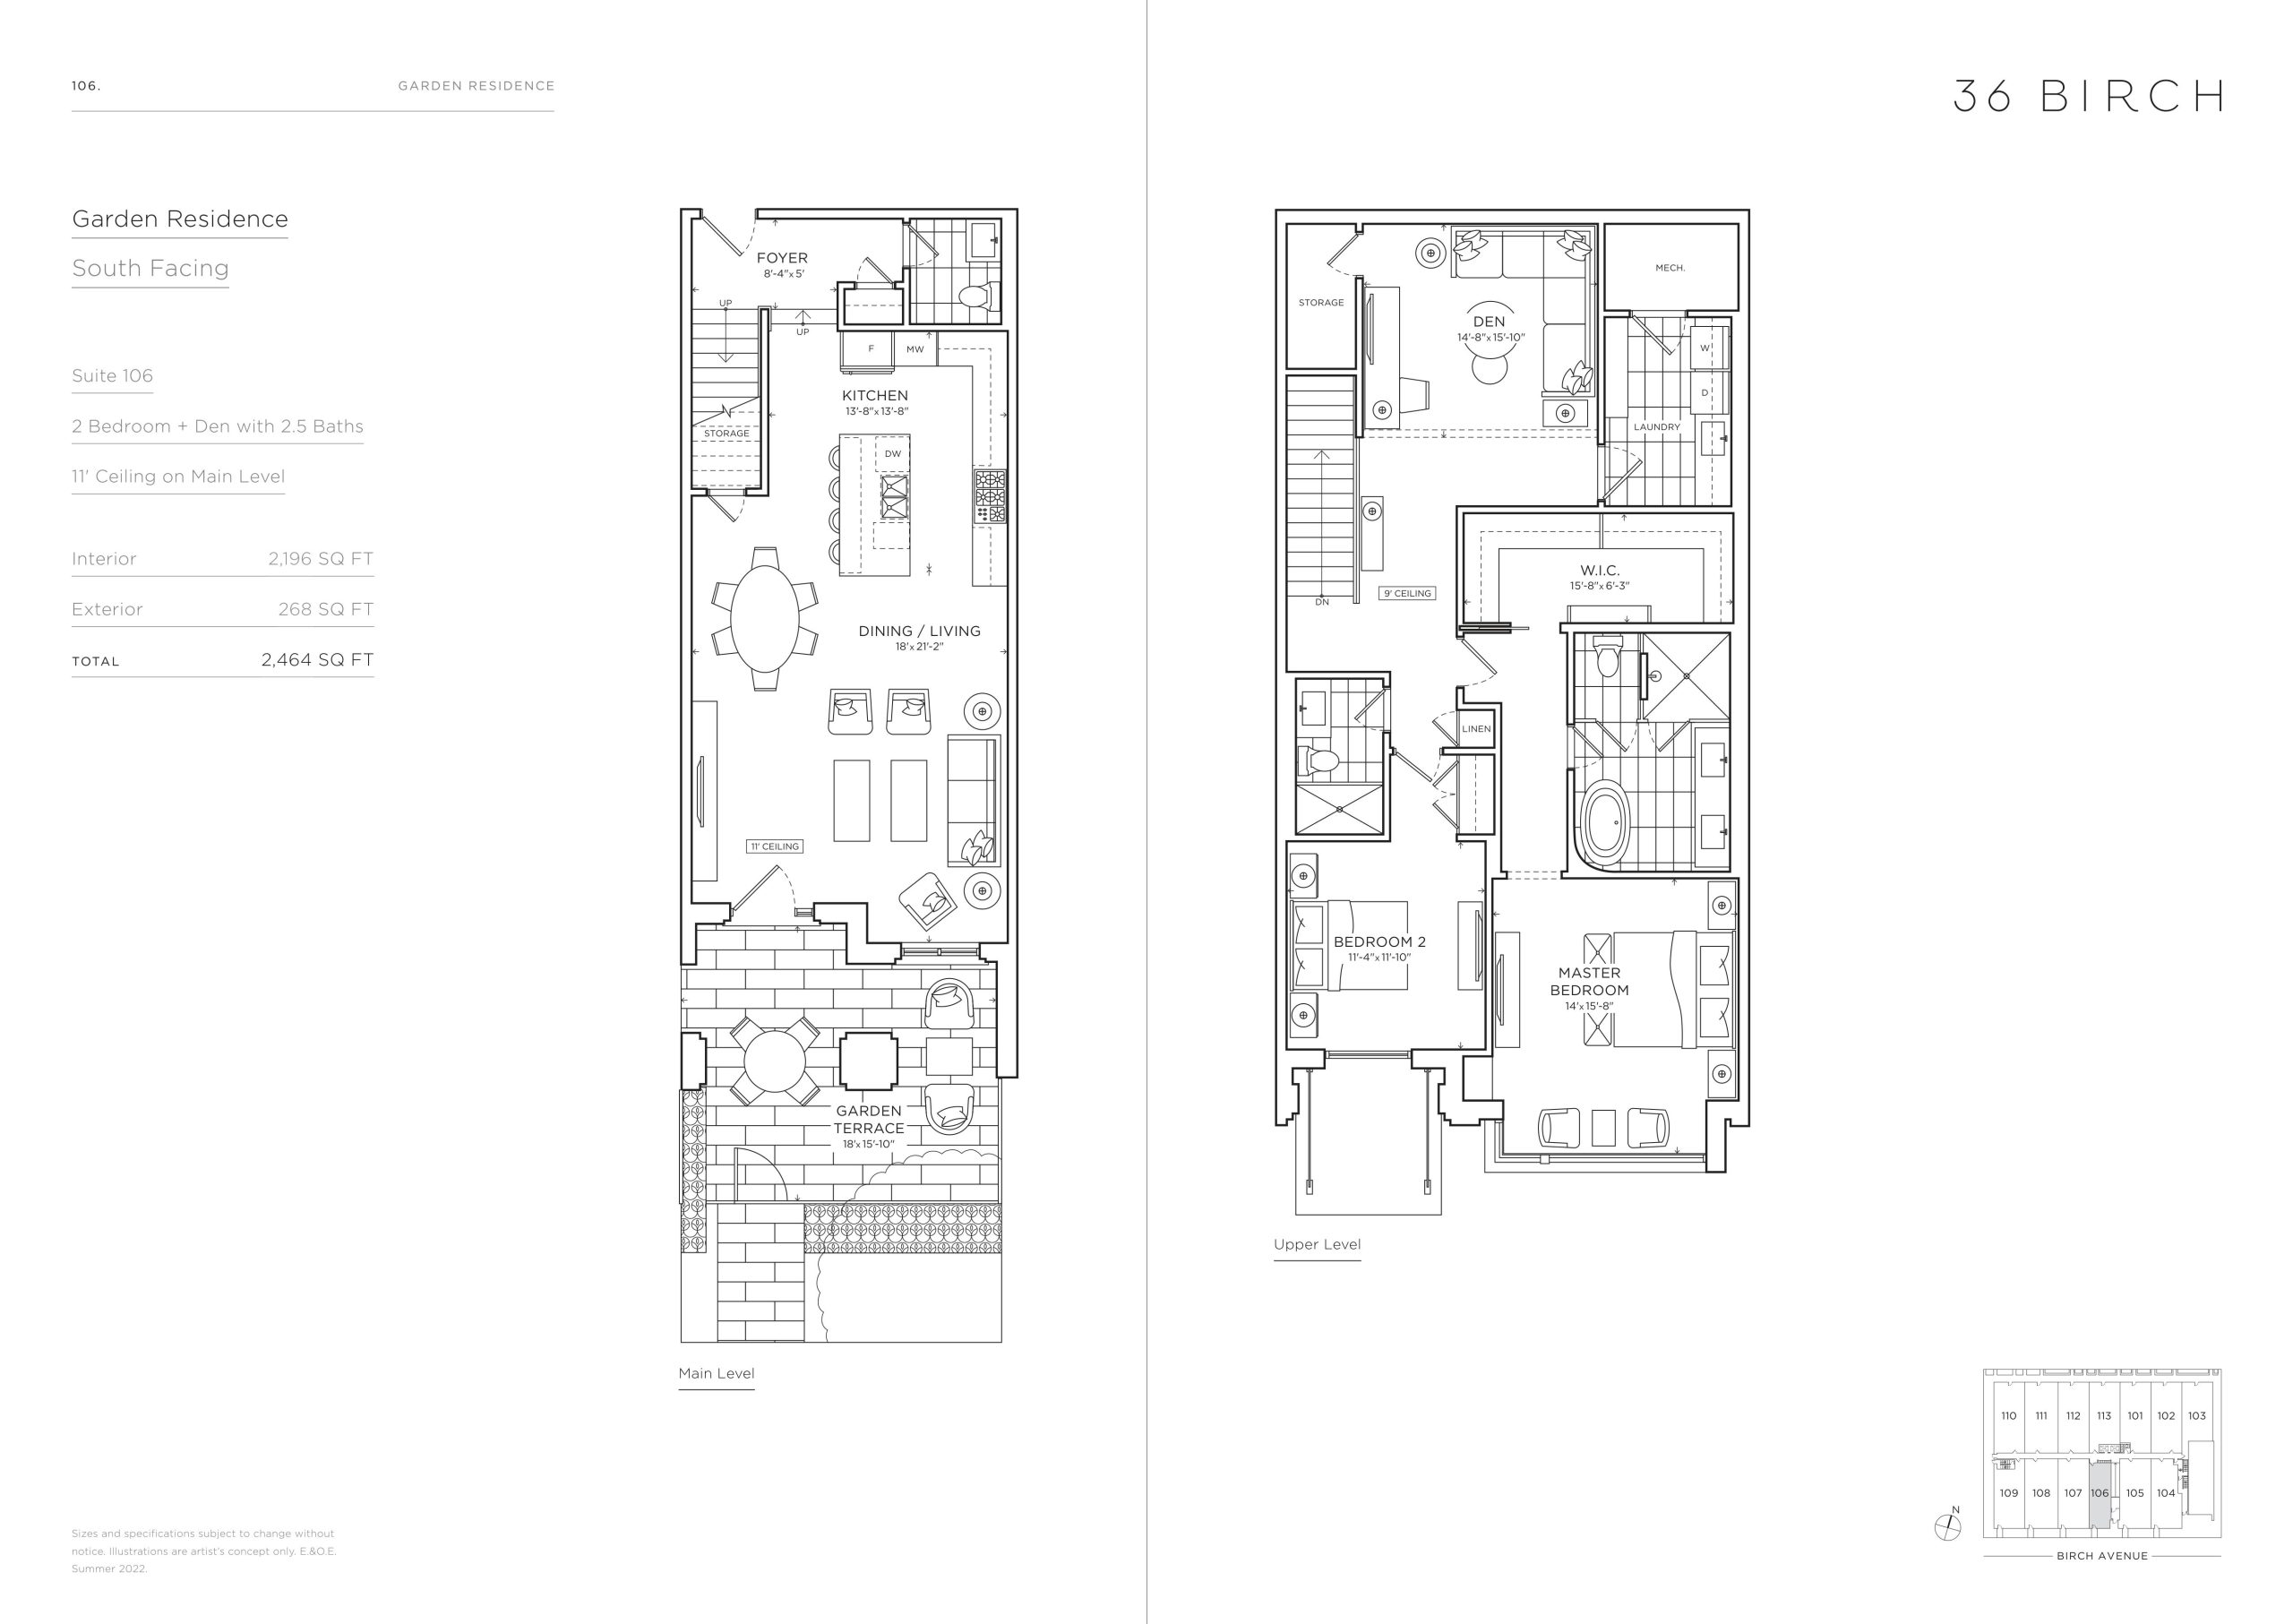
| 106 - Garden Residence | 3 | 2.5 | 2196 | $2,885,000 | Sold Out |
| 106 - Garden Residence | 2.5 | 2.5 | 2196 | $2,885,000 | Sold Out |
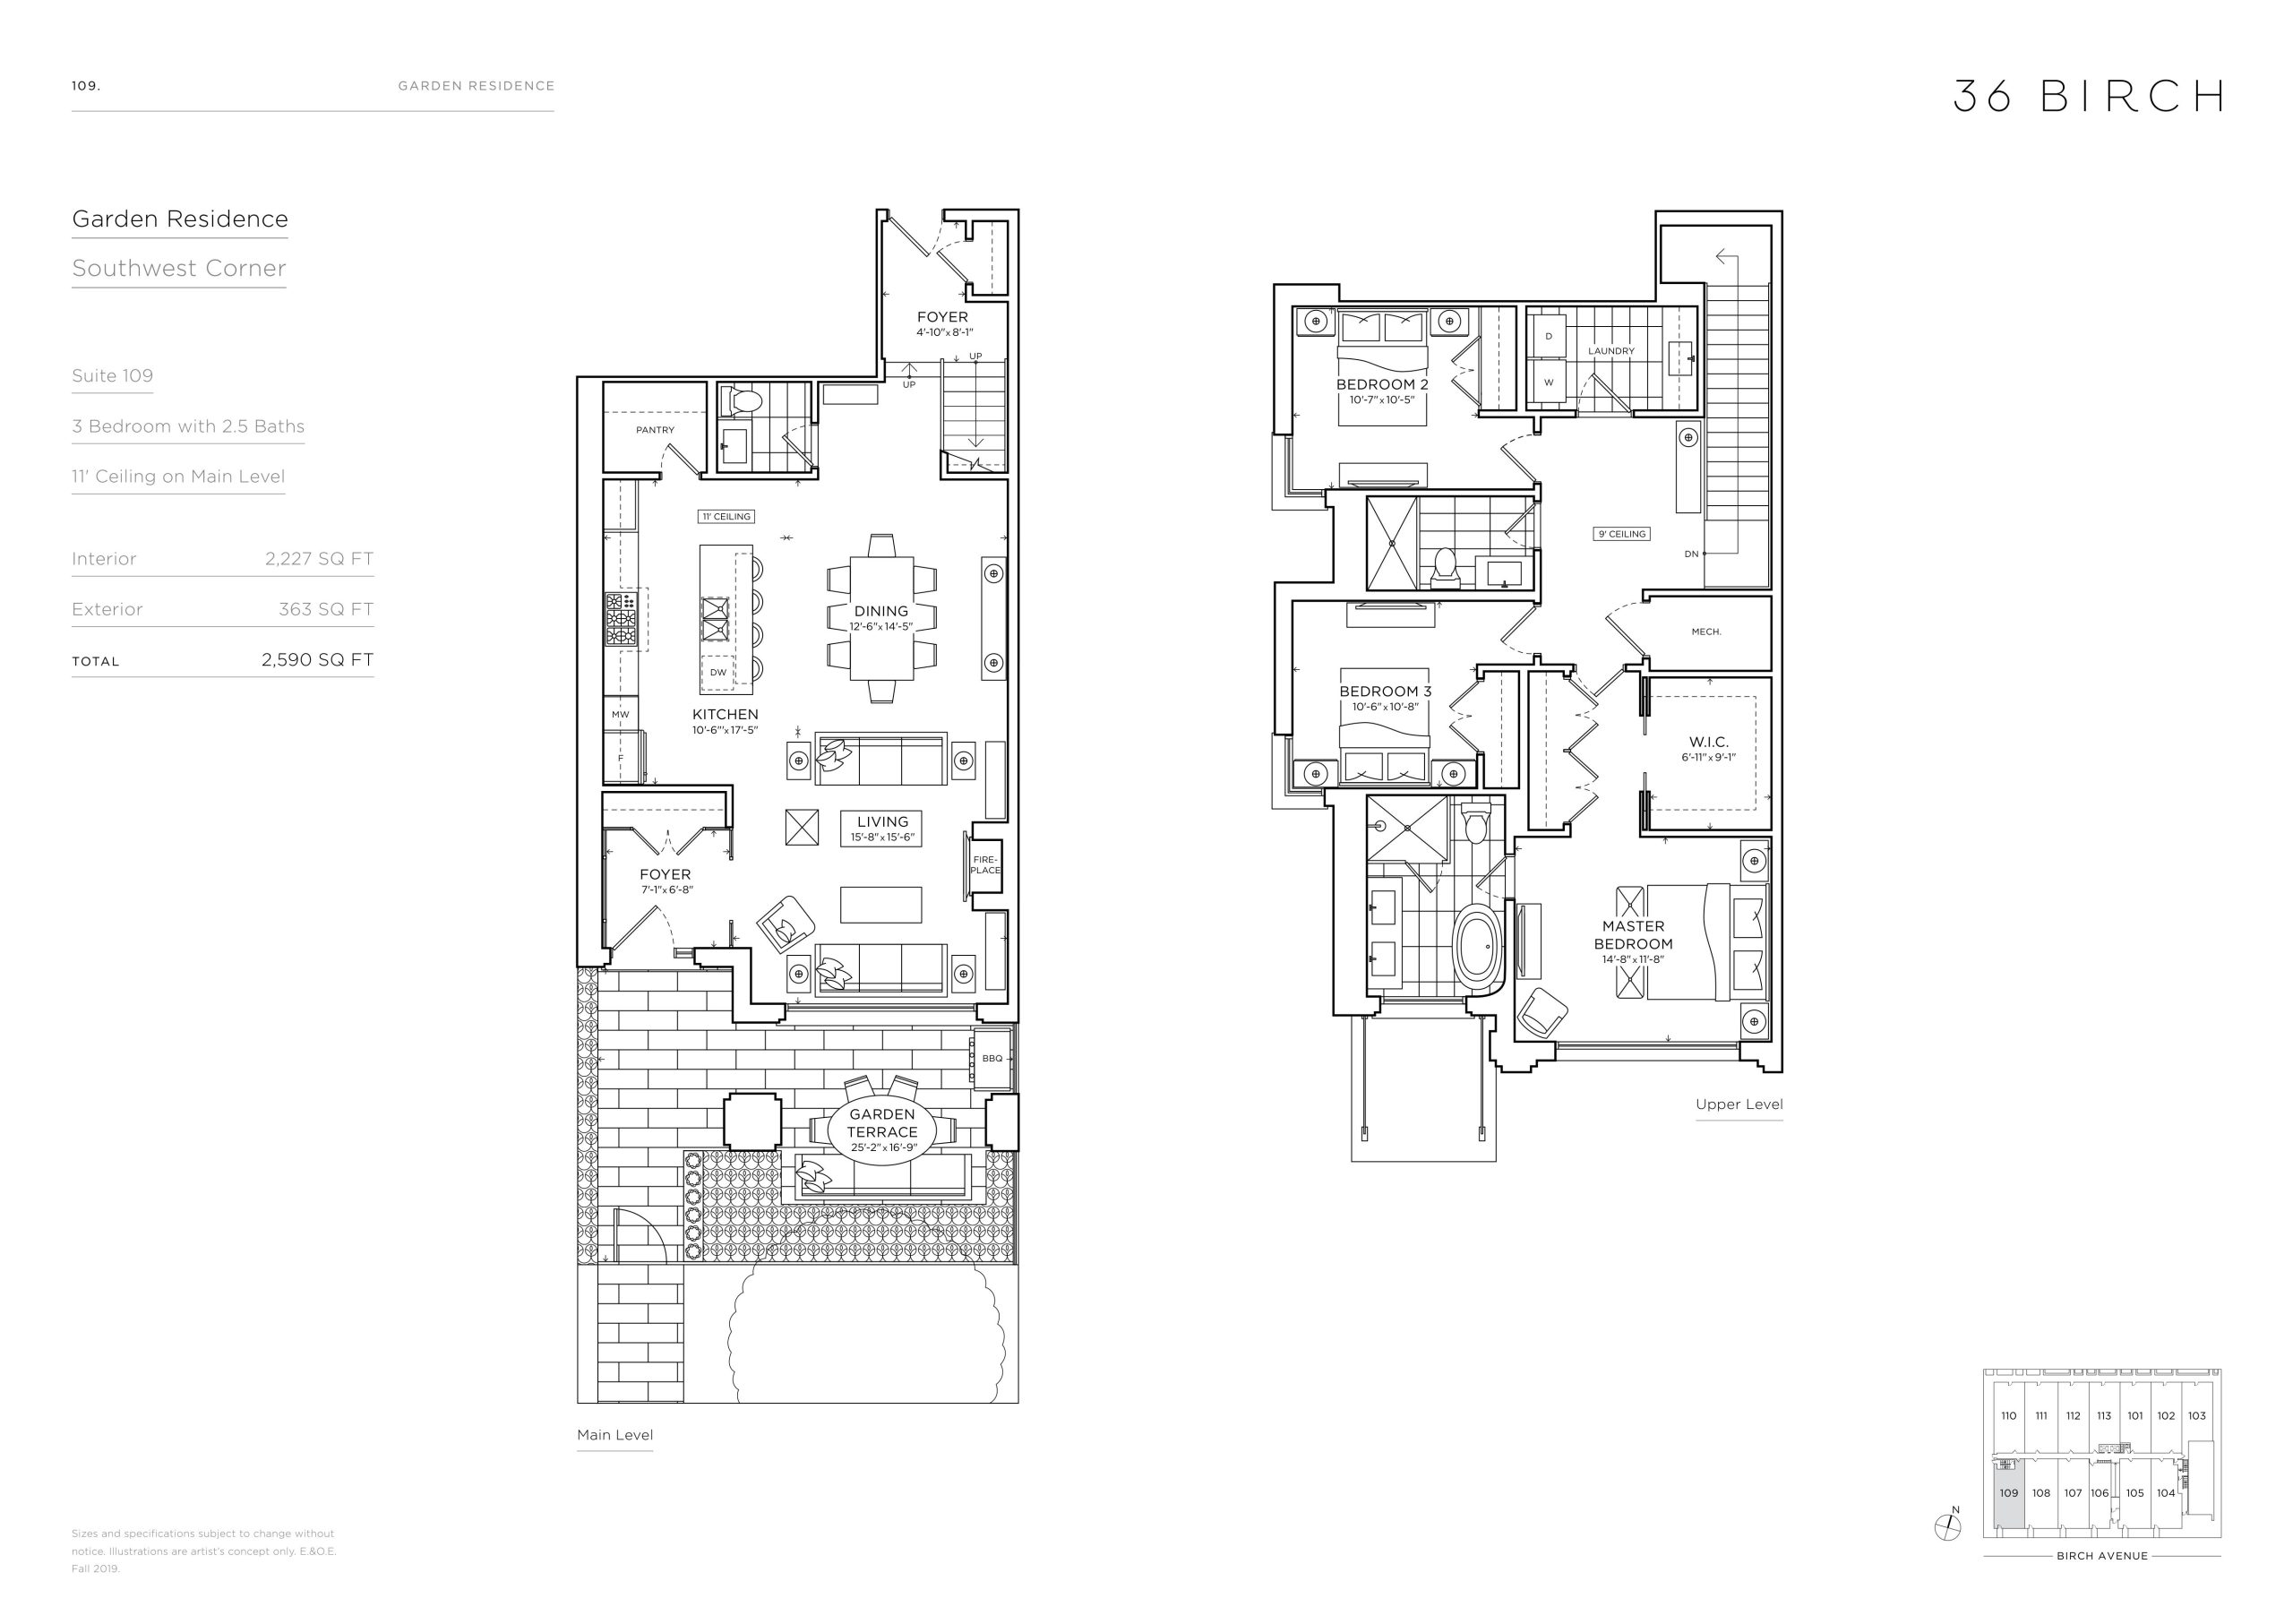
| 109 - Garden Residence | 3 | 2.5 | 2227 | $3,500,000 | Sold Out |
| 109 - Garden Residence | 3 | 2.5 | 2227 | $3,500,000 | Sold Out |
| 109 - Garden Residence | 3 | 2.5 | 2227 | $3,500,000 | Sold Out |
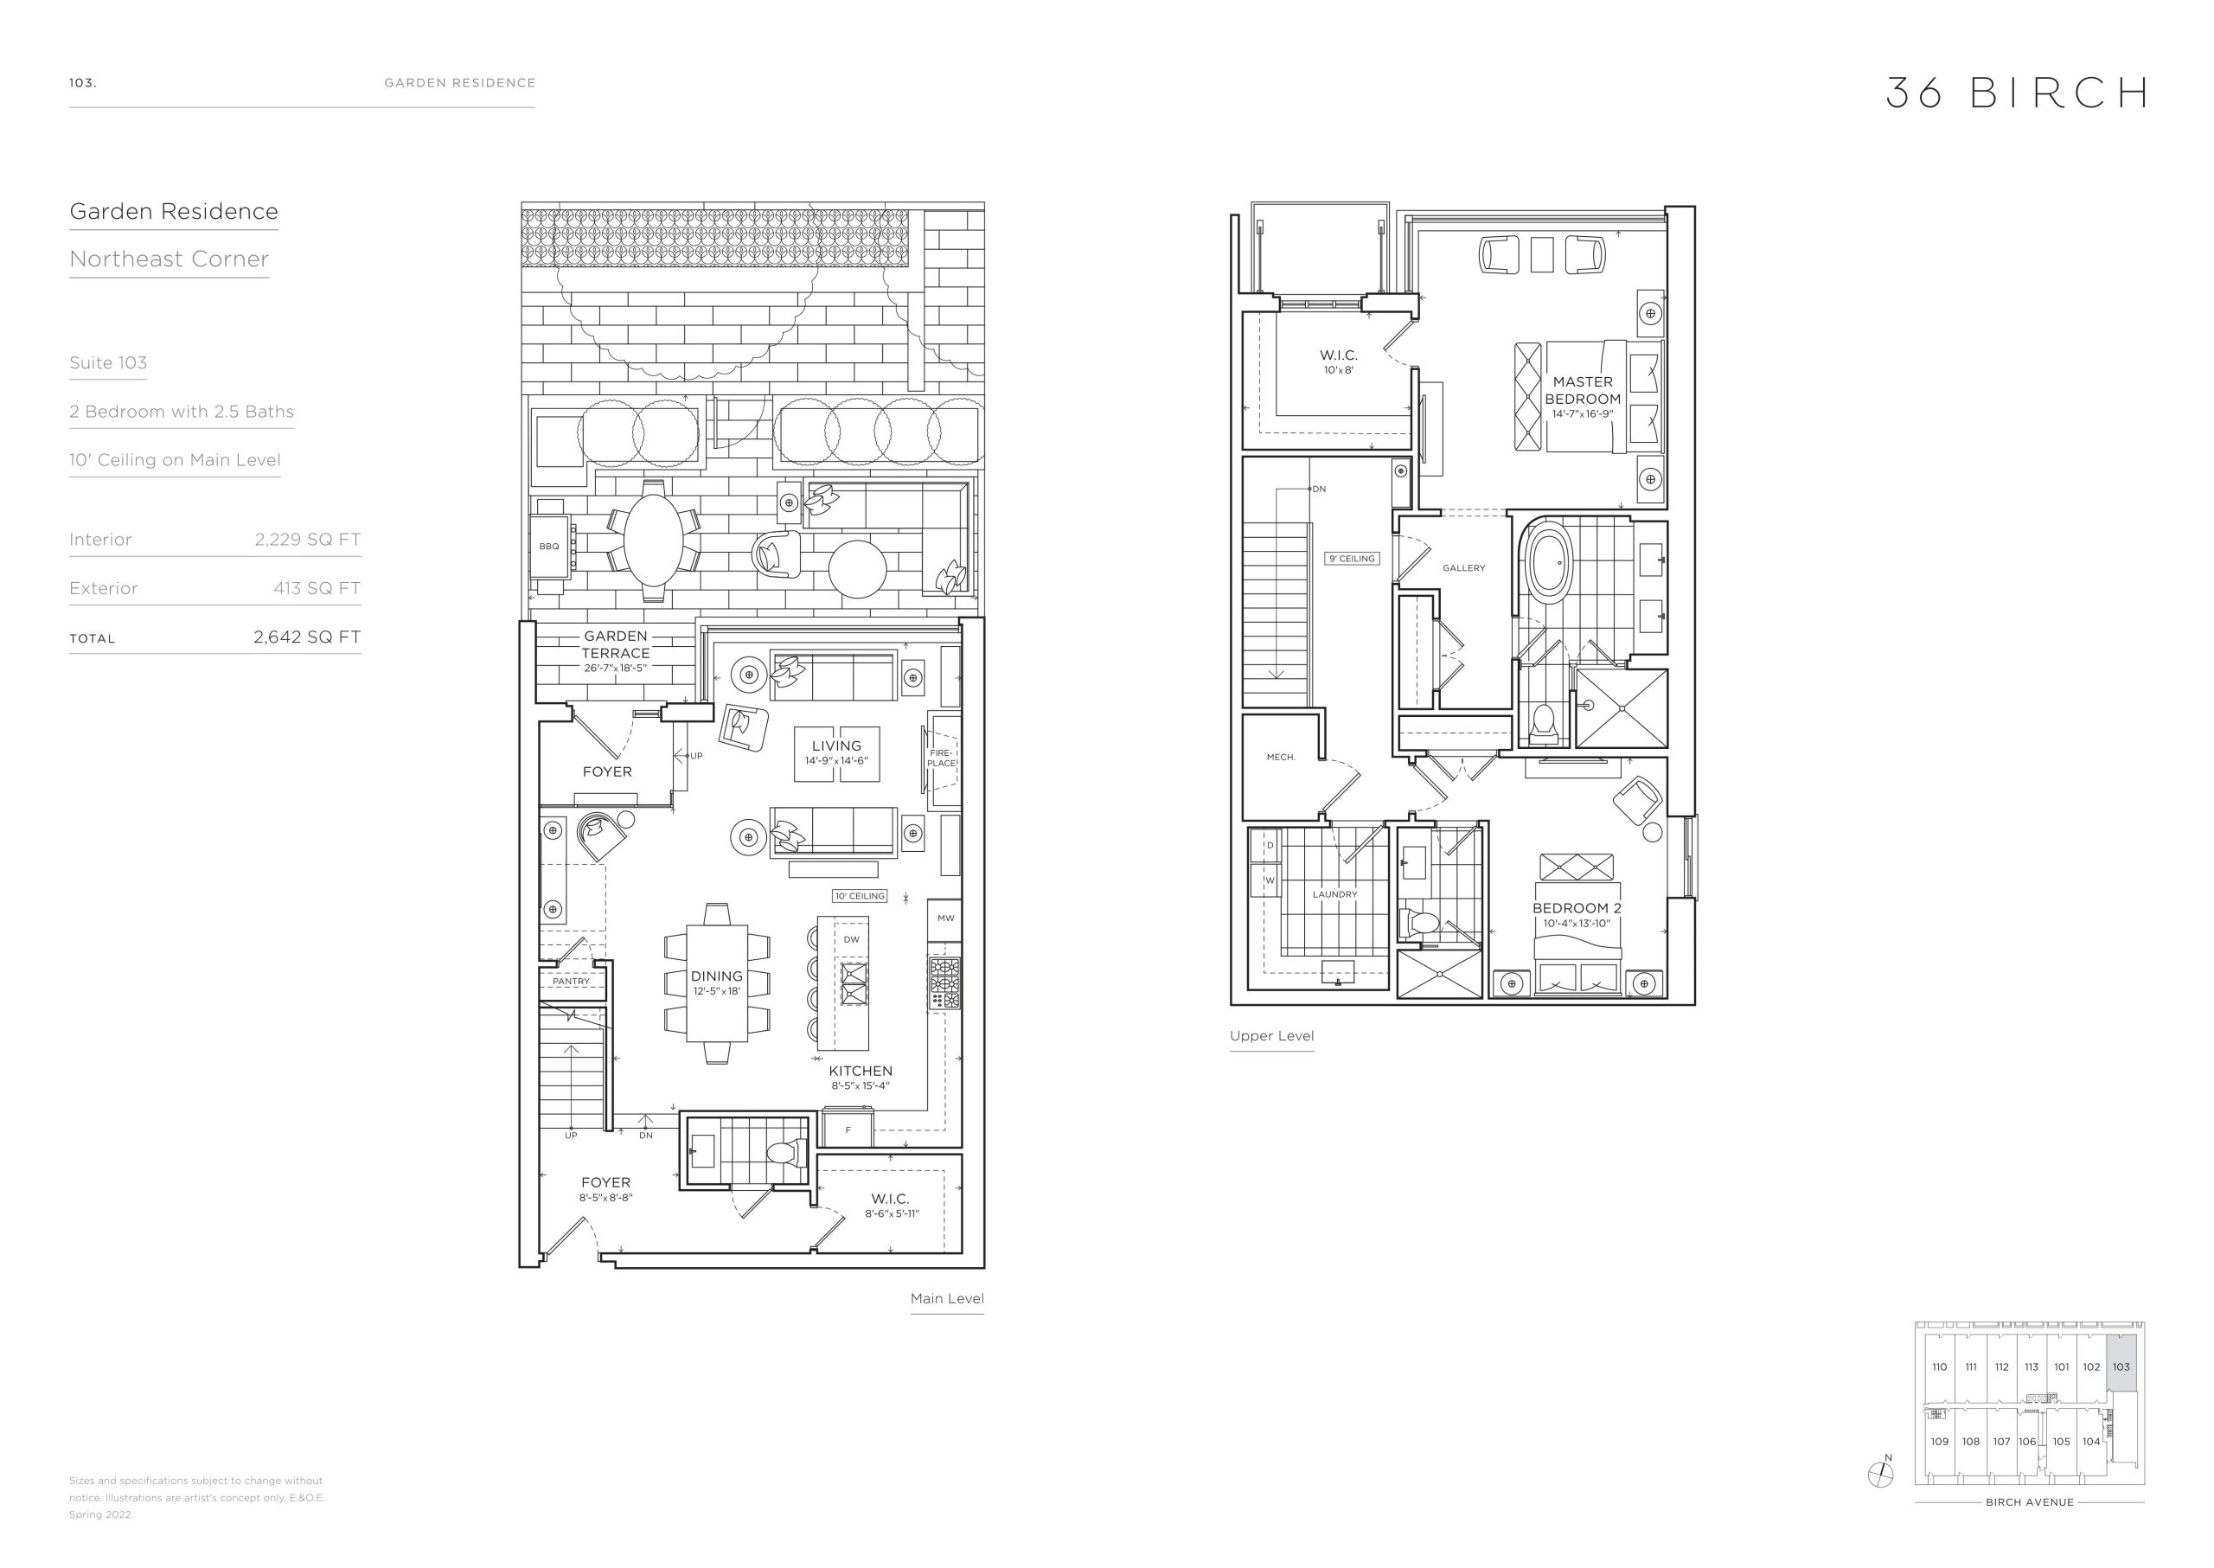
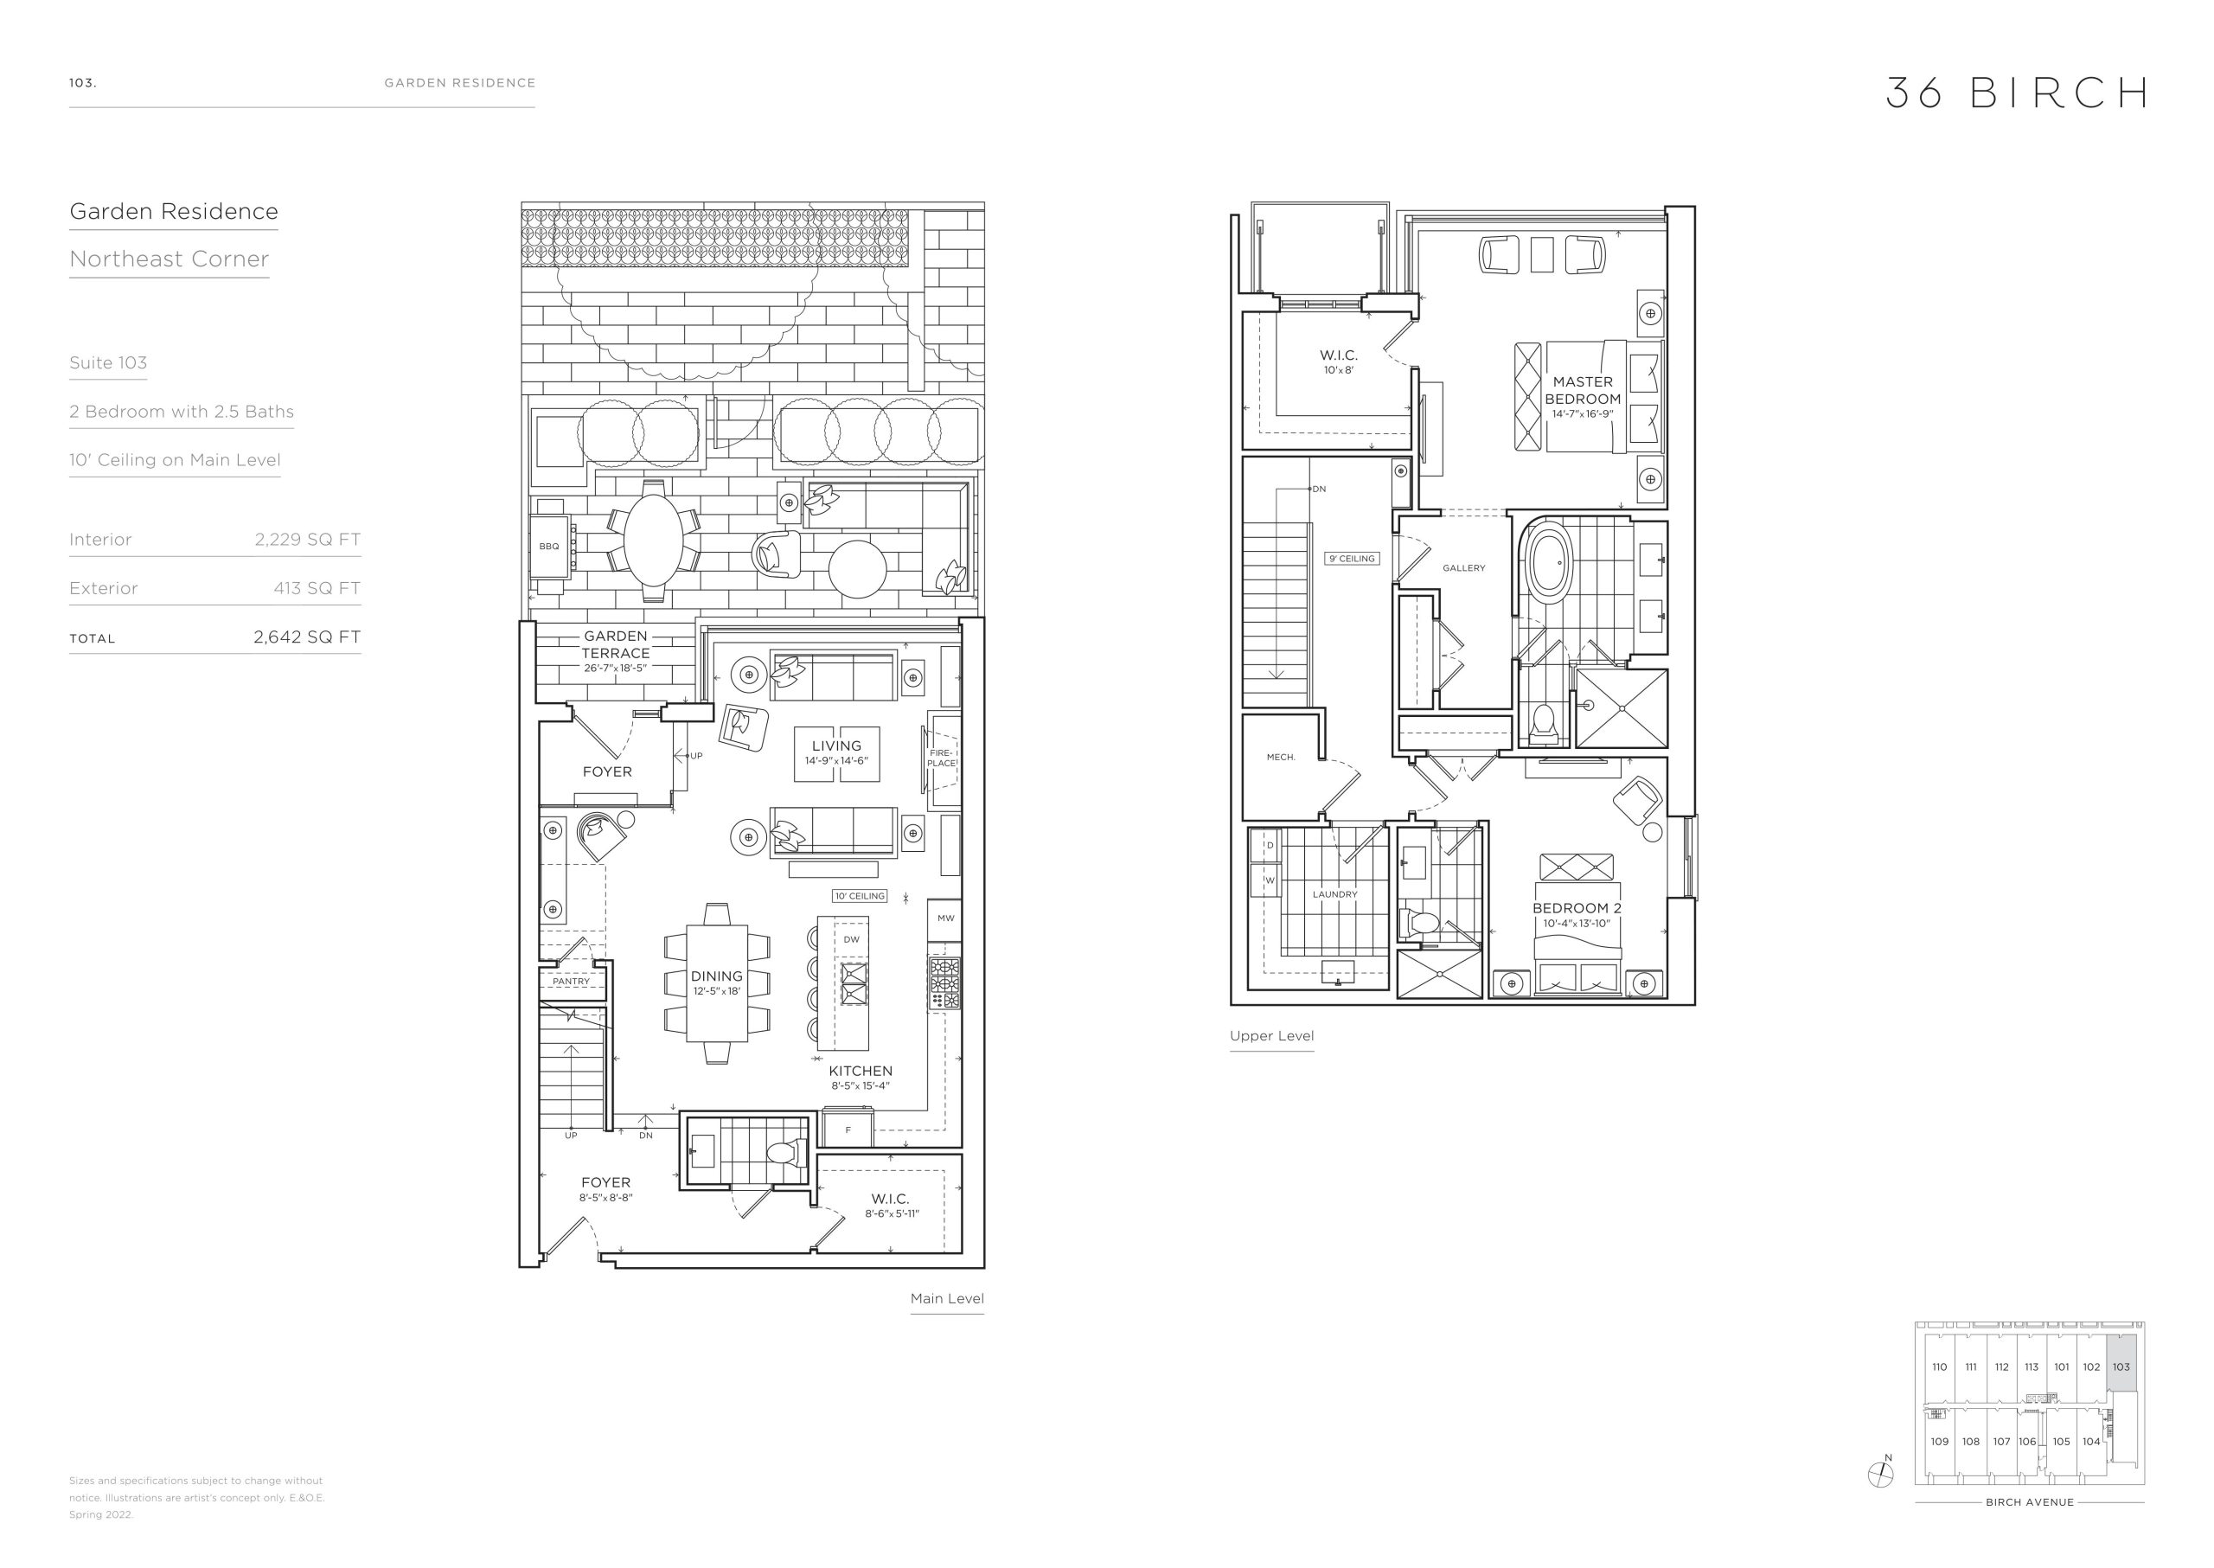
| 103 - Garden Residence | 2 | 2.5 | 2229 | $3,195,000 | Sold Out |
| 103 - Garden Residence | 2 | 2.5 | 2229 | $3,195,000 | Sold Out |
| 103 - Garden Residence | 2 | 2.5 | 2229 | $3,195,000 | Sold Out |
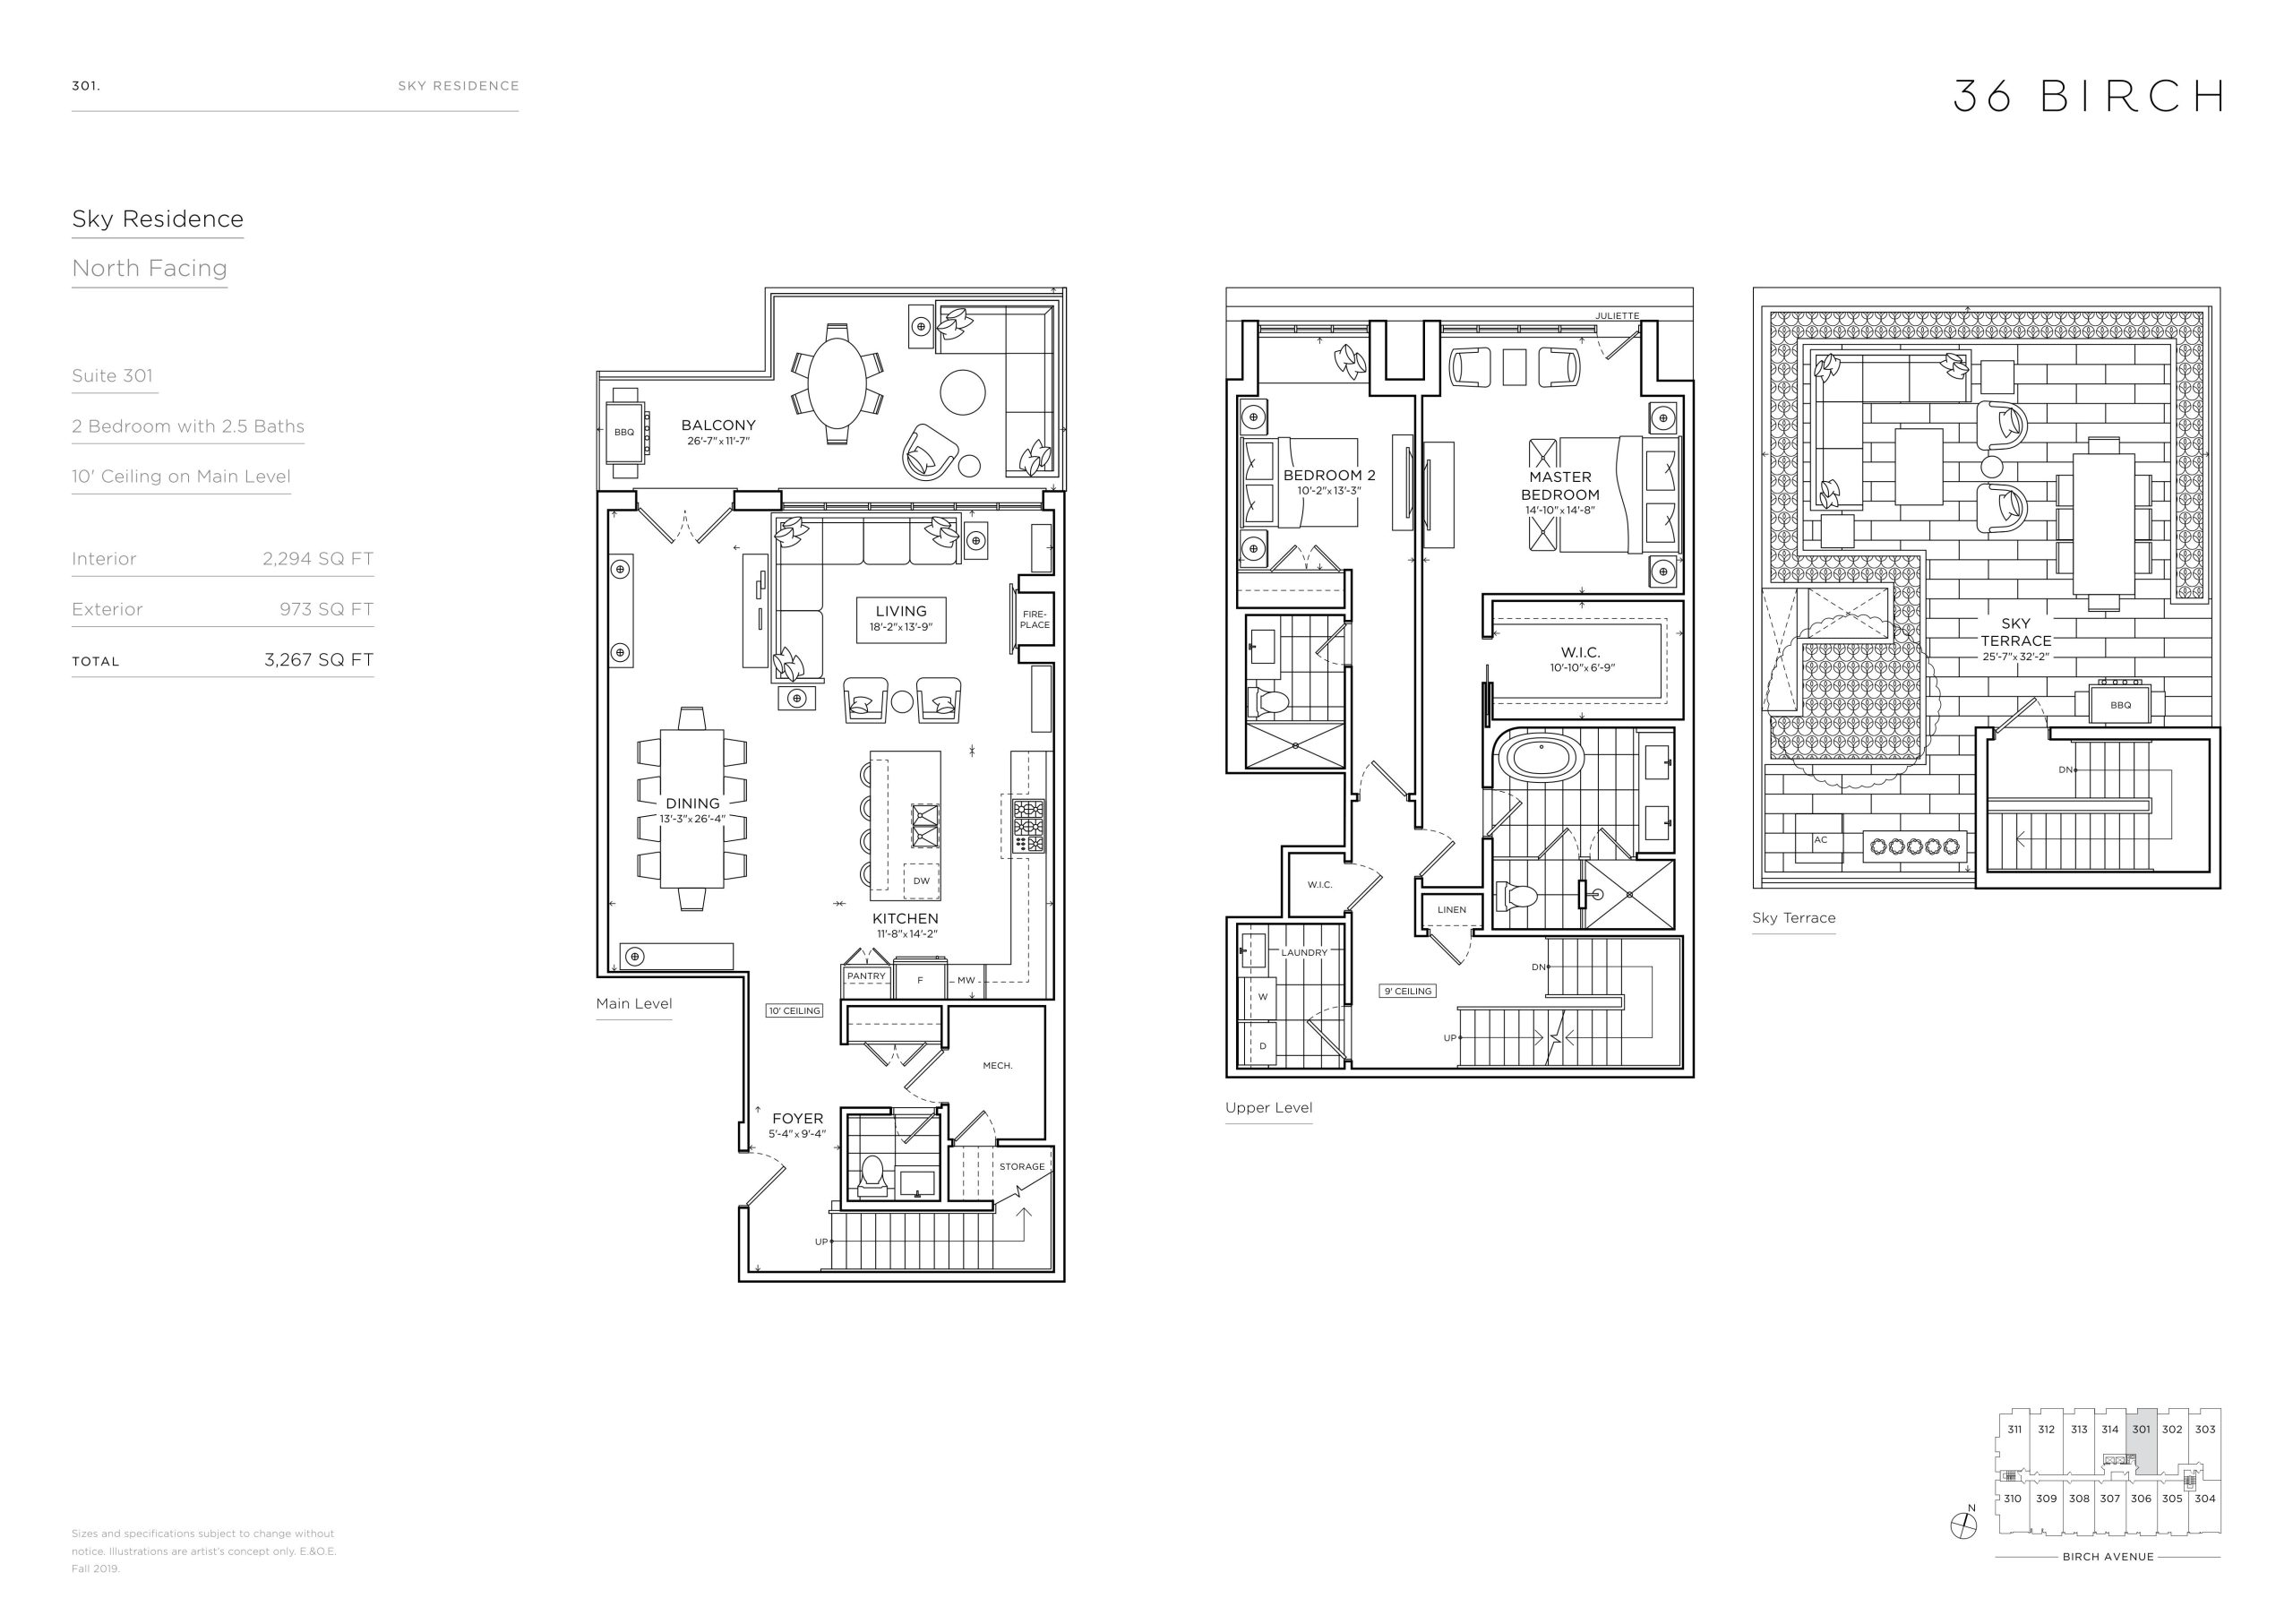
| 301 - Sky Residence | 2 | 2.5 | 2294 | $3,350,000 | Sold Out |
| 301 - Sky Residence | 2 | 2.5 | 2294 | $3,350,000 | Sold Out |
| 301 - Sky Residence | 2 | 2.5 | 2294 | $3,350,000 | Sold Out |
| 103 - Garden Residence | 2 | 2.5 | 2337 | $3,290,000 | Sold Out |
| 103 - Garden Residence | 2 | 2.5 | 2337 | $3,290,000 | Sold Out |
| 103 - Garden Residence | 2 | 2.5 | 2337 | $3,290,000 | Sold Out |
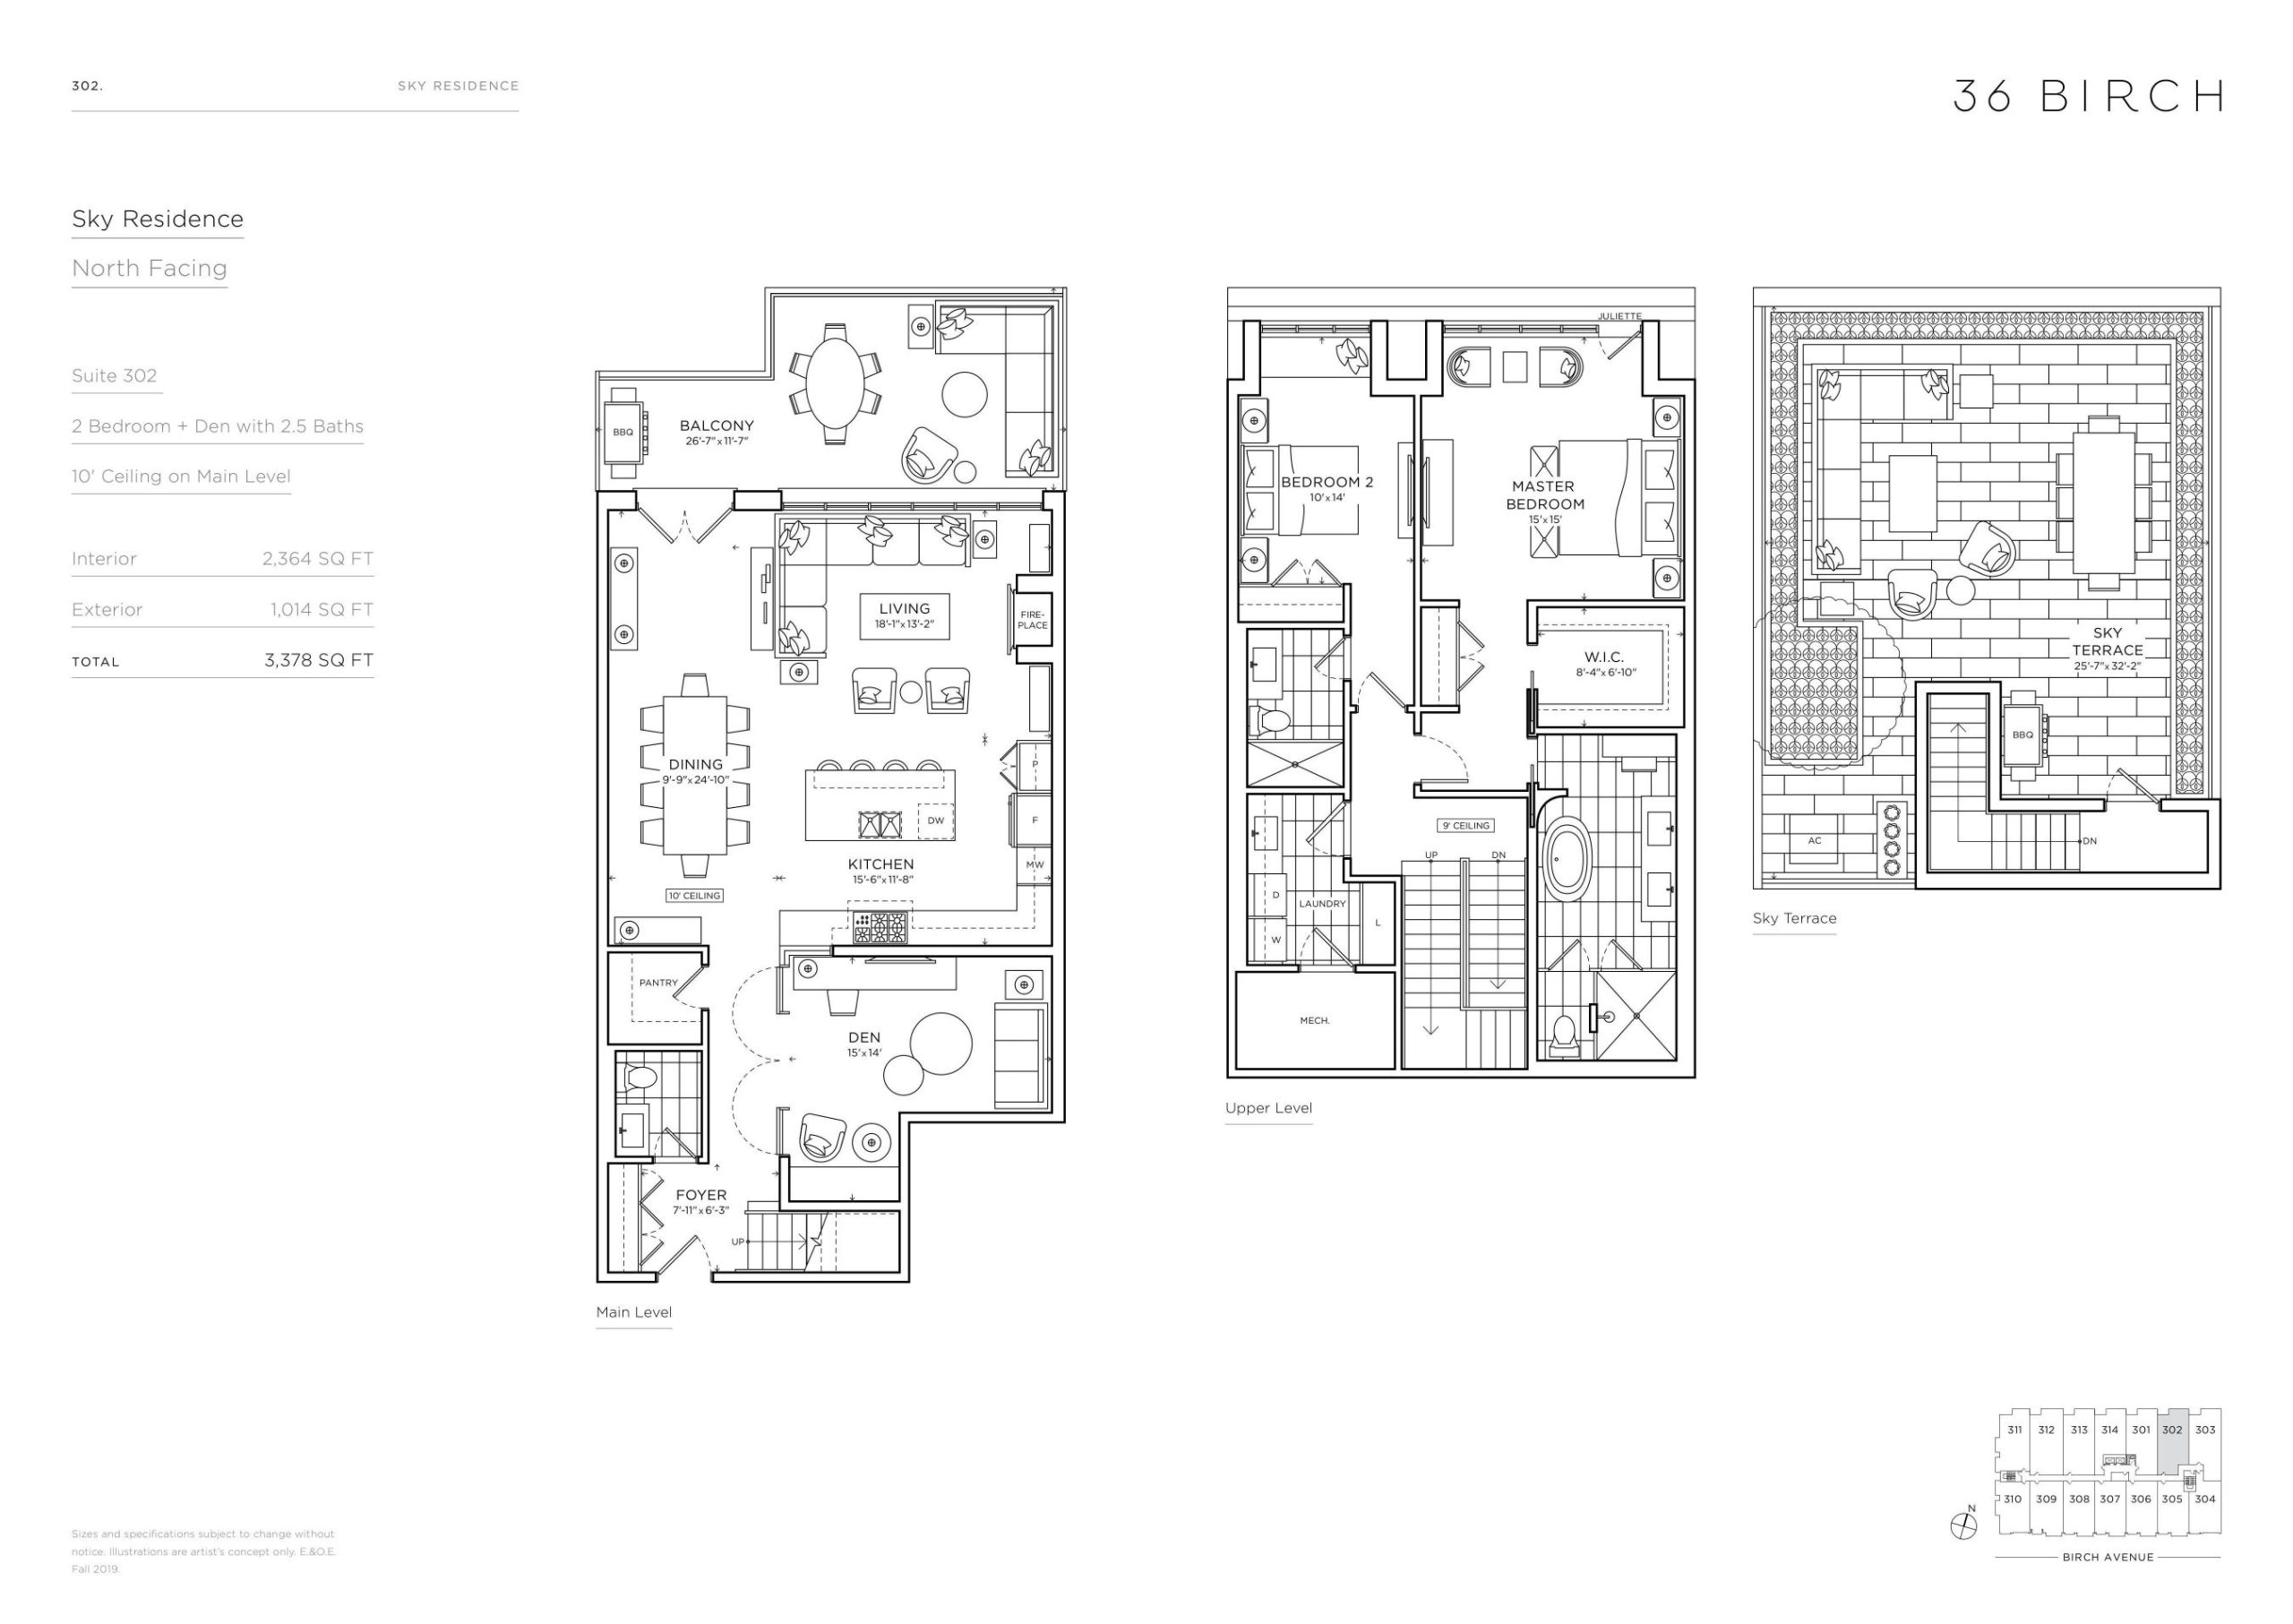
| 302 - Sky Residence | 3 | 2.5 | 2364 | $3,450,000 | Sold Out |
| 302 - Sky Residence | 2.5 | 2.5 | 2364 | $3,450,000 | Sold Out |
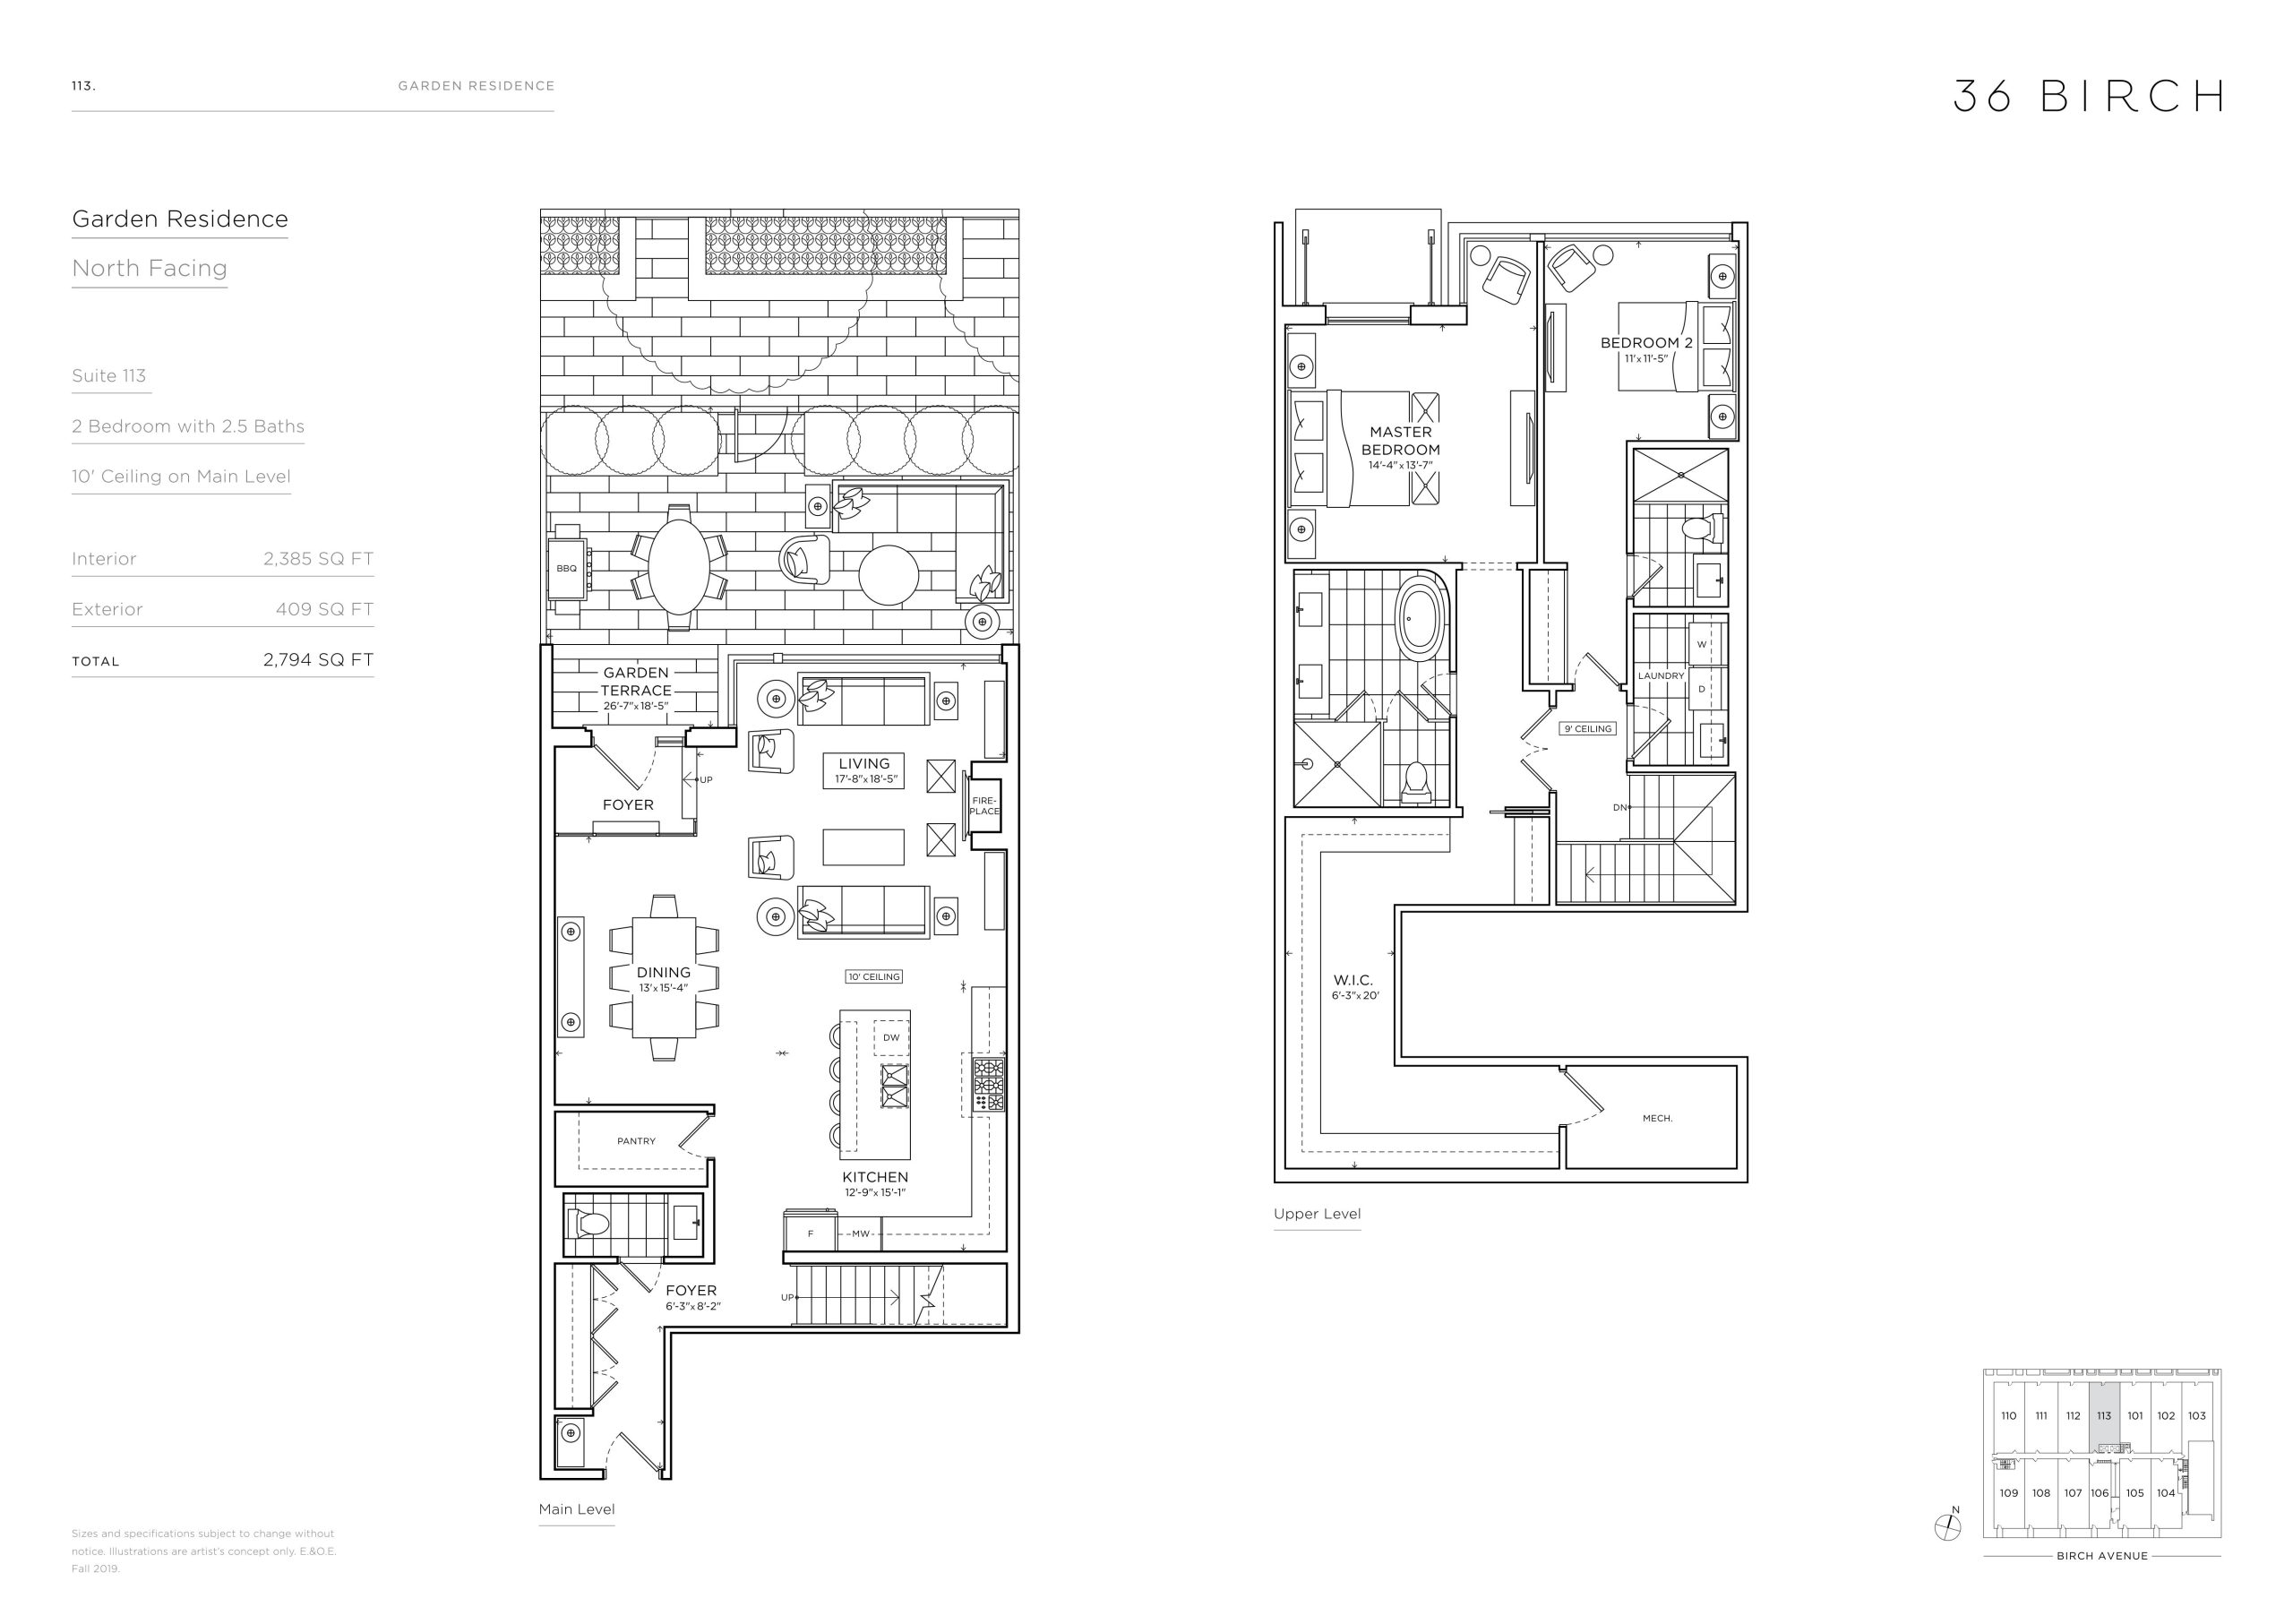
| 113 - Garden Residence | 2 | 2.5 | 2385 | $3,290,000 | Sold Out |
| 113 - Garden Residence | 2 | 2.5 | 2385 | $3,290,000 | Sold Out |
| 113 - Garden Residence | 2 | 2.5 | 2385 | $3,290,000 | Sold Out |
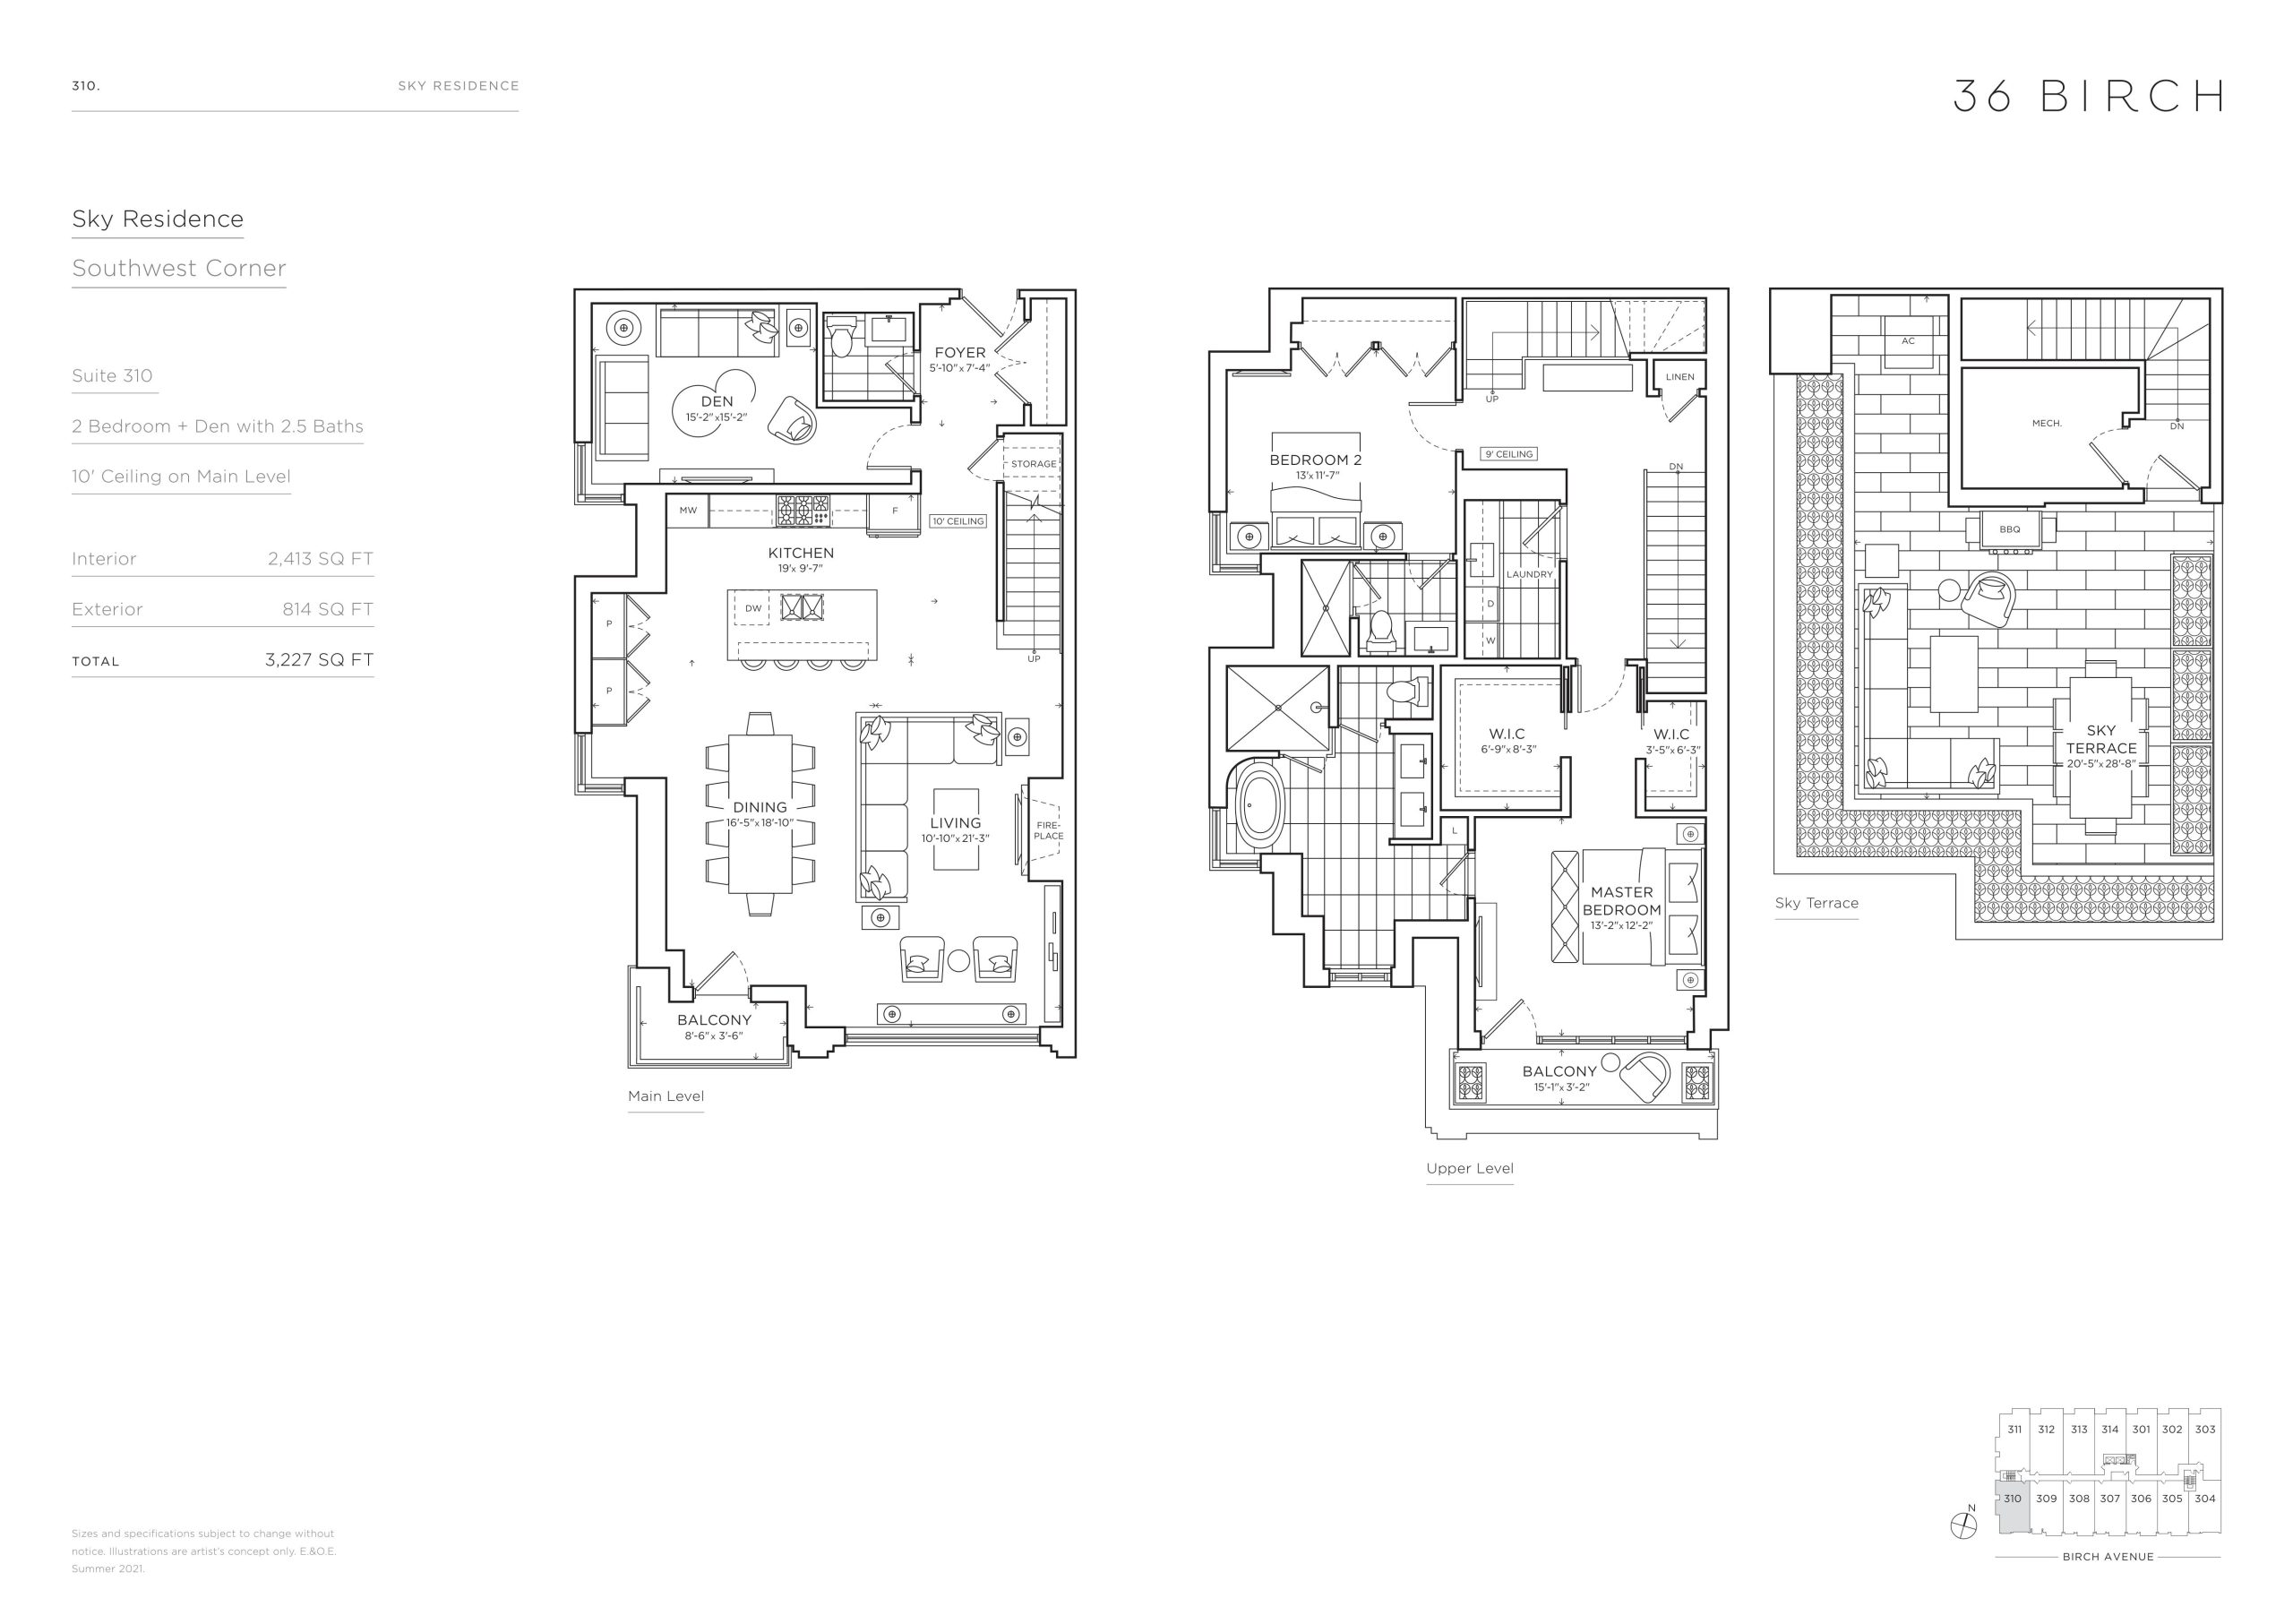
| 310 - Sky Residence | 2.5 | 2.5 | 2413 | $3,885,000 | Sold Out |
| 310 - Sky Residence | 3 | 2.5 | 2413 | $3,885,000 | Sold Out |
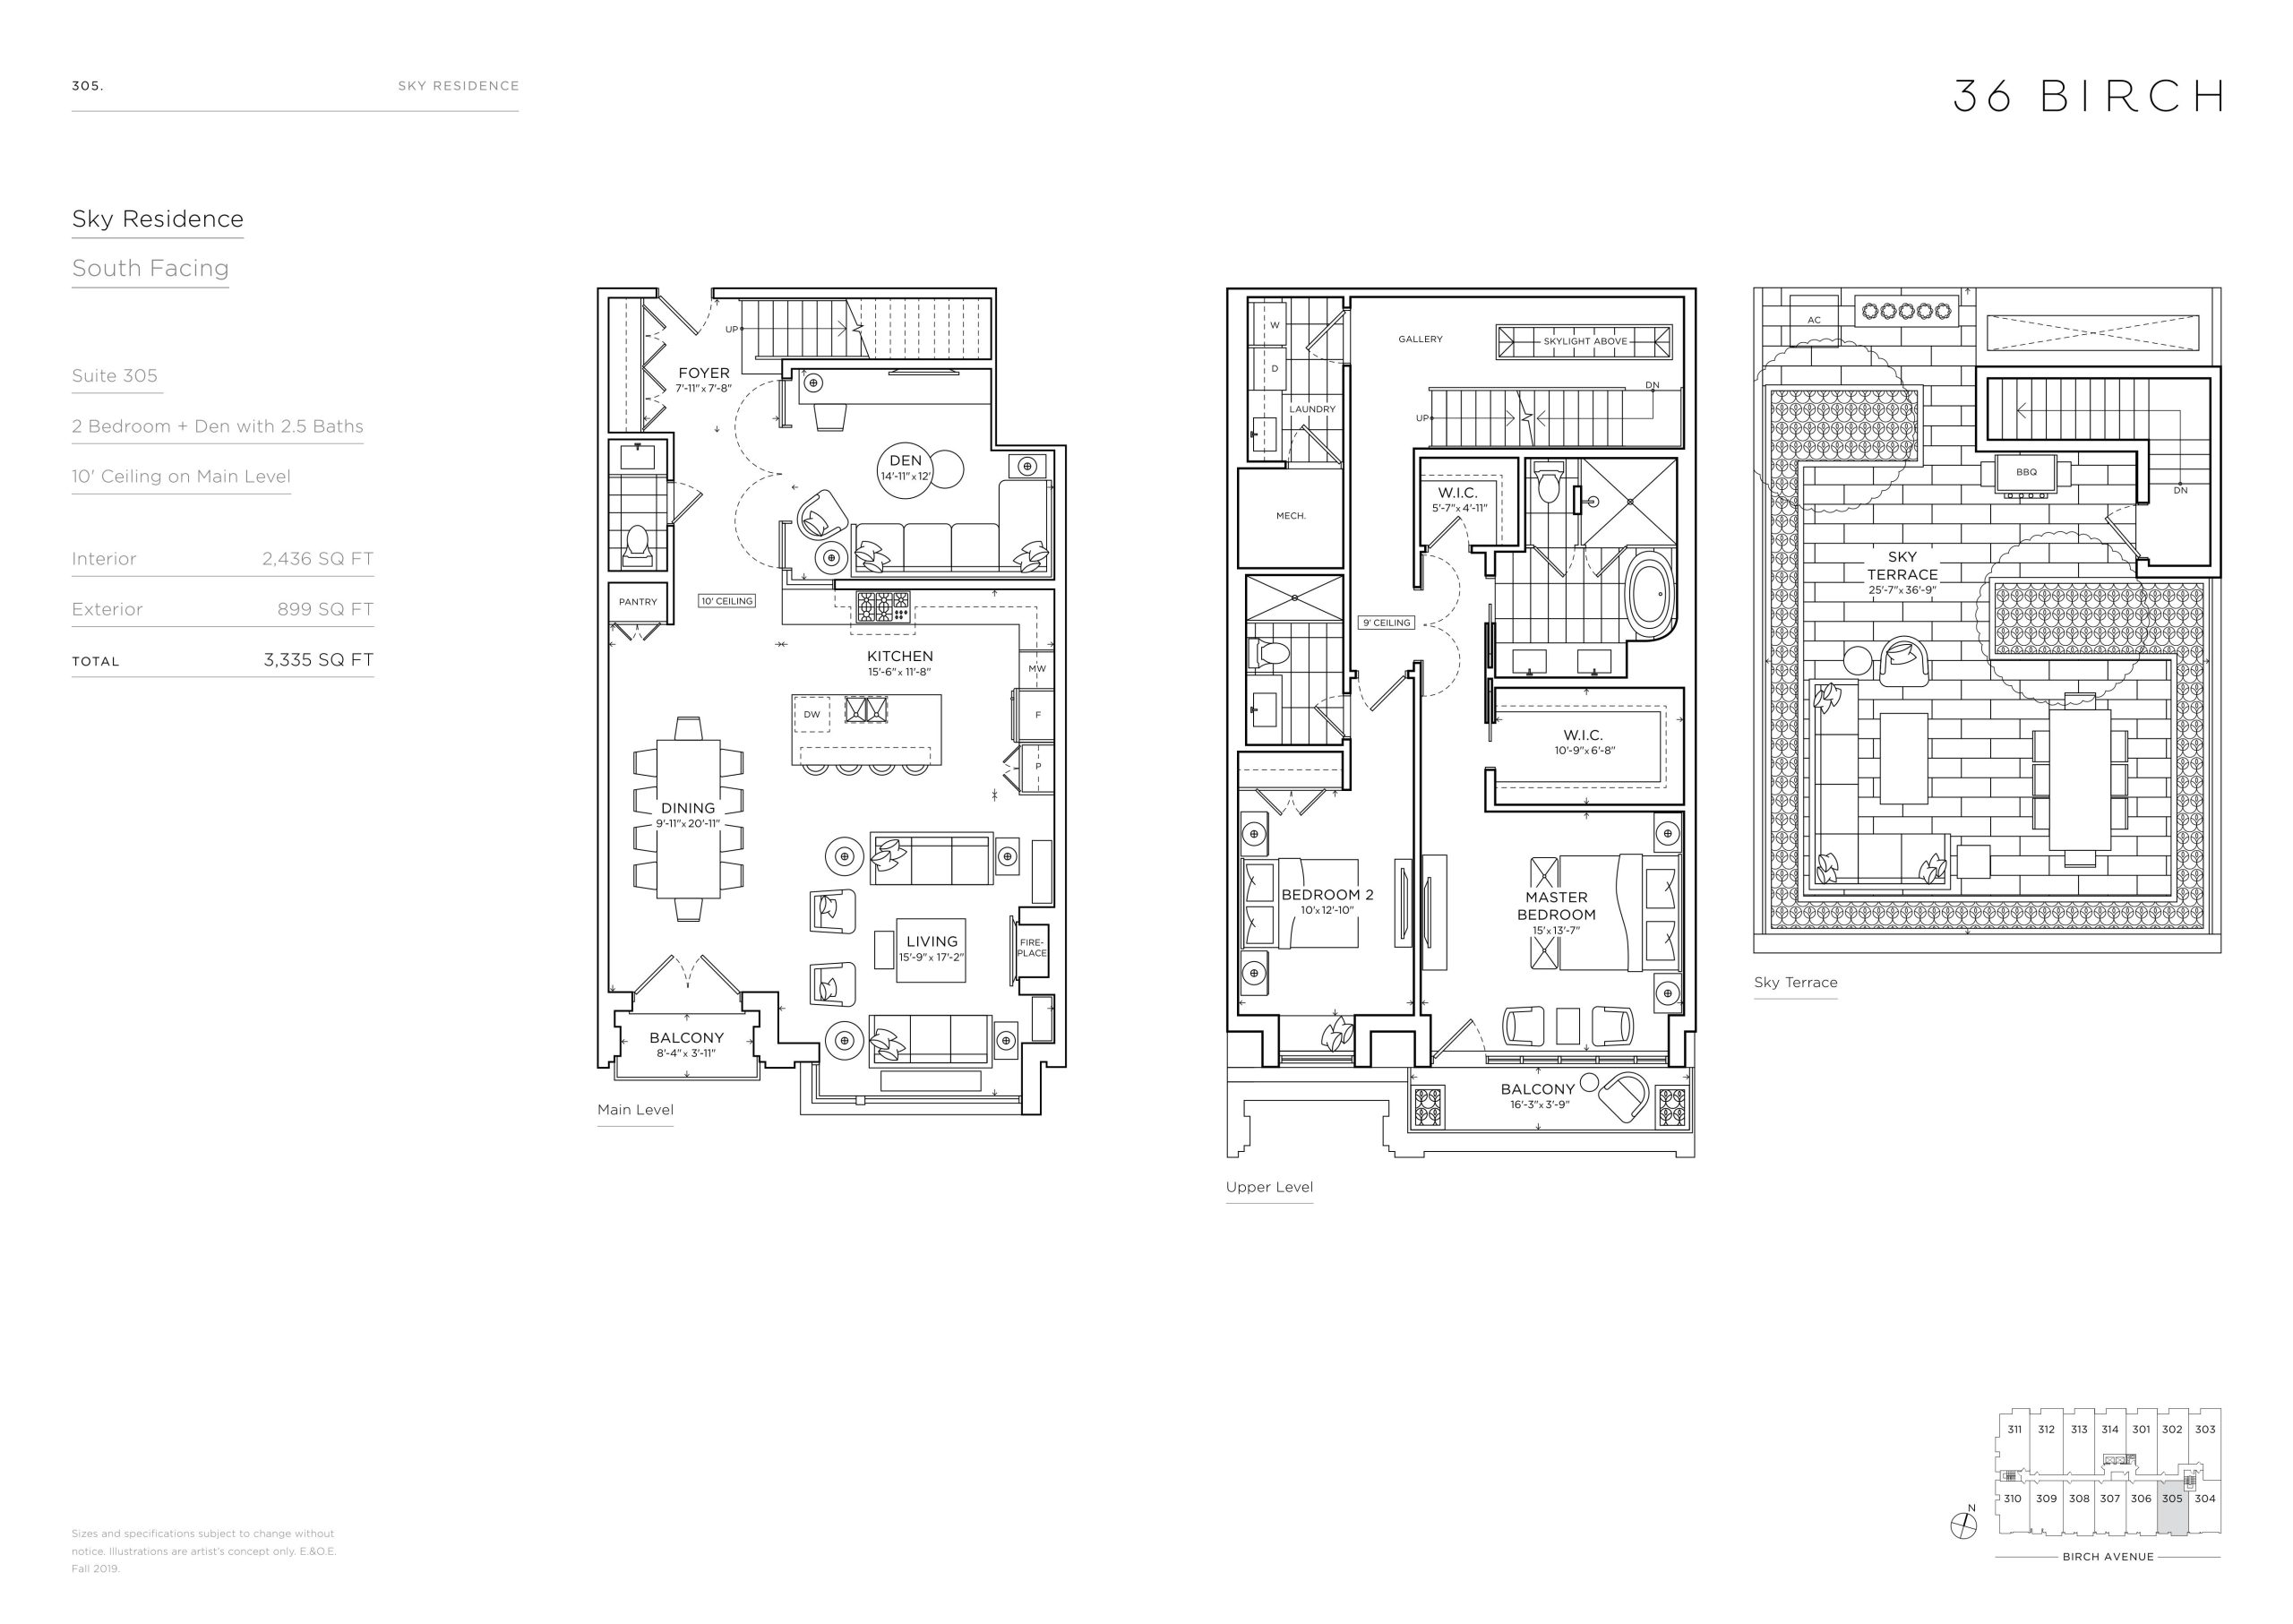
| 305 - Sky Residence | 3 | 2.5 | 2436 | $3,995,000 | Sold Out |
| 305 - Sky Residence | 2.5 | 2.5 | 2436 | $3,995,000 | Sold Out |
| 313 - Sky Residence | 2.5 | 2.5 | 2441 | $3,350,000 | Sold Out |
| 313 - Sky Residence | 3 | 2.5 | 2441 | $3,350,000 | Sold Out |
| 311 - Sky Residence | 3 | 2.5 | 2452 | $3,350,000 | Sold Out |
| 311 - Sky Residence | 2.5 | 2.5 | 2452 | $3,350,000 | Sold Out |
| 307 - Sky Residence | 2.5 | 2.5 | 2456 | $3,995,000 | Sold Out |
| 307 - Sky Residence | 3 | 2.5 | 2456 | $3,995,000 | Sold Out |
| 308 - Sky Residence | 3 | 2.5 | 2463 | $3,995,000 | Sold Out |
| 306 - Sky Residence | 3 | 2.5 | 2463 | Register for pricing | Sold Out |
| 306 - Sky Residence | 2.5 | 2.5 | 2463 | Register for pricing | Sold Out |
| 308 - Sky Residence | 2.5 | 2.5 | 2463 | $3,995,000 | Sold Out |
| 304 - Sky Residence | 2.5 | 2.5 | 2484 | $3,995,000 | Sold Out |
| 304 - Sky Residence | 3 | 2.5 | 2484 | $3,995,000 | Sold Out |
| 303 - Sky Residence | 3 | 3 | 2526 | $3,350,000 | Sold Out |
| 303 - Sky Residence | 3 | 3 | 2526 | $3,350,000 | Sold Out |
| 303 - Sky Residence | 3 | 3 | 2526 | $3,350,000 | Sold Out |
| 101 - Garden Residences | 2.5 | 2.5 | 2527 | Register for pricing | Sold Out |
| 101 - Garden Residences | 3 | 2.5 | 2527 | Register for pricing | Sold Out |
| 107 - Garden Residence | 3 | 2.5 | 2588 | $3,500,000 | Sold Out |
| 107 - Garden Residence | 2.5 | 2.5 | 2588 | $3,500,000 | Sold Out |
| 110 - Garden Residence | 4 | 3.5 | 2599 | $3,290,000 | Sold Out |
| 110 - Garden Residence | 3.5 | 3.5 | 2599 | $3,290,000 | Sold Out |
| 112 - Garden Residence | 3 | 3 | 2617 | Register for pricing | Sold Out |
| 112 - Garden Residence | 2.5 | 3 | 2617 | Register for pricing | Sold Out |
| 312 - Sky Residence | 2.5 | 2.5 | 2627 | $4,150,000 | Sold Out |
| 312 - Sky Residence | 3 | 2.5 | 2627 | $4,150,000 | Sold Out |
| 309 - Sky Residence | 2.5 | 2.5 | 2642 | $4,250,000 | Sold Out |
| 309 - Sky Residence | 3 | 2.5 | 2642 | $4,250,000 | Sold Out |
| 108 - Garden Residence | 3 | 2.5 | 2782 | Register for pricing | Sold Out |
| 108 - Garden Residence | 2.5 | 2.5 | 2782 | Register for pricing | Sold Out |
| 111 - Garden Residence | 2.5 | 2.5 | 2832 | $3,799,000 | Available |
| 111 - Garden Residence | 3 | 2.5 | 2832 | $3,799,000 | Available |
| 105 - Garden Residence | 4 | 3.5 | 2908 | $3,500,000 | Sold Out |
| 105 - Garden Residence | 3.5 | 3.5 | 2908 | $3,500,000 | Sold Out |
| 104 - Garden Residence | 3.5 | 3.5 | 3043 | $4,250,000 | Sold Out |
Full 36 Birch floor plan PDFs, the current price list and available incentives are released to registered buyers. Request the 36 Birch price list and floor plans.
36 Birch Deposit Structure
20% (over 365 days) + 5% on Occupancy
Deposit structures at 36 Birch can change between releases and may differ for international buyers. Confirm the current 36 Birch deposit structure before submitting a worksheet.
Amenities & Finishes
- ["-24 Hour Virtual Concierge"]
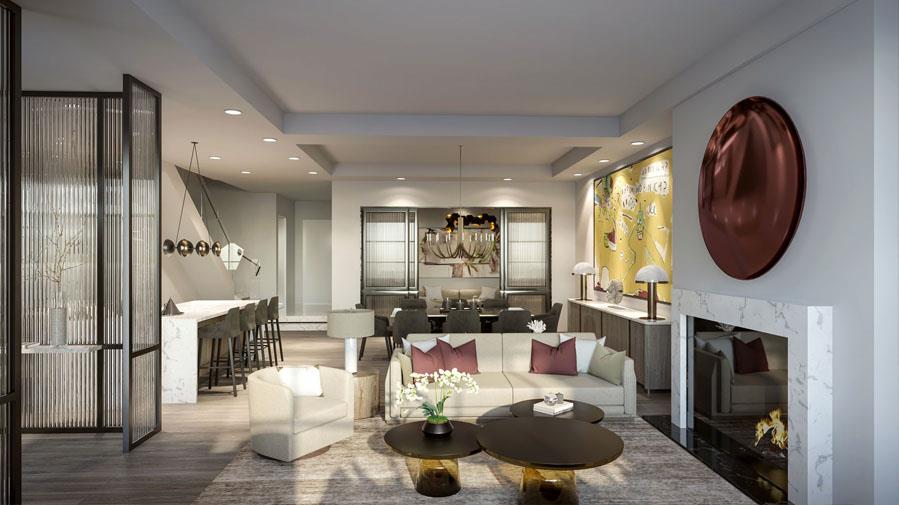
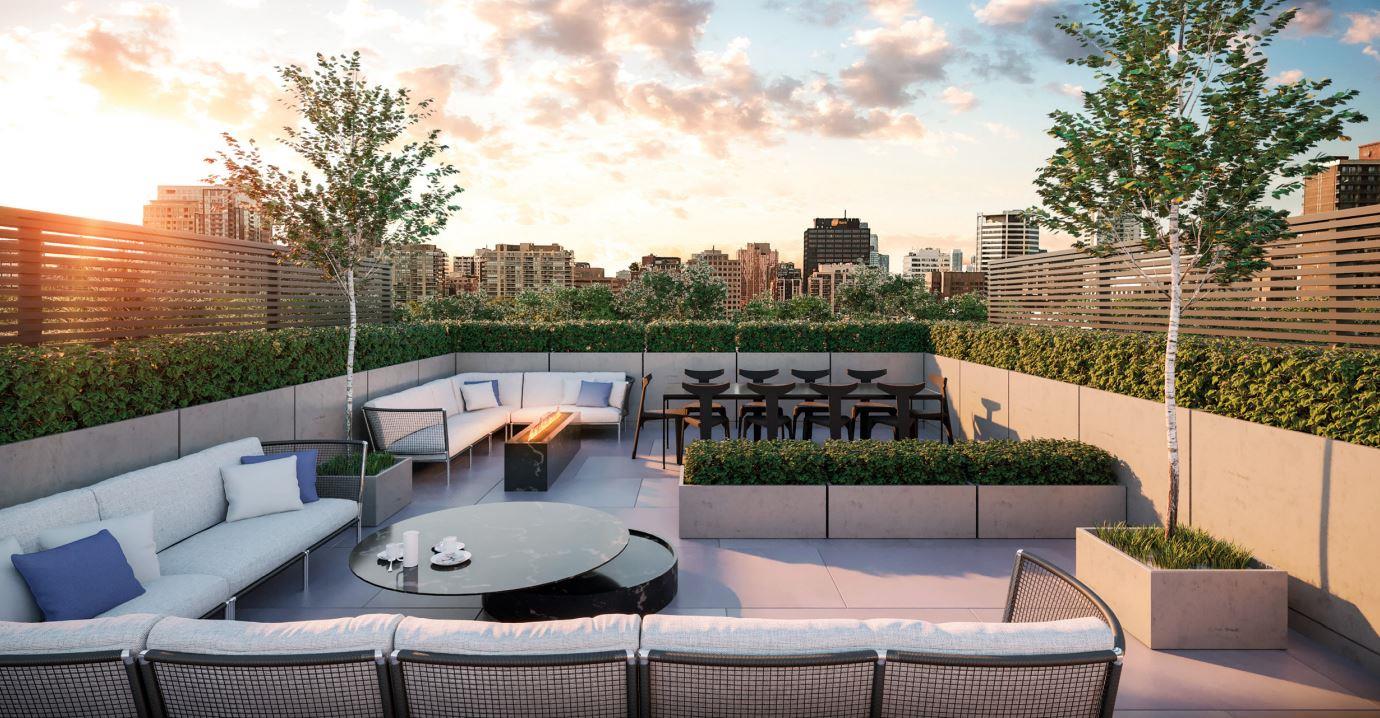
GARDEN RESIDENCES | SOUTH Fronting onto tree-lined Birch Avenue itself and designed with the traditional aspects of a townhome in mind, 2-storey South Garden Residences offer direct entries via walking paths leading beyond private gates, directly to front entrances. Secondary entrances & foyers are accessible from within the ground floor of the building itself. Main level principal rooms feature 11 foot ceilings and upper bedroom levels offer 9 foot ceilings. All South Garden Residences include private landscaped patios, each fitted with a hose bib and BBQ gas line. GARDEN RESIDENCES | NORTH Set alongside a quiet pedestrian garden lane, 2-storey North Garden Residences offer main entrances from within the ground floor of the building itself, and secondary entrances & foyers walking out to generously sized gated and landscaped gardens, each fitted with a hose bib and BBQ gas line. Main level principal rooms feature 10 foot ceilings and wall to wall floor to ceiling windows framing gardens and bringing the outdoors in, while upper bedroom levels offer 9 foot ceilings and leafy tree canopy views. SKY RESIDENCES | SOUTH South Sky Residences feature 2-storeys of living space with balconies off both levels. Main level principal rooms have 10 foot ceilings and upper bedroom levels have 9 foot ceilings with gallery skylights. Main entrance foyers are accessed from the third floor of the building itself, via two elevators from underground parking or ground floor. All South Sky Residences feature large and private landscaped rooftop terraces with stunning city skyline views, and each is fitted with a hose bib and BBQ gas line. SKY RESIDENCES | NORTH North Sky Residences feature two terraces and 2-storeys of living space with 10 foot ceilings on the main level and 9 foot ceilings on the bedroom level. Main entrance foyers are accessed from the third floor of the building itself, via two elevators from underground parking or ground floor. Main level principal rooms feature walkouts to generously sized terraces ideal for entertaining. Large landscaped rooftop terraces offer expansive residential views over Summerhill and each is fitted with a hose bib and BBQ gas line.
Location: 26 Birch Avenue
36 Birch is located at 26 Birch Avenue, Toronto in the Summerhill neighbourhood, Toronto.
- Walk Score: 91/100
- Transit Score: 91/100
Explore more pre-construction projects in Toronto or browse the Toronto region.
About the Developer: North Drive
36 Birch is being developed by North Drive, with architecture by Richard Wengle Architect Inc. and interior design by Michael London Design Inc., Gluckstein Design.
See all North Drive pre-construction projects.
How to Buy at 36 Birch
- Register early. Allocation at 36 Birch in Toronto is released to platinum brokerages before any public opening, so the best floor plans and lowest release pricing go to registered buyers first.
- Review the price list and deposit structure. The current published deposit structure is 20% (over 365 days) + 5% on Occupancy.
- Submit a worksheet. Worksheets rank your preferred suites or lots; they are not binding until the developer issues an allocation.
- Sign and use your cooling-off period. Ontario pre-construction condominium purchases carry a 10-day statutory rescission period for lawyer and lender review. Freehold purchases do not.
Closing Costs & Investor Notes for 36 Birch
Budget beyond the purchase price at 36 Birch: development and education levies (usually capped by amendment), Tarion enrolment, utility meter hook-ups, land transfer tax plus the Toronto municipal land transfer tax, HST treatment (the federal/provincial new-housing rebate applies to buyers who occupy or, for investors, the rental rebate applies with a one-year lease), and legal fees. Estimated maintenance is $1 per sq ft per month.
Assignment rights, rental-during-occupancy rights and capped levies vary release to release at 36 Birch. Confirm each in the current agreement of purchase and sale before you sign.
36 Birch — Frequently Asked Questions
Where is 36 Birch located?
36 Birch is located at 26 Birch Avenue, Toronto in the Summerhill neighbourhood.
Who is the developer of 36 Birch?
36 Birch is being developed by North Drive.
How much do units at 36 Birch cost?
Pricing at 36 Birch starts from $3,799,000 and ranges to $3,799,000. Prices and incentives change with each release — request the current price list for live pricing.
When is occupancy at 36 Birch?
Estimated occupancy for 36 Birch is 2022-01-01.
How many units are in 36 Birch?
36 Birch is planned as a 4-storey condo development.
How do I get platinum or VIP access to 36 Birch?
Circle Real Estate provides platinum access to 36 Birch, including first access to floor plans, the price list and worksheet submission. Register on this page to be added to the VIP list.
Similar Pre-Construction Projects in Toronto
- 83 Redpath Residences — Toronto
- The Yorkdale Towns – On The Park — Toronto
- Groove Urban Condos — Toronto
- 49 Silverstone Drive Condos — Toronto
- 140 Grangeway Avenue Condos — Toronto
- Upper Beaches Lofts — Toronto
- X2 Condos — Toronto
- 1717 Avenue Condos — Toronto
Register for 36 Birch pricing, floor plans and VIP access on Circle Real Estate.
Last verified: 2026-10-18. Source: RedBricks project feed. Published by Circle Real Estate Brokerage. Prices and incentives are subject to change without notice. E. & O.E.