210 Simcoe Condos — Toronto Pre-Construction
210 Simcoe is a resale pre-construction condos development by Sorbara Development Group in Toronto's Downtown Core starting from $306,900. Get pricing, flo…
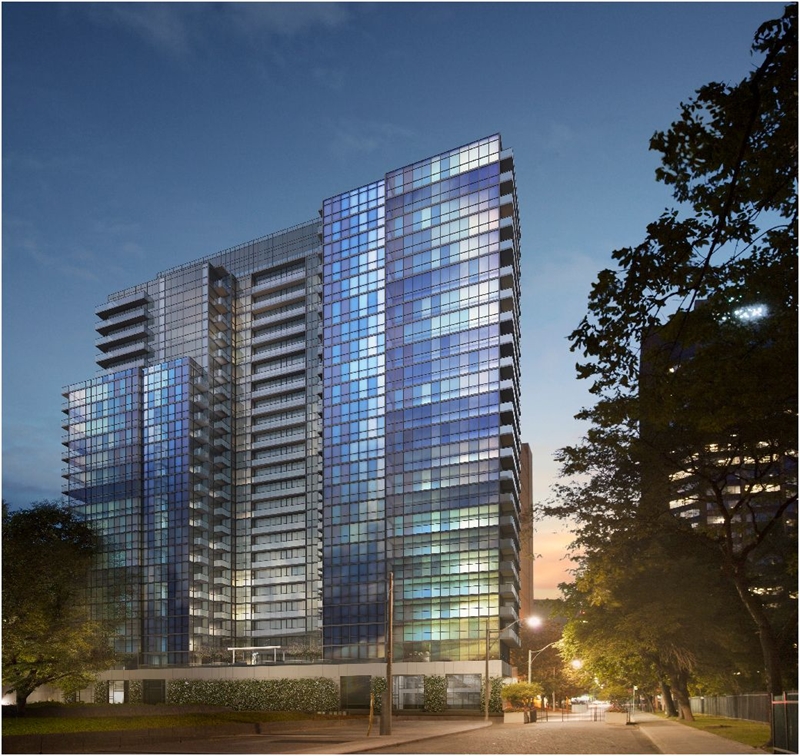
210 Simcoe Quick Facts
| Project Name | 210 Simcoe |
|---|---|
| Developer | Sorbara Development Group |
| Address | 210 Simcoe Street |
| City | Toronto |
| Neighbourhood | Downtown Core |
| Region | Greater Toronto Area |
| Building Type | Condo |
| Sales Status | Resale |
| Storeys | 25 |
| Suite Sizes | 471 – 1870 sq ft |
| Pricing | $306,900 – $559,900 |
| Maintenance Fees | $1 / sq ft / month |
| Occupancy | 2015-01-01 |
| Walk Score | 99 |
| Transit Score | 100 |
About 210 Simcoe in Toronto
210 Simcoe Condos is a completed condominium development by 210 Simcoe Joint Venture, Diamondcorp, and Sorbara Development Group at 210 Simcoe Street in the Downtown Core neighbourhood of Toronto. The project is 25 storeys tall and contains 298 suites. Architecture is by Page + Steele IBI Group Architects, with interiors by II BY IV DESIGN. 210 Simcoe Condos was completed in 2015. Suites range from 471 to 1,870 sq. ft. The location has a Walk Score of 99 and a Transit Score of 100.
210 Simcoe is also marketed as 210 Simcoe Condos, and listed in the developer's material as 210 Simcoe Condos.
Key Highlights of 210 Simcoe
From the Developer:
They say real estate is all about location, location, location... and we are proud to prove that old adage right with 210 Simcoe. Nestled in a little enclave on Simcoe Street, 210 is close enough to ditch the car (public transit is just steps away...), and yet removed enough to remain serene (you won't hear that streetcar rattle by). The best of both worlds really does exist! And it's right here in this hidden sanctuary, centrally located in the heart of downtown Toronto.
Walk to work! Discover the Discovery district or stroll through the U of T campus. People watch from a sidewalk café in Harbord Village. The options are endless! Enviably convenient, with streetcars, subways and buses all within steps, not to mention walking distance to three of Toronto's major shopping and dining scenes.
At the intersection of all walks of life, from the biotech researchers and doctors, academics and bankers to the north and east, to the hipsters, scenesters and artists to the south and west, 210 Simcoe is truly the upside of living downtown.
We know you'll enjoy your new home as much as we've enjoyed envisioning, designing and building it.
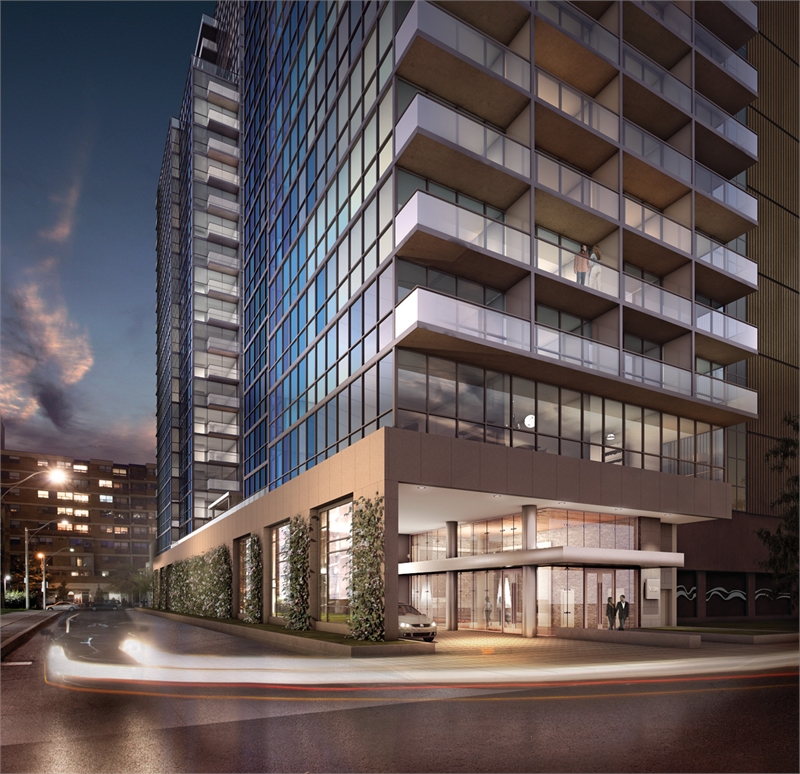
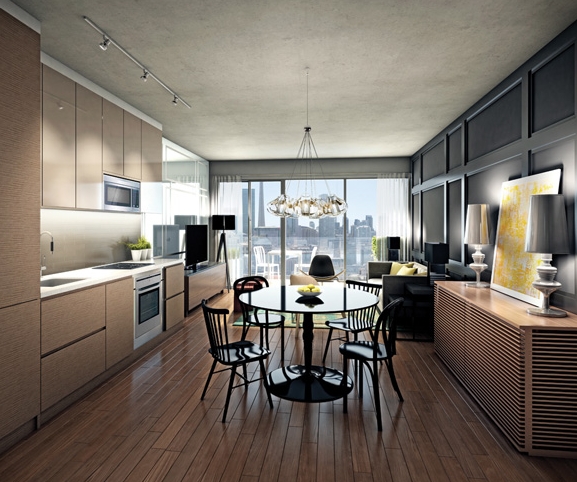
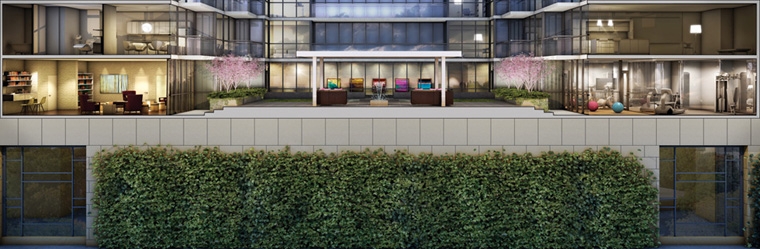
210 Simcoe Renderings & Gallery

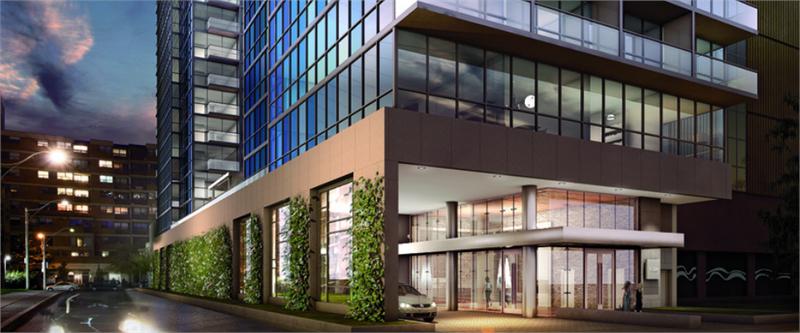
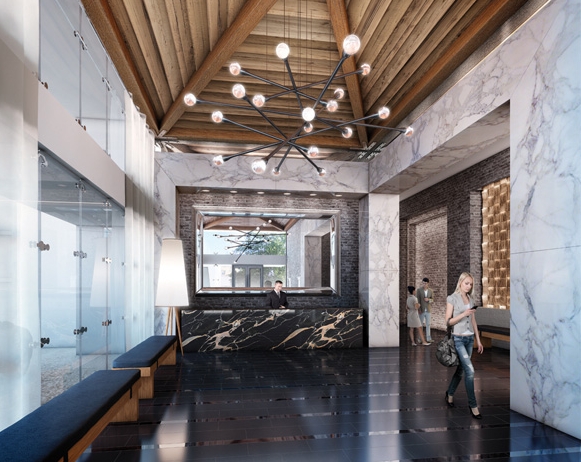
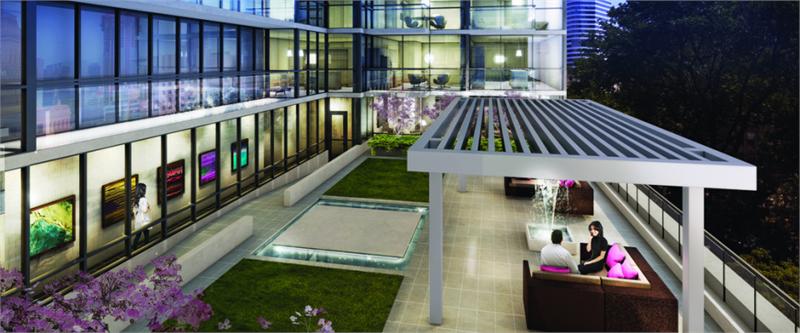
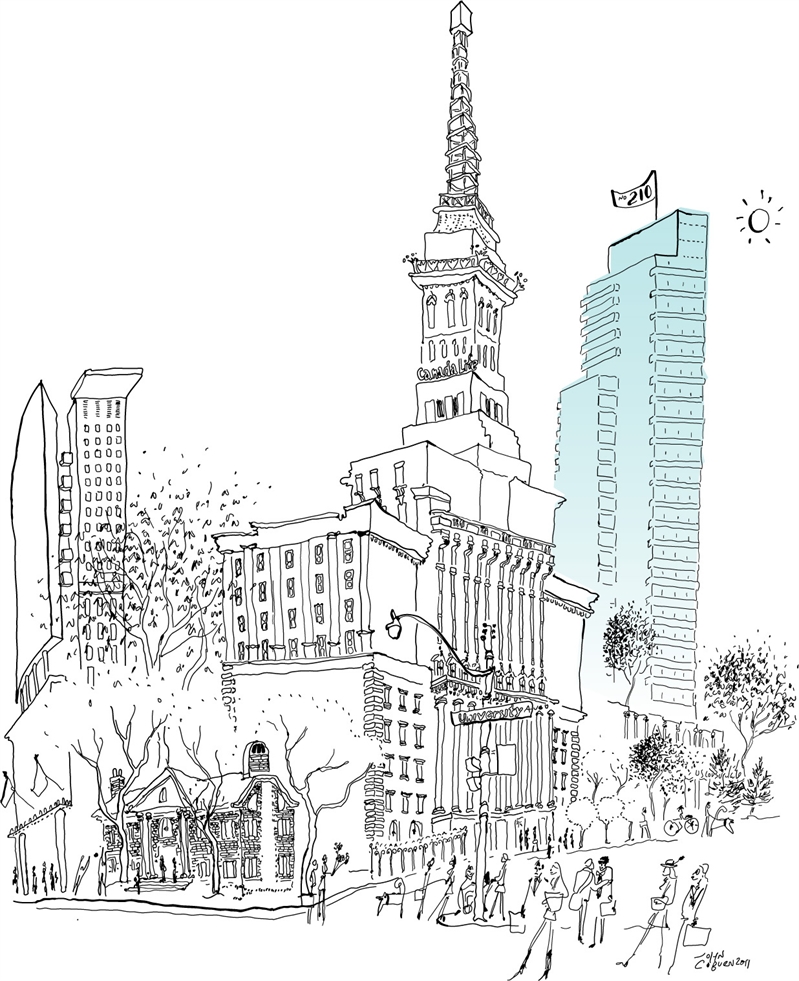
210 Simcoe Floor Plans & Pricing
| Floor Plan | Beds | Baths | Size (sq ft) | Price | Availability |
|---|---|---|---|---|---|
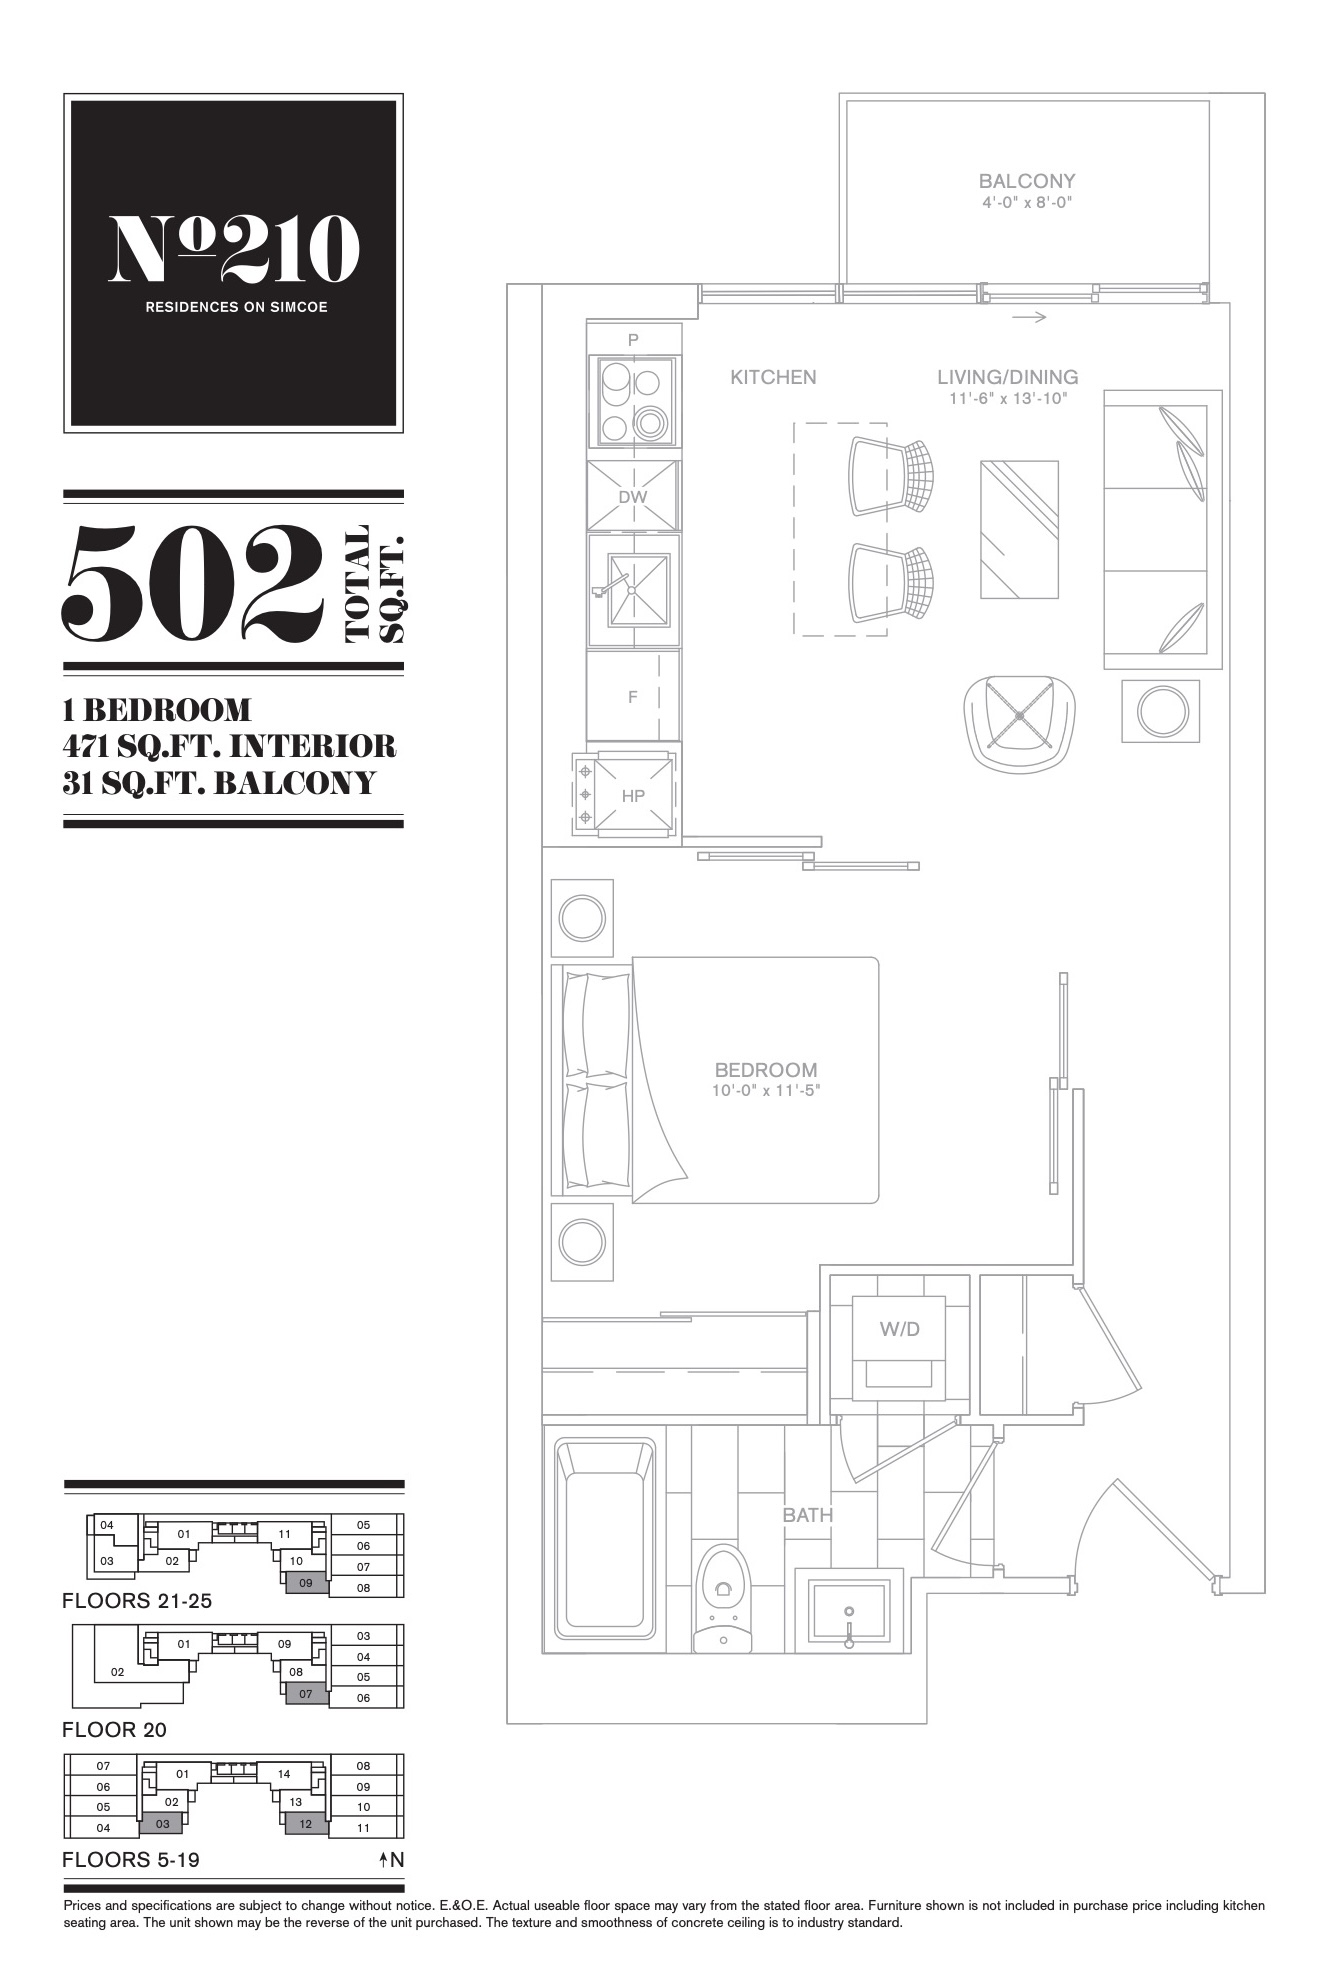
| 502 | 1 | 1 | 471 | Register for pricing | Sold Out |
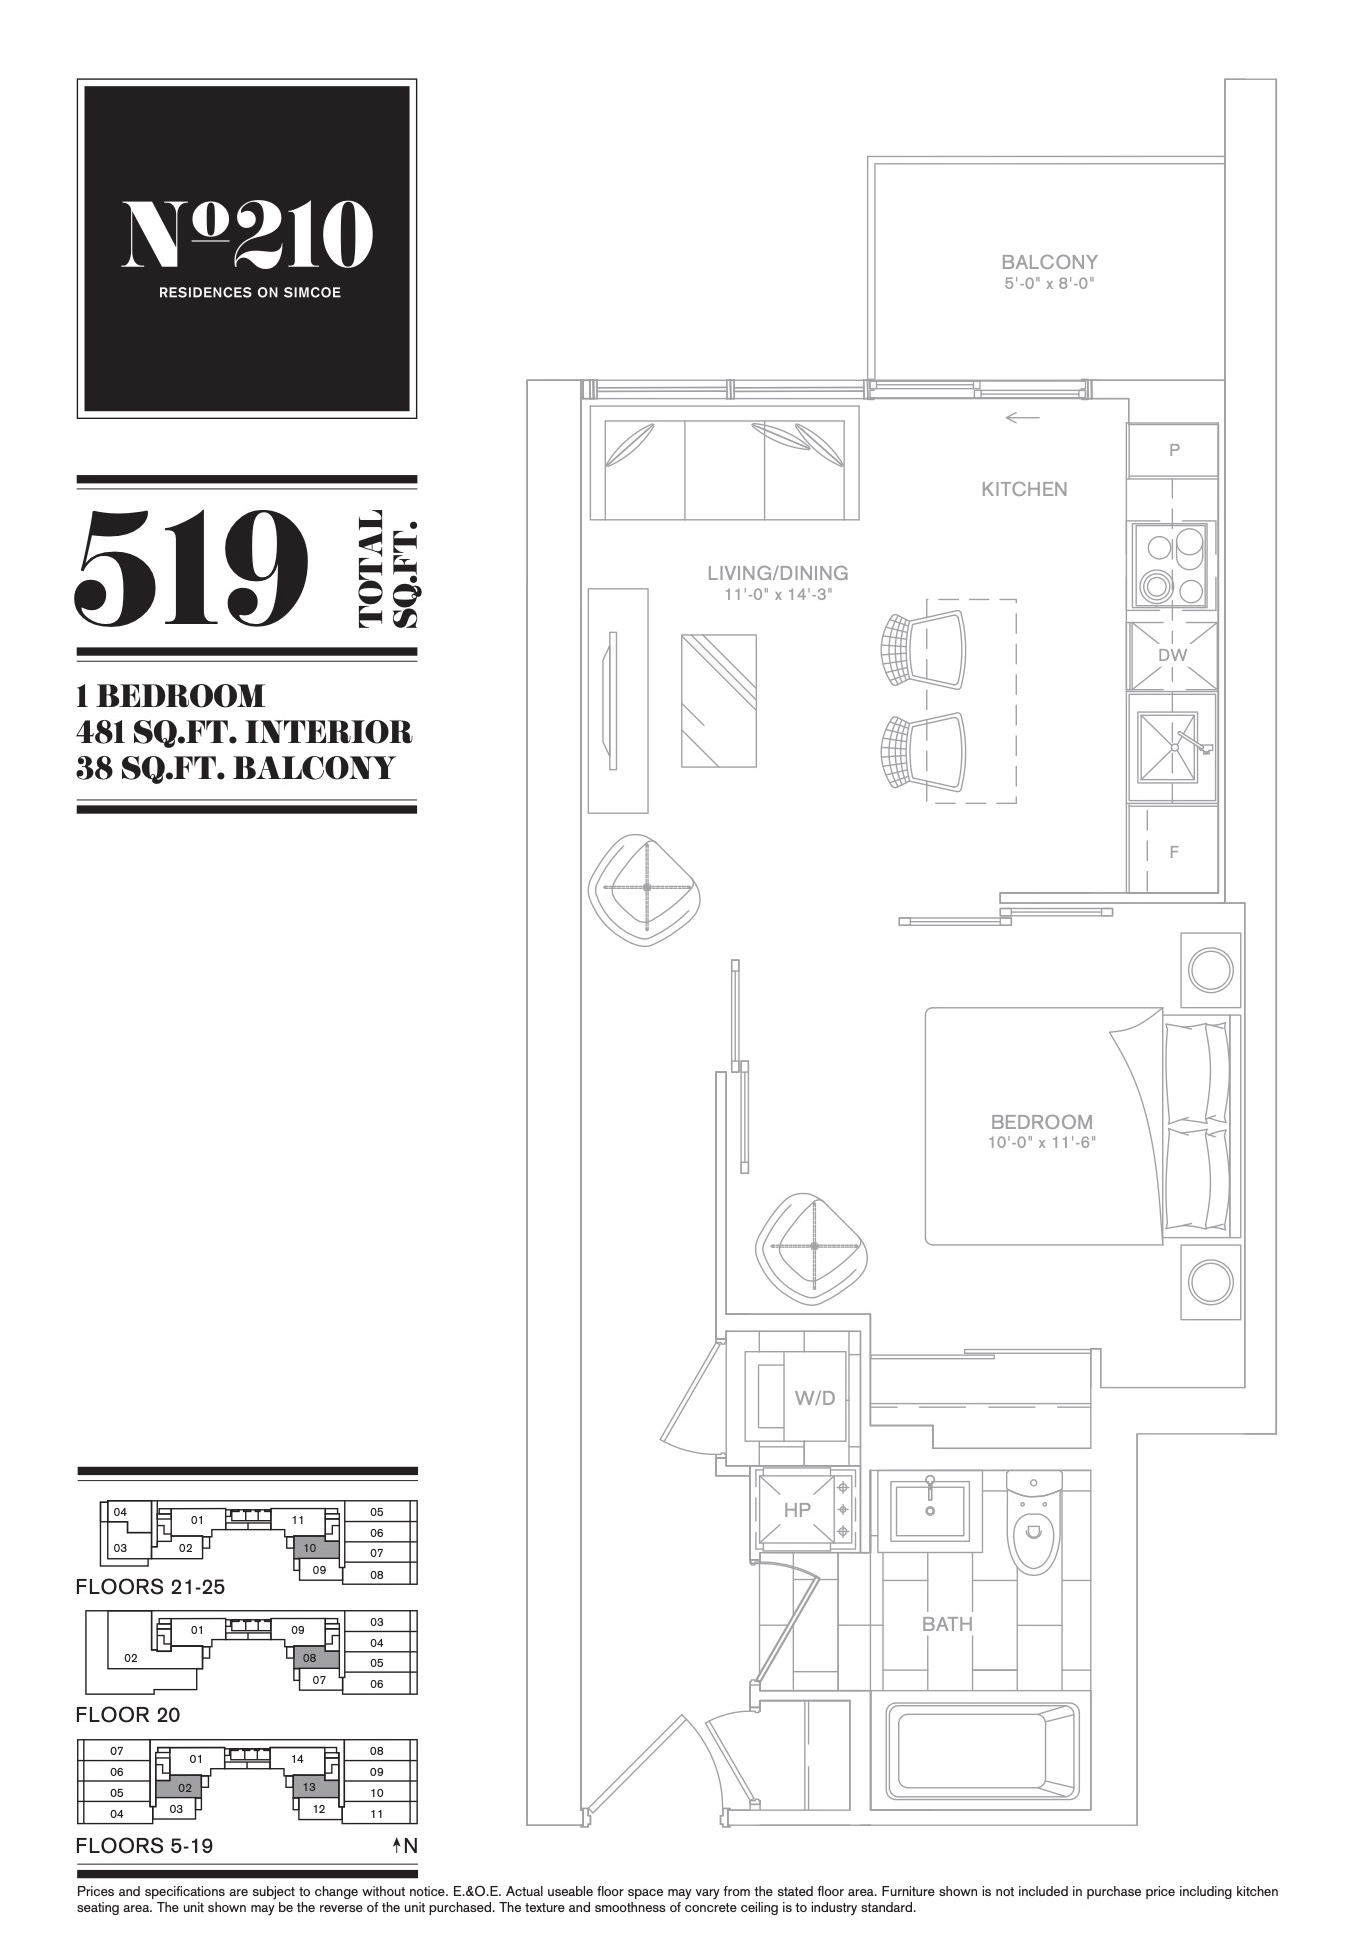
| 519 | 1 | 1 | 481 | Register for pricing | Sold Out |
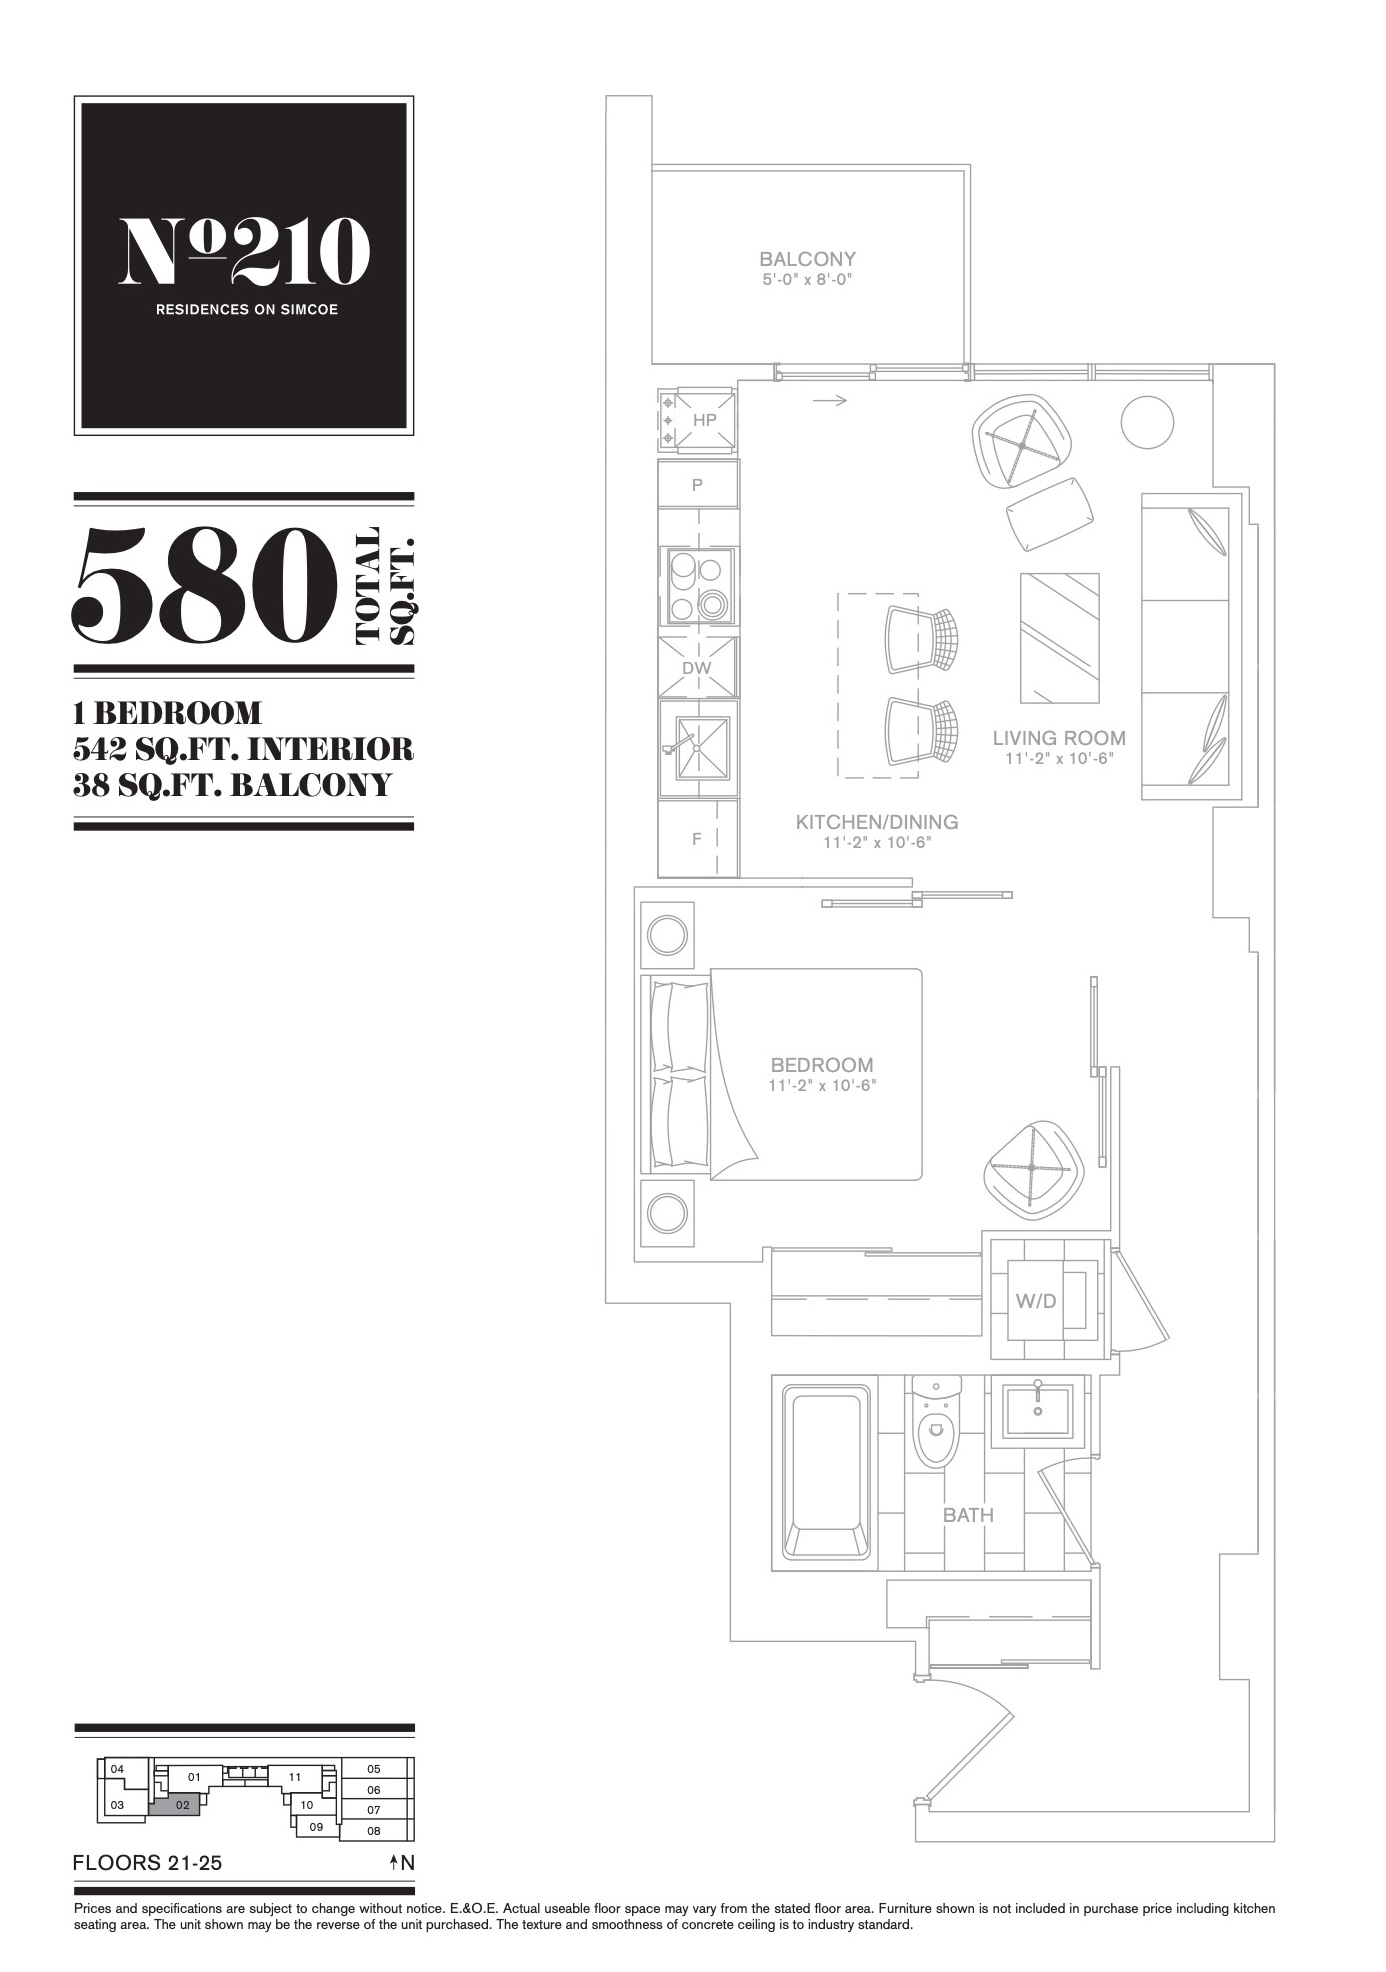
| 580 | 1 | 1 | 542 | Register for pricing | Sold Out |
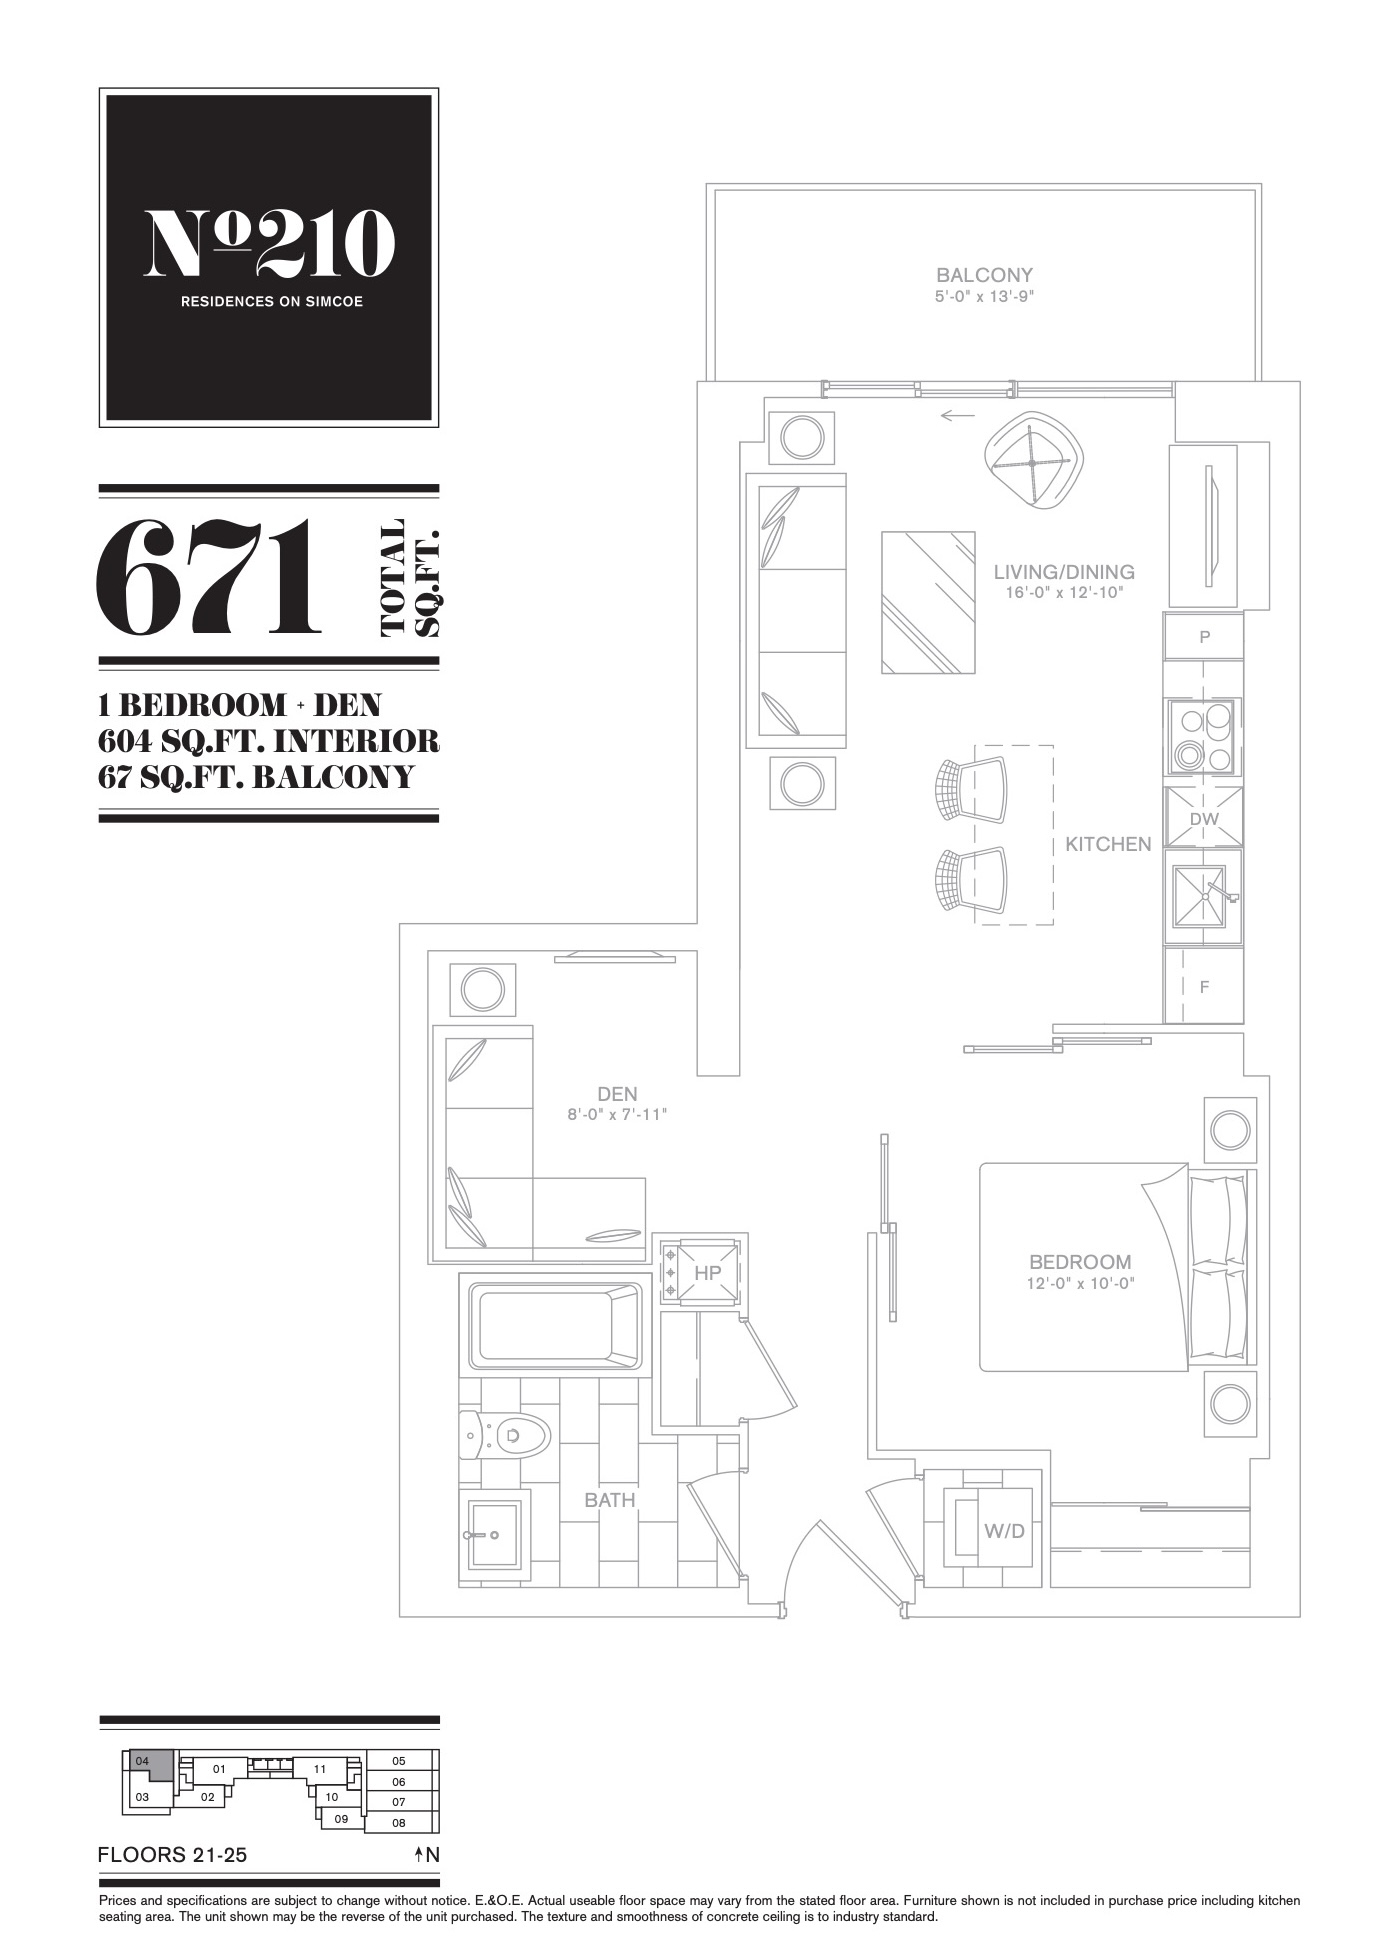
| 671 | 2 | 1 | 604 | Register for pricing | Sold Out |
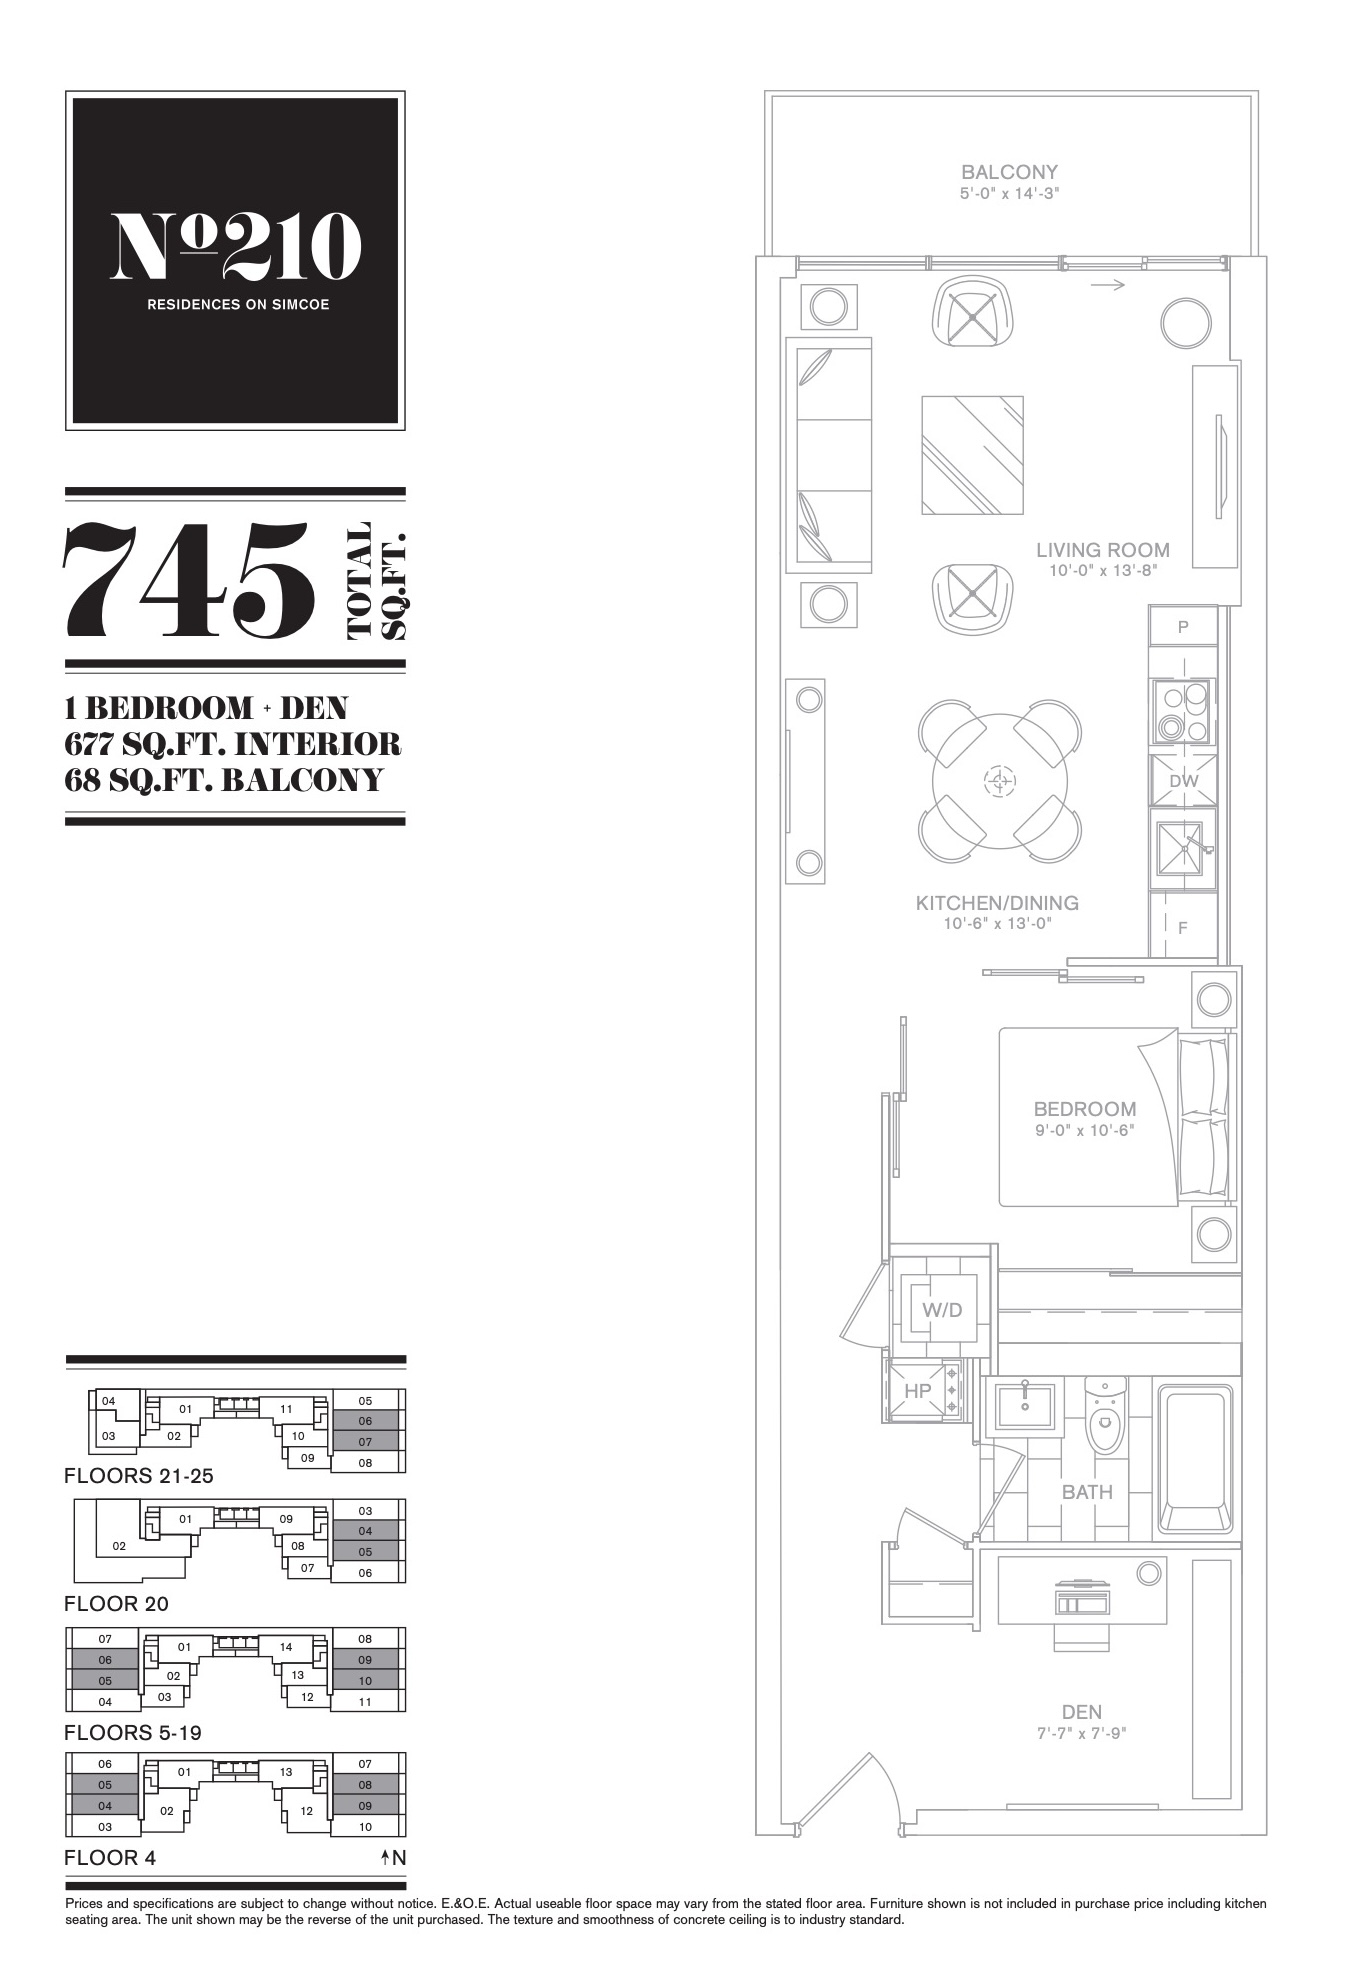
| 745 | 2 | 1 | 677 | Register for pricing | Sold Out |
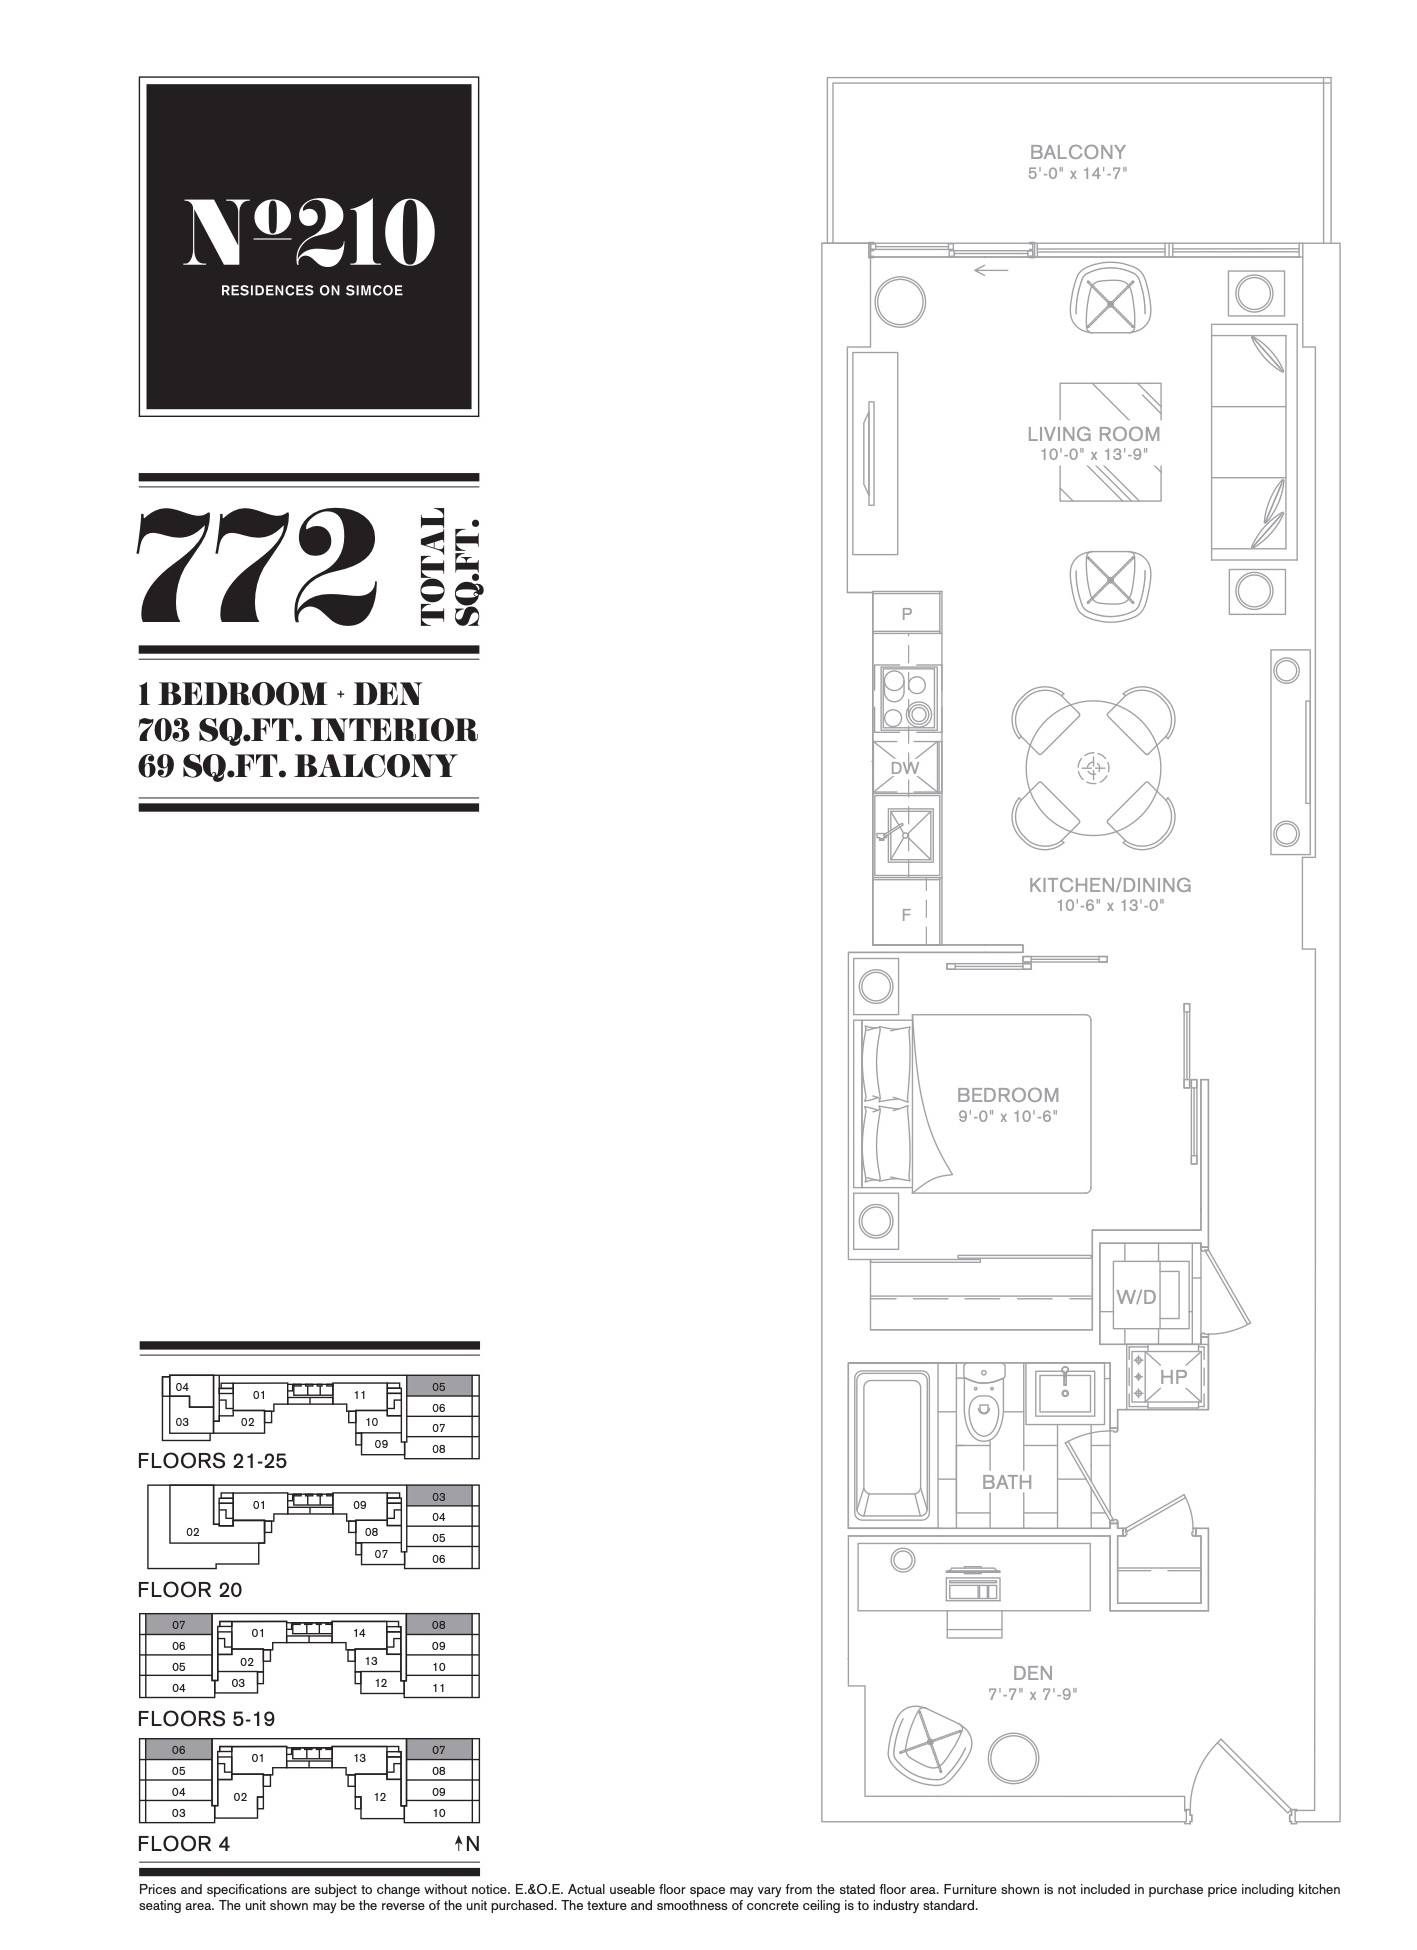
| 772 | 2 | 1 | 703 | Register for pricing | Sold Out |
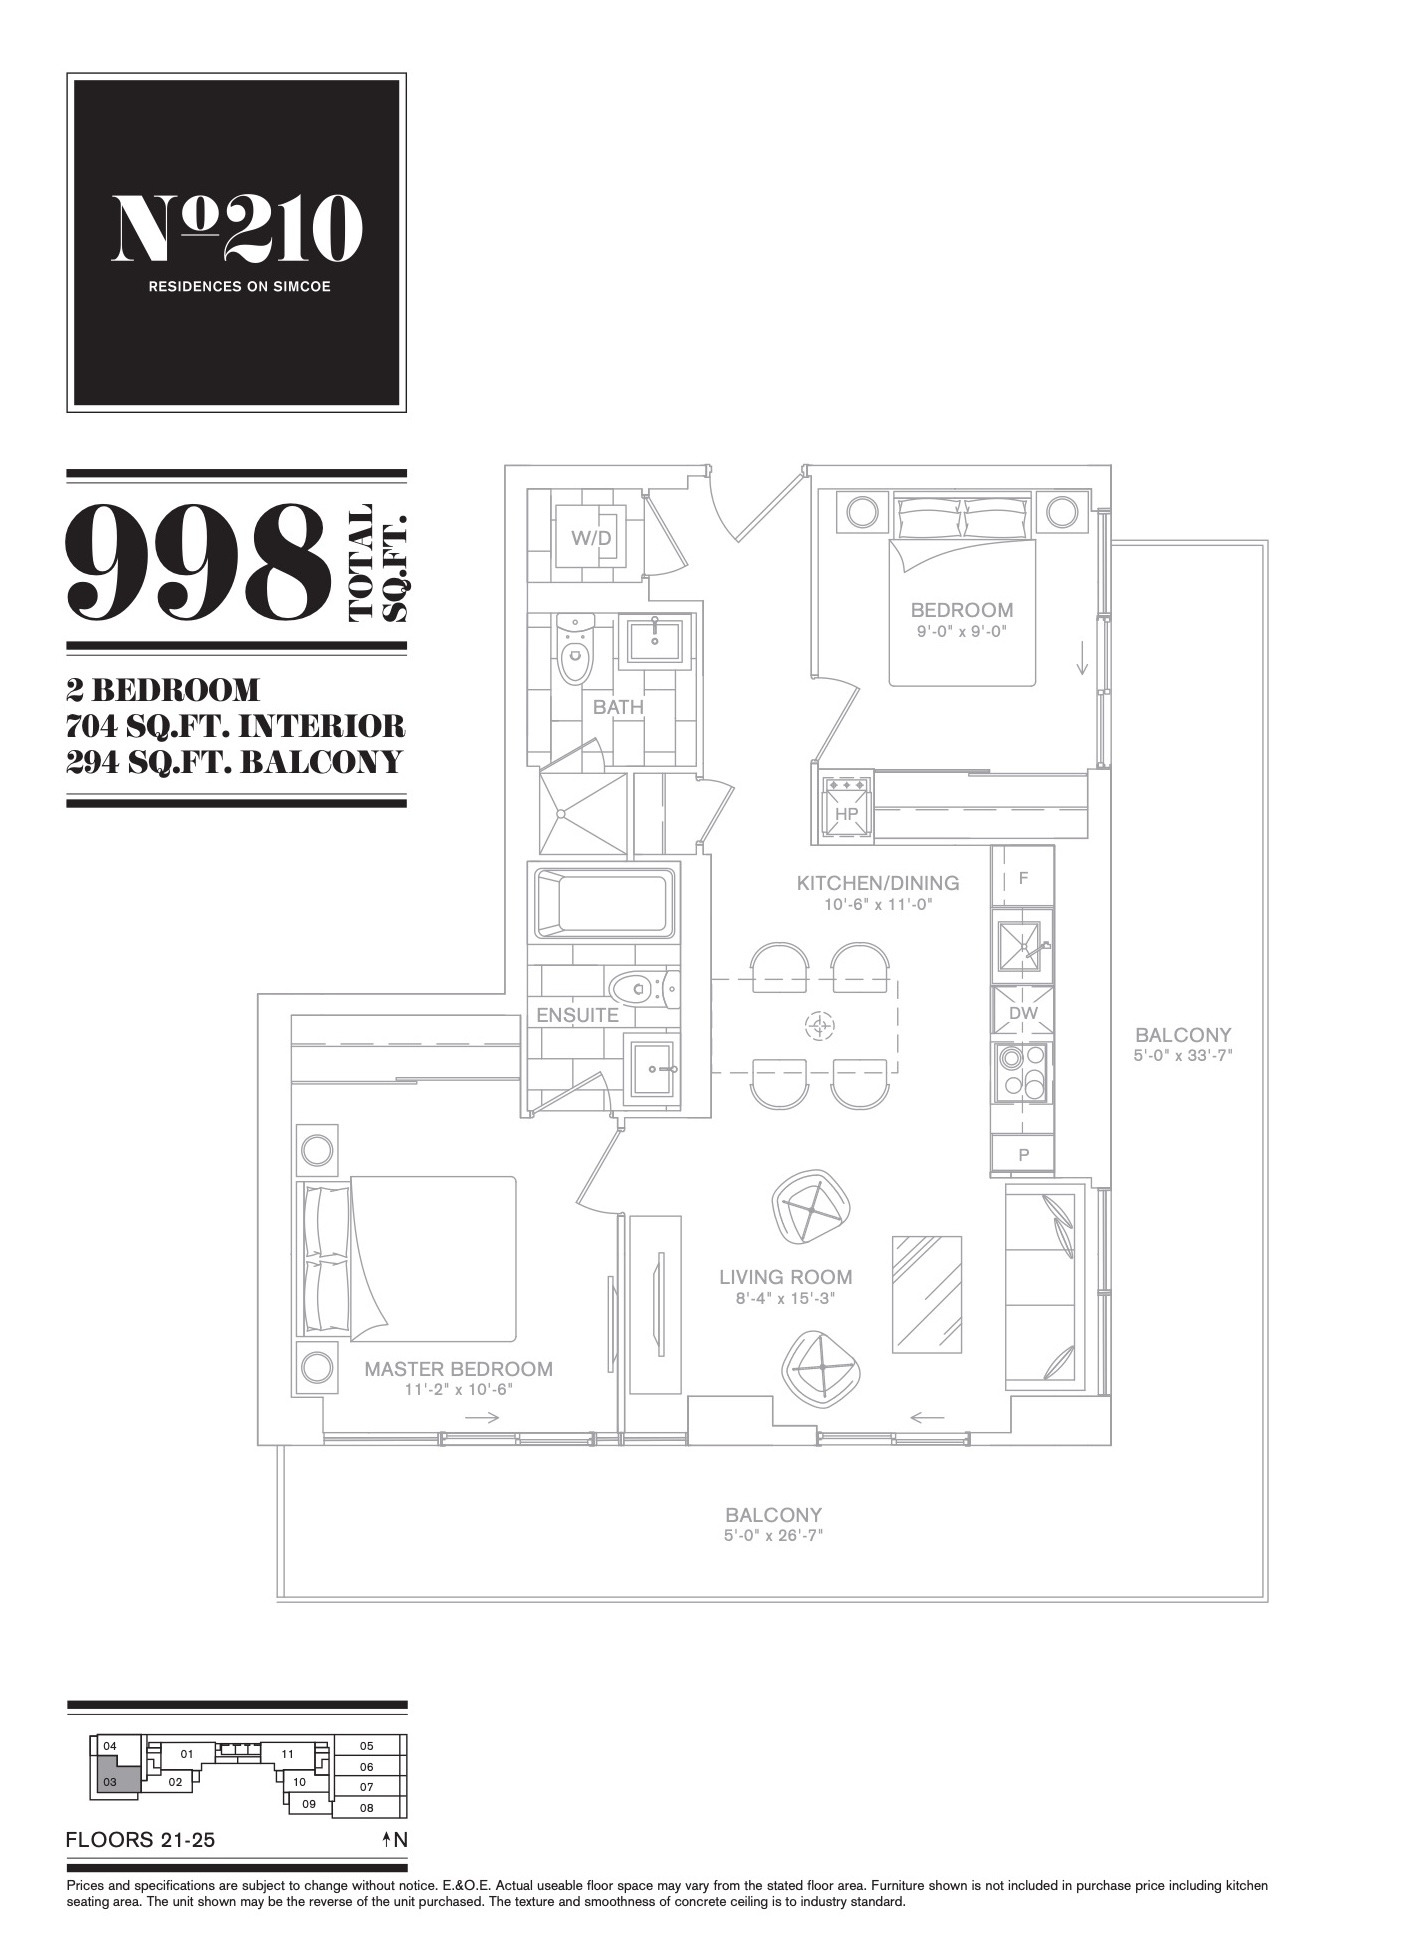
| 998 | 2 | 2 | 704 | Register for pricing | Sold Out |
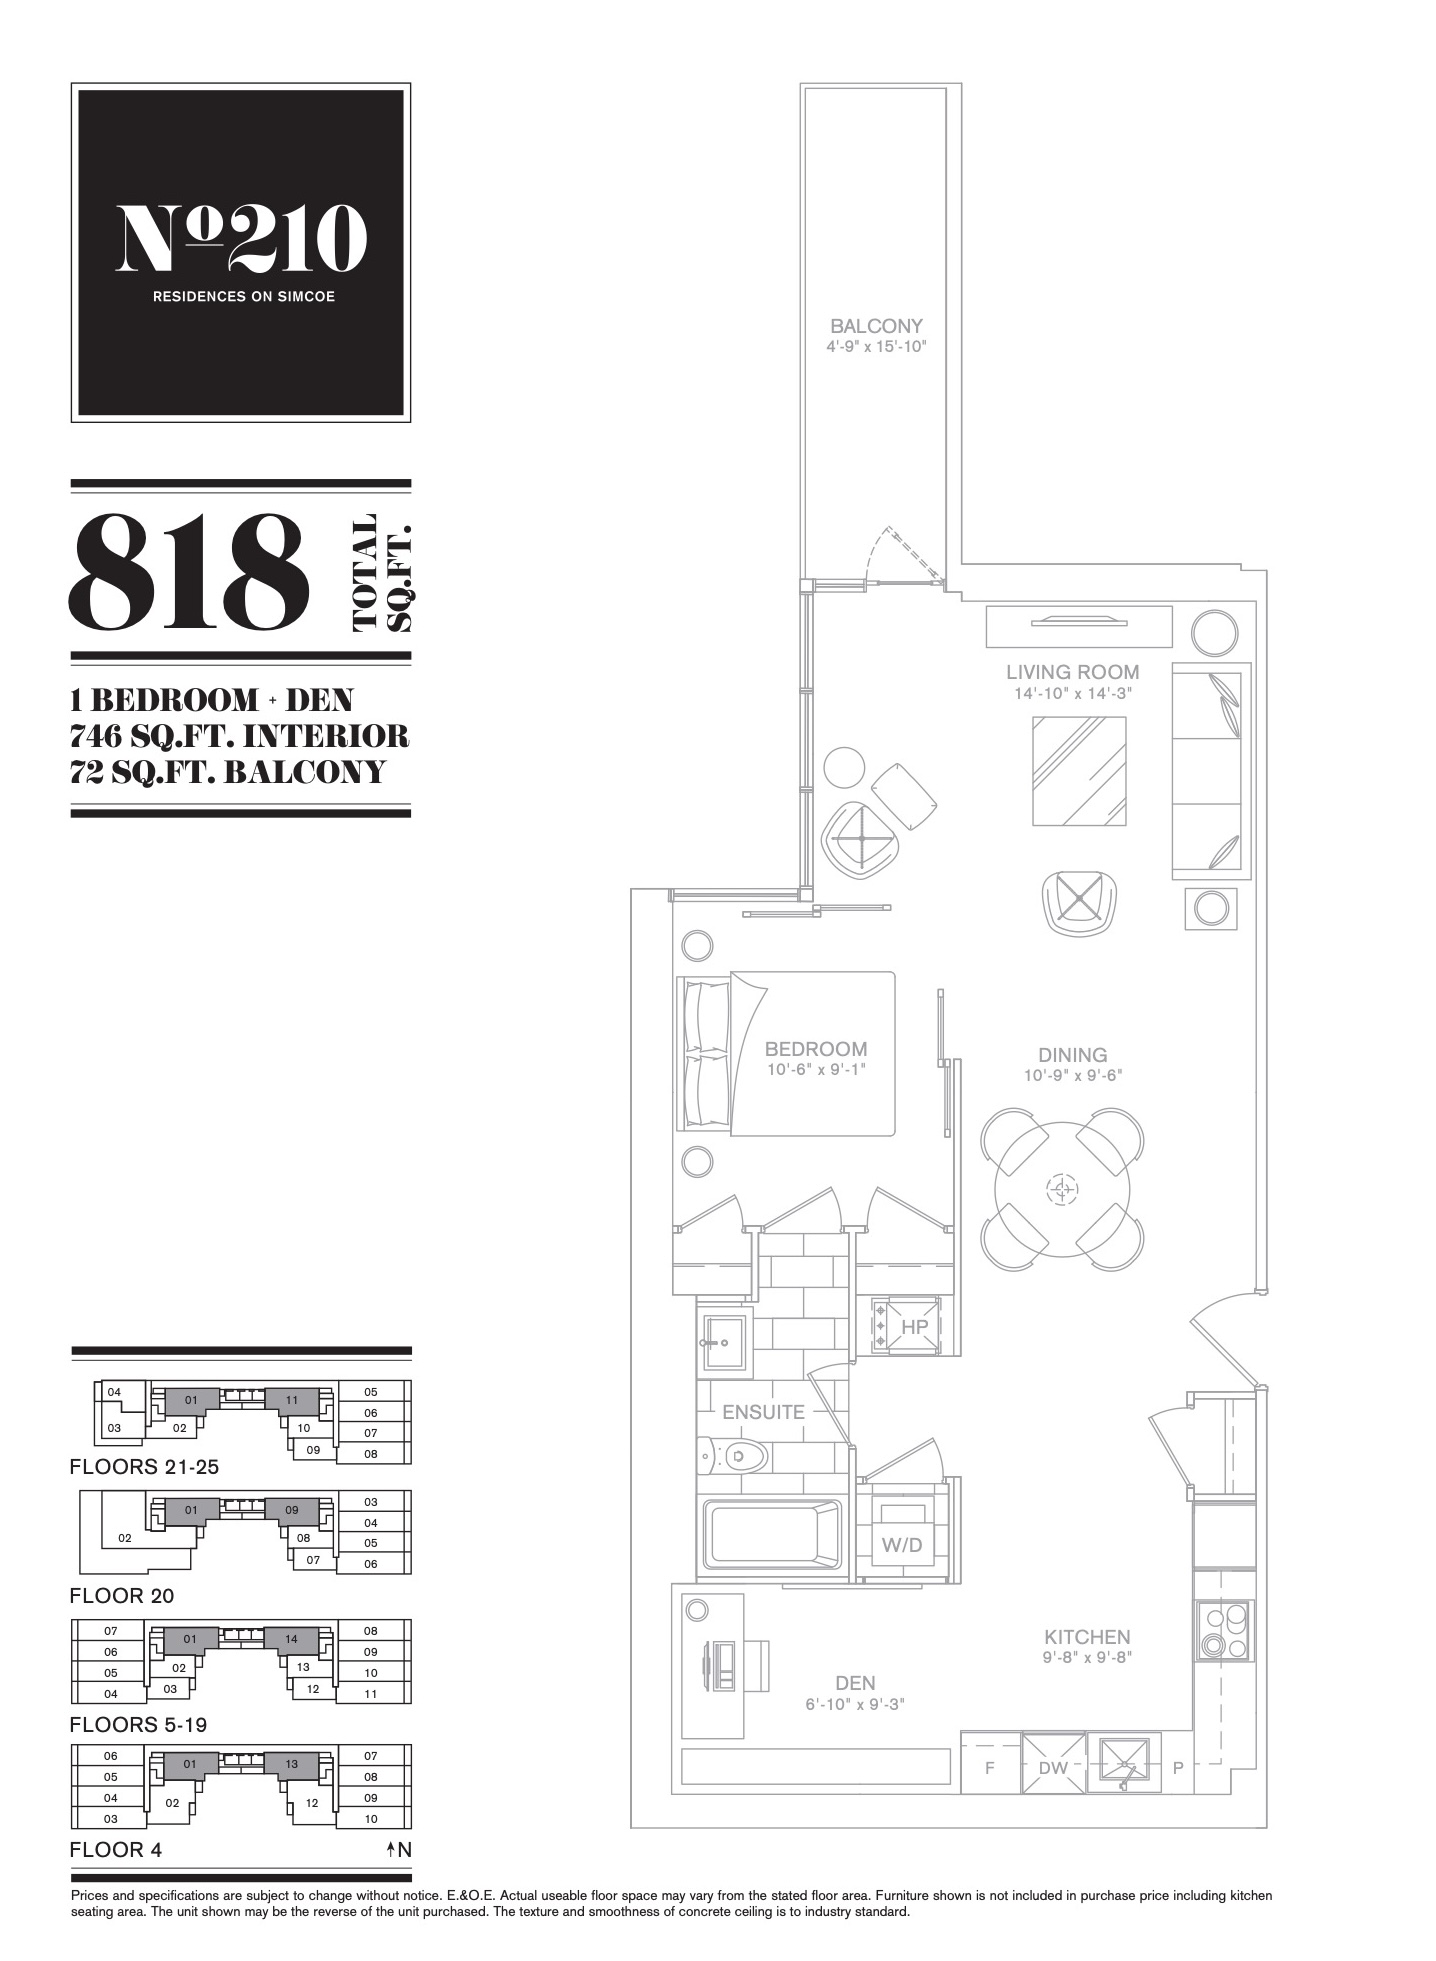
| 818 | 2 | 1 | 746 | Register for pricing | Sold Out |
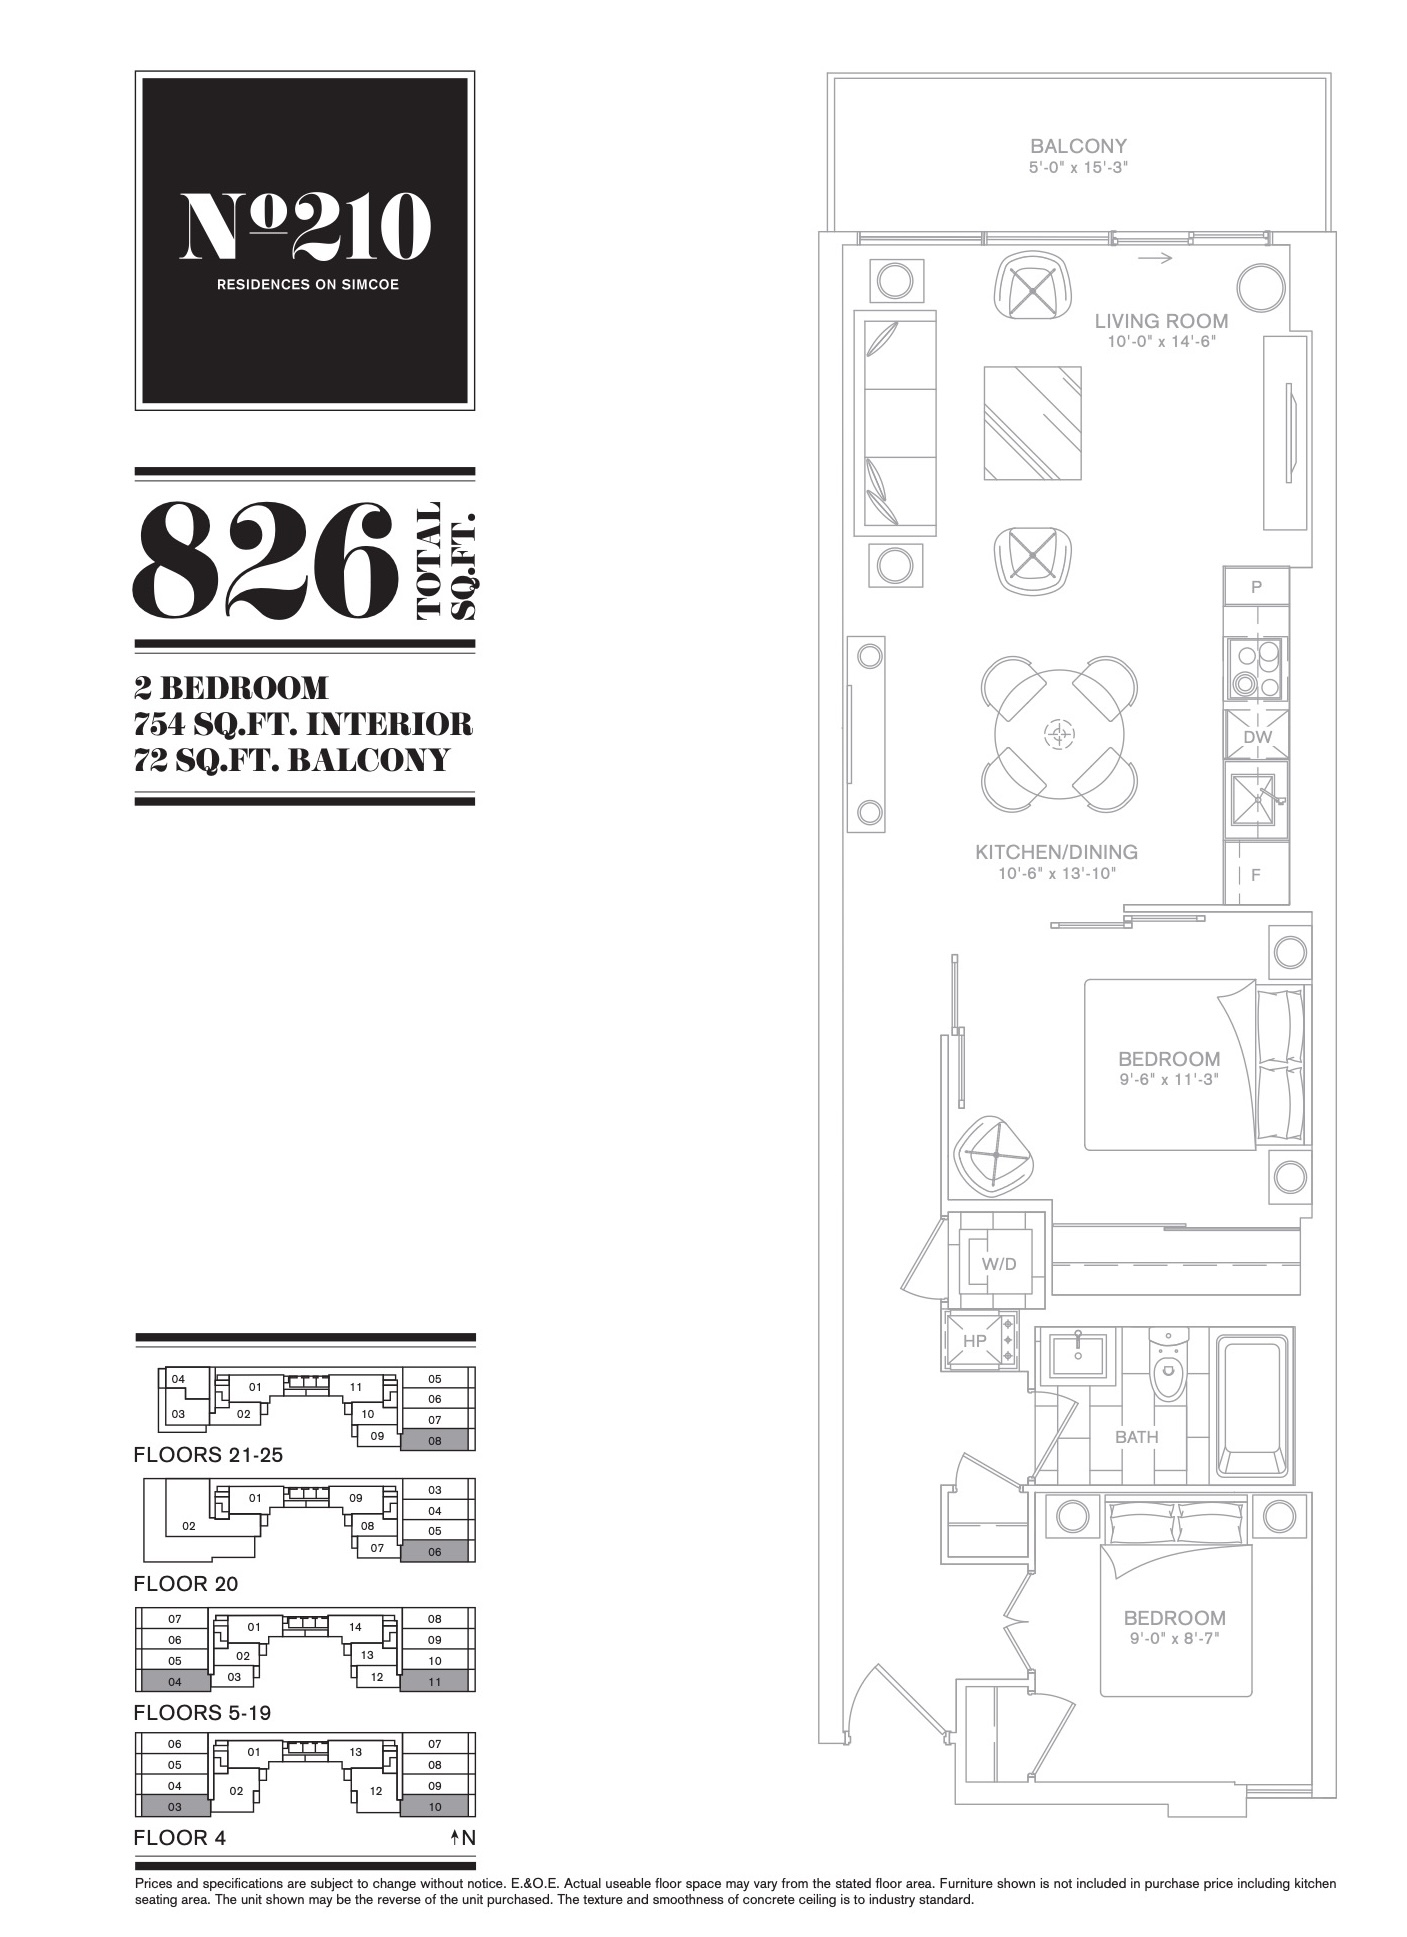
| 826 | 2 | 1 | 754 | Register for pricing | Sold Out |
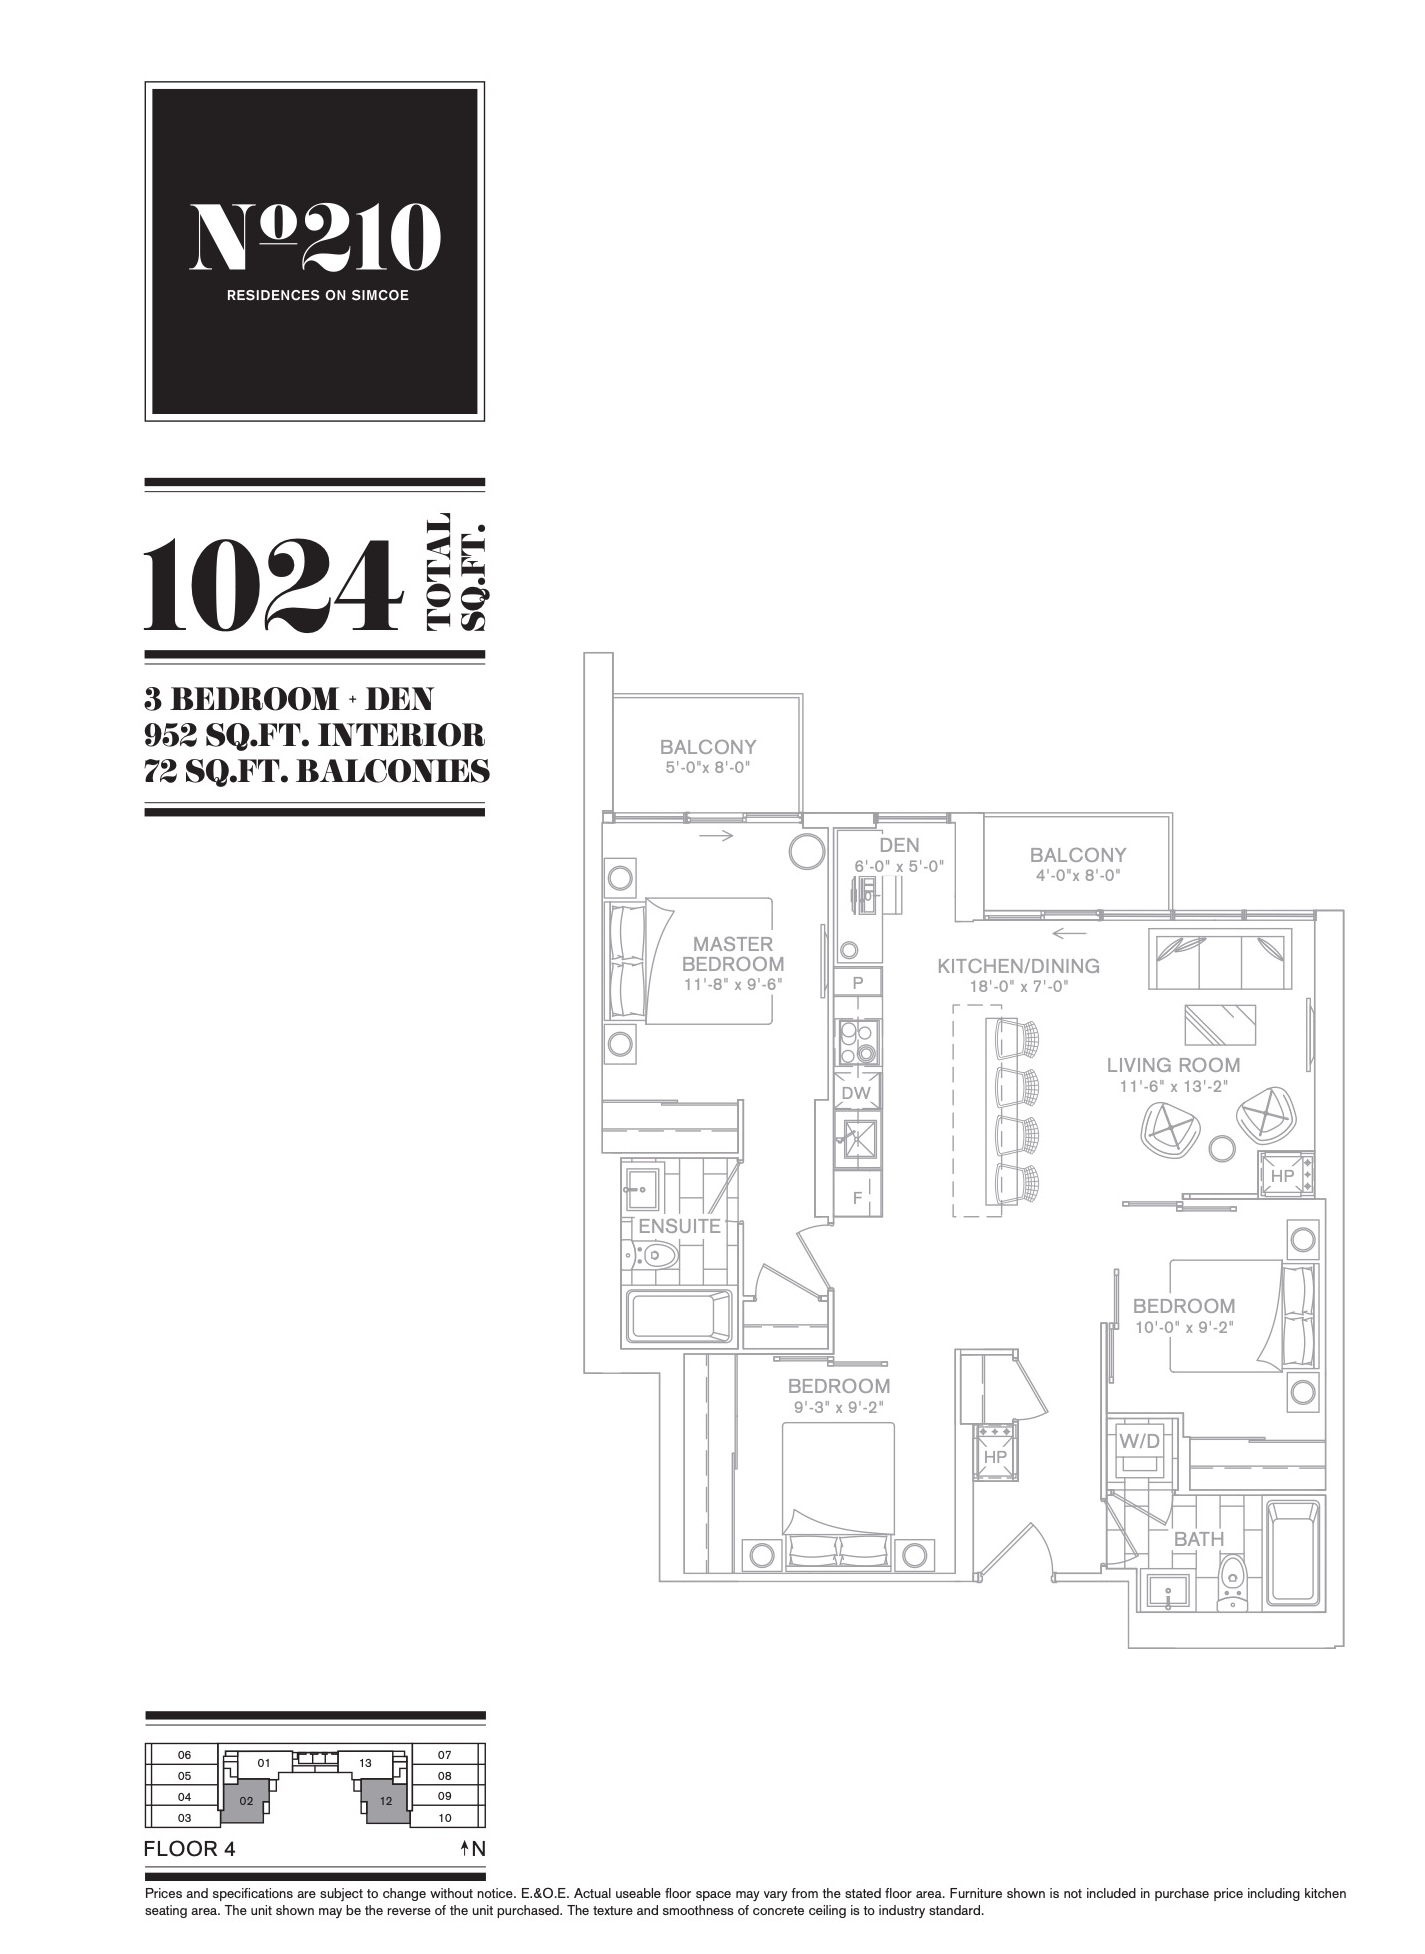
| 1024 | 4 | 2 | 952 | Register for pricing | Sold Out |
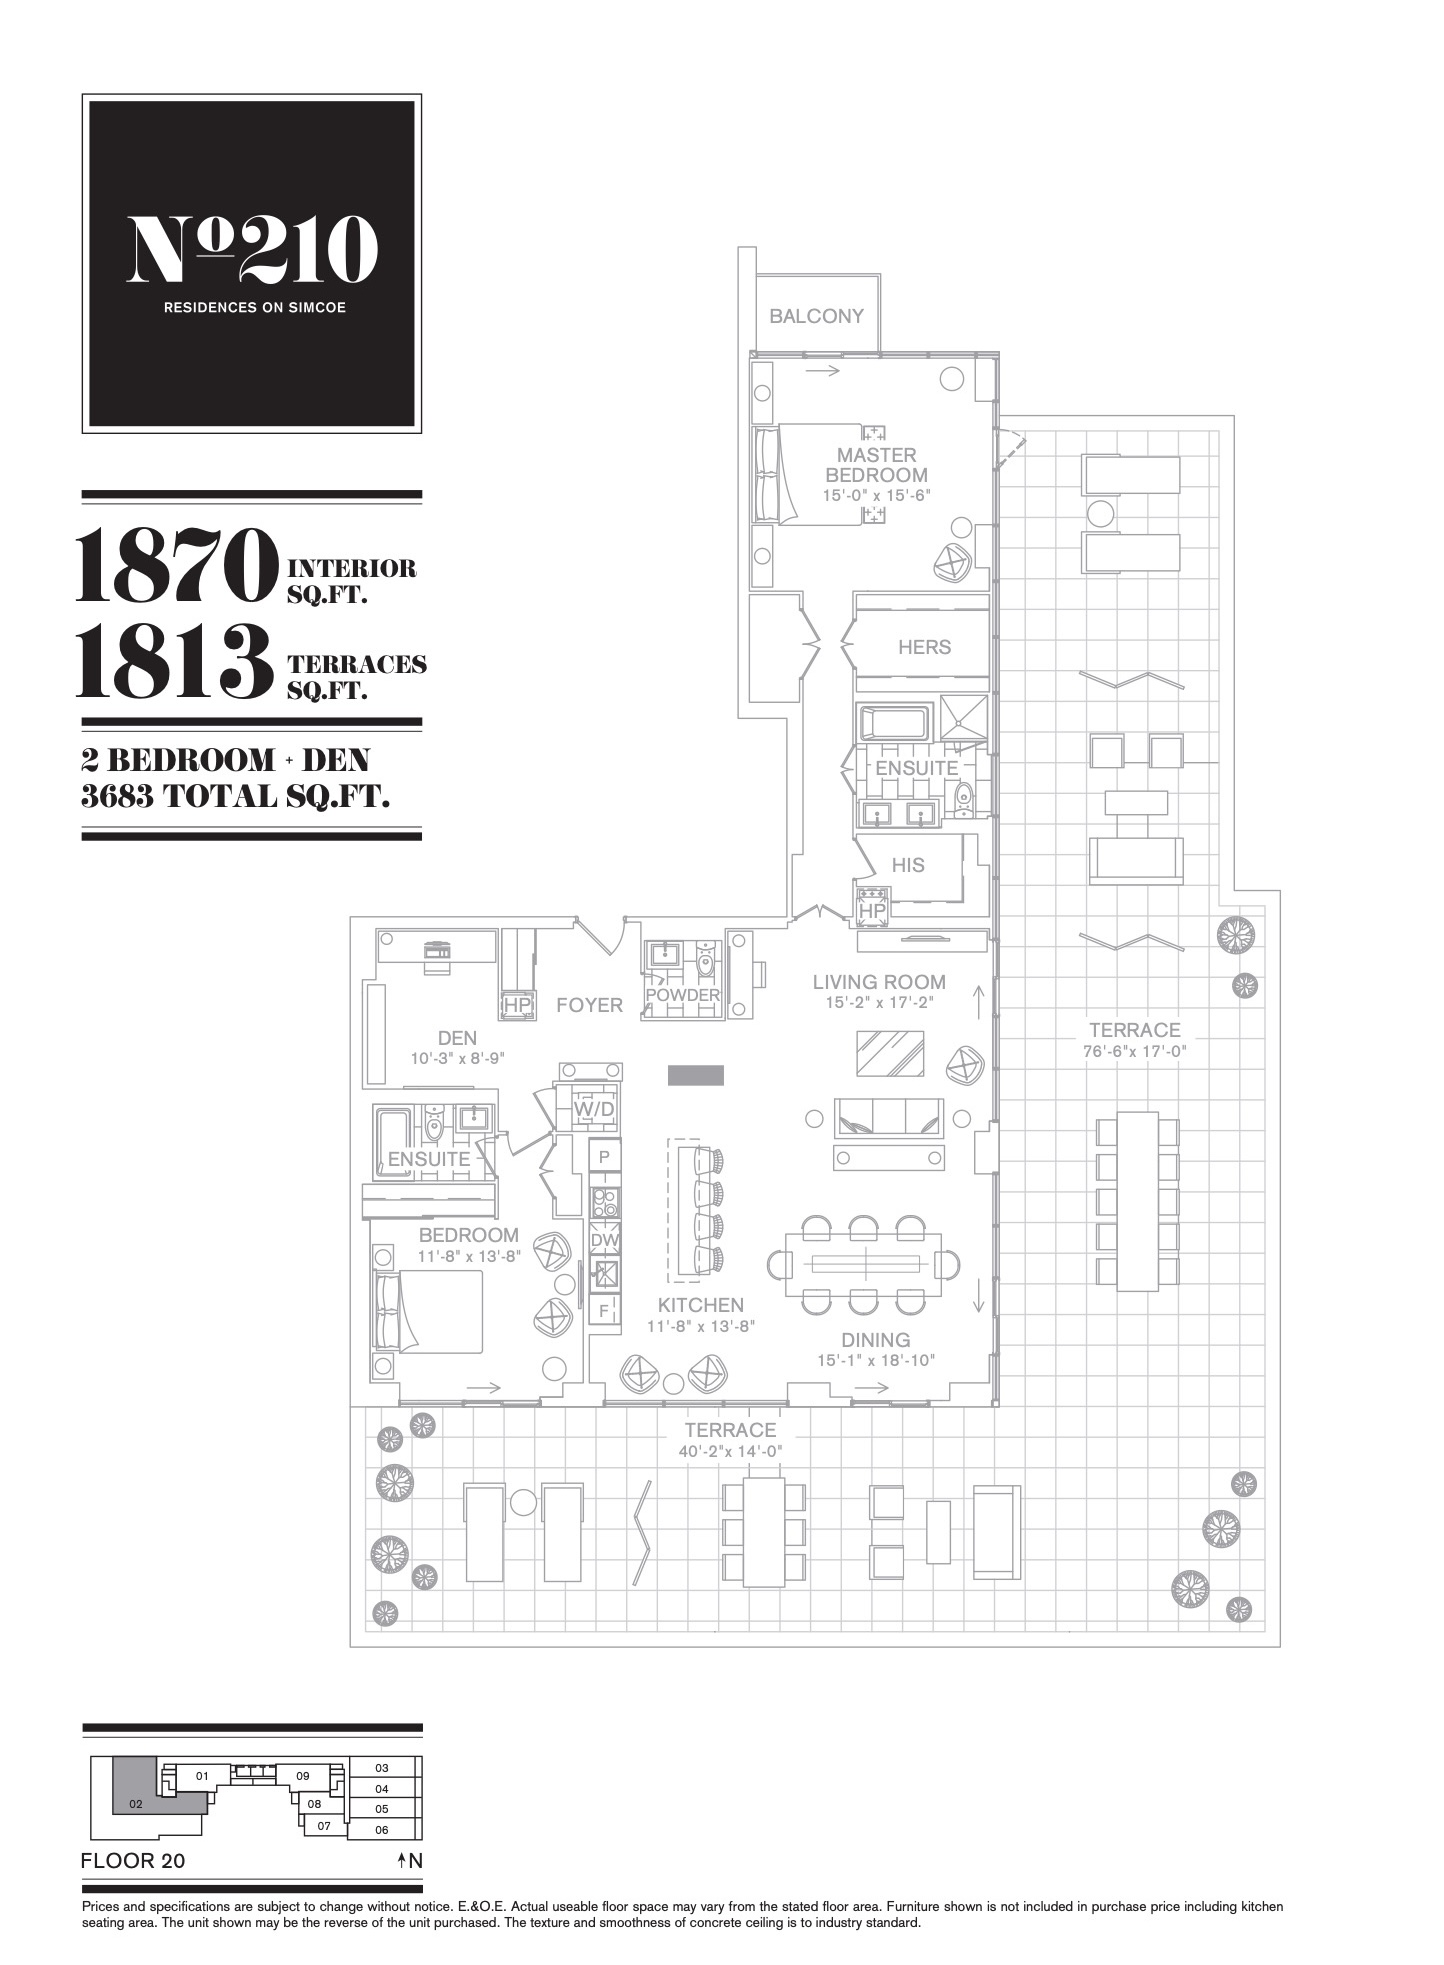
| 1870 | 3 | 2.5 | 1870 | Register for pricing | Sold Out |
Full 210 Simcoe floor plan PDFs, the current price list and available incentives are released to registered buyers. Request the 210 Simcoe price list and floor plans.
Amenities & Finishes
- ["-Kitchen\n-Meeting Room\n-Gazebo \n-Terrace\n-Yoga & Pilates Studio \n-Art Gallery \n-Exercise Room \n-Water Feature \n-Party Room \n-Steam Room"]
STANDARD Soaring 9 foot concrete ceilings*** Choice of plank pre-finished laminate wood flooring in entry corridor, living/dining areas, bedrooms, kitchens and dens 4" baseboard with co-ordinating 2" door casings Solid core suite entry door with deadbolt lock and security viewer Contemporary interior doors or mirror slider** Sliding doors and/or swing doors in bedrooms** Brushed nickel contemporary hardware* Wire shelving in all closets* Flat off-white paint throughout kitchen and all areas with the exception of semi gloss paint in laundry and bathrooms Spacious balconies or terraces with sliding patio doors for access** KITCHENS Cabinetry designed by II BY IV Design Associates Inc. in a variety of contemporary materials and colours* Tall upper cabinets** Full height kitchen pantry** Quartz kitchen countertops* Glass tile mosaic backsplash* Single basin undermount stainless steel sink, with single-lever retractable faucet Under cabinet valence lighting APPLIANCES Panelled 24" refrigerator and built-in dishwasher Chef's cooktop with built-in oven Built-in microwave with integrated hood fan* Convenient stacked front-load 27" washer-dryer Dryer vented to the exterior Laundry area floor finished in porcelain tile* BATHROOMS Cabinetry designed by II BY IV Design Associates Inc. in a variety of contemporary materials and colours** Quartz vanity countertop with undermount sink* Designer Series single lever faucet Refined vanity mirror and light Contemporary water-efficient toilet, faucet and showerhead Tub and/or shower**, with full height porcelain tile surround* Rectangular design, white, acrylic soaker tub* Frameless glass enclosure/door** Porcelain floor tile in master ensuite* Porcelain floor tile in main bath and powder room* Pressure balanced valves in all showers Privacy lock on washrooms doors Bathroom exhaust fan vented to exterior MECHANICAL Individually controlled heat pump system for year-round heating and cooling comfort Separate meter for electricity usage Convenient pre-wired telephone and cable outlets in living room, den and bedrooms, with high speed internet access Switch controlled receptacles in living areas, and bedrooms, with light fixture(s) in foyer, track or fixture lighting in kitchen and rough-in for overhead light fixture in dining room and den** Built-in smoke detector In-suite water sprinkler system Floor to ceiling glazing/window systems as per plan** * From builder's samples ** Where applicable *** Ceiling heights are subject to bulkheads, dropped ceilings and structural beams
Location: 210 Simcoe Street
210 Simcoe is located at 210 Simcoe Street, Toronto in the Downtown Core neighbourhood, Greater Toronto Area.
- Walk Score: 99/100
- Transit Score: 100/100
Explore more pre-construction projects in Toronto or browse the Greater Toronto Area region.
About the Developer: Sorbara Development Group
210 Simcoe is being developed by Sorbara Development Group, with architecture by Page + Steele / IBI Group Architects and interior design by II BY IV DESIGN.
See all Sorbara Development Group pre-construction projects.
How to Buy at 210 Simcoe
- Register early. Allocation at 210 Simcoe in Toronto is released to platinum brokerages before any public opening, so the best floor plans and lowest release pricing go to registered buyers first.
- Review the price list and deposit structure. Deposit structures for 210 Simcoe are confirmed at each release and can differ for end users, investors and international buyers.
- Submit a worksheet. Worksheets rank your preferred suites or lots; they are not binding until the developer issues an allocation.
- Sign and use your cooling-off period. Ontario pre-construction condominium purchases carry a 10-day statutory rescission period for lawyer and lender review. Freehold purchases do not.
Closing Costs & Investor Notes for 210 Simcoe
Budget beyond the purchase price at 210 Simcoe: development and education levies (usually capped by amendment), Tarion enrolment, utility meter hook-ups, land transfer tax plus the Toronto municipal land transfer tax, HST treatment (the federal/provincial new-housing rebate applies to buyers who occupy or, for investors, the rental rebate applies with a one-year lease), and legal fees. Estimated maintenance is $1 per sq ft per month.
Assignment rights, rental-during-occupancy rights and capped levies vary release to release at 210 Simcoe. Confirm each in the current agreement of purchase and sale before you sign.
210 Simcoe — Frequently Asked Questions
Where is 210 Simcoe located?
210 Simcoe is located at 210 Simcoe Street, Toronto in the Downtown Core neighbourhood.
Who is the developer of 210 Simcoe?
210 Simcoe is being developed by Sorbara Development Group.
How much do units at 210 Simcoe cost?
Pricing at 210 Simcoe starts from $306,900 and ranges to $559,900. Prices and incentives change with each release — request the current price list for live pricing.
When is occupancy at 210 Simcoe?
Estimated occupancy for 210 Simcoe is 2015-01-01.
How many units are in 210 Simcoe?
210 Simcoe is planned as a 25-storey condo development.
How do I get platinum or VIP access to 210 Simcoe?
Circle Real Estate provides platinum access to 210 Simcoe, including first access to floor plans, the price list and worksheet submission. Register on this page to be added to the VIP list.
Similar Pre-Construction Projects in Toronto
- The Pinnacle Condos — Toronto
- The Monet Condos — Toronto
- The Bellagio Condos — Toronto
- Groove Urban Condos — Toronto
- 49 Silverstone Drive Condos — Toronto
- Kingston Road & Danforth Avenue Condos — Toronto
- Upper Beaches Lofts — Toronto
- 2700 Dufferin Street Condos — Toronto
Register for 210 Simcoe pricing, floor plans and VIP access on Circle Real Estate.
Last verified: 2026-10-18. Source: RedBricks project feed. Published by Circle Real Estate Brokerage. Prices and incentives are subject to change without notice. E. & O.E.