1914 – The Residences — Winnipeg Pre-Construction
1914 – The Residences is a developer selling & resale pre-construction condos development by Irwin Homes in Winnipeg. Get pricing, floor plans, deposit str…
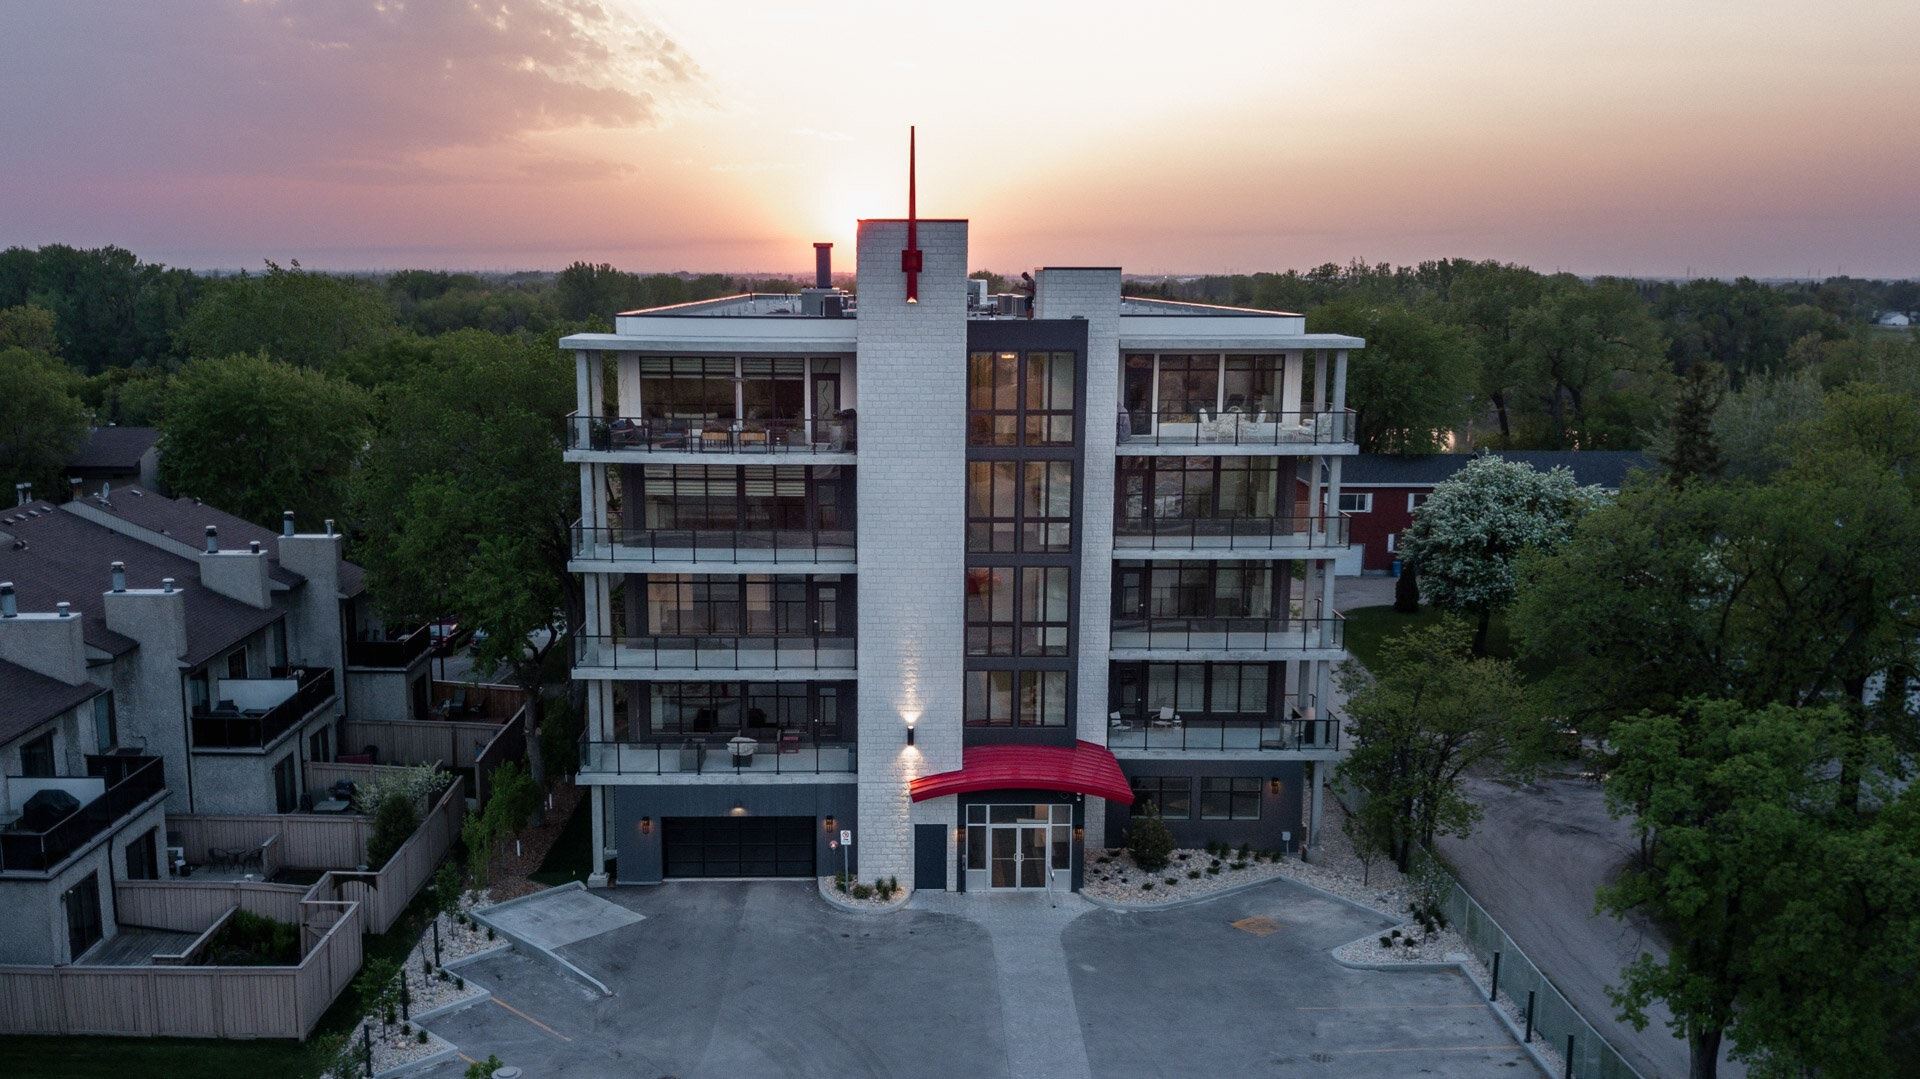
1914 – The Residences Quick Facts
| Project Name | 1914 – The Residences |
|---|---|
| Developer | Irwin Homes |
| Address | 1914 Henderson Highway |
| City | Winnipeg |
| Region | Winnipeg |
| Building Type | Condo |
| Sales Status | Developer Selling & Resale |
| Storeys | 5 |
| Pricing | Register for pricing |
| Walk Score | 55 |
| Transit Score | 46 |
About 1914 – The Residences in Winnipeg
1914 – The Residences Condos is a completed condominium development by Irwin Homes at 1914 Henderson Highway in Winnipeg. The project is 5 storeys tall and contains 23 suites. The location has a Walk Score of 55 and a Transit Score of 46.
1914 – The Residences is also marketed as 1914 – The Residences Condos, and listed in the developer's material as 1914 – The Residences Condos.
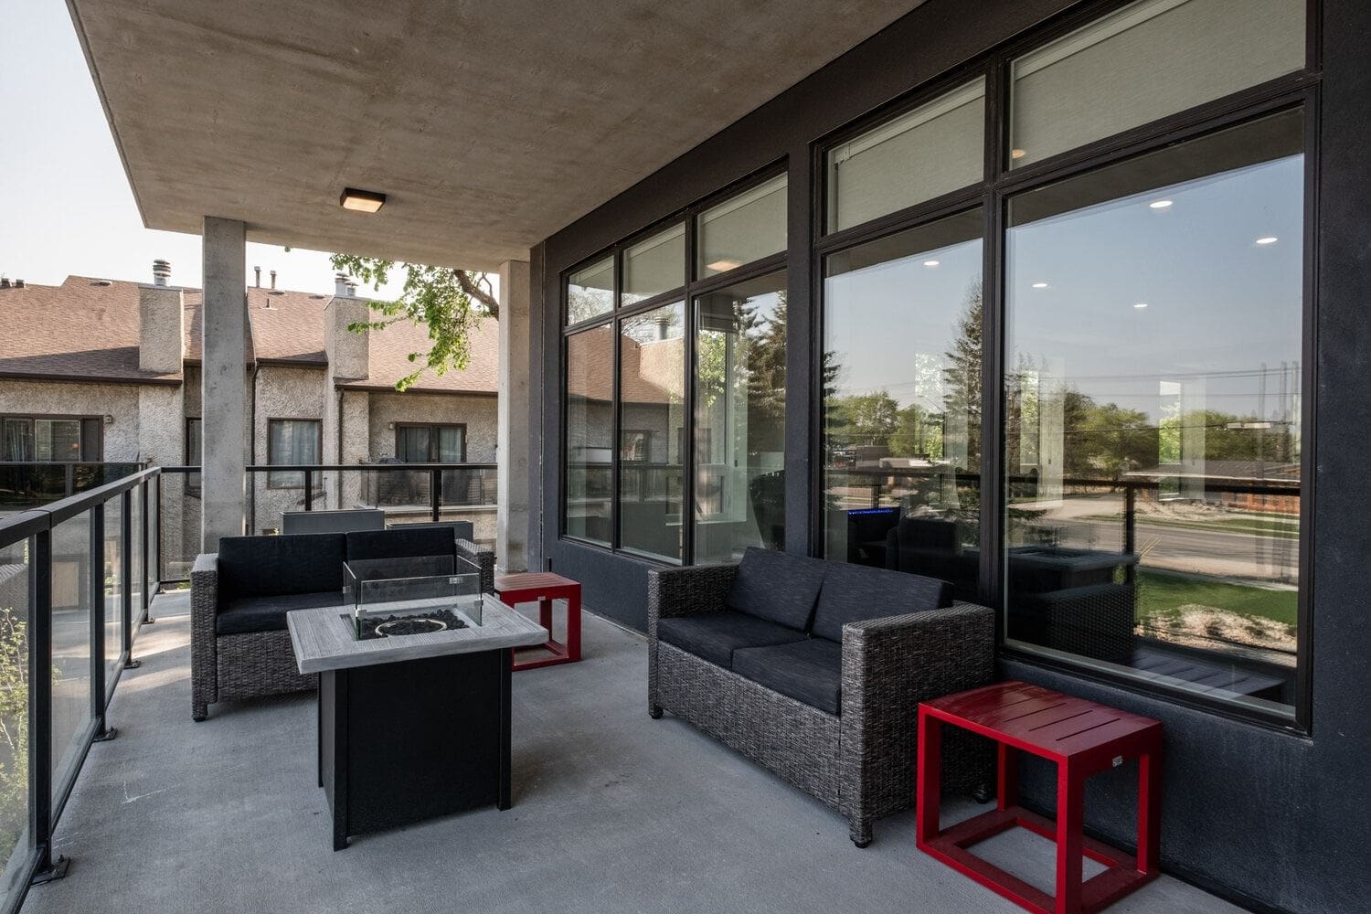
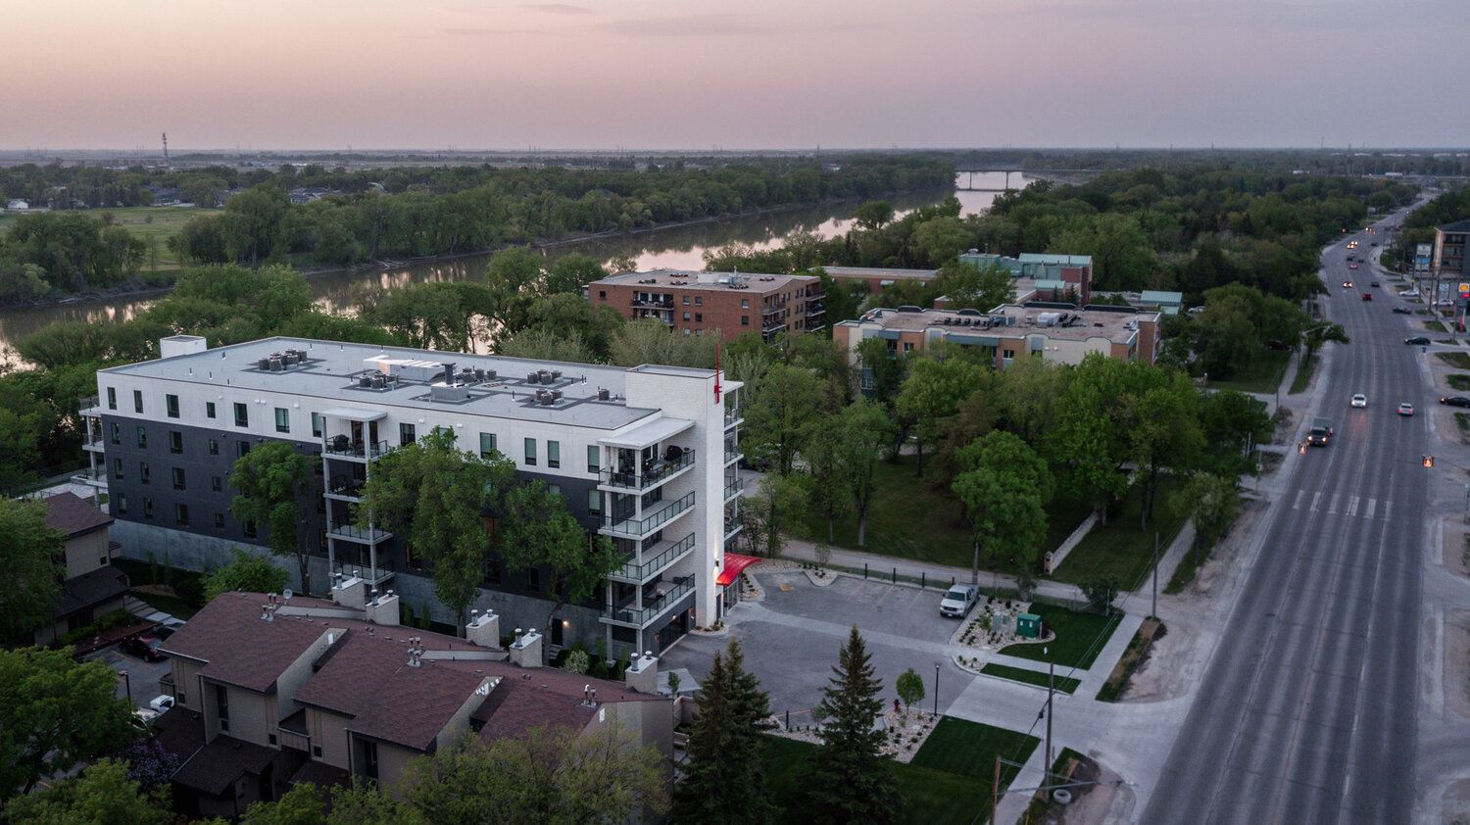
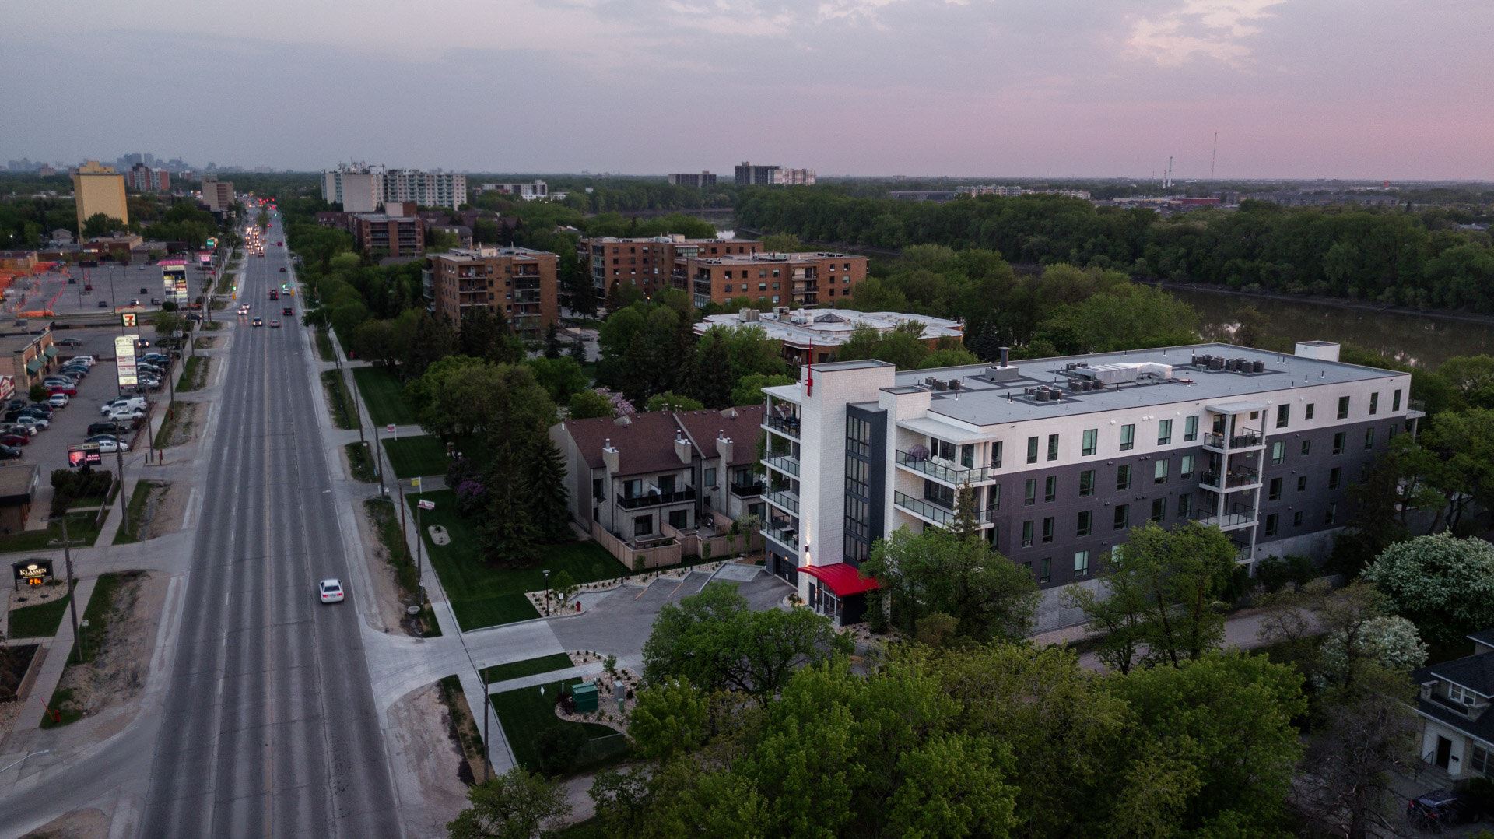
1914 – The Residences Renderings & Gallery
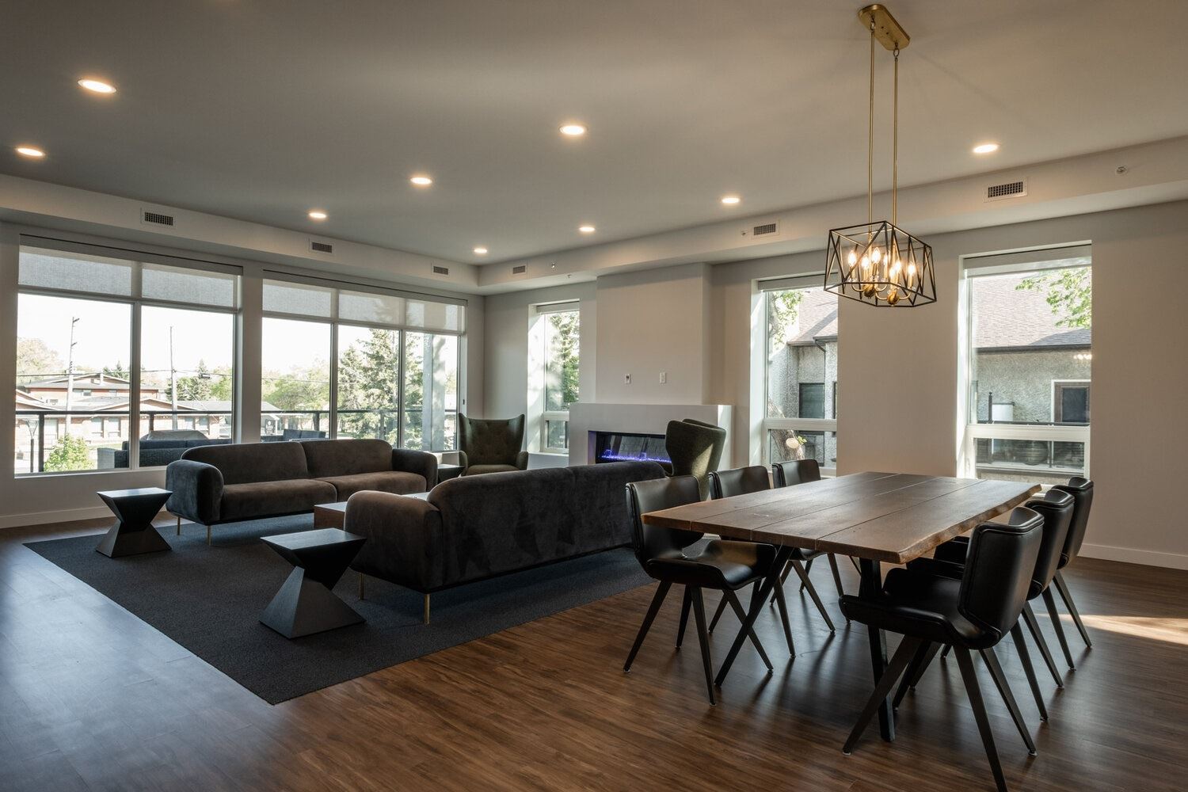
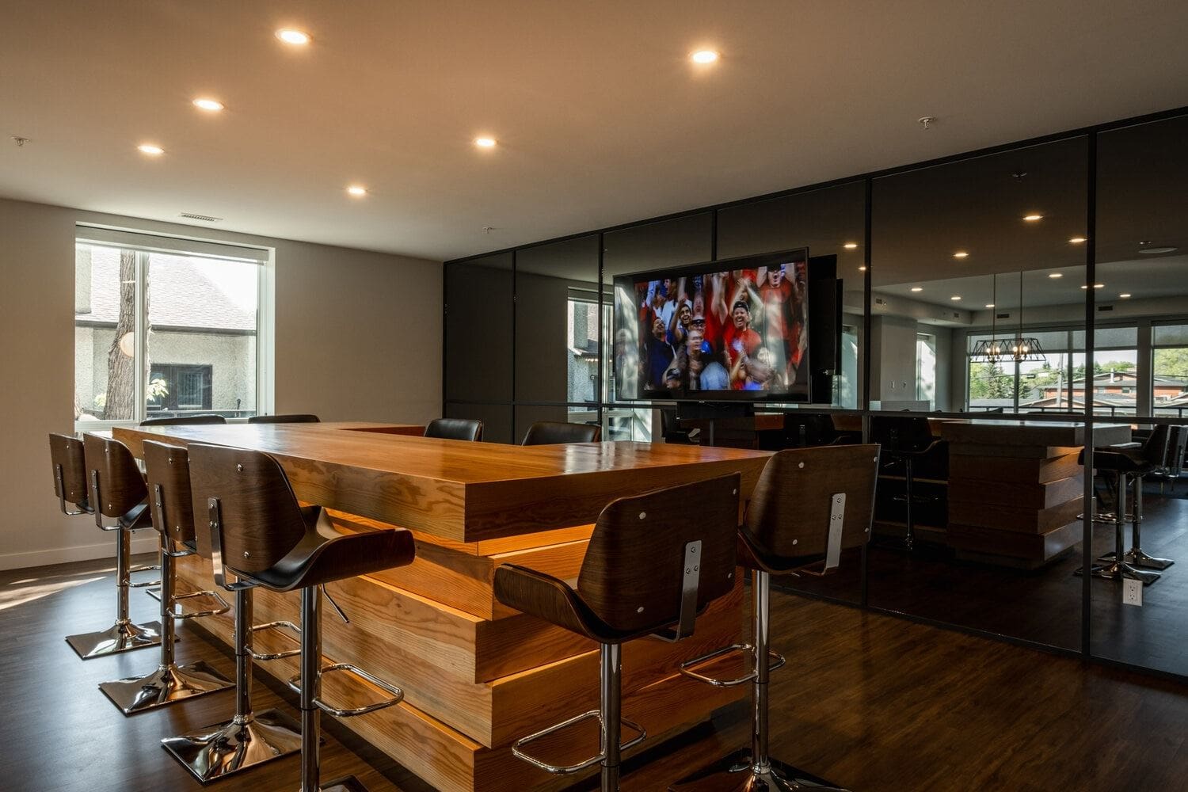
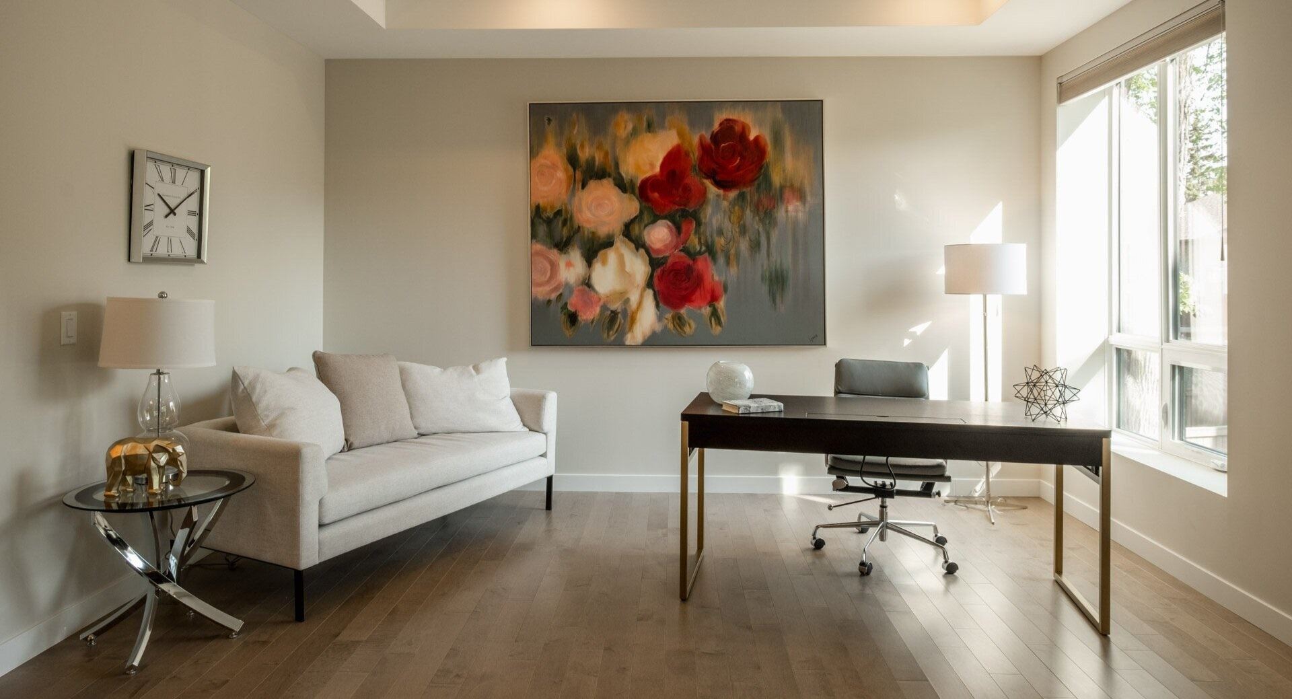
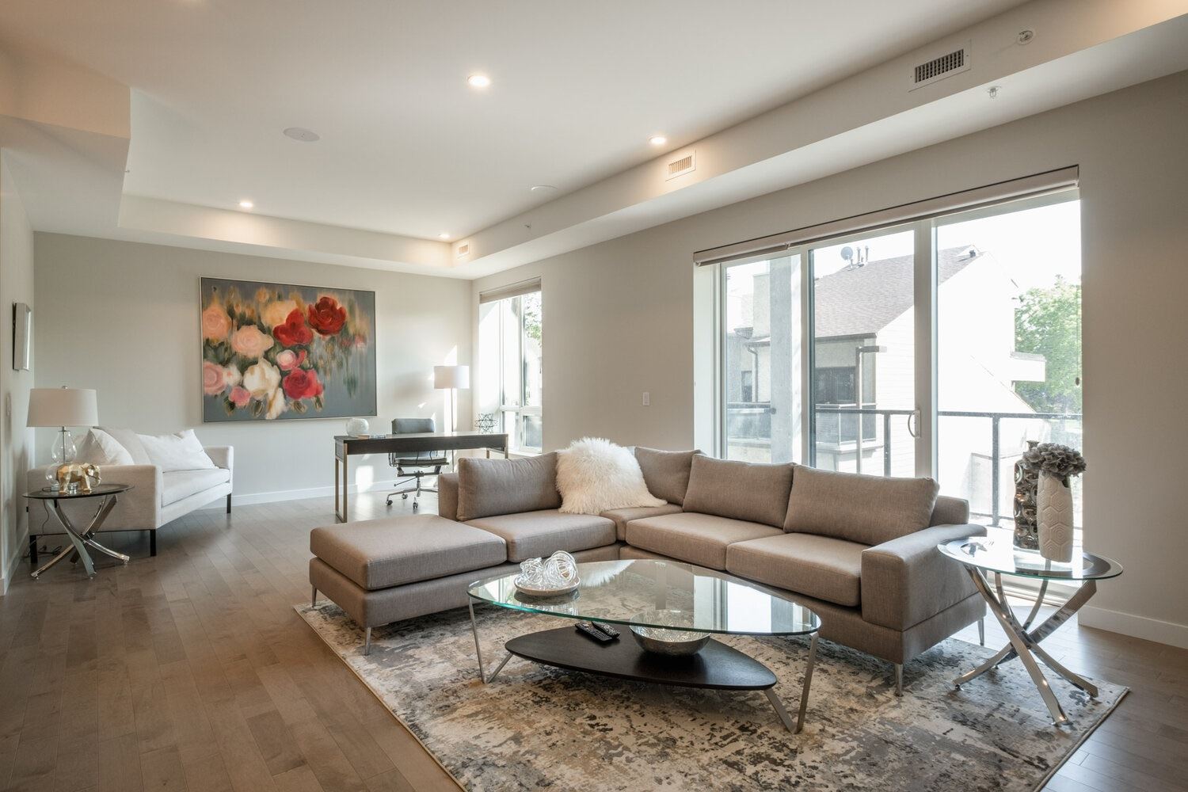
1914 – The Residences Floor Plans & Price List
Floor plans, the current price list and deposit structure for 1914 – The Residences are released to registered buyers first. Request the 1914 – The Residences floor plans and pricing.
Amenities & Finishes
- ["-Storage\r\n-Heated Parking\r\n-Guest Parking\r\n-Common Room\r\n-Lounge"]
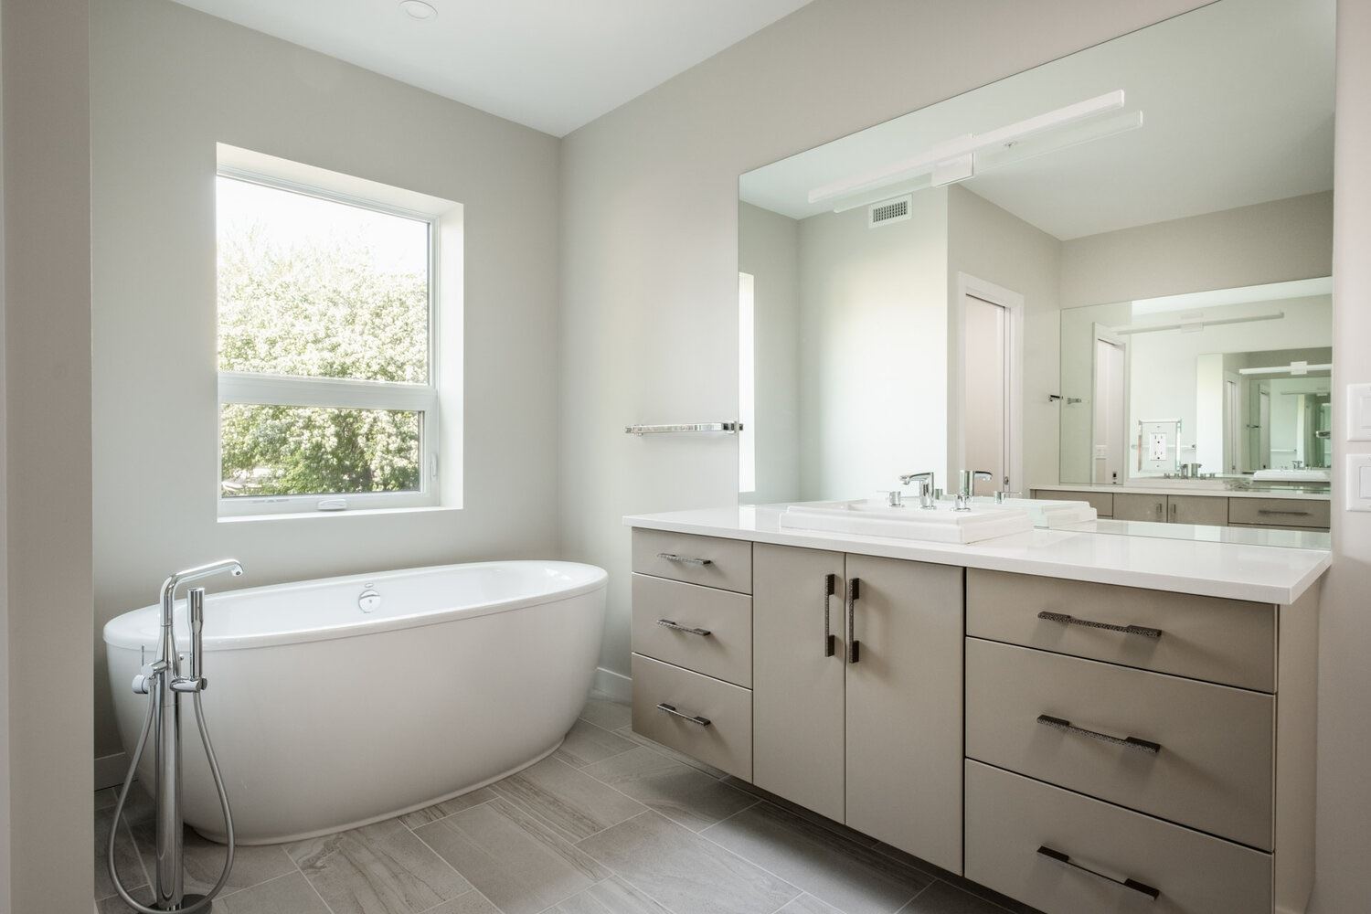
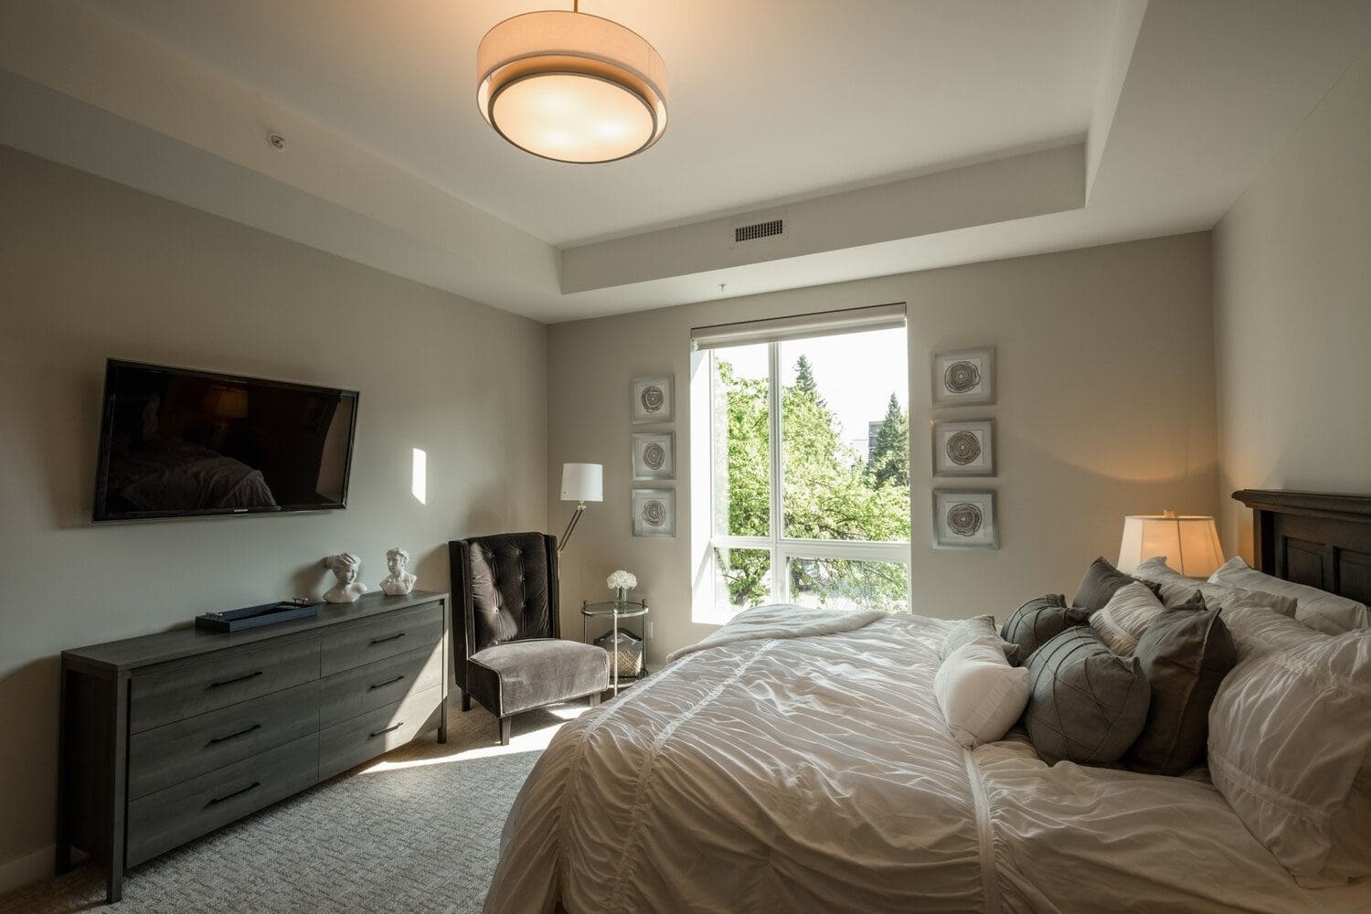
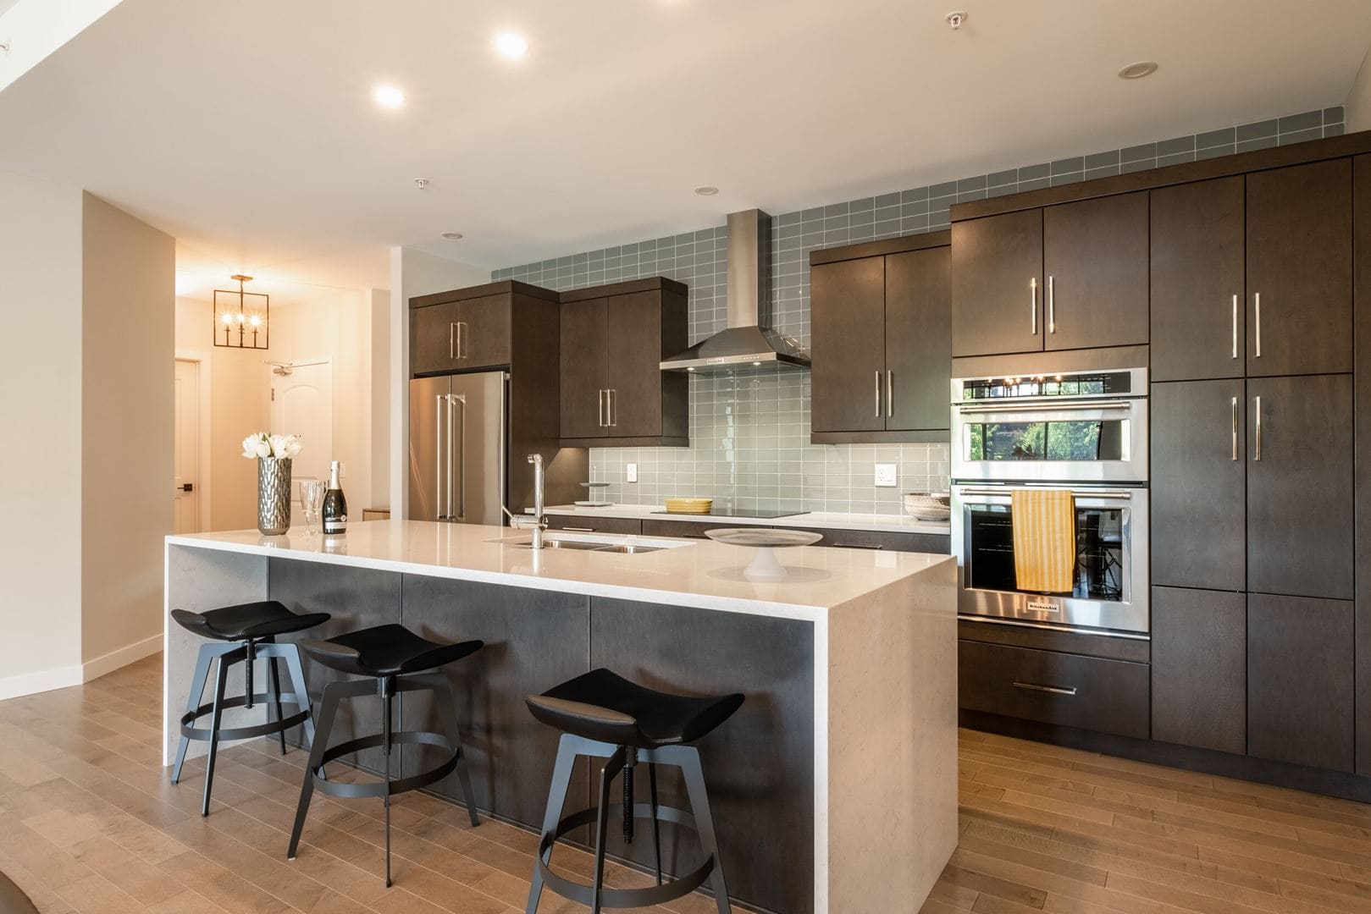
KITCHEN Beautiful spaces to cook and entertain - every floor plan boasts a well designed layout with a sense of space and light. The kitchens have been beautifully integrated into the living spaces enhancing everyday modern living. LIVING AREA The large open concept living areas offer tons of natural light and feature 10ft ceilings. It is a perfect place for enjoying family time or entertaining company. BATHROOM The luxurious bathroom and ensuite feature heated tile floors, tile showers and stone countertops. It feels like a spa in your own home. MASTER BEDROOM The sunlight streams into the coziest room of the entire home - all of the master bedrooms boast a large walk-in-closet and luxurious ensuite. LAUNDRY Laundry rooms may be hardworking, but that doesn’t mean they have to be void of style. We have created spaces that have both beauty and function. Each unique Residence has maximized this ‘command centre’ so that it will function and offer additional storage options. INTERIOR SPECIFICATIONS 5 signature 2 bedroom, 2 bathroom floor plans with distinctive living and entertaining areas and some optional den plans Every unit boasts expansive river, city or treed views Lofty ceilings of 9’ or 10’ feet as per plan Floor to ceiling windows that frame the horizon with 180 degrees of unobstructed views from most residences Solid core entry doors in every room Custom designed bars as per plan Beautiful electric fireplaces in every unit Hardwood flooring throughout (foyers, halls, kitchens, dining & great rooms) Tiled flooring in main bath High end custom lighting fixtures and pot lighting Expansive terraces with glass railings adding additional living space ranging between 128sf measuring 8’X16’ and up to 356sf measuring 10’x 35’ Kitchens include exquisite designer cabinetry with double wall steel soft close drawers and pantries Kitchen and Laundry appliances included with every unit Stunning quartz countertops Central vac (r/i only) and garburators in all units Custom-designed bathroom cabinetry, with quartz countertops Ensuite’s complete with double sinks, heated tiled flooring, custom tiled showers with frameless glass doors, makeup counters, premium plumbing fixtures. Free standing soaker tubs as per plan offered in larger units Walk-in closets with custom closet organizers Spacious laundry rooms featuring full sized washer and dryers with ample storage
Location: 1914 Henderson Highway
1914 – The Residences is located at 1914 Henderson Highway, Winnipeg, Winnipeg.
- Walk Score: 55/100
- Transit Score: 46/100
Explore more pre-construction projects in Winnipeg or browse the Winnipeg region.
About the Developer: Irwin Homes
1914 – The Residences is being developed by Irwin Homes.
See all Irwin Homes pre-construction projects.
How to Buy at 1914 – The Residences
- Register early. Allocation at 1914 – The Residences in Winnipeg is released to platinum brokerages before any public opening, so the best floor plans and lowest release pricing go to registered buyers first.
- Review the price list and deposit structure. Deposit structures for 1914 – The Residences are confirmed at each release and can differ for end users, investors and international buyers.
- Submit a worksheet. Worksheets rank your preferred suites or lots; they are not binding until the developer issues an allocation.
- Sign and use your cooling-off period. Ontario pre-construction condominium purchases carry a 10-day statutory rescission period for lawyer and lender review. Freehold purchases do not.
Closing Costs & Investor Notes for 1914 – The Residences
Budget beyond the purchase price at 1914 – The Residences: development and education levies (usually capped by amendment), Tarion enrolment, utility meter hook-ups, land transfer tax, HST treatment (the federal/provincial new-housing rebate applies to buyers who occupy or, for investors, the rental rebate applies with a one-year lease), and legal fees.
Assignment rights, rental-during-occupancy rights and capped levies vary release to release at 1914 – The Residences. Confirm each in the current agreement of purchase and sale before you sign.
1914 – The Residences — Frequently Asked Questions
Where is 1914 – The Residences located?
1914 – The Residences is located at 1914 Henderson Highway, Winnipeg.
Who is the developer of 1914 – The Residences?
1914 – The Residences is being developed by Irwin Homes.
How much do units at 1914 – The Residences cost?
Pricing for 1914 – The Residences has not been publicly released. Registered buyers receive the price list first.
When is occupancy at 1914 – The Residences?
An occupancy date for 1914 – The Residences has not been announced yet.
How many units are in 1914 – The Residences?
1914 – The Residences is planned as a 5-storey condo development.
How do I get platinum or VIP access to 1914 – The Residences?
Circle Real Estate provides platinum access to 1914 – The Residences, including first access to floor plans, the price list and worksheet submission. Register on this page to be added to the VIP list.
Similar Pre-Construction Projects in Winnipeg
- The Meridian Towns — Winnipeg
- Devonshire Park by Daytona Homes — Winnipeg
- Grand Pacific Gardens — Winnipeg
- Flora West Condos — Winnipeg
- Ridgewood West by Sterling Homes Winnipeg — Winnipeg
- Prairie Pointe by Randall Homes — Winnipeg
- Devonshire Park by Randall Homes — Winnipeg
- 390 On The River Condos — Winnipeg
Register for 1914 – The Residences pricing, floor plans and VIP access on Circle Real Estate.
Last verified: 2026-09-27. Source: RedBricks project feed. Published by Circle Real Estate Brokerage. Prices and incentives are subject to change without notice. E. & O.E.