The Manors of Mineola Towns — Mississauga Pre-Construction
The Manors of Mineola is a planning phase pre-construction towns development by Dream Maker Developments Inc in Mississauga's Mineola. Get pricing, floor p…
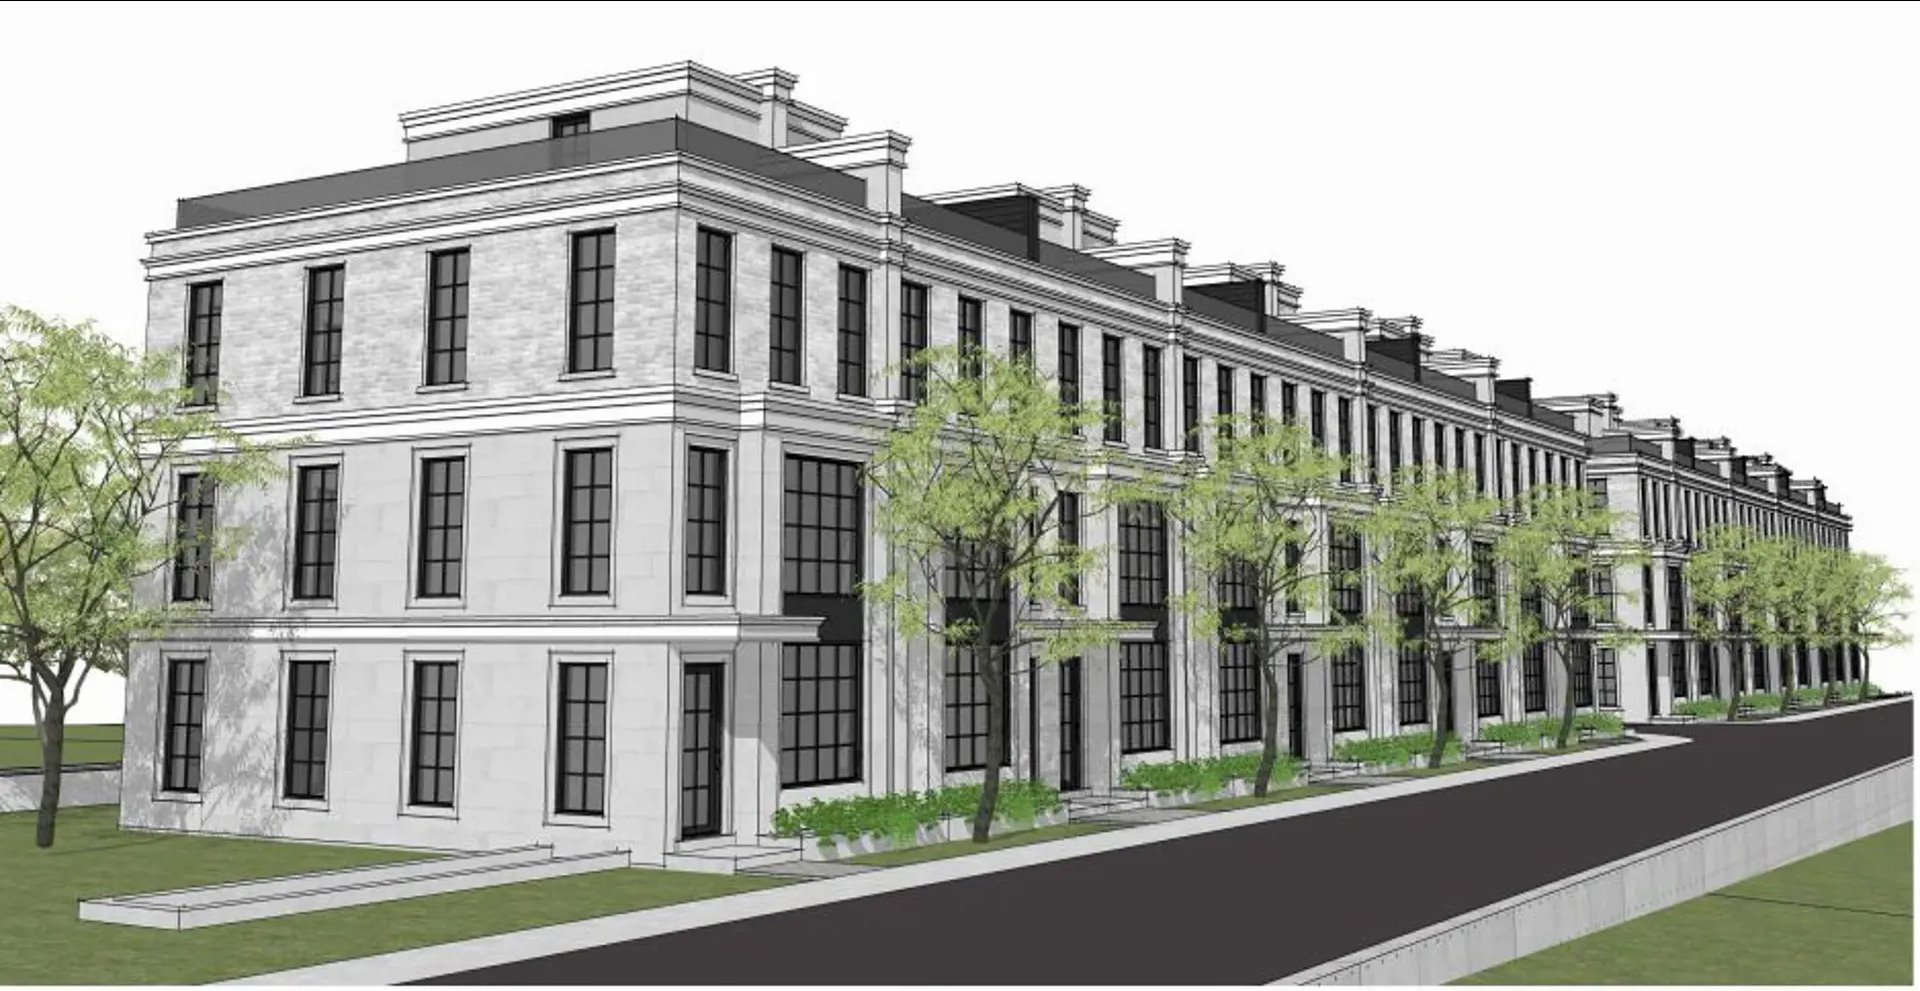
The Manors of Mineola Quick Facts
| Project Name | The Manors of Mineola |
|---|---|
| Developer | Dream Maker Developments Inc |
| Address | 1575 Hurontario Street |
| City | Mississauga |
| Neighbourhood | Mineola |
| Region | Regional Municipality of Peel |
| Building Type | Townhouse |
| Sales Status | Planning Phase |
| Storeys | 4 |
| Pricing | Register for pricing |
| Walk Score | 24 |
| Transit Score | 48 |
About The Manors of Mineola in Mississauga
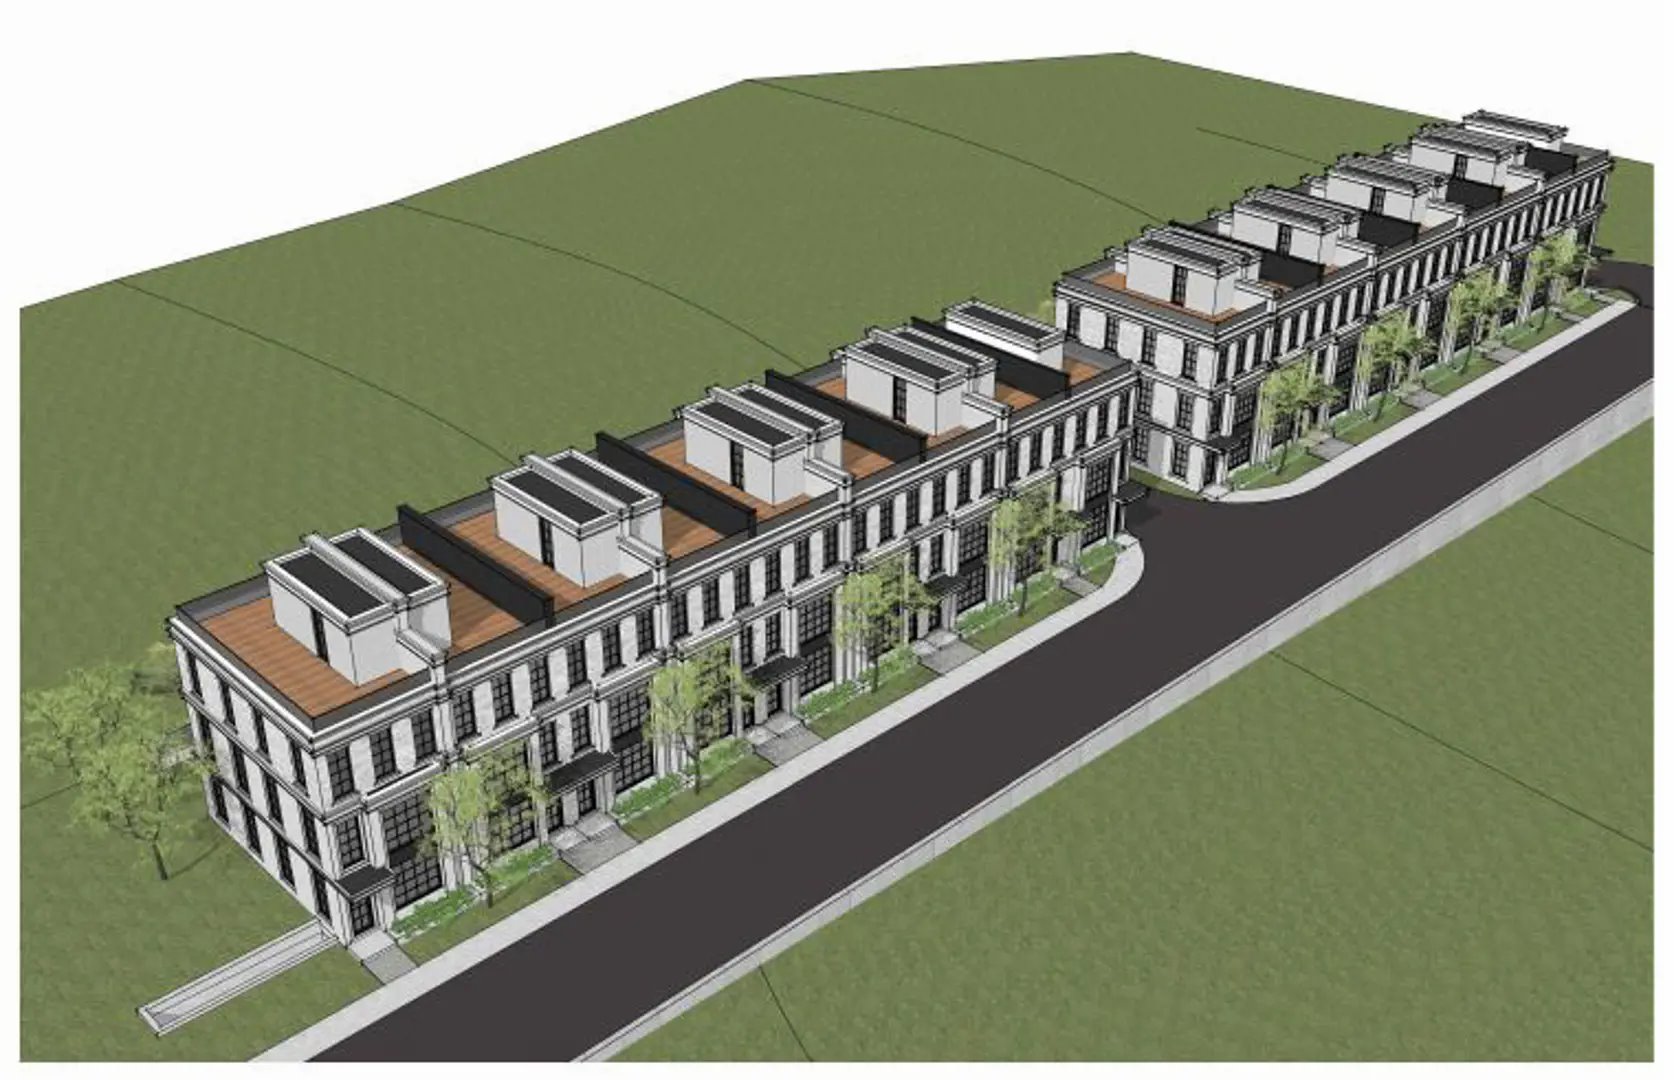
The Manors of Mineola by Dream Maker Developments Inc is a pre-construction home community at 1575 Hurontario Street in the Mineola neighbourhood of Mississauga. The project is 4 storeys tall and contains 18 homes. Architecture is by Contempo Studio. The location has a Walk Score of 24 and a Transit Score of 48.
The Manors of Mineola is also marketed as The Manors of Mineola by Dream Maker Developments Inc, and listed in the developer's material as The Manors of Mineola by Dream Maker Developments Inc.
The Manors of Mineola Renderings & Gallery
The Manors of Mineola Floor Plans & Price List
Floor plans, the current price list and deposit structure for The Manors of Mineola are released to registered buyers first. Request the The Manors of Mineola floor plans and pricing.
Amenities & Finishes
- ["-Landscaped Common Area\n-Underground Parking"]
EXTERIOR AND COMMON AREA Architecturally coordinated exterior colour packages using clay brick, concrete brick, stucco, precast or manufactured stone, stone detailing, decorative frieze board, aluminum metal detailing, and/ or other unique architectural applications as per applicable model elevation. Underground parking structure with two private stalls under each unit. All elevations are under strict architectural and colour control to ensure a truly harmonious and integrated streetscape. Covered front entry porches with architectural entry details and poured concrete porch slab on applicable models Soring front entry door system complete with grip set and security dead bolt, as per model elevation. Maintenance free aluminum fascia, eavestrough and downspouts in architecturally controlled selected colour scheme. Private elevator from garage to roof top, selection of interior finishes from vendors samples. The home is fully insulated with the use of either fiberglass or mineral wool and energy efficient spray foam insulation where required and in accordance with The Ontario Building Code Specifications. Spray foam insulation is used to seal all windows and doors to prevent air infiltration. Structural wood framing with 2” x 6” exterior wall construction and engineered wood floor joists. All sub-floors are tongue and groove sheathing complete with sanded joints, fastened with screws and glued. Professionally landscaped common area with direct access to individual suite exclusive use areas. LUXURIOUS INTERIORS Soaring 10-foot-high ceilings on main level, 9-foot ceilings on upper levels and approximately 10-foot on lower levels. Extended height 8-foot interior archways and 8-foot contemporary style solid core interior doors throughout. Contemporary Interior door hardware on all interior doors in accordance to selected designer package. Contemporary style interior trim inclusive of 4-inch casings and 7 1/2-inch baseboards in accordance to selected designer package. All interior walls to be painted one colour throughout. All interior doors and trim to be painted white. Smooth finished ceilings throughout. Contemporary direct vent gas fireplace with stone surround. Contemporary style staircase with stained oak tread and stringer complete with open risers. Glass railing to stairwells with semi floating handrail. +/- 5-inch by +/-3/4-inch Hardwood on main (including kitchen/breakfast), upper, lower and loft levels and stair landings, excluding lower foyer, mechanical room and bathrooms. Stained colour from vendor’s designer packages. Imported natural stone or porcelain in tiled floor areas. Tiled floor areas include foyer and bathrooms. Mechanical rooms and unfinished storage and receive ceramic floor tile from vendors samples. CAPTIVATING GOURMET KITCHENS Kitchens by Neff Beautiful gourmet style kitchens with extended height upper cabinets. Custom kitchen cabinetry company to provide a selection of door styles and wood types from vendor designer packages. Natural granite or quartz countertops with matching backsplash to kitchen counter areas, from vendor’s designer packages. Kitchen appliance package includes gas cooktop, built-in oven, counter depth fridge, dishwasher, hood fan and microwave. Contemporary double stainless steel undermount kitchen sink with single lever pull out spray faucet. BATHROOMS Quality bathroom vanities cabinetry by Neff in a variety of door styles and wood types with natural granite or quartz countertops and undermount sink from vendor’s designer packages. Imported porcelain wall tiles in tub enclosures and in separate shower stalls with imported mosaic porcelain ceramic on shower floor. Tiled ceilings in free standing shower stalls. From vendor’s designer packages. Separate shower stalls to be curb-less with linear shower drains. In-floor electrical radiant heating in all bathrooms. One-piece low profile toilets in principal ensuite and powder room. One-piece toilets (all other bathrooms) and low flow aerators on all taps and shower heads. Contemporary style single lever faucets and pressure balanced tub and shower faucets. Principal Ensuite free standing frameless glass shower to include rain shower and handheld showerhead. Full width vanity mirror in all bathrooms. Contemporary free standing acrylic soaker tub in master ensuite and acrylic soaker tub in bathrooms (as per applicable plan). Powder room complete with quality vanity cabinetry in a variety of door styles and wood types with natural granite or quartz countertops, undermount sink and single lever faucet from vendor’s designer packages. LAUNDRY ROOM Flat panel laundry cabinet with quartz countertops. From vendor’s designer packages. Stainless steel utility sink with single lever pull-out faucet. MECHANICAL, ELECTRICAL AND NATURAL GAS COMPONENTS High efficiency heating system. Heat Recovery Ventilator (HRV). Energy saving setback thermostat. Air conditioning unit. Humidifier. High efficiency gas operated power vented tankless hot water heater supplied on a rental basis. (Purchaser to sign rental agreement prior to possession). 200-amp electrical service. Standard light fixtures provided throughout (except living and dining room). Smoke and carbon monoxide detectors. Garage door opener (with remote) installed. Complete security system. Complete central vacuum. White Decora light switches and electrical outlets throughout. • Weatherproof exterior outlets, as per building code. Ground fault interceptor protection in all bathrooms and powder room. One exterior hose bibs, at rear. Pre-wiring for CAT5 (4 outlets). Pre-wiring for television cable (4 outlets). Pre-wiring for telephone jacks (4 outlets).
Location: 1575 Hurontario Street
The Manors of Mineola is located at 1575 Hurontario Street, Mississauga in the Mineola neighbourhood, Regional Municipality of Peel.
- Walk Score: 24/100
- Transit Score: 48/100
Explore more pre-construction projects in Mississauga or browse the Regional Municipality of Peel region.
About the Developer: Dream Maker Developments Inc
The Manors of Mineola is being developed by Dream Maker Developments Inc, with architecture by Contempo Studio.
See all Dream Maker Developments Inc pre-construction projects.
How to Buy at The Manors of Mineola
- Register early. Allocation at The Manors of Mineola in Mississauga is released to platinum brokerages before any public opening, so the best floor plans and lowest release pricing go to registered buyers first.
- Review the price list and deposit structure. Deposit structures for The Manors of Mineola are confirmed at each release and can differ for end users, investors and international buyers.
- Submit a worksheet. Worksheets rank your preferred suites or lots; they are not binding until the developer issues an allocation.
- Sign and use your cooling-off period. Ontario pre-construction condominium purchases carry a 10-day statutory rescission period for lawyer and lender review. Freehold purchases do not.
Closing Costs & Investor Notes for The Manors of Mineola
Budget beyond the purchase price at The Manors of Mineola: development and education levies (usually capped by amendment), Tarion enrolment, utility meter hook-ups, land transfer tax, HST treatment (the federal/provincial new-housing rebate applies to buyers who occupy or, for investors, the rental rebate applies with a one-year lease), and legal fees.
Assignment rights, rental-during-occupancy rights and capped levies vary release to release at The Manors of Mineola. Confirm each in the current agreement of purchase and sale before you sign.
The Manors of Mineola — Frequently Asked Questions
Where is The Manors of Mineola located?
The Manors of Mineola is located at 1575 Hurontario Street, Mississauga in the Mineola neighbourhood.
Who is the developer of The Manors of Mineola?
The Manors of Mineola is being developed by Dream Maker Developments Inc.
How much do units at The Manors of Mineola cost?
Pricing for The Manors of Mineola has not been publicly released. Registered buyers receive the price list first.
When is occupancy at The Manors of Mineola?
An occupancy date for The Manors of Mineola has not been announced yet.
How many units are in The Manors of Mineola?
The Manors of Mineola is planned as a 4-storey townhouse development.
How do I get platinum or VIP access to The Manors of Mineola?
Circle Real Estate provides platinum access to The Manors of Mineola, including first access to floor plans, the price list and worksheet submission. Register on this page to be added to the VIP list.
Similar Pre-Construction Projects in Mississauga
- Avia Condos — Mississauga
- The Lake House Towns — Mississauga
- The Carlyles Condos — Mississauga
- Edge Tower 2 Condos — Mississauga
- Woods End Condos — Mississauga
- 1125 Dundas Street East Condos — Mississauga
- M5 Condos — Mississauga
- 23, 25, 29 and 31 Helene Street North, 53 Queen Street East and 70 Park Street East — Mississauga
Register for The Manors of Mineola pricing, floor plans and VIP access on Circle Real Estate.
Last verified: 2026-09-30. Source: RedBricks project feed. Published by Circle Real Estate Brokerage. Prices and incentives are subject to change without notice. E. & O.E.