150 Redpath Condos — Toronto Pre-Construction
150 Redpath is a resale pre-construction condos development by Capital Developments in Toronto's Yonge & Eglinton. Get pricing, floor plans, deposit st…
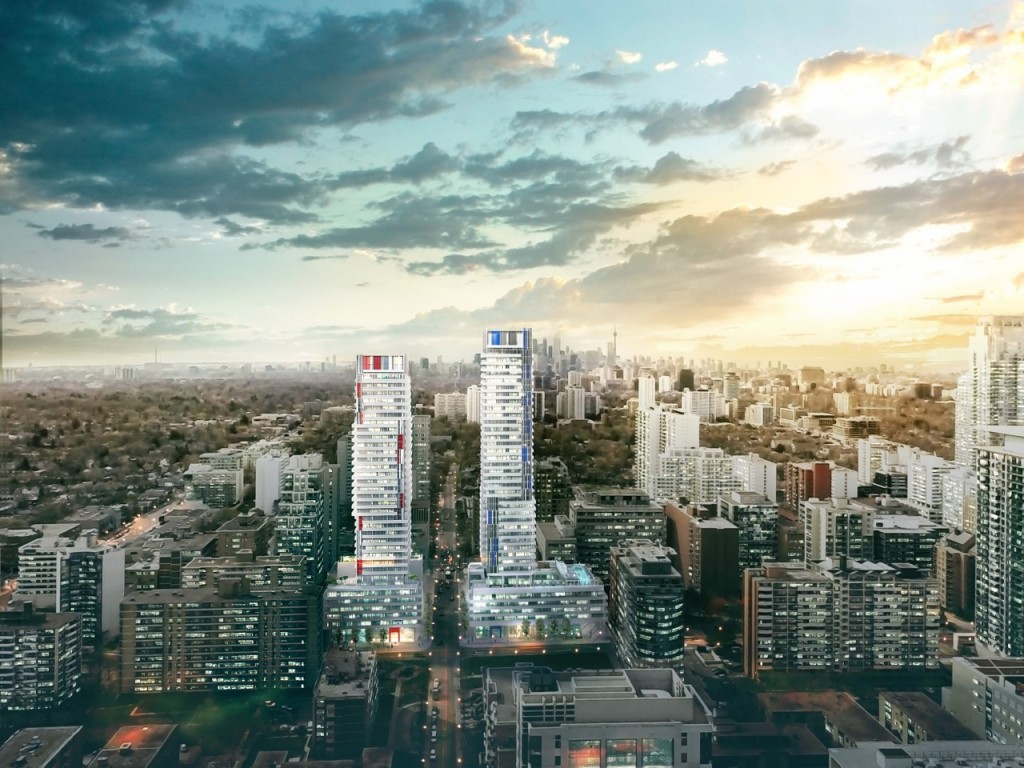
150 Redpath Quick Facts
| Project Name | 150 Redpath |
|---|---|
| Developer | Capital Developments |
| Address | 161 Roehampton Avenue |
| City | Toronto |
| Neighbourhood | Yonge & Eglinton |
| Region | Greater Toronto Area |
| Building Type | Condo |
| Sales Status | Resale |
| Storeys | 38 |
| Suite Sizes | 331 – 1426 sq ft |
| Pricing | Register for pricing |
| Maintenance Fees | $1 / sq ft / month |
| Locker | $5,000 |
| Occupancy | 2019-01-01 |
| Walk Score | 96 |
| Transit Score | 92 |
About 150 Redpath in Toronto
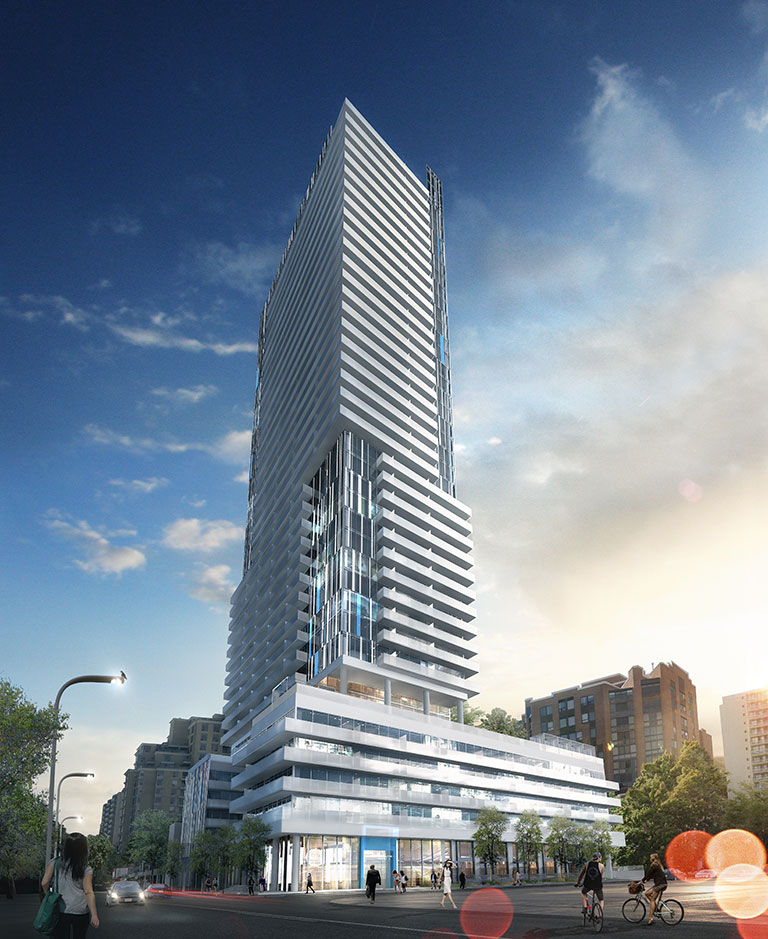
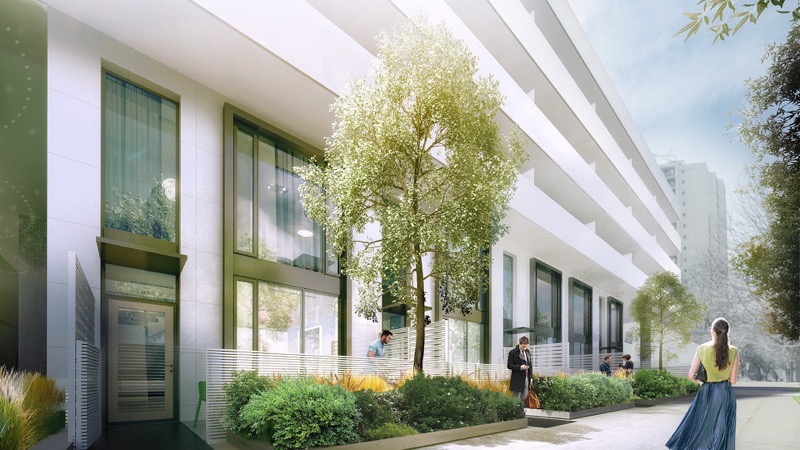
150 Redpath Condos is a completed condominium development by Capital Developments and Freed Developments at 161 Roehampton Avenue in the Yonge & Eglinton neighbourhood of Toronto. The 38-storey project rises 132 metres (433.1 feet) and contains 543 suites. Architecture is by architectsAlliance, with interiors by Johnson Chou. 150 Redpath Condos was completed in 2019. Suites range from 331 to 1,426 sq. ft. The location has a Walk Score of 96 and a Transit Score of 92. At 132 metres, 150 Redpath Condos ranks #9 by height among 40 tracked projects in Yonge & Eglinton.
150 Redpath is also marketed as 150 Redpath Condos, and listed in the developer's material as 150 Redpath Condos.
Key Highlights of 150 Redpath
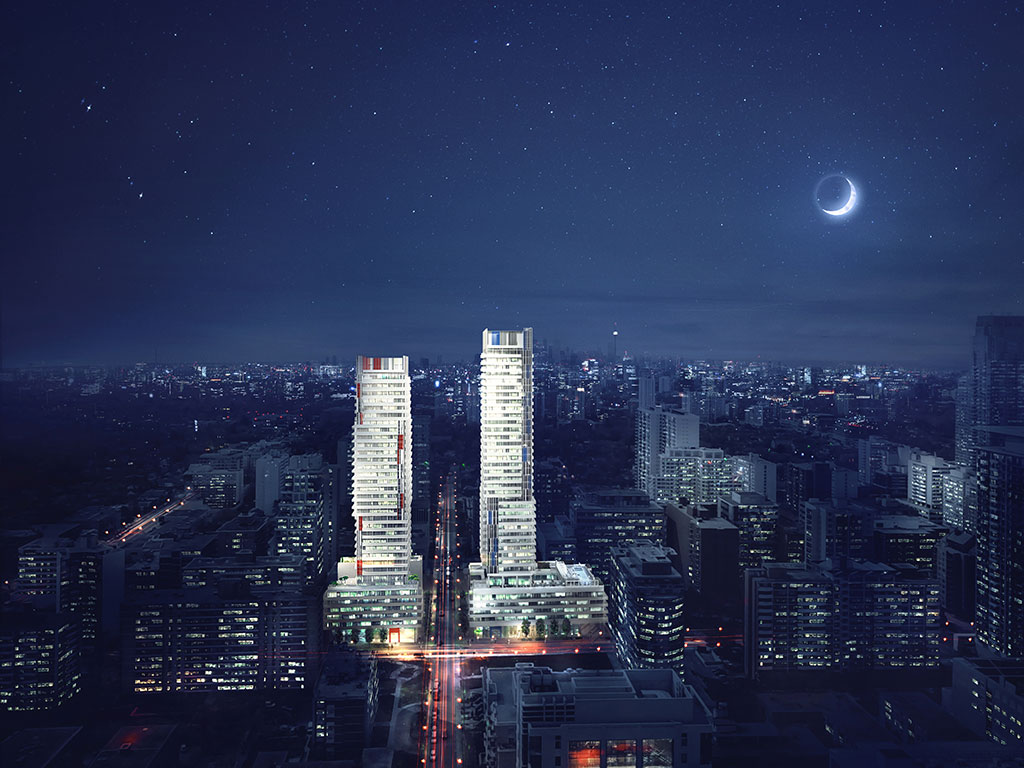
150 Redpath Condos is a pre-construction condominium project located in the Yonge & Eglinton neighbourhood in Toronto's Midtown. The project the second phase of 155 Redpath Condos located at Redpath & Roehampton and is developed by Freed Developments and CD Capital.
150 Redpath Condos Project Details
-2nd Phase of 155 Redpath Condos, located in the Yonge & Eglinton neighbourhood
-The project stands 38 Storeys and houses over 500 suites
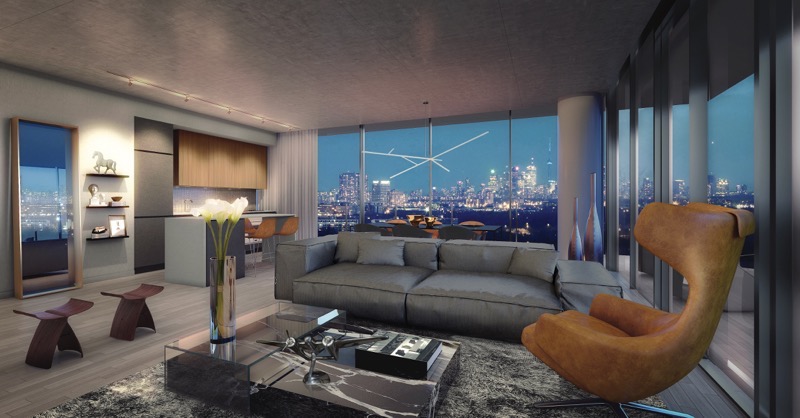
-Stunning suite finishes with 9ft. ceilings
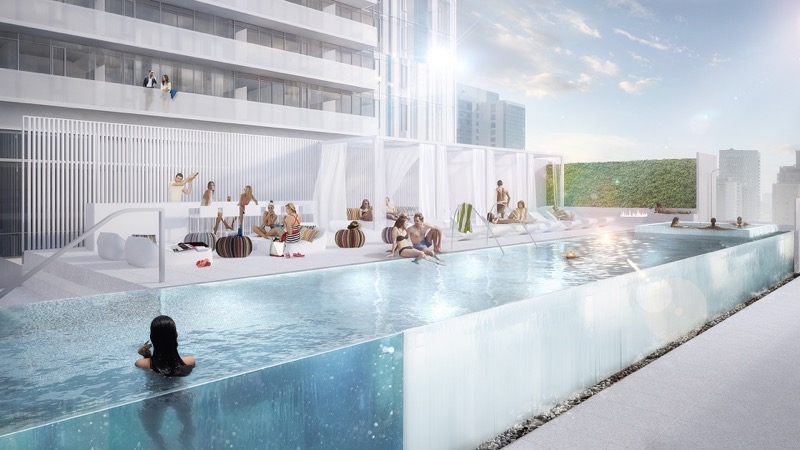
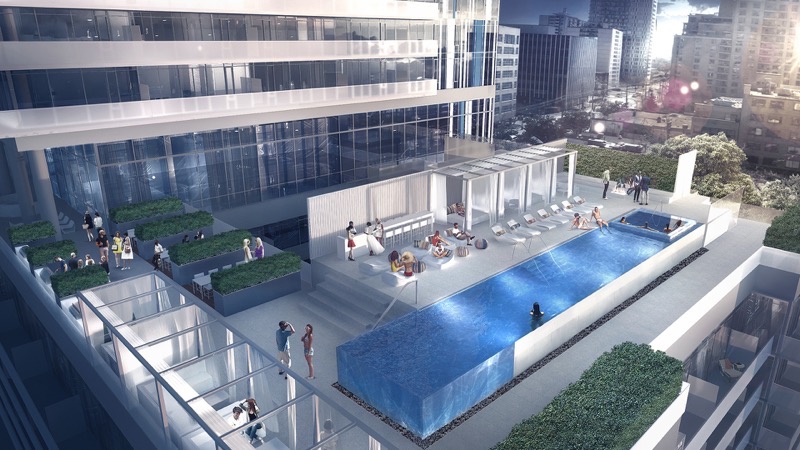
-Amenities include a rooftop pool developed in the same mould as the Thompson Hotel Rooftop Pool
150 Redpath Condos: The Developer
-Developed by a collaboration by Freed Developments and CD Capital
-Freed Developments are known for their emphasis on high quality and modern designs
-Freed re-defined the King West Neighbourhood, known in the Real Estate circles as "Freedville" with projects such as Thompson Hotel, Thompson Residences, Fashion House Condos and much more
-One of Four projects developed by Freed at Yonge & Eglinton including Art Shoppe Condos, 155 Redpath Condos and Sherwood Park Modern Towns
150 Redpath Condos: The Location
-Located at Redpath & Roehampton in the growing neighbourhood at Yonge & Eglinton (browse all condos at Yonge & Eglinton)
-Steps to the brand new Eglinton LRT & Subway line with a stop at Mount Pleasant
-95/100 WalkScore, a Walker's Paradise
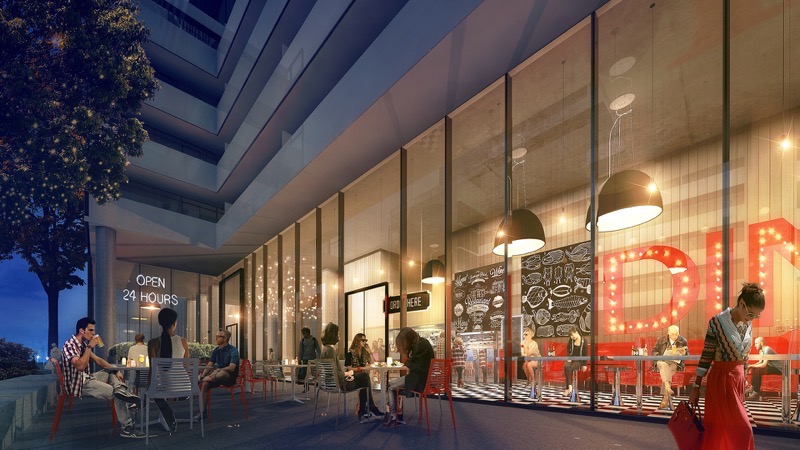
-Steps to Restaurants along both Yonge and Eglinton
-Nearby Parking including Sherwood Park
-93/100 TransitScore, expected to increase with the opening of the Eglinton LRT Line in 2020 which will extend all the way to Pearson International Airport
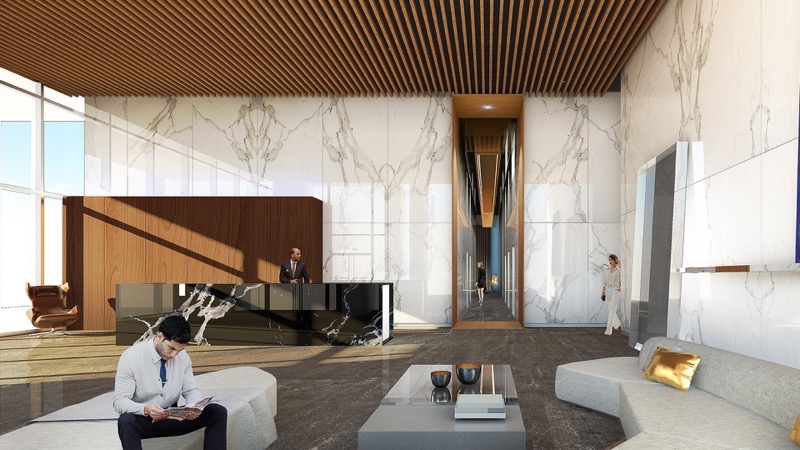
150 Redpath Renderings & Gallery
150 Redpath Floor Plans & Pricing
| Floor Plan | Beds | Baths | Size (sq ft) | Price | Availability |
|---|---|---|---|---|---|
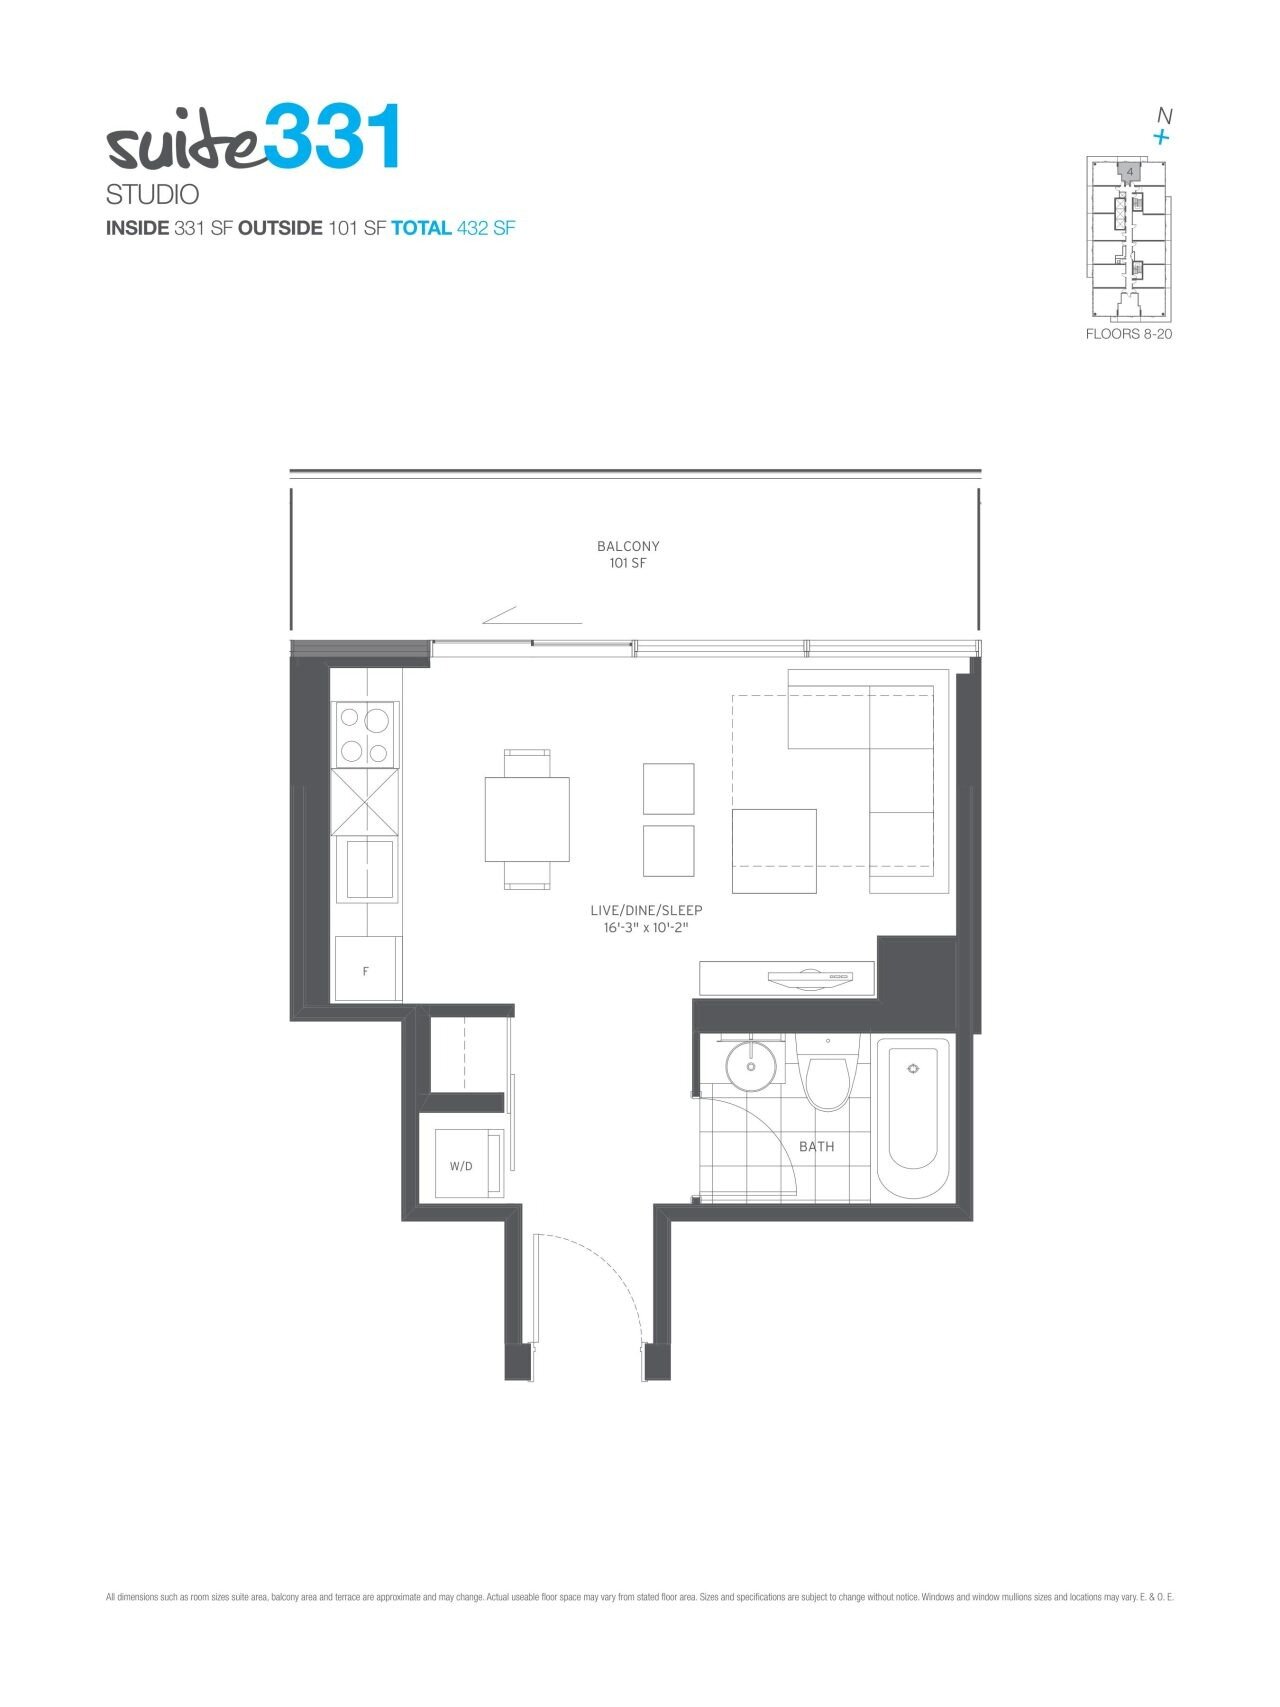
| Suite 331 | 0 | 1 | 331 | Register for pricing | Sold Out |
| Suite 331 | 0 | 1 | 331 | Register for pricing | Sold Out |
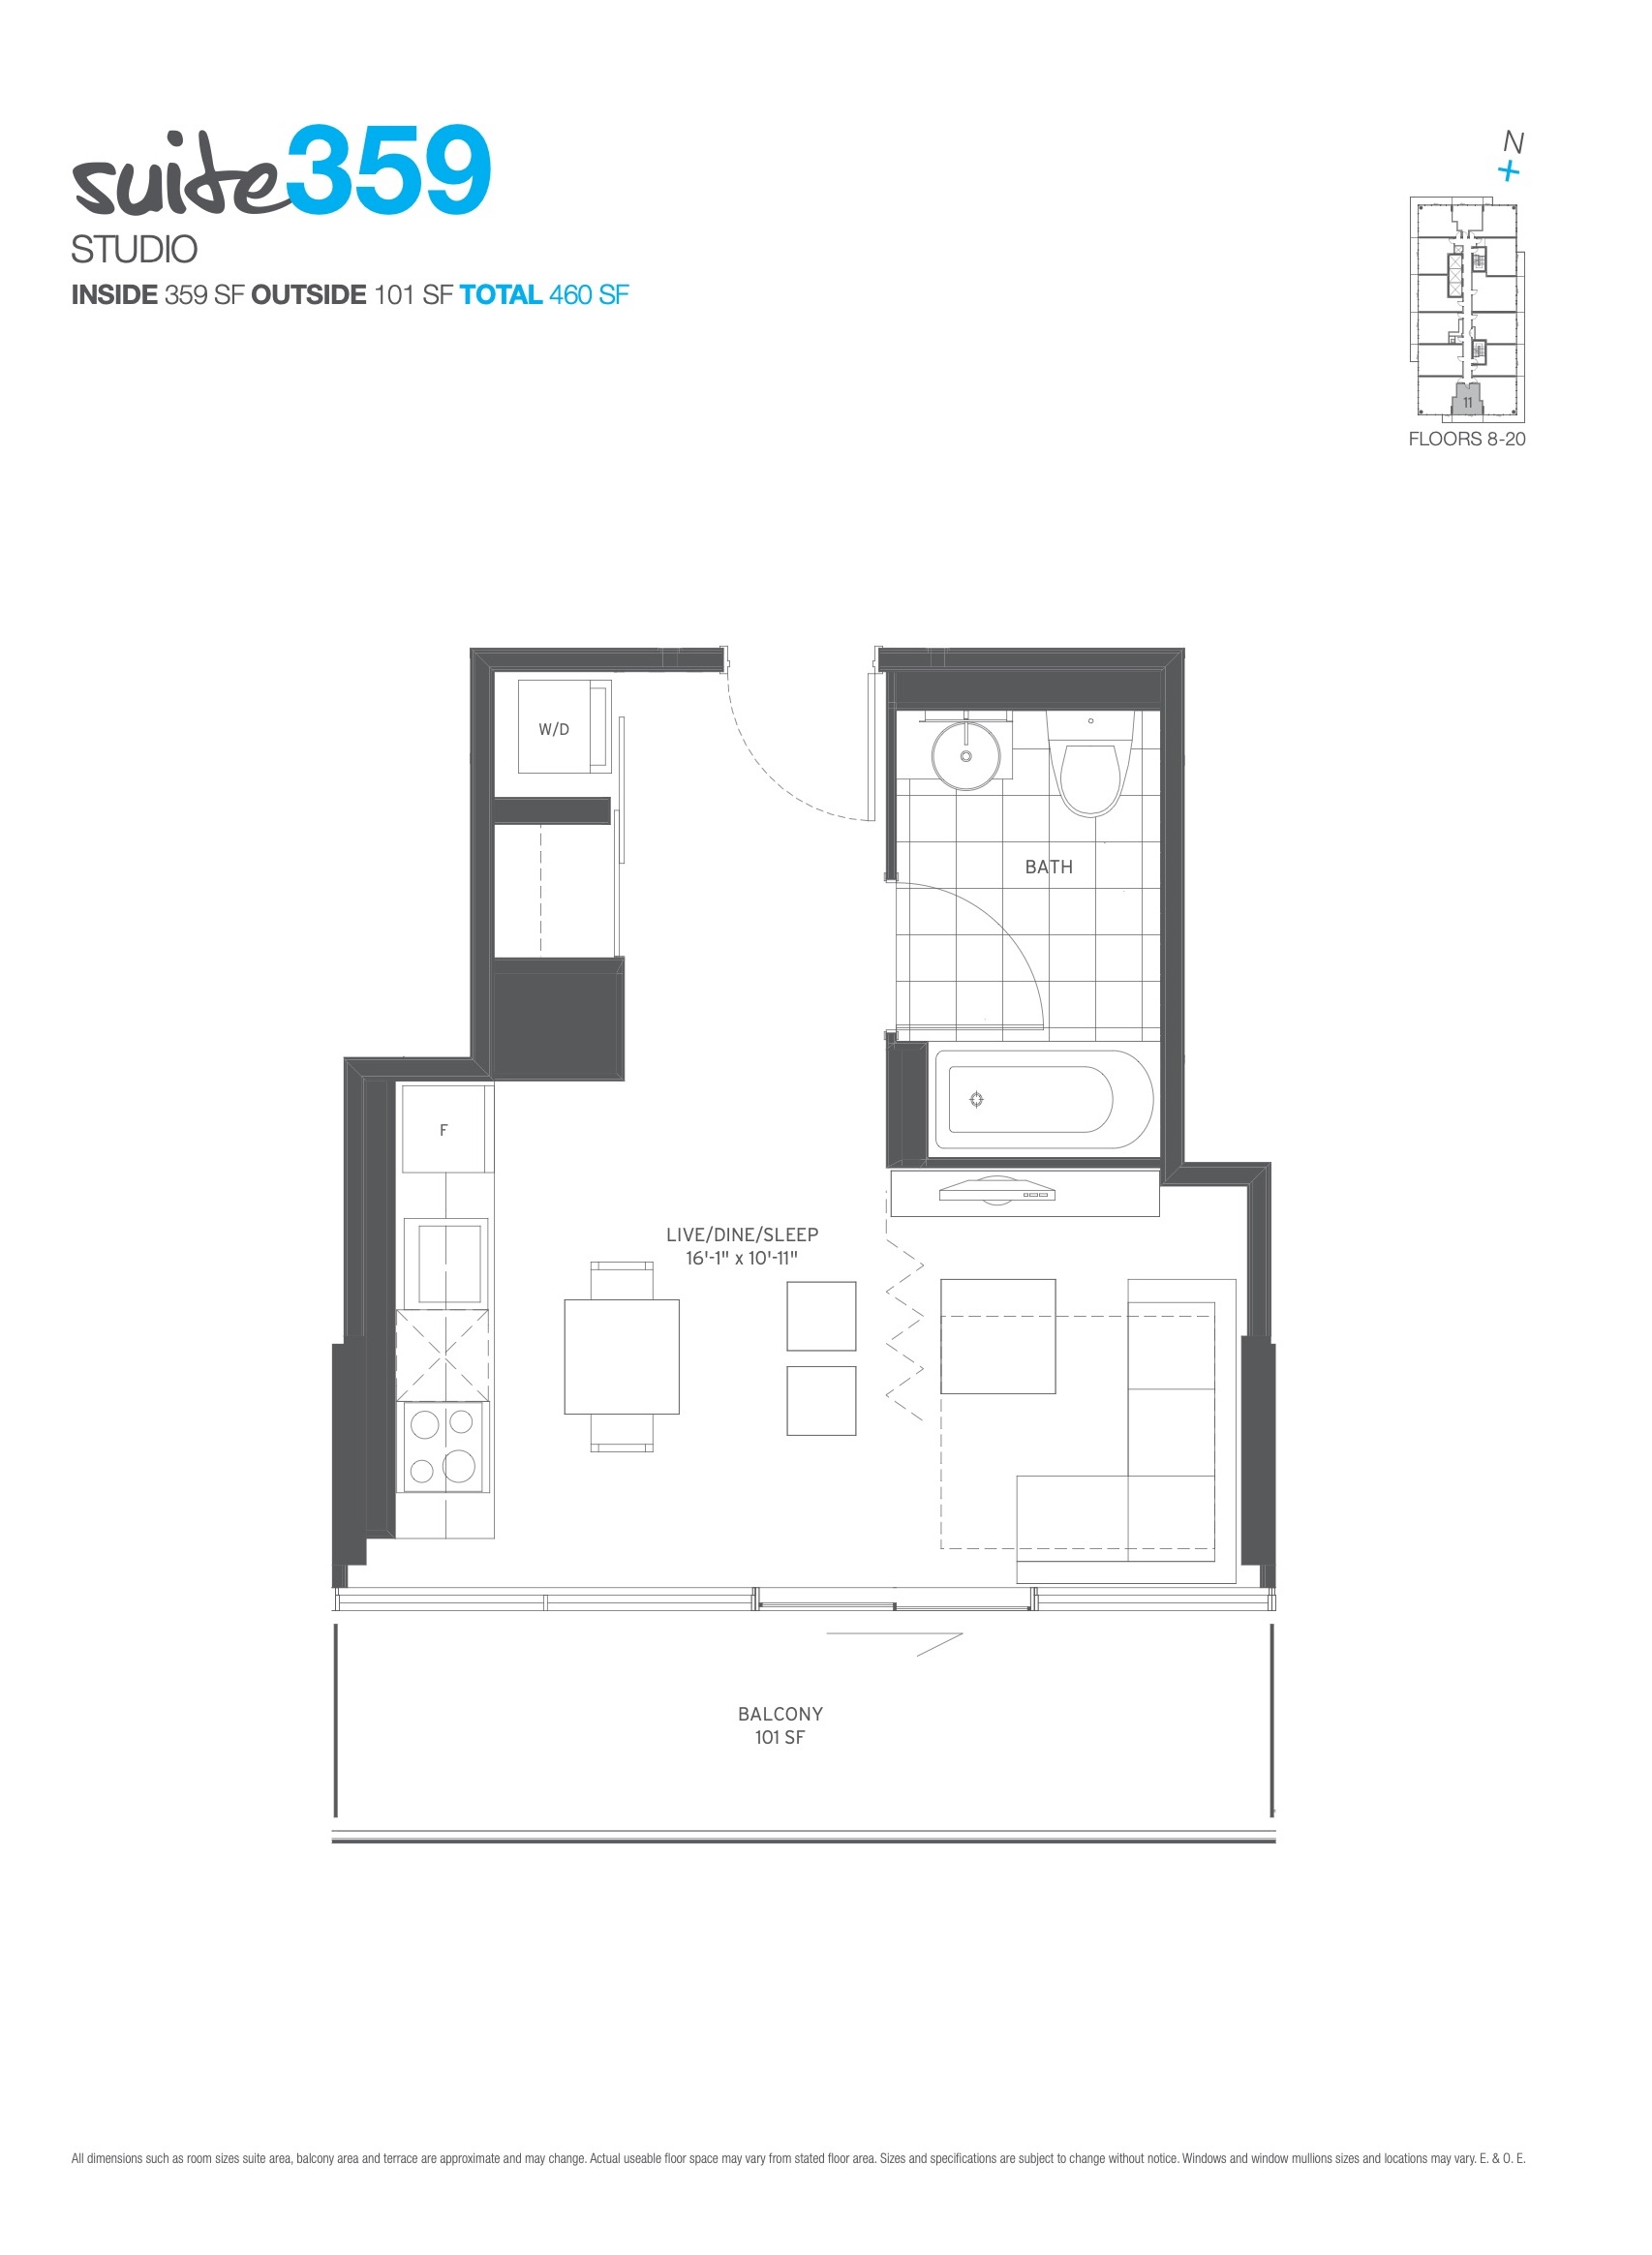
| Suite 359 | 0 | 1 | 359 | Register for pricing | Sold Out |
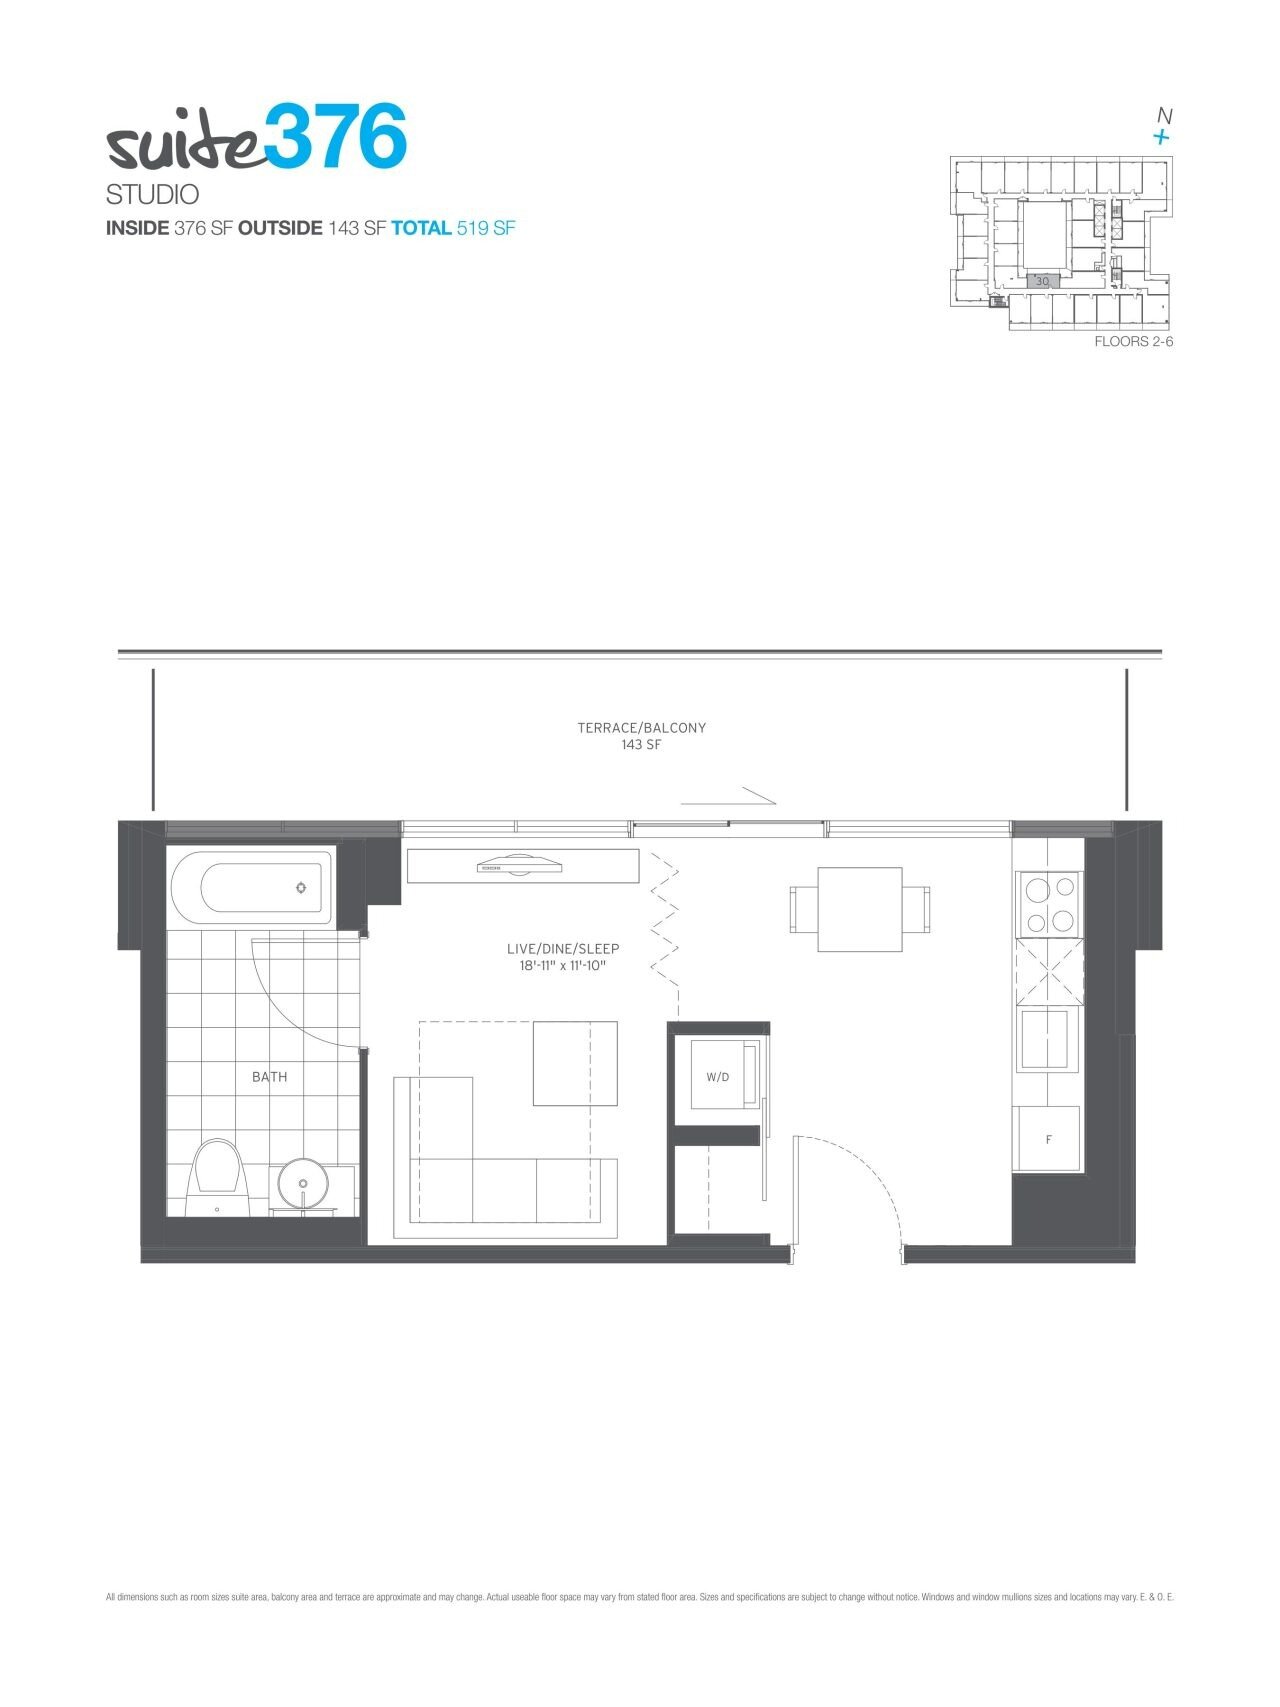
| Suite 376 | 0 | 1 | 376 | Register for pricing | Sold Out |
| Suite 376 | 0 | 1 | 376 | Register for pricing | Sold Out |
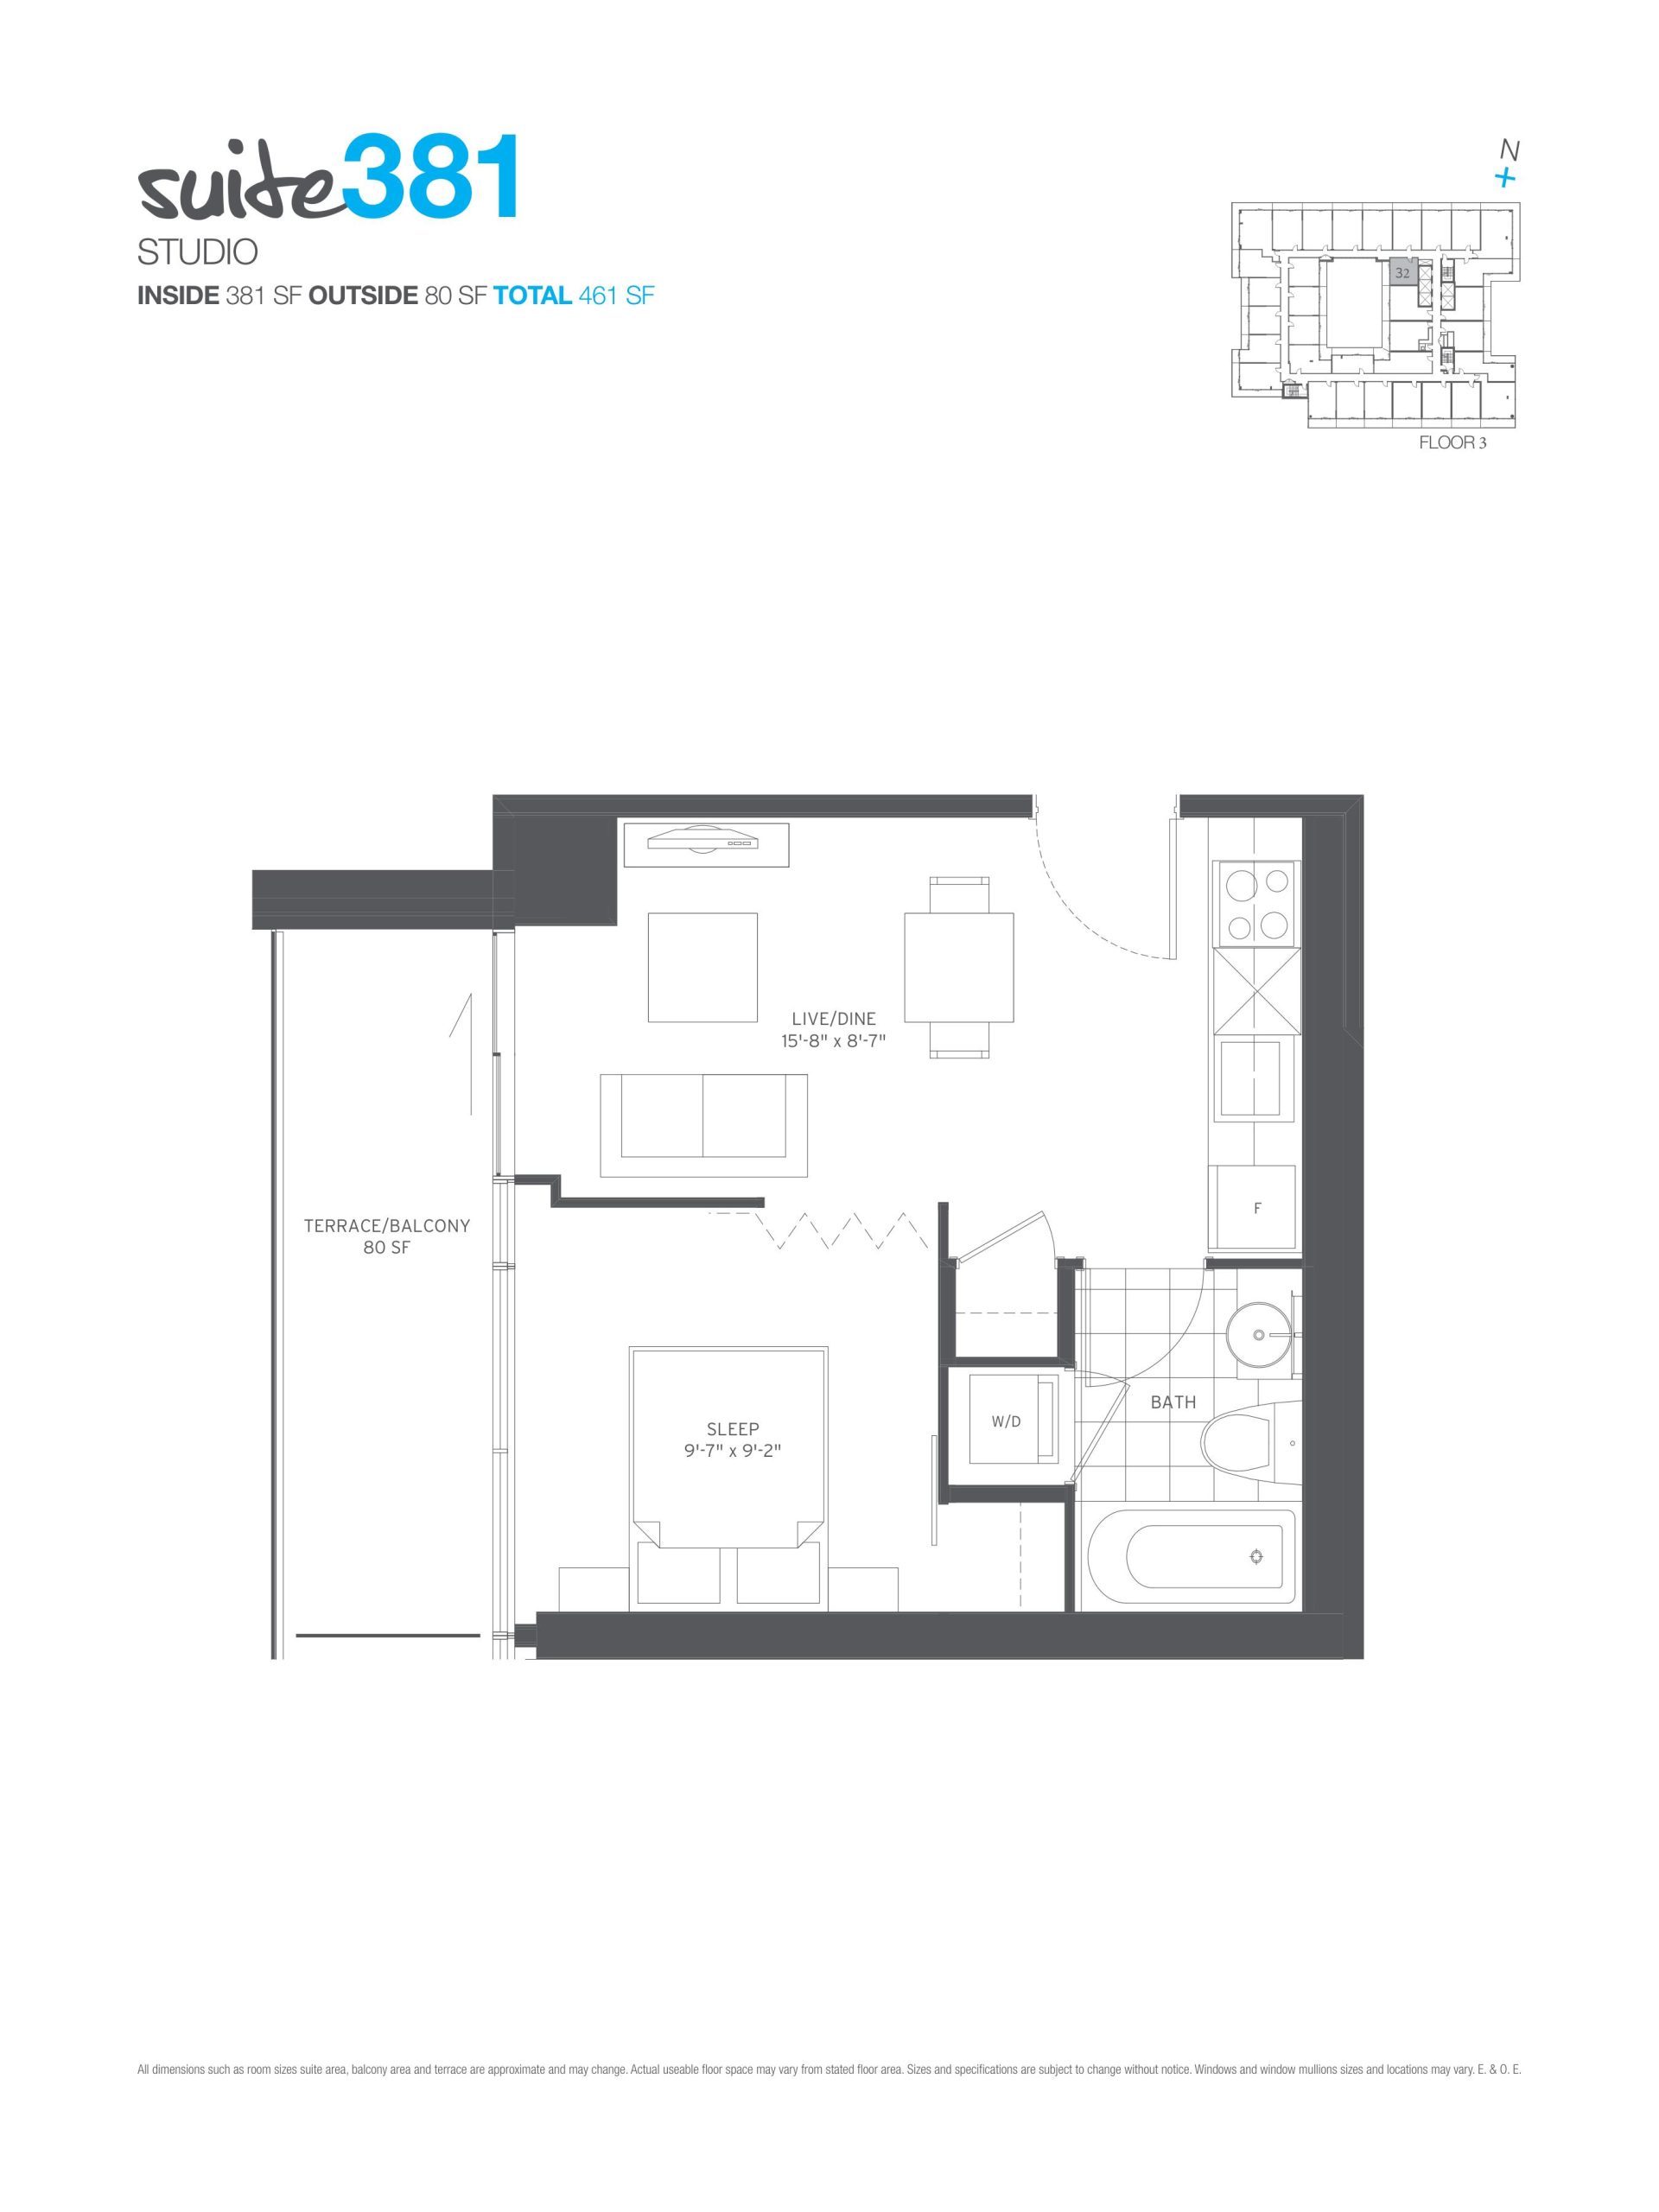
| Suite 381 | 0 | 1 | 381 | Register for pricing | Sold Out |
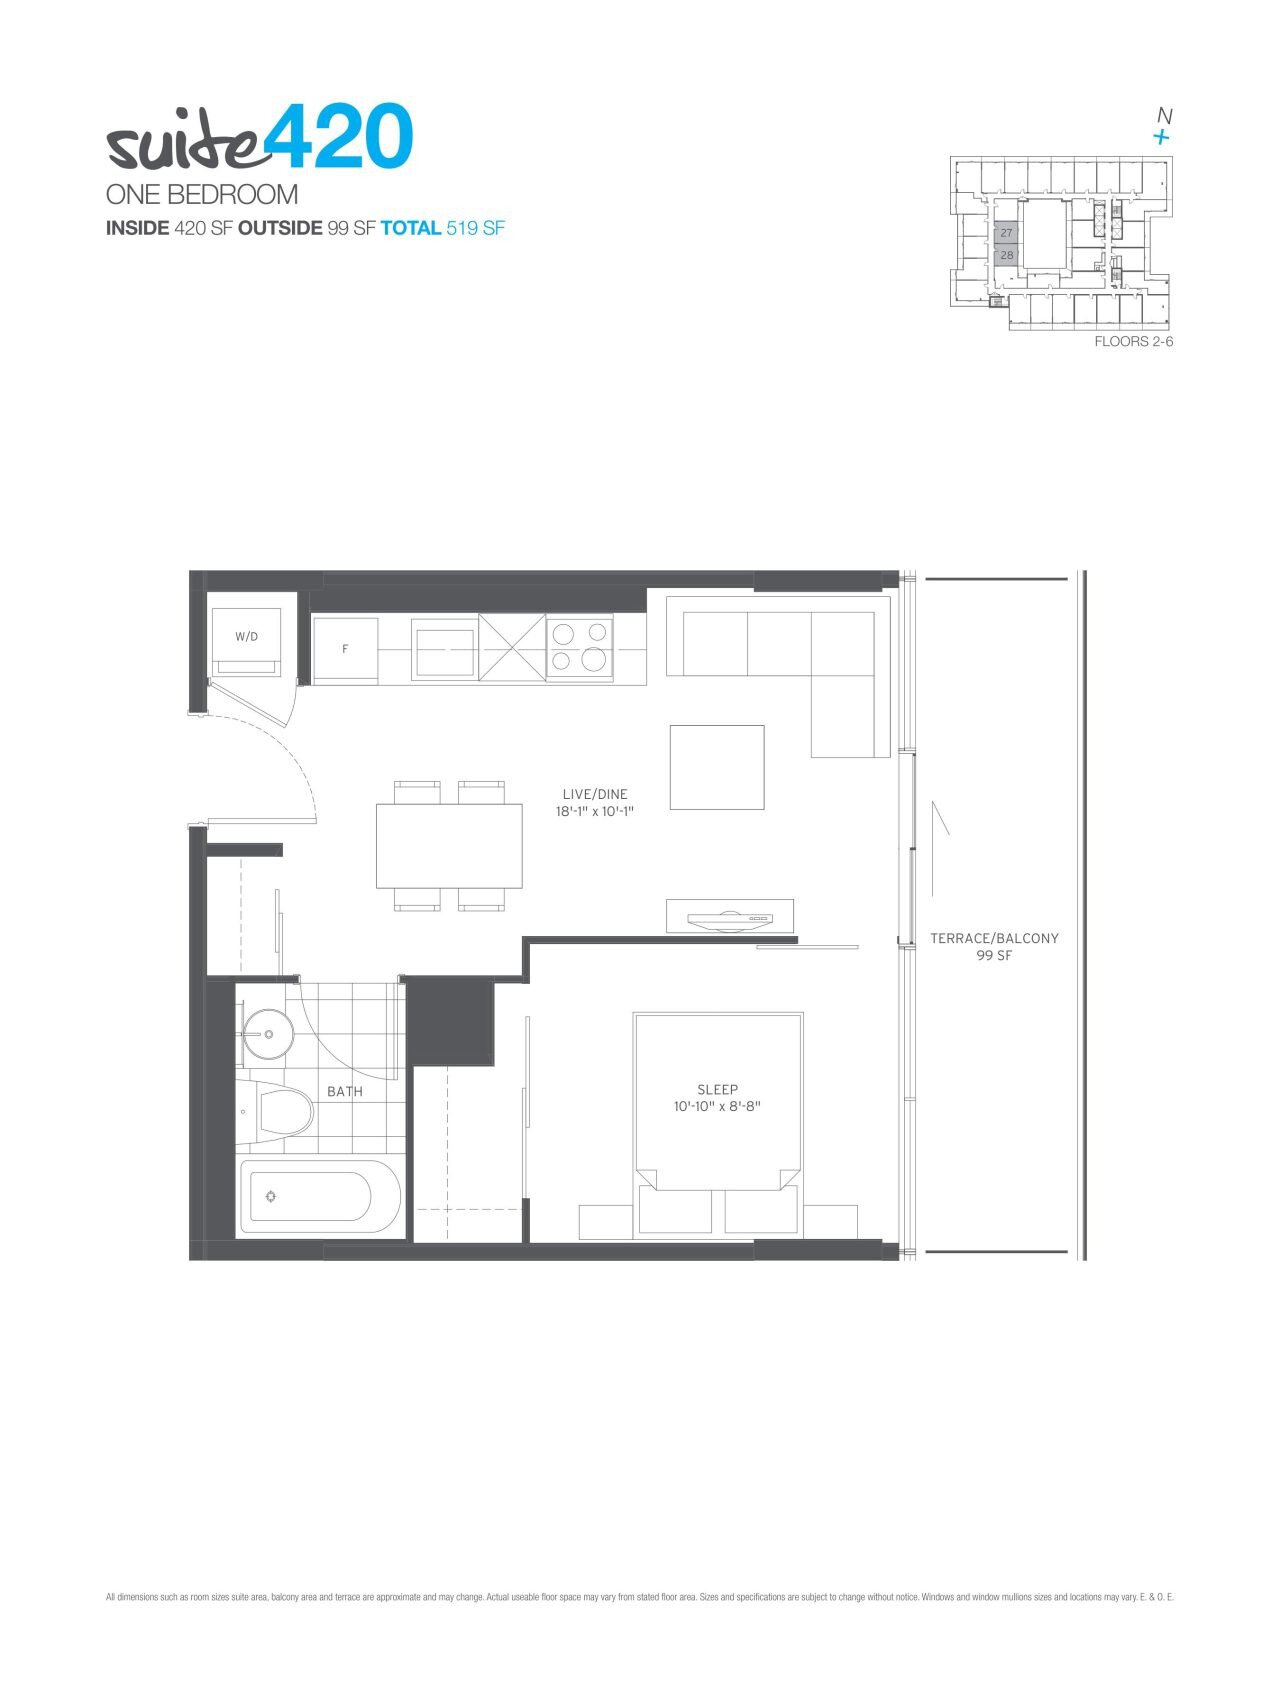
| Suite 420 | 1 | 1 | 420 | Register for pricing | Sold Out |
| Suite 420 | 1 | 1 | 420 | Register for pricing | Sold Out |
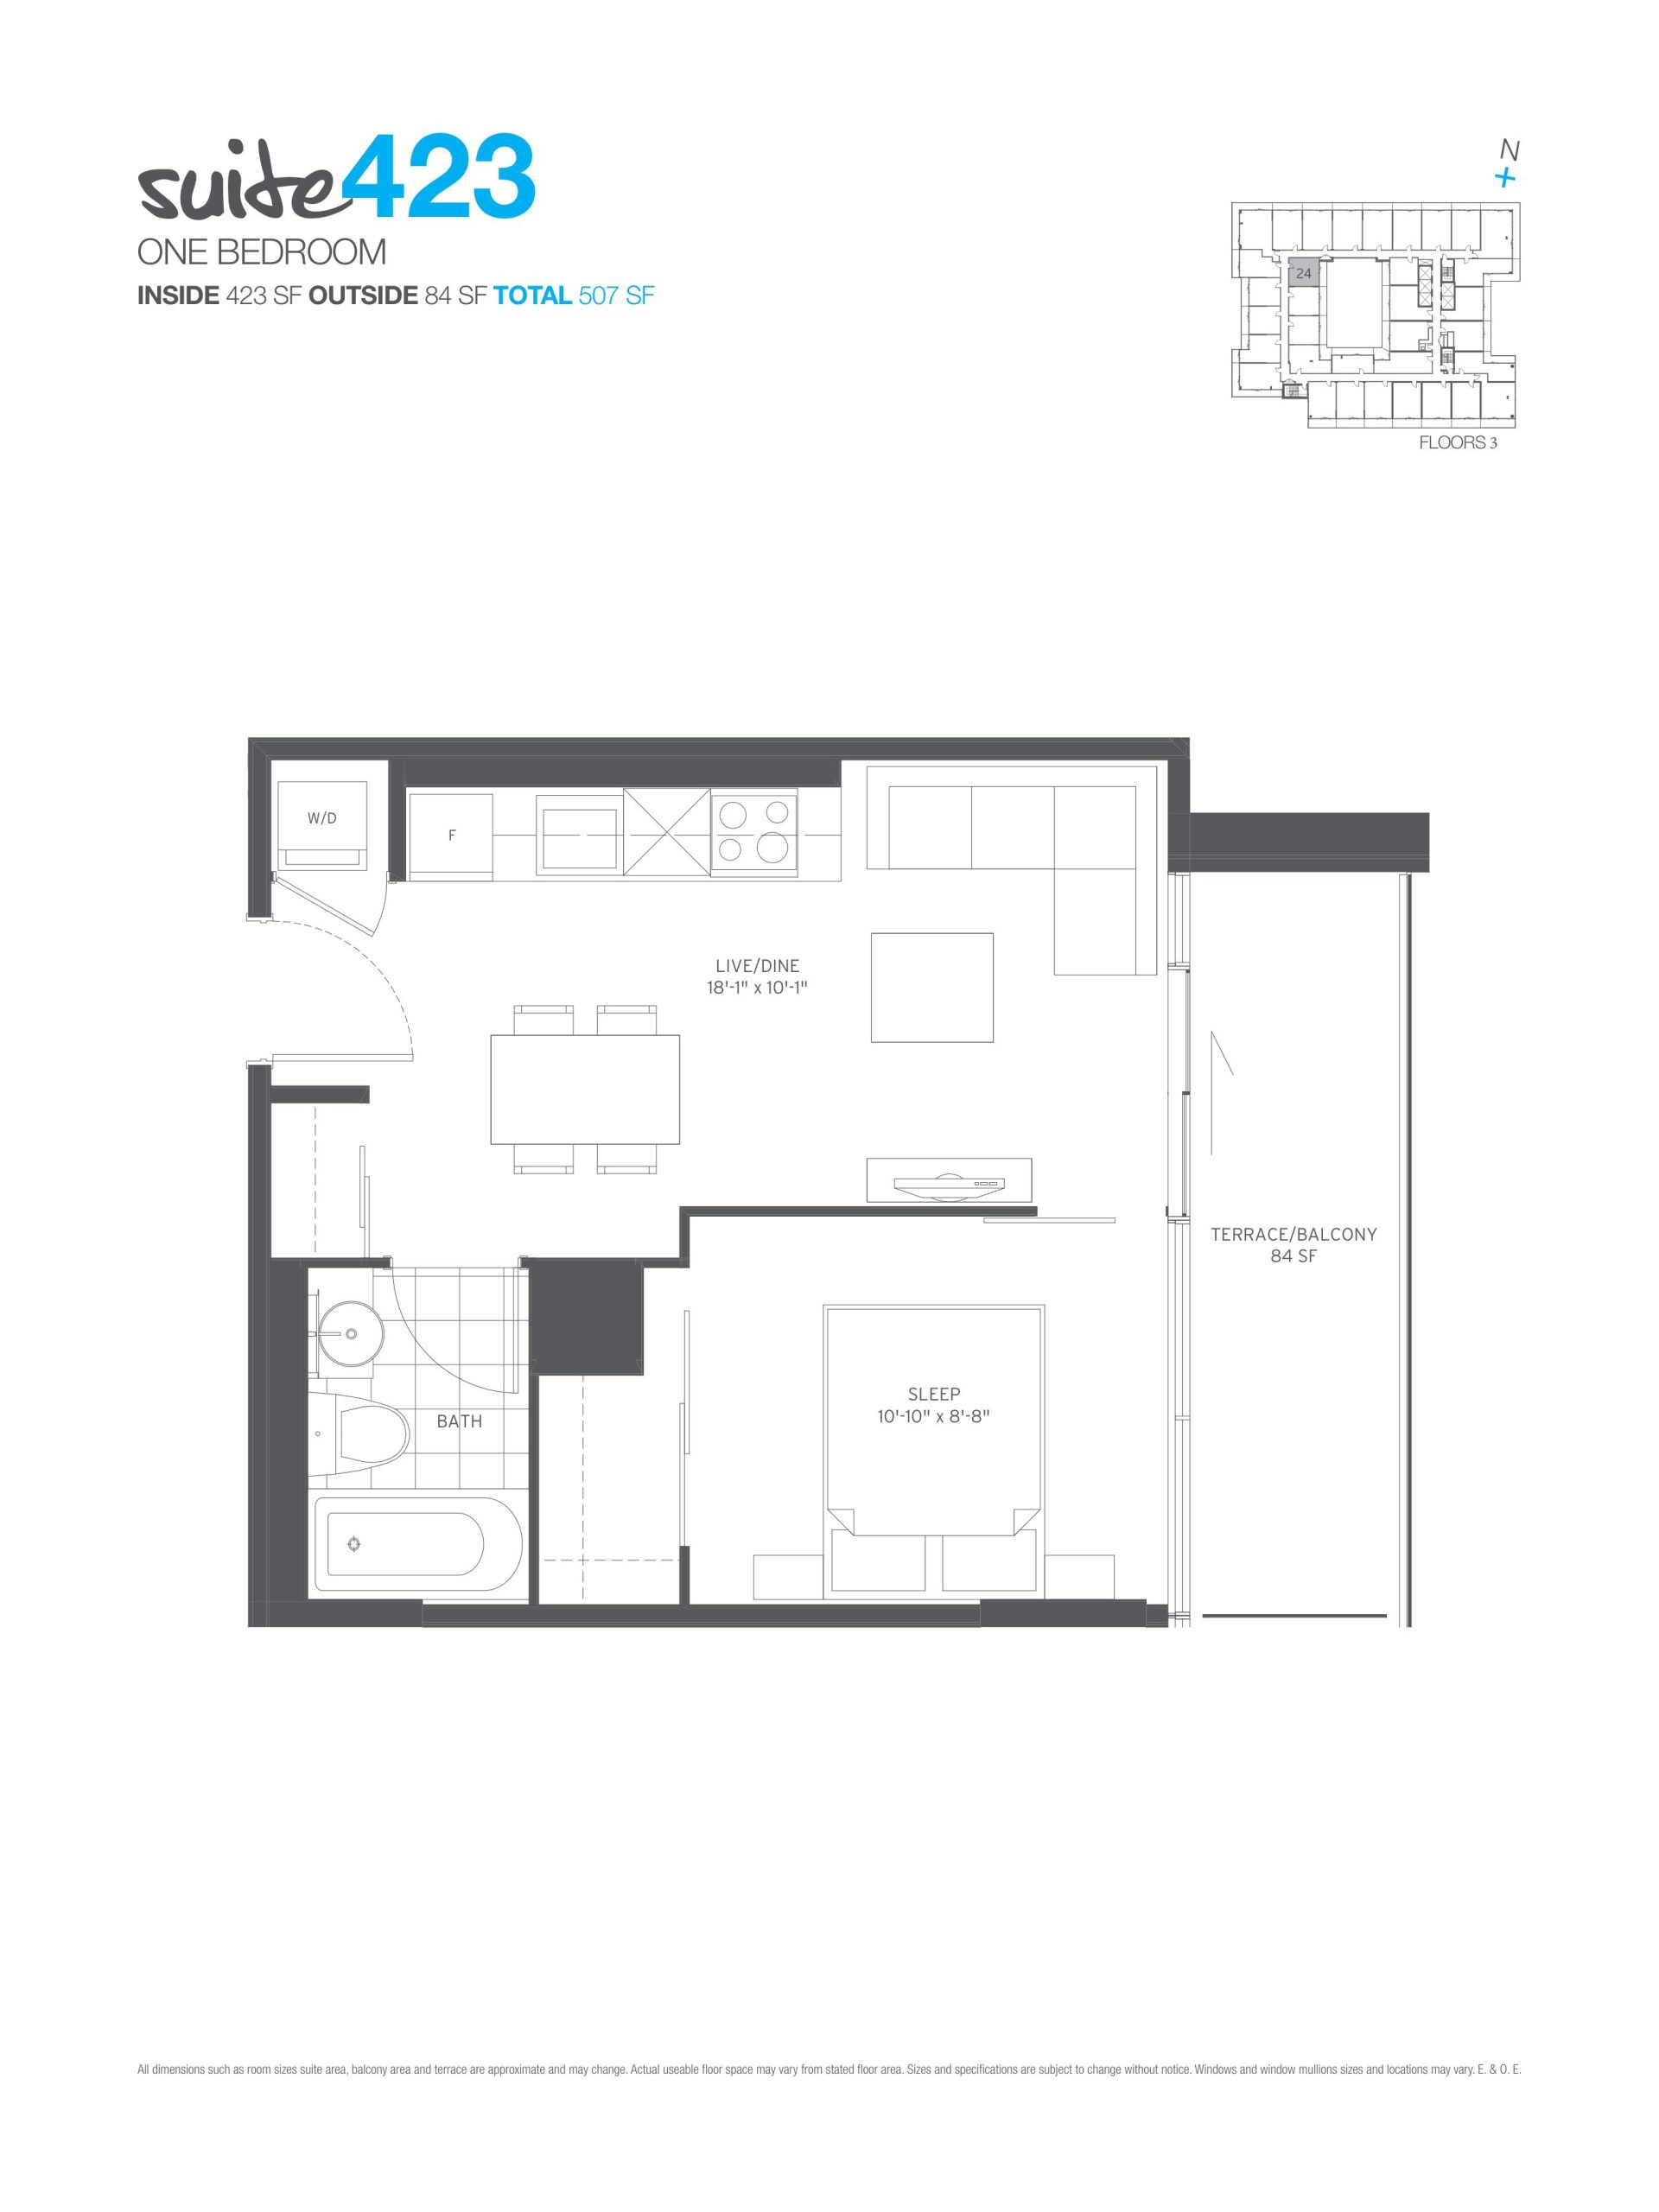
| Suite 423 | 1 | 1 | 423 | Register for pricing | Sold Out |
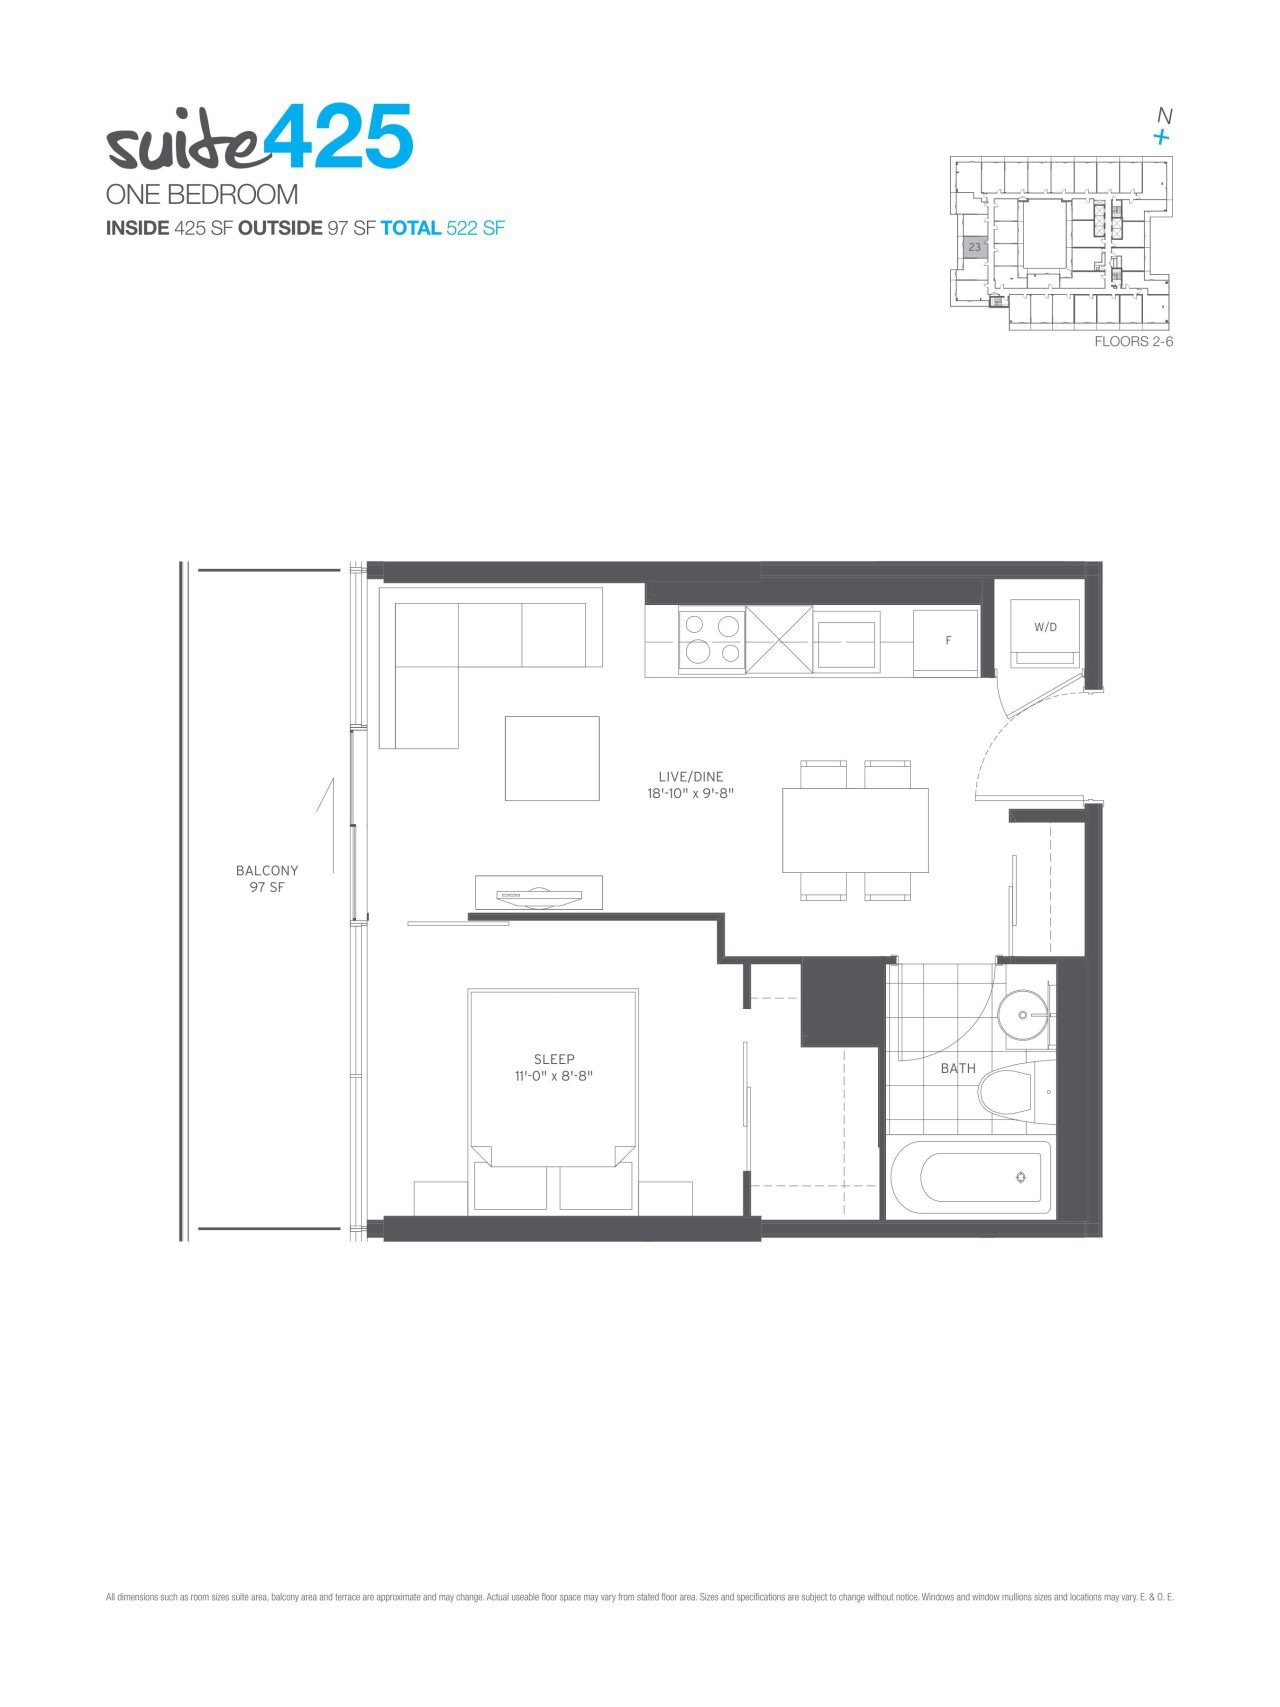
| Suite 425 | 1 | 1 | 425 | Register for pricing | Sold Out |
| Suite 425 | 1 | 1 | 425 | Register for pricing | Sold Out |
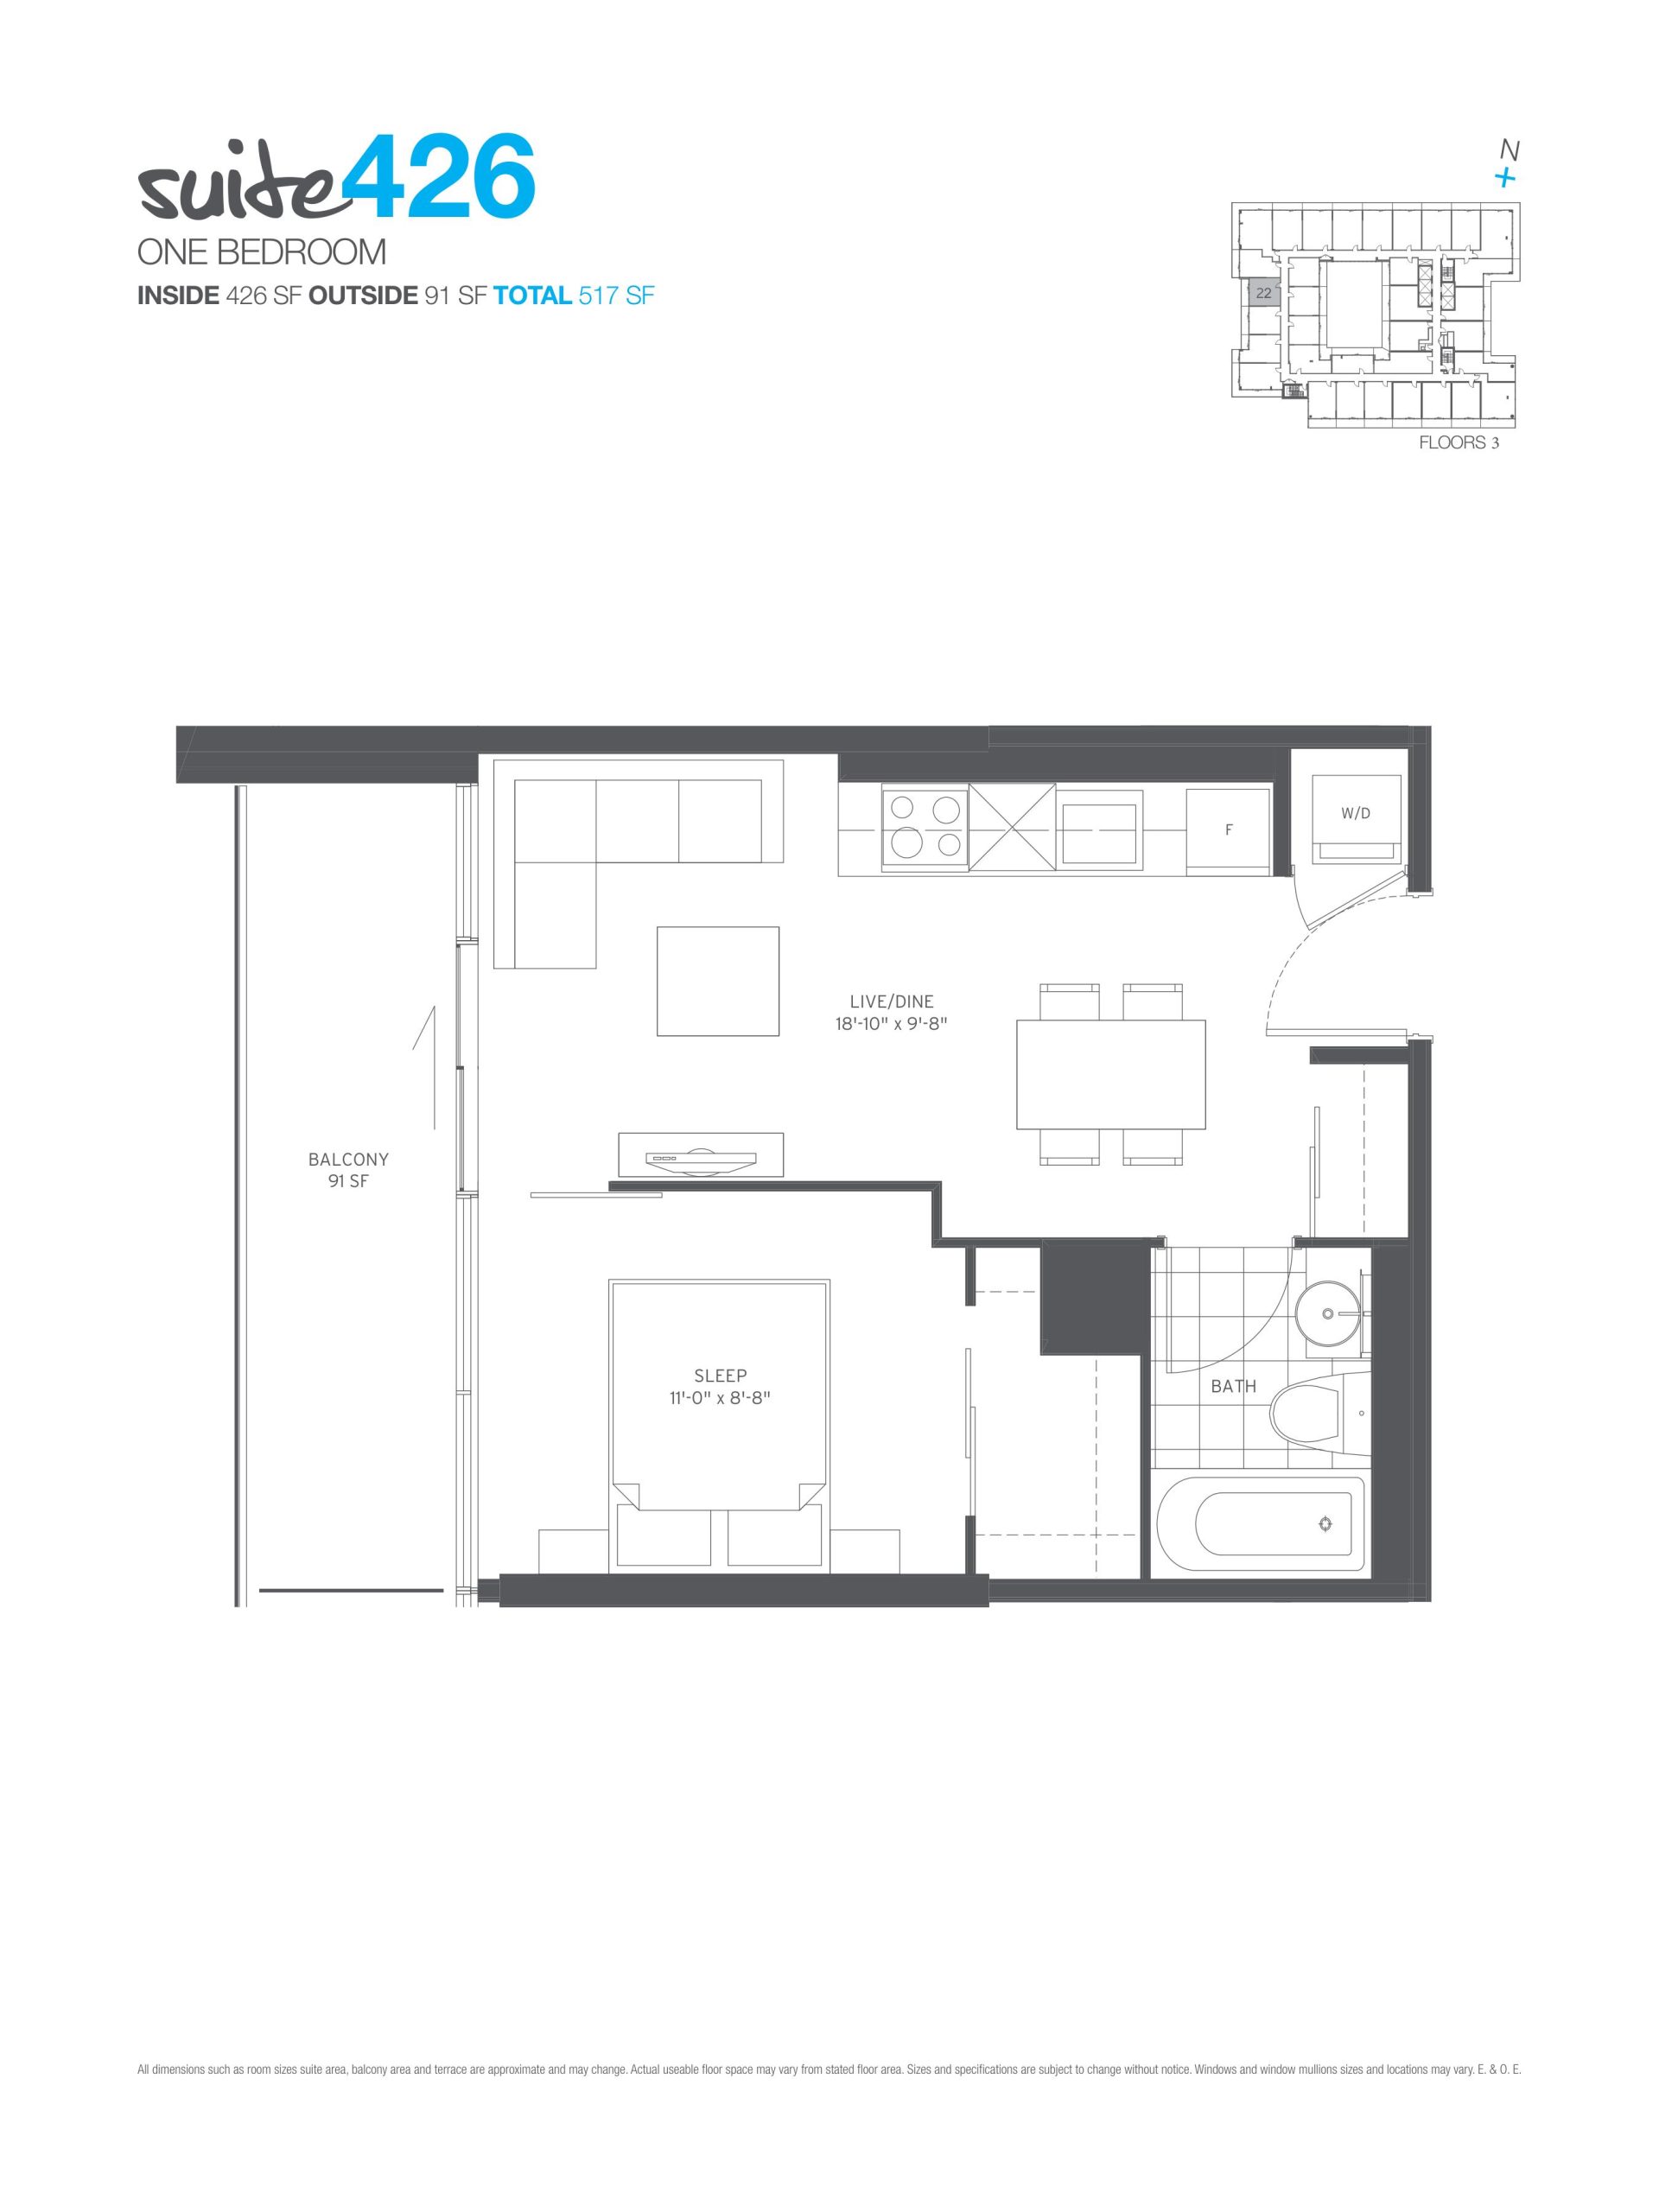
| Suite 426 | 1 | 1 | 426 | Register for pricing | Sold Out |
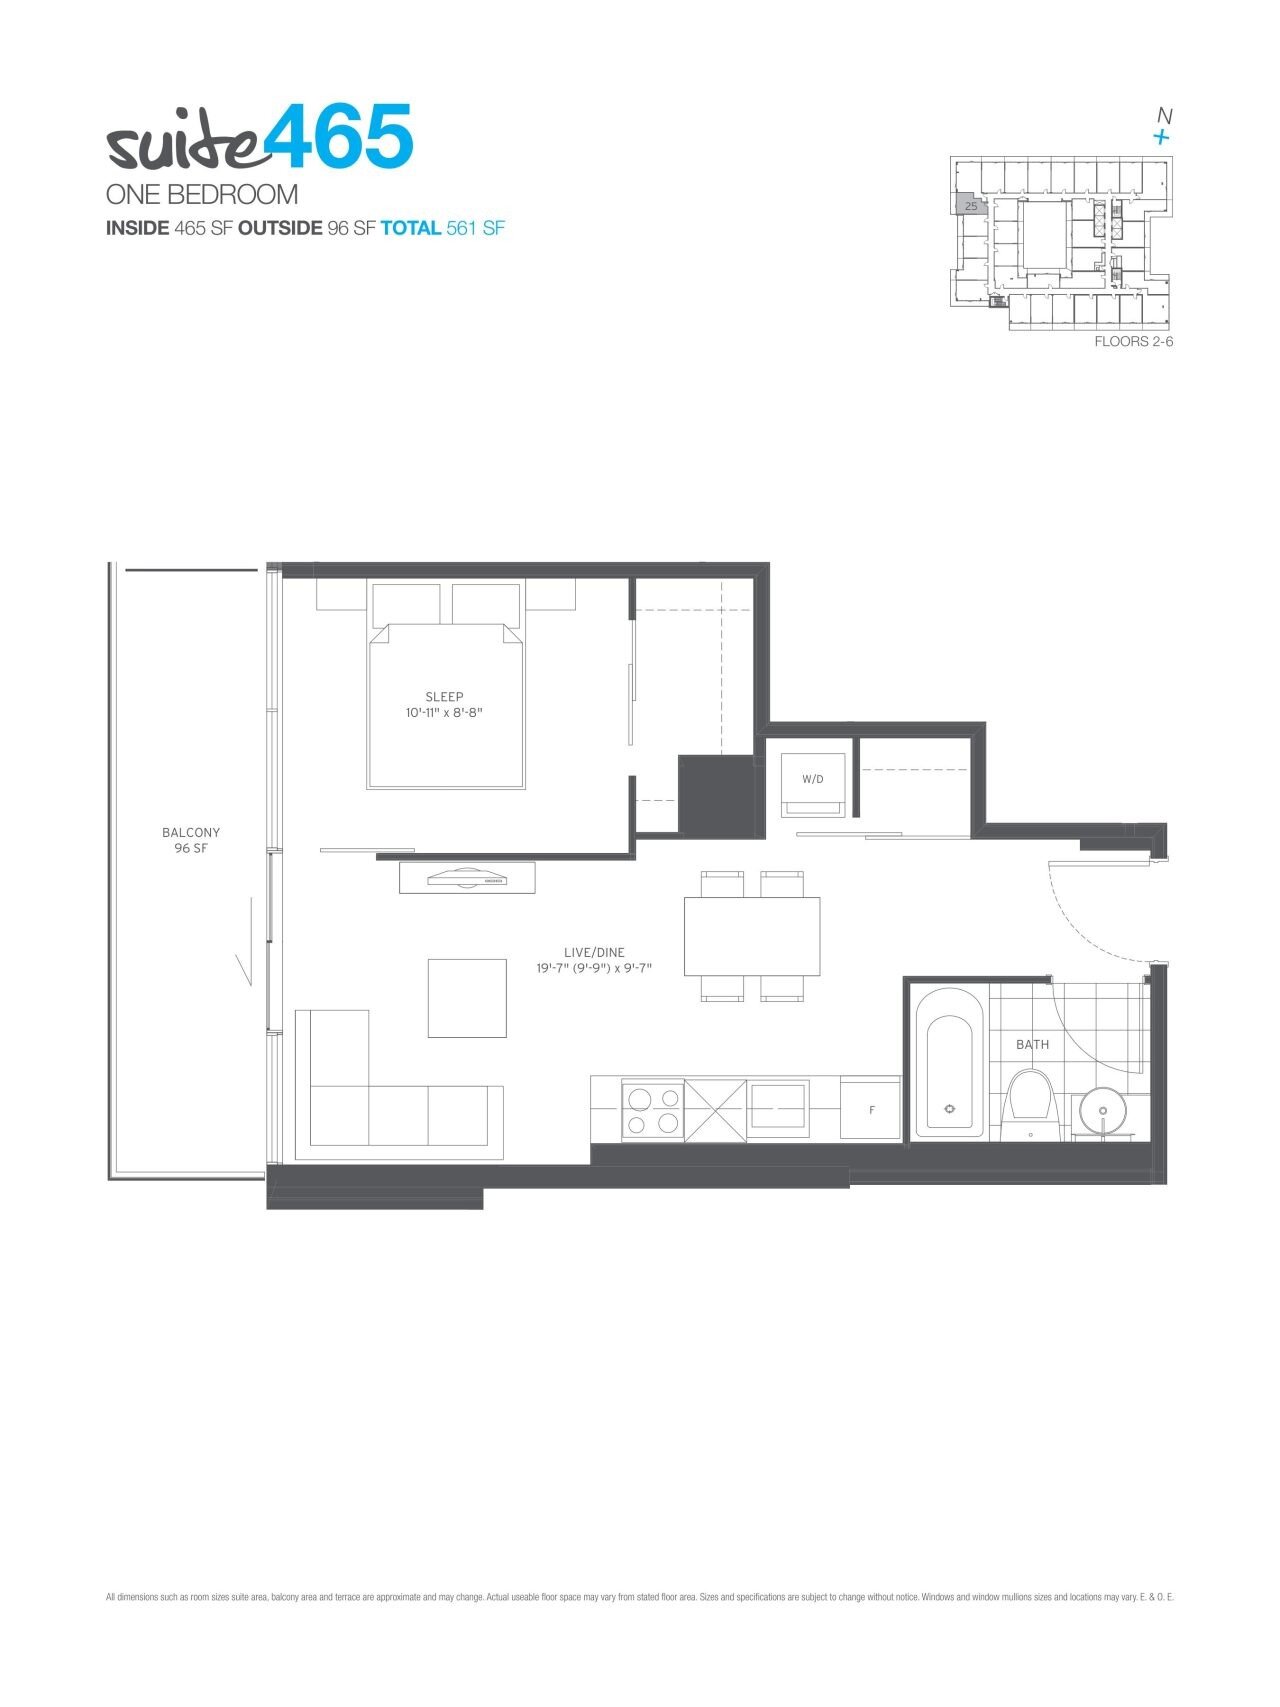
| Suite 465 | 1 | 1 | 465 | Register for pricing | Sold Out |
| Suite 465 | 1 | 1 | 465 | Register for pricing | Sold Out |
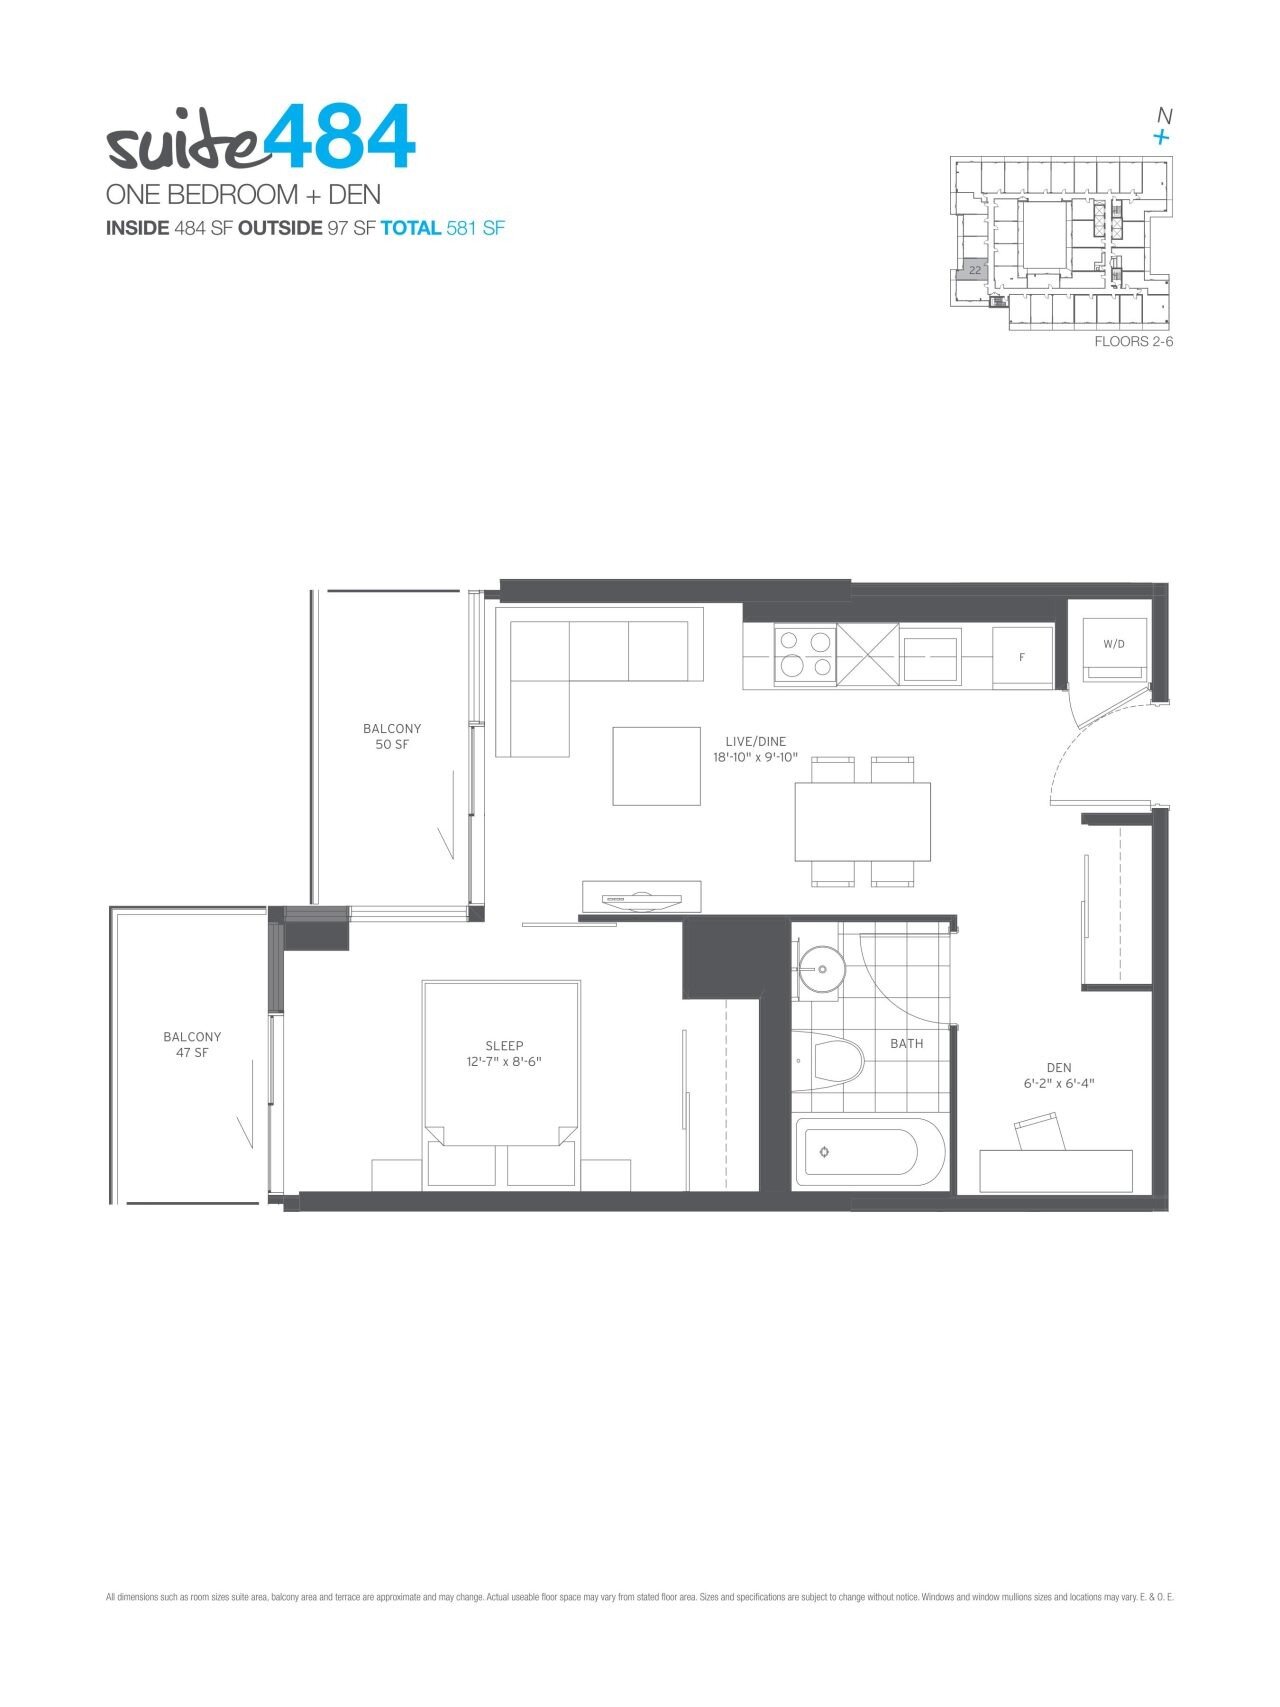
| Suite 484 | 2 | 1 | 484 | Register for pricing | Sold Out |
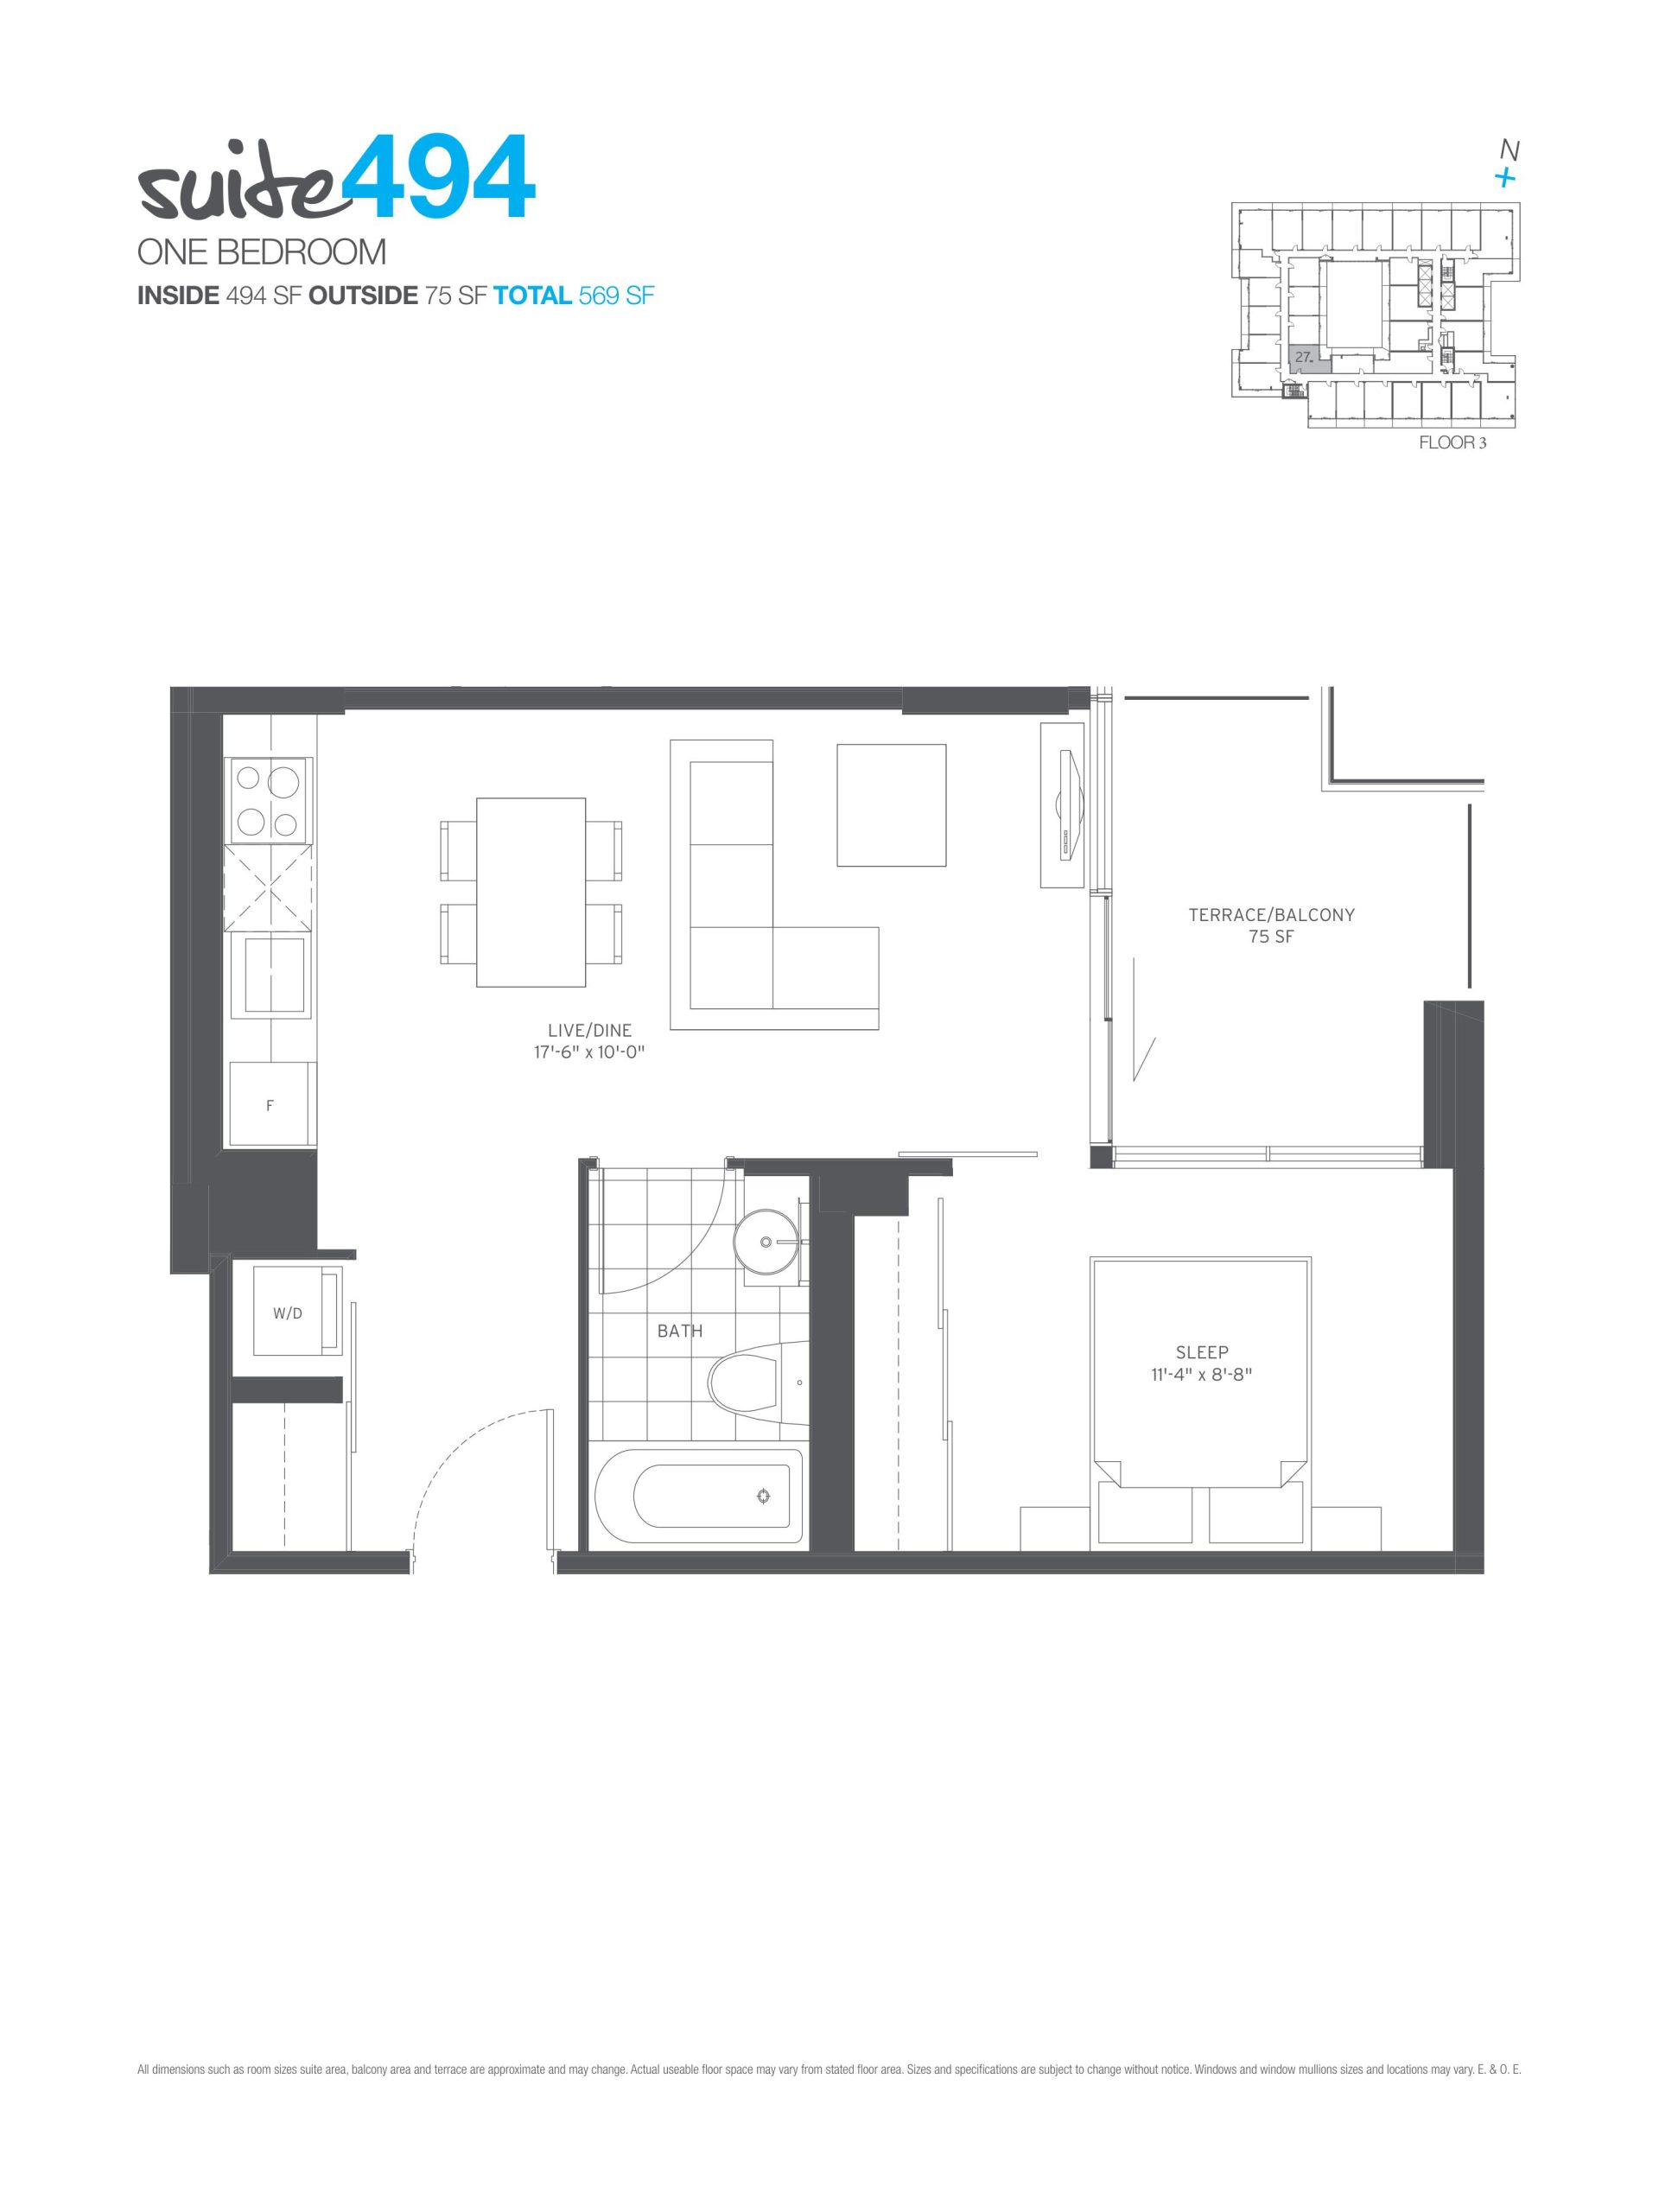
| Suite 494 | 1 | 1 | 494 | Register for pricing | Sold Out |
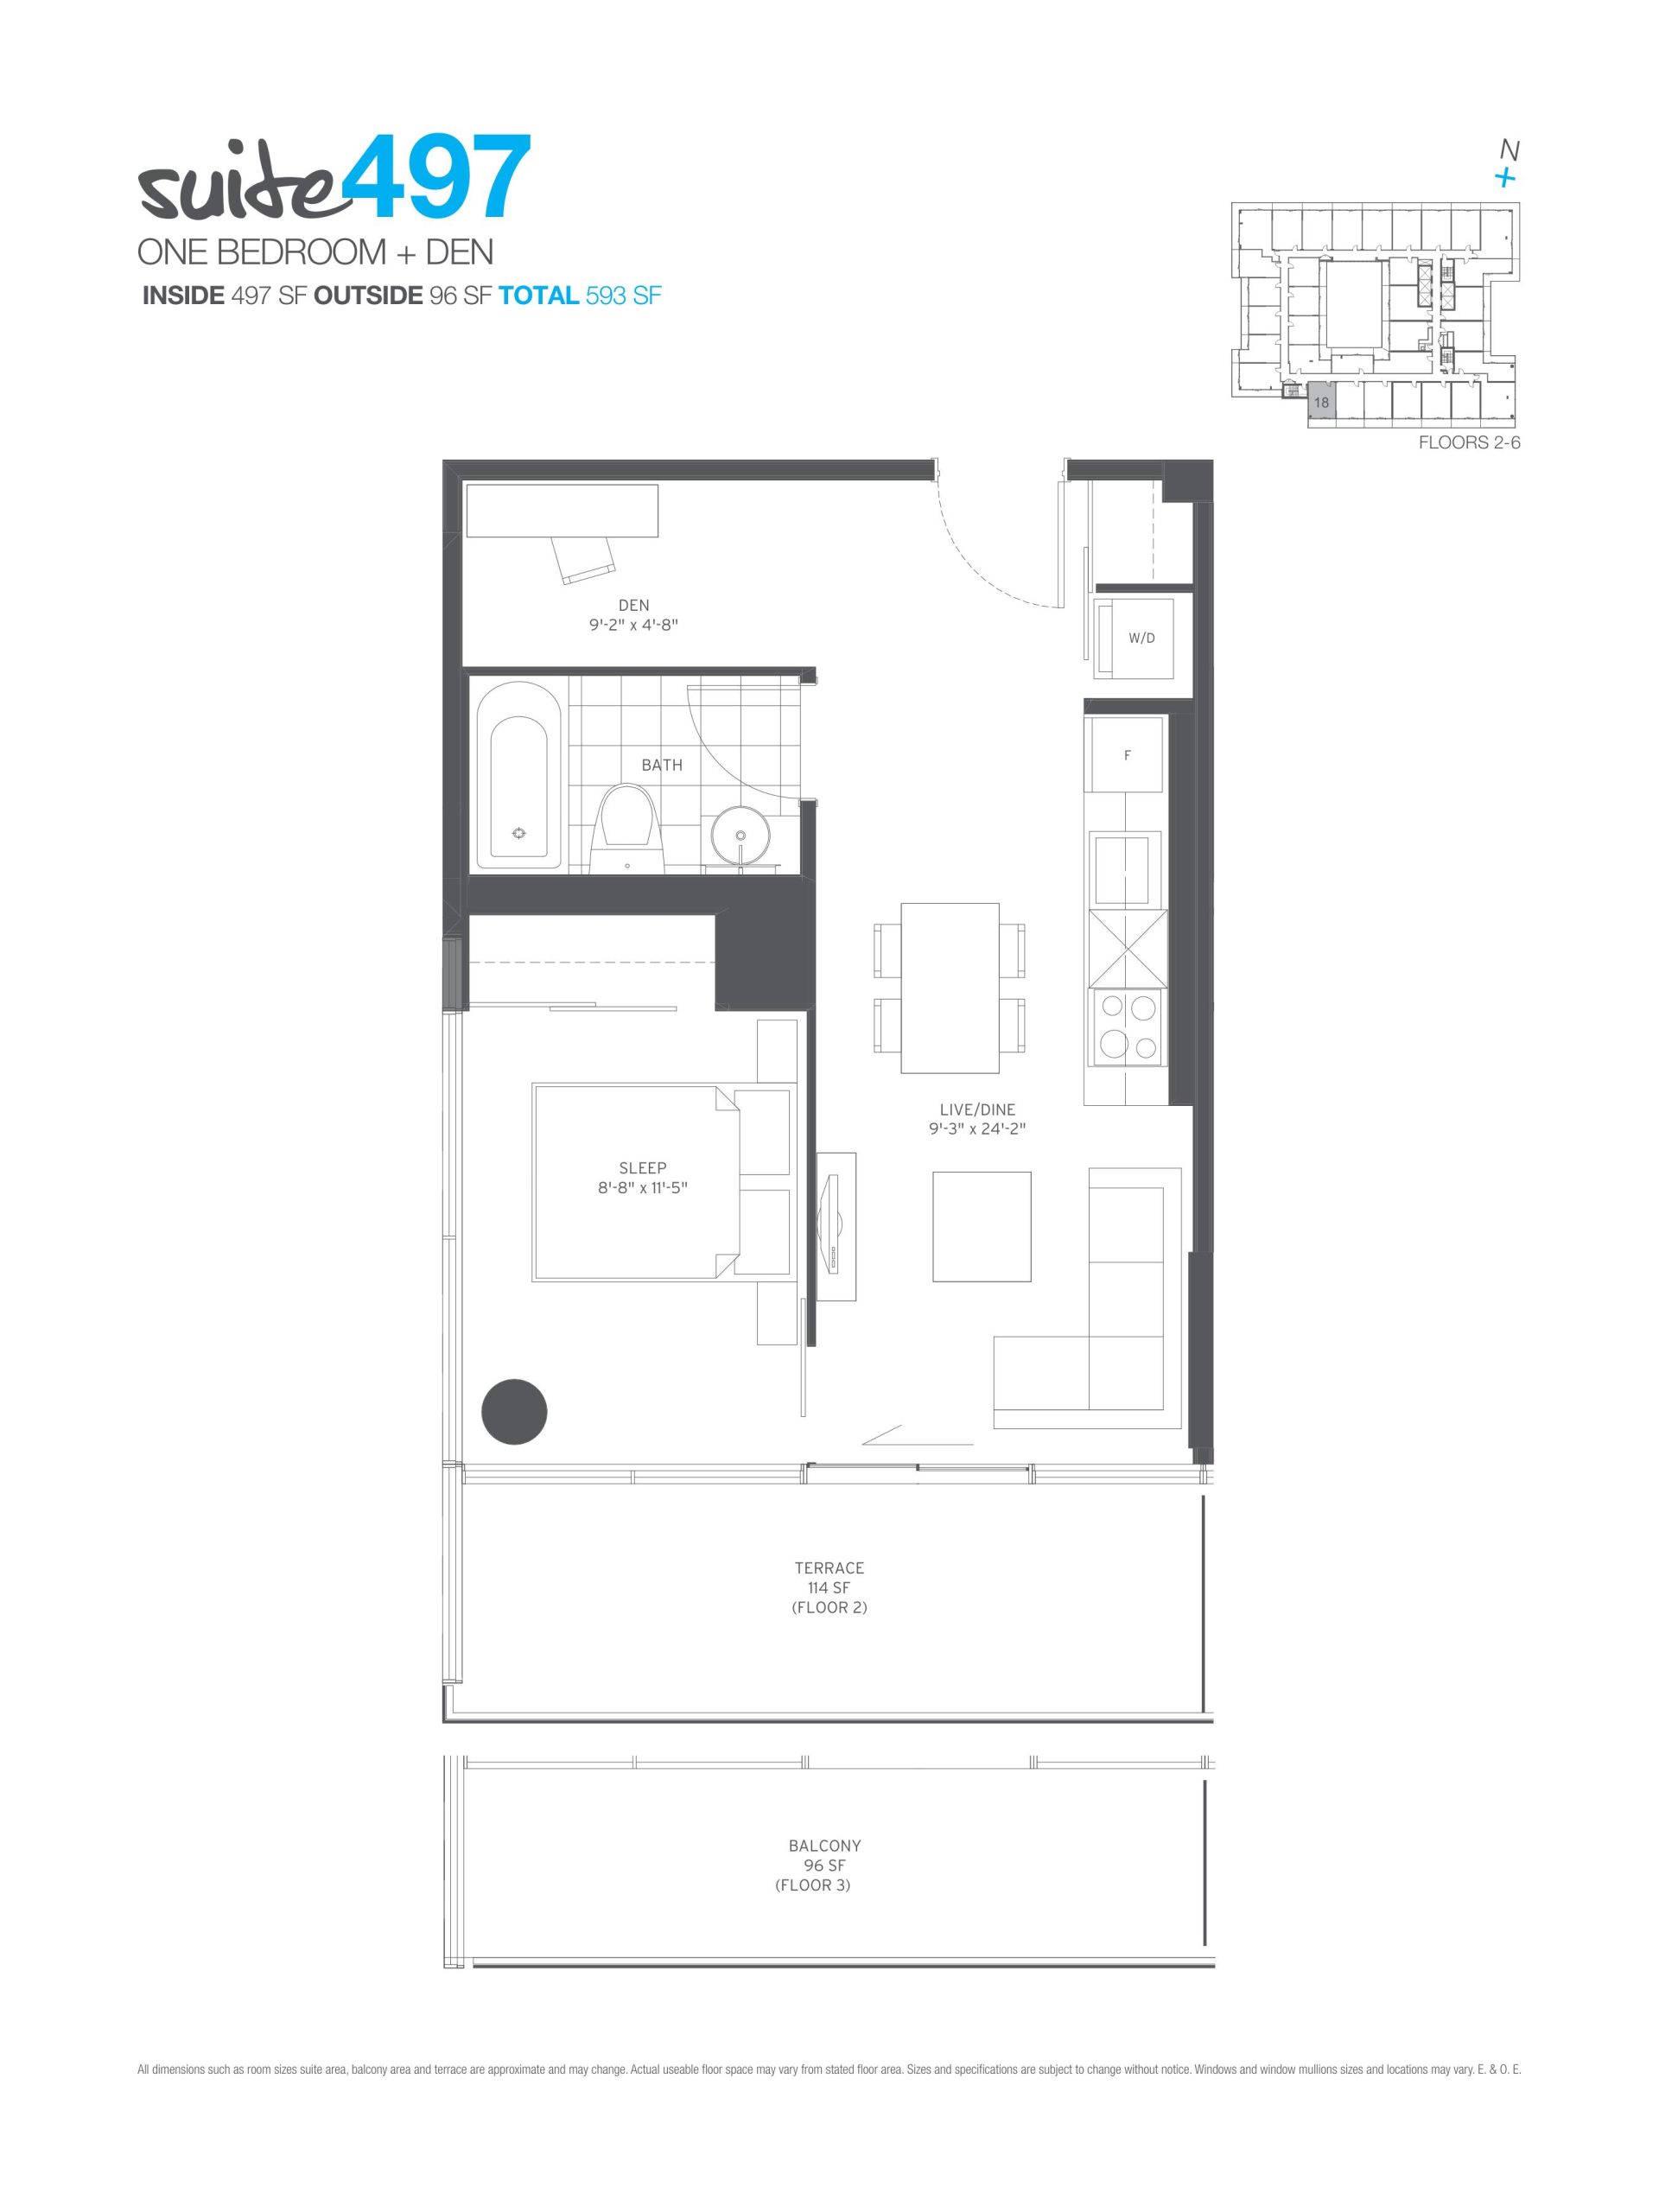
| Suite 497 | 2 | 1 | 497 | Register for pricing | Sold Out |
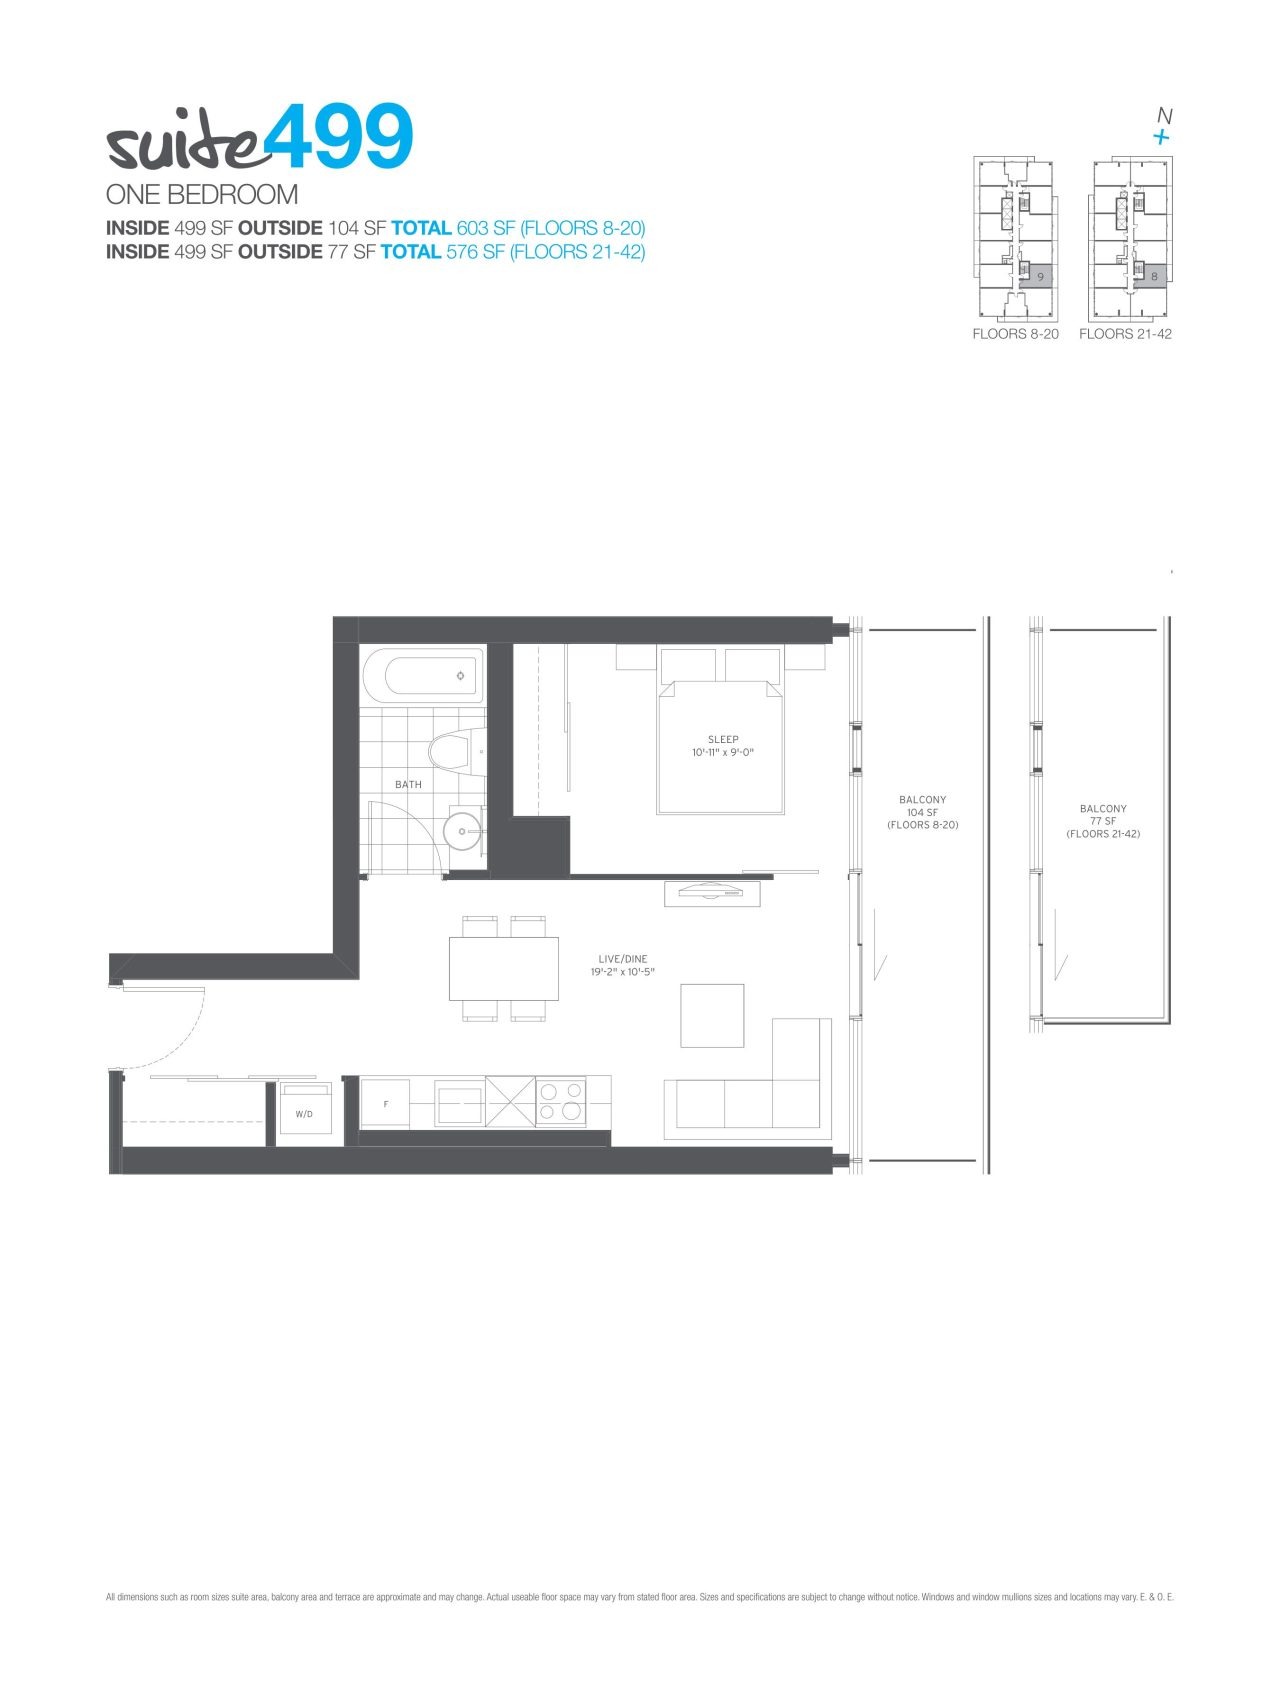
| Suite 499 | 1 | 1 | 499 | Register for pricing | Sold Out |
| Suite 499 | 1 | 1 | 499 | Register for pricing | Sold Out |
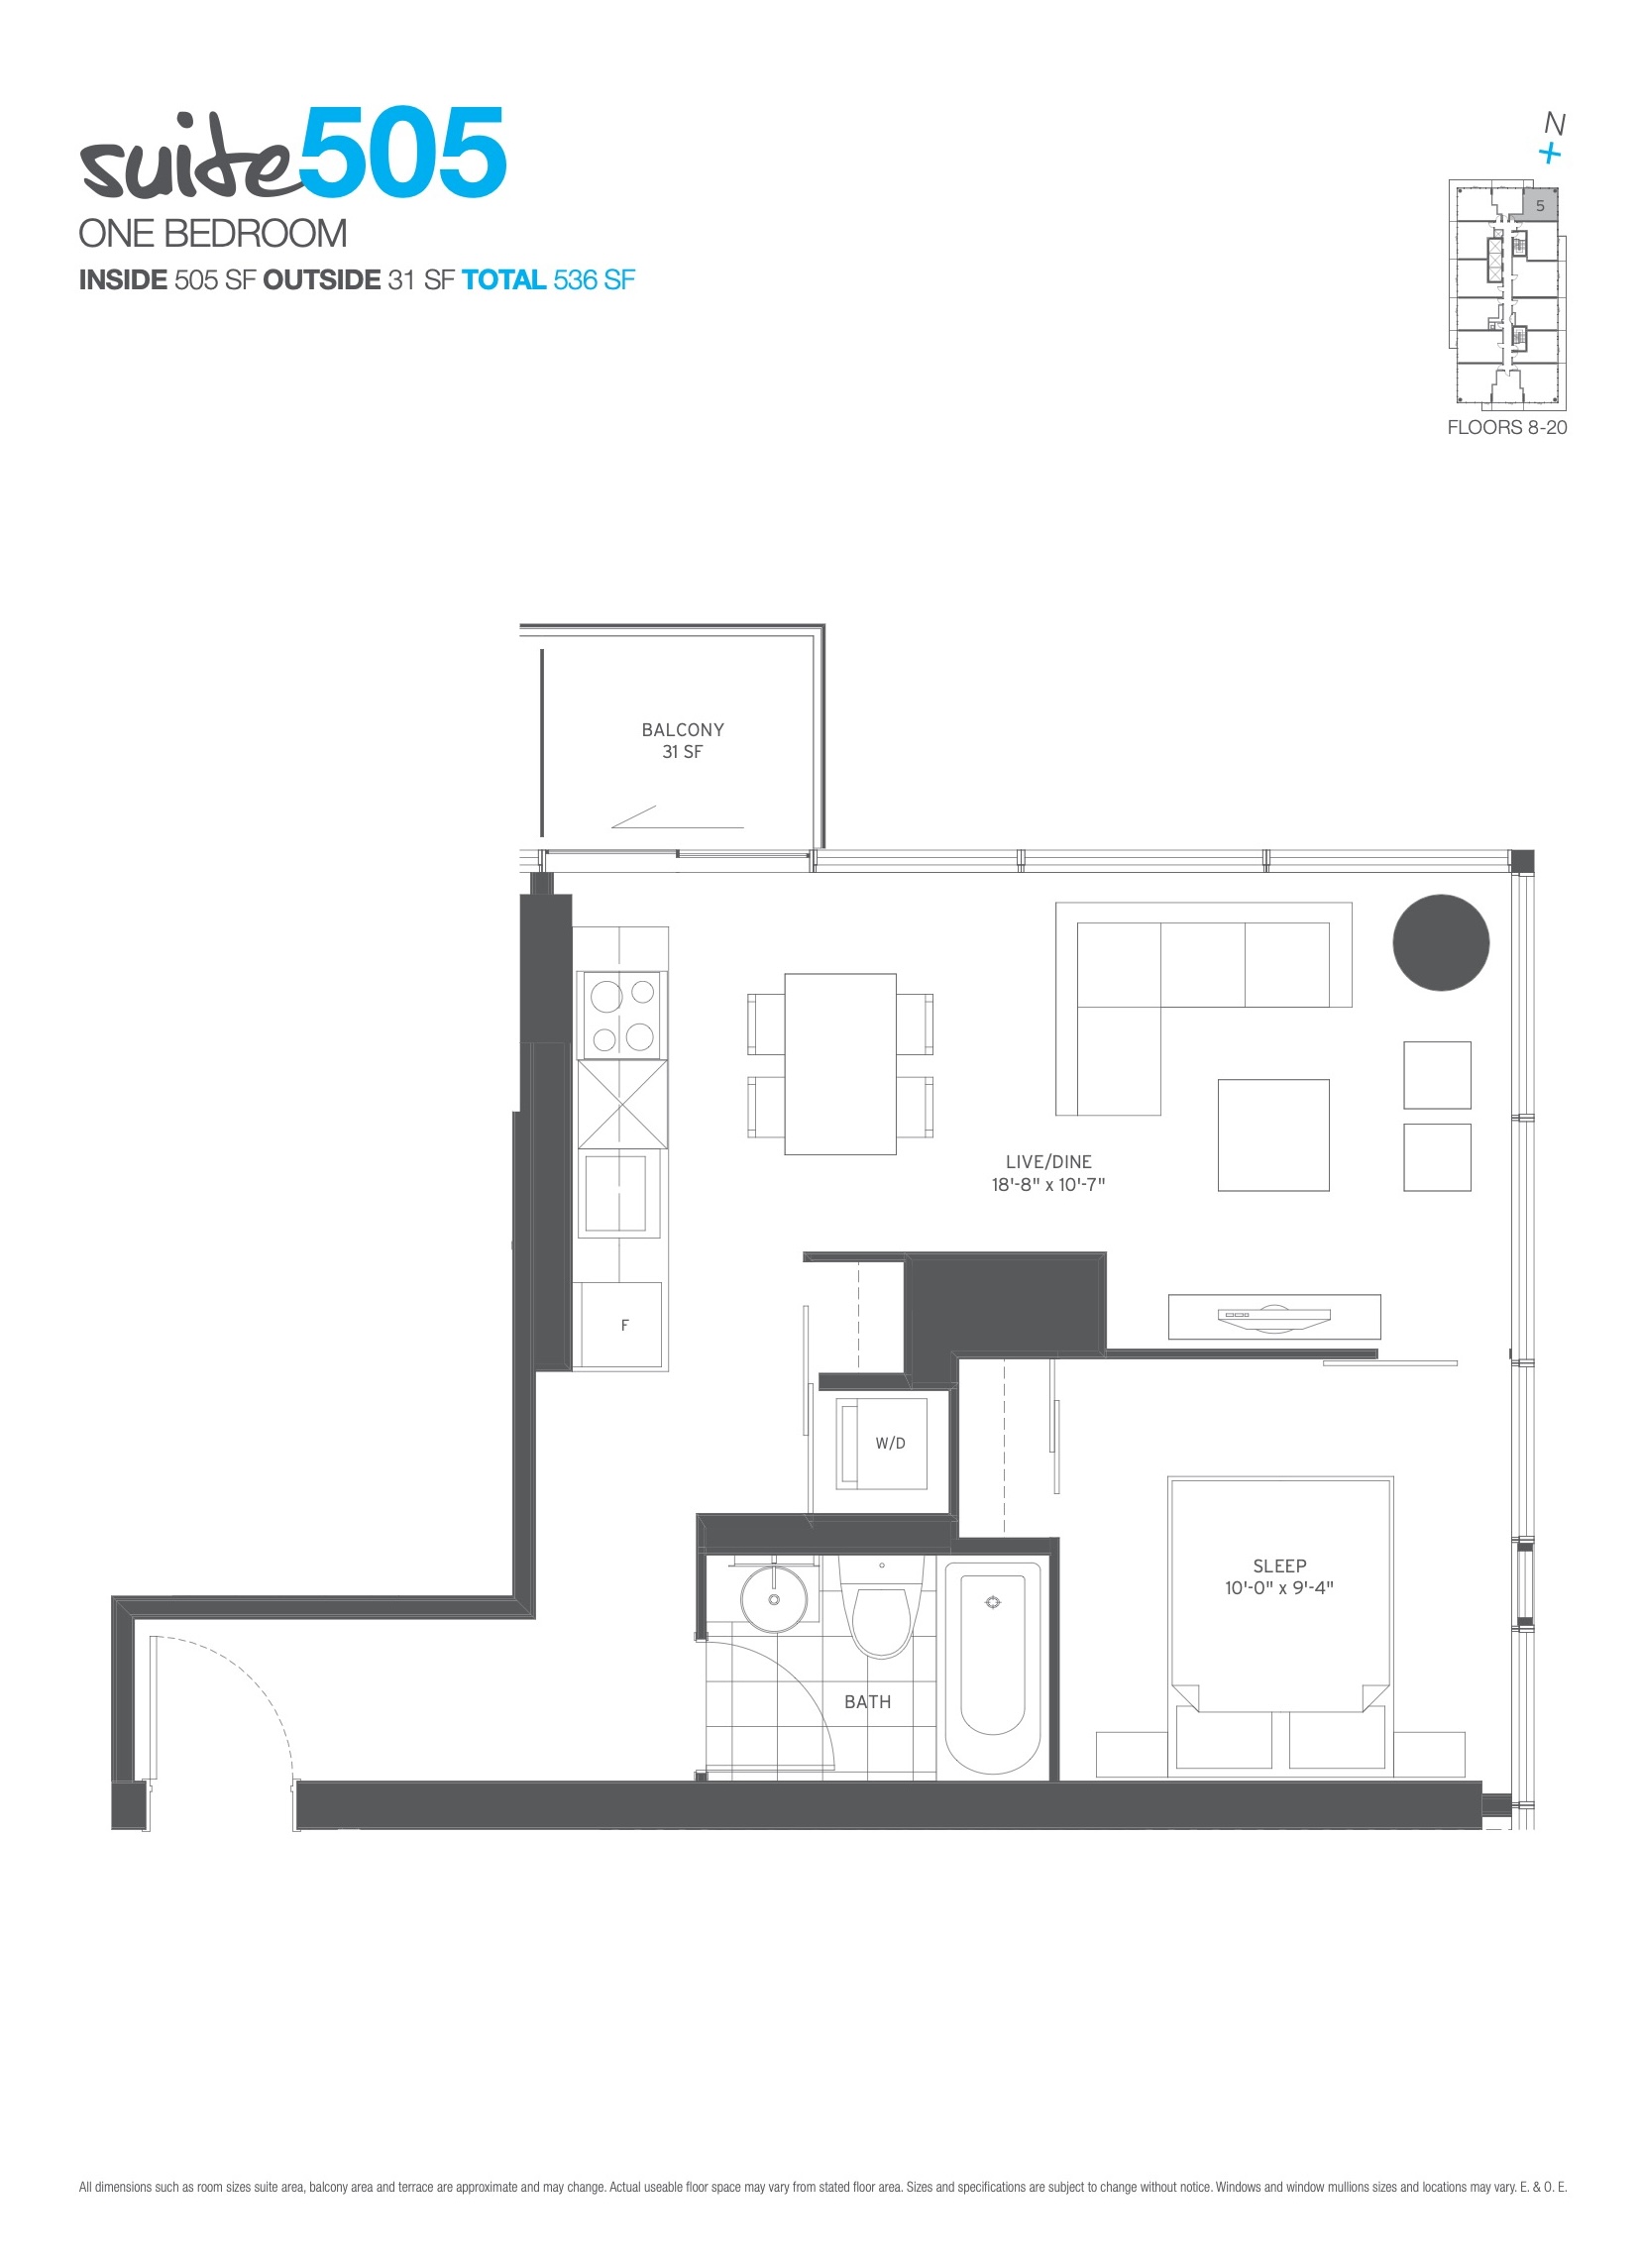
| Suite 505 | 1 | 1 | 505 | Register for pricing | Sold Out |
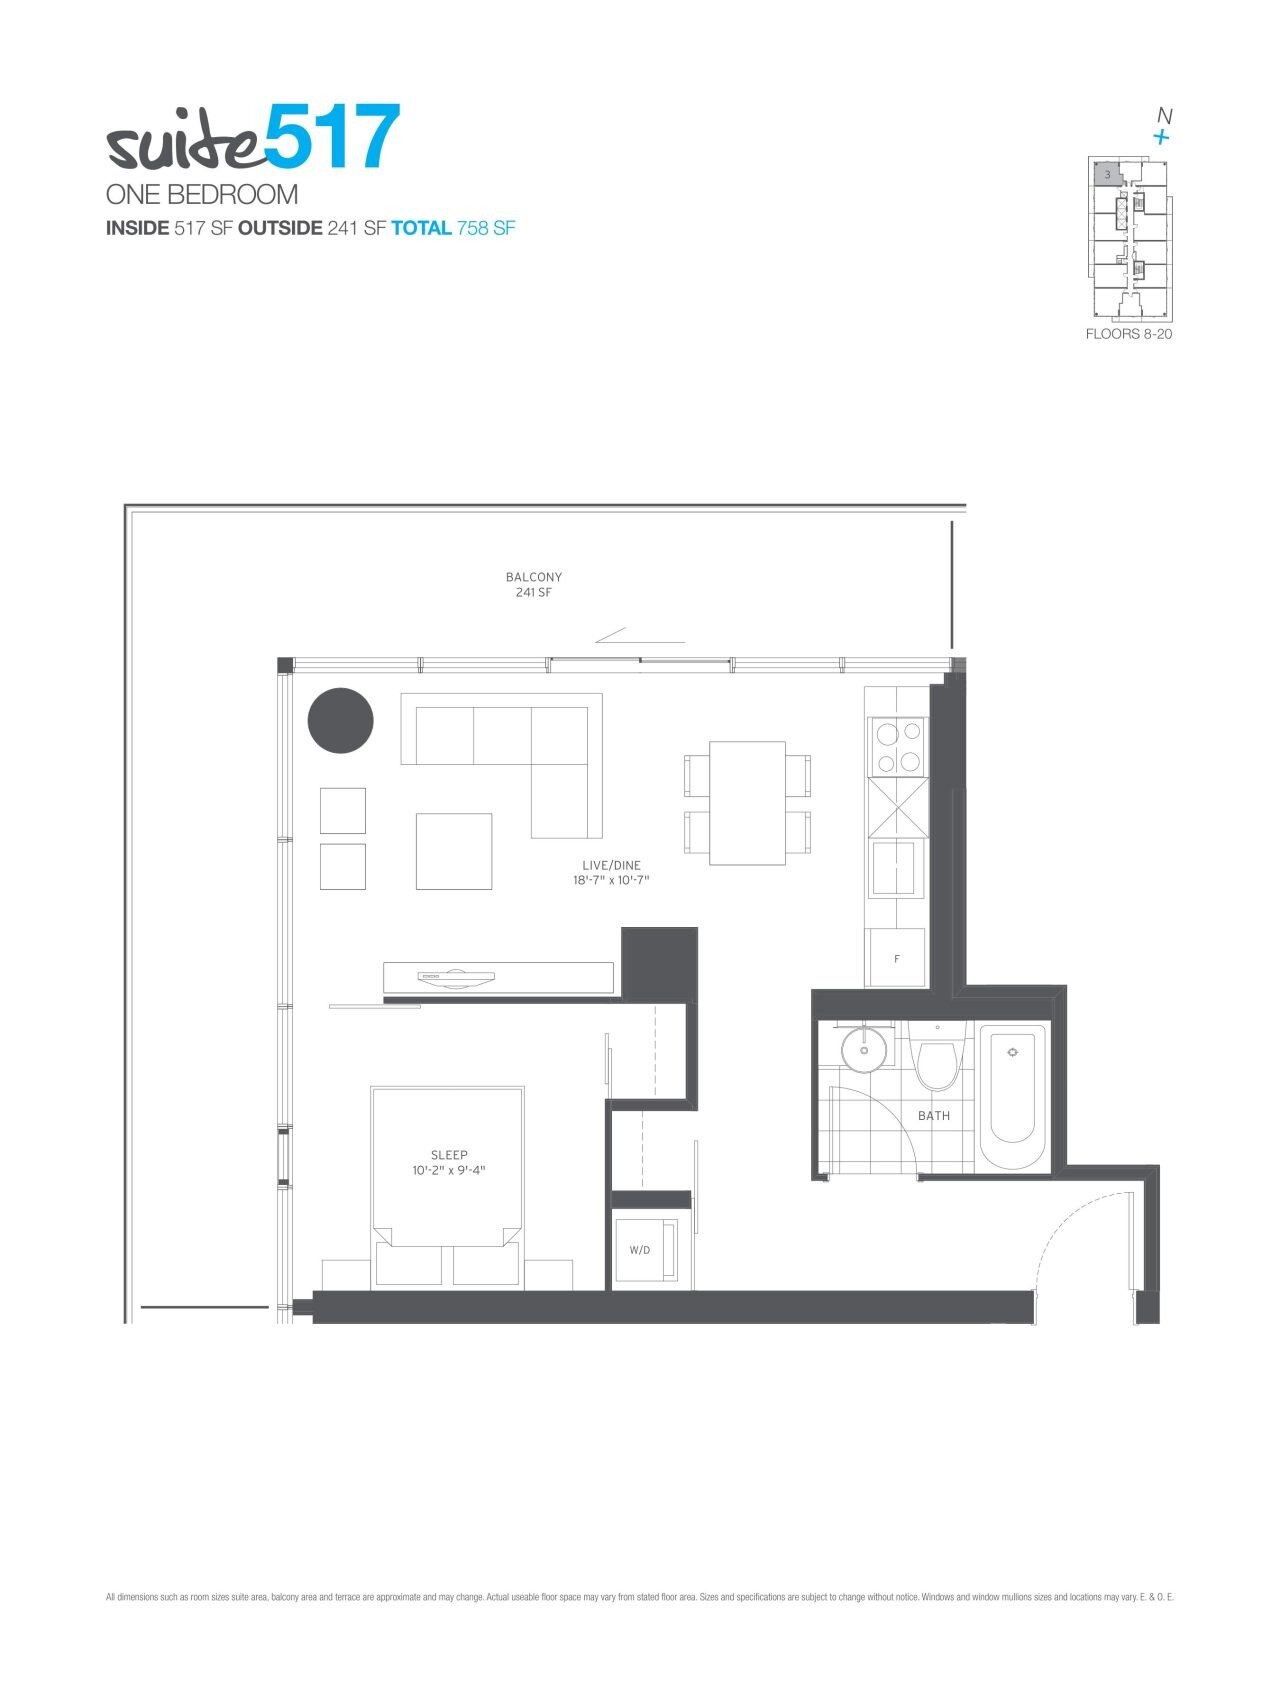
| Suite 517 | 1 | 1 | 517 | Register for pricing | Sold Out |
| Suite 517 | 1 | 1 | 517 | Register for pricing | Sold Out |
| Suite 519 | 1 | 1 | 519 | Register for pricing | Sold Out |
| Suite 541 | 1 | 1 | 541 | Register for pricing | Sold Out |
| Suite 541 | 1 | 1 | 541 | Register for pricing | Sold Out |
| Suite 650 | 1 | 1 | 650 | Register for pricing | Sold Out |
| Suite 681A | 2 | 2 | 681 | Register for pricing | Sold Out |
| Suite 714 | 2 | 2 | 714 | Register for pricing | Sold Out |
| Suite 794A | 2 | 2 | 794 | Register for pricing | Sold Out |
| Suite 1228 | 3 | 2 | 1228 | Register for pricing | Sold Out |
| PH 1287 | 3 | 2 | 1287 | Register for pricing | Sold Out |
| loft 1287 | 3 | 2.5 | 1287 | Register for pricing | Sold Out |
| PH 1289 | 3 | 2 | 1289 | Register for pricing | Sold Out |
| Suite 1292 | 3 | 2 | 1292 | Register for pricing | Sold Out |
| Loft 1299 | 3 | 2.5 | 1299 | Register for pricing | Sold Out |
| loft 1396B | 4 | 3 | 1396 | Register for pricing | Sold Out |
| PH 1403 | 3 | 2 | 1403 | Register for pricing | Sold Out |
| Suite 1409 | 4 | 3 | 1409 | Register for pricing | Sold Out |
| TH 1426 | 3 | 3 | 1426 | Register for pricing | Sold Out |
Full 150 Redpath floor plan PDFs, the current price list and available incentives are released to registered buyers. Request the 150 Redpath price list and floor plans.
Amenities & Finishes
- ["-Wi-Fi\n-Cabanas\n-Dining Area\n-Fire Pit\n-Concierge\n-Golf Simulator\n-Spa\n-Hot Tub\n-Fitness Centre\n-Steam Room\n-Infinity Pool\n-Fireplace\n-Party Room with Kitchen\n-BBQ Area"]
Suites Approximately 9’ exposed concrete ceilings, as per plan Floor-to-ceiling, high performance glazing/window system Choice of engineered laminate flooring with acoustic underlay throughout main living areas and bedrooms, as per plan NestTM thermostat heating and cooling system with touch control and Wi-Fi capability Custom designed solid core entry door with security view-hole Lever door hardware for interior doors in stainless steel finish TV/telephone outlets in principal rooms Front loading stacked washer/dryer with exterior venting, as per plan Choice of porcelain floor tiles in laundry as per plan, from builder’s samples Built-in smoke/heat detectors and in-suite water sprinkler system In-suite controlled energy efficient air-conditioning and energy recovery ventilation system Kitchens Custom designed contemporary kitchen cabinetry by Johnson Chou, in a variety of colors and finishes, from builder’s standard samples Panel ready, integrated refrigerator, European style electric cook top & wall oven, 24” integrated dishwasher, and stainless steel insert exhaust fan Solid surface countertops as per builder’s samples Contemporary coloured glass mosaic tile backsplash, as per builder’s samples Stainless steel under-mount single bowl sink with polished chrome single lever faucet Ceiling-mounted track light, as per plan Bathrooms Custom designed contemporary bathroom vanity designed by Johnson Chou, in a variety of colours and materials, from builder’s samples Glass shower stall with chrome fixtures, as per plan Vessel sink and extended vanity mirror Polished chrome wall-mounted single lever bathroom faucet Solid surface countertops from builder’s samples Choice of full height porcelain wall tiles in tub and shower enclosures, from builder’s samples Choice of porcelain tile flooring from builder’s samples Pressure-balanced mixing valve for tub and shower Technology & Security Enterphone and security monitoring system at lobby and secondary entrance Underground parking equipped with security monitoring system Personal remote transmitter for parking garage door access provided with each parking space Controlled door access throughout public/common areas Long-life service panel with circuit breakers in each suite Pre-wired multi-media technology with RG6 for cable and television Pre-wired telephone and high speed communication Category 5 wiring in every suite All suites protected under TARION Warranty Corporation. All interior floors, wall finishes and materials for which the Purchaser is entitled to make a selection are to be chosen from Builder’s standard samples, and as per Builder’s specifications.
Location: 161 Roehampton Avenue
150 Redpath is located at 161 Roehampton Avenue, Toronto in the Yonge & Eglinton neighbourhood, Greater Toronto Area.
- Walk Score: 96/100
- Transit Score: 92/100
Explore more pre-construction projects in Toronto or browse the Greater Toronto Area region.
About the Developer: Capital Developments
150 Redpath is being developed by Capital Developments, with architecture by architectsAlliance and interior design by Johnson Chou.
See all Capital Developments pre-construction projects.
How to Buy at 150 Redpath
- Register early. Allocation at 150 Redpath in Toronto is released to platinum brokerages before any public opening, so the best floor plans and lowest release pricing go to registered buyers first.
- Review the price list and deposit structure. Deposit structures for 150 Redpath are confirmed at each release and can differ for end users, investors and international buyers.
- Submit a worksheet. Worksheets rank your preferred suites or lots; they are not binding until the developer issues an allocation.
- Sign and use your cooling-off period. Ontario pre-construction condominium purchases carry a 10-day statutory rescission period for lawyer and lender review. Freehold purchases do not.
Closing Costs & Investor Notes for 150 Redpath
Budget beyond the purchase price at 150 Redpath: development and education levies (usually capped by amendment), Tarion enrolment, utility meter hook-ups, land transfer tax plus the Toronto municipal land transfer tax, HST treatment (the federal/provincial new-housing rebate applies to buyers who occupy or, for investors, the rental rebate applies with a one-year lease), and legal fees. Estimated maintenance is $1 per sq ft per month. Lockers are $5,000.
Assignment rights, rental-during-occupancy rights and capped levies vary release to release at 150 Redpath. Confirm each in the current agreement of purchase and sale before you sign.
150 Redpath — Frequently Asked Questions
Where is 150 Redpath located?
150 Redpath is located at 161 Roehampton Avenue, Toronto in the Yonge & Eglinton neighbourhood.
Who is the developer of 150 Redpath?
150 Redpath is being developed by Capital Developments.
How much do units at 150 Redpath cost?
Pricing for 150 Redpath has not been publicly released. Registered buyers receive the price list first.
When is occupancy at 150 Redpath?
Estimated occupancy for 150 Redpath is 2019-01-01.
How many units are in 150 Redpath?
150 Redpath is planned as a 38-storey condo development.
How do I get platinum or VIP access to 150 Redpath?
Circle Real Estate provides platinum access to 150 Redpath, including first access to floor plans, the price list and worksheet submission. Register on this page to be added to the VIP list.
Similar Pre-Construction Projects in Toronto
- Art Shoppe Condos — Toronto
- 83 Redpath Residences — Toronto
- Aristo at Avonshire Condos — Toronto
- The Yorkdale Towns – On The Park — Toronto
- Blue Diamond at Imperial Village Condos — Toronto
- The Hub Condos — Toronto
- Lotus Condos — Toronto
- Eleven Superior Condos — Toronto
Register for 150 Redpath pricing, floor plans and VIP access on Circle Real Estate.
Last verified: 2026-11-08. Source: RedBricks project feed. Published by Circle Real Estate Brokerage. Prices and incentives are subject to change without notice. E. & O.E.