11YV Condos — Toronto Pre-Construction
11YV Condos is a resale pre-construction condos development by Capital Developments in Toronto's Yorkville starting from $677,990. Get pricing, floor plans…

11YV Condos Quick Facts
| Project Name | 11YV Condos |
|---|---|
| Developer | Capital Developments |
| Address | 11 Yorkville Avenue |
| City | Toronto |
| Neighbourhood | Yorkville |
| Region | Greater Toronto Area |
| Building Type | Condo |
| Sales Status | Resale |
| Storeys | 66 |
| Suite Sizes | 342 – 1517 sq ft |
| Pricing | $677,990 – $3,765,990 |
| Deposit Structure | 10% (over 240 days) + 5% on Occupancy |
| Maintenance Fees | $1 / sq ft / month |
| Occupancy | 2025-01-01 |
| Walk Score | 100 |
| Transit Score | 97 |
About 11YV Condos in Toronto
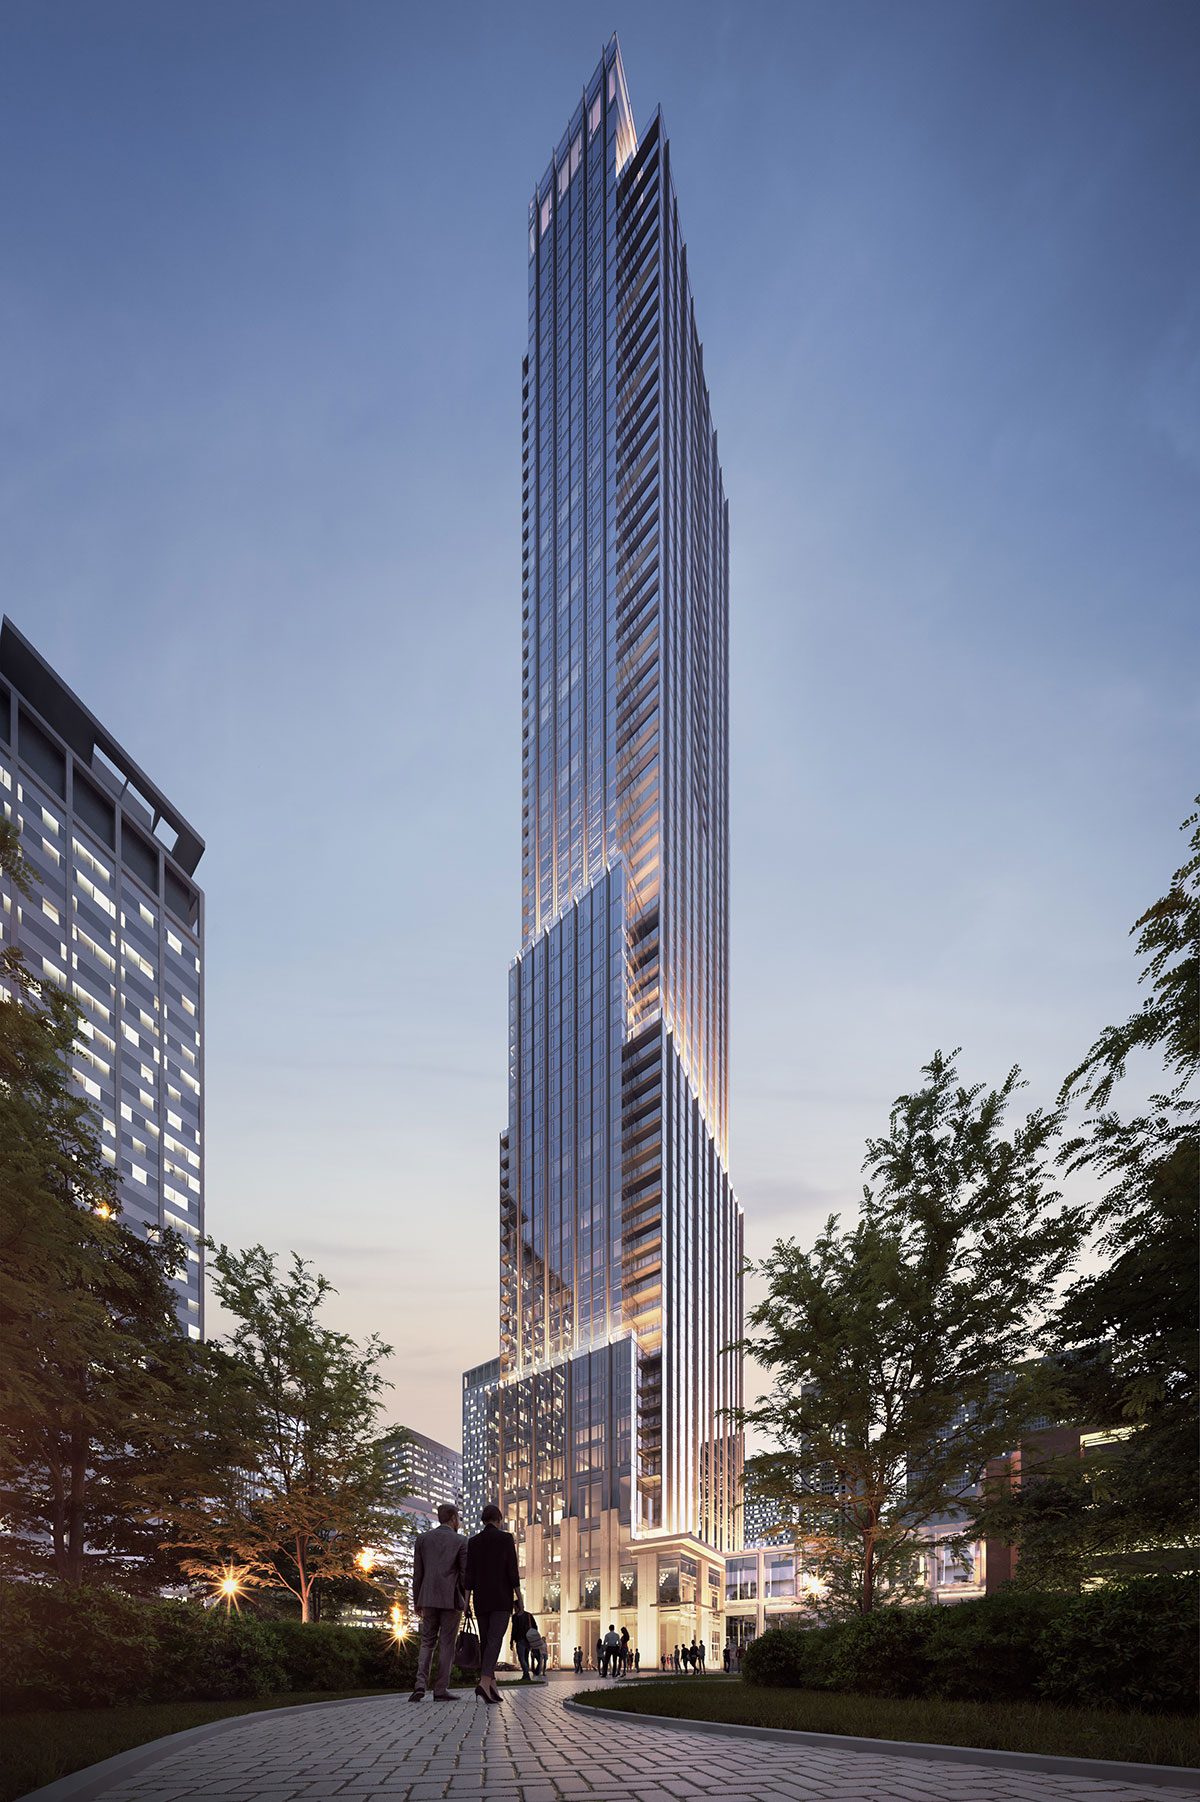
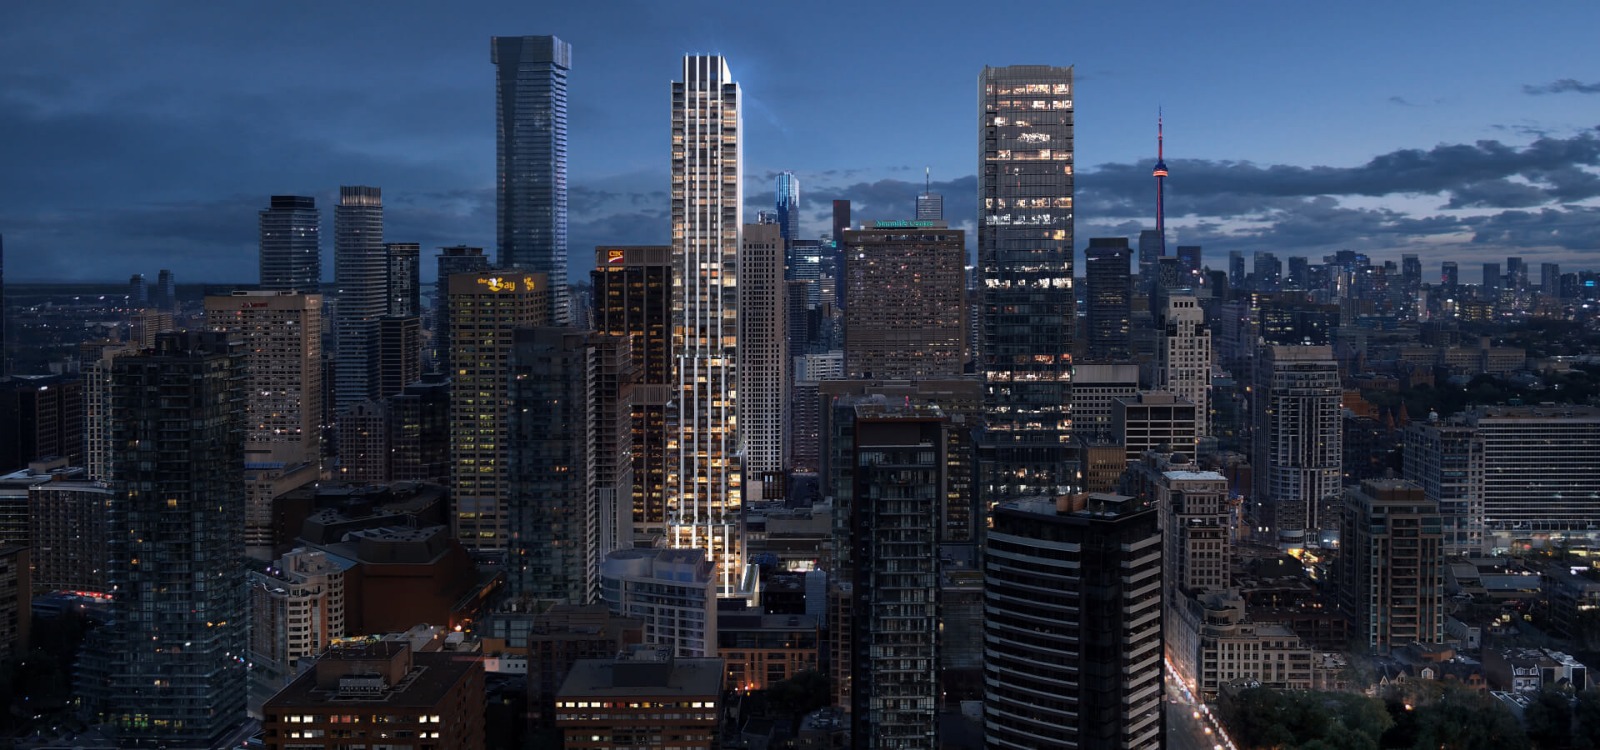
11YV Condos is a completed condominium development by Capital Developments, Metropia, and RioCan Living at 11 Yorkville Avenue in the Yorkville neighbourhood of Toronto. The 66-storey project rises 213 metres and contains 593 suites. Architecture is by Sweeny and Co., with interiors by Cecconi Simone. 11YV Condos was completed in 2025. Suites range from 342 to 1,517 sq. ft. Current prices range from $667,990 to $1,581,990. The location has a Walk Score of 100 and a Transit Score of 97. At 213 metres, 11YV Condos ranks #11 by height among 67 tracked projects in Yorkville.
Key Highlights of 11YV Condos
ABOUT CRU 11 YORKVILLE CONDOS IN YORKVILLE
CRU 11 Yorkville is a new condo project by Bazis Inc. to be located at 11 Yorkville Avenue in the affluent Yorkville neighbourhood of Toronto. It’s currently in preconstruction and a still unknown estimated completion date.
✔ Does not have details of number of condo units or storeys at this time
✔ Proposed to have a main residential tower and mixed condo units
ABOUT YORKVILLE
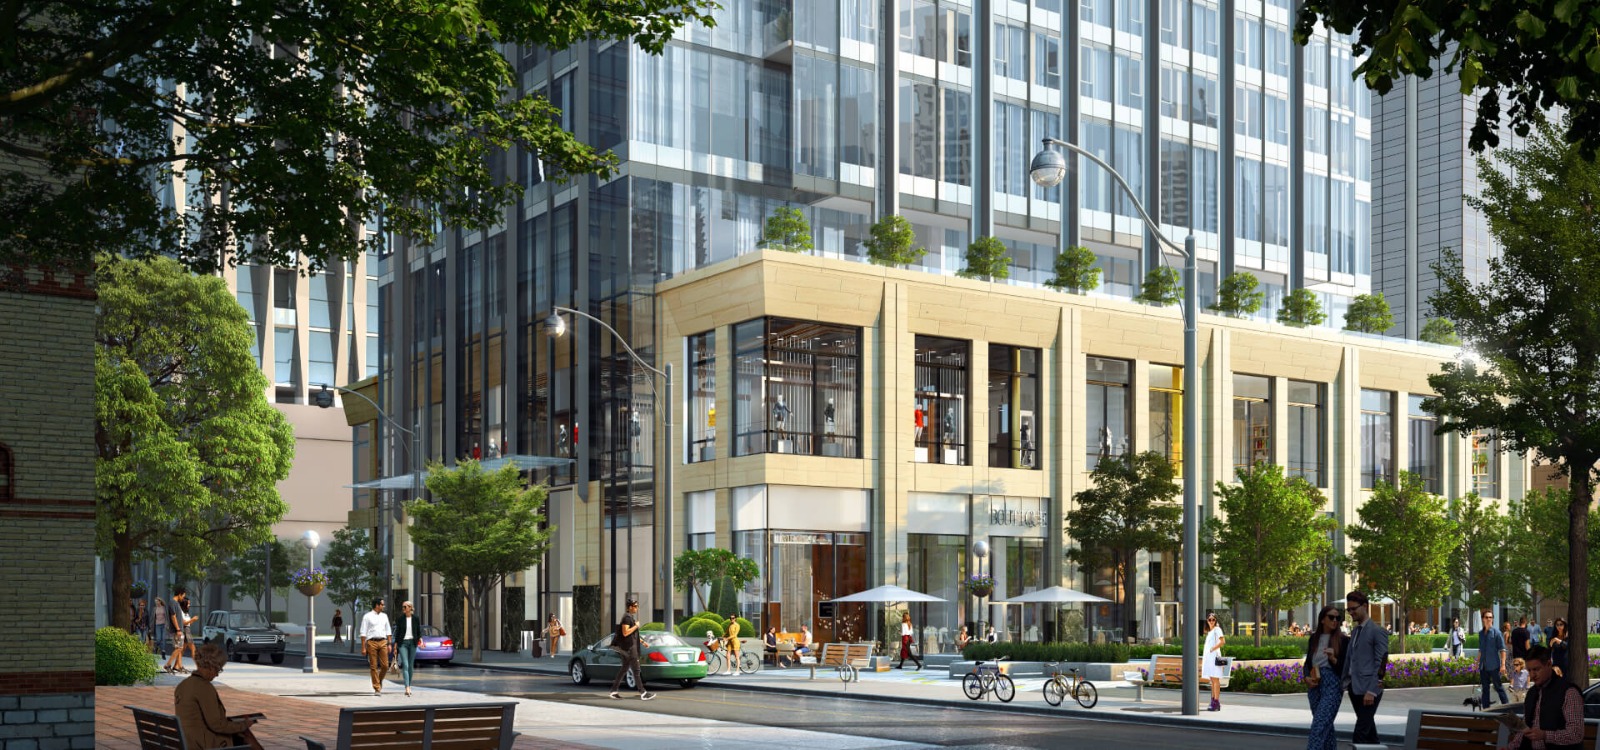
This affluent community where CRU 11 Yorkville will be located is home to Toronto’s famed “Mink Mile” (where dozens of high-ends shops are located, including Gucci, Hermes, Louis Vuitton, Dolce & Gabbana, Coach, and more), as well as having a number of 4- and 5-star hotels, including the Park Hyatt Toronto, Four Seasons Hotel, and the Windsor Arms Hotel.
✔ WalkScore of 100/100 and almost perfect TransitScore of 96/100
✔ Local and nearby attractions include Versailles Antiques & Fine Art, Beckett Fine Art, historic Osgoode Hall, Yorkville Village, Ripley’s Aquarium of Canada, Casa Loma, Toronto Public Library, Edwards Gardens, historic Spadina Museum, York Mills Valley Park, Toronto Botanical Garden, Don Valley Golf Course, Tarragon Theatre, Cinema VIP Don Mills, Beth Tzedec Museum, Sunnybrook Park, Toronto Centre for the Arts, Wychwood Barns Park, Gibson House Museum, the Holocaust Centre of Toronto, and the Todmorden Mills Heritage Site
✔ Restaurant options in the community include La Bella Managua, Blu Ristorante, Joso’s, Ilhas de Bruma, Chabrol Restaurant, Café di Portici, Buca Yorkville, The Oxley, K-Wok, Dimmi Bar & Trattoria, Pi Co, Café Boulud, Kasa Moto, The Captain’s Boil, Bhoj Indian Cuisine, Bar Reyna, One Restaurant, Yamato Japanese Restaurant, L’Unita, Scollard Variety & Deli, Tutti Pizzeria, Hemingway’s Restaurant, Il Posto, Cibo Wine Bar, The One Eighty, Sotto Sotto Restaurant, Vaticano, and Hibiscus
✔ The new condo site is located just five-minutes away from the heart of Downtown Toronto via car, 29-minutes to Downtown via walking, or a mere 15-minutes via public transportation
✔ There are many public transportation options available in the area, including the 2 Line 2 and 1 Line 1 rail lines, and several bus lines including 6 Bay, 97 Yonge, 320 Yonge Night Bus, and the 300 Bloor-Danforth Night Bus
ABOUT BAZIS INCORPORATED
Bazis Inc. is a Vaughan-based real estate developer and builder specializing in luxury, high-end condo developments in and around the Greater Toronto Area (GTA).
✔ Portfolio includes Oasis (Englemount-Lawrence, North York), Exhibit Residences (The Annex, Toronto), 104 Bartley Drive Townhomes (Bermondsey, North York), 1 Yorkville (Yorkville, Downtown Toronto), Emerald Park (Lansing-Westgate, Toronto), Crystal Blu (Bay Street Corridor), and E-Condos: Yonge & Eglinton (Downtown Toronto)
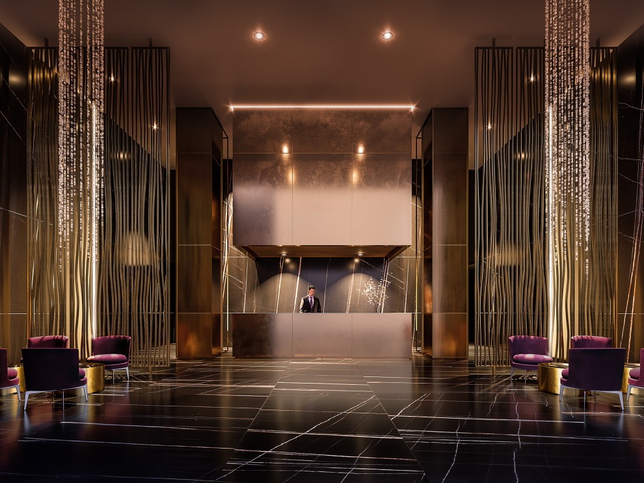
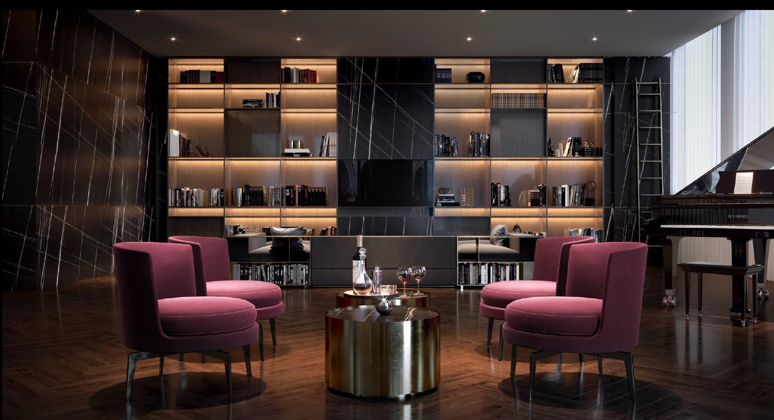
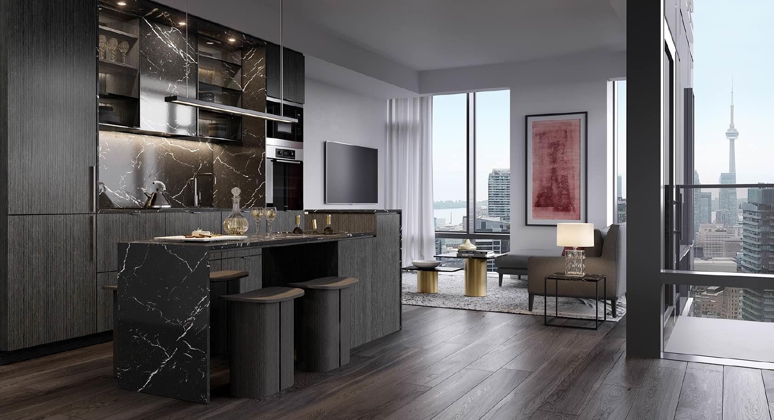
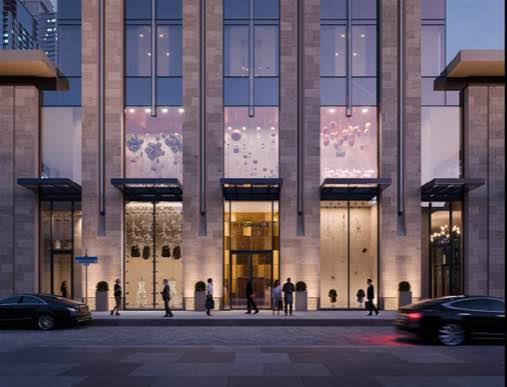
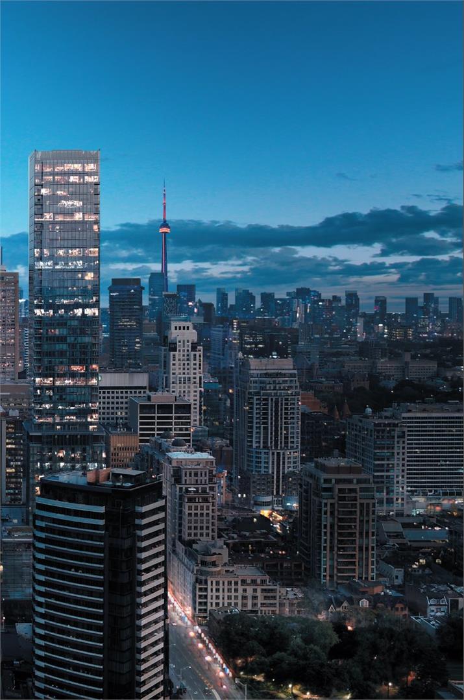
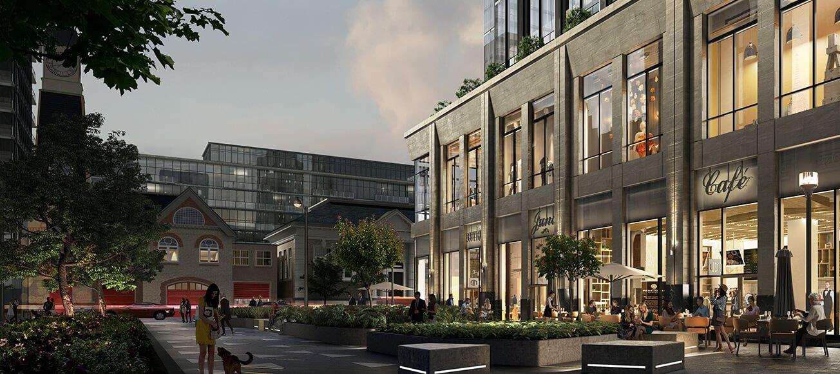
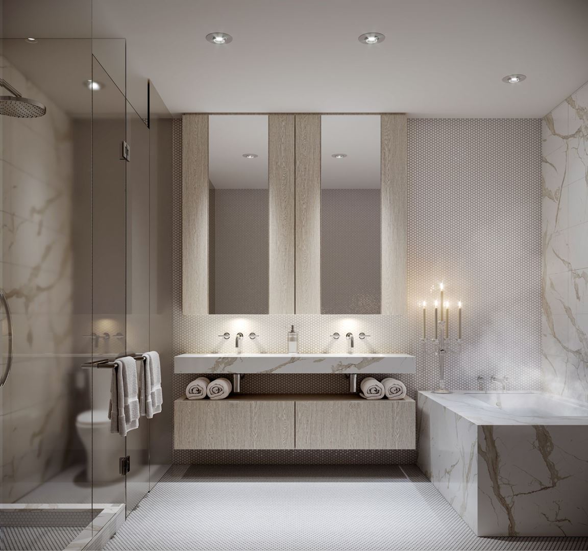
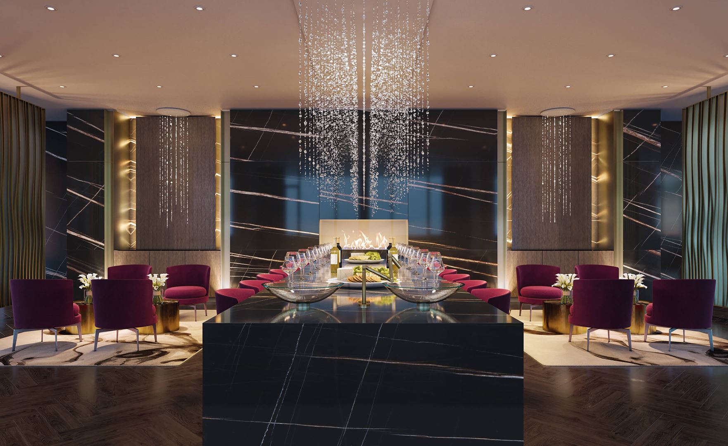
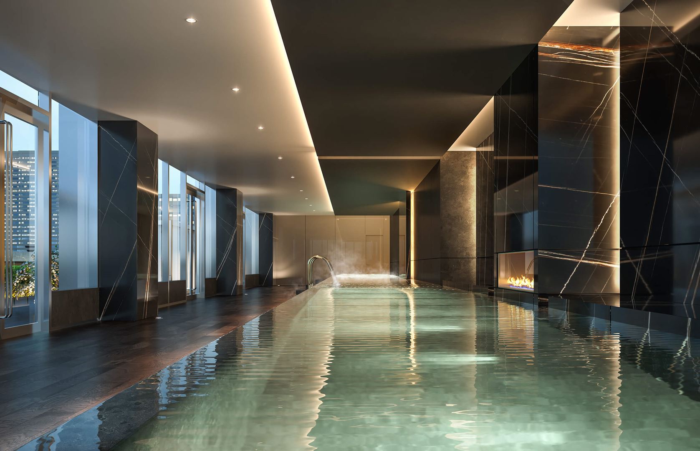
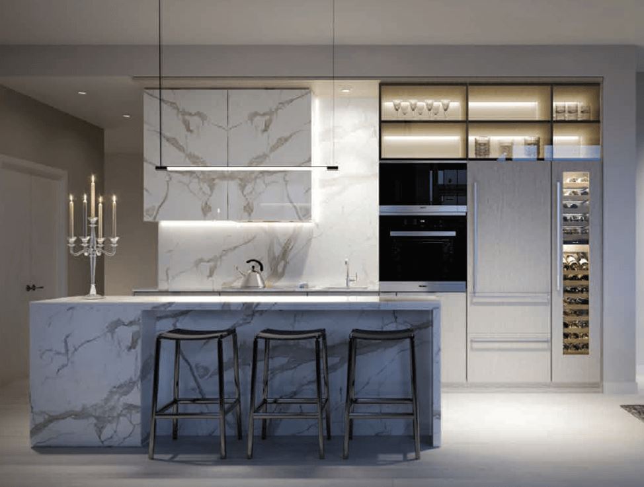
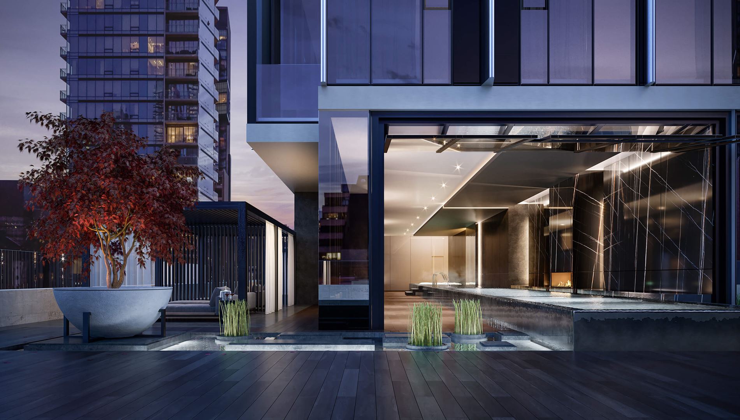
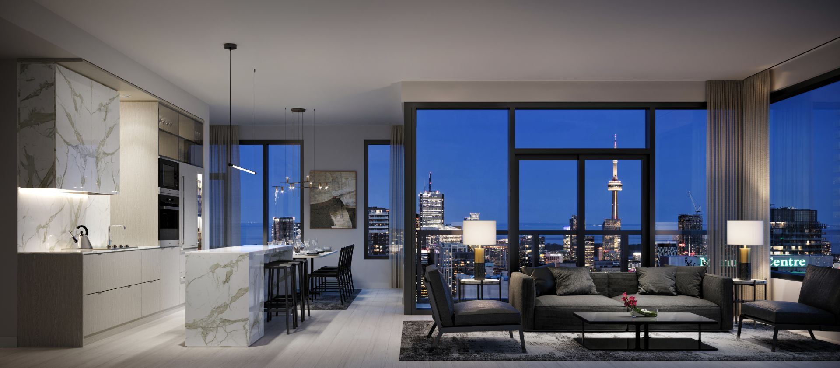
11YV Condos Renderings & Gallery
11YV Condos Floor Plans & Pricing
| Floor Plan | Beds | Baths | Size (sq ft) | Price | Availability |
|---|---|---|---|---|---|
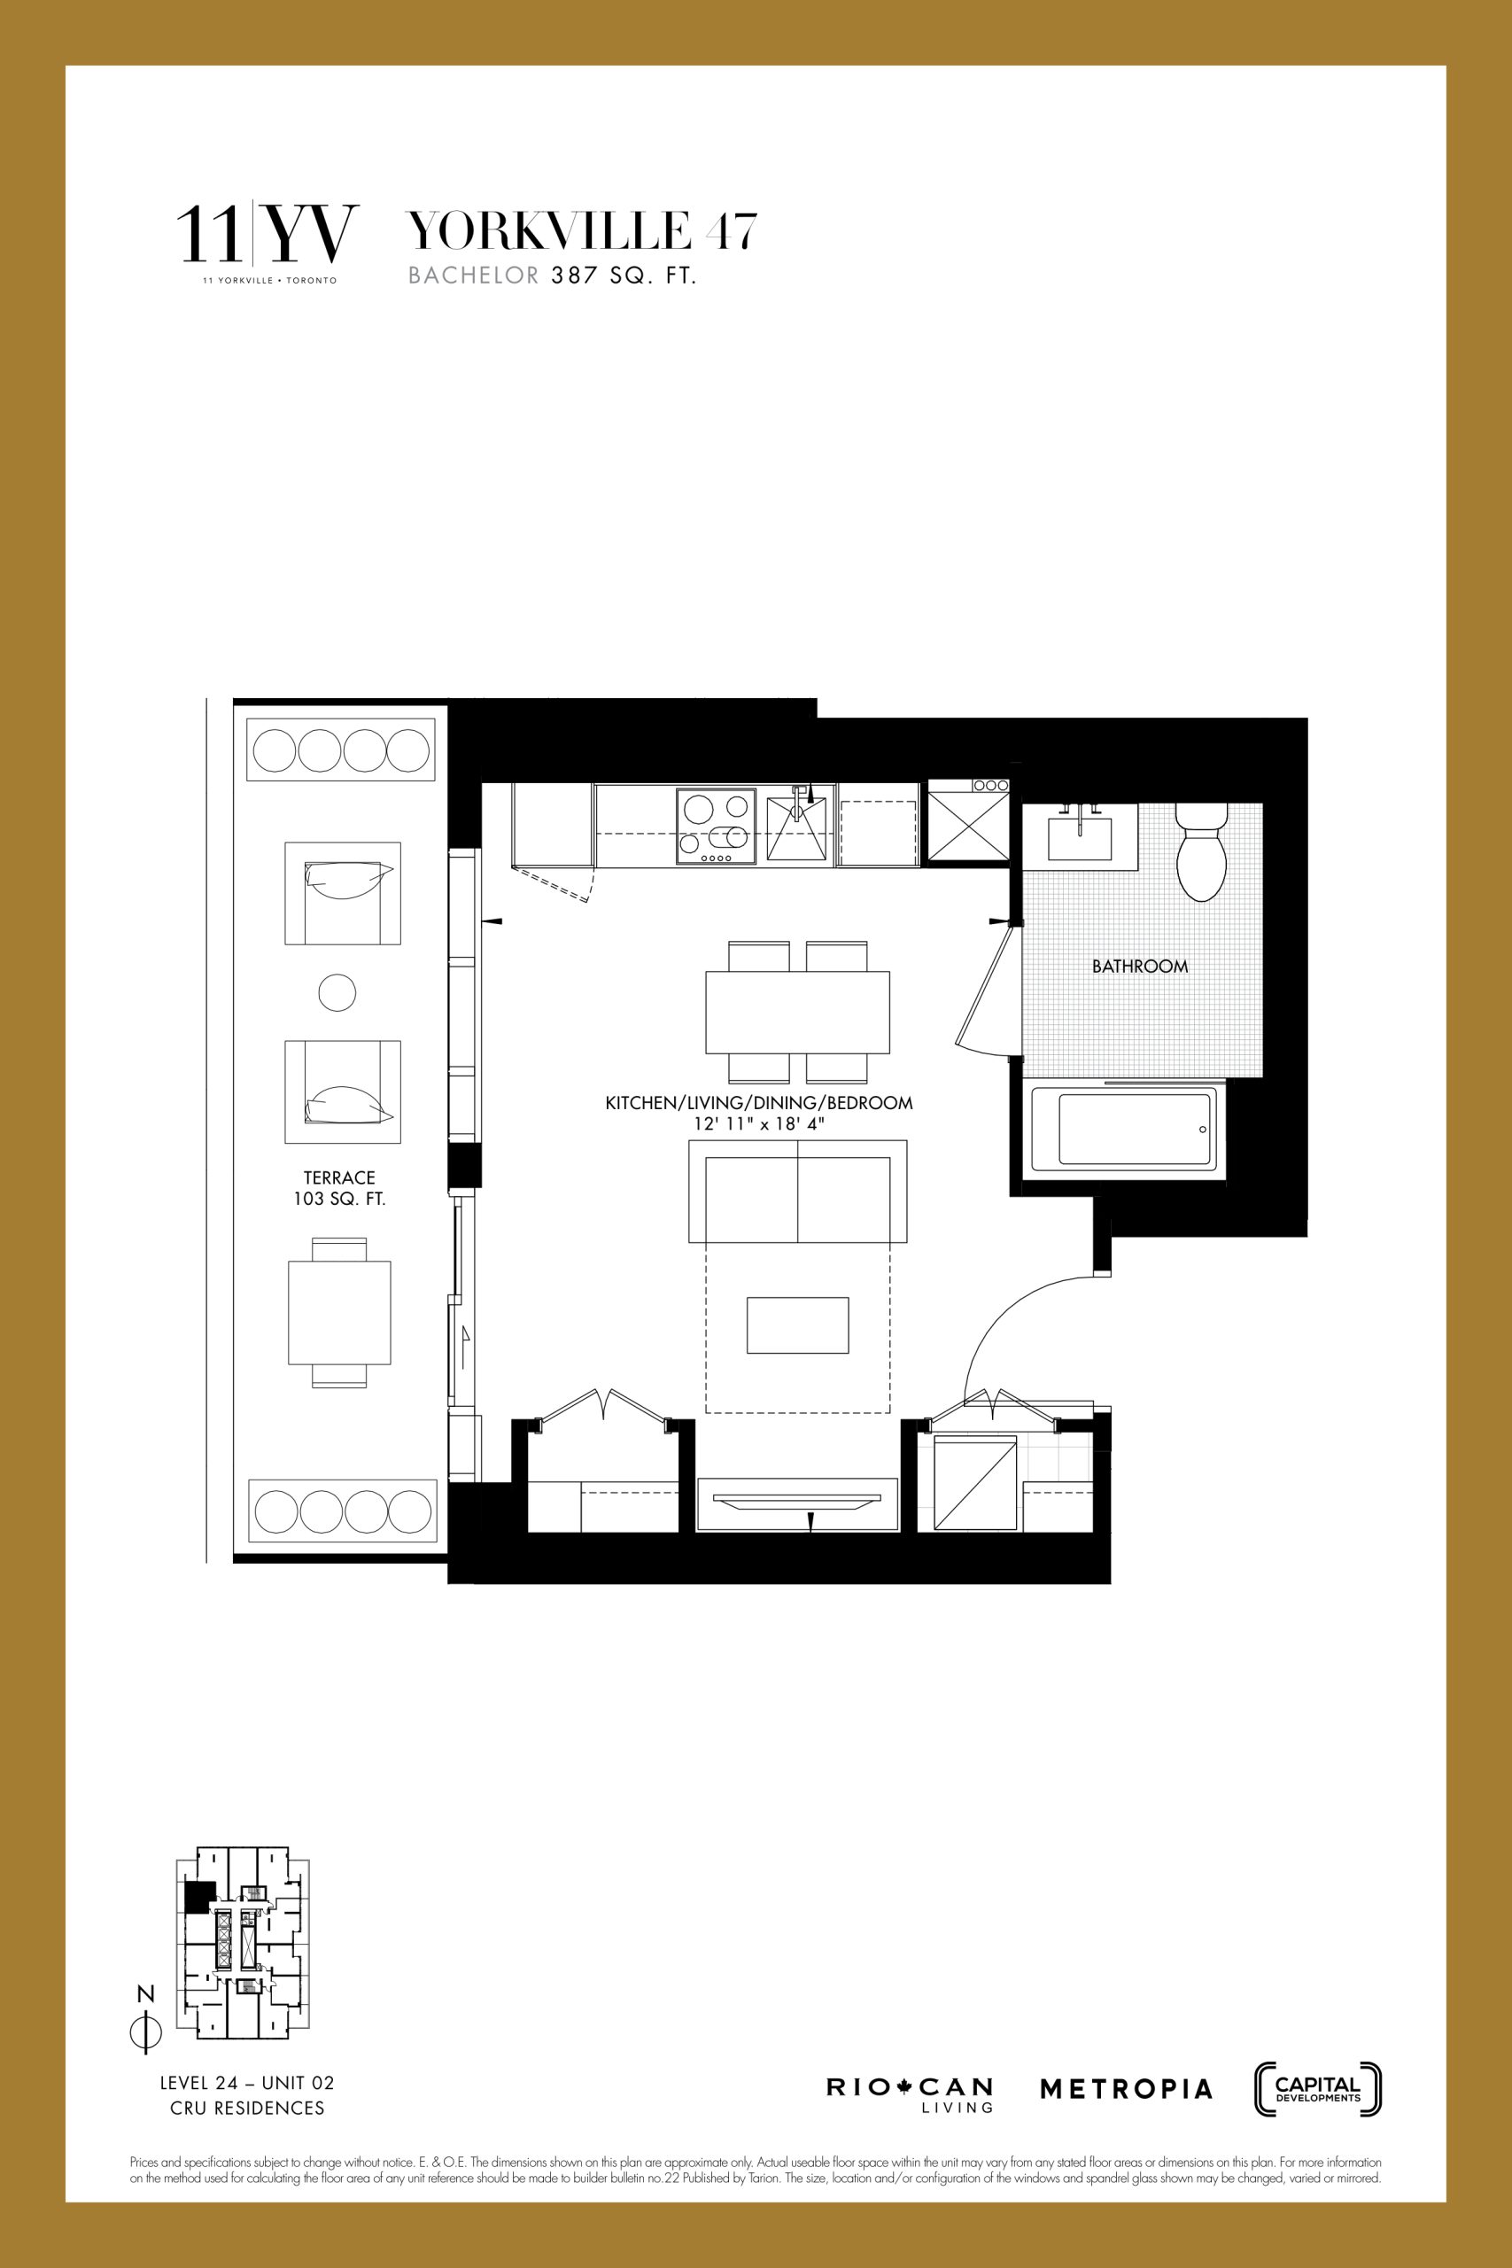
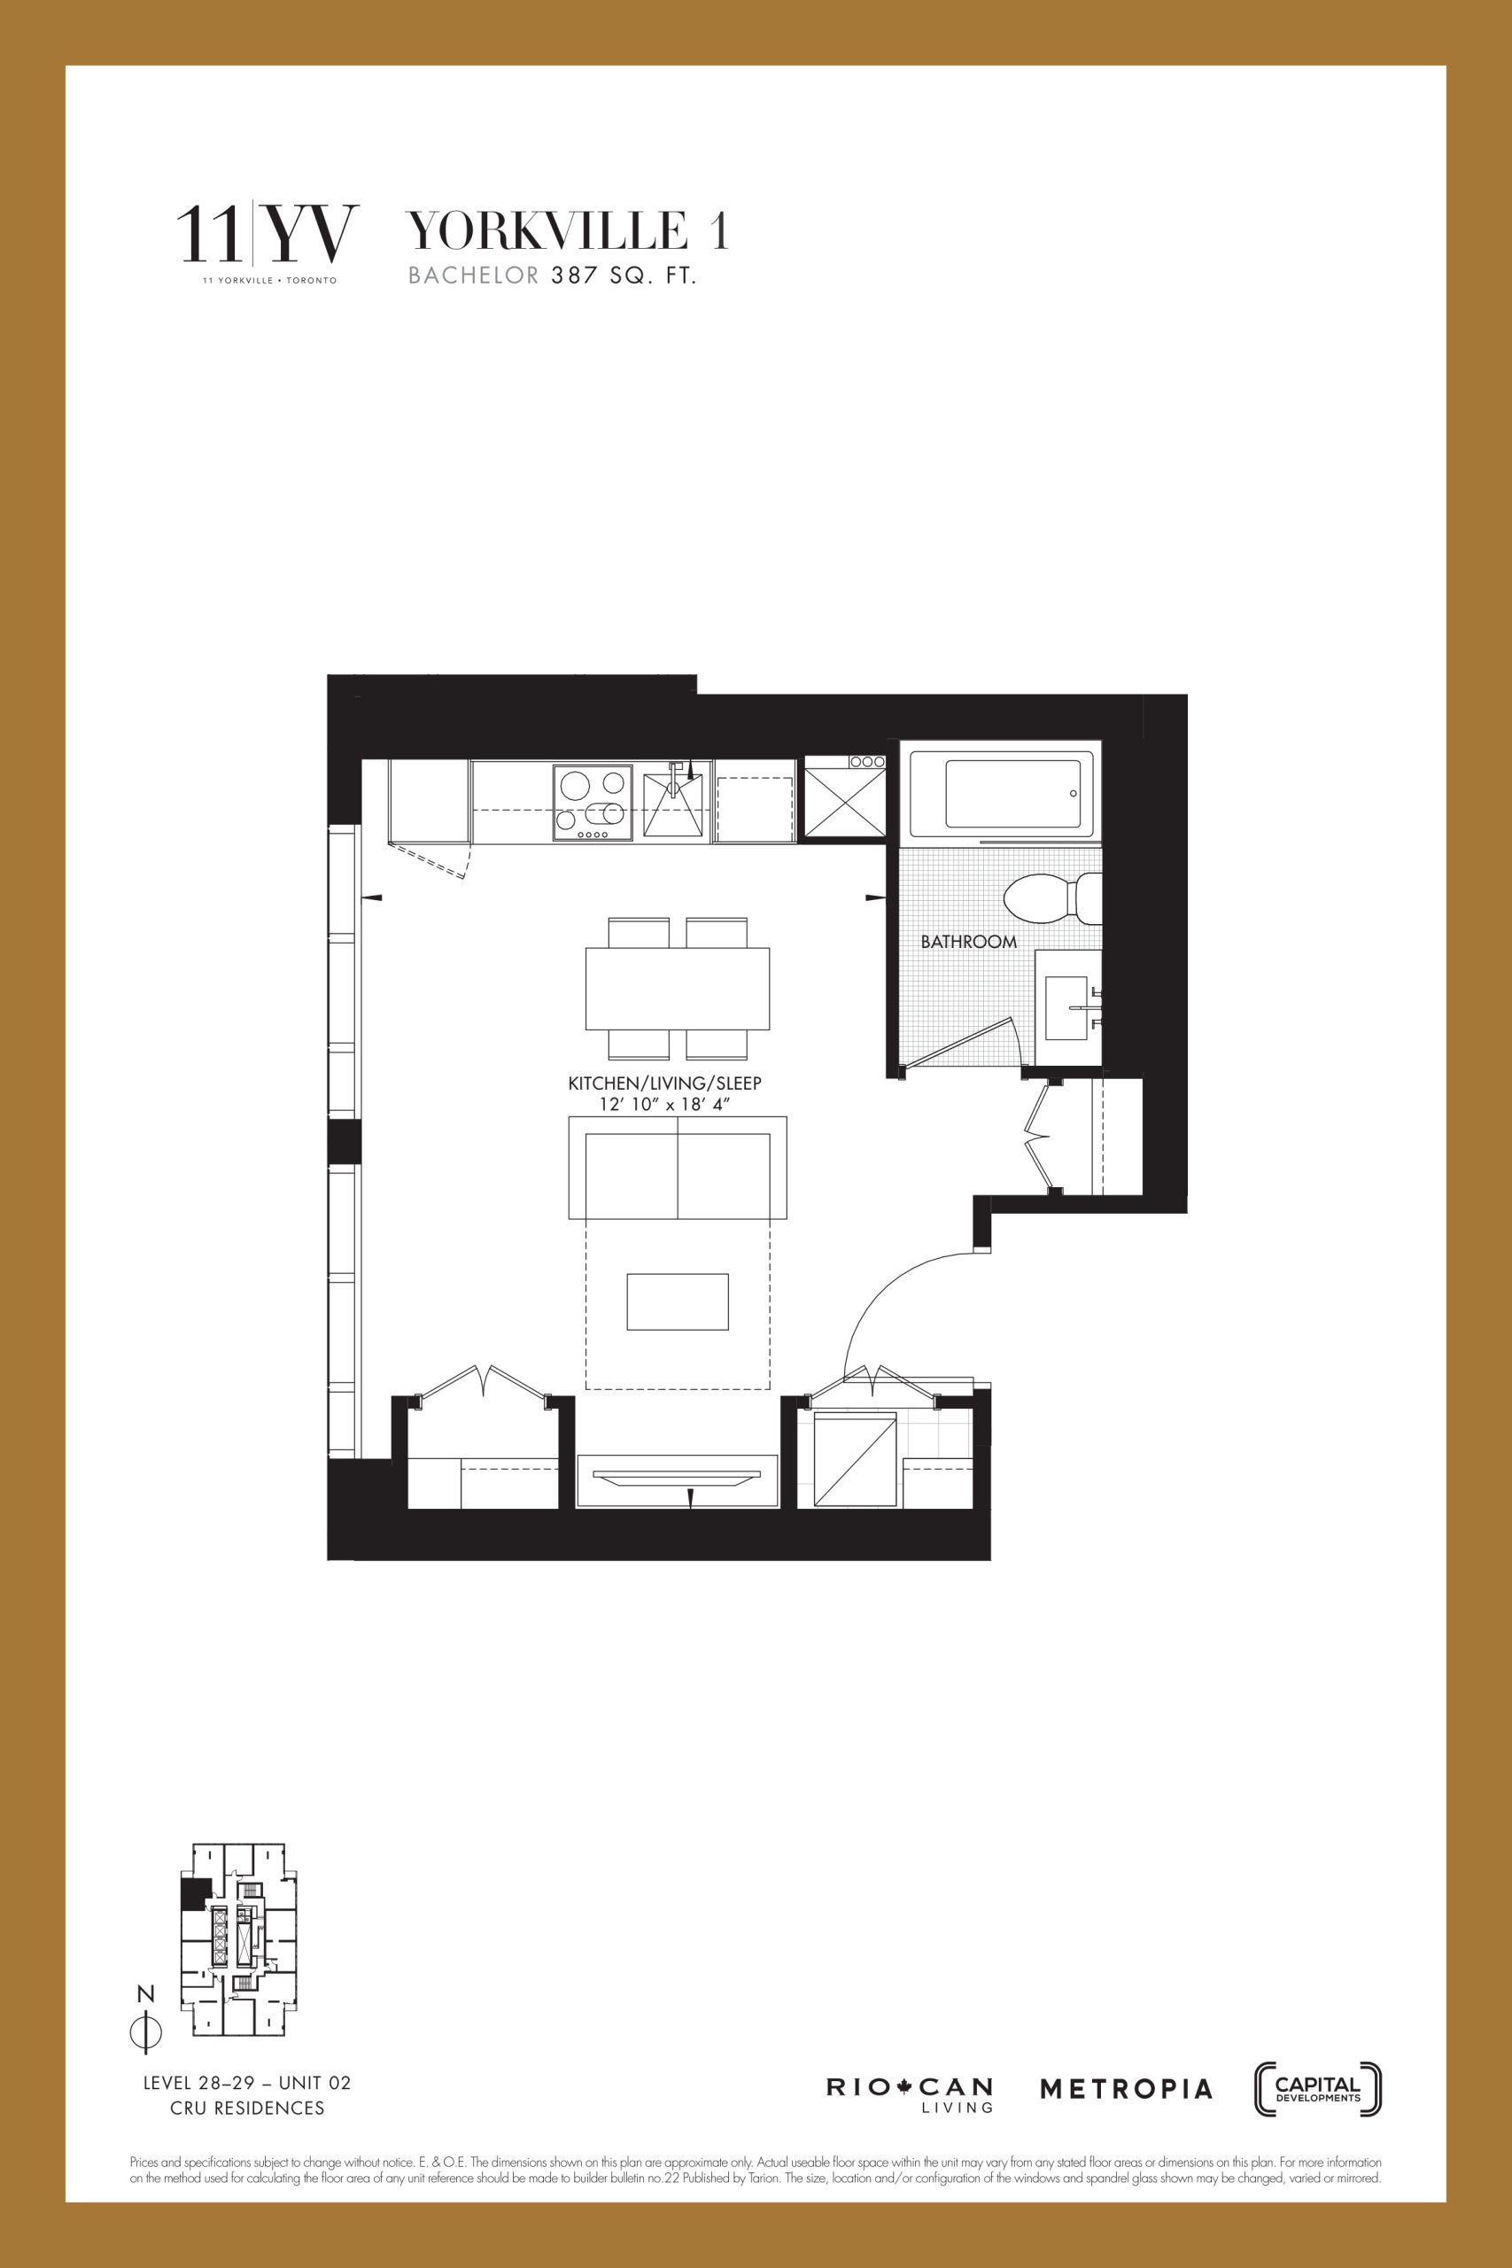
| Yorkville 47 | 0 | 1 | 387 | Register for pricing | Sold Out |
| Yorkville 1 | 0 | 1 | 387 | $694,990 | Sold Out |
| Yorkville 47 | 0 | 1 | 387 | Register for pricing | Sold Out |
| Yorkville 1 | 0 | 1 | 387 | $694,990 | Sold Out |
| Yorkville 1 | 0 | 1 | 387 | $694,990 | Sold Out |
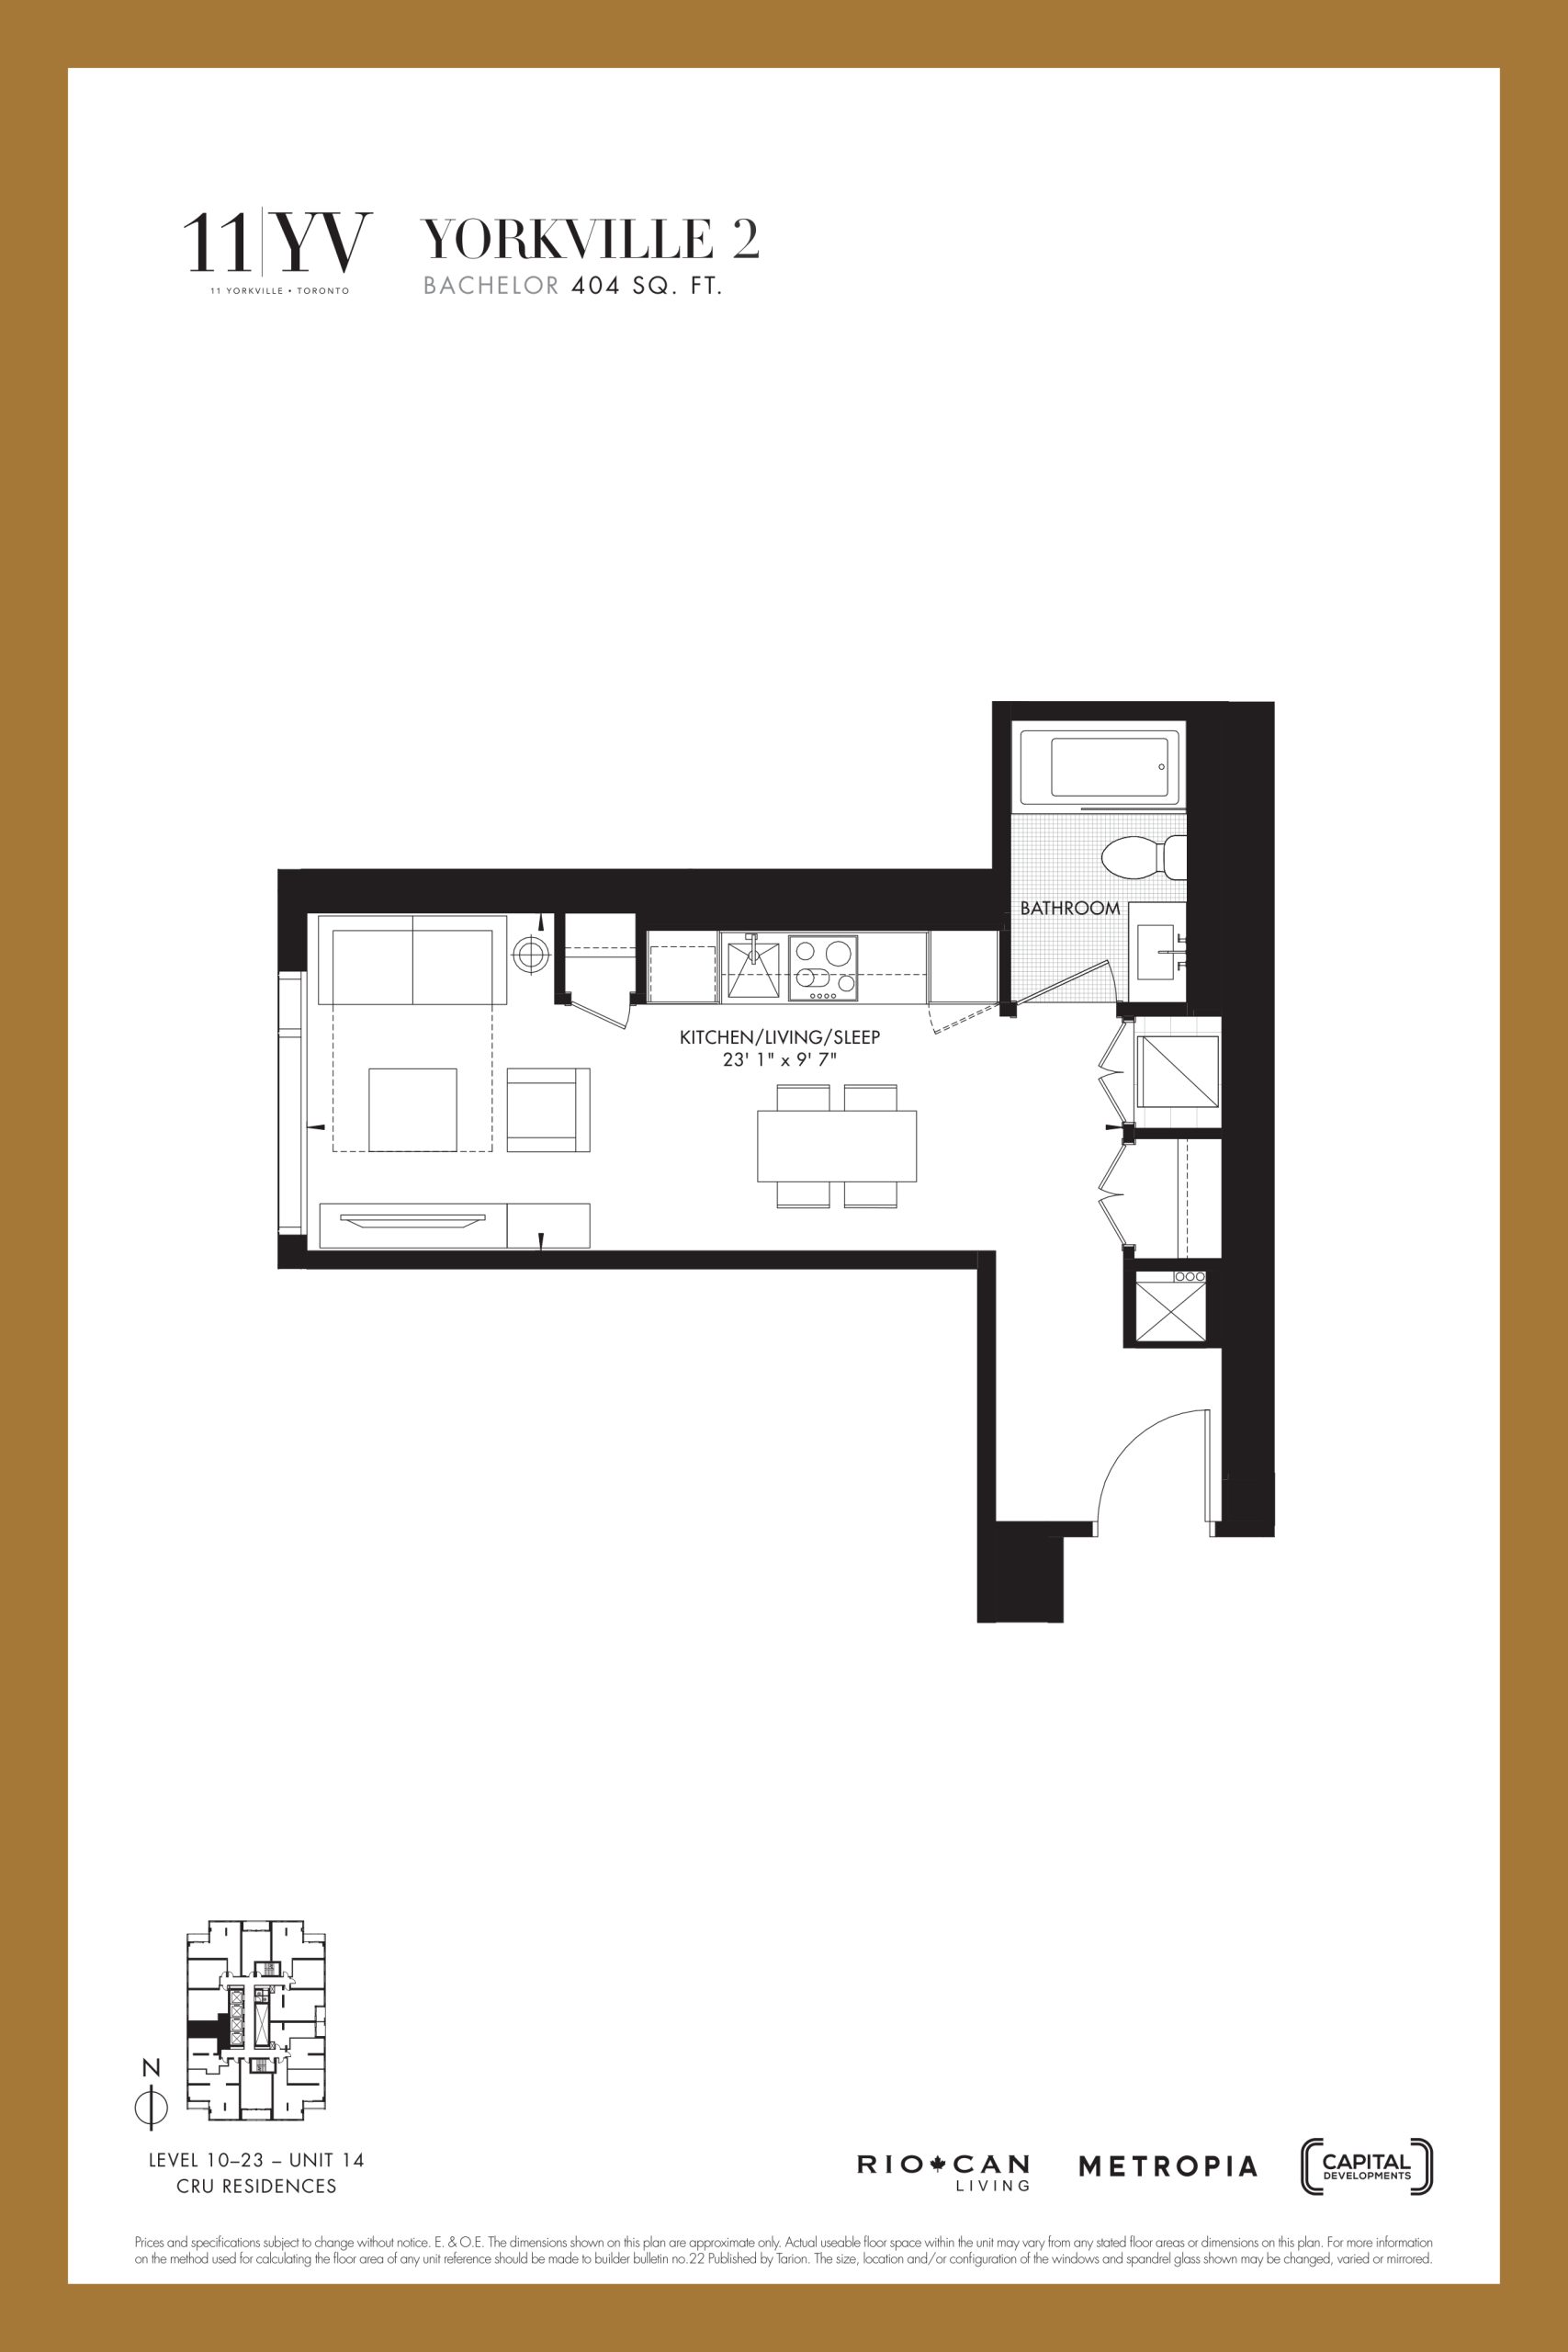
| Yorkville 2 | 0 | 1 | 404 | $691,990 | Sold Out |
| Yorkville 2 | 0 | 1 | 404 | $691,990 | Sold Out |
| Yorkville 2 | 0 | 1 | 404 | $691,990 | Sold Out |
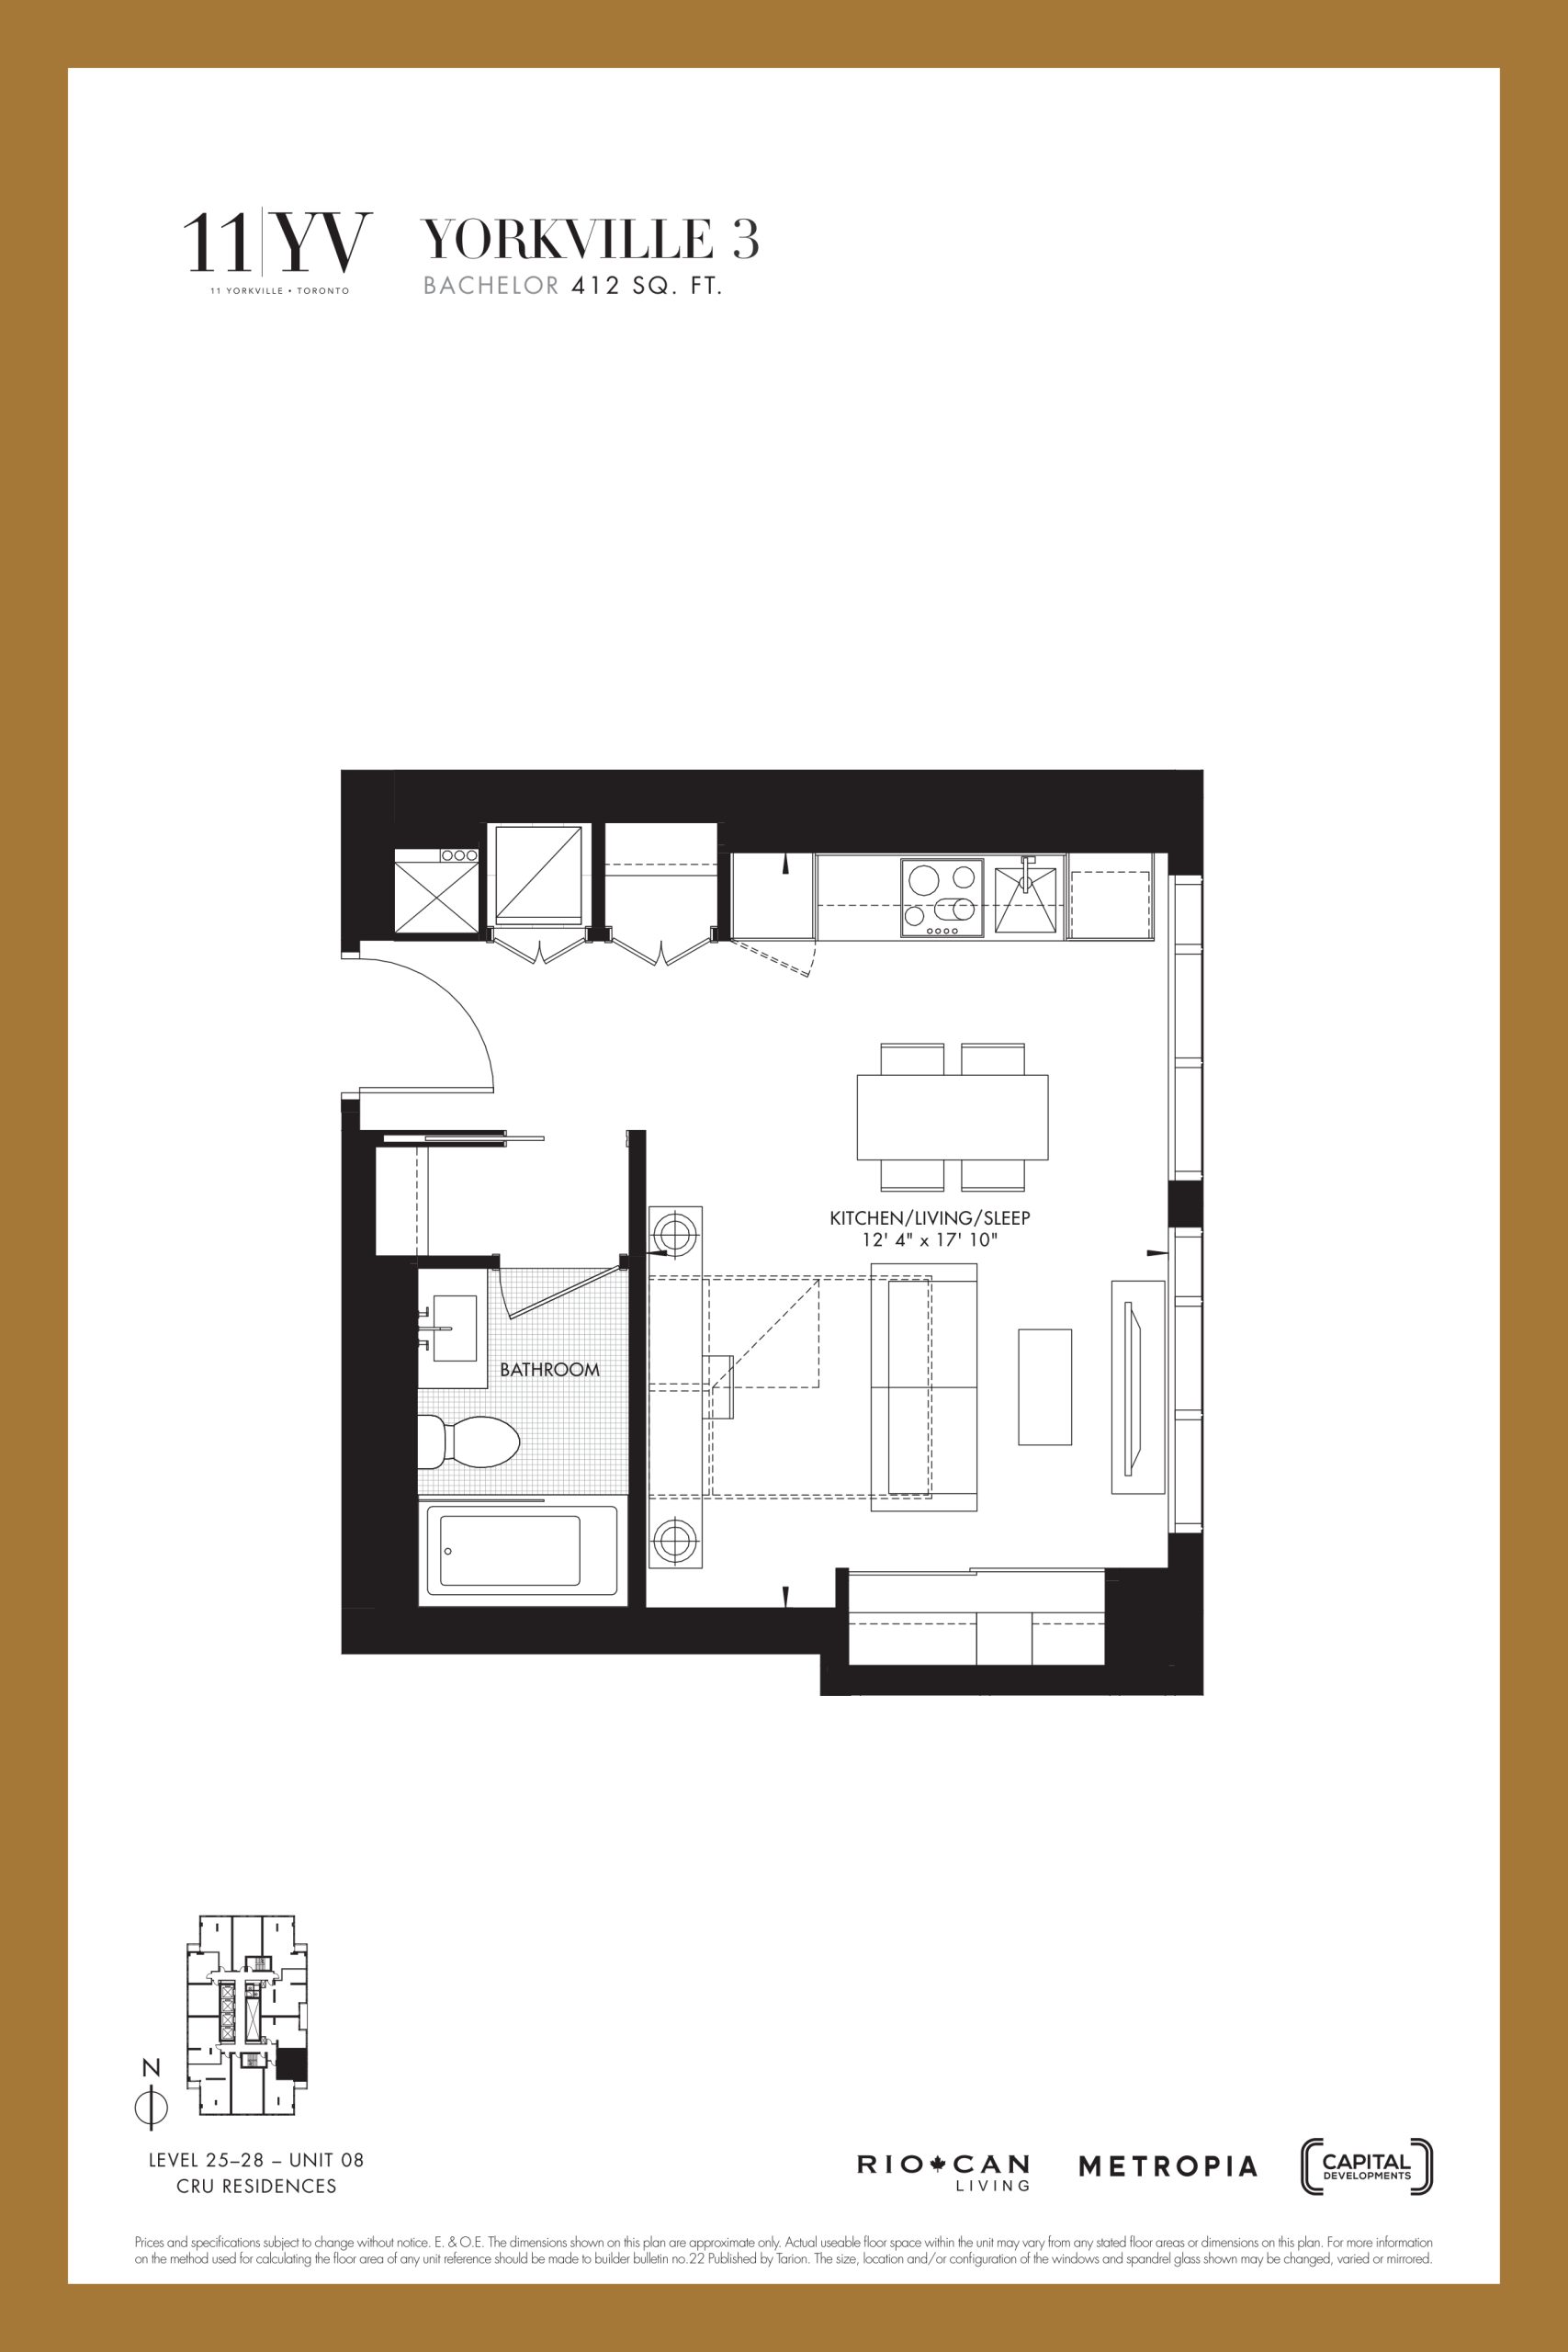
| Yorkville 3 | 0 | 1 | 412 | $677,990 | Sold Out |
| Yorkville 3 | 0 | 1 | 412 | $677,990 | Sold Out |
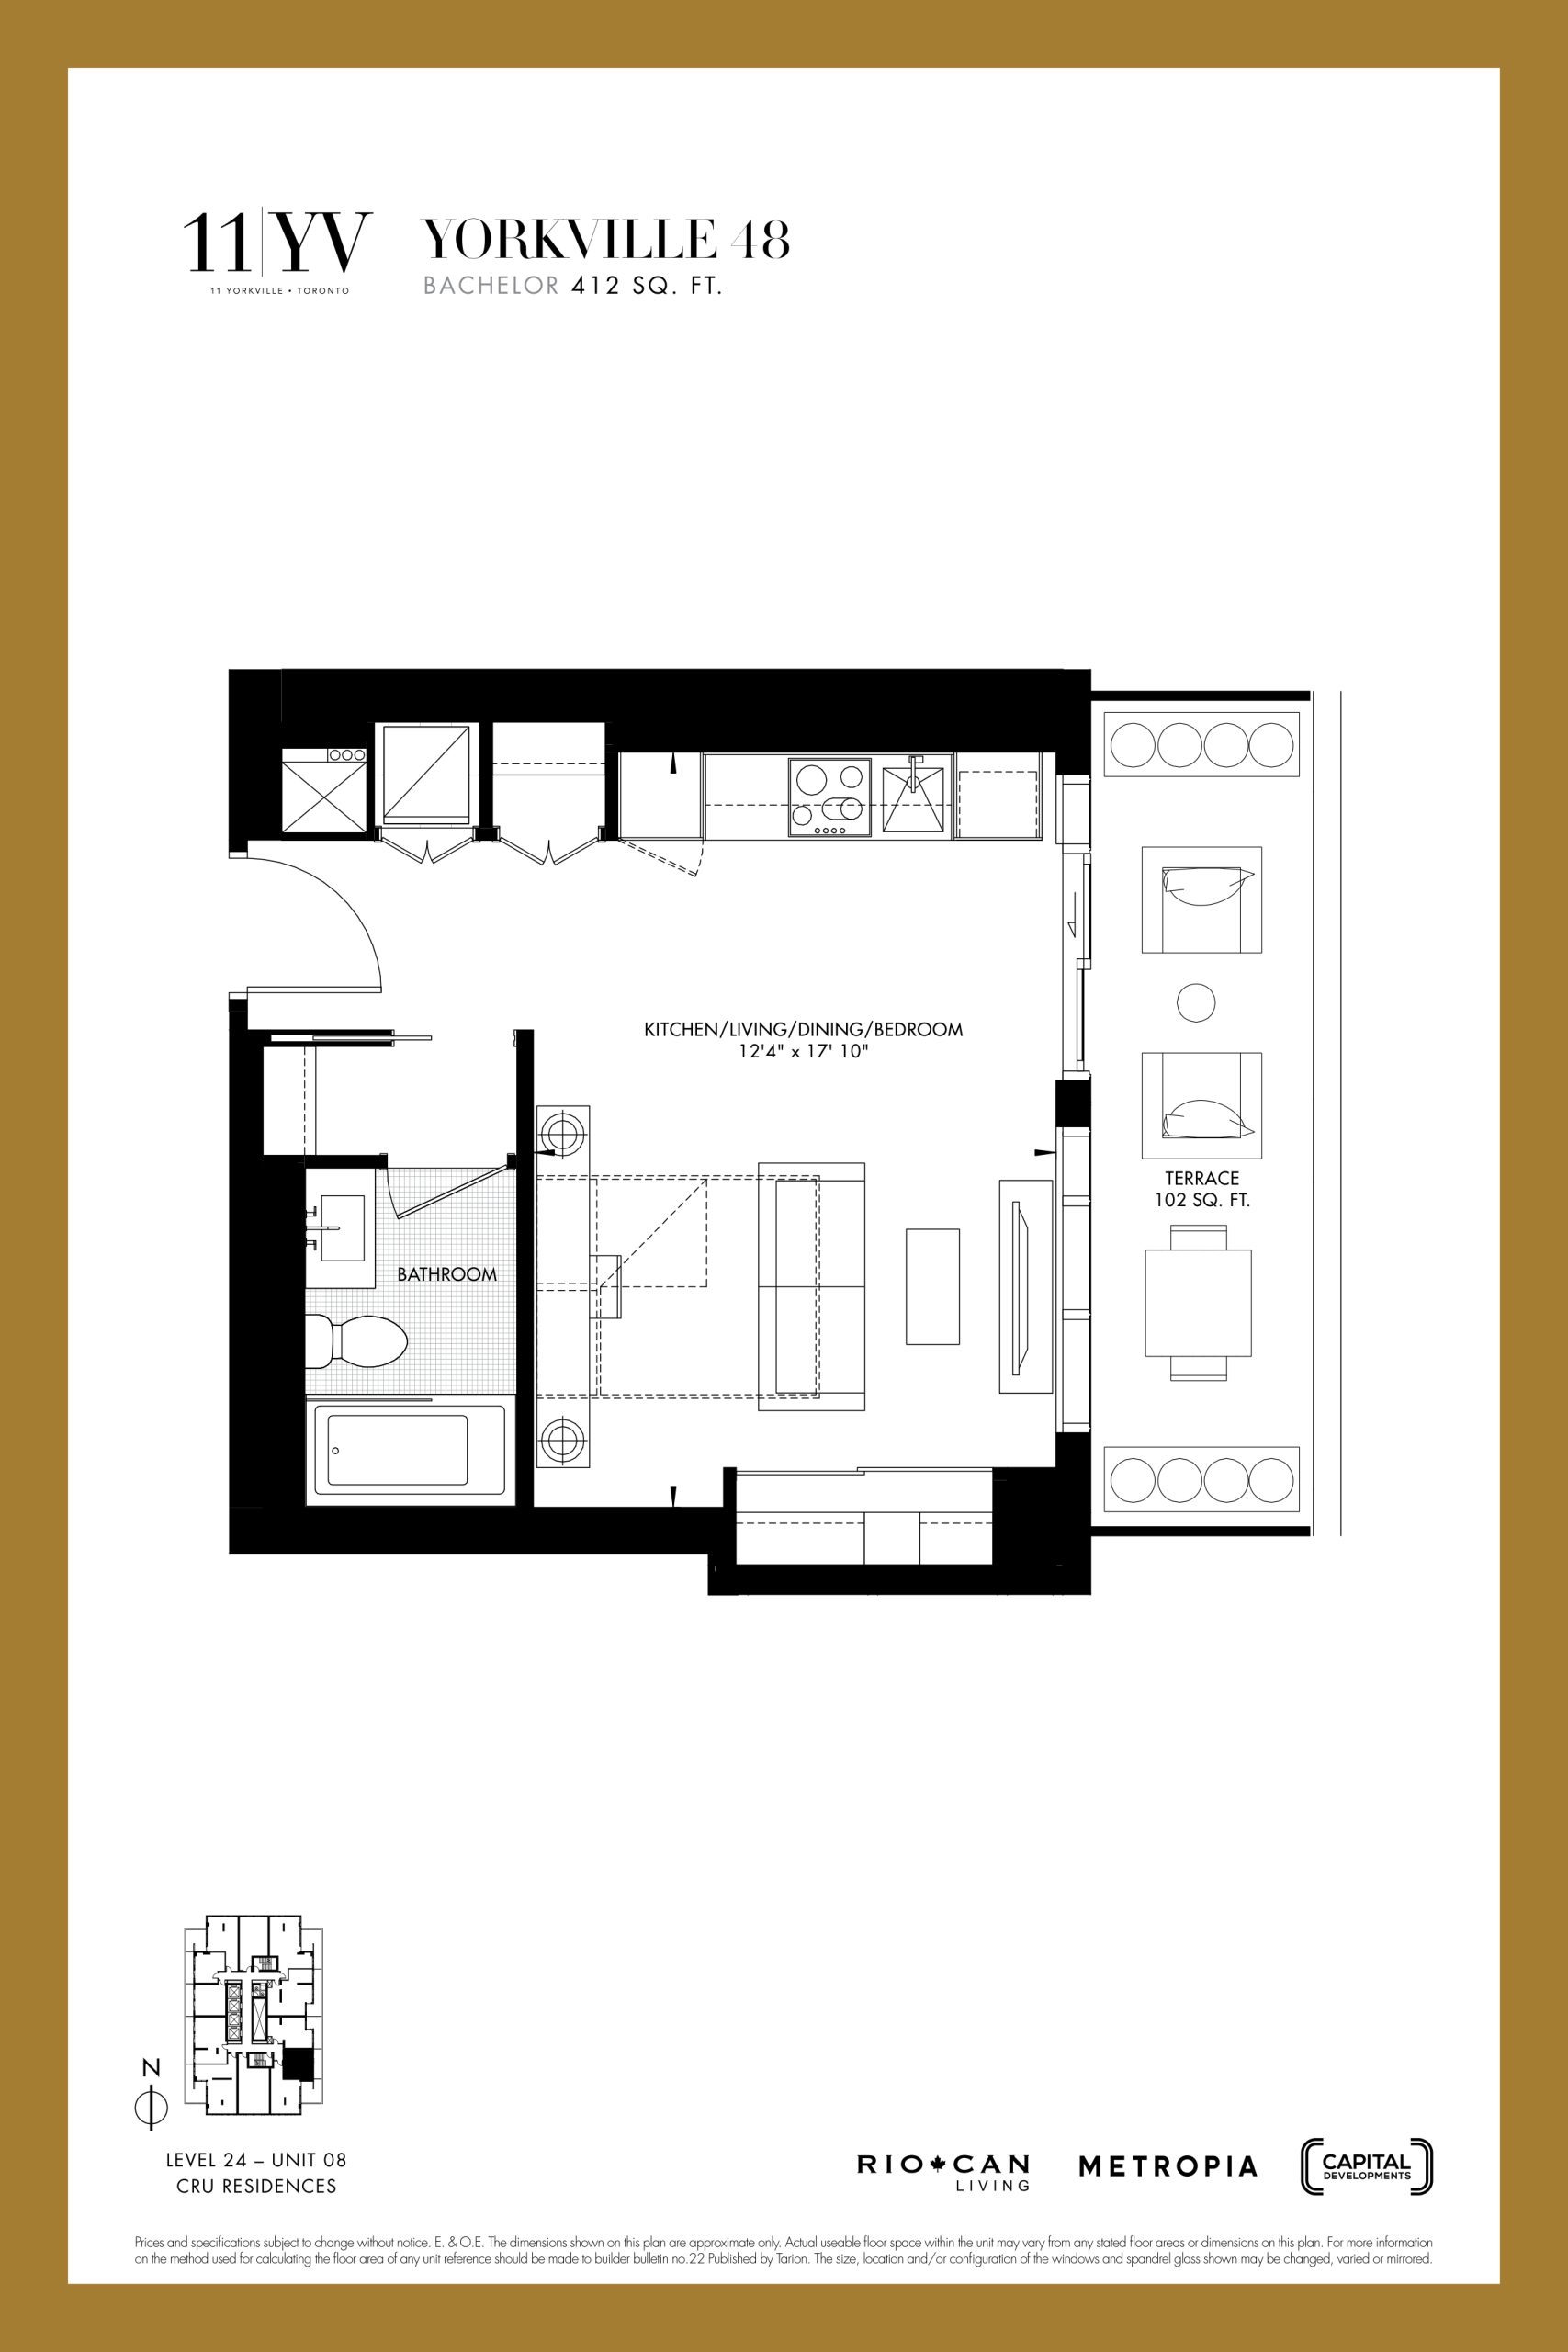
| Yorkville 48 | 0 | 1 | 412 | Register for pricing | Sold Out |
| Yorkville 3 | 0 | 1 | 412 | $677,990 | Sold Out |
| Yorkville 48 | 0 | 1 | 412 | Register for pricing | Sold Out |
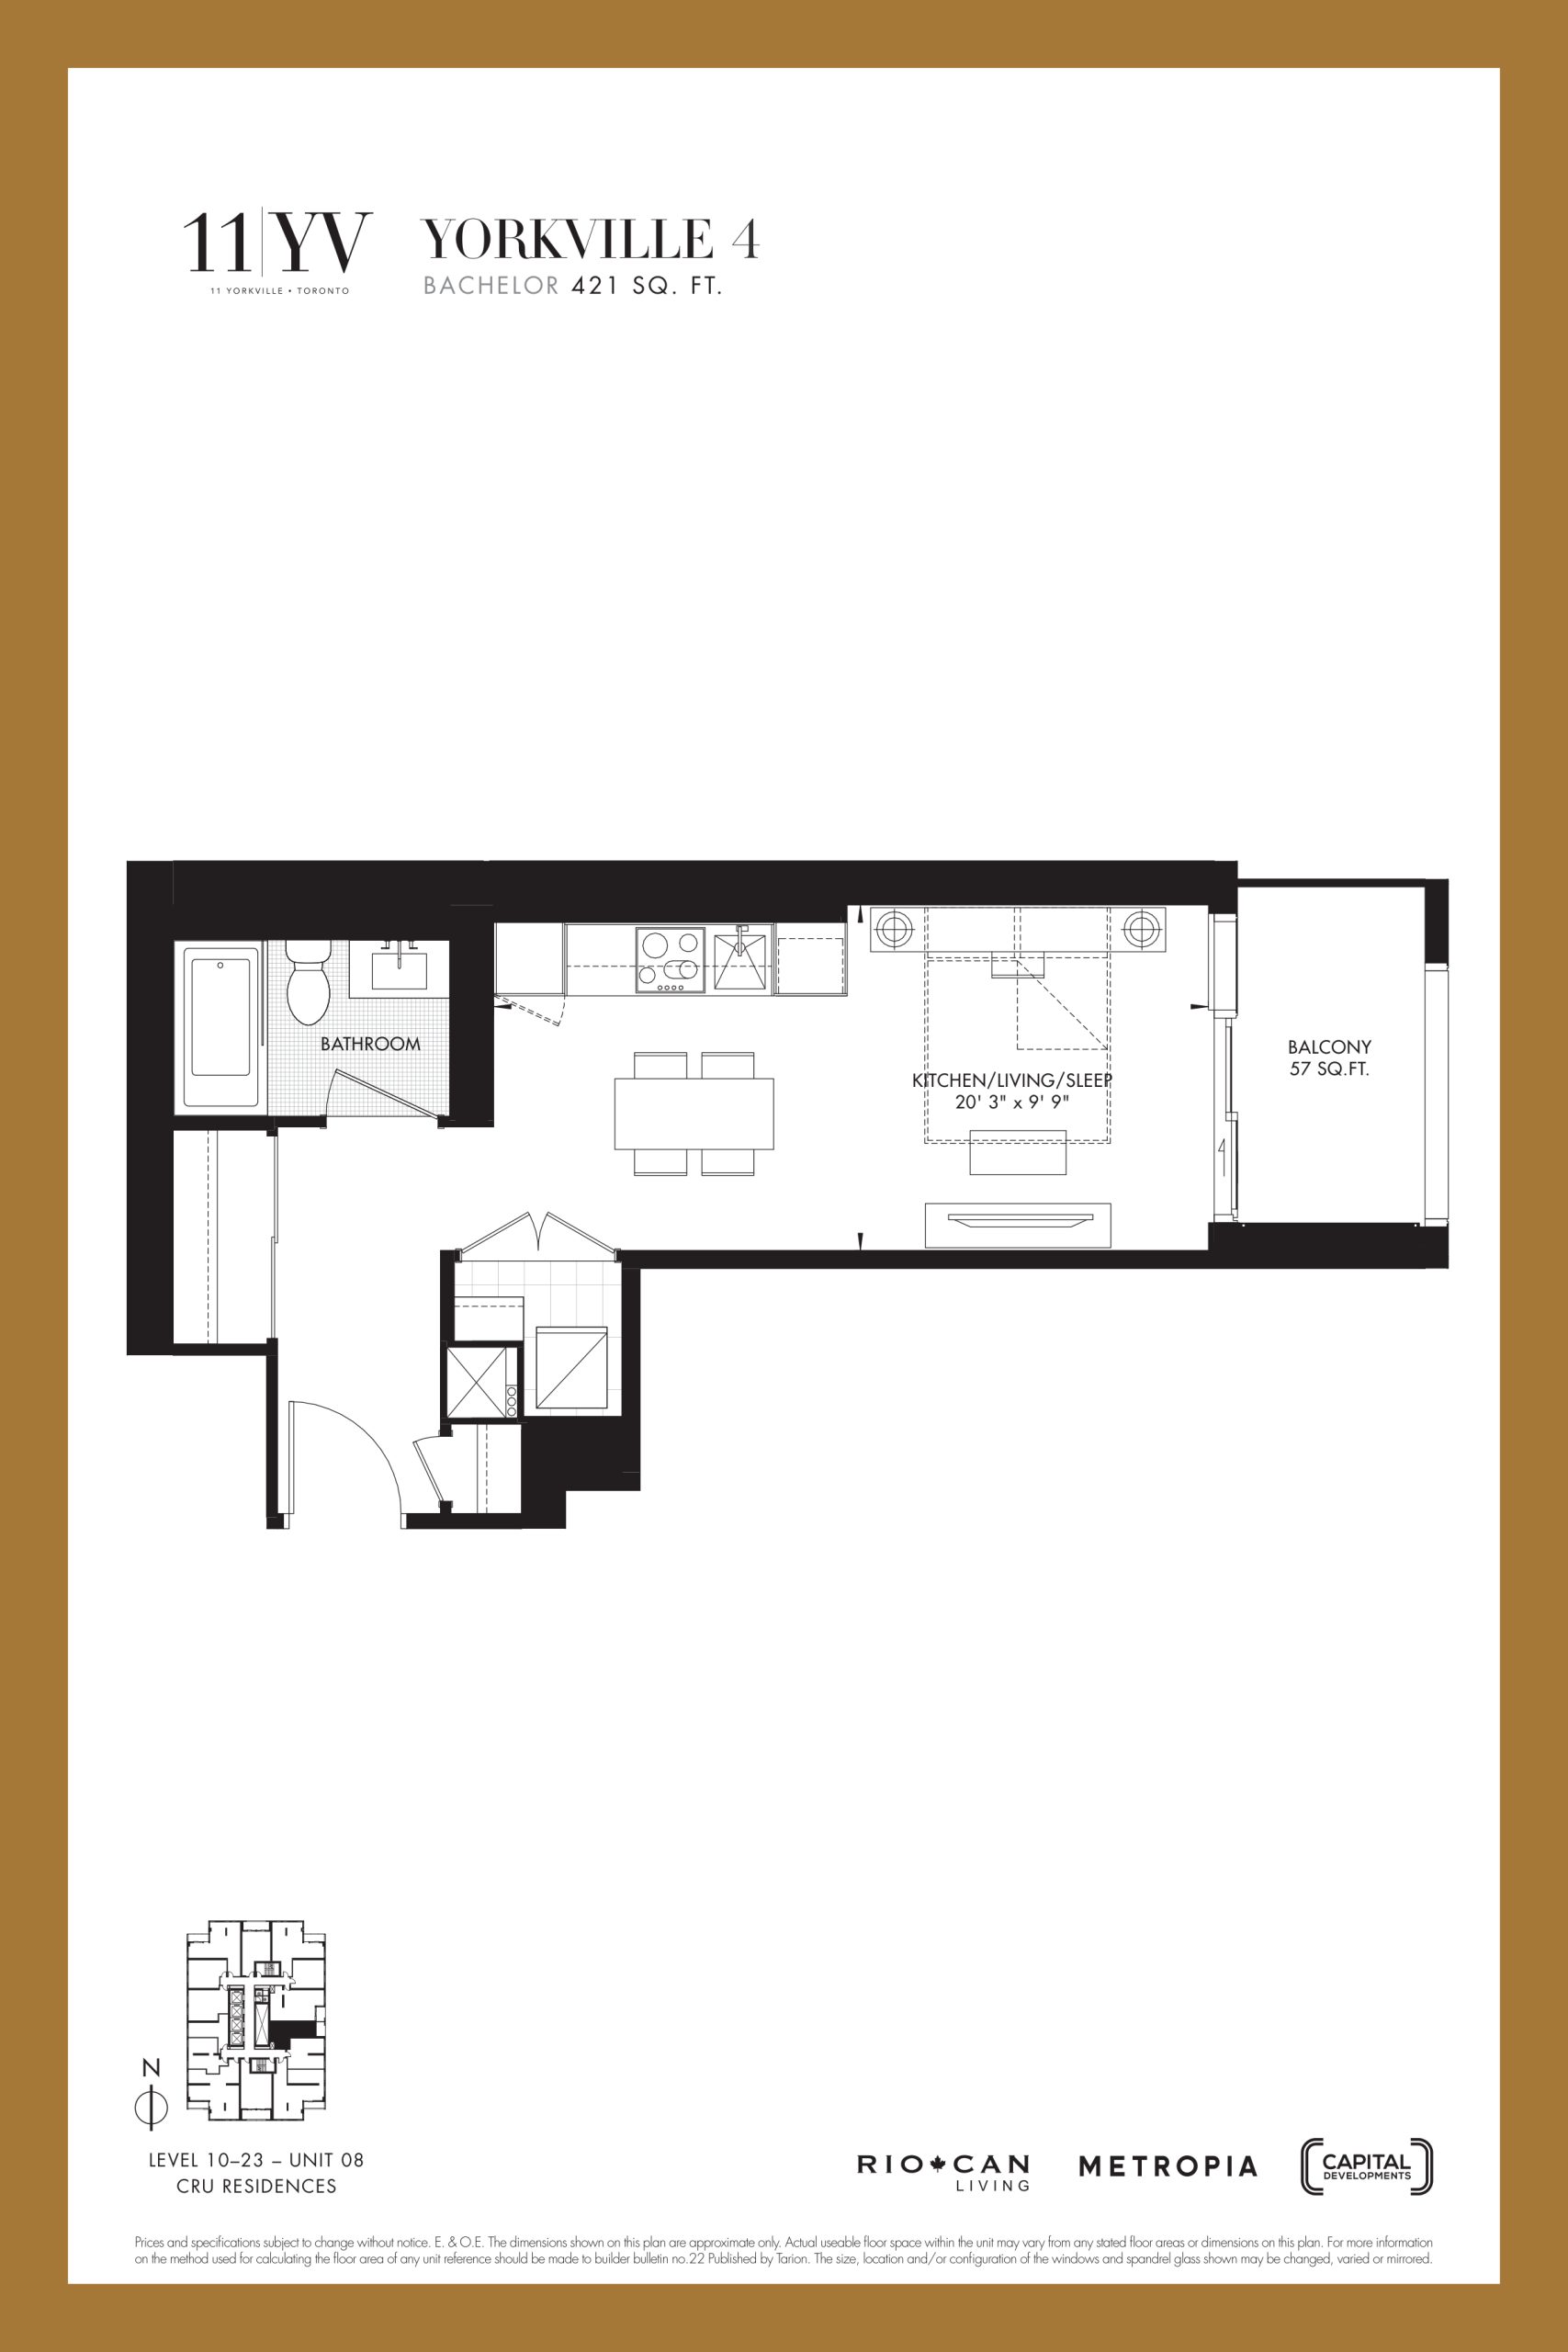
| Yorkville 4 | 1 | 1 | 421 | Register for pricing | Sold Out |
| Yorkville 4 | 1 | 1 | 421 | Register for pricing | Sold Out |
| Yorkville 4 | 1 | 1 | 421 | Register for pricing | Sold Out |
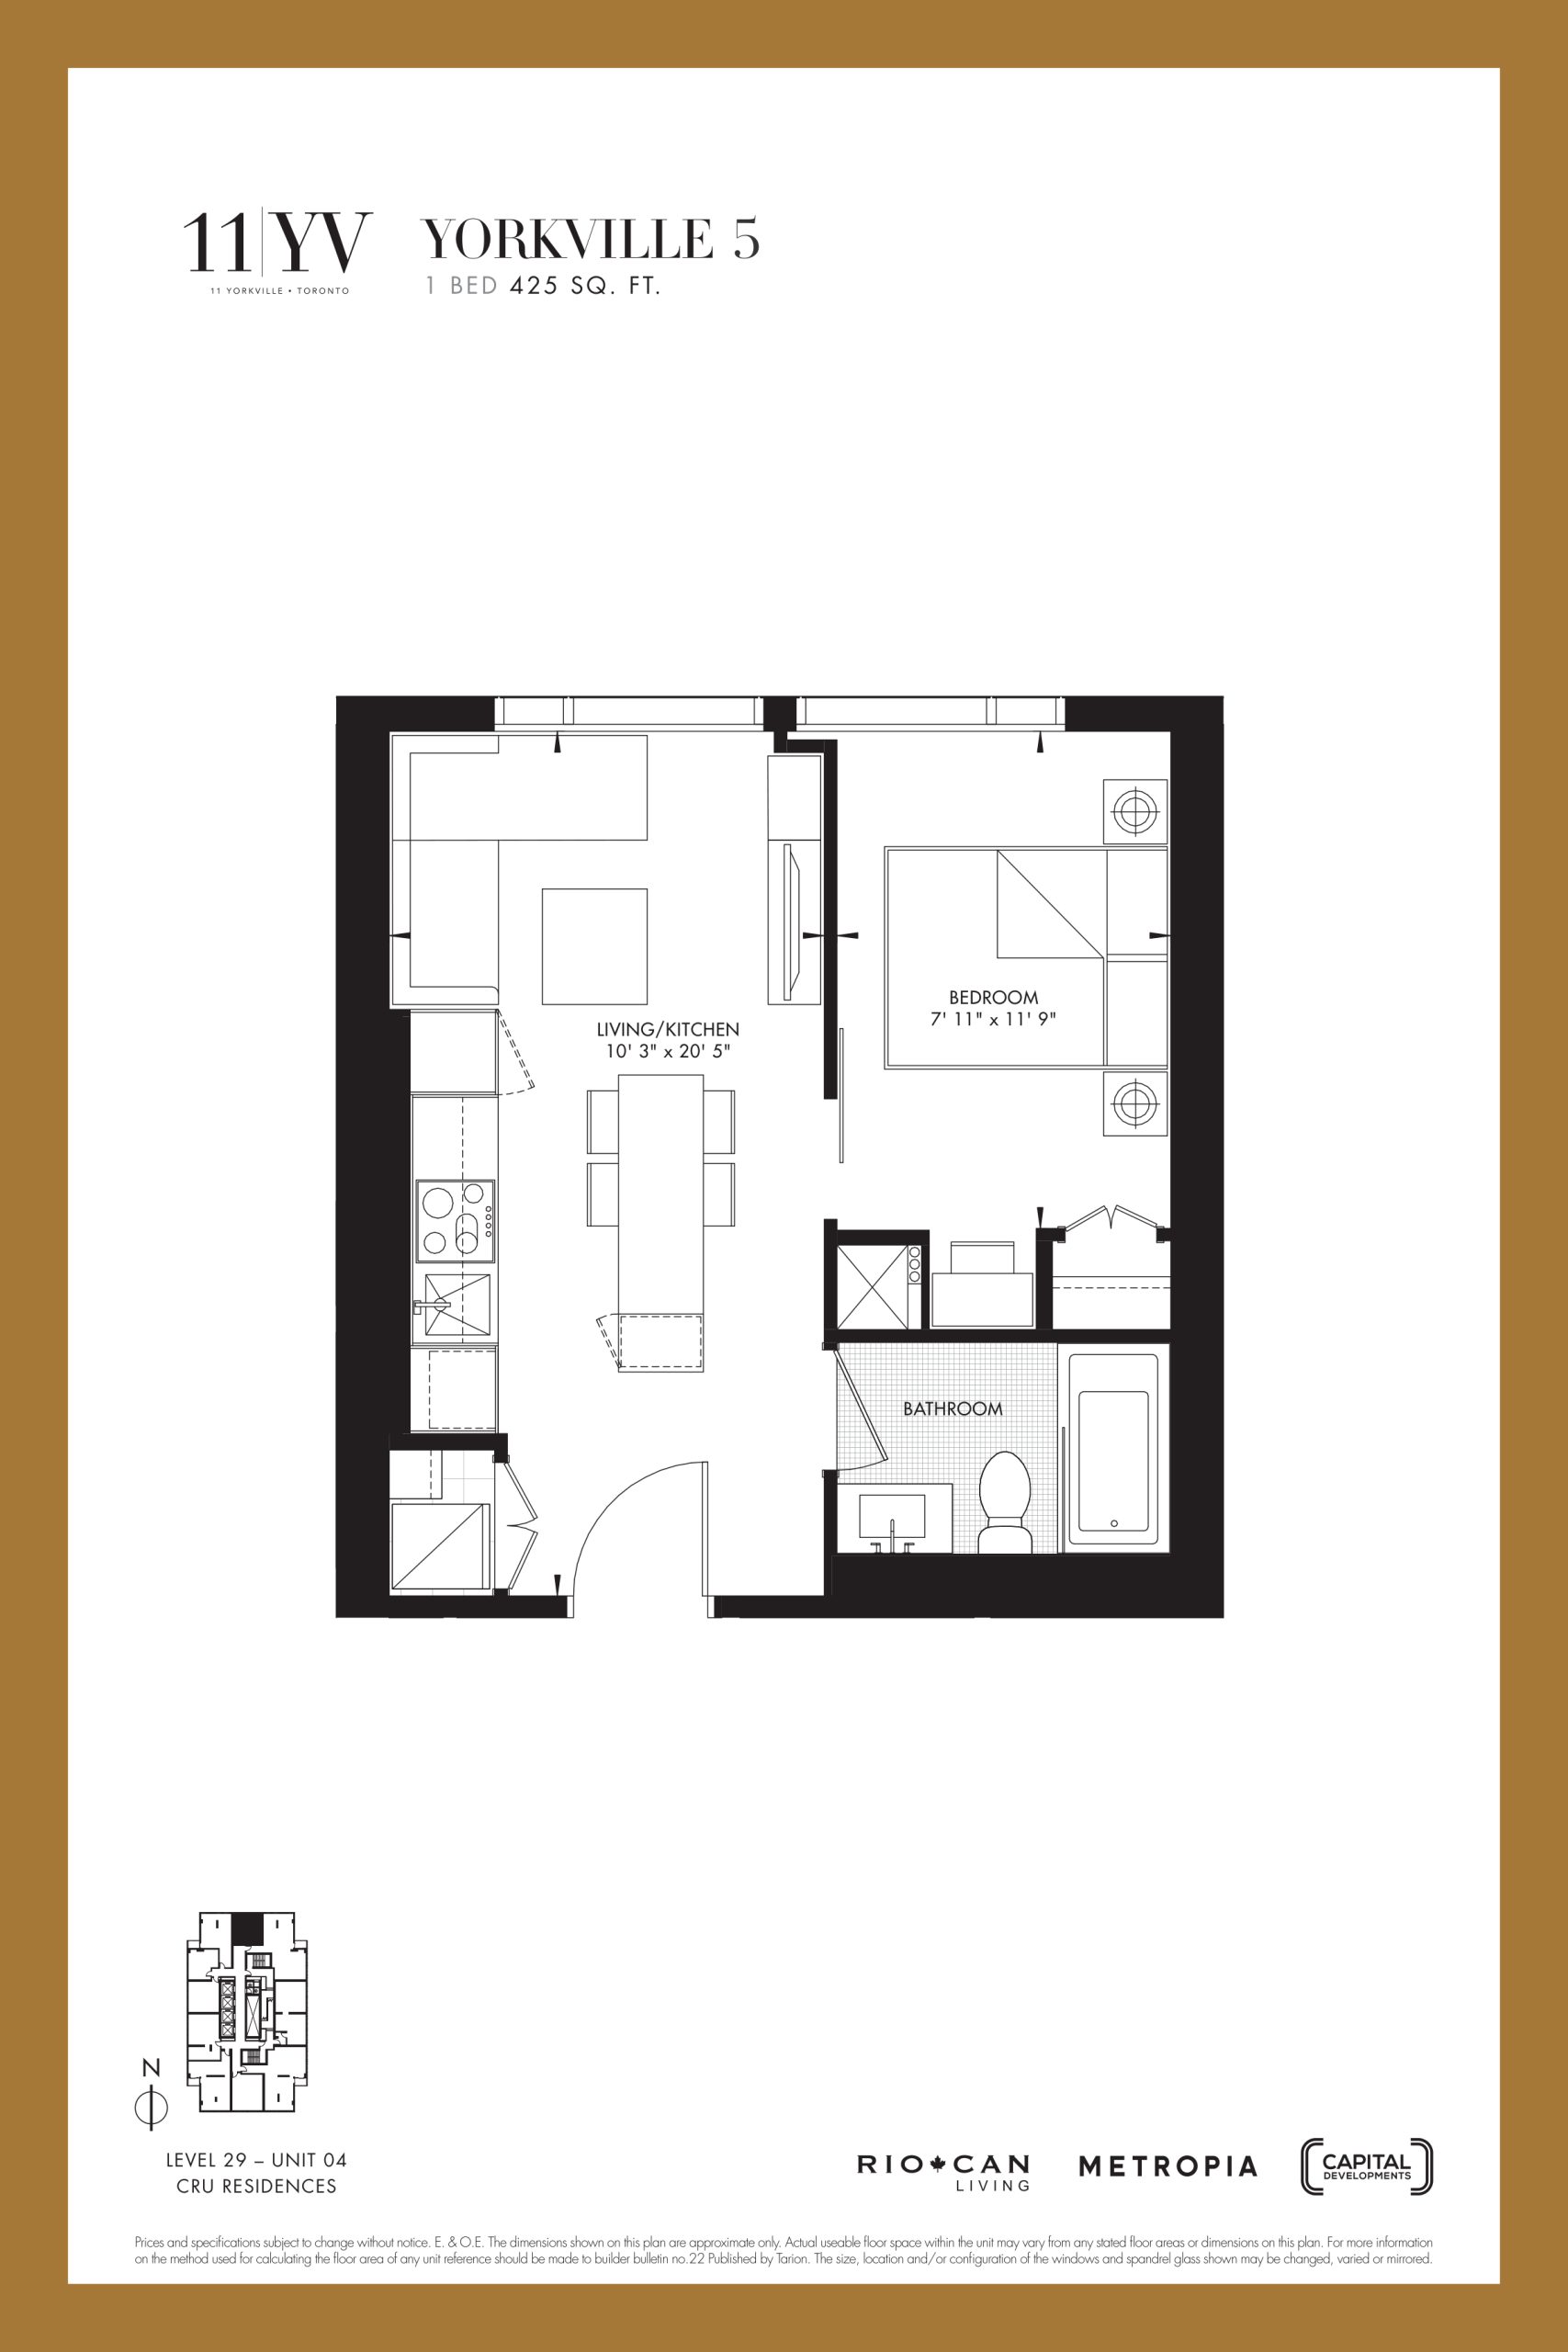
| Yorkville 5 | 1 | 1 | 425 | Register for pricing | Sold Out |
| Yorkville 5 | 1 | 1 | 425 | Register for pricing | Sold Out |
| Yorkville 5 | 1 | 1 | 425 | Register for pricing | Sold Out |
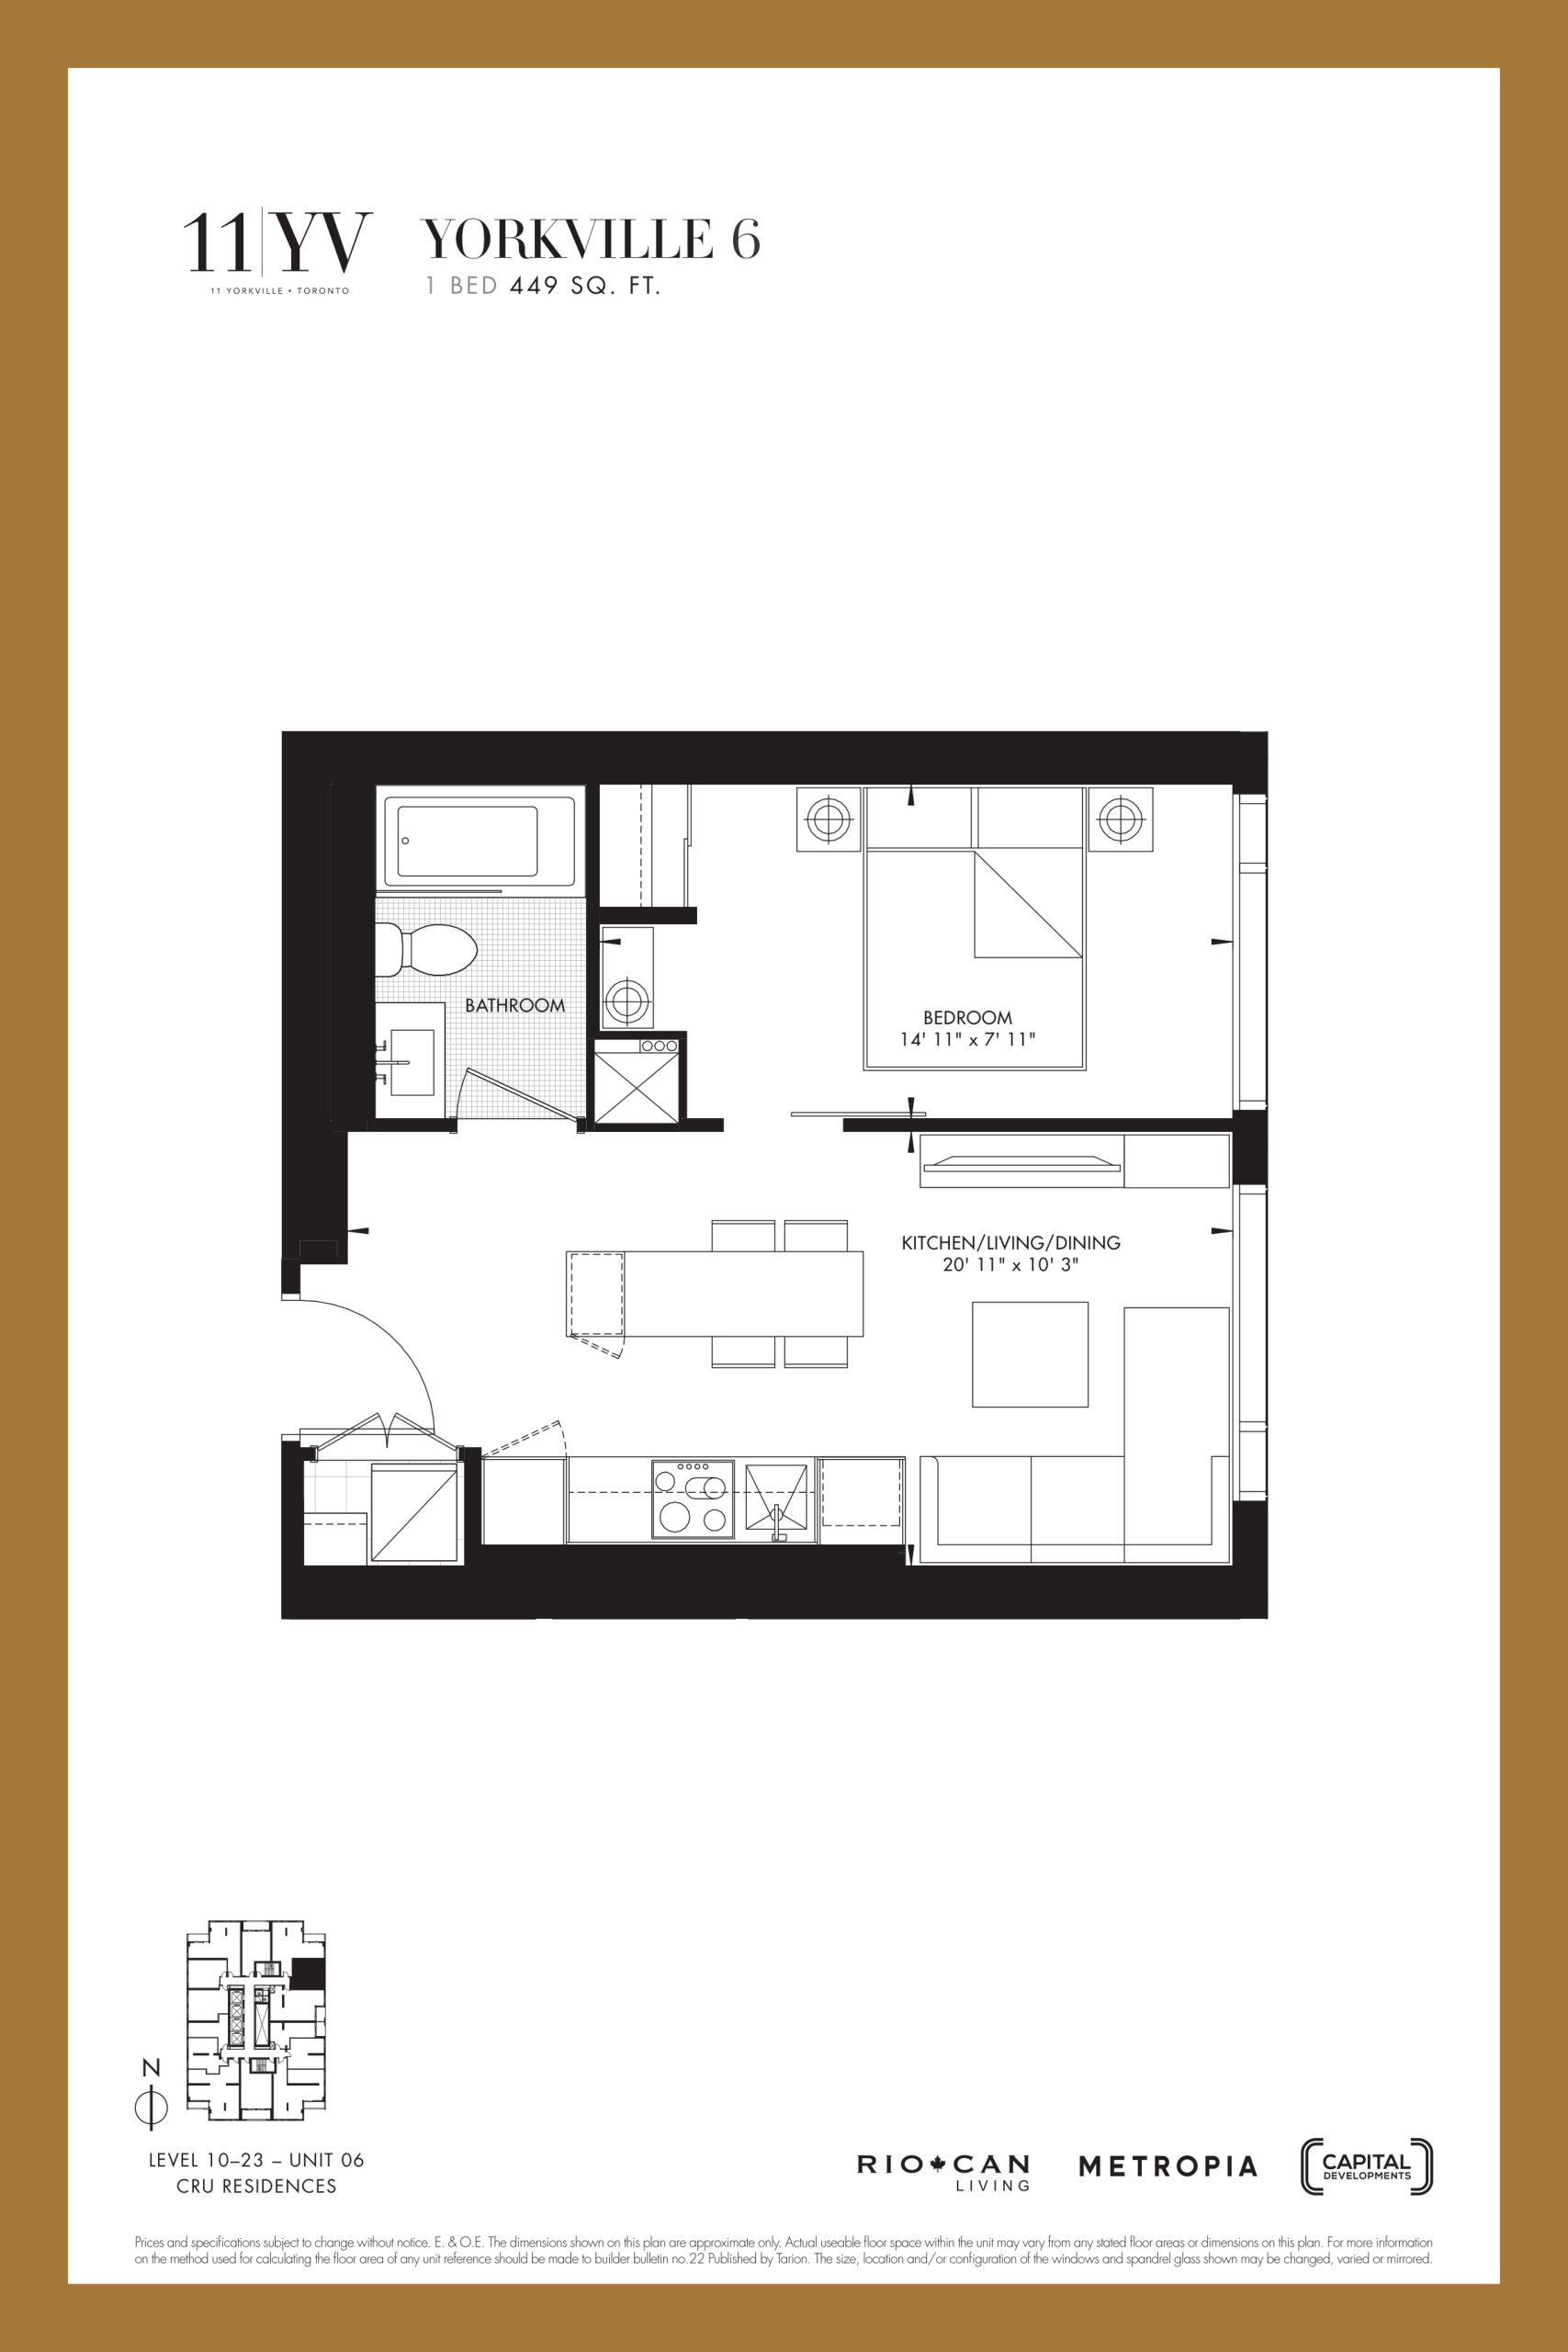
| Yorkville 6 | 1 | 1 | 449 | $742,990 | Sold Out |
| Yorkville 6 | 1 | 1 | 449 | $742,990 | Sold Out |
| Yorkville 6 | 1 | 1 | 449 | $742,990 | Sold Out |
| Yorkville 7 | 1 | 1 | 477 | $872,990 | Sold Out |
| Yorkville 8 | 1 | 1 | 477 | $877,990 | Sold Out |
| Yorkville 7 | 1 | 1 | 477 | $872,990 | Sold Out |
| Yorkville 8 | 1 | 1 | 477 | $877,990 | Sold Out |
| Yorkville 8 | 1 | 1 | 477 | $877,990 | Sold Out |
| Yorkville 7 | 1 | 1 | 477 | $872,990 | Sold Out |
| Yorkville 9 | 1 | 1 | 478 | $789,990 | Sold Out |
| Yorkville 9 | 1 | 1 | 478 | $789,990 | Sold Out |
| Yorkville 9 | 1 | 1 | 478 | $789,990 | Sold Out |
| Yorkville 10 | 1 | 1 | 487 | Register for pricing | Sold Out |
| Yorkville 10 | 1 | 1 | 487 | Register for pricing | Sold Out |
| Yorkville 10 | 1 | 1 | 487 | Register for pricing | Sold Out |
| Yorkville 11 | 1 | 1 | 490 | $922,990 | Sold Out |
| Yorkville 11 | 1 | 1 | 490 | $922,990 | Sold Out |
| Yorkville 11 | 1 | 1 | 490 | $922,990 | Sold Out |
| Yorkville 49 | 1 | 1 | 492 | Register for pricing | Sold Out |
| Yorkville 49 | 1 | 1 | 492 | Register for pricing | Sold Out |
| Yorkville 12 | 1 | 1 | 492 | $816,990 | Sold Out |
| Yorkville 12 | 1 | 1 | 492 | $816,990 | Sold Out |
| Yorkville 12 | 1 | 1 | 492 | $816,990 | Sold Out |
| Yorkville 13 | 1 | 1 | 498 | $911,990 | Sold Out |
| Yorkville 13 | 1 | 1 | 498 | $911,990 | Sold Out |
| Yorkville 13 | 1 | 1 | 498 | $911,990 | Sold Out |
| Yorkville 14 | 1 | 1 | 504 | $792,990 | Sold Out |
| Yorkville 14 | 1 | 1 | 504 | $792,990 | Sold Out |
| Yorkville 14 | 1 | 1 | 504 | $792,990 | Sold Out |
| Yorkville 18 | 2 | 1 | 512 | $831,990 | Sold Out |
| Yorkville 15 | 1 | 1 | 530 | $1,320,990 | Sold Out |
| Yorkville 15 | 1 | 1 | 530 | $1,320,990 | Sold Out |
| Yorkville 15 | 1 | 1 | 530 | $1,320,990 | Sold Out |
| Yorkville 16 | 1 | 1 | 531 | $885,990 | Sold Out |
| Yorkville 16 | 1 | 1 | 531 | $885,990 | Sold Out |
| Yorkville 16 | 1 | 1 | 531 | $885,990 | Sold Out |
| Yorkville 19 | 2 | 1 | 531 | Register for pricing | Sold Out |
| Yorkville 17 | 1 | 1 | 532 | $915,990 | Sold Out |
| Yorkville 17 | 1 | 1 | 532 | $915,990 | Sold Out |
| Yorkville 17 | 1 | 1 | 532 | $915,990 | Sold Out |
| Yorkville 20 | 2 | 1 | 578 | $921,990 | Sold Out |
Full 11YV Condos floor plan PDFs, the current price list and available incentives are released to registered buyers. Request the 11YV Condos price list and floor plans.
11YV Condos Deposit Structure
10% (over 240 days) + 5% on Occupancy
Deposit structures at 11YV Condos can change between releases and may differ for international buyers. Confirm the current 11YV Condos deposit structure before submitting a worksheet.
Amenities & Finishes
- ["-Business Center\n-Wine Dining Room\n-Fireplace\n-Zen Garden\n-Lobby\n-Spa\n-Piano Lounge\n-Theatre\n-Board Room\n-Chef's Kitchen\n-Fitness Studio\n-Rooftop Terrace\n-Infinity Pools\n-Hot Tub\n-Rain Showers\n-Outdoor Terrace and BBQ\n-Multi-Purpose Area"]
PENTHOUSE SUITES - 10 FT. Ceilings (exclusive of bulkheads) - Smooth finish ceilings - Designer selected engineered wood flooring throughout (tiled flooring in bathroom and laundry) - Contemporary Baseboards and casing - Solid core entry door - Solid core 8 FT. interior doors - Stacked washer/dryer - Sliding or swing door to balcony, as per plan - Designer closet organizers with built-in shelving KITCHEN - Sub-zero 30" or 24" integrated fridge-freezer combo, as per plan - Sub-zero 18" integrated wine fridge column or 24" undercounter wine fridge in island, as per plan - Miele kitchen package with 4 appliances (30" or 24" built-in wall oven, 30" or 24" electric cooktop, integrated dishwasher, and built-in microwave, as per plan) - 30" or 24" integrated stainless steel hood fan, as per plan - Contemporary kitchen cabinetry designed by Cecconi Simone with choice of finish, backlit tinted glass upper cabinets, cove lighting and under cabinet lighting - Contemporary island with integrated dining table. Island features built-in wine fridge (as per plan), wine bottle storage shelving, stemware storage, USB outlet and waterfall counter detailing - Linear LED pendant fixture above island - Marble countertop finish with matching backsplash, upper cabinets and hood enclosure - Single undermount stainless steel sink with contemporary faucet and pull-out spray SPA-INSPIRED BATHROOMS - Cecconi Simone designed floating vanity and integrated stone single or double sink (as per plan with choice of finishes) - Polished chrome wall-mounted faucet - Mirrored front cabinet with adjustable shelves, wood finish and recessed lighting - Full-height wall tiling on all master ensuite walls - Undermount tub with polished chrome wall-mounted tub spout and stone surround in master ensuite - Walk-in shower with tile floor and recessed shower niche in master ensuite - Walk-in shower with tile floor or soaker bathtub, each with full-height tiled walls in secondary washroom - Tinted glass partition and door, as per plan - Pressure balanced valve for tub/shower, handshower and rainhead, as per plan - Recessed potlight in the shower
Location: 11 Yorkville Avenue
11YV Condos is located at 11 Yorkville Avenue, Toronto in the Yorkville neighbourhood, Greater Toronto Area.
- Walk Score: 100/100
- Transit Score: 97/100
Explore more pre-construction projects in Toronto or browse the Greater Toronto Area region.
About the Developer: Capital Developments
11YV Condos is being developed by Capital Developments, with architecture by Sweeny and Co. and interior design by Cecconi Simone.
See all Capital Developments pre-construction projects.
How to Buy at 11YV Condos
- Register early. Allocation at 11YV Condos in Toronto is released to platinum brokerages before any public opening, so the best floor plans and lowest release pricing go to registered buyers first.
- Review the price list and deposit structure. The current published deposit structure is 10% (over 240 days) + 5% on Occupancy.
- Submit a worksheet. Worksheets rank your preferred suites or lots; they are not binding until the developer issues an allocation.
- Sign and use your cooling-off period. Ontario pre-construction condominium purchases carry a 10-day statutory rescission period for lawyer and lender review. Freehold purchases do not.
Closing Costs & Investor Notes for 11YV Condos
Budget beyond the purchase price at 11YV Condos: development and education levies (usually capped by amendment), Tarion enrolment, utility meter hook-ups, land transfer tax plus the Toronto municipal land transfer tax, HST treatment (the federal/provincial new-housing rebate applies to buyers who occupy or, for investors, the rental rebate applies with a one-year lease), and legal fees. Estimated maintenance is $1 per sq ft per month.
Assignment rights, rental-during-occupancy rights and capped levies vary release to release at 11YV Condos. Confirm each in the current agreement of purchase and sale before you sign.
11YV Condos — Frequently Asked Questions
Where is 11YV Condos located?
11YV Condos is located at 11 Yorkville Avenue, Toronto in the Yorkville neighbourhood.
Who is the developer of 11YV Condos?
11YV Condos is being developed by Capital Developments.
How much do units at 11YV Condos cost?
Pricing at 11YV Condos starts from $677,990 and ranges to $3,765,990. Prices and incentives change with each release — request the current price list for live pricing.
When is occupancy at 11YV Condos?
Estimated occupancy for 11YV Condos is 2025-01-01.
How many units are in 11YV Condos?
11YV Condos is planned as a 66-storey condo development.
How do I get platinum or VIP access to 11YV Condos?
Circle Real Estate provides platinum access to 11YV Condos, including first access to floor plans, the price list and worksheet submission. Register on this page to be added to the VIP list.
Similar Pre-Construction Projects in Toronto
- Art Shoppe Condos — Toronto
- 83 Redpath Residences — Toronto
- Aristo at Avonshire Condos — Toronto
- The Yorkdale Towns – On The Park — Toronto
- Blue Diamond at Imperial Village Condos — Toronto
- The Hub Condos — Toronto
- Lotus Condos — Toronto
- Eleven Superior Condos — Toronto
Register for 11YV Condos pricing, floor plans and VIP access on Circle Real Estate.
Last verified: 2026-11-08. Source: RedBricks project feed. Published by Circle Real Estate Brokerage. Prices and incentives are subject to change without notice. E. & O.E.