Yonge City Square Condos — Toronto Pre-Construction
Yonge City Square is a now selling pre-construction condos development by The Gupta Group in Toronto's Lansing-Westgate starting from $651,000. Get pricing…
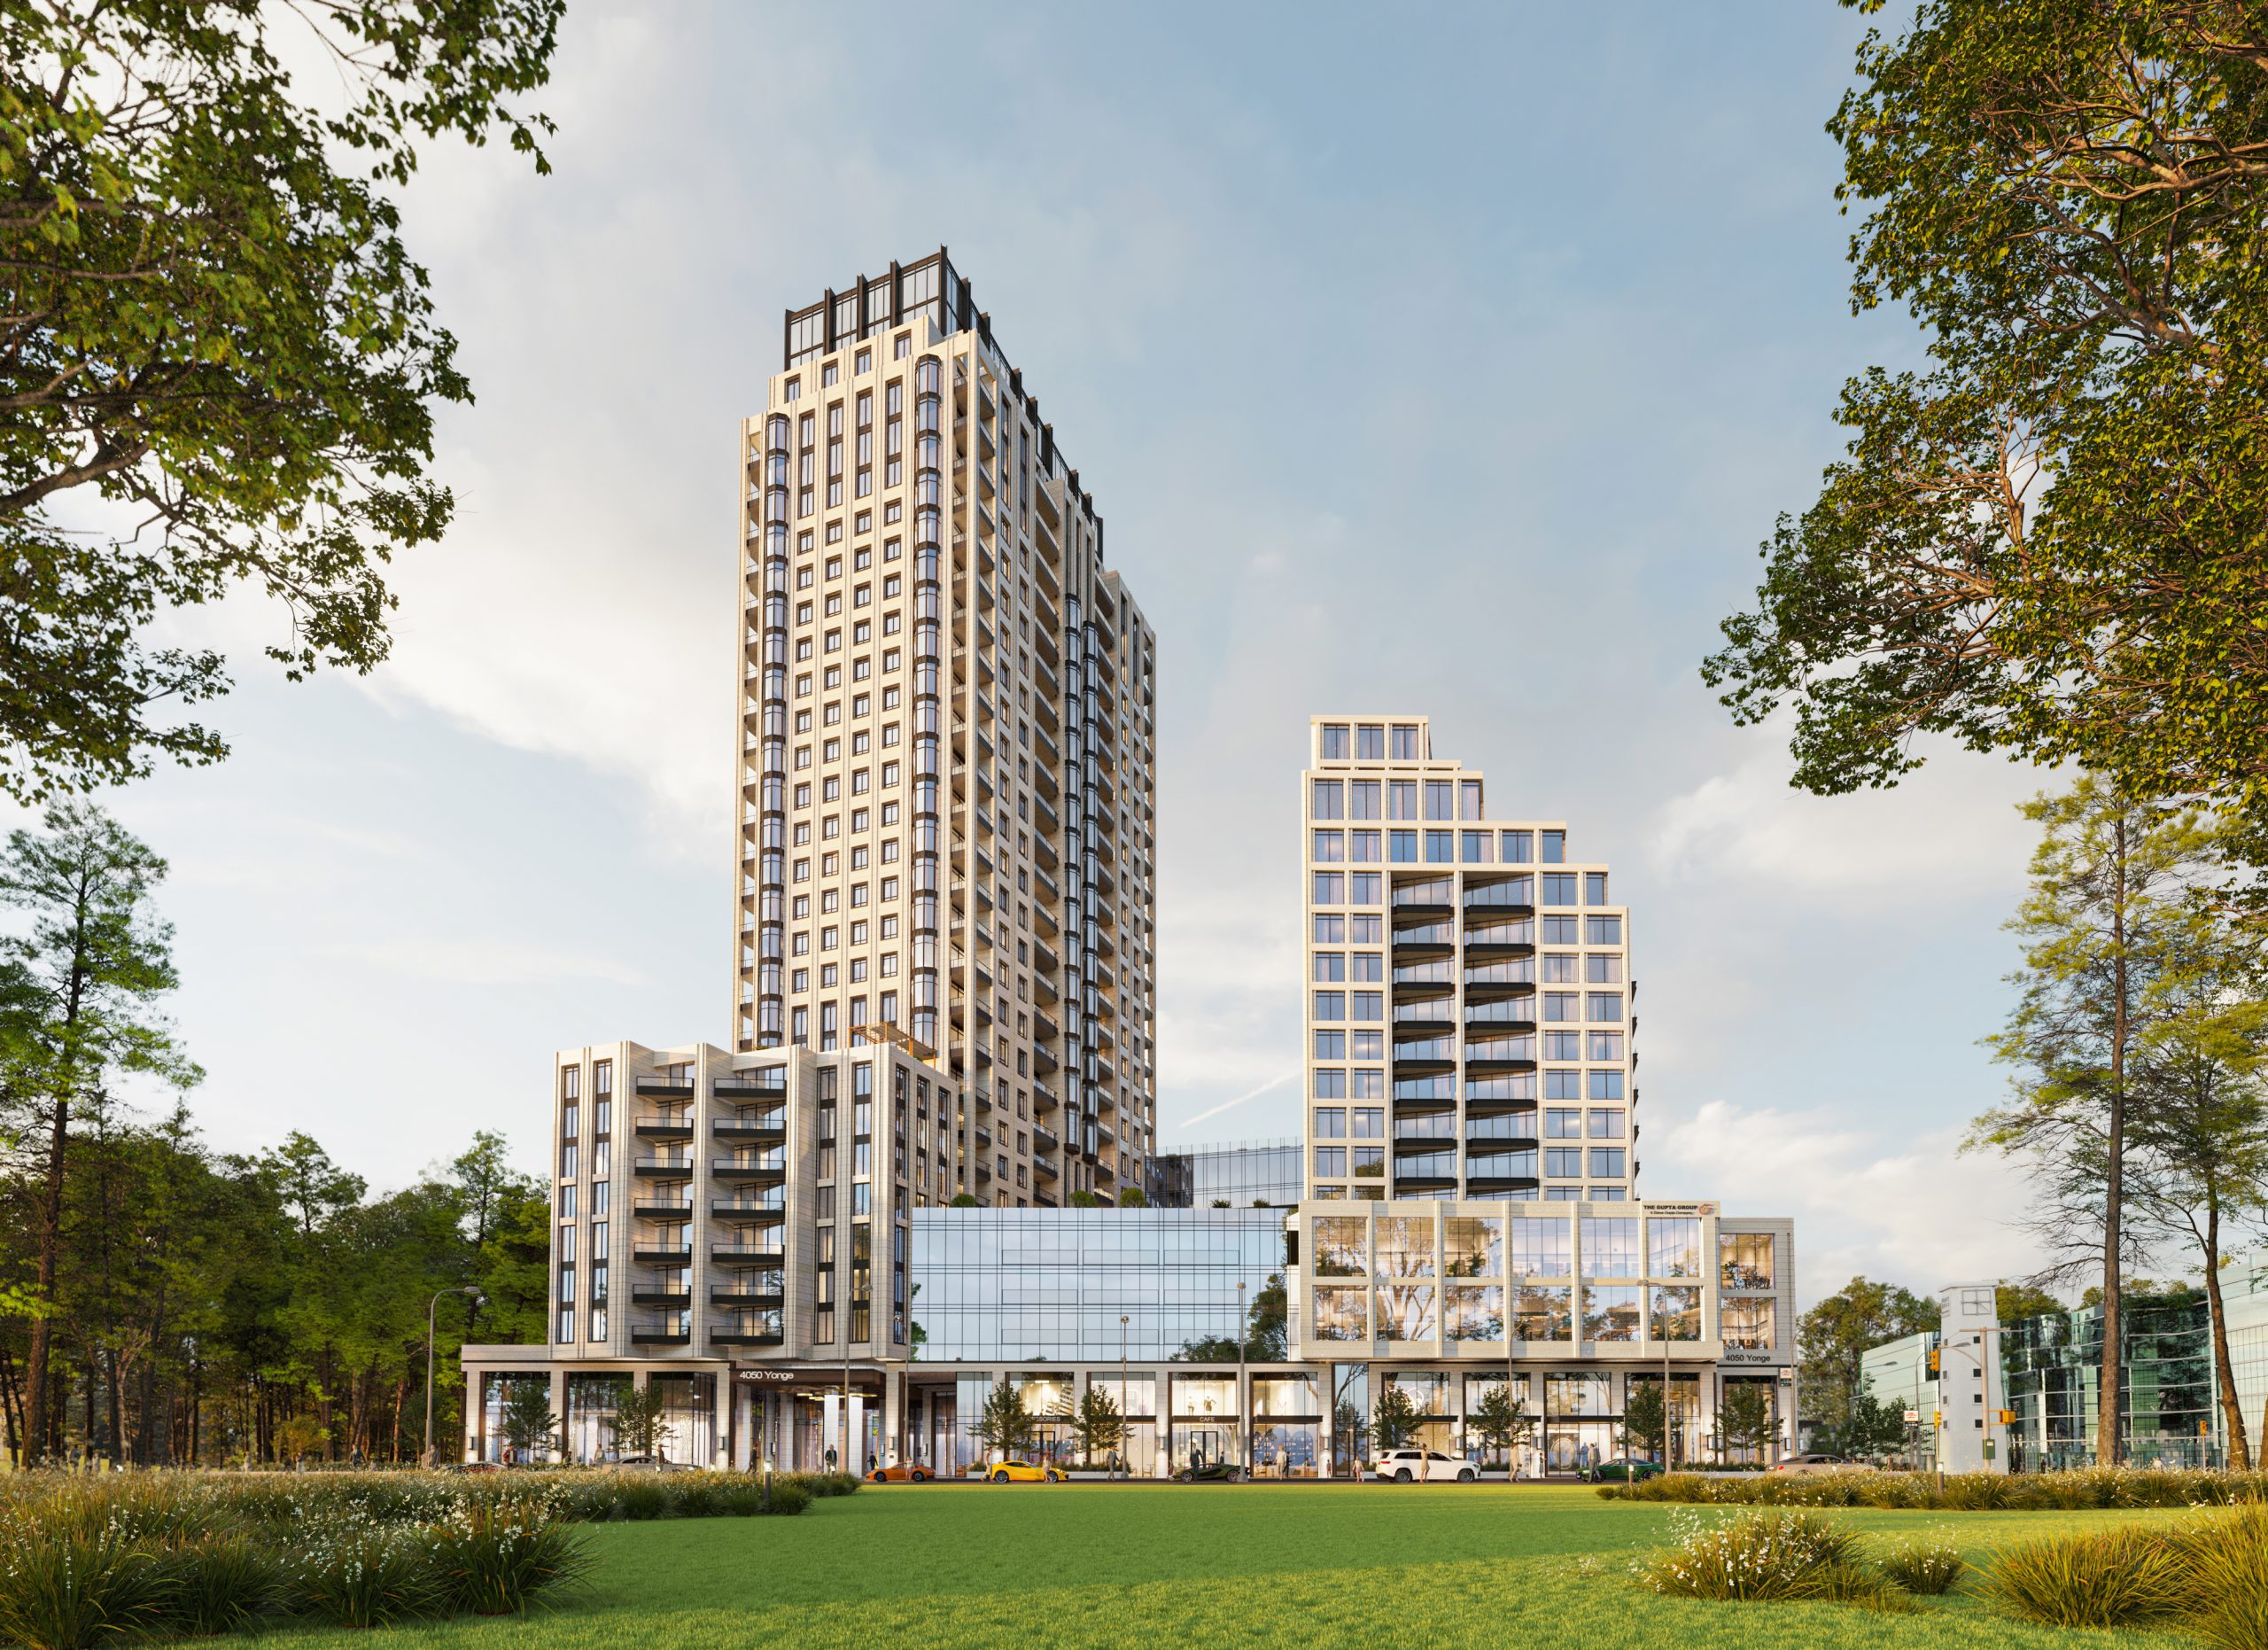
Yonge City Square Quick Facts
| Project Name | Yonge City Square |
|---|---|
| Developer | The Gupta Group |
| Address | 4050 Yonge Street |
| City | Toronto |
| Neighbourhood | Lansing-Westgate |
| Region | Toronto |
| Building Type | Condo |
| Sales Status | Now Selling |
| Storeys | 28 |
| Suite Sizes | 325 – 1924 sq ft |
| Pricing | $651,000 – $835,000 |
| Deposit Structure | $10,000.00 On Signing; Balance to 5% - 30 days; 2.5% - Aug 1, 2024; 2.5% - Feb 1, 2025; 2.5% - Feb 1, 2026; 2.5% - Aug 1, 2026; 5% - Occupancy |
| Maintenance Fees | $1 / sq ft / month |
| Locker | $10,000 |
| Occupancy | 2028-01-01 |
| Walk Score | 61 |
| Transit Score | 88 |
About Yonge City Square in Toronto
Yonge City Square Condos is a condominium development under construction by The Gupta Group at 4050 Yonge Street in the Lansing-Westgate neighbourhood of Toronto. The project is 28 storeys tall and contains 697 suites. Architecture is by IBI Group, with interiors by Studio Munge. Occupancy is scheduled for 2028. Current inventory includes 11 available floor plans ranging from 458 to 633 sq. ft. Current prices range from $651,000 to $835,000. The location has a Walk Score of 61 and a Transit Score of 88.
Yonge City Square is also marketed as Yonge City Square Condos, and listed in the developer's material as Yonge City Square Condos.
Key Highlights of Yonge City Square
Yonge City Square Condos offer a luxurious urban lifestyle, strategically located with convenient access to transit, retail, dining, and recreational amenities. The development is a project by the renowned Gupta Group, known for their high standards and several notable projects in Toronto.
Key Selling Points:
Prime Location: Situated in the Hoggs Hollow neighborhood, Yonge City Square is notable as the first new condominium in this area in 20 years. It offers a balanced mix of urban energy and natural beauty, with easy access to the subway and GO transit.
Luxurious Design: The development features two modern high-rises with elegant, spacious suites, oversized balconies, and premium amenities.
Retail and Dining: Ground-level retail spaces add to the convenience, while the area is known for a vibrant mix of dining and shopping options.
Recreational Facilities: Residents have access to parks, trails, golf courses, and tennis courts nearby, ensuring a lifestyle that blends urban living with outdoor activities.
Developer: The Gupta Group
Dr. Steve Gupta: Founder & Executive Chairman, known for setting high standards in the service and hospitality industry.
Reetu Gupta: Chairwoman & Ambassadress, recognized for her achievements in real estate and hospitality.
Notable Projects:
-The Rosedale on Bloor
-Dundas Square Gardens
-Residence Inn Toronto Downtown
-Canopy by Hilton Toronto Yorkville
Location: Yonge and York Mills, Toronto
WalkScore: Celebrating a transit score of 86, the location offers excellent connectivity with Line 1 Yonge/University subway, GO transit, and bus lines.
Nearby Amenities:
York Mills Valley Park: A neighborhood favorite with grassy areas, playgrounds, and tennis courts.
Bayview Village and Yorkdale Shopping Centre: For high-end shopping and dining.
Numerous parks and recreational facilities: Including Don Valley Golf Course, Rosedale Golf Club, and various tennis courts.
Yonge City Square Renderings & Gallery
Yonge City Square Floor Plans & Pricing
| Floor Plan | Beds | Baths | Size (sq ft) | Price | Availability |
|---|---|---|---|---|---|
| Model S-10 (The Park Tower Collection) | 0 | 1 | 325 | $647,990 | Sold Out |
| Model S-1 (The Park Tower Collection) | 0 | 1 | 325 | $642,990 | Sold Out |
| Model S-3 (The Plaza Collection) | 0 | 1 | 332 | Register for pricing | Sold Out |
| Model S-2 (The Plaza Collection) | 0 | 1 | 332 | $619,990 | Sold Out |
| Model S-5 (The Plaza Collection) | 0 | 1 | 332 | Register for pricing | Sold Out |
| Model S-4 (The Plaza Collection) | 0 | 1 | 332 | $619,990 | Sold Out |
| Model A332 (The Park Tower Collection) | 0 | 1 | 332 | Register for pricing | Sold Out |
| Model S-3 & S5 (The Plaza Collection) | 0 | 1 | 338 | $519,990 | Sold Out |
| Model S-2 & S4 (The Plaza Collection) | 0 | 1 | 338 | $519,990 | Sold Out |
| Model S-6 (The Fairways Collection) | 0 | 1 | 339 | $627,990 | Sold Out |
| Model S-9 (The Fairways Collection) | 0 | 1 | 339 | Register for pricing | Sold Out |
| Model S-7 (The Fairways Collection) | 0 | 1 | 339 | Register for pricing | Sold Out |
| Model S-8 (The Fairways Collection) | 0 | 1 | 339 | $627,990 | Sold Out |
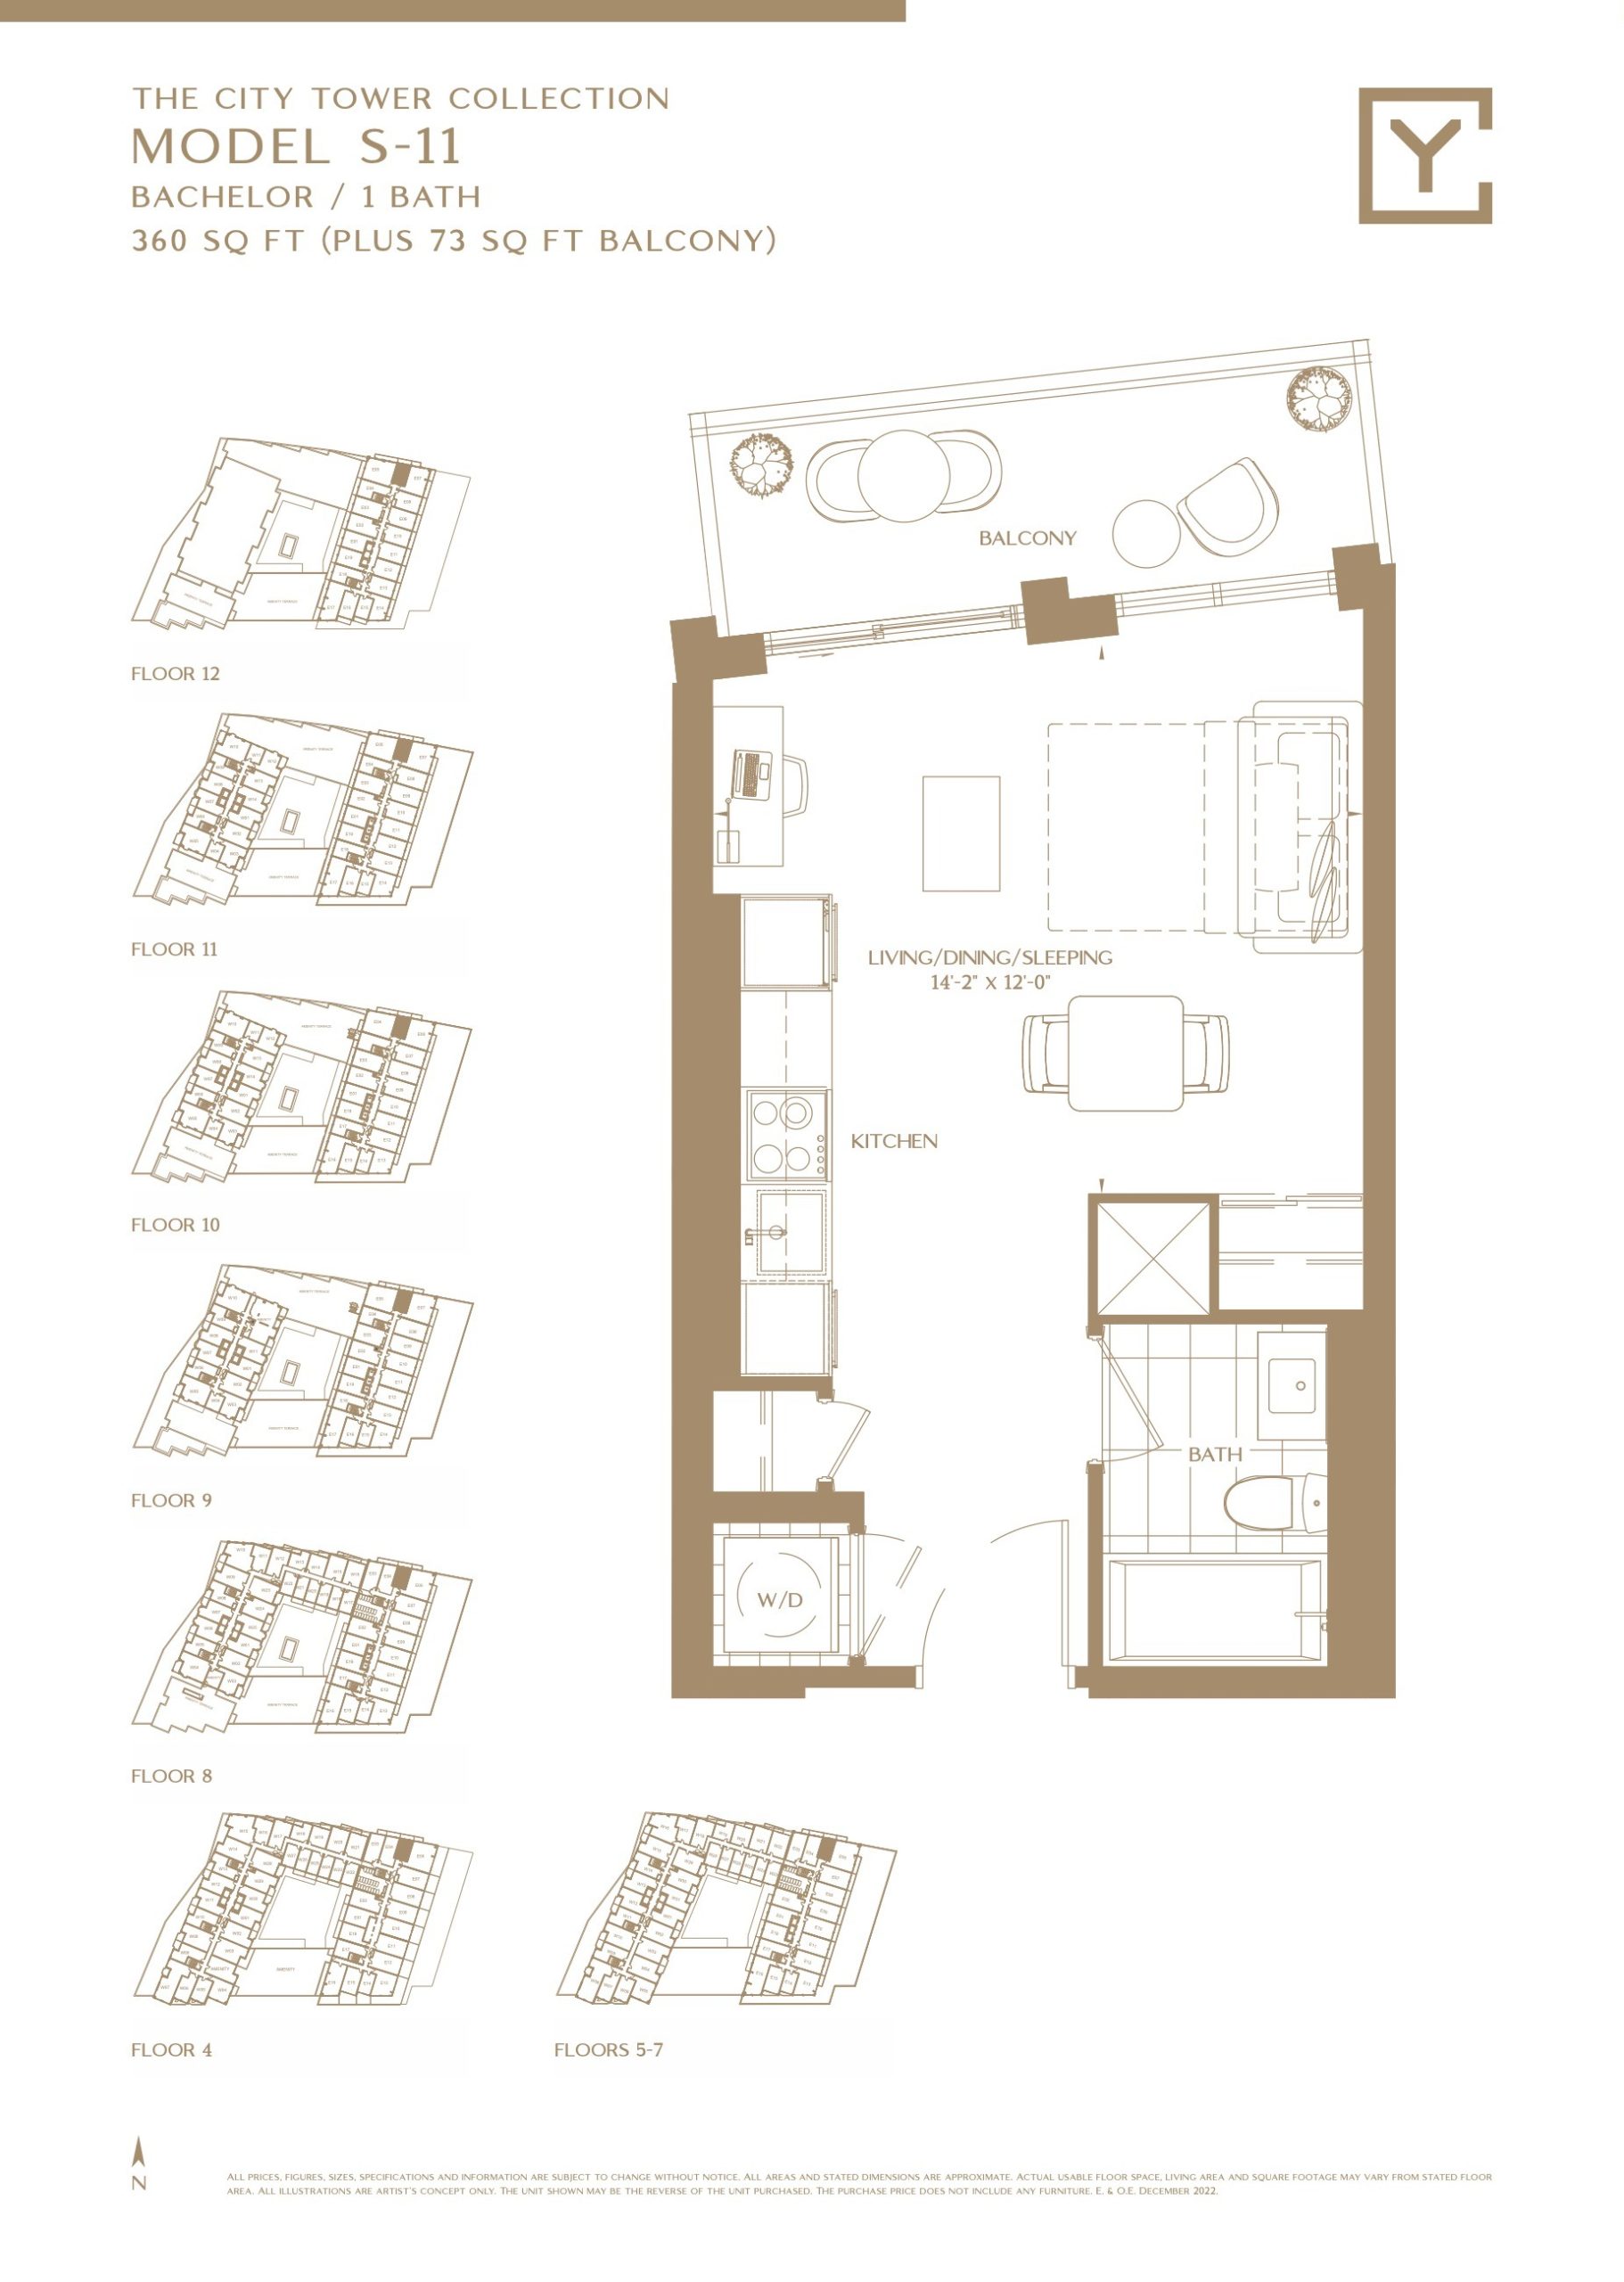
| Model S-11 (The City Tower Collection) | 0 | 1 | 360 | $690,990 | Sold Out |
| Model S-11 (The City Tower Collection) | 0 | 1 | 360 | $690,990 | Sold Out |
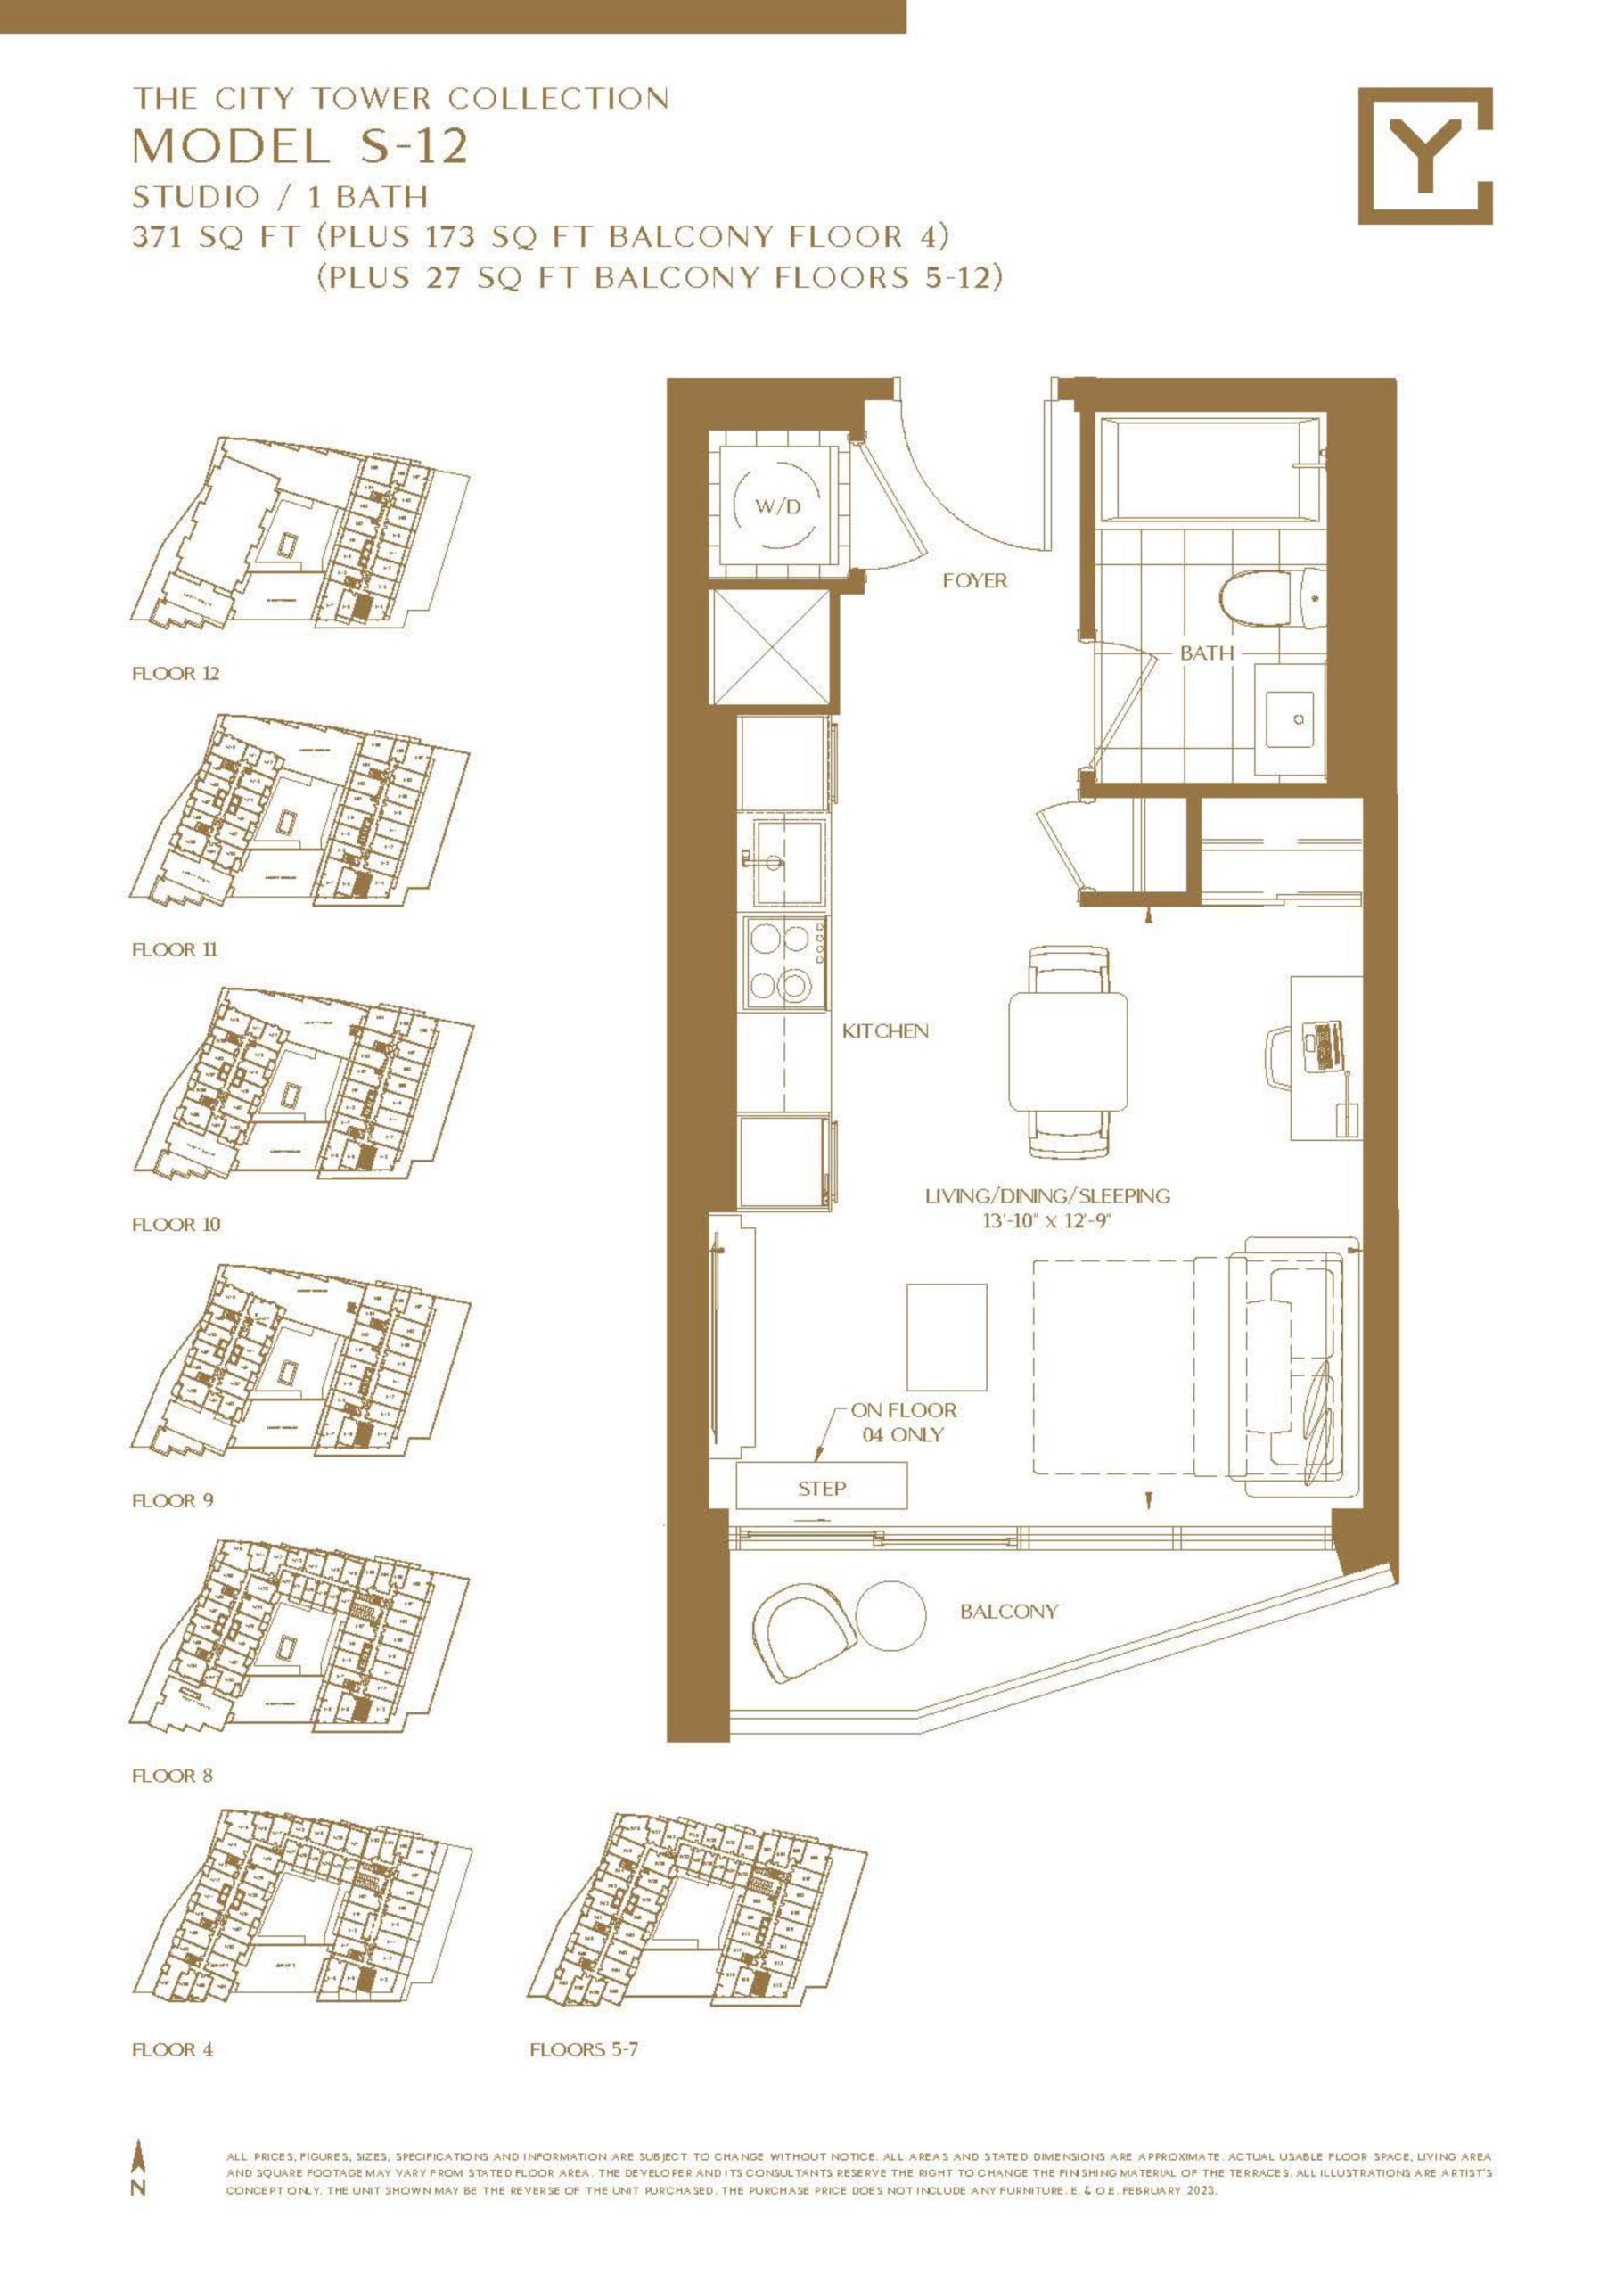
| Model S-12 (The City Tower Collection) | 0 | 1 | 364 | $703,990 | Sold Out |
| Model S-14 (The Plaza Collection) | 0 | 1 | 366 | $697,990 | Sold Out |
| Model S-12 (The City Tower Collection) | 0 | 1 | 371 | Register for pricing | Sold Out |
| Model S-14 (The Plaza Collection) | 0 | 1 | 372 | Register for pricing | Sold Out |
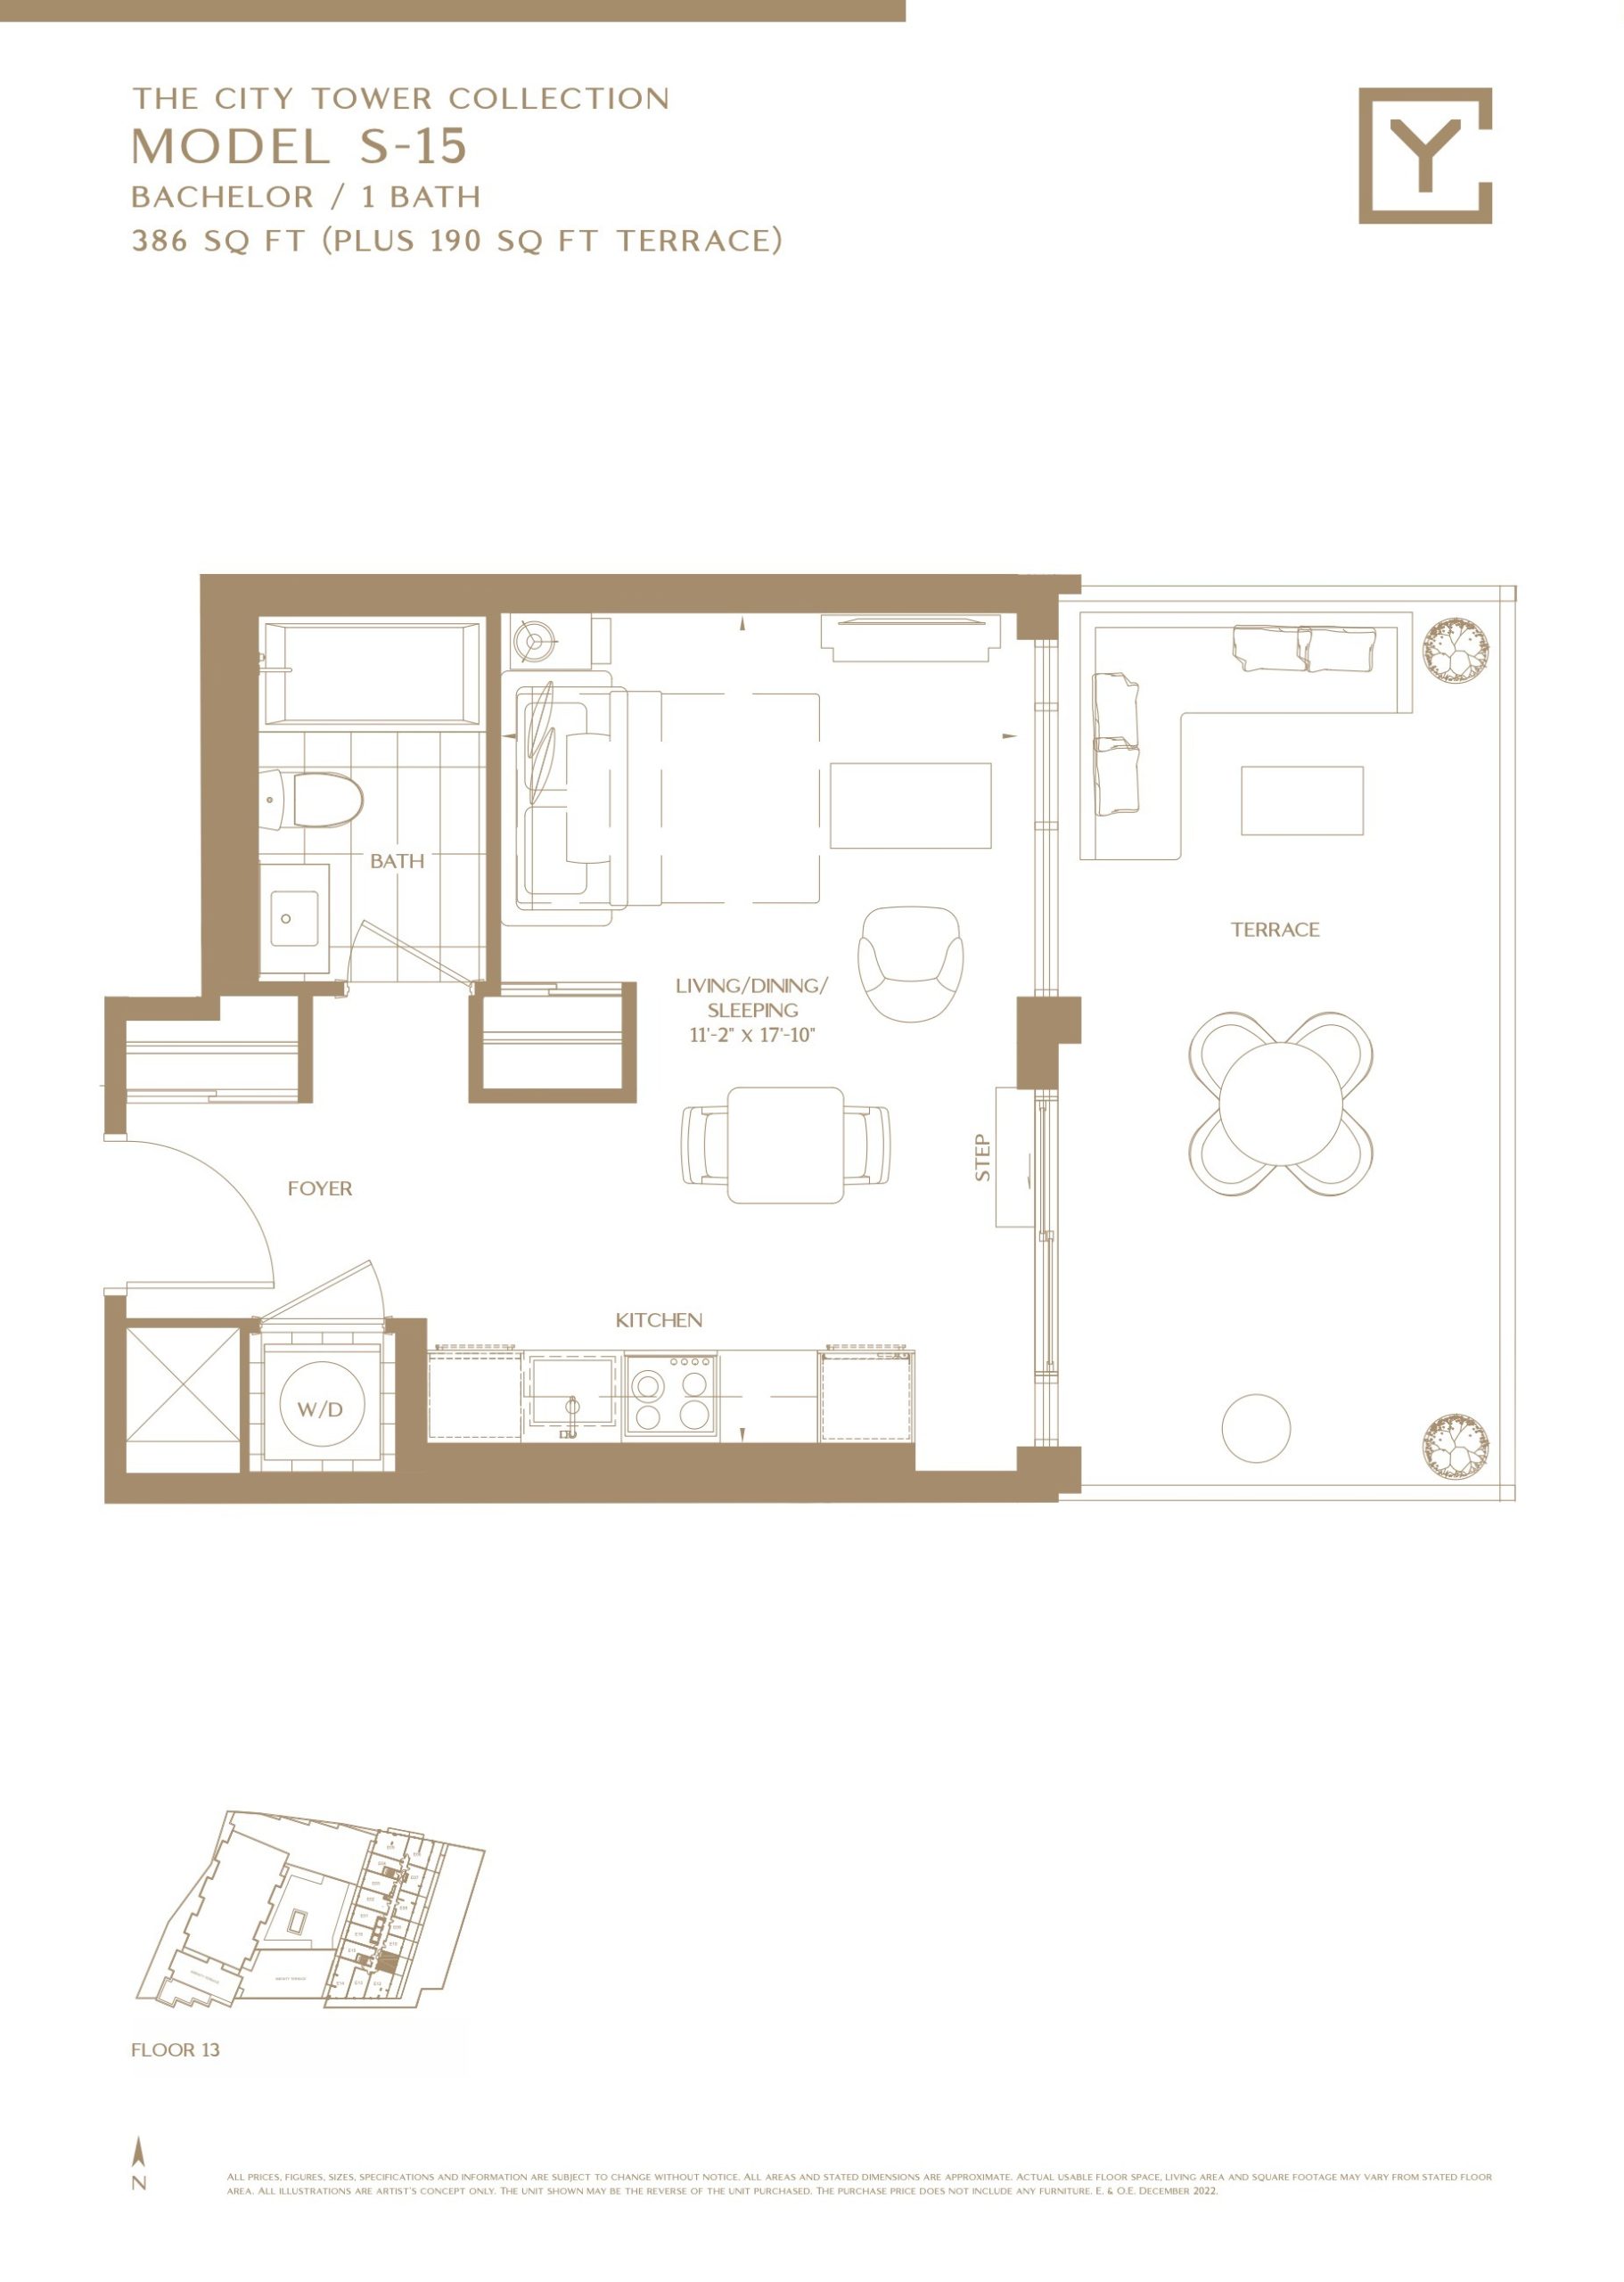
| Model S-15 (The City Tower Collection) | 0 | 1 | 386 | Register for pricing | Sold Out |
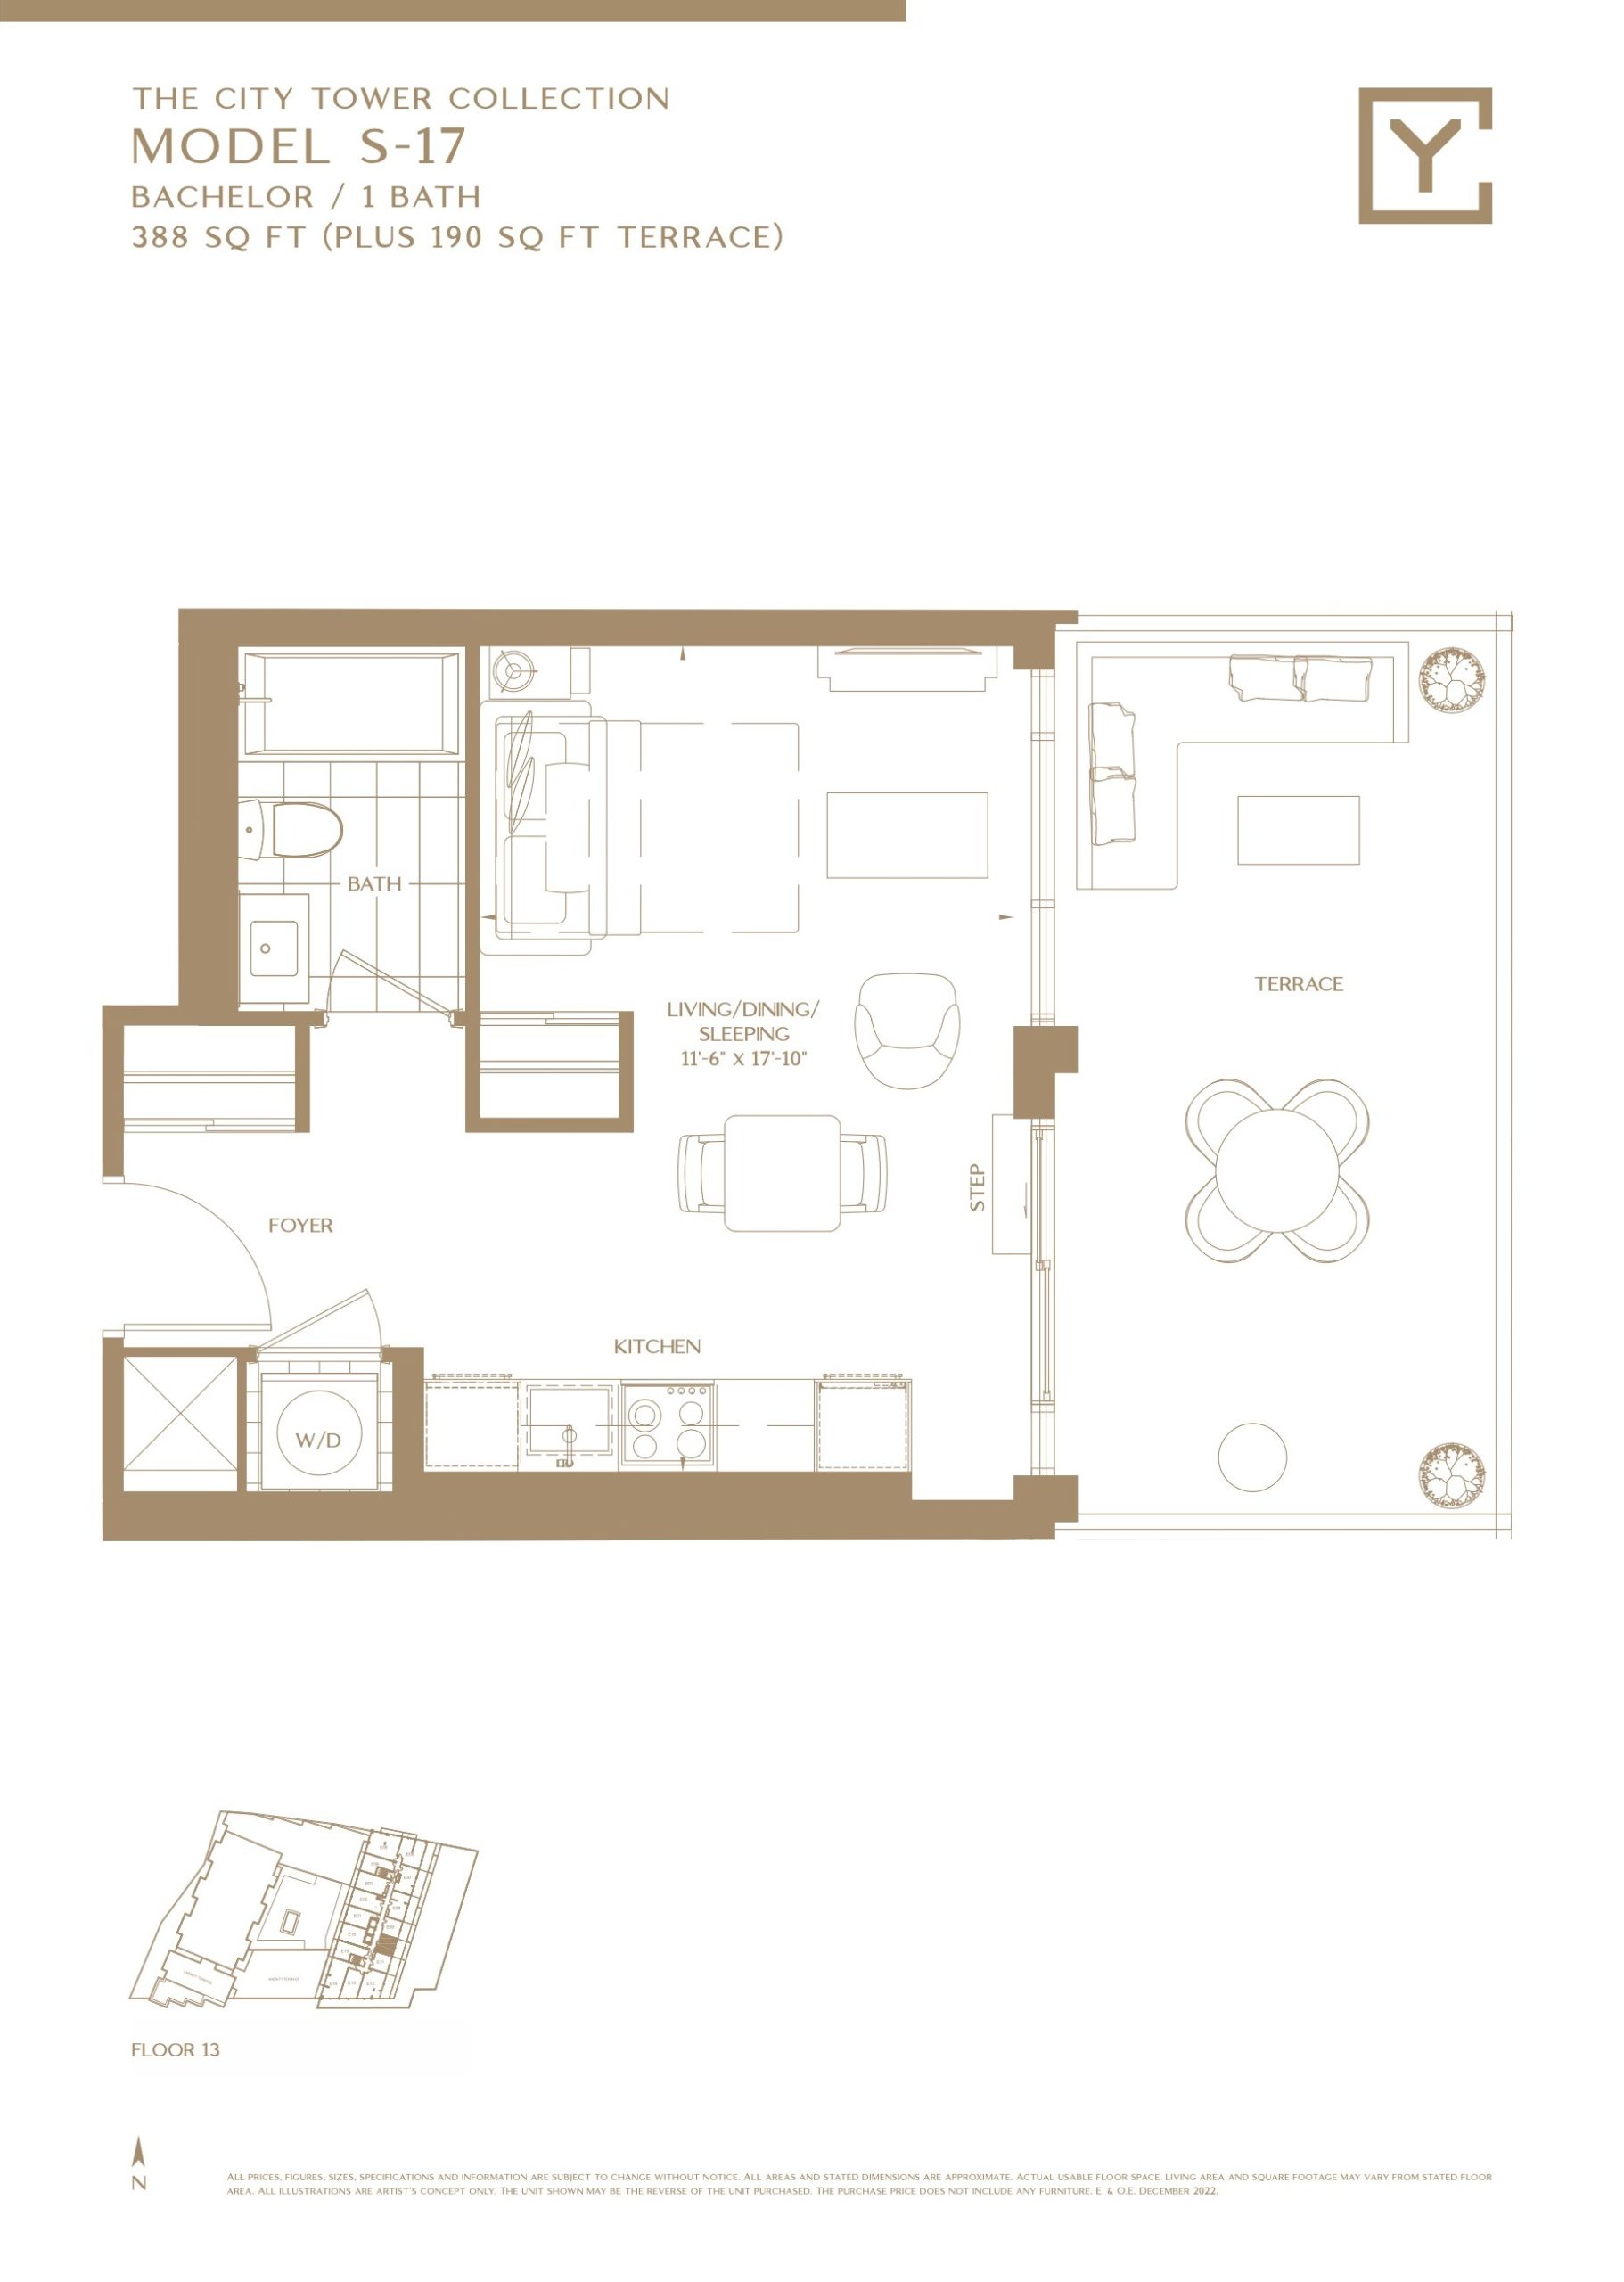
| Model S-17 (The City Tower Collection) | 0 | 1 | 388 | Register for pricing | Sold Out |
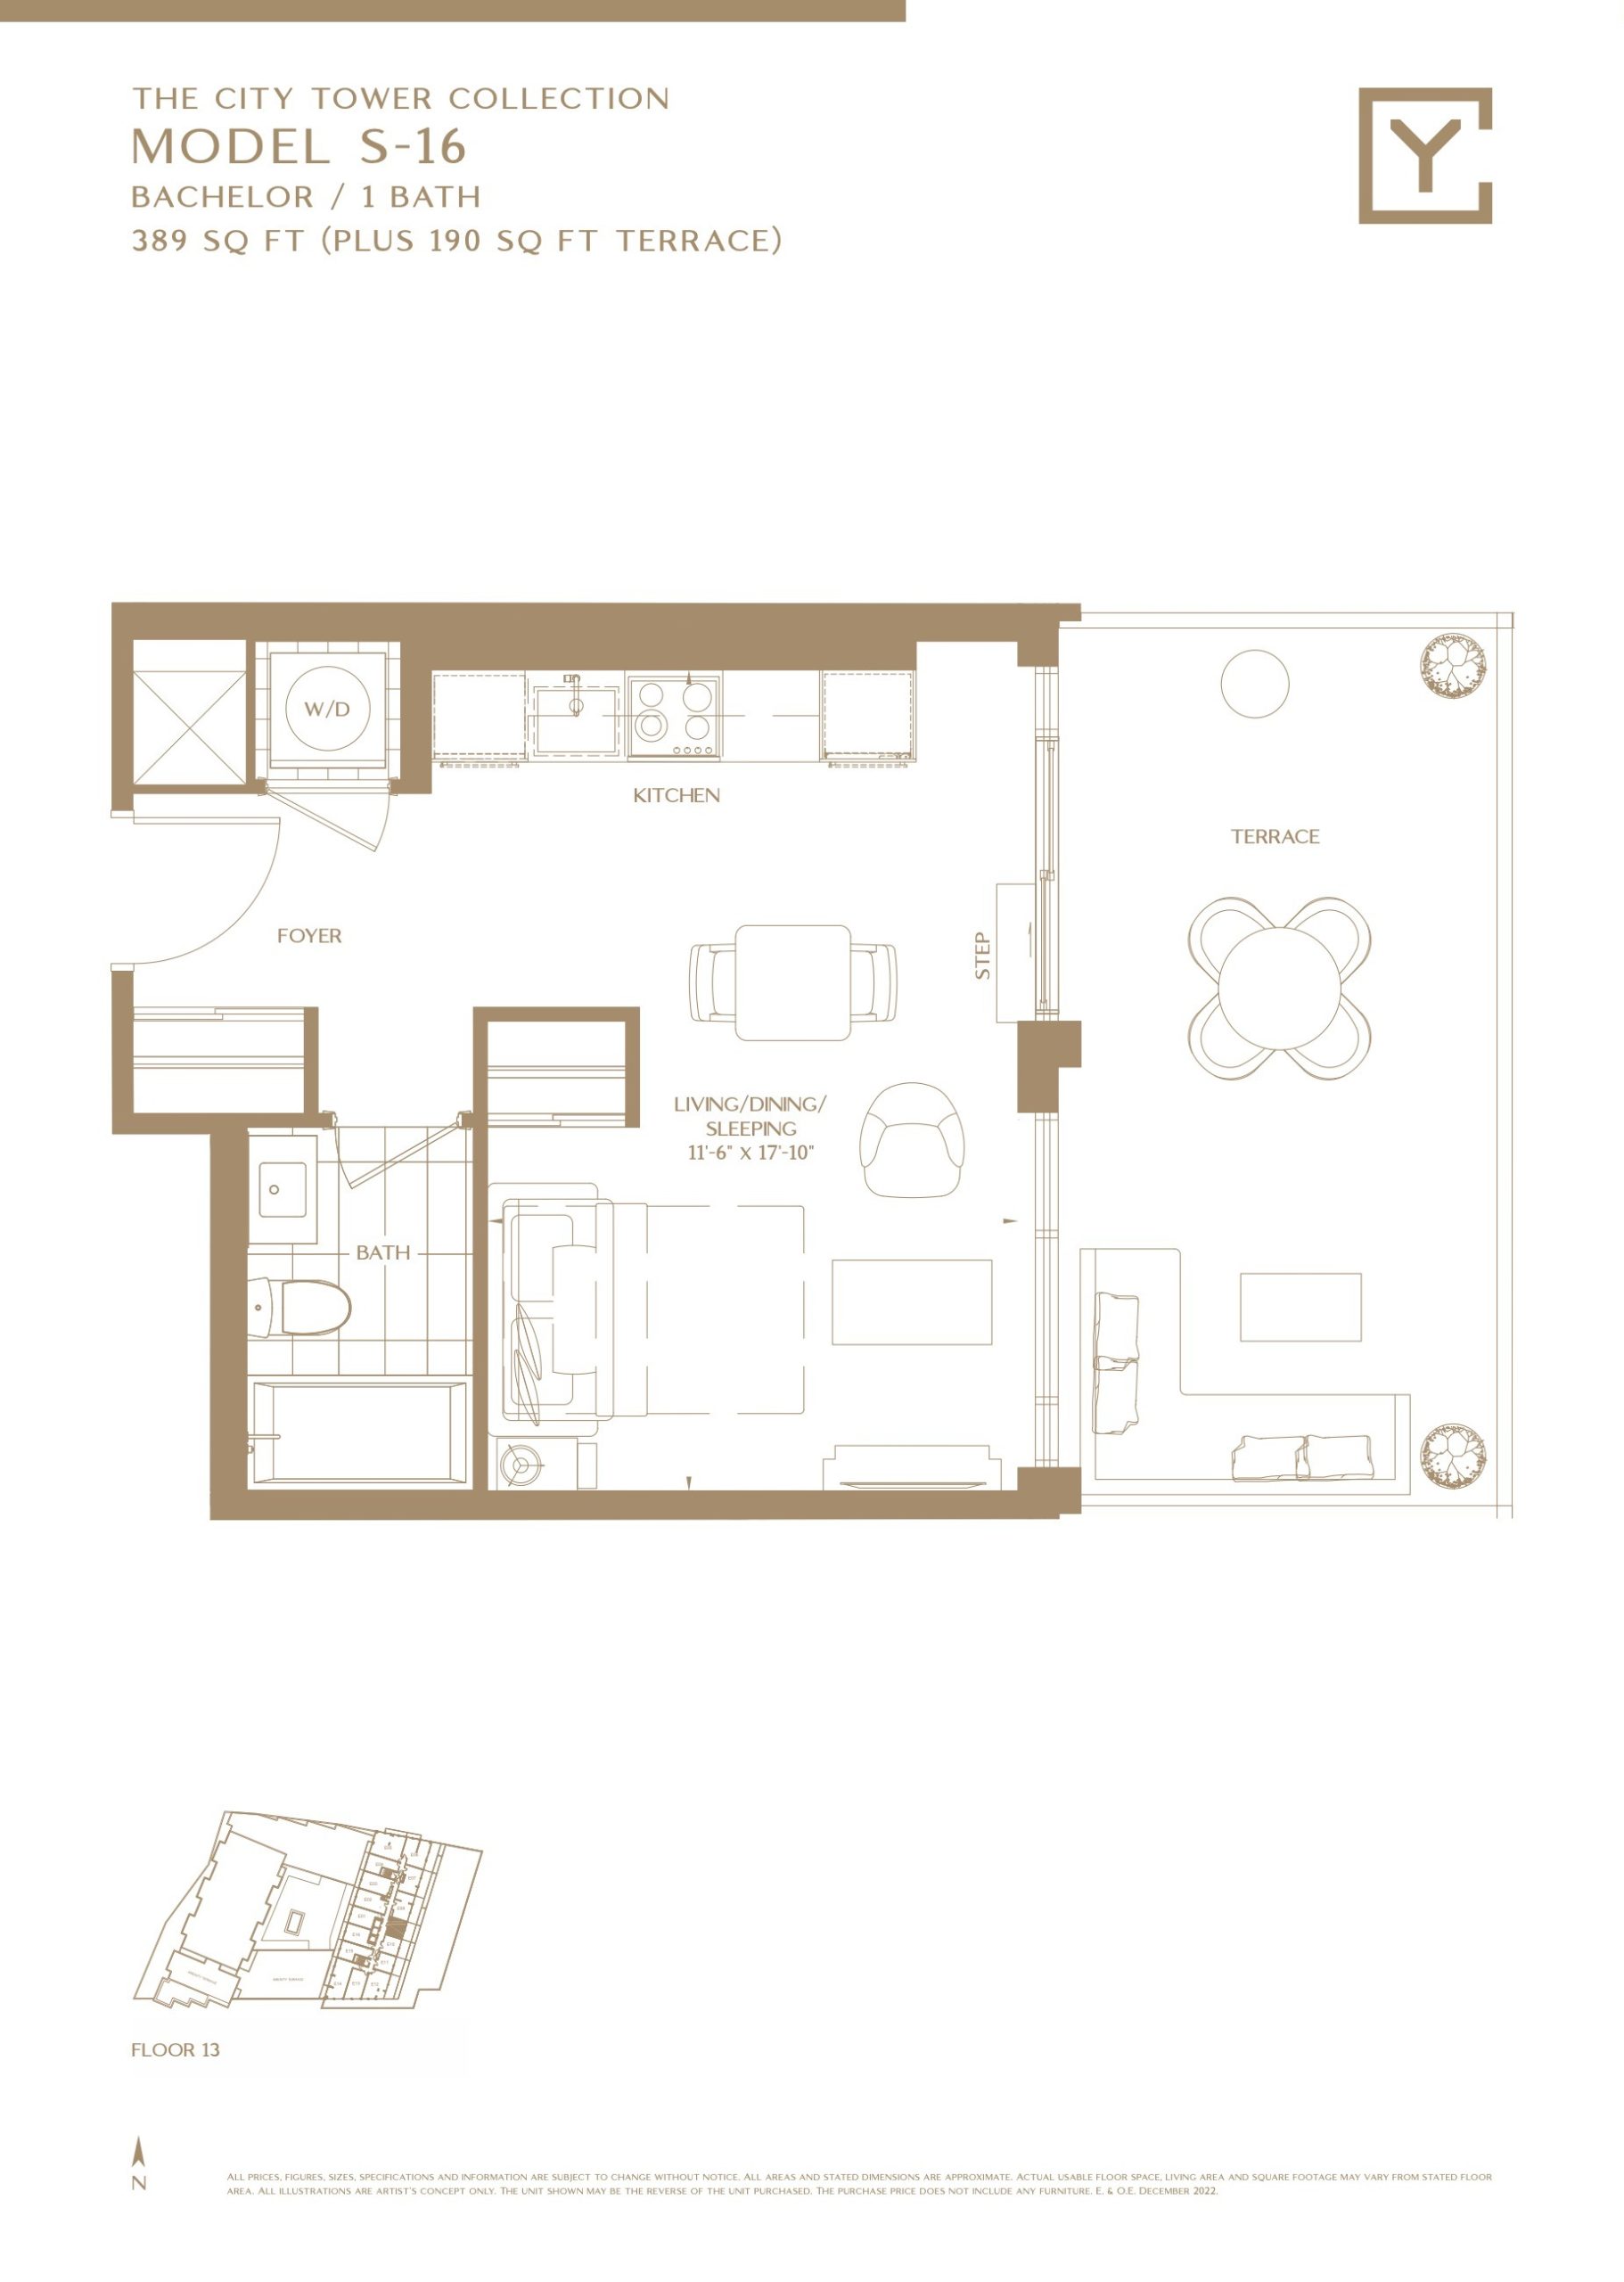
| Model S-16 (The City Tower Collection) | 0 | 1 | 389 | Register for pricing | Sold Out |
| Model S-18 (The Fairways Collection) | 0 | 1 | 394 | $709,990 | Sold Out |
| Model S-13 (The Plaza Collection) | 0 | 1 | 395 | Register for pricing | Sold Out |
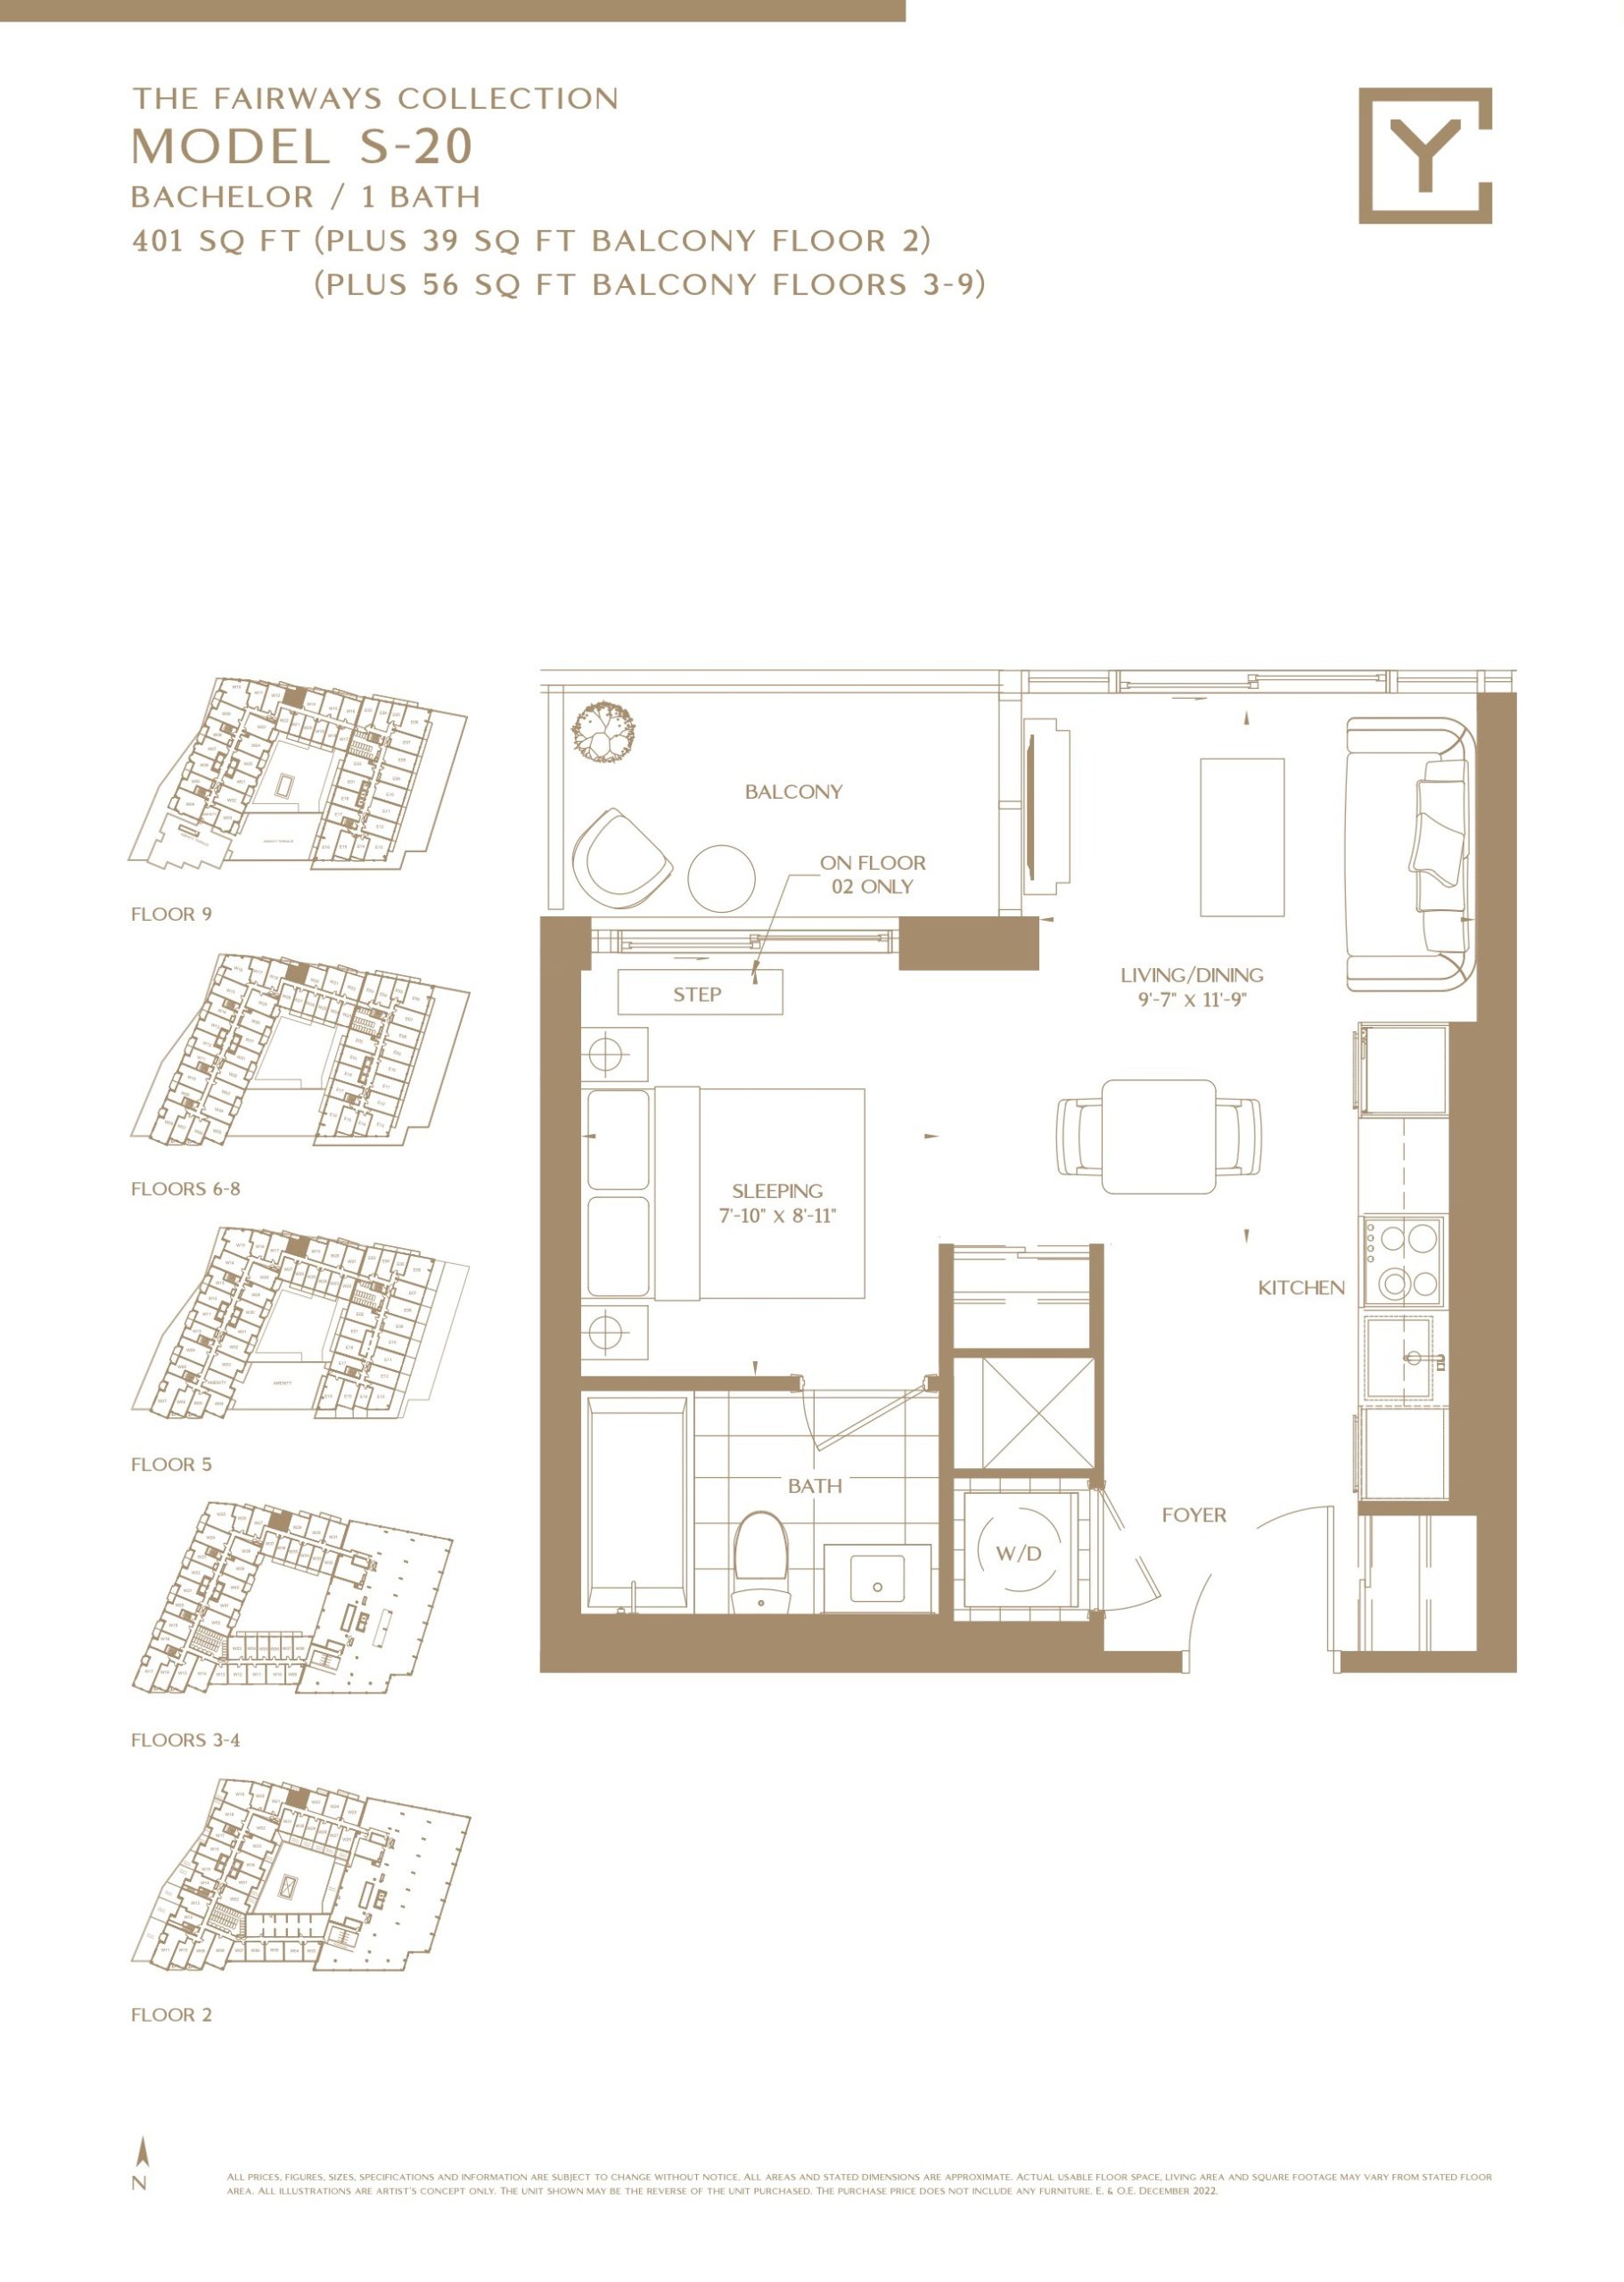
| Model S-20 (The Fairways Collection) | 0 | 1 | 401 | $519,990 | Sold Out |
| Model S-13 (The Plaza Collection) | 0 | 1 | 401 | Register for pricing | Sold Out |
| Model S-19 (The Fairways Collection) | 0 | 1 | 403 | $728,990 | Sold Out |
| Model S-22 (The Park Tower Collection) | 0 | 1 | 408 | Register for pricing | Sold Out |
| Model S-21 (The Park Tower Collection) | 0 | 1 | 408 | Register for pricing | Sold Out |
| Model B441 (The Fairways Collection) | 1 | 1 | 441 | $711,000 | Sold Out |
| Model 1B-1 (The Park Tower Collection) | 0 | 1 | 442 | Register for pricing | Sold Out |
| Model B443-T (The Fairways Collection) | 1 | 1 | 443 | $688,000 | Sold Out |
| Model B443-2 (The Fairways Collection) | 1 | 1 | 443 | $715,000 | Sold Out |
| Model B443 (The Fairways Collection) | 1 | 1 | 443 | $689,000 | Sold Out |
| Model B444 (The Fairways Collection) | 1 | 1 | 444 | Register for pricing | Sold Out |
| Model B444-2 (The Fairways Collection) W830 | 1 | 1 | 444 | $702,000 | Sold Out |
| Model B449 (The Fairways Collection) | 1 | 1 | 449 | $651,000 | Sold Out |
| Model B450 (The Fairways Collection) | 1 | 1 | 450 | $691,000 | Sold Out |
| Model B455 (The Fairways Collection) | 1 | 1 | 455 | Register for pricing | Sold Out |
| Model B455-1 (The City Tower Collection) | 1 | 1 | 455 | $725,000 | Sold Out |
| Model B458 (The Fairways Collection) W339 | 1 | 1 | 458 | $651,000 | Available |
| Model B458 (The Fairways Collection) W831 | 1 | 1 | 458 | $699,000 | Sold Out |
| Model B461-3 (The Fairways Collection) W727 | 1 | 1 | 461 | $684,000 | Sold Out |
| Model B461-3 (The Fairways Collection) W335 | 1 | 1 | 461 | $651,000 | Sold Out |
| Model B461-3 (The Fairways Collection) W827 | 1 | 1 | 461 | $689,000 | Sold Out |
| Model B461-3 (The Fairways Collection) W626 | 1 | 1 | 461 | $674,000 | Available |
| Model B461-2 (The Plaza Collection) W307 | 1 | 1 | 461 | $678,000 | Sold Out |
| Model B461-3 (The Fairways Collection) W535 | 1 | 1 | 461 | $654,000 | Sold Out |
| Model 1B-5 (The Plaza Collection) | 1 | 1 | 462 | Register for pricing | Sold Out |
| Model 1B-3 (The Plaza Collection) | 1 | 1 | 462 | $865,990 | Sold Out |
| Model 1B-4 (The Plaza Collection) | 1 | 1 | 462 | Register for pricing | Sold Out |
| Model 1B-2 (The Fairways Collection) | 1 | 1 | 462 | $847,990 | Sold Out |
| Model 1B-4 (The Plaza Collection) | 1 | 1 | 470 | $699,990 | Sold Out |
| Model 1B-3 (The Plaza Collection) | 1 | 1 | 470 | $699,990 | Sold Out |
| Model 1B-6 (The Park Tower Collection) | 1 | 1 | 471 | $862,990 | Sold Out |
| Model B475 (The City Tower Collection) | 1 | 1 | 475 | $739,000 | Sold Out |
| Model 1B-7 (The Park Tower Collection) | 1 | 1 | 480 | Register for pricing | Sold Out |
| Model B484 (The Plaza Collection) W508 | 1 | 1 | 484 | $673,000 | Sold Out |
| Model B485 (The Plaza Collection) | 1 | 1 | 485 | $673,000 | Sold Out |
| Model B485 (The City Tower Collection) E1707 | 1 | 1 | 485 | $749,000 | Available |
Full Yonge City Square floor plan PDFs, the current price list and available incentives are released to registered buyers. Request the Yonge City Square price list and floor plans.
Yonge City Square Deposit Structure
- $10,000.00 On Signing; Balance to 5%
- 30 days; 2.5%
- Aug 1, 2024; 2.5%
- Feb 1, 2025; 2.5%
- Feb 1, 2026; 2.5%
- Aug 1, 2026; 5%
- Occupancy
Deposit structures at Yonge City Square can change between releases and may differ for international buyers. Confirm the current Yonge City Square deposit structure before submitting a worksheet.
Amenities & Finishes
- ["-Gym\n-Library\n-Fire Place\n-Sauna\n-Treatment Room\n-Dog Park\n-Fire Pit\n-BBQ Area\n-Private Dining Room\n-Golf Simulator\n-Cabanas\n-Children's Playground\n-Rooftop Terrace\n-Games Room\n-Party Room\n-Mahjong Room\n-Mini Golf\n-Movie Theatre\n-Bicycle Parking\n-Guest Suite\n-Steam Room\n-Dance Studio\n-Yoga Studio\n-Outdoor Swimming Pool\n-Entertainment Lounge"]
Location: 4050 Yonge Street
Yonge City Square is located at 4050 Yonge Street, Toronto in the Lansing-Westgate neighbourhood, Toronto.
- Walk Score: 61/100
- Transit Score: 88/100
Explore more pre-construction projects in Toronto or browse the Toronto region.
About the Developer: The Gupta Group
Yonge City Square is being developed by The Gupta Group, with architecture by IBI Group and interior design by Studio Munge.
See all The Gupta Group pre-construction projects.
How to Buy at Yonge City Square
- Register early. Allocation at Yonge City Square in Toronto is released to platinum brokerages before any public opening, so the best floor plans and lowest release pricing go to registered buyers first.
- Review the price list and deposit structure. The current published deposit structure is $10,000.00 On Signing; Balance to 5% - 30 days; 2.5% - Aug 1, 2024; 2.5% - Feb 1, 2025; 2.5% - Feb 1, 2026; 2.5% - Aug 1, 2026; 5% - Occupancy.
- Submit a worksheet. Worksheets rank your preferred suites or lots; they are not binding until the developer issues an allocation.
- Sign and use your cooling-off period. Ontario pre-construction condominium purchases carry a 10-day statutory rescission period for lawyer and lender review. Freehold purchases do not.
Closing Costs & Investor Notes for Yonge City Square
Budget beyond the purchase price at Yonge City Square: development and education levies (usually capped by amendment), Tarion enrolment, utility meter hook-ups, land transfer tax plus the Toronto municipal land transfer tax, HST treatment (the federal/provincial new-housing rebate applies to buyers who occupy or, for investors, the rental rebate applies with a one-year lease), and legal fees. Estimated maintenance is $1 per sq ft per month. Lockers are $10,000.
Assignment rights, rental-during-occupancy rights and capped levies vary release to release at Yonge City Square. Confirm each in the current agreement of purchase and sale before you sign.
Yonge City Square — Frequently Asked Questions
Where is Yonge City Square located?
Yonge City Square is located at 4050 Yonge Street, Toronto in the Lansing-Westgate neighbourhood.
Who is the developer of Yonge City Square?
Yonge City Square is being developed by The Gupta Group.
How much do units at Yonge City Square cost?
Pricing at Yonge City Square starts from $651,000 and ranges to $835,000. Prices and incentives change with each release — request the current price list for live pricing.
When is occupancy at Yonge City Square?
Estimated occupancy for Yonge City Square is 2028-01-01.
How many units are in Yonge City Square?
Yonge City Square is planned as a 28-storey condo development.
How do I get platinum or VIP access to Yonge City Square?
Circle Real Estate provides platinum access to Yonge City Square, including first access to floor plans, the price list and worksheet submission. Register on this page to be added to the VIP list.
Similar Pre-Construction Projects in Toronto
- Hillcrest on the Park Condos — Toronto
- Groove Urban Condos — Toronto
- 49 Silverstone Drive Condos — Toronto
- X2 Condos — Toronto
- 641 Queen Street East Condos — Toronto
- Quad Lofts I Condos — Toronto
- 77 Erskine Avenue Condos — Toronto
- 537-543 Eglinton Avenue East Condos — Toronto
Register for Yonge City Square pricing, floor plans and VIP access on Circle Real Estate.
Last verified: 2026-10-01. Source: RedBricks project feed. Published by Circle Real Estate Brokerage. Prices and incentives are subject to change without notice. E. & O.E.