XO2 Condos — Toronto Pre-Construction
XO2 Condos is a resale pre-construction condos development by Lifetime Developments in Toronto's King West starting from $409,900. Get pricing, floor plans…
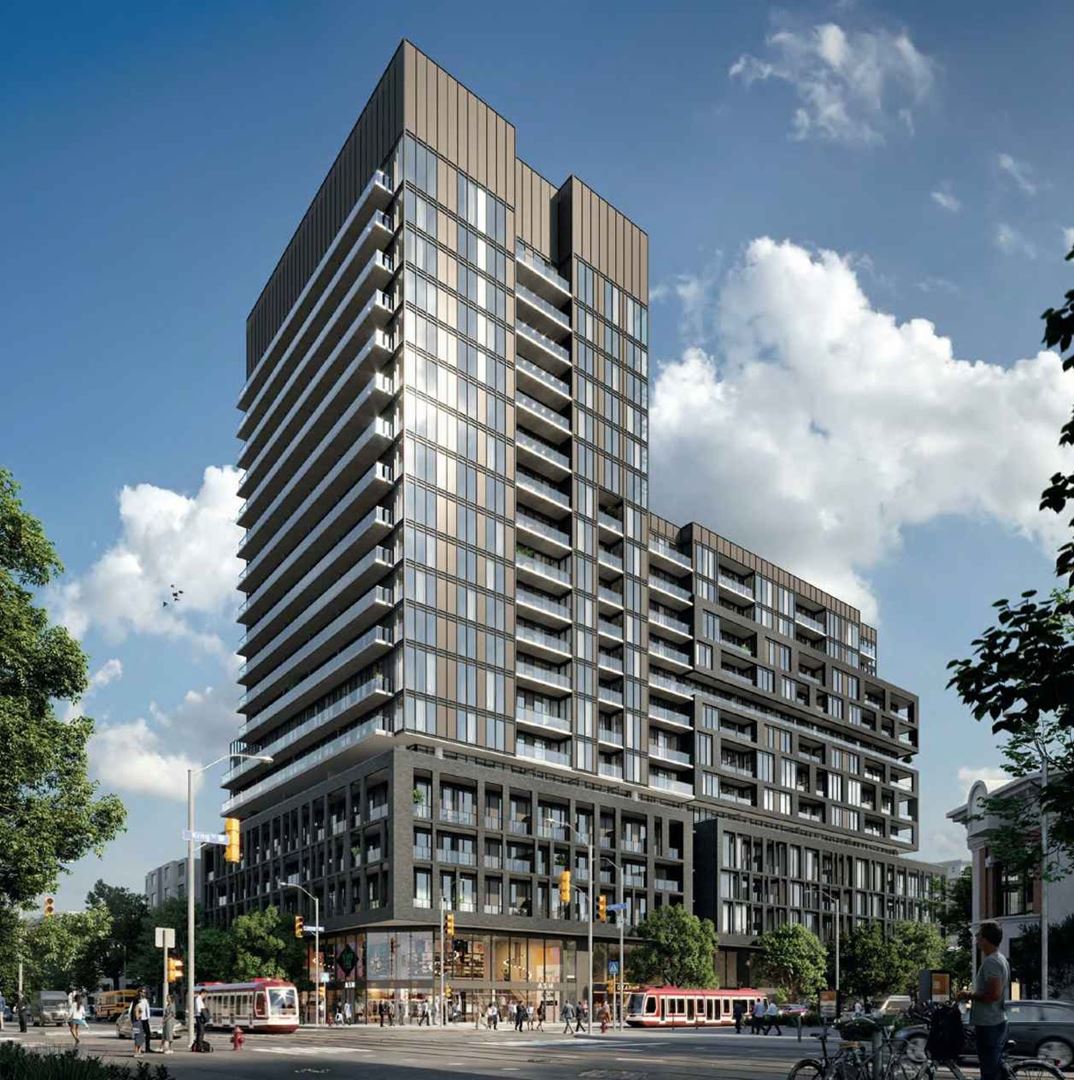
XO2 Condos Quick Facts
| Project Name | XO2 Condos |
|---|---|
| Developer | Lifetime Developments |
| Address | 285 Dufferin Street / 1182 King Street West |
| City | Toronto |
| Neighbourhood | King West |
| Region | Toronto |
| Building Type | Condo |
| Sales Status | Resale |
| Storeys | 19 |
| Suite Sizes | 406 – 1383 sq ft |
| Pricing | $409,900 – $1,150,900 |
| Deposit Structure | 10% |
| Maintenance Fees | $1 / sq ft / month |
| Occupancy | 2025-01-01 |
| Walk Score | 95 |
| Transit Score | 100 |
About XO2 Condos in Toronto
XO2 Condos is a completed condominium development by Lifetime Developments and Pinedale Properties Ltd. at 285 Dufferin Street / 1182 King Street West in the King West neighbourhood of Toronto. The 19-storey project rises 71.7 metres and contains 410 suites. Architecture is by Turner Fleischer Architects, with interiors by Tomas Pearce Interior Design Consulting Inc. XO2 Condos was completed in 2025. Current inventory includes 18 available floor plans ranging from 442 to 938 sq. ft. Current prices range from $409,900 to $1,150,900. The location has a Walk Score of 95 and a Transit Score of 100. At 71.7 metres, XO2 Condos ranks #3 by height among 49 tracked projects in King West.
Key Highlights of XO2 Condos
ABOUT 1182 KING STREET WEST CONDOS IN SUMMERHILL
1182 King Street West Condos is a new condominium development by Lifetime Developments to be located at 1182 King Street West in Toronto’s small Summerhill neighbourhood. The new project is currently in preconstruction and does not yet have an estimated completion date. It is also part of the XO Condo development at the same location.
✔ Proposed to have a total of 410 luxury condo units with 17-storeys
✔ Architecture by CORE Architects
ABOUT SUMMERHILL
Summerhill is a small neighbourhood close to Yonge Street and the 304 King N.C., the 504 King S.C., and the 514 Cherry at the King Street West at Dufferin Street subway station. The new condo development also has an excellent WalkScore of 95/100 and a perfect 100/100 TransitScore.
✔ Local and nearby attractions in the area include Queen Elizabeth Theatre, Ricoh Coliseum at Exhibition Place, Budweiser Stage, MZTV Museum of Television, The Royal Regiment of Canada, Direct Energy Centre, Fort York National Historic Site, Revue Cinema, Lamport Stadium, Rogers Centre, Lower Ossington Theatre, Ontario Place, Toronto Music Garden, Children’s Discovery Centre, Coronation Park, Museum of Contemporary Art, BMO Field, Factory Theatre, Canada’s Walk of Fame, and Roncesvalles Village
✔ Restaurant options near the condo location include BeaverTails, Maxx’s Kitchen, Acqua Dolce Resto Venue, Oyster Boy, School Restaurant, Williams Landing, Boralia, Liberty Commons, Atlantis Pavilions, Brazen Head Irish Pub, Locus 144 Lounge, Union Restaurant, Merci Mon Ami, Origin Liberty, Kotta Japanese, Galaxy Caribbean Foods, Massimo Bruno Supper Club, Warehouse Grill, Liberty Village Rotisserie, The Drake Hotel, Koja Restaurant, Liberty Shawarma, Barcelona Tavern, Ono Poke Bar, The County General, and Harvey’s
✔ Public transportation options in the area include bus lines such as the 329 Dufferin Night Bus, the 29 Dufferin, the 63 Ossington, and the 402 Parkdale
✔ There are also several public and private schools in the area, including Holy Family Catholic School, Credit Institute of Canada, Queen Victoria Public School, and Parkdale Collegiate Institute
ABOUT LIFETIME DEVELOPMENTS
Lifetime Developments is a Toronto-based real estate developer and builder with more than three decades of experience and has dozens of existing and new residential and commercial properties located across the Greater Toronto Area.
✔ Portfolio includes 1182 King Street West Condos, XO Condos, X2 Condos, Wynford Green Condos, The Yorkville Condominiums, Whitehaus Condos, The Code Condos, The Bond Condos, M5V Condominiums, Panda Condos, Liberty Market Tower Condos, Karma Condos, and Four Seasons Toronto Condos
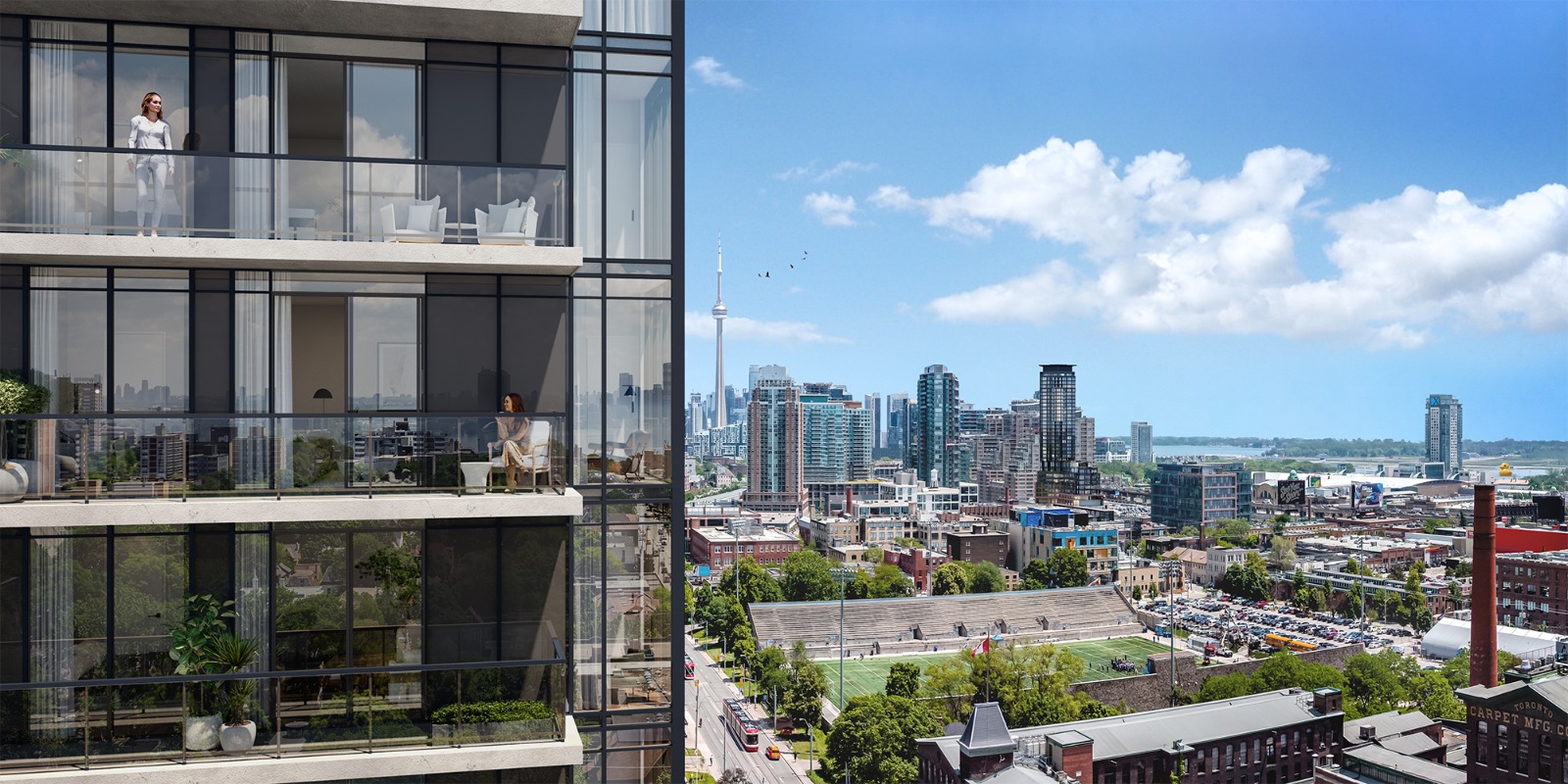
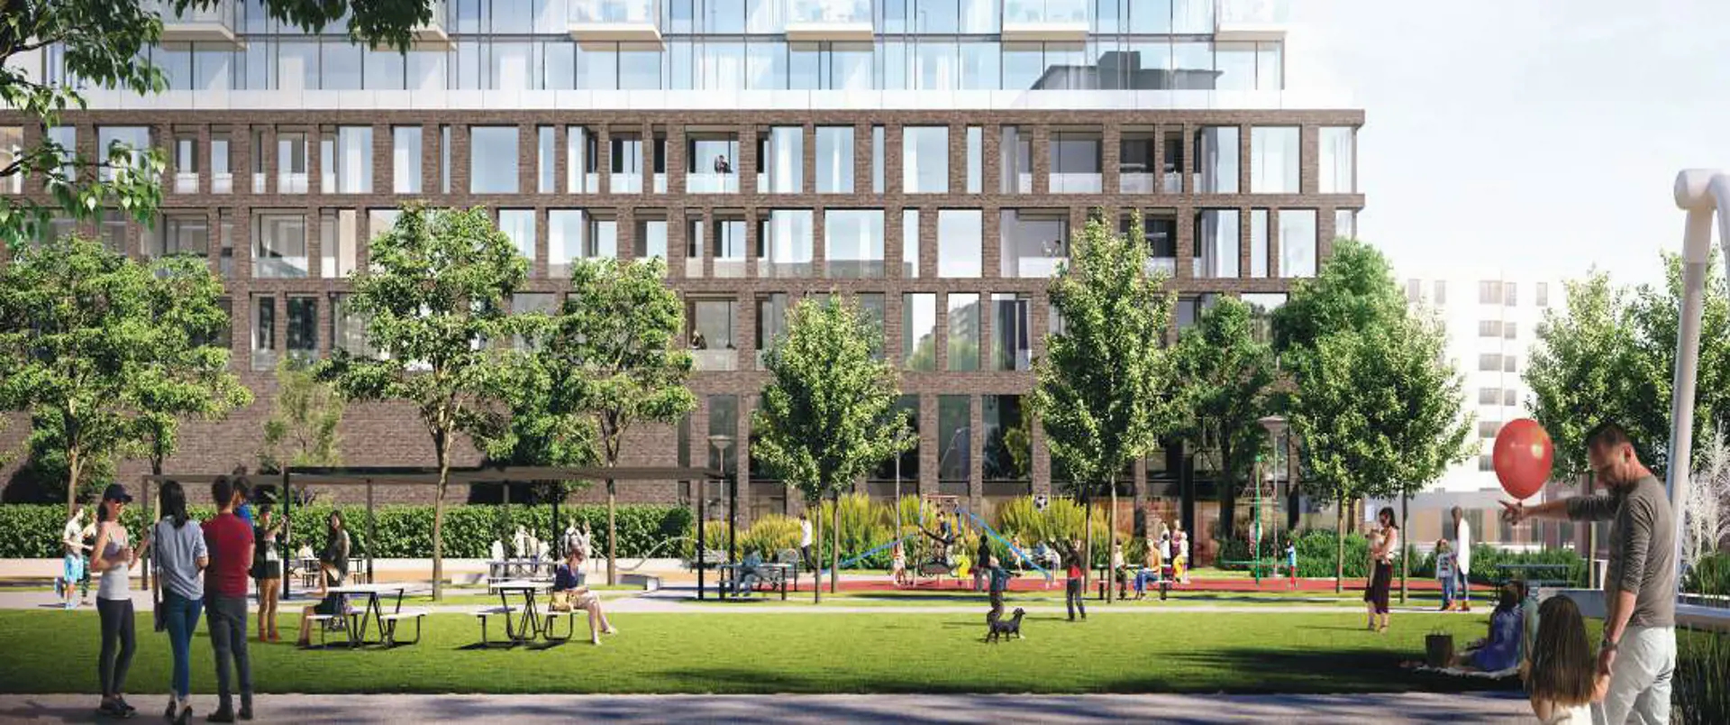
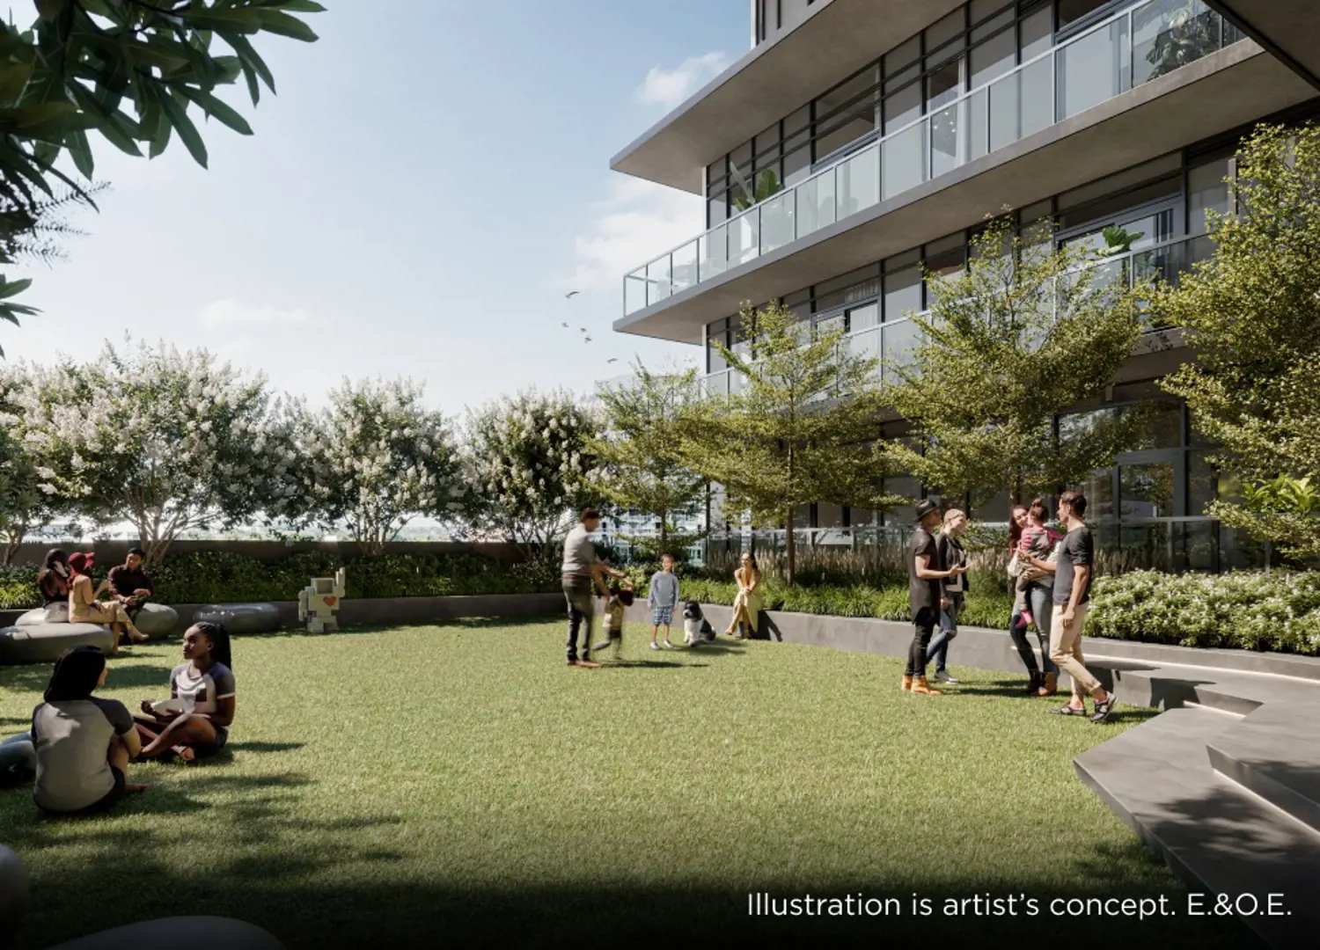
XO2 Condos Renderings & Gallery
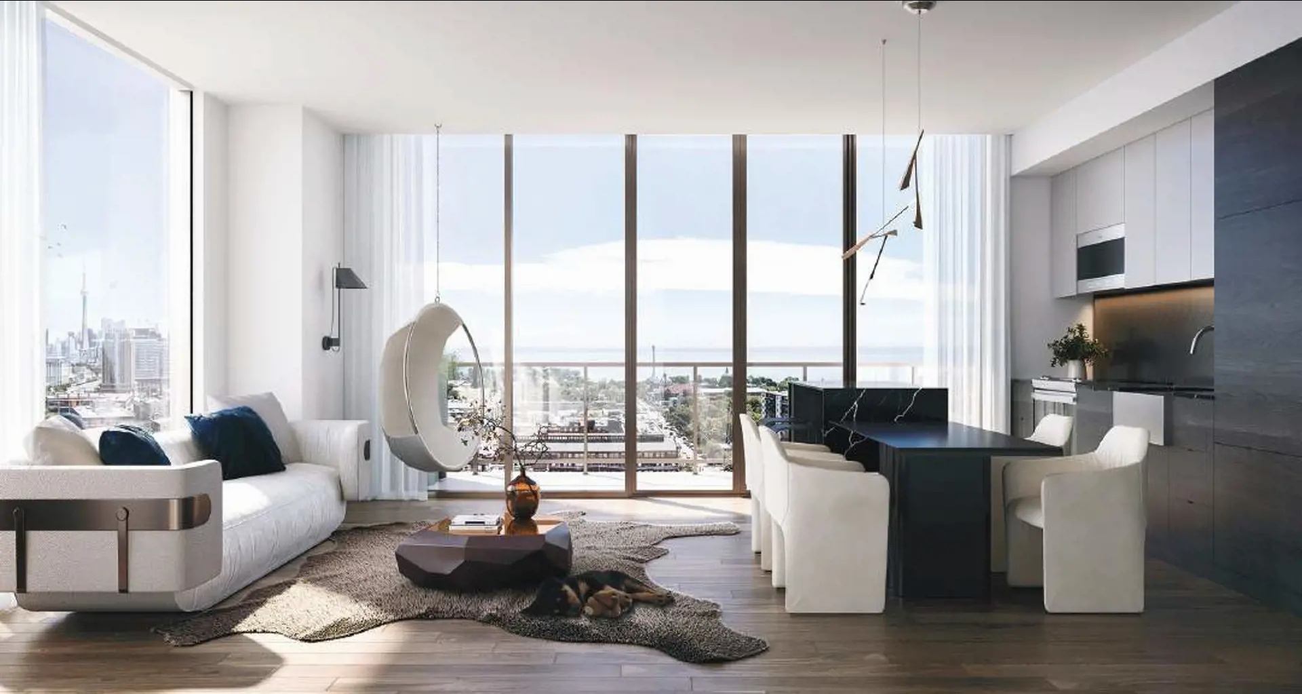
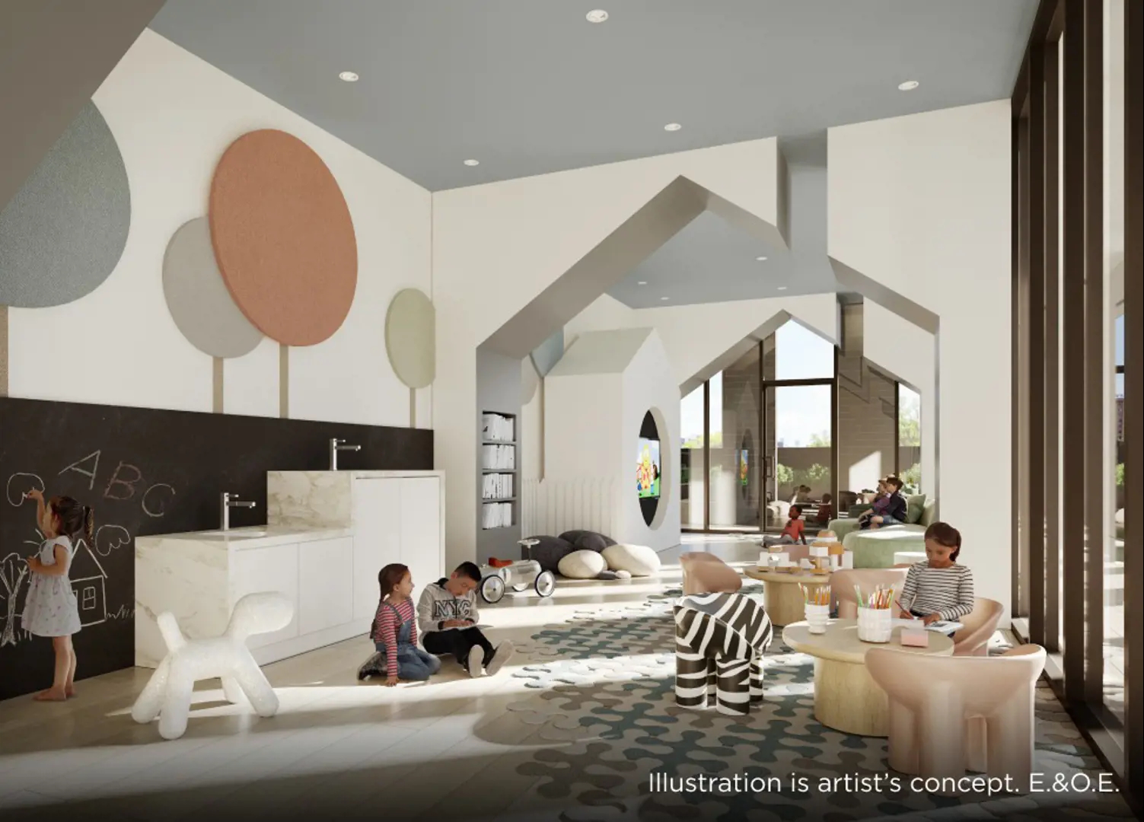
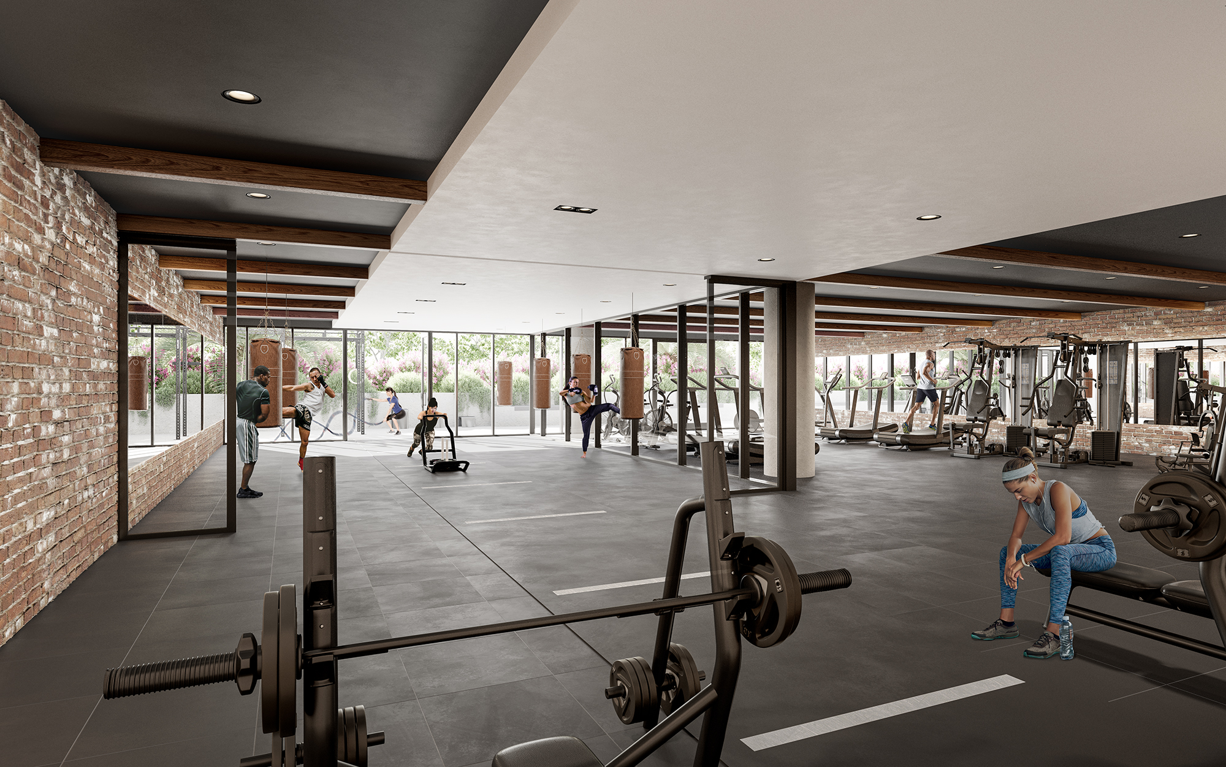
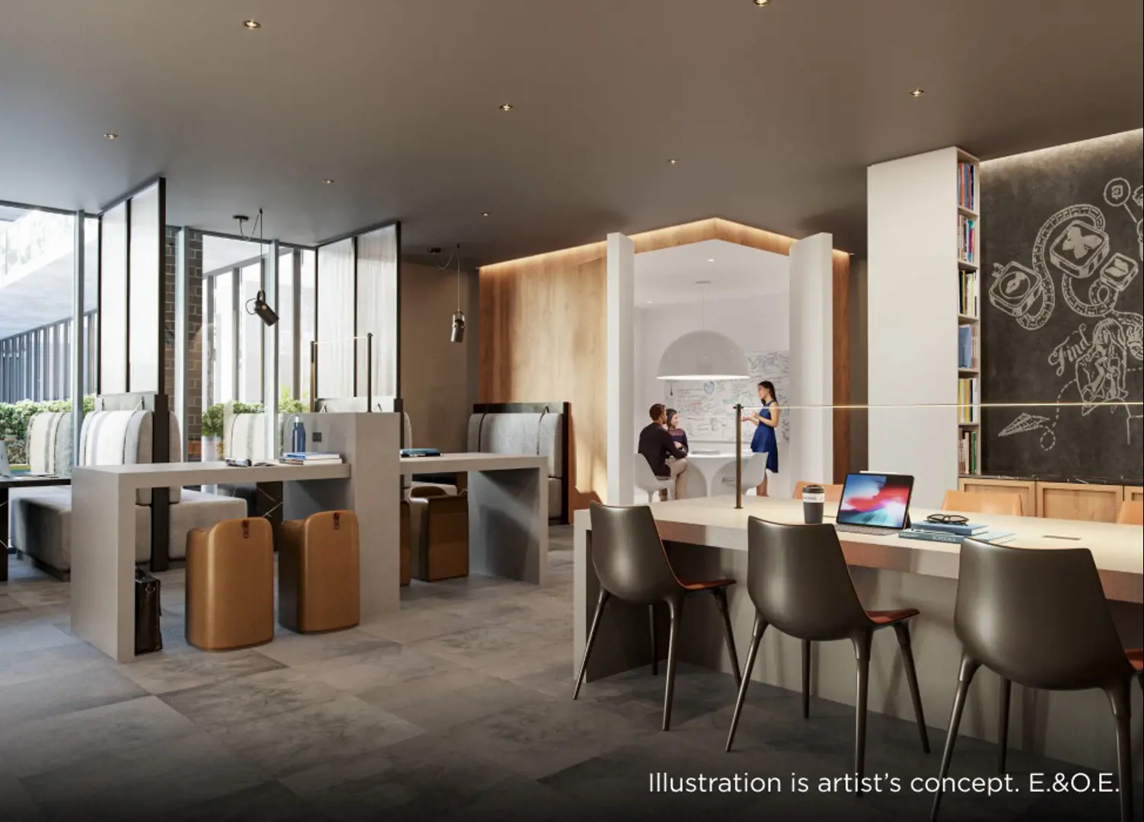
XO2 Condos Floor Plans & Pricing
| Floor Plan | Beds | Baths | Size (sq ft) | Price | Availability |
|---|---|---|---|---|---|
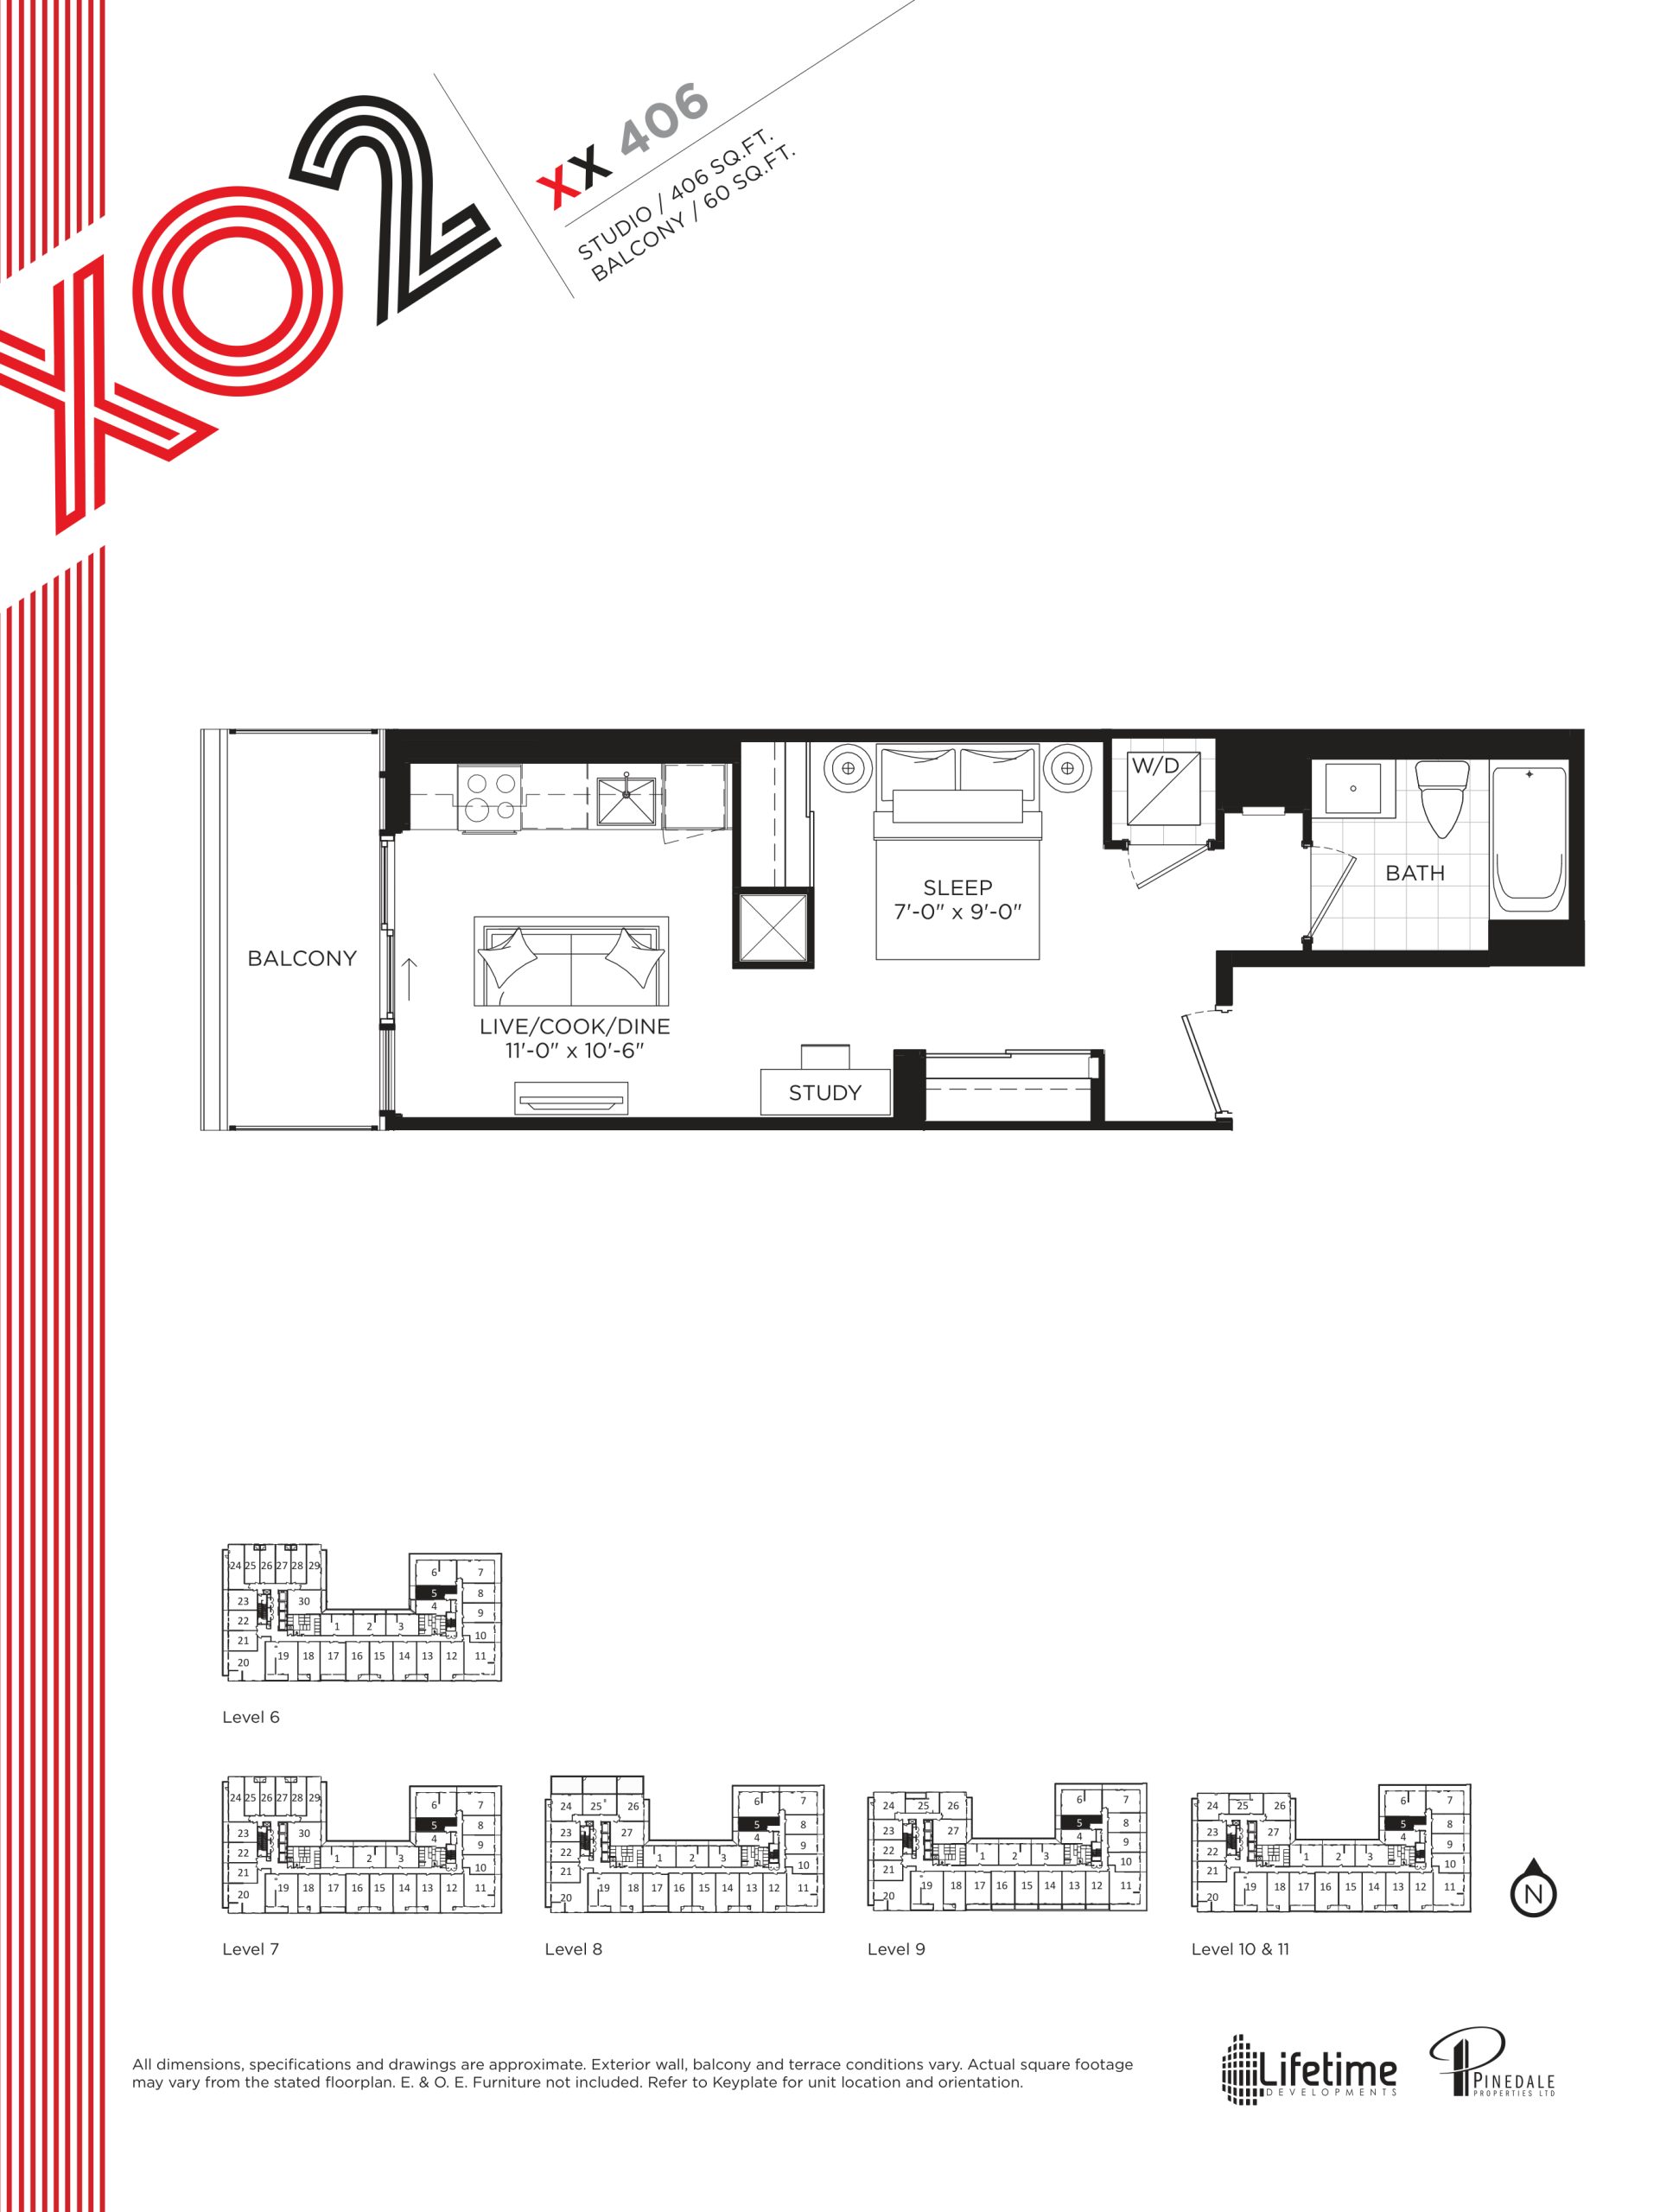
| XX 406 | 0 | 1 | 406 | Register for pricing | Sold Out |
| XX 406 | 0 | 1 | 406 | Register for pricing | Sold Out |
| XX 406 | 0 | 1 | 406 | Register for pricing | Sold Out |
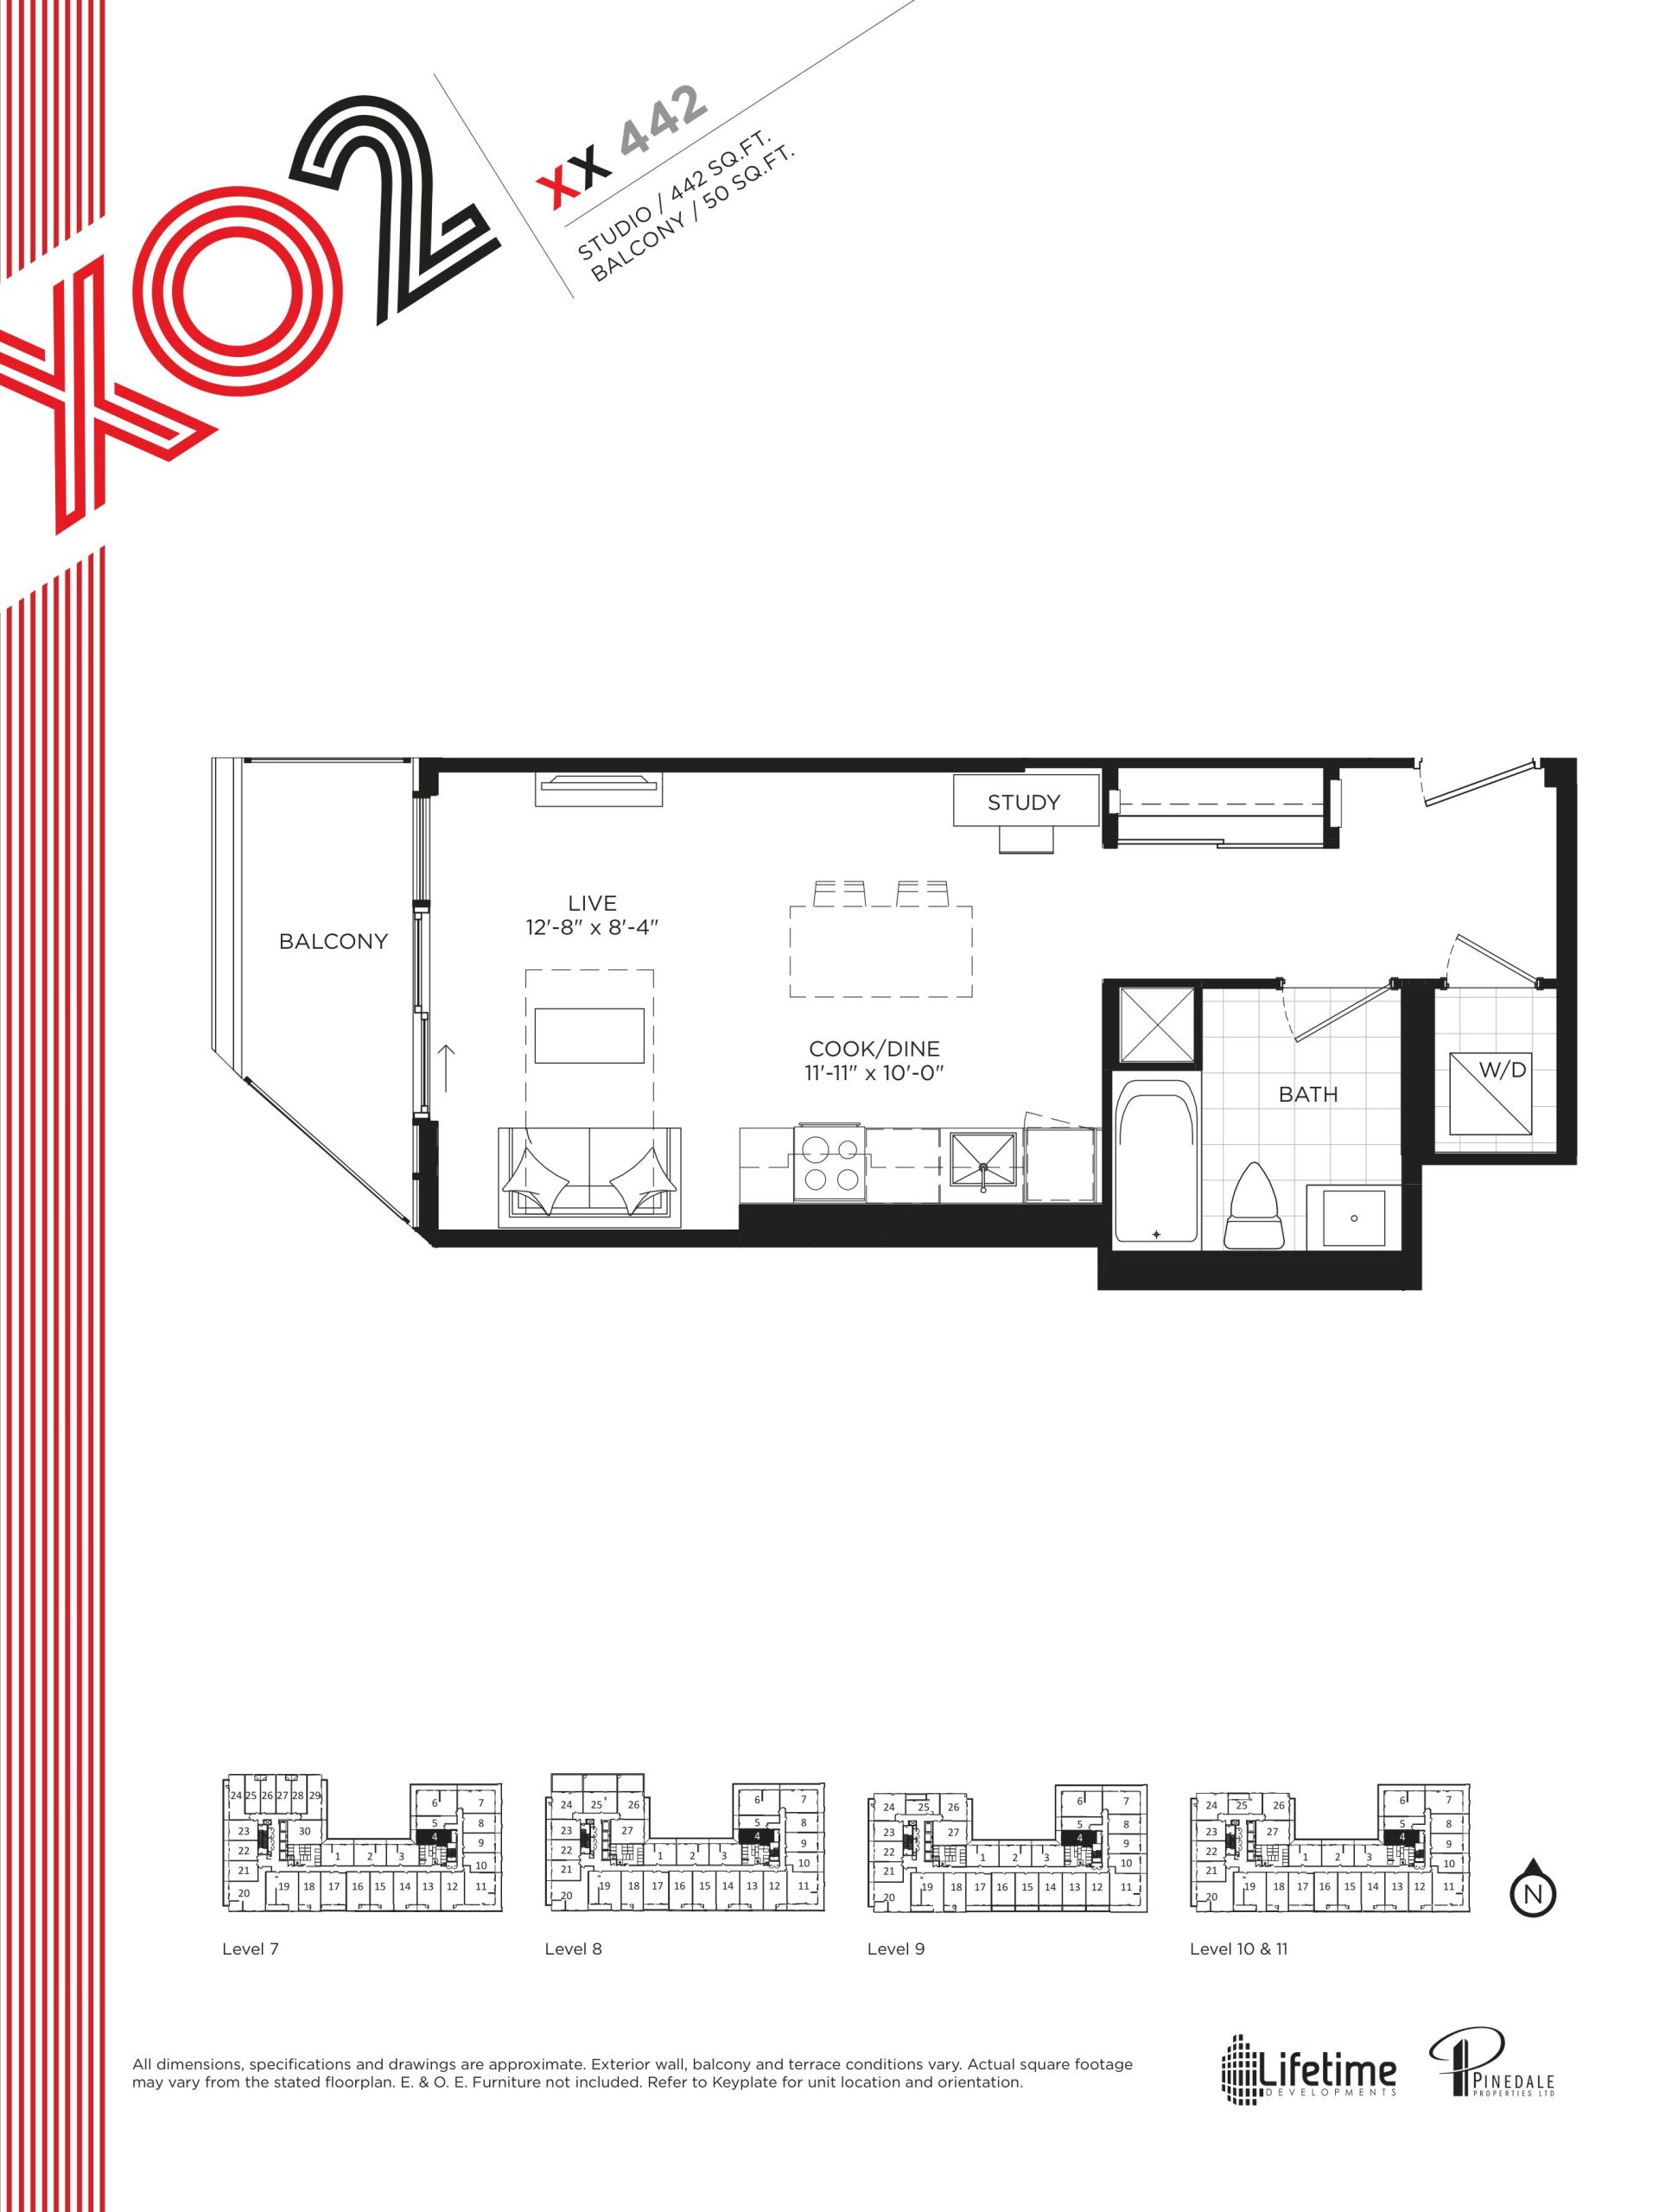
| XX 442 | 0 | 1 | 442 | Register for pricing | Sold Out |
| XX 442 | 0 | 1 | 442 | $409,900 | Available |
| XX 442 | 0 | 1 | 442 | Register for pricing | Sold Out |
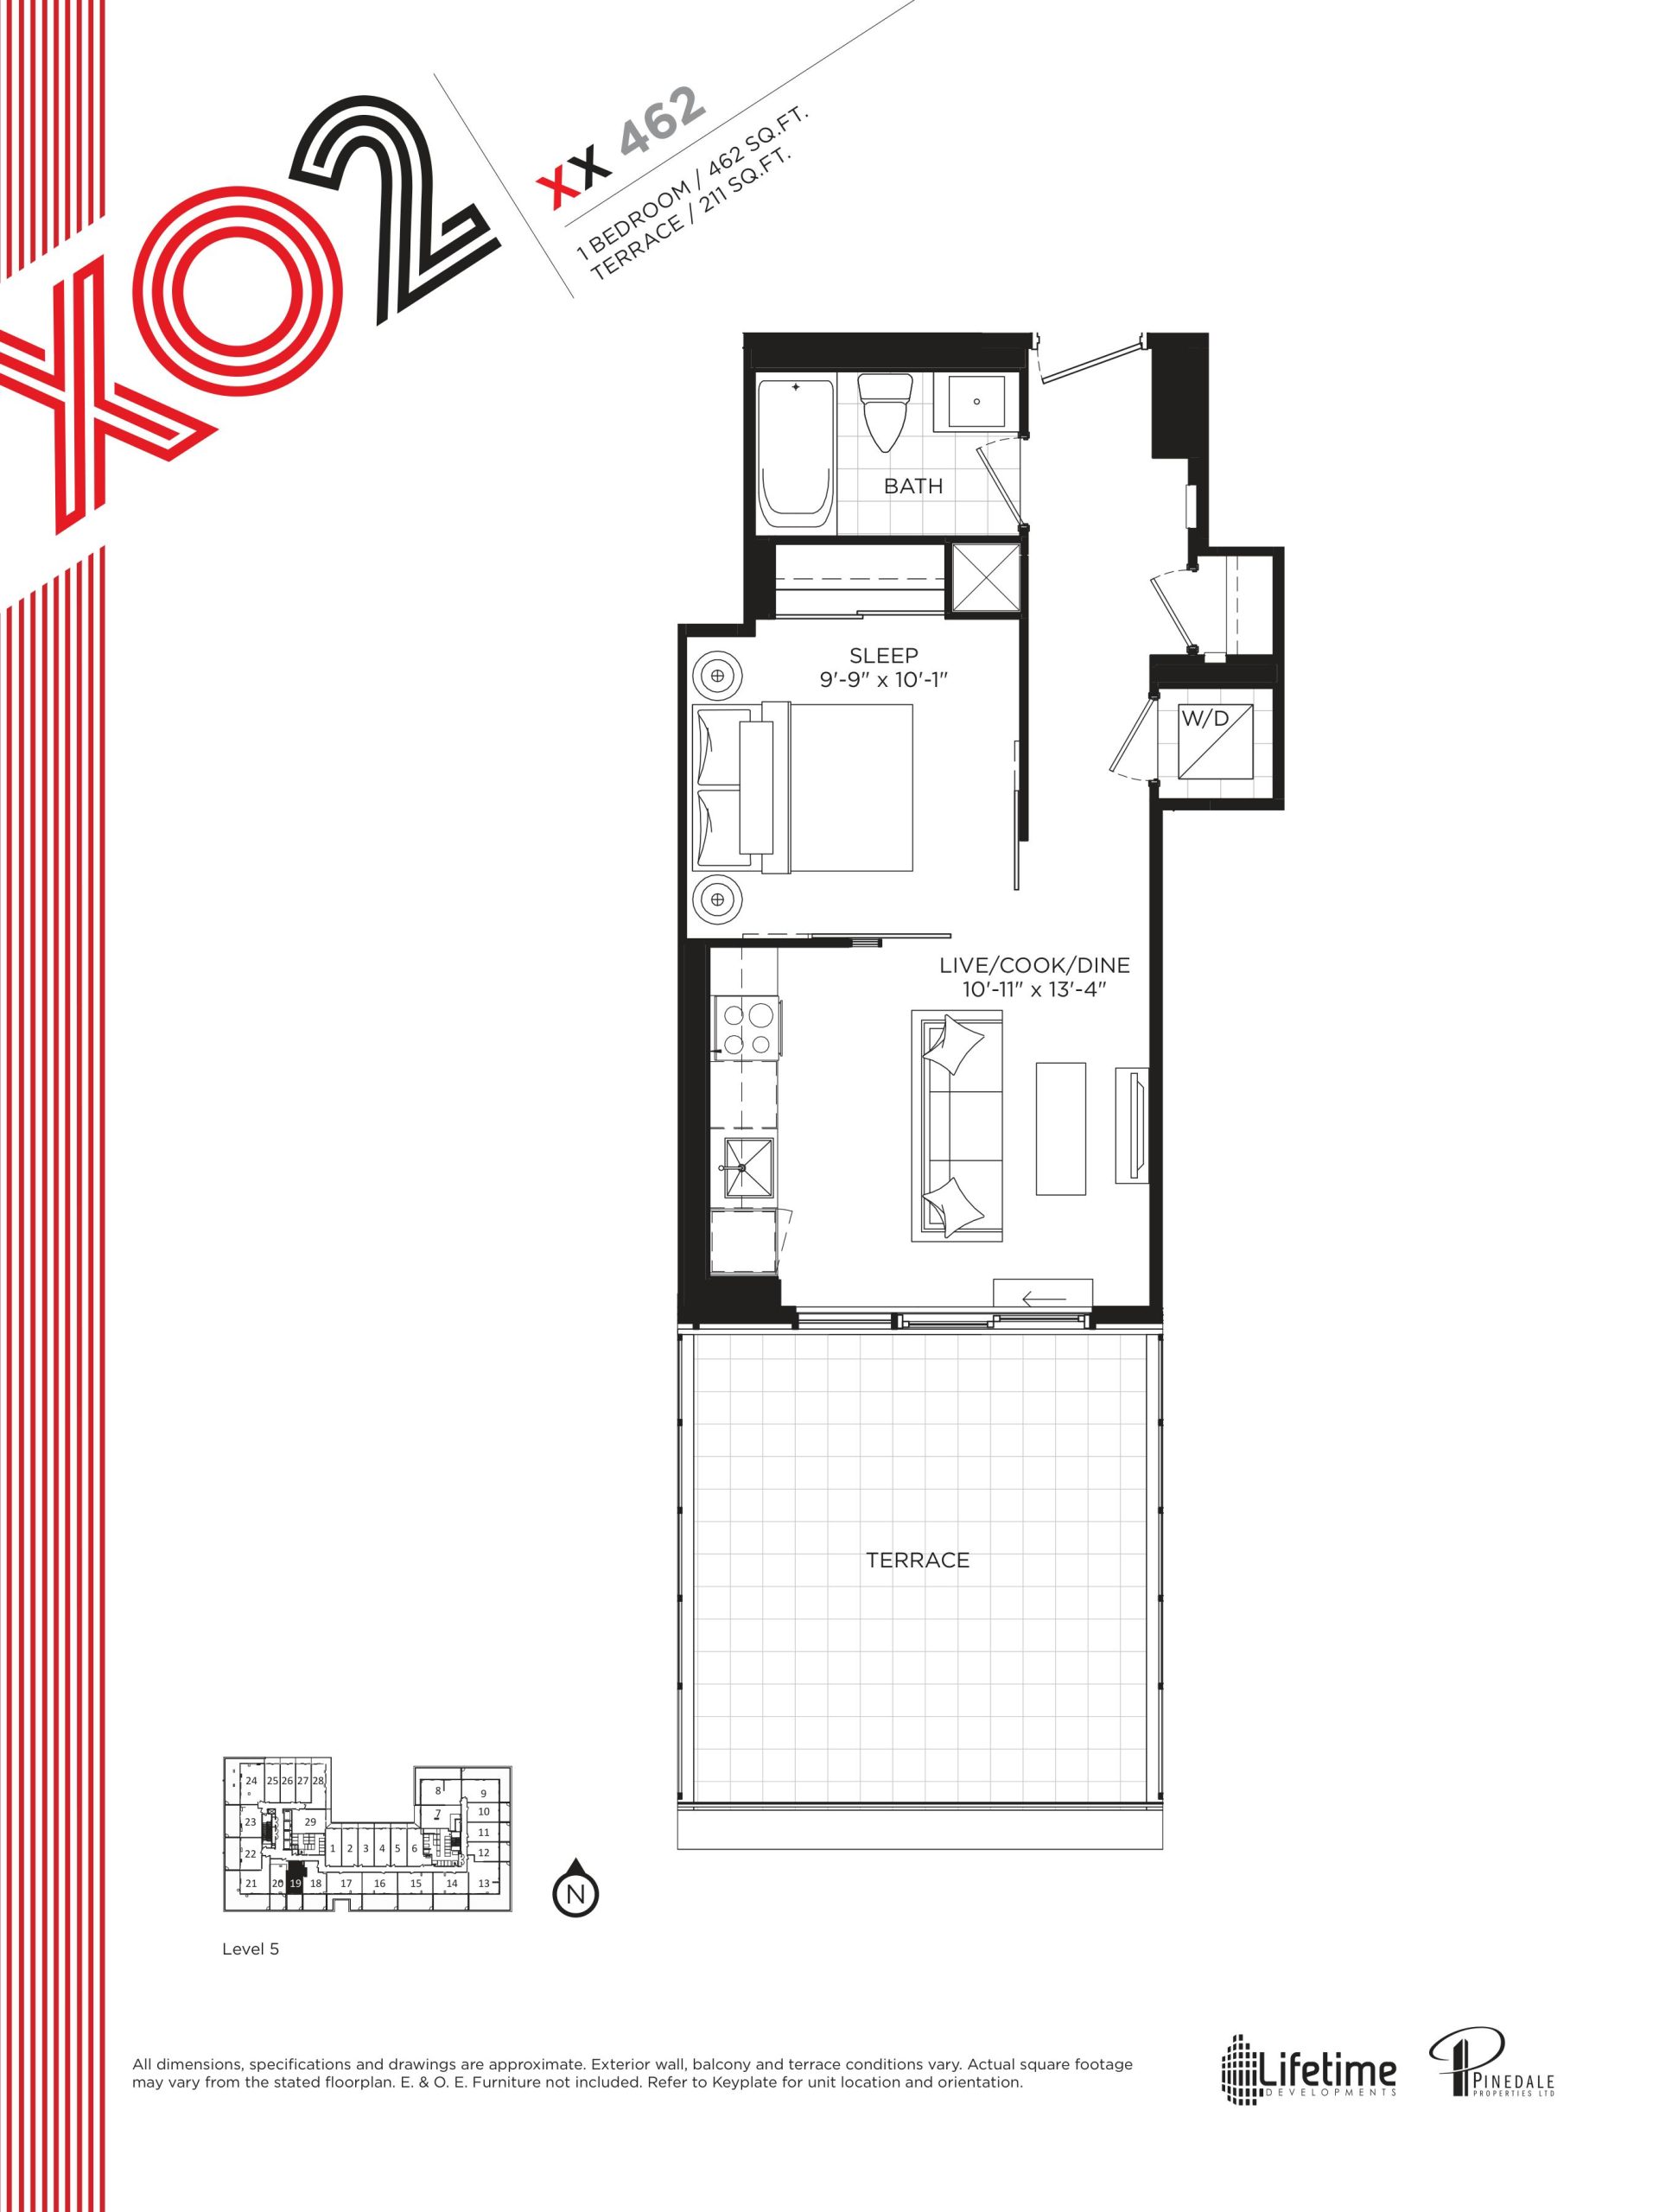
| XX 462 | 1 | 1 | 462 | Register for pricing | Sold Out |
| XX 462 | 1 | 1 | 462 | Register for pricing | Sold Out |
| XX 462 | 1 | 1 | 462 | Register for pricing | Sold Out |
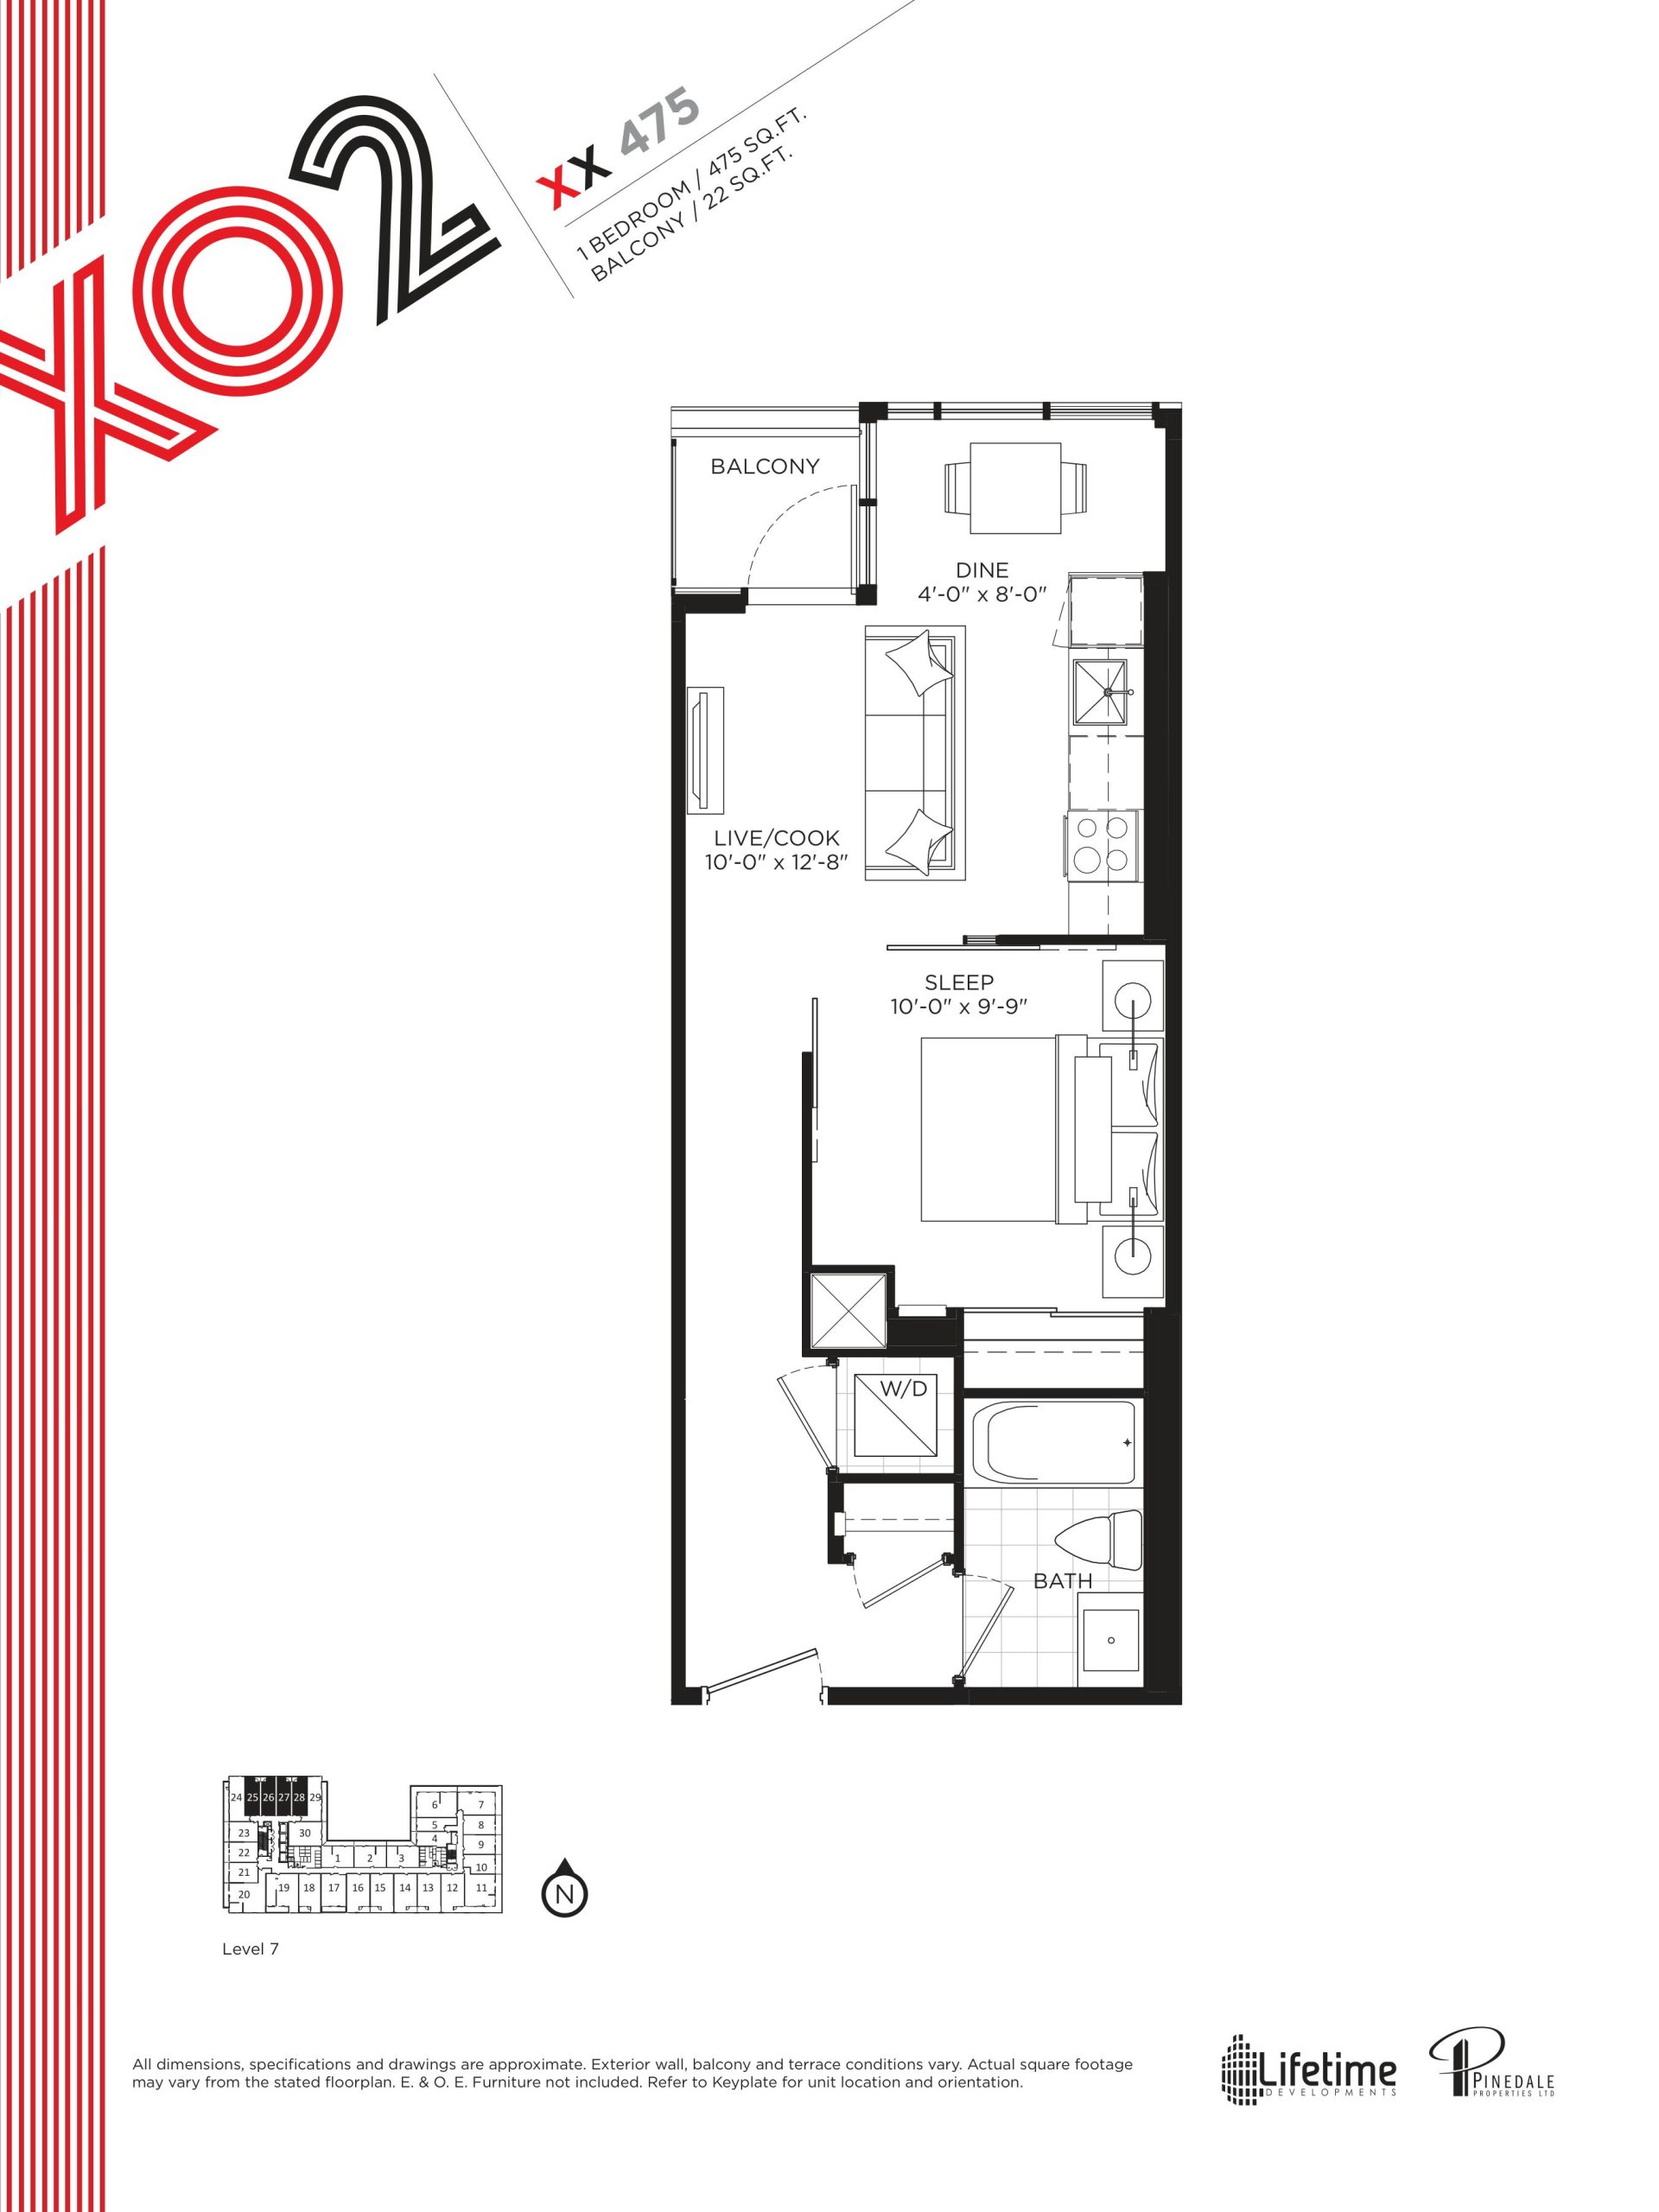
| XX 475 | 1 | 1 | 475 | $605,900 | Sold Out |
| XX 475 | 1 | 1 | 475 | $605,900 | Sold Out |
| XX 475 | 1 | 1 | 475 | $605,900 | Sold Out |
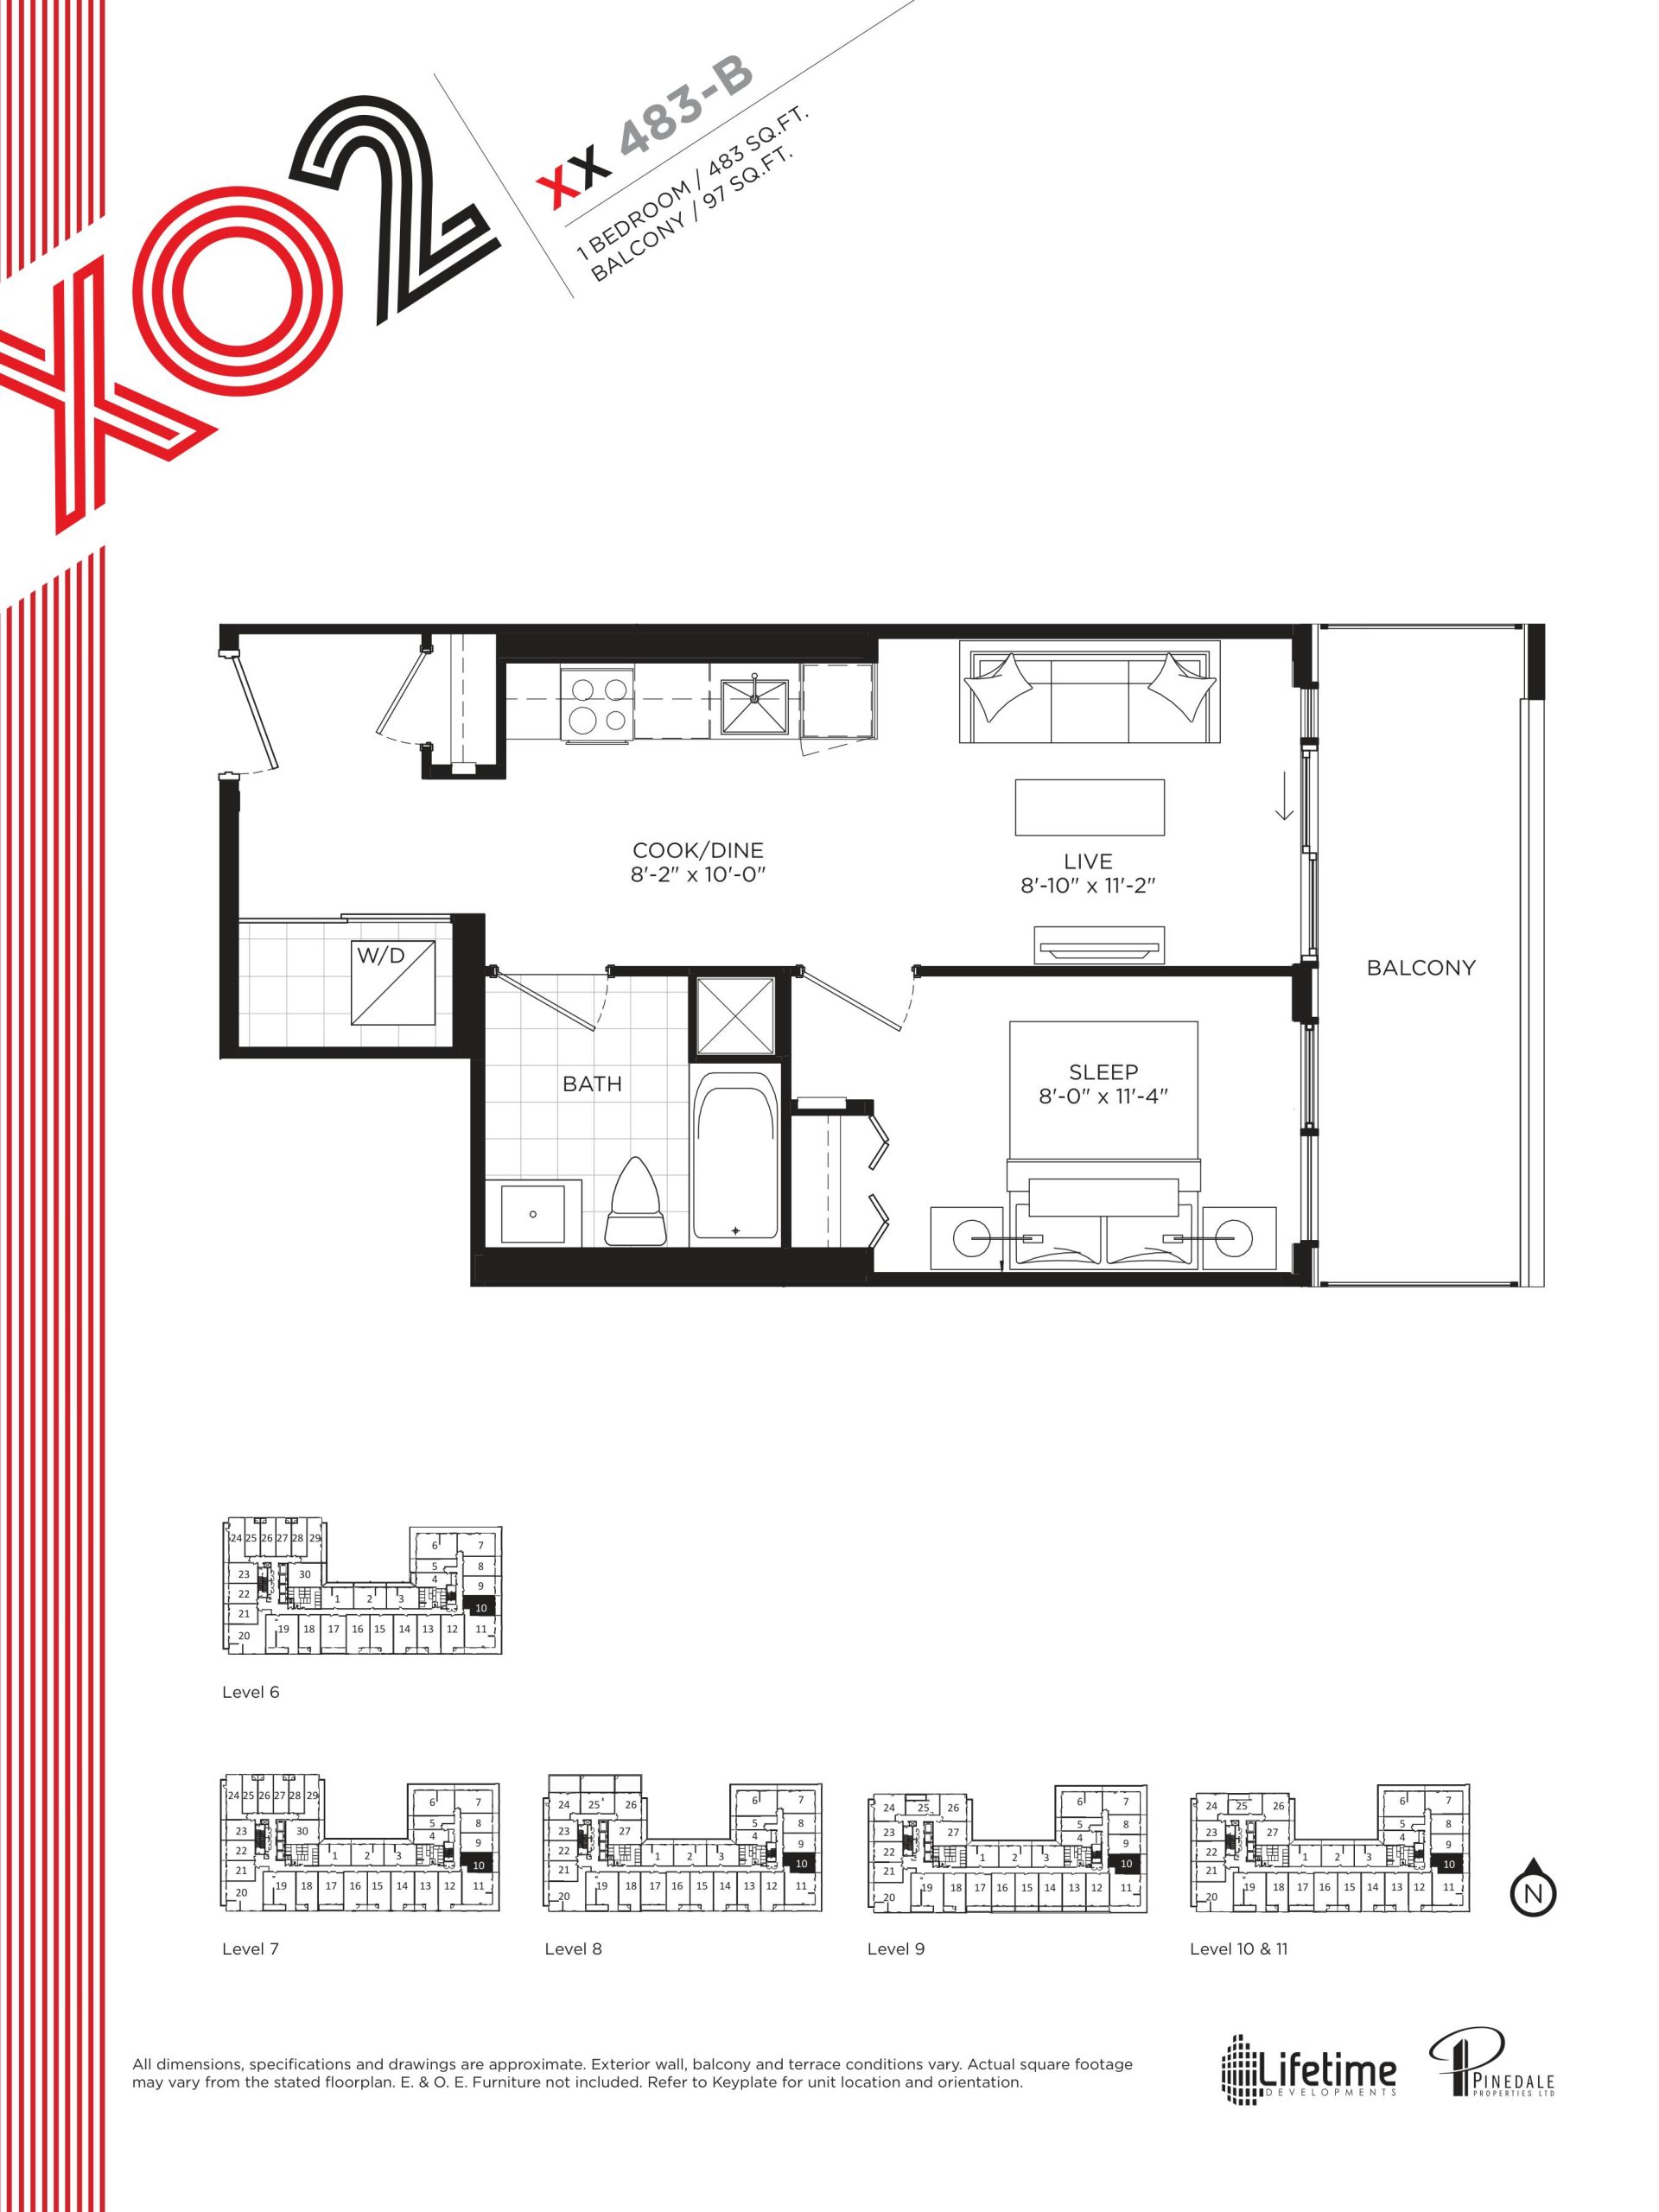
| XX 483-B | 1 | 1 | 483 | $632,900 | Available |
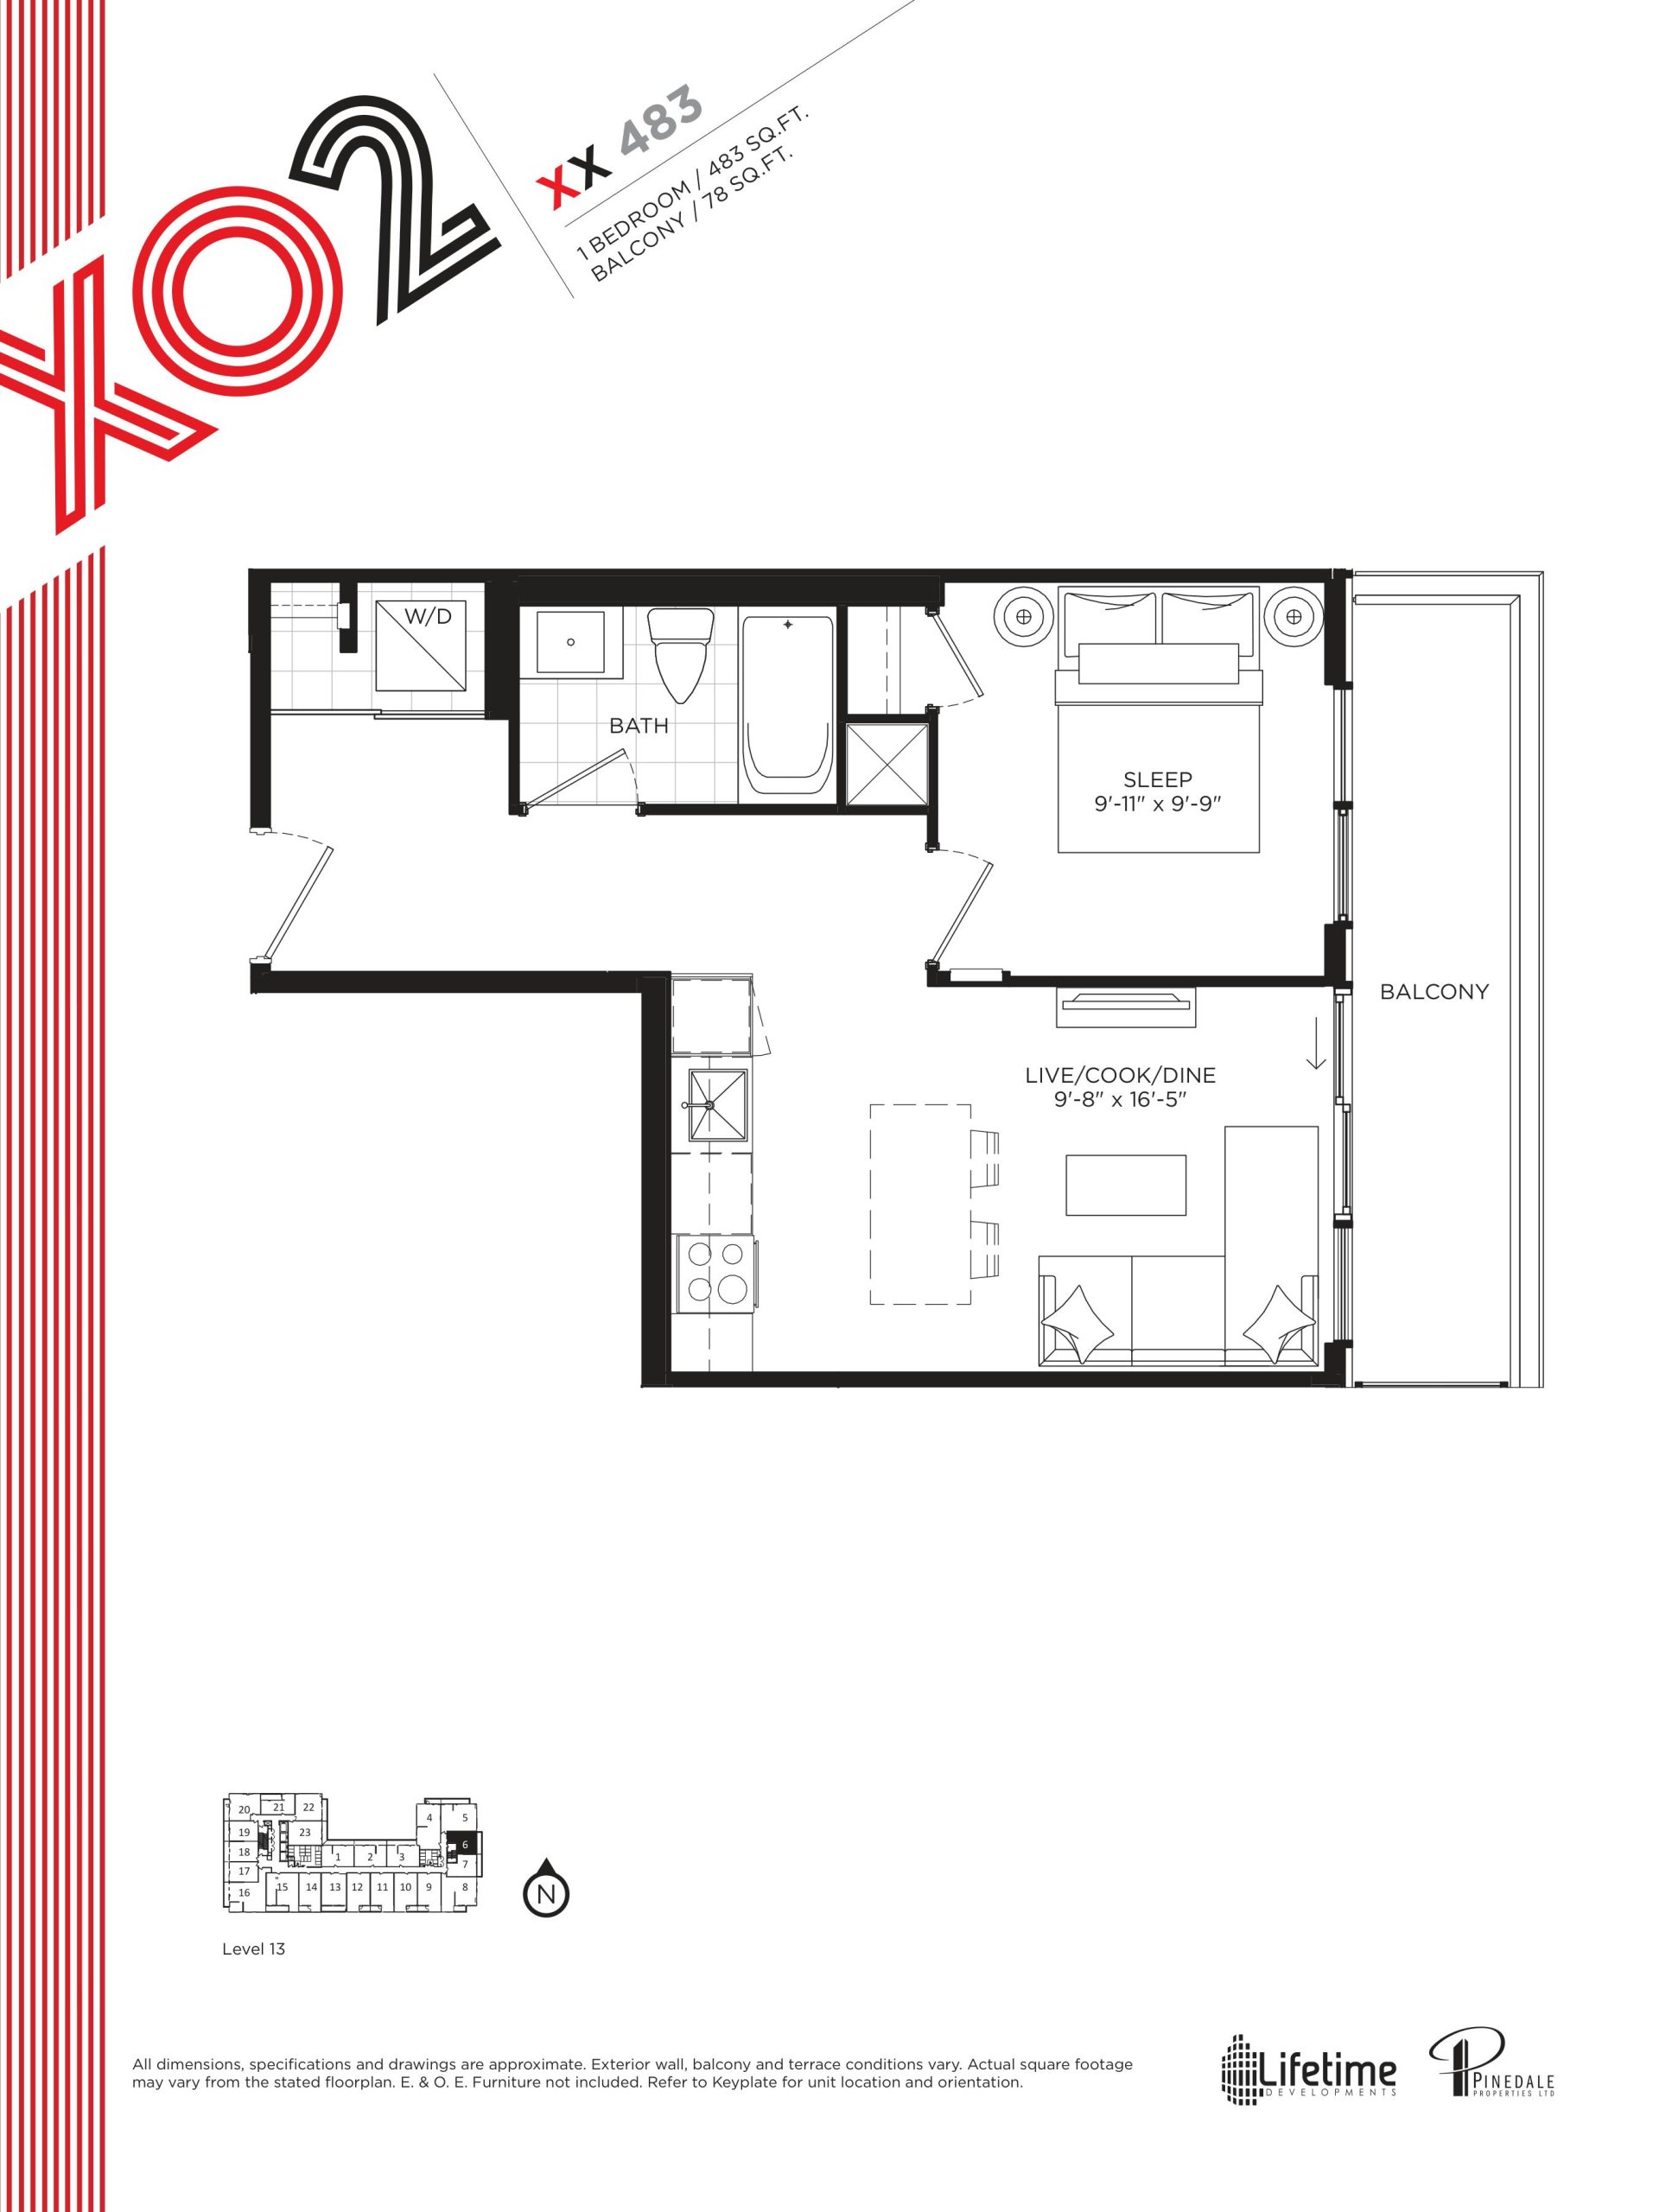
| XX 483 | 1 | 1 | 483 | Register for pricing | Sold Out |
| XX 483-B | 1 | 1 | 483 | $632,900 | Available |
| XX 483-B | 1 | 1 | 483 | $632,900 | Sold Out |
| XX 483 | 1 | 1 | 483 | Register for pricing | Sold Out |
| XX 483 | 1 | 1 | 483 | Register for pricing | Sold Out |
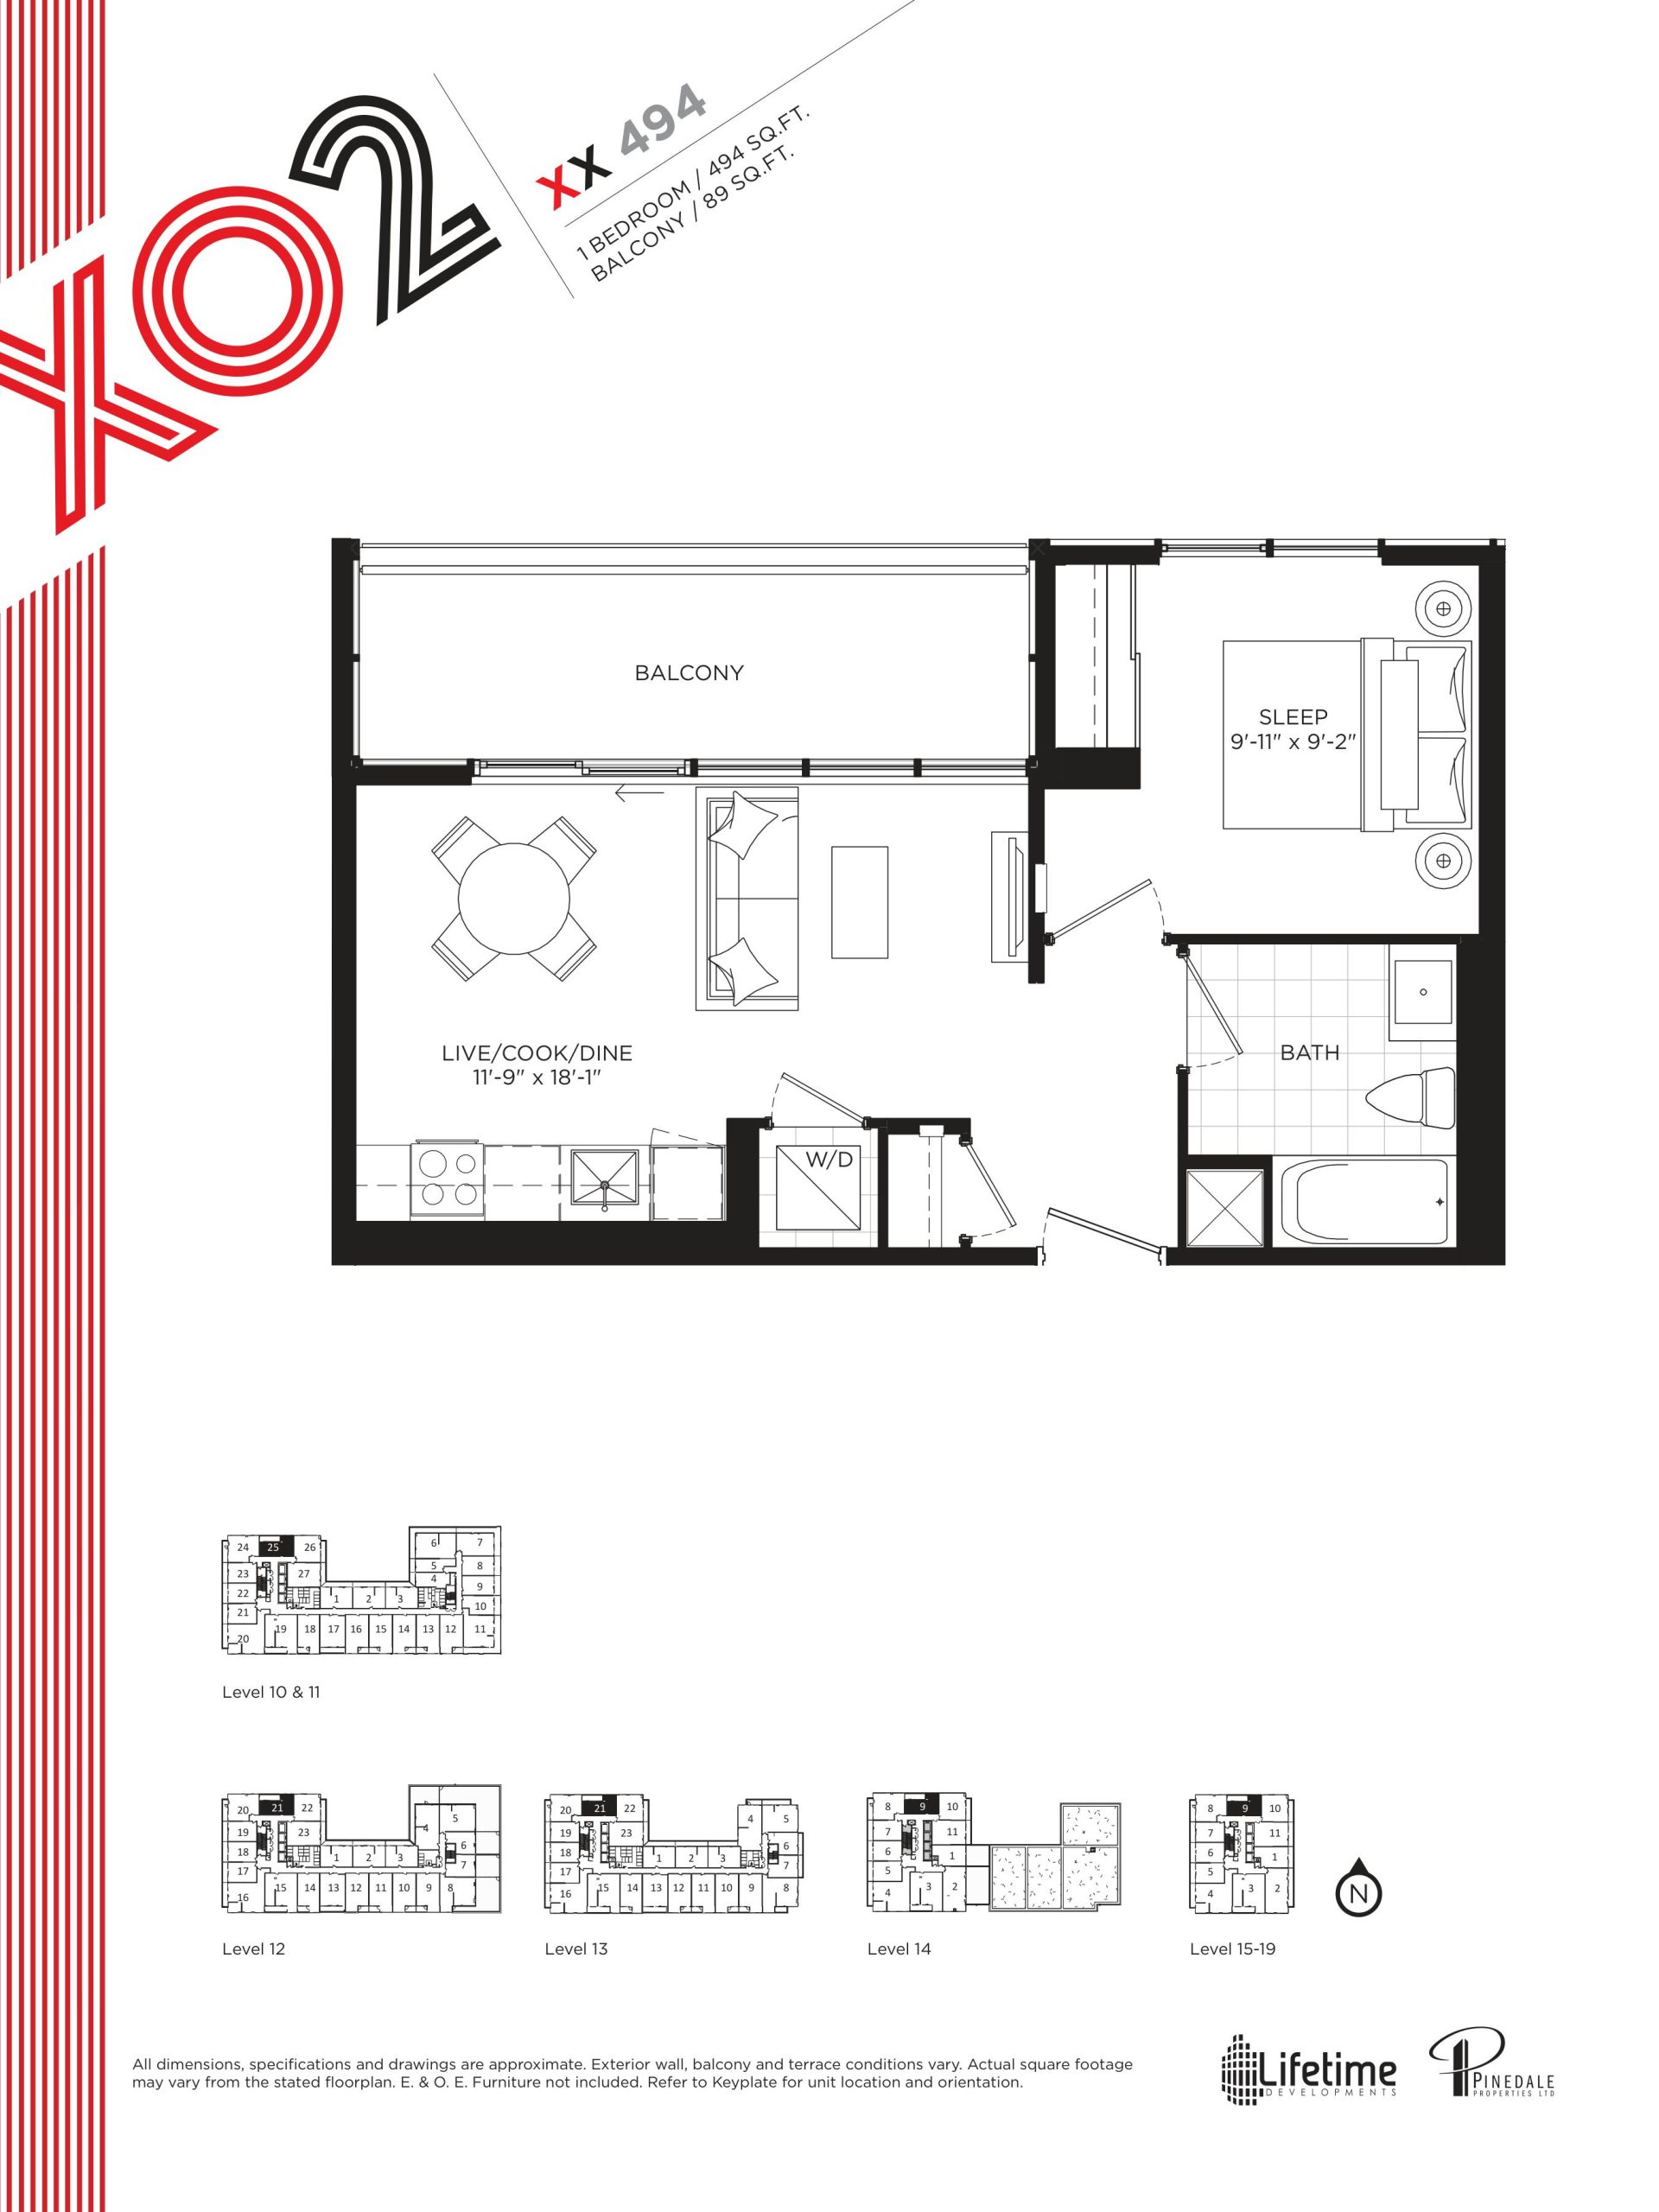
| XX 494 | 1 | 1 | 494 | $660,900 | Available |
| XX 494 | 1 | 1 | 494 | $660,900 | Sold Out |
| XX 494 | 1 | 1 | 494 | $660,900 | Available |
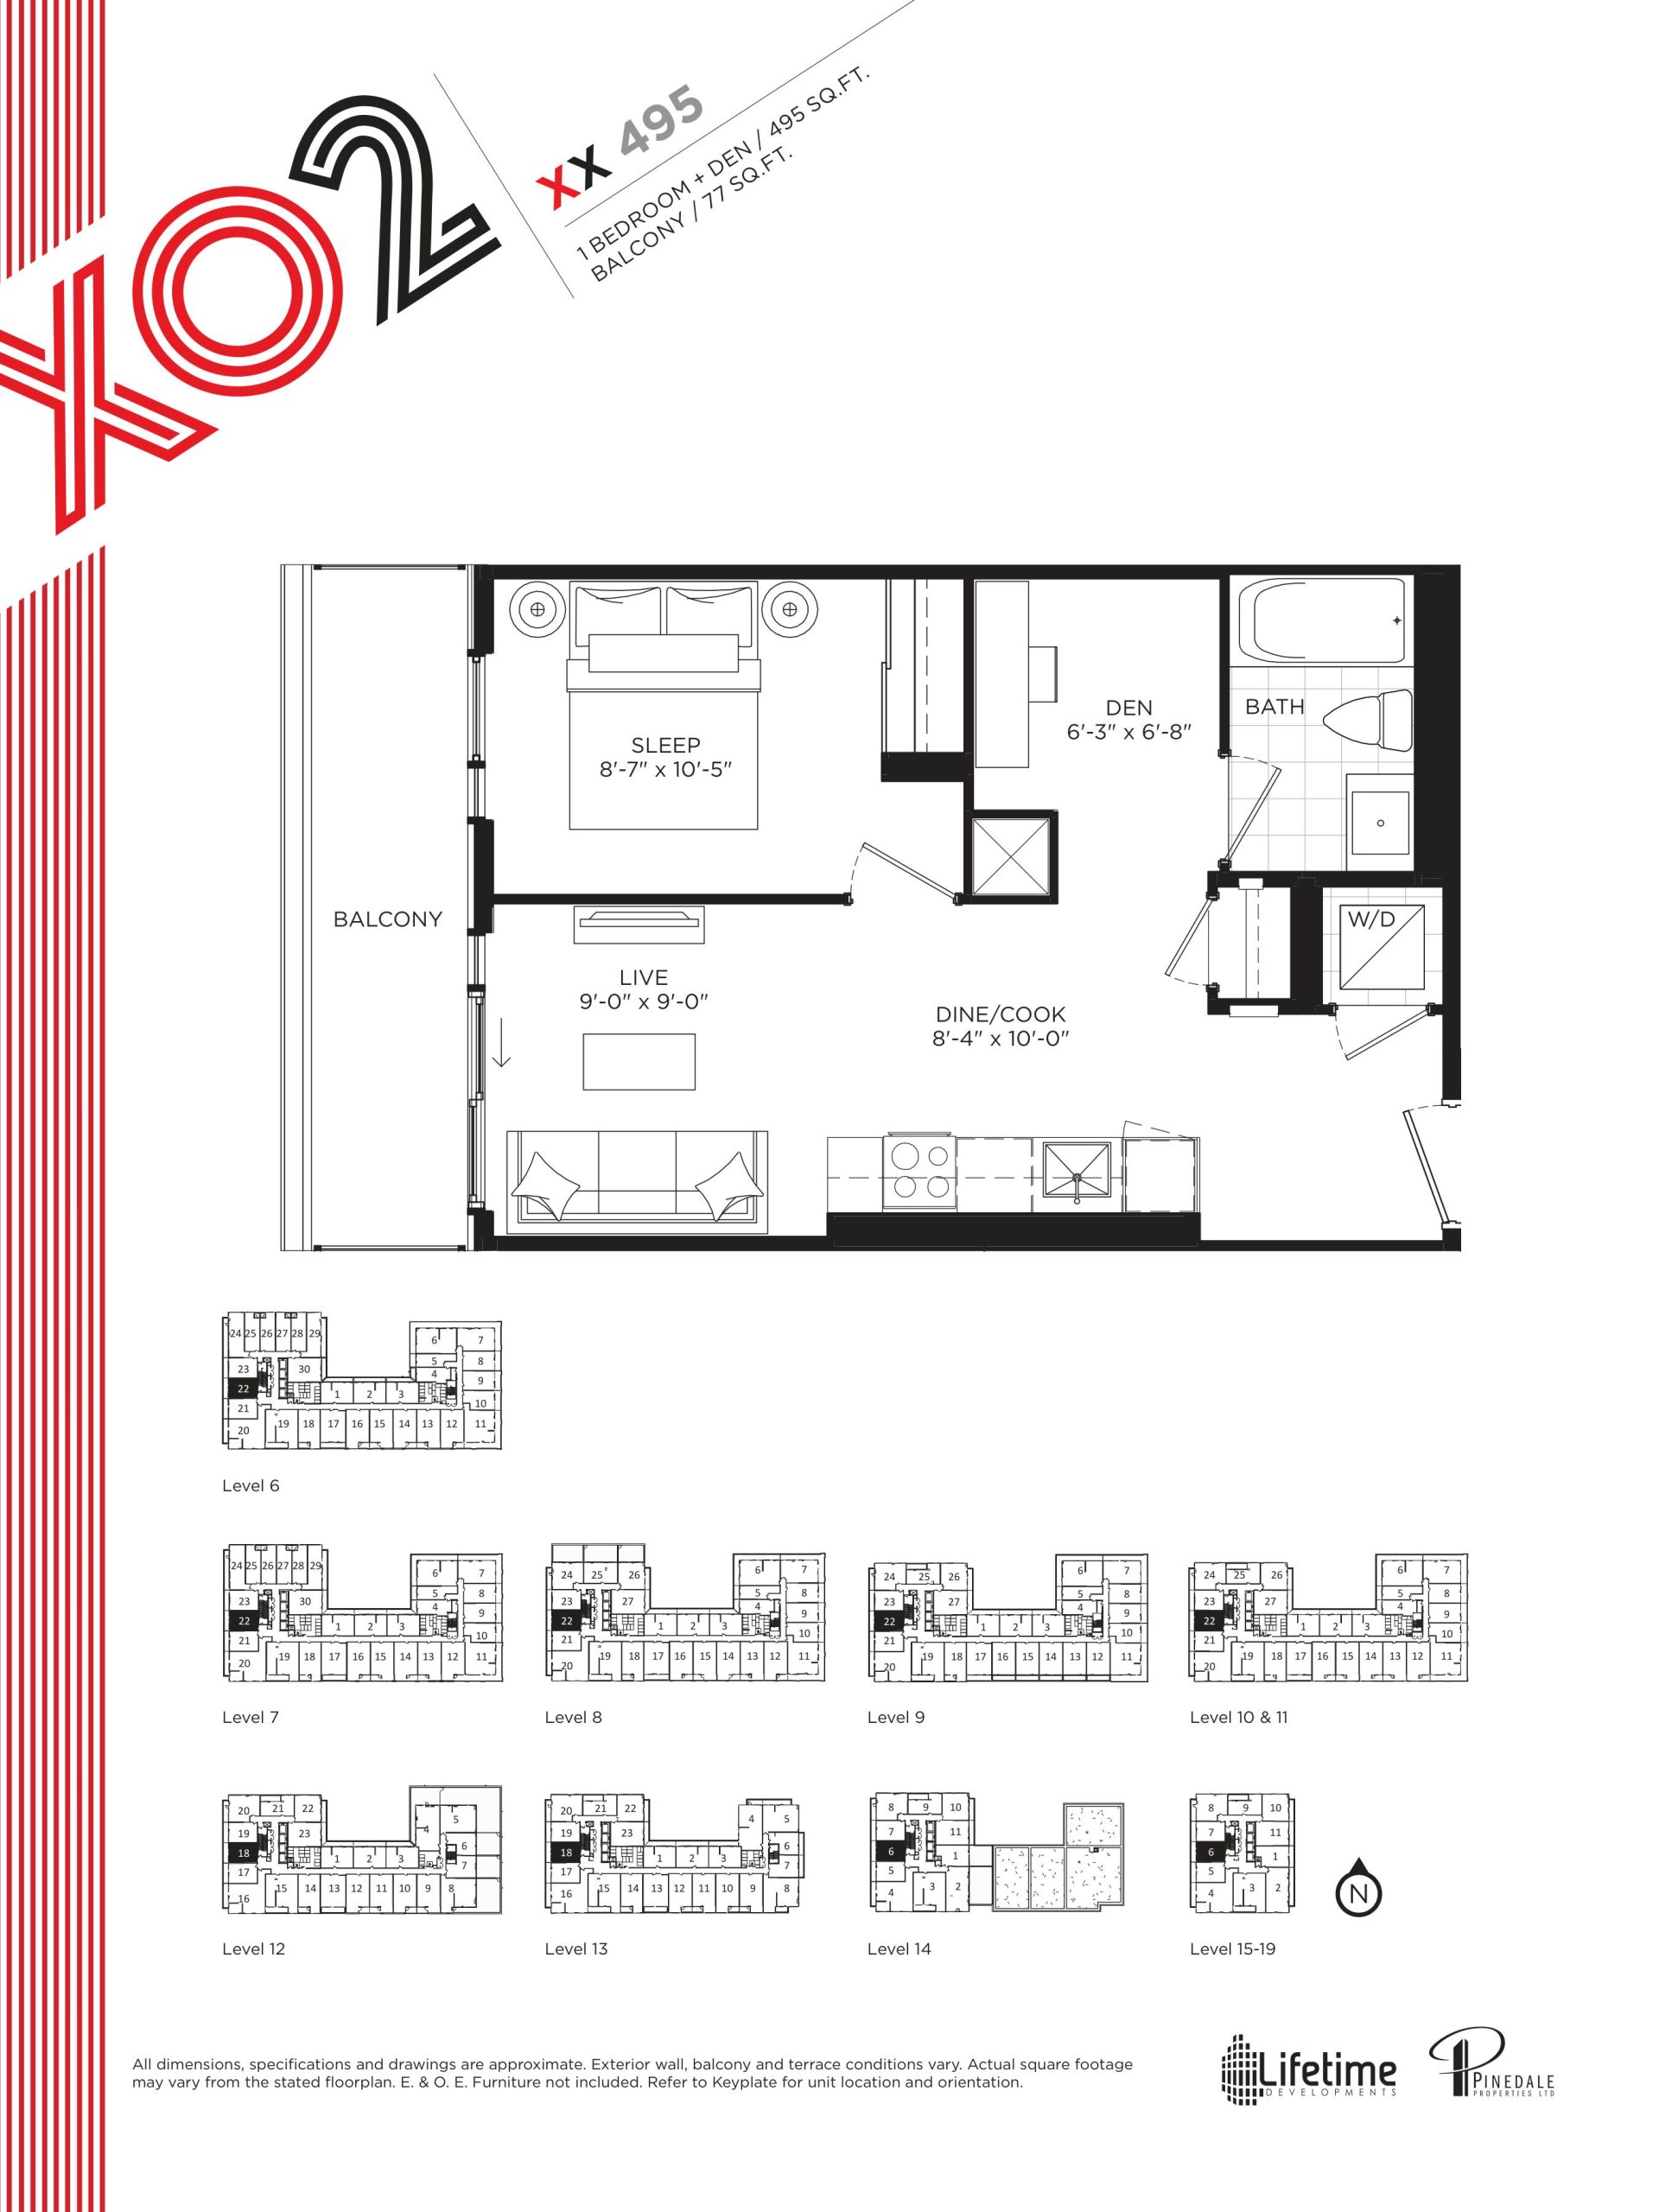
| XX 495 | 2 | 1 | 495 | $673,900 | Available |
| XX 495 | 2 | 1 | 495 | $673,900 | Available |
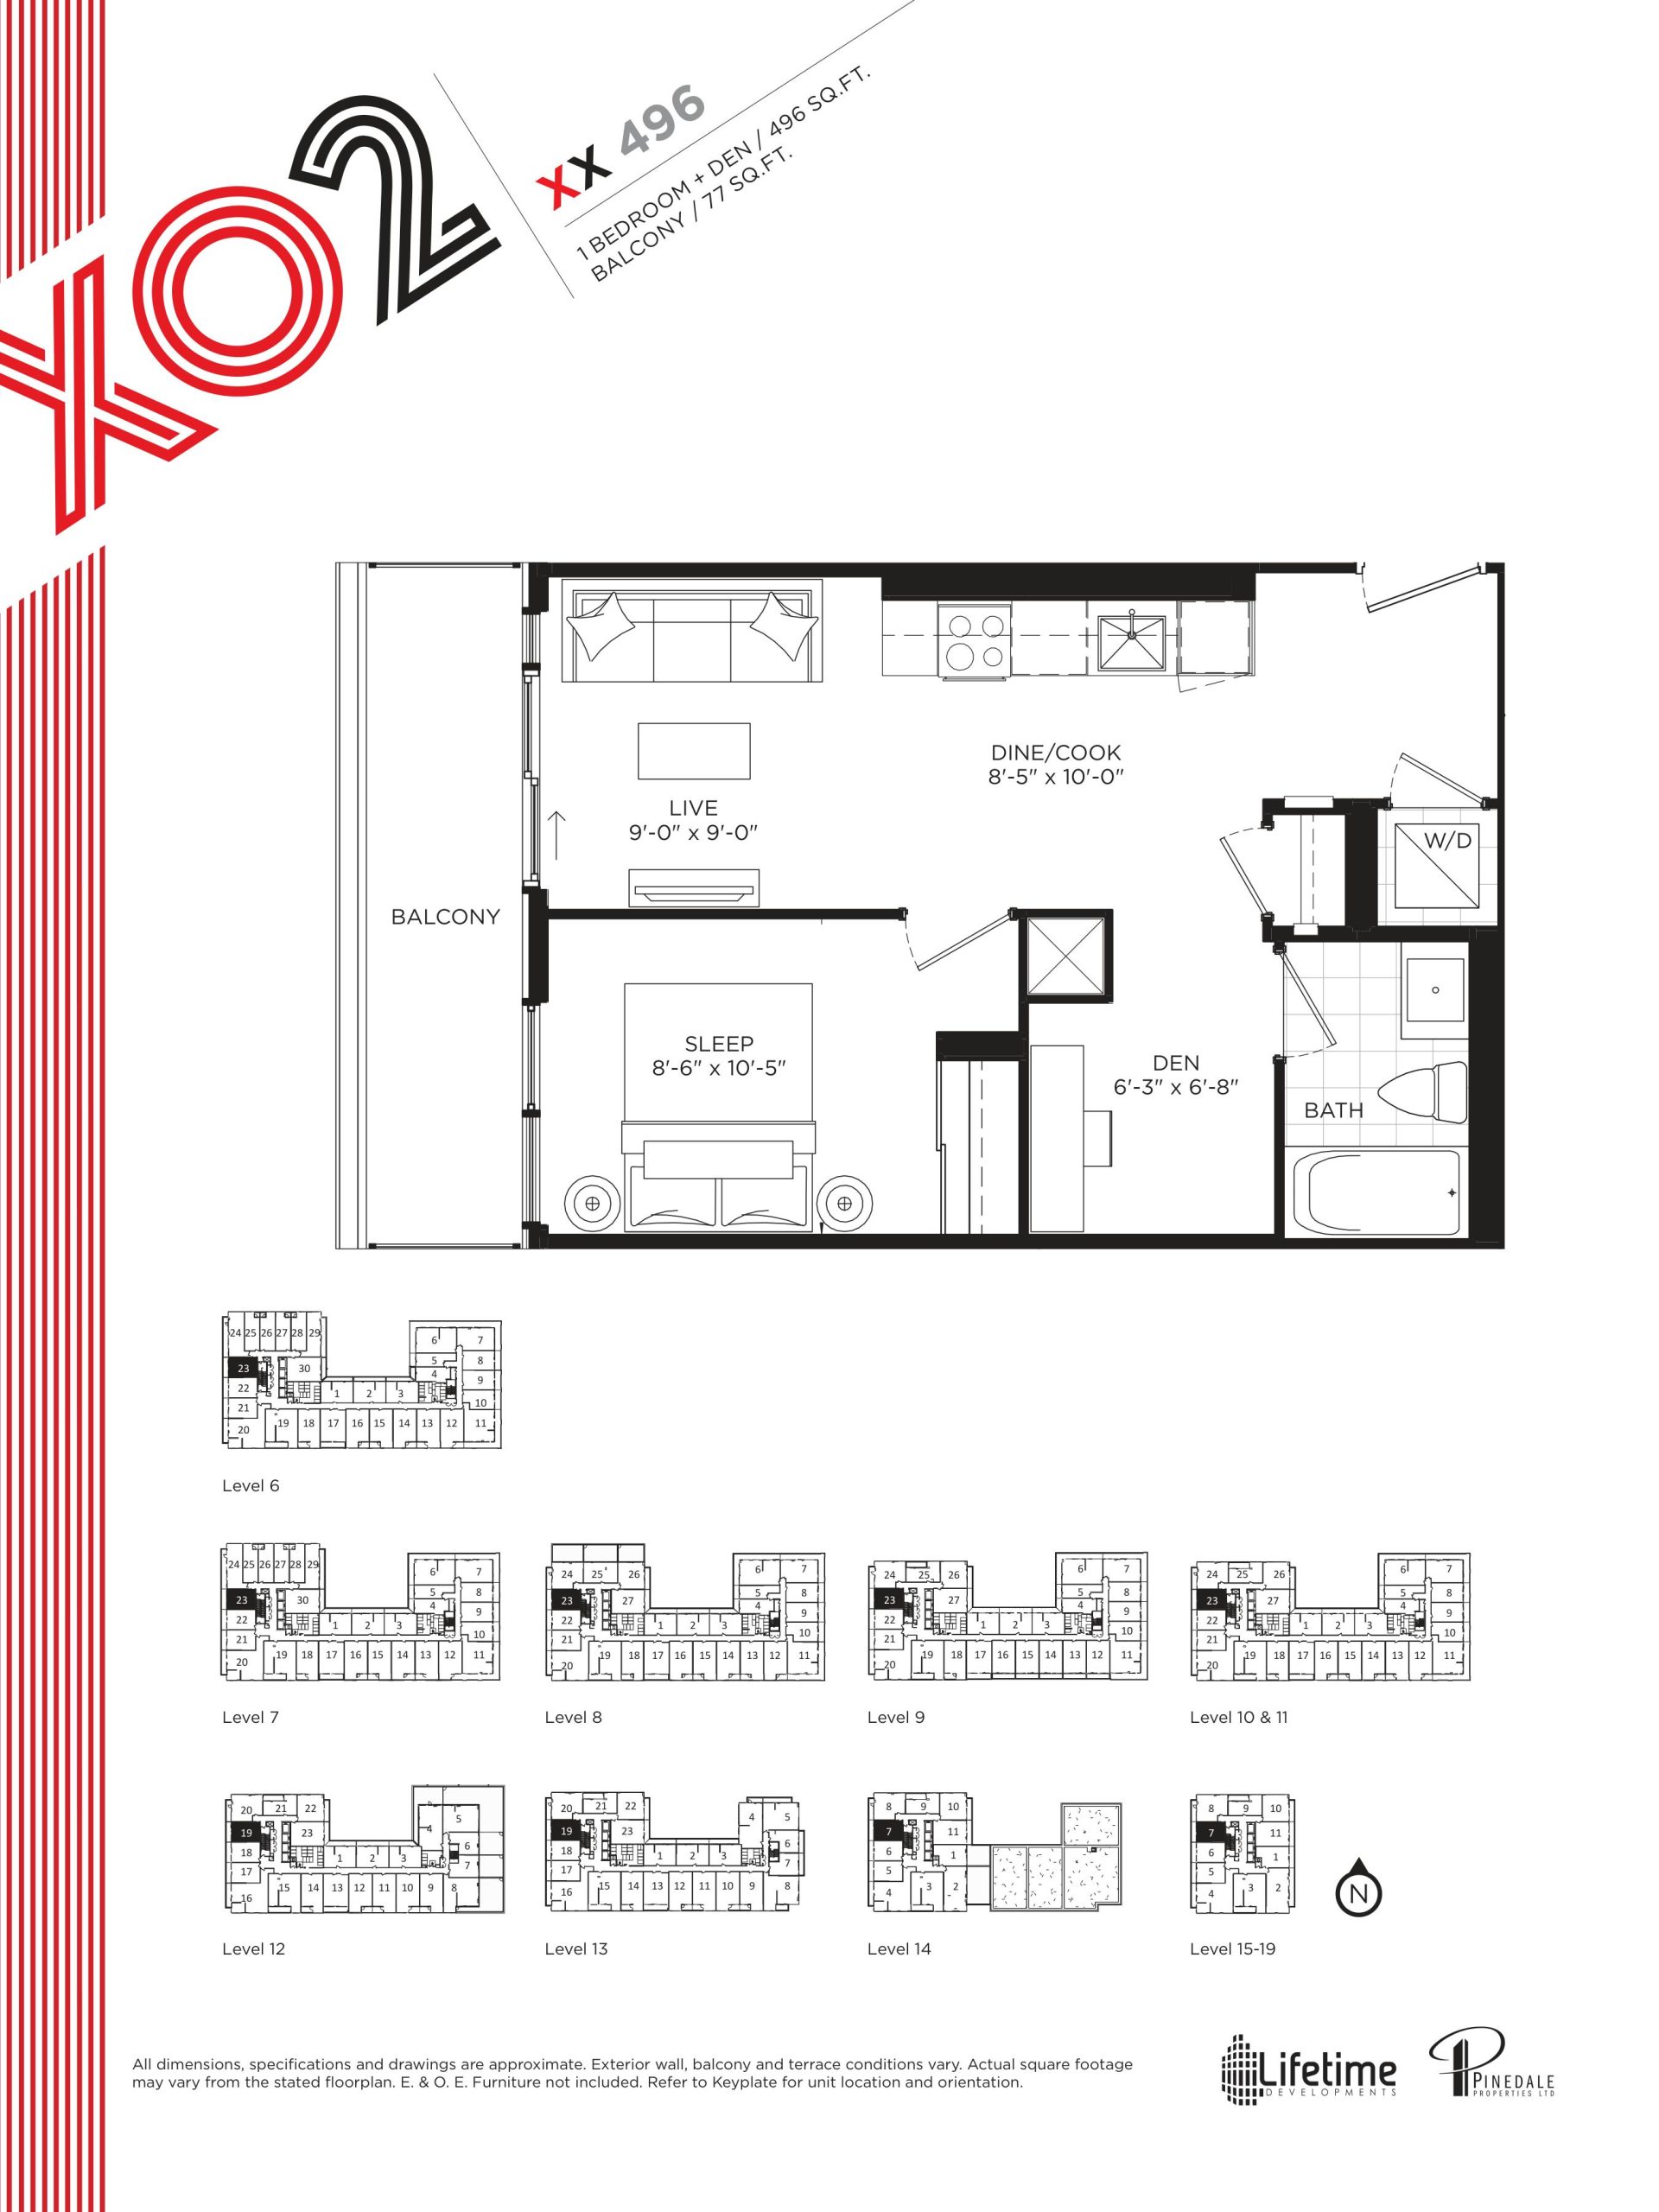
| XX 496 | 2 | 1 | 496 | $674,900 | Available |
| XX 496 | 2 | 1 | 496 | $674,900 | Available |
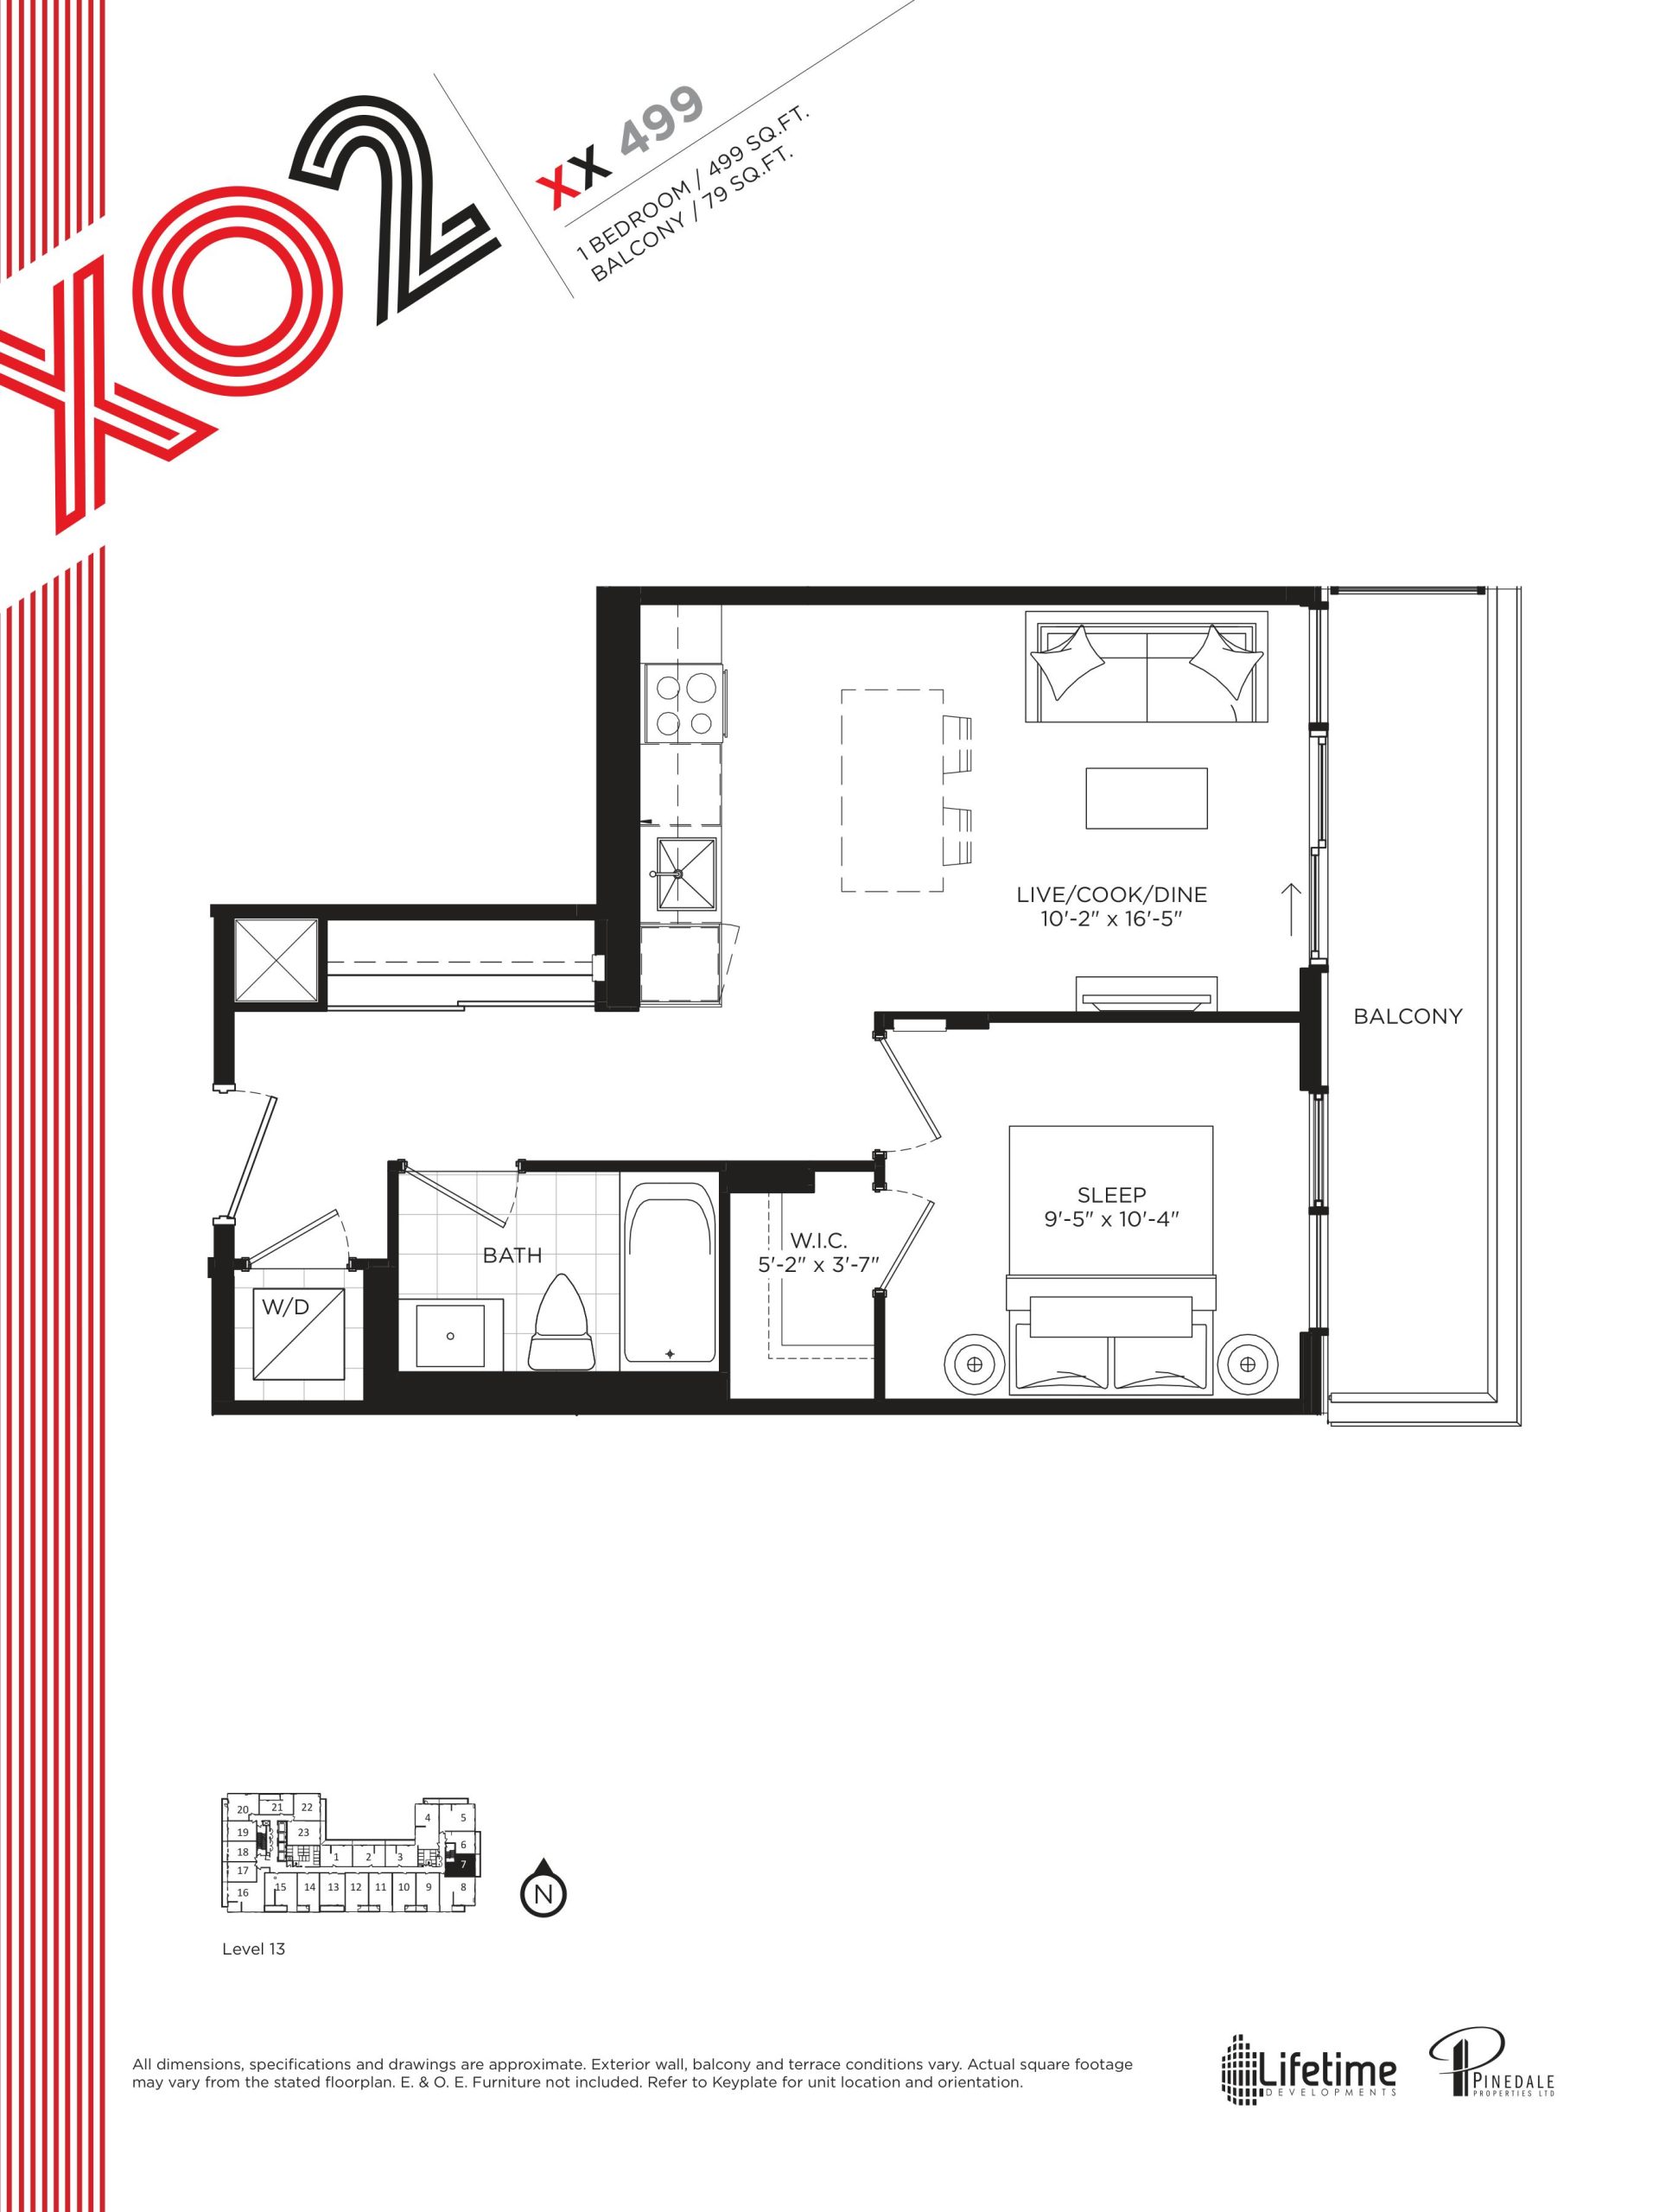
| XX 499 | 1 | 1 | 499 | Register for pricing | Sold Out |
| XX 499 | 1 | 1 | 499 | Register for pricing | Sold Out |
| XX 499 | 1 | 1 | 499 | Register for pricing | Sold Out |
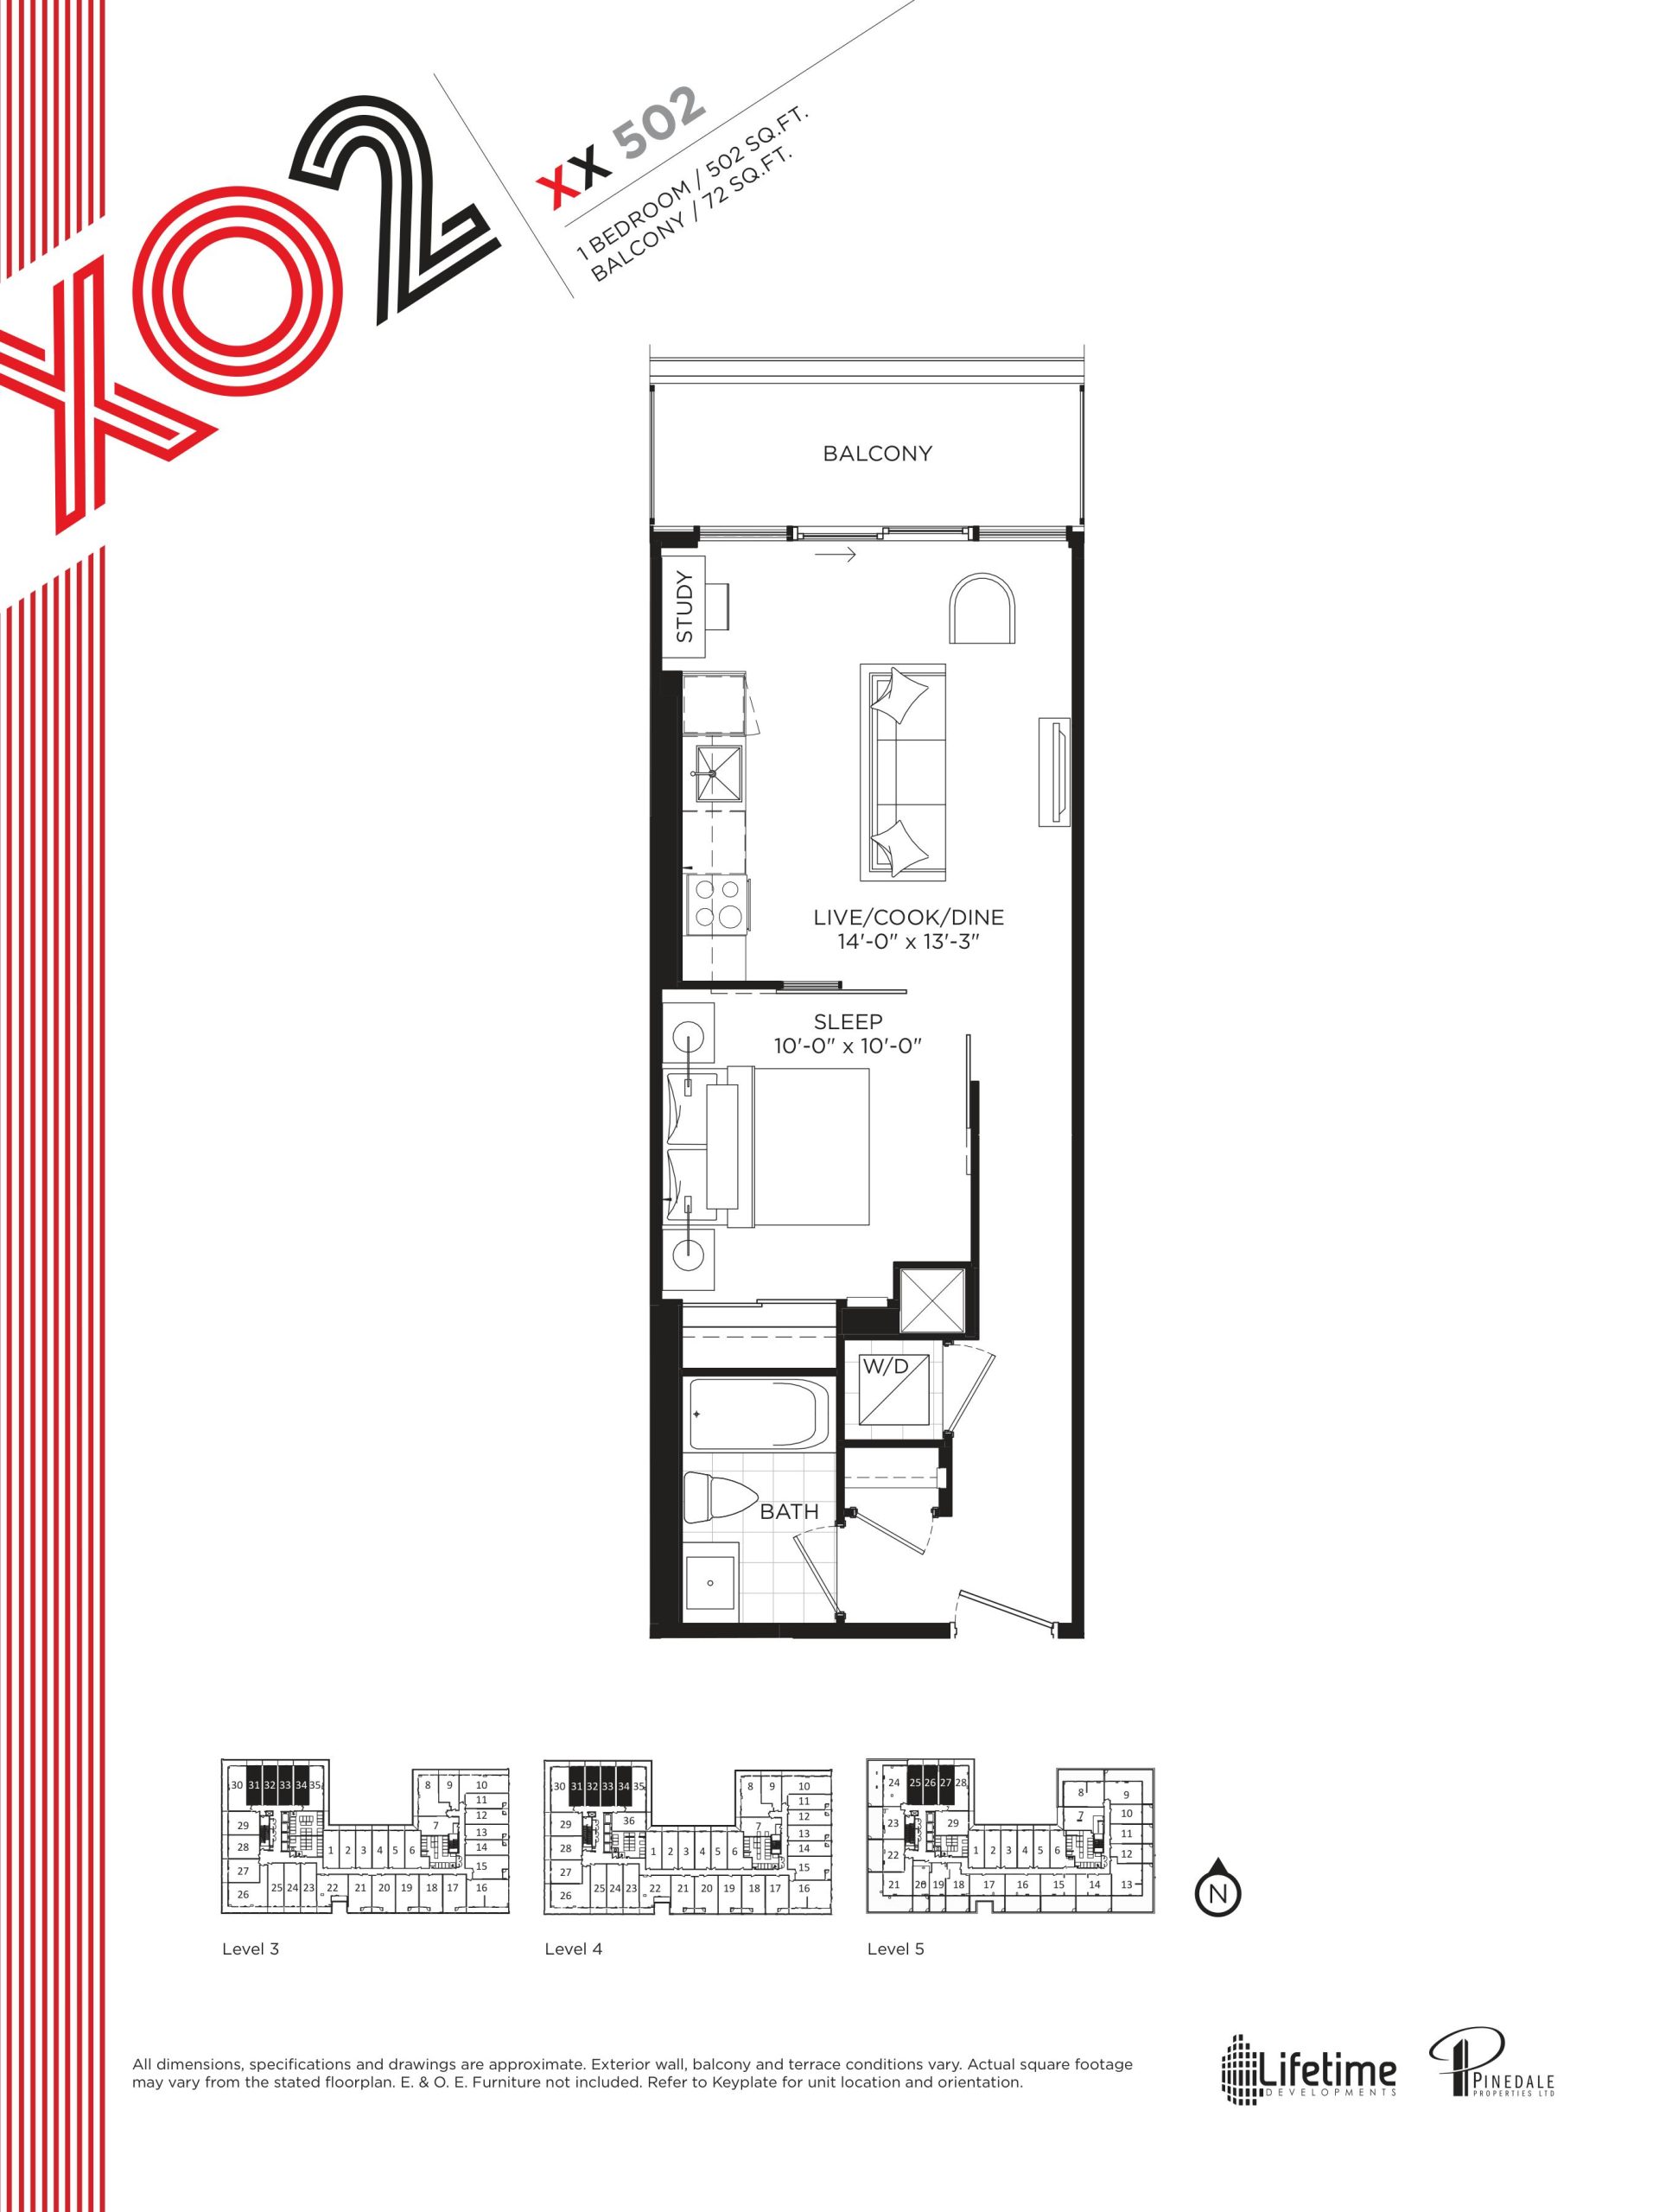
| XX 502 | 1 | 1 | 502 | $711,900 | Sold Out |
| XX 502 | 1 | 1 | 502 | $489,900 | Available |
| XX 502 | 1 | 1 | 502 | $711,900 | Sold Out |
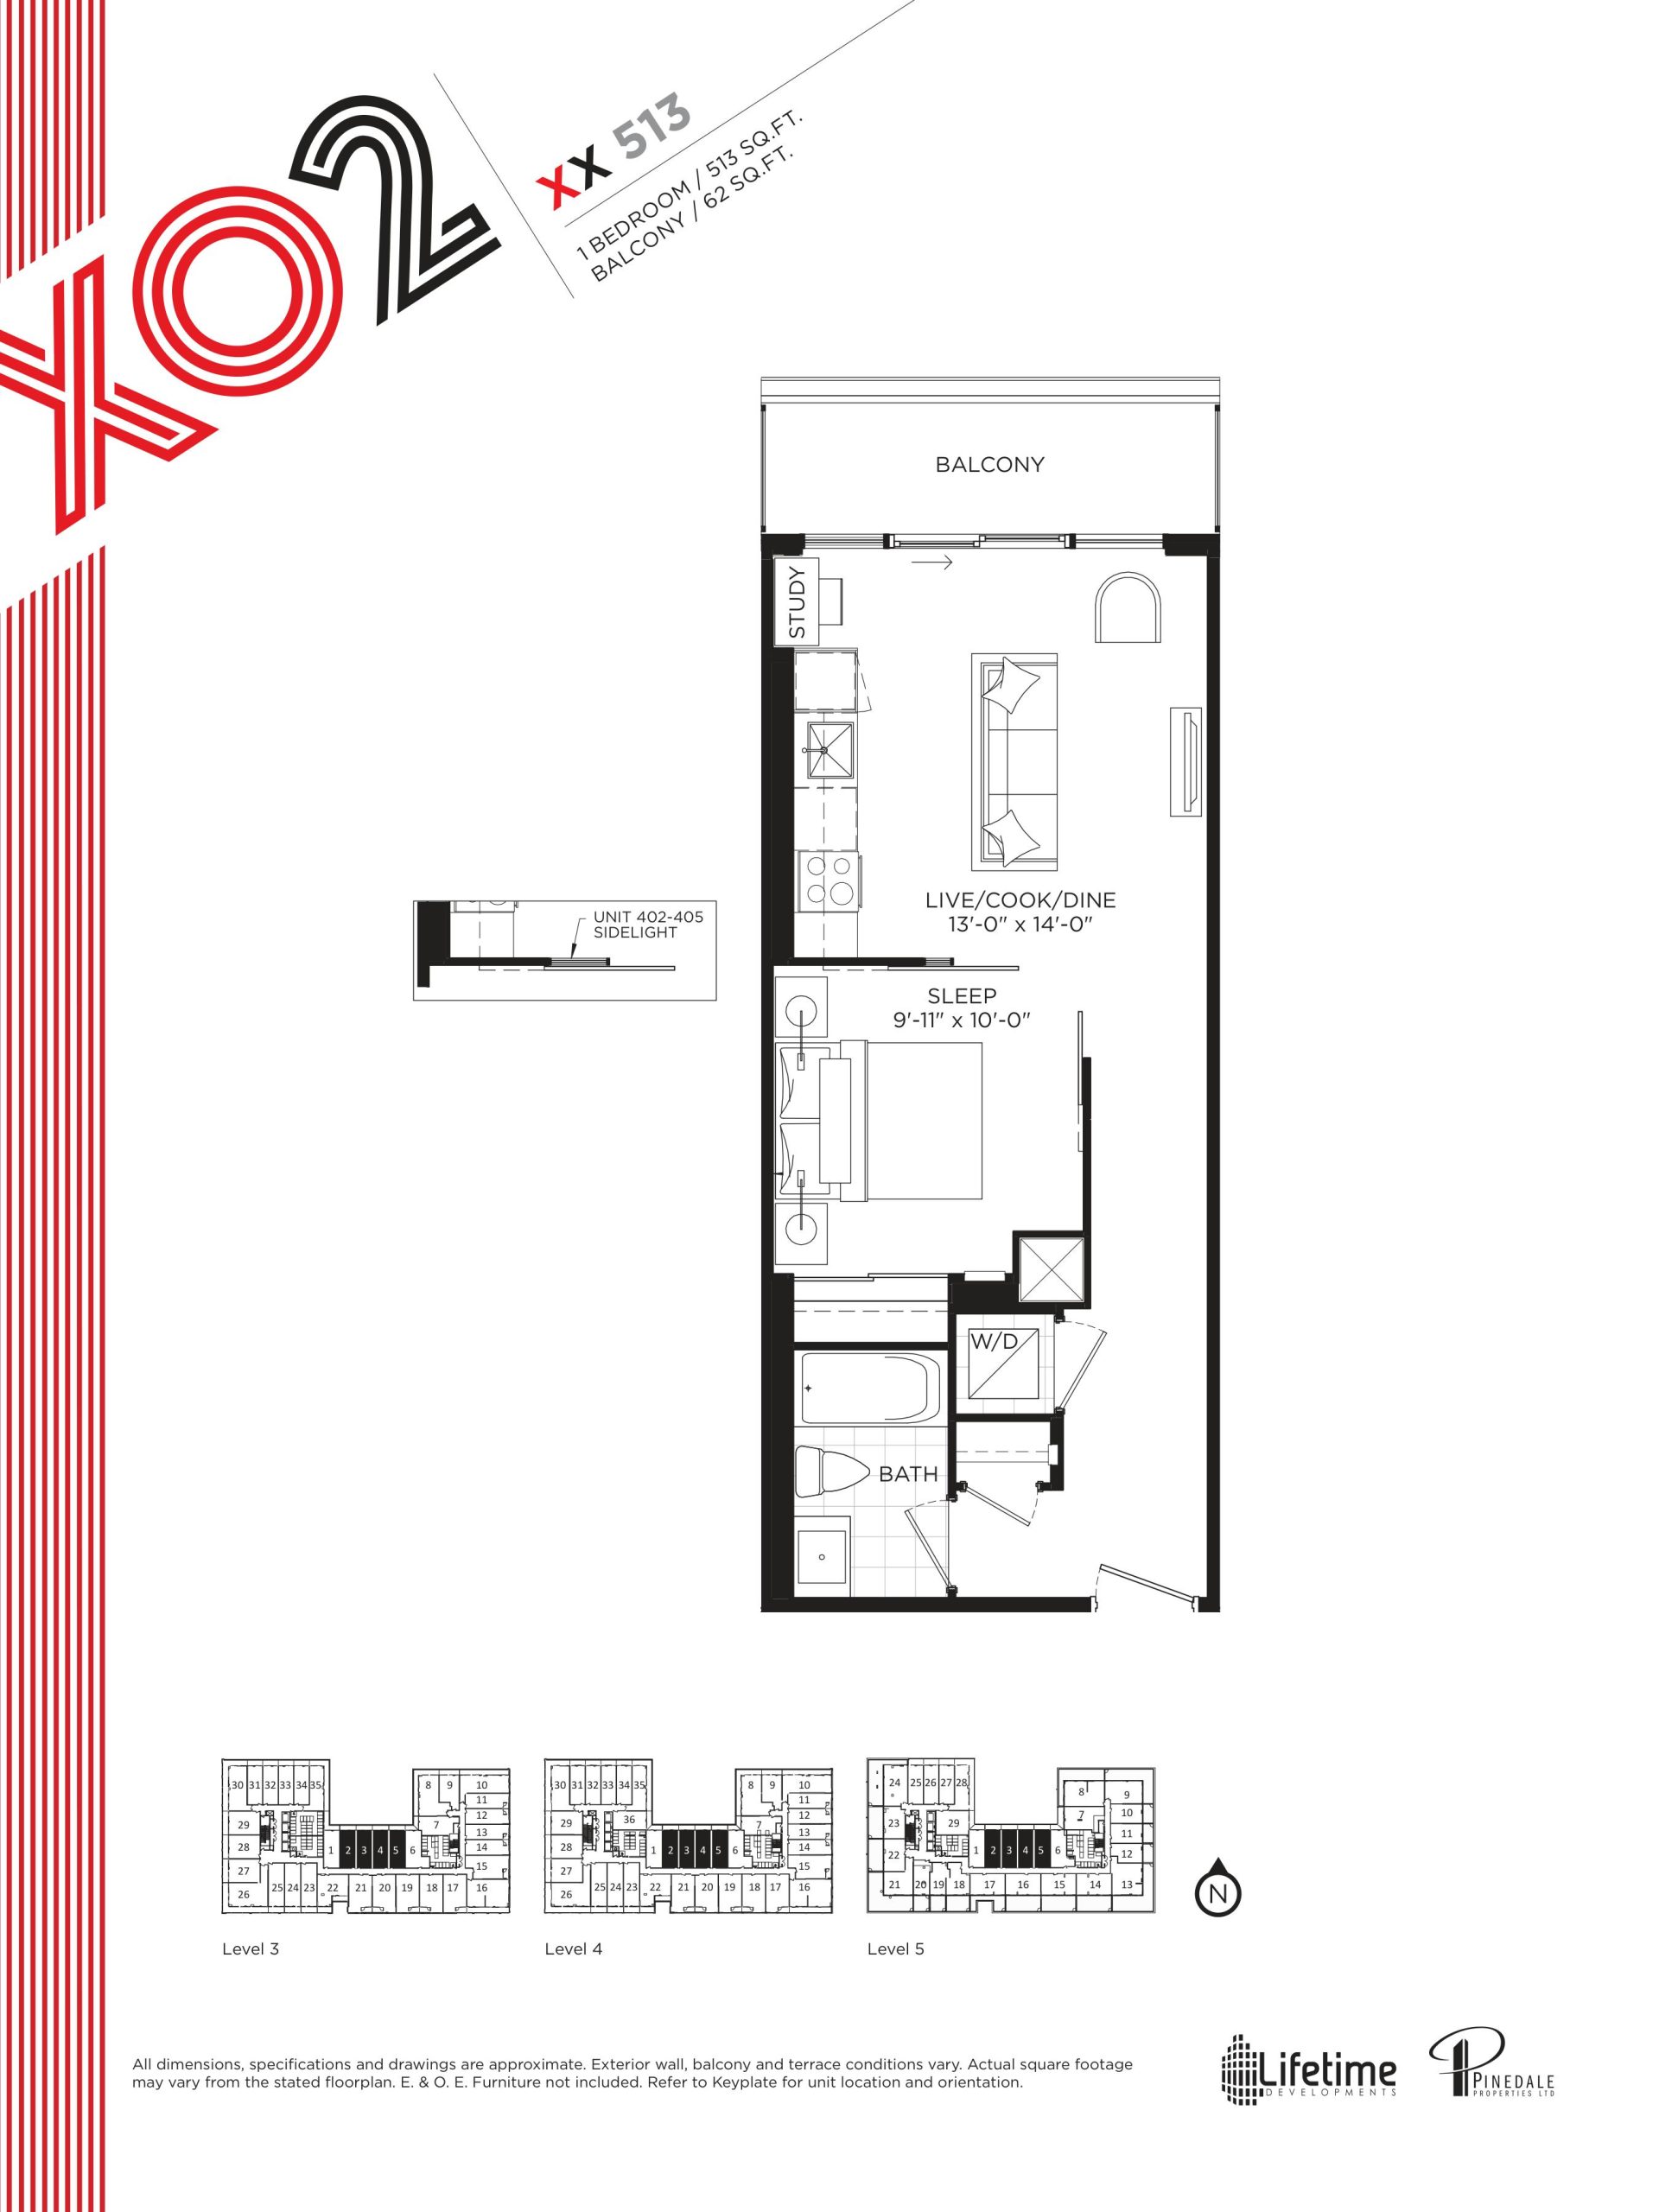
| XX 513 | 1 | 1 | 513 | $718,900 | Sold Out |
| XX 513 | 1 | 1 | 513 | $718,900 | Sold Out |
| XX 513 | 1 | 1 | 513 | $718,900 | Sold Out |
| XX 518 | 1 | 1 | 518 | $693,900 | Sold Out |
| XX 518 | 1 | 1 | 518 | $693,900 | Sold Out |
| XX 518 | 1 | 1 | 518 | $693,900 | Sold Out |
| XX 522 | 2 | 1 | 522 | Register for pricing | Sold Out |
| XX 522 | 2 | 1 | 522 | Register for pricing | Sold Out |
| XX 524 | 2 | 1 | 524 | Register for pricing | Sold Out |
| XX 524 | 2 | 1 | 524 | Register for pricing | Sold Out |
| XX 538 | 1 | 1 | 538 | $725,900 | Sold Out |
| XX 538 | 1 | 1 | 538 | $725,900 | Sold Out |
| XX 538 | 1 | 1 | 538 | $725,900 | Sold Out |
| XX 539 | 2 | 1 | 539 | $834,900 | Sold Out |
| XX 539 | 2 | 1 | 539 | $834,900 | Sold Out |
| XX 548 | 1 | 1 | 548 | $763,900 | Sold Out |
| XX 548 | 1 | 1 | 548 | $763,900 | Sold Out |
| XX 548 | 1 | 1 | 548 | $763,900 | Sold Out |
| XX 553 | 2 | 1 | 553 | $725,900 | Available |
| XX 553 | 2 | 1 | 553 | $725,900 | Available |
| XX 559 | 1 | 1 | 559 | Register for pricing | Sold Out |
| XX 559 | 1 | 1 | 559 | Register for pricing | Sold Out |
| XX 585 | 2 | 1 | 585 | Register for pricing | Sold Out |
| XX 588 | 2 | 1 | 588 | Register for pricing | Sold Out |
| XX 588 | 2 | 1 | 588 | Register for pricing | Sold Out |
| XX 589 | 2 | 1 | 589 | $813,900 | Sold Out |
| XX 591-D | 1 | 1 | 591 | Register for pricing | Sold Out |
| XX 591-C | 2 | 1 | 591 | Register for pricing | Sold Out |
| XX 591-E | 1 | 1 | 591 | Register for pricing | Sold Out |
Full XO2 Condos floor plan PDFs, the current price list and available incentives are released to registered buyers. Request the XO2 Condos price list and floor plans.
XO2 Condos Deposit Structure
10%
Deposit structures at XO2 Condos can change between releases and may differ for international buyers. Confirm the current XO2 Condos deposit structure before submitting a worksheet.
Amenities & Finishes
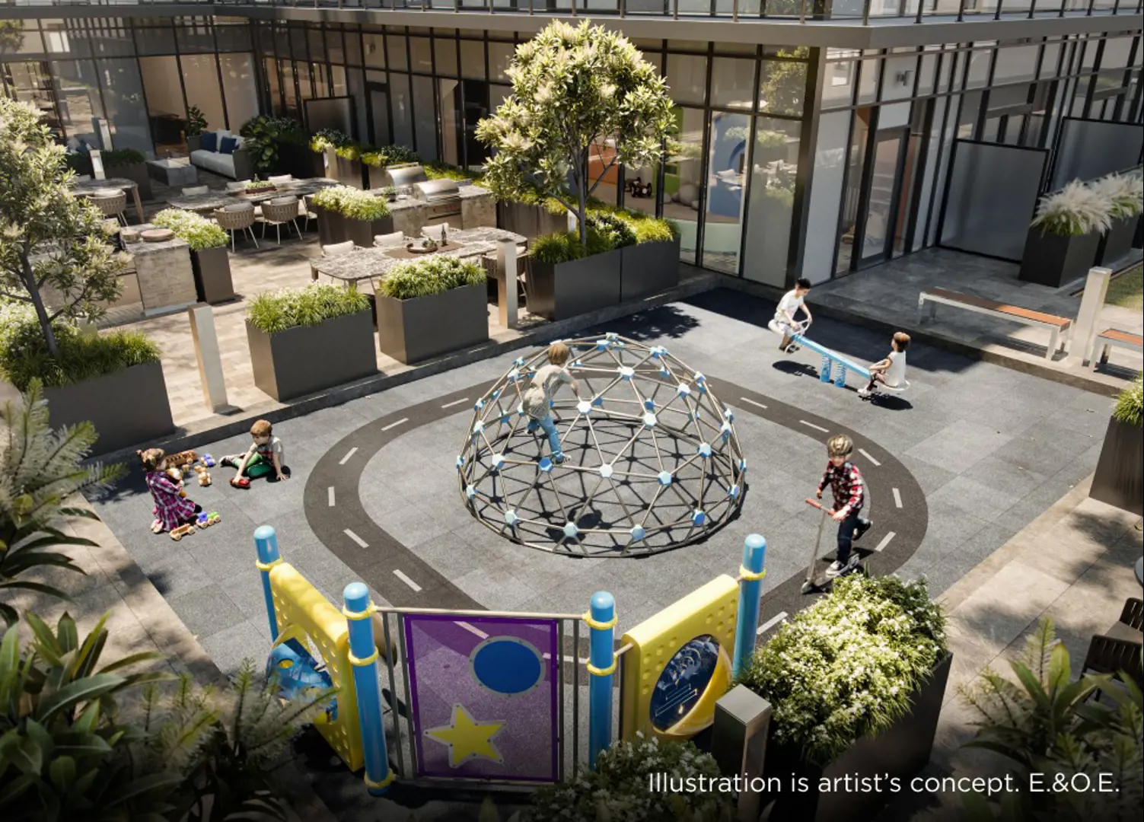
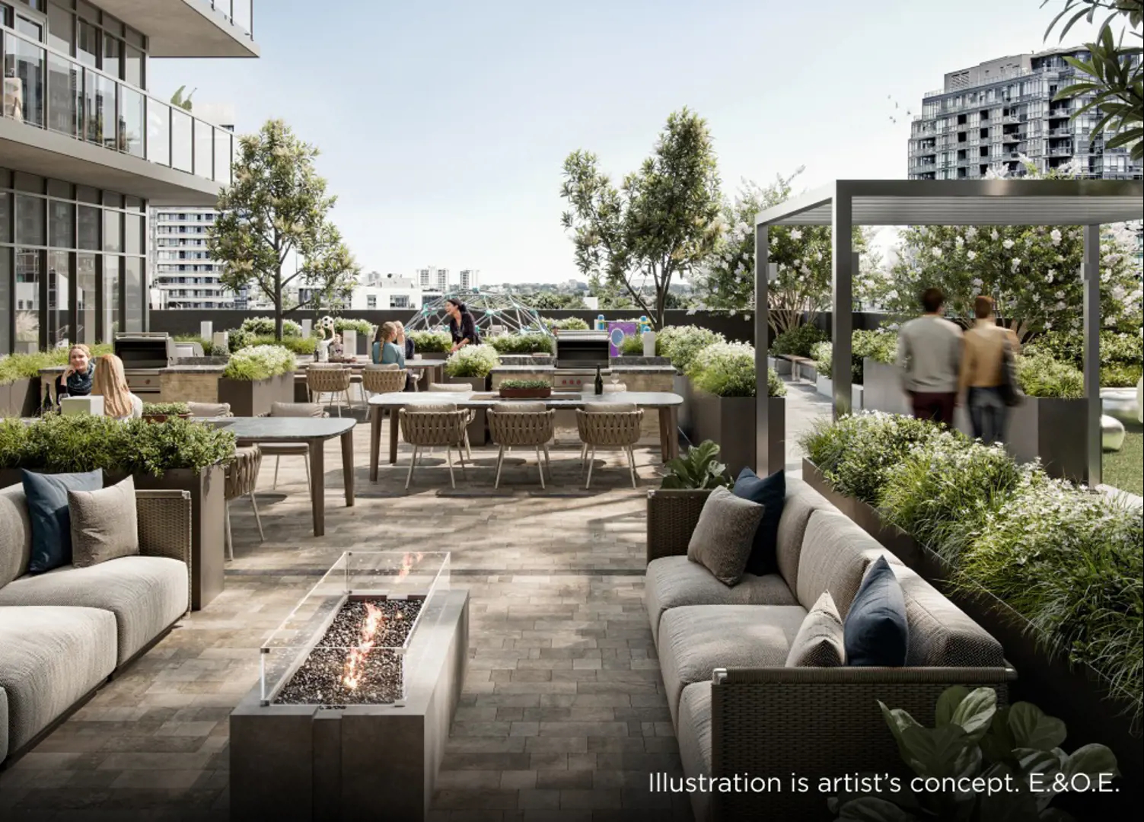
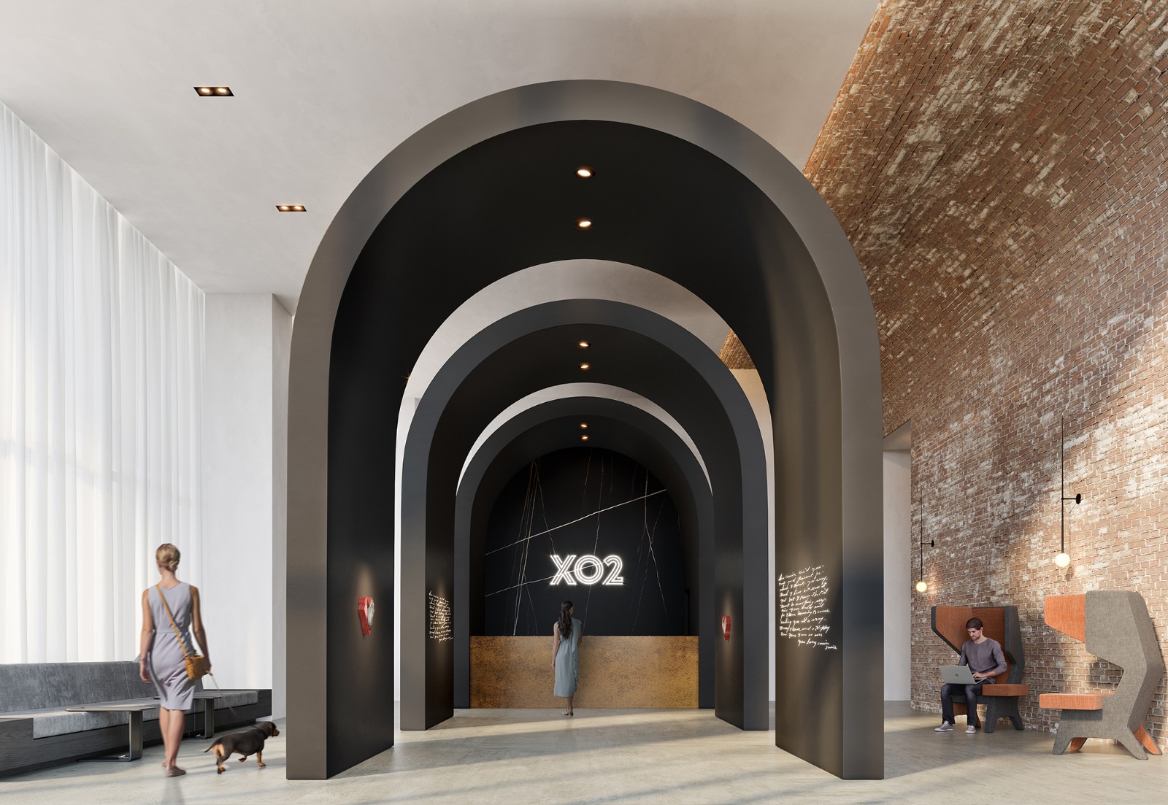
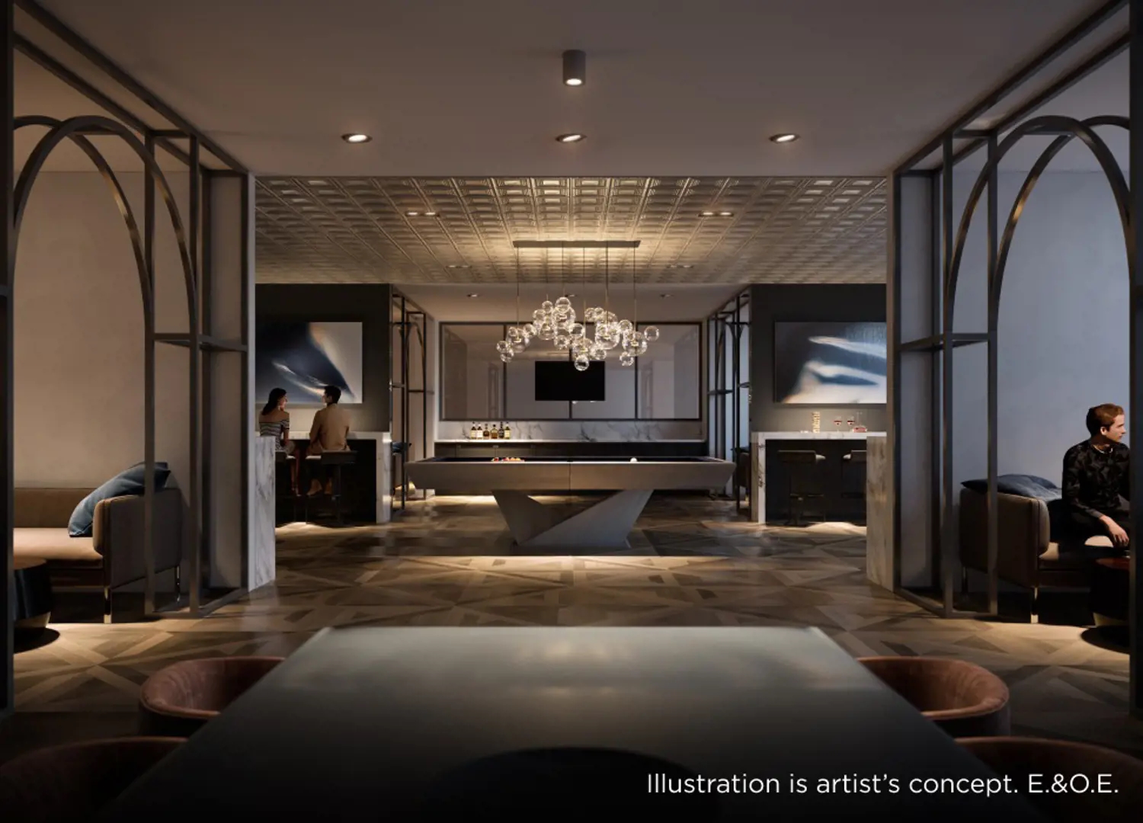
- ["-Parking Available\r\n-Lobby\r\n-Game Area\r\n-Storage Lockers Available\r\n-Boxing Studio\r\n-Coworking Space with Wifi\r\n-Work Stations\r\n-24/7 Concierge\r\n-EV Charging stations\r\n-Children's Playground\r\n-Bicycle Storage Rooms\r\n-BBQ Area\r\n-Meeting Rooms\r\n-Children's Den\r\n-Resident's Lounge\r\n-Catering Kitchen\r\n-Arts and Crafts Area\r\n-Mail and Parcel Room\r\n-Bocce Court\r\n-Private Dining Room\r\n-Outdoor Dining Area\r\n-Parkette\r\n-Fitness Studio\r\n-Outdoor Terrace\r\n-Golf Simulator"]
Location: 285 Dufferin Street / 1182 King Street West
XO2 Condos is located at 285 Dufferin Street / 1182 King Street West, Toronto in the King West neighbourhood, Toronto.
- Walk Score: 95/100
- Transit Score: 100/100
Explore more pre-construction projects in Toronto or browse the Toronto region.
About the Developer: Lifetime Developments
XO2 Condos is being developed by Lifetime Developments, with architecture by Turner Fleischer Architects and interior design by Tomas Pearce Interior Design Consulting Inc..
See all Lifetime Developments pre-construction projects.
How to Buy at XO2 Condos
- Register early. Allocation at XO2 Condos in Toronto is released to platinum brokerages before any public opening, so the best floor plans and lowest release pricing go to registered buyers first.
- Review the price list and deposit structure. The current published deposit structure is 10%.
- Submit a worksheet. Worksheets rank your preferred suites or lots; they are not binding until the developer issues an allocation.
- Sign and use your cooling-off period. Ontario pre-construction condominium purchases carry a 10-day statutory rescission period for lawyer and lender review. Freehold purchases do not.
Closing Costs & Investor Notes for XO2 Condos
Budget beyond the purchase price at XO2 Condos: development and education levies (usually capped by amendment), Tarion enrolment, utility meter hook-ups, land transfer tax plus the Toronto municipal land transfer tax, HST treatment (the federal/provincial new-housing rebate applies to buyers who occupy or, for investors, the rental rebate applies with a one-year lease), and legal fees. Estimated maintenance is $1 per sq ft per month.
Assignment rights, rental-during-occupancy rights and capped levies vary release to release at XO2 Condos. Confirm each in the current agreement of purchase and sale before you sign.
XO2 Condos — Frequently Asked Questions
Where is XO2 Condos located?
XO2 Condos is located at 285 Dufferin Street / 1182 King Street West, Toronto in the King West neighbourhood.
Who is the developer of XO2 Condos?
XO2 Condos is being developed by Lifetime Developments.
How much do units at XO2 Condos cost?
Pricing at XO2 Condos starts from $409,900 and ranges to $1,150,900. Prices and incentives change with each release — request the current price list for live pricing.
When is occupancy at XO2 Condos?
Estimated occupancy for XO2 Condos is 2025-01-01.
How many units are in XO2 Condos?
XO2 Condos is planned as a 19-storey condo development.
How do I get platinum or VIP access to XO2 Condos?
Circle Real Estate provides platinum access to XO2 Condos, including first access to floor plans, the price list and worksheet submission. Register on this page to be added to the VIP list.
Similar Pre-Construction Projects in Toronto
- 3018 Yonge Condos in Lawrence Park — Toronto
- Cascades I Condos — Toronto
- Ice Condominiums Phase 2 — Toronto
- Hillcrest on the Park Condos — Toronto
- Groove Urban Condos — Toronto
- 49 Silverstone Drive Condos — Toronto
- 155 Wychwood Avenue Condos — Toronto
- X2 Condos — Toronto
Register for XO2 Condos pricing, floor plans and VIP access on Circle Real Estate.
Last verified: 2026-09-27. Source: RedBricks project feed. Published by Circle Real Estate Brokerage. Prices and incentives are subject to change without notice. E. & O.E.