Whitby Grove Single Family Home — Whitby Pre-Construction
Whitby Grove is a developer selling & resale pre-construction single family home development by Trulife Developments in Whitby's Whitby. Get pricing, floor…
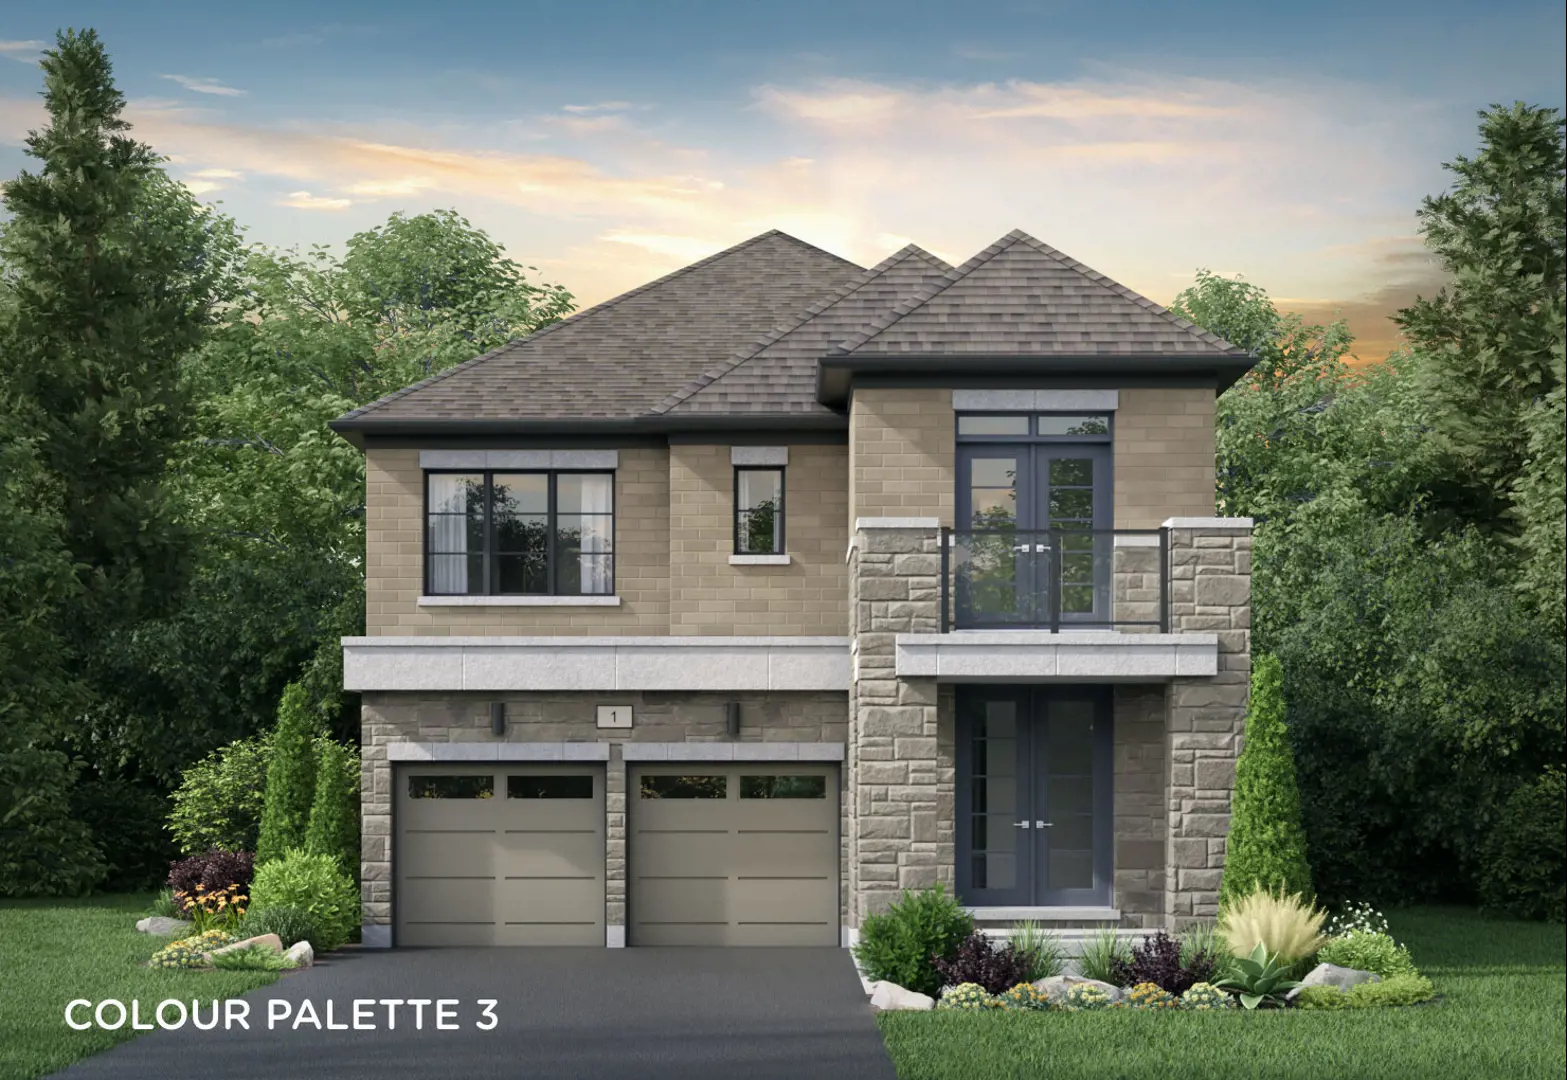
Whitby Grove Quick Facts
| Project Name | Whitby Grove |
|---|---|
| Developer | Trulife Developments |
| Address | 4275 Country Lane |
| City | Whitby |
| Neighbourhood | Whitby |
| Region | Regional Municipality of Durham |
| Building Type | Single Family Home |
| Sales Status | Developer Selling & Resale |
| Pricing | Register for pricing |
| Occupancy | 2023-01-01 |
| Walk Score | 1 |
| Transit Score | 33 |
About Whitby Grove in Whitby
Whitby Grove Homes is a completed home community by Trulife Developments at 4275 Country Lane in Whitby. The project contains 20 homes. Architecture is by RN Design, with interiors by dkstudio architects inc. Whitby Grove Homes was completed in 2023. The location has a Transit Score of 33.
Whitby Grove is also marketed as Whitby Grove Homes, and listed in the developer's material as Whitby Grove Homes.
Whitby Grove Renderings & Gallery
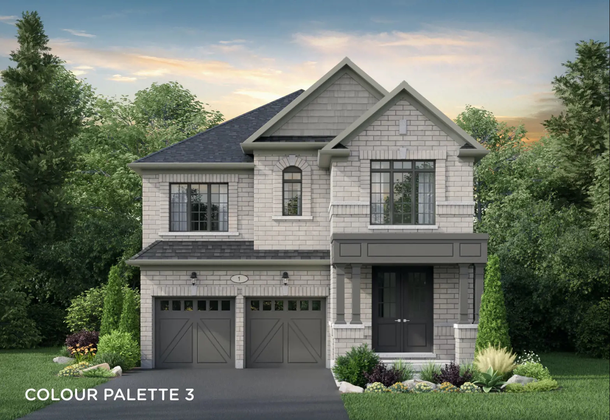
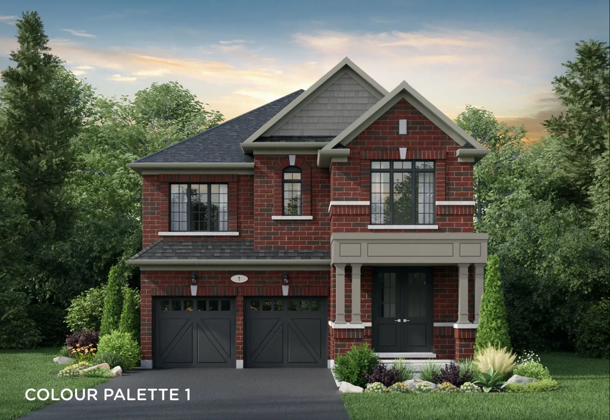
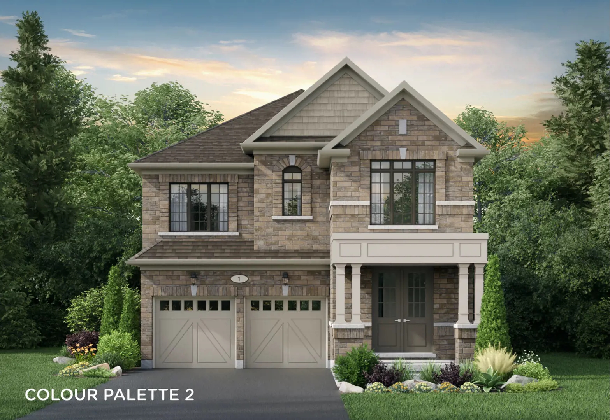
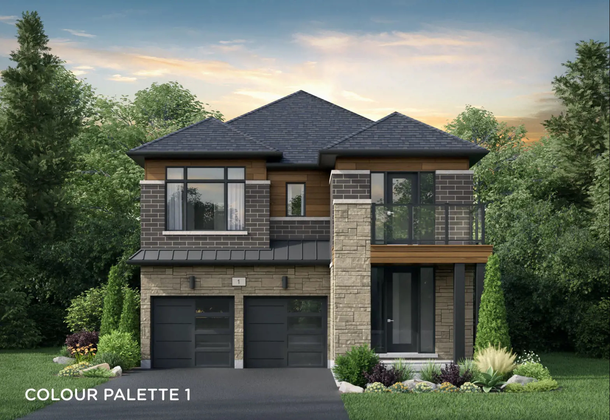
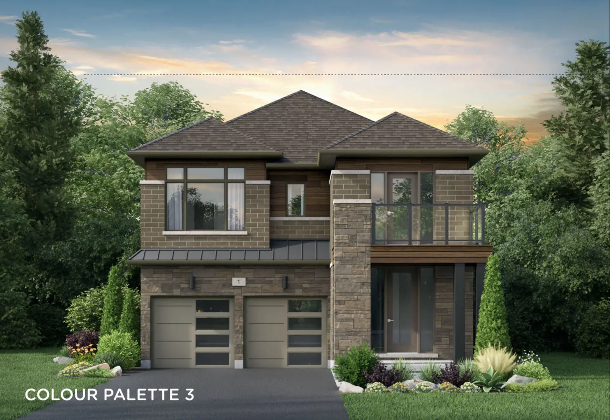
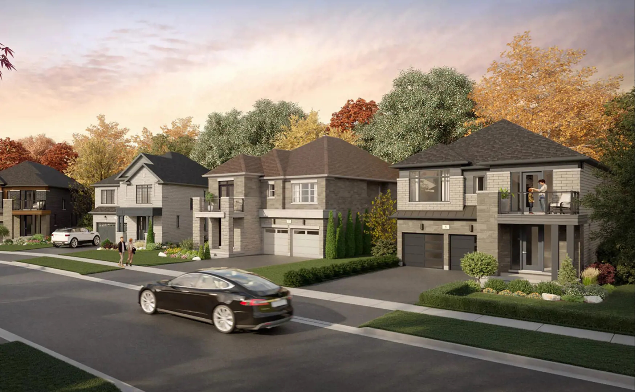
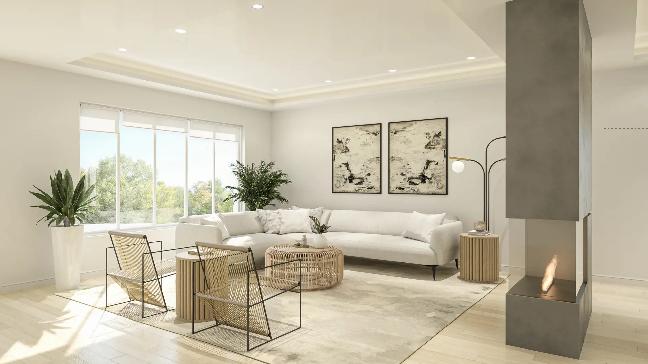
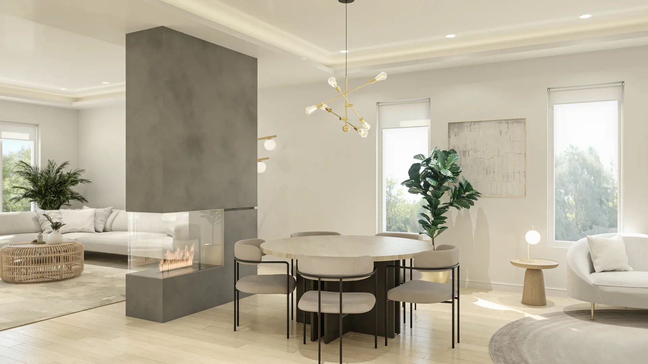
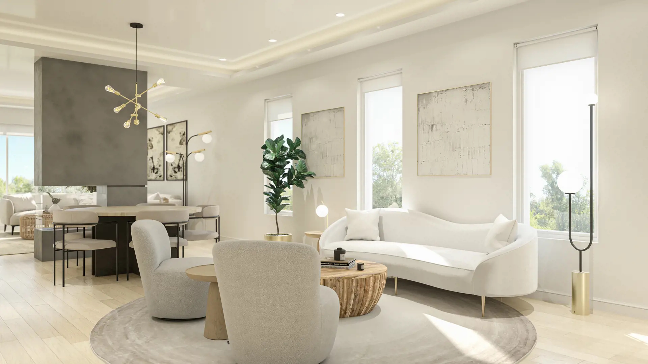
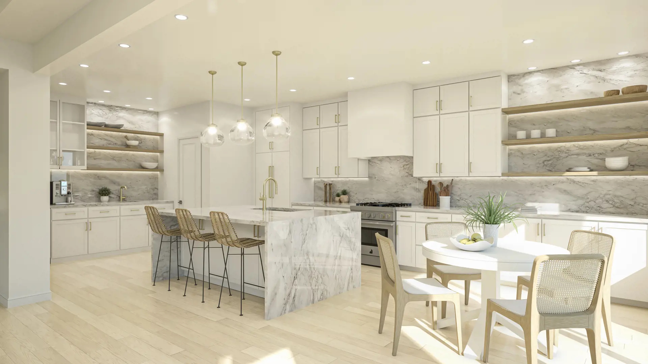
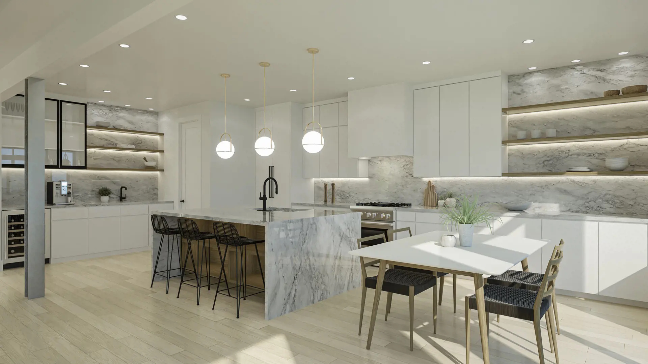
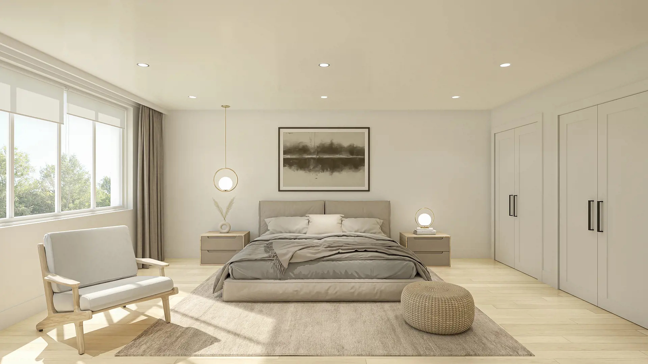
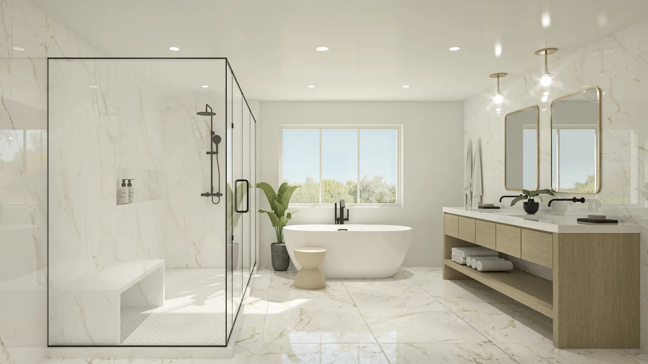
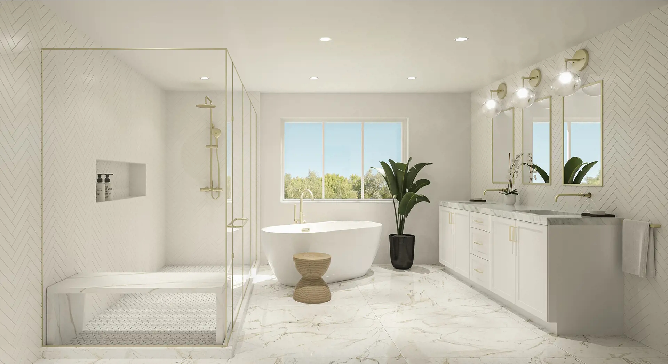
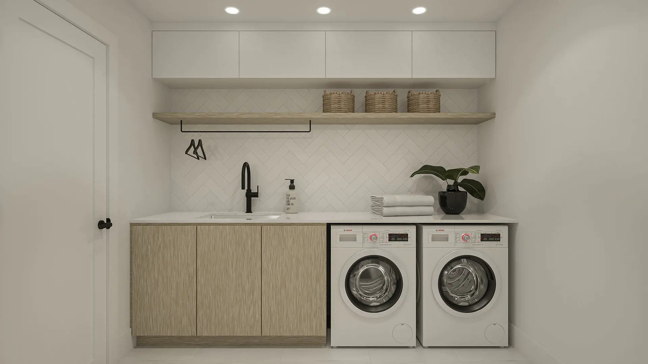
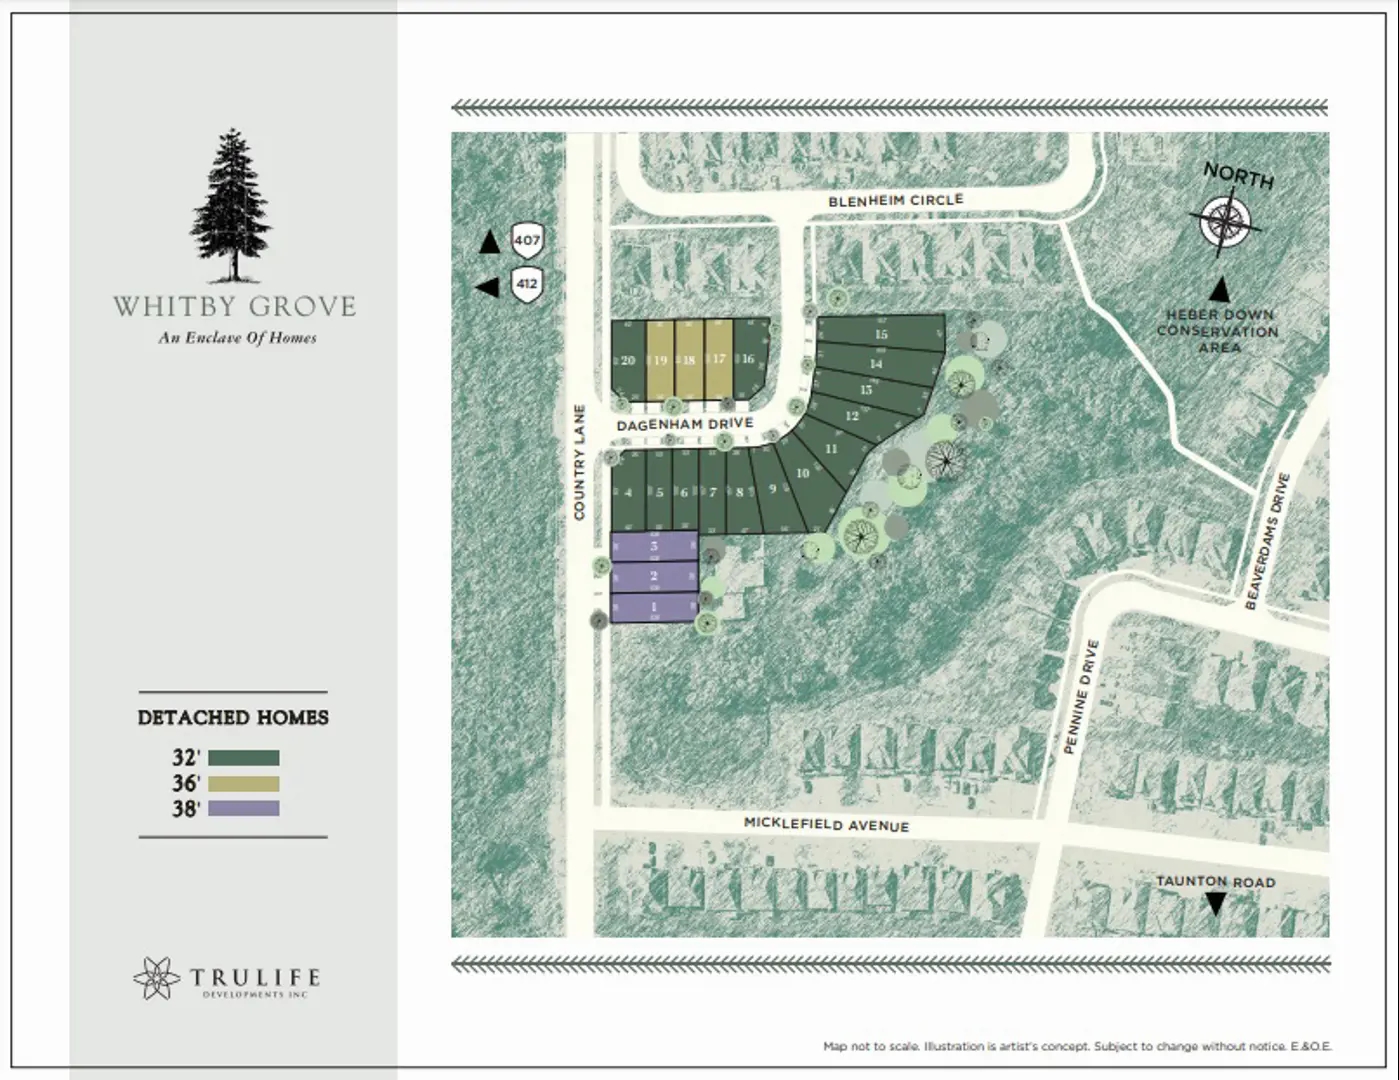
Whitby Grove Floor Plans & Price List
Floor plans, the current price list and deposit structure for Whitby Grove are released to registered buyers first. Request the Whitby Grove floor plans and pricing.
Finishes
EXTERIOR HOME FEATURES • Colour coordinated, architecturally controlled complimentary exterior treatments from Builder samples (as per elevation). • Asphalt paved driveway to width of garage. • Virtually maintenance-free aluminum soffits, fascia, eaves troughs, and downspouts. • Exterior areas, front and back, to be fully landscaped, graded and sodded. • Treed areas may be left in natural state (where applicable). • Walkways to be laid, (as per approved landscape plan). • Limited 25-year warranty self-sealing asphalt roof shingles with metal valley flashing installed on plywood for pitched roofs, flat overhangs constructed to withstand seasonal weather as per OBC requirements. • Steel clad insulated ENERGY STAR exterior main door with vinyl frame. • Sliding glass patio doors (as per plan). • Durable quality rollup garage door with window inserts (as per house plan) • High-performing ENERGY STAR Low-E windows double-glazed vinyl casements. • Two exterior weatherproof ground fault protected electrical outlets, located at front door and rear patio. • Windows & doors sealed with quality caulking, screens on all opening windows • Quality exterior light fixtures & door chime. • Pressure treated rear grilling decks, or patio (as per grade). • Poured concrete front steps (as per plan). INTERIOR APPOINTMENTS • (+/-) 4 ¾” engineered hardwood flooring throughout main floor, second floor and bedrooms. • Hardwoord stairs and handrail to match engineered hardwood floors and pickets in a wrought iron finish. • Porcelain tile flooring in front foyer, kitchen, powder room, washrooms, laundry room (as per plan). • (+/-) 42” linear gas fireplace with dedicated wall switch (as per plan). • Smooth ceiling in all rooms. • All interior walls will be finished with 2 coats including primer coat, designer colours from finishes palette, one color to be selected throughout. • Window and door casing to be (+/-) 2 1/2 ” and choice of classic or modern (+/-) 4” baseboards. • All interior room doors to be panel style with chrome lever handles • Closets to be framed and trimmed unless otherwise shown as fullheight slider type with drywall corners. • Closet doors to be panel or sliding doors (as per plan). • Ground floor (+/-) 9’ ceiling. Second floor (+/-) 8’ ceilings. Basement (+/-) 7’-8” ceiling. KITCHEN FEATURES • Kitchen cabinetry offered in a variety of finishes, styles, and colours. • Islands, breakfast bars, pantries (as per plan). • Choice of quartz countertops from Builder samples. • Choice of backsplash from interior design specifications. • Bulkheads may be required for mechanical and venting purposes. • Undermount stainless steel sink with single lever faucet. • Stainless steel finish appliances including ENERGY STAR slide-in stove/oven combination, fridge, microwave and dishwasher. • Two speed exhaust stainless steel hood fan with 6” venting to outside over stove area. BATHROOM FEATURES • Bathroom fixtures to be all white ceramic or porcelain fixtures and hard surface counter with undermount white sink. • Vanity sink to be installed in powder room. • Luxury freestanding tub in primary bathroom (as per plan). • Porcelain wall tile in tub and shower enclosures to ceiling height. • Primary bathroom features glass shower with floor tile and double sink (as per plan). • Mirrors included in all bathroom and powder rooms (as per plan). • Single lever faucets, in chrome finish, in all bathrooms. • Bathroom accessories to include chrome towel bar or towel ring, shower curtain rod and toilet tissue holder. • Privacy locks on all bathrooms. LAUNDRY ROOM/MUD ROOM • Laundry room cabinetry offered in a variety of colours. • 220V electrical outlets for washer and dryer with exterior venting for dryer (where plan permits). • Drain and water connections for washer, laundry tub as indicated. • High Quality Washer Dryer either stackable or side by side included (as per plan). TECHNOLOGY • Pre-wired for high-speed internet. • Two(2) cable television prewired locations. • Seasonal exterior soffit receptacle with interior switching. • Three(3) USB/outlet combination plugs. LIGHTING & WIRING • Selection of up to 10 pot lights throughout main floor. • LED lighting fixtures provided in kitchen, lobby, laundry, bathrooms, hallway, bedrooms and walk-in closets. • Smoke and carbon monoxide detector installed (as per OBC). • White Decora switches and receptacles in finished areas. • 200-AMP electrical service, circuit breaker panel and copper wiring throughout. • Conduit for EV charging station located in garage. • Heavy-duty wiring and receptacle for stove. • Thermostat wired for furnace and air conditioner. ENERGY RELATED • Forced-air, high-efficiency heating system. • Energy-efficient water saving showerheads and toilet tanks. • Programmable thermostat for energy savings. • High-efficiency air conditioning installed sized to unit. • High-efficiency hot water heating system (rental). • HRV simplified method – Heat Recovery Ventilation unit for healthier air circulation. • Above grade finished walls feature R22 insulation with additional R5 insulation on exterior. • Unfinished basements feature R20 blanket insulation on exterior walls. • All attics feature R60 insulation GENERAL CONSTRUCTION • Poured concrete basement and garage floors. • Poured concrete basement walls. • Sump pump as required. • Pre-primed steel beam support (as per OBC). • Plywood 5/8” tongue & groove subflooring. • Quality water supply pipes and ABS drains throughout. • 2” x 6” wall construction. • All construction to meet or exceed OBC Sound Transmission Code and Fire rating between units. • Rough-in for central vacuum throughout, terminating in unfinished areas for future connection. WARRANTY • Registered Builder with Tarion. 1-year, 2-year and 7-year warranties (as per Tarion). • Purchasers agree to pay Tarion enrollment fee on closing as an adjustment.
Location: 4275 Country Lane
Whitby Grove is located at 4275 Country Lane, Whitby in the Whitby neighbourhood, Regional Municipality of Durham.
- Walk Score: 1/100
- Transit Score: 33/100
Explore more pre-construction projects in Whitby or browse the Regional Municipality of Durham region.
About the Developer: Trulife Developments
Whitby Grove is being developed by Trulife Developments, with architecture by RN Design and interior design by dkstudio architects inc..
See all Trulife Developments pre-construction projects.
How to Buy at Whitby Grove
- Register early. Allocation at Whitby Grove in Whitby is released to platinum brokerages before any public opening, so the best floor plans and lowest release pricing go to registered buyers first.
- Review the price list and deposit structure. Deposit structures for Whitby Grove are confirmed at each release and can differ for end users, investors and international buyers.
- Submit a worksheet. Worksheets rank your preferred suites or lots; they are not binding until the developer issues an allocation.
- Sign and use your cooling-off period. Ontario pre-construction condominium purchases carry a 10-day statutory rescission period for lawyer and lender review. Freehold purchases do not.
Closing Costs & Investor Notes for Whitby Grove
Budget beyond the purchase price at Whitby Grove: development and education levies (usually capped by amendment), Tarion enrolment, utility meter hook-ups, land transfer tax, HST treatment (the federal/provincial new-housing rebate applies to buyers who occupy or, for investors, the rental rebate applies with a one-year lease), and legal fees.
Assignment rights, rental-during-occupancy rights and capped levies vary release to release at Whitby Grove. Confirm each in the current agreement of purchase and sale before you sign.
Whitby Grove — Frequently Asked Questions
Where is Whitby Grove located?
Whitby Grove is located at 4275 Country Lane, Whitby in the Whitby neighbourhood.
Who is the developer of Whitby Grove?
Whitby Grove is being developed by Trulife Developments.
How much do units at Whitby Grove cost?
Pricing for Whitby Grove has not been publicly released. Registered buyers receive the price list first.
When is occupancy at Whitby Grove?
Estimated occupancy for Whitby Grove is 2023-01-01.
How do I get platinum or VIP access to Whitby Grove?
Circle Real Estate provides platinum access to Whitby Grove, including first access to floor plans, the price list and worksheet submission. Register on this page to be added to the VIP list.
Similar Pre-Construction Projects in Whitby
- Harbour Cove — Whitby
- Four Sixteen Whitby Condos — Whitby
- ZancorBrooklin Homes — Whitby
- Prince George Landing Condos — Whitby
- Harbour Ten10 Condos — Whitby
- Nordeagle — Whitby
- Manorgate Whitby — Whitby
- ZancorBrooklin Towns — Whitby
Register for Whitby Grove pricing, floor plans and VIP access on Circle Real Estate.
Last verified: 2026-11-20. Source: RedBricks project feed. Published by Circle Real Estate Brokerage. Prices and incentives are subject to change without notice. E. & O.E.