Westwood Condos — Toronto Pre-Construction
Westwood Condos is a resale pre-construction condos development by Alterra in Toronto's Norseman Heights. Get pricing, floor plans, deposit structure and V…
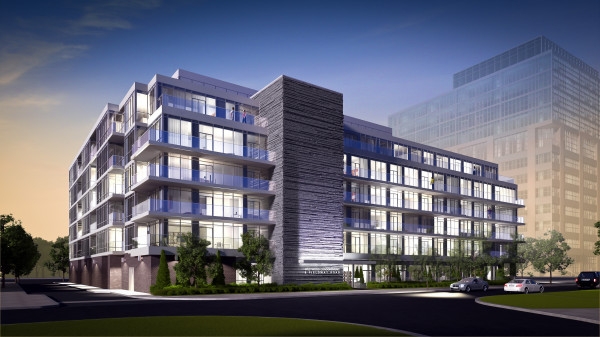
Westwood Condos Quick Facts
| Project Name | Westwood Condos |
|---|---|
| Developer | Alterra |
| Address | 8 Fieldway Road |
| City | Toronto |
| Neighbourhood | Norseman Heights |
| Region | Greater Toronto Area |
| Building Type | Condo |
| Sales Status | Resale |
| Storeys | 6 |
| Pricing | Register for pricing |
| Maintenance Fees | $1 / sq ft / month |
| Occupancy | 2014-01-01 |
| Walk Score | 70 |
| Transit Score | 100 |
About Westwood Condos in Toronto
Westwood Condos is a completed condominium development by Alterra at 8 Fieldway Road in the Norseman Heights neighbourhood of Toronto. The project is 6 storeys tall and contains 110 suites. Architecture is by EI Richmond Architects, with interiors by U31. Westwood Condos was completed in 2014. The location has a Walk Score of 70 and a Transit Score of 100.
Westwood Condos is also marketed as West Wood Condos.
Key Highlights of Westwood Condos
From the Developer:
Imagine living on a tree-lined street just two short blocks south of Bloor Street, the Islington subway station and Mississauga Transit. You could be downtown in minutes or simply stay where you are to enjoy all the amenities of this prestigious West Kingsway address.
Westwood Condos Renderings & Gallery
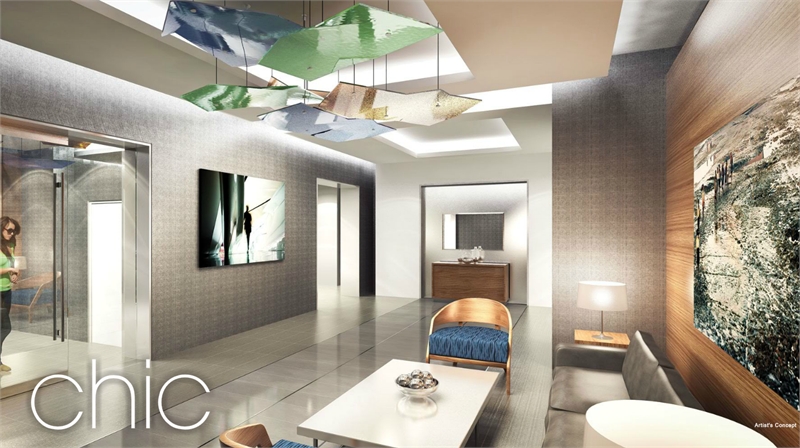
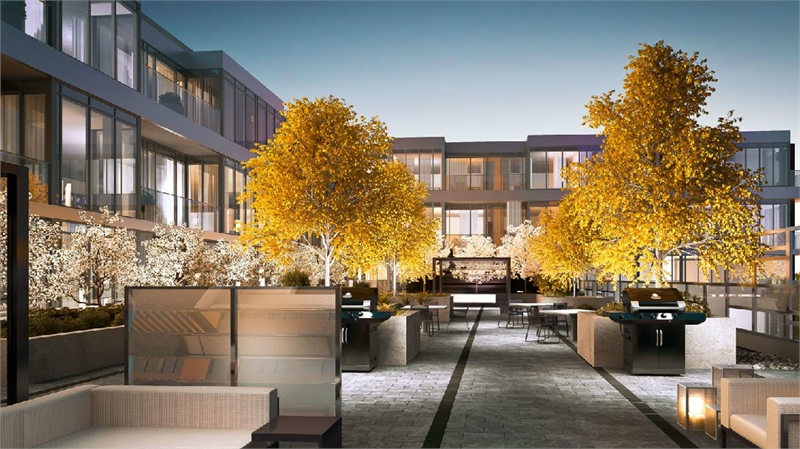
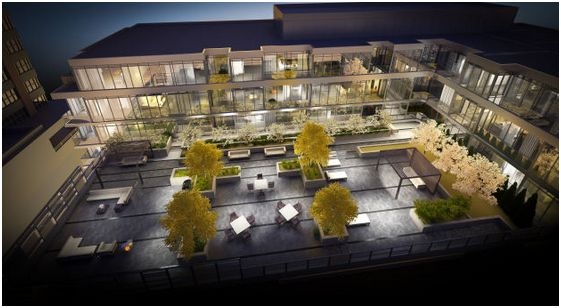
Westwood Condos Floor Plans & Price List
Floor plans, the current price list and deposit structure for Westwood Condos are released to registered buyers first. Request the Westwood Condos floor plans and pricing.
Amenities & Finishes
- ["-Games Room\n-Exercise Room\n-Terrace\n-BBQ Area\n-Party Room\n-Meeting Room"]
INTERIORS -Choice of one of four contemporary interior colour schemes designed by the award winning Chapman Design Group -Interior walls painted white with two coats of high quality latex paint -Kitchens, bathrooms and all trim painted with semi-gloss paint -Baseboards to be approximately 4" high modern-edge finished in all areas designated for baseboard -Modern 2 panel paint grade interior passage doors -Closet doors to be sliders, or hinged as per applicable plan -Fill length framed mirrored sliding glass doors or standard paint grade swing doors for front foyer closer as per applicable plan -Brushed nickel finish hardware on all entry doors where applicable -Laminate flooring throughout living/dining area, kitchen, hallways, den, foyer and bedroom(s) GOURMET LIVING -Custom quality European-style finish cabinetry -Modern hardware on all cabinets and drawers -Granite kitchen counter top with an undermount stainless steel sink -Contemporary chrome Moen single lever faucet with pull out spray -Premium Stainless Steel Whirlpool front panel kitchen appliances: -Frost free refrigerator with integrated handle -smooth top electric range with self clean oven -Built in dishwasher -Over the range microwave with integrated fan vented to exterior -Modern hand-set ceramic-tiled backsplash -White ceiling track lighting LUXURIOUS BATHROOMS -Contemporary floating vanity cabinet -Wall-mounted light fixture above frameless vanity mirror -Sleek one-piece white integrated vanity counter.top with basin -Moen single lever chrome basin faucet -Contemporary Moen chrome tub/shower faucet -Porcelain tiles on bathroom floors and tub/shower enclosure walls -Ensuite shower finished with a framed glass shower enclosure as per applicable plan -White low water consumption toilet -Low-noise washroom exhaust fan vented to the exterior through an energy recovery ventilator (ERV) BUILDING RESPONSIBILITY -In suite energy ventilation systems (ERV) for energy-efficient suite ventilation -High performance, energy efficient building envelope components -Reduction in potable water consumption using water-efficient in-suite fixtures and faucets -Reduction in energy use with energy efficient in-suite appliances -Bicycle parking areas to encourage alternative transportation -A storage and collection area for recycling -Low-flow bathroom vanity and shower fixtures -Reduction in potable water used for irrigation -Certified in-suite smart meters in all residential suites -Water efficient plant materials in the landscaped courtyard -Low E double-glazed thermal windows
Location: 8 Fieldway Road
Westwood Condos is located at 8 Fieldway Road, Toronto in the Norseman Heights neighbourhood, Greater Toronto Area.
- Walk Score: 70/100
- Transit Score: 100/100
Explore more pre-construction projects in Toronto or browse the Greater Toronto Area region.
About the Developer: Alterra
Westwood Condos is being developed by Alterra, with architecture by EI Richmond Architects and interior design by U31.
See all Alterra pre-construction projects.
How to Buy at Westwood Condos
- Register early. Allocation at Westwood Condos in Toronto is released to platinum brokerages before any public opening, so the best floor plans and lowest release pricing go to registered buyers first.
- Review the price list and deposit structure. Deposit structures for Westwood Condos are confirmed at each release and can differ for end users, investors and international buyers.
- Submit a worksheet. Worksheets rank your preferred suites or lots; they are not binding until the developer issues an allocation.
- Sign and use your cooling-off period. Ontario pre-construction condominium purchases carry a 10-day statutory rescission period for lawyer and lender review. Freehold purchases do not.
Closing Costs & Investor Notes for Westwood Condos
Budget beyond the purchase price at Westwood Condos: development and education levies (usually capped by amendment), Tarion enrolment, utility meter hook-ups, land transfer tax plus the Toronto municipal land transfer tax, HST treatment (the federal/provincial new-housing rebate applies to buyers who occupy or, for investors, the rental rebate applies with a one-year lease), and legal fees. Estimated maintenance is $1 per sq ft per month.
Assignment rights, rental-during-occupancy rights and capped levies vary release to release at Westwood Condos. Confirm each in the current agreement of purchase and sale before you sign.
Westwood Condos — Frequently Asked Questions
Where is Westwood Condos located?
Westwood Condos is located at 8 Fieldway Road, Toronto in the Norseman Heights neighbourhood.
Who is the developer of Westwood Condos?
Westwood Condos is being developed by Alterra.
How much do units at Westwood Condos cost?
Pricing for Westwood Condos has not been publicly released. Registered buyers receive the price list first.
When is occupancy at Westwood Condos?
Estimated occupancy for Westwood Condos is 2014-01-01.
How many units are in Westwood Condos?
Westwood Condos is planned as a 6-storey condo development.
How do I get platinum or VIP access to Westwood Condos?
Circle Real Estate provides platinum access to Westwood Condos, including first access to floor plans, the price list and worksheet submission. Register on this page to be added to the VIP list.
Similar Pre-Construction Projects in Toronto
- Hillcrest on the Park Condos — Toronto
- Groove Urban Condos — Toronto
- 49 Silverstone Drive Condos — Toronto
- X2 Condos — Toronto
- 641 Queen Street East Condos — Toronto
- Quad Lofts I Condos — Toronto
- Residences Of The World Trade Centre Ⅱ Condos — Toronto
- 77 Erskine Avenue Condos — Toronto
Register for Westwood Condos pricing, floor plans and VIP access on Circle Real Estate.
Last verified: 2026-10-16. Source: RedBricks project feed. Published by Circle Real Estate Brokerage. Prices and incentives are subject to change without notice. E. & O.E.