Westshore Towns — Toronto Pre-Construction
Westshore Towns is a now selling pre-construction towns development by Minto in Toronto's Long Branch starting from $400,042. Get pricing, floor plans, dep…
Westshore Towns Quick Facts
| Project Name | Westshore Towns |
|---|---|
| Developer | Minto |
| Address | 3526 Lake Shore Boulevard West |
| City | Toronto |
| Neighbourhood | Long Branch |
| Region | Toronto |
| Building Type | Townhouse |
| Sales Status | Now Selling |
| Storeys | 6 |
| Suite Sizes | 472 – 1282 sq ft |
| Pricing | $400,042 – $1,041,900 |
| Deposit Structure | 10% (over 365 days) + 5% on Occupancy |
| Maintenance Fees | $0 / sq ft / month |
| Locker | $5,000 |
| Occupancy | 2027-01-01 |
| Walk Score | 83 |
| Transit Score | 68 |
About Westshore Towns in Toronto
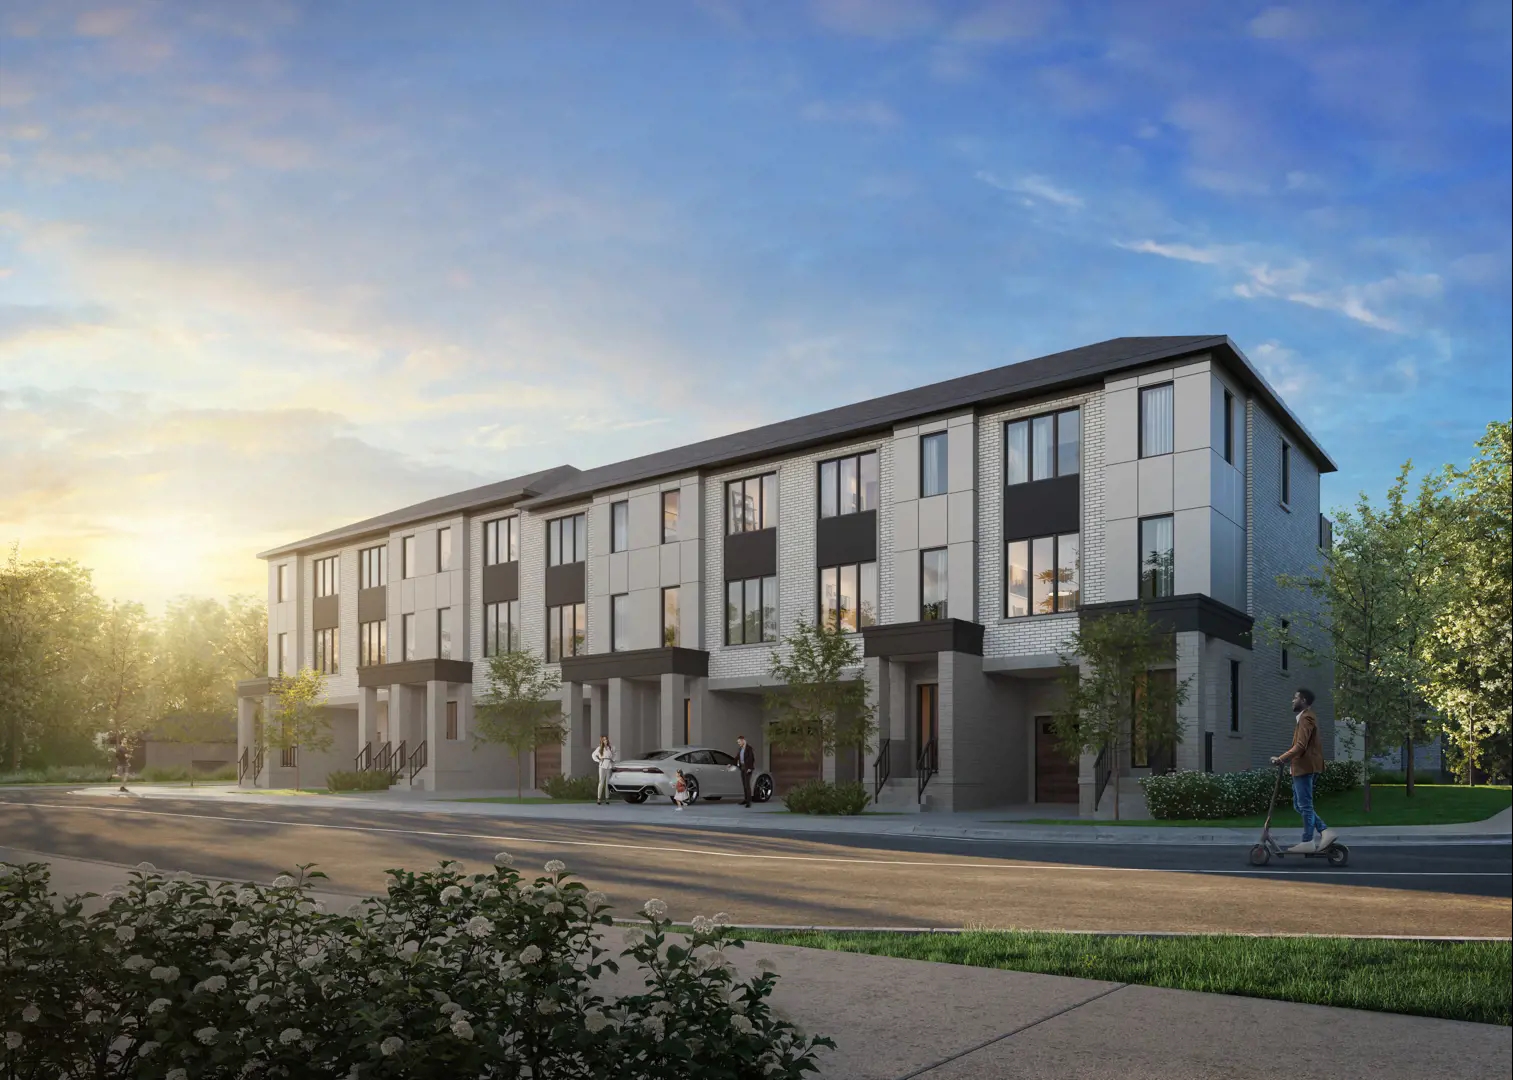
Westshore Towns is a home community under construction by Minto at 3526 Lake Shore Boulevard West in the Long Branch neighbourhood of Toronto. The project is 6 storeys tall and contains 474 homes. Architecture is by BDP Quadrangle. Occupancy is scheduled for 2027. The home collection includes semi-detached homes and townhomes. Ownership is listed as condominium. Recorded home designs include bungalow and two-storey layouts. Townhome designs include stacked townhomes. Current inventory includes 31 available floor plans ranging from 472 to 1,238 sq. ft. Current prices range from $400,042 to $1,041,900. The location has a Walk Score of 83 and a Transit Score of 68.
Westshore Towns is also marketed as West Shore Towns.
Key Highlights of Westshore Towns
Key Selling Points
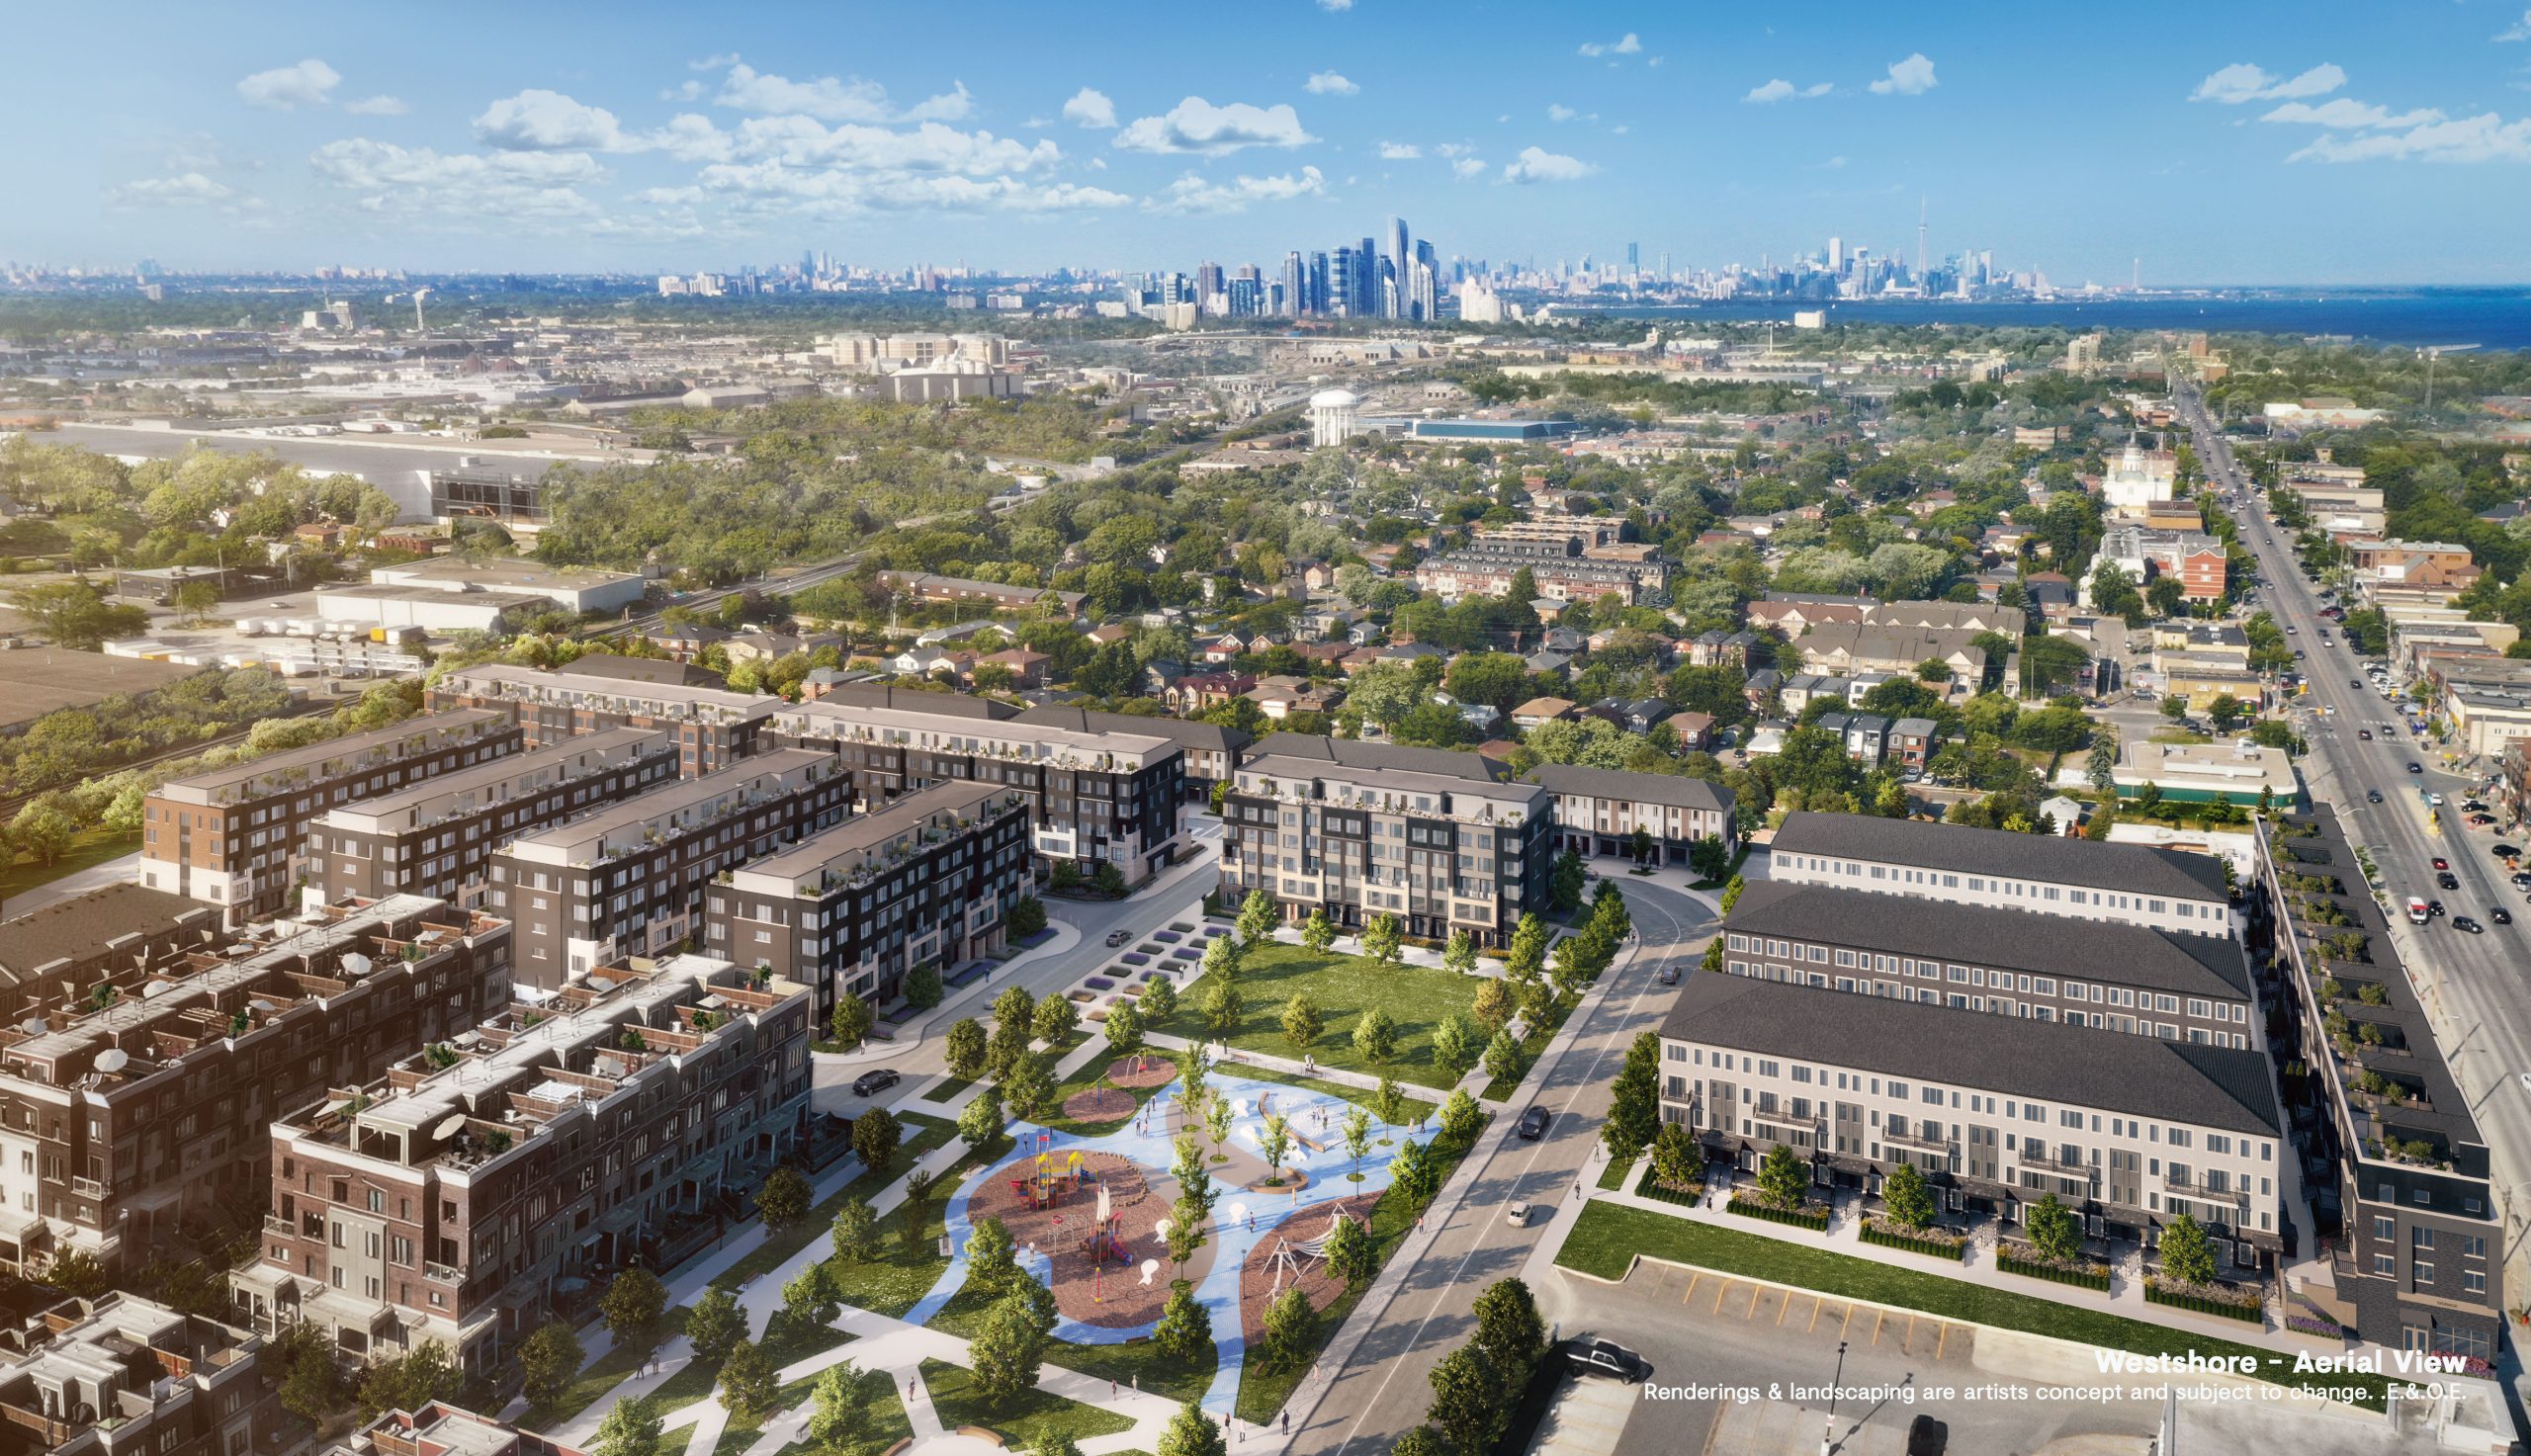
Location: Westshore Towns is located in Long Branch, characterized by its small shops, parkettes, green spaces, and proximity to Lake Ontario, offering a peaceful and vacation-like ambiance.
Community Features: The community is an urban, eco-friendly townhome development offering spacious, open-concept layouts with top-of-the-line finishes, nestled in a vibrant Toronto neighbourhood.
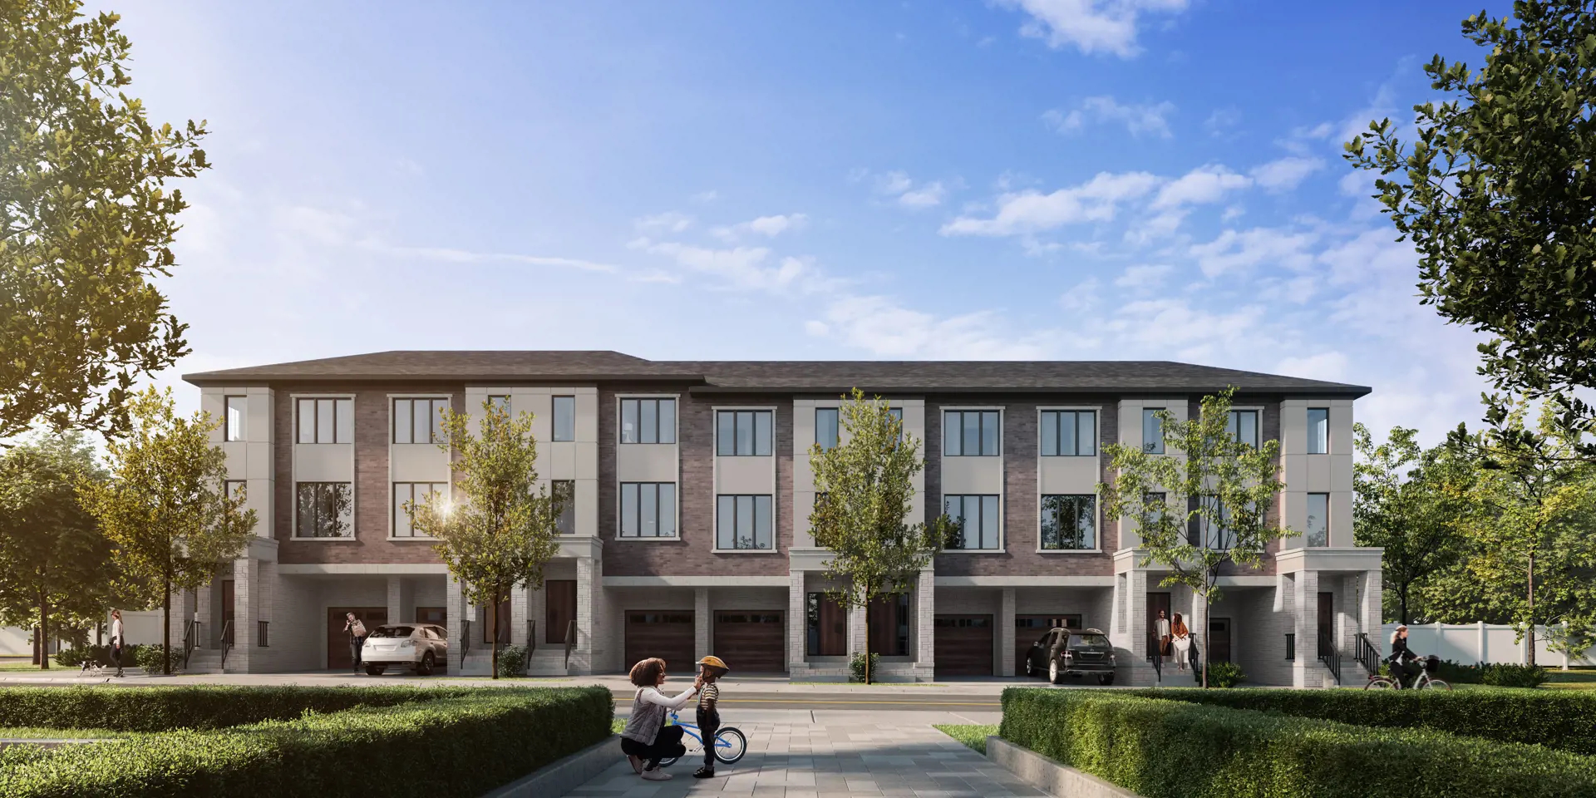
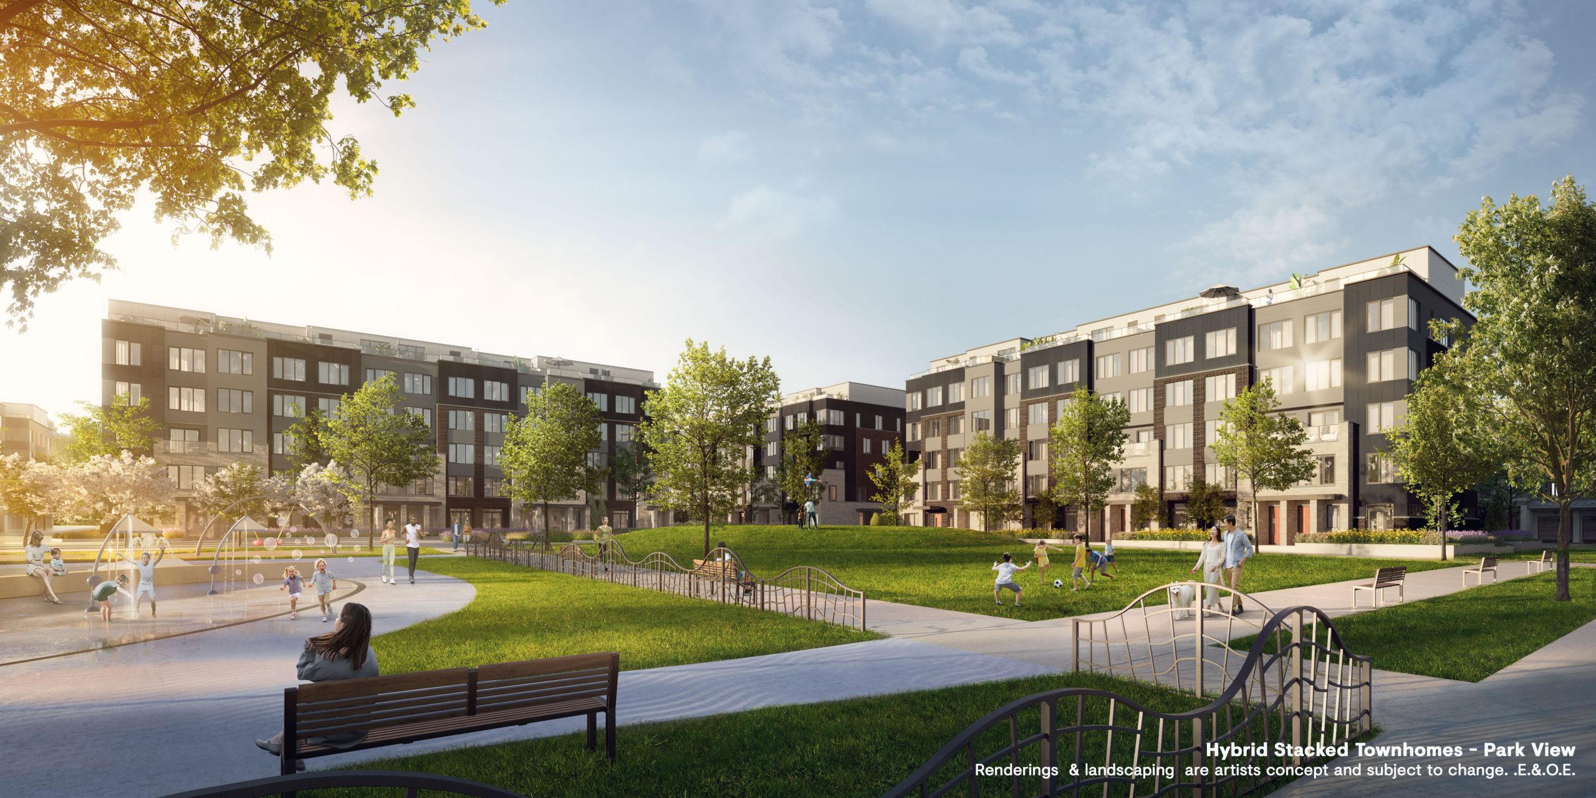
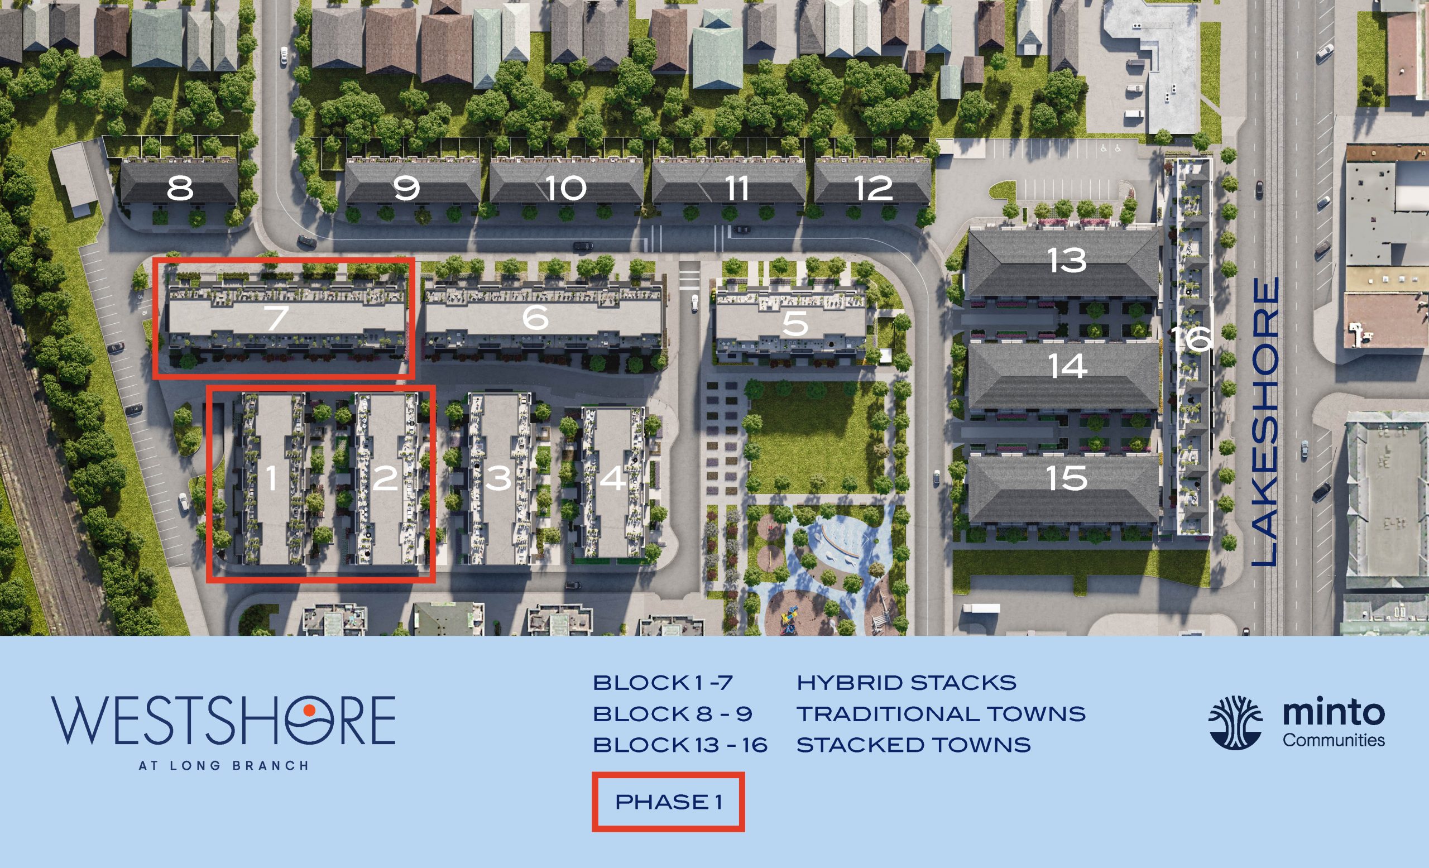
Home Types and Sizes: The Heights offer multi-unit Hybrid Stacked Townhomes with various options, ranging from 472 to 1282 square feet. The Mews provides expansive 2-storey Stacked Townhomes with 1-3 bedrooms, spanning from 519 to 1541 square feet. The Residences feature 3 to 4 bedroom floorplans in 3-storey Traditional Townhomes, ranging from 1646 to 1709 square feet.
Developer: Minto Communities
Experience and Recognition: With over 65 years in the industry, Minto Communities has built over 100,000 homes, including condos, townhomes, and detached homes. They are known for creating master-planned communities and sustainable living spaces.
Notable Achievements: Minto Communities has received several awards, including the 2023 BILD Green Builder of the Year - Low-Rise, 2023 BILD Project of the Year - Low-Rise (The Heights of Harmony), and other accolades for their commitment to sustainable and functional design.
Location: Long Branch, Toronto
Accessibility and Transit: The area has a transit score of 68, with easy access to Long Branch and Union Station via the 501 Lake Shore Blvd W streetcar, GO Train, and other bus routes.
Local Amenities: The neighborhood is rich in parks (Marie Curtis Park, Colonel Samuel Smith Park, etc.), dining options (Pulcinella Ristorante, Woody’s Burgers Bar & Grill, etc.), and shopping venues. It also offers educational institutions like Humber College and recreational facilities.
Sustainable Living and Smart Home Features
Sustainable Practices: Westshore focuses on sustainability by reducing carbon footprint, using healthier materials, and ensuring energy-efficient design.
Smart Home Package: Minto Communities offers innovative features like the Smart Home Package to enhance living experiences, streamlining daily life with advanced technology.
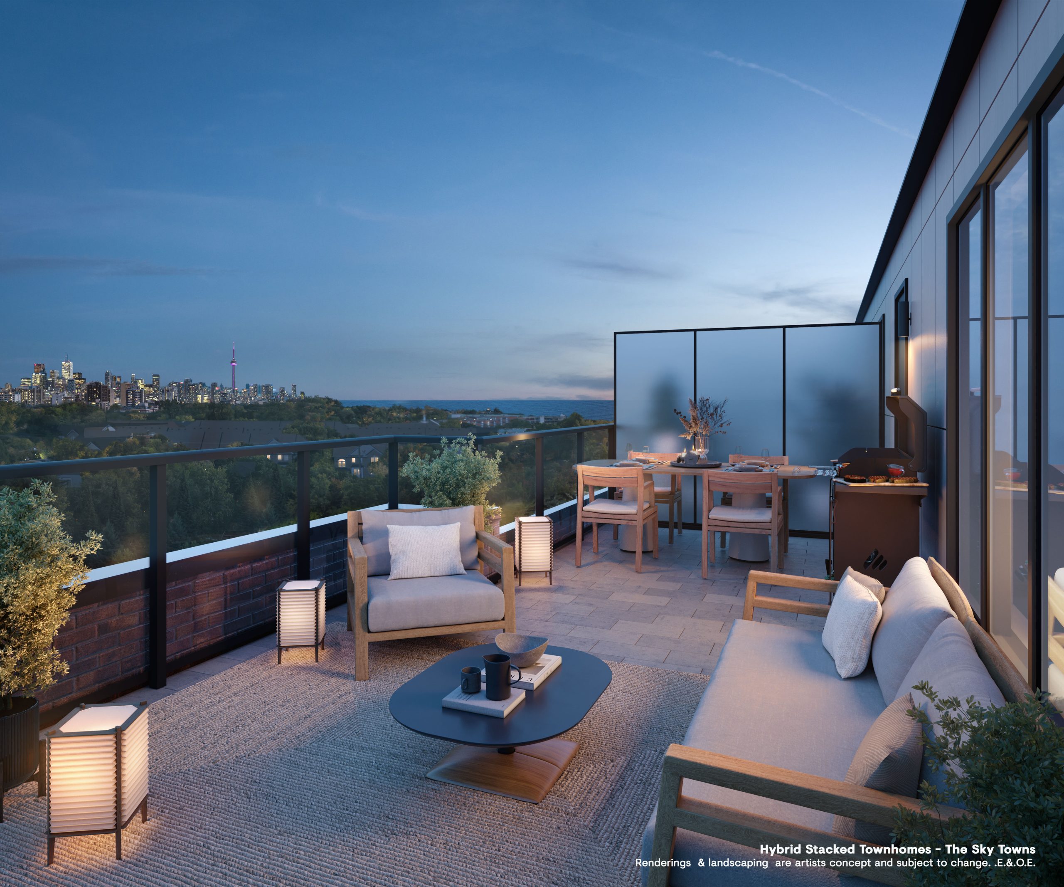
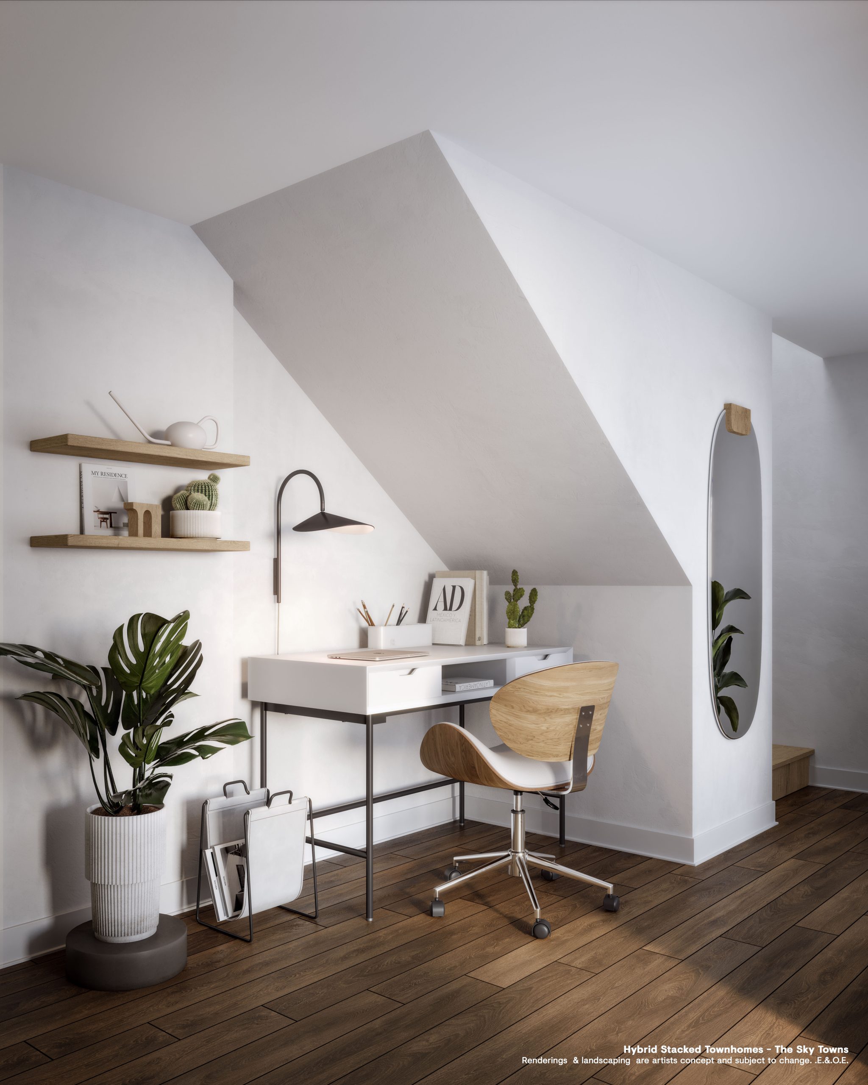
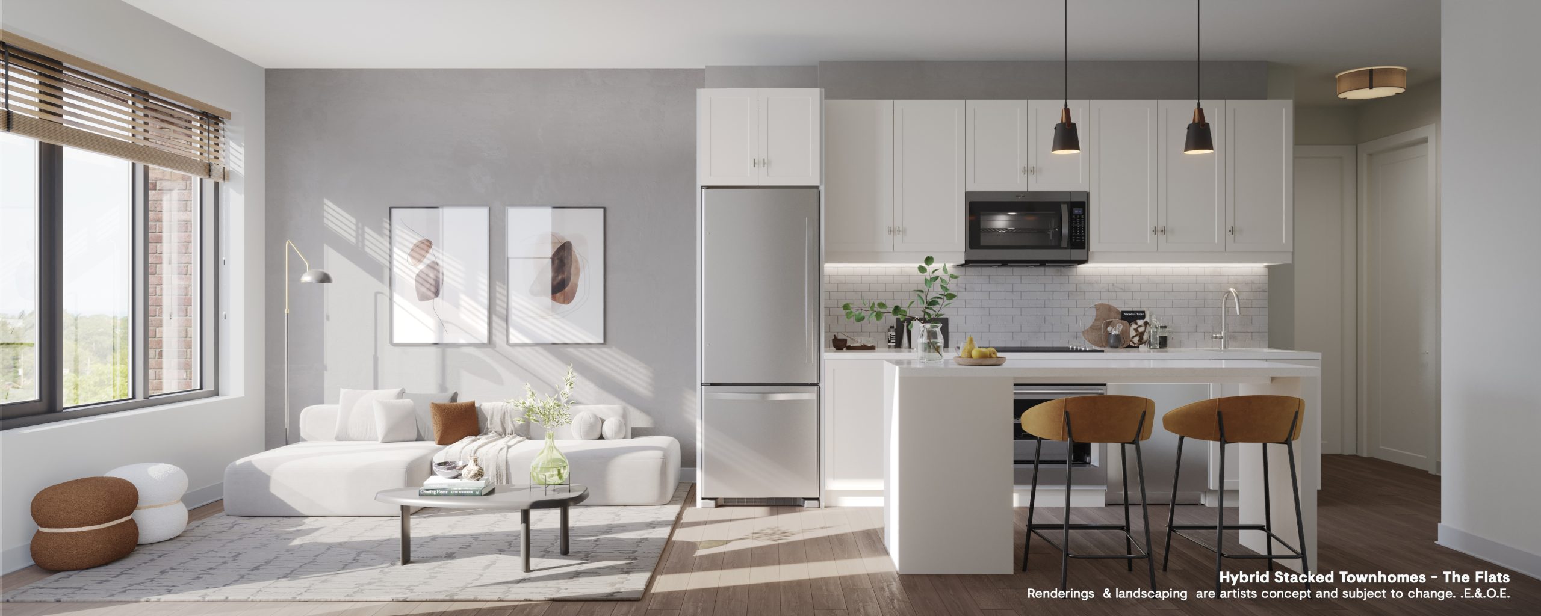
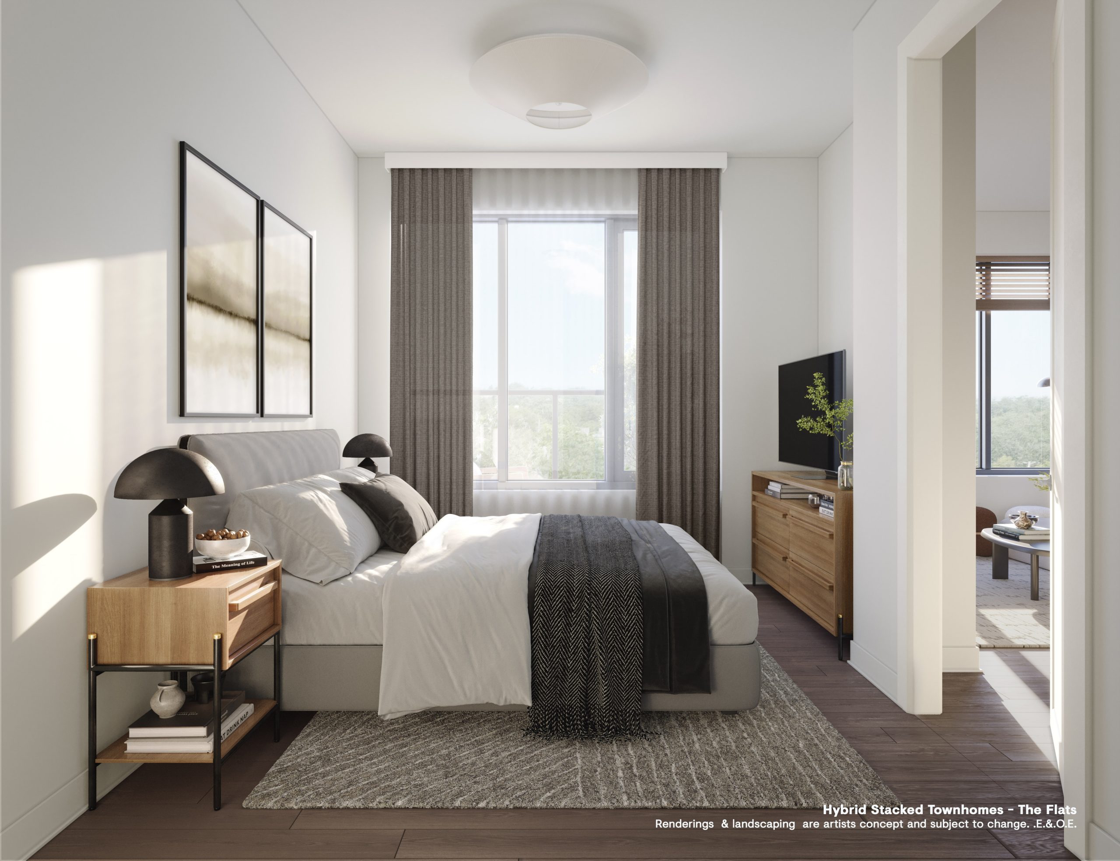
Westshore Towns Renderings & Gallery
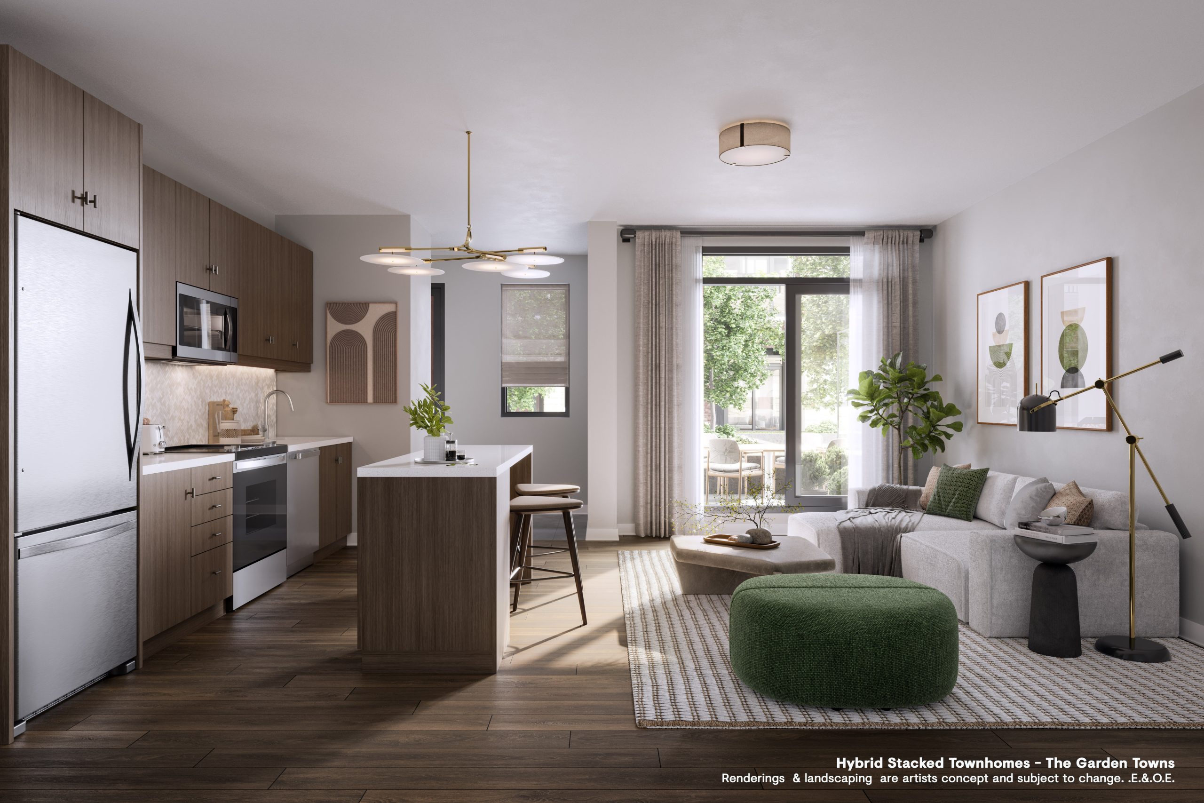
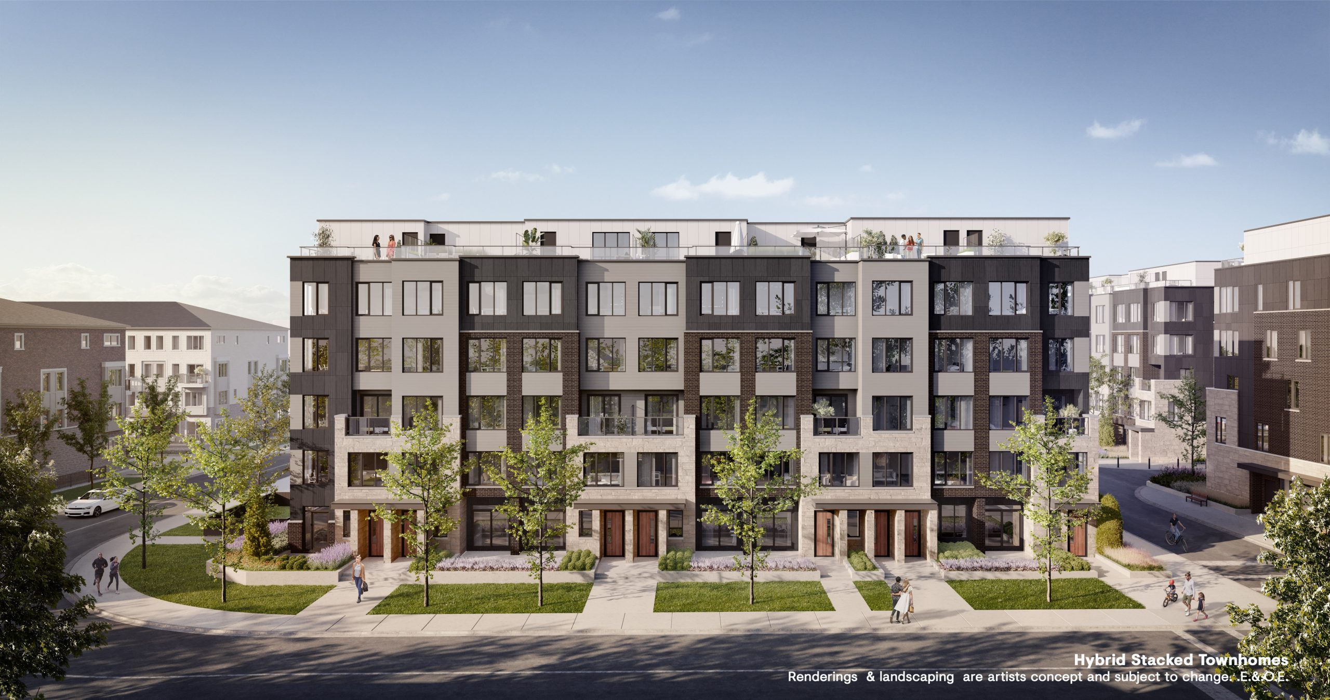
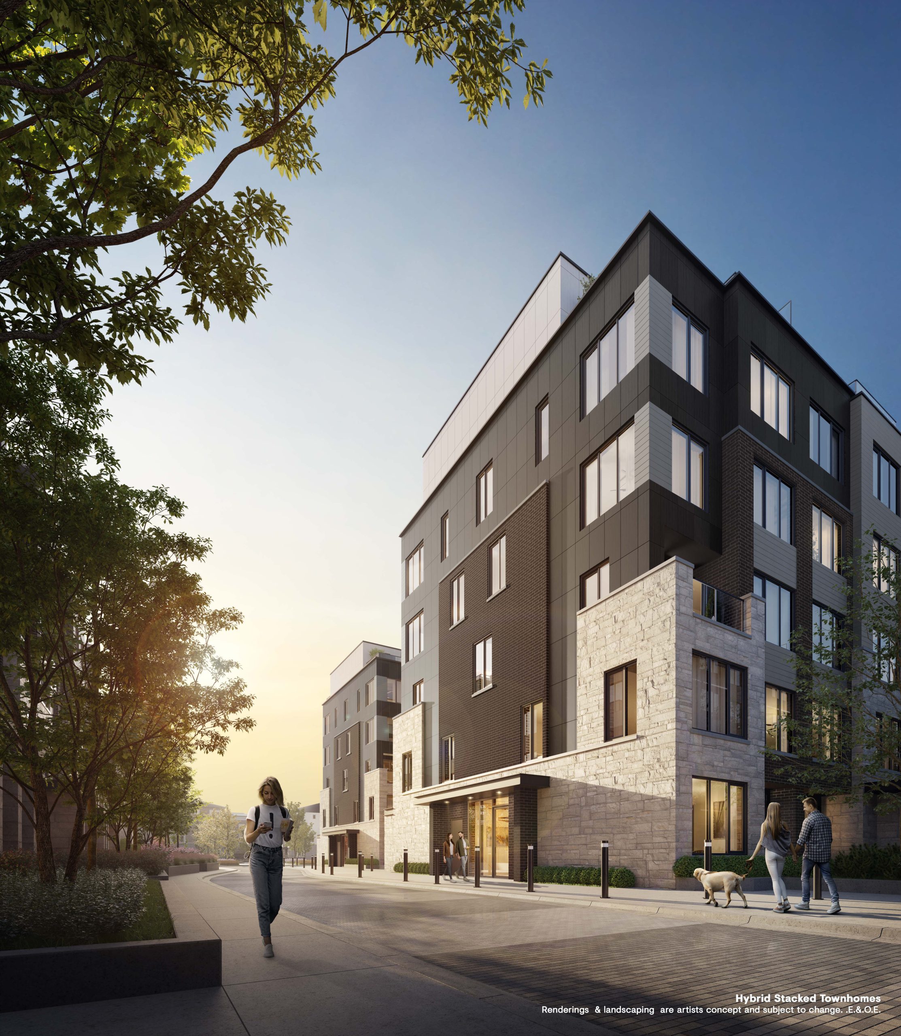
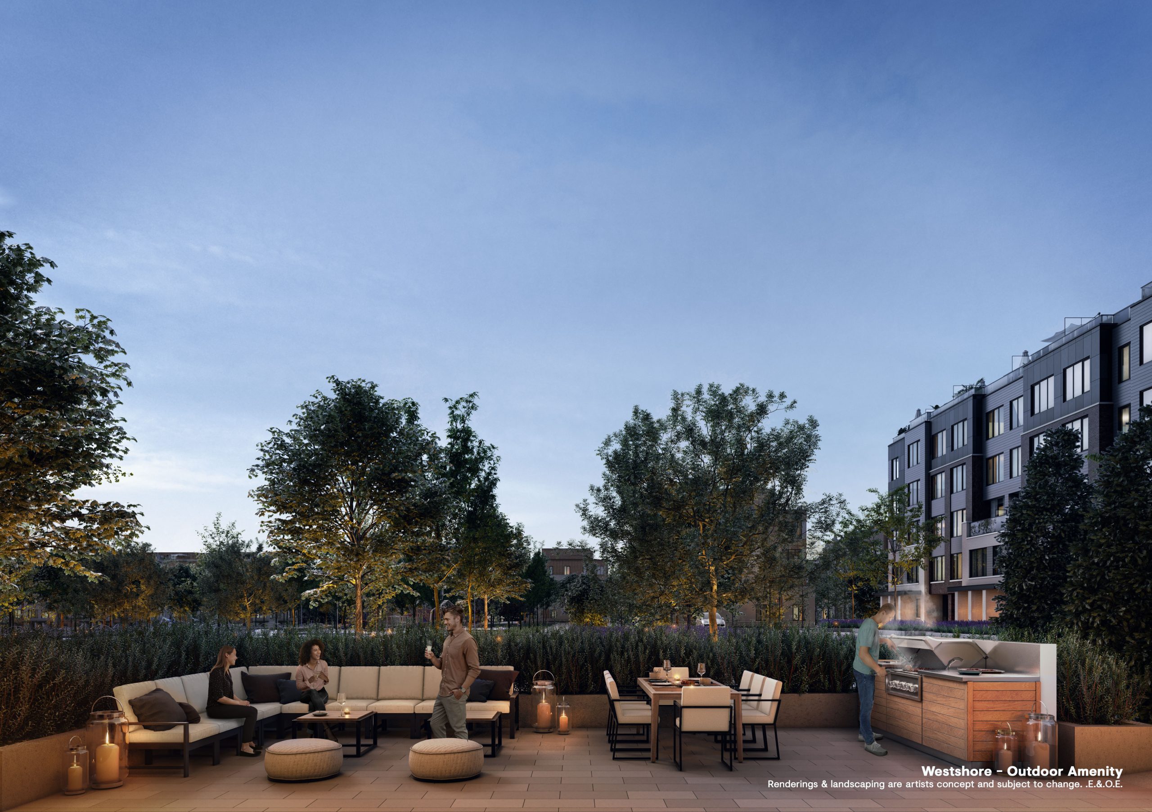
Westshore Towns Floor Plans & Pricing
| Floor Plan | Beds | Baths | Size (sq ft) | Price | Availability |
|---|---|---|---|---|---|
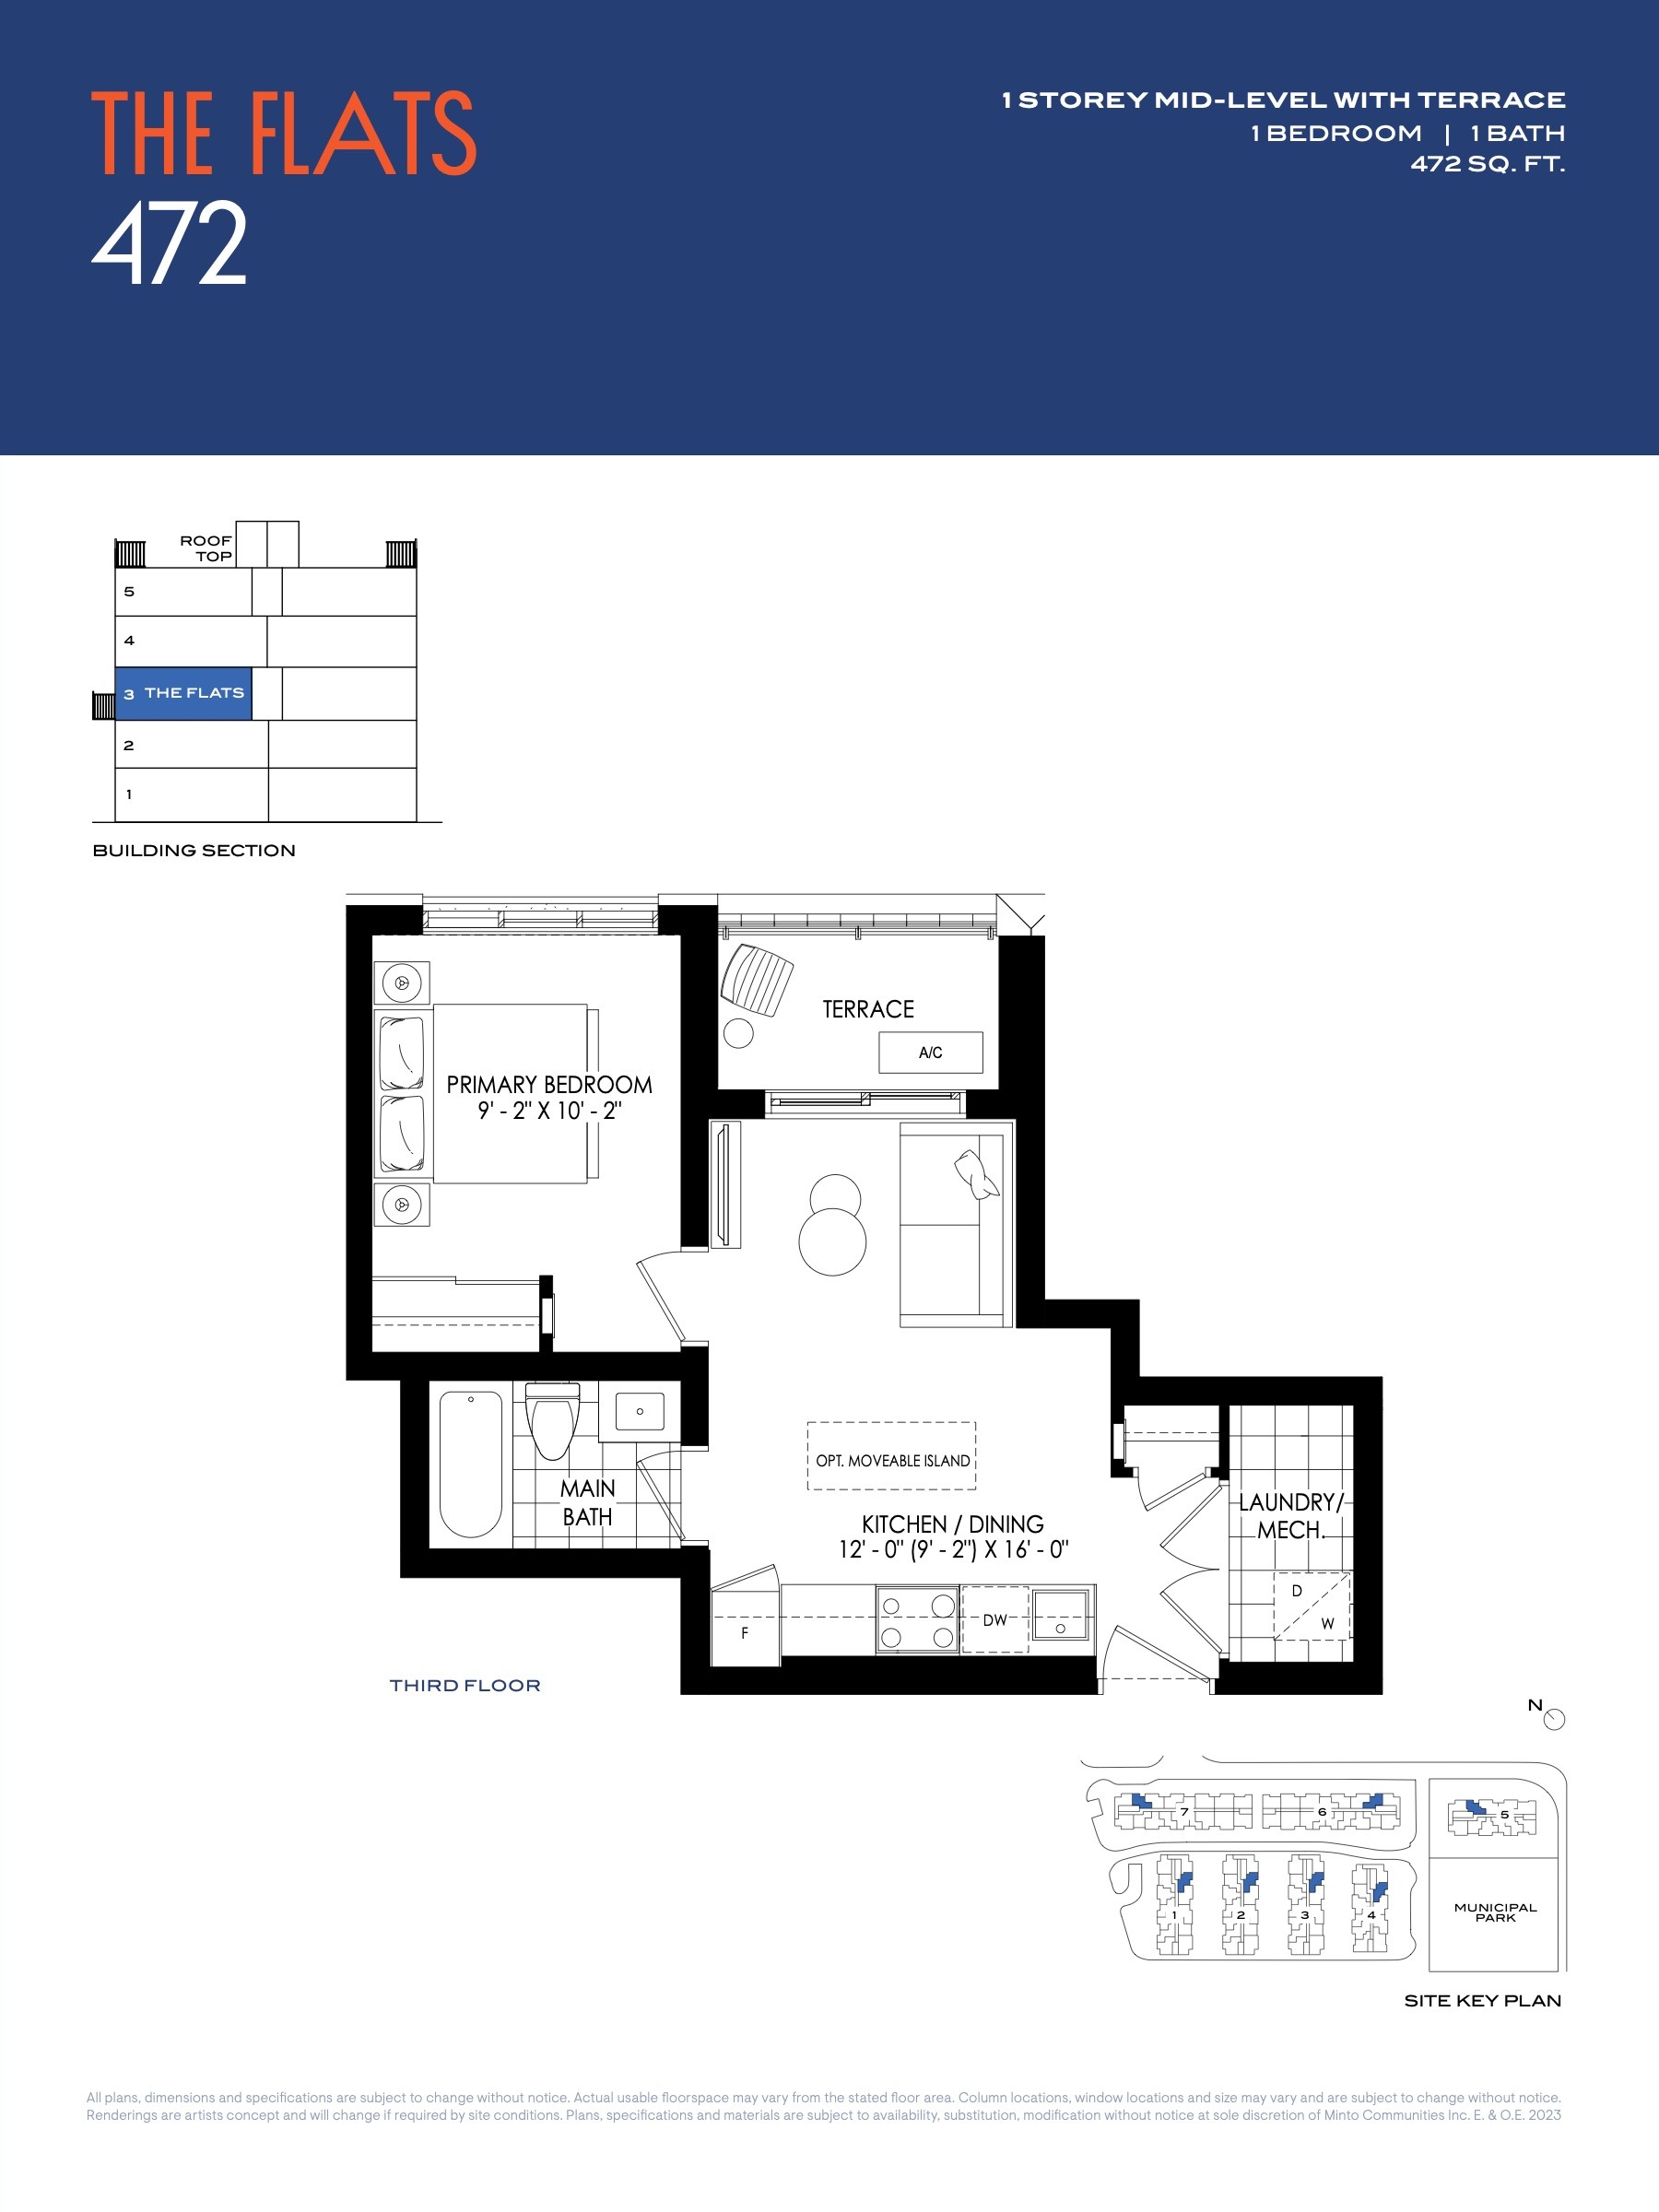
| The Flats 472 | 1 | 1 | 472 | $400,042 | Available |
| The Flats 472 | 1 | 1 | 472 | $534,900 | Sold Out |
| The Flats 472 | 1 | 1 | 472 | $534,900 | Sold Out |
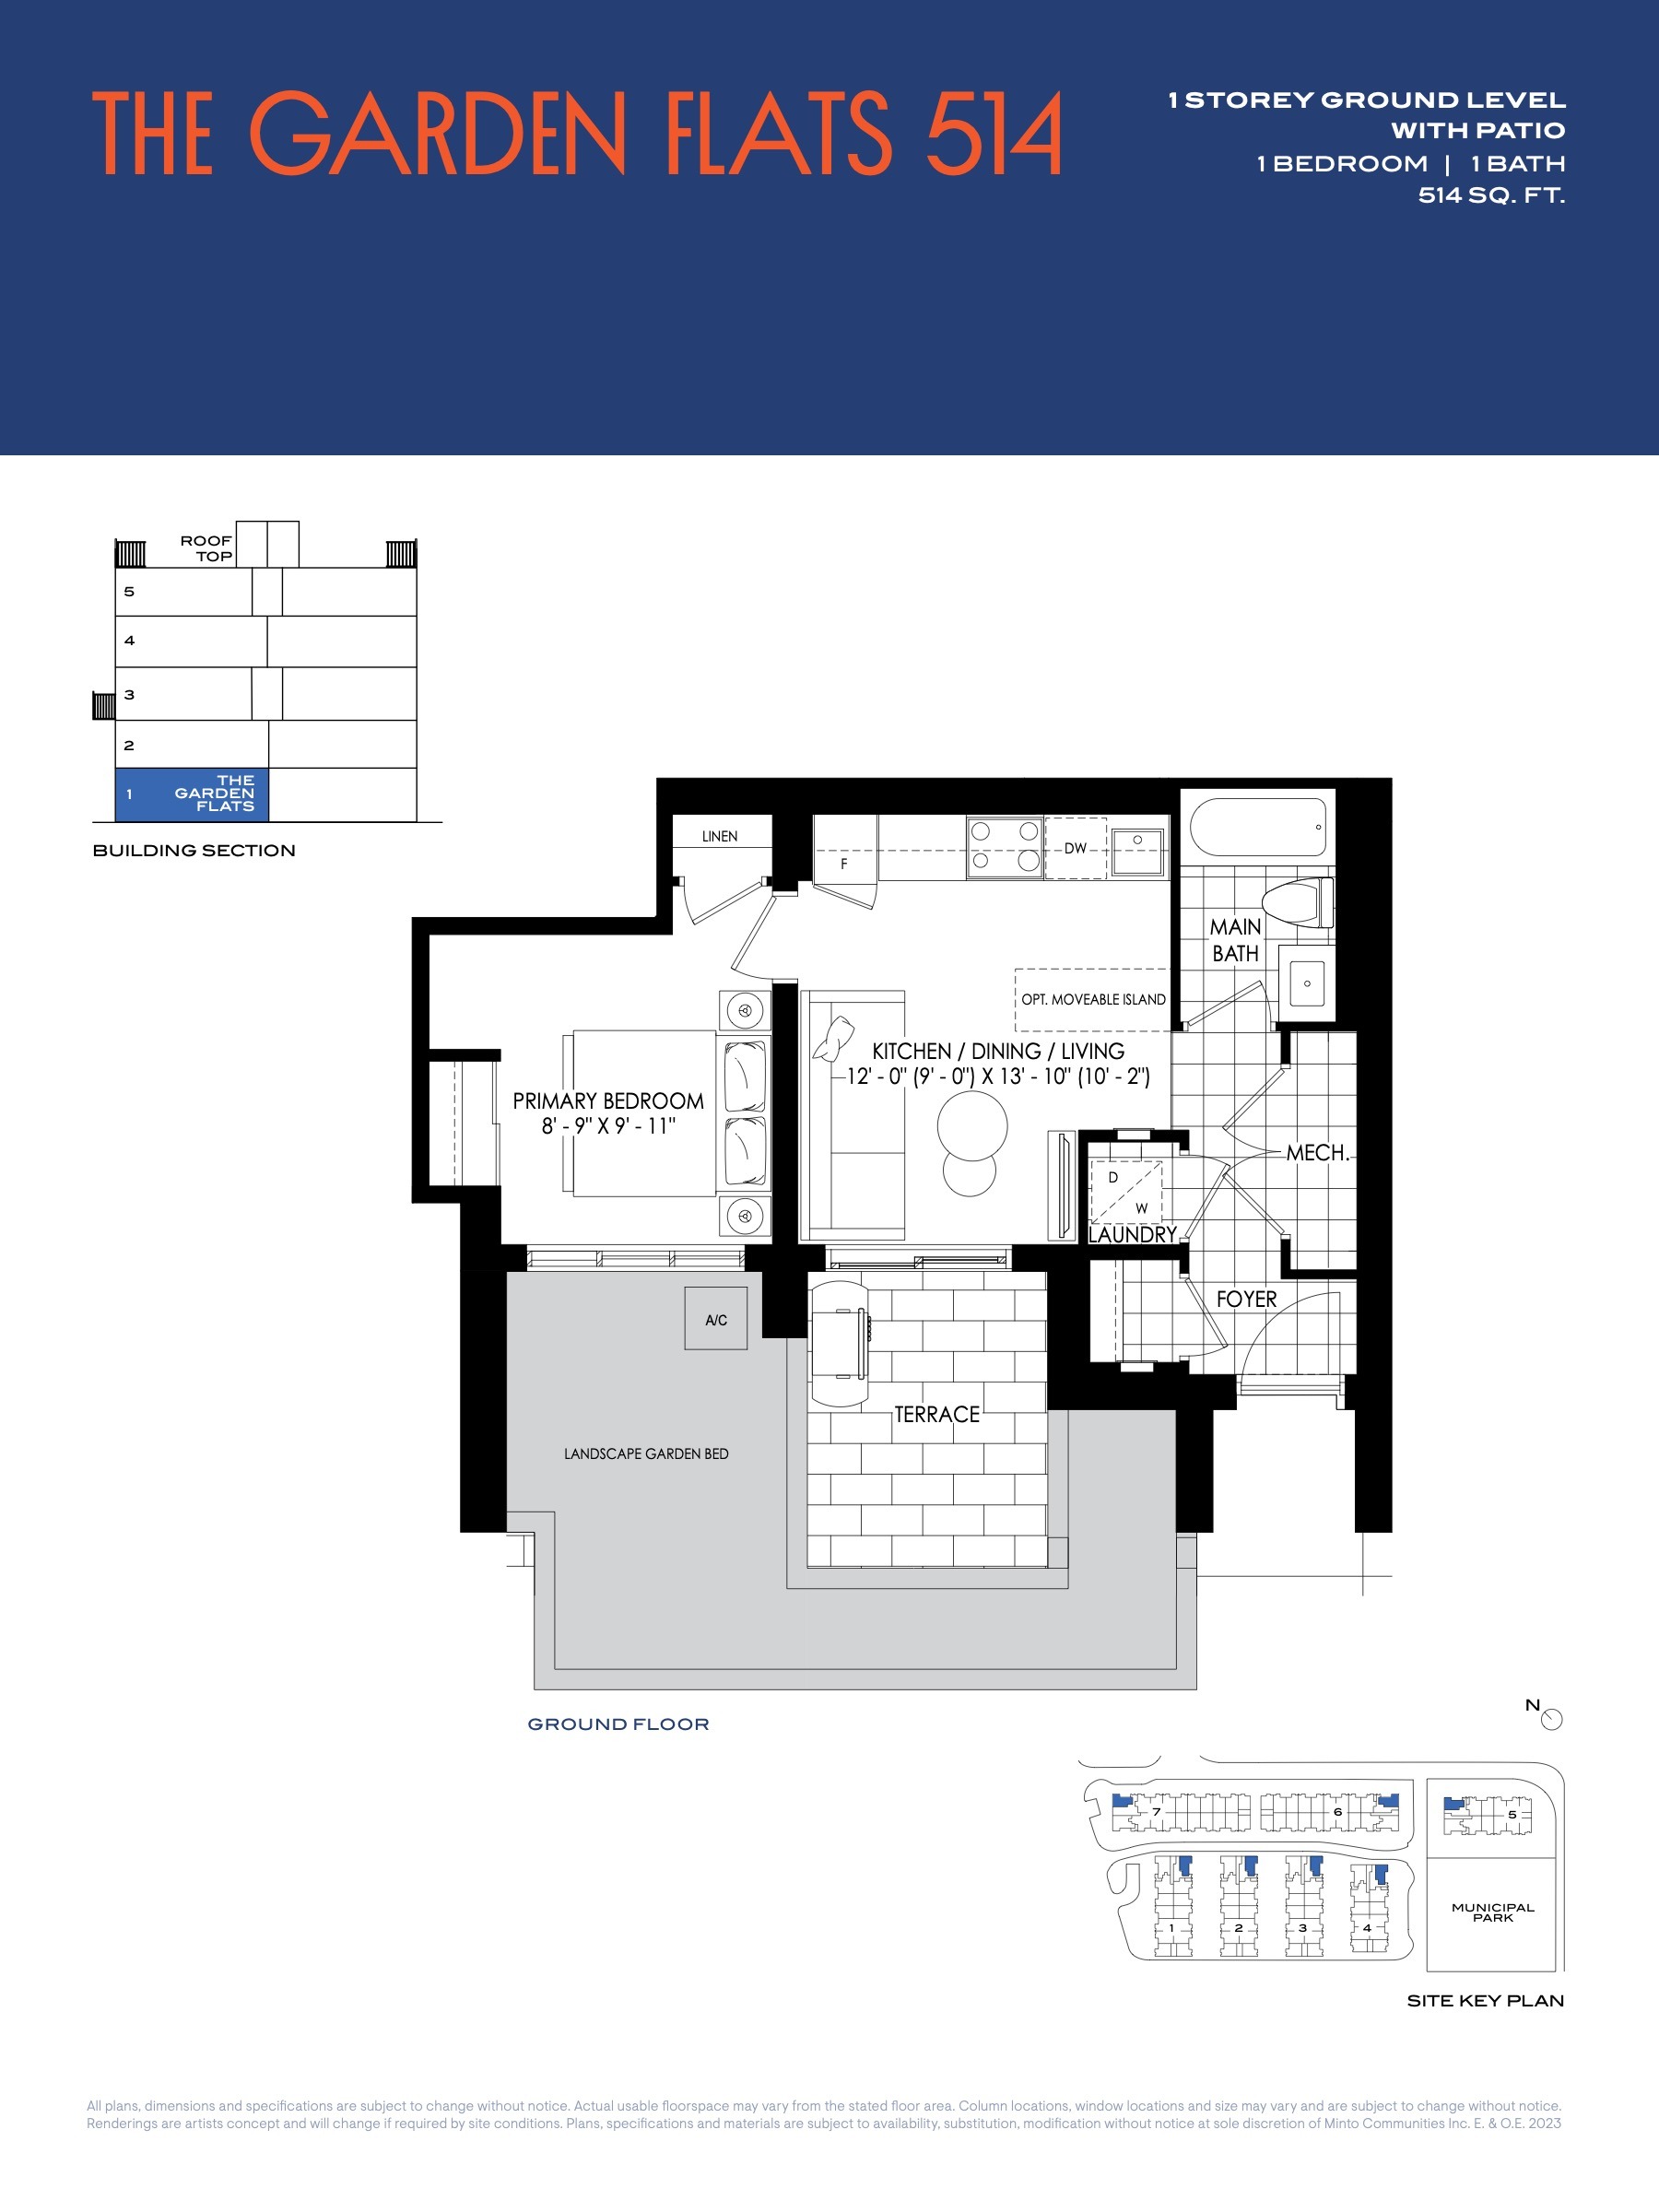
| The Garden Flats 514 | 1 | 1 | 514 | $584,900 | Sold Out |
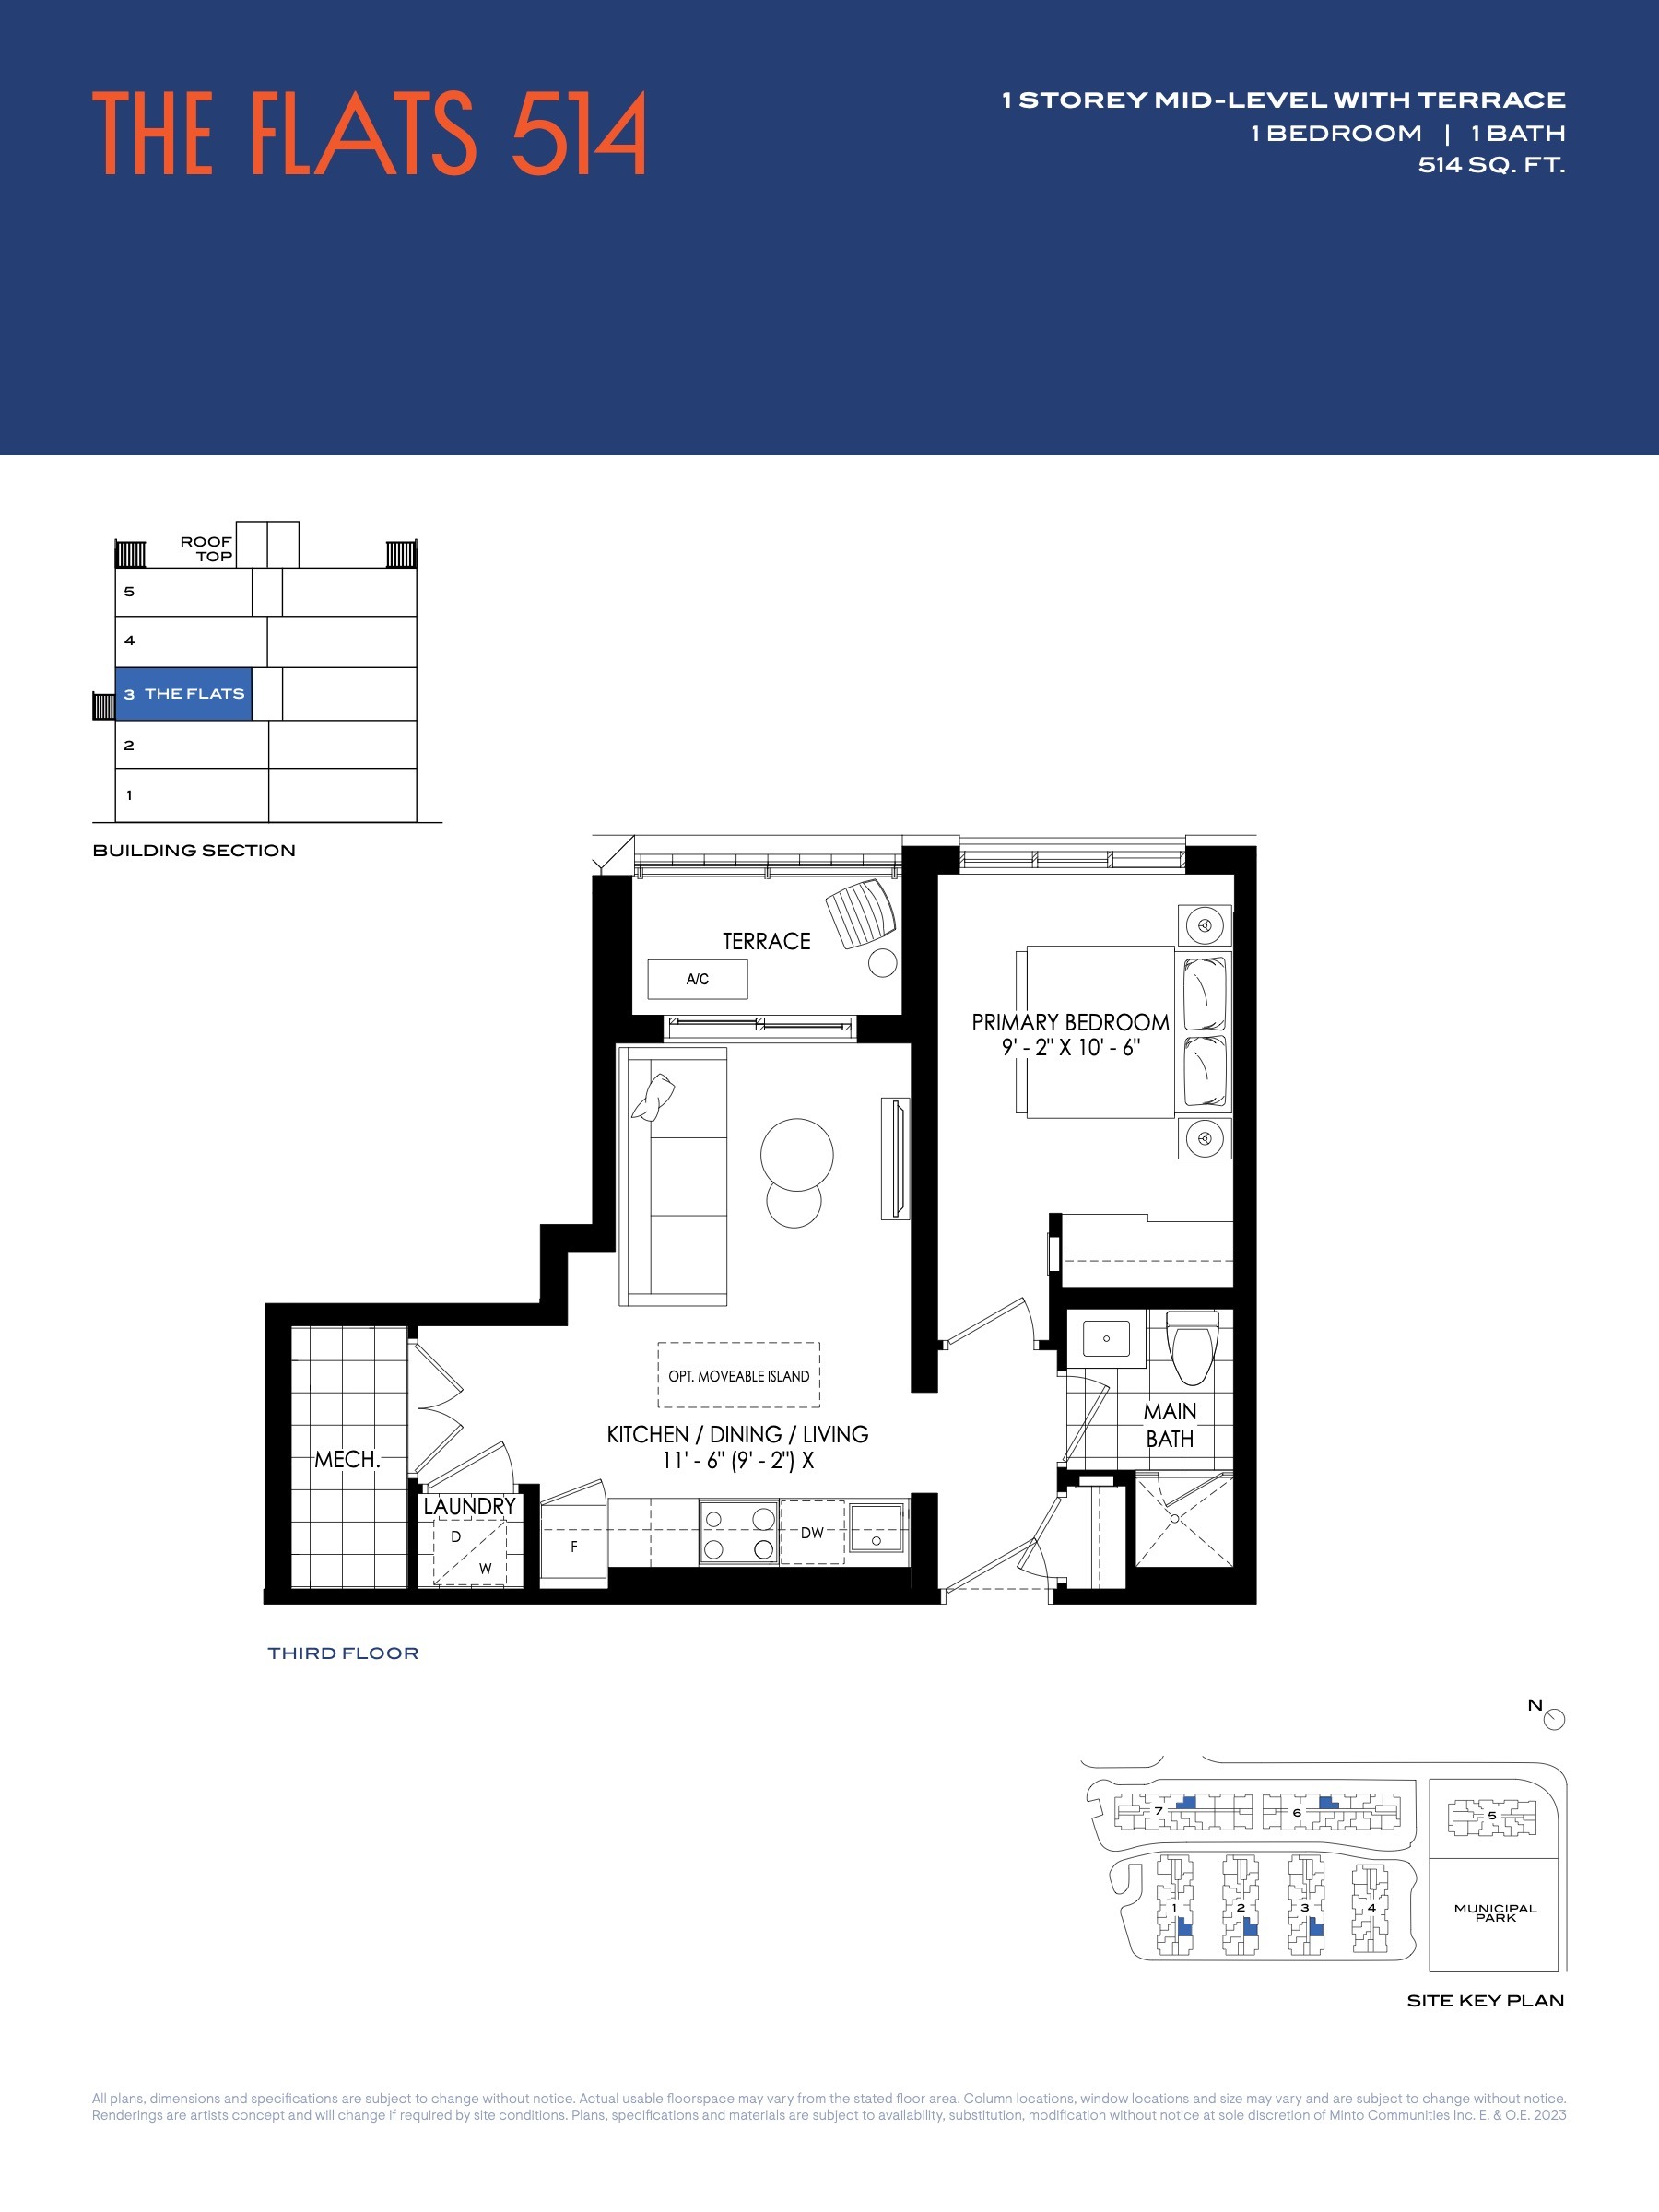
| The Flats 514 | 1 | 1 | 514 | $564,900 | Sold Out |
| The Garden Flats 514 | 1 | 1 | 514 | $584,900 | Sold Out |
| The Flats 514 | 1 | 1 | 514 | $564,900 | Sold Out |
| The Flats 514 | 1 | 1 | 514 | $564,900 | Sold Out |
| The Garden Flats 514 | 1 | 1 | 514 | $584,900 | Sold Out |
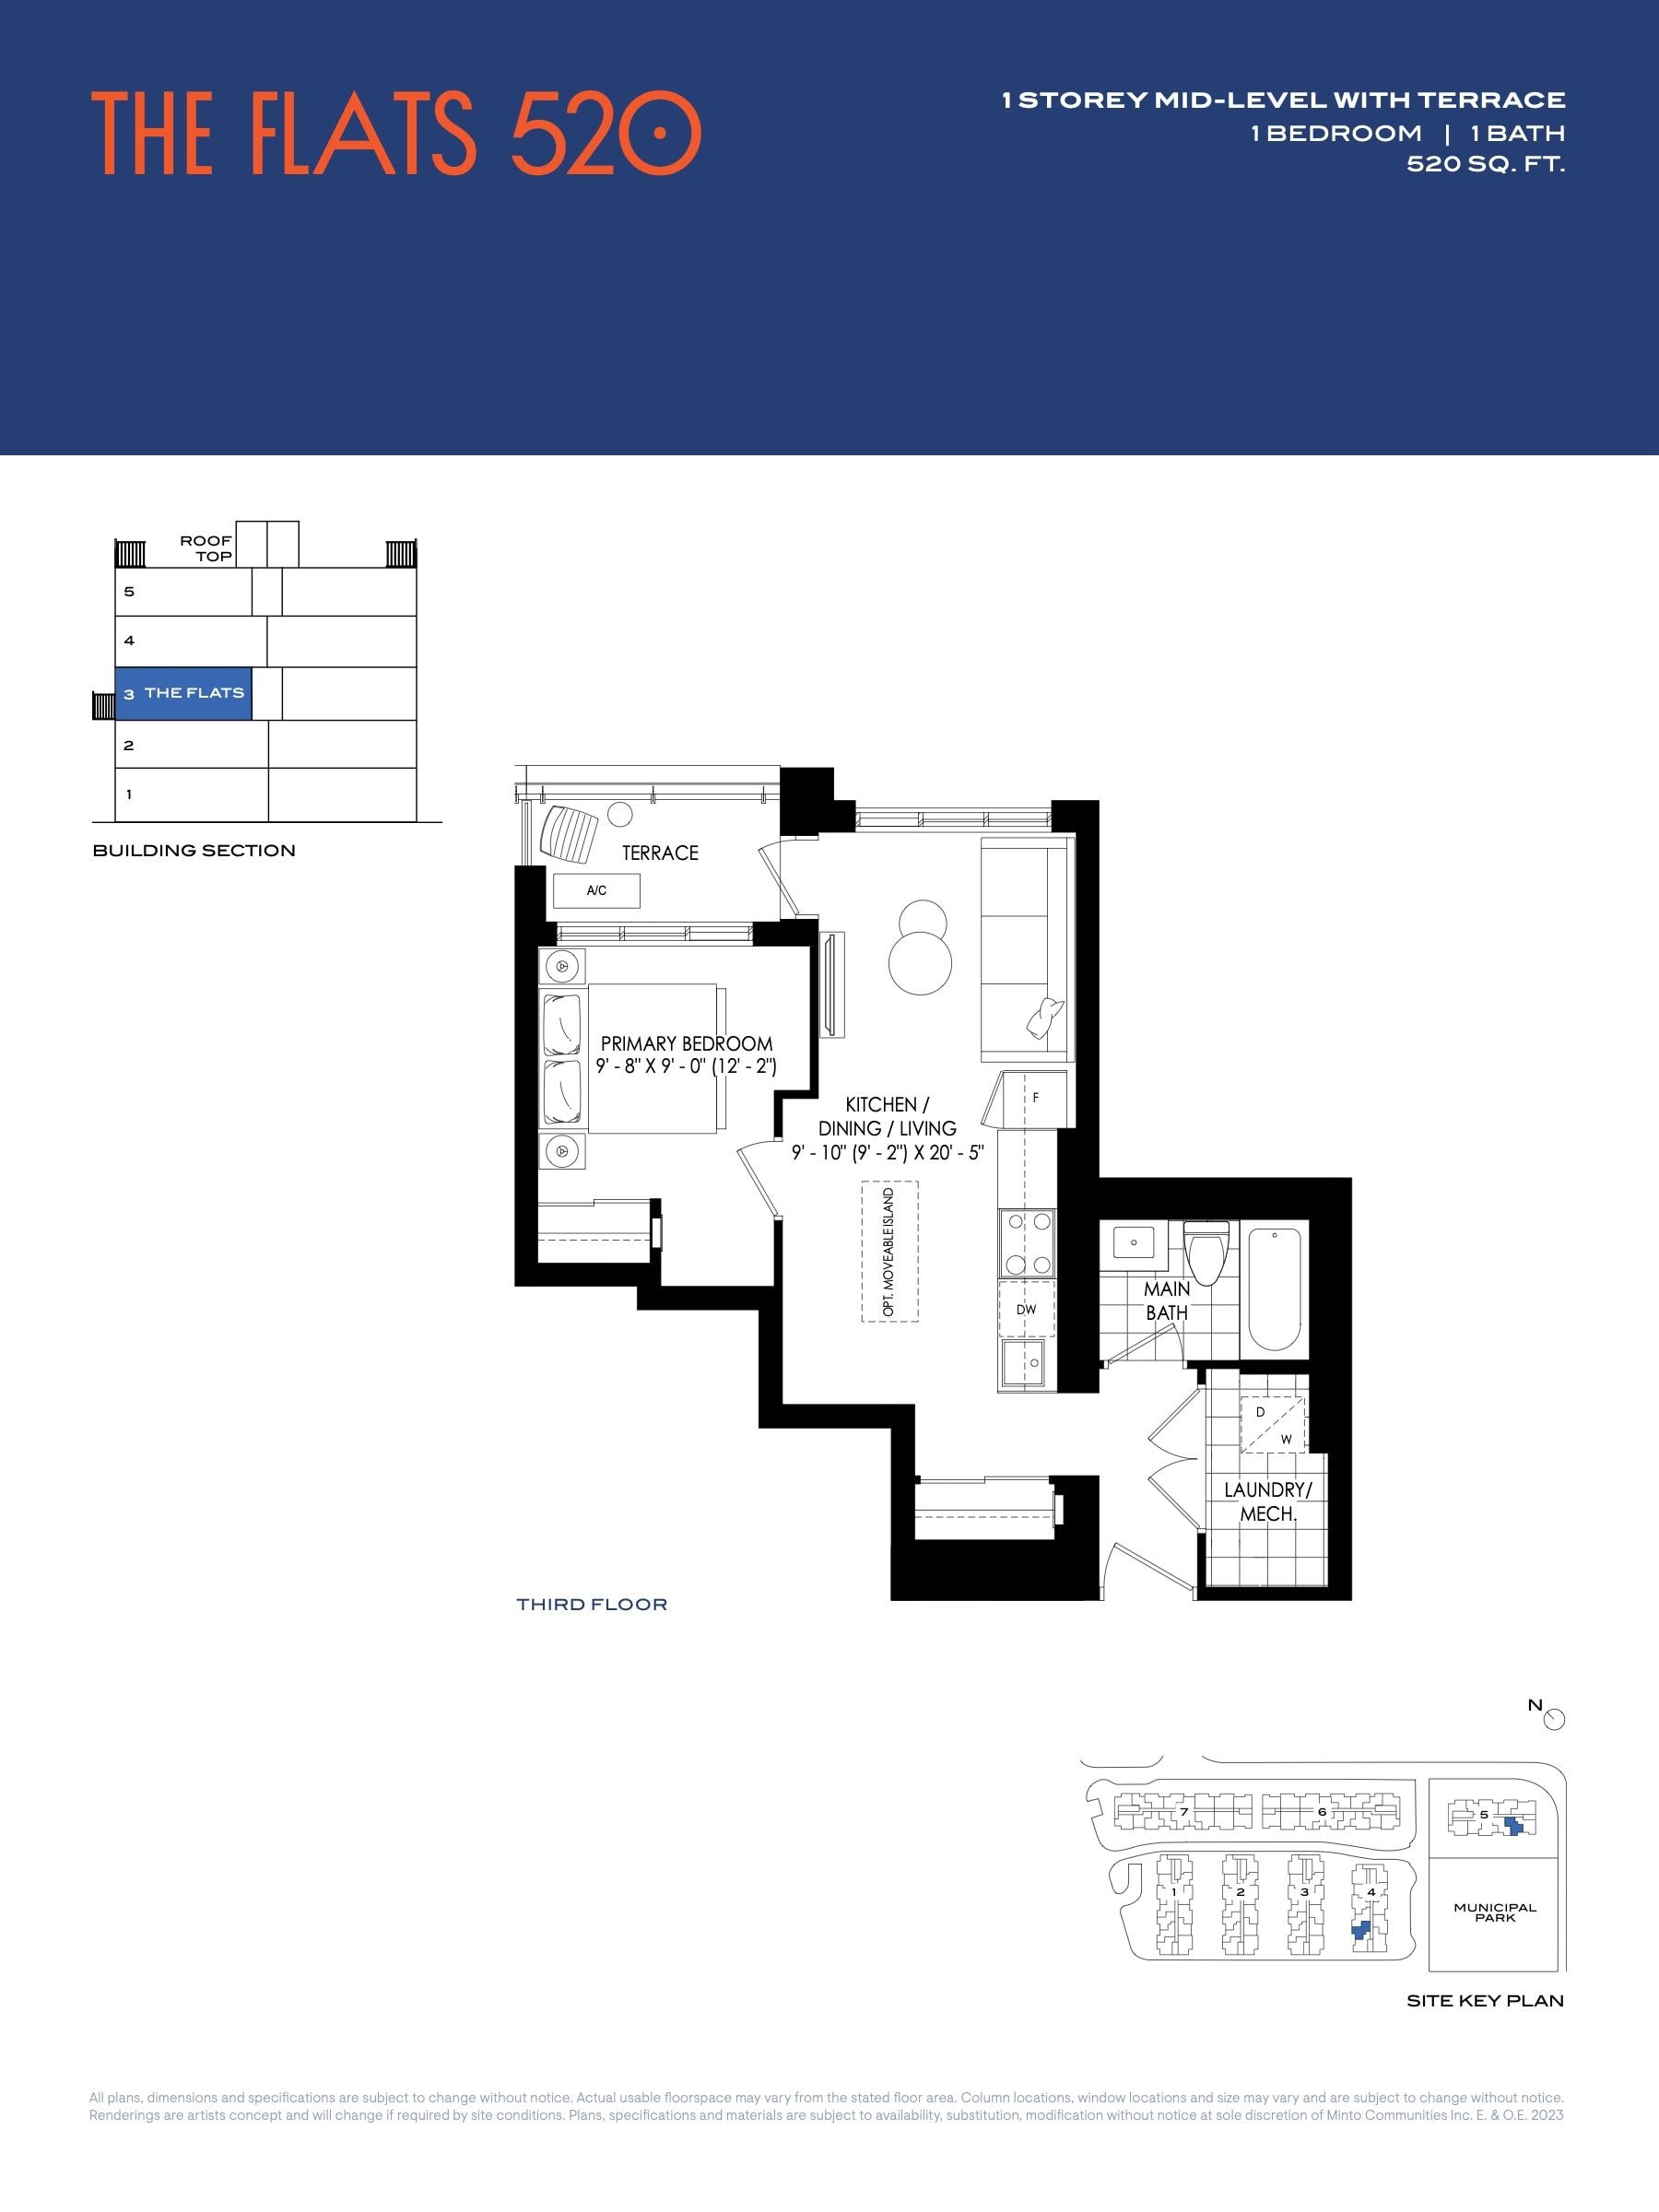
| The Flats 520 | 1 | 1 | 520 | Register for pricing | Sold Out |
| The Flats 520 | 1 | 1 | 520 | Register for pricing | Sold Out |
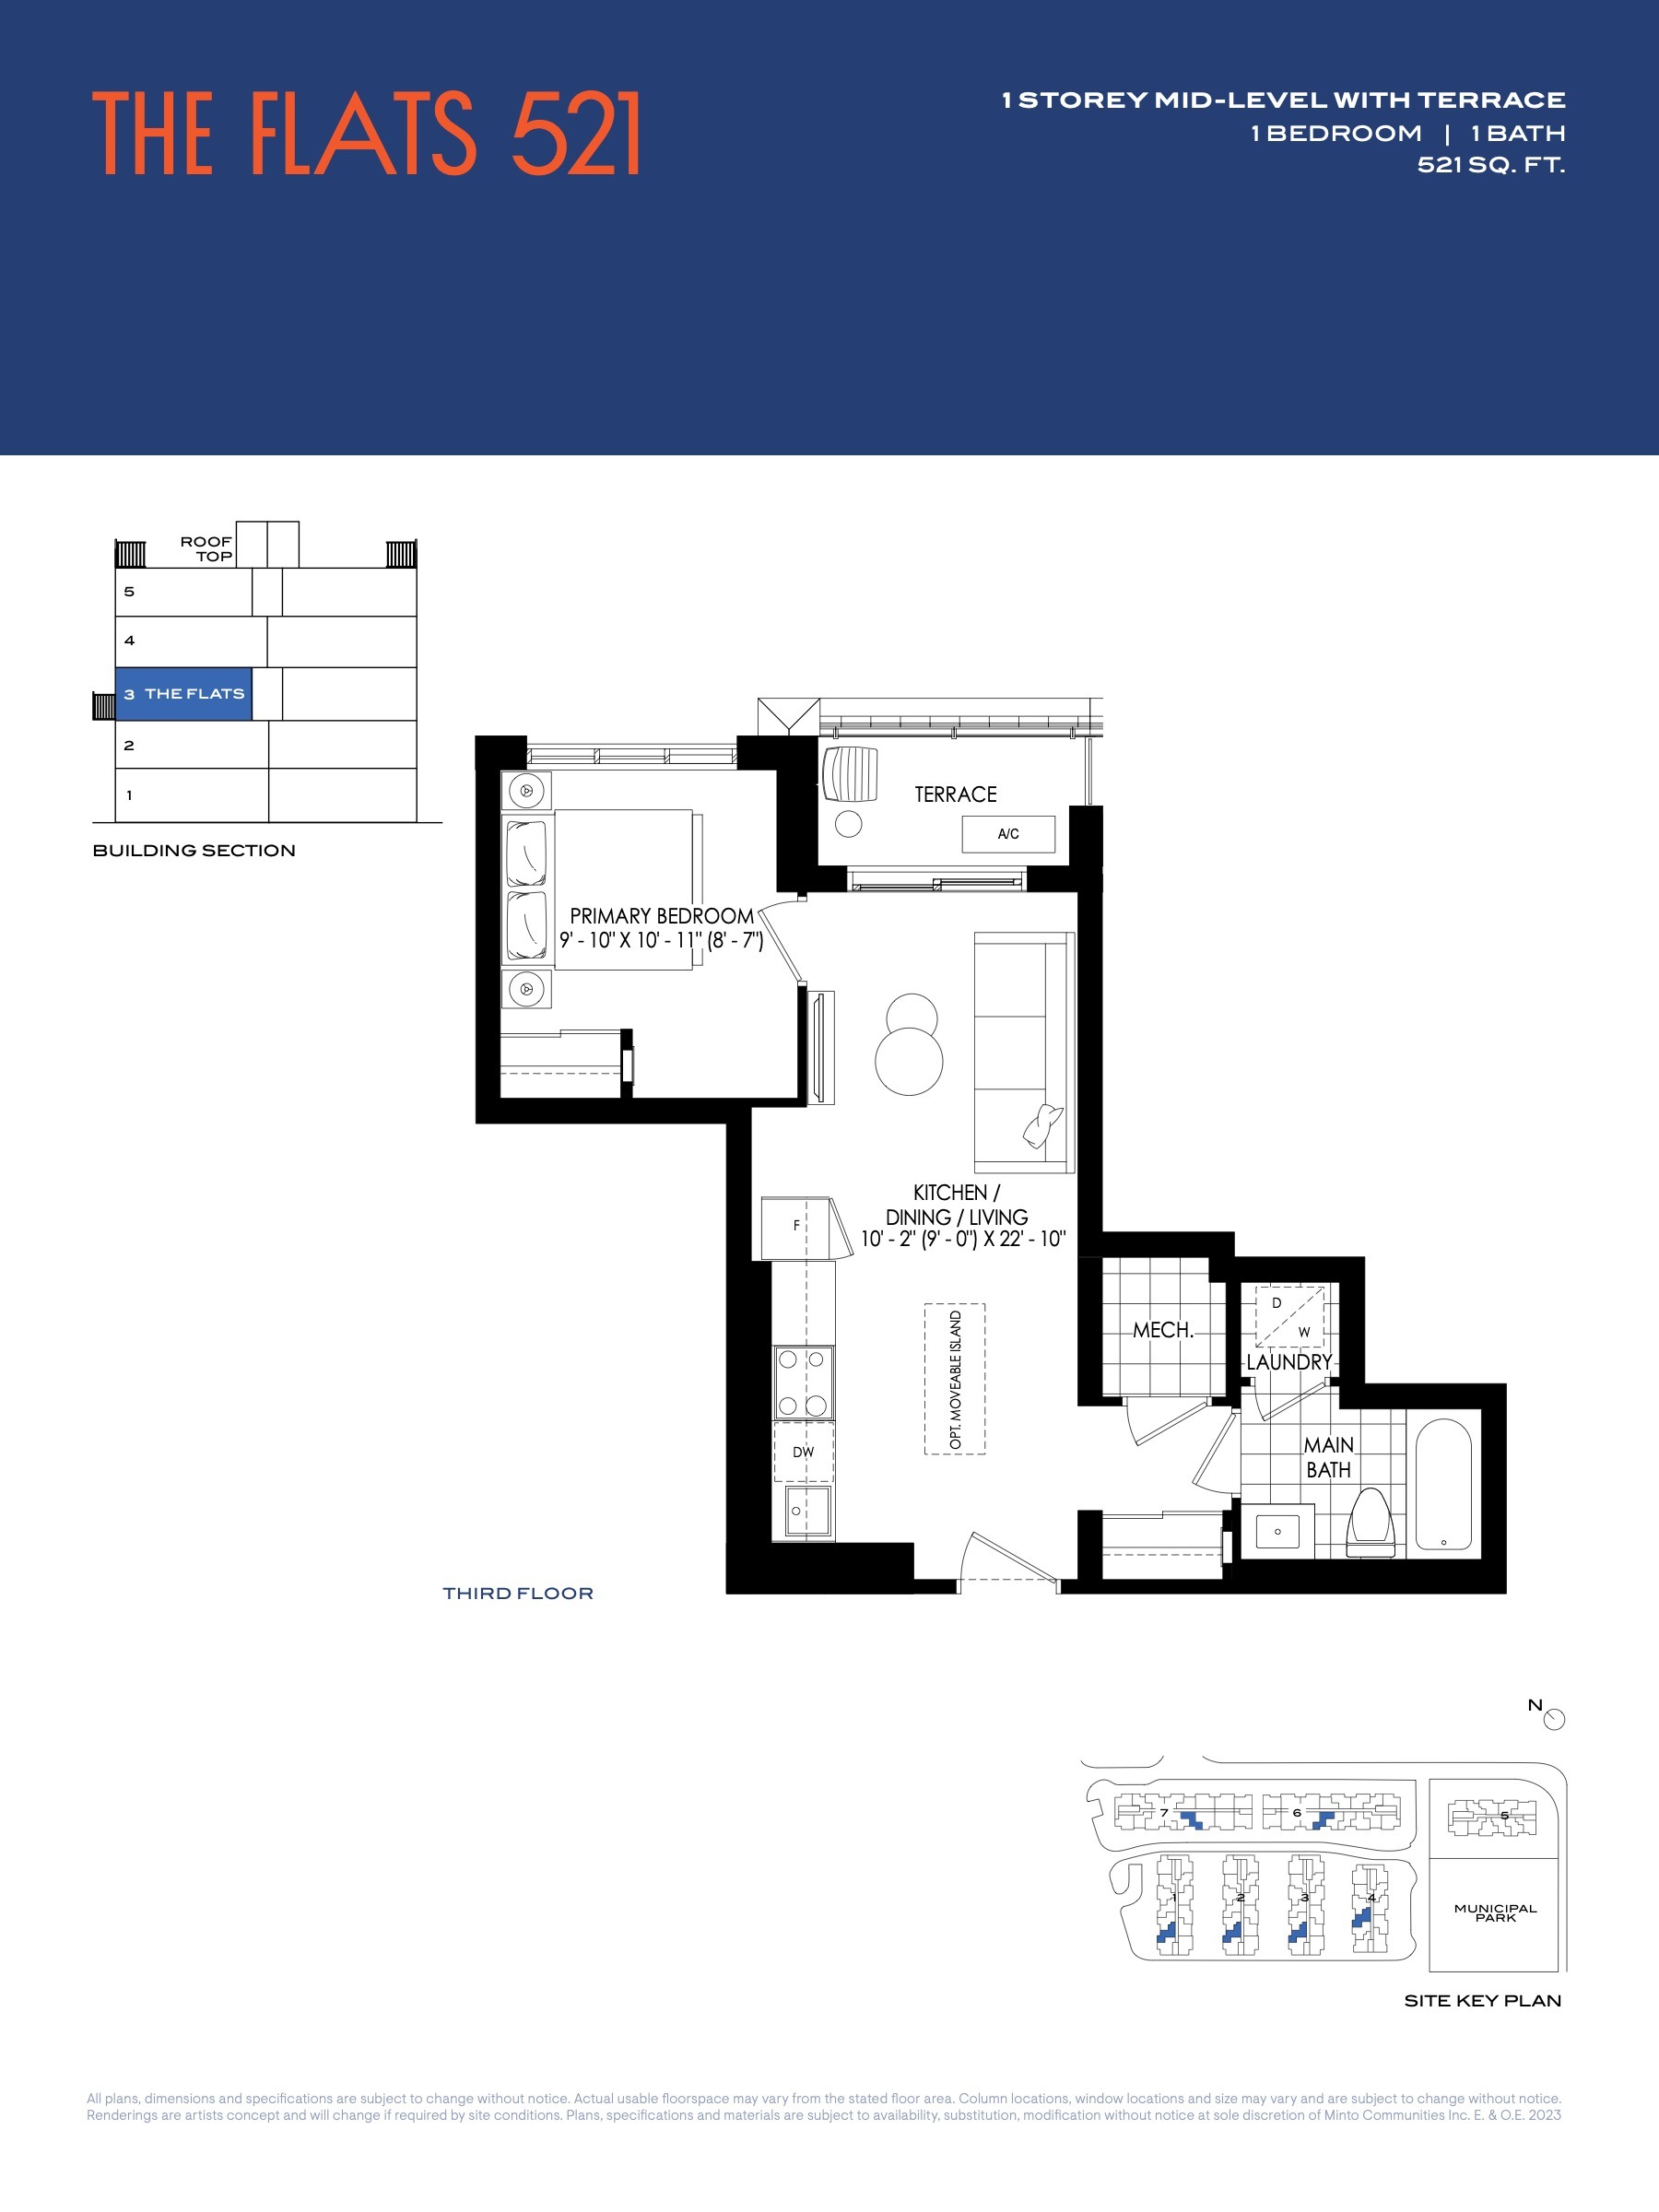
| The Flats 521 | 1 | 1 | 521 | $584,900 | Sold Out |
| The Flats 521 | 1 | 1 | 521 | $584,900 | Sold Out |
| The Flats 521 | 1 | 1 | 521 | $584,900 | Sold Out |
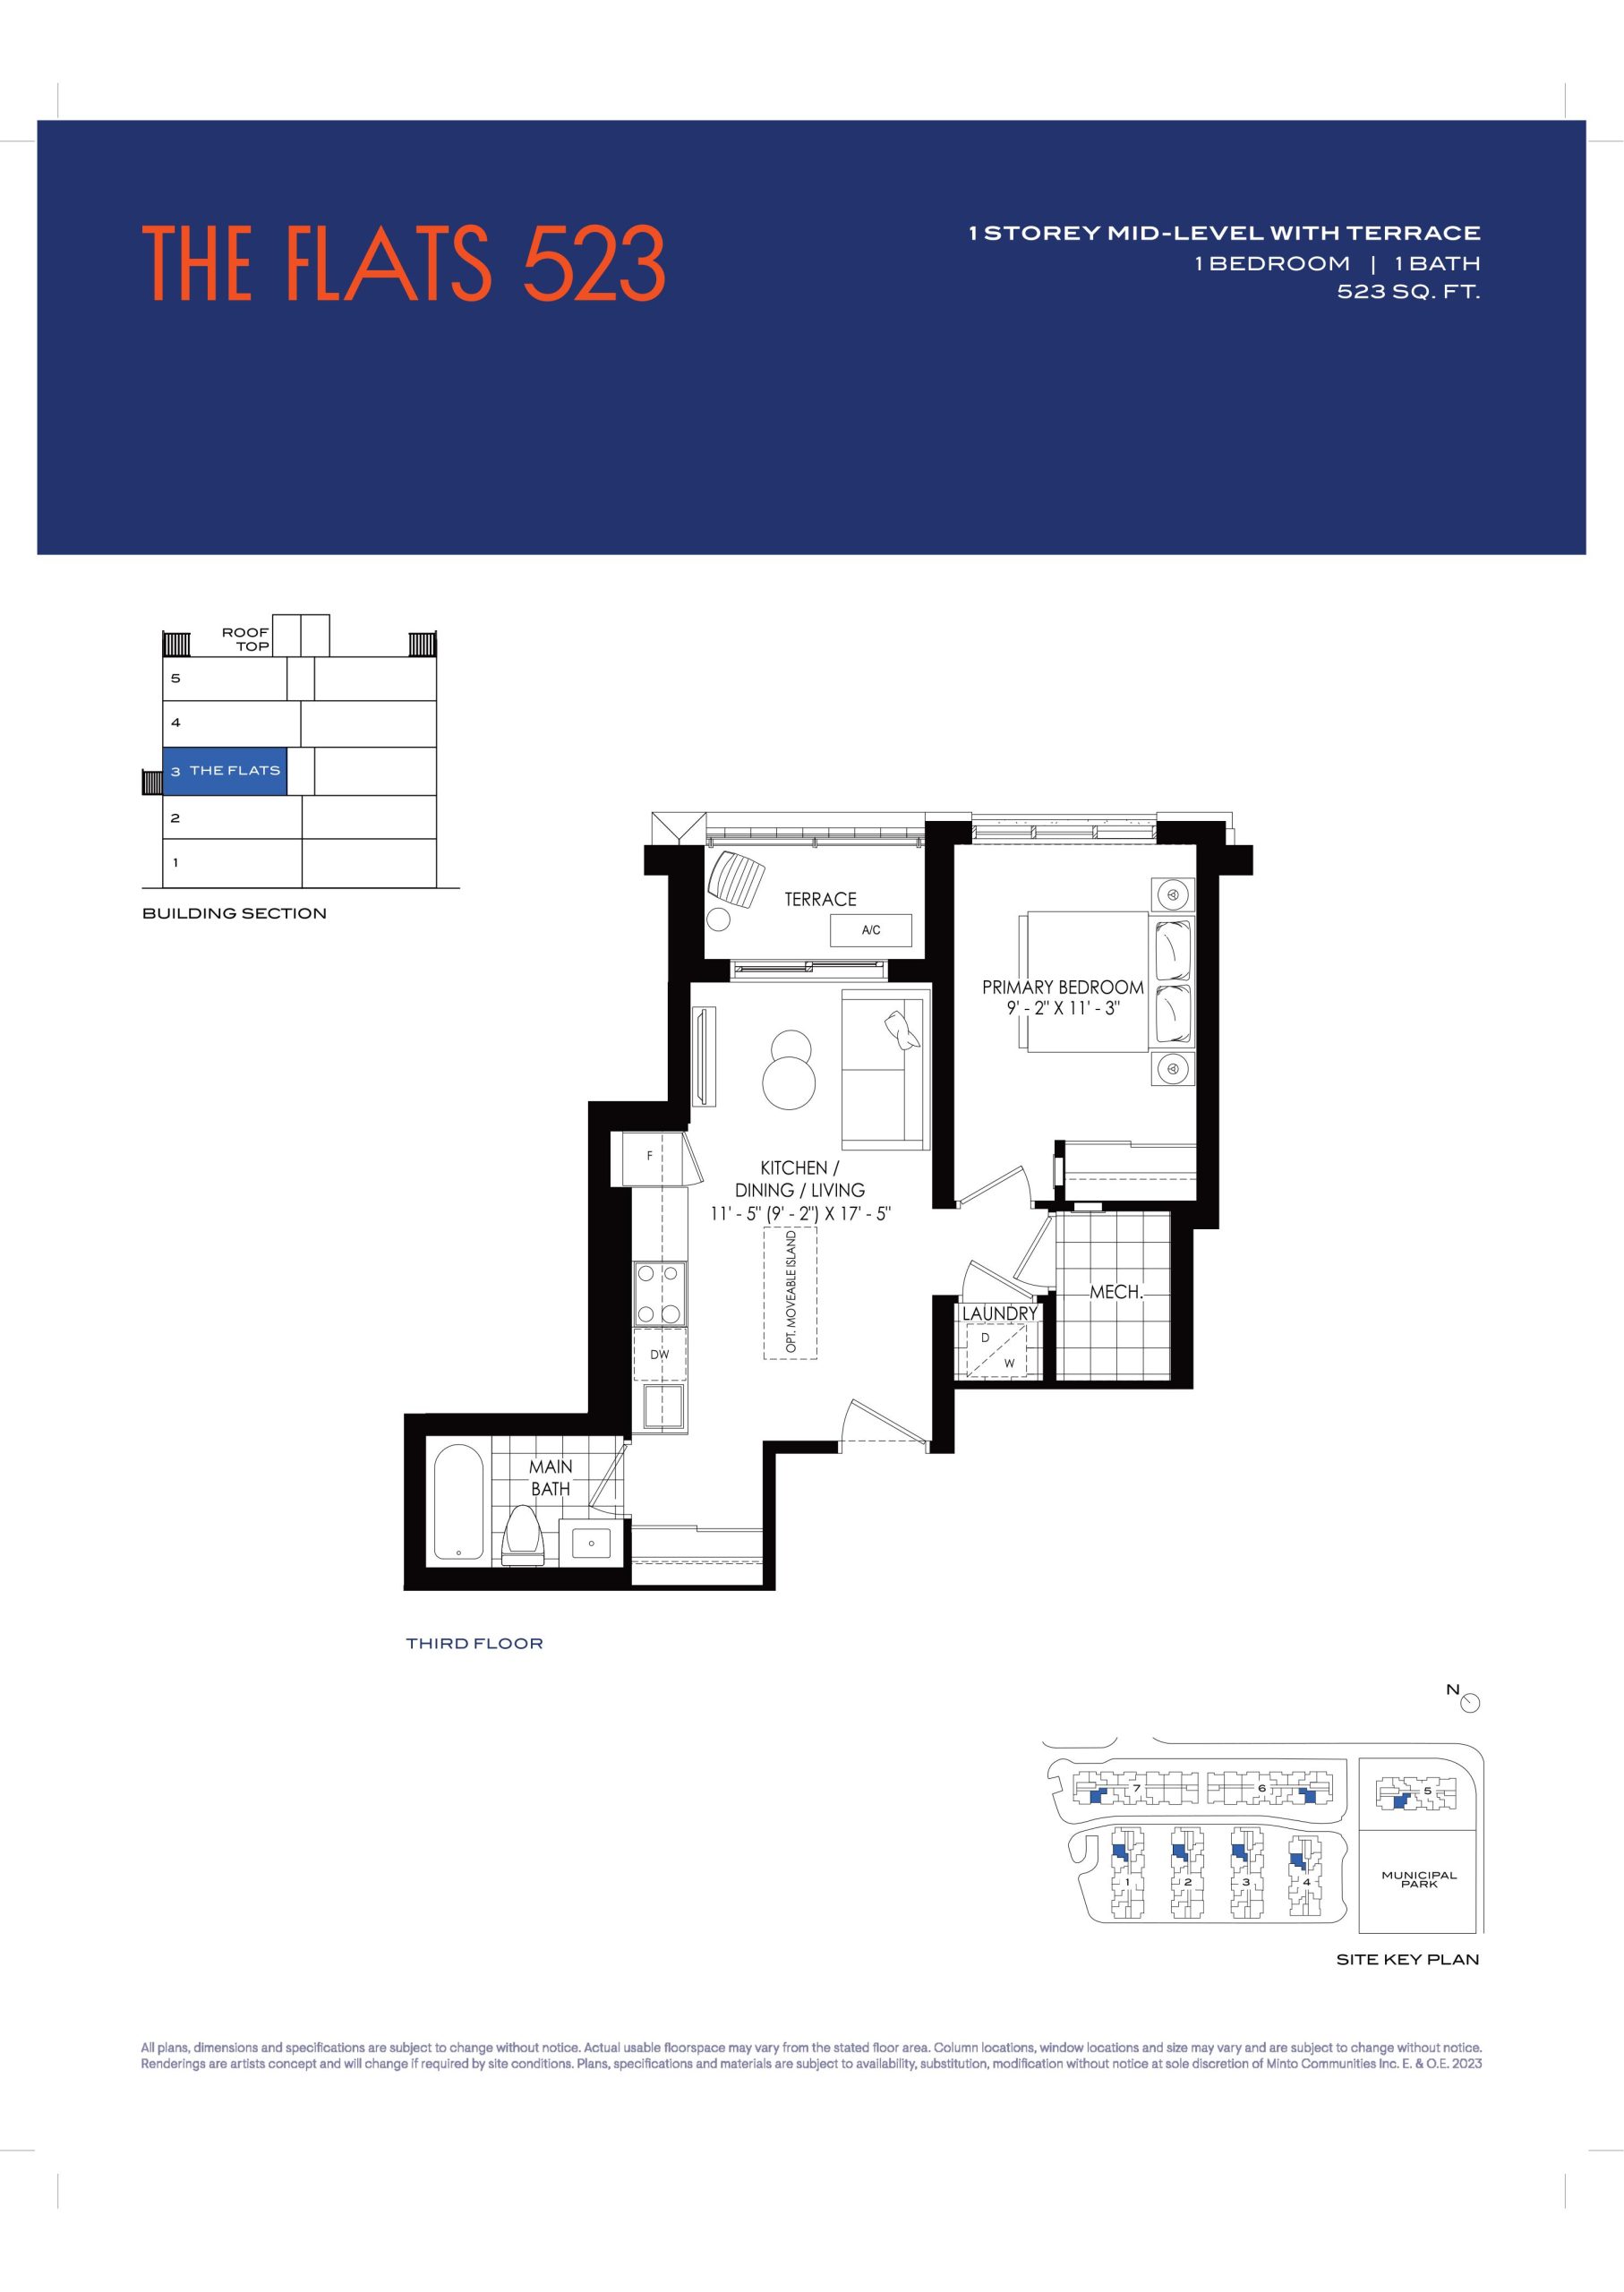
| The Flats 523 | 1 | 1 | 523 | $425,189 | Available |
| The Flats 523 | 1 | 1 | 523 | $584,900 | Sold Out |
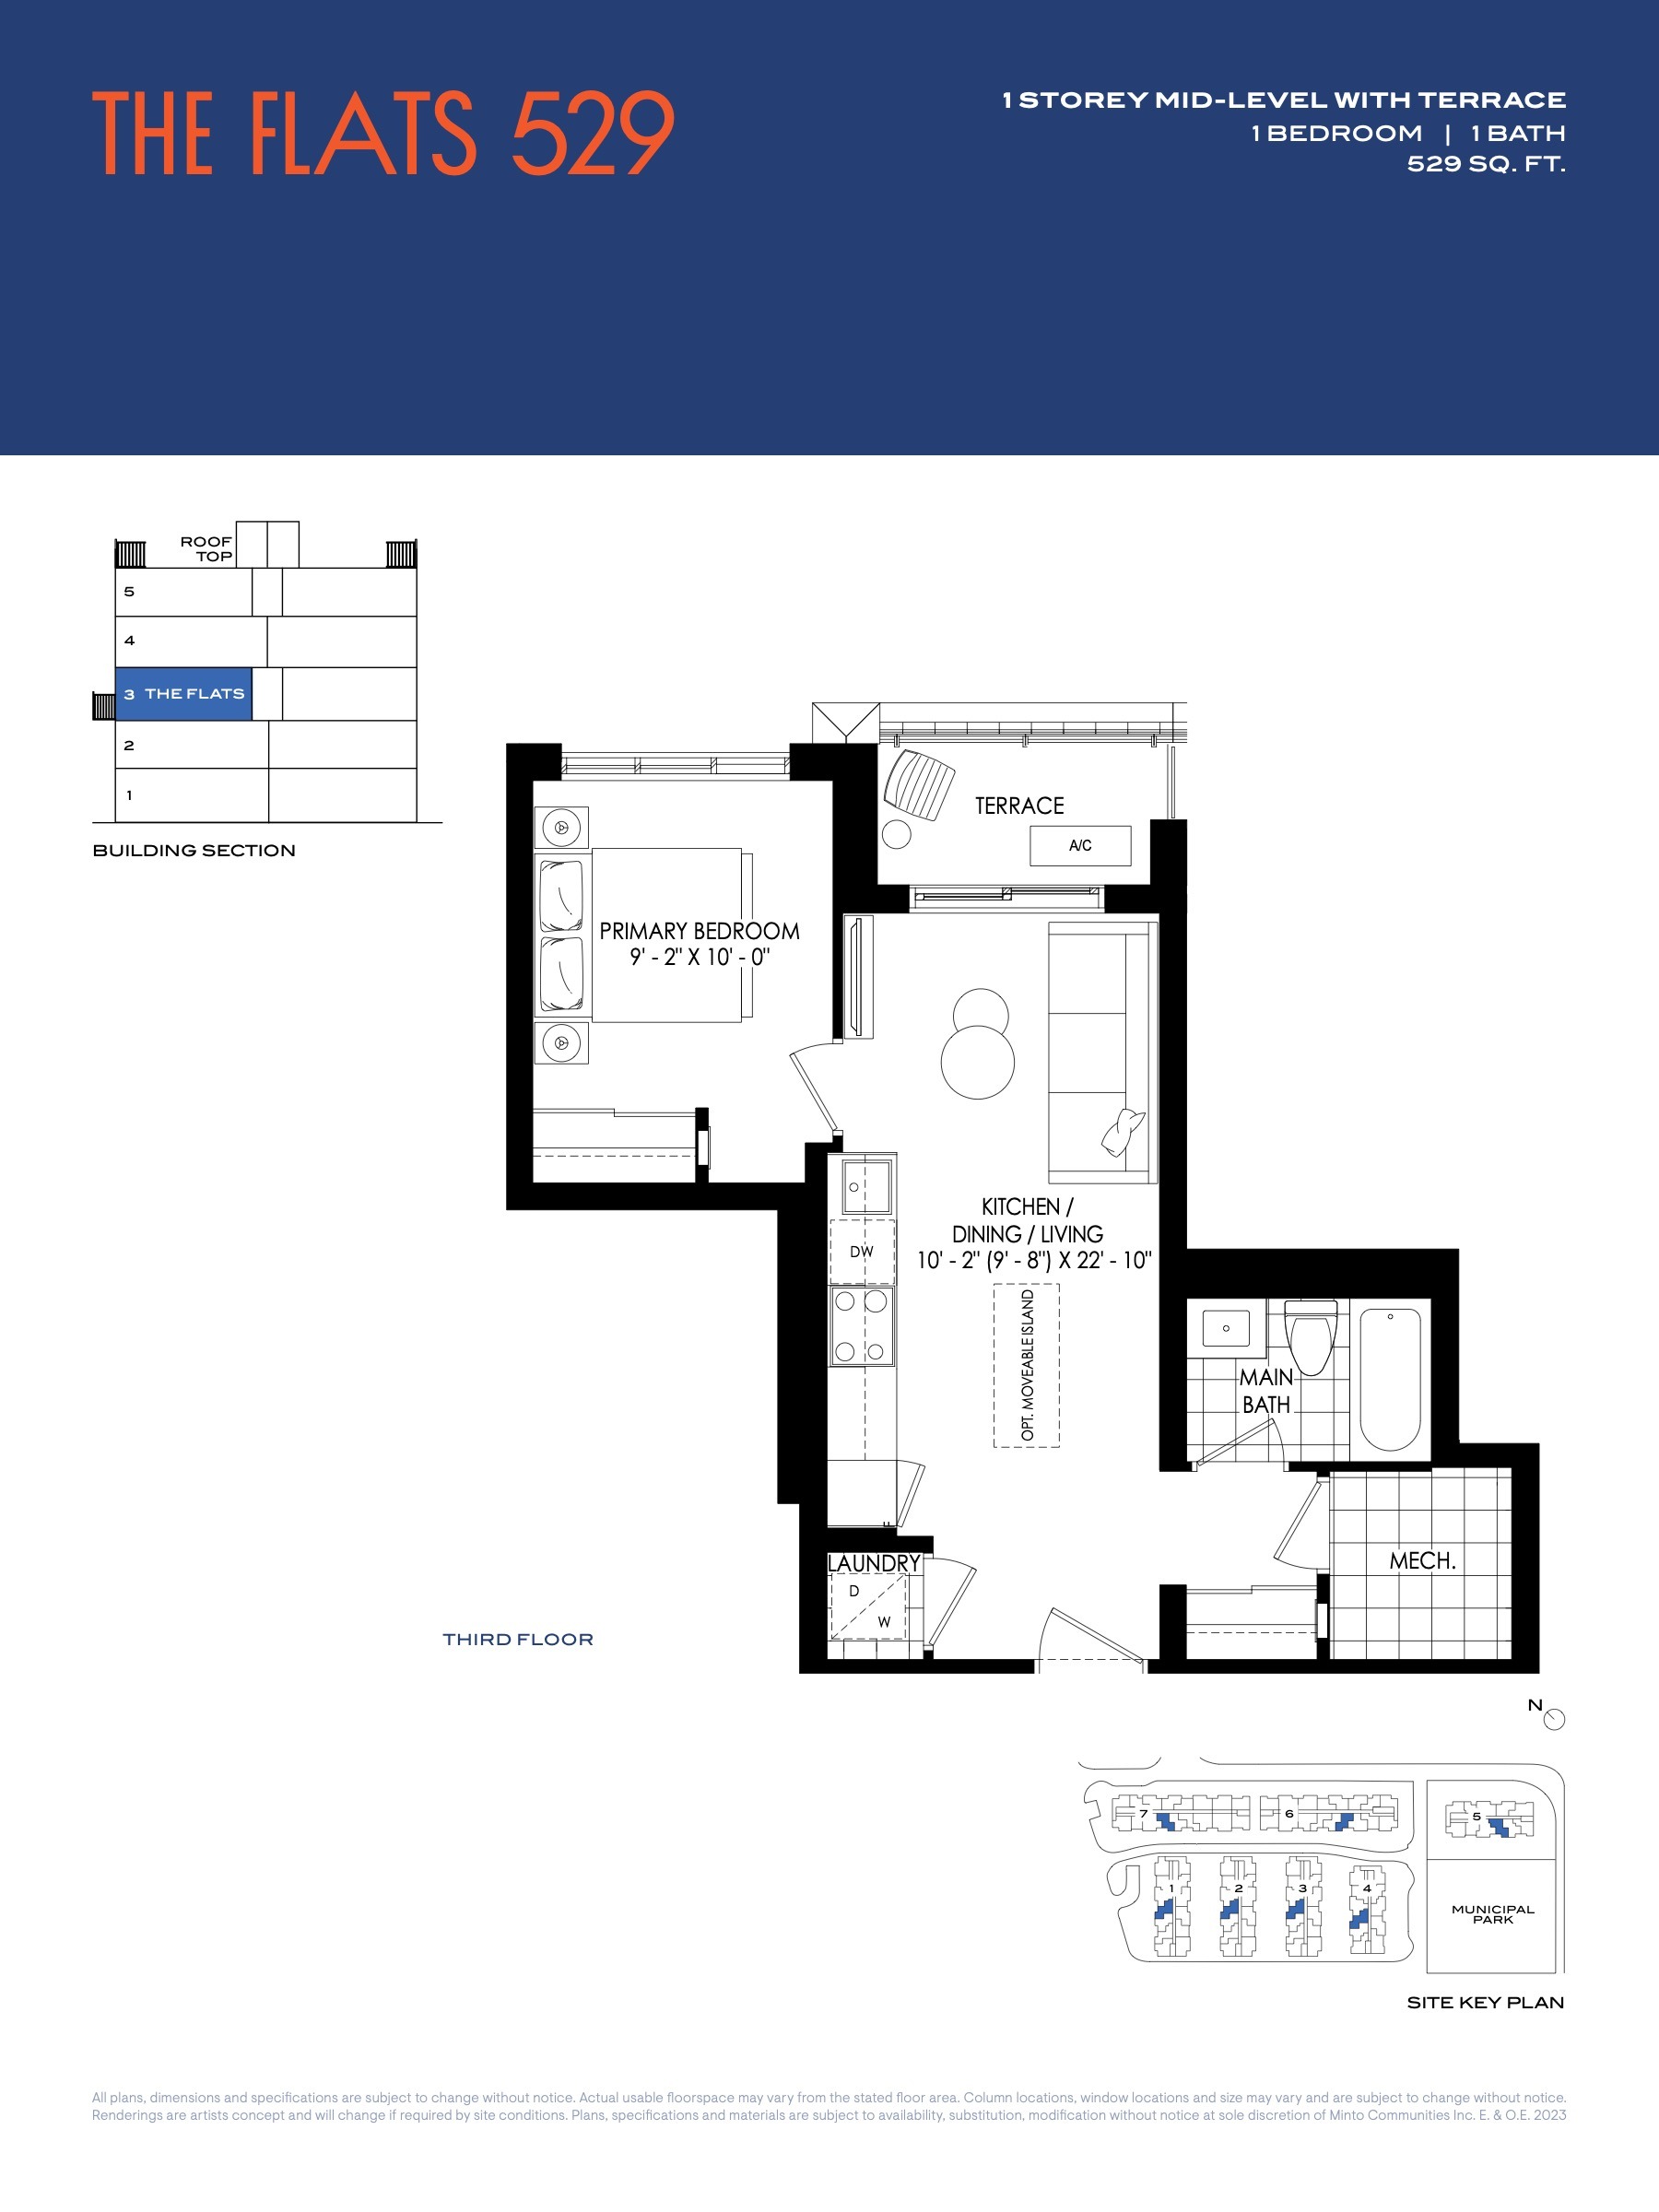
| The Flats 529 | 1 | 1 | 529 | $586,900 | Available |
| The Flats 529 | 1 | 1 | 529 | $586,900 | Available |
| The Flats 529 | 1 | 1 | 529 | $586,900 | Available |
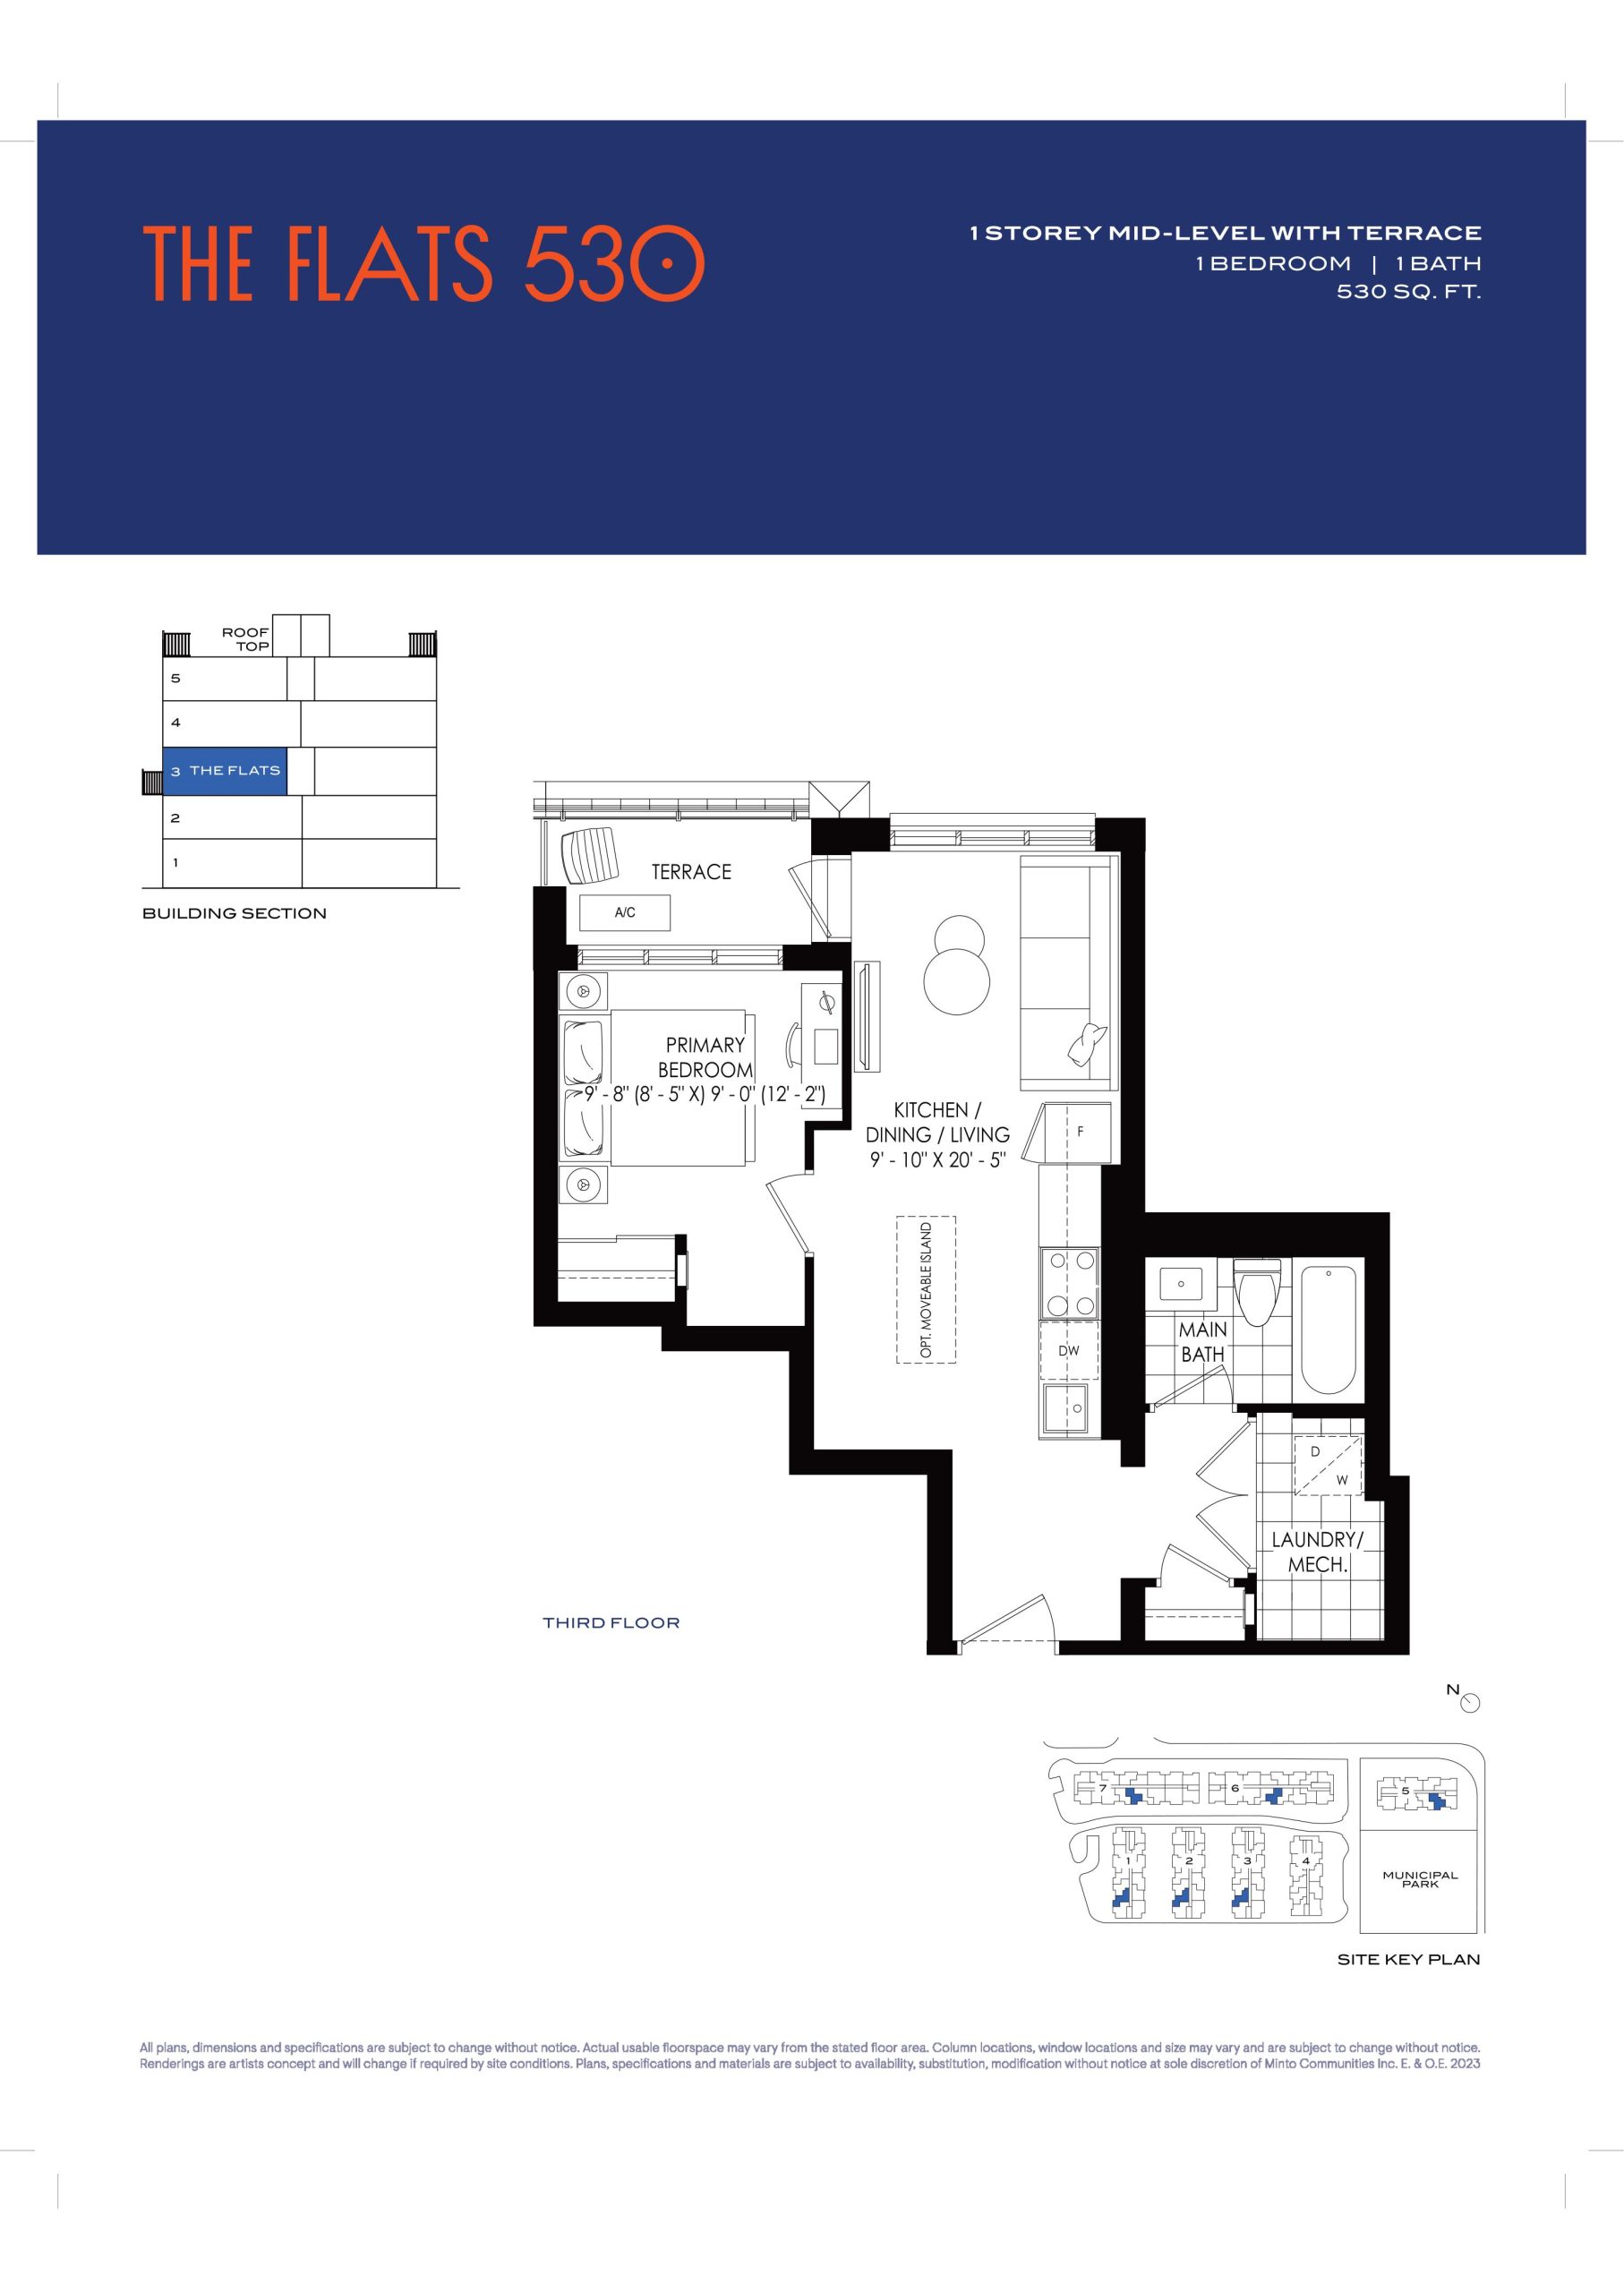
| The Flats 530 | 1 | 1 | 530 | $412,615 | Available |
| The Flats 530 | 1 | 1 | 530 | $591,900 | Available |
| The Flats 547 | 1 | 1 | 547 | $604,900 | Sold Out |
| The Flats 547 | 1 | 1 | 547 | $604,900 | Sold Out |
| The Flats 547 | 1 | 1 | 547 | $604,900 | Sold Out |
| The Flats 551 | 1 | 1 | 551 | $601,900 | Available |
| The Flats 551 | 1 | 1 | 551 | $601,900 | Available |
| The Flats 557 | 1.5 | 1 | 557 | Register for pricing | Sold Out |
| The Flats 557 | 2 | 1 | 557 | Register for pricing | Sold Out |
| The Flats 575 | 1.5 | 1 | 575 | $619,900 | Sold Out |
| The Flats 597 | 2 | 1 | 597 | $661,900 | Available |
| The Flats 597 | 1.5 | 1 | 597 | $661,900 | Available |
| The Flats 599 | 1.5 | 1 | 599 | $651,900 | Sold Out |
| The Flats 631 | 2 | 1 | 631 | $699,900 | Sold Out |
| The Flats 631 | 2 | 1 | 631 | $699,900 | Sold Out |
| The Flats 631 | 2 | 1 | 631 | $699,900 | Sold Out |
| The Flats 639 | 2 | 1 | 639 | $699,900 | Sold Out |
| The Flats 639 | 2 | 1 | 639 | $699,900 | Sold Out |
| The Flats 640 | 2 | 1 | 640 | $699,900 | Sold Out |
| The Flats 640 | 2 | 1 | 640 | $699,900 | Sold Out |
| The Flats 640 | 2 | 1 | 640 | $699,900 | Sold Out |
| The Garden Flats 643 | 1.5 | 1 | 643 | $491,947 | Available |
| The Flats 658 | 1.5 | 1 | 658 | $681,900 | Available |
| The Flats 679 | 2 | 1 | 679 | $644,900 | Sold Out |
| The Flats 679 | 1.5 | 1 | 679 | $644,900 | Sold Out |
| The Flats 723 | 2 | 2 | 723 | $719,900 | Sold Out |
| The Flats 723 | 2 | 2 | 723 | $719,900 | Sold Out |
| The Flats 725 | 2 | 2 | 725 | Register for pricing | Sold Out |
| The Flats 725 | 2 | 2 | 725 | Register for pricing | Sold Out |
| The Flats 725 | 2 | 2 | 725 | Register for pricing | Sold Out |
| The Flats 817 | 2.5 | 2 | 817 | $804,900 | Sold Out |
| The Garden Towns 892 | 2 | 2 | 892 | $844,900 | Sold Out |
| The Garden Towns 892 | 2 | 2 | 892 | $844,900 | Sold Out |
| The Garden Towns 892 | 2 | 2 | 892 | $844,900 | Sold Out |
| The Garden Towns 902 | 2 | 2 | 902 | $861,900 | Sold Out |
| The Garden Towns 902 | 2 | 2 | 902 | $861,900 | Sold Out |
| The Garden Towns 902 | 2 | 2 | 902 | $861,900 | Sold Out |
| The Garden Towns 952 | 2 | 2 | 952 | $904,900 | Sold Out |
| The Garden Towns 952 | 2 | 2 | 952 | $554,779 | Available |
| The Garden Towns 952 | 2 | 2 | 952 | $904,900 | Sold Out |
| The Flats 955 | 2.5 | 2 | 955 | $881,900 | Sold Out |
Full Westshore Towns floor plan PDFs, the current price list and available incentives are released to registered buyers. Request the Westshore Towns price list and floor plans.
Westshore Towns Deposit Structure
10% (over 365 days) + 5% on Occupancy
Deposit structures at Westshore Towns can change between releases and may differ for international buyers. Confirm the current Westshore Towns deposit structure before submitting a worksheet.
Amenities & Finishes
- ["-Multi-Purpose Spaces\n-EV Charging Available\n-Dog Run\n-Fireplace\n-Parcel Storage\n-Lobby\n-Smart Home Features\n-Outdoor Terrace\n-Parkette\n-Bike Parking\n-Coffee Bar"]
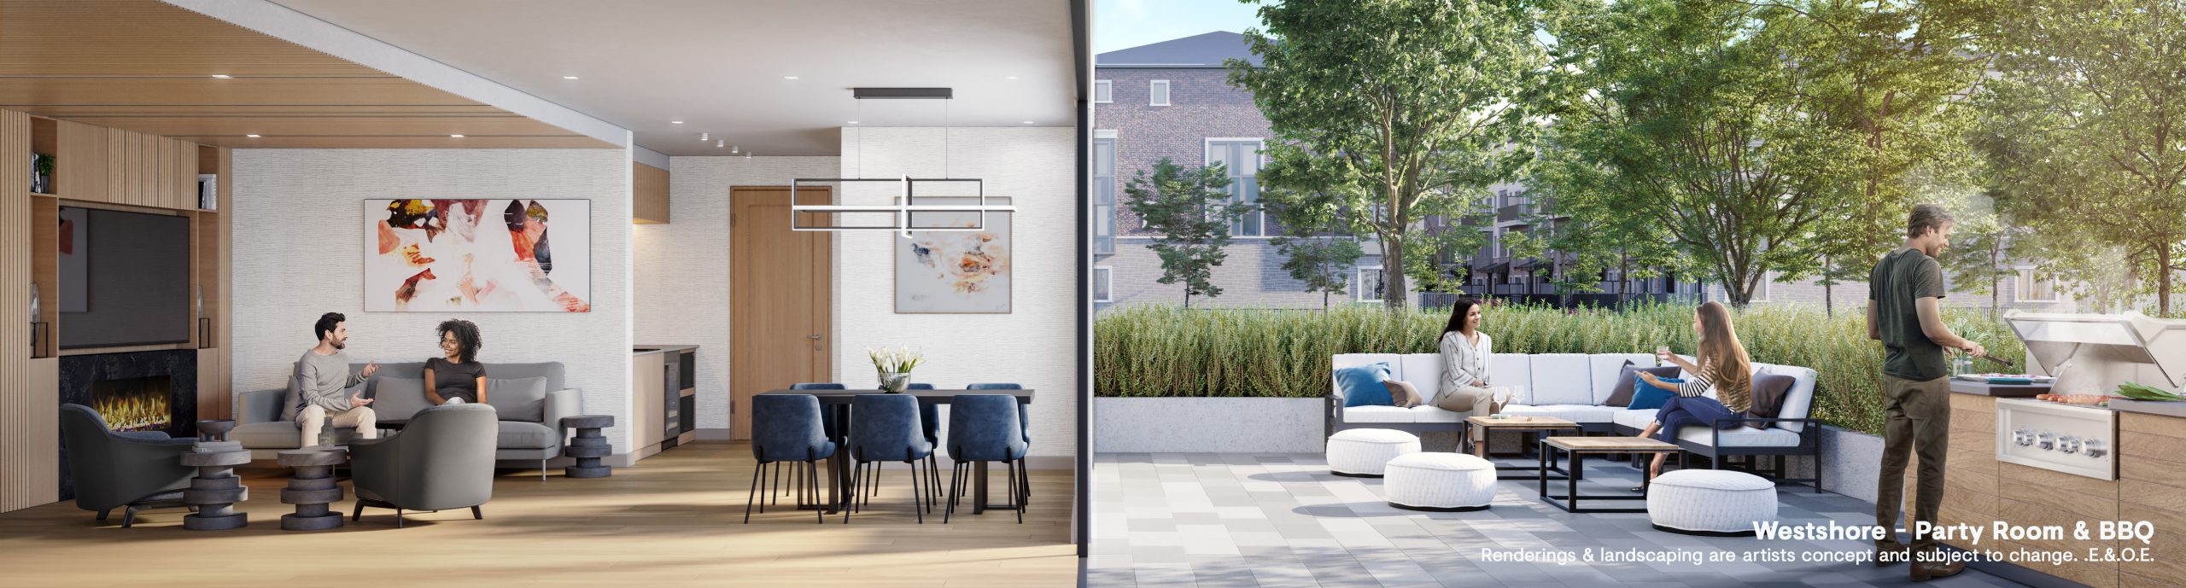
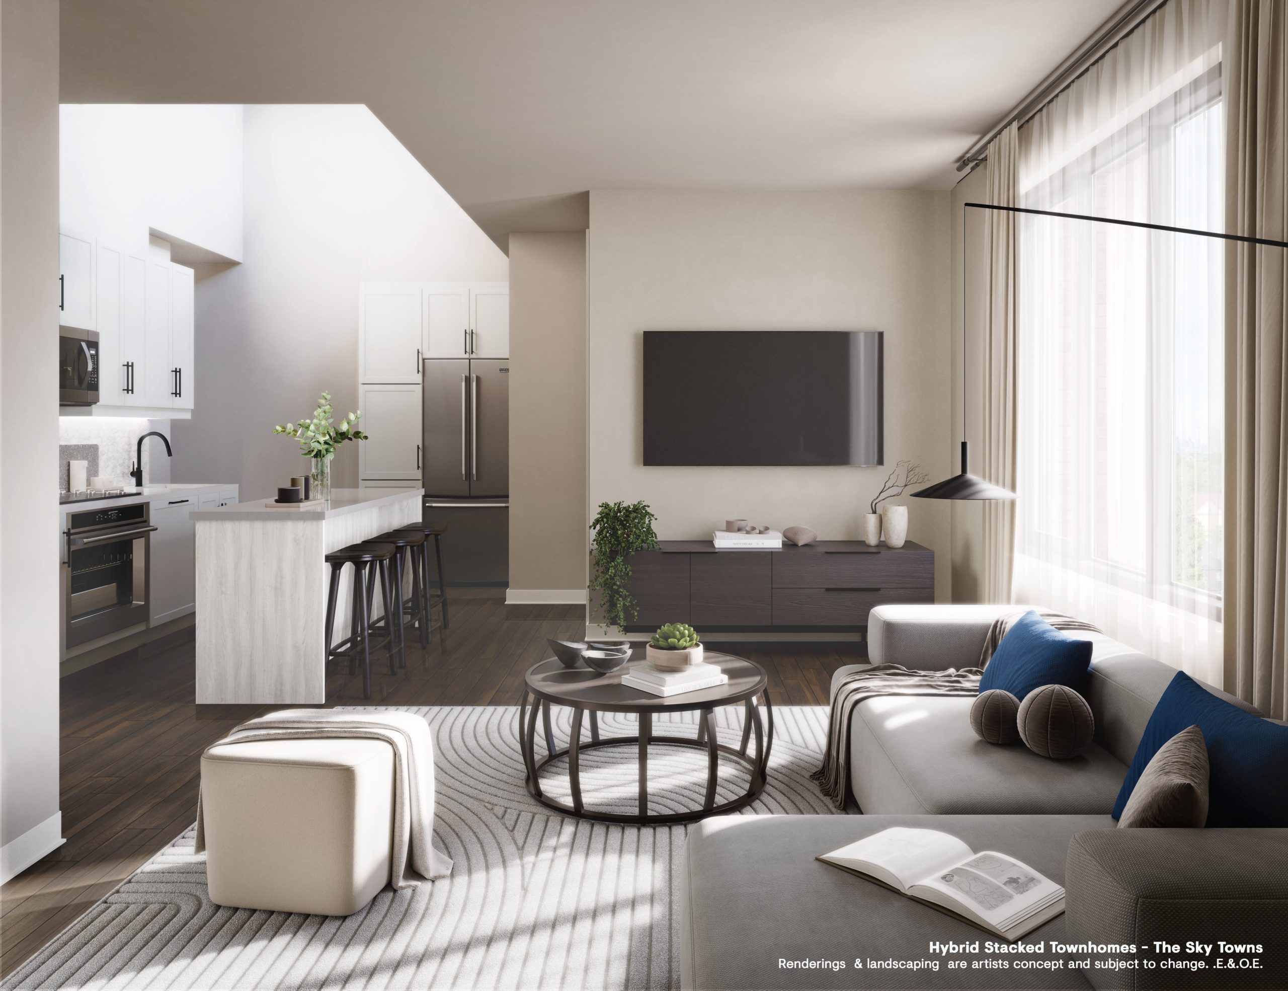
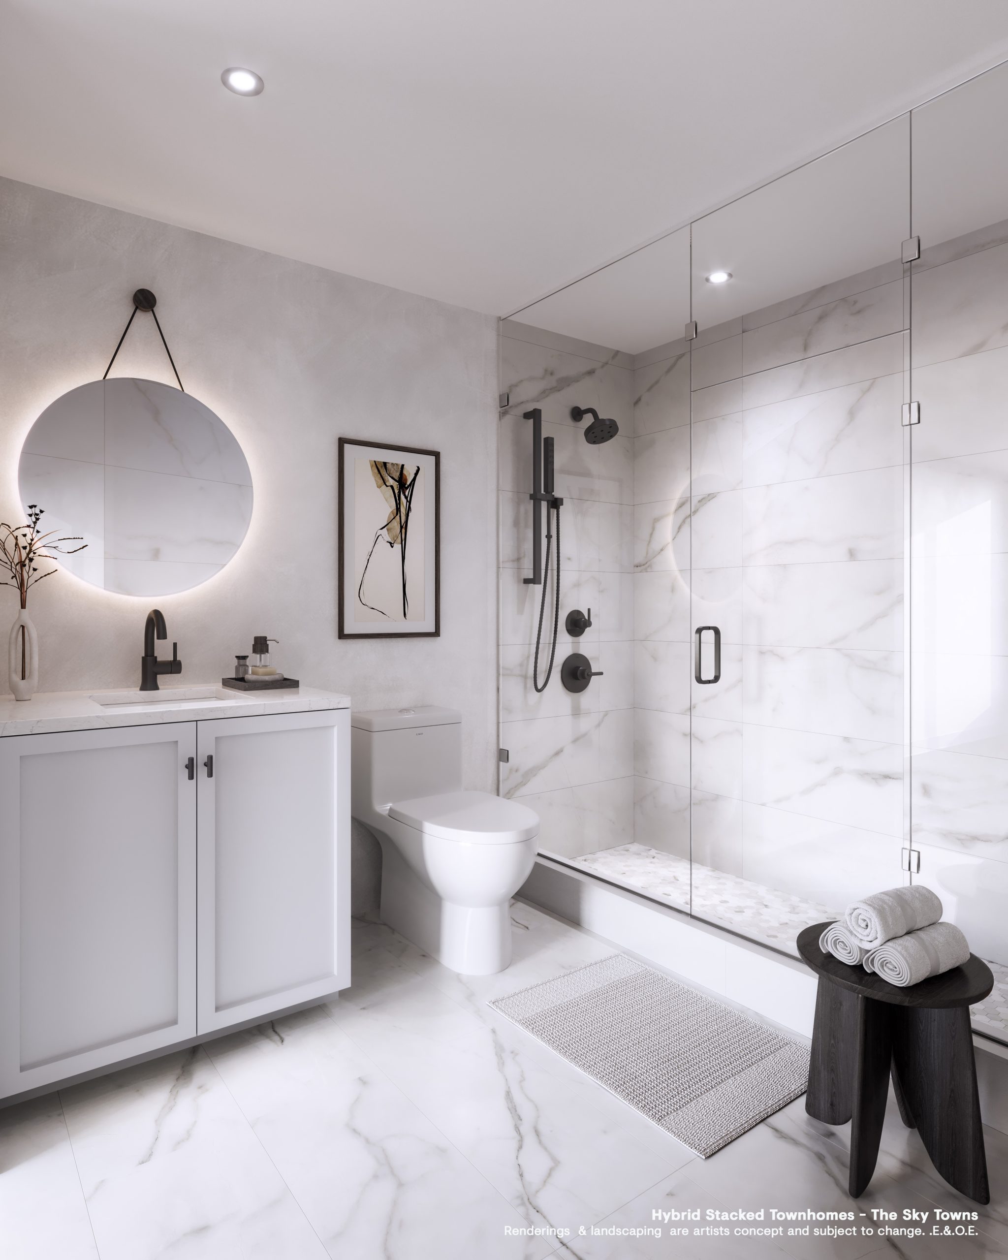
ARCHITECTURAL FEATURES -Boutique buildings with unique architectural features and high-quality exterior materials, which includes a combination of brick & stone masonry, quality fibre cement panels & sliding and a two-ply modified roofing system. -ENERGY STAR Low-E Argon vinyl coloured casement windows throughout that reduce heat transfer and increase comfort. Large windows provide maximized natural daylighting throughout the interior living spaces of the home. All operating windows to receive insect screens. -Tree and shrub planting inclusive of selective drought tolerant plantings throughout all common areas. -A parcel storage facility is conveniently located in each front entry vestibule. -Block 5: Includes ground floor, open concept multi-purpose collaborative space for lounge, work and study equipped with a coffee bar, TV, fireplace and connection to an outdoor terrace -Block 5: Includes management office located just off the lobby. -Block 5: Includes a dog run, which promotes happier and healthier dogs that can safely exercise freely. HEALTH, WELLNESS AND SUSTAINABLE FEATURES -Homes at Westshore are designed to help support physiological and psychological health using natural materials, connections to nature throughout the community, open concept layouts, and maximized exposure to natural light. -Targeting ENERGY STAR for Multifamily High-Rise certification to ensure a highly efficient home that offers increased comfort and quality. Homes shall receive inspections and an air tightness testing from a third-party inspector. -HRV (heat recovery ventilator) promotes healthier interior air quality by exhausting stale indoor air and replacing it with fresh outdoor air. Heat from the expelled air is captured and used to pre-tamper the incoming fresh air. -High-efficient gas fired dual purpose home heating & hot water domestic system ensures the home provides optimal comfort and performs efficiently, resulting in energy and cost savings (rental). -Air conditioning to improve indoor air quality, humidity control and increased sleep quality (rental). -LED lighting throughout the building. Energy efficient, long lasting, mercury-free and low maintenance. -Water efficient plumbing fixtures to provide superior performance and efficiency. -All windows and doors are installed and sealed with expanded foam and caulked, providing increased thermal comfort. -R31 spray foam insulation to exterior exposed ceilings with livable floor areas above. Spray foam insulation provides a superior air seal and greater comfort compared to traditional batt insulation. -Exclusive selection of low volatile organic compound (VOC) paints, sealants, adhesives, and flooring materials to improve indoor air quality. -Superior precast concrete floors with cold-formed steel exterior walls inclusive of R22 insulation, with an additional R10 rigid insulation installed on the exterior, offering strength, stability, and increased thermal comfort. -CO controlled ventilation in the parking garage to ensure efficient and safe control of air quality. -Motion sensor common area lighting in corridors, stairwells, and parking garage reduces lighting levels when areas are not occupied, reducing costs associated with lighting. -Submetering of utilities to promote conscientious consumption (hydro, gas, and water). -Bicycle parking situated within individual storage rooms in the parking garage and within outdoor amenity areas for ease and leisure. -Optional locker storage facilities situated within the parking garage for purchase based on availability, offering a solution to store items not regularly used, freeing up space in your home. -Optional-selected parking spaces will be equipped with dedicated electric vehicle (EV) charging stations which allow one to take advantage of lower electricity rates when charging during off-peak hours SMARTER LIVING FEATURES -Smart Home Thermostat with integrated air quality monitor and HRV control (complimentary for first three years). -FOB System with integrated electronically encrypted security for building and parking garage. -Purchase allowance of two (2) high speed CAT 5 rough-in locations (for phone or Internet use) and an allowance of one (1) RG6 (wide bandwidth) cable rough-in location. -Purchaser allowance of one (1) USB port outlet. -Elegant white Decora style wall switches & plugs throughout. -ENERGY STAR qualified appliances, where applicable. LIVING AND SLEEPING AREA FEATURES -Hybrid Urban Towns will receive ceiling heights which are approximately nine (9'-0") feet on the first, third & fifth floor levels and approximately eight (8'-0") feet on the second, fourth and mechanical penthouse floor levels (bulkheads required for mechanical or architectural features will project below the standard ceiling height) -Sliding glass patio door complete with insect screen, as per applicable plan. -Smooth ceilings on main living level (excluding bedrooms where applicable), bathrooms, powder room and finished laundry room as per plan. Sprayed stipple ceiling with approximately 4" smooth perimeter border in all other areas. -Ceramic floor tile from Minto Communities Level 1 selections in foyer (where applicable), powder room, finished laundry room, mechanical rooms, and rooftop level hallway, as per plan -Level 1 laminate flooring throughout living level and den (excluding bedrooms where applicable and when den is located on second level) as per plan as per Minto's Level 1 selections. Excludes tile areas and bedrooms. -Quality broadloom in all bedrooms and second level hallways from Minto's Level 1 selections. -Quality broadloom stairs with paint-grade finished stringers. -Natural finished oak handrail, posts, and square pickets. -Approximately 4" baseboards with approximately 2 1/2" casing on all windows, and swing doors throughout. -Closets will receive white flat panel slides or swing door (as per applicable plan) -Interior swing doors include lever-style door hardware. Privacy locks included on bathroom and primary bedroom doors. -Spacious walk-in closets and linen closets providing storage solutions, as per applicable plan. -White front load full size stackable washer and dryer with stacking kit installed (where applicable) and vented to the exterior. -100 amp electrical panel with breaker switches and copper wiring throughout. -Interconnected smoke detectors that are integrated with carbon-monoxide detectors on all floor levels. -Ceiling light fixtures provided in the kitchen, living room, dining room, den, laundry room (excluding laundry closets), hallways, mechanical rooms, staircase, all bedrooms and walk-in closets, as per applicable plan. -Ground fault interrupter protection in kitchen, all bathrooms and powder room as per plan. -One (1) exterior electrical outlet included on porch, terrace, or balcony area as applicable to plan. KITCHEN FEATURES -Choice of sleek modern designer cabinetry finishes and hardware from Minto's Level 1 selections. -Choice of stone countertop from Minto's Level 1 selections. -Single basin stainless steel undermount sink with single level faucet and convenient pulldown spray. -Heavy-duty 220V electrical outlet for electric stove. Quality appliances include -Stainless microwave/hood fan comination -Stainless steel electric Smooth top range -Stainless steel refrigerator -Stainless steel dishwasher BATHROOM & ENSUITE FEATURES -Sleek modern designer cabinetry and hardware from Minto's Level 1 selections -Laminate countertop from Minto's Level 1 selections in all bathrooms, excluding powder room. -Top mount sink in all bathrooms, excluding powder room. Powder room to receive a compact sink. -Wall mount light fixture installed above each sink in all bathrooms and powder room. -Water saving single lever faucets, shower heads, and pressure balanced temperature-controlled shower valves included. -White plumbing fixtures and premium high-efficiency toilets throughout to save water and money on utility bills. -Bathroom accessories to include towel bar and toilet tissue dispenser. -Bathrooms include an acrylic tub and/or tiled shower base with glass door/panel as per plan. Ceramic wall tile to ceiling height from Minto's Level 1 selections. -ENERGY STAR exhaust fan vented to the exterior in all bathrooms, powder room, and laundry room (excluding laundry closets) as per applicable plan.
Current Incentives
- Right to Lease During Occupancy
- Credits at Closing
- Extended Deposit Structure
- $0 Assignment Fee
Location: 3526 Lake Shore Boulevard West
Westshore Towns is located at 3526 Lake Shore Boulevard West, Toronto in the Long Branch neighbourhood, Toronto.
- Walk Score: 83/100
- Transit Score: 68/100
Explore more pre-construction projects in Toronto or browse the Toronto region.
About the Developer: Minto
Westshore Towns is being developed by Minto, with architecture by BDP Quadrangle.
See all Minto pre-construction projects.
How to Buy at Westshore Towns
- Register early. Allocation at Westshore Towns in Toronto is released to platinum brokerages before any public opening, so the best floor plans and lowest release pricing go to registered buyers first.
- Review the price list and deposit structure. The current published deposit structure is 10% (over 365 days) + 5% on Occupancy.
- Submit a worksheet. Worksheets rank your preferred suites or lots; they are not binding until the developer issues an allocation.
- Sign and use your cooling-off period. Ontario pre-construction condominium purchases carry a 10-day statutory rescission period for lawyer and lender review. Freehold purchases do not.
Closing Costs & Investor Notes for Westshore Towns
Budget beyond the purchase price at Westshore Towns: development and education levies (usually capped by amendment), Tarion enrolment, utility meter hook-ups, land transfer tax plus the Toronto municipal land transfer tax, HST treatment (the federal/provincial new-housing rebate applies to buyers who occupy or, for investors, the rental rebate applies with a one-year lease), and legal fees. Estimated maintenance is $0 per sq ft per month. Lockers are $5,000.
Assignment rights, rental-during-occupancy rights and capped levies vary release to release at Westshore Towns. Confirm each in the current agreement of purchase and sale before you sign.
Westshore Towns — Frequently Asked Questions
Where is Westshore Towns located?
Westshore Towns is located at 3526 Lake Shore Boulevard West, Toronto in the Long Branch neighbourhood.
Who is the developer of Westshore Towns?
Westshore Towns is being developed by Minto.
How much do units at Westshore Towns cost?
Pricing at Westshore Towns starts from $400,042 and ranges to $1,041,900. Prices and incentives change with each release — request the current price list for live pricing.
When is occupancy at Westshore Towns?
Estimated occupancy for Westshore Towns is 2027-01-01.
How many units are in Westshore Towns?
Westshore Towns is planned as a 6-storey townhouse development.
How do I get platinum or VIP access to Westshore Towns?
Circle Real Estate provides platinum access to Westshore Towns, including first access to floor plans, the price list and worksheet submission. Register on this page to be added to the VIP list.
Similar Pre-Construction Projects in Toronto
- 83 Redpath Residences — Toronto
- The Yorkdale Towns – On The Park — Toronto
- Groove Urban Condos — Toronto
- 49 Silverstone Drive Condos — Toronto
- 140 Grangeway Avenue Condos — Toronto
- Upper Beaches Lofts — Toronto
- X2 Condos — Toronto
- 1717 Avenue Condos — Toronto
Register for Westshore Towns pricing, floor plans and VIP access on Circle Real Estate.
Last verified: 2026-10-18. Source: RedBricks project feed. Published by Circle Real Estate Brokerage. Prices and incentives are subject to change without notice. E. & O.E.