WEST Condos — Toronto Pre-Construction
WEST Condos is a developer selling & resale pre-construction condos development by Aspen Ridge Homes in Toronto's King West starting from $599,990. Get pri…
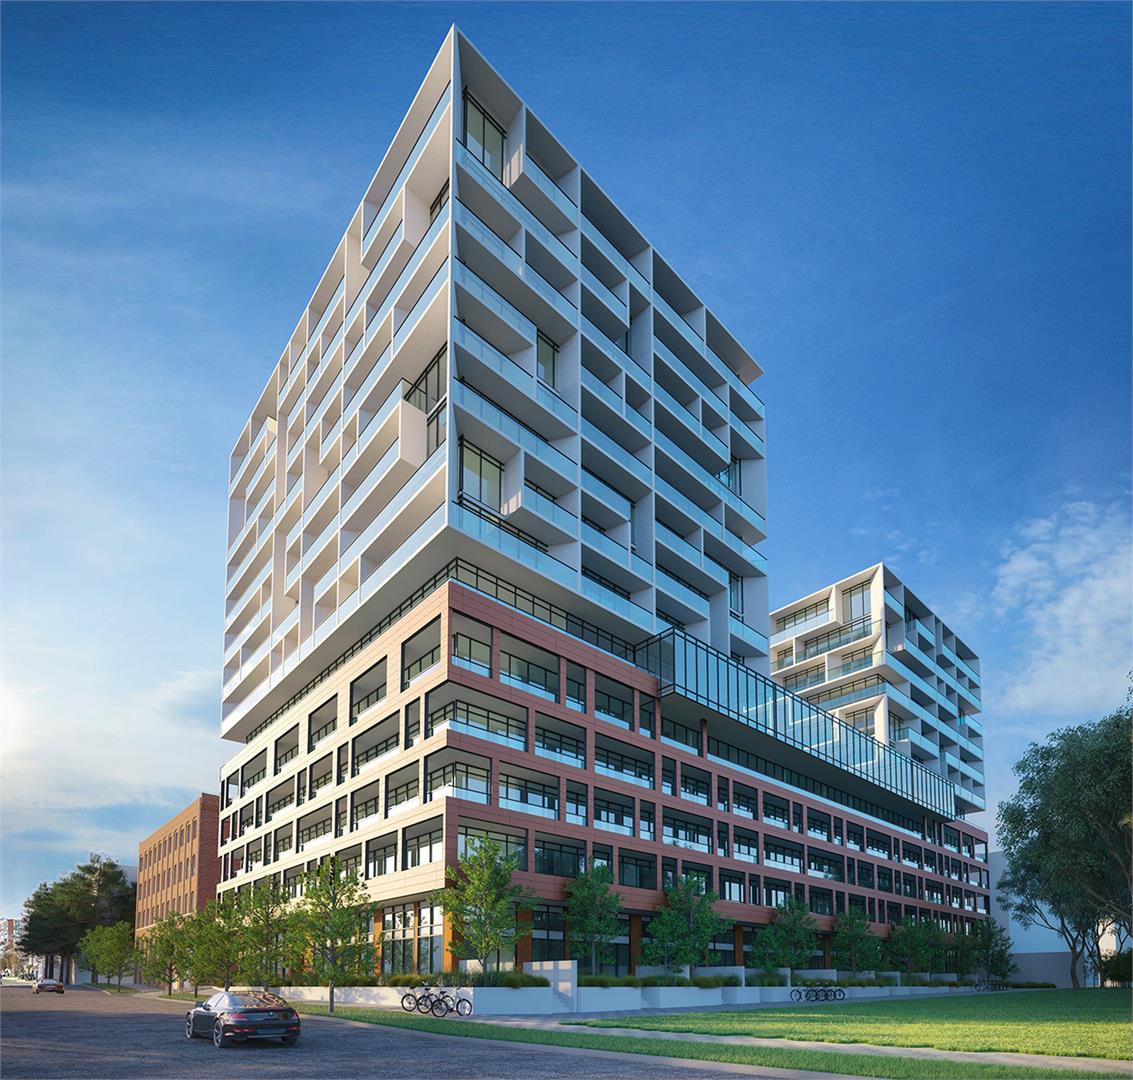
WEST Condos Quick Facts
| Project Name | WEST Condos |
|---|---|
| Developer | Aspen Ridge Homes |
| Address | 9 Tecumseth Stret |
| City | Toronto |
| Neighbourhood | King West |
| Region | Toronto |
| Building Type | Condo |
| Sales Status | Developer Selling & Resale |
| Storeys | 14 |
| Suite Sizes | 446 – 955 sq ft |
| Pricing | $599,990 – $1,207,990 |
| Deposit Structure | 5% |
| Maintenance Fees | $1 / sq ft / month |
| Occupancy | 2024-01-01 |
| Walk Score | 97 |
| Transit Score | 100 |
About WEST Condos in Toronto
WEST Condos is a completed condominium development by Aspen Ridge Homes at 9 Tecumseth Stret in the King West neighbourhood of Toronto. The project is 14 storeys tall and contains 345 suites. Architecture is by CORE Architects, with interiors by Mike Niven Interior Design Inc. WEST Condos was completed in 2024. Current inventory includes 8 available floor plans ranging from 468 to 952 sq. ft. Current prices range from $599,990 to $1,207,990. The location has a Walk Score of 97 and a Transit Score of 100.
Key Highlights of WEST Condos
ABOUT WEST CONDOS IN DOWNTOWN TORONTO/NIAGARA
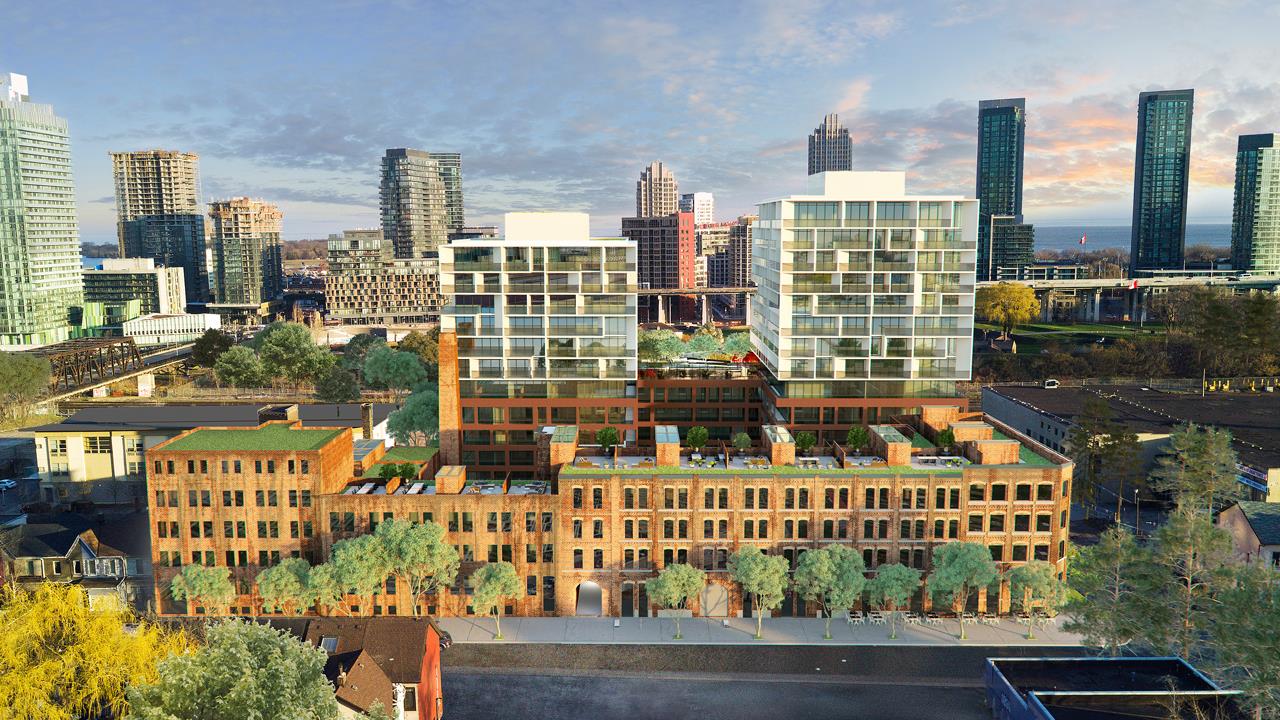
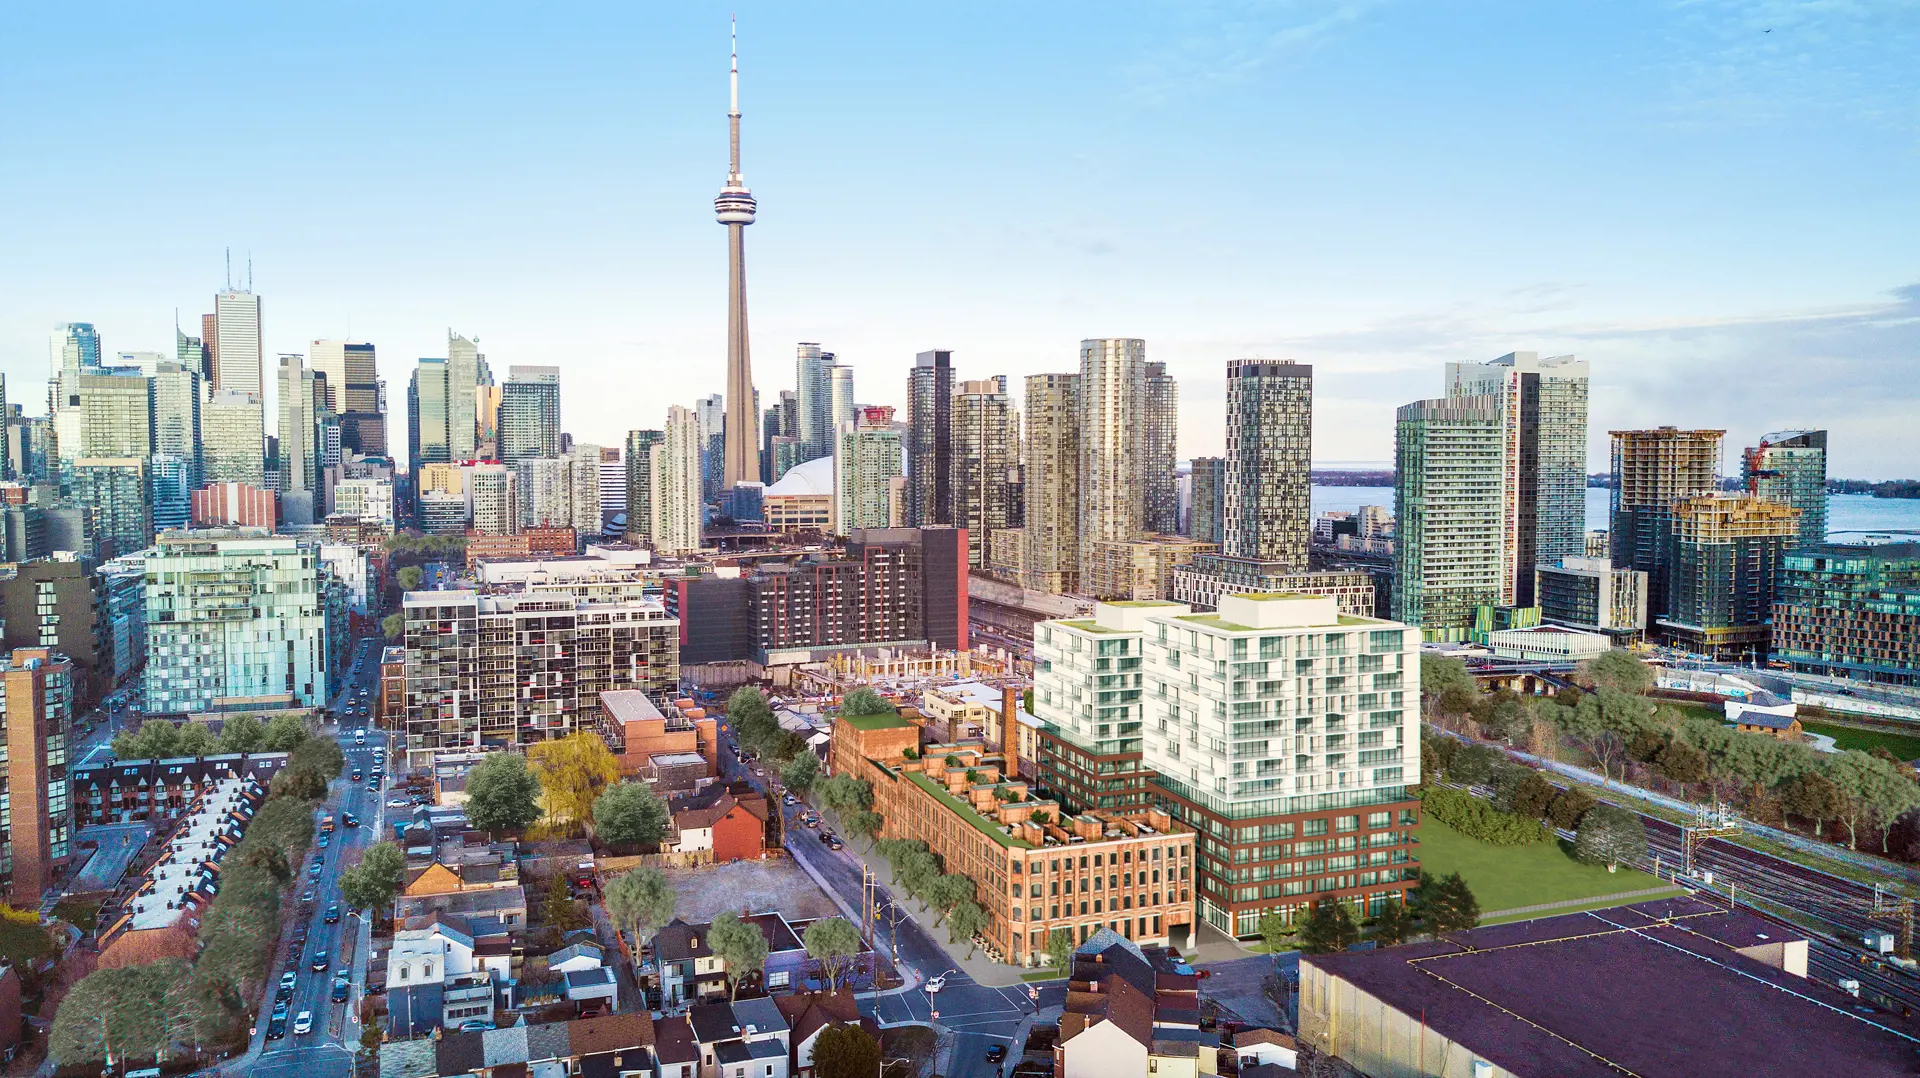
WEST Condos is a new condo development by Aspen Ridge Homes to be located at 89-109 Niagara Street in Downtown Toronto’s Niagara neighbourhood. It’s currently in preconstruction with a still unknown completion date.
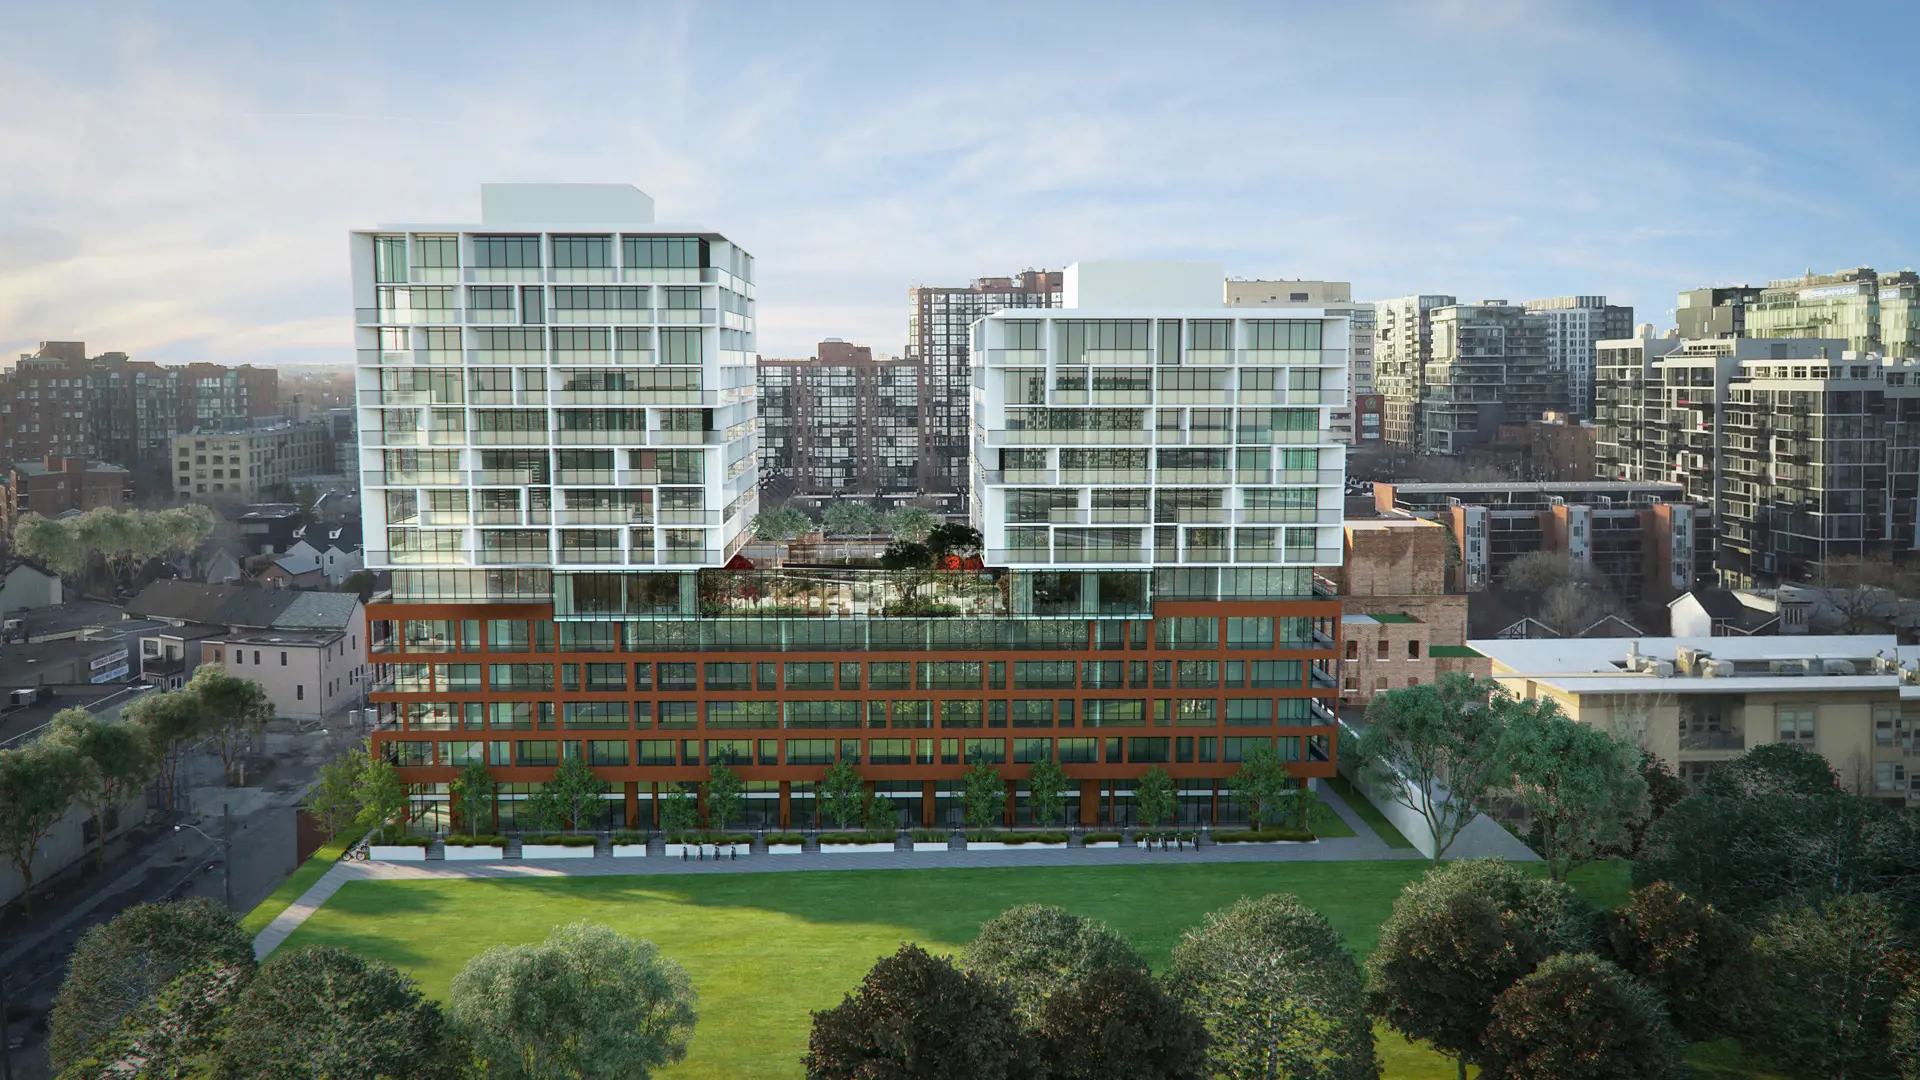
✔ Proposed to have a total of 367 luxury condo units with two residential towers (12-storeys and 14-storeys)
✔ Resident and building amenities include a private party room, yoga studio, state-of-the-art fitness centre, a Wi-Fi lounge for residents, a billiards room, and more
ABOUT NIAGARA
The Niagara neighbourhood is located roughly south of Queen Street West, close to Downtown Toronto. The new condo site is just a 5-minute commute to the Downtown area via car, or a 9-minute bike ride. It’s also just a 5-minute walk to public transportation locations such as the 304 King, 514 Cherry, and the 504 King via the King Street West Tecumseth Street station.
✔ Excellent WalkScore of 93/100, perfect TransitScore of 100/100, and a BikeScore of 84/100
✔ Local and nearby attractions and things to do include Ripley’s Aquarium of Canada, Royal Ontario Museum, the CN Tower, St. Lawrence Market, High Park, The AGO (Art Gallery of Ontario), Hockey Hall of Fame, Toronto Public Library, Distillery Historic District, Casa Loma, Toronto Zoo, Ed Mirvish Theatre, the Air Canada Centre, Rogers Centre, Edwards Gardens, Scarborough Bluffs, Royal Alexandra Theatre, Allan Gardens Conservatory, Bata Shoe Museum, Princess of Wales Theatre, Aga Khan Museum, Ontario Science Centre, Royal Conservatory of Music, Metro Toronto Convention Centre, Black Creek Pioneer Village, and the historic Spadina Museum
✔ Local restaurant options include George Restaurant, The Elm Tree Restaurant, Carisma, Senator Restaurant, Pizzeria Libretto, Beer Bistro, Sunset Grill, Donatello Restaurant, Cluny Bistro, The Hot House, Barberian’s Steak House, House on Parliament, The 3 Brewers, El Catrin, The Carbon Bar, ORO Restaurant, The Queen & Beaver Public House, Elephant & Castle, Buster’s Sea Cove, Mamakas, Fran’s Restaurant & Bar, The Irv, and Bellwoods Brewery
ABOUT ASPEN RIDGE HOMES
Aspen Ridge Homes is a Toronto-based real estate developer and builder with over 25 years of experience in the industry.
✔ Portfolio includes Simcoe Landing, Queensville, Observatory Hill, Mayfield Village, New Seaton, Cleave View, The Jack, and Studio at Richmond
✔ The firm has projects across the Greater Toronto Area, including Brampton, Richmond Hill, Markham, Toronto, and Mississauga
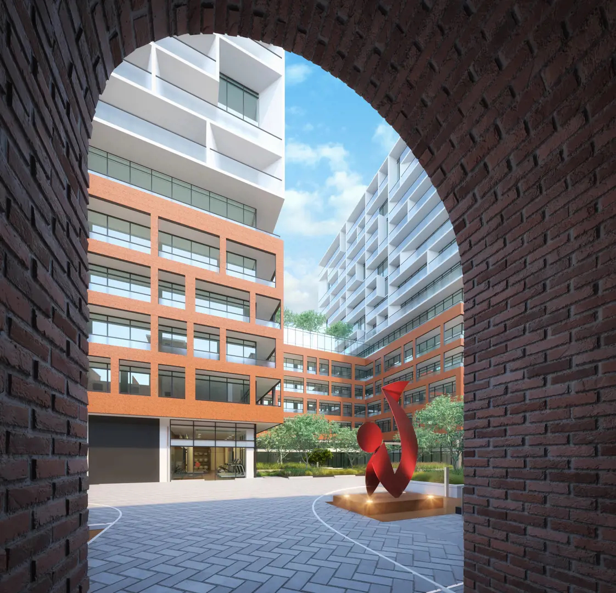
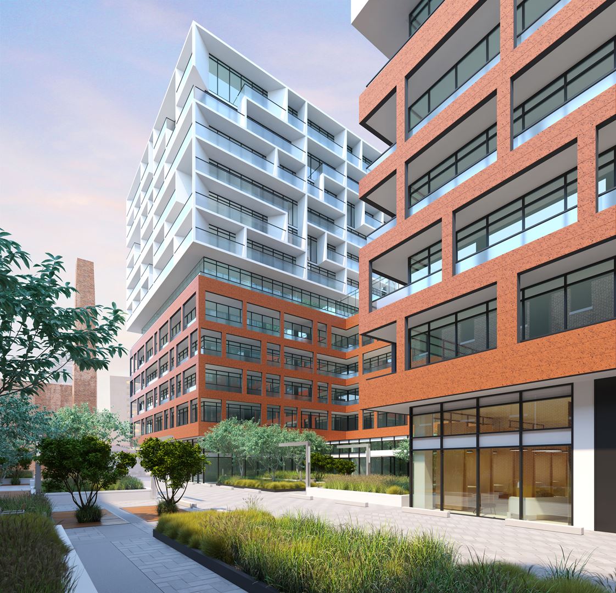
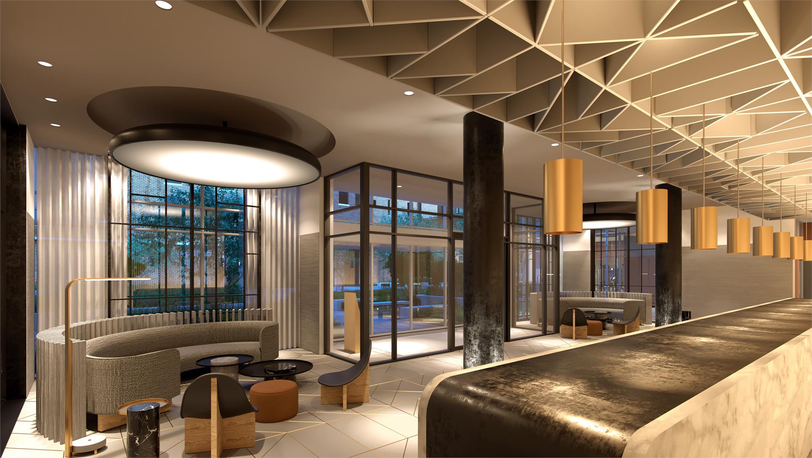
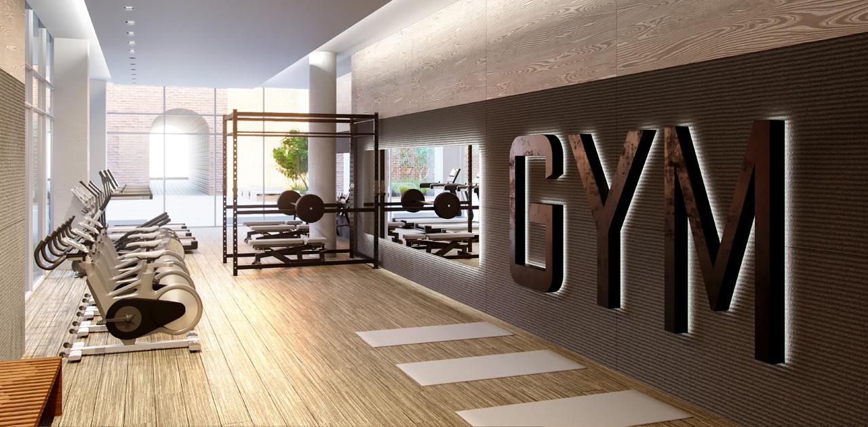
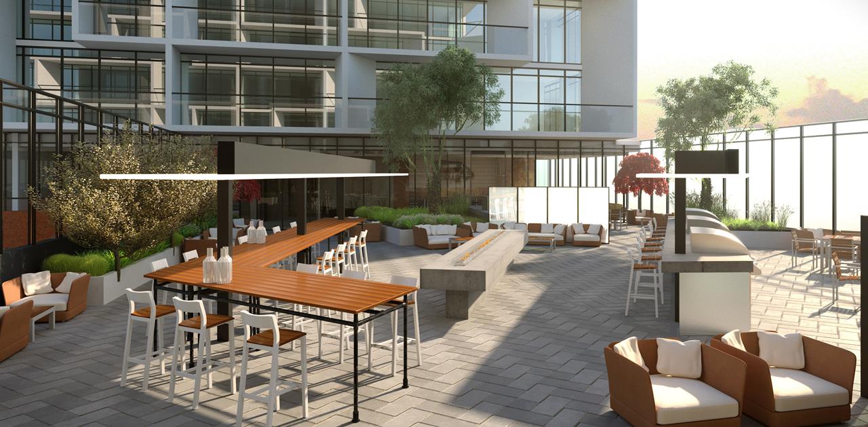
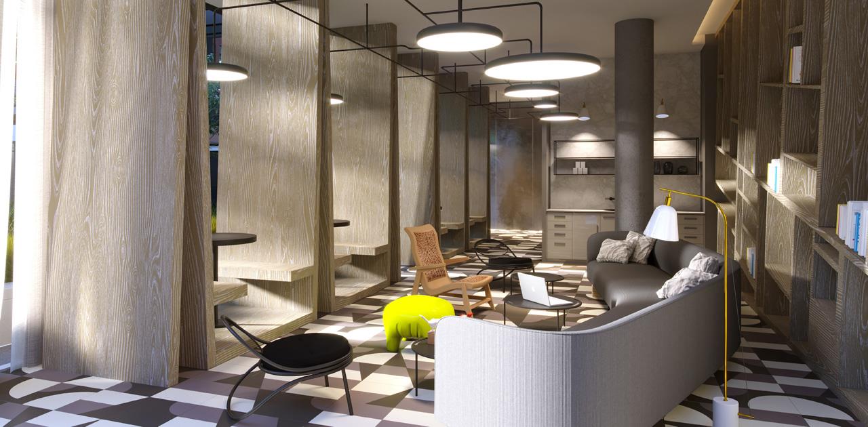
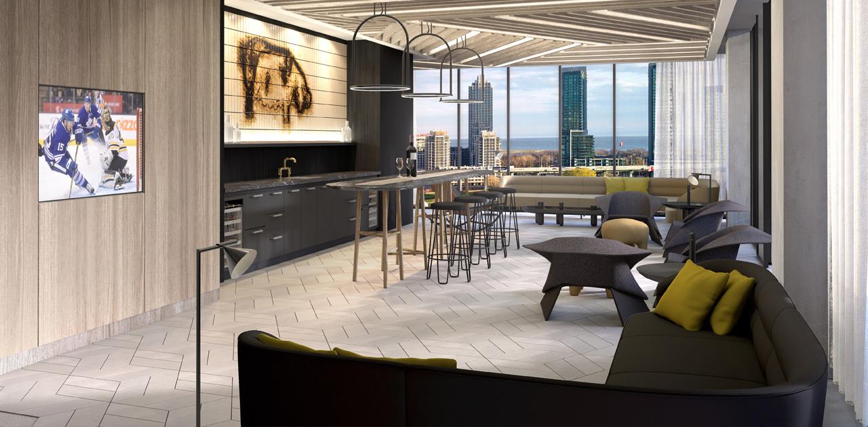
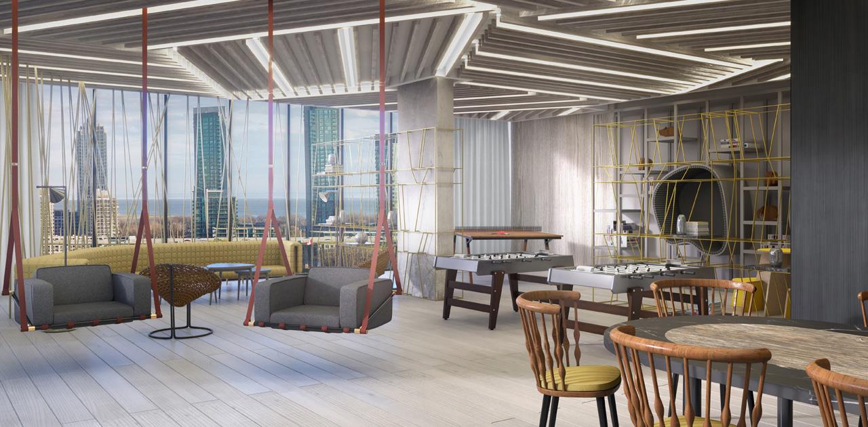
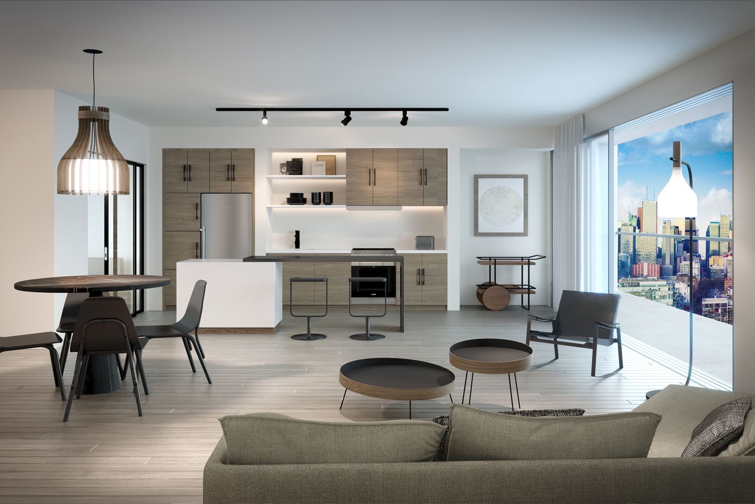
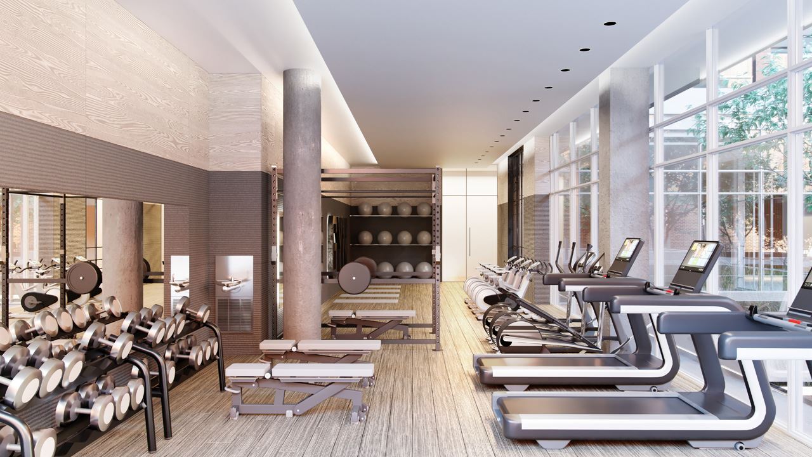
WEST Condos Renderings & Gallery
WEST Condos Floor Plans & Pricing
| Floor Plan | Beds | Baths | Size (sq ft) | Price | Availability |
|---|---|---|---|---|---|
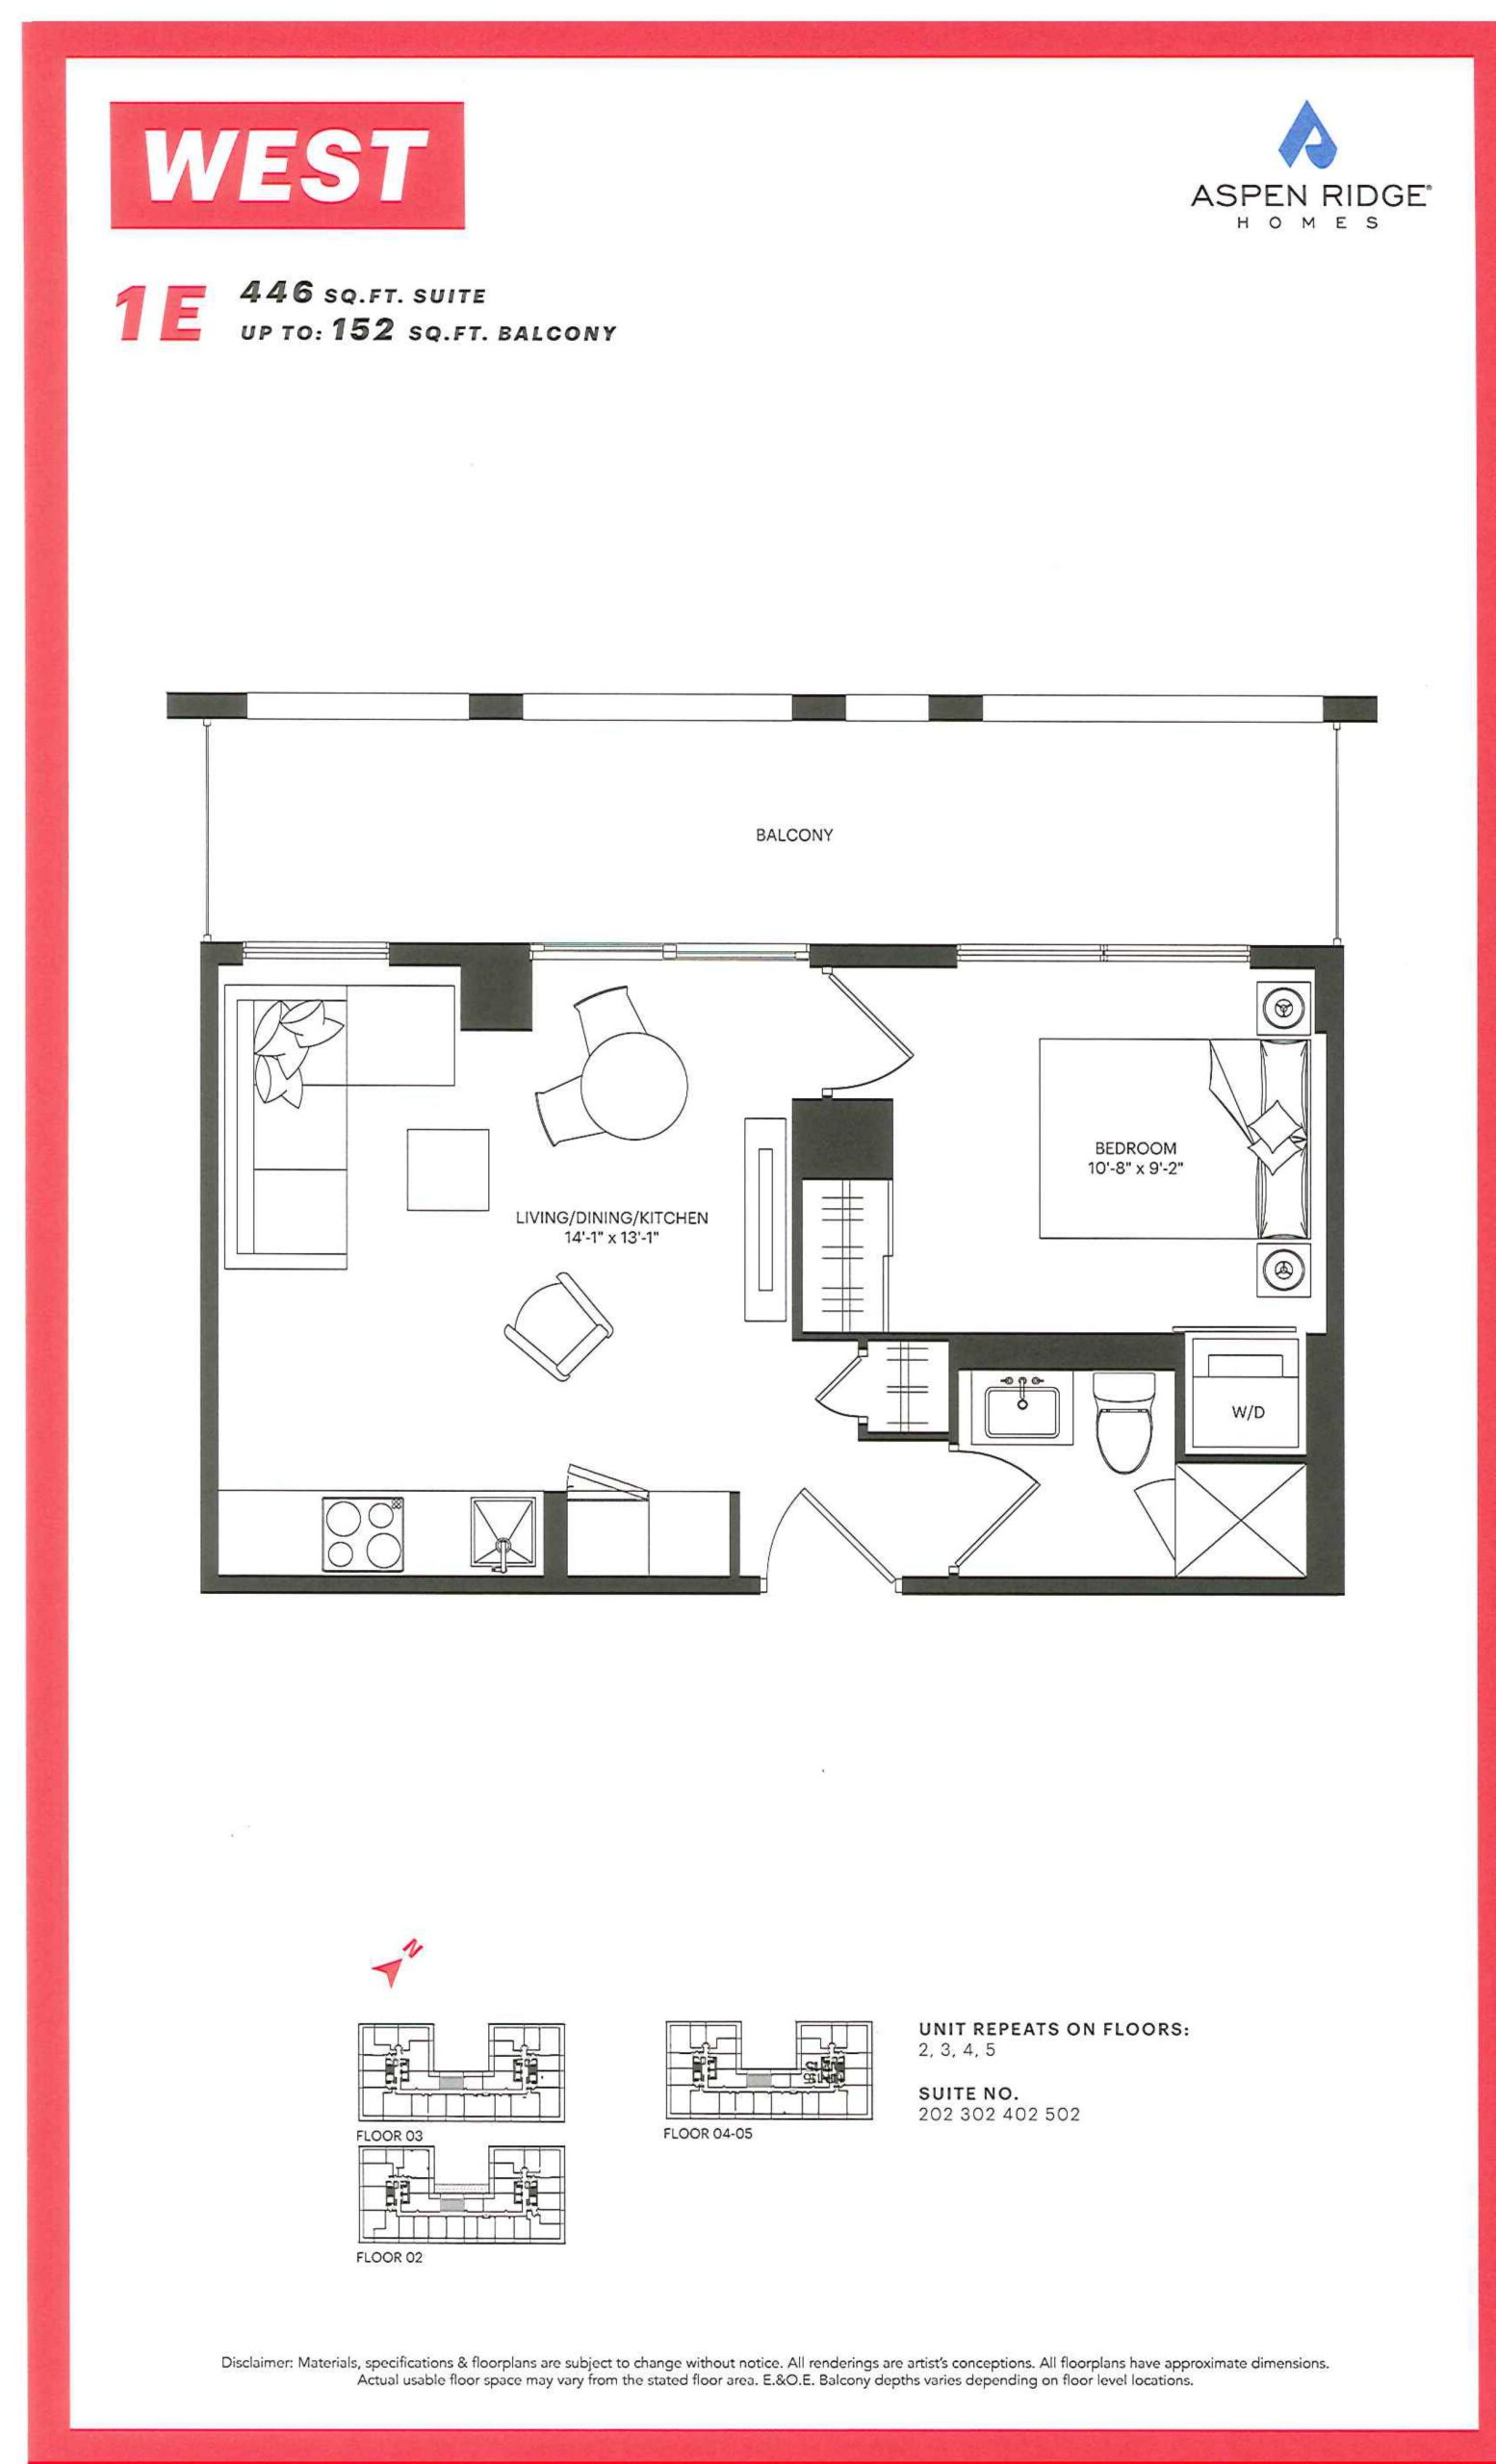
| 1E | 1 | 1 | 446 | Register for pricing | Sold Out |
| 1E | 1 | 1 | 446 | Register for pricing | Sold Out |
| 1E | 1 | 1 | 446 | Register for pricing | Sold Out |
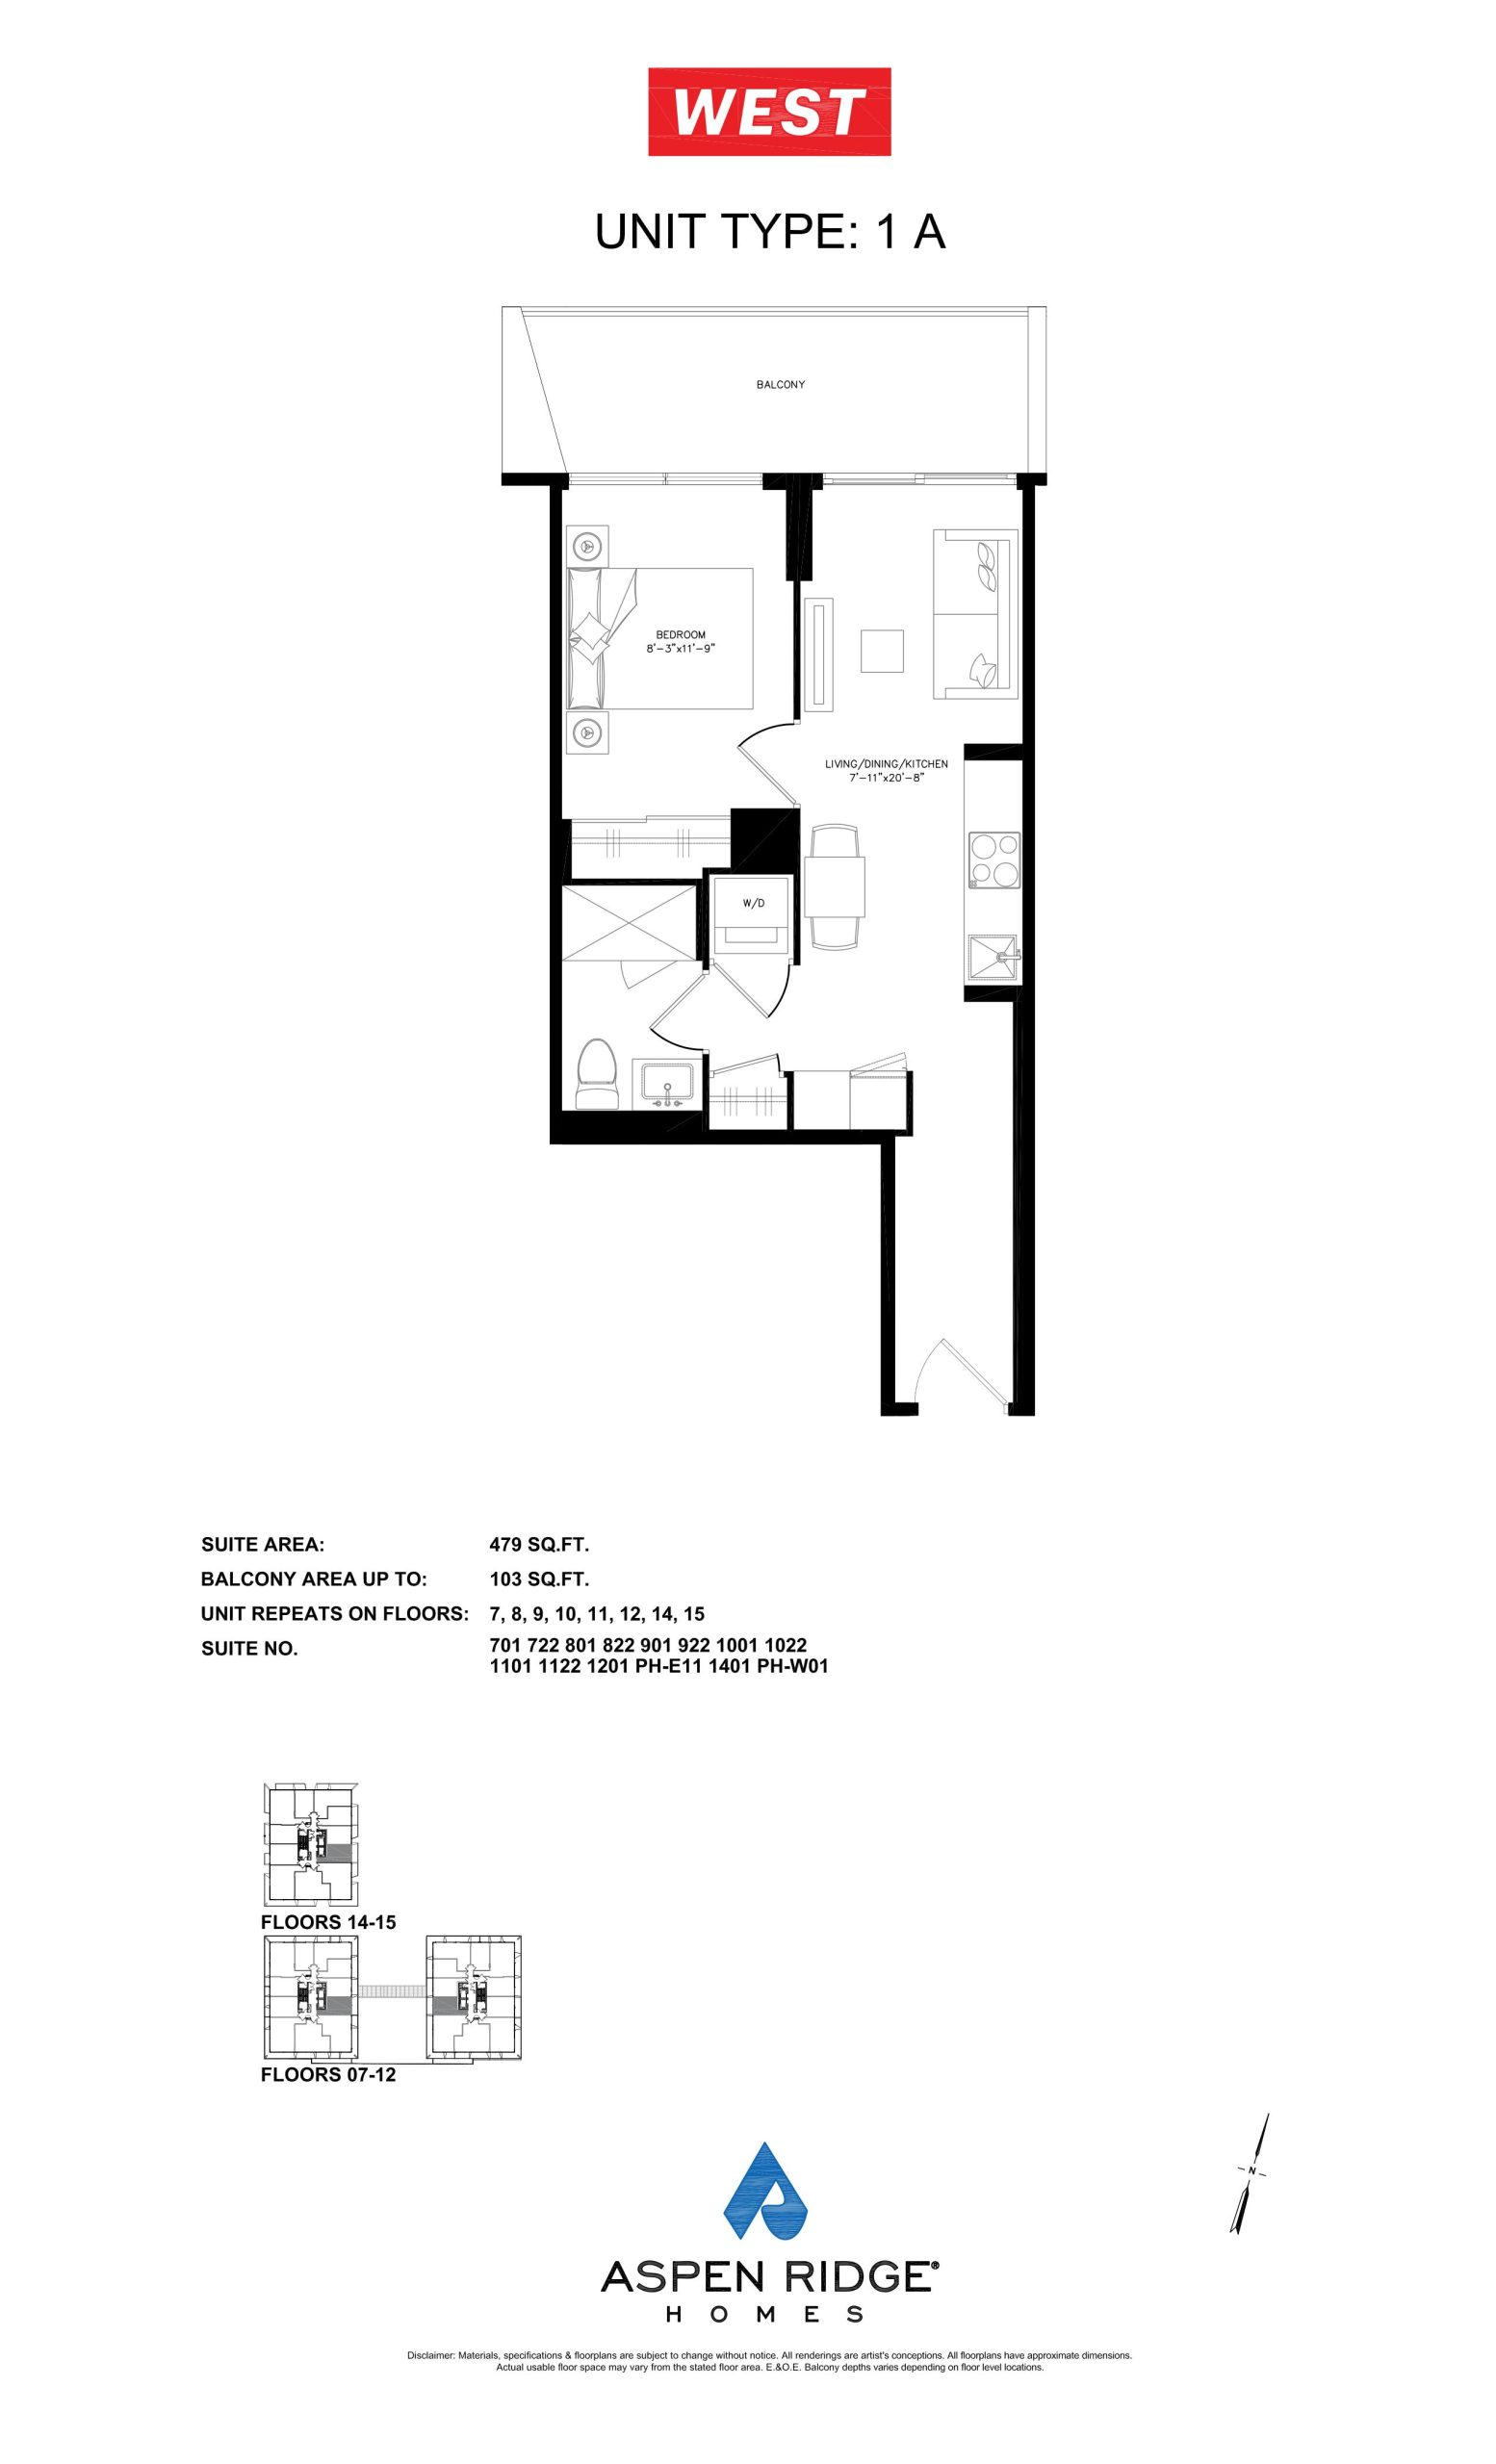
| 1A | 1 | 1 | 468 | $599,990 | Available |
| 1A | 1 | 1 | 468 | $599,990 | Available |
| 1A | 1 | 1 | 468 | $599,990 | Available |
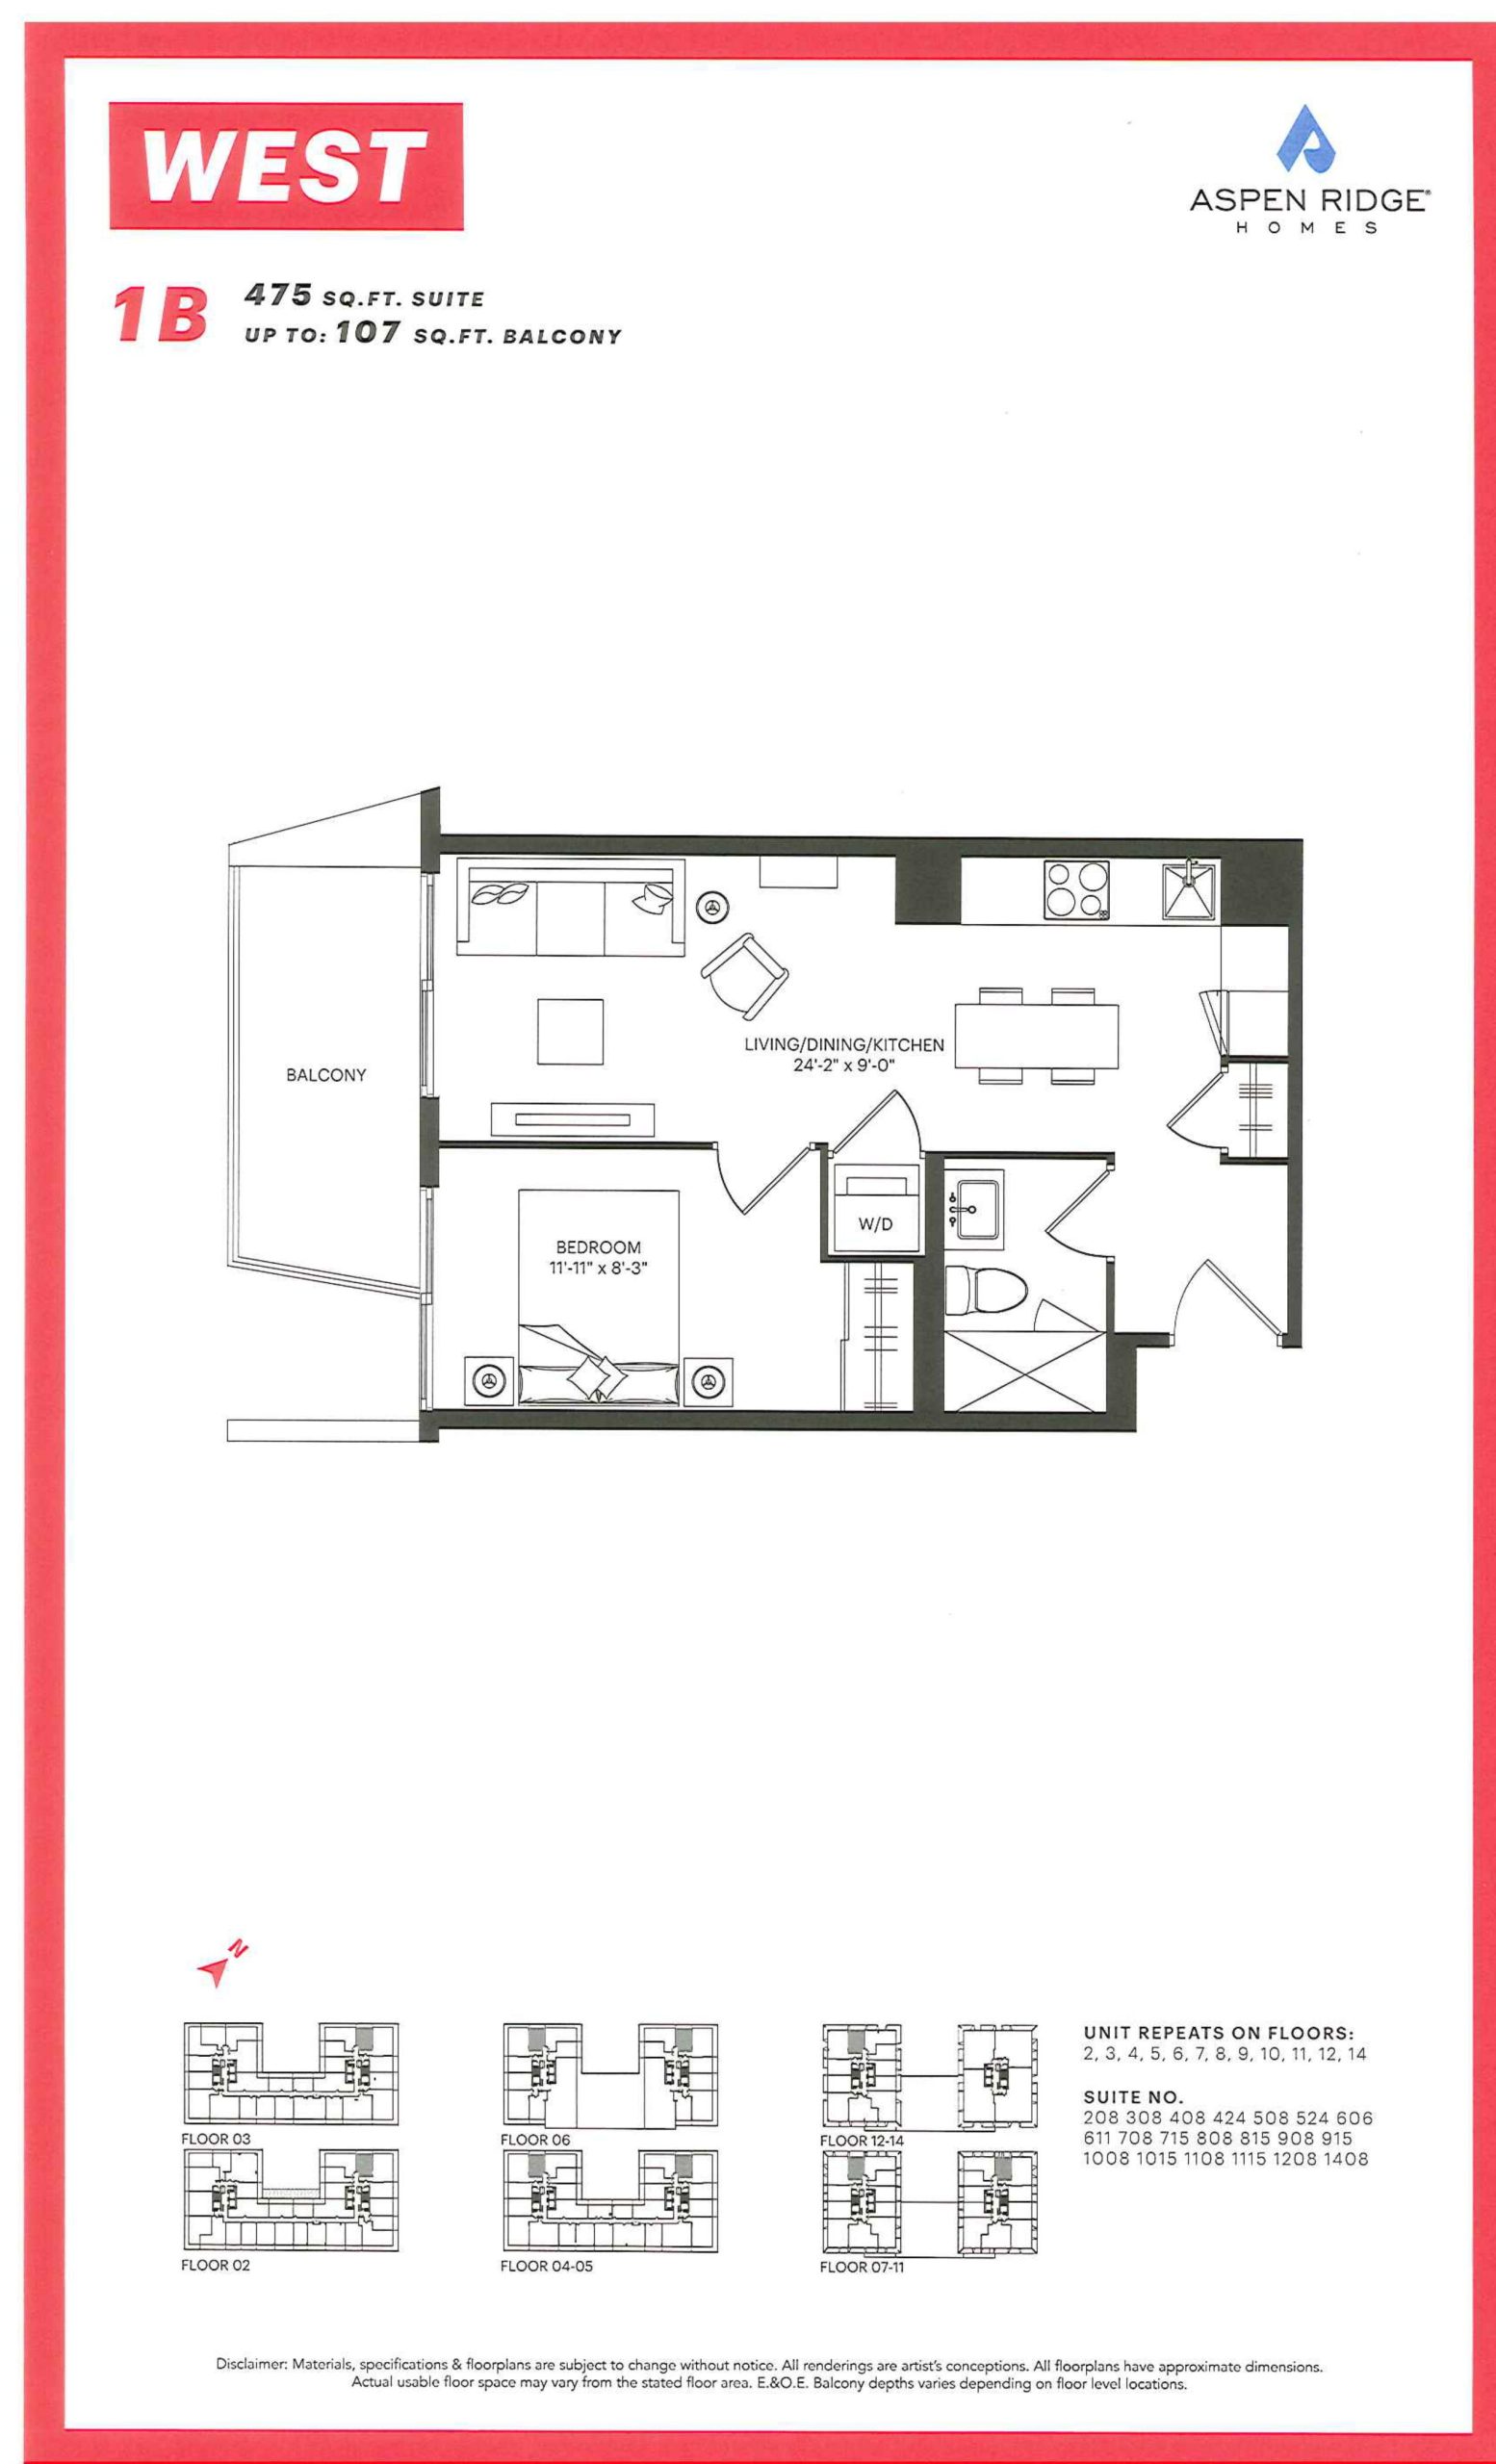
| 1B | 1 | 1 | 475 | Register for pricing | Sold Out |
| 1B | 1 | 1 | 475 | Register for pricing | Sold Out |
| 1B | 1 | 1 | 475 | Register for pricing | Sold Out |
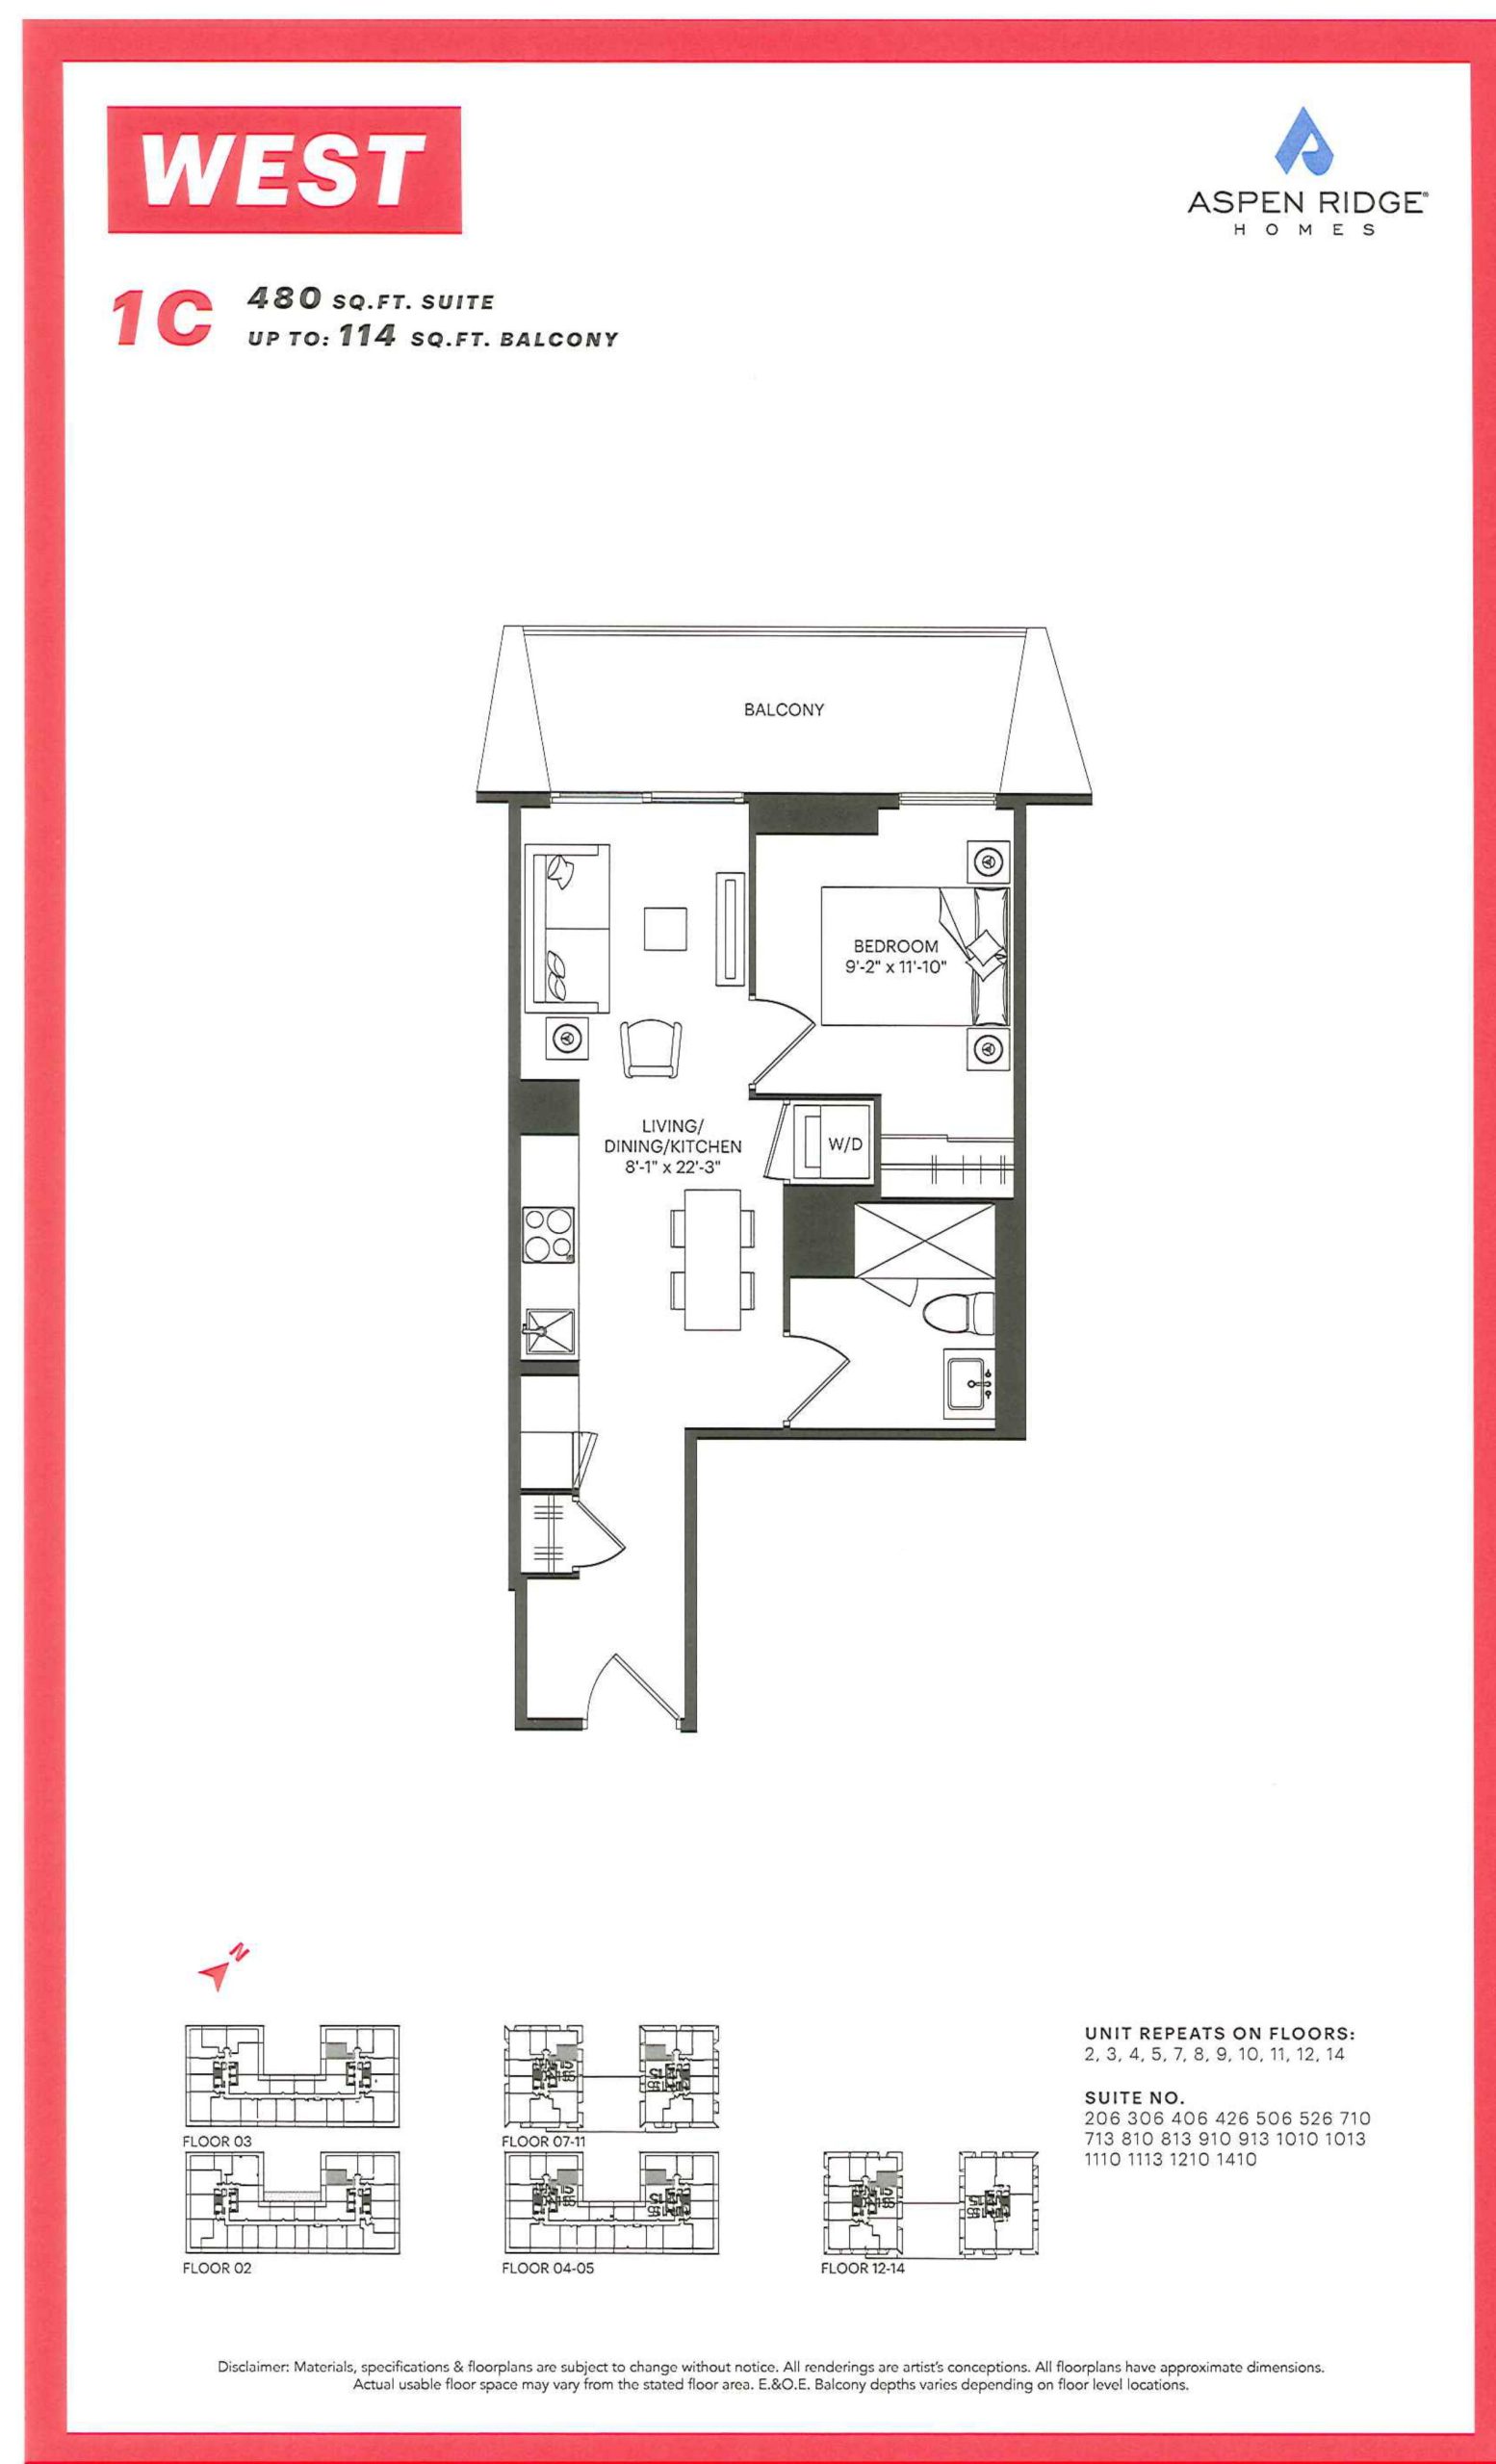
| 1C | 1 | 1 | 480 | Register for pricing | Sold Out |
| 1C | 1 | 1 | 480 | Register for pricing | Sold Out |
| 1C | 1 | 1 | 480 | Register for pricing | Sold Out |
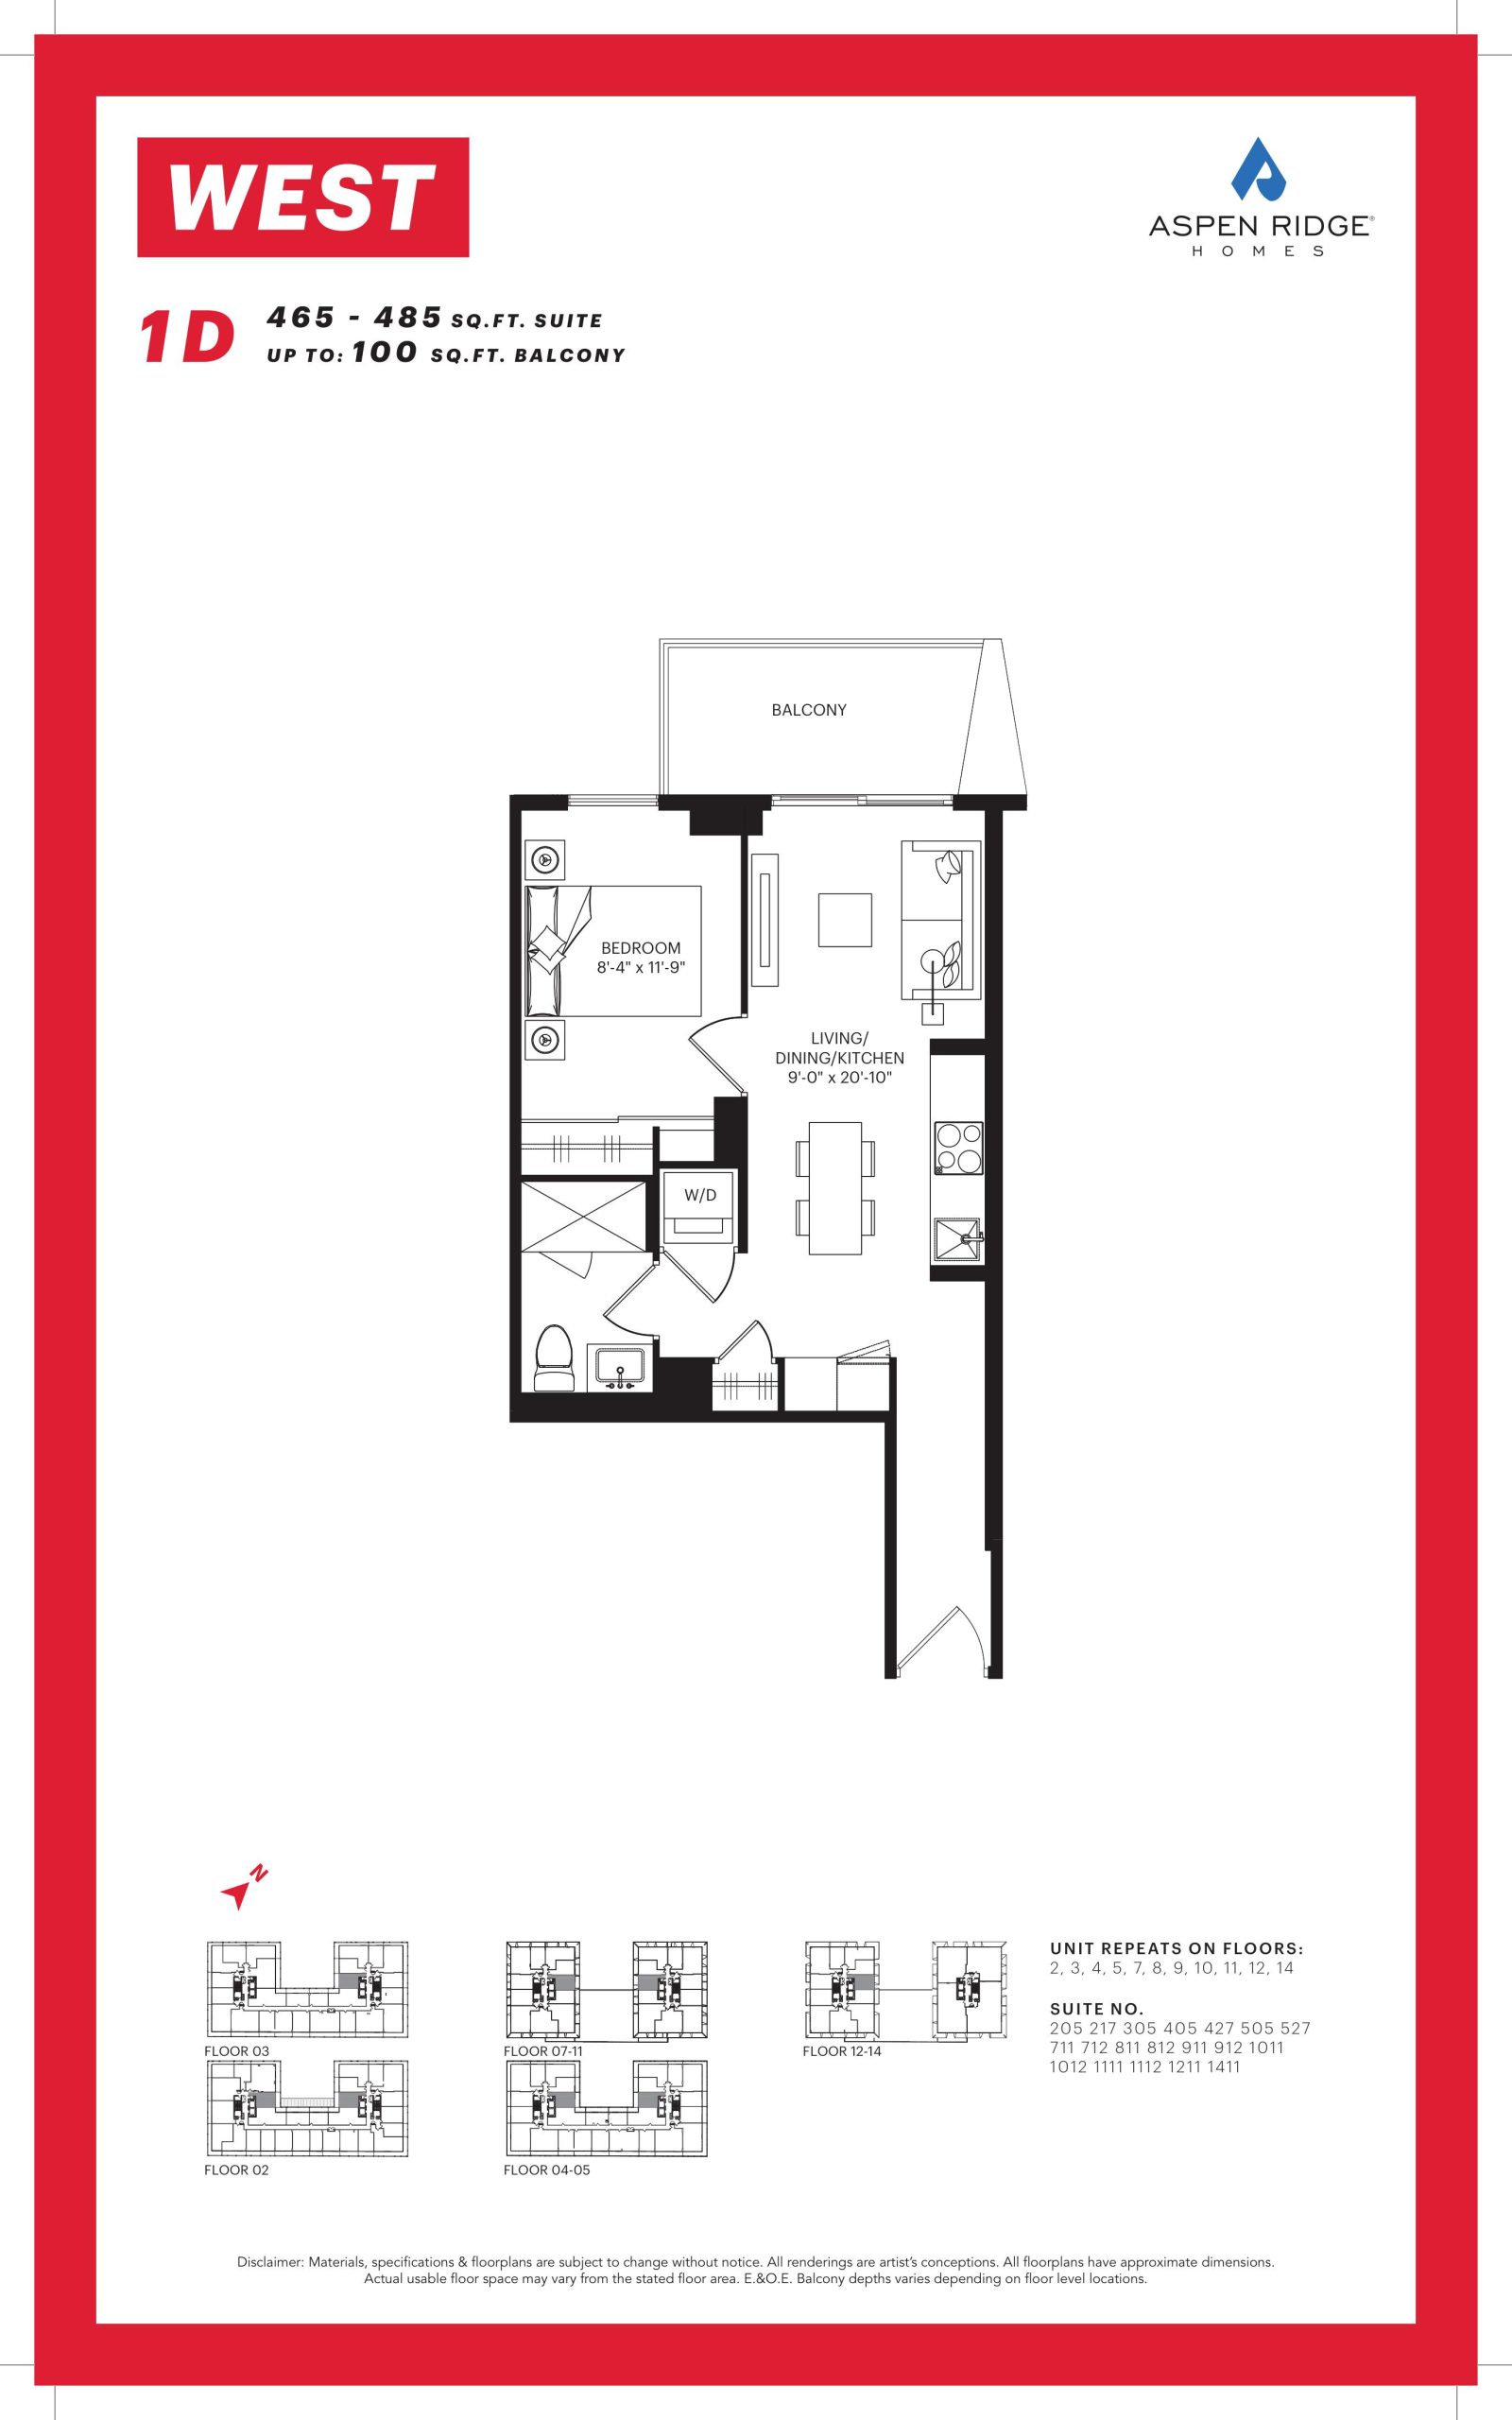
| 1D | 1 | 1 | 485 | Register for pricing | Sold Out |
| 1D | 1 | 1 | 485 | Register for pricing | Sold Out |
| 1D | 1 | 1 | 485 | Register for pricing | Sold Out |
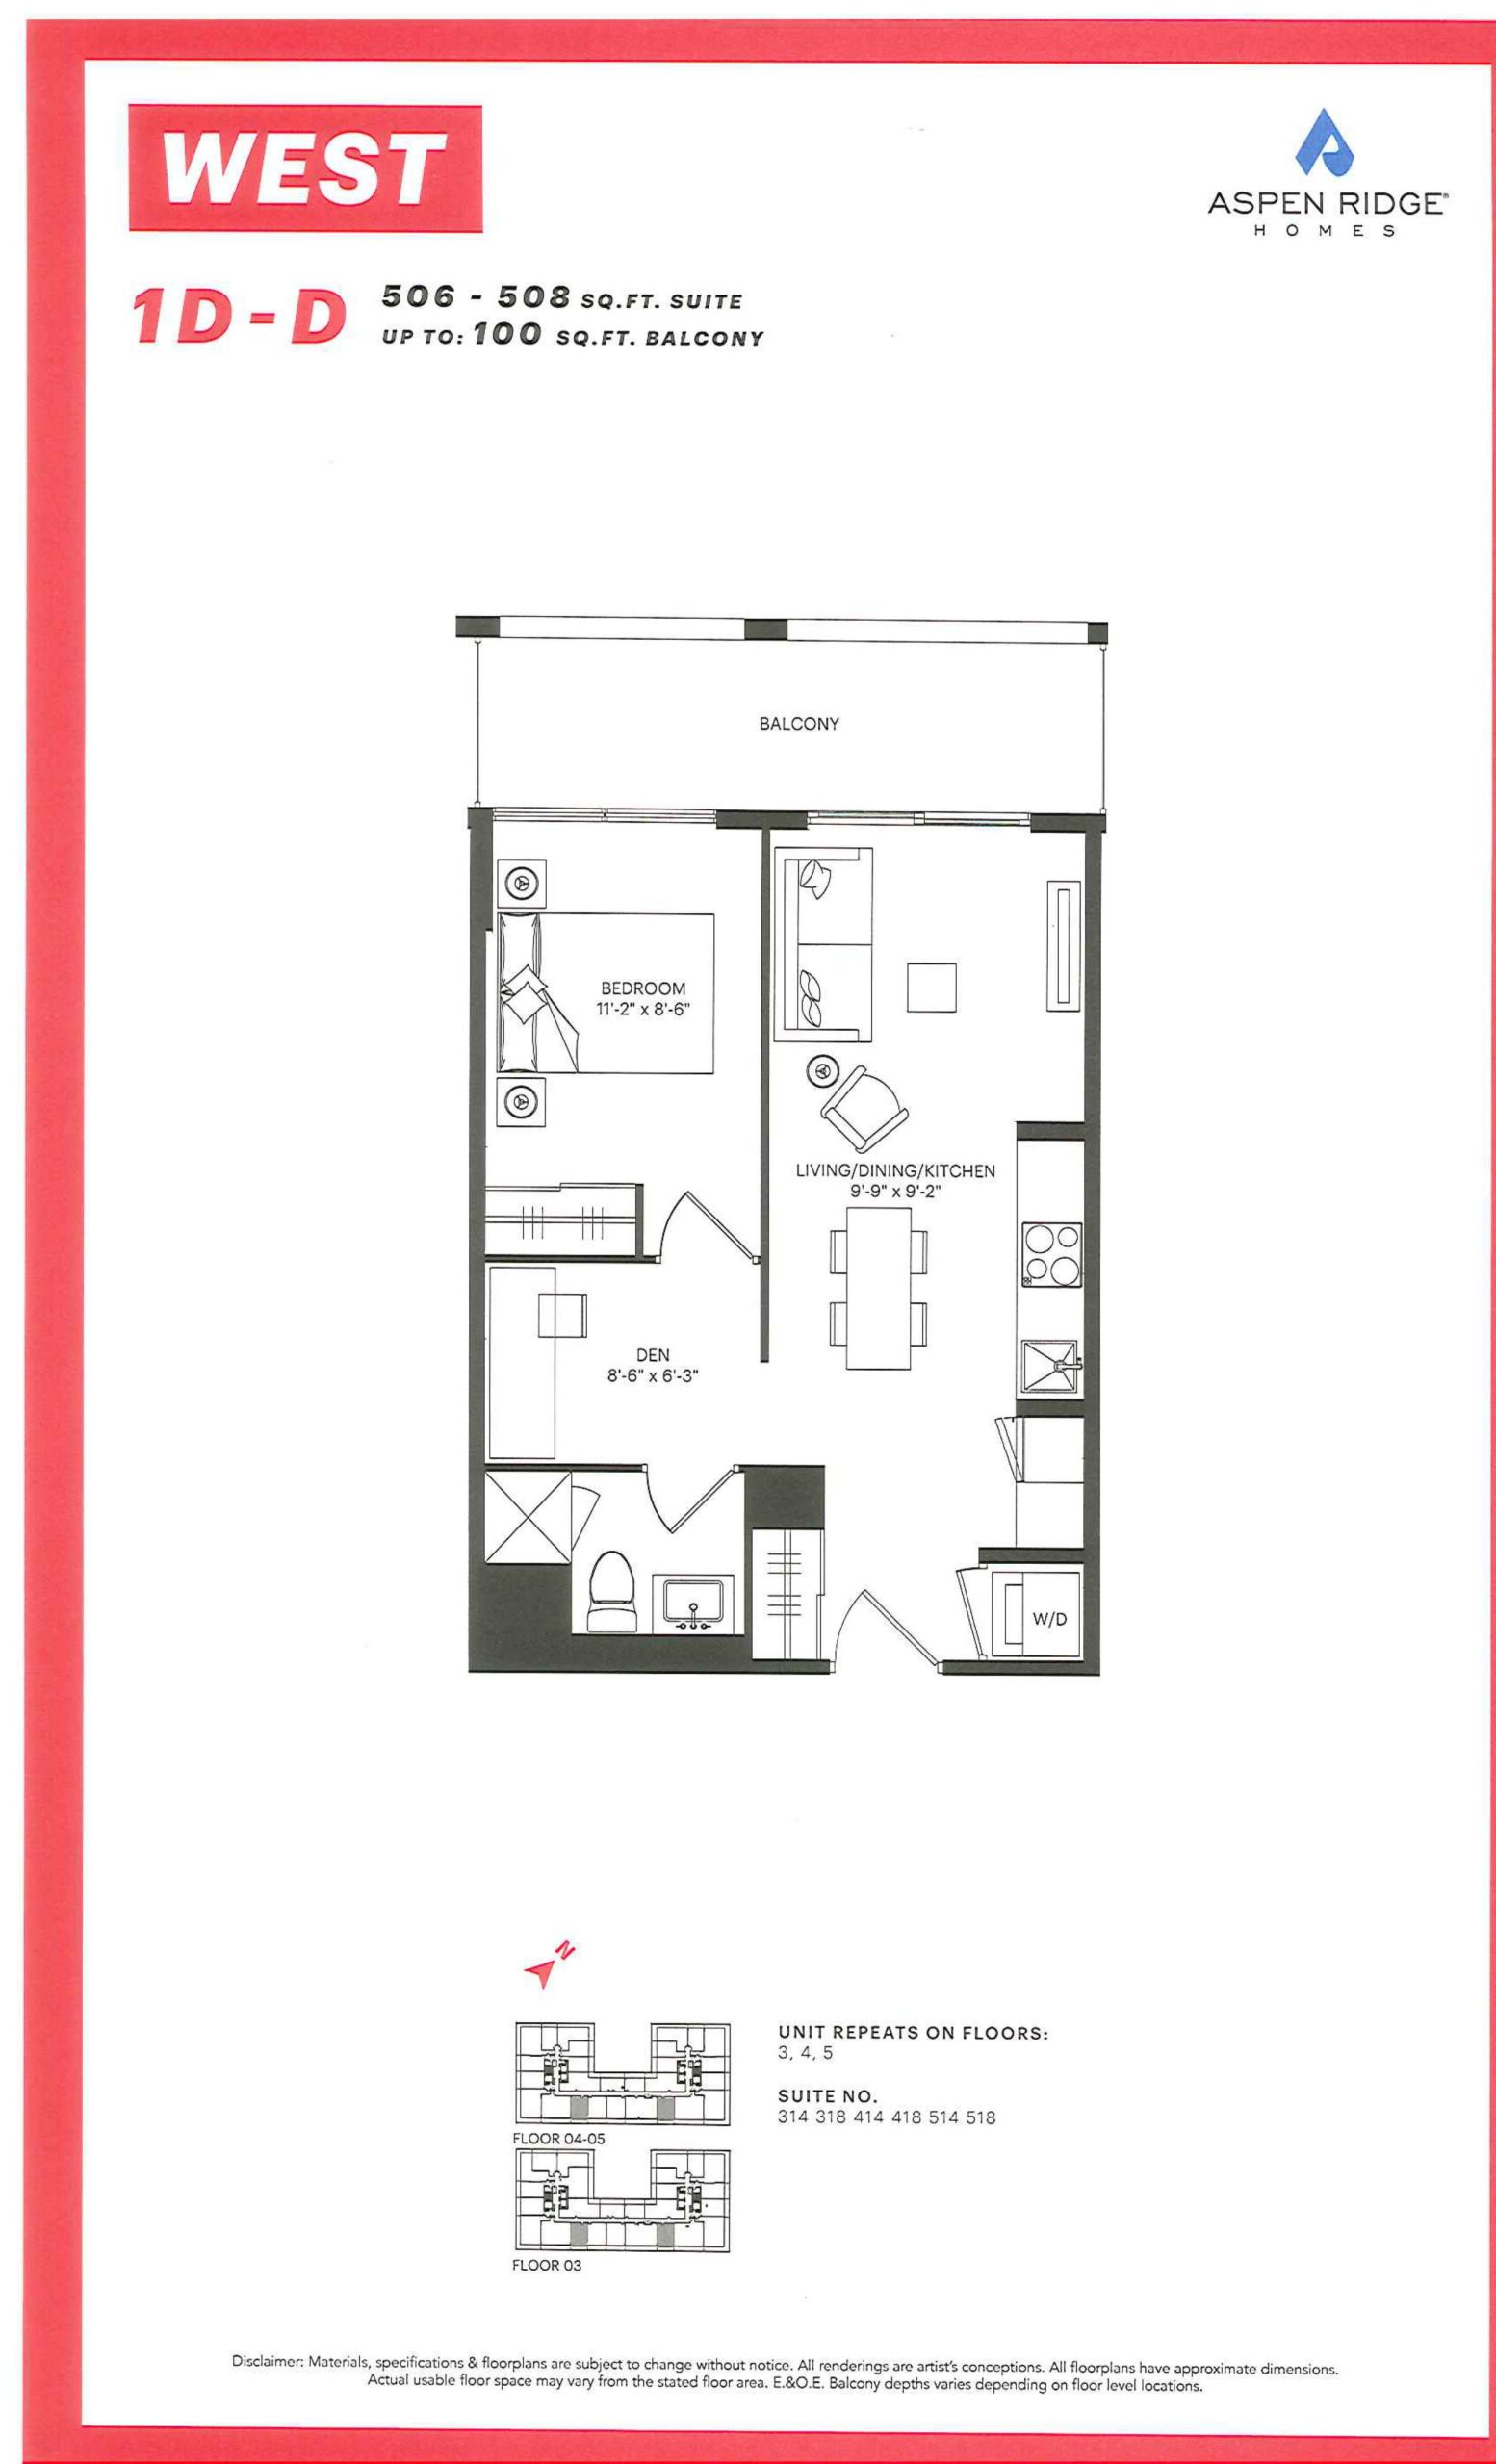
| 1D-D | 2 | 1 | 508 | Register for pricing | Sold Out |
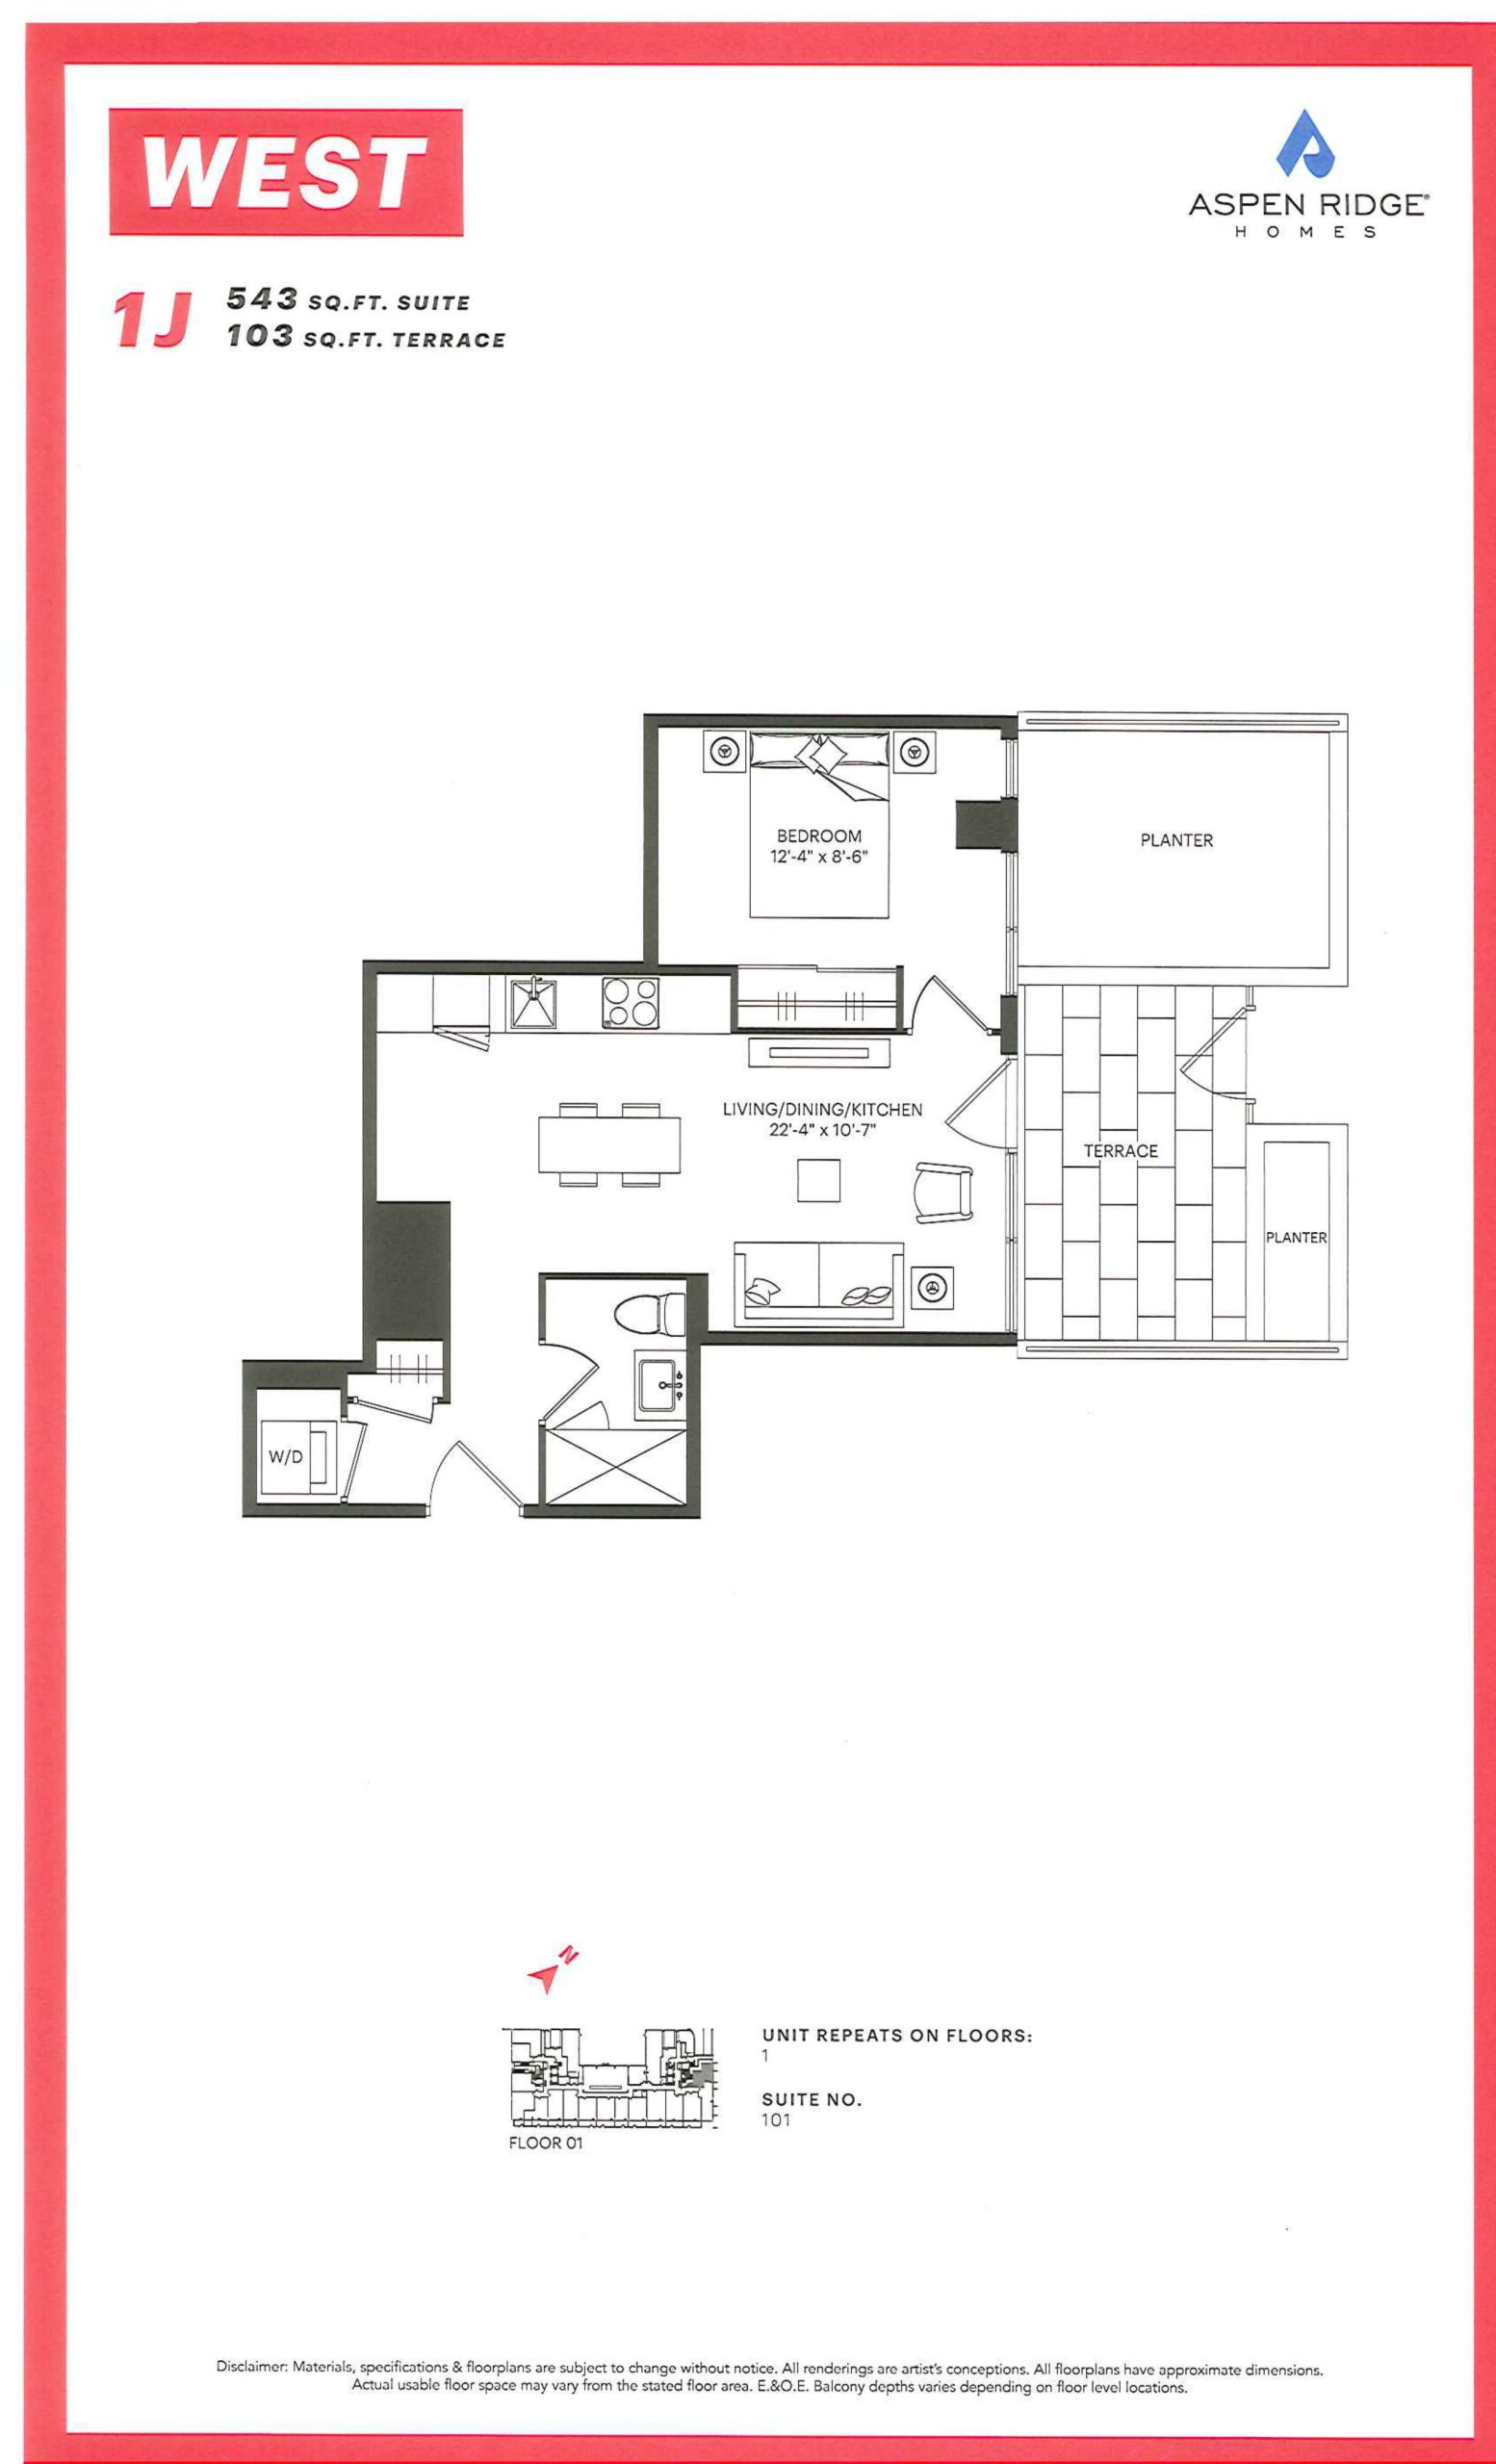
| 1J | 1 | 1 | 543 | Register for pricing | Sold Out |
| 1J | 1 | 1 | 543 | Register for pricing | Sold Out |
| 1J | 1 | 1 | 543 | Register for pricing | Sold Out |
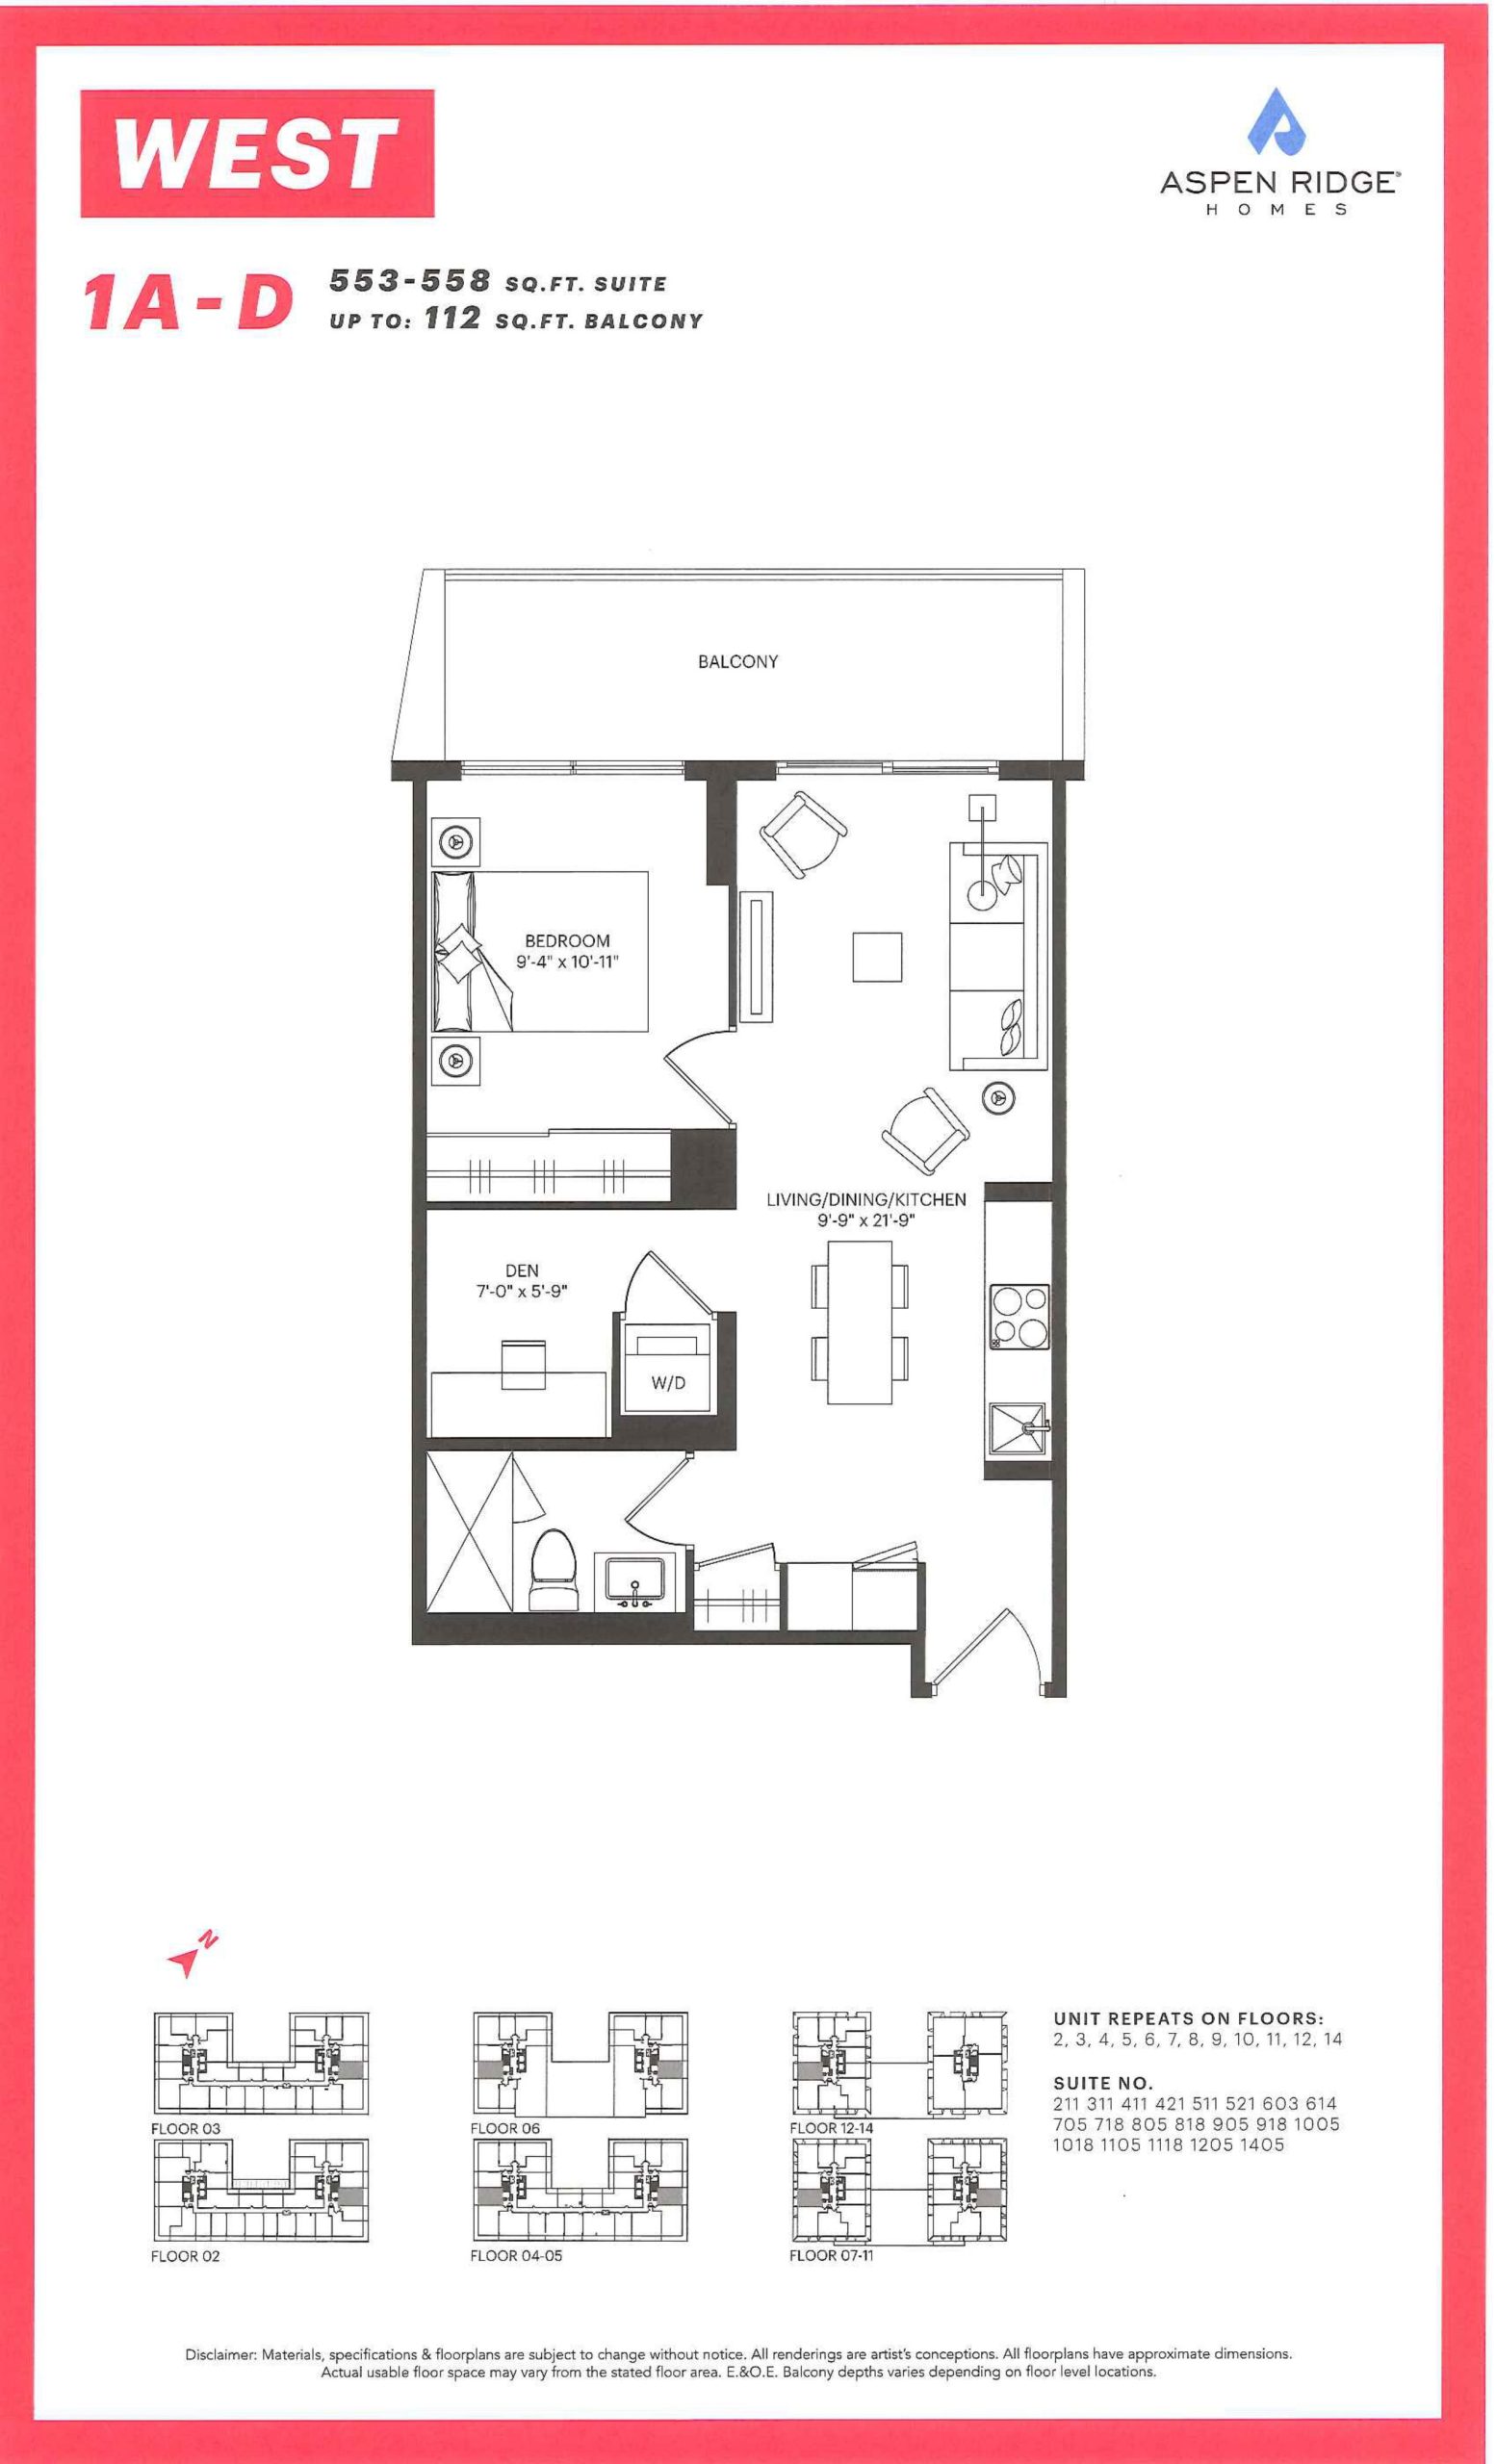
| 1A-D | 2 | 1 | 558 | Register for pricing | Sold Out |
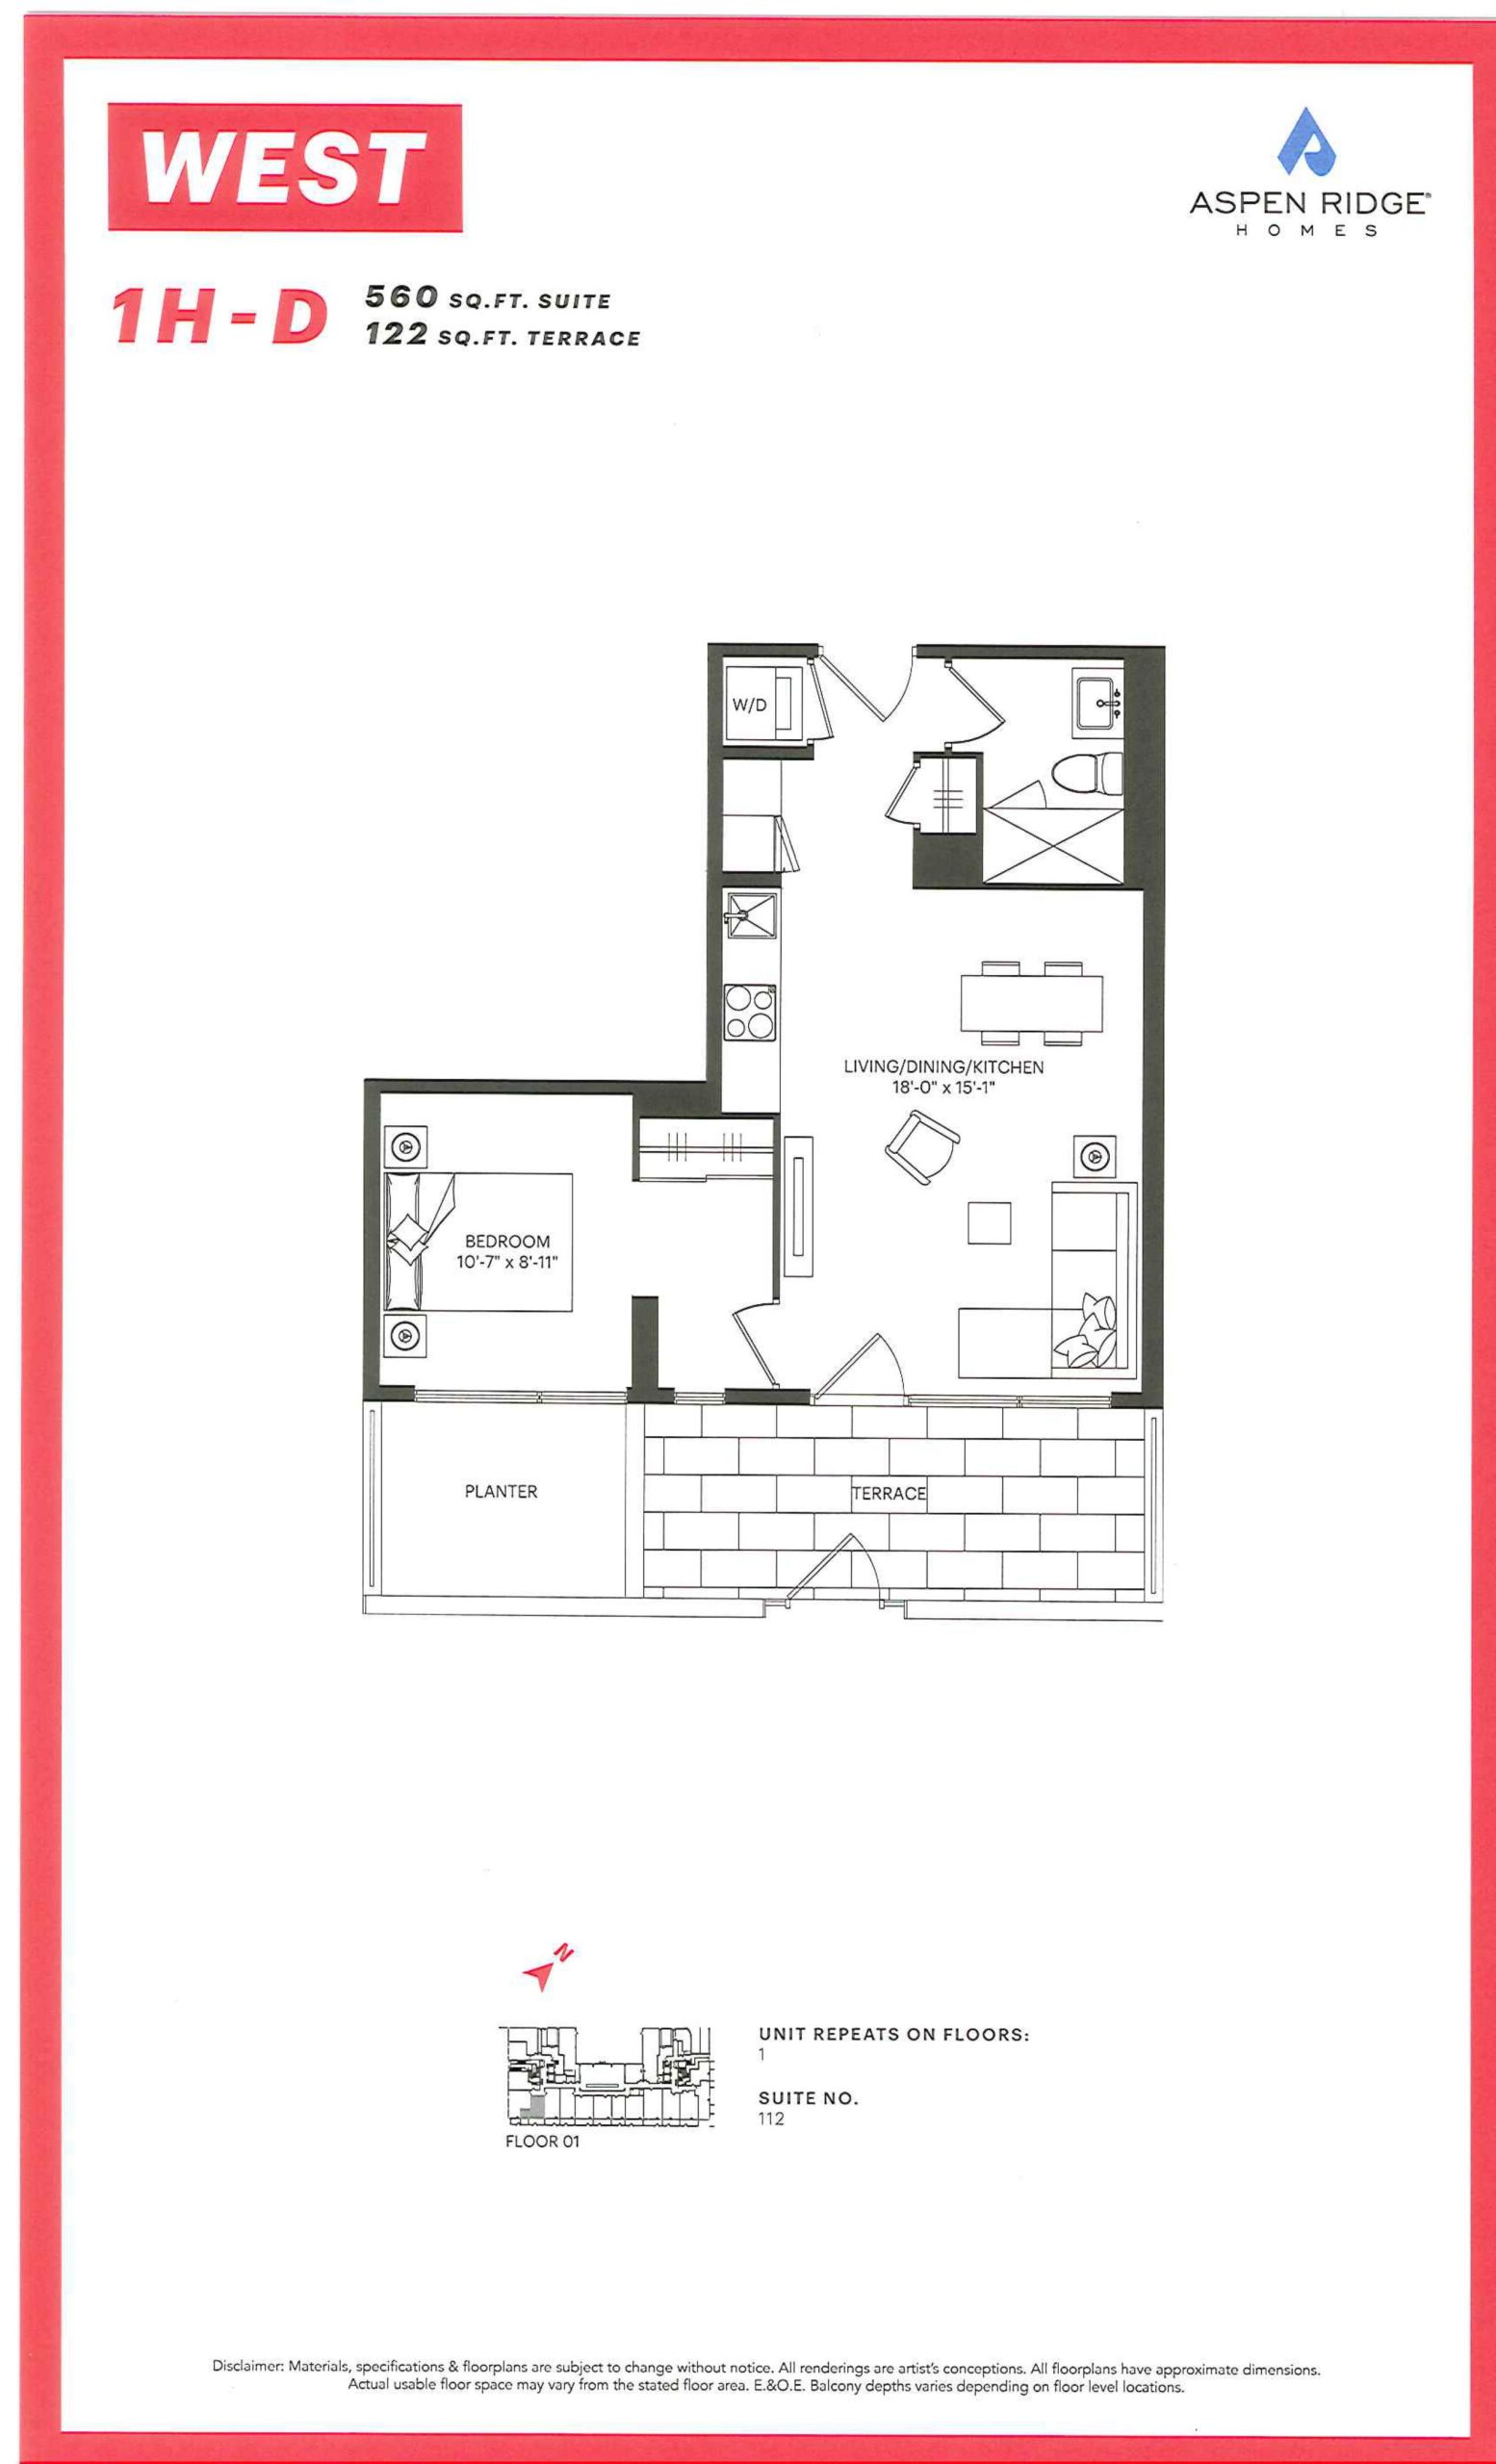
| 1H-D | 1 | 1 | 560 | Register for pricing | Sold Out |
| 1E-D | 2 | 1 | 560 | Register for pricing | Available |
| 1H-D | 1 | 1 | 560 | Register for pricing | Sold Out |
| 1H-D | 1 | 1 | 560 | Register for pricing | Sold Out |
| 2B | 2 | 1 | 640 | Register for pricing | Sold Out |
| 2B | 2 | 1 | 640 | Register for pricing | Sold Out |
| 2E | 2 | 1 | 685 | Register for pricing | Sold Out |
| 2E | 2 | 1 | 685 | Register for pricing | Sold Out |
| 2A | 2 | 1 | 709 | $914,990 | Sold Out |
| 2A | 2 | 1 | 709 | $914,990 | Sold Out |
| 2A | 2 | 1 | 709 | $914,990 | Sold Out |
| 2L-D | 2 | 2 | 761 | $966,990 | Available |
| 2L-D | 2 | 2 | 761 | $966,990 | Available |
| 2D | 2 | 2 | 817 | Register for pricing | Sold Out |
| 2D | 2 | 2 | 817 | Register for pricing | Sold Out |
| 2F-D | 3 | 2 | 846 | Register for pricing | Sold Out |
| 2C-D | 3 | 2 | 857 | $1,060,990 | Sold Out |
| 2B-D | 3 | 2 | 859 | $1,030,990 | Sold Out |
| 2J-D | 3 | 2 | 870 | $857,990 | Sold Out |
| 3E | 3 | 2 | 875 | $971,990 | Available |
| 3E | 3 | 2 | 875 | $971,990 | Available |
| 3E | 3 | 2 | 875 | $971,990 | Available |
| 2G-D | 3 | 2 | 889 | $861,990 | Sold Out |
| 2A-D | 3 | 2 | 919 | $1,207,990 | Available |
| 2G-D | 2 | 2 | 952 | $1,151,990 | Available |
| 2G-D | 2 | 2 | 952 | $1,151,990 | Available |
| 2H-D | 3 | 2 | 952 | $892,990 | Available |
| 3F | 3 | 2 | 955 | Register for pricing | Sold Out |
| 3F | 3 | 2 | 955 | Register for pricing | Sold Out |
| 3F | 3 | 2 | 955 | Register for pricing | Sold Out |
Full WEST Condos floor plan PDFs, the current price list and available incentives are released to registered buyers. Request the WEST Condos price list and floor plans.
WEST Condos Deposit Structure
5%
Deposit structures at WEST Condos can change between releases and may differ for international buyers. Confirm the current WEST Condos deposit structure before submitting a worksheet.
Amenities & Finishes
- ["-Yoga Room\r\n-Outdoor Terrace with BBQ Areas\r\n-Games Lounge\r\n-24/7 Concierge\r\n-Party Room\r\n-Gym\r\n-Billiards Room\r\n-Lobby Lounge\r\n-Dining Room"]
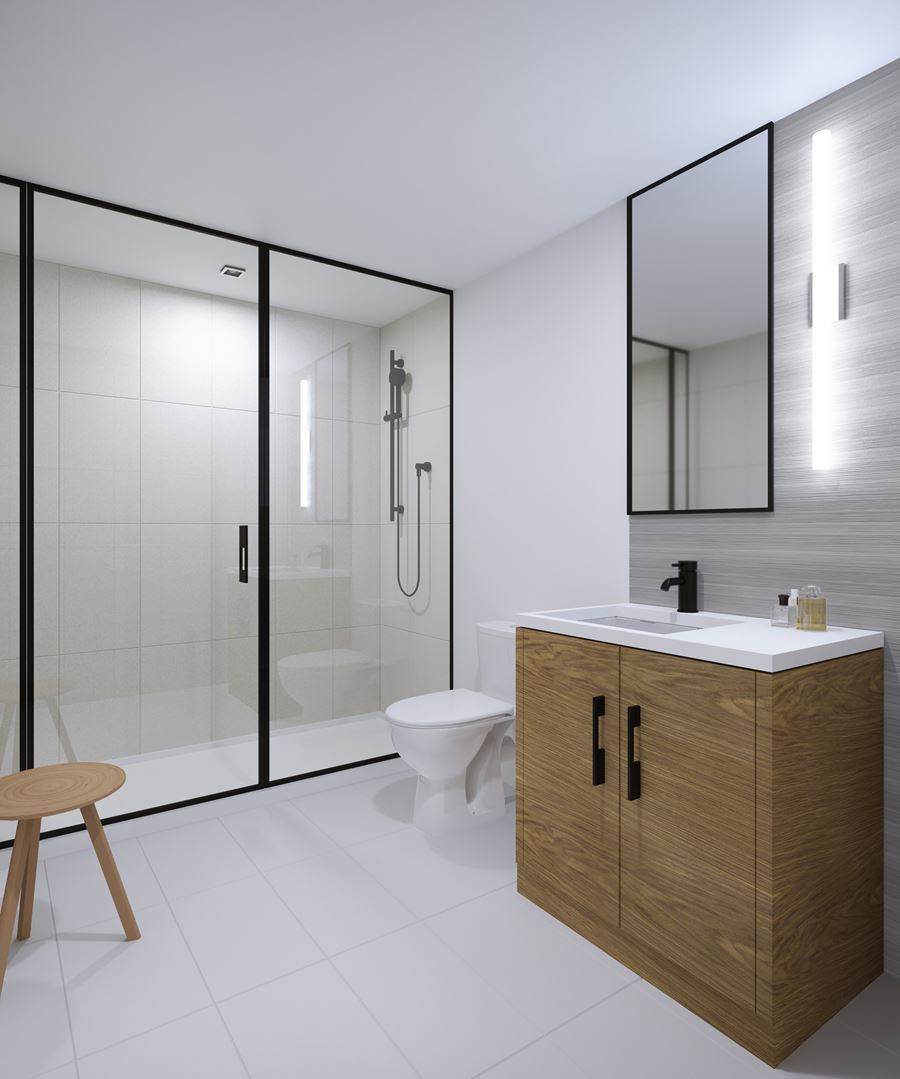
71/2" engineered flooring • Granite top as per builders selection • Modern, flat slab European style kitchen with condo size appliances including 18" dishwasher • Modern chrome faucets in kitchen and bath- rooms • Undercounter LED cabinet lighting in kitchen • Undermount stainless steel kitchen sink • Ceramic backsplash in kitchen • Front loading washer and dryer • Ceramic floor tile in laundry room • Handheld shower head • Ceramic wall tile in shower • Glass shower doors • Custom designed vanity with mirror • 4" baseboards and 2" casings • Dual flush toilets • Chrome washroom accessories • Sliding doors with aluminum trim to bedroom (as per plan) • White sinks and toilets • Capped ceiling outlet in the bedroom • Wire mesh shelving in closets • White decora switches throughout • 9' ceilings (excluding bulkheads or as otherwise stated) • Balcony or terrace (as per plan) • Solid core suite entry doors
Location: 9 Tecumseth Stret
WEST Condos is located at 9 Tecumseth Stret, Toronto in the King West neighbourhood, Toronto.
- Walk Score: 97/100
- Transit Score: 100/100
Explore more pre-construction projects in Toronto or browse the Toronto region.
About the Developer: Aspen Ridge Homes
WEST Condos is being developed by Aspen Ridge Homes, with architecture by CORE Architects and interior design by Mike Niven Interior Design Inc.
See all Aspen Ridge Homes pre-construction projects.
How to Buy at WEST Condos
- Register early. Allocation at WEST Condos in Toronto is released to platinum brokerages before any public opening, so the best floor plans and lowest release pricing go to registered buyers first.
- Review the price list and deposit structure. The current published deposit structure is 5%.
- Submit a worksheet. Worksheets rank your preferred suites or lots; they are not binding until the developer issues an allocation.
- Sign and use your cooling-off period. Ontario pre-construction condominium purchases carry a 10-day statutory rescission period for lawyer and lender review. Freehold purchases do not.
Closing Costs & Investor Notes for WEST Condos
Budget beyond the purchase price at WEST Condos: development and education levies (usually capped by amendment), Tarion enrolment, utility meter hook-ups, land transfer tax plus the Toronto municipal land transfer tax, HST treatment (the federal/provincial new-housing rebate applies to buyers who occupy or, for investors, the rental rebate applies with a one-year lease), and legal fees. Estimated maintenance is $1 per sq ft per month.
Assignment rights, rental-during-occupancy rights and capped levies vary release to release at WEST Condos. Confirm each in the current agreement of purchase and sale before you sign.
WEST Condos — Frequently Asked Questions
Where is WEST Condos located?
WEST Condos is located at 9 Tecumseth Stret, Toronto in the King West neighbourhood.
Who is the developer of WEST Condos?
WEST Condos is being developed by Aspen Ridge Homes.
How much do units at WEST Condos cost?
Pricing at WEST Condos starts from $599,990 and ranges to $1,207,990. Prices and incentives change with each release — request the current price list for live pricing.
When is occupancy at WEST Condos?
Estimated occupancy for WEST Condos is 2024-01-01.
How many units are in WEST Condos?
WEST Condos is planned as a 14-storey condo development.
How do I get platinum or VIP access to WEST Condos?
Circle Real Estate provides platinum access to WEST Condos, including first access to floor plans, the price list and worksheet submission. Register on this page to be added to the VIP list.
Similar Pre-Construction Projects in Toronto
- Summerside I Condos — Toronto
- The Pinnacle Condos — Toronto
- The Monet Condos — Toronto
- Luxe II Condos — Toronto
- Groove Urban Condos — Toronto
- 49 Silverstone Drive Condos — Toronto
- Luxe Condos — Toronto
- Upper Beaches Lofts — Toronto
Register for WEST Condos pricing, floor plans and VIP access on Circle Real Estate.
Last verified: 2026-10-18. Source: RedBricks project feed. Published by Circle Real Estate Brokerage. Prices and incentives are subject to change without notice. E. & O.E.