West Community Single Family Home — Thorold Pre-Construction
West Community is a developer selling & resale pre-construction single family home development by Mountainview Building Group in Thorold starting from $550…
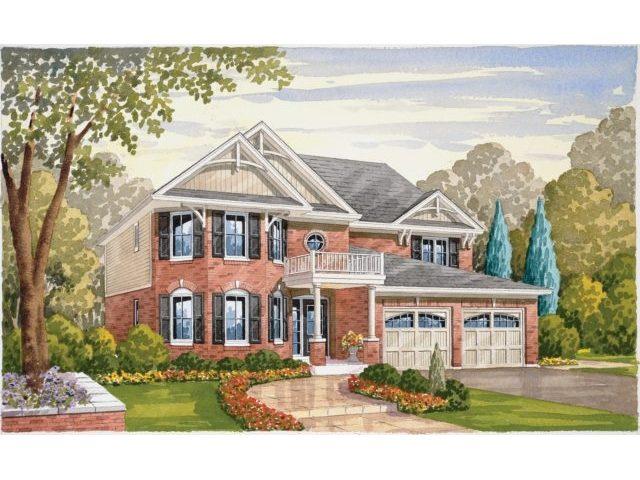
West Community Quick Facts
| Project Name | West Community |
|---|---|
| Developer | Mountainview Building Group |
| Address | Winterberry Boulevard & Richmond Street |
| City | Thorold |
| Region | Regional Municipality of Niagara |
| Building Type | Single Family Home |
| Sales Status | Developer Selling & Resale |
| Suite Sizes | 1177 – 3243 sq ft |
| Pricing | $550,900 – $550,900 |
| Walk Score | 6 |
| Transit Score | 36 |
About West Community in Thorold
West Community Towns is a completed home community by Mountainview Building Group at Winterberry Boulevard & Richmond Street in Thorold. The project contains 112 homes. The home collection includes detached homes, semi-detached homes, and townhomes. Ownership is listed as freehold. Recorded home designs include bungalow and two-storey layouts, lots measuring 23, 36, 40, 45, and 50 feet wide, and one-car and two-car garages. The recorded plans include unfinished basement configurations. Current inventory includes 1 available floor plan starting at 1,793 sq. ft. Current prices start at $550,900. The location has a Walk Score of 6 and a Transit Score of 36.
West Community is also marketed as West Community Towns, and listed in the developer's material as West Community Towns.
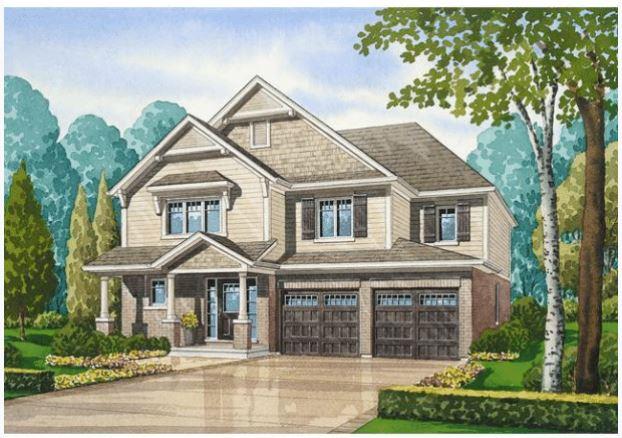
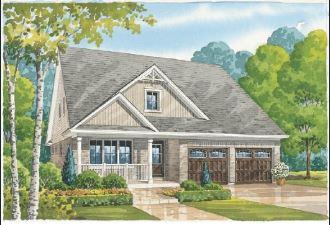
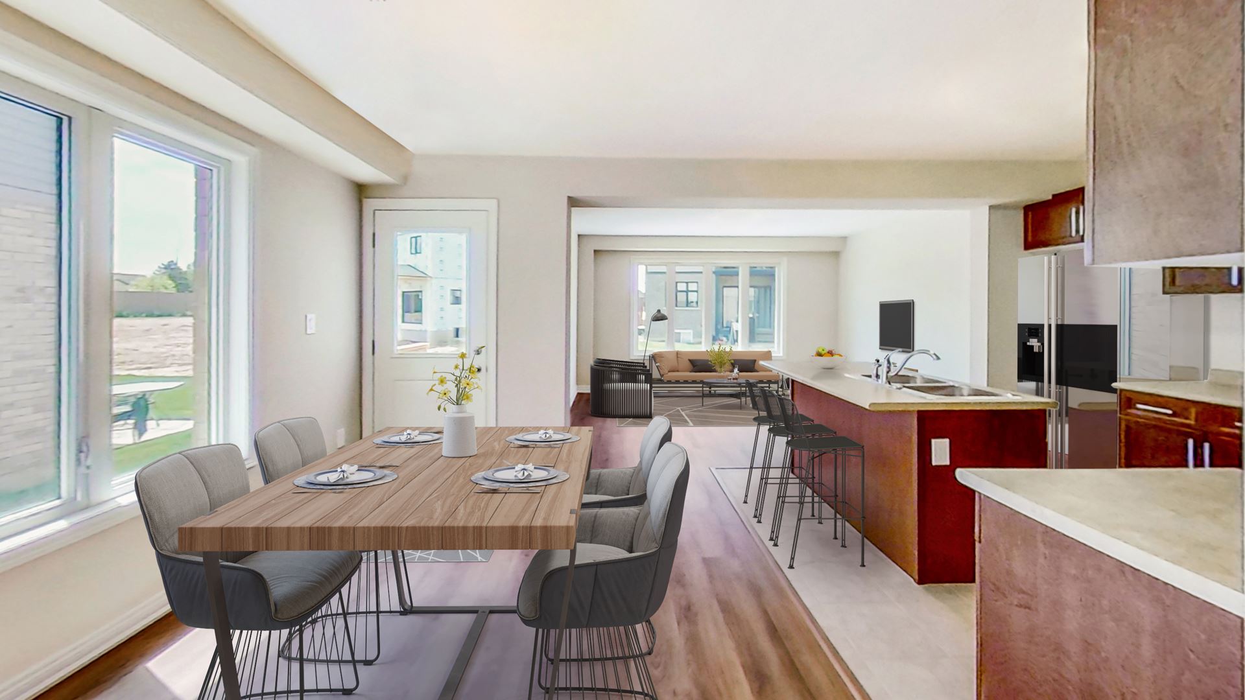
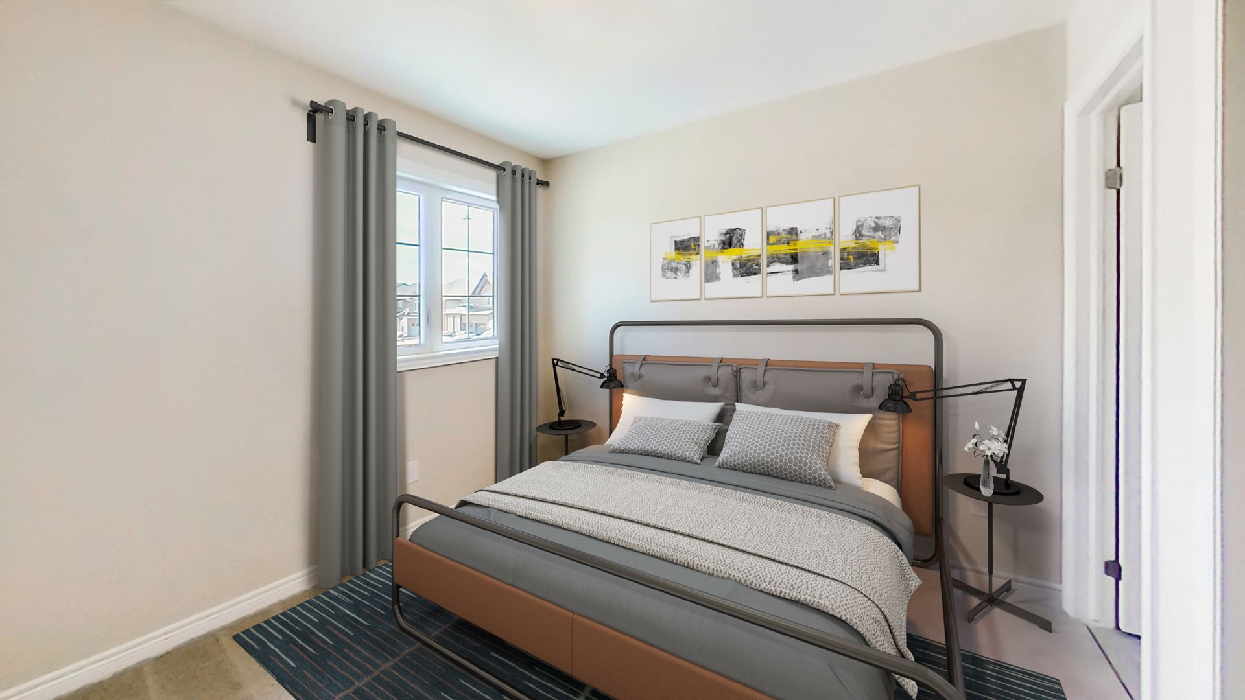
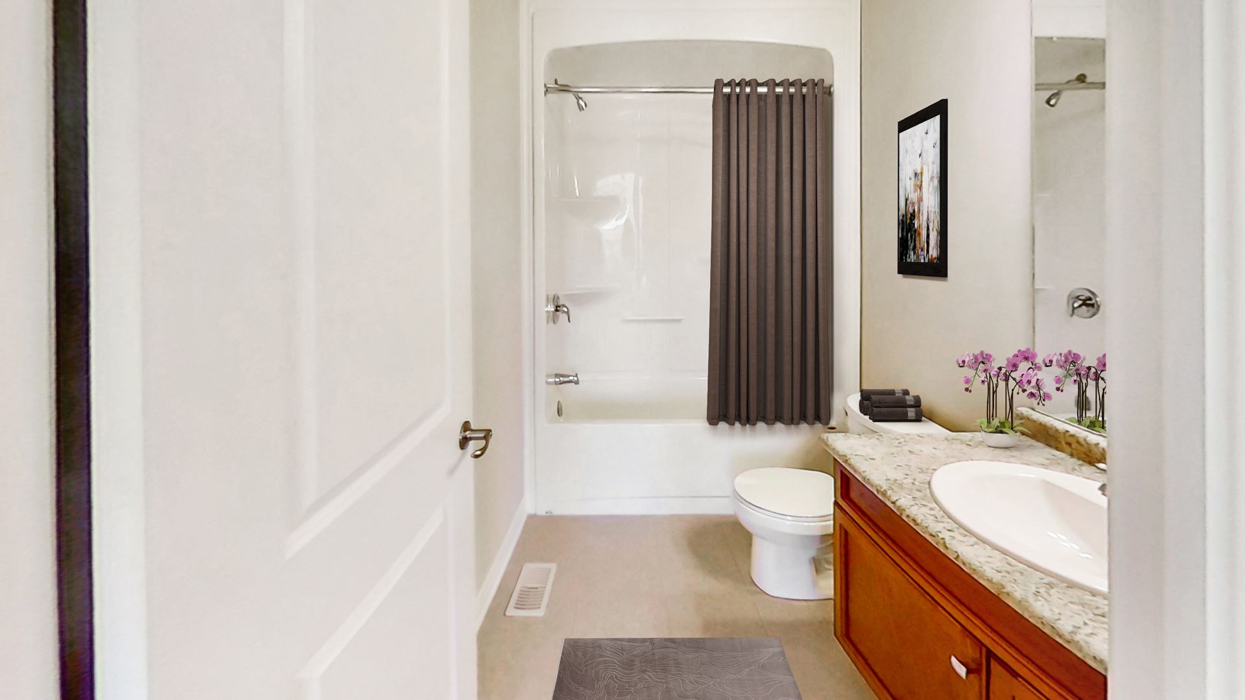
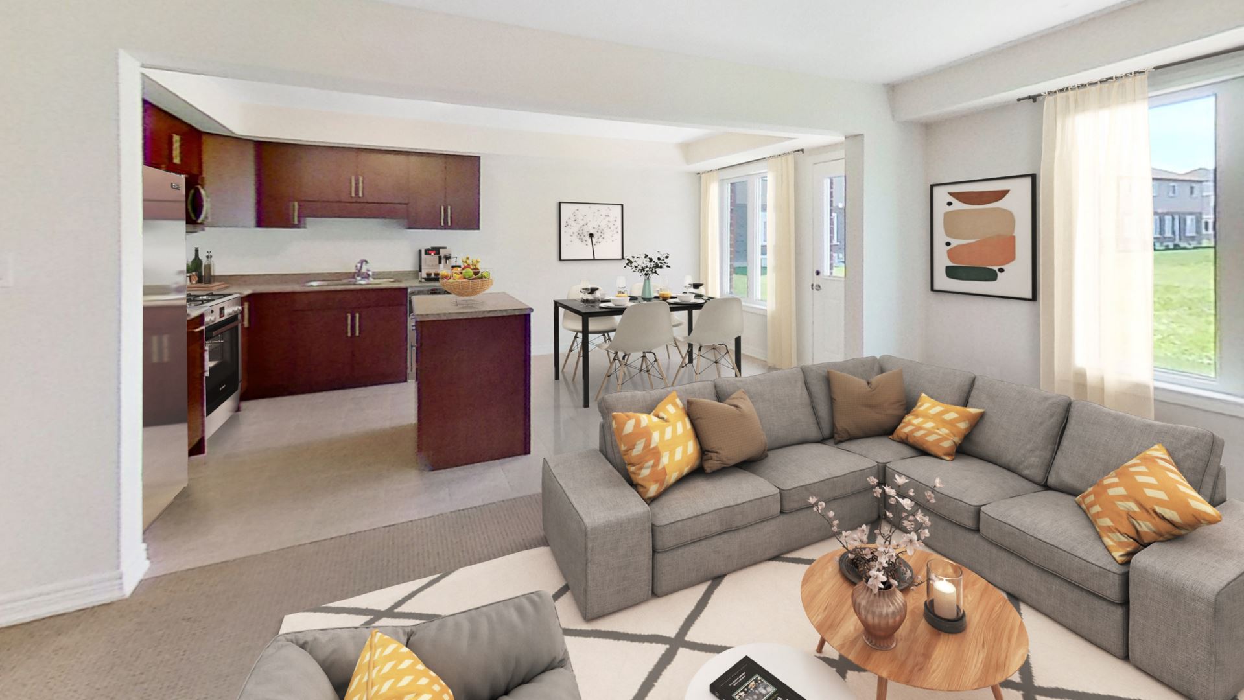
West Community Renderings & Gallery
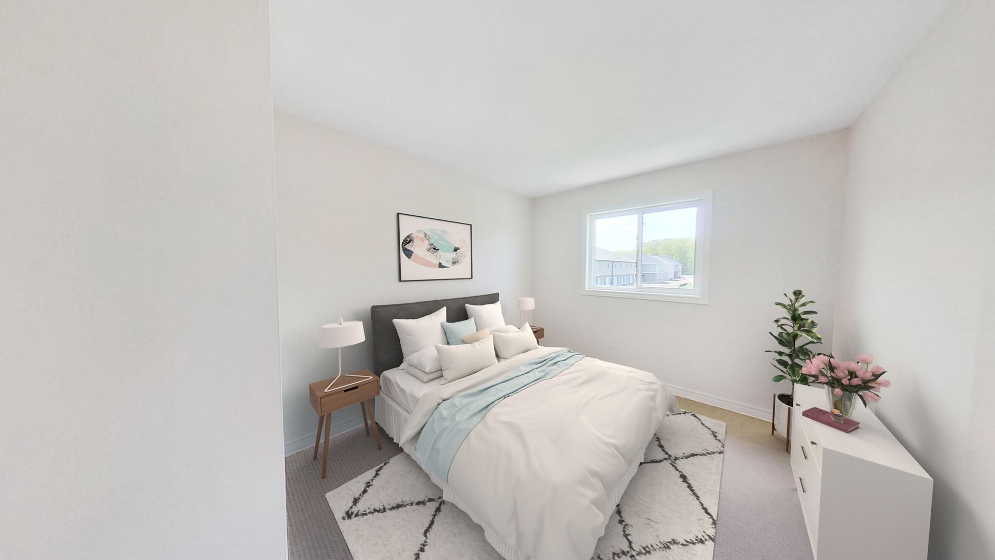
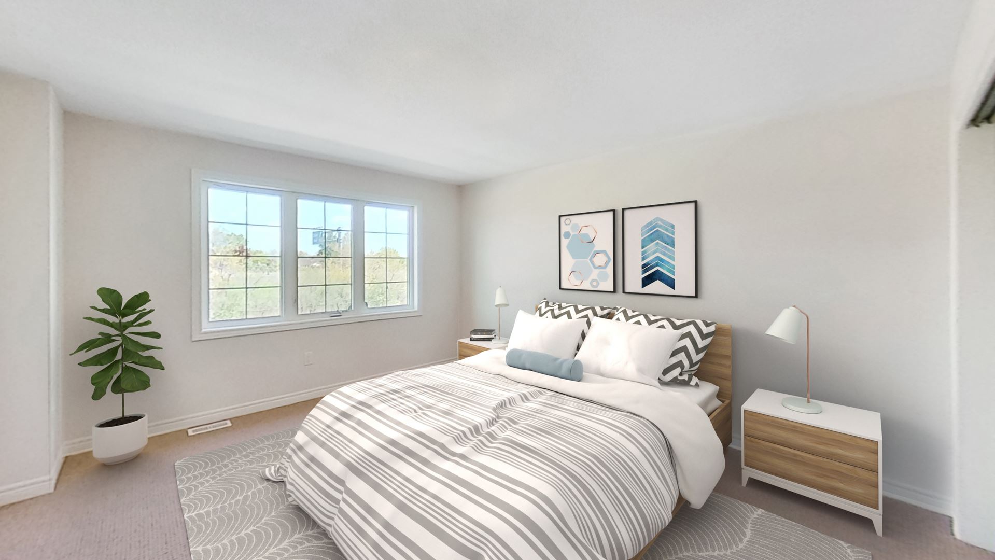
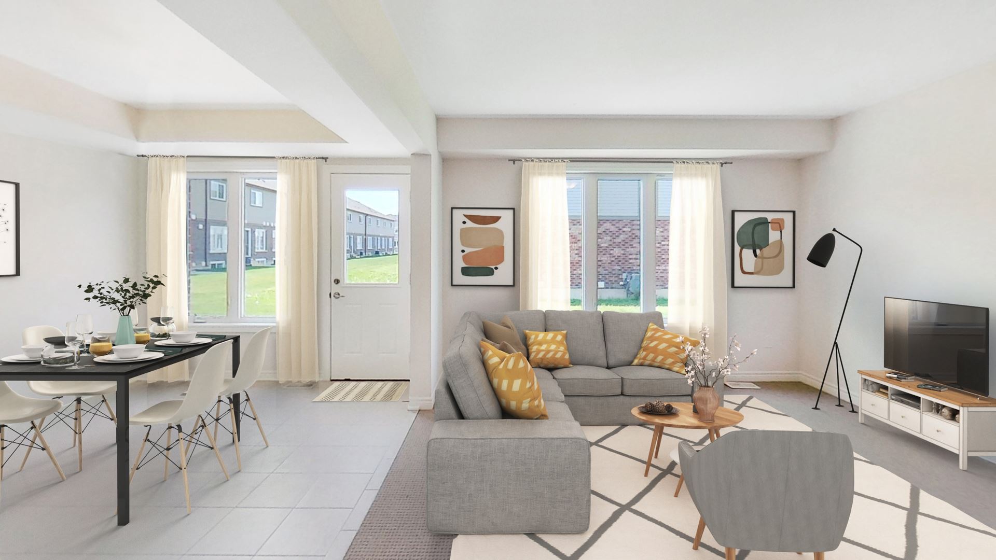
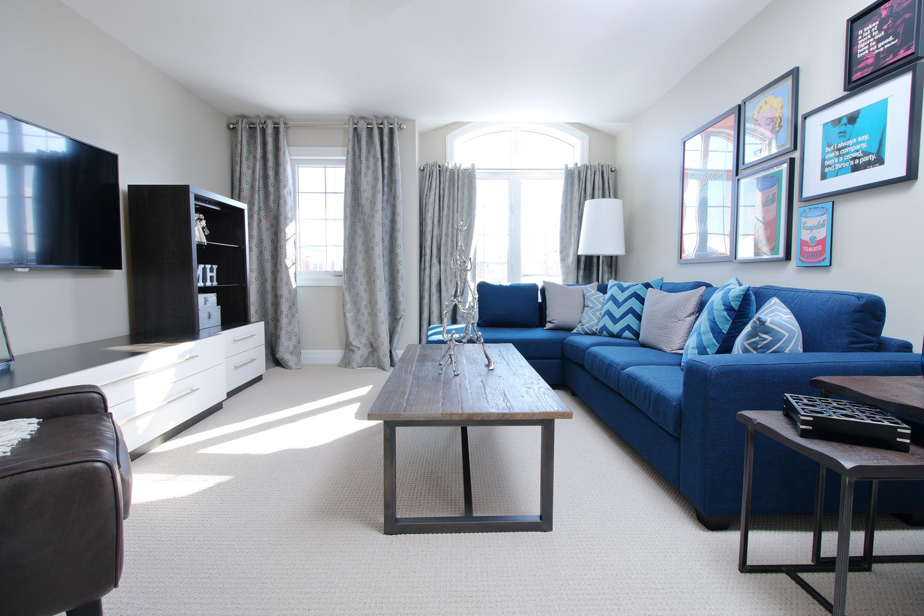
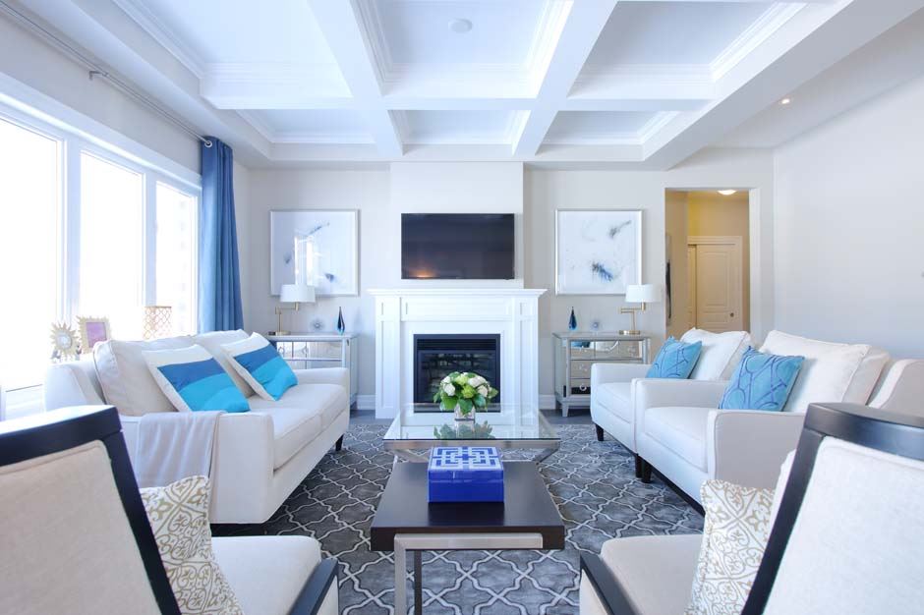
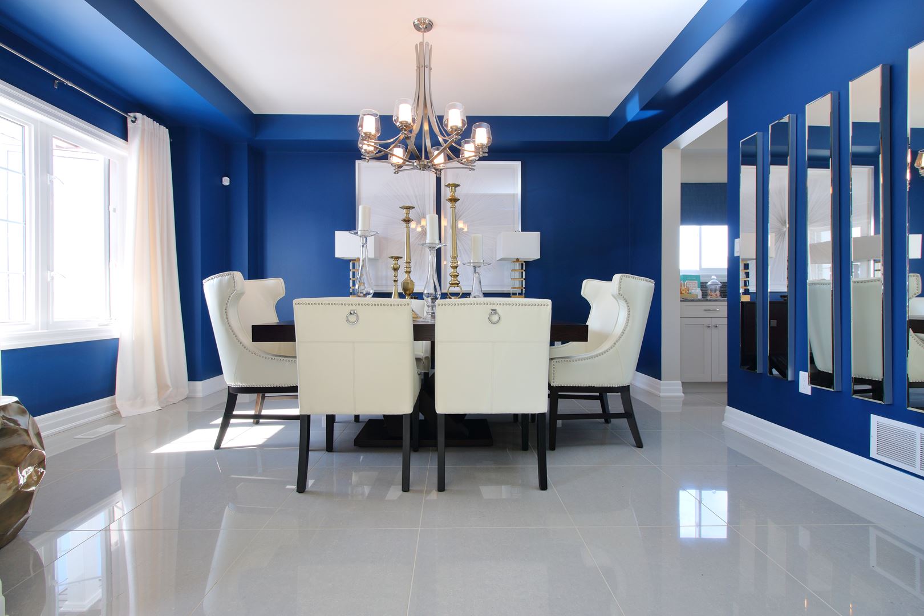
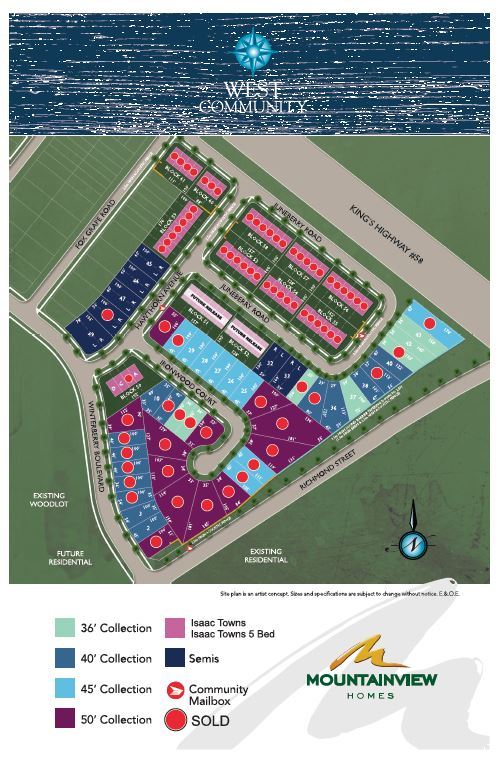
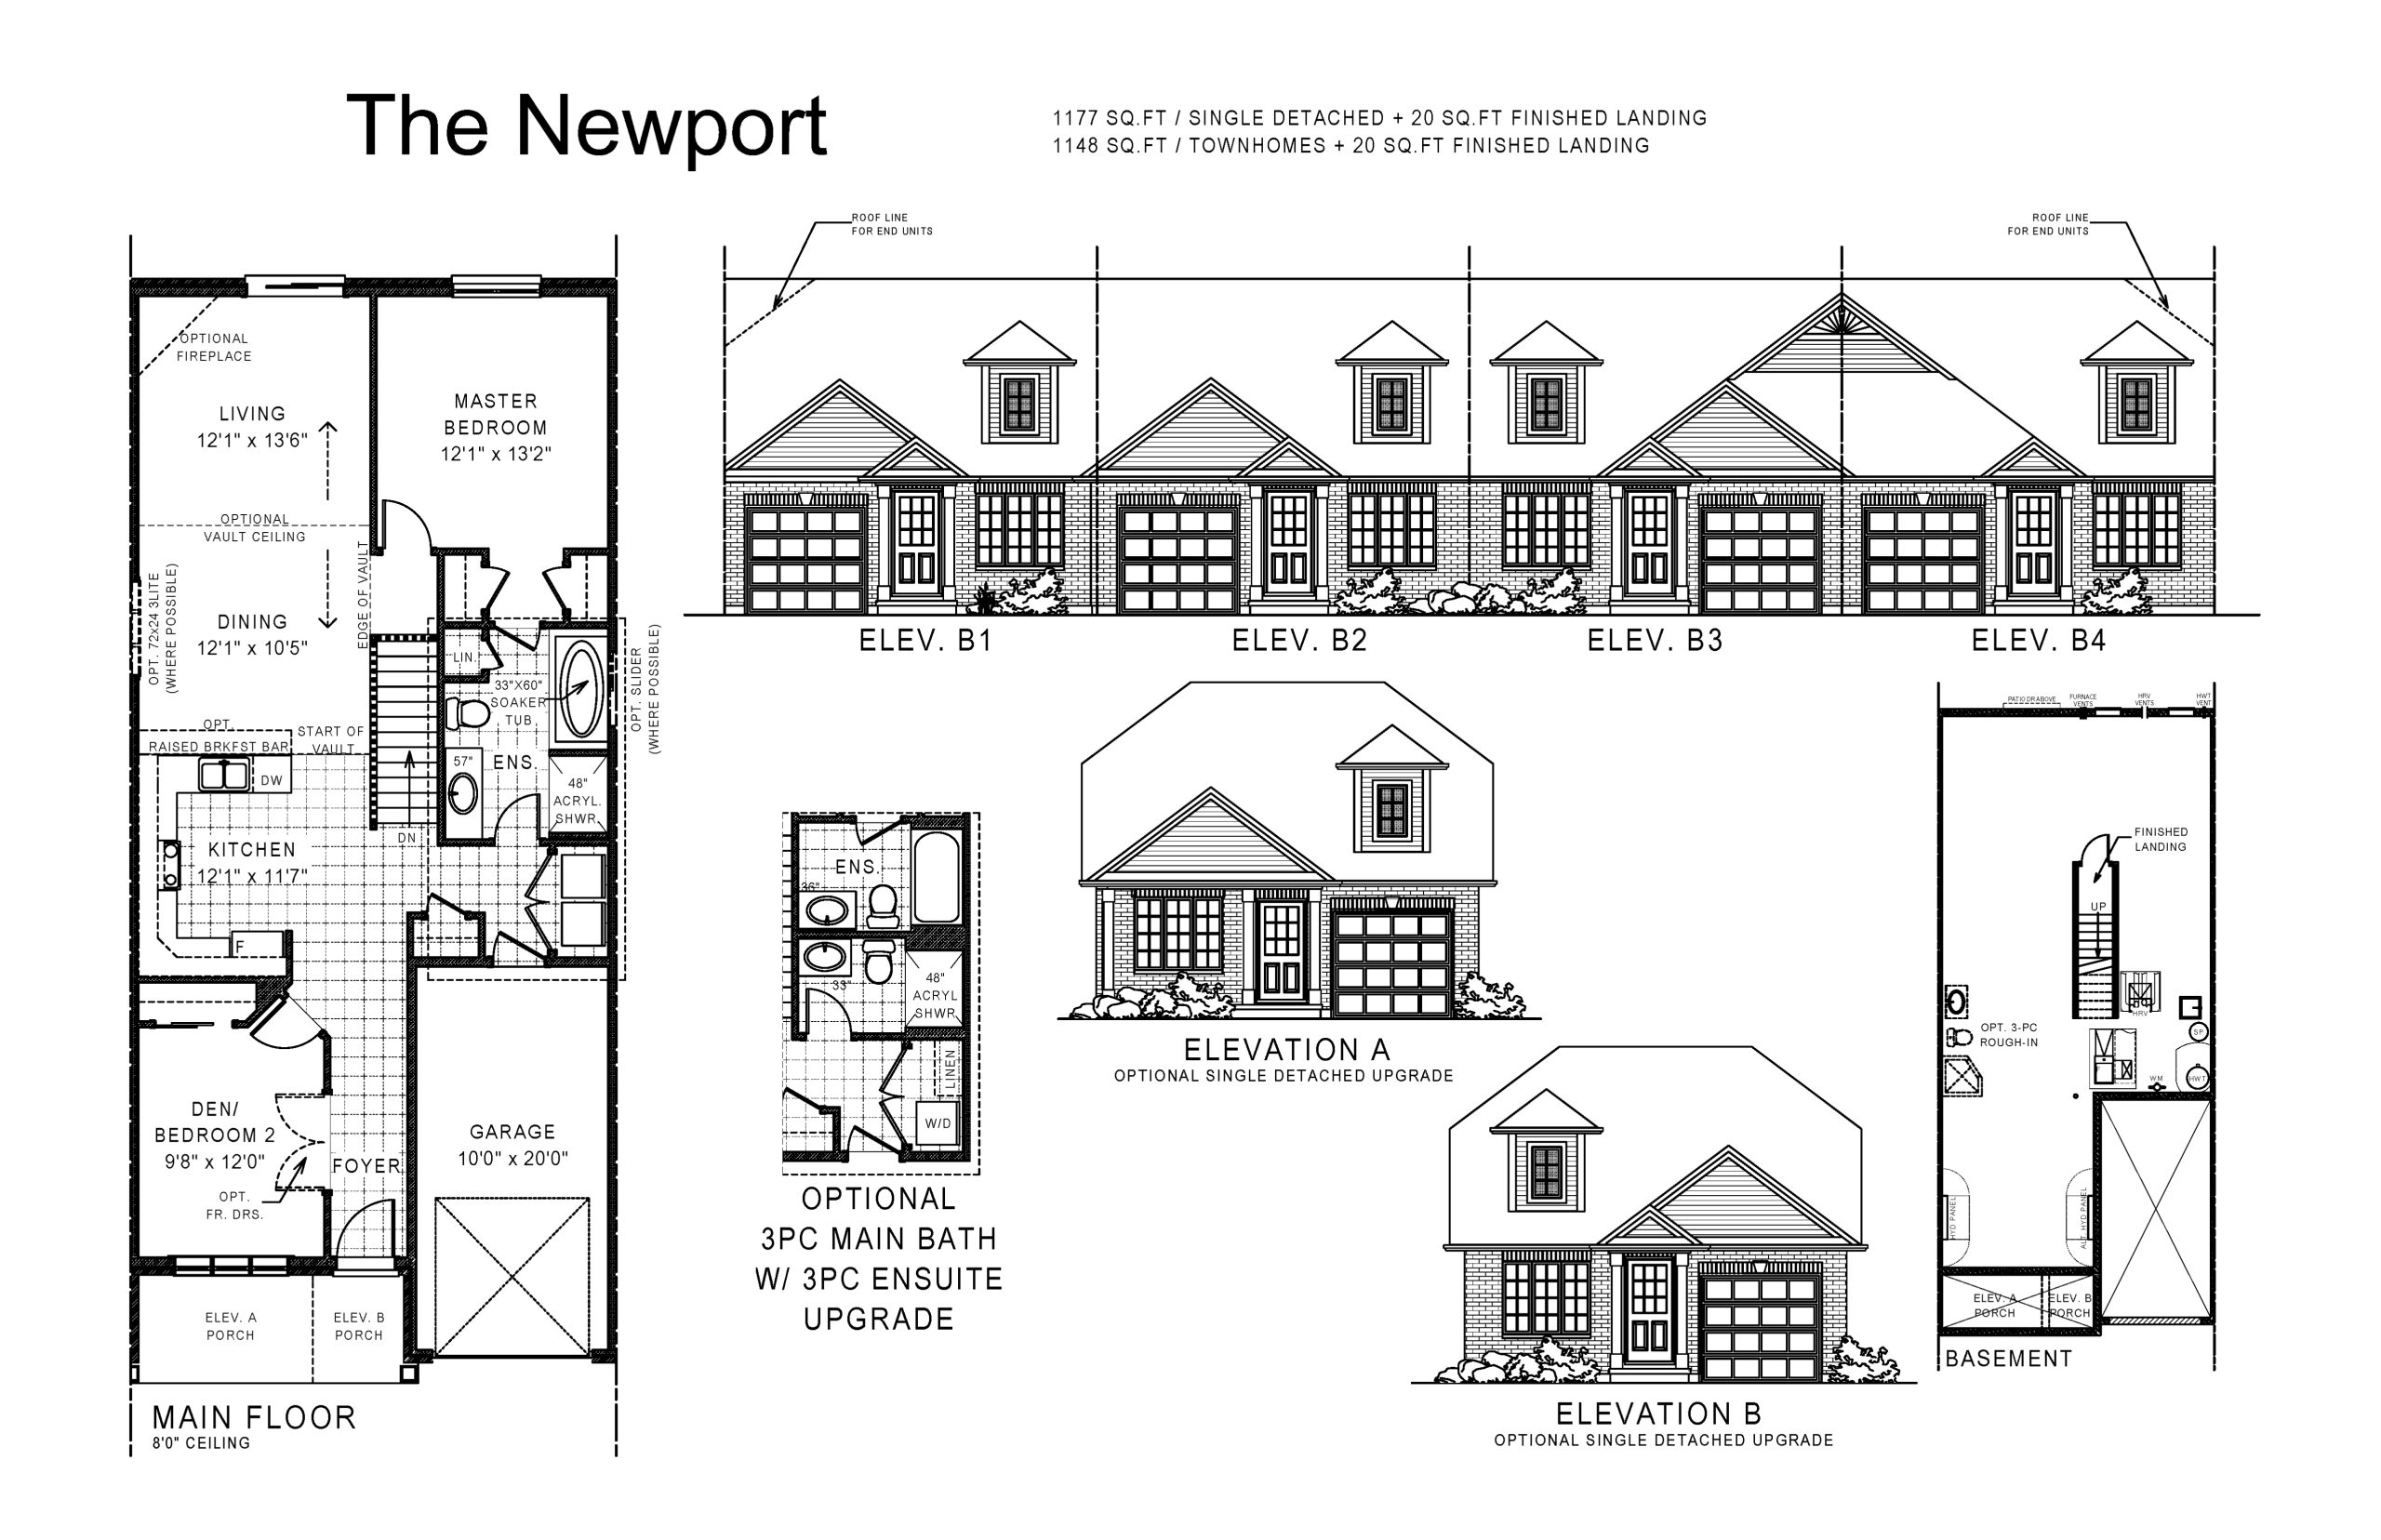
West Community Floor Plans & Pricing
| Floor Plan | Beds | Baths | Size (sq ft) | Price | Availability |
|---|---|---|---|---|---|
| The Newport | 2 | 1 | 1177 | $531,900 | Sold Out |
| The Newport | 1.5 | 1 | 1177 | $531,900 | Sold Out |
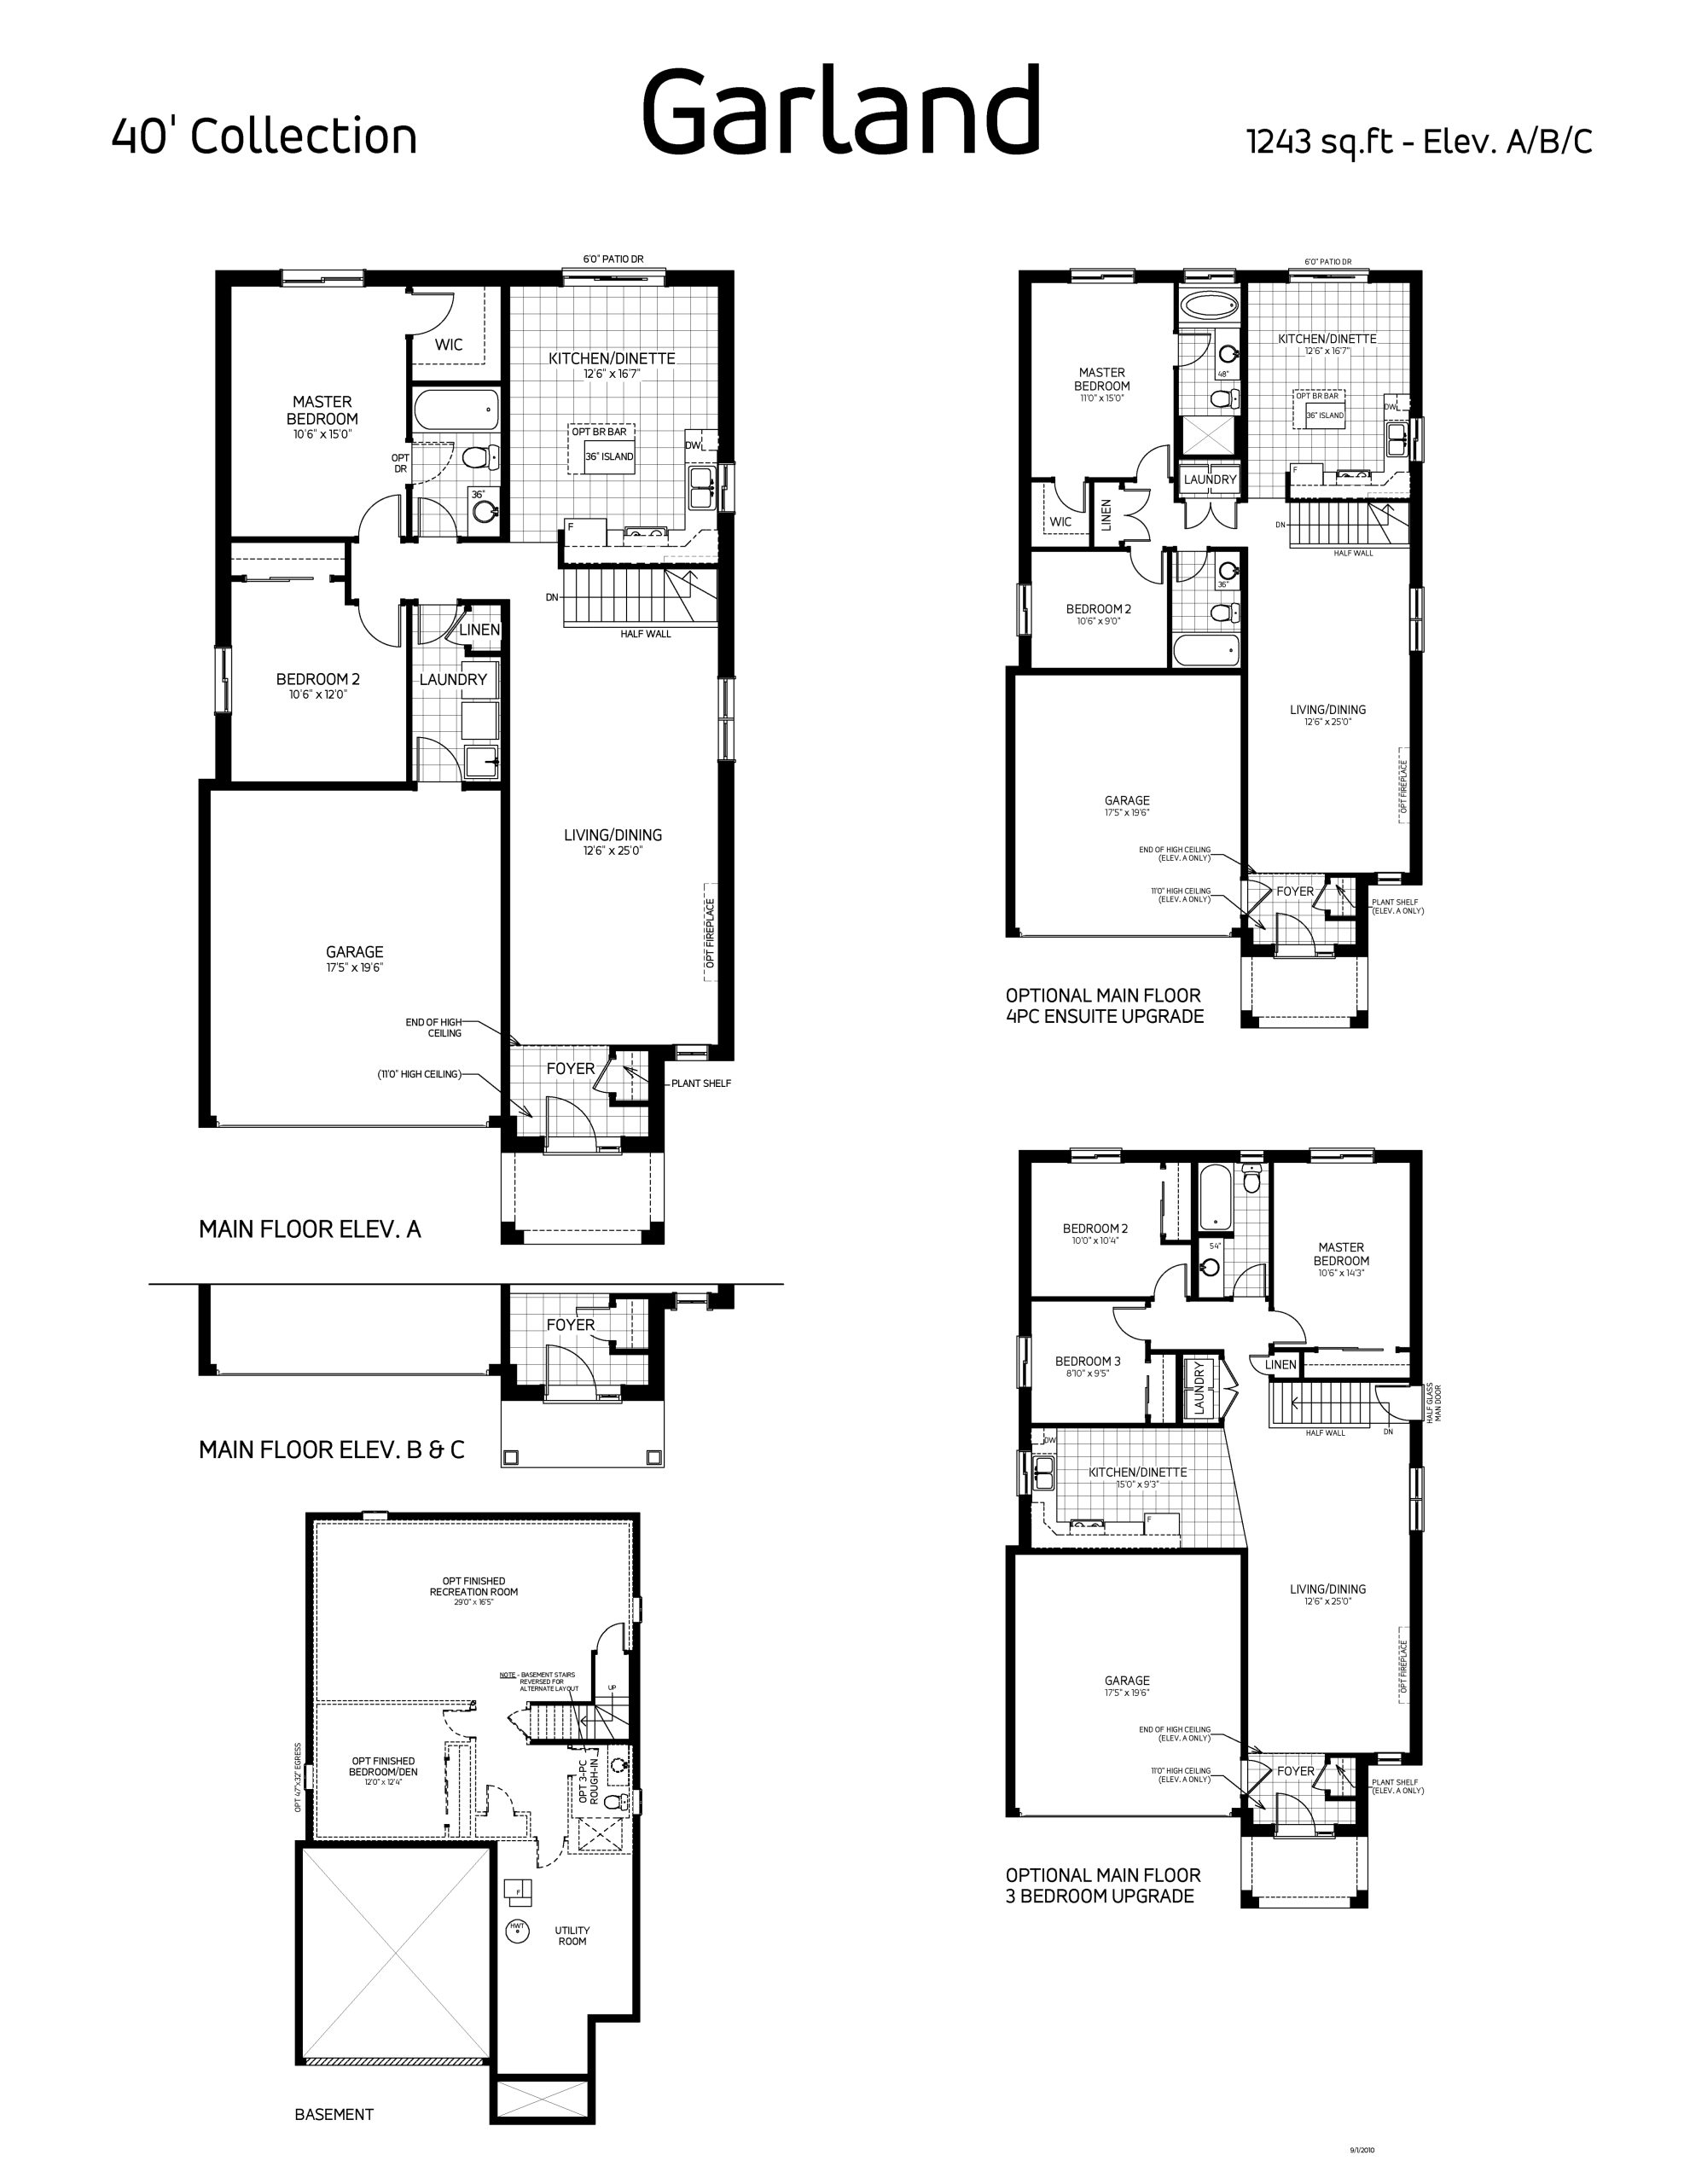
| Garland | 2 | 1 | 1243 | $614,900 | Sold Out |
| Garland | 2 | 1 | 1243 | $614,900 | Sold Out |
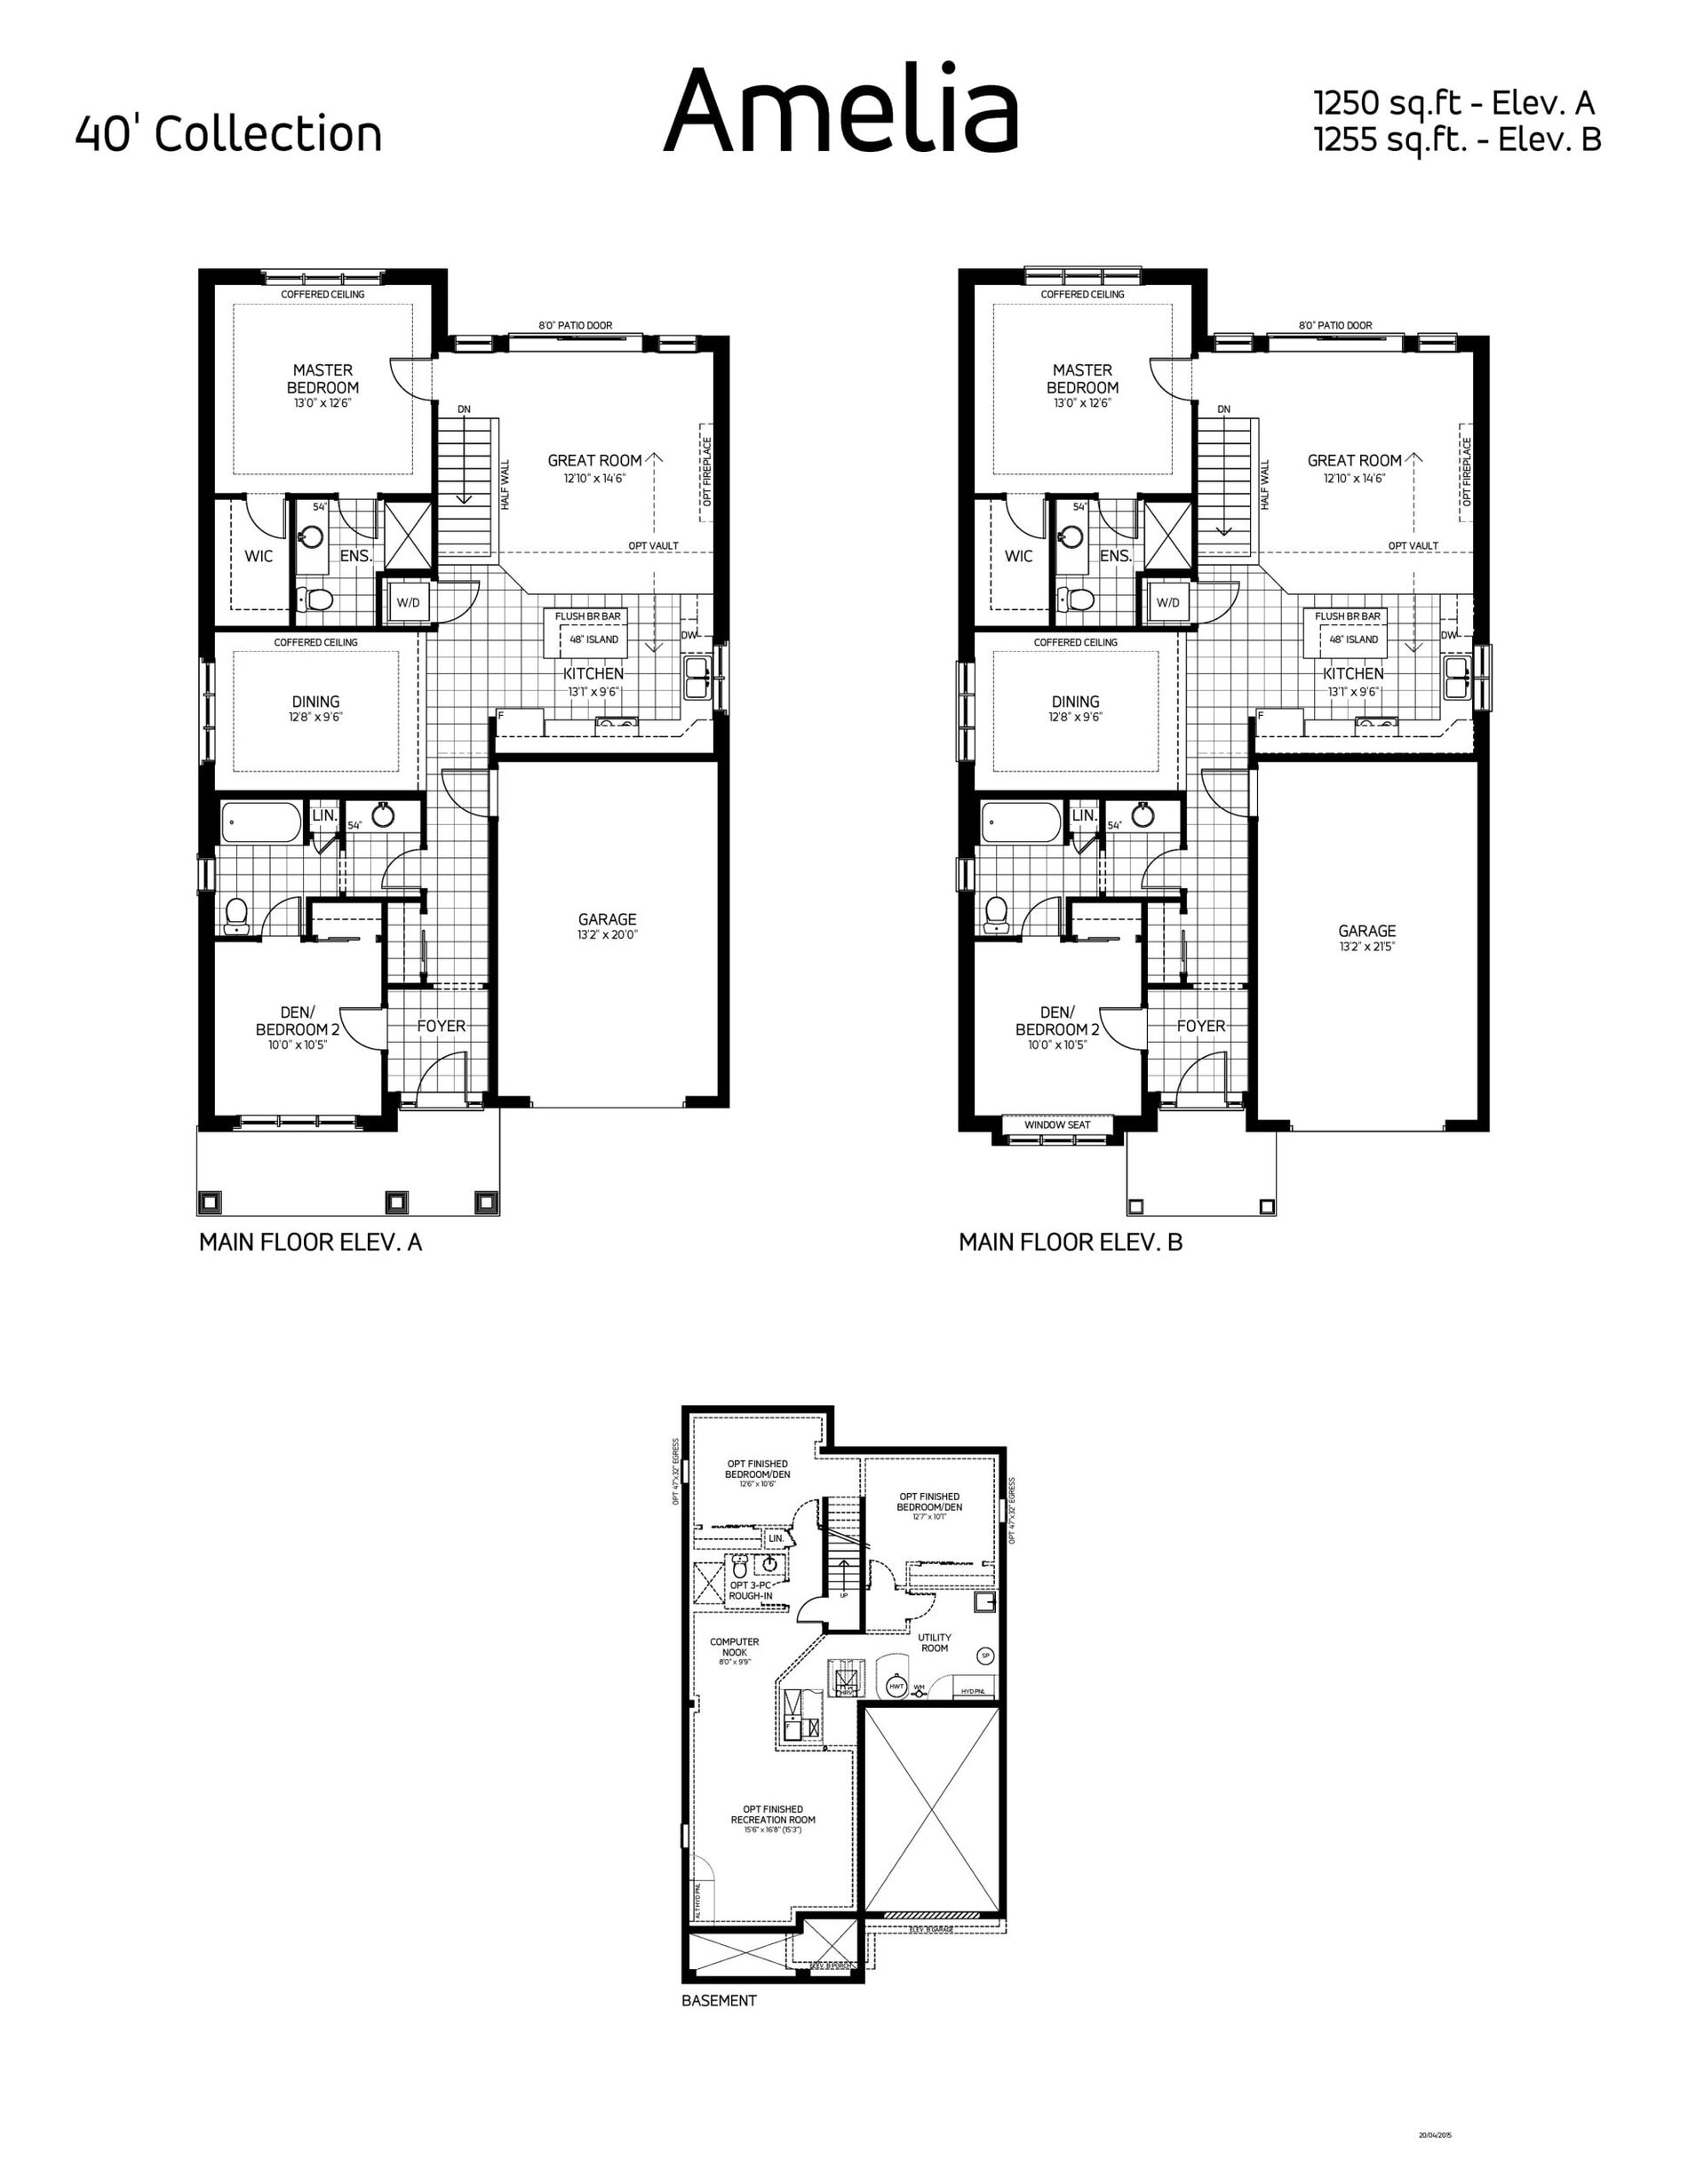
| Amelia | 2 | 2 | 1250 | $628,900 | Sold Out |
| Amelia | 1.5 | 2 | 1250 | $628,900 | Sold Out |
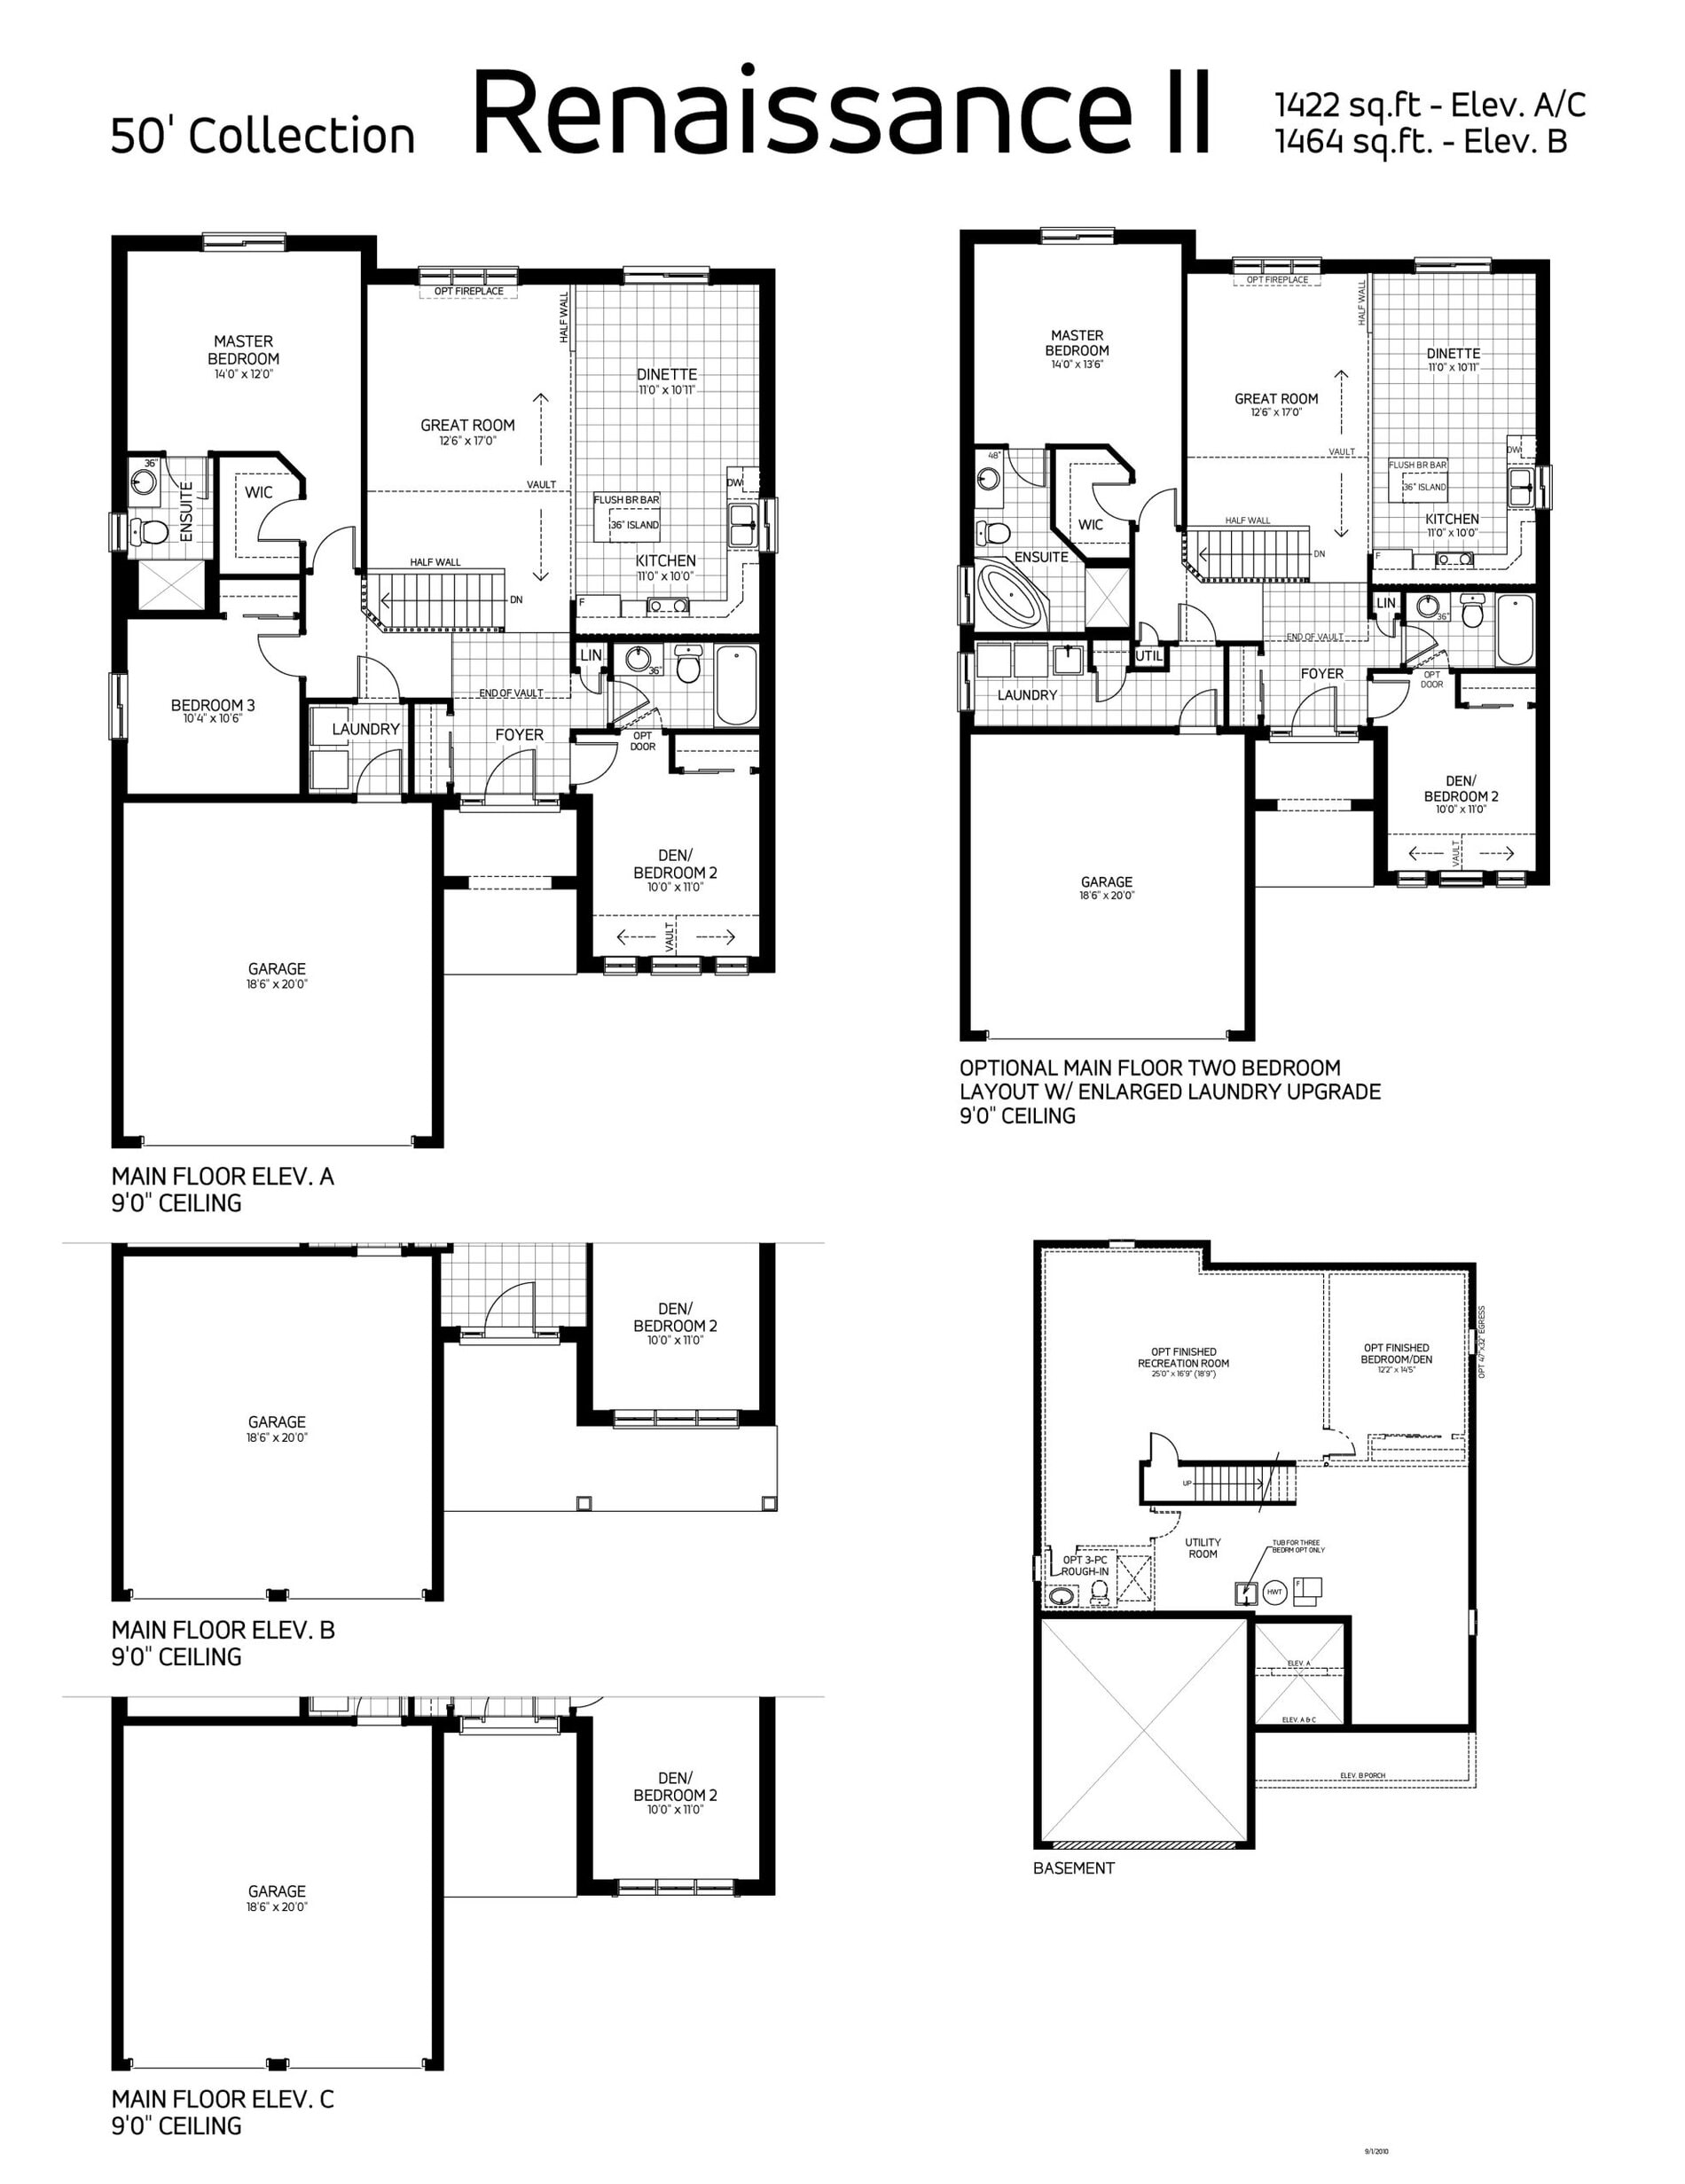
| Renaissance II | 3 | 2 | 1422 | $642,900 | Sold Out |
| Renaissance II | 3 | 2 | 1422 | $642,900 | Sold Out |
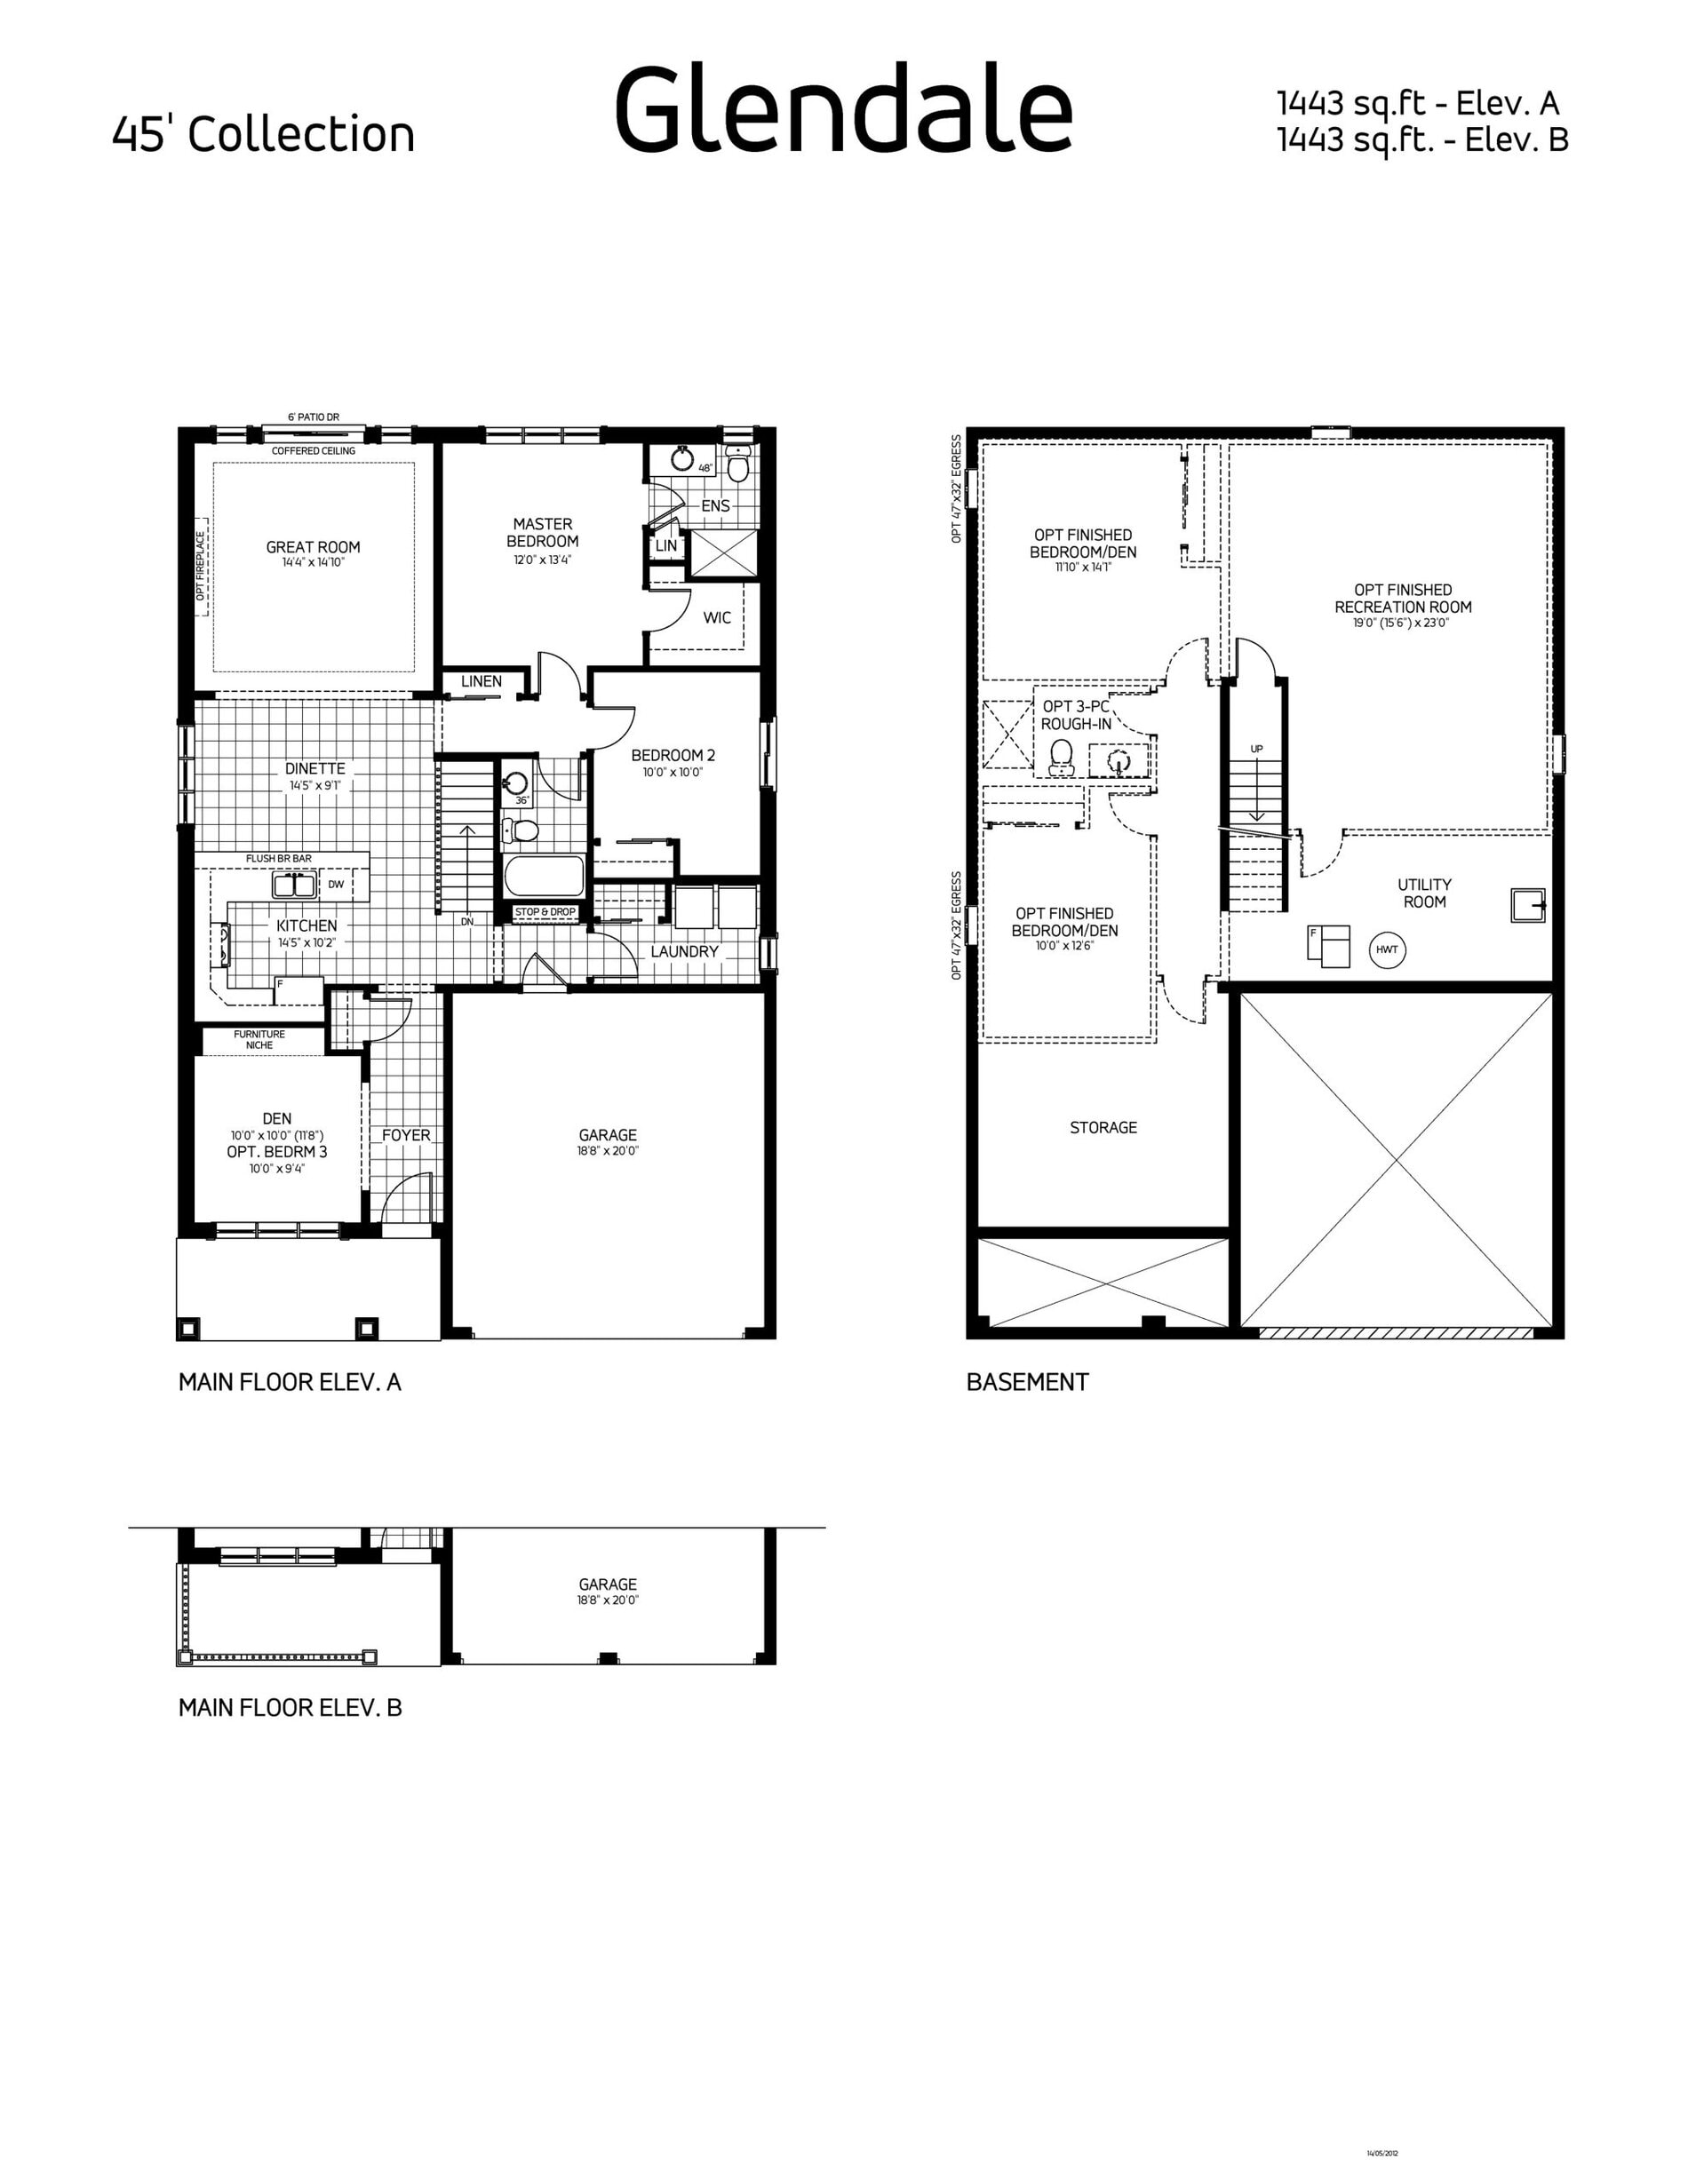
| Glendale | 3 | 2 | 1443 | $642,900 | Sold Out |
| Glendale | 2.5 | 2 | 1443 | $642,900 | Sold Out |
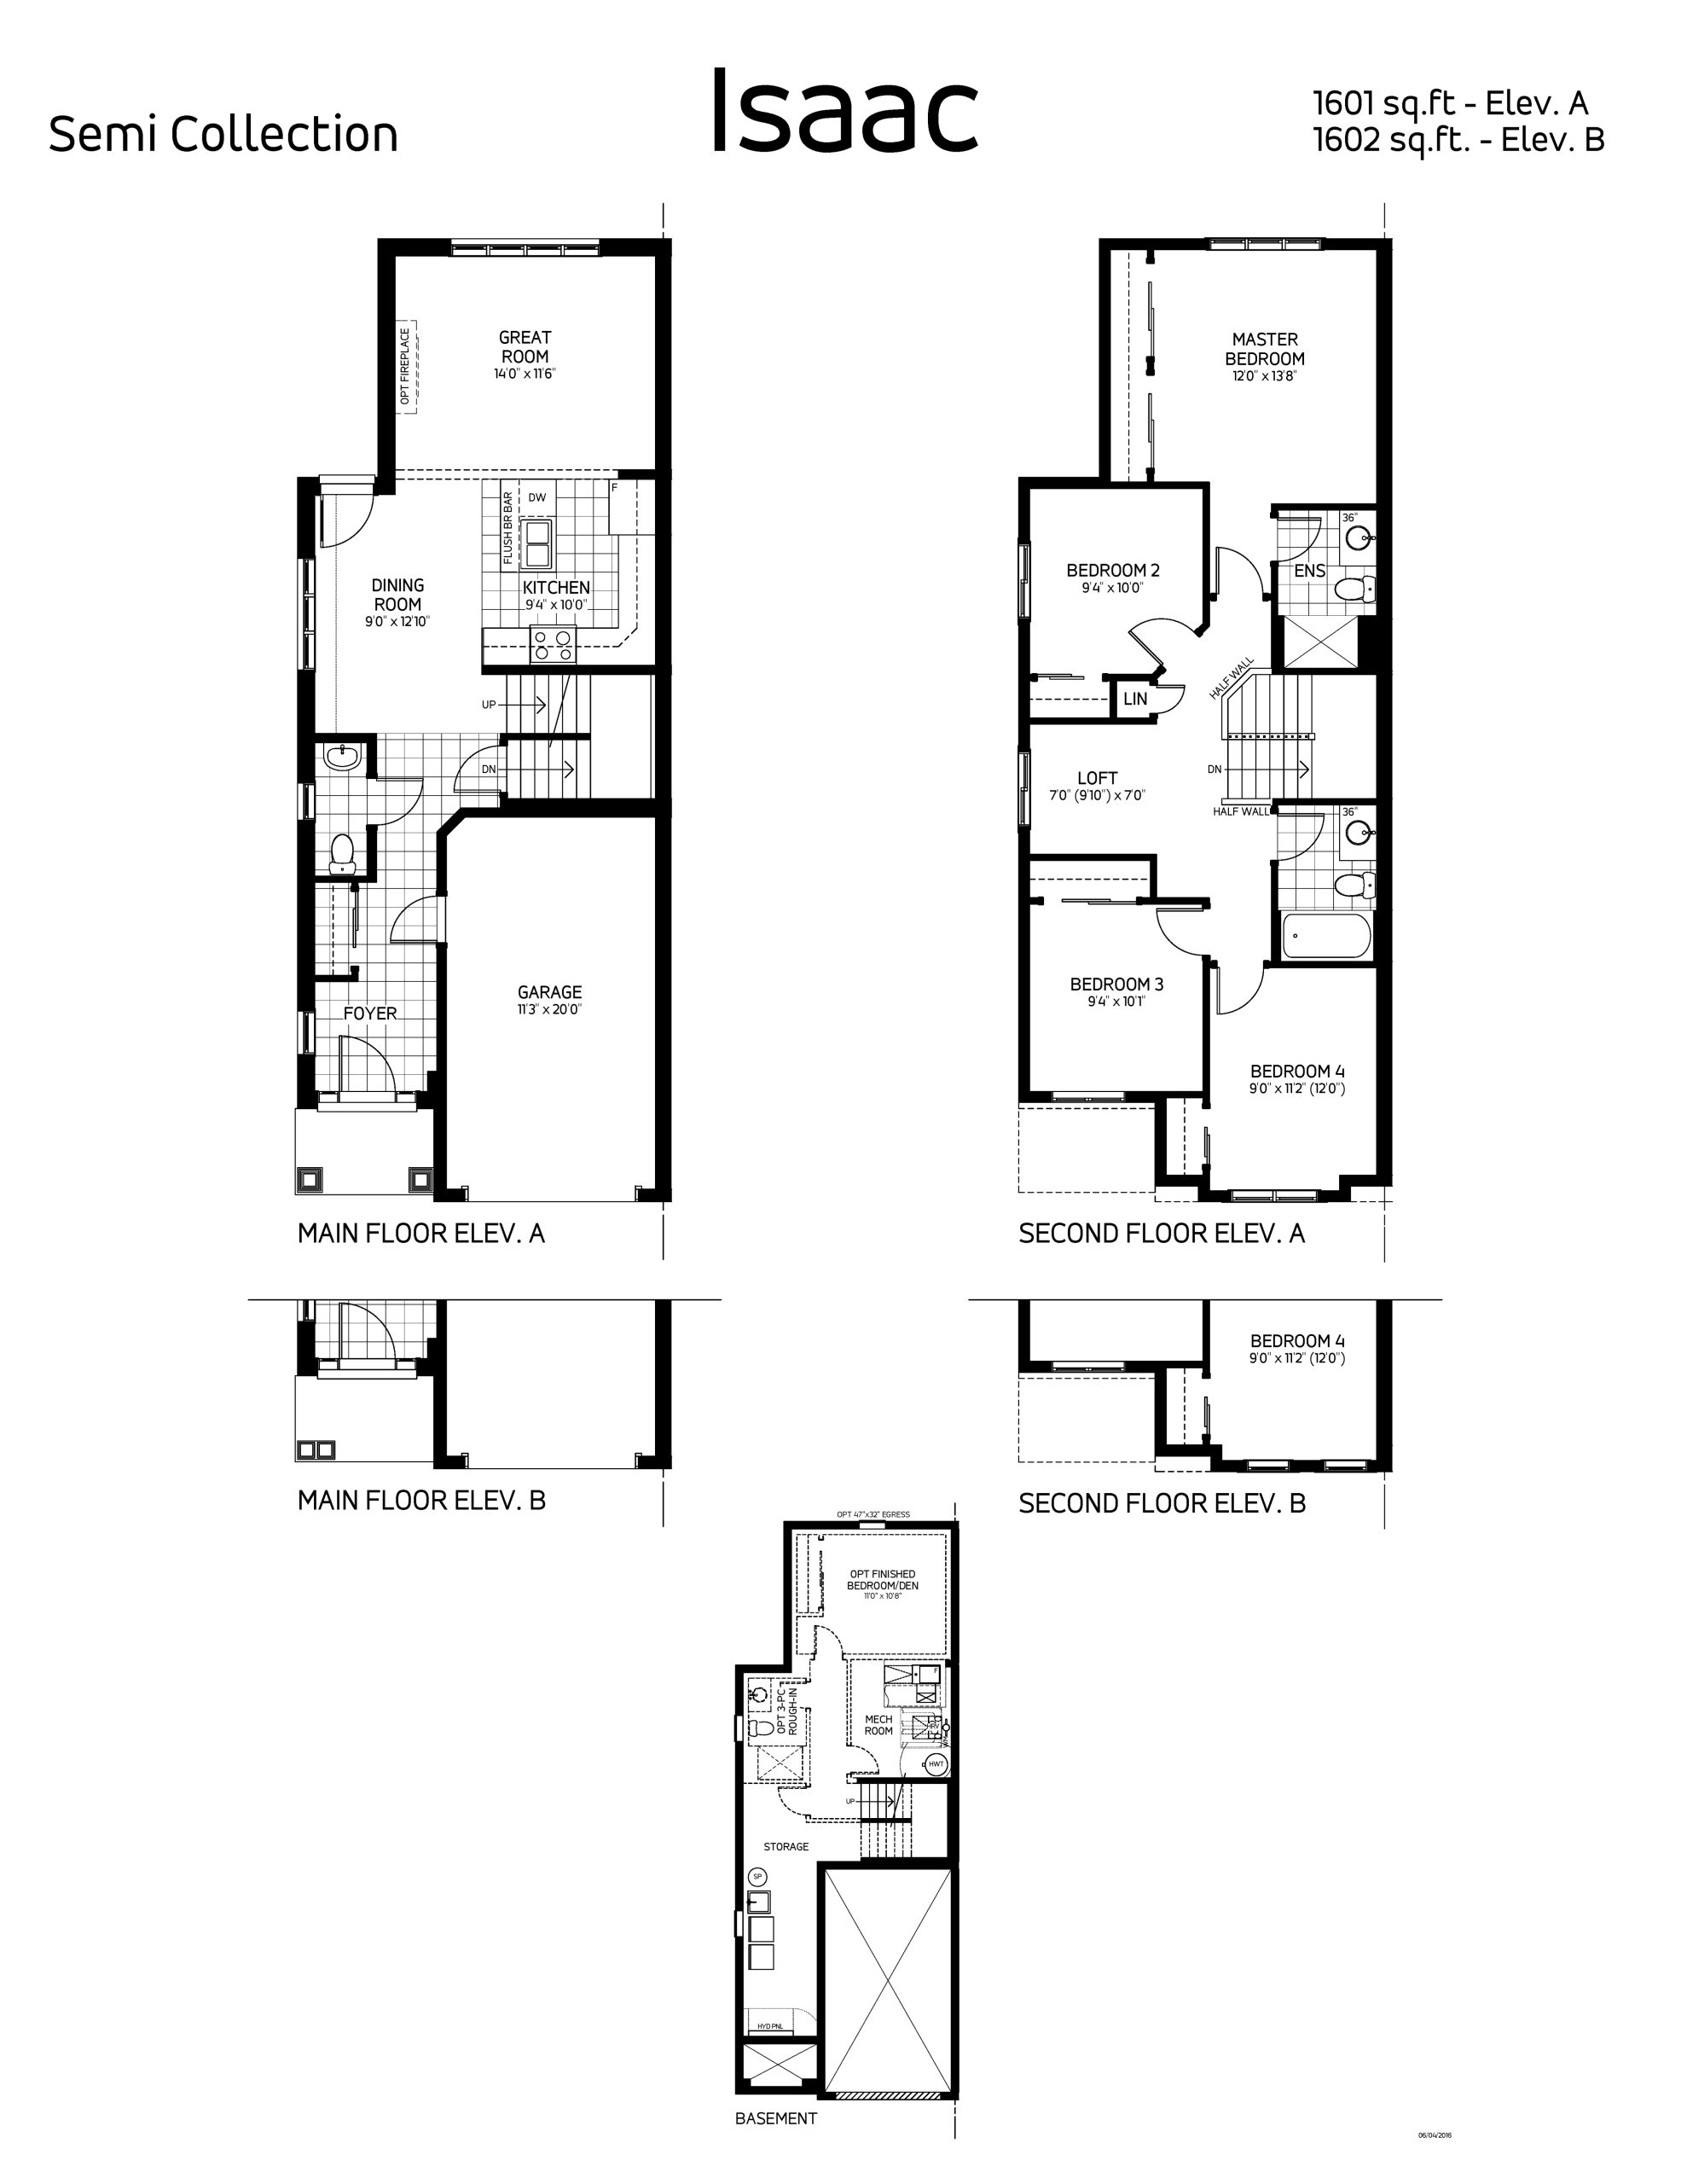
| Isaac | 4 | 2.5 | 1601 | $550,900 | Sold Out |
| Isaac | 4 | 2.5 | 1601 | $550,900 | Sold Out |
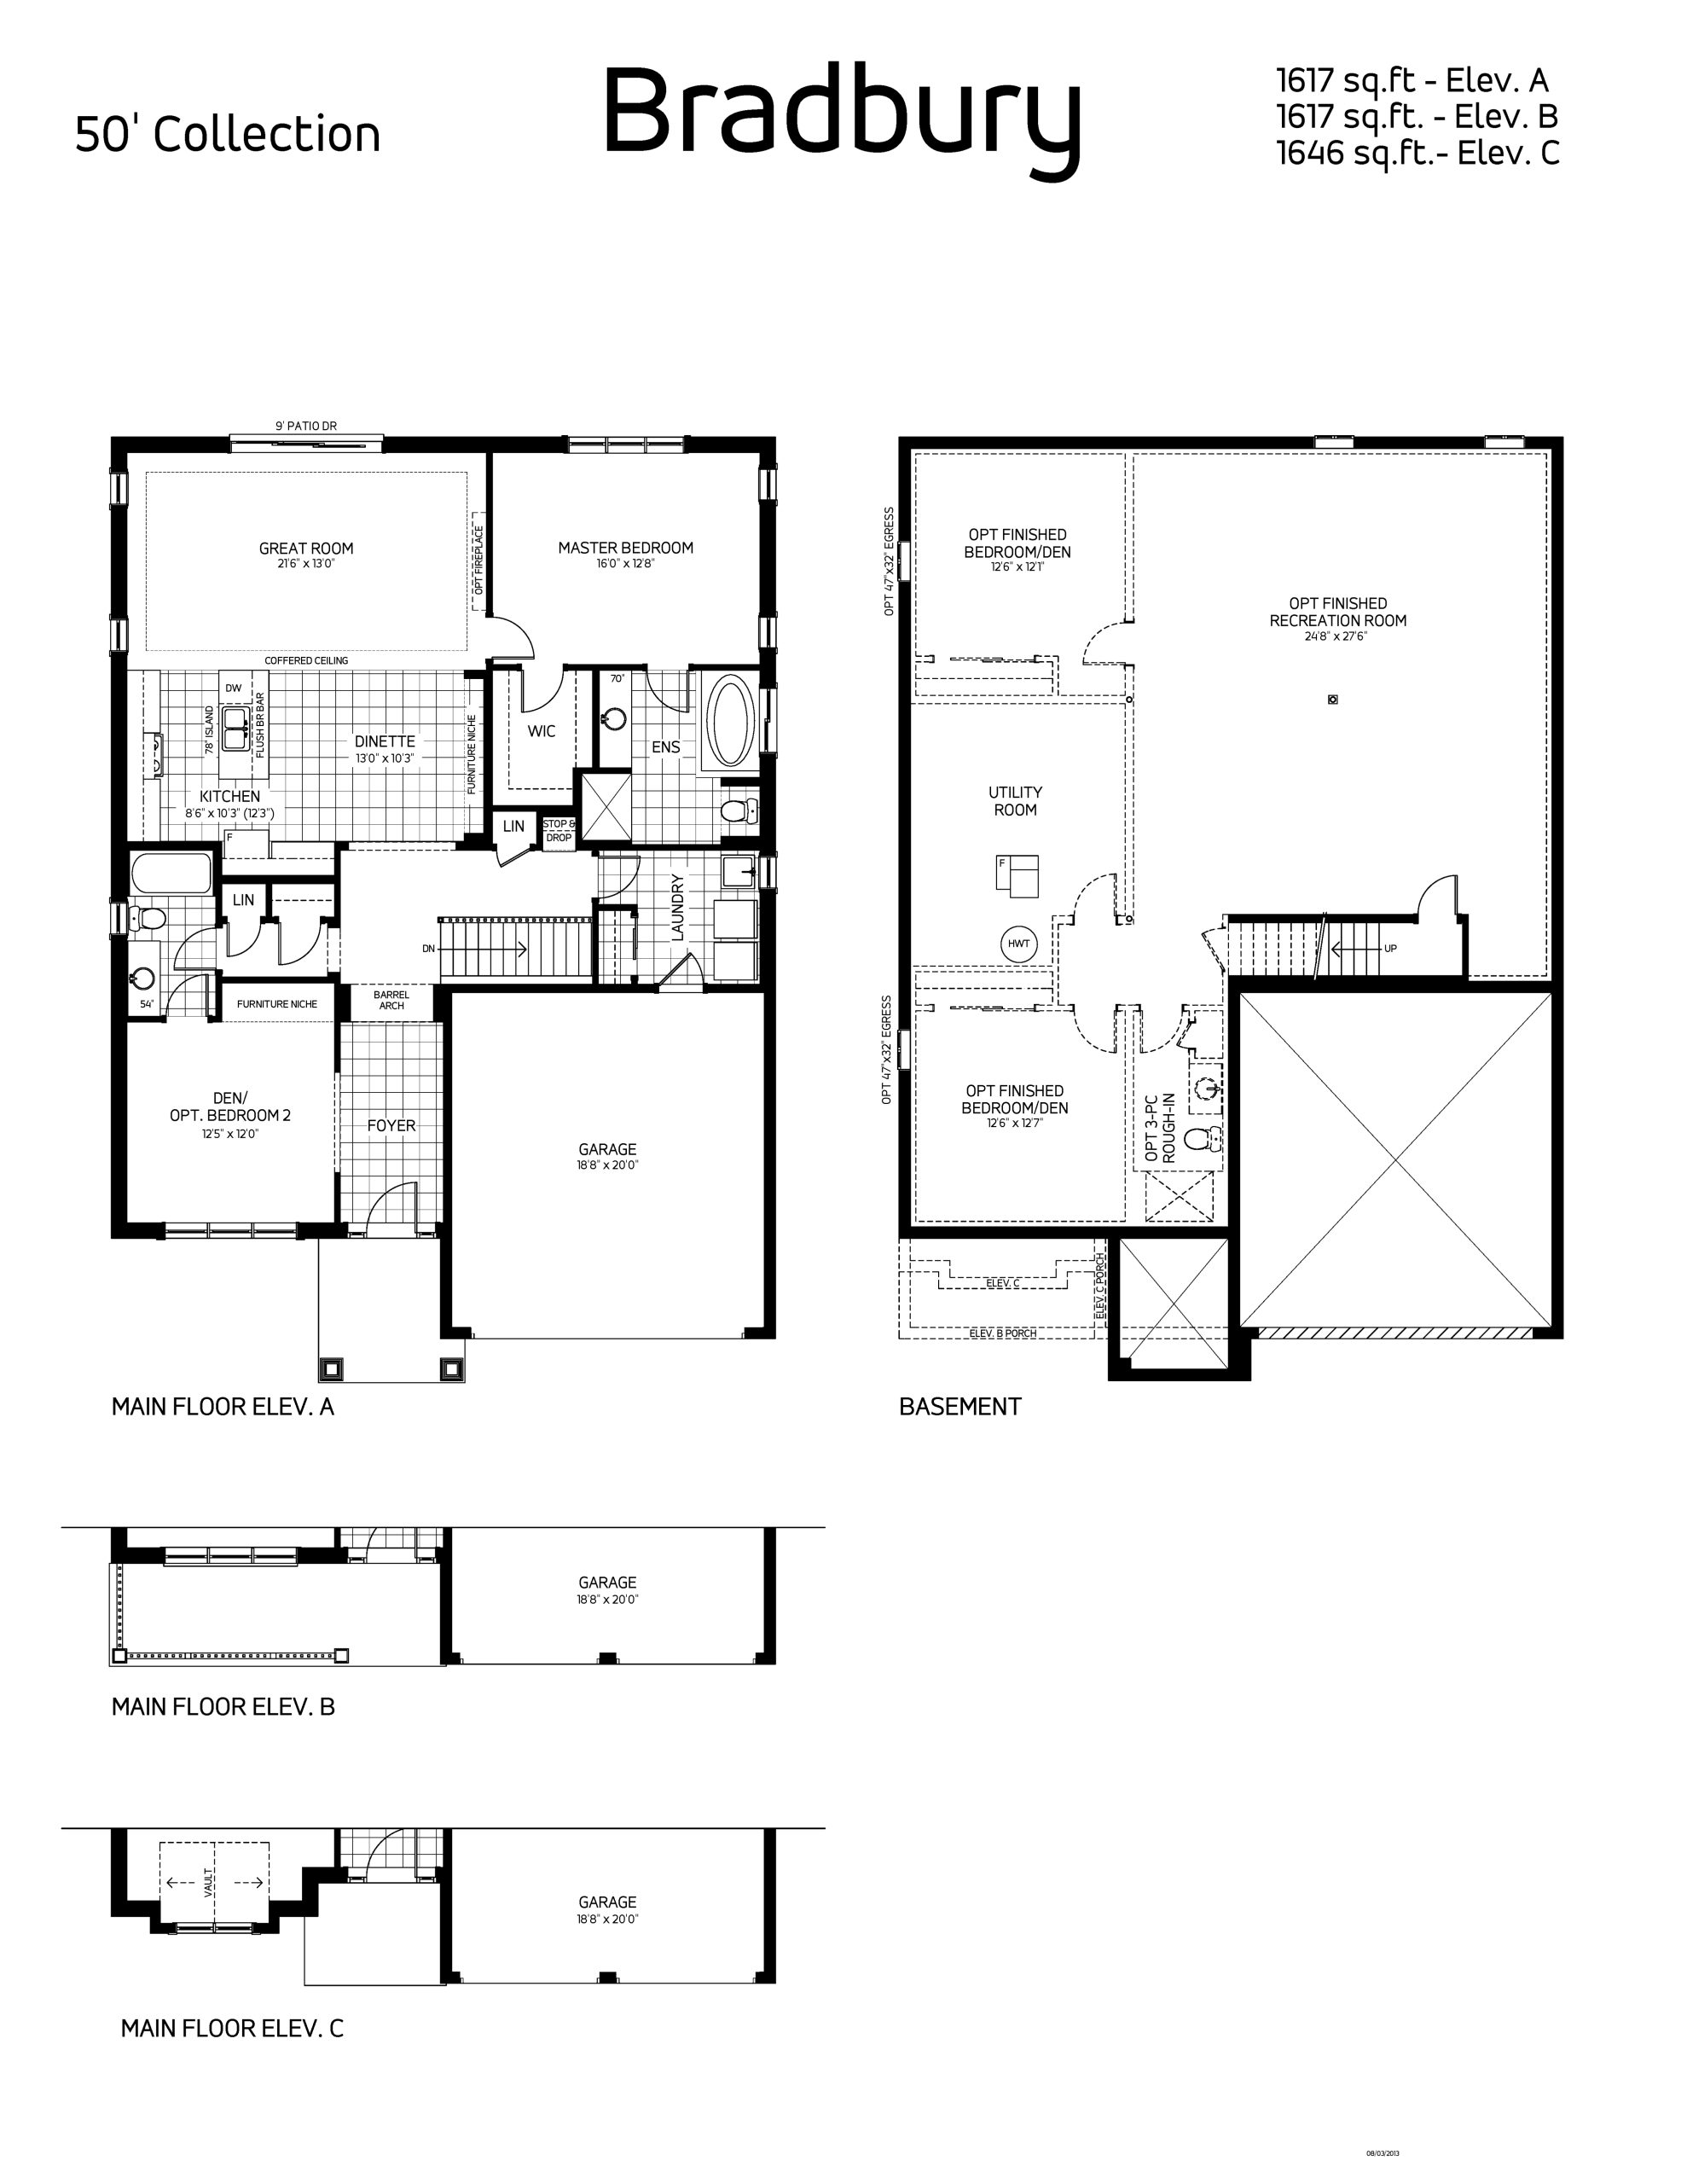
| Bradbury | 1.5 | 2 | 1617 | $656,900 | Sold Out |
| Bradbury | 2 | 2 | 1617 | $656,900 | Sold Out |
| Cortina | 3 | 2.5 | 1631 | $641,900 | Sold Out |
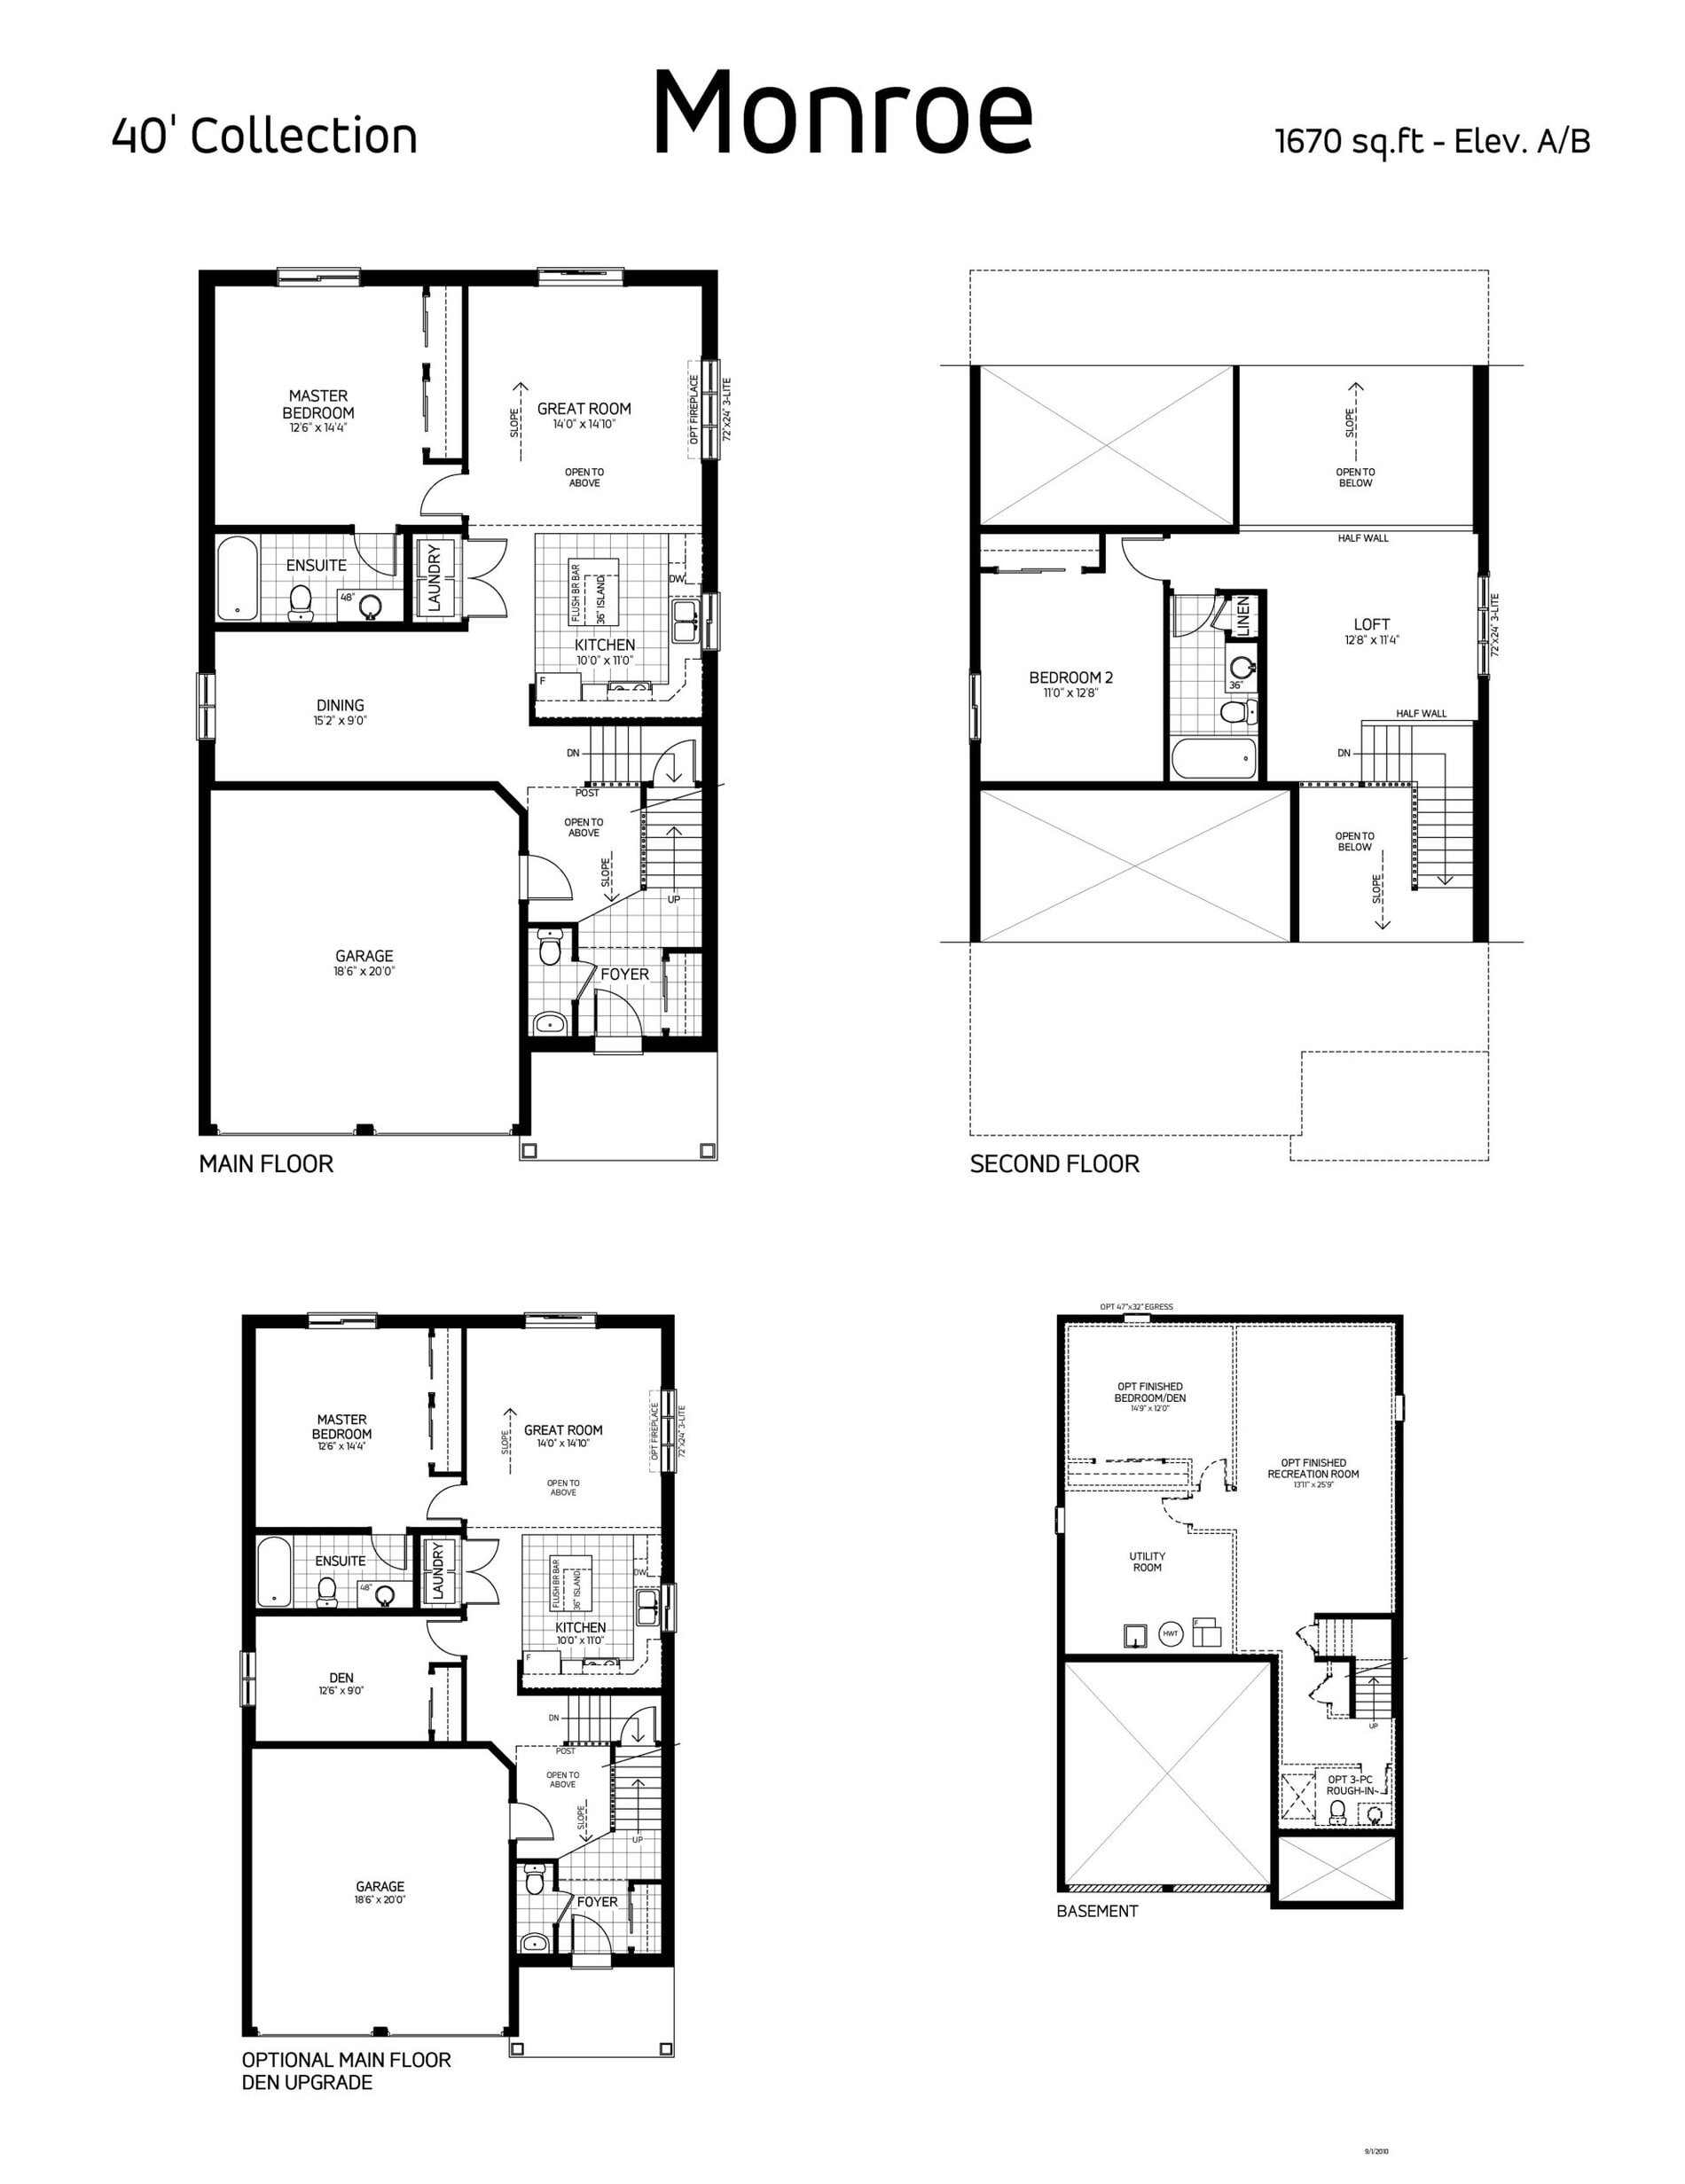
| Monroe | 3 | 2.5 | 1670 | $644,900 | Sold Out |
| Monroe | 2.5 | 2.5 | 1670 | $644,900 | Sold Out |
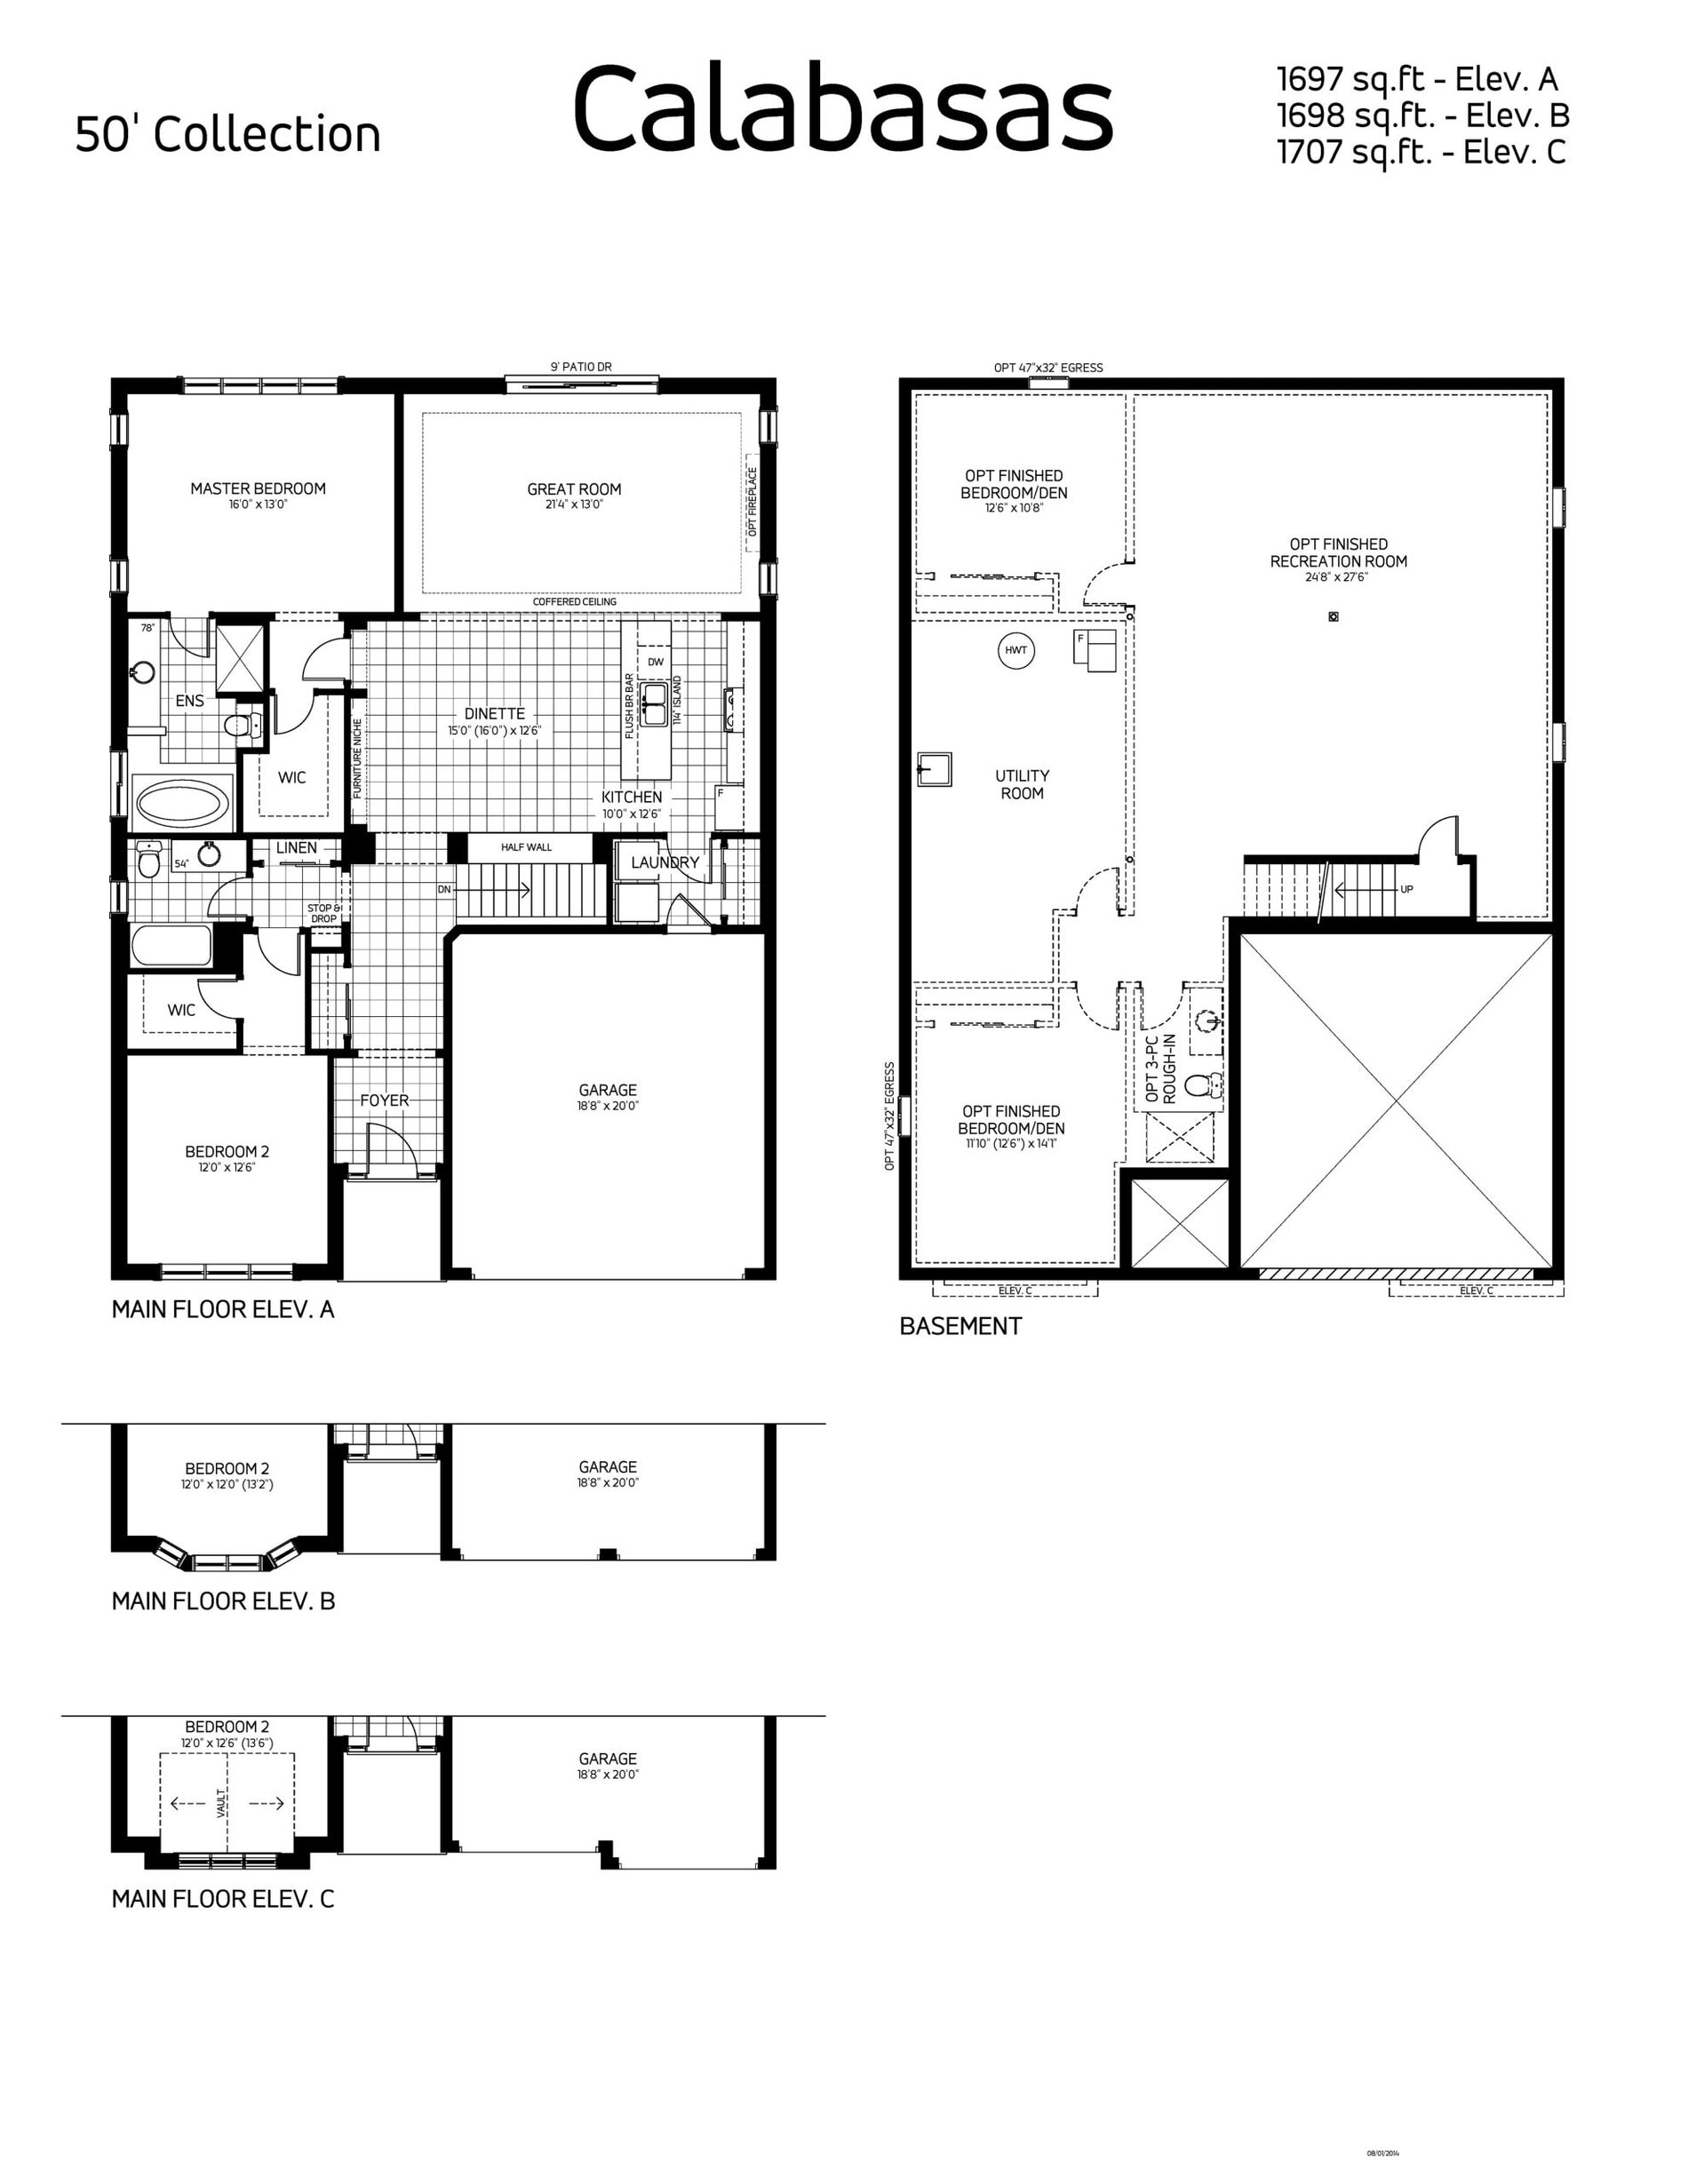
| Calabasas | 2 | 2 | 1697 | $660,900 | Sold Out |
| Calabasas | 2 | 2 | 1697 | $660,900 | Sold Out |
| Olivia | 4 | 2.5 | 1793 | $550,900 | Available |
| Anaheim | 2 | 2 | 1814 | $672,900 | Sold Out |
| Anaheim | 2 | 2 | 1814 | $672,900 | Sold Out |
| Silverton | 4 | 2.5 | 1822 | $653,900 | Sold Out |
| Piper | 4 | 2.5 | 1822 | $568,900 | Available |
| Brighton | 4 | 2.5 | 2005 | $661,900 | Sold Out |
| Brighton | 4 | 2.5 | 2005 | $661,900 | Sold Out |
| Jackson | 4 | 2.5 | 2006 | Register for pricing | Sold Out |
| Berkshire | 3 | 2.5 | 2009 | Register for pricing | Sold Out |
| Berkshire | 3 | 2.5 | 2009 | Register for pricing | Sold Out |
| Aberdeen | 2.5 | 2 | 2060 | $692,900 | Sold Out |
| Aberdeen | 3 | 2 | 2060 | $692,900 | Sold Out |
| Whistler | 4 | 2.5 | 2086 | $670,900 | Sold Out |
| Wyatt | 4 | 2.5 | 2127 | Register for pricing | Sold Out |
| Del Mar | 3 | 2.5 | 2131 | $684,900 | Sold Out |
| Del Mar | 3 | 2.5 | 2131 | $684,900 | Sold Out |
| Belvedere | 3 | 2.5 | 2188 | $696,900 | Sold Out |
| Belvedere | 3 | 2.5 | 2188 | $696,900 | Sold Out |
| Aurora | 4 | 2.5 | 2195 | $677,900 | Sold Out |
| Aurora | 4 | 2.5 | 2195 | $677,900 | Sold Out |
| Pacifica | 3.5 | 2.5 | 2312 | $705,900 | Sold Out |
| Pacifica | 4 | 2.5 | 2312 | $705,900 | Sold Out |
| Maverick | 4 | 2.5 | 2317 | $684,900 | Sold Out |
| Griffin | 4 | 2.5 | 2367 | $693,900 | Sold Out |
| Eaglebrook | 4 | 2.5 | 2390 | $689,900 | Sold Out |
| Livingston | 4 | 2.5 | 2391 | Register for pricing | Sold Out |
| Ravenswood | 4 | 2.5 | 2400 | Register for pricing | Sold Out |
| Sundance | 4 | 2.5 | 2550 | $705,900 | Sold Out |
| Sophia | 4.5 | 2.5 | 2553 | $712,900 | Sold Out |
| Selene | 4 | 2.5 | 2659 | Register for pricing | Sold Out |
| Chloe | 3 | 2.5 | 2669 | $710,900 | Sold Out |
| Bianca | 4.5 | 2.5 | 2691 | $709,900 | Sold Out |
| Bianca | 5 | 2.5 | 2691 | $709,900 | Sold Out |
| Iris | 3.5 | 2.5 | 2696 | $720,900 | Sold Out |
| Aura | 5 | 3.5 | 2815 | $721,900 | Sold Out |
| Aura | 4.5 | 3.5 | 2815 | $721,900 | Sold Out |
| Athena | 5 | 3.5 | 2853 | $727,900 | Sold Out |
| Athena | 4.5 | 3.5 | 2853 | $727,900 | Sold Out |
| Kingsbridge | 4 | 3.5 | 3243 | $759,900 | Sold Out |
Full West Community floor plan PDFs, the current price list and available incentives are released to registered buyers. Request the West Community price list and floor plans.
Finishes
Modern Kitchens: - Large offering of stylish, high quality flat panel maple or oak cabinets in wide variety of stains. - Extensive colour selection of countertops with 3” integrated roll up backsplash and offering of knob or handle options. - Chef prep islands and oversized breakfast bars (as perrendering). - Double stainless steel sink & Moen single lever washerless faucet with vegetable side spray. - White kitchen exhaust fan and hood ducted to the exterior. Built-in dishwasher rough-in at lower cabinets with cabinet gable and counter top. - Hot and cold water shut-off valves conveniently located under kitchen sink for peace of mind.lUpper angled inside corner cabinets (as per rendering) to enhance cabintery design and storage. - Top drawer construction and lower inside corner cabinets with piano hinge doors to gain the most access to typically lost storage space (where possible). - Superior details such as fridge gables and kitchen sink light valances where applicable. - Wood veneer exterior cabinet sides and white interior back panels at lower cabinets. Luxurious Baths: - Large offering of stylish, high quality flat panel maple or oak cabinets in wide variety of stains. - Extensive colour selection of countertops with 3” integrated roll up backsplash. - Crisp white sinks, showers, tubs and toilets from Vendor’s samples. - Extra deep acrylic soaker tub with ceramic backsplash and skirt in baths where a tub and separate shower stall are present (as per rendering). - Resilient acrylic 1 piece tub/shower units, 36” built-in acrylic showers, or 48” built-in acrylic showers with seat (as per rendering). - Spa inspired Moen rain forest shower head in main washroom shower. - Pot light in 36” and 48” acrylic shower. - Scald-proof pressure balancing valves in all showers.lPorcelain sinks in vanities. - Moen chrome single lever washerless faucets.Mirrors above all bathroom vanities for full vanity width to allow maximum reflective value. - Private / semi private water closets within main baths and ensuites (as per rendering). - Ceramic towel bar and toilet tissue dispensers installed at purchaser’s request. - Hot and cold water shut-off valves conveniently located under all washroom sinks (if in a cabinet) for peace of mind. Efficient Laundry Areas: - Well-situated main floor or second floor laundry rooms (as per rendering). - For peace of mind and peace and quiet, 2nd floor laundry areas are fully insulated for sound, and floor drains are installed to safeguard against water spillage (second floor laundry areas only). - Washing machine wall plate for hot and cold water lines and drain when washing machine backs onto a finished wall and a laundry tub is not present. - Finishing plate at dryer vent when dryer backs onto a finished wall for a cleaner appearance and better insulation. - Hot and cold water shut-off valves conveniently located under laundry sink (if in a cabinet) for peace of mind. - Utility laundry tubs included in all floor plans (location as per rendering) Deluxe Flooring: - Extensive choice of over fifty imported 12”x12” or 13”x13” standard ceramic tile options in the foyer, main floor laundry, all washrooms, kitchens, and dinettes (as indicated on rendering). Tiles are available in a variety of colours and styles. - Premium 40 oz. BCF nylon saxony broadloom or equivalent berber in all finished areas not covered by ceramic tiles(including basement stairs where there is a finished basement landing) from Vendor’s samples. Maximum of two colour selections at no extra cost. - 9mm 4.5 lb. chipfoam broadloom underpad in all finished areas not covered by ceramic tiles. - All joints in subfloors are sanded prior to installation of flooring. Well Appointed Interiors: - Solid oak railing with dowel top oak spindles. - Elegant Clermont three panel moulded interior door design painted with semi-gloss paint. - Premium satin nickel finish detailed lever handle hardware on all interior doors. - Majestic decorative columns (as per rendering). - Half walls formally trimmed and capped for elegance and durability. - Elegant barrel arch and coffered ceilings (as per rendering). Colonial designed 2-3/4” casing and 4-1/8” baseboards with semi-gloss paint. - Decorative art niches (as per rendering). - Fully trimmed jambs at openings for sliding closet doors. - Sliding closet doors in bedrooms to maximize space.Interior walls painted with two (2) coat paint system. Purchaser’s choice from 6 earth-tone neutrals. - Warmly textured Floridian citrus peel ceilings in all areas except standard depth closets. - Award winning Mountainview Design House, exclusive to Mountainview home buyers. Personally assigned Design Consultant for selection assistance and education
Location: Winterberry Boulevard & Richmond Street
West Community is located at Winterberry Boulevard & Richmond Street, Thorold, Regional Municipality of Niagara.
- Walk Score: 6/100
- Transit Score: 36/100
Explore more pre-construction projects in Thorold or browse the Regional Municipality of Niagara region.
About the Developer: Mountainview Building Group
West Community is being developed by Mountainview Building Group.
See all Mountainview Building Group pre-construction projects.
How to Buy at West Community
- Register early. Allocation at West Community in Thorold is released to platinum brokerages before any public opening, so the best floor plans and lowest release pricing go to registered buyers first.
- Review the price list and deposit structure. Deposit structures for West Community are confirmed at each release and can differ for end users, investors and international buyers.
- Submit a worksheet. Worksheets rank your preferred suites or lots; they are not binding until the developer issues an allocation.
- Sign and use your cooling-off period. Ontario pre-construction condominium purchases carry a 10-day statutory rescission period for lawyer and lender review. Freehold purchases do not.
Closing Costs & Investor Notes for West Community
Budget beyond the purchase price at West Community: development and education levies (usually capped by amendment), Tarion enrolment, utility meter hook-ups, land transfer tax, HST treatment (the federal/provincial new-housing rebate applies to buyers who occupy or, for investors, the rental rebate applies with a one-year lease), and legal fees.
Assignment rights, rental-during-occupancy rights and capped levies vary release to release at West Community. Confirm each in the current agreement of purchase and sale before you sign.
West Community — Frequently Asked Questions
Where is West Community located?
West Community is located at Winterberry Boulevard & Richmond Street, Thorold.
Who is the developer of West Community?
West Community is being developed by Mountainview Building Group.
How much do units at West Community cost?
Pricing at West Community starts from $550,900 and ranges to $550,900. Prices and incentives change with each release — request the current price list for live pricing.
When is occupancy at West Community?
An occupancy date for West Community has not been announced yet.
How do I get platinum or VIP access to West Community?
Circle Real Estate provides platinum access to West Community, including first access to floor plans, the price list and worksheet submission. Register on this page to be added to the VIP list.
Similar Pre-Construction Projects in Thorold
- Empire Legacy — Thorold
- Pinewood Homes in Rolling Meadows — Thorold
- Empire Calderwood Towns — Thorold
- Empire Legacy Condos Phase 5 — Thorold
- Empire Legacy Condos Phase 4 — Thorold
- Empire Calderwood Phase 2 Towns — Thorold
- The Homes at Fieldstone — Thorold
- Empire Calderwood Phase 3 Towns — Thorold
Register for West Community pricing, floor plans and VIP access on Circle Real Estate.
Last verified: 2026-11-08. Source: RedBricks project feed. Published by Circle Real Estate Brokerage. Prices and incentives are subject to change without notice. E. & O.E.