WE26 Homes — Toronto Pre-Construction
WE26 Homes is a resale pre-construction single family home development by Insoho Developments in Toronto's Wexford. Get pricing, floor plans, deposit struc…
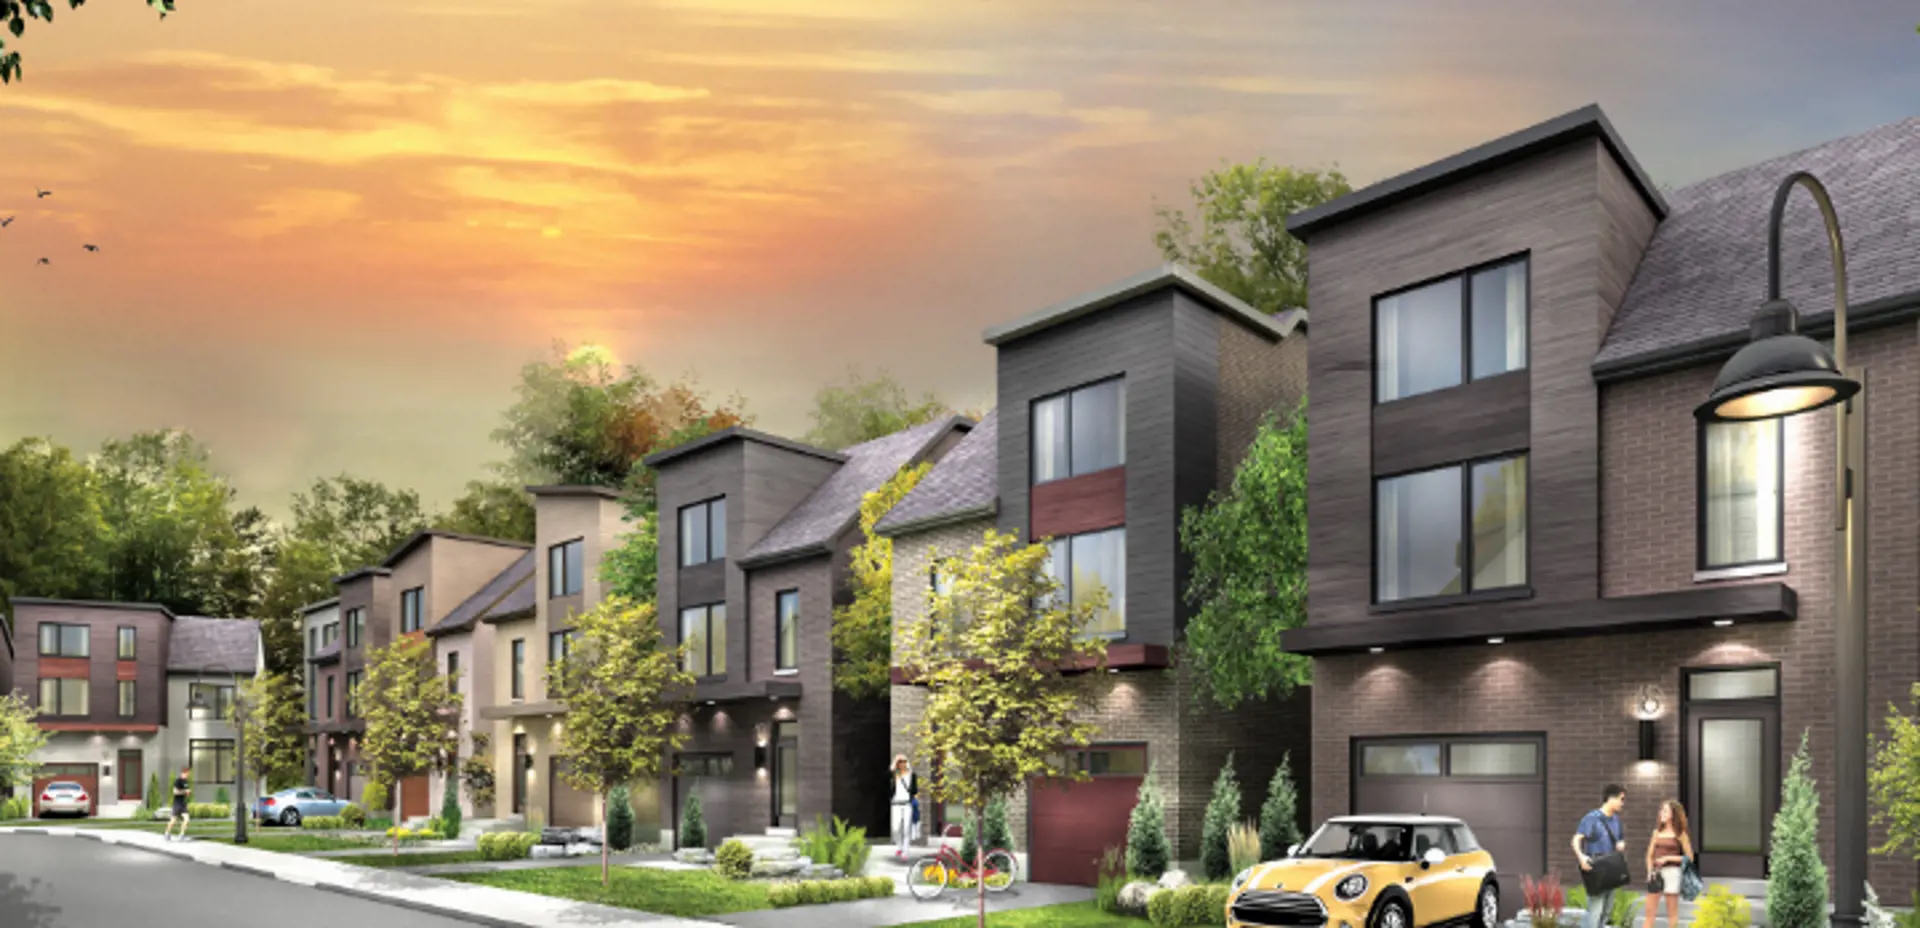
WE26 Homes Quick Facts
| Project Name | WE26 Homes |
|---|---|
| Developer | Insoho Developments |
| Address | 21 Freemon Redmon Circle |
| City | Toronto |
| Neighbourhood | Wexford |
| Region | Toronto |
| Building Type | Single Family Home |
| Sales Status | Resale |
| Pricing | Register for pricing |
| Occupancy | 2021-01-01 |
| Walk Score | 64 |
| Transit Score | 63 |
About WE26 Homes in Toronto
WE26 Homes is a completed home community by Insoho Developments at 21 Freemon Redmon Circle in the Wexford neighbourhood of Toronto. The project contains 26 homes. Architecture is by Turner Fleischer Architects. WE26 Homes was completed in 2021. The location has a Walk Score of 64 and a Transit Score of 63.
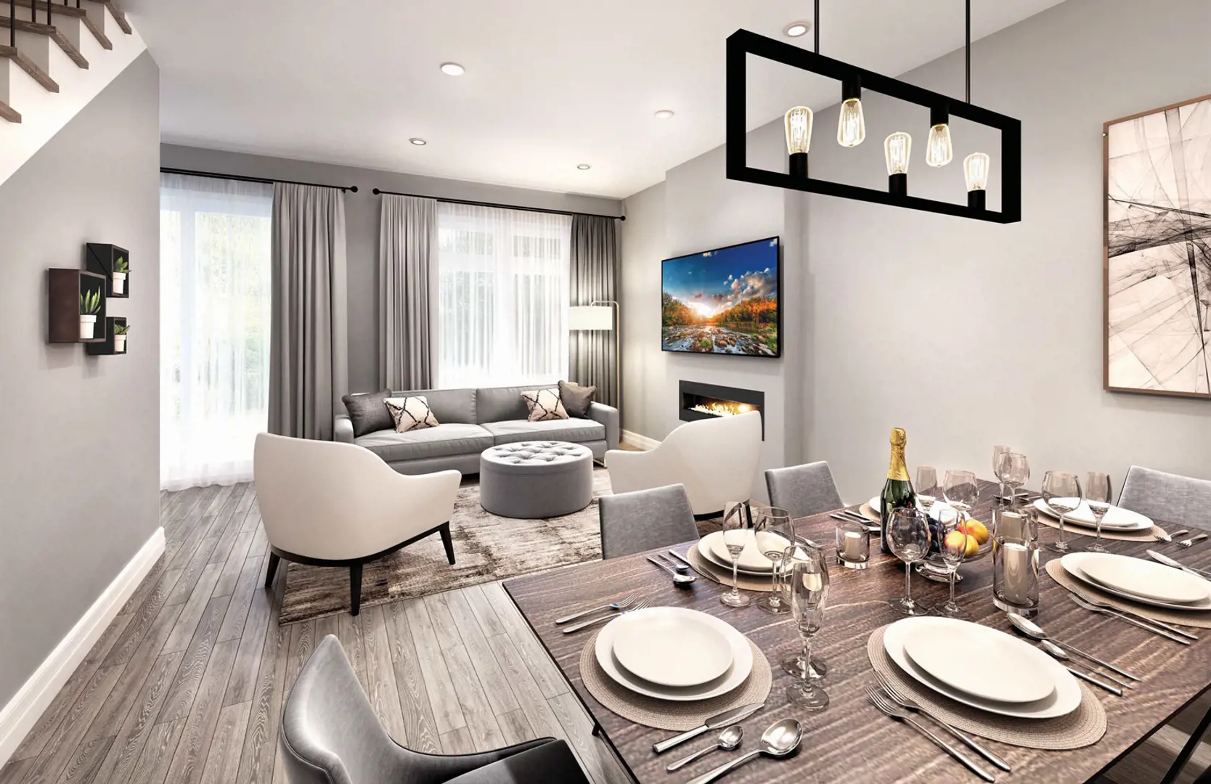
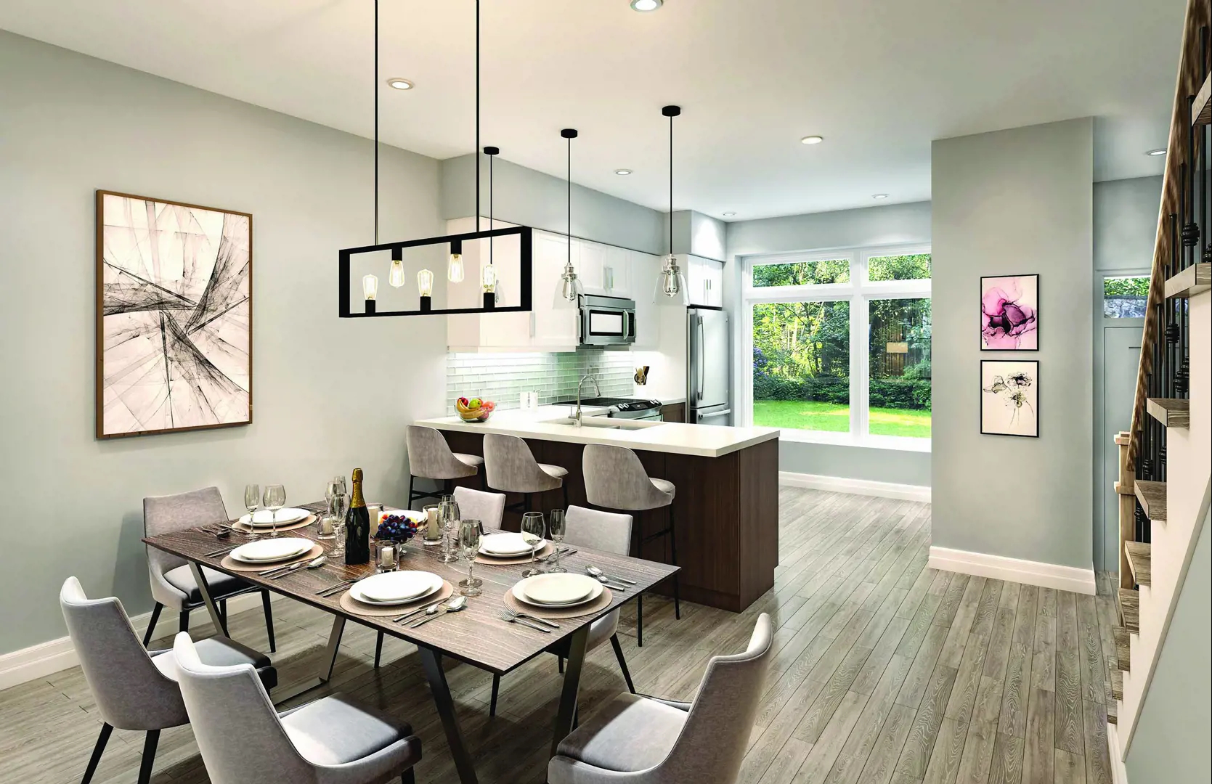
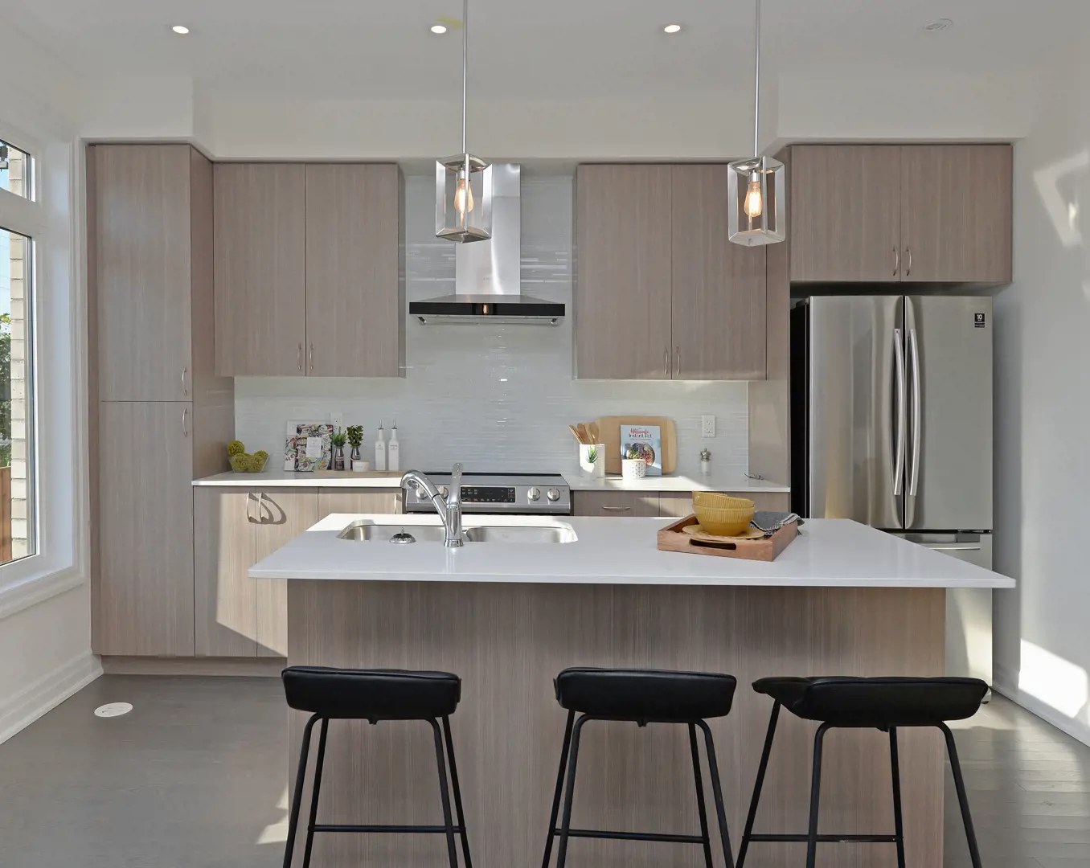
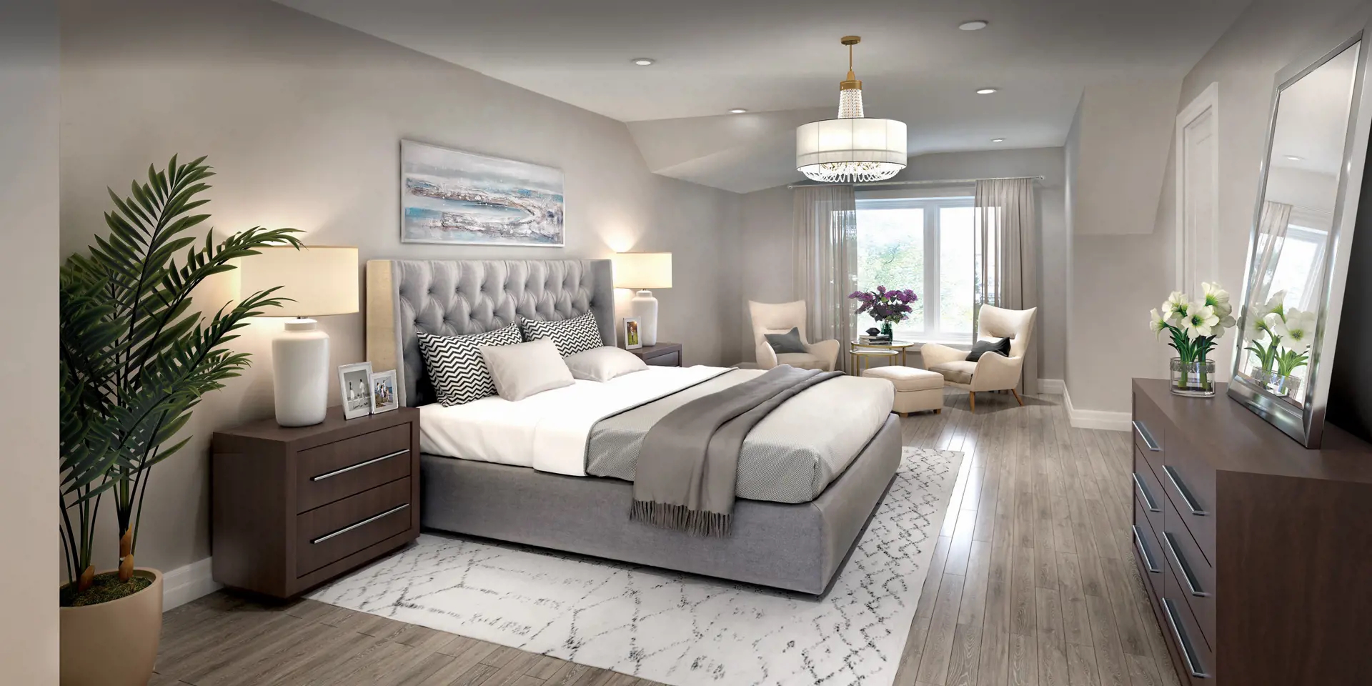
WE26 Homes Renderings & Gallery
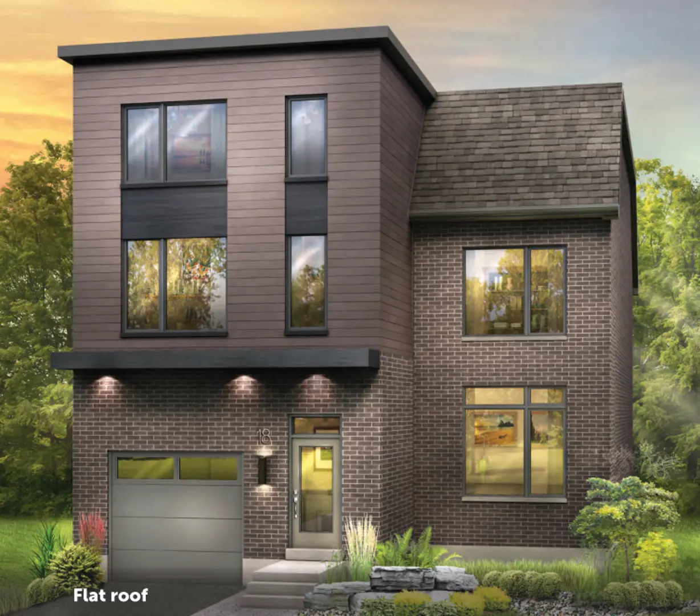
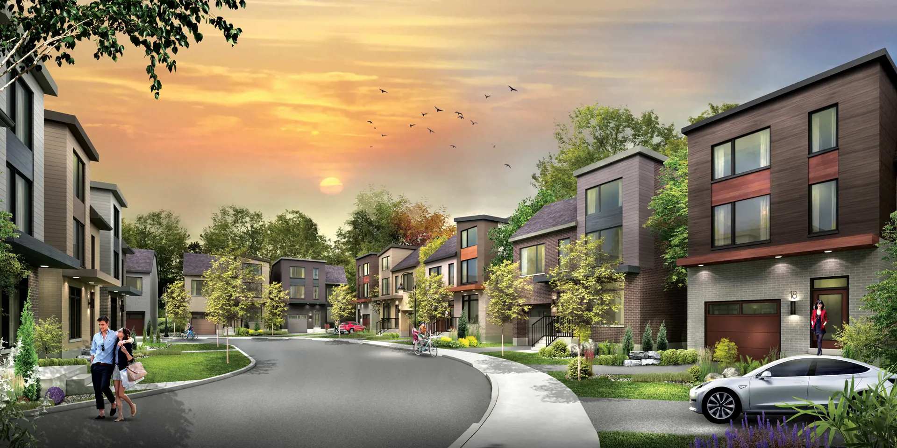
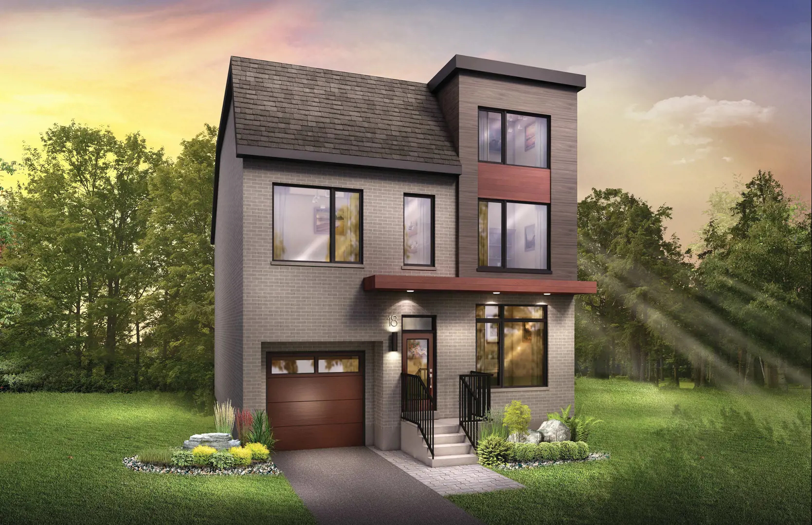
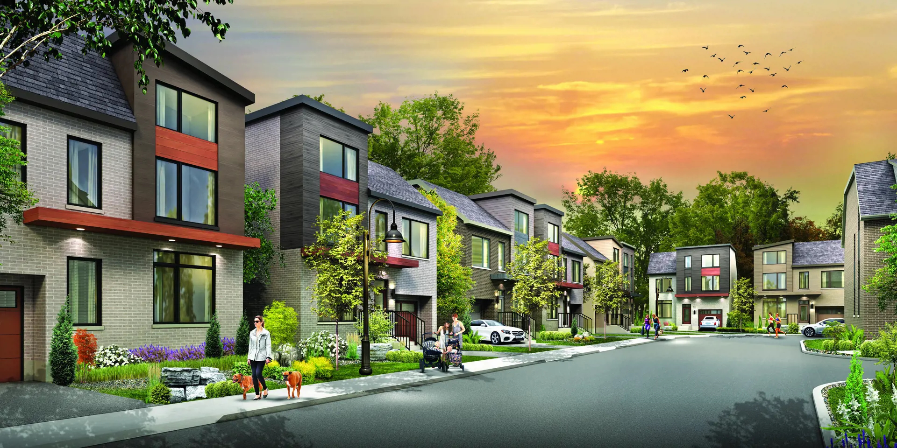
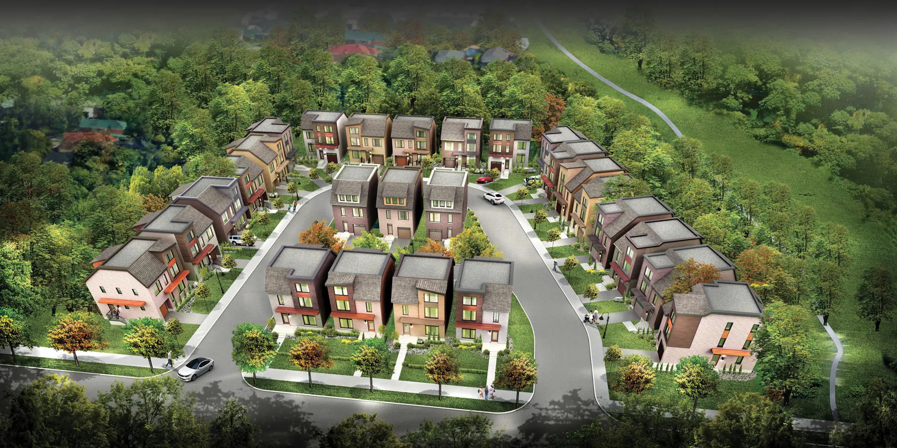
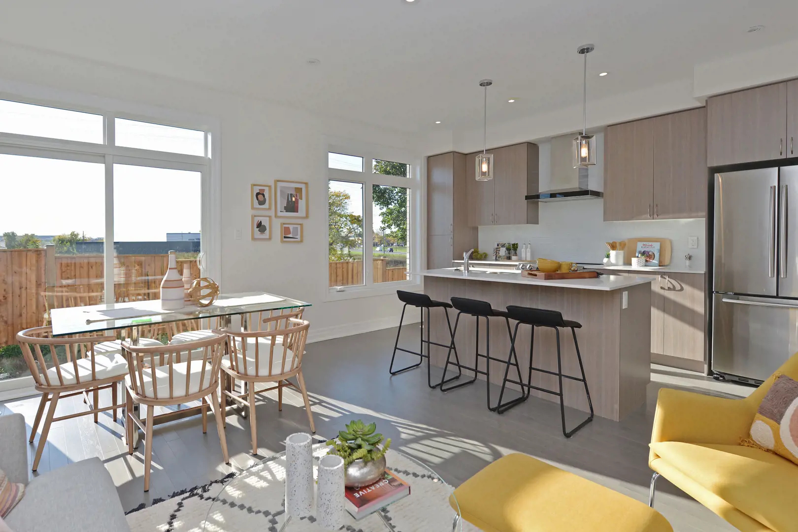
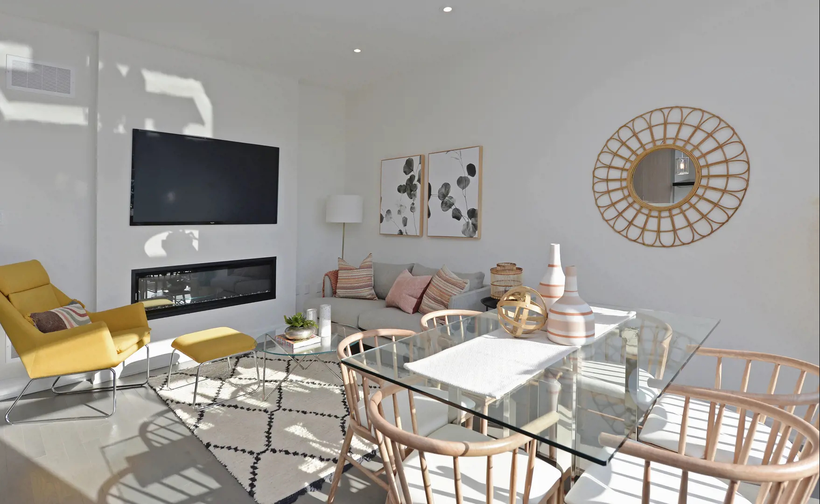
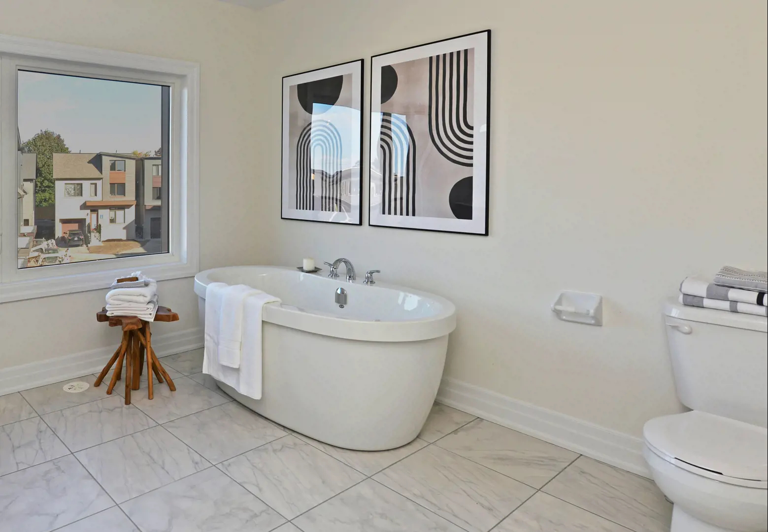
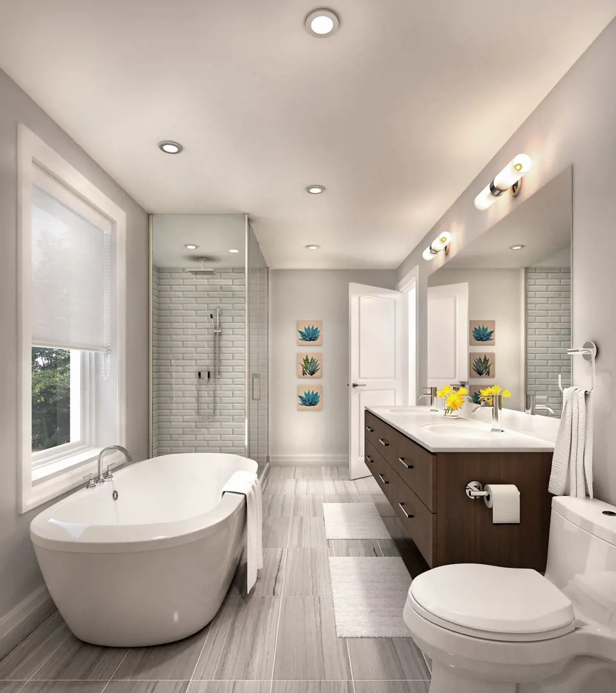
WE26 Homes Floor Plans & Price List
Floor plans, the current price list and deposit structure for WE26 Homes are released to registered buyers first. Request the WE26 Homes floor plans and pricing.
Finishes
Luxury standard highlights Stained solid oak hardwood throughout main floor including kitchen. Upgraded interior trim with extra-high 5 ¼” baseboard and 3 ½” casing. Attractive stained oak stairs from main to second floor. Staircases feature iron pickets and stained oak handrails. Energy-Star-rated LED lighting throughout. Six potlights in living room or great room. Extra-wide granite-topped kitchen island with flush breakfast bar. Designer-selected kitchen cabinetry with extended- height upper cabinets. Stunning backsplash with designer-selected 3”x6” stacked ceramic subway tiles. Spacious master retreat with spa ensuite. Generous walk-in closet(s) in master retreat. Freestanding oval tub in master en-suite. Elegant vanity with cultured marble top and sink in master en-suite and second-floor baths. Framed glass shower in master en-suite. Oversize 18” x 18” or 12” x 24” ceramic or porcelain floor tile in master en-suite. Second-floor laundry room. UPGRADED FEATURES MODEL TYPE – Meadoway • Black exterior soffit potlights at front elevation canopy (qty: 3) • Oak staircase from second to third floor (main to second floor oak staircase comes standard) • 50” electric fireplace in the main floor living room • Conduit provision for wall mounted tv above fireplace • Rough-in for future gas stove in the kitchen • Rough-in for central vacuum system • Rough in for future pendants in the kitchen above the island (qty: 2) • 4 additional potlights (6 potlights come standard as per APS) MODEL TYPE – Crosstown • Black exterior soffit potlights at front elevation canopy (qty: 3) • Oak staircase from second to third floor (main to second floor oak staircase comes standard) • 50” electric fireplace in the main floor living room • Conduit provision for wall mounted tv above fireplace • Rough-in for future gas stove in the kitchen • Rough-in for central vacuum system • Rough-in for future pendants in the kitchen above the peninsula (qty: 2) • 12 Additional Potlights (6 potlights come standard as per APS) • Smooth ceilings throughout second and third floors • Frameless glass shower and waterproof potlight included for master ensuite shower stall MODEL TYPE – Rouge • Black exterior soffit potlights at front elevation canopy (qty: 3) • Oak staircase from second to third floor (main to second floor oak staircase comes standard) • 50” electric fireplace in the main floor living room • Conduit provision for wall mounted tv above fireplace • Rough-in for future gas stove in the kitchen • Rough-in for central vacuum system • Rough-in for future pendants in the kitchen above the island (qty: 2) • 14 Additional Potlights (6 potlights come standard as per APS): • Frameless glass shower and waterproof potlight included for master ensuite shower stall
Location: 21 Freemon Redmon Circle
WE26 Homes is located at 21 Freemon Redmon Circle, Toronto in the Wexford neighbourhood, Toronto.
- Walk Score: 64/100
- Transit Score: 63/100
Explore more pre-construction projects in Toronto or browse the Toronto region.
About the Developer: Insoho Developments
WE26 Homes is being developed by Insoho Developments, with architecture by Turner Fleischer Architects.
See all Insoho Developments pre-construction projects.
How to Buy at WE26 Homes
- Register early. Allocation at WE26 Homes in Toronto is released to platinum brokerages before any public opening, so the best floor plans and lowest release pricing go to registered buyers first.
- Review the price list and deposit structure. Deposit structures for WE26 Homes are confirmed at each release and can differ for end users, investors and international buyers.
- Submit a worksheet. Worksheets rank your preferred suites or lots; they are not binding until the developer issues an allocation.
- Sign and use your cooling-off period. Ontario pre-construction condominium purchases carry a 10-day statutory rescission period for lawyer and lender review. Freehold purchases do not.
Closing Costs & Investor Notes for WE26 Homes
Budget beyond the purchase price at WE26 Homes: development and education levies (usually capped by amendment), Tarion enrolment, utility meter hook-ups, land transfer tax plus the Toronto municipal land transfer tax, HST treatment (the federal/provincial new-housing rebate applies to buyers who occupy or, for investors, the rental rebate applies with a one-year lease), and legal fees.
Assignment rights, rental-during-occupancy rights and capped levies vary release to release at WE26 Homes. Confirm each in the current agreement of purchase and sale before you sign.
WE26 Homes — Frequently Asked Questions
Where is WE26 Homes located?
WE26 Homes is located at 21 Freemon Redmon Circle, Toronto in the Wexford neighbourhood.
Who is the developer of WE26 Homes?
WE26 Homes is being developed by Insoho Developments.
How much do units at WE26 Homes cost?
Pricing for WE26 Homes has not been publicly released. Registered buyers receive the price list first.
When is occupancy at WE26 Homes?
Estimated occupancy for WE26 Homes is 2021-01-01.
How do I get platinum or VIP access to WE26 Homes?
Circle Real Estate provides platinum access to WE26 Homes, including first access to floor plans, the price list and worksheet submission. Register on this page to be added to the VIP list.
Similar Pre-Construction Projects in Toronto
- 83 Redpath Residences — Toronto
- The Yorkdale Towns – On The Park — Toronto
- Groove Urban Condos — Toronto
- 49 Silverstone Drive Condos — Toronto
- 140 Grangeway Avenue Condos — Toronto
- Upper Beaches Lofts — Toronto
- X2 Condos — Toronto
- 1717 Avenue Condos — Toronto
Register for WE26 Homes pricing, floor plans and VIP access on Circle Real Estate.
Last verified: 2026-10-18. Source: RedBricks project feed. Published by Circle Real Estate Brokerage. Prices and incentives are subject to change without notice. E. & O.E.