VuPoint 2 Condos — Pickering Pre-Construction
VuPoint 2 is a now selling pre-construction condos development by Tribute Communities in Pickering's Pickering starting from $609,000. Get pricing, floor p…
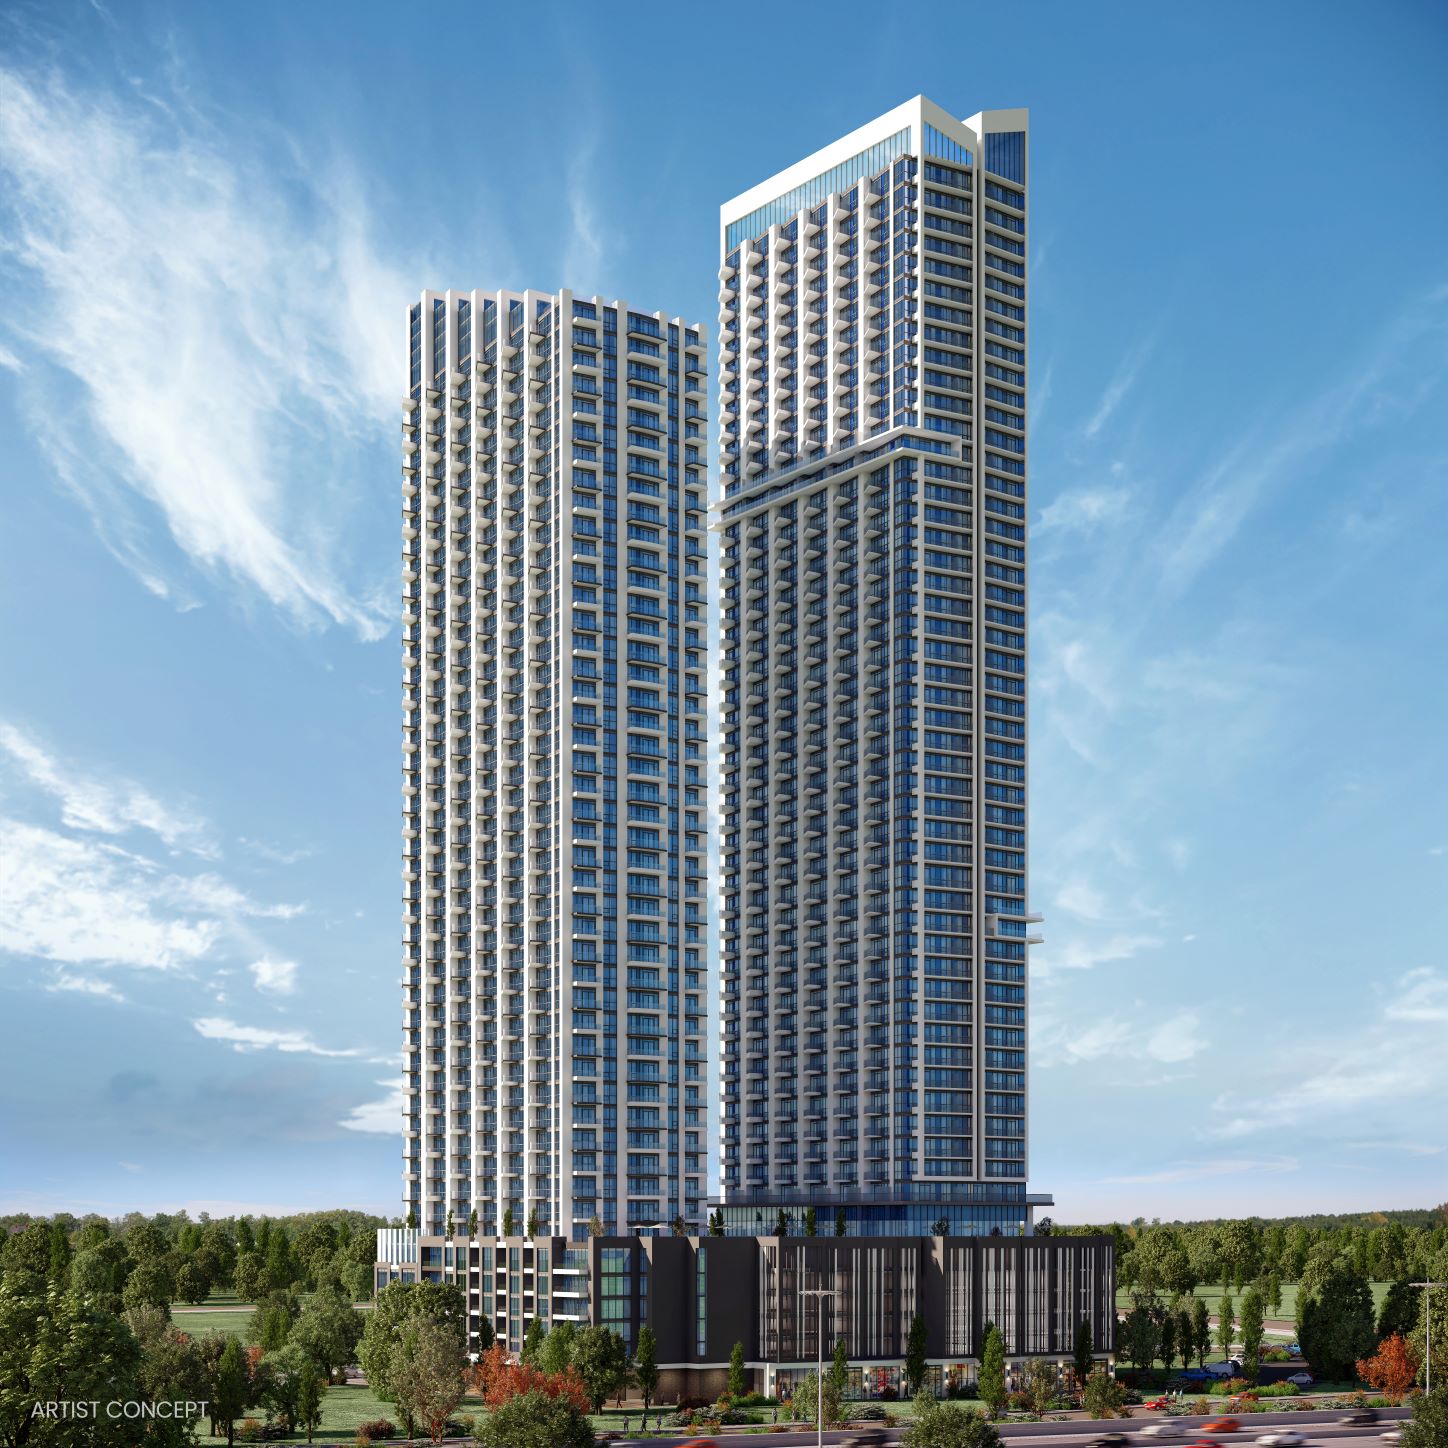
VuPoint 2 Quick Facts
| Project Name | VuPoint 2 |
|---|---|
| Developer | Tribute Communities |
| Address | 1776 Liverpool Road |
| City | Pickering |
| Neighbourhood | Pickering |
| Region | Regional Municipality of Durham |
| Building Type | Condo |
| Sales Status | Now Selling |
| Storeys | 53 |
| Suite Sizes | 453 – 861 sq ft |
| Pricing | $609,000 – $975,000 |
| Deposit Structure | 10% (over 365 days) + 1% on Occupancy |
| Maintenance Fees | $1 / sq ft / month |
| Occupancy | 2028-01-01 |
| Walk Score | 85 |
| Transit Score | 60 |
About VuPoint 2 in Pickering
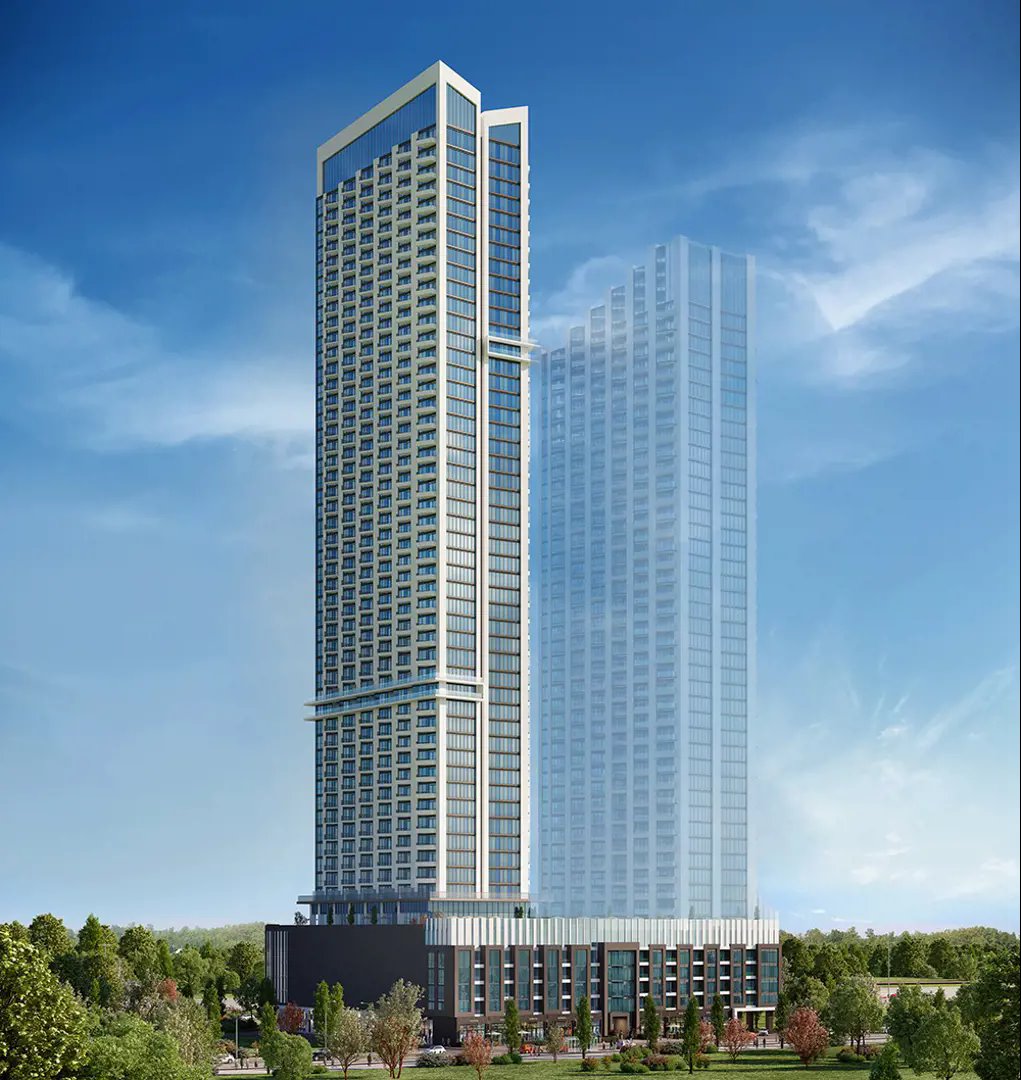
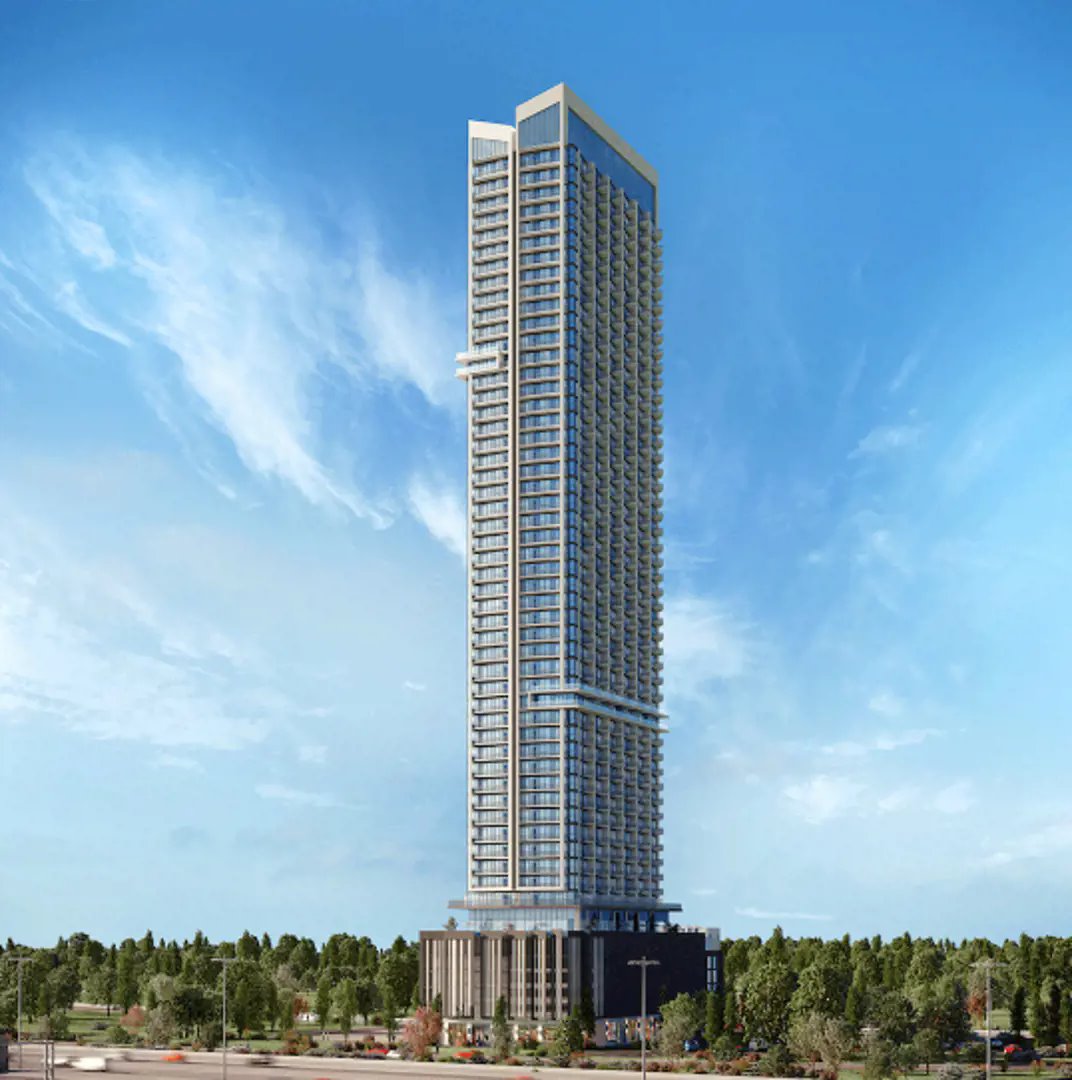
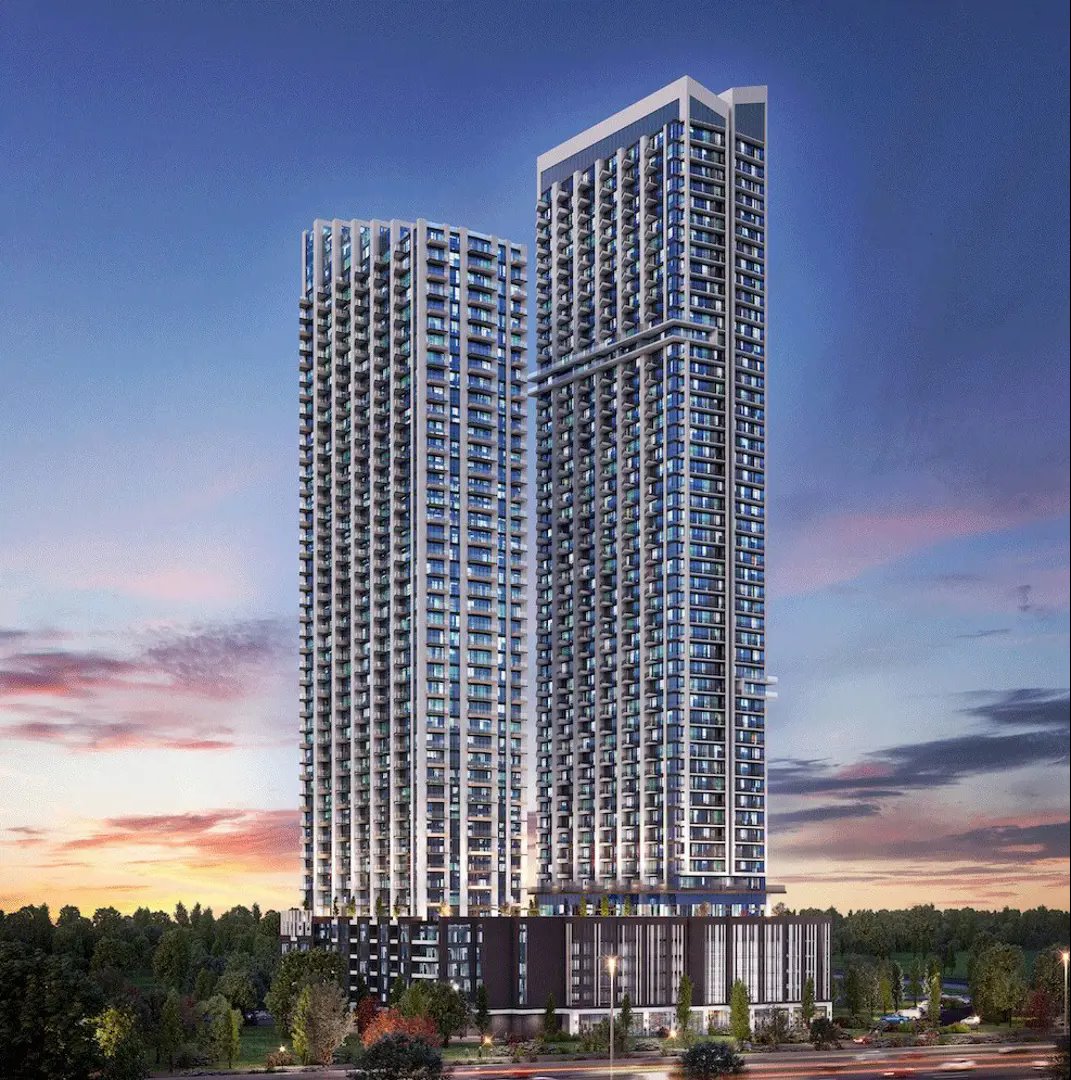
VuPoint 2 Condos is a condominium development under construction by Secure Capital and Tribute Communities at 1776 Liverpool Road in Pickering. The project is 53 storeys tall and contains 612 suites. Architecture is by IBI Group, with interiors by Turner Fleischer Architects. Occupancy is scheduled for 2028. Current inventory includes 16 available floor plans ranging from 453 to 861 sq. ft. Current prices range from $609,000 to $975,000. The location has a Walk Score of 85 and a Transit Score of 60.
VuPoint 2 is also marketed as VuPoint 2 Condos, and listed in the developer's material as VuPoint 2 Condos.
Key Highlights of VuPoint 2
VuPoint Tower 2 Condos in Pickering offers an exceptional living experience, combining urban sophistication with natural beauty. Here are the key highlights:
Key Selling Points:
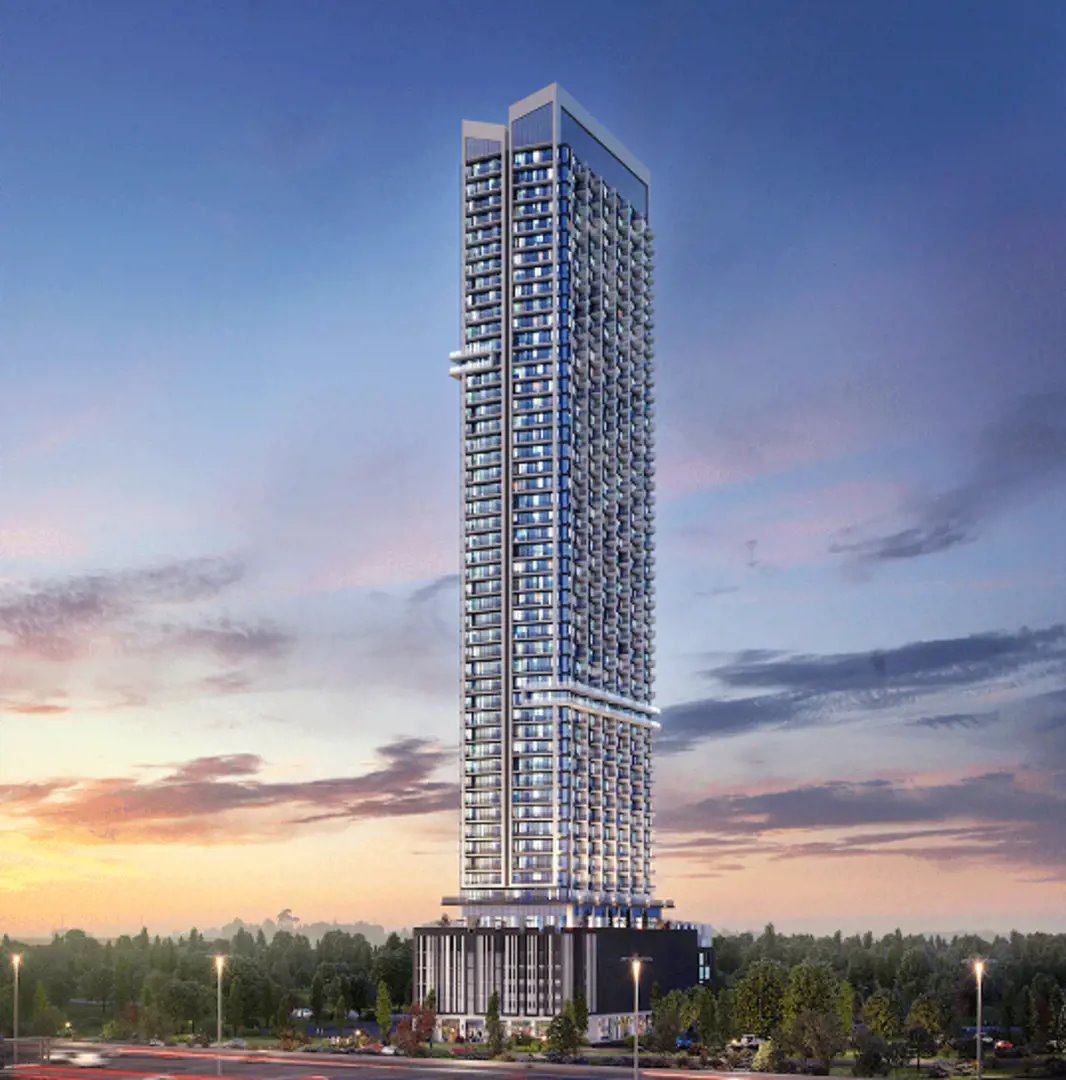
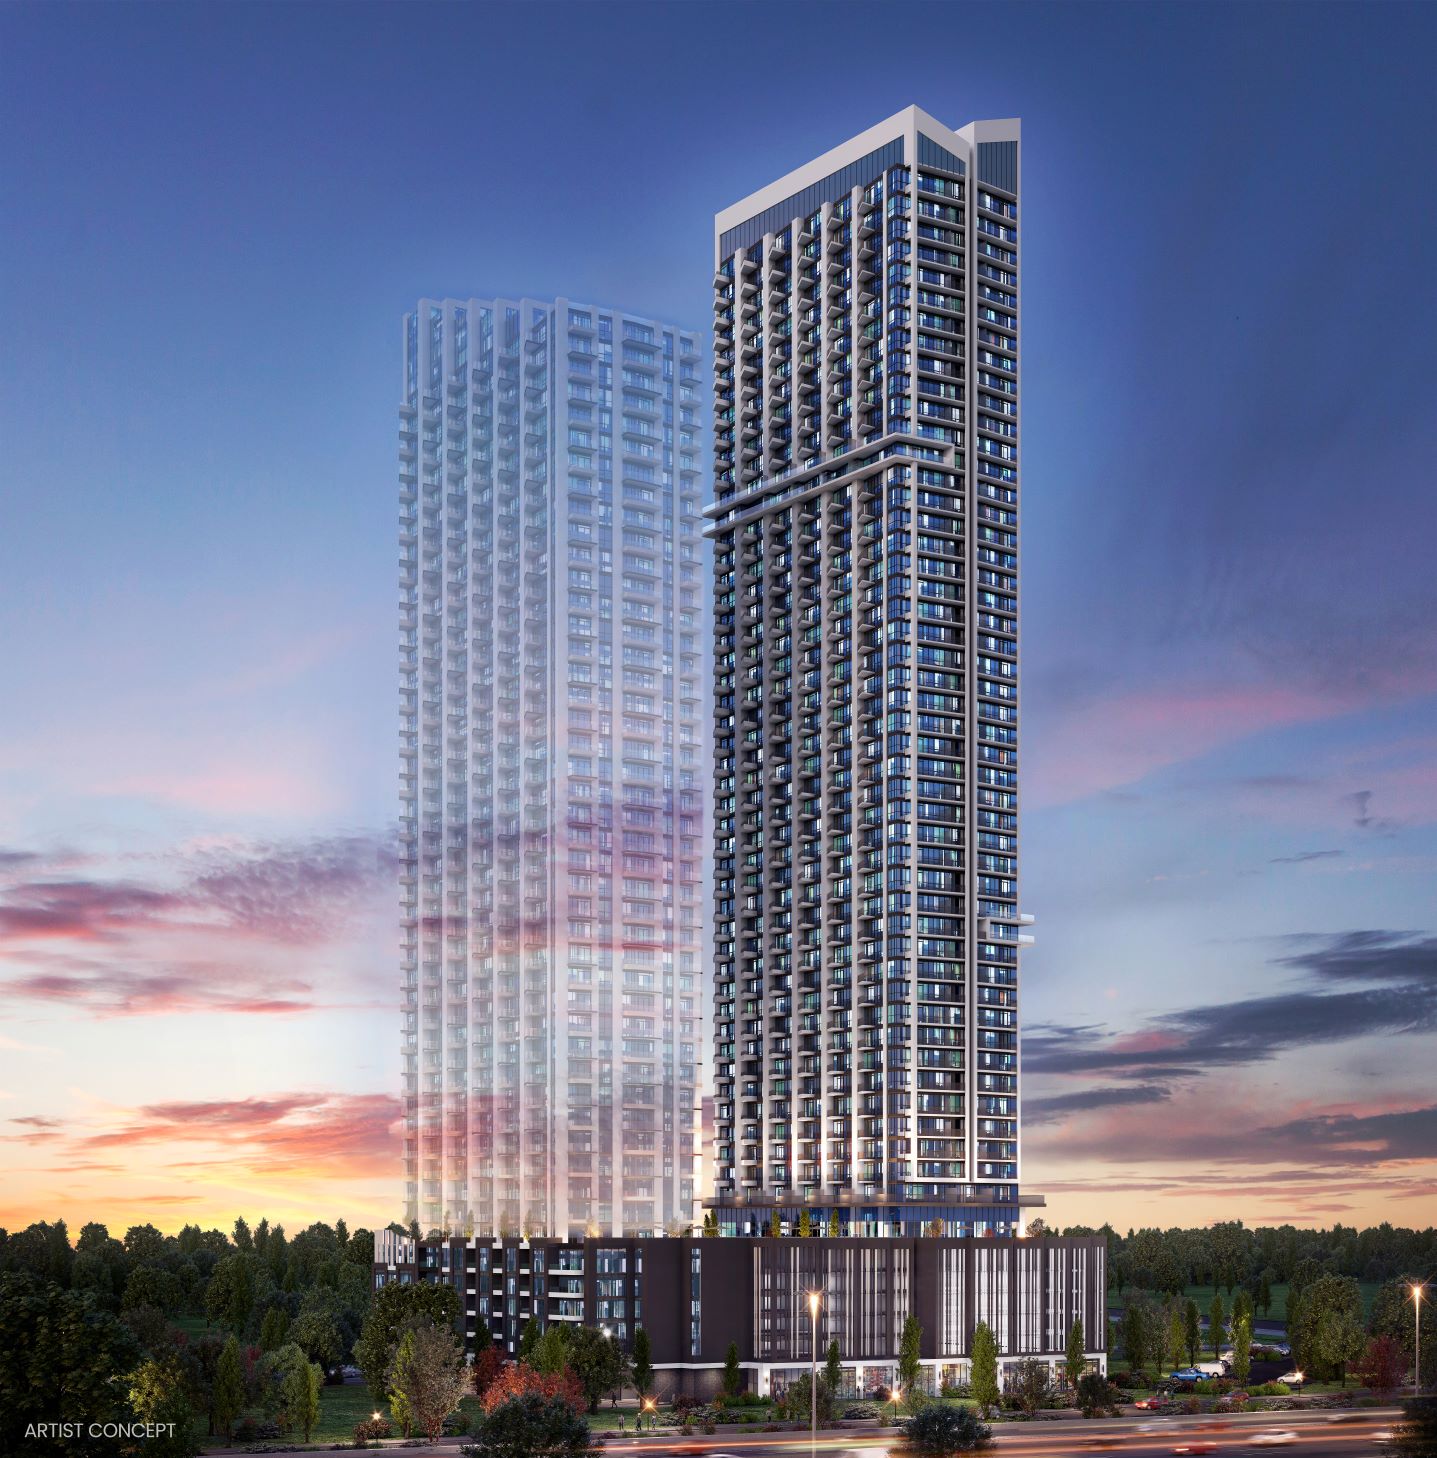
Distinguished Landmark: VuPoint Tower 2 is envisioned to be Pickering's most esteemed landmark, redefining the Pickering lifestyle with its innovative design and impressive stature.
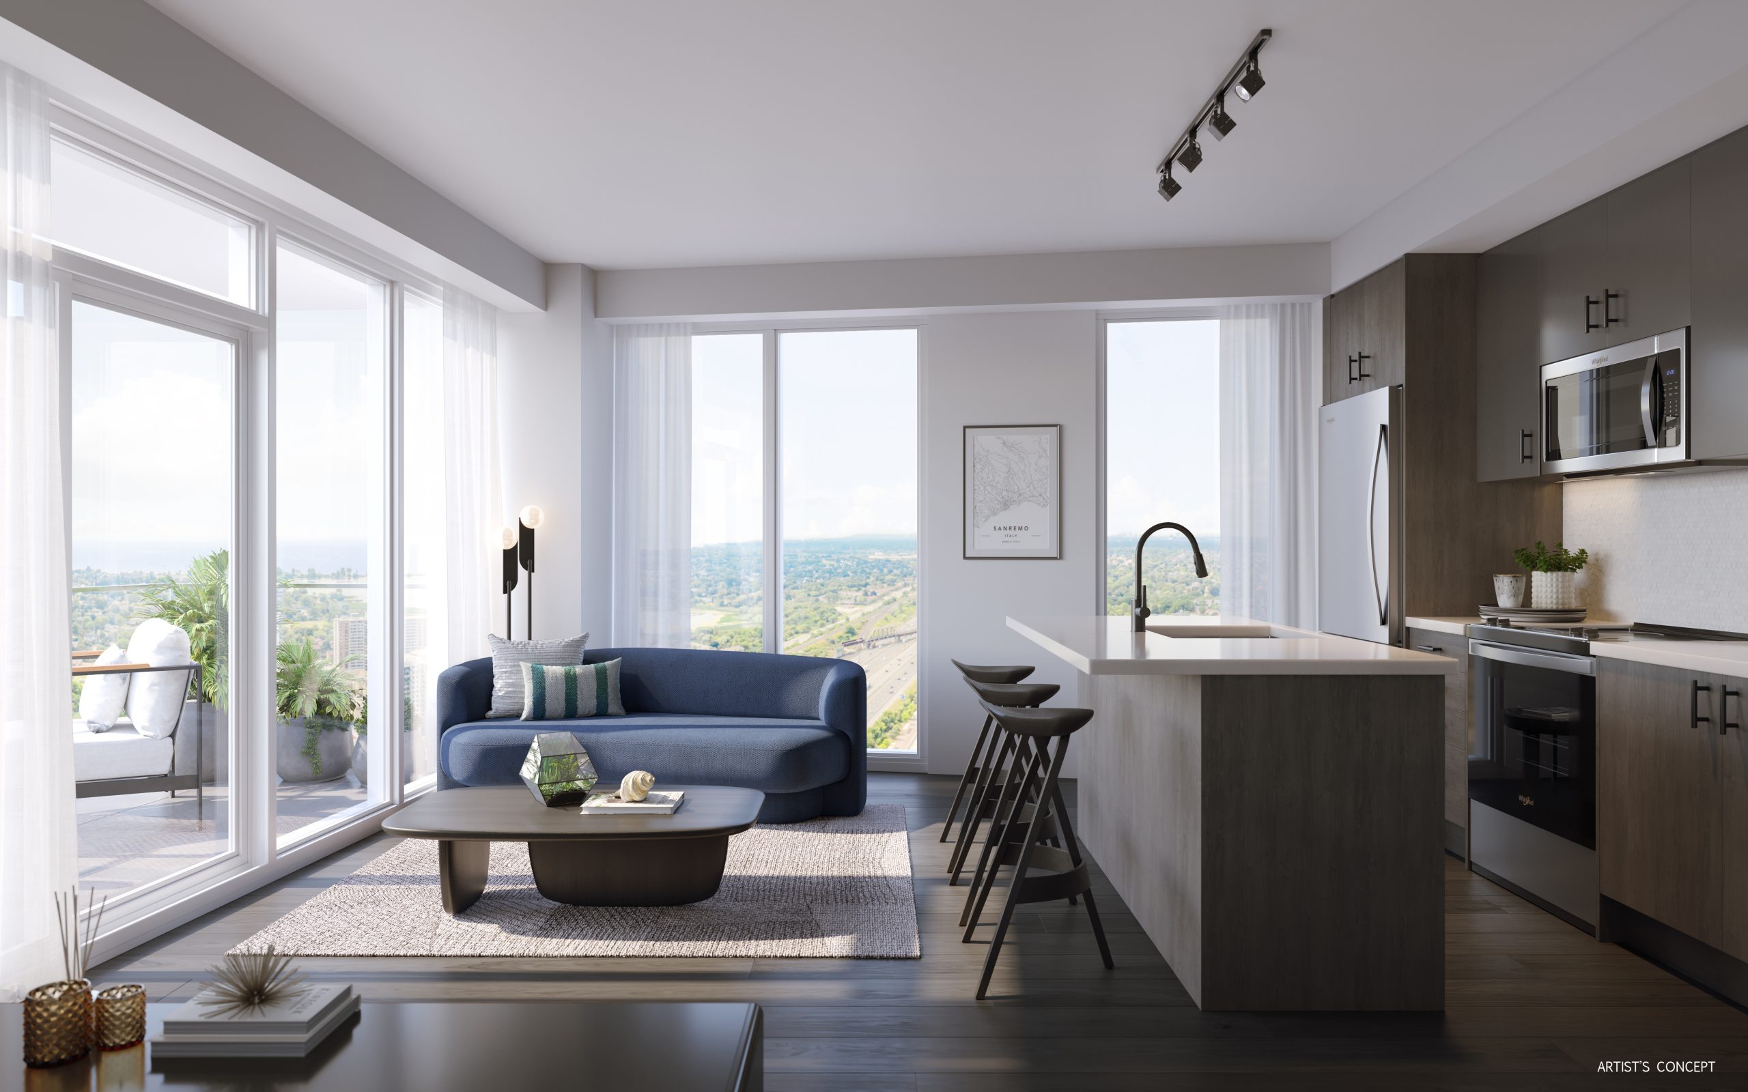
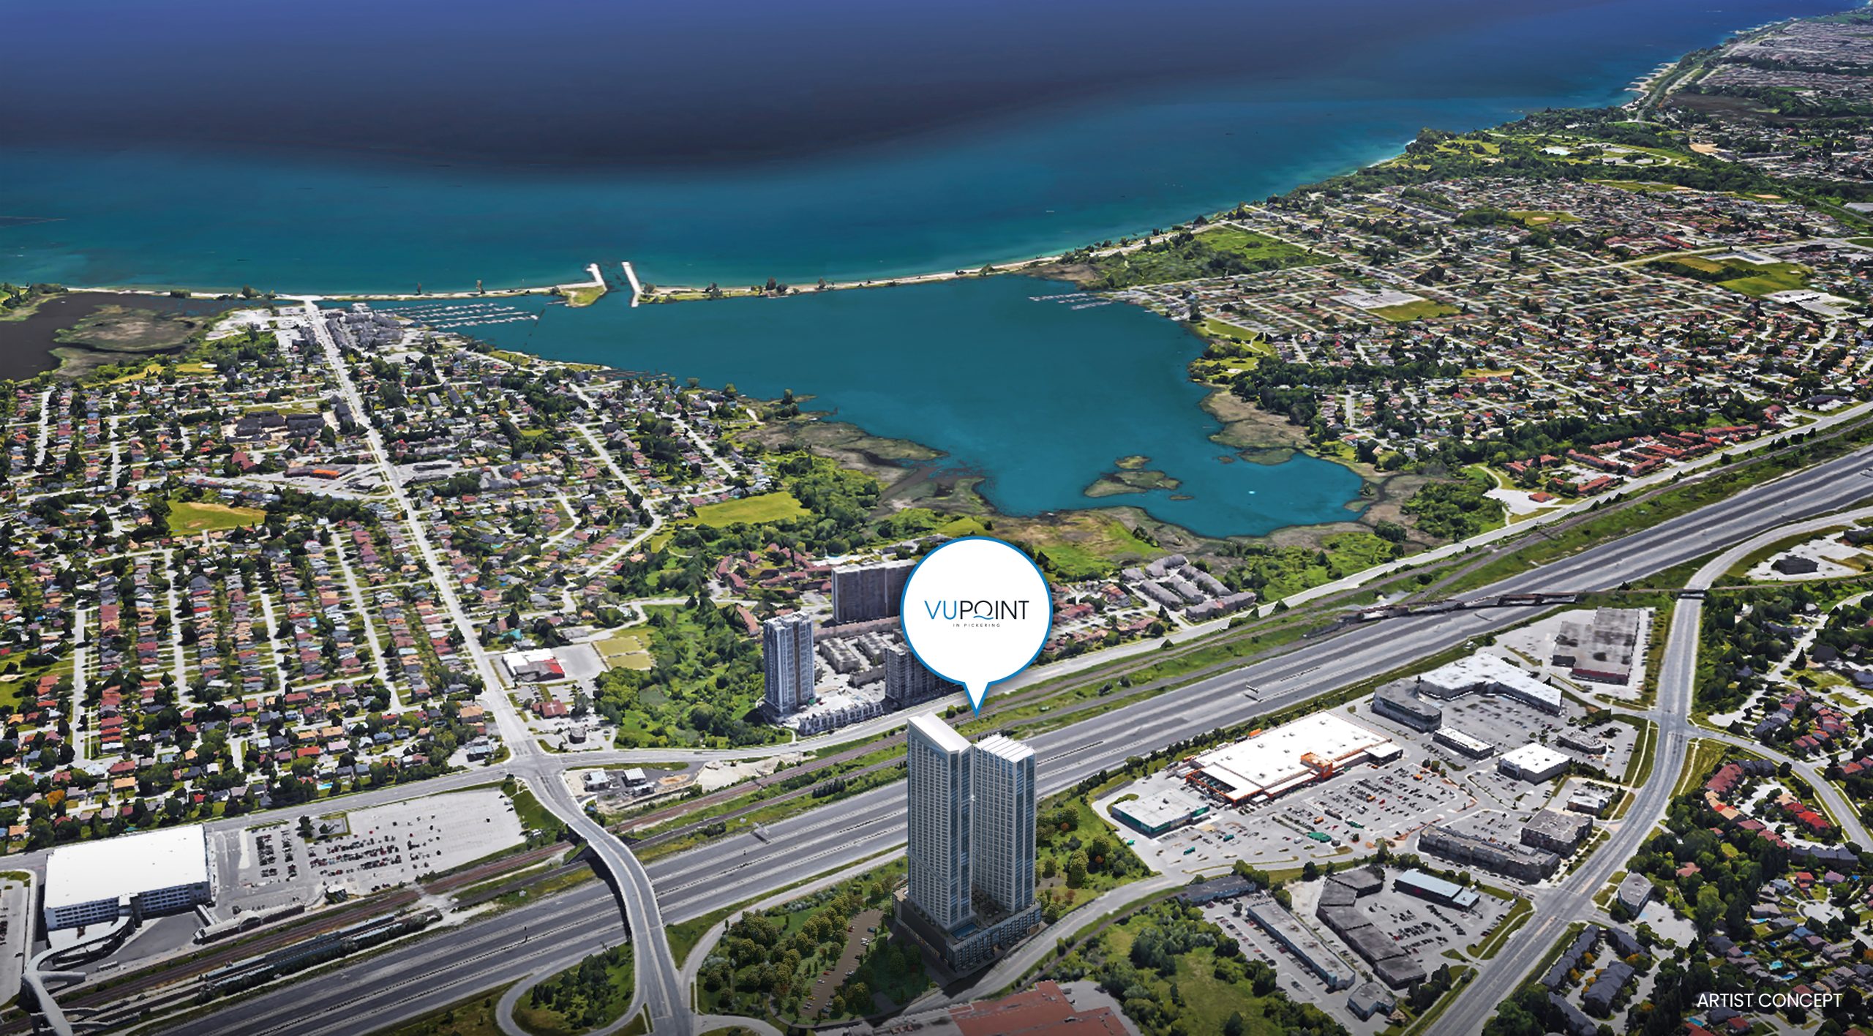
Panoramic Vistas: The tower rises to fifty-three storeys, offering panoramic views of downtown Pickering and Lake Ontario, creating a vibrant and visually stunning living experience.
Natural Beauty: Residents can enjoy the tranquility of over 220 hectares of open greenspaces, including 12.4 kilometers of waterfront trails, 7.6 kilometers of Lake Ontario waterfront, and numerous parks. This setting offers a perfect blend of urban living and natural lifestyle.
Growing Community: Pickering is a rapidly developing city, expected to welcome 95,000 new residents and 33,000 new jobs by 2031, making it a dynamic and evolving place to live.
Convenient Transportation: The condos are well-connected, with proximity to major highways and transit options, ensuring easy access to key locations like downtown Toronto, educational institutions, and Pearson Airport.
Entertainment Hub: The area features Durham Live, a 240-acre leisure complex with a casino, hotel, retail spaces, and entertainment options, providing endless fun and world-class dining.
Developer - Tribute Communities:
Renowned Builder:
Tribute Communities has over 35 years of experience and has built more than 35,000 homes and condominiums. Known for creating distinctive communities with iconic architecture and sophisticated designs.
Notable Projects: Their portfolio includes Linx Condominiums at Danforth & Main, Y&S Condominiums at Yonge and Soudan, Stanley Condominiums at Church and Carlton, and Max Condominiums near Dundas and Jarvis.
Architectural Design:
IBI Group: A global firm known for creating vibrant, sustainable urban environments. IBI Group has a strong focus on design excellence and has completed landmark projects like the Delta Flagship hotel in Toronto and L’Avenue in Montreal.
In summary, VuPoint Tower 2 in Pickering is a prestigious development that offers a unique blend of urban amenities, natural beauty, and innovative design, making it an attractive choice for those seeking a sophisticated and connected lifestyle.
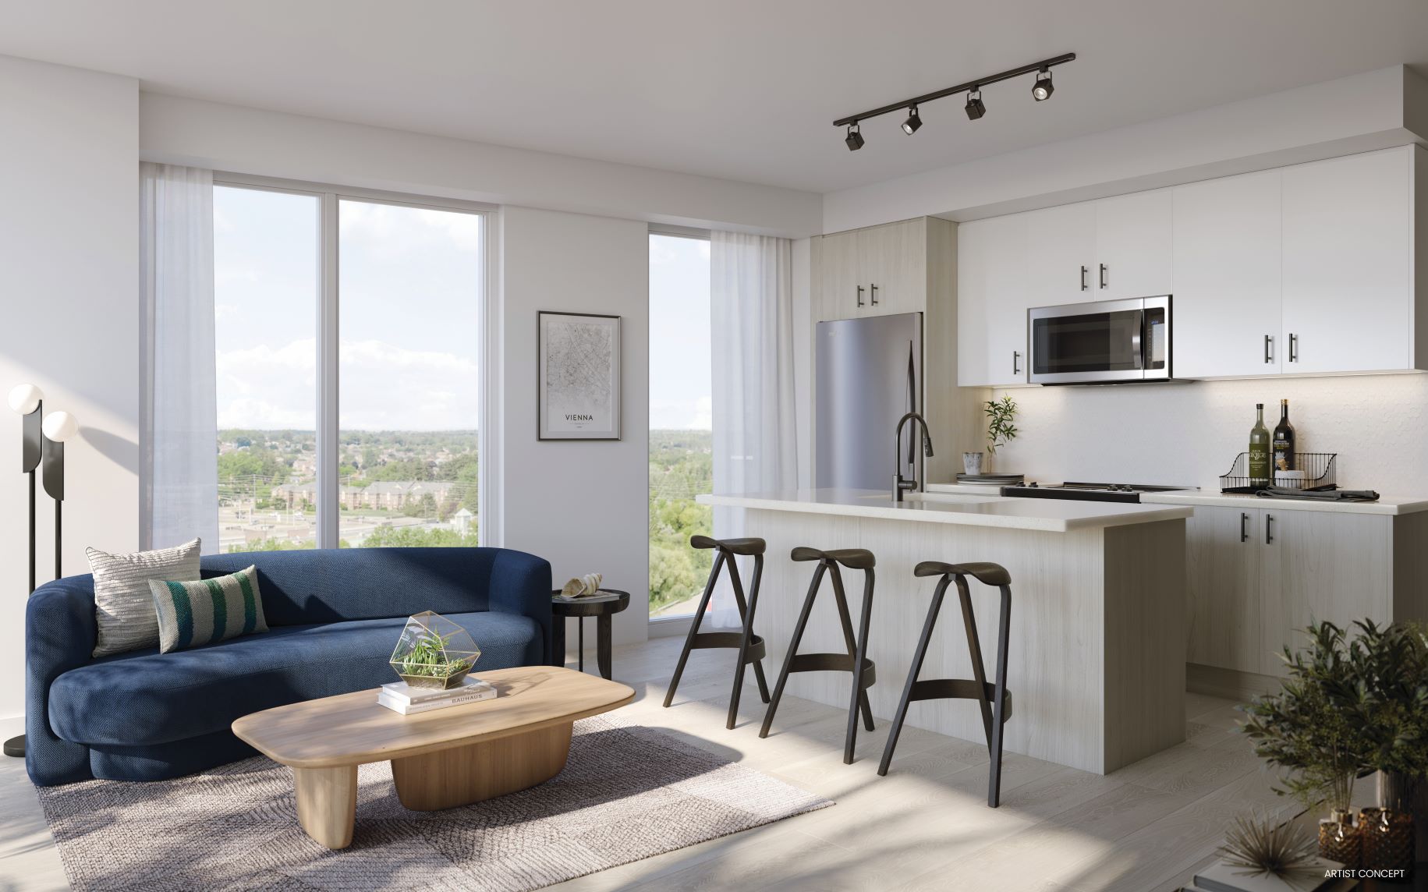
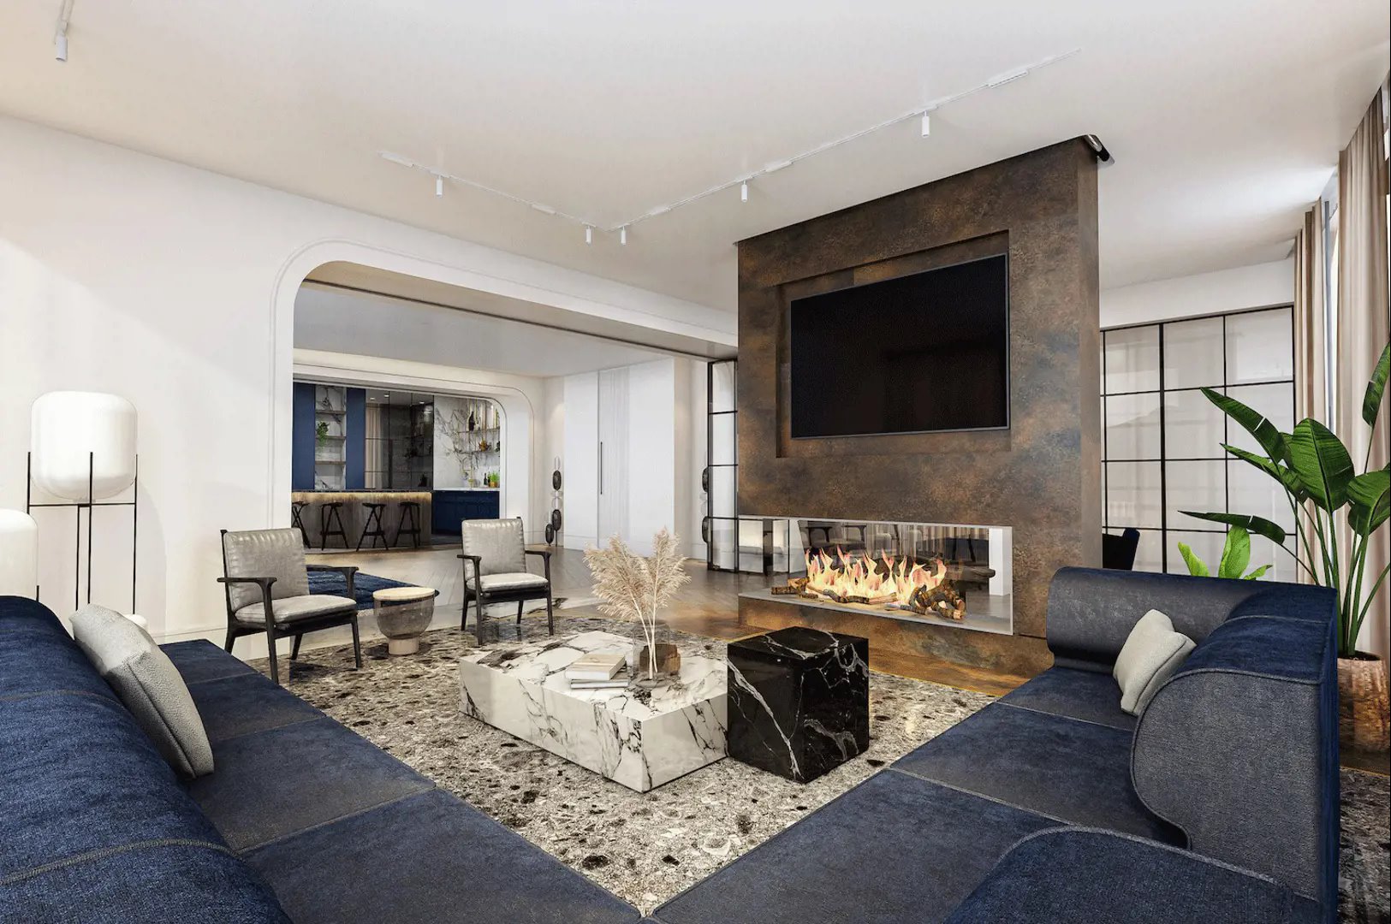
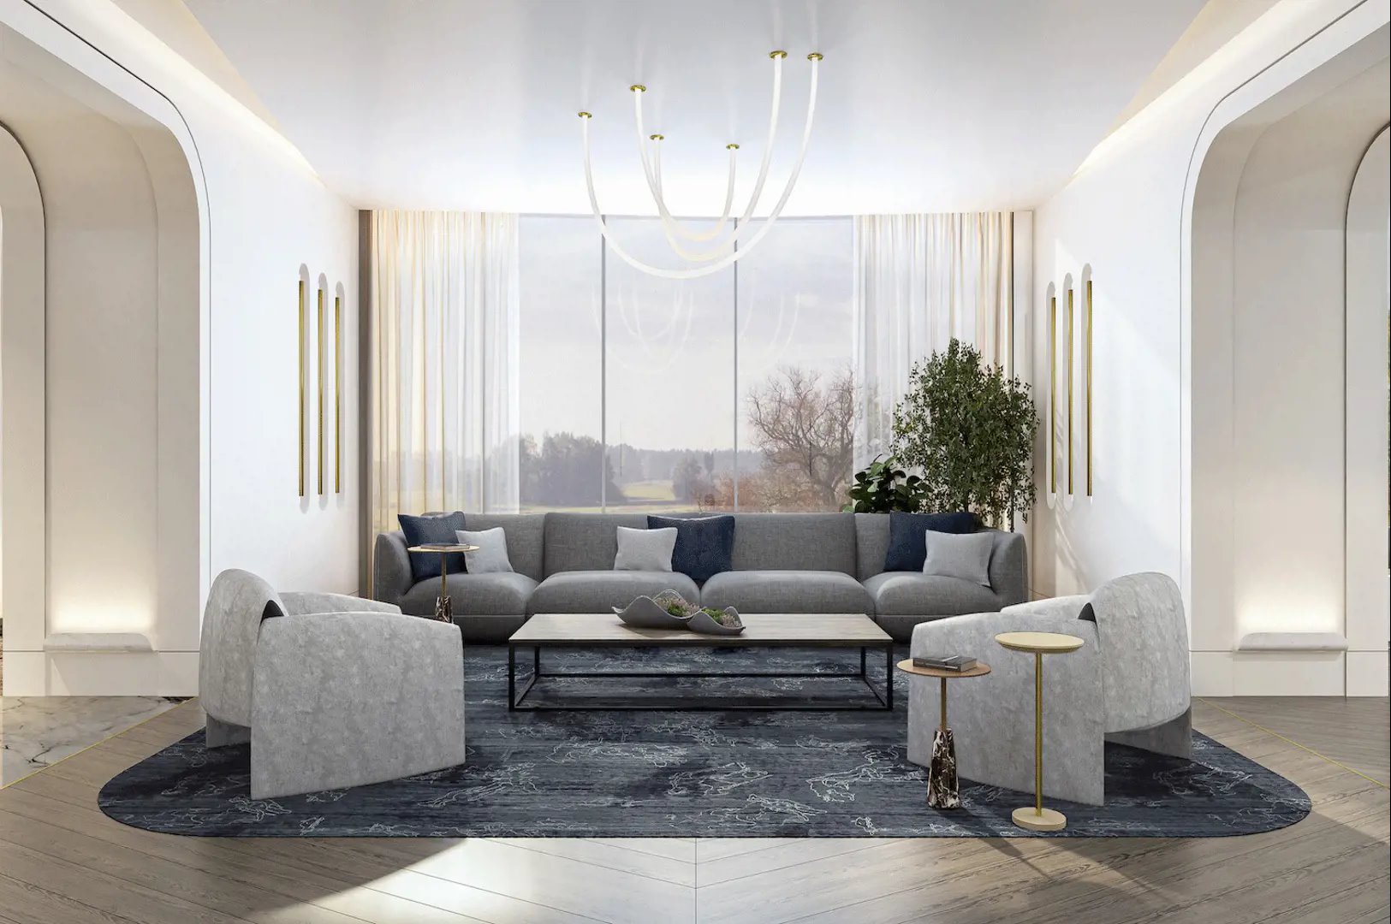
VuPoint 2 Renderings & Gallery
VuPoint 2 Floor Plans & Pricing
| Floor Plan | Beds | Baths | Size (sq ft) | Price | Availability |
|---|---|---|---|---|---|
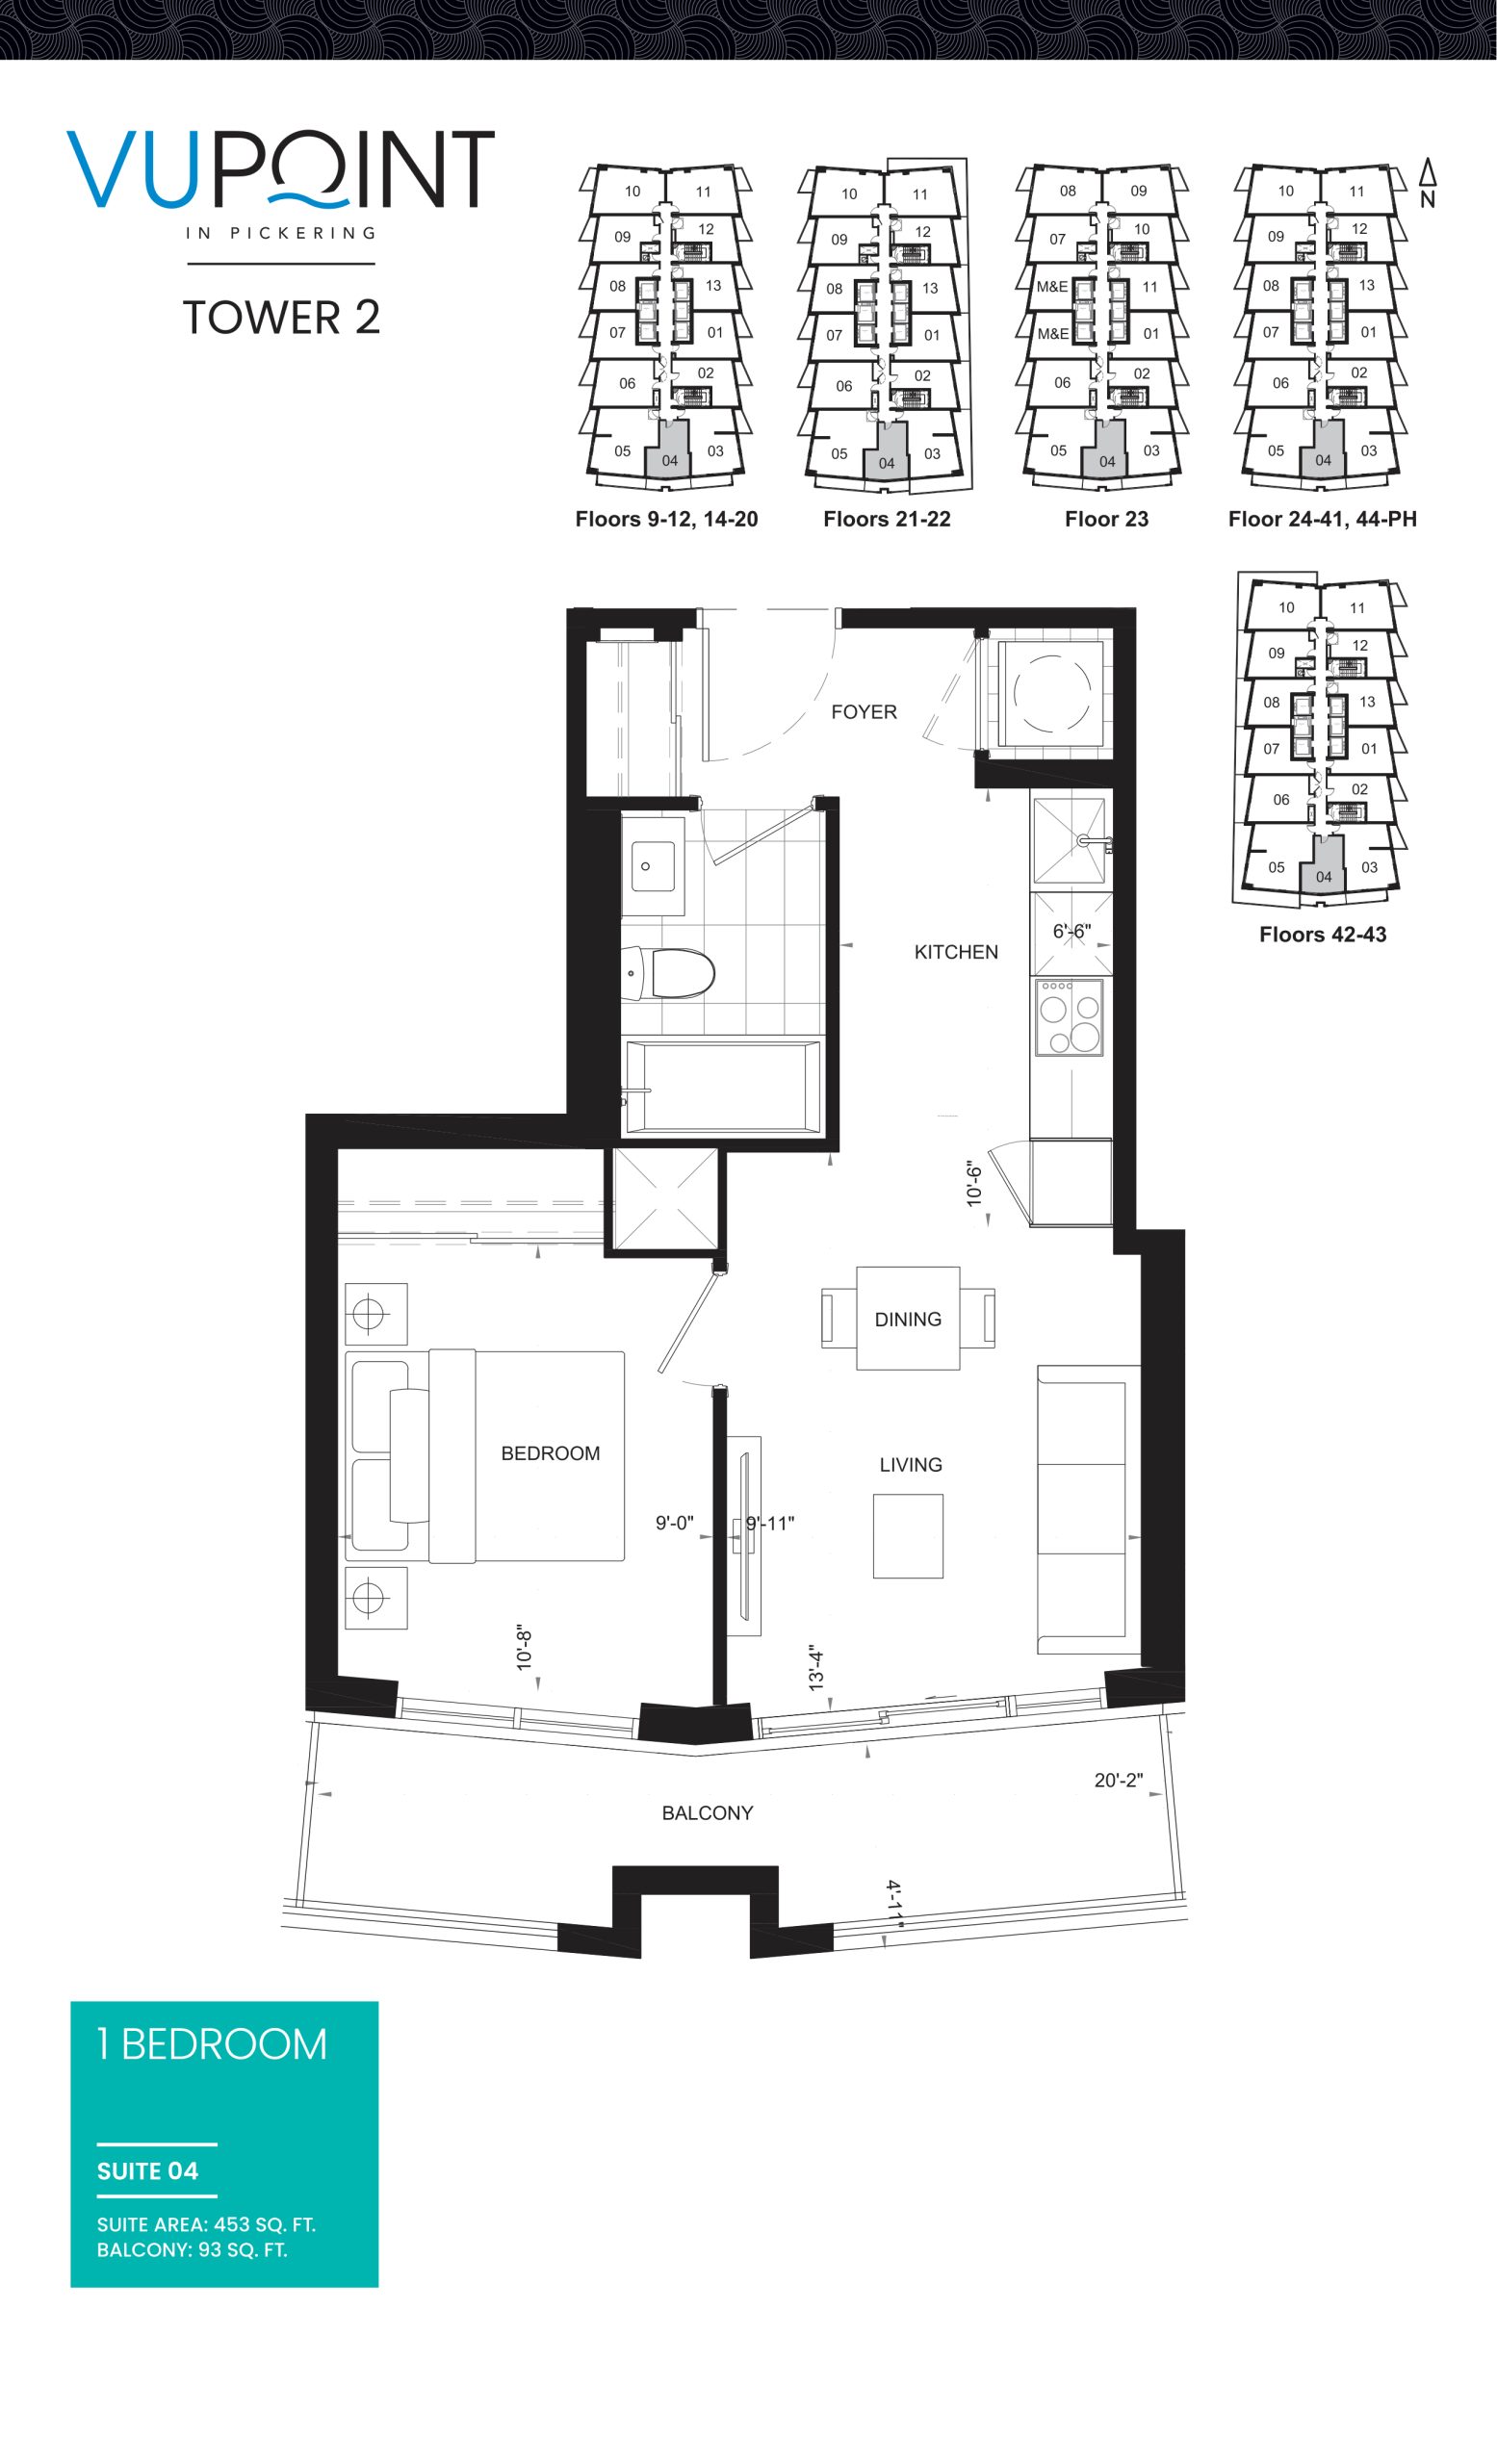
| Suite 04 | 1 | 1 | 453 | $635,000 | Available |
| Suite 04 | 1 | 1 | 453 | $635,000 | Available |
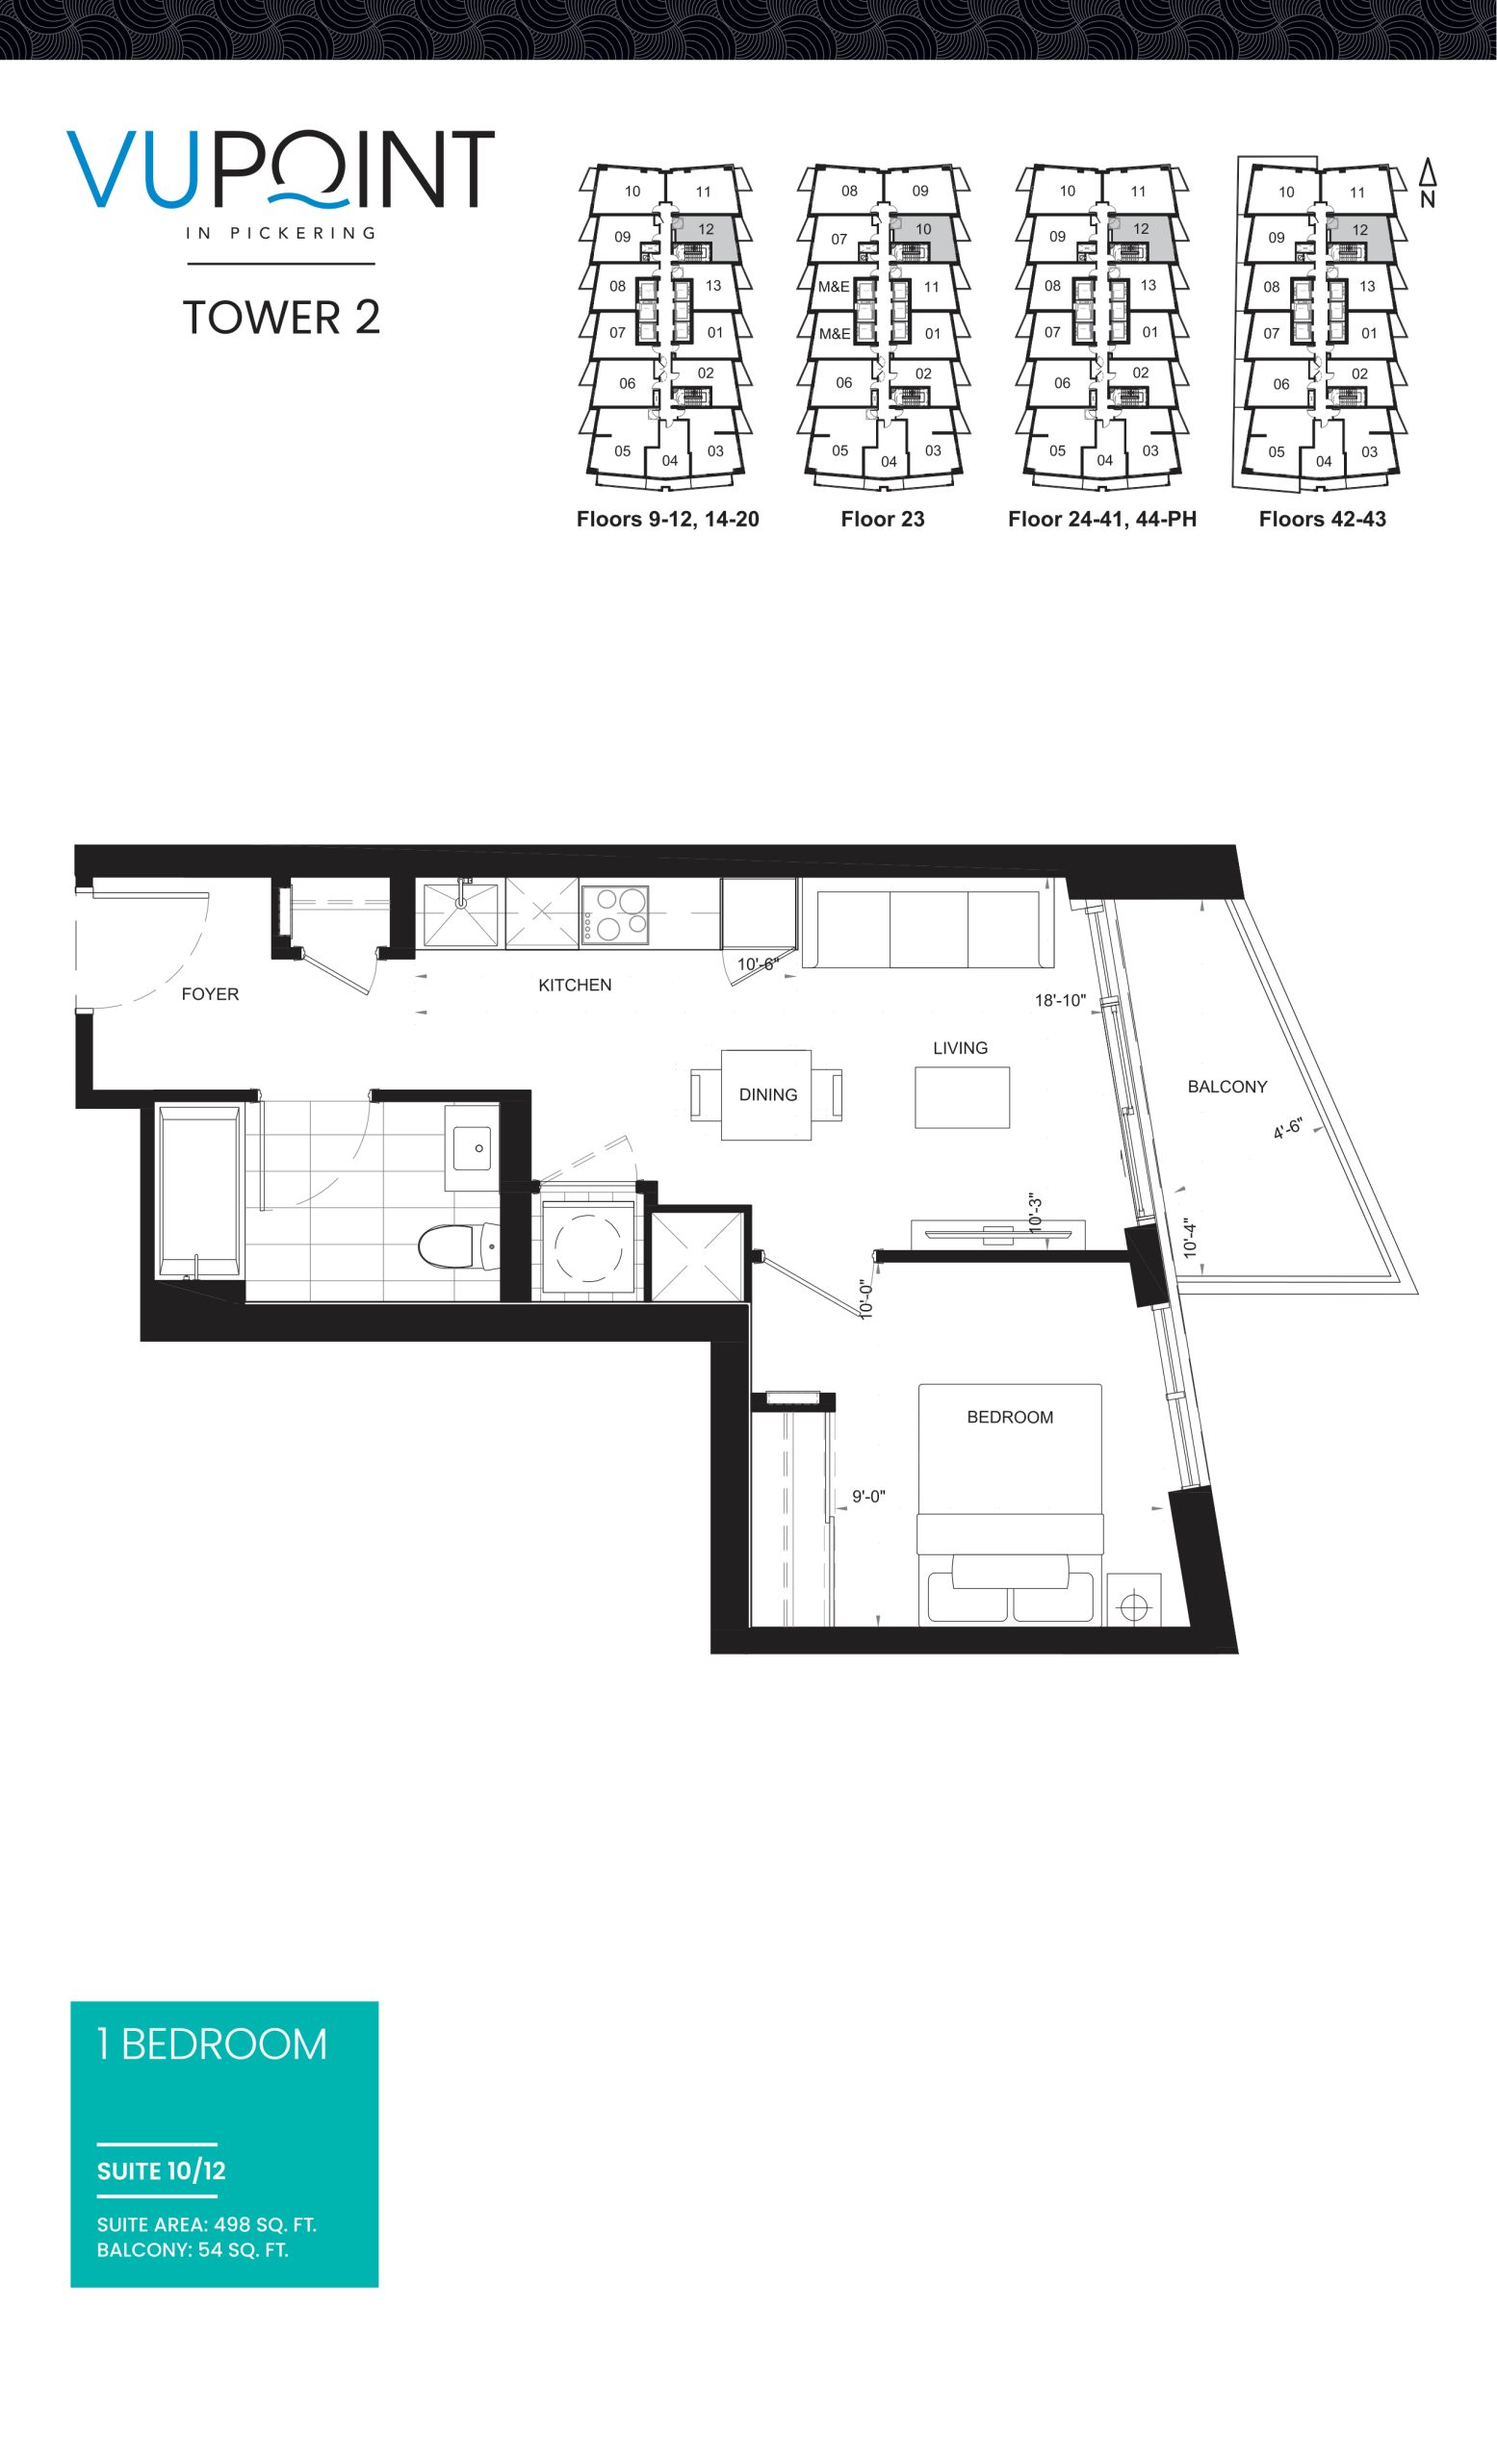
| Suite 10/12 | 1 | 1 | 498 | $615,000 | Available |
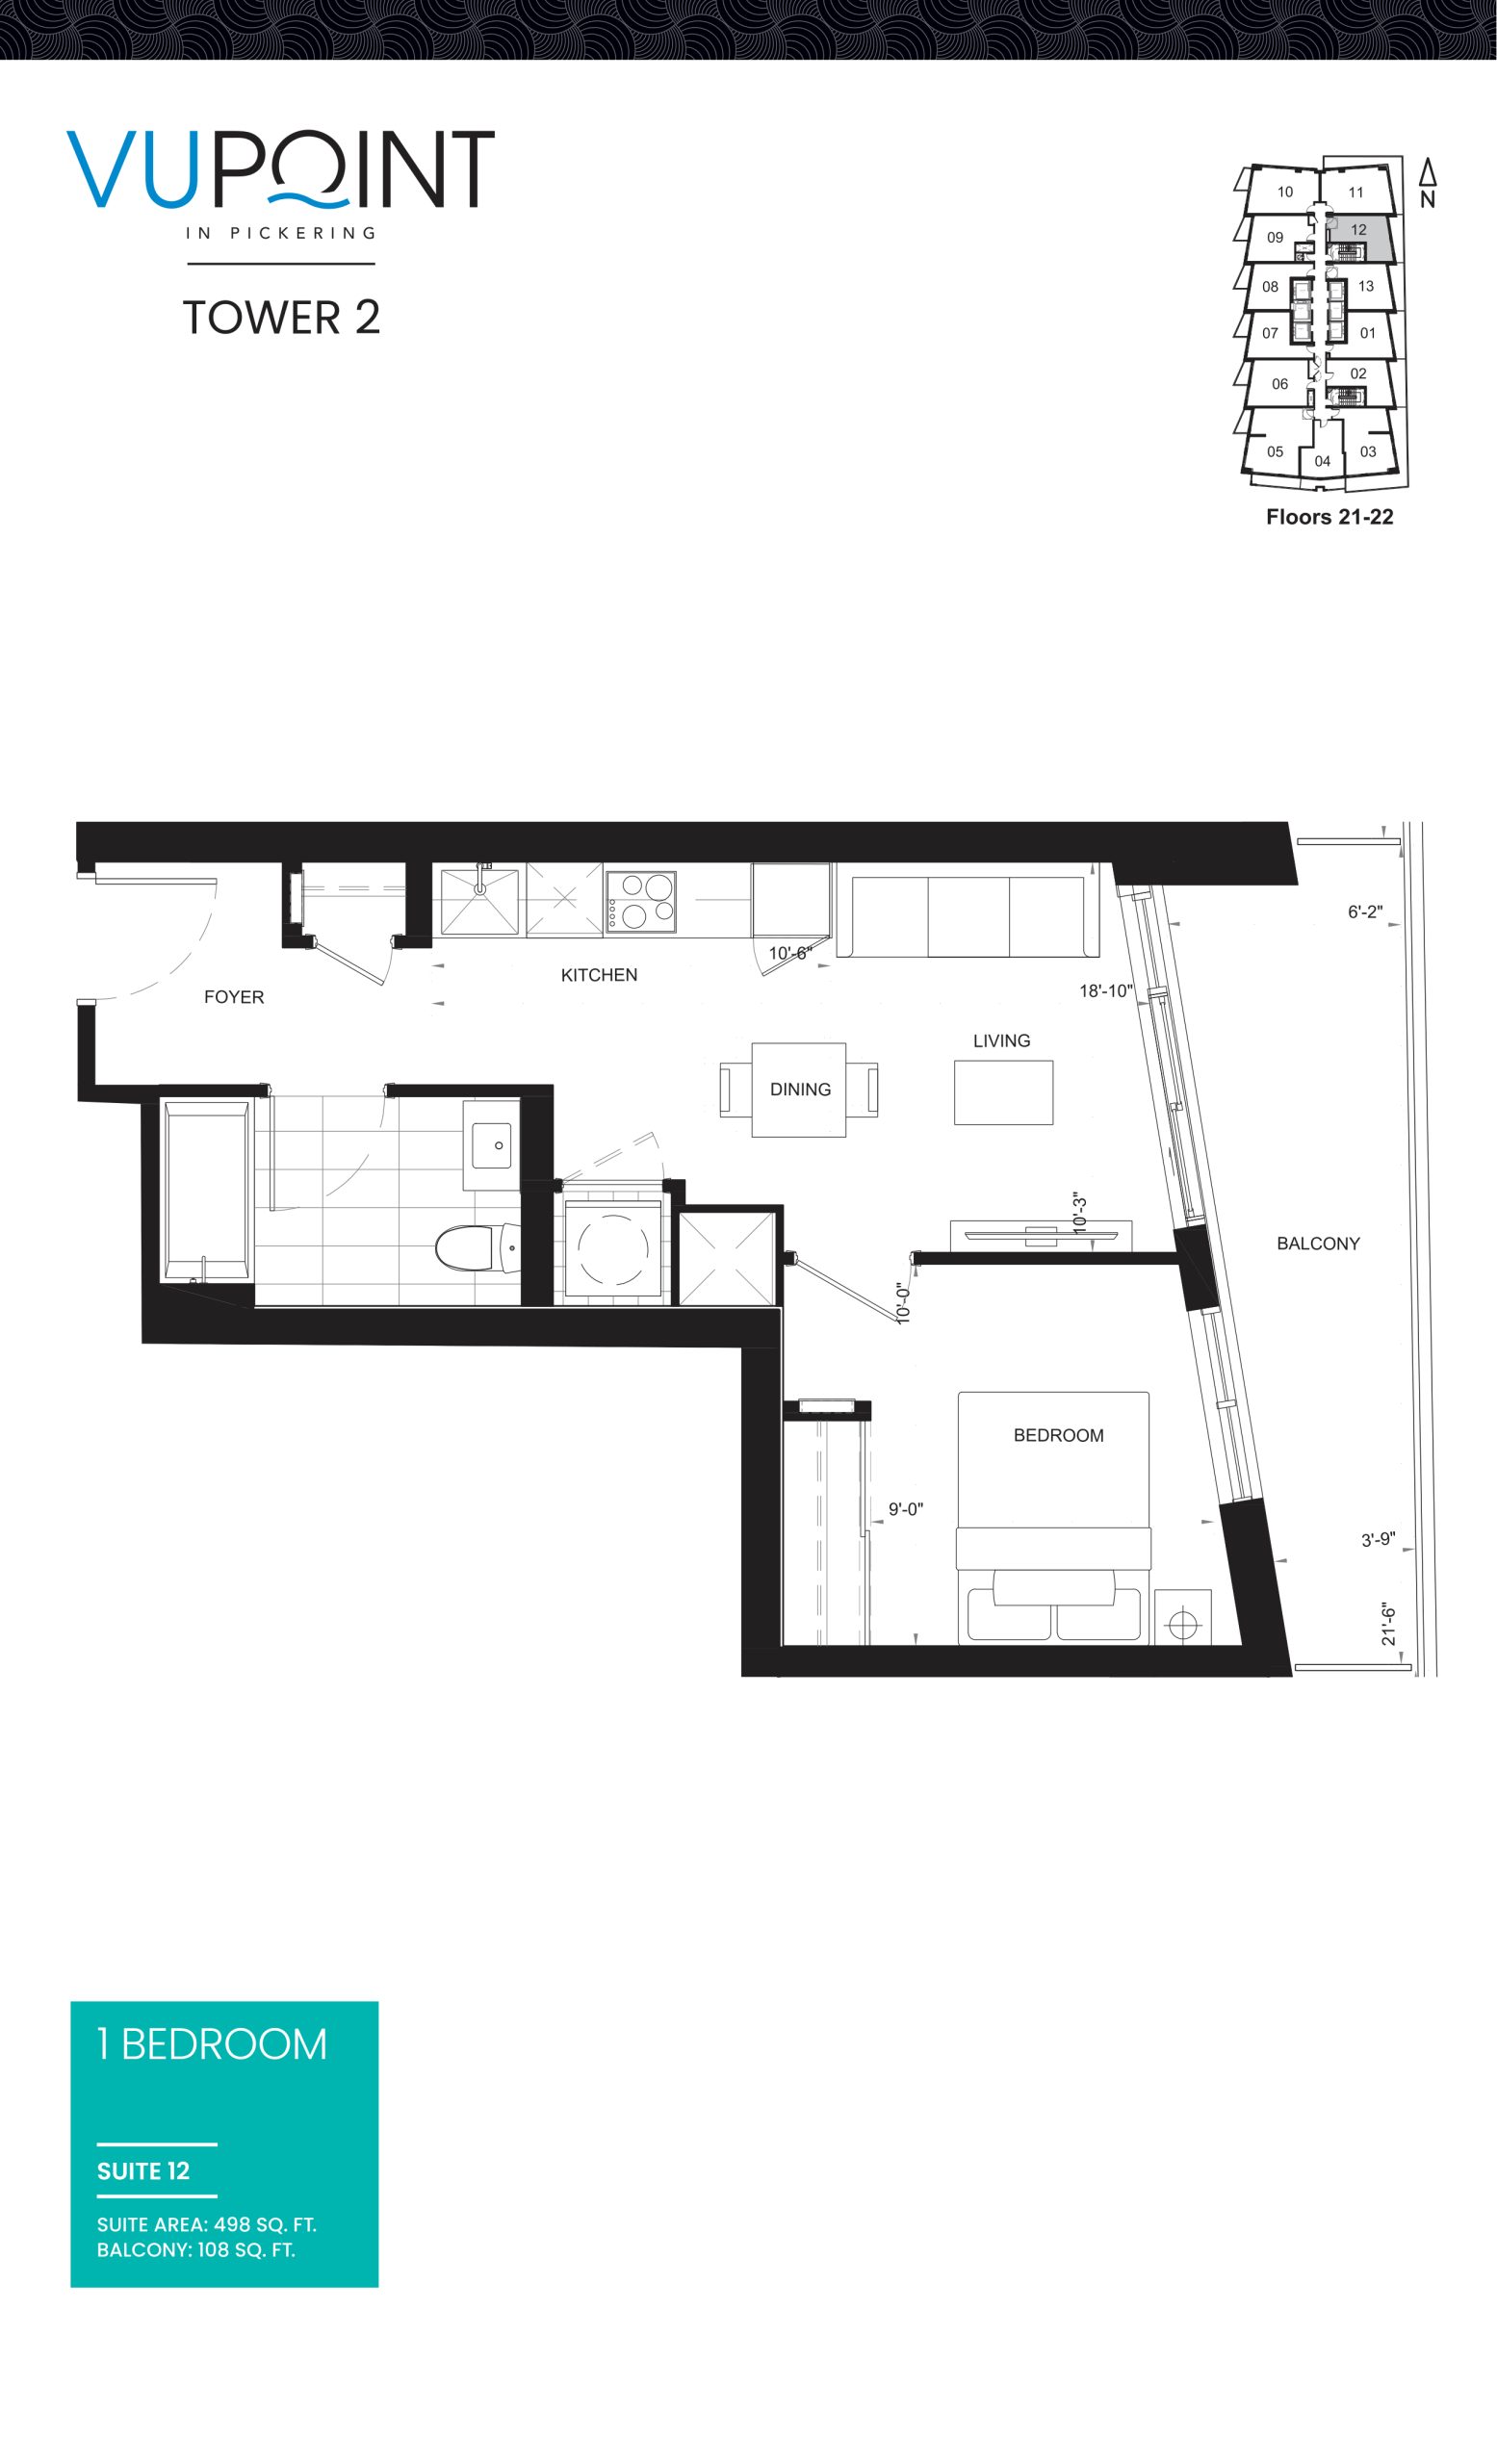
| Suite 12 | 1 | 1 | 498 | $608,000 | Sold Out |
| Suite 10/12 | 1 | 1 | 498 | $615,000 | Available |
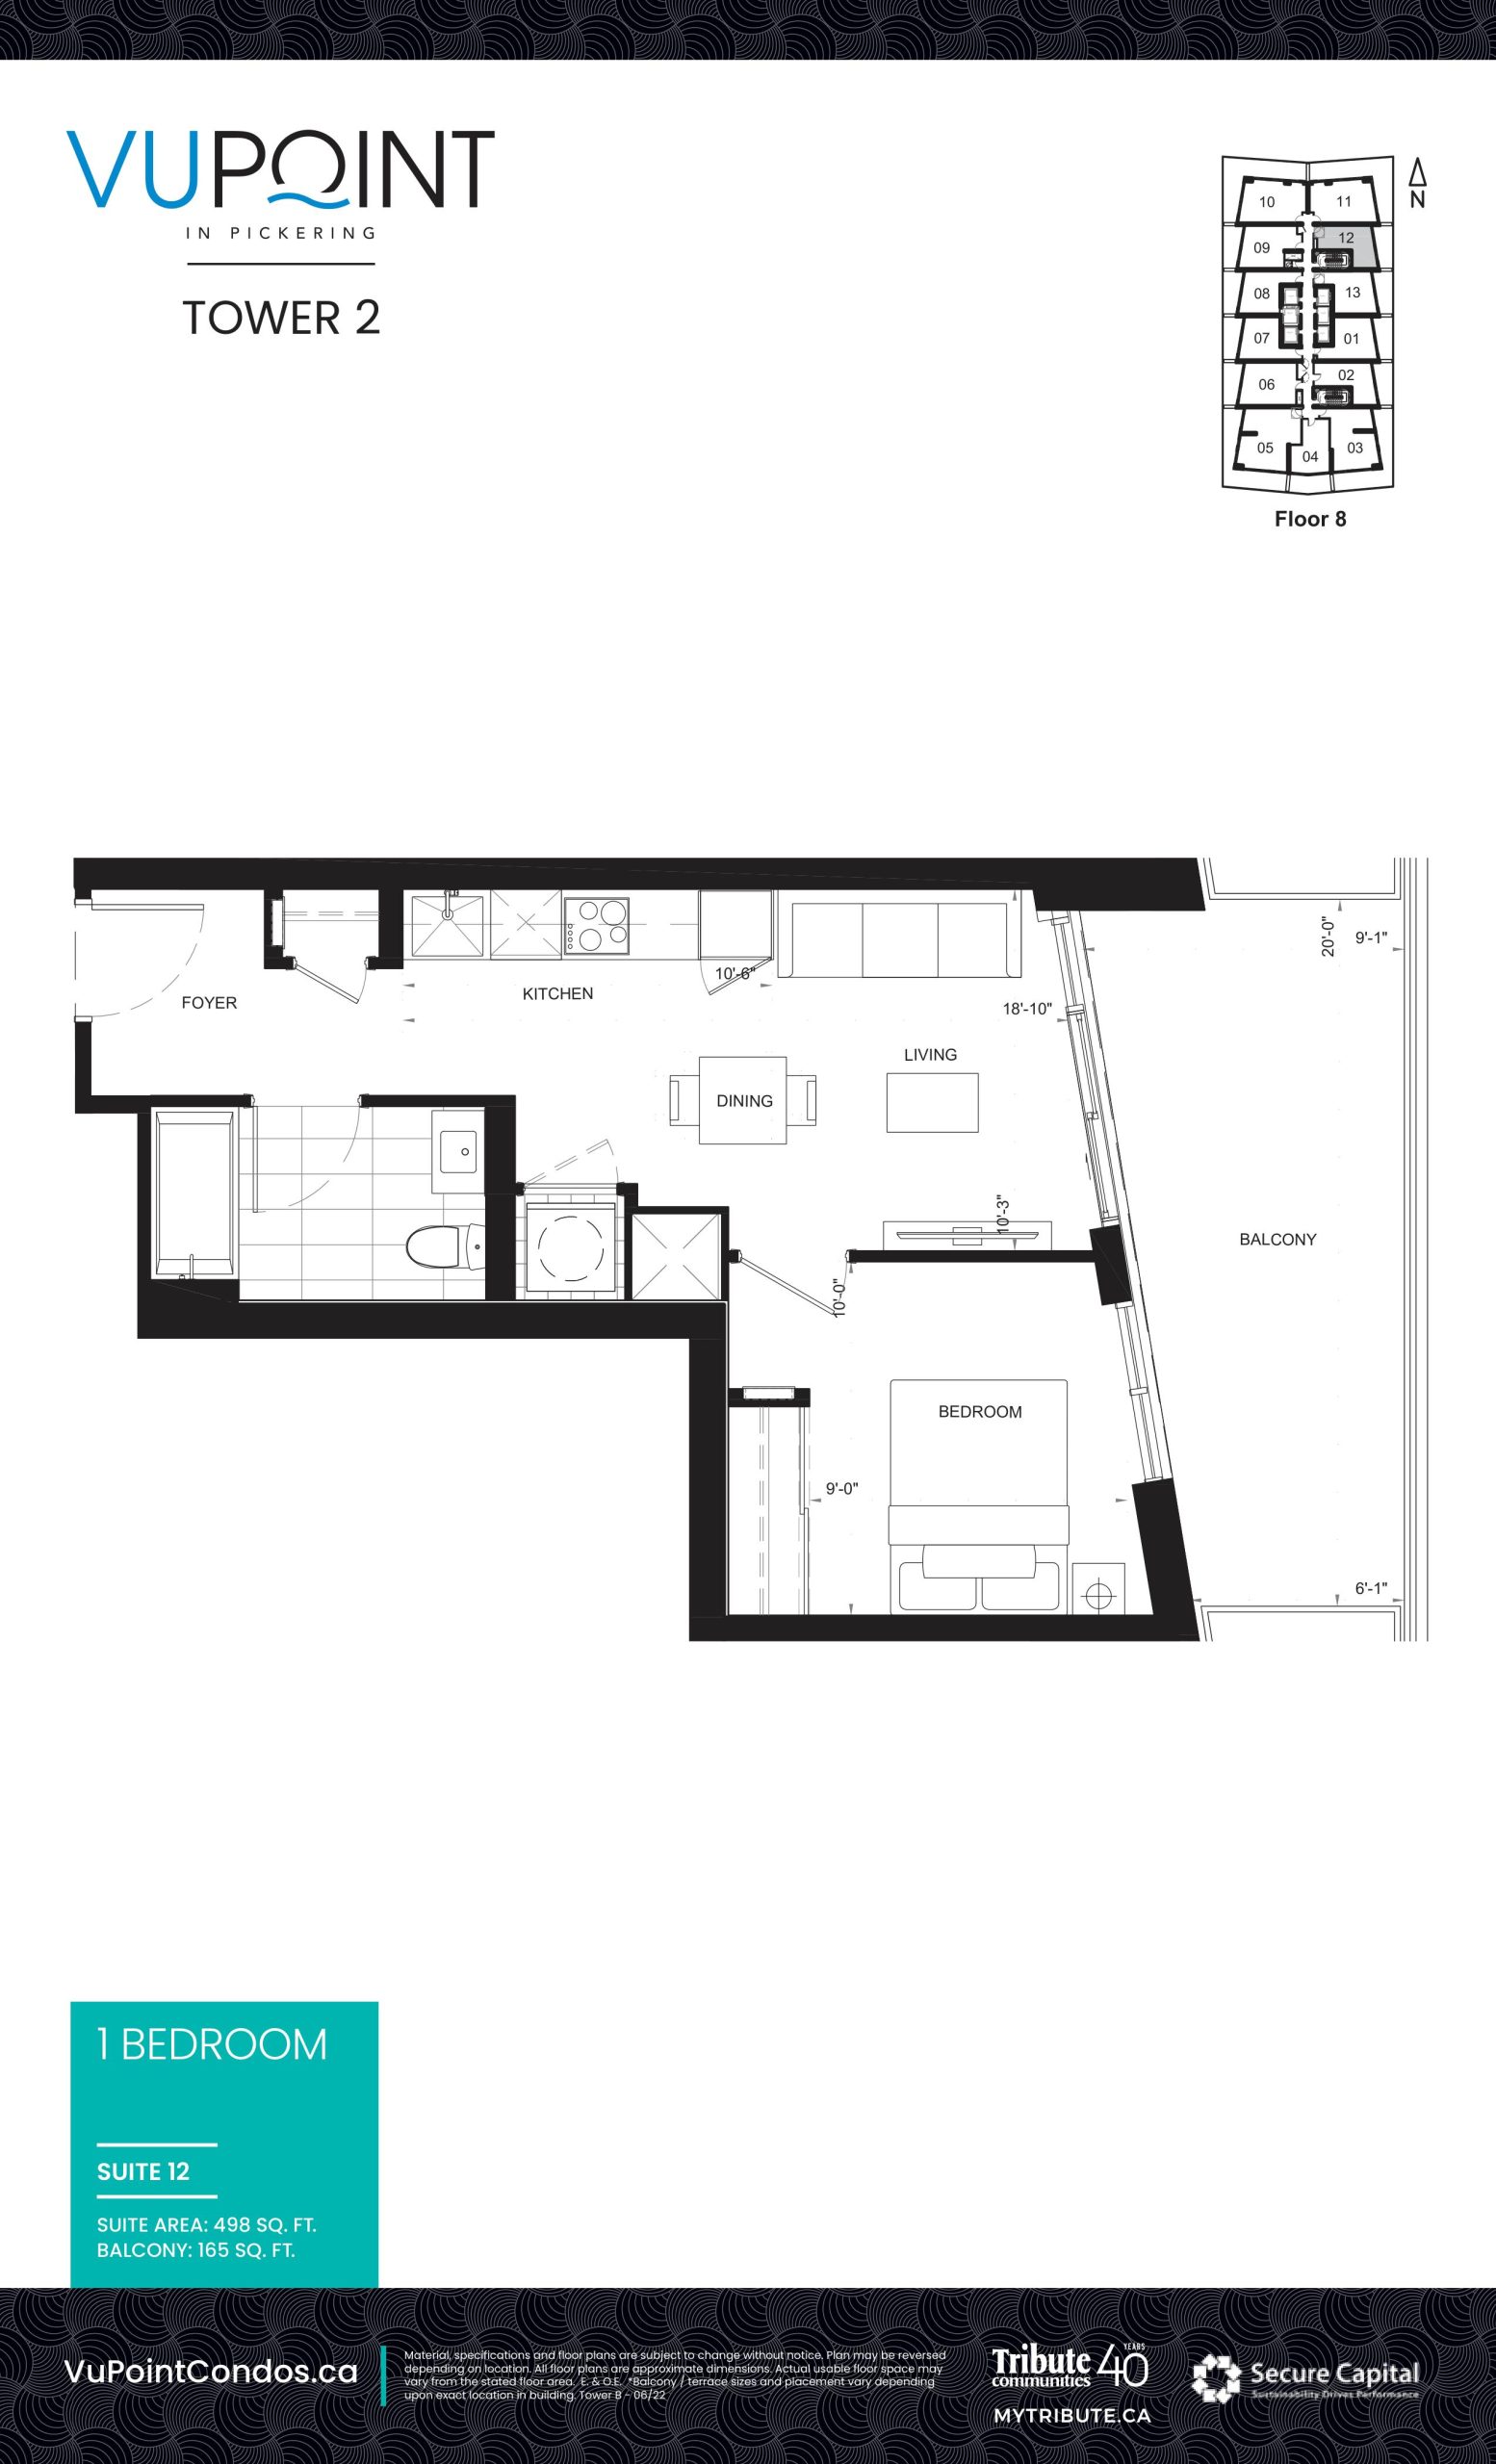
| Suite 12 (Unit 812) | 1 | 1 | 498 | Register for pricing | Sold Out |
| Suite 12 (Unit 812) | 1 | 1 | 498 | Register for pricing | Sold Out |
| Suite 12 | 1 | 1 | 498 | $608,000 | Sold Out |
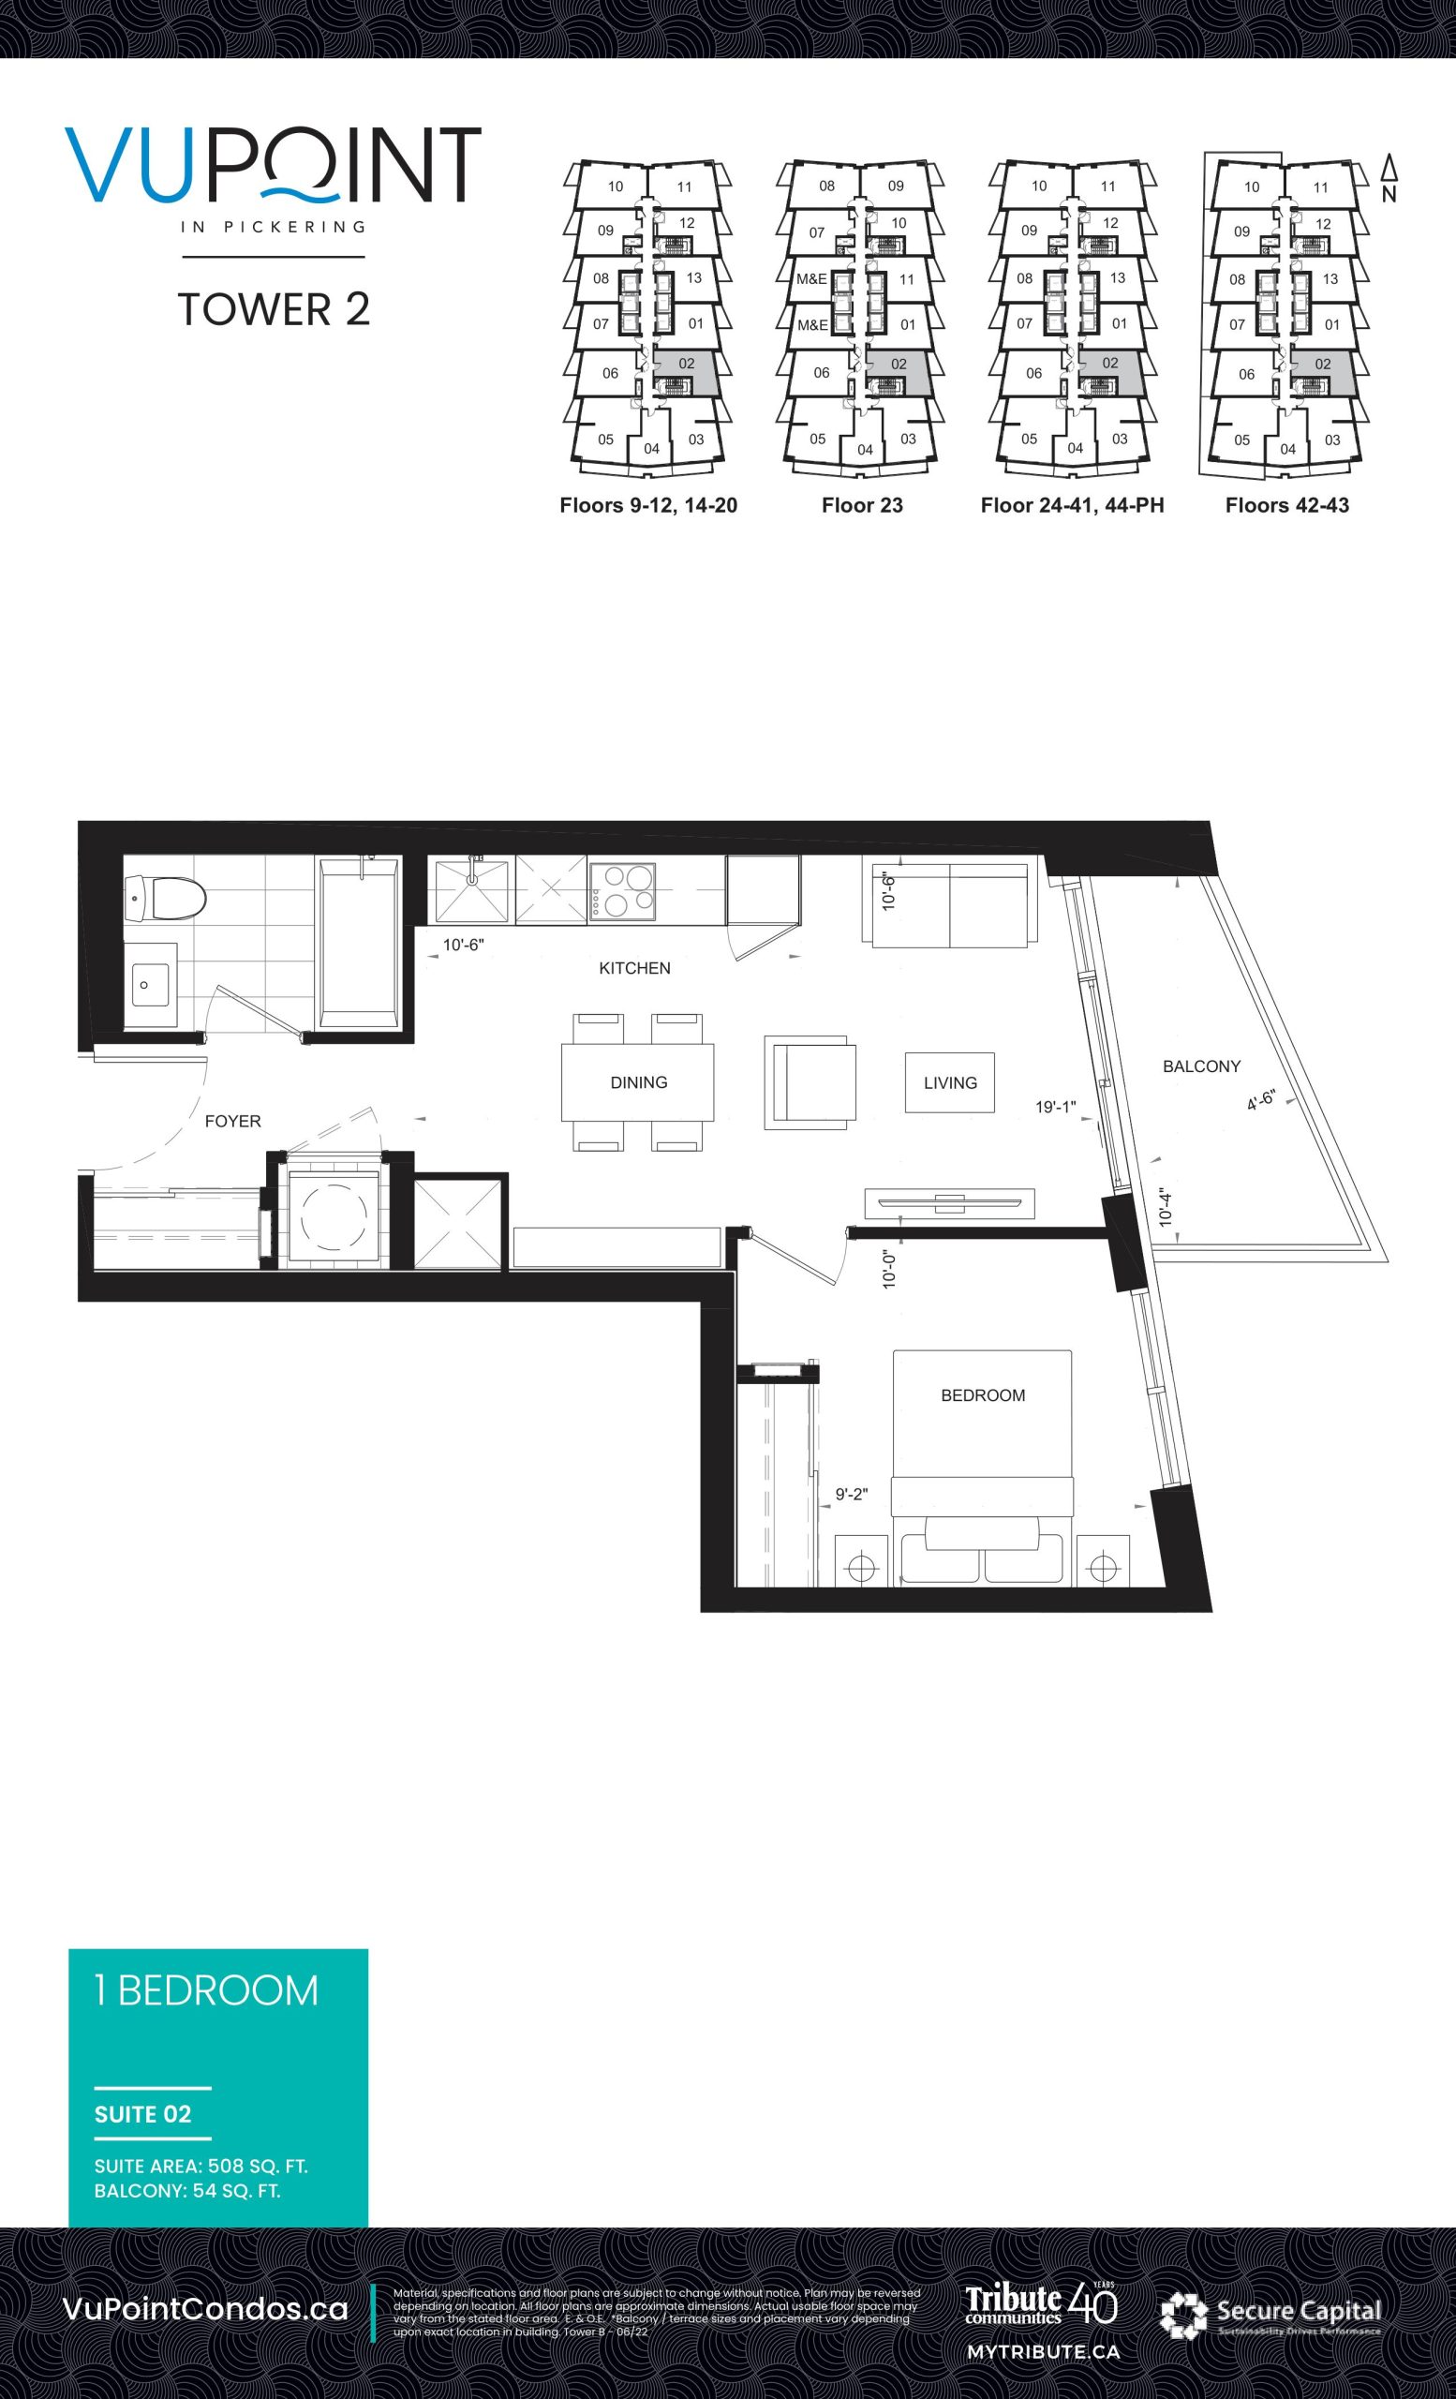
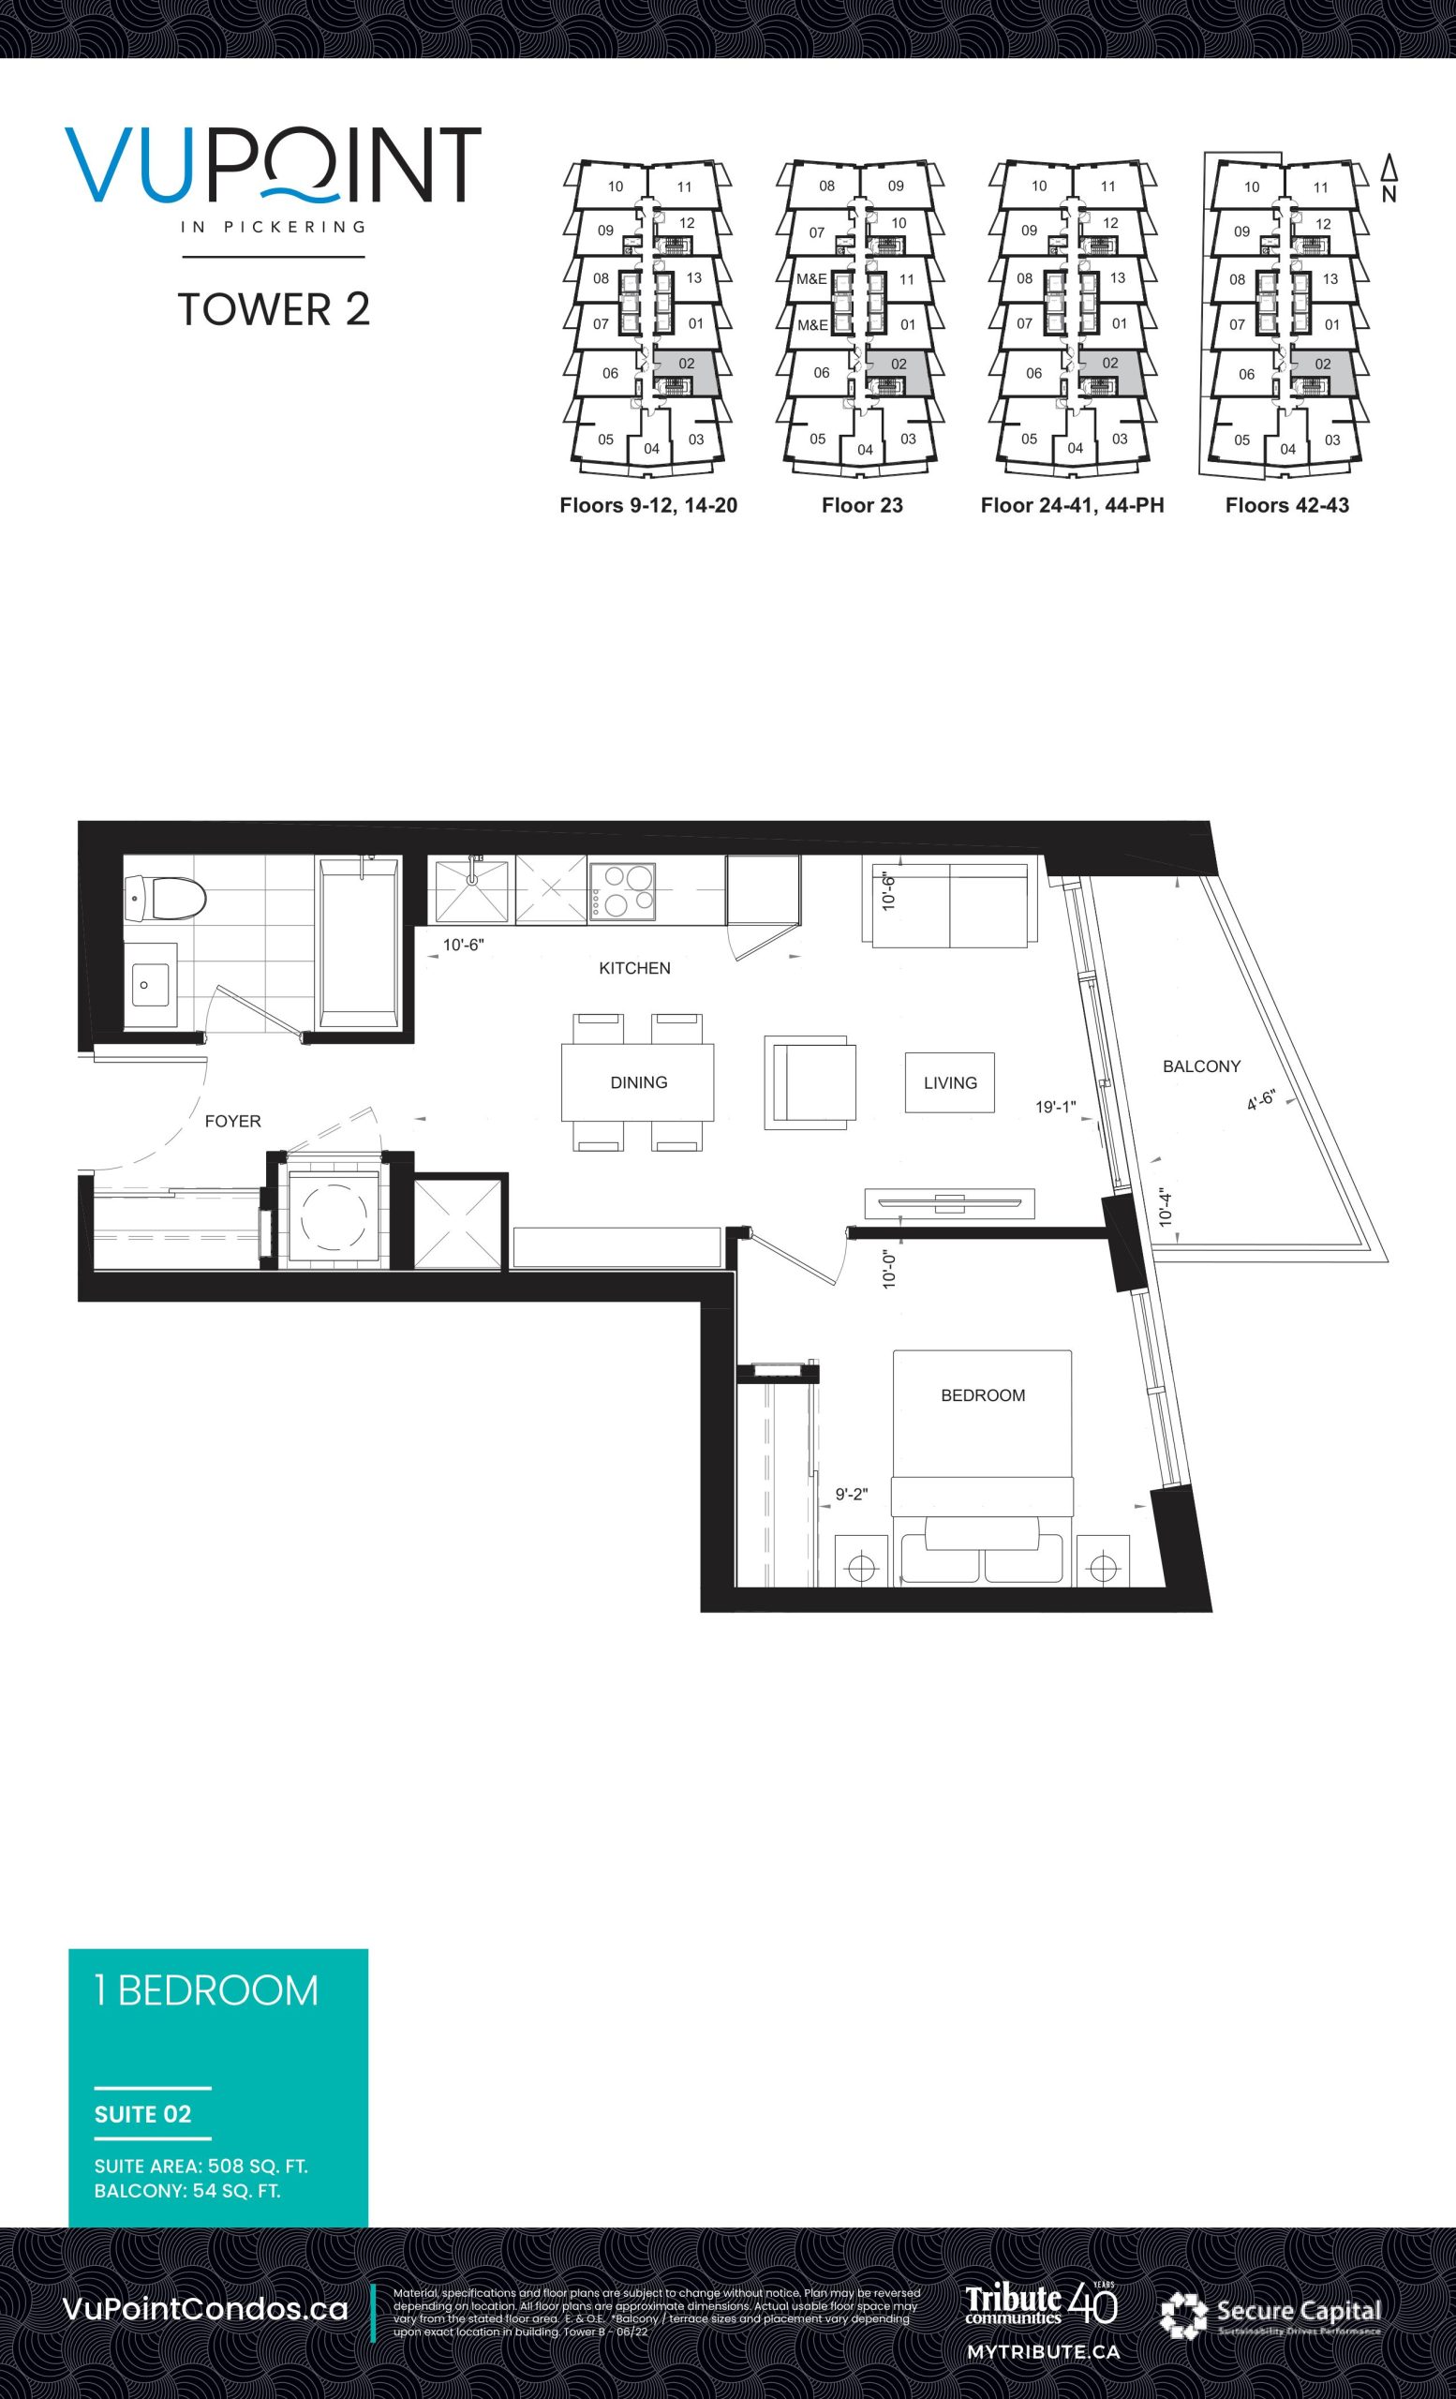
| Suite 02 | 1 | 1 | 508 | $622,000 | Available |
| Suite 02 | 1 | 1 | 508 | $622,000 | Available |
| Suite 02 | 1 | 1 | 508 | $619,000 | Sold Out |
| Suite 02 | 1 | 1 | 508 | $619,000 | Sold Out |
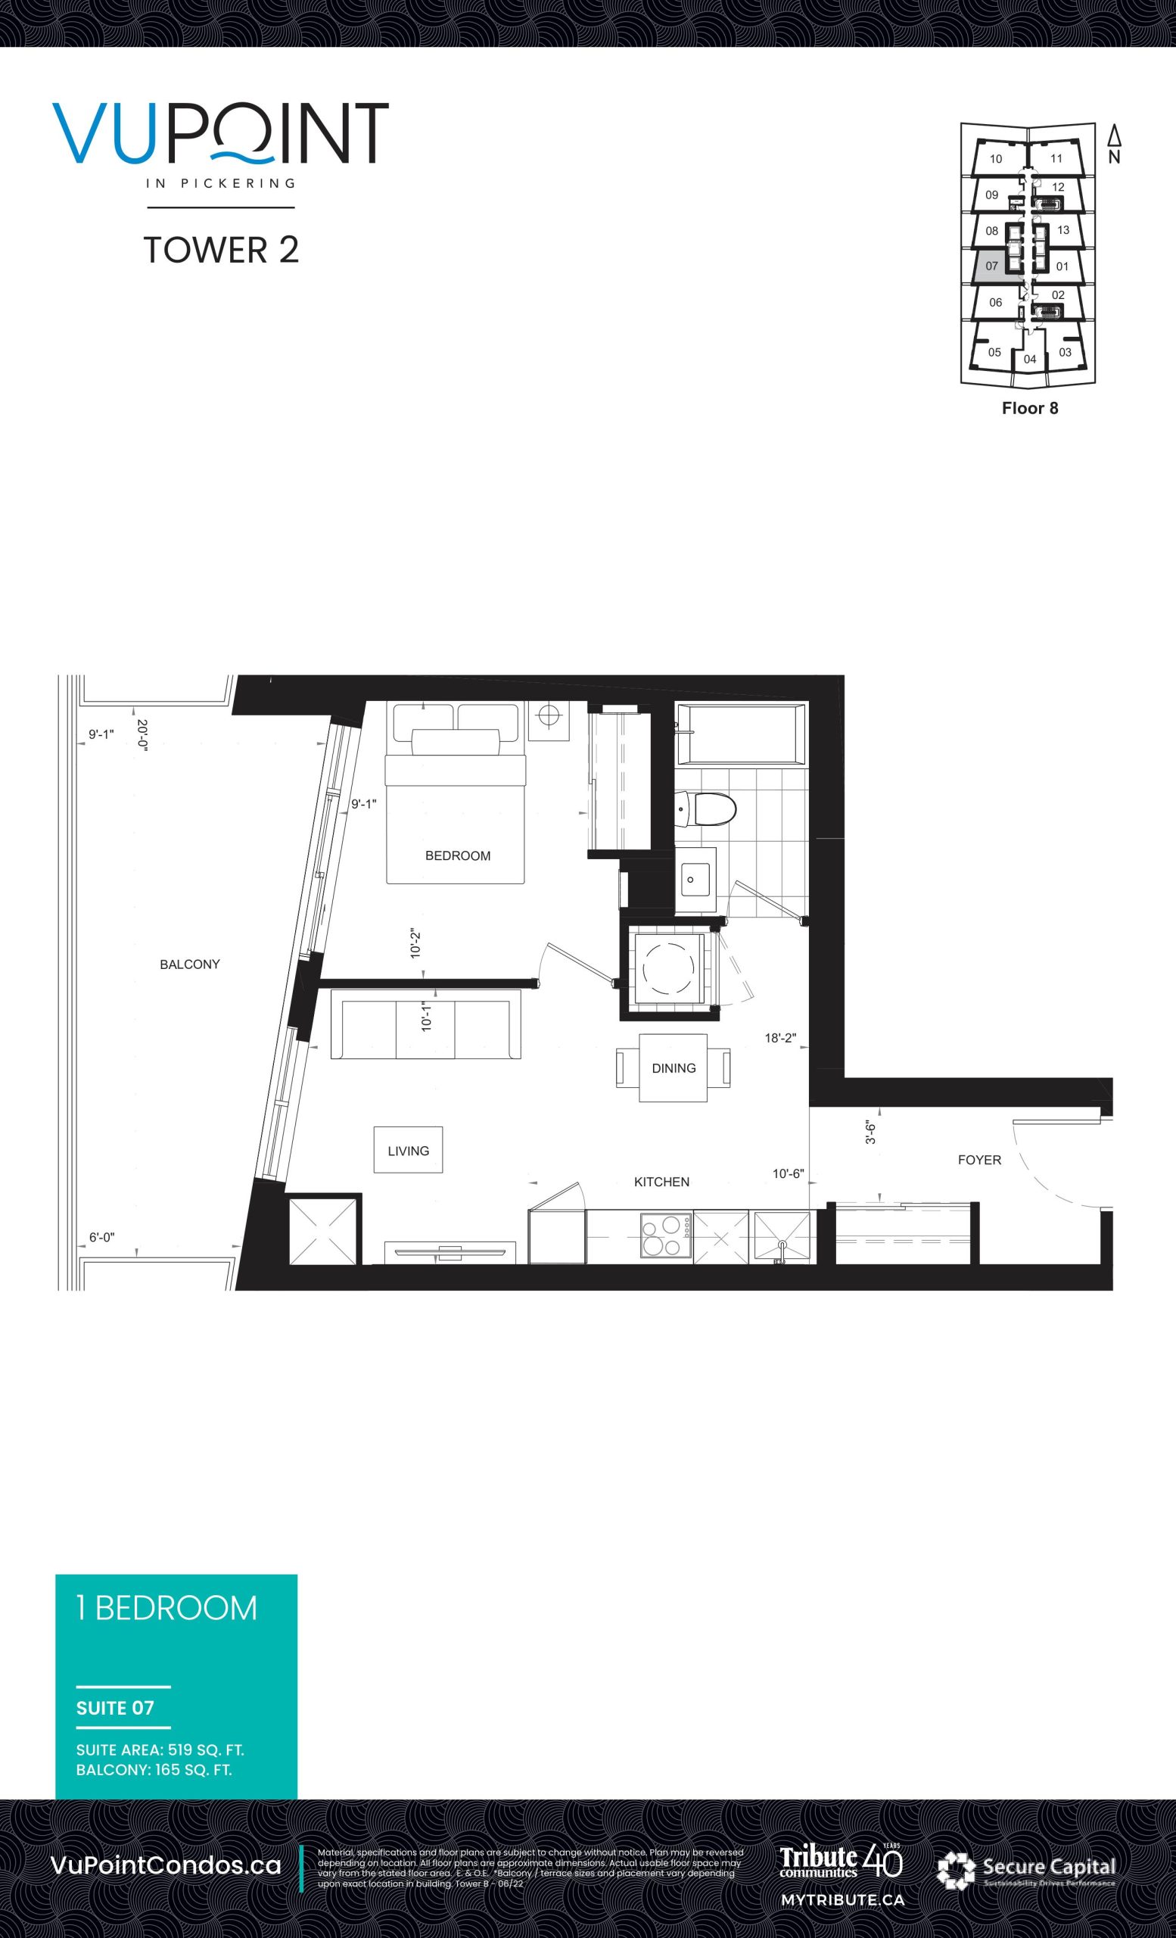
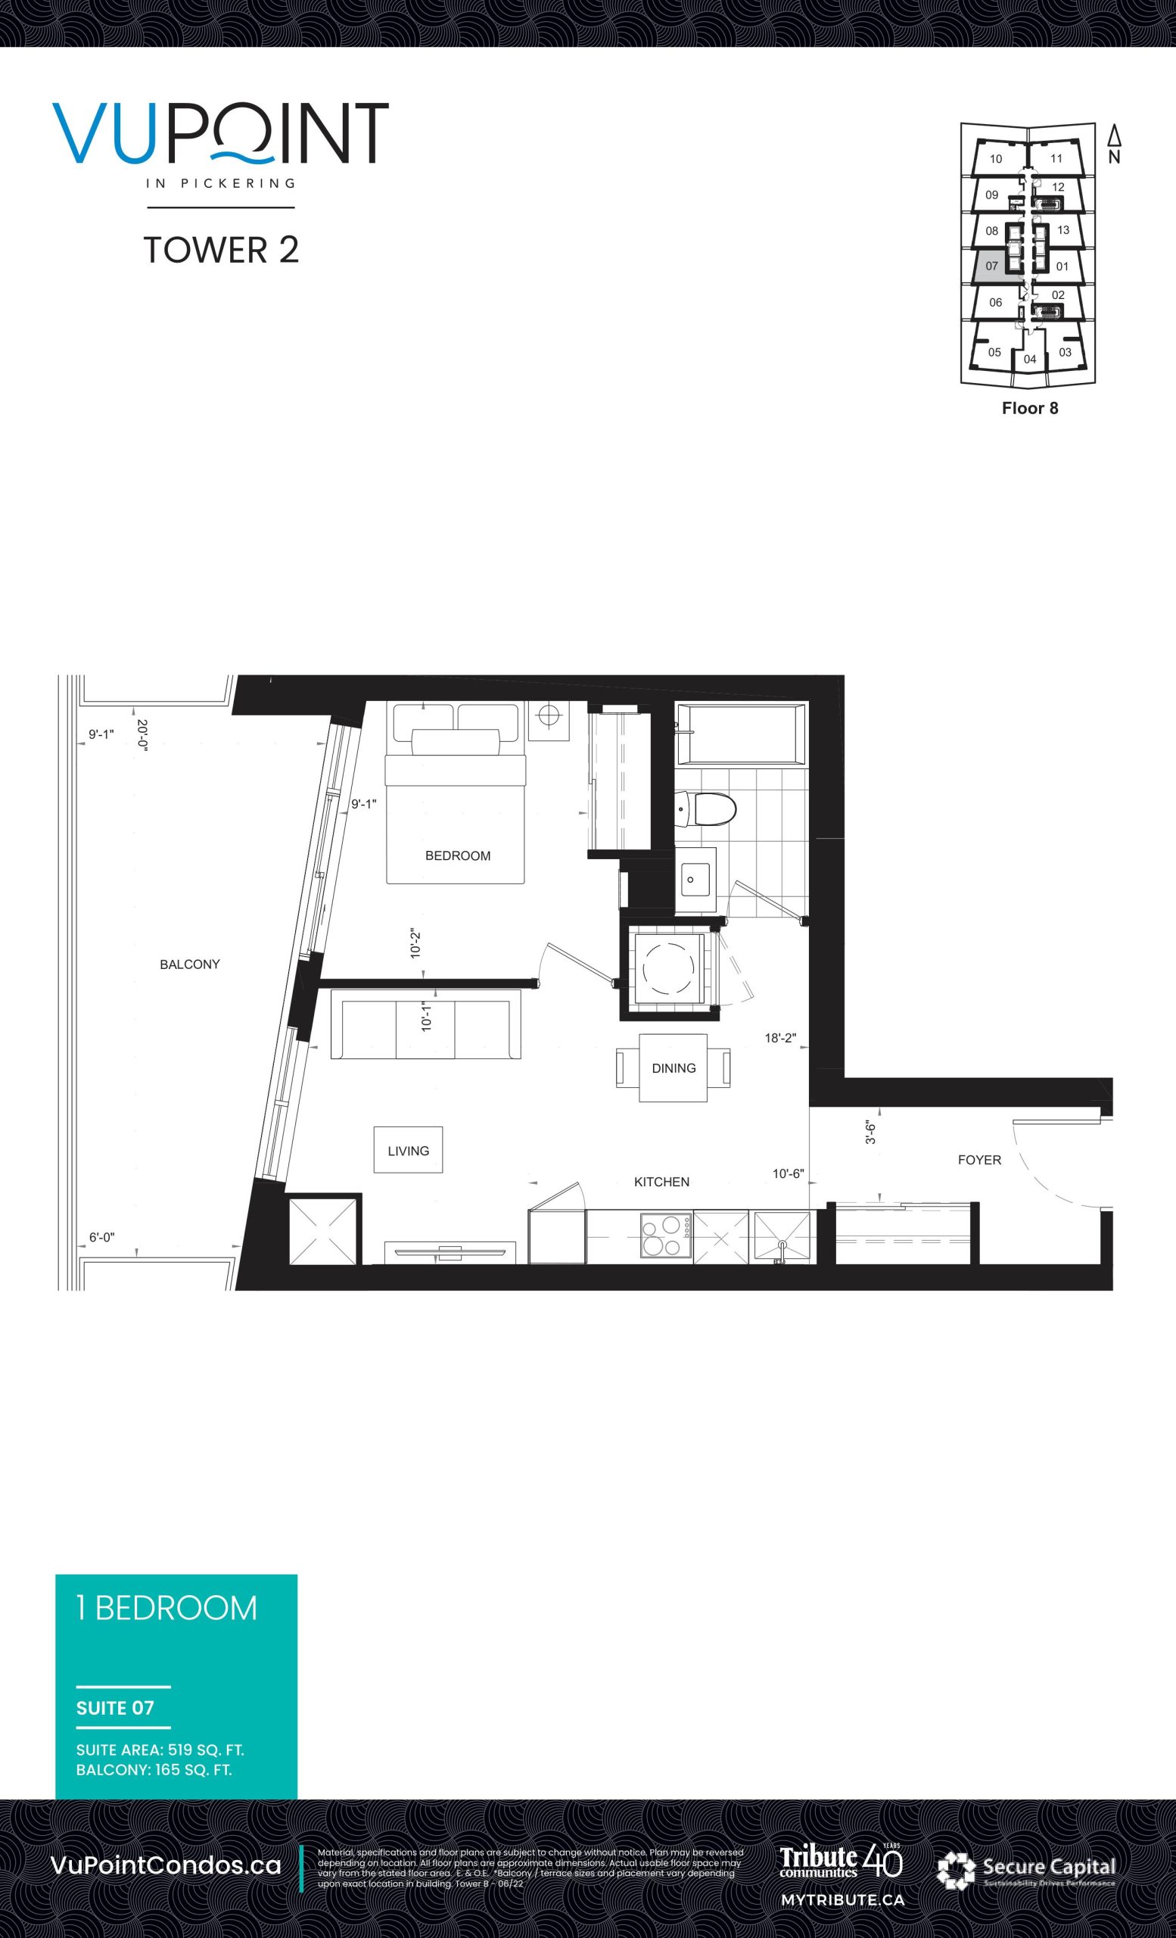
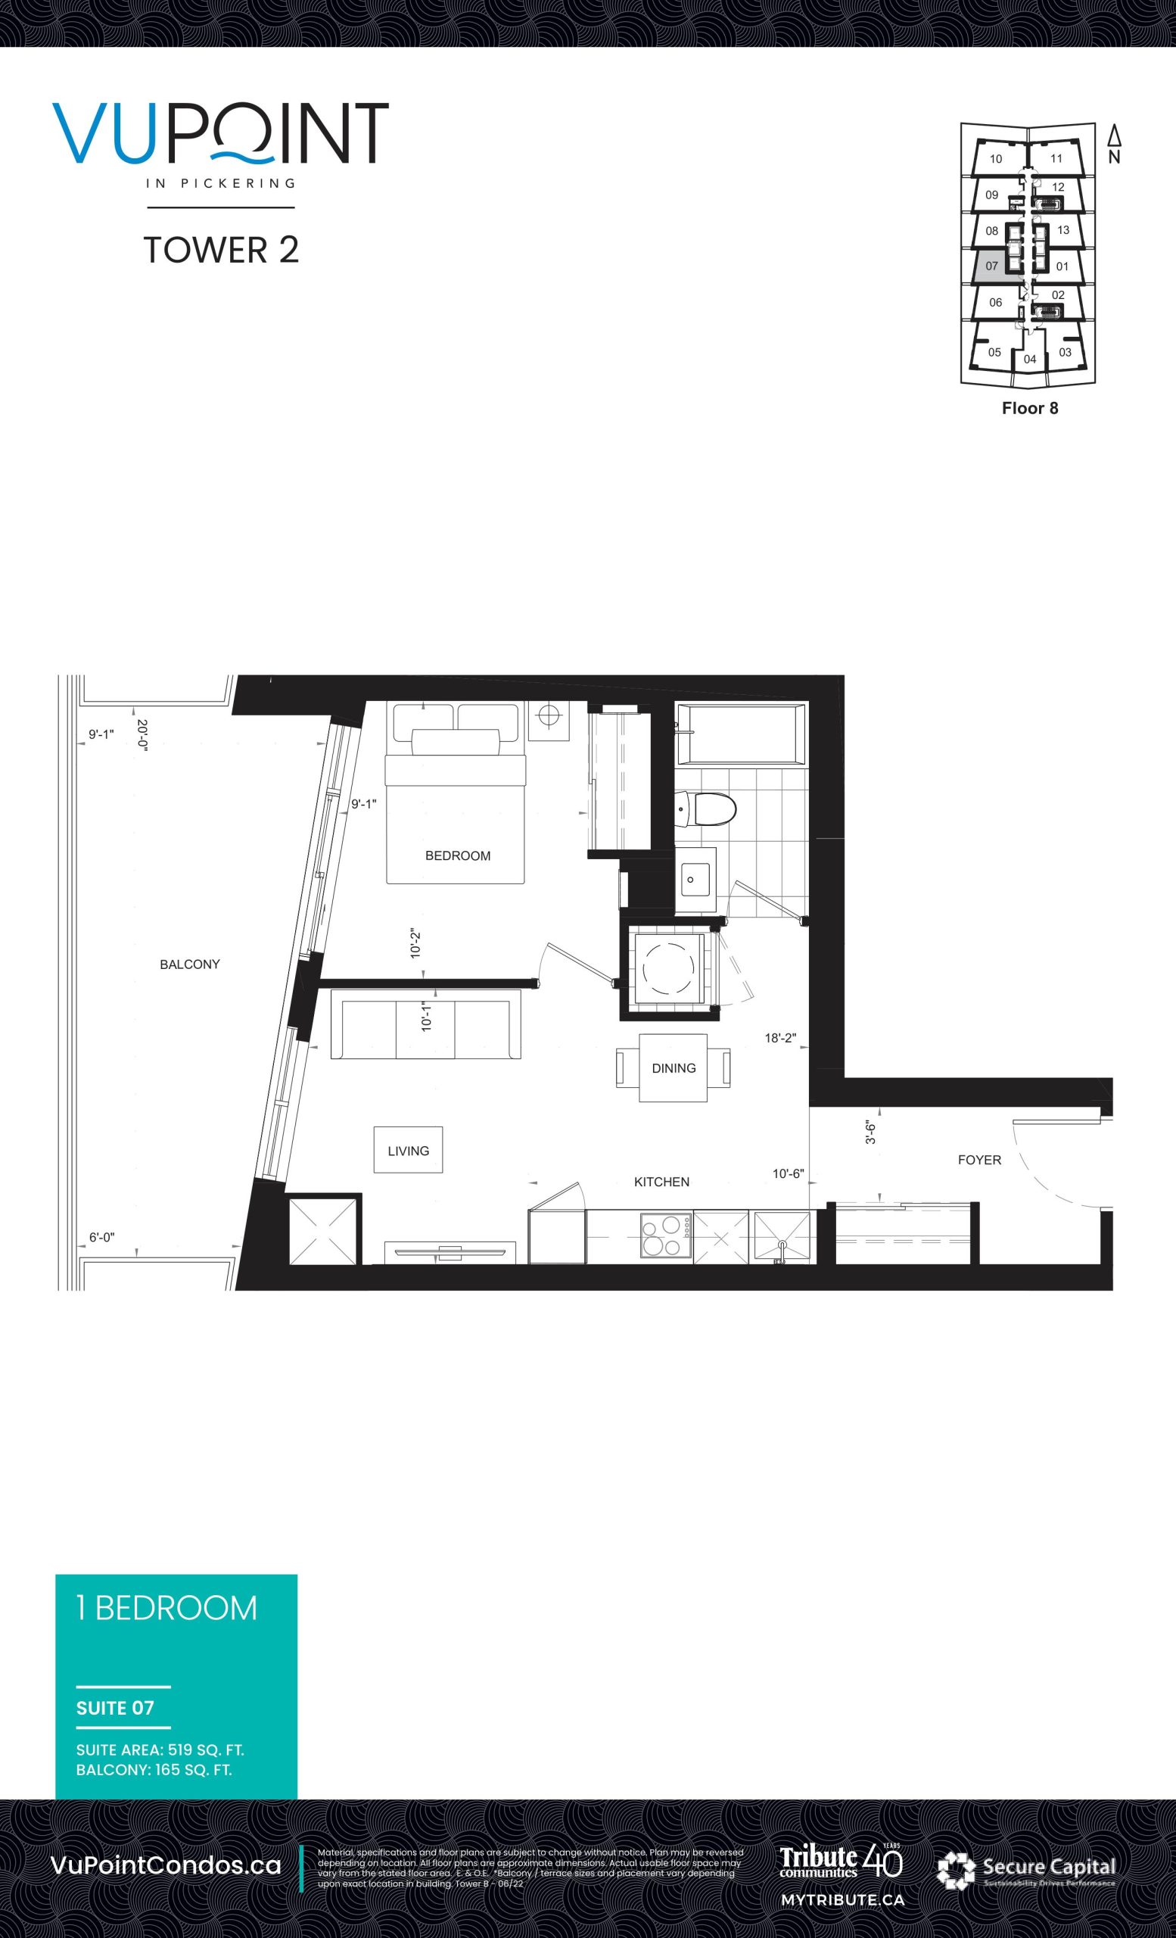
| Suite 07 | 1 | 1 | 519 | $584,000 | Sold Out |
| Suite 07 | 1 | 1 | 519 | $584,000 | Sold Out |
| Suite 07 | 1 | 1 | 519 | $622,000 | Available |
| Suite 07 | 1 | 1 | 519 | $622,000 | Available |
| Suite 07 (Unit 807) | 1 | 1 | 519 | Register for pricing | Sold Out |
| Suite 07 (Unit 807) | 1 | 1 | 519 | Register for pricing | Sold Out |
| Suite 08 | 1 | 1 | 525 | $609,000 | Available |
| Suite 08 (Unit 808) | 1 | 1 | 525 | Register for pricing | Sold Out |
| Suite 08 | 1 | 1 | 525 | $599,000 | Sold Out |
| Suite 08 | 1 | 1 | 525 | $609,000 | Available |
| Suite 08 (Unit 808) | 1 | 1 | 525 | Register for pricing | Sold Out |
| Suite 08 | 1 | 1 | 525 | $599,000 | Sold Out |
| Suite 01 | 1 | 1 | 535 | $624,000 | Available |
| Suite 01 | 1 | 1 | 535 | $624,000 | Available |
| Suite 01 | 1 | 1 | 535 | $614,000 | Sold Out |
| Suite 01 | 1 | 1 | 535 | $614,000 | Sold Out |
| Suite 11/13 | 1 | 1 | 550 | $632,000 | Available |
| Suite 13 (Unit 813) | 1 | 1 | 550 | Register for pricing | Sold Out |
| Suite 13 (Unit 813) | 1 | 1 | 550 | Register for pricing | Sold Out |
| Suite 13 | 1 | 1 | 550 | $651,000 | Sold Out |
| Suite 11/13 | 1 | 1 | 550 | $632,000 | Available |
| Suite 13 | 1 | 1 | 550 | $651,000 | Sold Out |
| Suite 09 (809) | 2 | 1 | 572 | Register for pricing | Sold Out |
| Suite 07/09 | 2 | 1 | 572 | $687,000 | Available |
| Suite 09 | 2 | 1 | 572 | $649,000 | Sold Out |
| Suite 06 | 2 | 2 | 613 | $766,000 | Available |
| Suite 06 (Unit 806) | 2 | 2 | 613 | Register for pricing | Sold Out |
| Suite 06 | 2 | 2 | 613 | $699,000 | Sold Out |
| Suite 11 | 2 | 2 | 692 | $805,000 | Sold Out |
| Suite 10 (Unit 810) | 2 | 2 | 692 | Register for pricing | Sold Out |
| Suite 10 (Unit 810) | 2 | 2 | 692 | Register for pricing | Sold Out |
| Suite 11 (Unit 811) | 2 | 2 | 692 | Register for pricing | Sold Out |
| Suite 08/10 | 2 | 2 | 692 | $769,000 | Available |
| Suite 08/10 | 2 | 2 | 692 | $769,000 | Available |
| Suite 10 | 2 | 2 | 692 | $767,000 | Sold Out |
| Suite 09/11 | 2 | 2 | 692 | $769,000 | Available |
| Suite 11 (Unit 811) | 2 | 2 | 692 | Register for pricing | Sold Out |
| Suite 10 | 2 | 2 | 692 | $767,000 | Sold Out |
| Suite 09/11 | 2 | 2 | 692 | $769,000 | Available |
| Suite 11 | 2 | 2 | 692 | $805,000 | Sold Out |
| Suite 03 | 2 | 2 | 737 | $839,000 | Available |
| Suite 03 | 2 | 2 | 737 | $839,000 | Available |
| Suite 03 | 2 | 2 | 737 | $829,000 | Sold Out |
| Suite 03 (Unit 803) | 1 | 1 | 737 | Register for pricing | Sold Out |
| Suite 03 (Unit 803) | 1 | 1 | 737 | Register for pricing | Sold Out |
| Suite 03 | 2 | 2 | 737 | $829,000 | Sold Out |
| Suite 01/04/03 | 2 | 2 | 750 | $814,000 | Available |
| Suite 01/04/03 | 2 | 2 | 750 | $814,000 | Available |
Full VuPoint 2 floor plan PDFs, the current price list and available incentives are released to registered buyers. Request the VuPoint 2 price list and floor plans.
VuPoint 2 Deposit Structure
10% (over 365 days) + 1% on Occupancy
Deposit structures at VuPoint 2 can change between releases and may differ for international buyers. Confirm the current VuPoint 2 deposit structure before submitting a worksheet.
Amenities & Finishes
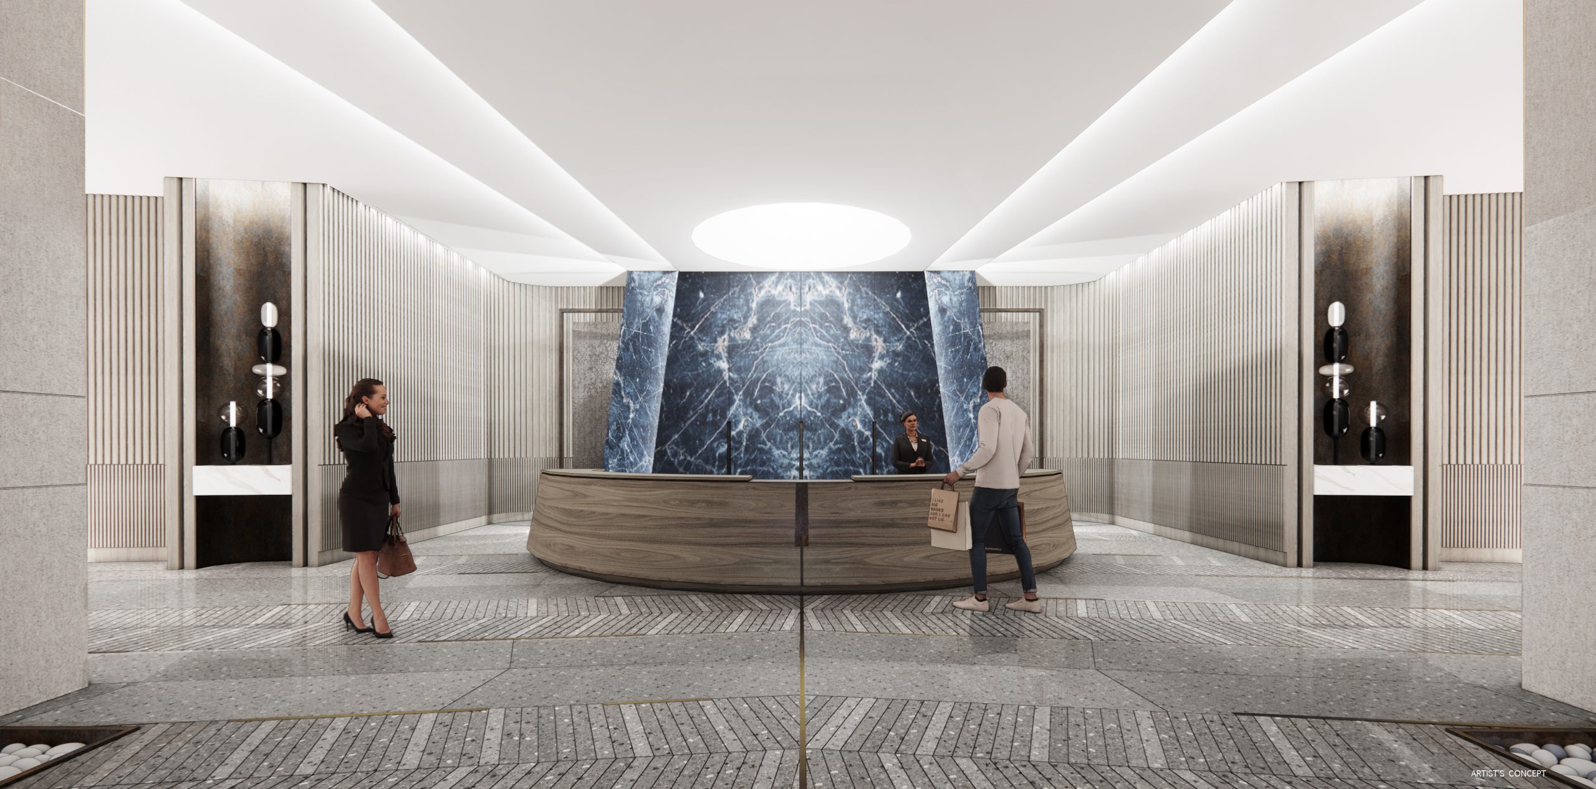
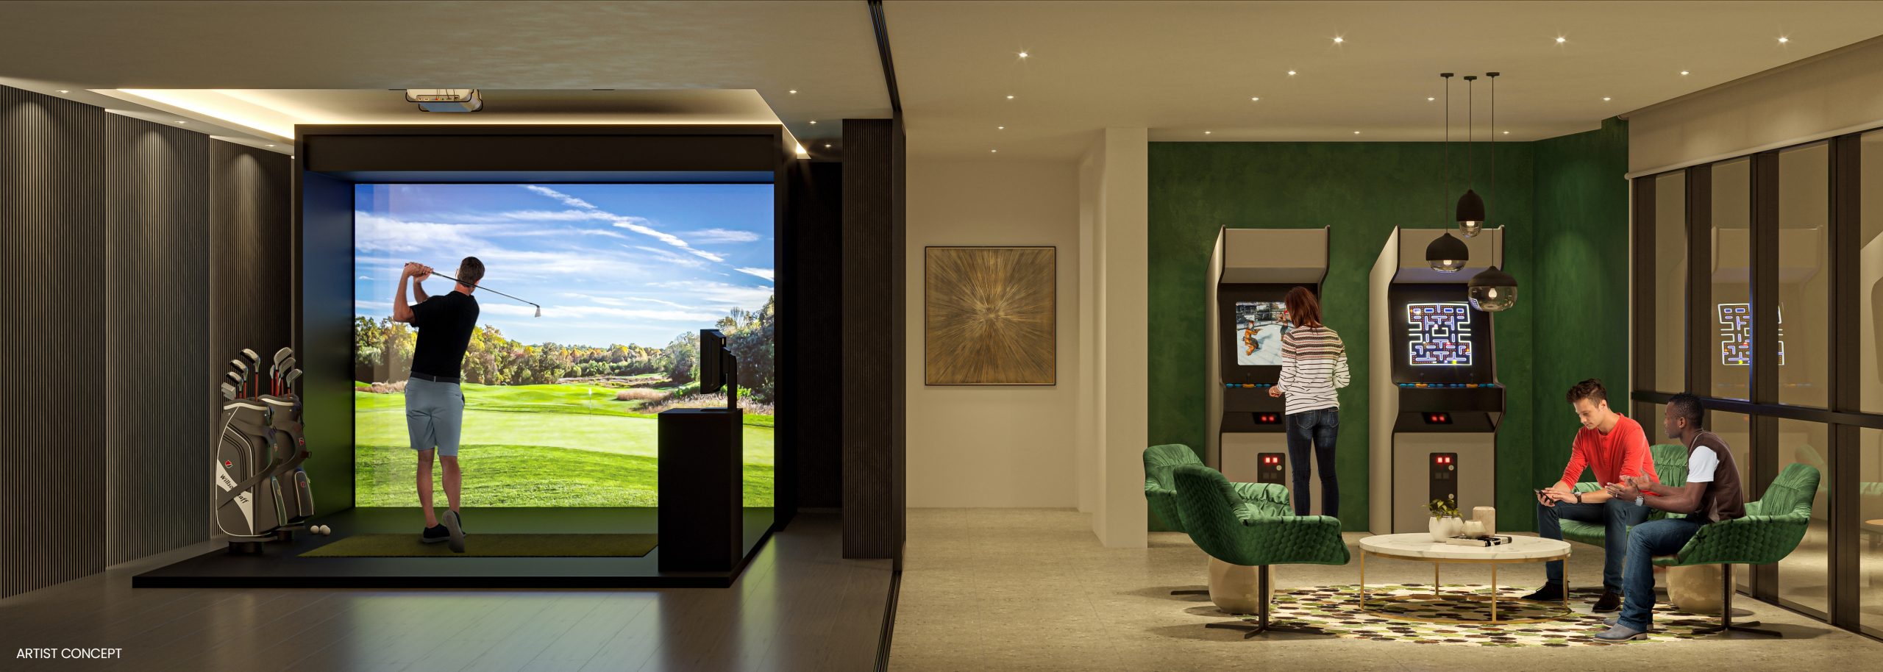
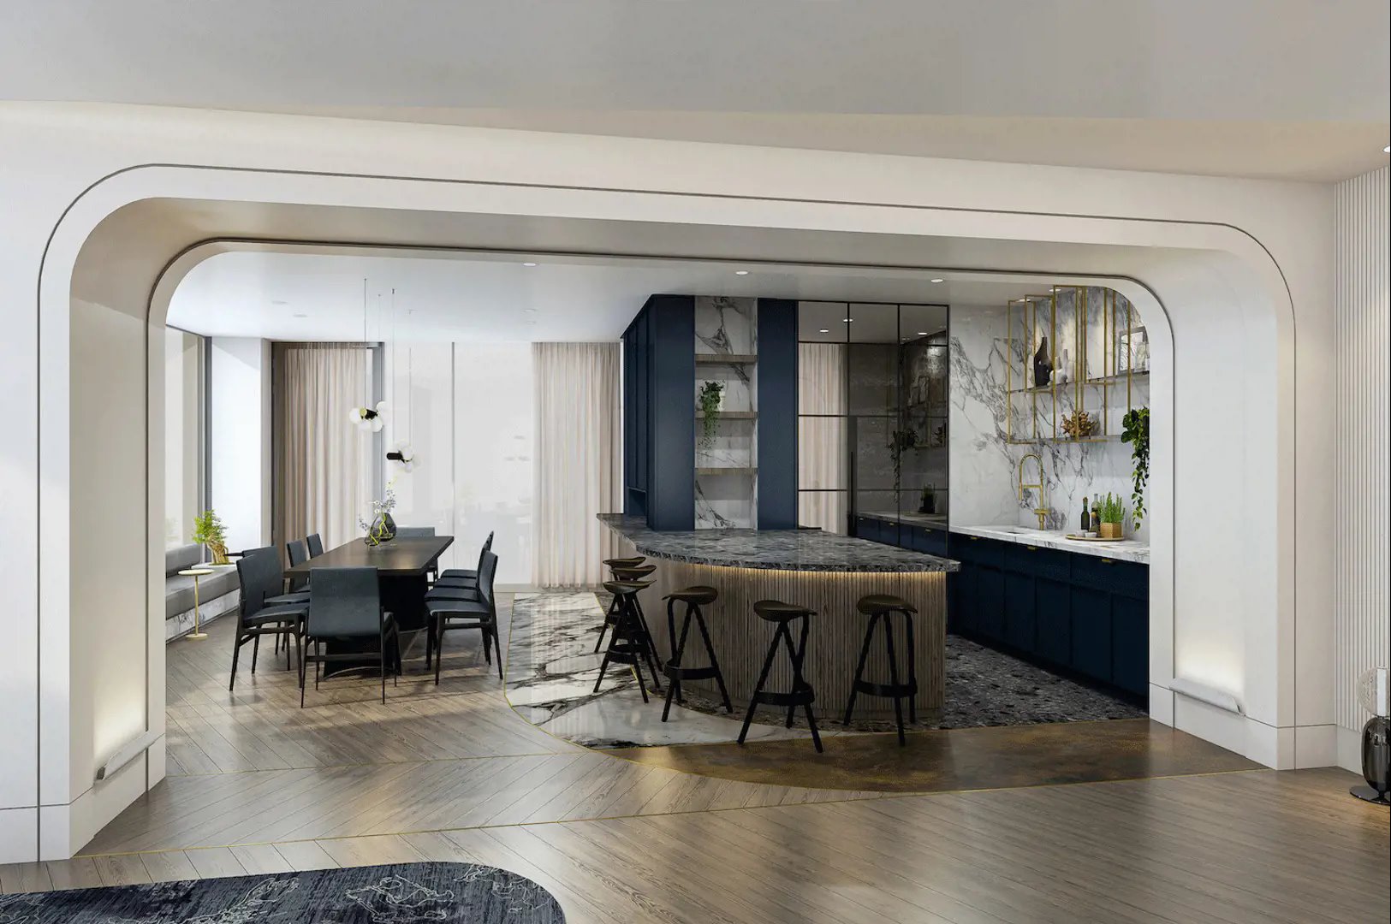
- ["-24/7 Concierge\n-Fitness Facility\n-Cardio Room\n-Weight Room\n-Yoga/Stretch Studio\n-Private Training Room\n-Kids Room\n-Theater Room\n-Games Room\n-Golf Simulator\n-Arcade\n-Lounge Areas\n-Outdoor BBQ\n-Dining Room/Catering Kitchen\n-Event Lounge\n-Business Lounge\n-Board Room\n-Study Pods\n-Podcast Studio\n-Tool Annex\n-Guest Suites"]
GENERAL 1. Typical suites on municipal floors 2 through 6 to have approximate 8’6” ceiling height from concrete floor to ceiling (excluding mechanical and structural bulkheads), municipal Floors 8 through 52 to have approximately 9’-0” ceiling height from concrete floor to ceiling (excluding mechanical and structural bulkheads), municipal floors LPH and PH levels to have 10’ ceiling height (excluding mechanical and structural bulkheads) 2. Smooth finished ceilings throughout 3. 7’ solid core wood veneer suite entry door with security peeper and lockable entry set 4. 6’8” interior doors complete with lever hardware and privacy sets on bedroom(s) and bathroom(s) 5. Trim package including approximate 5” square MDF baseboard with approximate 2 ¾” casings 6. Interior walls are primed and painted with two coats of designer white quality latex paint. Bathroom(s) and all woodwork and trim painted with durable white semi-gloss paint. Paints have low levels of volatile organic compounds (VOC’s) 7. Thermally broken aluminum window frames with double pane, sealed glazed units with designated operable windows 8. Closet doors in entry to be mirrored sliding doors or swing door(s) as per plan 9. Bedroom closet doors to be white sliding doors or swing door(s) as per plan 10. Interior bedrooms with clear glass sliders and/or partitions, as per plan 11. Laminate flooring (as per Builder’s Décor package selection) in entry, living/dining, kitchen, main hallway, bedroom(s), and den, as per plan KITCHENS 1. Contemporary design kitchen cabinetry from Builder’s Décor package selection 2. Quartz countertops from Builder’s Décor package selection 3. Single bowl stainless steel under mount sink with contemporary design black faucet 4. Valance lighting under upper kitchen cabinets 5. Porcelain tile backsplash from Builder’s Décor package selection 6. Appliance package for Studio, 1 Bedroom and 1 Bedroom + Den Suites include (as per plan): - 24” integrated paneled fridge - 24” cook top and 24” wall oven - 24” combination hoodfan/microwave - 18” integrated paneled dishwasher 7. Appliance package for 2 Bedroom and 3 Bedroom Suites include (as per plan): - 30” stainless steel-faced fridge - 30” slide-in range - 30” combination hoodfan/microwave - 24” integrated paneled dishwasher BATHROOMS 1. Contemporary vanity cabinet from Builder’s Décor package selection, and a cultured marble countertop with integrated basin. 2. Porcelain 12” x 24” bathroom floor tile from Builder’s Décor package selection 3. Porcelain wall tile from Builder’s Décor package selection 4. Wall mounted vanity mirror 5. Soaker tub and/or shower stall, as per plan 6. White plumbing fixtures throughout with matte black faucets and accessories 7. Frameless glass shower enclosure, as per plan 8. Temperature controlled shower faucet with low-flow shower head(s) LAUNDRY 1. Studio, One Bedroom and One Bedroom + Den units will receive a 24” laundry centre installed and ready for use 2. Two Bedroom and Three Bedroom units will receive front loading washer and dryer, stackable. Installed and ready for use 3. White porcelain floor tile. INDOOR / OUTDOOR LIVING 1. Underside of all balconies to be completed with roll on applied finish 2. Sliding glass door(s) with screens or swing doors to balconies and/or terraces, as per plan 3. Balconies and Terracesinclude privacy screens and one weather proof exterior outlet, as per plan. MECHANICAL 1. Individually controlled fan coil HVAC with integrated ERV system for heating and Air-conditioning 2. Individual thermal and domestic water metering allowing each suite occupant to control usage LIGHTING & ELECTRICAL 1. Individual suite hydro metering allowing each suite occupant to control energy use 2. Ceiling light fixtures in entry/hallway, bedroom(s), kitchen and den (as per plan) 3. Wall sconce light fixture in bathroom(s) above vanity mirror 4. Valance lighting in kitchen, as per plan 5. One (1) switched wall receptacle in living area (as per applicable plan) 6. Decora series receptacles and switches throughout, white in colour SECURITY & TECHNOLOGY 1. 24-hour concierge 2. Security camera monitoring in underground, above grade parking areas, lobby, indoor amenities and elevators 3. Unlimited usage BELL FIBRE High-Speed Internet service including use Bell Canada Wi-Fi Modem, bulk billed monthly as a part of common expenses. Refer to disclosure statement for further information. 4. Smart Condo Living features: • Tribute Communities Smart Living App customized for VuPoint Condos • In-App communication with Property Management • App-controlled smart lock capabilities for suite entry • App-integrated fob capabilities for access to lobby and underground • In-App video access and control to intercom in lobby • App-controlled smart thermostat • Automated parcel locker system with personalized notifications SAFETY 1. All suites, corridors and amenity spaces fully sprinklered 2. Smoke and carbon monoxide detector in each suite
Current Incentives
- Free Assignment
Location: 1776 Liverpool Road
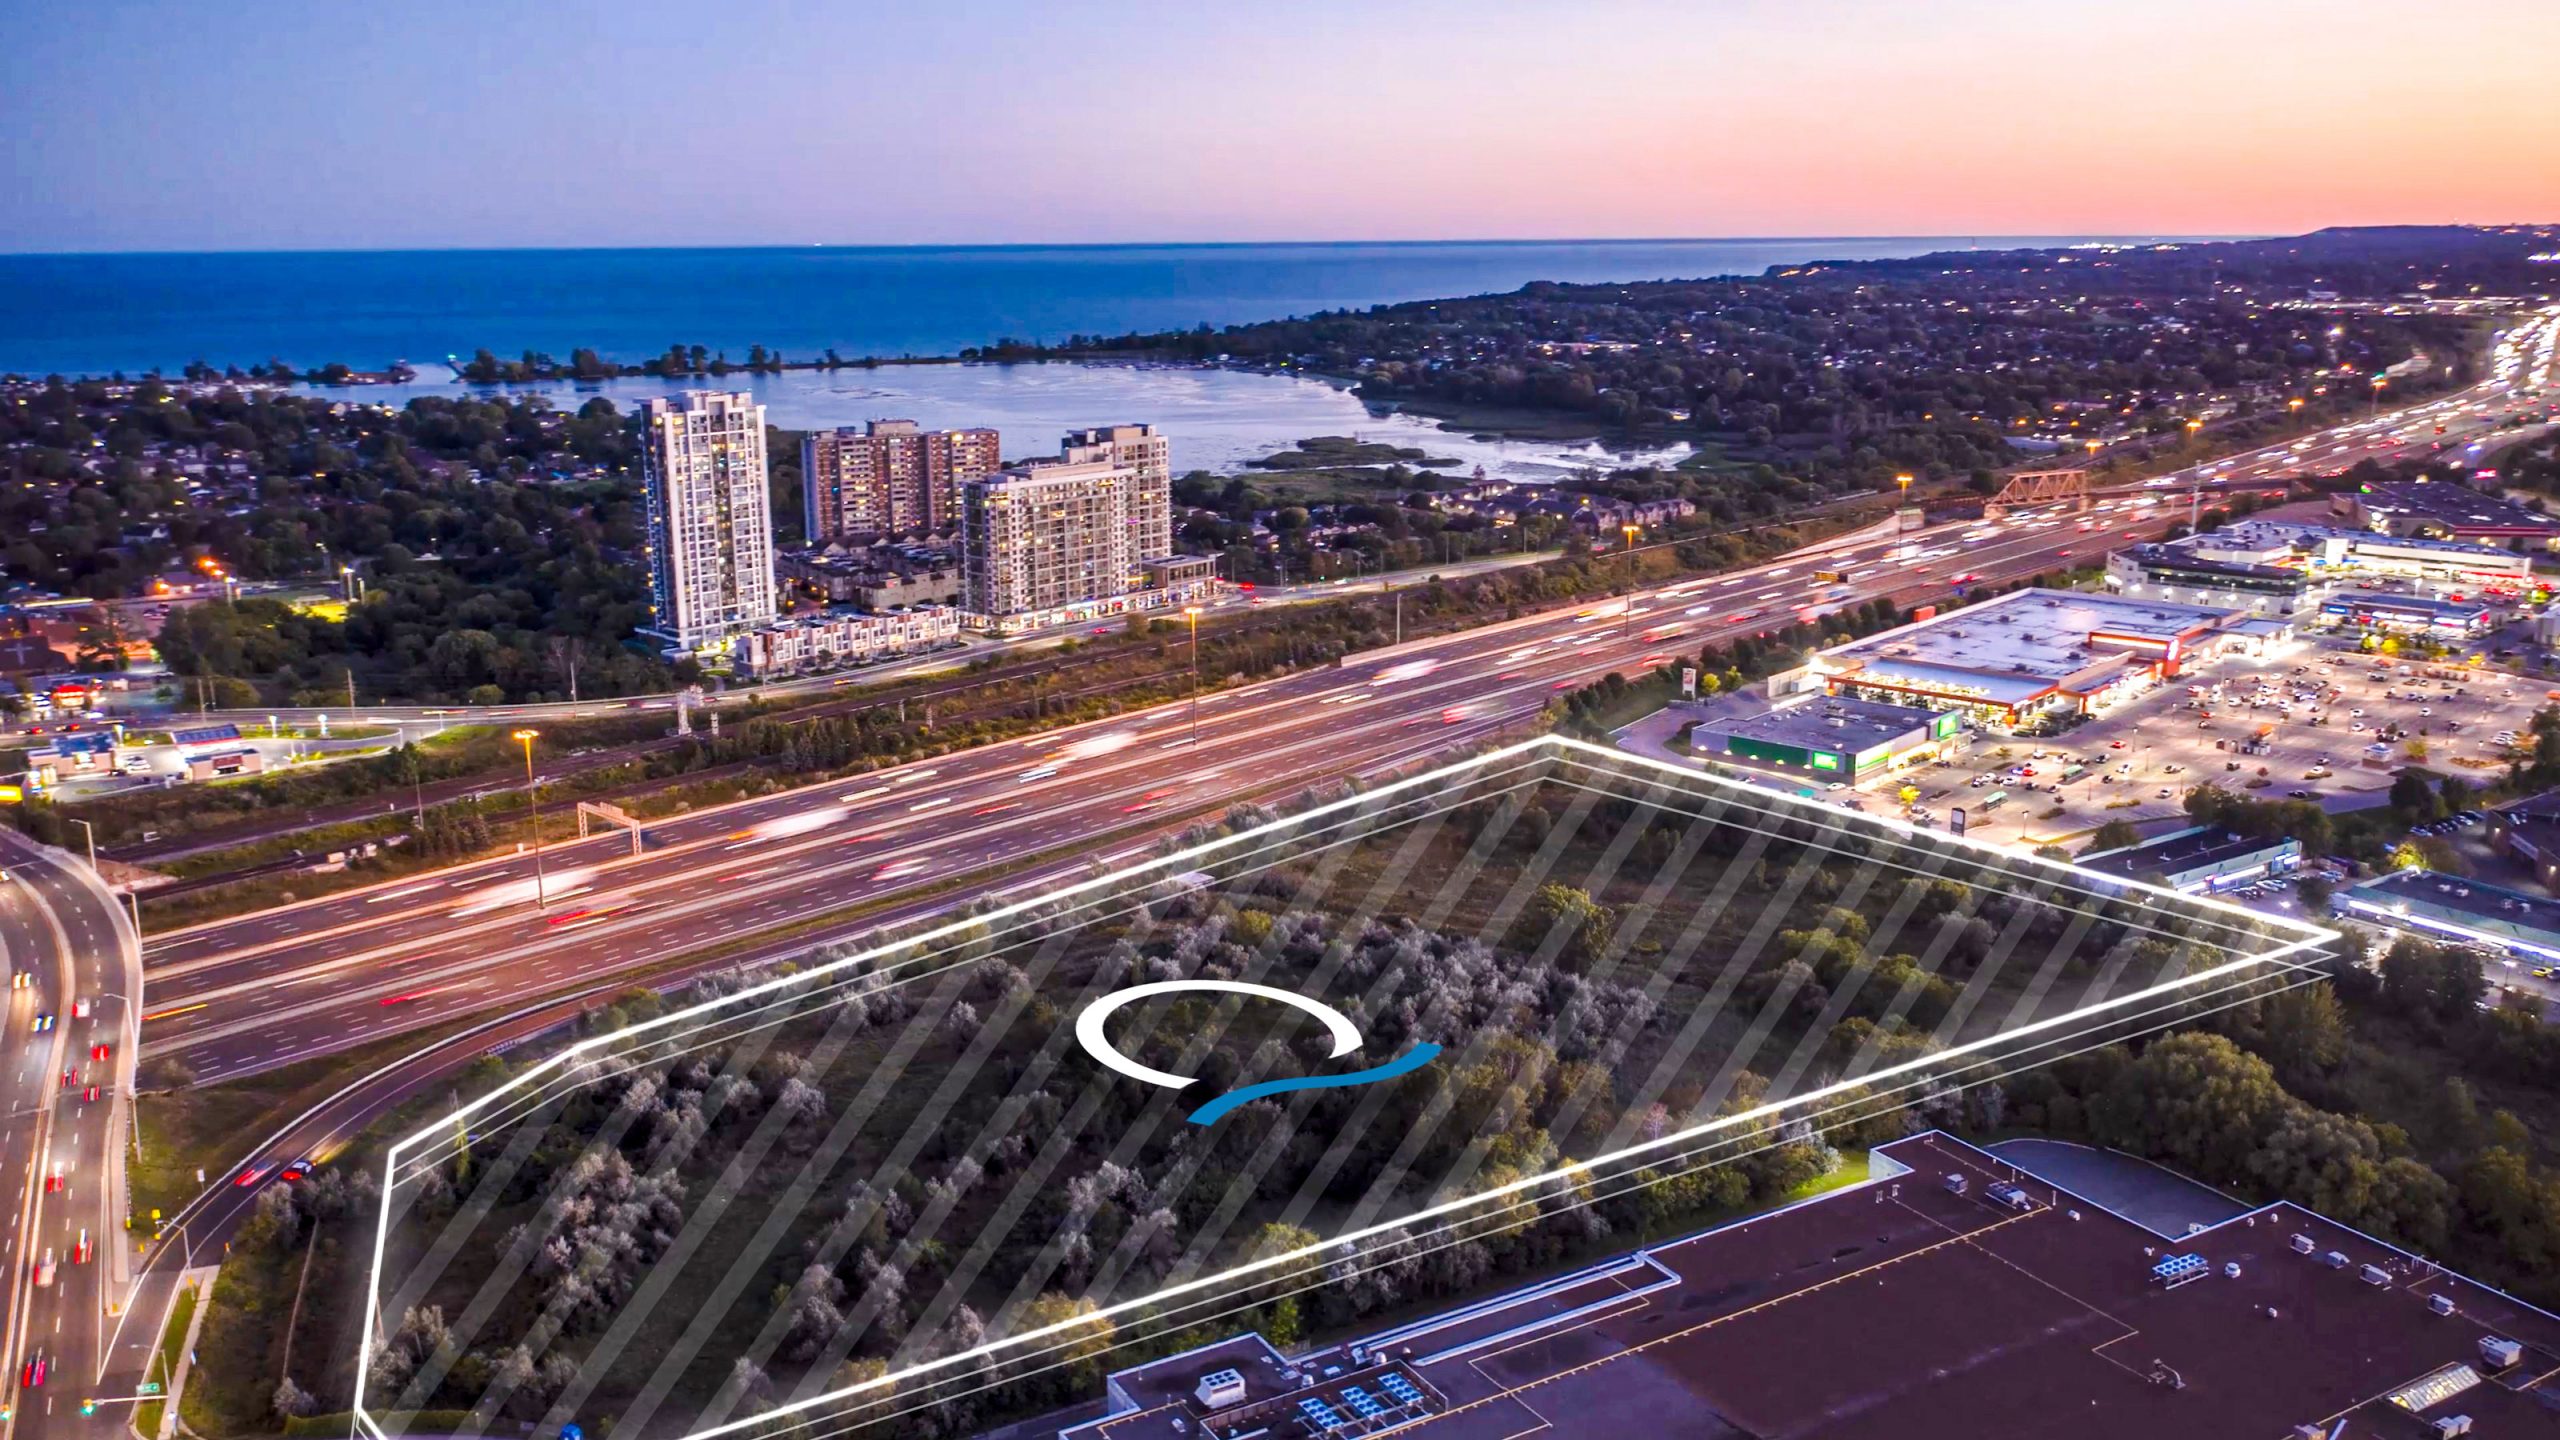
VuPoint 2 is located at 1776 Liverpool Road, Pickering in the Pickering neighbourhood, Regional Municipality of Durham.
- Walk Score: 85/100
- Transit Score: 60/100
Explore more pre-construction projects in Pickering or browse the Regional Municipality of Durham region.
About the Developer: Tribute Communities
VuPoint 2 is being developed by Tribute Communities, with architecture by IBI Group and interior design by Turner Fleischer Architects.
See all Tribute Communities pre-construction projects.
How to Buy at VuPoint 2
- Register early. Allocation at VuPoint 2 in Pickering is released to platinum brokerages before any public opening, so the best floor plans and lowest release pricing go to registered buyers first.
- Review the price list and deposit structure. The current published deposit structure is 10% (over 365 days) + 1% on Occupancy.
- Submit a worksheet. Worksheets rank your preferred suites or lots; they are not binding until the developer issues an allocation.
- Sign and use your cooling-off period. Ontario pre-construction condominium purchases carry a 10-day statutory rescission period for lawyer and lender review. Freehold purchases do not.
Closing Costs & Investor Notes for VuPoint 2
Budget beyond the purchase price at VuPoint 2: development and education levies (usually capped by amendment), Tarion enrolment, utility meter hook-ups, land transfer tax, HST treatment (the federal/provincial new-housing rebate applies to buyers who occupy or, for investors, the rental rebate applies with a one-year lease), and legal fees. Estimated maintenance is $1 per sq ft per month.
Assignment rights, rental-during-occupancy rights and capped levies vary release to release at VuPoint 2. Confirm each in the current agreement of purchase and sale before you sign.
VuPoint 2 — Frequently Asked Questions
Where is VuPoint 2 located?
VuPoint 2 is located at 1776 Liverpool Road, Pickering in the Pickering neighbourhood.
Who is the developer of VuPoint 2?
VuPoint 2 is being developed by Tribute Communities.
How much do units at VuPoint 2 cost?
Pricing at VuPoint 2 starts from $609,000 and ranges to $975,000. Prices and incentives change with each release — request the current price list for live pricing.
When is occupancy at VuPoint 2?
Estimated occupancy for VuPoint 2 is 2028-01-01.
How many units are in VuPoint 2?
VuPoint 2 is planned as a 53-storey condo development.
How do I get platinum or VIP access to VuPoint 2?
Circle Real Estate provides platinum access to VuPoint 2, including first access to floor plans, the price list and worksheet submission. Register on this page to be added to the VIP list.
Similar Pre-Construction Projects in Pickering
- Je Vila Towns — Pickering
- San Francisco by the Bay Condos — Pickering
- Universal City 2 Condos — Pickering
- Seaton Whitevale Phase 5 — Pickering
- Discovery Place Condos — Pickering
- Seaton Towns — Pickering
- MODO by DECO Homes — Pickering
- Universal City East Condos — Pickering
Register for VuPoint 2 pricing, floor plans and VIP access on Circle Real Estate.
Last verified: 2026-10-18. Source: RedBricks project feed. Published by Circle Real Estate Brokerage. Prices and incentives are subject to change without notice. E. & O.E.