Victoria Flats Towns — London Pre-Construction
Victoria Flats is a developer selling & resale pre-construction towns development by McKenzie Homes in London's London. Get pricing, floor plans, deposit s…
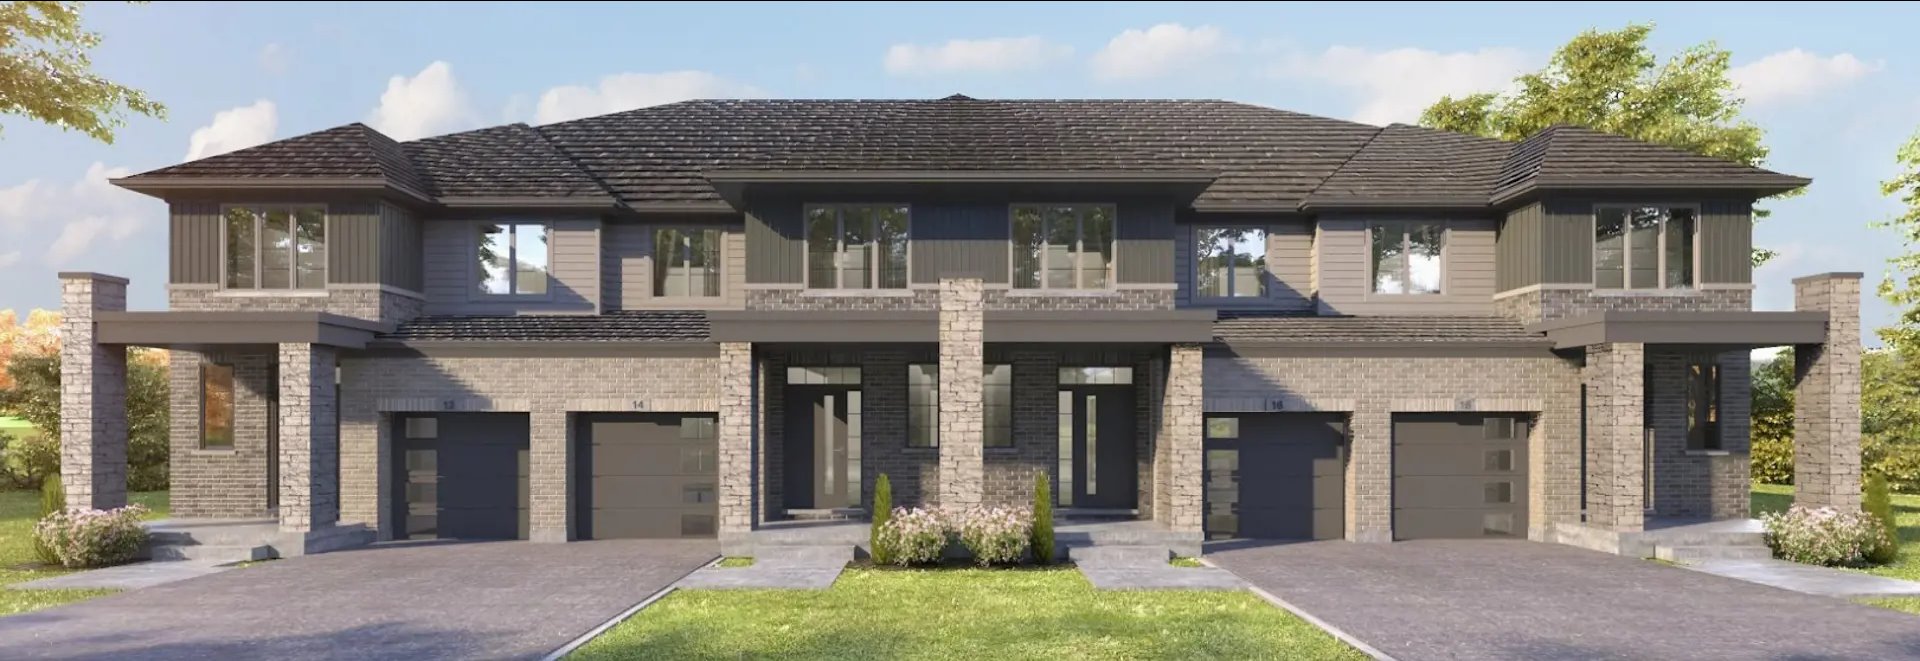
Victoria Flats Quick Facts
| Project Name | Victoria Flats |
|---|---|
| Developer | McKenzie Homes |
| Address | Hamilton Road & Commissioners Road East |
| City | London |
| Neighbourhood | London |
| Region | Middlesex County |
| Building Type | Townhouse |
| Sales Status | Developer Selling & Resale |
| Storeys | 2 |
| Pricing | Register for pricing |
| Occupancy | 2022-01-01 |
| Walk Score | 1 |
About Victoria Flats in London
Victoria Flats Towns is a completed home community by McKenzie Homes at Hamilton Road & Commissioners Road East in London. The project is 2 storeys tall and contains 33 homes. Victoria Flats Towns was completed in 2022. The location has a Walk Score of 1 and a Transit Score of 0.
Victoria Flats is also marketed as Victoria Flats Towns, and listed in the developer's material as Victoria Flats Towns.
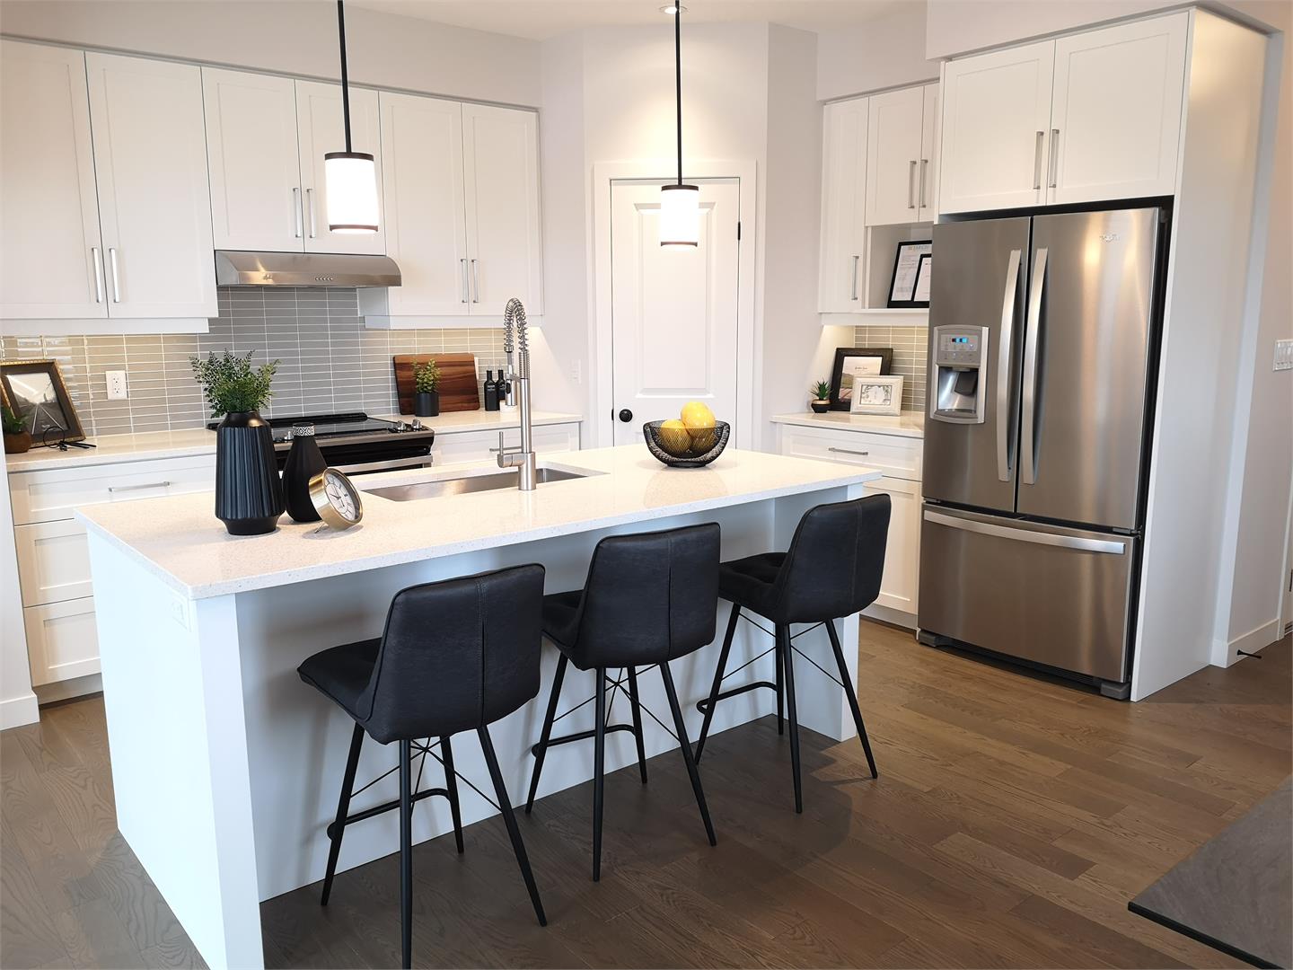
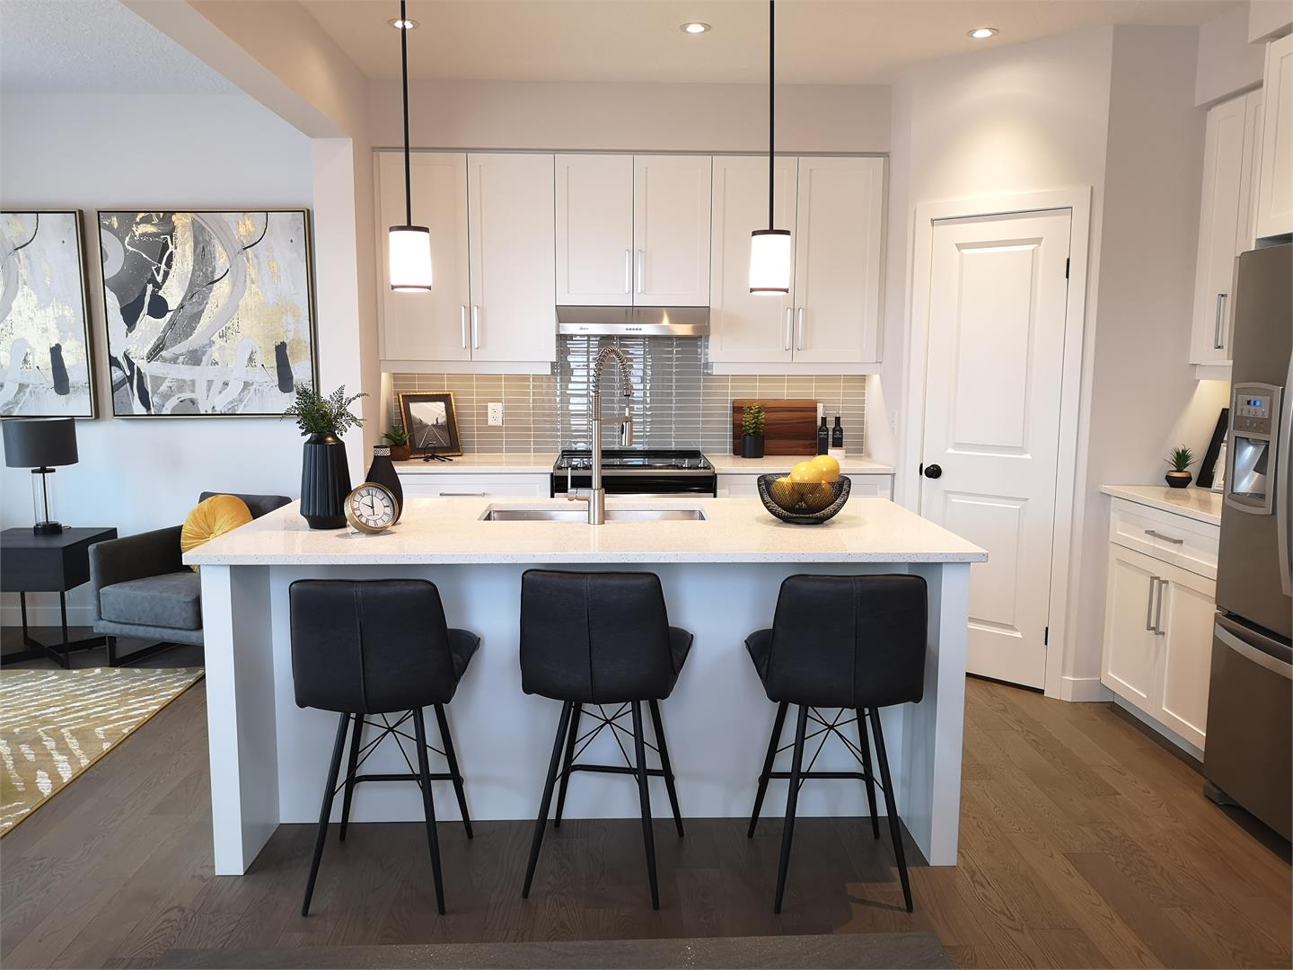
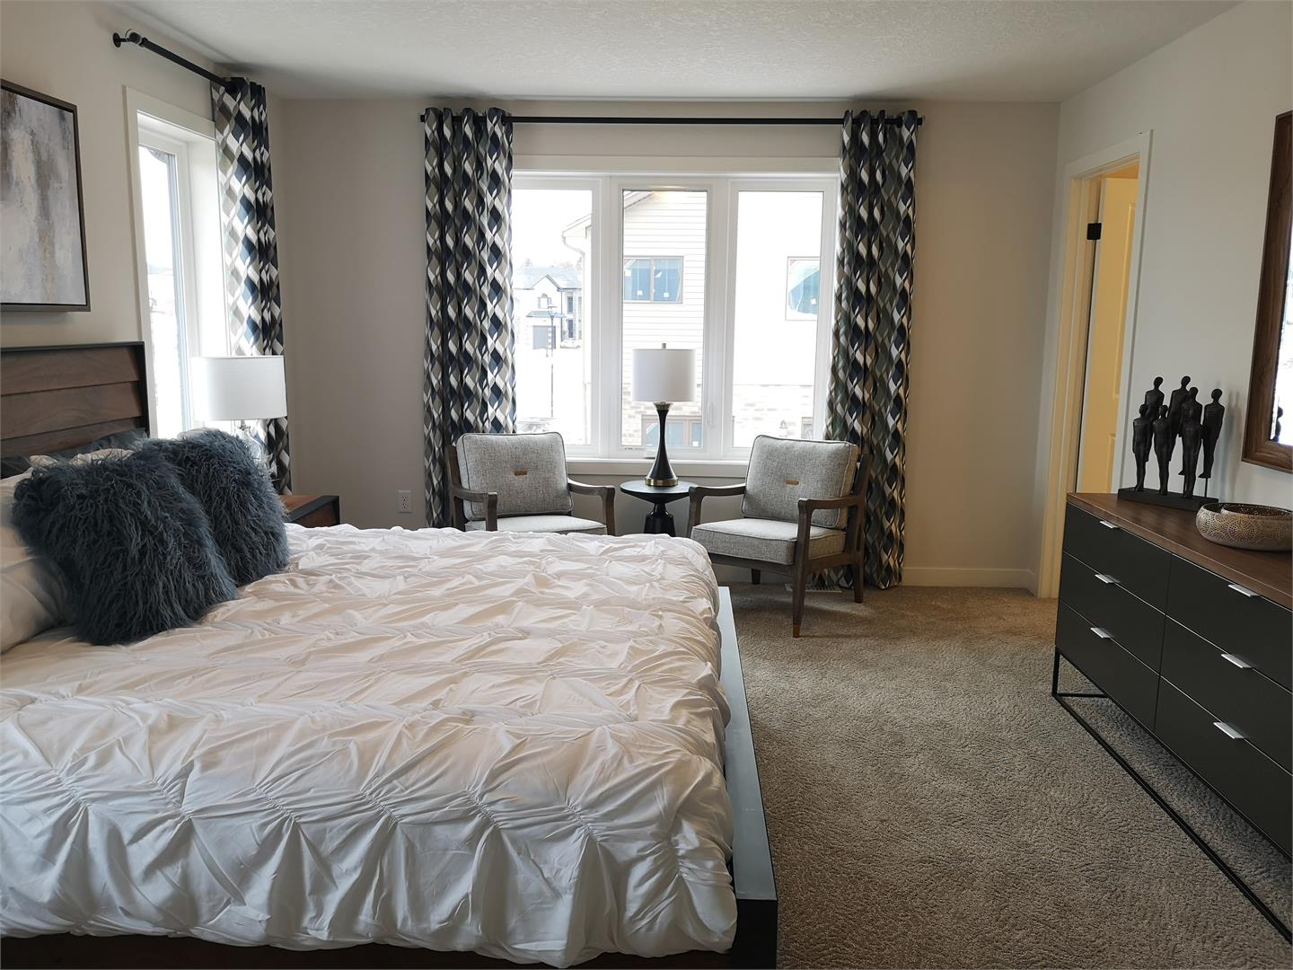
Victoria Flats Renderings & Gallery
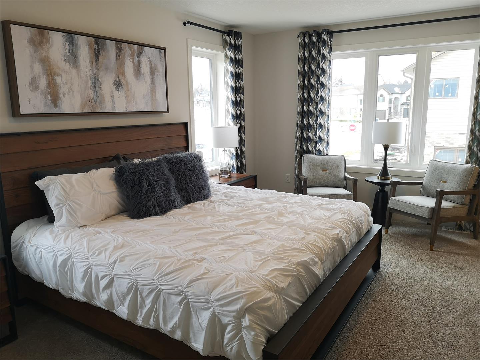
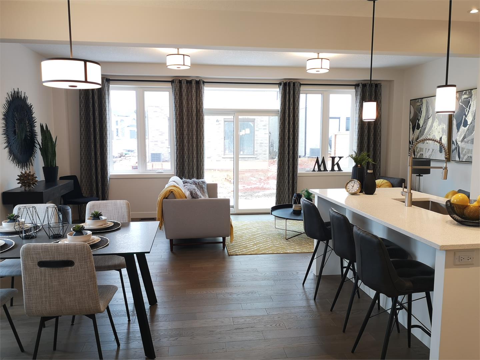
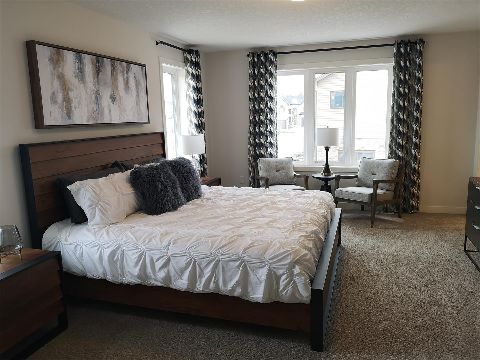
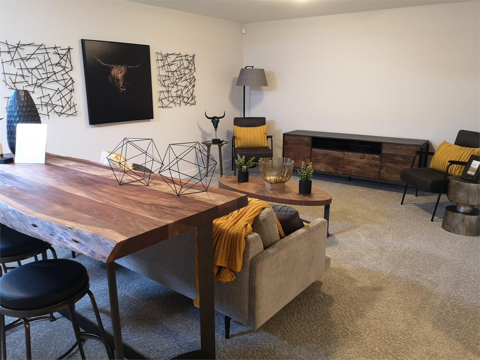
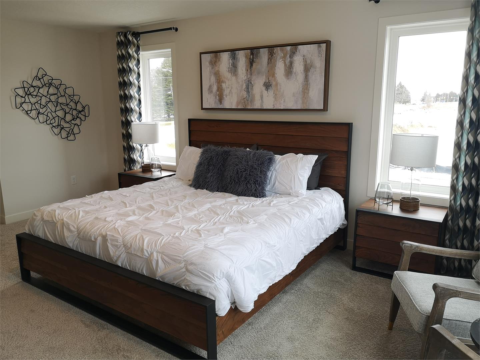
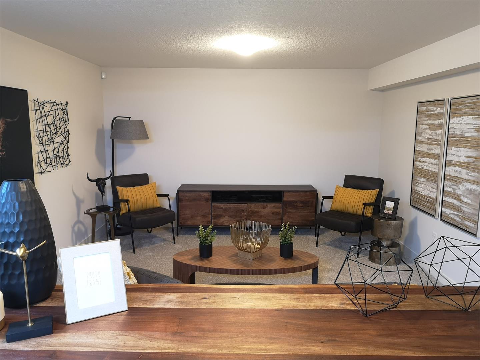
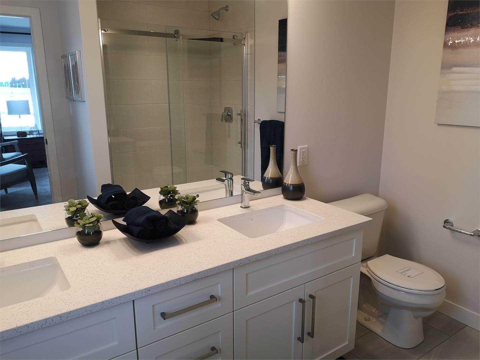
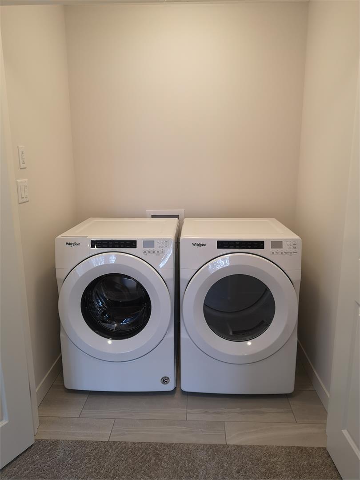
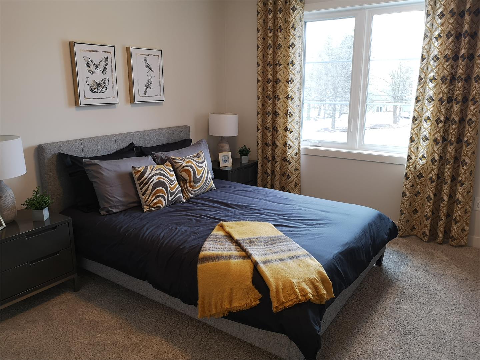
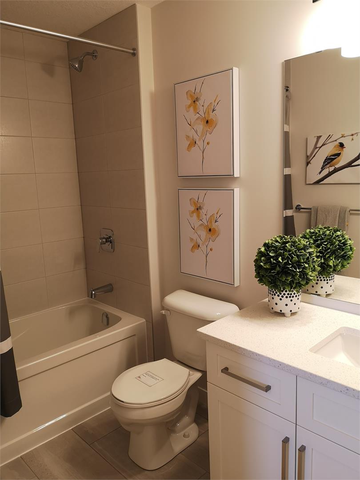
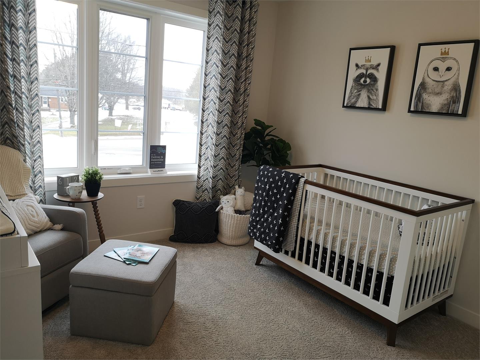
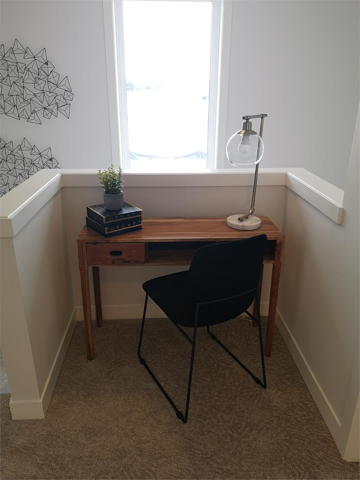
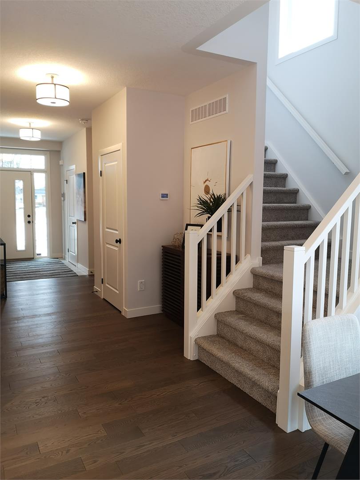
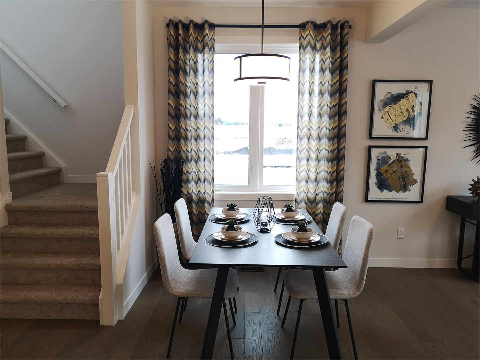
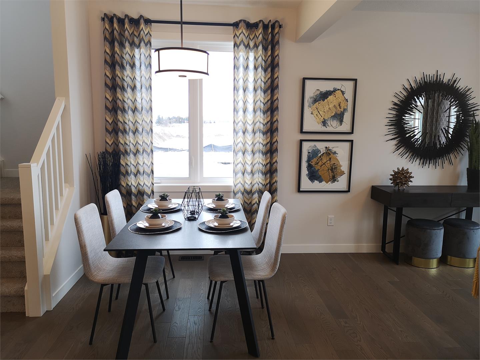
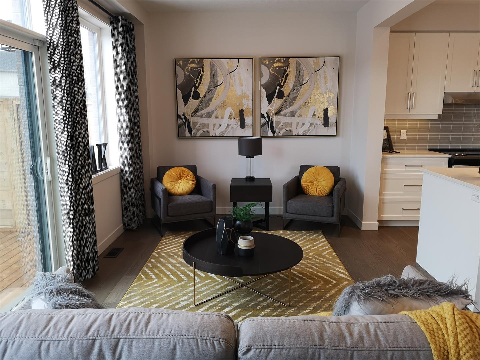
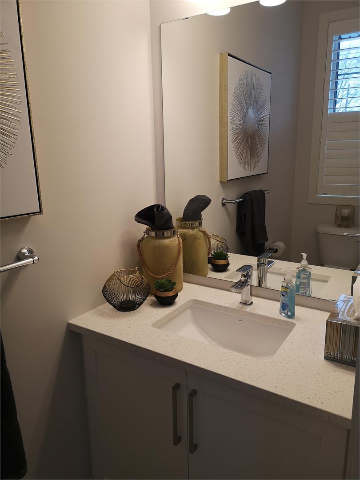
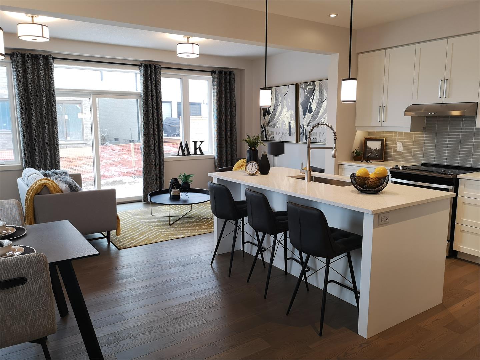
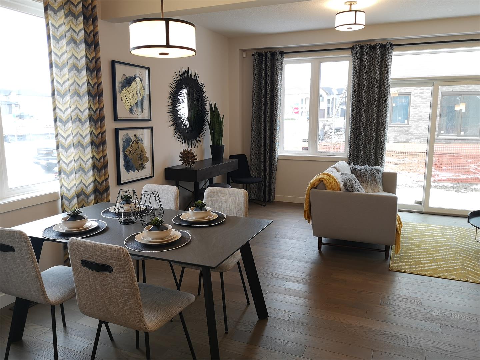
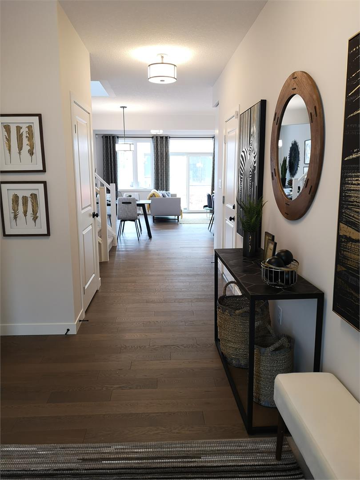
Victoria Flats Floor Plans & Price List
Floor plans, the current price list and deposit structure for Victoria Flats are released to registered buyers first. Request the Victoria Flats floor plans and pricing.
Finishes
SITE • Architecturally designed exteriors for maximum curb appeal • Exterior colour package determined by builder • Exterior coloured windows with white interior (basement windows are white exterior) • Asphalt paved driveway • Paver stone walkway to front porch • Front step is precast concrete • Custom address stone included • A 10’ x 10’ deck or patio at rear will be included (determined by final grading) • Privacy fence between units is included • Lot will be completely sodded (where applicable) • Ontario TARION 7 year new home warranty is included. Enrollment fees are paid by builder CONSTRUCTION • All homes are Energy Star certified and third party tested • Concrete footings as per plan and building code • 9” poured concrete foundation (8” garage & porch), completely wrapped and sealed, 7’-10” high • 2 rows of 15mm rebar top and bottom of all foundation walls • Poured concrete front porch slab • Poured concrete garage and basement floors • Continuous underslab moisture and soil gas barrier under basement floor • 2”x 6” exterior walls (garage exterior walls to be 2”x 4”) • Home wrapped with continuous Tyvek air/weather barrier • Garage fully insulated • Garage drywalled completely (tape and one coat of drywall compound) • 1” rigid insulation on exterior walls • Clay brick and stone cladding on first floor • Low maintenance vinyl and/or aluminum siding on second floor per plan • Maintenance free aluminum eaves, soffits, fascia and downspouts • Lifetime warranty, self sealing fiberglass shingles • Insulated roll-up, sectional garage doors as per plan • 9’-0" ceilings on the main floor and 8'-0" on the second floor • California ceilings throughout • 6’ wide patio door at rear • Transom windows above front entry door and patio door • All windows are “Energy Star” approved • Triple glazed PVC windows with Low E coatings and argon gas filled on main and upper floors • Basement windows are double glazed PVC with Low E coatings and argon gas filled • Large, operating basement windows as per plan • Screens for all window openings • Fiberglass insulated entry door system with PVC clad frame and glass insert • Rough in central vacuum, all piping is terminated at ceiling in basement • Home will be fully cleaned on completion INSULATION • Home is fully insulated and sealed to meet Energy Star V17 standard • R-60 blown-in attic insulation • R-27 exterior walls (R-22 batts plus R-5 rigid foam) • R-20 insulation blanket on all exterior basement walls • R-40 spray foam insulation to underside of floor of rooms over garage • Roxul sound batts are installed on all party walls HEATING • Central Air Conditioning included • Wifi enabled integrated programmable thermostat to control furnace, A/C, and ERV • ERV system (Energy Recovery Ventilator) simplified install, ducted to powder and laundry room • High efficiency ultra quiet ECM motor exhaust fans in ensuite and main bath • Stainless steel kitchen exhaust fan vented to exterior. Roughed in dryer vent • 96% efficient, forced air high efficiency gas furnace with ECM motor and 2 stage gas valve • 80% high efficiency hot water heater (the purchaser must execute a rental agreement with Reliance Home Comfort) • Dryer vent ducted to exterior • All ducts are sealed ELECTRICAL • 100 amp. service • Smoke detector system provided as per Ontario Building Code • Carbon monoxide detector as per building code • Two exterior waterproof receptacles • 220 volt receptacles provided for stove and dryer • Stylish interior light fixtures from builder’s standards • All light bulbs are LED • One LED pot light over front porch • One LED pot light over garage door • One coach style light at rear patio door • 4 LED pot lights in kitchen • 1 LED pot light in ensuite shower • 2 pendant lights over kitchen island • All bedrooms to have ceiling lights • Decora light switches throughout • Door bell system provided • Electrical wire for dishwasher provided • Plug for future garage door opener • 2 plugs in kitchen island • Media outlets installed (combination of phone, cable, ethernet cat 6) PLUMBING • Two exterior water hose bibs, one in garage and one at rear • Sealed sump pump chamber with high performance sump pump • In-wall washer box for laundry hookup • Rough in plumbing for dishwasher • Double stainless steel undermount kitchen sink • Moen pull down kitchen faucet • Deep soaker tub in main bath • Waterline for refrigerator in kitchen • Moen single or twin lever faucets in all baths • White china undermount sinks in all baths • Ceramic tile to the ceiling above tub/shower in main bath • Shut off valves on all fixtures except on tubs and showers • Acrylic shower base and tiled walls in ensuite shower • Modern style rolling glass door in ensuite shower • Vanity mirrors are installed in all baths • Chrome towel bars and tissue holders are installed in all baths • All taps and toilets are water-saver products • Rough-in for future 3 piece bath in basement APPLIANCES • 5 Appliances are included (fridge, stove, dishwasher, washer, and dryer) CABINETS • 1-1/4” thick quartz countertops in kitchen • 1-1/4” thick quartz countertops in all bathrooms • All cabinet selections will be made from builder’s selection • All cabinet doors are shaker style • All cabinet doors and drawers are soft closing type • Microwave shelf per kitchen layout • Counter depth cabinetry over fridge for built in appearance INTERIOR TRIM AND MILLWORK • Modern painted railings per plan • Painted modern trim throughout • Modern style, painted doors • Black, knob style hardware on all interior doors • Deadbolt on exterior swing doors • Melamine shelving in pantry • Melamine shelf with closet rod in all closets PAINTING • Exterior doors and trim will be painted per pre-selected colour package • All interior walls to receive primer coat and 2 finish coats • All trim and doors to receive primer coat and 2 finish coats FLOORING • 12’ x 24” imported ceramic tile in foyer and powder room • Engineered hardwood flooring in throughout main floor (except foyer and powder room) • Imported ceramic tile flooring in main bath, ensuite, and laundry • Quality broadloom carpeting with high density underpadding in all bedrooms, upper floor hallway and main floor stairs • 3/4" high performance glued & screwed subfloor
Location: Hamilton Road & Commissioners Road East
Victoria Flats is located at Hamilton Road & Commissioners Road East, London in the London neighbourhood, Middlesex County.
- Walk Score: 1/100
Explore more pre-construction projects in London or browse the Middlesex County region.
About the Developer: McKenzie Homes
Victoria Flats is being developed by McKenzie Homes.
See all McKenzie Homes pre-construction projects.
How to Buy at Victoria Flats
- Register early. Allocation at Victoria Flats in London is released to platinum brokerages before any public opening, so the best floor plans and lowest release pricing go to registered buyers first.
- Review the price list and deposit structure. Deposit structures for Victoria Flats are confirmed at each release and can differ for end users, investors and international buyers.
- Submit a worksheet. Worksheets rank your preferred suites or lots; they are not binding until the developer issues an allocation.
- Sign and use your cooling-off period. Ontario pre-construction condominium purchases carry a 10-day statutory rescission period for lawyer and lender review. Freehold purchases do not.
Closing Costs & Investor Notes for Victoria Flats
Budget beyond the purchase price at Victoria Flats: development and education levies (usually capped by amendment), Tarion enrolment, utility meter hook-ups, land transfer tax, HST treatment (the federal/provincial new-housing rebate applies to buyers who occupy or, for investors, the rental rebate applies with a one-year lease), and legal fees.
Assignment rights, rental-during-occupancy rights and capped levies vary release to release at Victoria Flats. Confirm each in the current agreement of purchase and sale before you sign.
Victoria Flats — Frequently Asked Questions
Where is Victoria Flats located?
Victoria Flats is located at Hamilton Road & Commissioners Road East, London in the London neighbourhood.
Who is the developer of Victoria Flats?
Victoria Flats is being developed by McKenzie Homes.
How much do units at Victoria Flats cost?
Pricing for Victoria Flats has not been publicly released. Registered buyers receive the price list first.
When is occupancy at Victoria Flats?
Estimated occupancy for Victoria Flats is 2022-01-01.
How many units are in Victoria Flats?
Victoria Flats is planned as a 2-storey townhouse development.
How do I get platinum or VIP access to Victoria Flats?
Circle Real Estate provides platinum access to Victoria Flats, including first access to floor plans, the price list and worksheet submission. Register on this page to be added to the VIP list.
Similar Pre-Construction Projects in London
- Boler Heights by Reis Design Build — London
- Aria by Pulse Communities — London
- Sereno West Village — London
- The North Woods by Birchwood Homes — London
- NorthLink II — London
- 6092 Pack Road Townhouses — London
- 910 Gainsborough Road Towns — London
- 1 Commissioners Road East Condos — London
Register for Victoria Flats pricing, floor plans and VIP access on Circle Real Estate.
Last verified: 2026-09-27. Source: RedBricks project feed. Published by Circle Real Estate Brokerage. Prices and incentives are subject to change without notice. E. & O.E.