Varley Condominium Condos — Markham Pre-Construction
Varley Condominium is a resale pre-construction condos development by Tribute Communities in Markham's Unionville. Get pricing, floor plans, deposit struct…
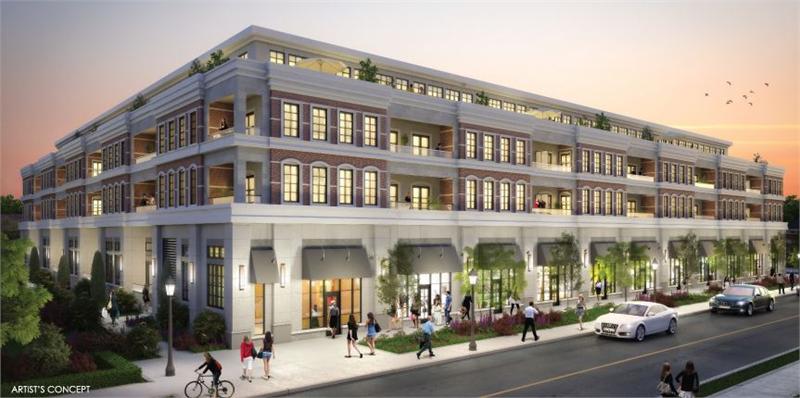
Varley Condominium Quick Facts
| Project Name | Varley Condominium |
|---|---|
| Developer | Tribute Communities |
| Address | 20 Fred Varley Drive |
| City | Markham |
| Neighbourhood | Unionville |
| Region | York Region |
| Building Type | Condo |
| Sales Status | Resale |
| Storeys | 4 |
| Suite Sizes | 638 – 1968 sq ft |
| Pricing | Register for pricing |
| Maintenance Fees | $1 / sq ft / month |
| Locker | $4,500 |
| Occupancy | 2018-01-01 |
| Walk Score | 82 |
| Transit Score | 48 |
About Varley Condominium in Markham
Varley Condominium Residences is a completed condominium development by Tribute Communities at 20 Fred Varley Drive in the Unionville neighbourhood of Markham. The project is 4 storeys tall and contains 108 suites. Architecture is by Graziani + Corazza Architects Inc. Varley Condominium Residences was completed in 2018. Suites range from 638 to 1,968 sq. ft. The location has a Walk Score of 82 and a Transit Score of 48.
Varley Condominium is also marketed as Varley Condominium Residences, and listed in the developer's material as Varley Condominium Residences.
Key Highlights of Varley Condominium
From the Developer:
Varley Condominium Residences - an exclusive new boutique condominium that offers more than just a place to live, but also a way of life. This is a place where you can fully immerse yourself in the simple pleasures offered by Main Street, Unionville.
A life full of shops, galleries, parks and ponds is waiting just outside your front door in this one-of-a-kind setting.
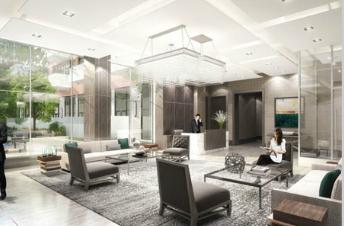
Varley Condominium Renderings & Gallery
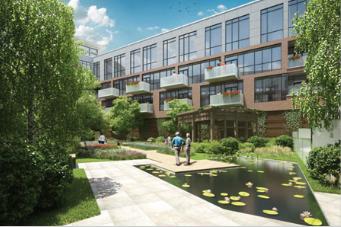
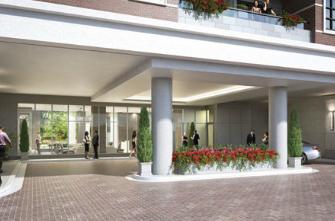
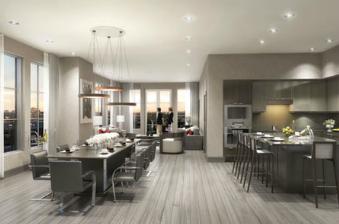
Varley Condominium Floor Plans & Pricing
| Floor Plan | Beds | Baths | Size (sq ft) | Price | Availability |
|---|---|---|---|---|---|
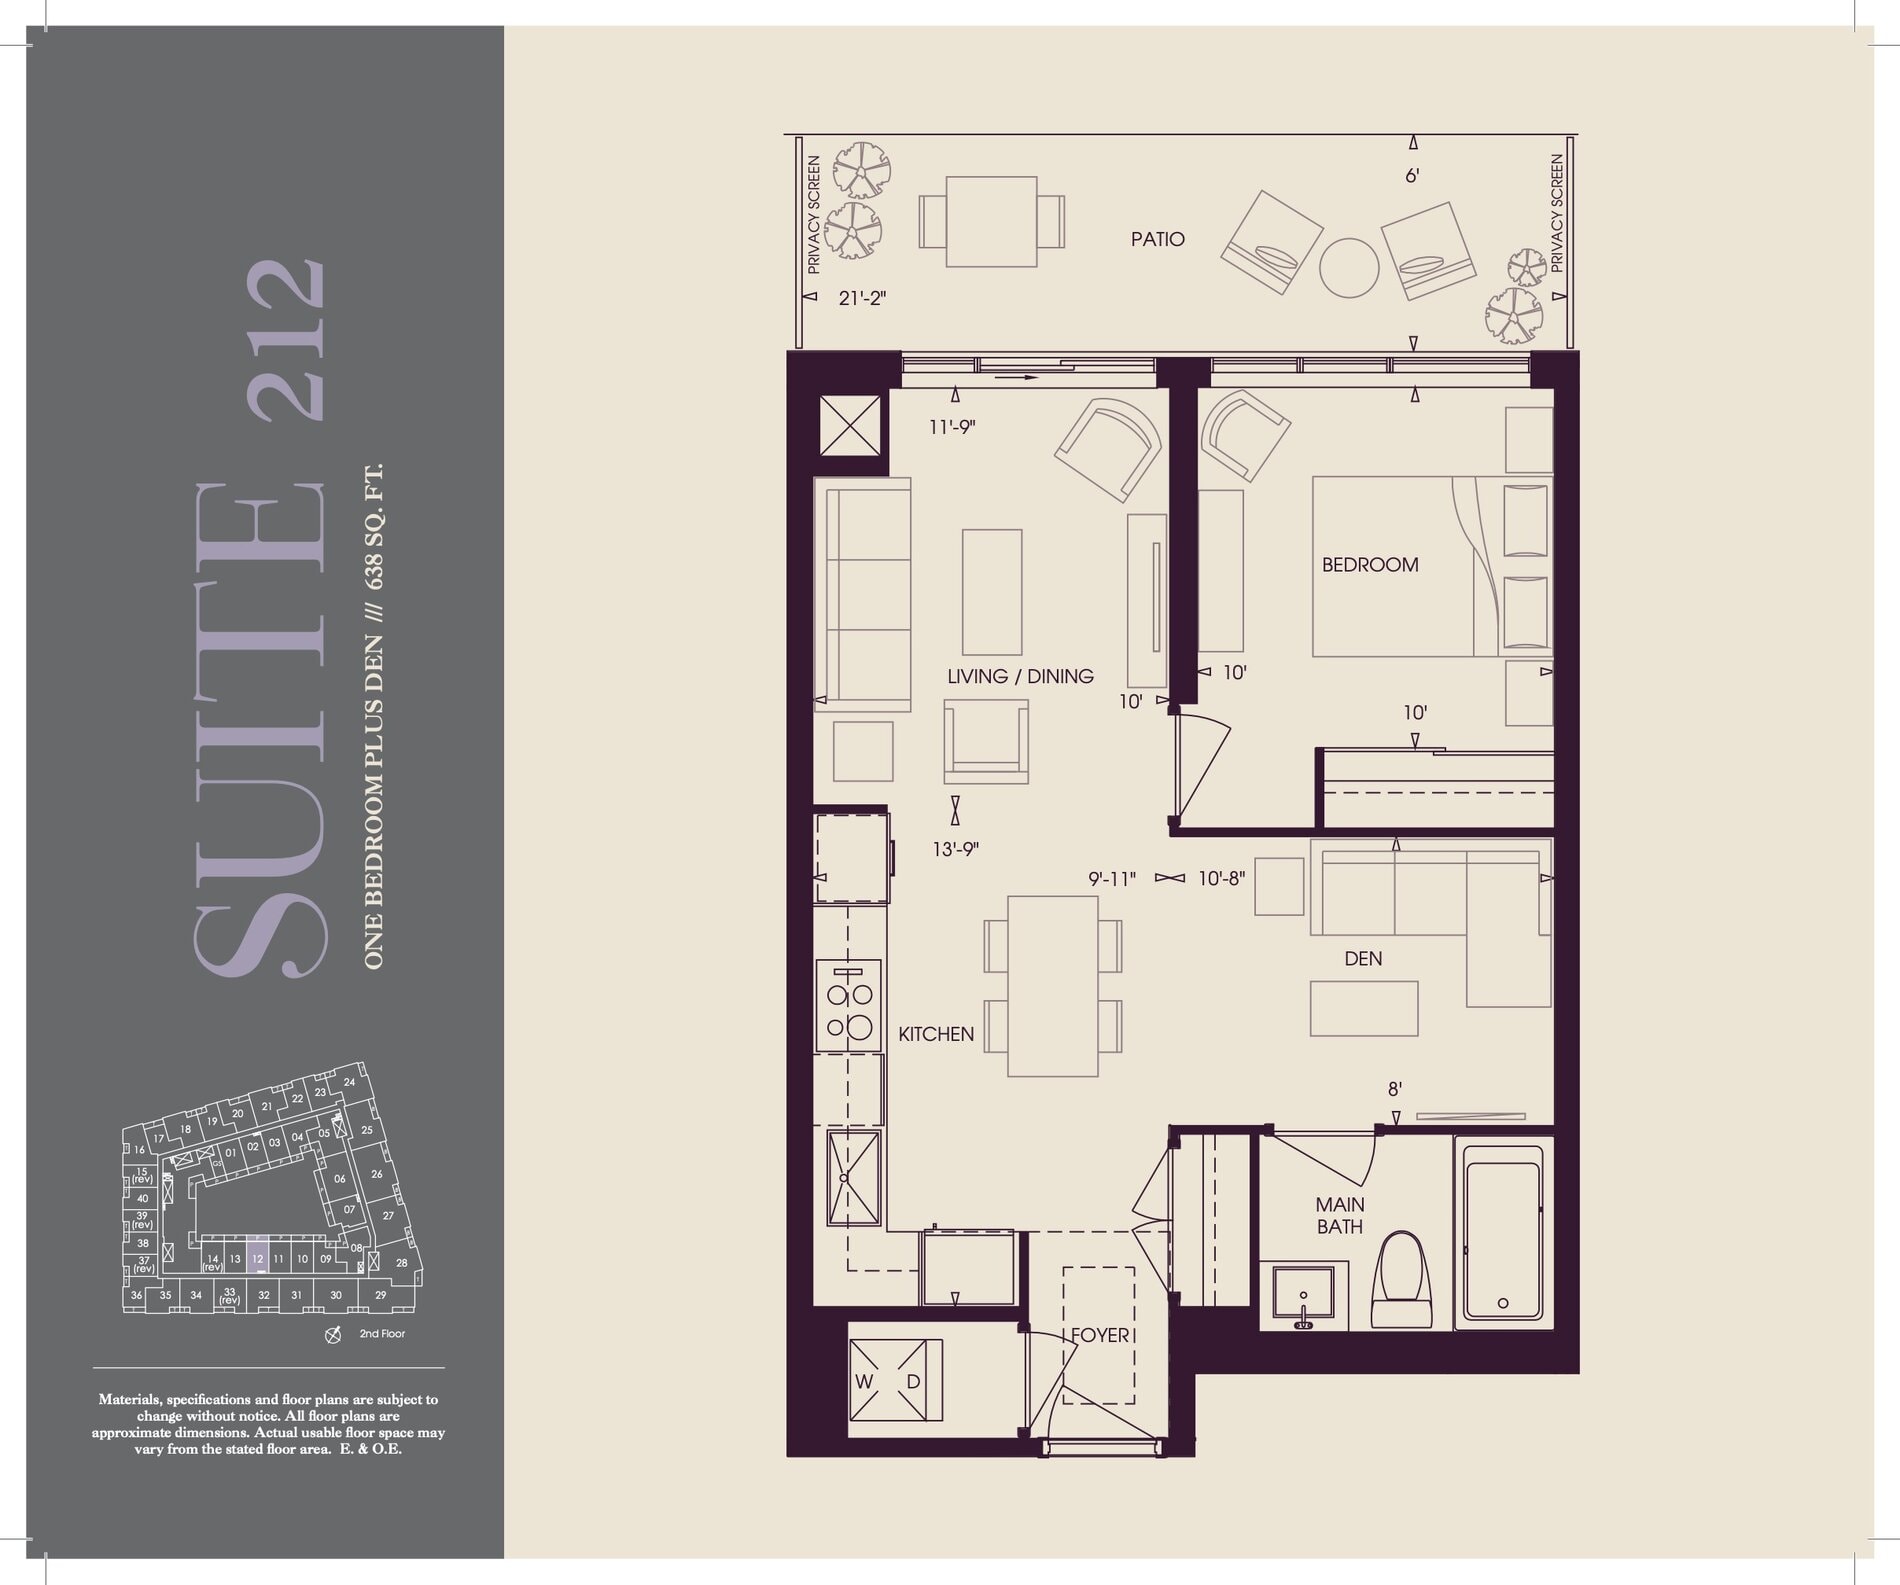
| Suite 212 | 2 | 1 | 638 | Register for pricing | Sold Out |
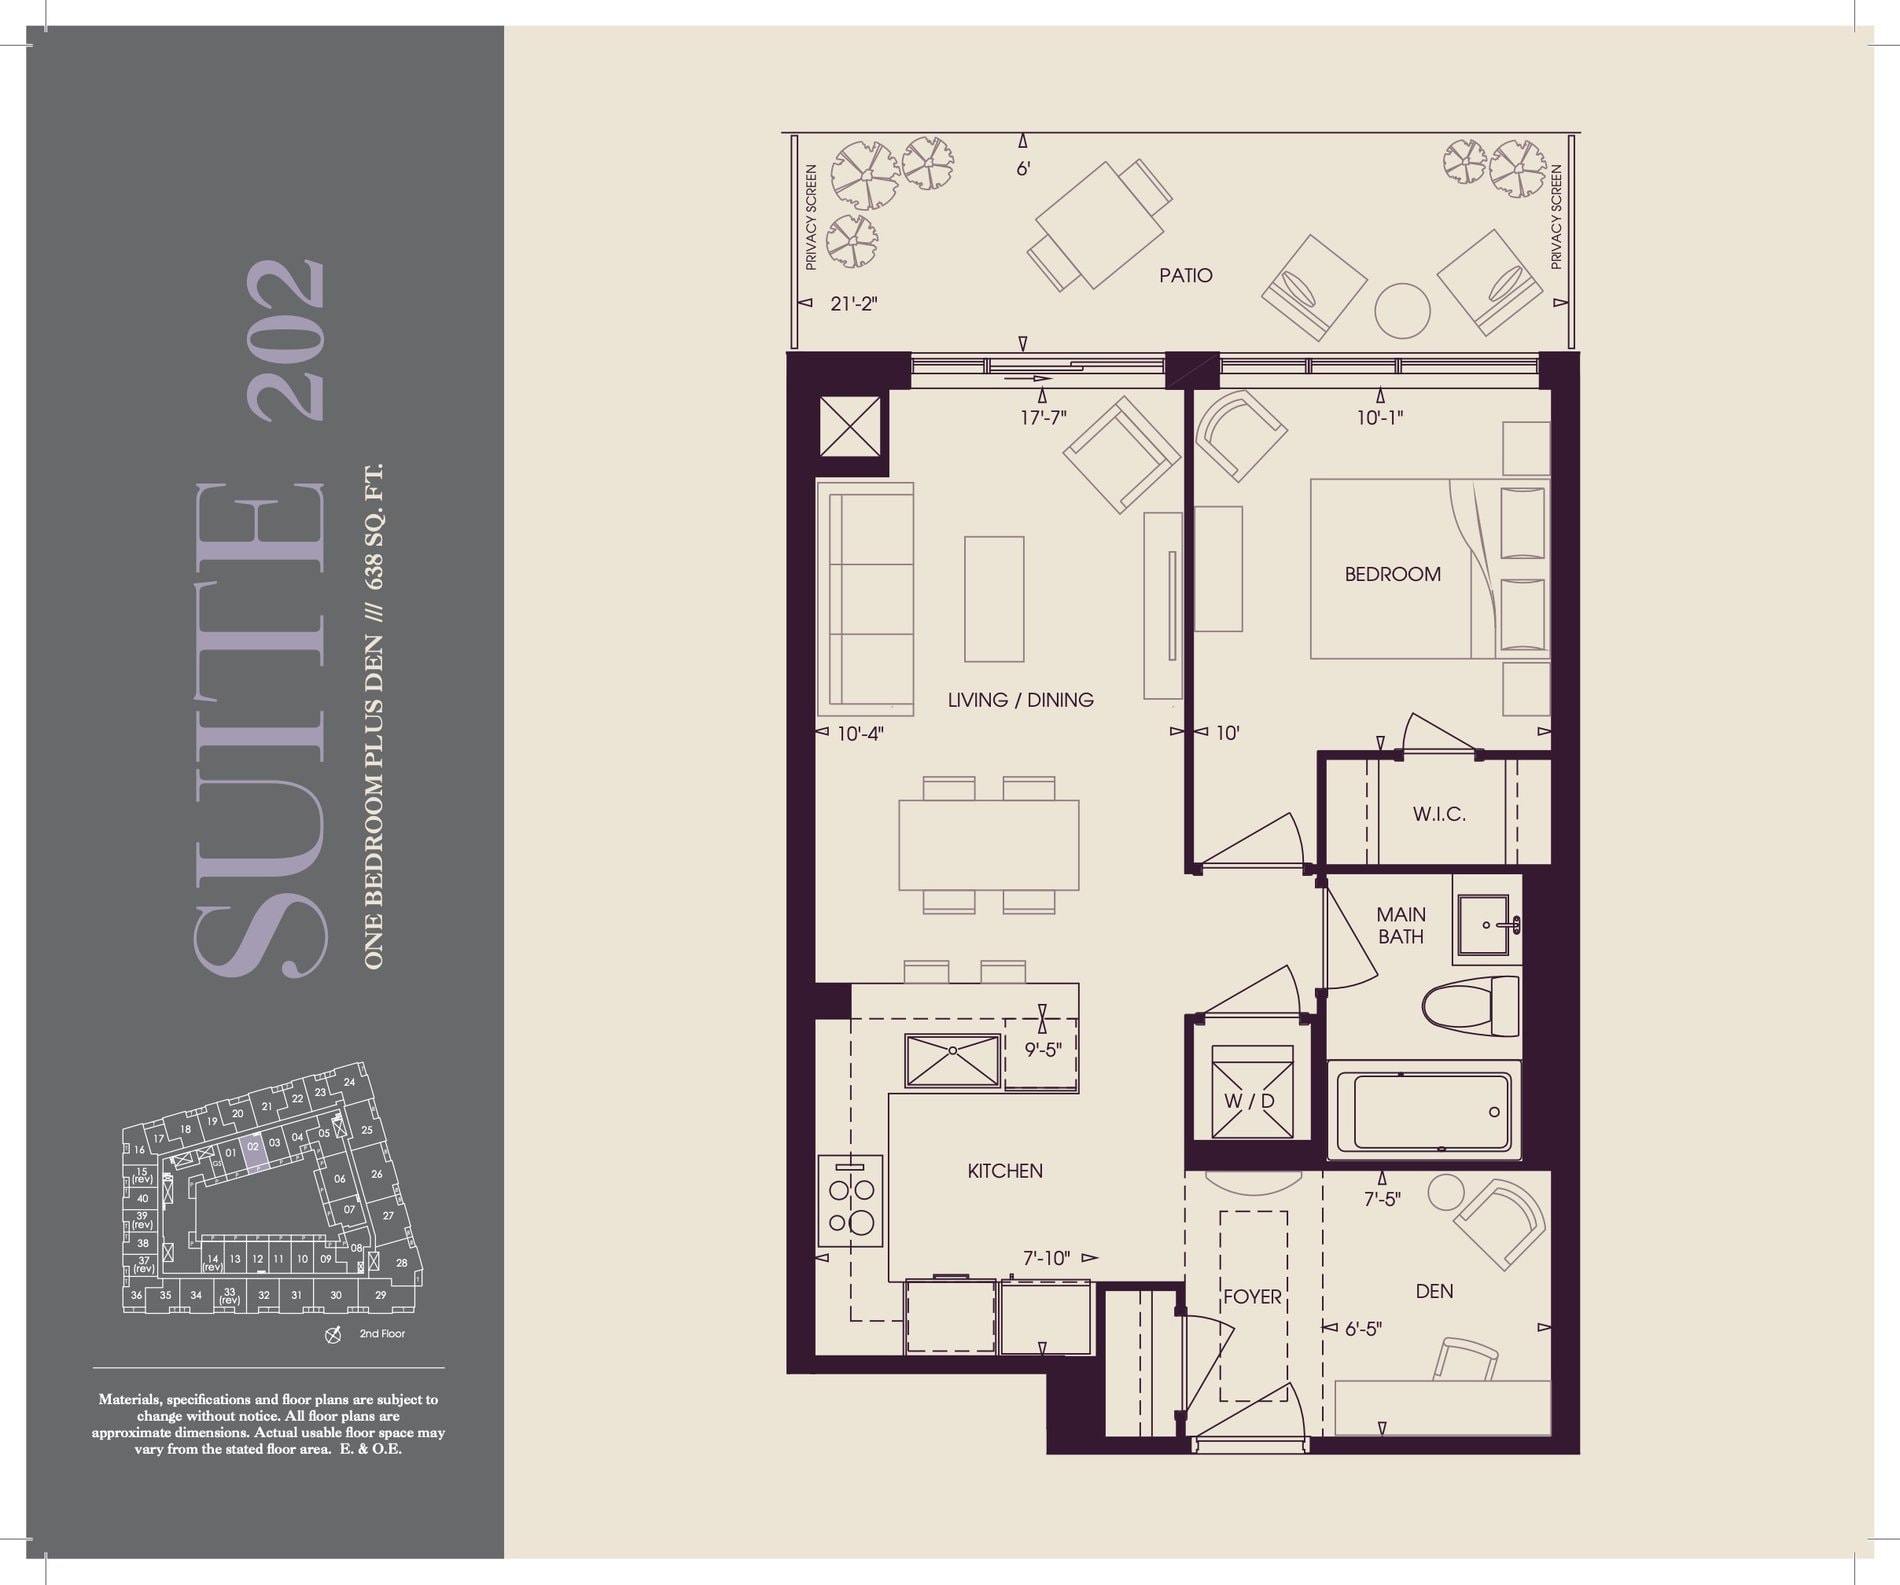
| Suite 202 | 2 | 1 | 638 | Register for pricing | Sold Out |
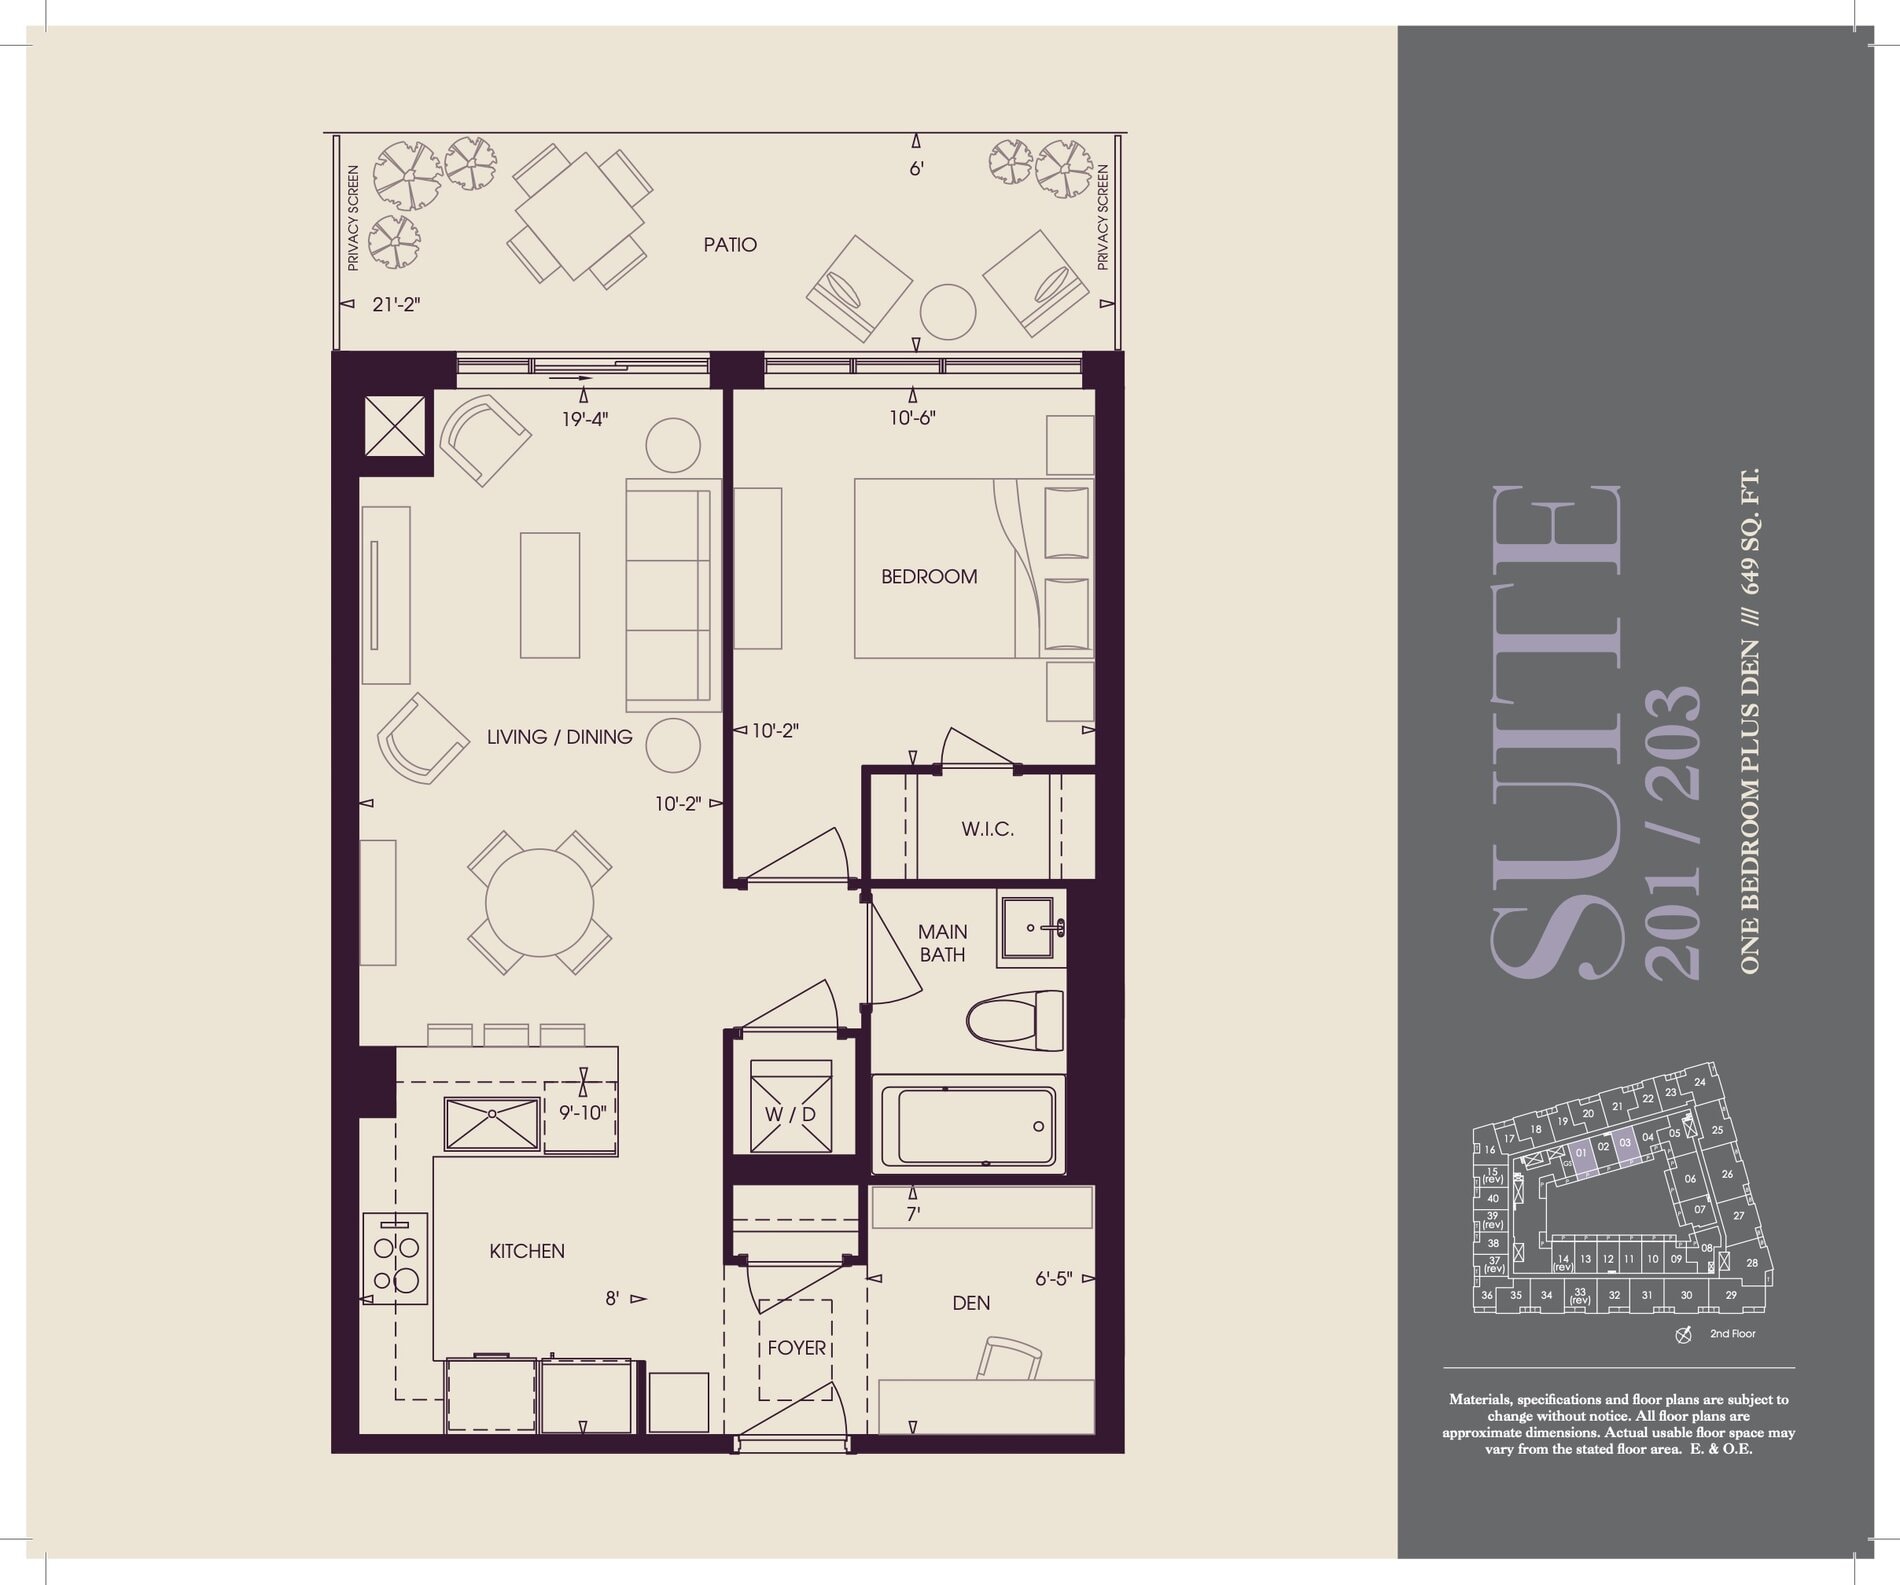
| Suite 201 | 203 | 2 | 1 | 649 | Register for pricing | Sold Out |
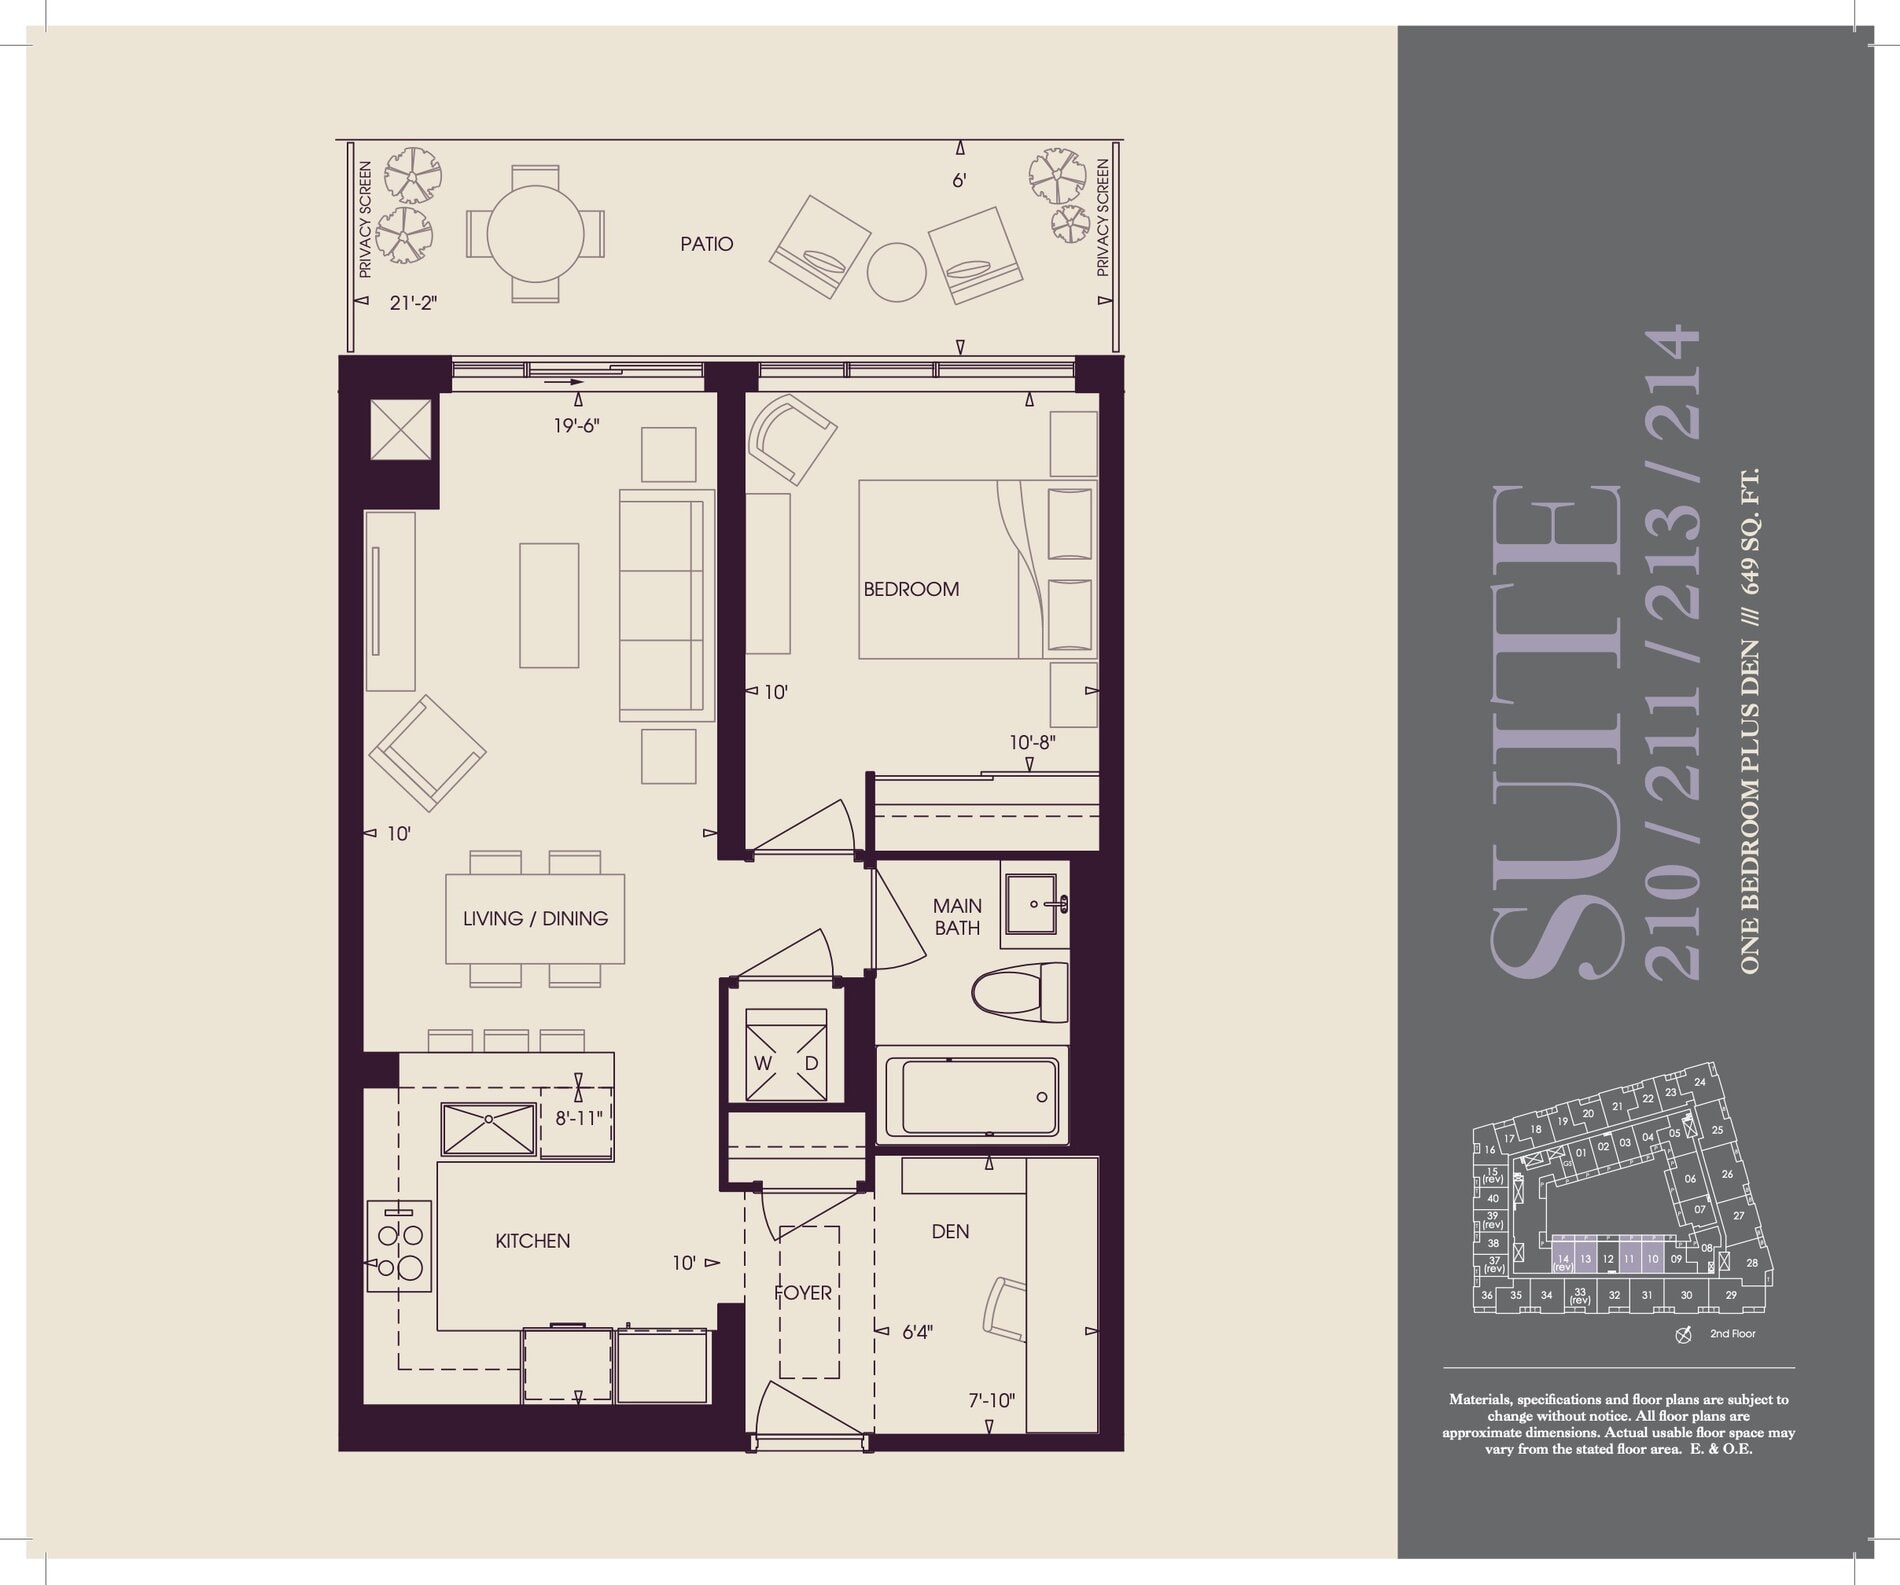
| Suite 210 | 211 | 213 | 214 | 2 | 1 | 649 | Register for pricing | Sold Out |
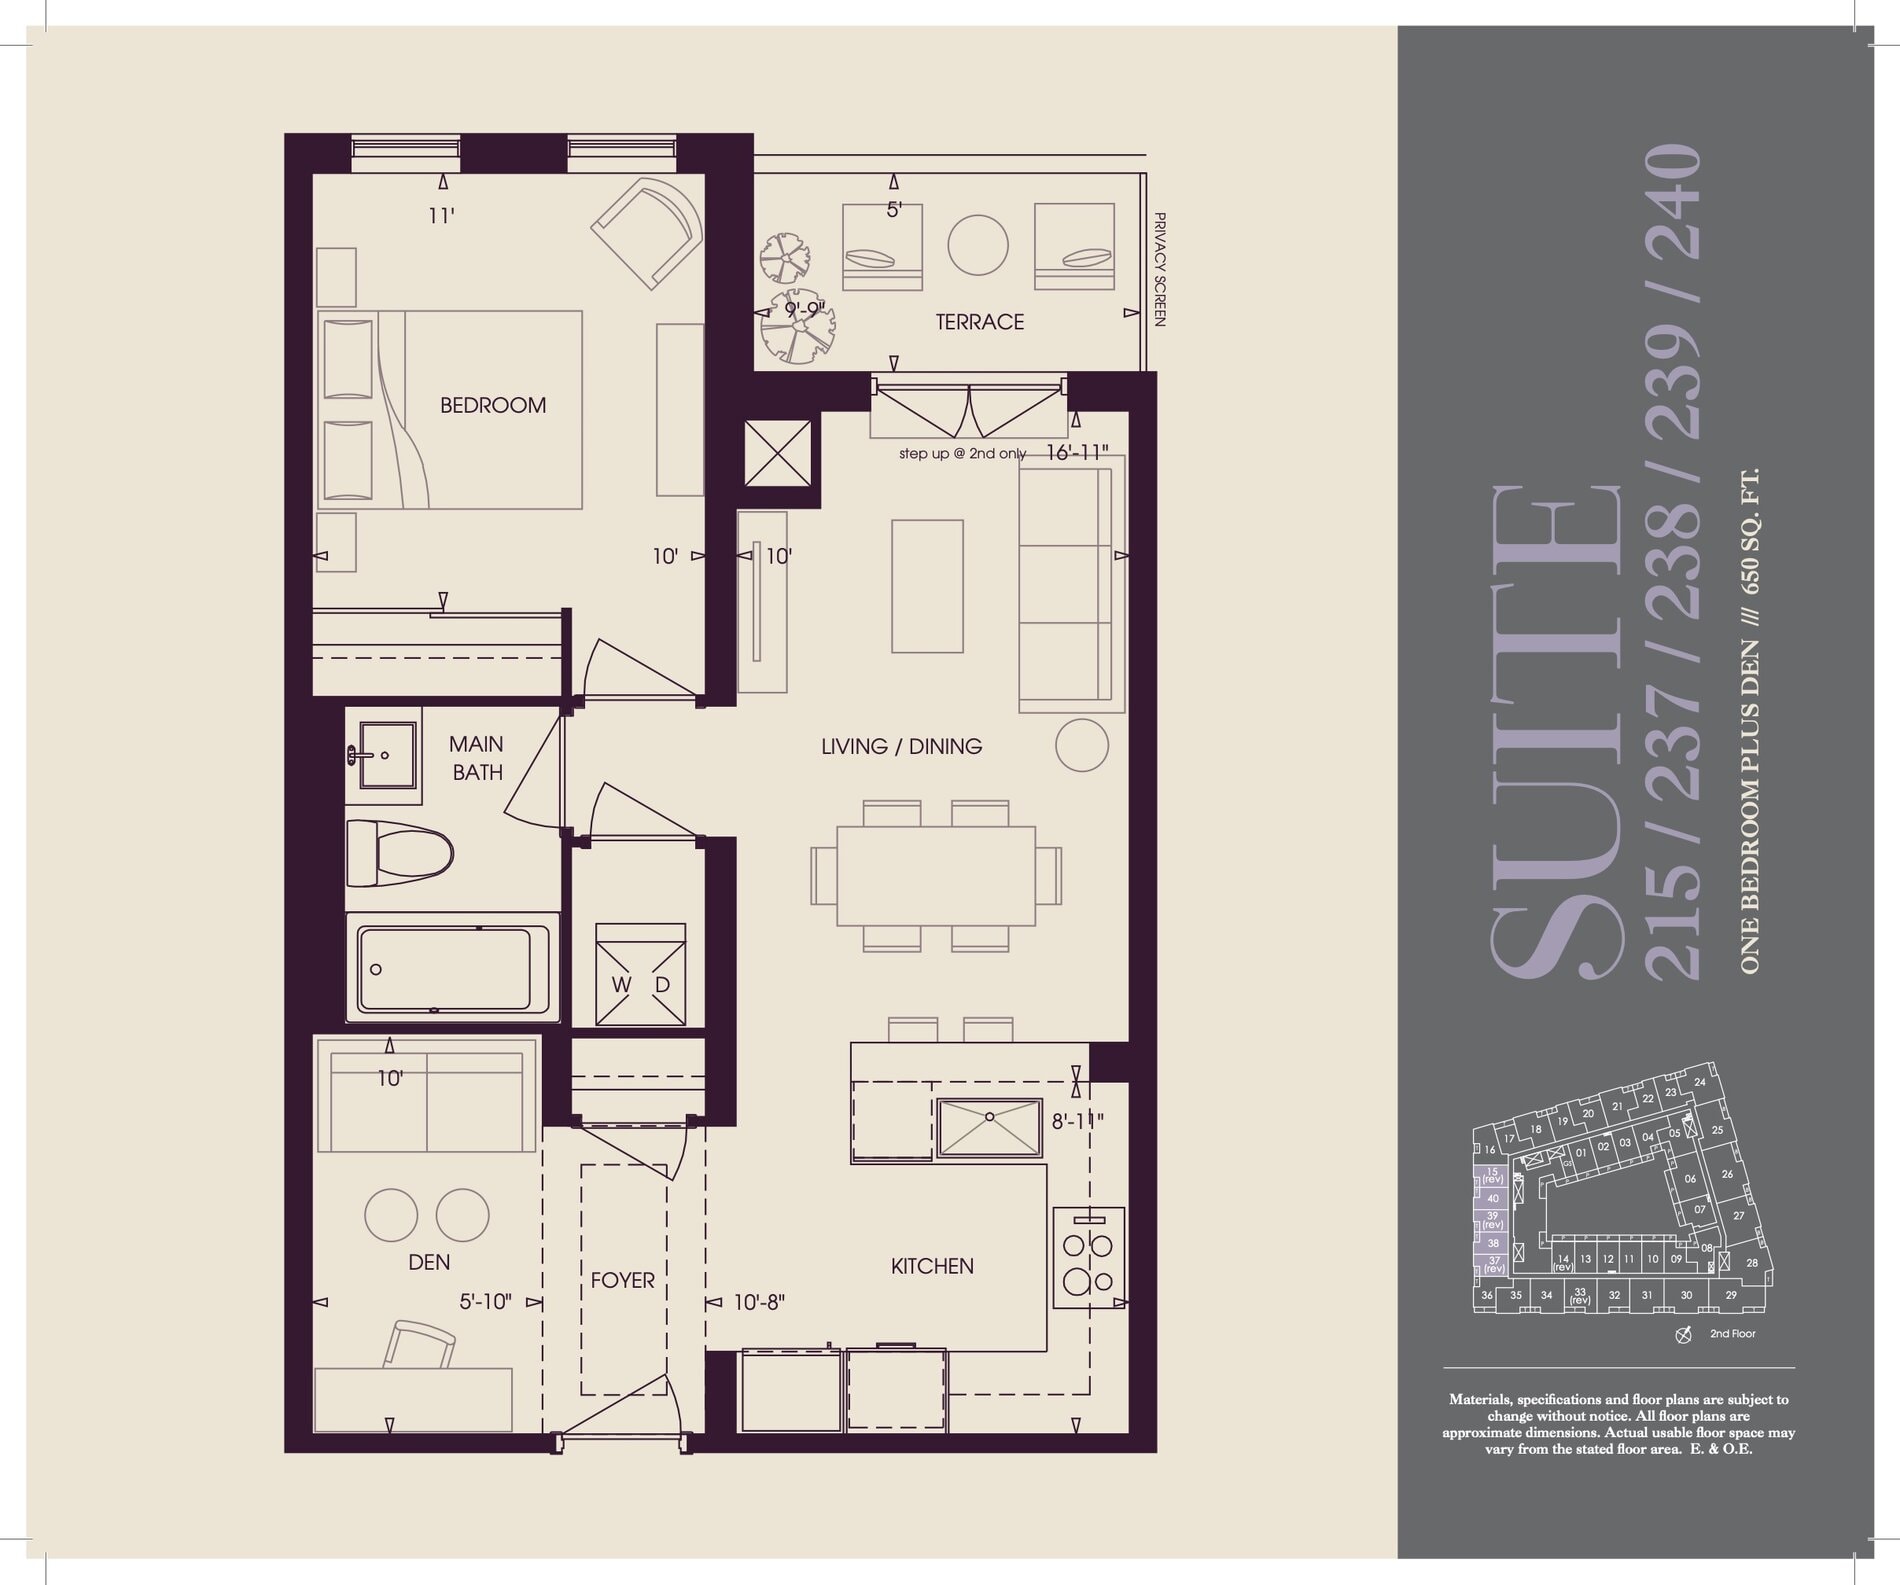
| Suite 215 | 237 | 238 | 239 | 240 | 2 | 1 | 650 | Register for pricing | Sold Out |
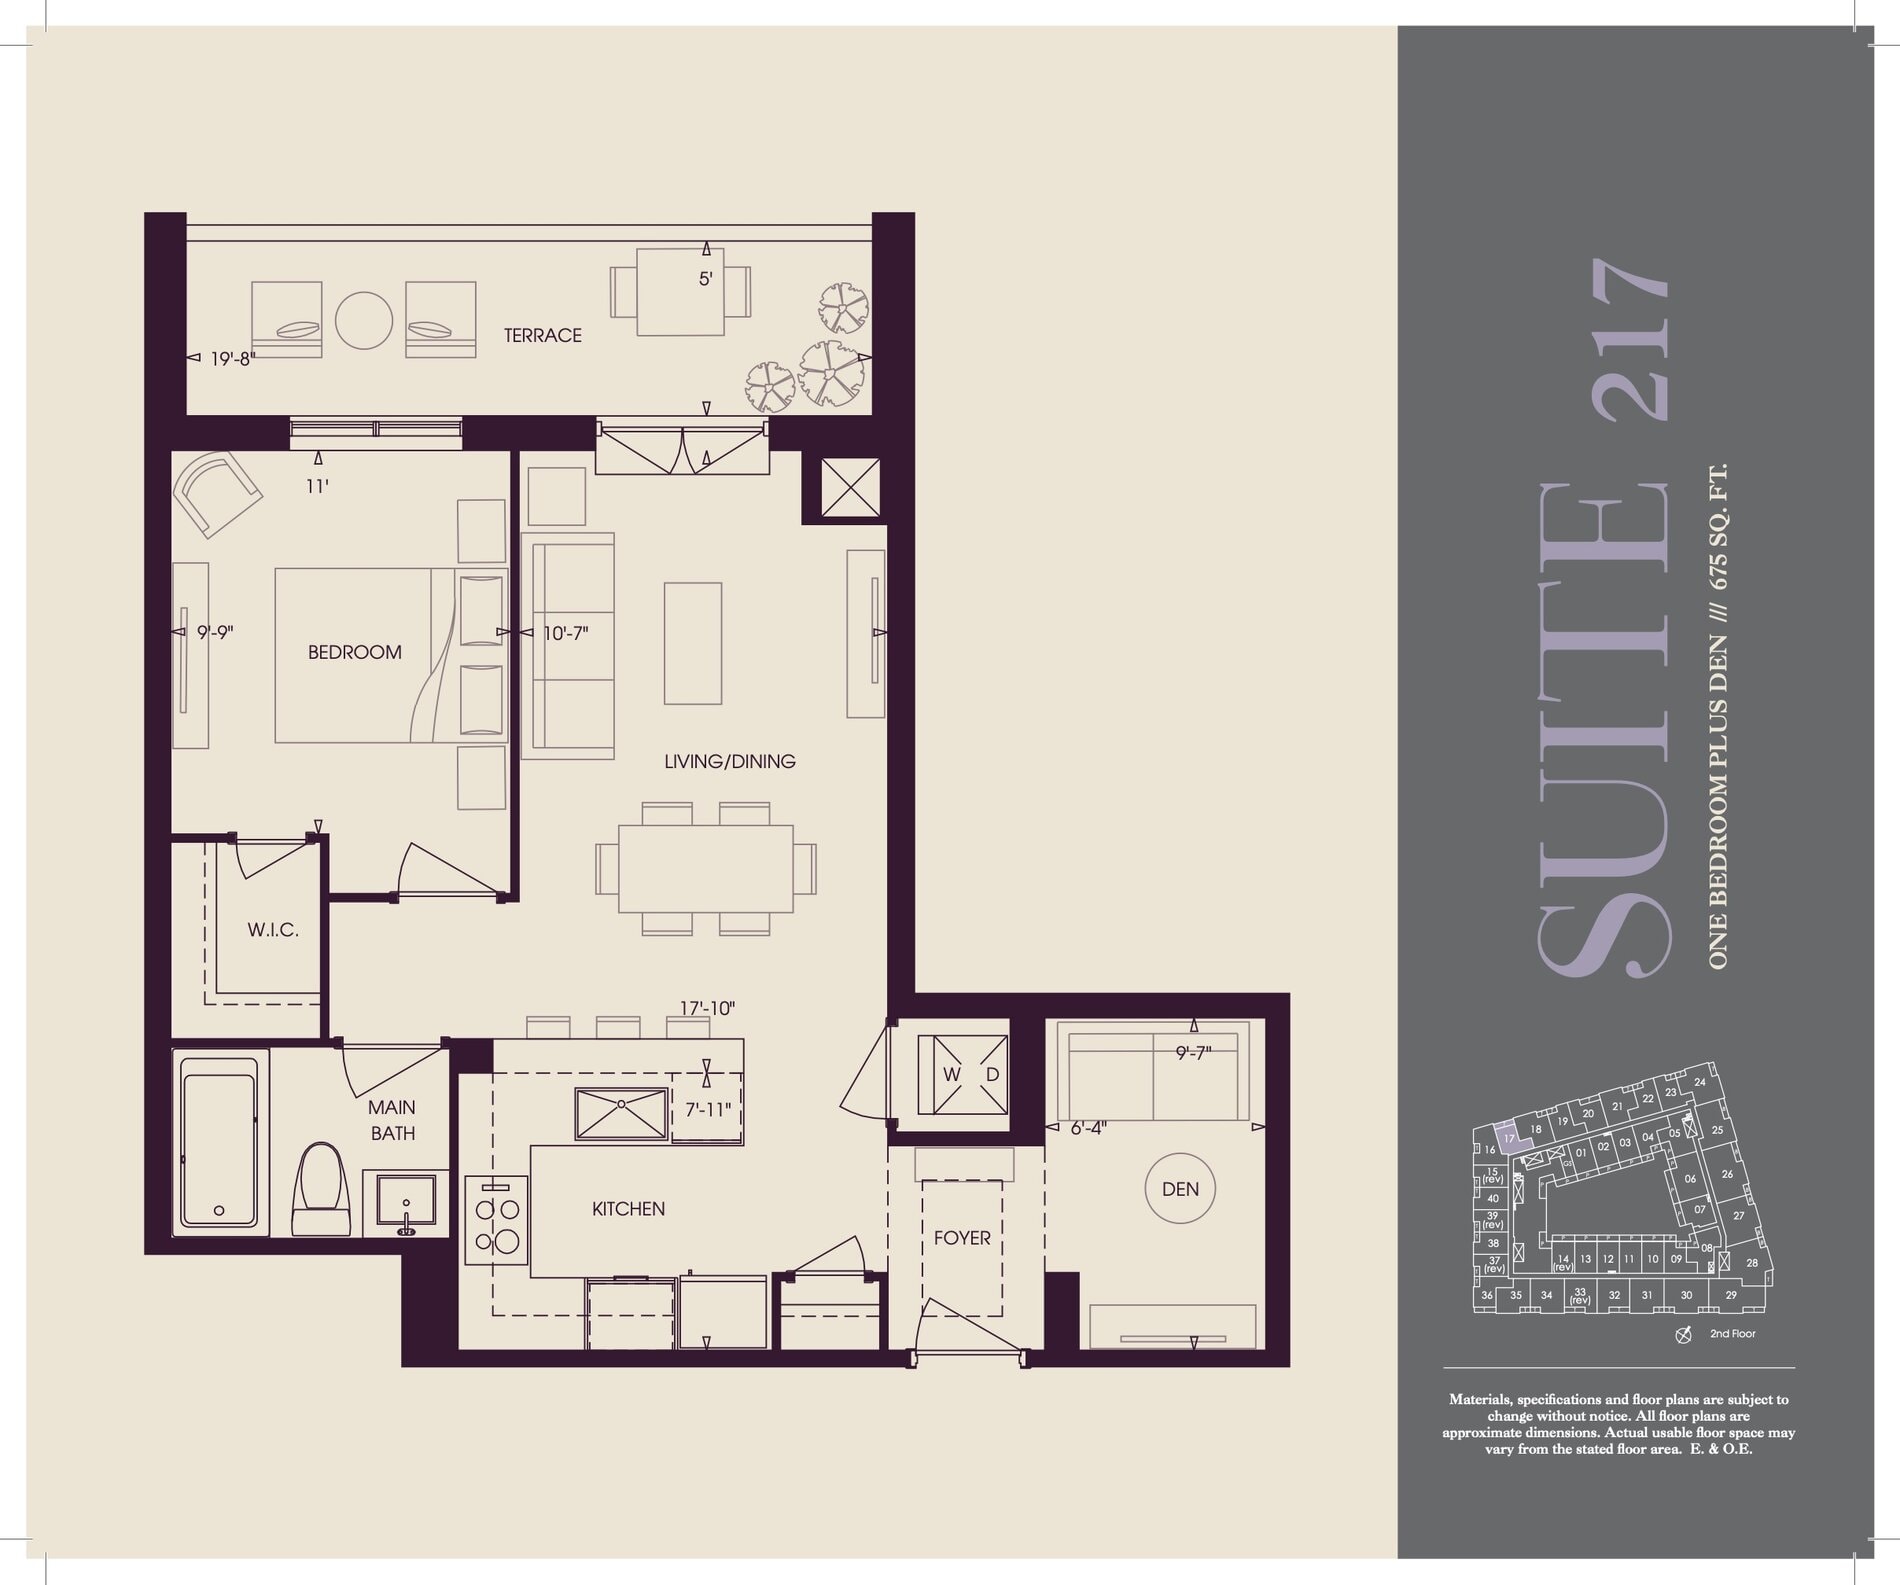
| Suite 217 | 2 | 1 | 675 | Register for pricing | Sold Out |
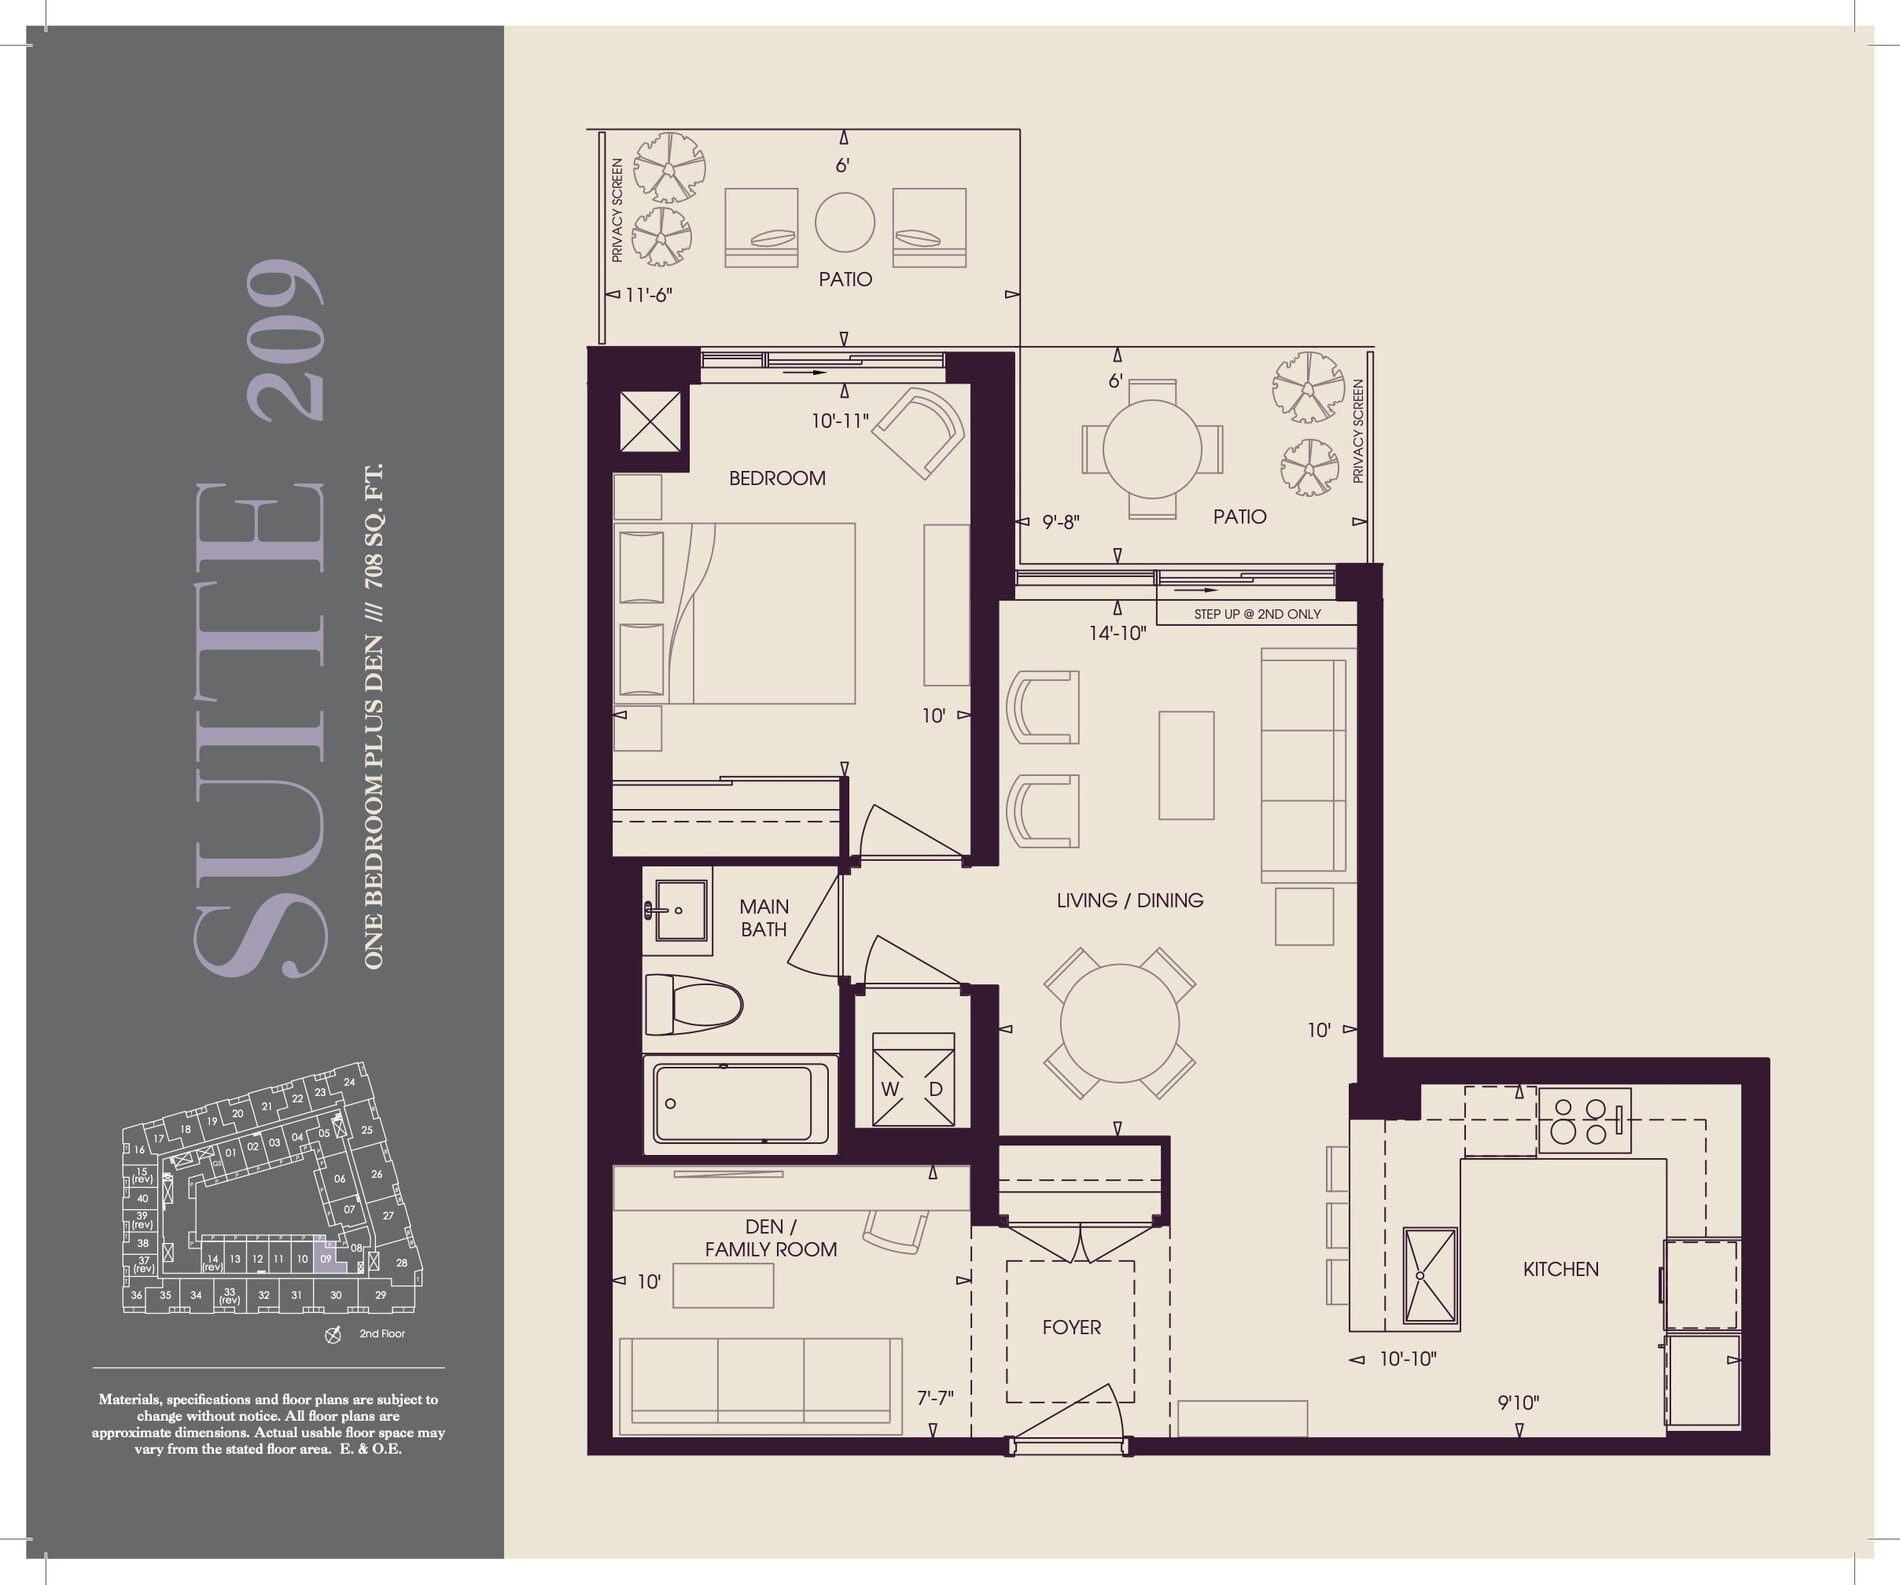
| Suite 209 | 2 | 1 | 708 | Register for pricing | Sold Out |
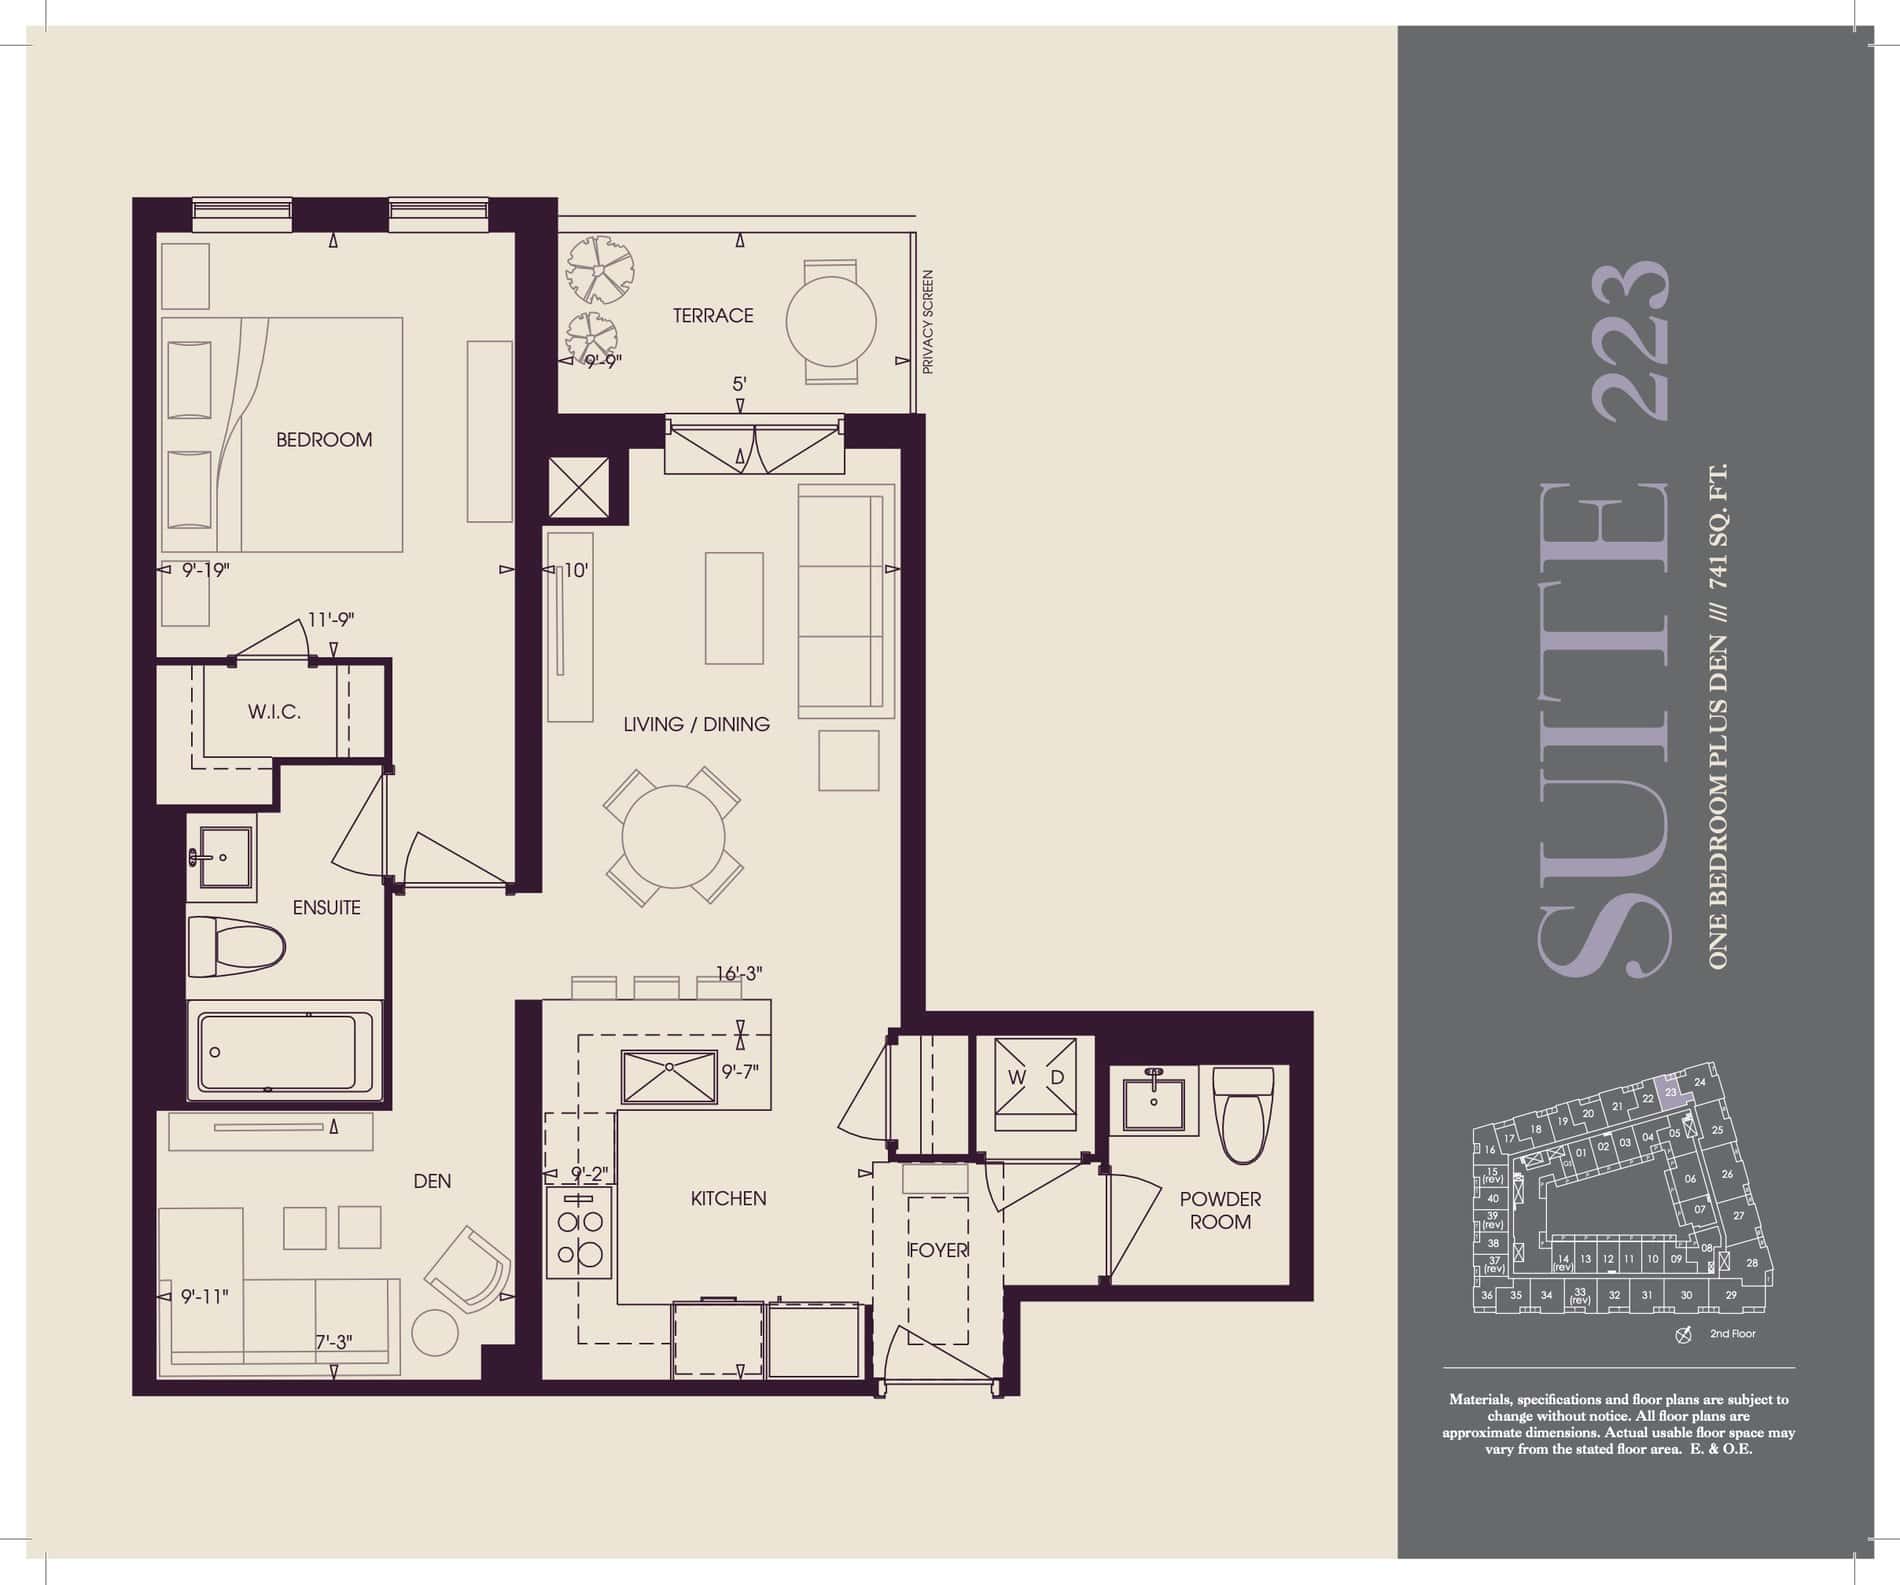
| Suite 223 | 2 | 1.5 | 741 | Register for pricing | Sold Out |
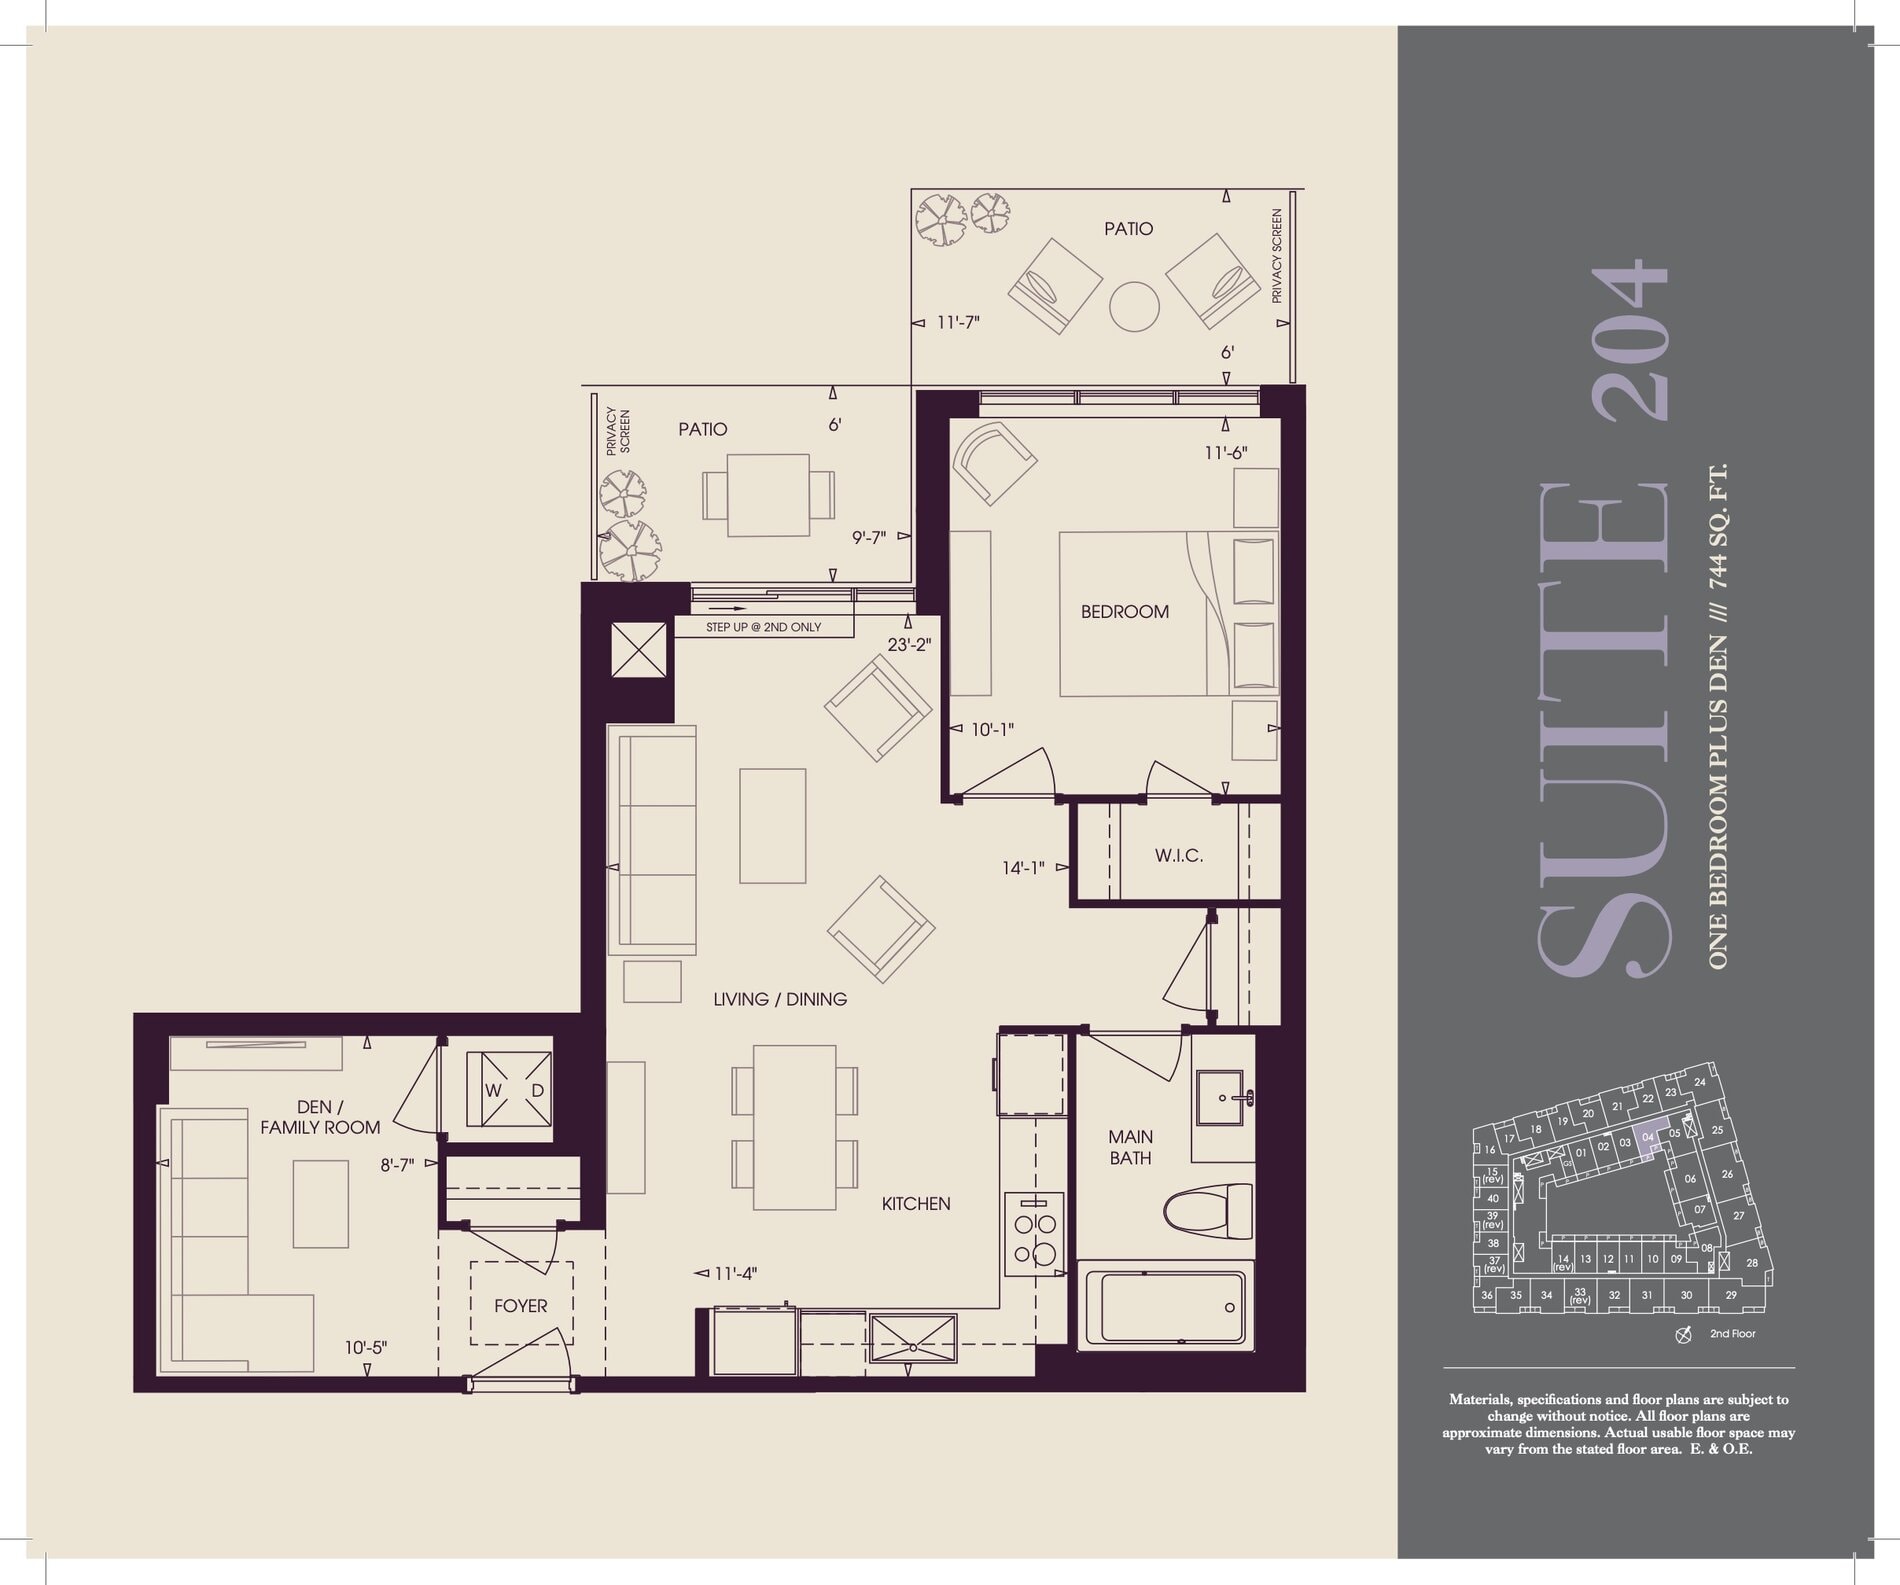
| Suite 204 | 2 | 1 | 744 | Register for pricing | Sold Out |
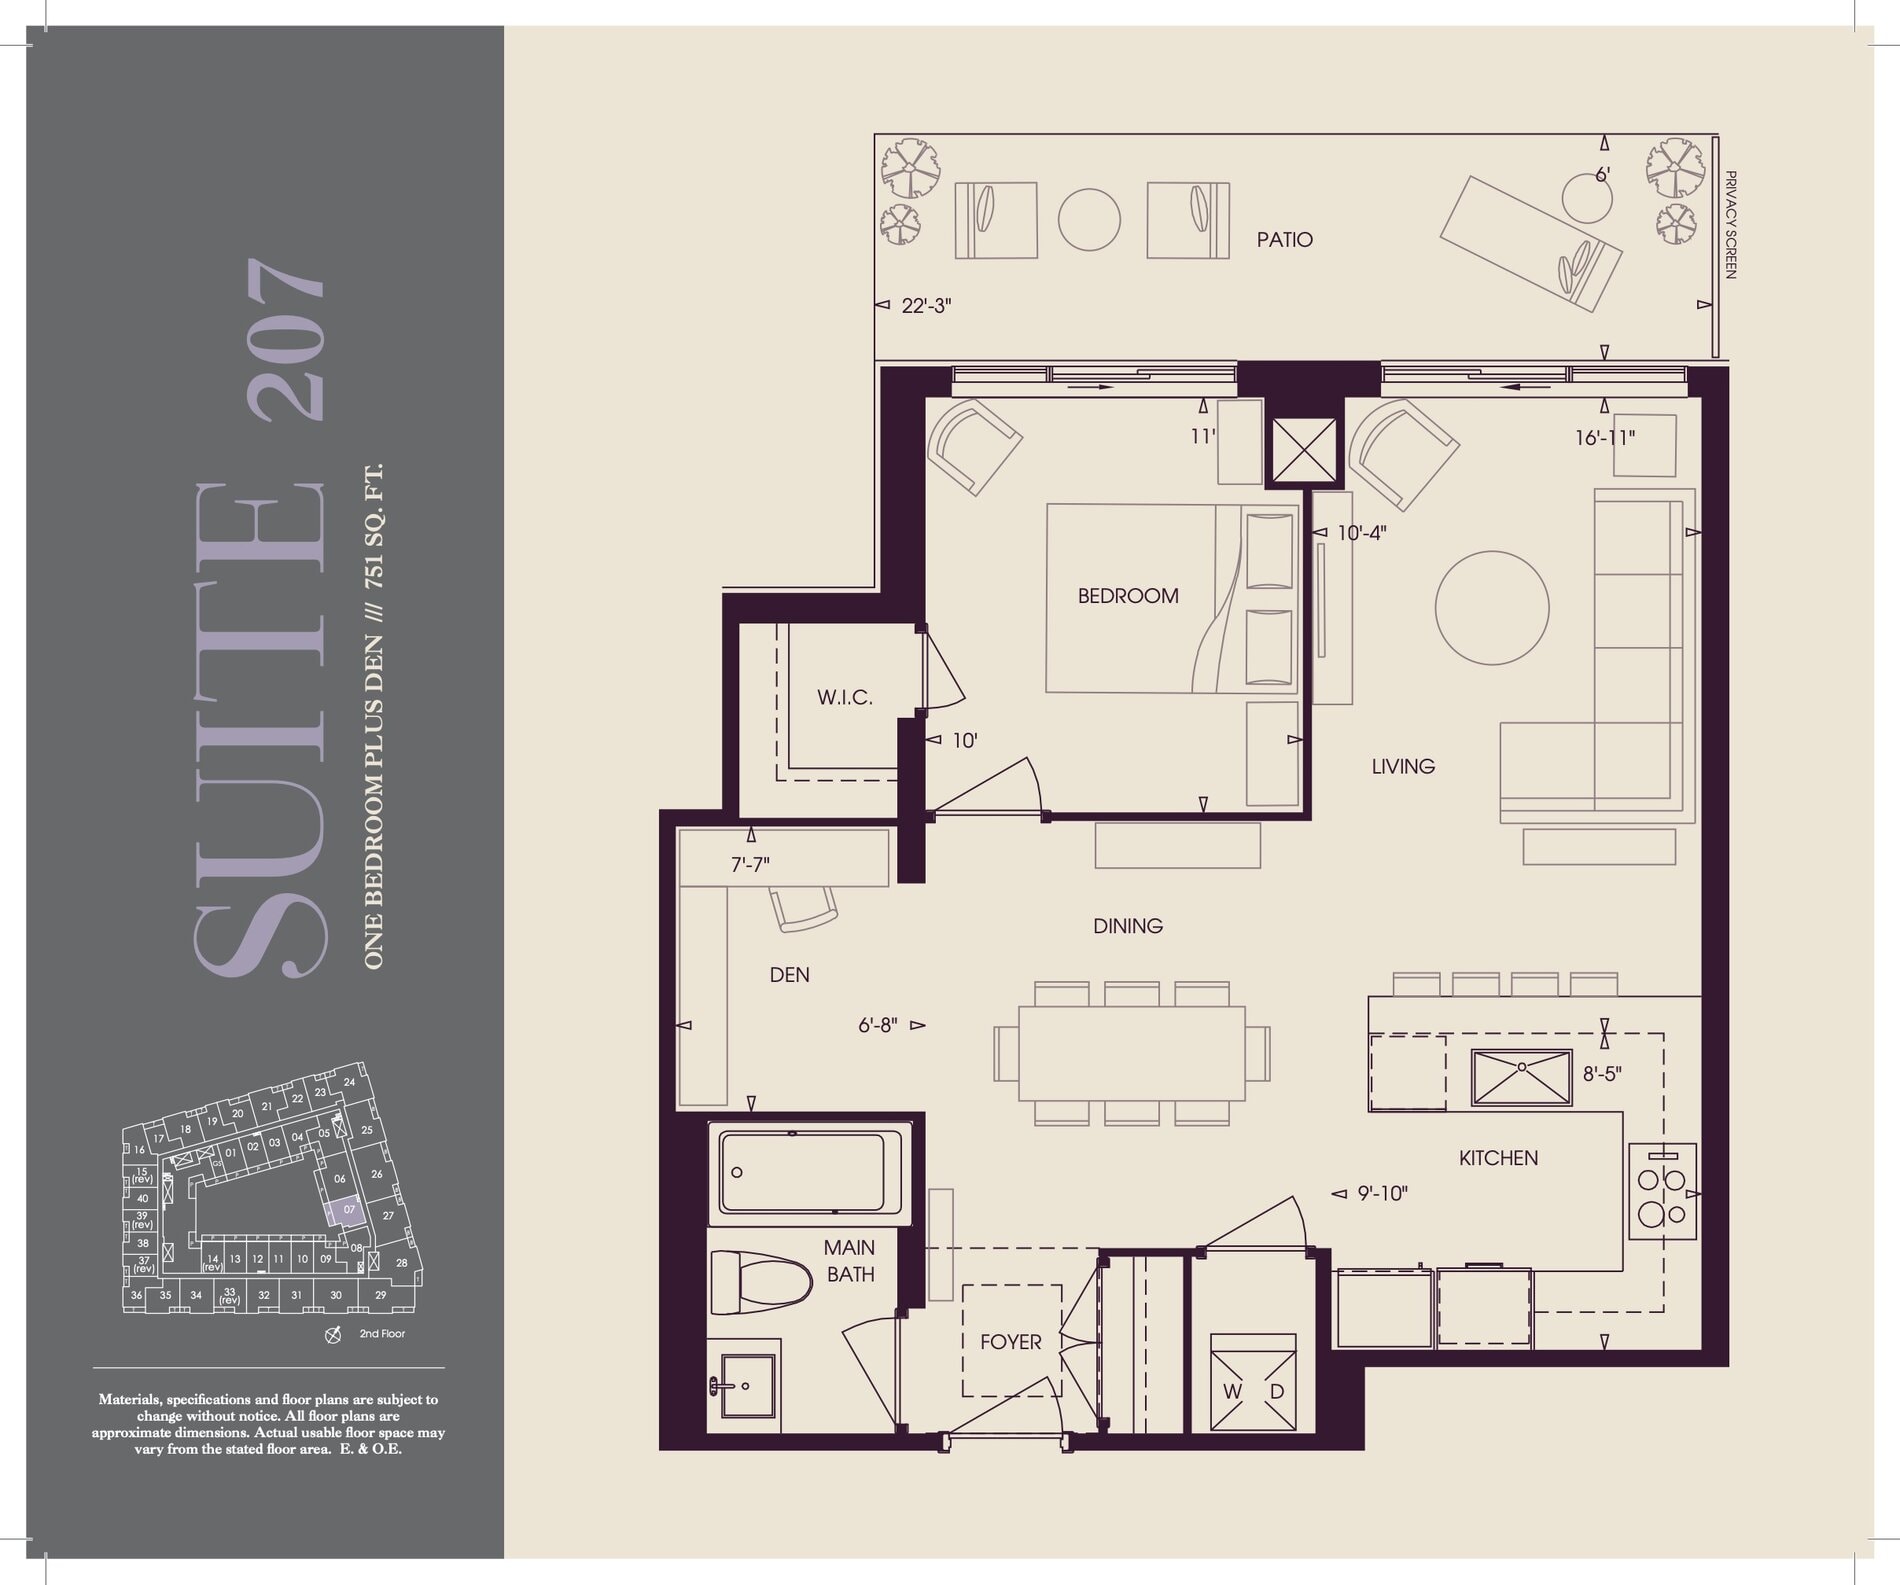
| Suite 207 | 2 | 1 | 751 | Register for pricing | Sold Out |
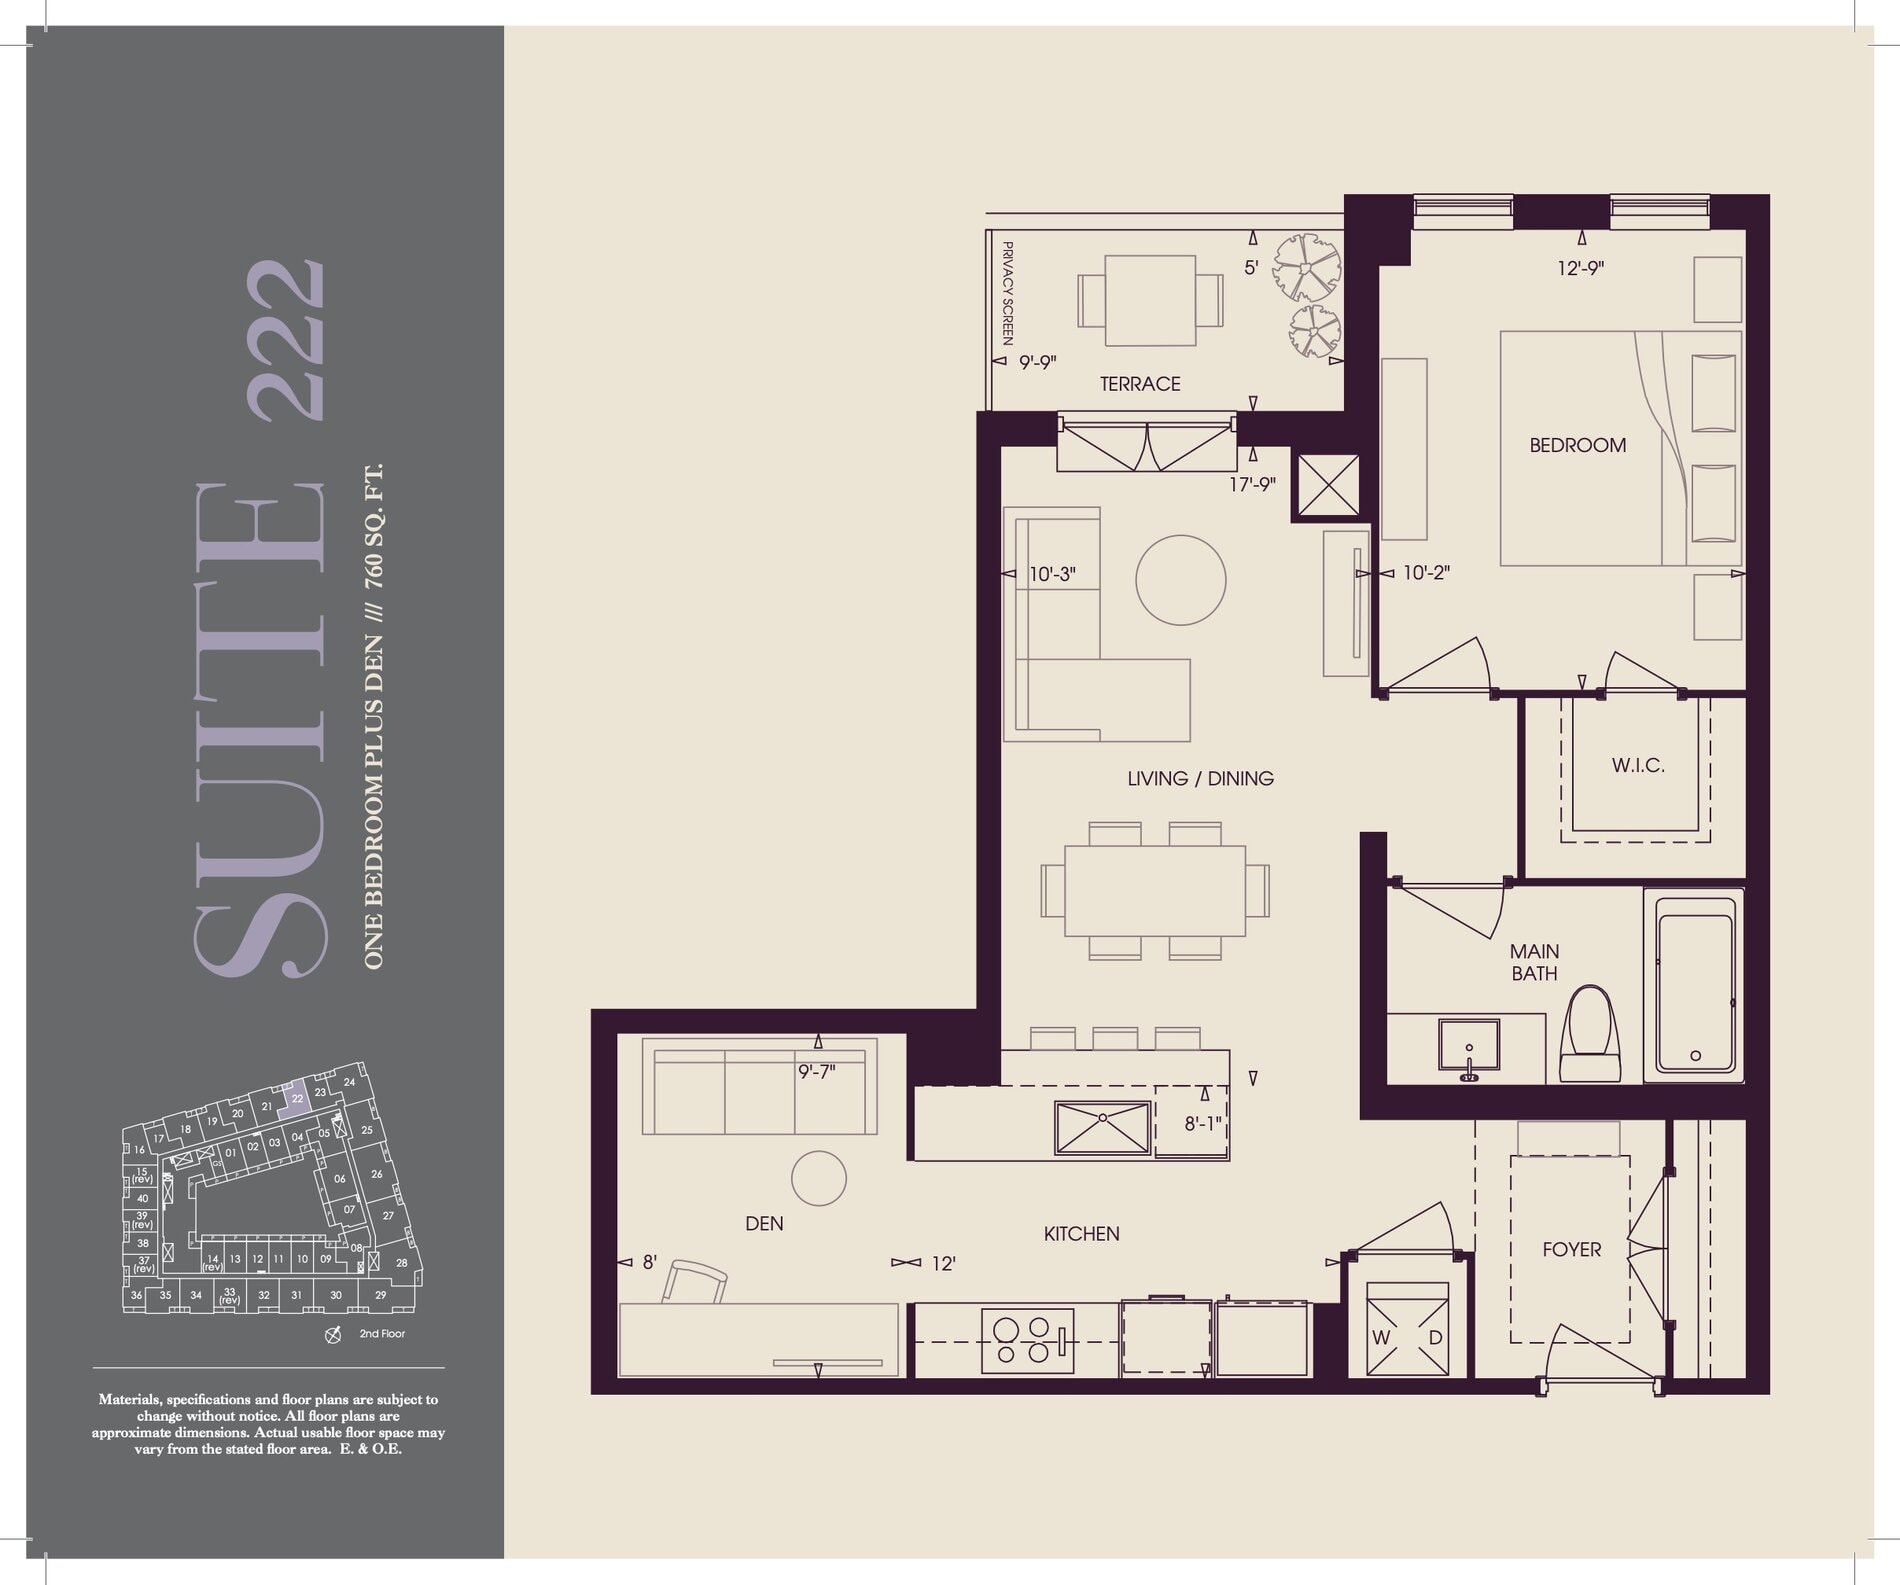
| Suite 222 | 2 | 1 | 760 | Register for pricing | Sold Out |
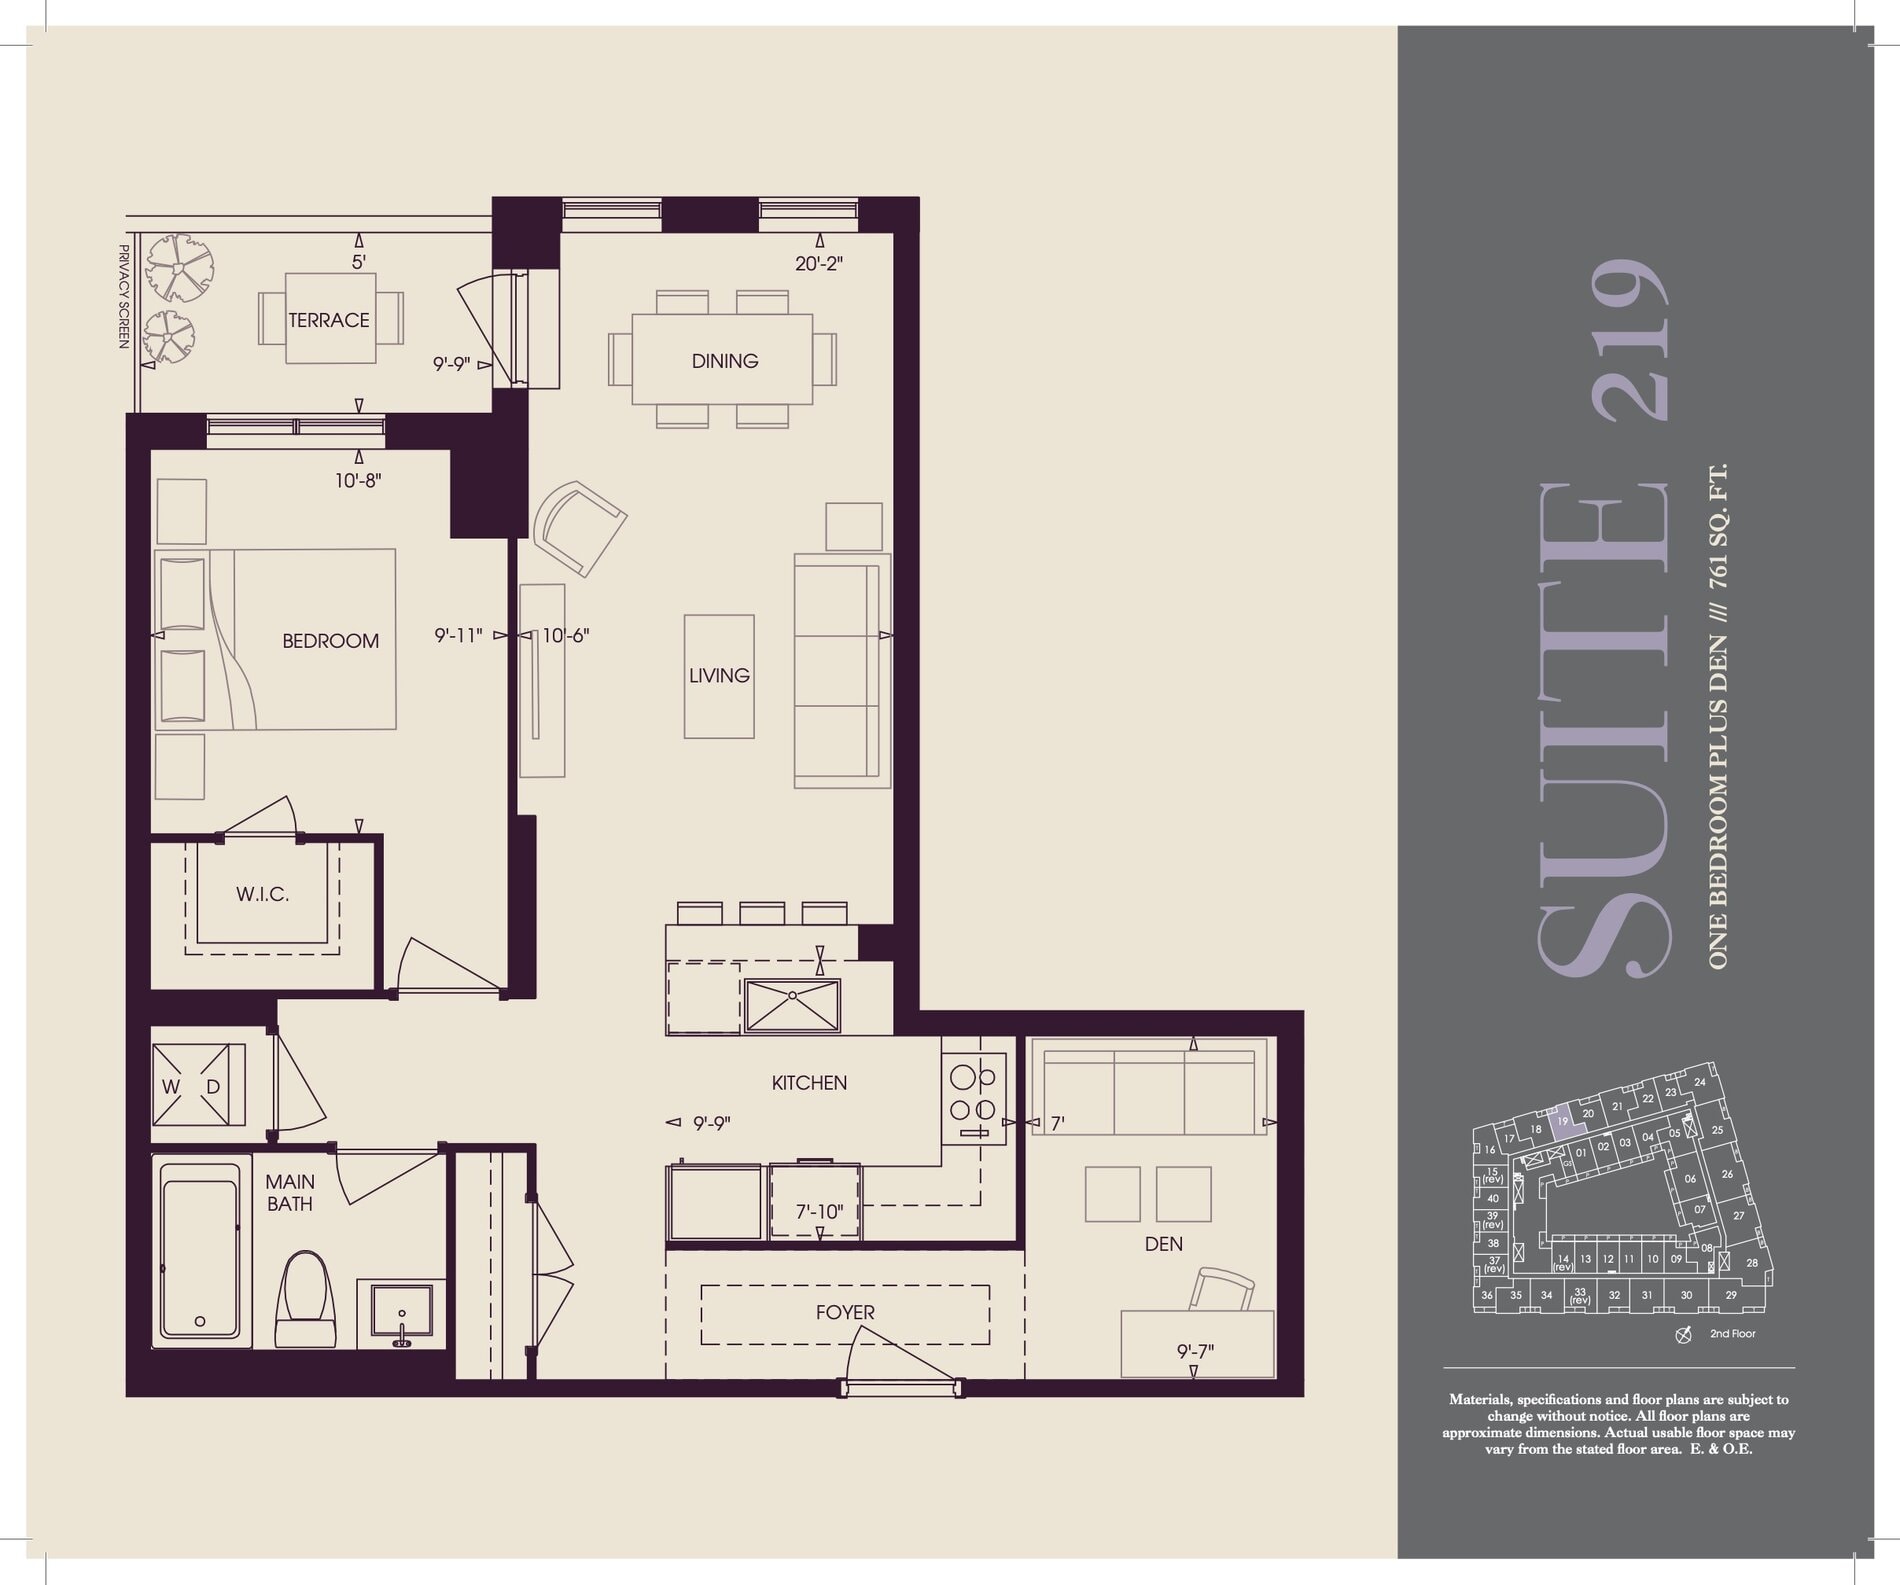
| Suite 219 | 2 | 1 | 761 | Register for pricing | Sold Out |
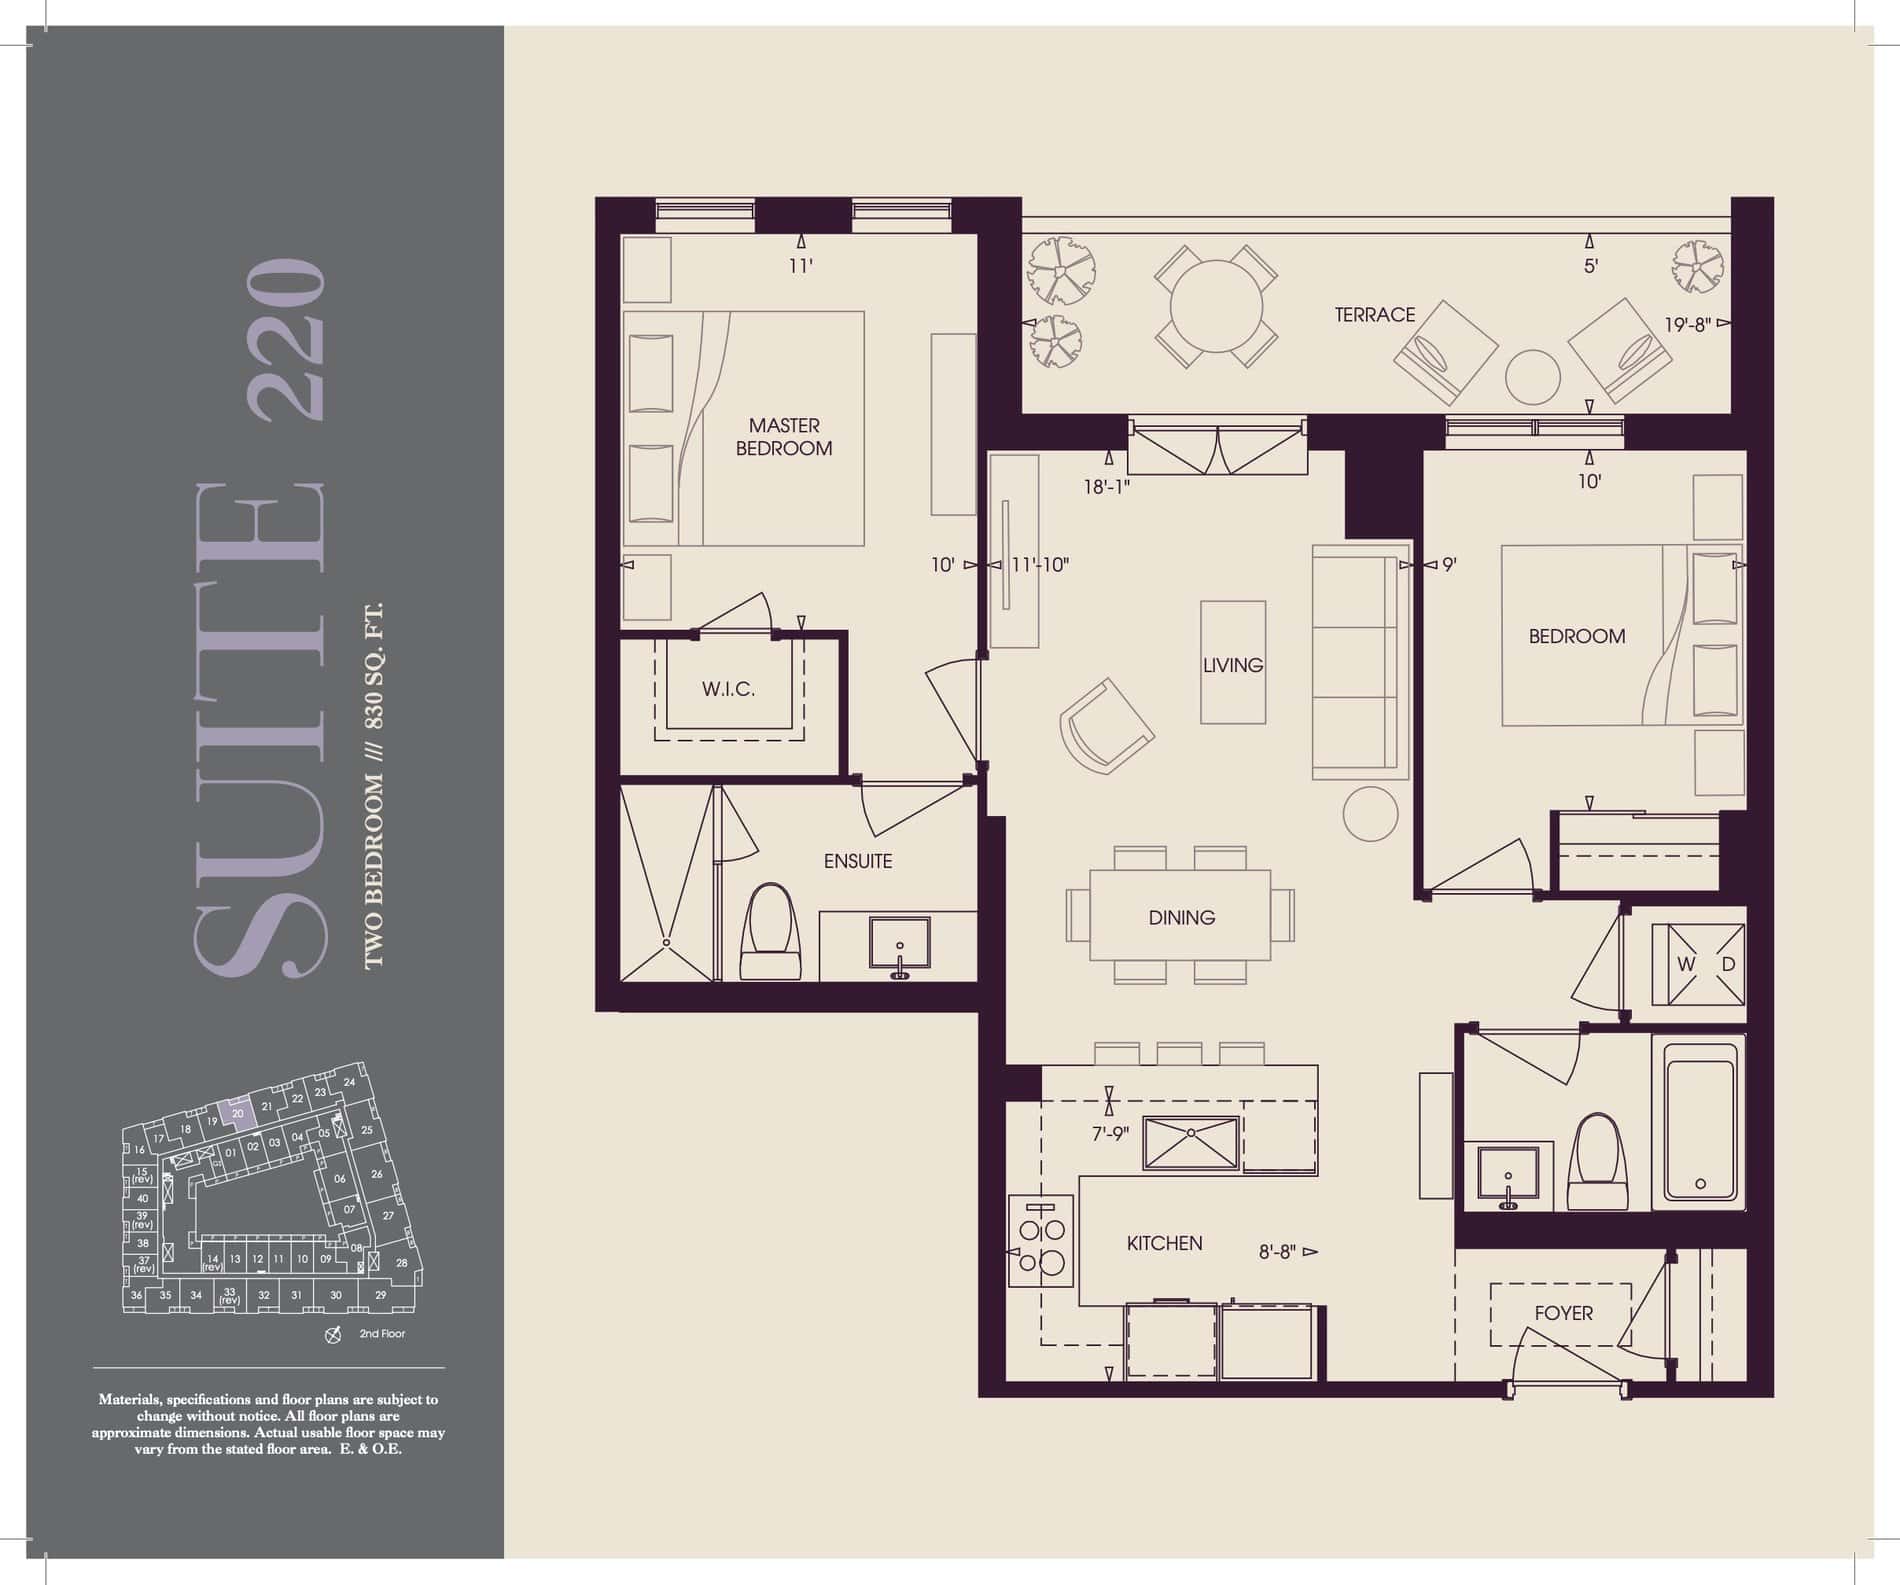
| Suite 220 | 2 | 2 | 830 | Register for pricing | Sold Out |
| Suite 220 | 2 | 2 | 830 | Register for pricing | Sold Out |
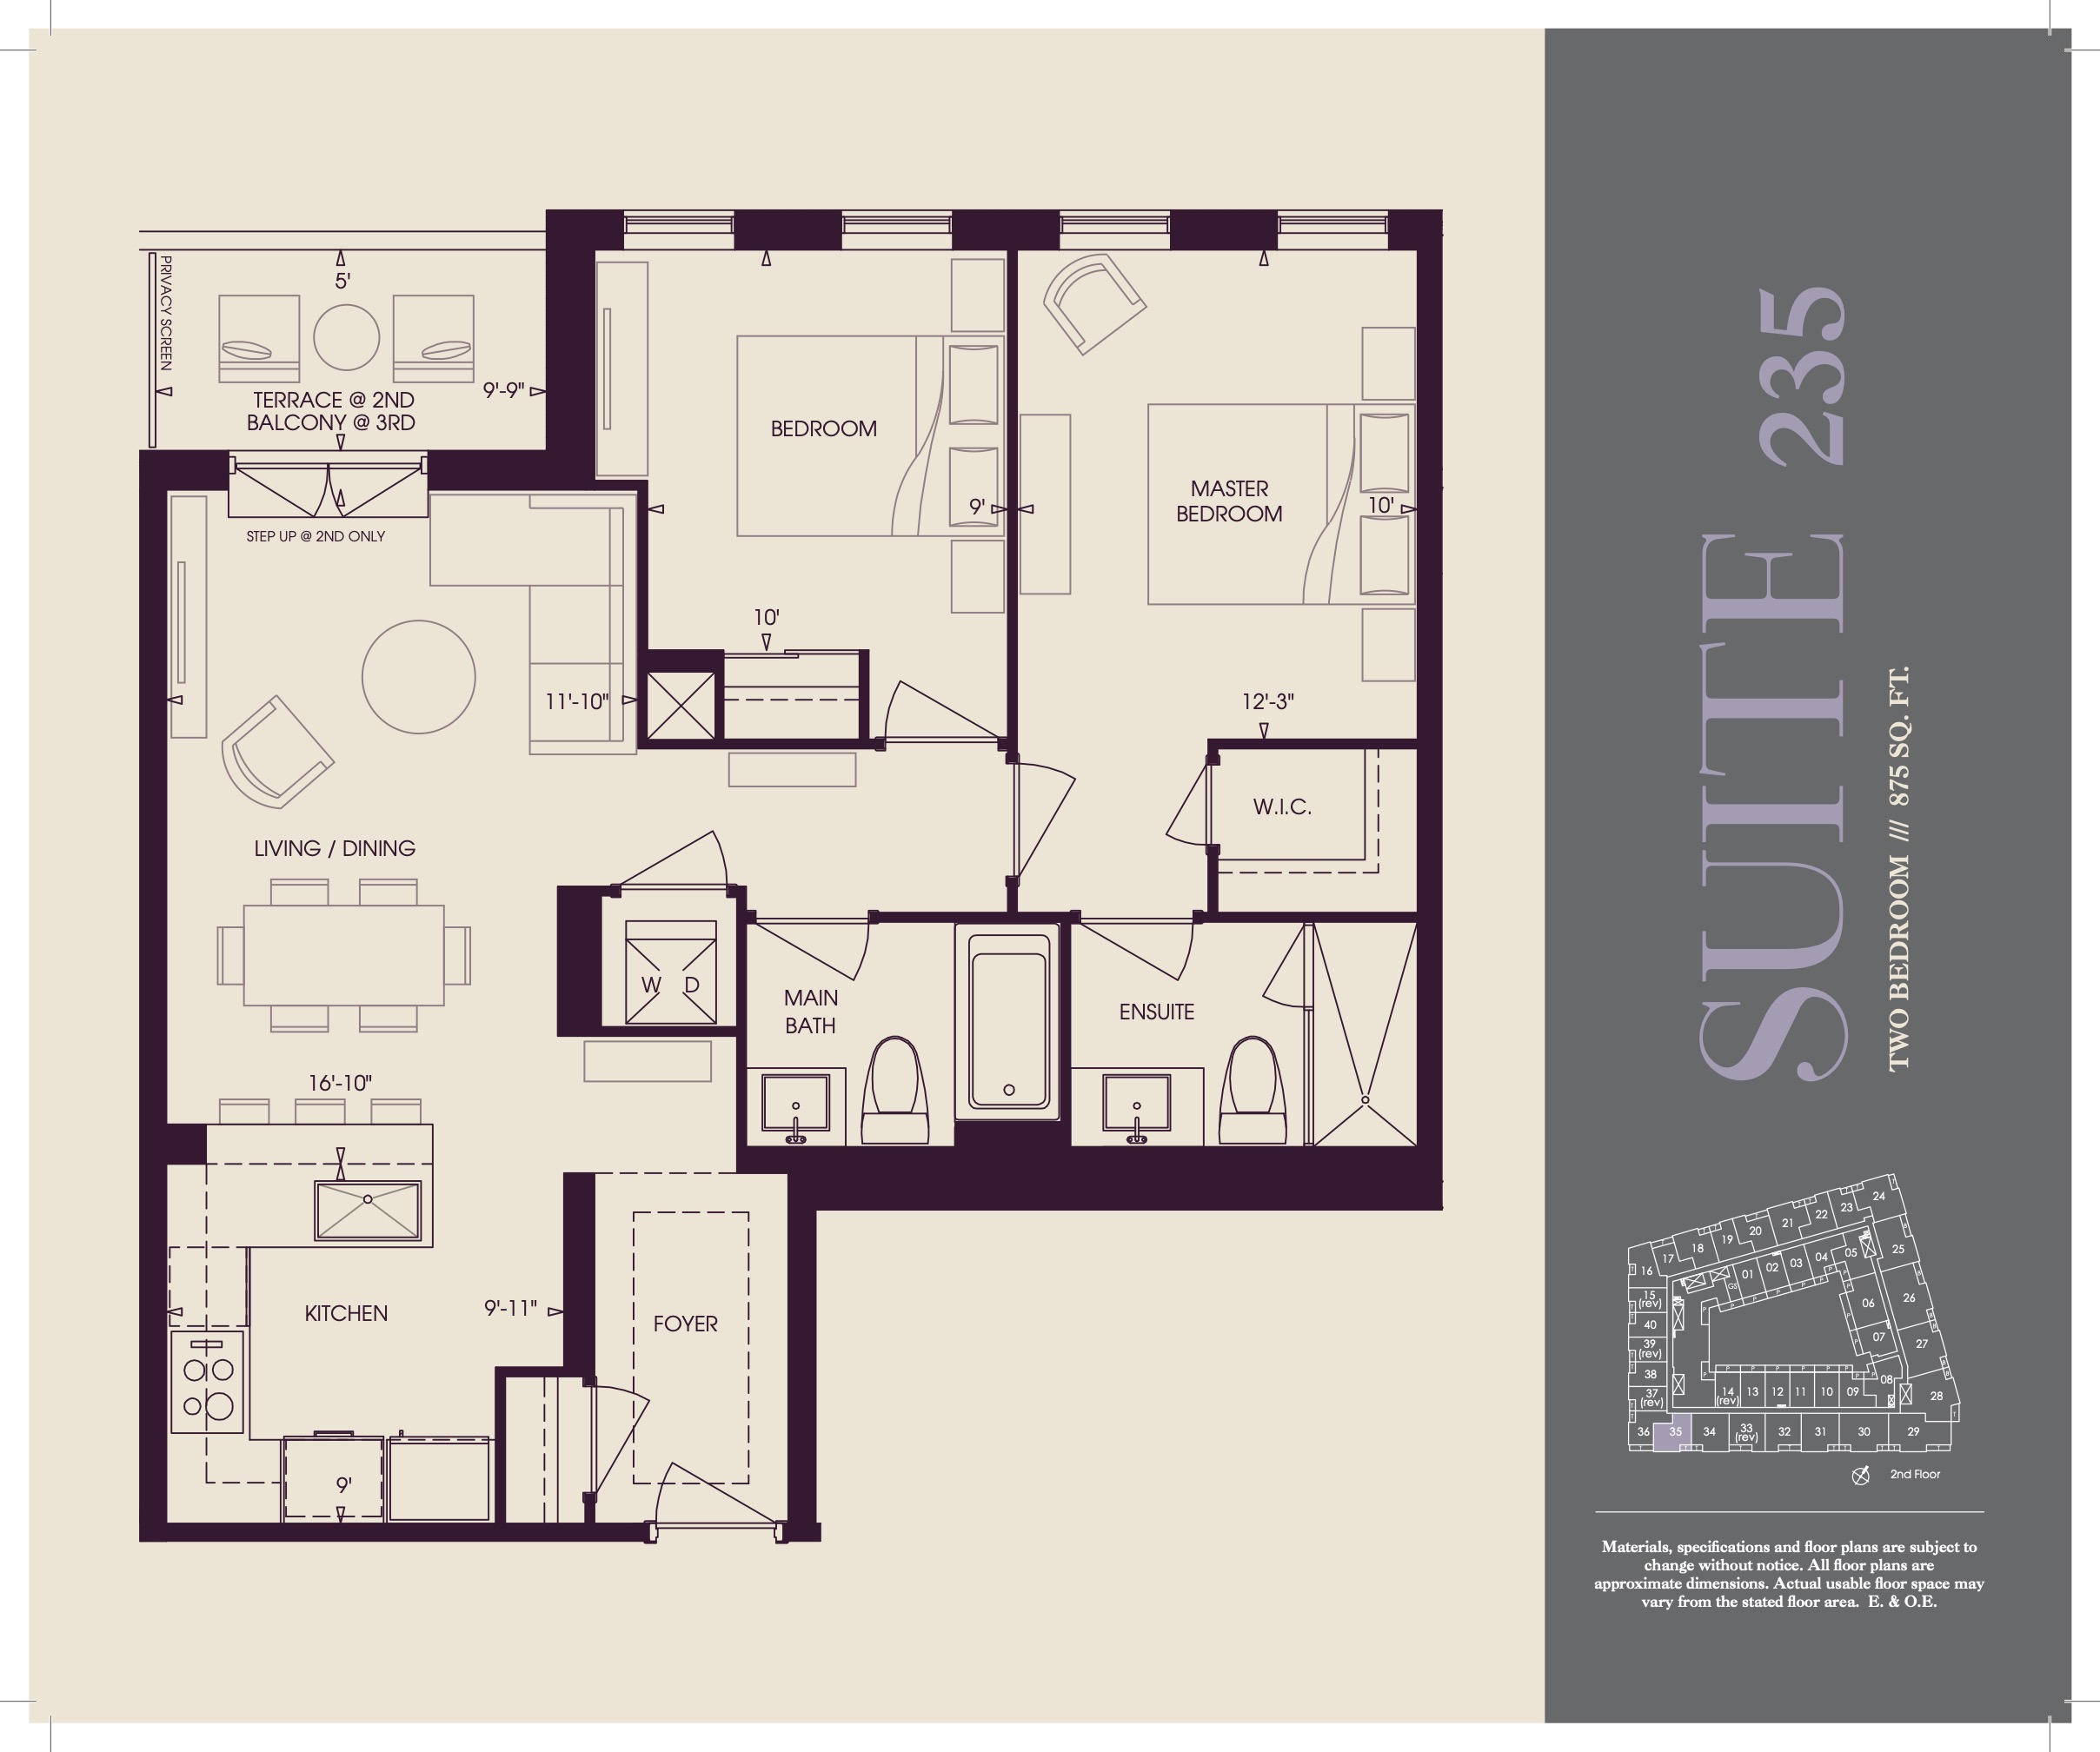
| Suite 235 | 2 | 2 | 875 | Register for pricing | Sold Out |
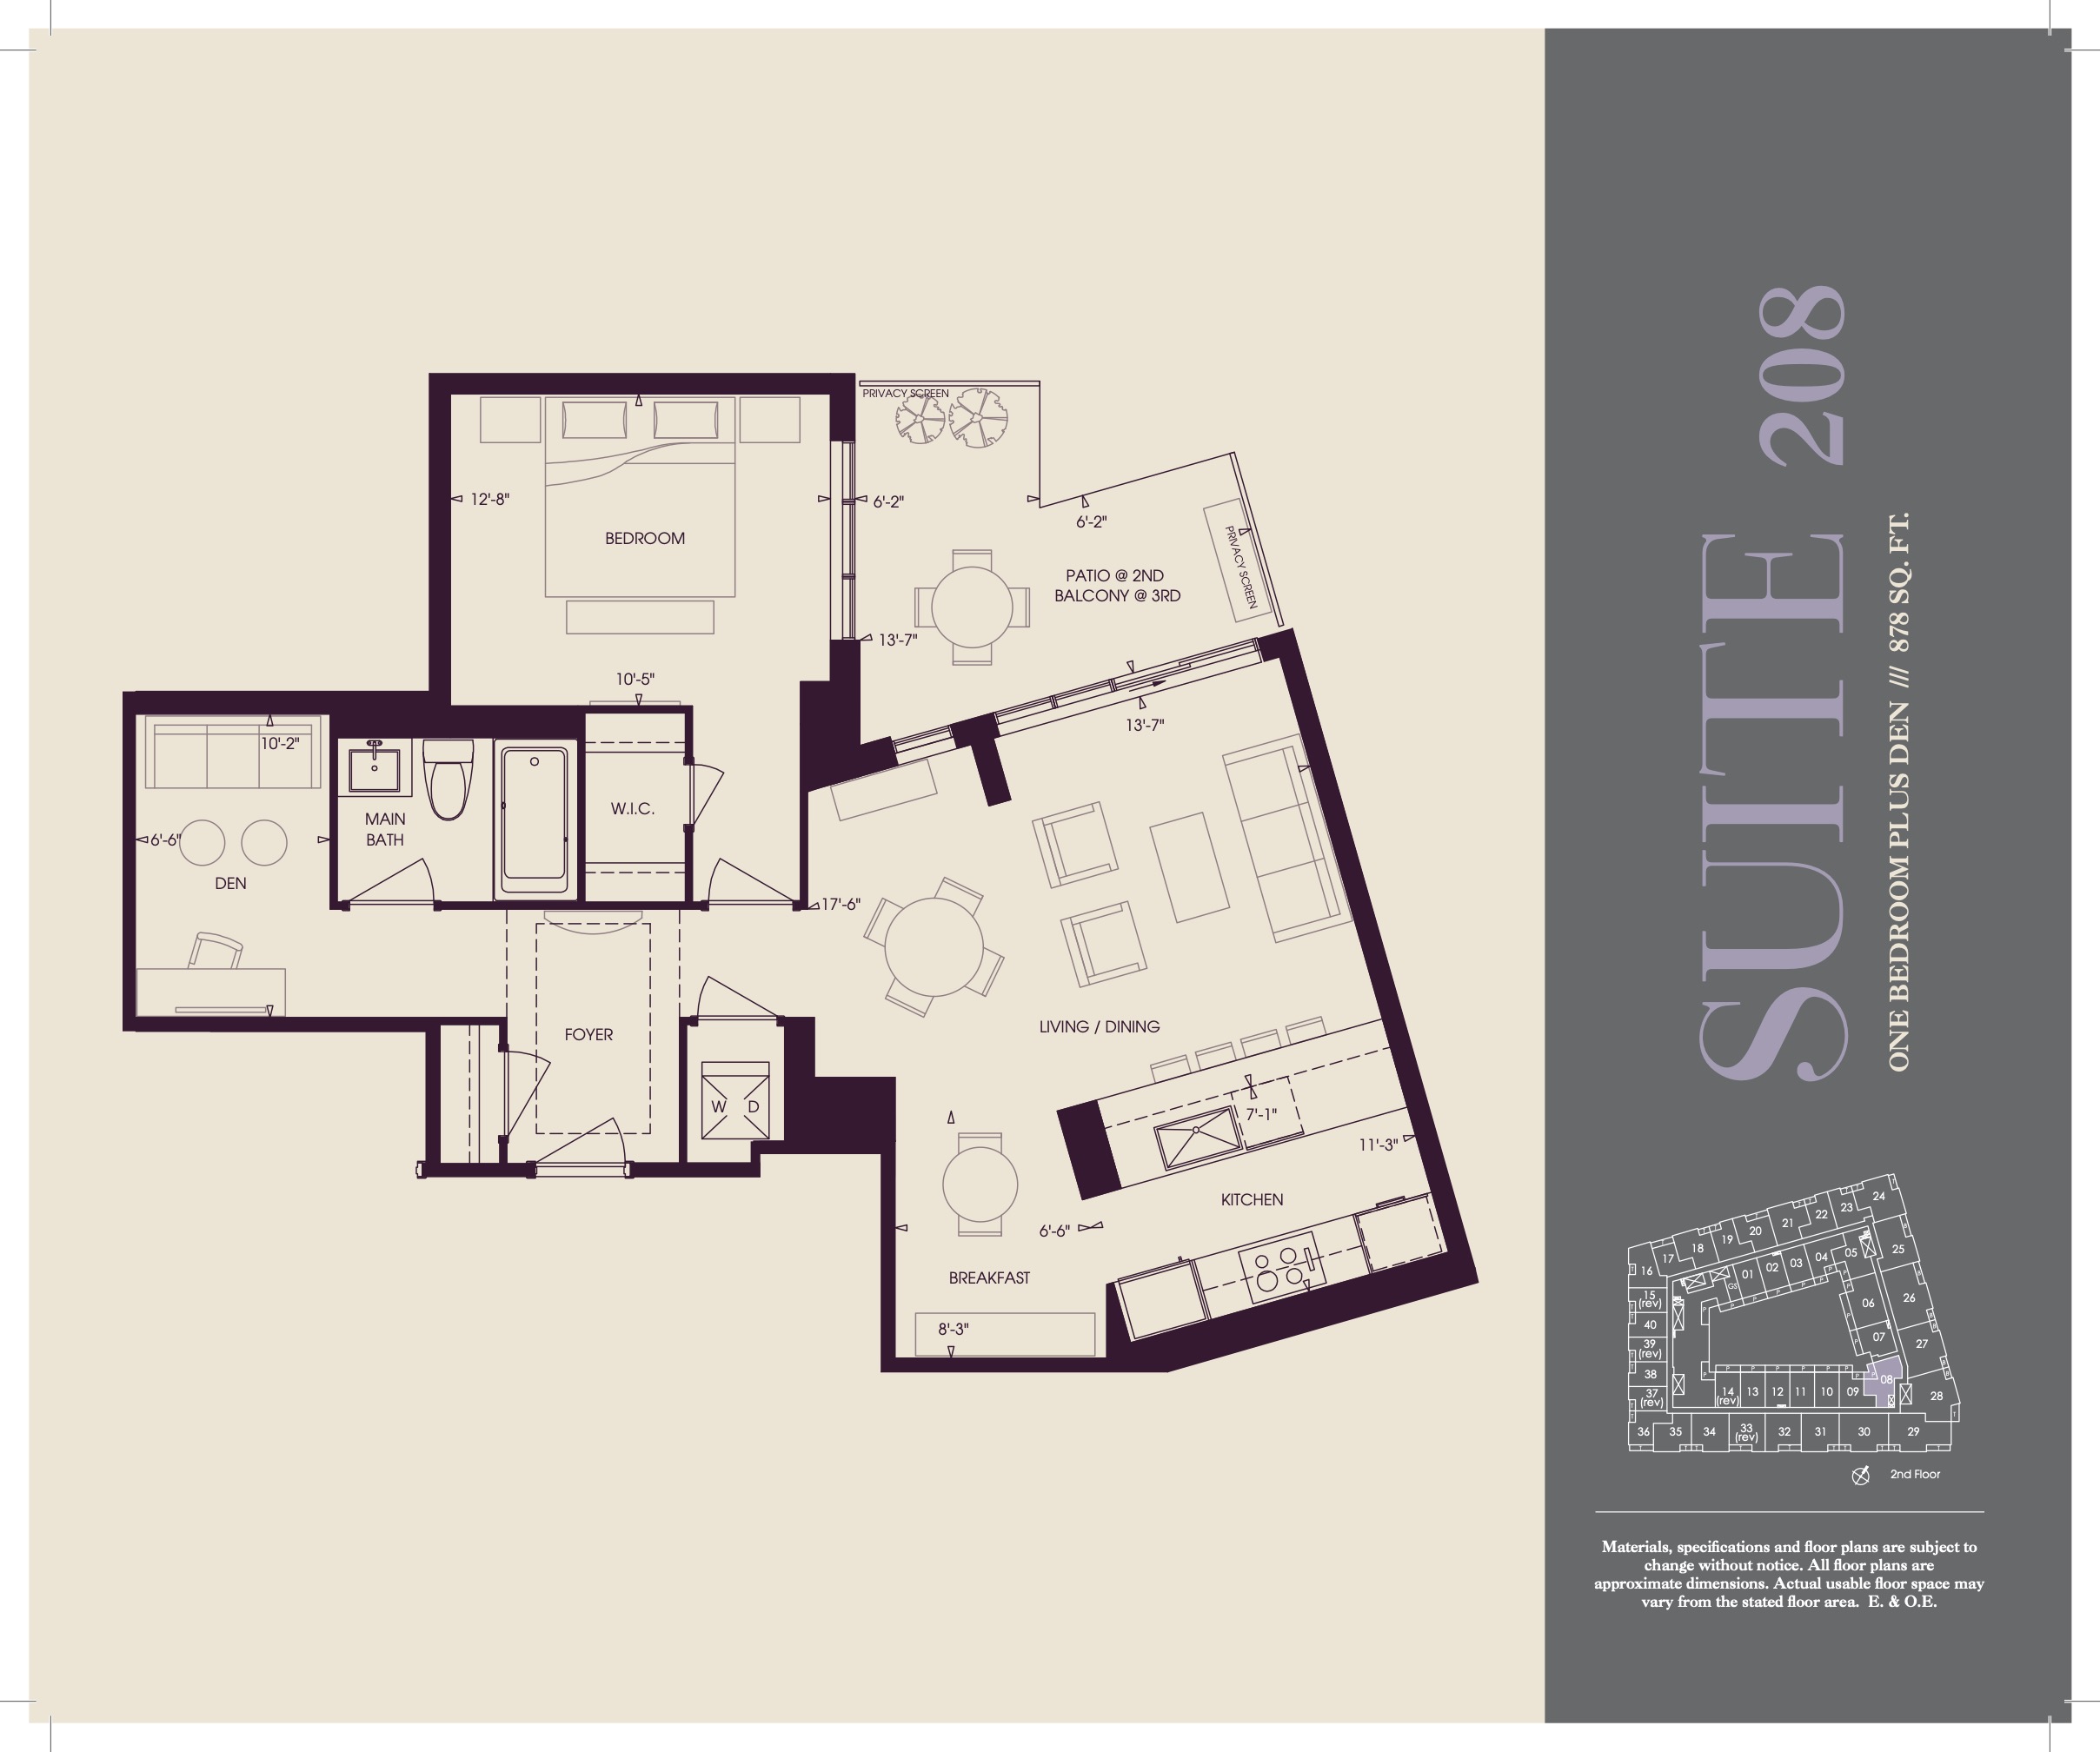
| Suite 208 | 2 | 1 | 878 | Register for pricing | Sold Out |
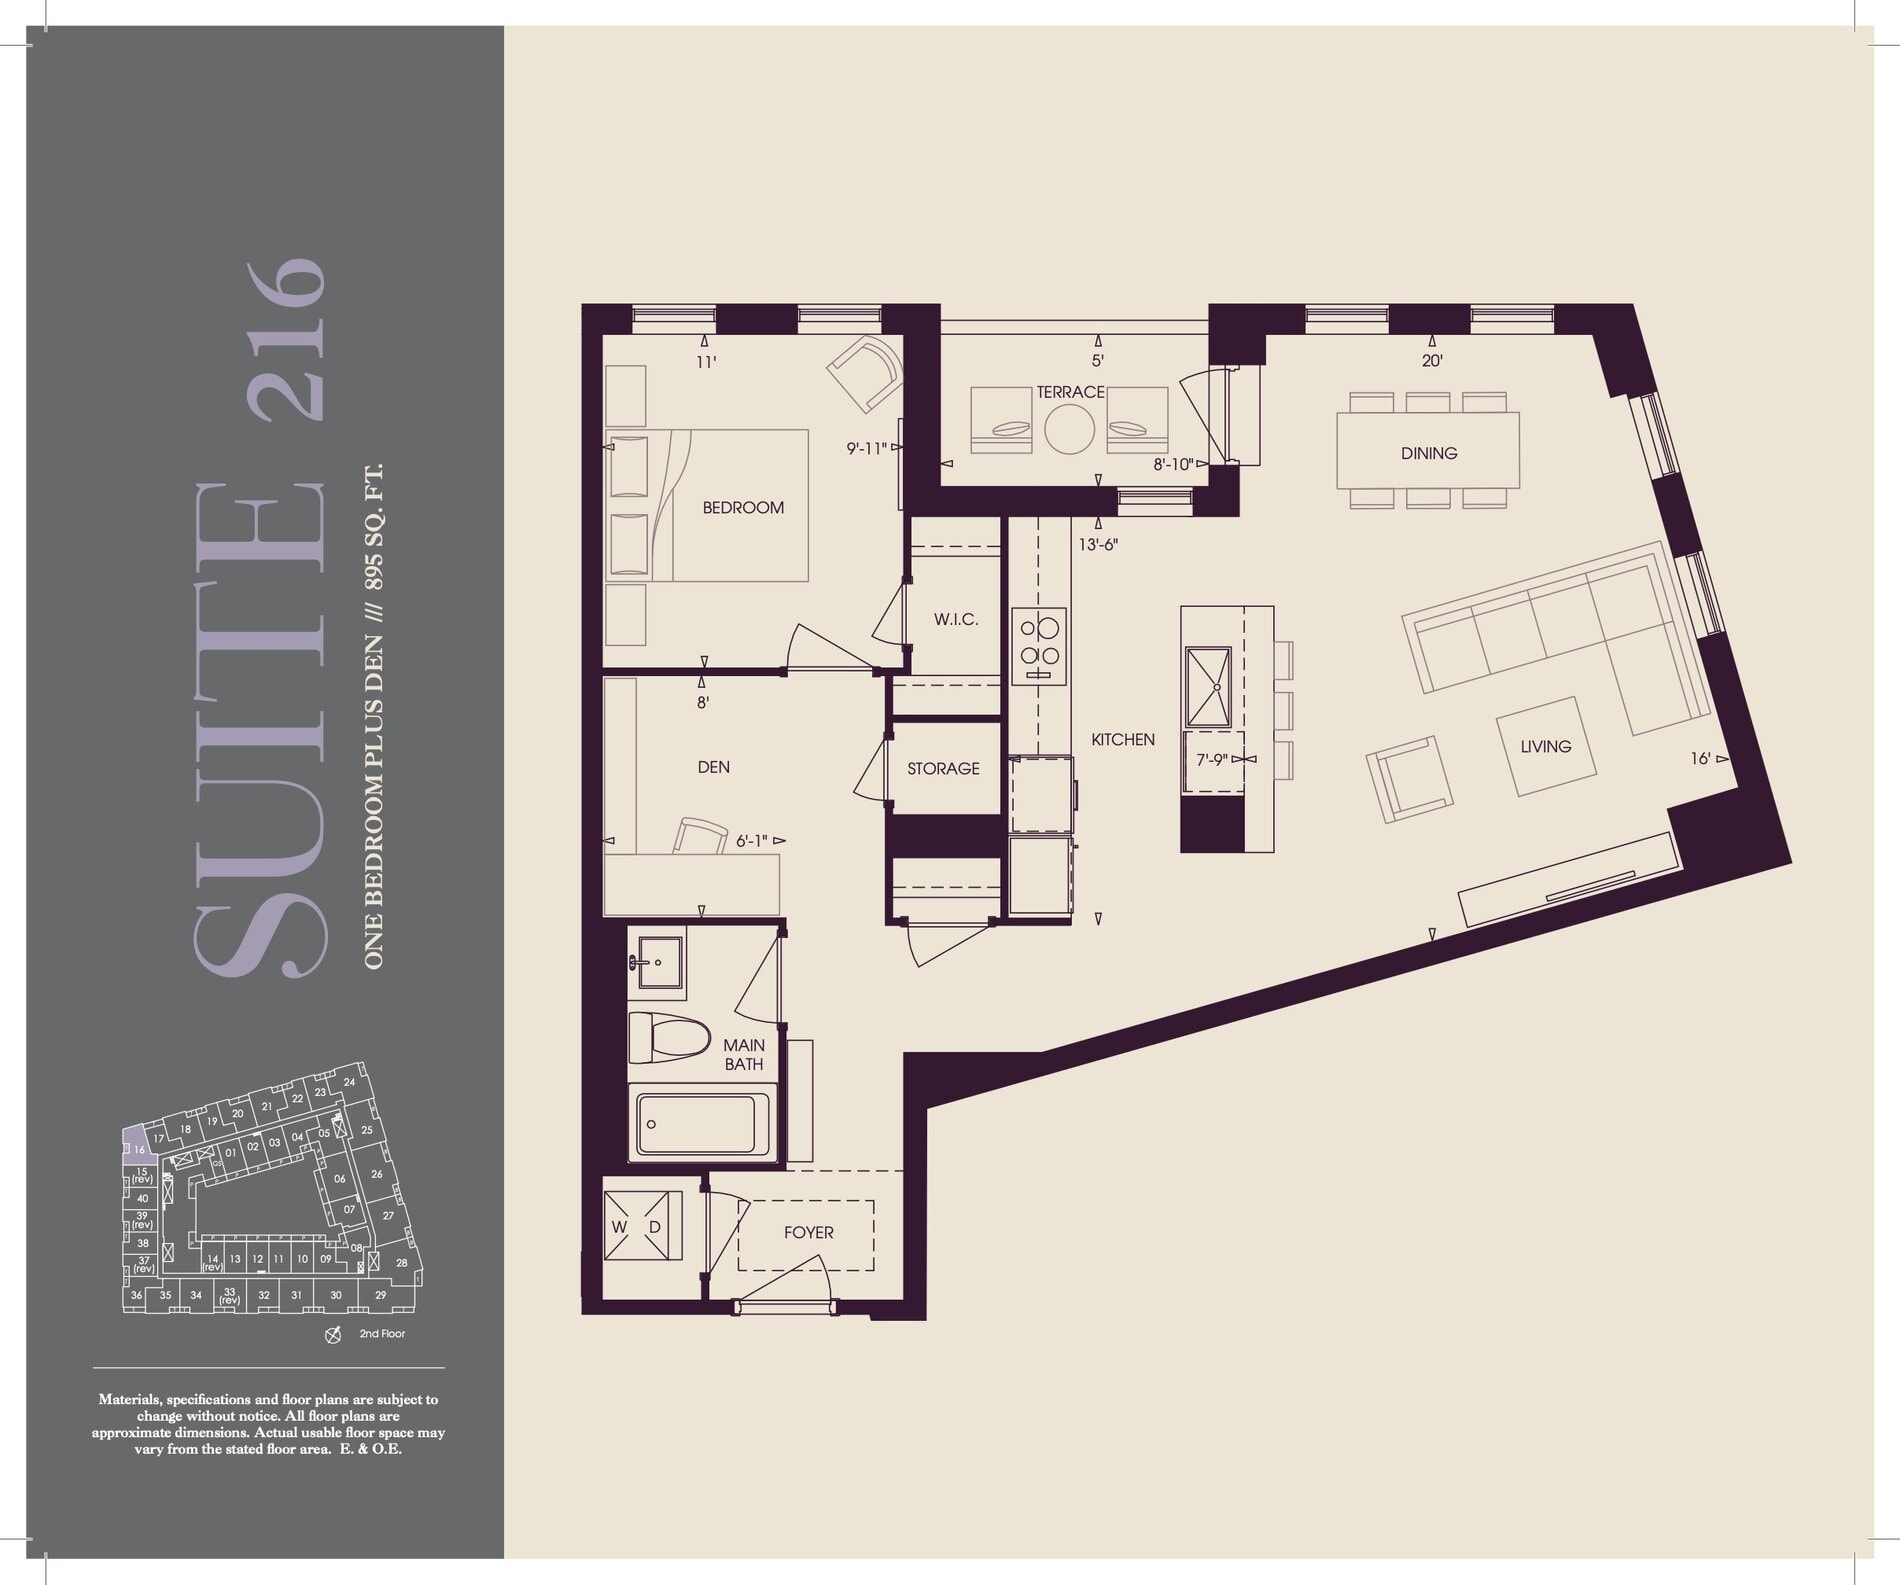
| Suite 216 | 2 | 1 | 895 | Register for pricing | Sold Out |
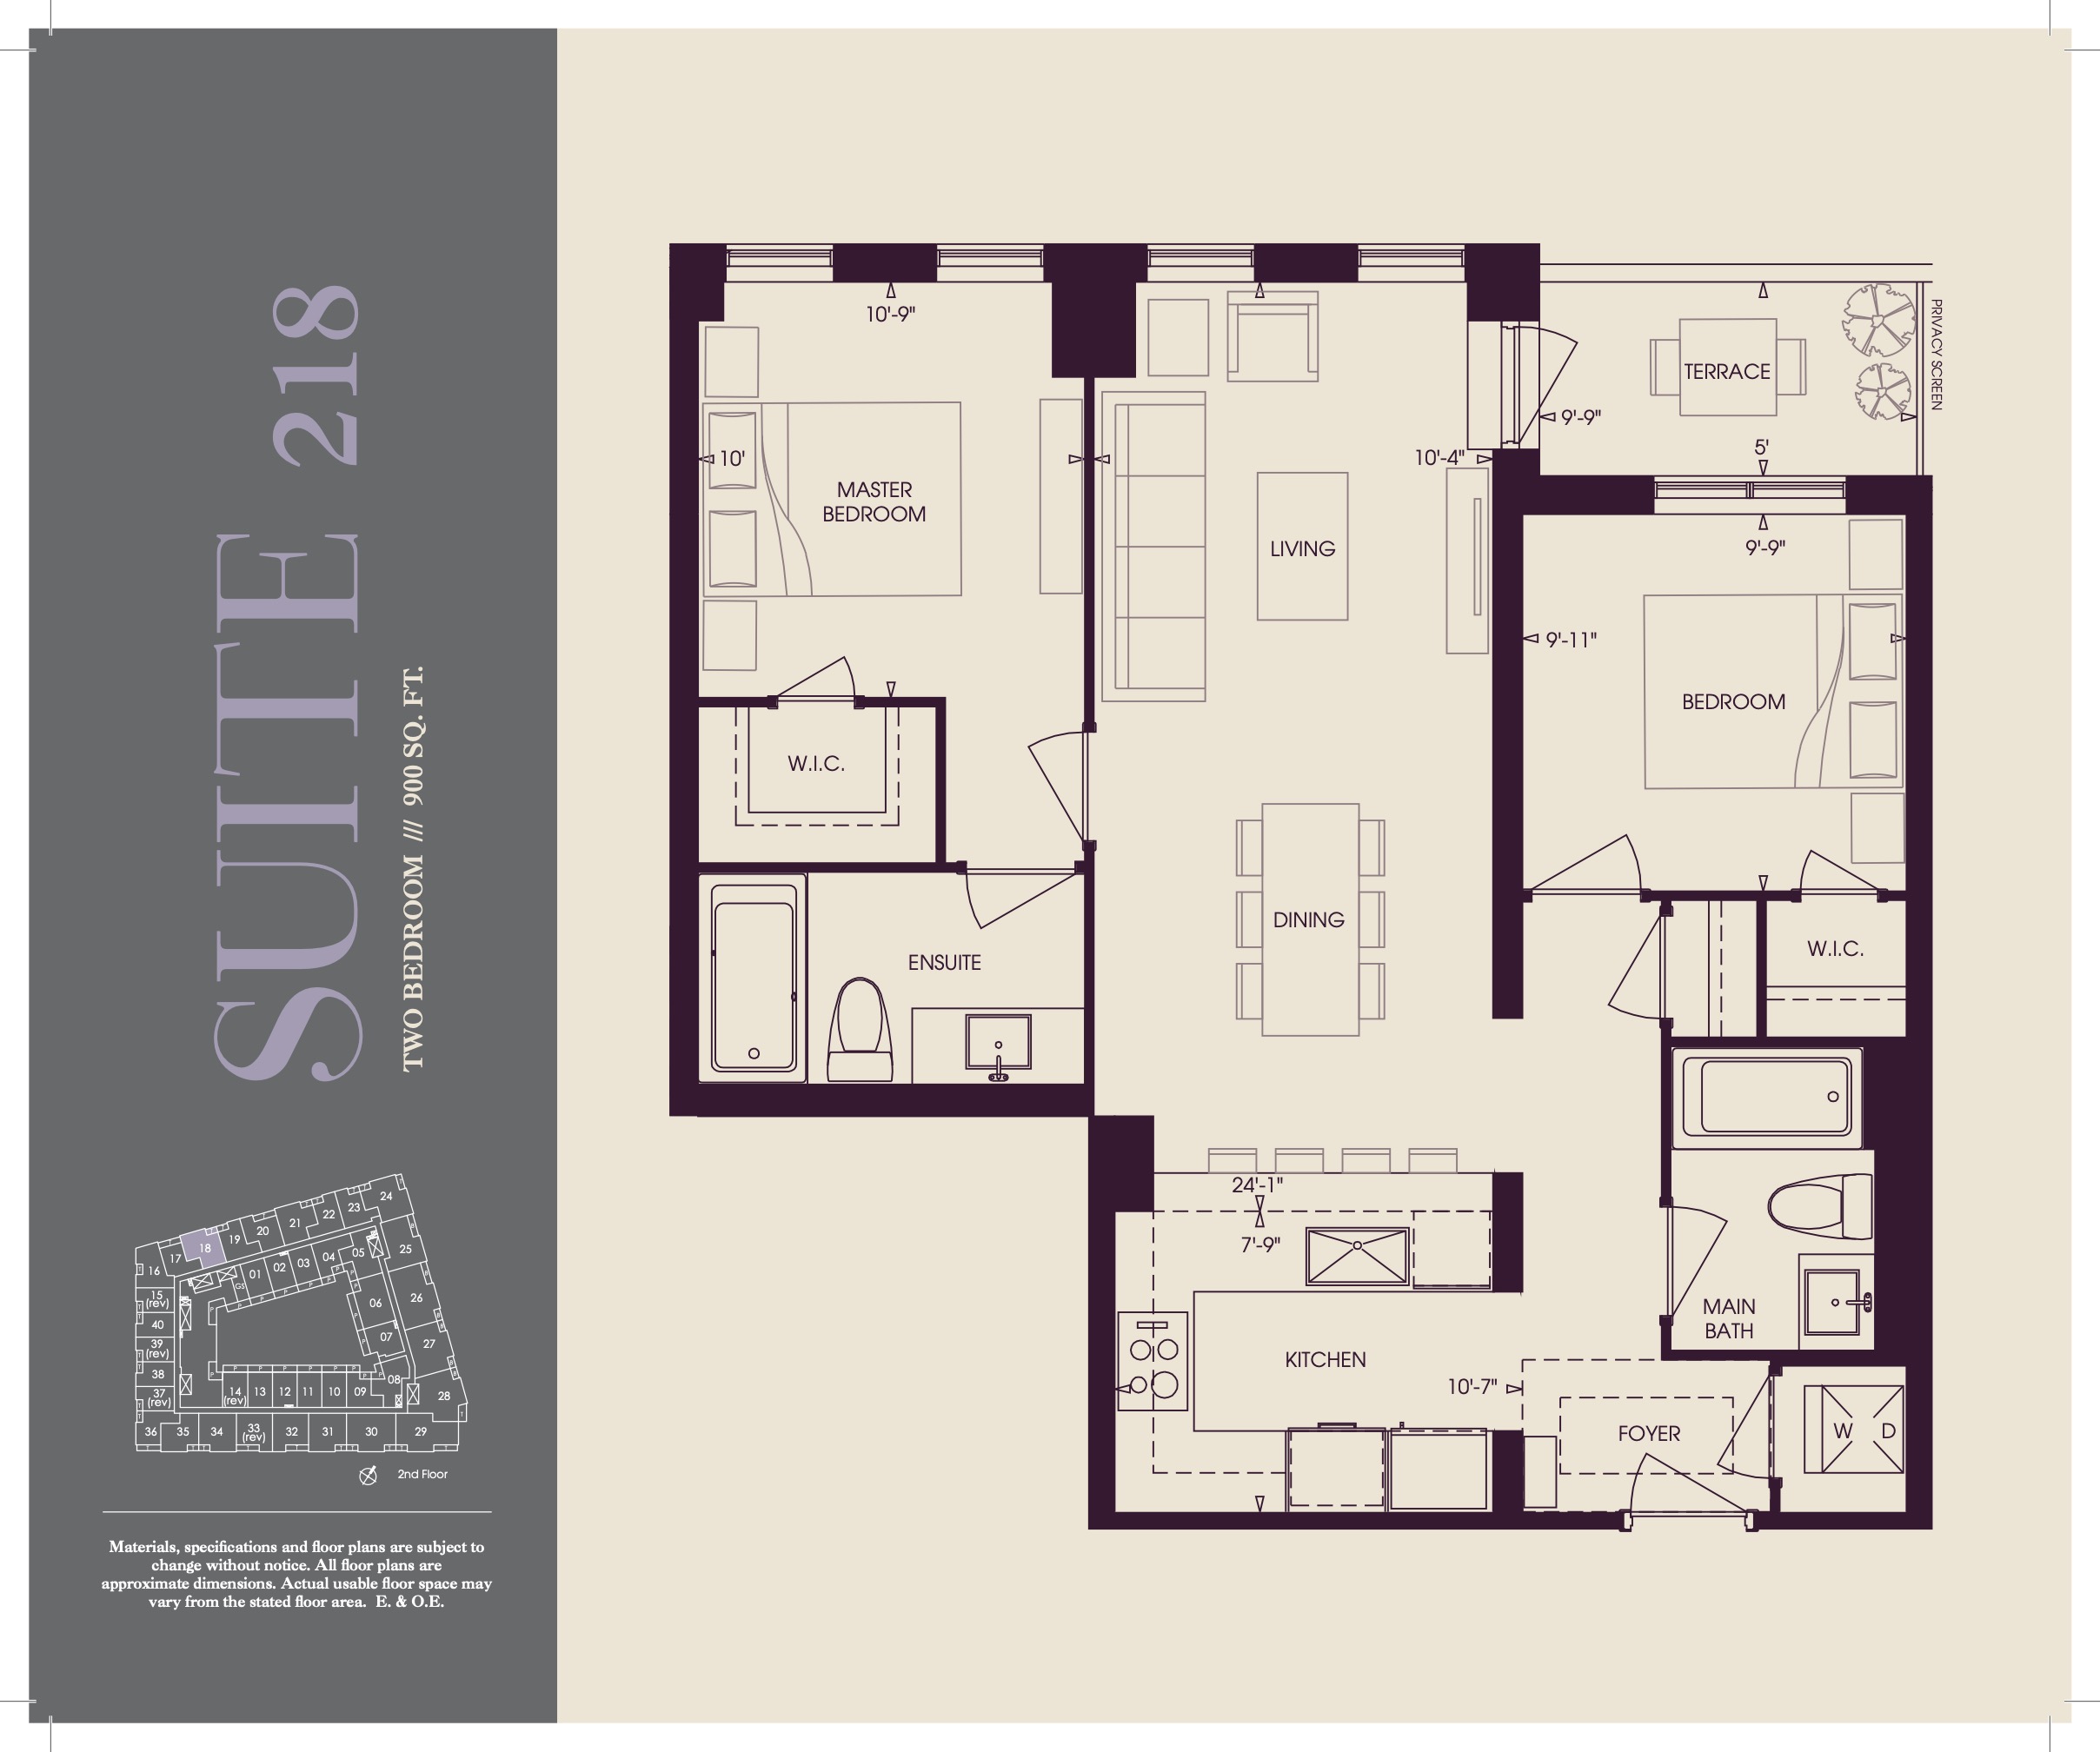
| Suite 218 | 2 | 2 | 900 | Register for pricing | Sold Out |
| Suite 218 | 2 | 2 | 900 | Register for pricing | Sold Out |
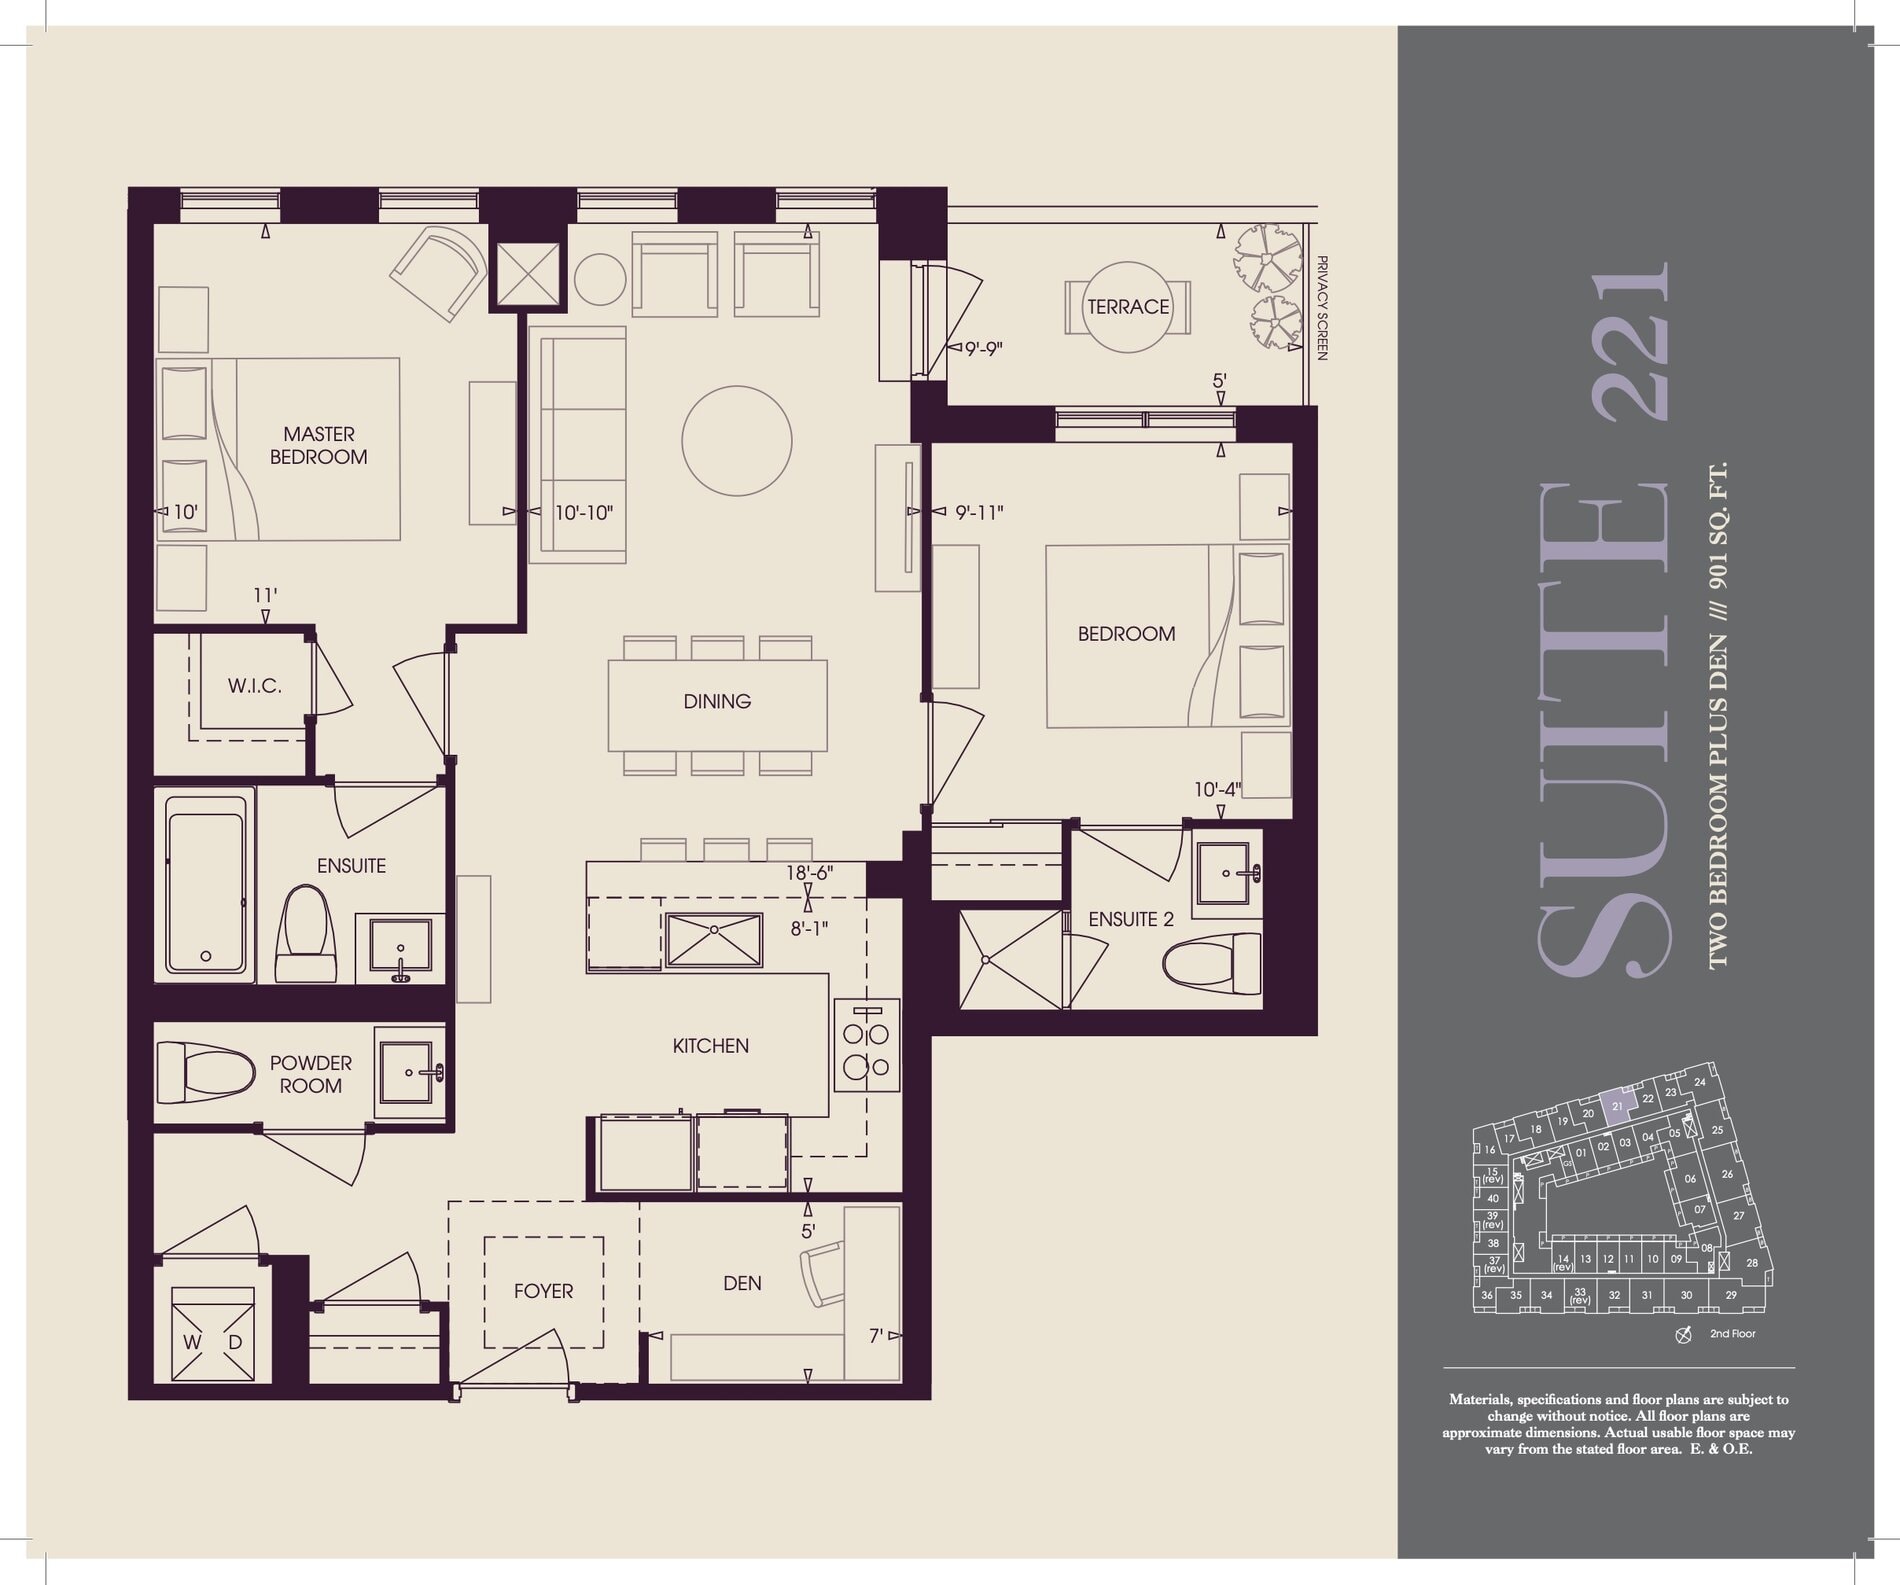
| Suite 221 | 3 | 2.5 | 901 | Register for pricing | Sold Out |
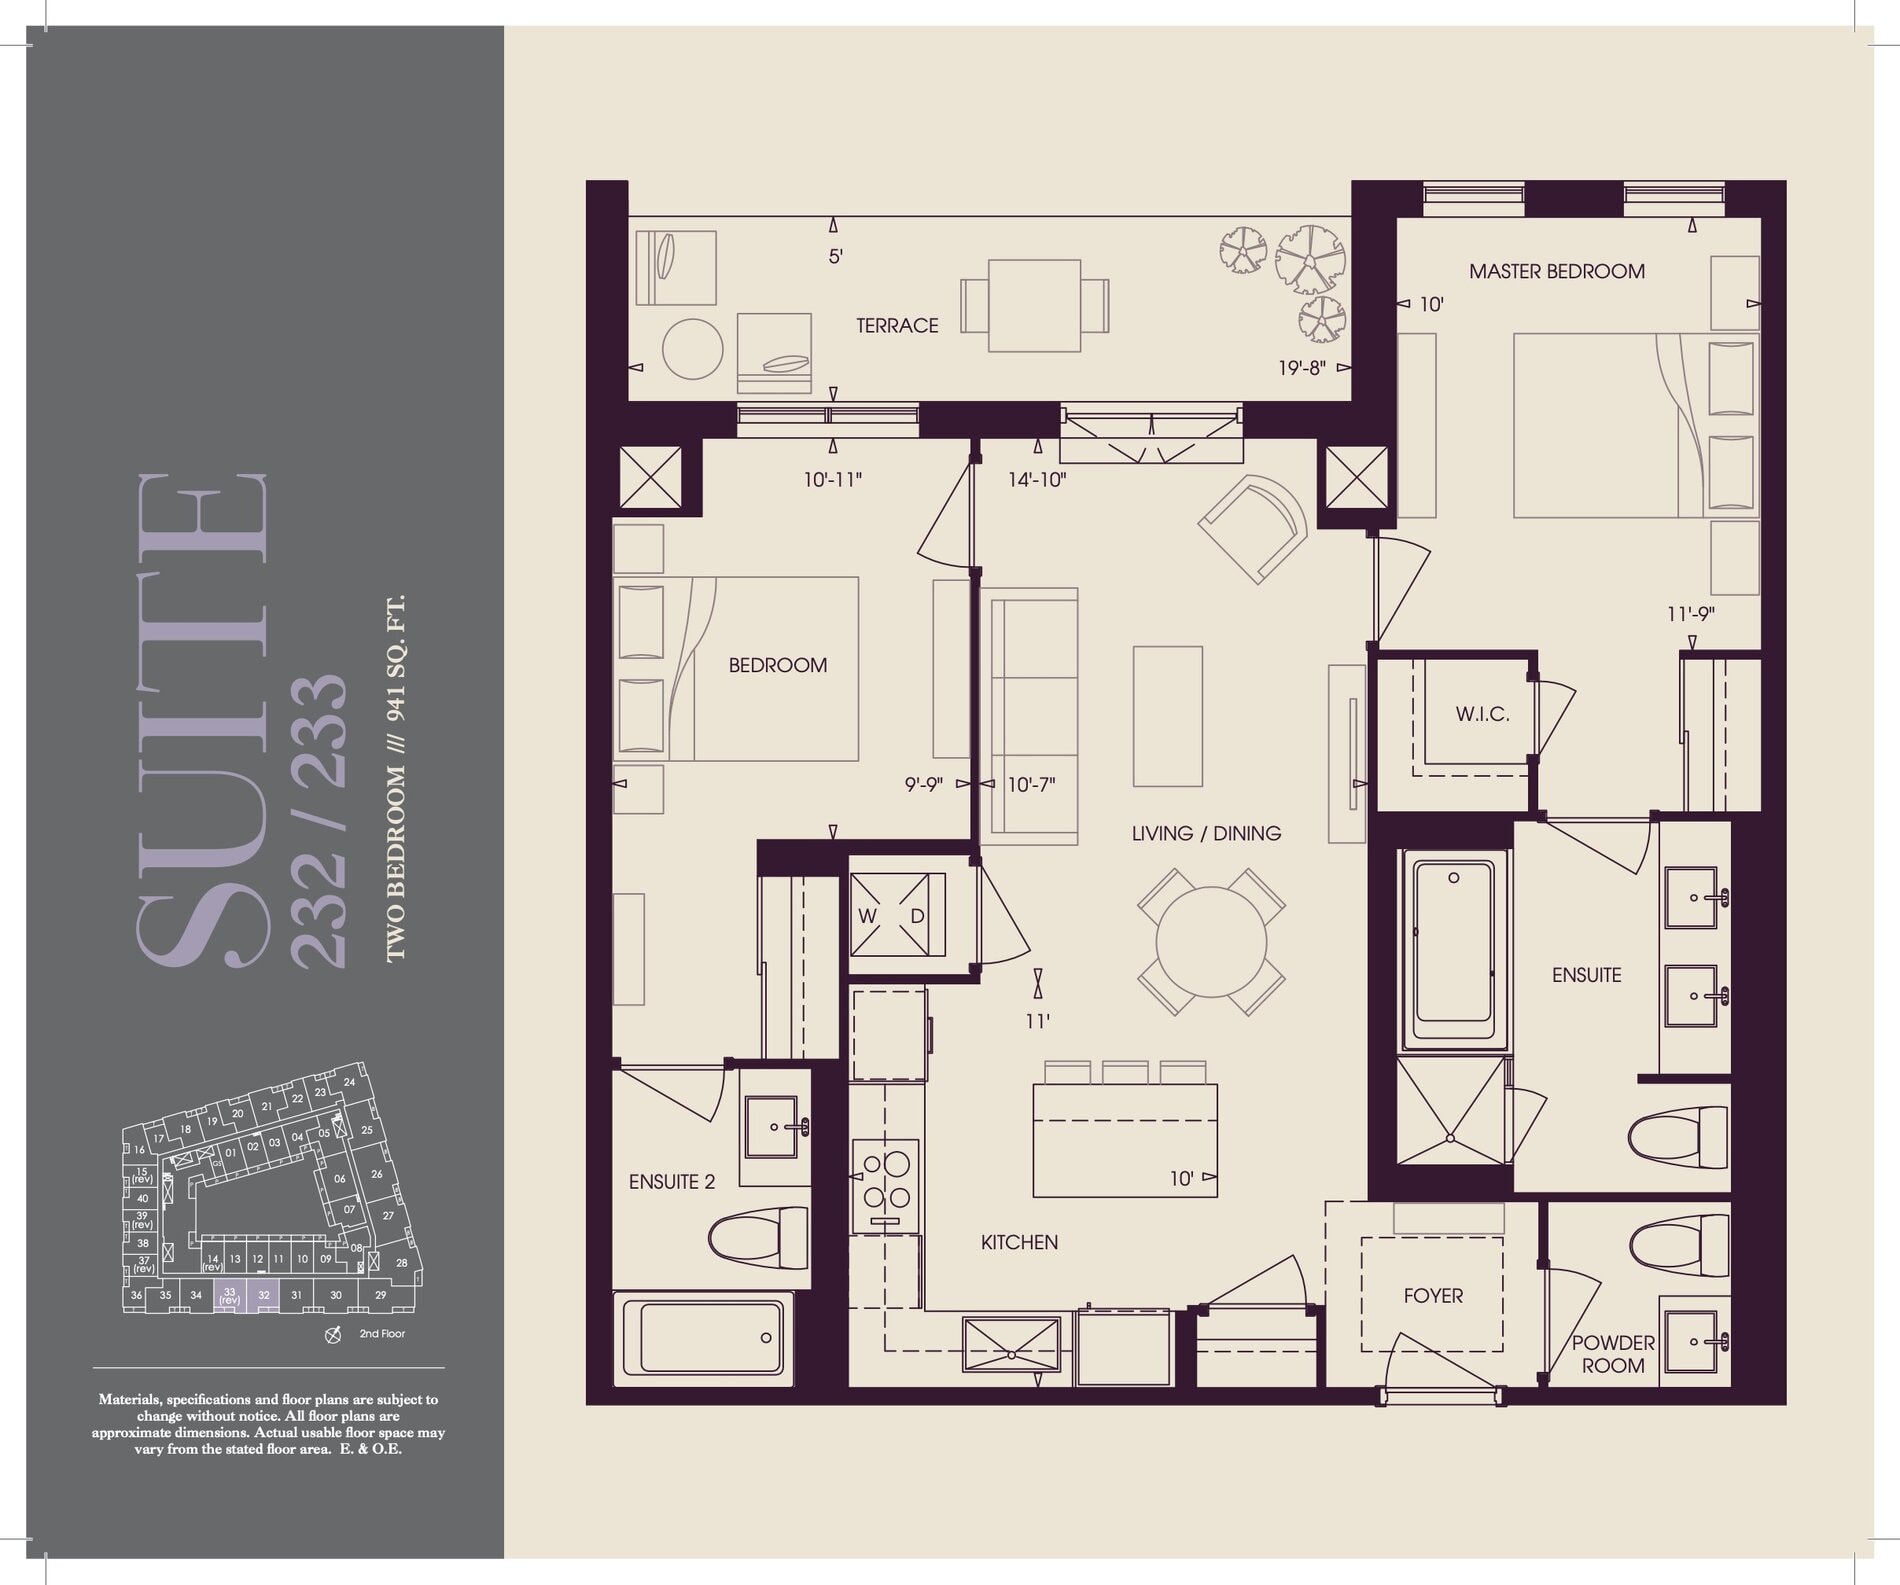
| Suite 232 | 233 | 2 | 2.5 | 941 | Register for pricing | Sold Out |
| Suite 322 | 323 | 334 | 335 | 2 | 2.5 | 941 | Register for pricing | Sold Out |
| Suite 205 | 2 | 1.5 | 943 | Register for pricing | Sold Out |
| Suite 231 | 234 | 2 | 2.5 | 1010 | Register for pricing | Sold Out |
| Suite 321 | 324 | 325 | 333 | 336 | 2 | 2.5 | 1010 | Register for pricing | Sold Out |
| Suite 318 | 2 | 2.5 | 1108 | Register for pricing | Sold Out |
| Suite 224 | 3 | 2.5 | 1138 | Register for pricing | Sold Out |
| Suite 320 | 2 | 2.5 | 1172 | Register for pricing | Sold Out |
| Suite 308 | 2 | 2.5 | 1175 | Register for pricing | Sold Out |
| Suite 206 | 2 | 2.5 | 1175 | Register for pricing | Sold Out |
| Suite 206 | 2 | 2.5 | 1175 | Register for pricing | Sold Out |
| Suite 225 | 2 | 2.5 | 1209 | Register for pricing | Sold Out |
Full Varley Condominium floor plan PDFs, the current price list and available incentives are released to registered buyers. Request the Varley Condominium price list and floor plans.
Amenities & Finishes
- ["-Yoga Room\r\n-Dining Area\r\n-Theatre Room\r\n-Party Room\r\n-Exercise Room\r\n-BBQ Area\r\n-Concierge\r\n-Bar\r\n-Courtyard"]
EXQUISITE FEATURES • Suite layouts designed by Bryon Patton & Associates • Typical suites to have 10' height from concrete floor to ceiling excluding mechanical bulkheads, 13’ on ground floor suites. • Ceilings to be smooth painted finish • Coffered ceilings in foyer, as per plan • Solid core wood veneer suite entry door • Pre-engineered hardwood flooring in foyer, living room, dining room, main hallway, bedrooms and den, where applicable • Suites are trimmed in 5” baseboard and feature 3” backband style casings • Painted white wood window sills • White Décora-style switches and receptacles throughout • Switched wall receptacle in living/dining, bedroom(s) and den (as per applicable plan) • Category 5 voice and data wiring and RG6 coaxial cable wiring in living/dining, kitchen, bedroom(s) and den (as per applicable plan) • Ceiling light fixtures in entry, hallway, storage closet, bedroom(s), kitchen, den and laundry closet (as per applicable plan) • Ten (10) pot lights, location to be determined by purchaser • Stacked front load washer and dryer or side by side washer and dryer in laundry closet as per applicable plan EXQUISITELY APPOINTED KITCHENS • Designer kitchens by Irpinia featuring cabinetry in contemporary, traditional and transitional profiles (from Builder’s Décor package selection) • Extra-height upper cabinets • Soft closing doors and drawers, with one bank of pot drawers • Miele integrated paneled 30” fridge and 24” dishwasher, 30” electric cooktop with 30” built-in wall oven, 30” built-in hood fan and 24” built-in microwave • Granite countertops with flush breakfast bar or island as per plans (from Builder’s Décor package selection) • Single bowl stainless steel undermount sink with contemporary design faucet • Valance lighting under upper cabinets • Glass mosaic backsplash (from Builder’s Décor package selection) LUXURIOUSLY APPOINTED BATHROOMS • Integrated one piece vanity with sink and countertop (from Builder’s Décor package photo ) • Porcelain 12” x 24” bathroom floor tile in Powder Room and Main Bathroom (from Builder’s Décor package selection) • Marble 12” x 24” floor tile, tub skirt and tub deck in Master Ensuite, as per plan • Wall-mounted vanity mirror • Soaker tub and or shower stall, as per plans • White plumbing fixtures • Glass shower door and half wall with glass (as per applicable plan) BALCONY & TERRACE FEATURES (where applicable) • Underside of all balconies and terraces to have a smooth parged finish • Sliding Glass Door(s) or Garden Door(s) with screens at balcony and terraces, as per applicable plan • Exterior receptacle(s) on balconies and terraces • Gas hook-up on terraces where applicable
Location: 20 Fred Varley Drive
Varley Condominium is located at 20 Fred Varley Drive, Markham in the Unionville neighbourhood, York Region.
- Walk Score: 82/100
- Transit Score: 48/100
Explore more pre-construction projects in Markham or browse the York Region region.
About the Developer: Tribute Communities
Varley Condominium is being developed by Tribute Communities, with architecture by Graziani + Corazza Architects Inc..
See all Tribute Communities pre-construction projects.
How to Buy at Varley Condominium
- Register early. Allocation at Varley Condominium in Markham is released to platinum brokerages before any public opening, so the best floor plans and lowest release pricing go to registered buyers first.
- Review the price list and deposit structure. Deposit structures for Varley Condominium are confirmed at each release and can differ for end users, investors and international buyers.
- Submit a worksheet. Worksheets rank your preferred suites or lots; they are not binding until the developer issues an allocation.
- Sign and use your cooling-off period. Ontario pre-construction condominium purchases carry a 10-day statutory rescission period for lawyer and lender review. Freehold purchases do not.
Closing Costs & Investor Notes for Varley Condominium
Budget beyond the purchase price at Varley Condominium: development and education levies (usually capped by amendment), Tarion enrolment, utility meter hook-ups, land transfer tax, HST treatment (the federal/provincial new-housing rebate applies to buyers who occupy or, for investors, the rental rebate applies with a one-year lease), and legal fees. Estimated maintenance is $1 per sq ft per month. Lockers are $4,500.
Assignment rights, rental-during-occupancy rights and capped levies vary release to release at Varley Condominium. Confirm each in the current agreement of purchase and sale before you sign.
Varley Condominium — Frequently Asked Questions
Where is Varley Condominium located?
Varley Condominium is located at 20 Fred Varley Drive, Markham in the Unionville neighbourhood.
Who is the developer of Varley Condominium?
Varley Condominium is being developed by Tribute Communities.
How much do units at Varley Condominium cost?
Pricing for Varley Condominium has not been publicly released. Registered buyers receive the price list first.
When is occupancy at Varley Condominium?
Estimated occupancy for Varley Condominium is 2018-01-01.
How many units are in Varley Condominium?
Varley Condominium is planned as a 4-storey condo development.
How do I get platinum or VIP access to Varley Condominium?
Circle Real Estate provides platinum access to Varley Condominium, including first access to floor plans, the price list and worksheet submission. Register on this page to be added to the VIP list.
Similar Pre-Construction Projects in Markham
- Eaton Square — Markham
- Unionglen by Forest Hill Homes — Markham
- Angus Glen Skye Towns — Markham
- Valleymede Towers — Markham
- Atlantis Condos — Markham
- 8190-8200 Bayview Avenue Mixed-Use Development — Markham
- Markham GOLD Phase II Condos — Markham
- Cityside – Phase 2 — Markham
Register for Varley Condominium pricing, floor plans and VIP access on Circle Real Estate.
Last verified: 2026-10-18. Source: RedBricks project feed. Published by Circle Real Estate Brokerage. Prices and incentives are subject to change without notice. E. & O.E.